Leave a Message

Thank you for your message. I will be in touch with you shortly.

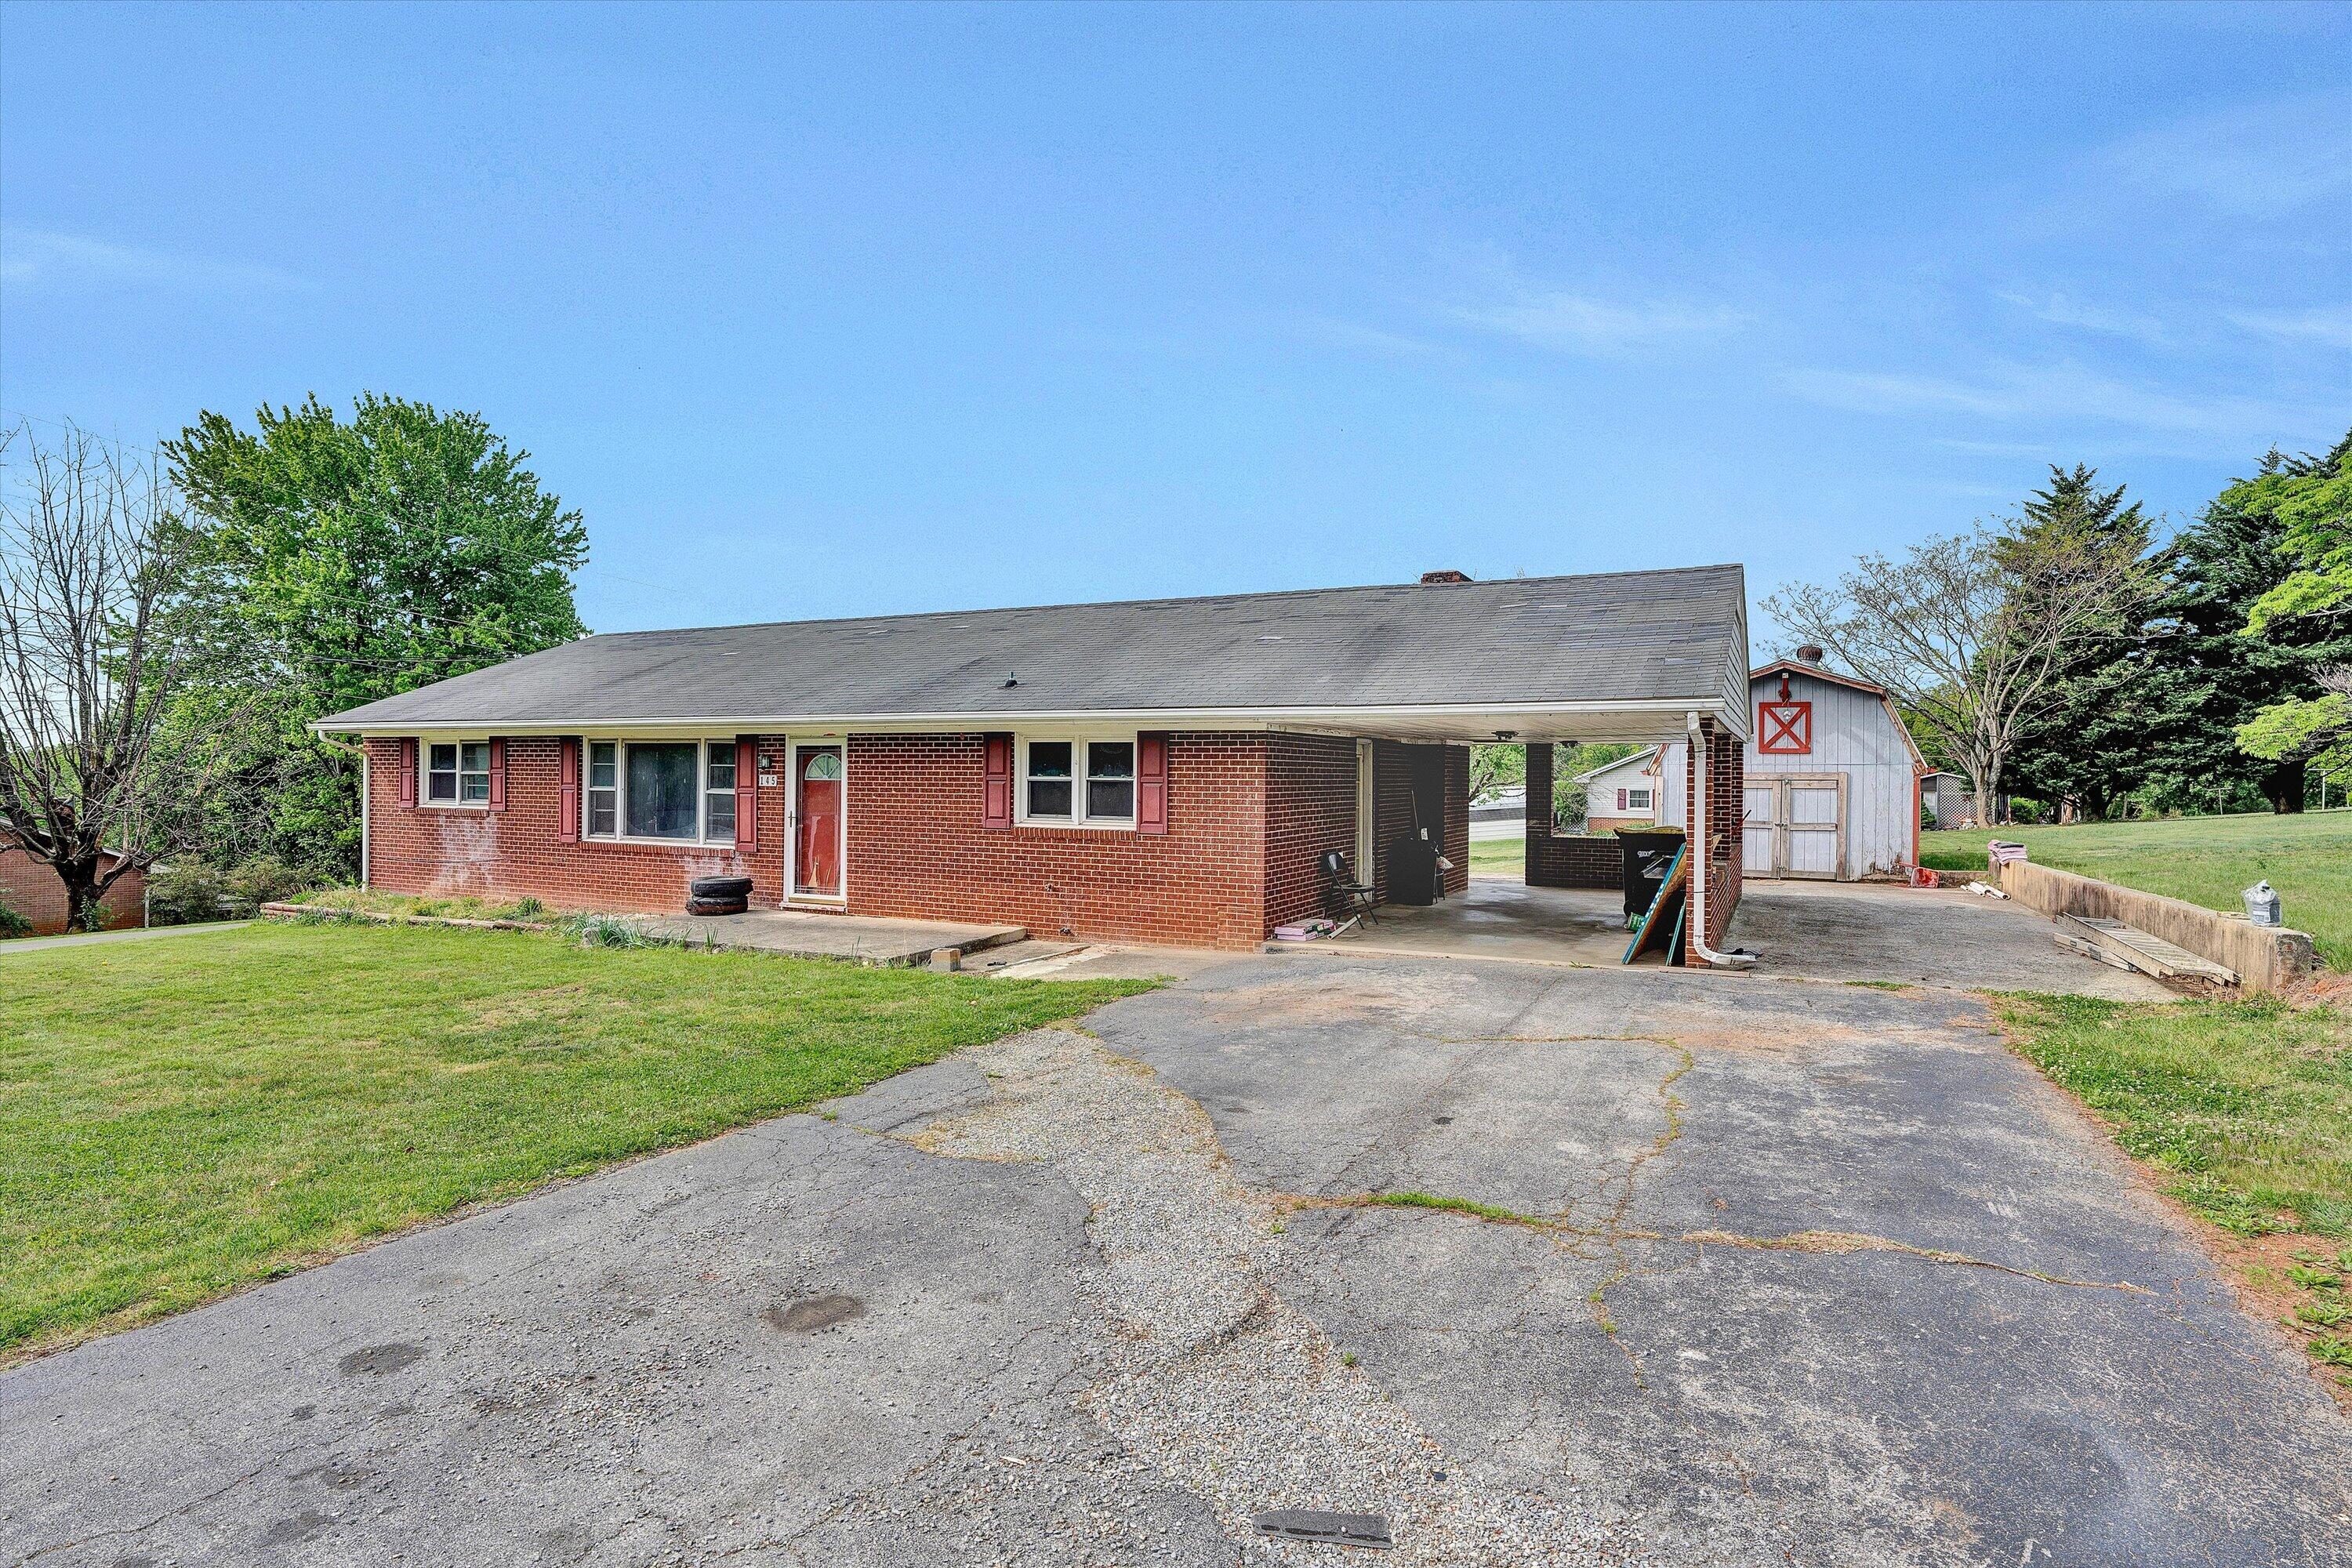
Red brick ranch house with a covered carport, wide driveway, and white shed with red trim.
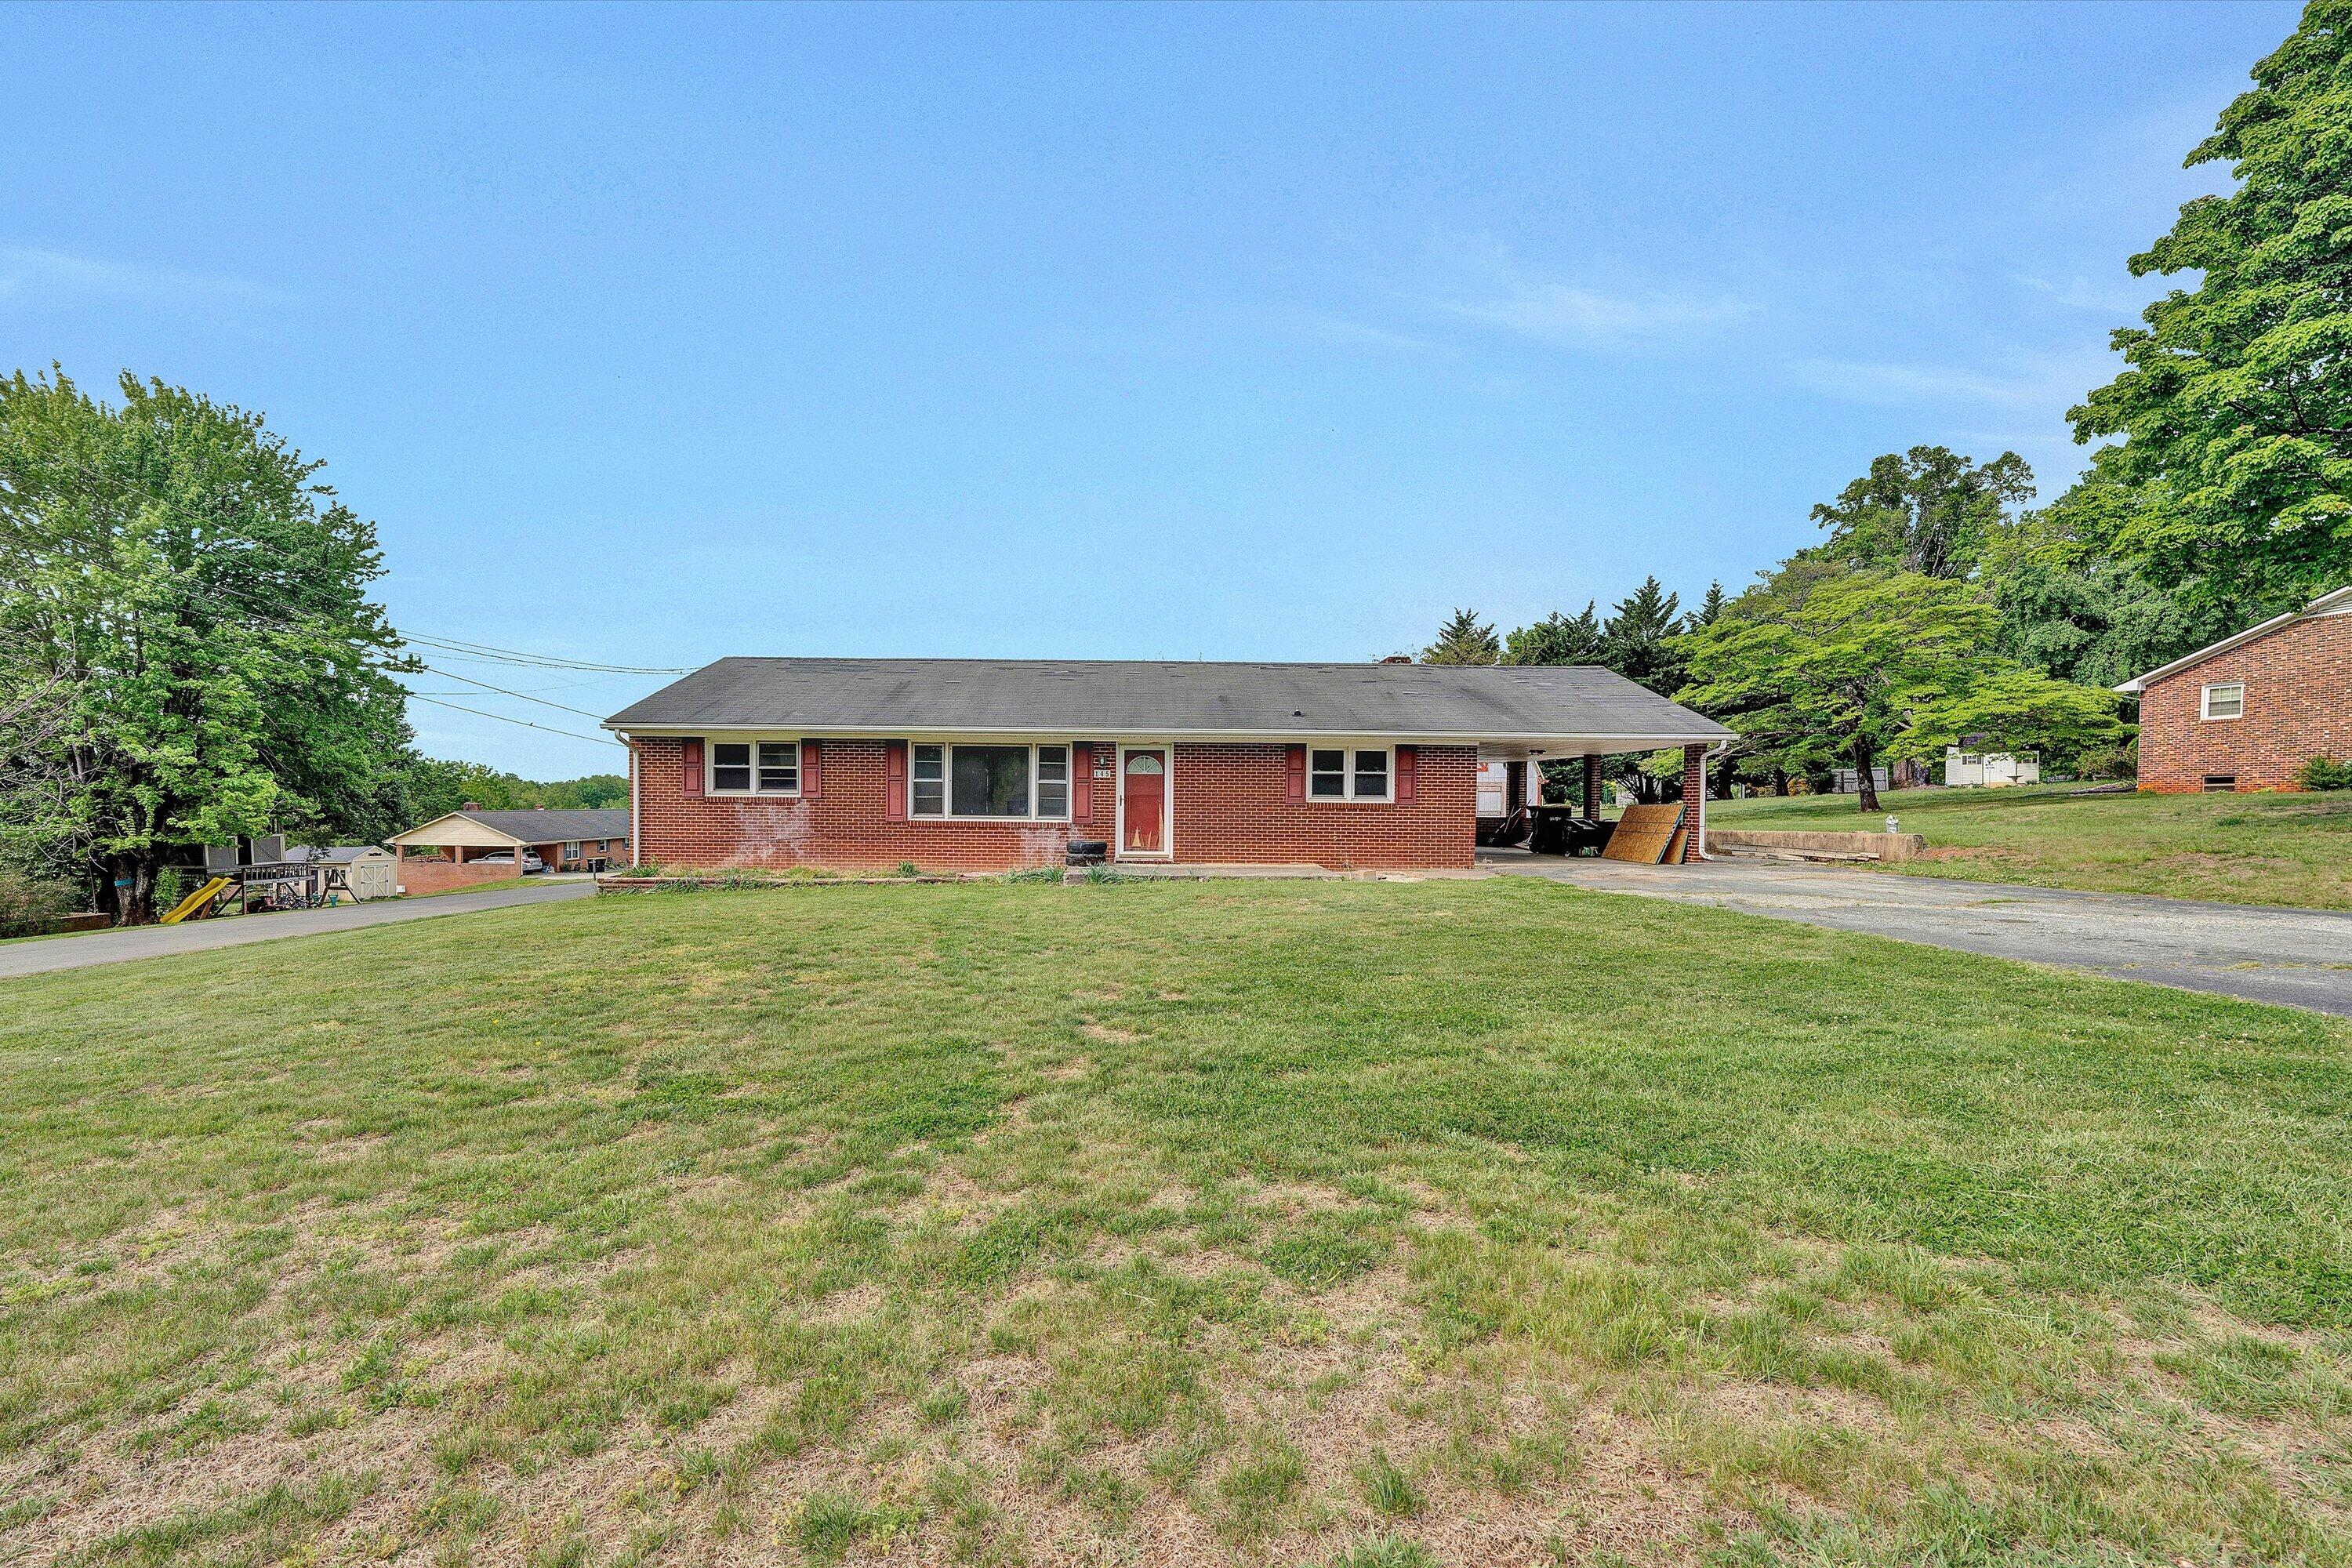
Red brick ranch home with red shutters, a covered carport, and a broad sloping lawn.
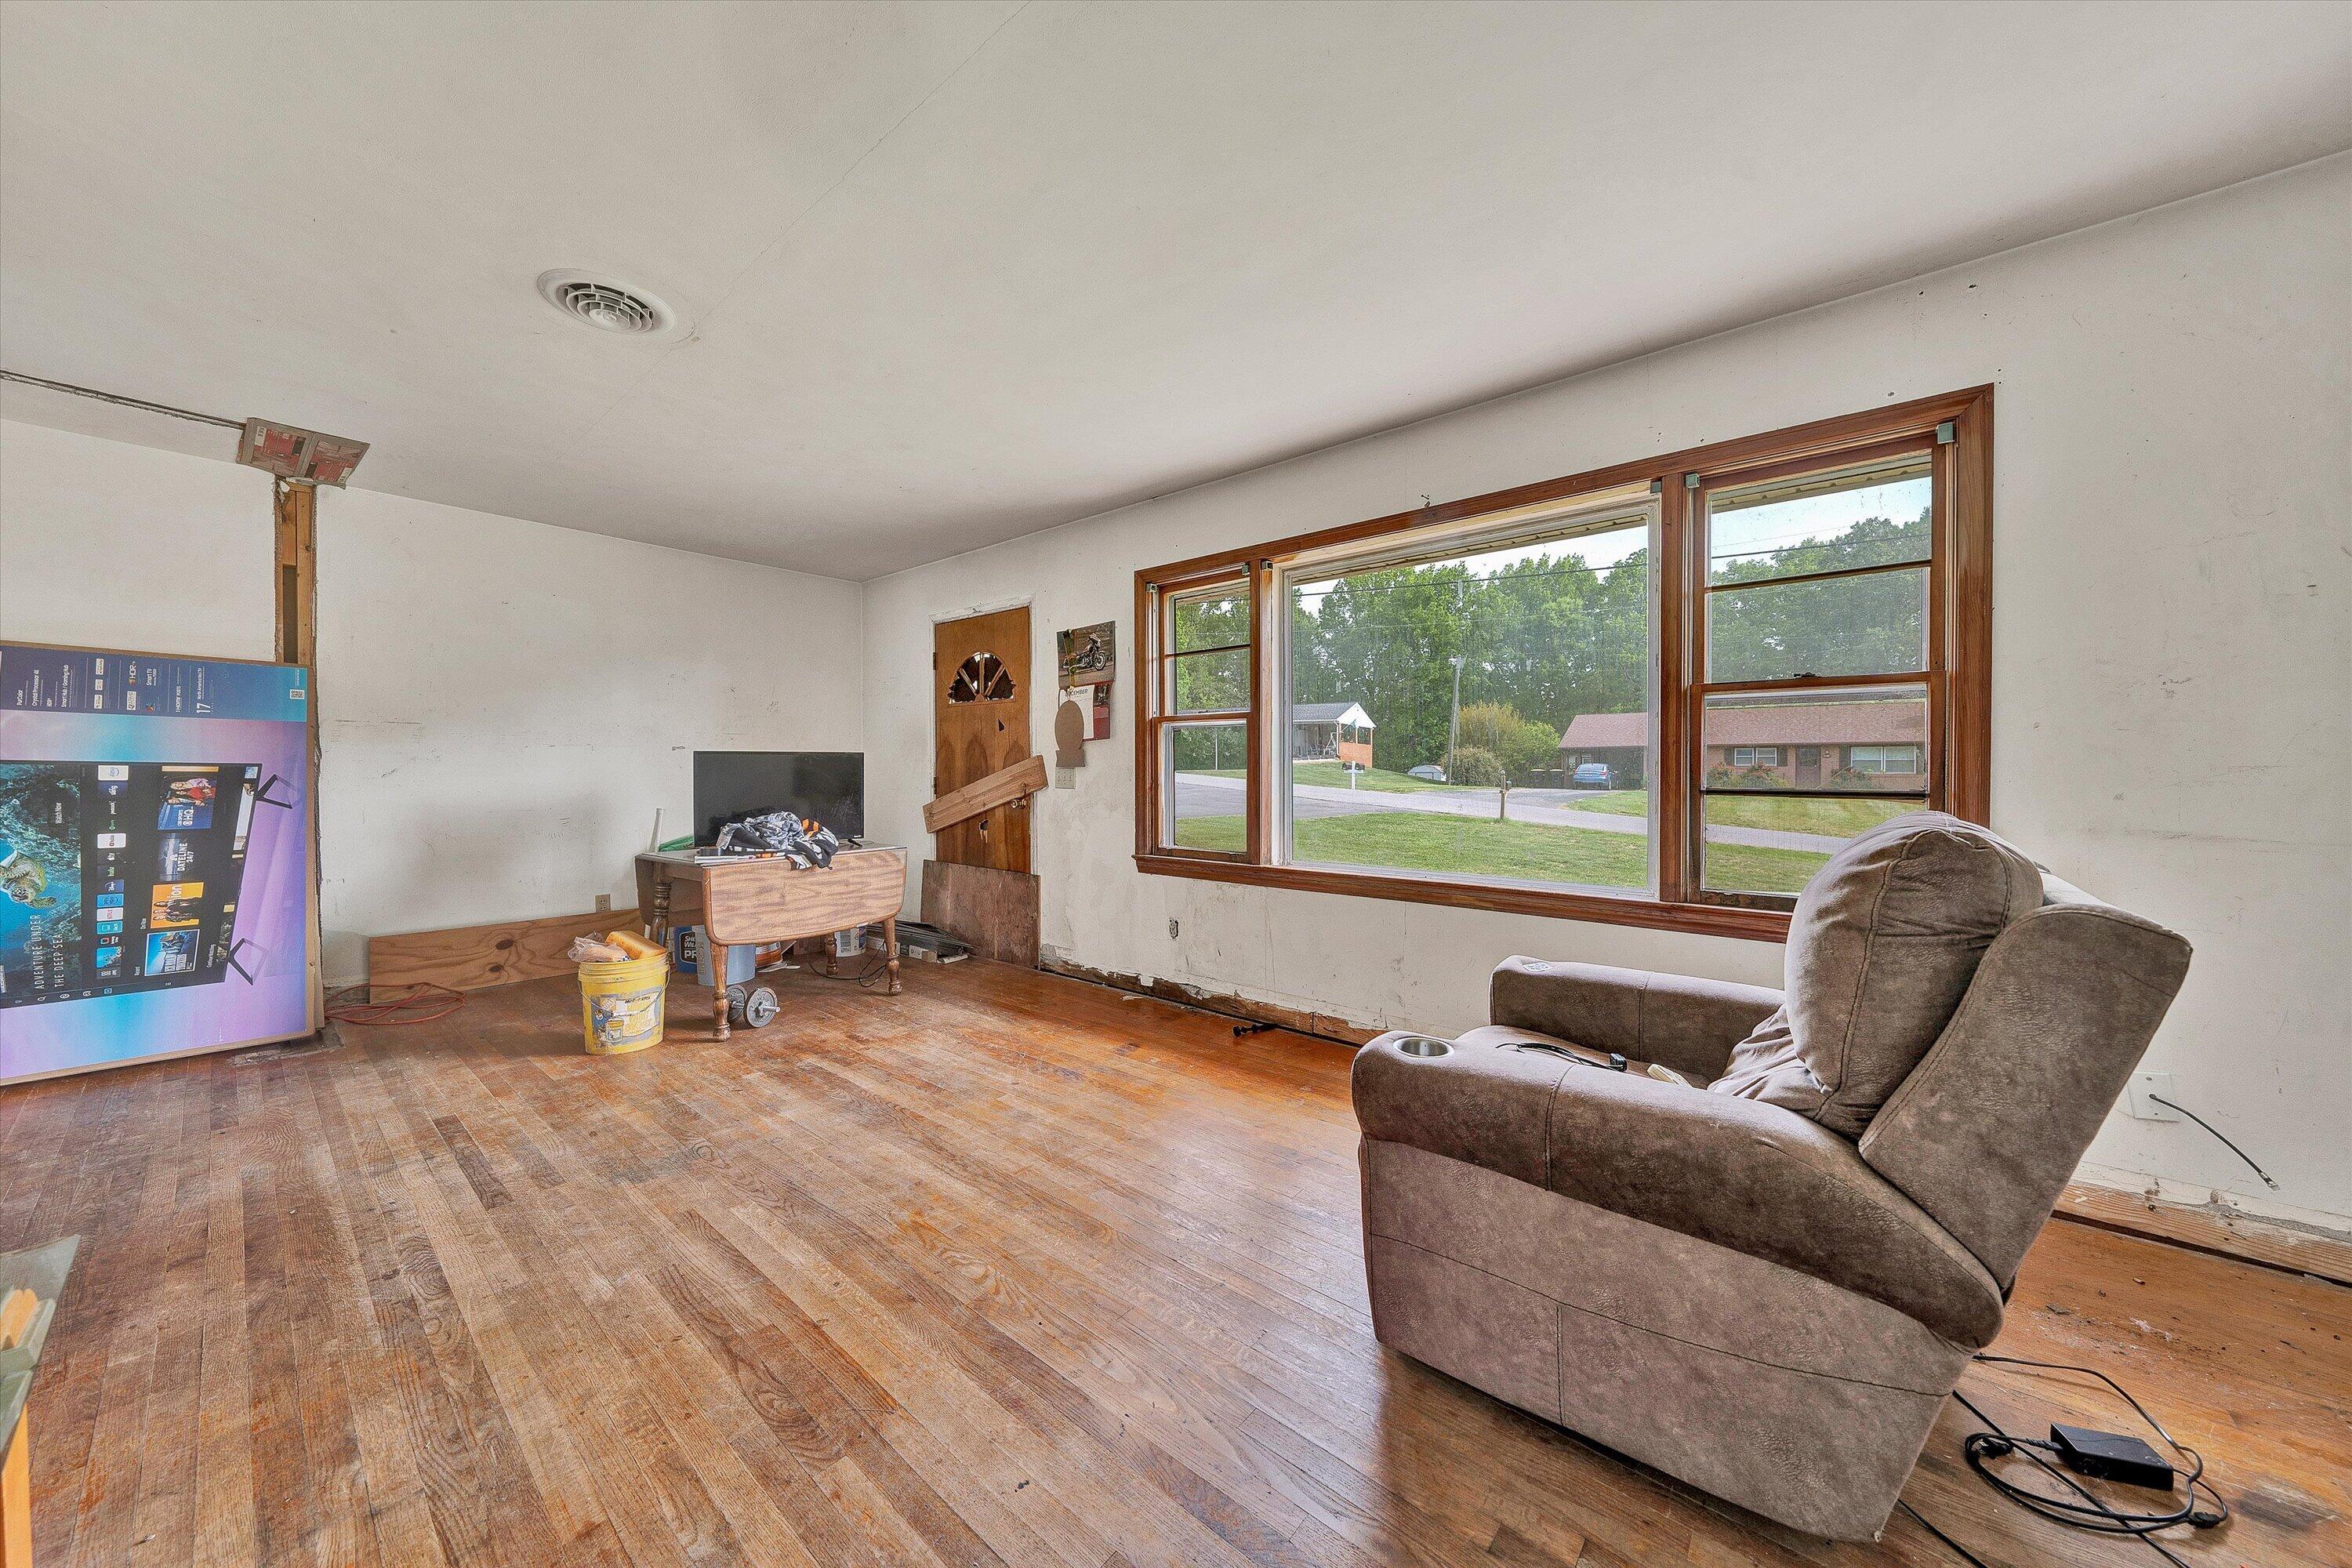
Living room with worn hardwood floors, a brown recliner, and large wood-trimmed windows.
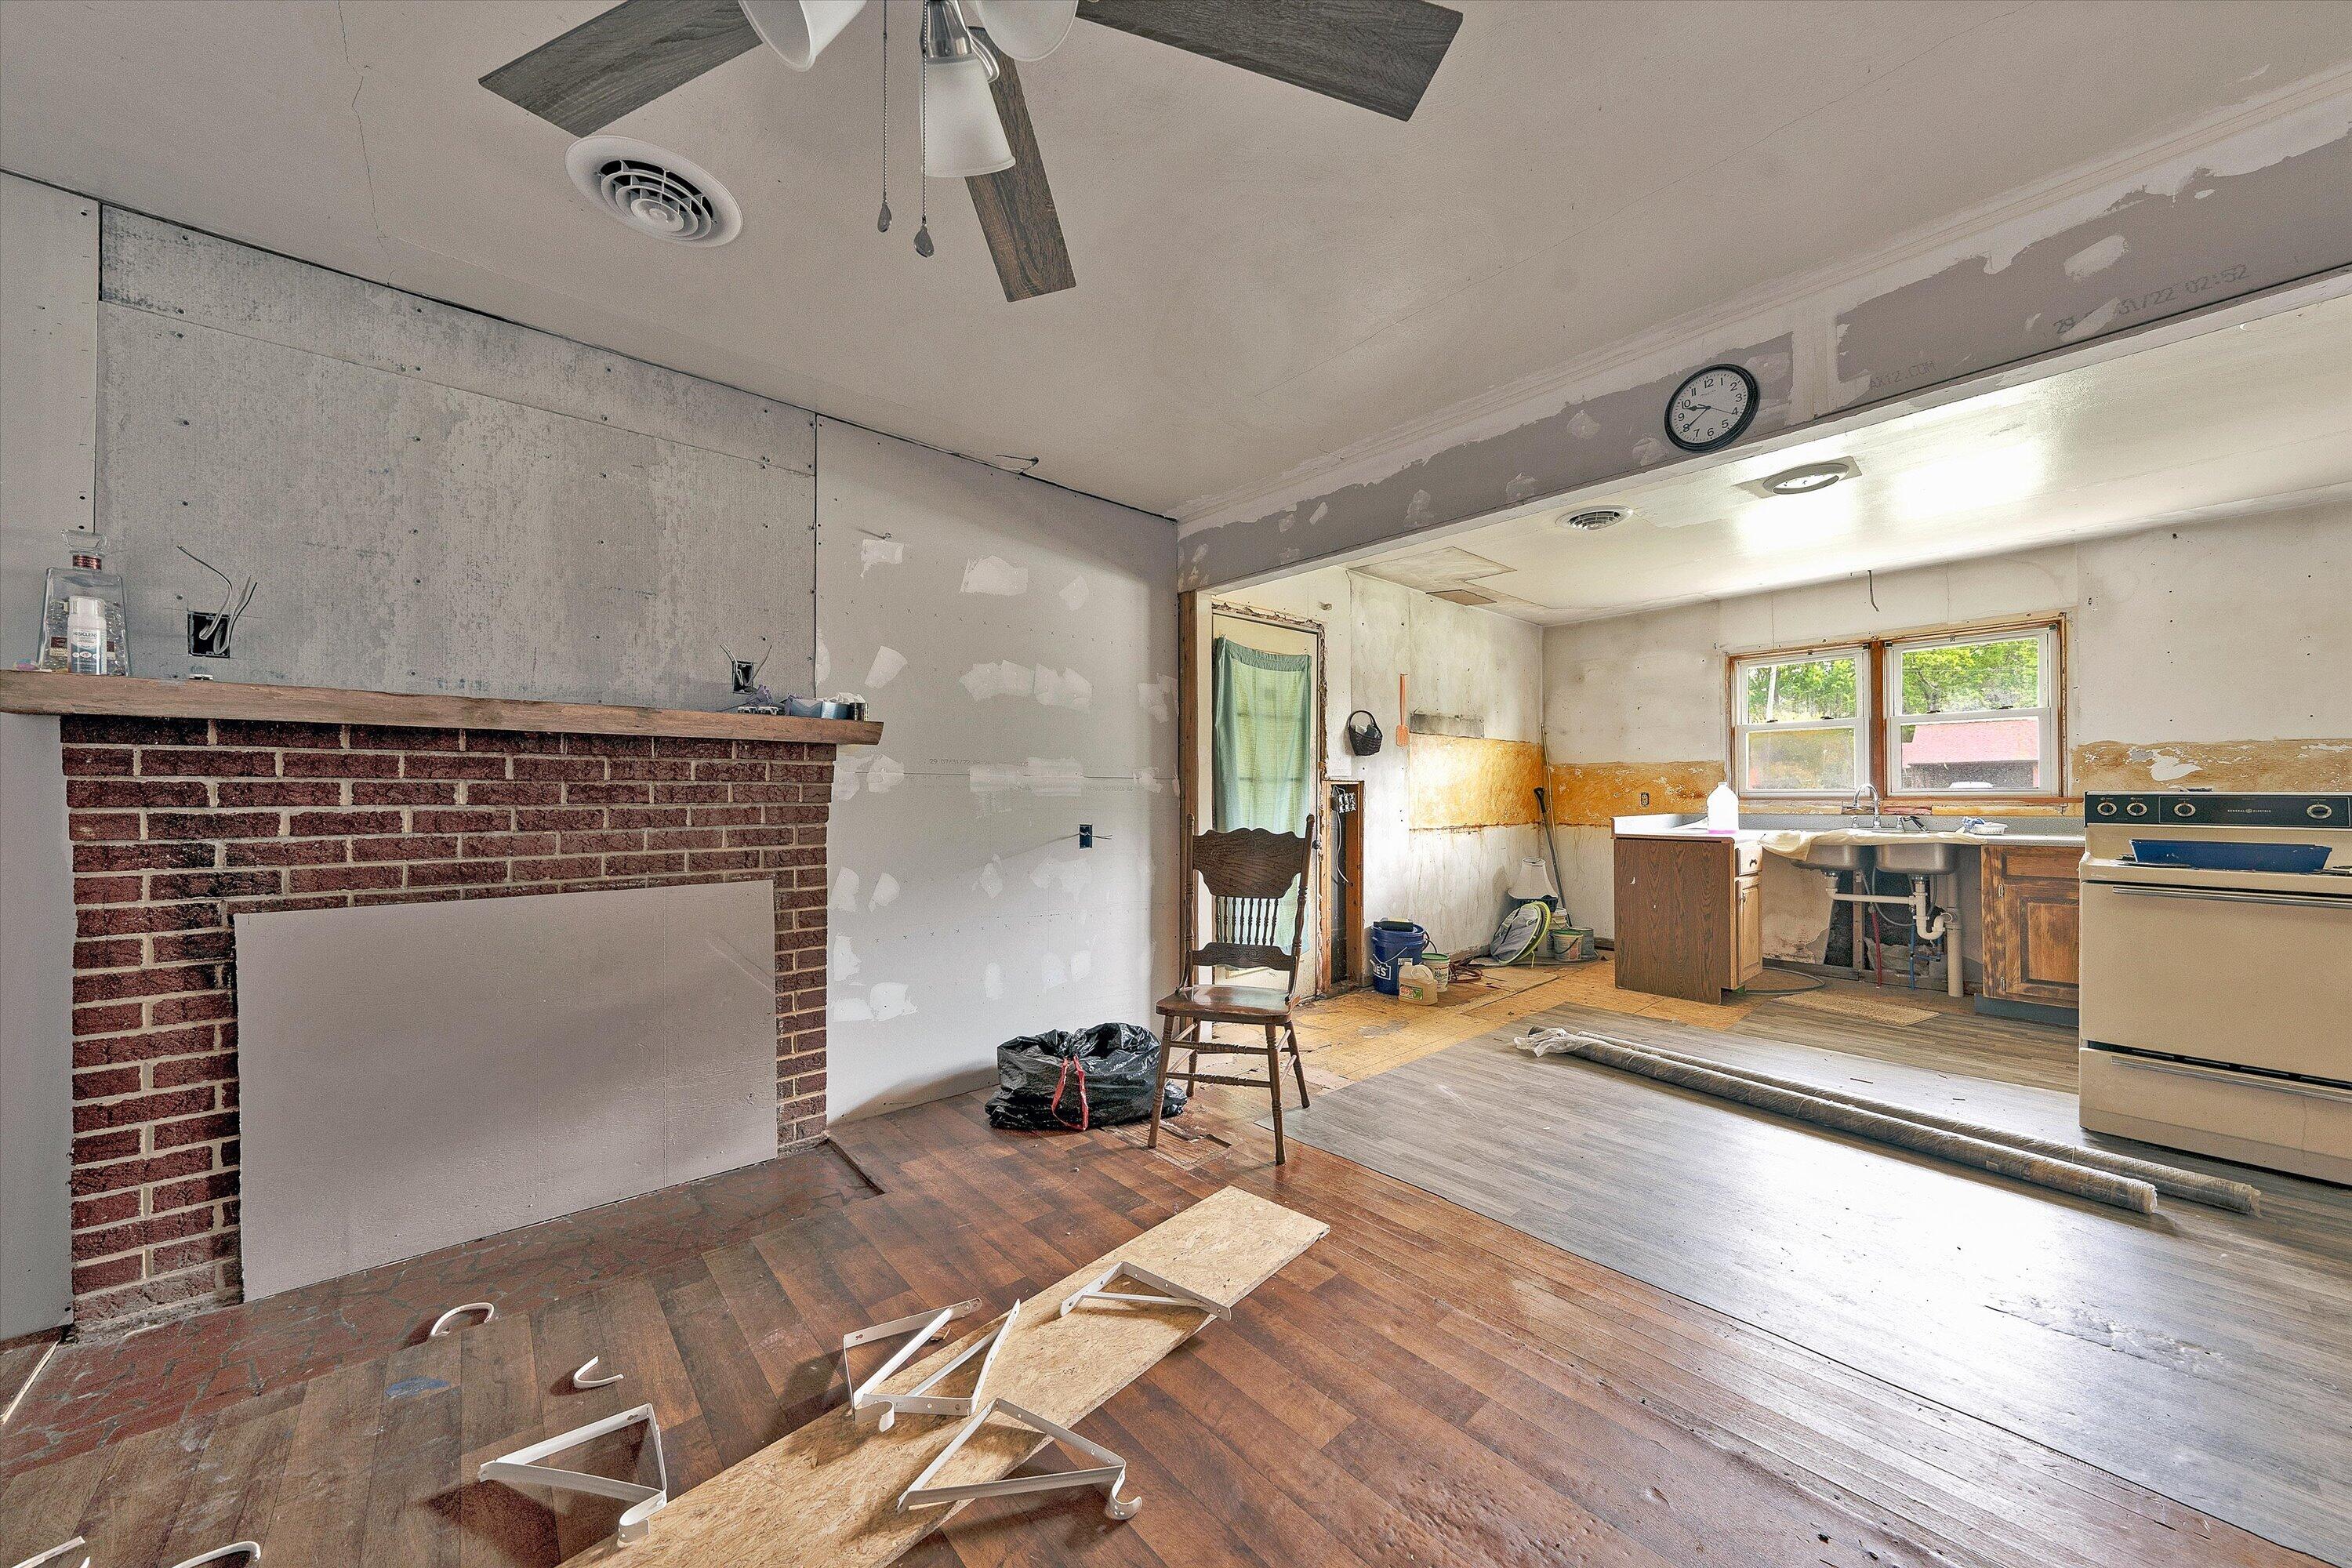
Unfinished living room with brick fireplace opening into a kitchen with a double sink and two windows.
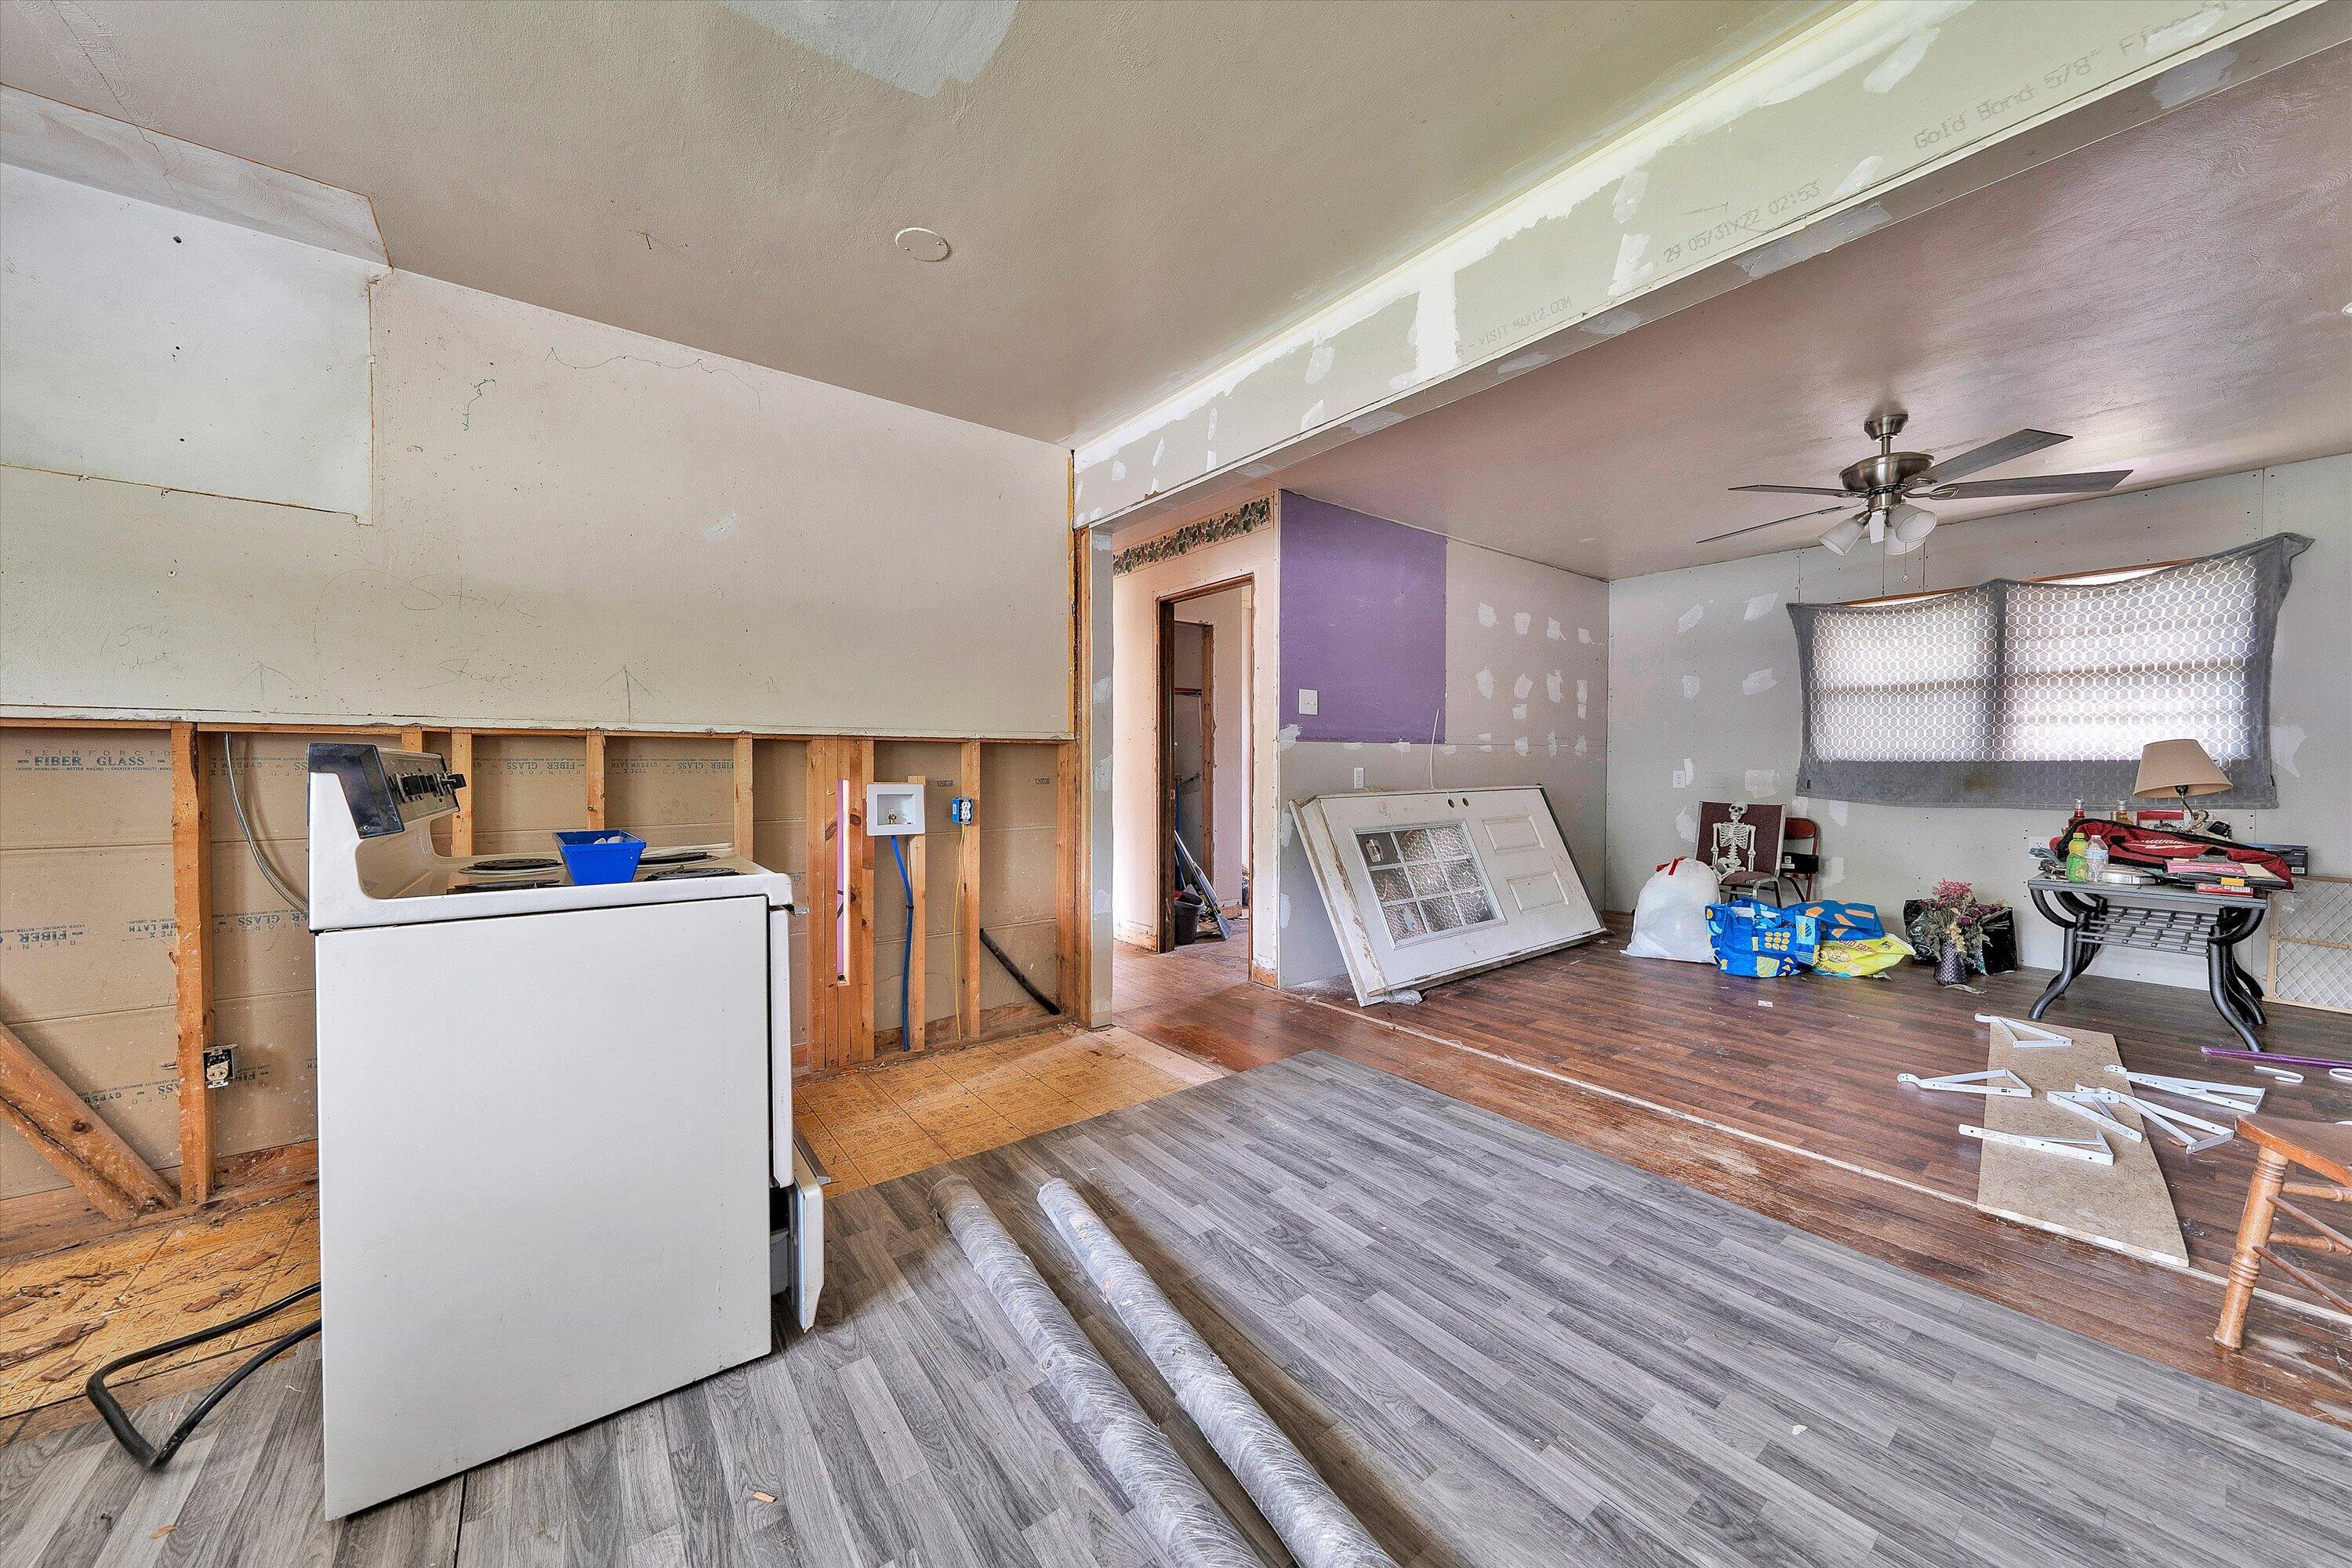
Kitchen under renovation with an electric range, exposed wall studs, and unfinished drywall.
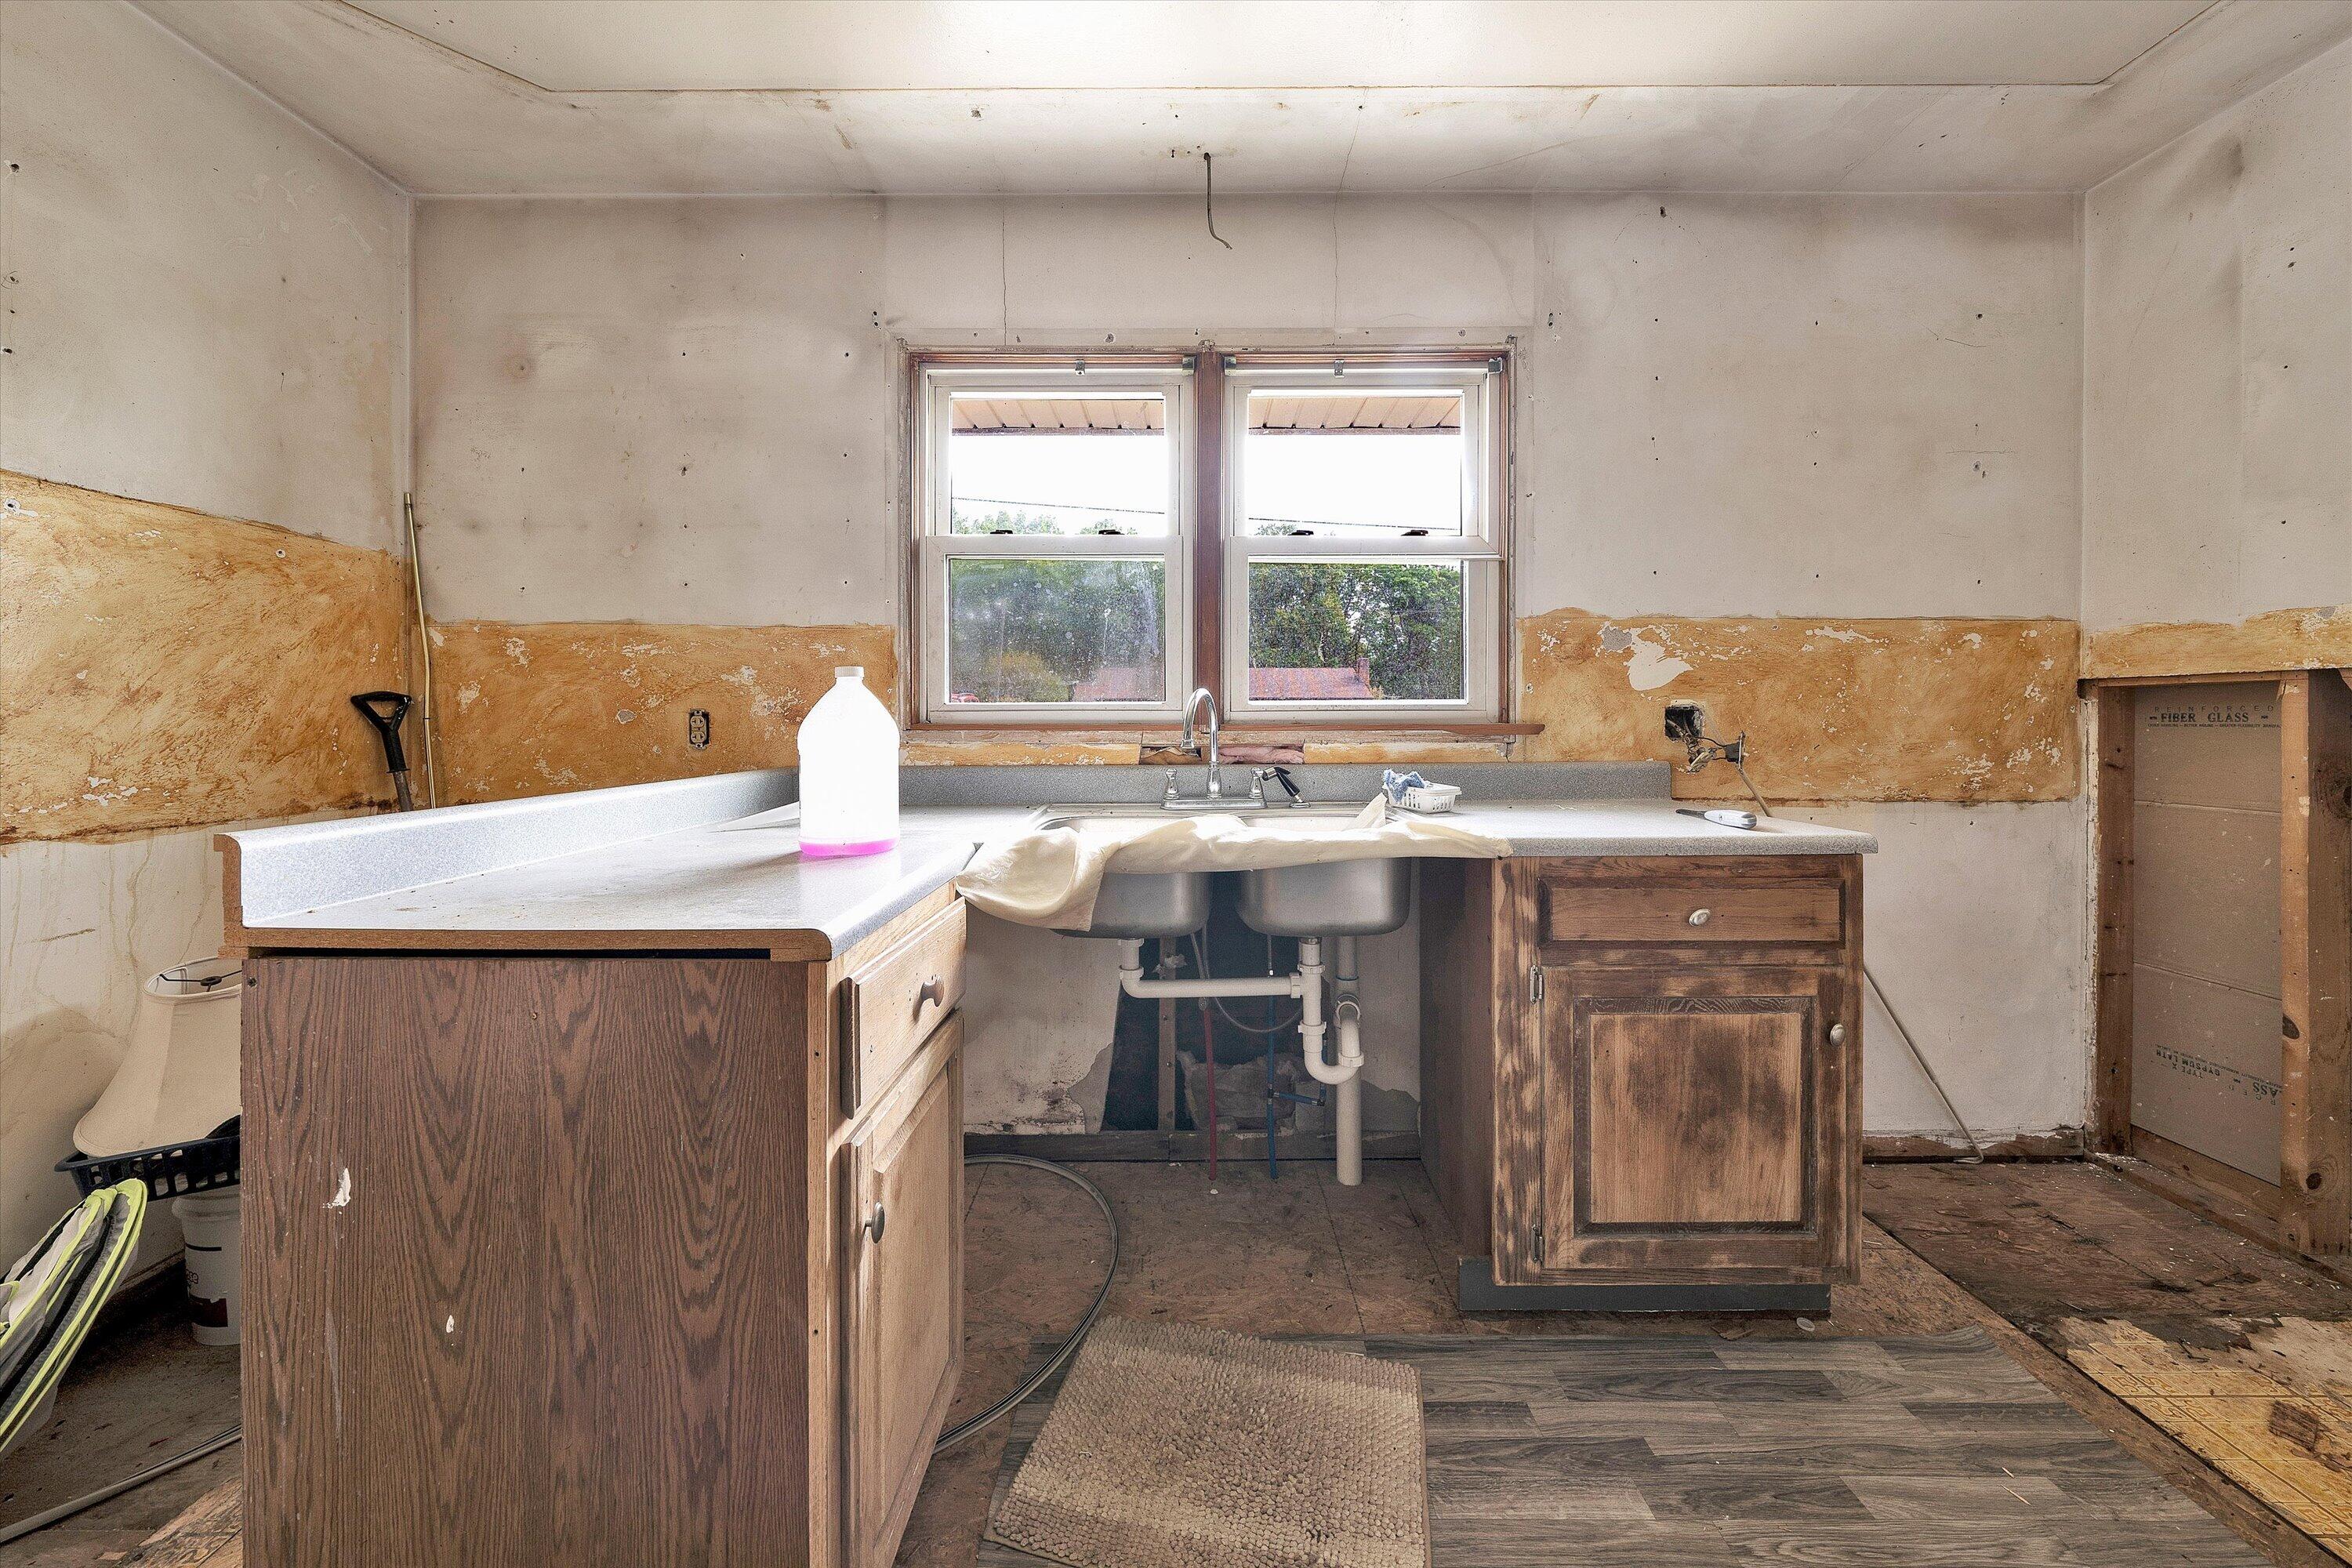
Unfinished utility room with a double sink beneath two windows and exposed plumbing.
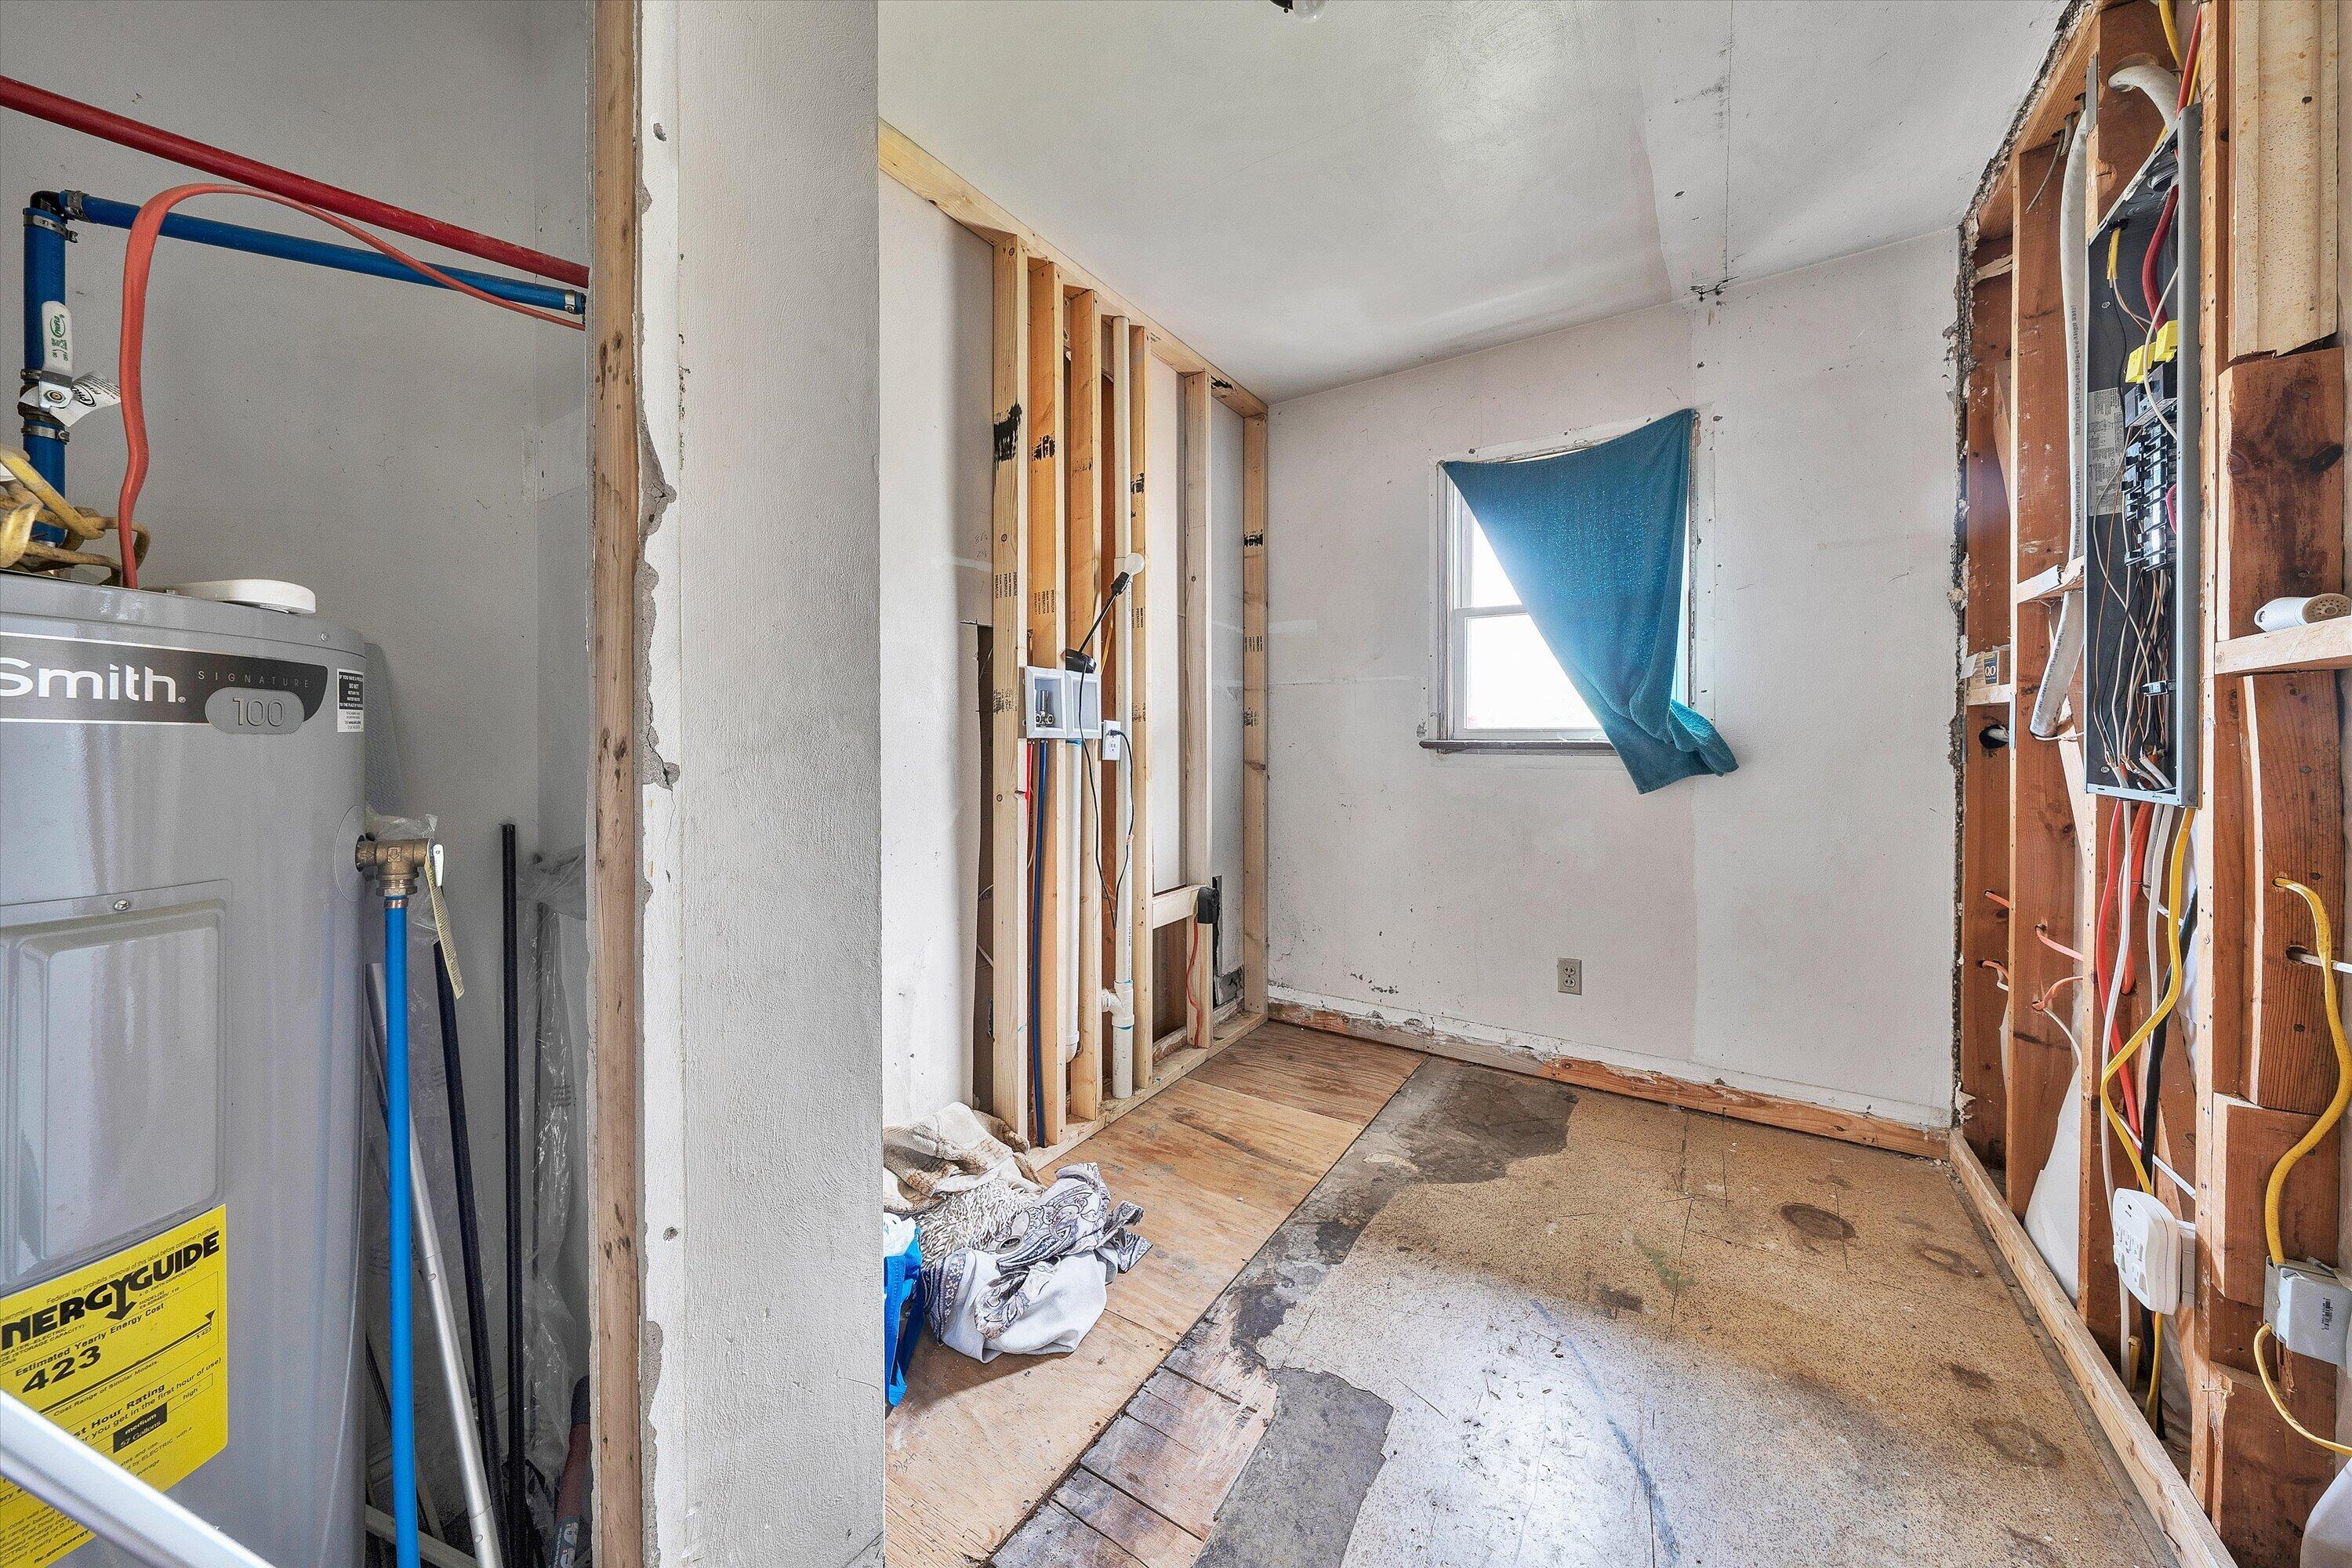
Unfinished room with exposed studs and wiring, bare subfloor, water heater, and a window partly covered by blue cloth.
Empty room with gray plank walls, two windows, and worn hardwood floors.
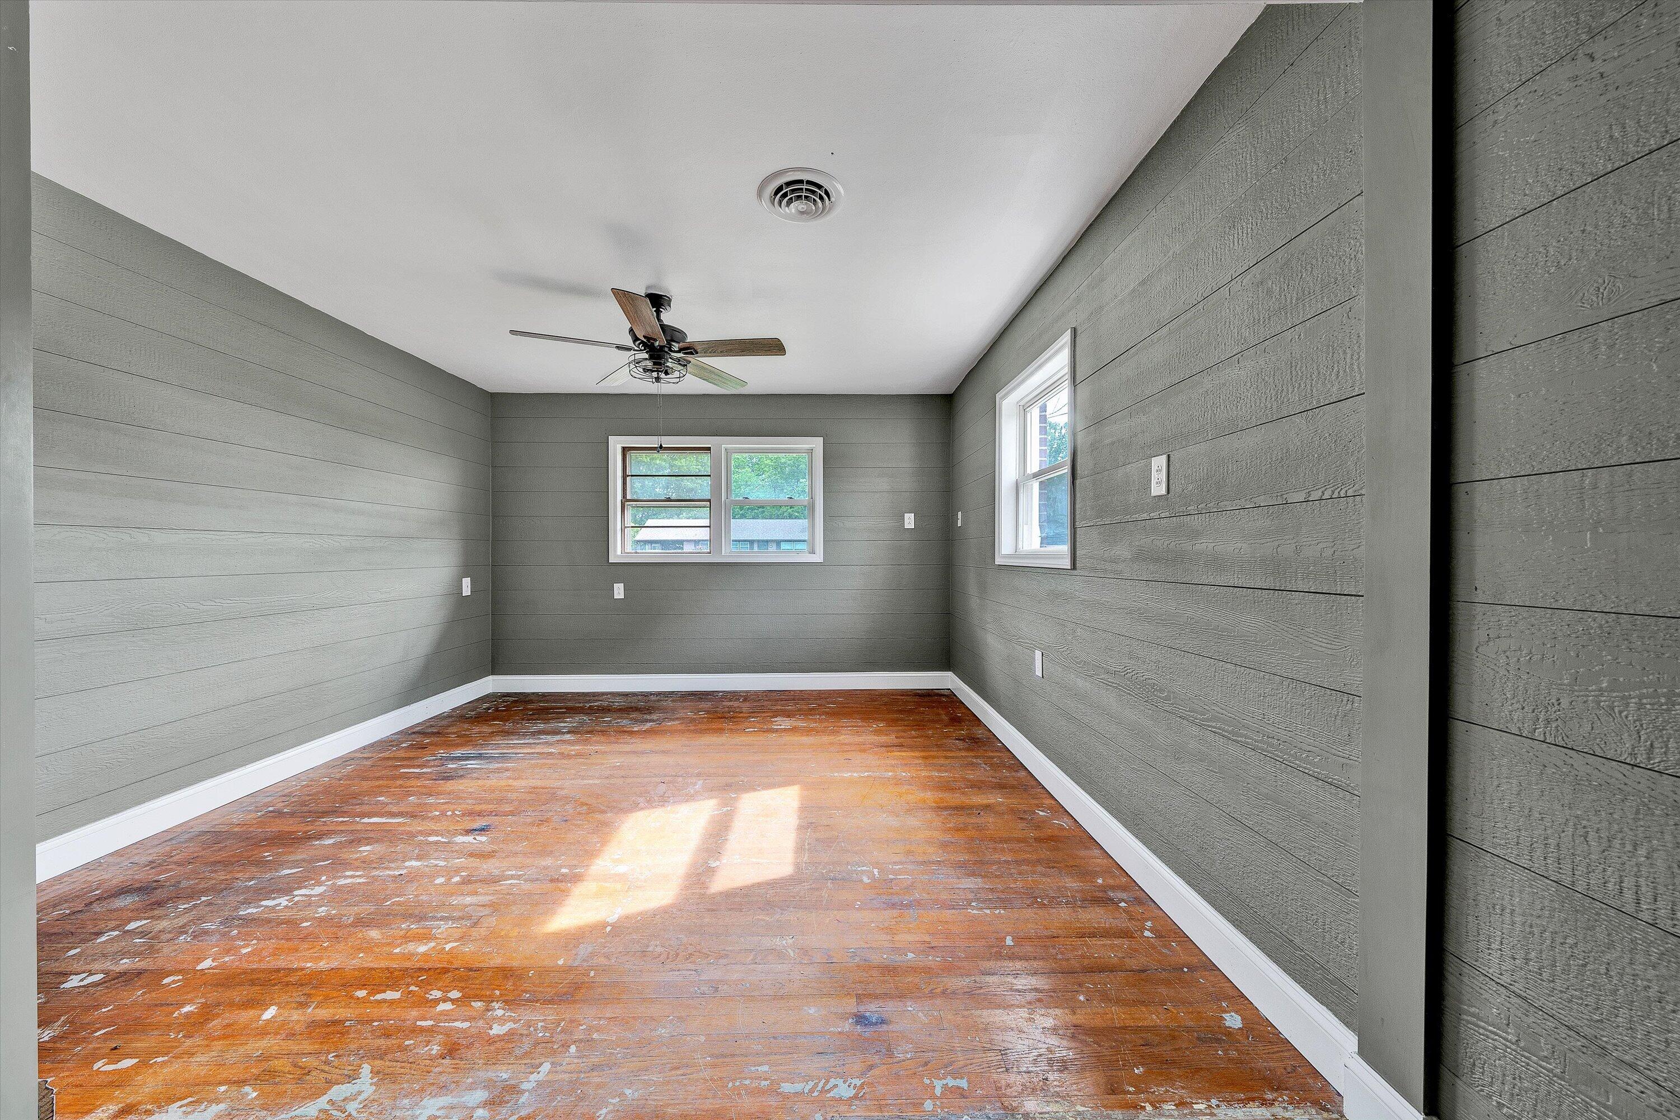
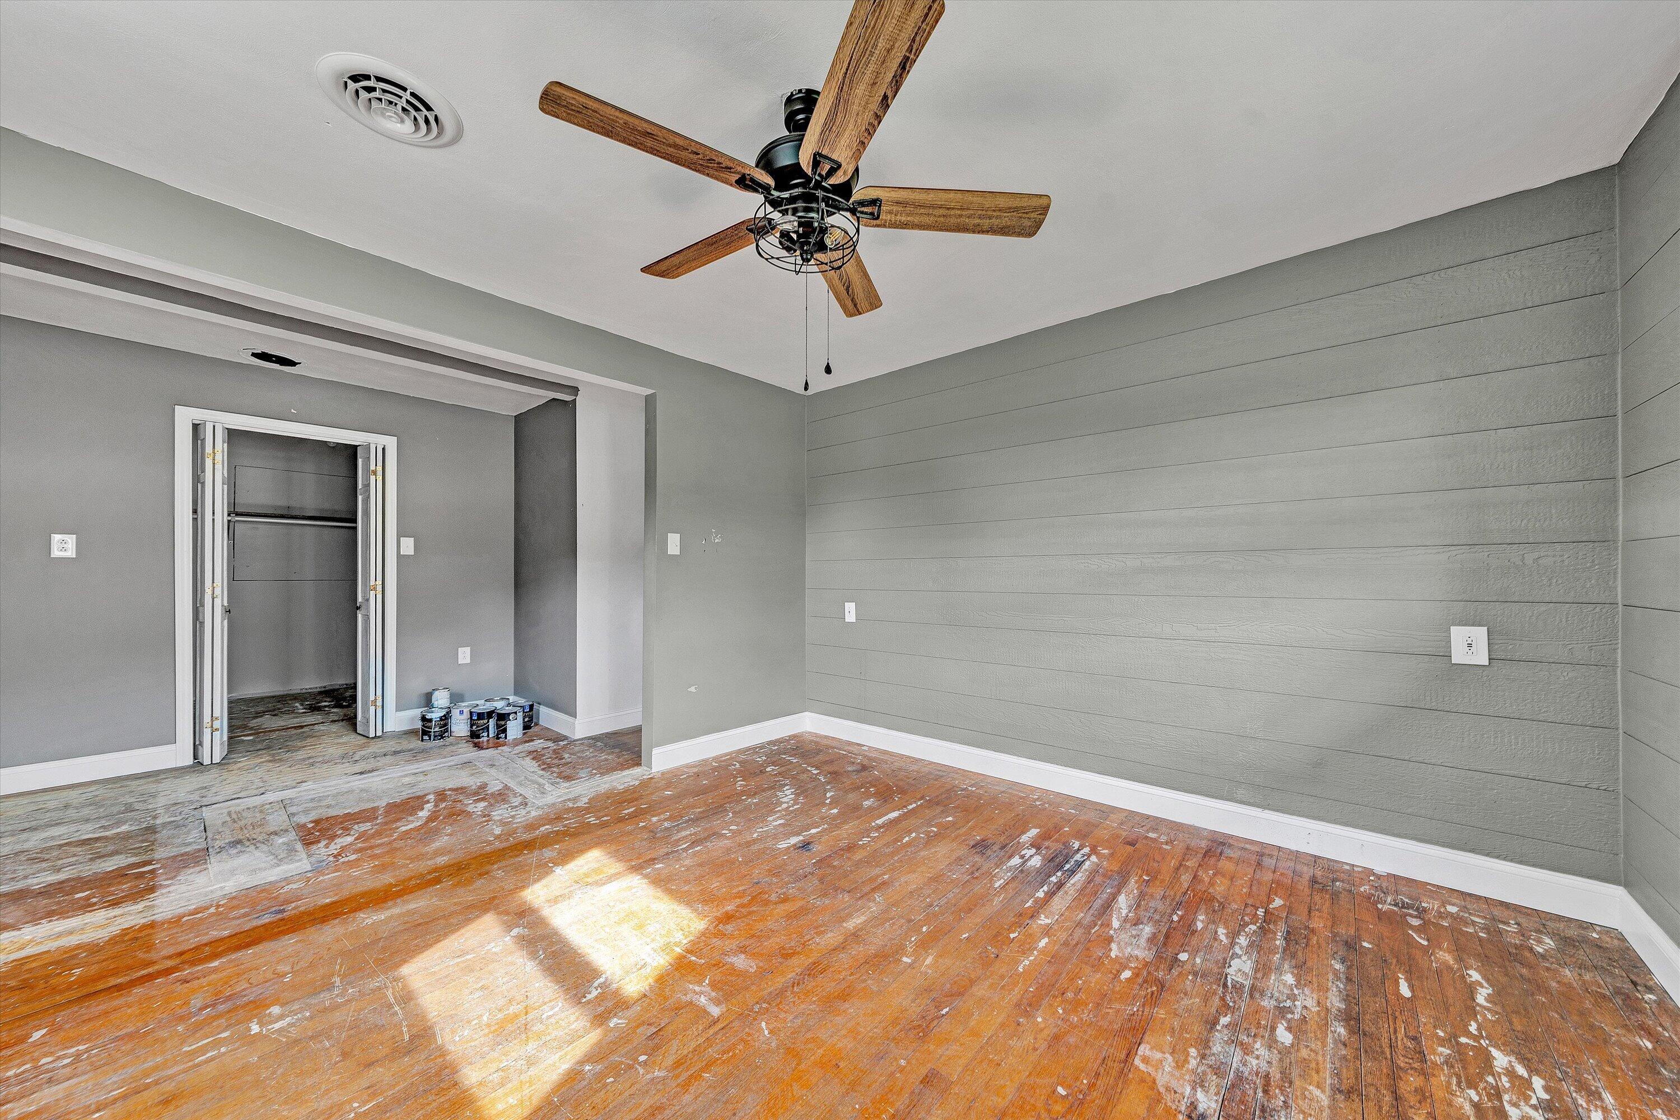
Empty bedroom with a gray plank accent wall, ceiling fan, and worn wood floors.
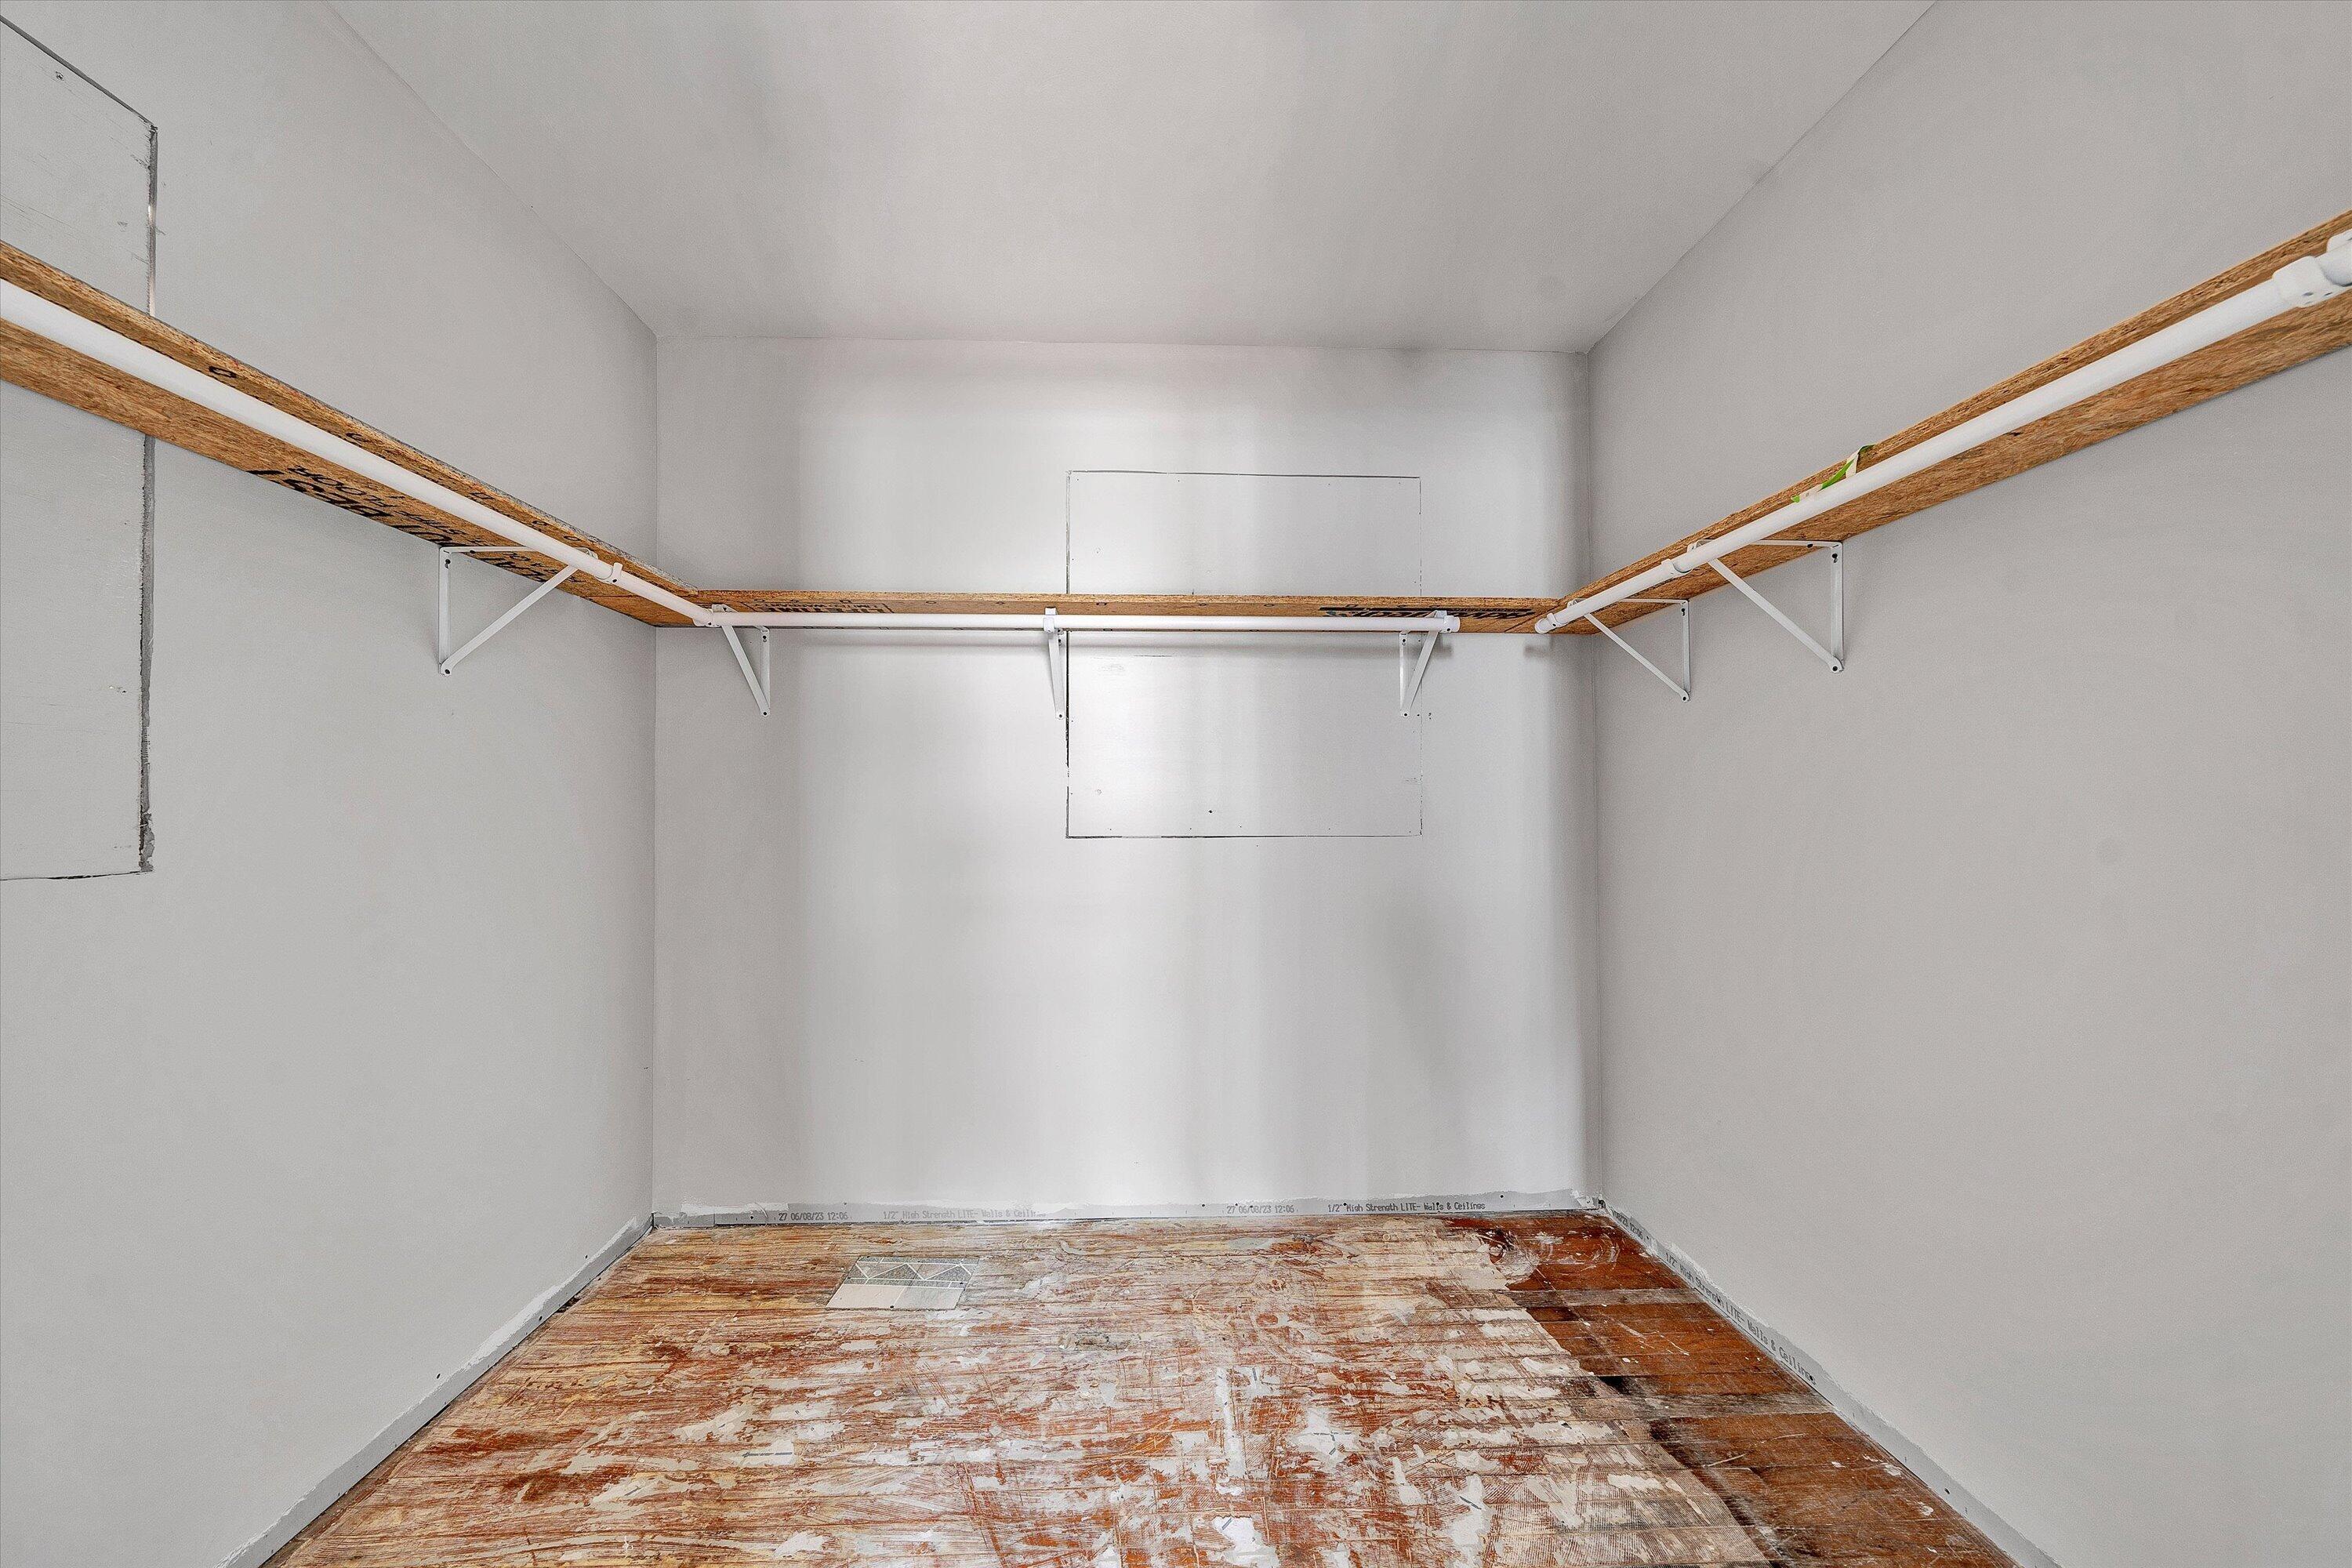
Empty closet with wraparound shelves and hanging rods above a scraped, unfinished floor.
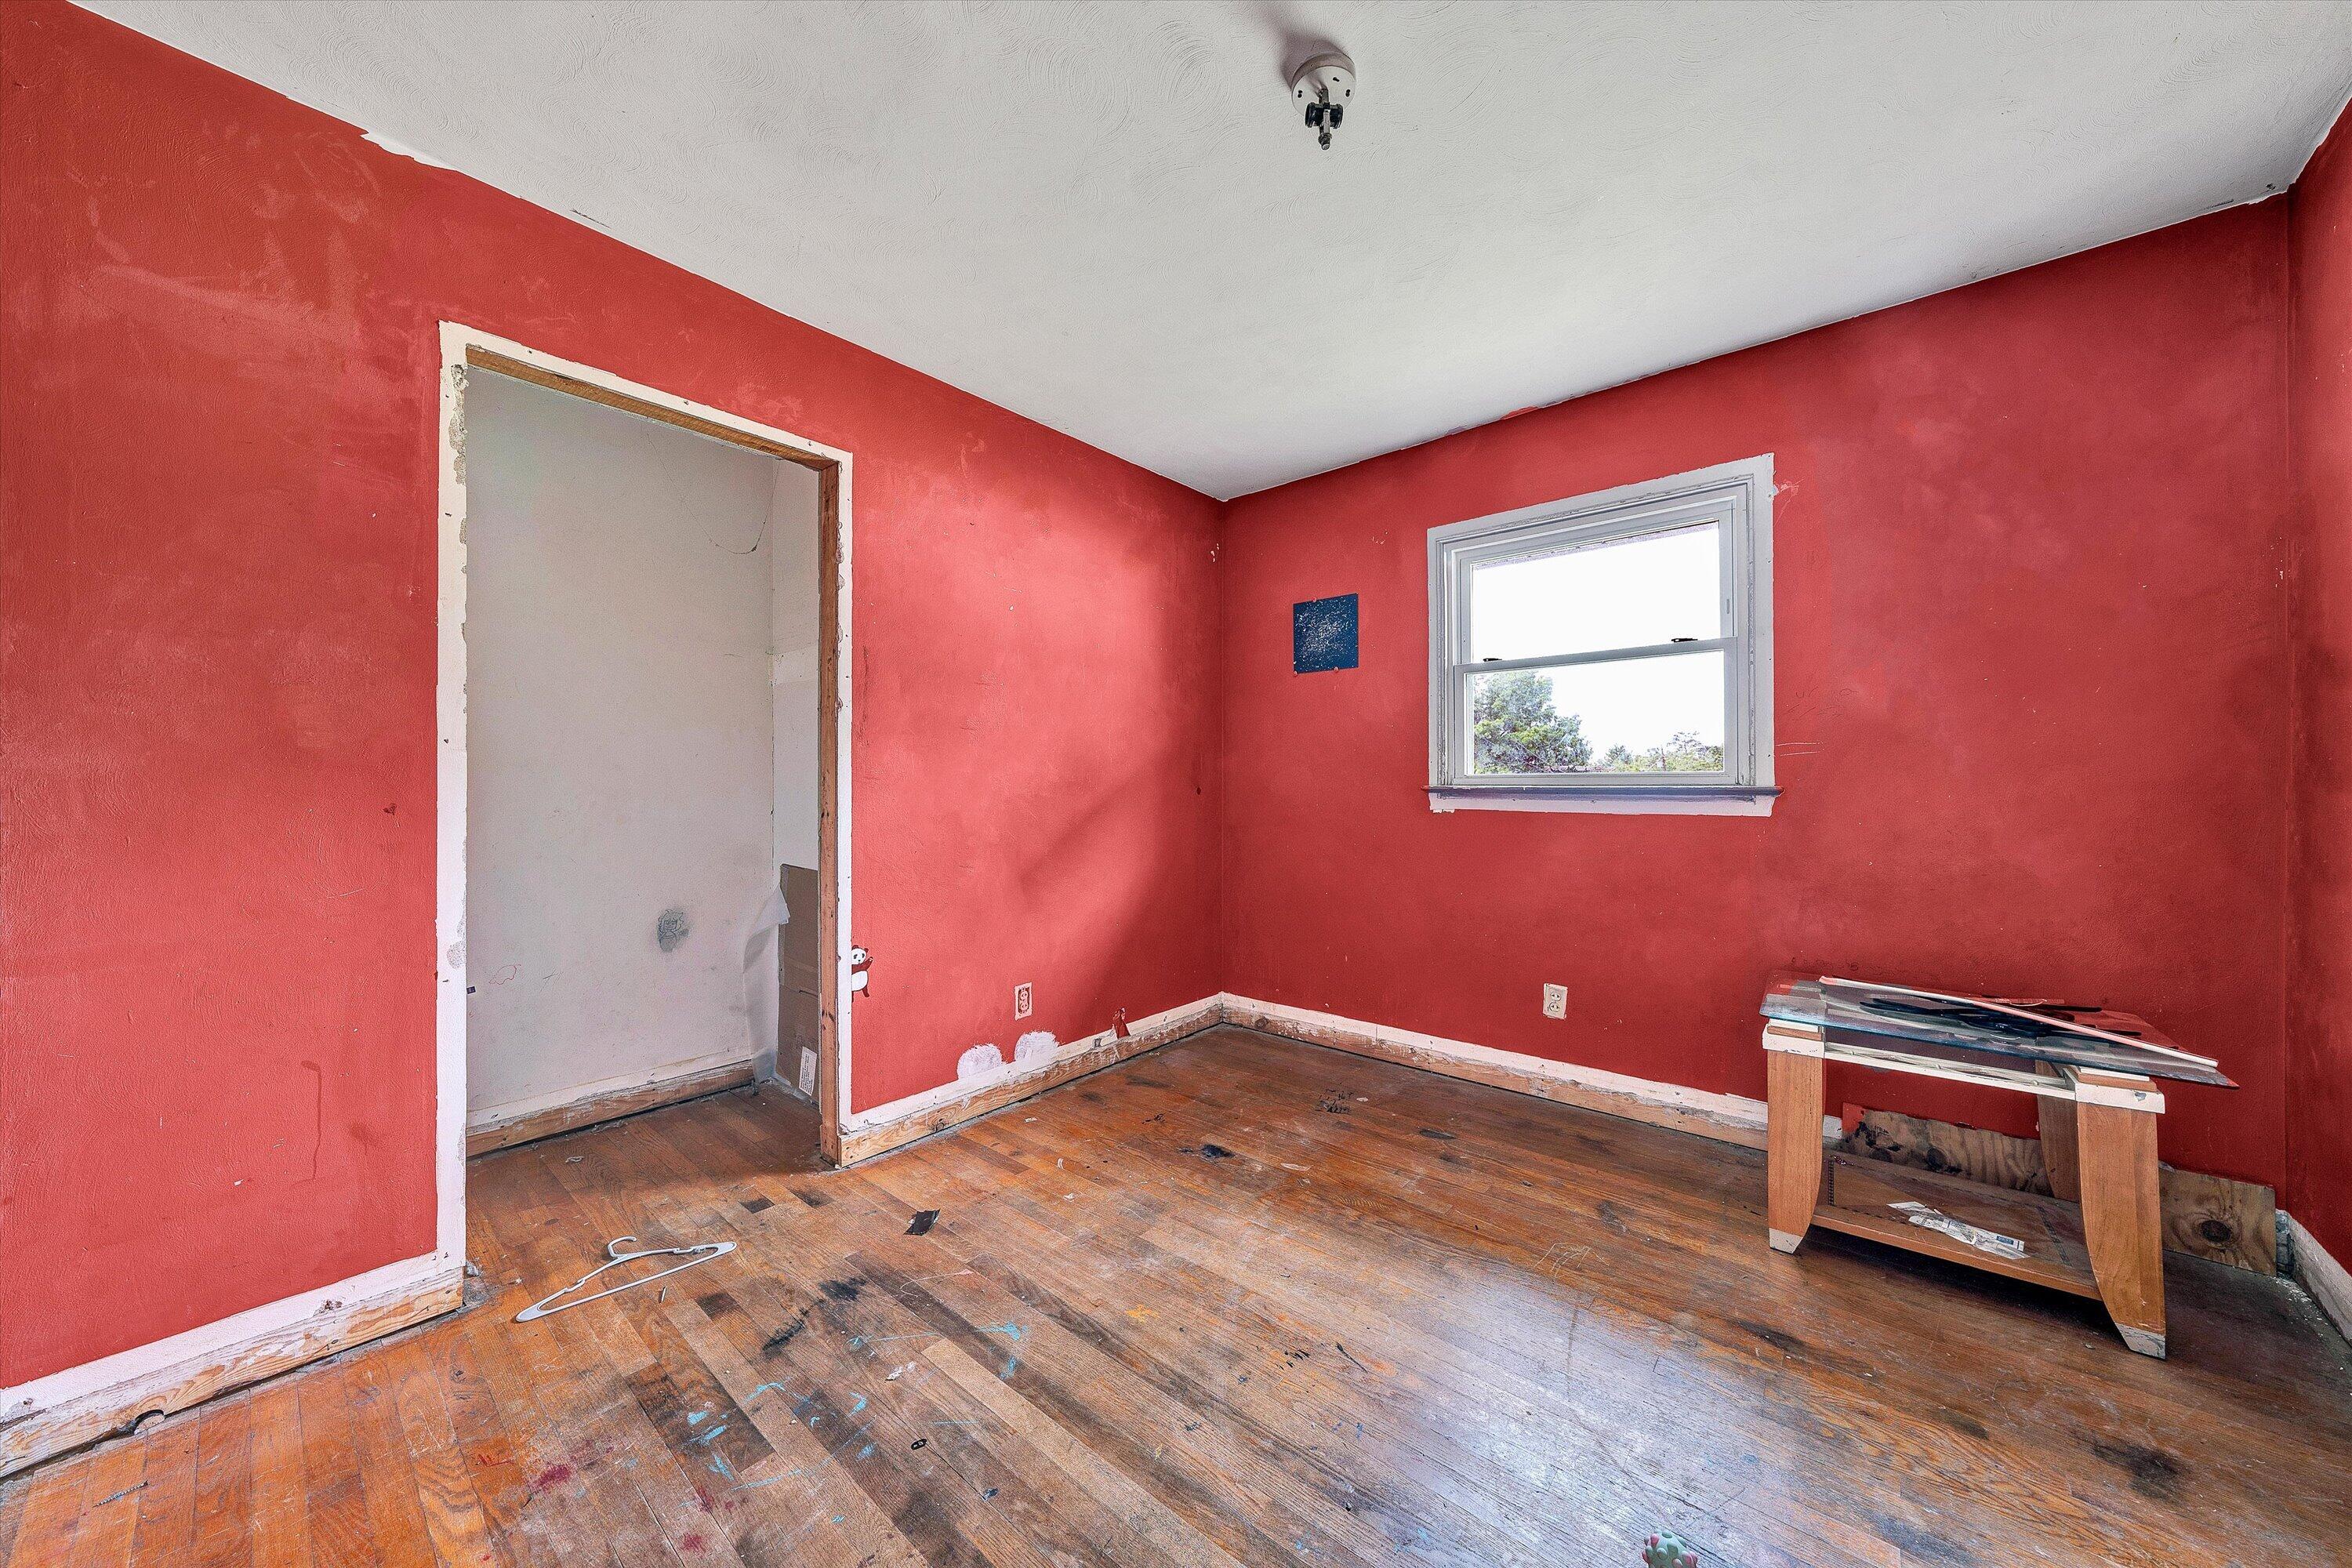
Red-walled room with a bare, scuffed wood floor and small window.
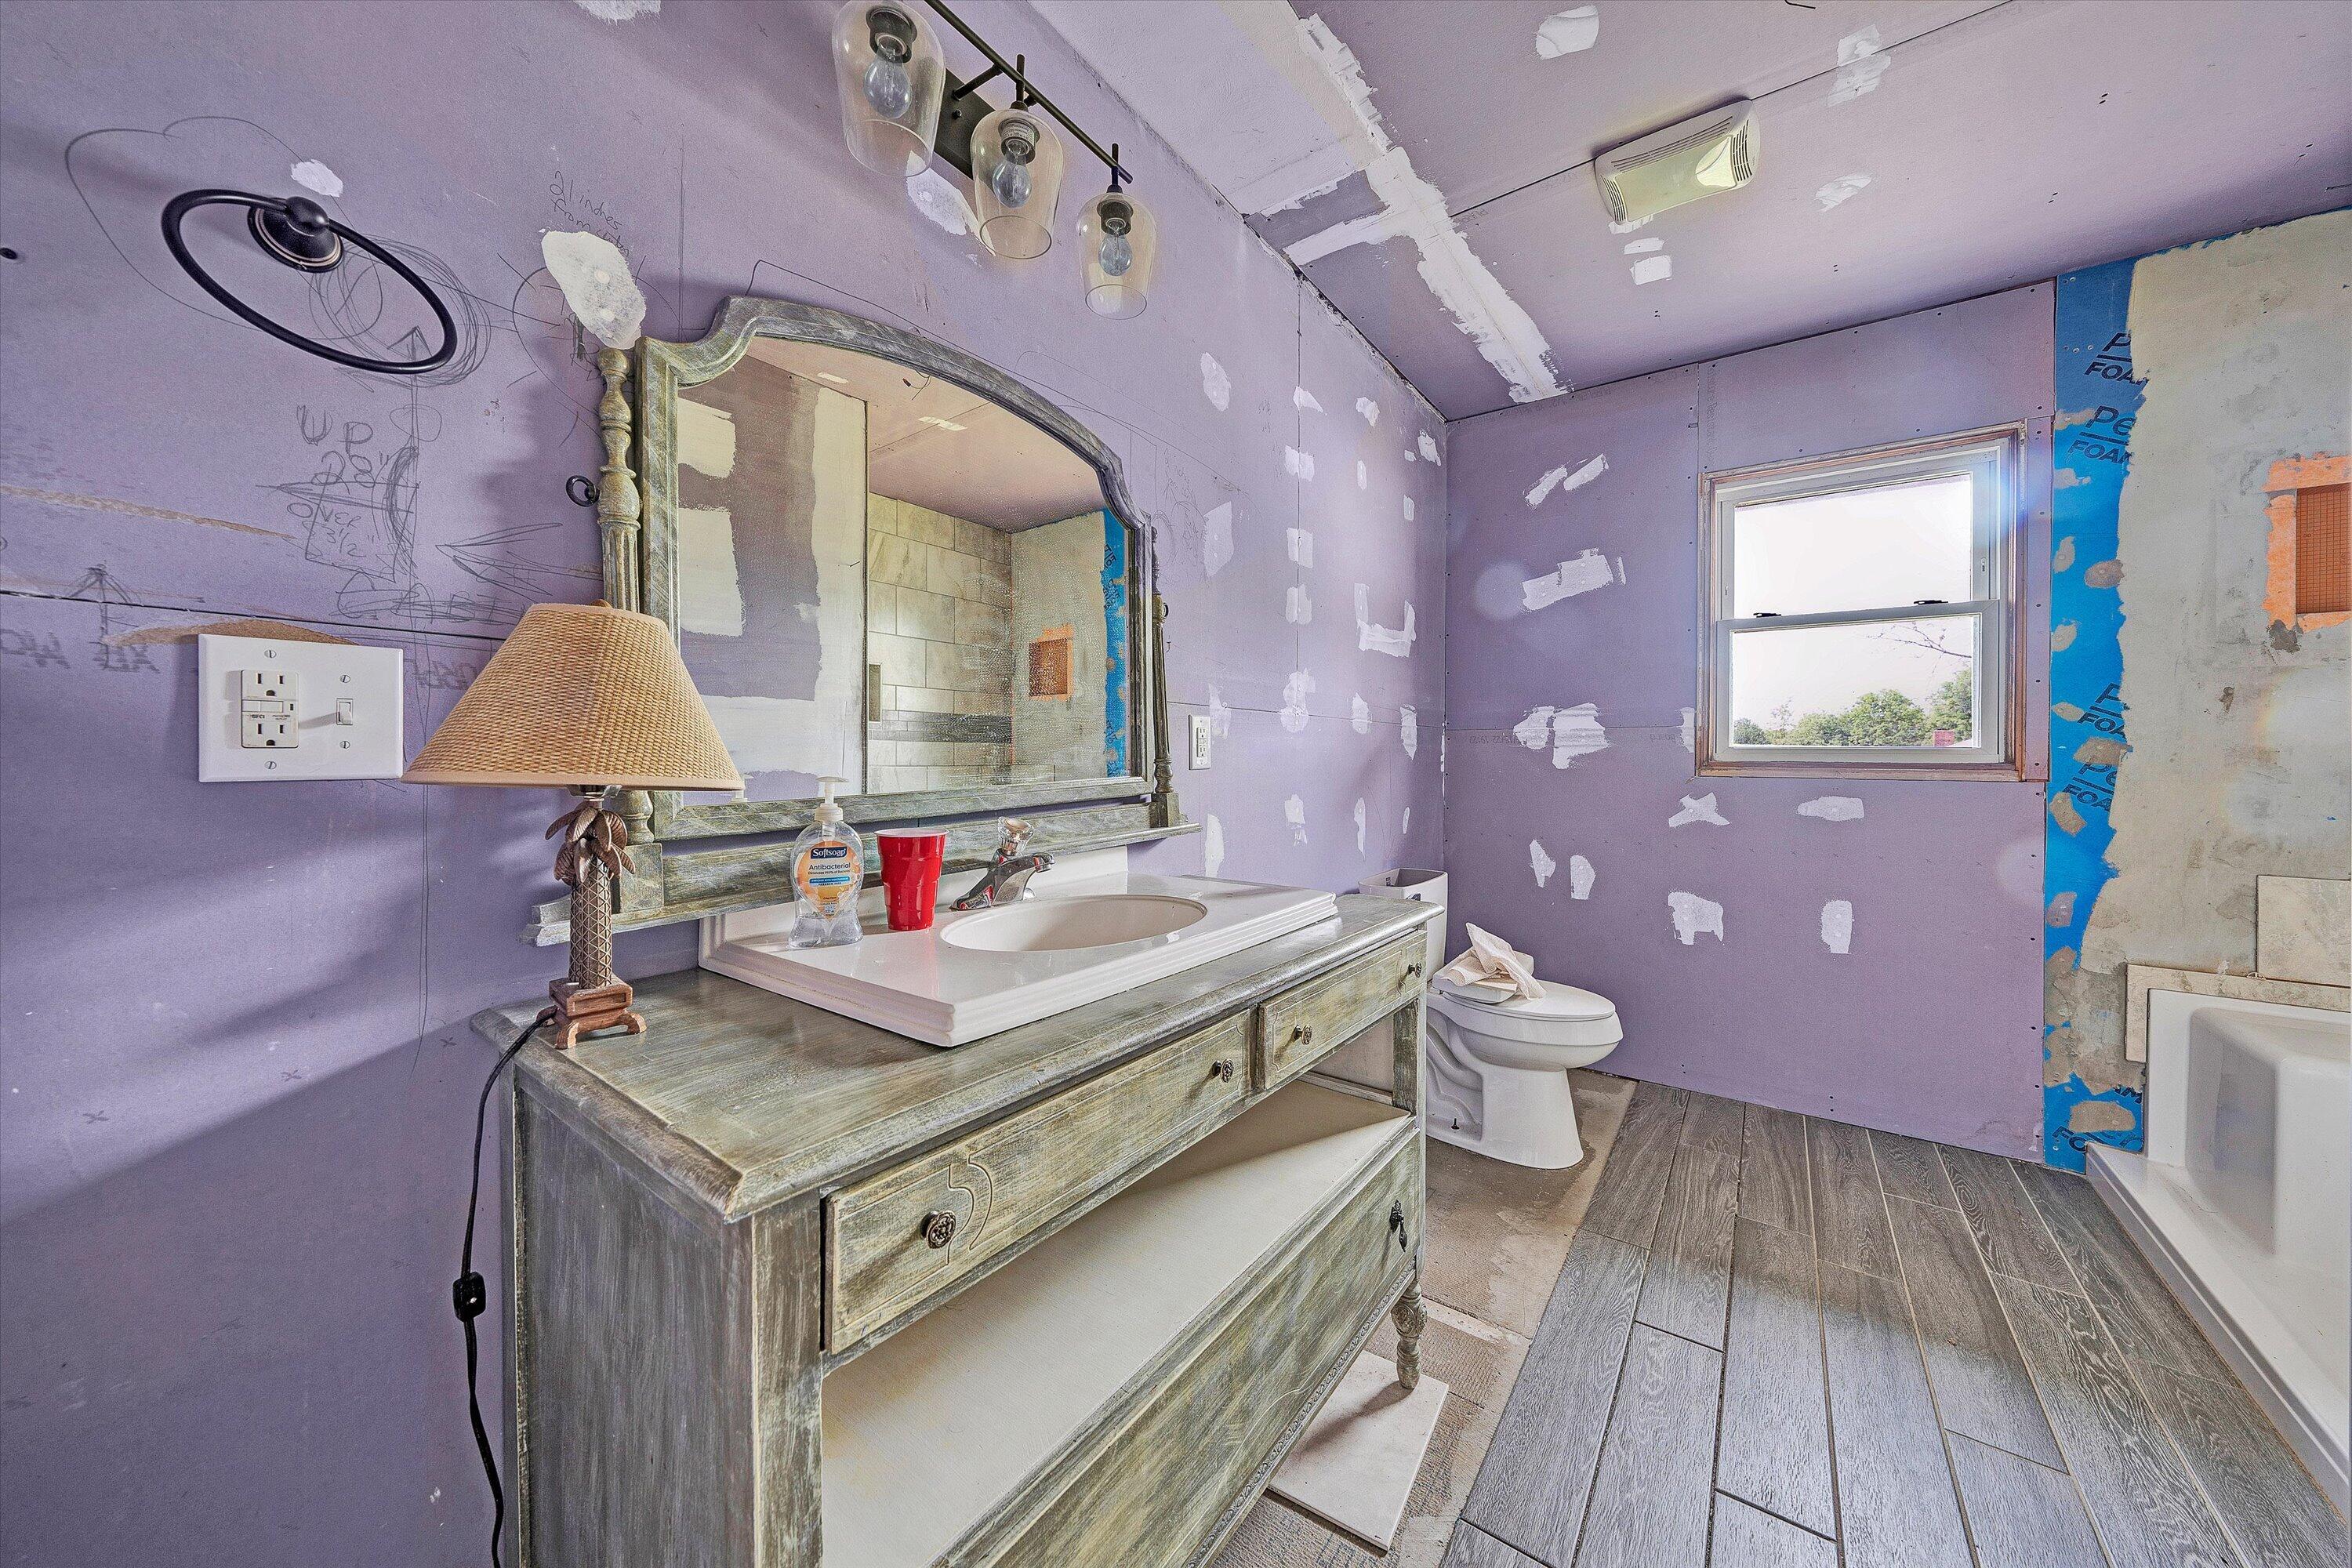
Bathroom under renovation with a gray vanity, large mirror, toilet, and unfinished purple walls.
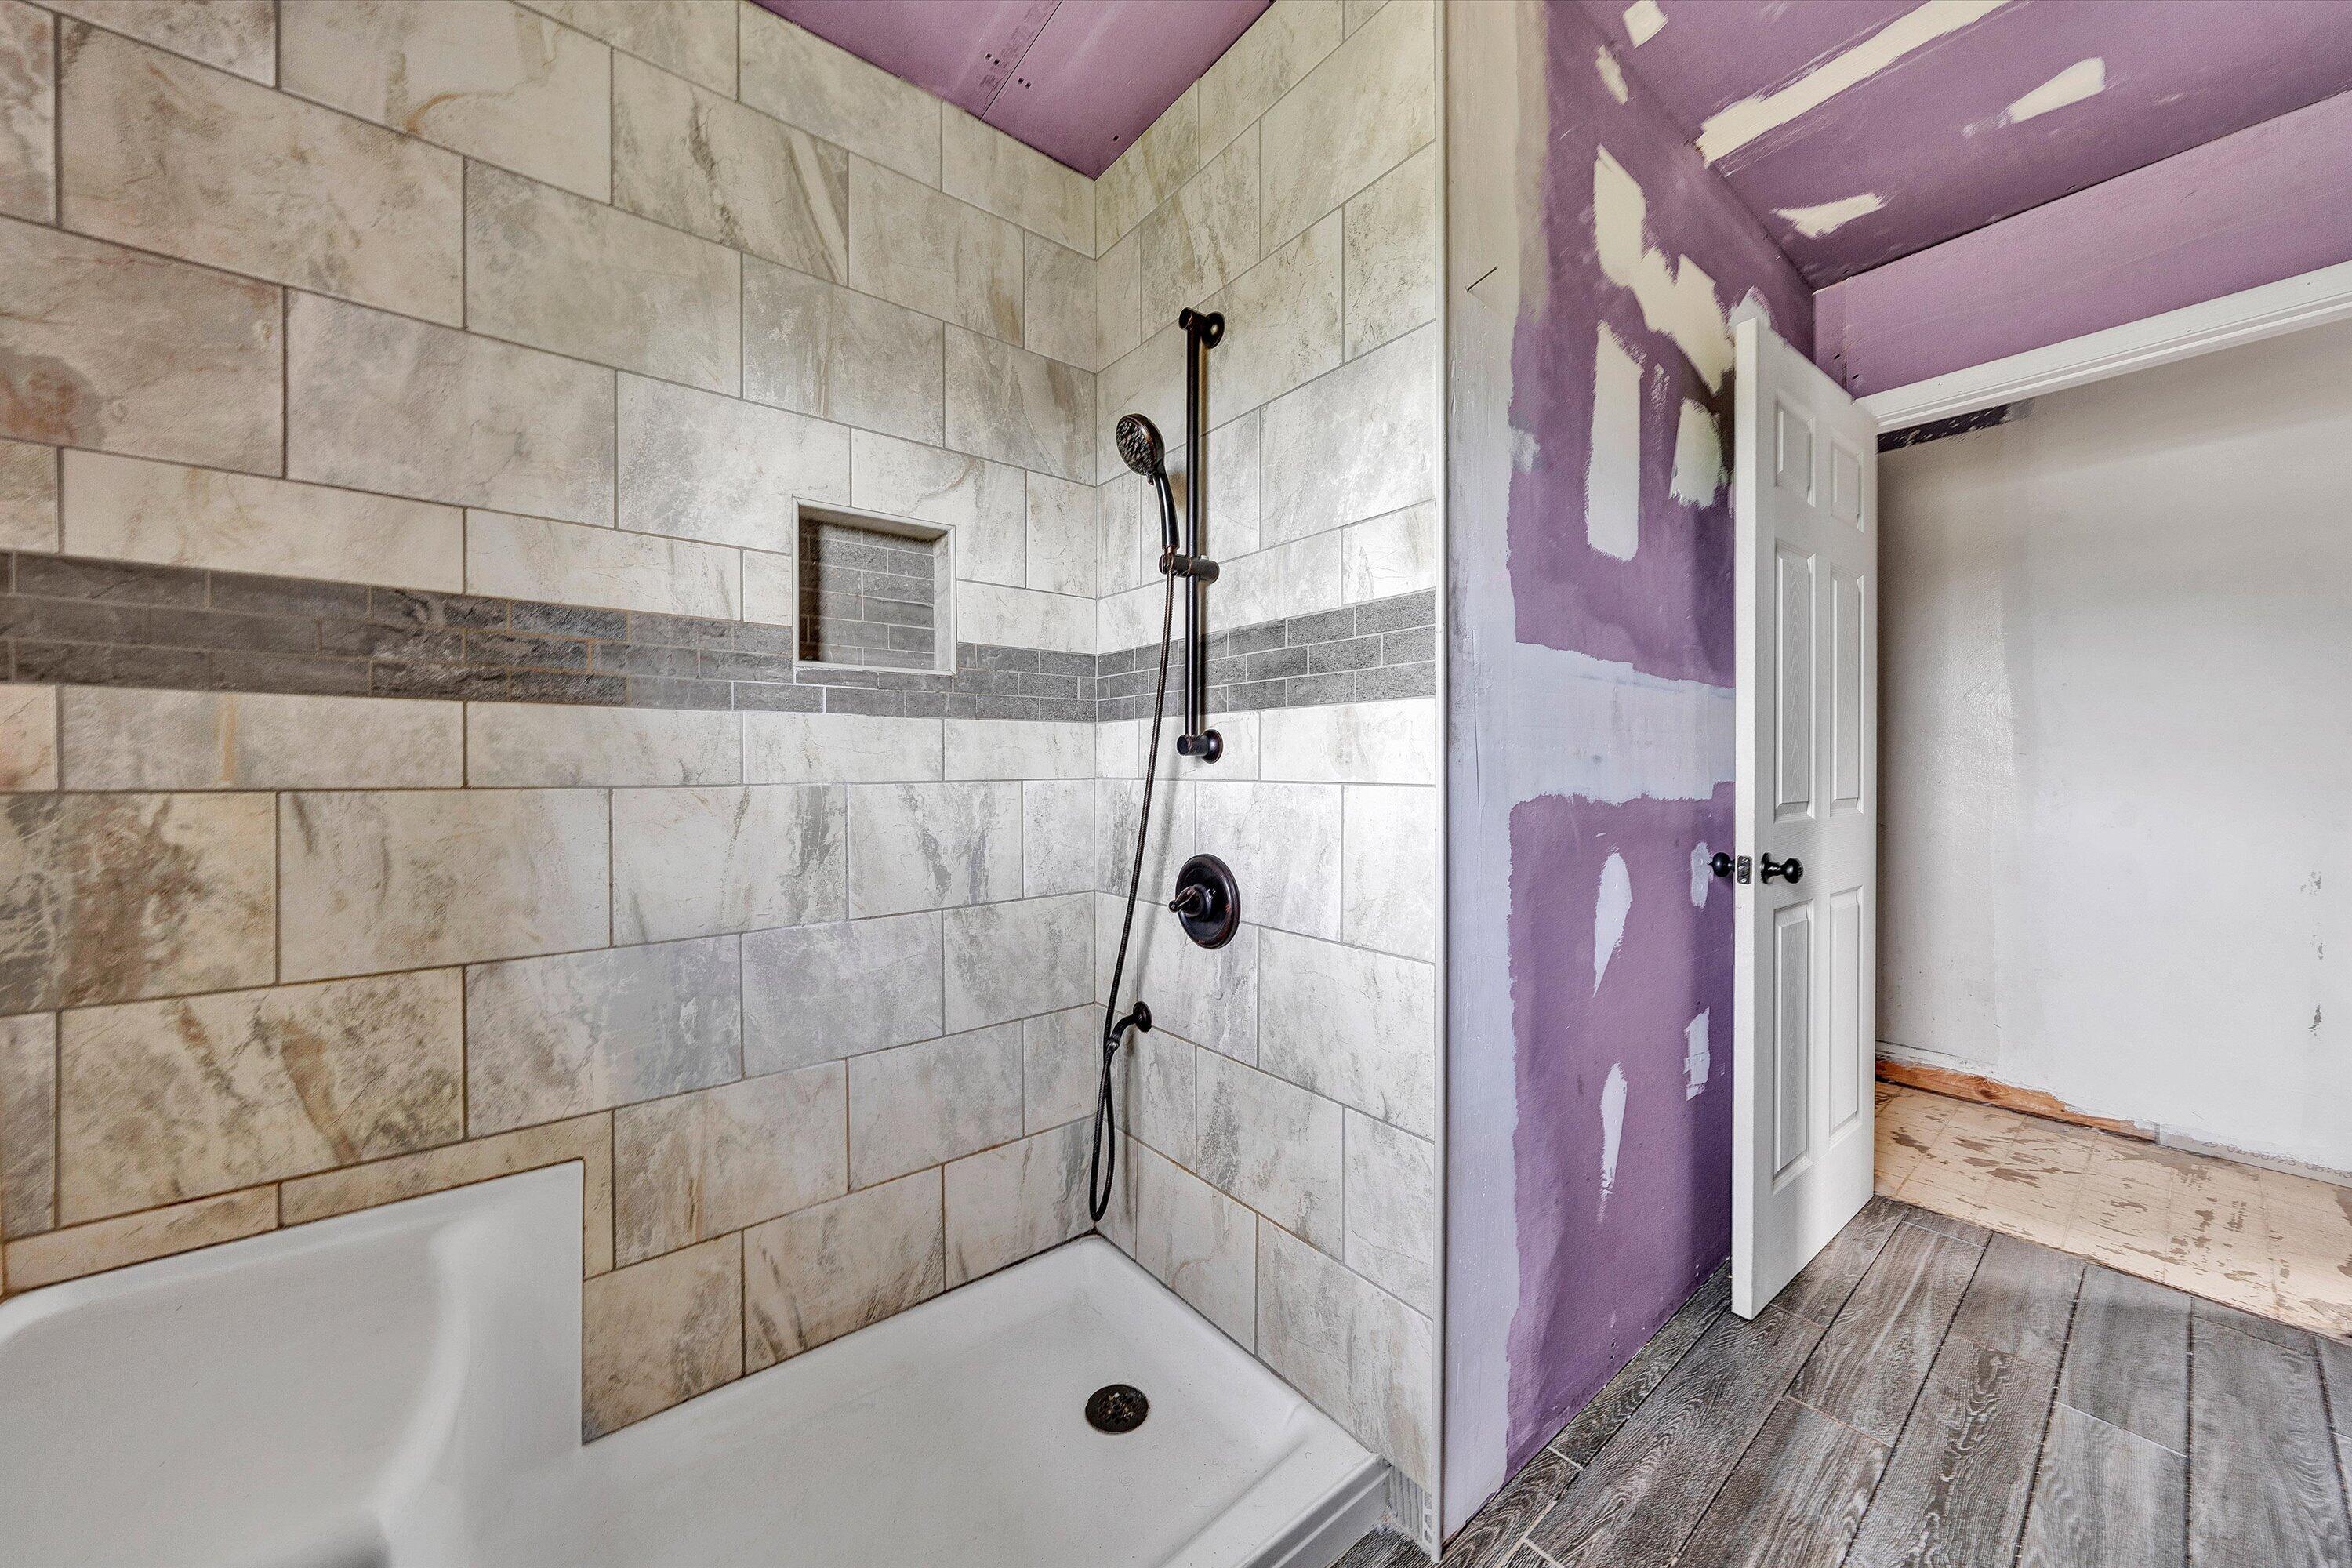
Tiled bathtub and shower with black fixtures beside an unfinished room.
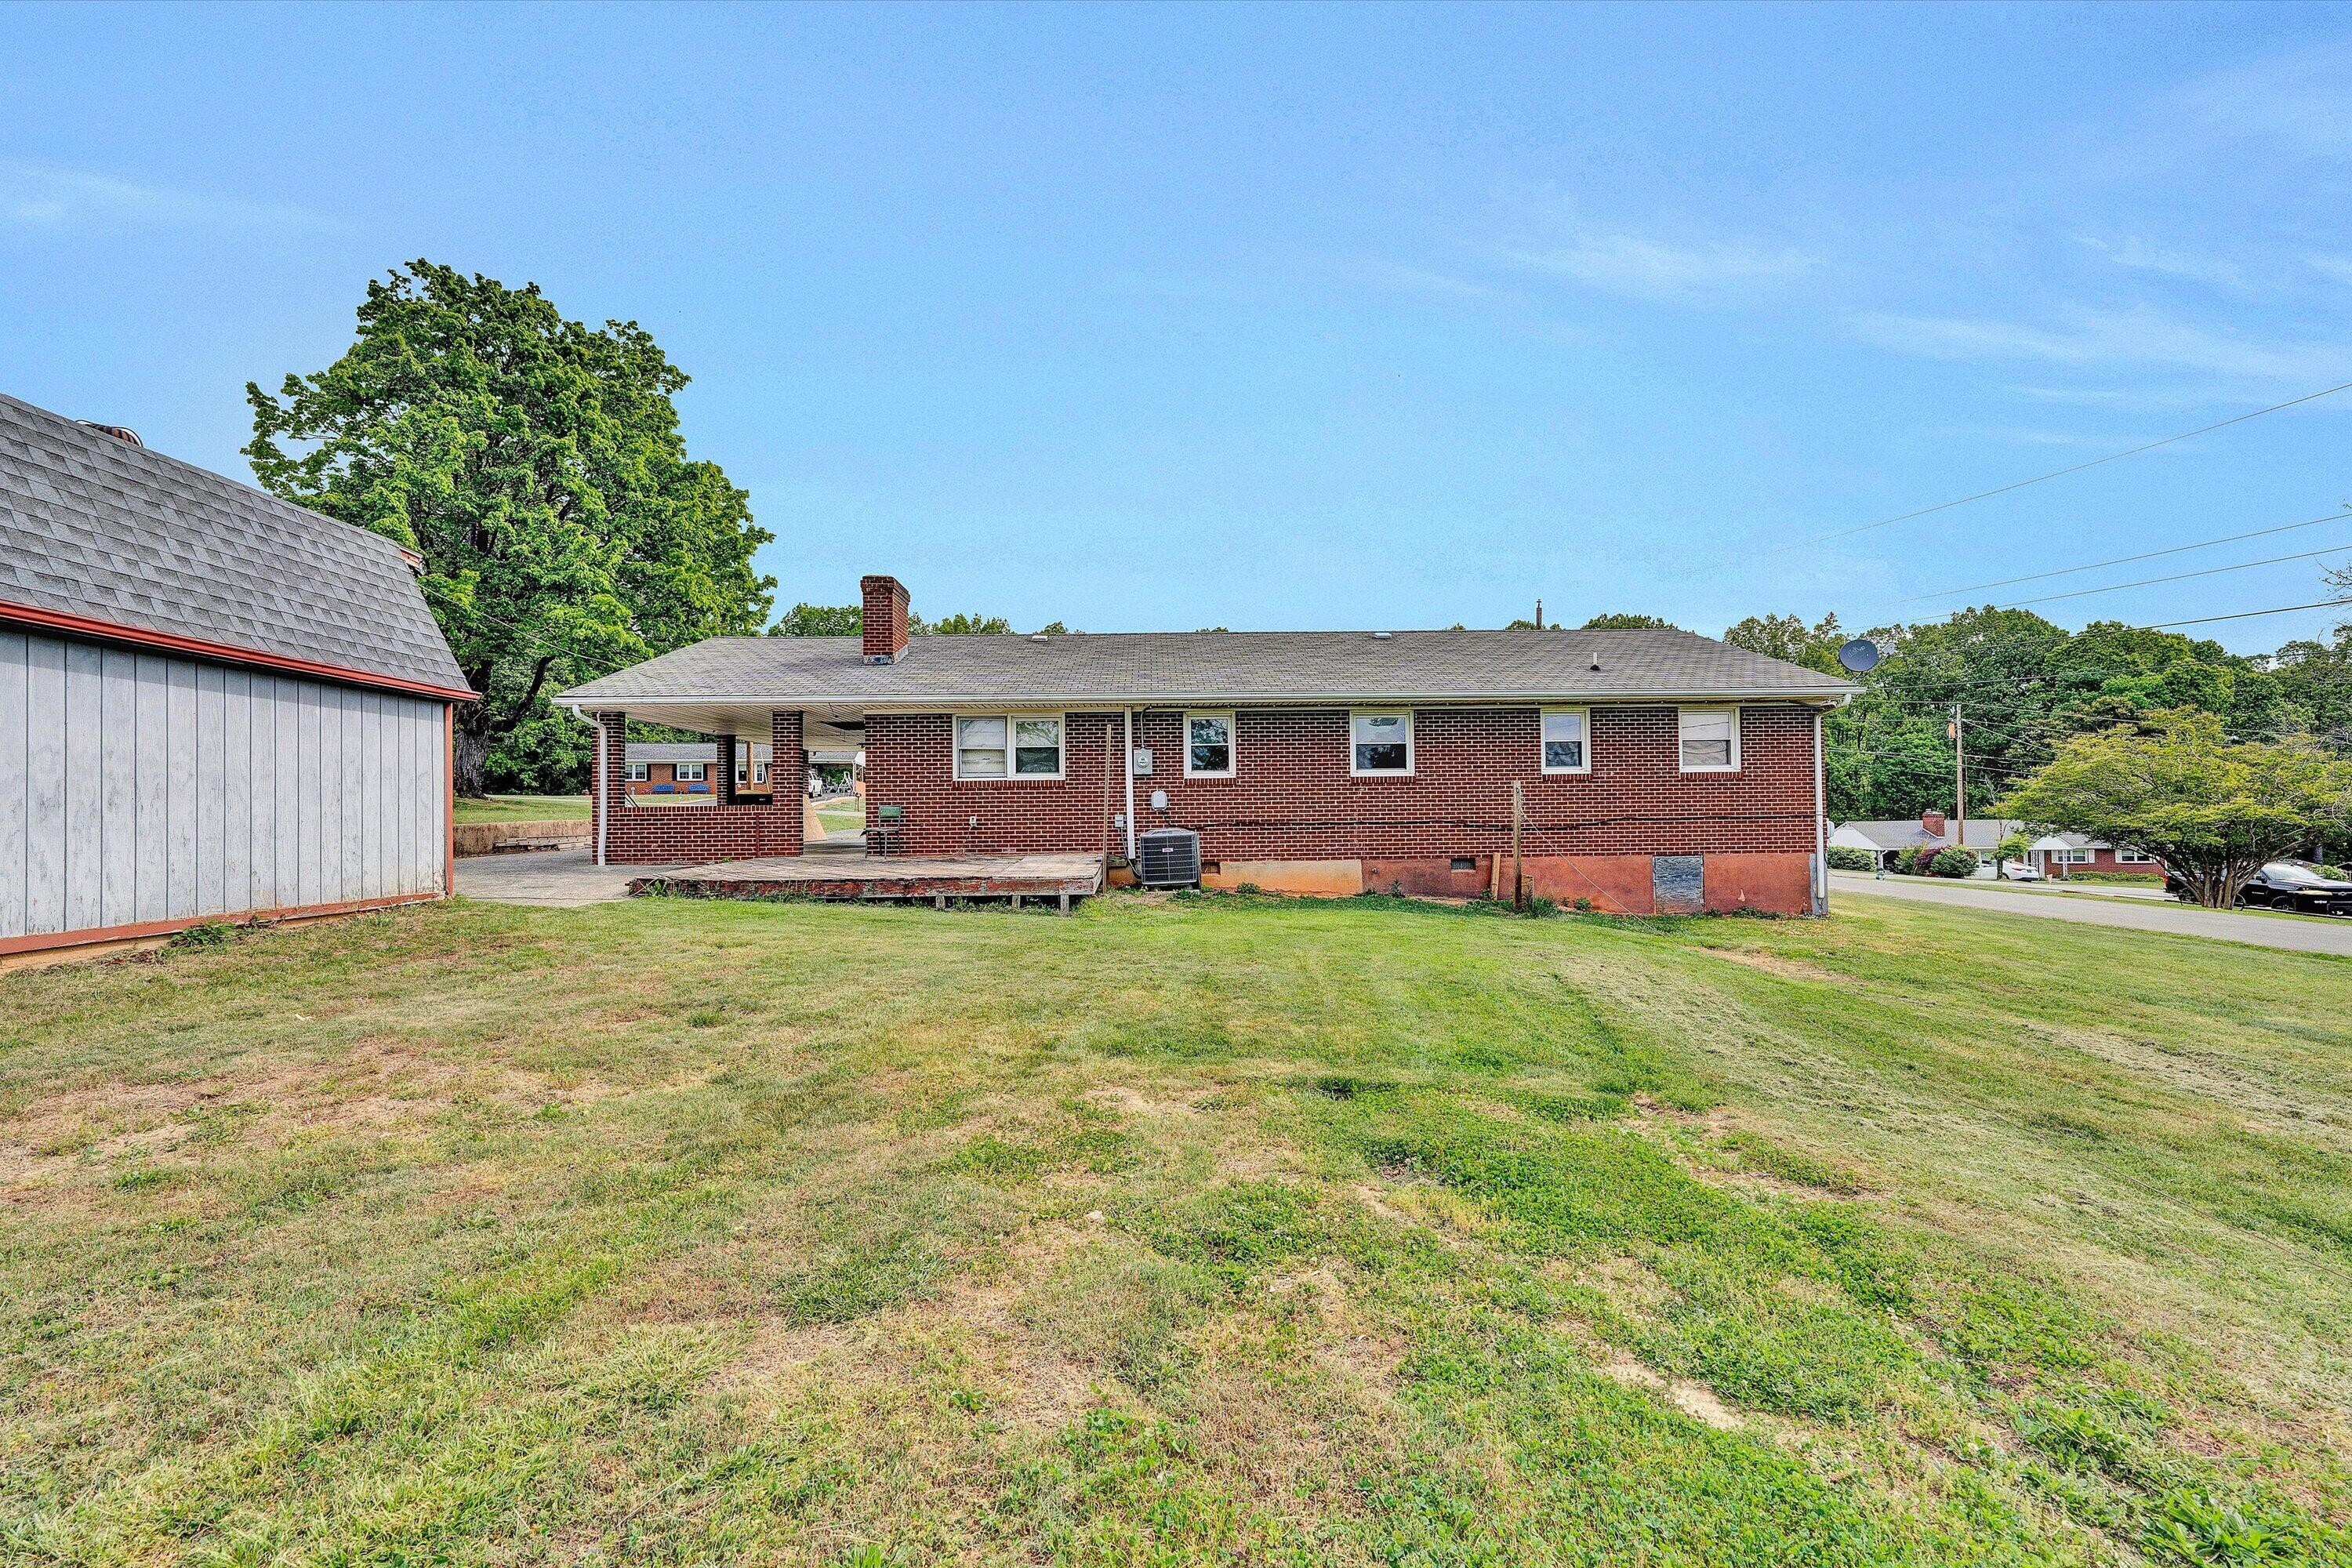
Brick house with a covered patio facing a broad grassy yard and detached shed.
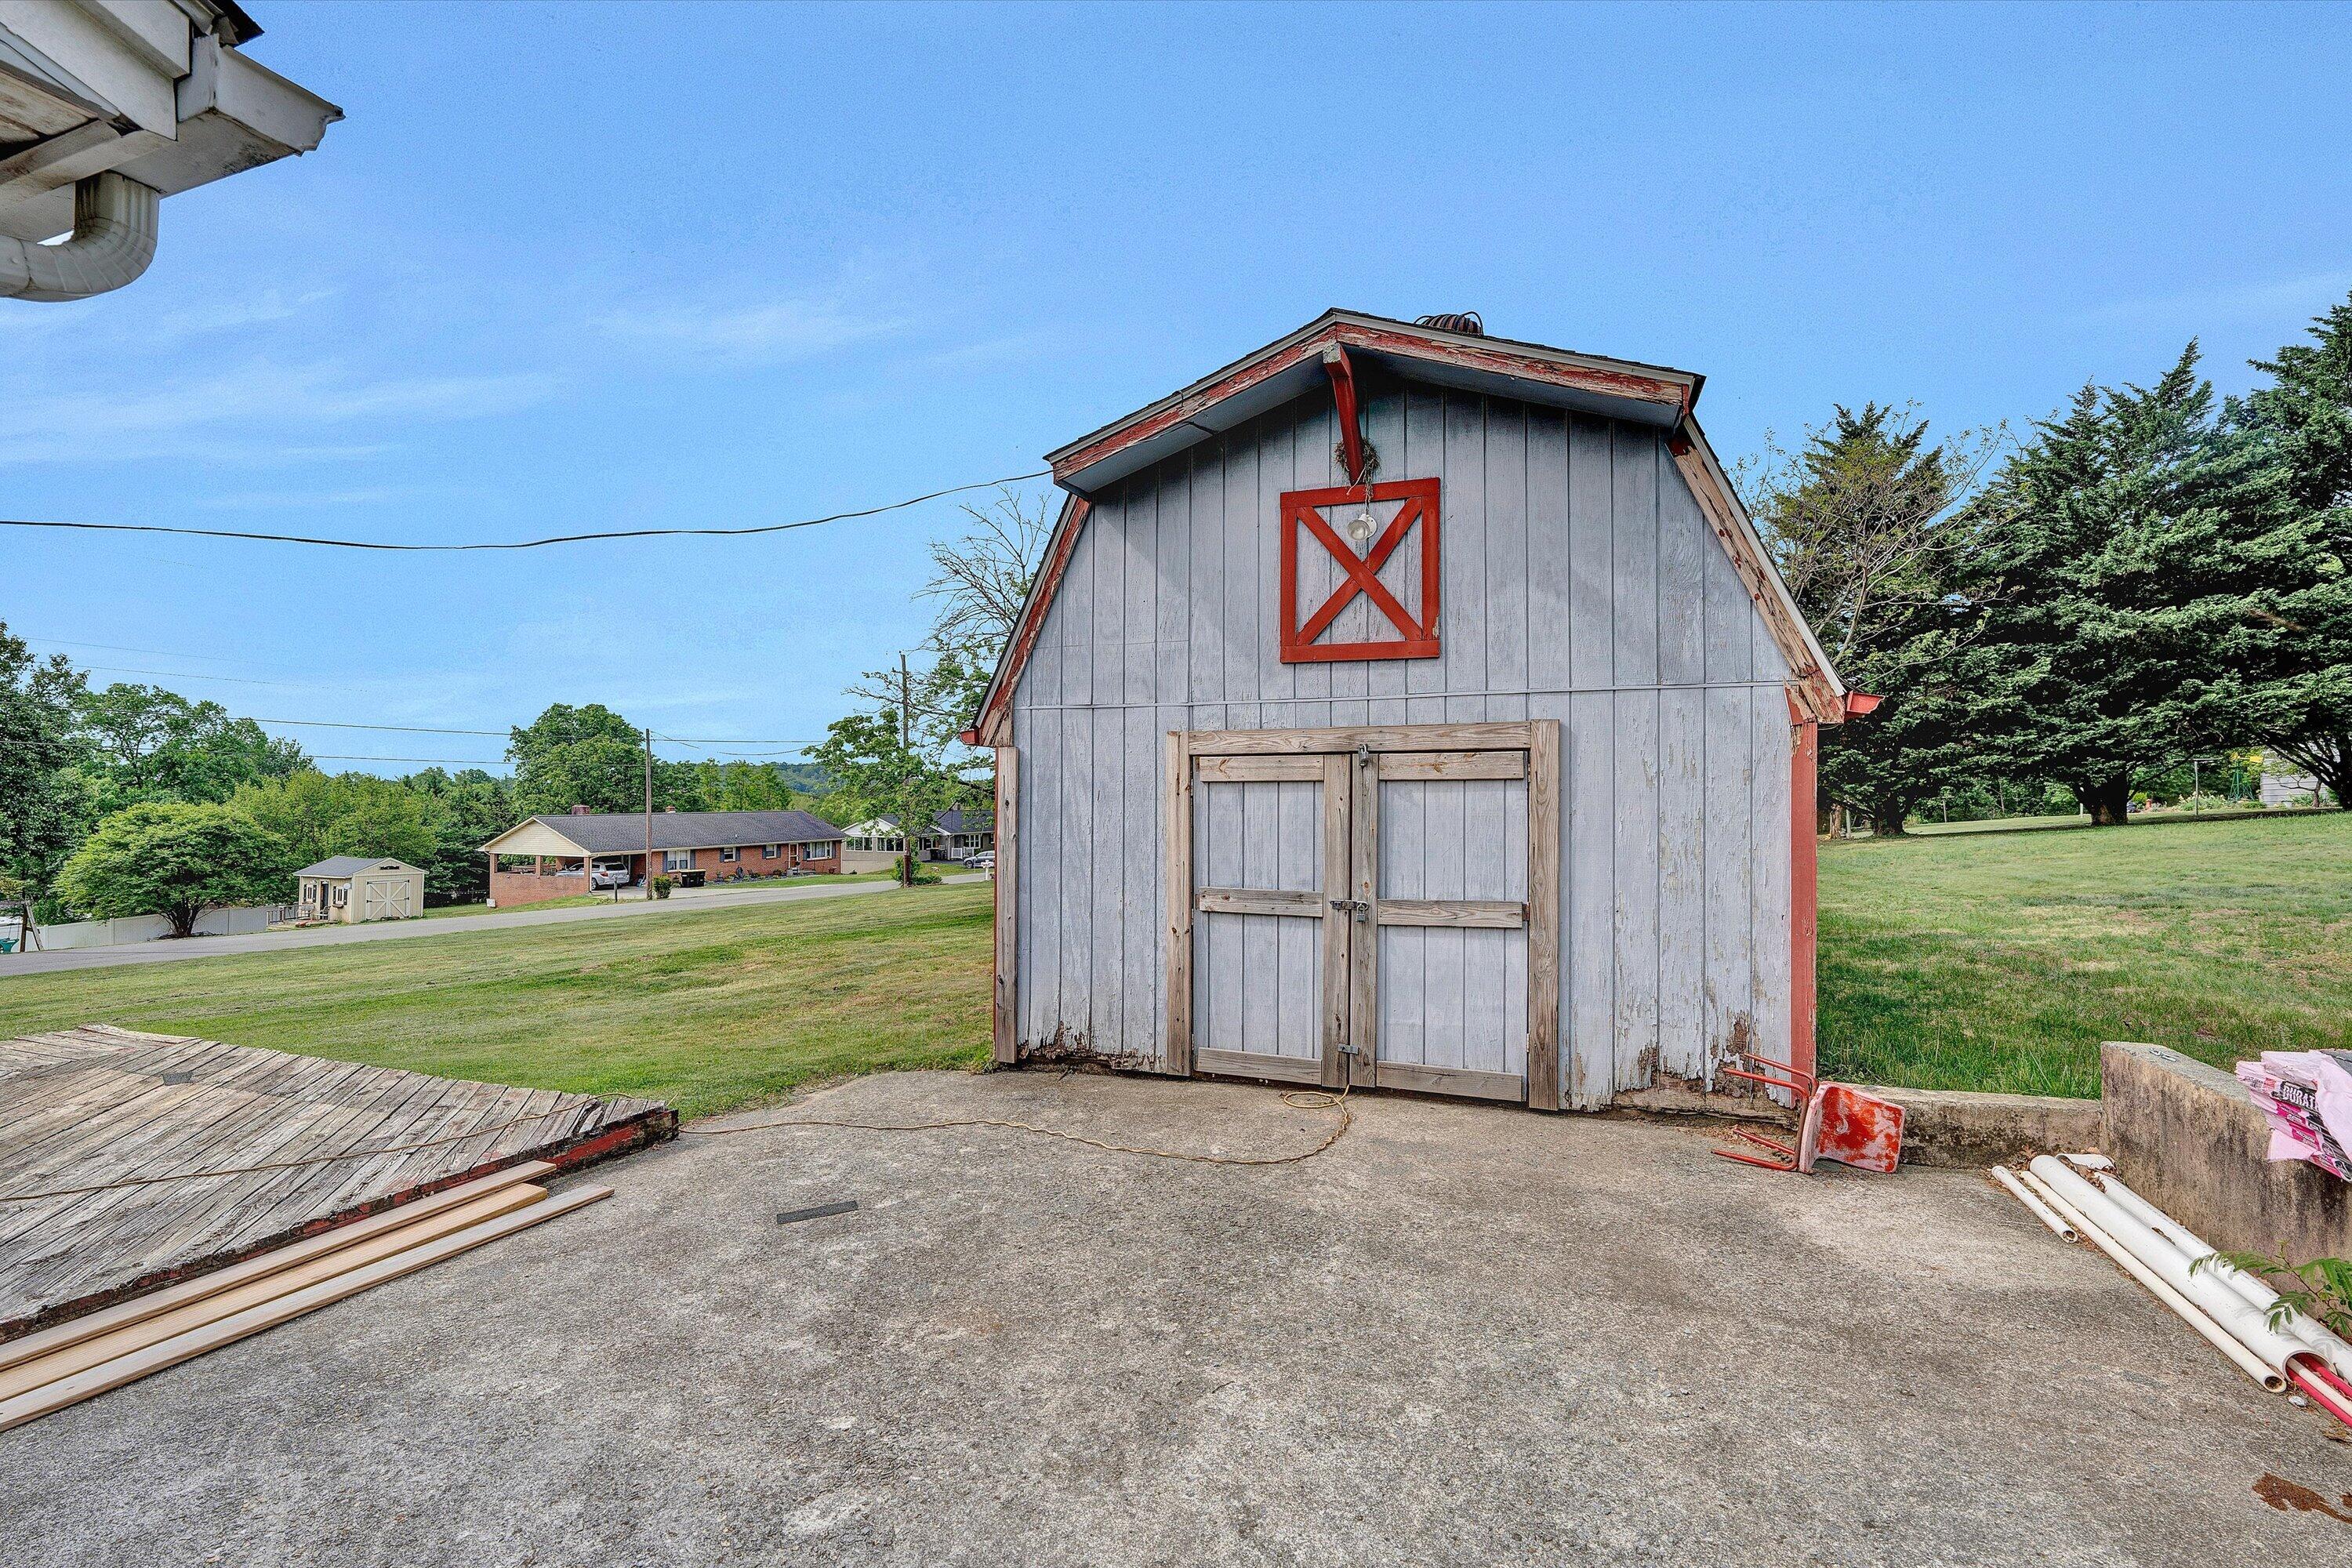
Weathered gray barn with red trim and double doors beside a concrete pad and sloping lawn.
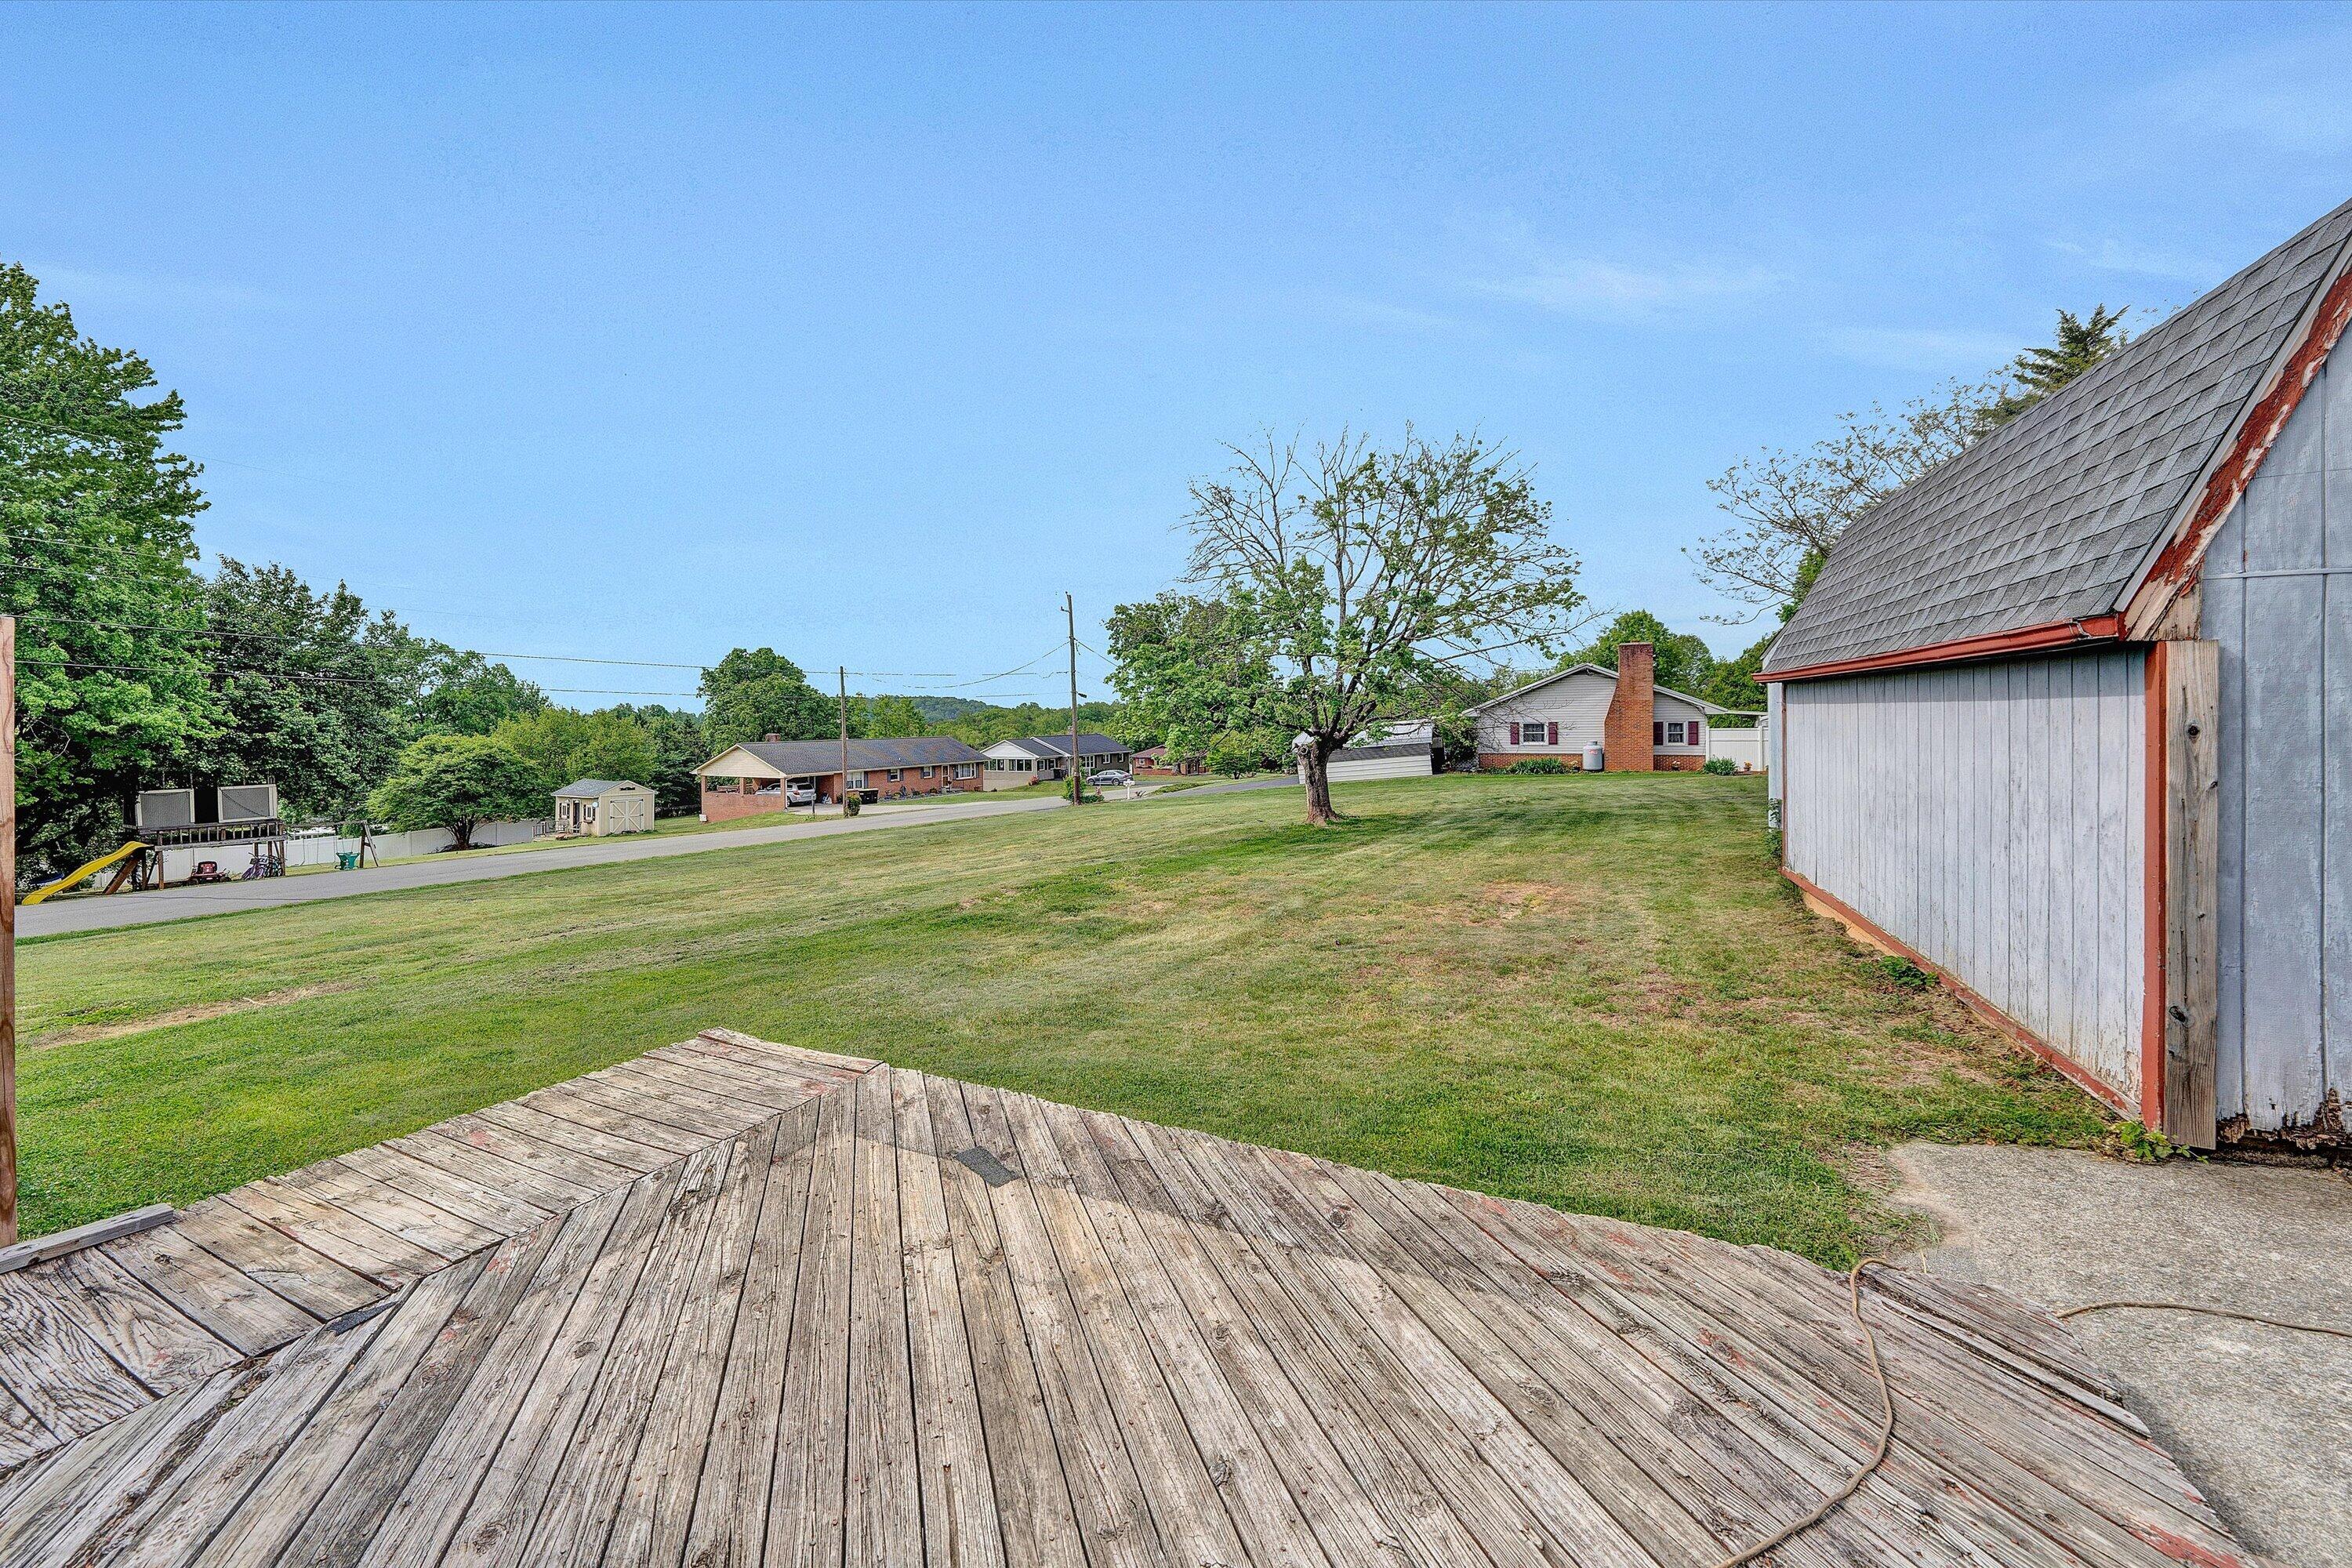
Wooden deck overlooks a broad lawn, with a gray shed and neighboring homes across the road.
SEE ALL PHOTOS
Red brick ranch house with a covered carport, wide driveway, and white shed with red trim.
Red brick ranch home with red shutters, a covered carport, and a broad sloping lawn.
Living room with worn hardwood floors, a brown recliner, and large wood-trimmed windows.
Unfinished living room with brick fireplace opening into a kitchen with a double sink and two windows.
Kitchen under renovation with an electric range, exposed wall studs, and unfinished drywall.
Unfinished utility room with a double sink beneath two windows and exposed plumbing.
Unfinished room with exposed studs and wiring, bare subfloor, water heater, and a window partly covered by blue cloth.
Empty room with gray plank walls, two windows, and worn hardwood floors.
Empty bedroom with a gray plank accent wall, ceiling fan, and worn wood floors.
Empty closet with wraparound shelves and hanging rods above a scraped, unfinished floor.
Red-walled room with a bare, scuffed wood floor and small window.
Bathroom under renovation with a gray vanity, large mirror, toilet, and unfinished purple walls.
Tiled bathtub and shower with black fixtures beside an unfinished room.
Brick house with a covered patio facing a broad grassy yard and detached shed.
Weathered gray barn with red trim and double doors beside a concrete pad and sloping lawn.
Wooden deck overlooks a broad lawn, with a gray shed and neighboring homes across the road.
For Sale

145 Cornell RD

145 Cornell RD, Rocky Mount, VA 24151

$200,000
Brick ranch in the highly desirable Franklin Heights neighborhood of Rocky Mount, VA! Situated on a corner lot in an excellent location, this property is a true diamond in the rough with unlimited potential. Featuring a classic layout and solid construction, it's the perfect opportunity for investors or buyers looking to create their dream home. With a little vision and TLC, this fixer-upper can truly shine. Convenient to local amenities, shopping, and dining. Selling as-is. Don't miss your chance to transform this property into something special!

2
beds

1
bath

1,296 Sq.Ft. LIVING AREA

Debbie Shelton

Debbie Shelton

Features & Amenities

Interior

  • total bedrooms2
  • Total bathroom1
  • full bathroom1
  • Flooring Wood
  • APPLIANCES Range Electric

Area & Lot

  • Status For Sale
  • Living Area1,296 Sq.Ft.
  • Total Area1,296 Sq.Ft.
  • MLS® ID926906
  • TypeResidential
  • YEAR BUILT1970
  • Architecture StylesRanch
  • Elementary SchoolRocky Mount Elementary
  • Middle SchoolBen Franklin Middle
  • High SchoolFranklin County
  • School District60

Exterior

  • water SourcePublic
  • lot featuresGentle Sloping, Level
  • HEAT TYPEHeat Pump Electric
  • AIR CONDITIONINGHeat Pump Electric
  • sewerPublic Sewer
  • other exterior FeaturesDeck, Garden Space, Shed(s)

Financial

  • Sales Price$200,000
  • Real Estate Tax $846/yr
  • Zoning R1
View Virtual Tour
Red brick ranch home with red shutters, a covered carport, and a broad sloping lawn.

Schedule a Showing

I would love to show you my beautiful property. Please select your preferred date and time below. I will be in touch shortly to confirm your appointment.

Schedule a Showing

I would love to show you my beautiful property. Please select your preferred date and time below. I will be in touch shortly to confirm your appointment.

Thank you for your interest in 145 Cornell RD, Rocky Mount, VA 24151. We are reviewing your request and will be in touch shortly!

Mortgage Calculator

Estimate your monthly mortgage payment, including the principal and interest, property taxes, and HOA. Adjust the values to generate a more accurate rate.

All estimates are provided for informational purposes only. Actual amounts may vary.
$0,000 Your Payment 20 15 65
$0,000 Your Payment

Receive Curated Property Insights

Stay ahead of the market with exclusive insights tailored to your goals. From hidden opportunities to strategic timing, Debbie Shelton delivers the knowledge you need to make confident, informed real estate decisions.

Follow Me on Instagram