Leave a Message

Thank you for your message. I will be in touch with you shortly.

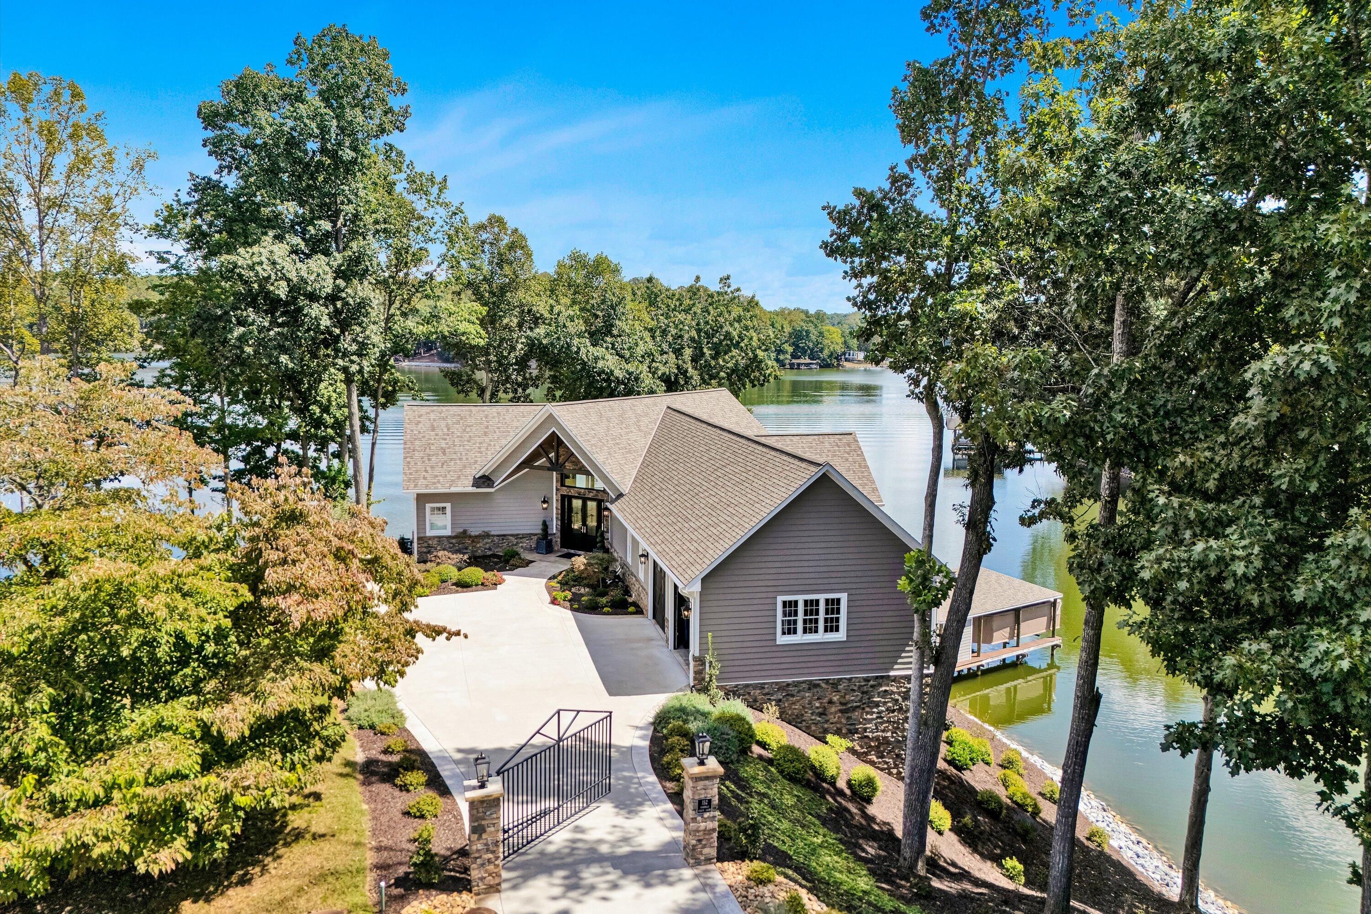
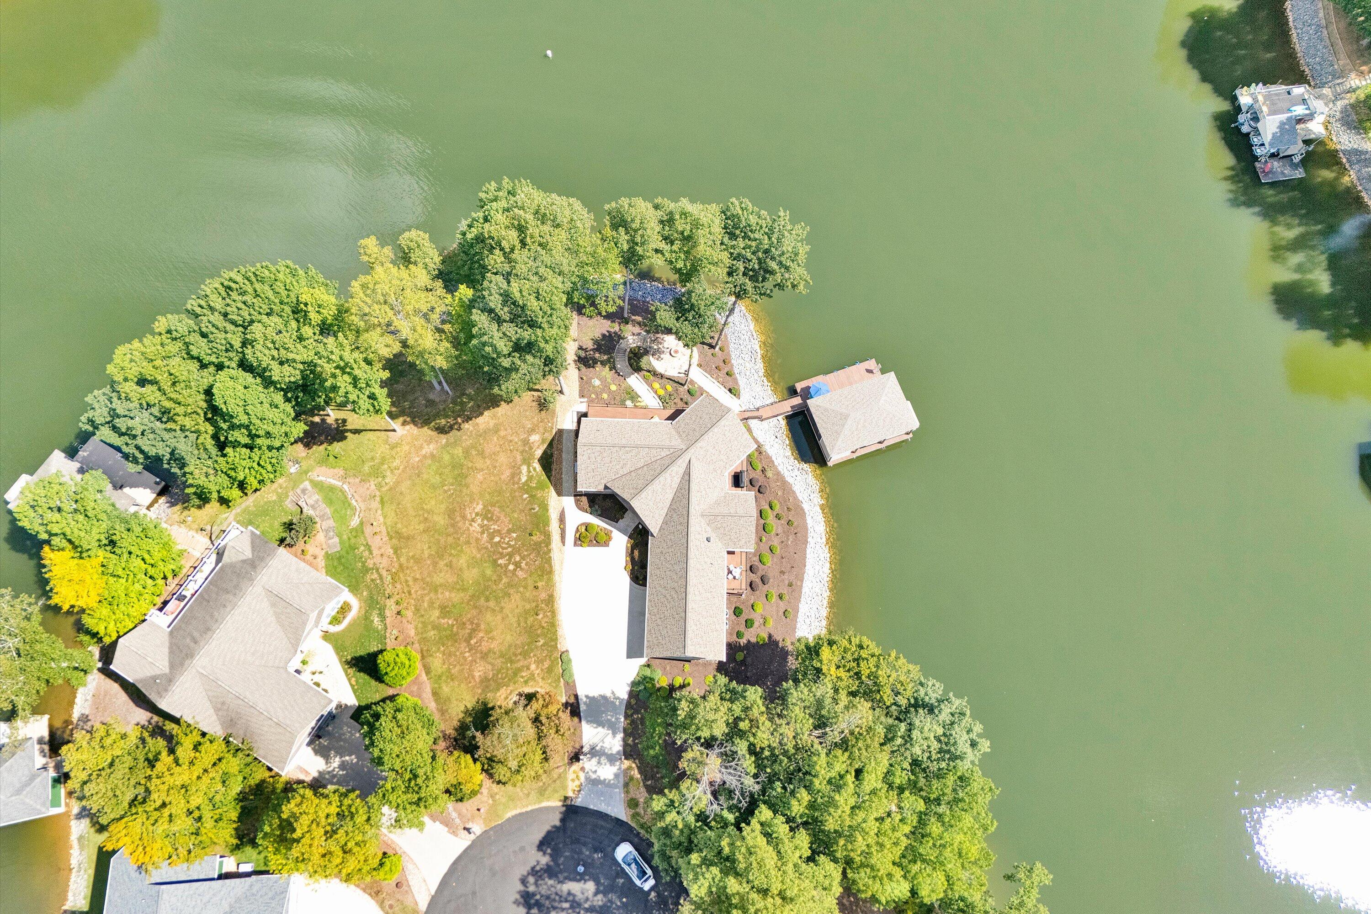
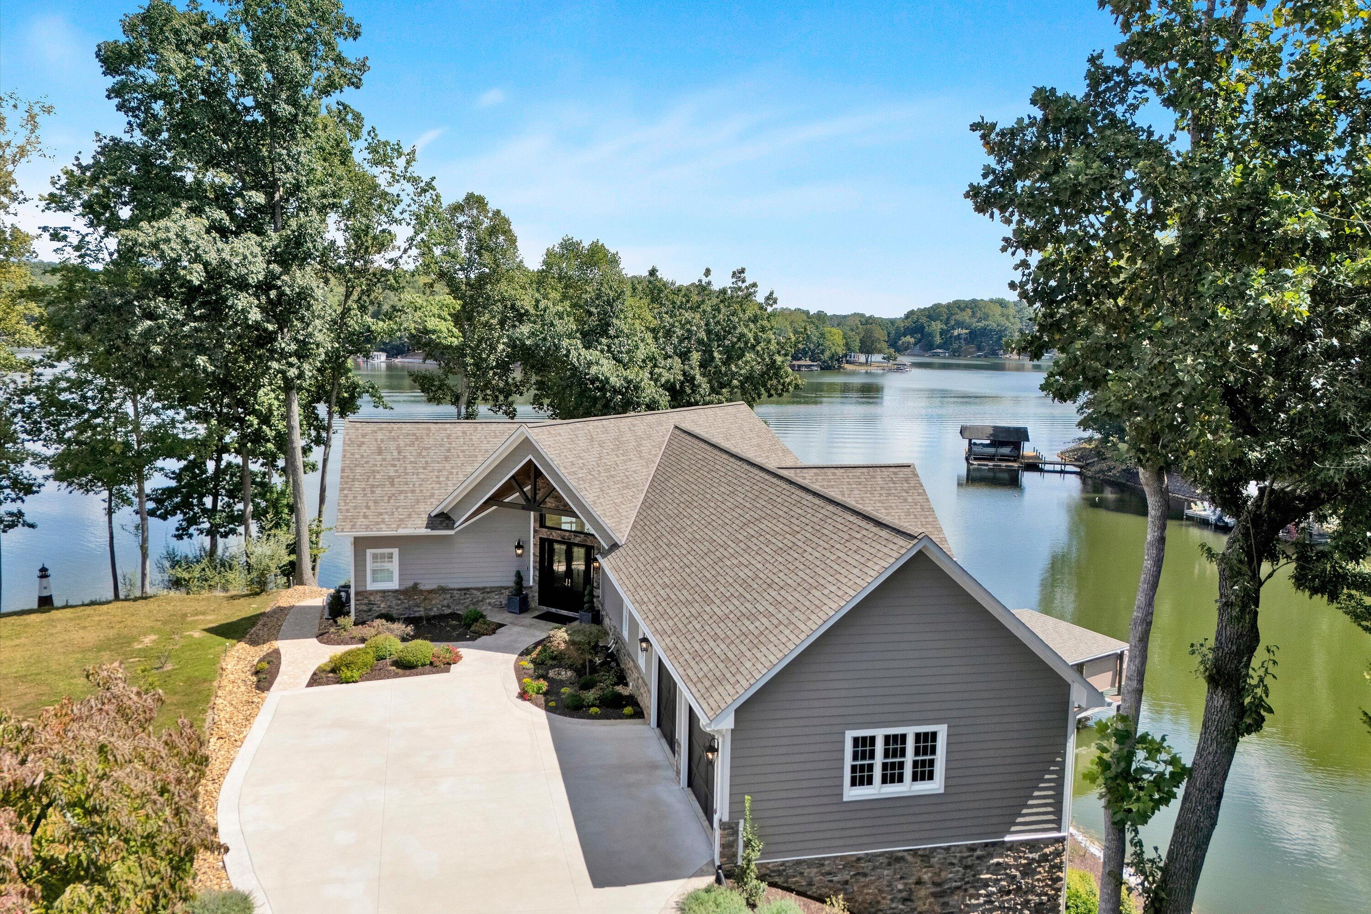
Gray lakeside home with landscaped grounds and a covered dock beside calm water.
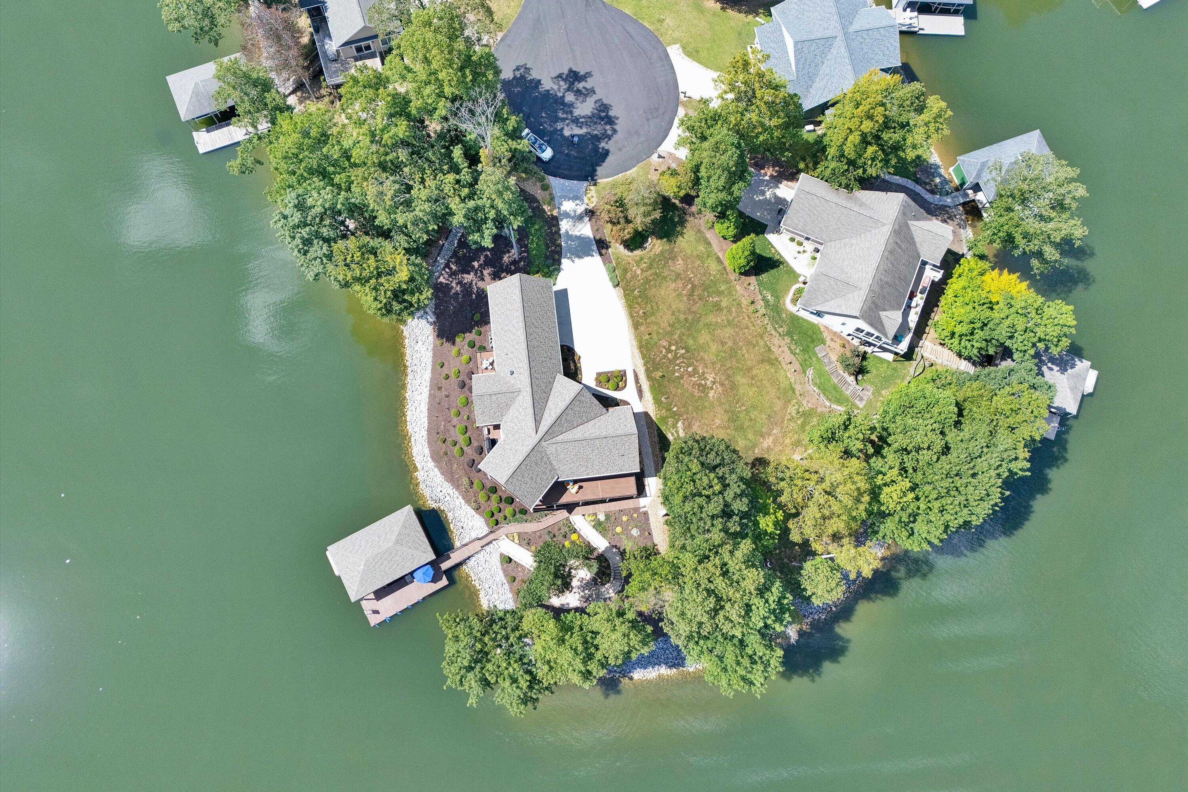
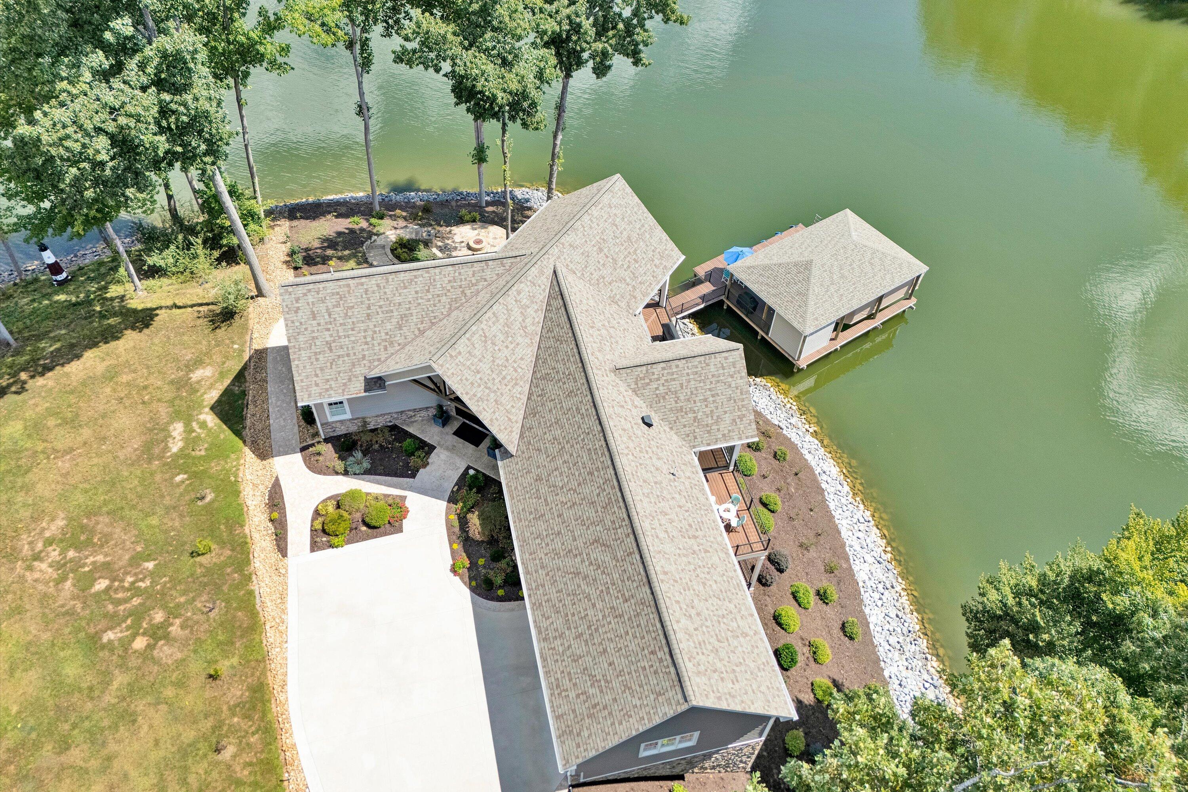
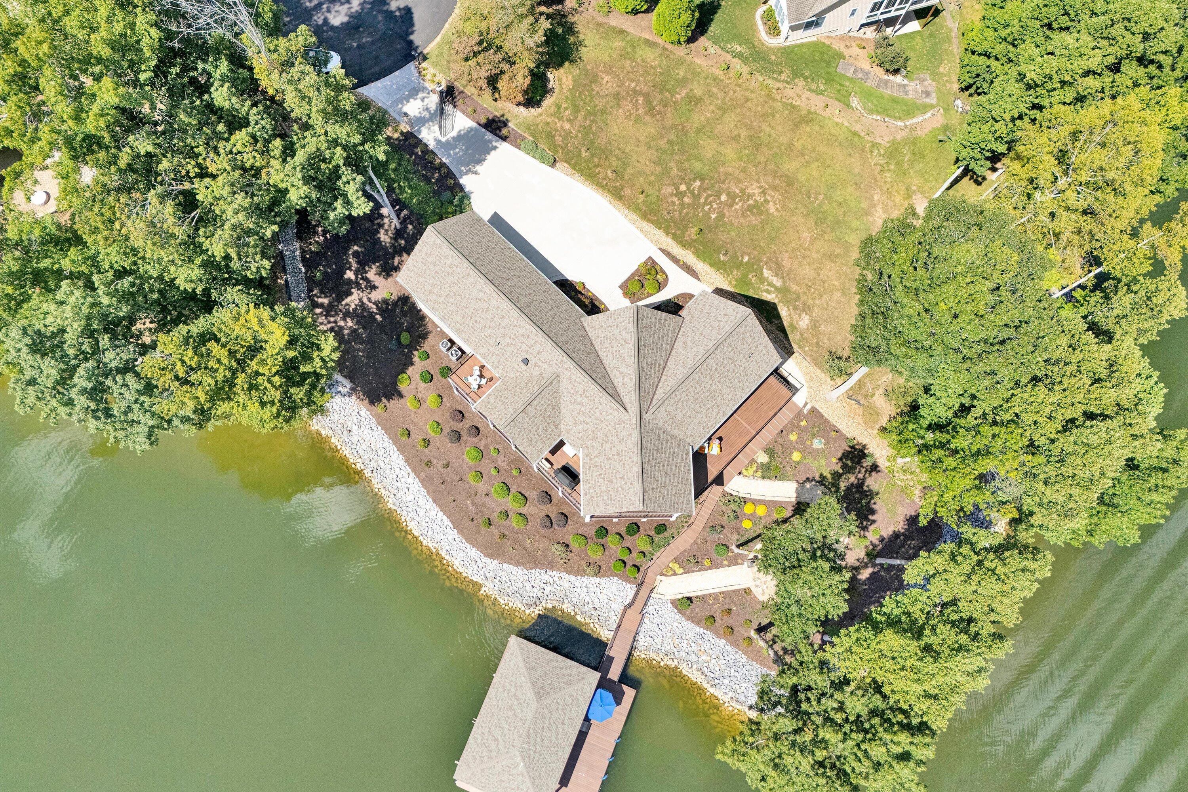
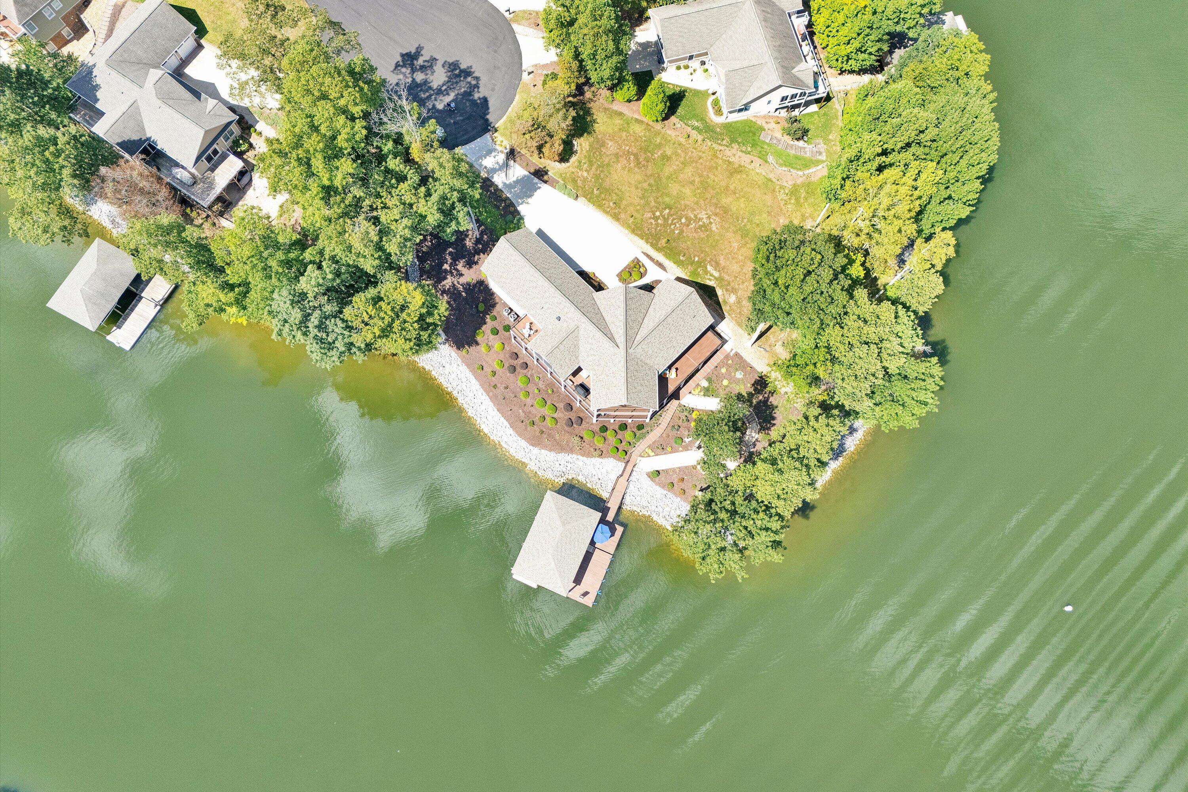
Waterfront home and private dock on a wooded peninsula, viewed from above.
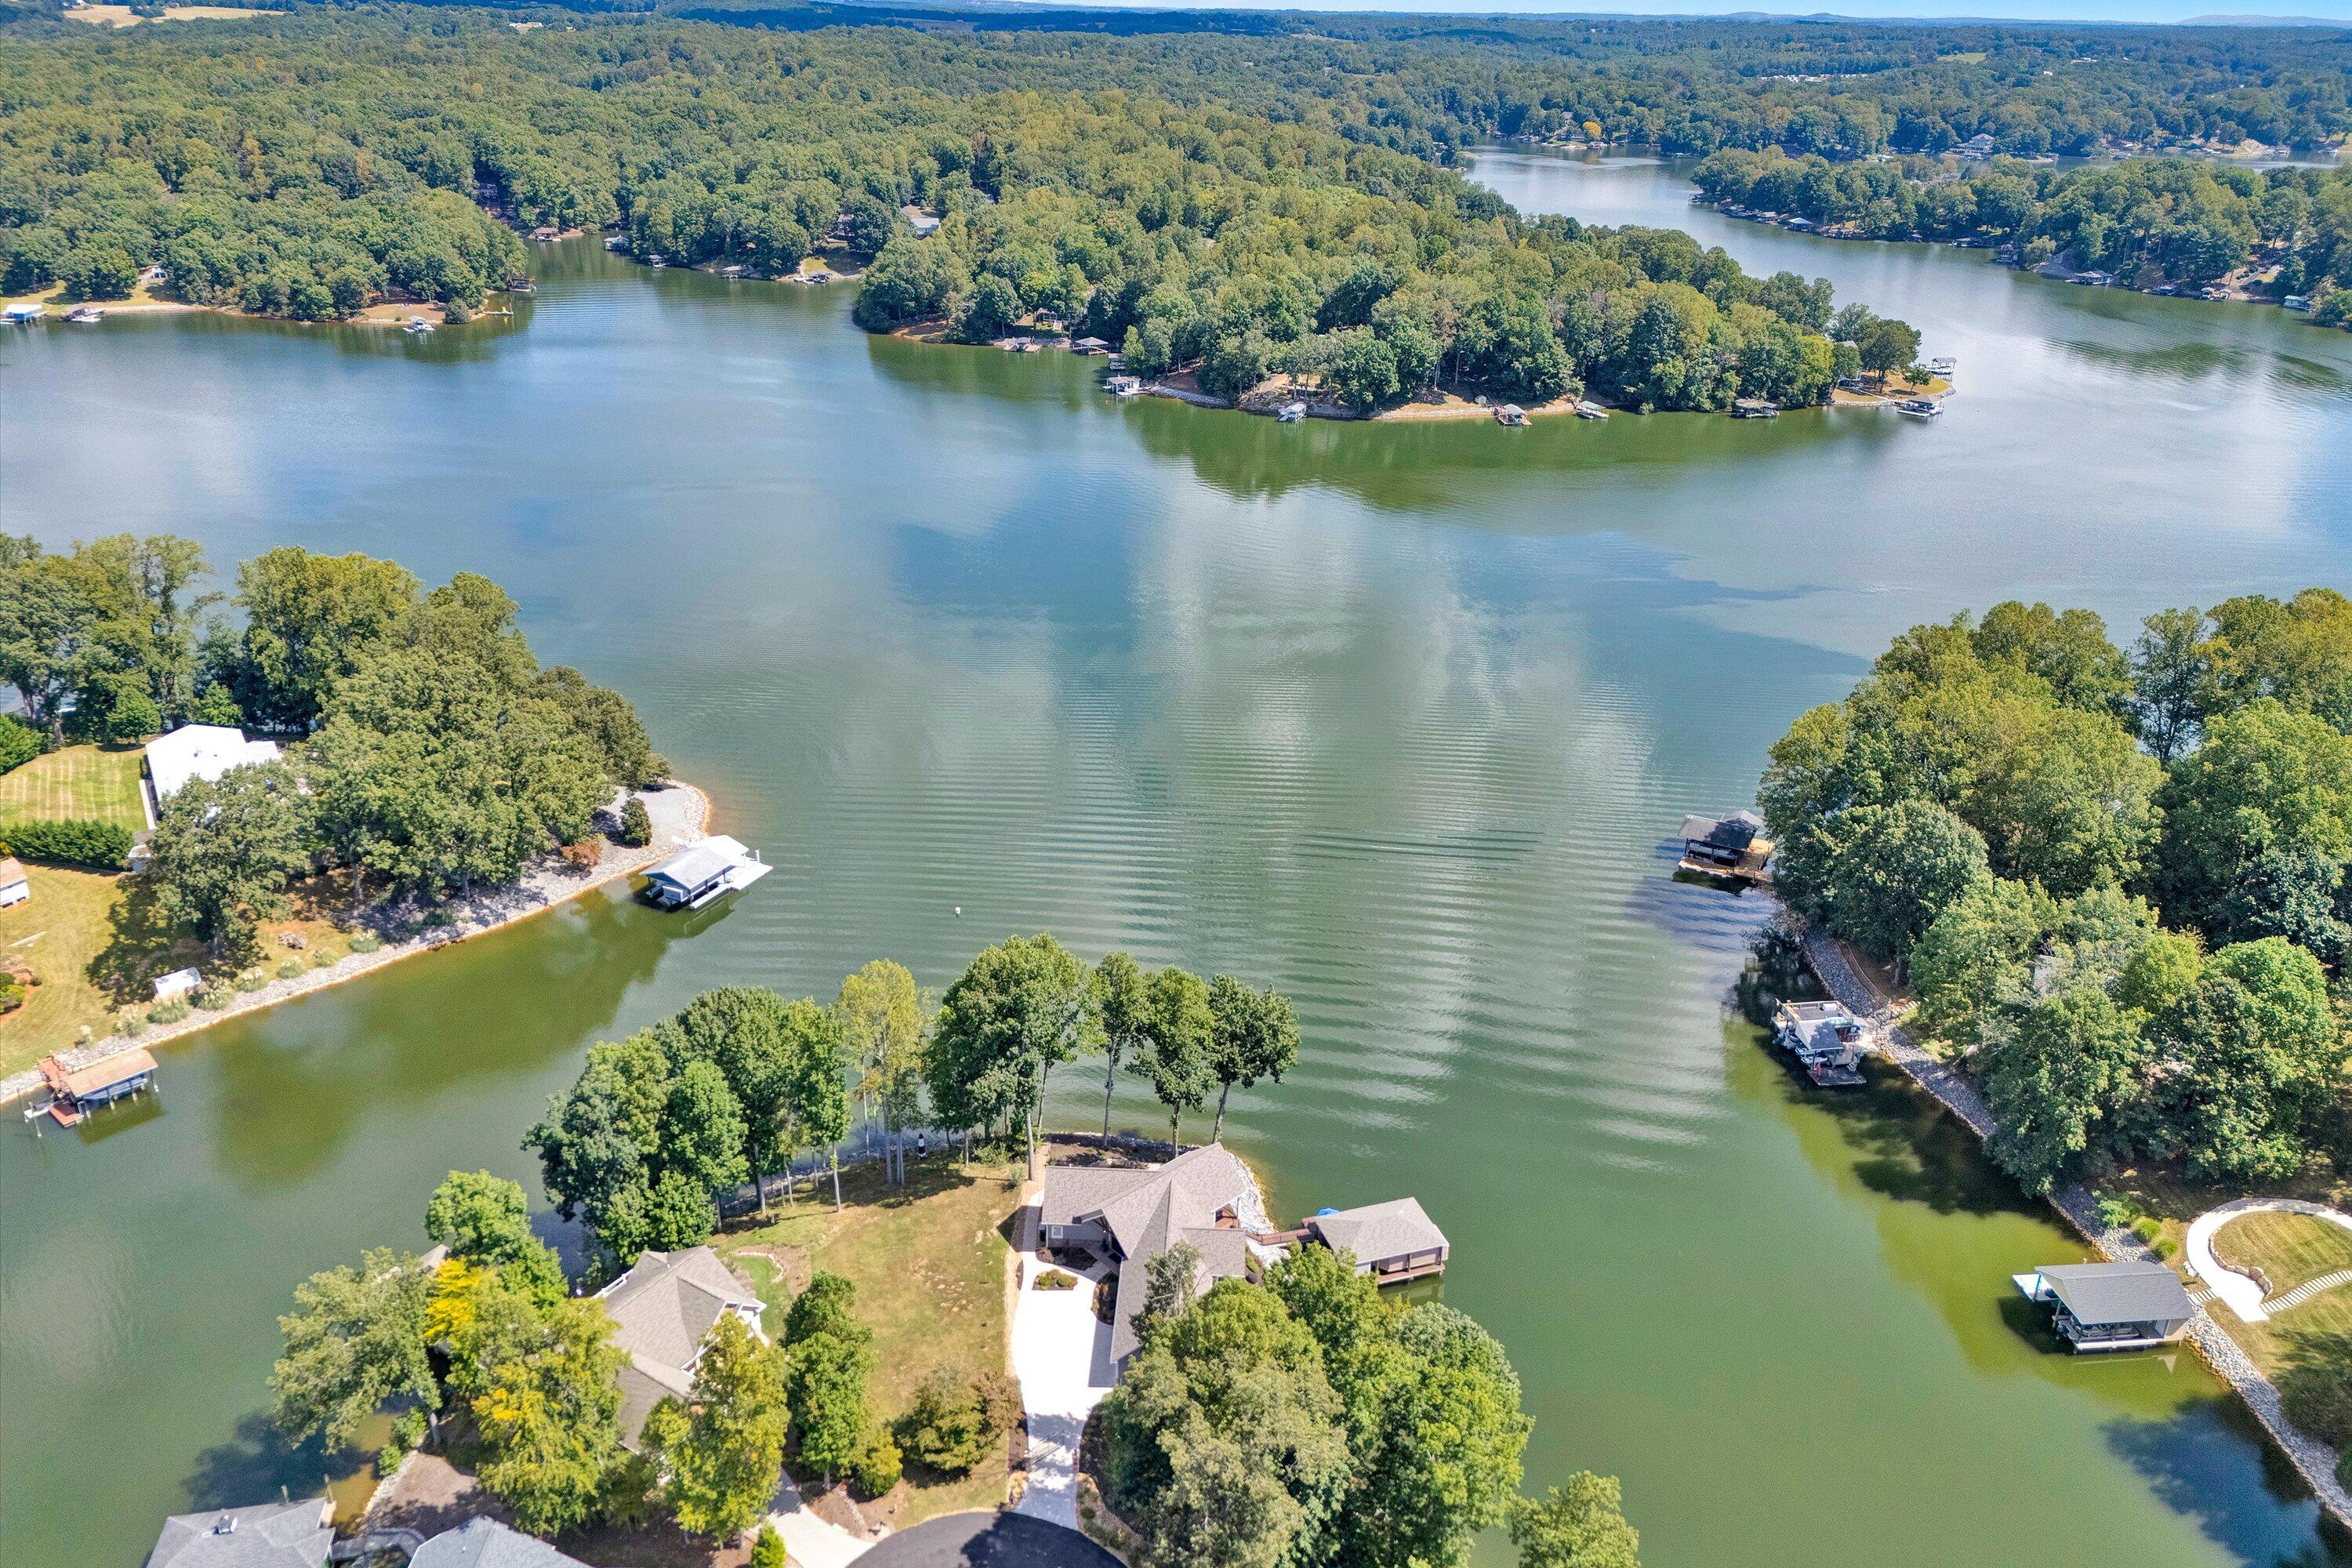
Aerial view of a lakeside home beside wooded shoreline, private docks, and broad water views.
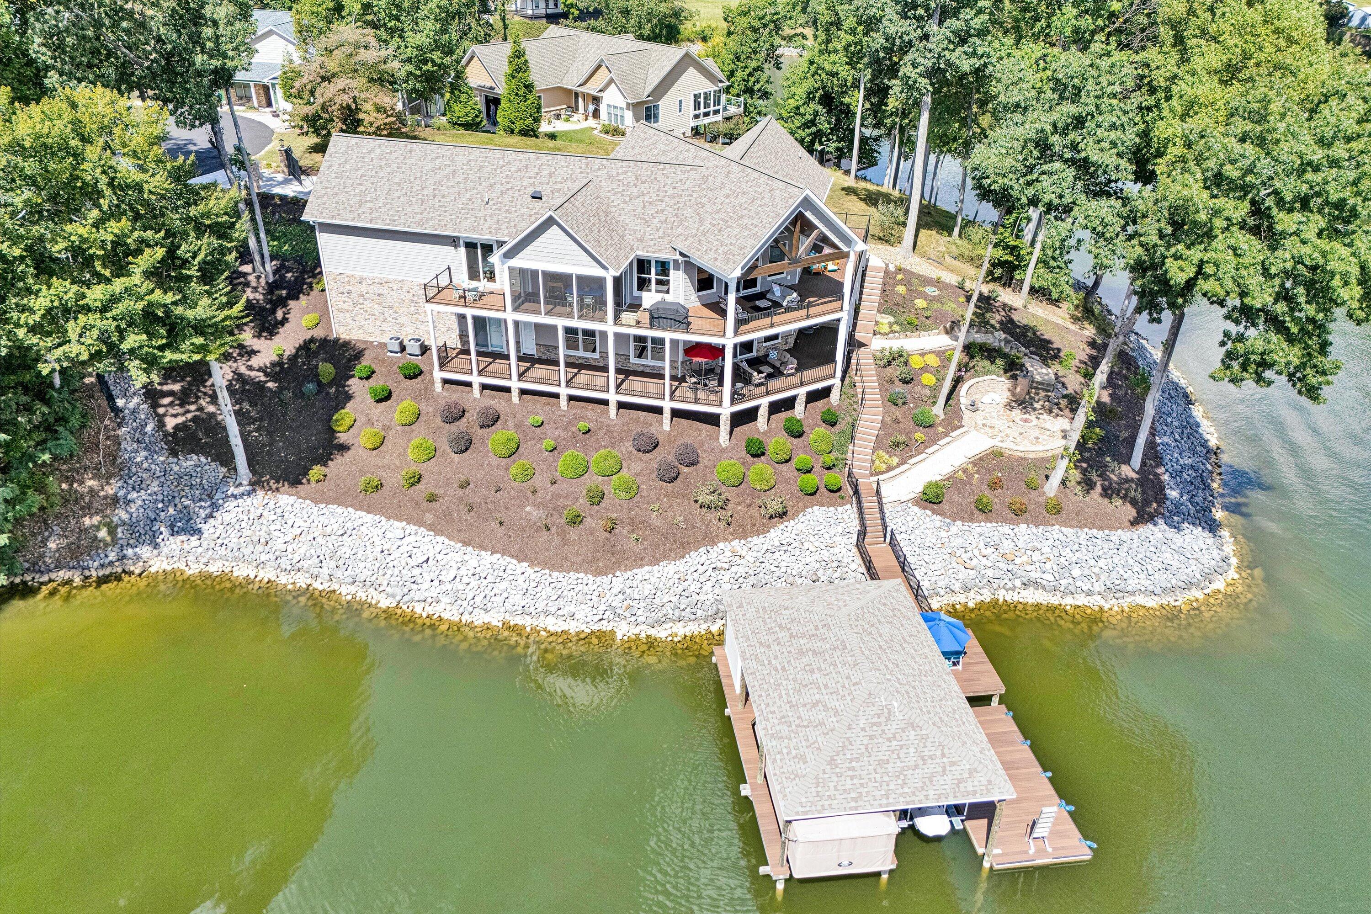
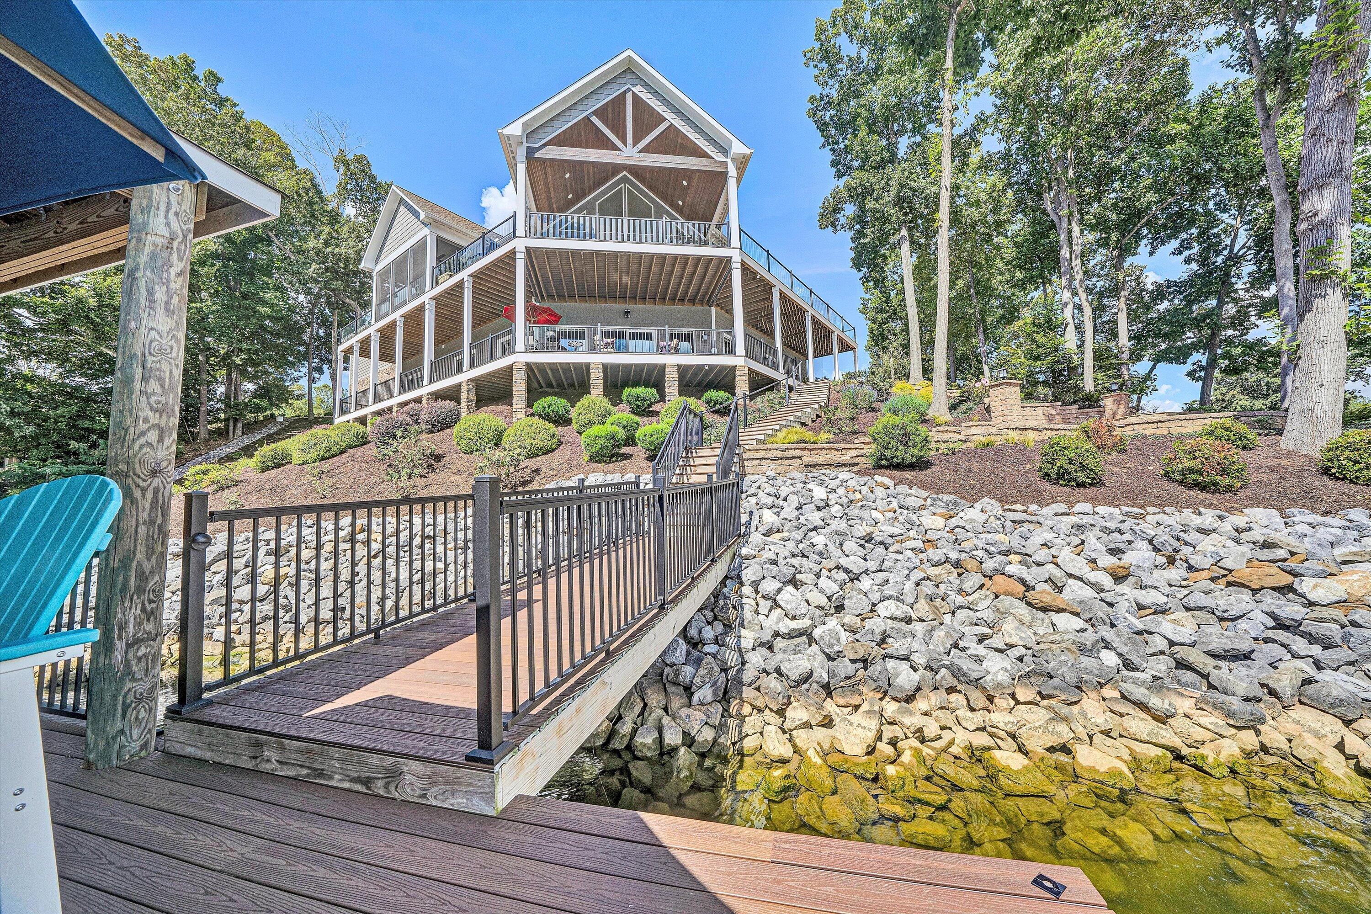
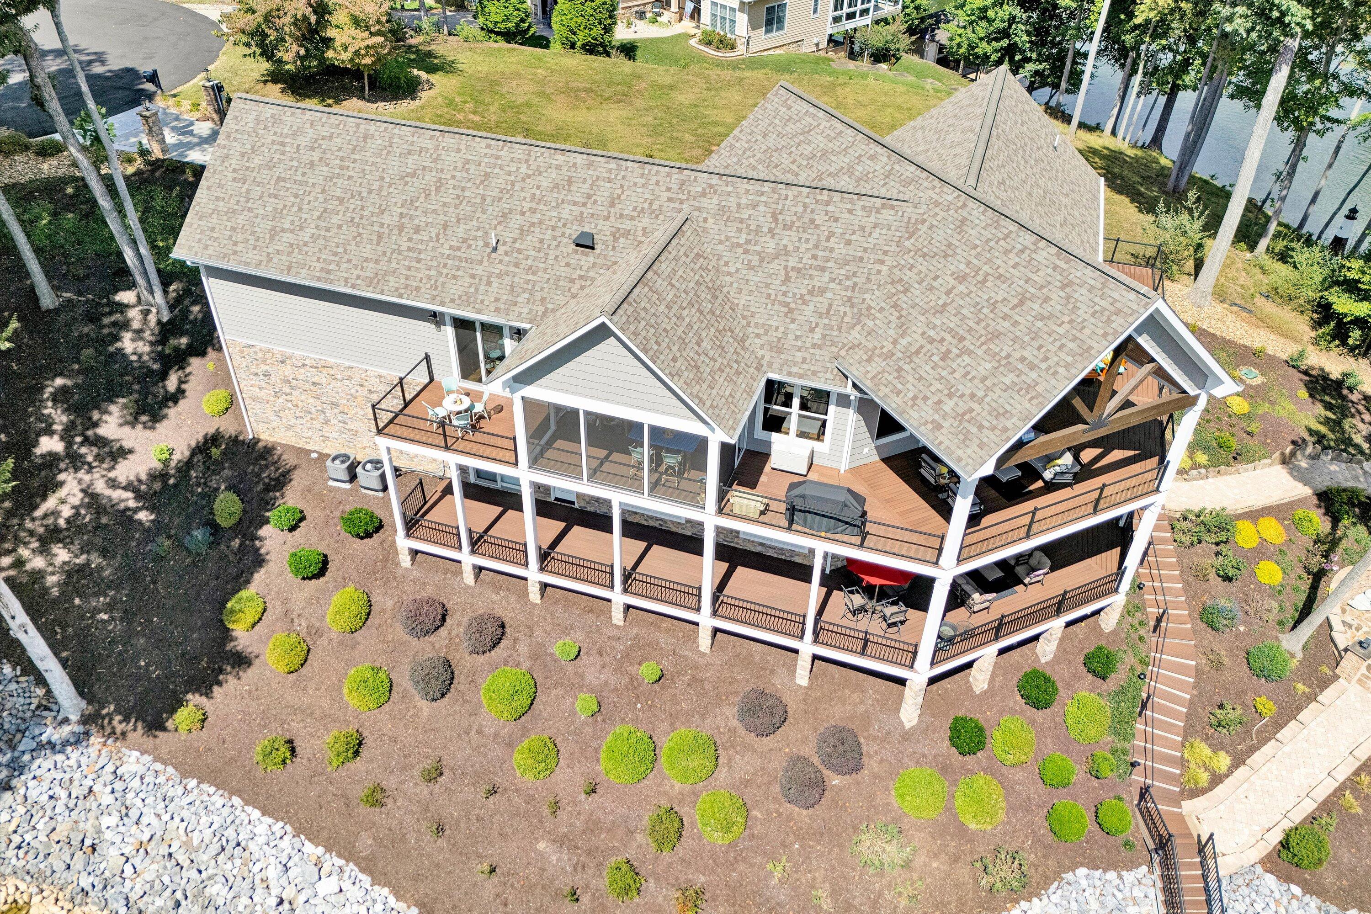
Lakeside home with tiered covered decks, landscaped shoreline, and a covered boat dock.
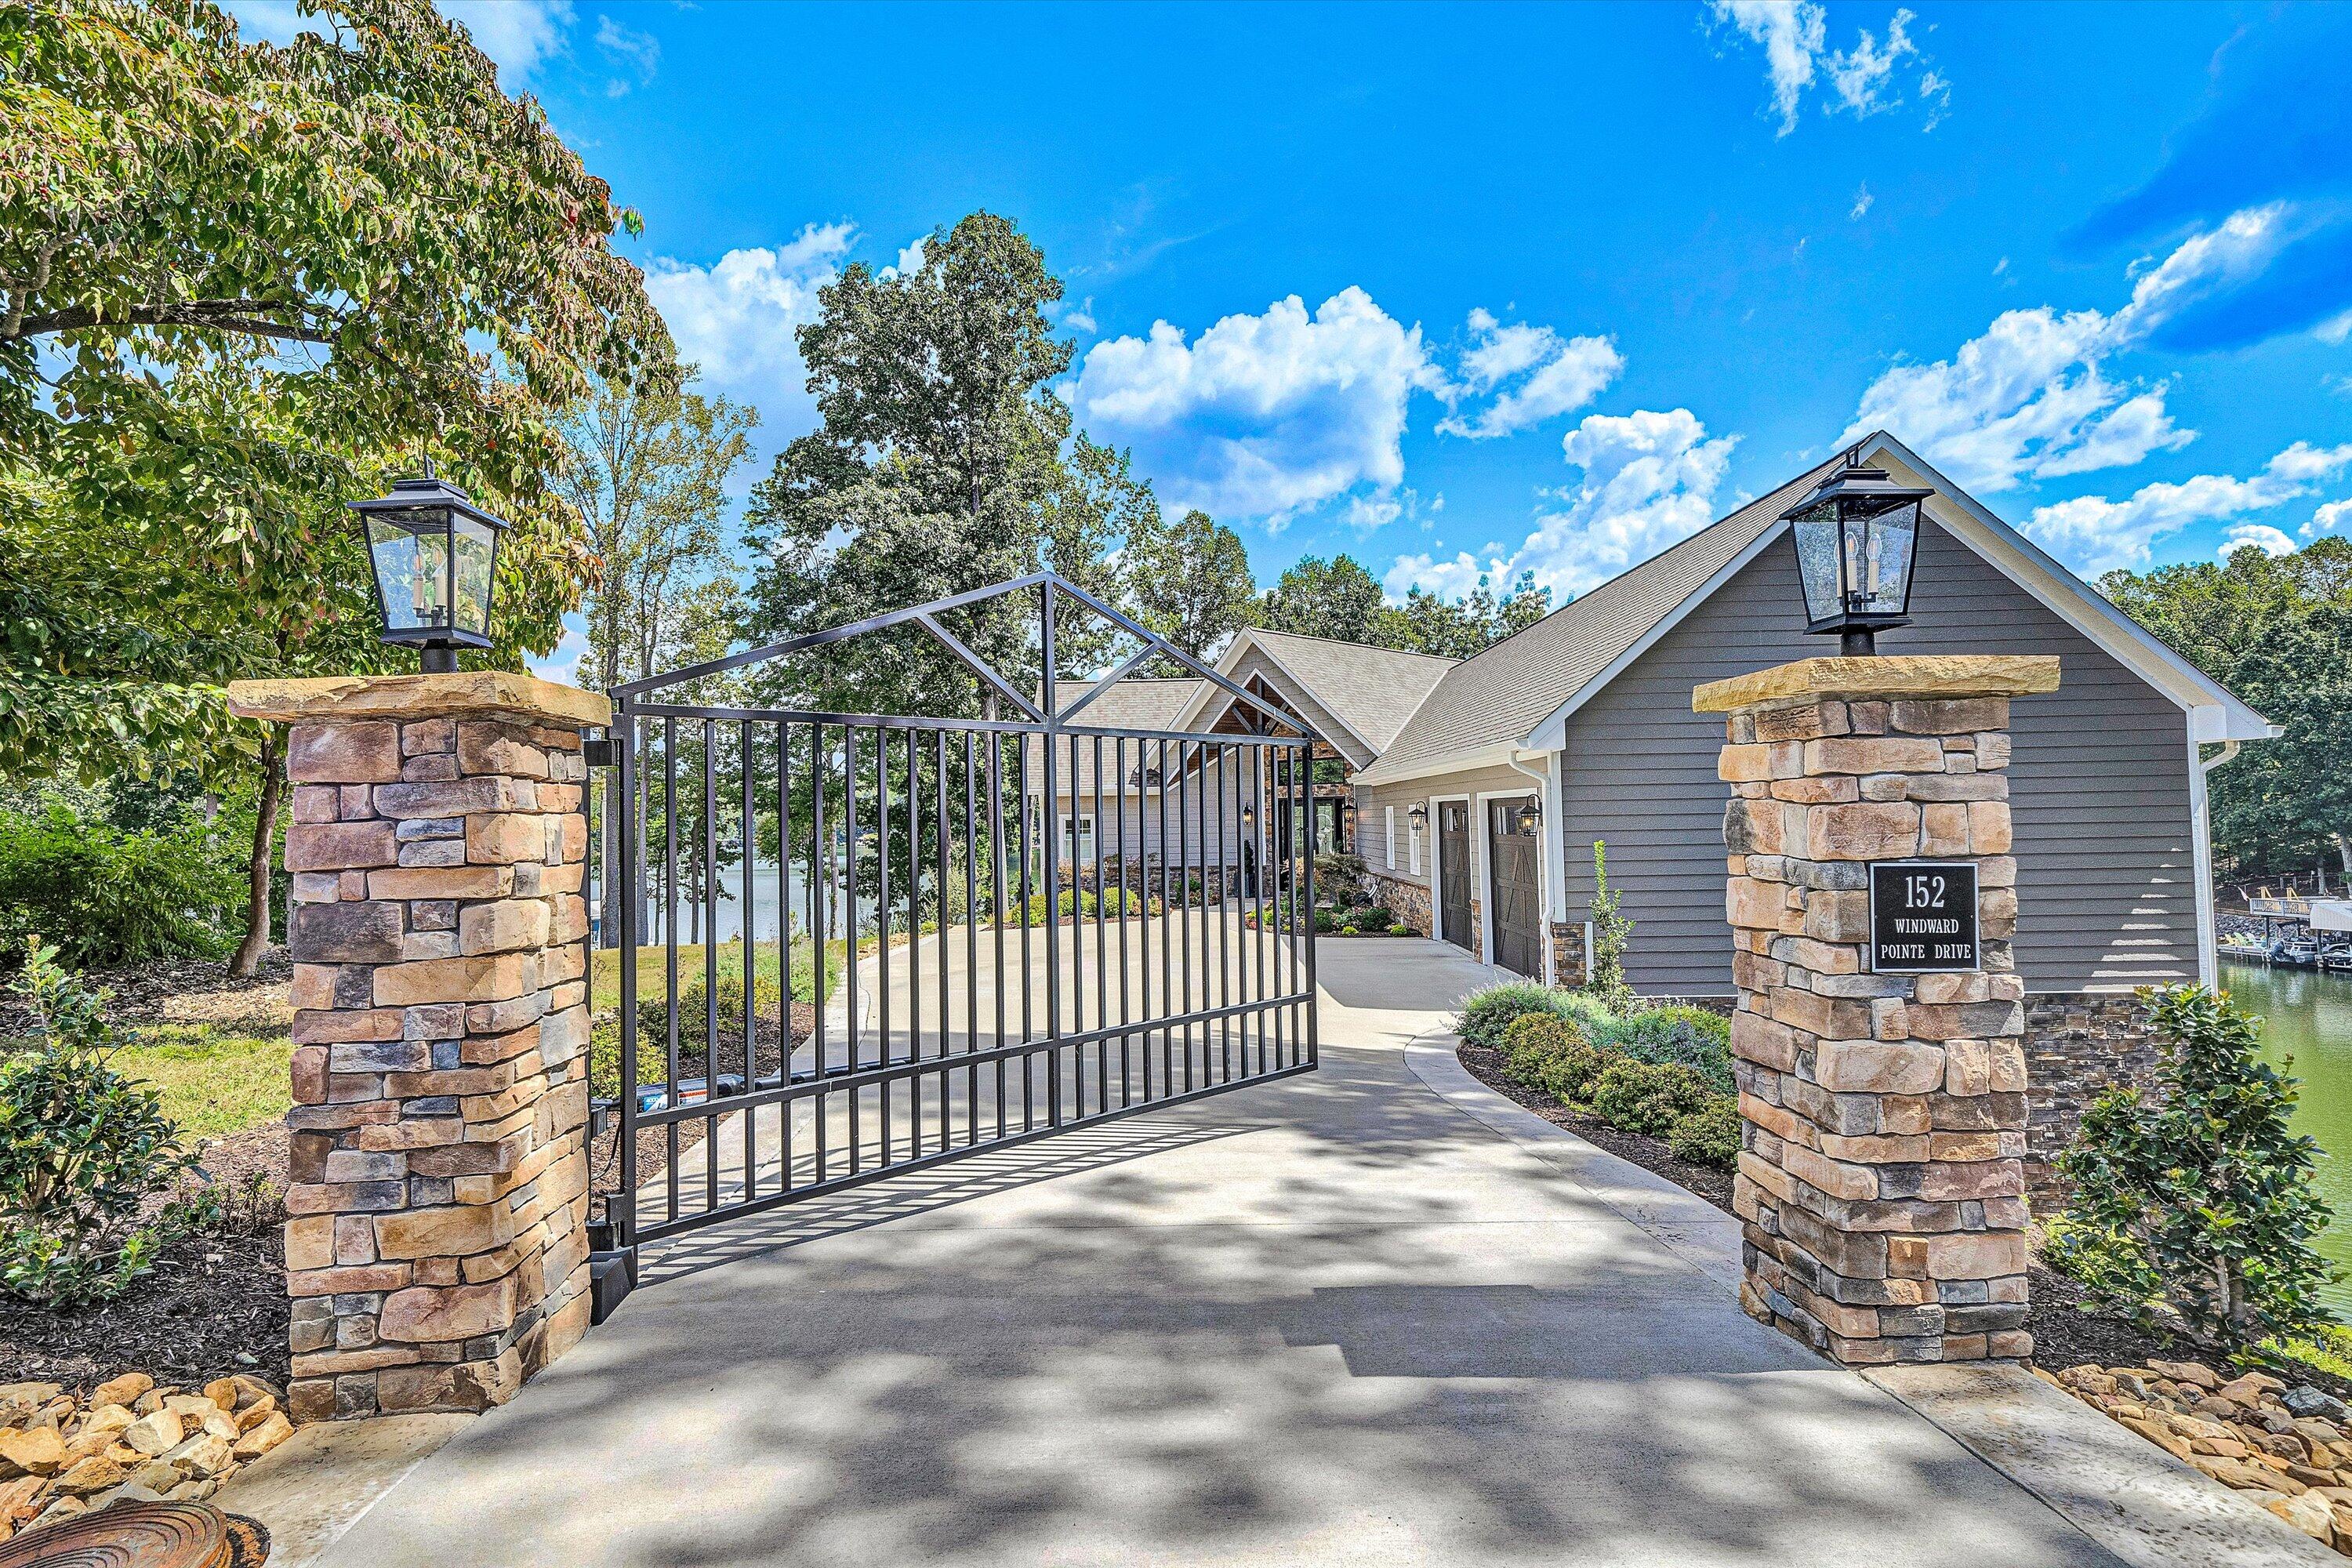
Home entrance with an open metal gate between stone pillars and lake water beside the driveway.
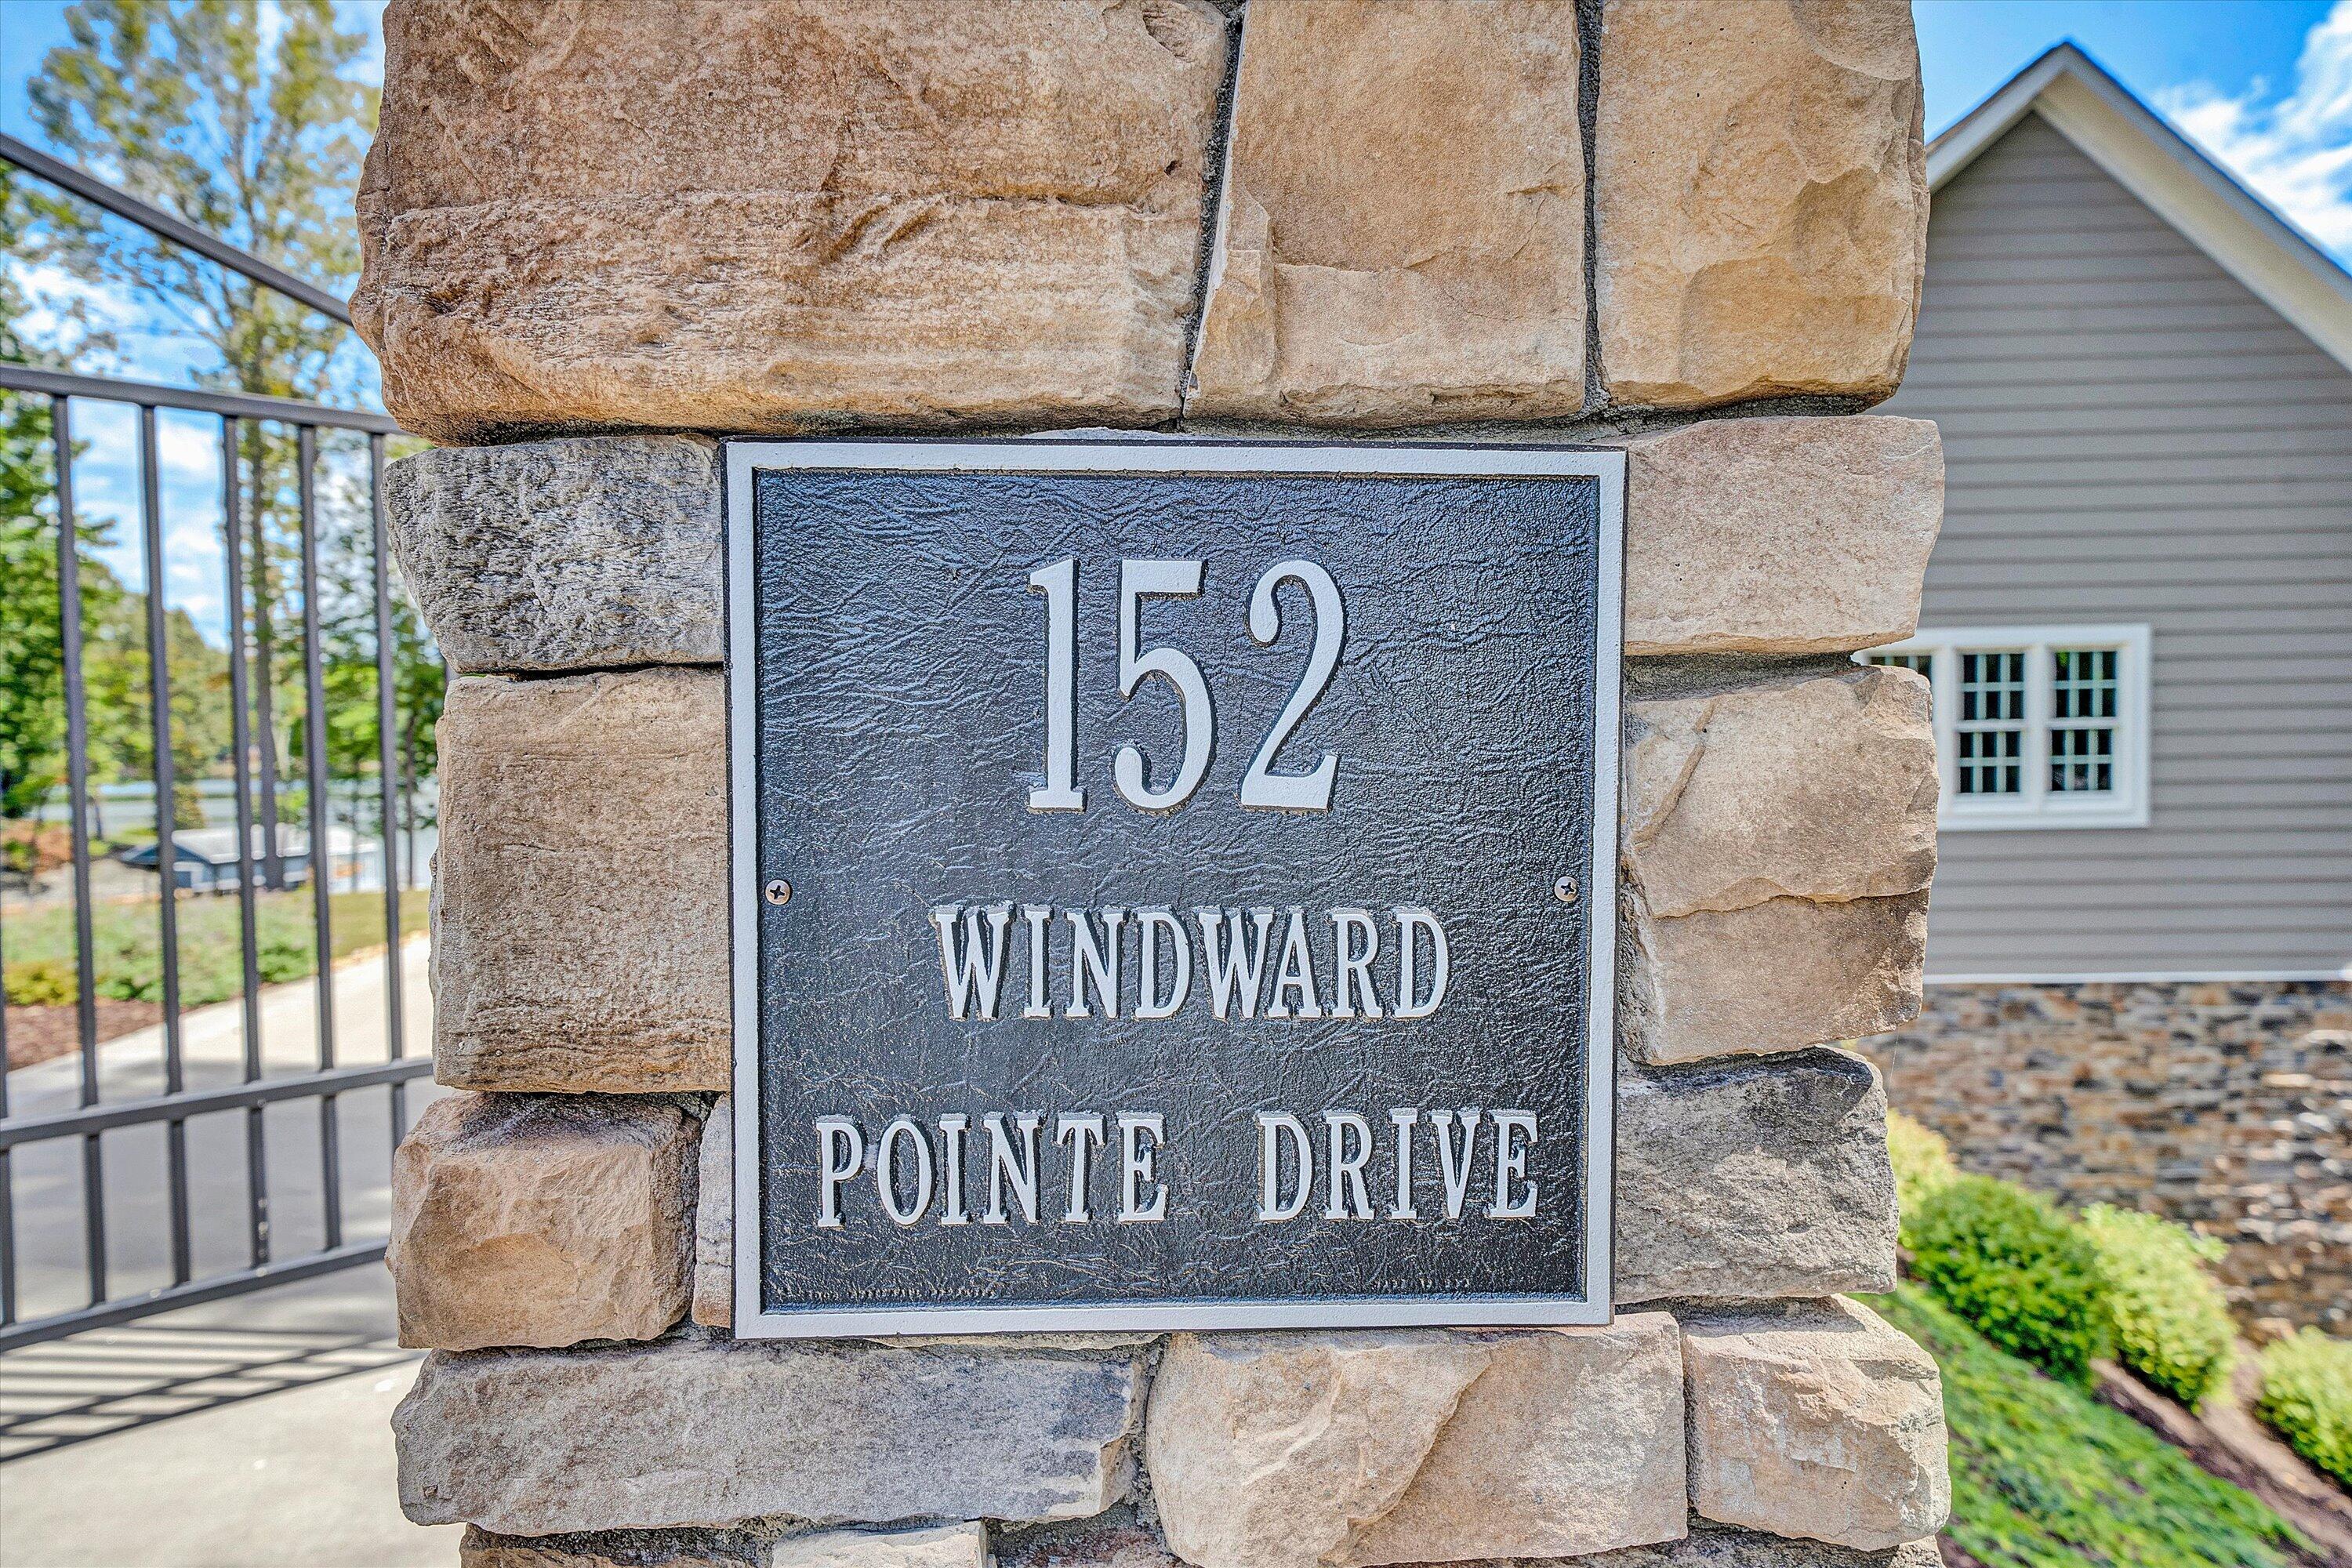
Stone entrance pillar with a plaque reading 152 Windward Pointe Drive beside a metal gate.
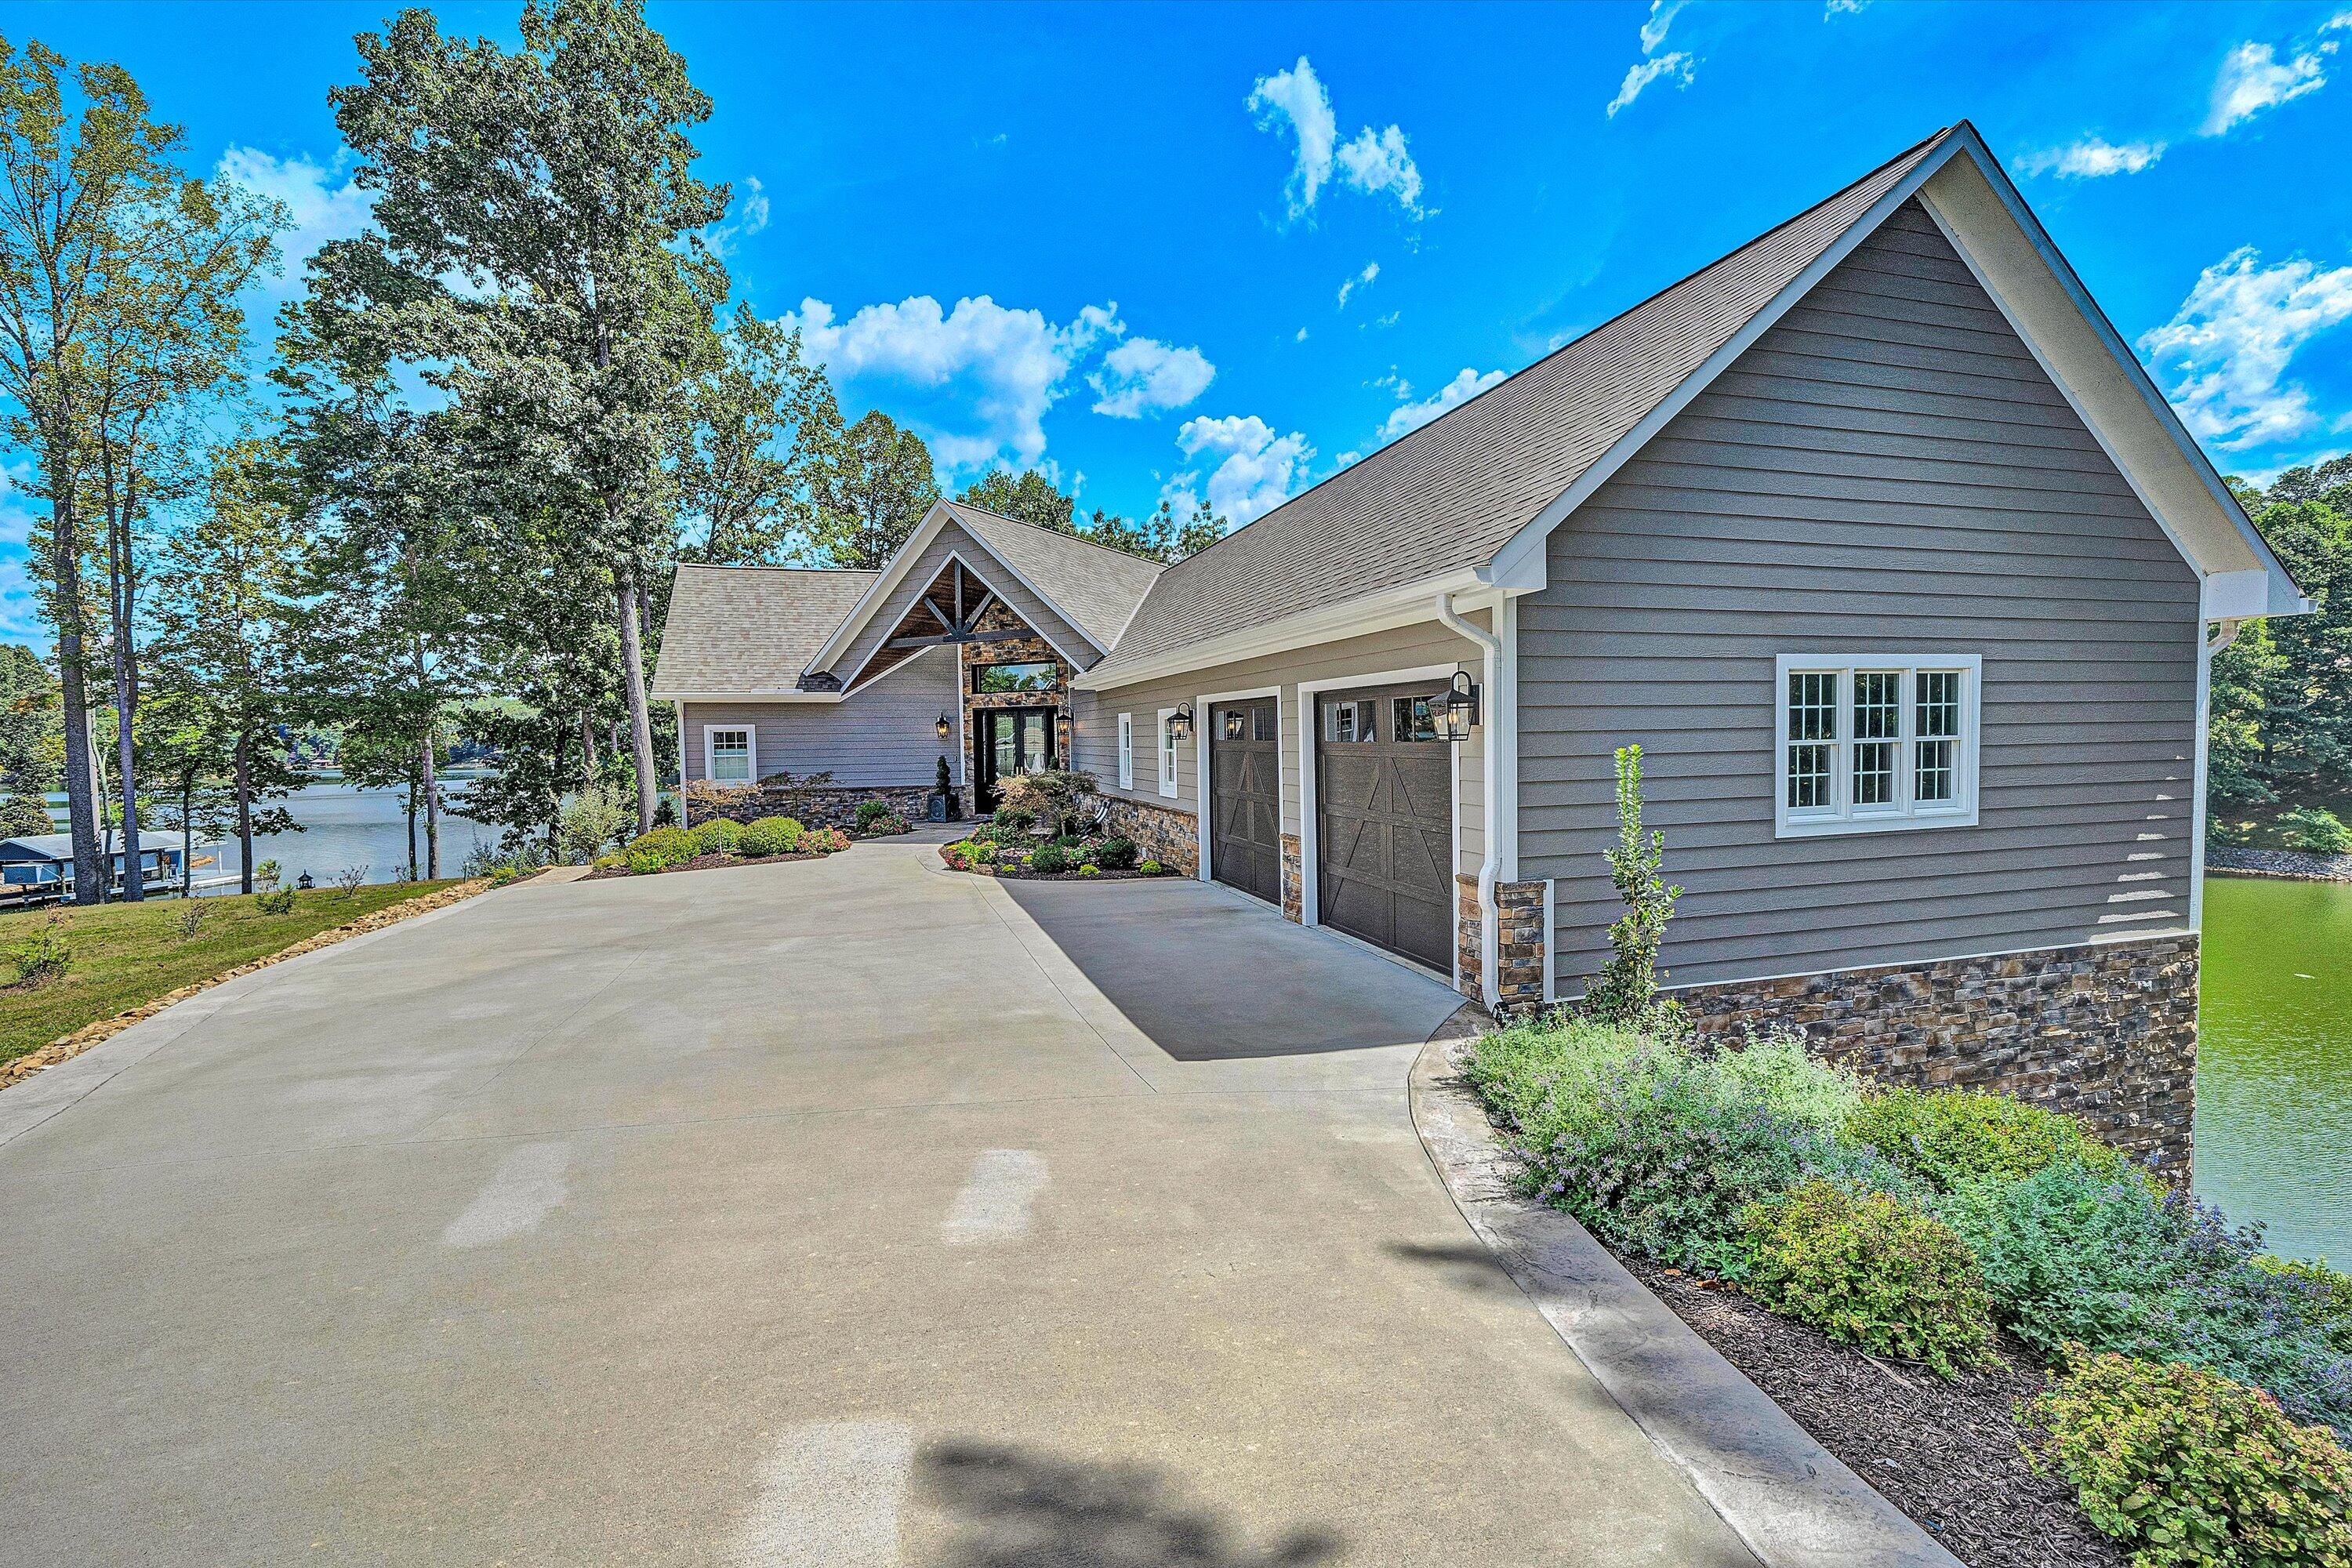
Gray lakeside home with stone foundation, broad driveway, landscaped beds, and lake views.
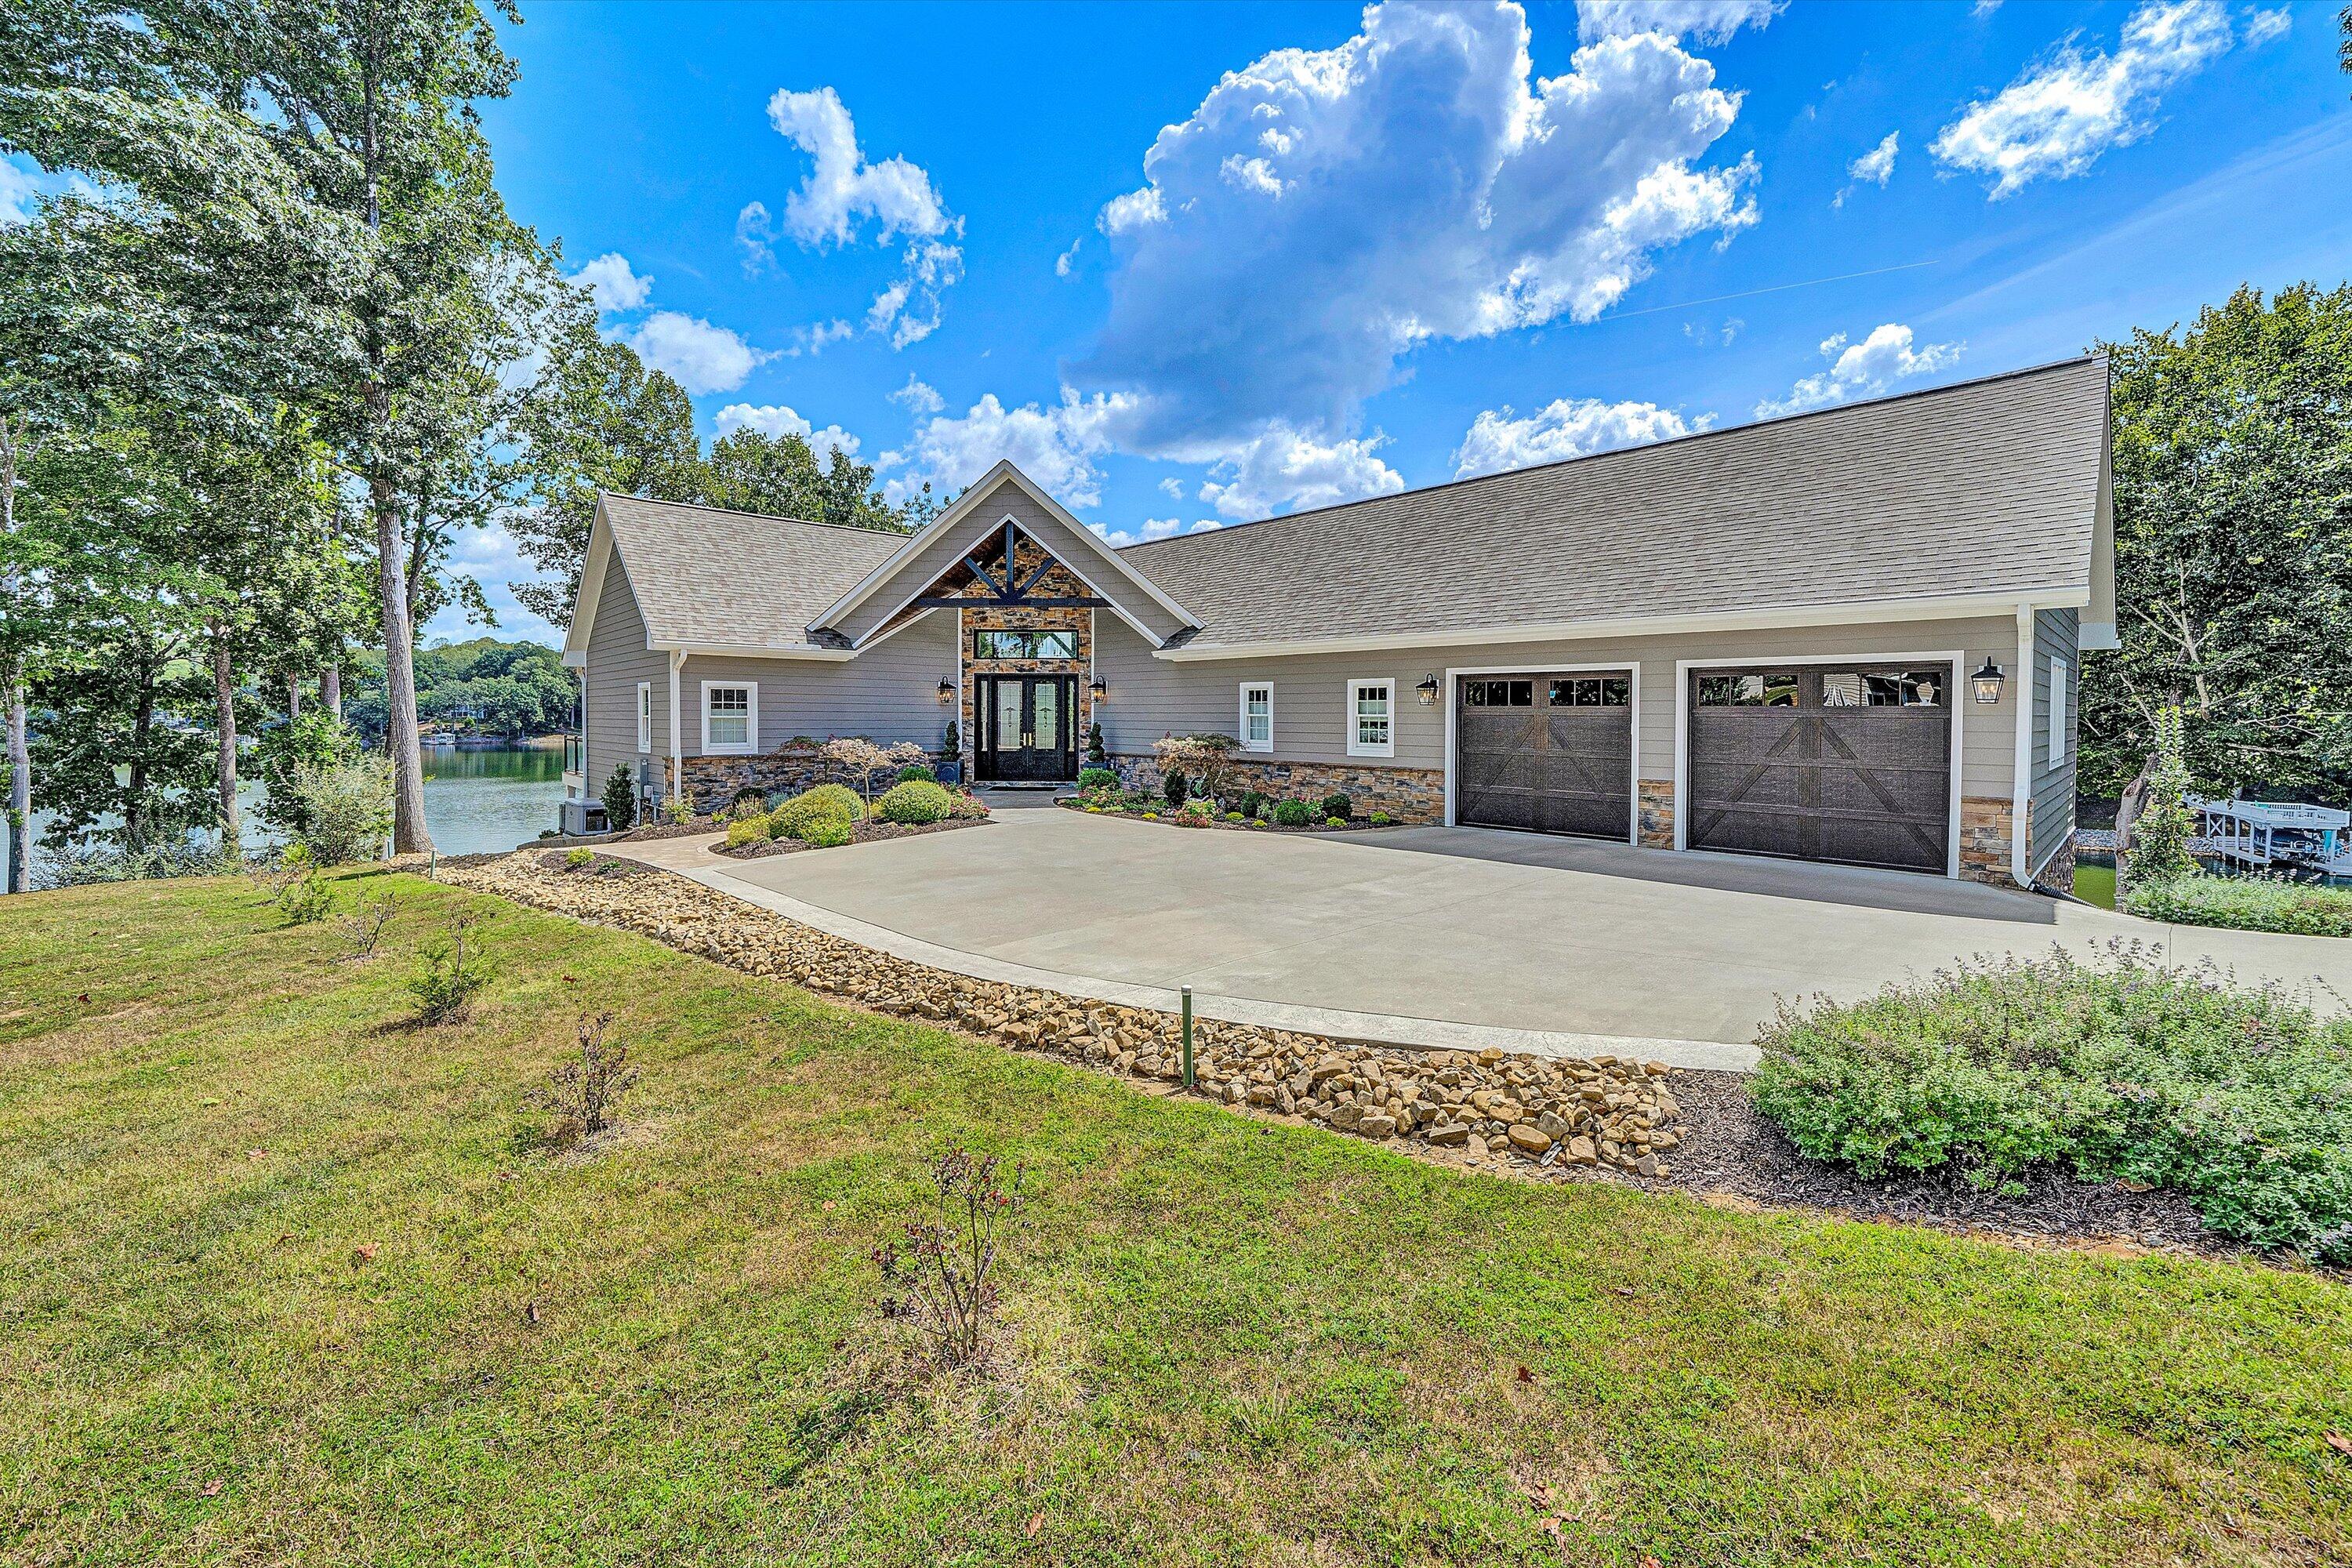
Gray lakefront house with stone-accented entrance, two-car garage, broad driveway, and landscaped lawn.
Multi-level lakeside home with covered balconies above a dock and rock-lined shore.
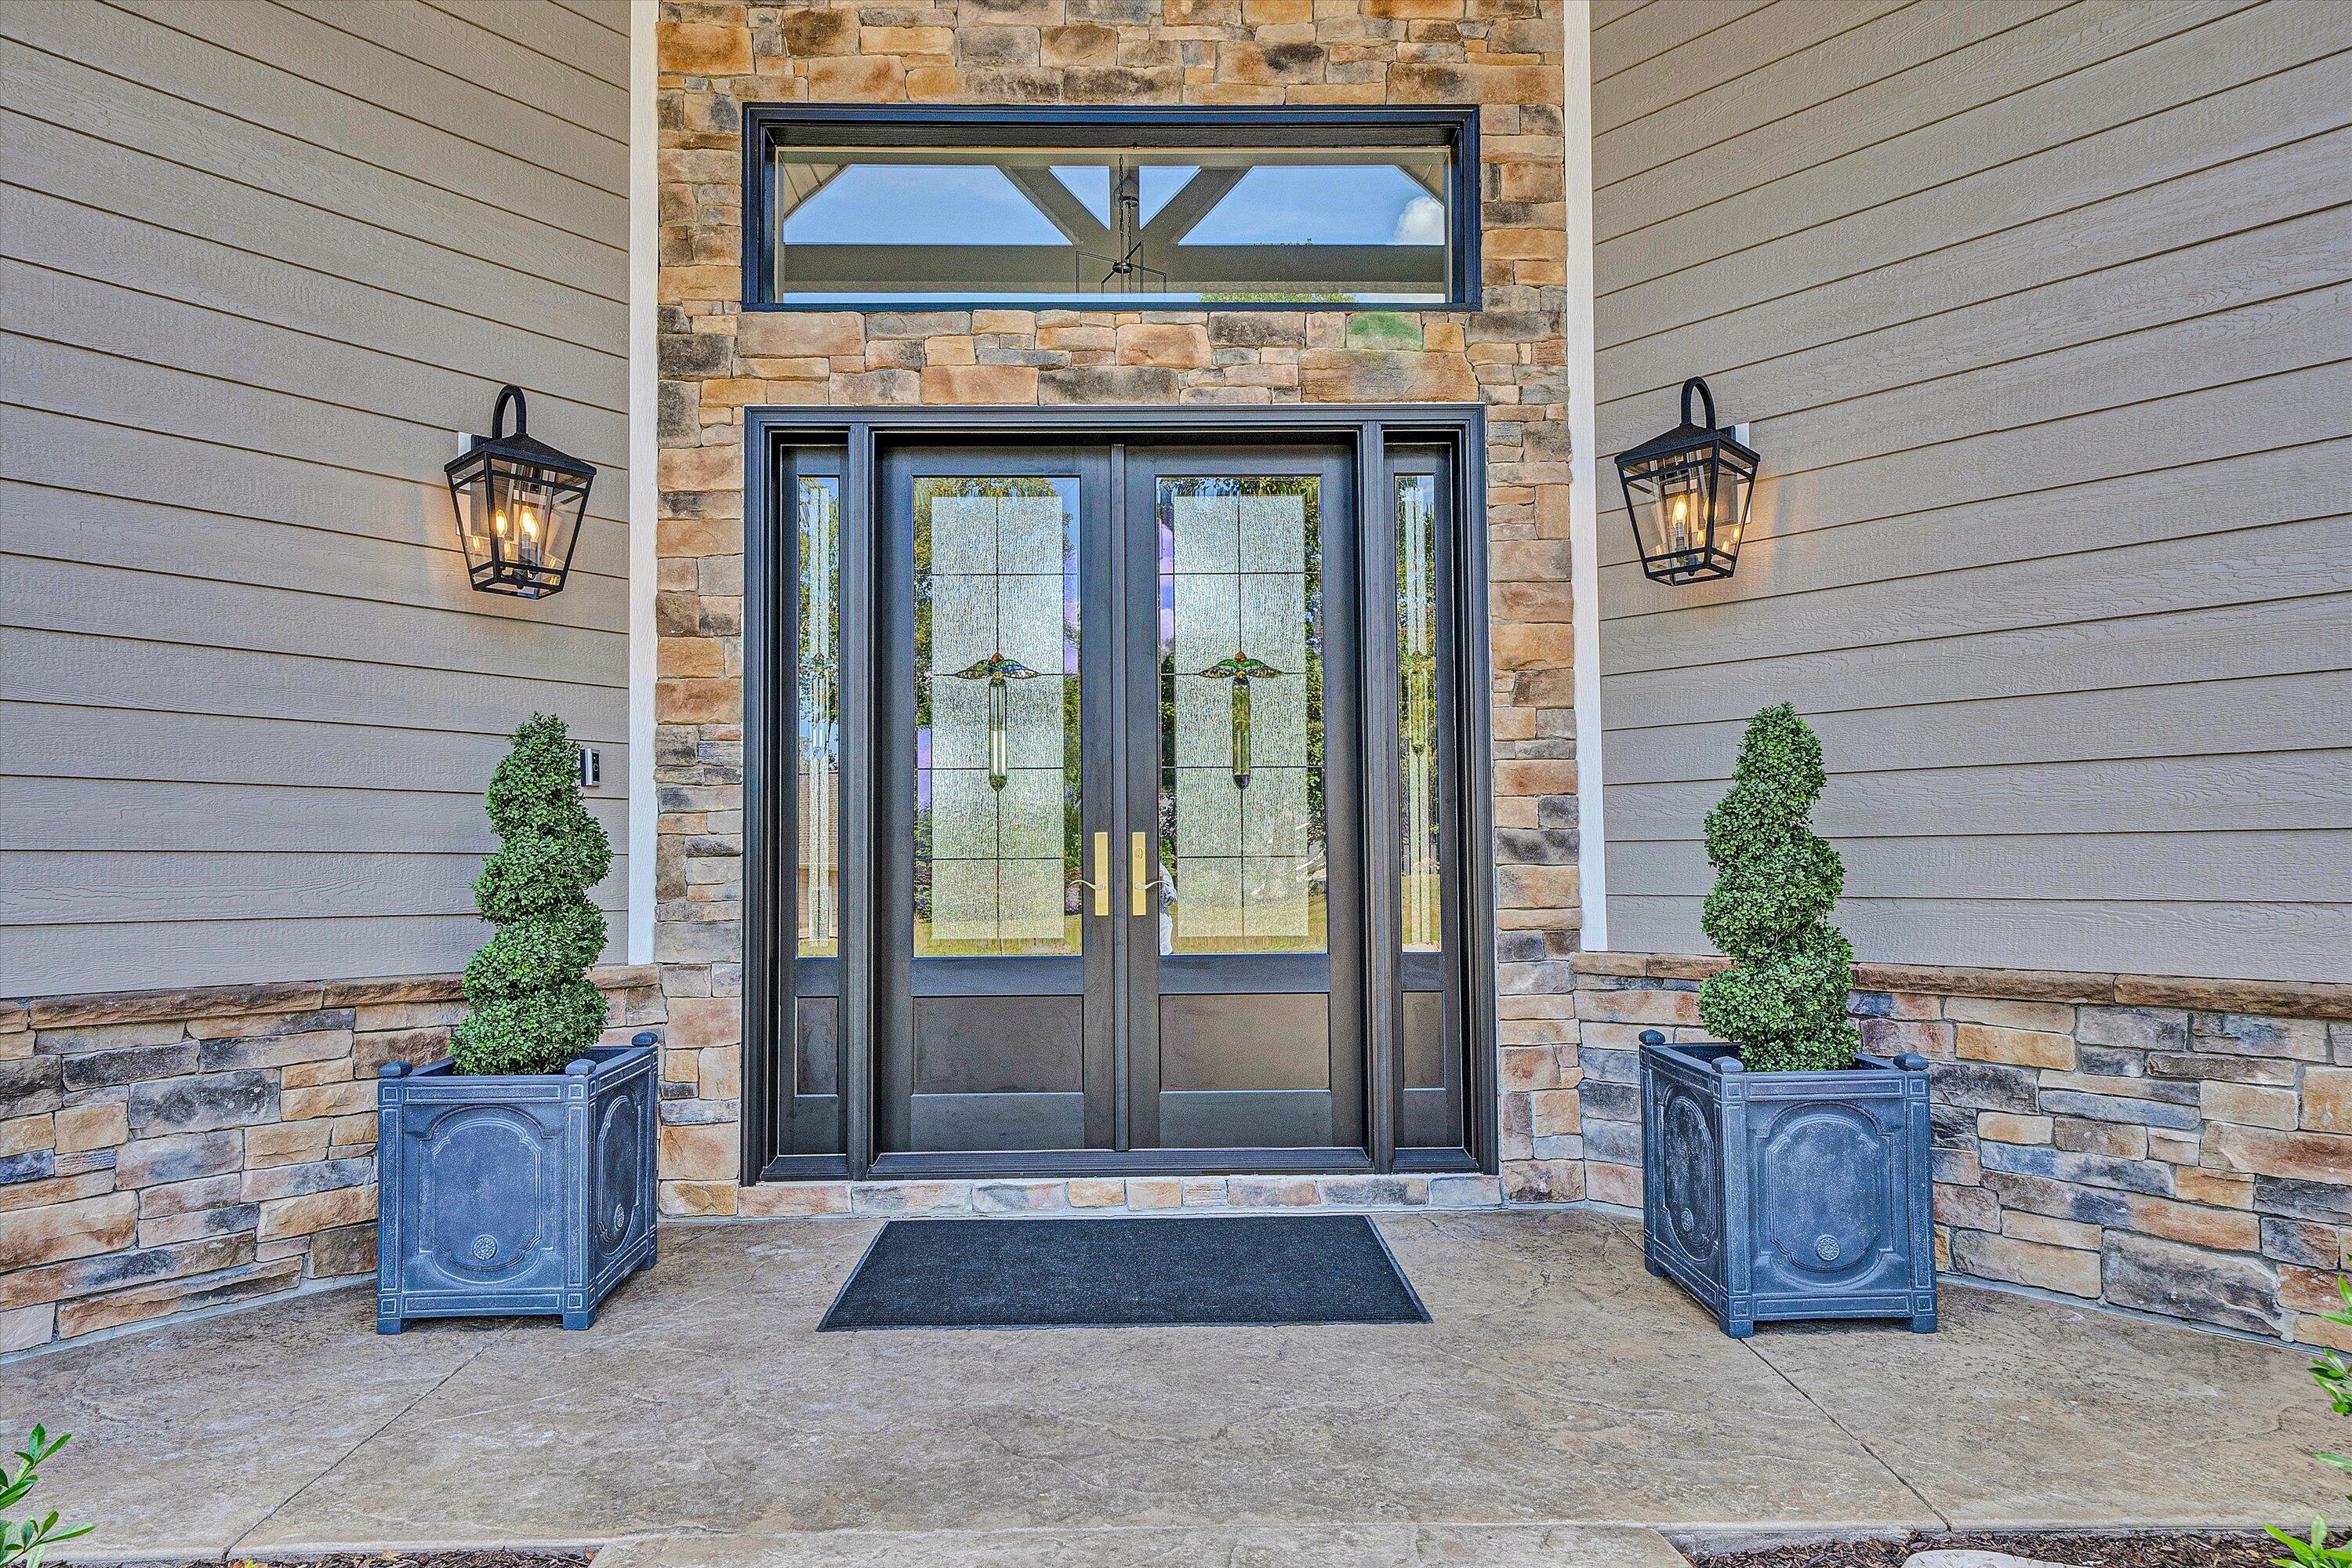
Stone-framed front entrance with dark glass double doors, matching lanterns, and sculpted topiary planters.
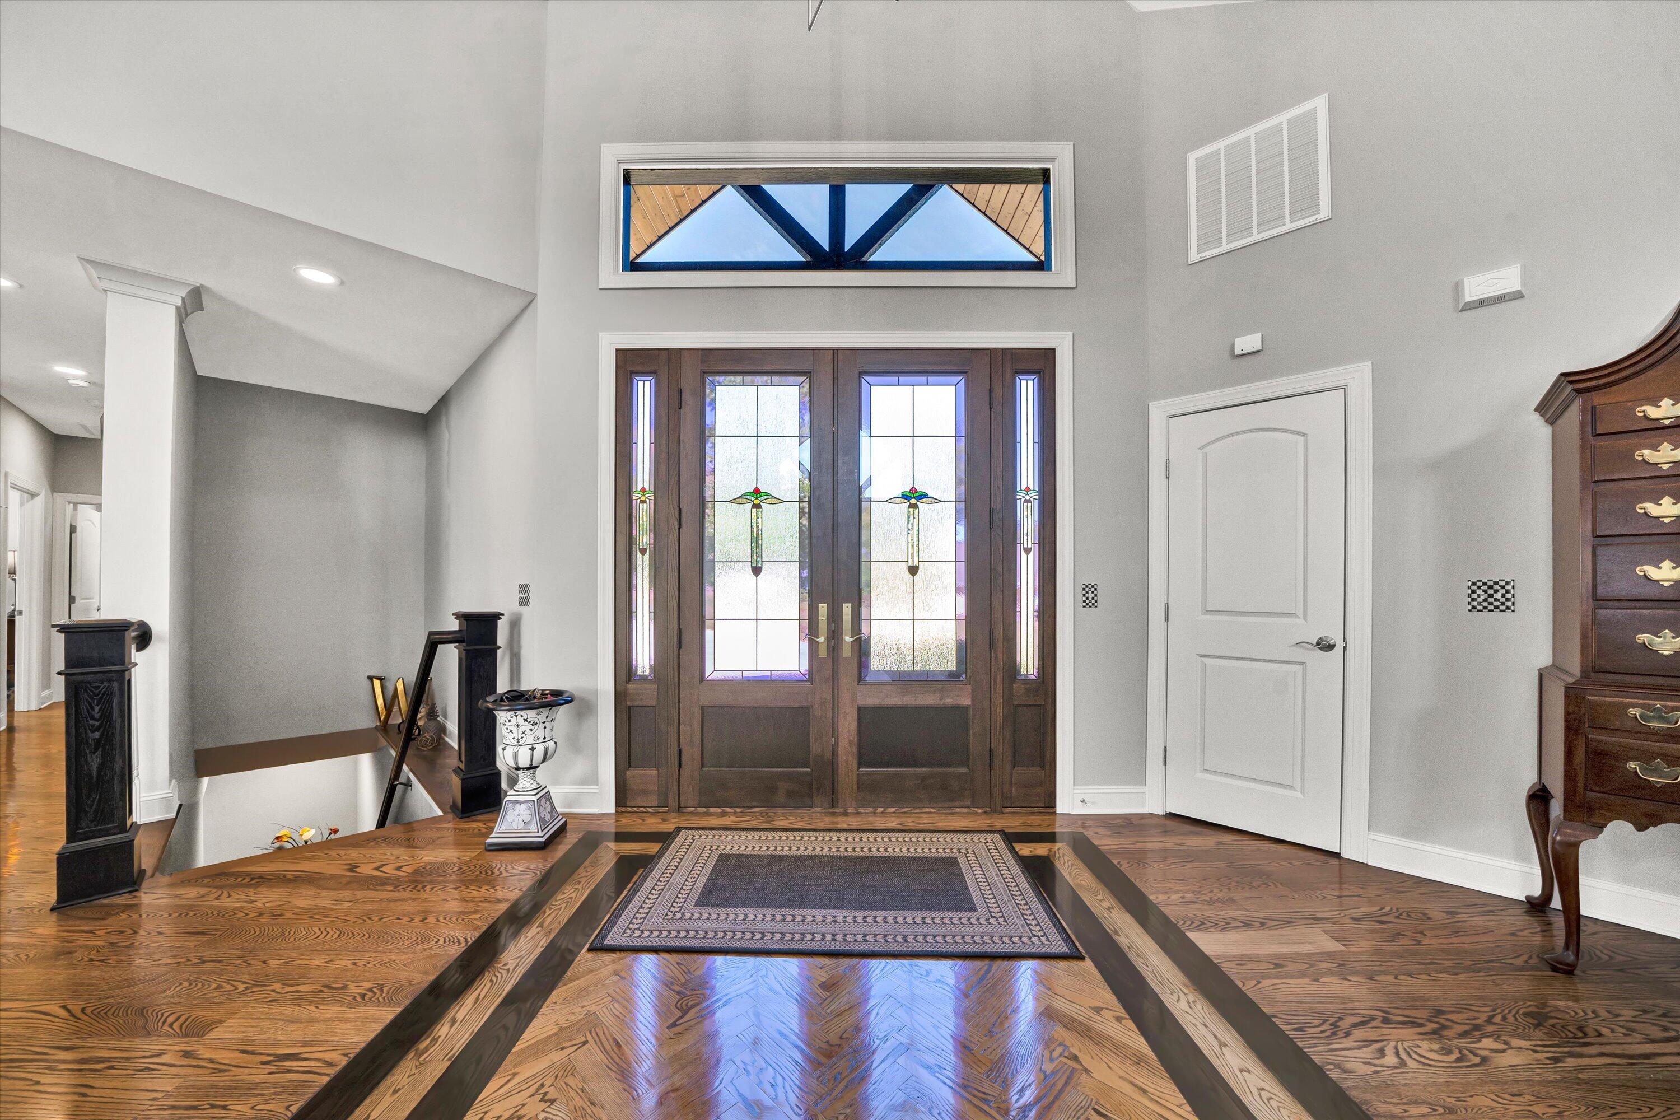
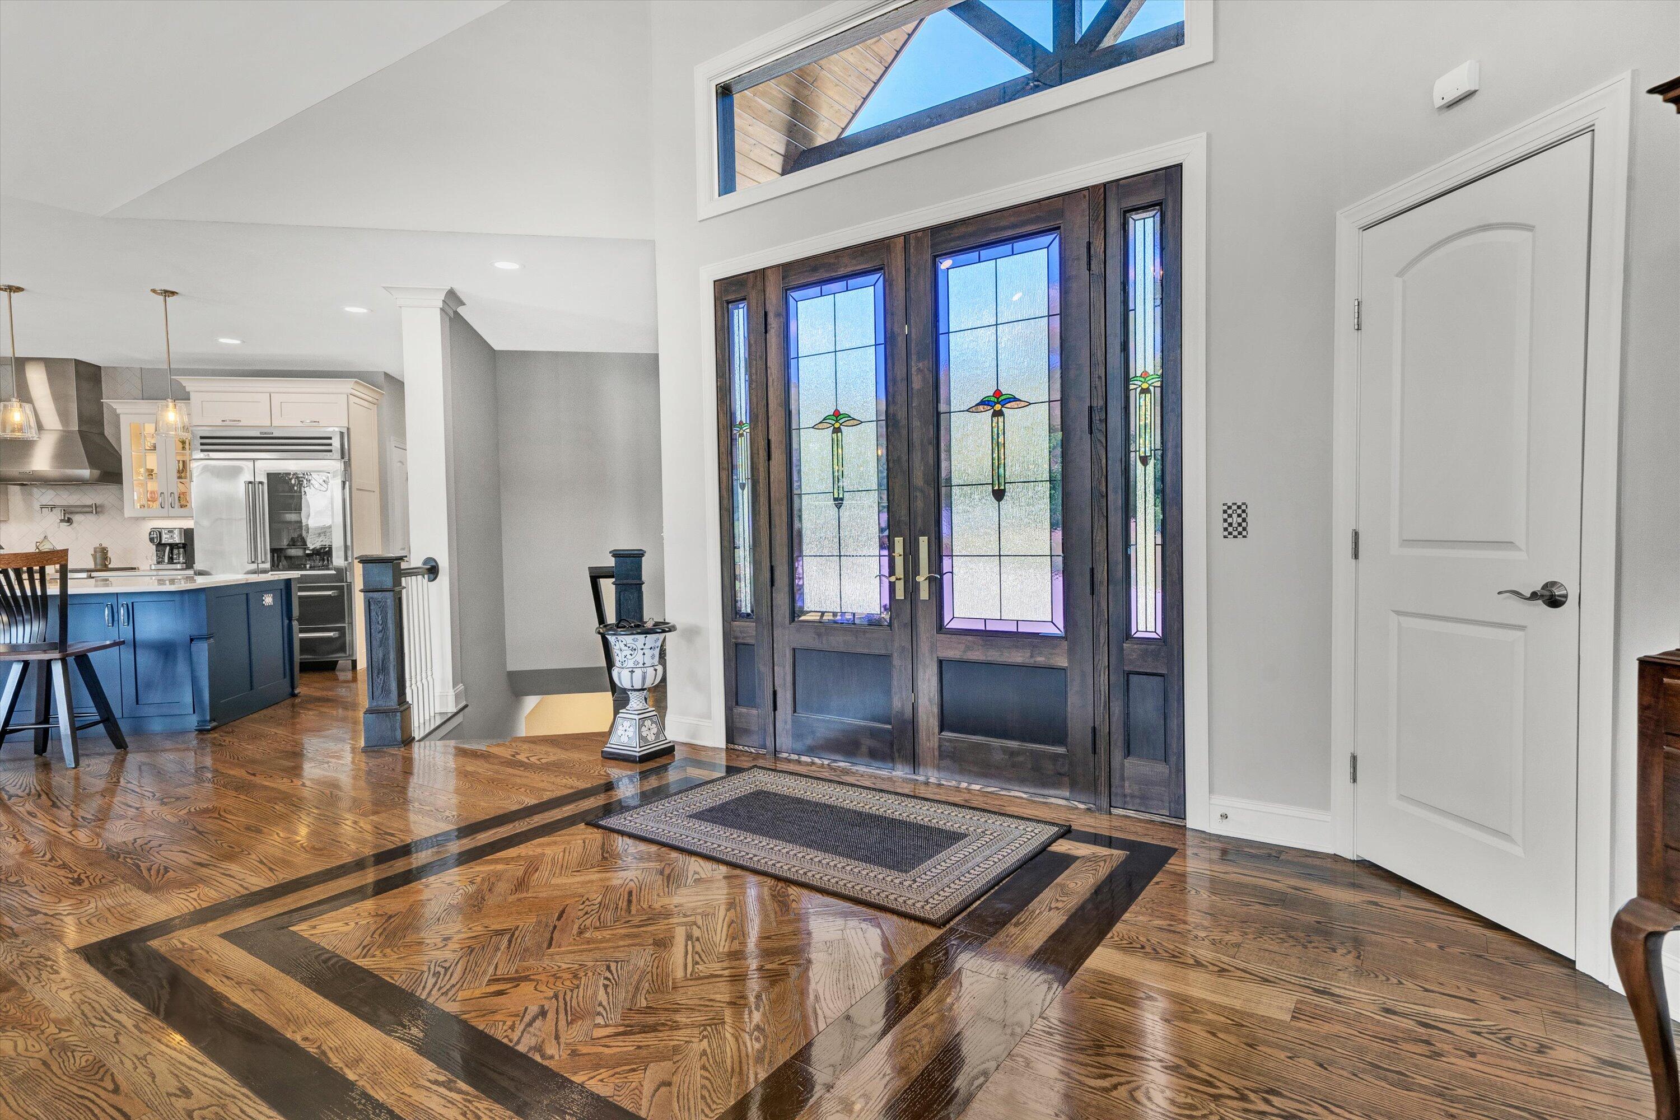
Entry foyer with stained-glass double doors and a decorative hardwood floor inlay.
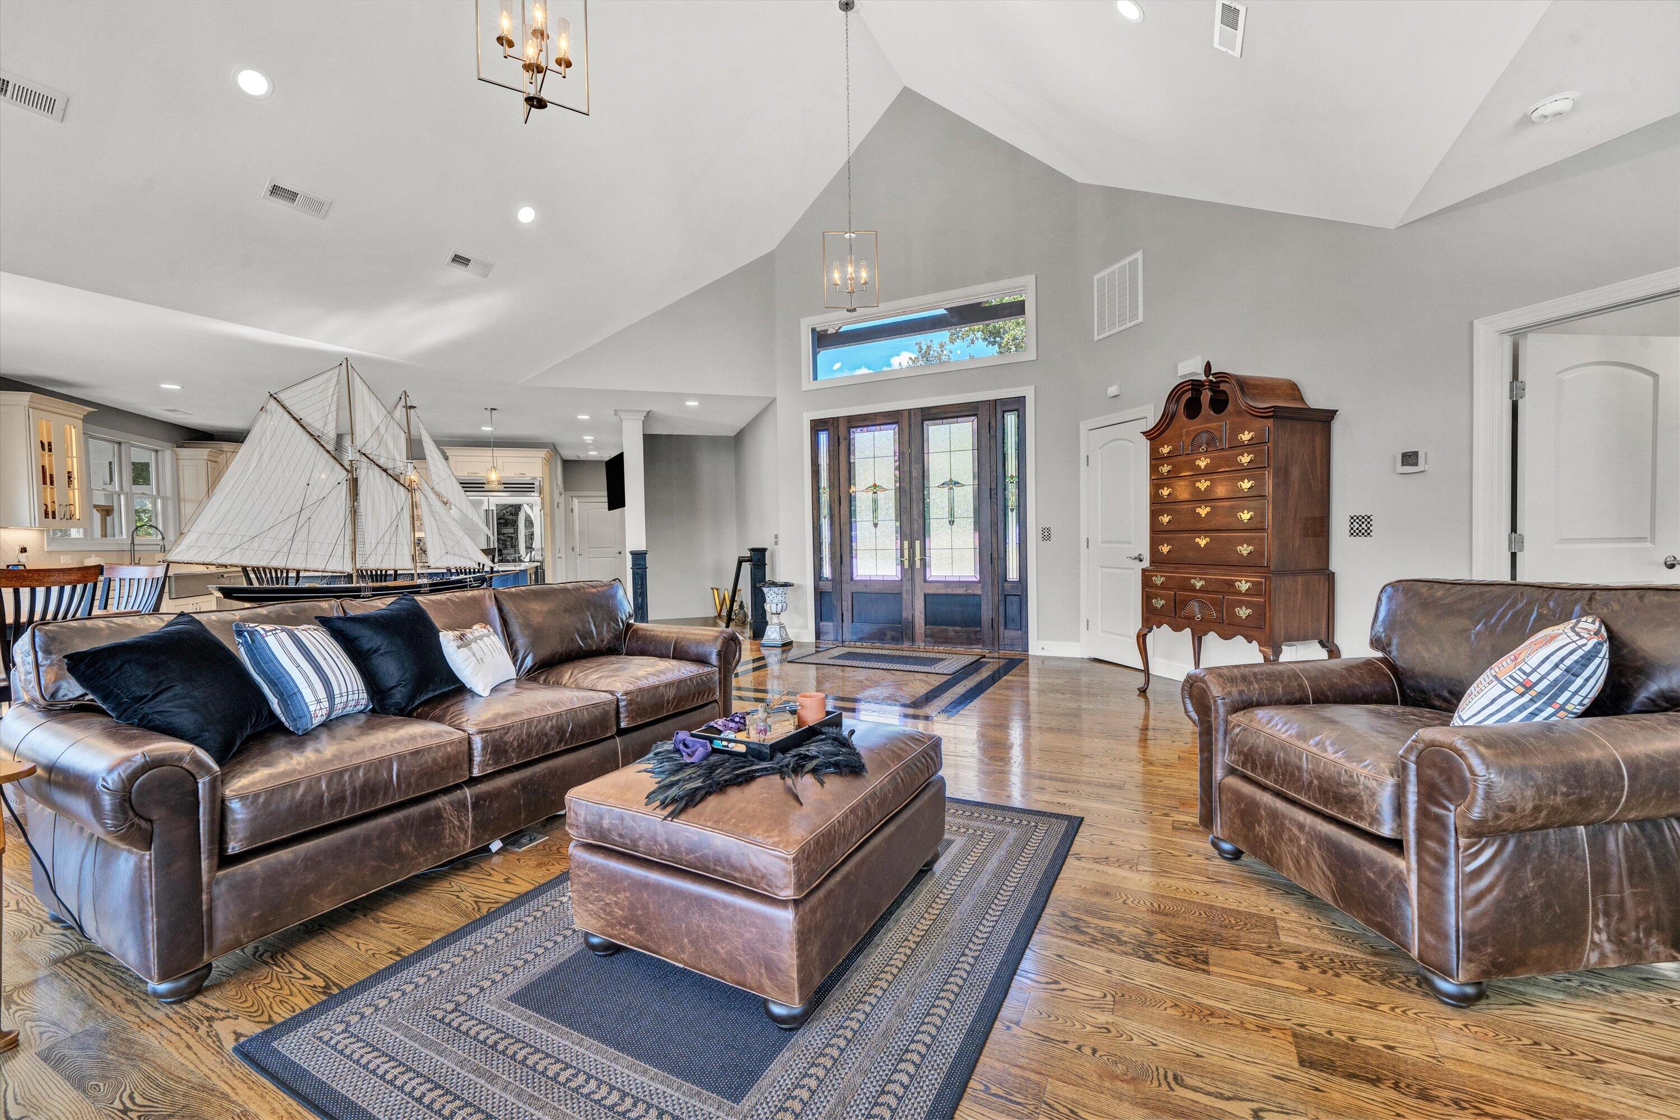
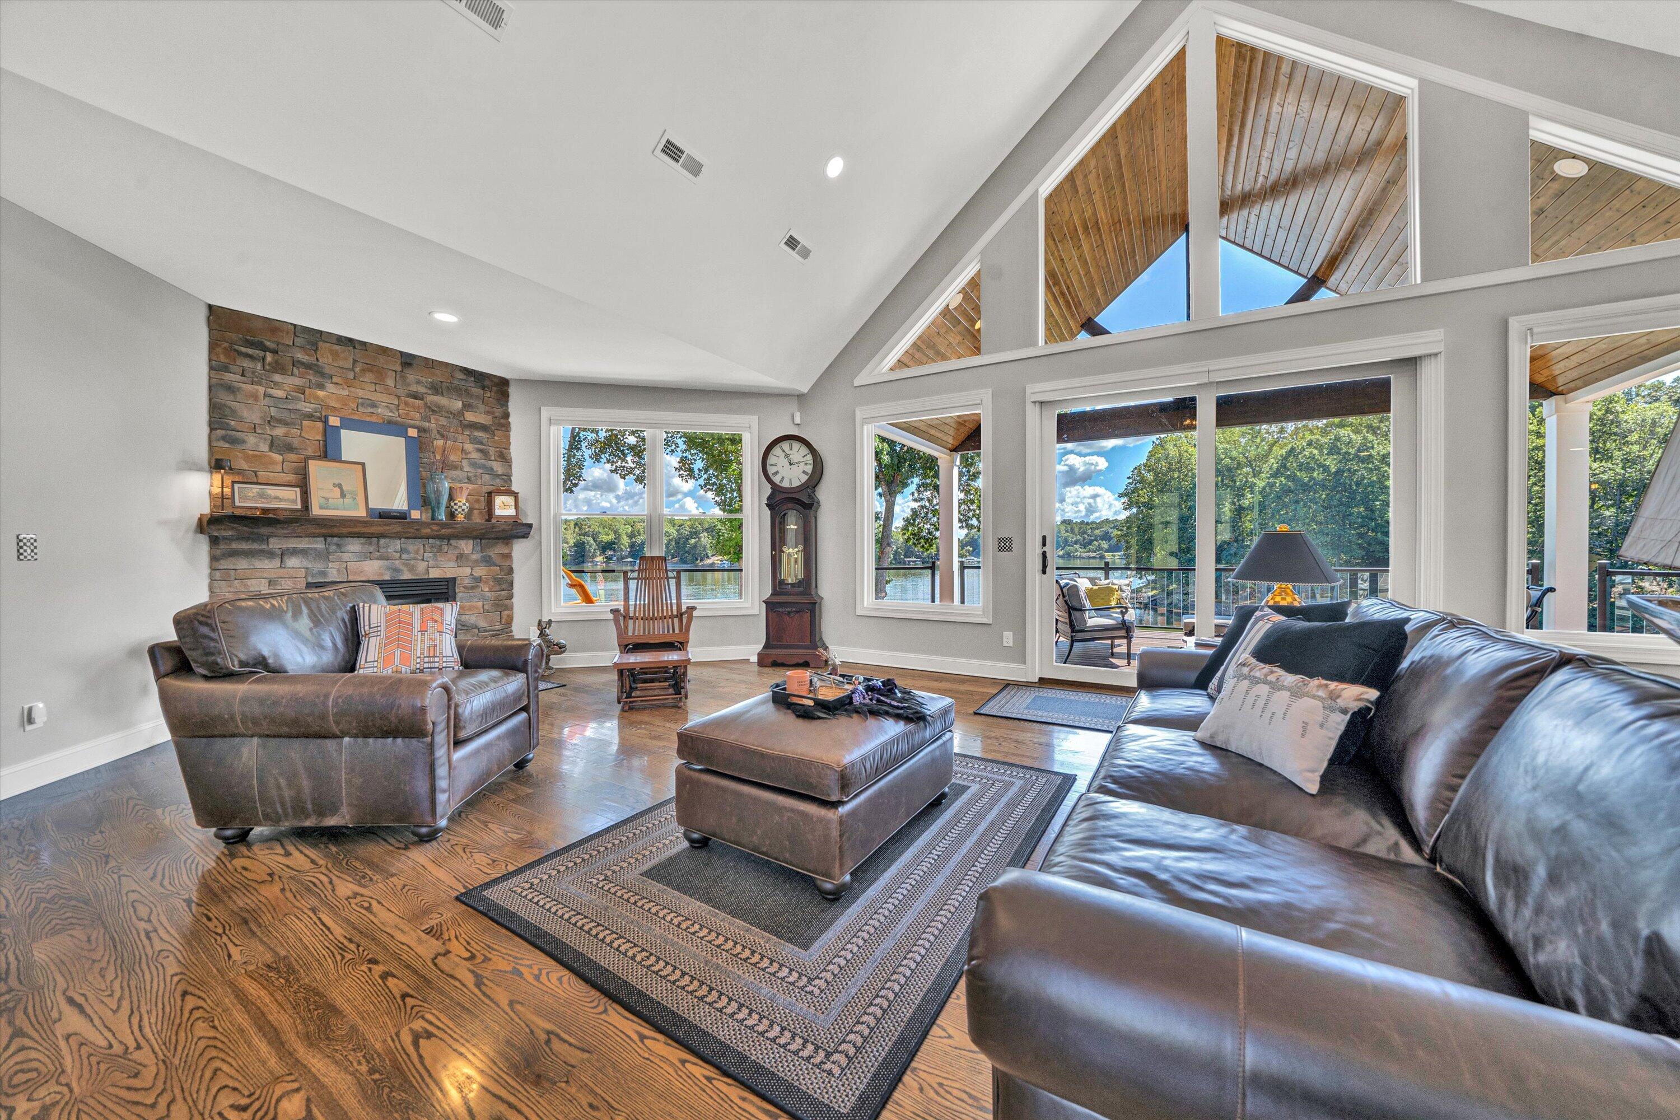
Living room with brown leather seating, vaulted ceiling, hardwood floors, and a large model sailboat.
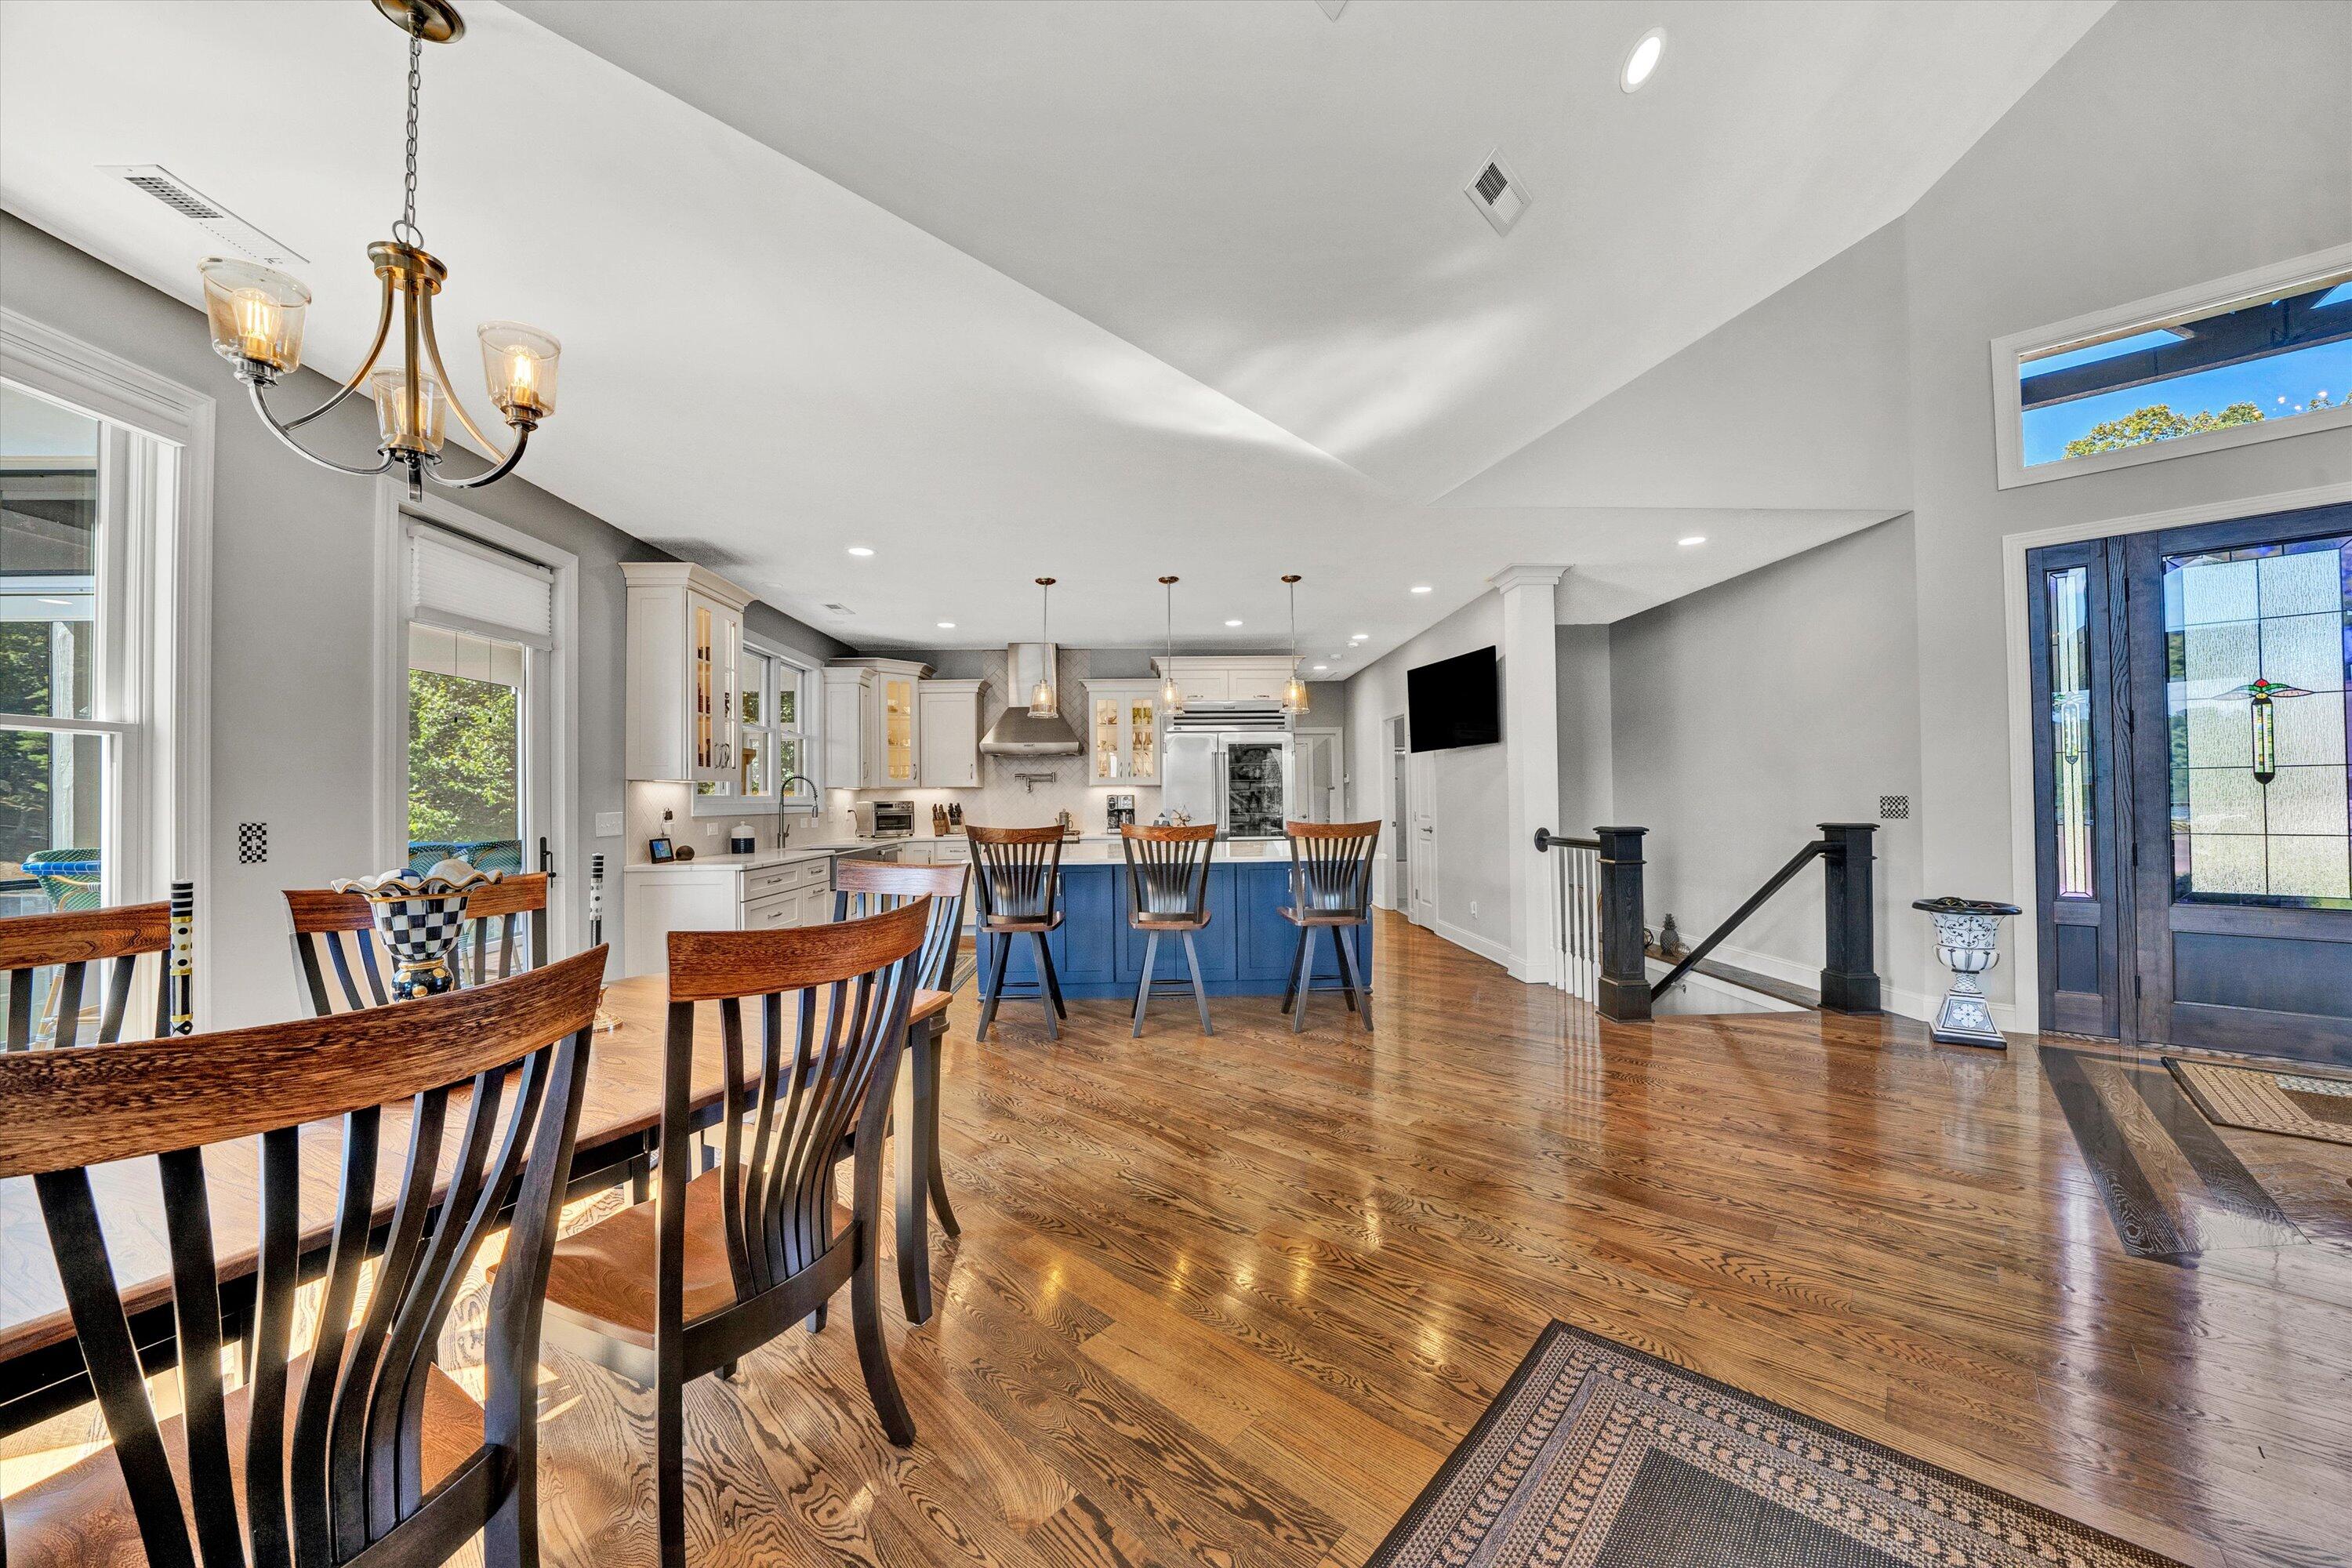
Entry foyer with stained-glass double doors, glossy patterned wood flooring, and a glimpse of the blue kitchen.
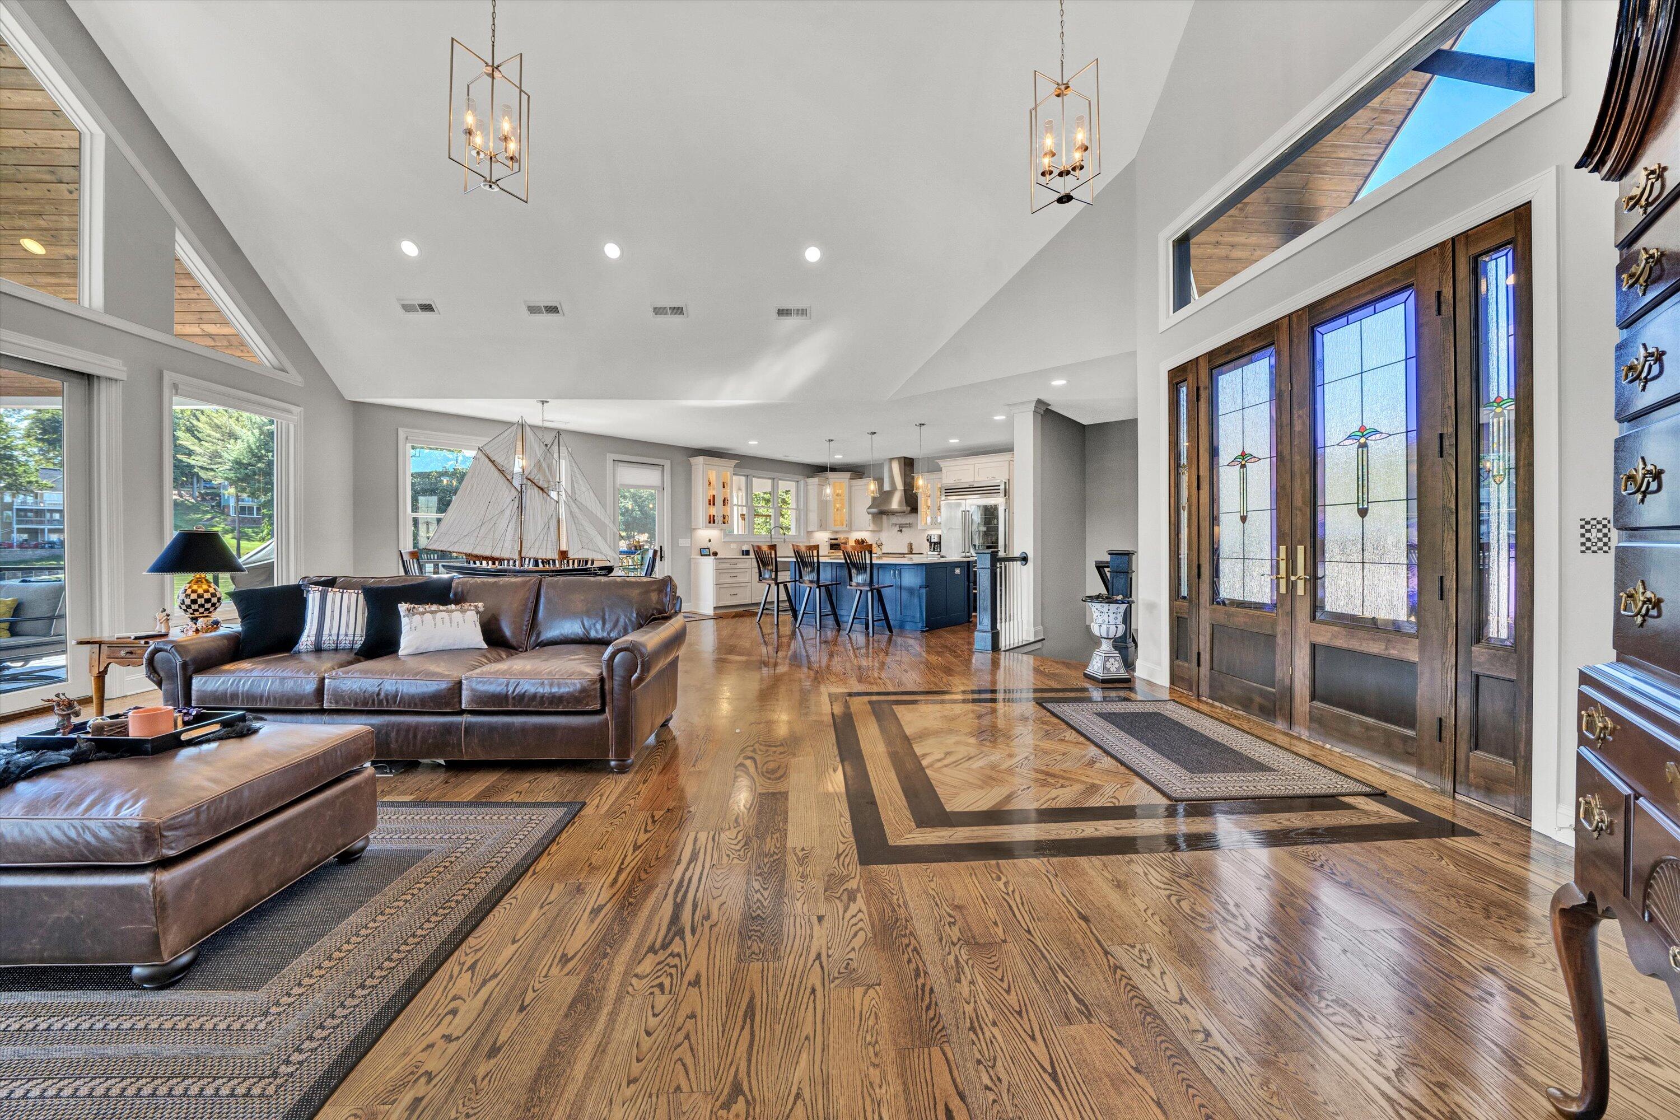
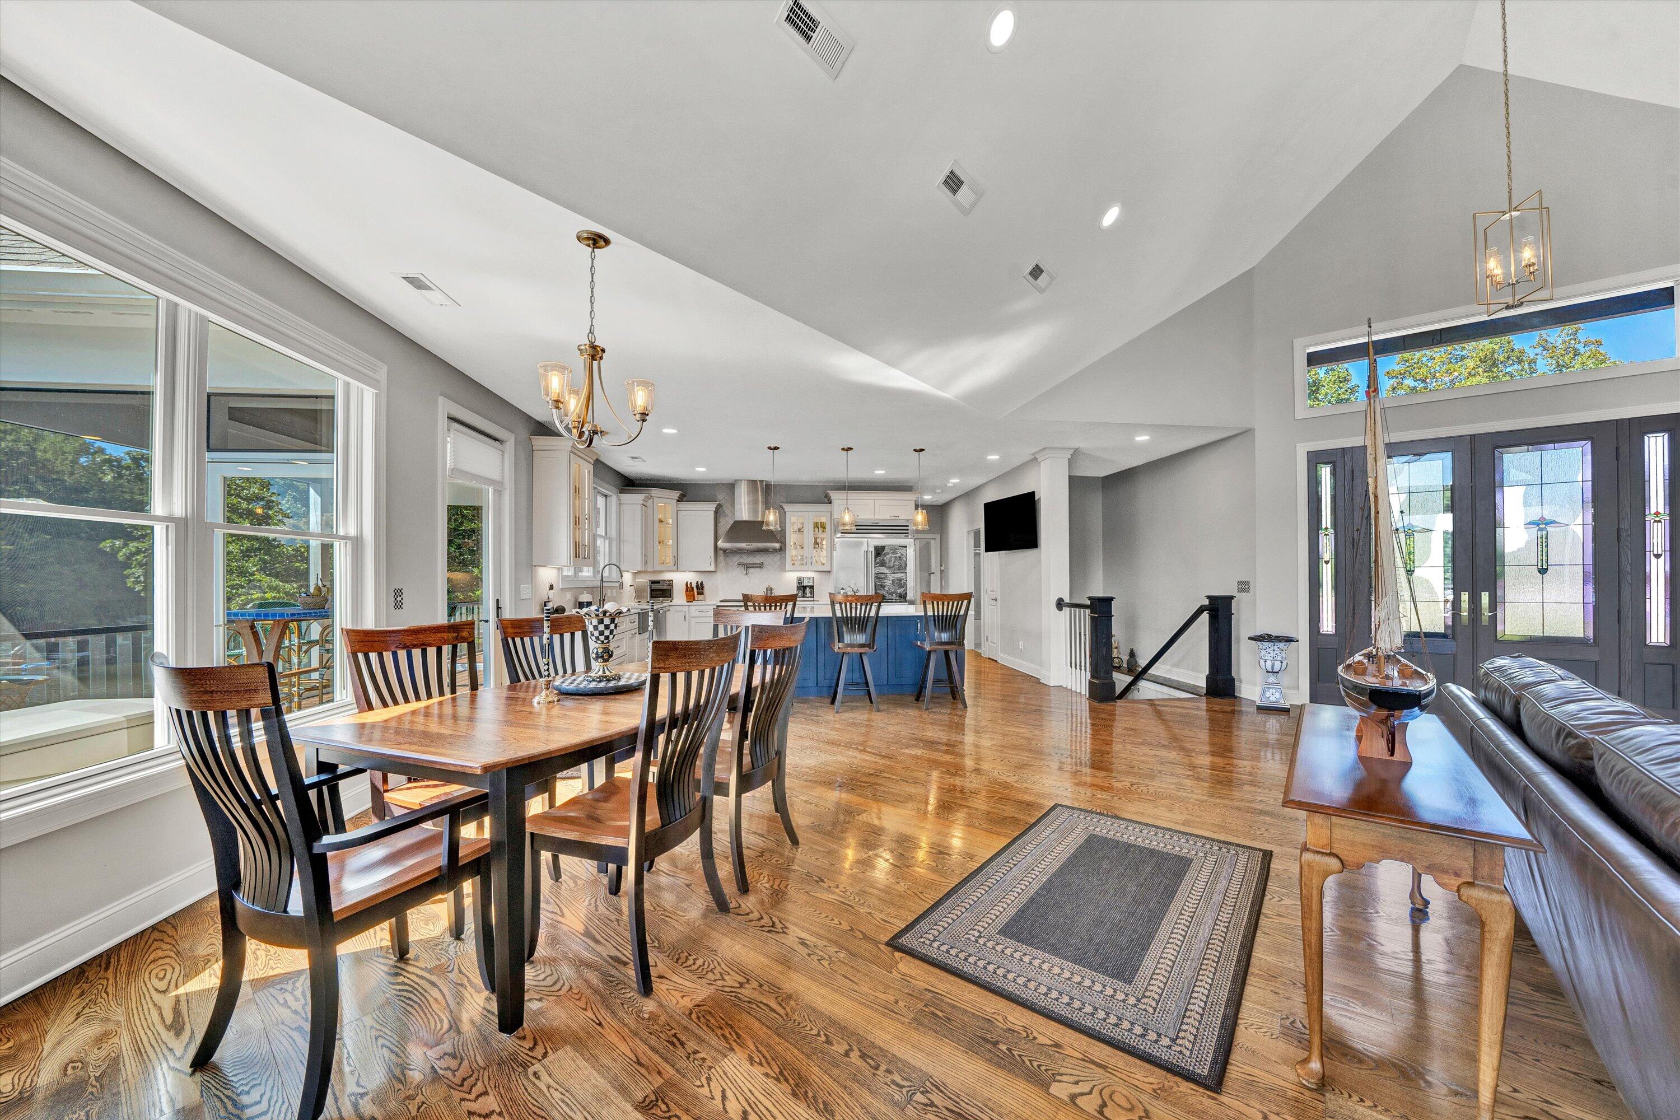
Open-plan living room with vaulted ceiling, hardwood floors, stained-glass entry doors, and a model sailboat.
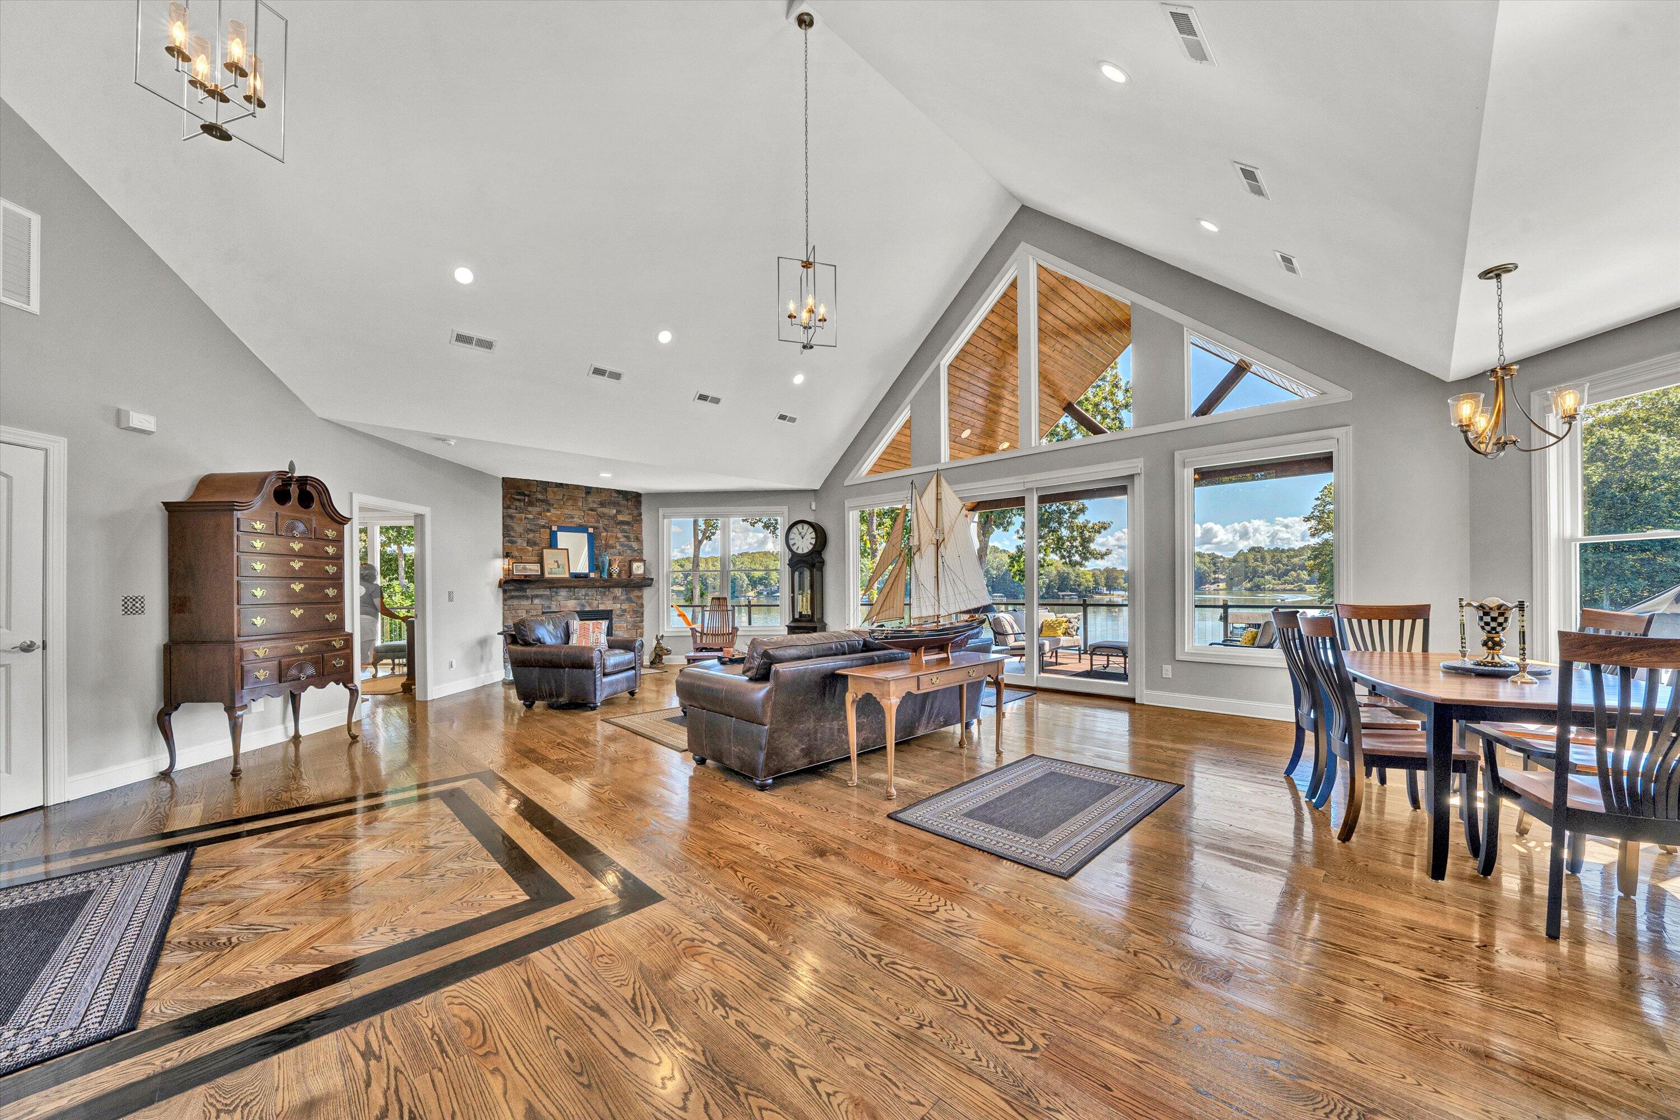
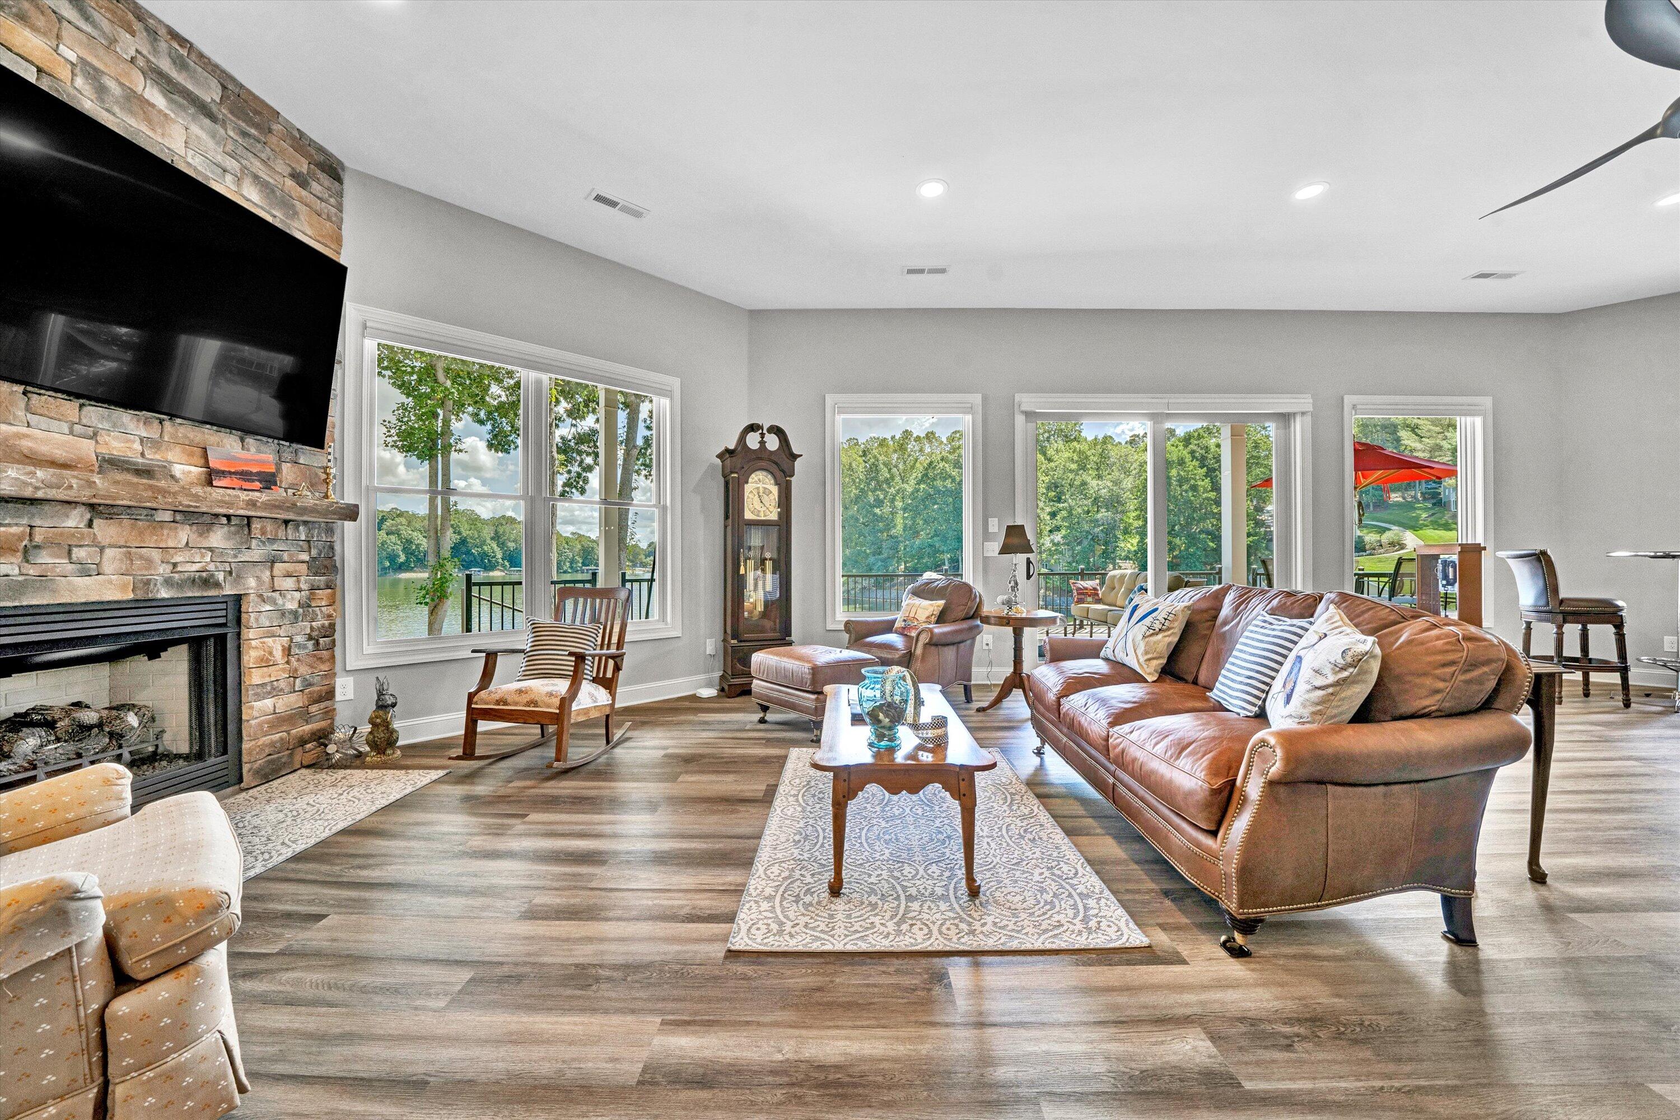
Living and dining room with vaulted ceilings, a stone fireplace, and lake views.
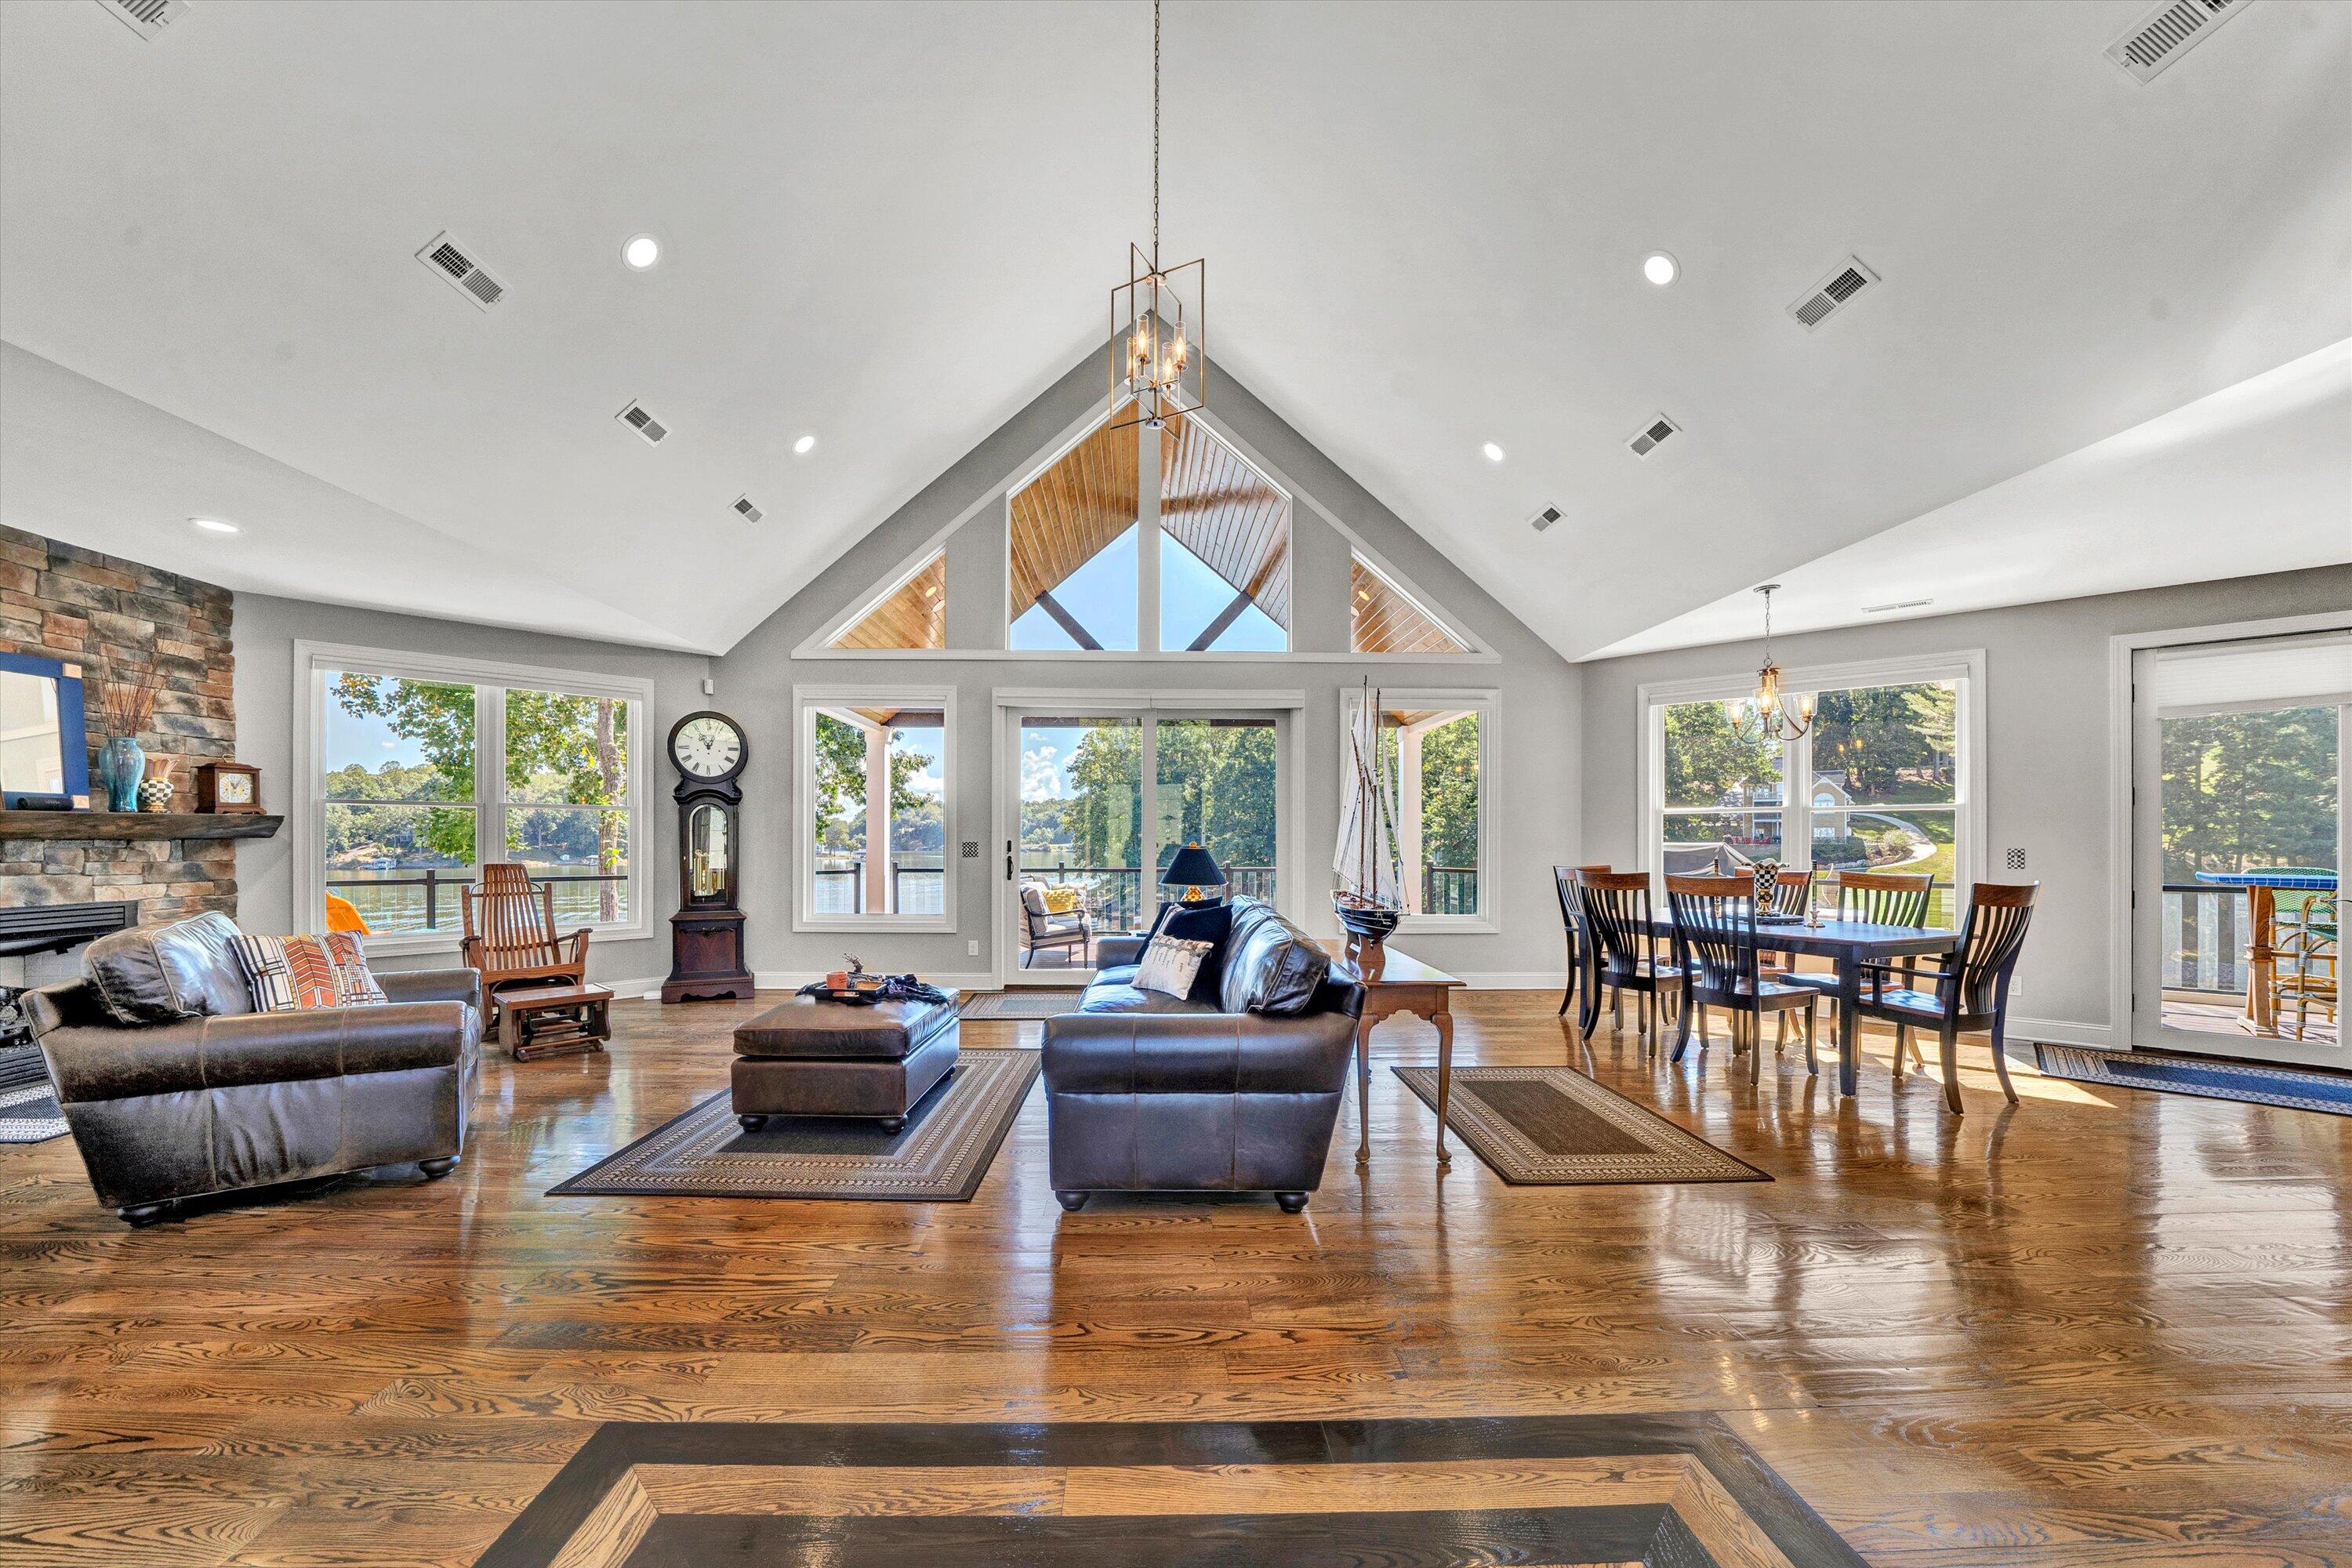
Open living and dining room with vaulted ceilings, patterned wood floors, and lake views through large windows.
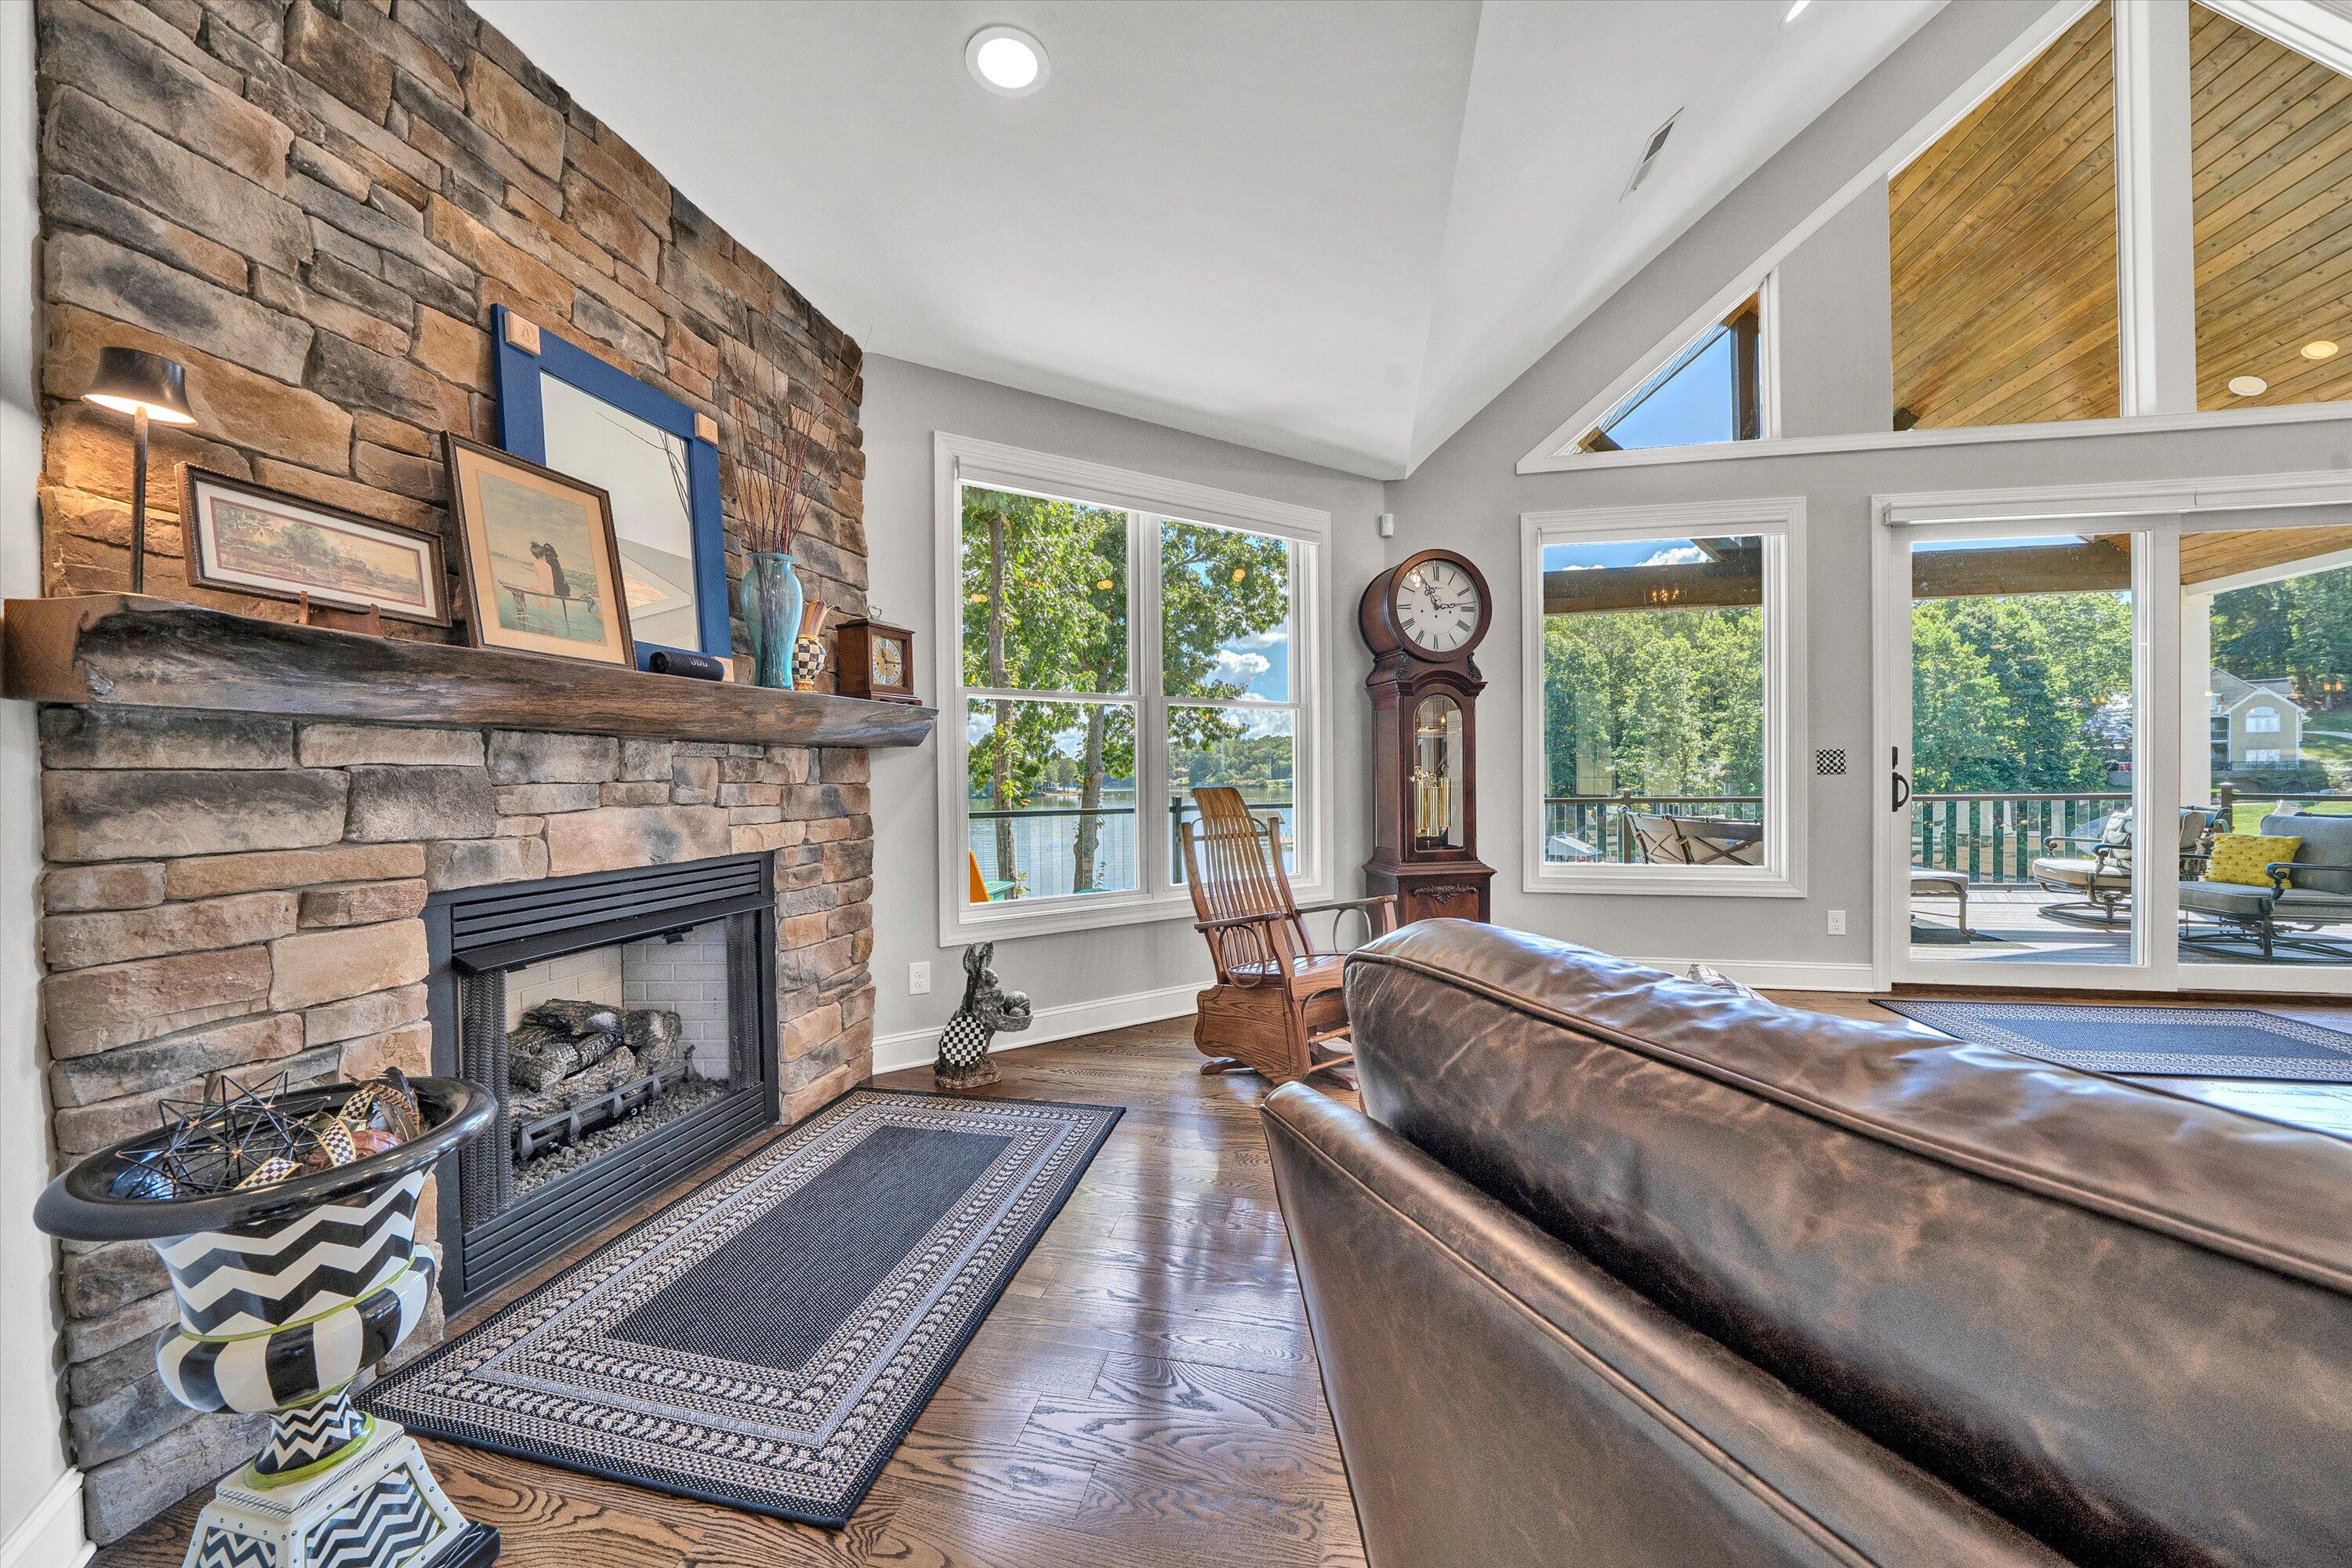
Living room with a stone fireplace, vaulted wood-accented ceiling, and lake views through large windows.
Living room with a tall stone fireplace, vaulted ceiling, and windows overlooking the water.
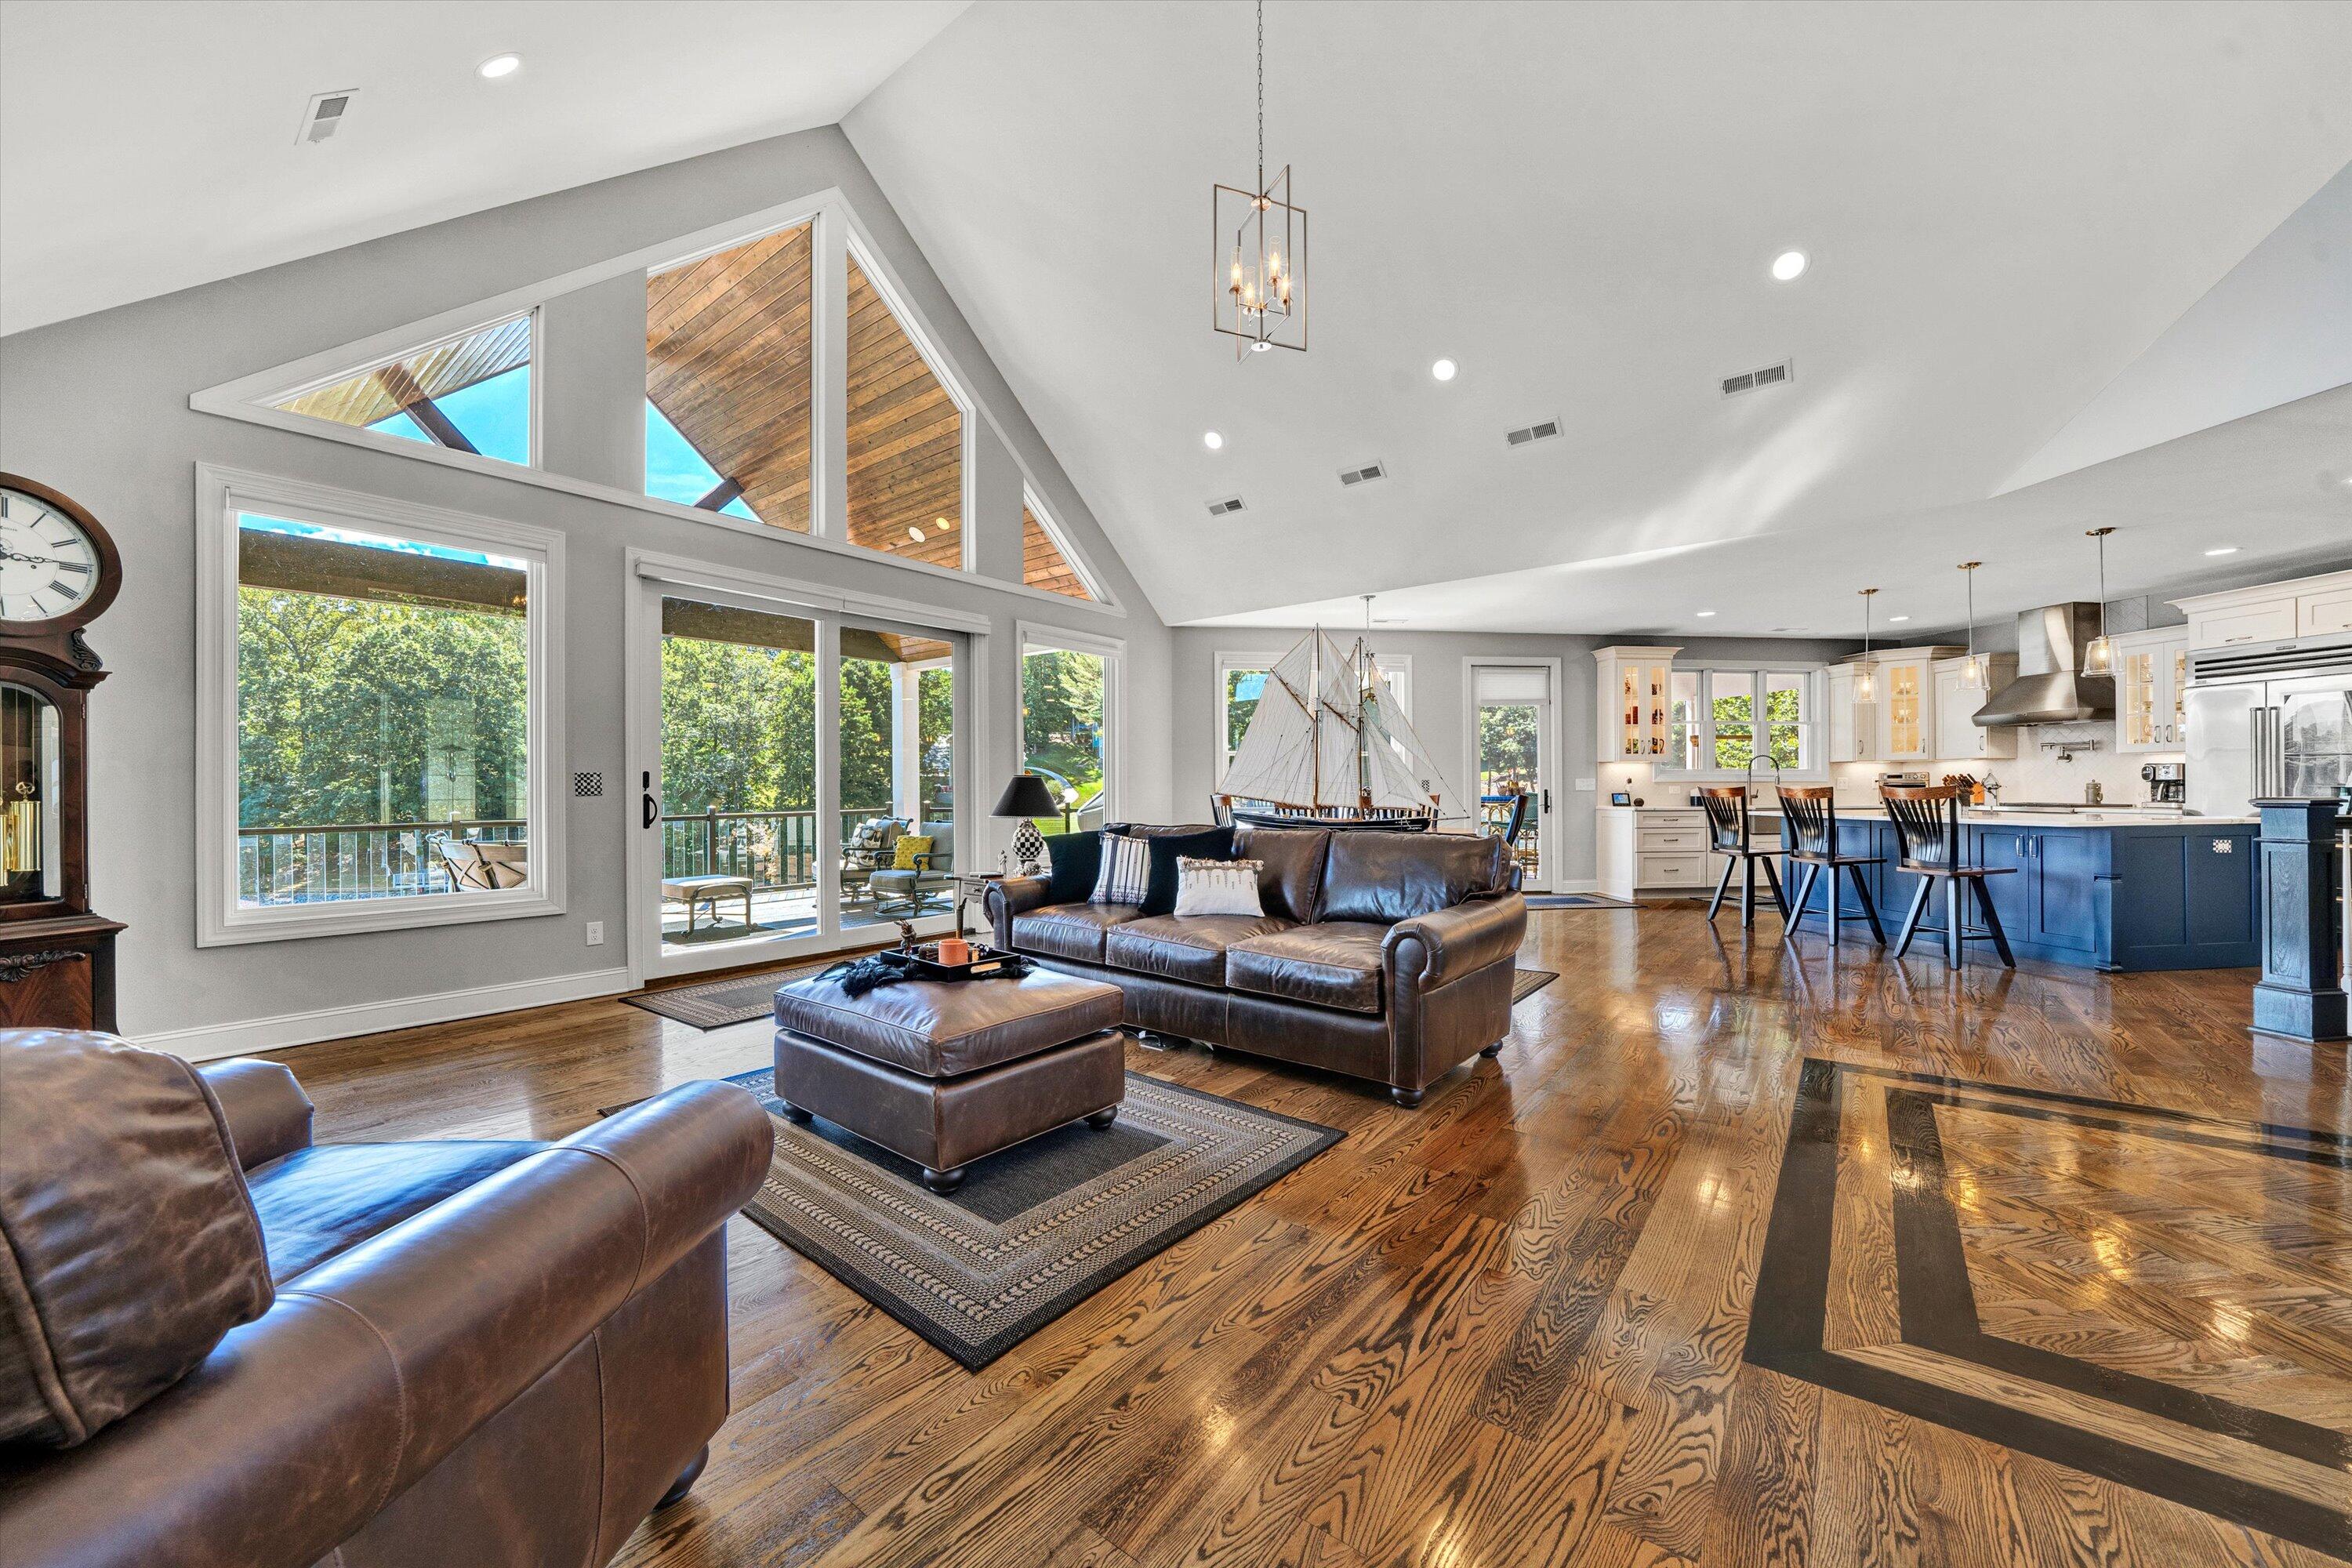
Open living room with vaulted ceiling, tall windows, leather seating, and adjoining blue-island kitchen.
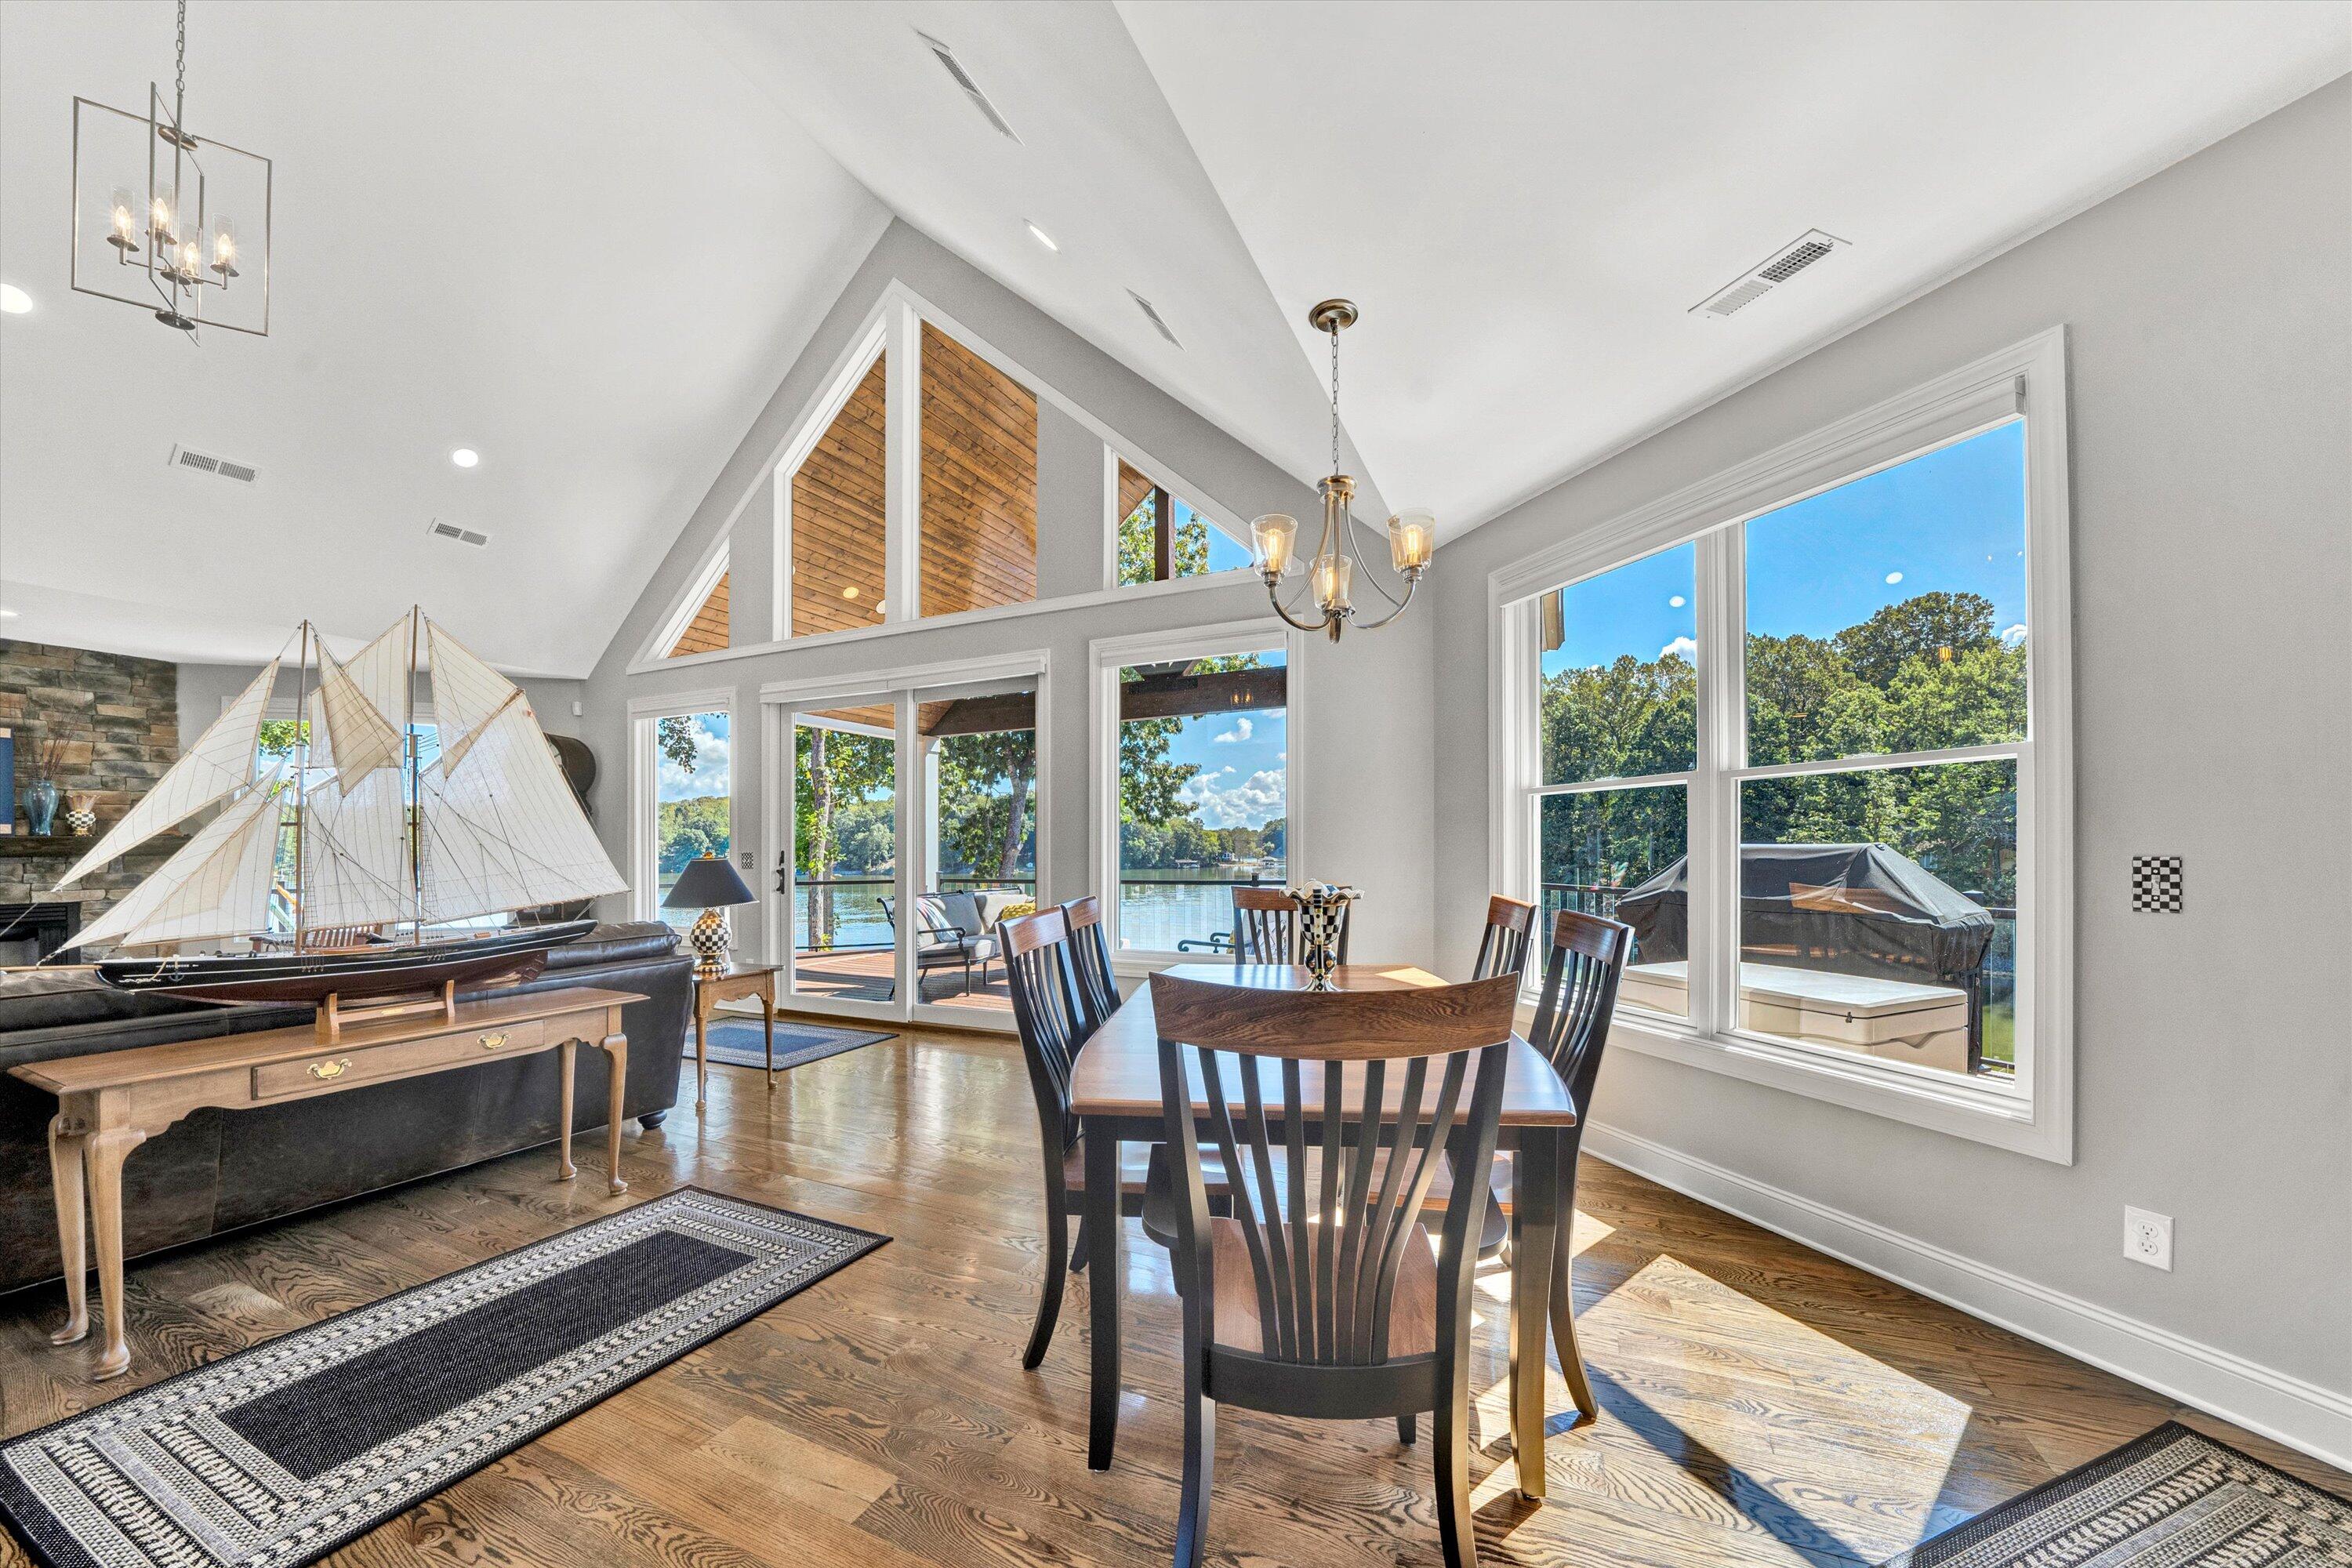
Dining area with vaulted ceiling, hardwood floors, and large windows overlooking the lake.
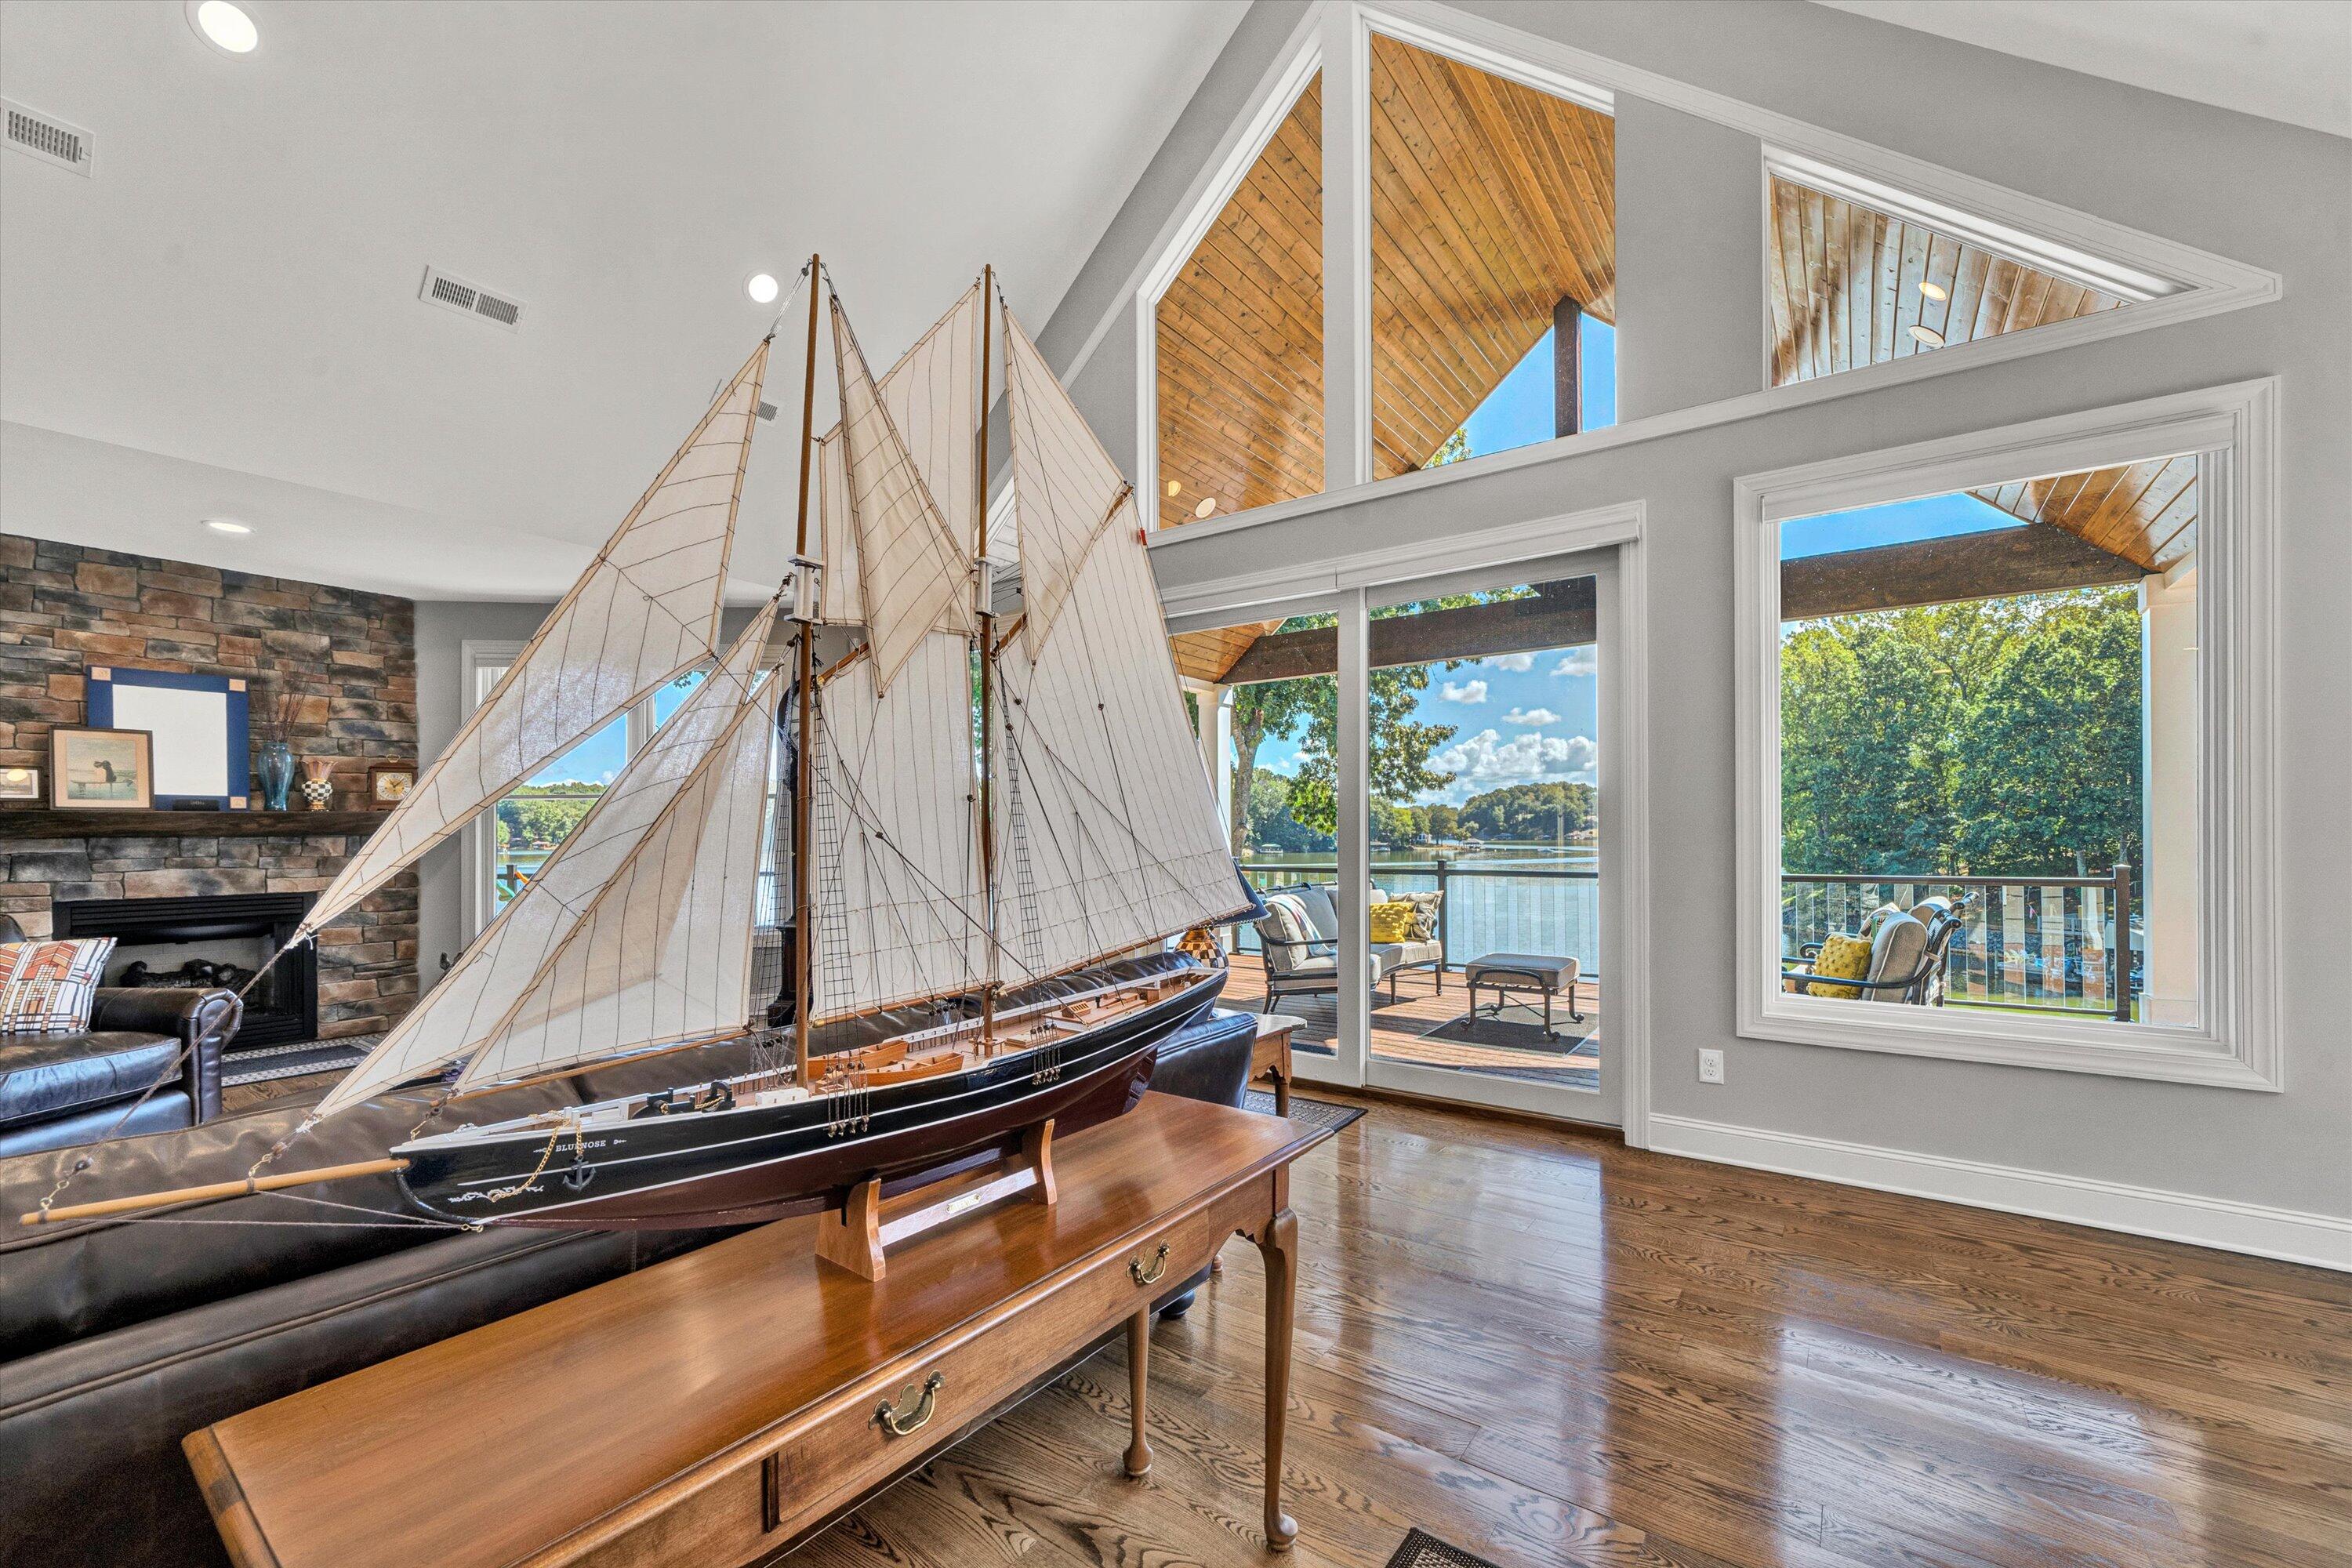
Living room with a large model sailboat, stone fireplace, and windows overlooking a lake.
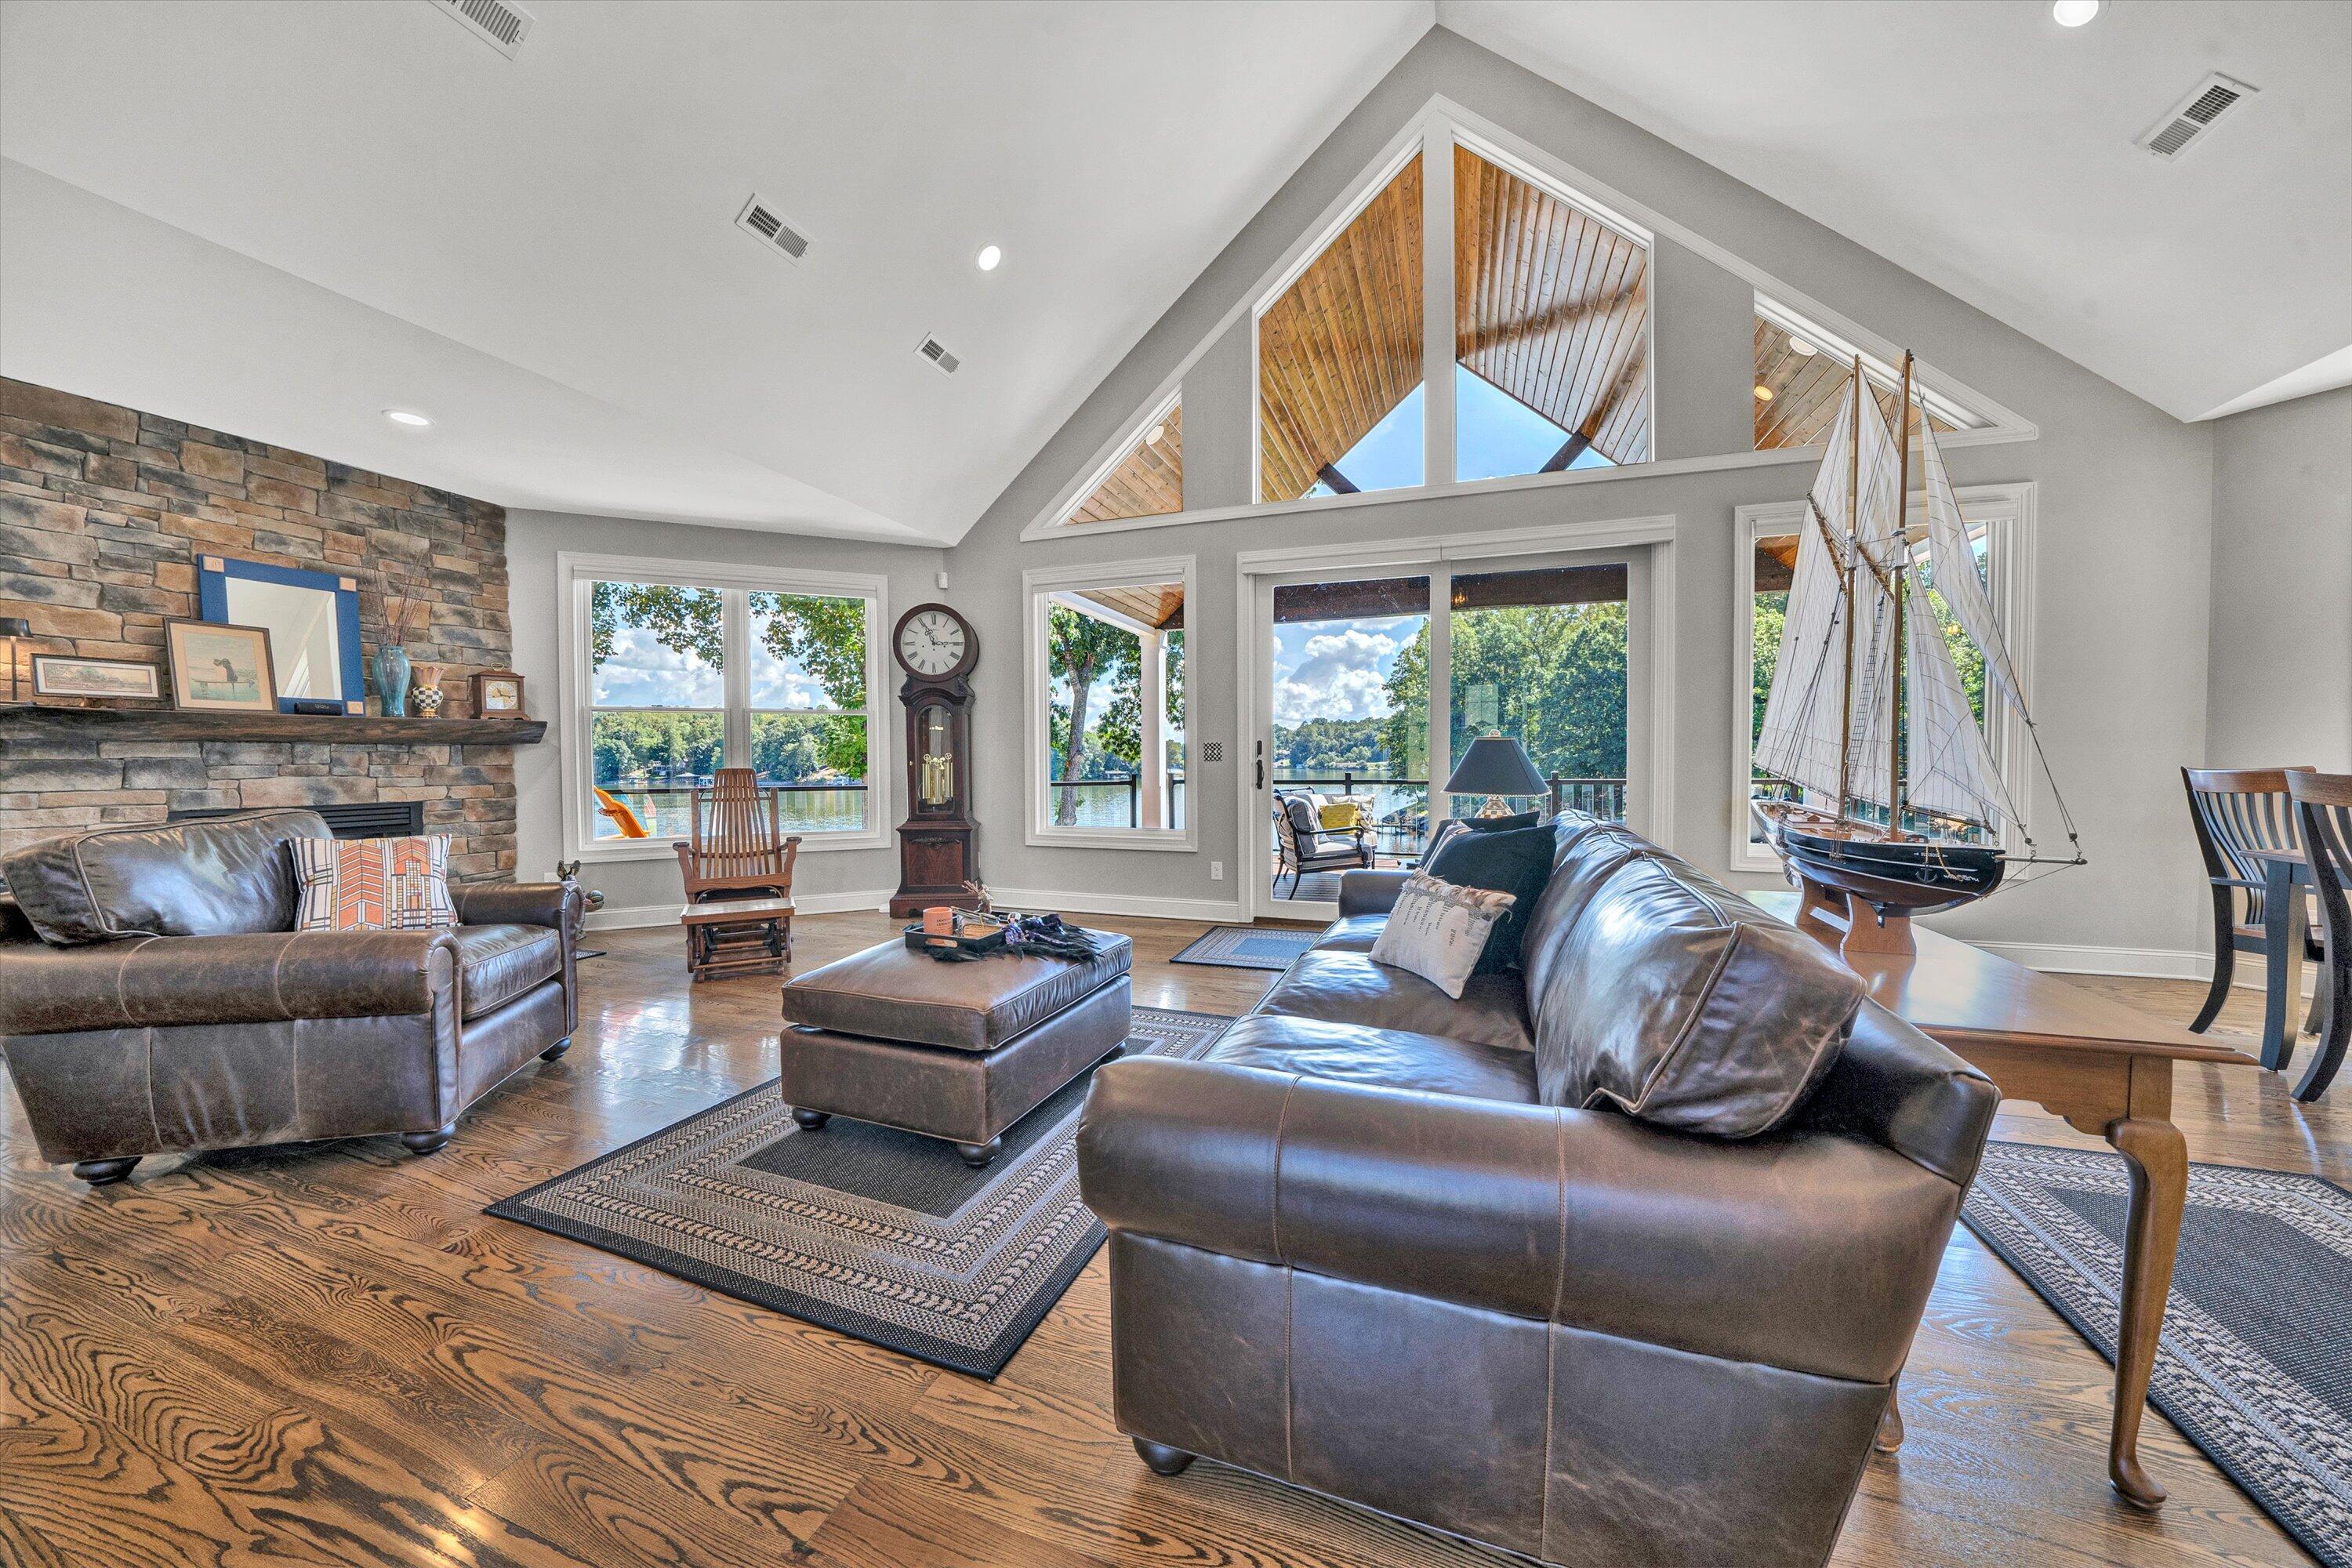
Vaulted living room with a stone fireplace, leather seating, and large windows overlooking the lake.
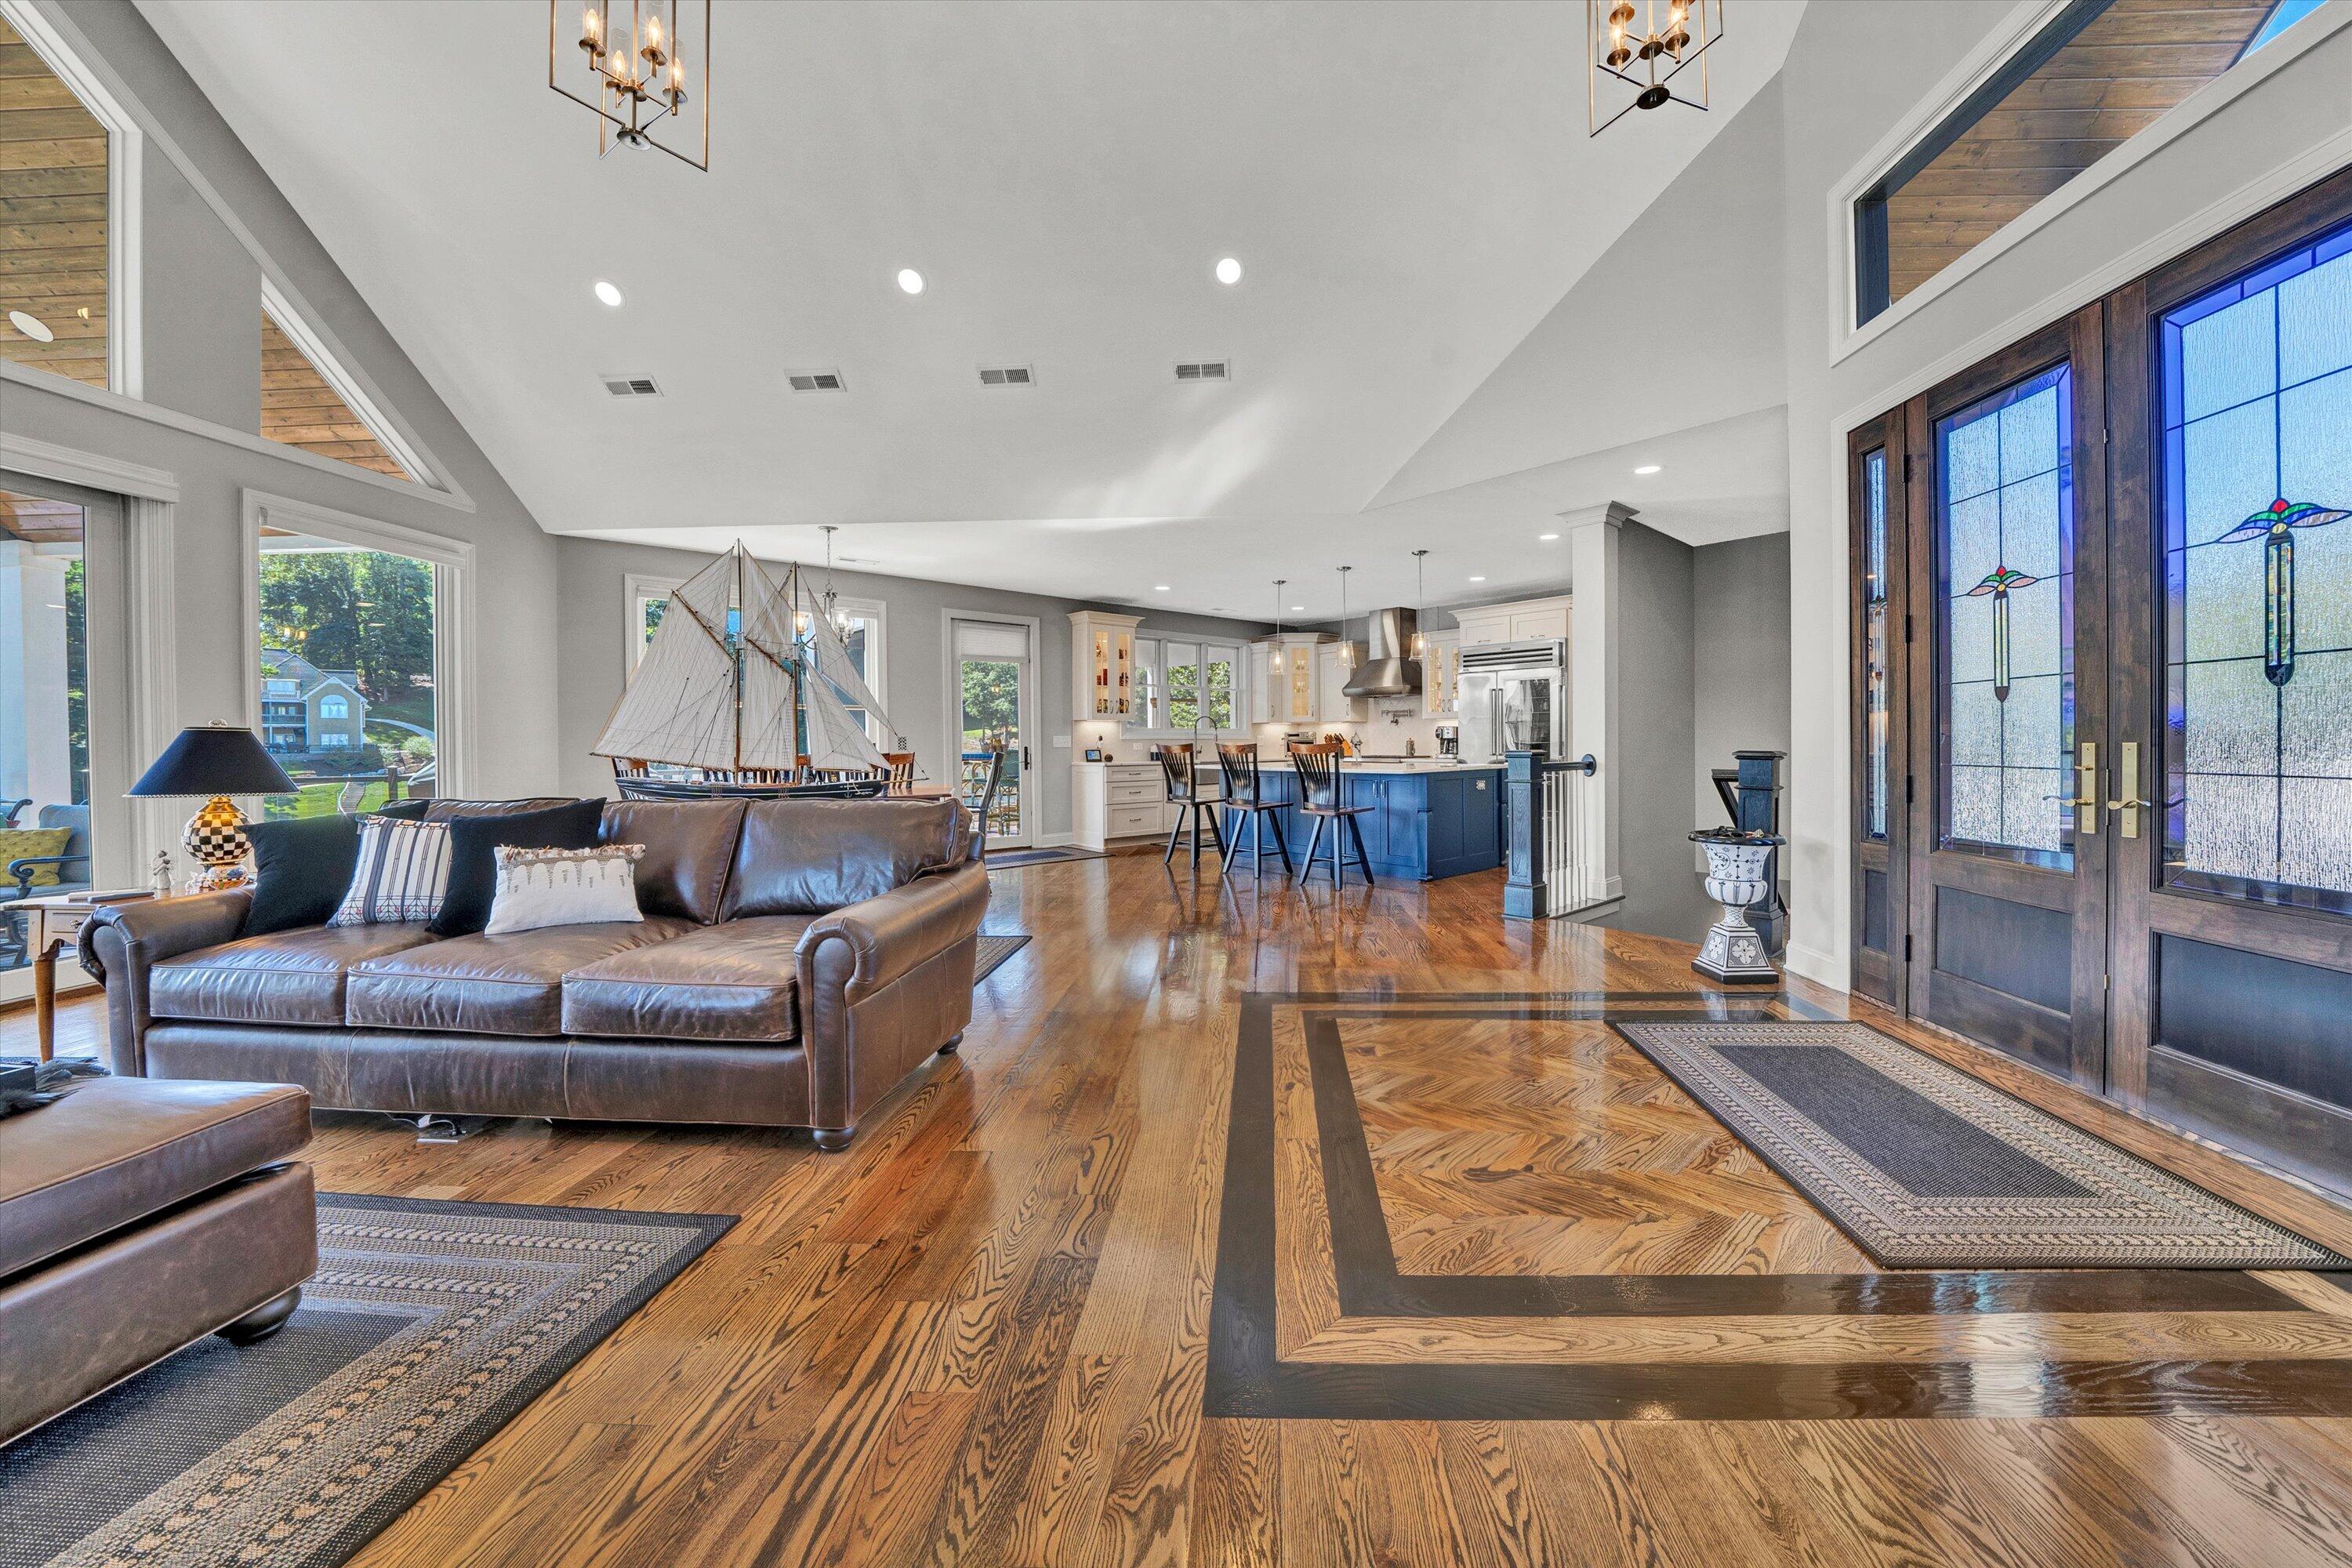
Open living room and kitchen with a blue island, stained-glass doors, and a large model sailboat.
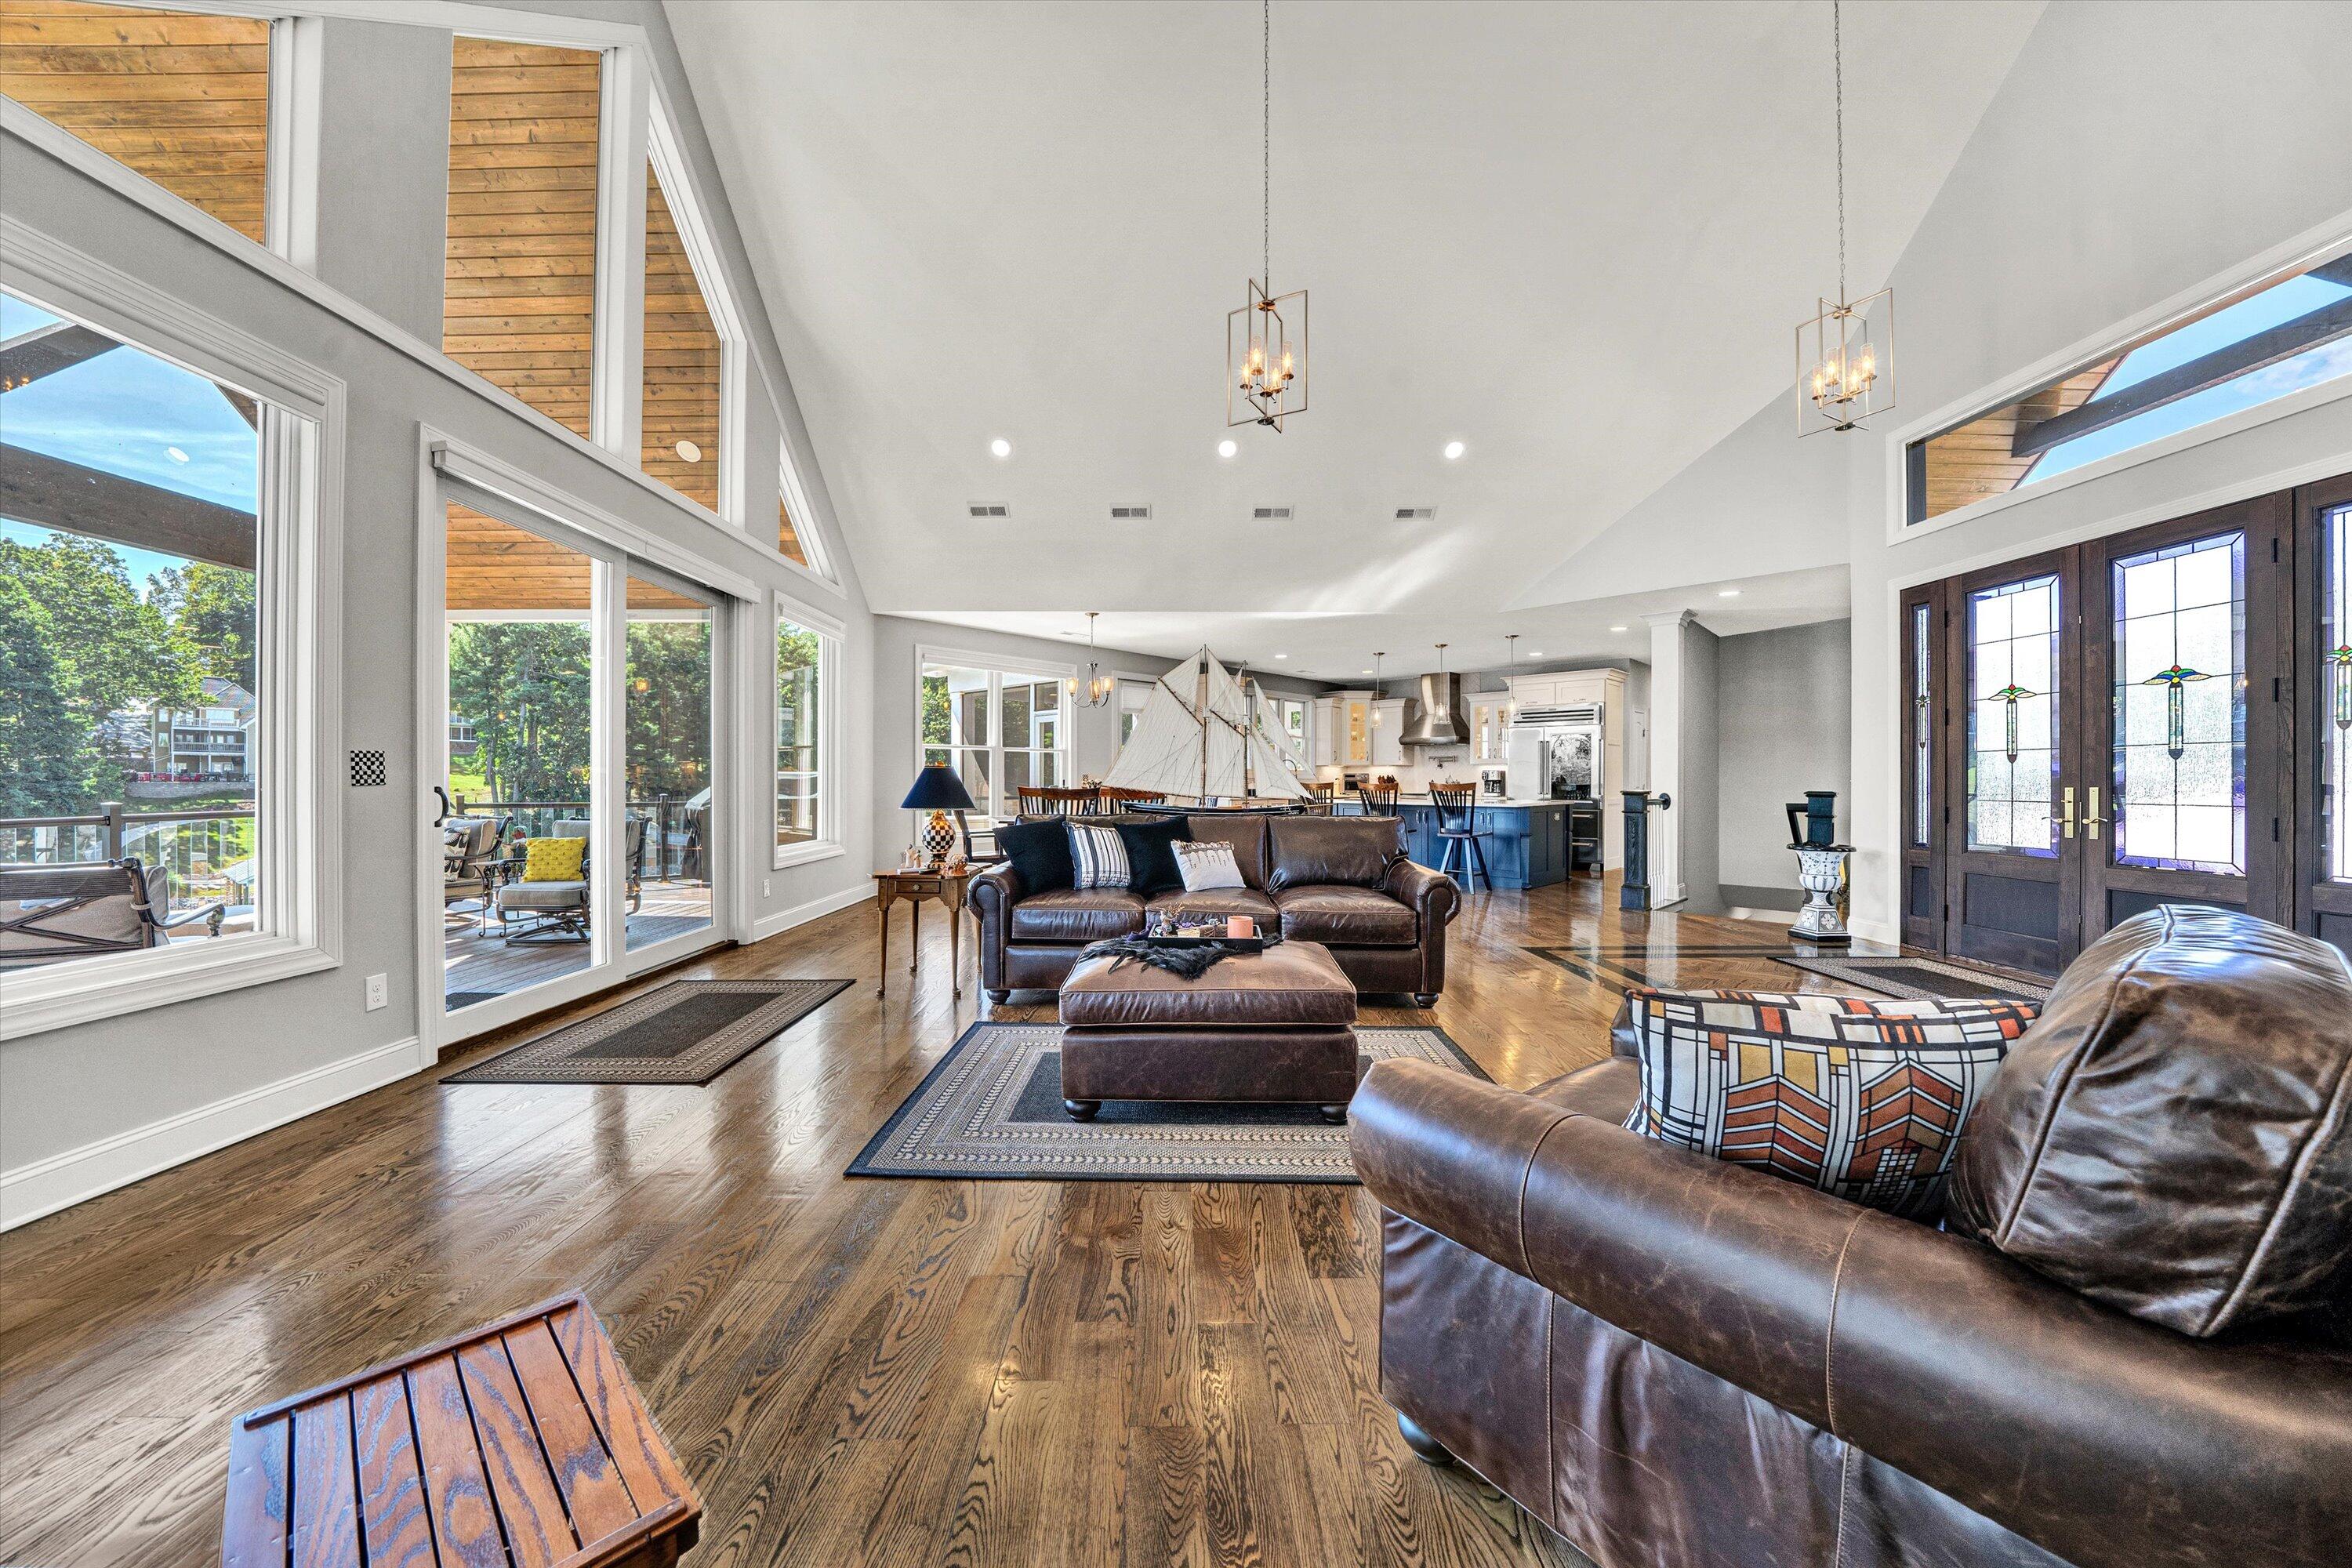
Open-plan living room with vaulted ceiling, leather seating, hardwood floors, and large windows opening onto a deck.
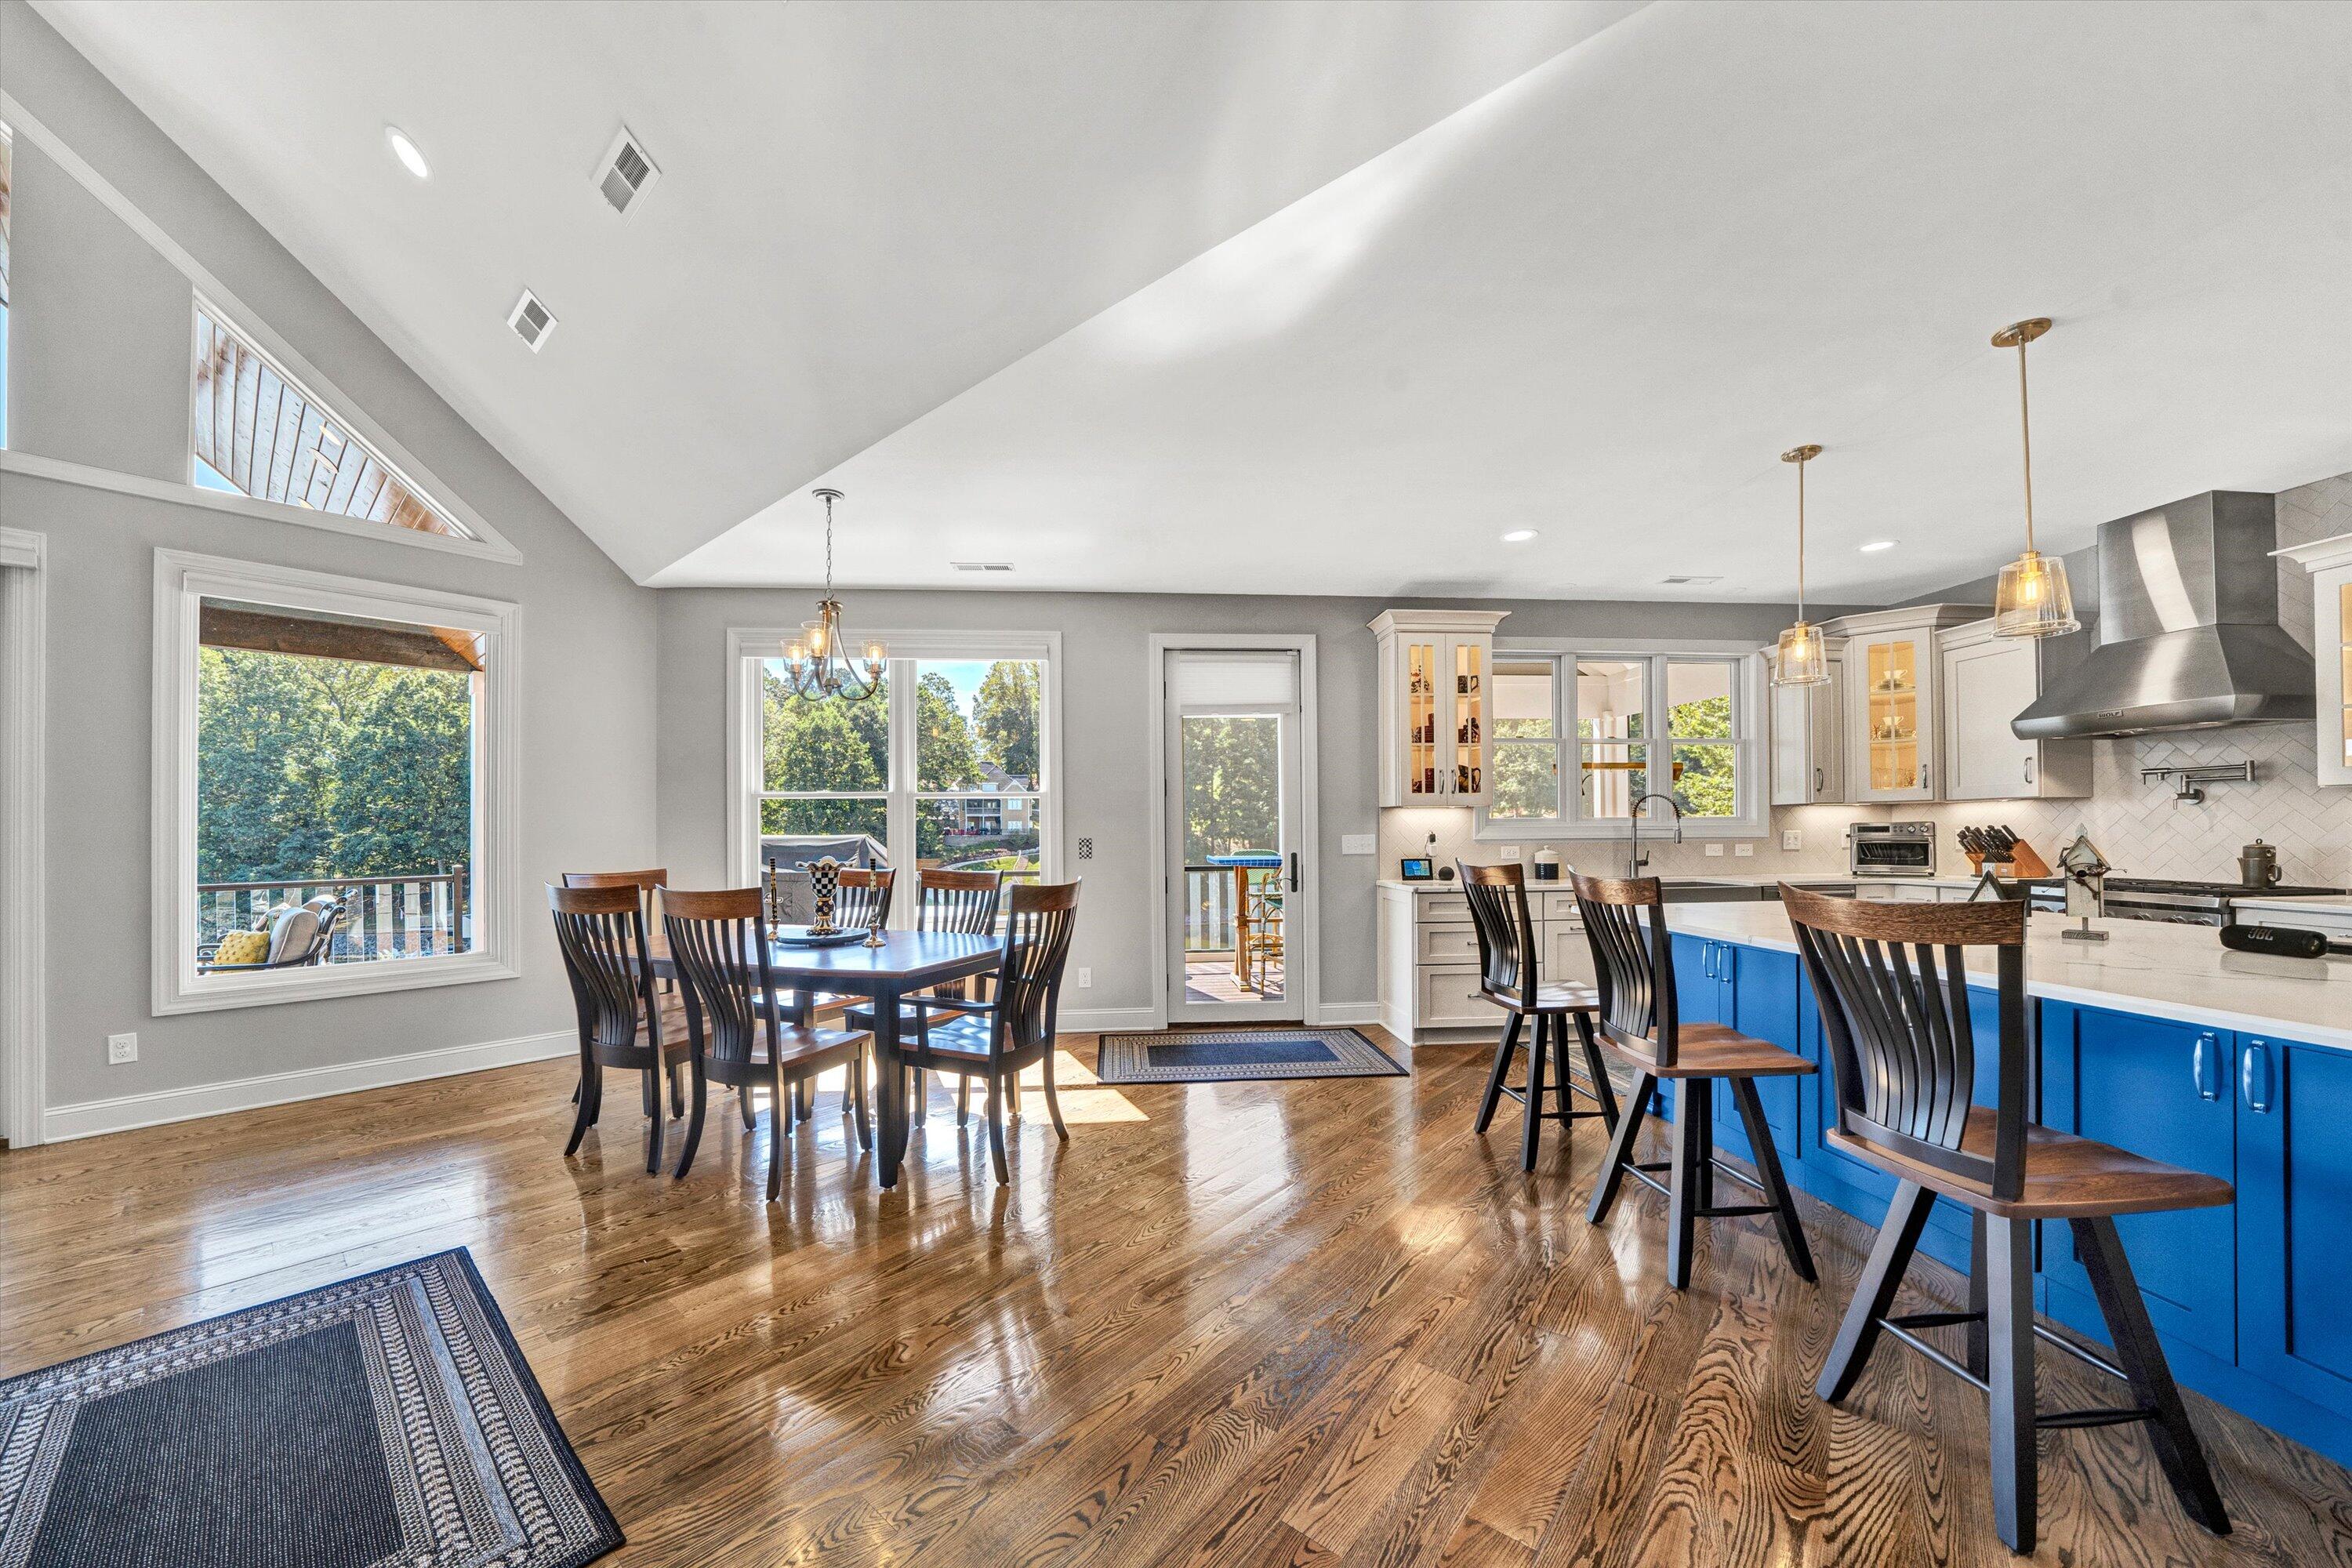
Open dining and living area with hardwood floors, a vaulted ceiling, and a blue kitchen island.
Open kitchen and dining area with a blue island, hardwood floors, and a stained-glass front door.
Open kitchen and dining area with a blue island, stainless appliances, and polished hardwood floors.
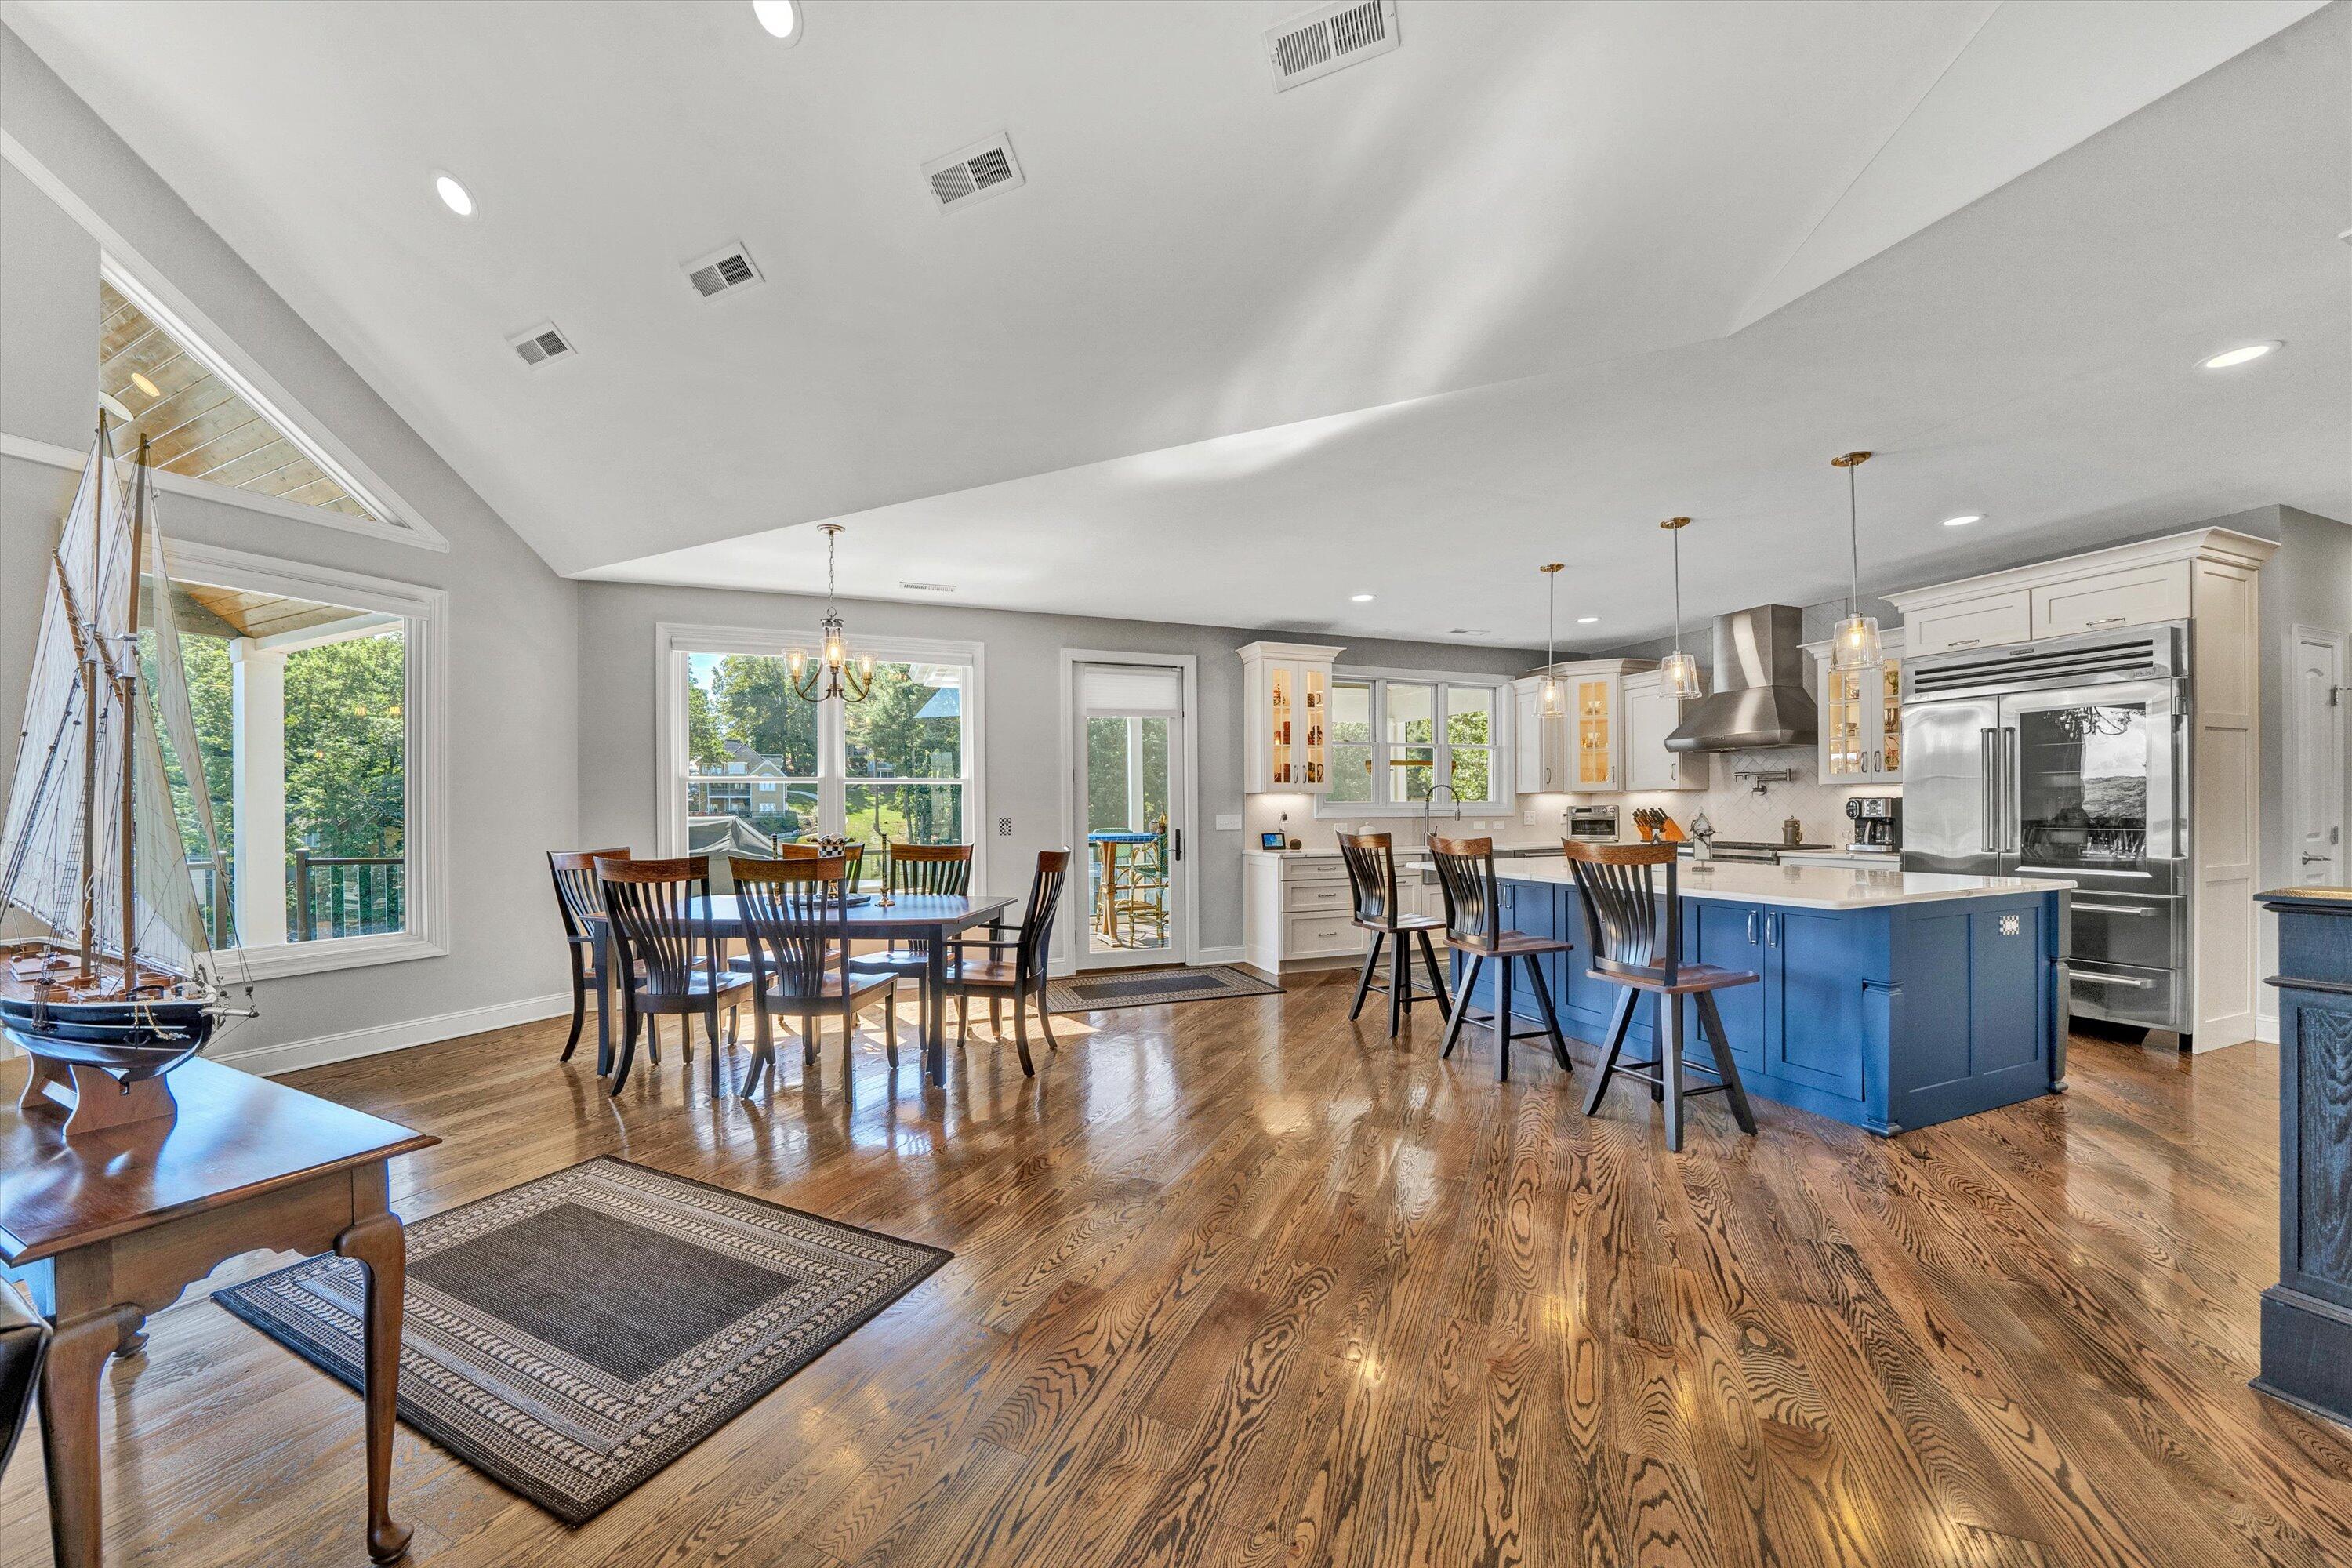
Open kitchen and dining area with a blue island, vaulted ceiling, and hardwood floors.
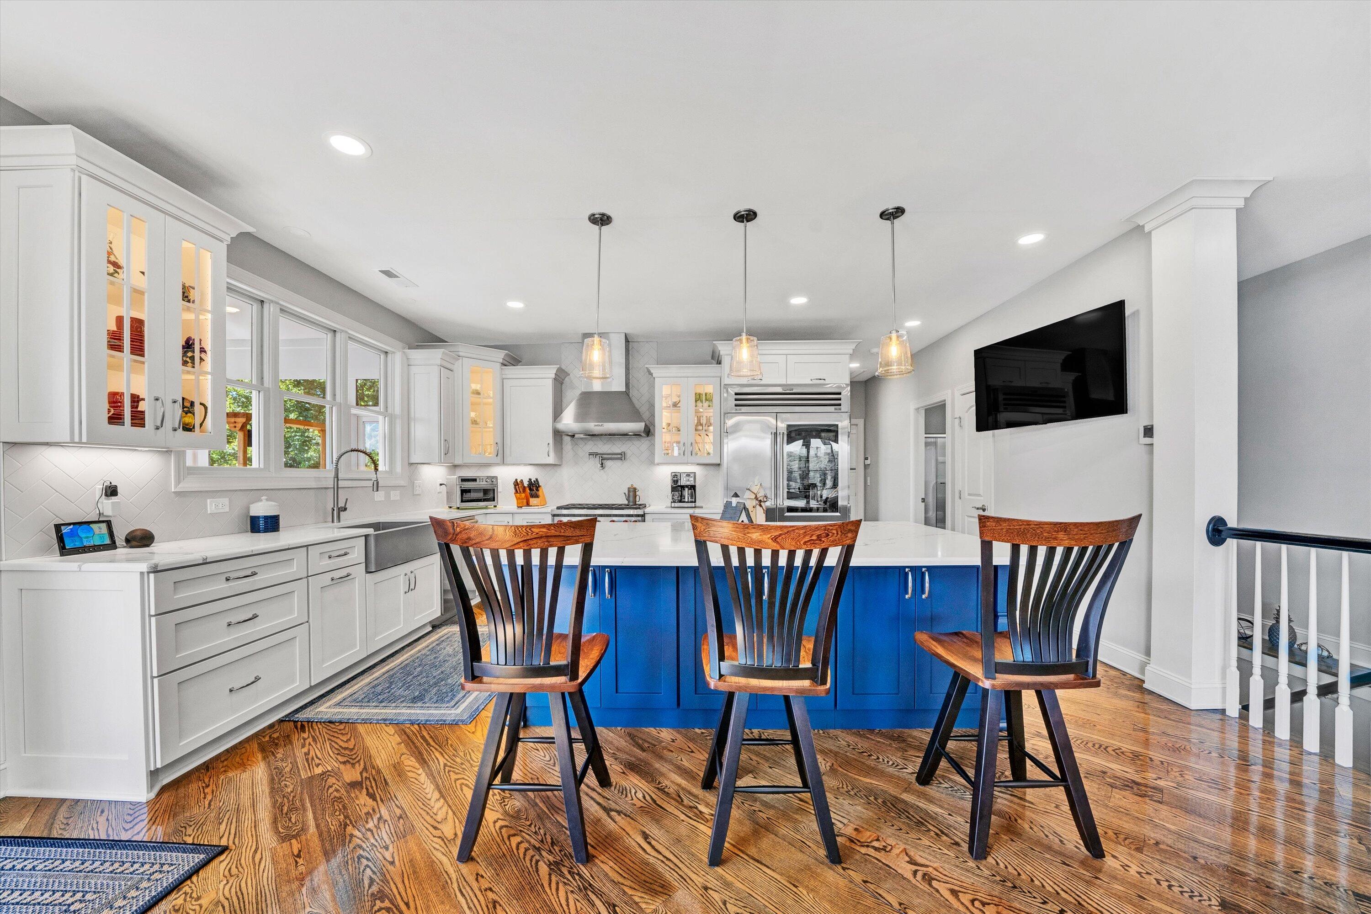
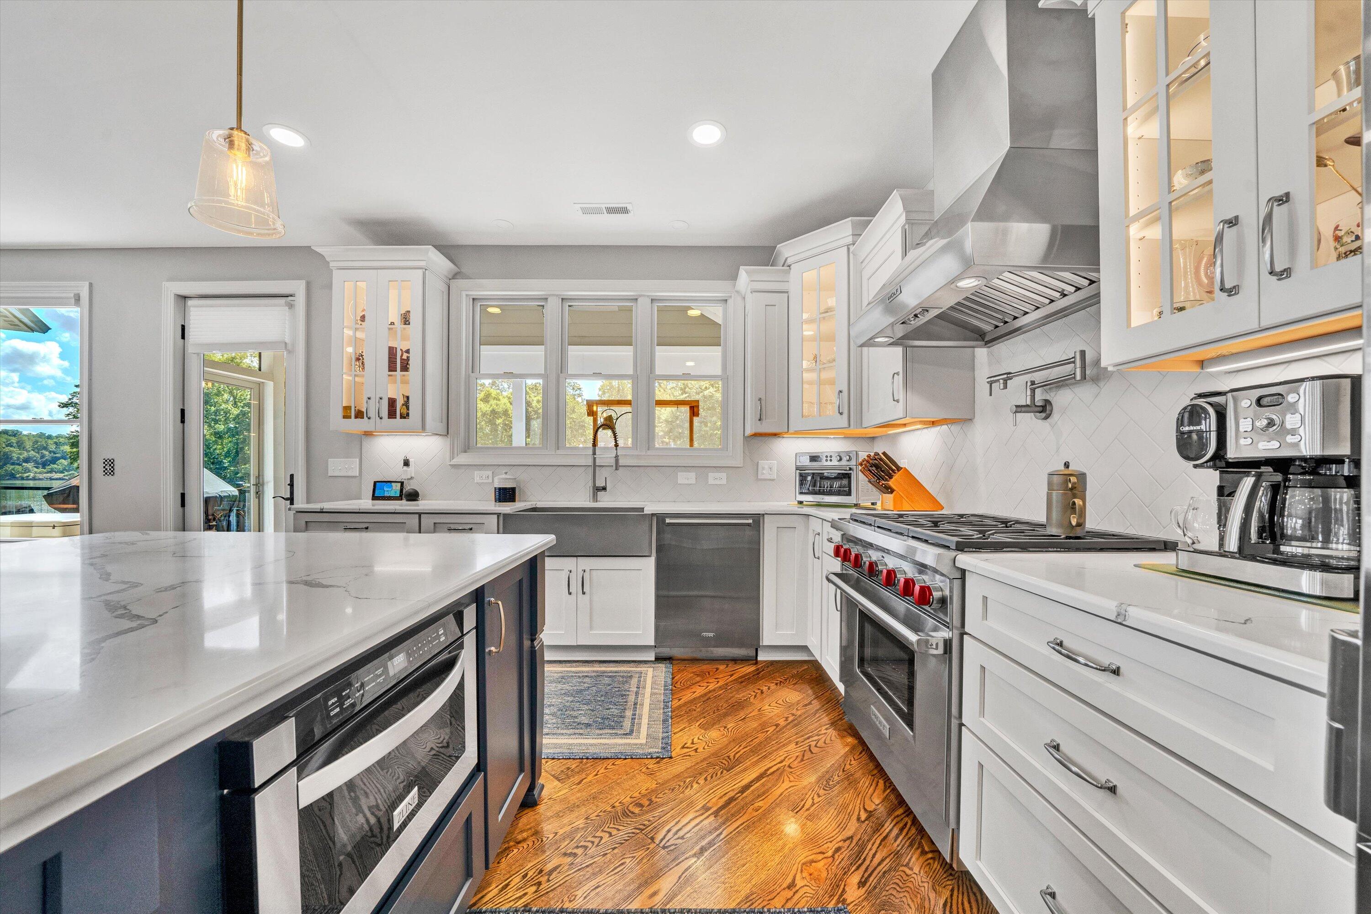
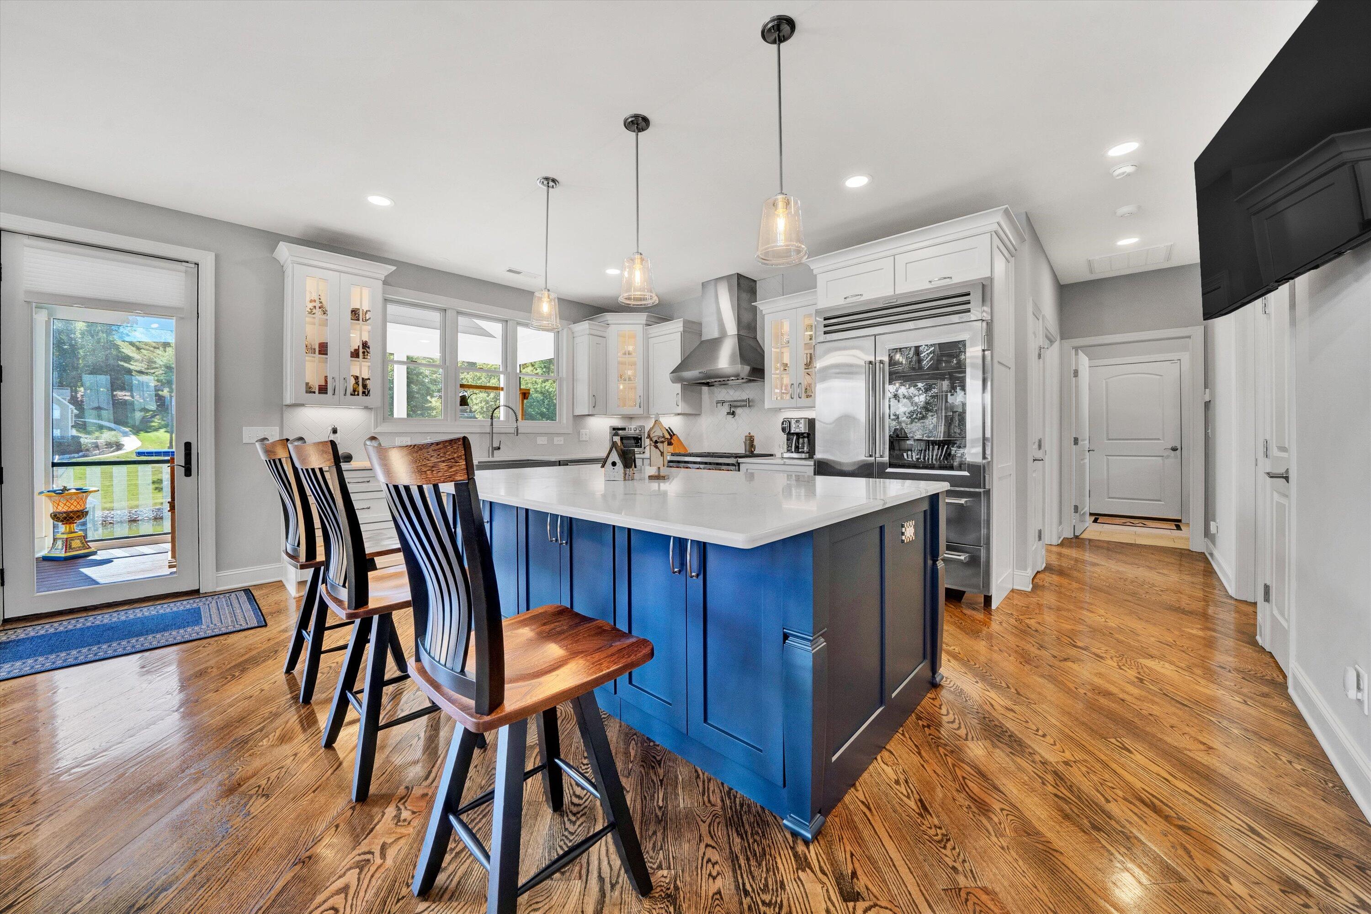
Kitchen with a vivid blue island, white cabinetry, stainless steel appliances, and three wooden bar stools.
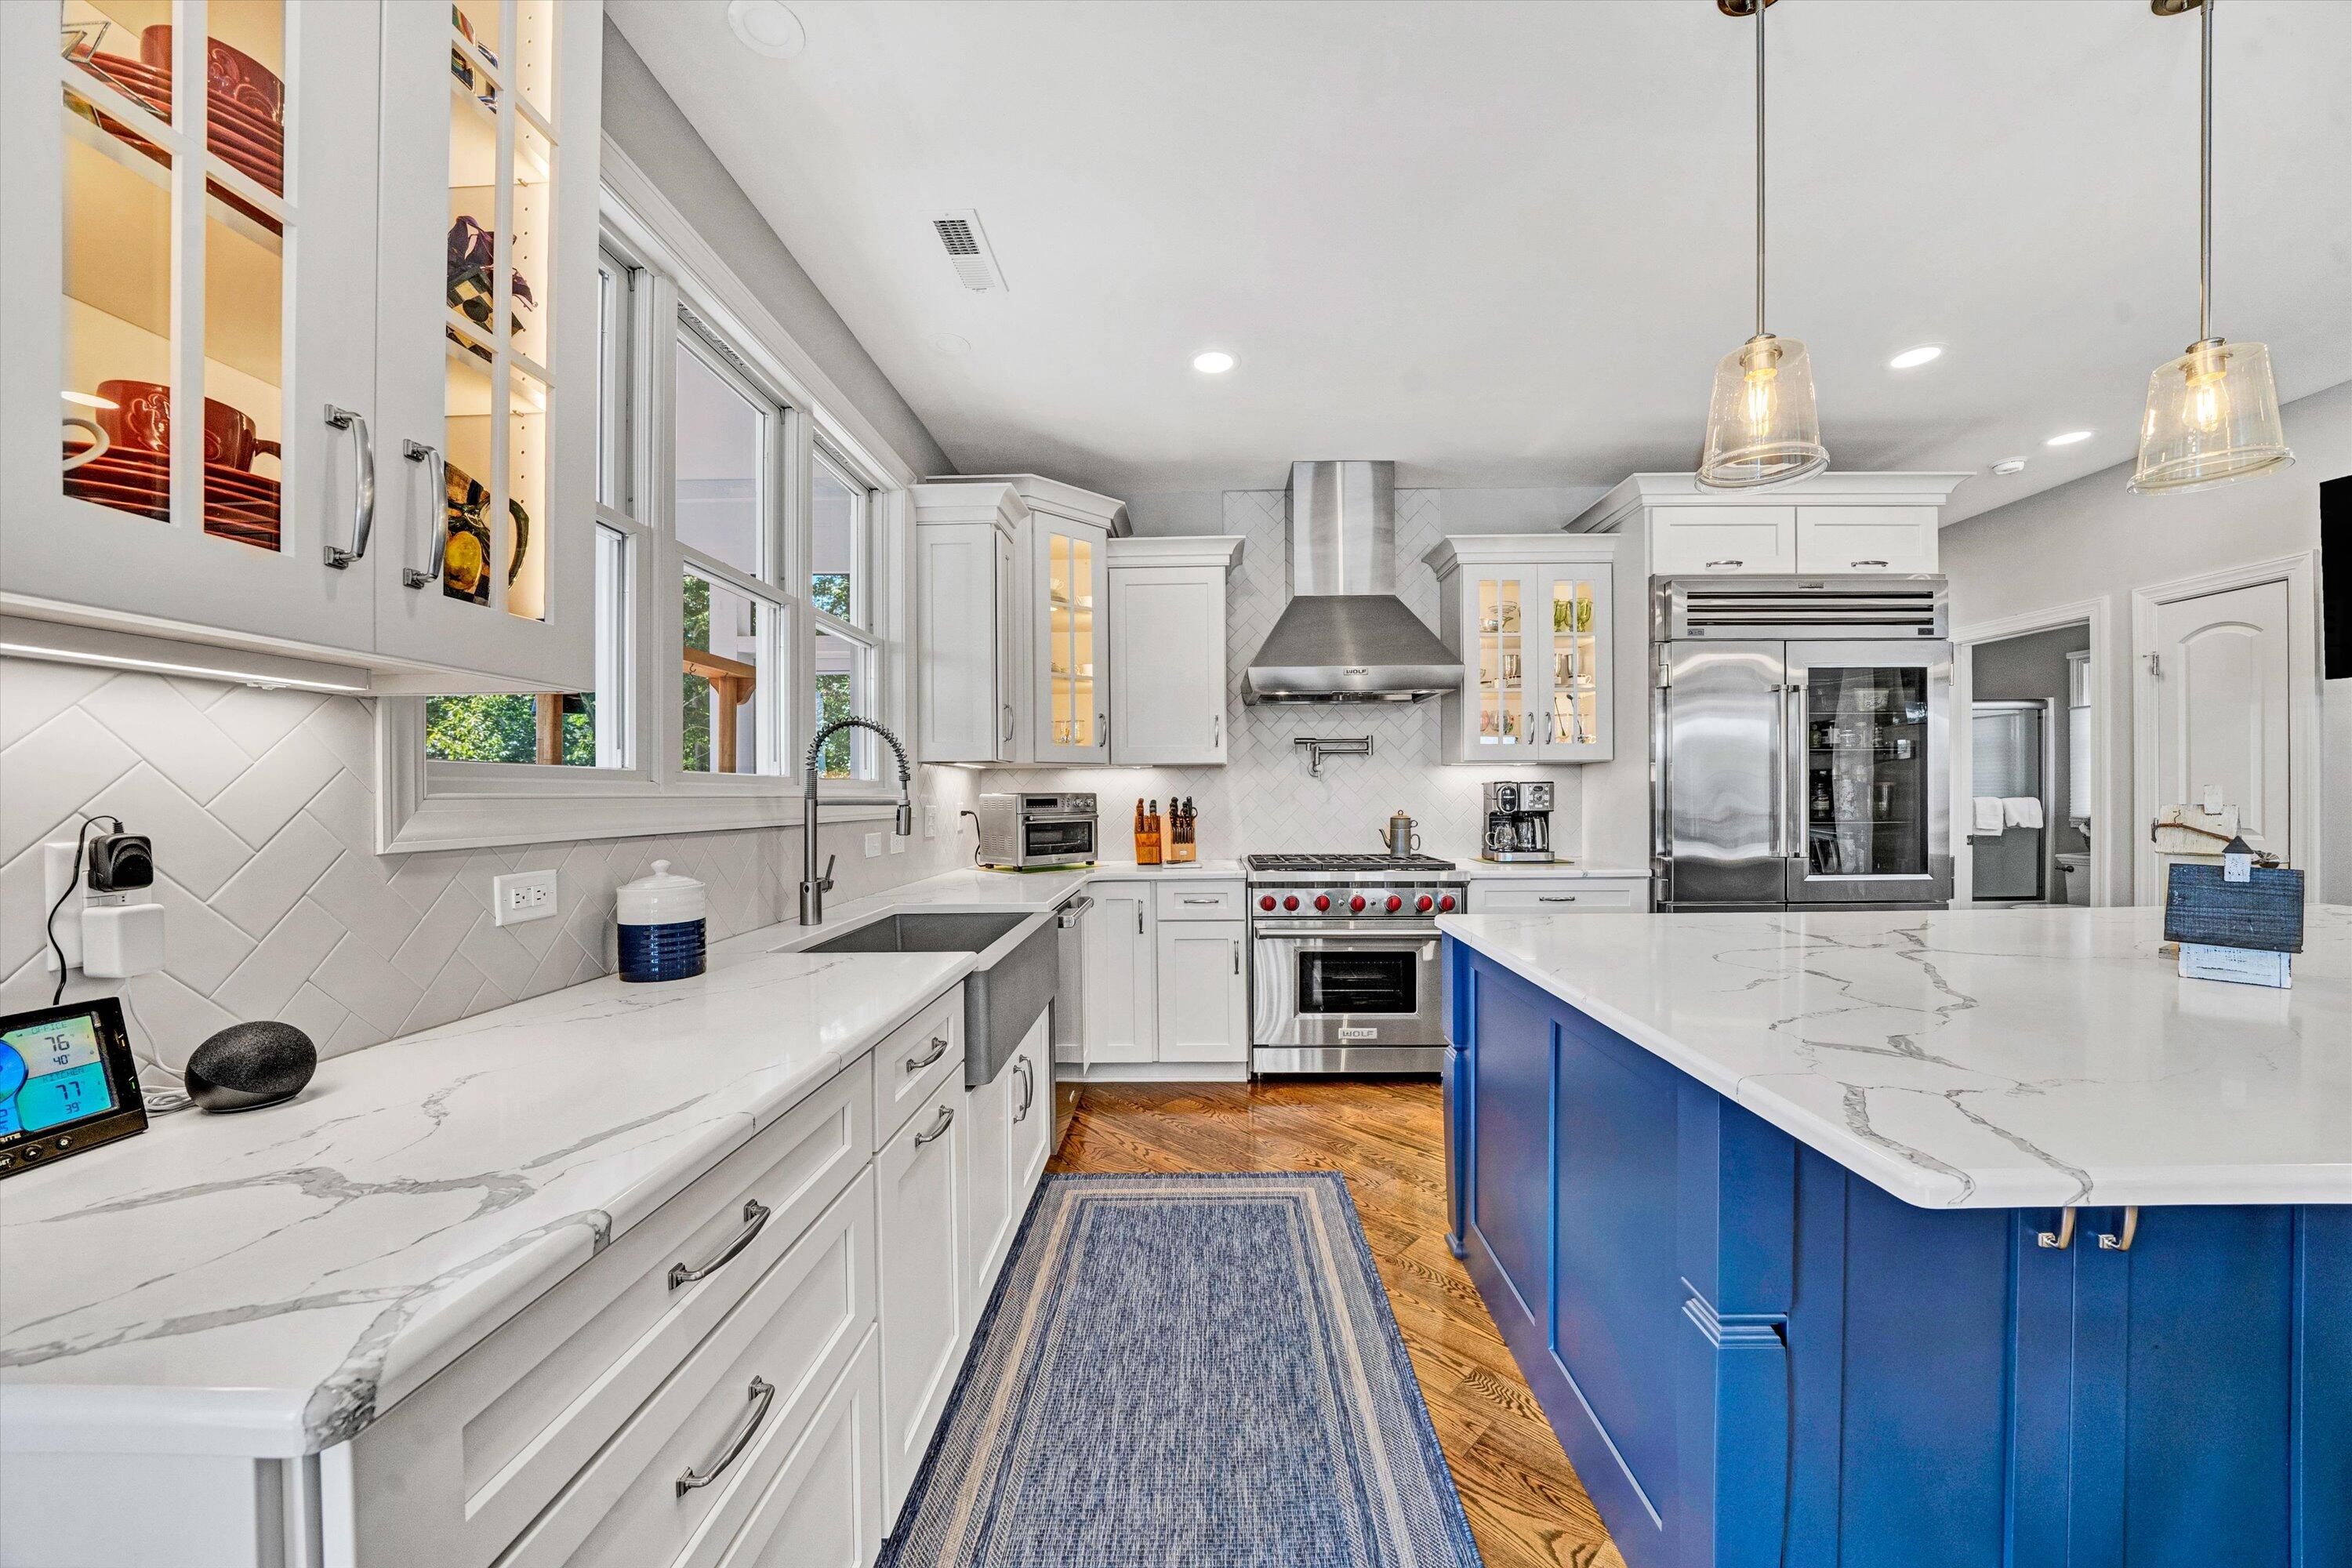
Bright kitchen with a blue island, white cabinets, marble-look counters, and stainless steel range.
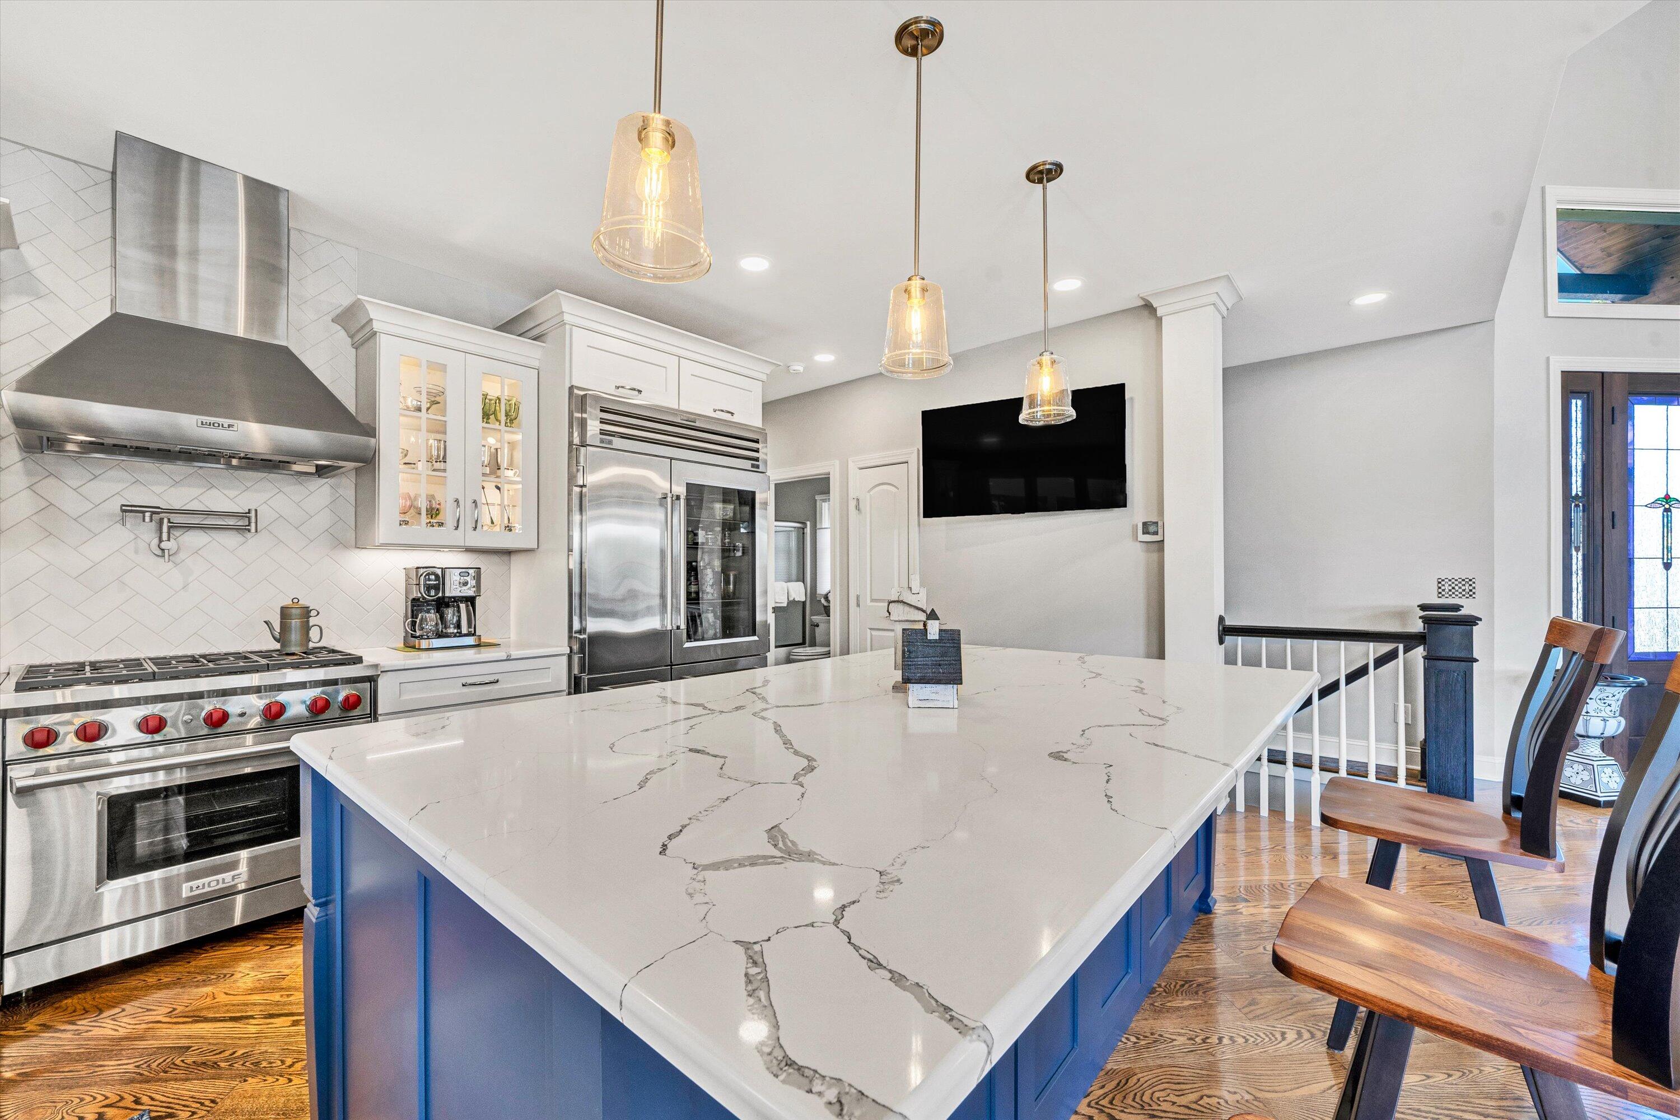
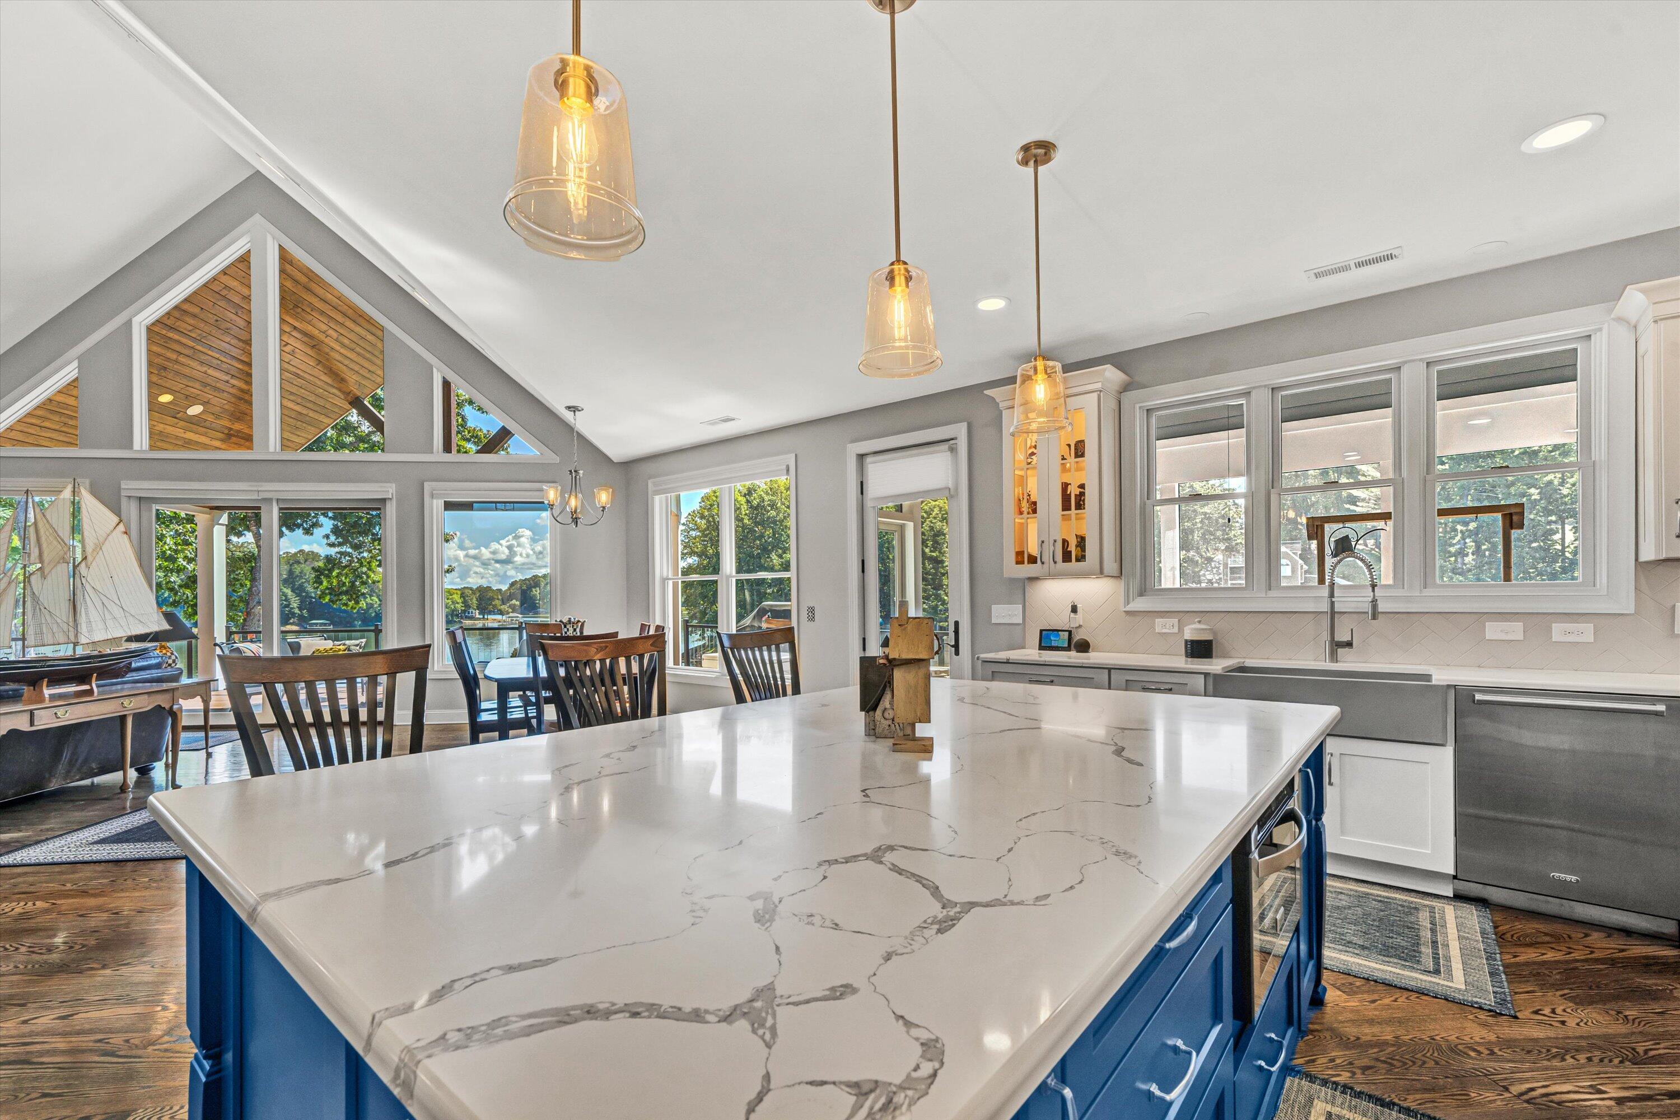
Kitchen with a large veined quartz island, blue cabinetry, stainless steel appliances, and hardwood floors.
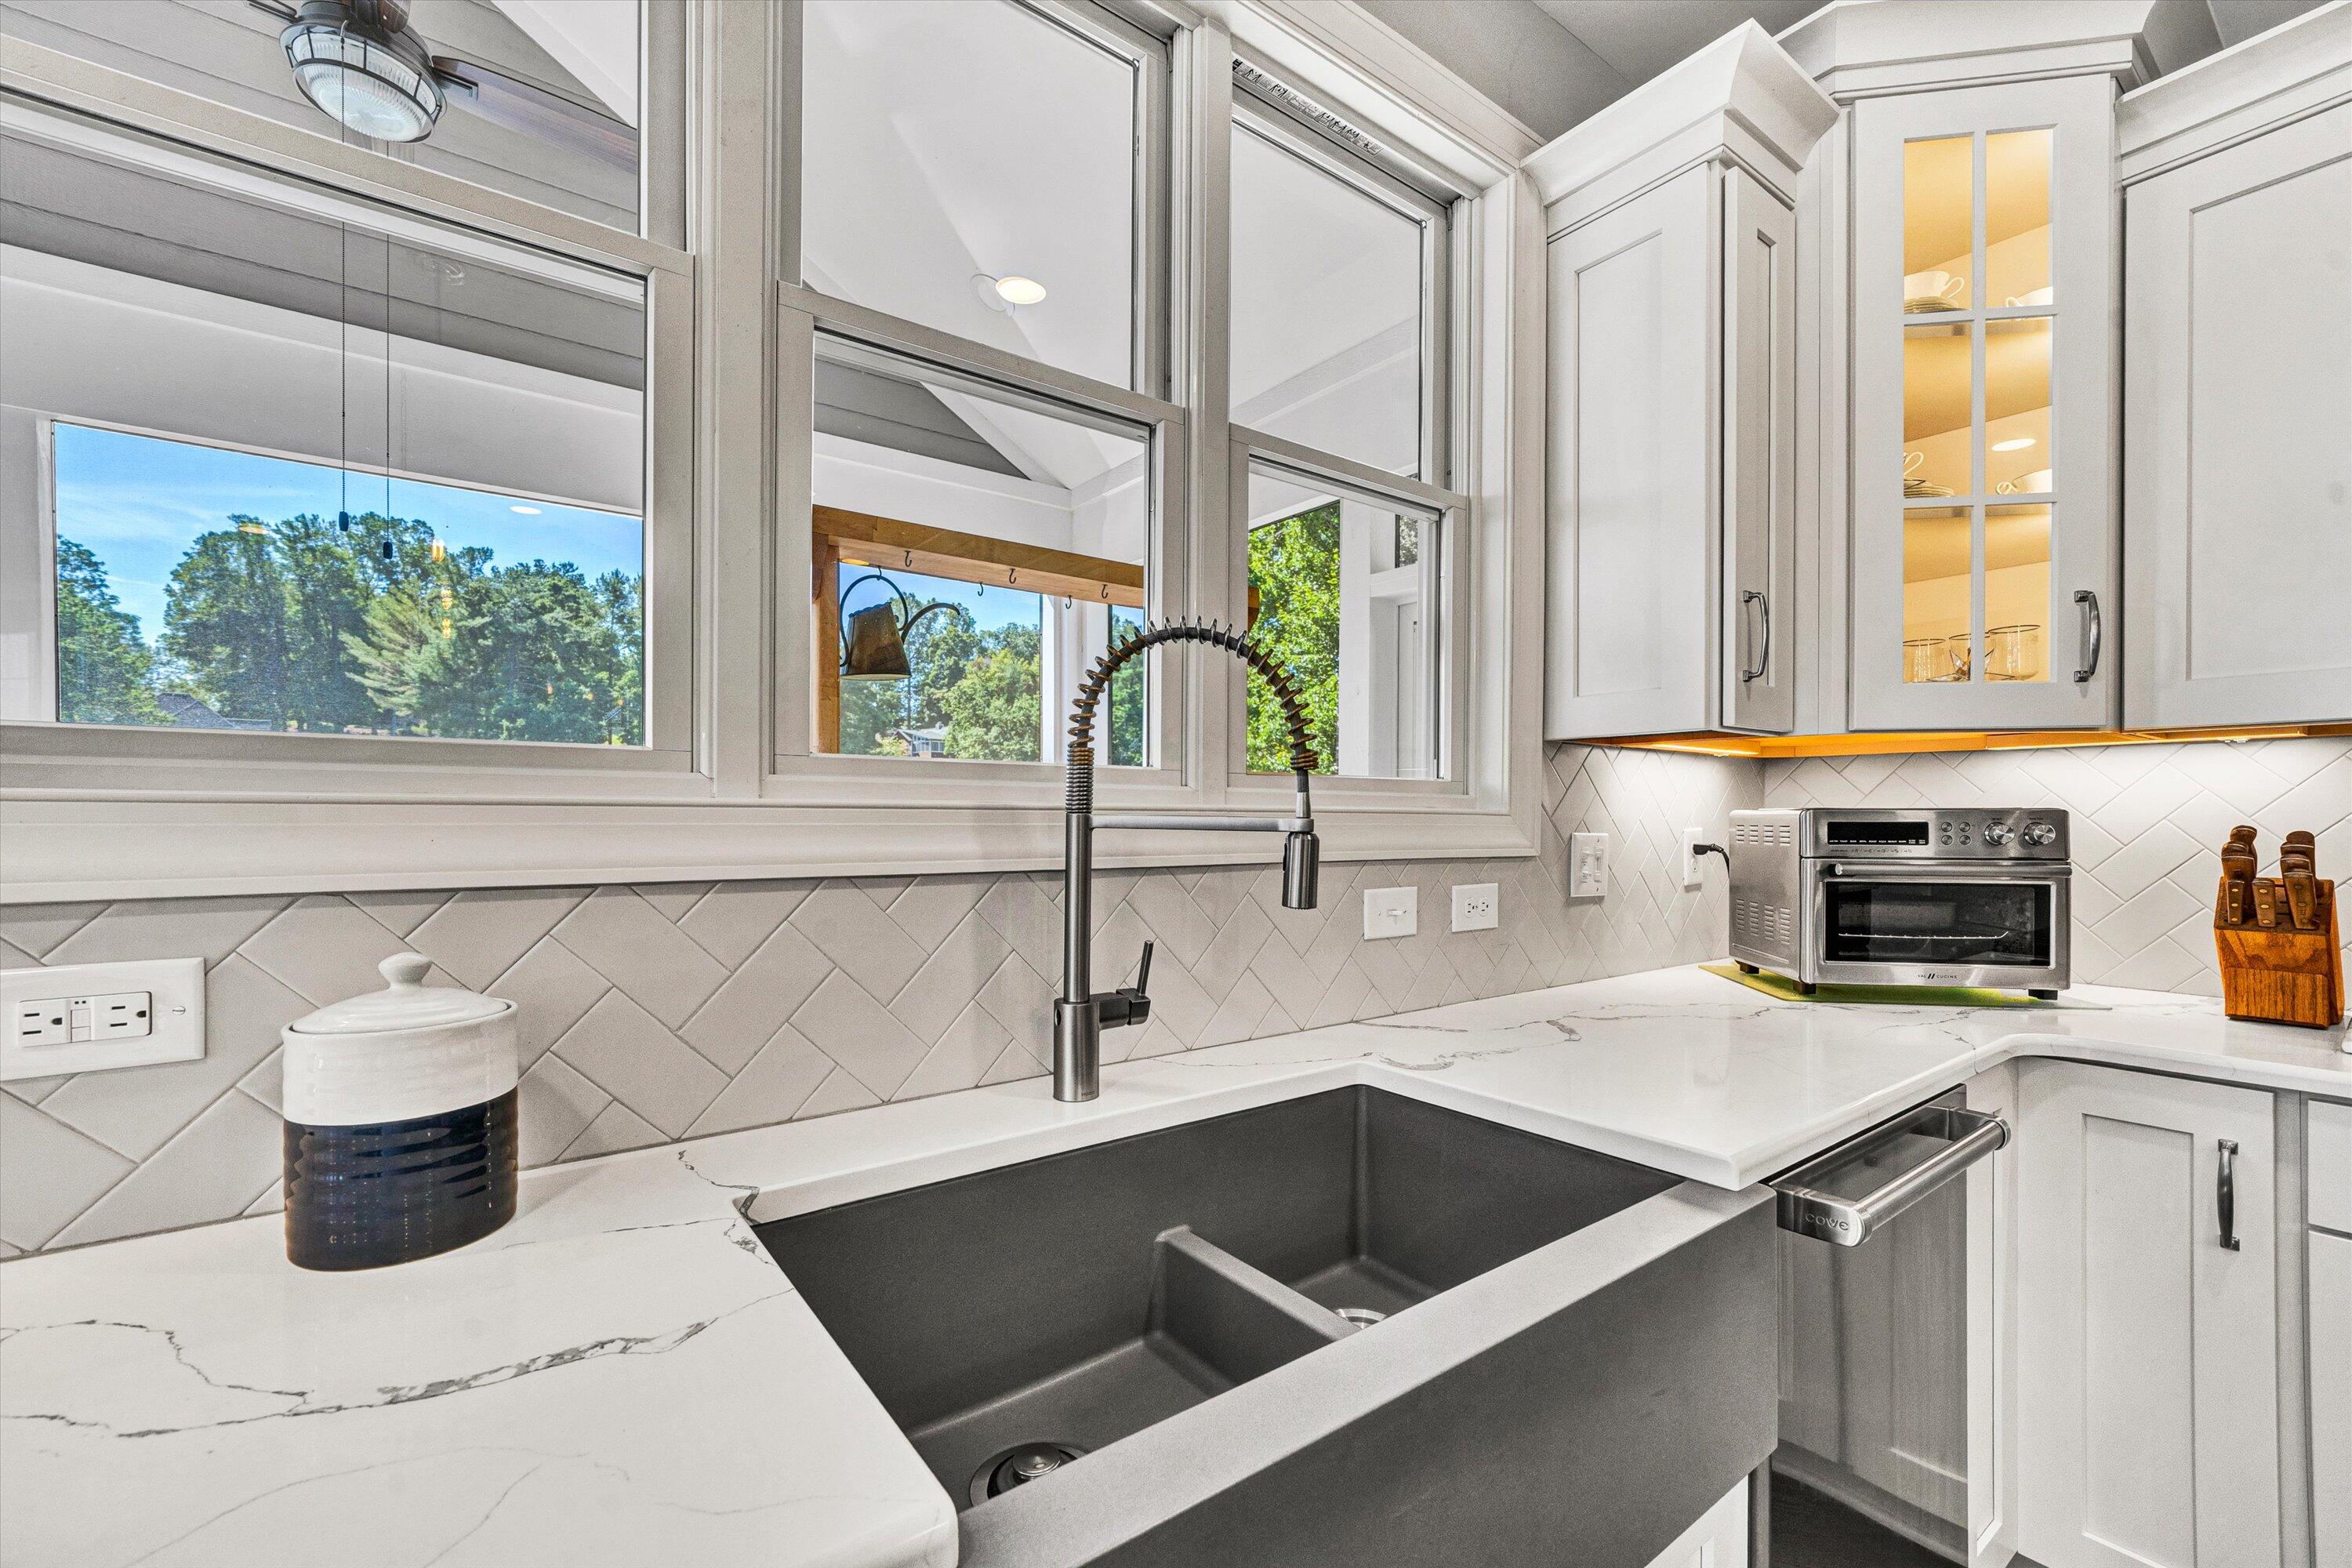
Bright kitchen with a large gray farmhouse sink, white cabinetry, veined counters, and windows overlooking trees.
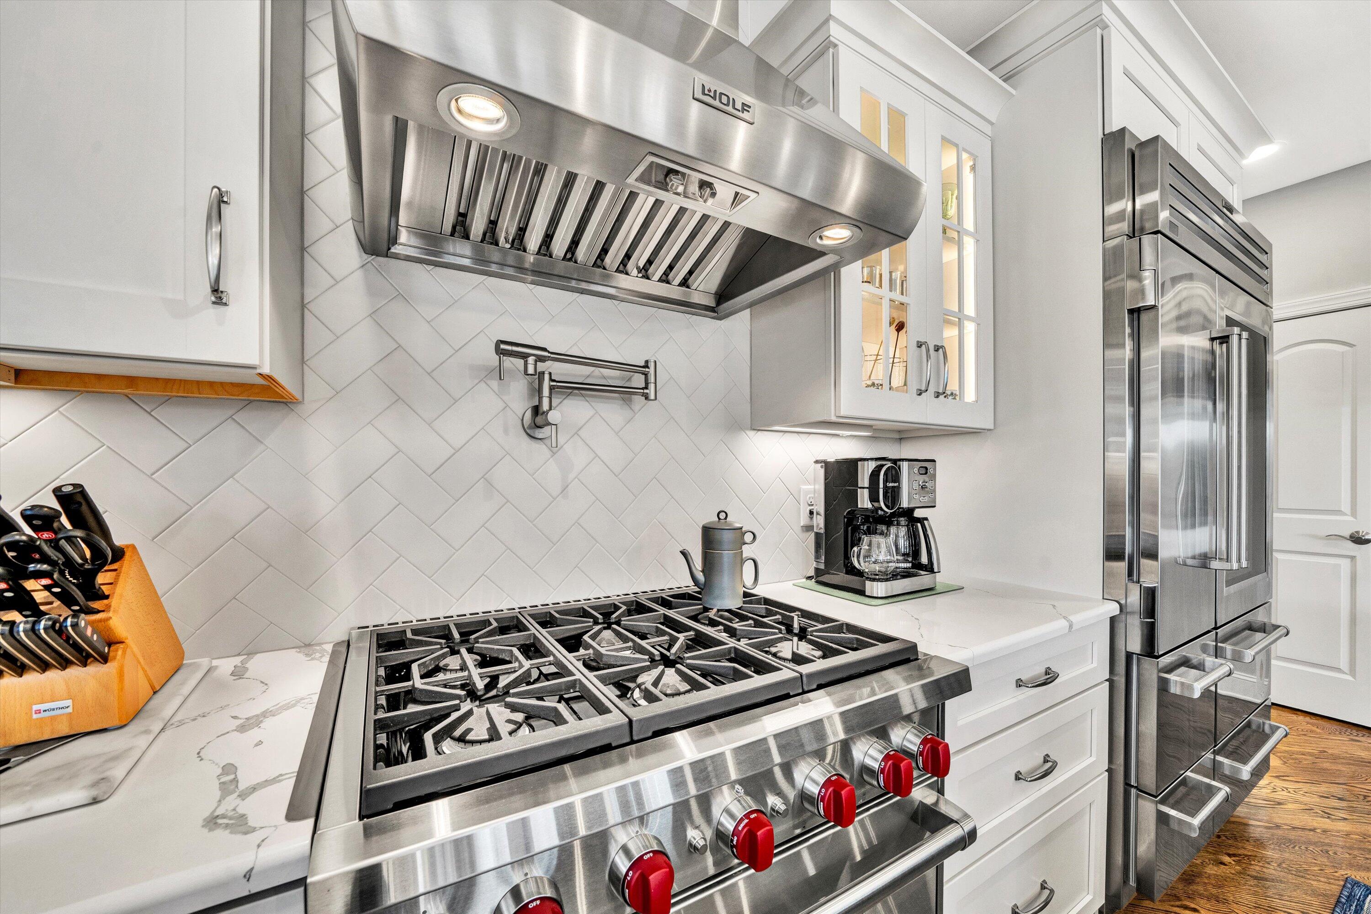
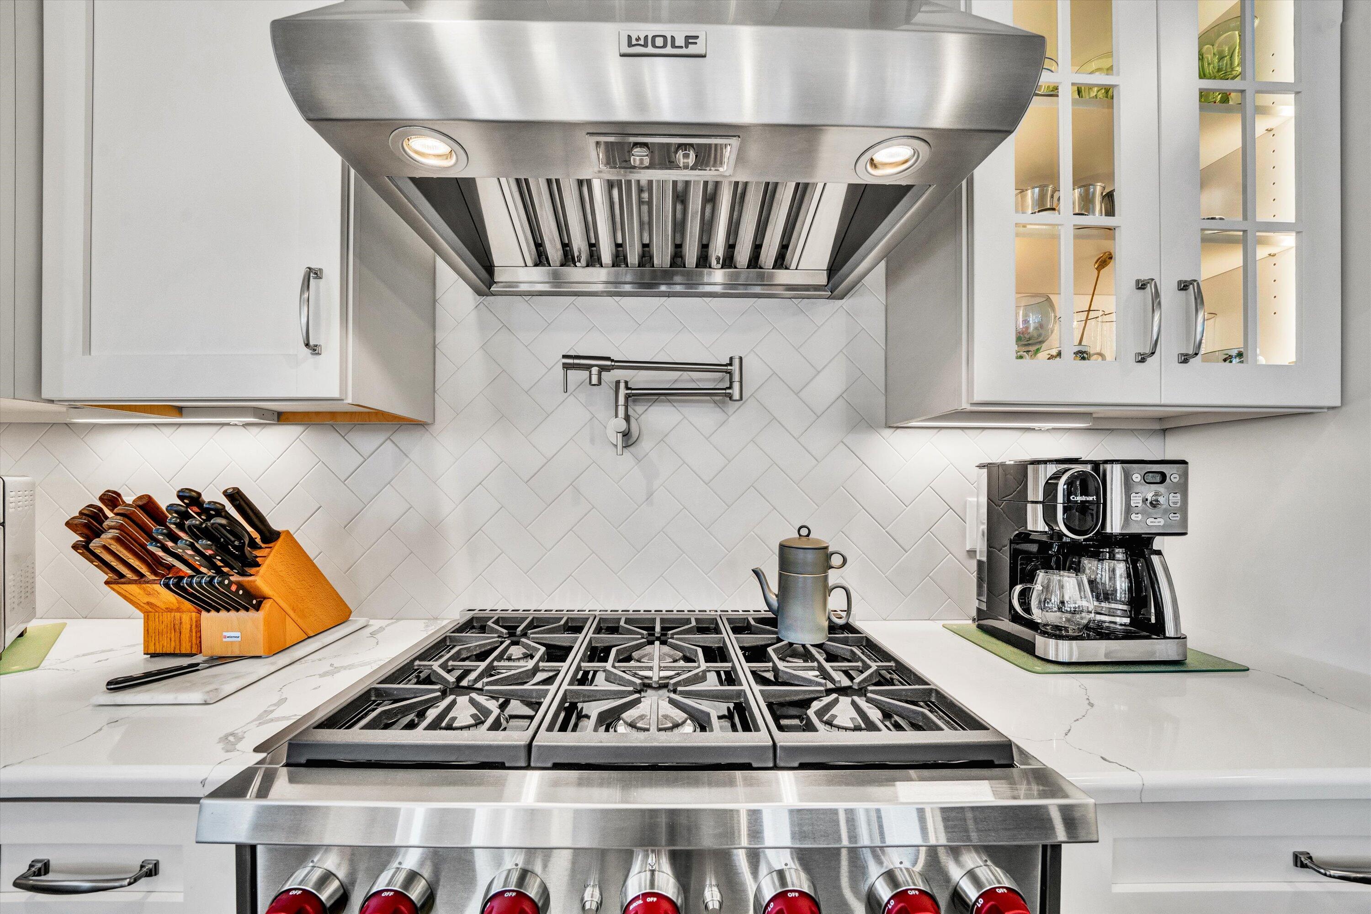
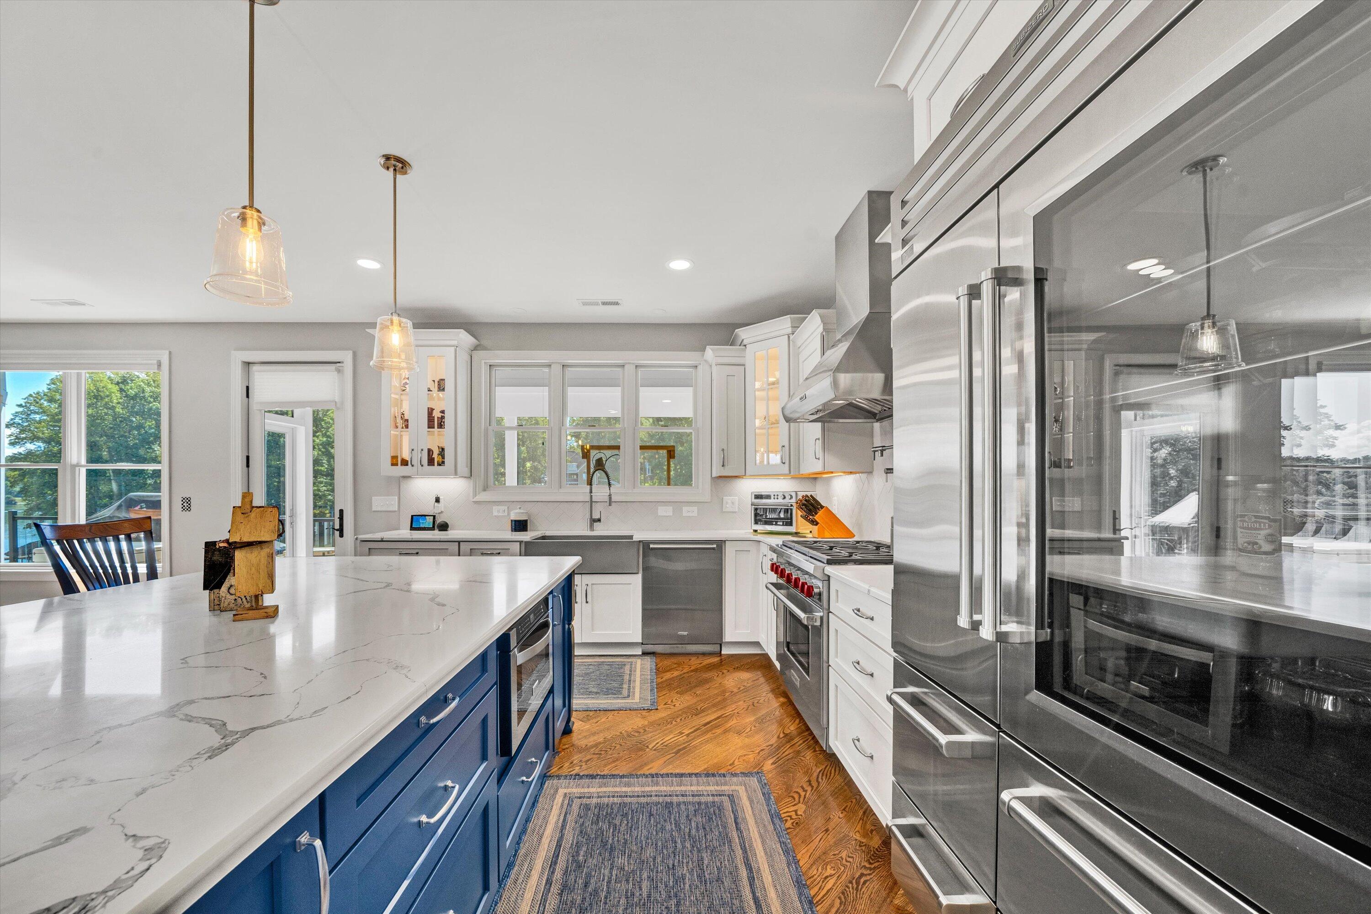
Kitchen with a stainless gas range, red knobs, large metal hood, and white geometric tile backsplash.
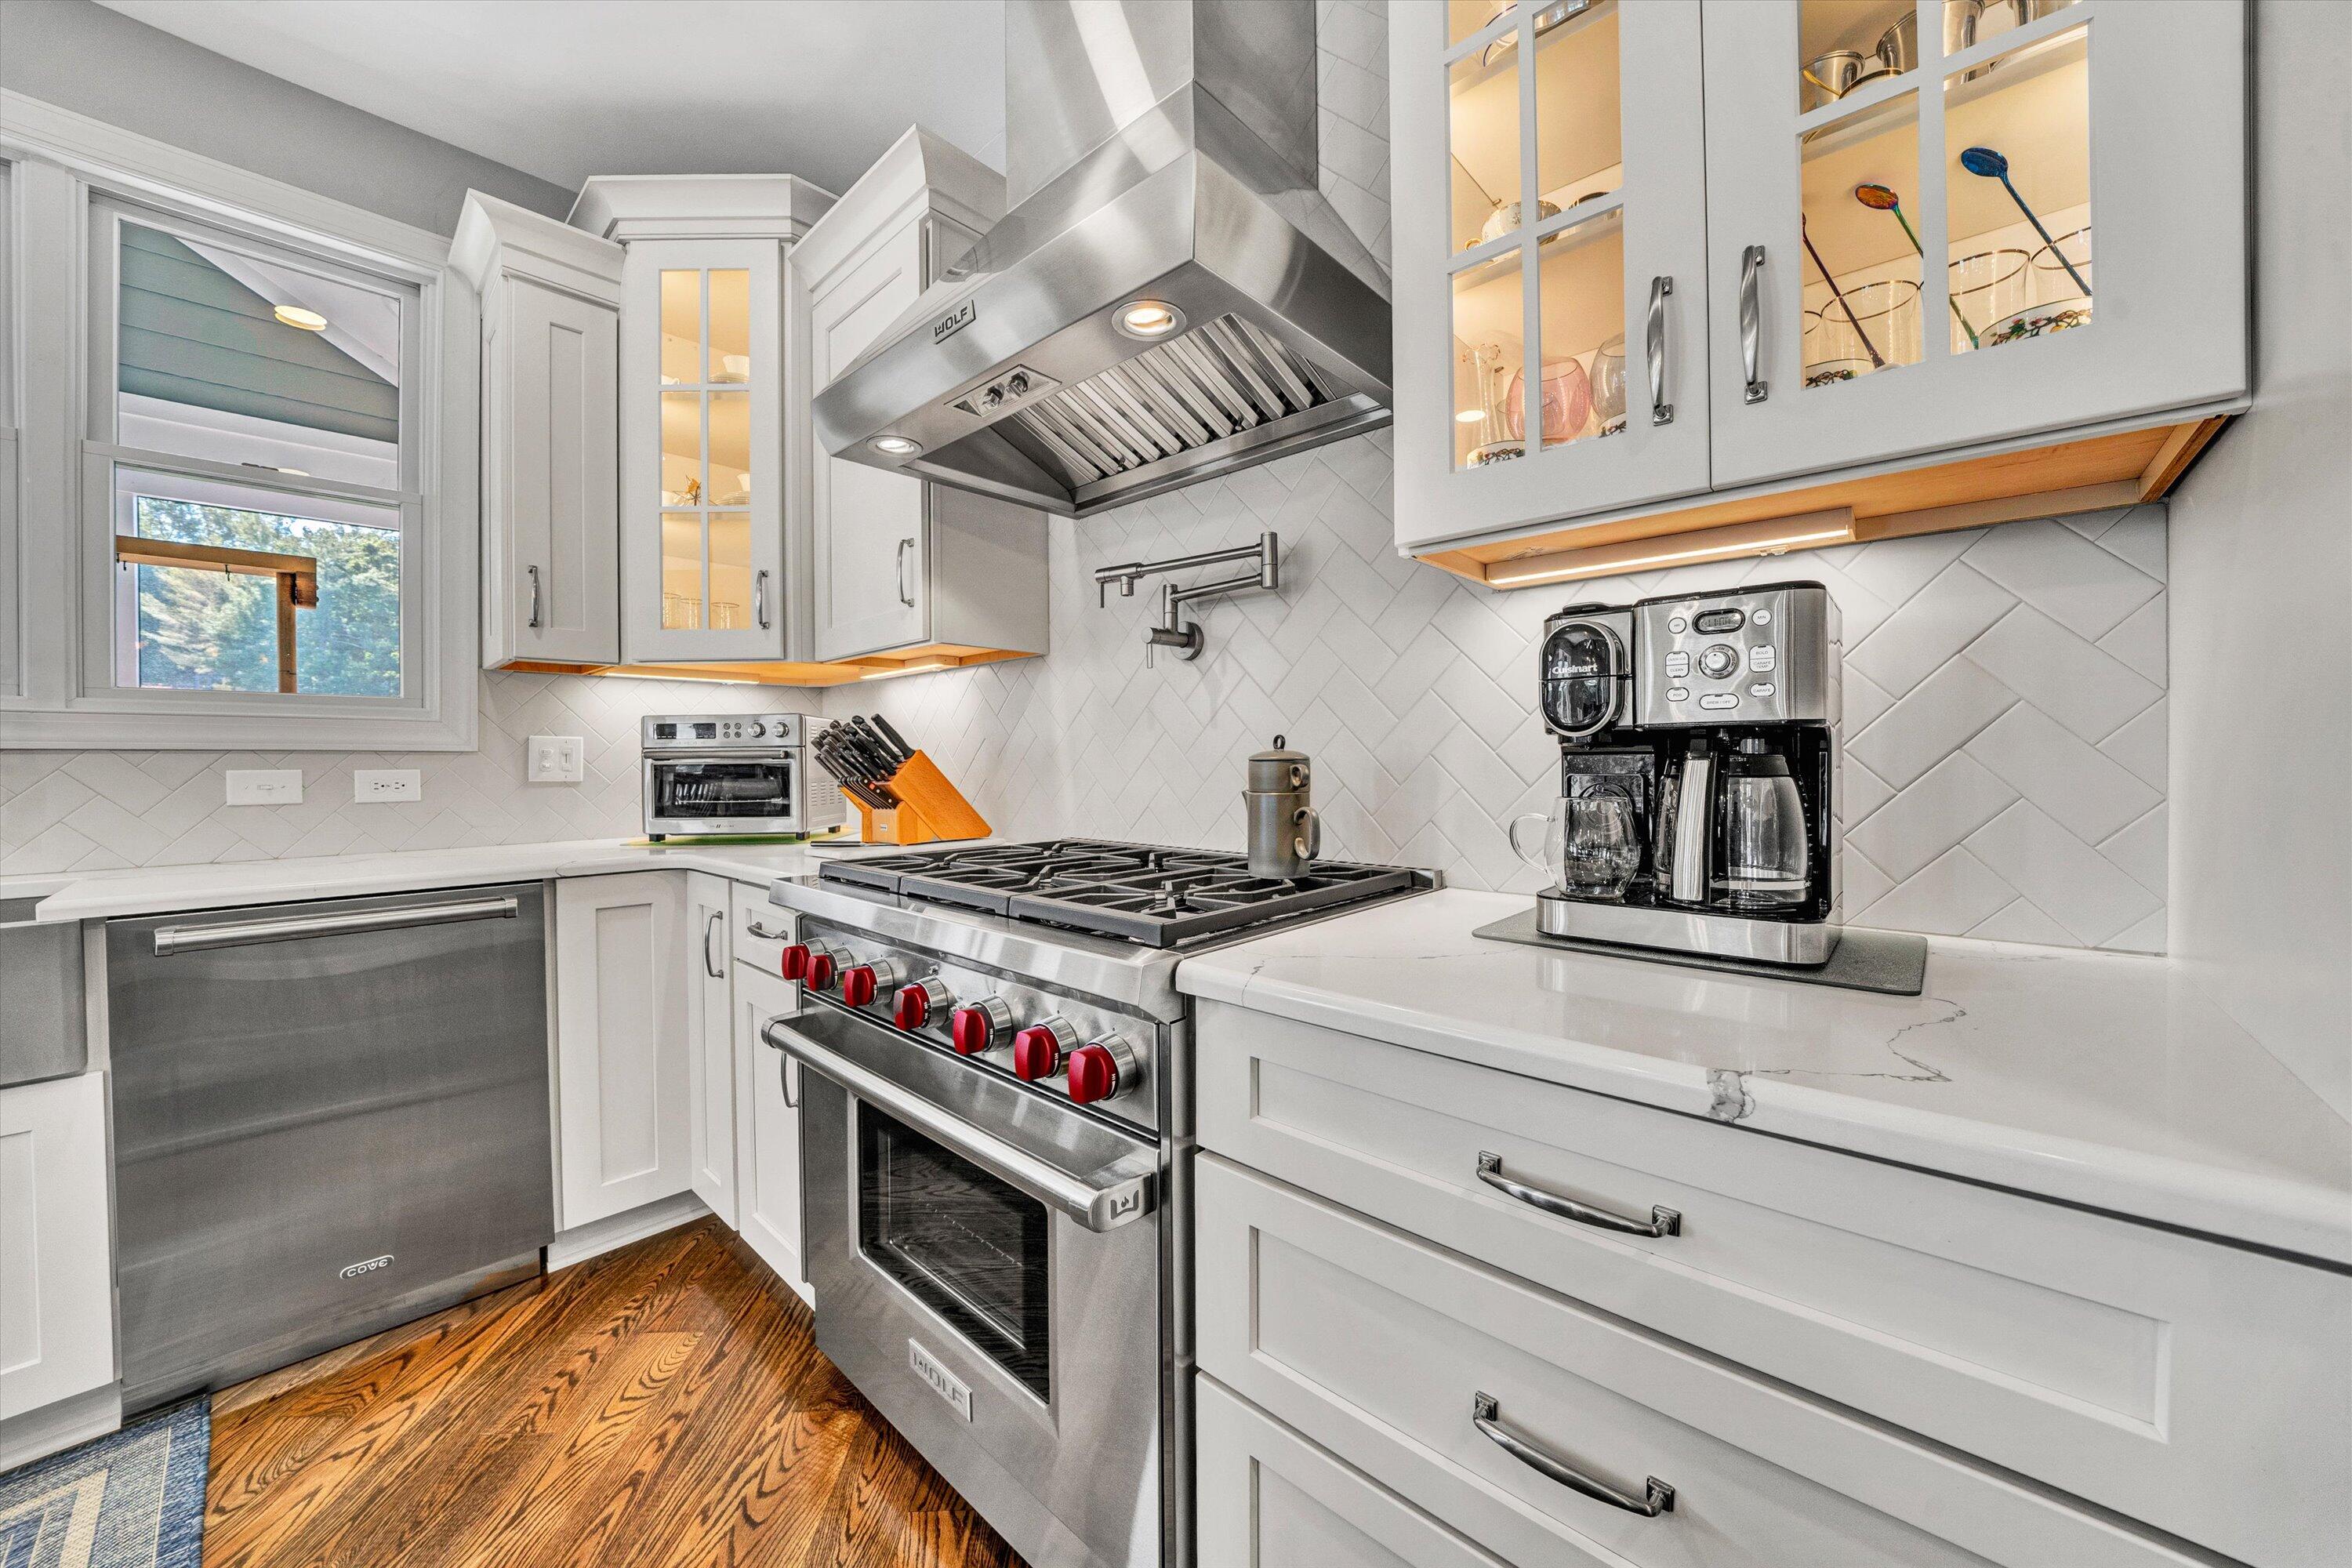
Bright kitchen with a large gas range, stainless hood, white cabinets, and marble counters.
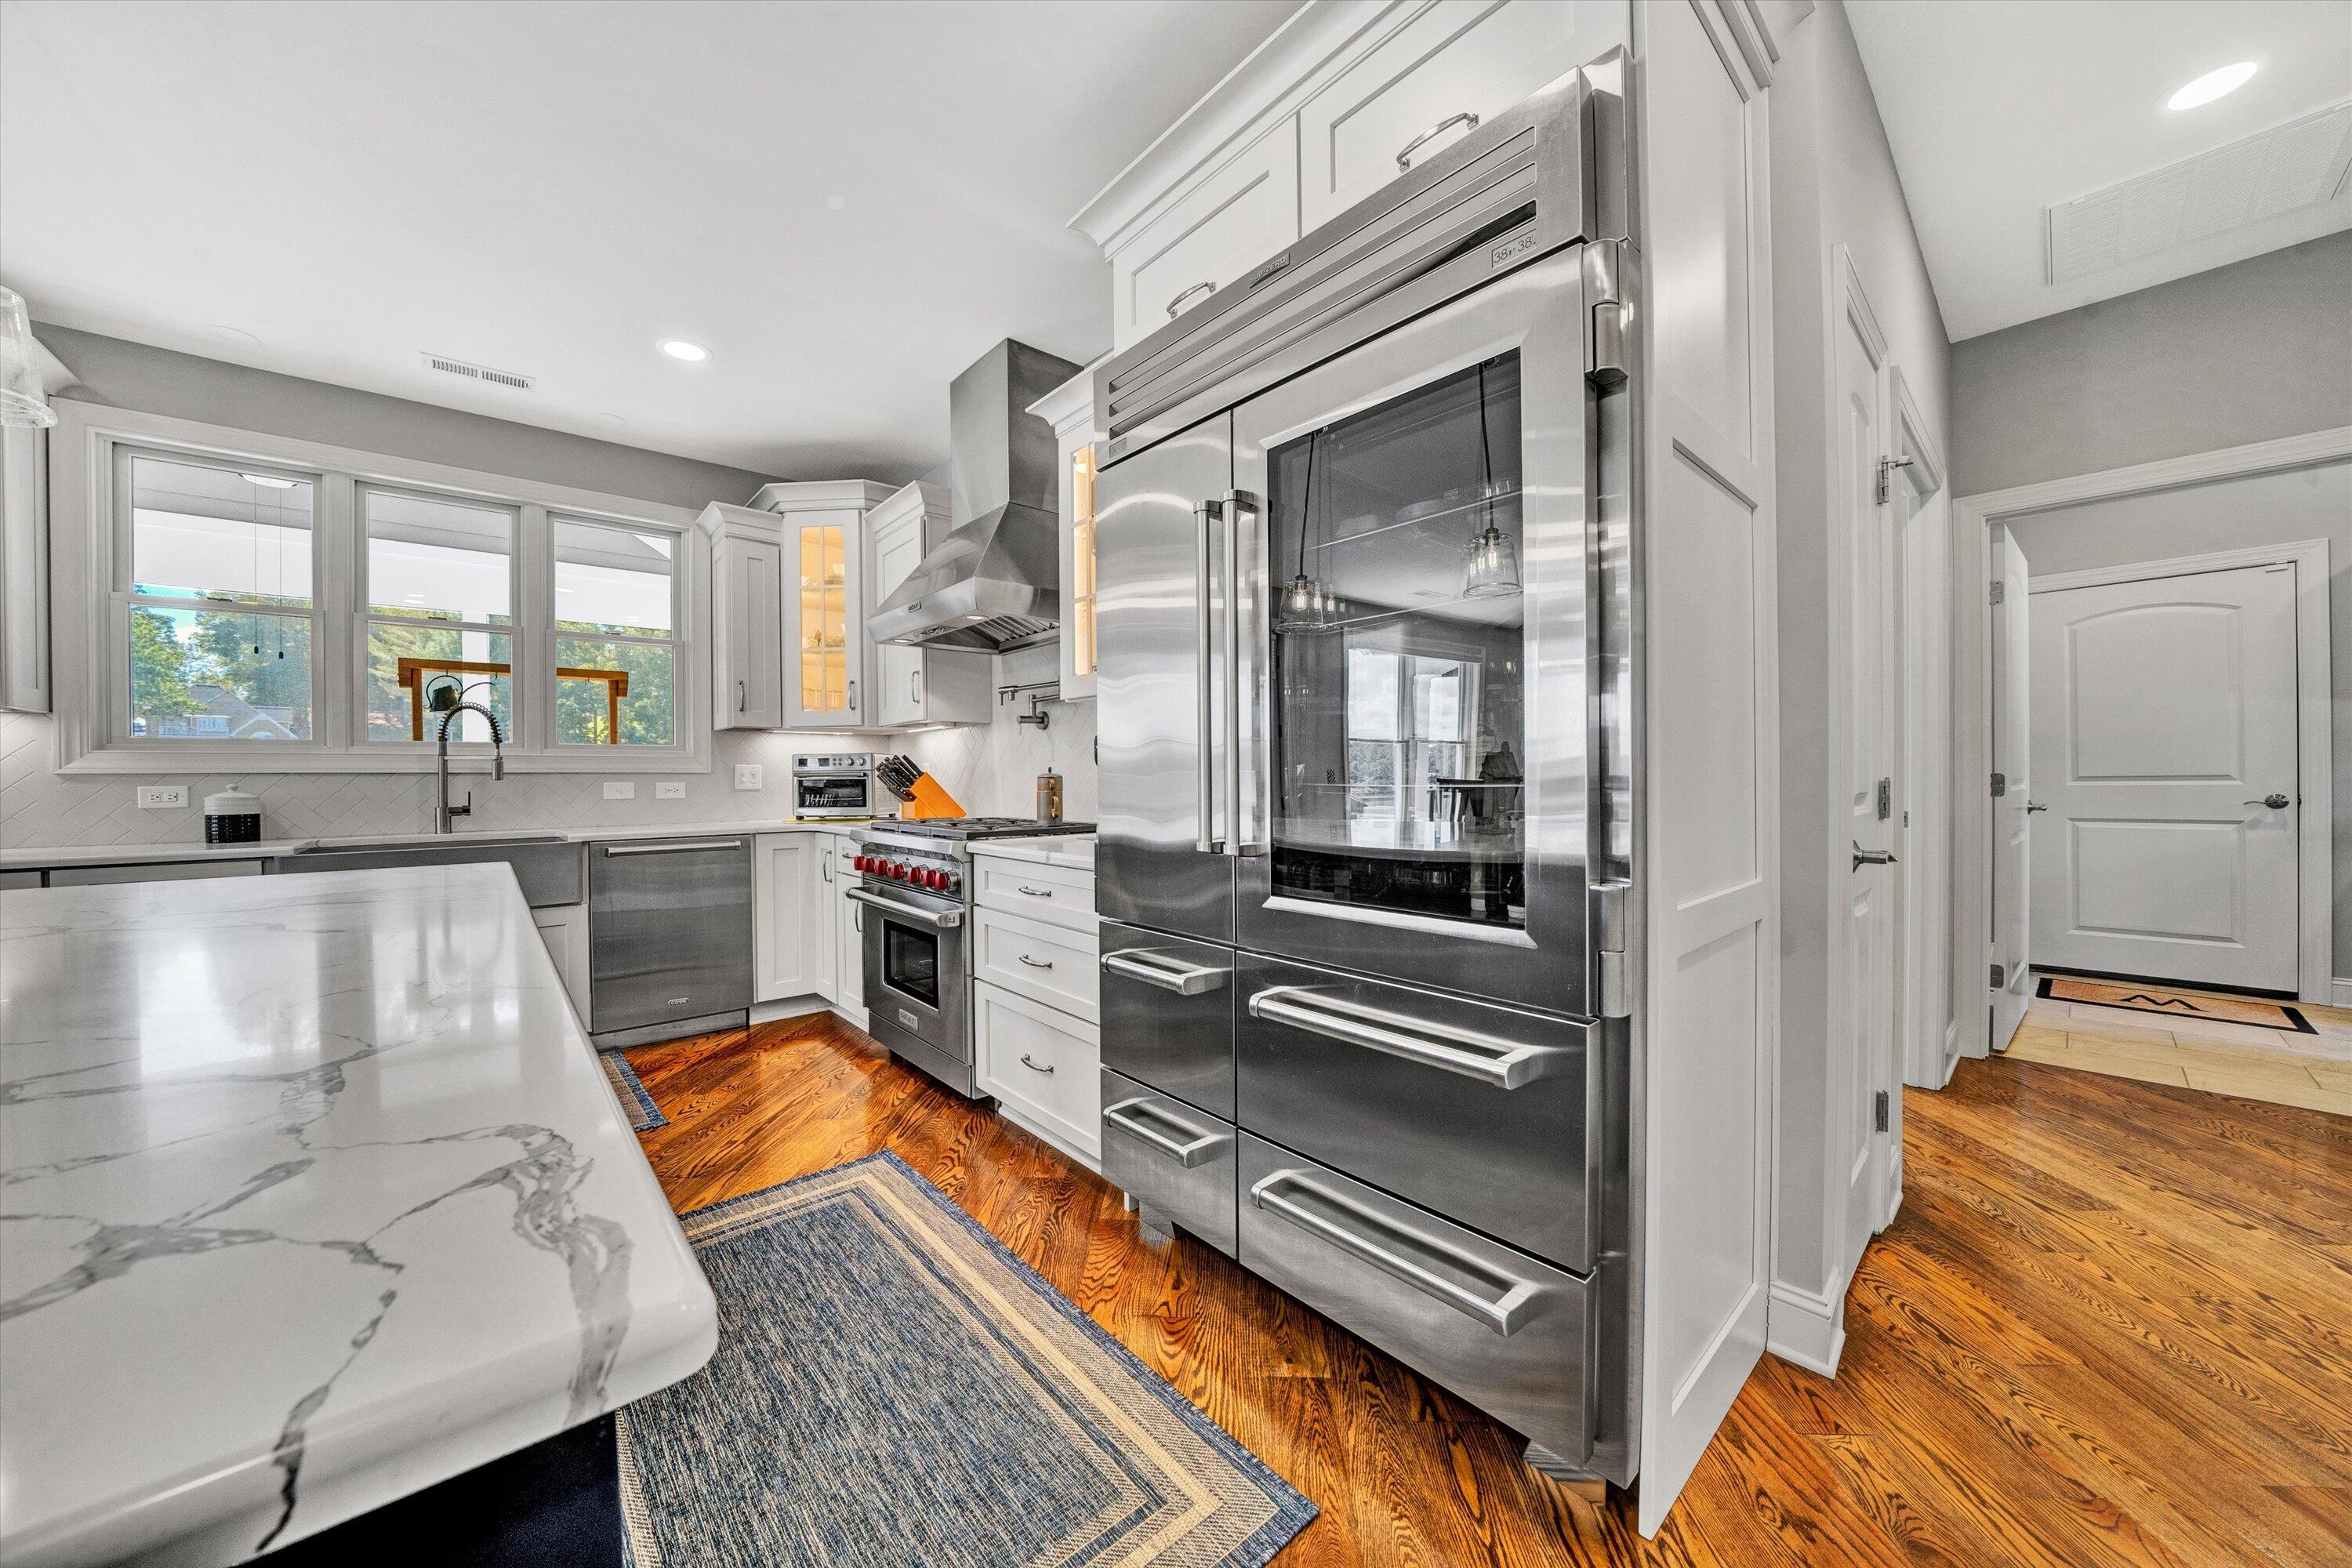
Kitchen with white cabinetry, a large island, professional gas range, and hardwood floors.
Kitchen with white cabinetry, herringbone tile, hardwood floors, and a stainless-steel range with red knobs.
Bright kitchen with a veined stone island, blue cabinetry, stainless steel appliances, and hardwood floors.
Kitchen with a large blue island, white cabinetry, stainless steel appliances, and hardwood floors.
Kitchen with a large blue island and lake views through the windows.
Kitchen with white cabinets, stainless-steel appliances, marble-look counters, and warm wood floors.
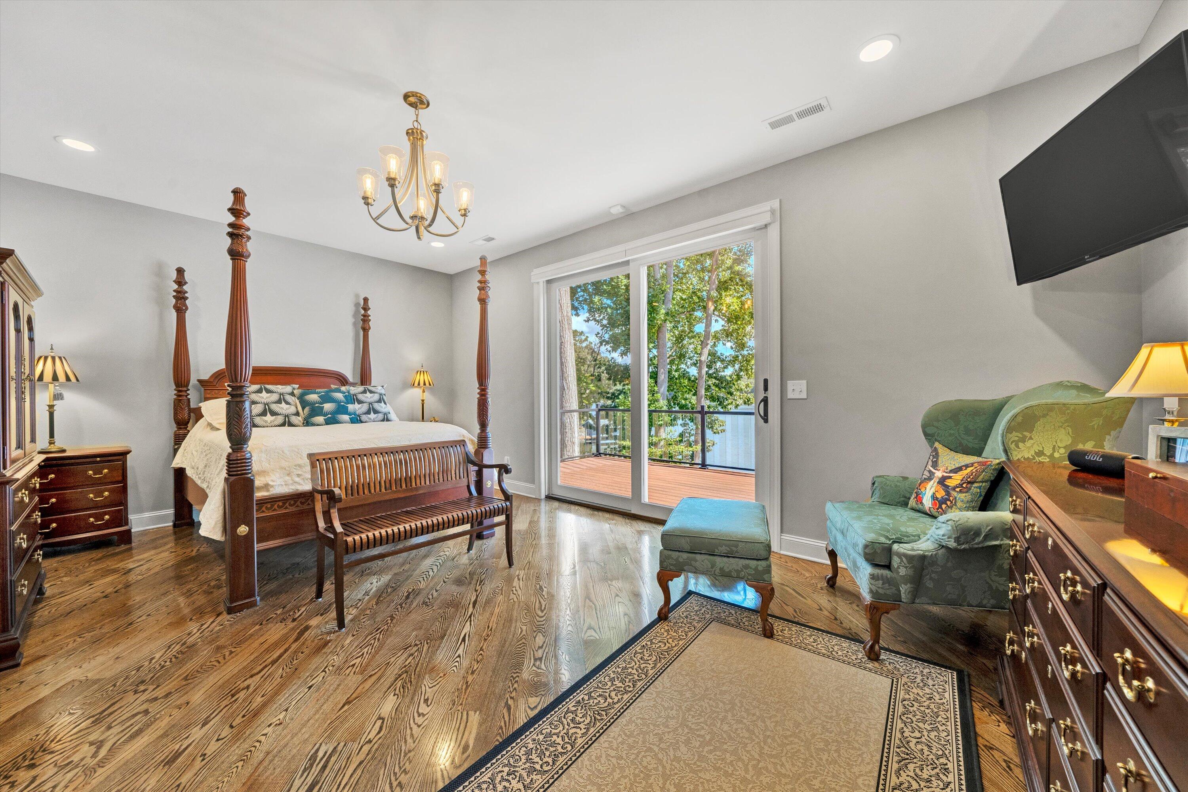
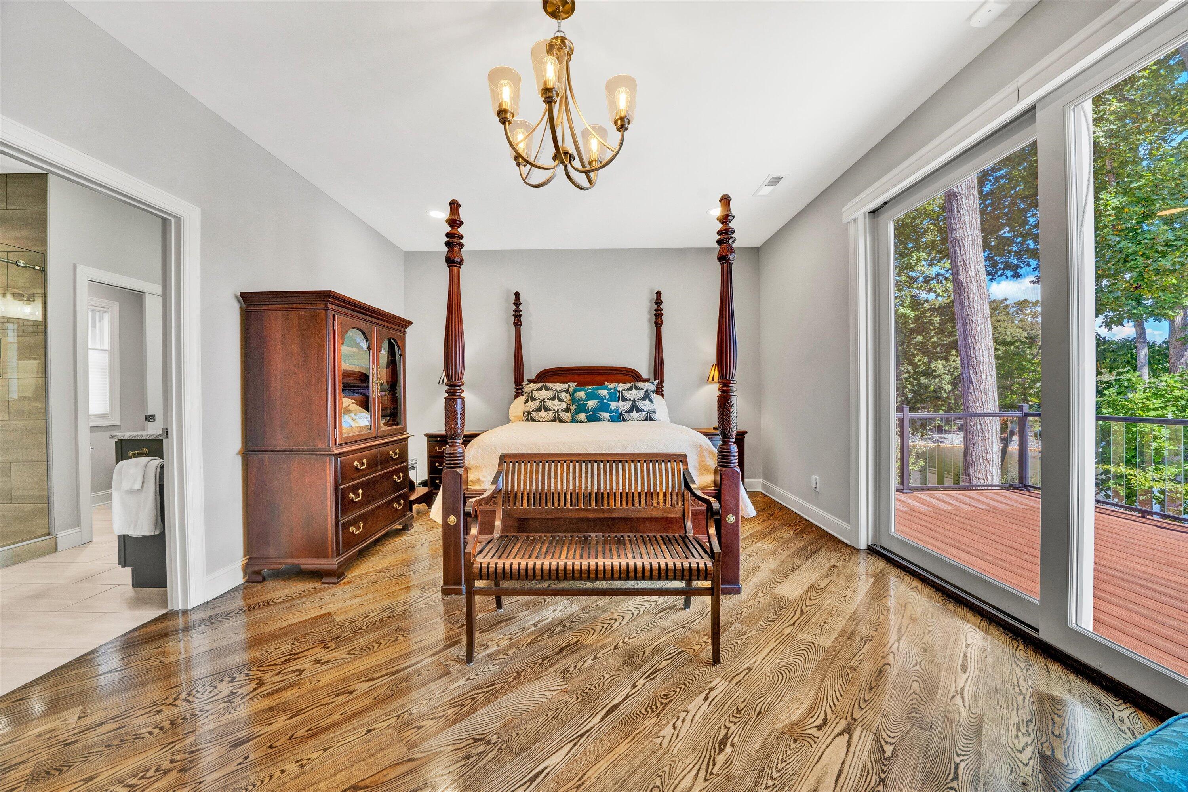
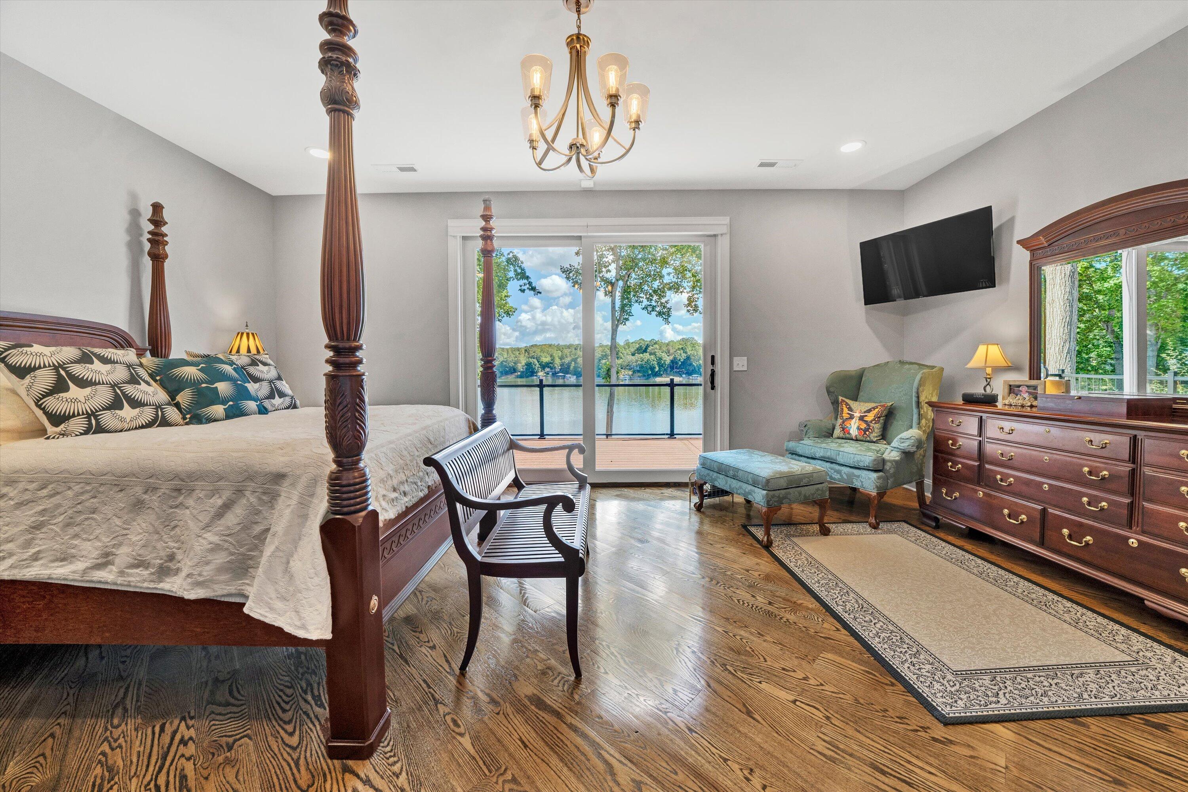
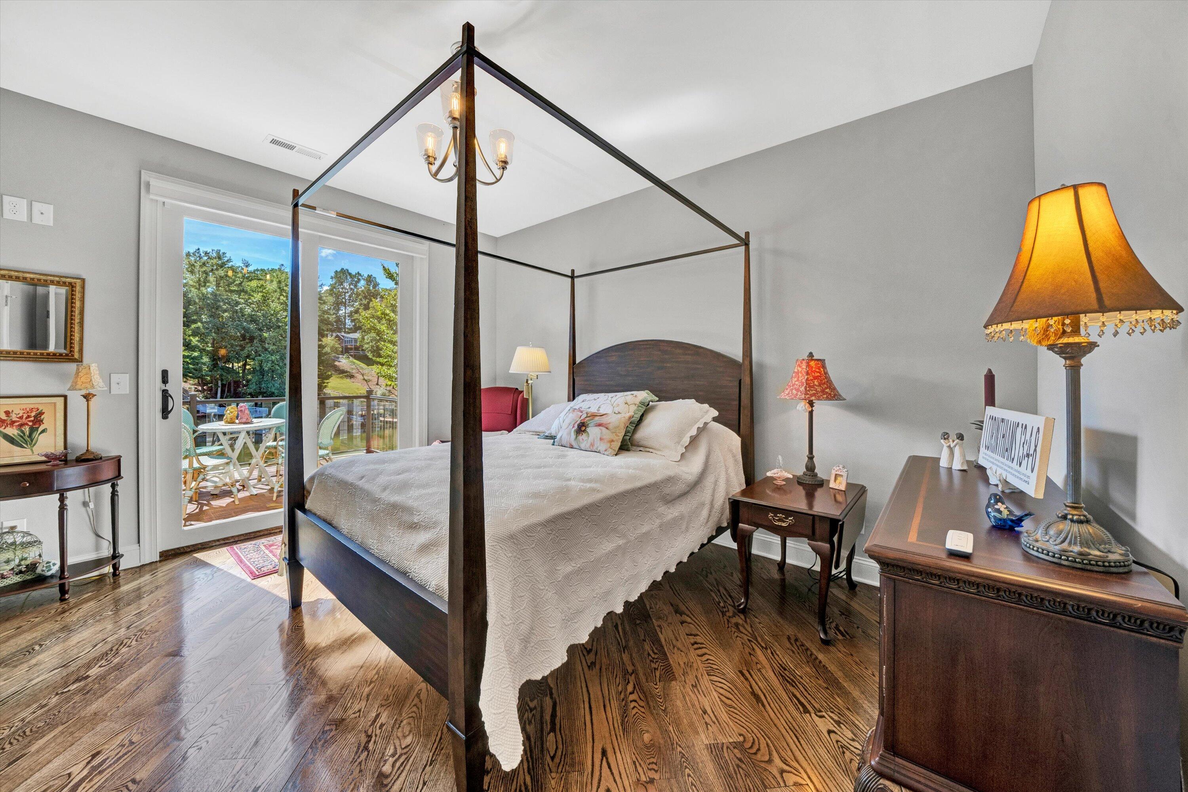
Bedroom with a carved four-poster bed and sliding doors opening to a deck overlooking the water.
Furnished bedroom with a four-poster bed, hardwood floors, and sliding doors to a wooded deck.
Bedroom with a dark wood four-poster bed and sliding doors overlooking the lake.
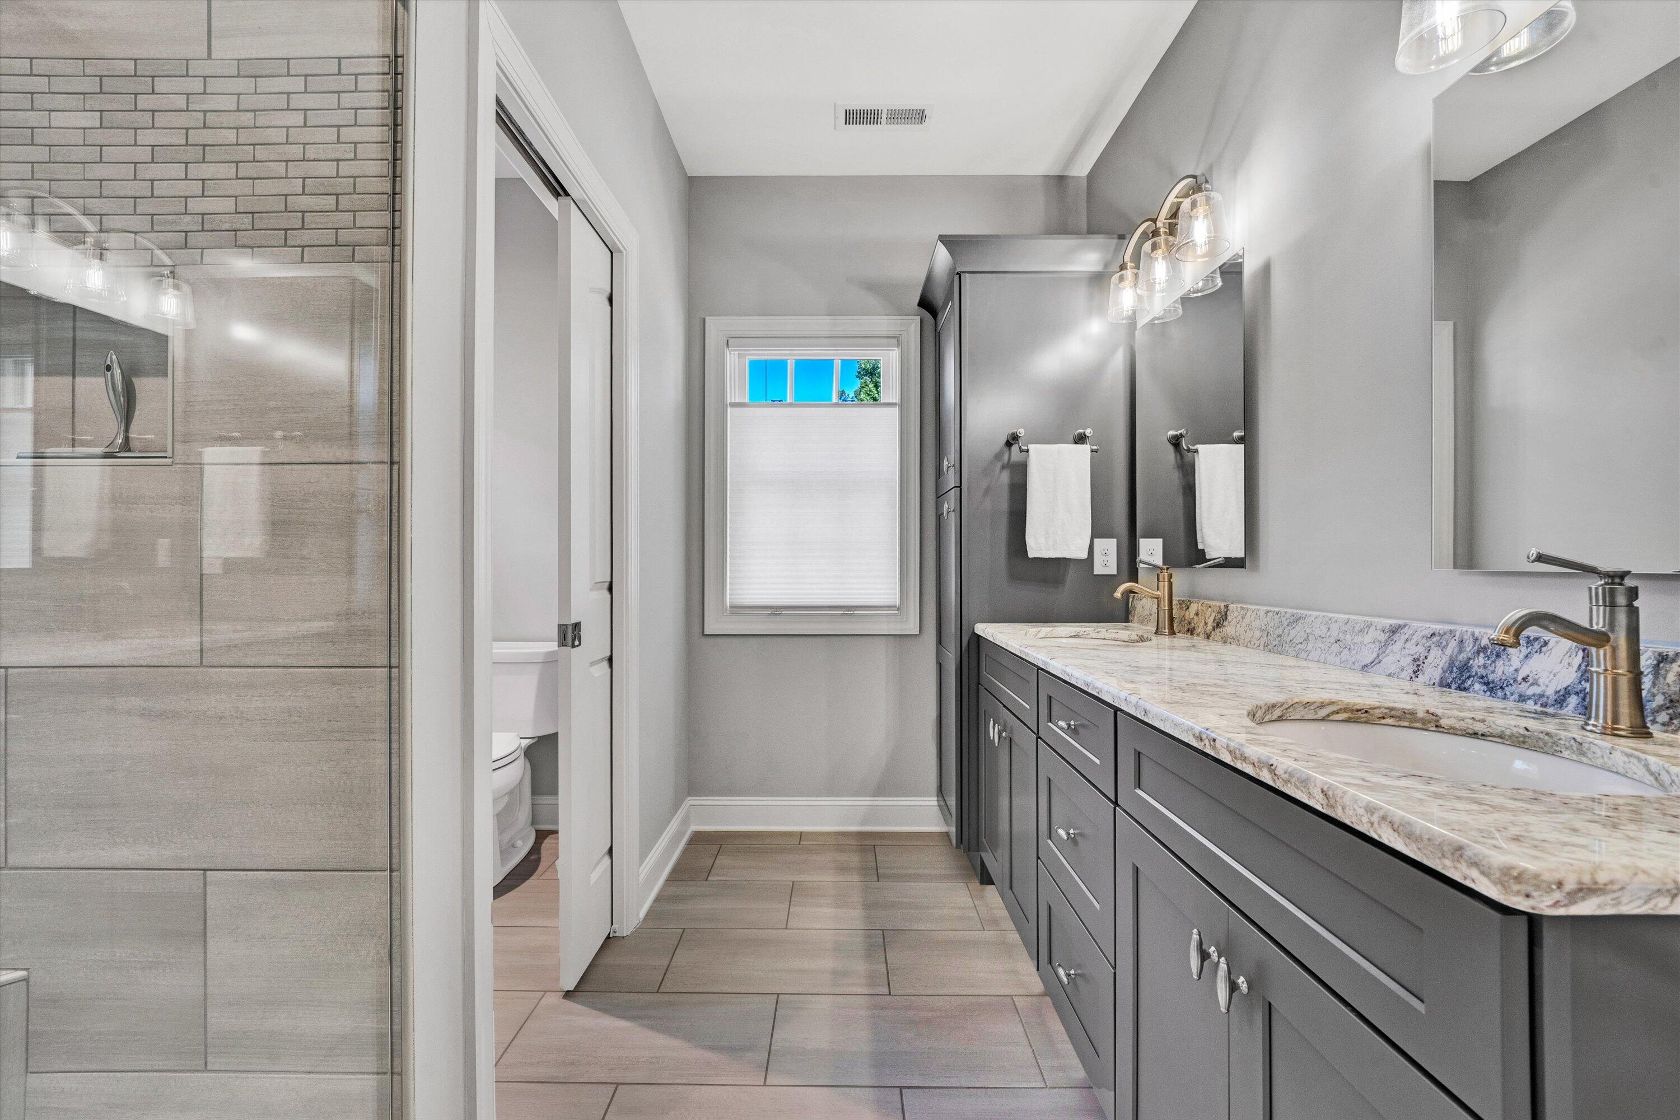
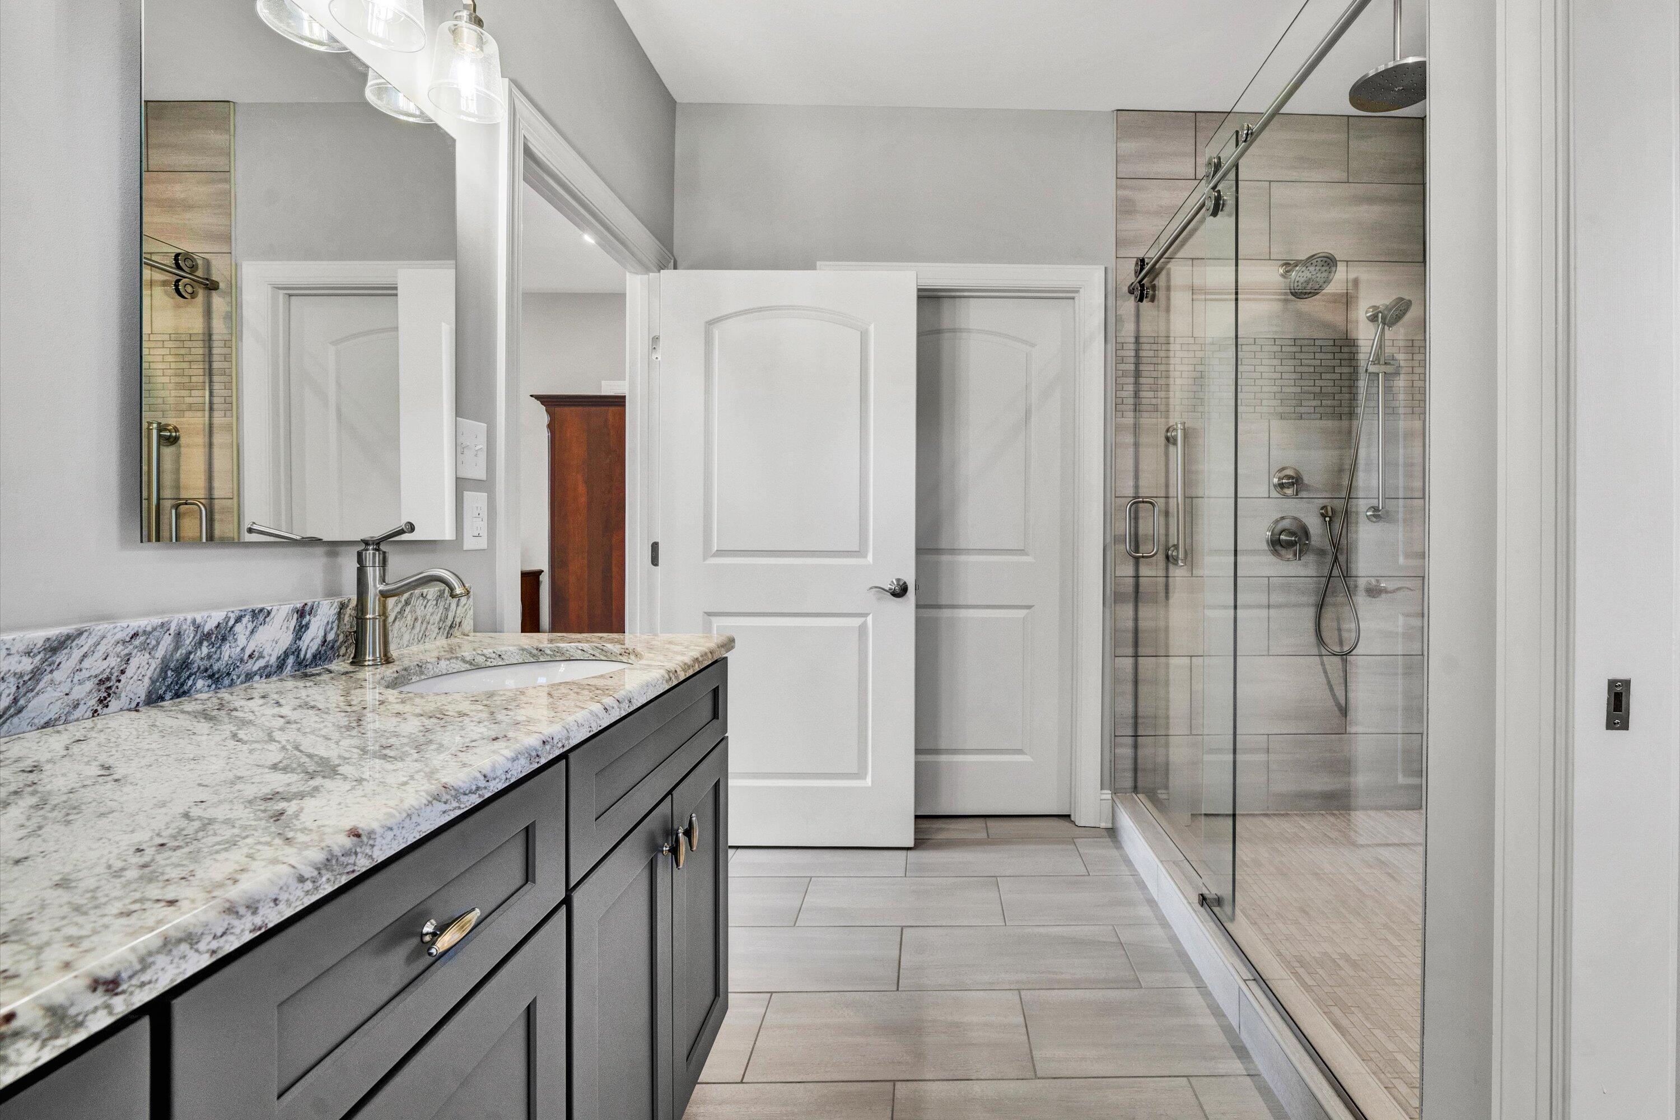
Bathroom with a gray double vanity and veined stone counters beside a glass-enclosed tiled shower.
Bathroom with a gray vanity and granite counter beside a glass-enclosed tiled shower.
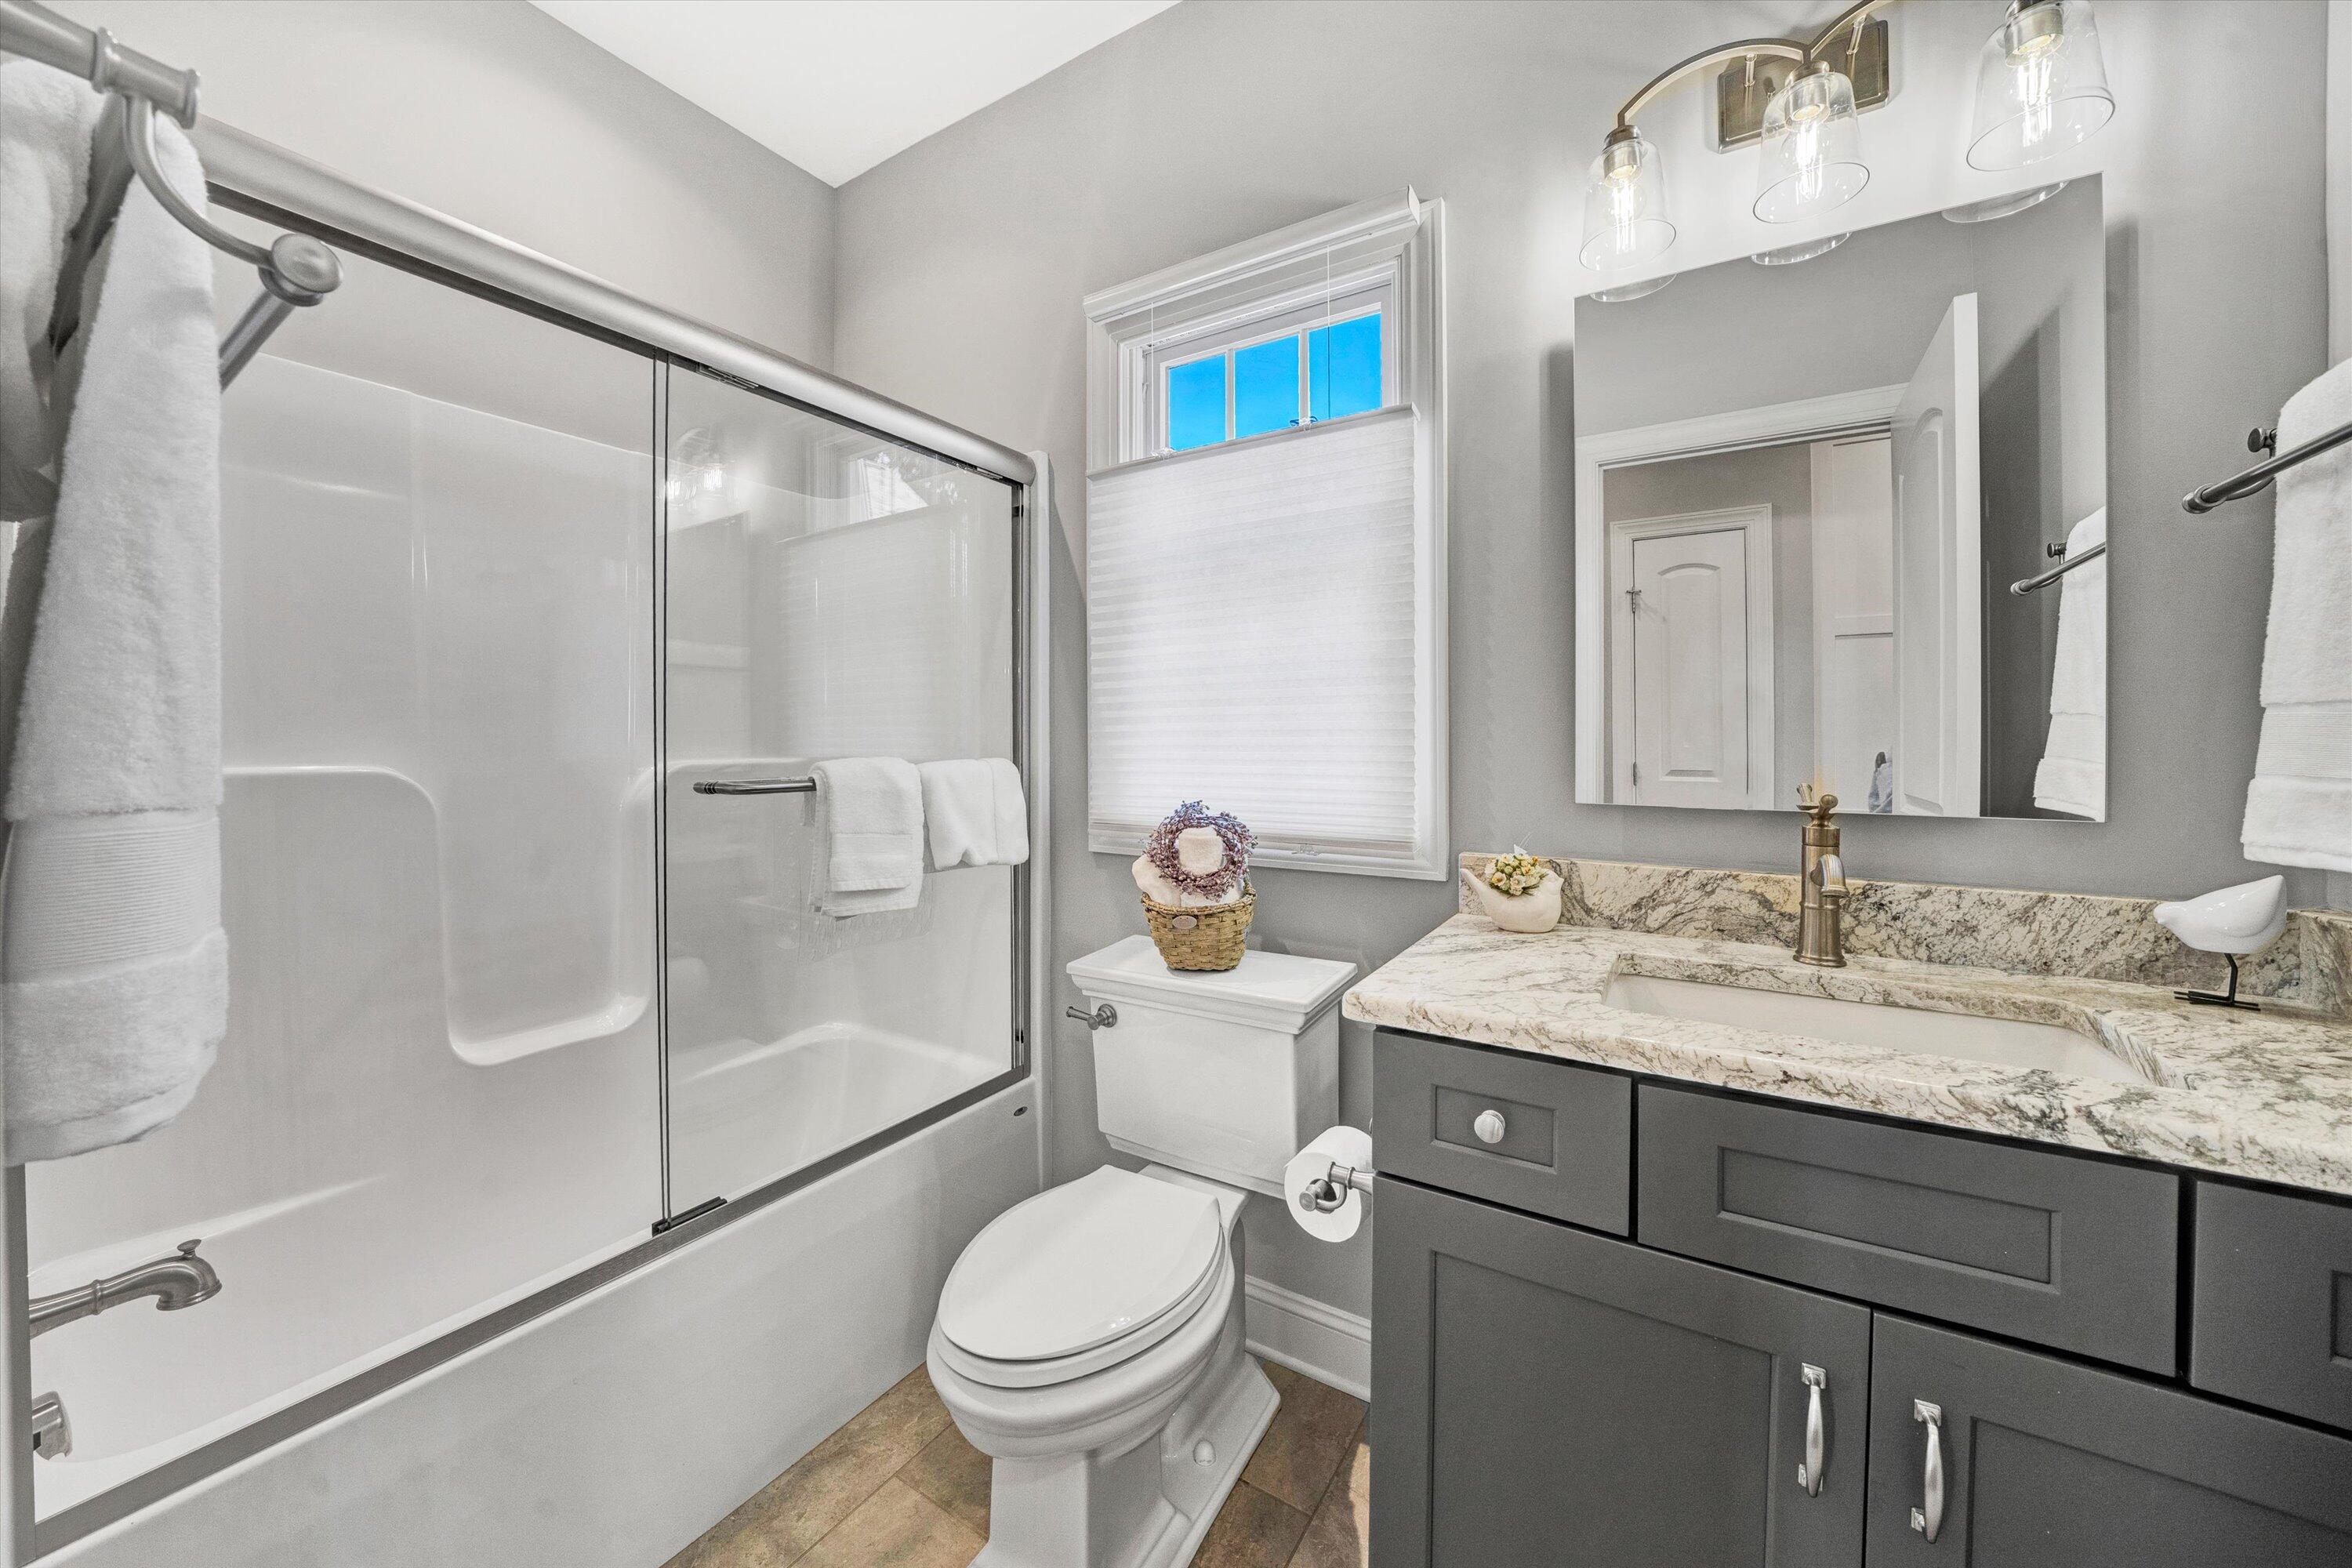
Bathroom with a glass-enclosed tub and shower beside a gray vanity with a stone countertop.
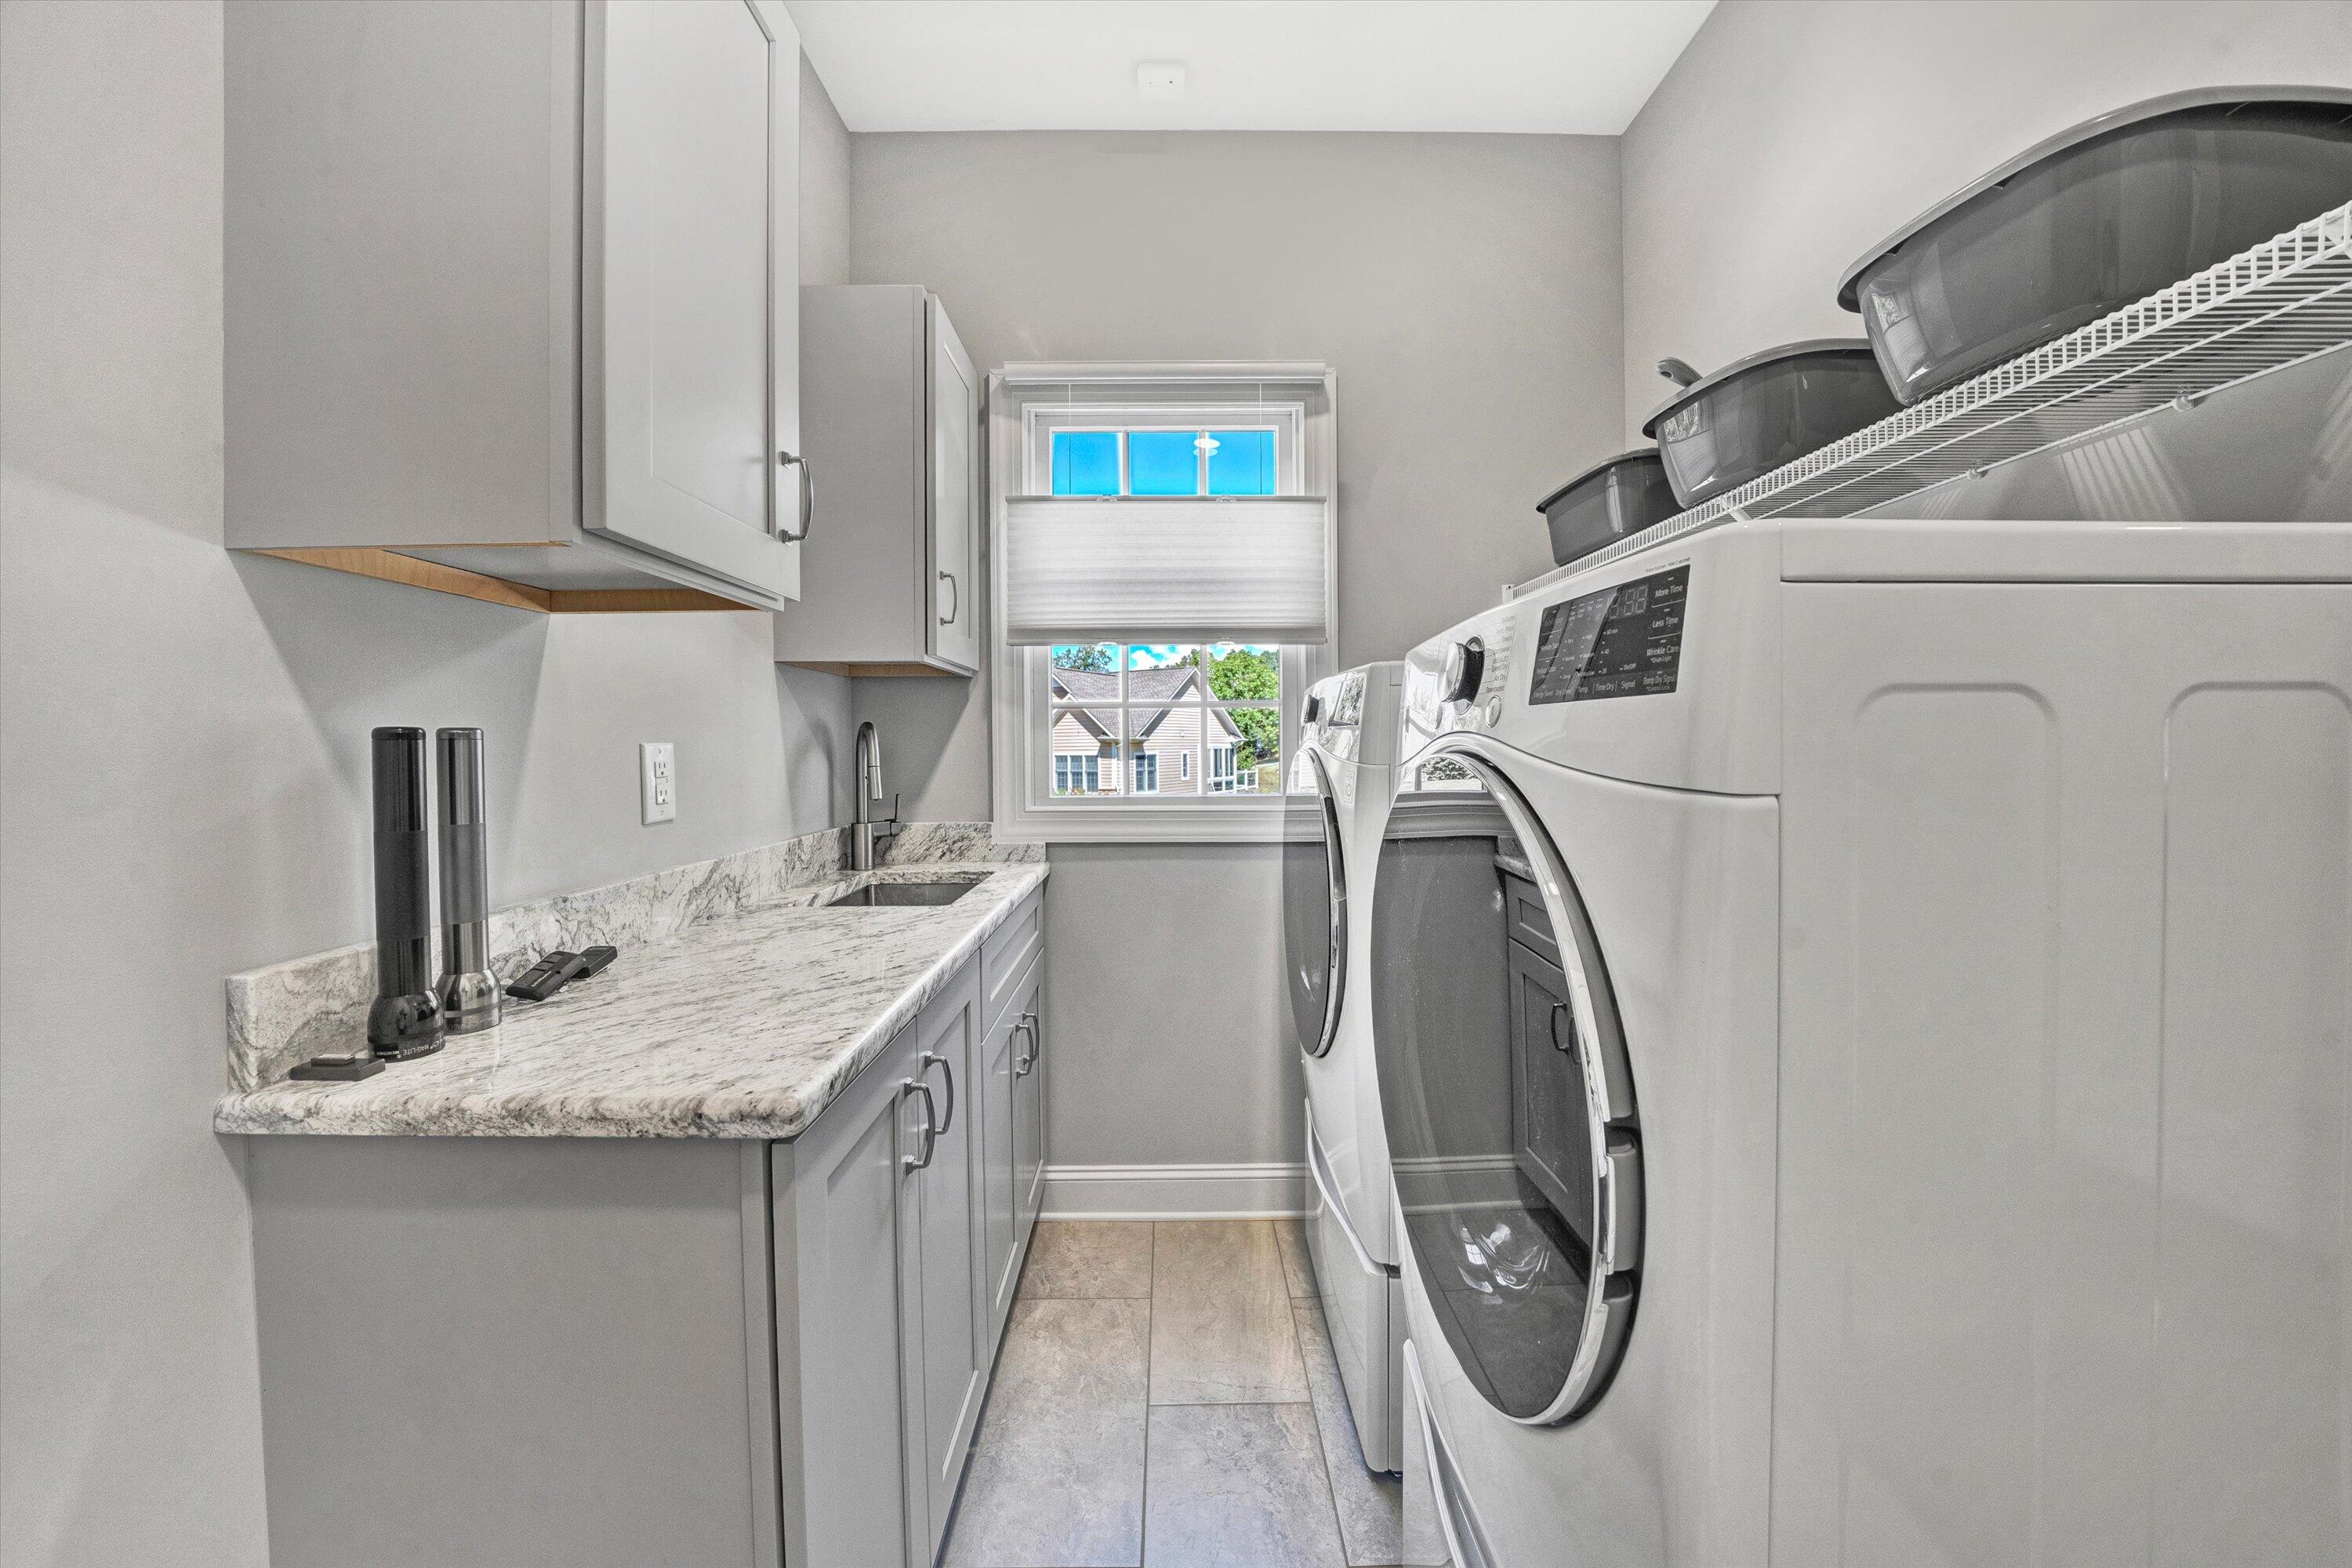
Laundry room with granite counter and sink, gray cabinets, and front-loading washer and dryer.
Furnished bedroom with a dark wood four-poster bed and sliding doors opening onto a deck.
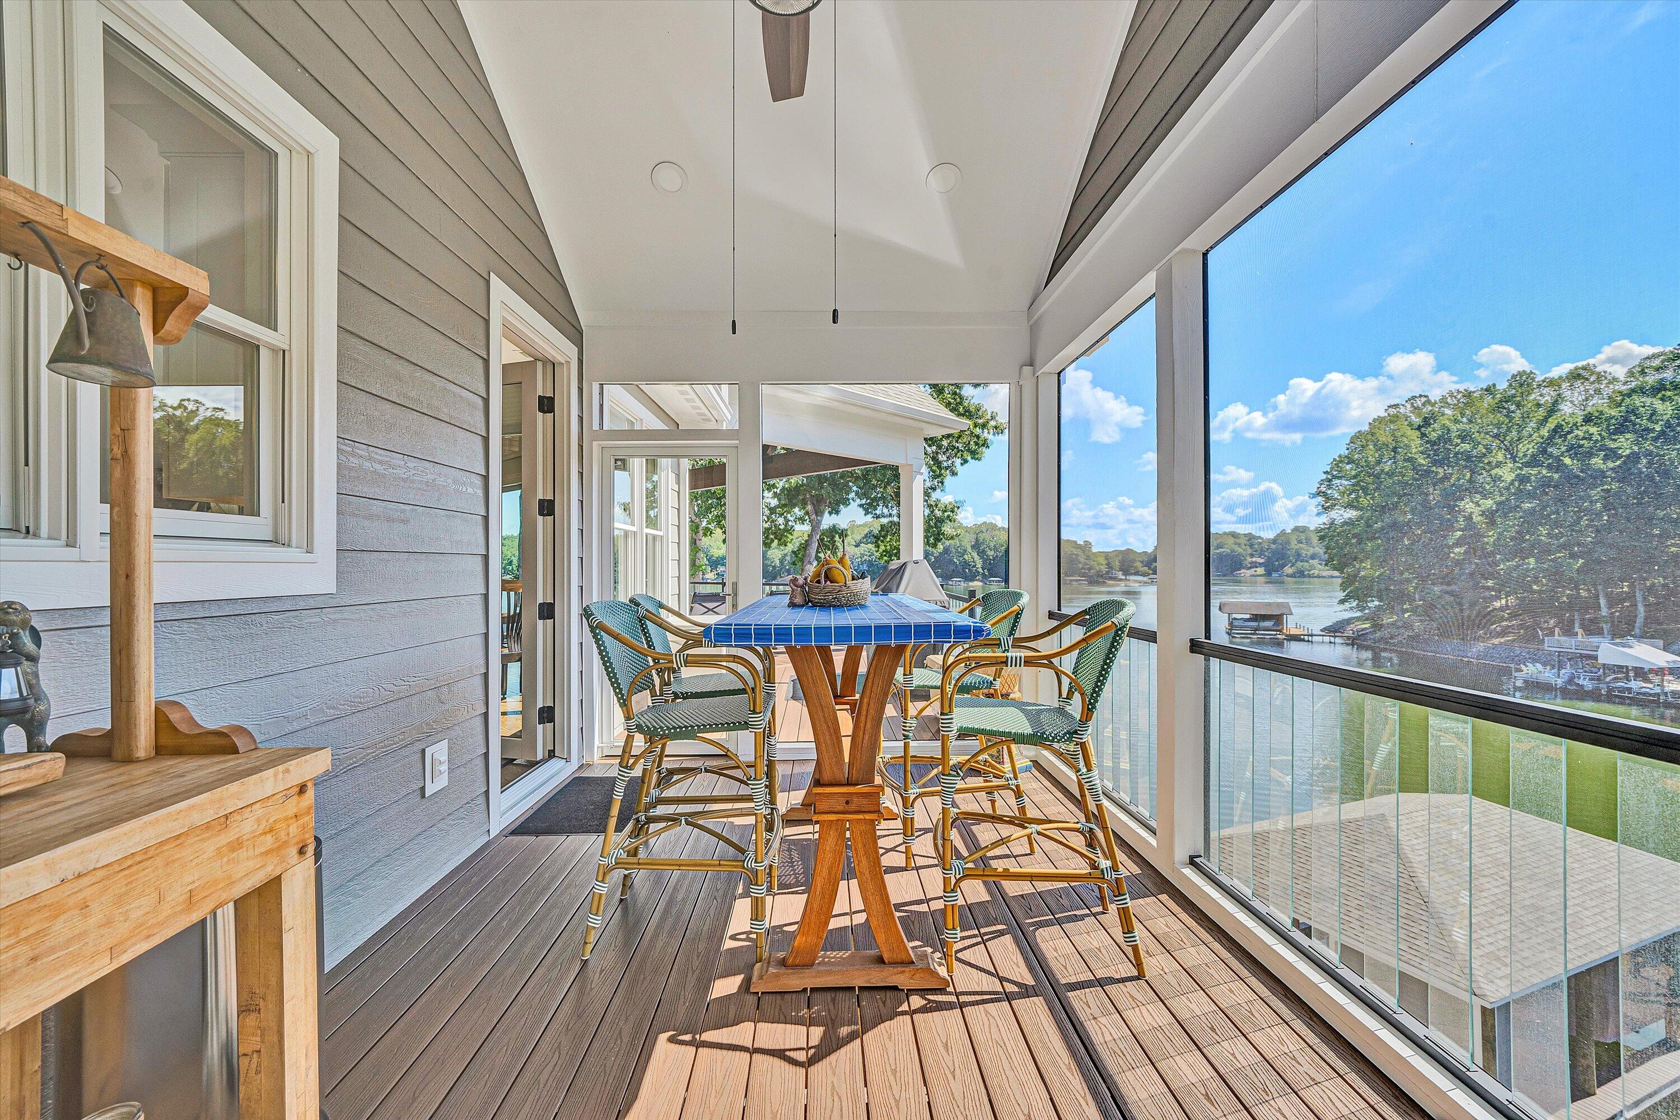
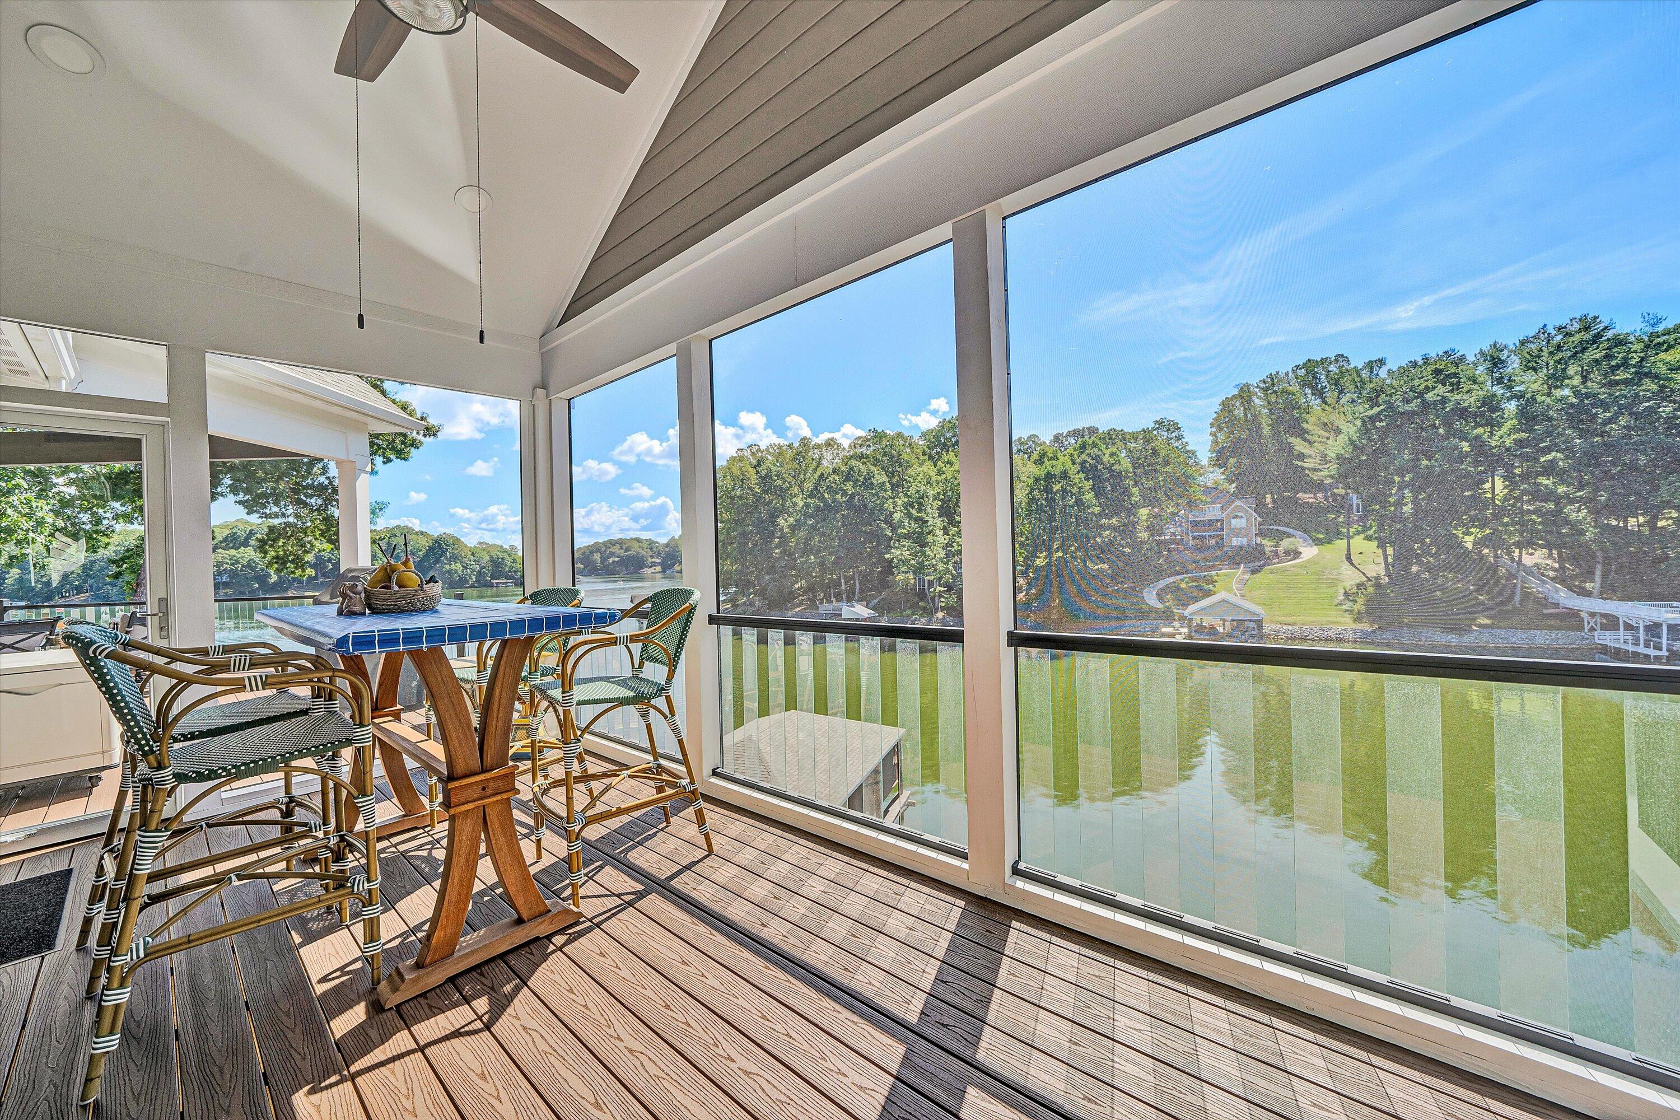
Screened lakefront porch with a dining table and wicker chairs overlooking the water.
Screened porch with a dining table and chairs overlooking the lake.
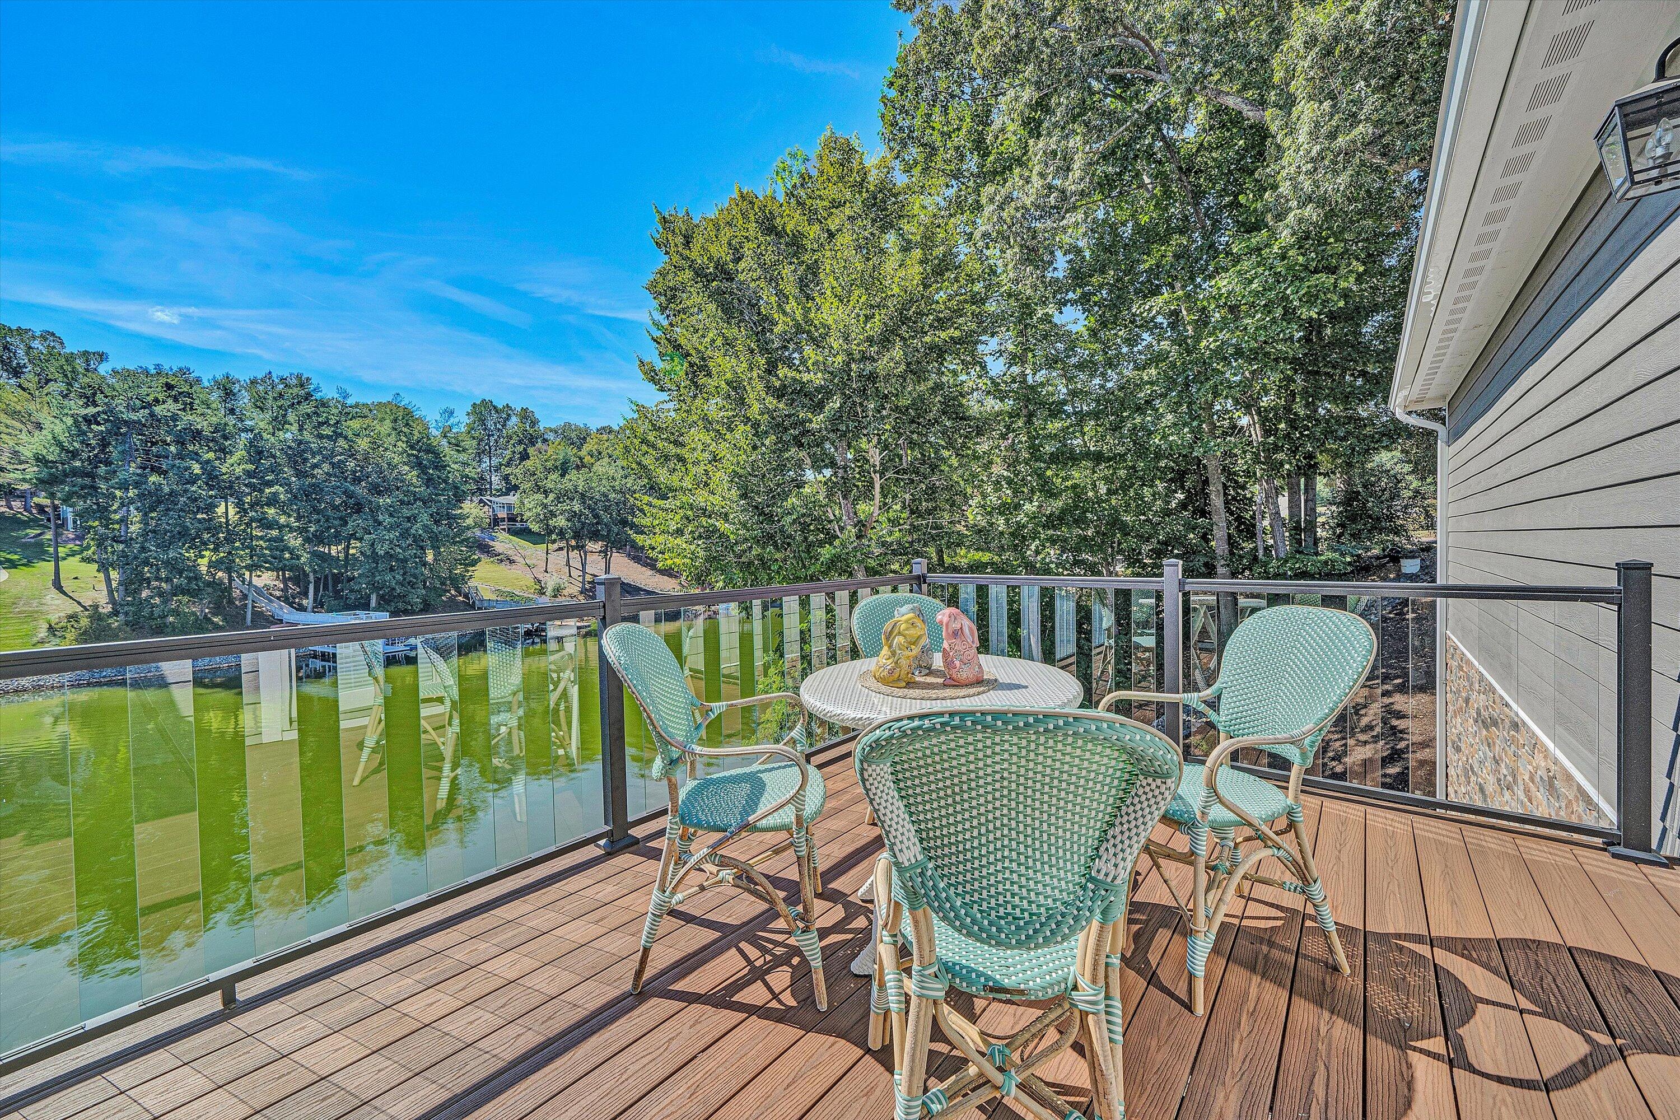
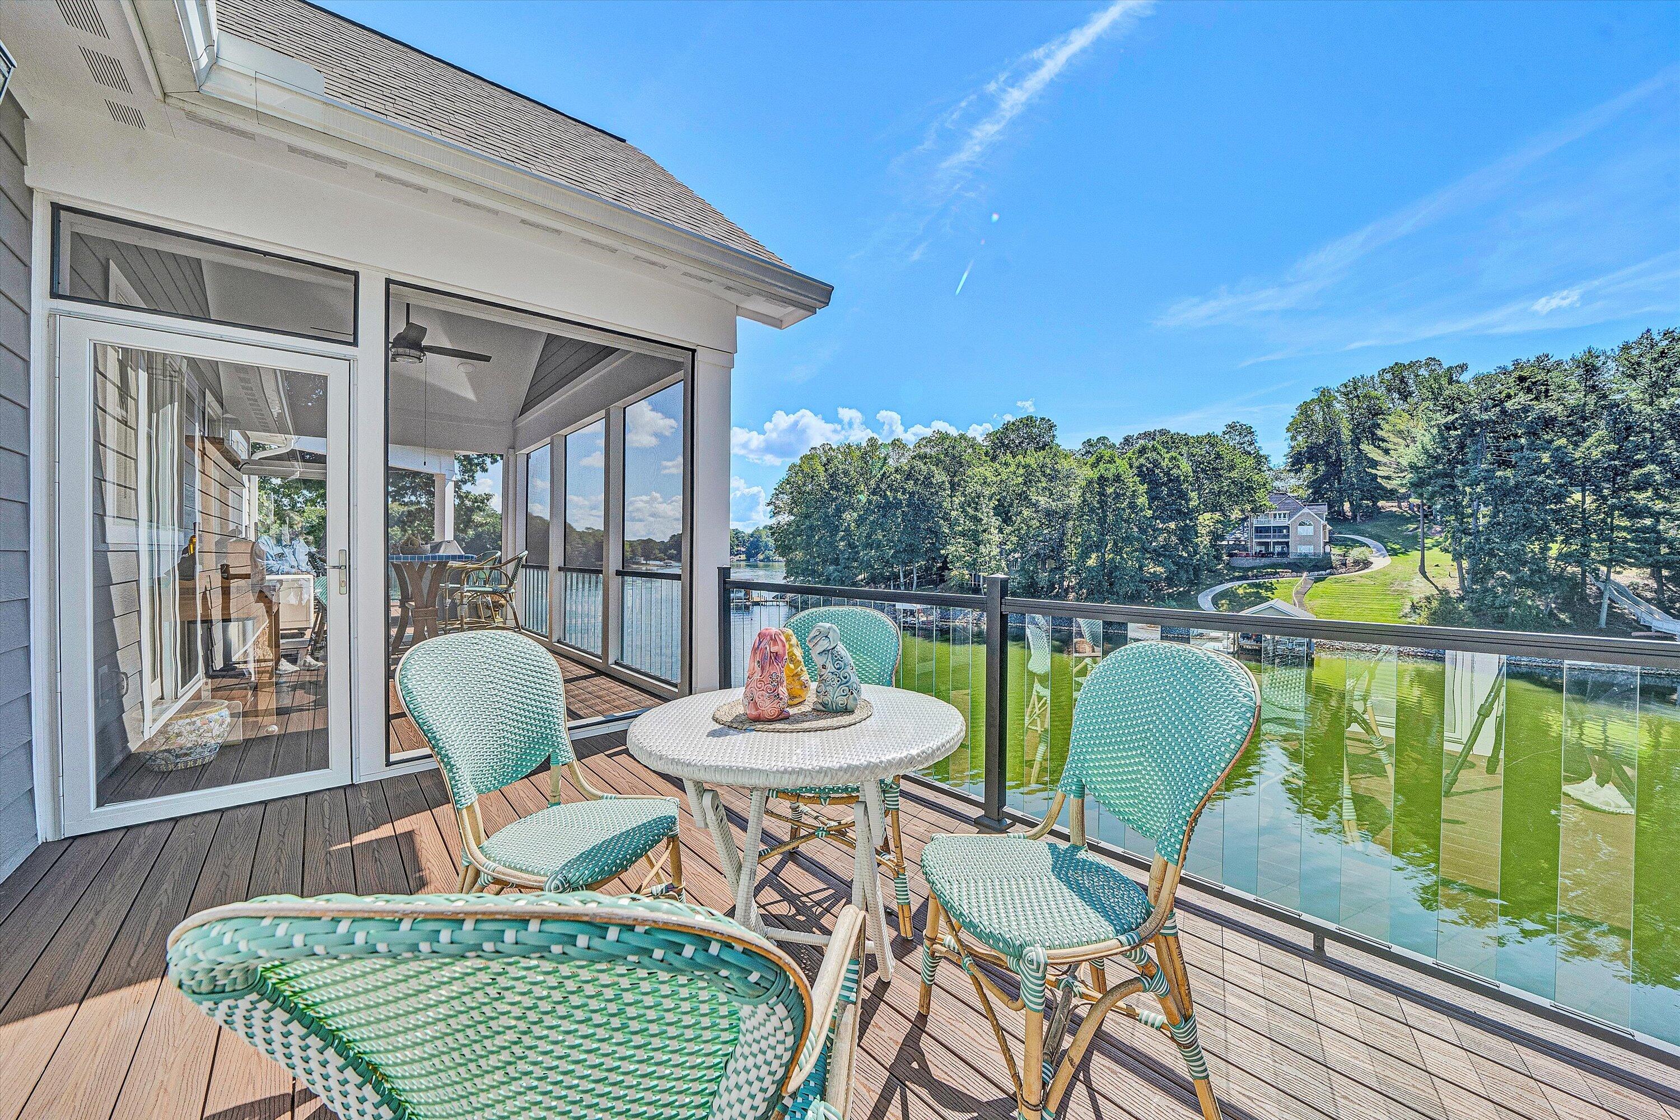
Furnished lakefront deck with glass railings, wicker seating, and wooded shoreline views.
Furnished deck overlooking the lake, with turquoise wicker chairs and a round table.
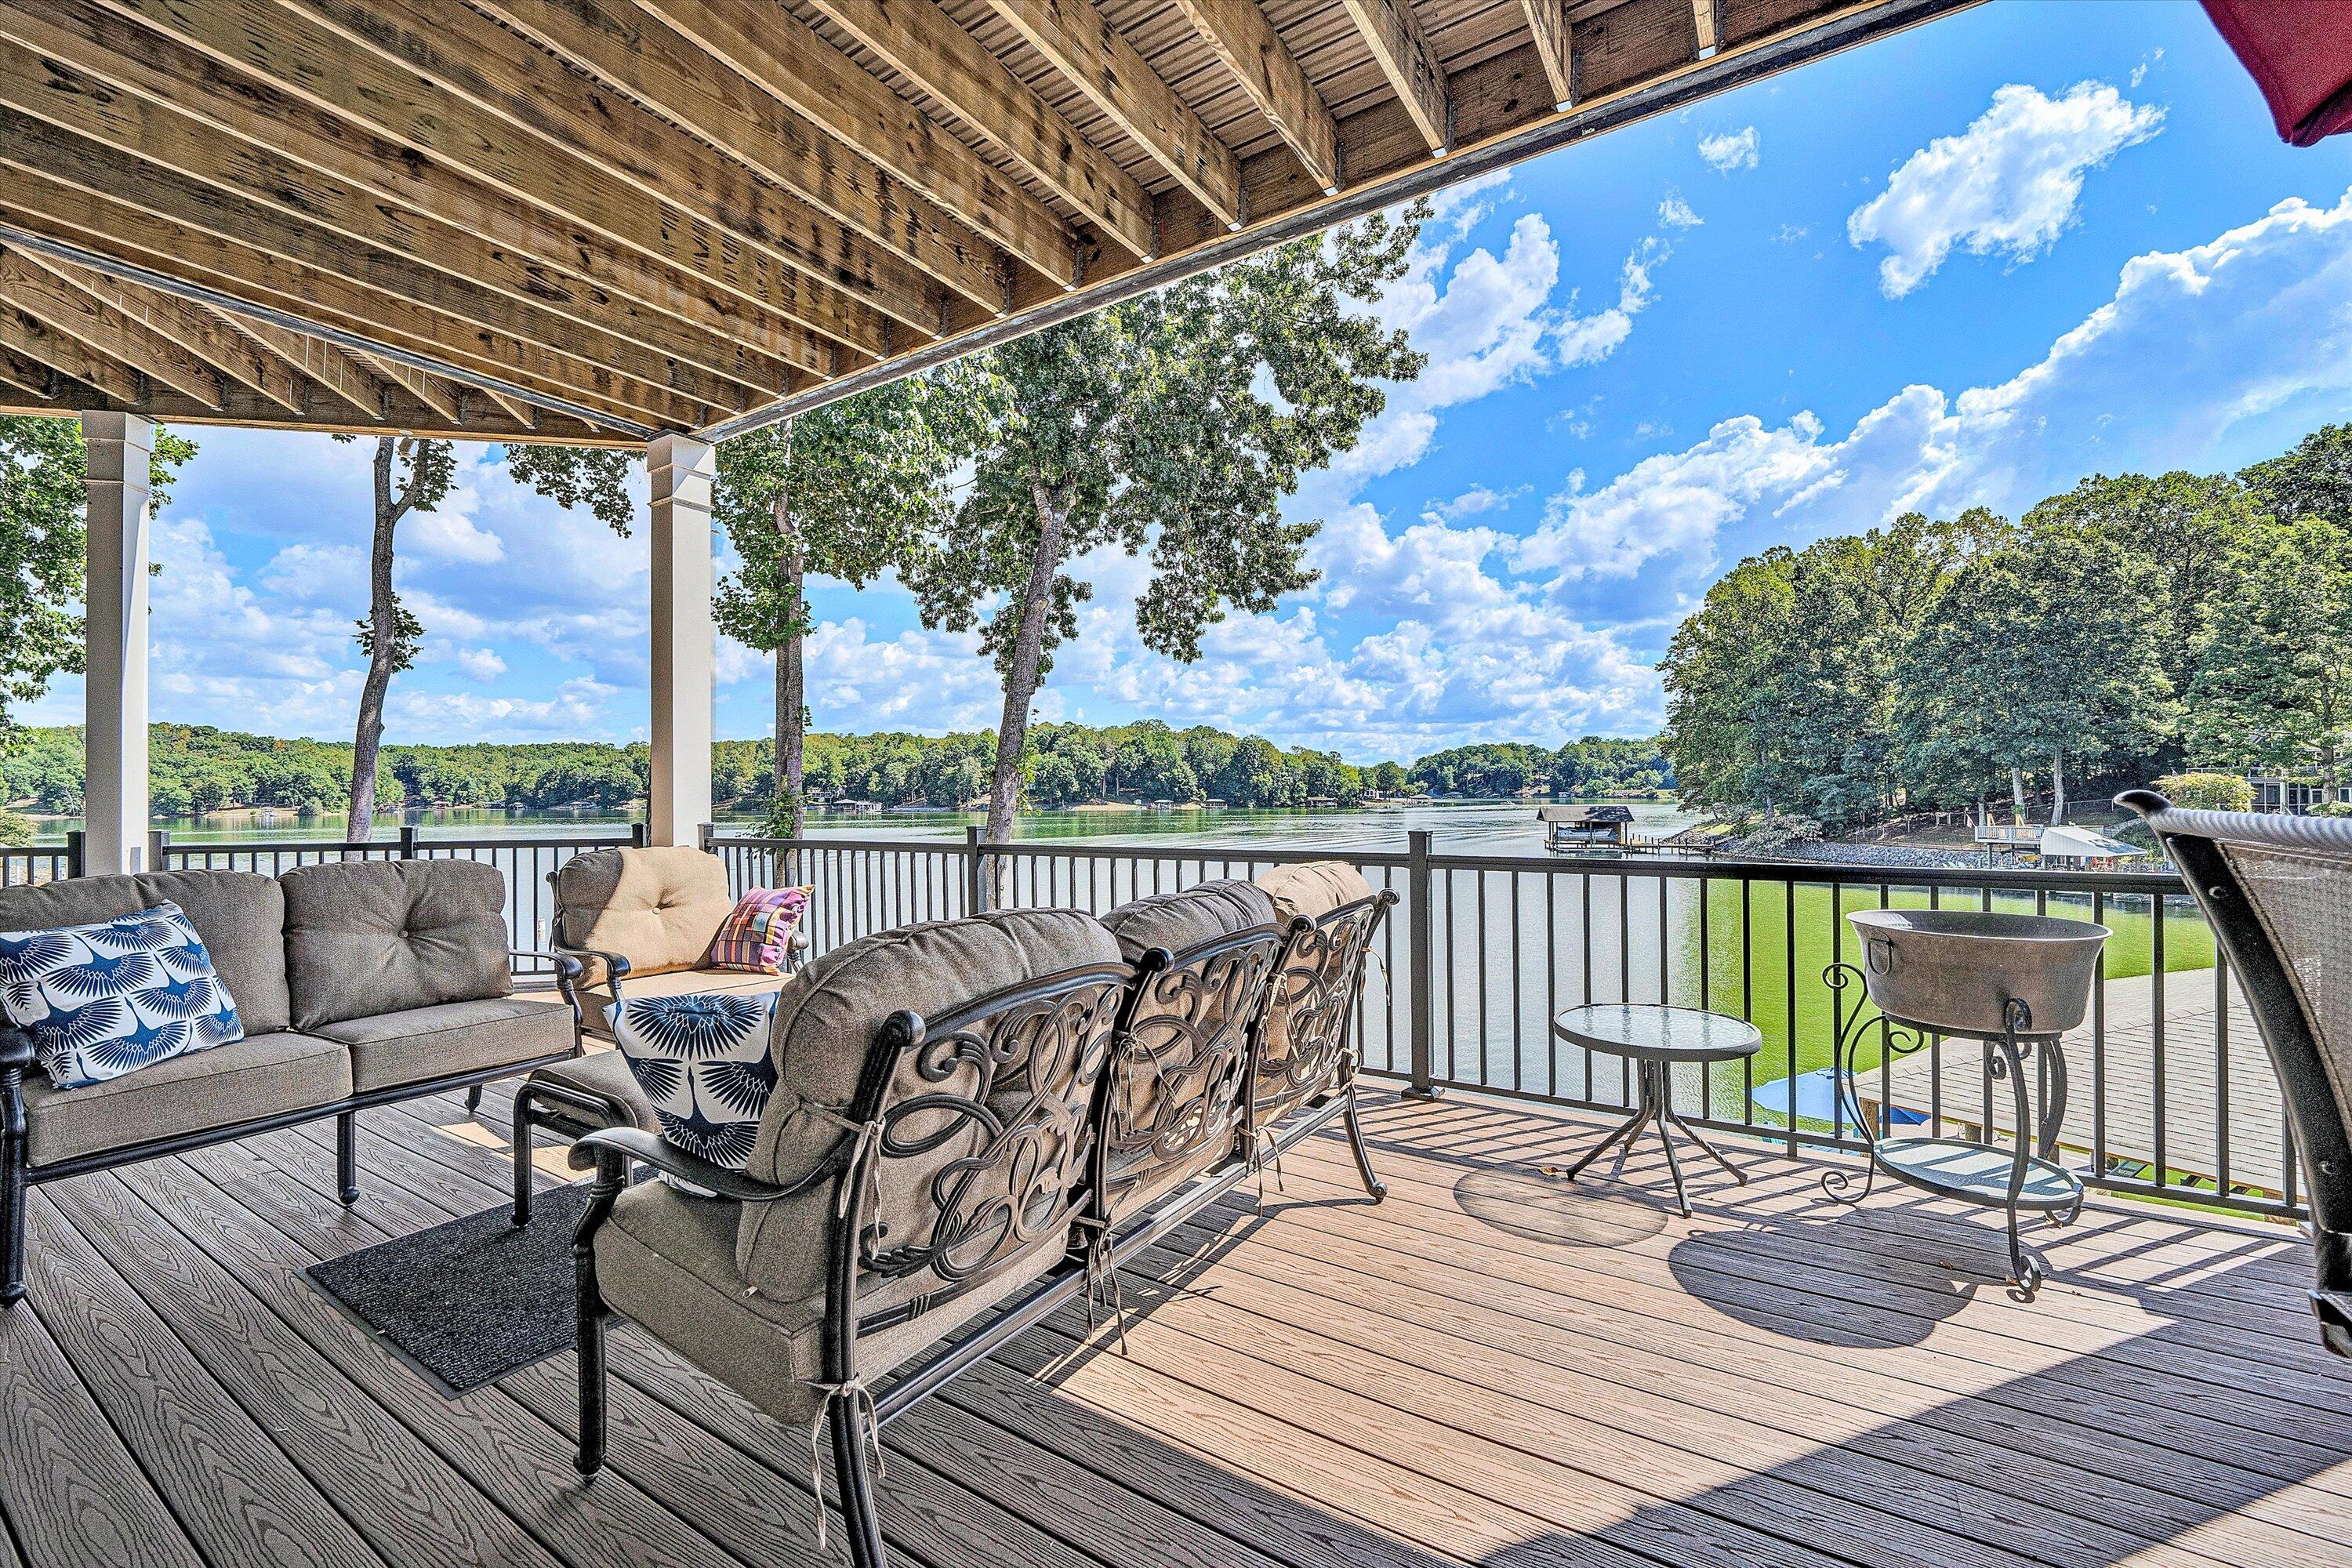
Covered deck with lounge seating and glass railing overlooking a tree-lined lake.
Covered deck with furnished seating and a timber ceiling overlooking the lake.
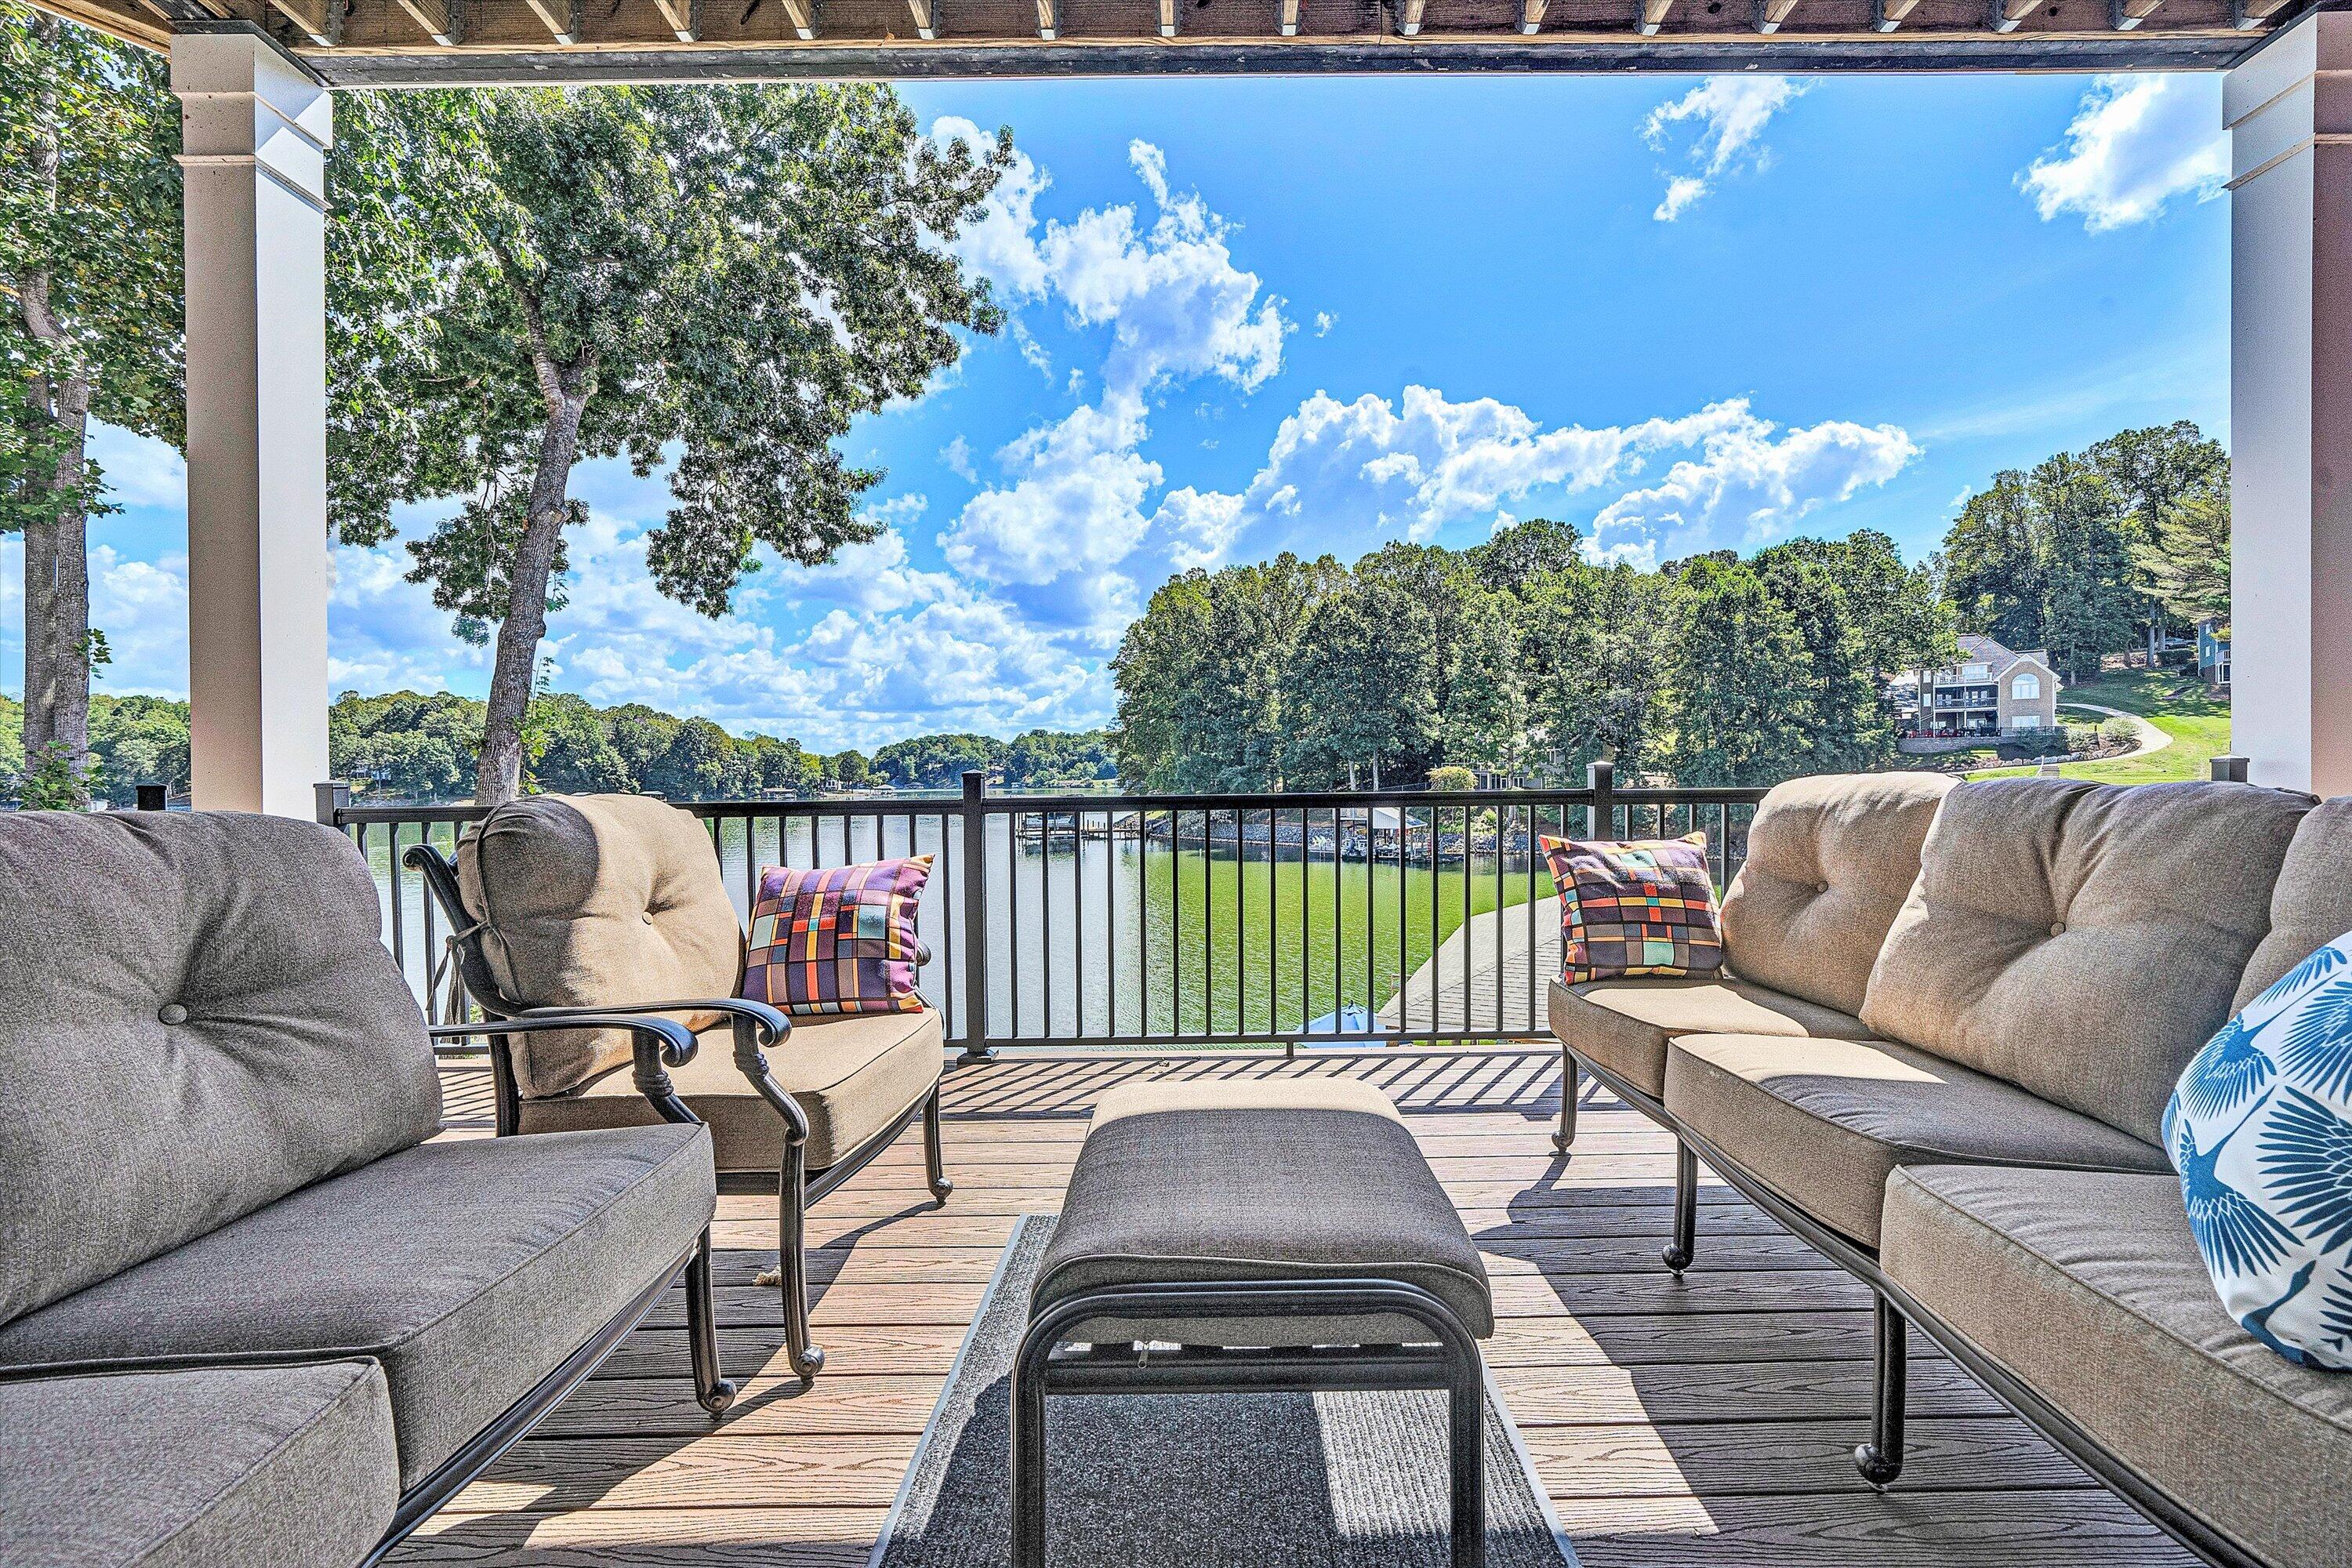
Covered deck with cushioned seating and a lake view beyond the railing.
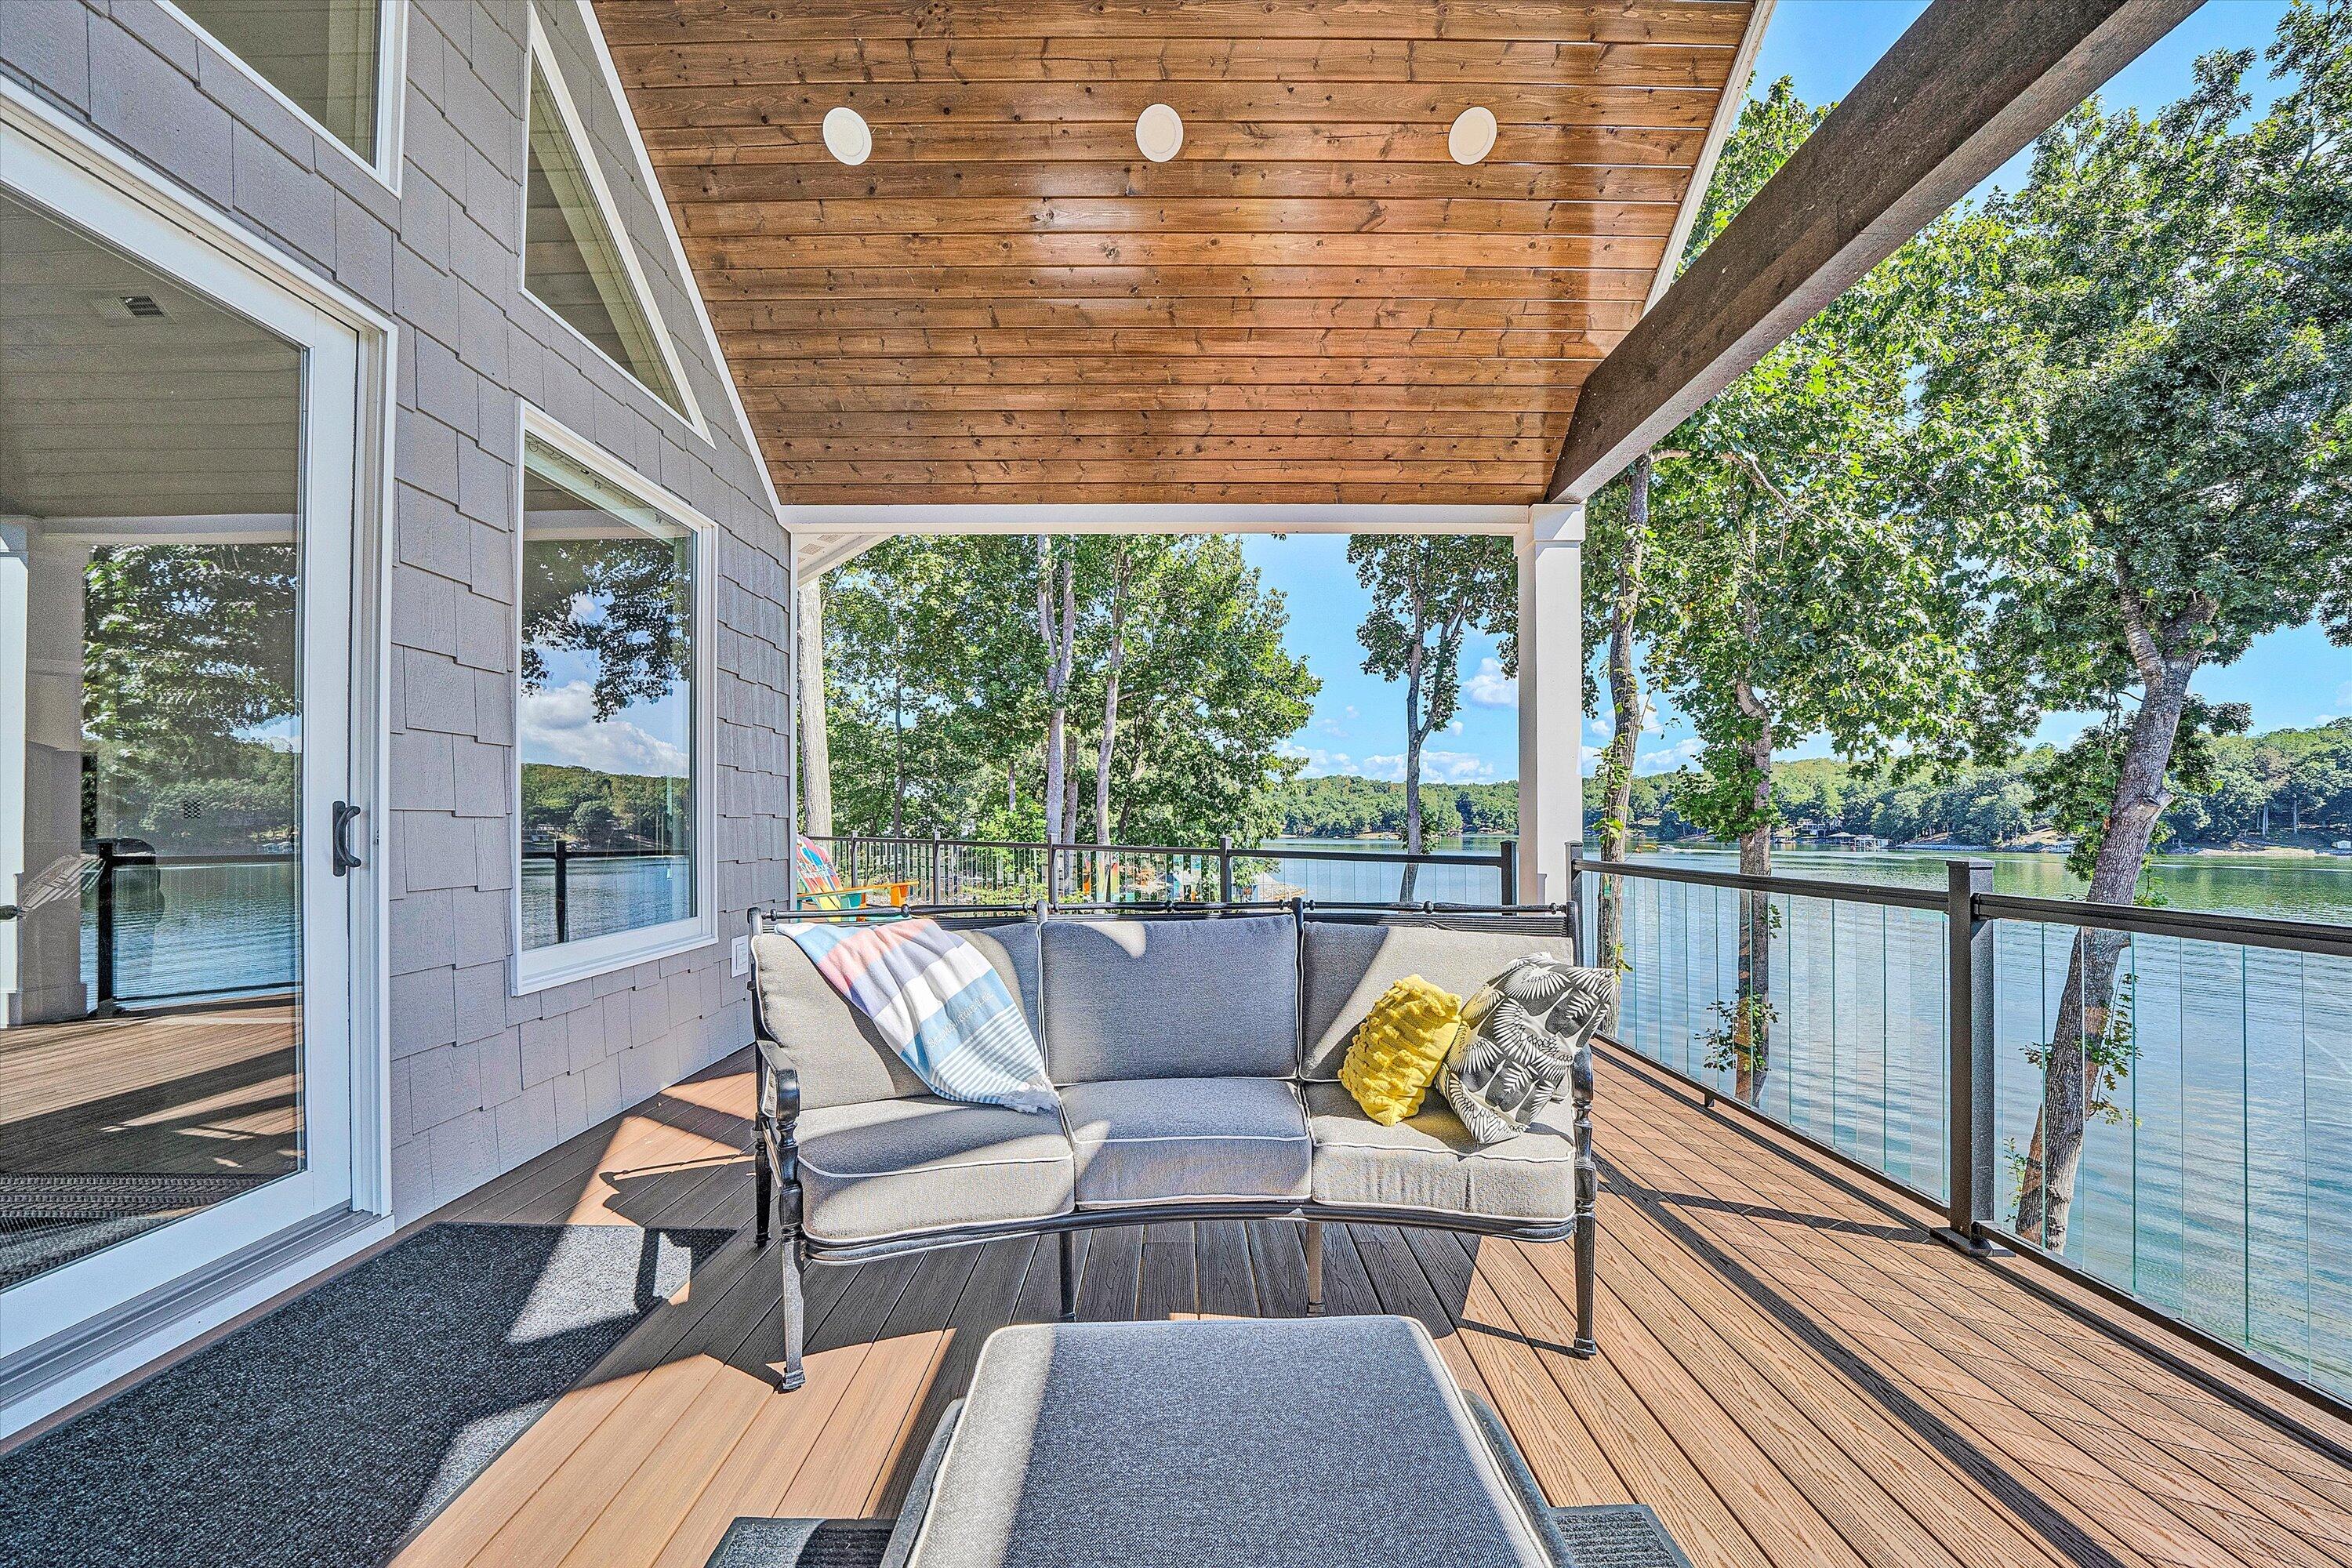
Covered deck with outdoor sofa and glass railing overlooking a tree-lined lake.
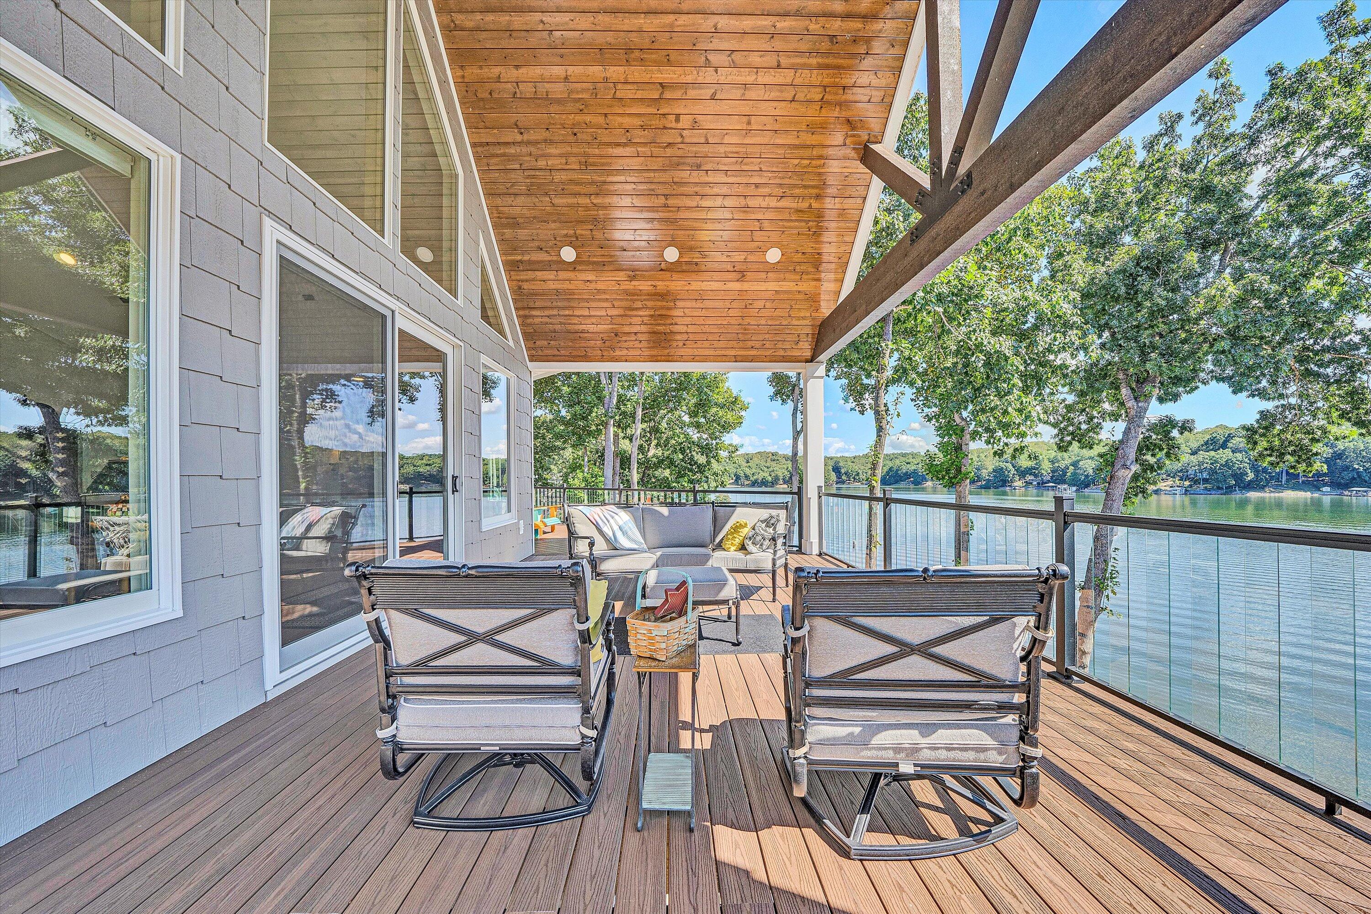
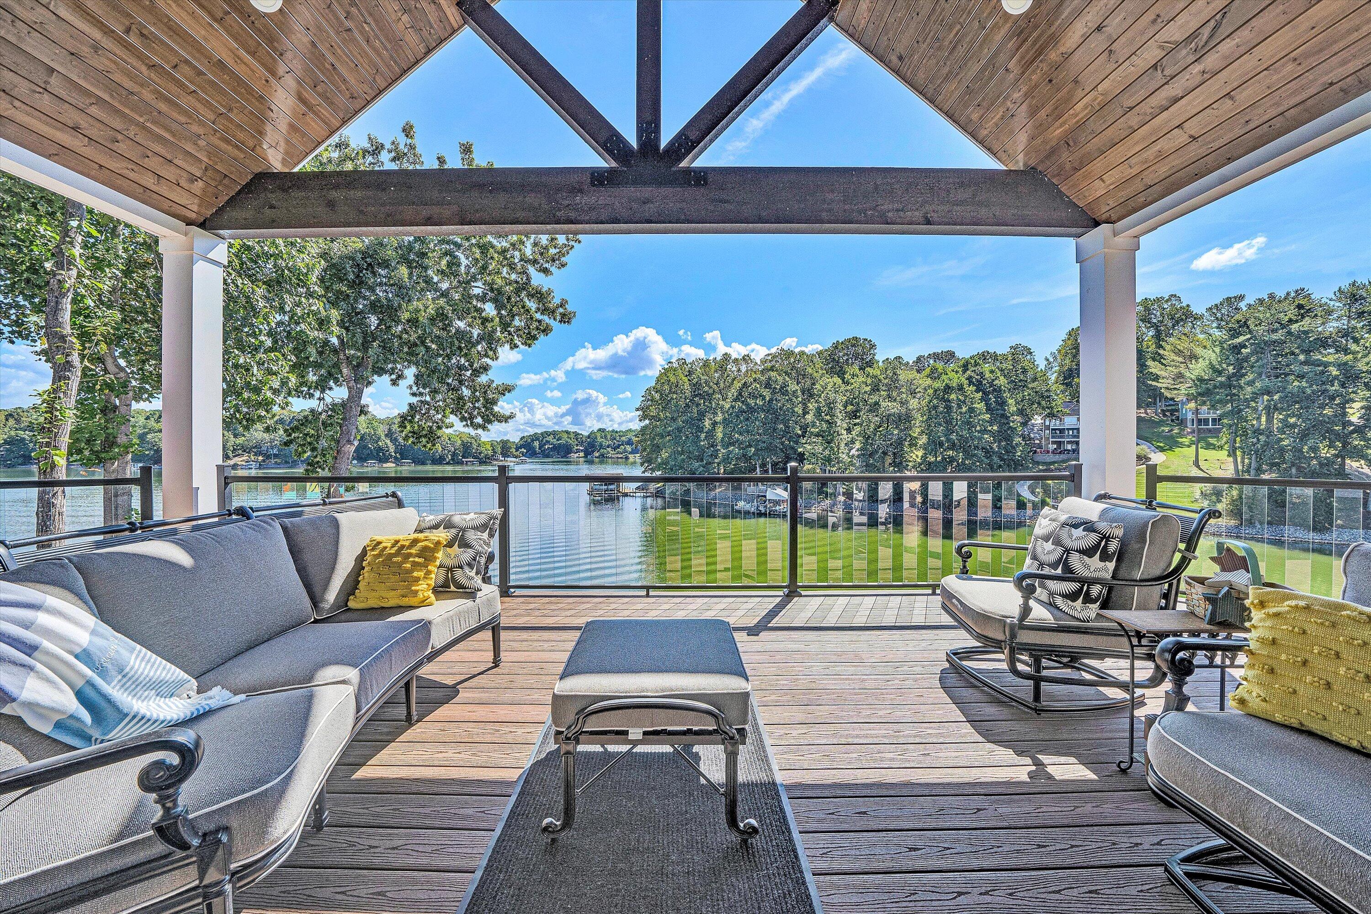
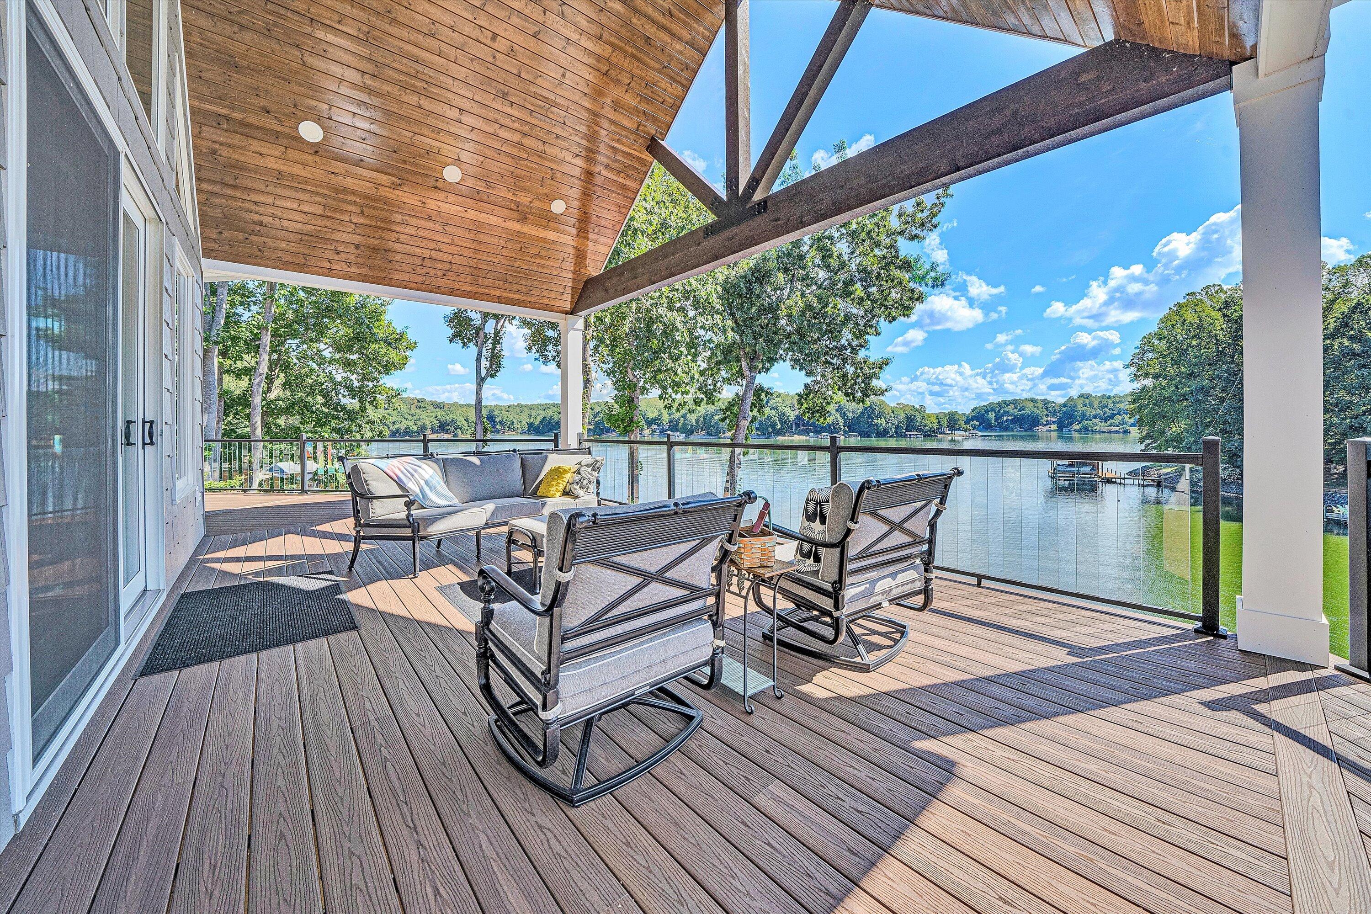
Covered lakefront deck with a vaulted wood ceiling, glass railing, sofa, and rocking chairs.
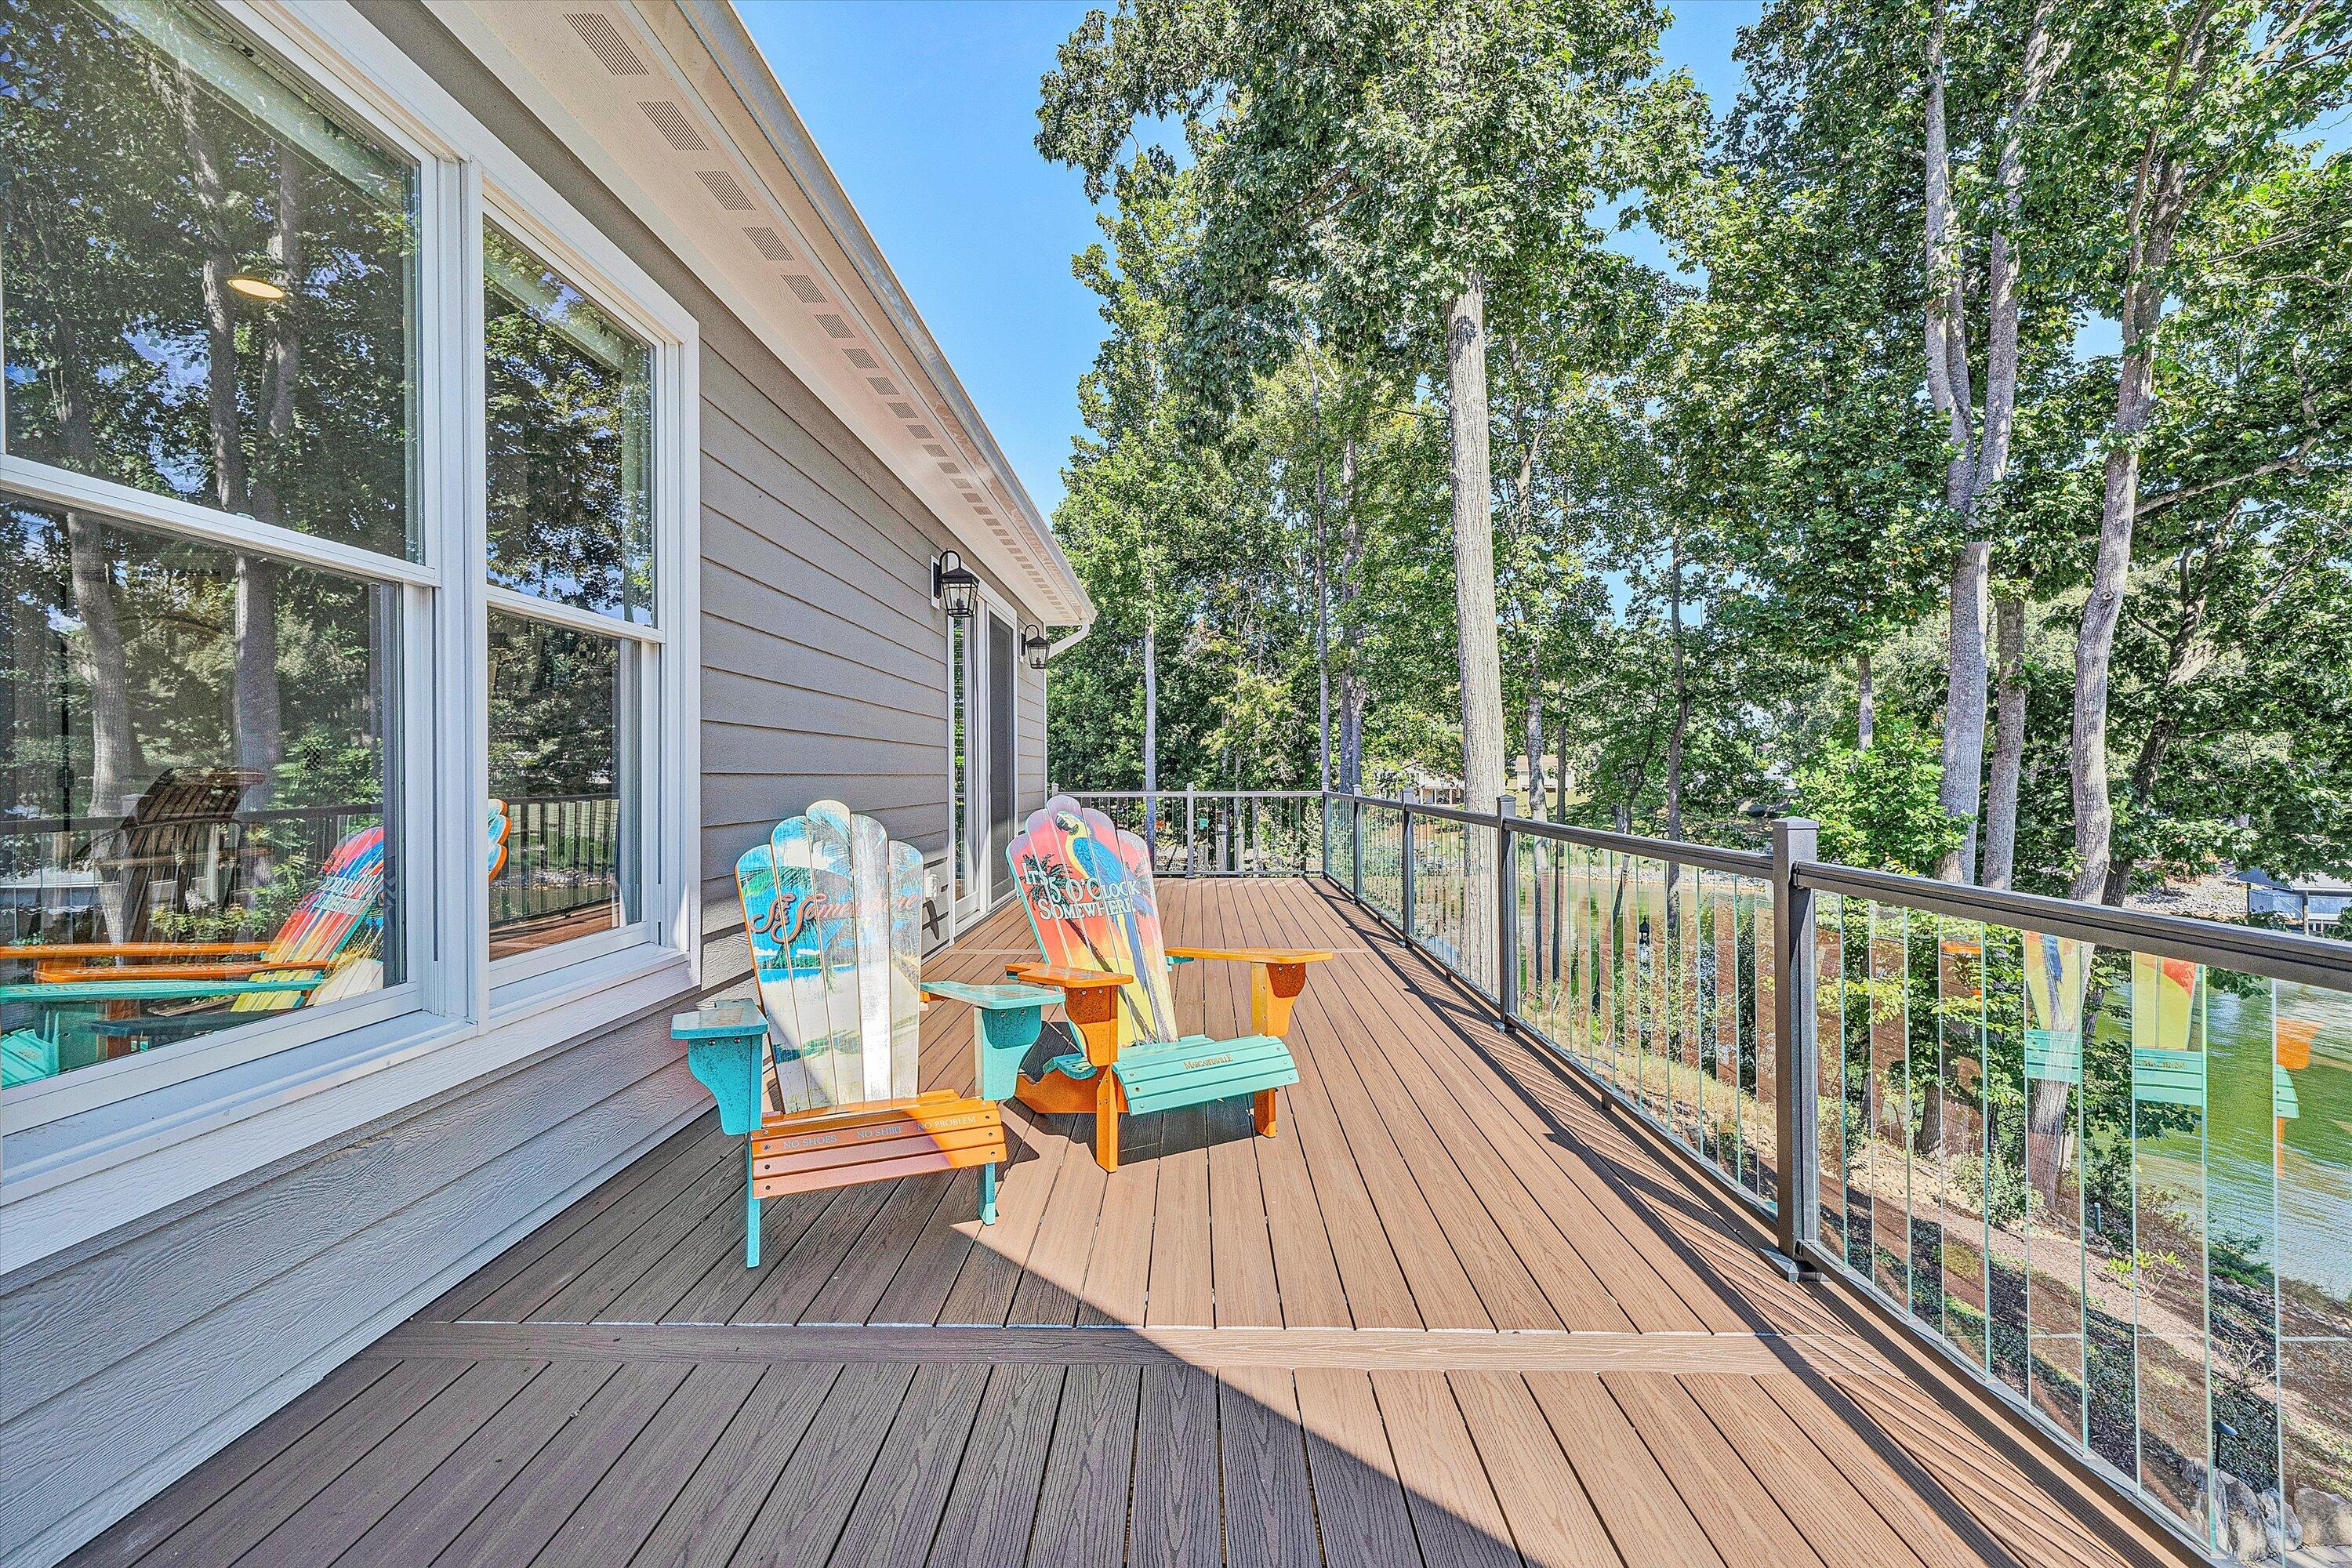
Spacious deck with colorful Adirondack chairs overlooking a wooded lakeside setting.
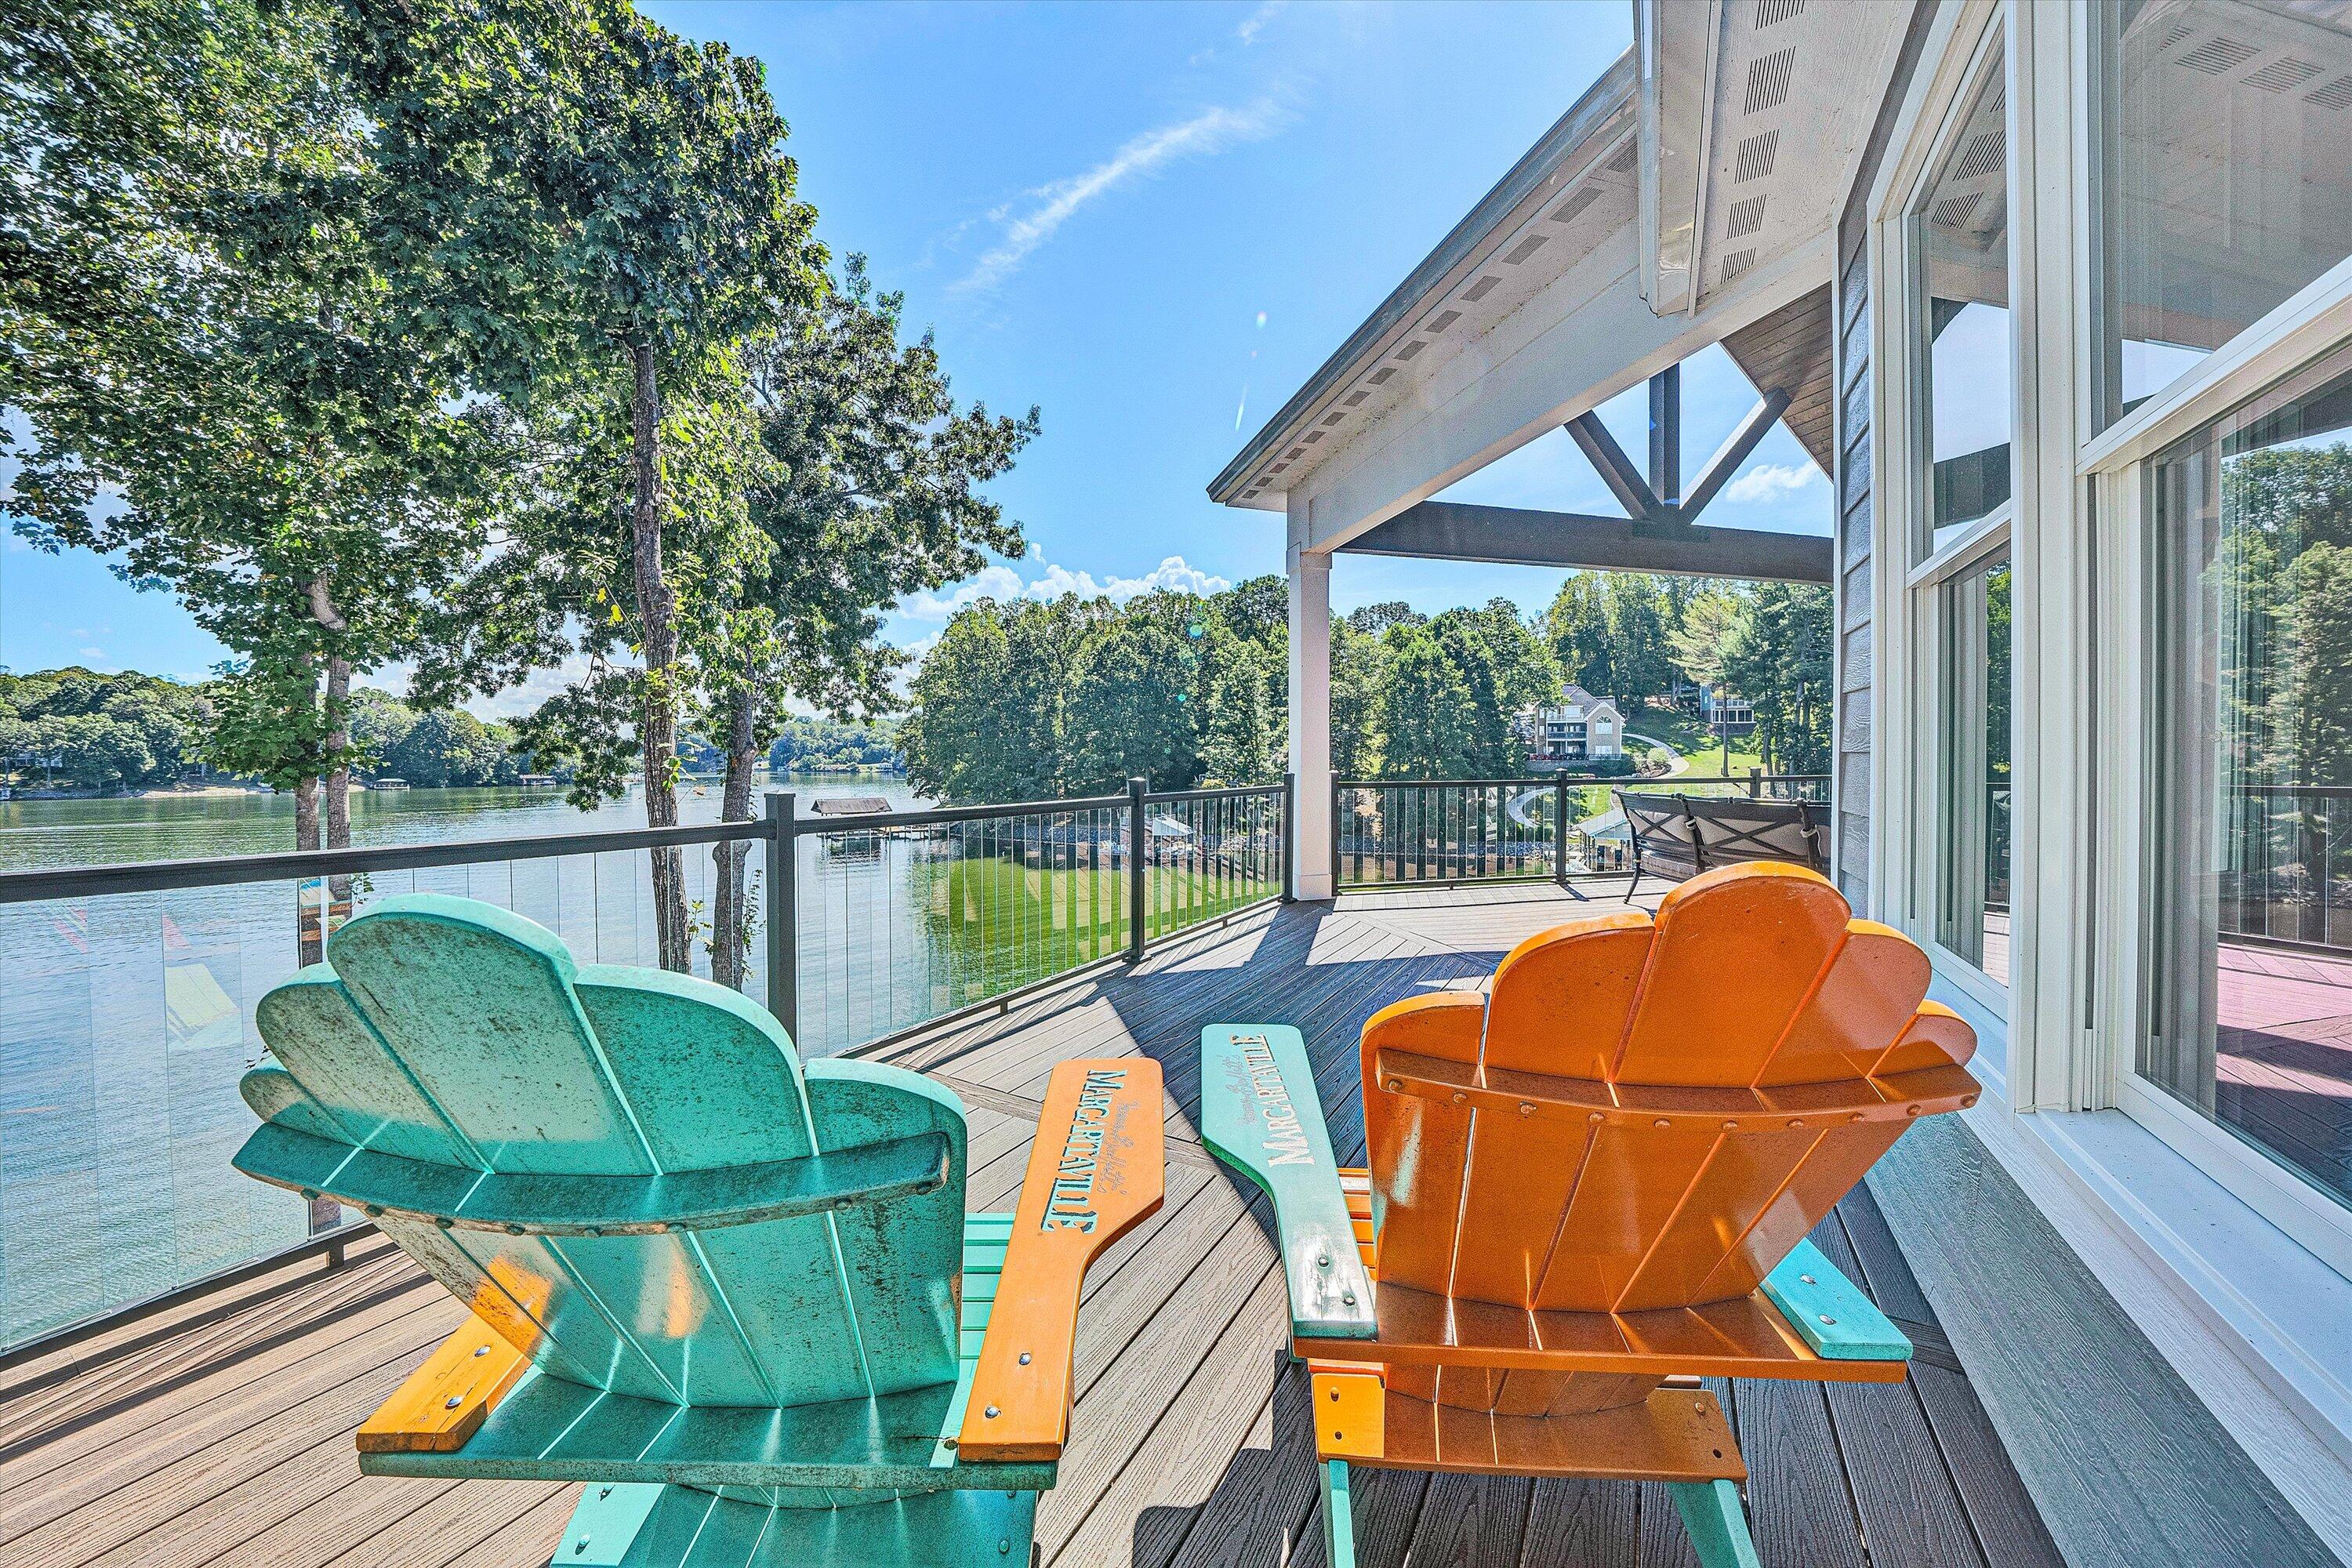
Lakeside deck with colorful Adirondack chairs, glass railing, and a view across the water.
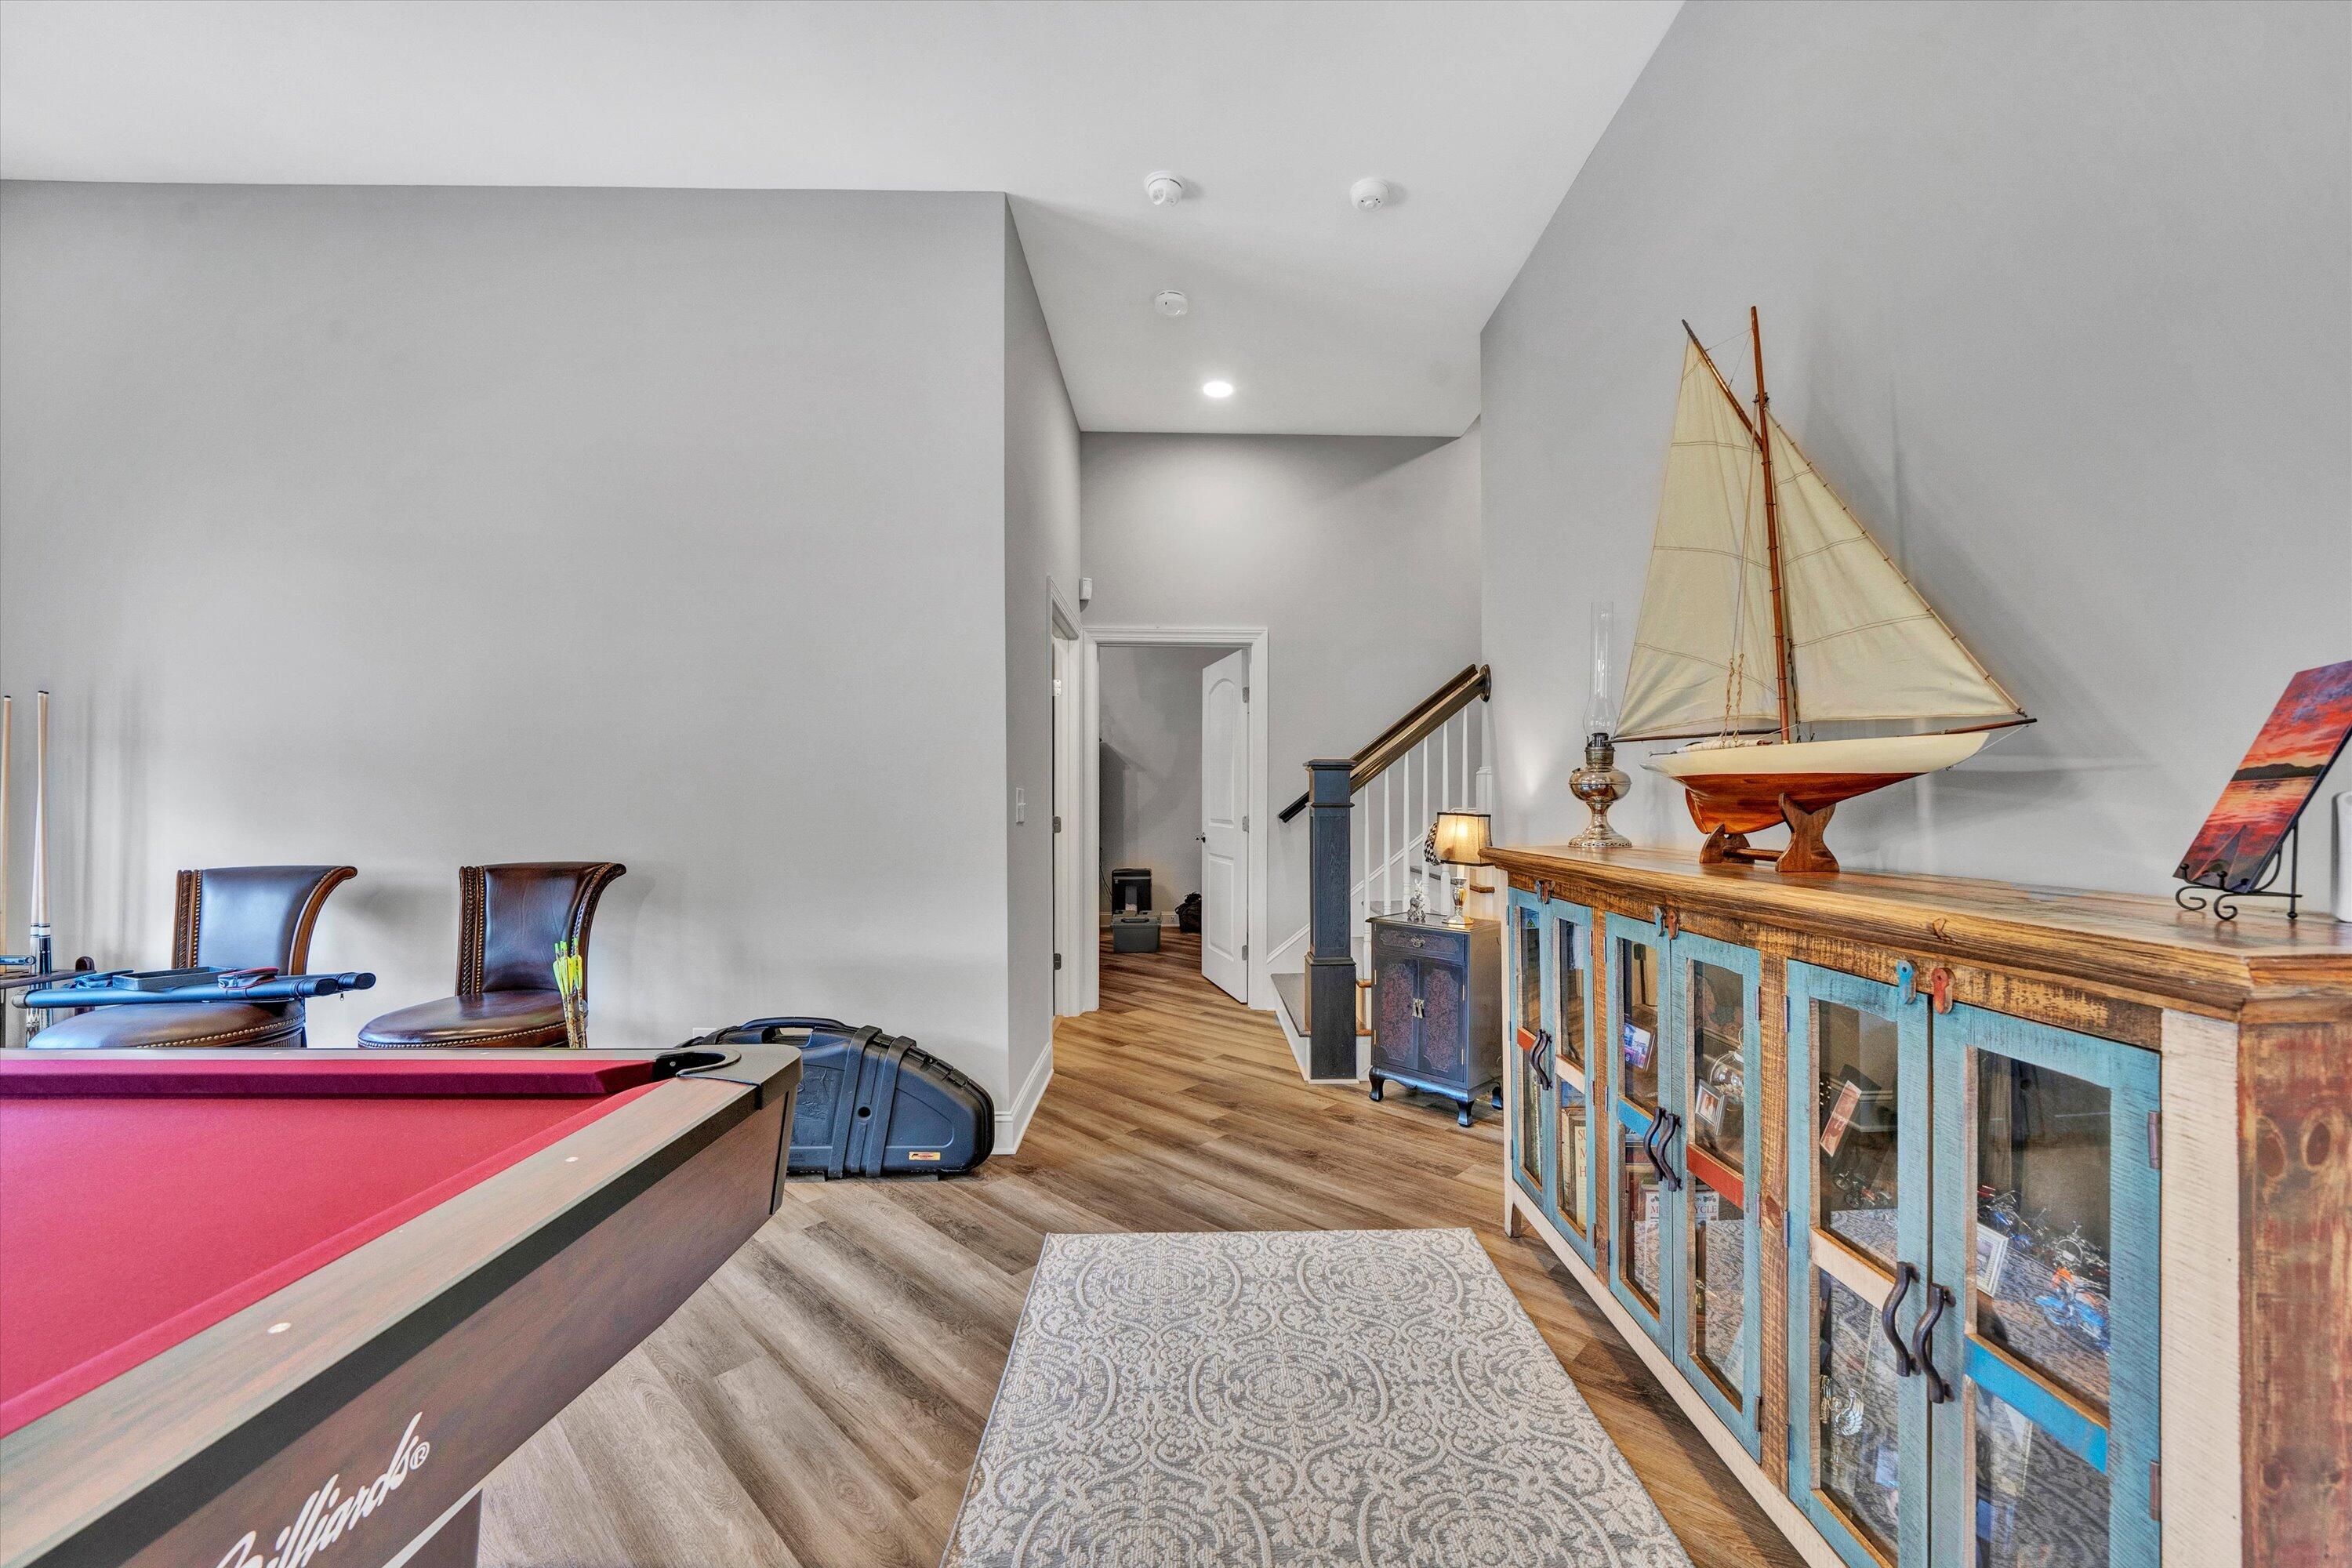
Furnished game room with a red pool table and a long blue-accented cabinet topped by a model sailboat.
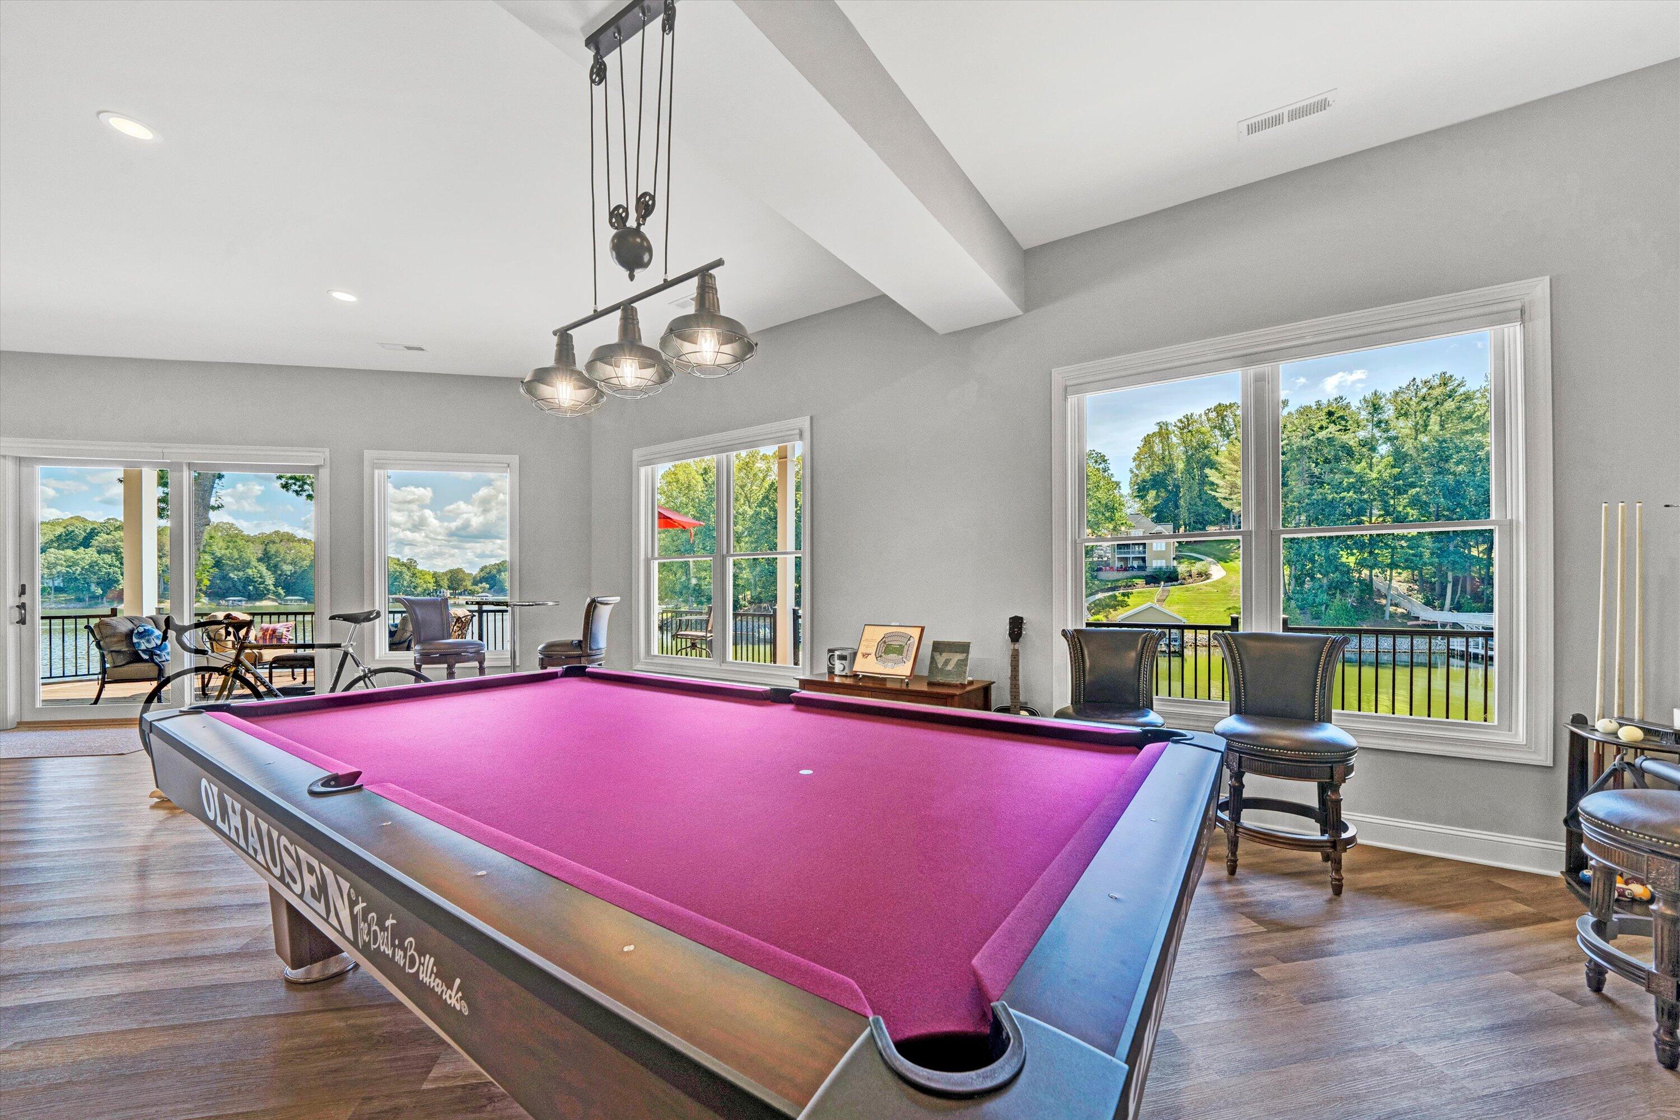
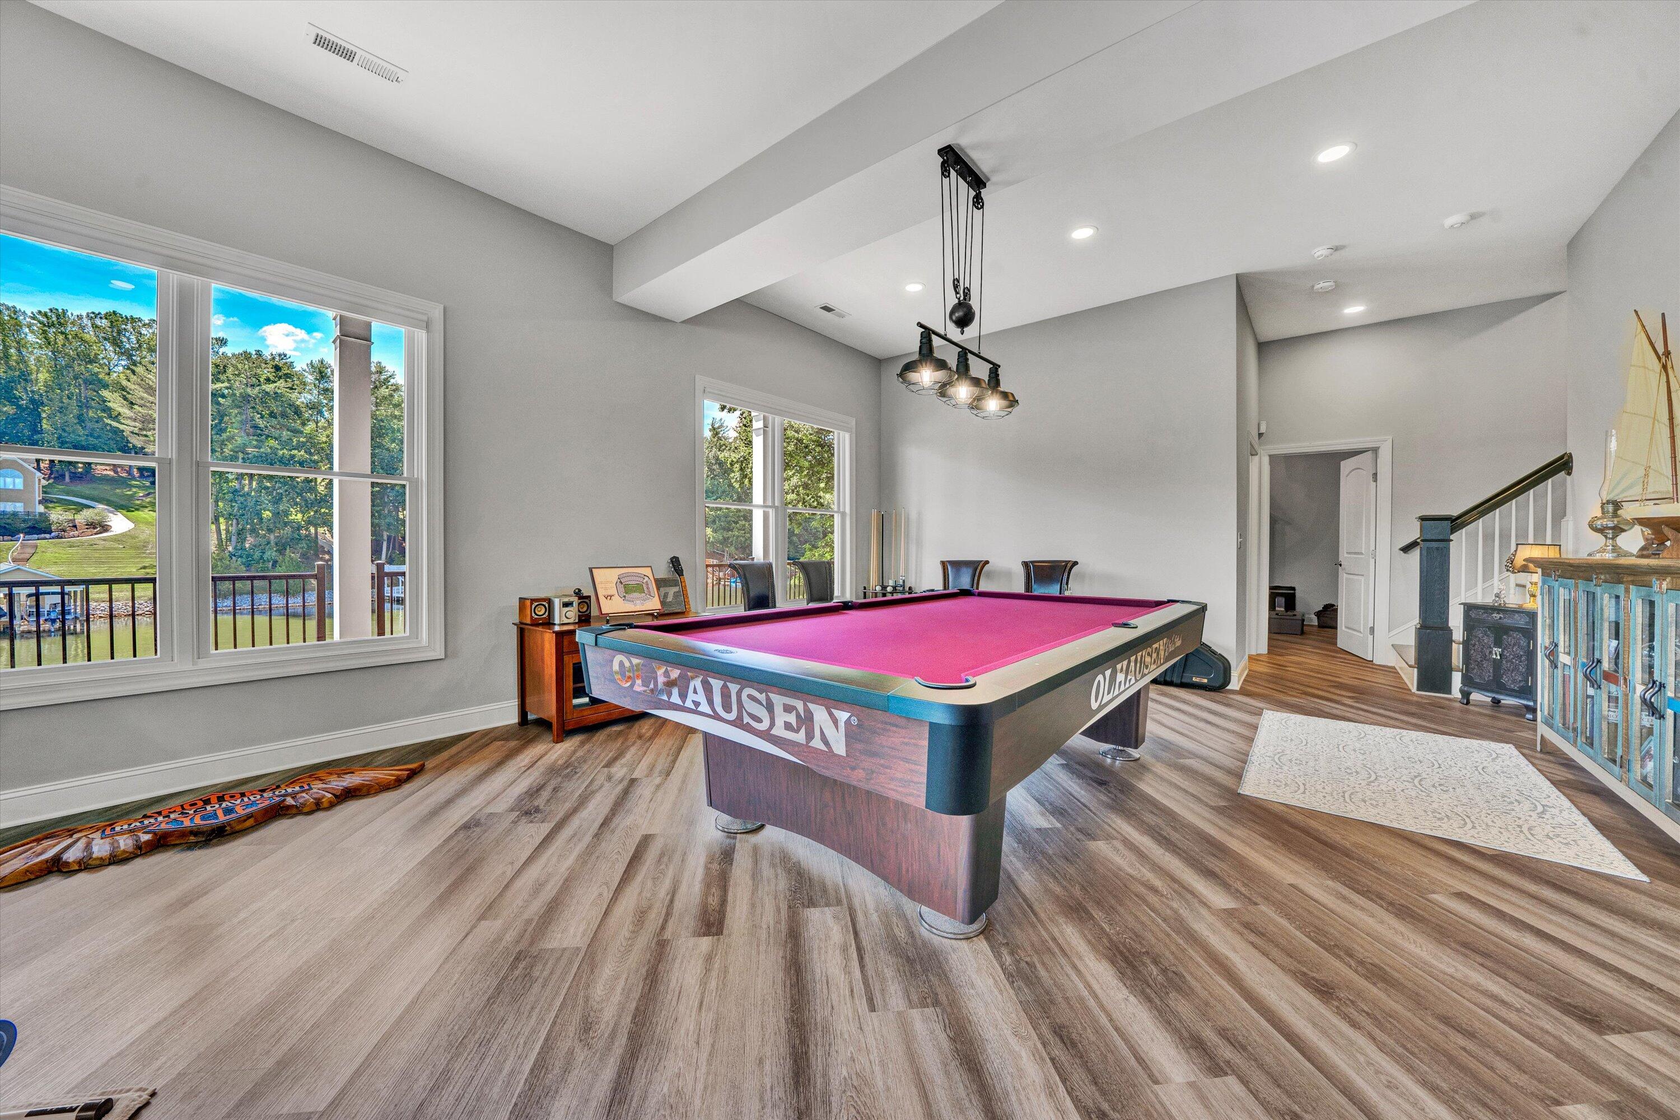
Game room with a purple-felt pool table and large windows overlooking the lake.
Game room with a magenta-felt pool table and large windows overlooking the water.
Living room with a stone fireplace and lake views through large windows.
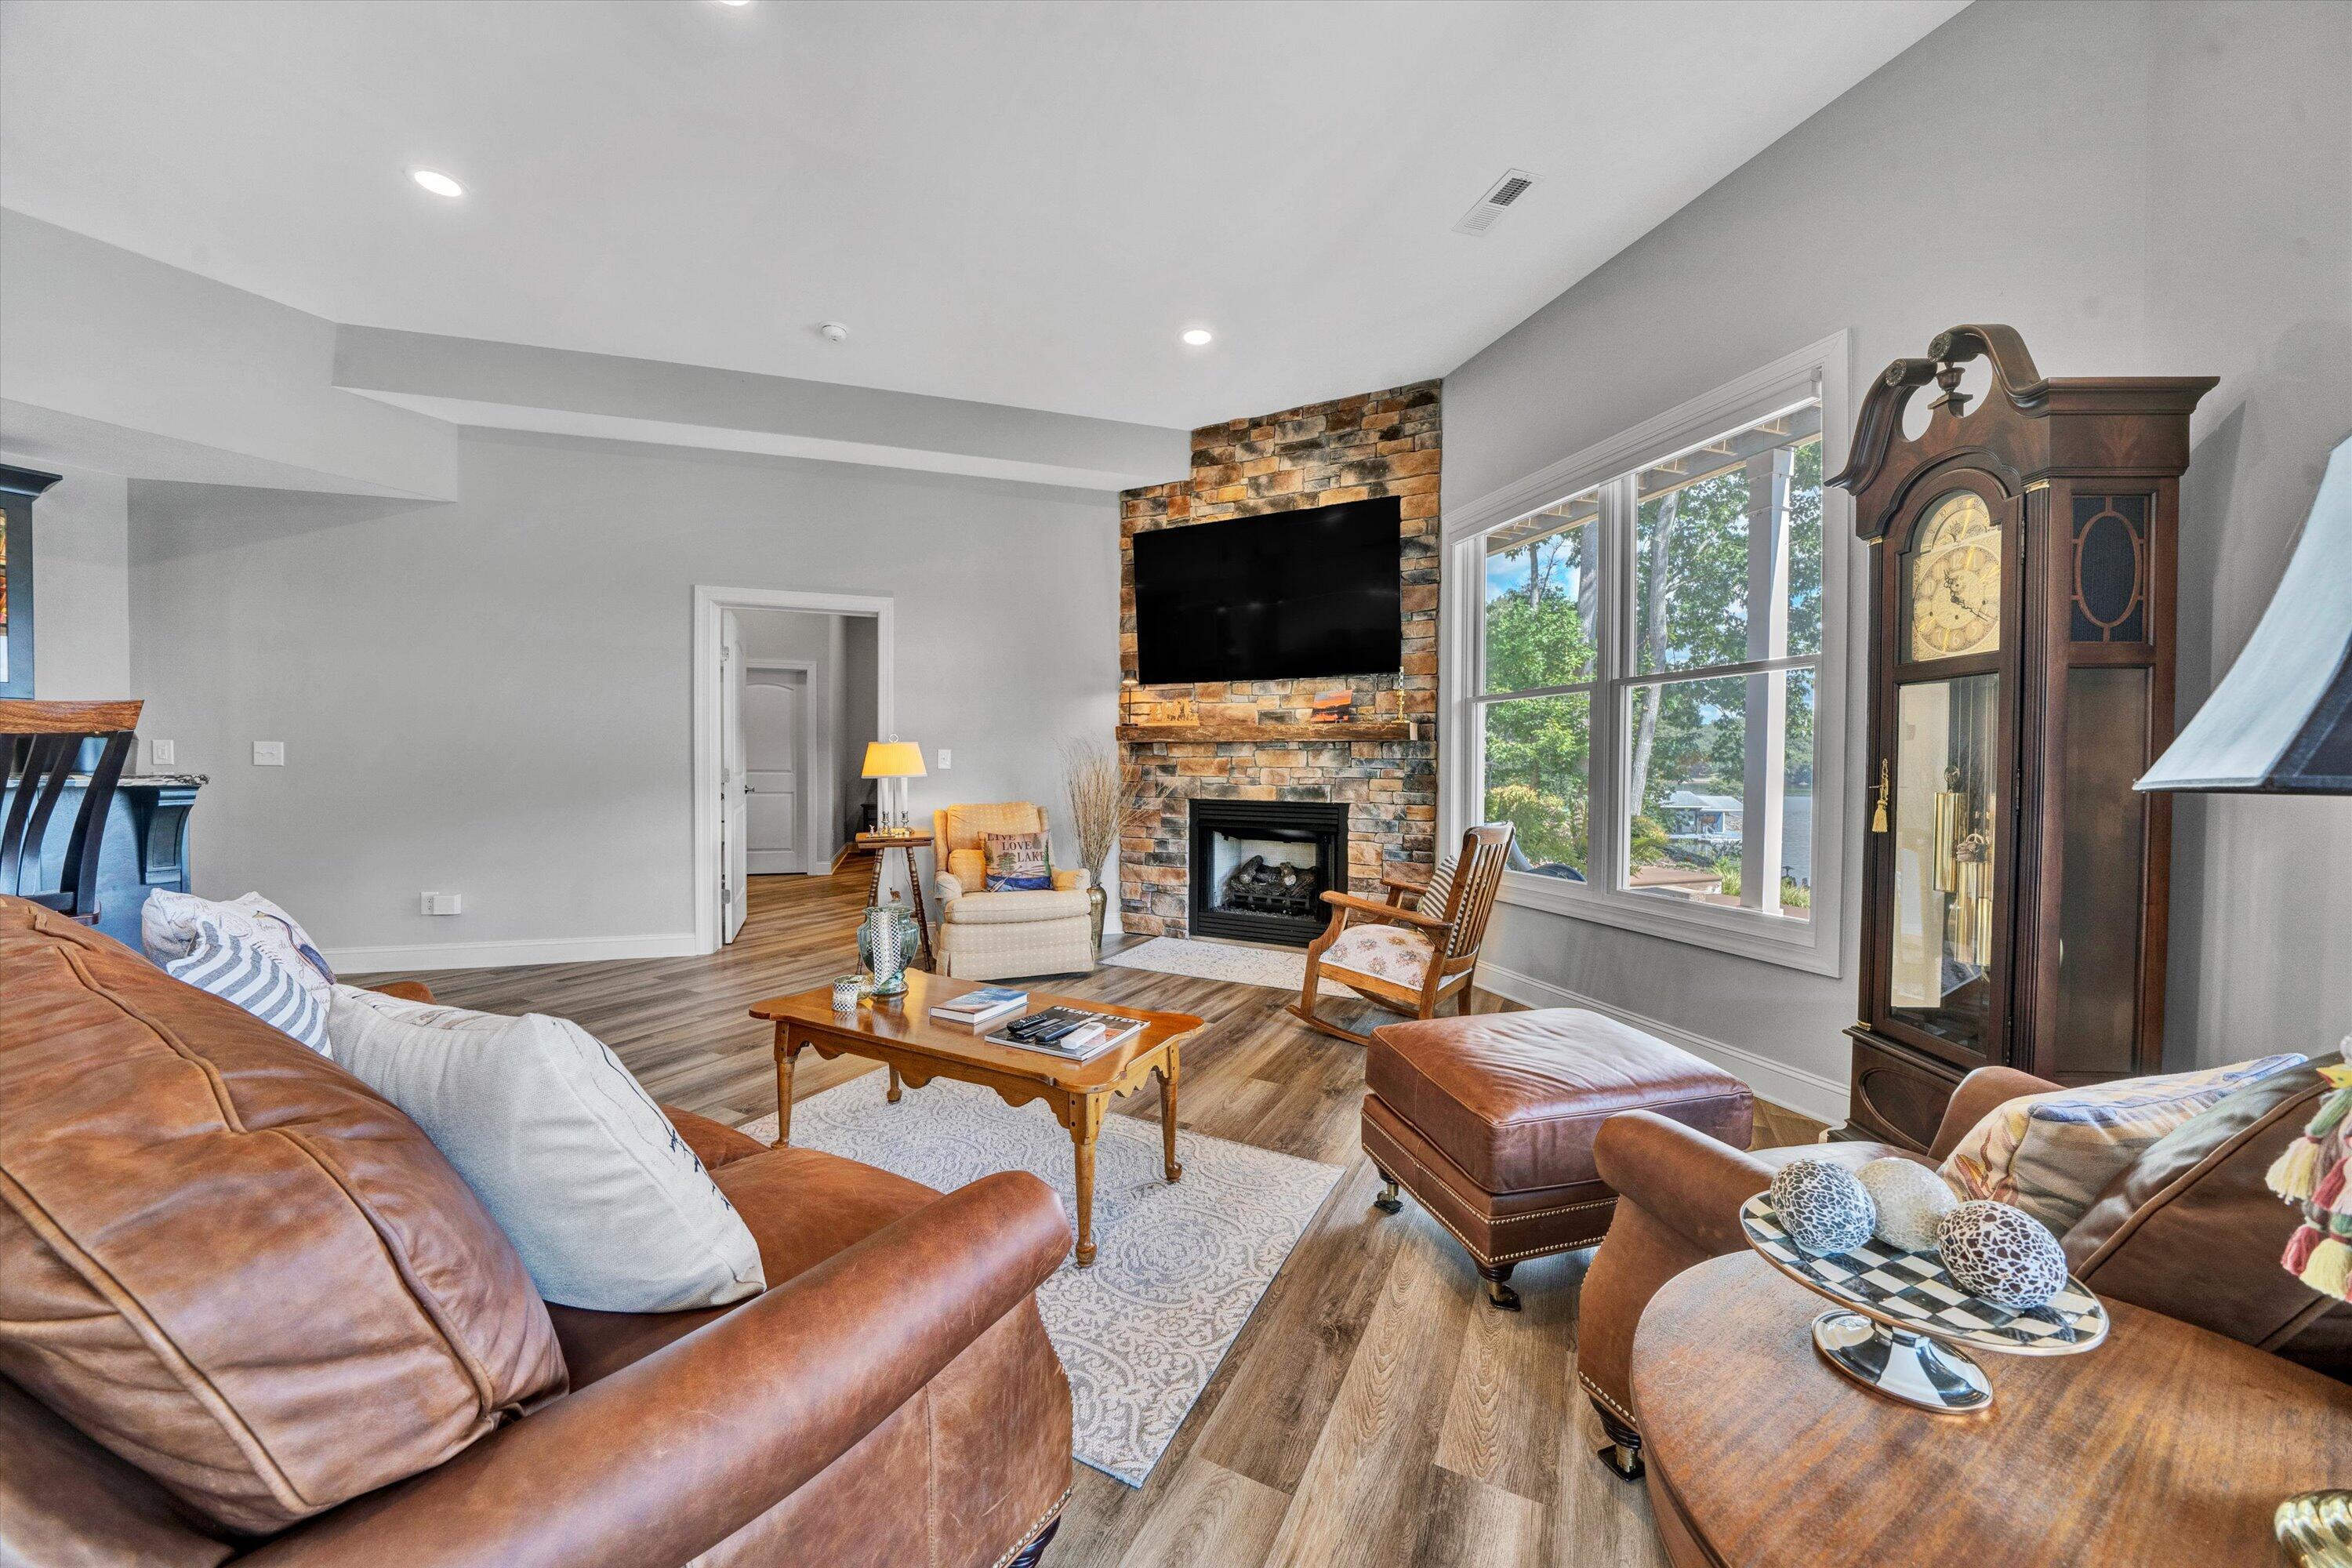
Living room with a stone fireplace, leather seating, and lake views through large windows.
Living room with a stone fireplace, leather seating, and large windows overlooking the lake.
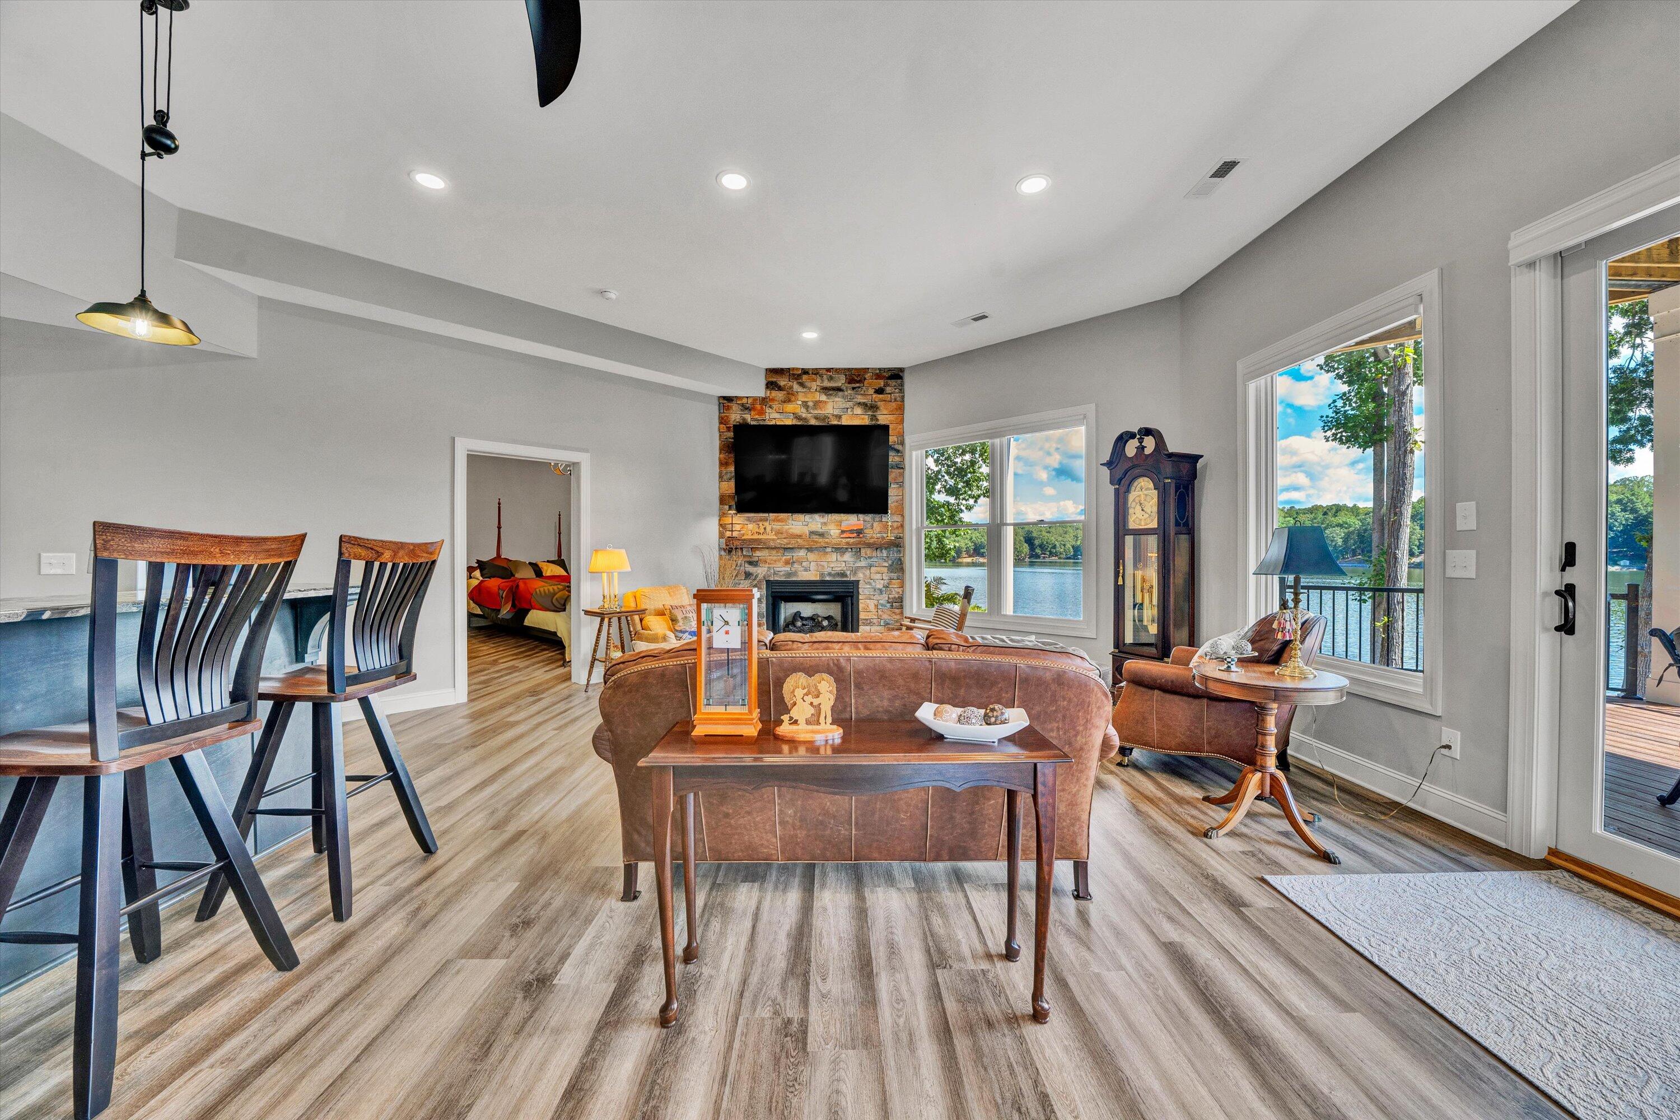
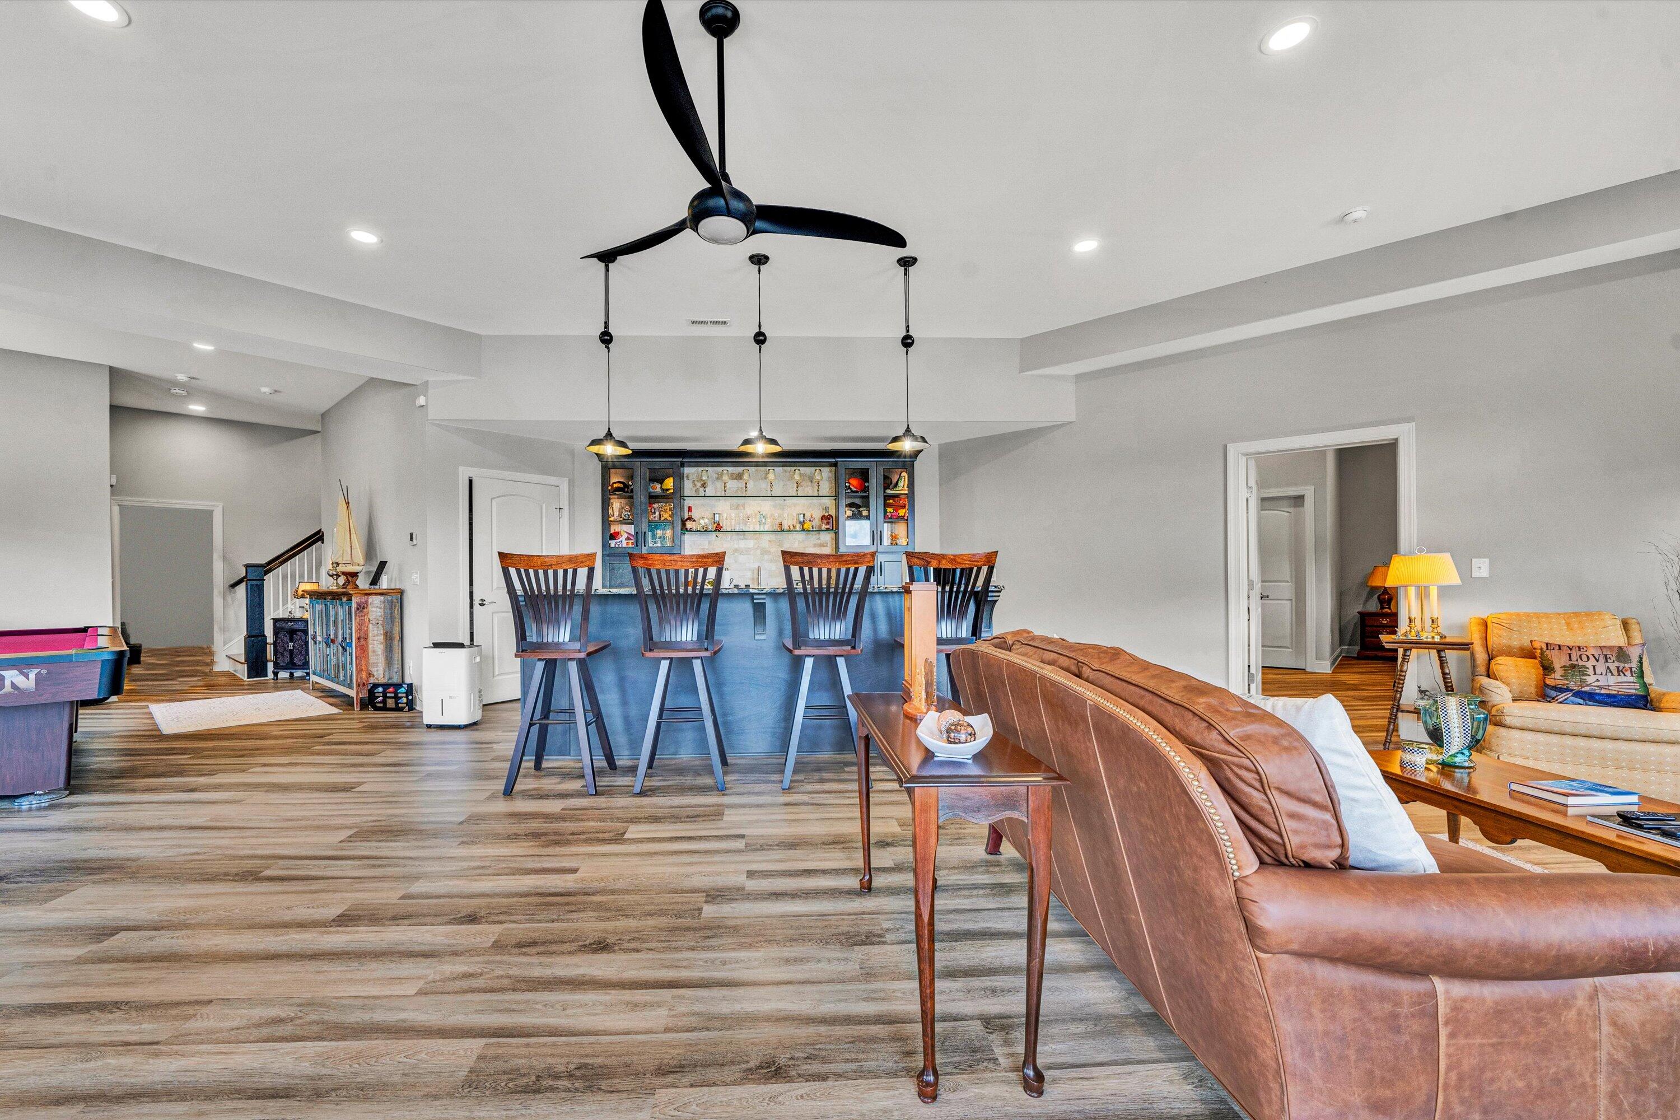
Open-plan living room with a blue bar, tall stools, and brown leather sofa.
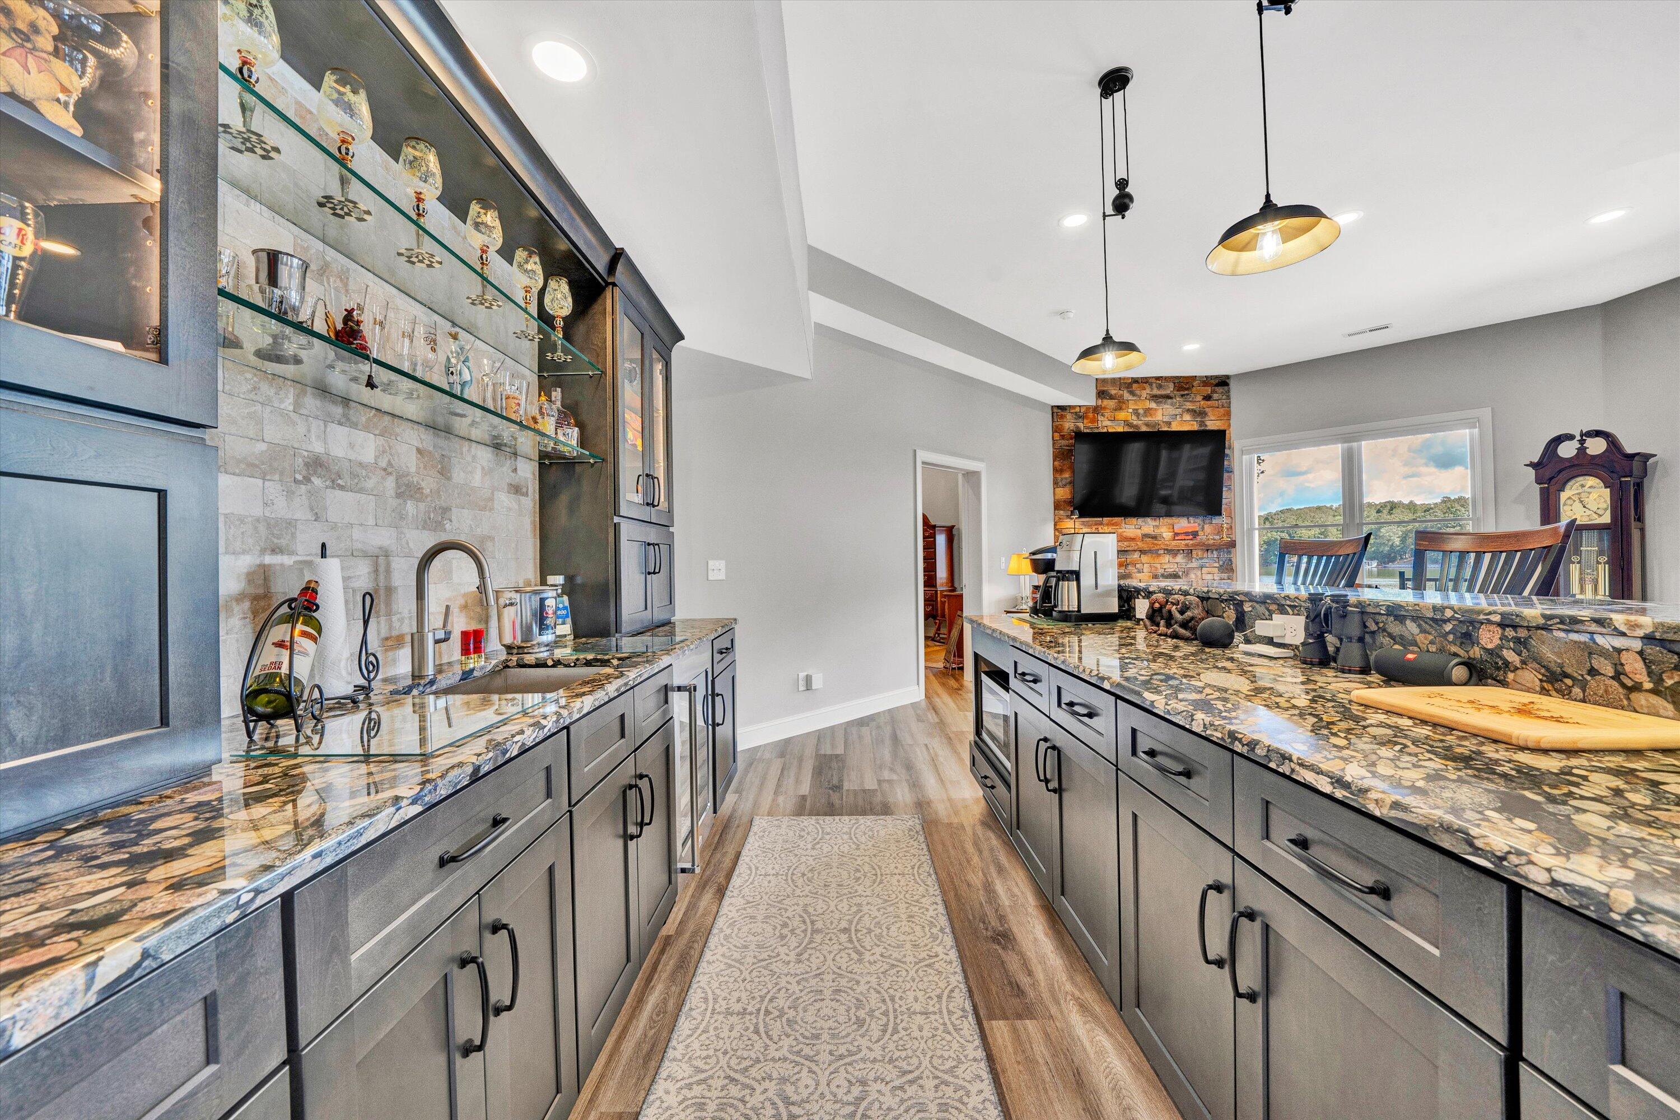
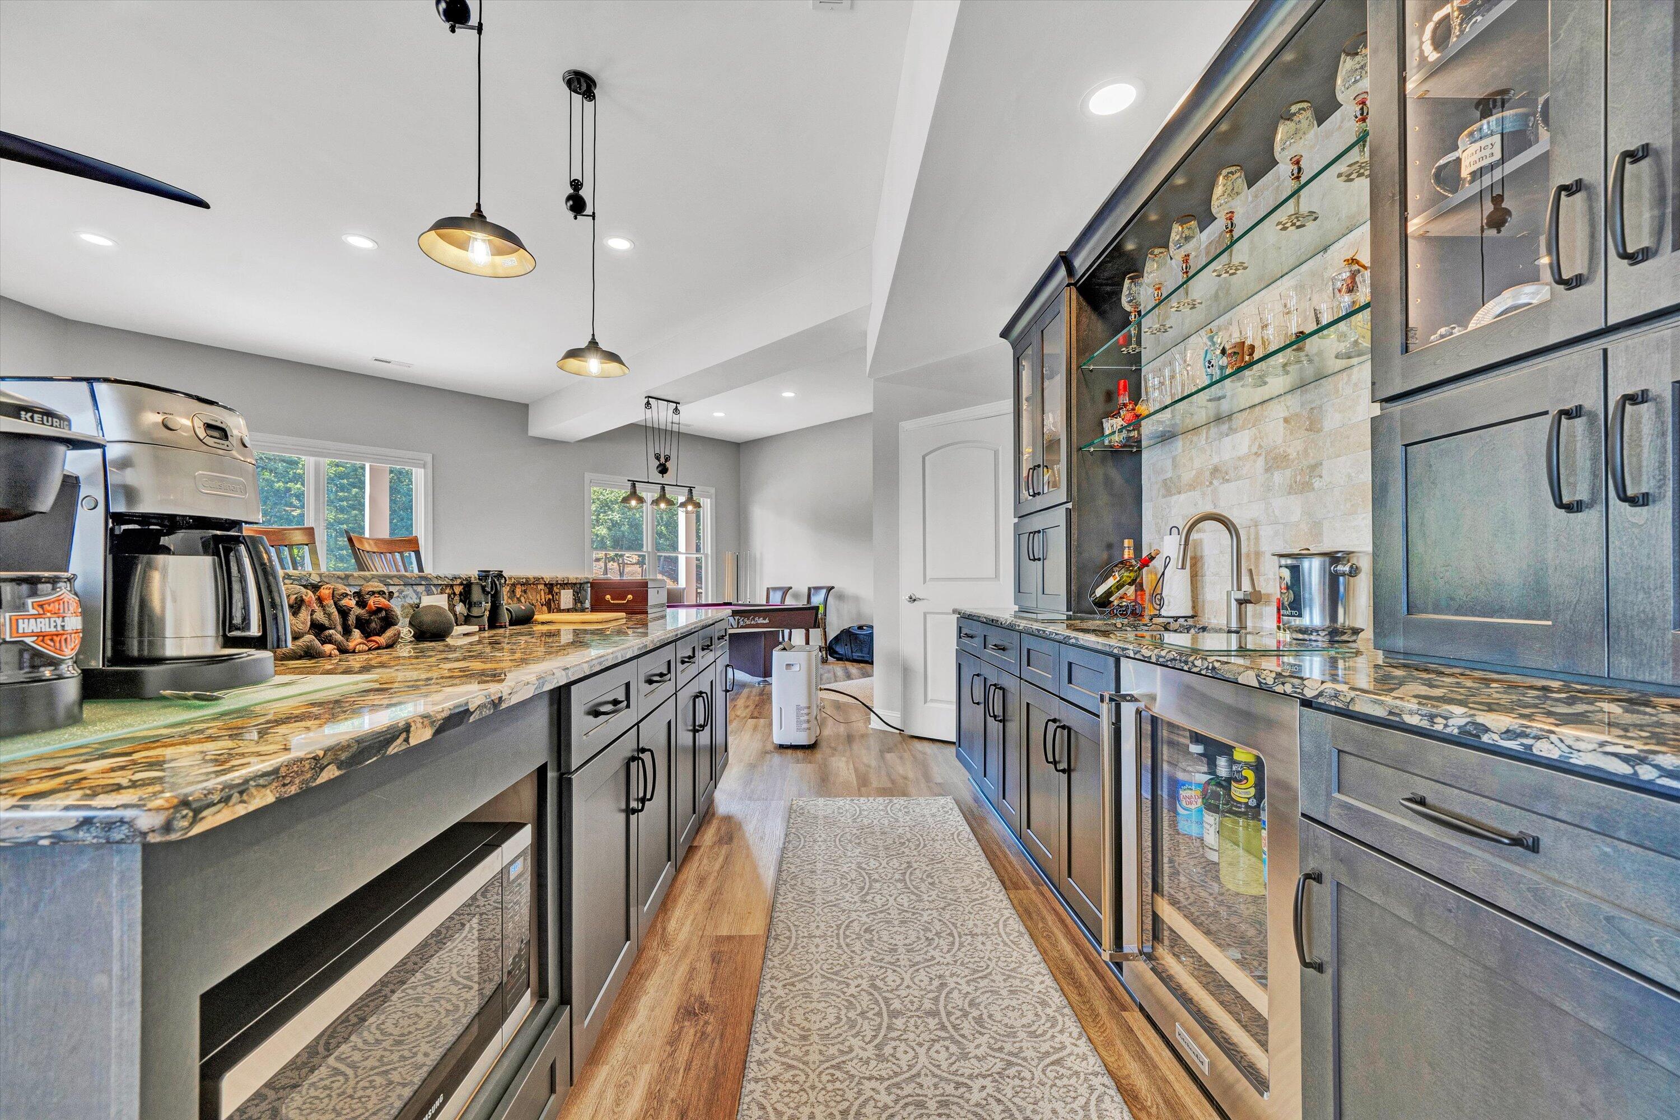
Kitchen bar with glass display shelves, patterned stone counters, and a lake view through the window.
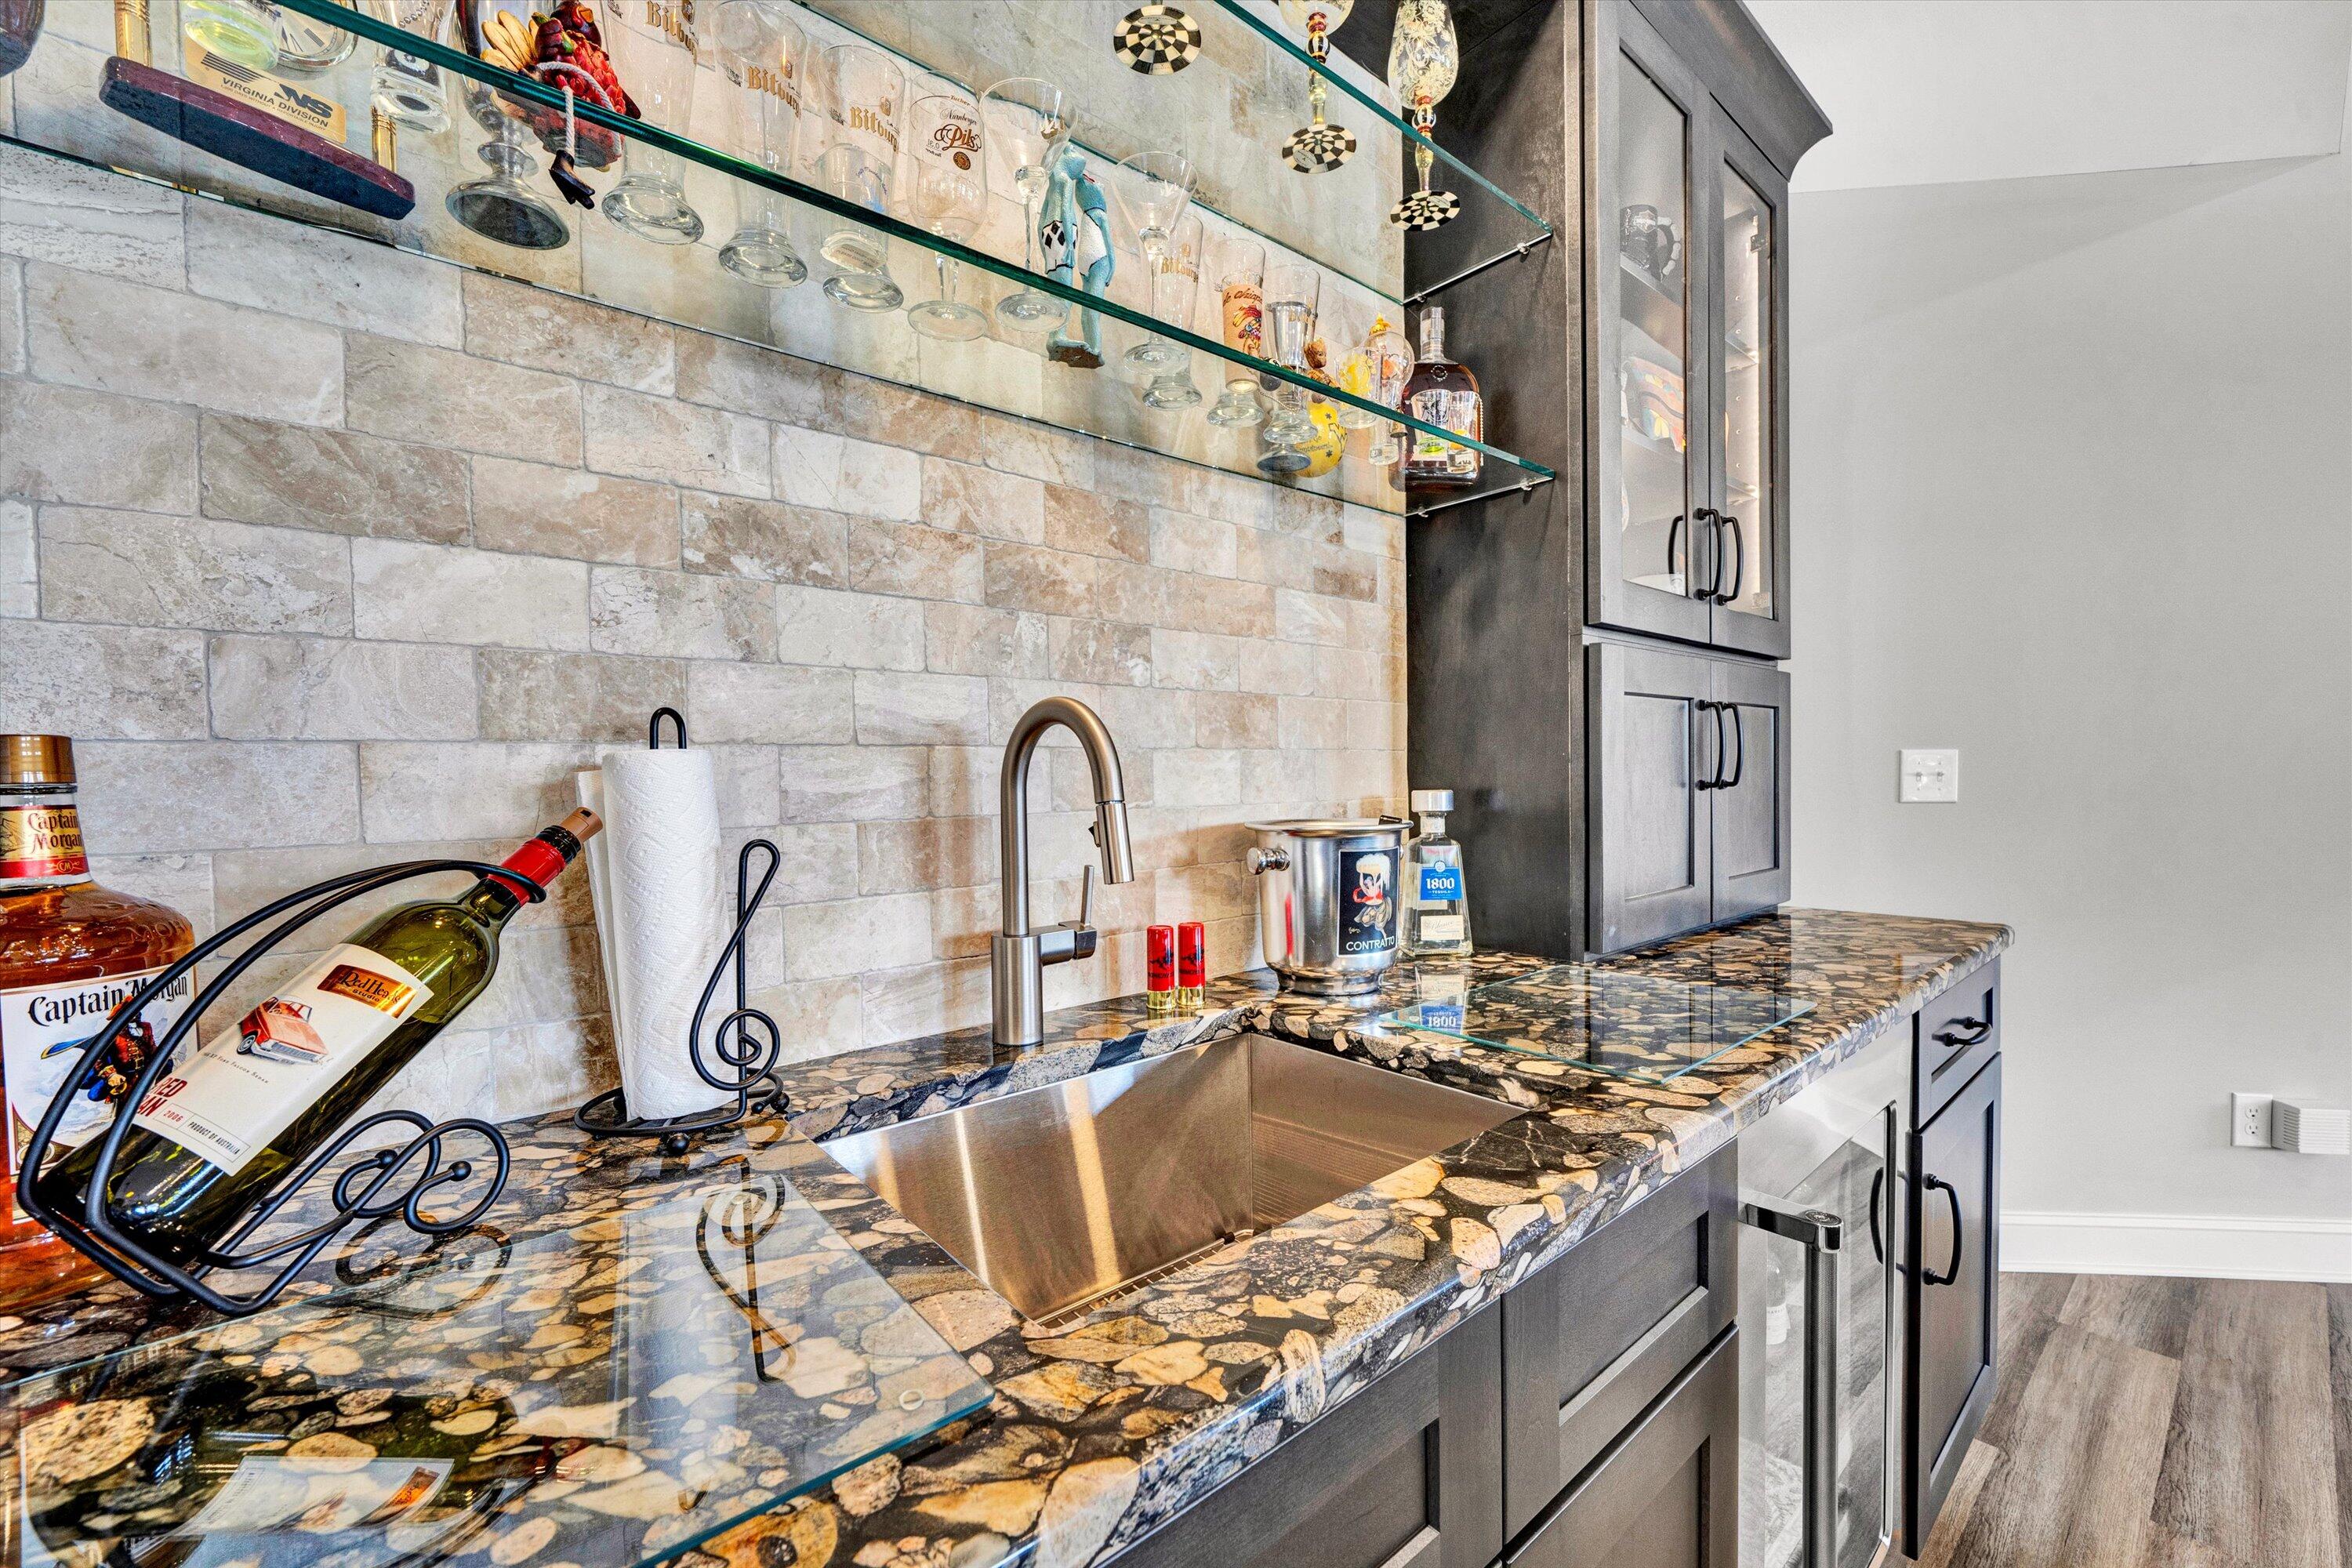
Wet bar with a patterned stone counter, stainless sink, glass shelves, and dark cabinetry.
Kitchen with dark cabinetry, patterned stone counters, and glass-front display cabinets.
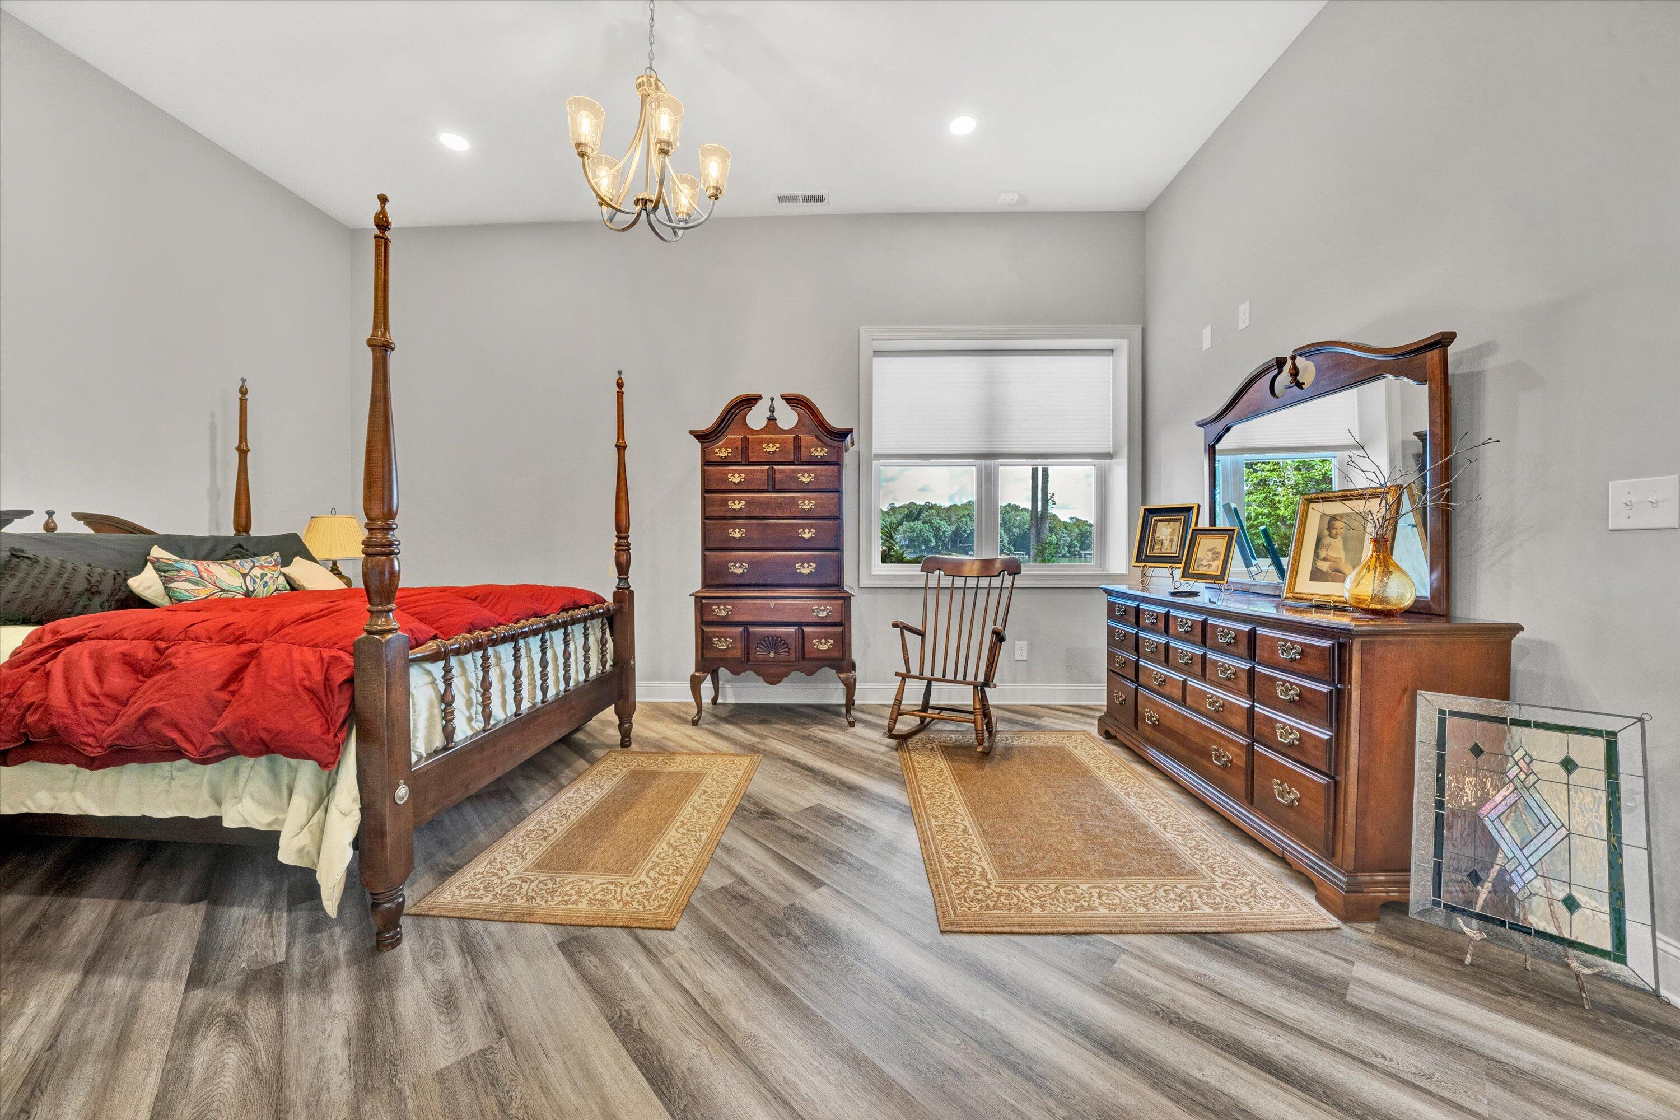
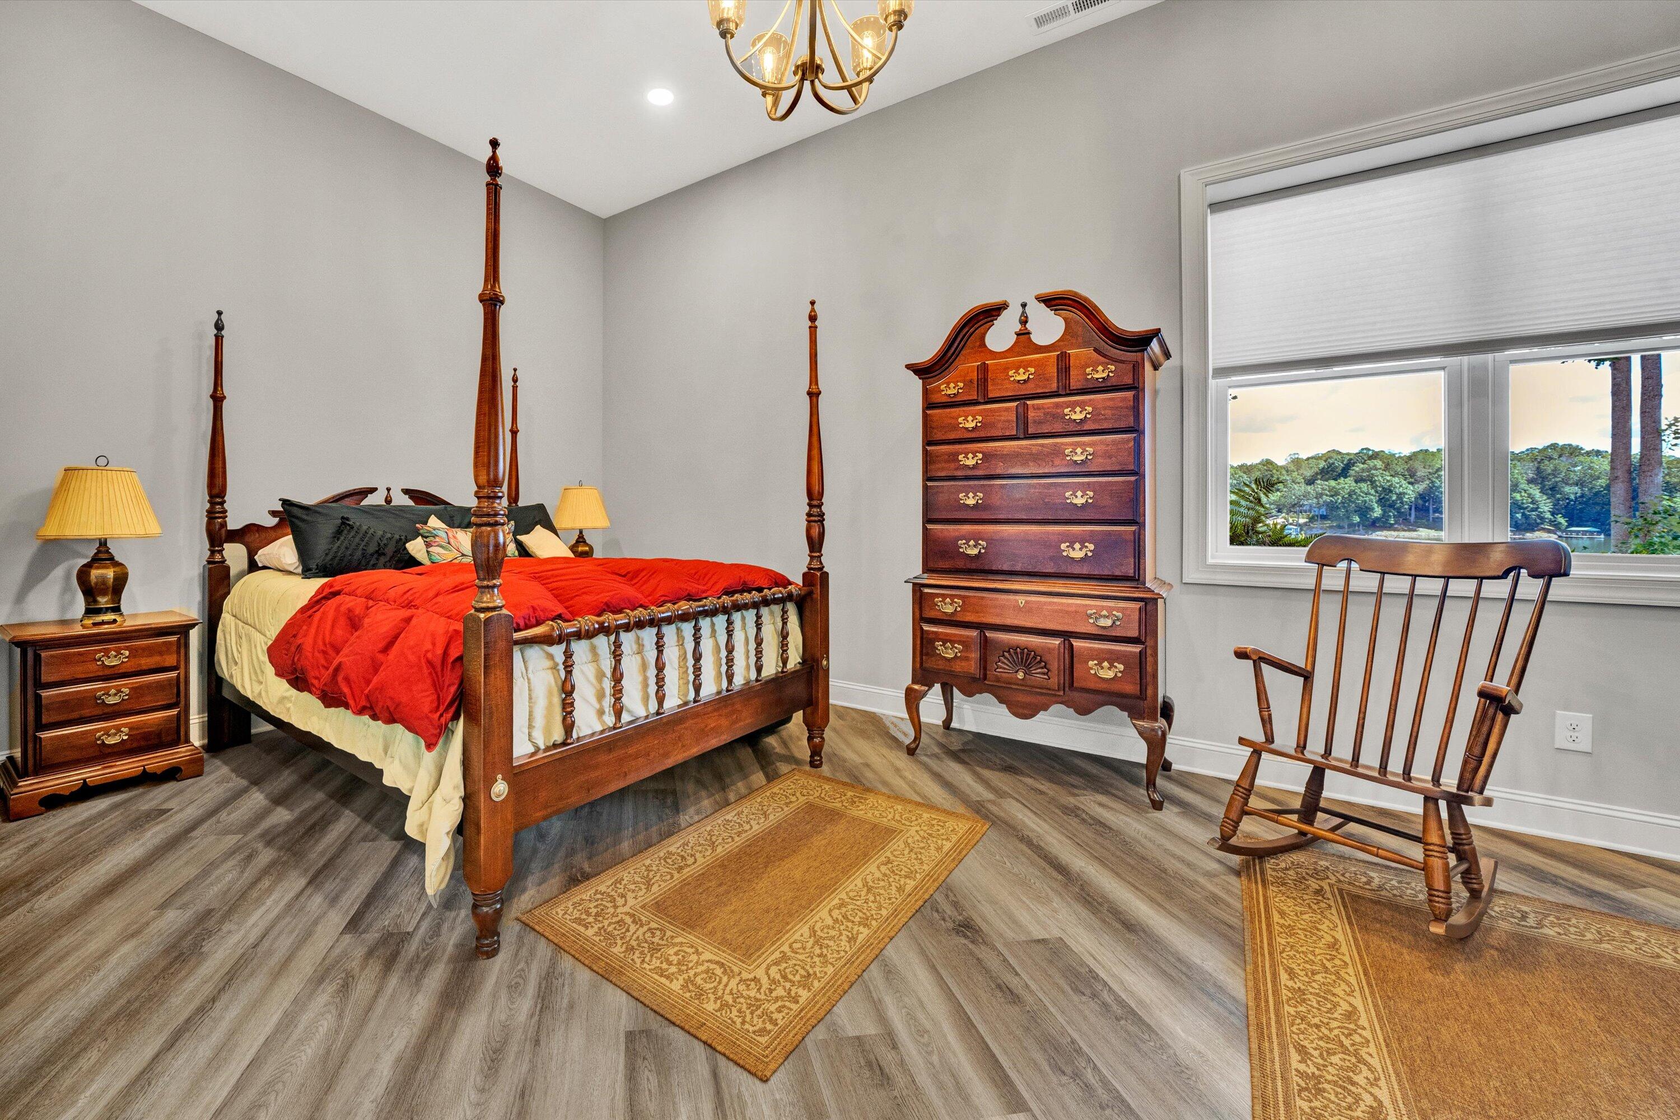
Furnished bedroom with a dark wood four-poster bed, matching dressers, rocking chair, and patterned rugs.
Bedroom with a dark wood four-poster bed, matching antique furniture, and a window overlooking trees and water.
Bathroom with a granite double vanity, white cabinetry, and a glass-enclosed tiled shower.
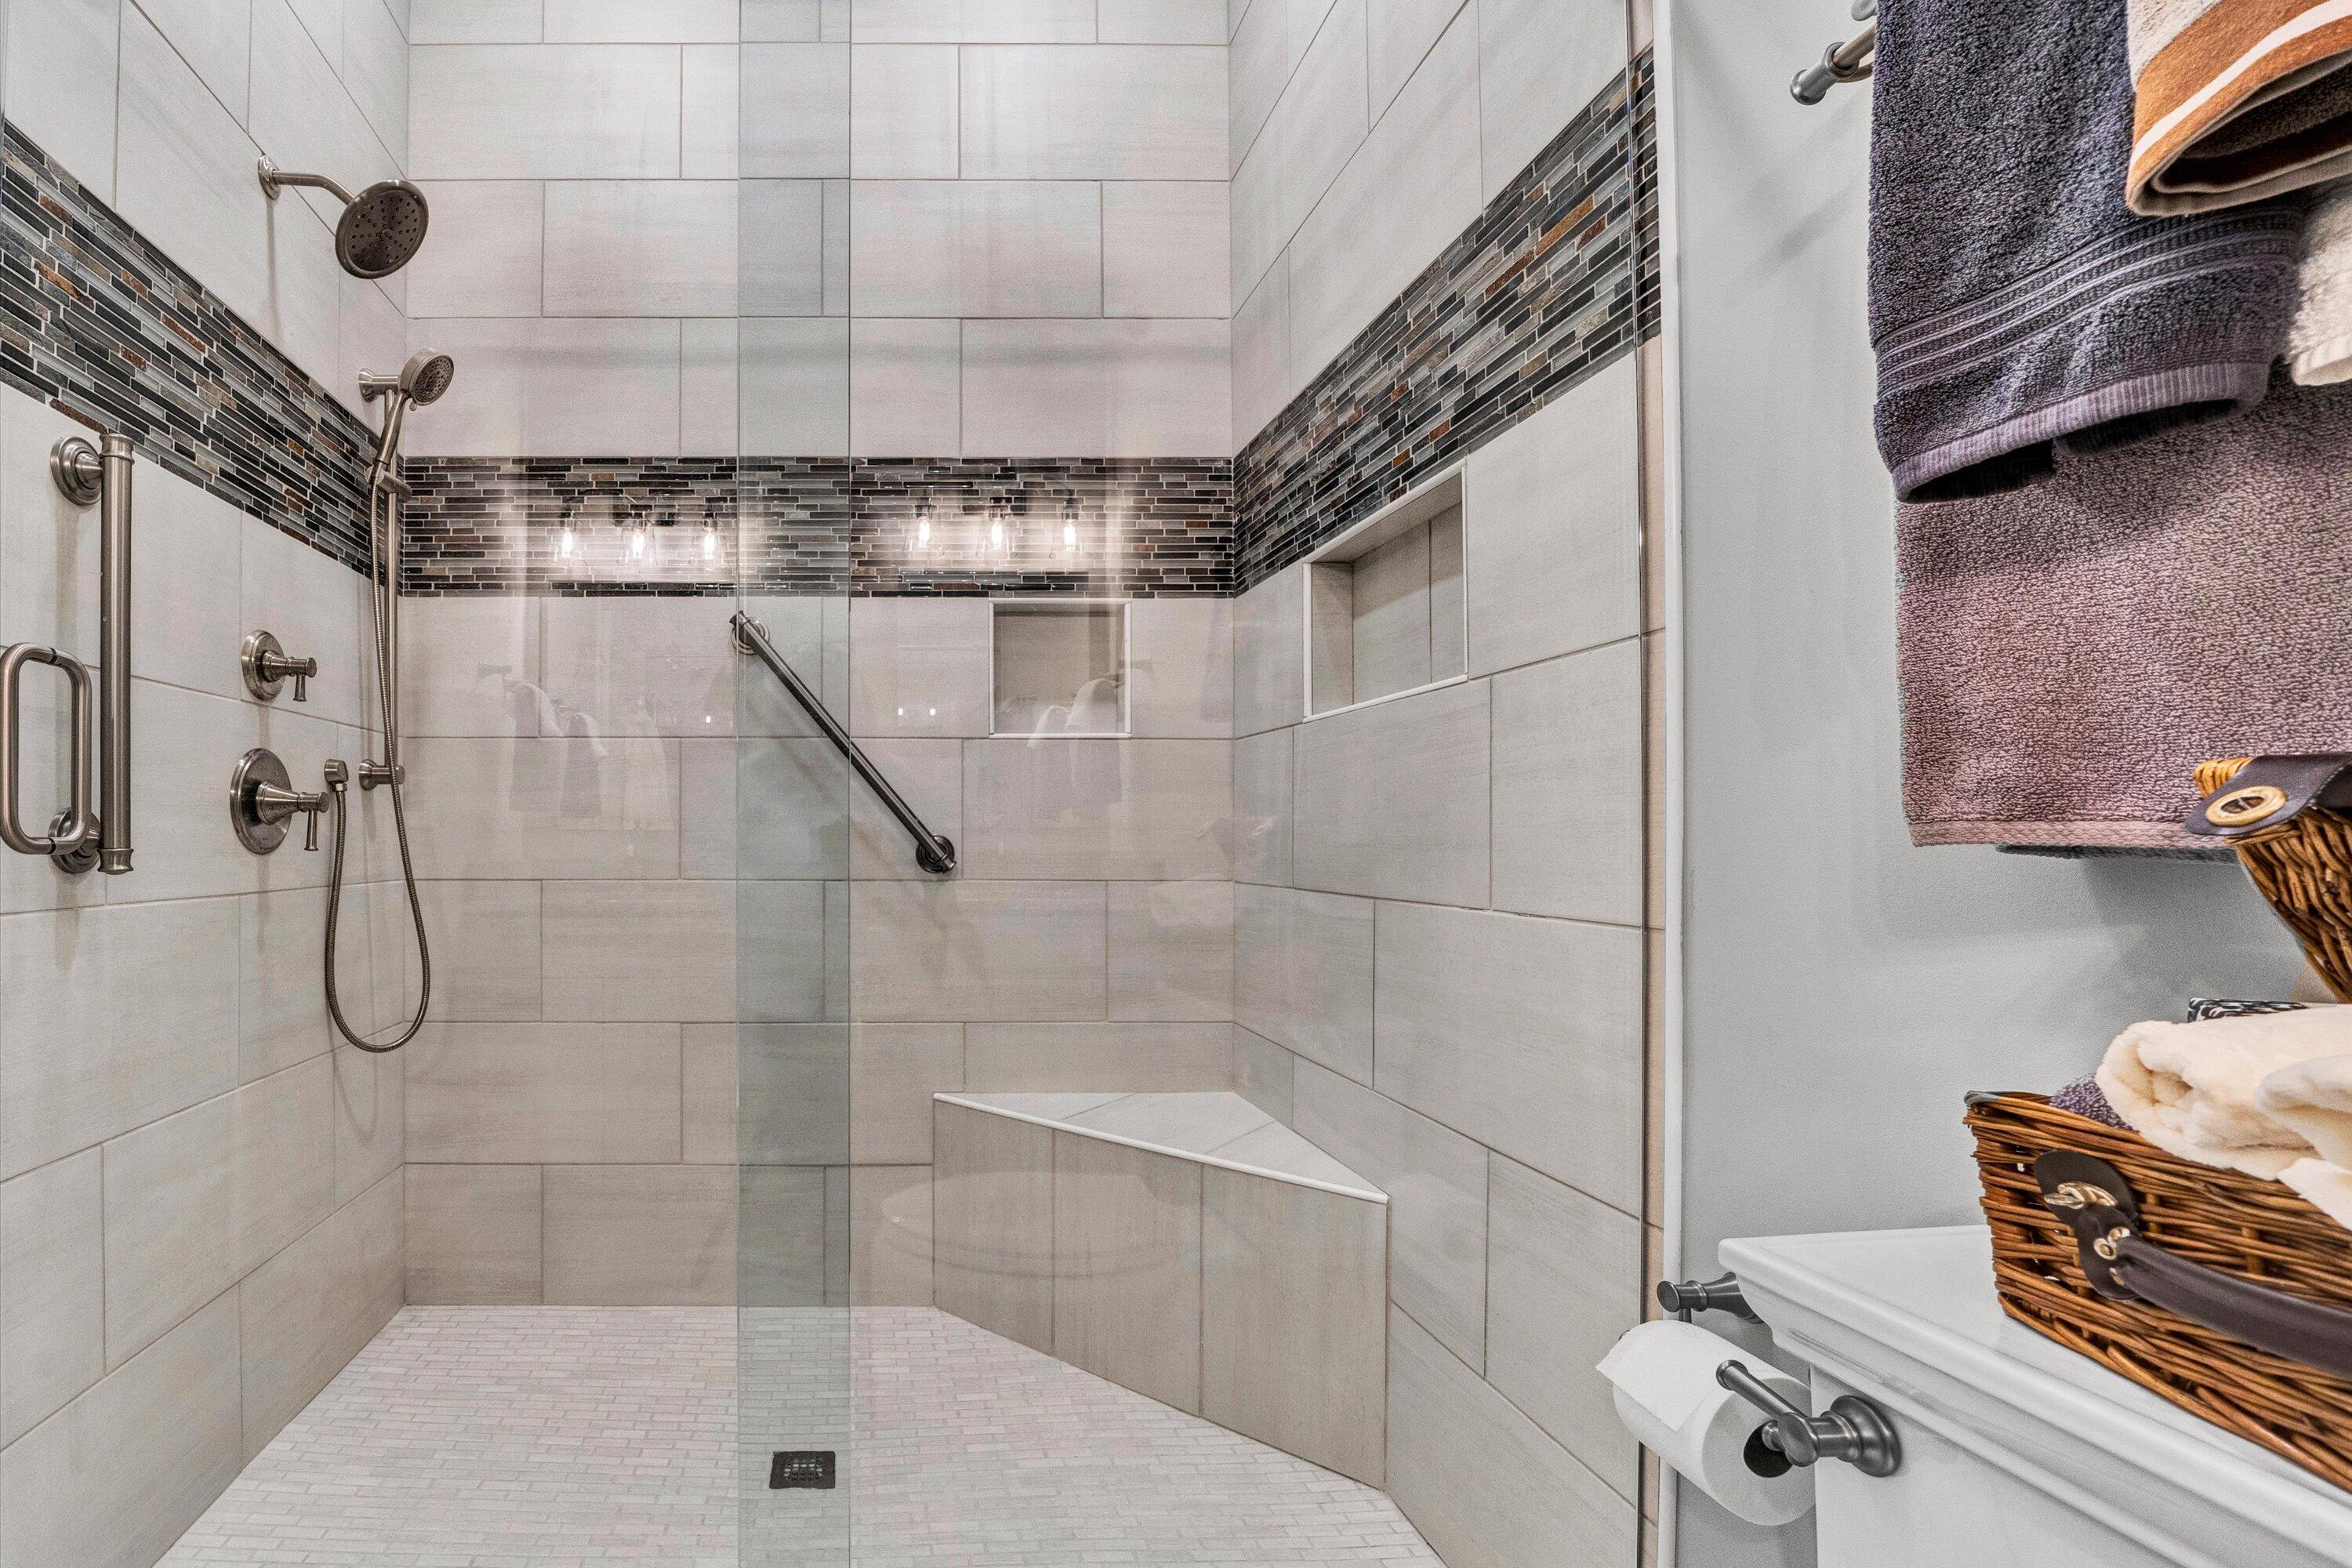
Walk-in tiled shower with glass enclosure, built-in bench, dual showerheads, and mosaic accent band.
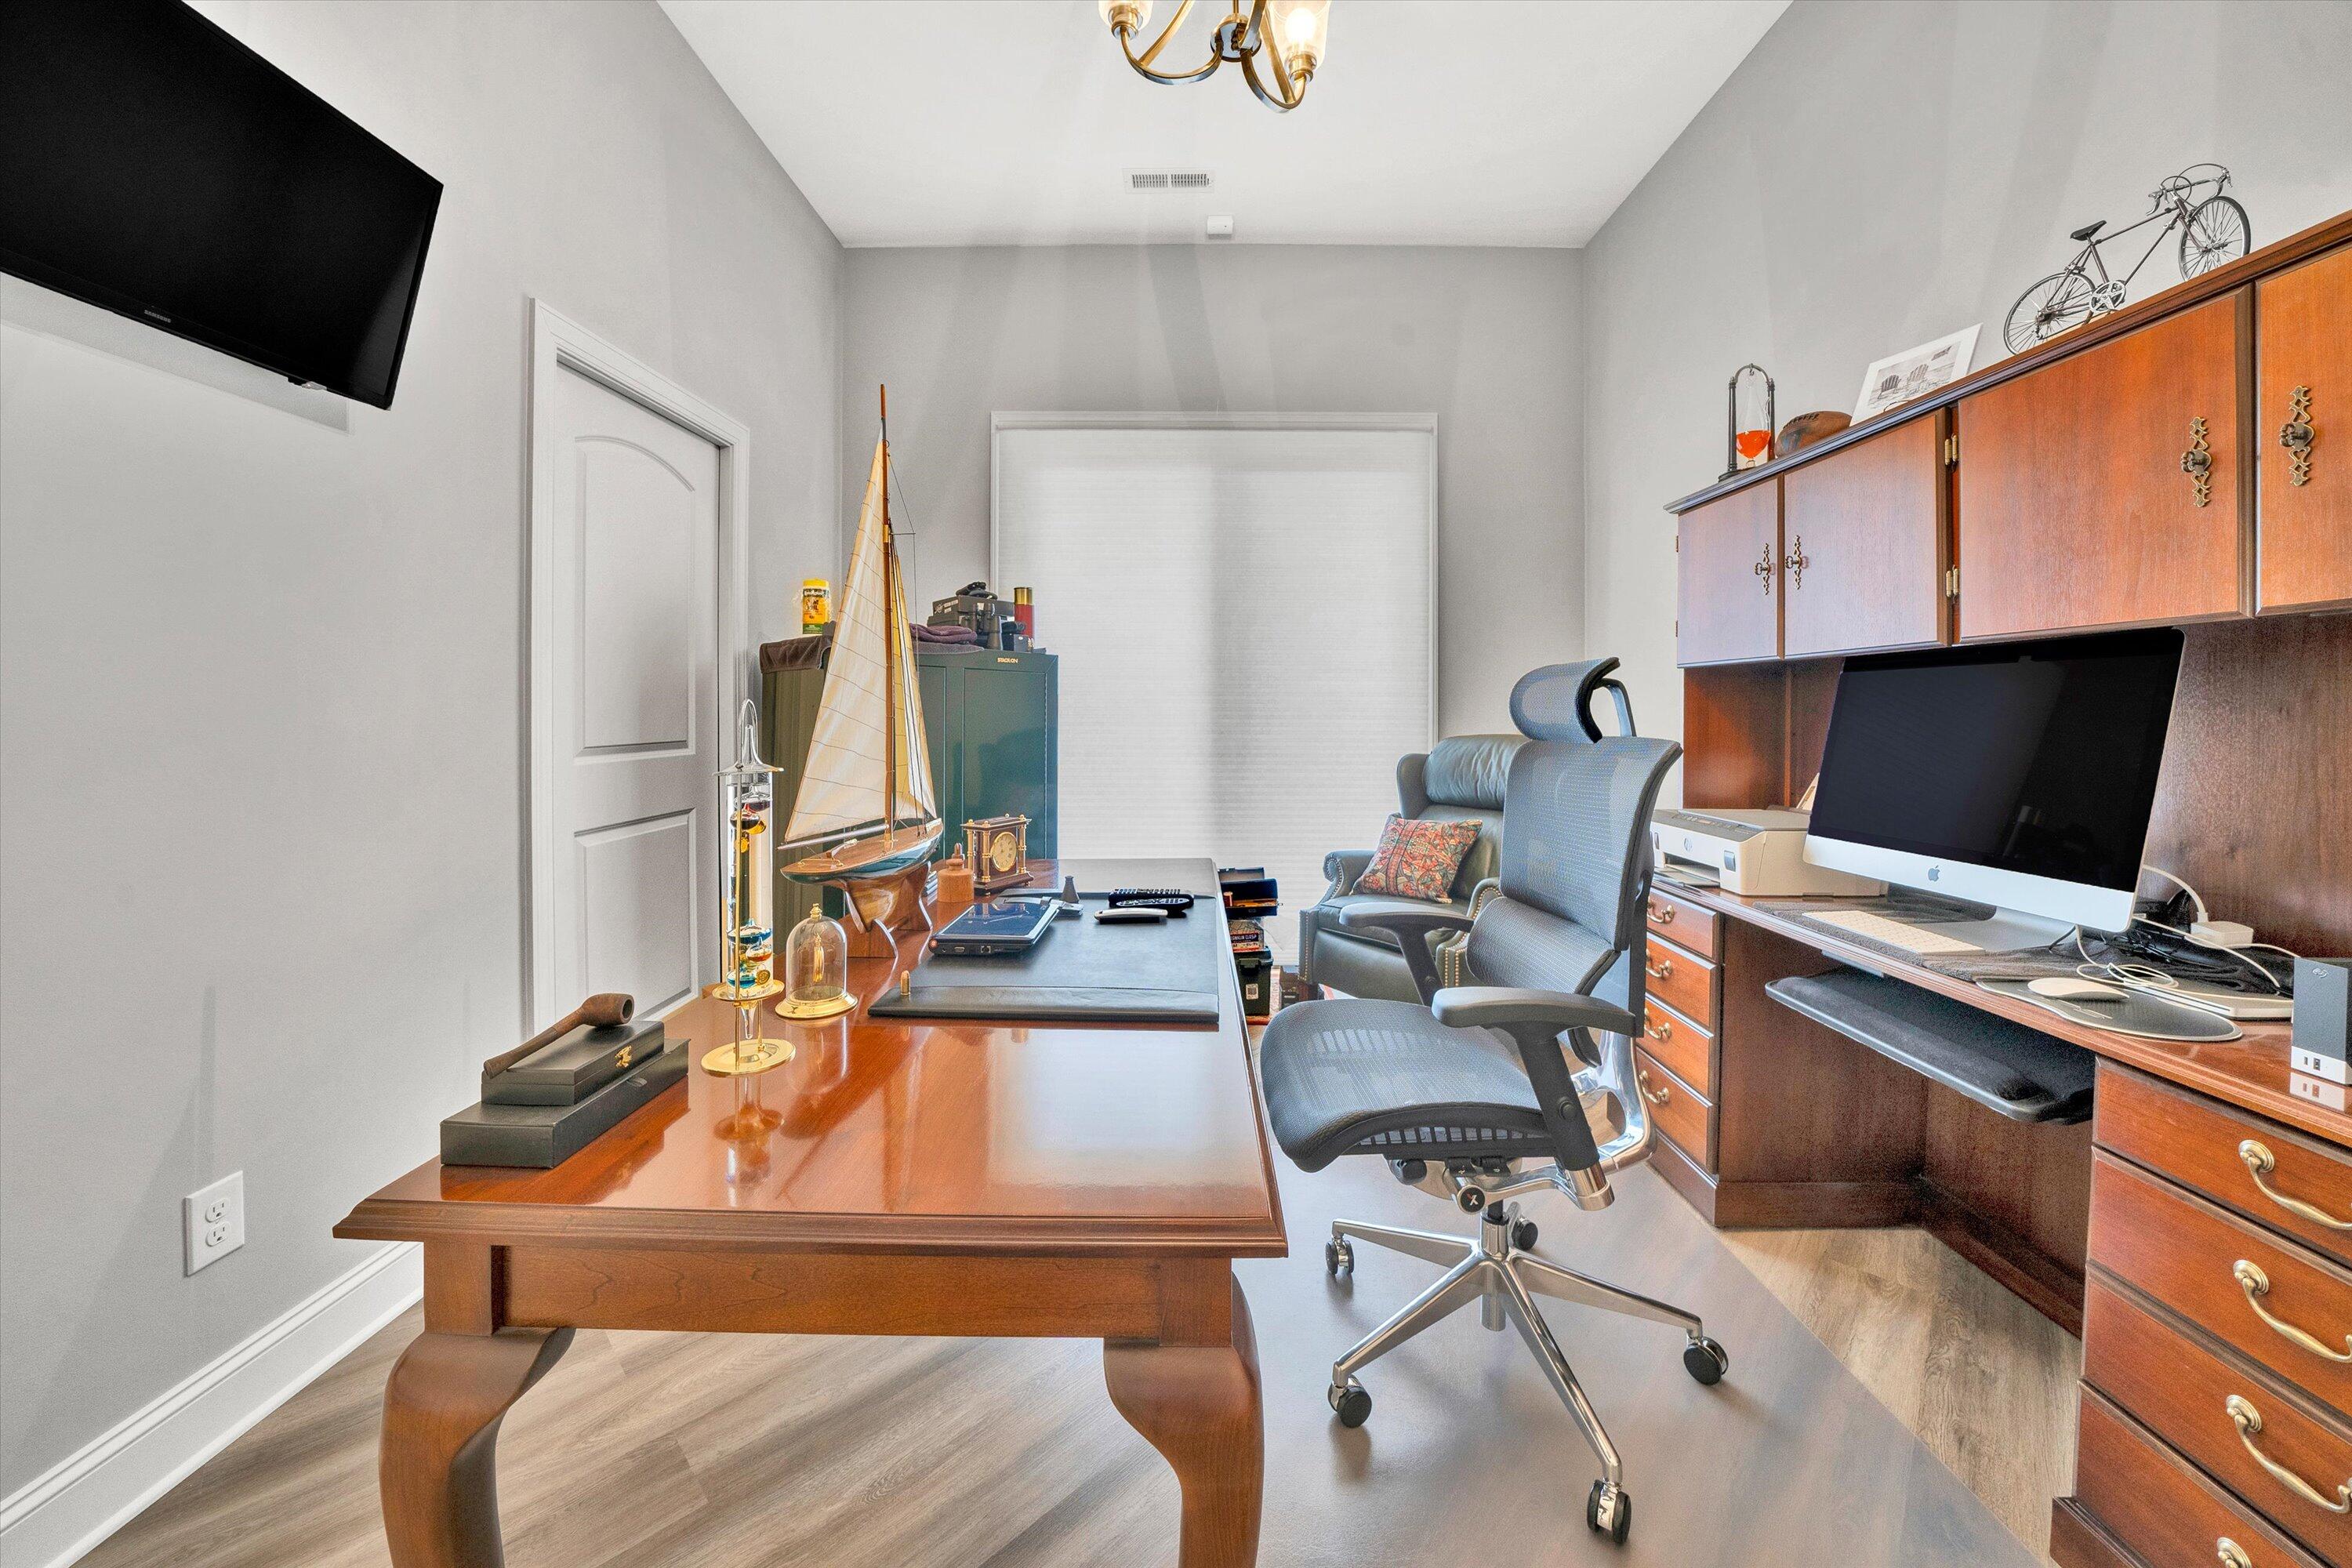
Furnished home office with wooden desks, built-in cabinets, ergonomic chairs, and a model sailboat.
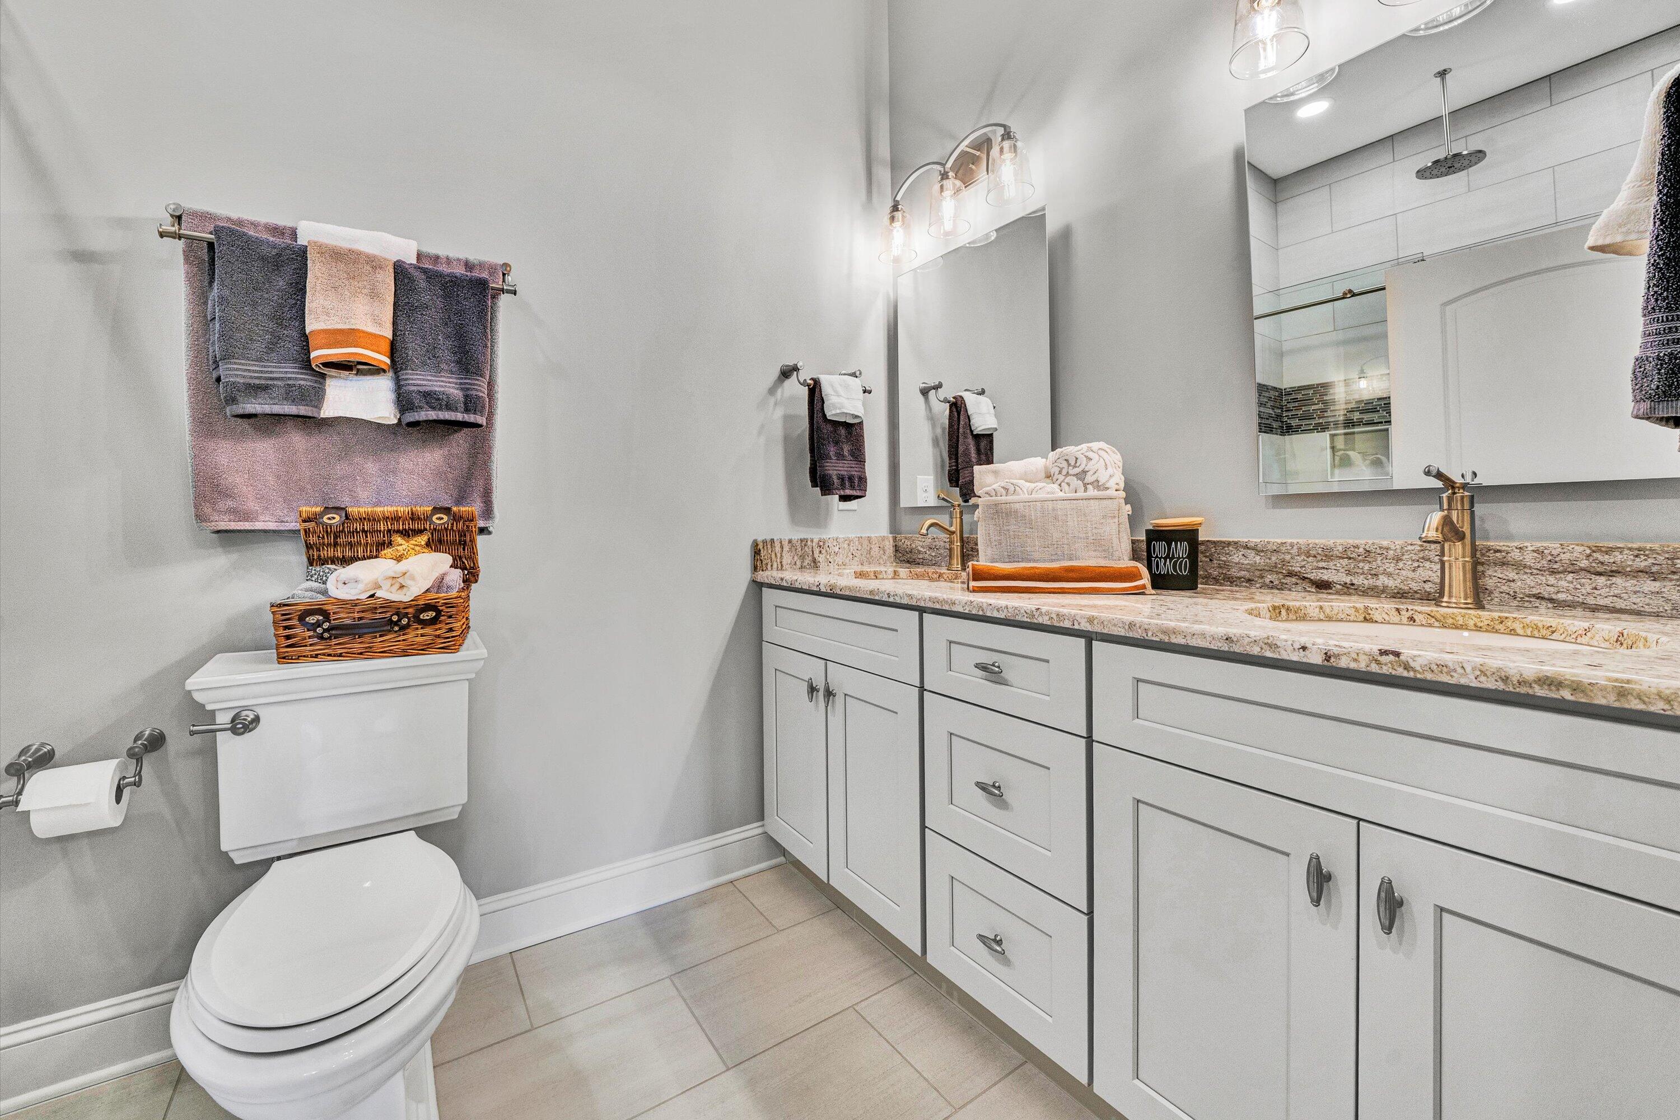
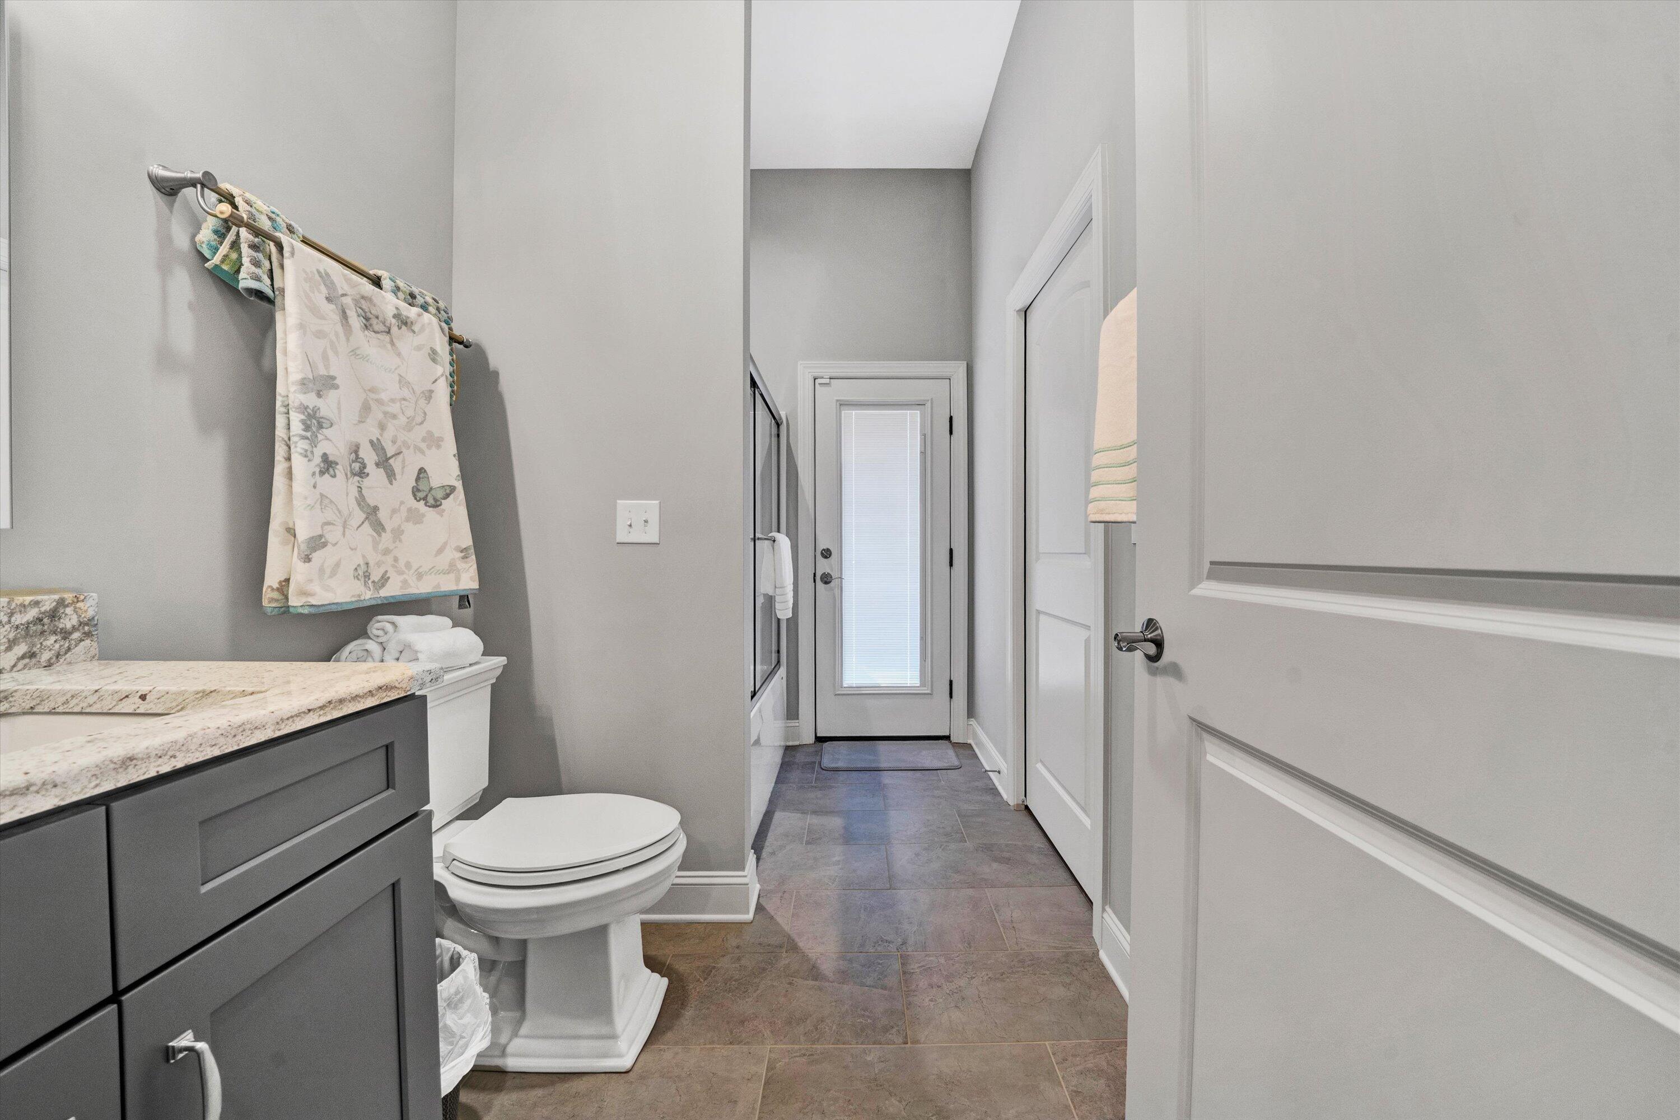
Bathroom with a gray vanity, stone countertop, tiled floor, and a door with a tall frosted-glass panel.
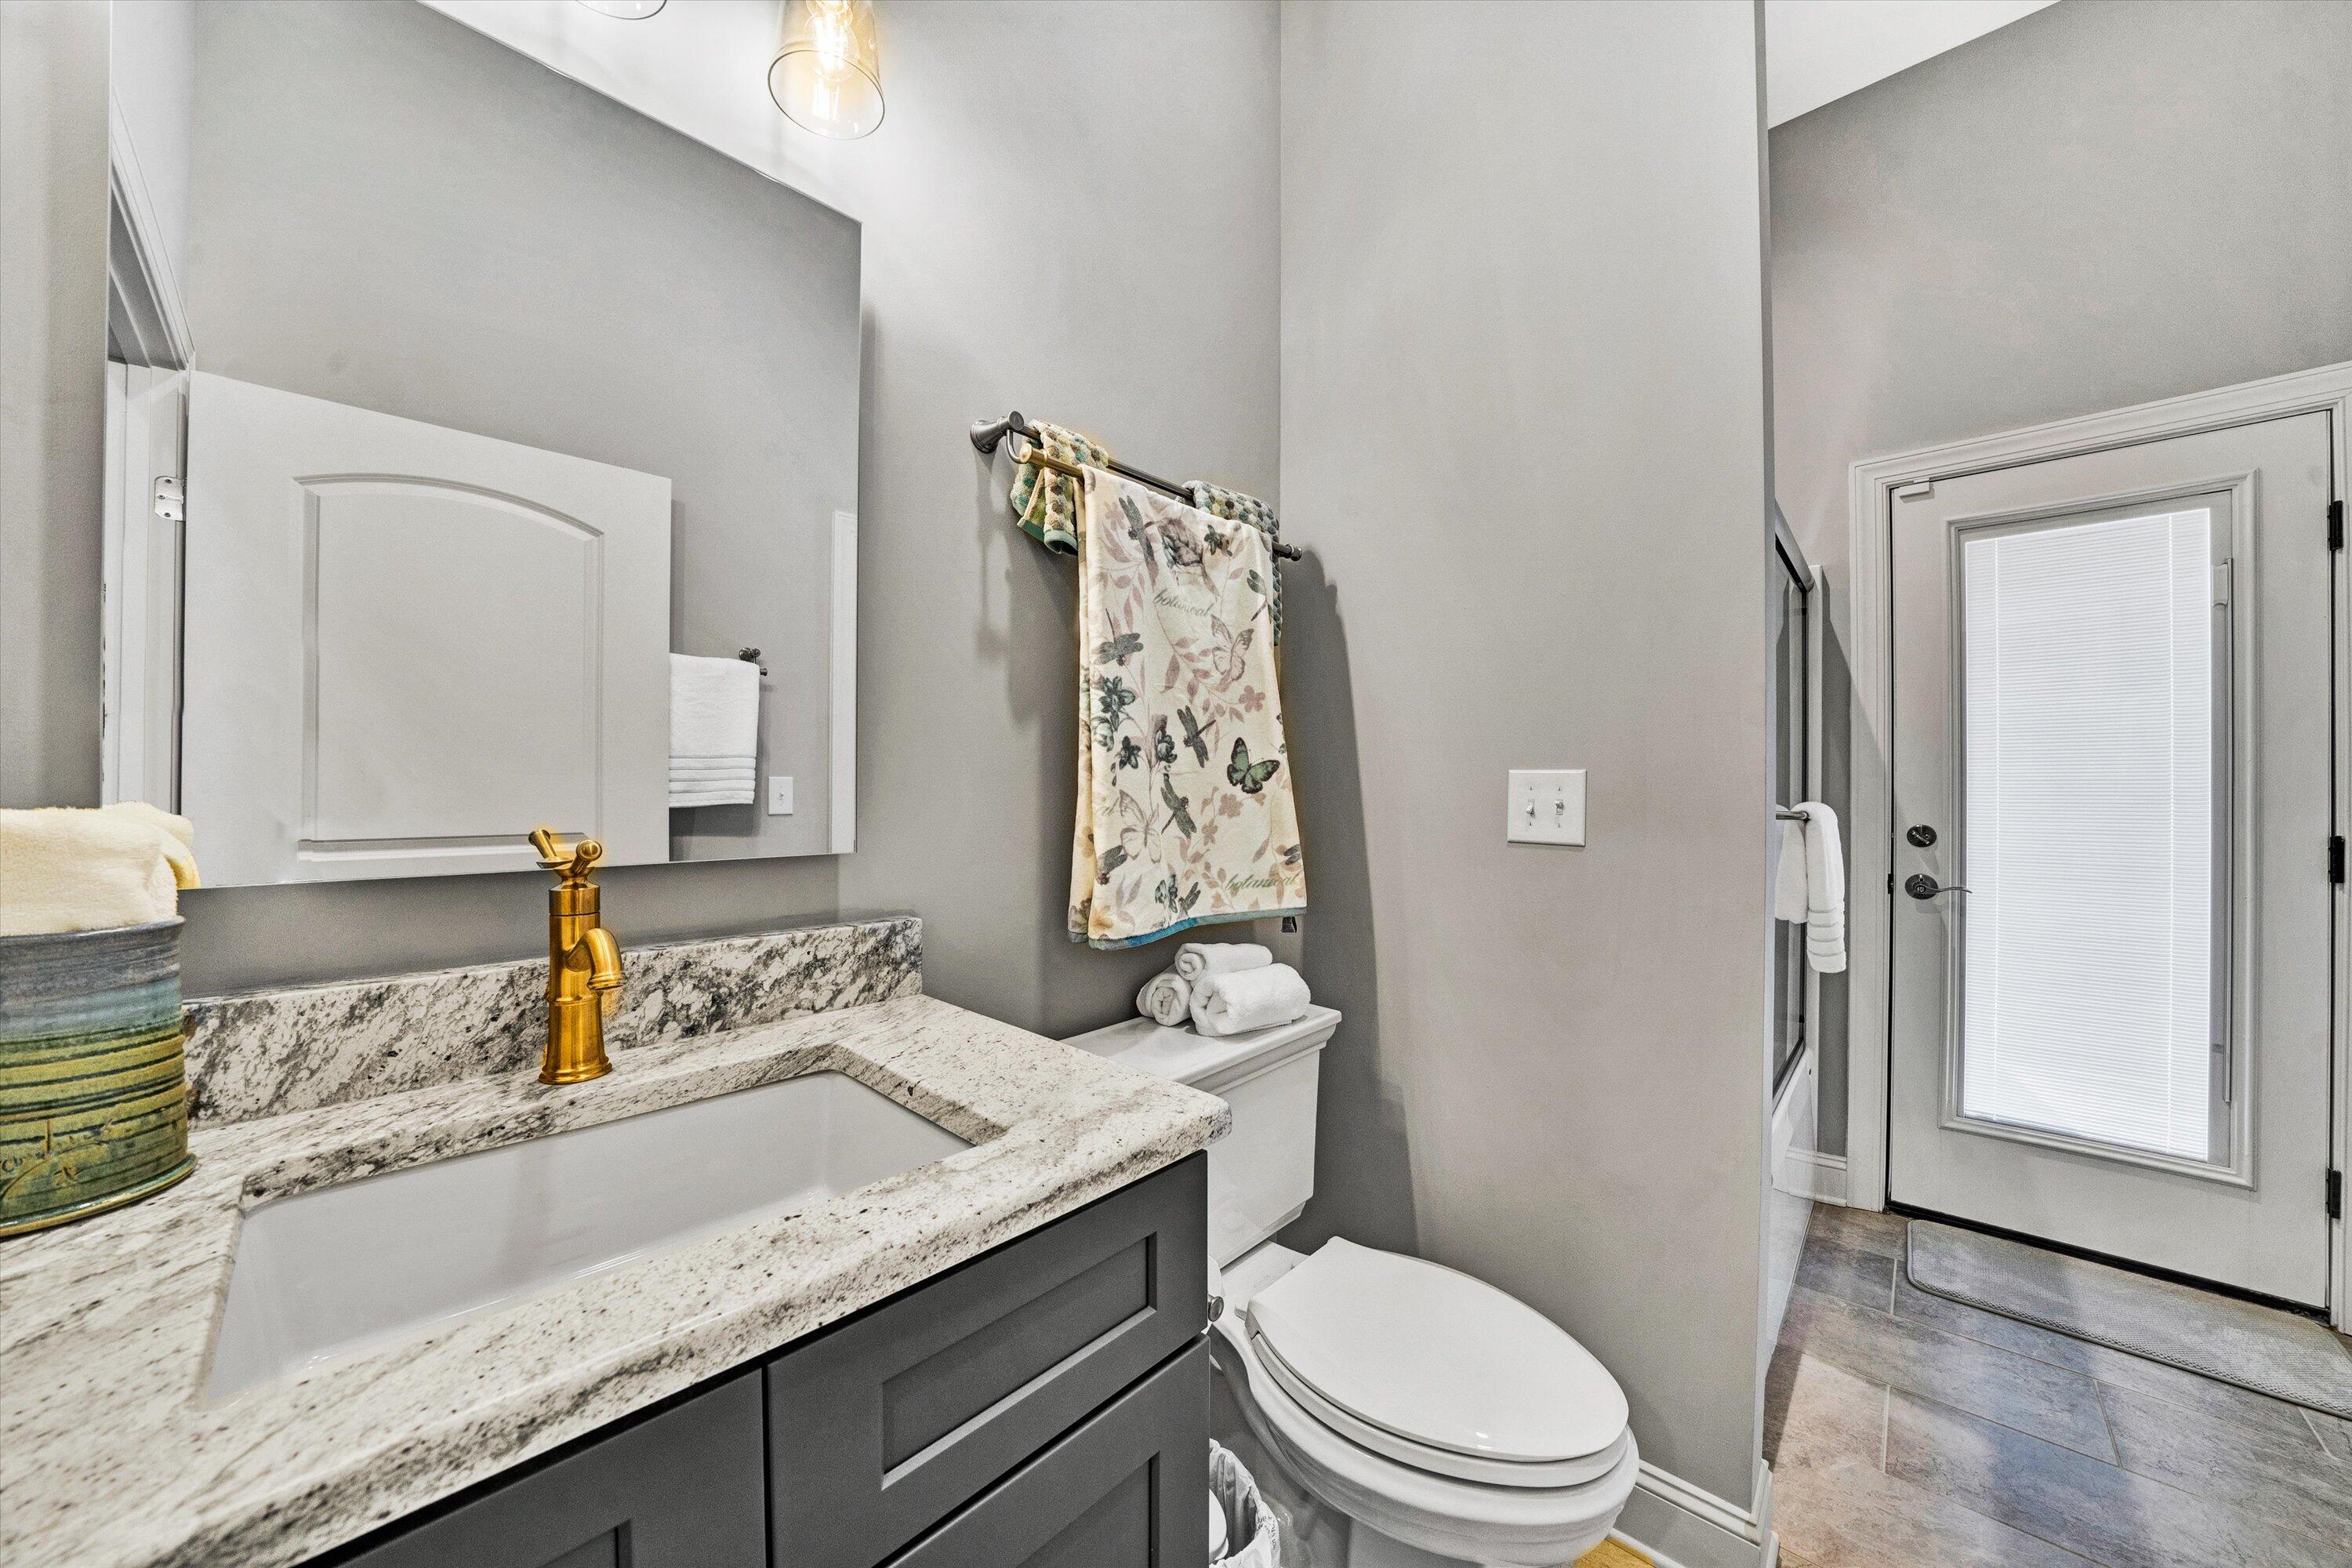
Bathroom with a granite vanity, gold faucet, toilet, and windowed door.
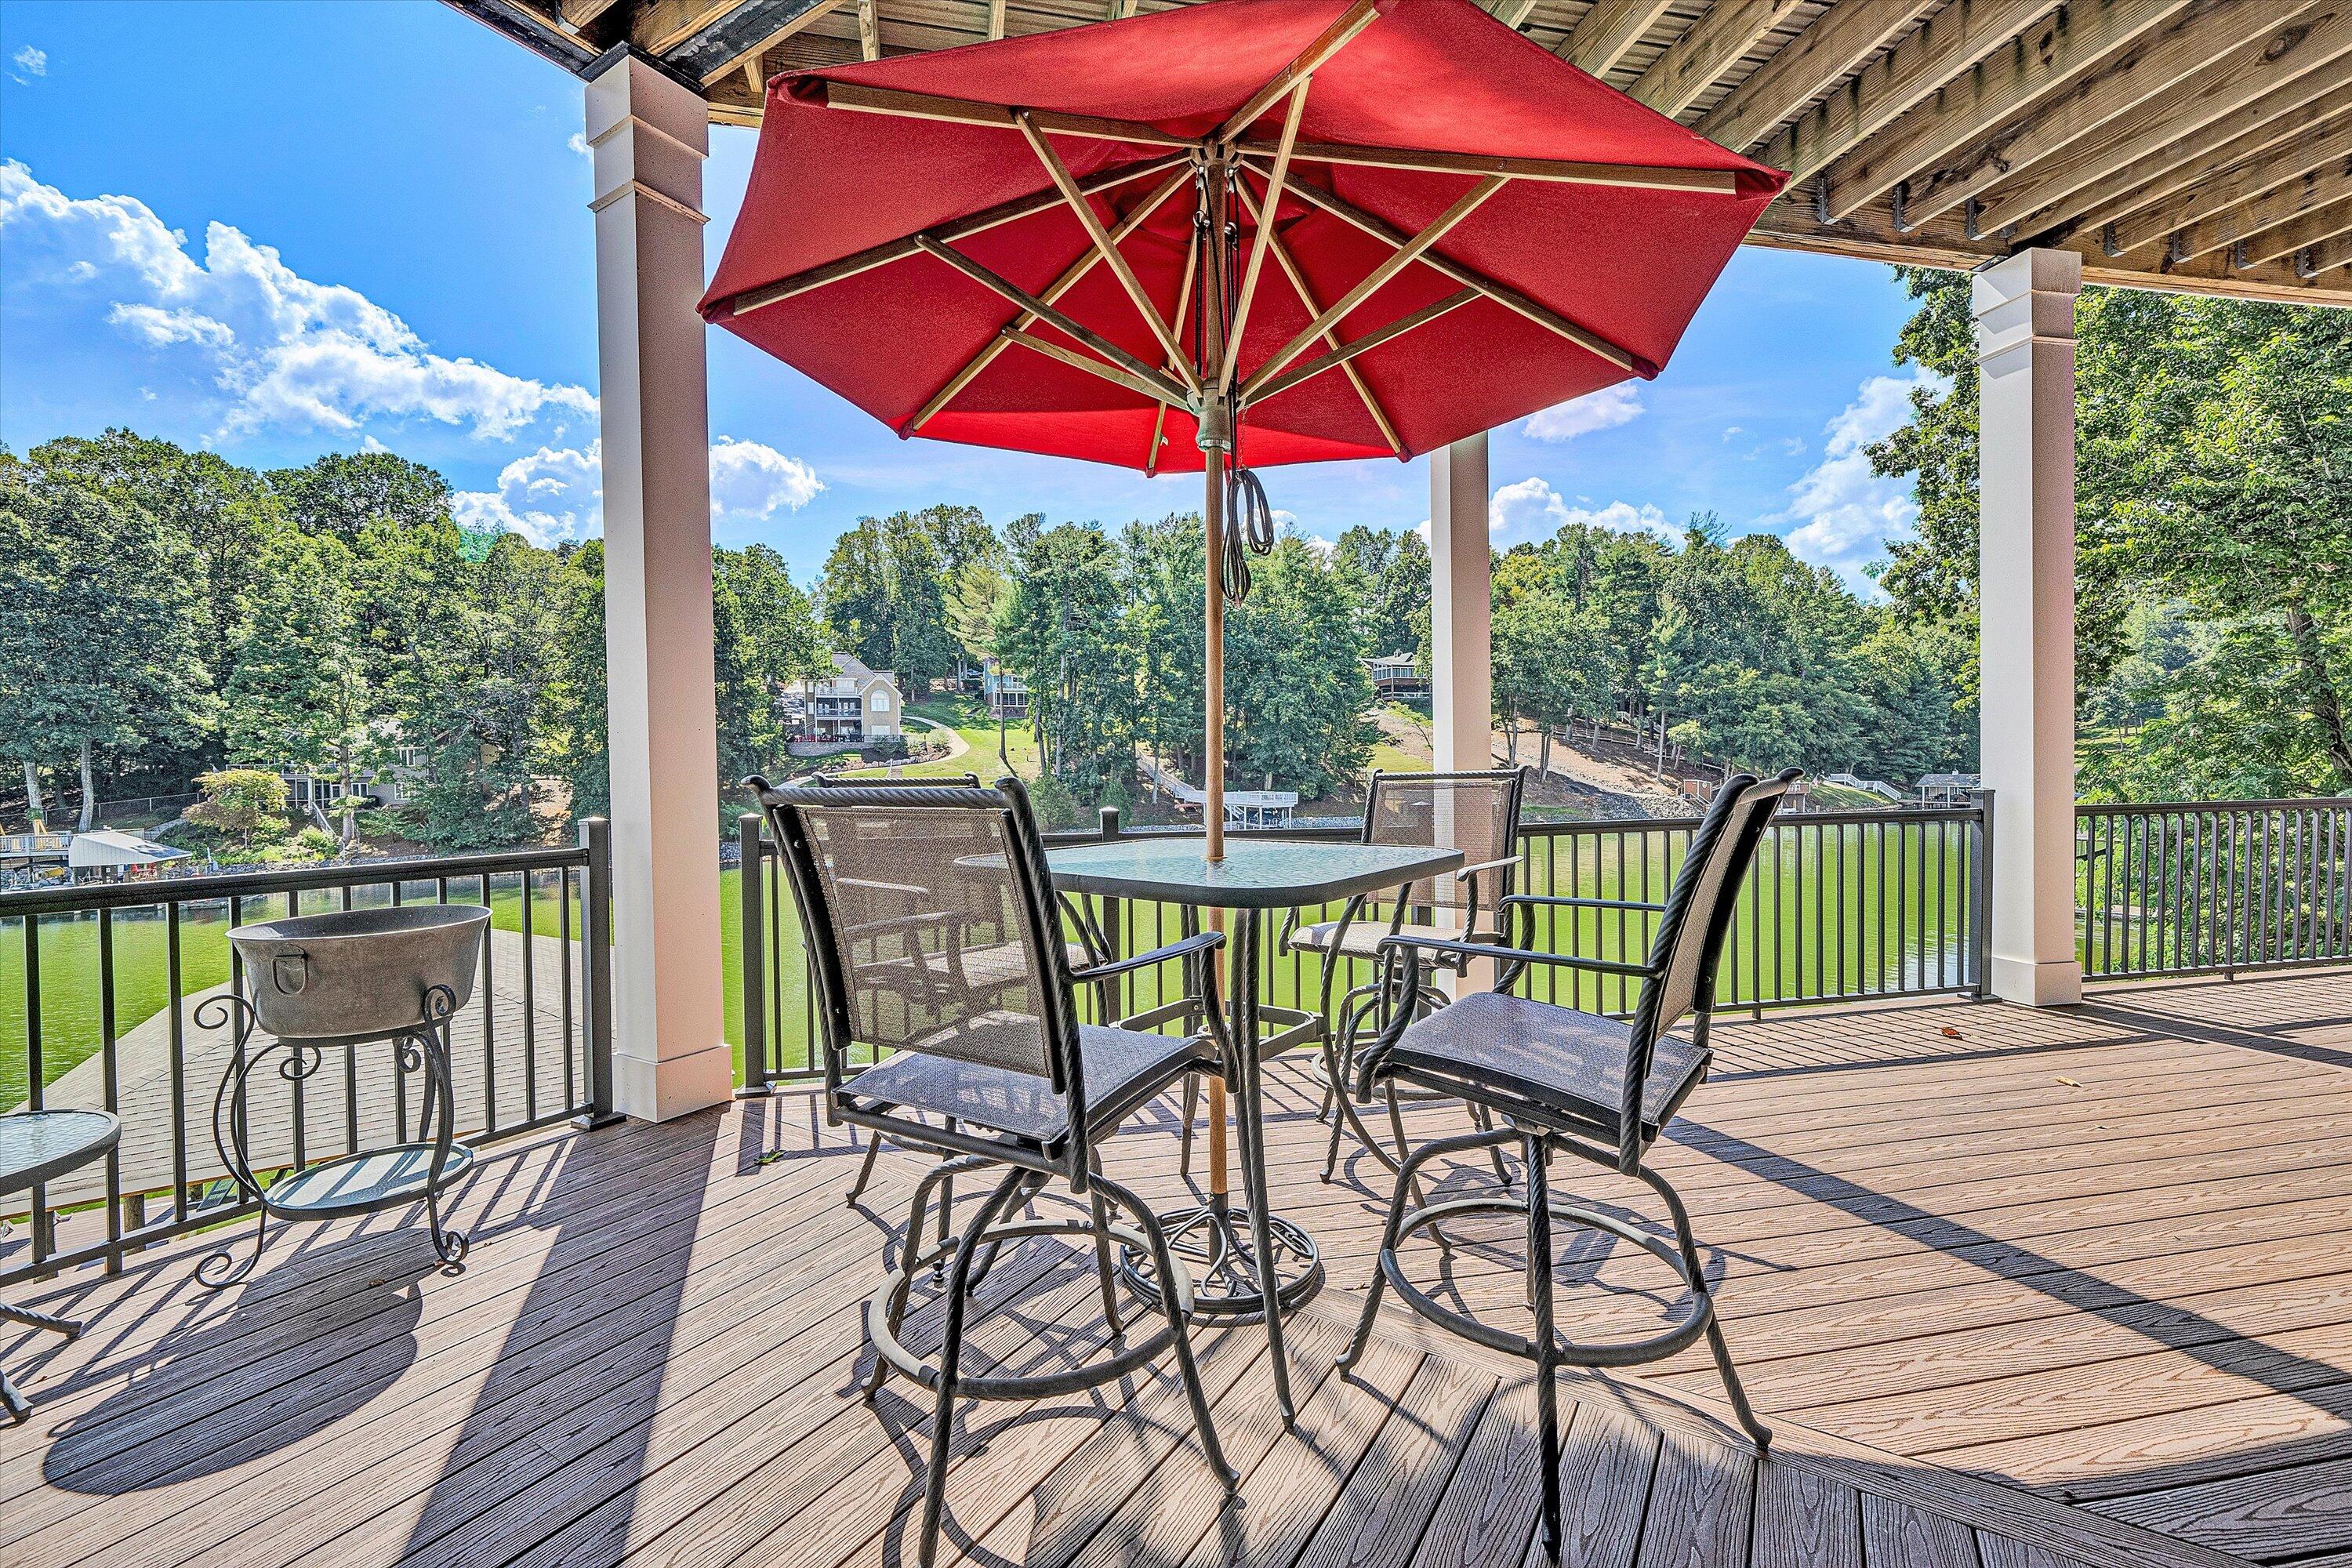
Covered lakeside deck with a red umbrella, outdoor table and chairs, and views across the water.
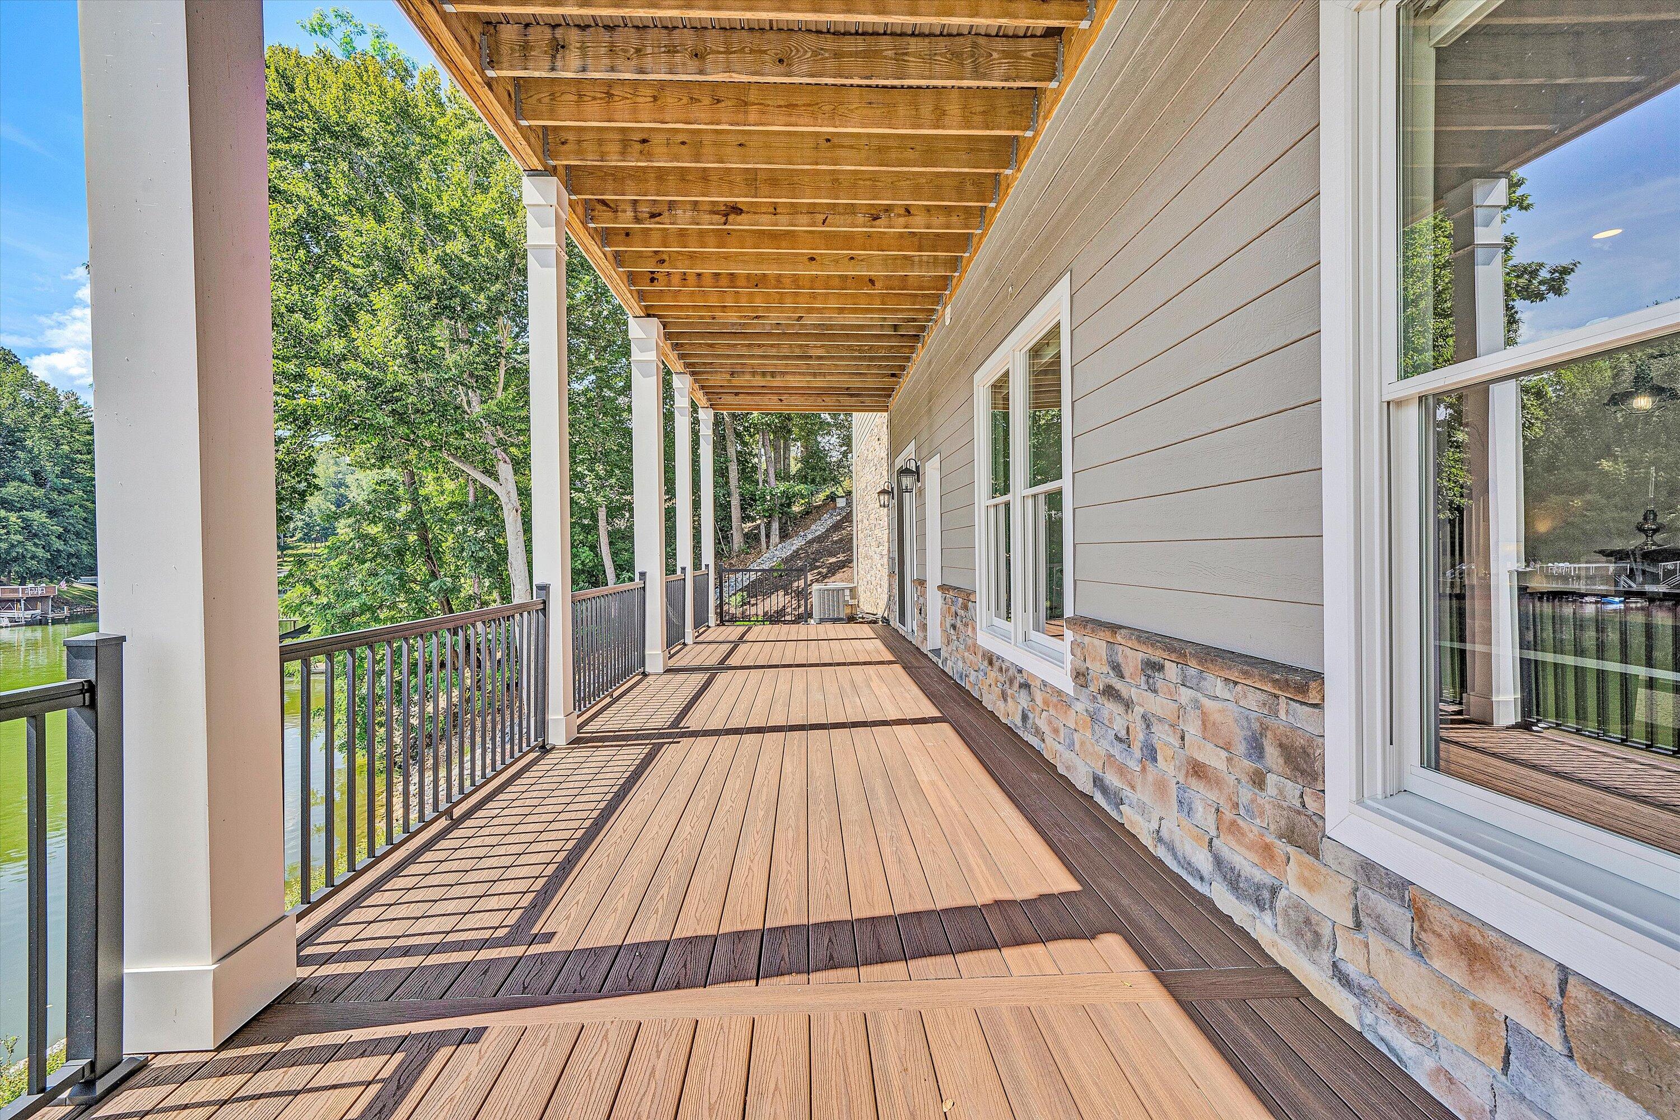
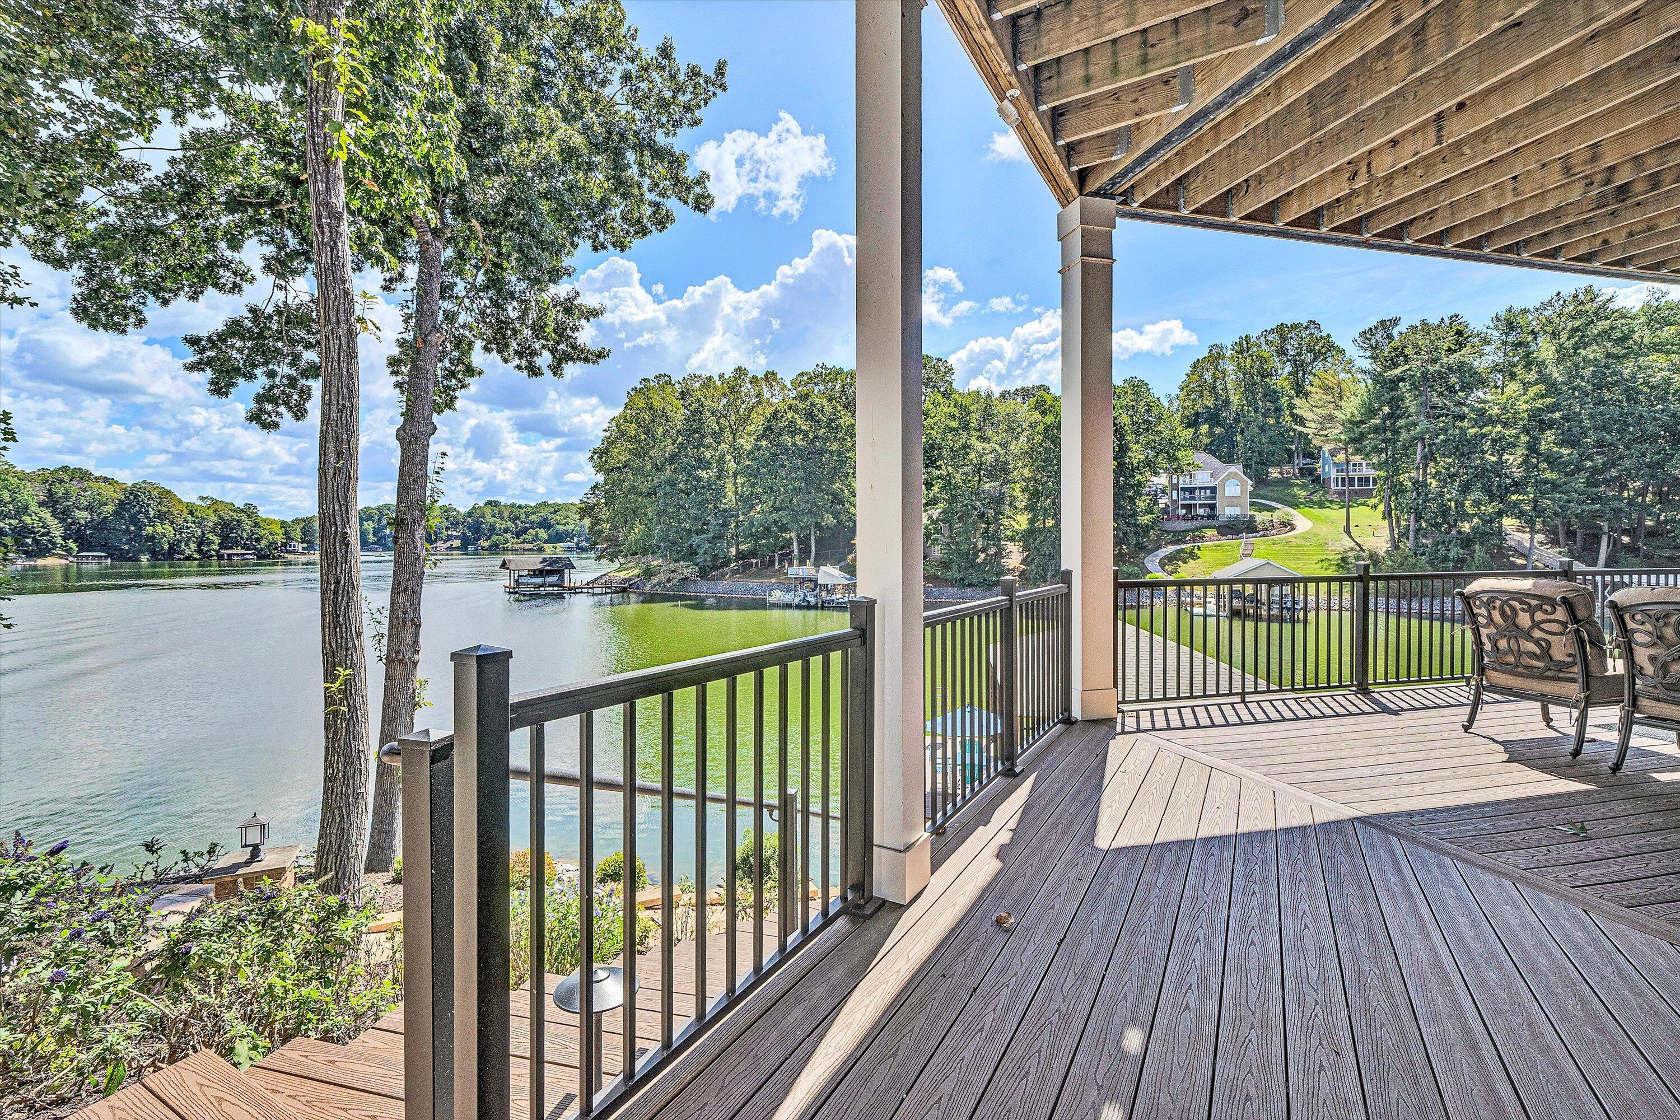
Covered deck with composite flooring, white columns, and a view of the lake through the railing.
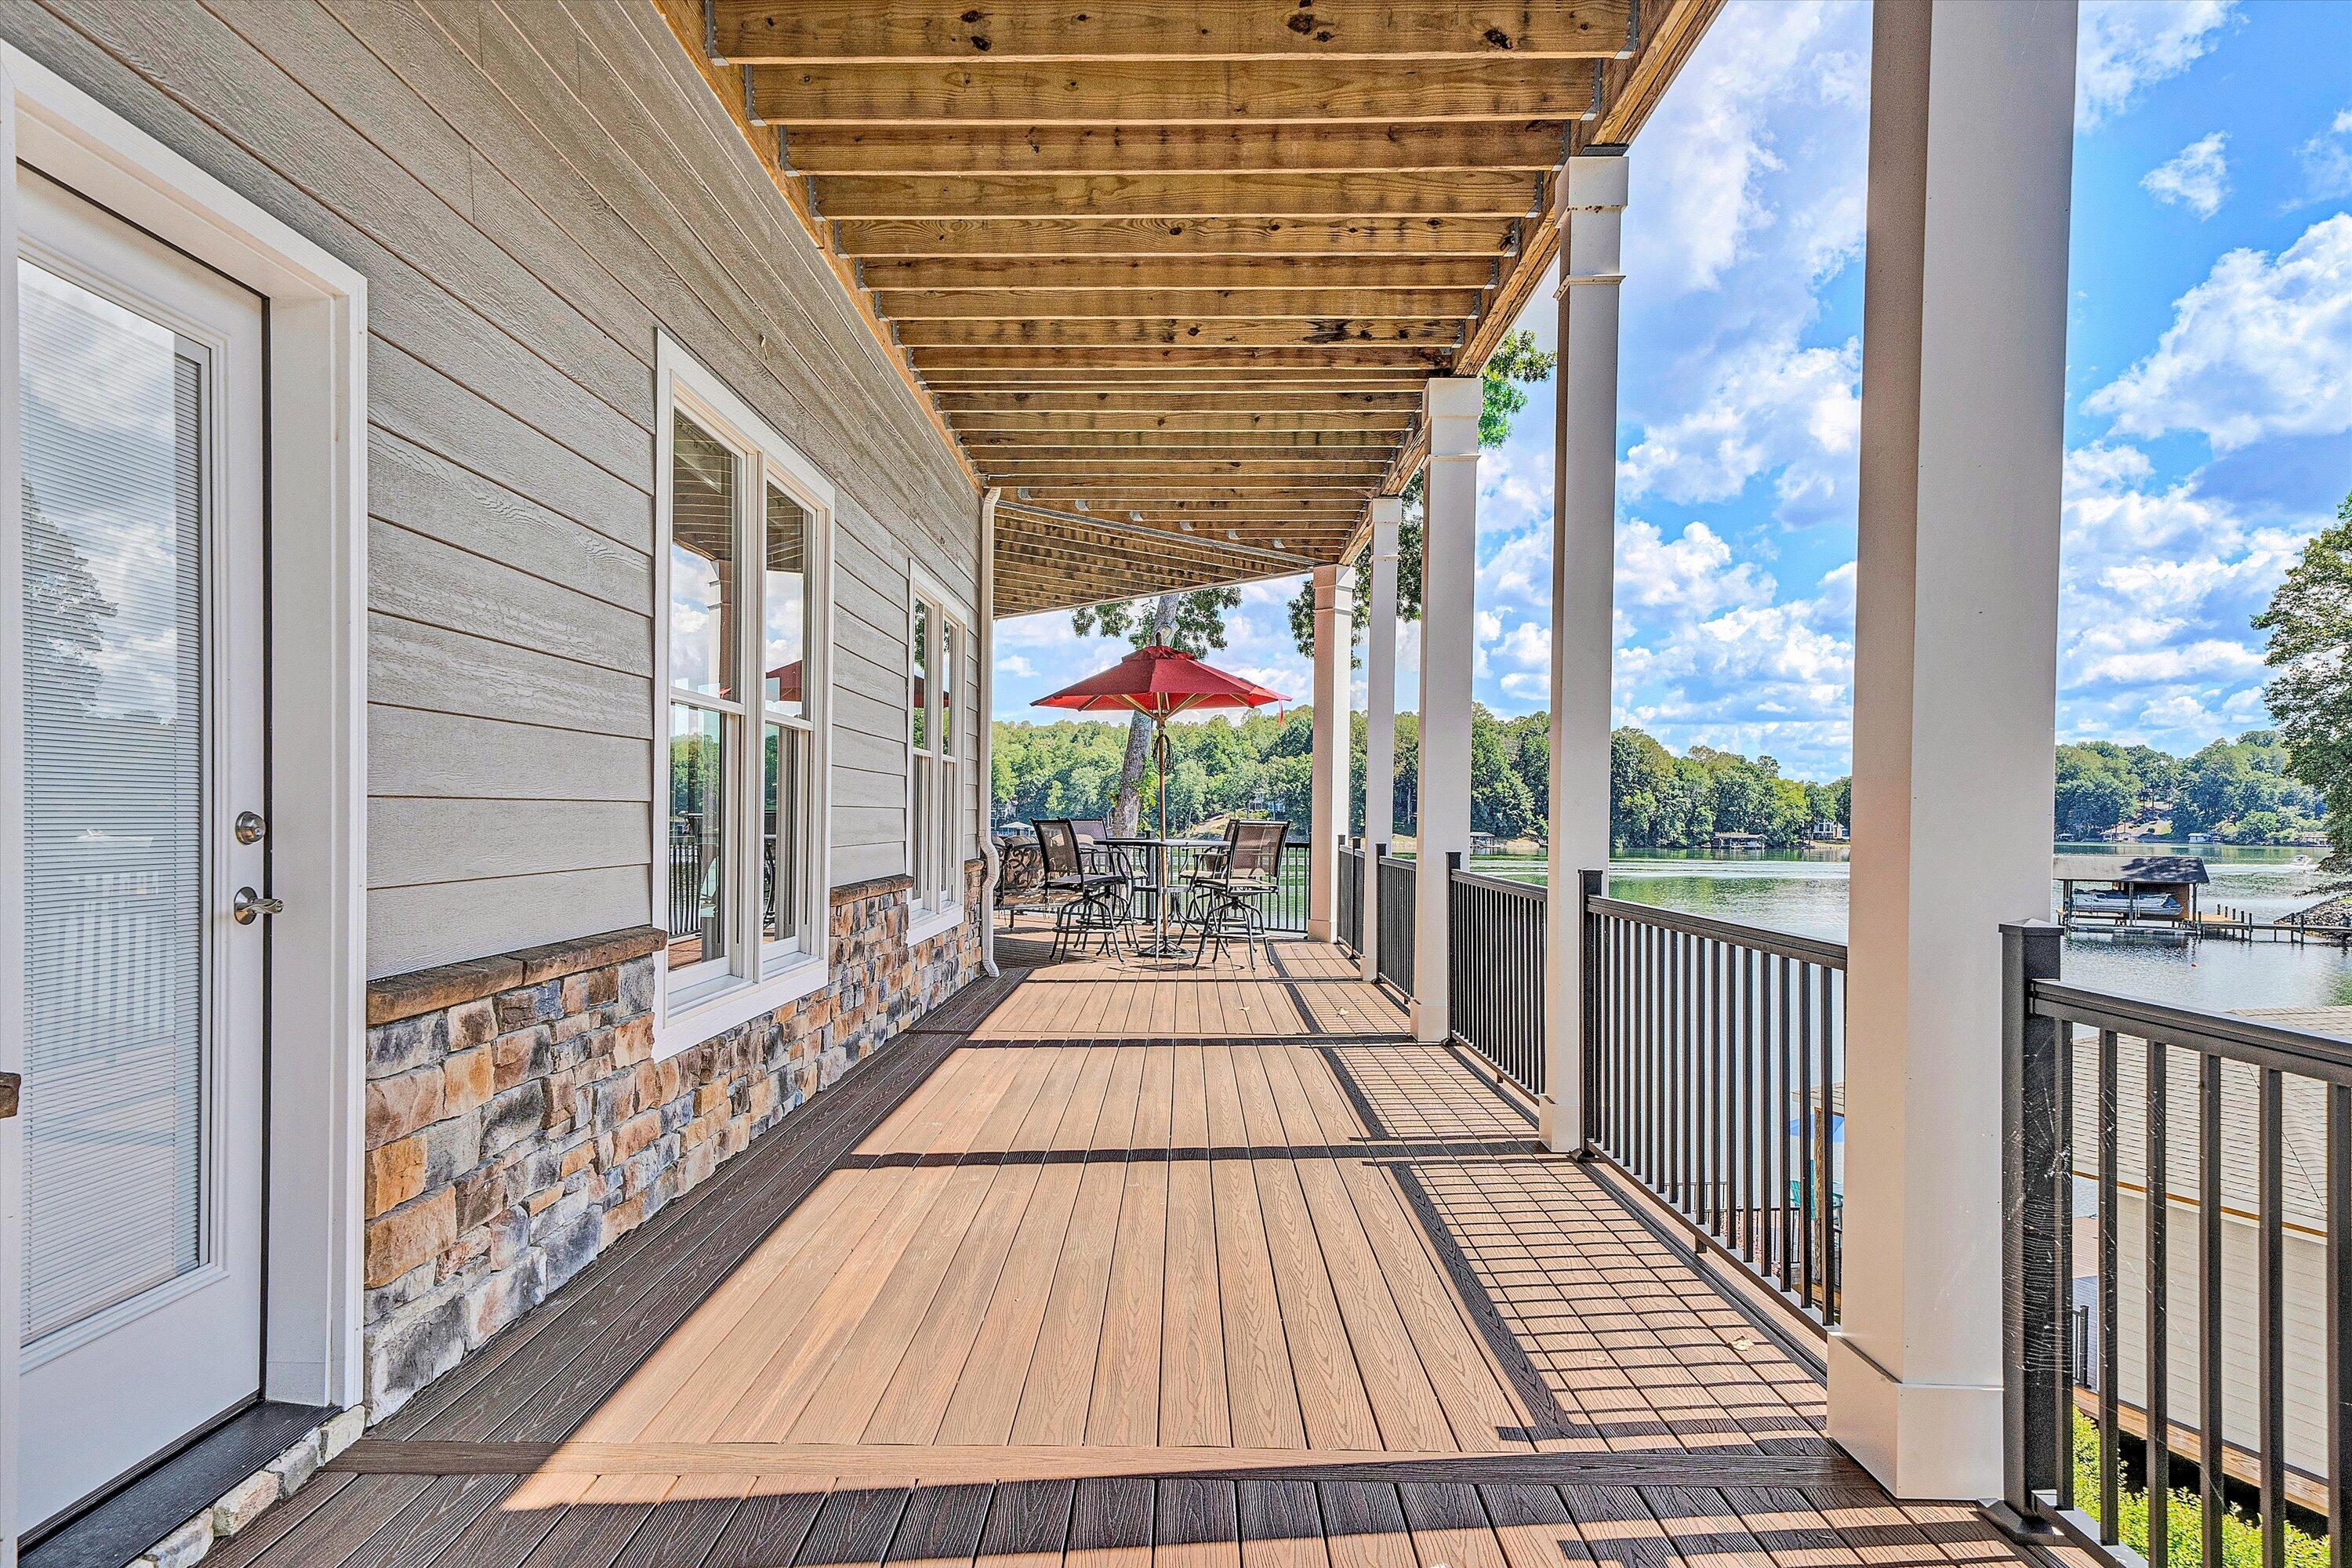
Covered lakeside deck with wood flooring, black railings, and outdoor dining beneath a red umbrella.
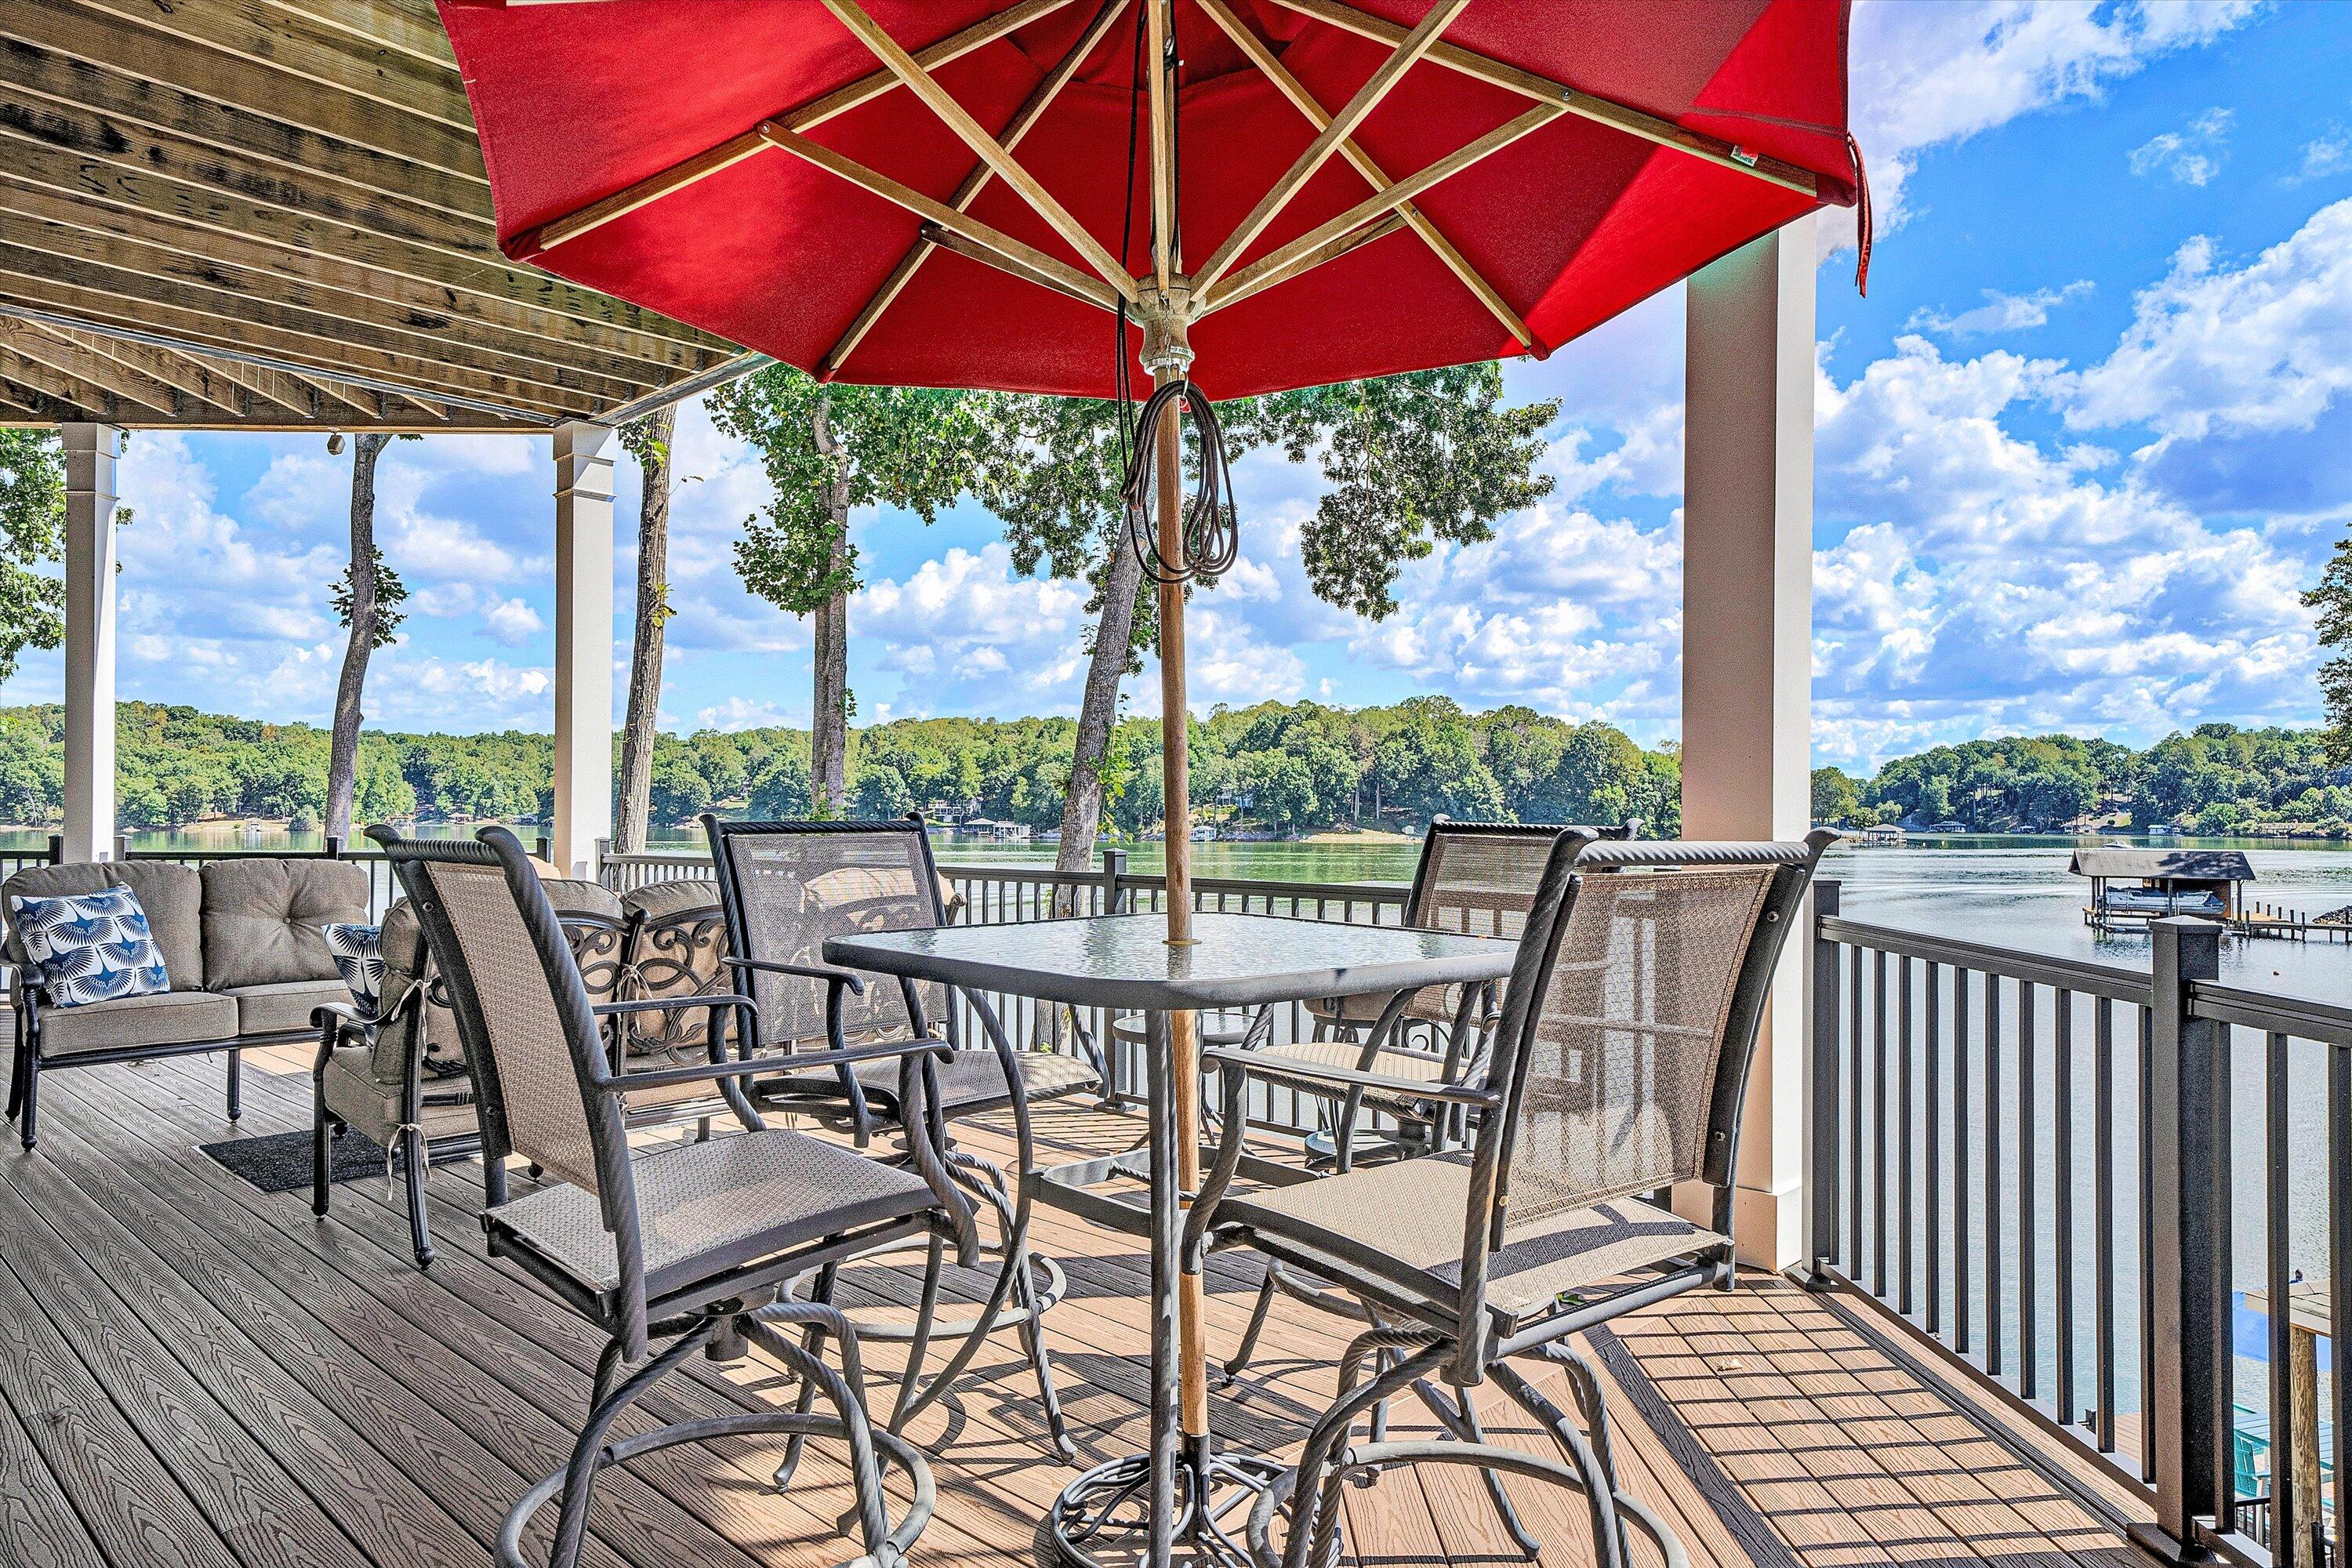
Furnished lakeside deck with a red umbrella, dining set, and views across the water.
Covered deck with cushioned seating overlooking a tree-lined lake.
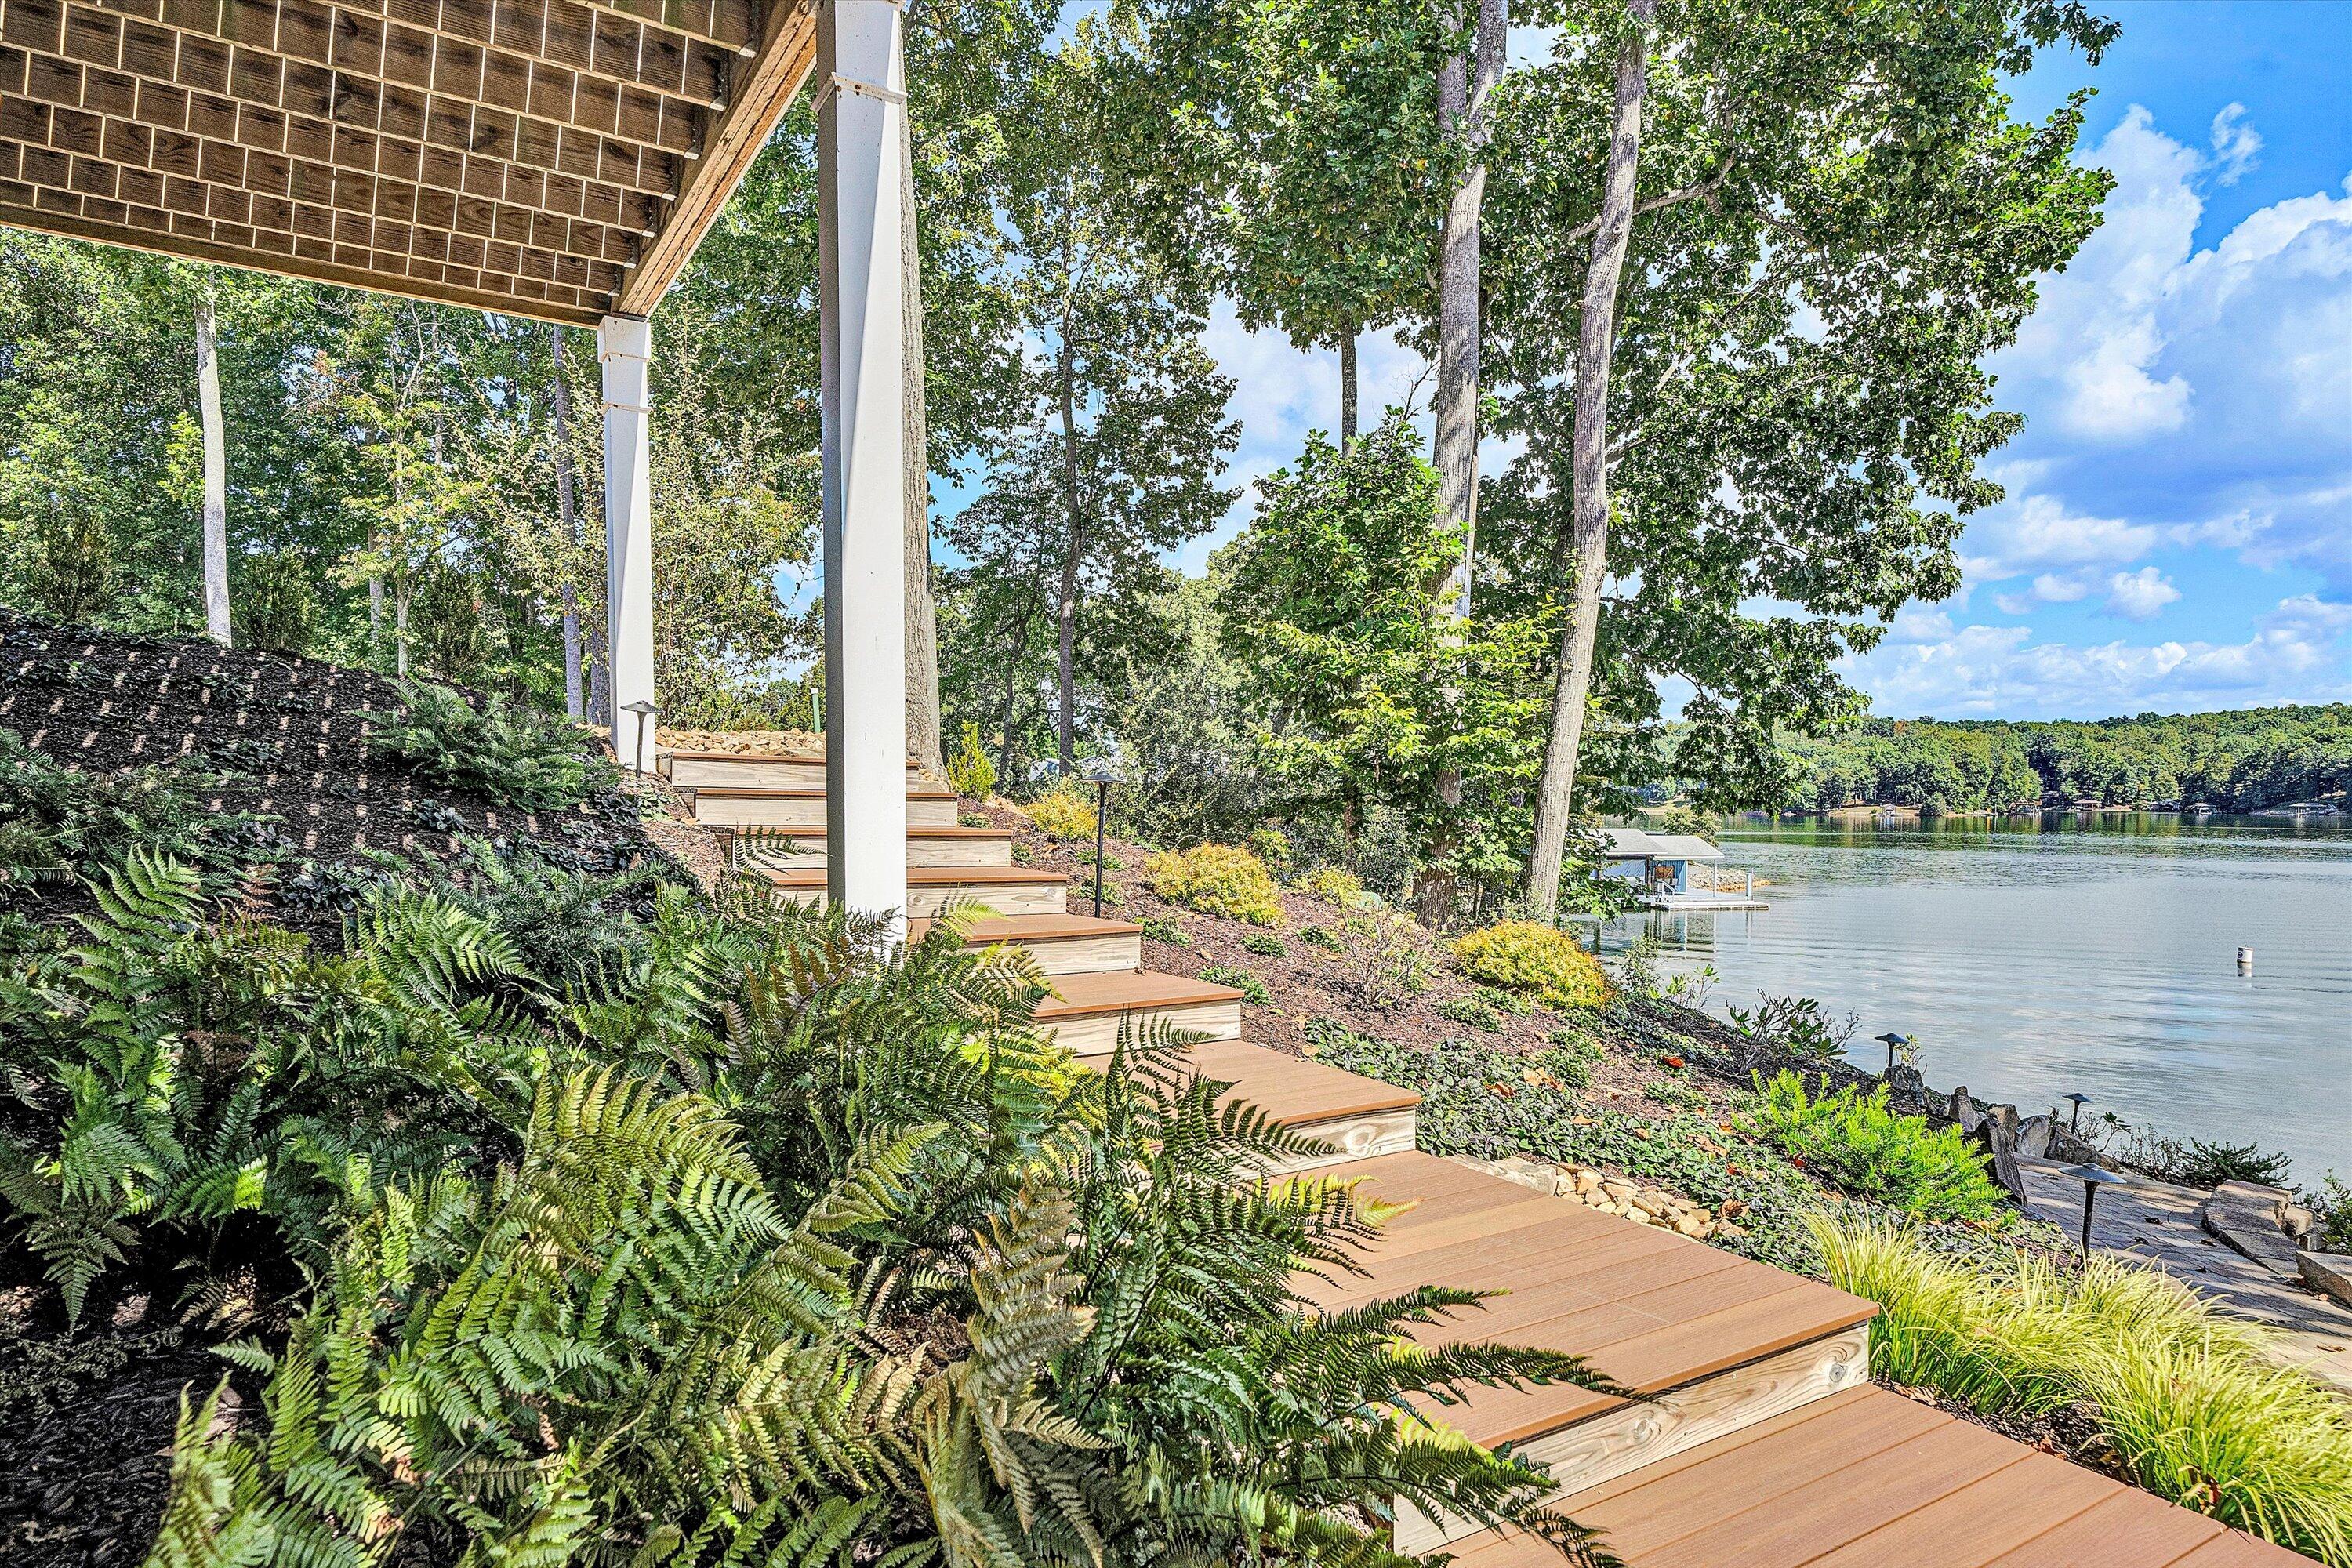
Wooden deck steps descend through ferns toward a lake, with a covered porch above.
Covered wooden deck overlooking a lake, with outdoor seating and a wooded shoreline.
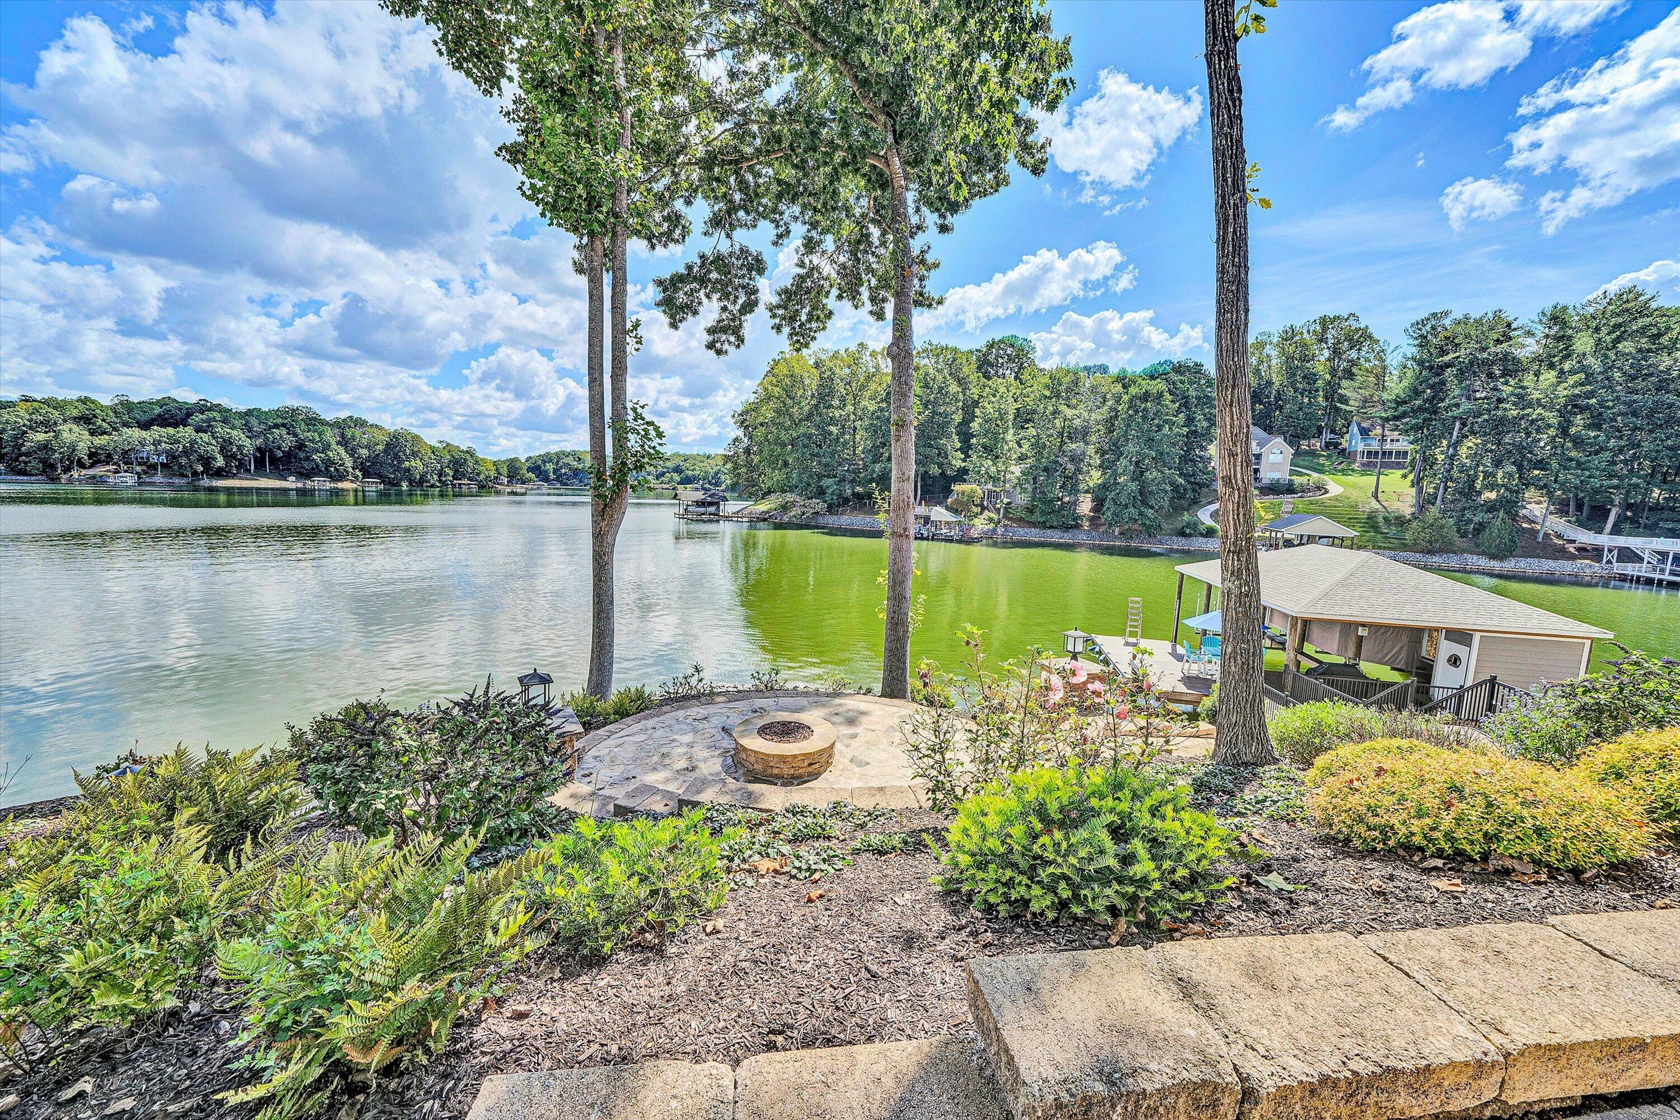
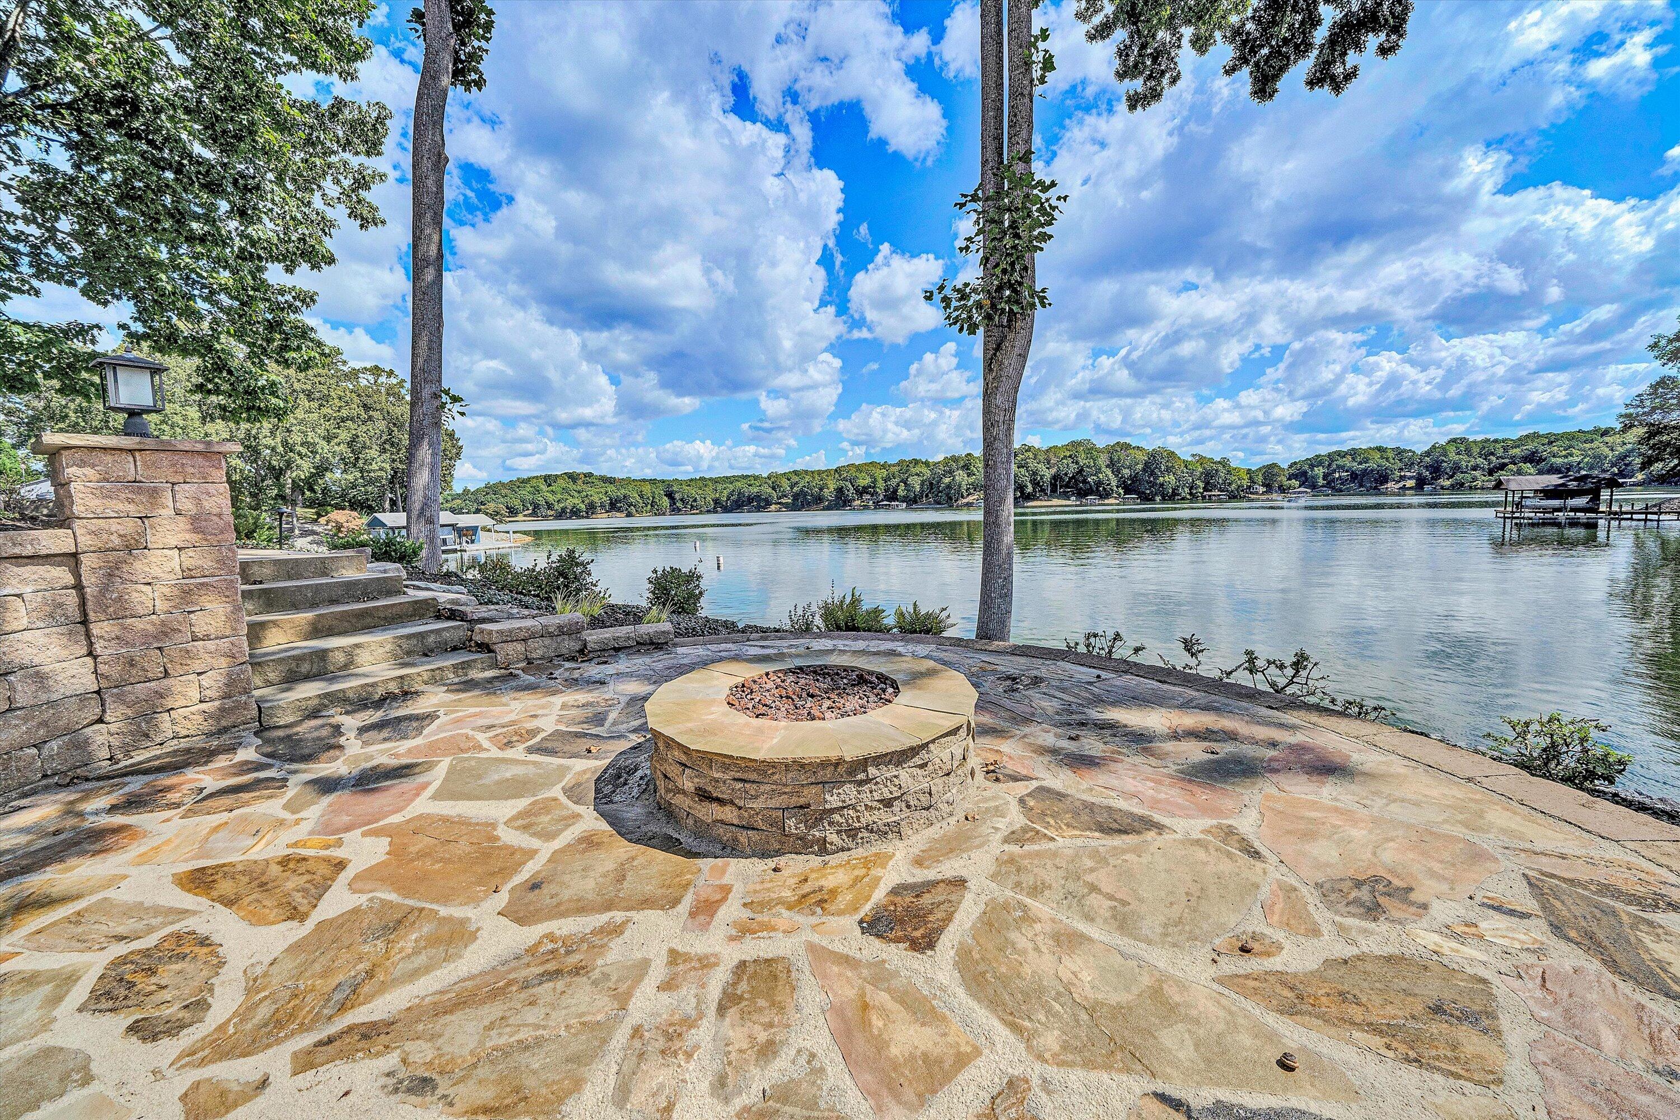
Lakeside backyard patio with a stone fire pit, mature trees, and a view across the water.
Lakeside flagstone patio with a round stone fire pit overlooking the water and wooded shoreline.
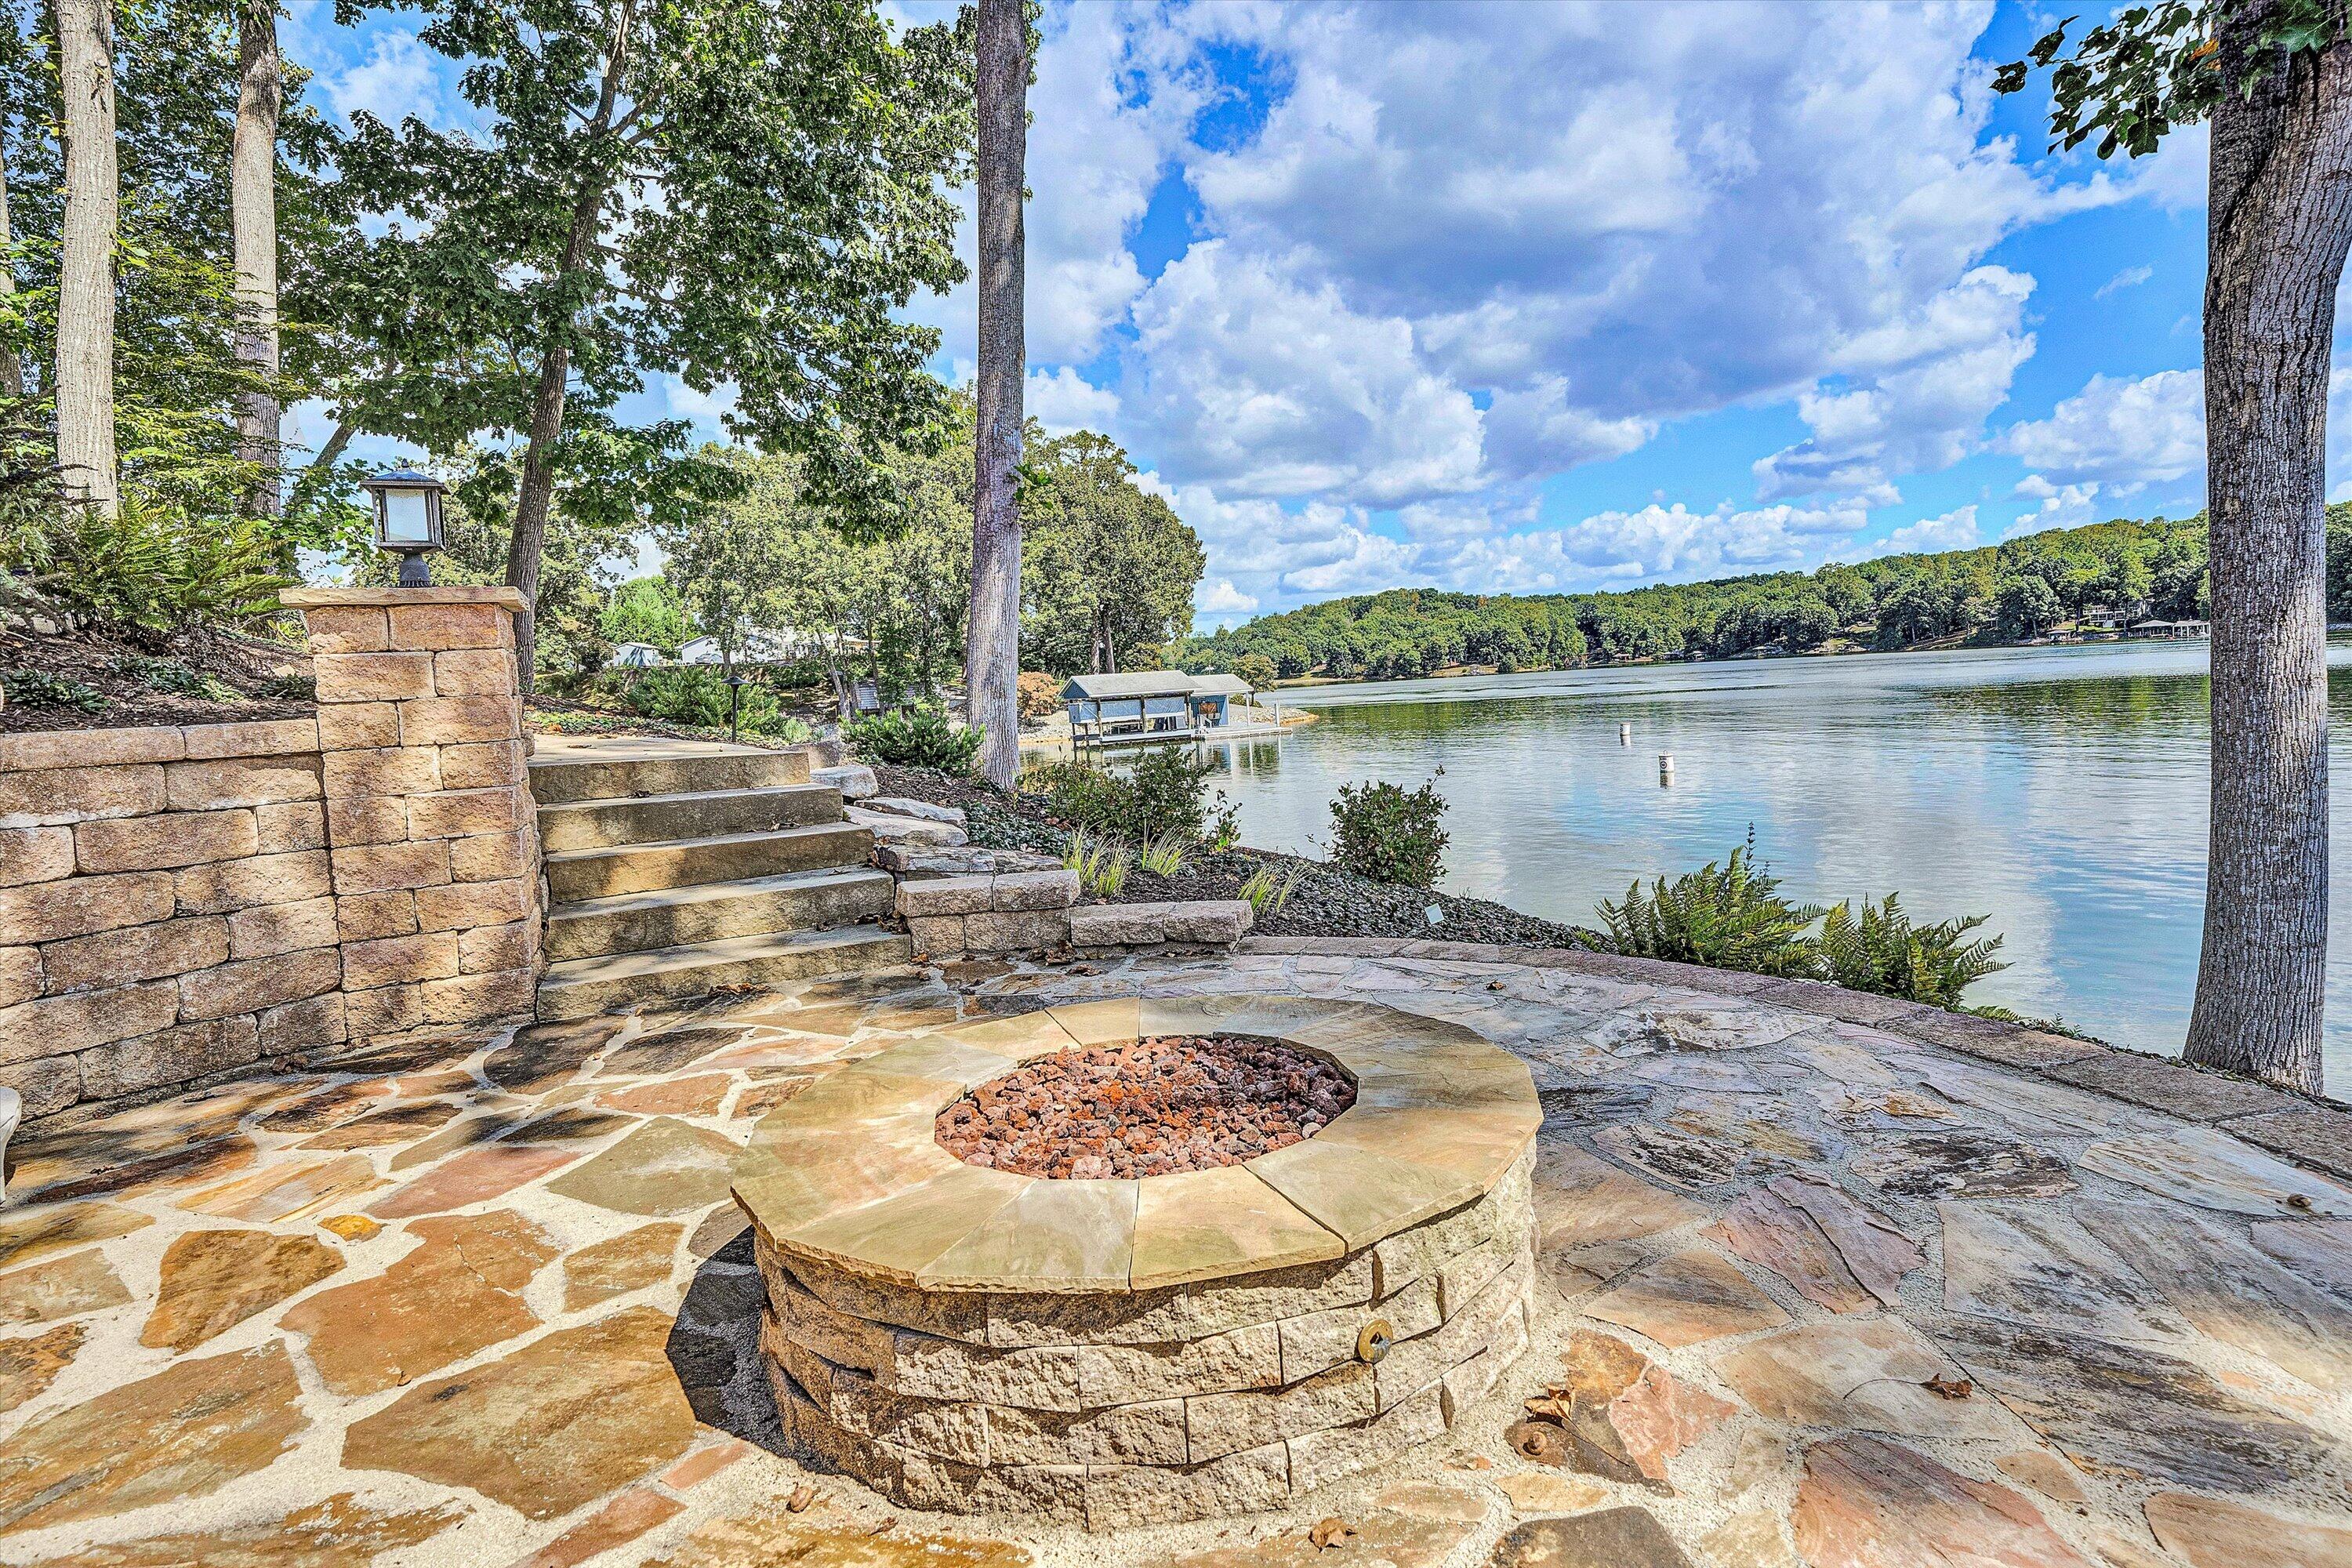
Lakeside stone patio with circular fire pit and steps overlooking wooded shoreline and docks.
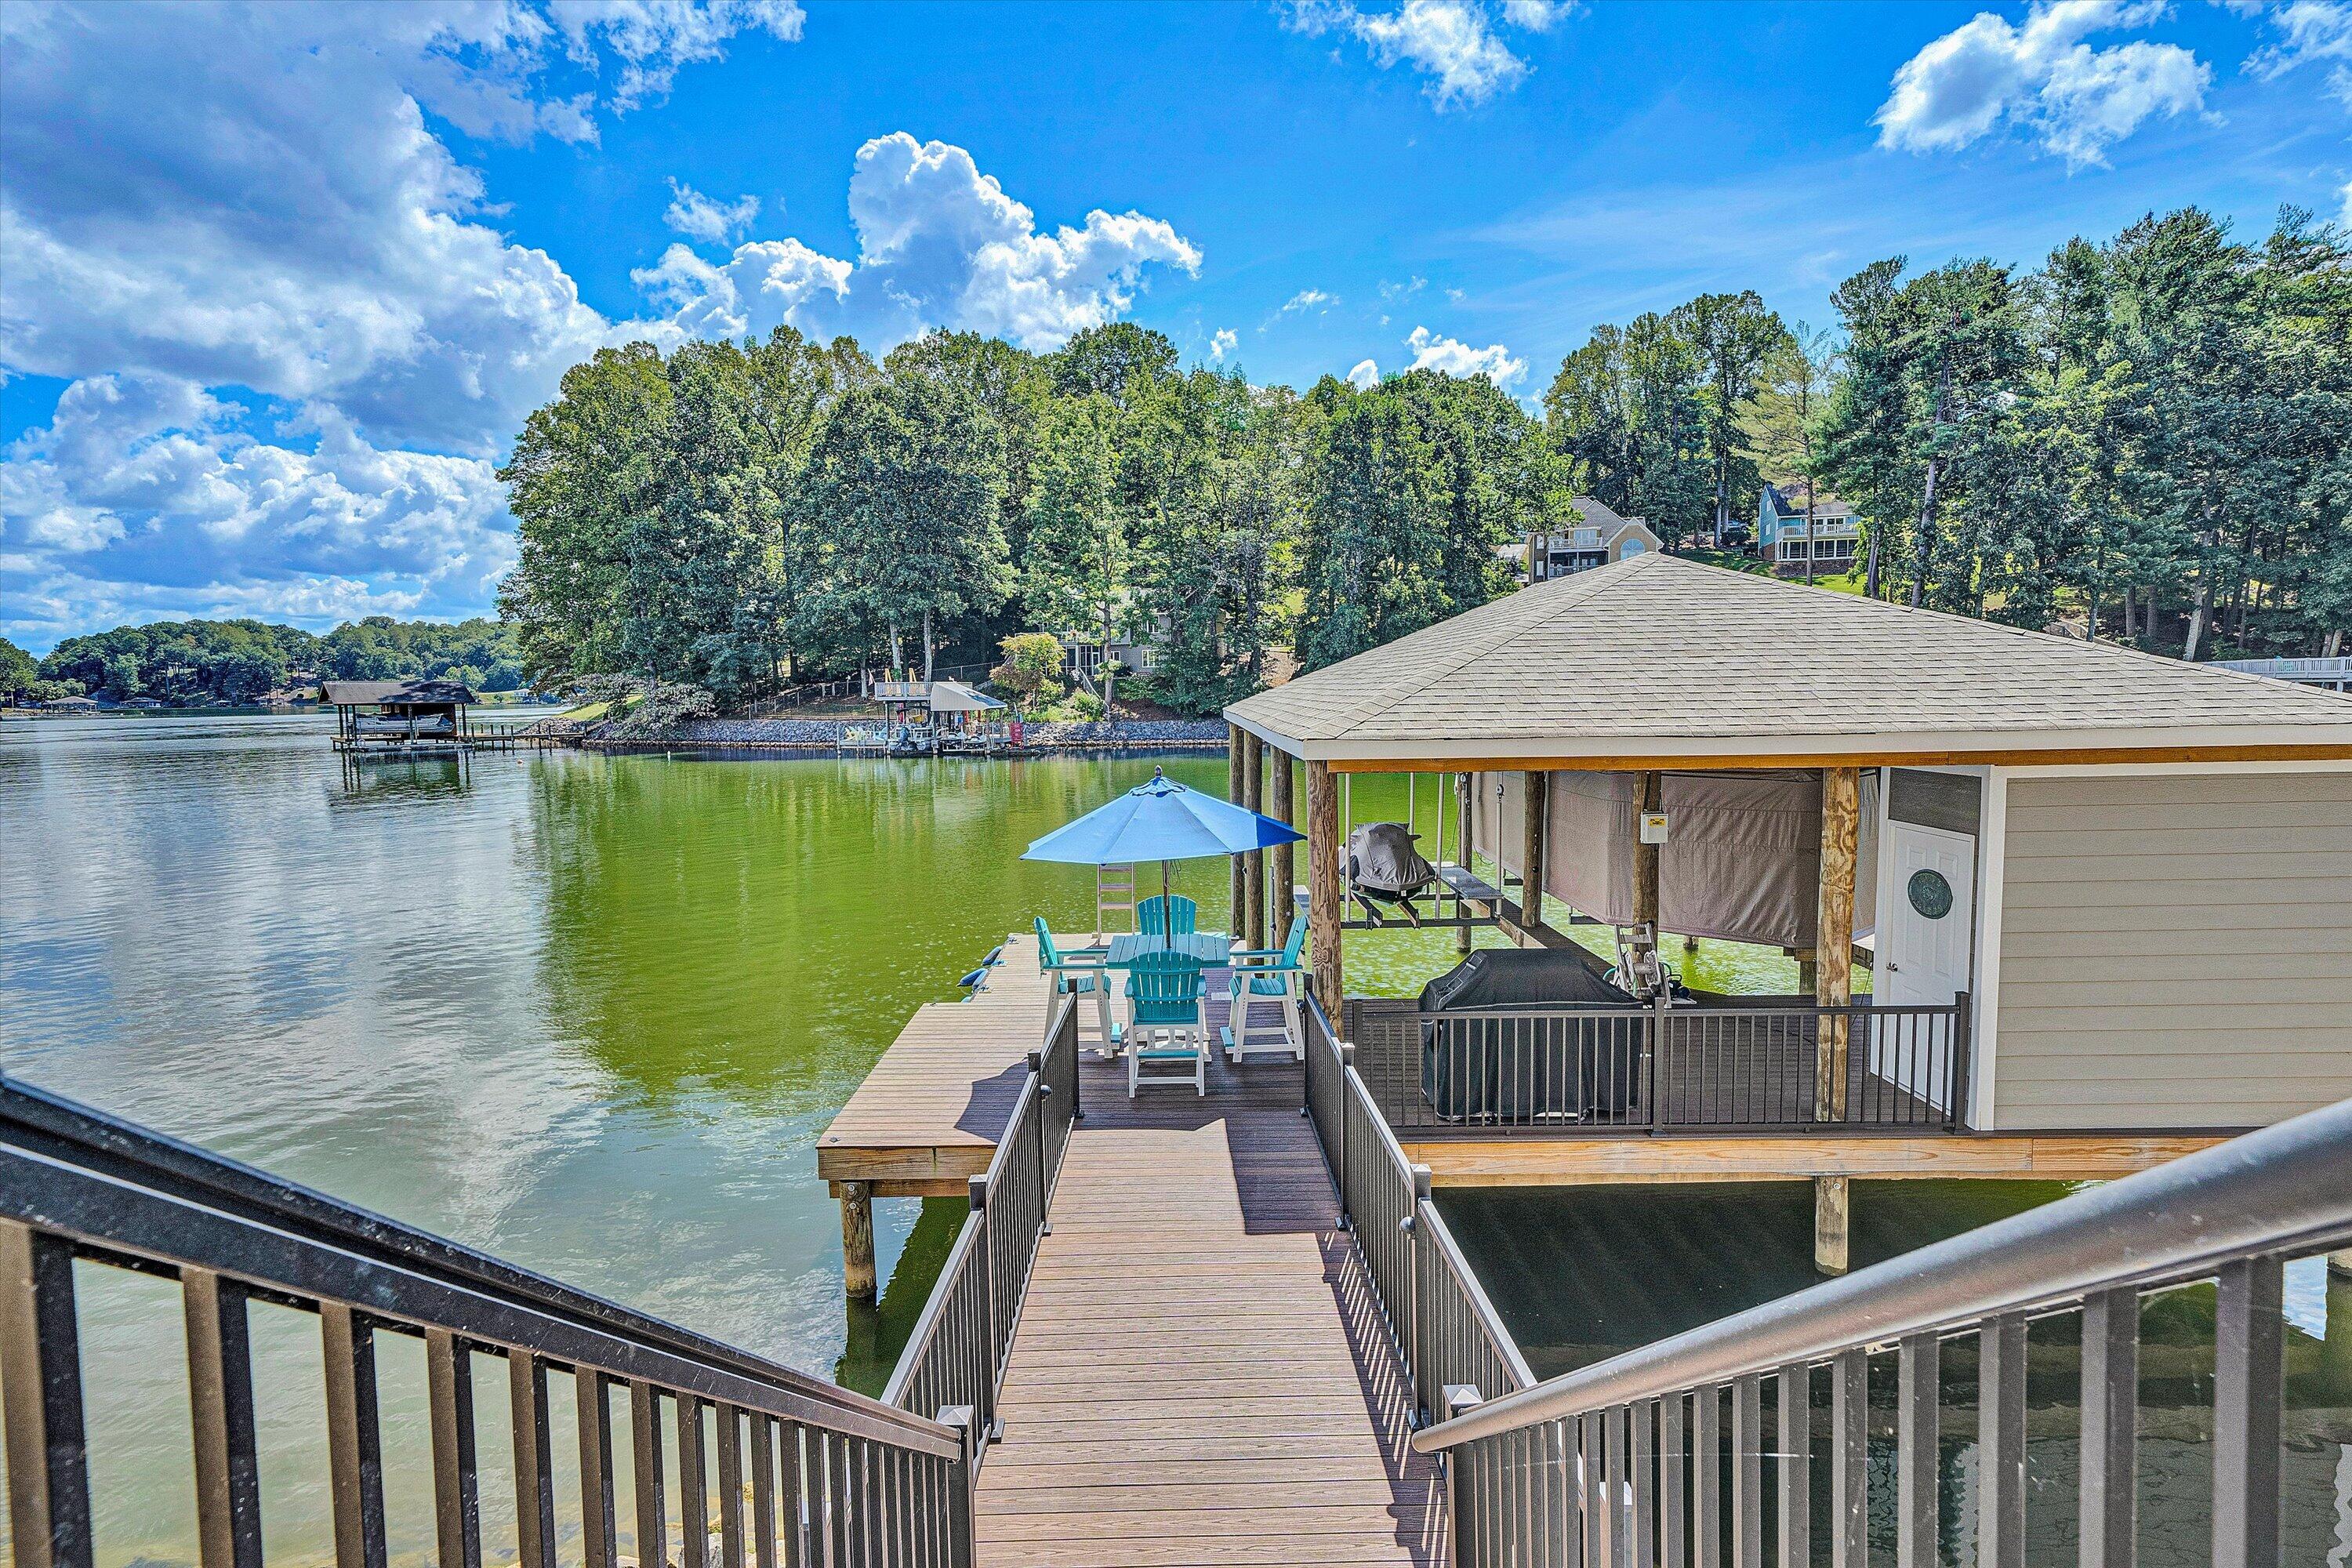
Lakefront dock with a covered boathouse, wooden walkway, and seating beneath a blue umbrella.
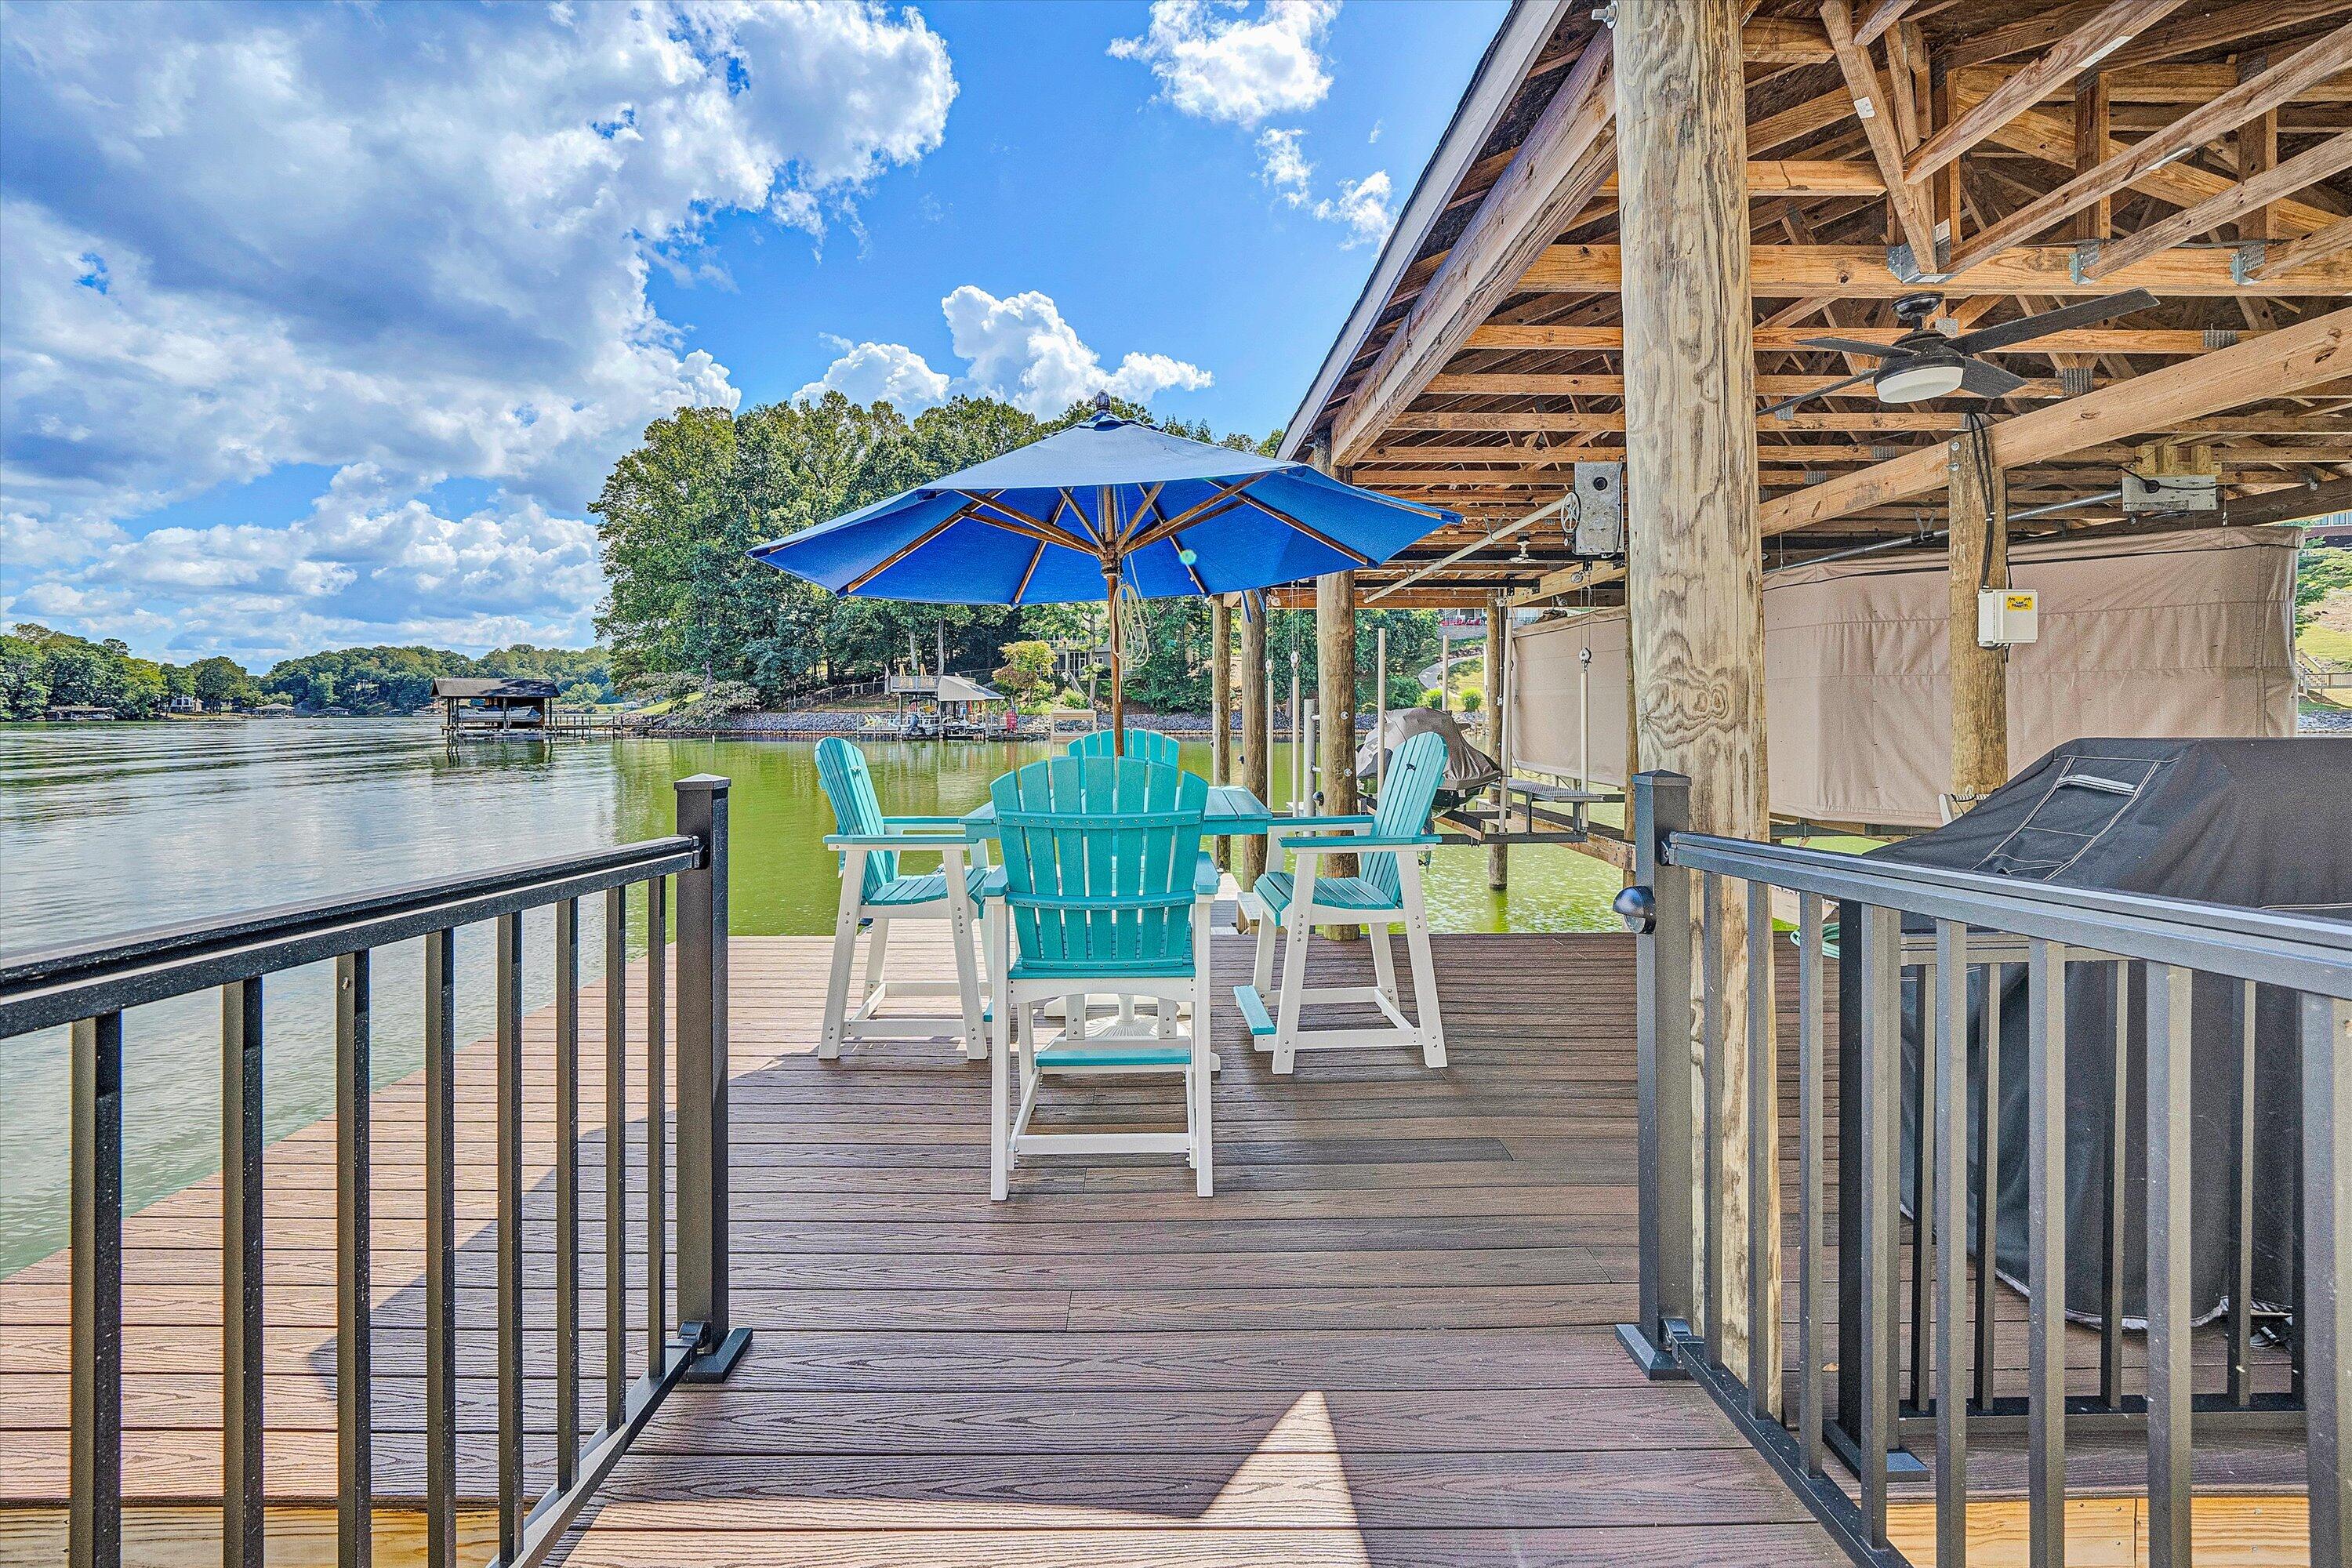
Covered lakeside dock with turquoise chairs and a blue umbrella overlooking the water.
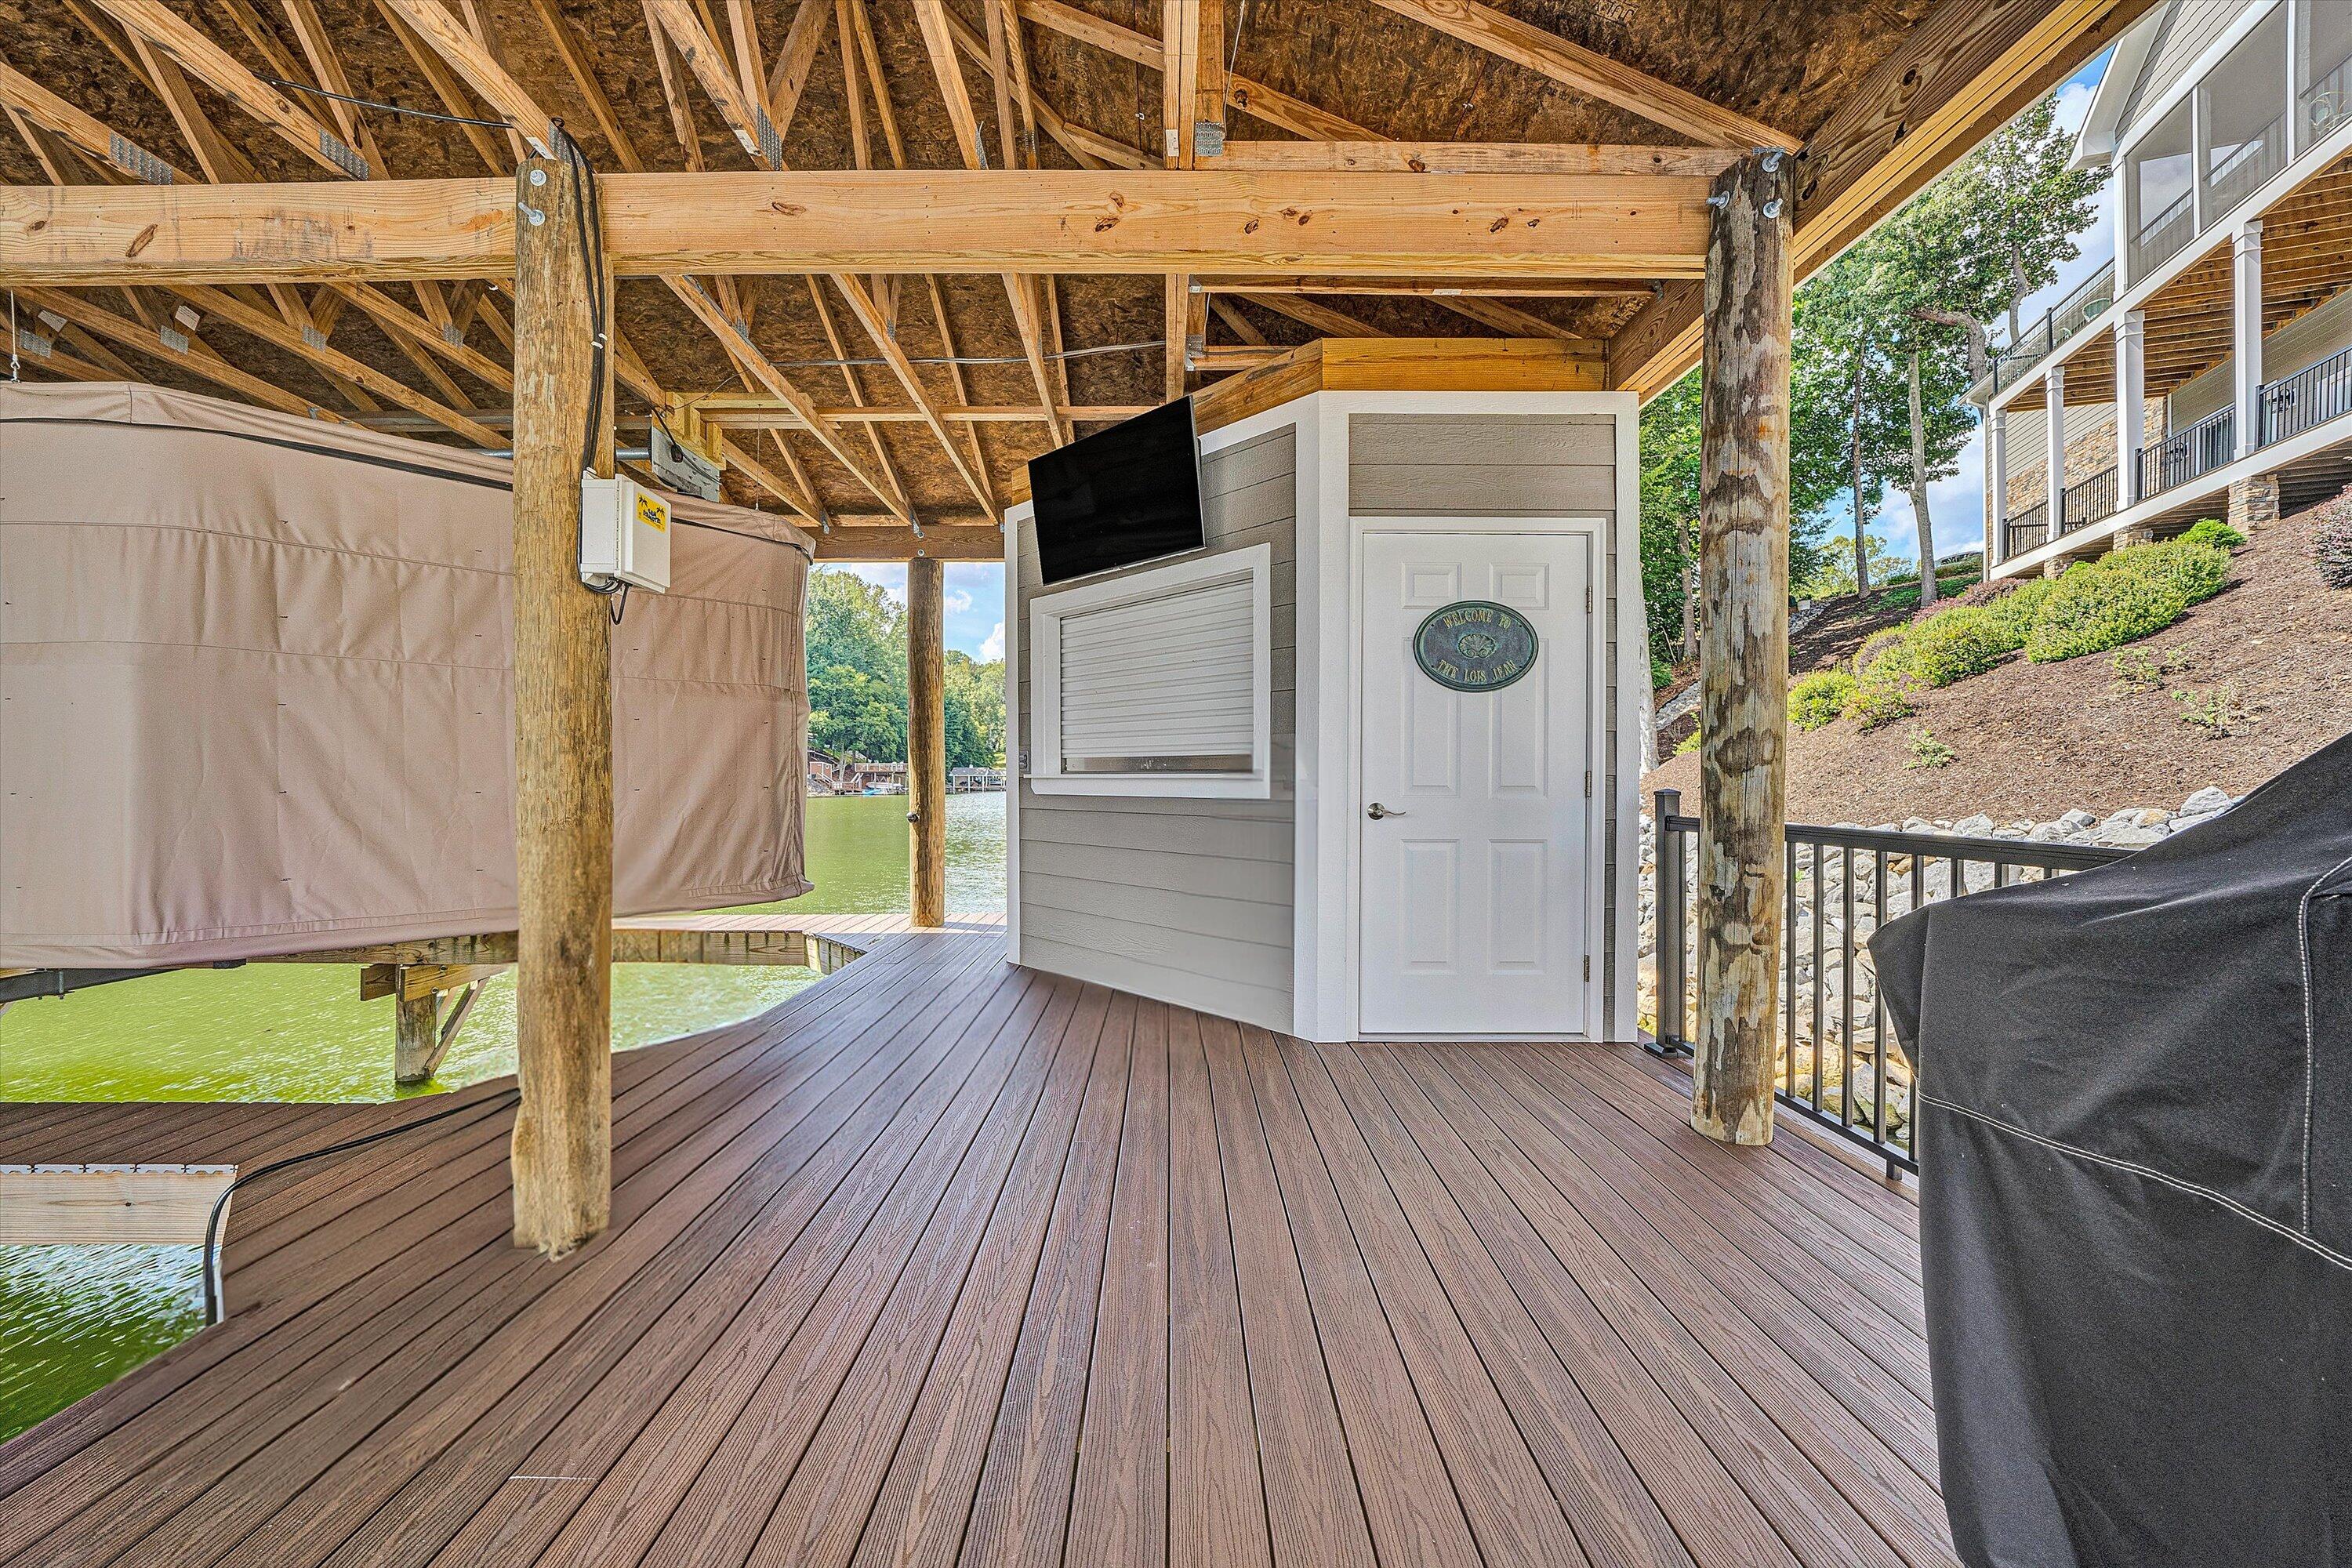
Covered lakeside dock with a boat lift, enclosed room, and wide deck overlooking the water.
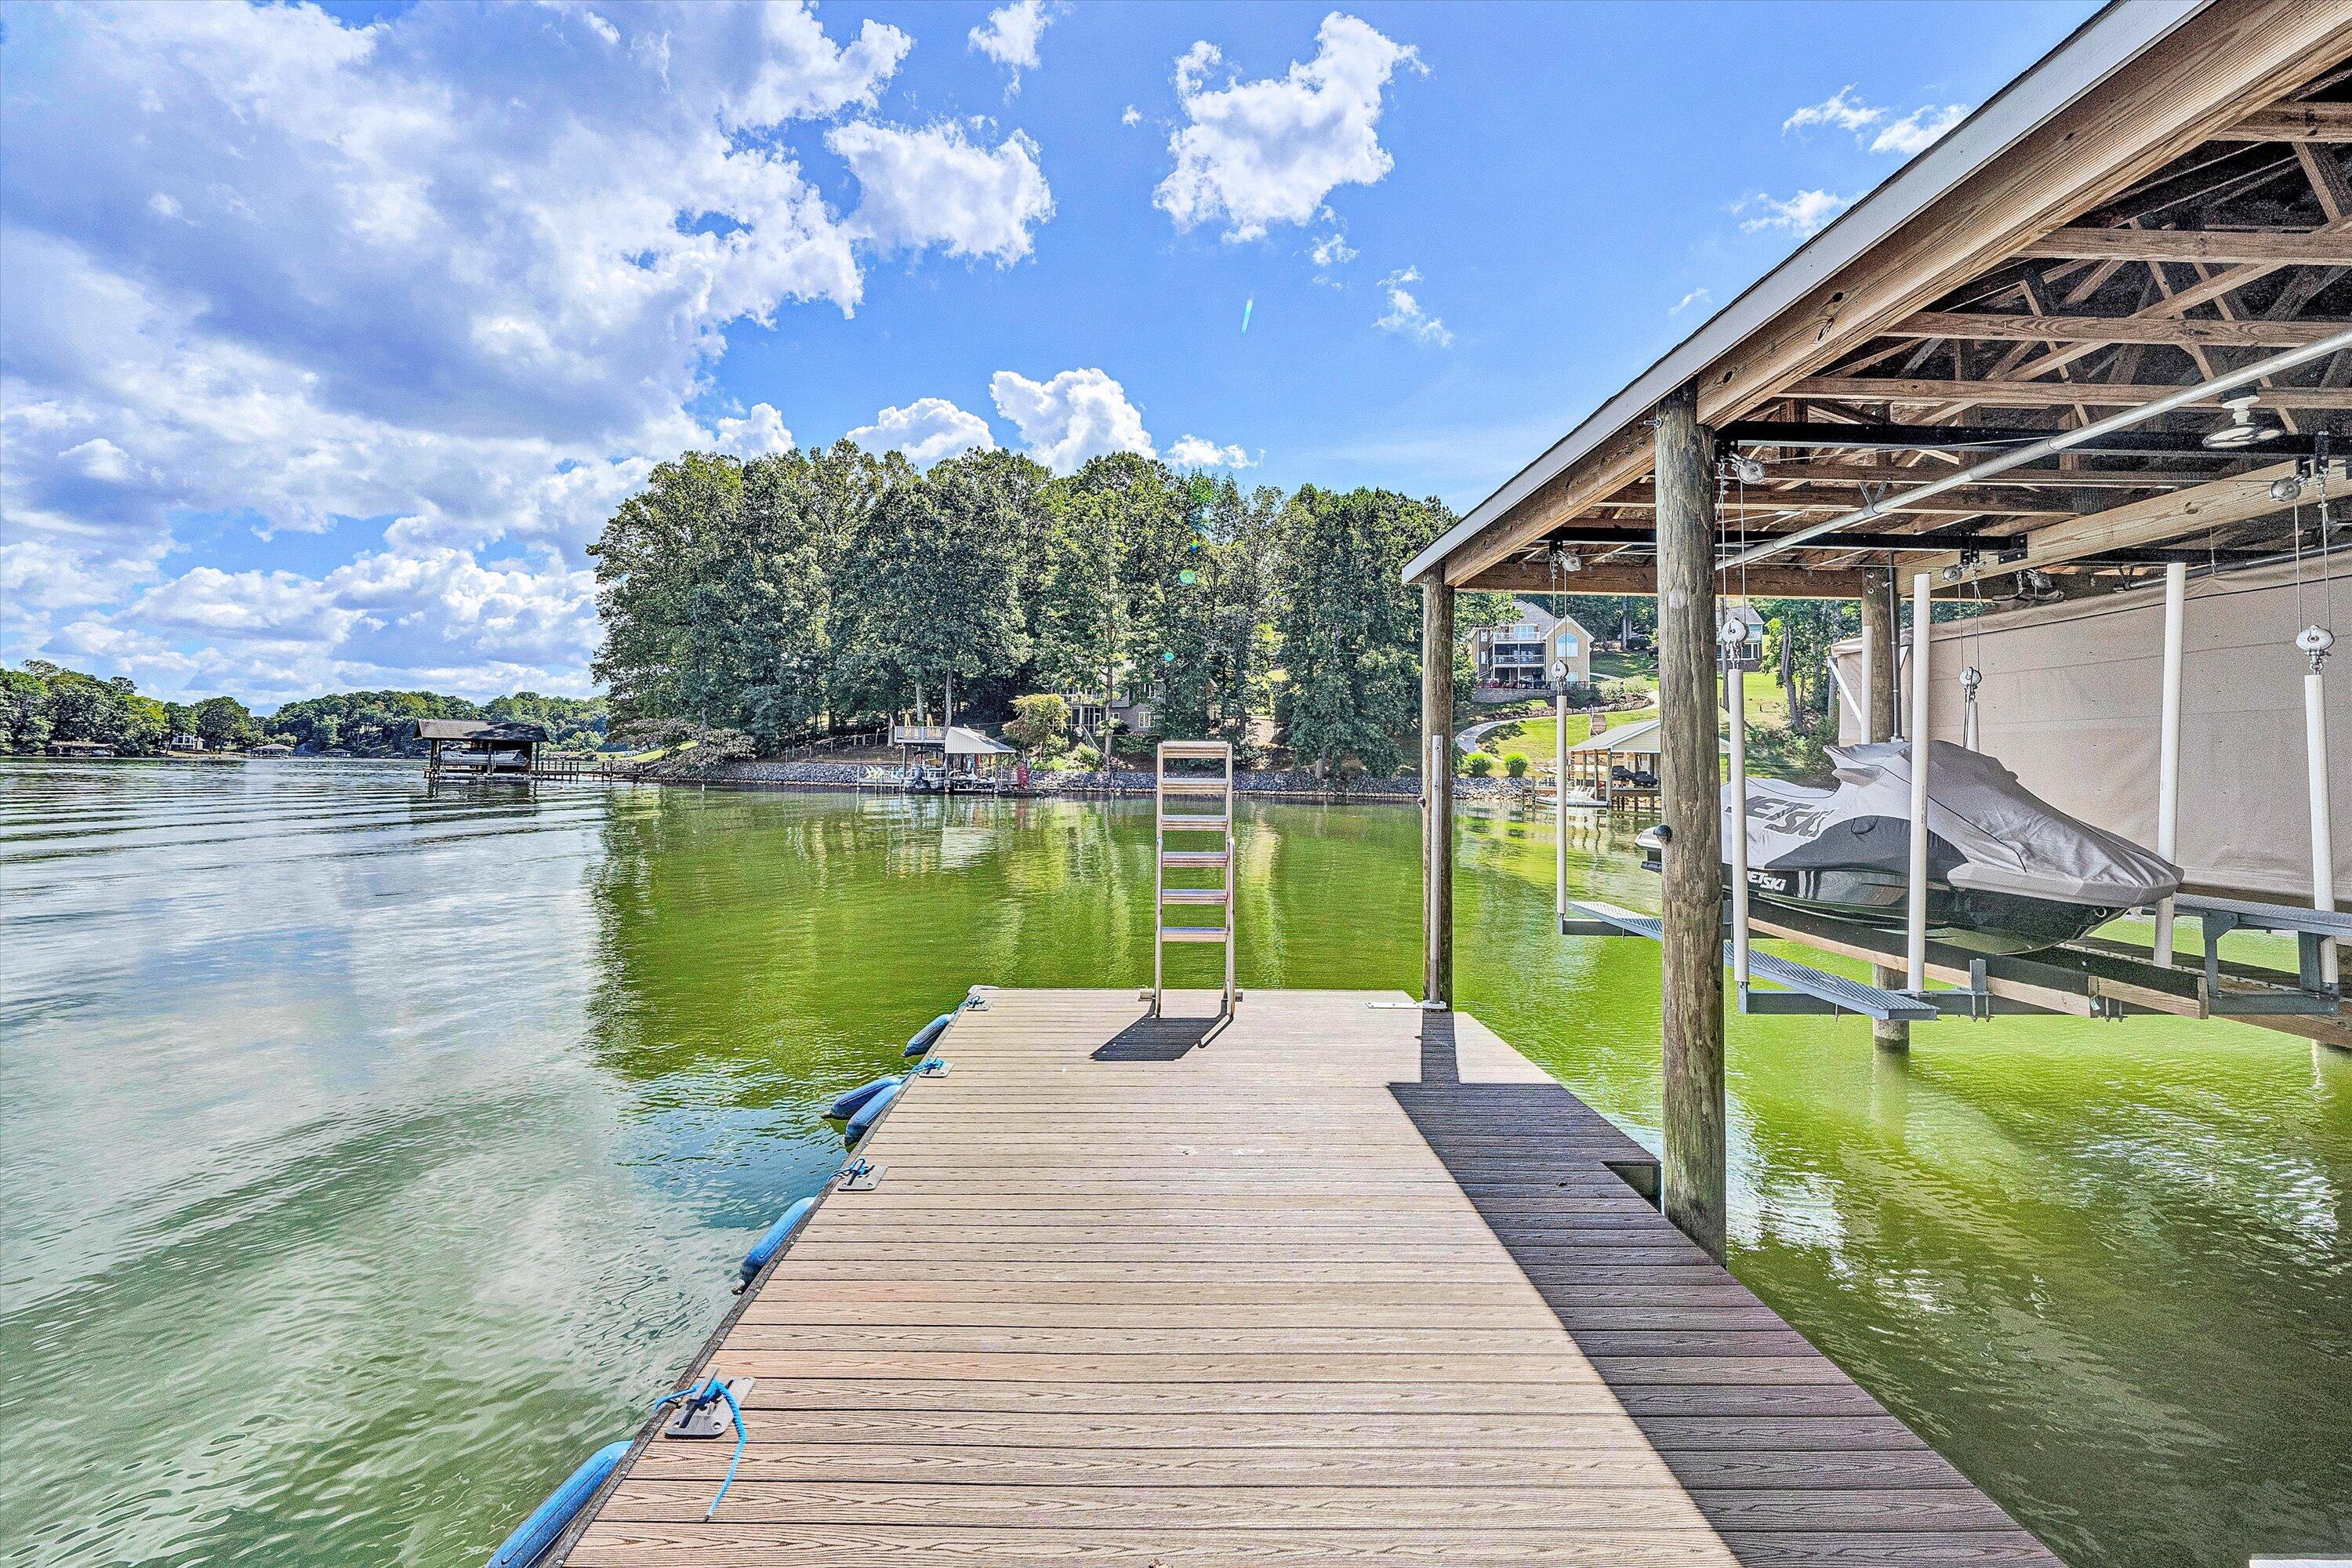
Lakefront dock with a covered boat lift, personal watercraft, and swimming ladder.
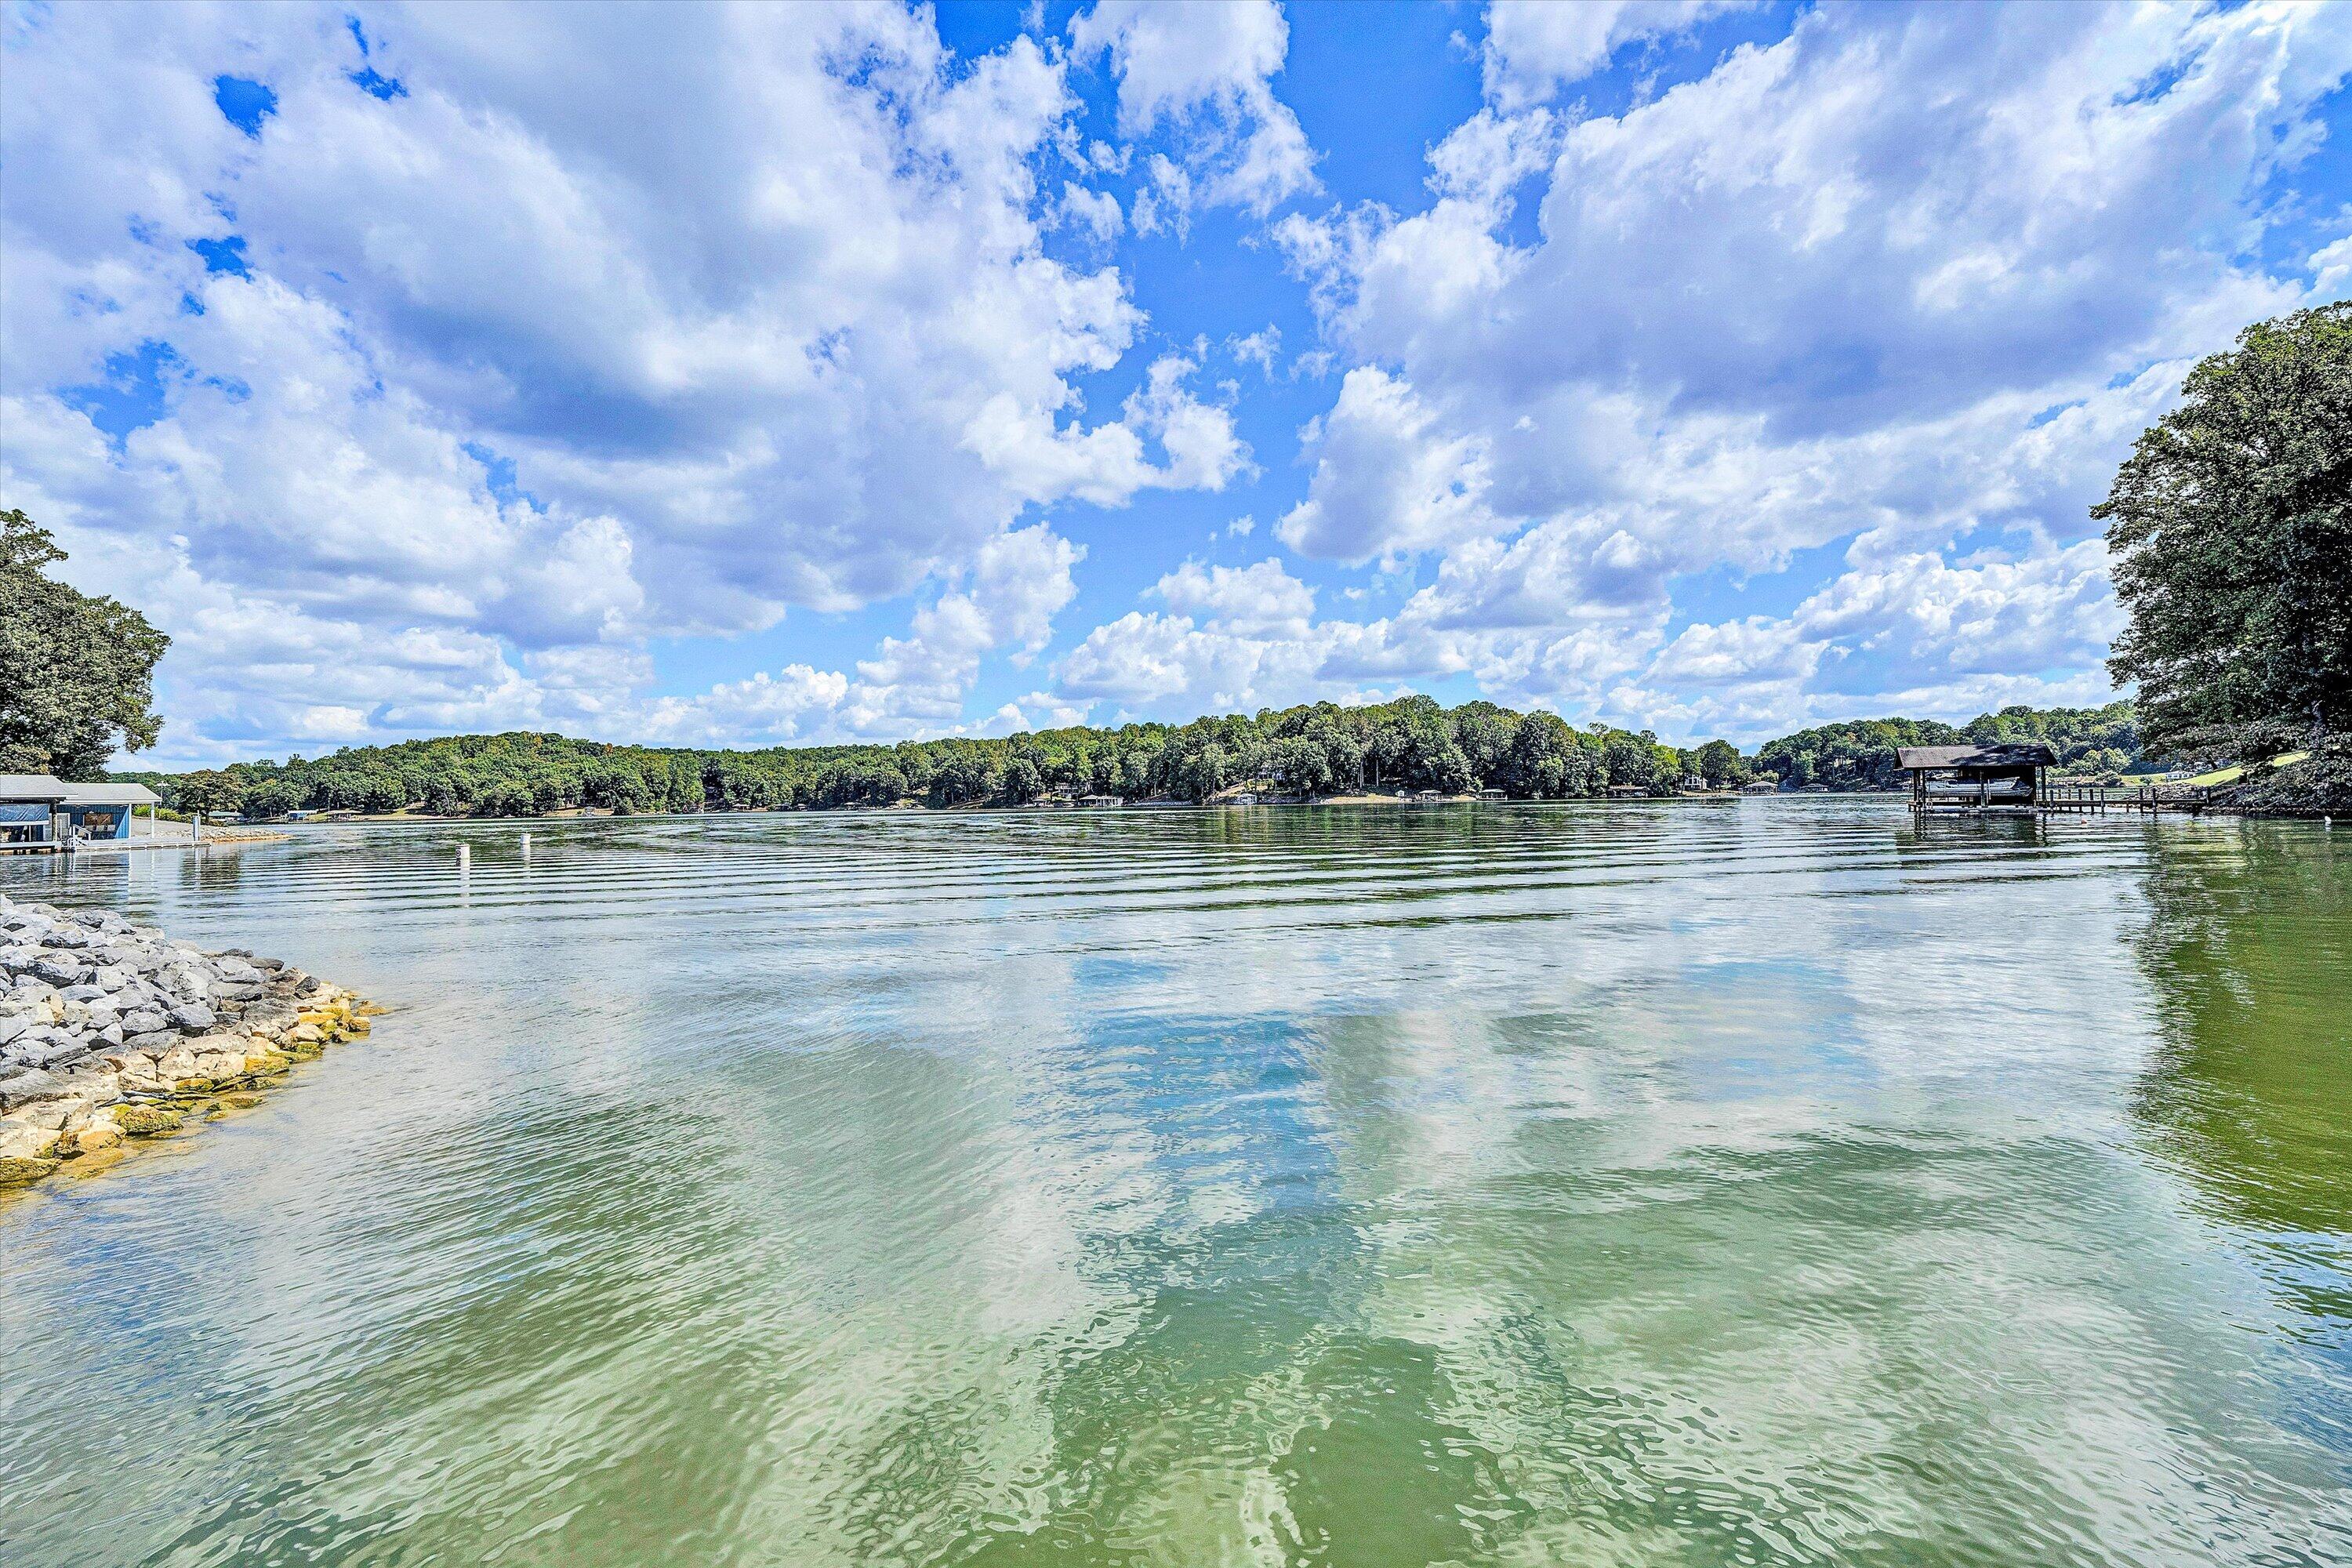
Lake view with a wooded shoreline, covered dock, and rocky foreground.
Aerial view of a lakeside home with landscaped grounds and a covered boat dock.
Aerial view of a lakeside home with a landscaped yard and private dock.
Aerial view of a lakefront home with a landscaped rocky shore and long dock.
Aerial view of a lakeside home with multiple furnished decks and landscaped grounds.
Aerial view of a wooded lakeside home with a private dock and covered boat slip.
Aerial view of a gray lakeside house beside a wooded cove and private dock.
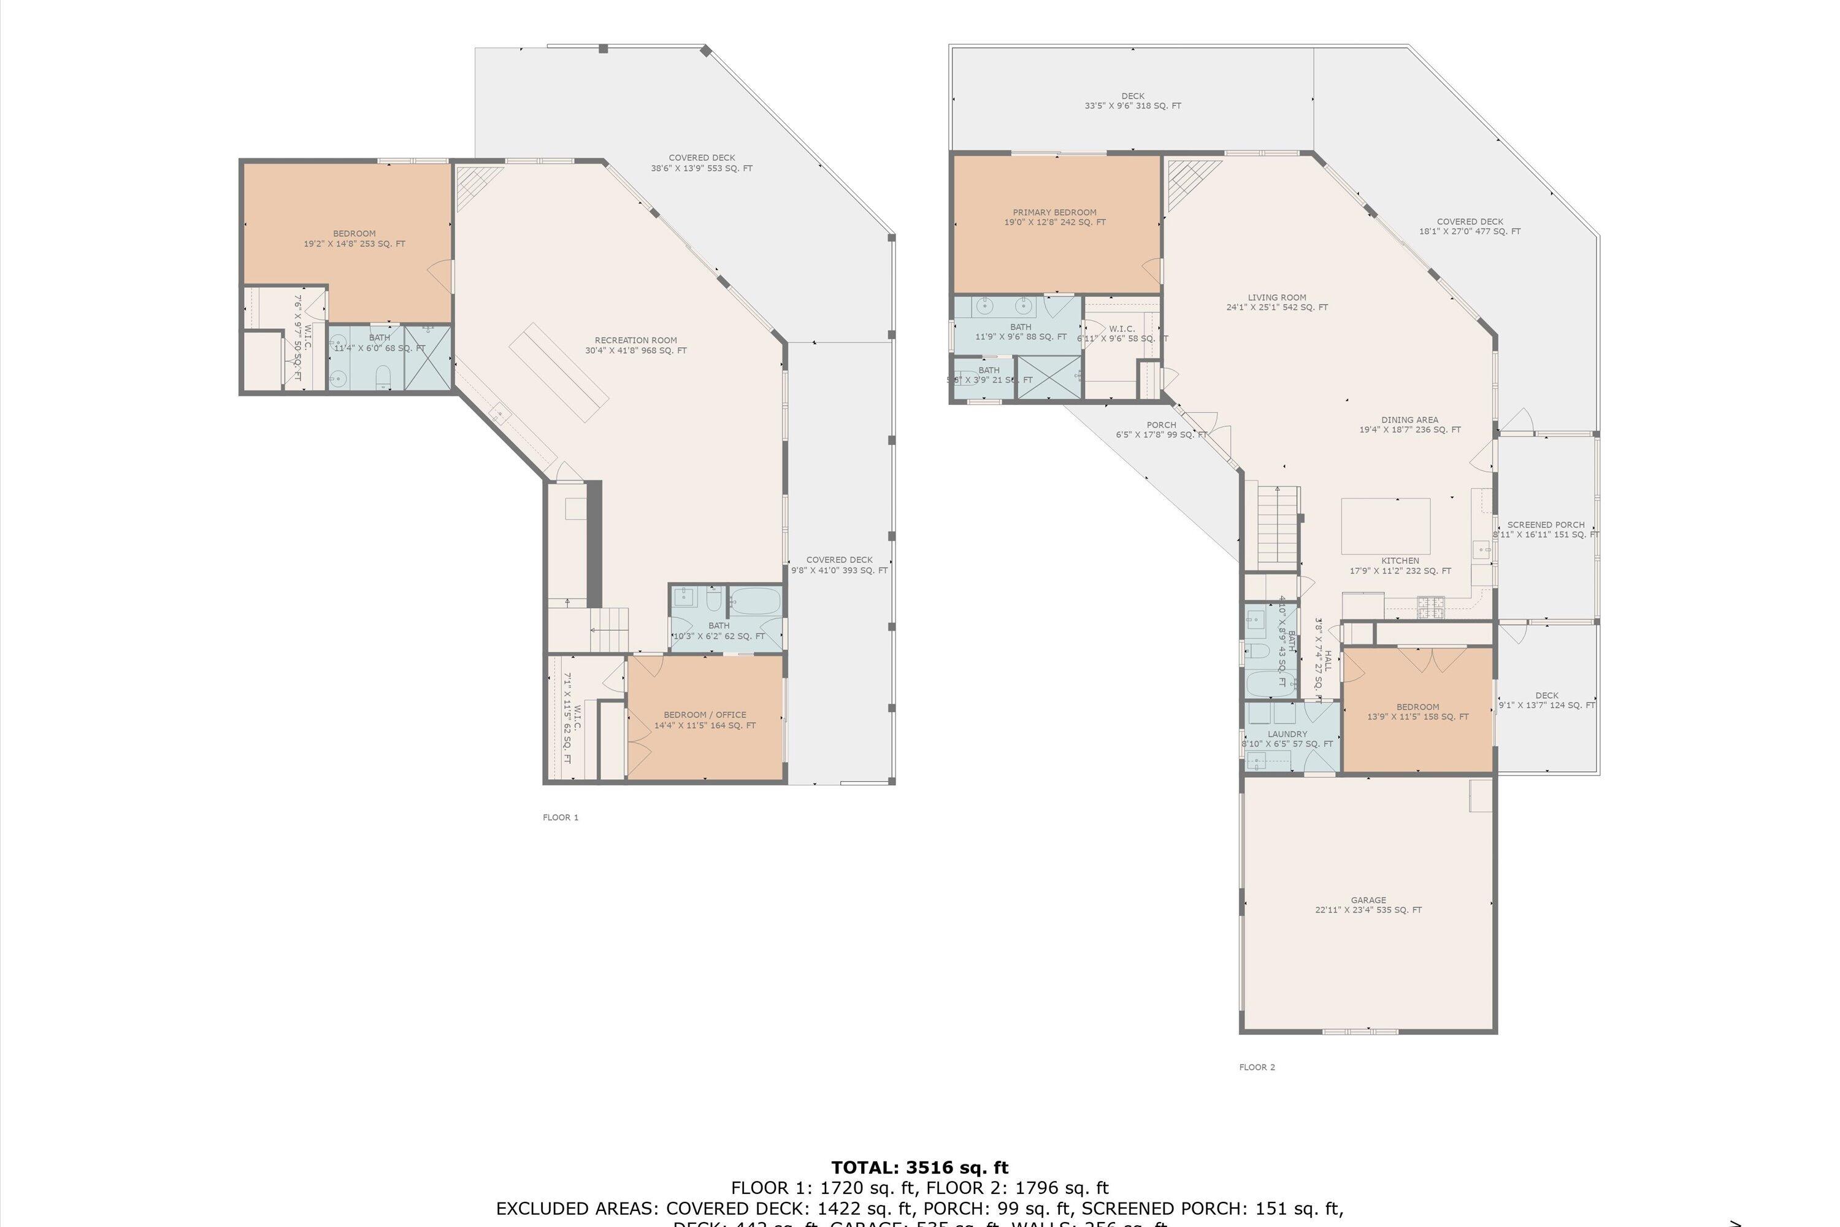
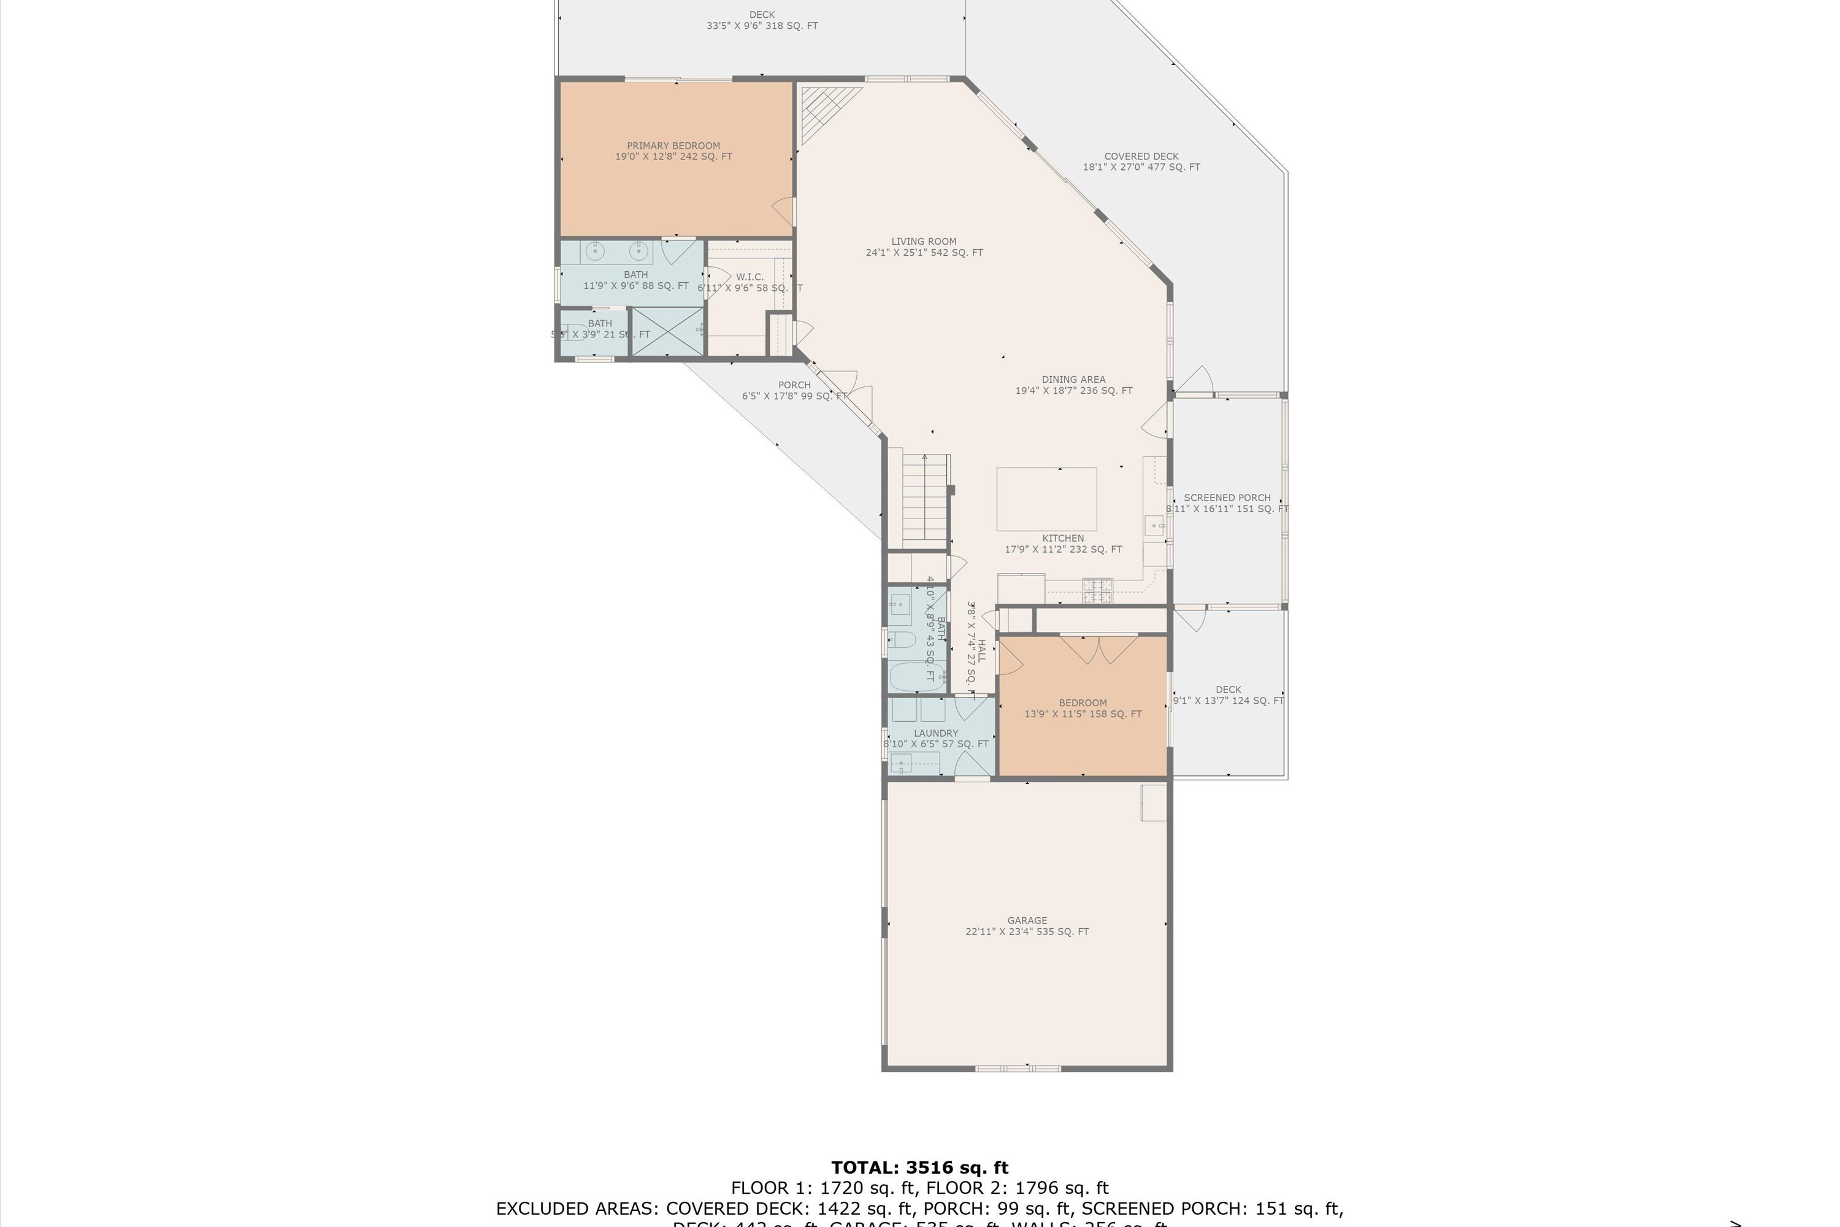
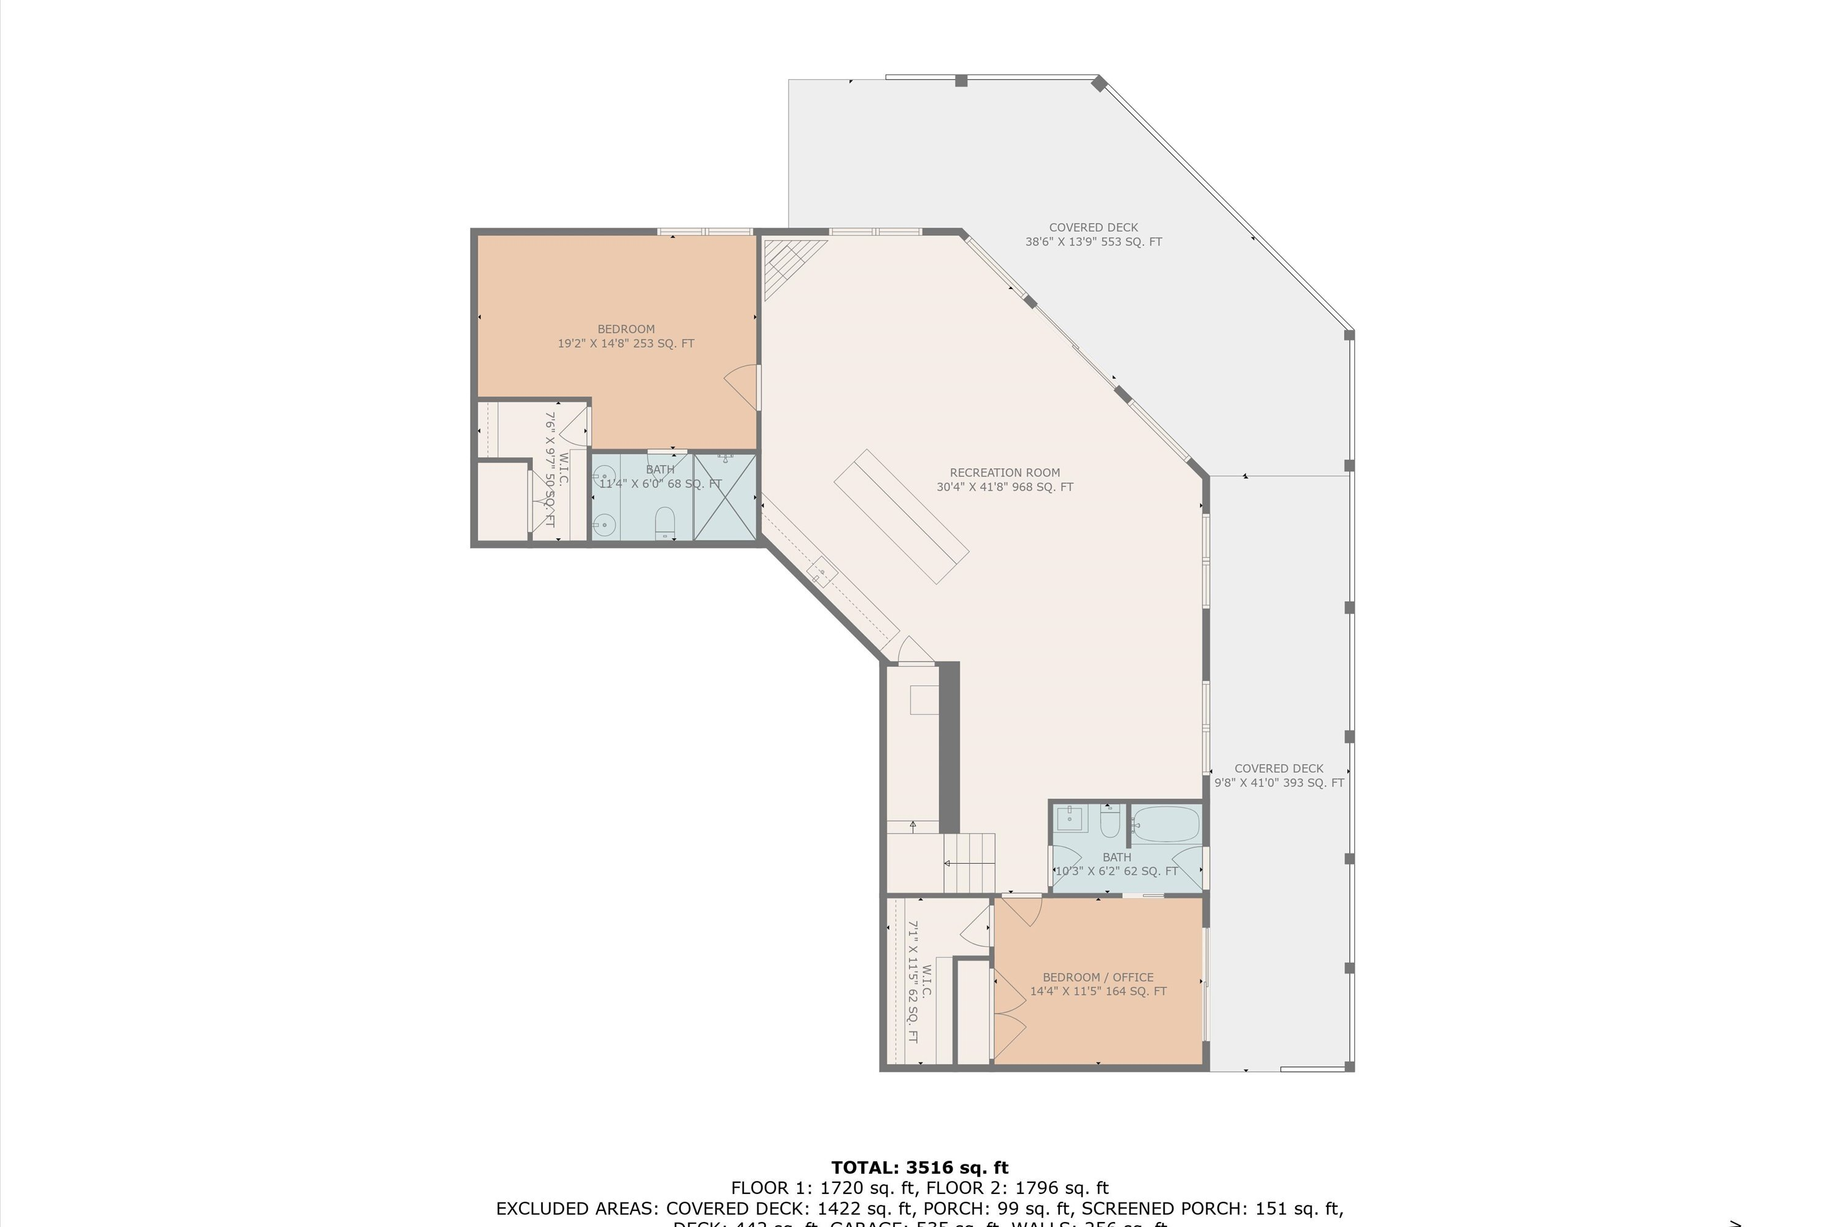
Two-floor home floor plan with labeled rooms, decks, porches, and a total area of 3,516 square feet.
Two-floor home plan showing the room layout, garage, and multiple decks and porches.
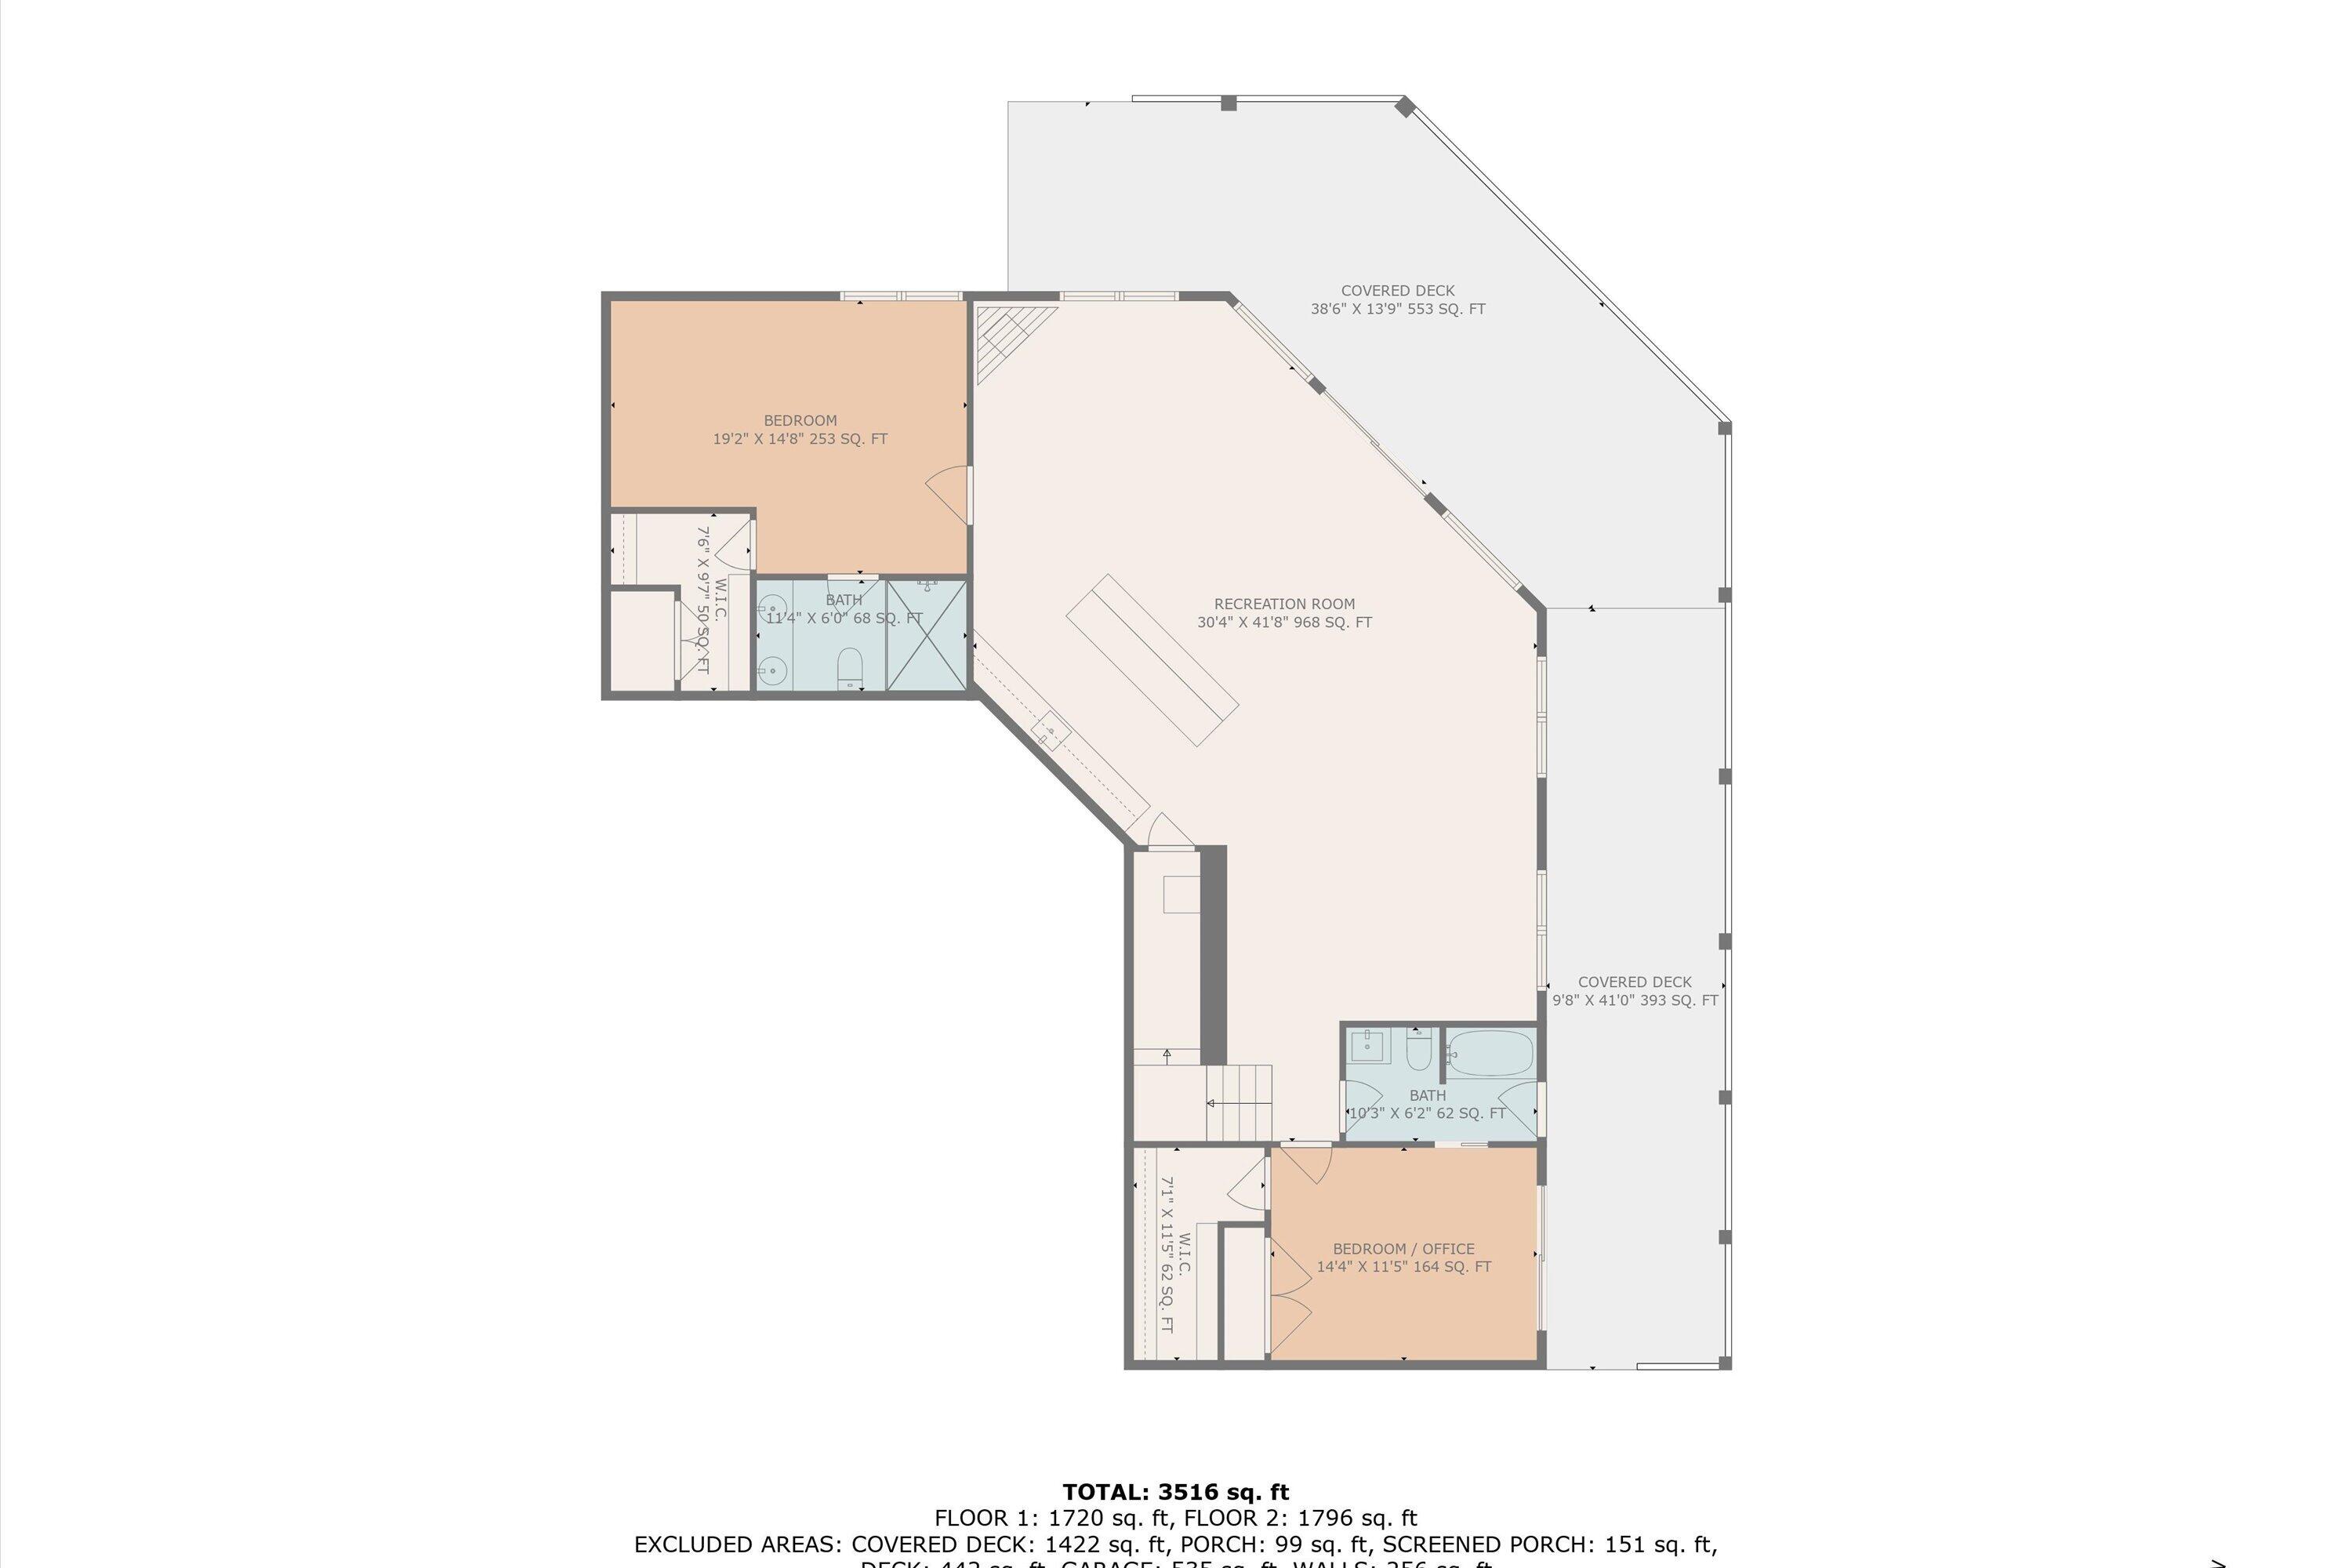
Floor plan showing a large recreation room, two bedrooms, two baths, and covered decks.
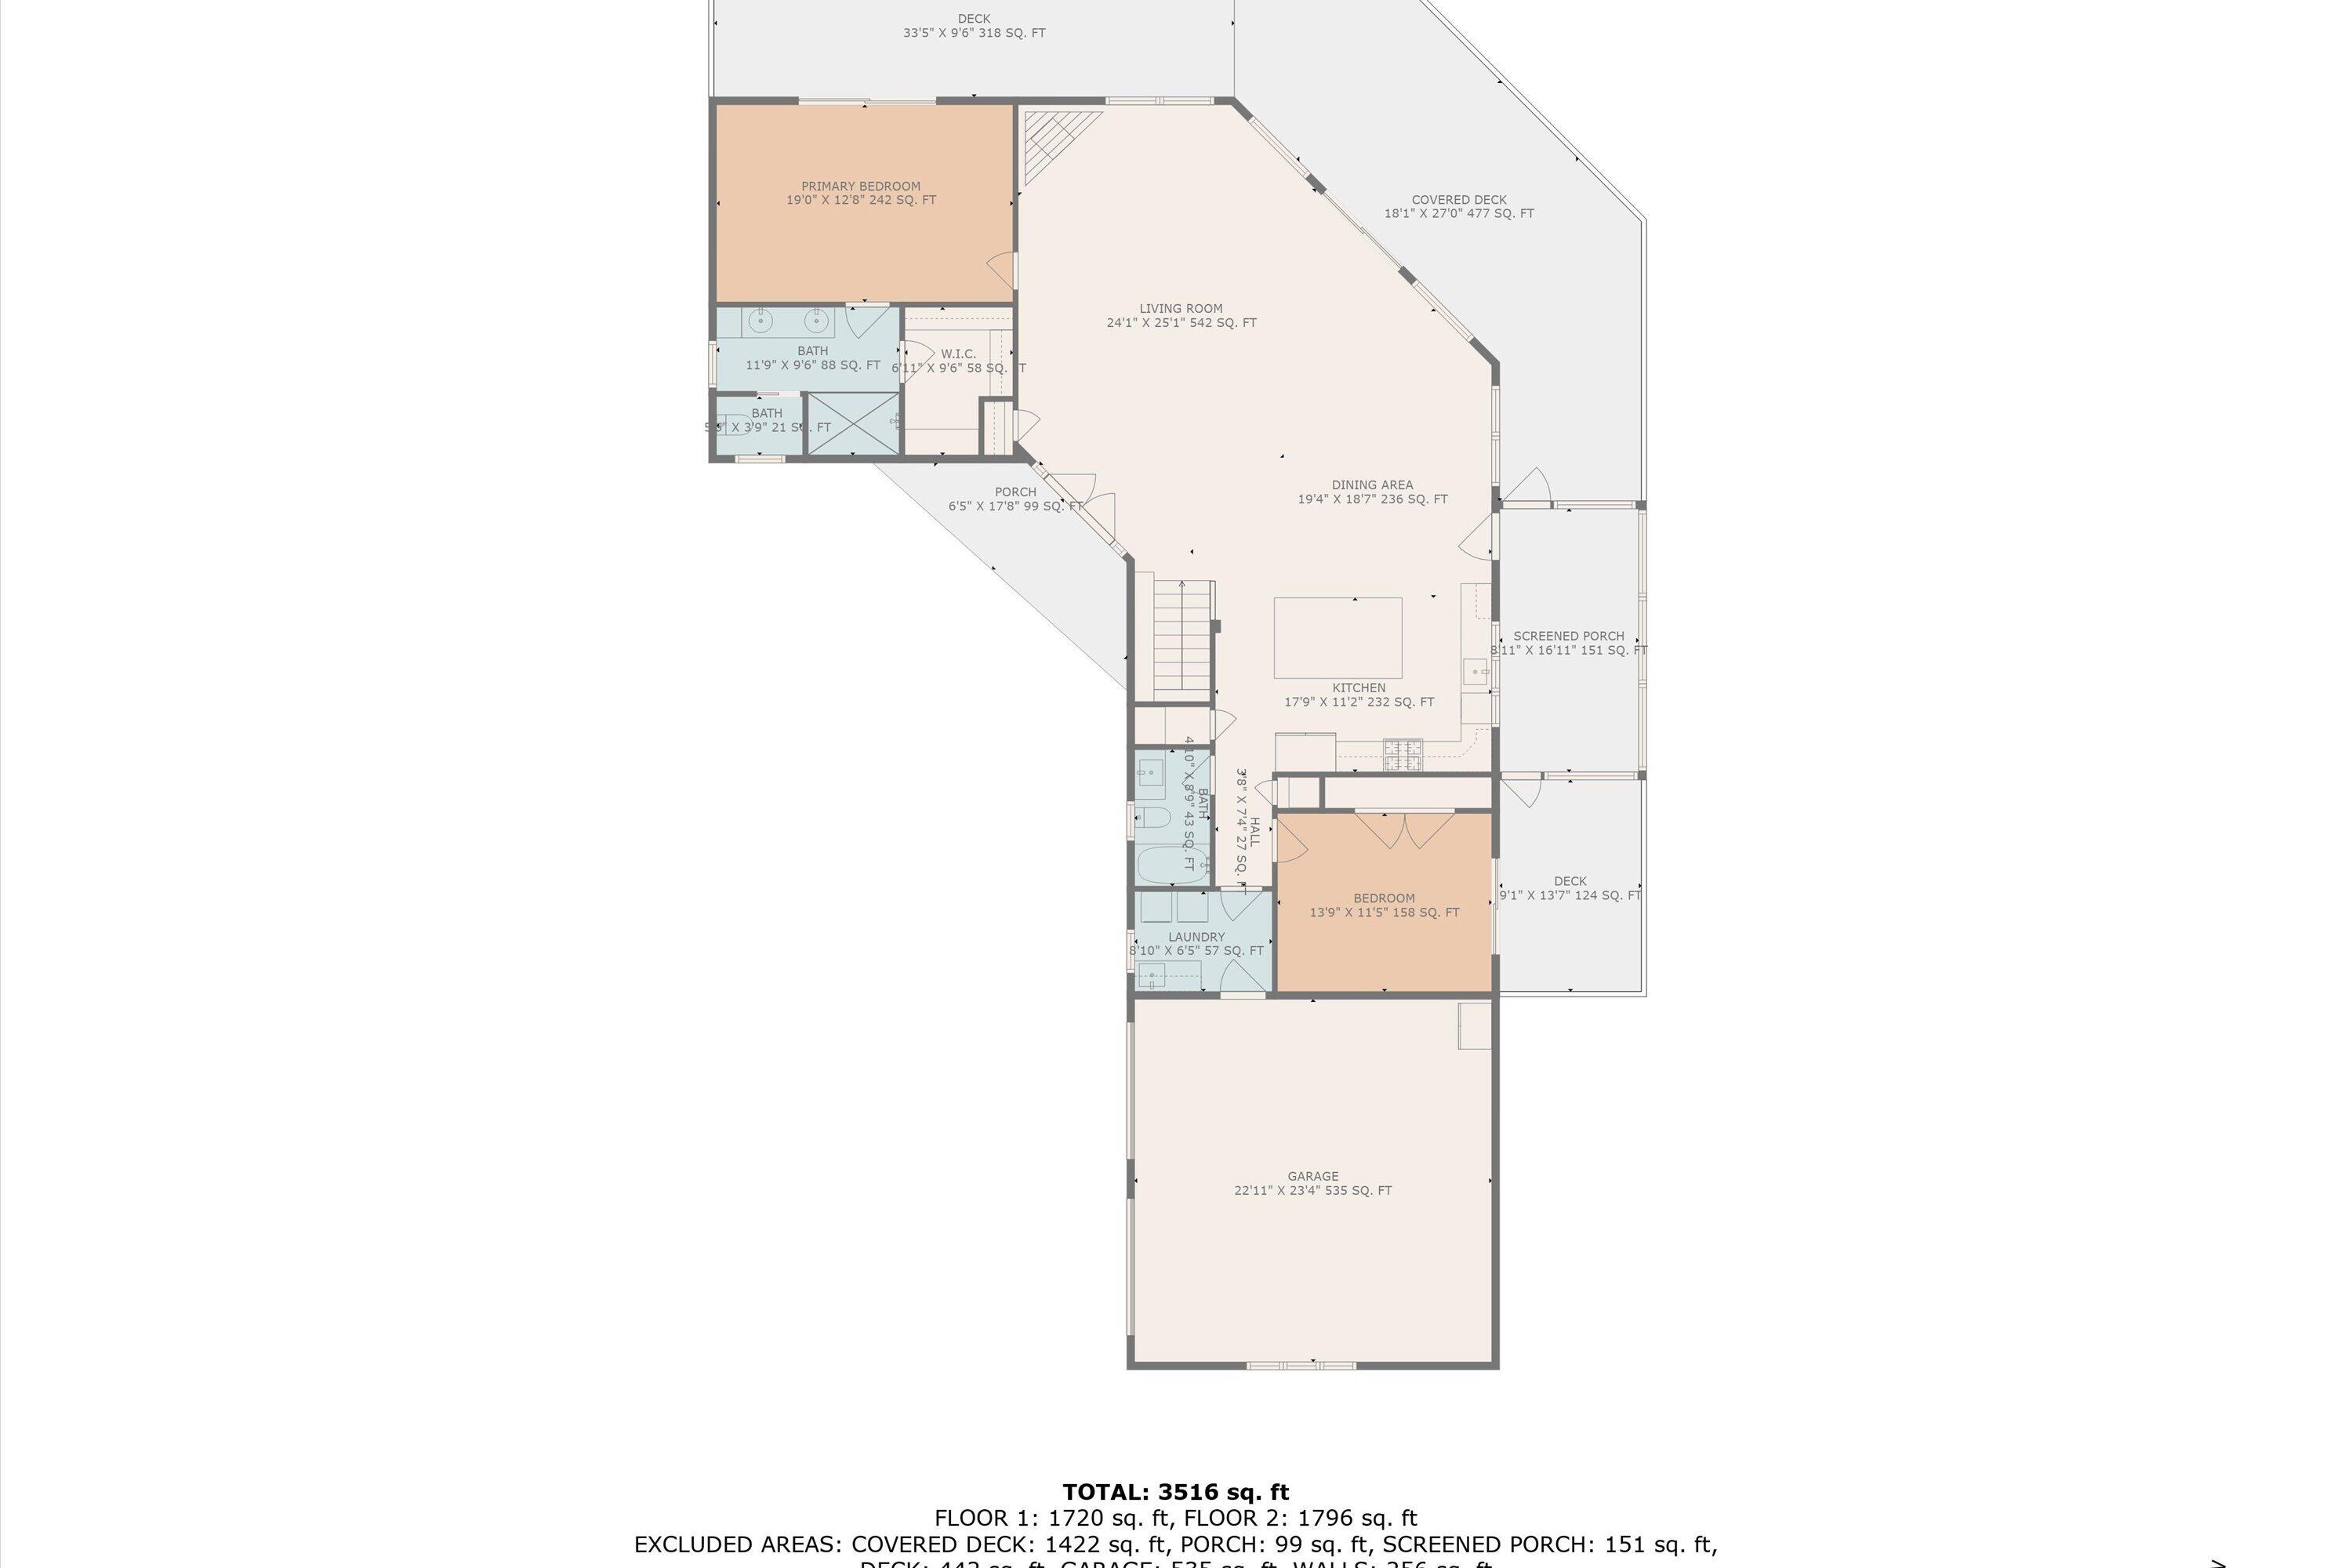
Floor plan showing two bedrooms, open living and dining areas, kitchen, garage, and multiple decks and porches.
Floor plan showing a recreation room, bedrooms, bathrooms, and covered decks.
SEE ALL PHOTOS
Gray lakeside home with landscaped grounds and a covered dock beside calm water.
Waterfront home and private dock on a wooded peninsula, viewed from above.
Aerial view of a lakeside home beside wooded shoreline, private docks, and broad water views.
Lakeside home with tiered covered decks, landscaped shoreline, and a covered boat dock.
Home entrance with an open metal gate between stone pillars and lake water beside the driveway.
Stone entrance pillar with a plaque reading 152 Windward Pointe Drive beside a metal gate.
Gray lakeside home with stone foundation, broad driveway, landscaped beds, and lake views.
Gray lakefront house with stone-accented entrance, two-car garage, broad driveway, and landscaped lawn.
Multi-level lakeside home with covered balconies above a dock and rock-lined shore.
Stone-framed front entrance with dark glass double doors, matching lanterns, and sculpted topiary planters.
Entry foyer with stained-glass double doors and a decorative hardwood floor inlay.
Living room with brown leather seating, vaulted ceiling, hardwood floors, and a large model sailboat.
Entry foyer with stained-glass double doors, glossy patterned wood flooring, and a glimpse of the blue kitchen.
Open-plan living room with vaulted ceiling, hardwood floors, stained-glass entry doors, and a model sailboat.
Living and dining room with vaulted ceilings, a stone fireplace, and lake views.
Open living and dining room with vaulted ceilings, patterned wood floors, and lake views through large windows.
Living room with a stone fireplace, vaulted wood-accented ceiling, and lake views through large windows.
Living room with a tall stone fireplace, vaulted ceiling, and windows overlooking the water.
Open living room with vaulted ceiling, tall windows, leather seating, and adjoining blue-island kitchen.
Dining area with vaulted ceiling, hardwood floors, and large windows overlooking the lake.
Living room with a large model sailboat, stone fireplace, and windows overlooking a lake.
Vaulted living room with a stone fireplace, leather seating, and large windows overlooking the lake.
Open living room and kitchen with a blue island, stained-glass doors, and a large model sailboat.
Open-plan living room with vaulted ceiling, leather seating, hardwood floors, and large windows opening onto a deck.
Open dining and living area with hardwood floors, a vaulted ceiling, and a blue kitchen island.
Open kitchen and dining area with a blue island, hardwood floors, and a stained-glass front door.
Open kitchen and dining area with a blue island, stainless appliances, and polished hardwood floors.
Open kitchen and dining area with a blue island, vaulted ceiling, and hardwood floors.
Kitchen with a vivid blue island, white cabinetry, stainless steel appliances, and three wooden bar stools.
Bright kitchen with a blue island, white cabinets, marble-look counters, and stainless steel range.
Kitchen with a large veined quartz island, blue cabinetry, stainless steel appliances, and hardwood floors.
Bright kitchen with a large gray farmhouse sink, white cabinetry, veined counters, and windows overlooking trees.
Kitchen with a stainless gas range, red knobs, large metal hood, and white geometric tile backsplash.
Bright kitchen with a large gas range, stainless hood, white cabinets, and marble counters.
Kitchen with white cabinetry, a large island, professional gas range, and hardwood floors.
Kitchen with white cabinetry, herringbone tile, hardwood floors, and a stainless-steel range with red knobs.
Bright kitchen with a veined stone island, blue cabinetry, stainless steel appliances, and hardwood floors.
Kitchen with a large blue island, white cabinetry, stainless steel appliances, and hardwood floors.
Kitchen with a large blue island and lake views through the windows.
Kitchen with white cabinets, stainless-steel appliances, marble-look counters, and warm wood floors.
Bedroom with a carved four-poster bed and sliding doors opening to a deck overlooking the water.
Furnished bedroom with a four-poster bed, hardwood floors, and sliding doors to a wooded deck.
Bedroom with a dark wood four-poster bed and sliding doors overlooking the lake.
Bathroom with a gray double vanity and veined stone counters beside a glass-enclosed tiled shower.
Bathroom with a gray vanity and granite counter beside a glass-enclosed tiled shower.
Bathroom with a glass-enclosed tub and shower beside a gray vanity with a stone countertop.
Laundry room with granite counter and sink, gray cabinets, and front-loading washer and dryer.
Furnished bedroom with a dark wood four-poster bed and sliding doors opening onto a deck.
Screened lakefront porch with a dining table and wicker chairs overlooking the water.
Screened porch with a dining table and chairs overlooking the lake.
Furnished lakefront deck with glass railings, wicker seating, and wooded shoreline views.
Furnished deck overlooking the lake, with turquoise wicker chairs and a round table.
Covered deck with lounge seating and glass railing overlooking a tree-lined lake.
Covered deck with furnished seating and a timber ceiling overlooking the lake.
Covered deck with cushioned seating and a lake view beyond the railing.
Covered deck with outdoor sofa and glass railing overlooking a tree-lined lake.
Covered lakefront deck with a vaulted wood ceiling, glass railing, sofa, and rocking chairs.
Spacious deck with colorful Adirondack chairs overlooking a wooded lakeside setting.
Lakeside deck with colorful Adirondack chairs, glass railing, and a view across the water.
Furnished game room with a red pool table and a long blue-accented cabinet topped by a model sailboat.
Game room with a purple-felt pool table and large windows overlooking the lake.
Game room with a magenta-felt pool table and large windows overlooking the water.
Living room with a stone fireplace and lake views through large windows.
Living room with a stone fireplace, leather seating, and lake views through large windows.
Living room with a stone fireplace, leather seating, and large windows overlooking the lake.
Open-plan living room with a blue bar, tall stools, and brown leather sofa.
Kitchen bar with glass display shelves, patterned stone counters, and a lake view through the window.
Wet bar with a patterned stone counter, stainless sink, glass shelves, and dark cabinetry.
Kitchen with dark cabinetry, patterned stone counters, and glass-front display cabinets.
Furnished bedroom with a dark wood four-poster bed, matching dressers, rocking chair, and patterned rugs.
Bedroom with a dark wood four-poster bed, matching antique furniture, and a window overlooking trees and water.
Bathroom with a granite double vanity, white cabinetry, and a glass-enclosed tiled shower.
Walk-in tiled shower with glass enclosure, built-in bench, dual showerheads, and mosaic accent band.
Furnished home office with wooden desks, built-in cabinets, ergonomic chairs, and a model sailboat.
Bathroom with a gray vanity, stone countertop, tiled floor, and a door with a tall frosted-glass panel.
Bathroom with a granite vanity, gold faucet, toilet, and windowed door.
Covered lakeside deck with a red umbrella, outdoor table and chairs, and views across the water.
Covered deck with composite flooring, white columns, and a view of the lake through the railing.
Covered lakeside deck with wood flooring, black railings, and outdoor dining beneath a red umbrella.
Furnished lakeside deck with a red umbrella, dining set, and views across the water.
Covered deck with cushioned seating overlooking a tree-lined lake.
Wooden deck steps descend through ferns toward a lake, with a covered porch above.
Covered wooden deck overlooking a lake, with outdoor seating and a wooded shoreline.
Lakeside backyard patio with a stone fire pit, mature trees, and a view across the water.
Lakeside flagstone patio with a round stone fire pit overlooking the water and wooded shoreline.
Lakeside stone patio with circular fire pit and steps overlooking wooded shoreline and docks.
Lakefront dock with a covered boathouse, wooden walkway, and seating beneath a blue umbrella.
Covered lakeside dock with turquoise chairs and a blue umbrella overlooking the water.
Covered lakeside dock with a boat lift, enclosed room, and wide deck overlooking the water.
Lakefront dock with a covered boat lift, personal watercraft, and swimming ladder.
Lake view with a wooded shoreline, covered dock, and rocky foreground.
Aerial view of a lakeside home with landscaped grounds and a covered boat dock.
Aerial view of a lakeside home with a landscaped yard and private dock.
Aerial view of a lakefront home with a landscaped rocky shore and long dock.
Aerial view of a lakeside home with multiple furnished decks and landscaped grounds.
Aerial view of a wooded lakeside home with a private dock and covered boat slip.
Aerial view of a gray lakeside house beside a wooded cove and private dock.
Two-floor home floor plan with labeled rooms, decks, porches, and a total area of 3,516 square feet.
Two-floor home plan showing the room layout, garage, and multiple decks and porches.
Floor plan showing a large recreation room, two bedrooms, two baths, and covered decks.
Floor plan showing two bedrooms, open living and dining areas, kitchen, garage, and multiple decks and porches.
Floor plan showing a recreation room, bedrooms, bathrooms, and covered decks.
Pending

152 Windward Pointe DR

152 Windward Pointe DR, Moneta, VA 24121

$2,495,000
Exceptional waterfront home, ideally situated on Smith Mountain Lake. With four spacious bedrooms this home is designed for comfort and breathtaking lake views. Soaring vaulted ceilings and floor-to-ceiling windows flood the main living space with natural light and frame panoramic water views. The open kitchen features high-end appliances and finishes, making it a dream for entertaining or relaxed family living. Step outside to enjoy the outdoors in style: a covered deck with tongue-and-groove ceilings, composite decking with clear railings, and a screened porch. Custom paver hardscaping, a fire pit, and professional landscaping complete the resort-style exterior, while a double-slip dock on deep water makes this a true lakefront haven.

4
beds

4
baths

3,516 Sq.Ft. LIVING AREA

320 Sq.Ft. lot

Debbie Shelton

Debbie Shelton

Features & Amenities

Interior

  • total bedrooms4
  • Total bathrooms4
  • full bathrooms4
  • Flooring Tile - ie ceramic, Wood
  • Fireplace Family Room, Great Room
  • APPLIANCES Dishwasher, Generator, Microwave Oven (Built In), Range Gas, Range Hood, Refrigerator
  • other interior Features Cathedral Ceiling(s), Ceiling Fan(s), Walk-In Closet(s), Wet Bar

Area & Lot

  • Status Pending
  • Living Area3,516 Sq.Ft.
  • Total Area3,516 Sq.Ft.
  • Lot Area320 Sq.Ft.
  • MLS® ID925686
  • TypeResidential
  • YEAR BUILT2021
  • NeighborhoodSmith Mountain Lake
  • Architecture StylesContemporary
  • Water FrontageMain Channel
  • View DescriptionLake
  • Elementary SchoolDudley
  • Middle SchoolBen Franklin Middle
  • High SchoolFranklin County
  • School District7

Exterior

  • water SourcePublic
  • HEAT TYPEHeat Pump Electric
  • AIR CONDITIONINGHeat Pump Electric
  • sewerPublic Sewer
  • other exterior FeaturesDeck

Financial

  • Sales Price$2,495,000
  • Real Estate Tax $5,767/yr
View Virtual Tour
Waterfront home and private dock on a wooded peninsula, viewed from above.

Schedule a Showing

I would love to show you my beautiful property. Please select your preferred date and time below. I will be in touch shortly to confirm your appointment.

Schedule a Showing

I would love to show you my beautiful property. Please select your preferred date and time below. I will be in touch shortly to confirm your appointment.

Thank you for your interest in 152 Windward Pointe DR, Moneta, VA 24121. We are reviewing your request and will be in touch shortly!

Mortgage Calculator

Estimate your monthly mortgage payment, including the principal and interest, property taxes, and HOA. Adjust the values to generate a more accurate rate.

All estimates are provided for informational purposes only. Actual amounts may vary.
$0,000 Your Payment 20 15 65
$0,000 Your Payment

Smith Mountain Lake

Explore

Receive Curated Property Insights

Stay ahead of the market with exclusive insights tailored to your goals. From hidden opportunities to strategic timing, Debbie Shelton delivers the knowledge you need to make confident, informed real estate decisions.

Follow Me on Instagram