
Leave a Message

Thank you for your message. I will be in touch with you shortly.

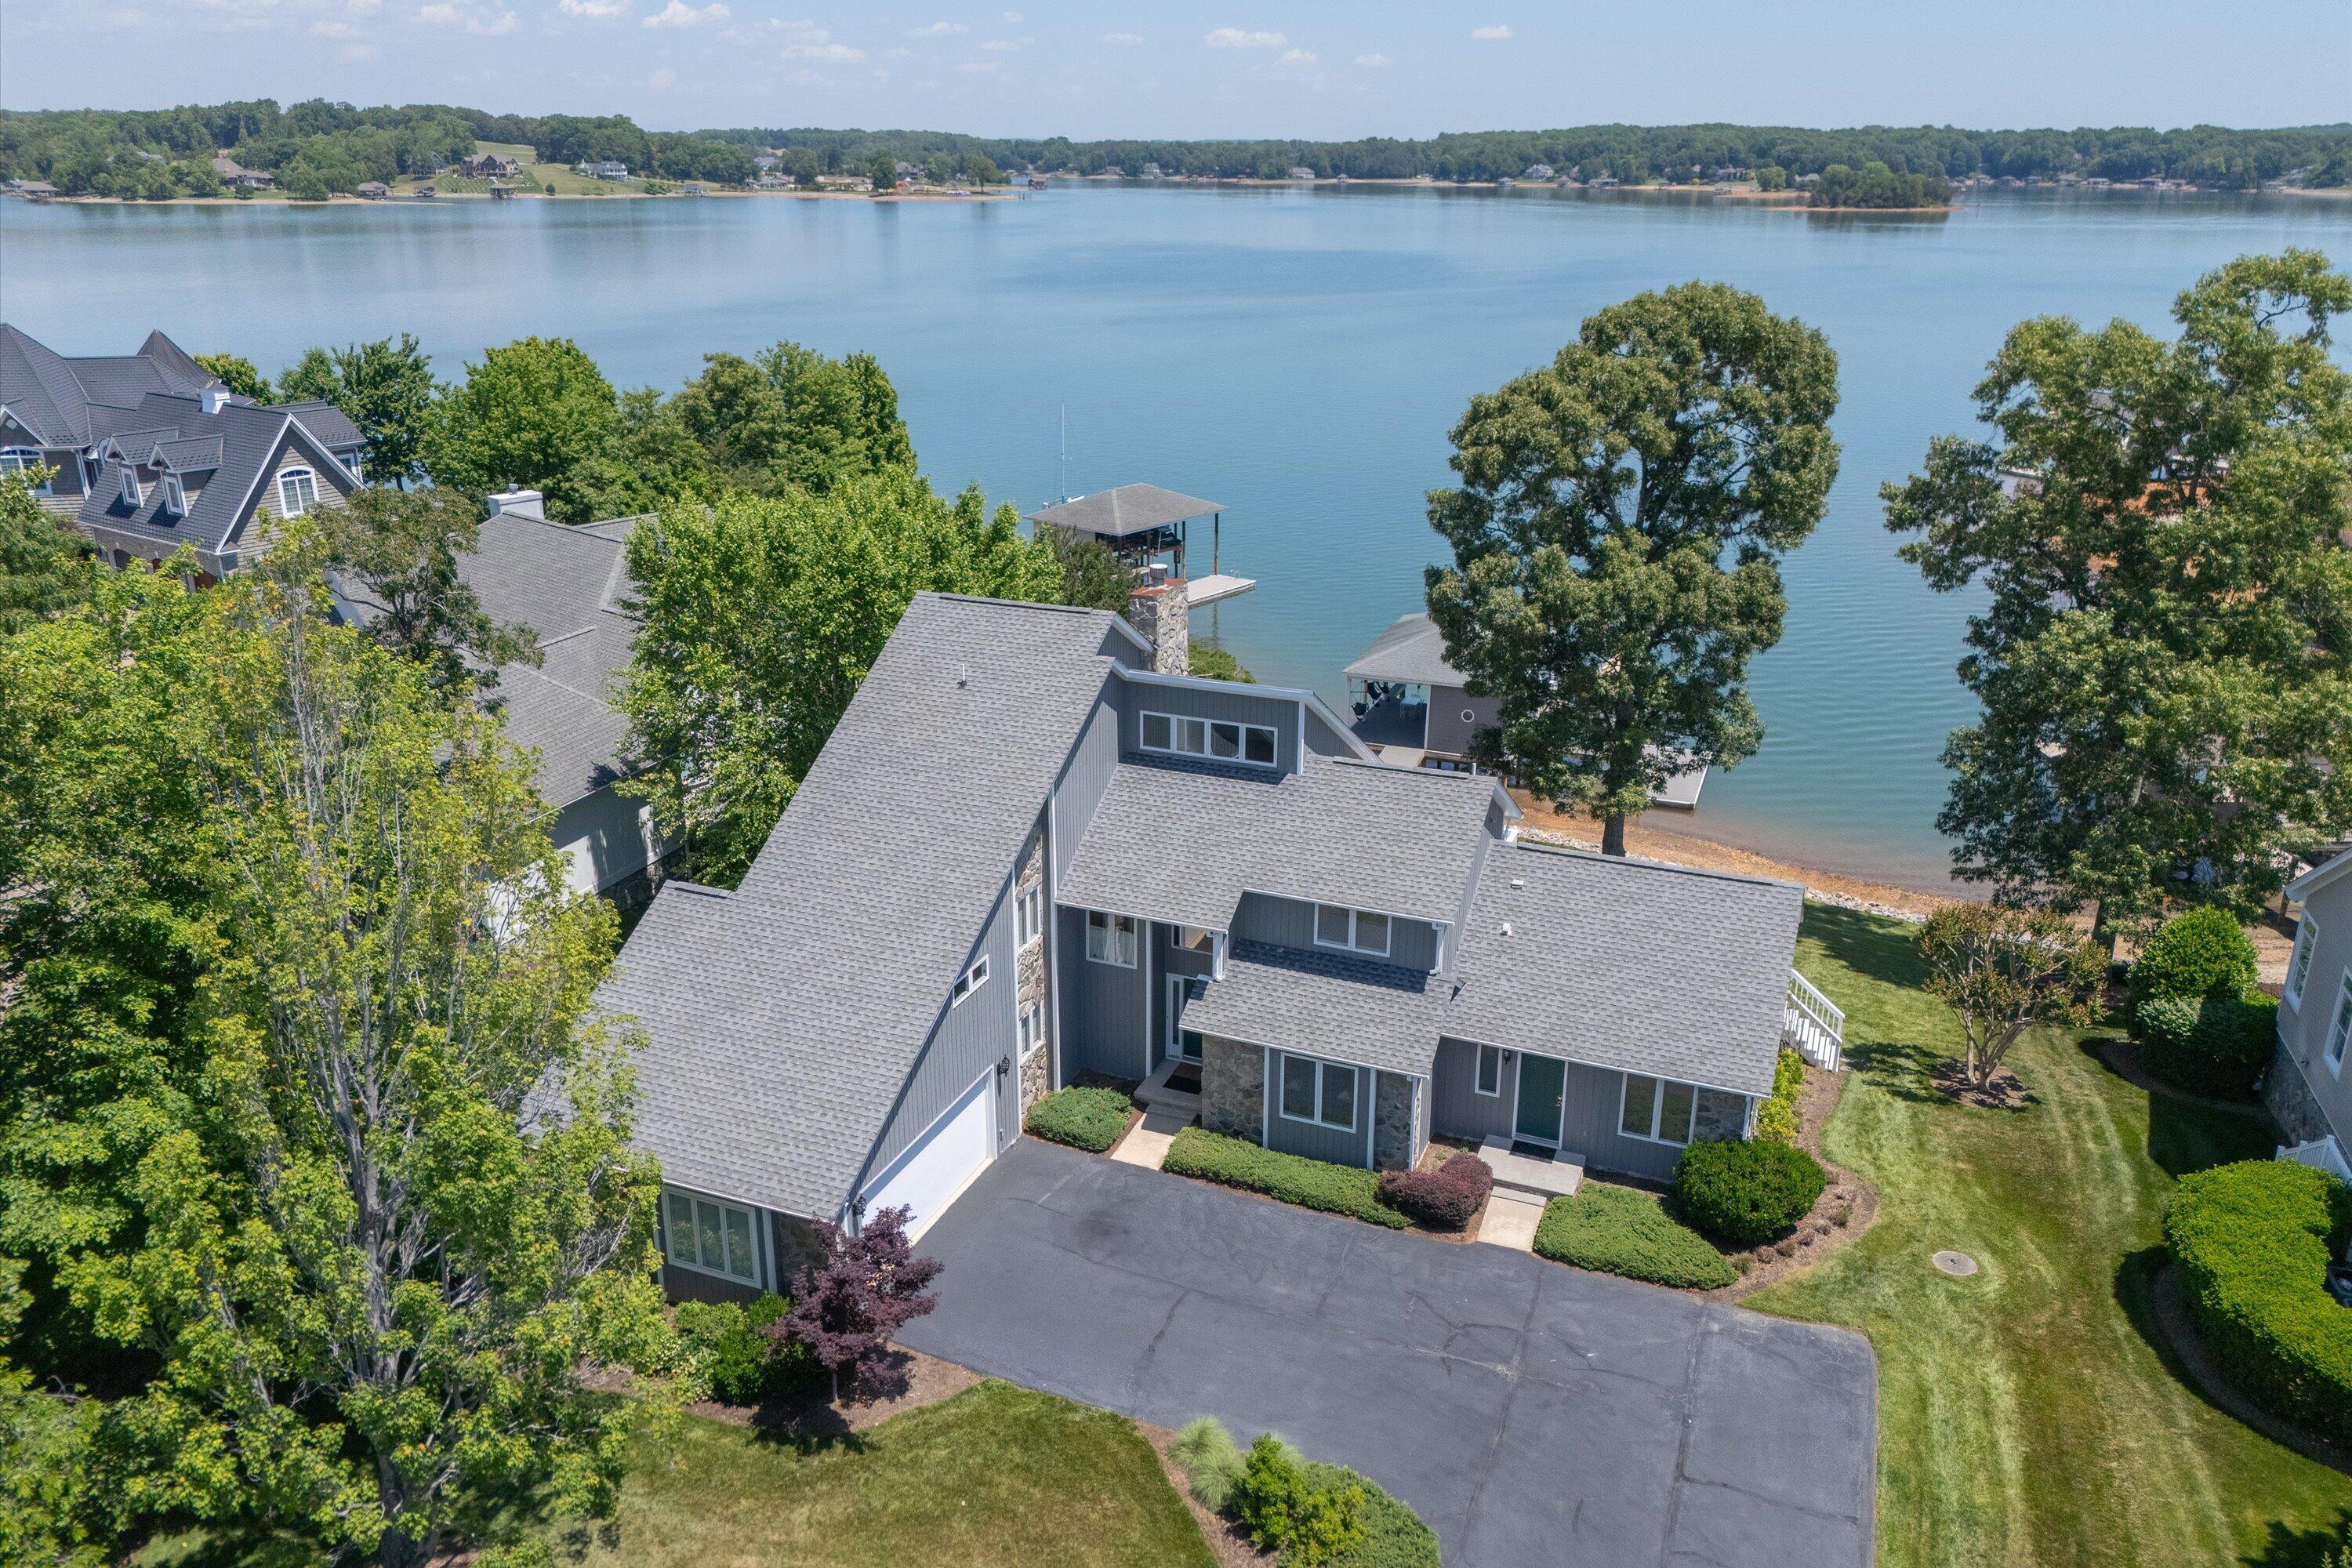
Aerial view of a gray lakeside home with a private dock and wooded shoreline beyond.
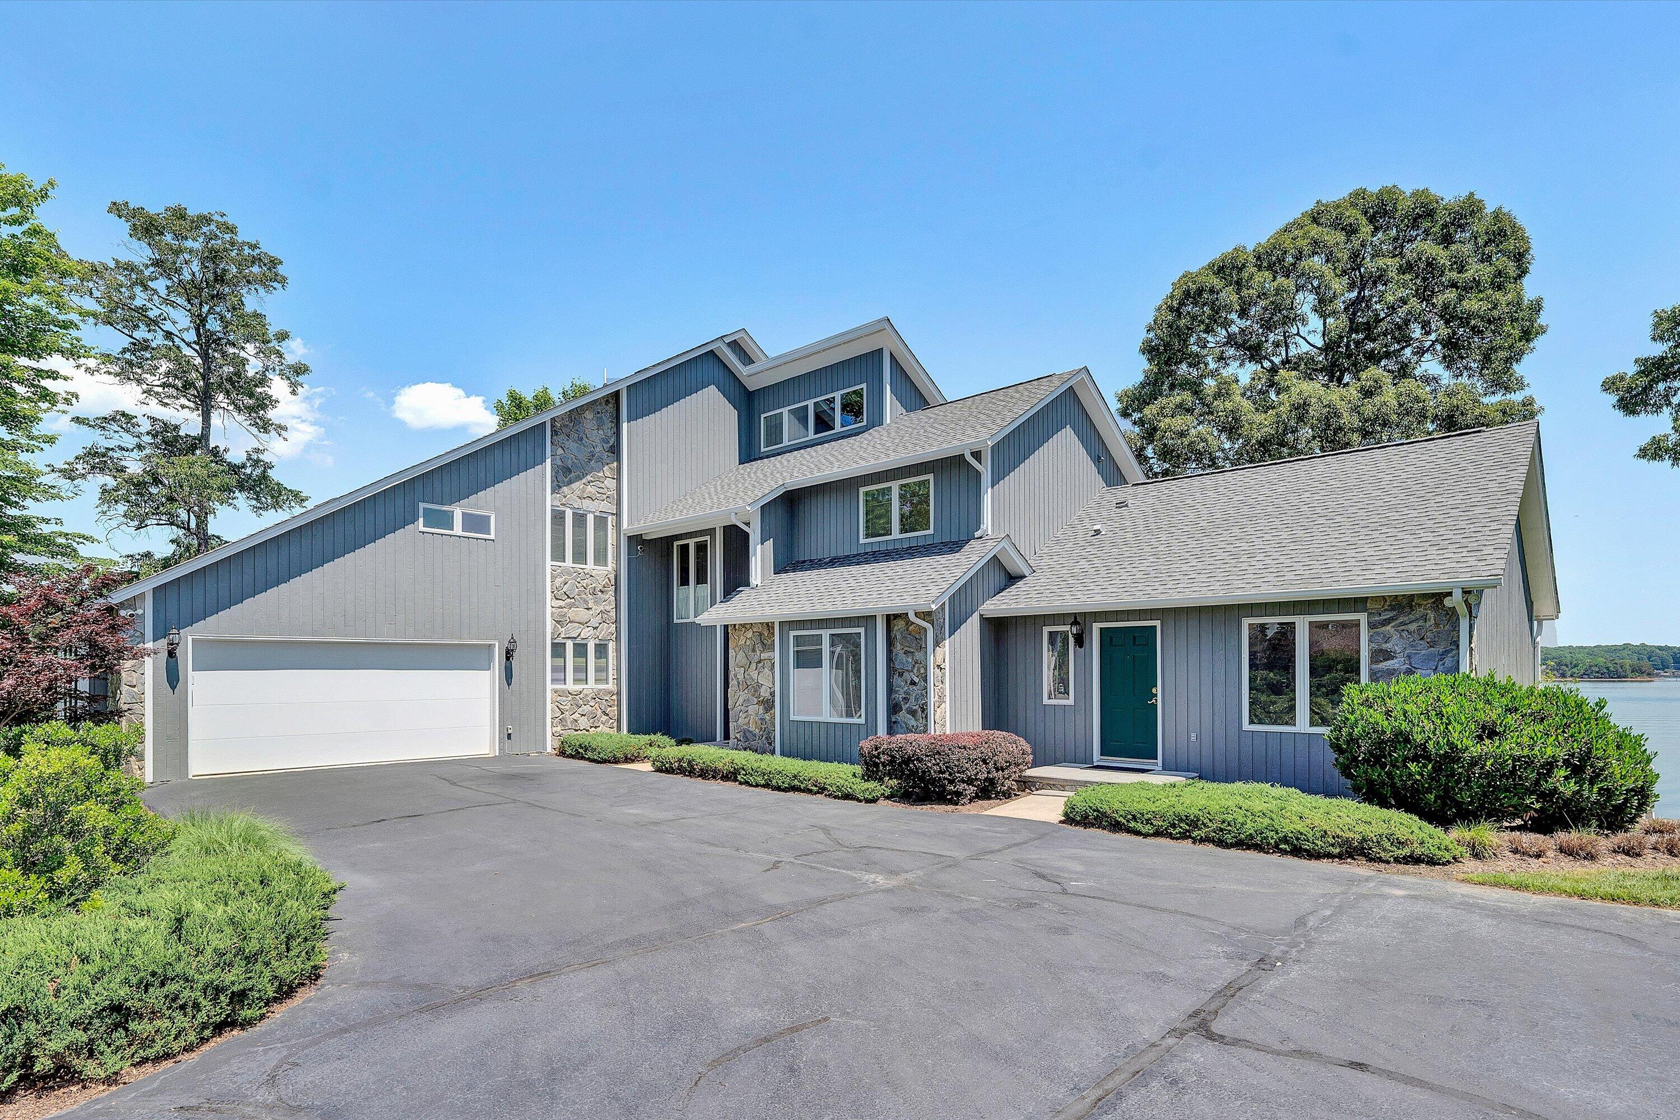
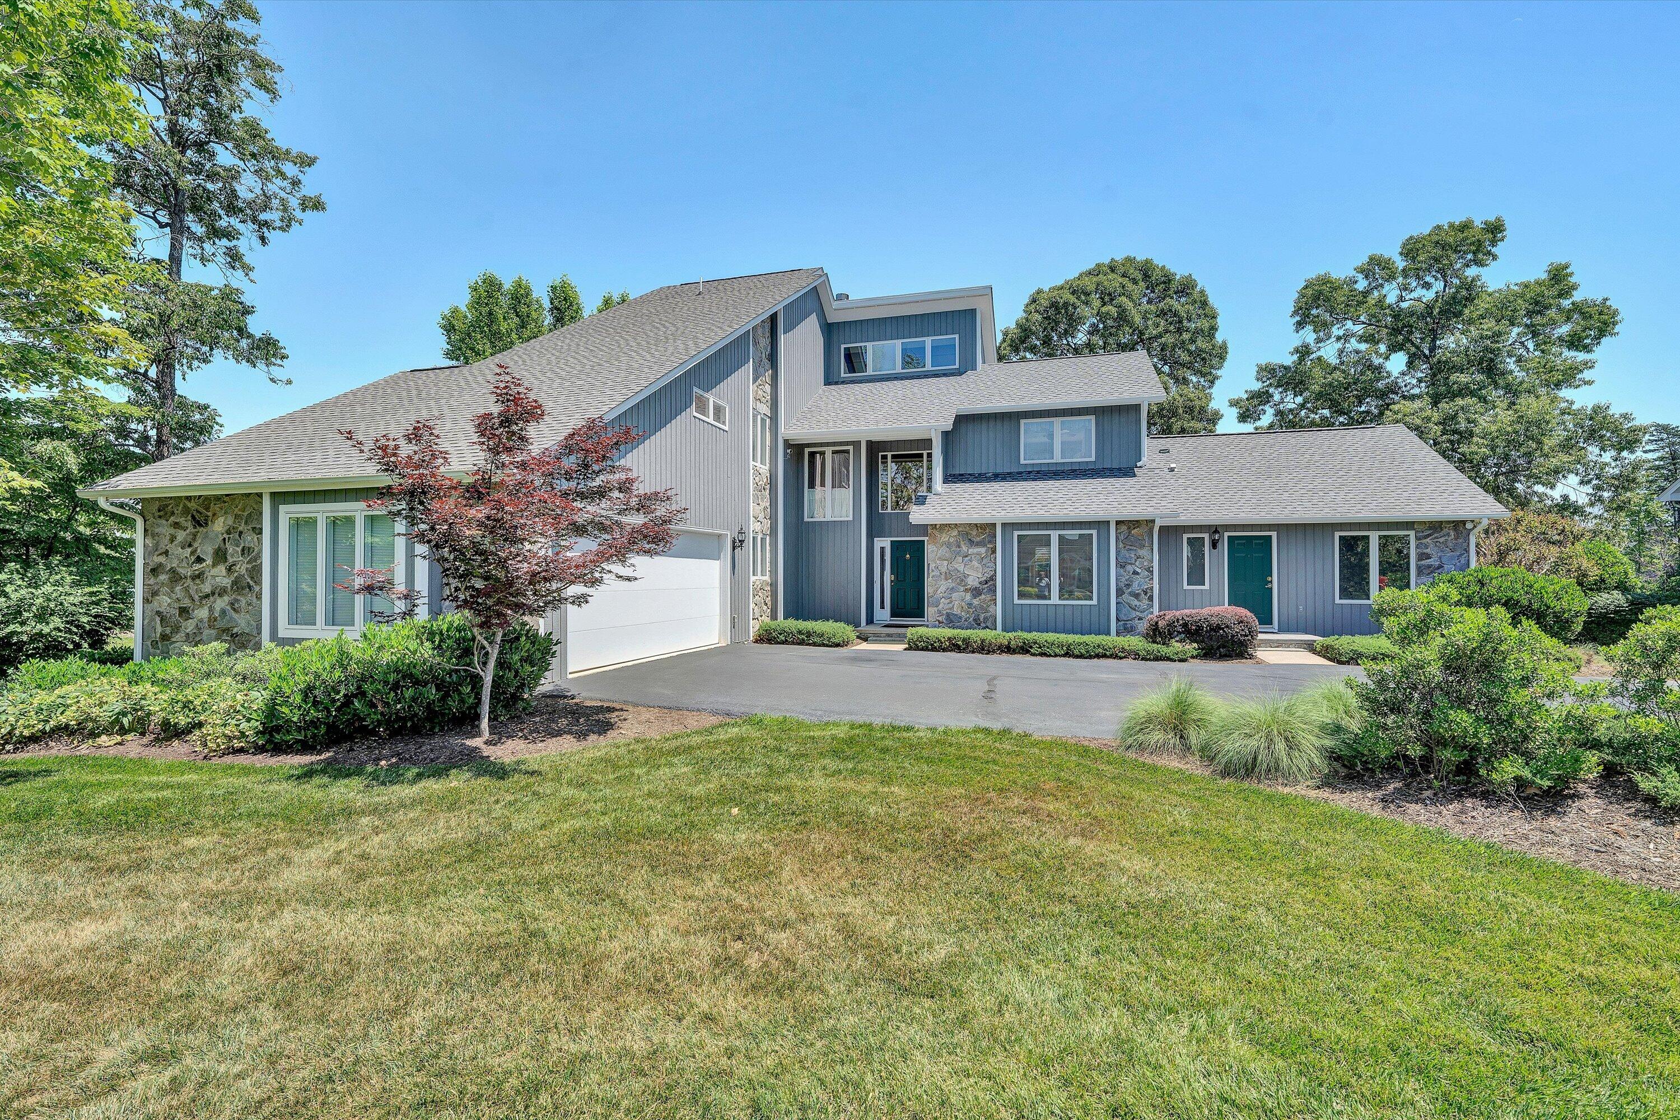
Blue-gray multi-level house with stone accents, a two-car garage, and a lake beside it.
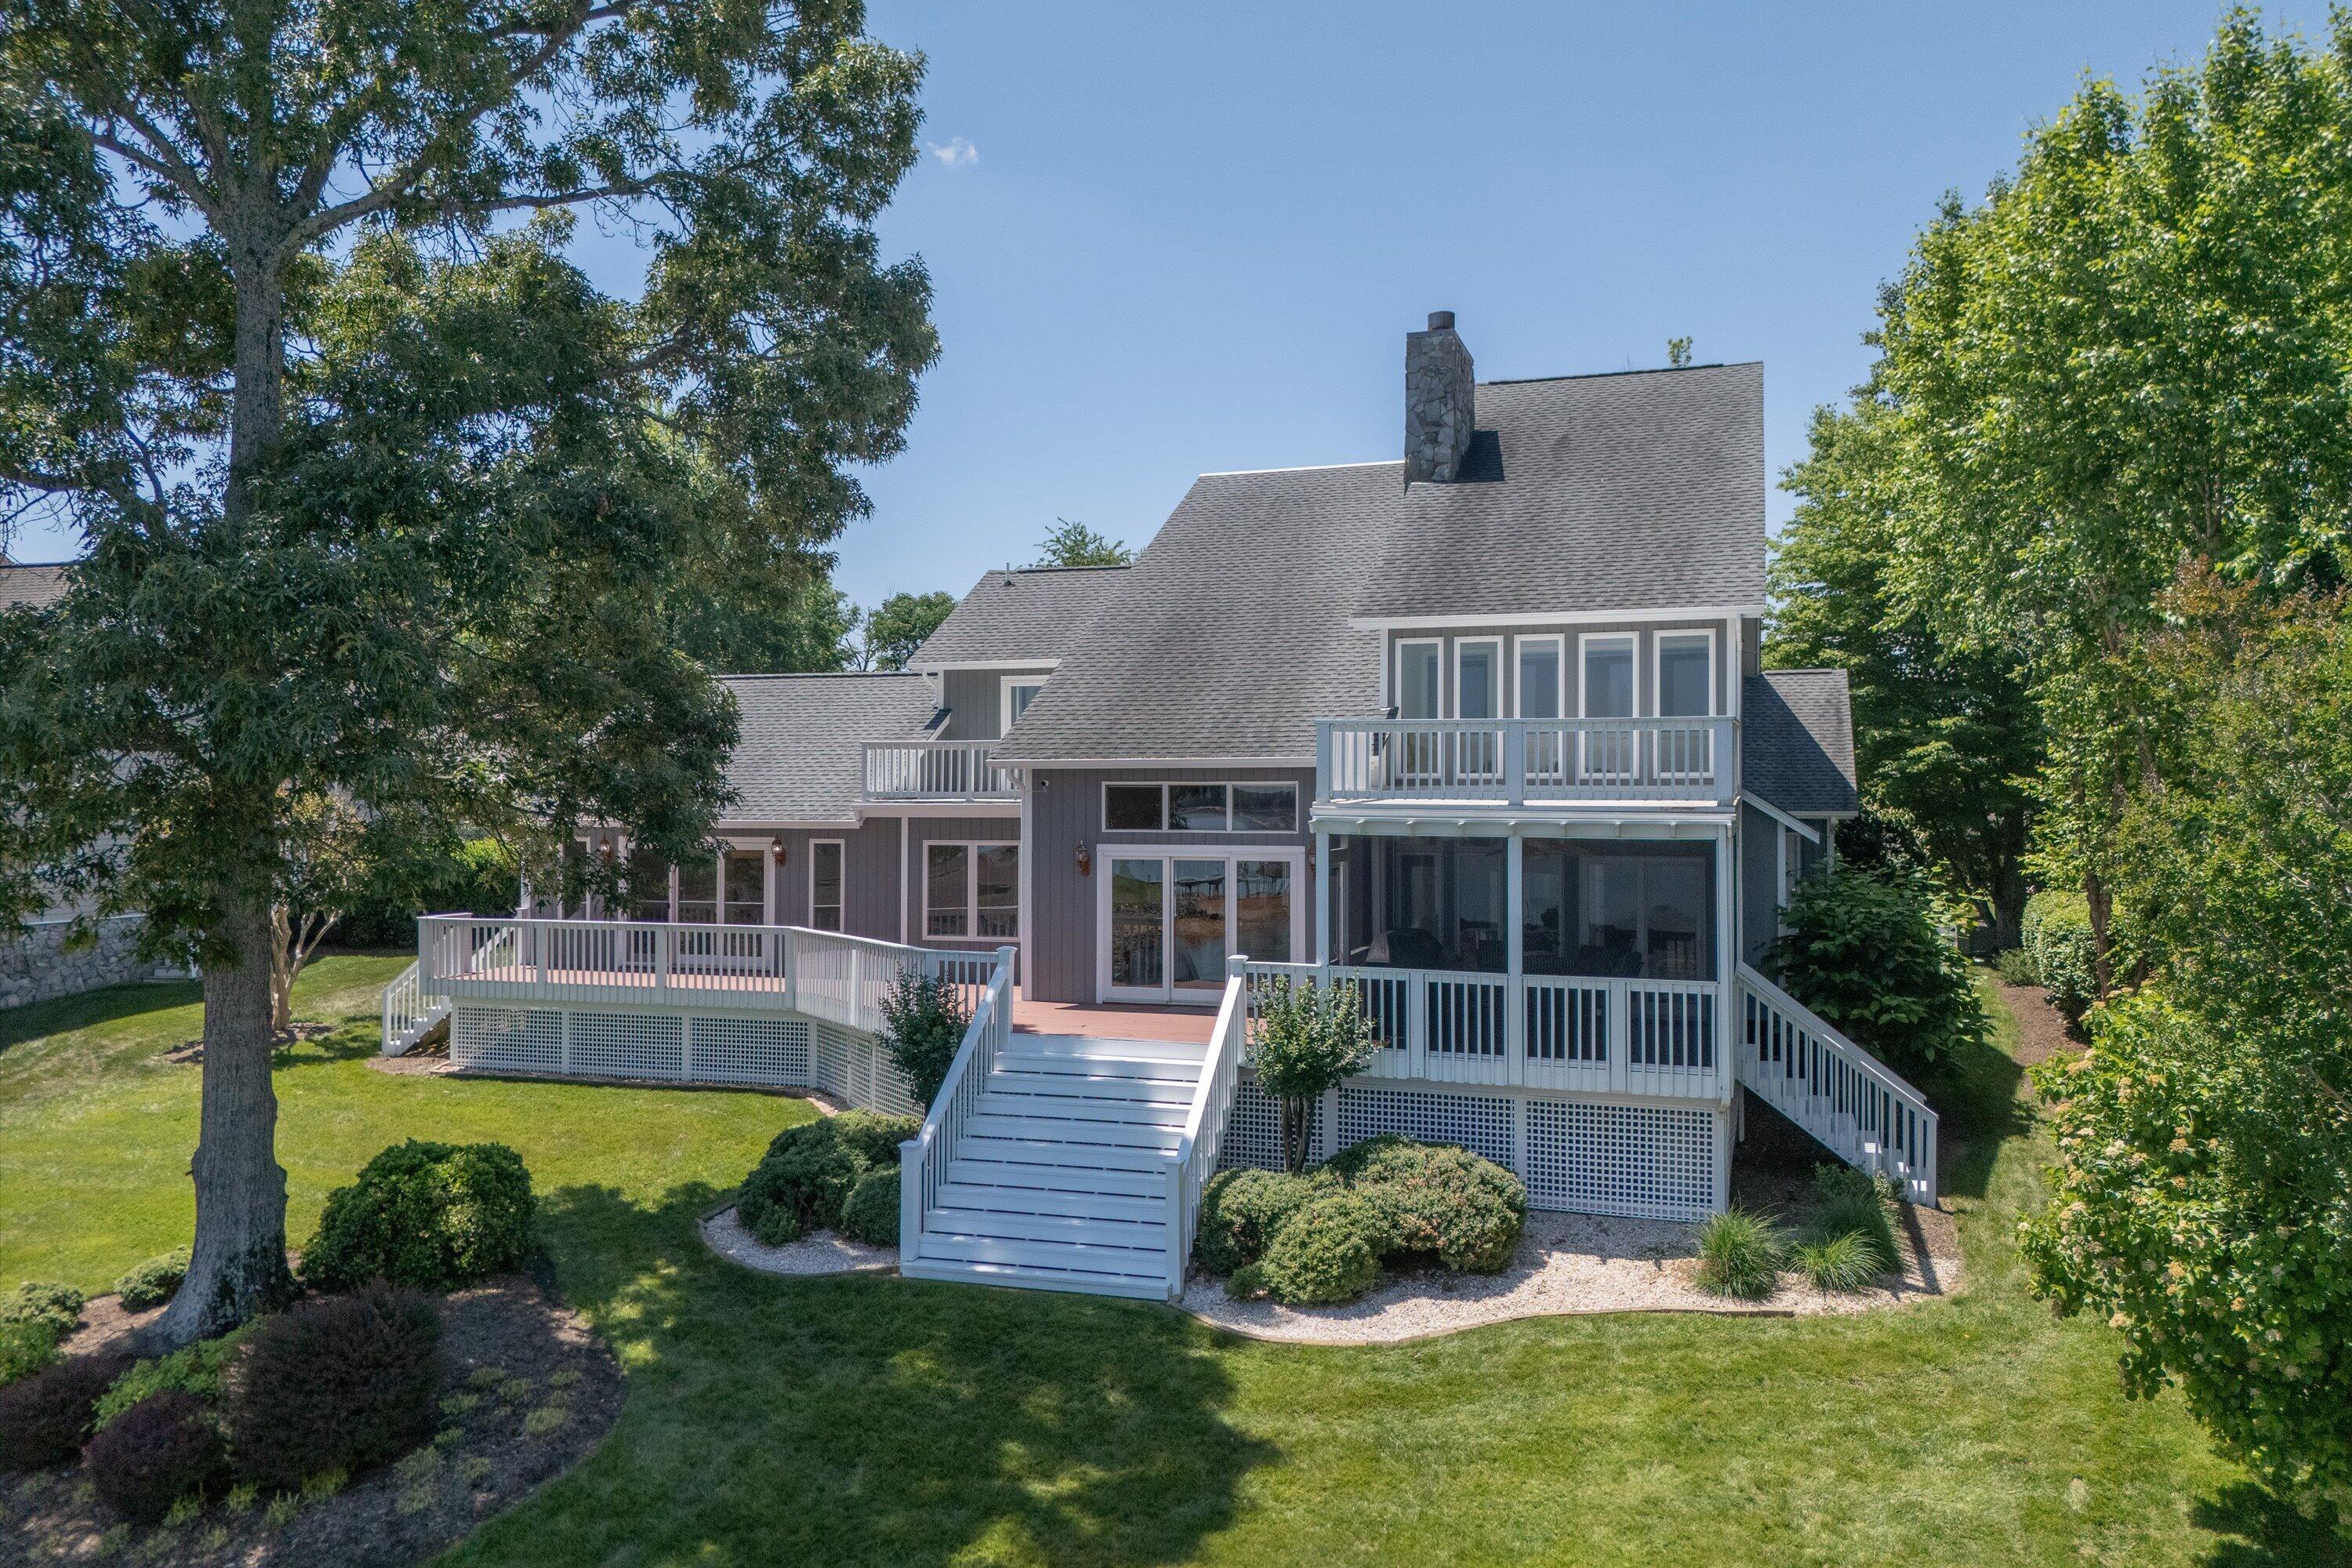
Rear of a gray home with white decks, screened porch, and broad stairs to the lawn.
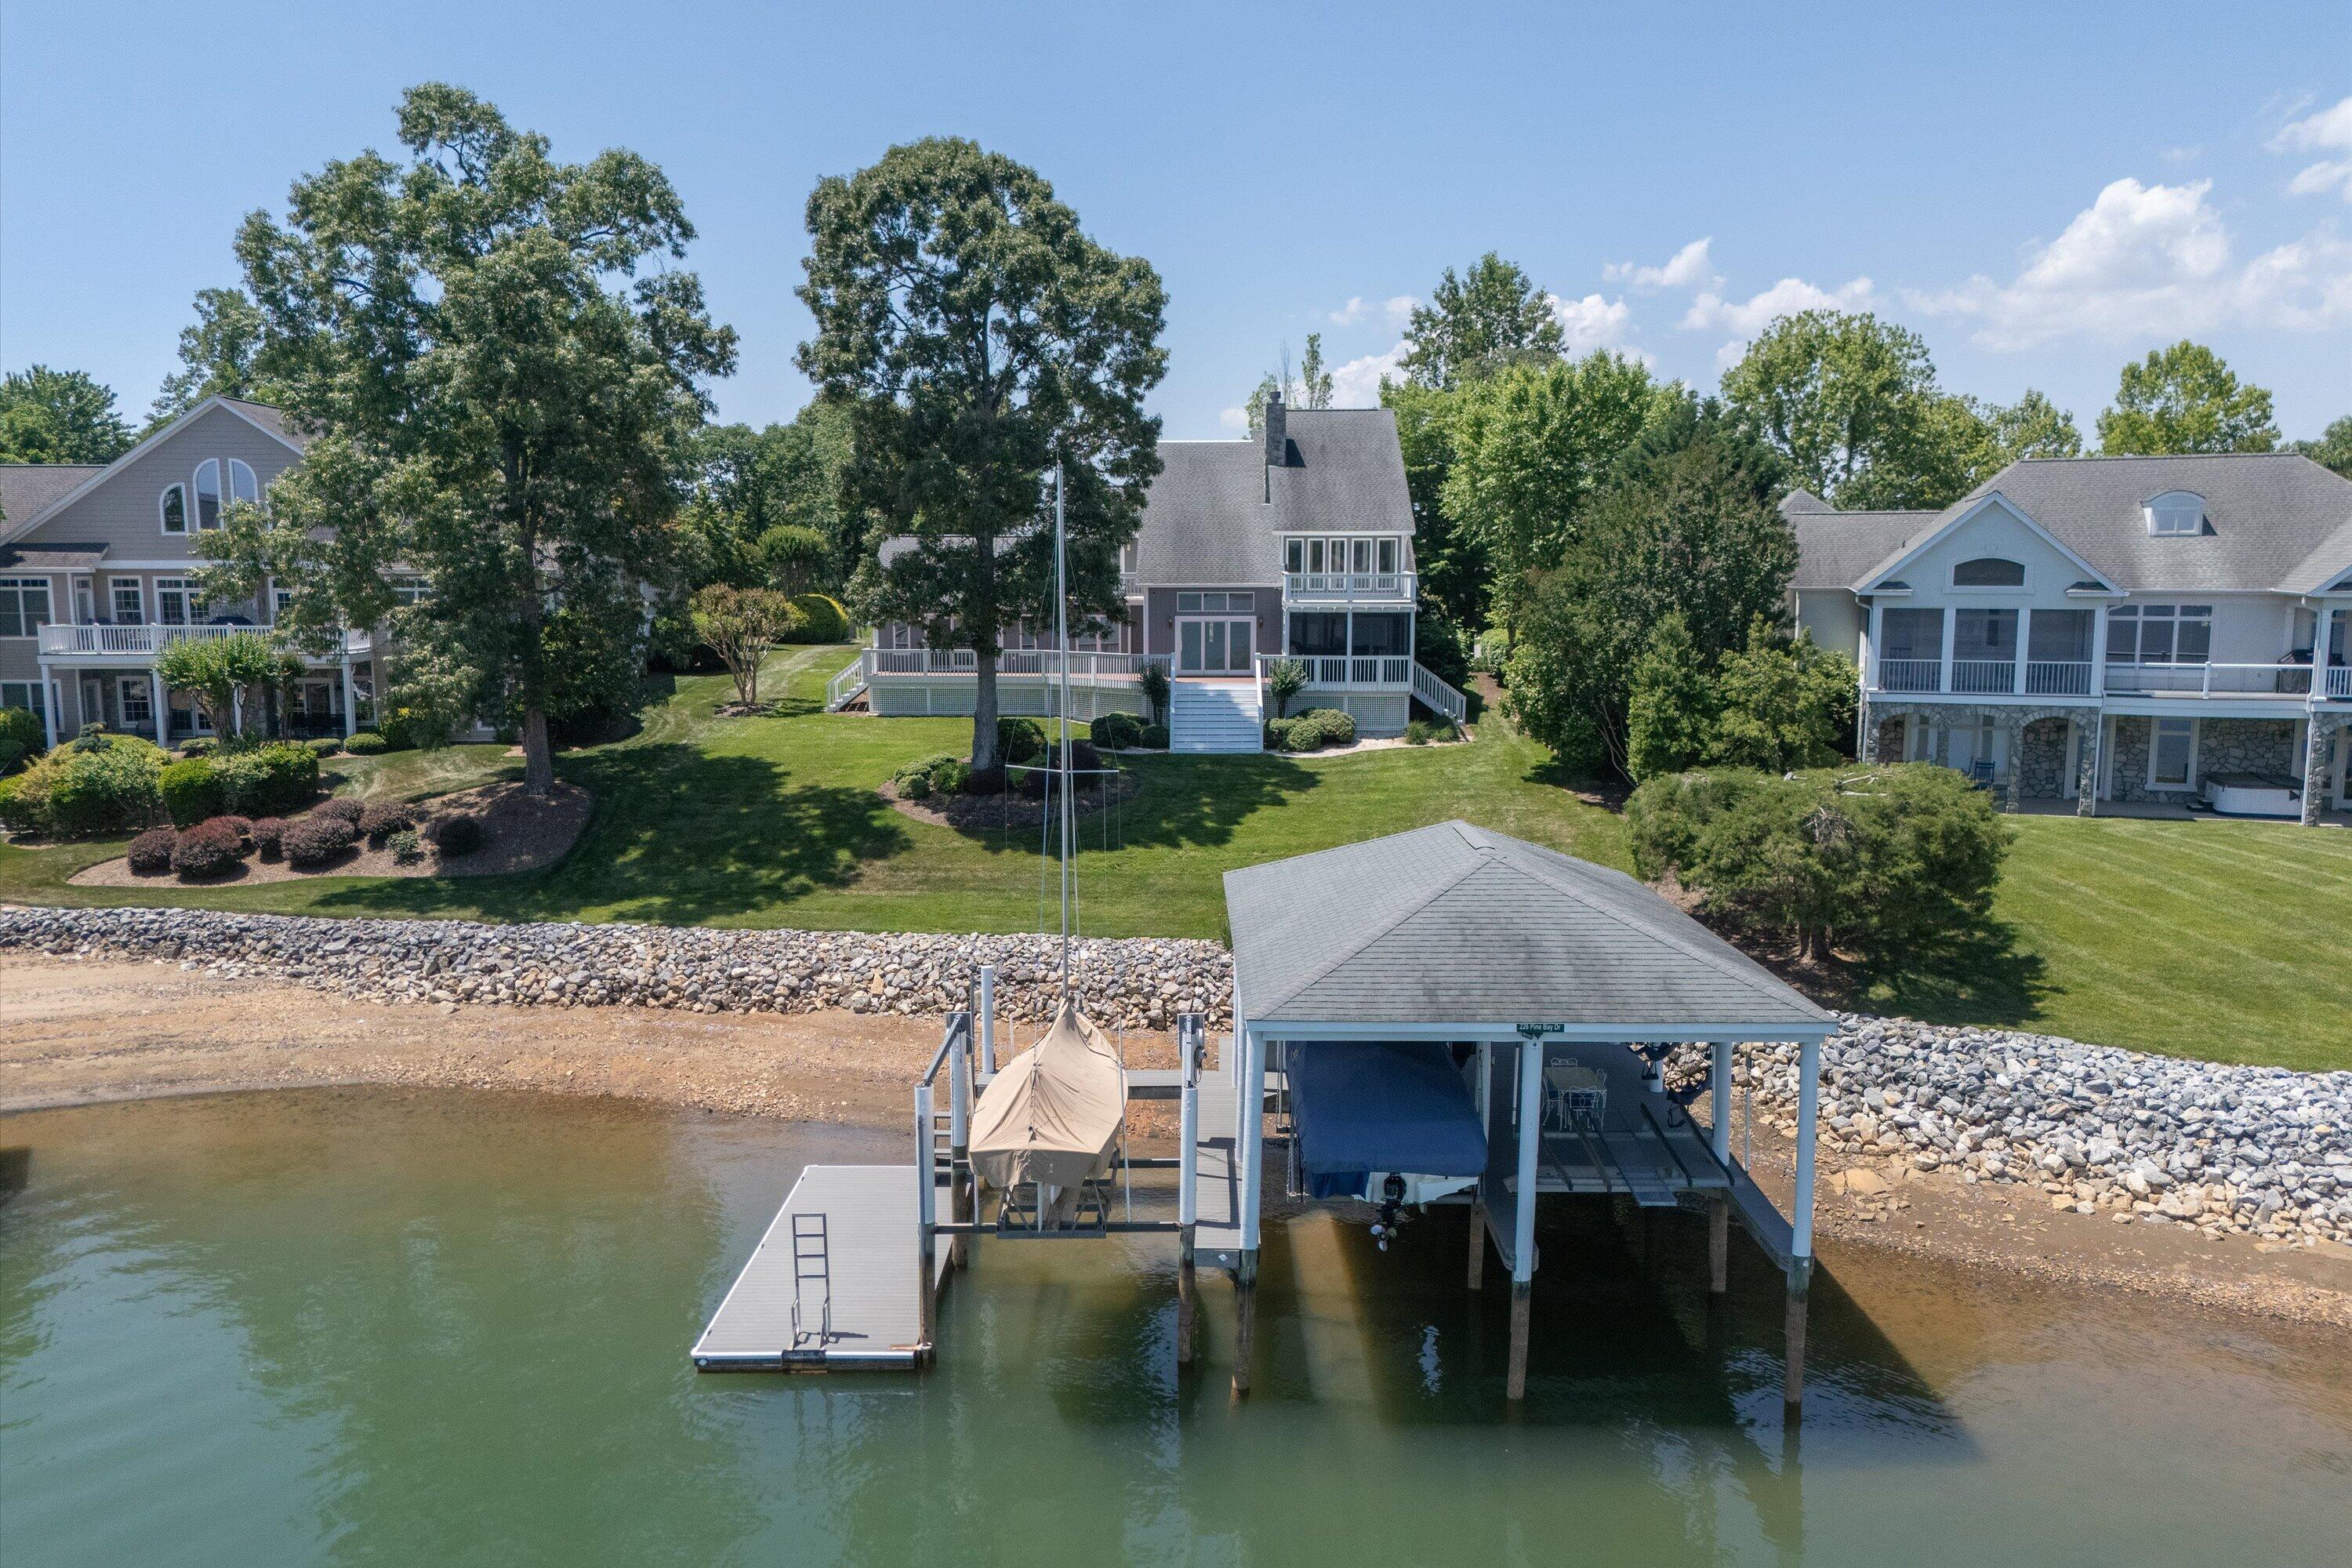
Waterfront home with a covered boat lift, dock, and landscaped lawn.
Blue-gray two-story house with stone accents, broad driveway, and landscaped front lawn.
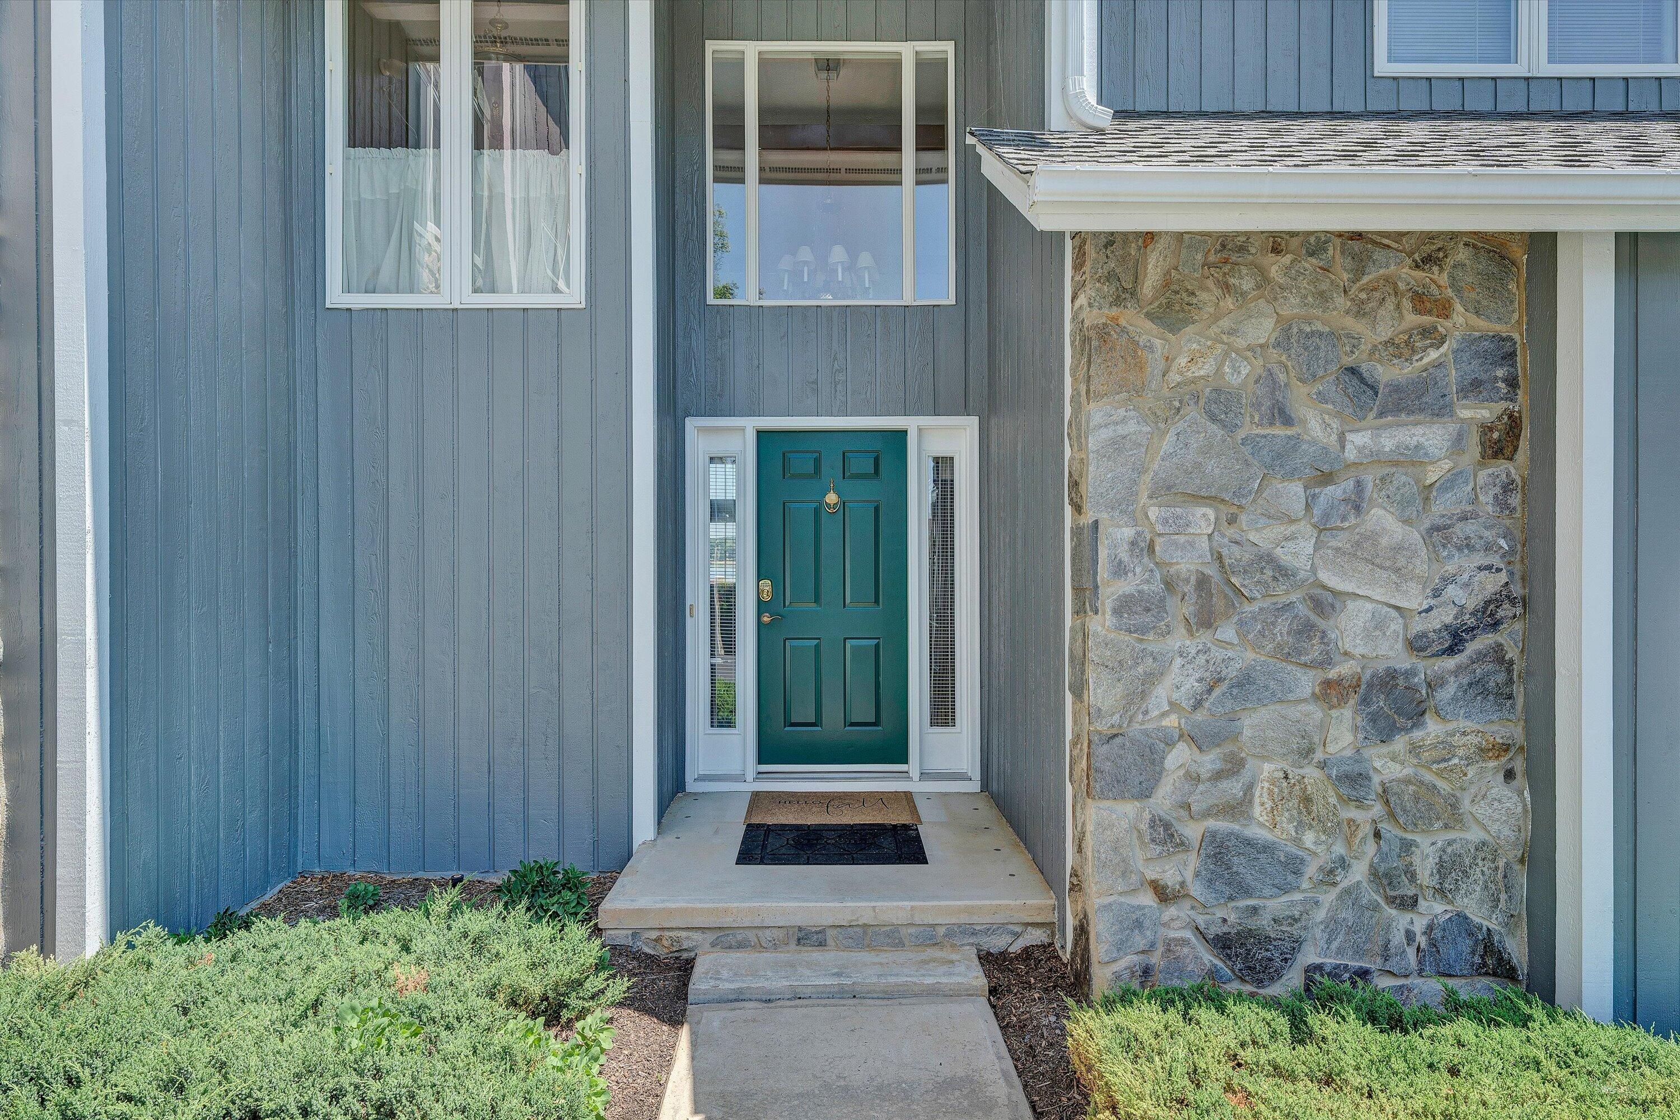
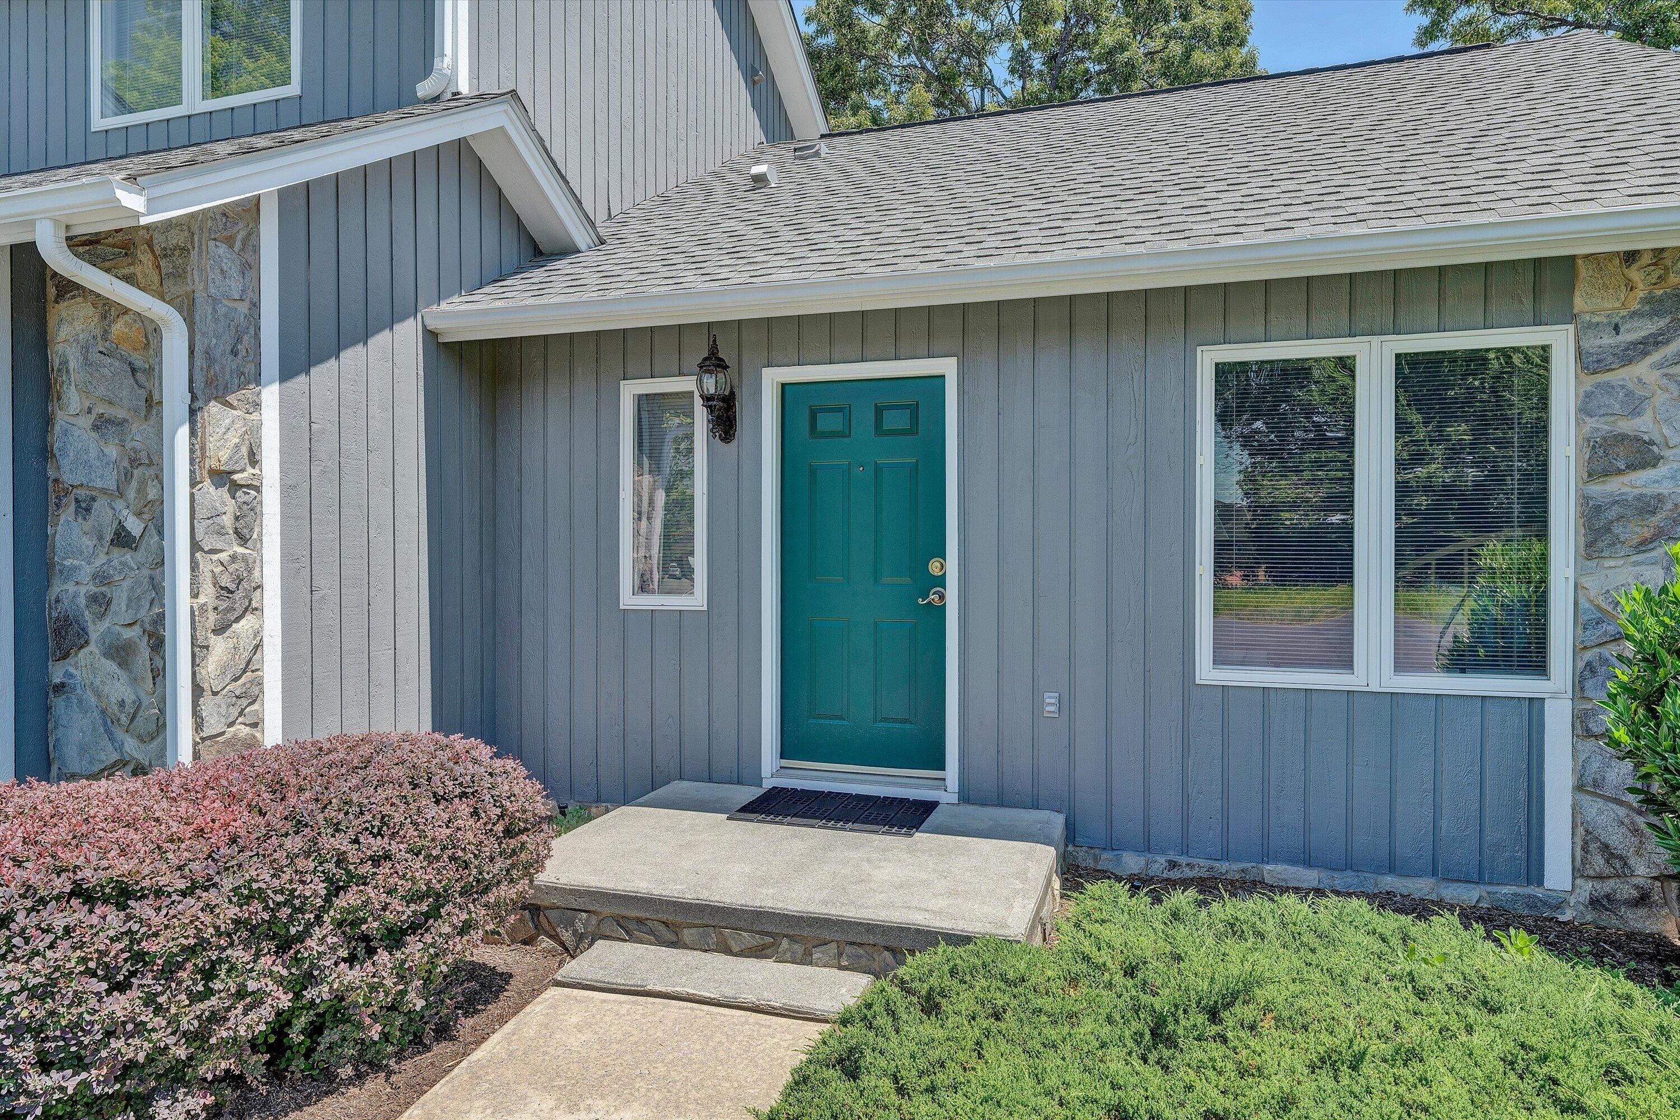
House entrance with a teal door, blue siding, stone facade, and landscaped shrubs.
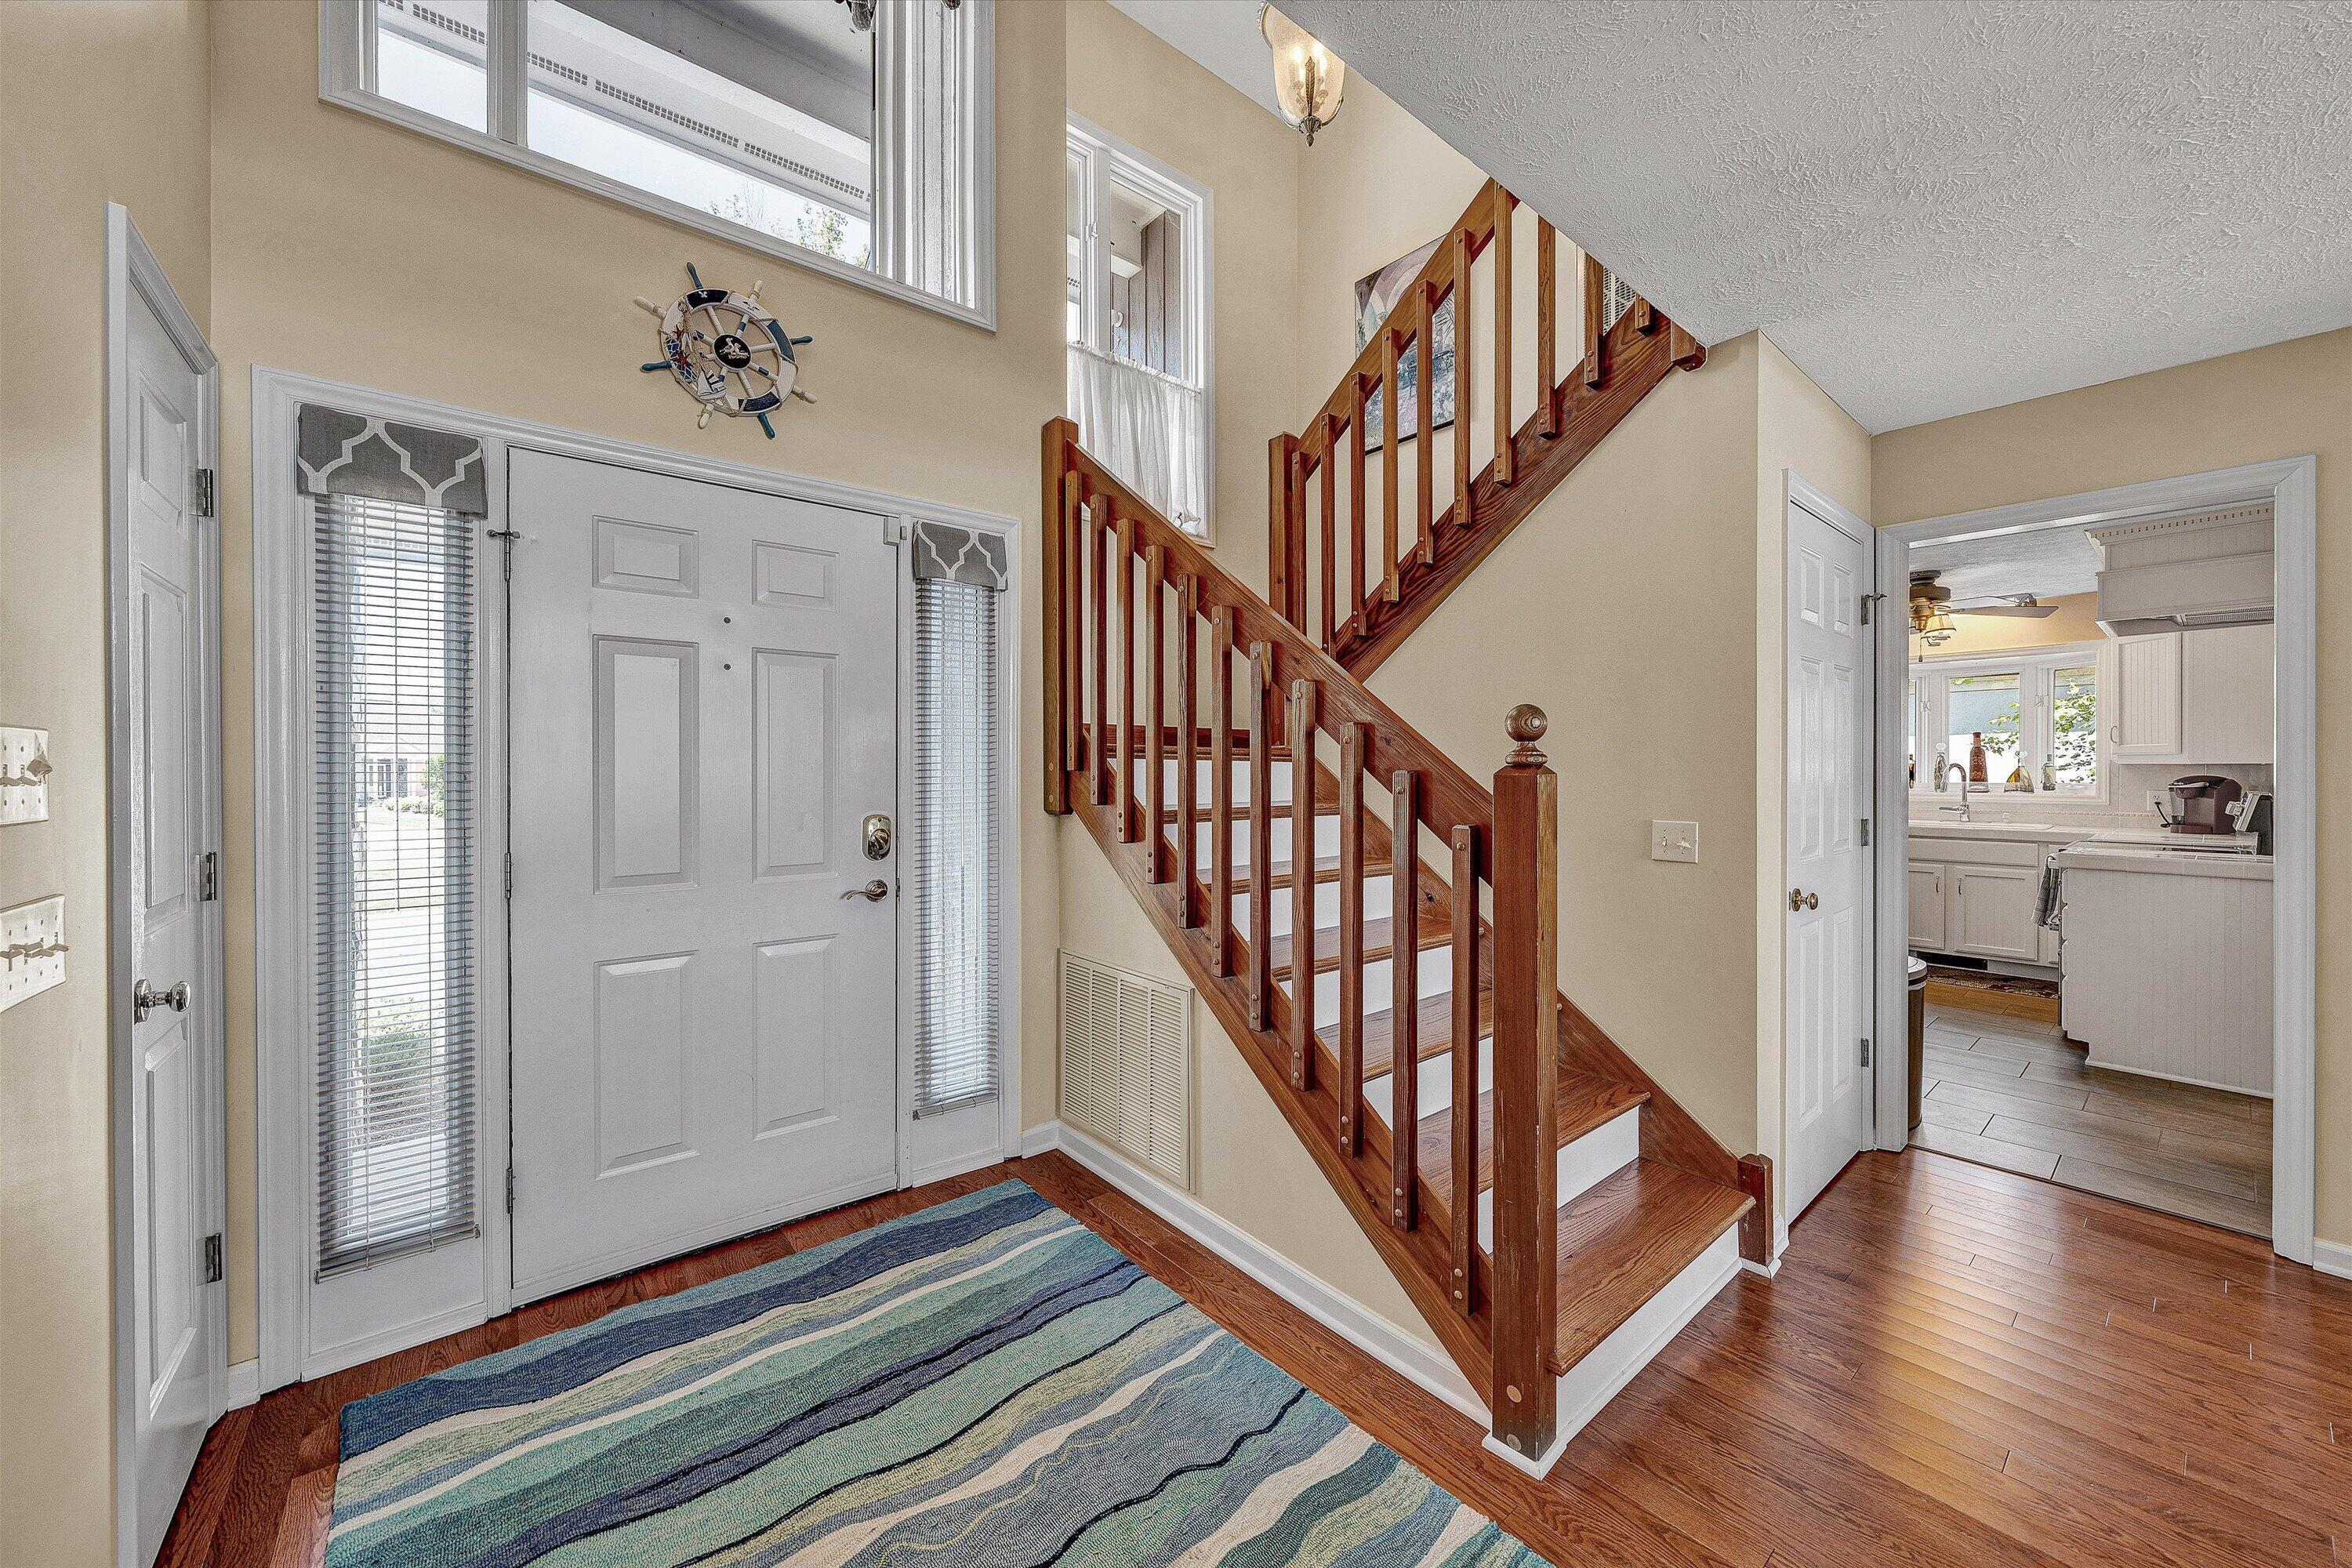
Two-story foyer with a wooden staircase, white front door, and striped blue rug.
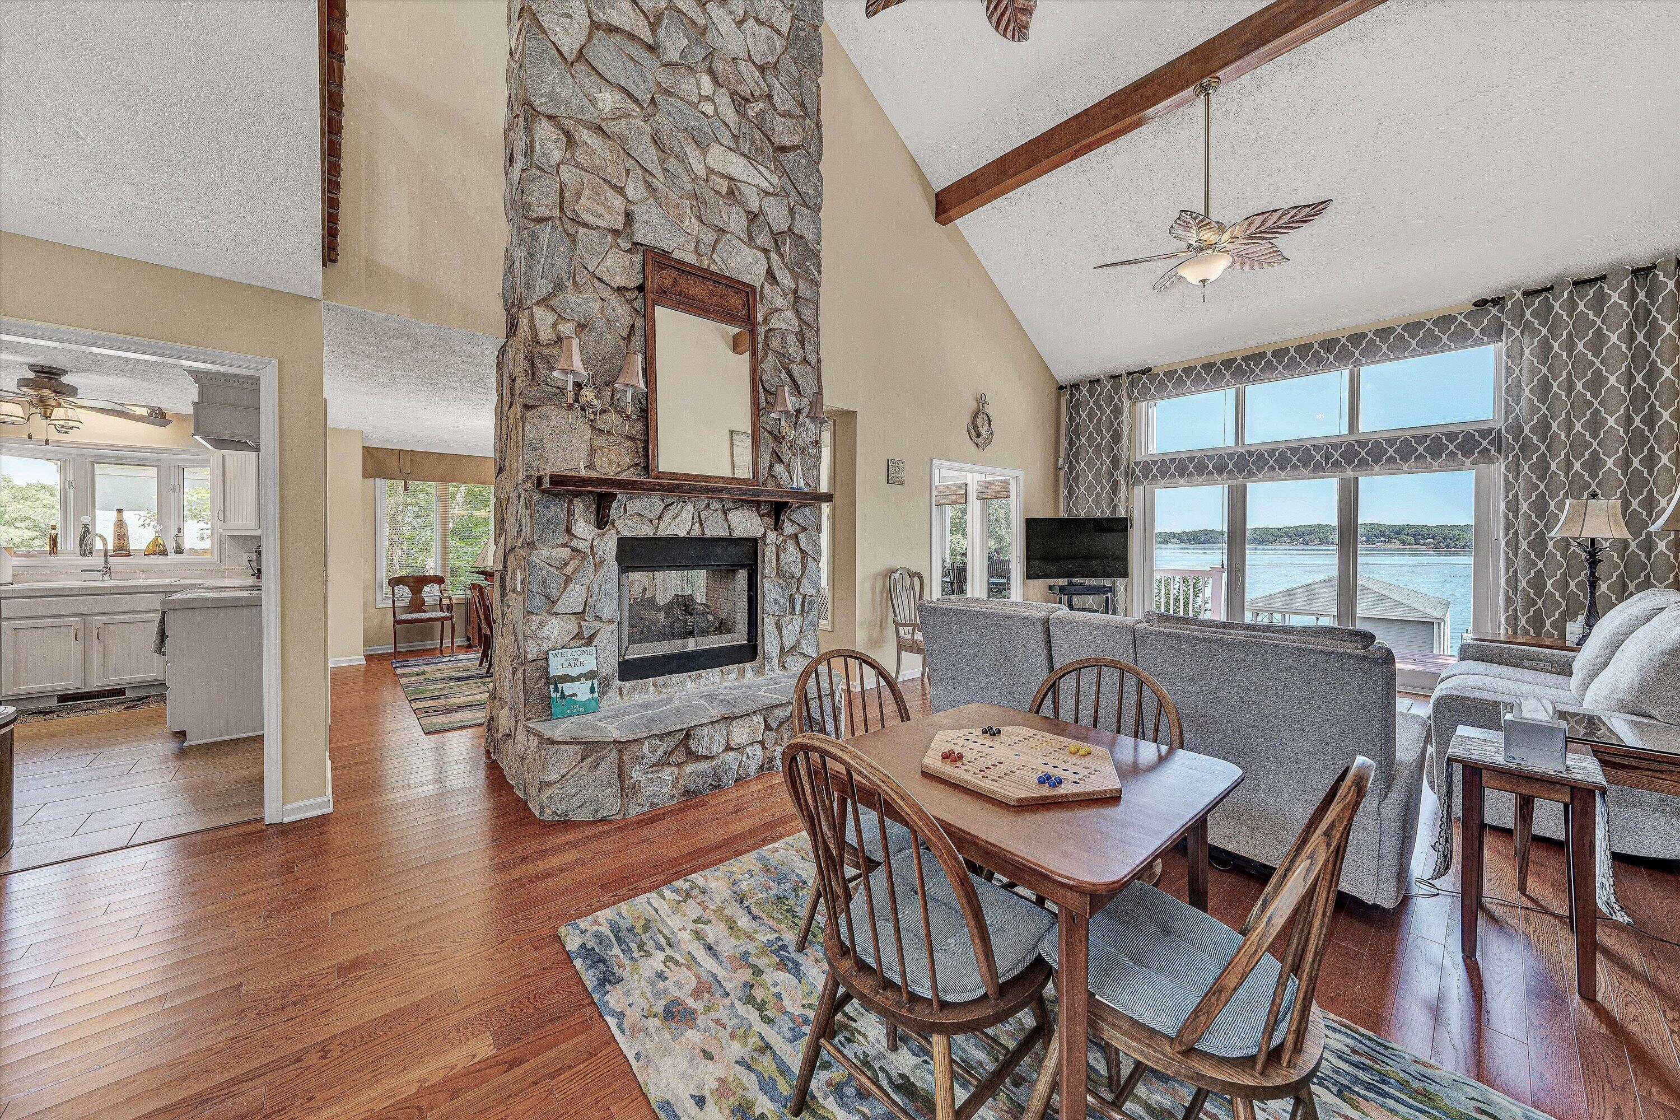
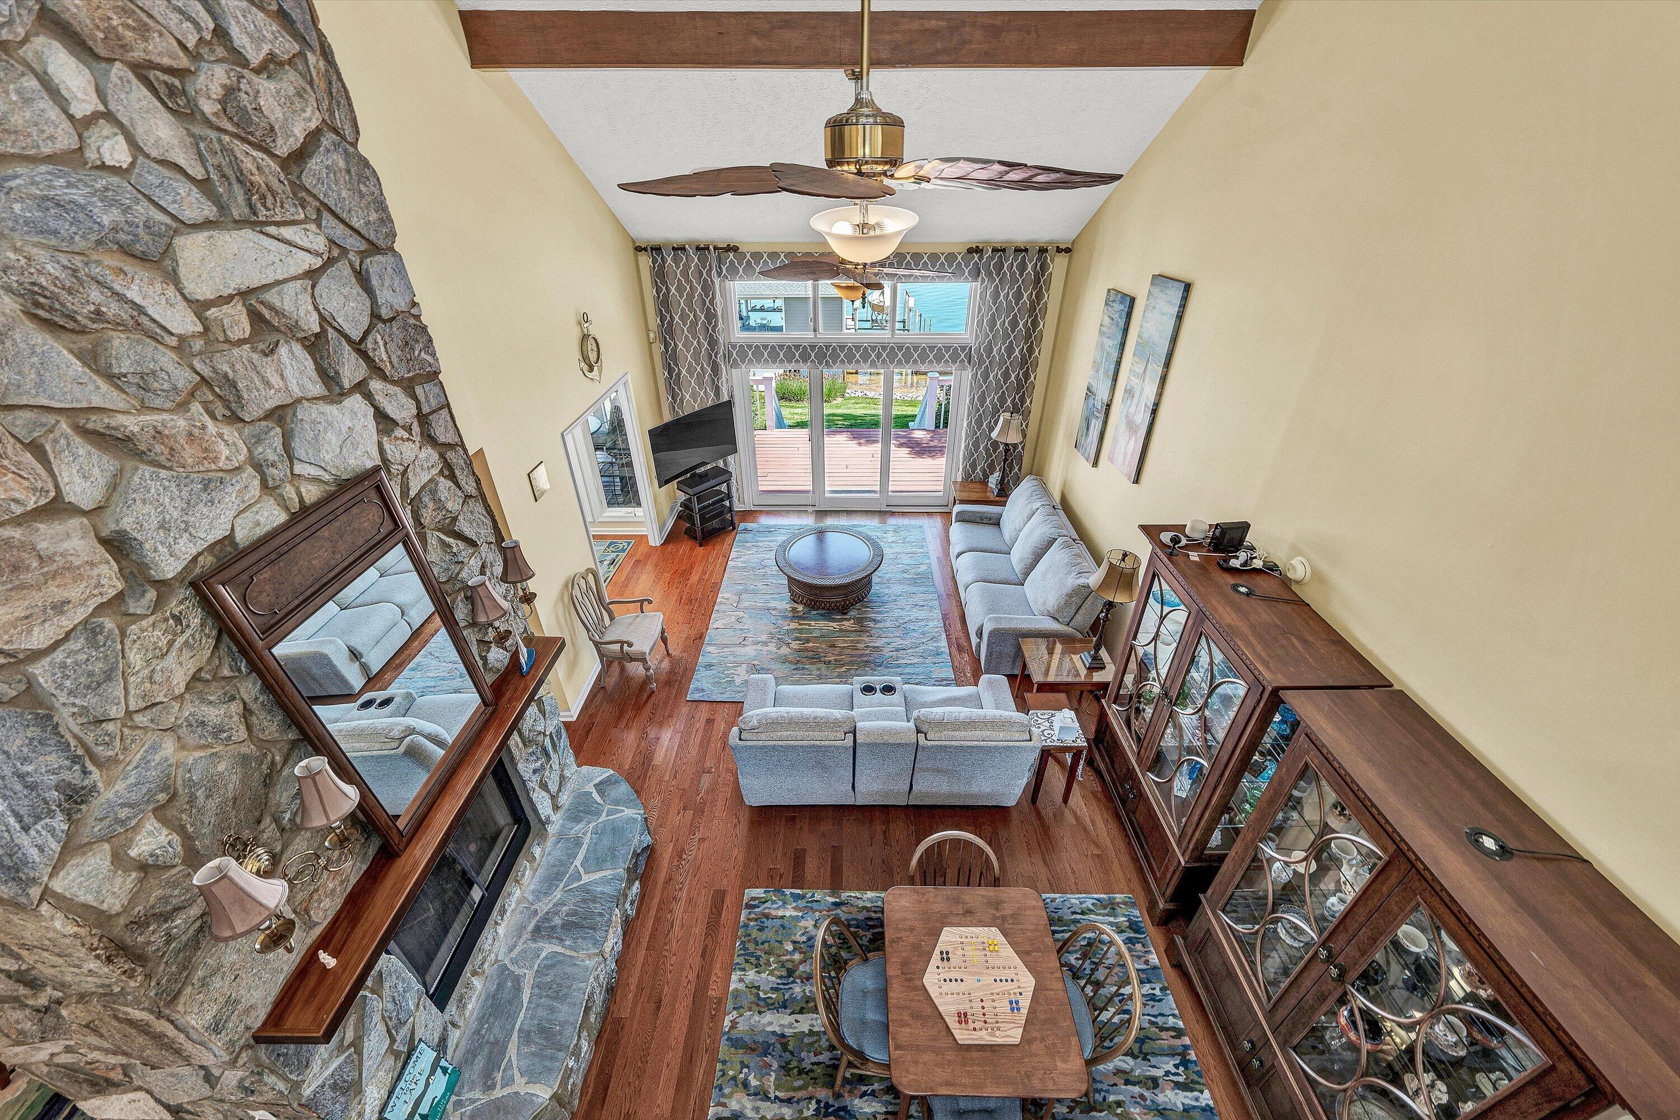
Open-plan living and dining room with a floor-to-ceiling stone fireplace and lake views through large windows.
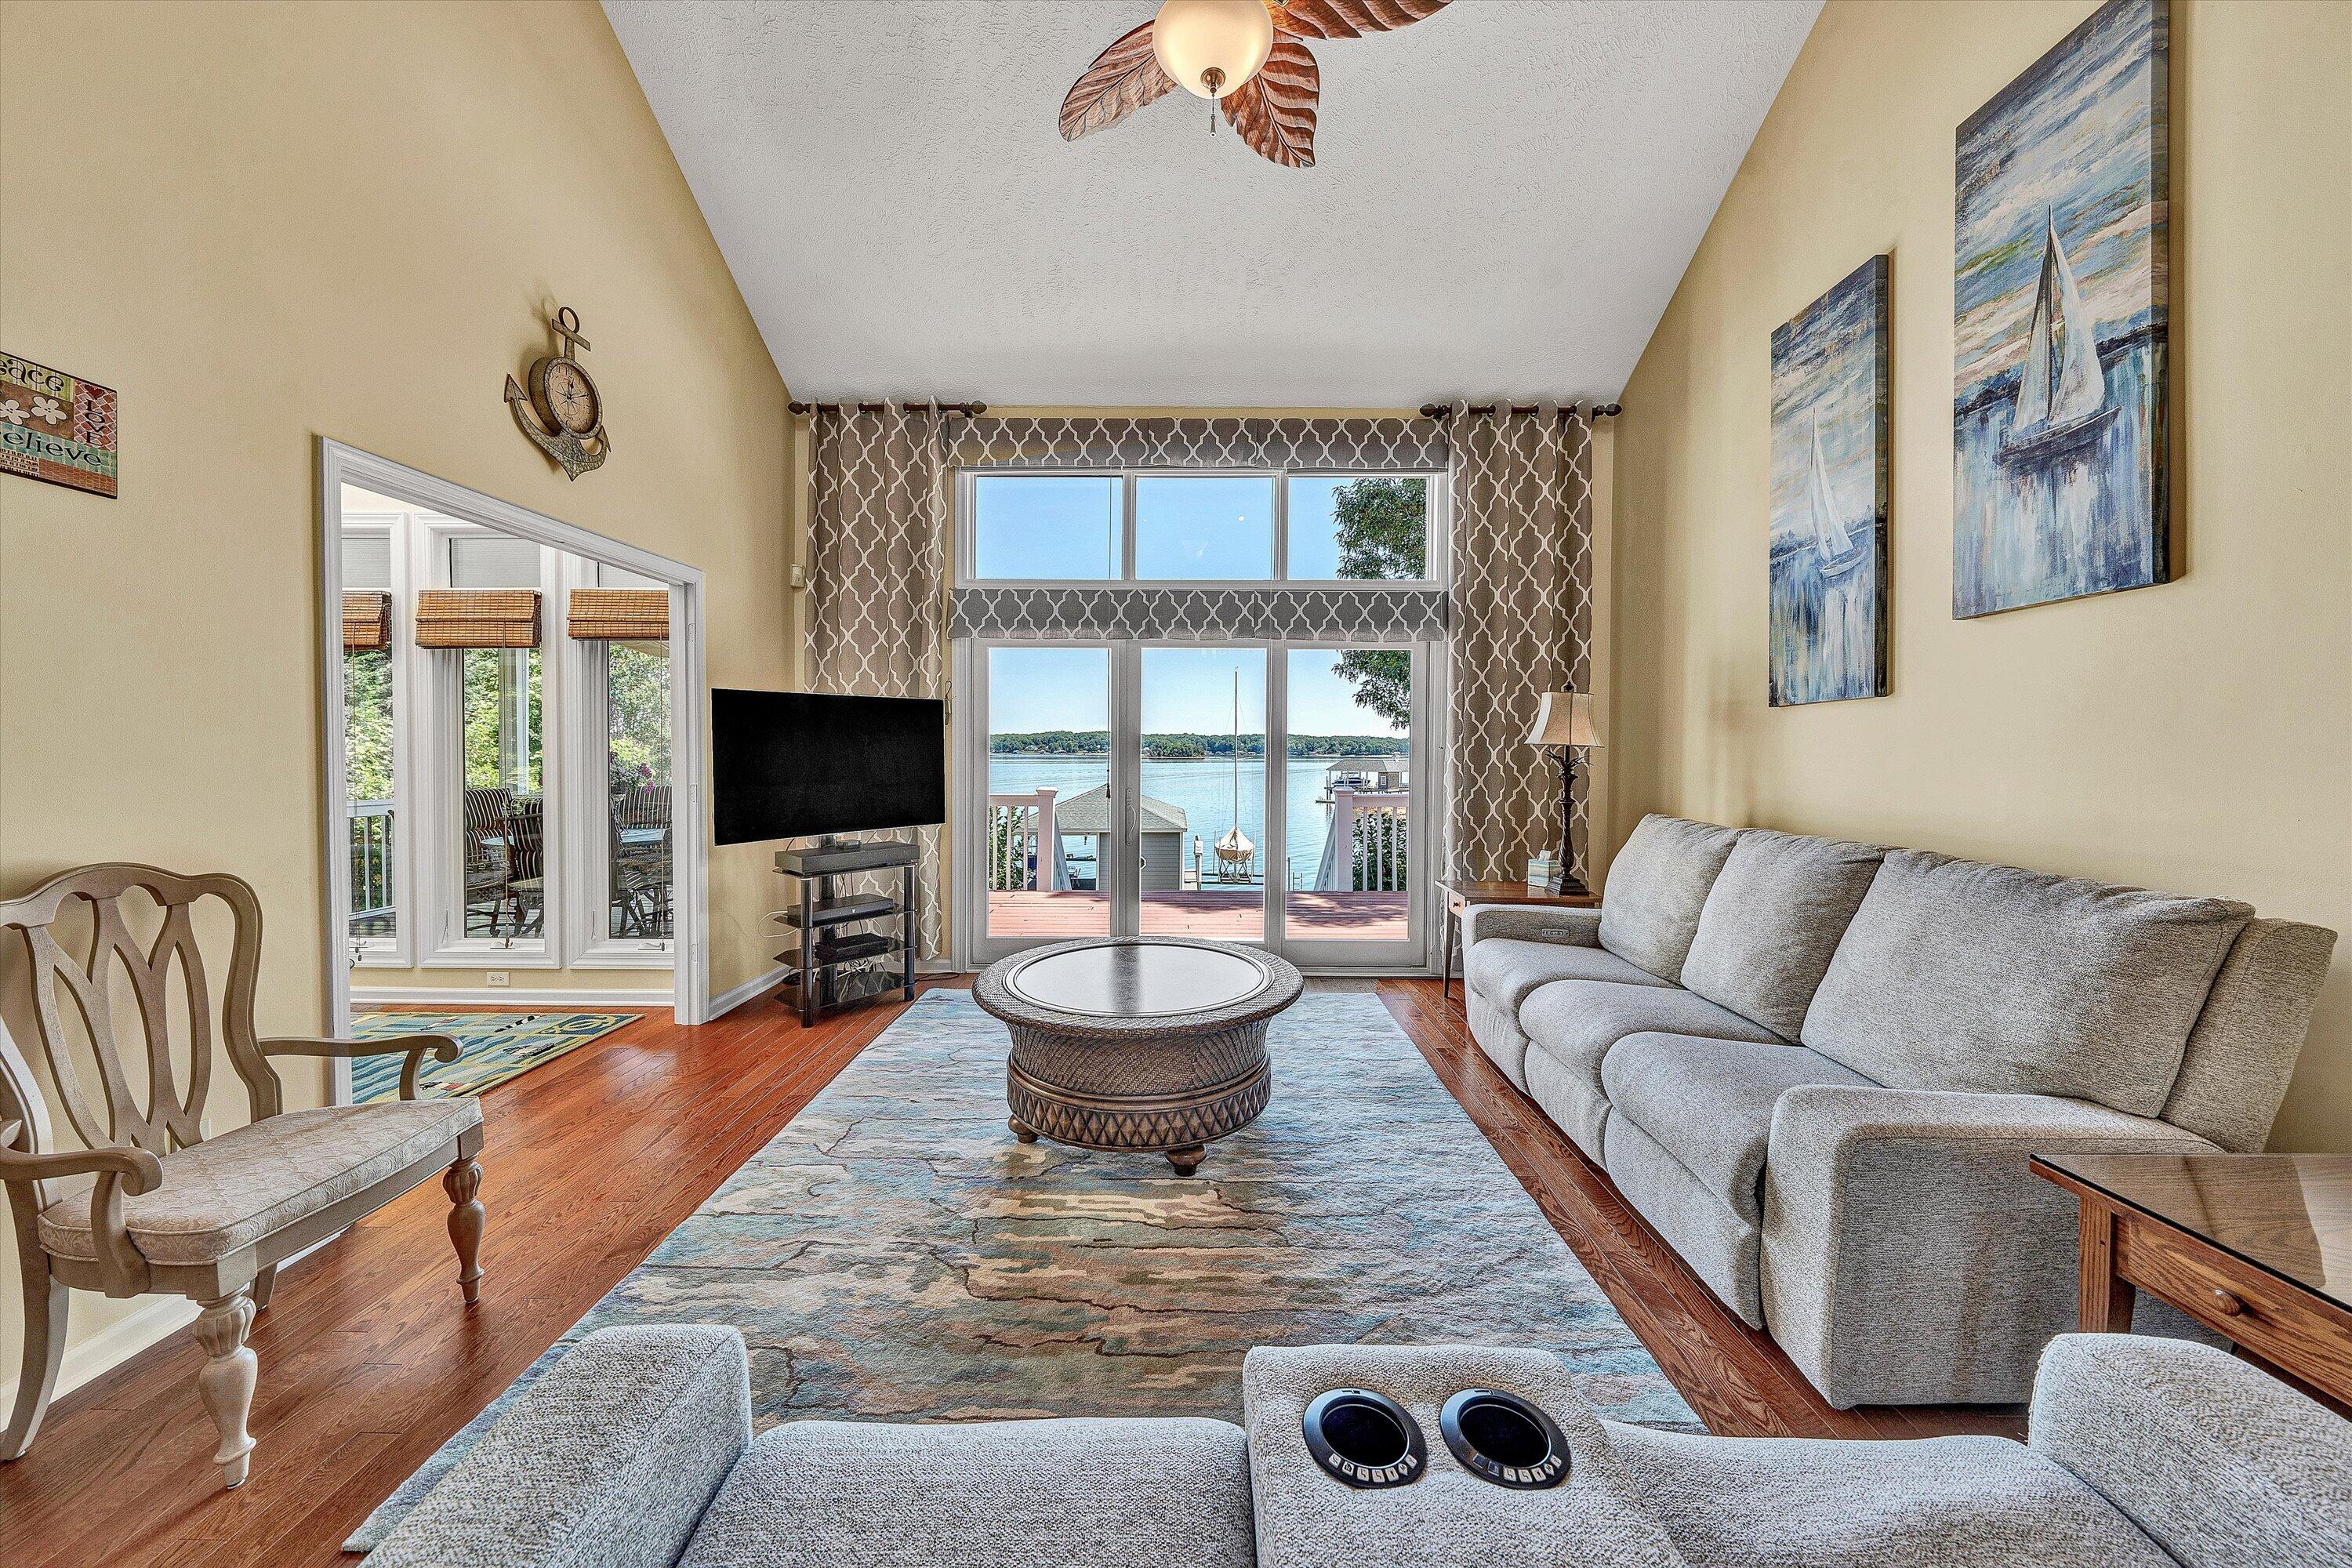
Living room with a gray sectional and sliding glass doors overlooking the water.
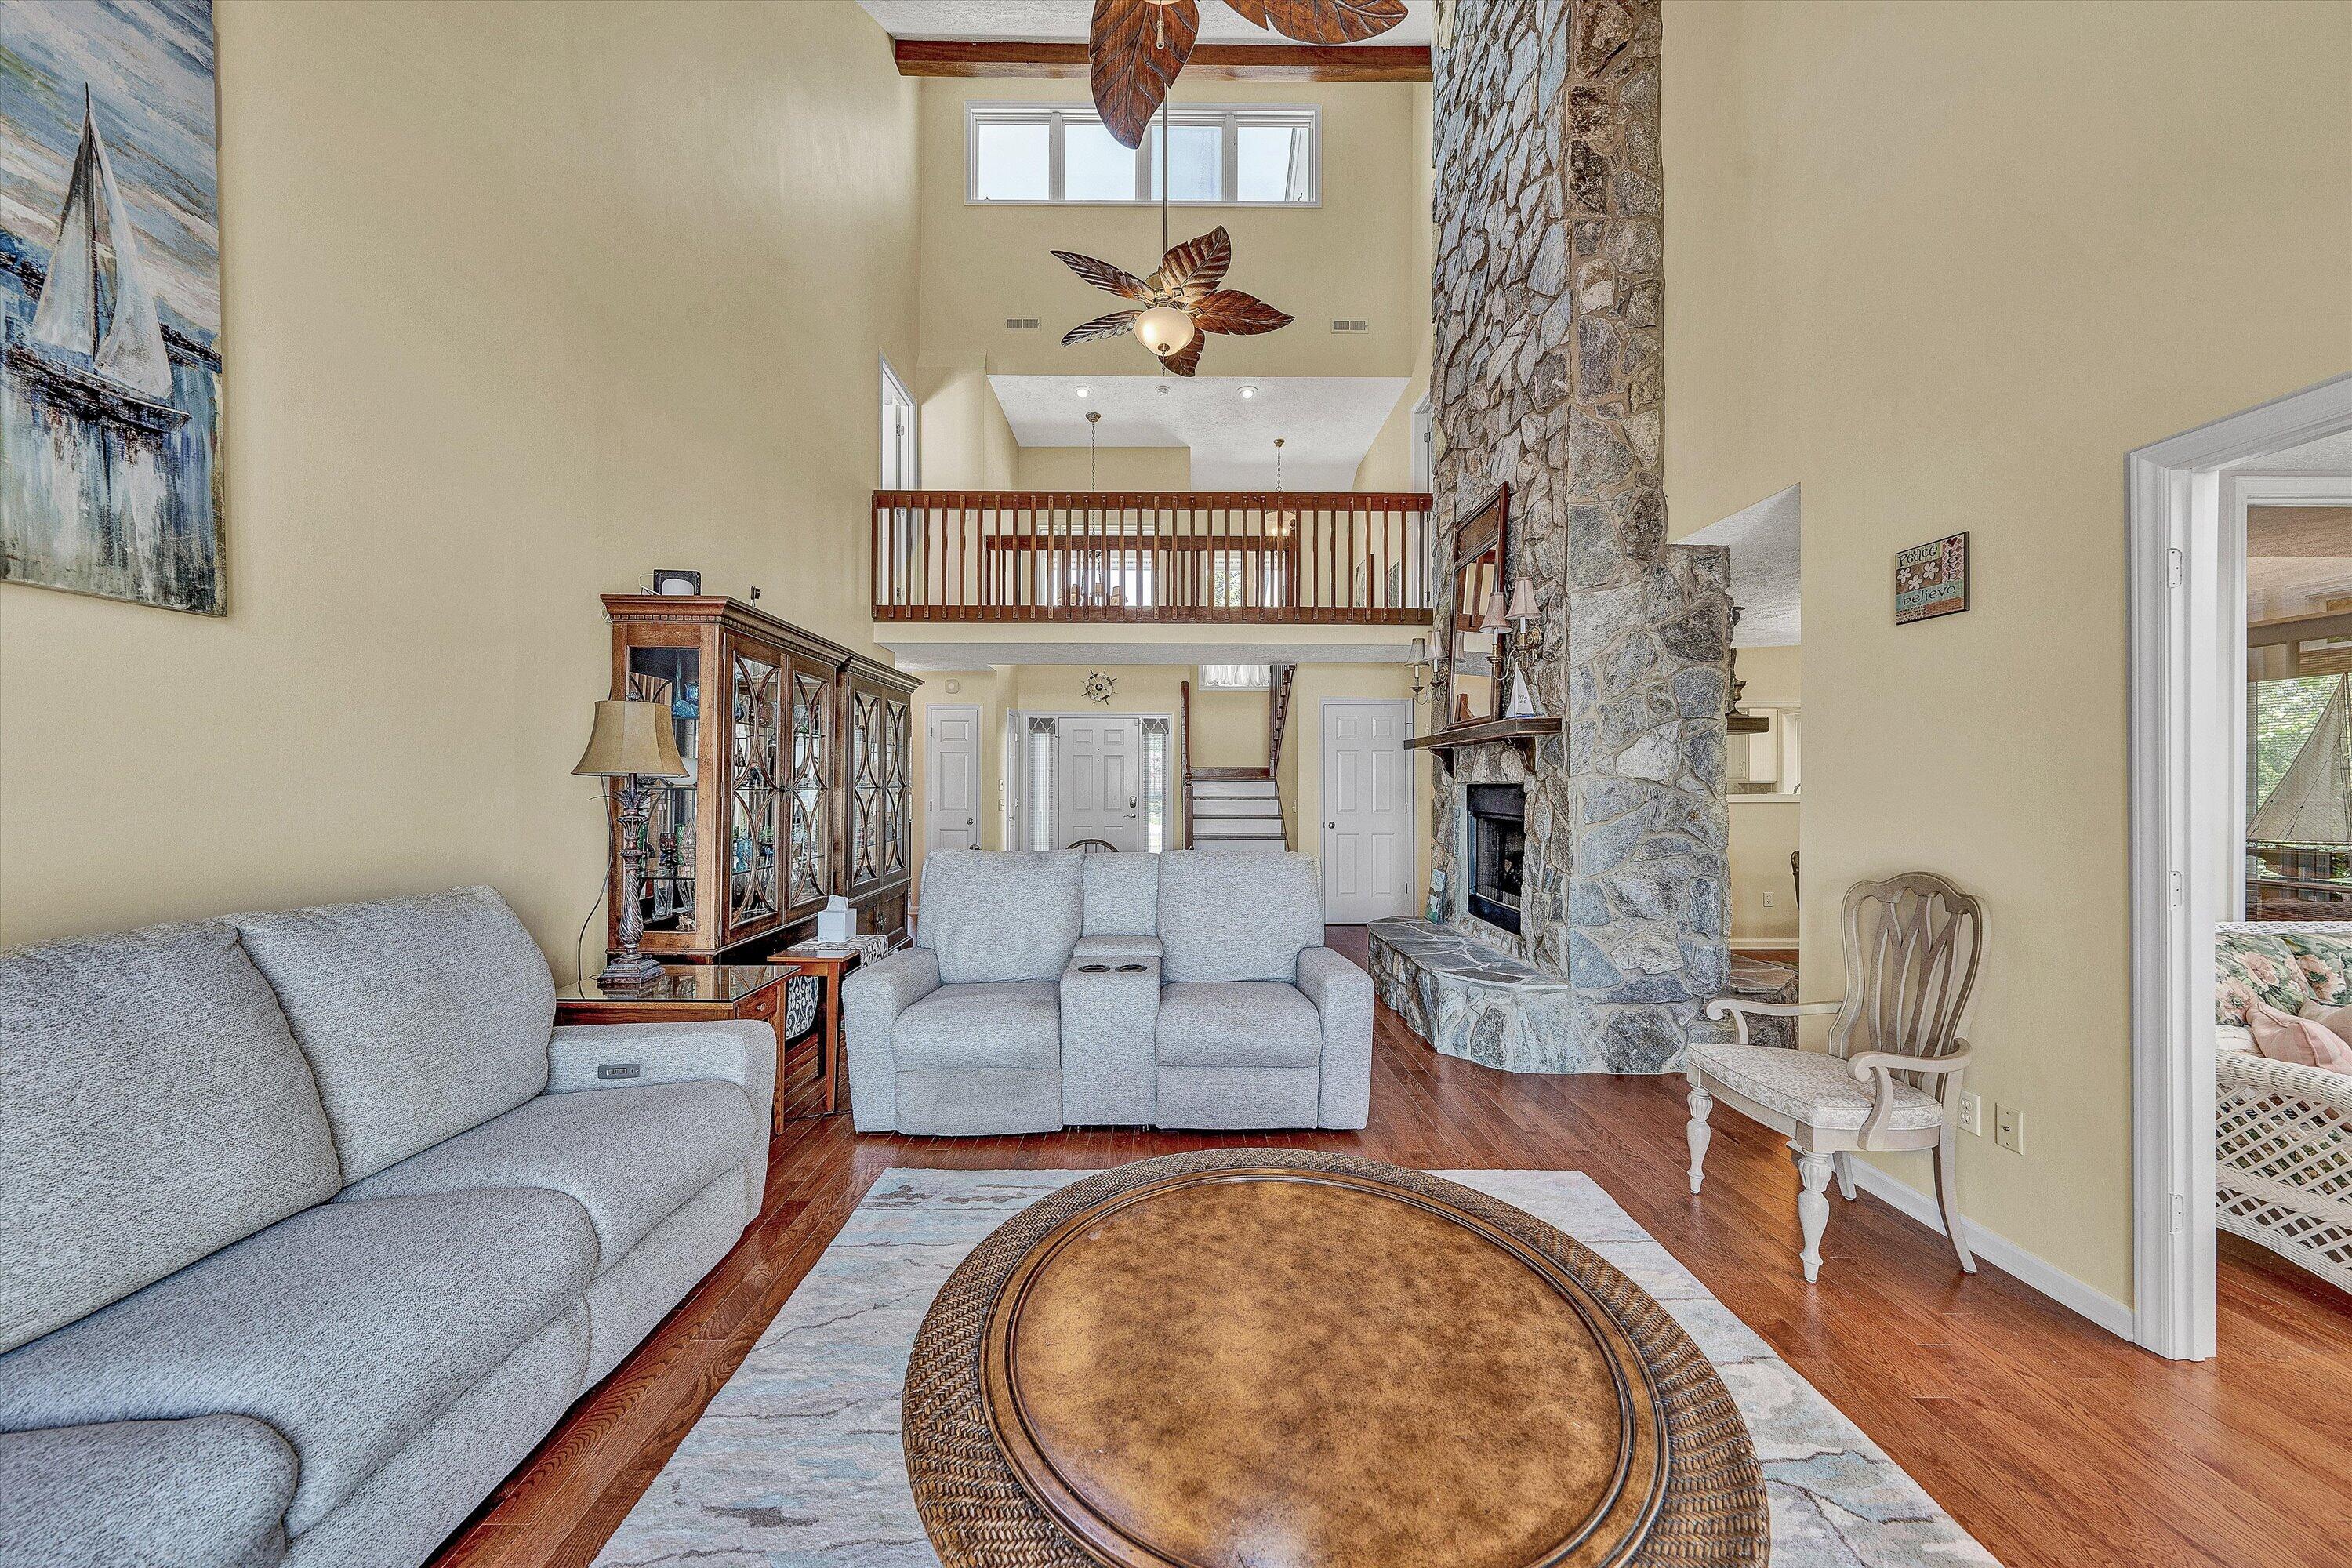
Living room with a vaulted ceiling, loft railing, and tall stone fireplace beside gray sofas.
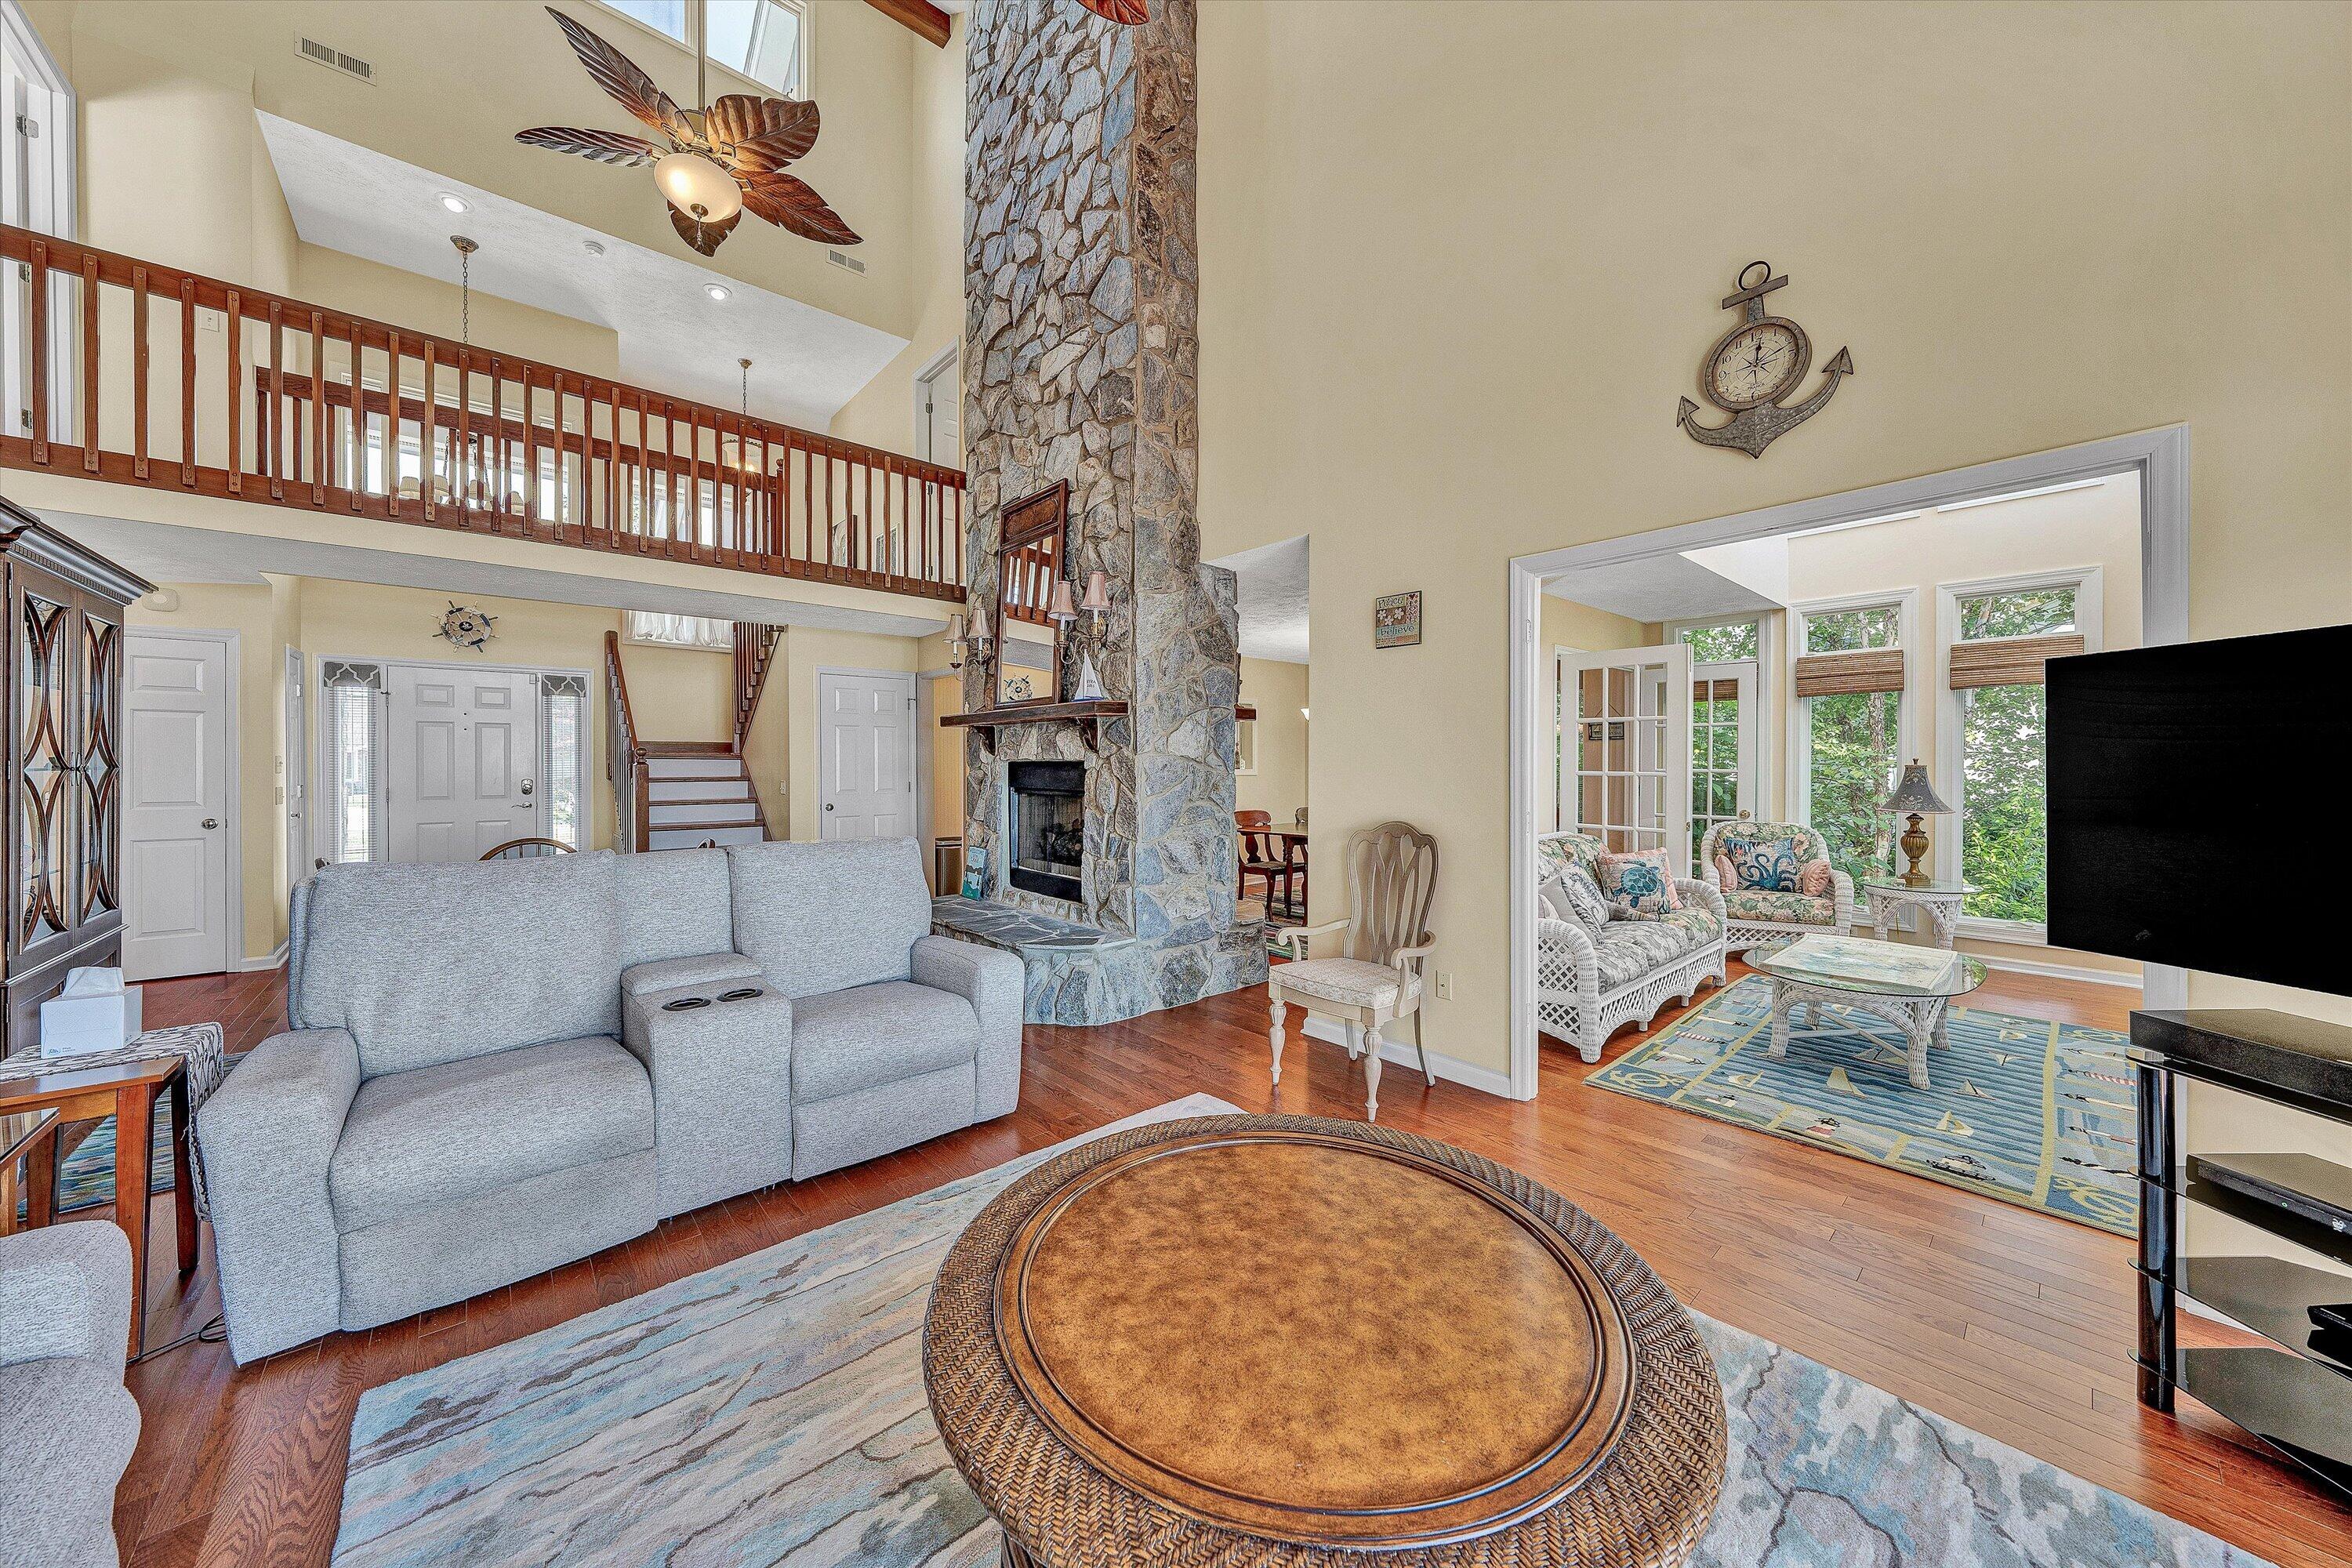
Living room with a floor-to-ceiling stone fireplace, loft railing, and bright adjoining sunroom.
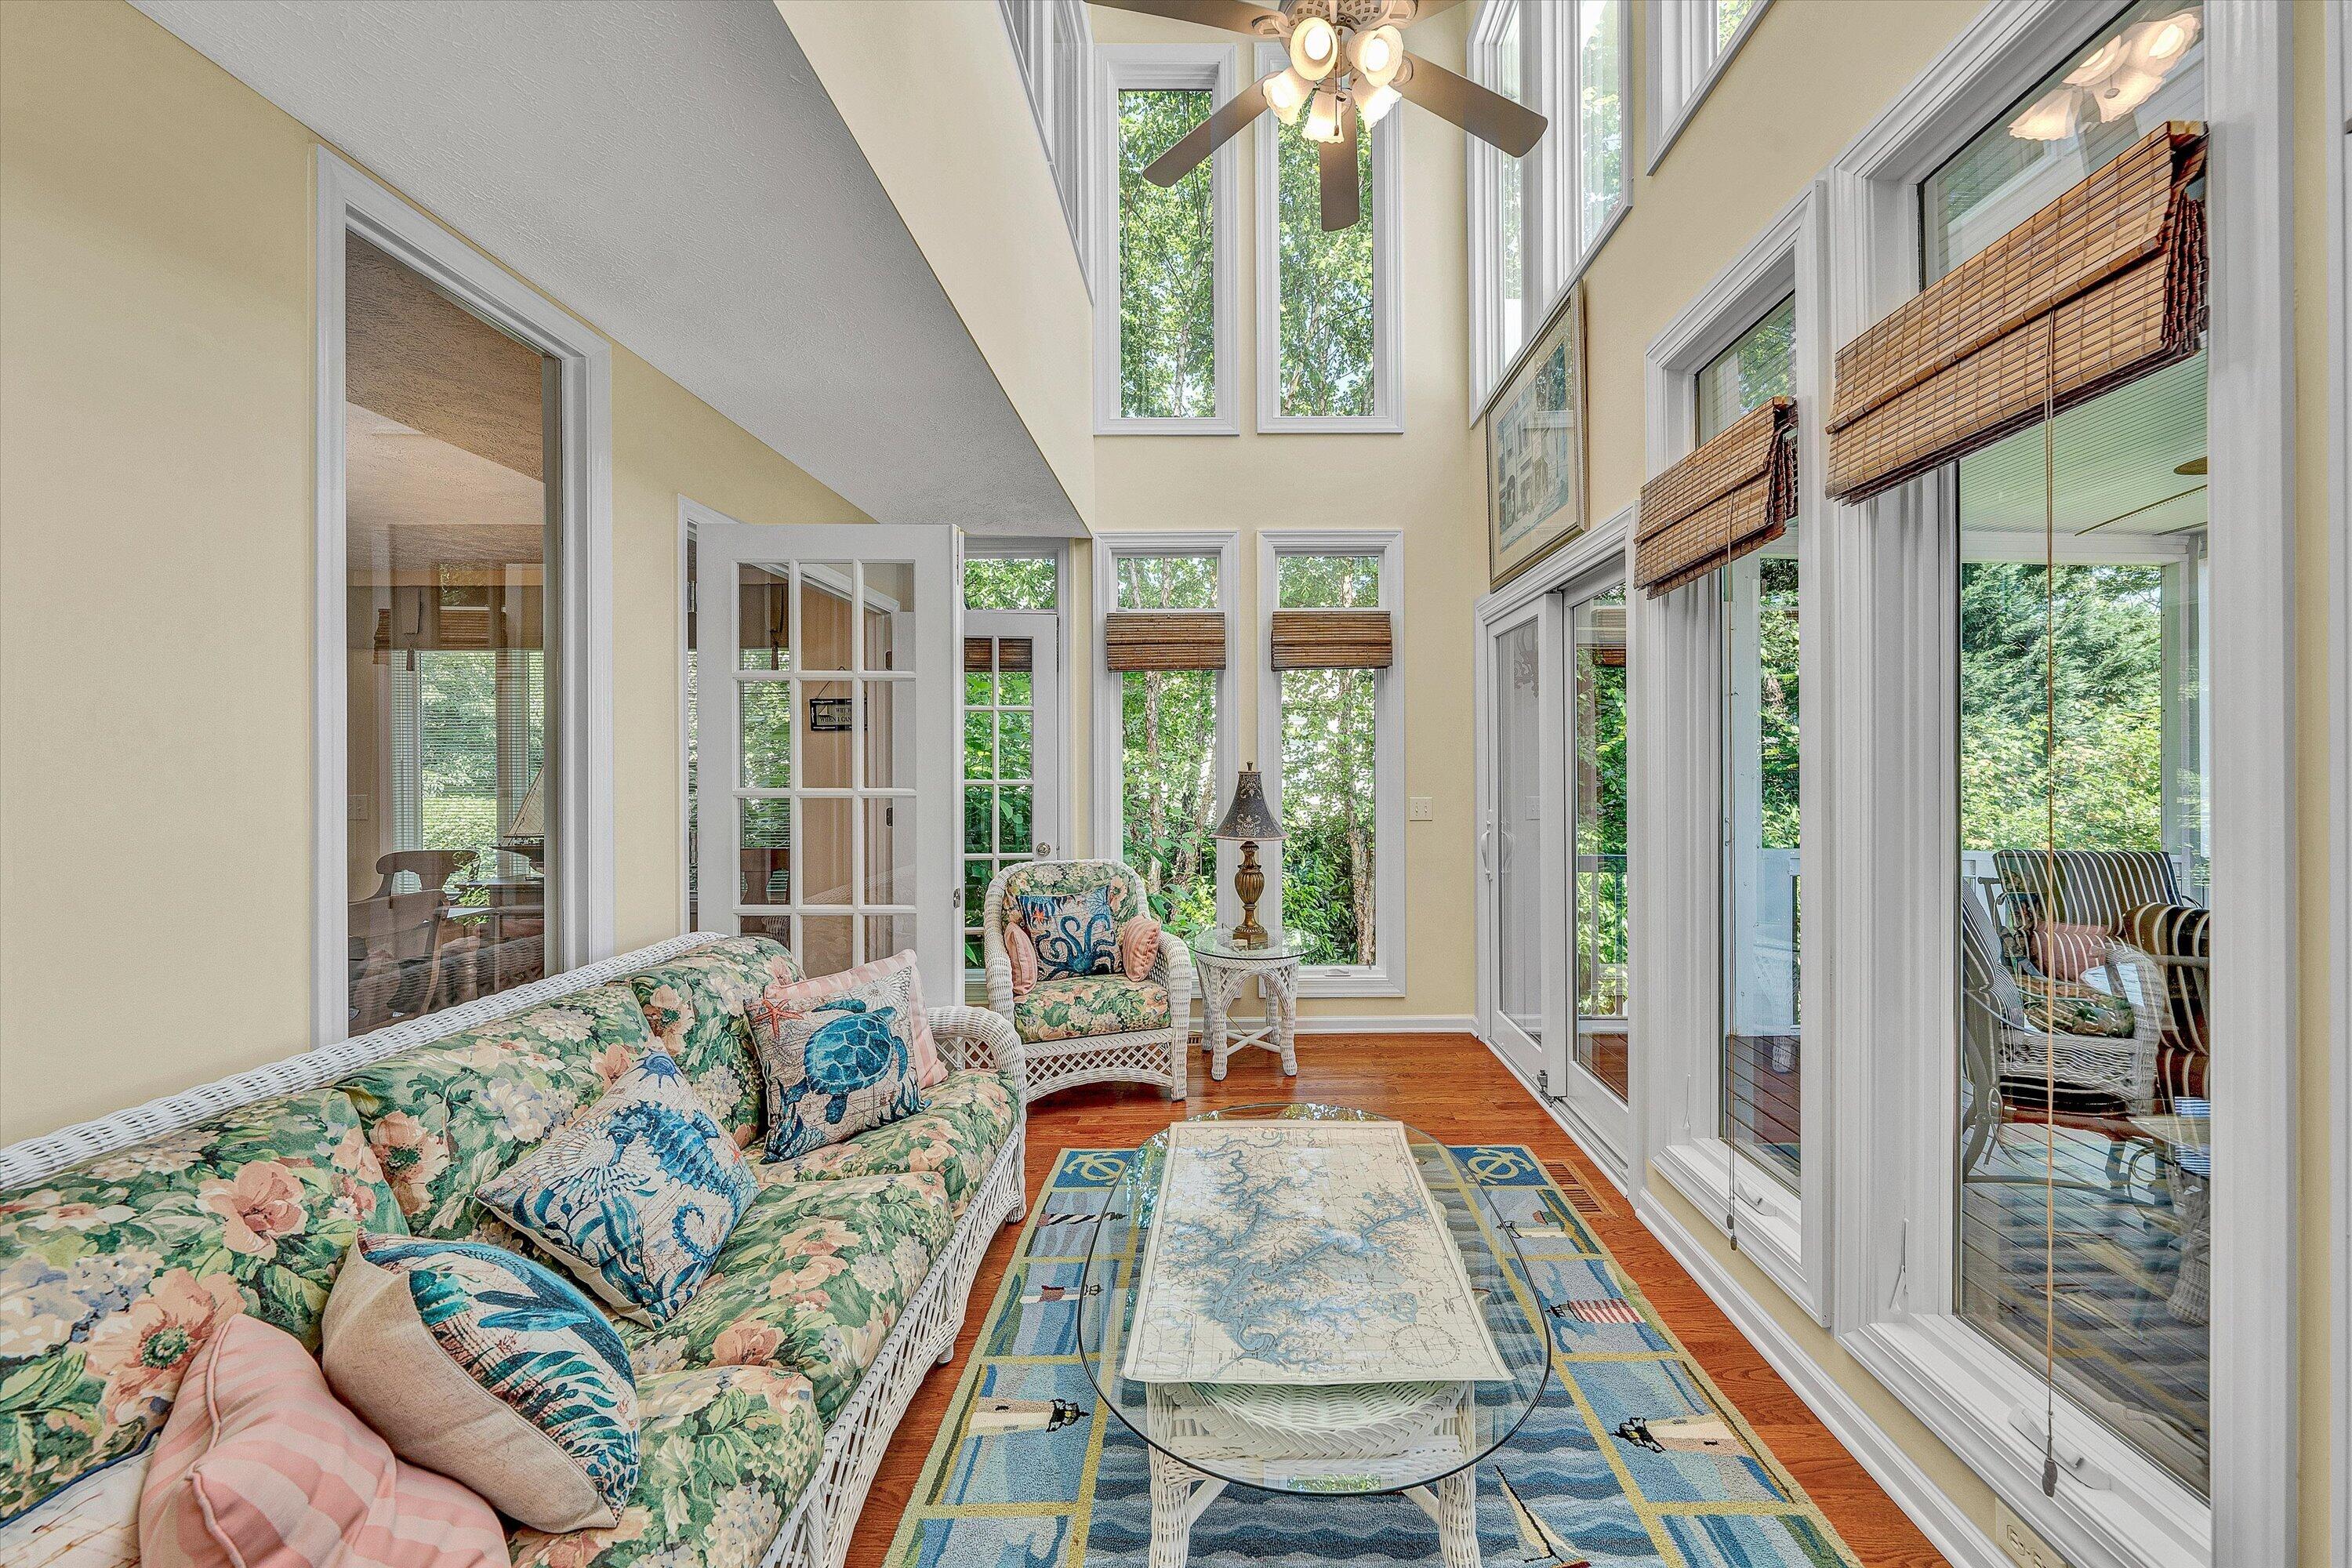
Bright sunroom with tall windows, floral wicker seating, and a blue patterned rug.
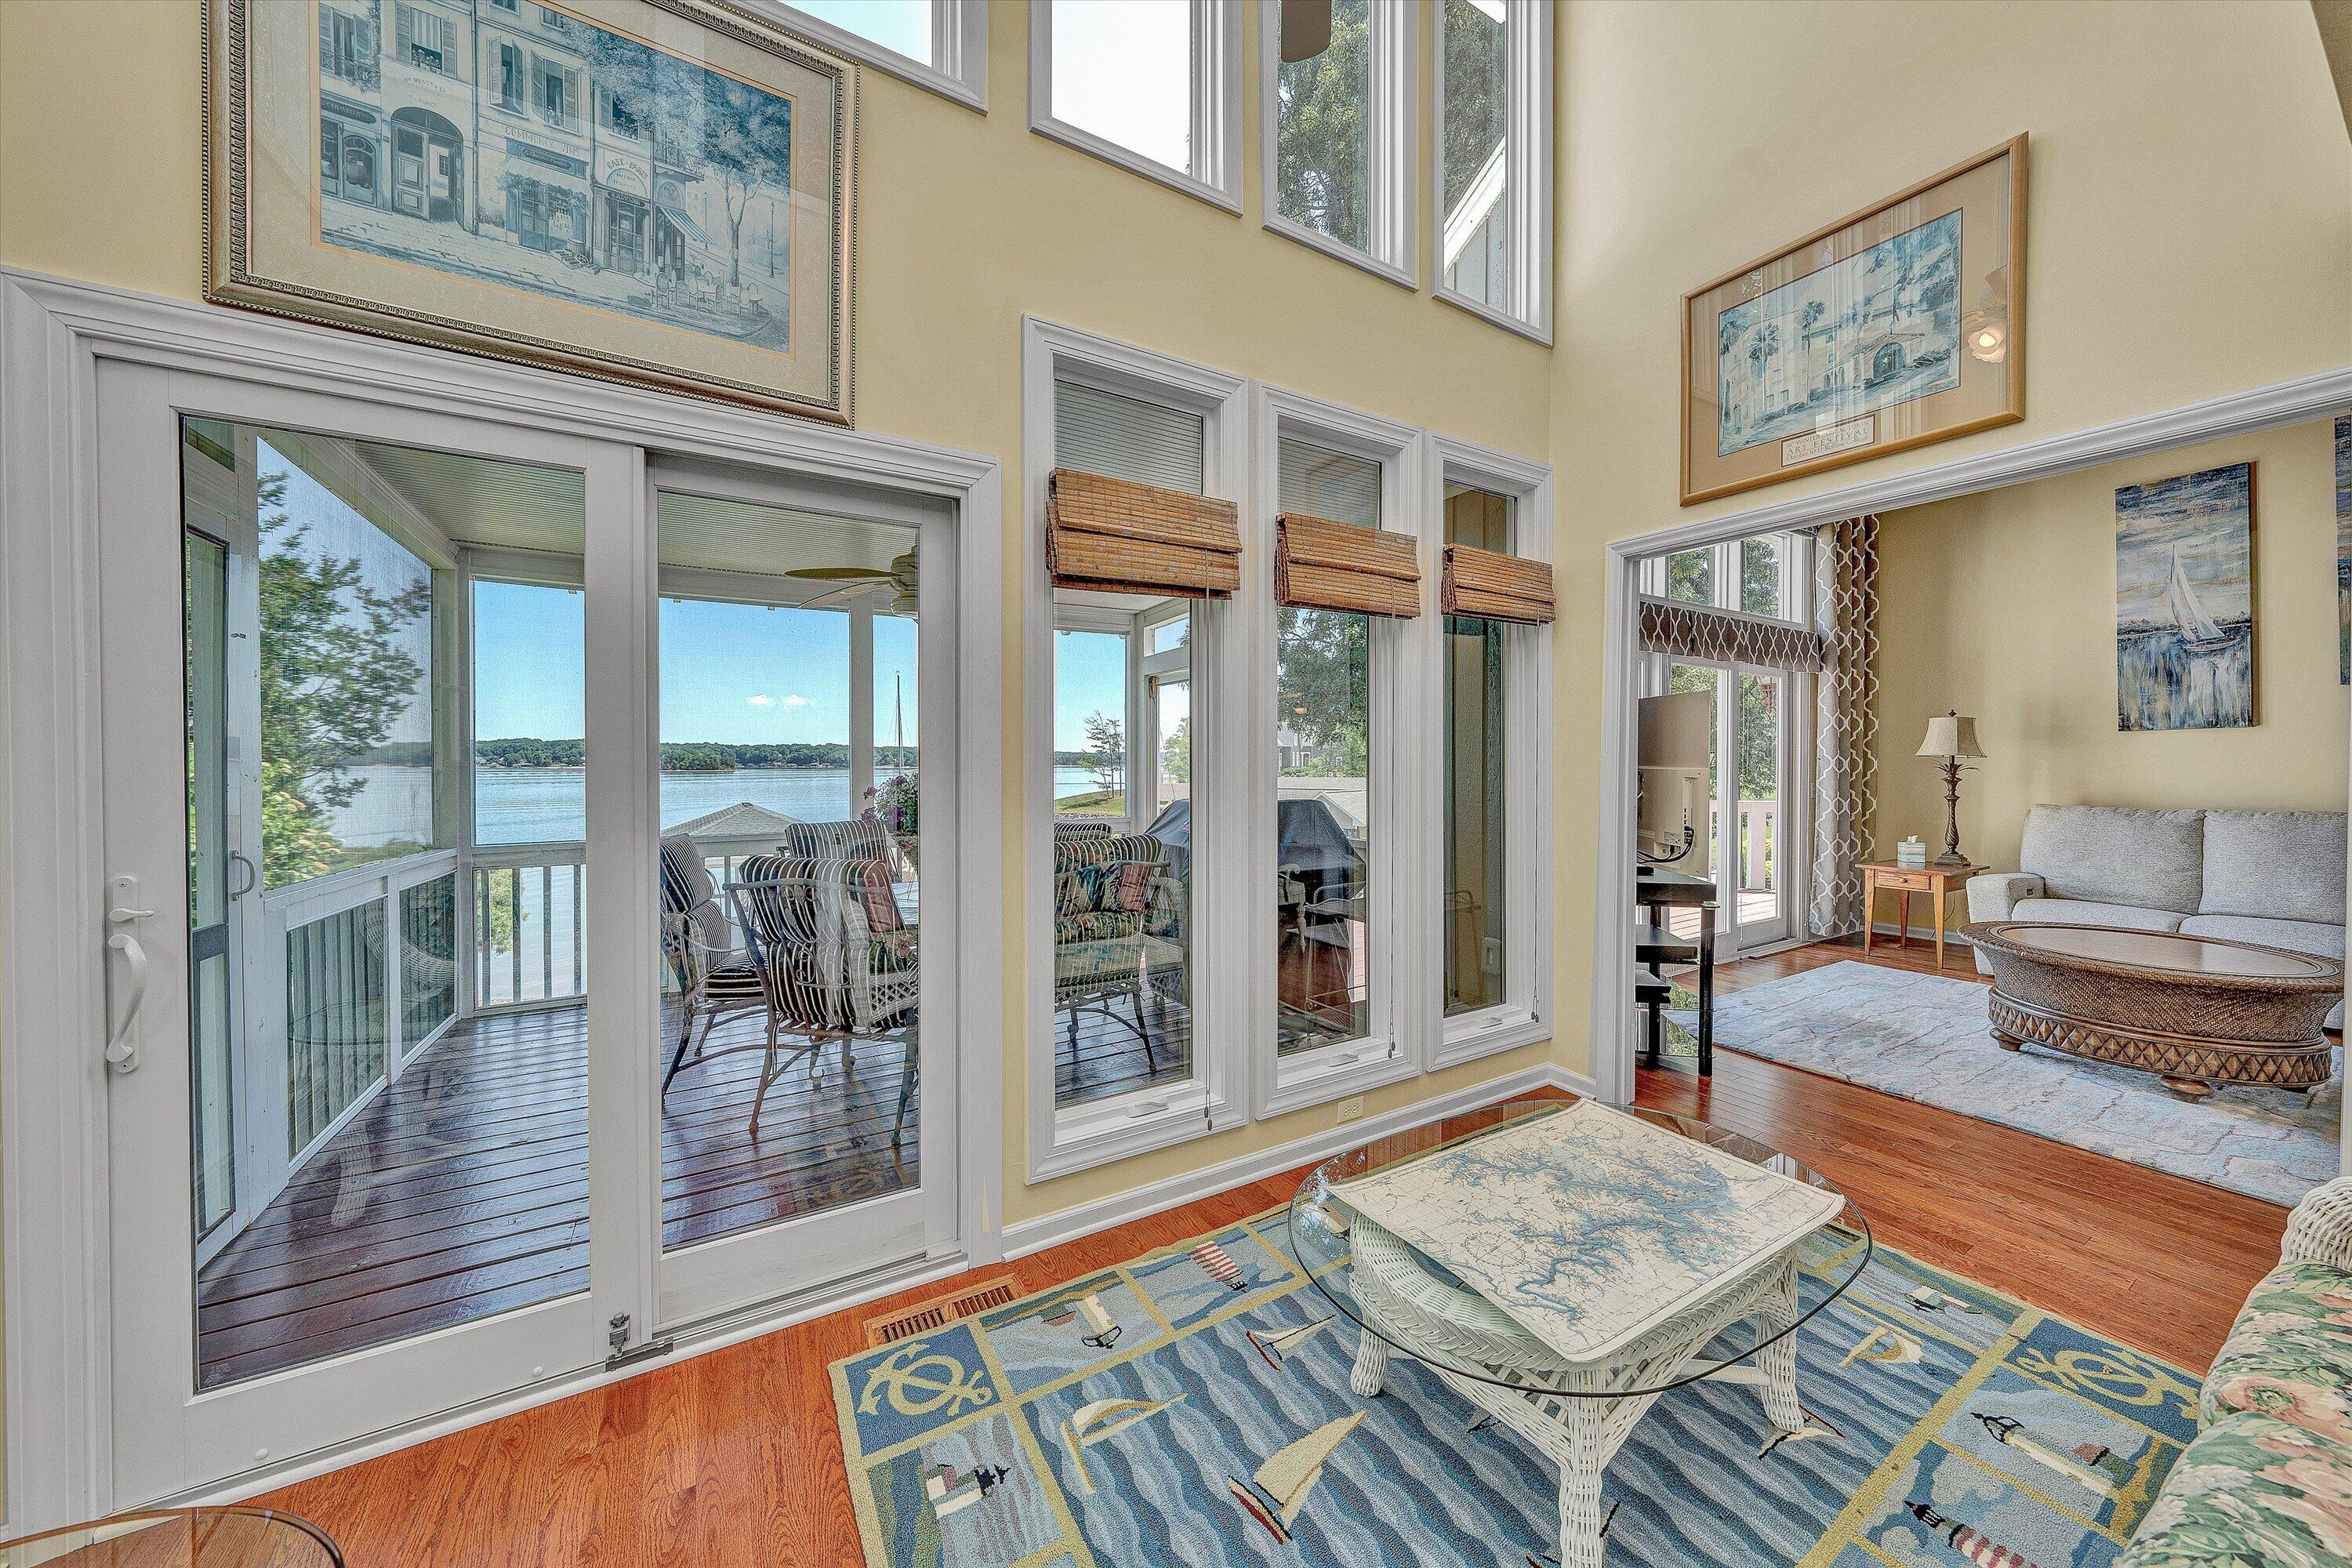
Living room with tall windows and glass doors overlooking a lake and furnished deck.
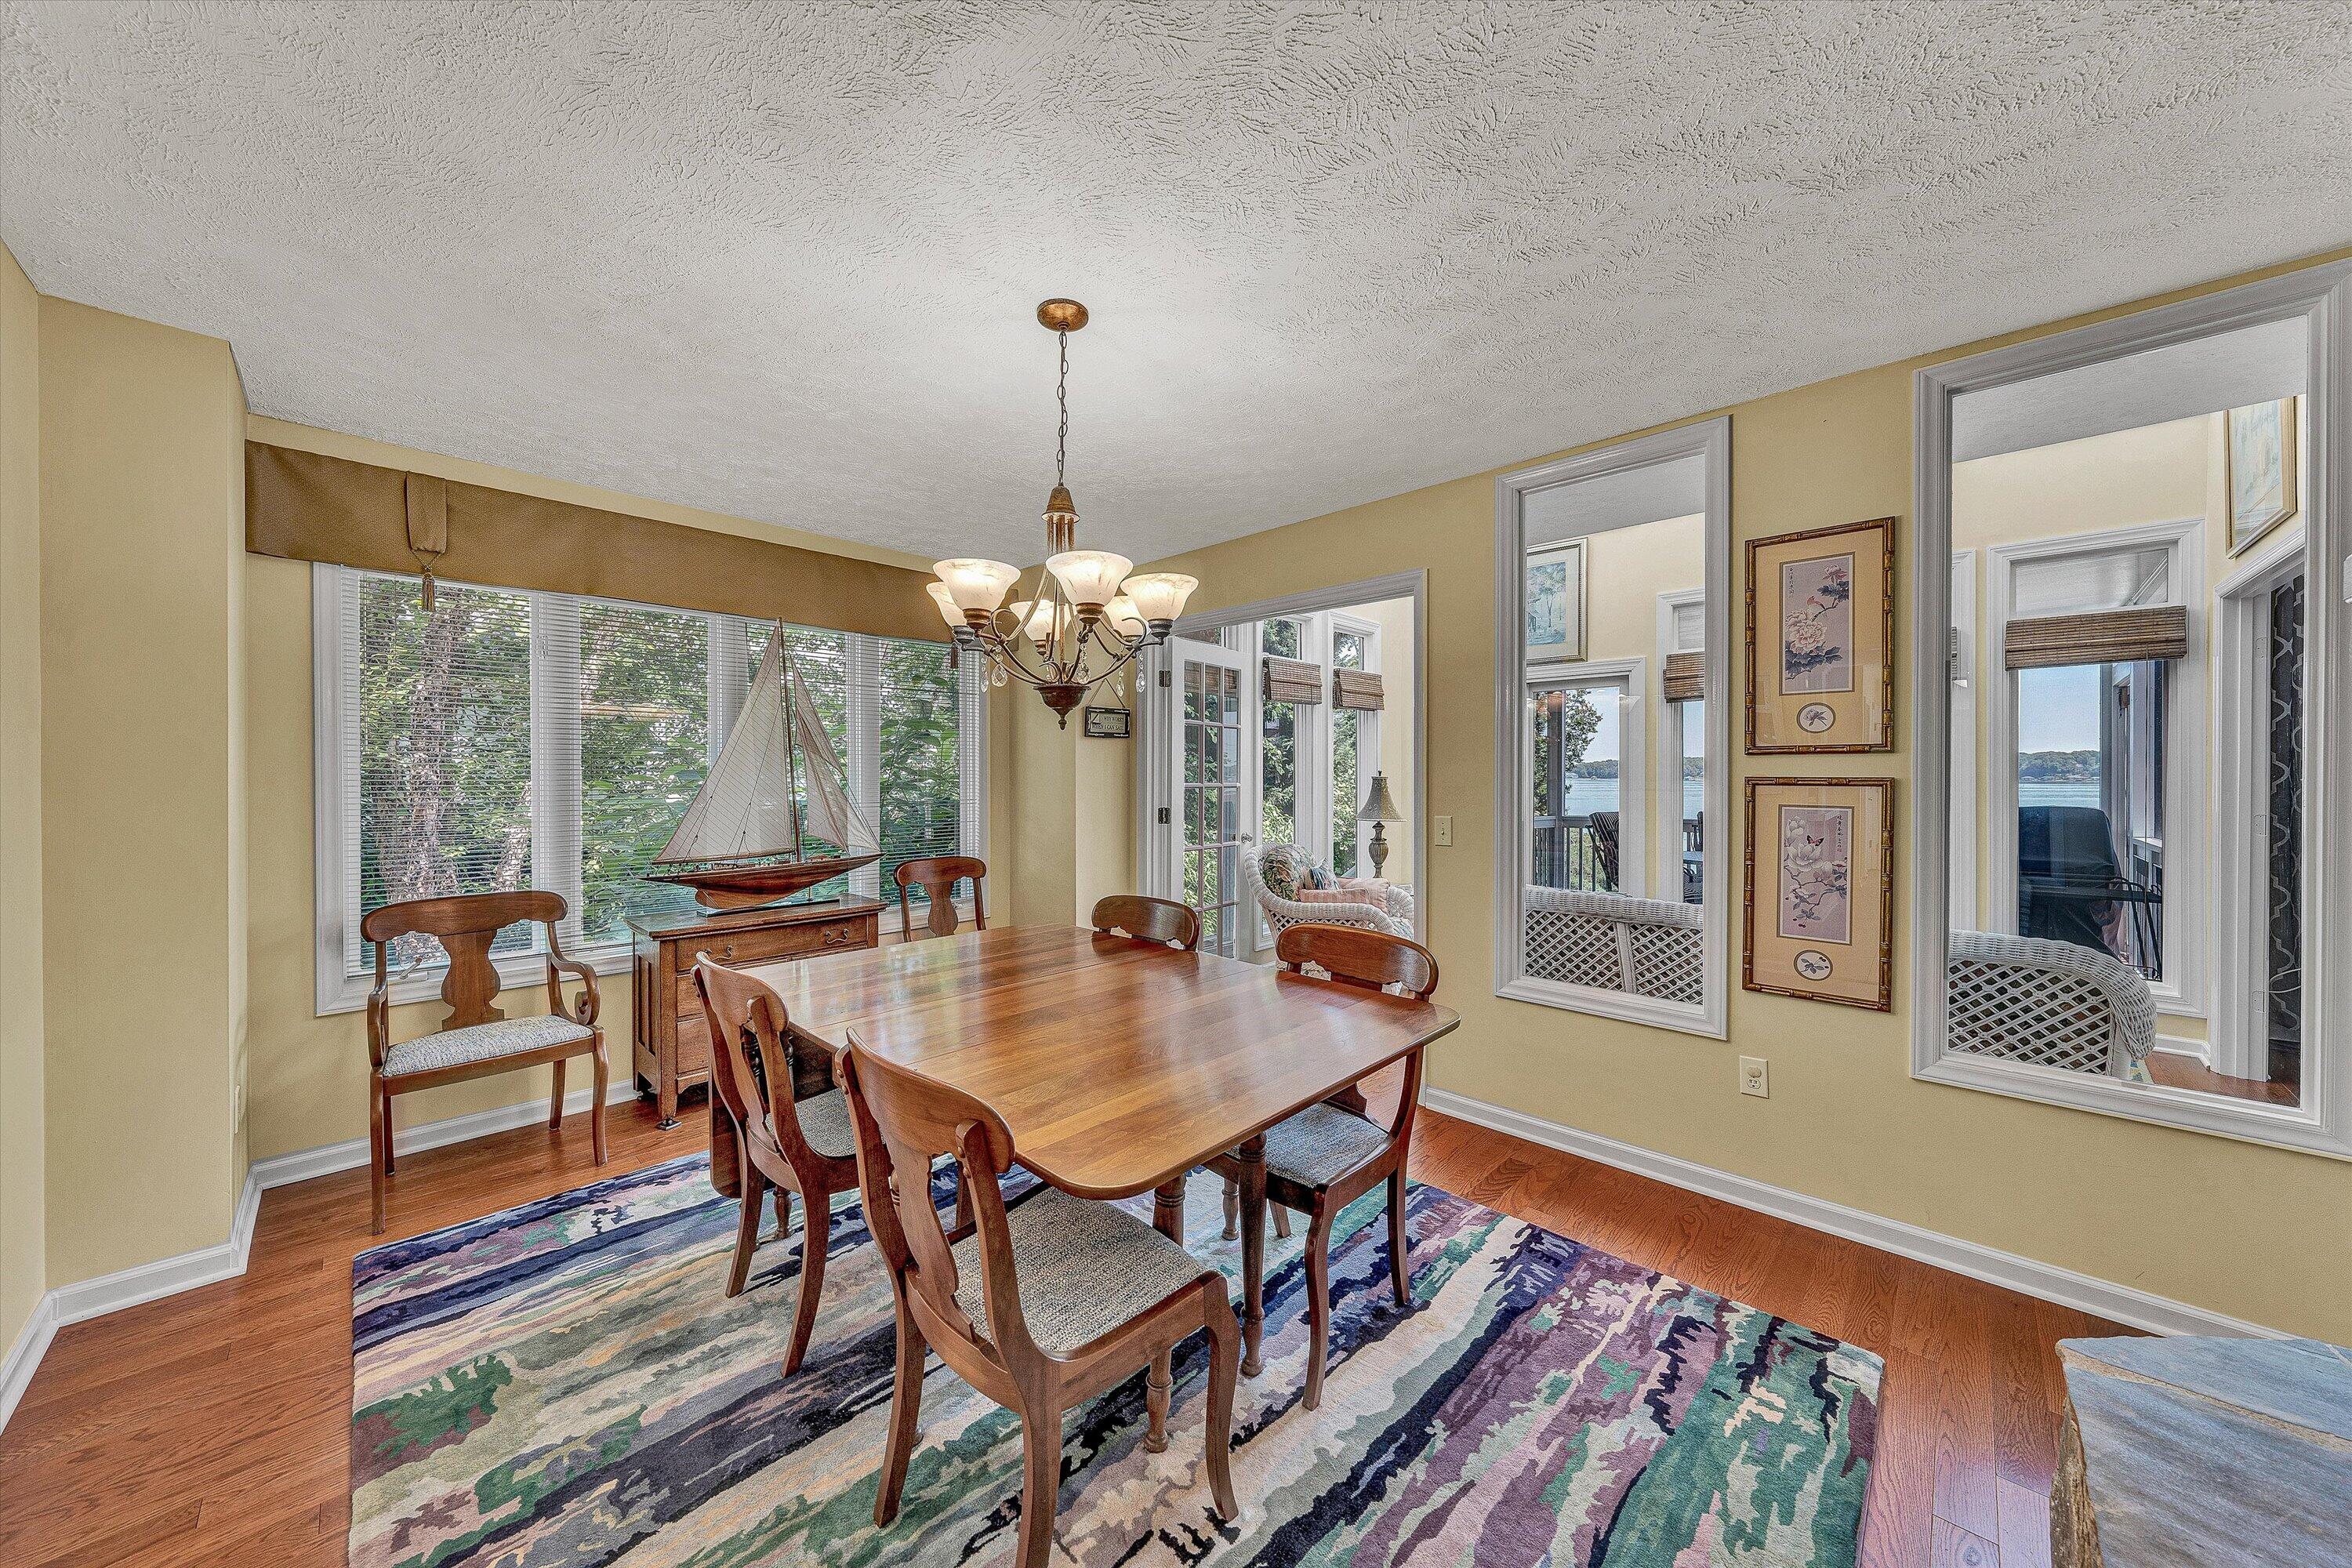
Dining room with a wooden table, colorful rug, chandelier, and lake views through the windows.
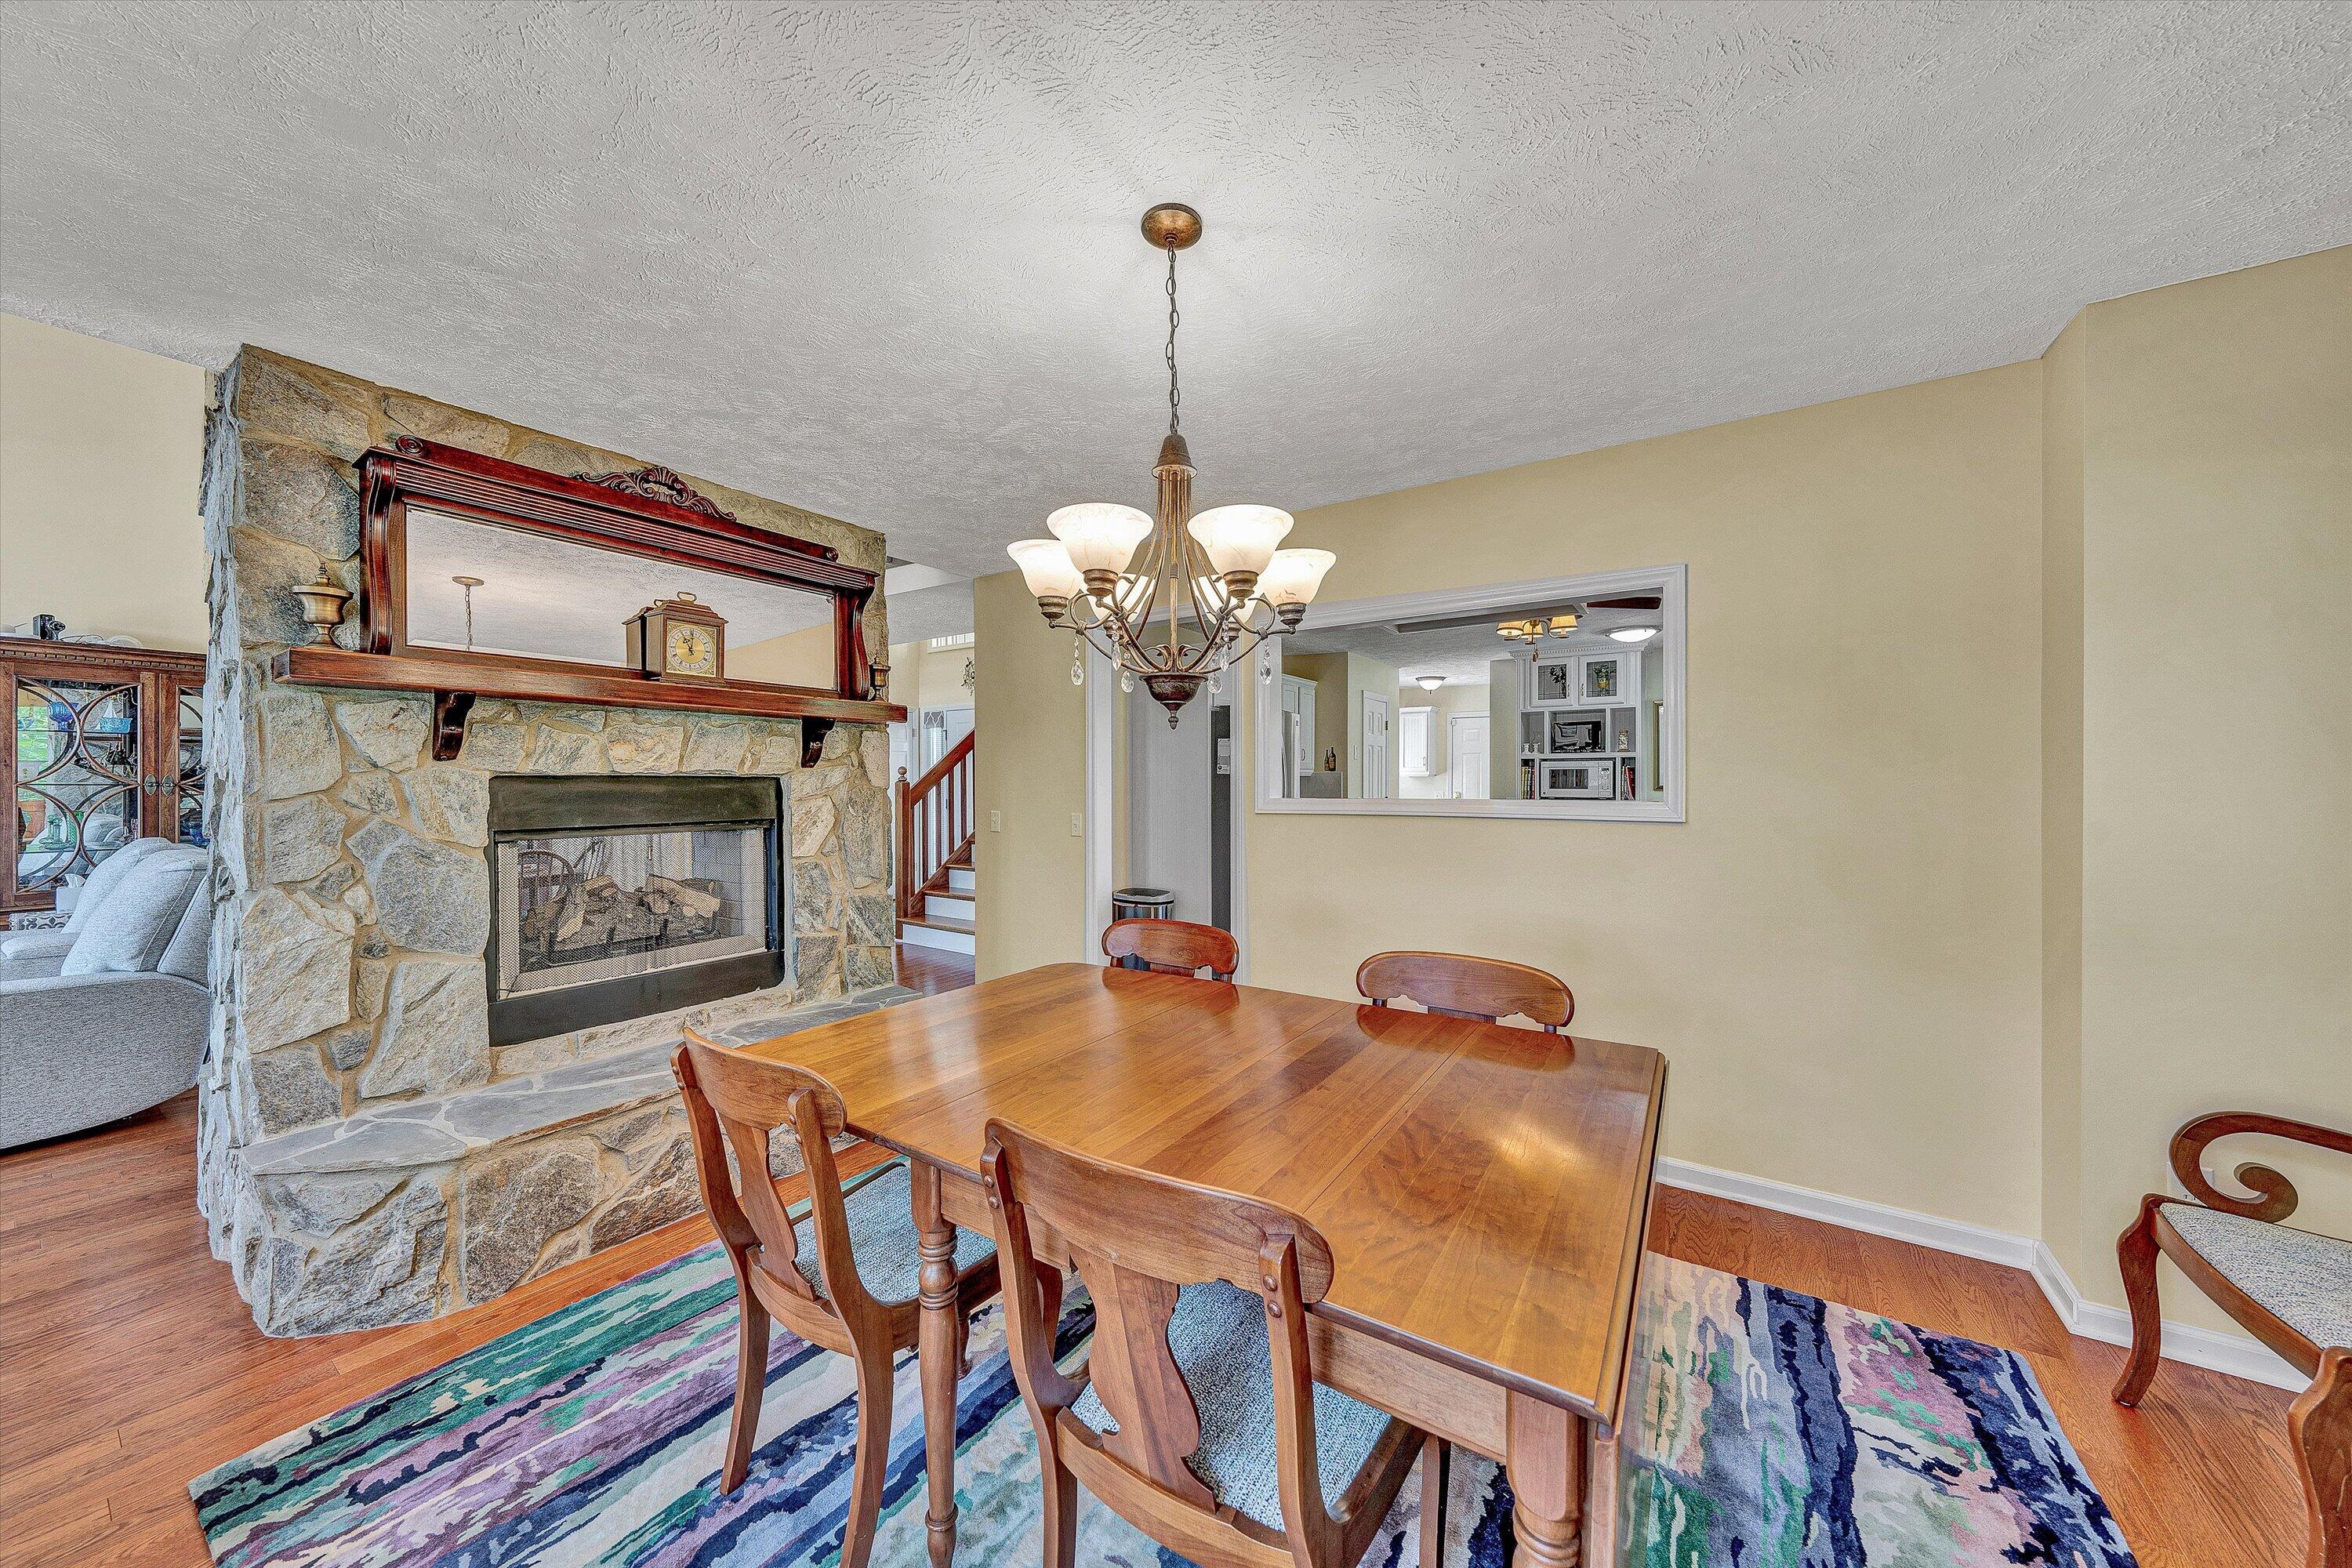
Dining room with a stone fireplace, wooden table, chandelier, and pass-through to the kitchen.
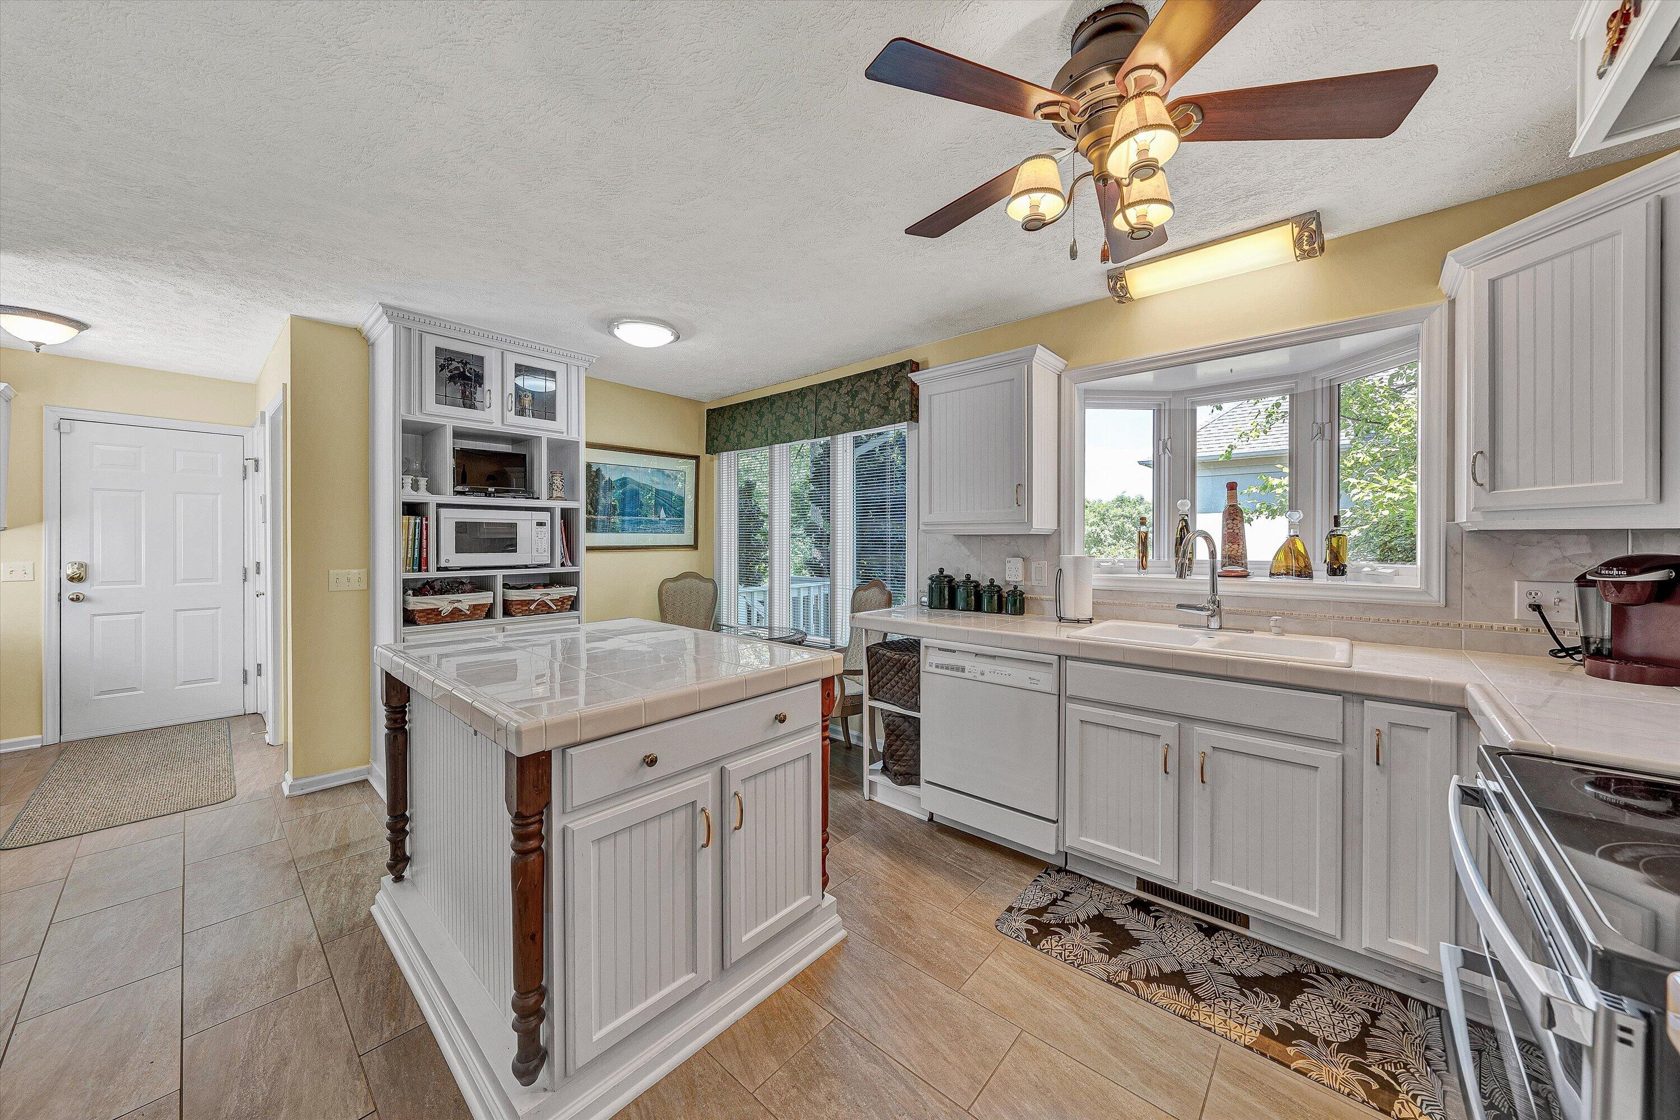
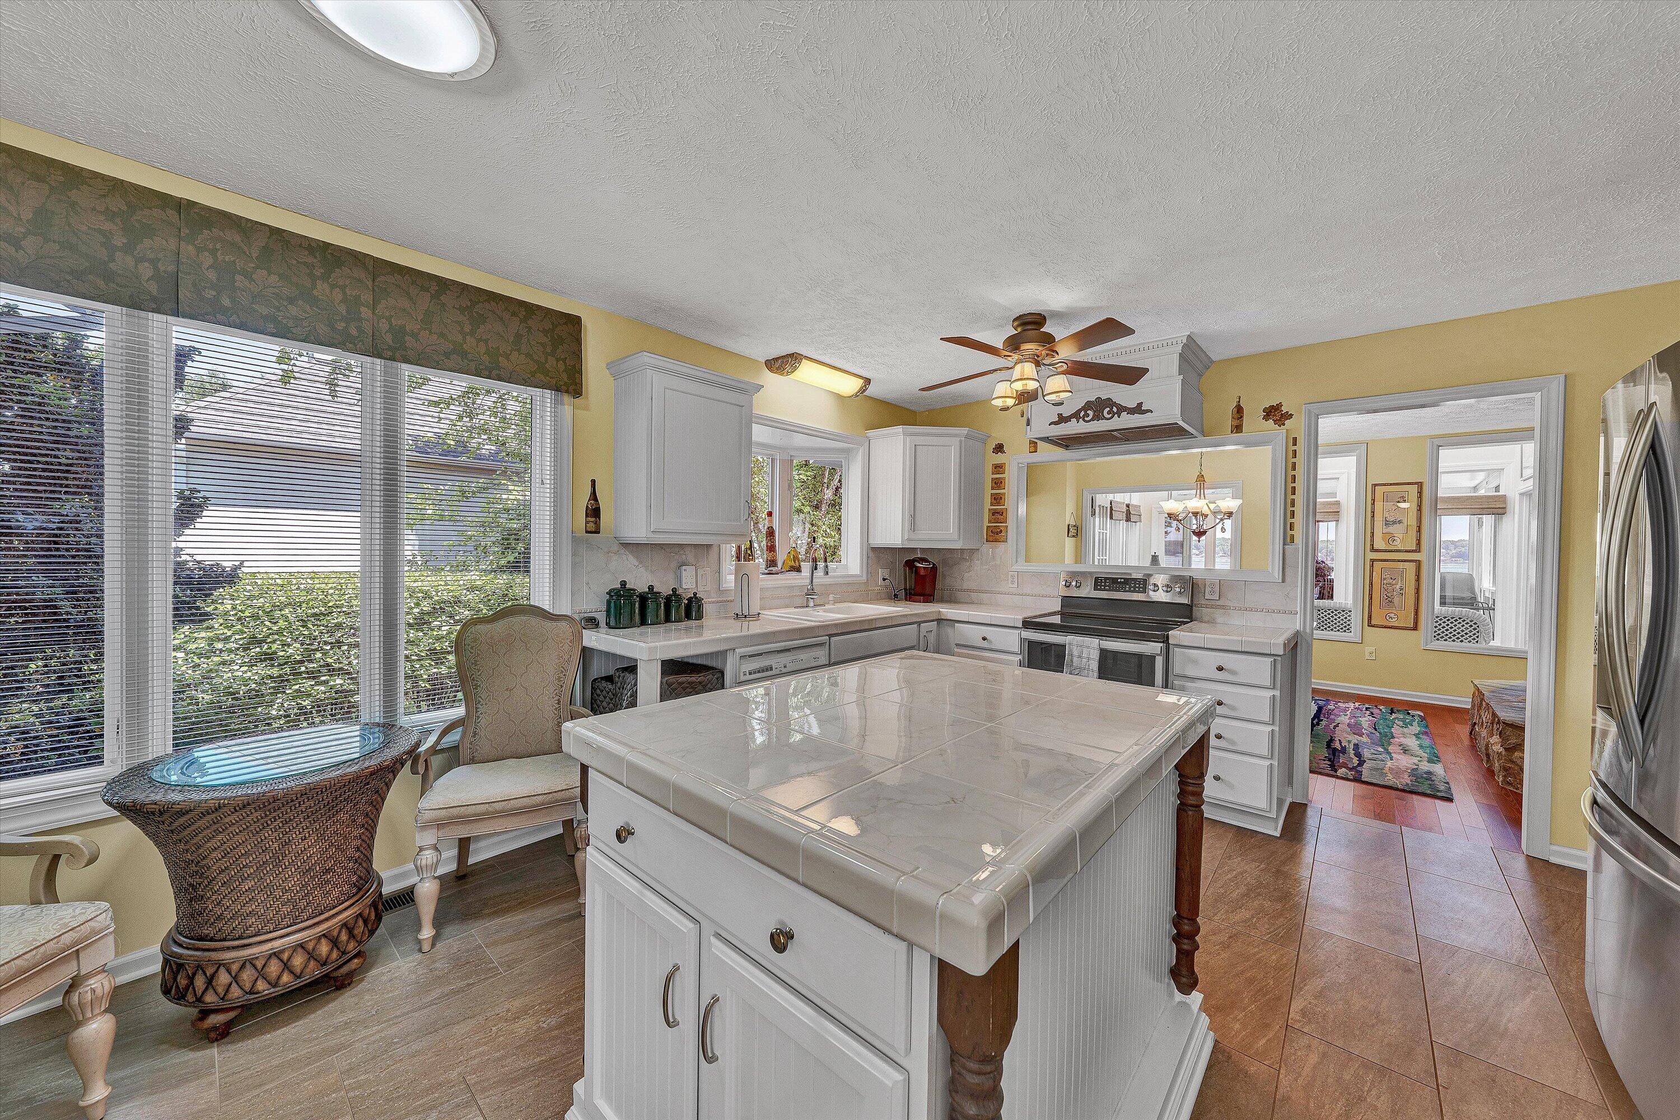
Kitchen with a large tiled island, white cabinetry, and a sink beneath a bay window.
Kitchen with a large tiled island, white cabinetry, and wide windows.
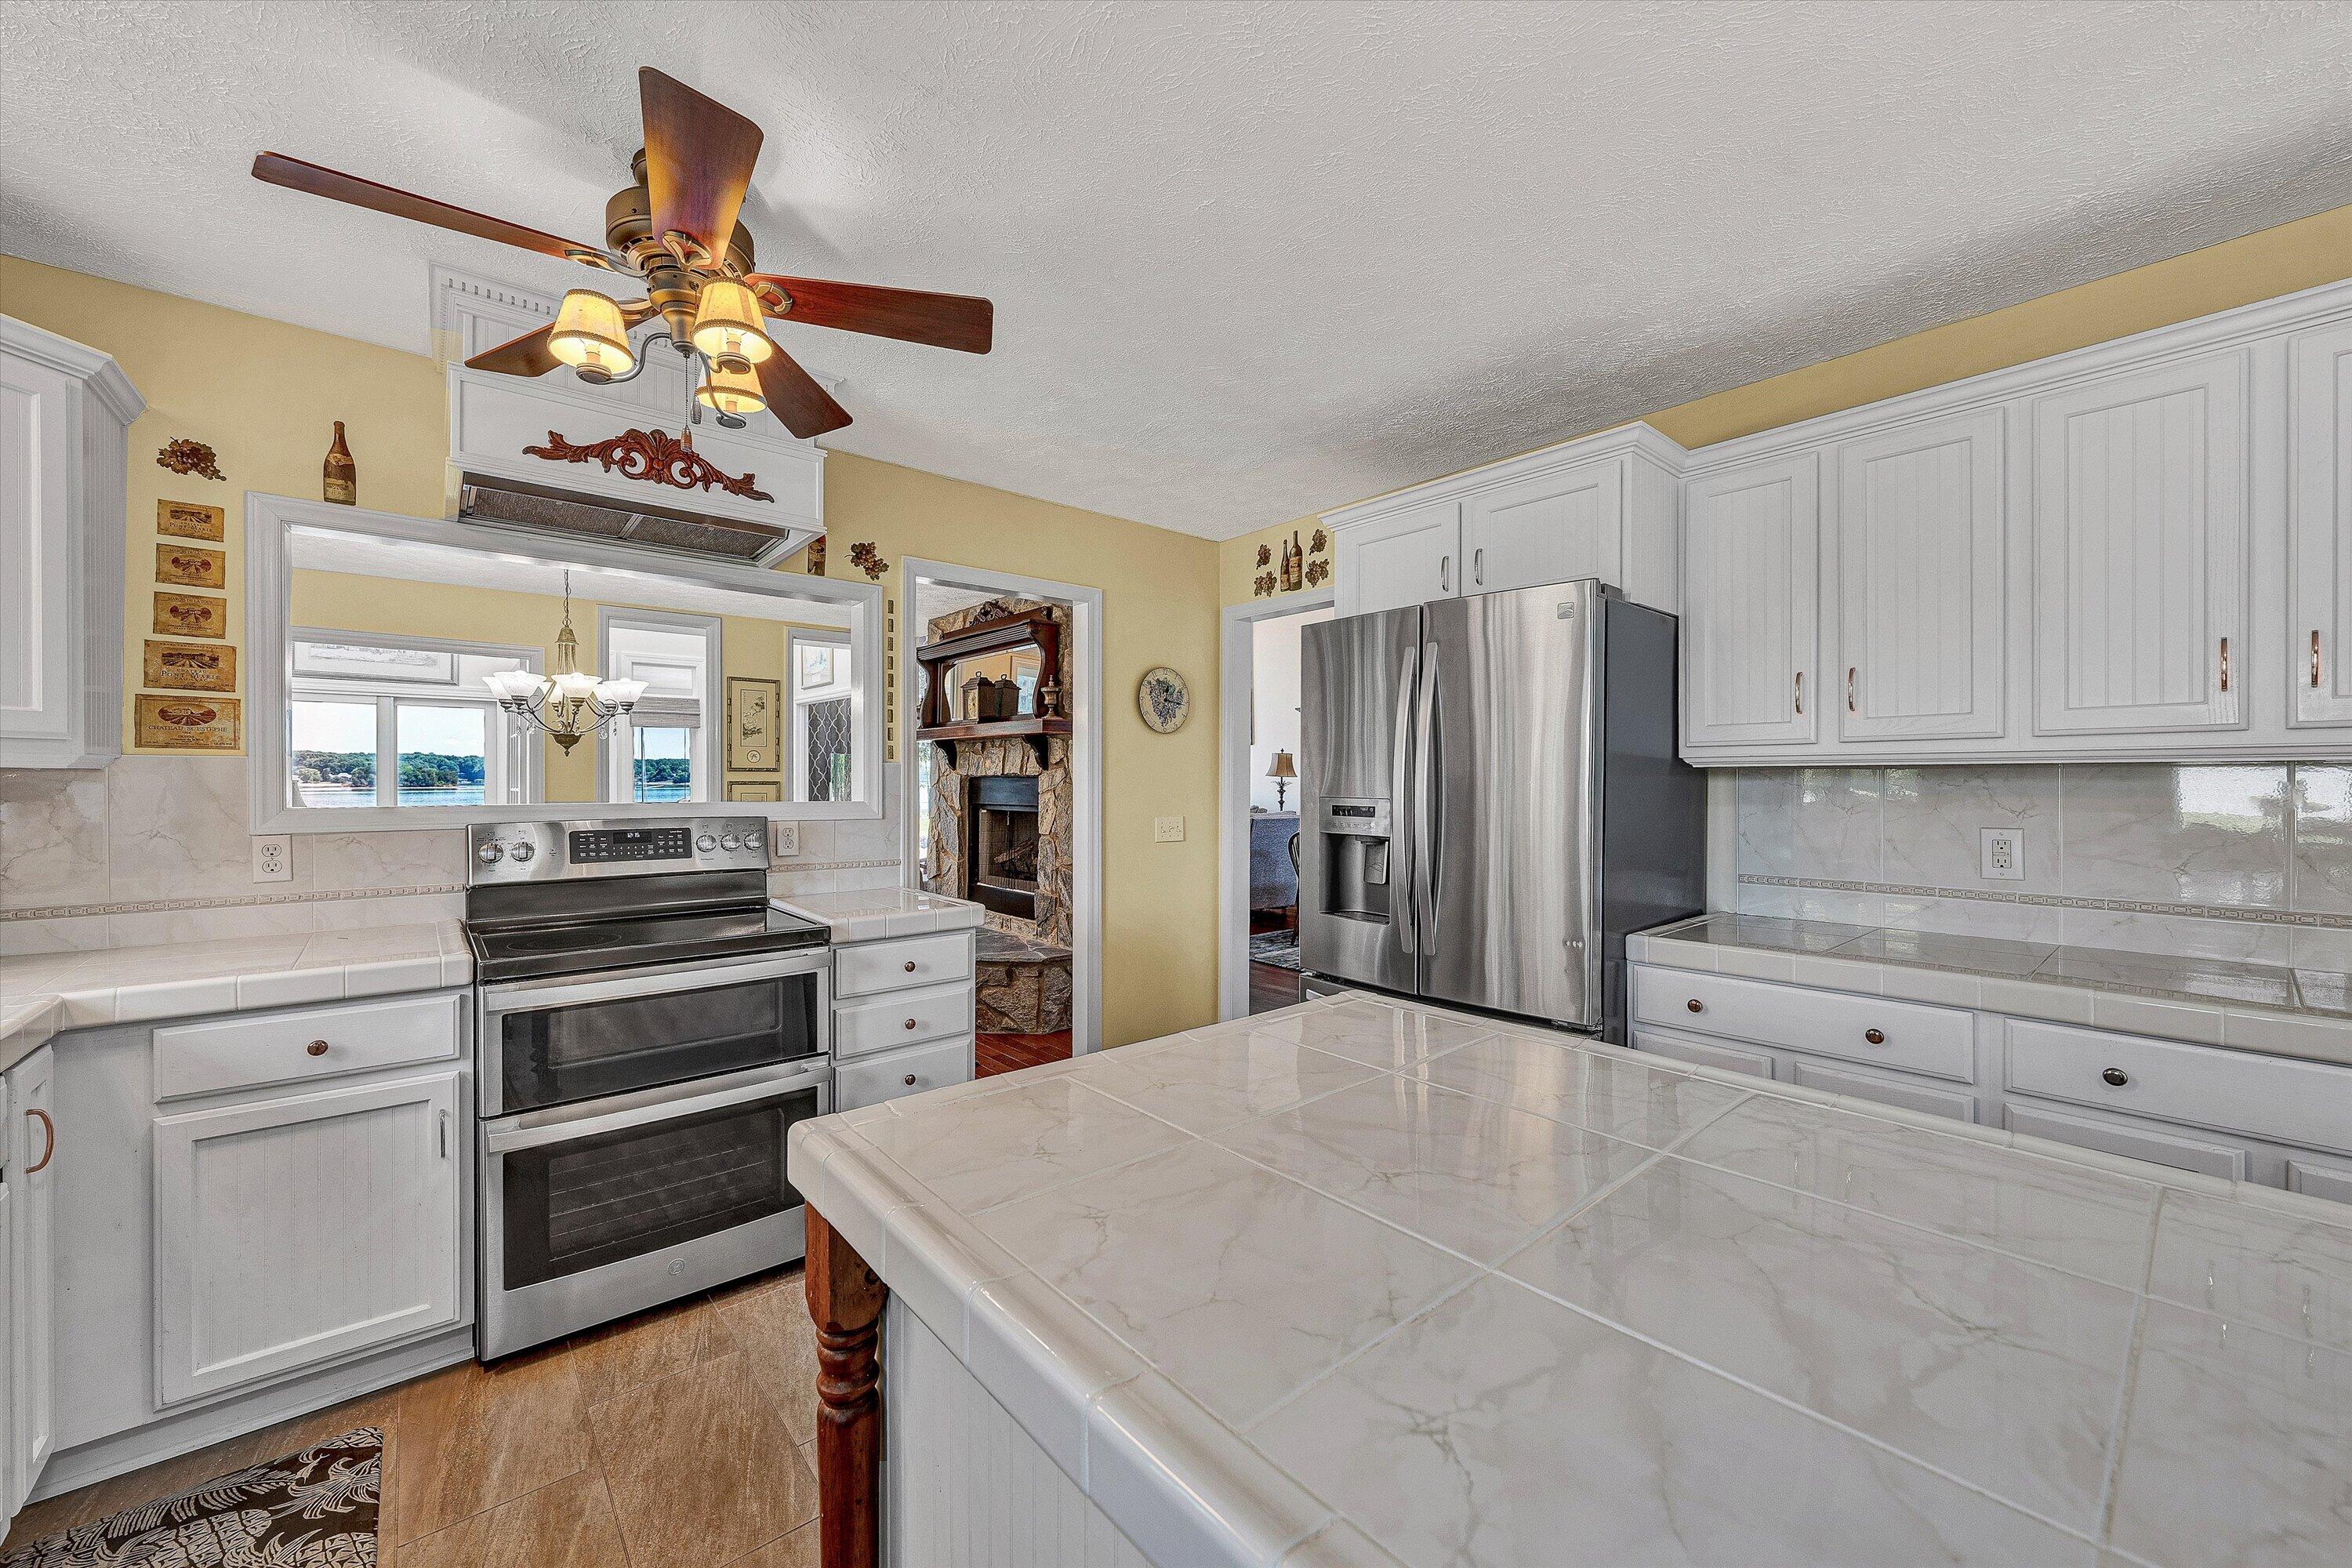
Kitchen with white cabinets, stainless steel appliances, and a large tiled island; water is visible through the adjoining room.
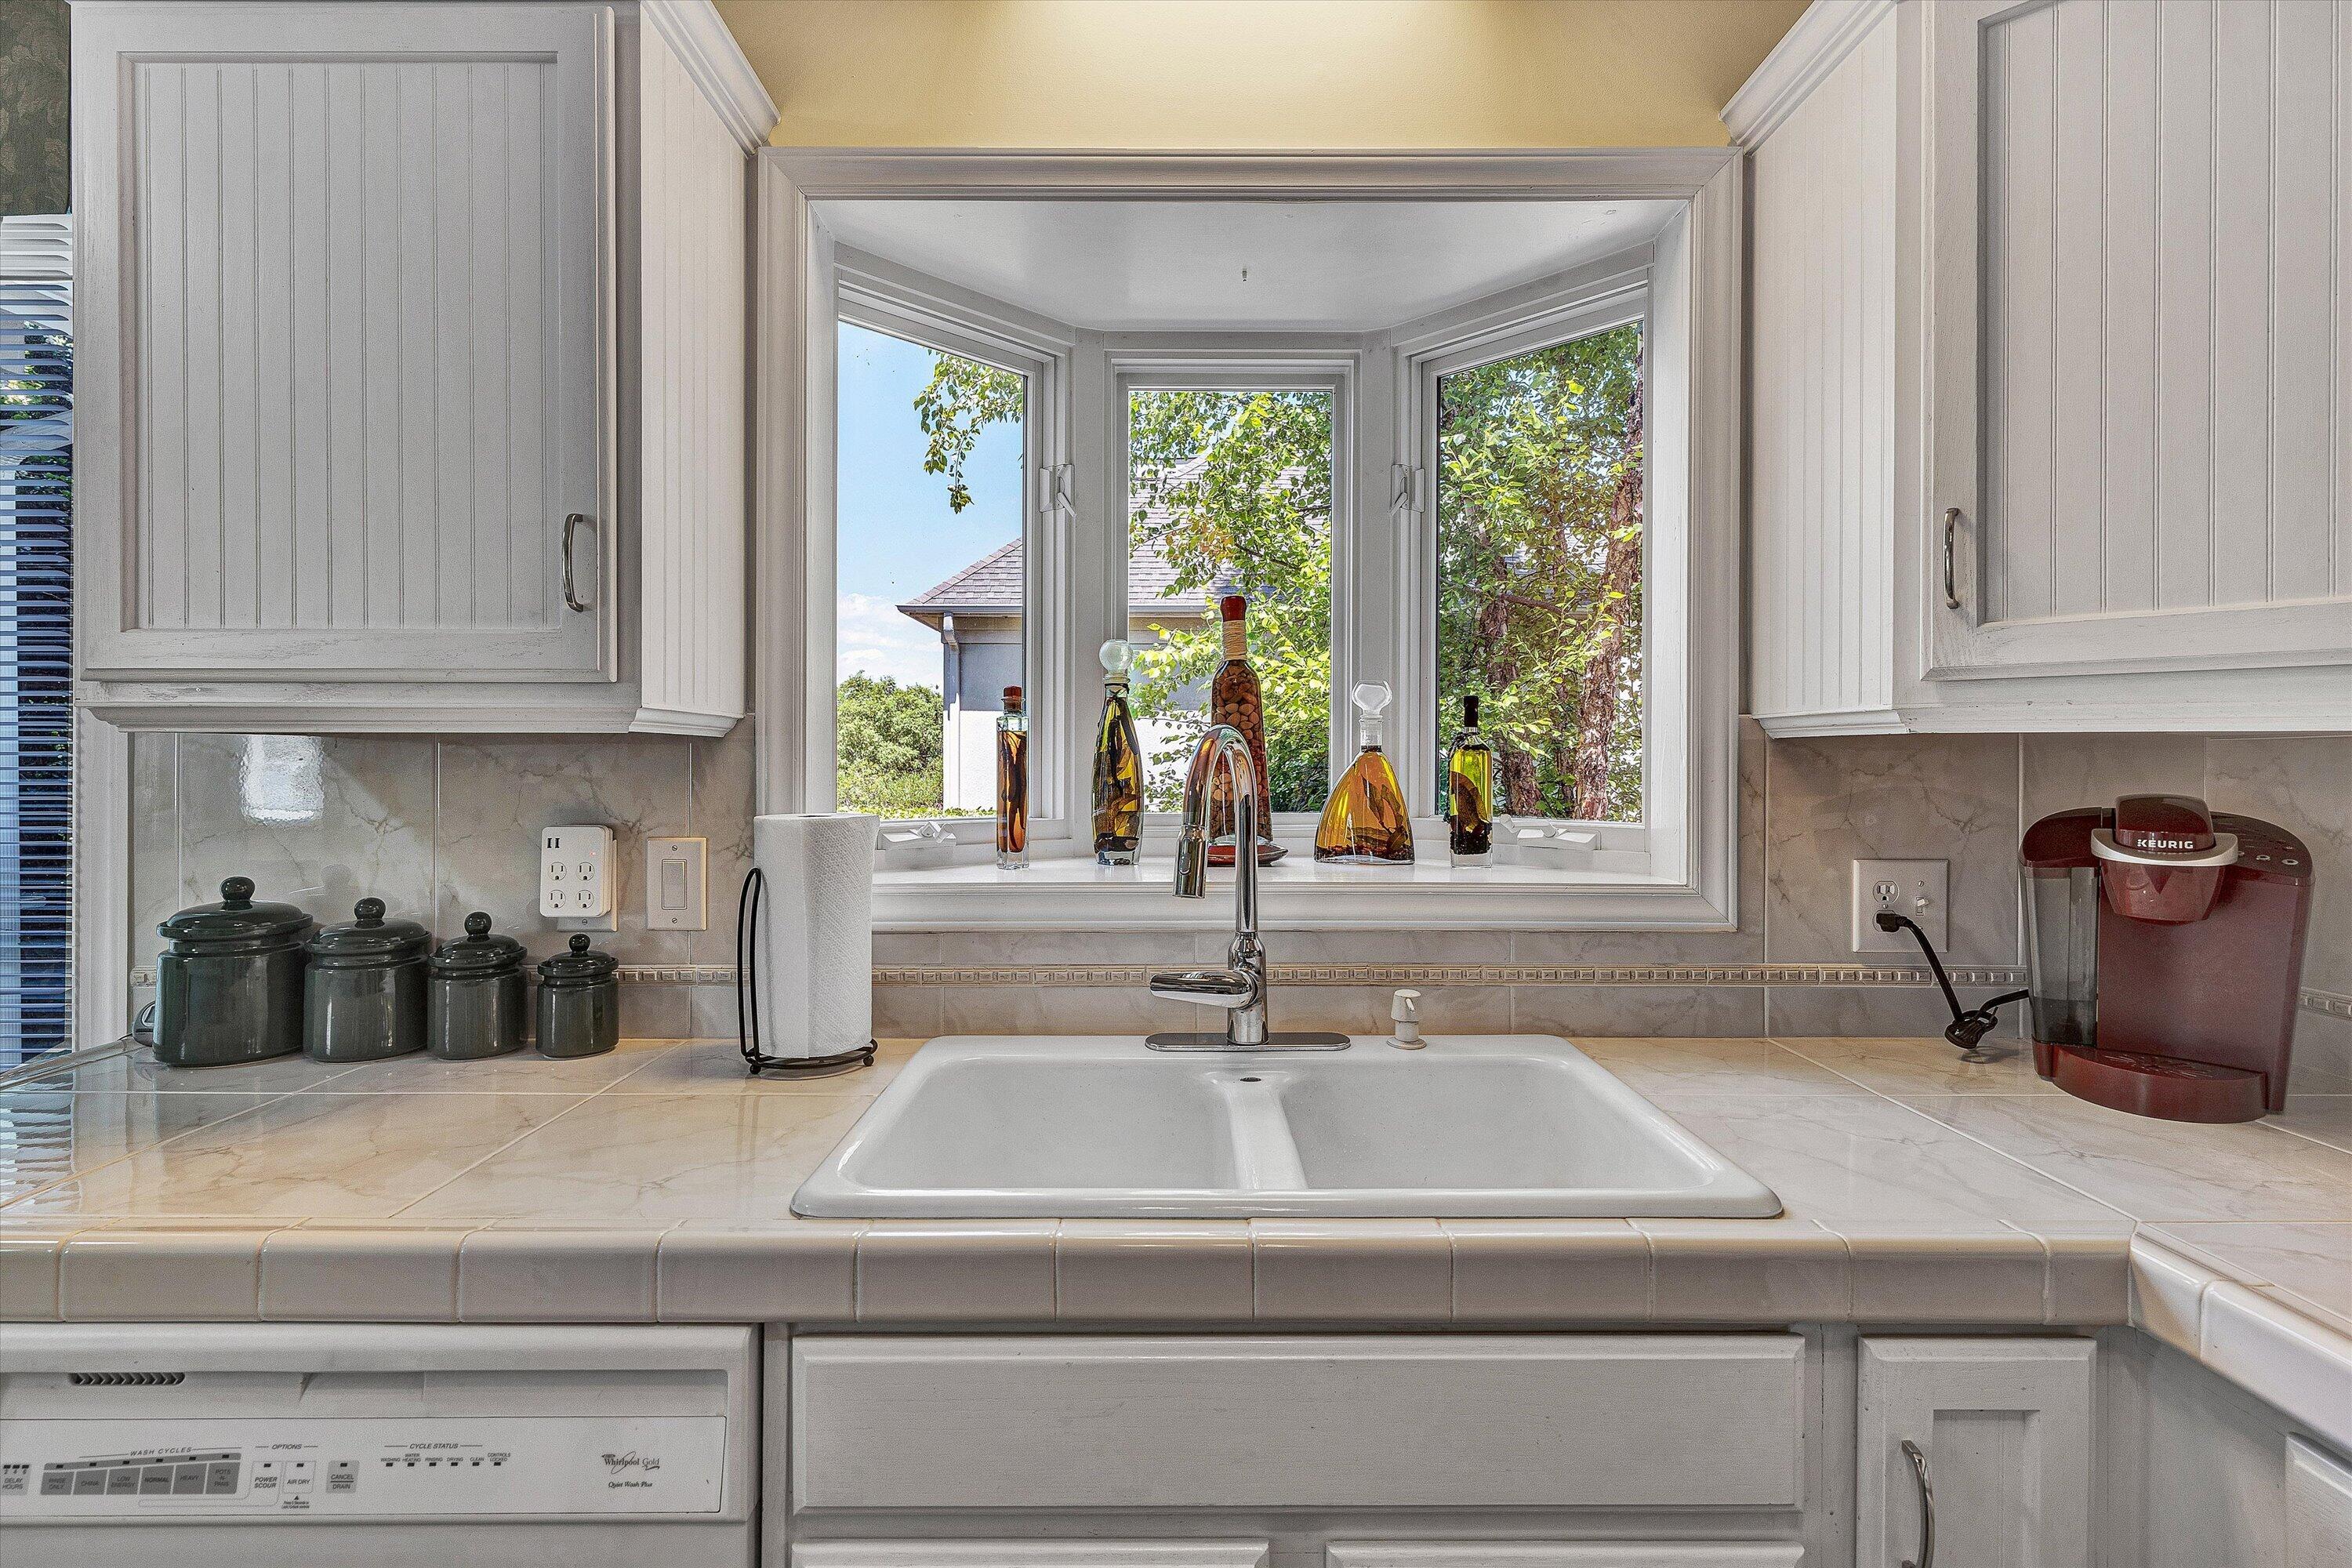
Kitchen sink beneath bay windows, with tiled counters and white paneled cabinets.
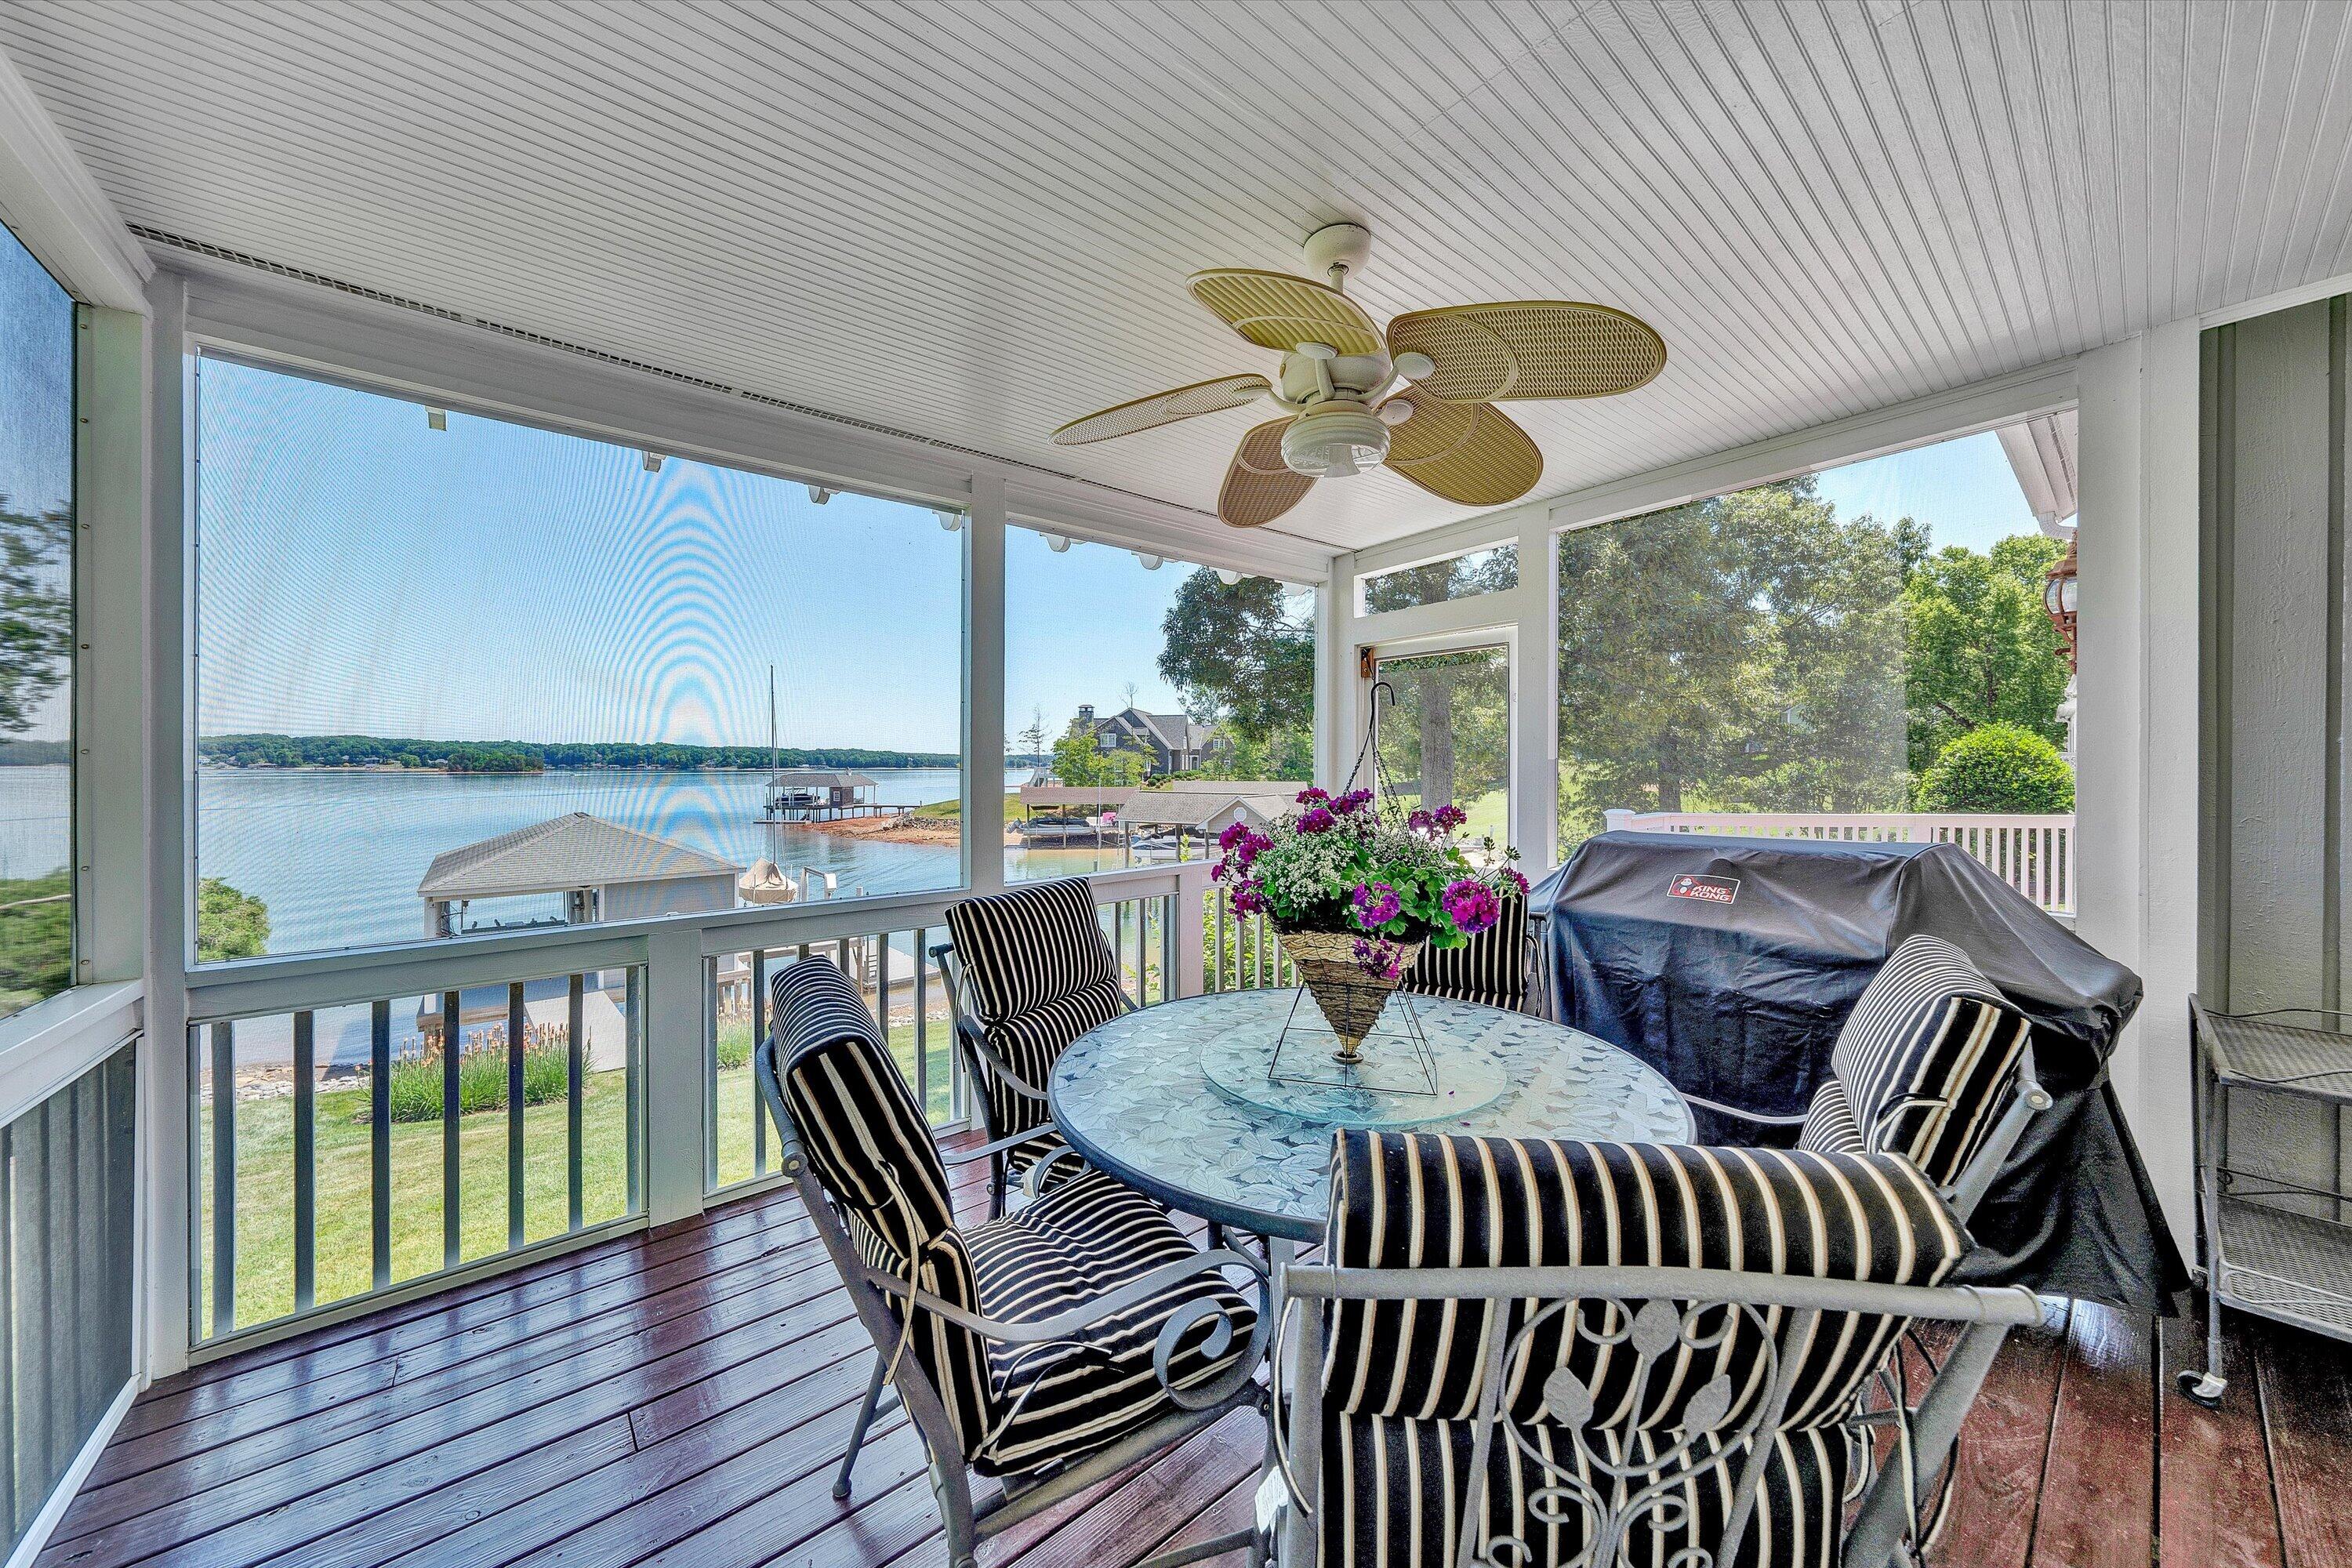
Screened porch with striped seating and a lake view beyond the railing.
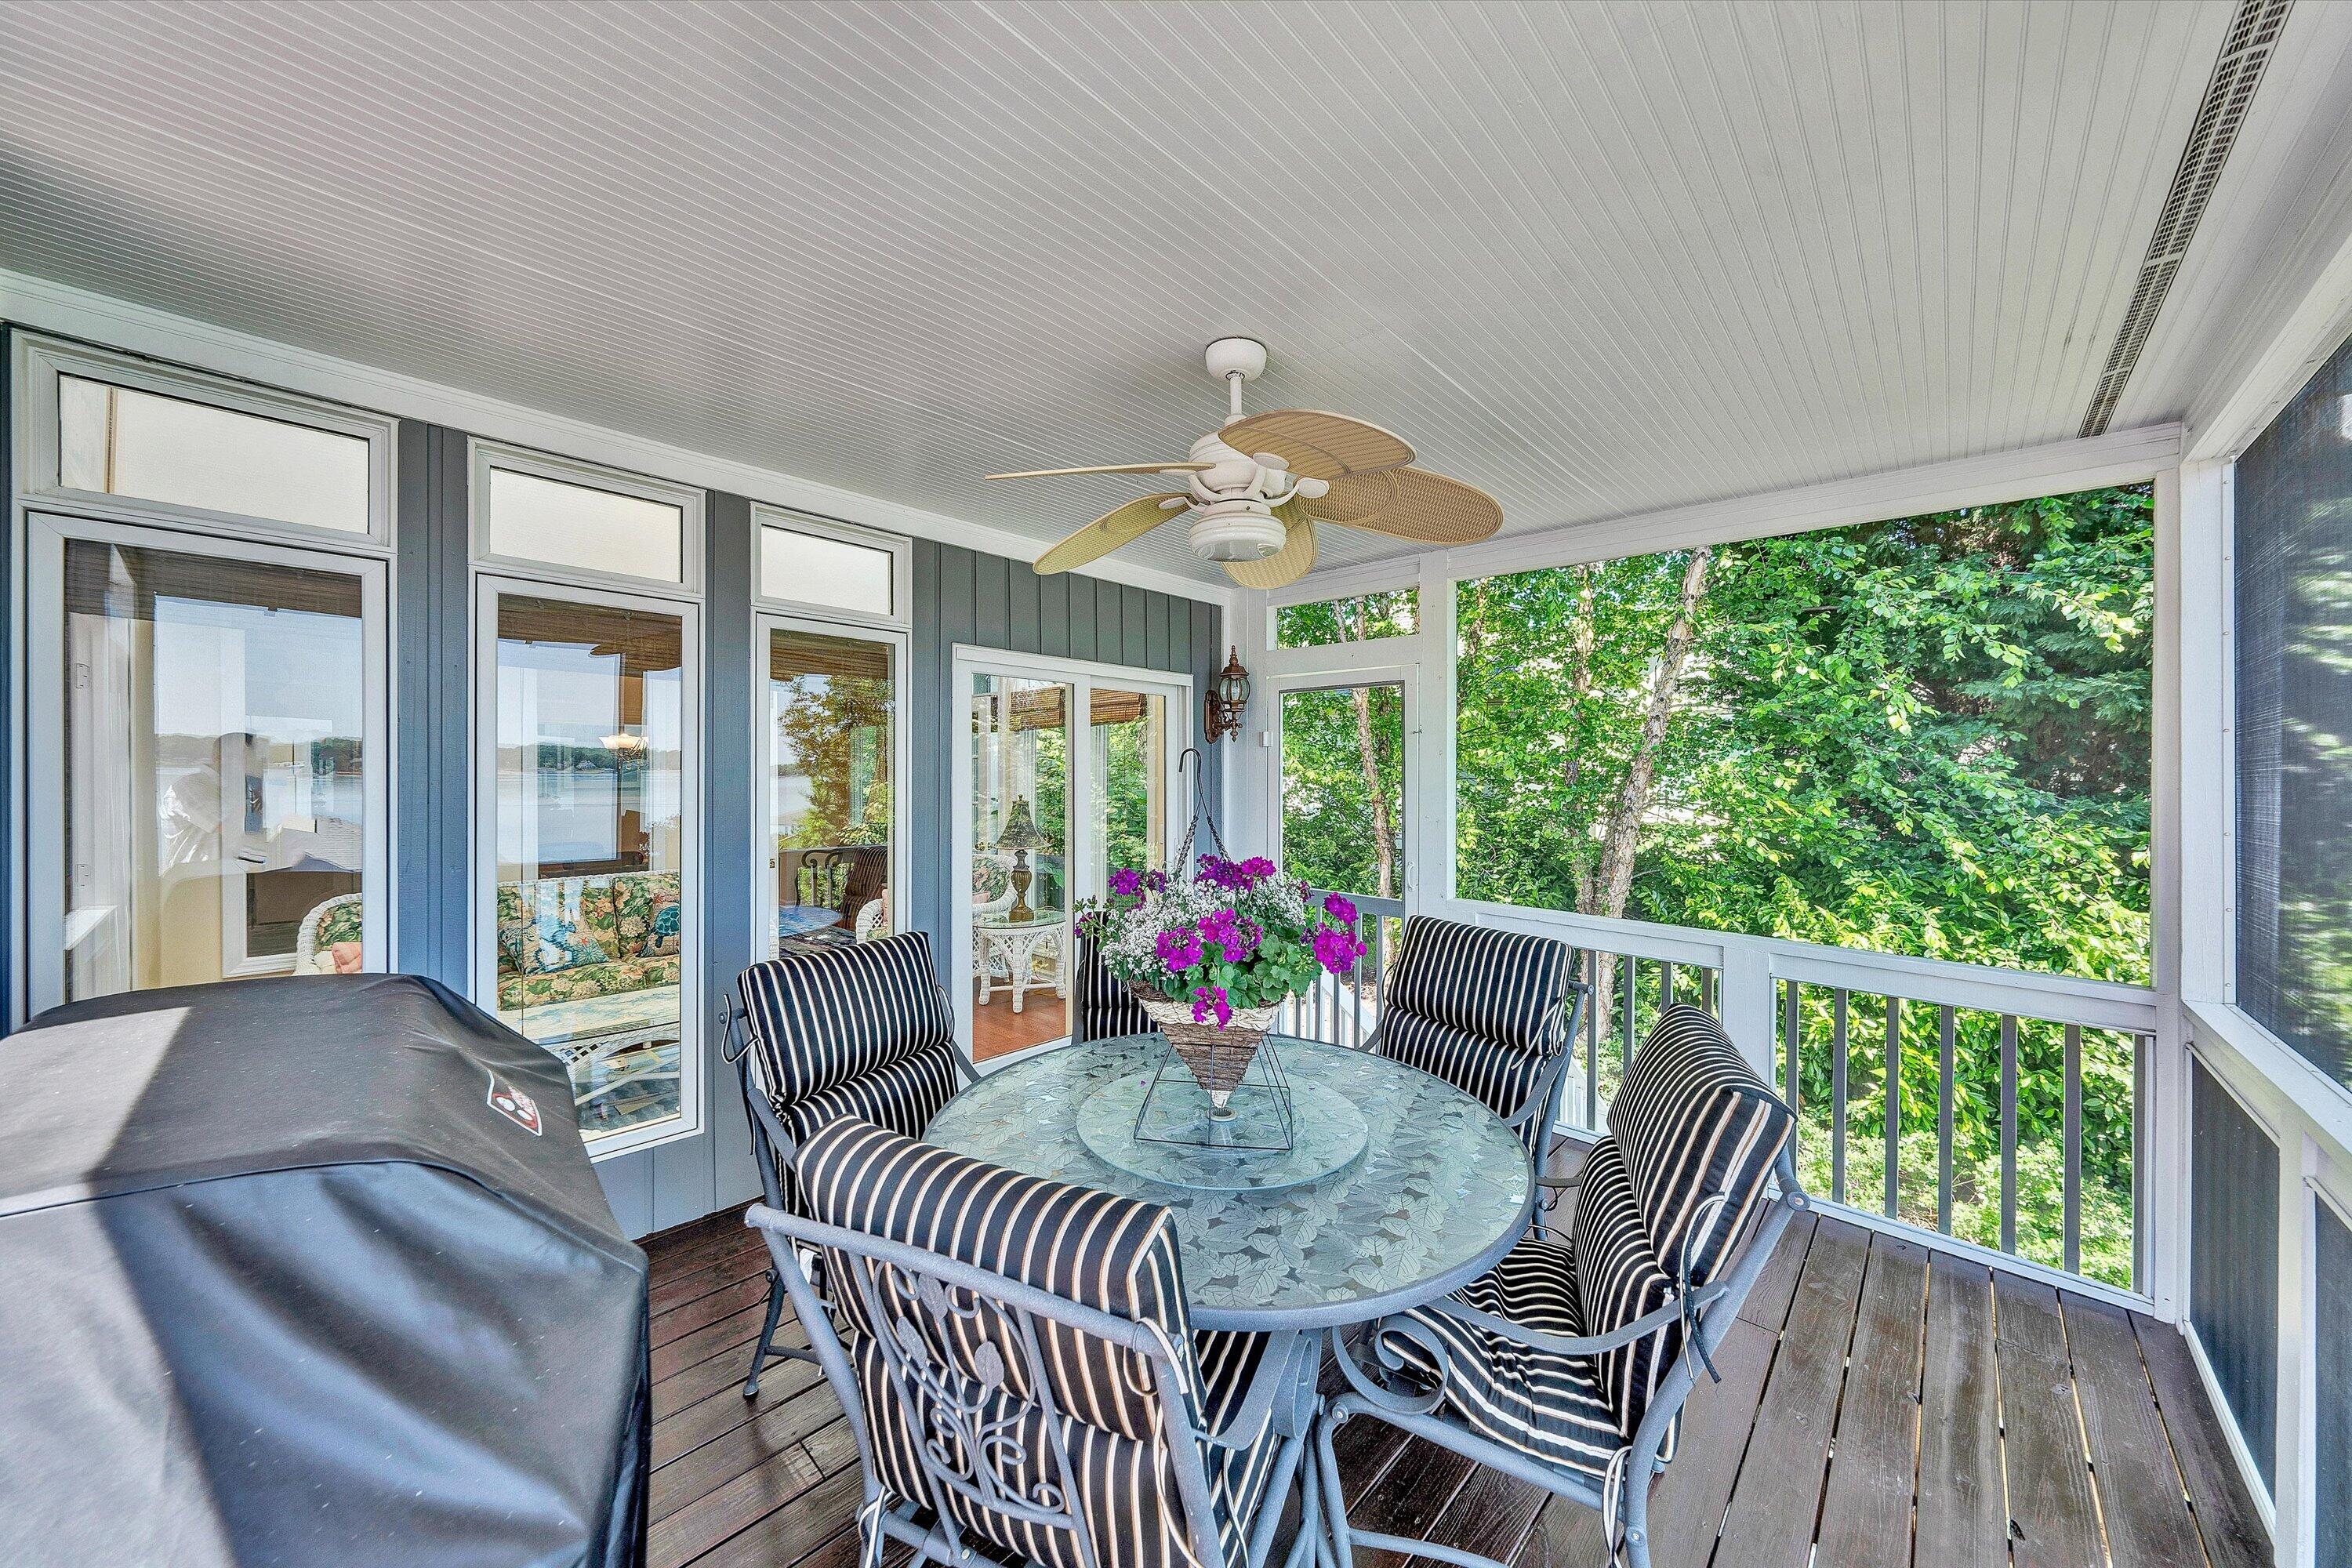
Covered porch with a round patio table and striped chairs, screened sides, and leafy trees beyond.
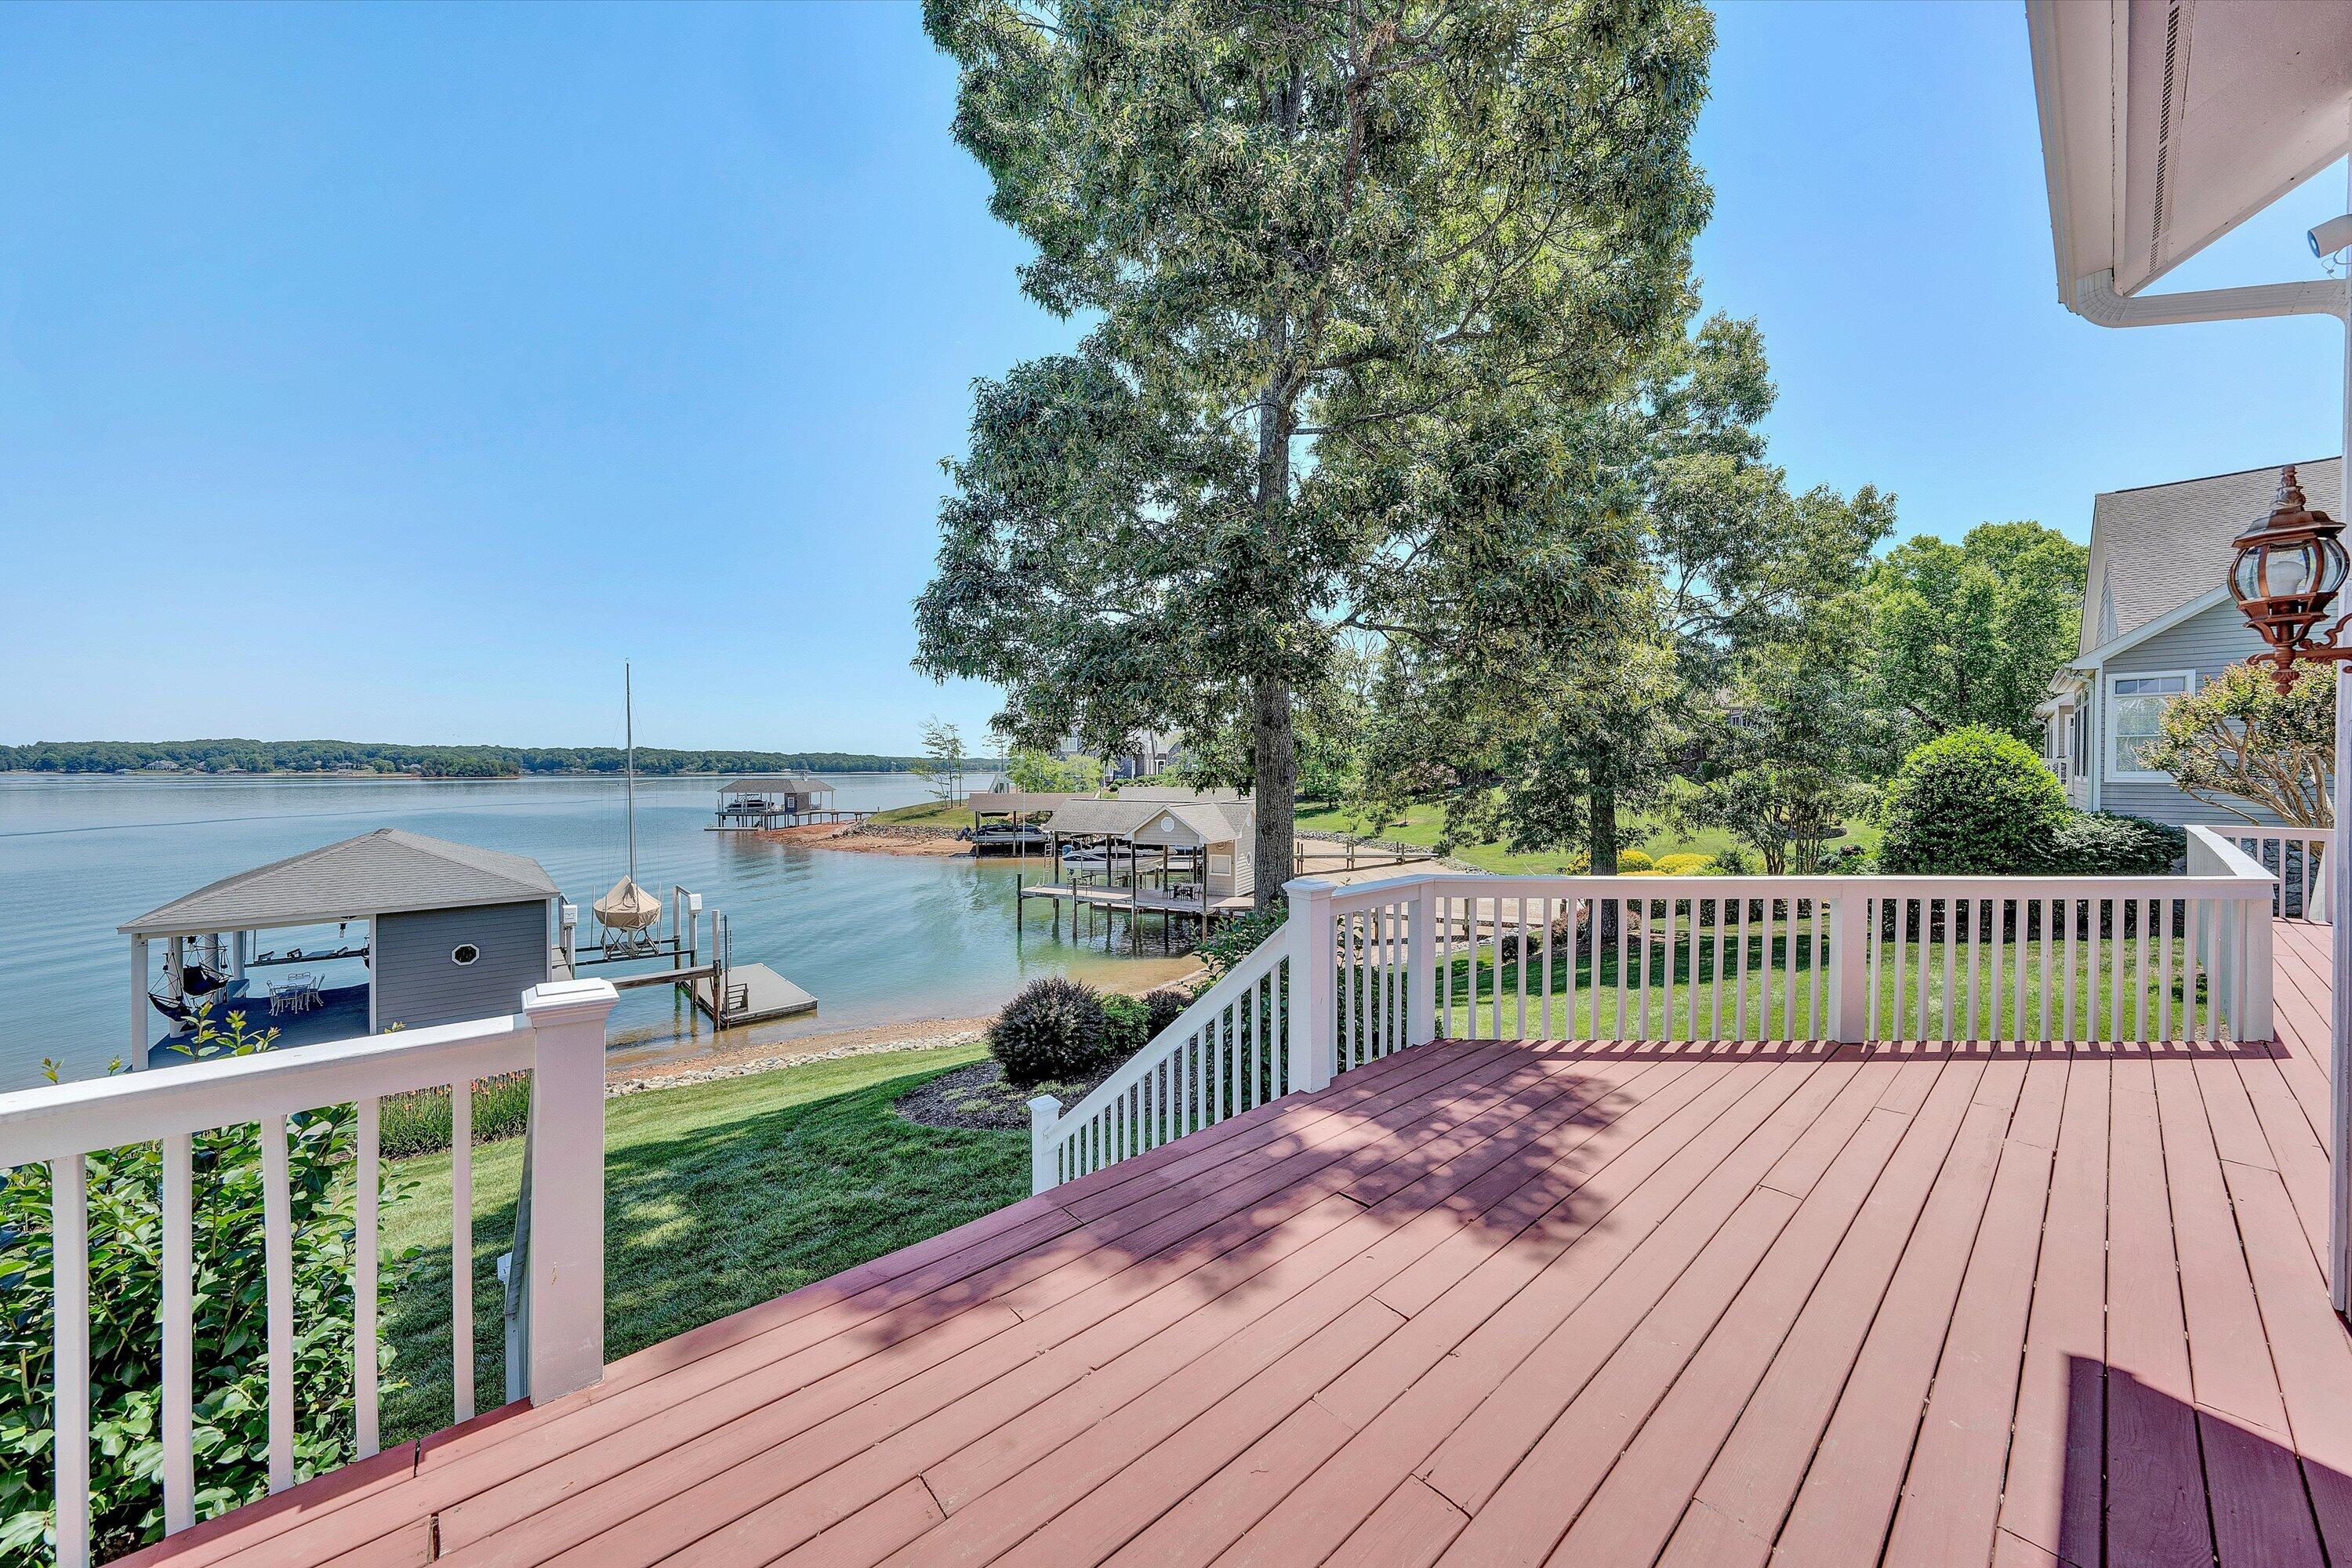
Wood deck overlooking a calm lake, with white railings, mature trees, and neighboring docks.
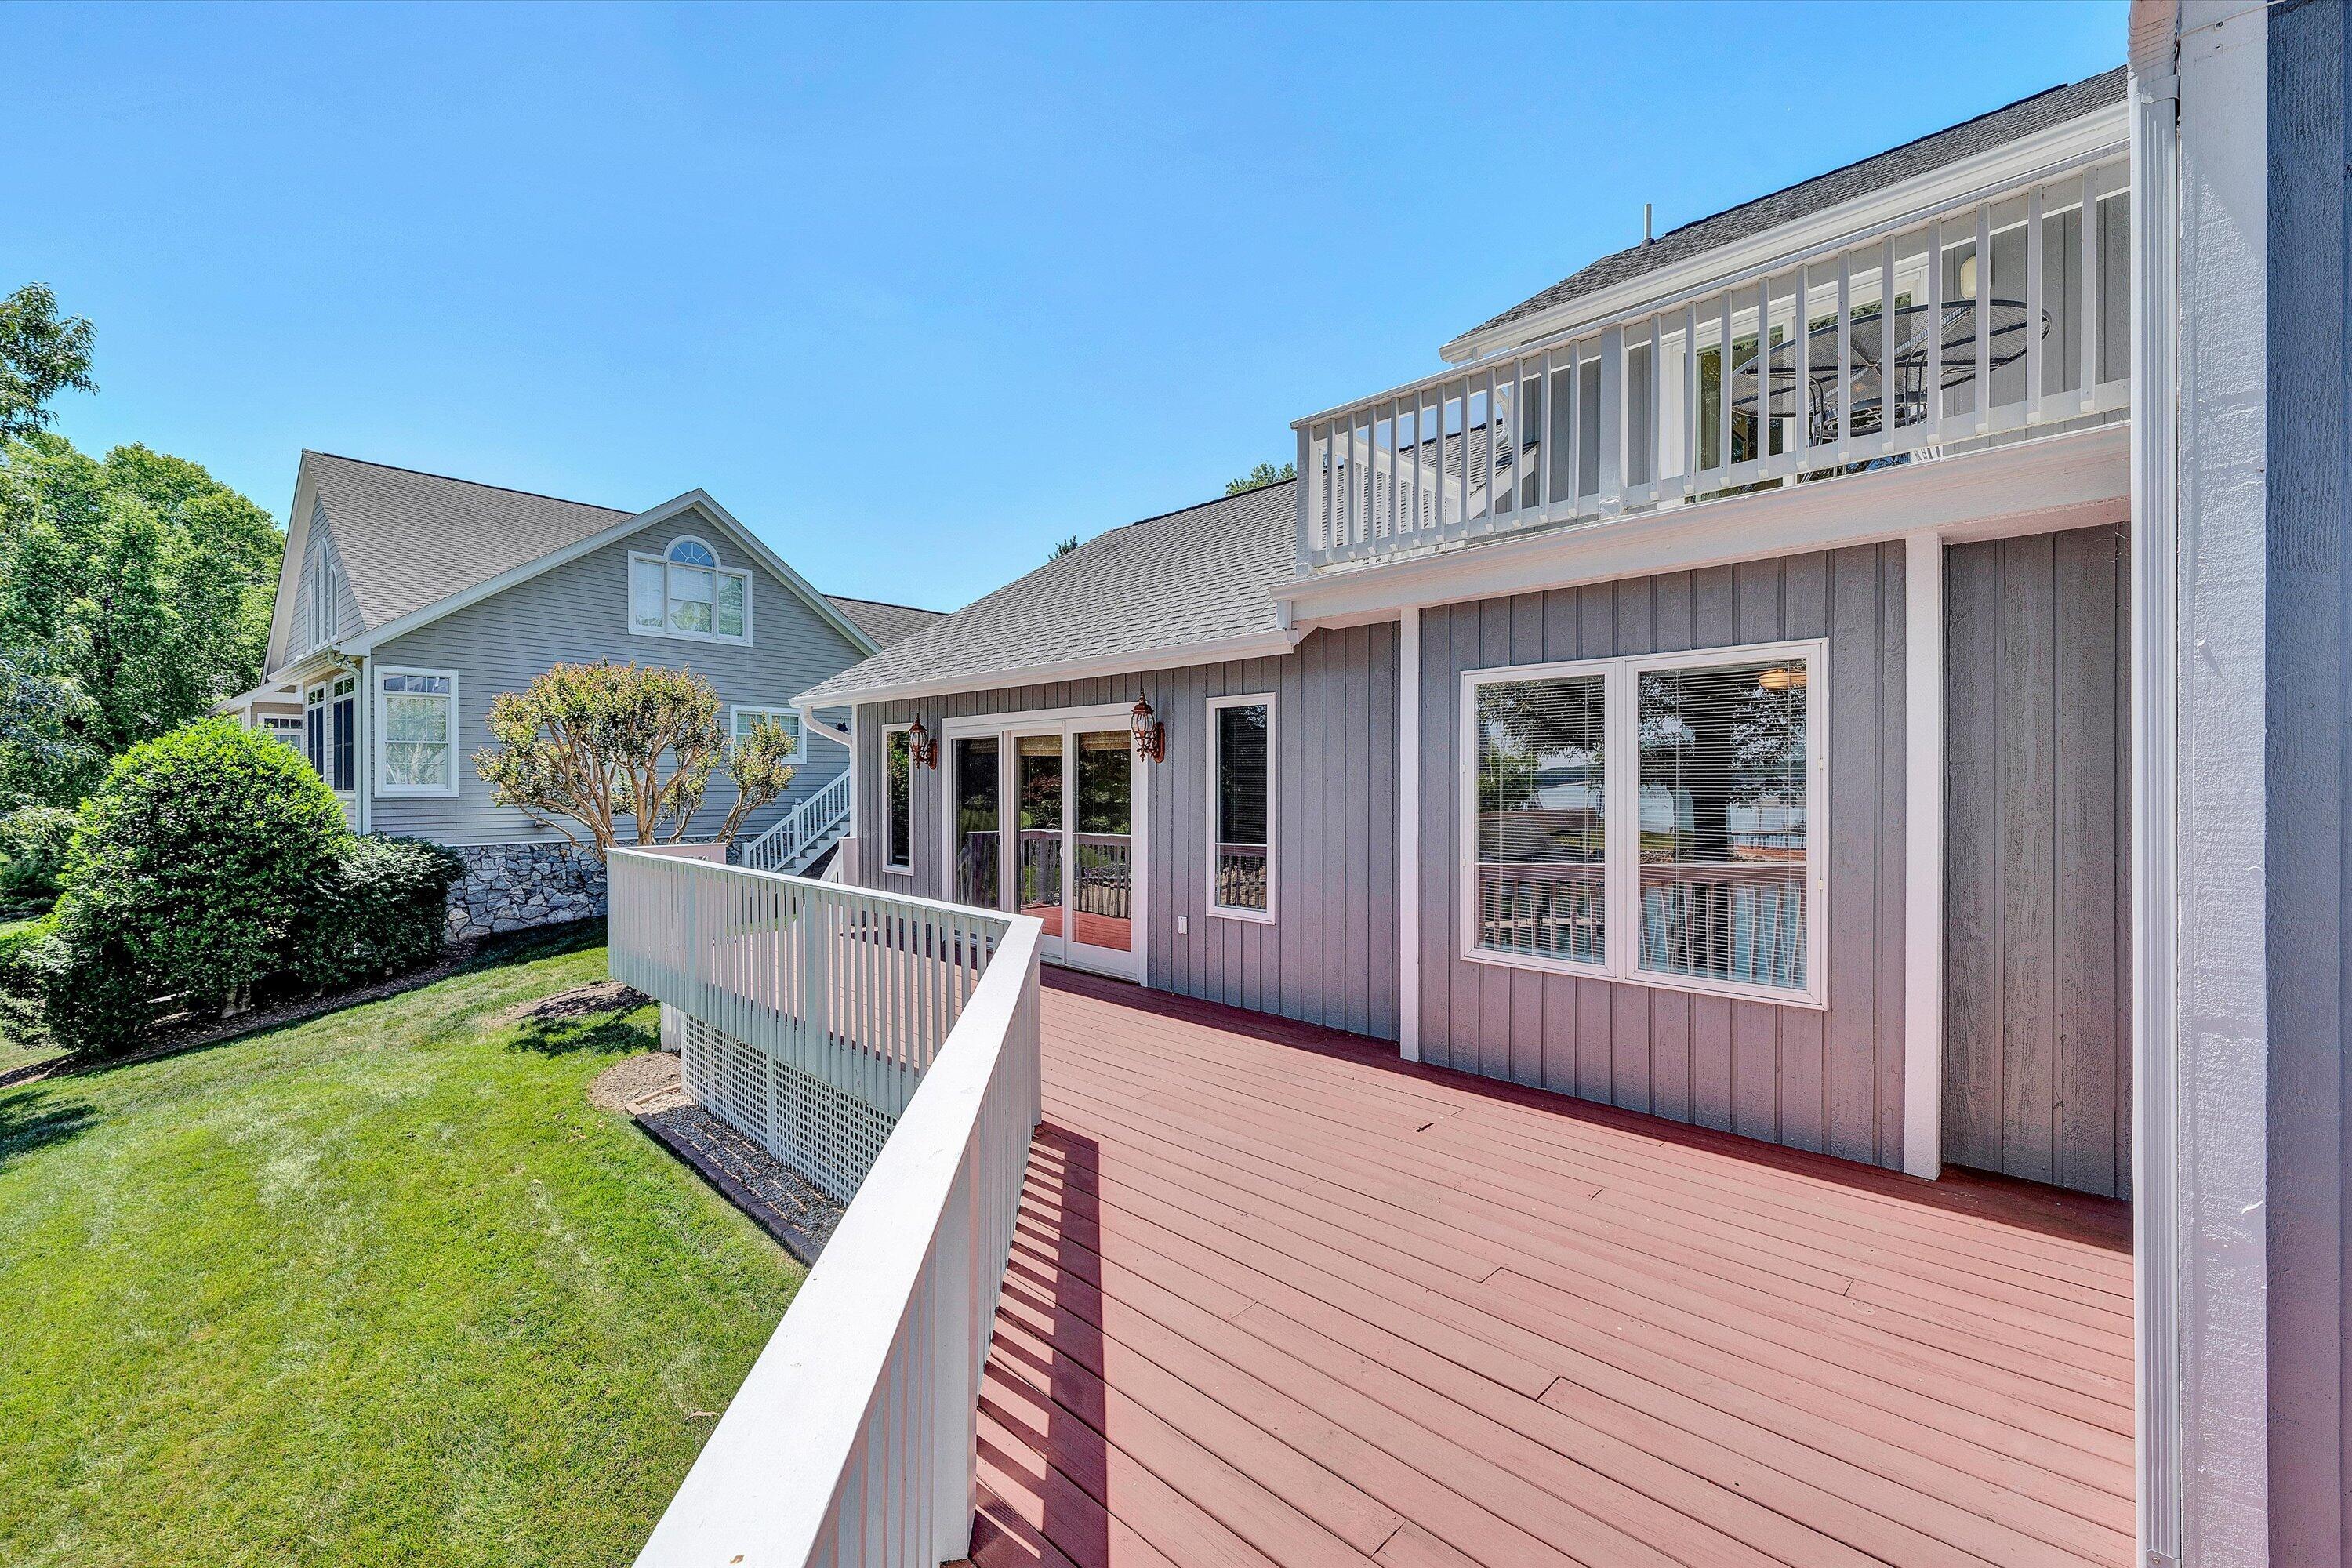
Home’s wood deck with white railings and an upper balcony beside a landscaped lawn.
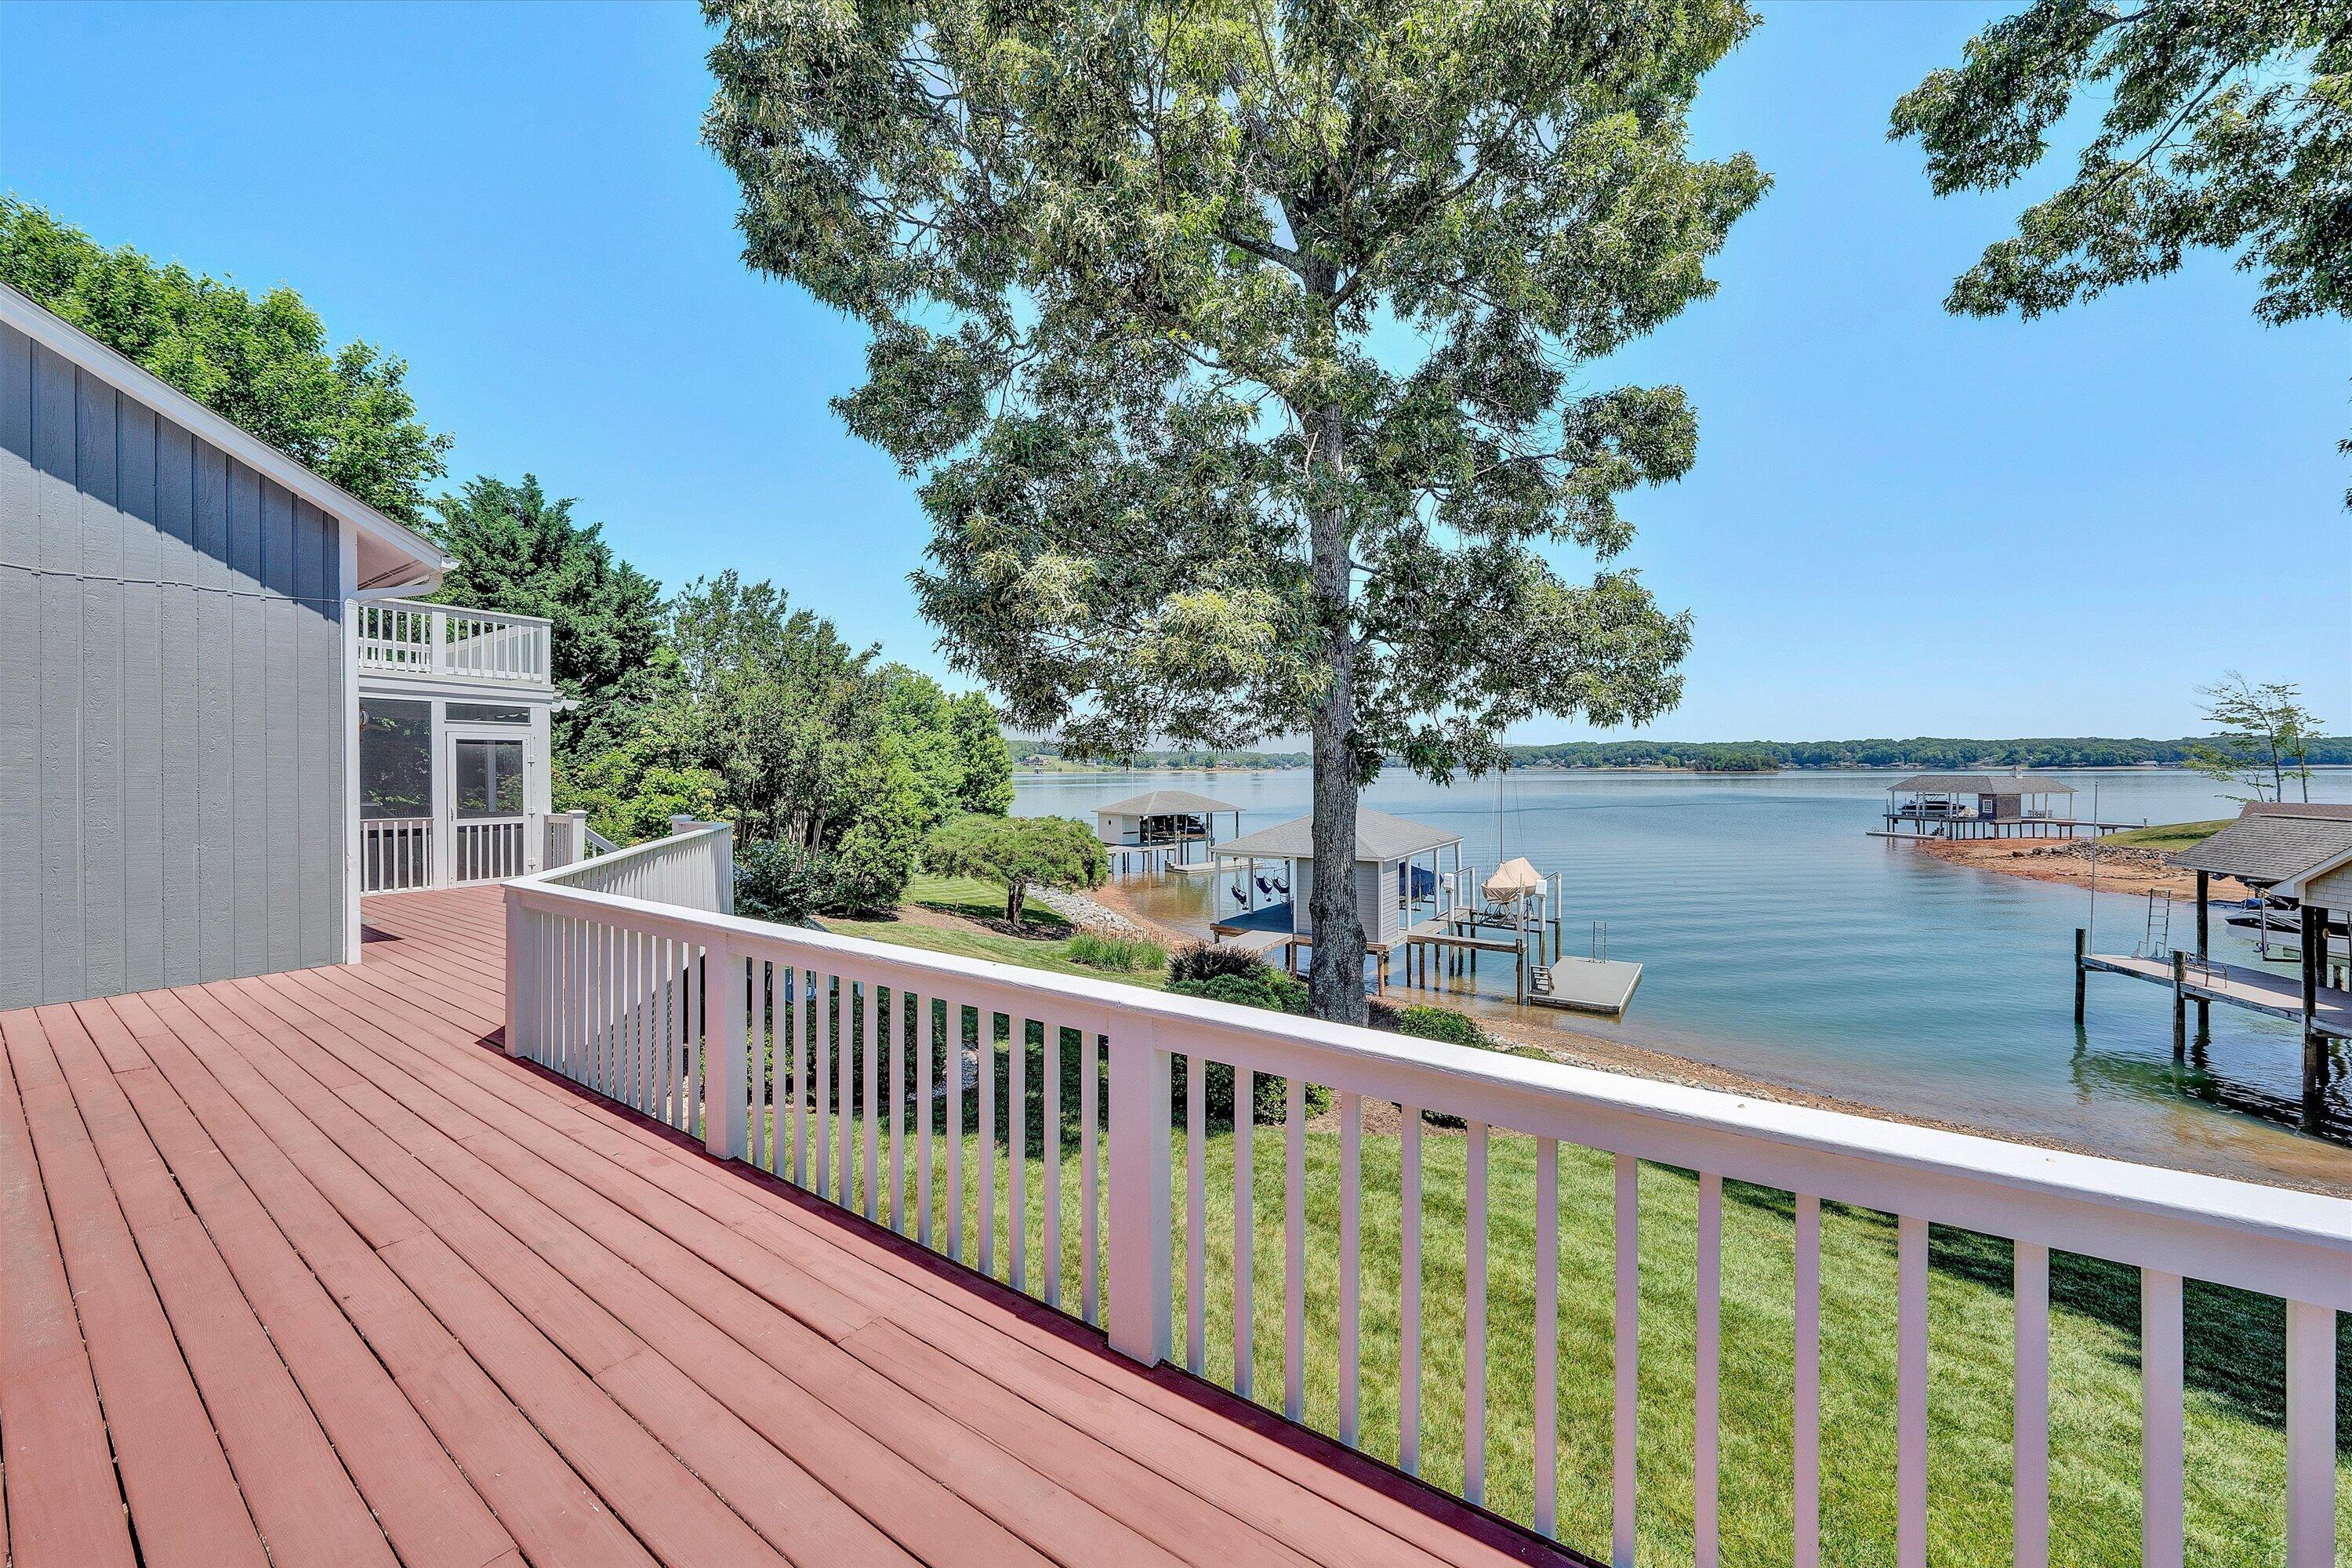
Wood deck overlooking the lake, with a large tree and covered boat docks along the shore.
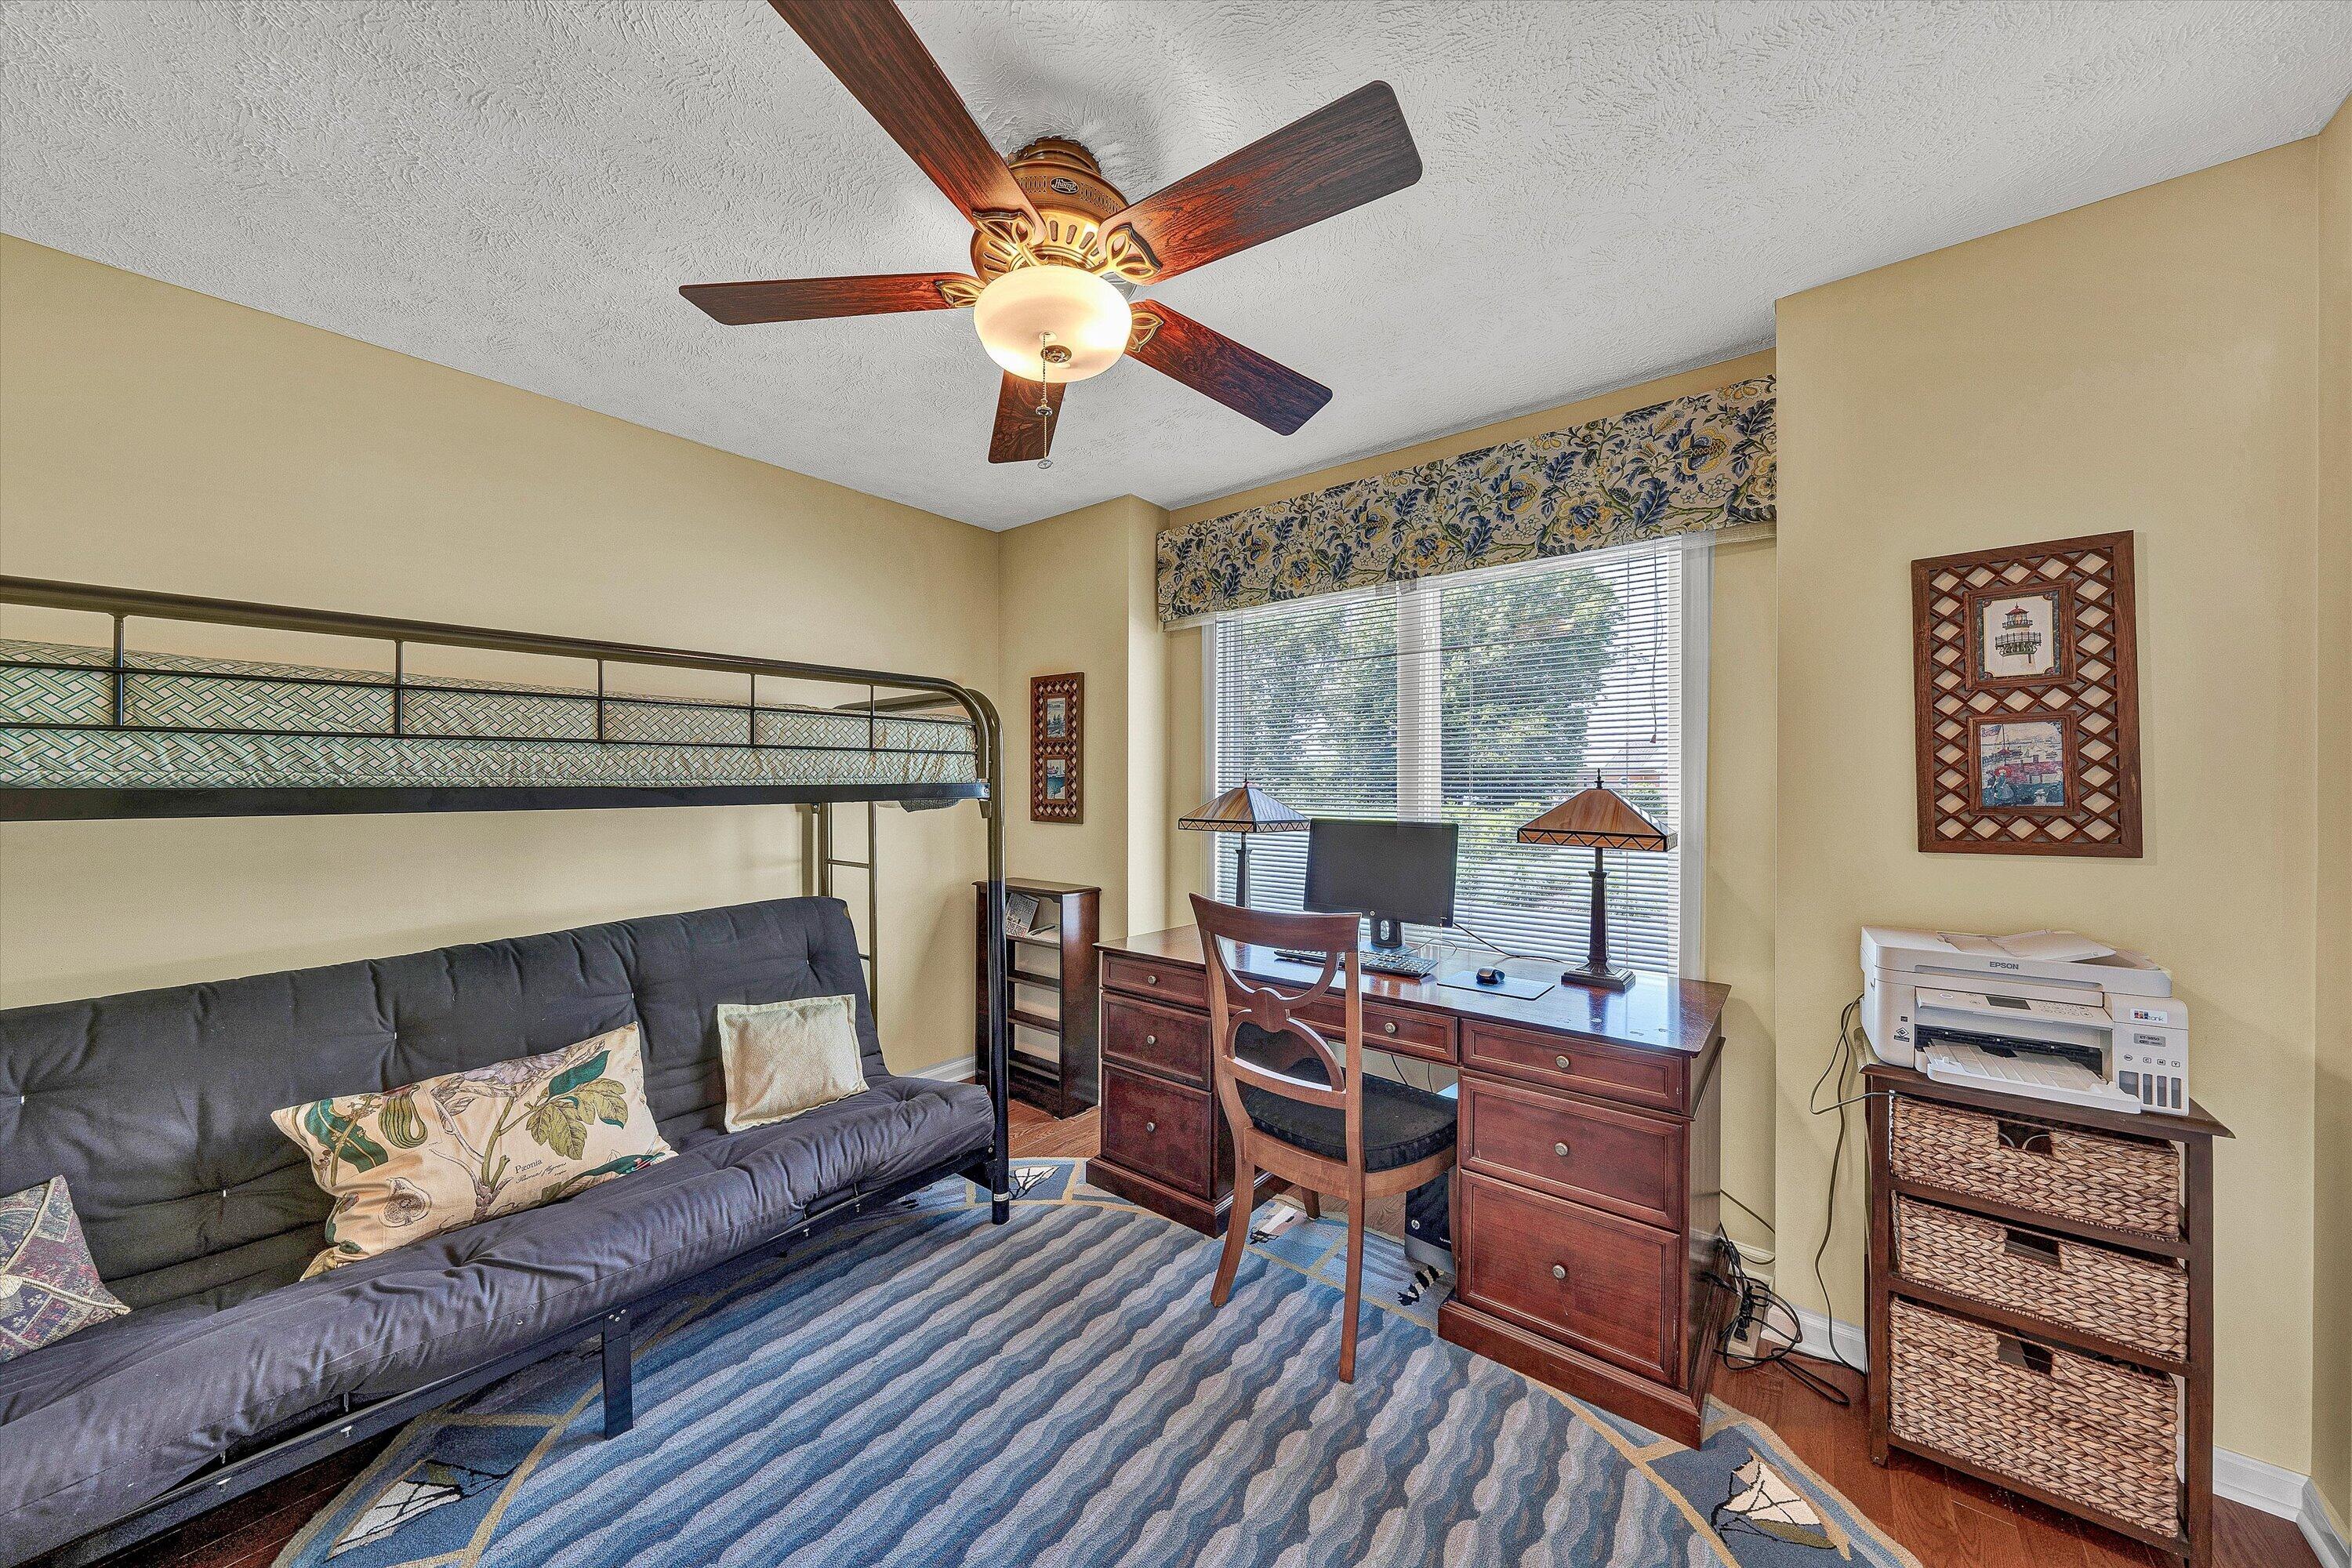
Furnished bedroom and office with a loft bed, black futon, wooden desk, and large window.
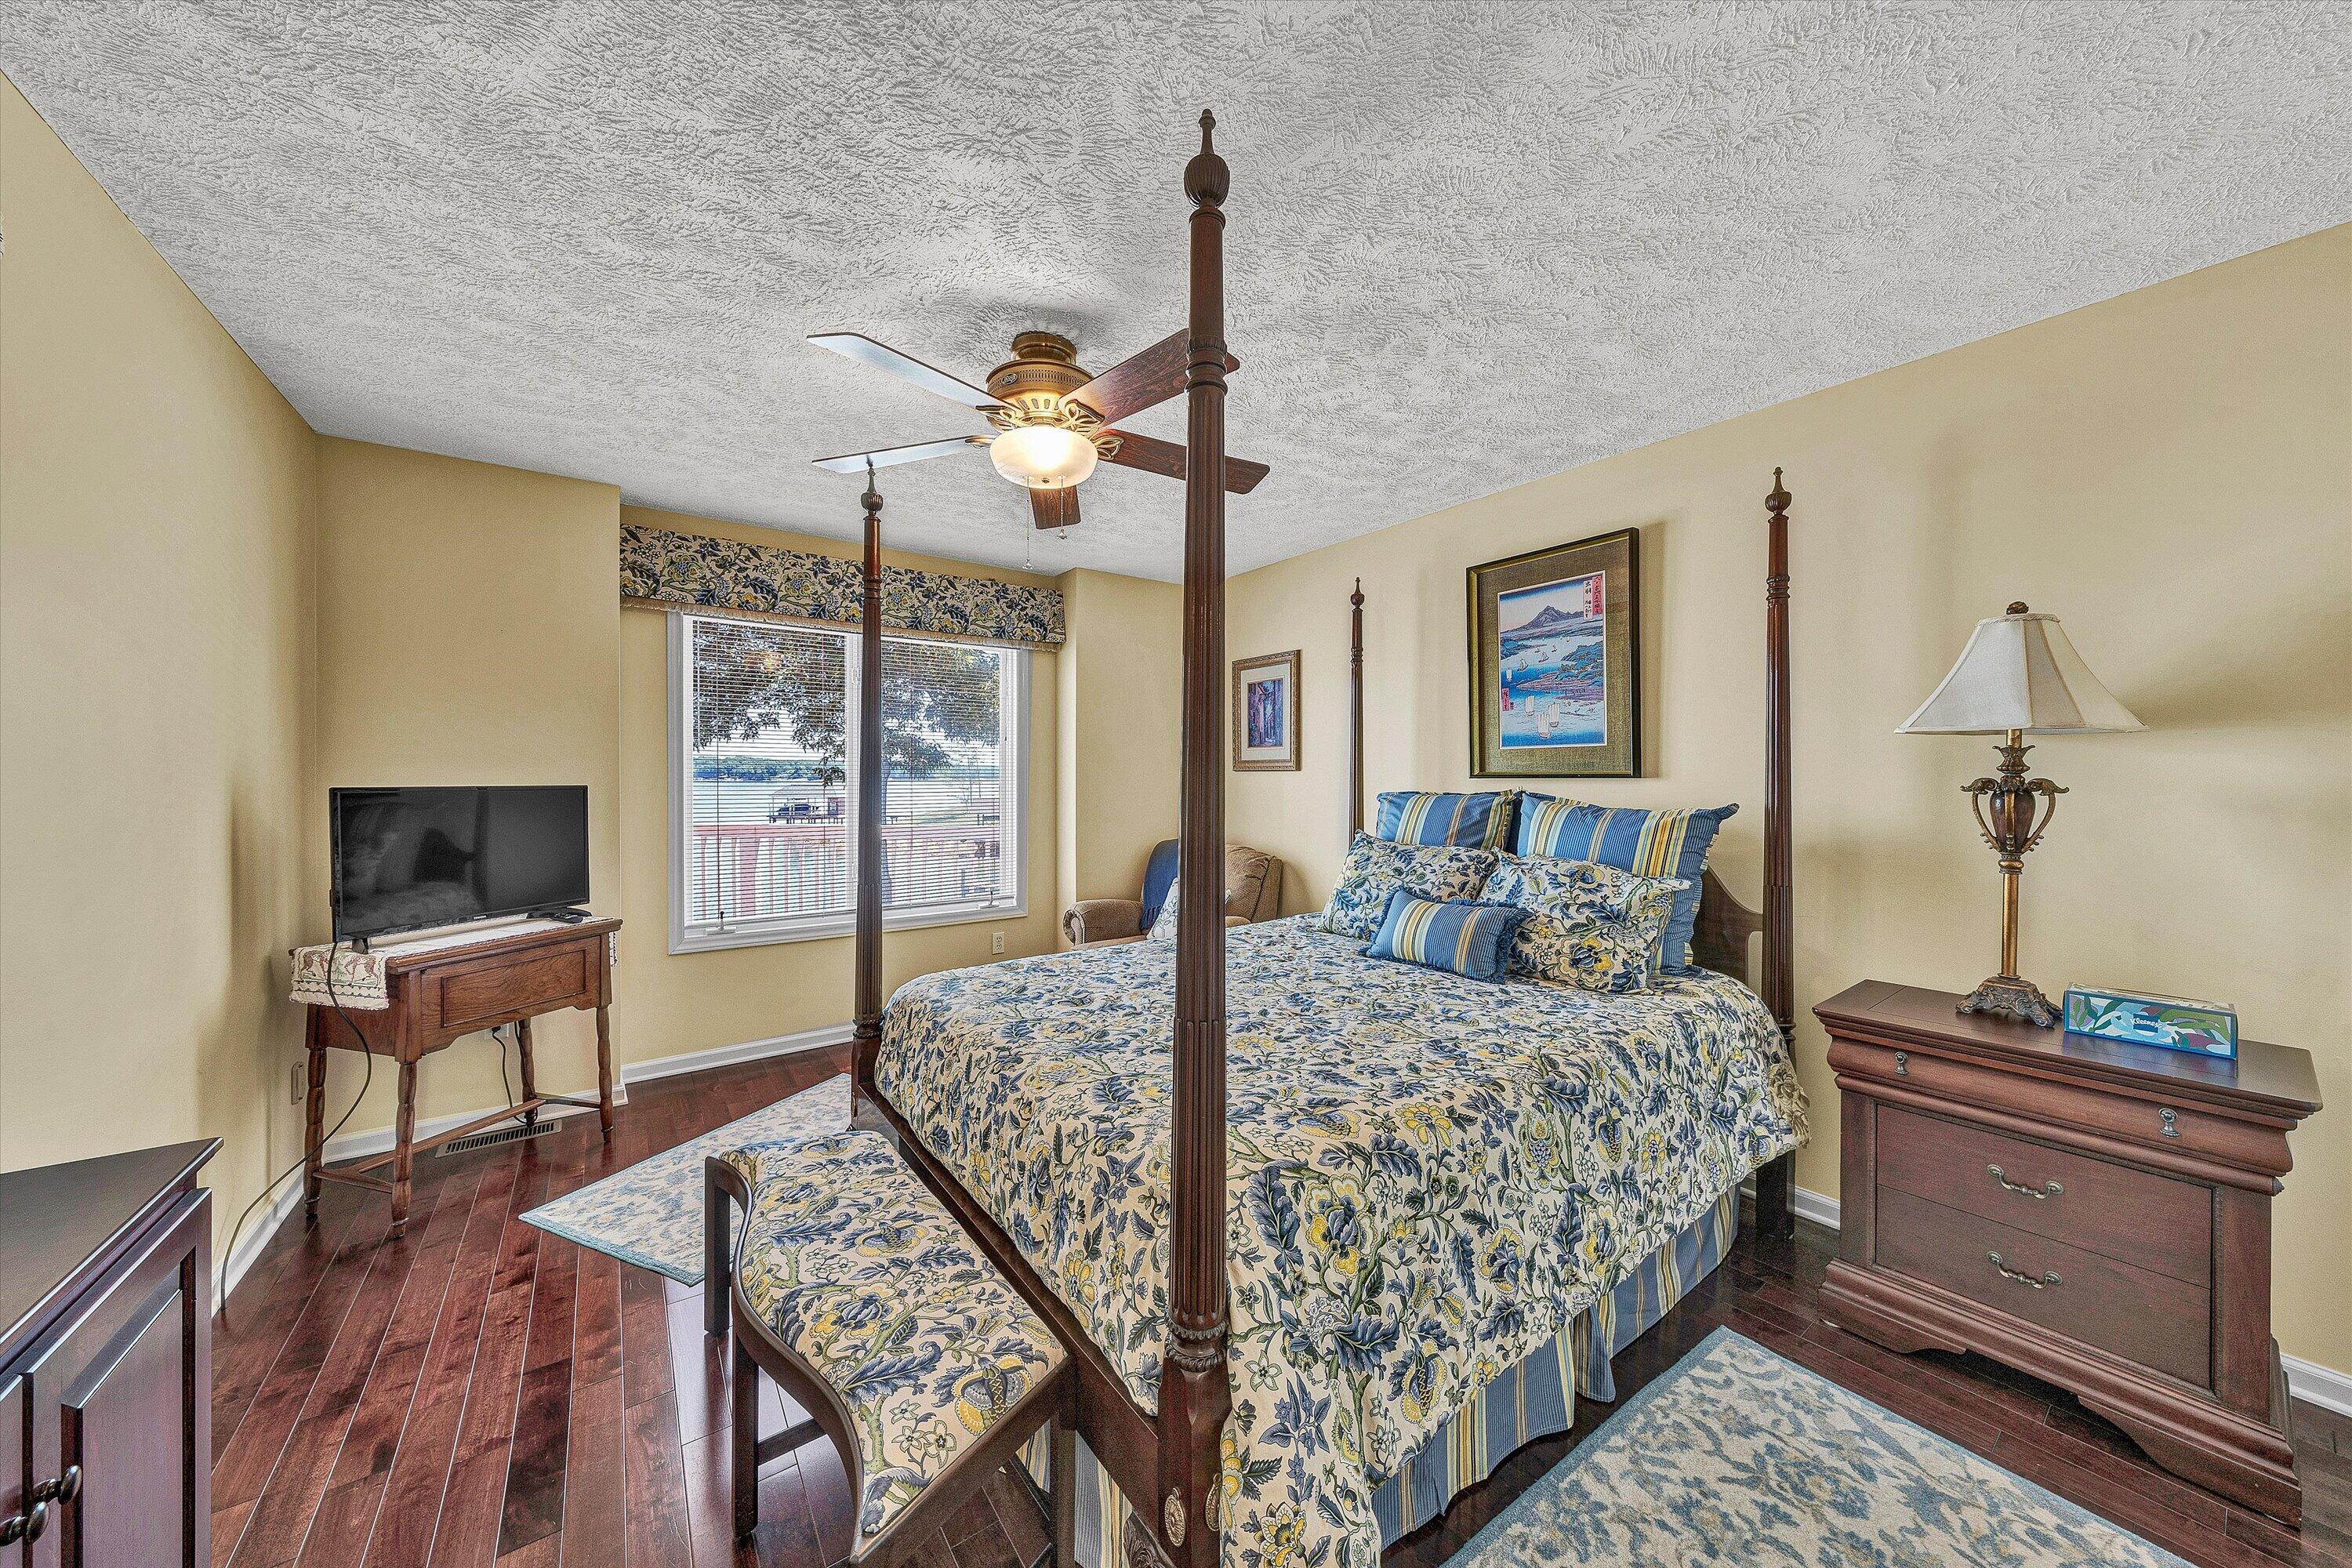
Bedroom with a floral four-poster bed, hardwood floors, and water visible through the window.
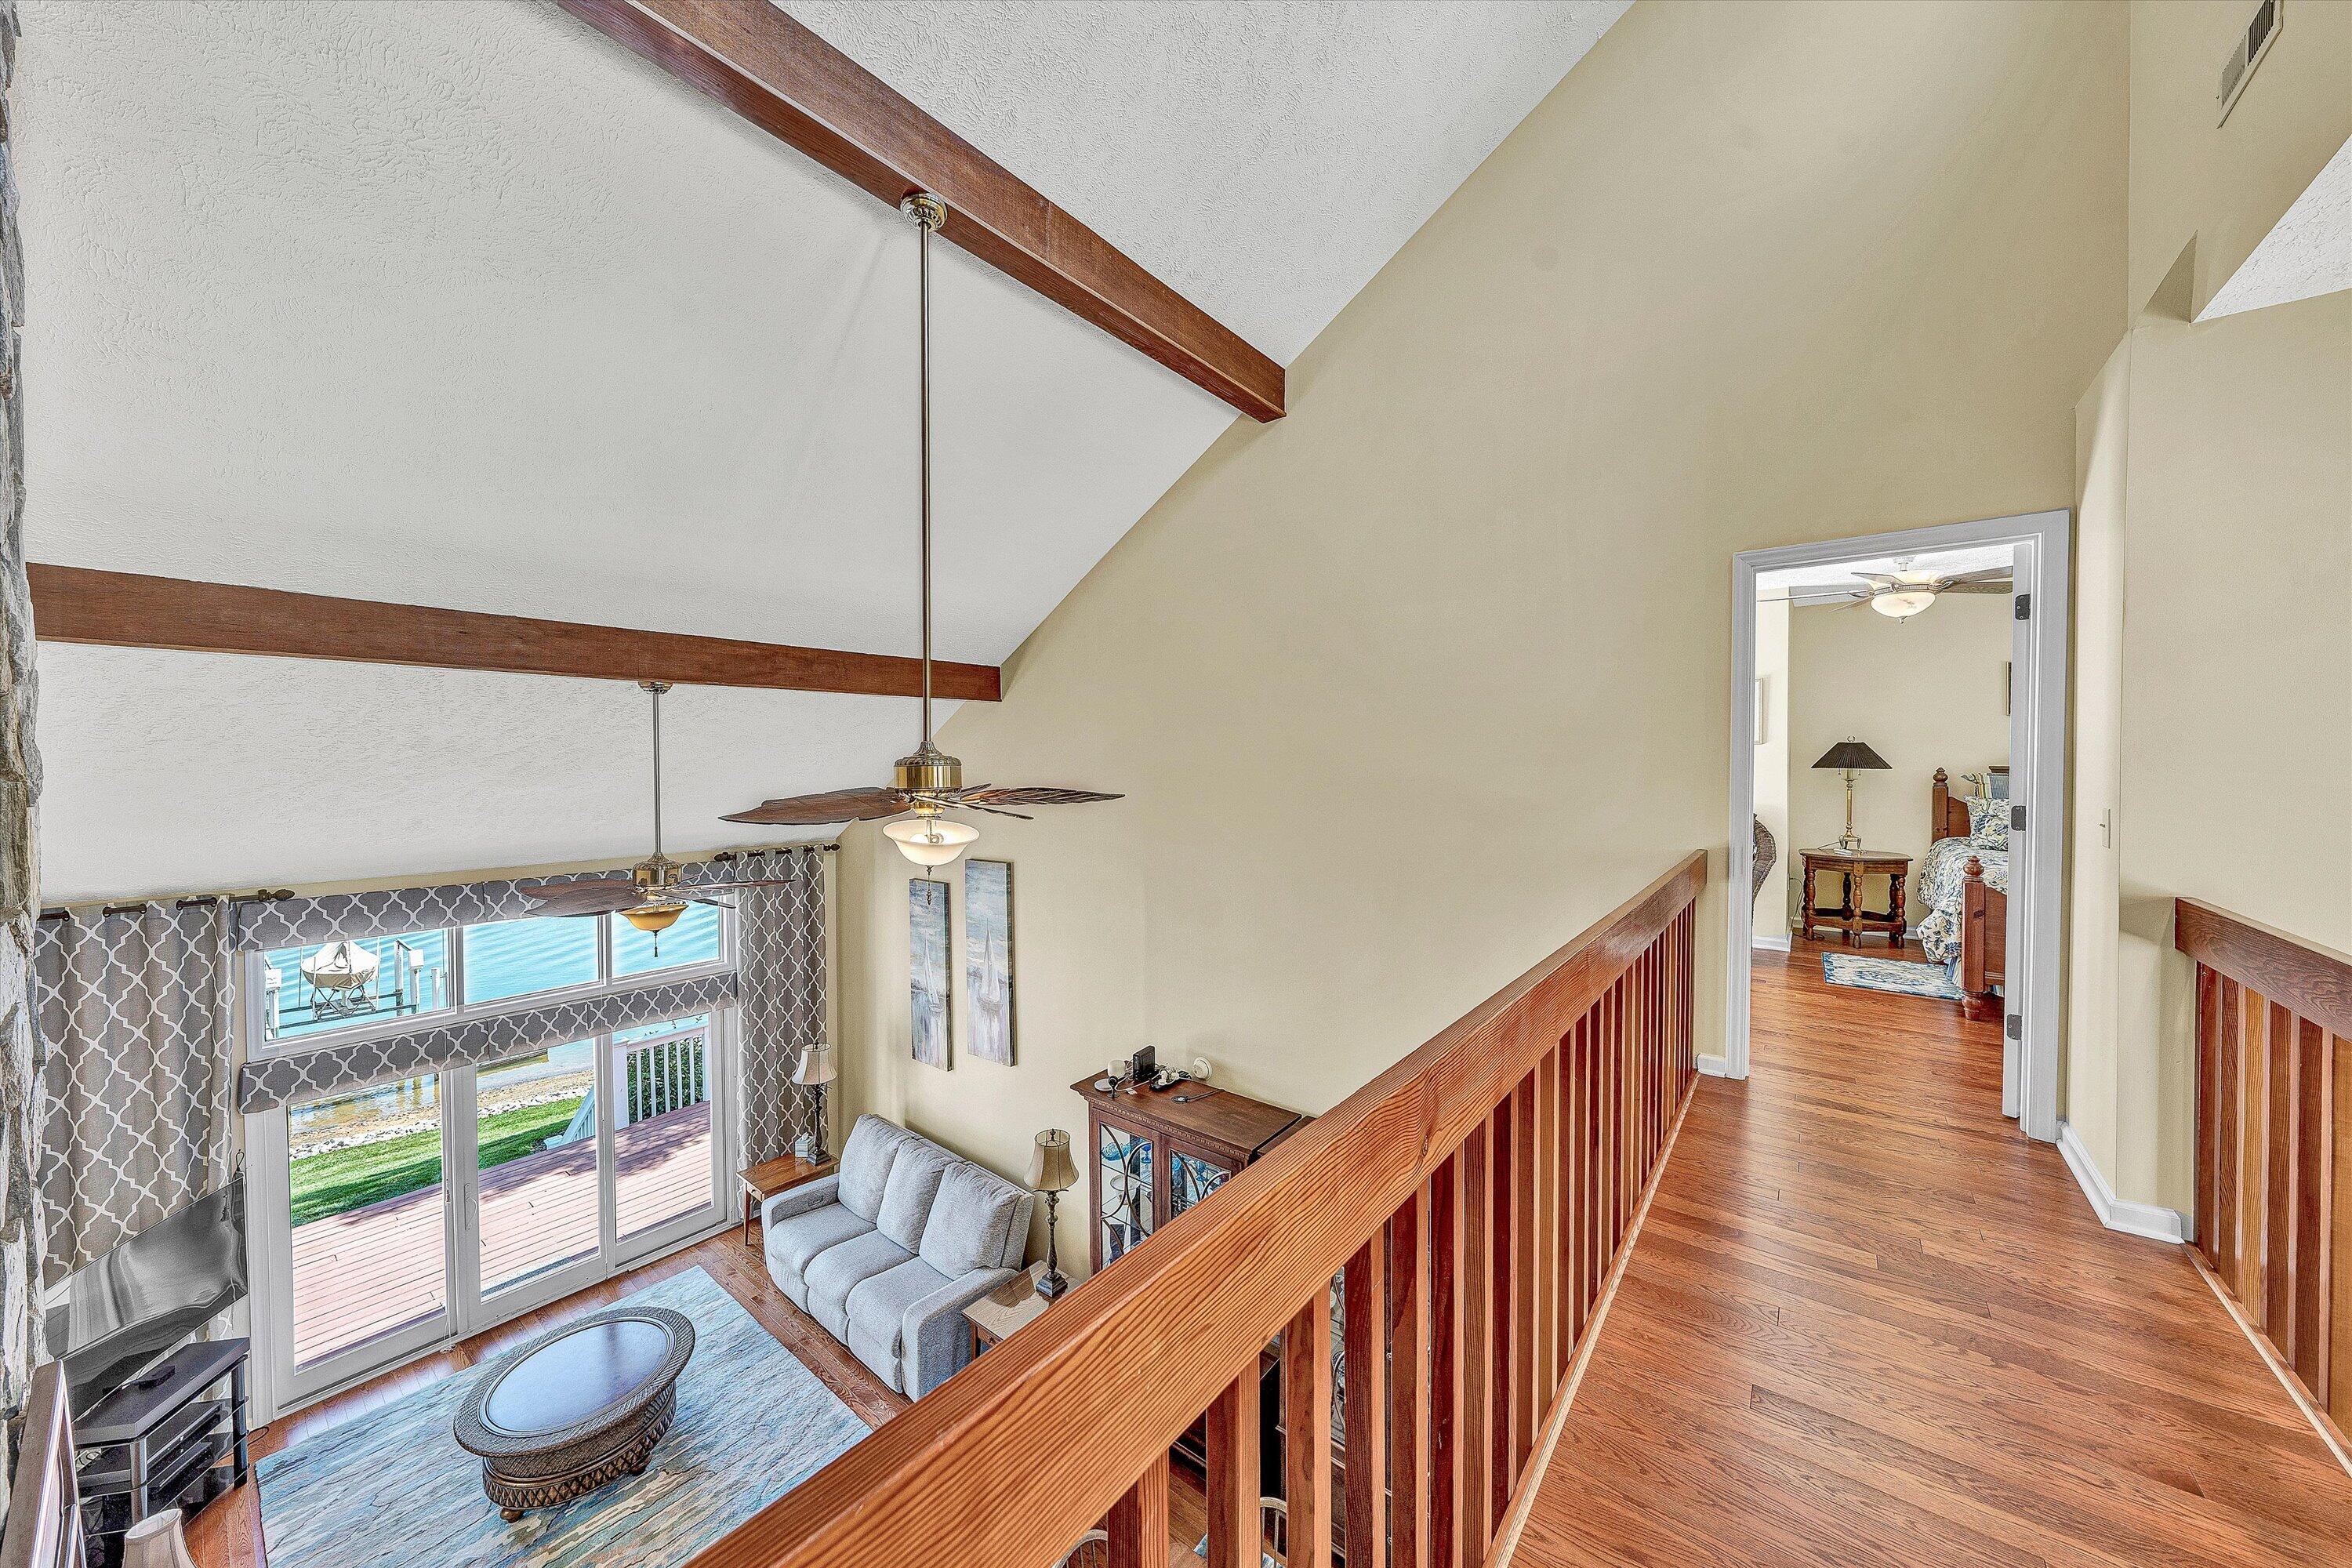
Loft living room with vaulted ceiling, exposed beams, and lake-facing glass doors.
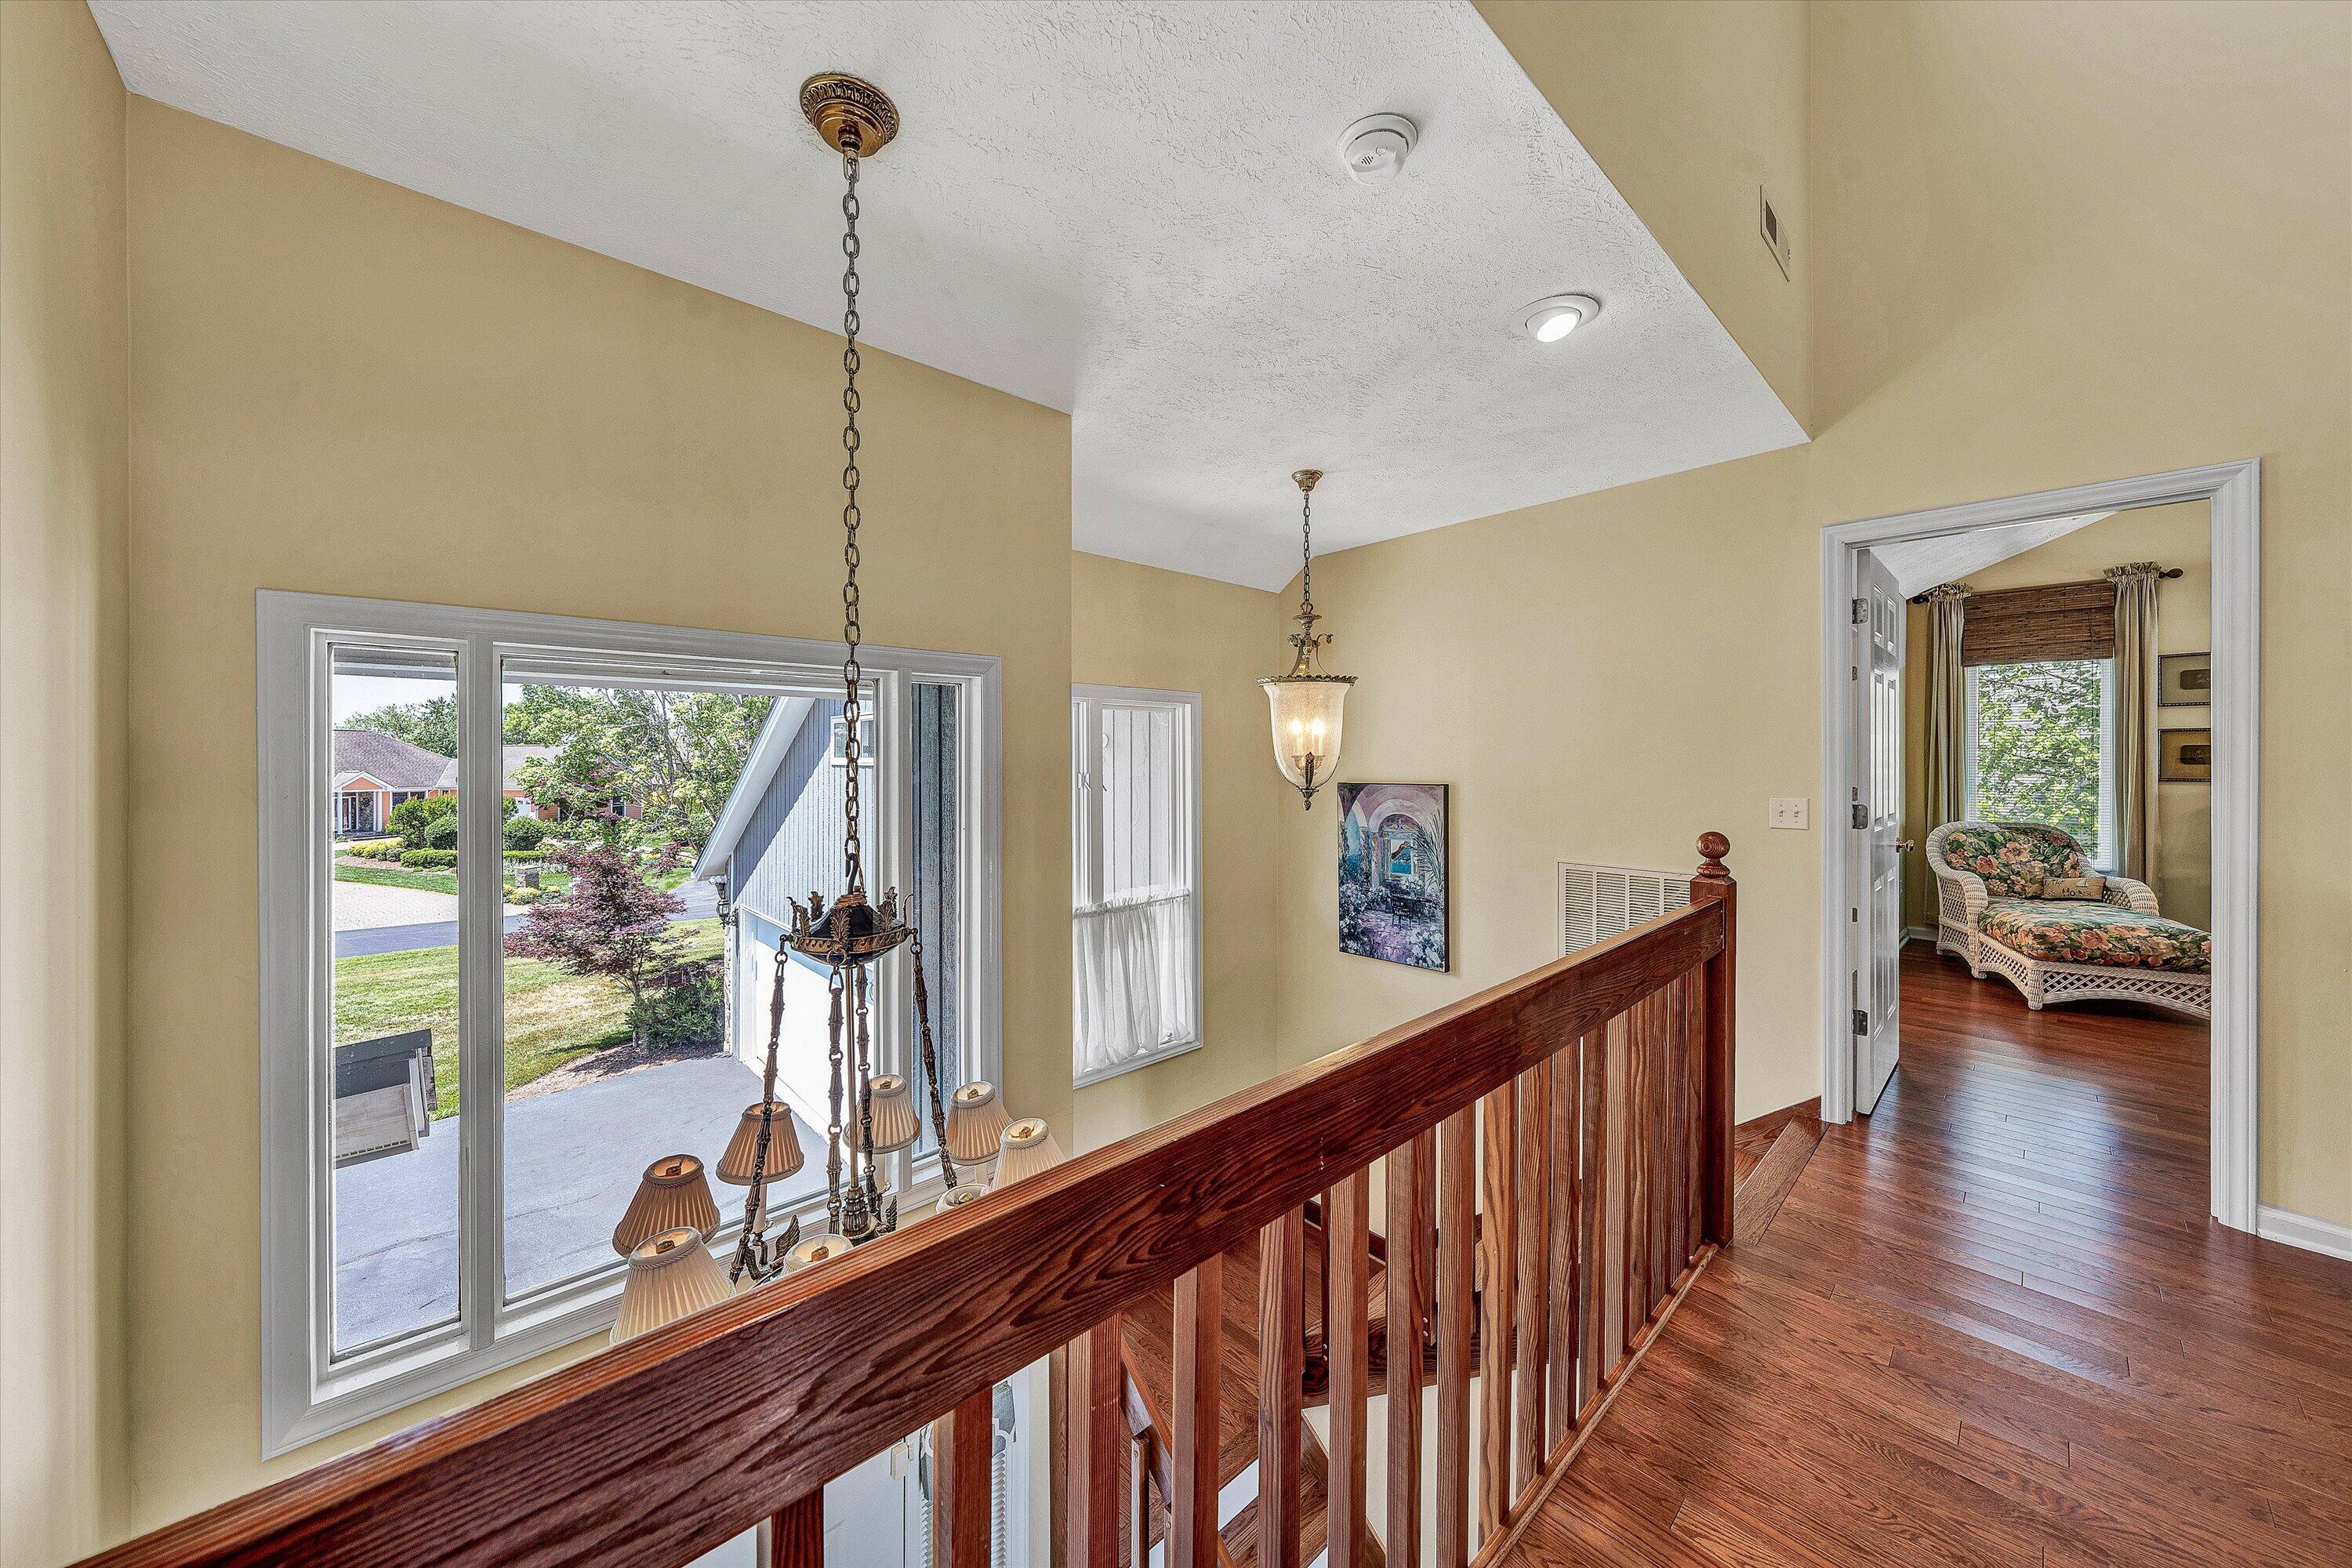
Upstairs hallway with wood railing, large front-facing window, and doorway to a sitting room.
Furnished living room with a stone fireplace, vaulted ceiling, and water views through glass doors.
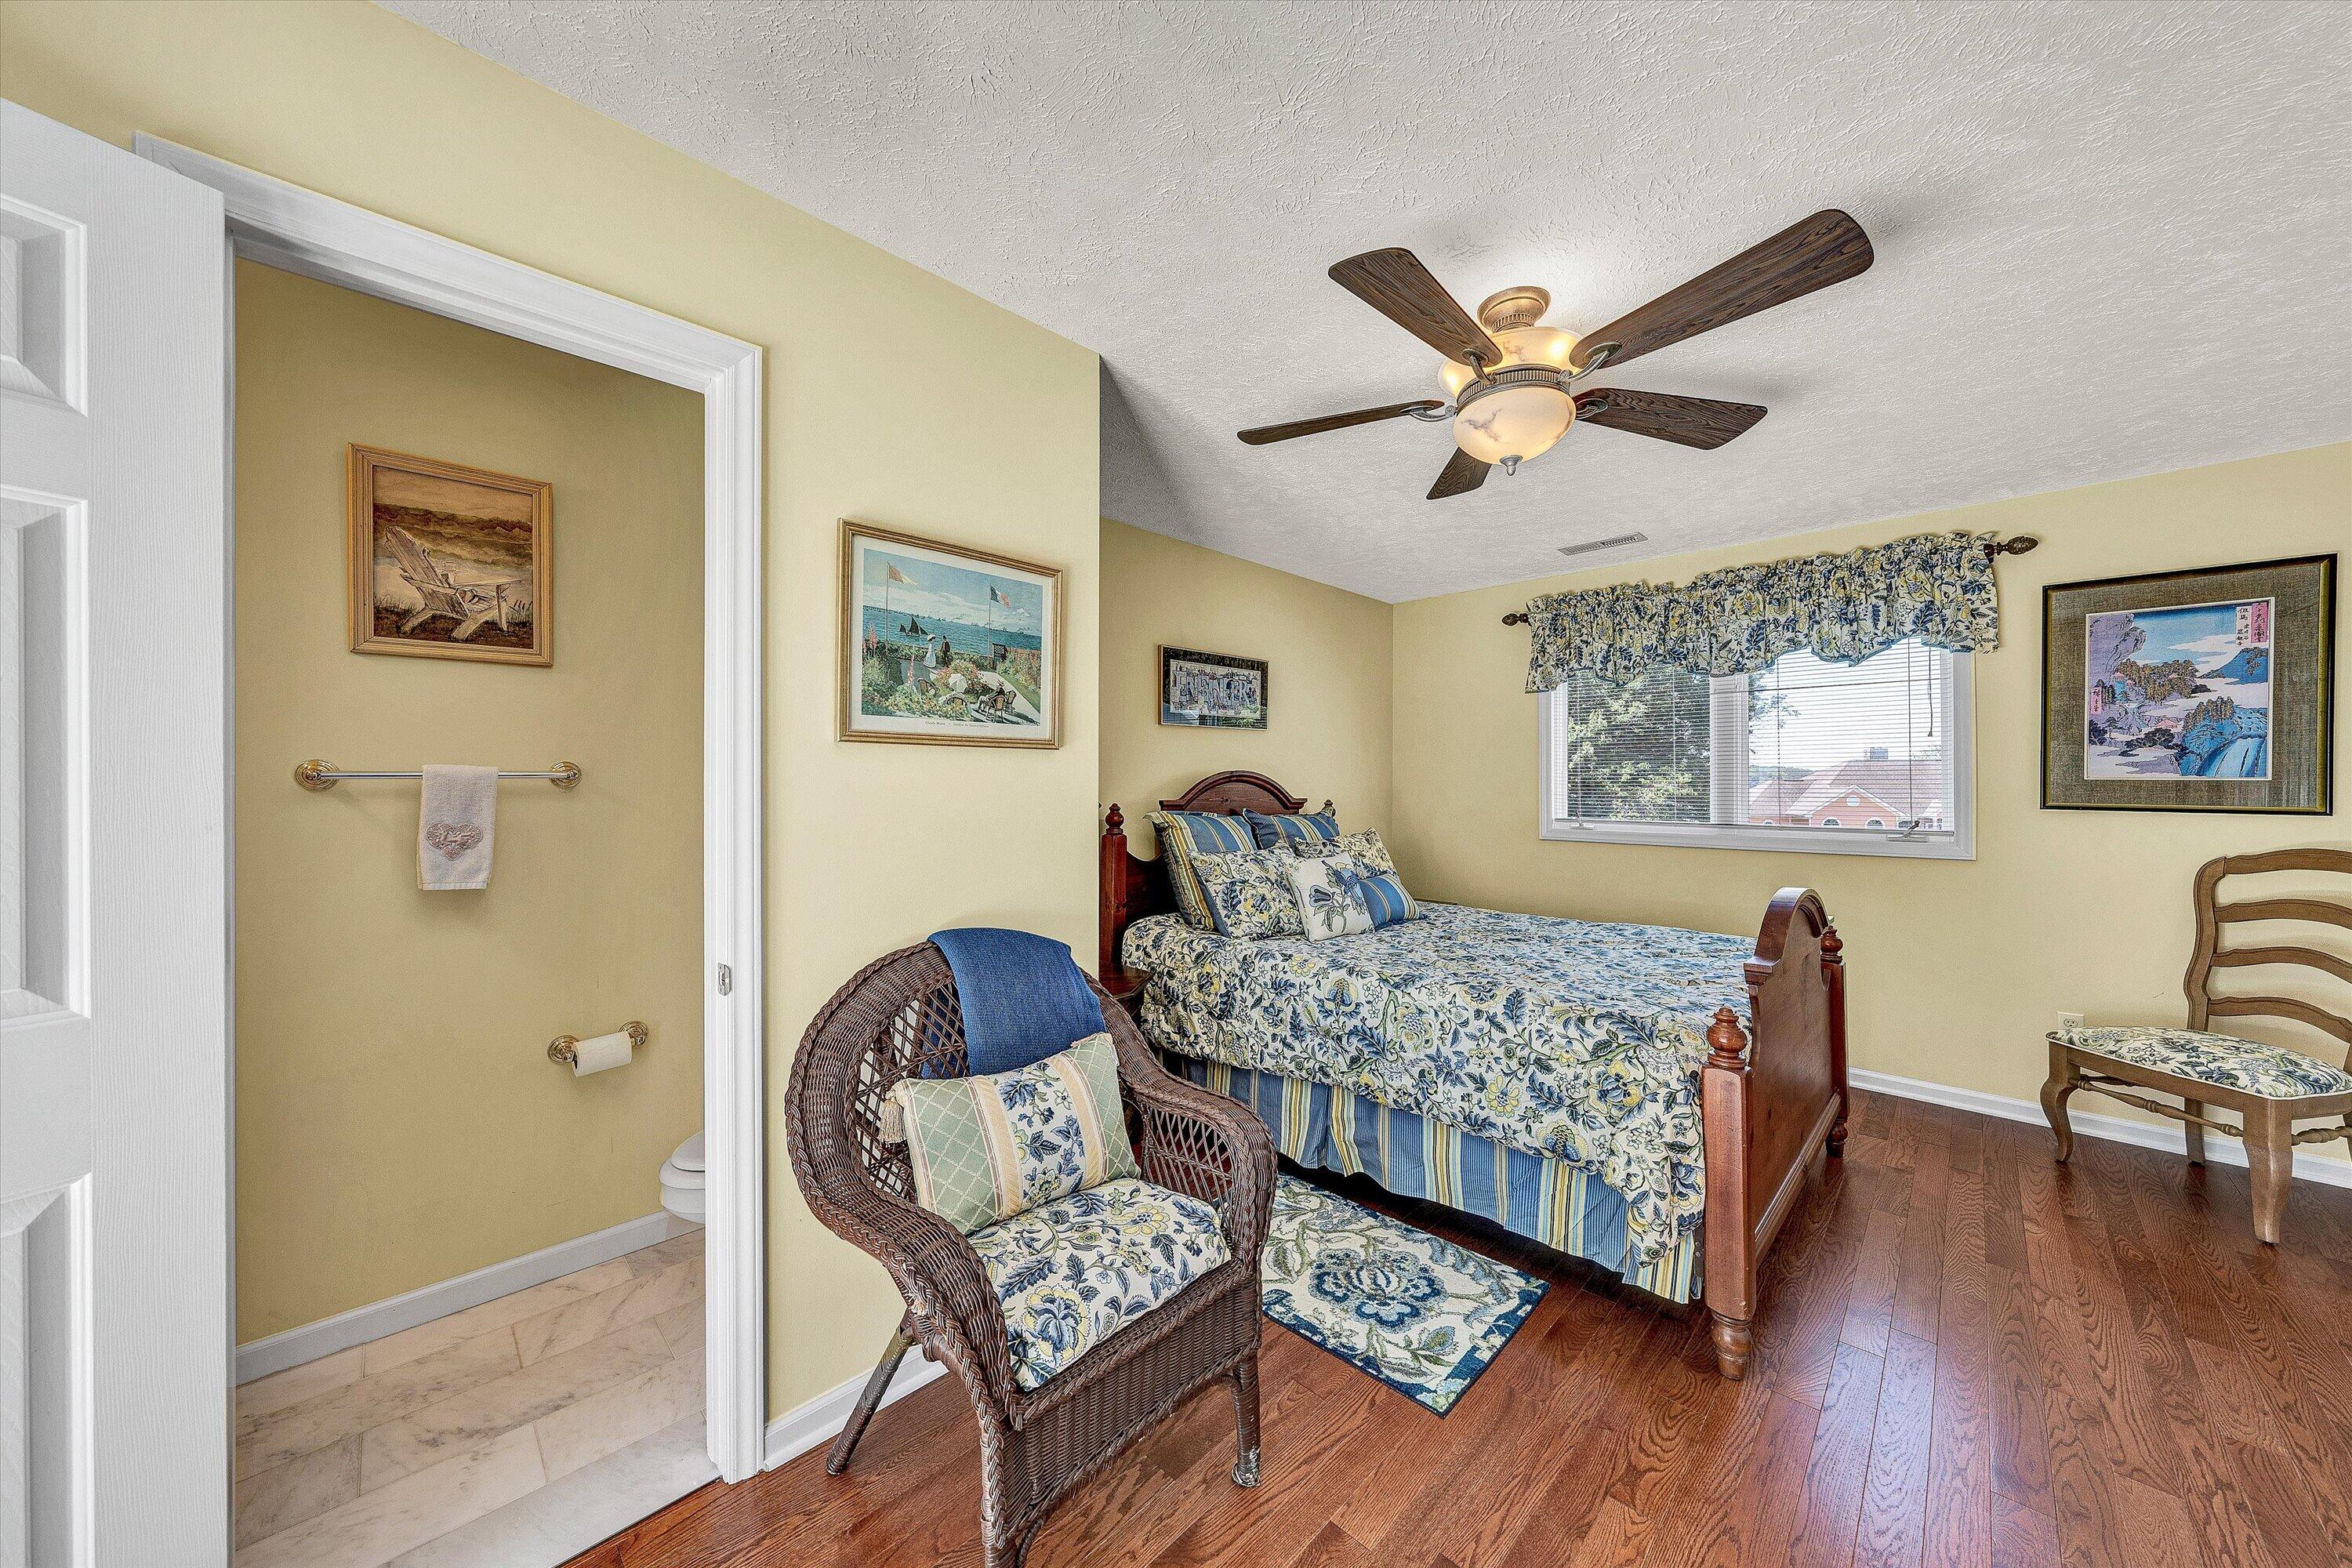
Furnished bedroom with a wooden bed, floral bedding, wicker chair, hardwood floors, and an open bathroom doorway.
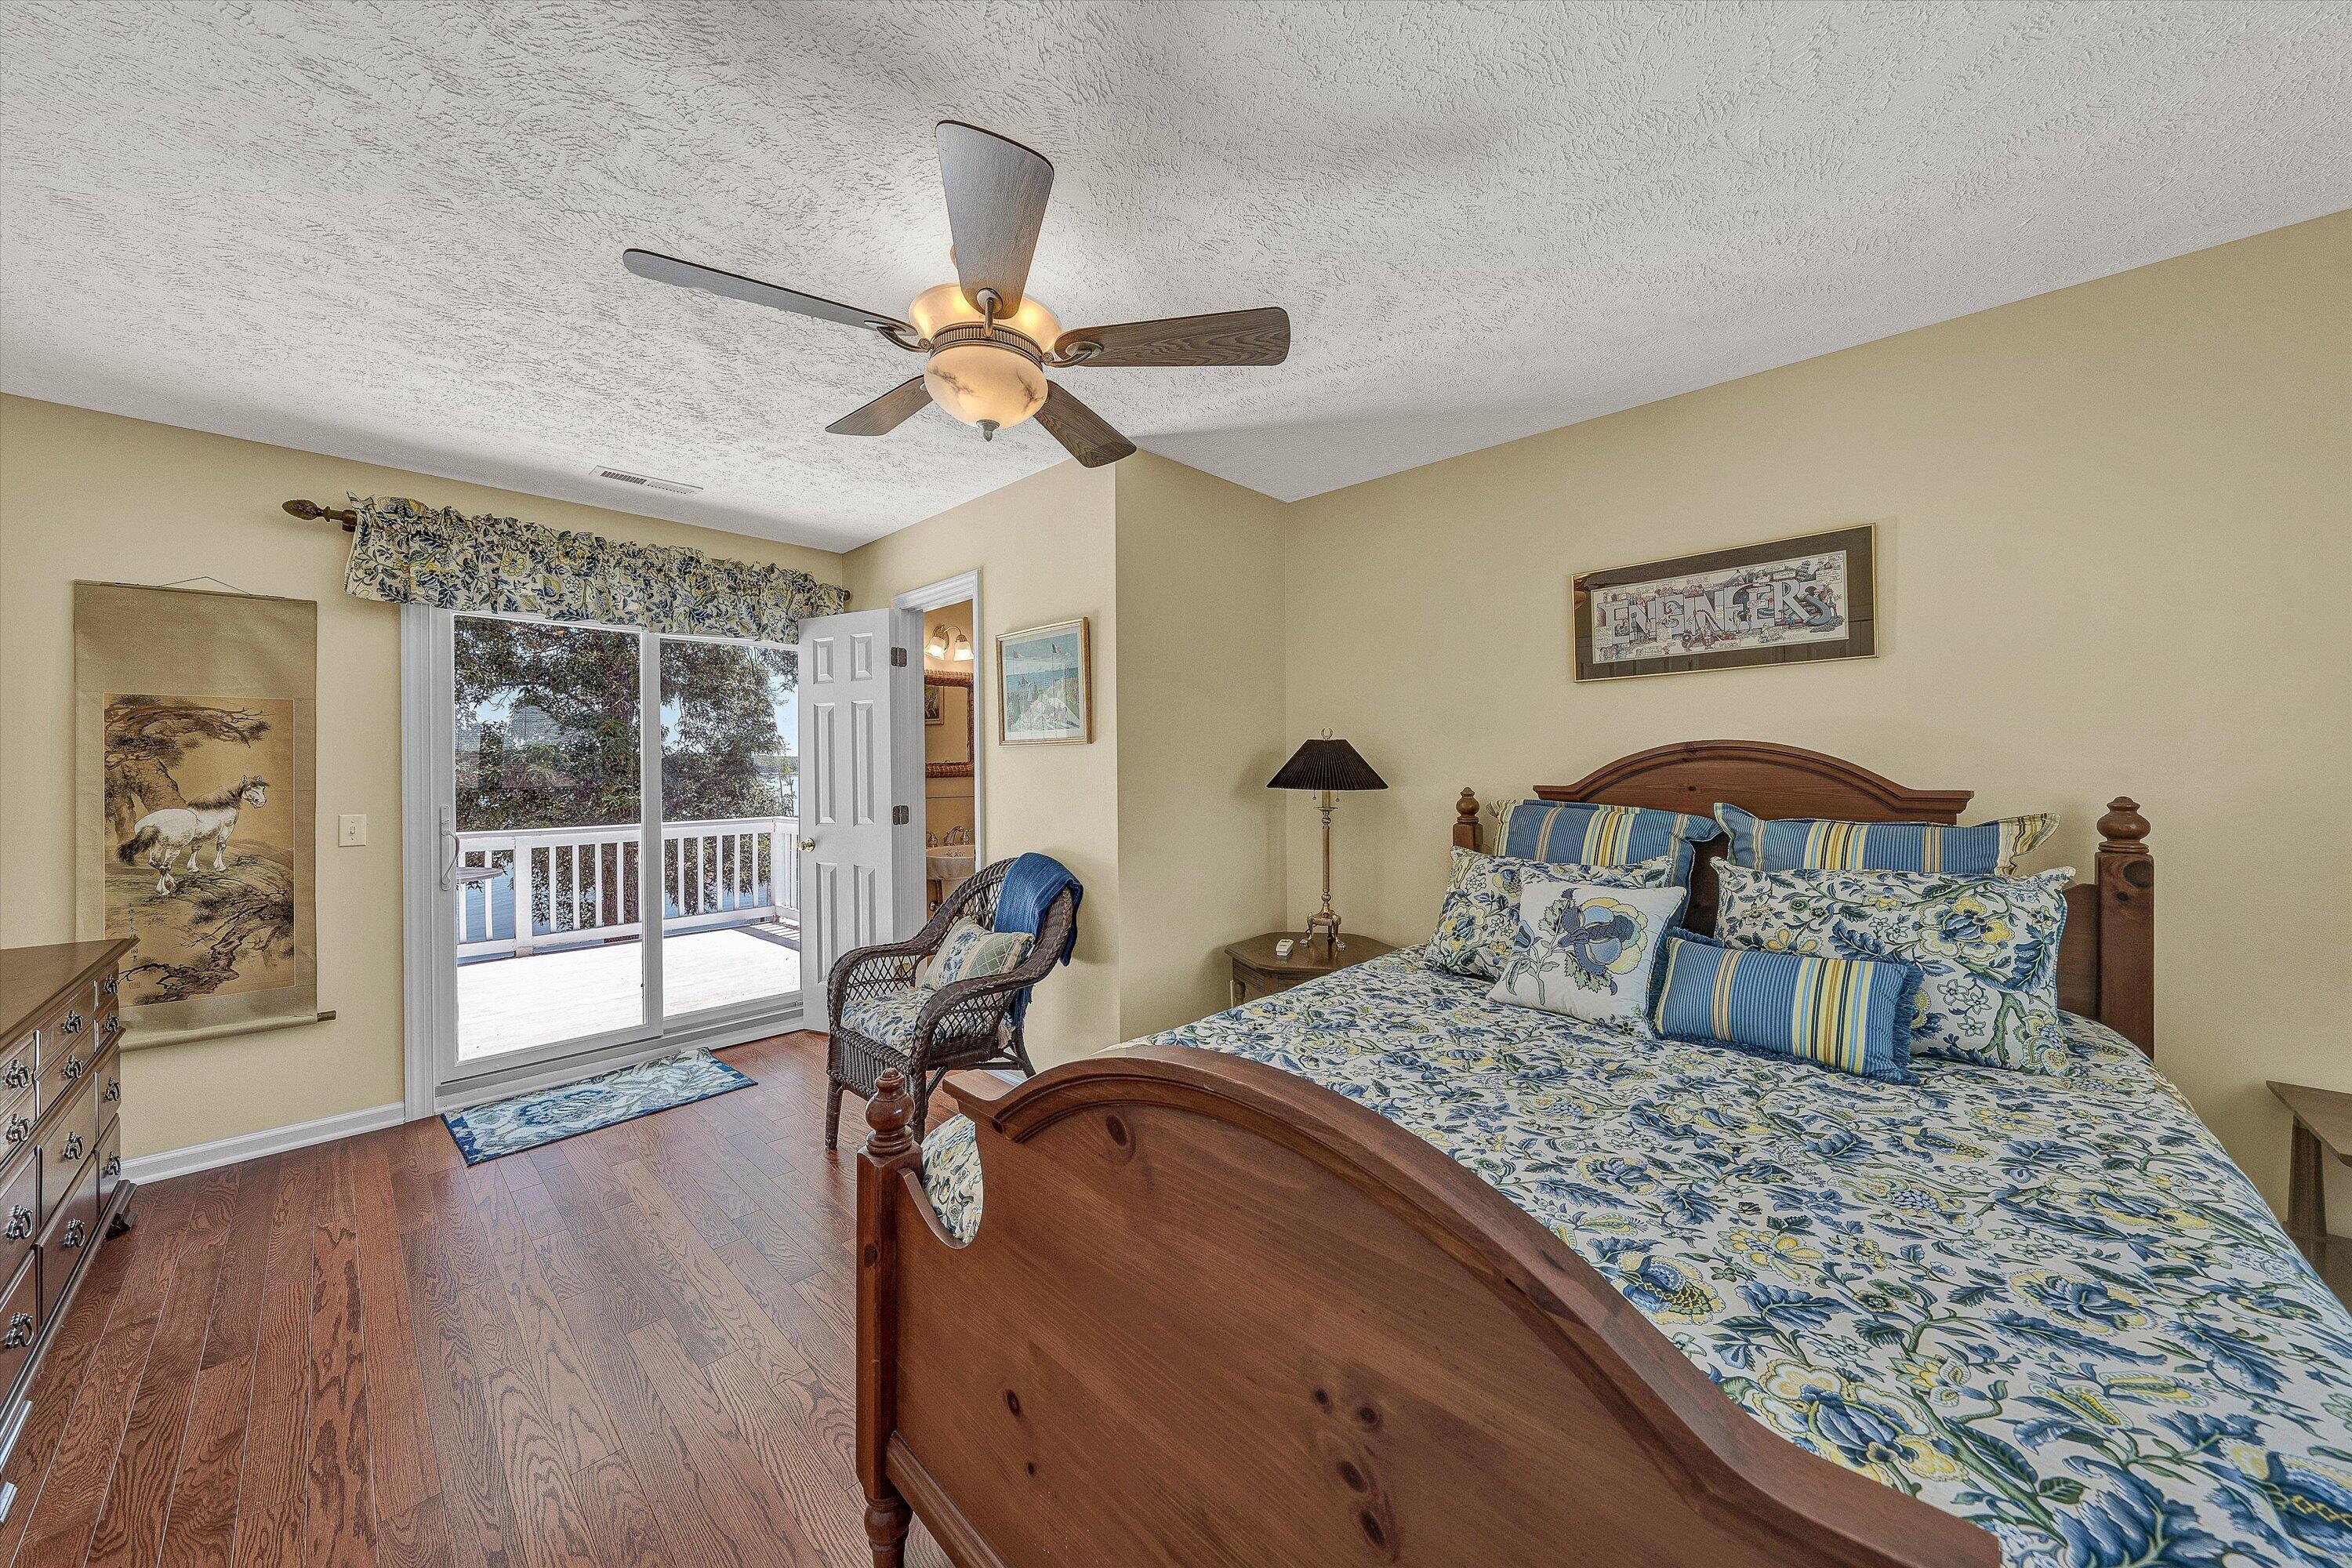
Bedroom with floral bedding, hardwood floors, and sliding doors opening to a deck with a water view.
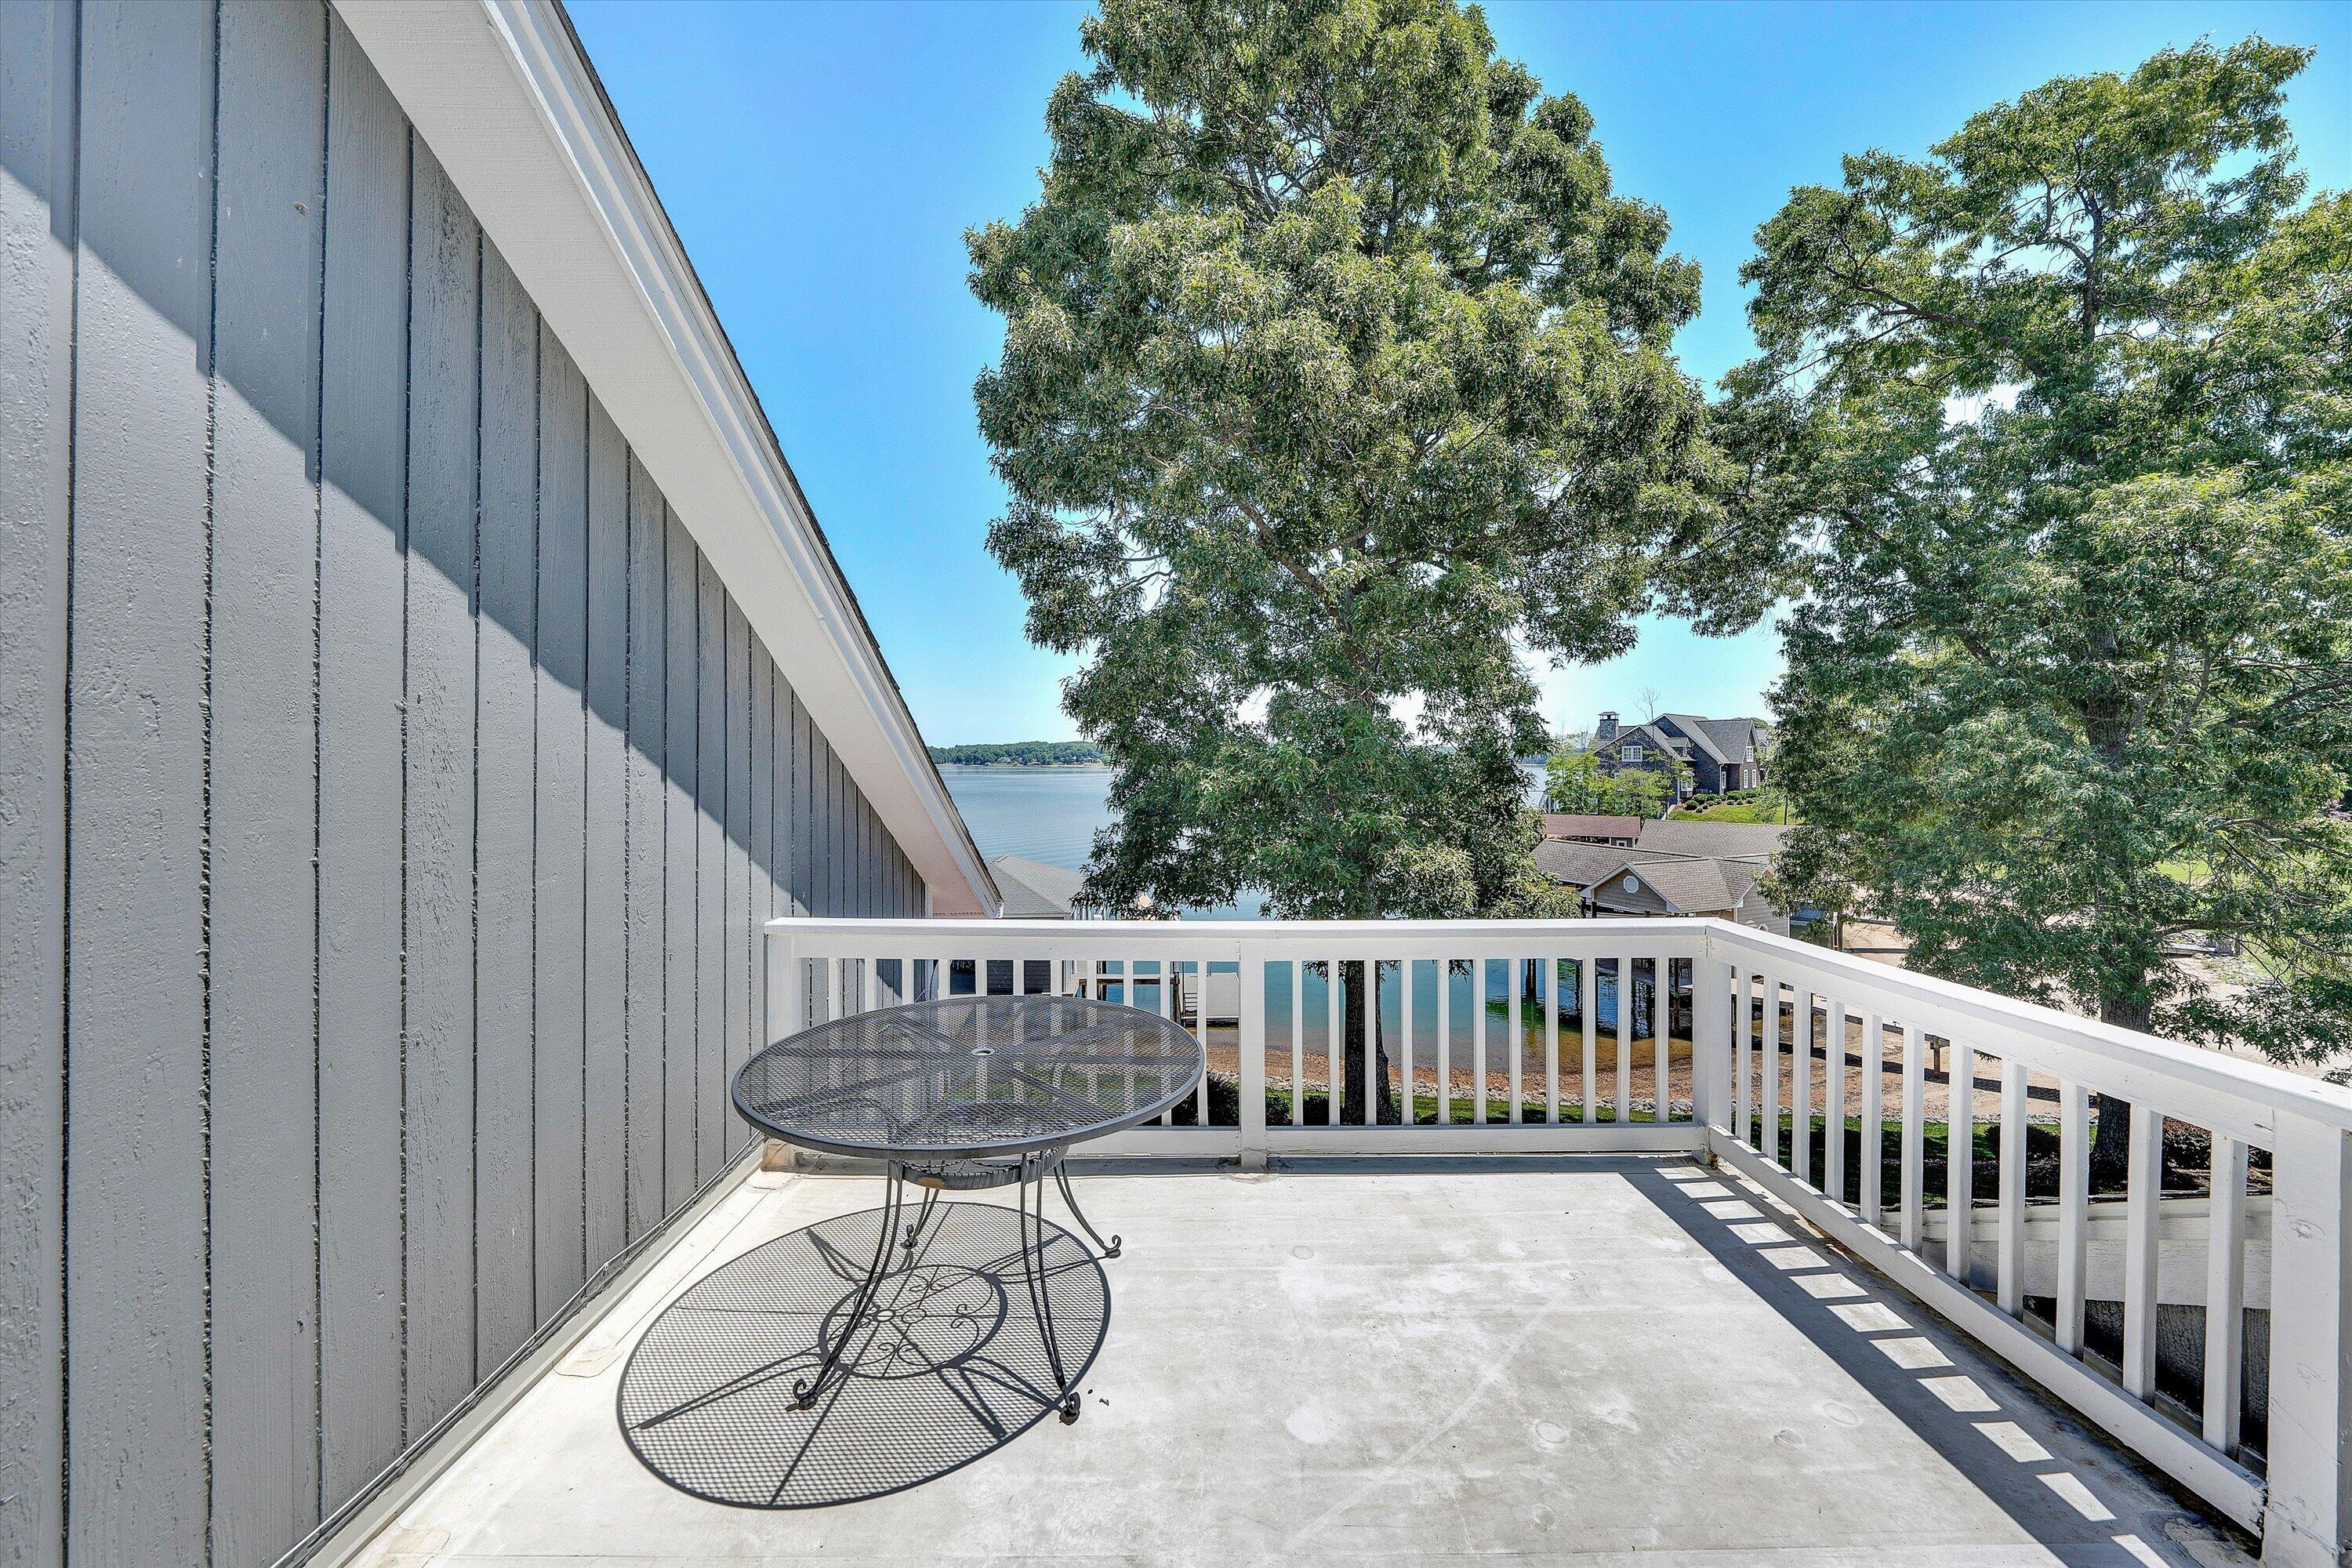
Deck with a metal patio table and white railings overlooking the lake.
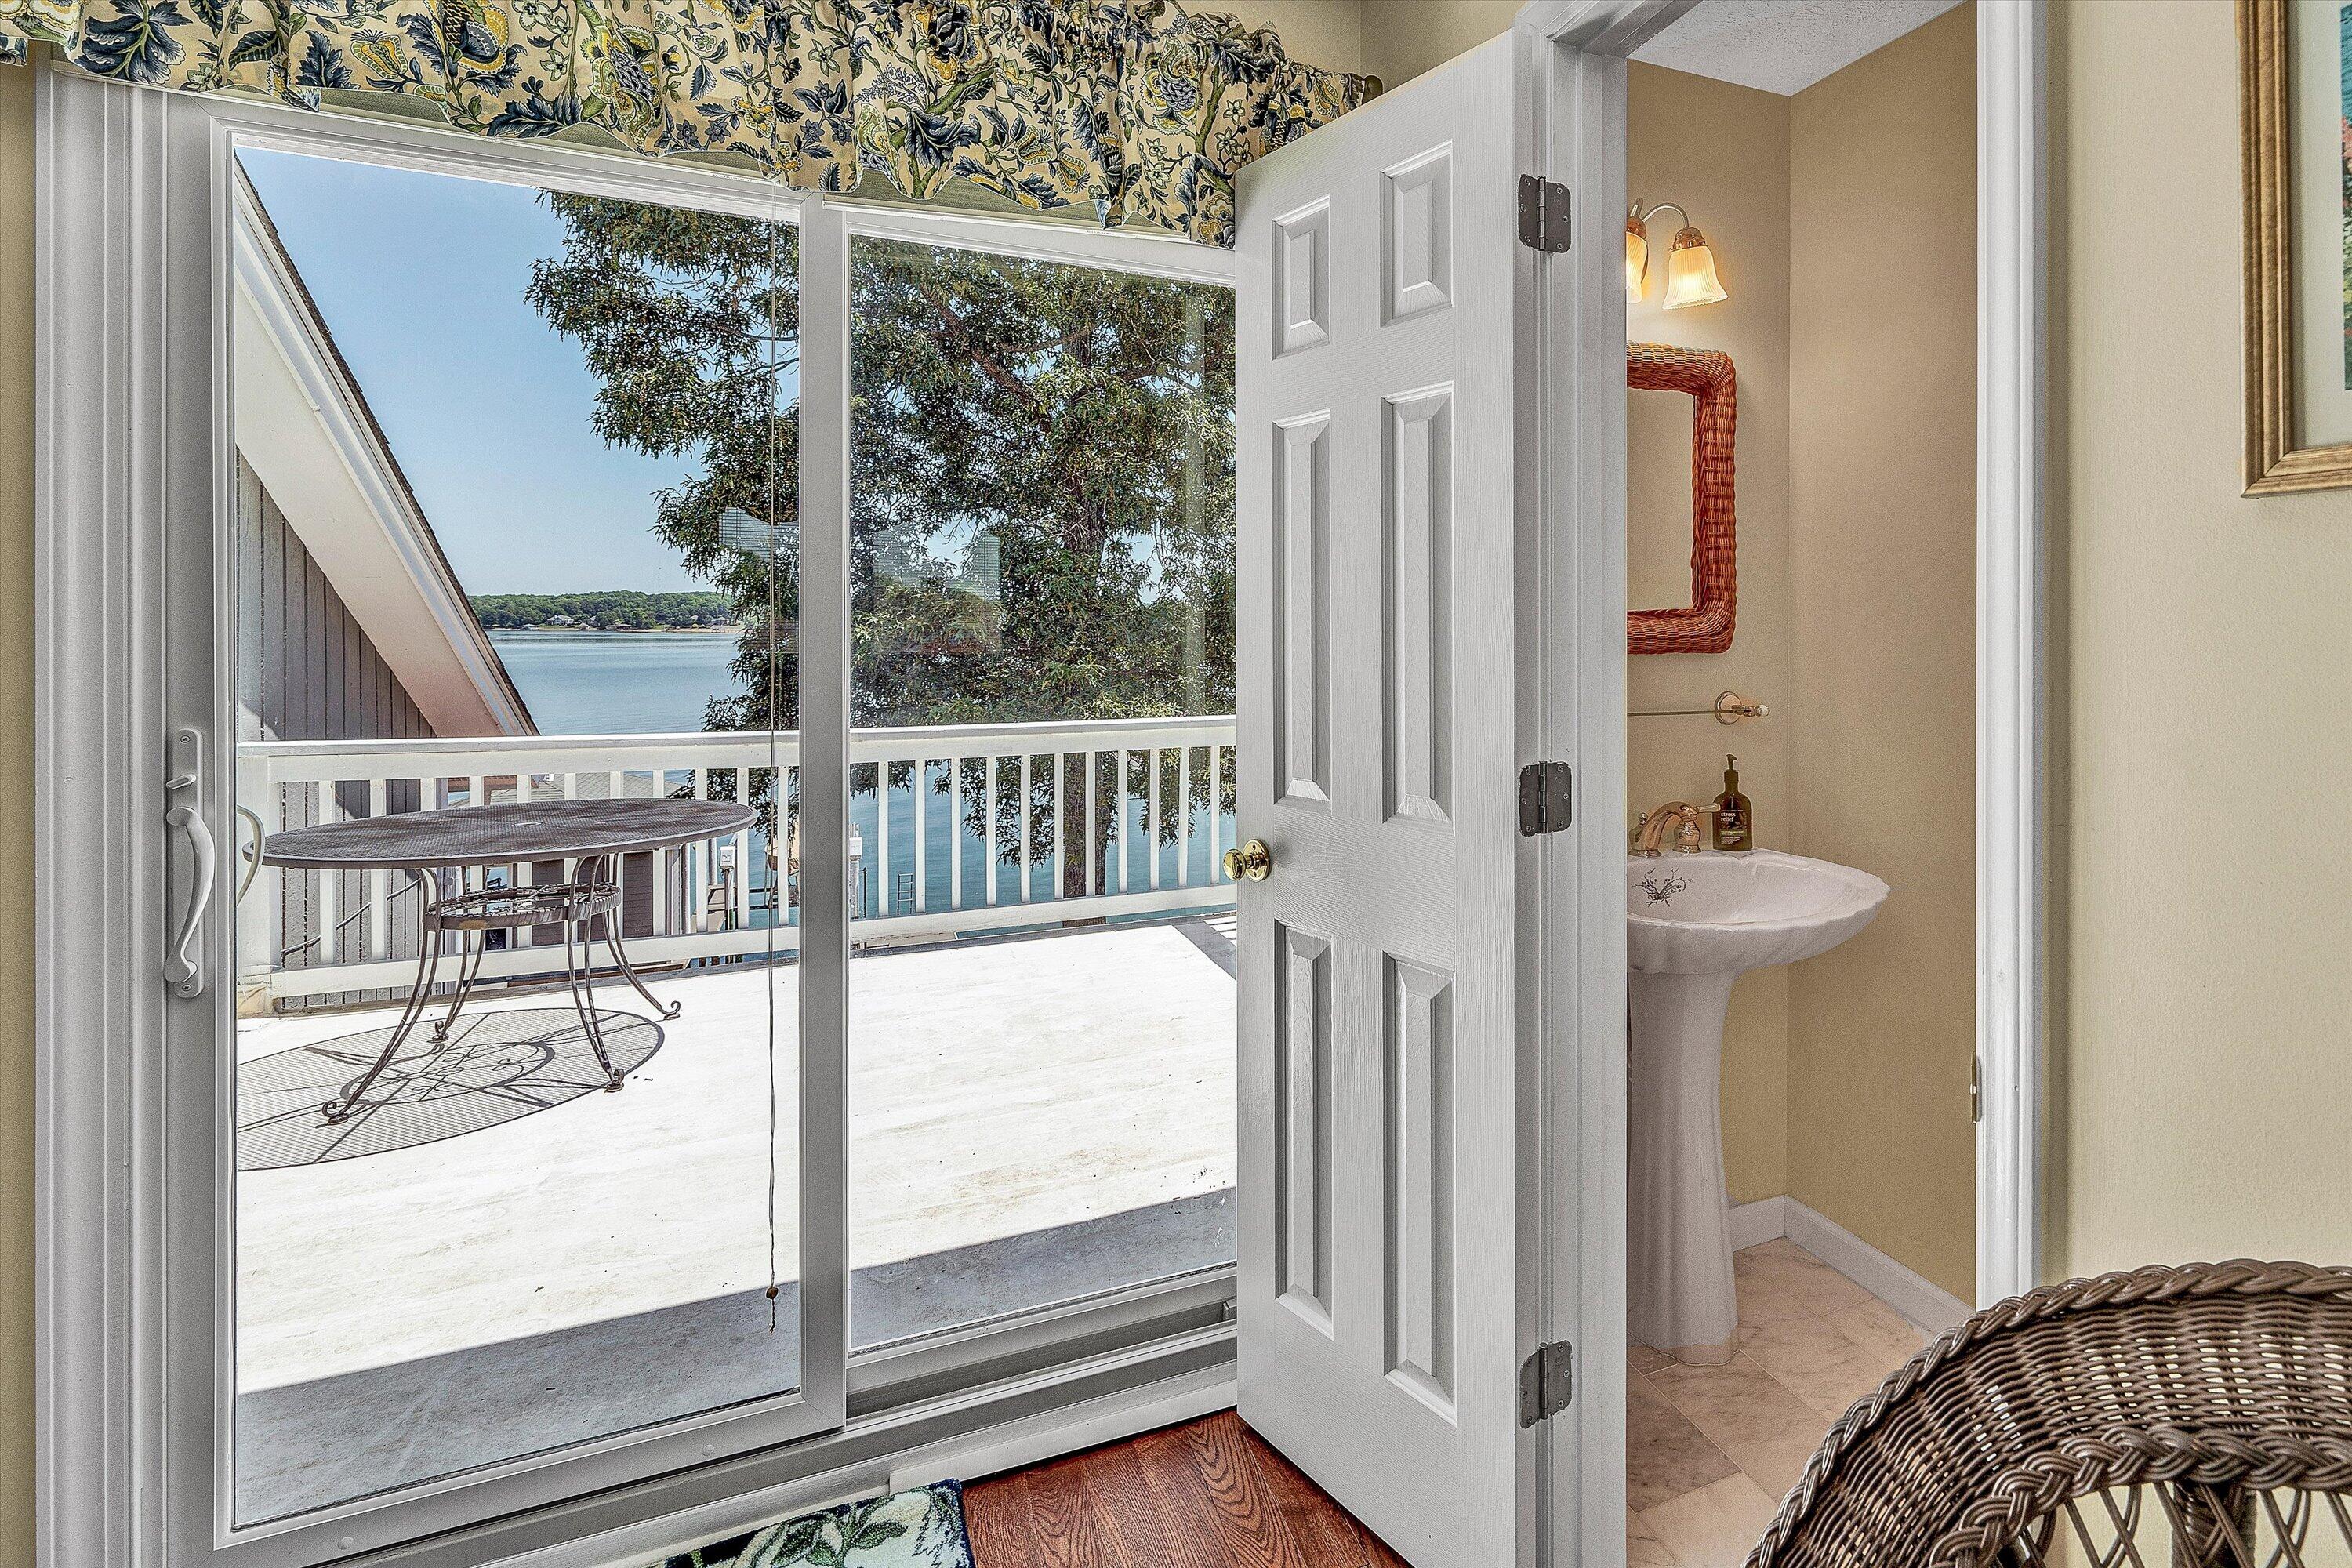
Bathroom doorway opens onto a deck with a lake view and a small metal table.
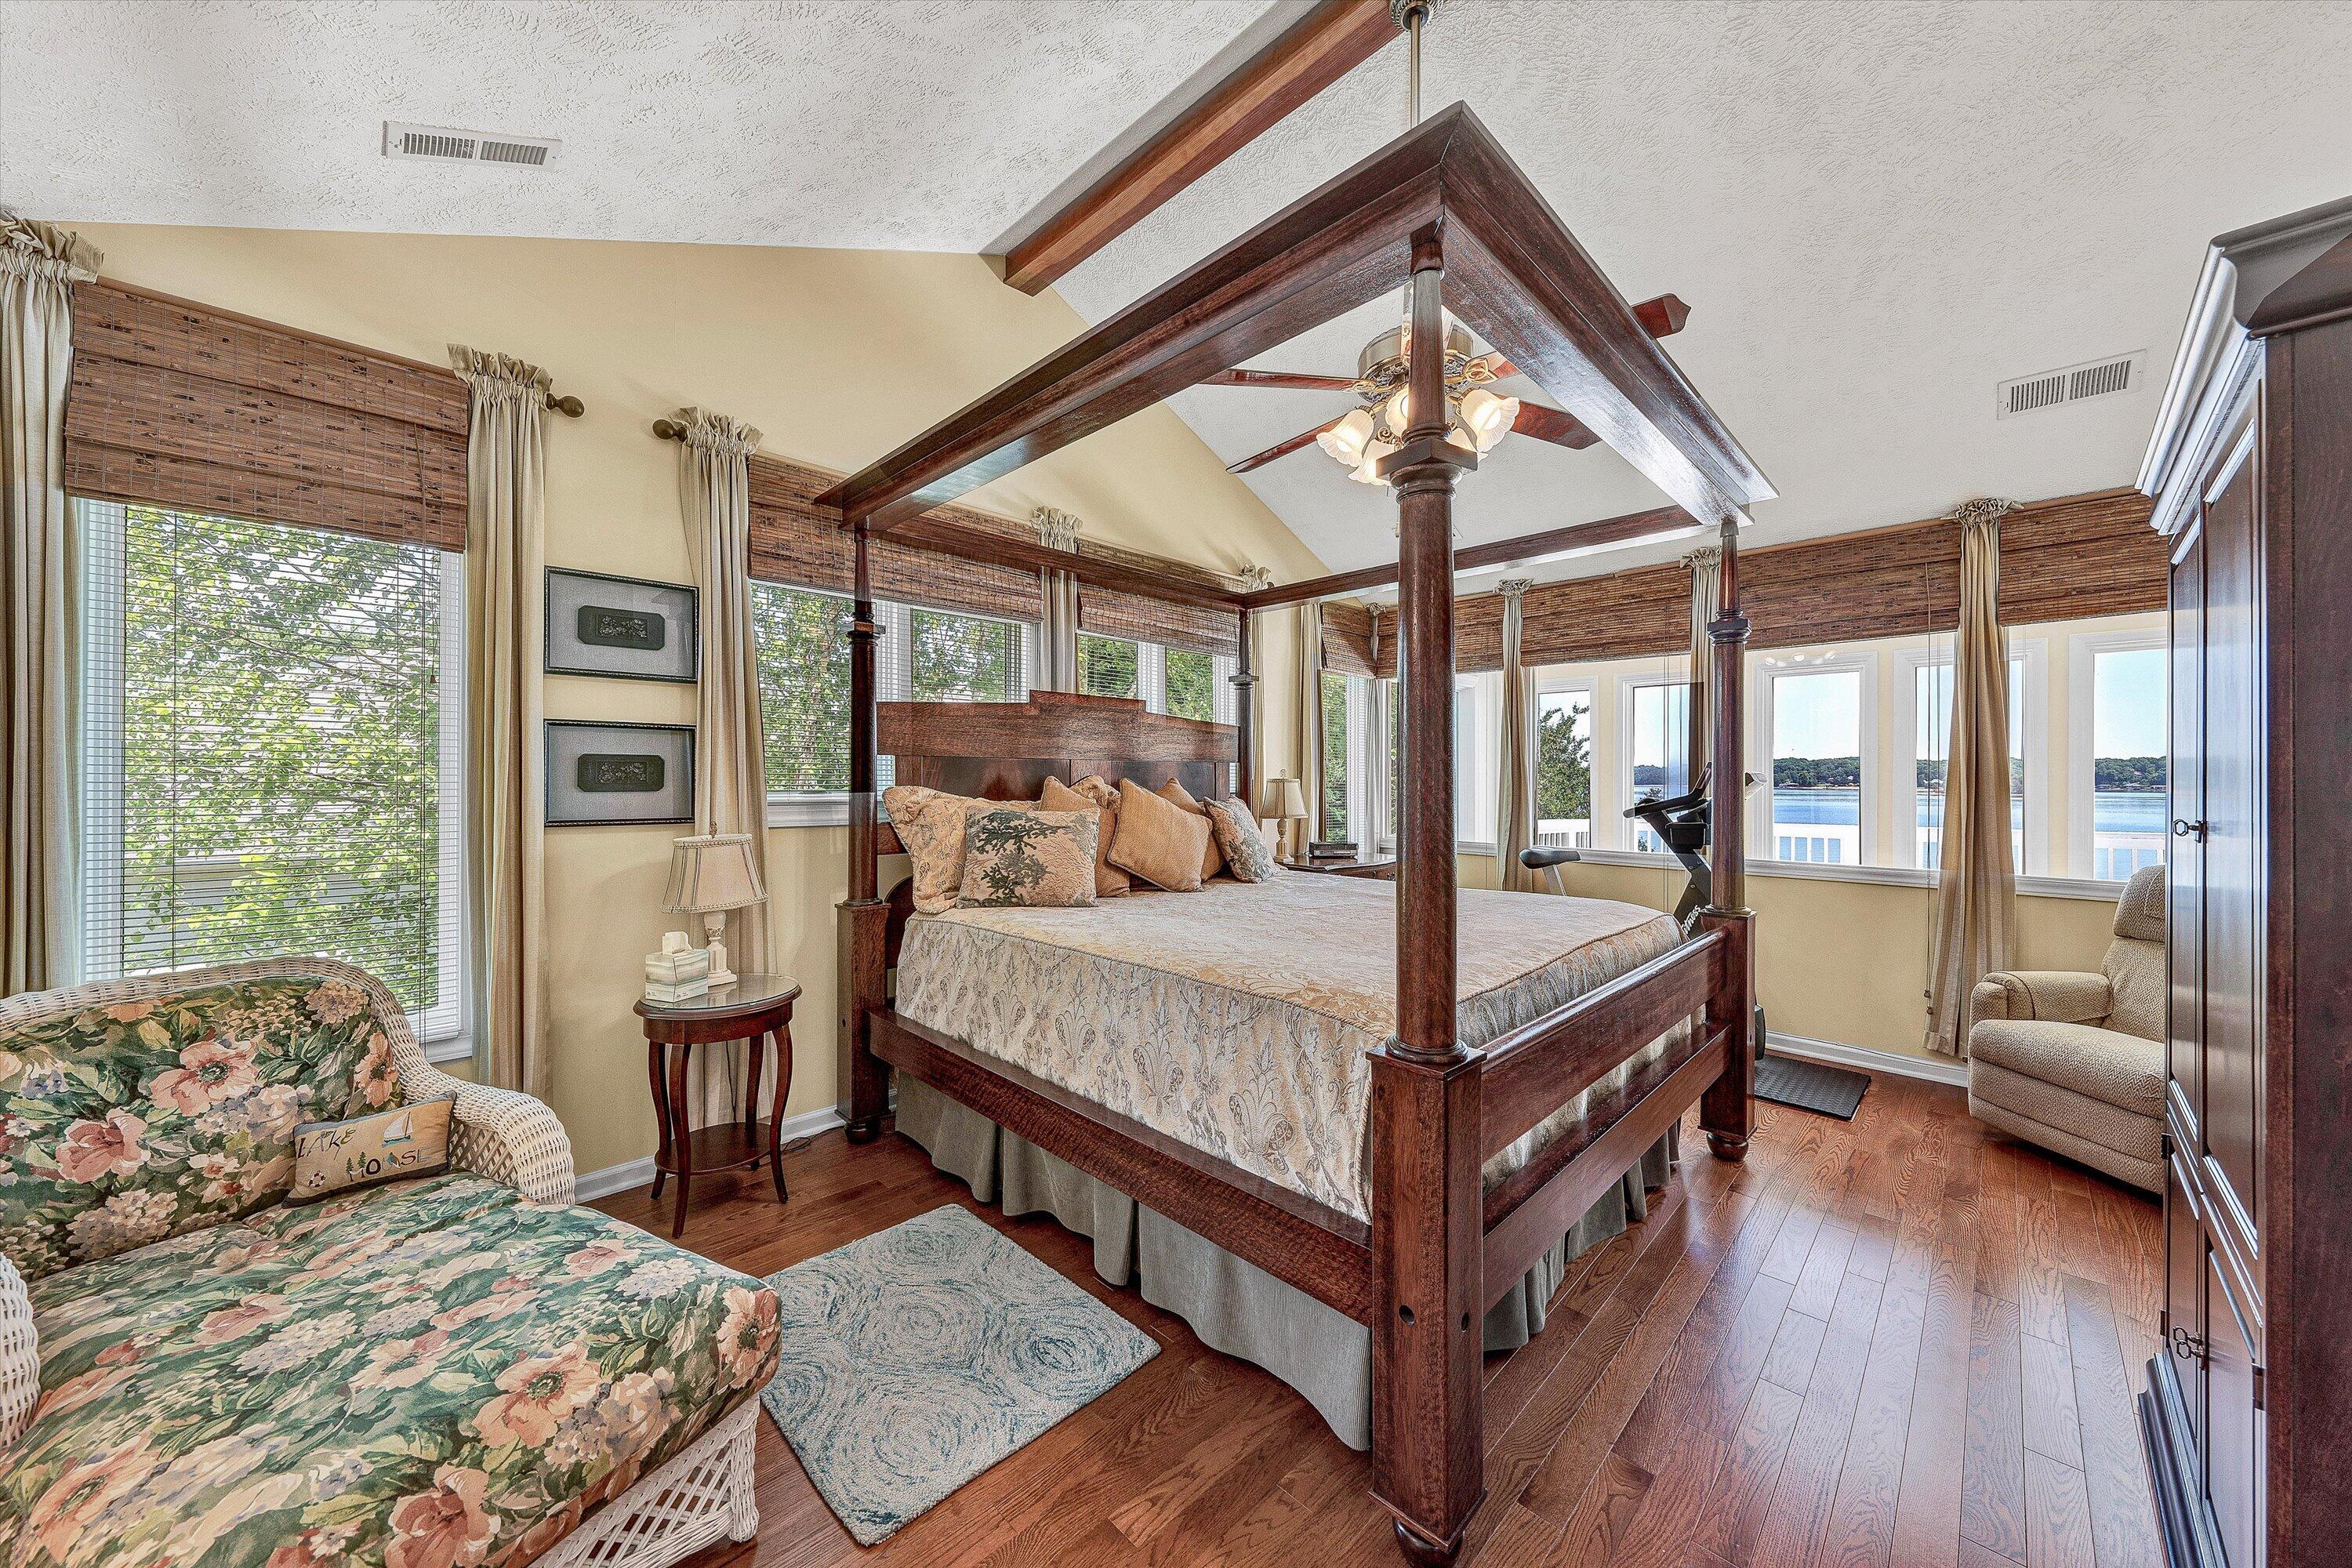
Bedroom with a dark wood canopy bed and windows overlooking the water.
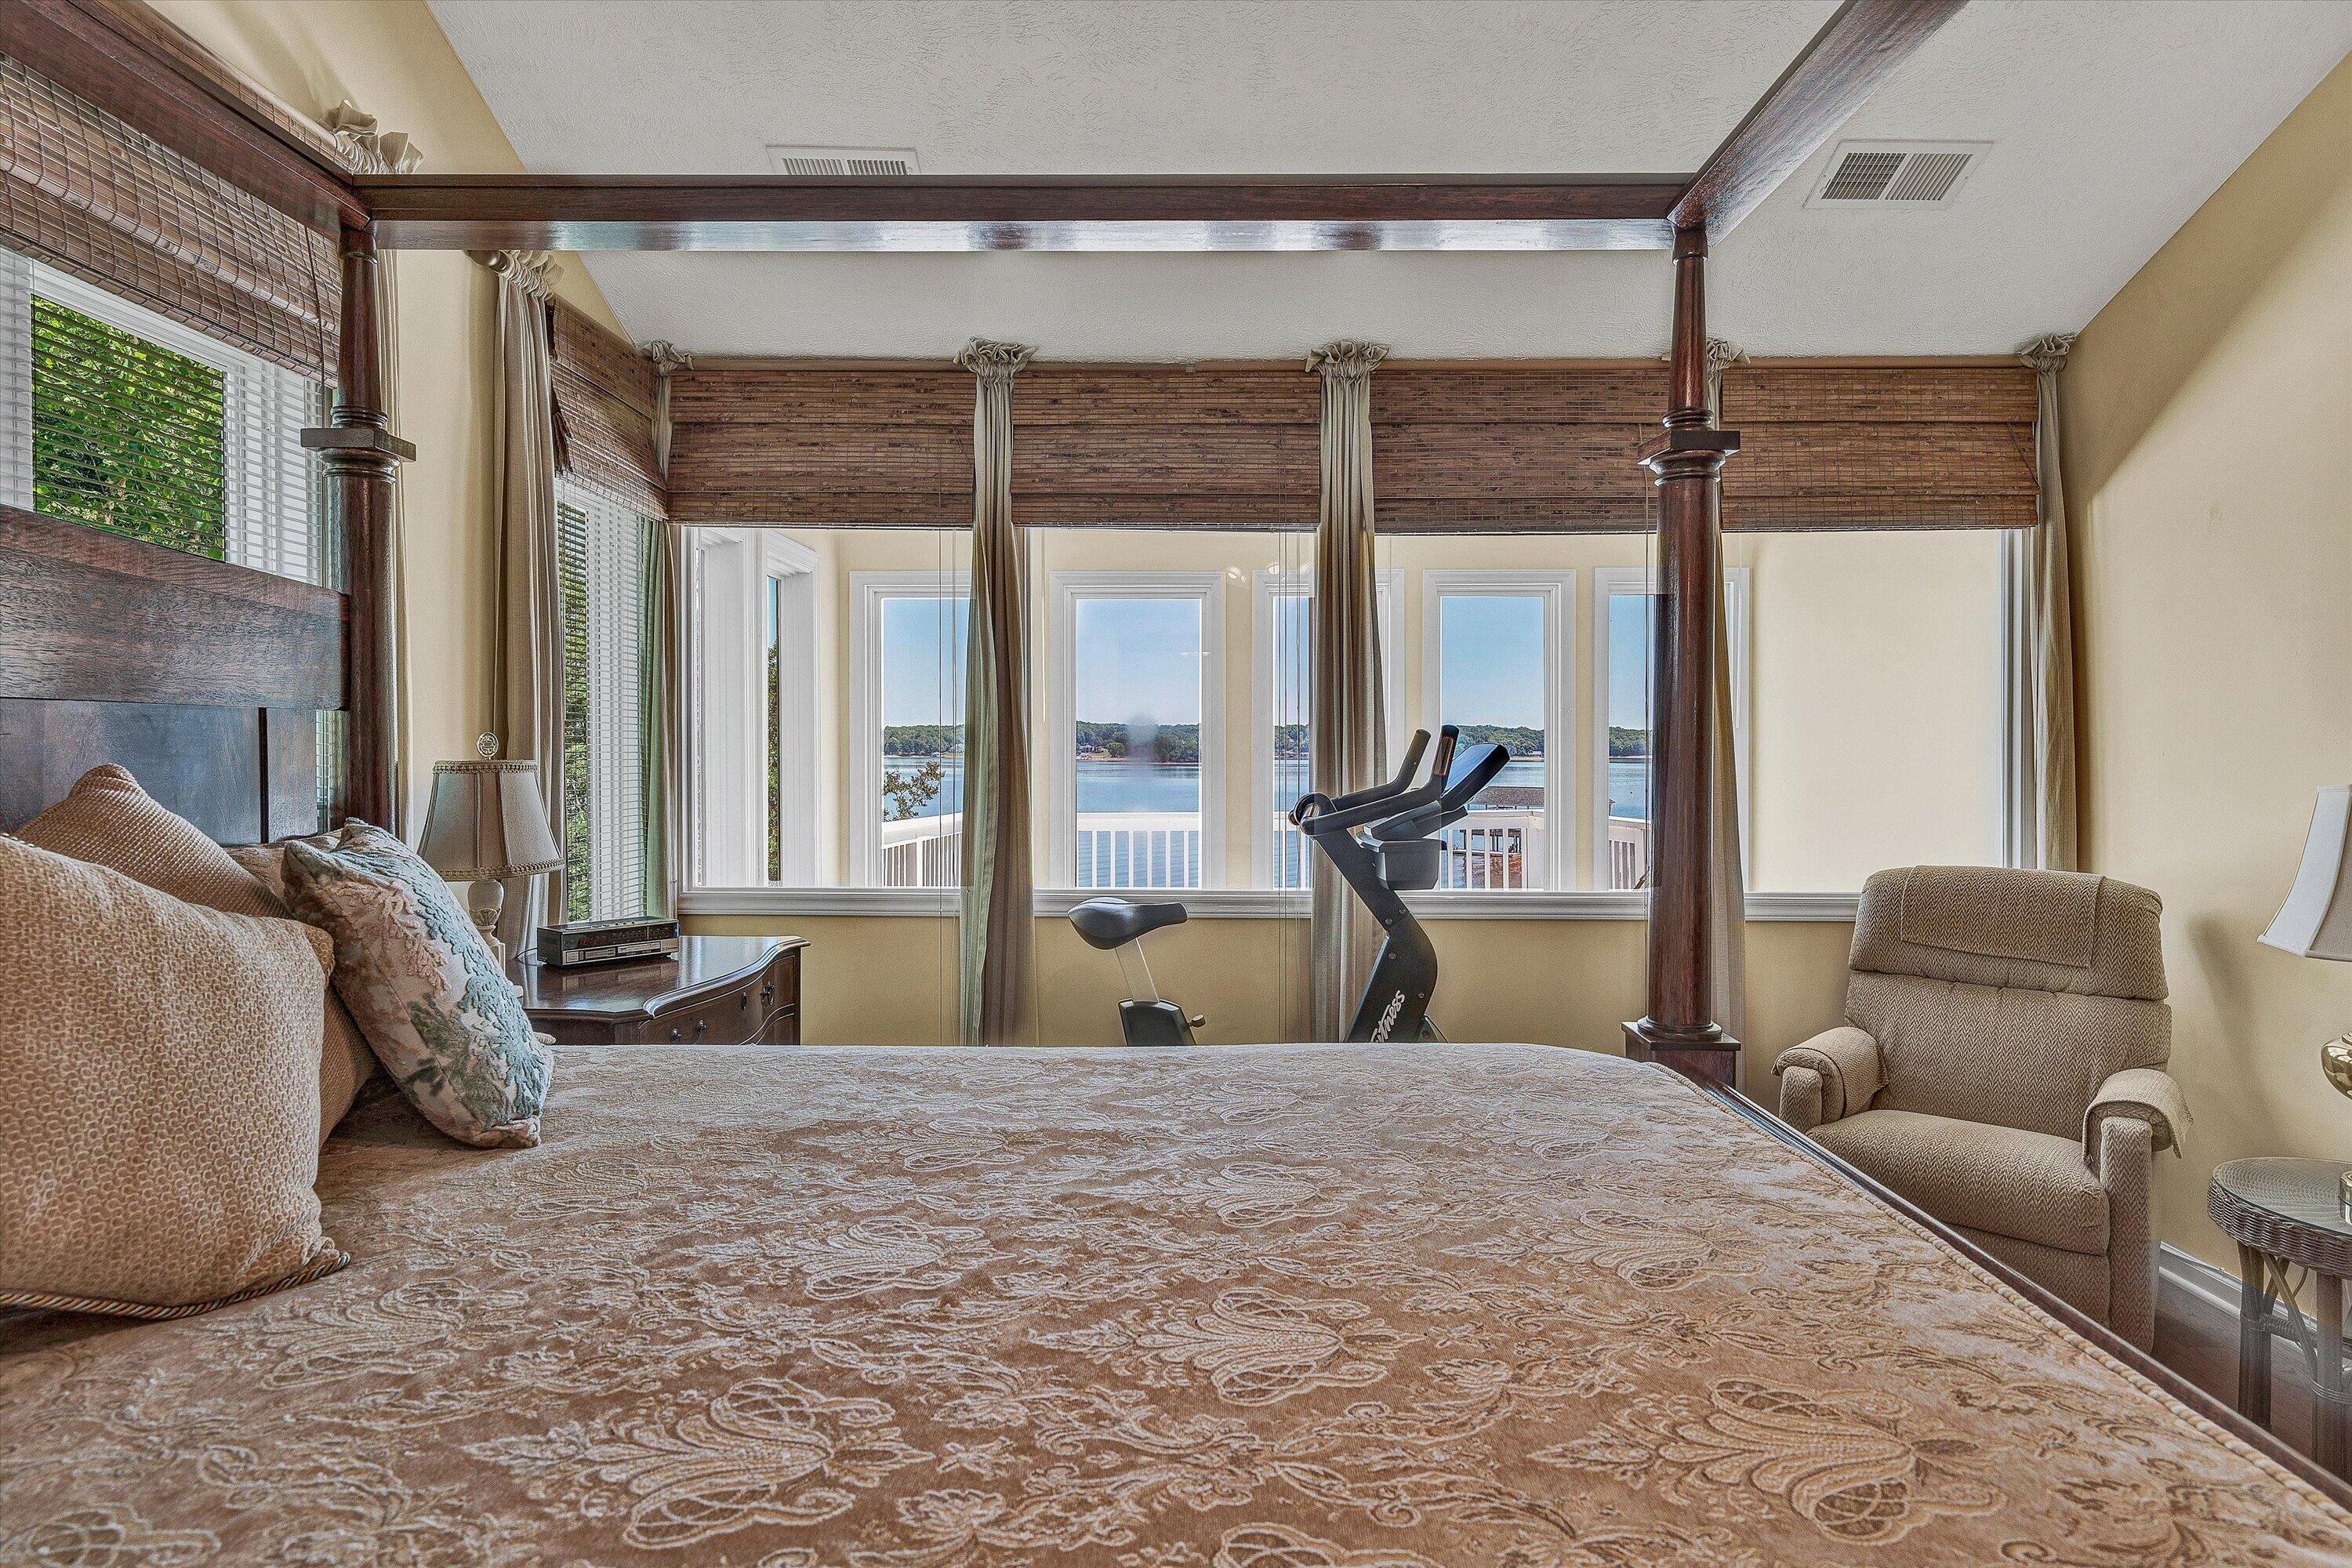
Bedroom with a four-poster bed and exercise bike facing windows overlooking the lake.
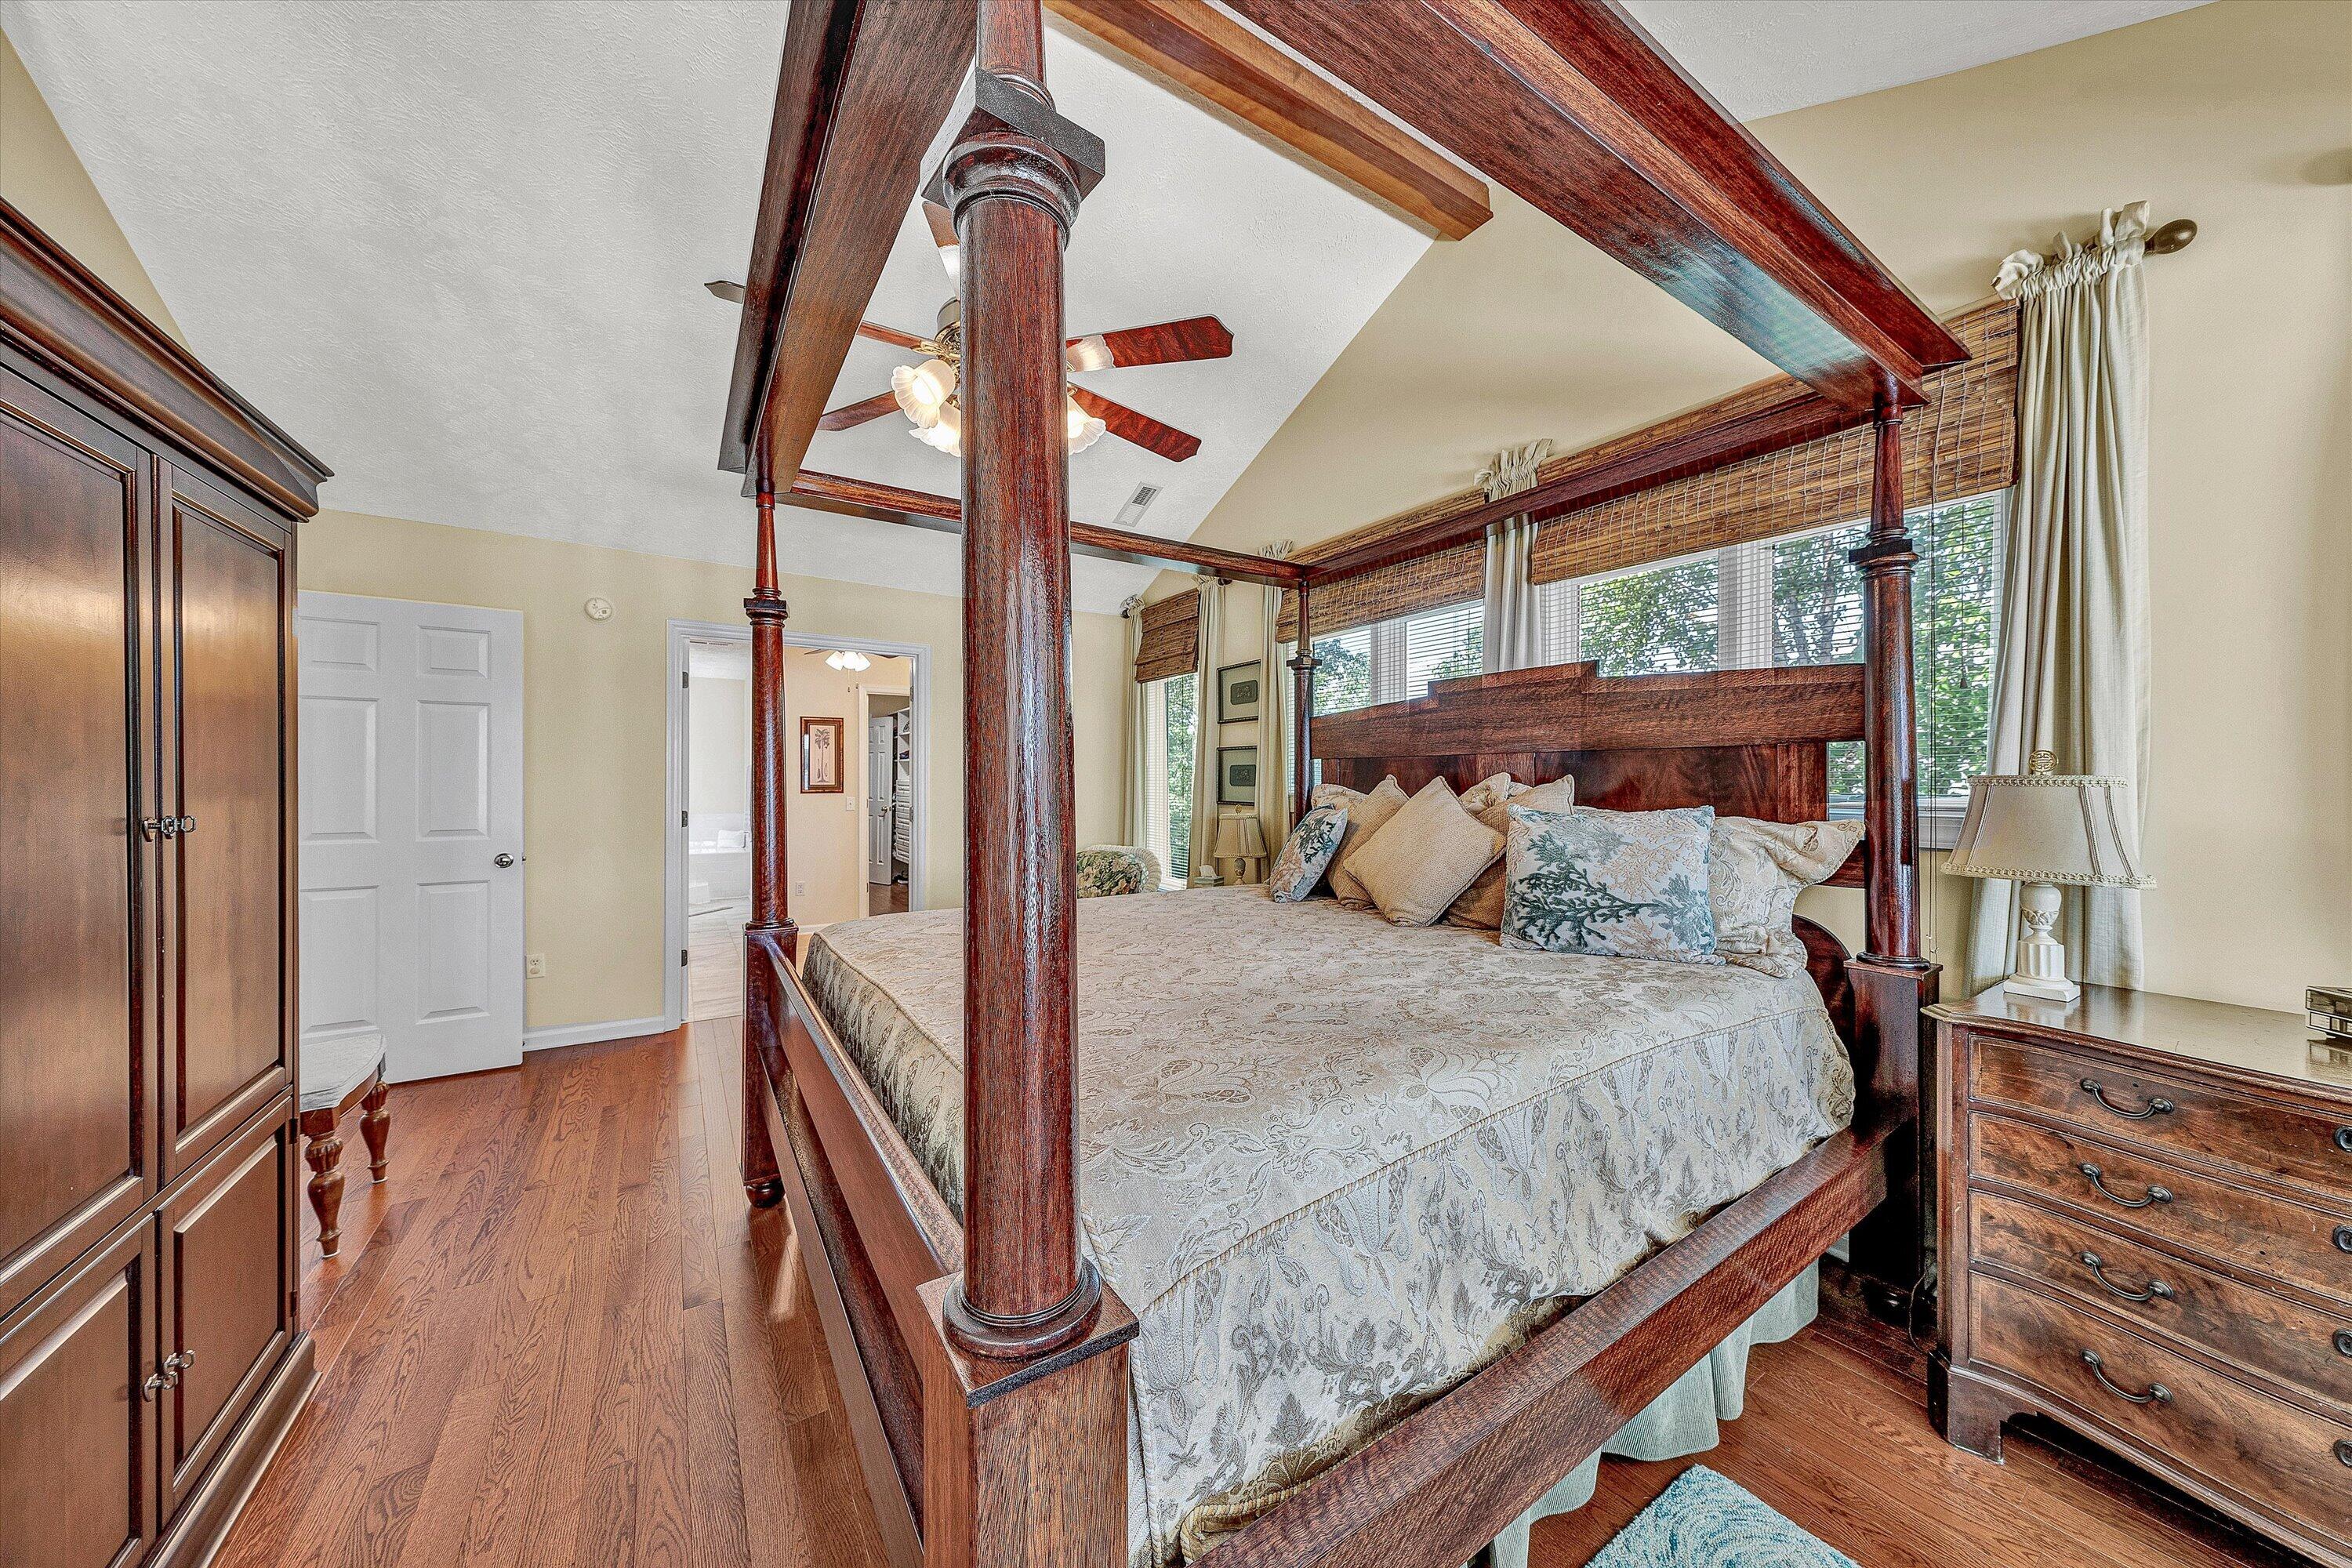
Bedroom with a dark wood four-poster bed, hardwood floors, and wide windows.
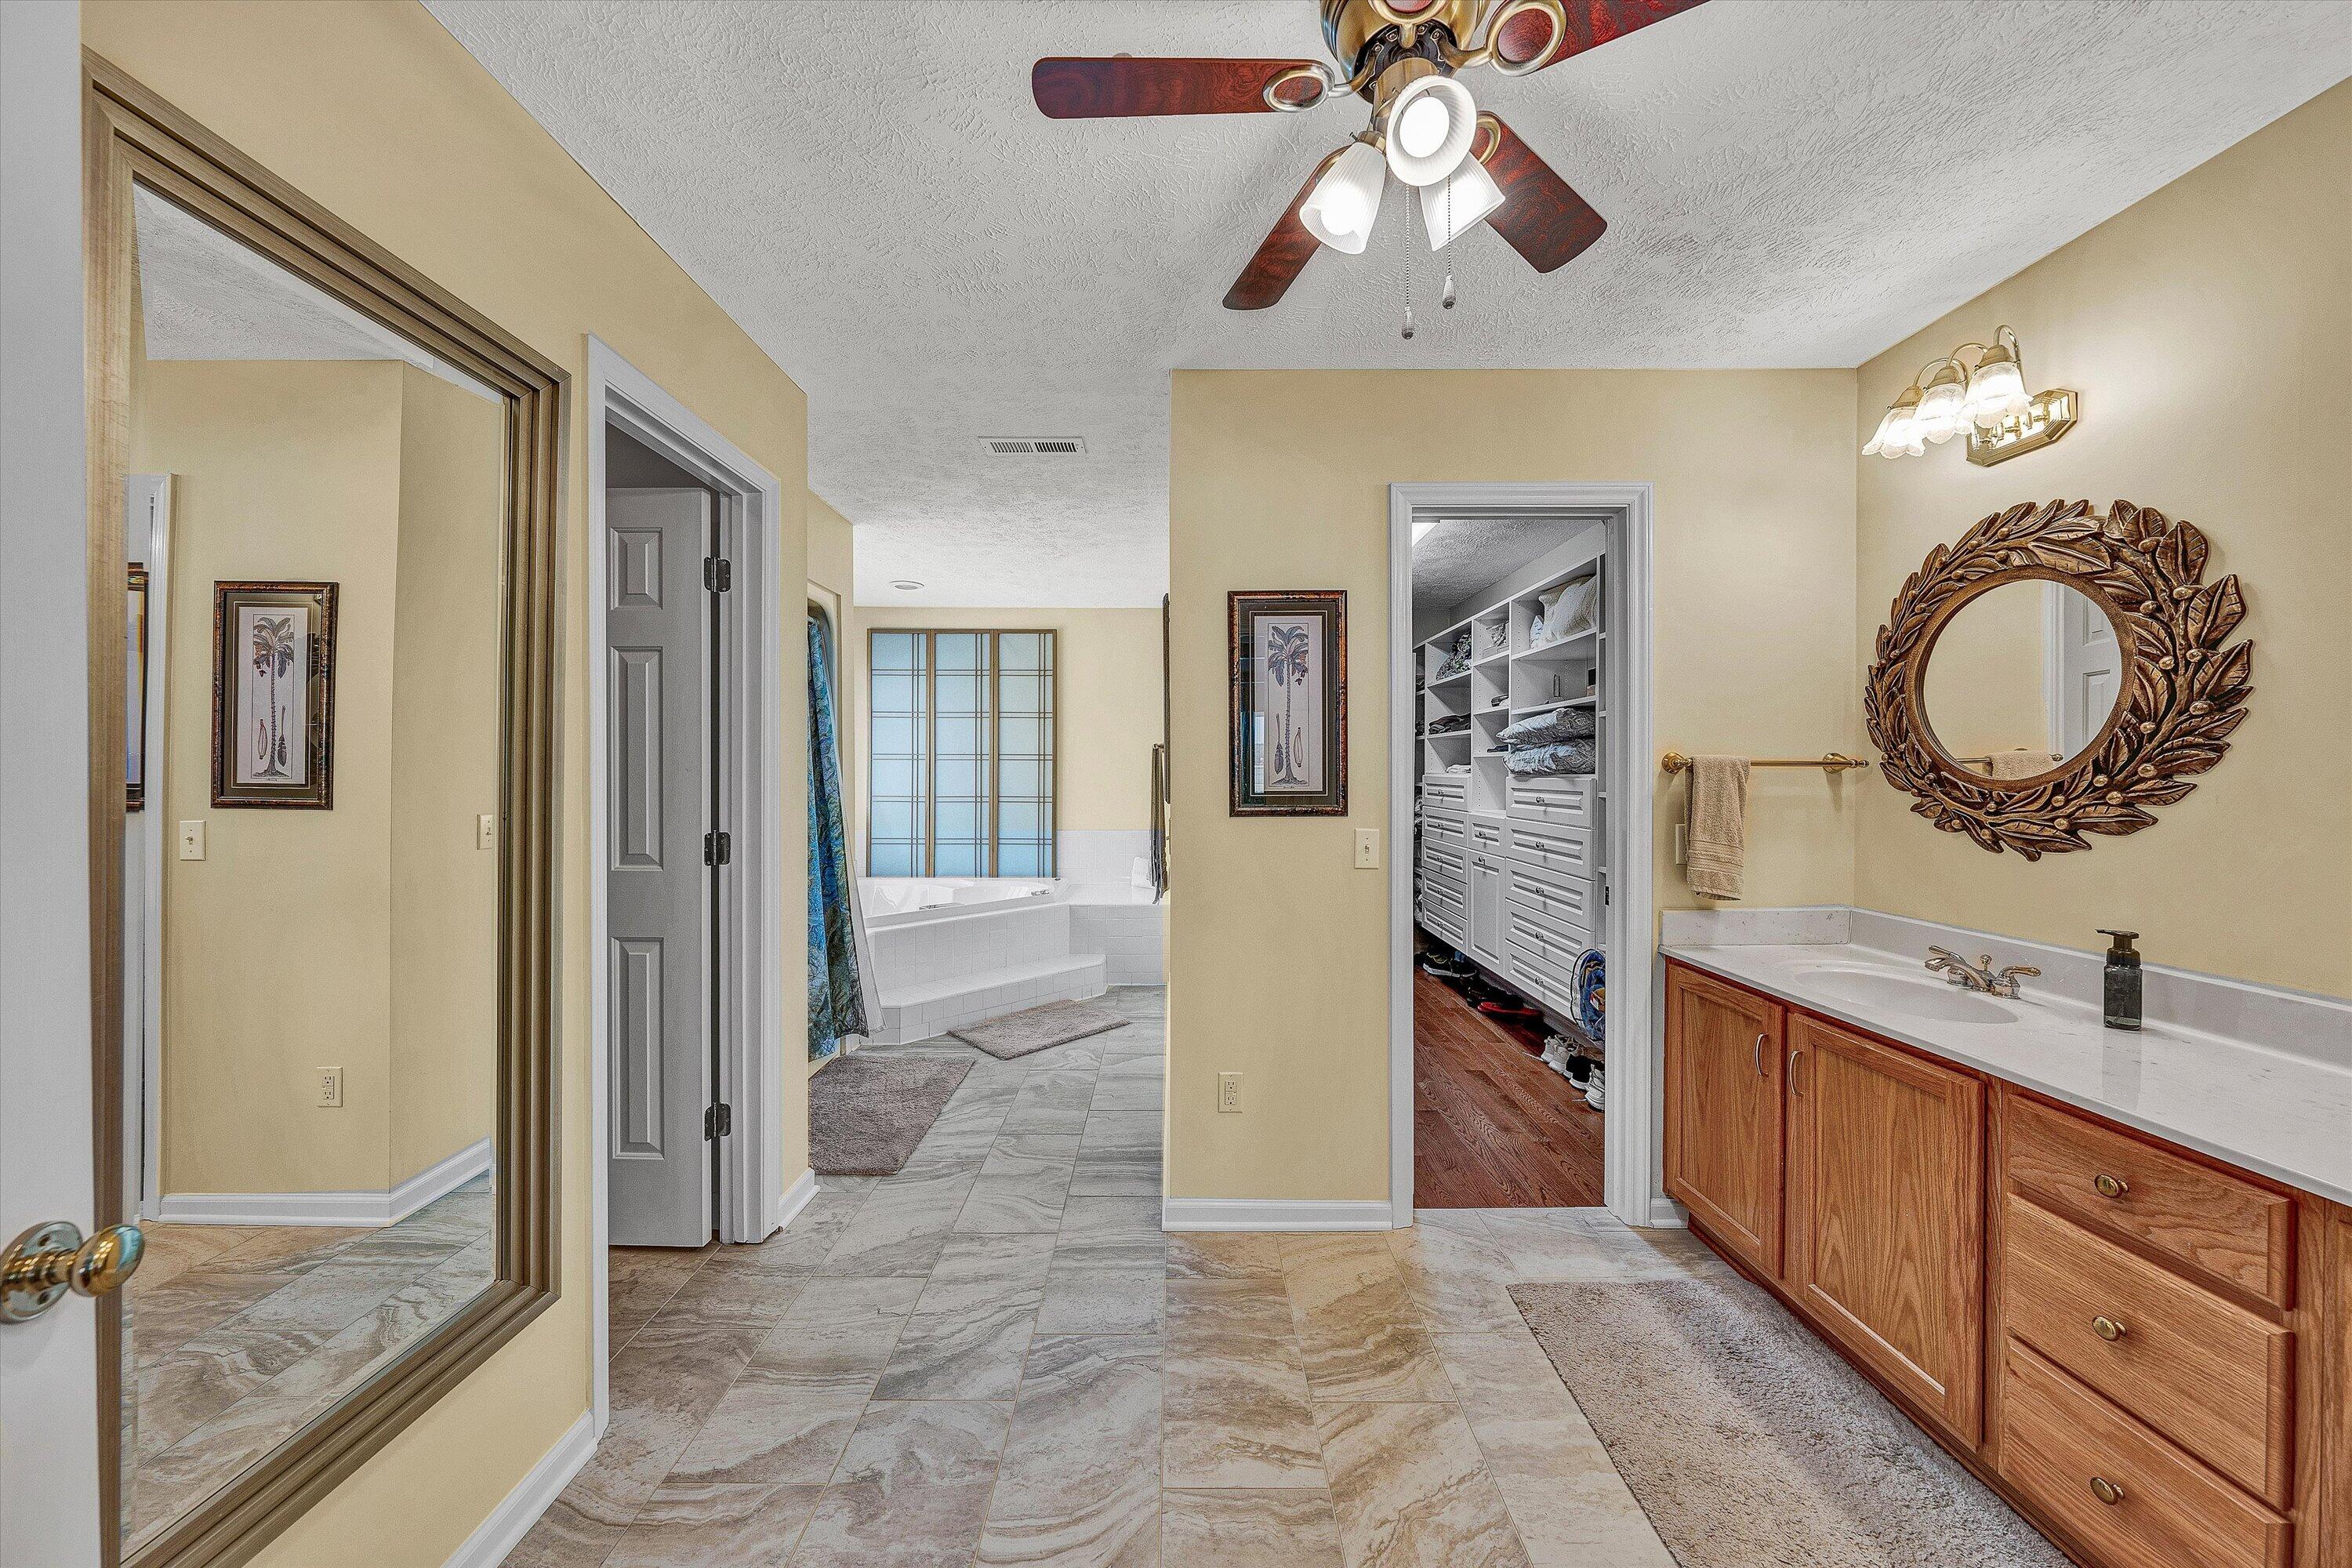
Primary bathroom with a wood vanity, decorative mirror, tiled floor, and adjoining soaking tub and walk-in closet.
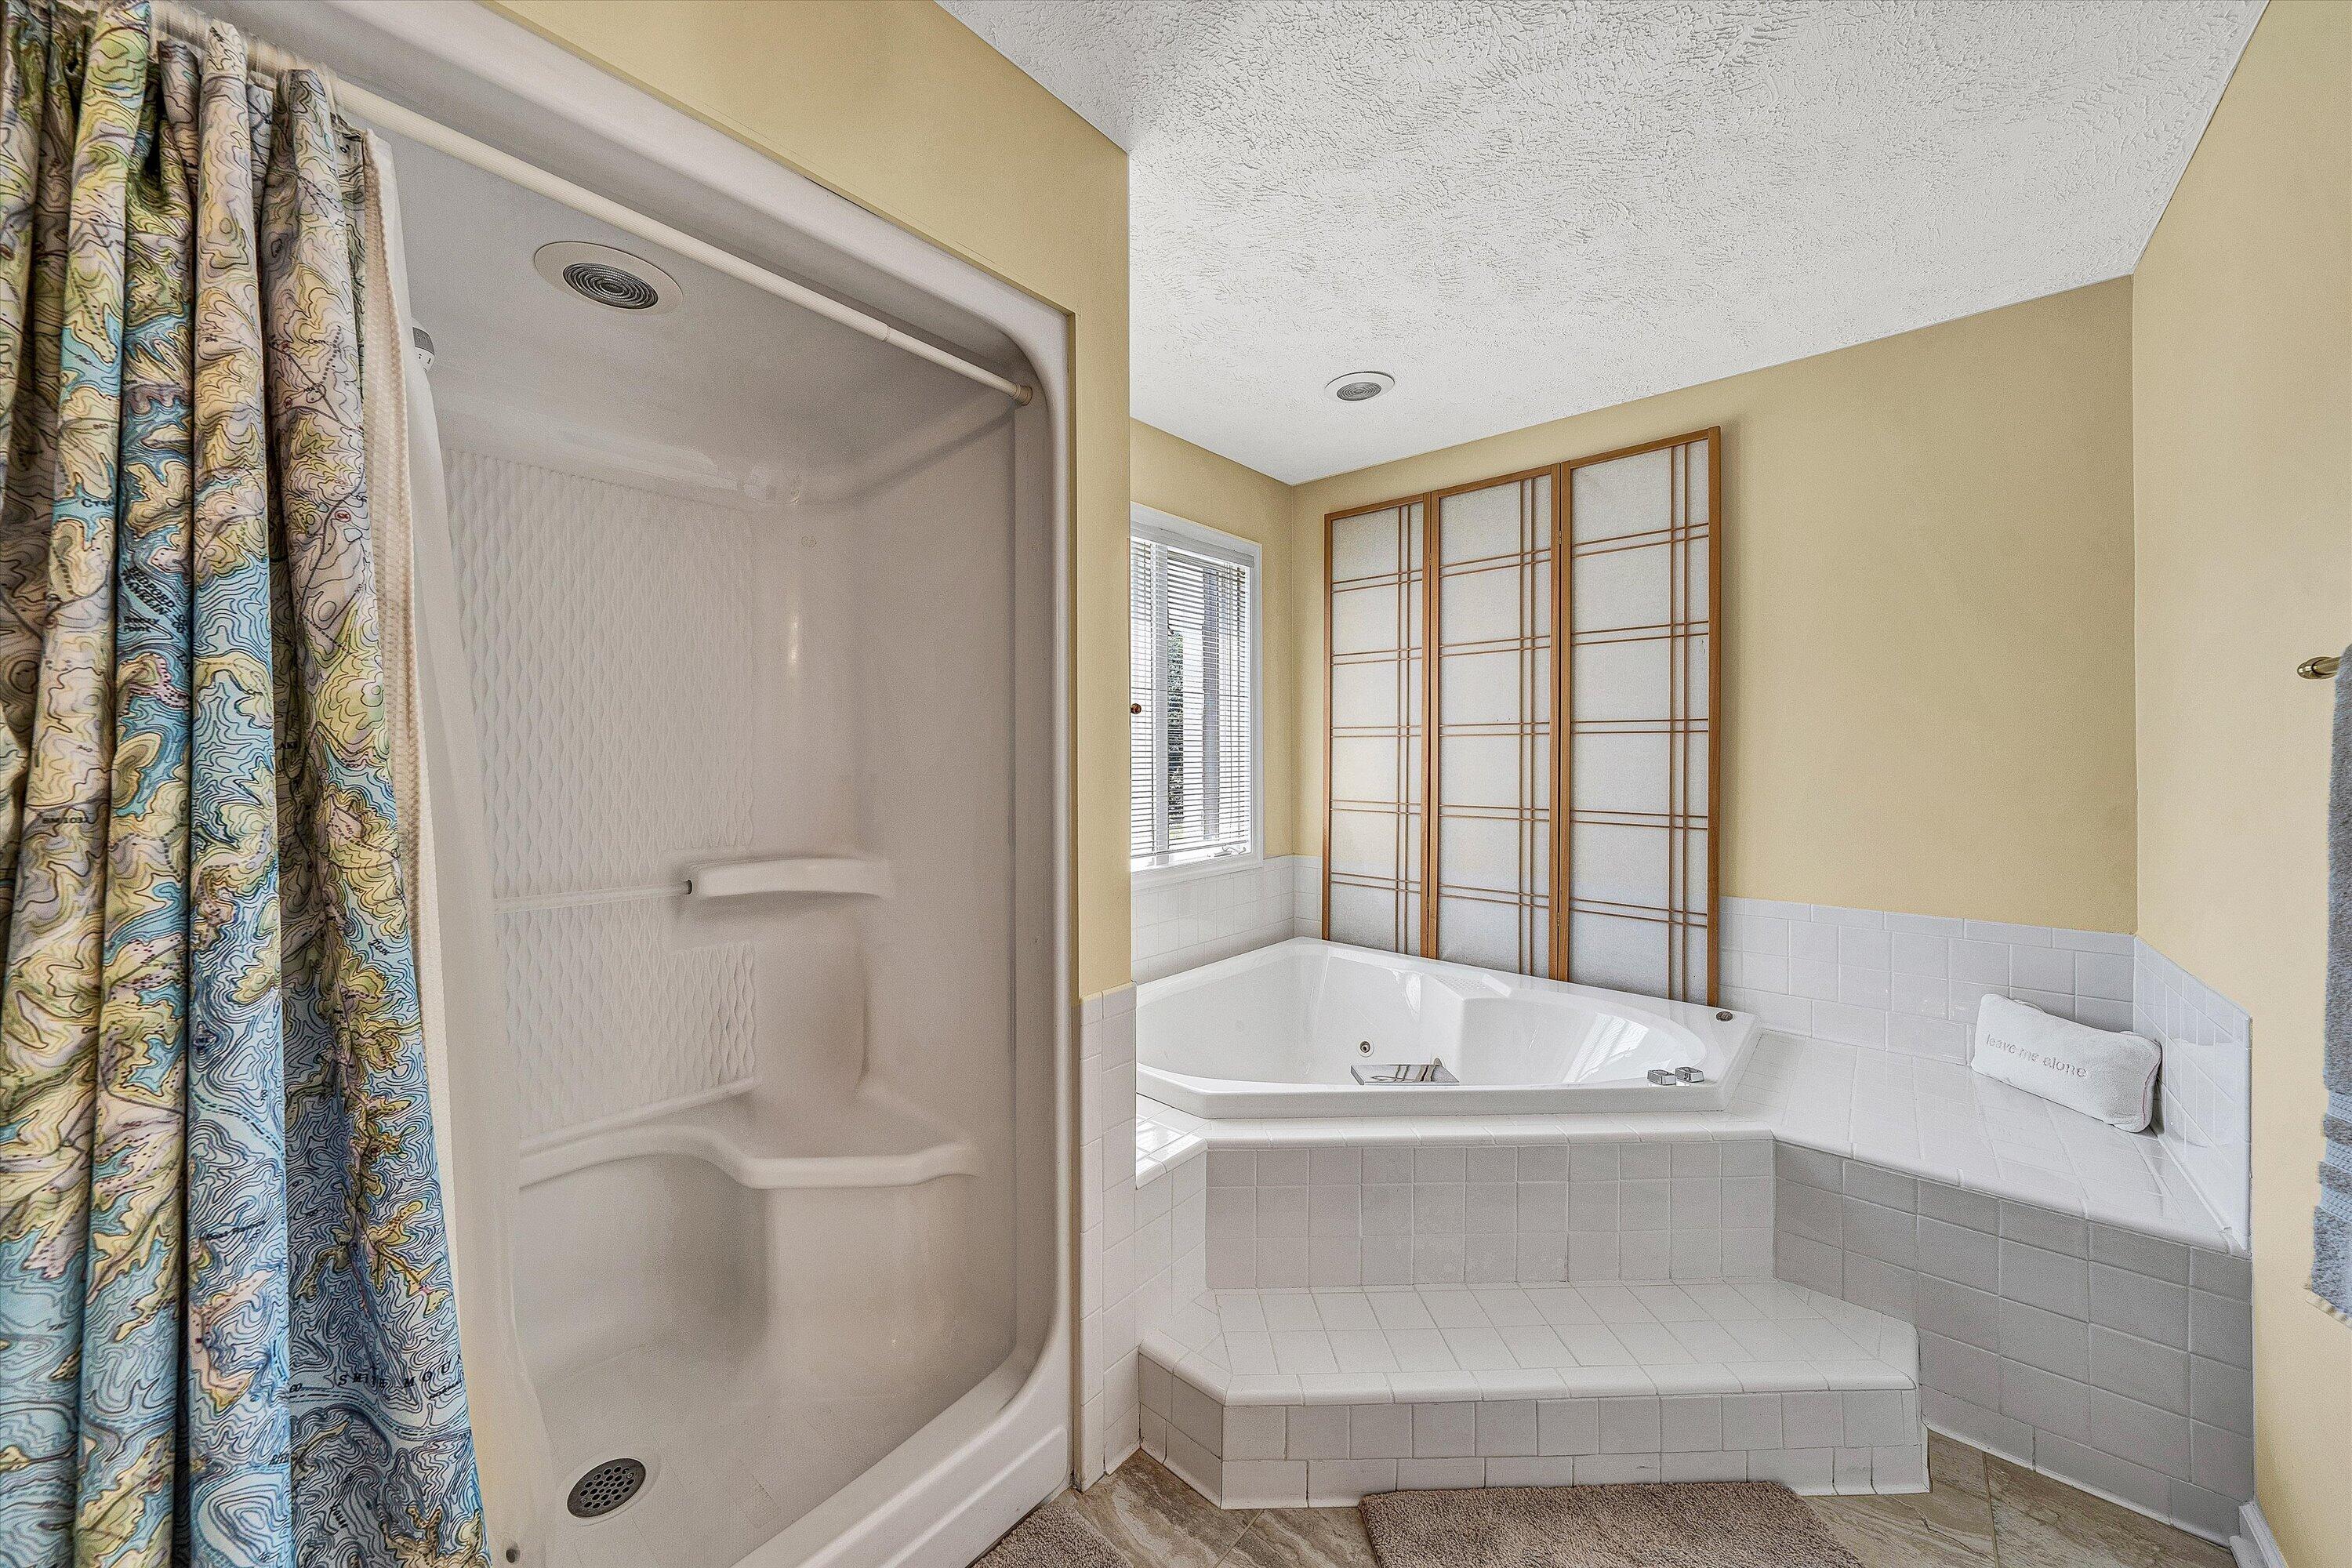
Bathroom with a walk-in shower and corner jetted tub beneath wooden-framed screens.
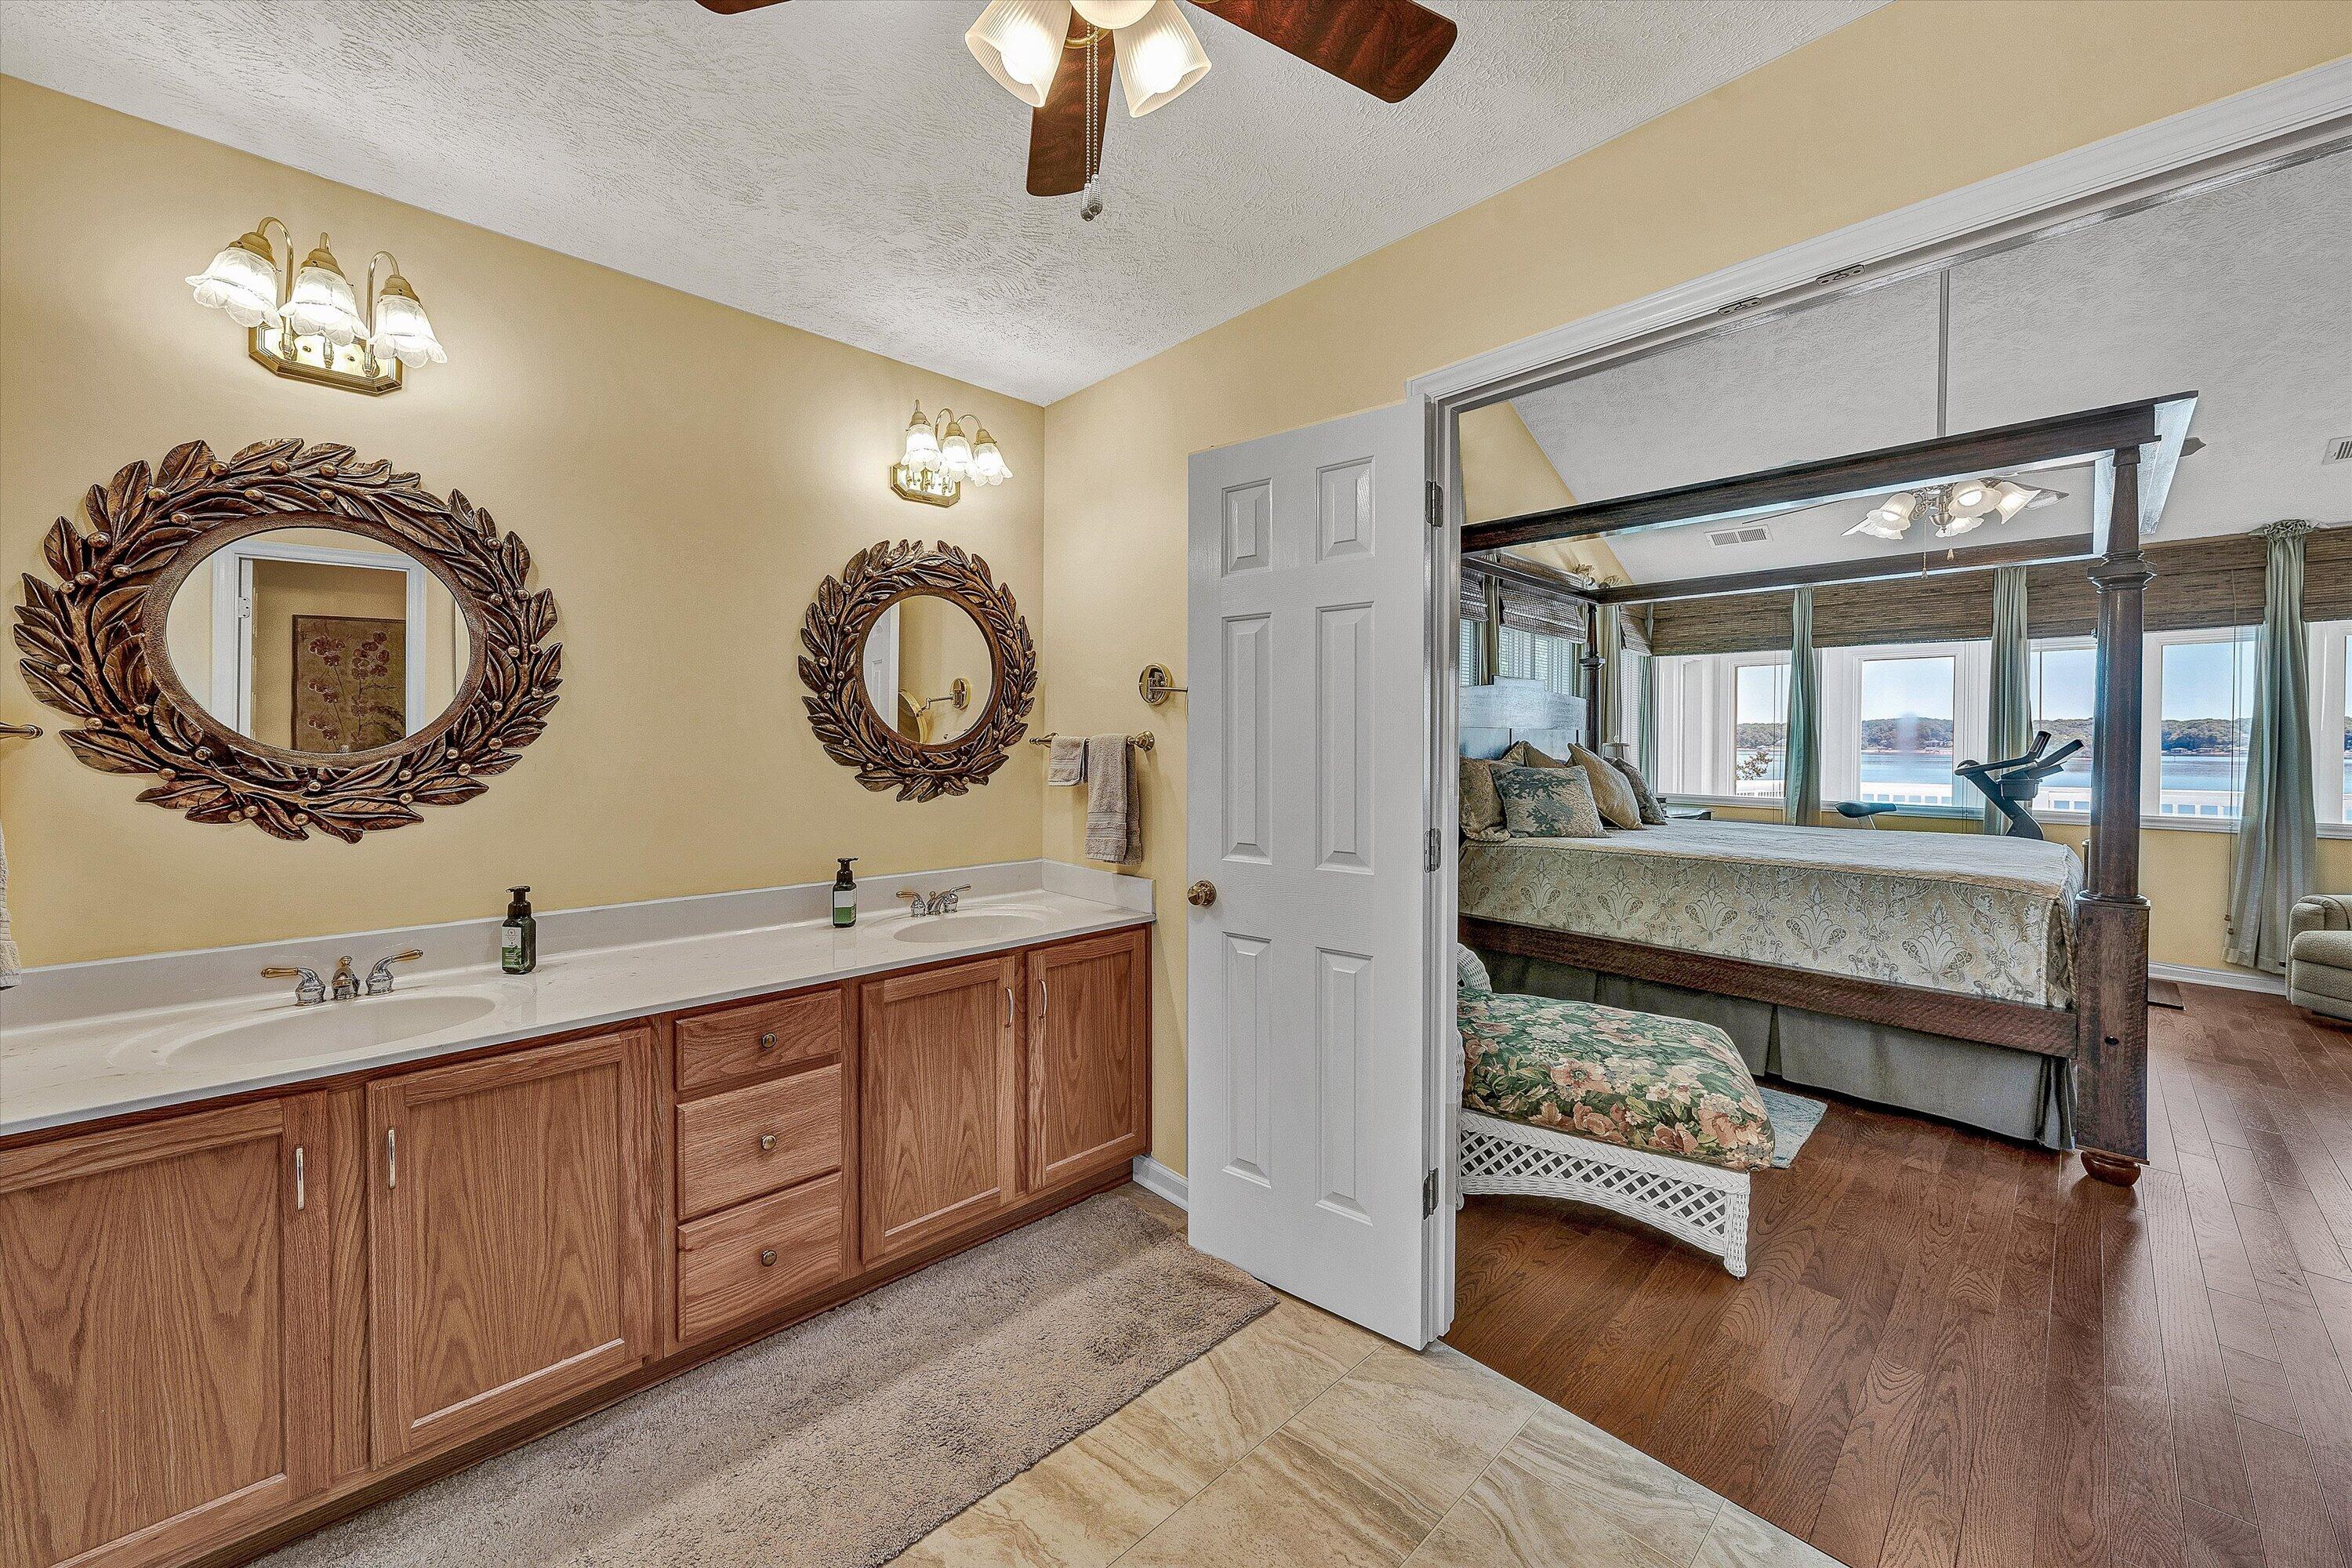
Bathroom with a double-sink wooden vanity opening to a bedroom with a four-poster bed and water views.
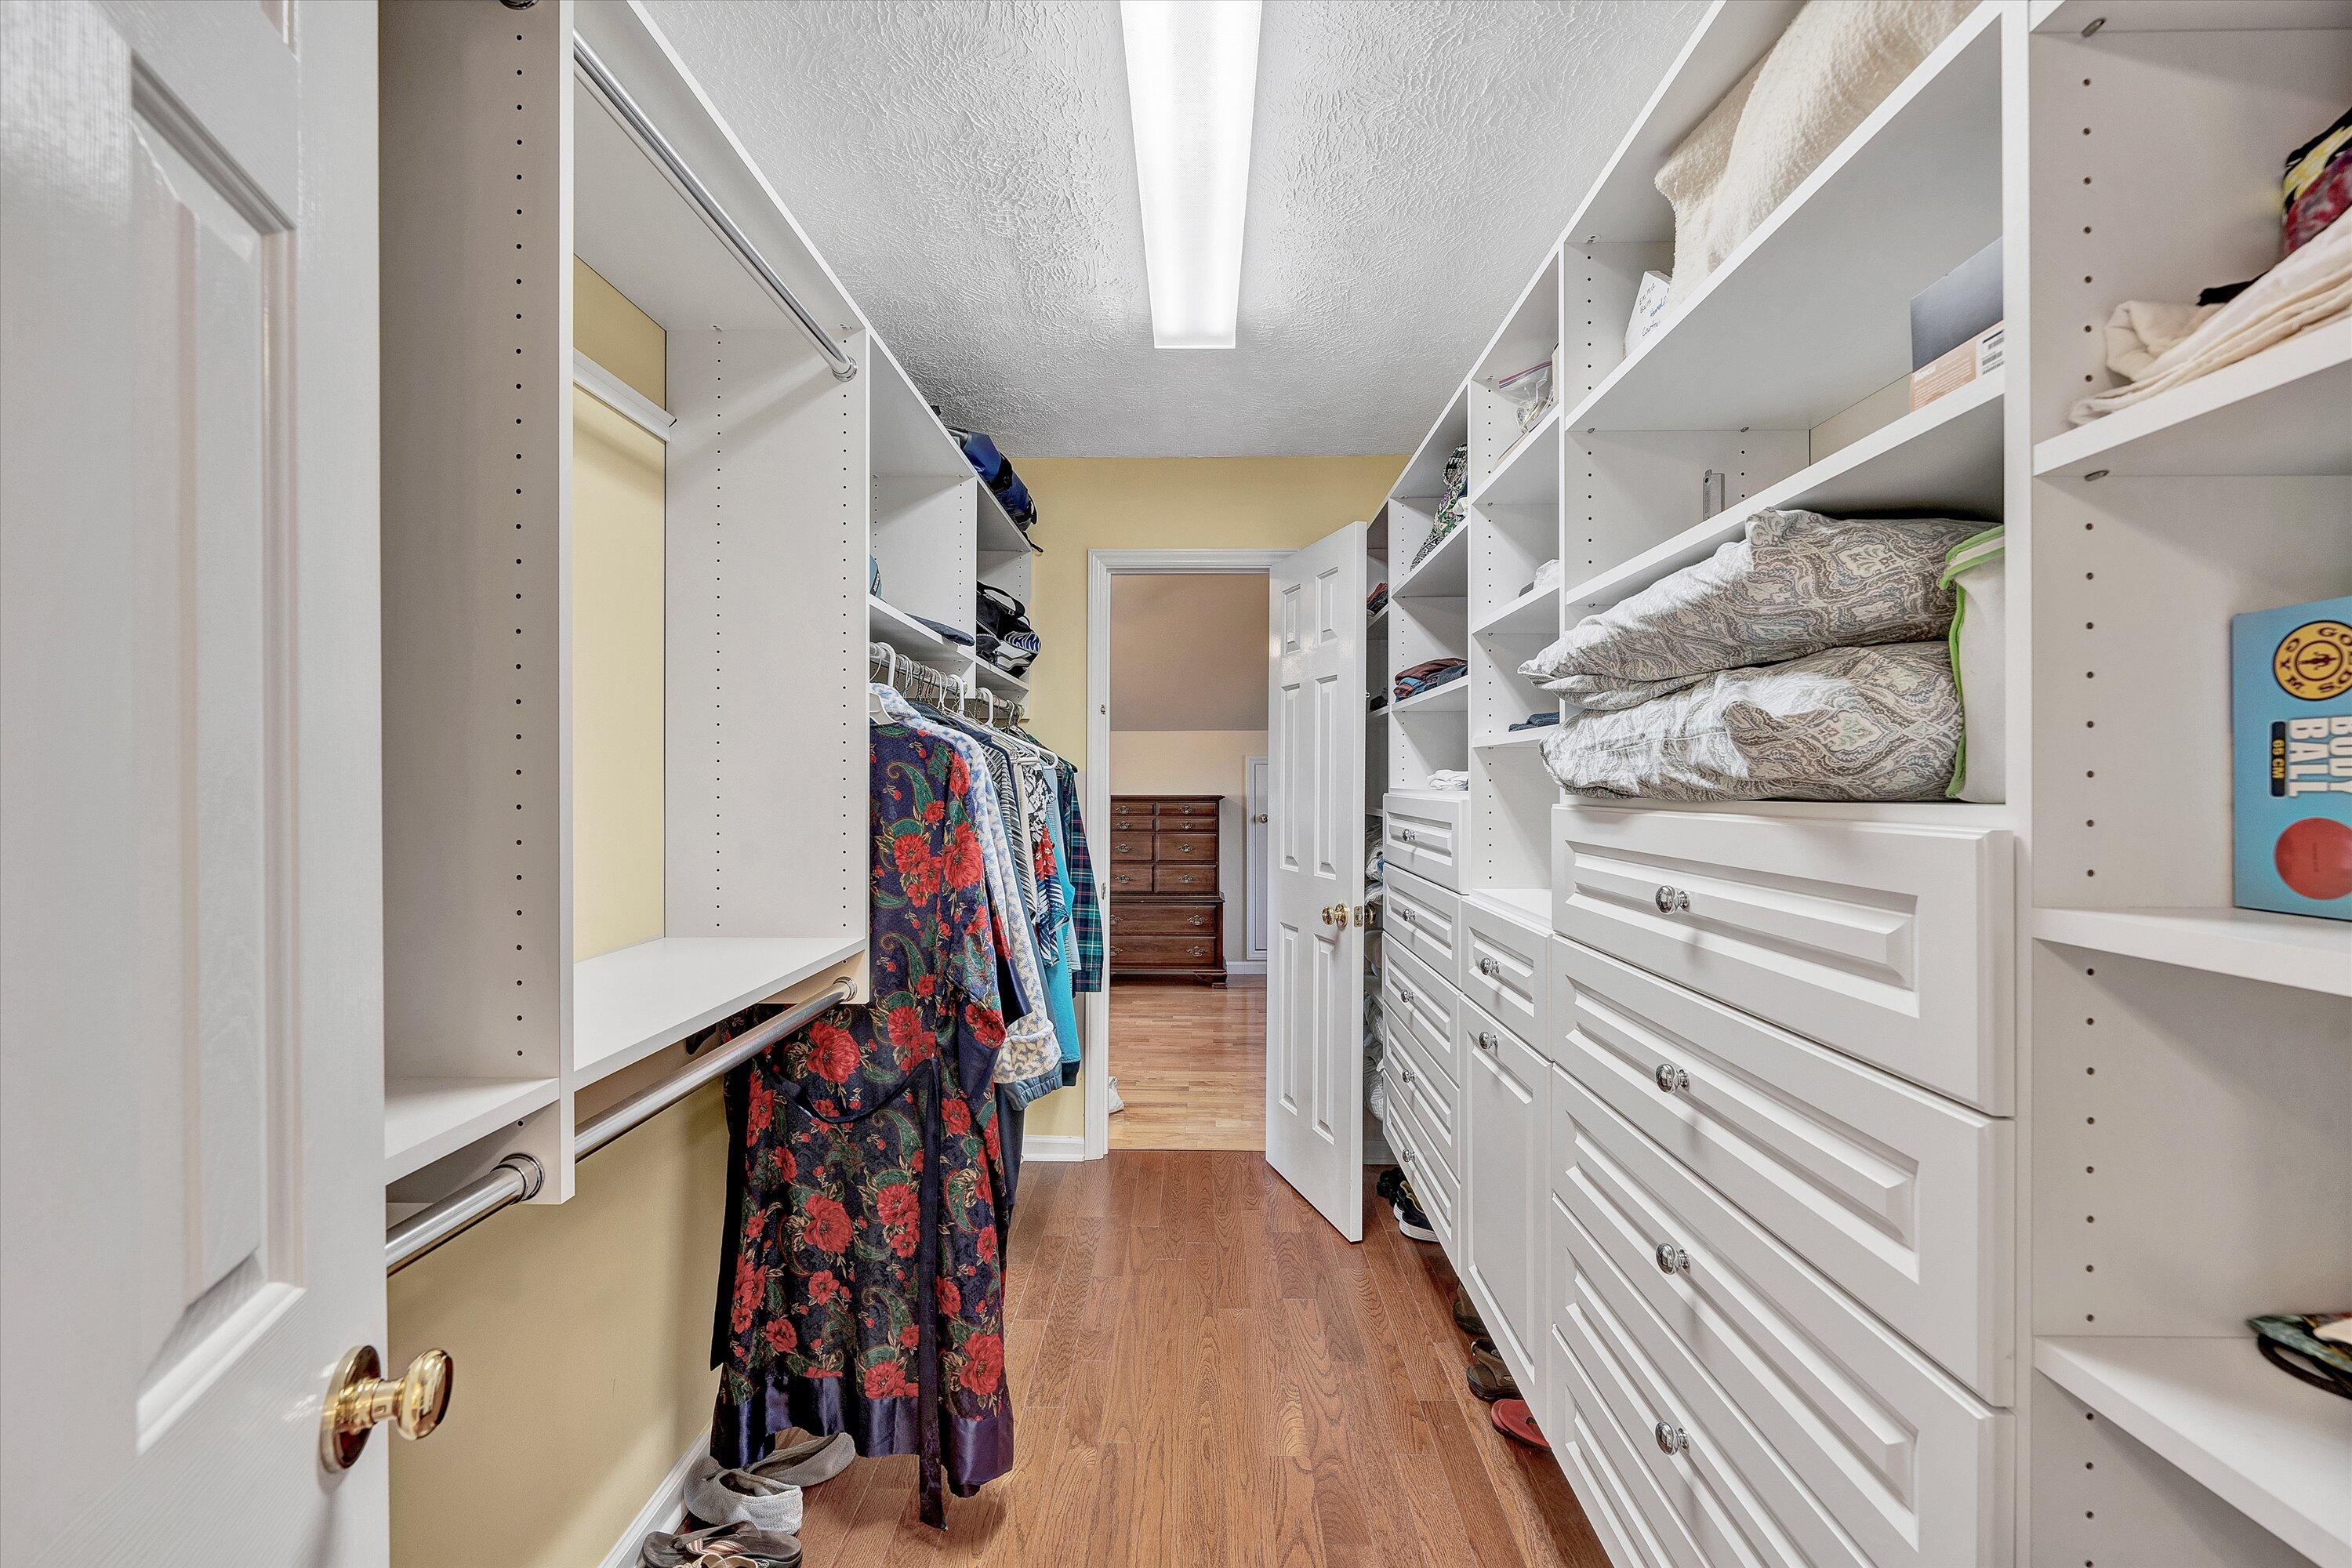
Walk-in closet with white built-in drawers, hanging clothes, folded bedding, and wood flooring.
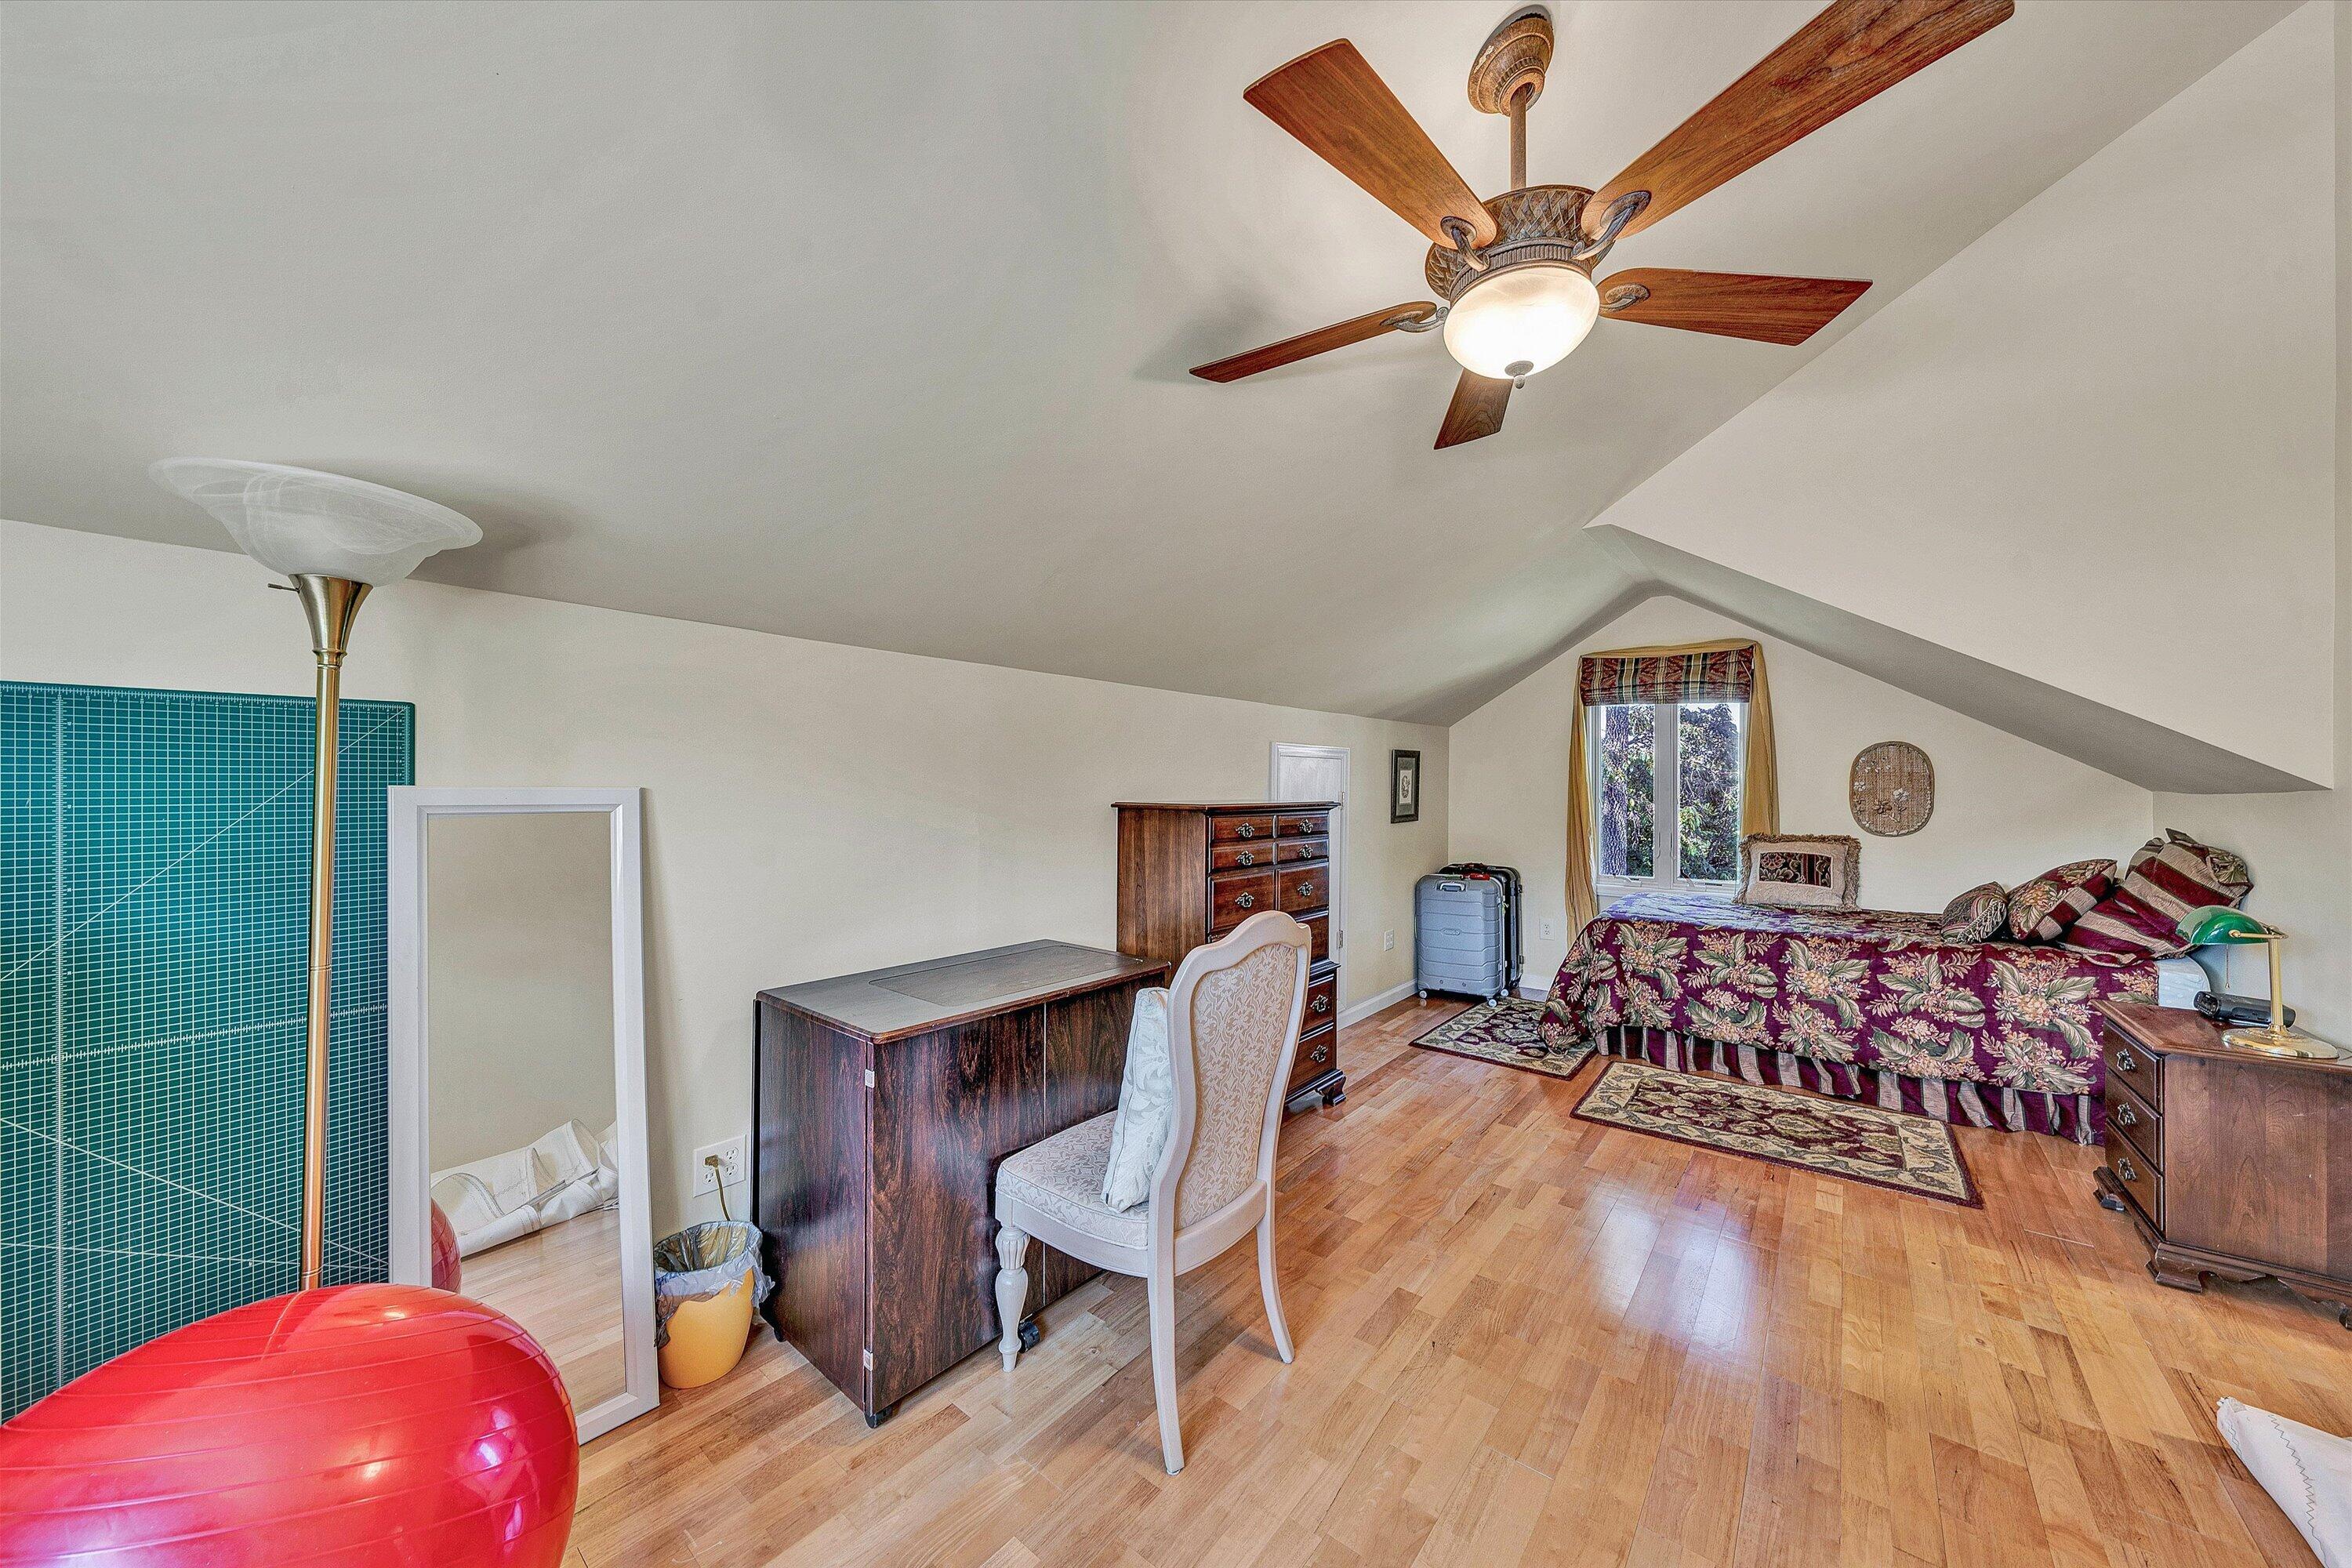
Furnished bedroom with a sloped ceiling, wooden ceiling fan, and floral bedspread.
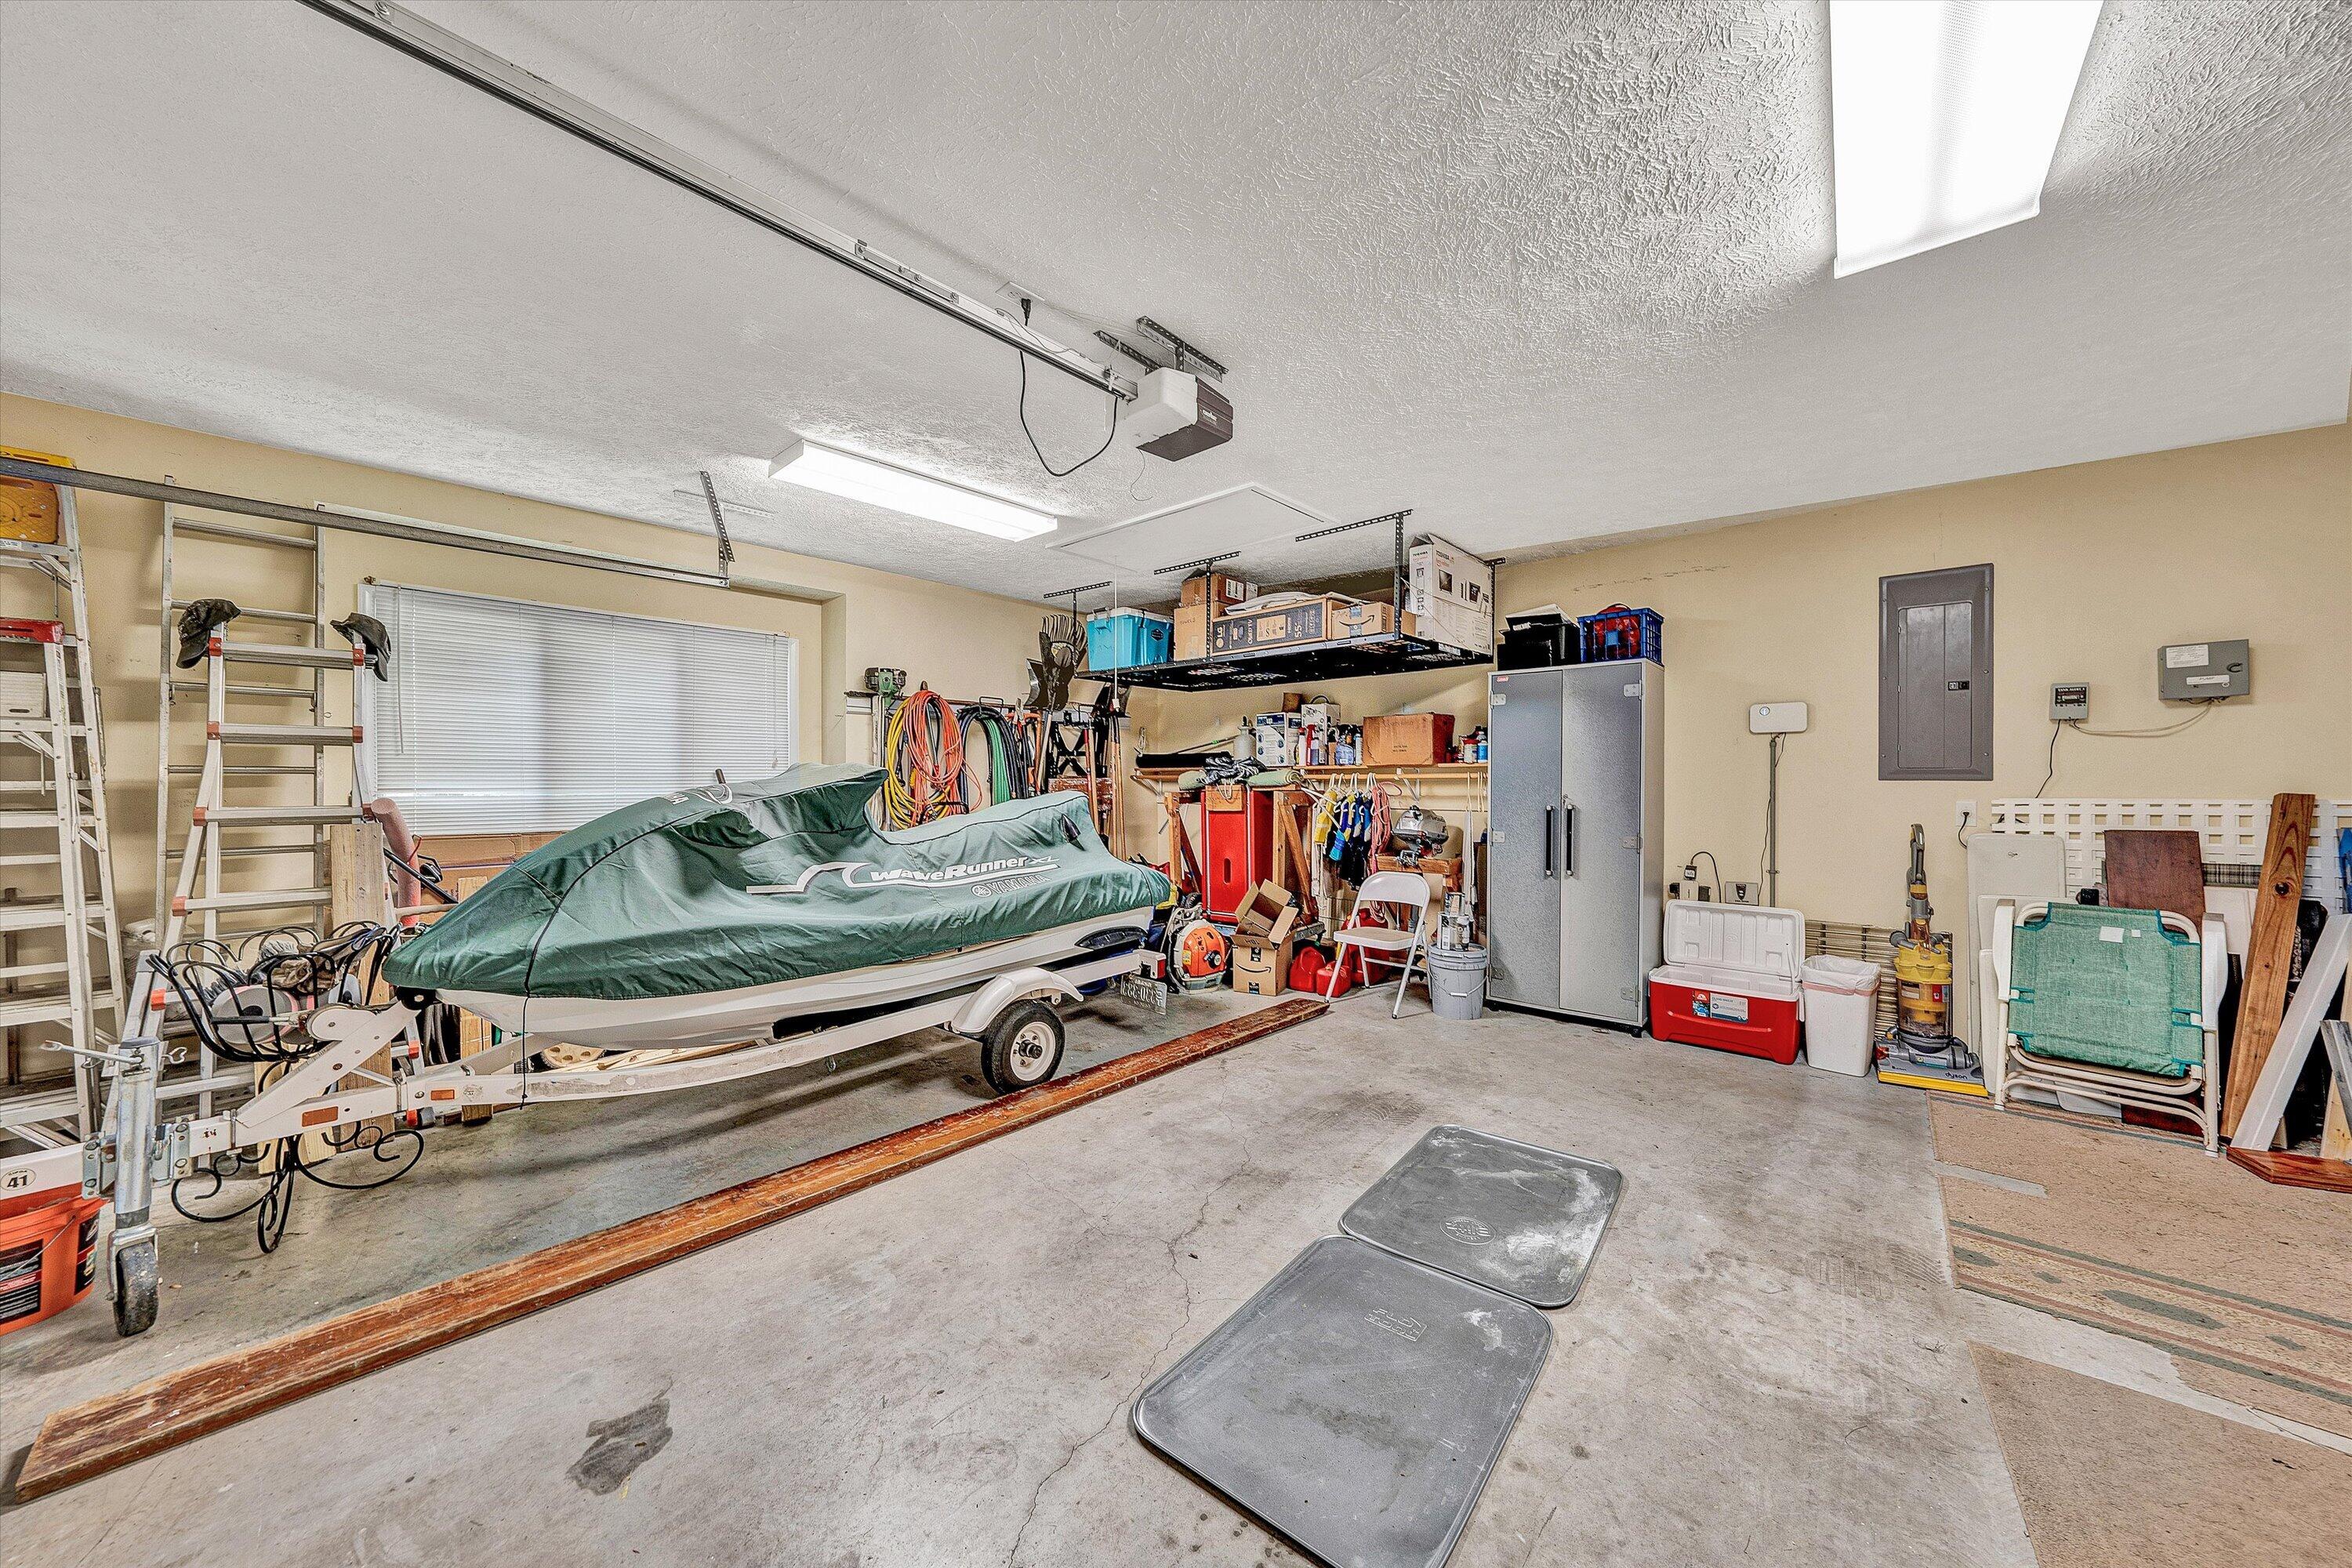
Garage with a covered personal watercraft on a trailer and storage shelves along the back wall.
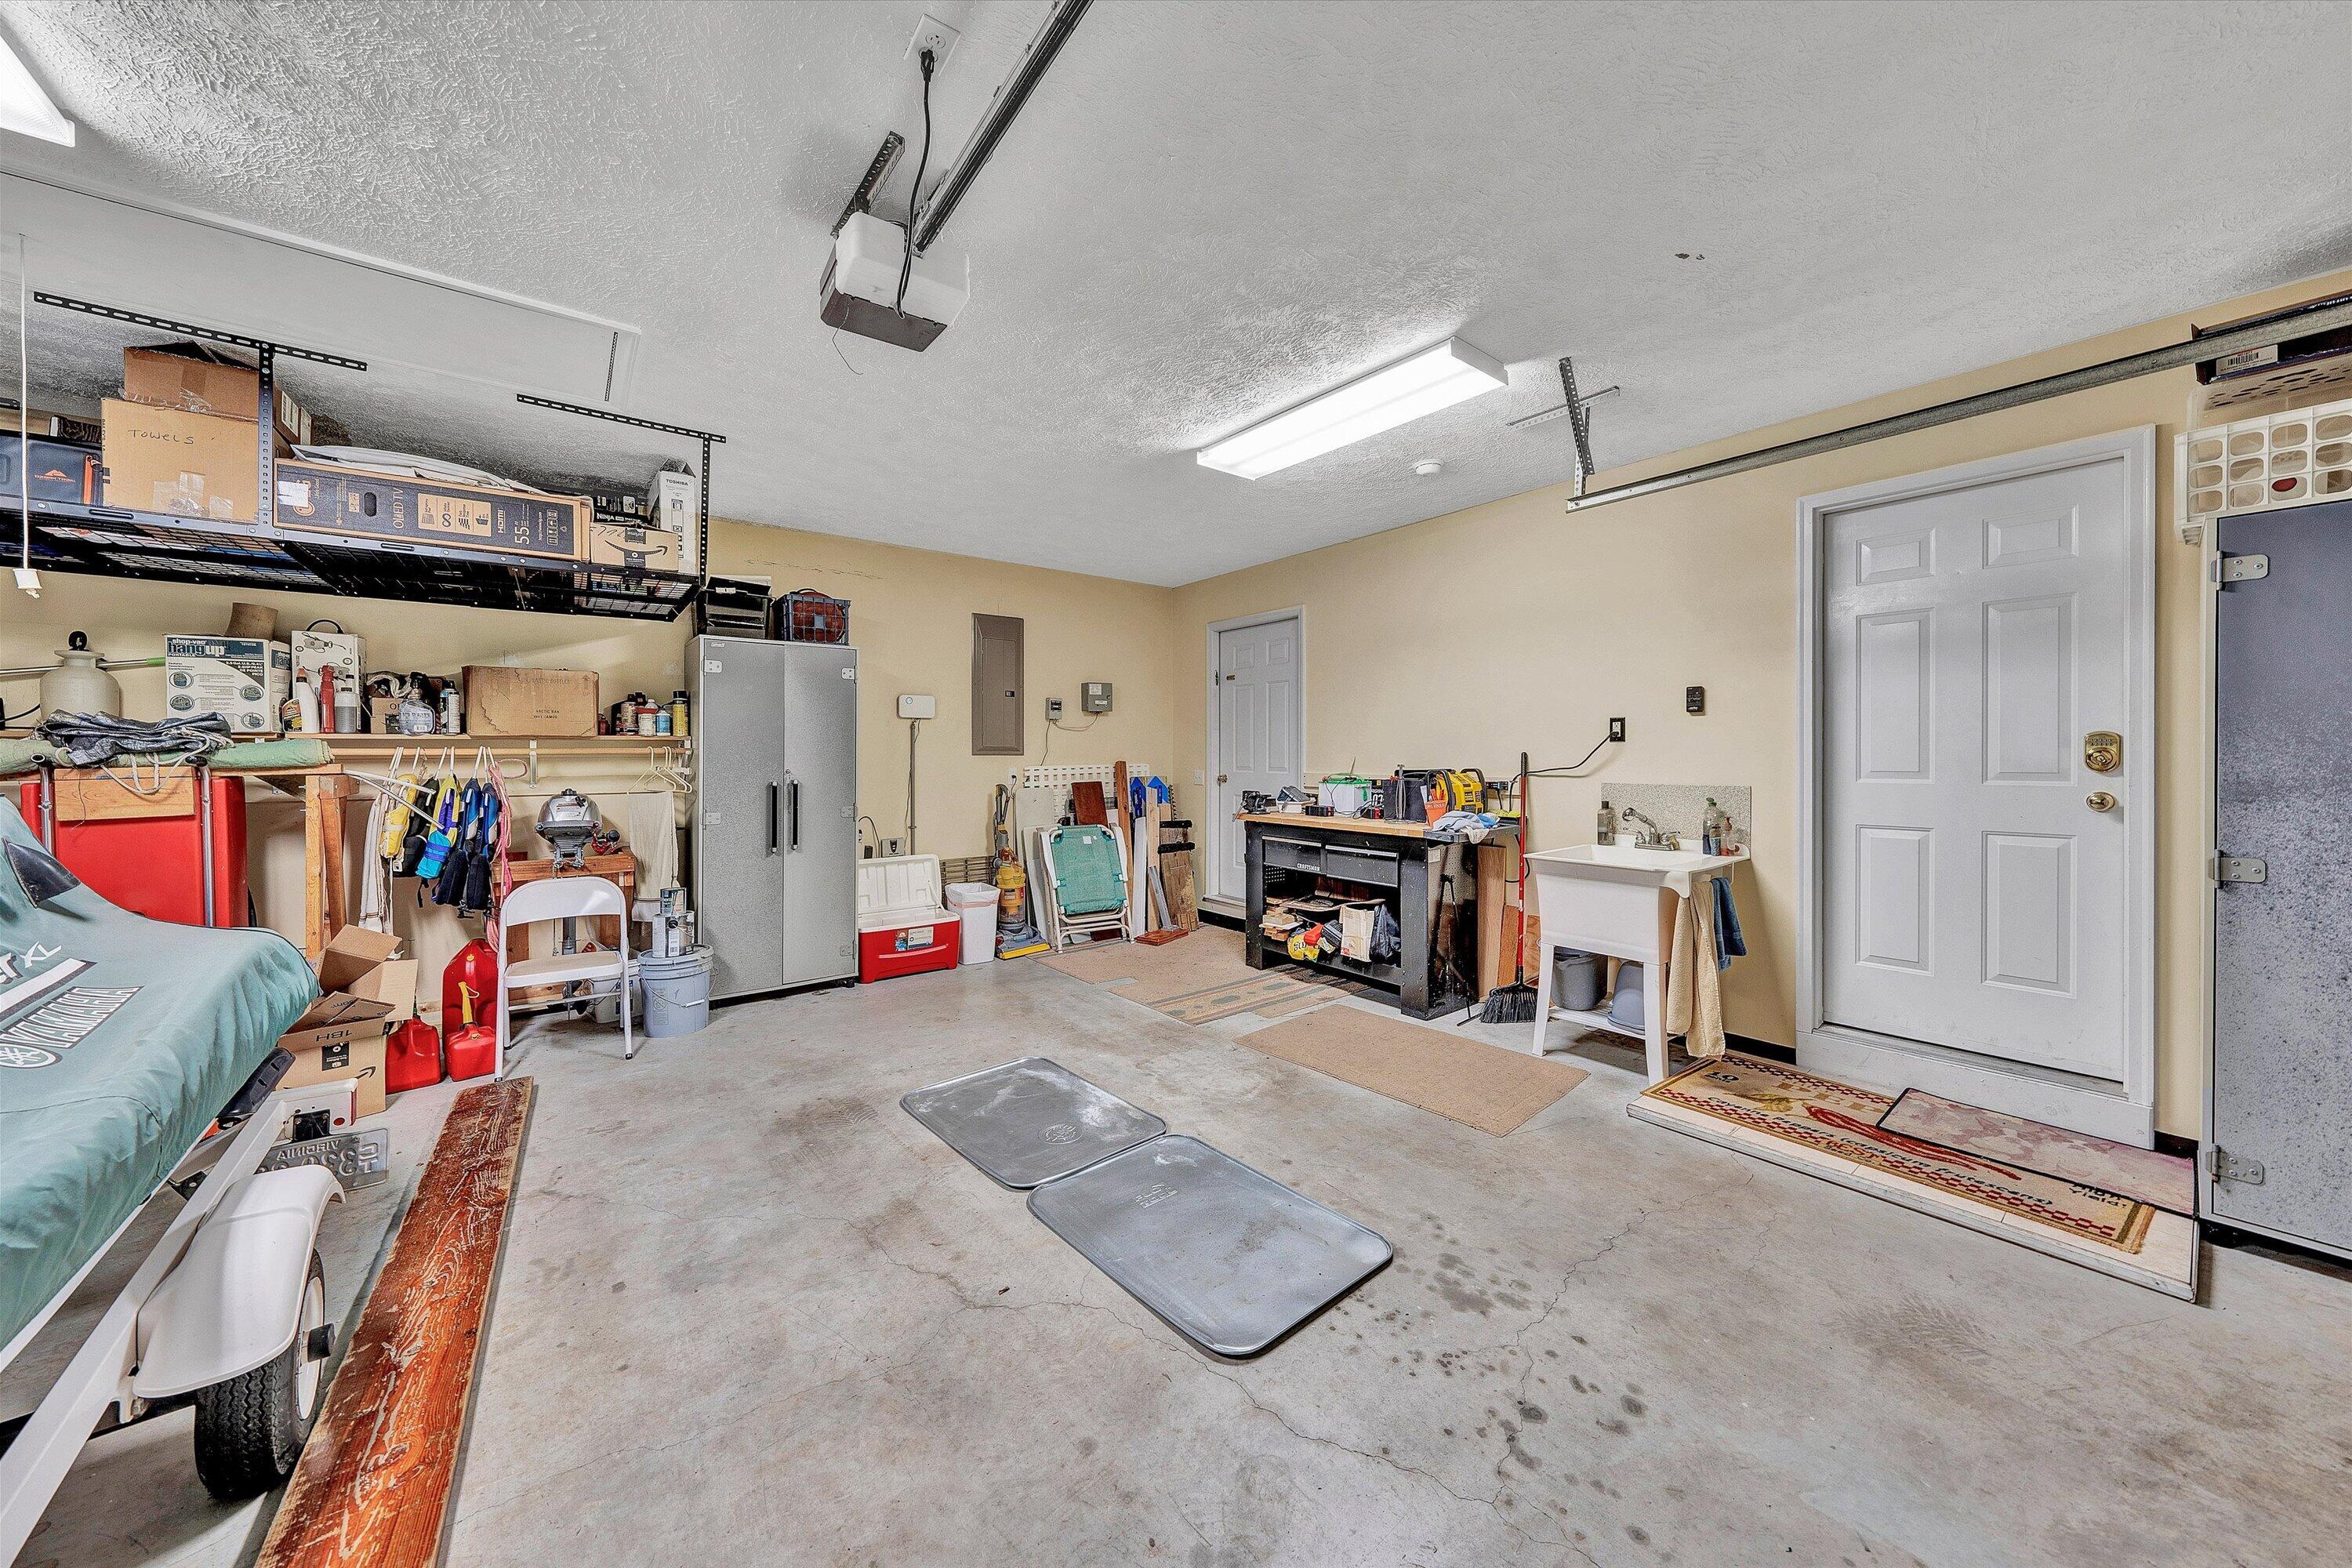
Garage with overhead storage racks, a workbench, utility sink, and concrete floor.
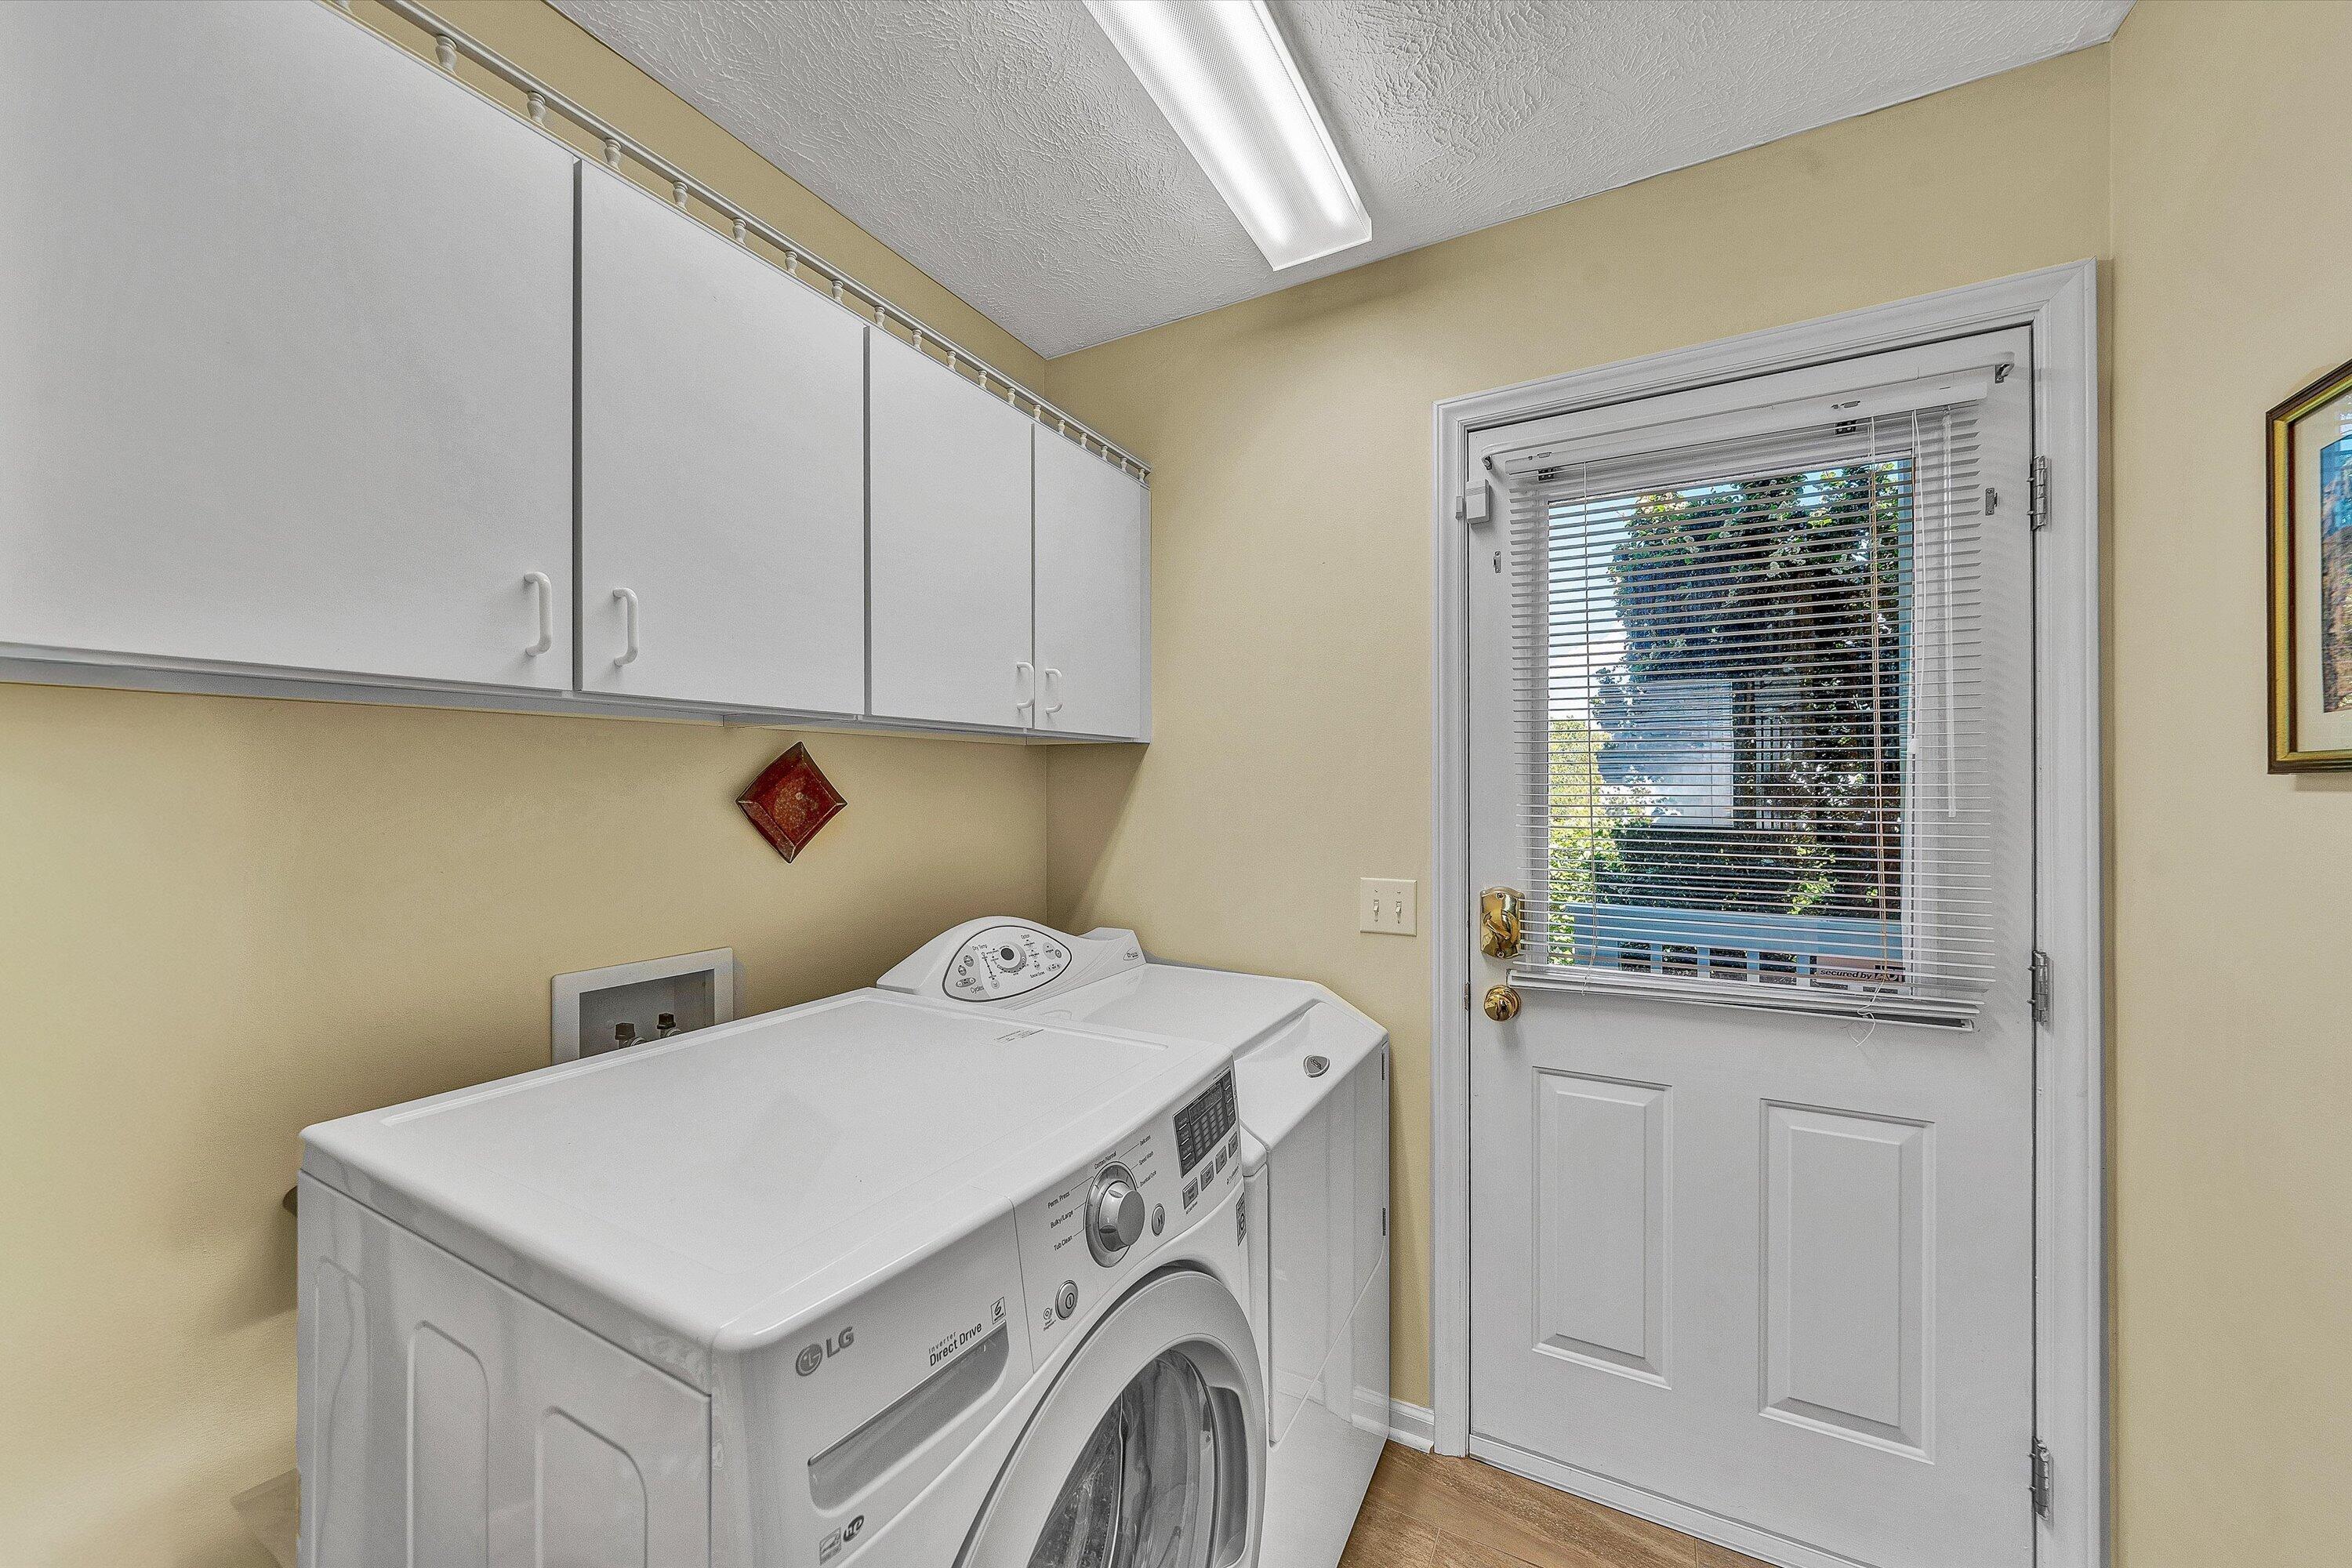
Laundry room with white washer and dryer, overhead cabinets, and a glass door overlooking trees and water.
Home entrance with a teal front door, stone accents, and landscaped shrubs.
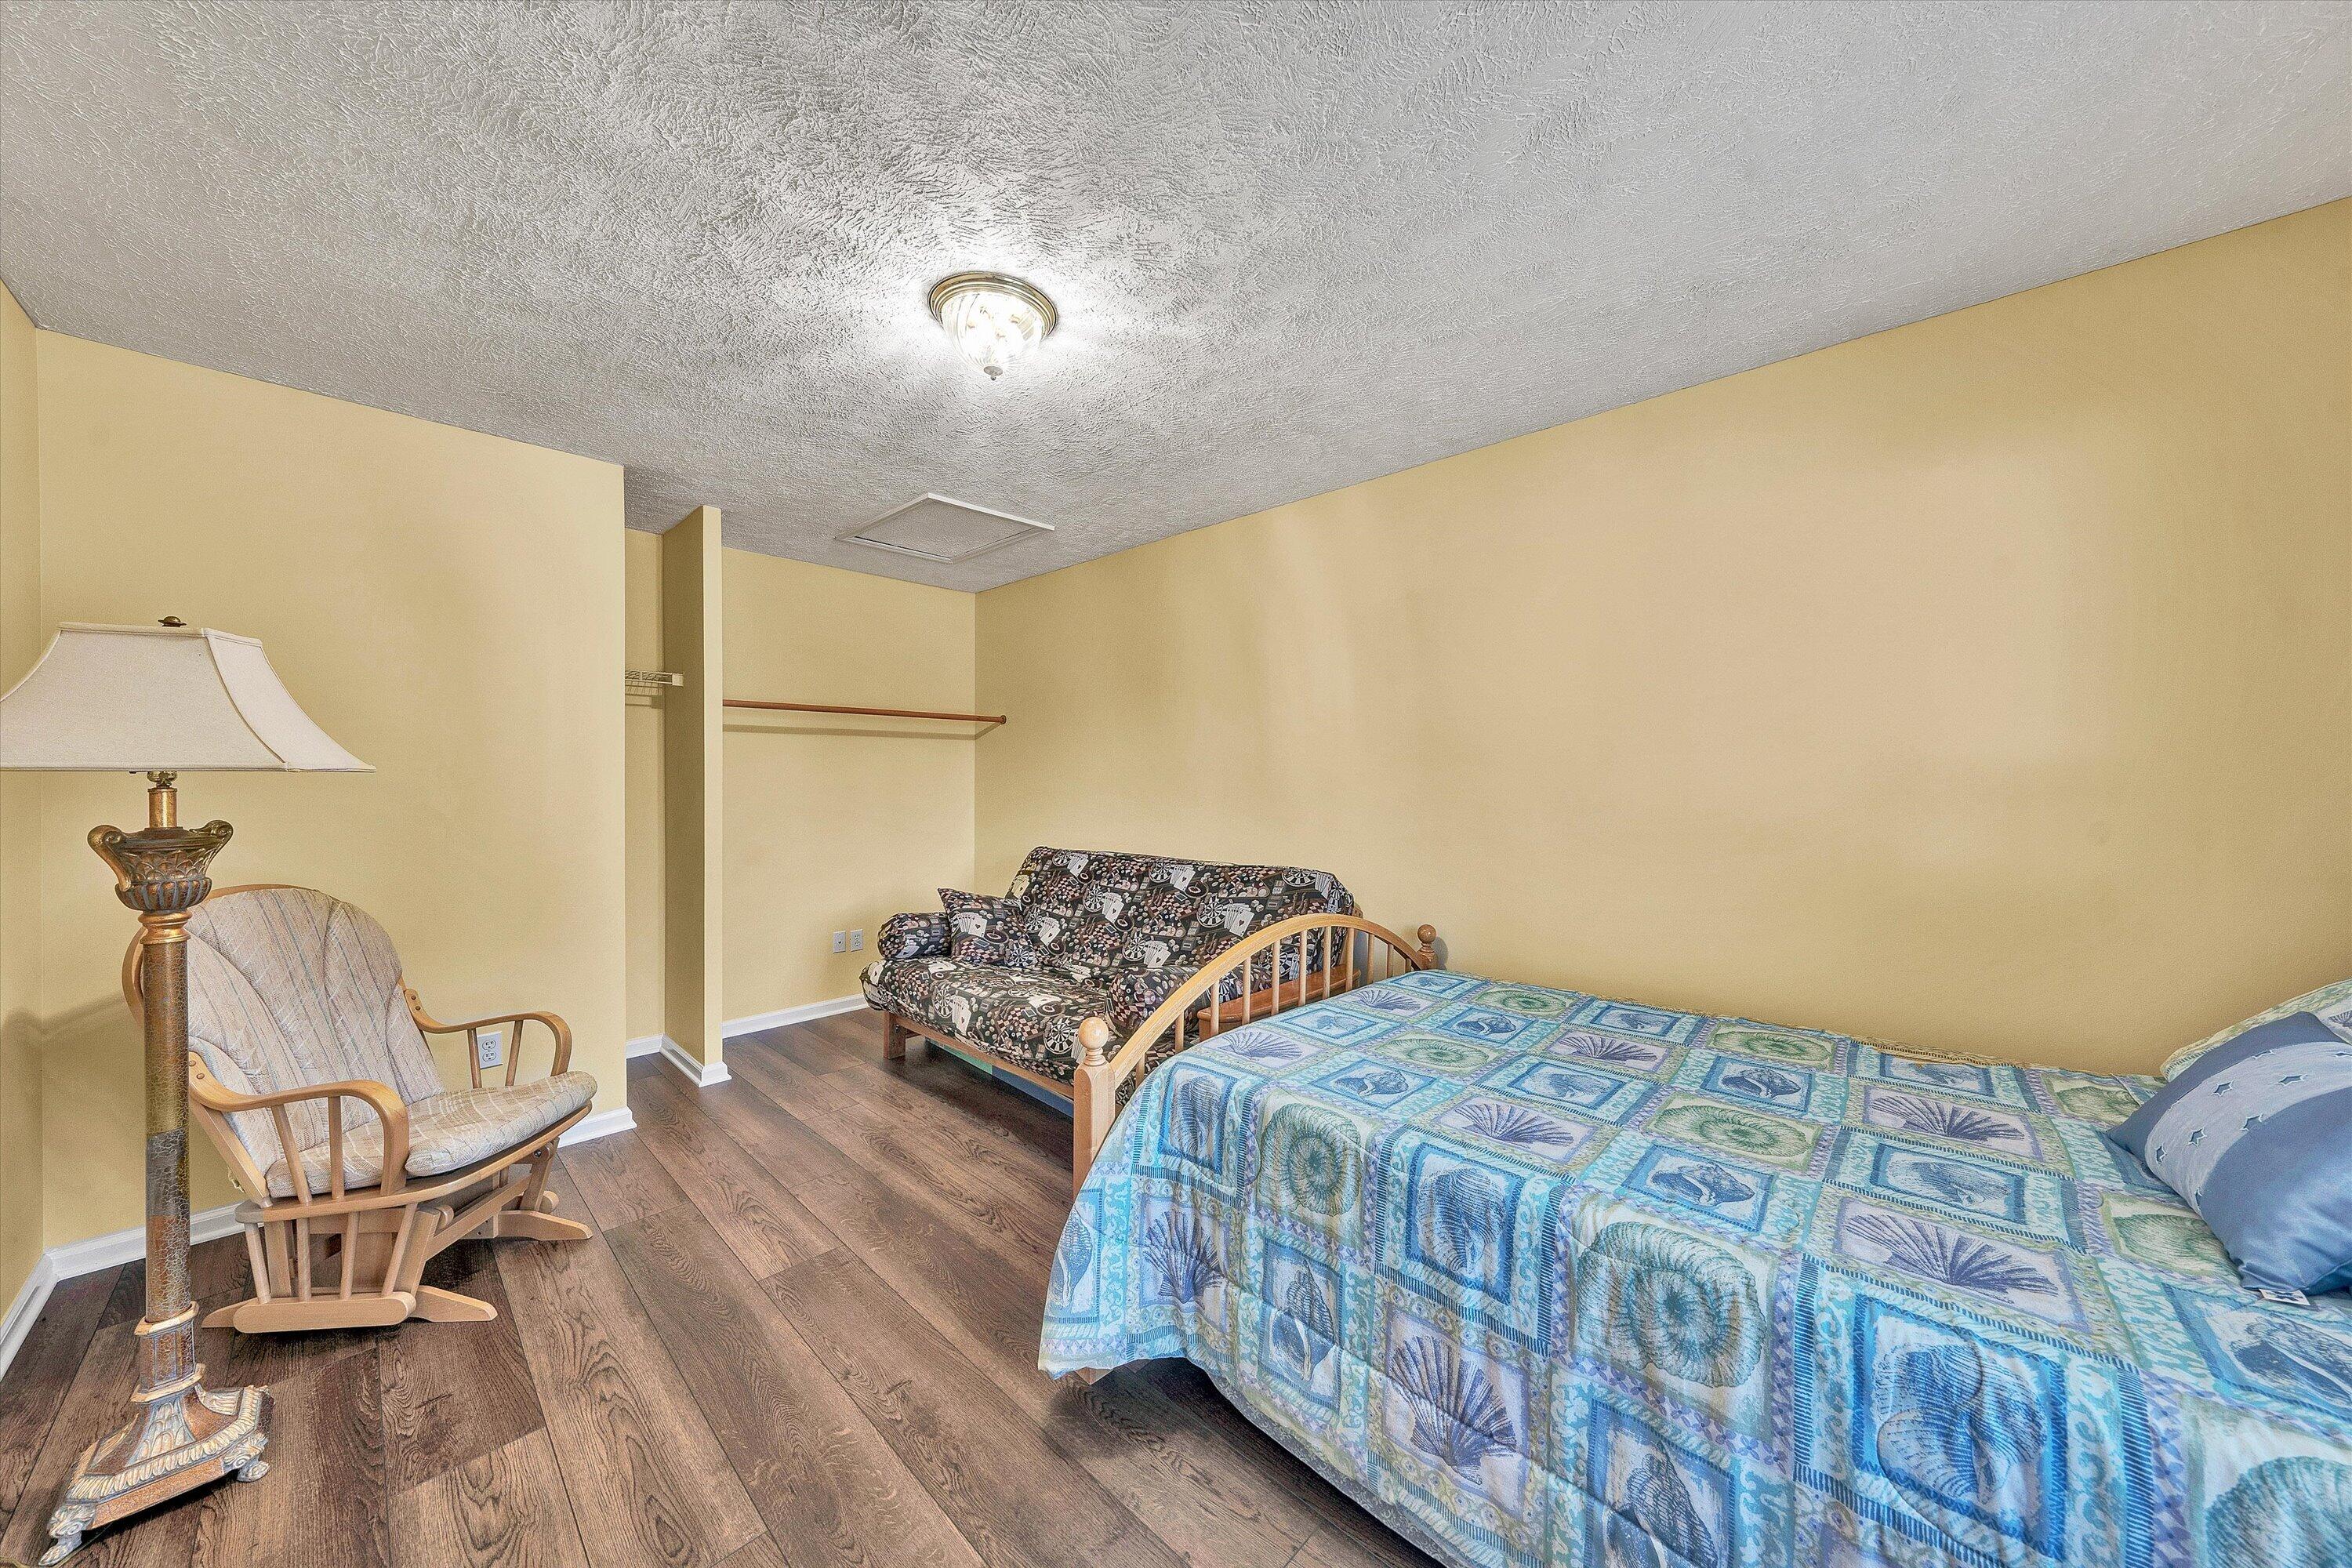
Bedroom with blue patterned bedding, a patterned sofa, and a wooden rocking chair.
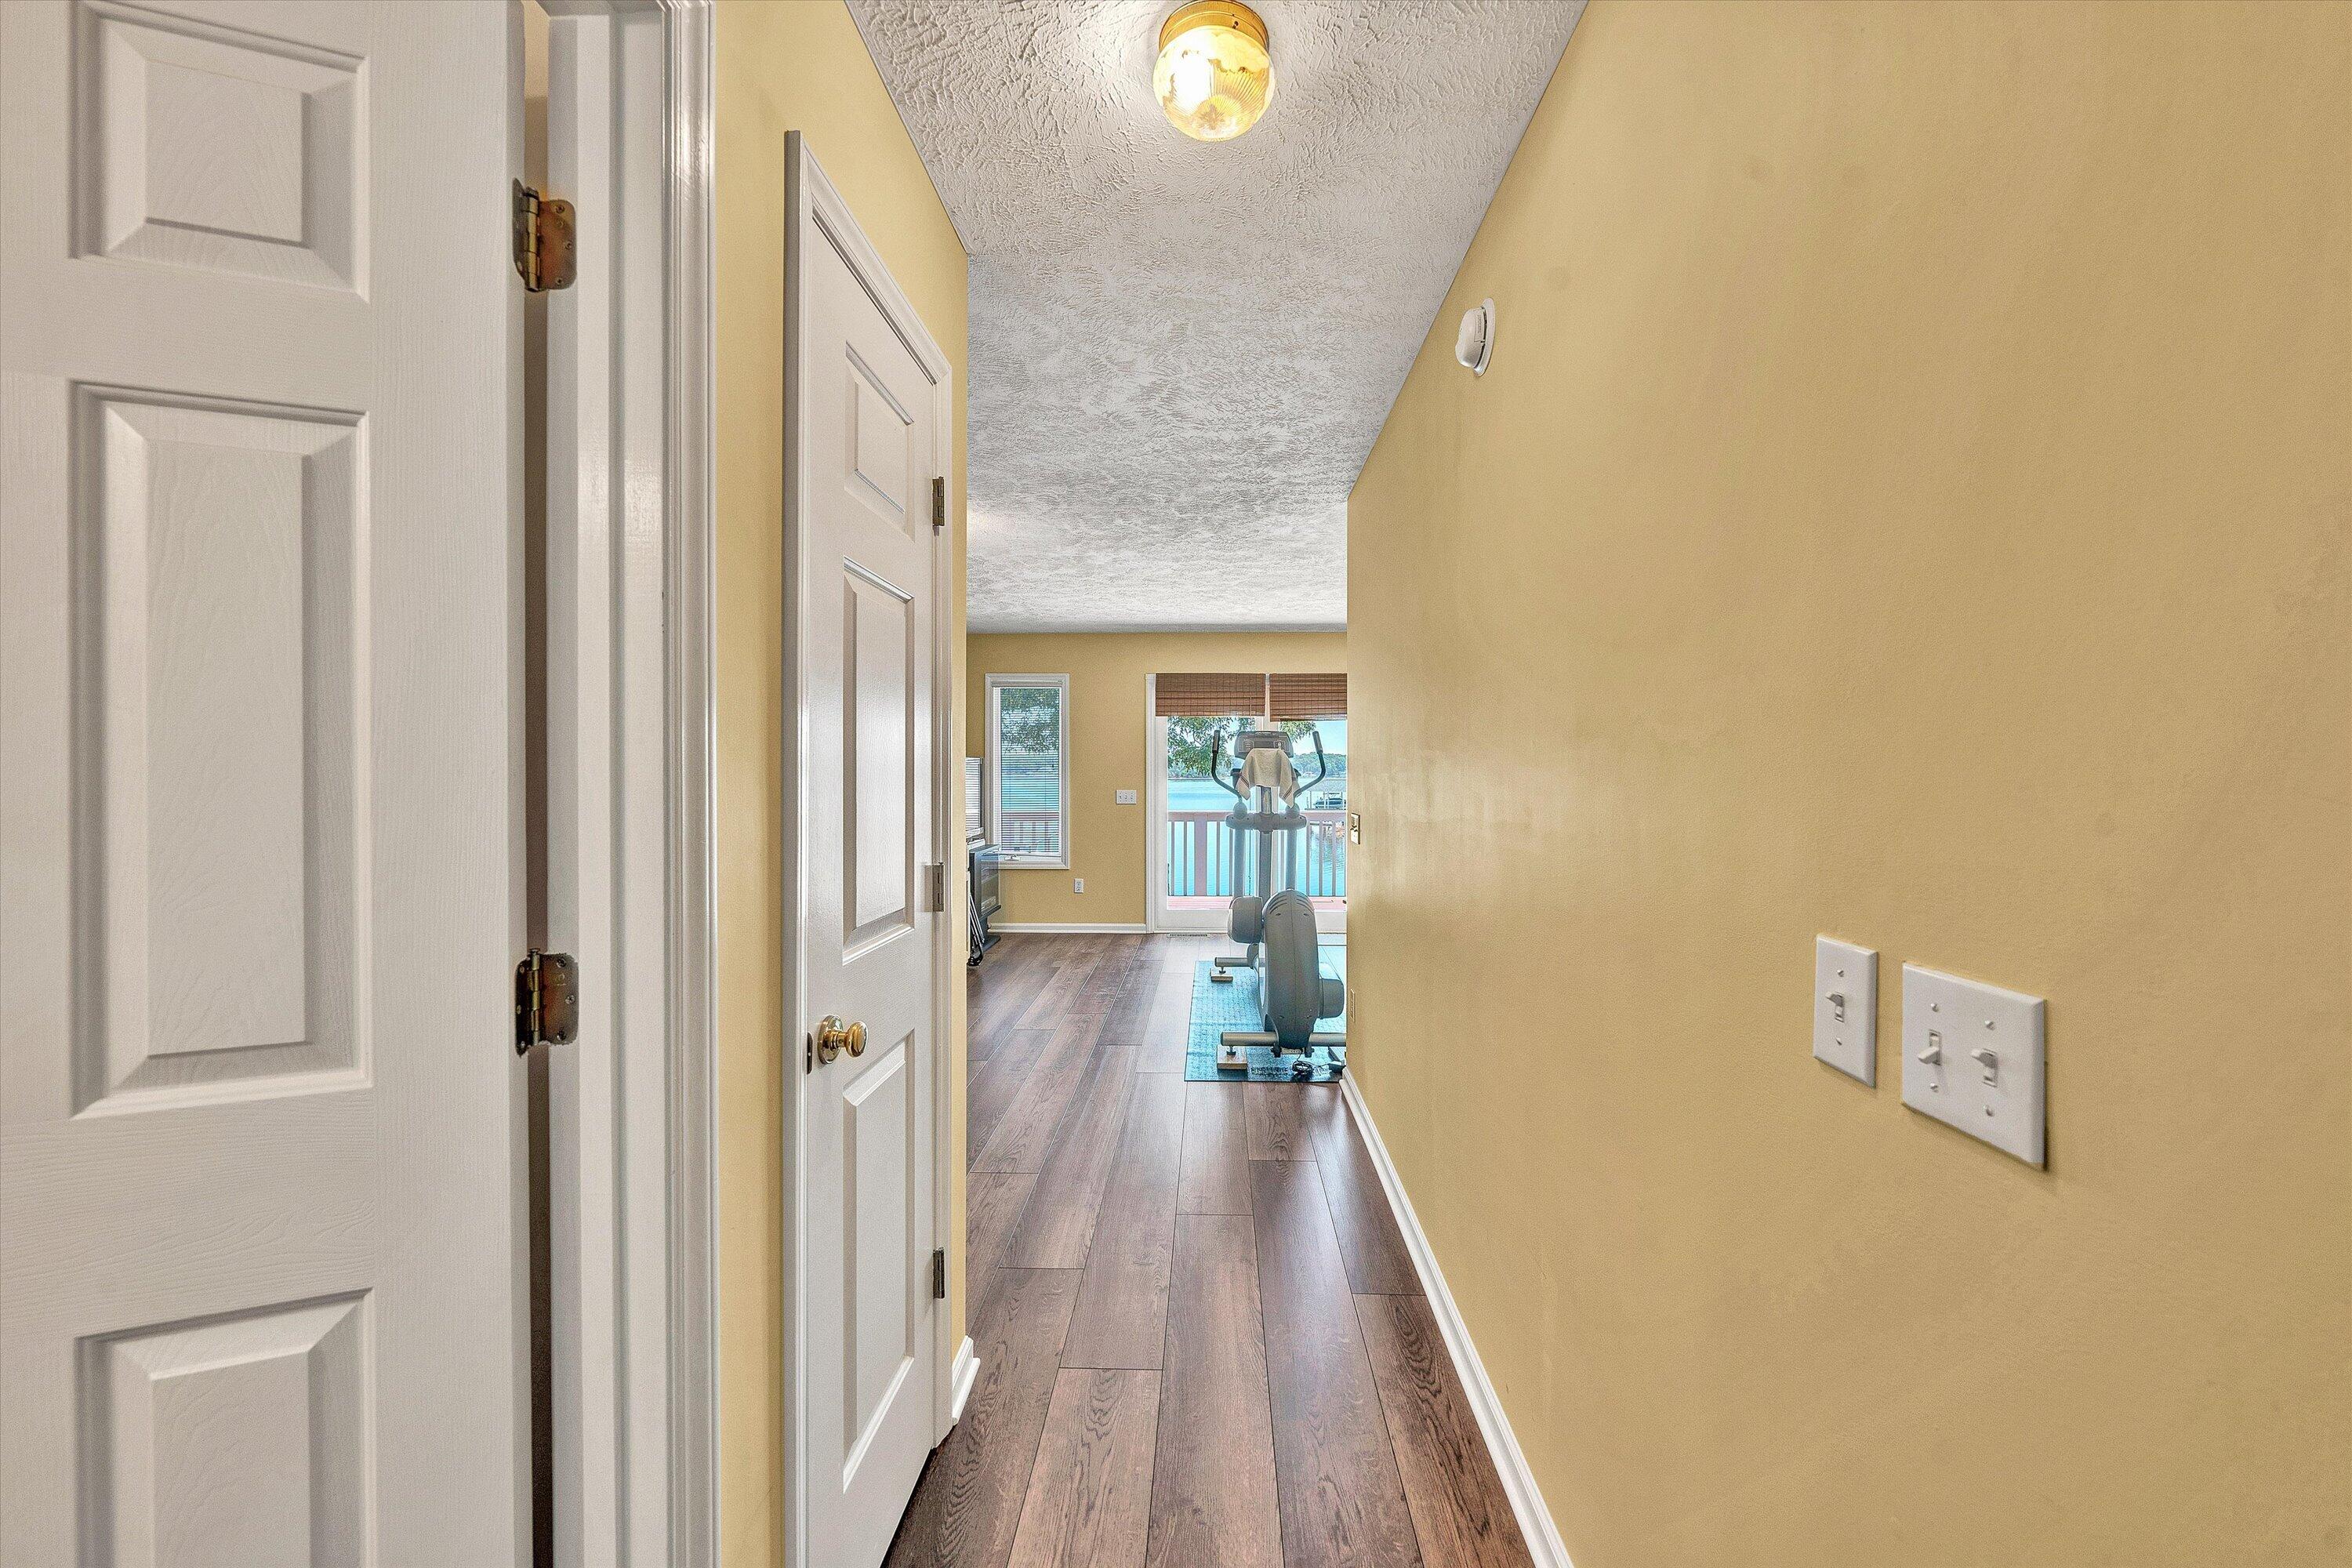
Hallway leading to a home gym, with water visible through the glass doors.
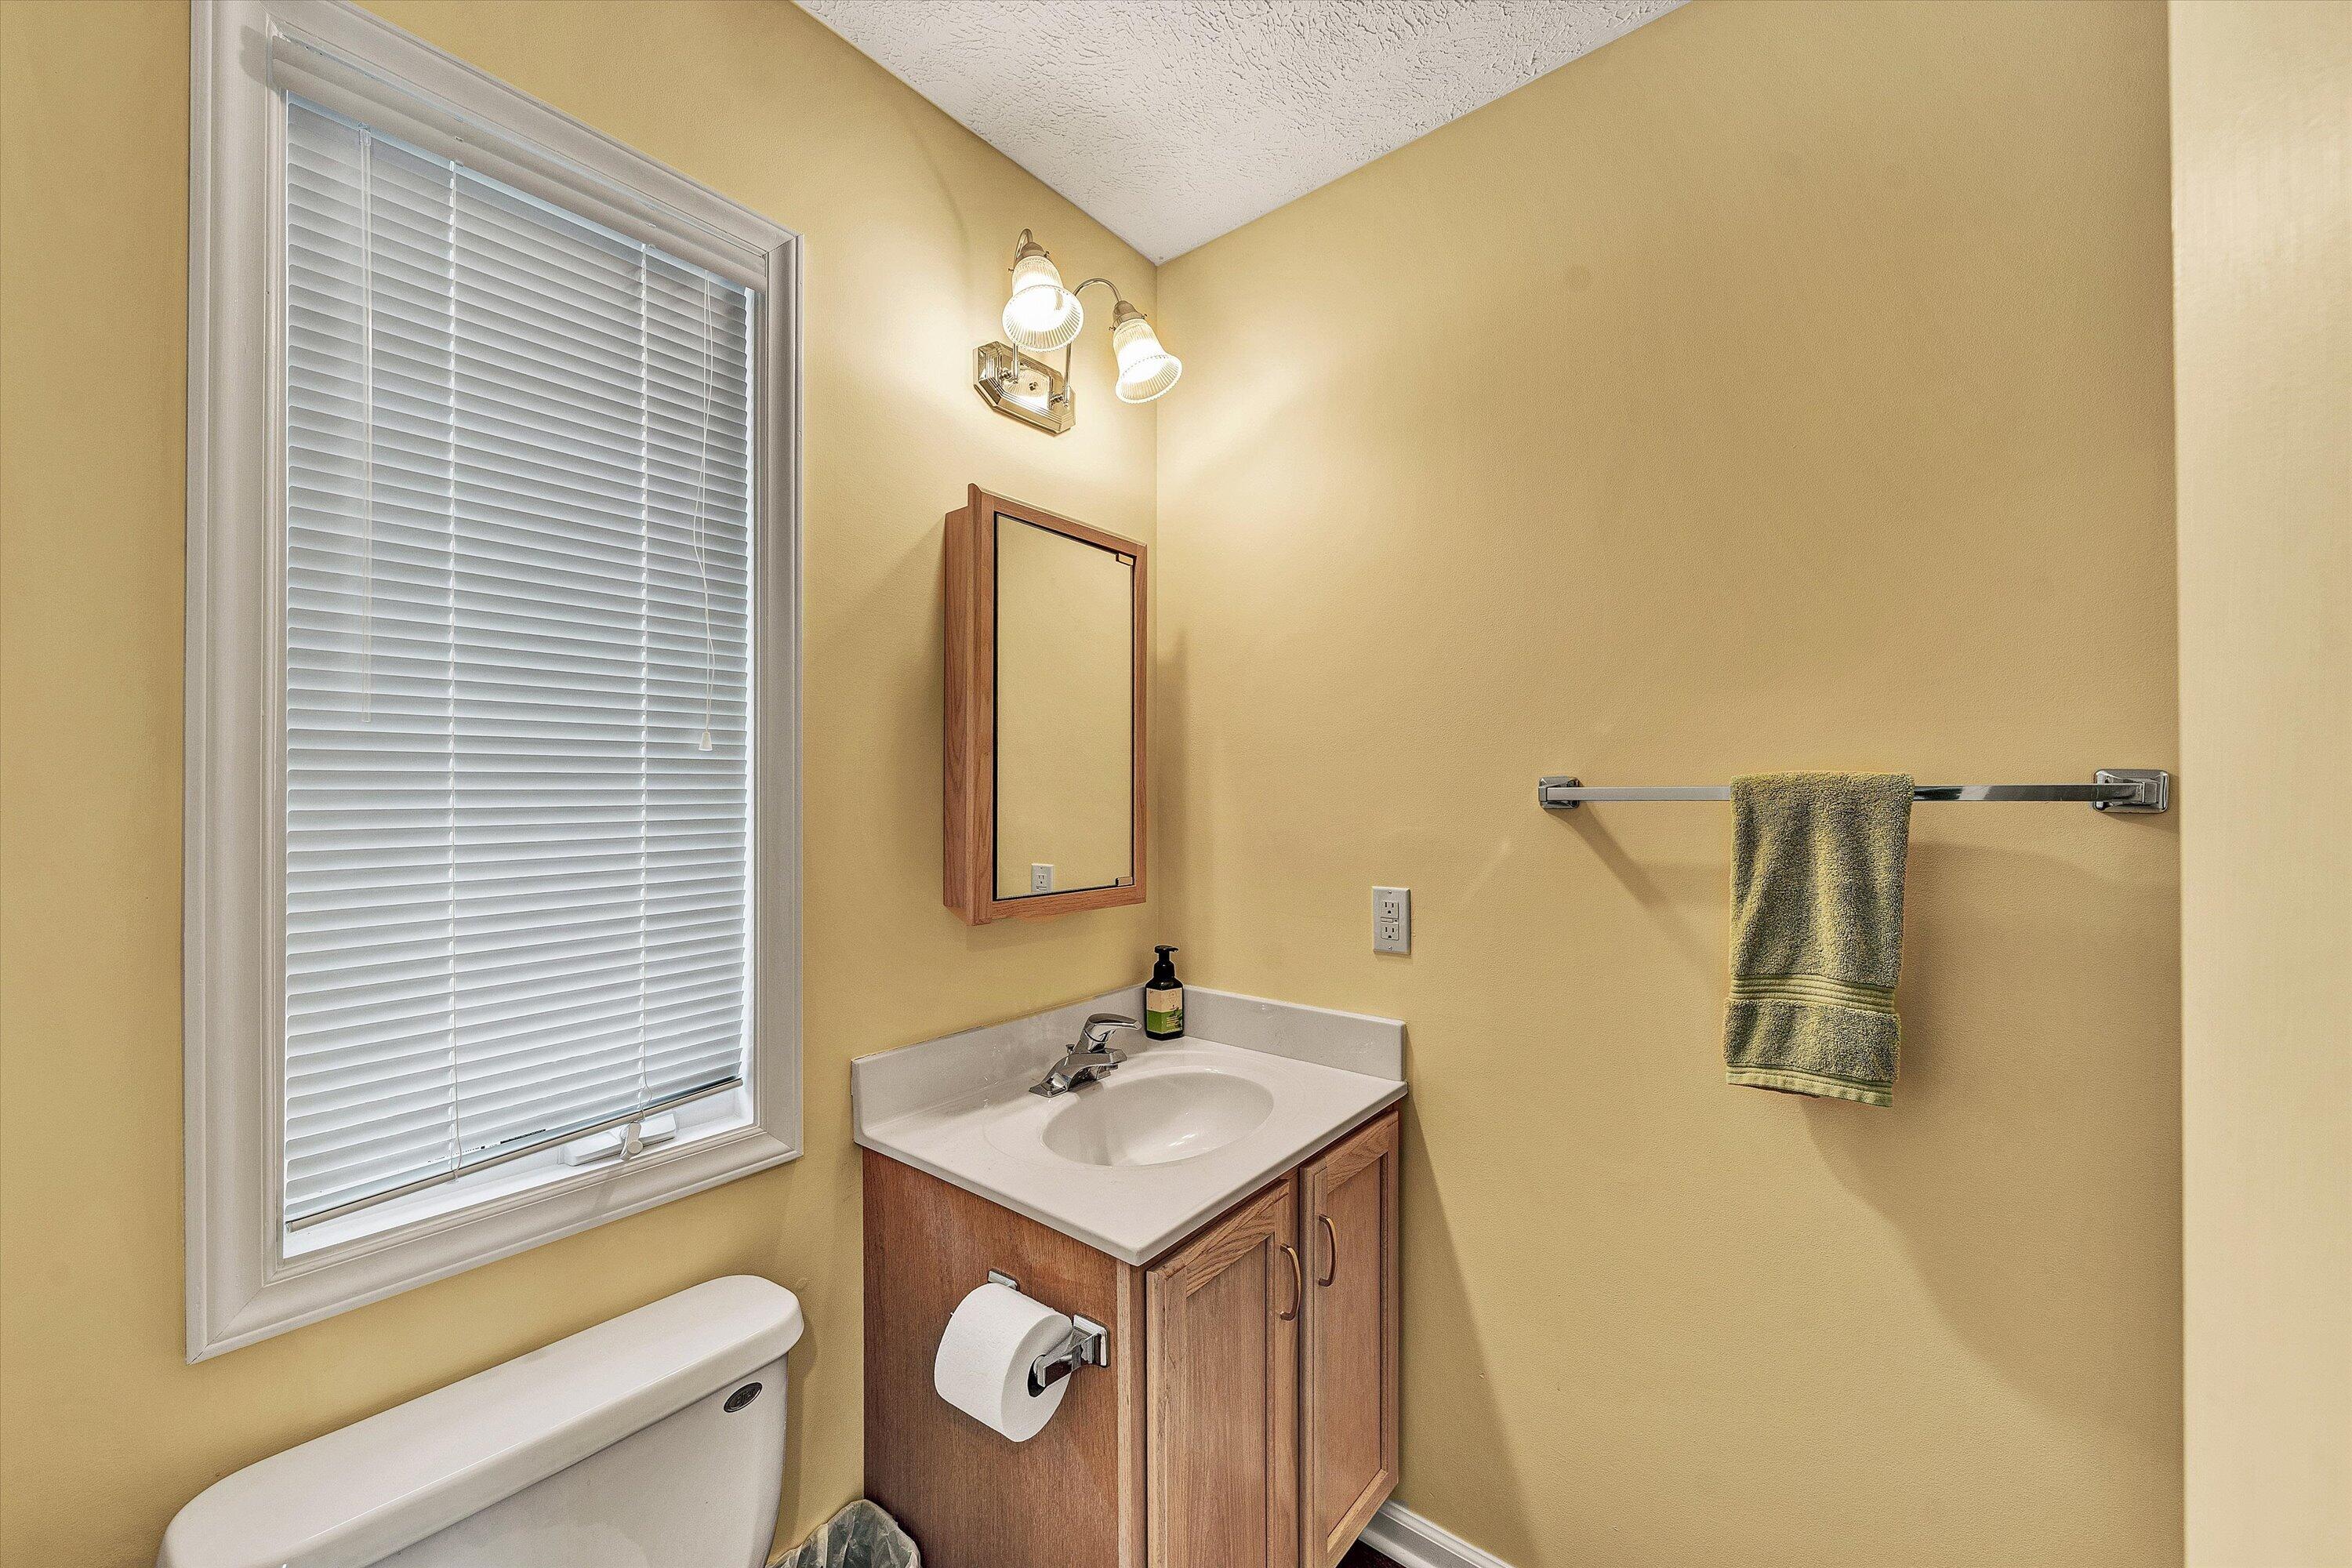
Bathroom with a wooden vanity and white sink beside a window with closed blinds.
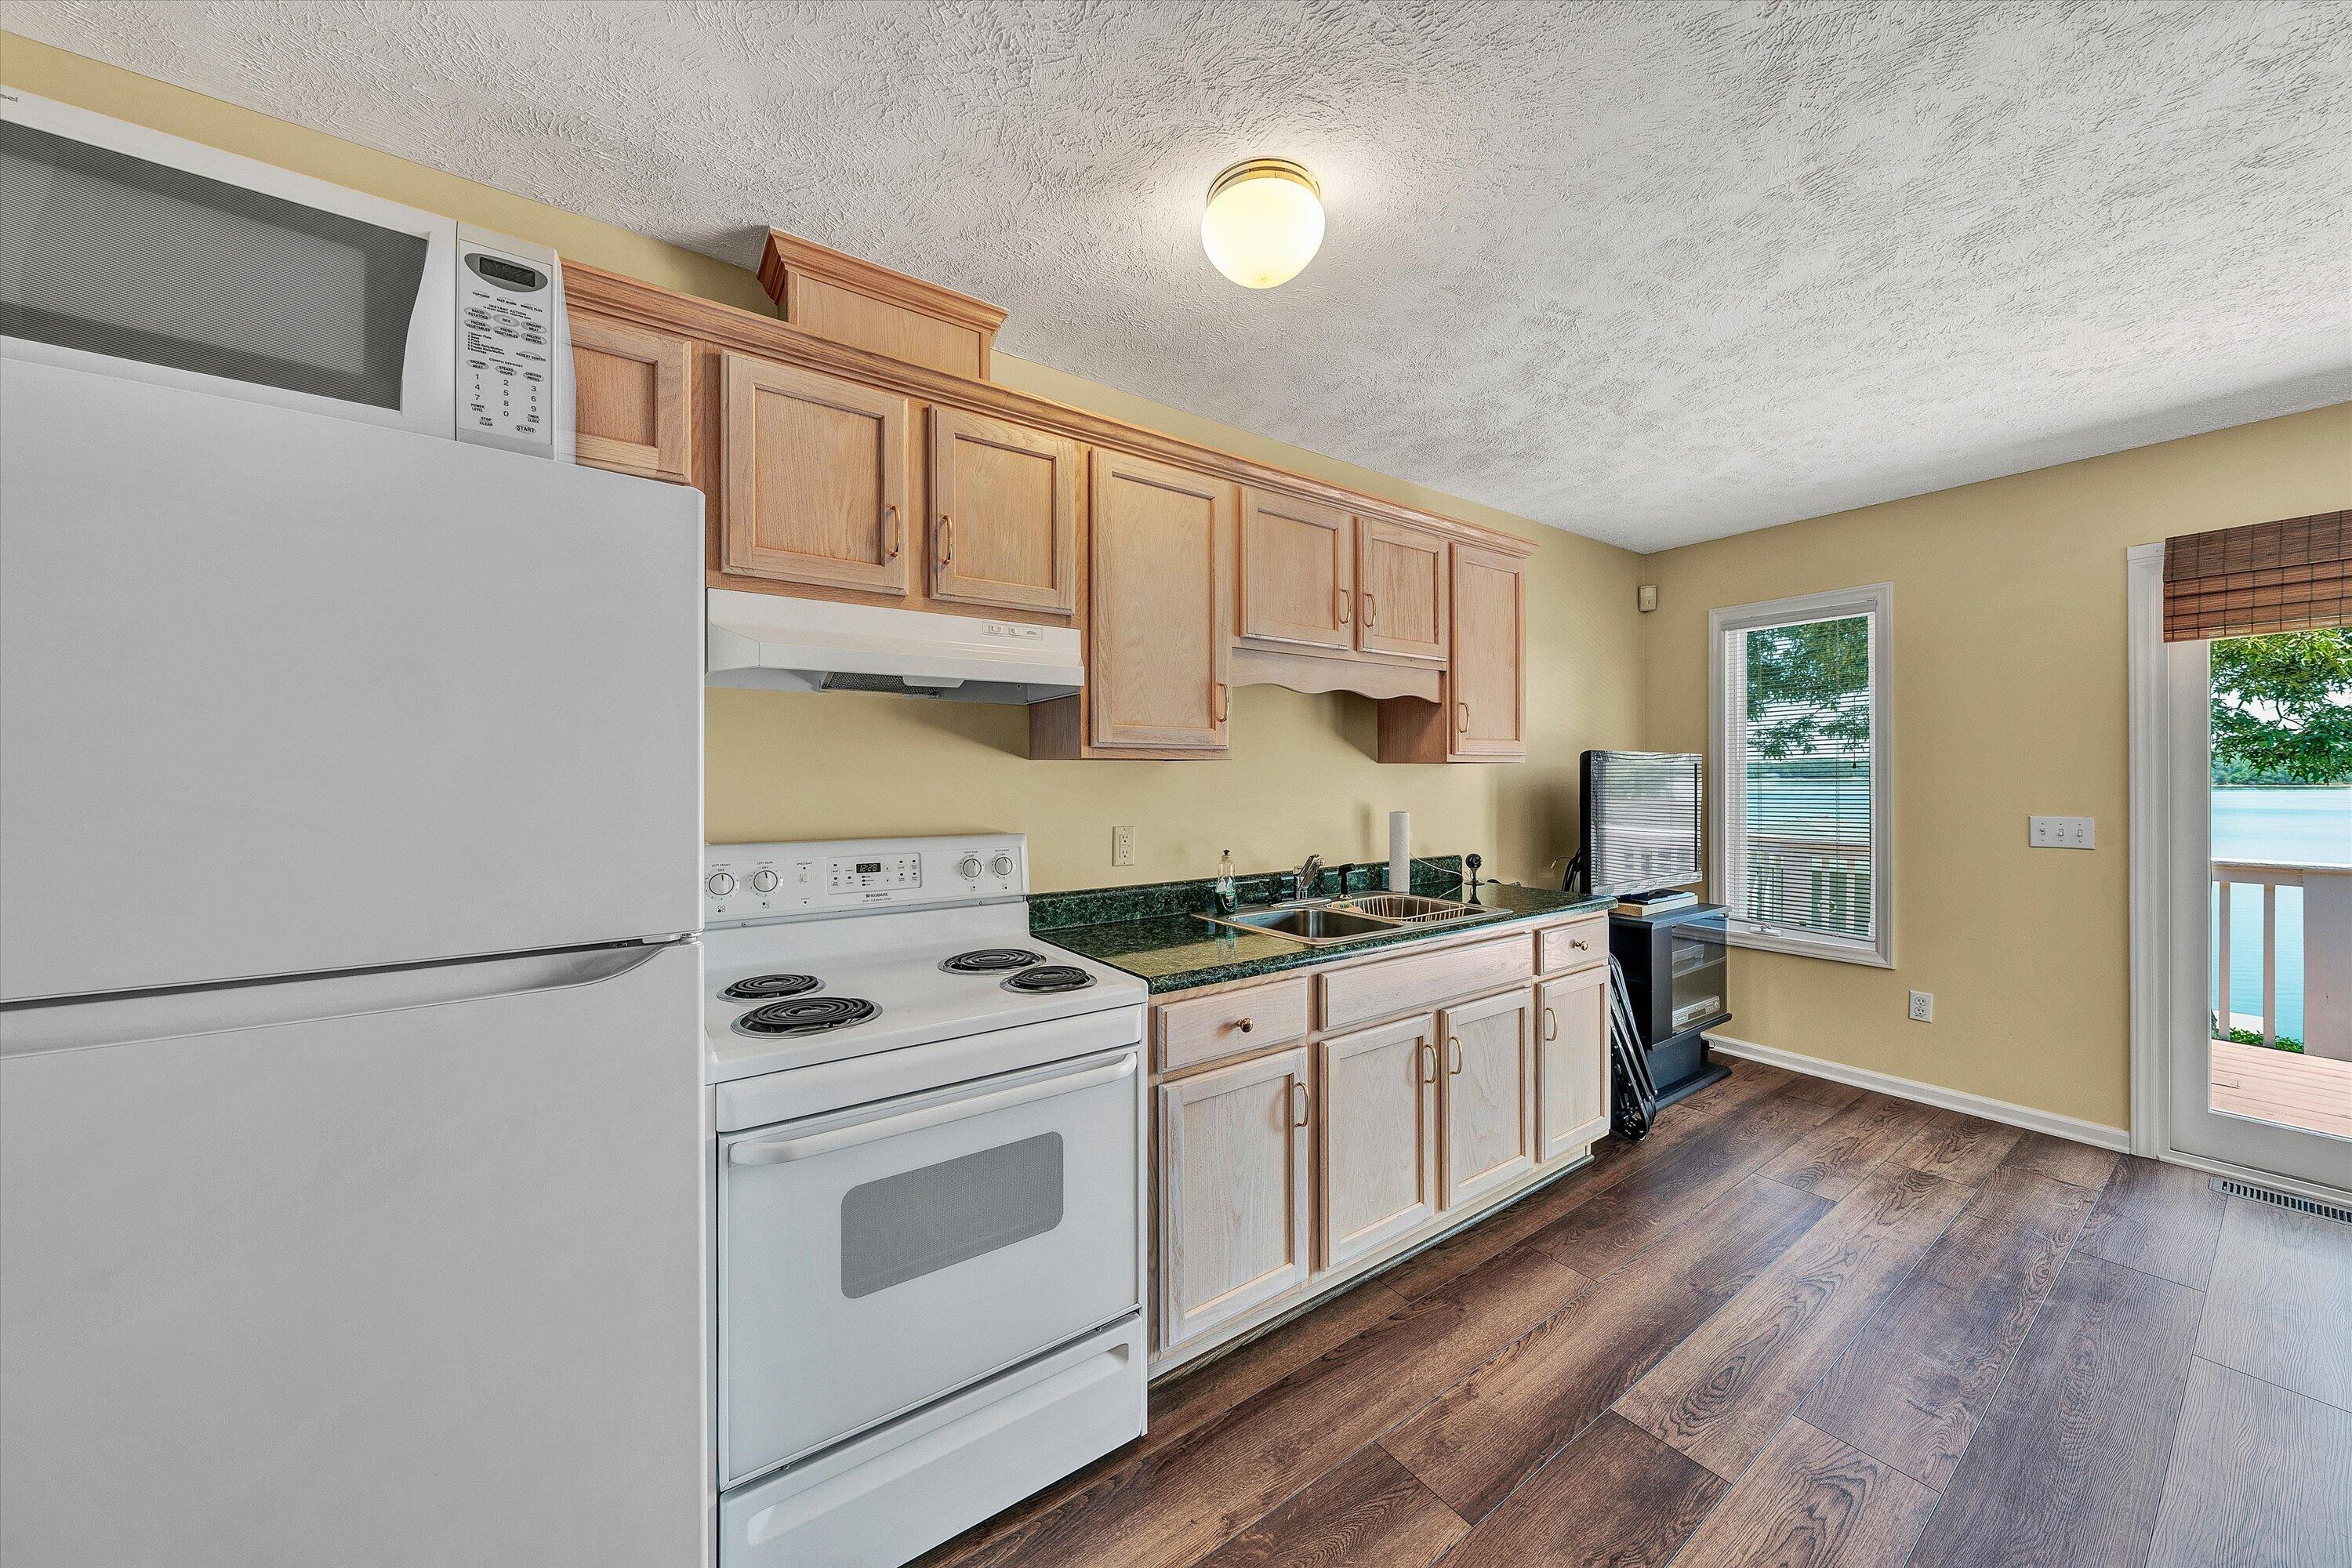
Kitchen with wood cabinets and dark countertops, opening onto a deck beside the water.
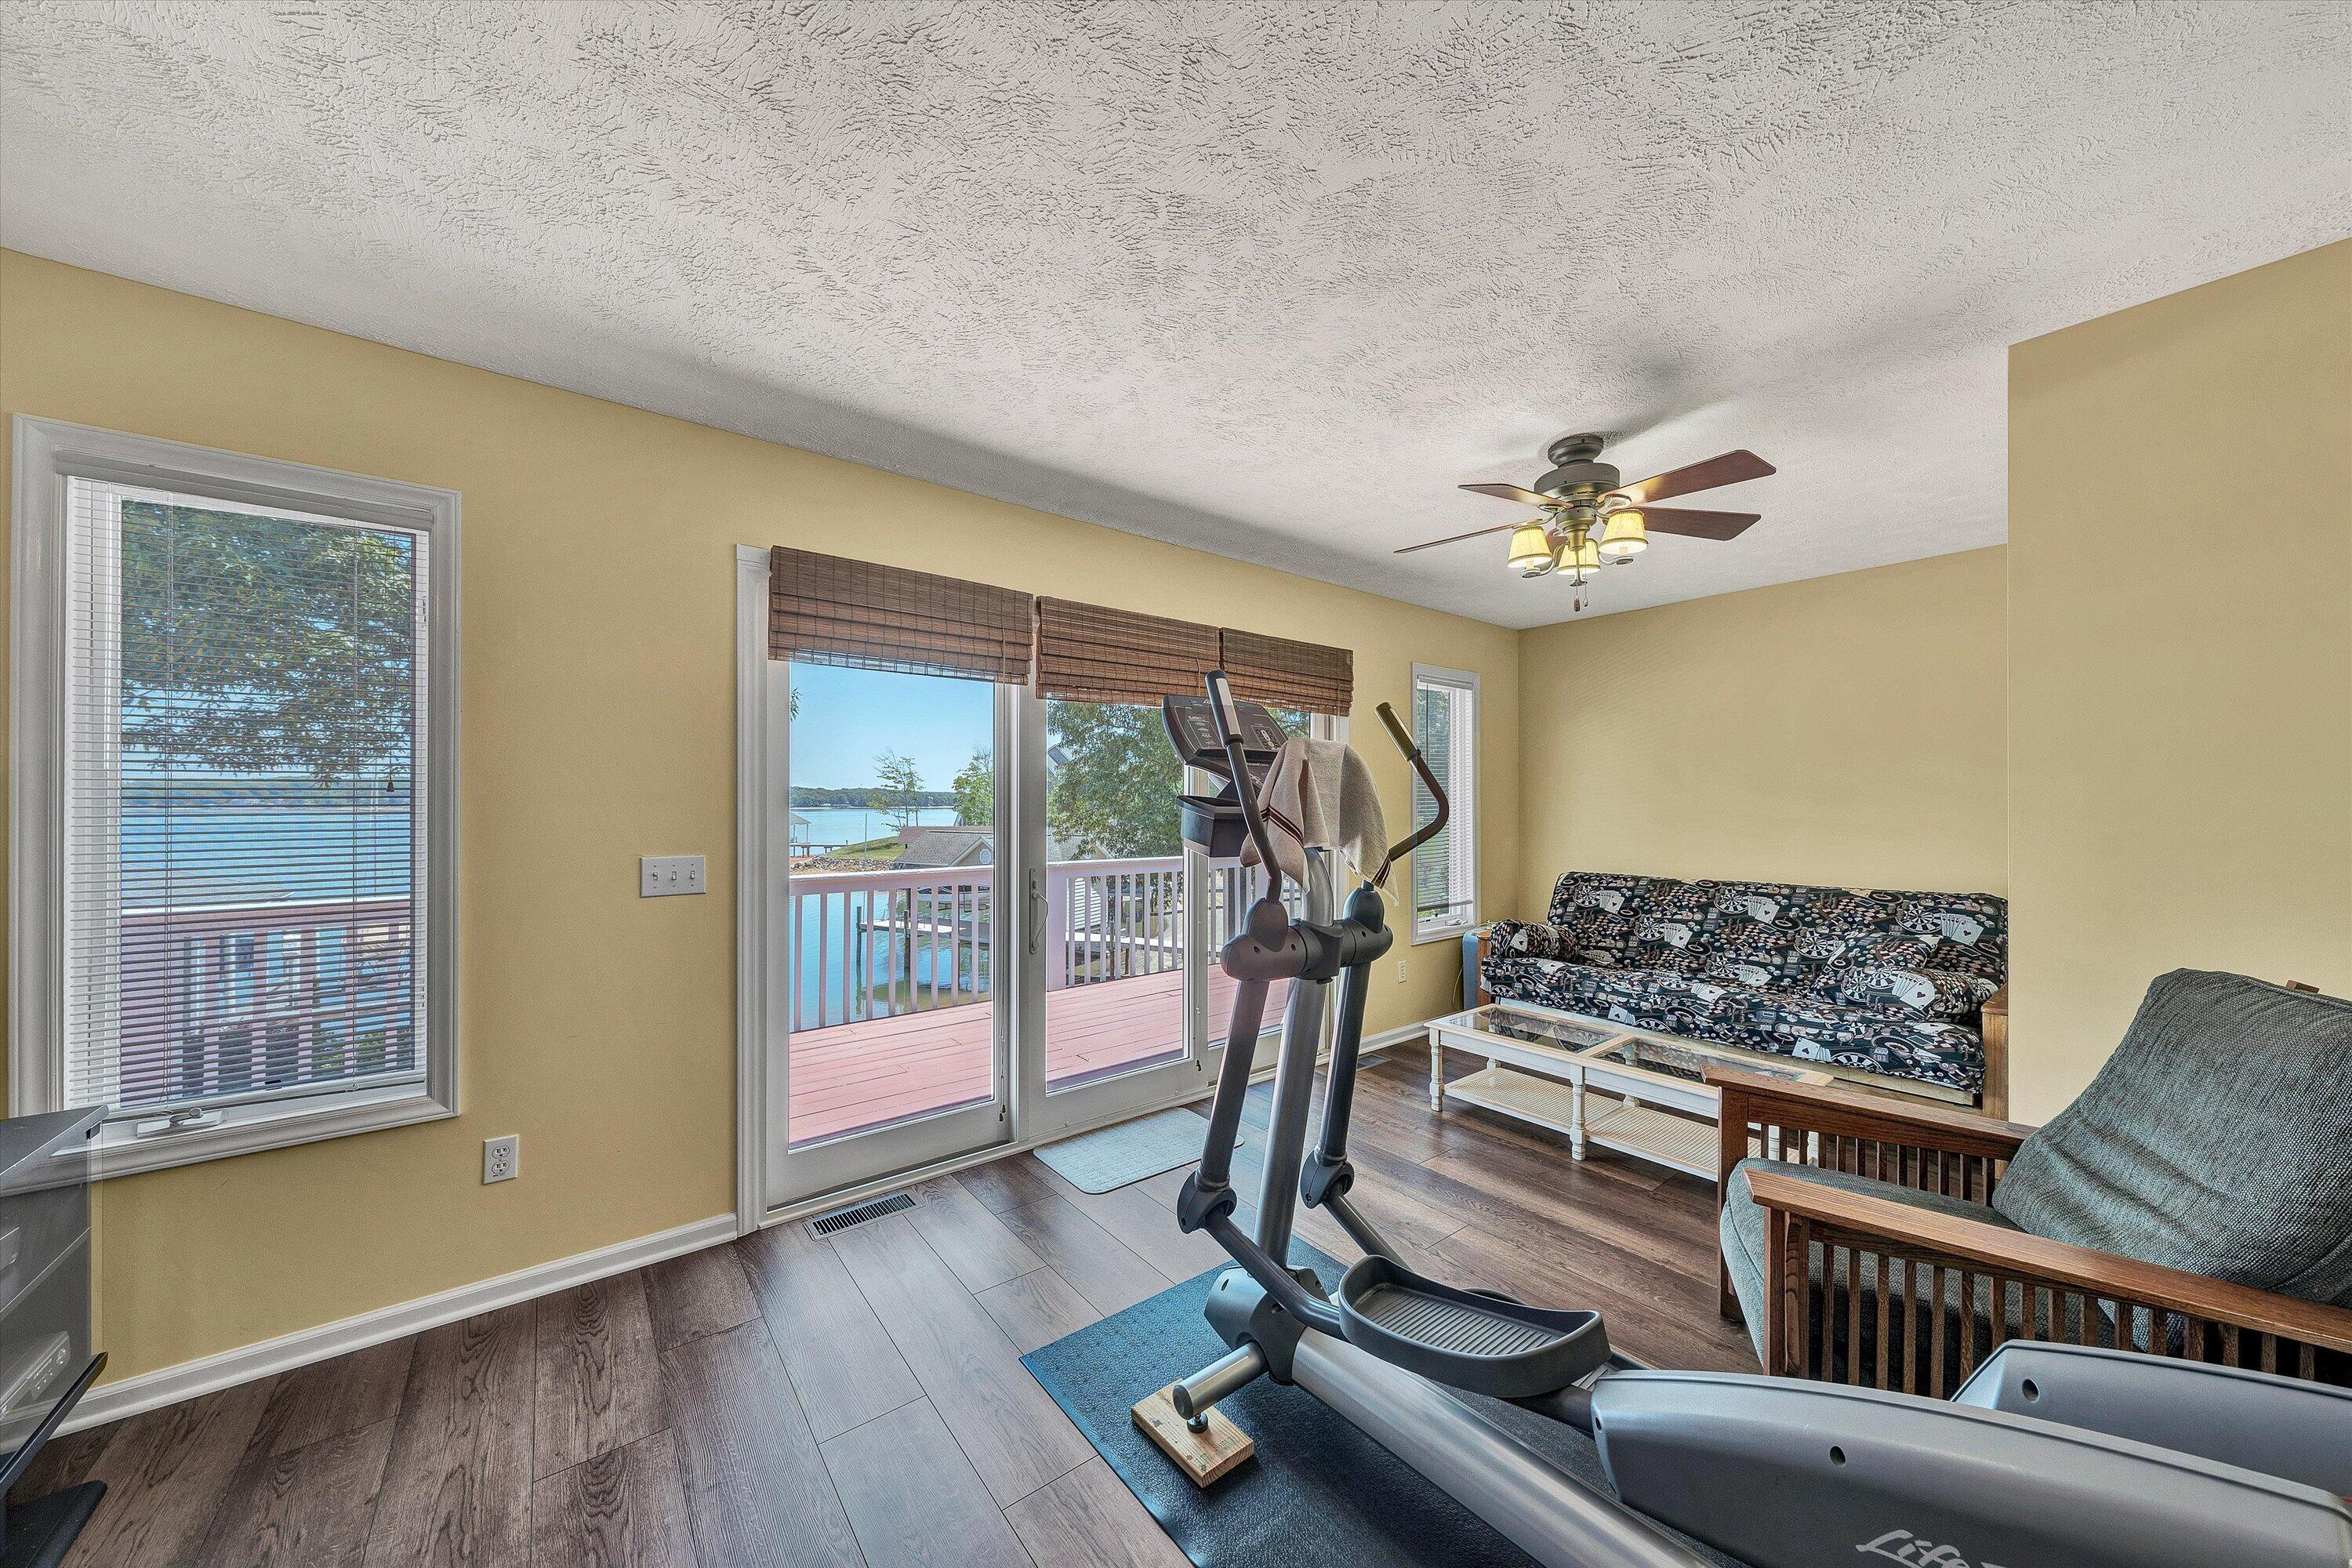
Exercise room with an elliptical machine and seating, opening onto a deck overlooking the water.
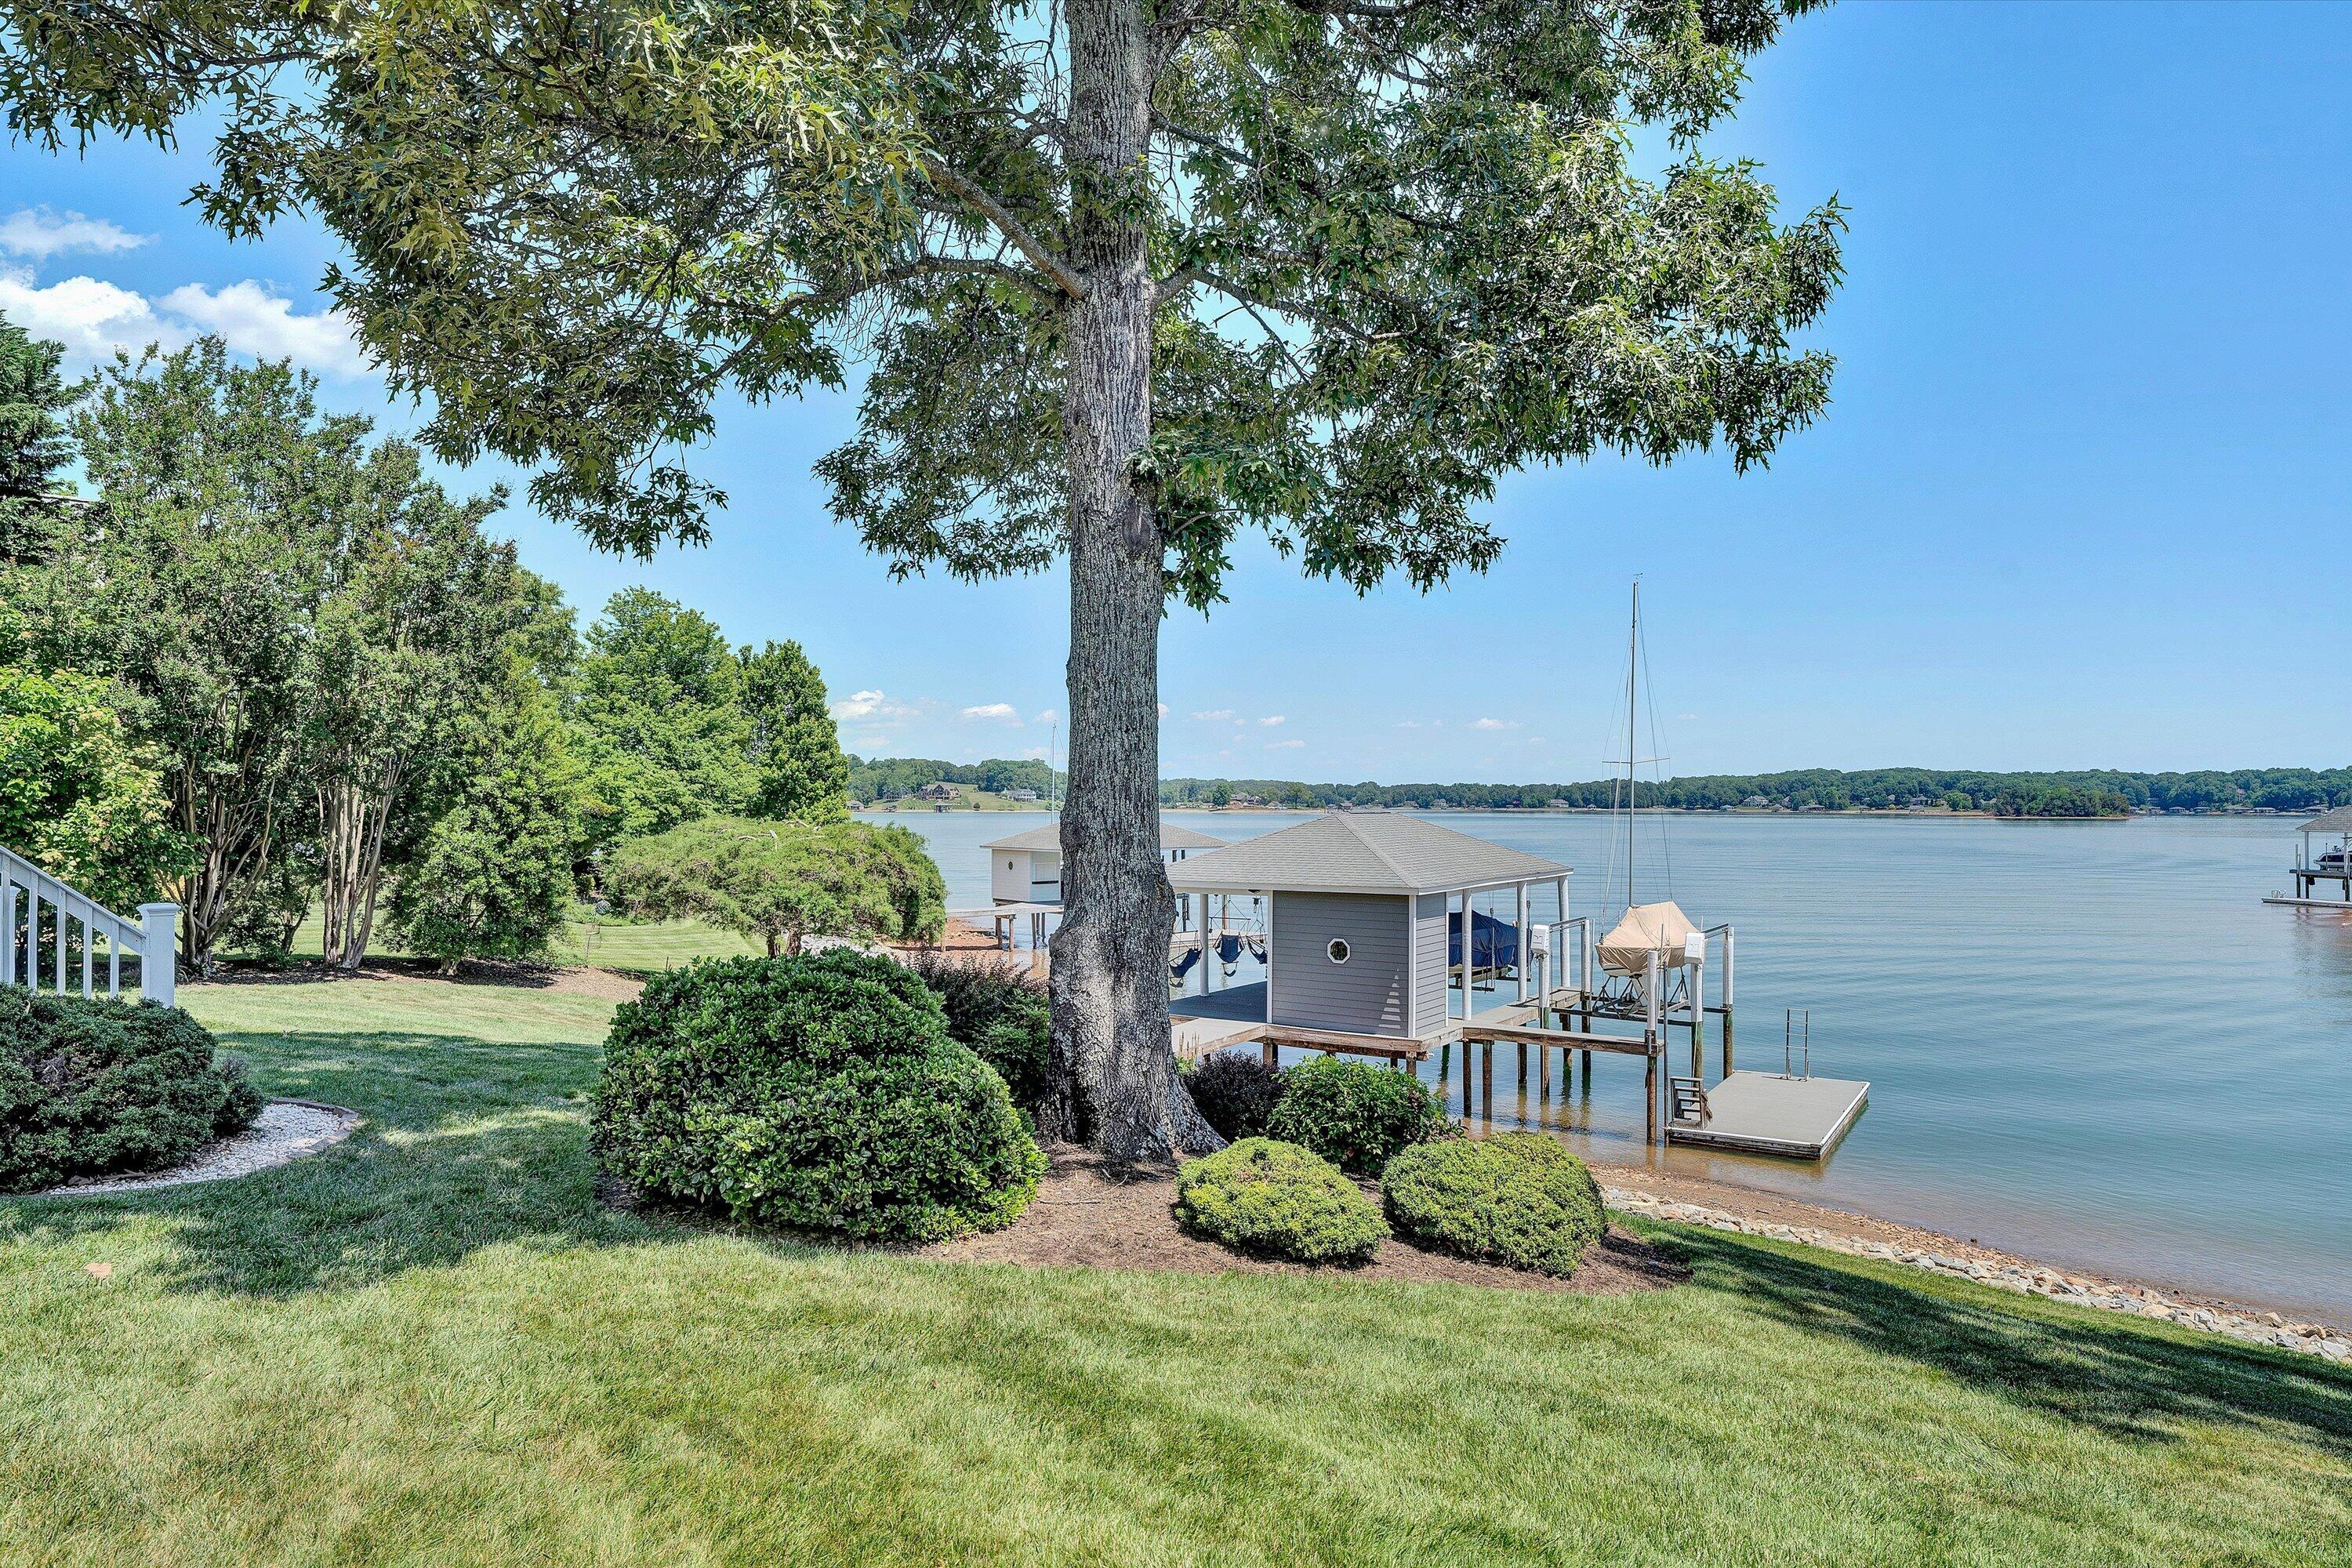
Lakefront yard with a covered dock, boat lift, and large shade tree.
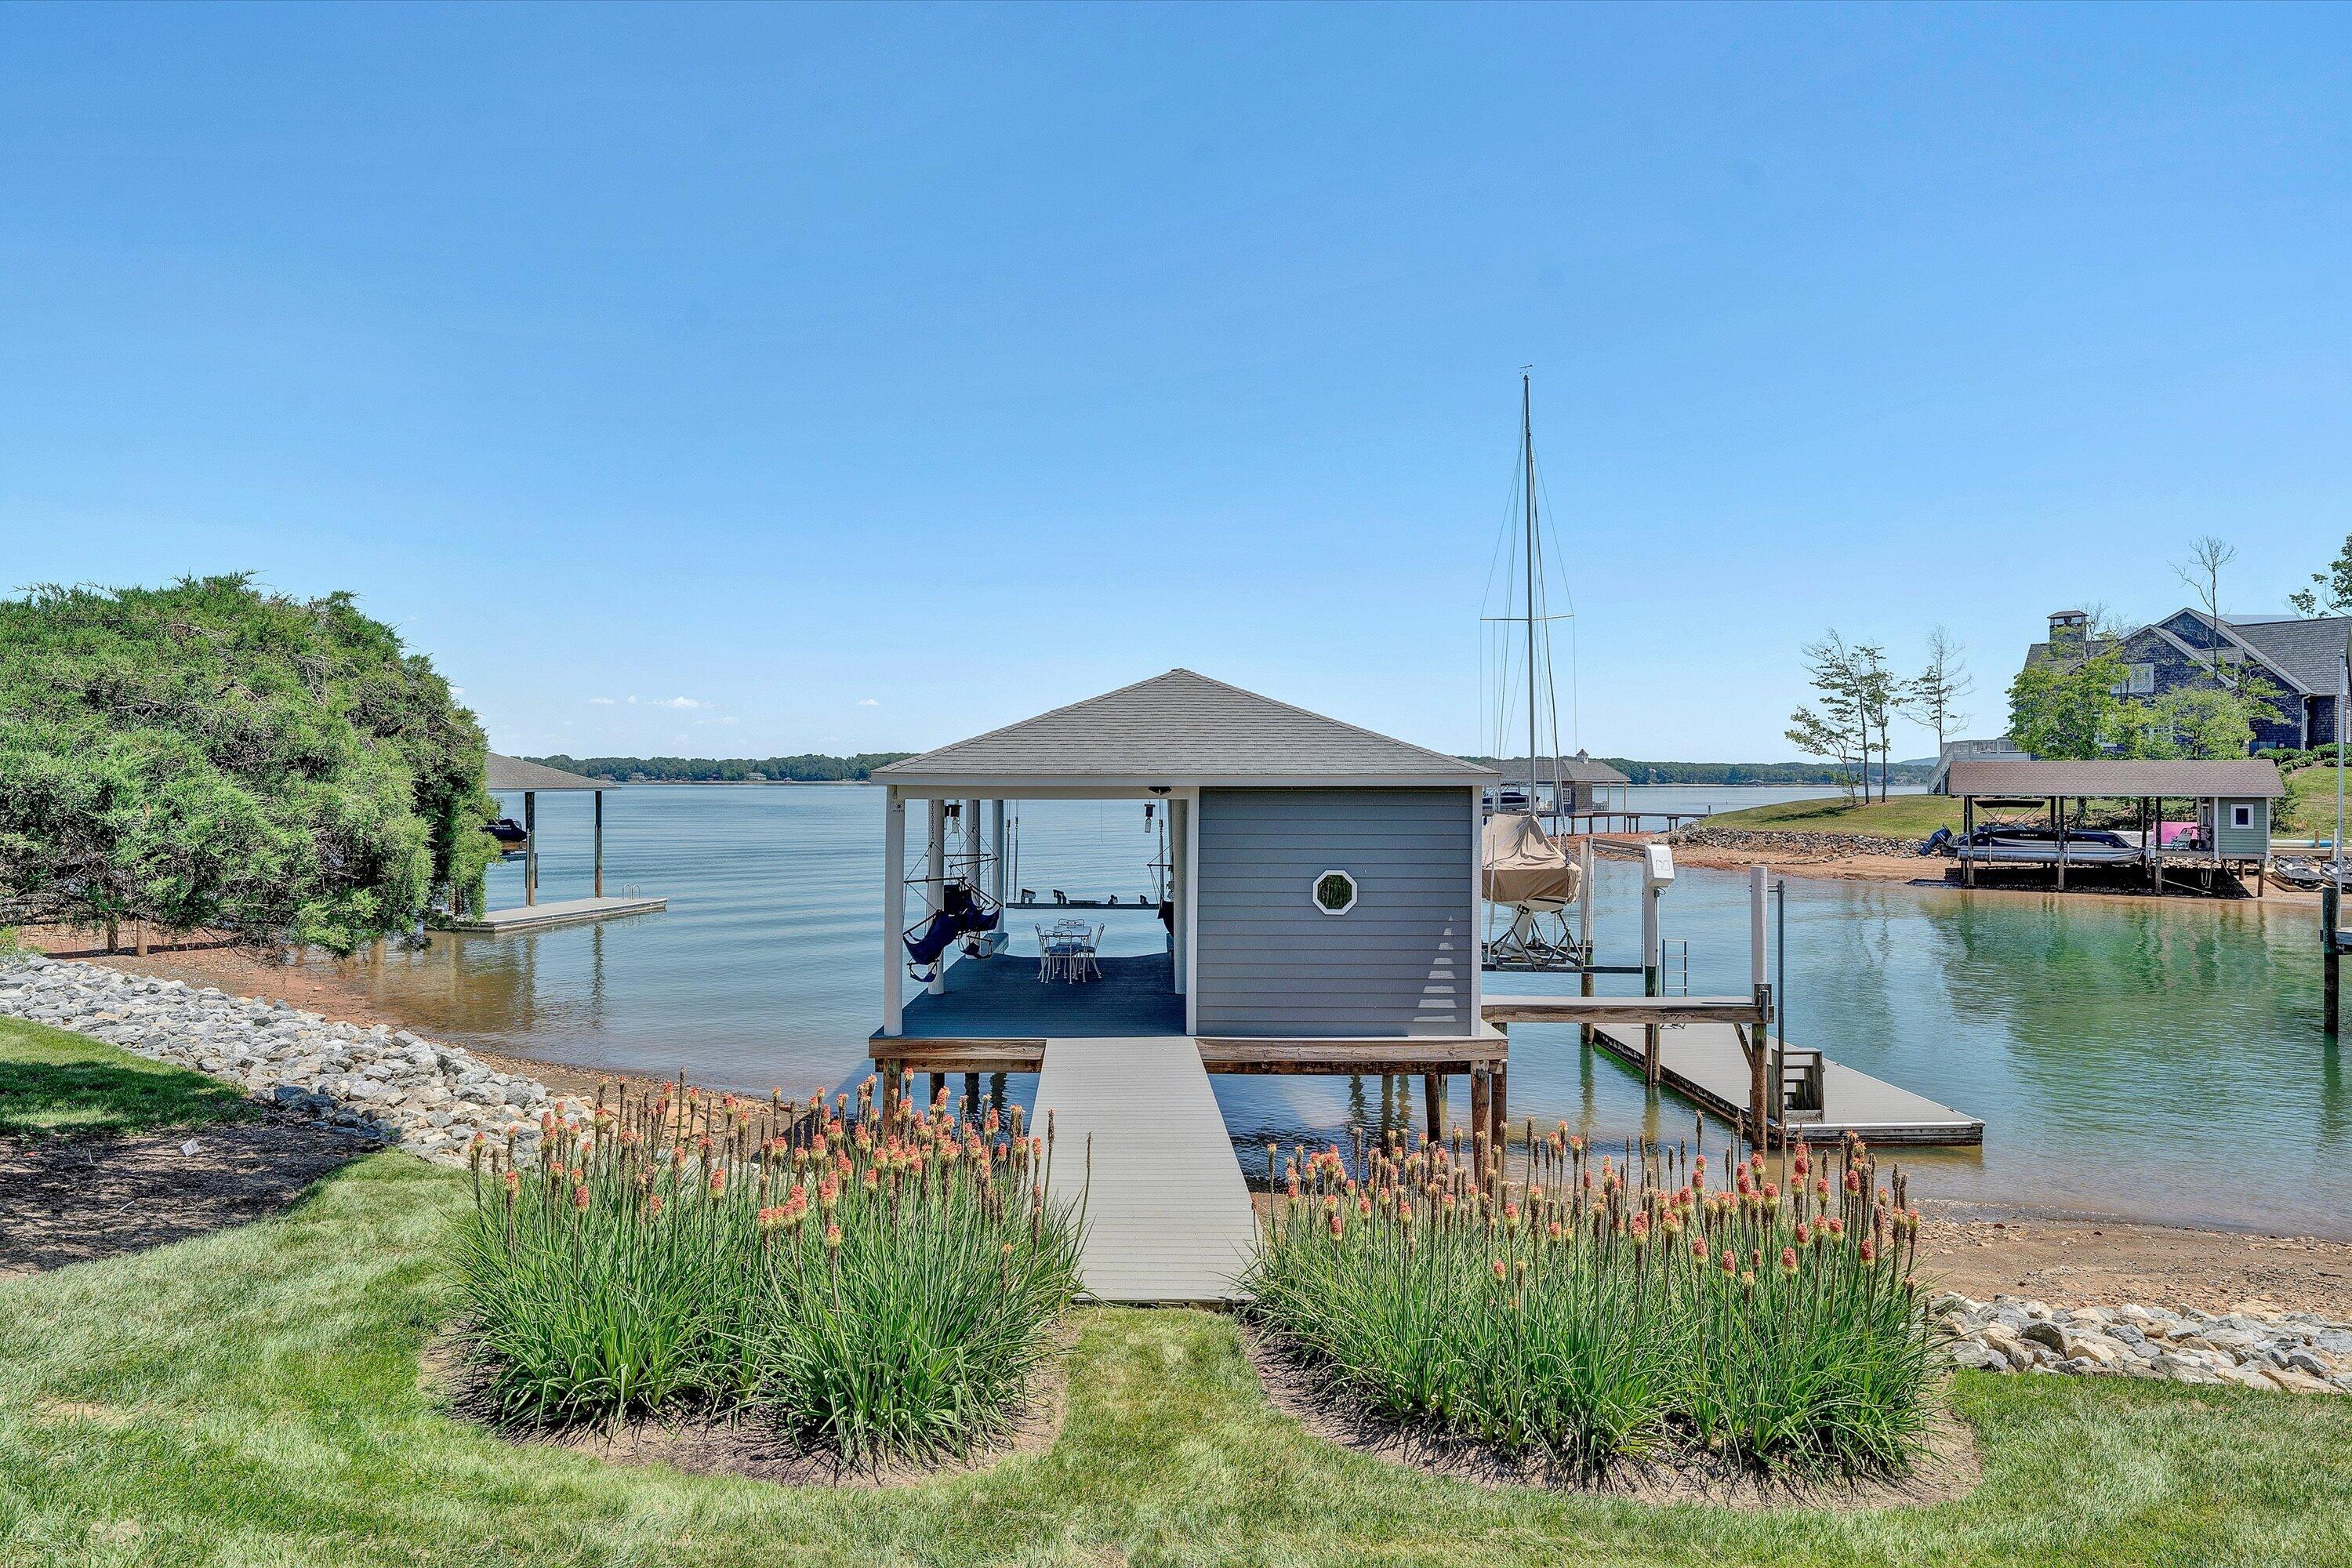
Covered lakeside boathouse and dock reached by a walkway, with neighboring homes across the water.
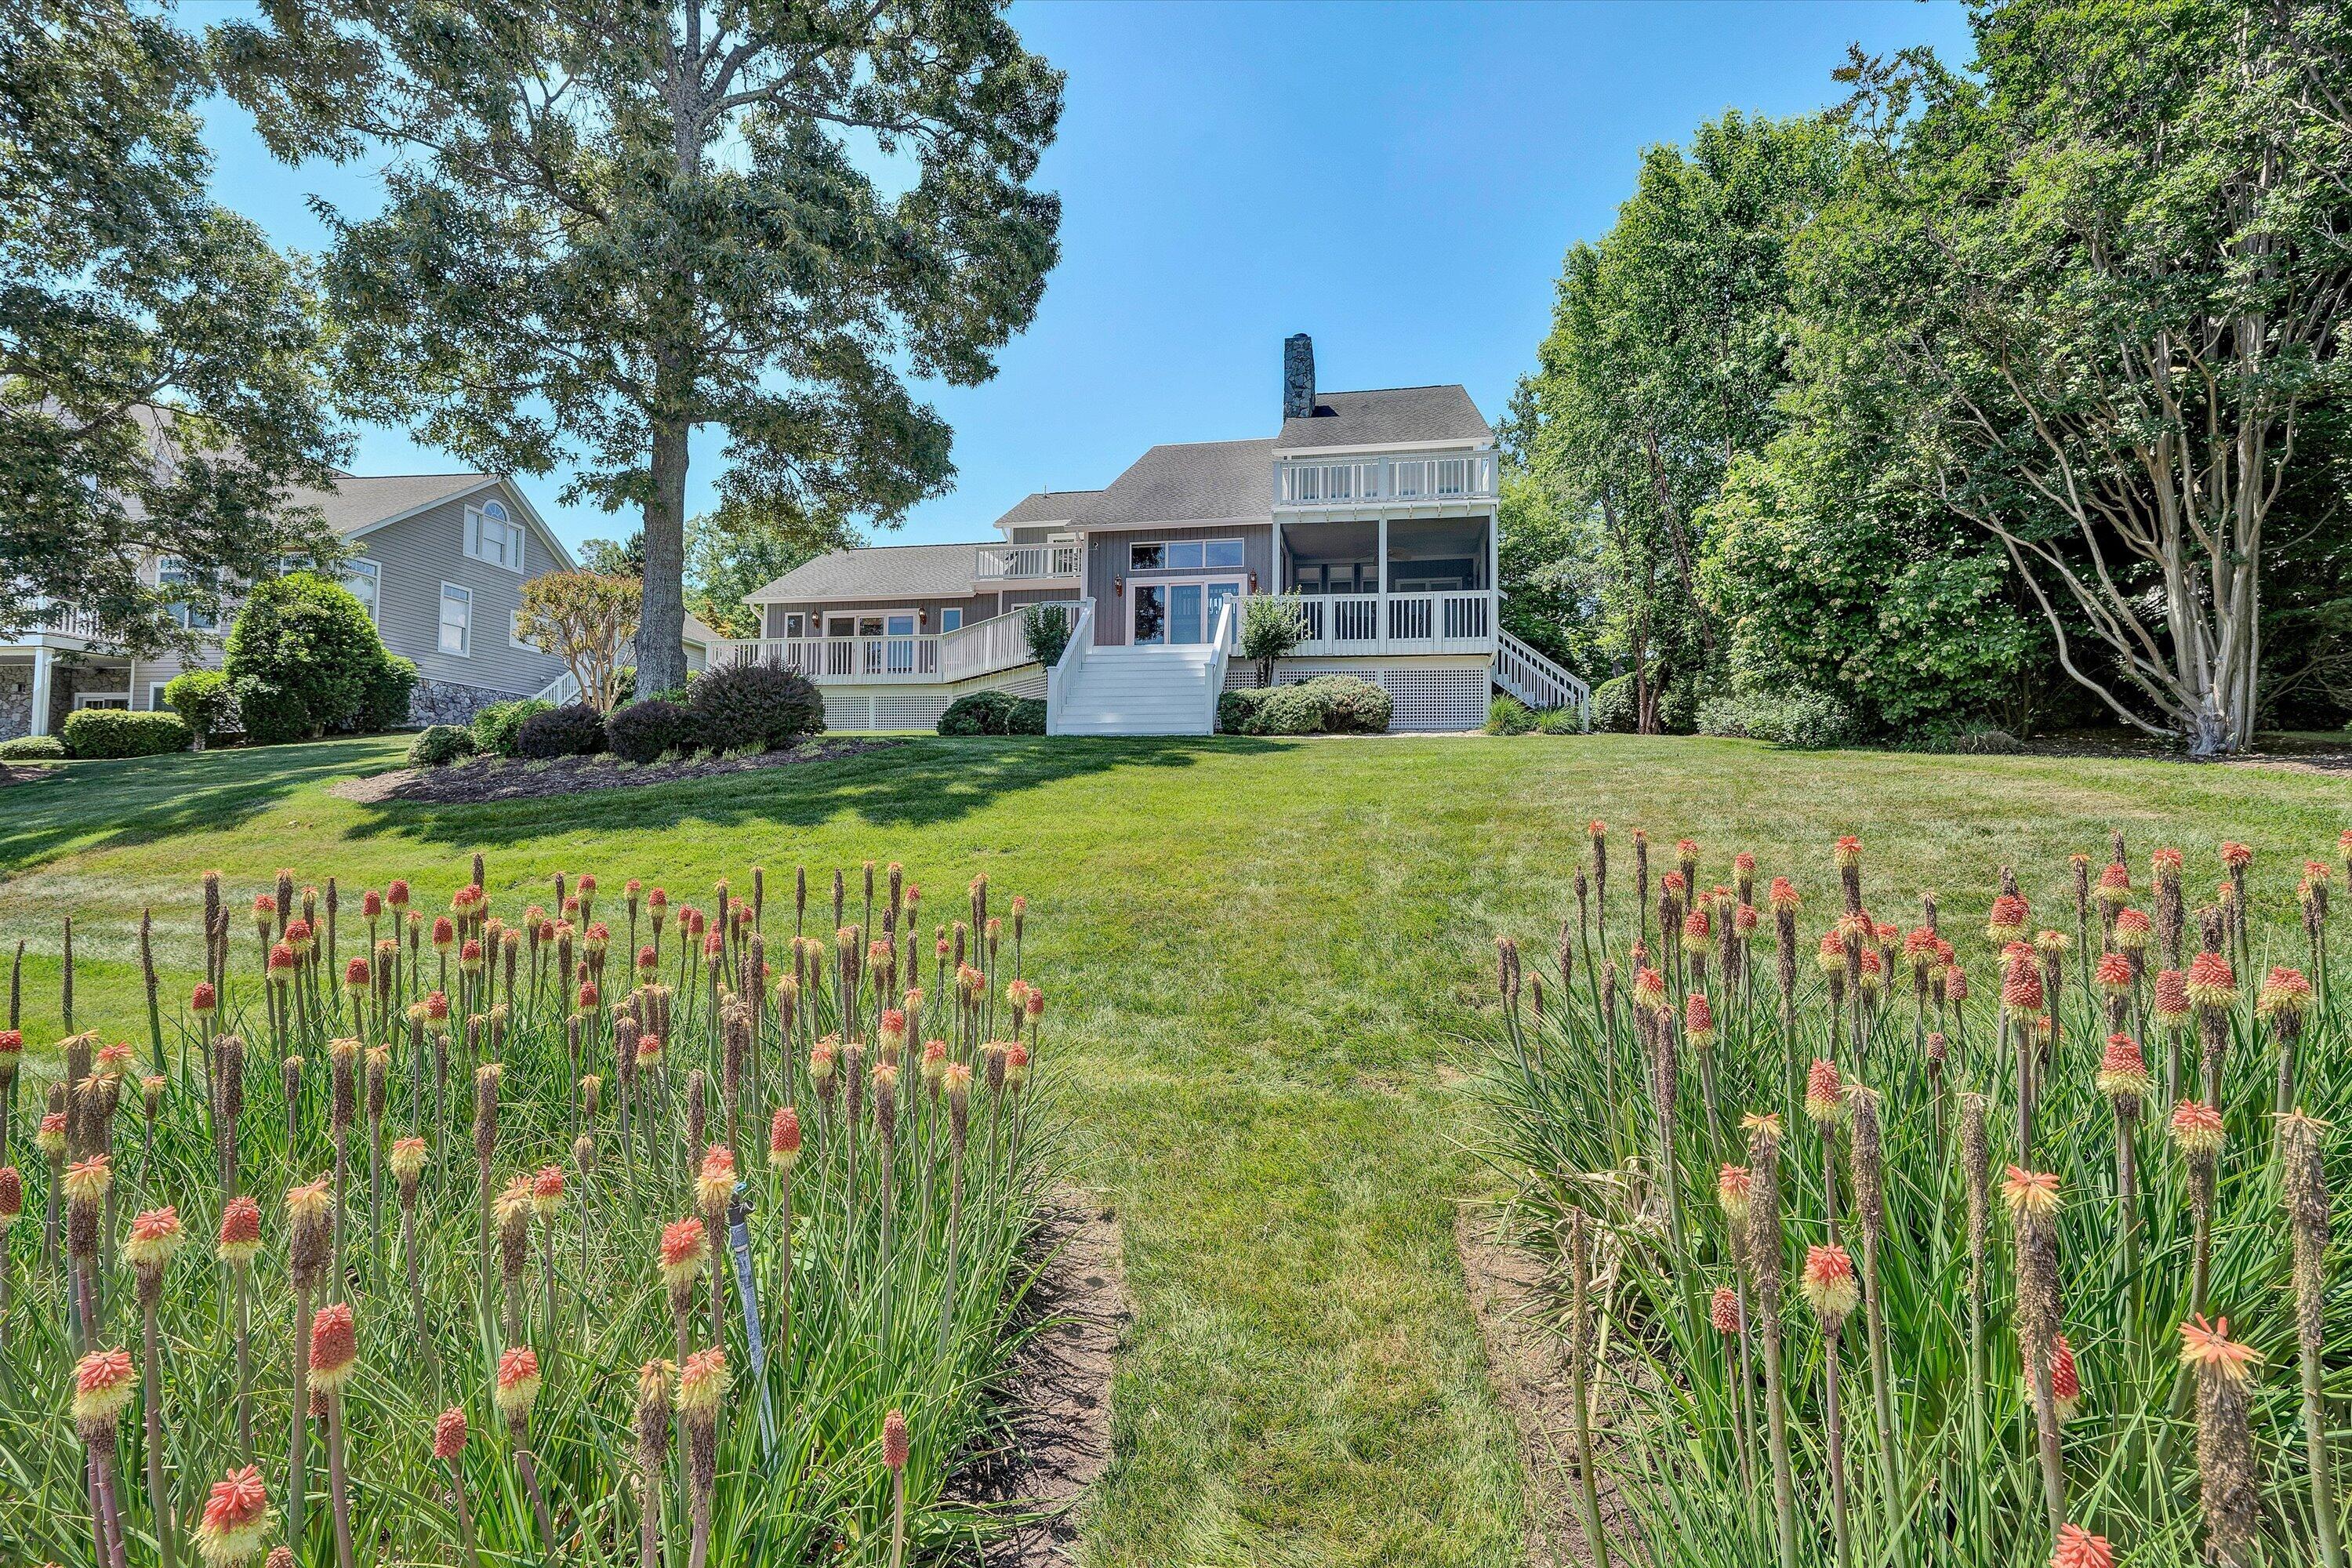
Gray home with white decks and stairs beyond a lawn bordered by tall red and yellow flowers.
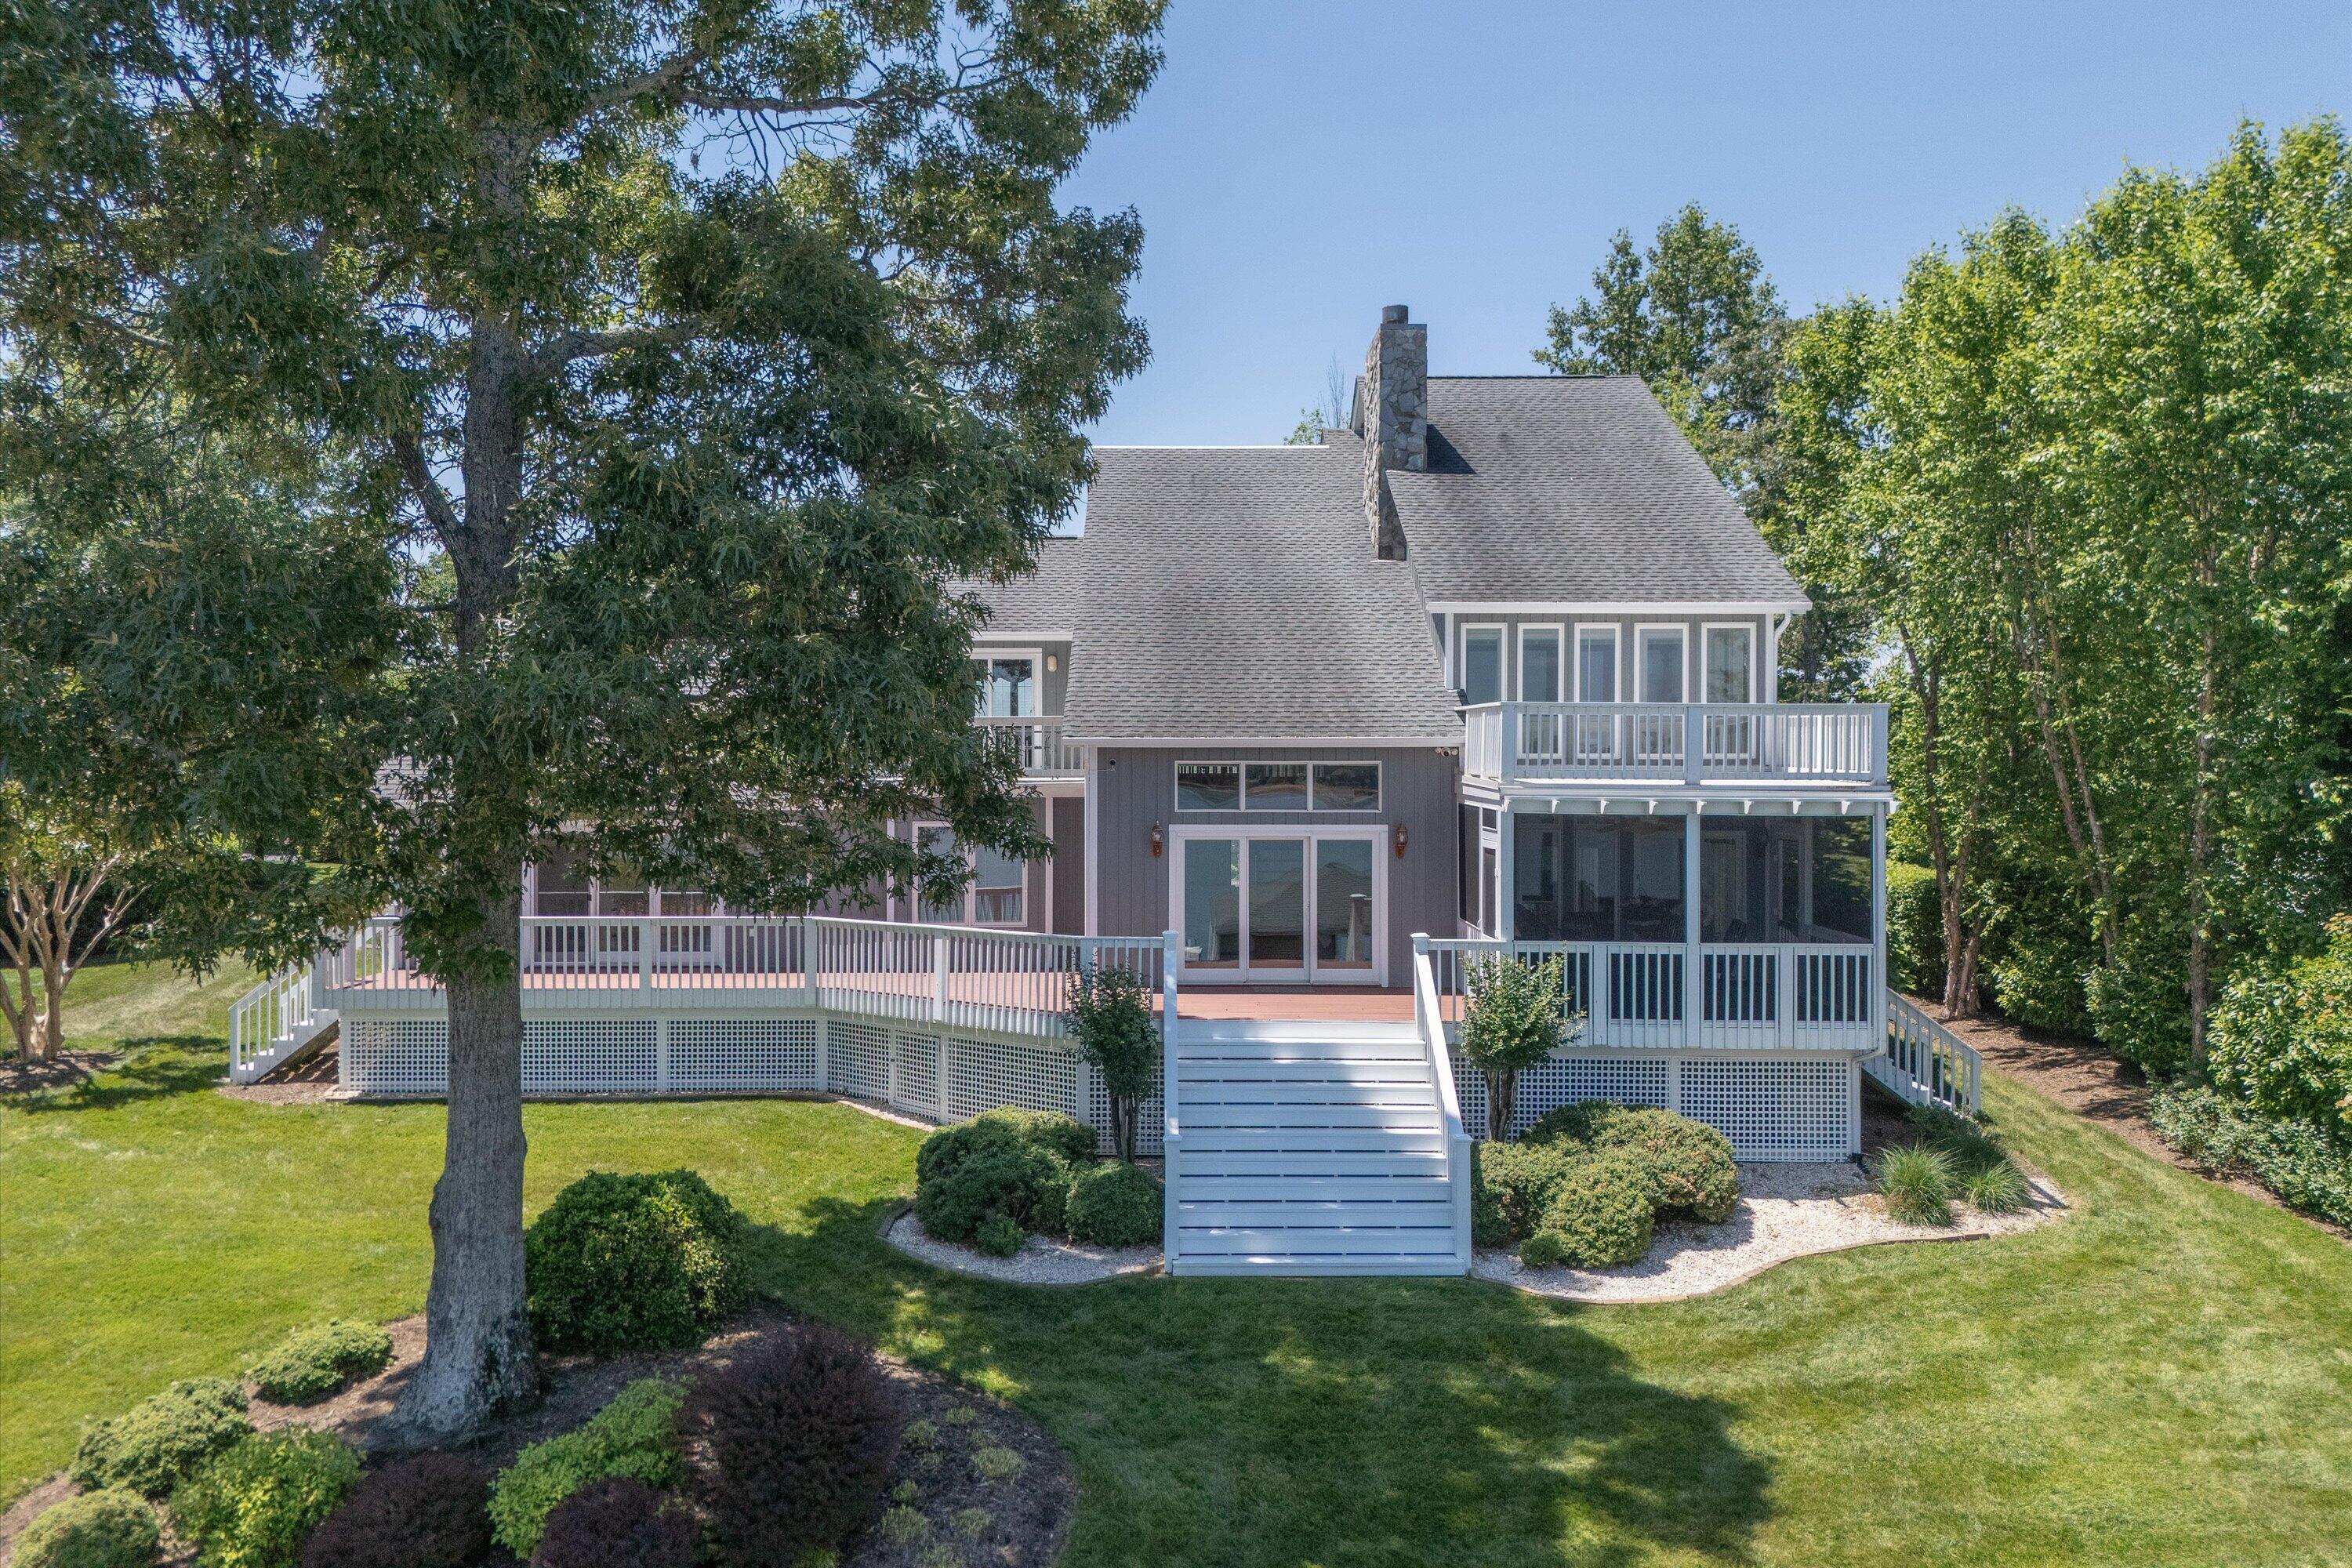
Gray house with expansive white-railed decks, screened porch, and stairs to a landscaped lawn.
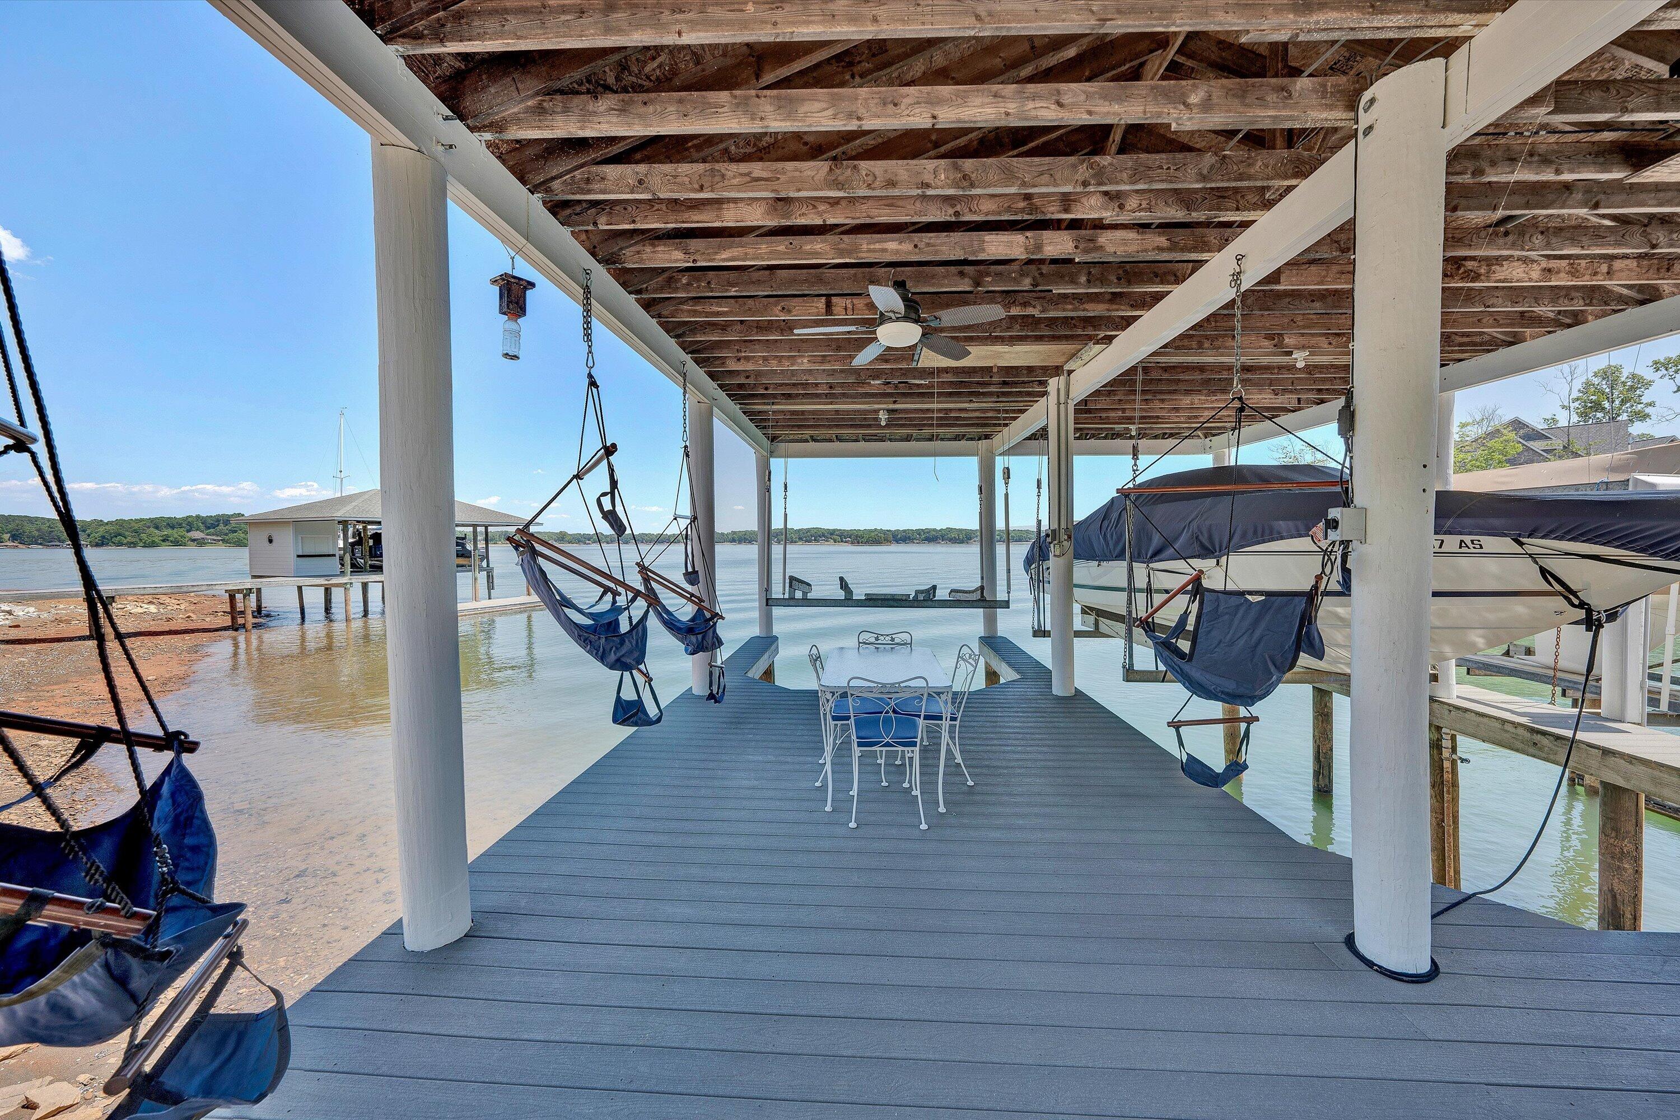
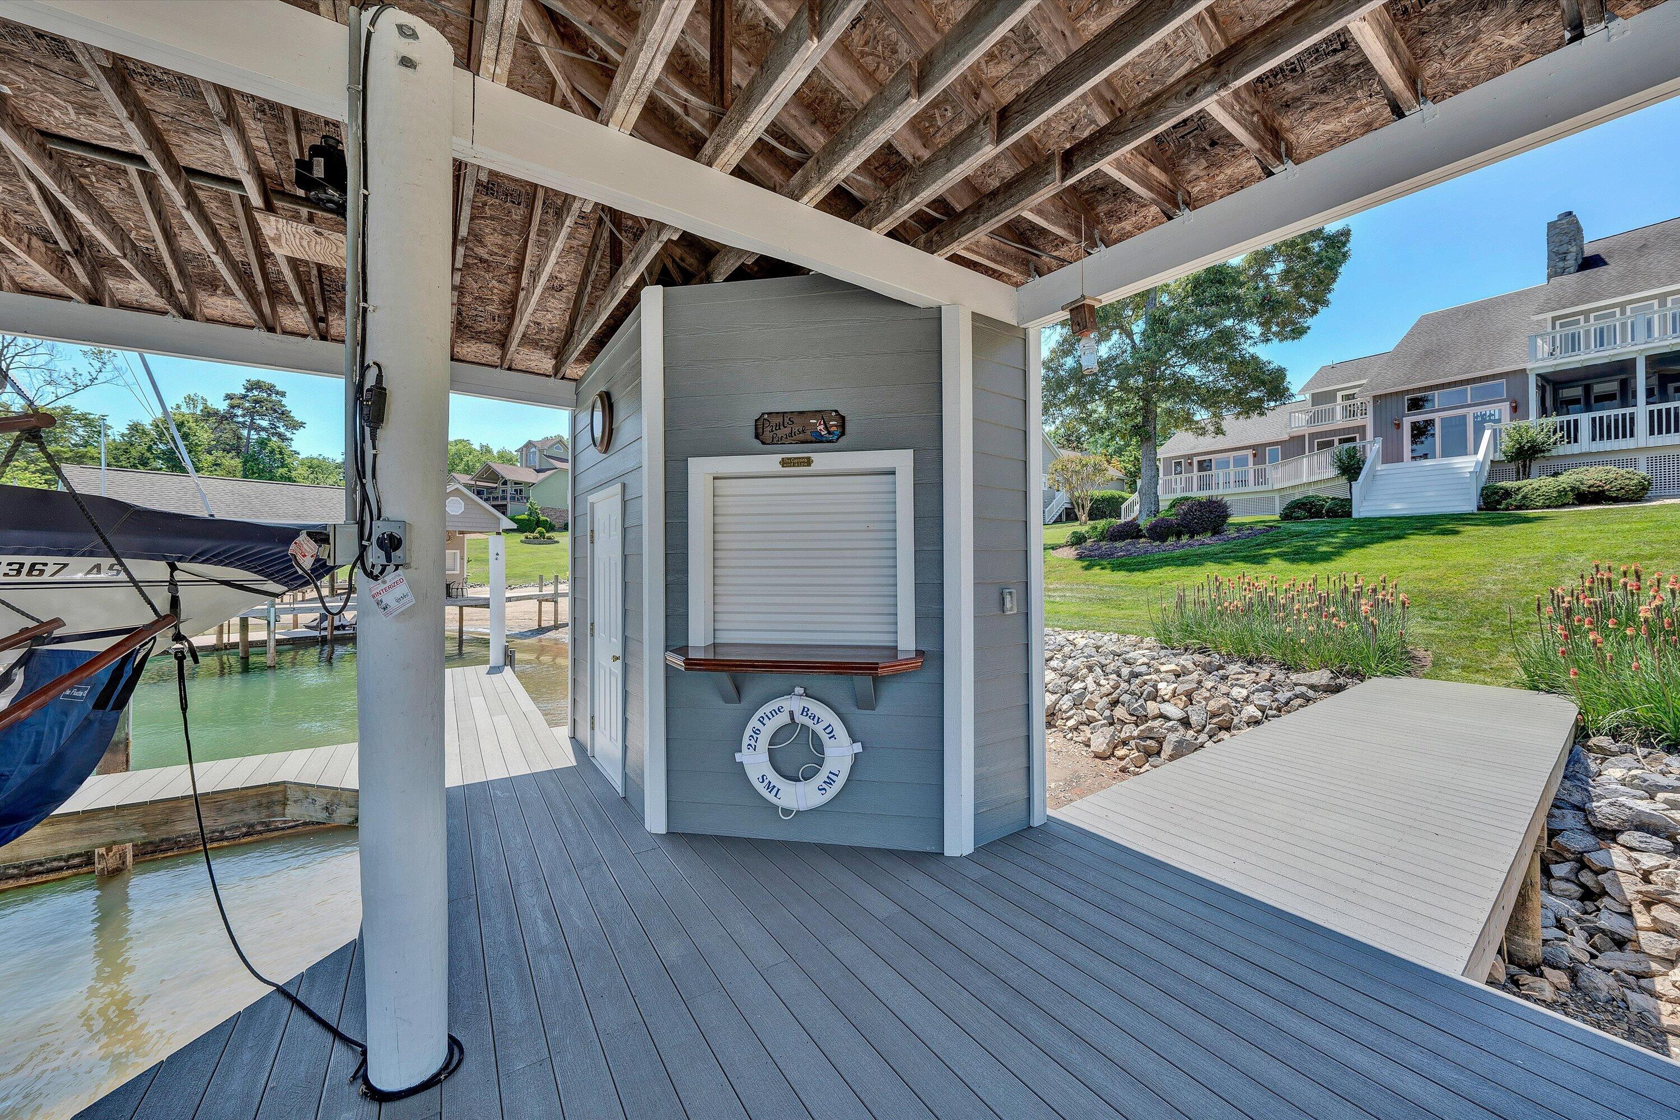
Covered lakefront dock with hanging swings, patio table, and a boat lift.
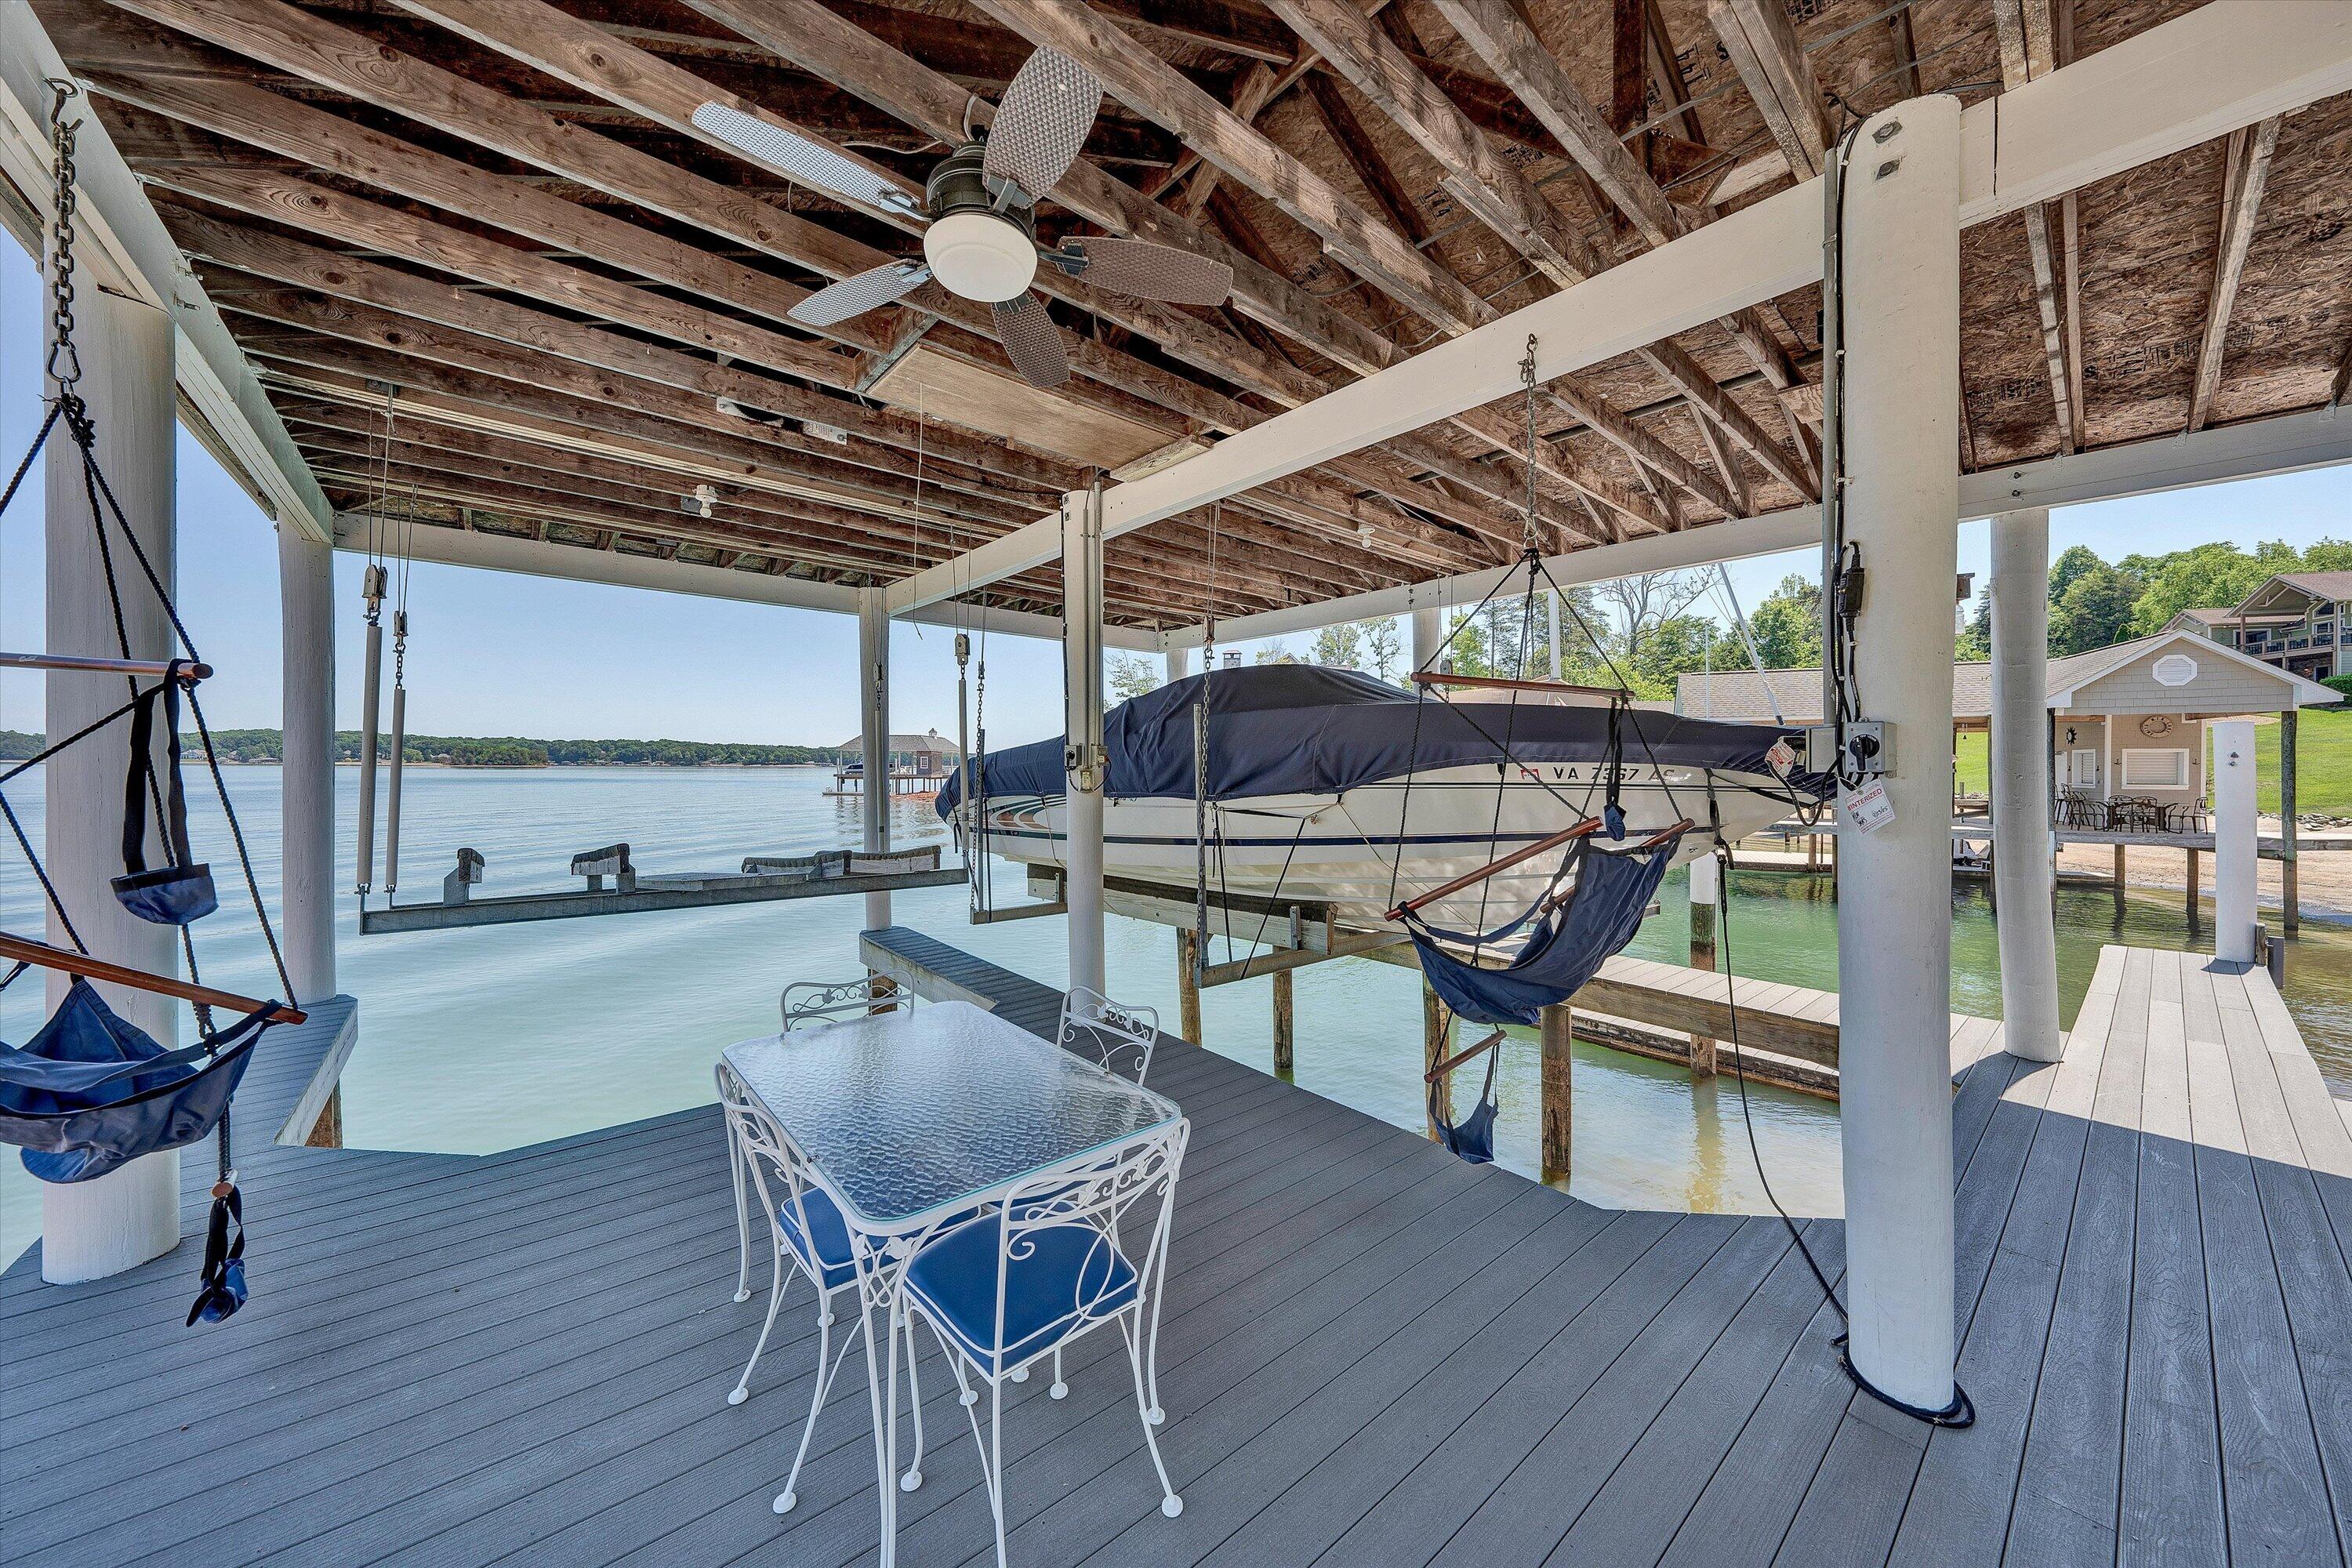
Covered lakeside dock with a boat lift, patio seating, hanging swings, and calm water beyond.
Covered lakeside dock with a gray boathouse, boat lift, and ramp beside the water.
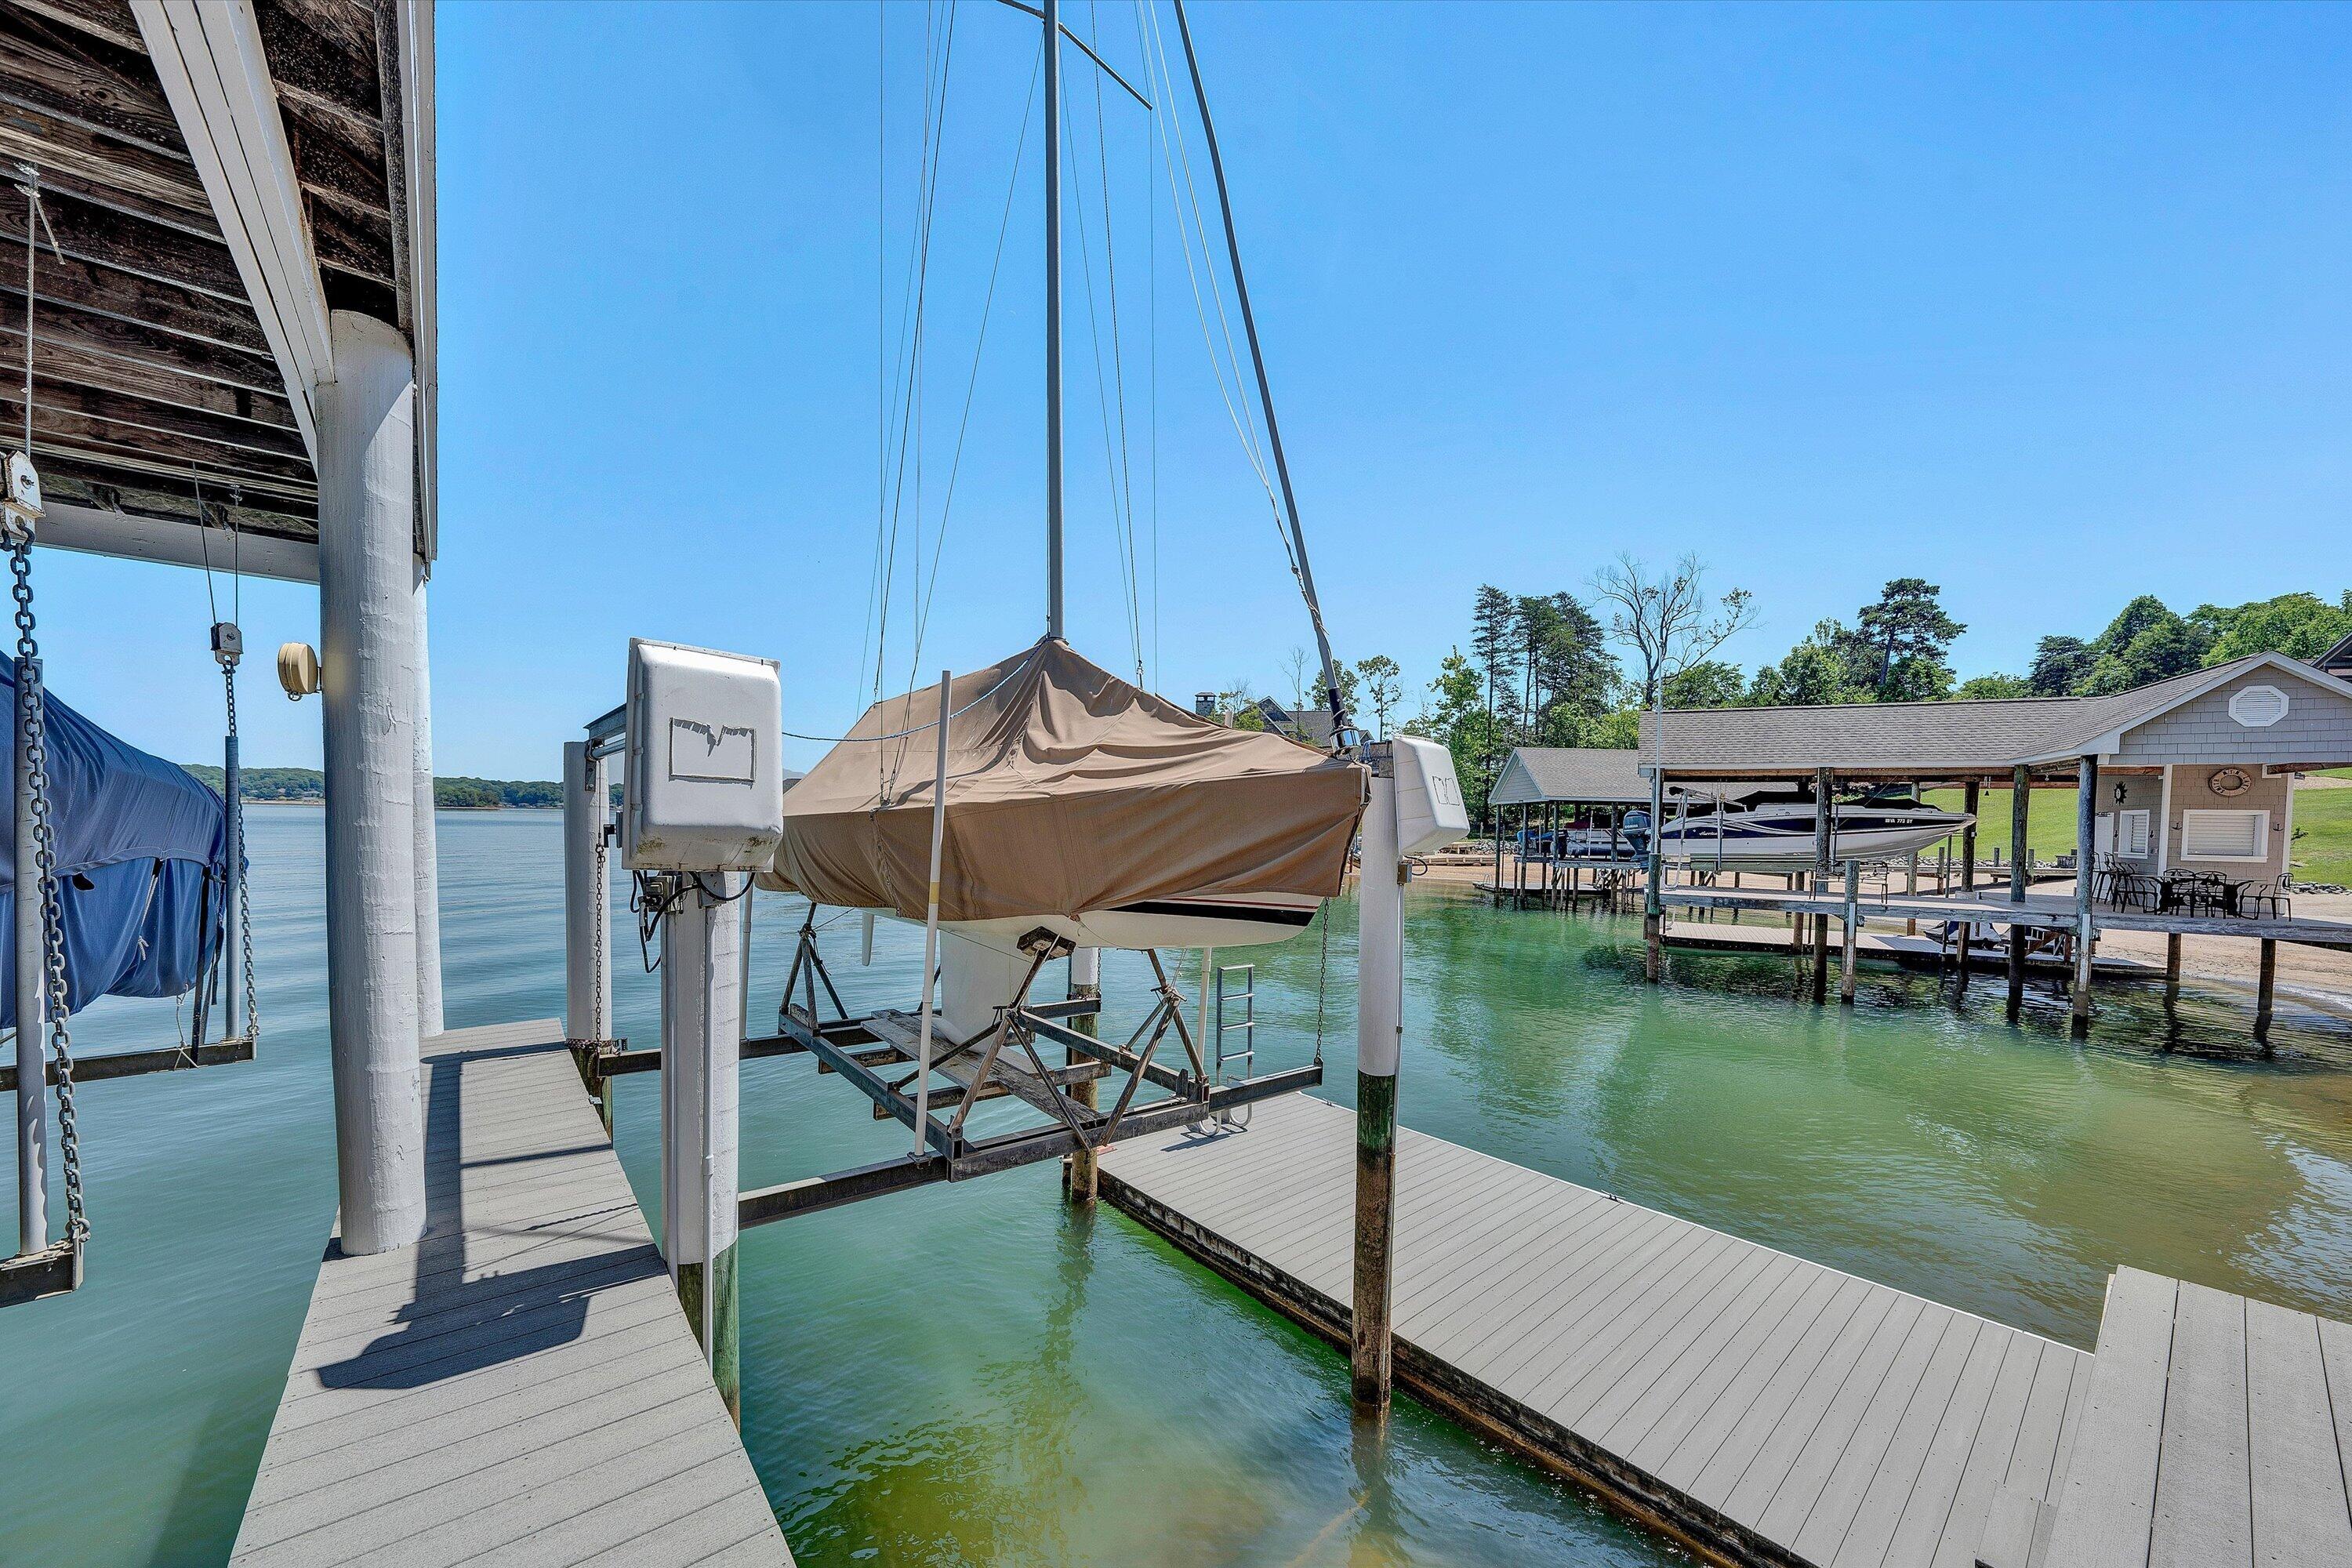
Waterfront dock with a covered boat lift holding a boat beside a neighboring boathouse.
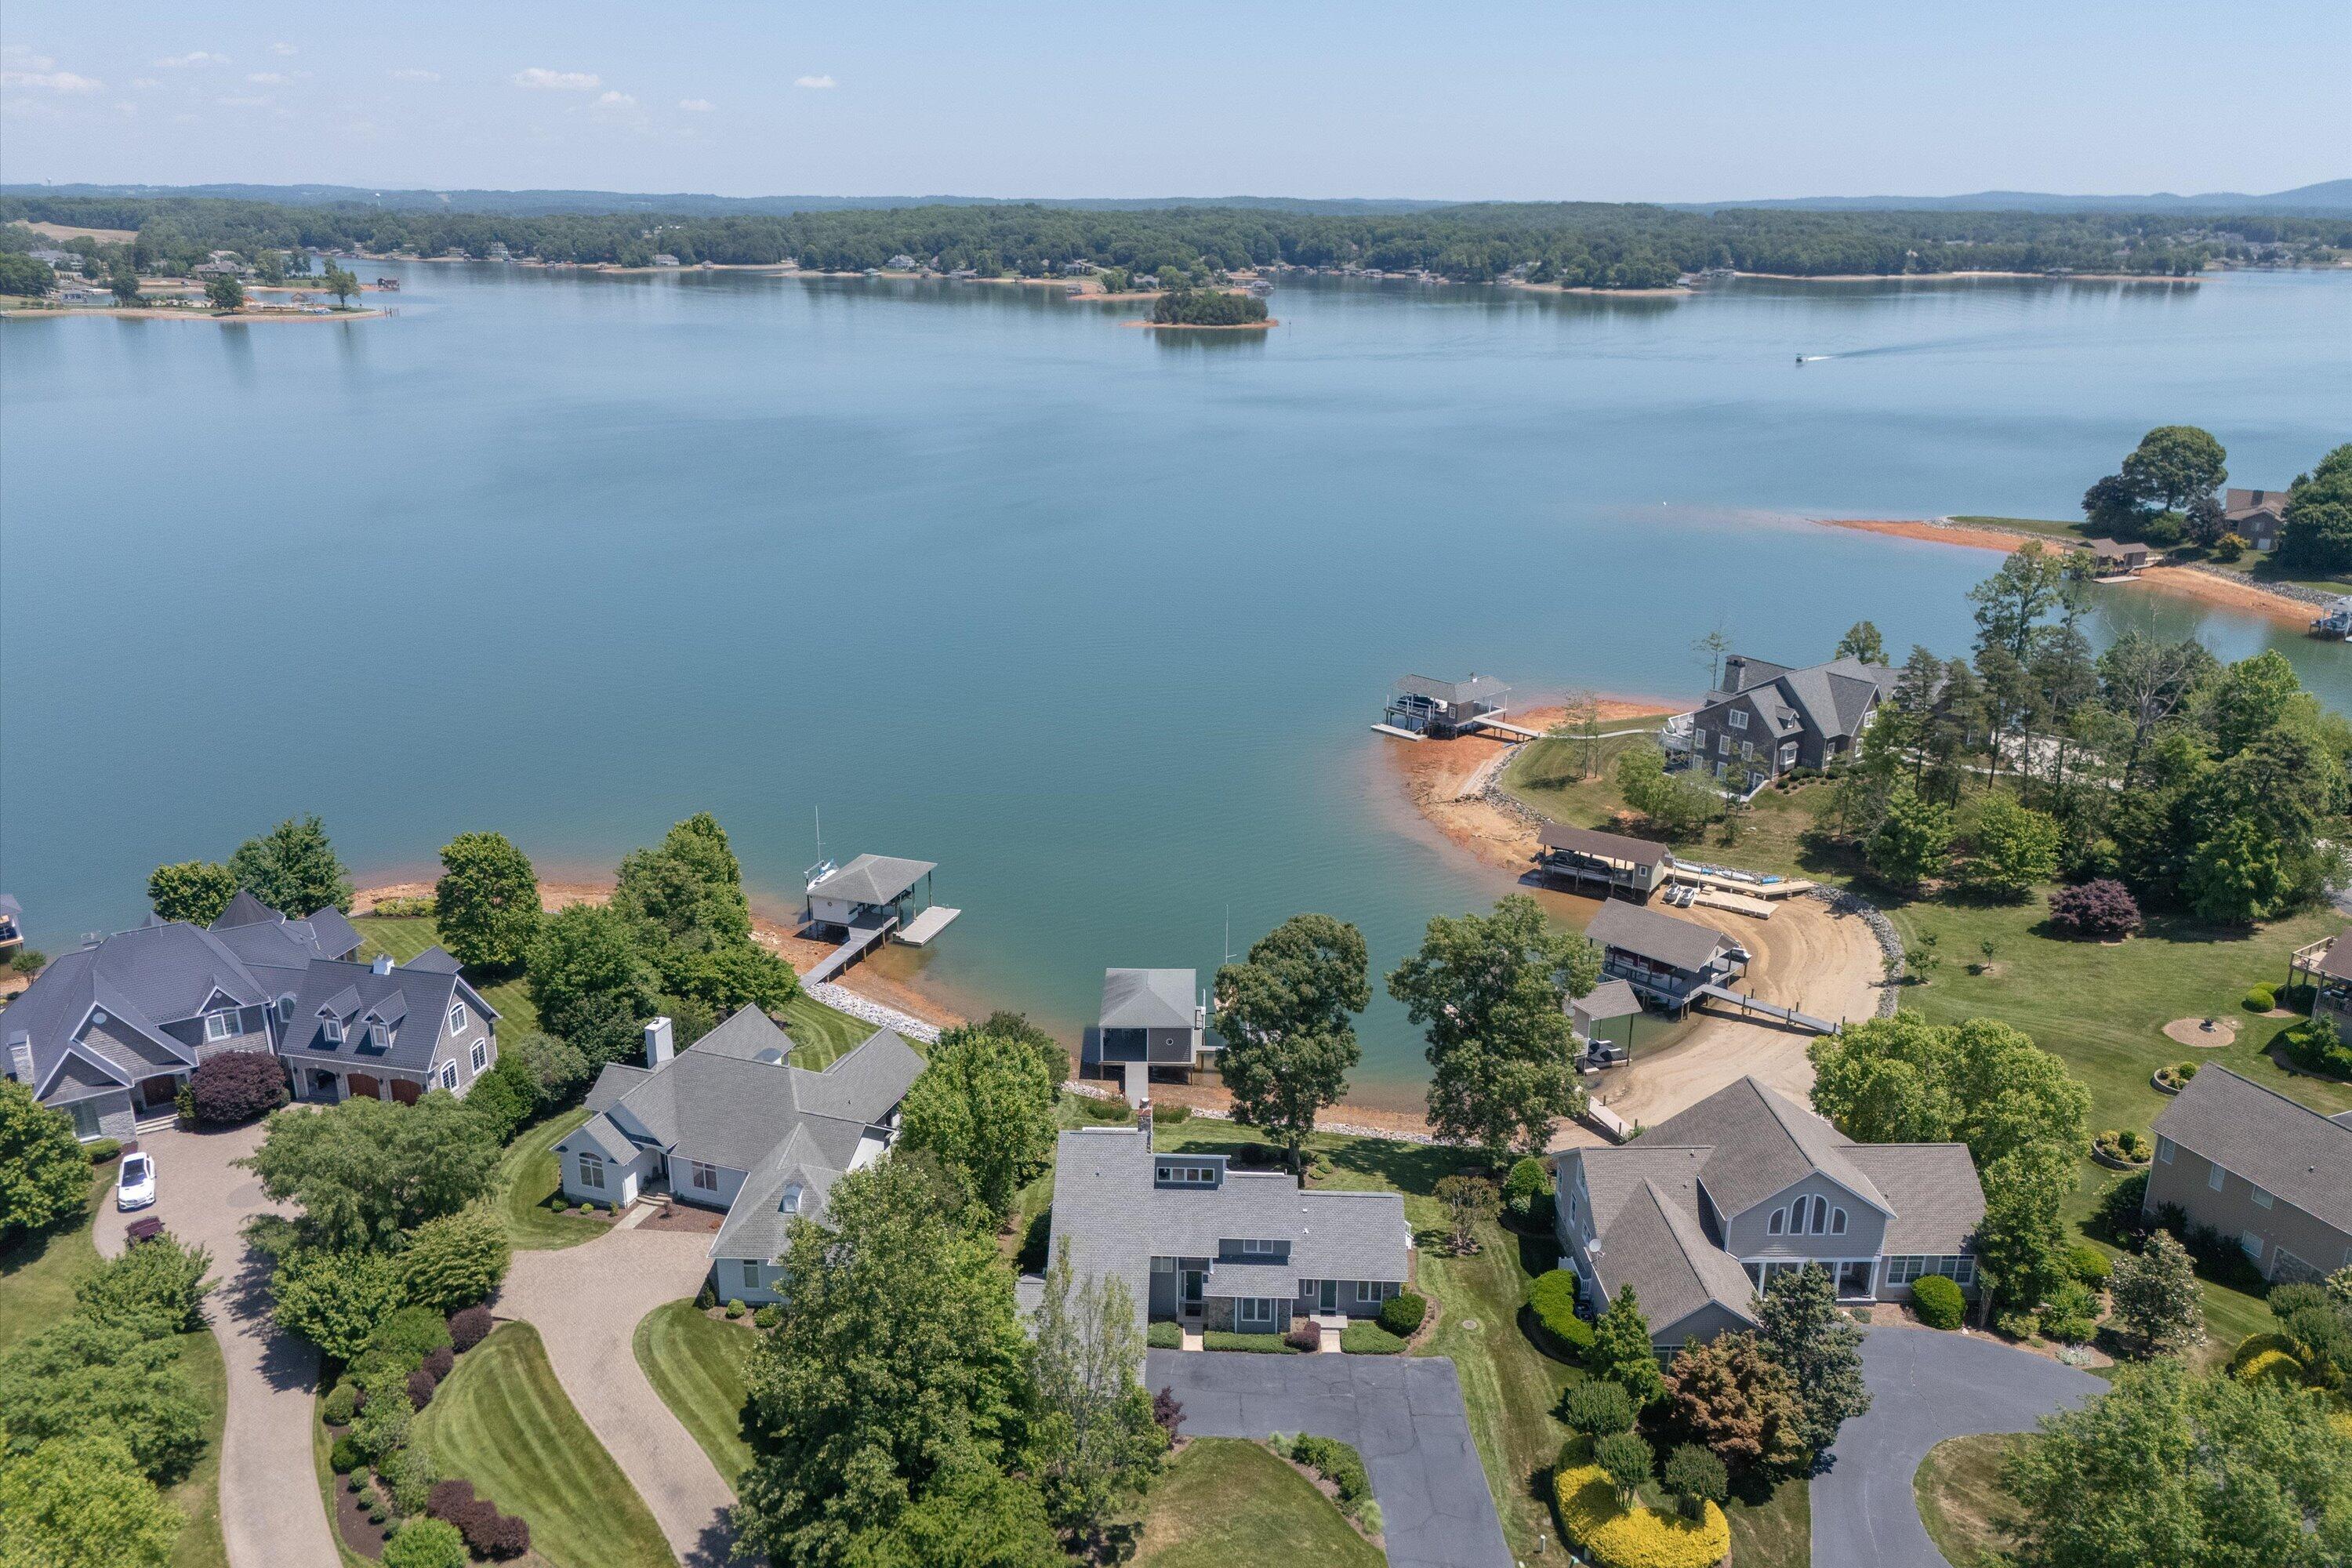
Aerial view of lakeside homes, docks, and a wooded shoreline around a broad cove.
Aerial view of lakeside homes, docks, and tree-covered islands across the water.
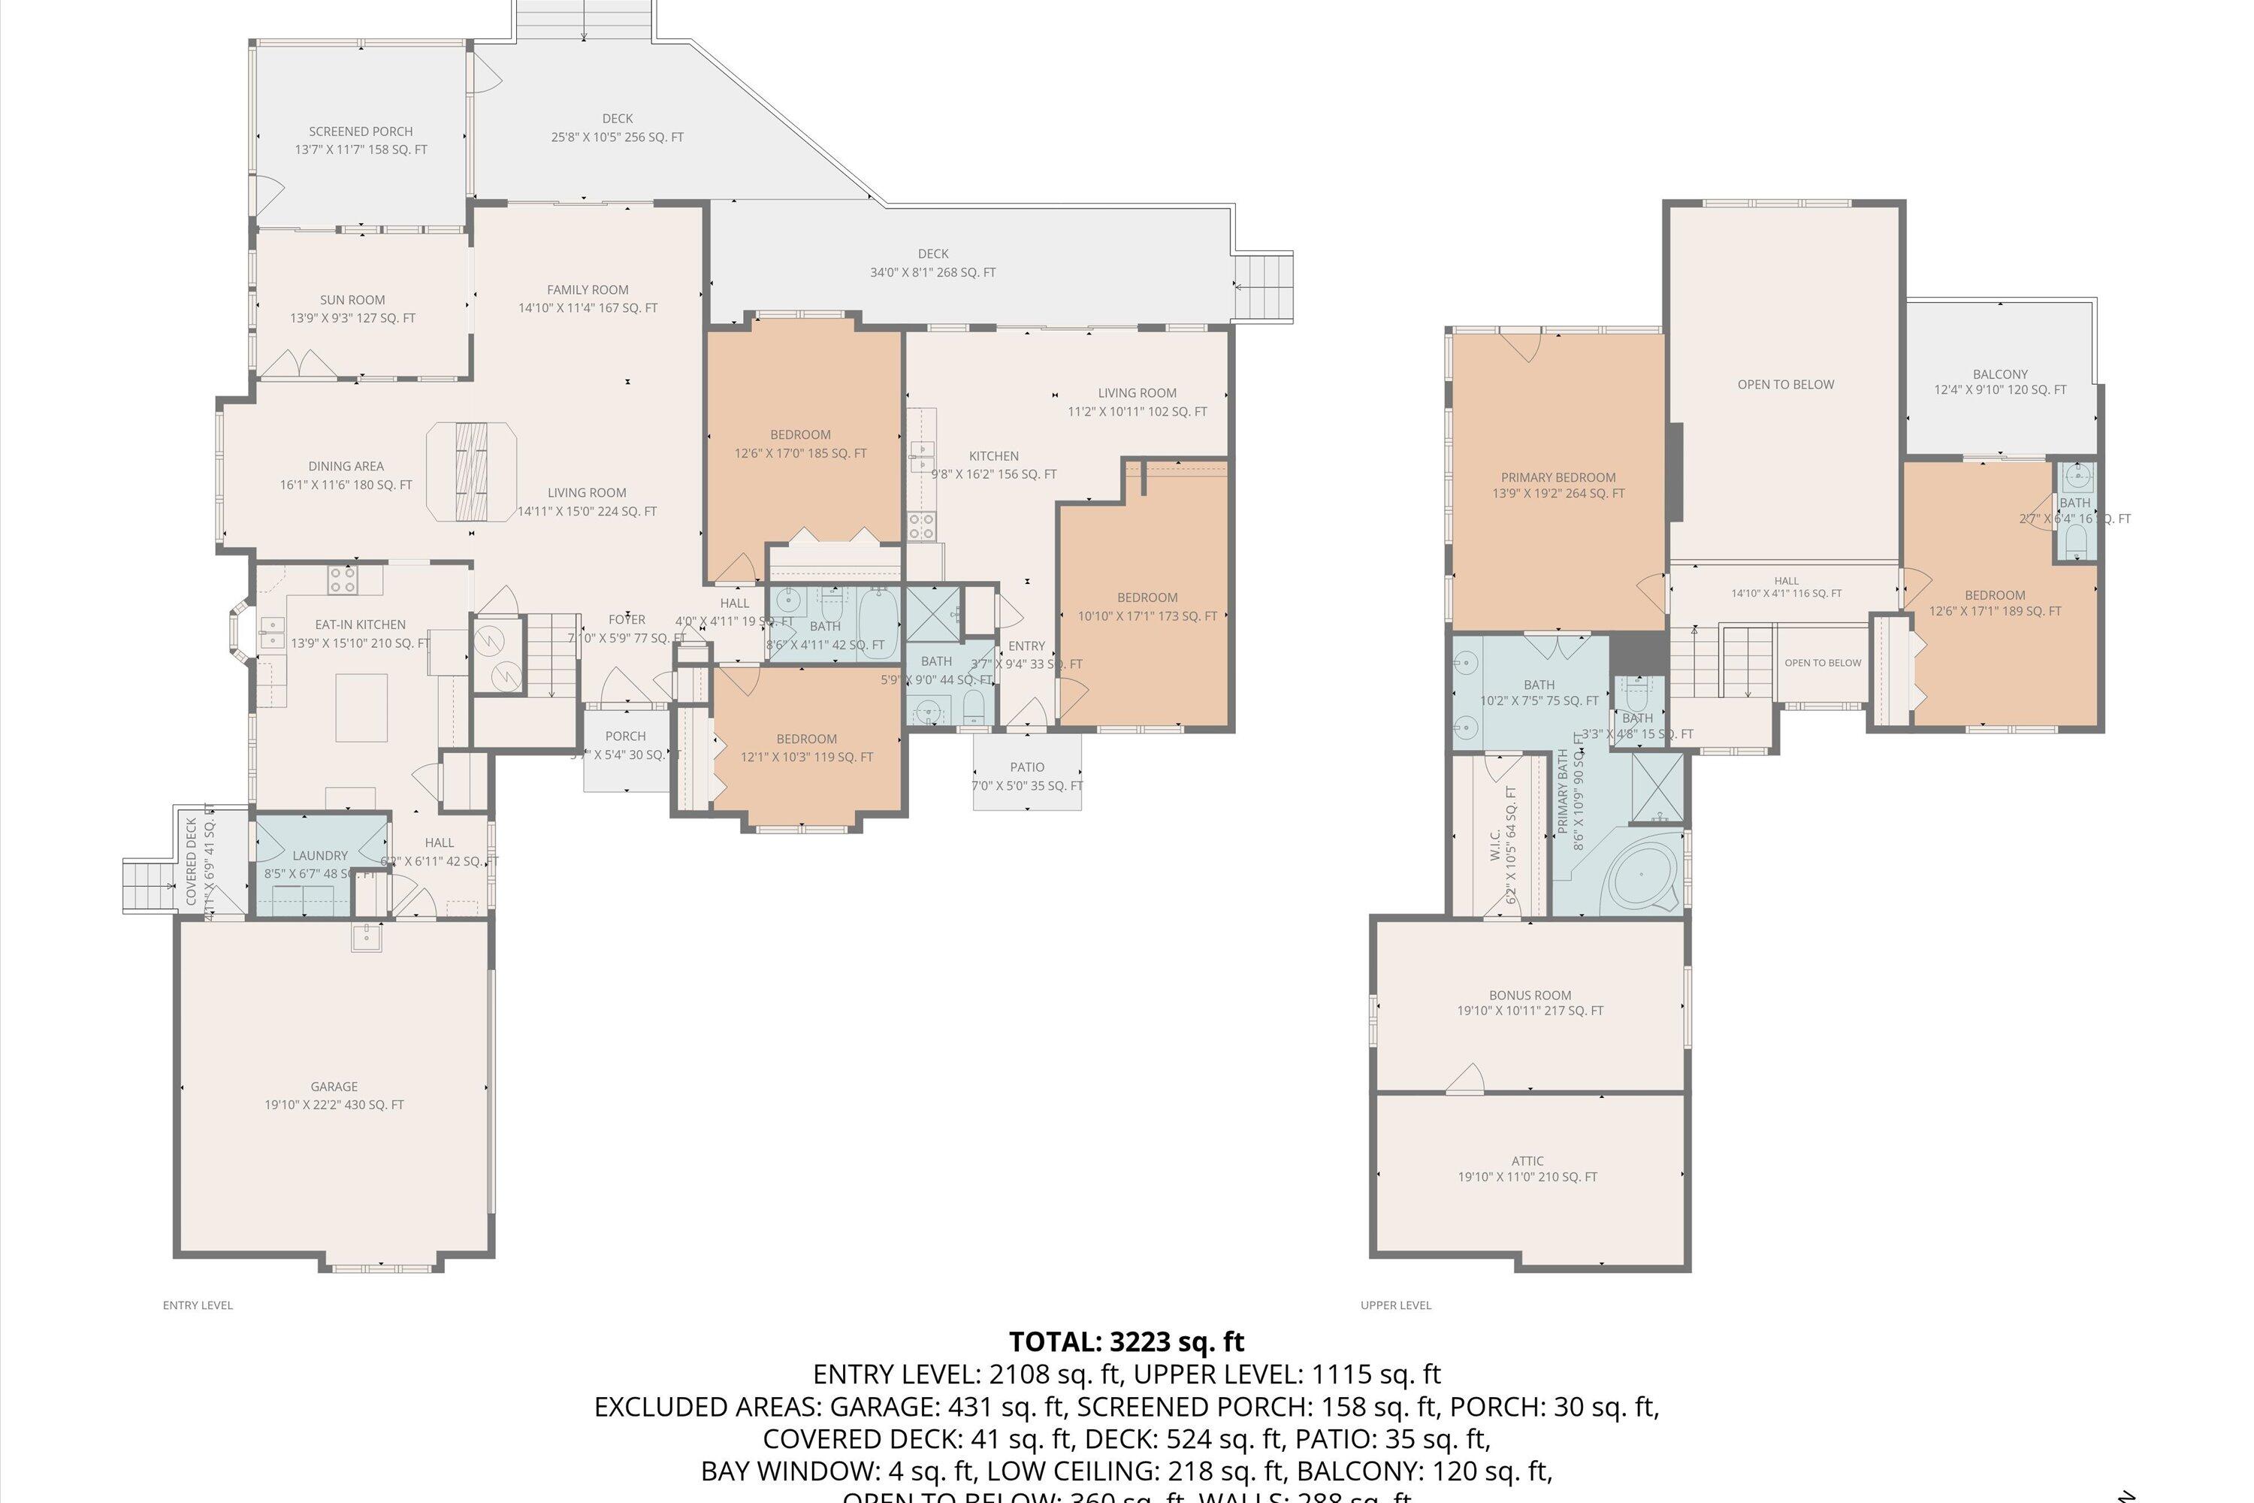
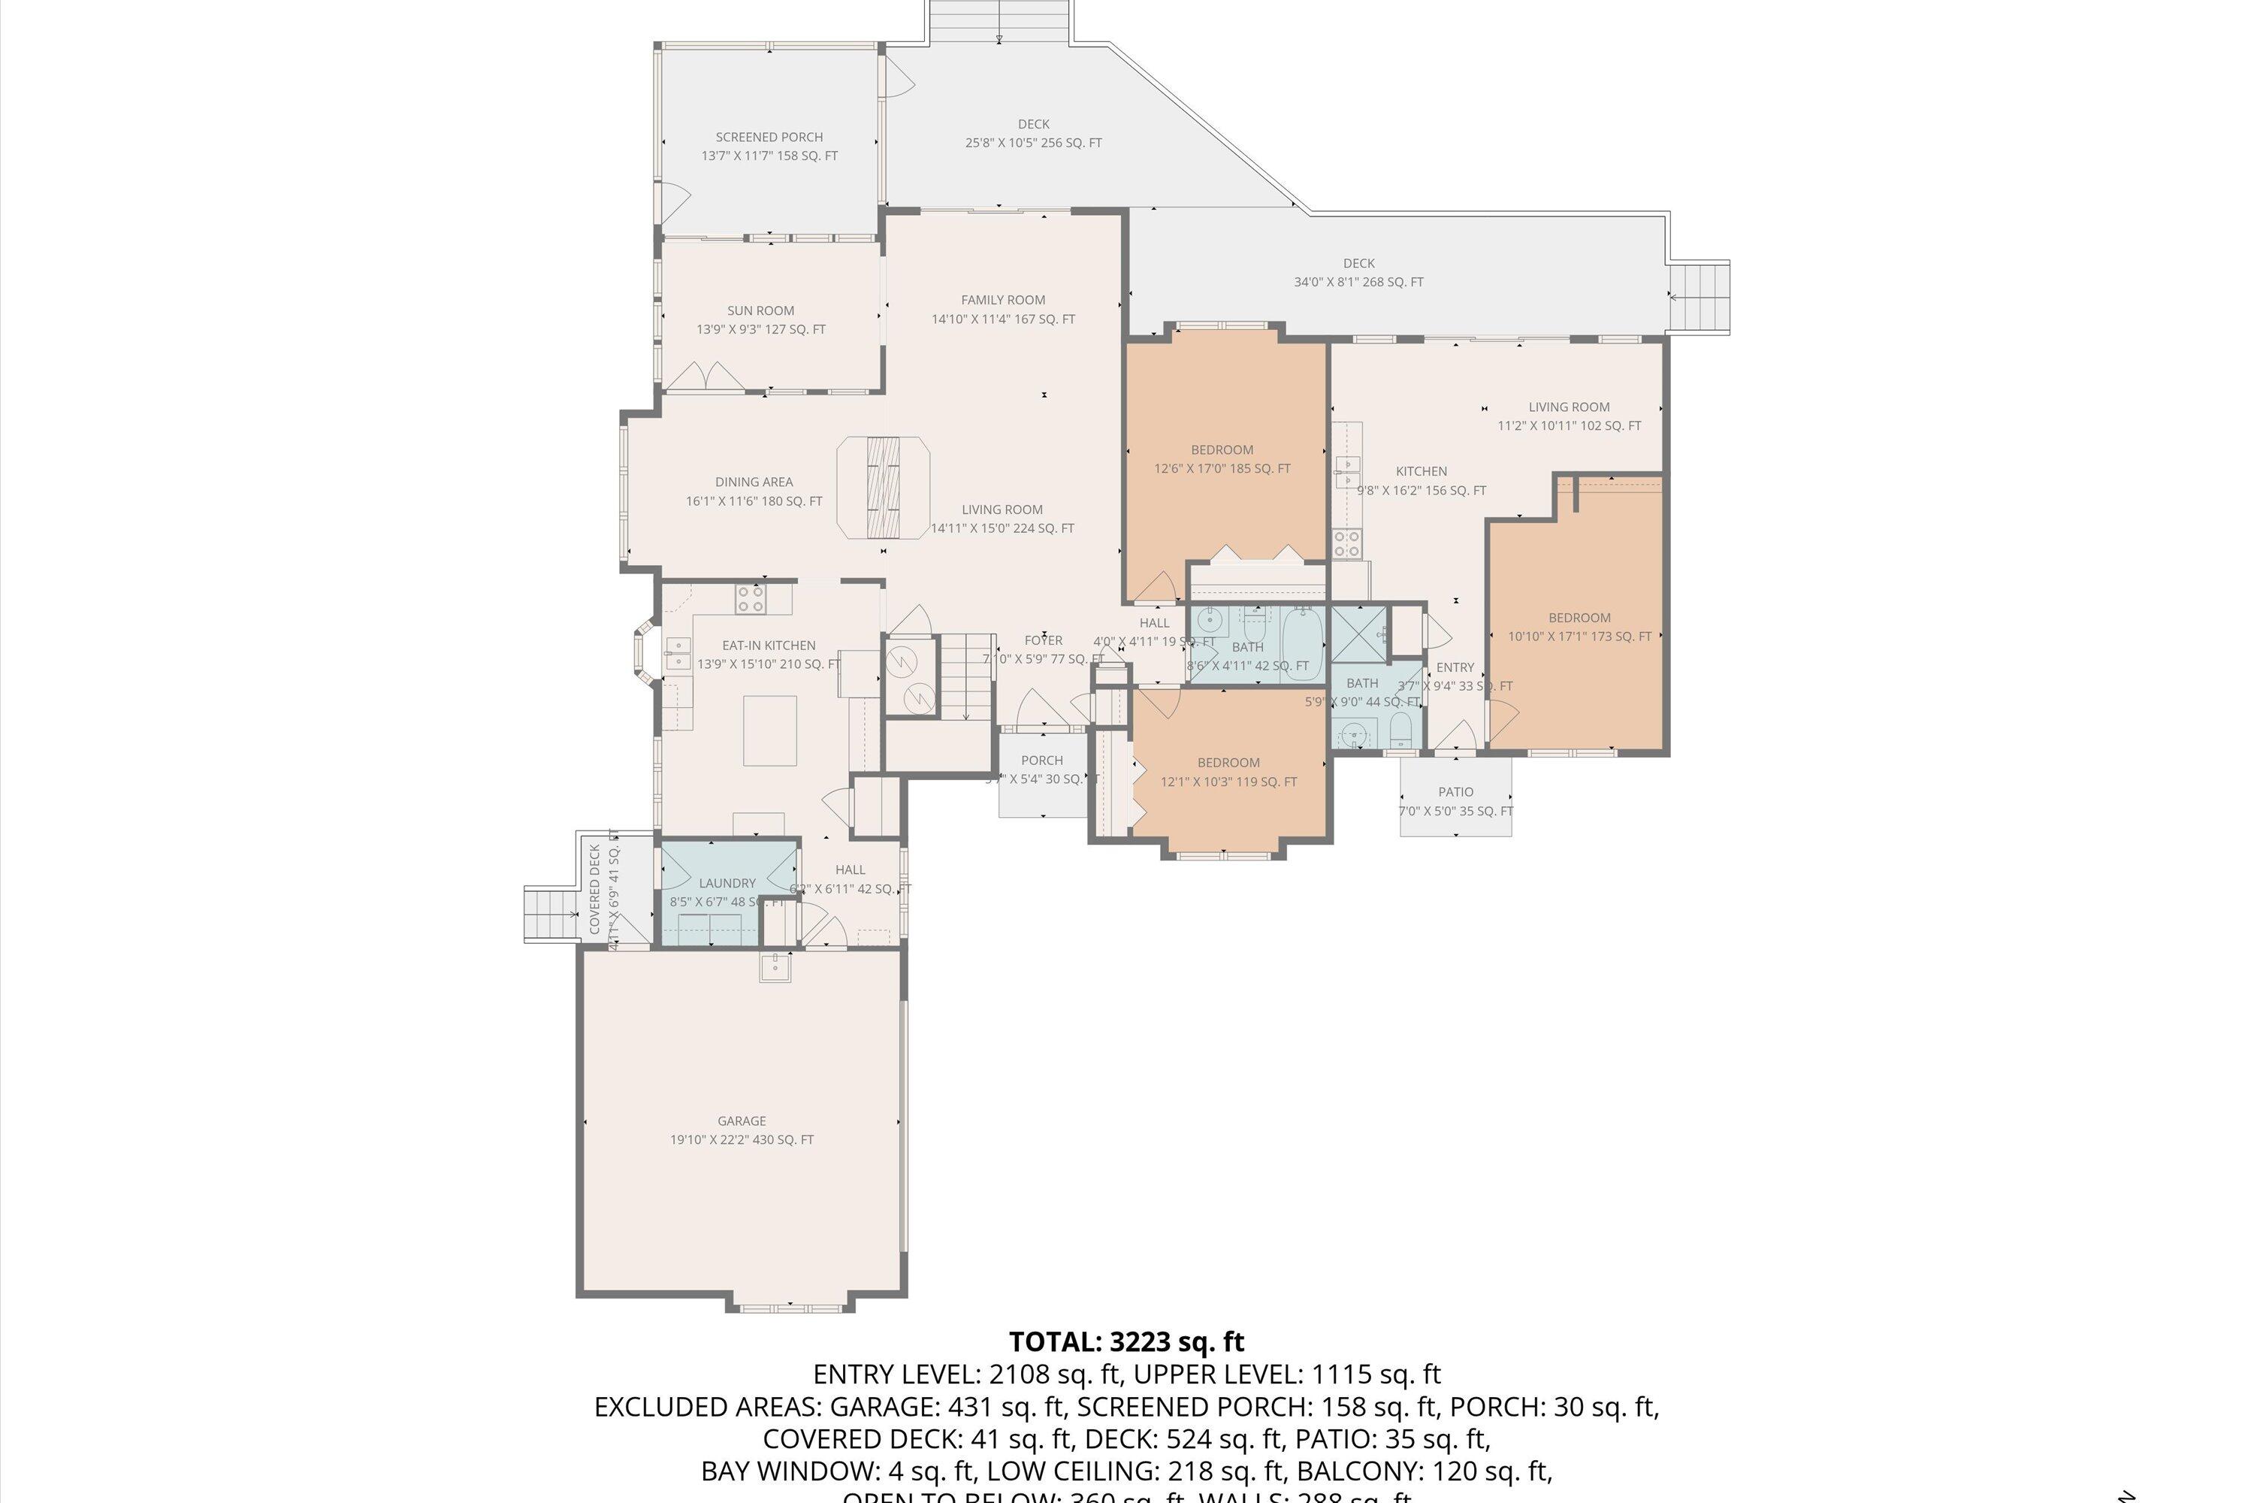
Two-level home floor plan showing room layouts, dimensions, decks, garage, and 3,223 square feet total.
Floor plan with three bedrooms, two kitchens, living areas, a garage, sunroom, and multiple decks.
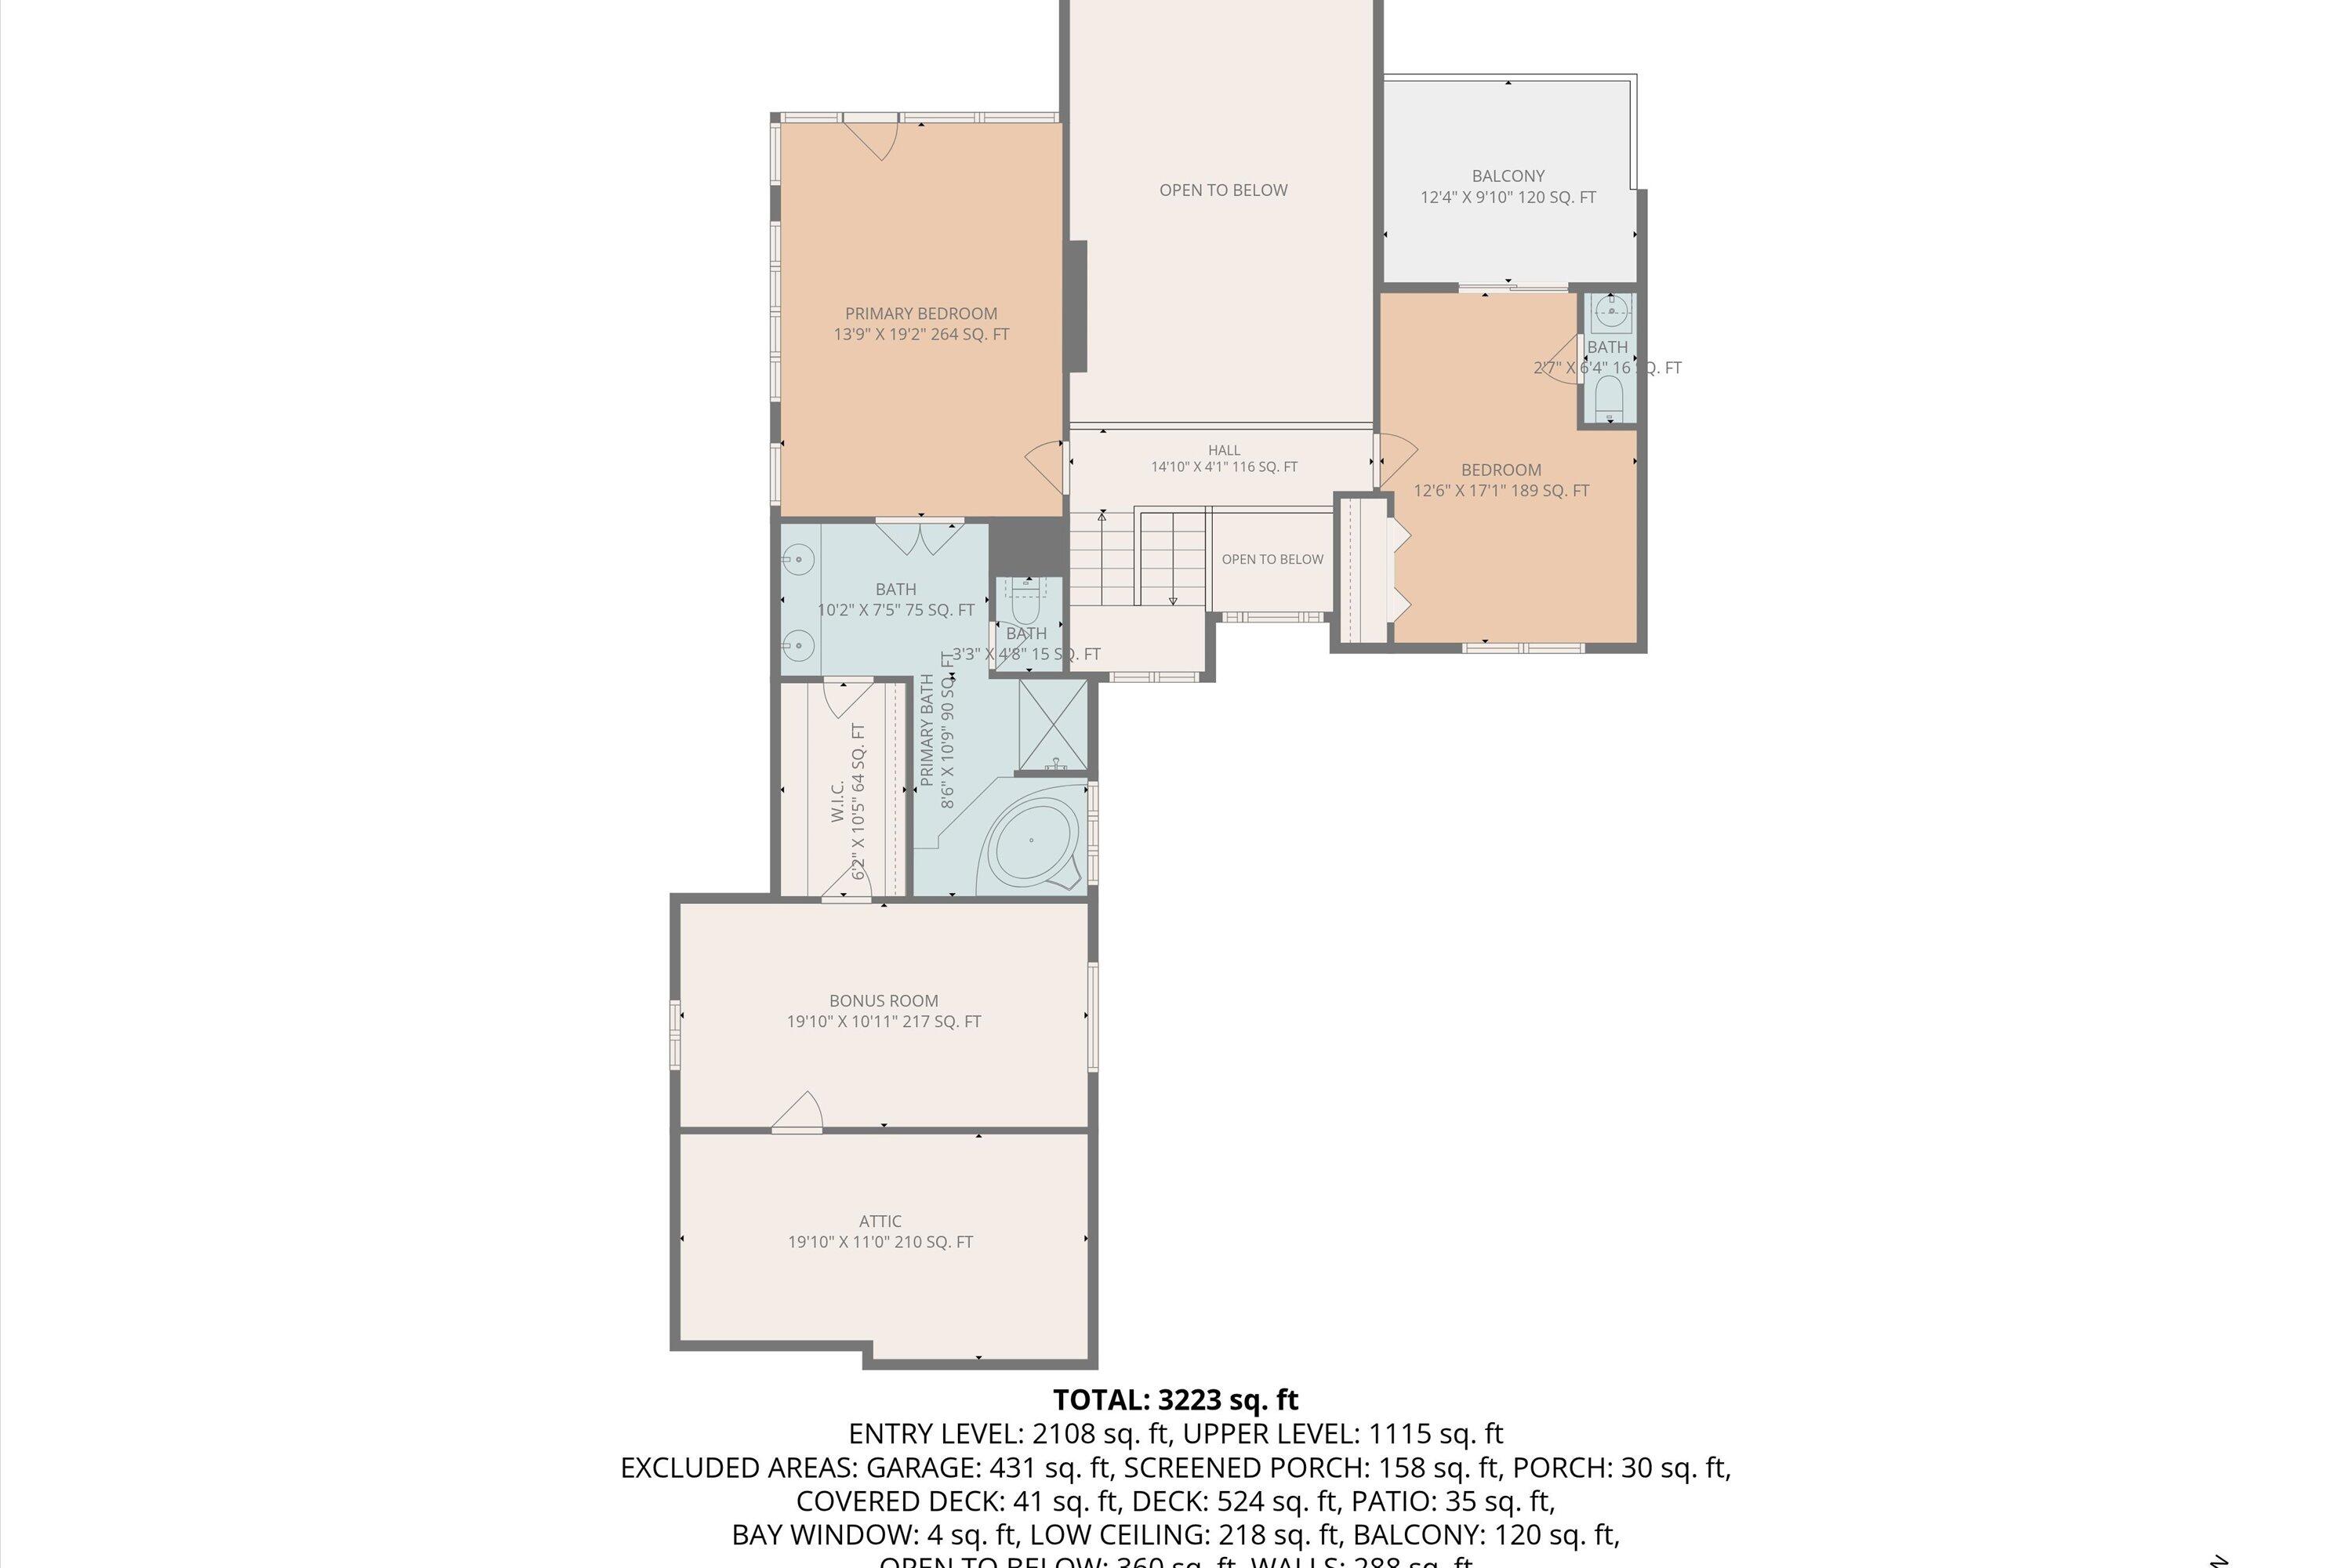
Upper-level floor plan with two bedrooms, bathrooms, balcony, bonus room, attic, and open-to-below areas.
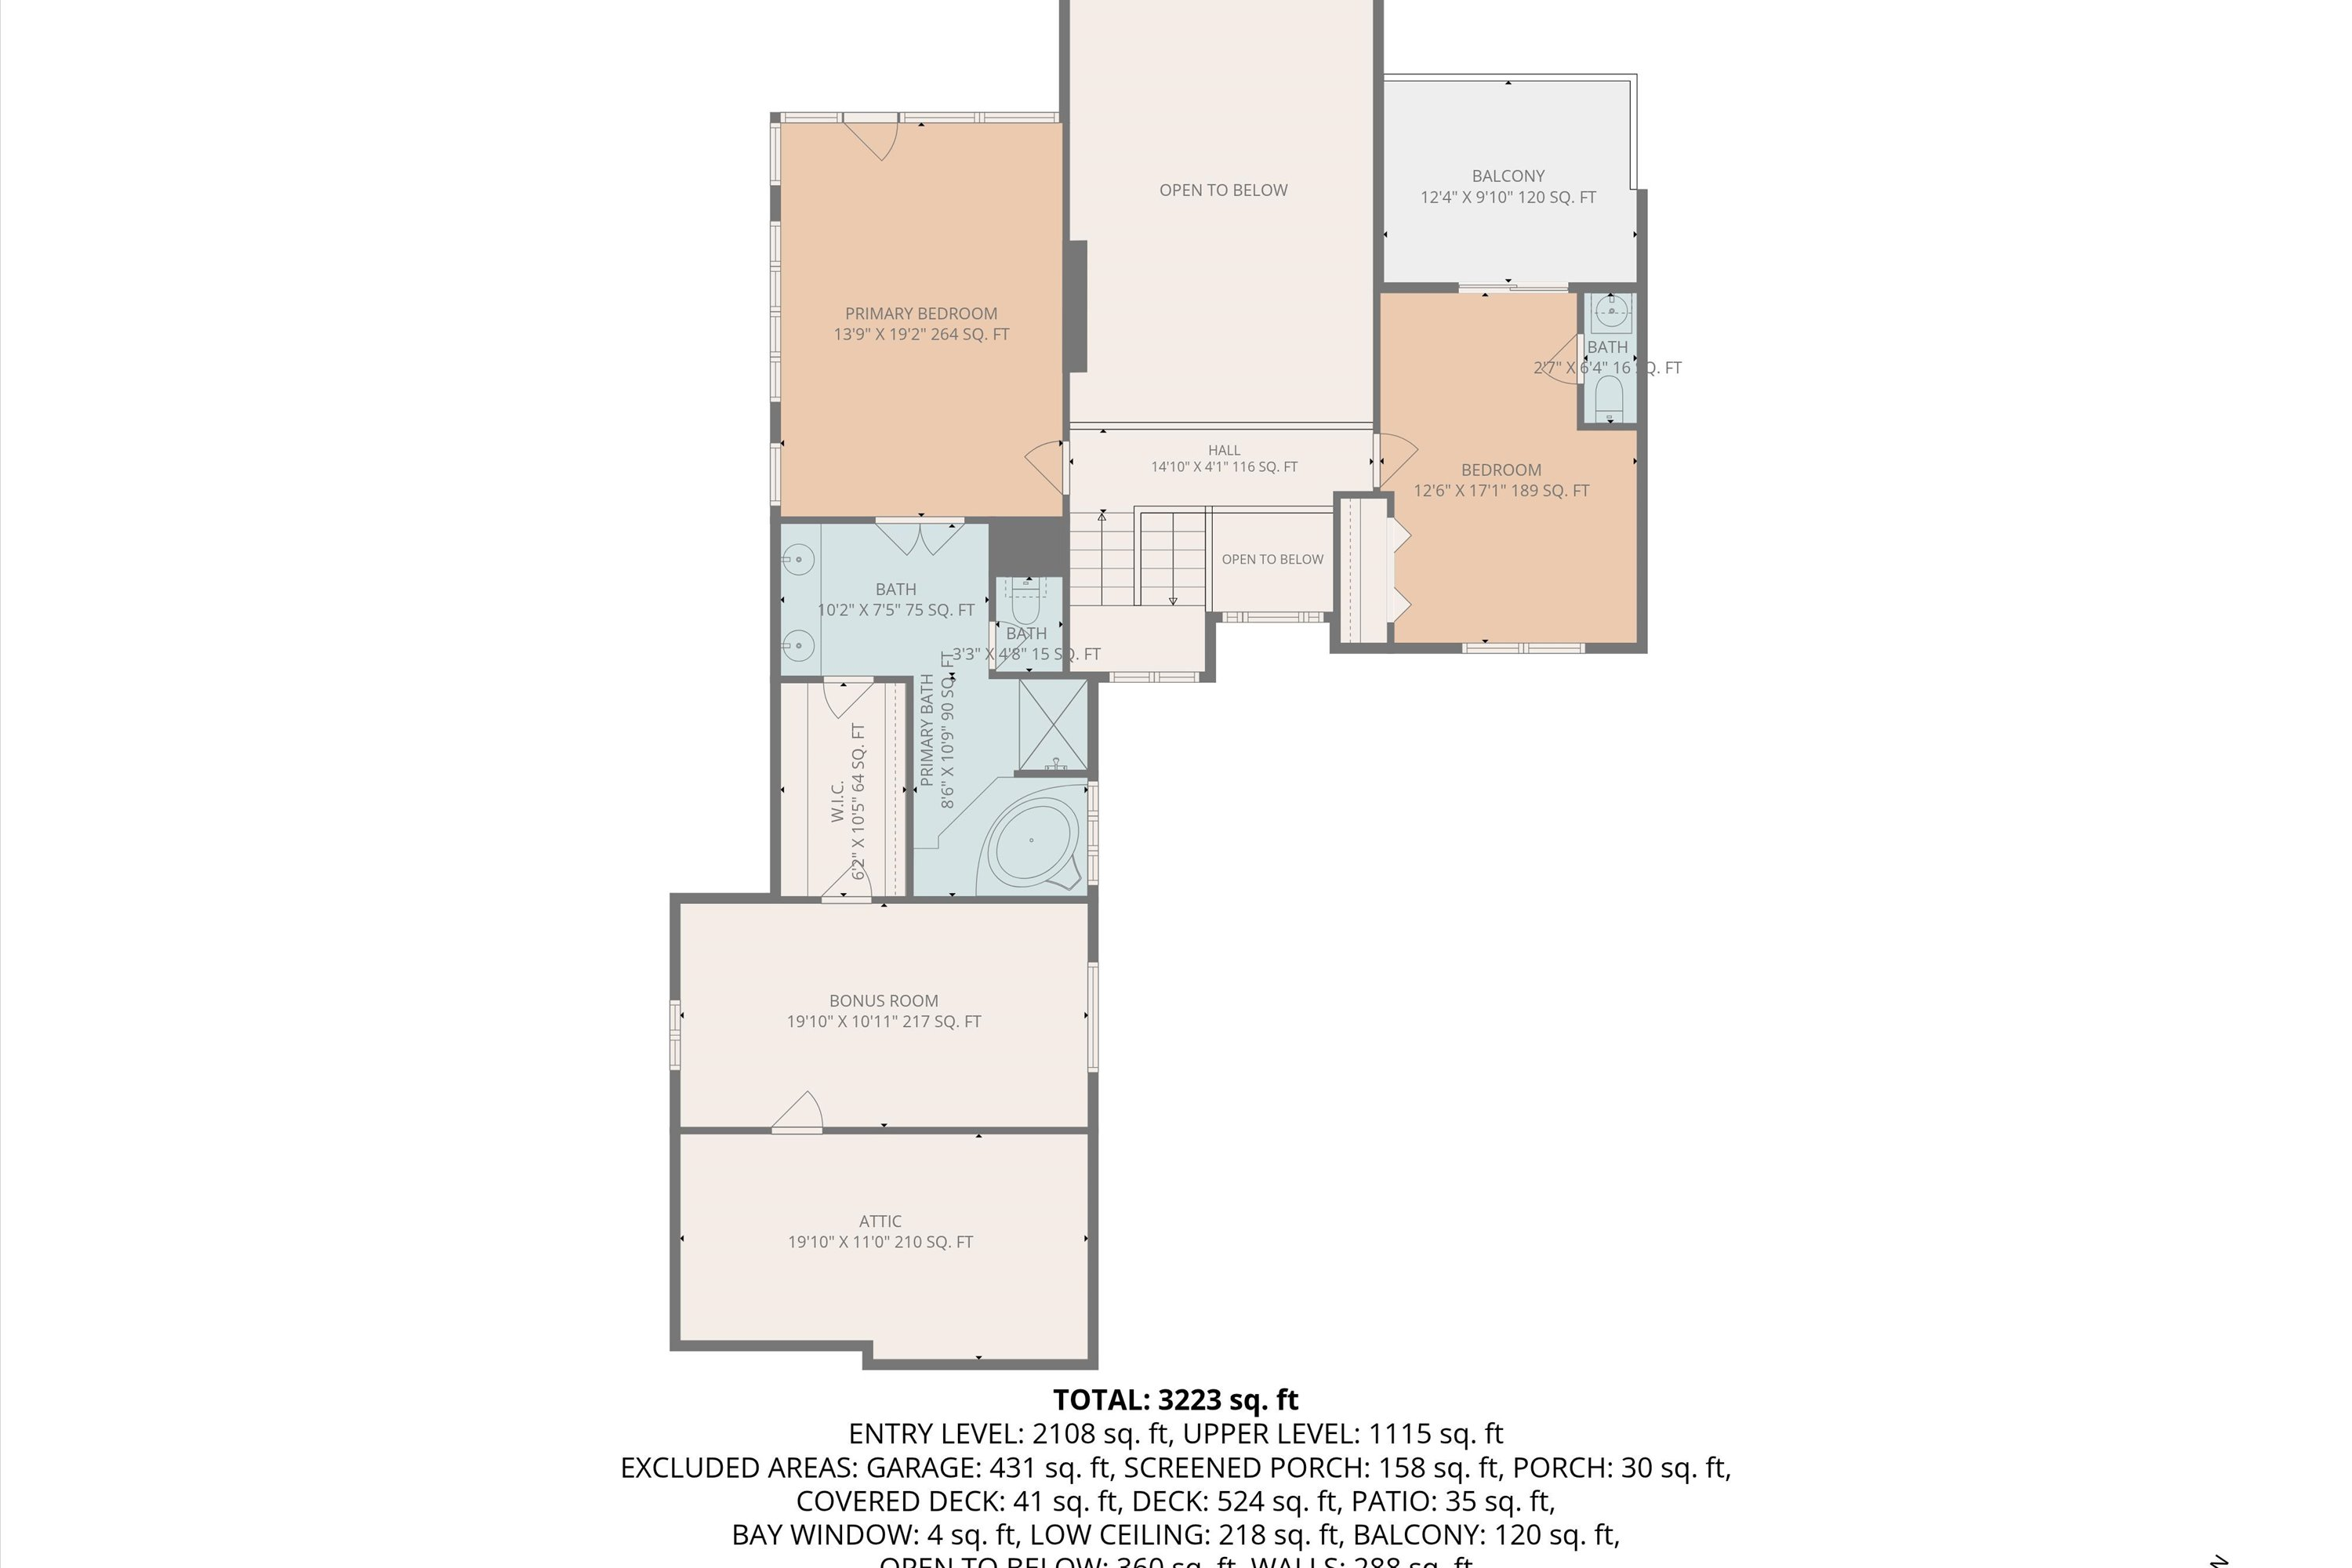
Upper-level floor plan showing two bedrooms, baths, a balcony, bonus room, attic, and open-to-below areas.
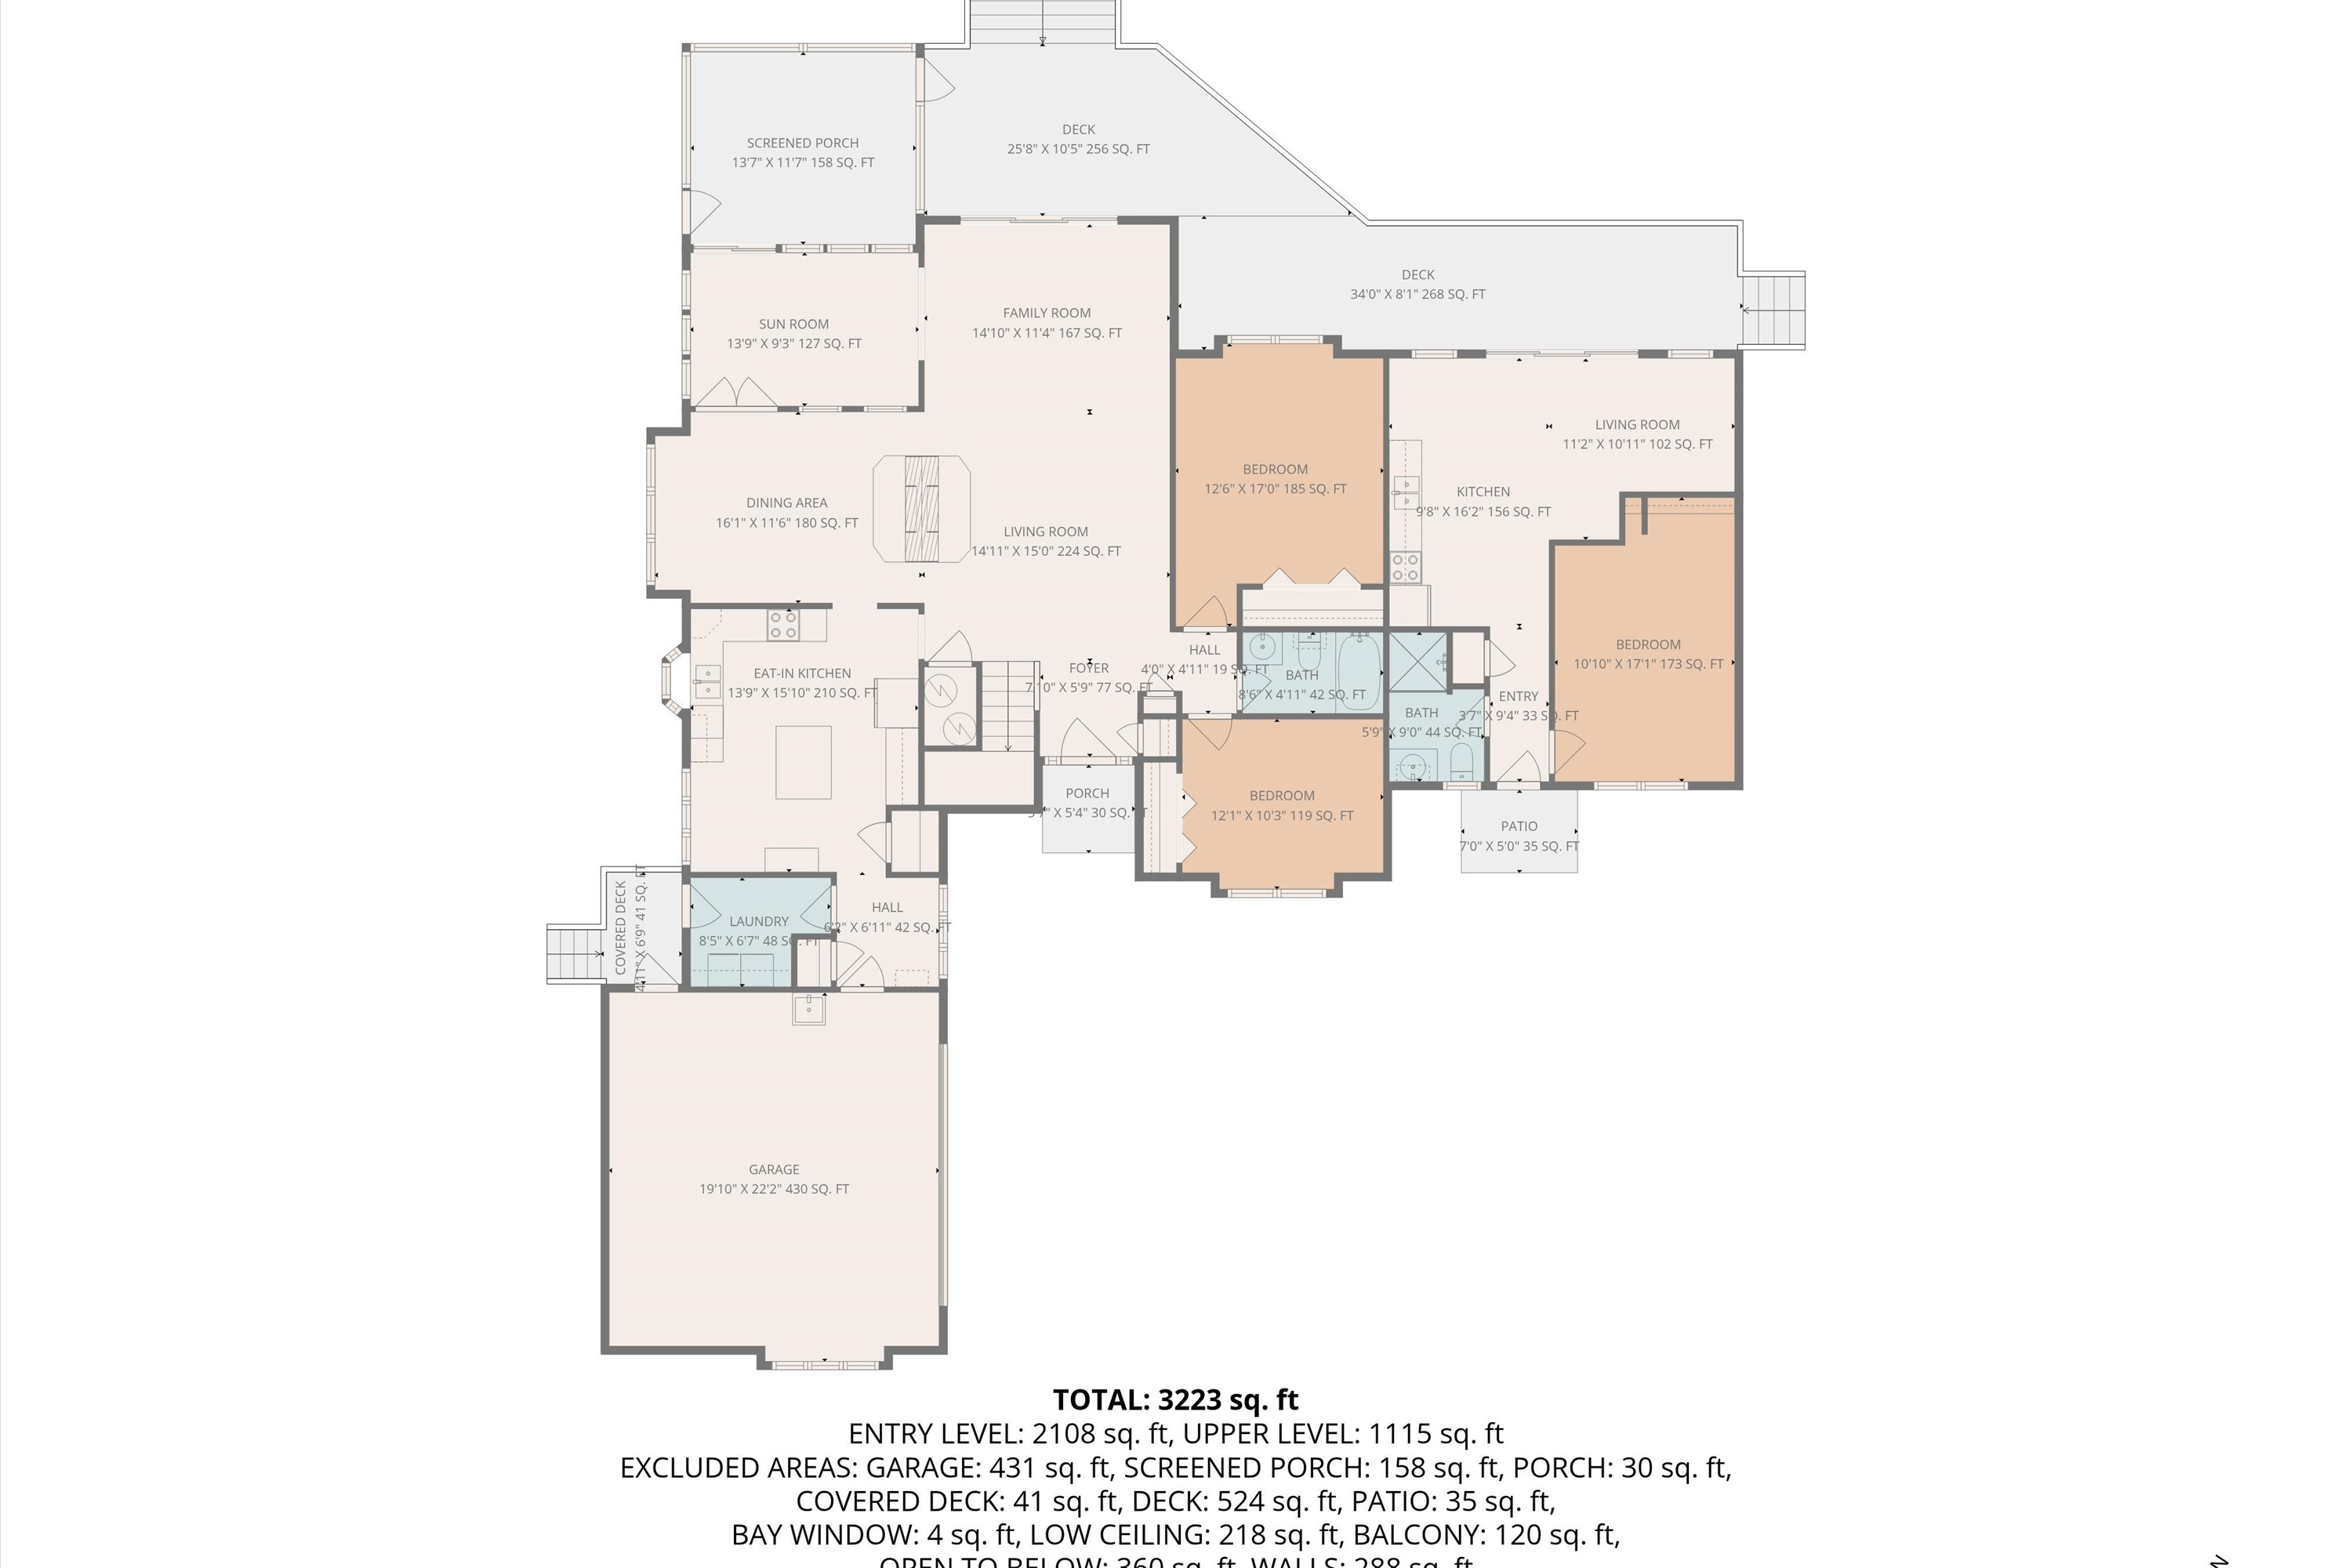
Two-level home floor plan with labeled rooms, dimensions, garage, screened porch, and multiple decks.
SEE ALL PHOTOS
Aerial view of a gray lakeside home with a private dock and wooded shoreline beyond.
Blue-gray multi-level house with stone accents, a two-car garage, and a lake beside it.
Rear of a gray home with white decks, screened porch, and broad stairs to the lawn.
Waterfront home with a covered boat lift, dock, and landscaped lawn.
Blue-gray two-story house with stone accents, broad driveway, and landscaped front lawn.
House entrance with a teal door, blue siding, stone facade, and landscaped shrubs.
Two-story foyer with a wooden staircase, white front door, and striped blue rug.
Open-plan living and dining room with a floor-to-ceiling stone fireplace and lake views through large windows.
Living room with a gray sectional and sliding glass doors overlooking the water.
Living room with a vaulted ceiling, loft railing, and tall stone fireplace beside gray sofas.
Living room with a floor-to-ceiling stone fireplace, loft railing, and bright adjoining sunroom.
Bright sunroom with tall windows, floral wicker seating, and a blue patterned rug.
Living room with tall windows and glass doors overlooking a lake and furnished deck.
Dining room with a wooden table, colorful rug, chandelier, and lake views through the windows.
Dining room with a stone fireplace, wooden table, chandelier, and pass-through to the kitchen.
Kitchen with a large tiled island, white cabinetry, and a sink beneath a bay window.
Kitchen with a large tiled island, white cabinetry, and wide windows.
Kitchen with white cabinets, stainless steel appliances, and a large tiled island; water is visible through the adjoining room.
Kitchen sink beneath bay windows, with tiled counters and white paneled cabinets.
Screened porch with striped seating and a lake view beyond the railing.
Covered porch with a round patio table and striped chairs, screened sides, and leafy trees beyond.
Wood deck overlooking a calm lake, with white railings, mature trees, and neighboring docks.
Home’s wood deck with white railings and an upper balcony beside a landscaped lawn.
Wood deck overlooking the lake, with a large tree and covered boat docks along the shore.
Furnished bedroom and office with a loft bed, black futon, wooden desk, and large window.
Bedroom with a floral four-poster bed, hardwood floors, and water visible through the window.
Loft living room with vaulted ceiling, exposed beams, and lake-facing glass doors.
Upstairs hallway with wood railing, large front-facing window, and doorway to a sitting room.
Furnished living room with a stone fireplace, vaulted ceiling, and water views through glass doors.
Furnished bedroom with a wooden bed, floral bedding, wicker chair, hardwood floors, and an open bathroom doorway.
Bedroom with floral bedding, hardwood floors, and sliding doors opening to a deck with a water view.
Deck with a metal patio table and white railings overlooking the lake.
Bathroom doorway opens onto a deck with a lake view and a small metal table.
Bedroom with a dark wood canopy bed and windows overlooking the water.
Bedroom with a four-poster bed and exercise bike facing windows overlooking the lake.
Bedroom with a dark wood four-poster bed, hardwood floors, and wide windows.
Primary bathroom with a wood vanity, decorative mirror, tiled floor, and adjoining soaking tub and walk-in closet.
Bathroom with a walk-in shower and corner jetted tub beneath wooden-framed screens.
Bathroom with a double-sink wooden vanity opening to a bedroom with a four-poster bed and water views.
Walk-in closet with white built-in drawers, hanging clothes, folded bedding, and wood flooring.
Furnished bedroom with a sloped ceiling, wooden ceiling fan, and floral bedspread.
Garage with a covered personal watercraft on a trailer and storage shelves along the back wall.
Garage with overhead storage racks, a workbench, utility sink, and concrete floor.
Laundry room with white washer and dryer, overhead cabinets, and a glass door overlooking trees and water.
Home entrance with a teal front door, stone accents, and landscaped shrubs.
Bedroom with blue patterned bedding, a patterned sofa, and a wooden rocking chair.
Hallway leading to a home gym, with water visible through the glass doors.
Bathroom with a wooden vanity and white sink beside a window with closed blinds.
Kitchen with wood cabinets and dark countertops, opening onto a deck beside the water.
Exercise room with an elliptical machine and seating, opening onto a deck overlooking the water.
Lakefront yard with a covered dock, boat lift, and large shade tree.
Covered lakeside boathouse and dock reached by a walkway, with neighboring homes across the water.
Gray home with white decks and stairs beyond a lawn bordered by tall red and yellow flowers.
Gray house with expansive white-railed decks, screened porch, and stairs to a landscaped lawn.
Covered lakefront dock with hanging swings, patio table, and a boat lift.
Covered lakeside dock with a boat lift, patio seating, hanging swings, and calm water beyond.
Covered lakeside dock with a gray boathouse, boat lift, and ramp beside the water.
Waterfront dock with a covered boat lift holding a boat beside a neighboring boathouse.
Aerial view of lakeside homes, docks, and a wooded shoreline around a broad cove.
Aerial view of lakeside homes, docks, and tree-covered islands across the water.
Two-level home floor plan showing room layouts, dimensions, decks, garage, and 3,223 square feet total.
Floor plan with three bedrooms, two kitchens, living areas, a garage, sunroom, and multiple decks.
Upper-level floor plan with two bedrooms, bathrooms, balcony, bonus room, attic, and open-to-below areas.
Upper-level floor plan showing two bedrooms, baths, a balcony, bonus room, attic, and open-to-below areas.
Two-level home floor plan with labeled rooms, dimensions, garage, screened porch, and multiple decks.
For Sale

226 Pine Bay DR

226 Pine Bay DR, Union Hall, VA 24176

$1,595,000
Rare opportunity in the sought-after Smith Mountain Lake community of Contentment Island! This gently sloping waterfront property offers deep water, stunning sunrise views, and easy access to the lake. Enjoy evenings in the screened porch or on the spacious deck overlooking the water. The dock, built new in 2009, features composite decking, boat lift, jet ski lift, and sailboat lift. The unique 4-bedroom home includes an adjoining entry-level apartment, ideal for guests or extended family. Roof replaced in 2011 with a 50-year transferable warranty. Regularly maintained and thoughtfully updated. Full details available. Furnishings negotiable.

4
beds

4
baths

3,445 Sq.Ft. LIVING AREA

110 Sq.Ft. lot

Debbie Shelton

Debbie Shelton

Features & Amenities

Interior

  • total bedrooms4
  • Total bathrooms4
  • full bathrooms3
  • half bathroom1
  • Flooring Luxury Vinyl Plank, Tile - ie ceramic, Wood
  • Fireplace Dining Room, Gas Log, Great Room
  • APPLIANCES Clothes Dryer, Clothes Washer, Dishwasher, Disposer, Range Electric, Refrigerator
  • other interior Features Cathedral Ceiling(s), Ceiling Fan(s), Security System

Area & Lot

  • Status For Sale
  • Living Area3,445 Sq.Ft.
  • Total Area3,445 Sq.Ft.
  • Lot Area110 Sq.Ft.
  • MLS® ID927781
  • TypeResidential
  • YEAR BUILT1999
  • NeighborhoodUnion Hall
  • Architecture Styles15 Story
  • Water FrontageCove, Main Channel
  • View DescriptionLake, Sunrise
  • Elementary SchoolGlade Hill
  • Middle SchoolBen Franklin Middle
  • High SchoolFranklin County
  • School District41

Exterior

  • water SourcePublic
  • lot featuresLevel
  • HEAT TYPEHeat Pump Electric
  • AIR CONDITIONINGHeat Pump Electric
  • sewerPrivate Septic
  • other exterior FeaturesDeck, Paved Driveway

Financial

  • Sales Price$1,595,000
  • Real Estate Tax $4,841/yr
View Virtual Tour
Blue-gray multi-level house with stone accents, a two-car garage, and a lake beside it.

Schedule a Showing

I would love to show you my beautiful property. Please select your preferred date and time below. I will be in touch shortly to confirm your appointment.

Schedule a Showing

I would love to show you my beautiful property. Please select your preferred date and time below. I will be in touch shortly to confirm your appointment.

Thank you for your interest in 226 Pine Bay DR, Union Hall, VA 24176. We are reviewing your request and will be in touch shortly!

Mortgage Calculator

Estimate your monthly mortgage payment, including the principal and interest, property taxes, and HOA. Adjust the values to generate a more accurate rate.

All estimates are provided for informational purposes only. Actual amounts may vary.
$0,000 Your Payment 20 15 65
$0,000 Your Payment

Union Hall

Explore

Receive Curated Property Insights

Stay ahead of the market with exclusive insights tailored to your goals. From hidden opportunities to strategic timing, Debbie Shelton delivers the knowledge you need to make confident, informed real estate decisions.

Follow Me on Instagram