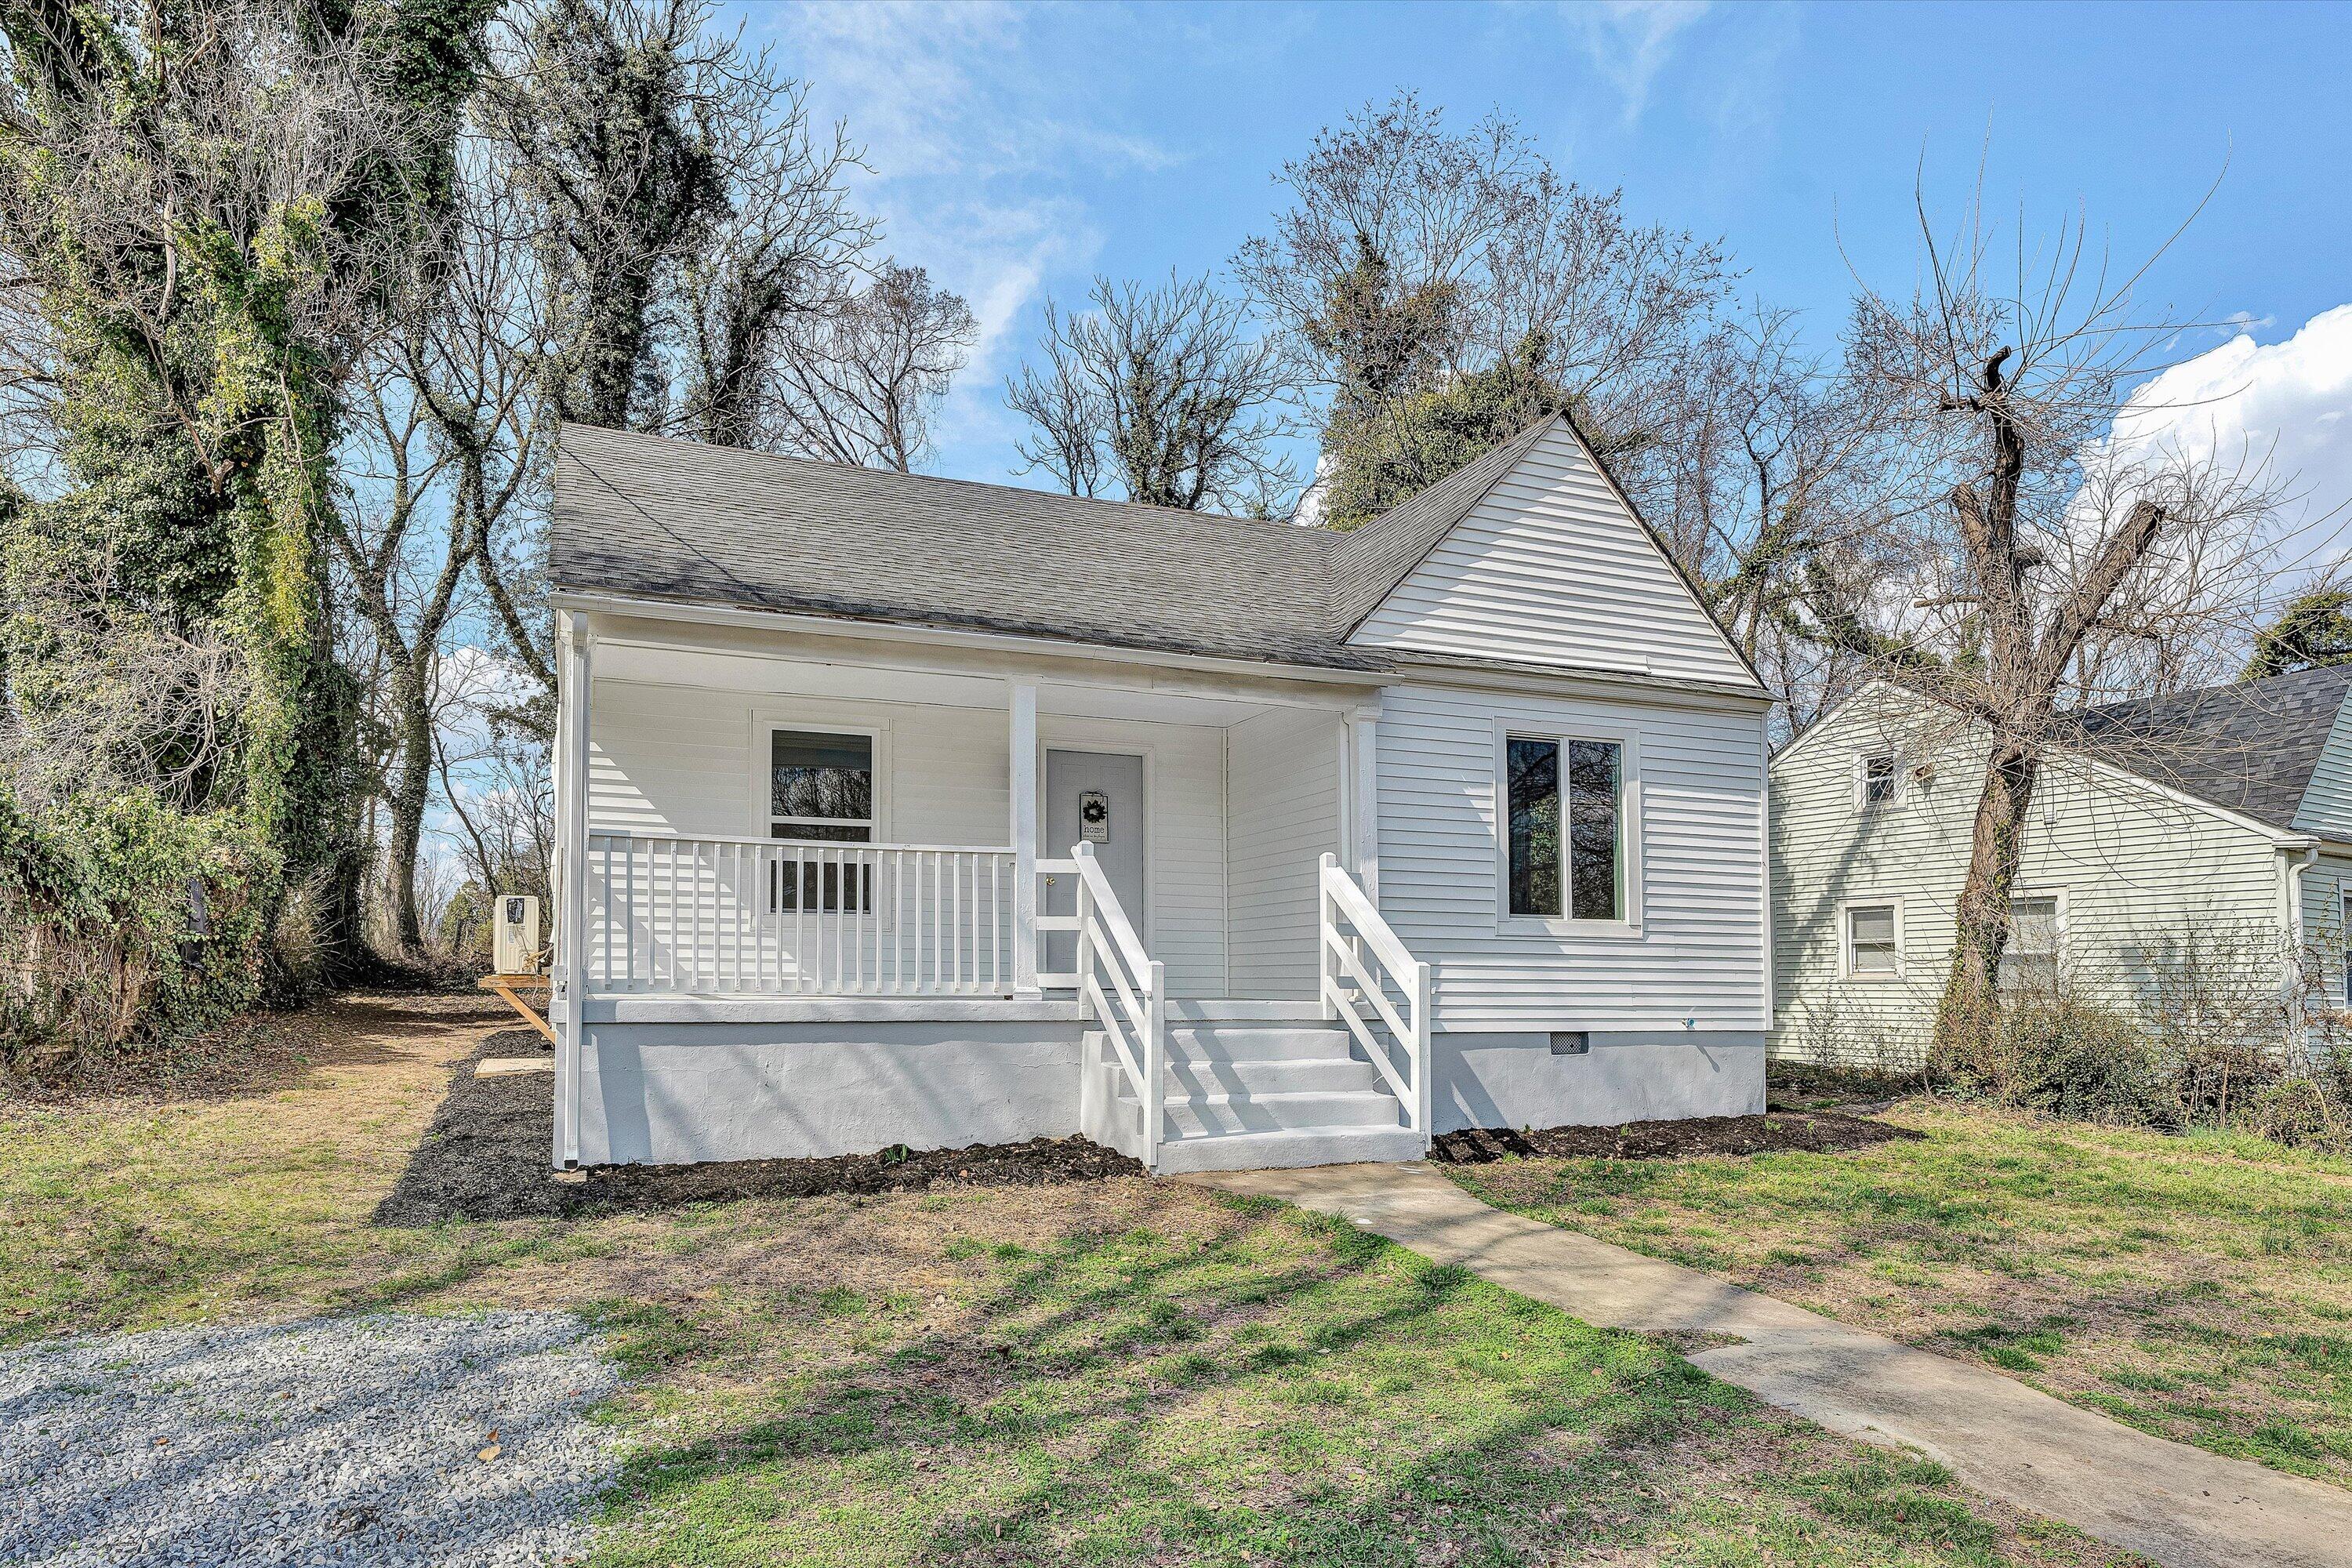
White single-story house with a covered porch, white railings, and a concrete walkway.
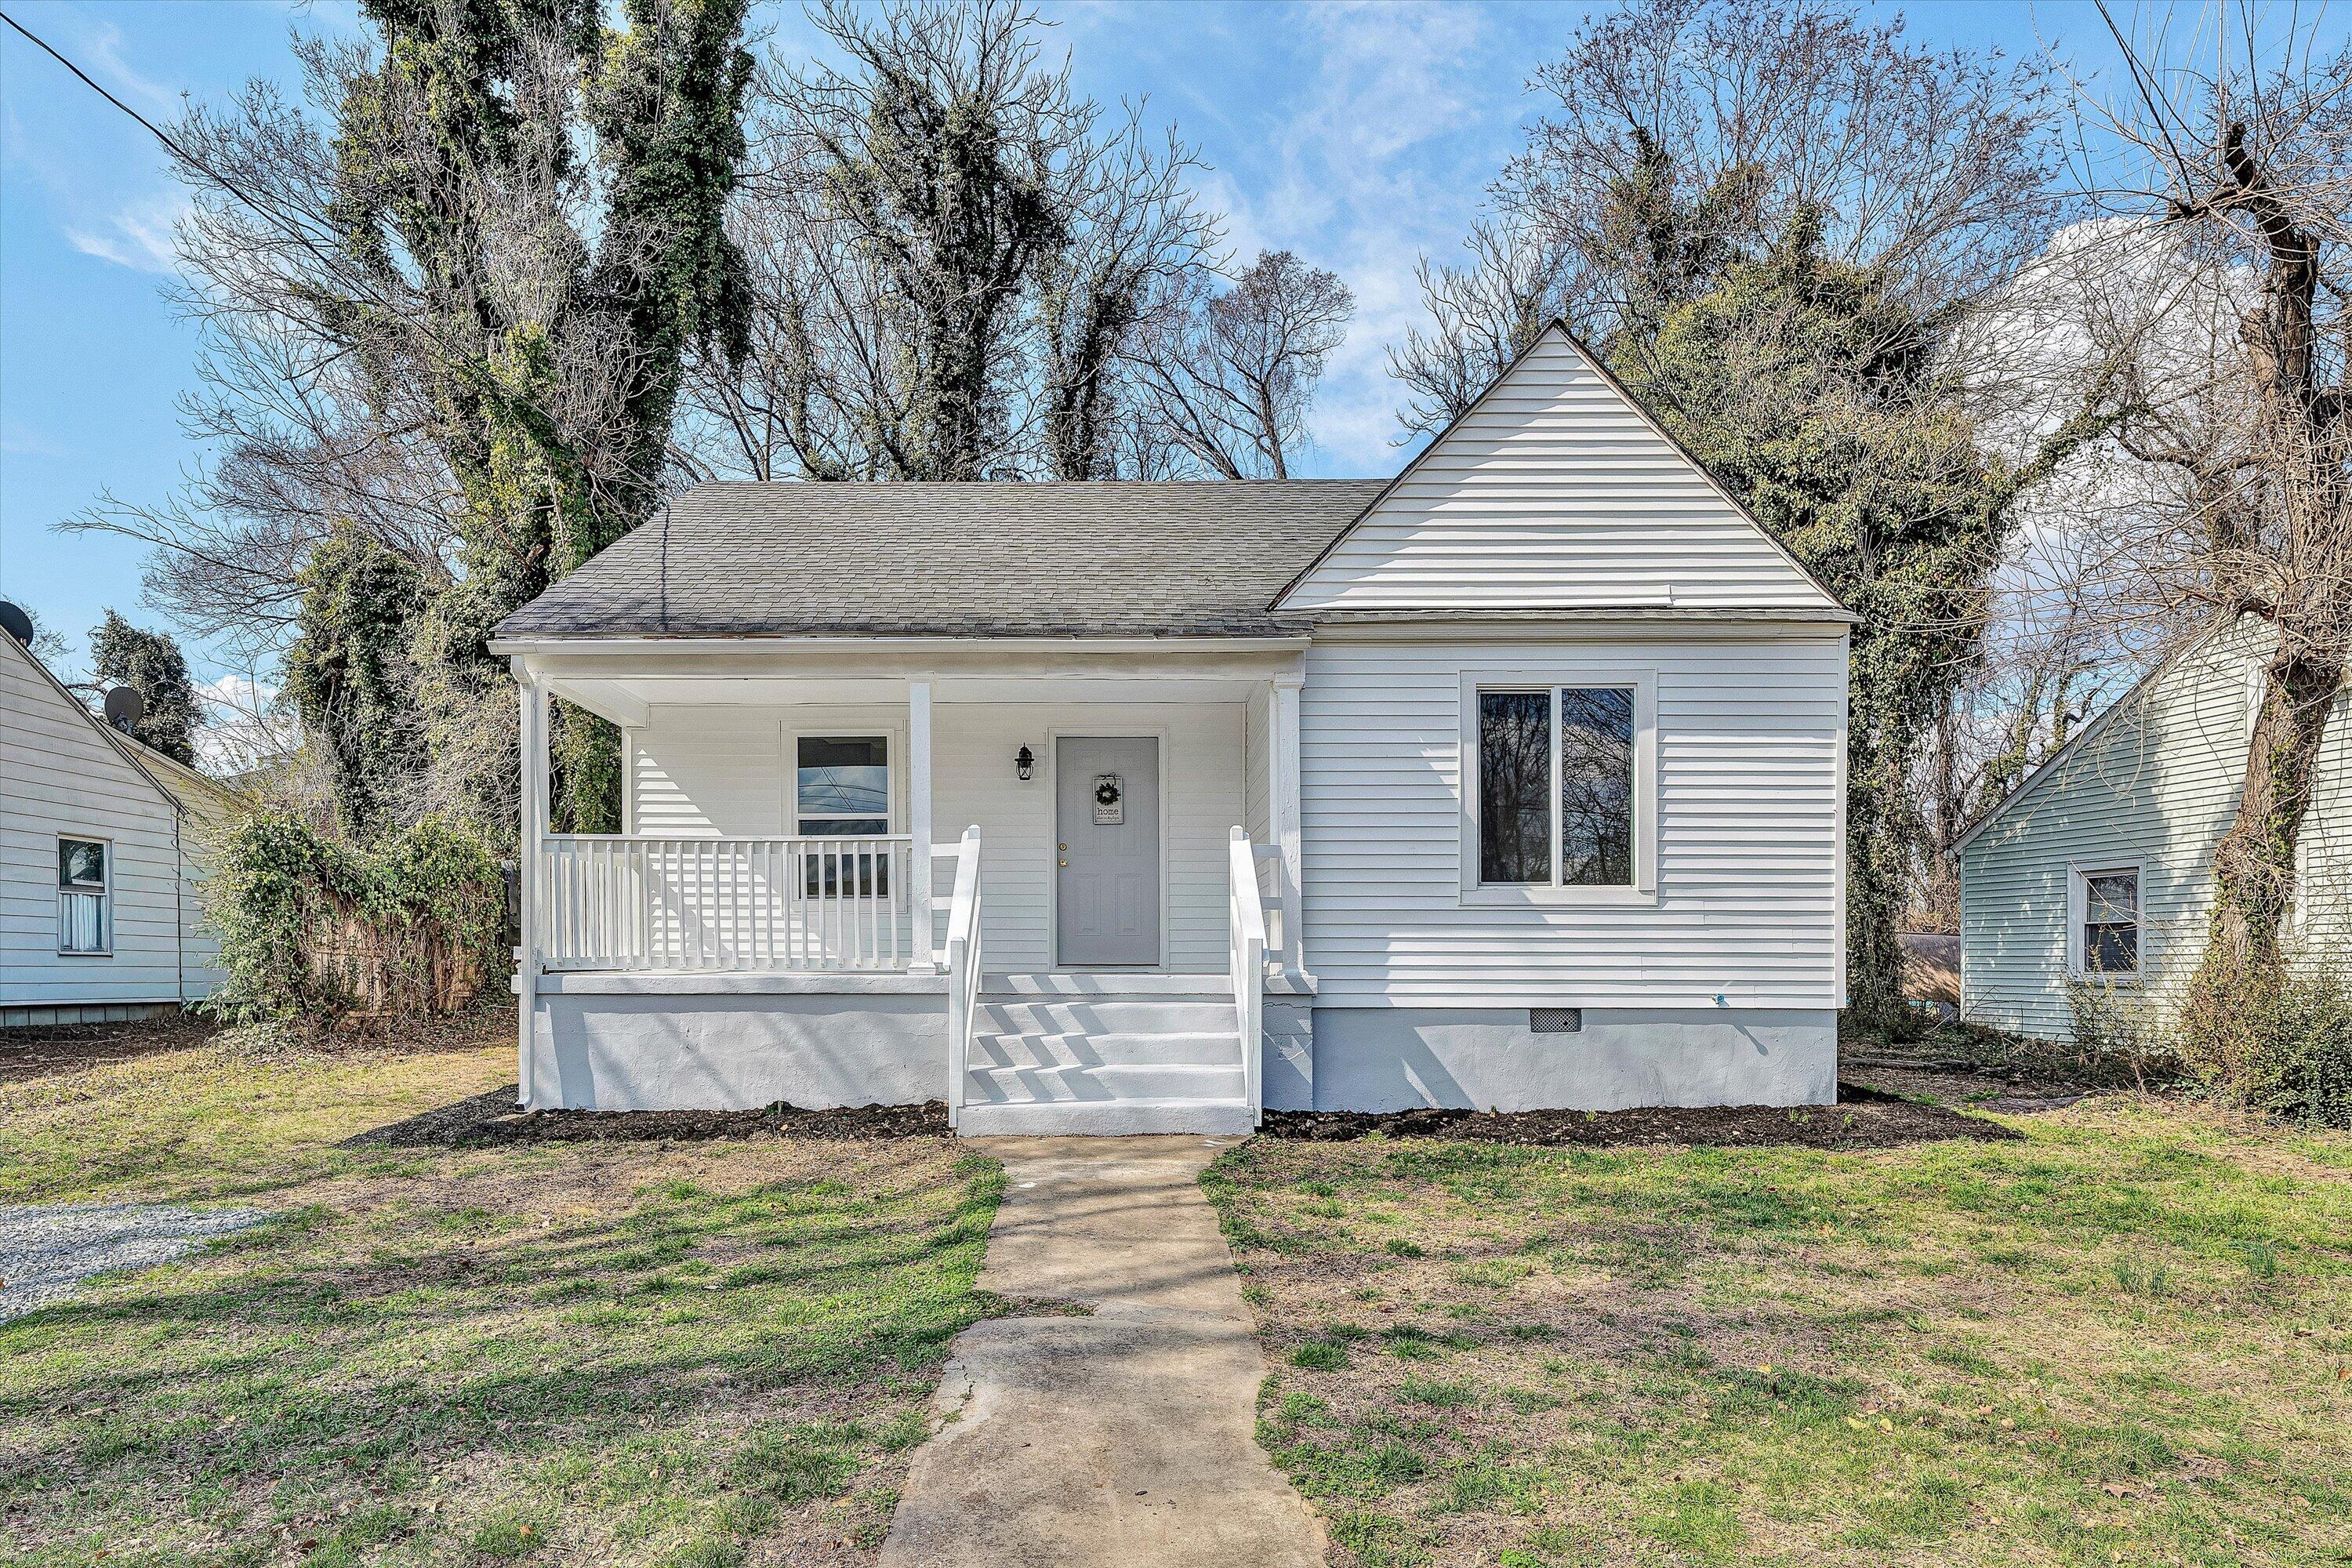
White single-story house with a covered front porch, white railings, and a walkway through the lawn.
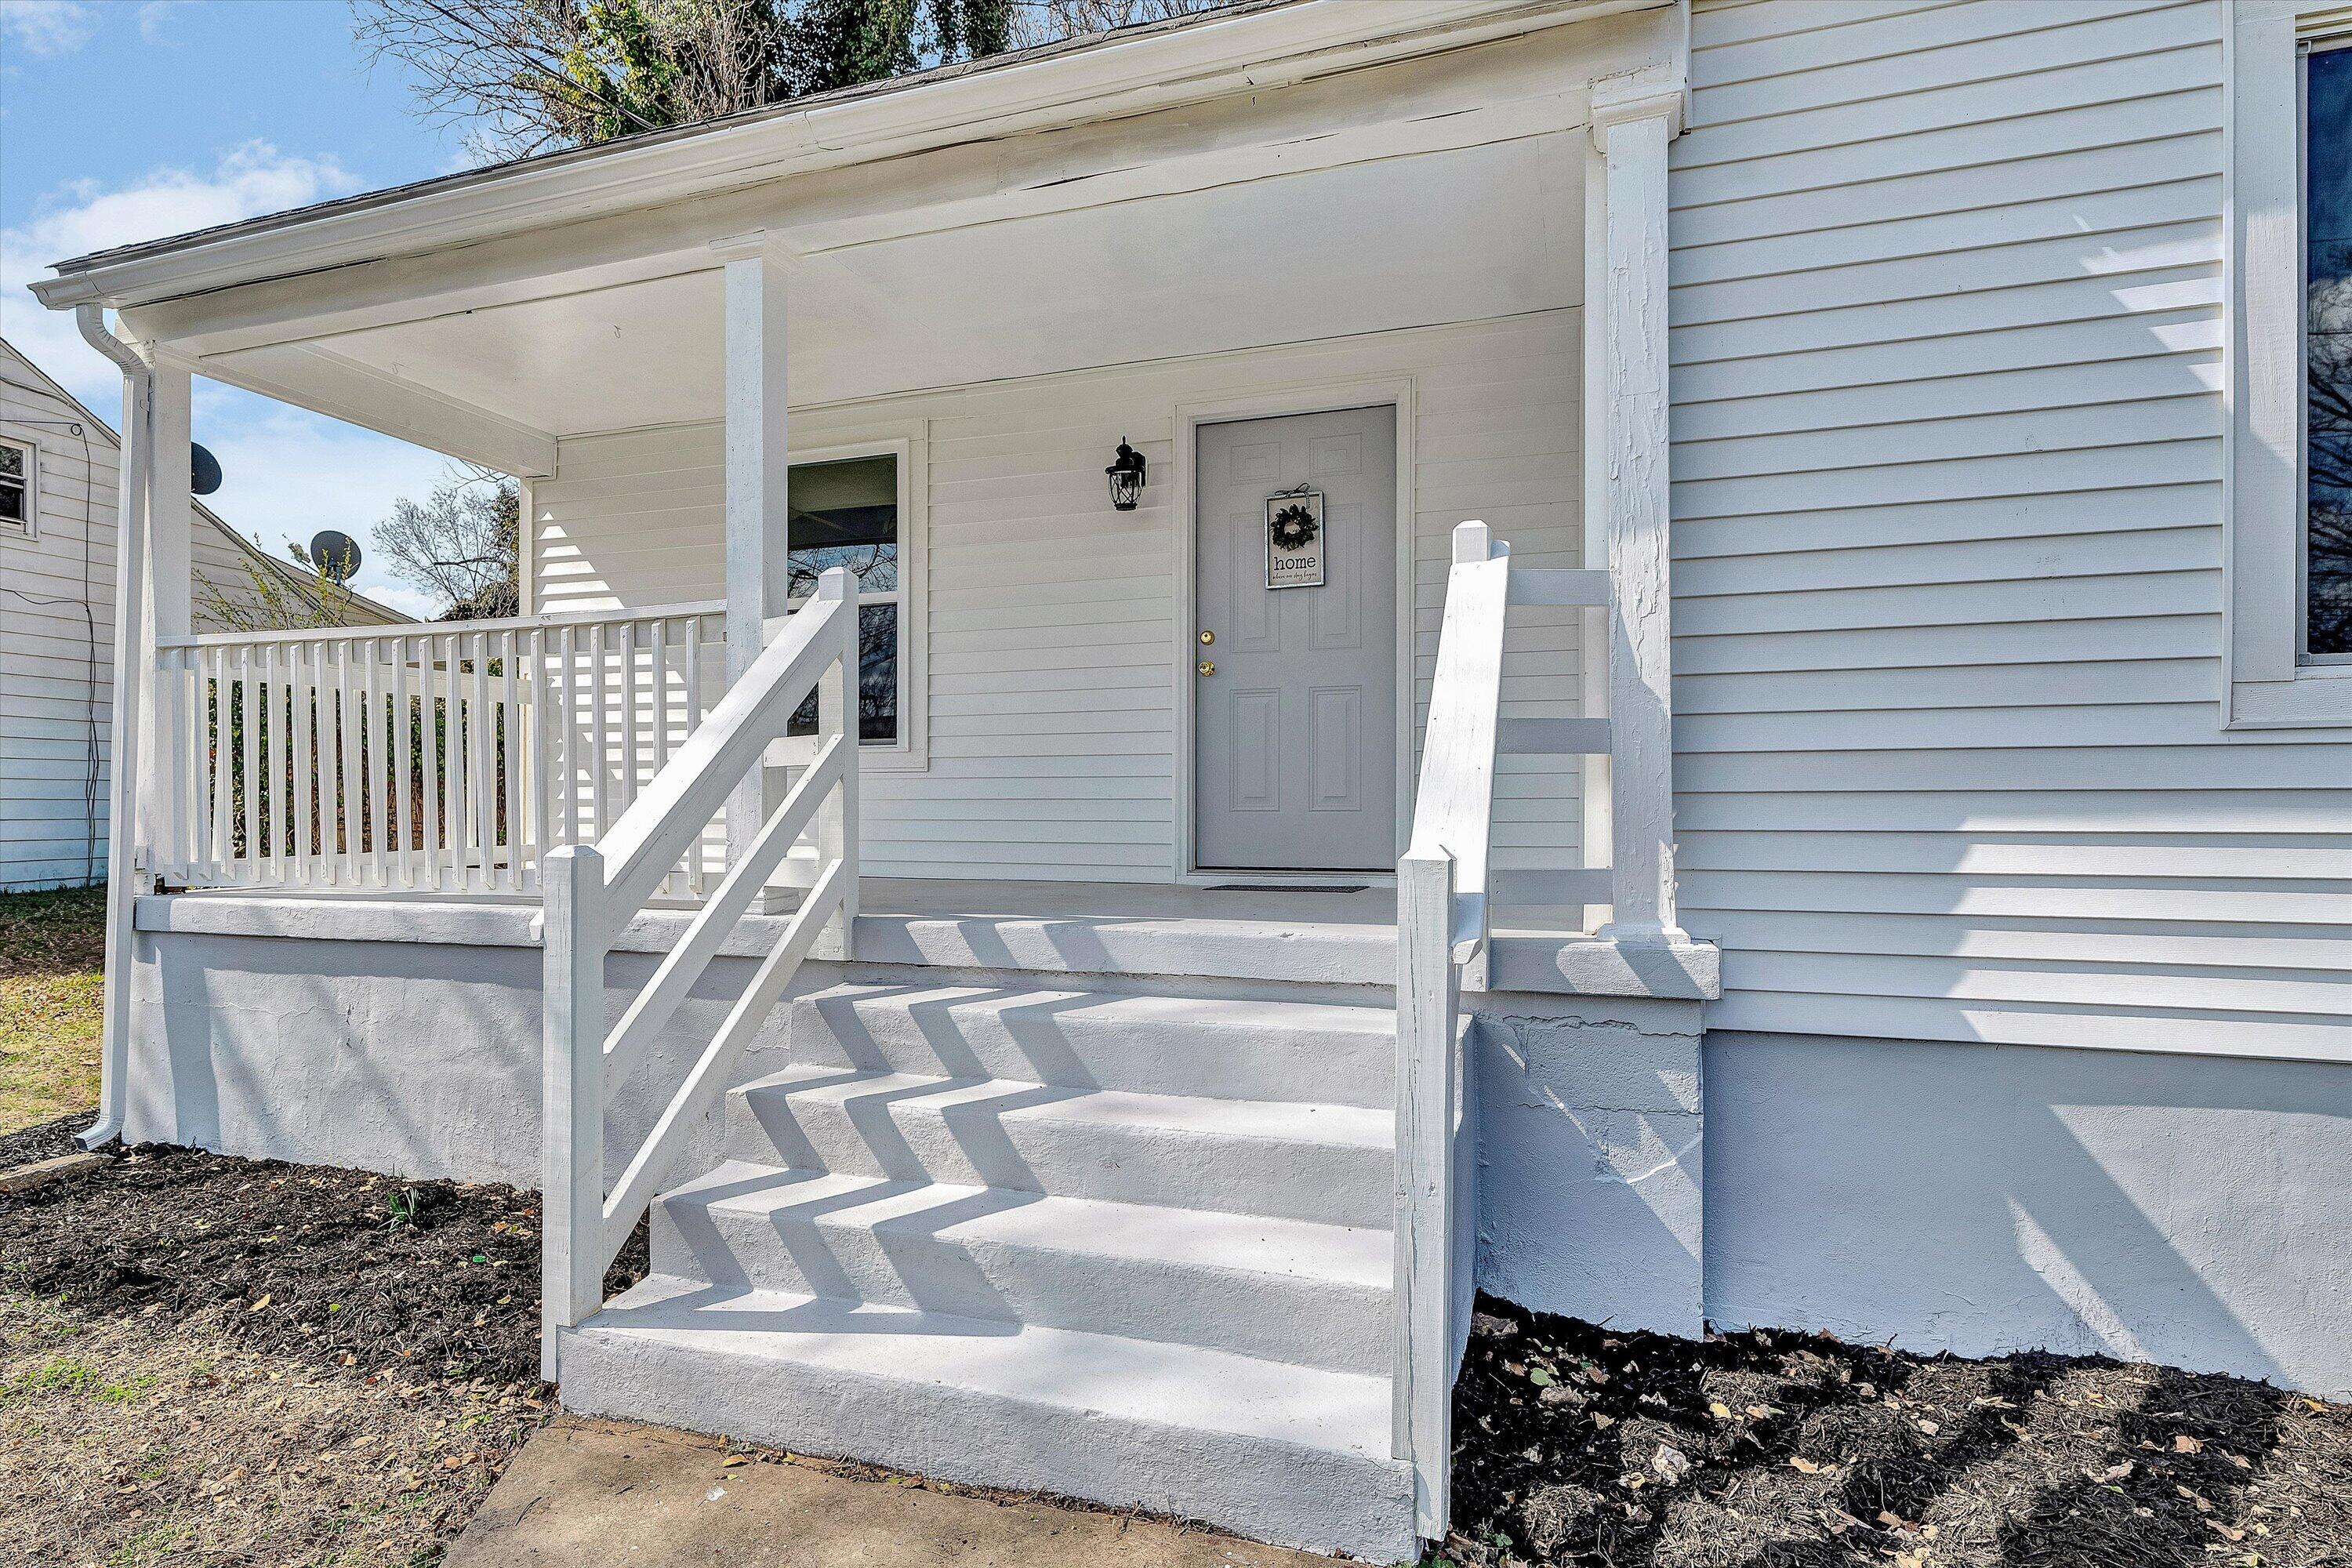
White house with a covered front porch, broad steps, white railings, and a gray entry door.
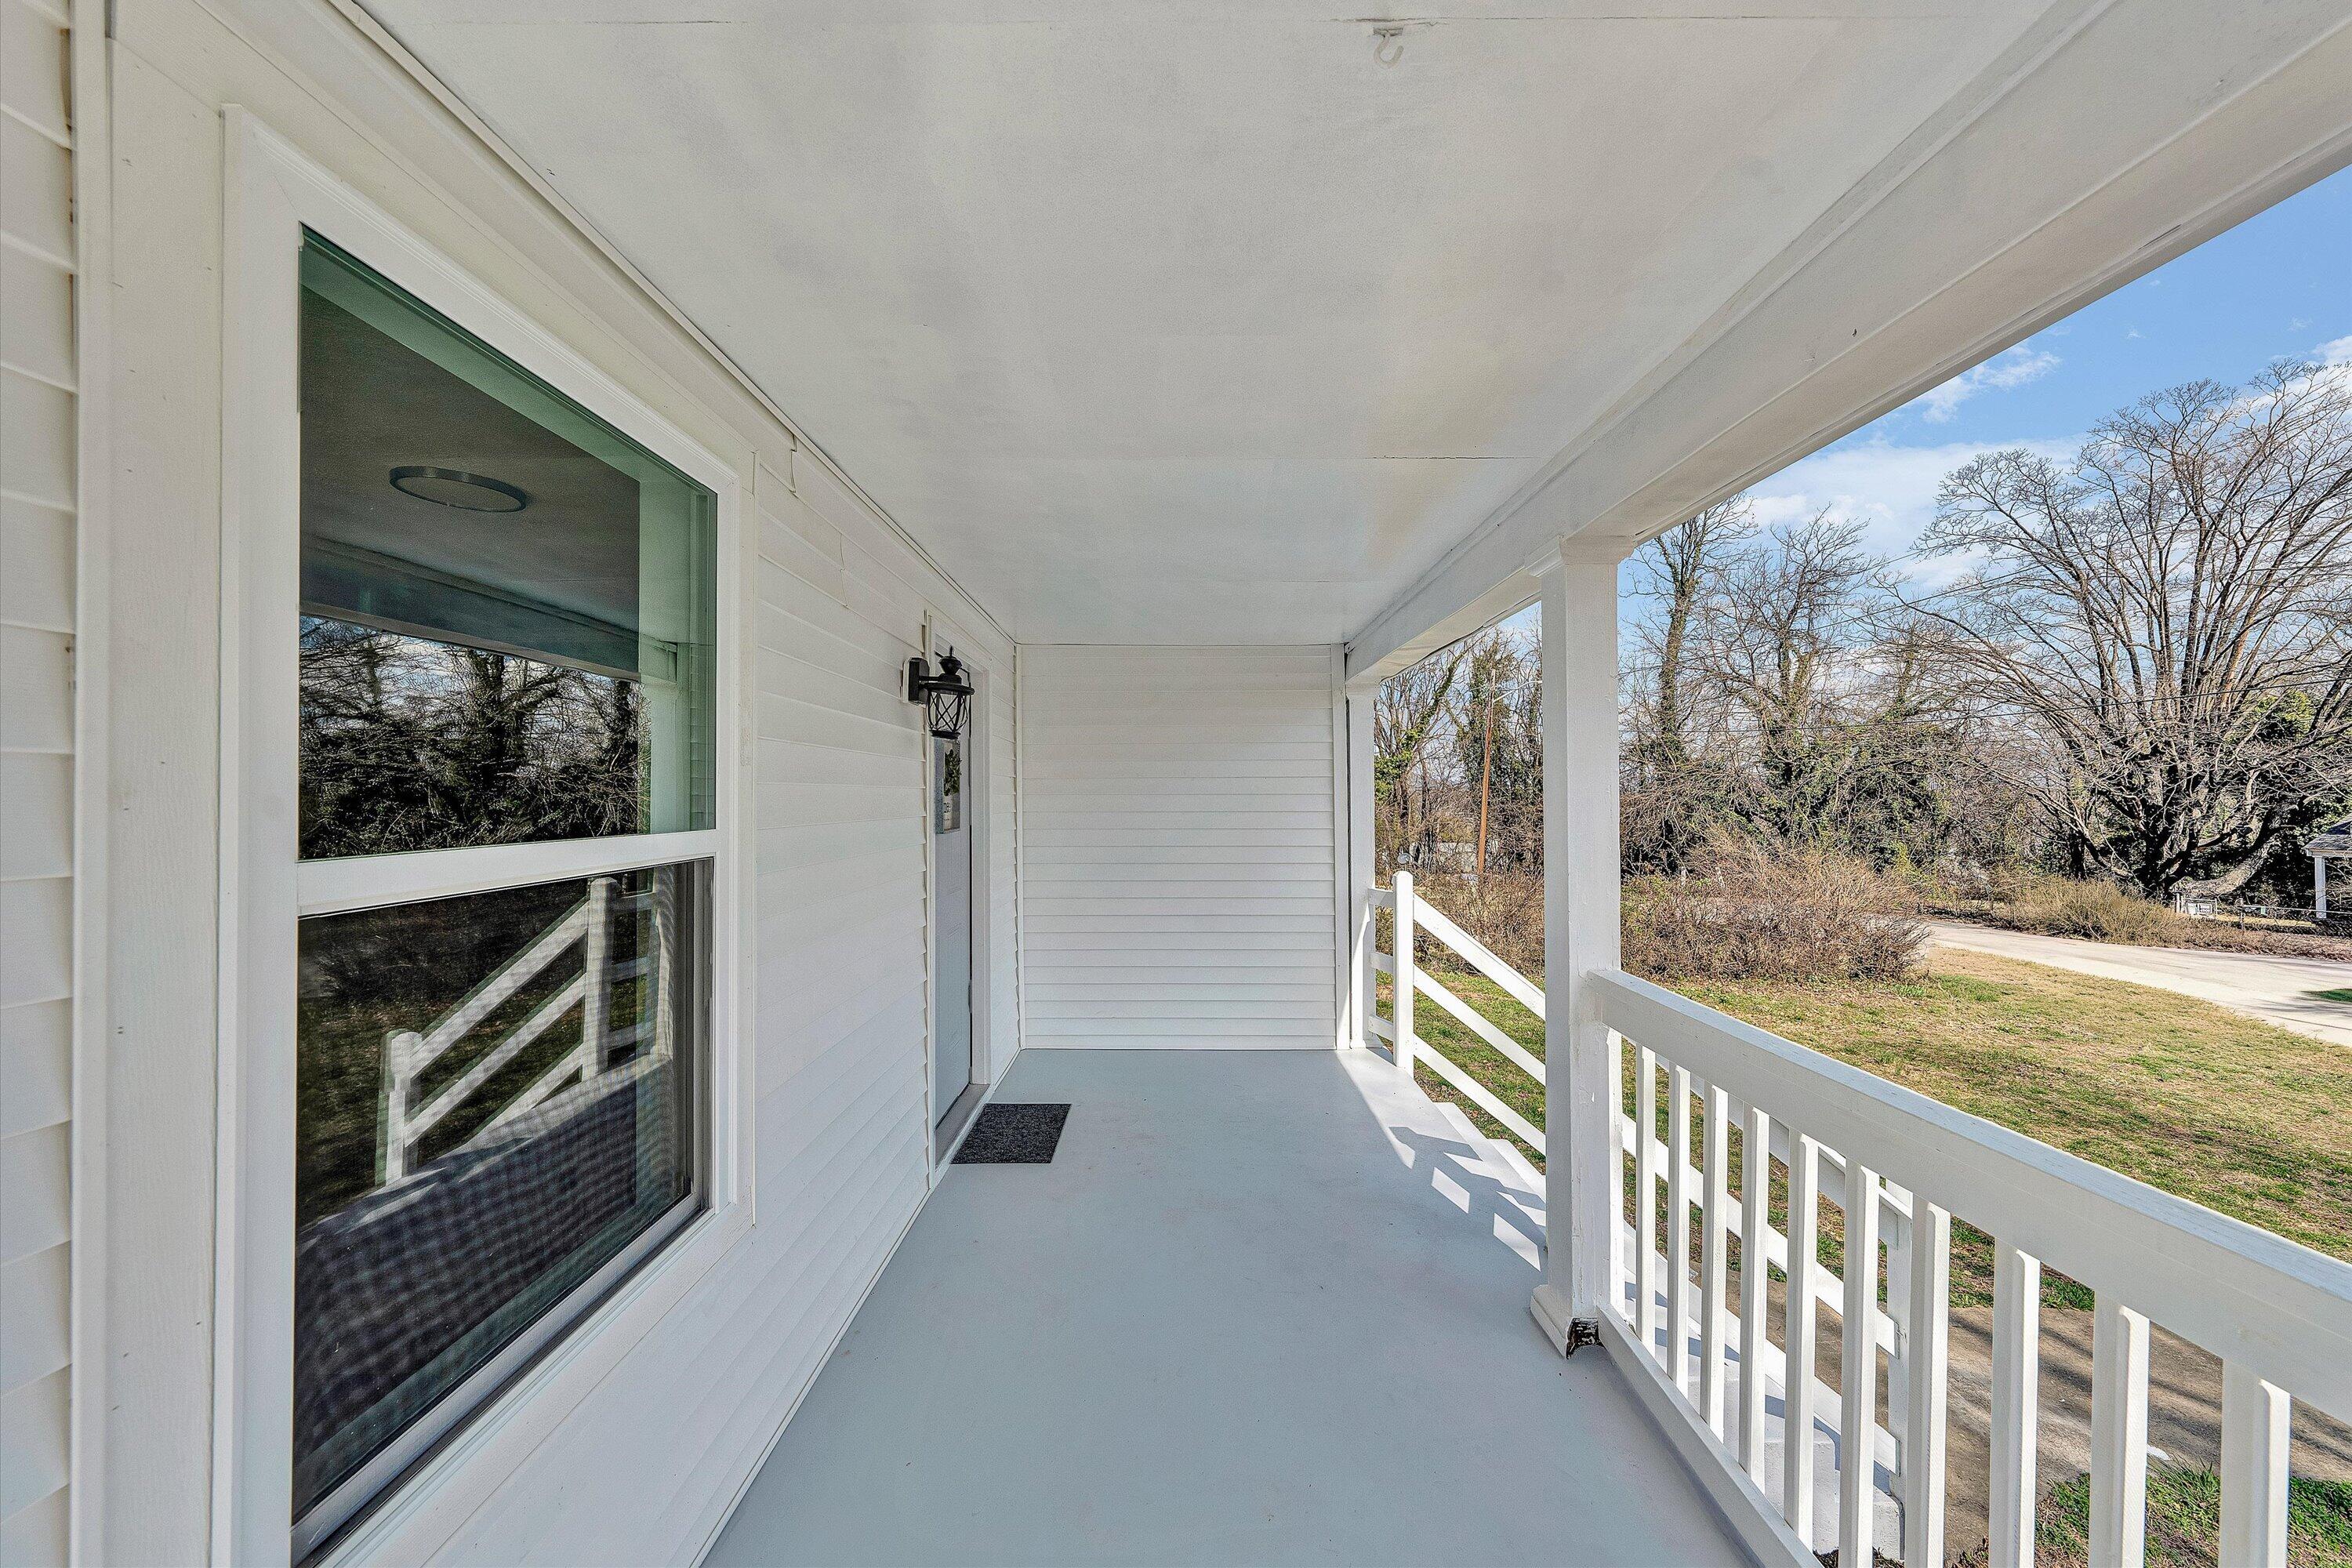
Covered front porch with white railings, a large window, and views of the yard and road.
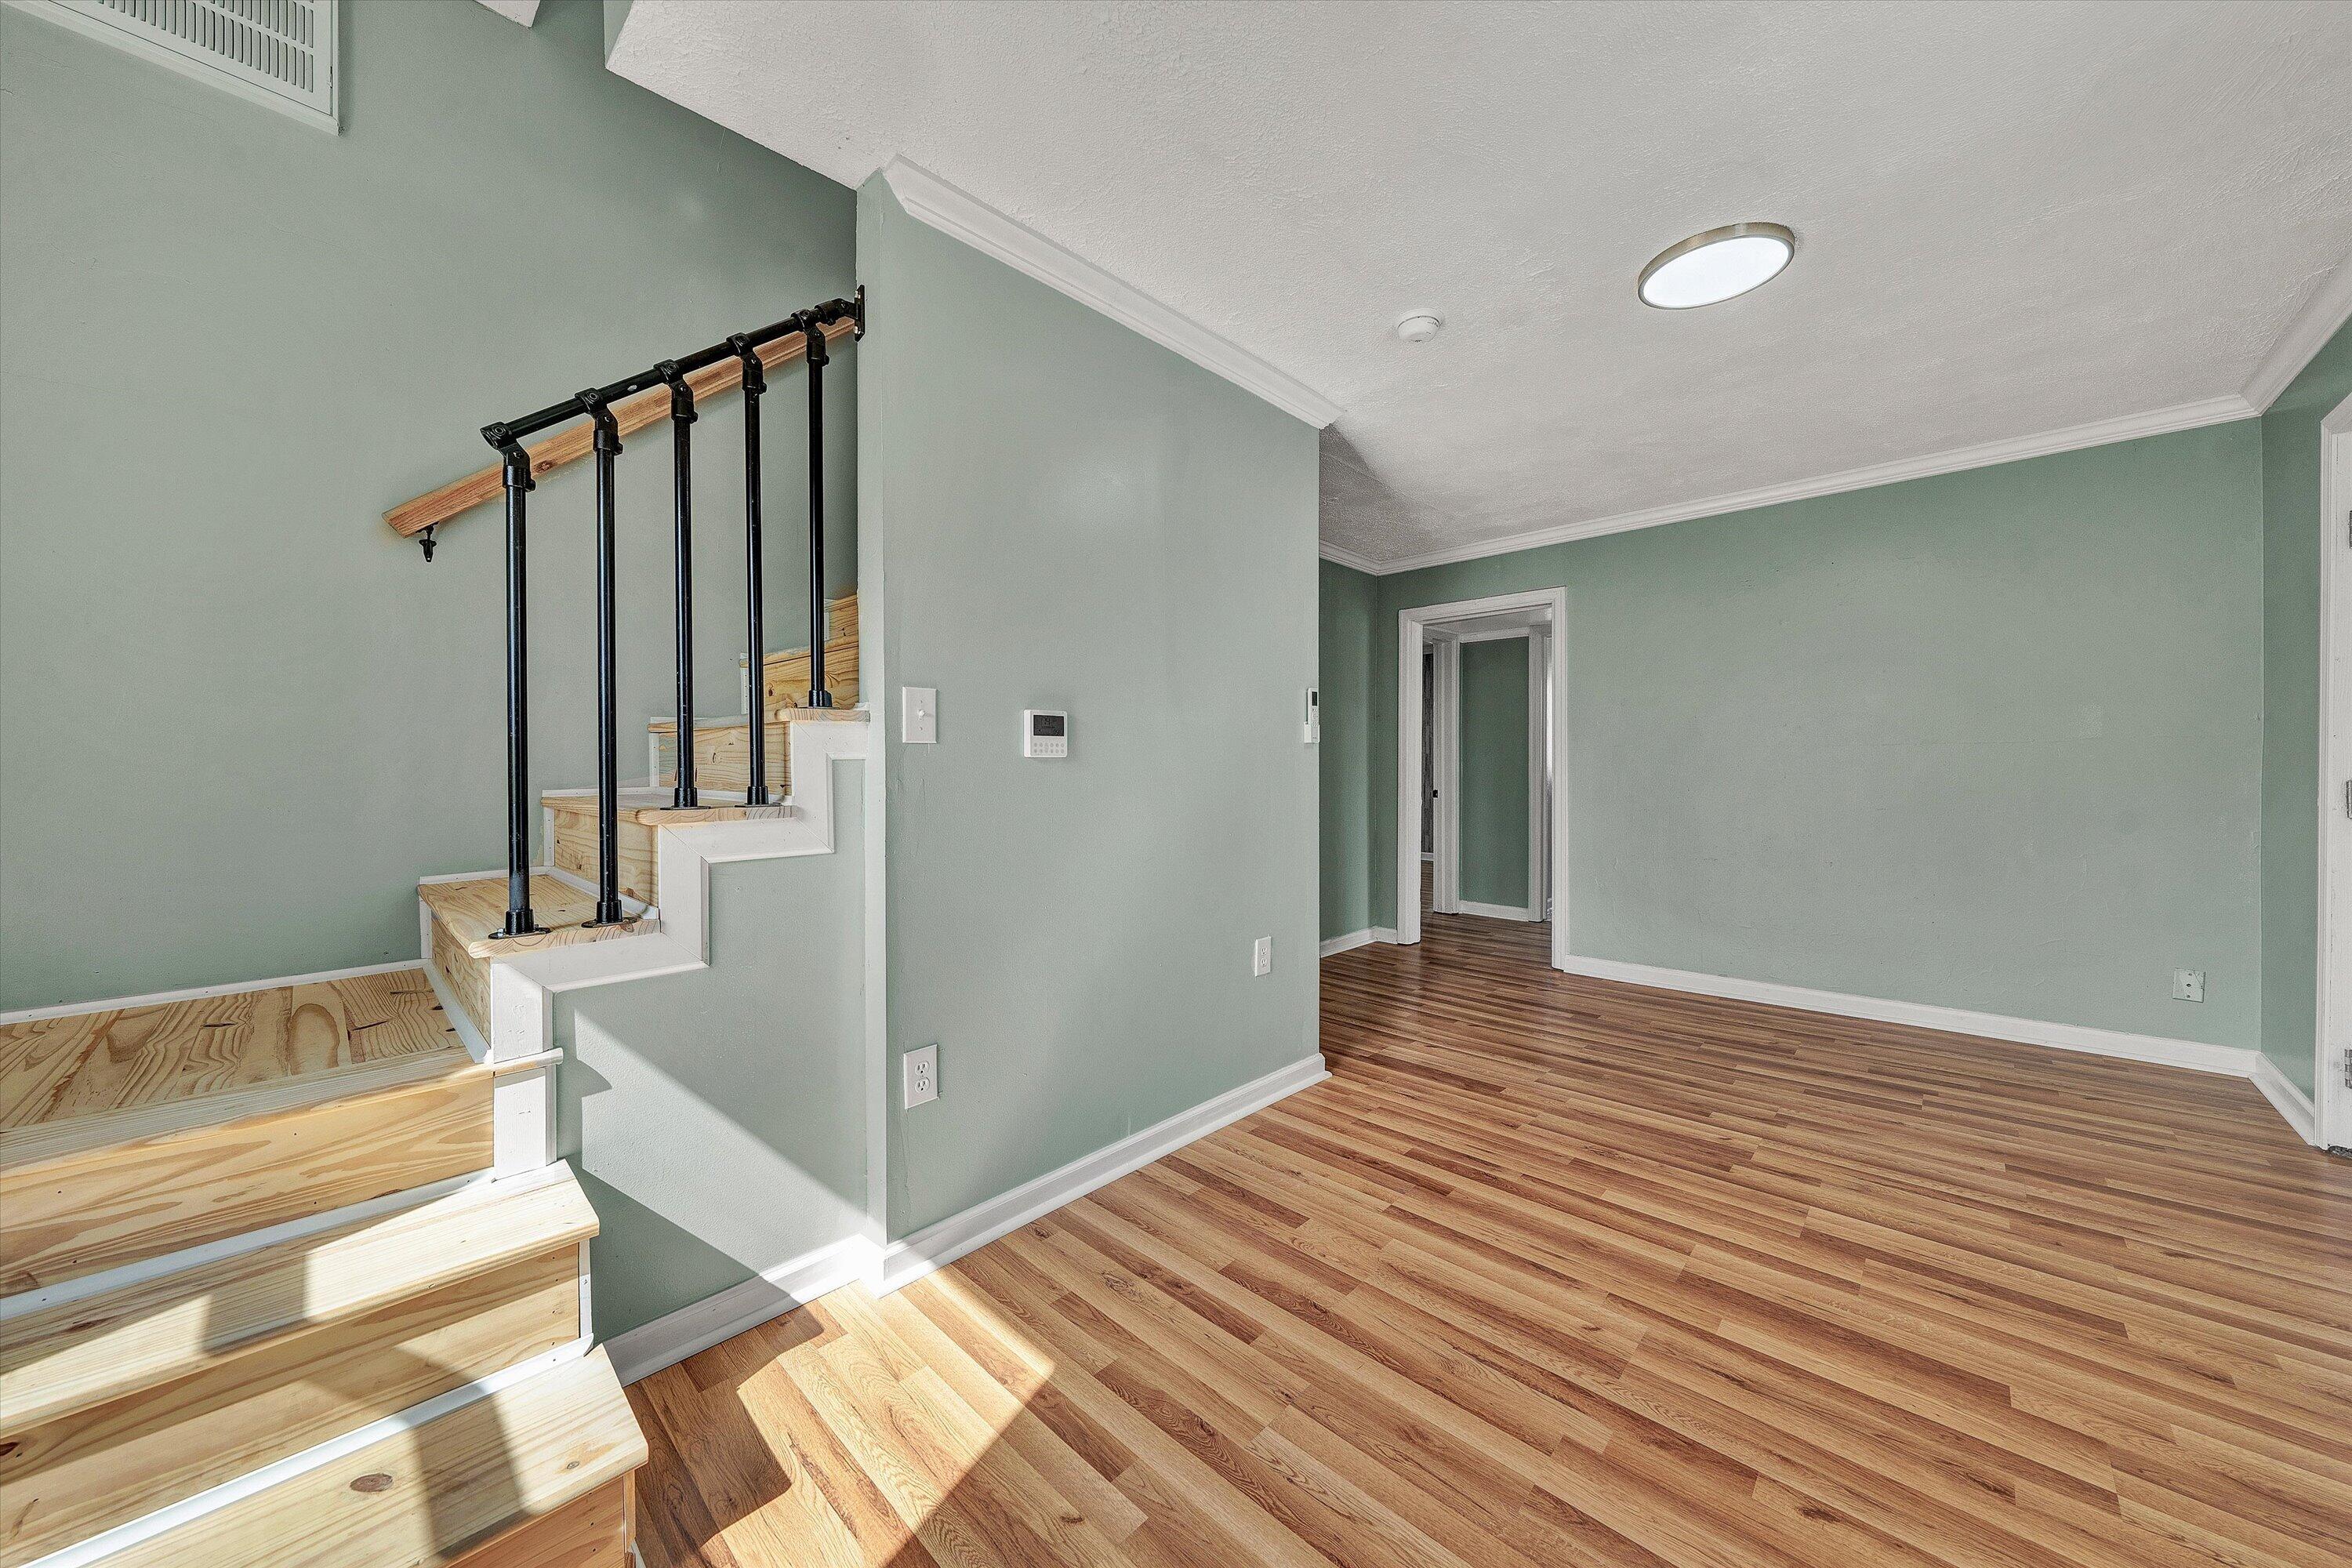
Empty room with sage-green walls, wood-look flooring, and a light-wood staircase with black railings.
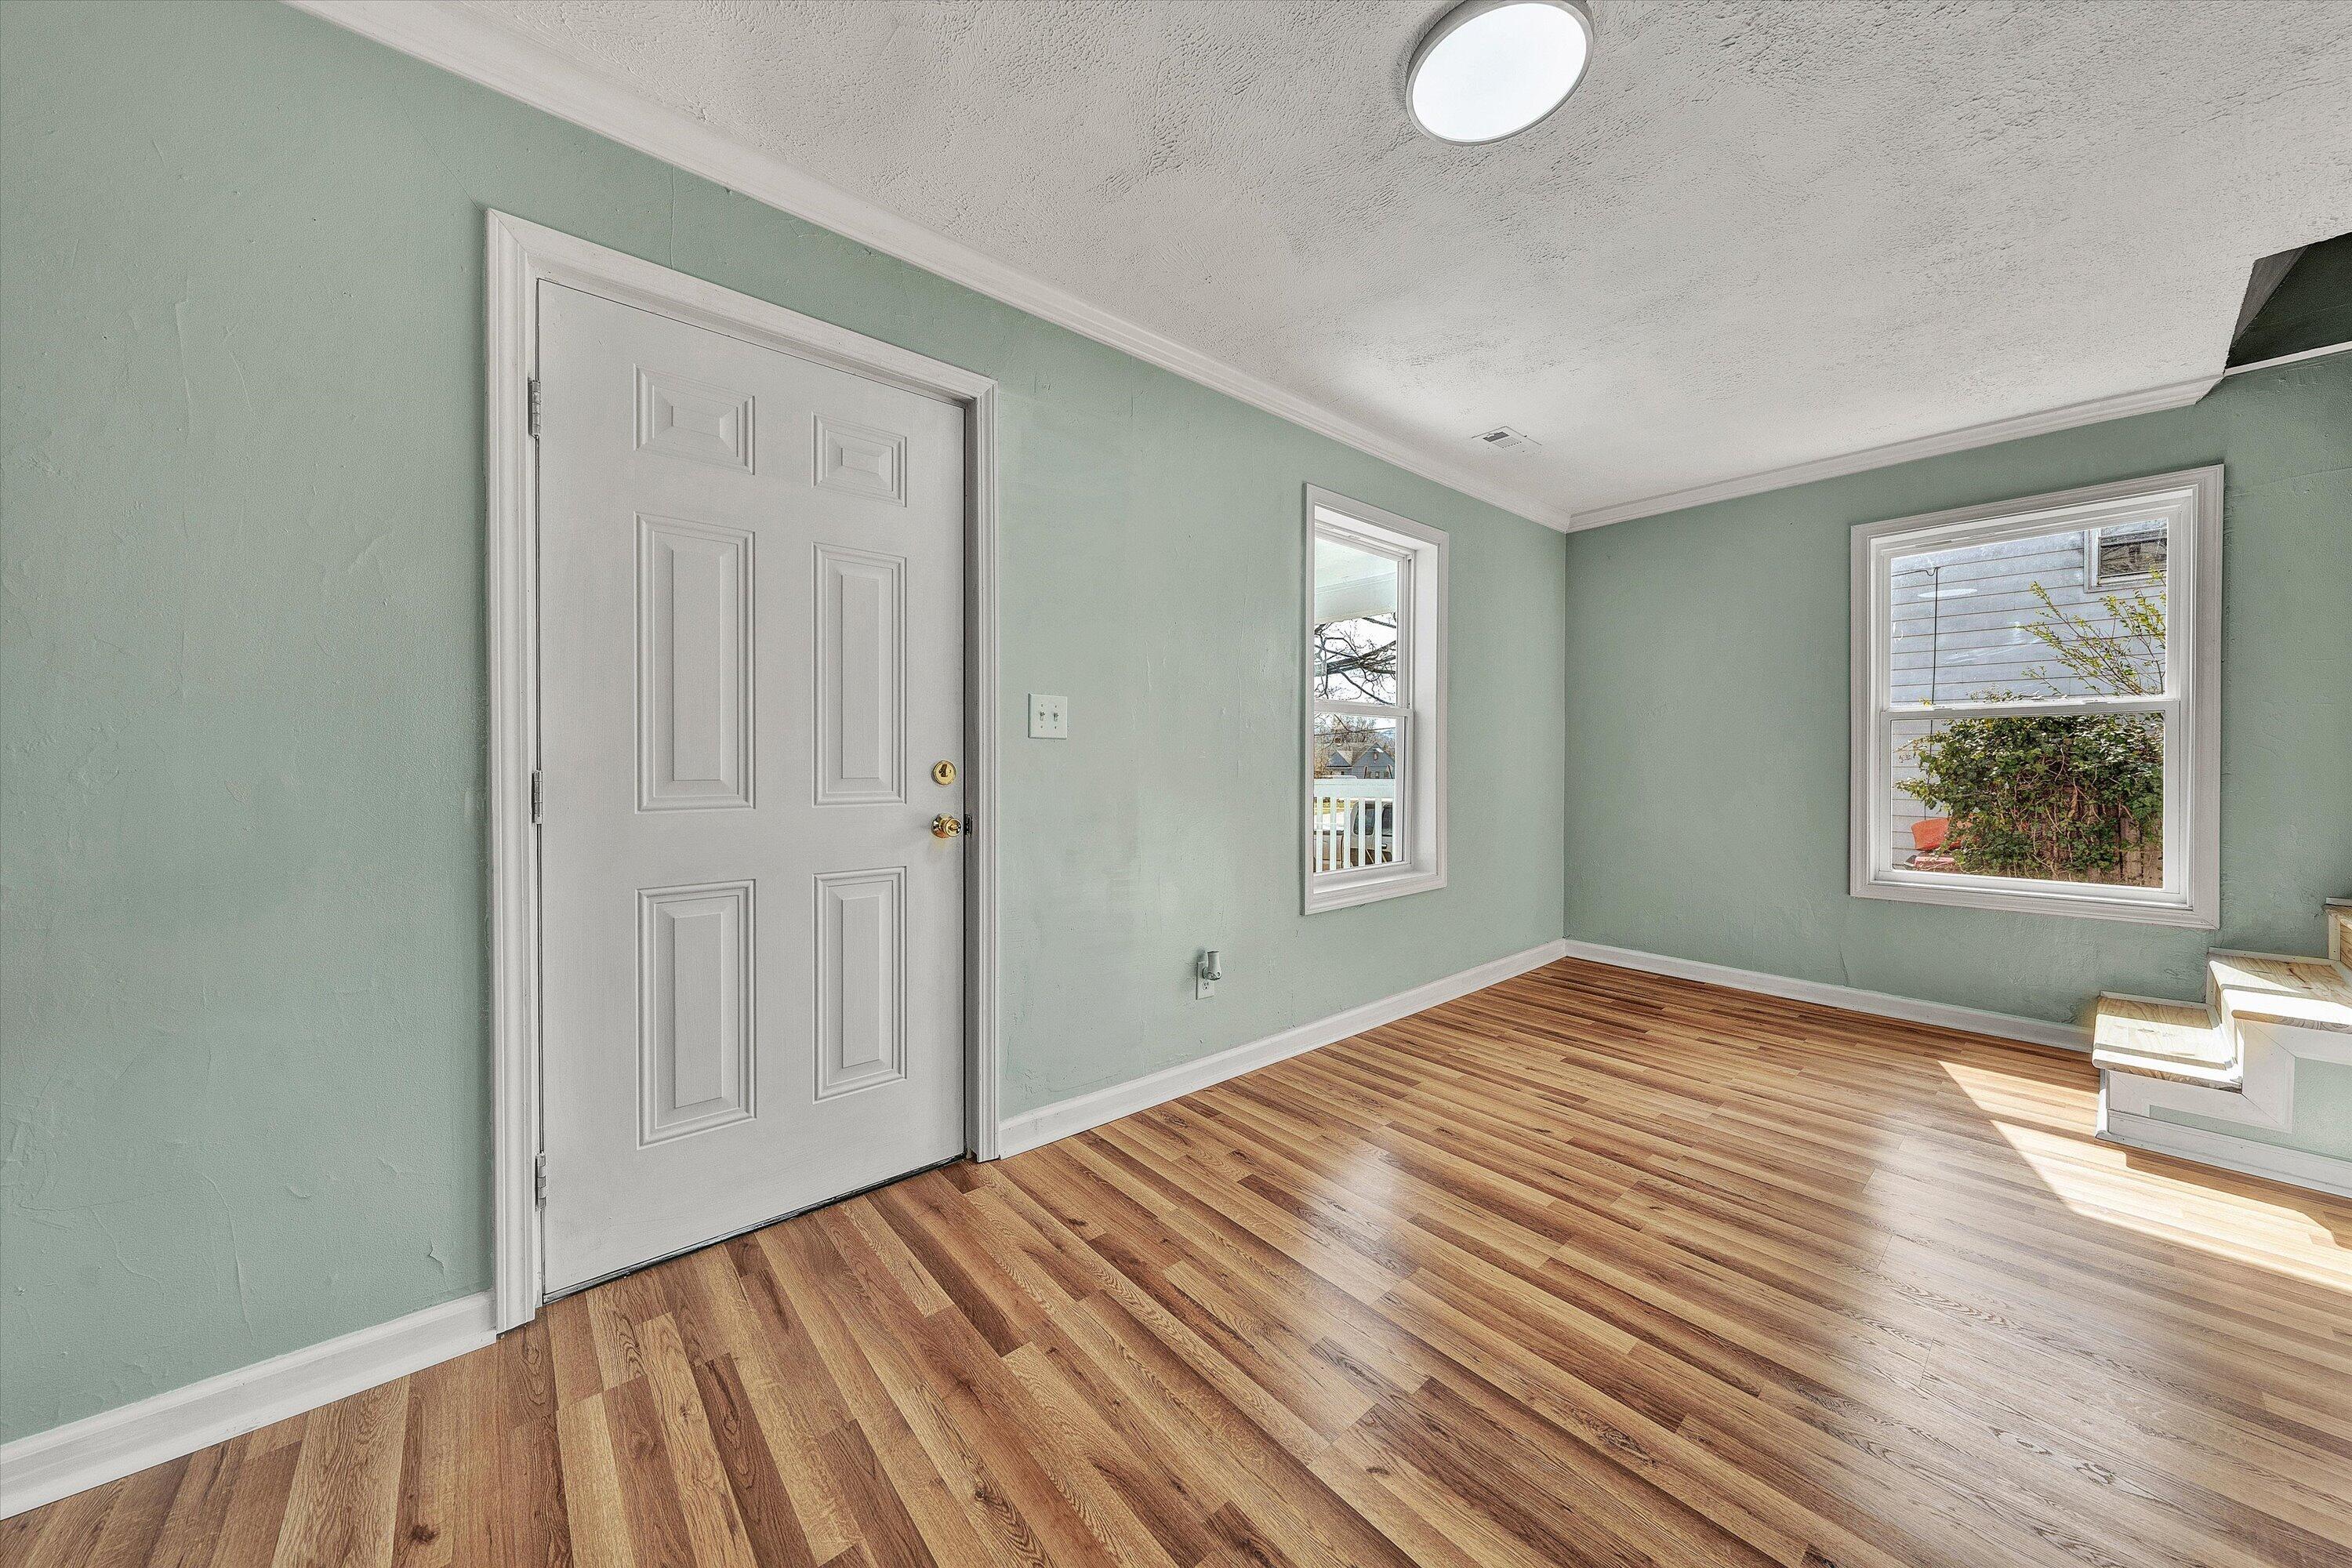
Vacant entry room with pale green walls, a white paneled door, and hardwood floors.
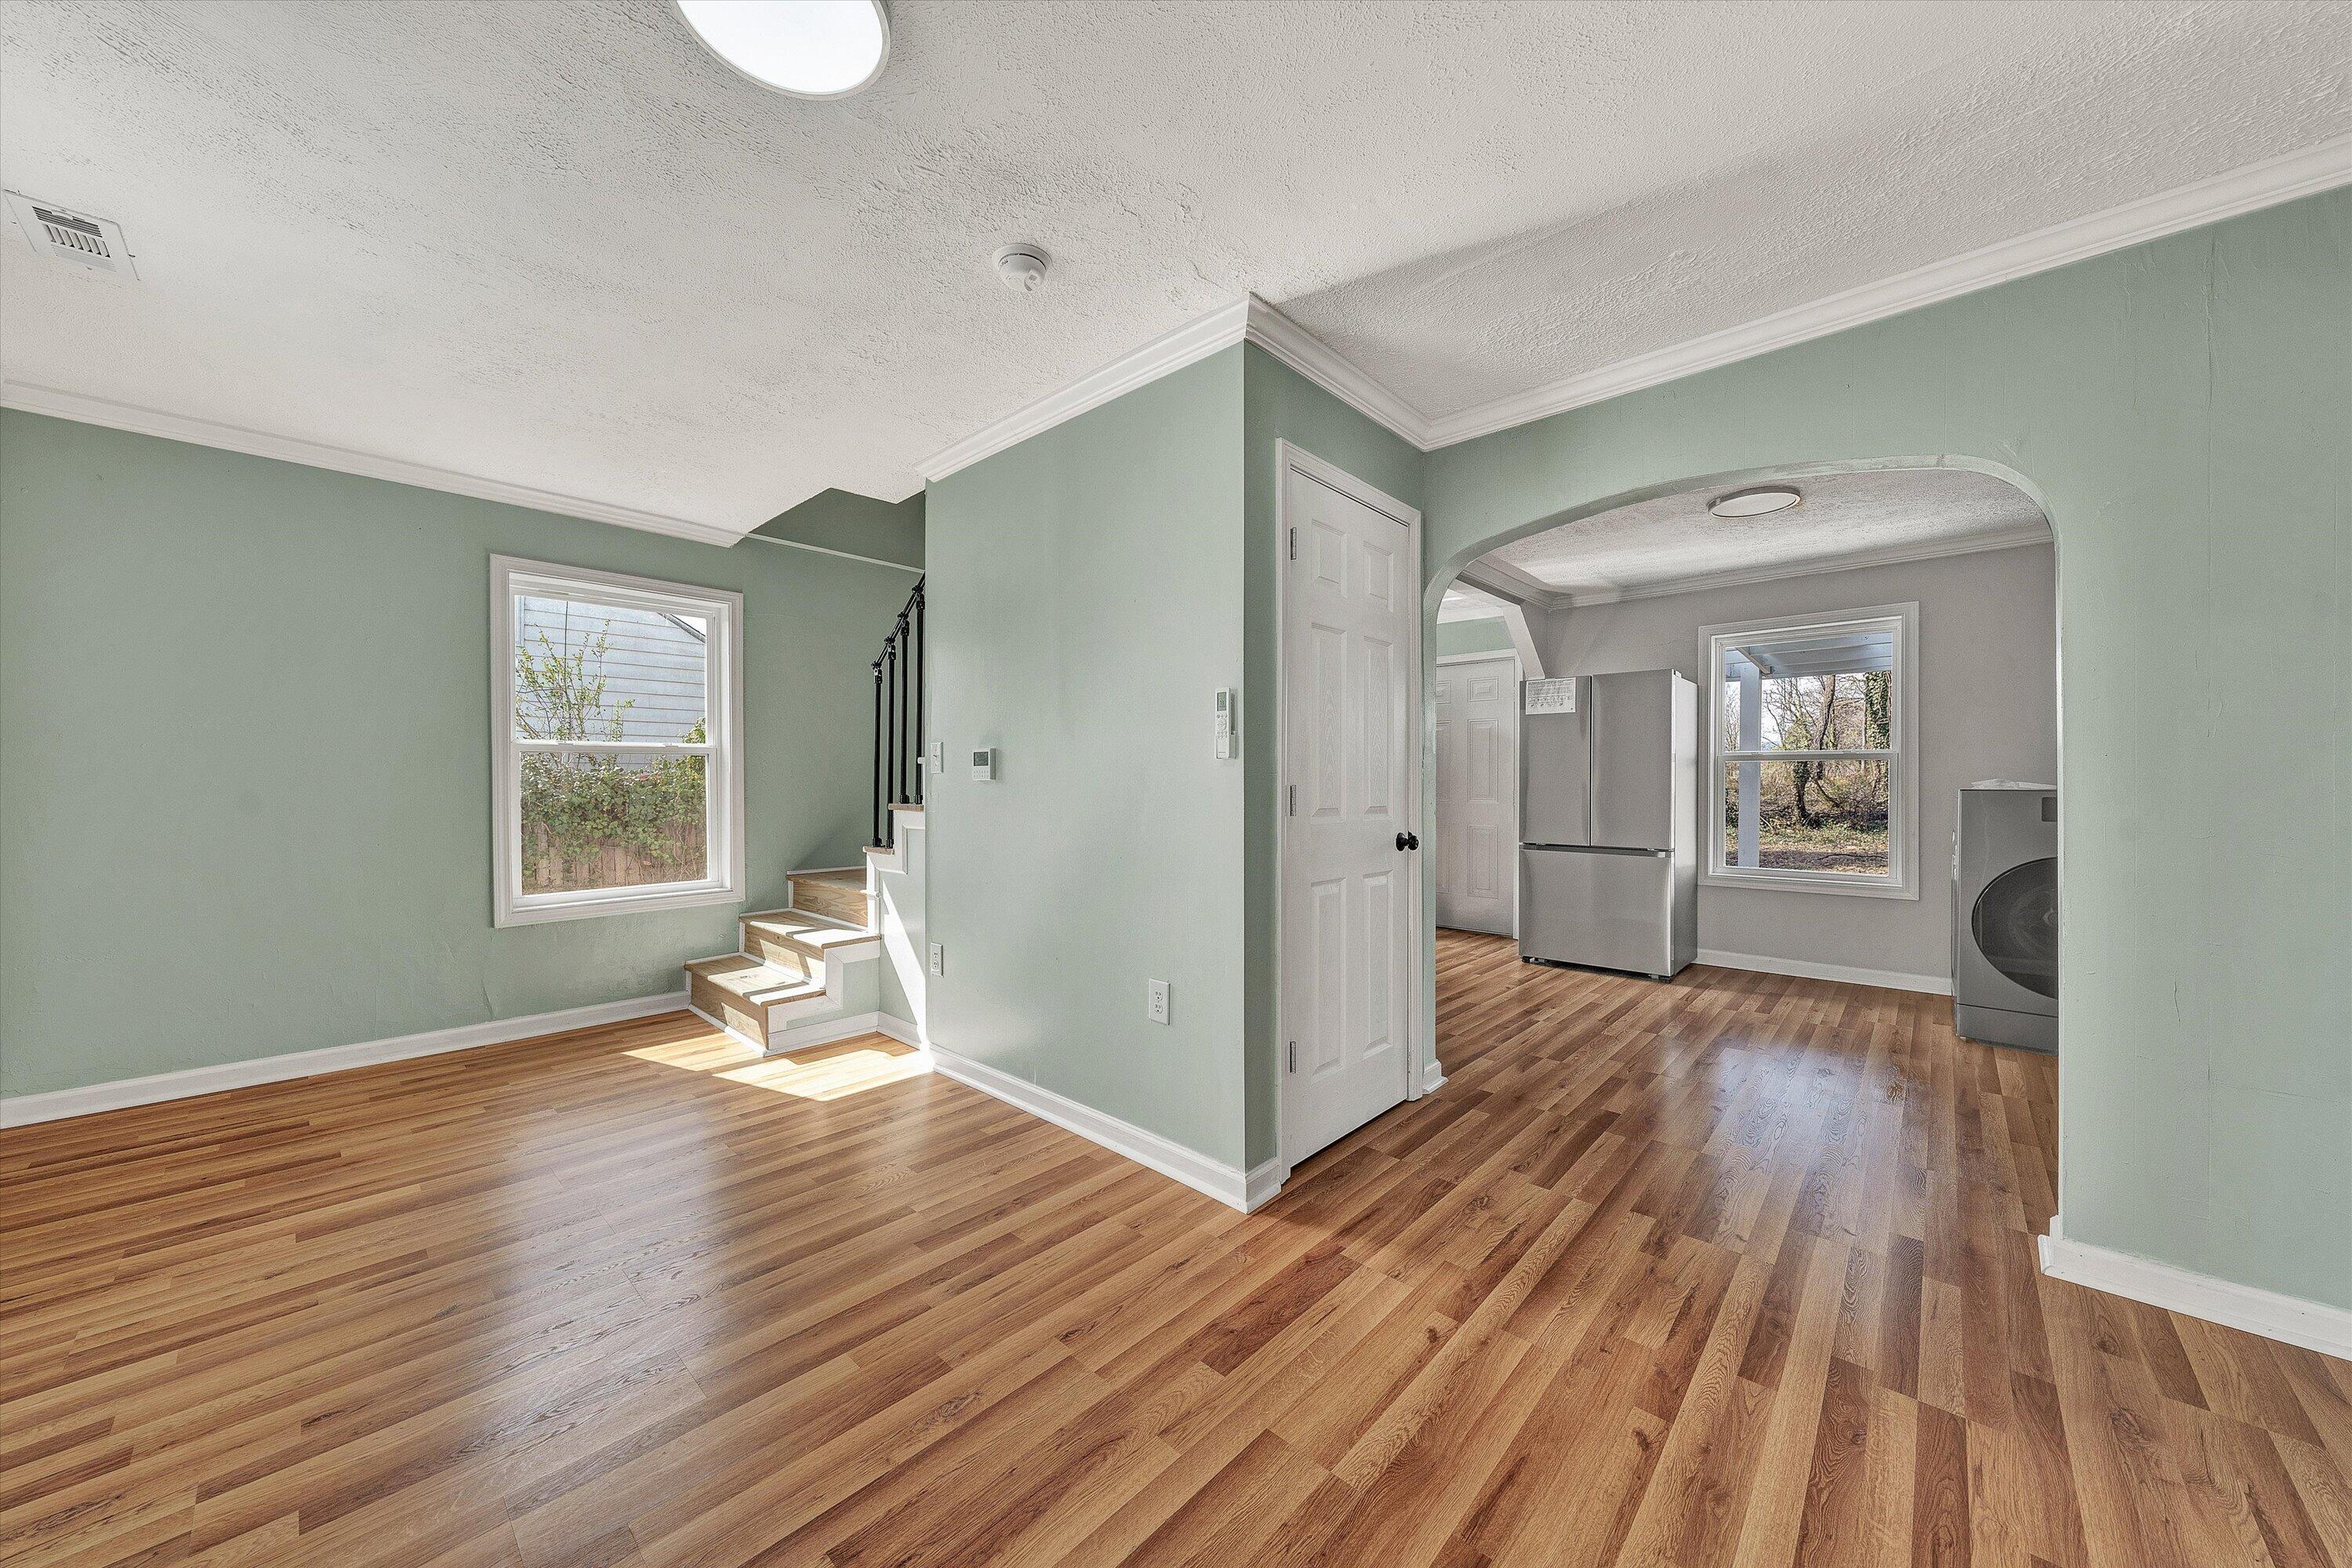
Empty living room with hardwood floors, a short staircase, and an arched opening to the kitchen.
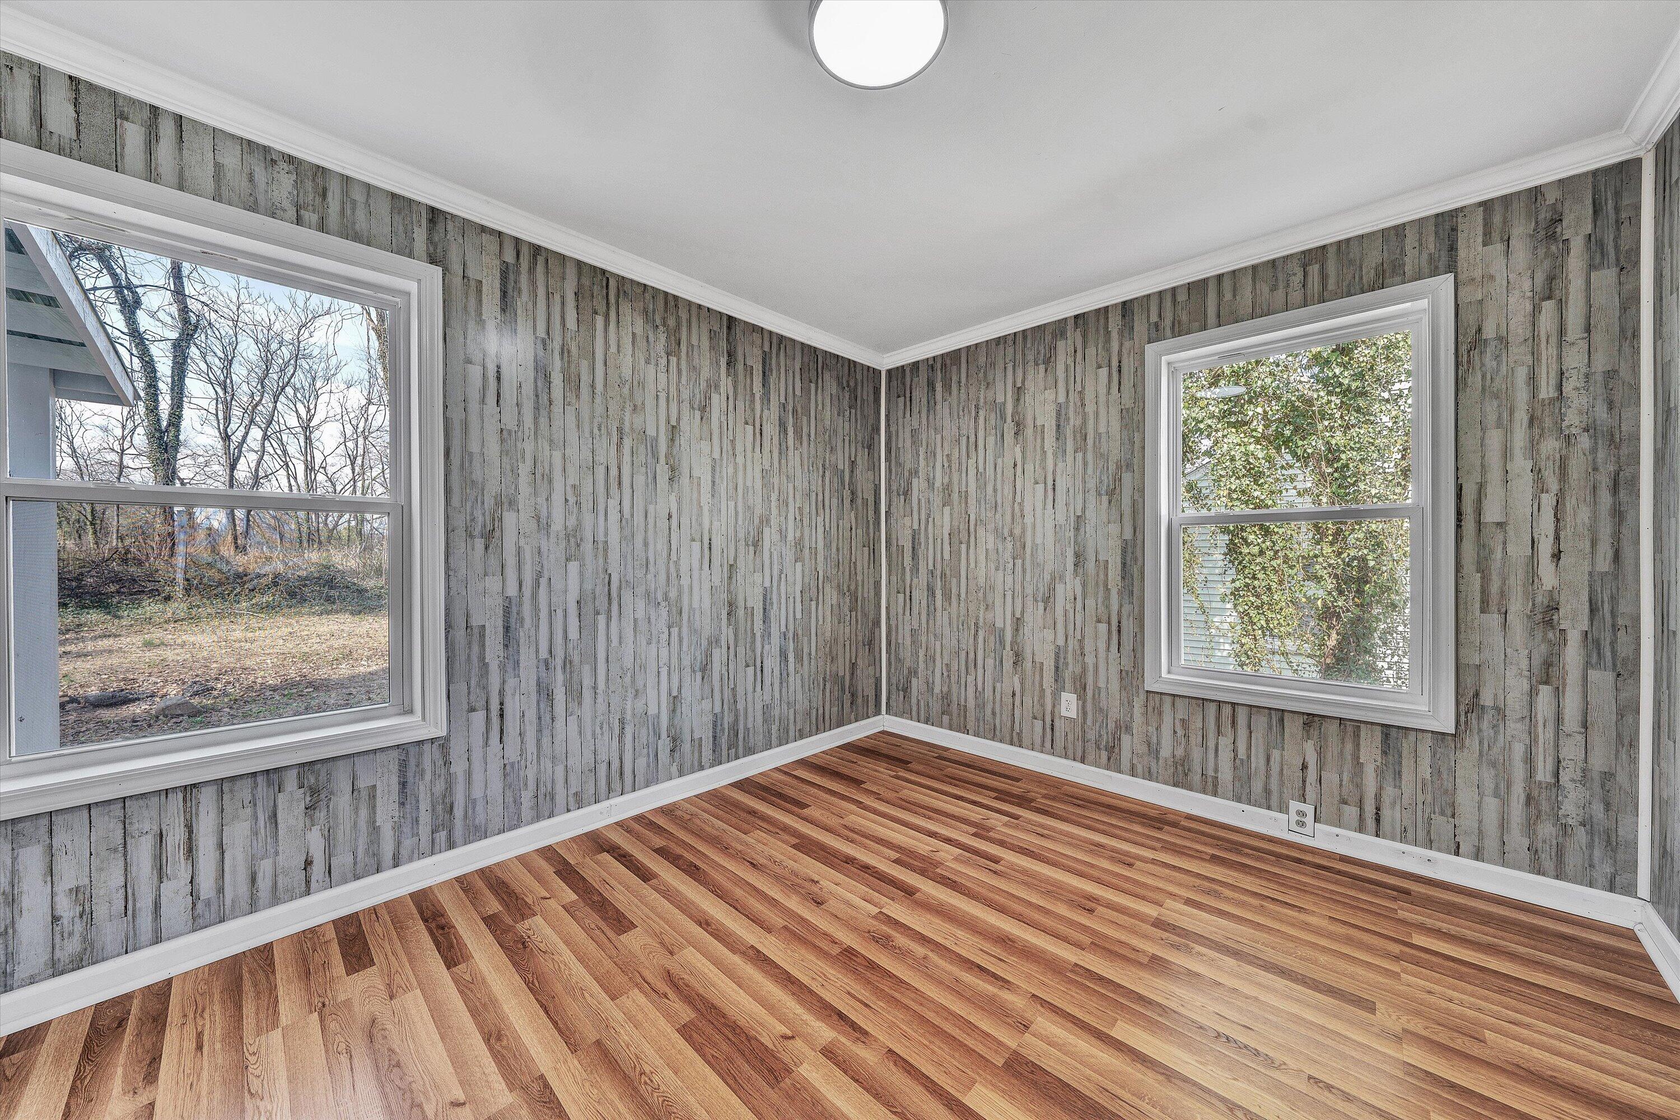
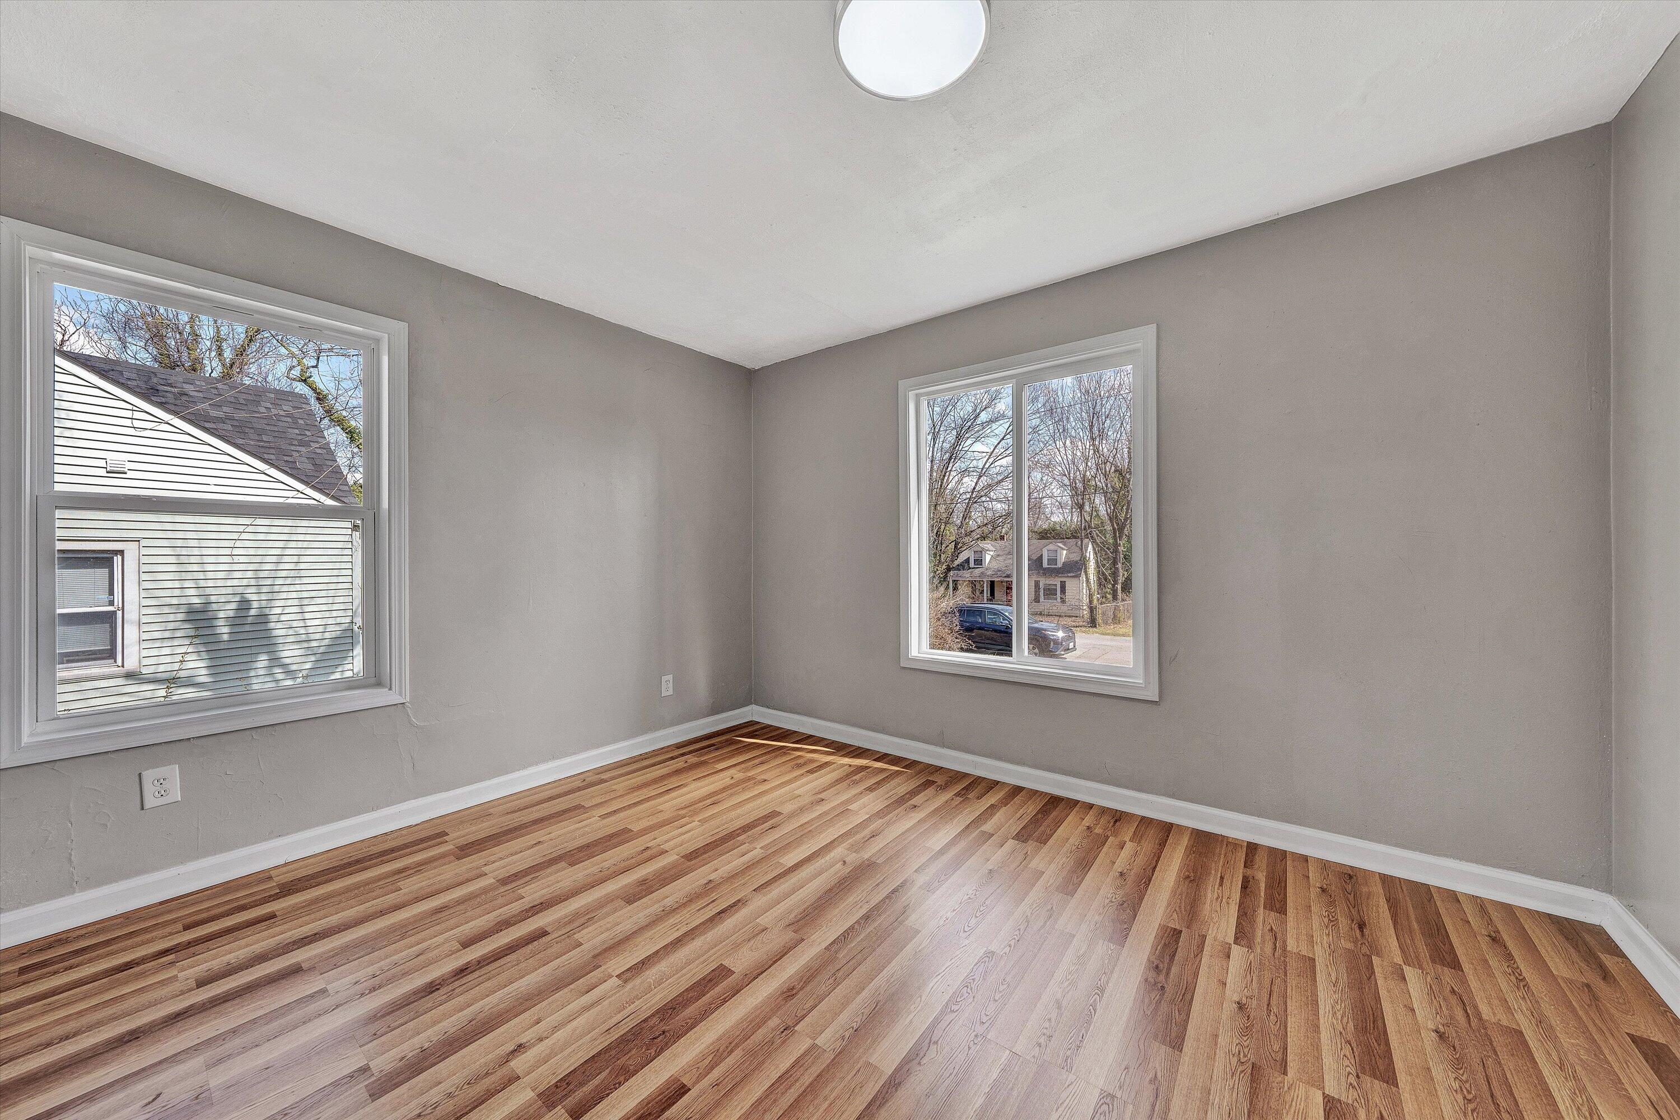
Empty room with gray wood-pattern walls, warm wood flooring, and two large windows.
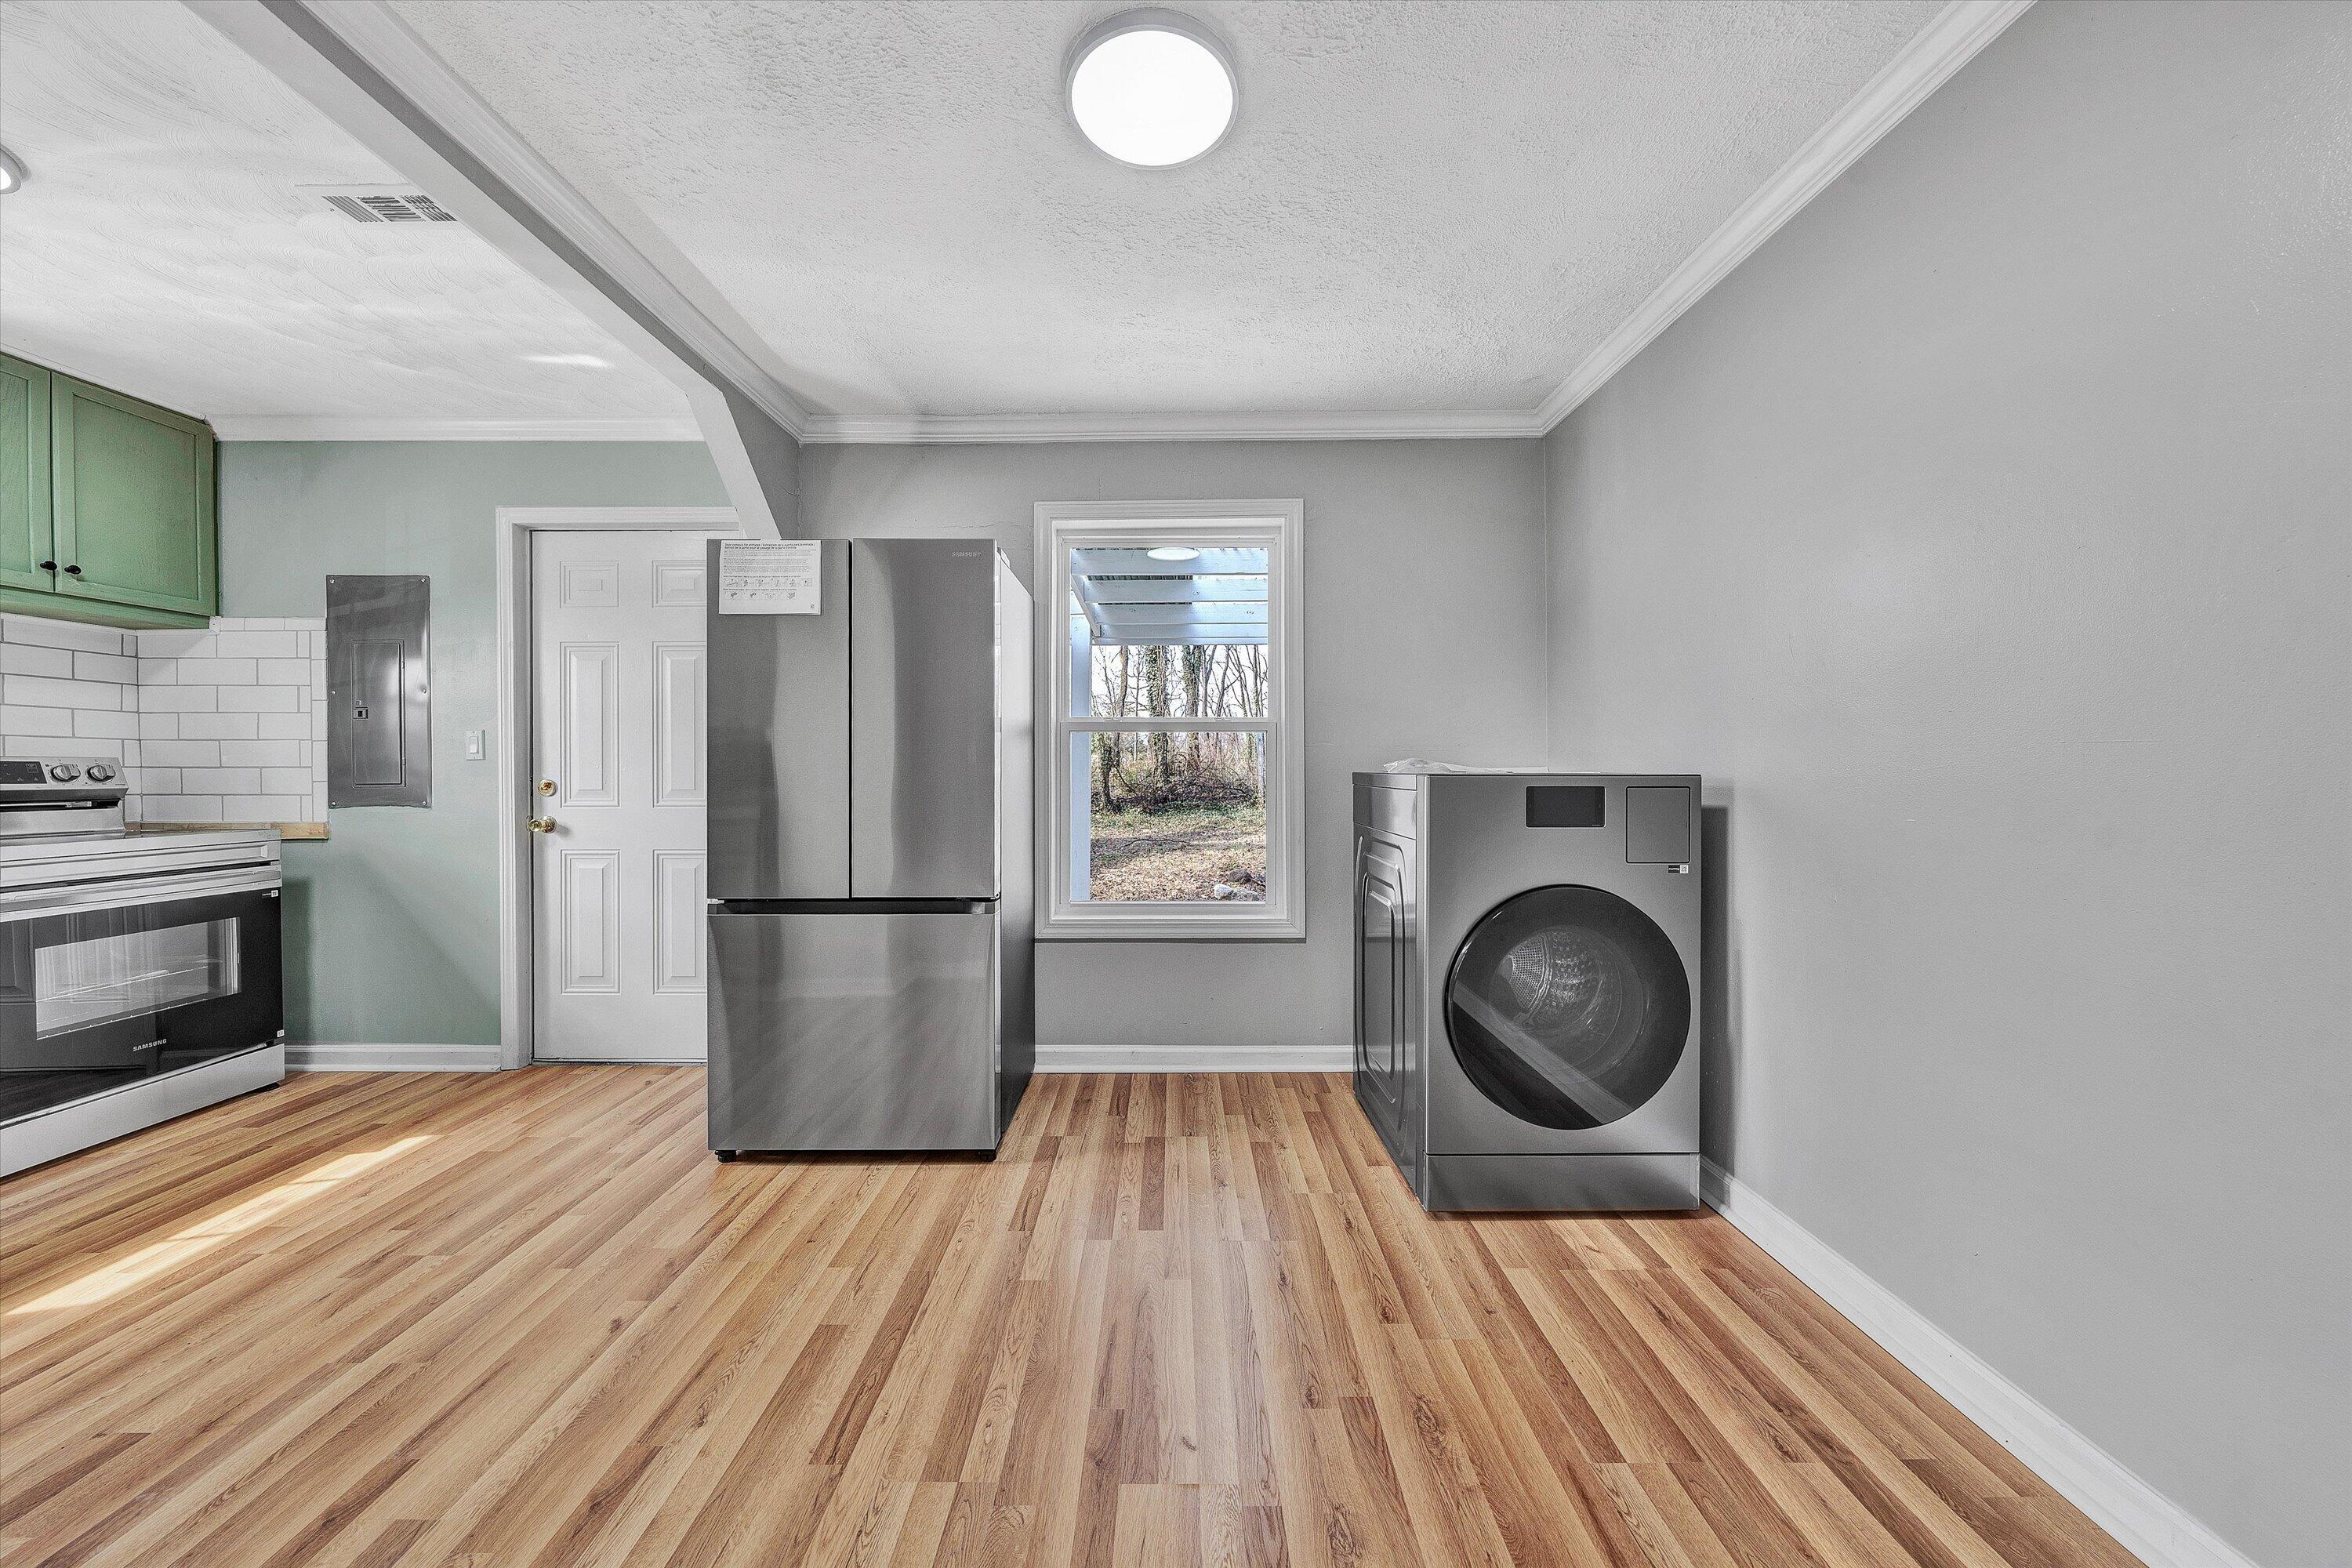
Kitchen with green cabinets, stainless steel appliances, and a washer beside the window.
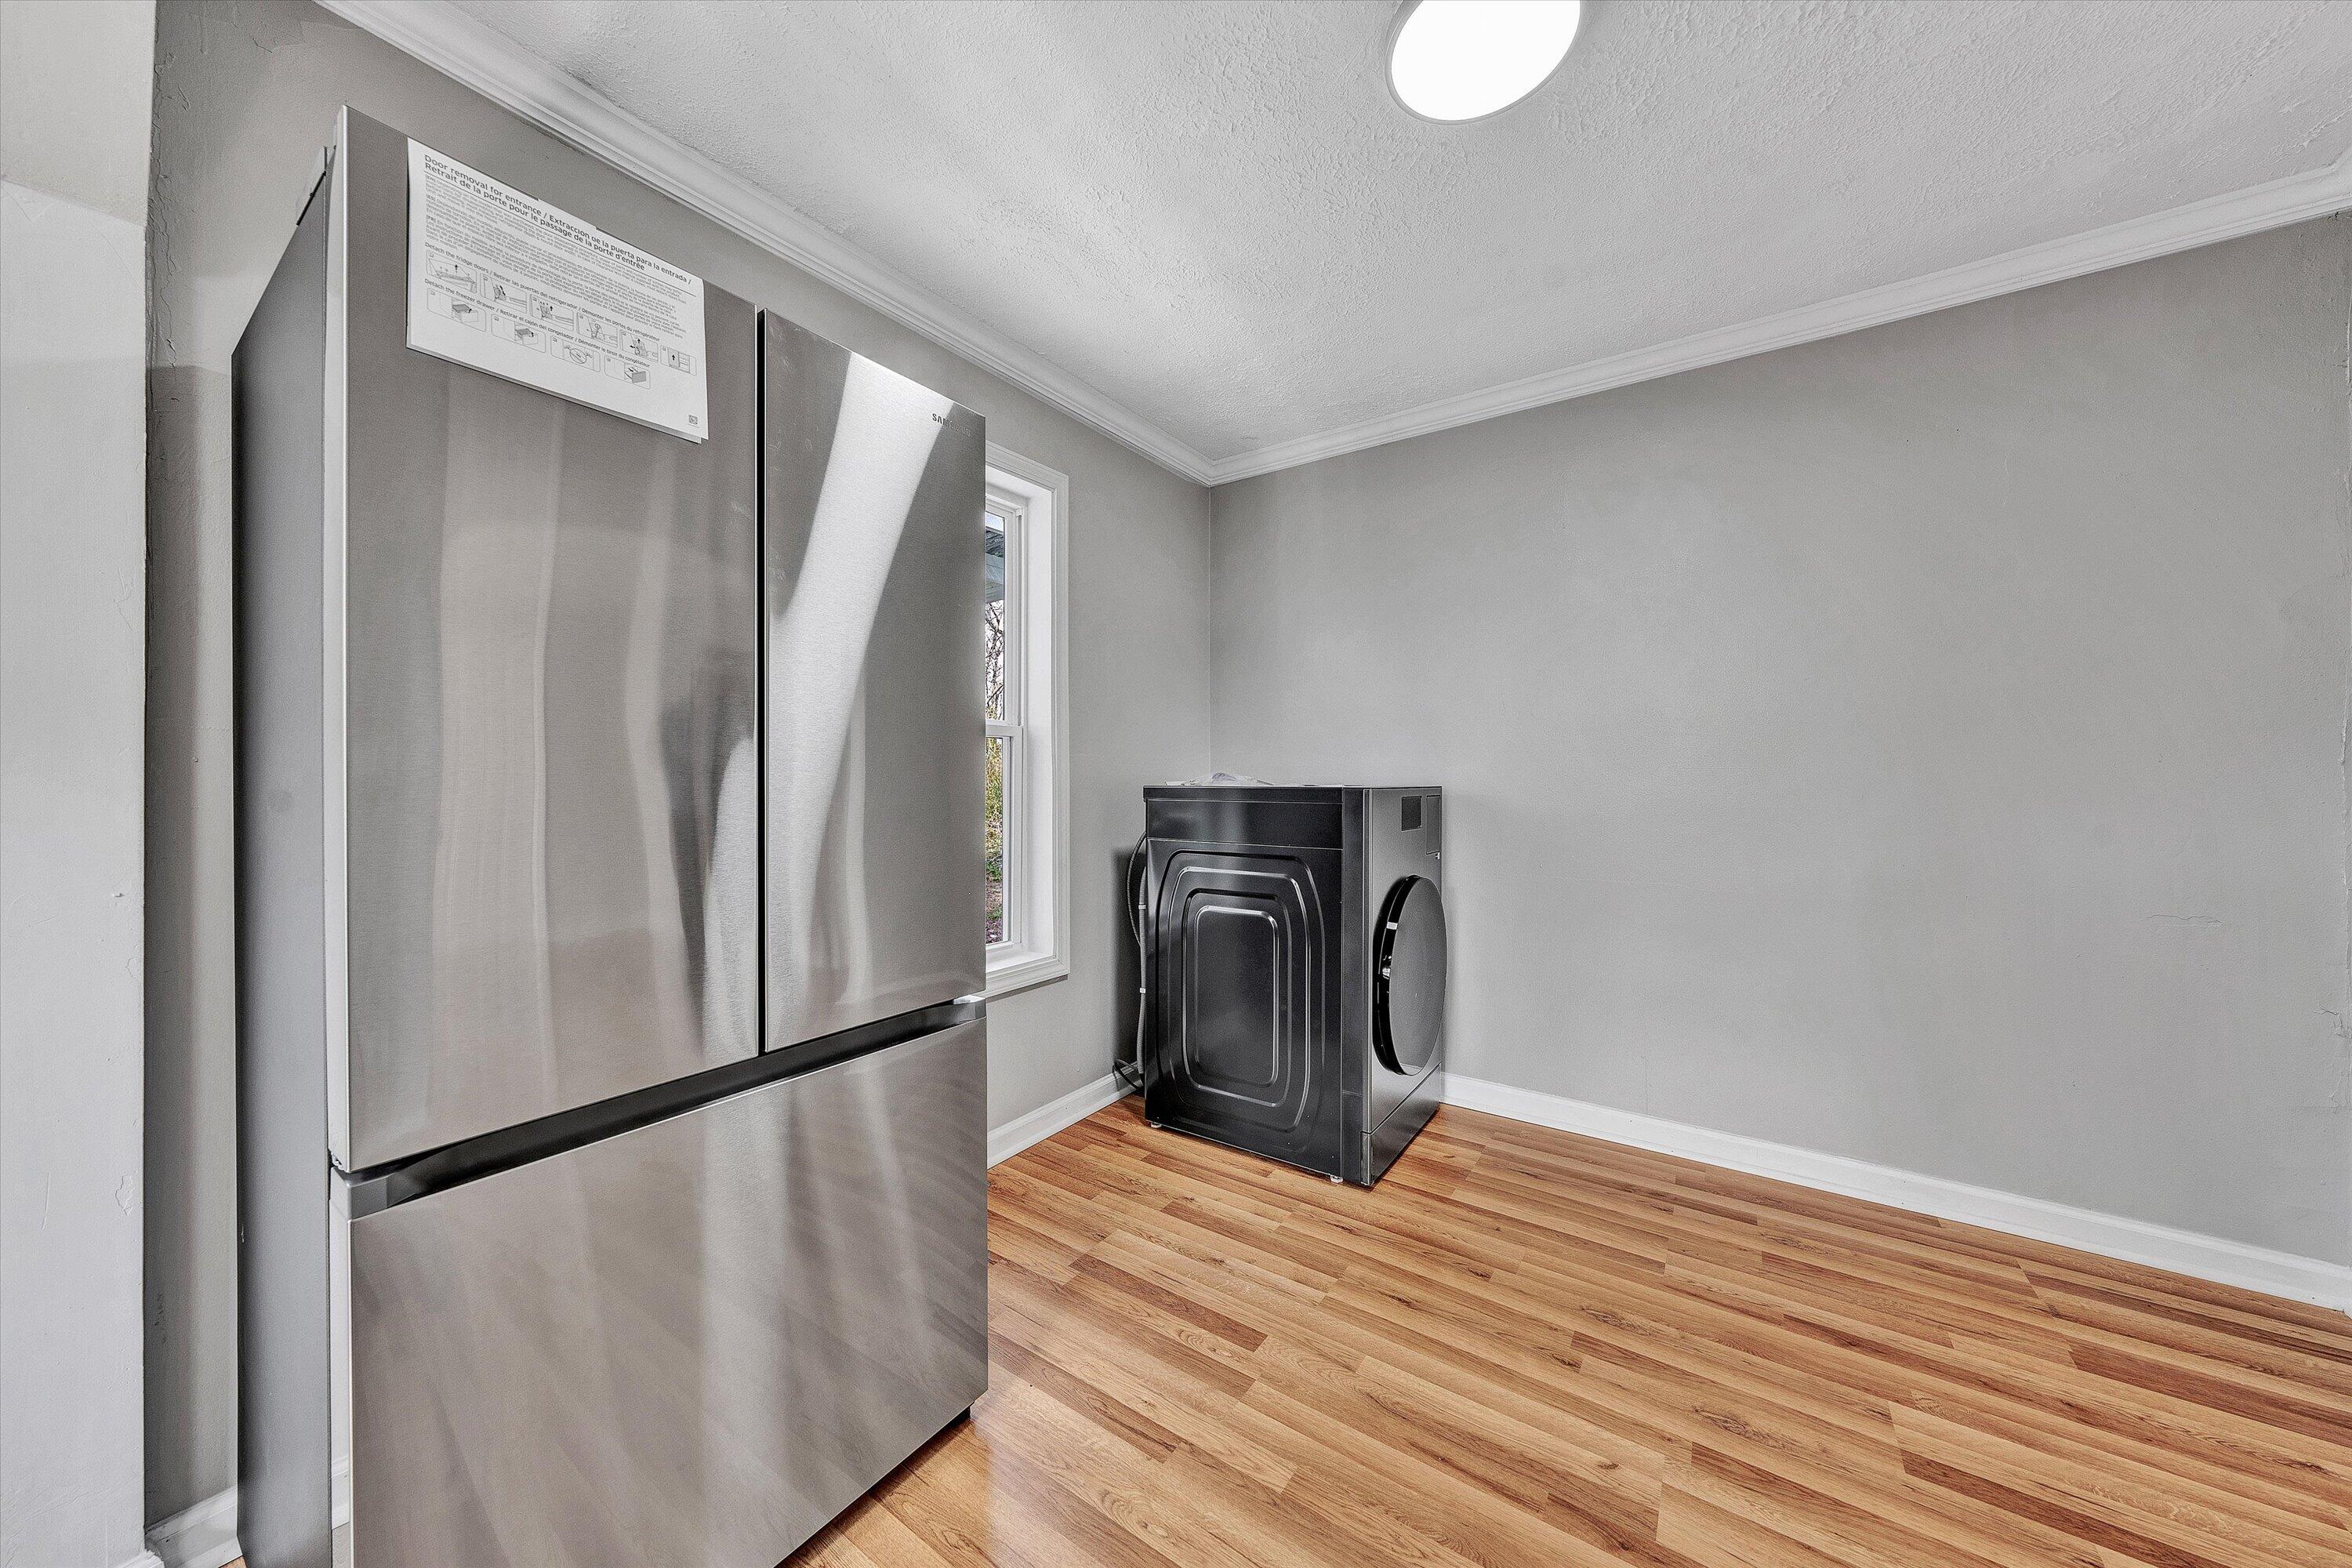
Utility room with a stainless steel refrigerator and black washer and dryer on wood-look flooring.
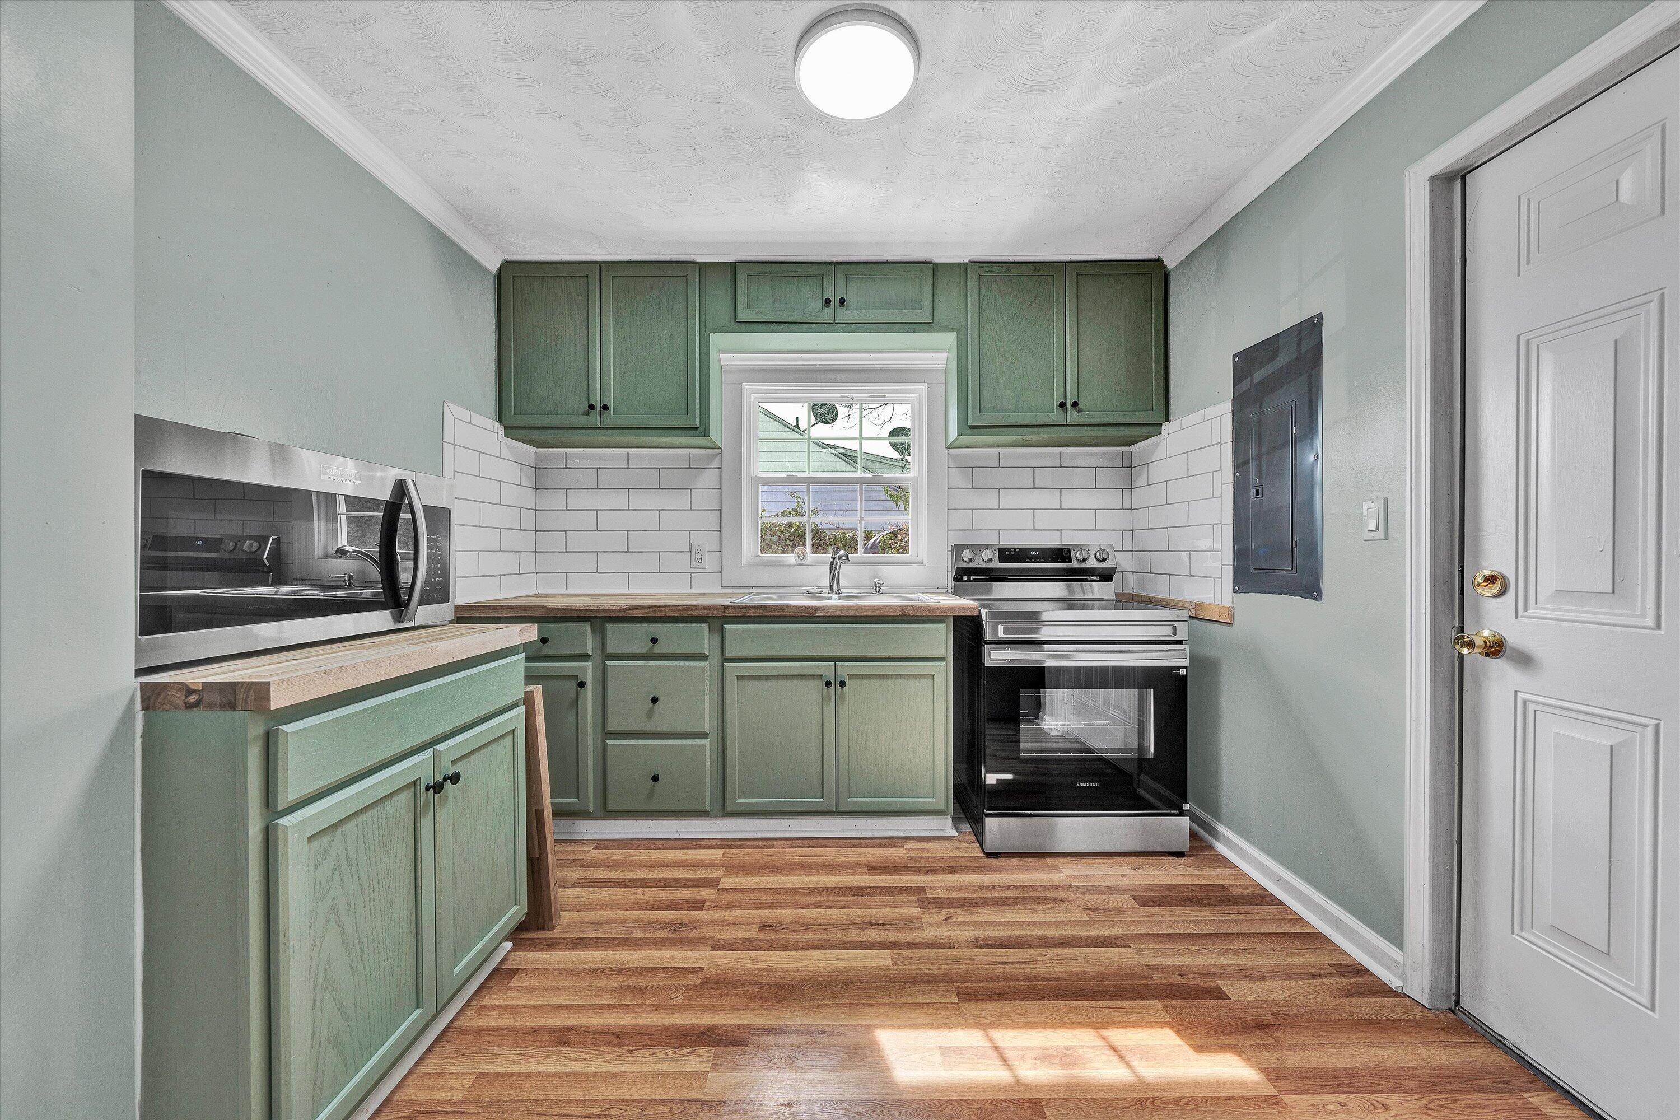
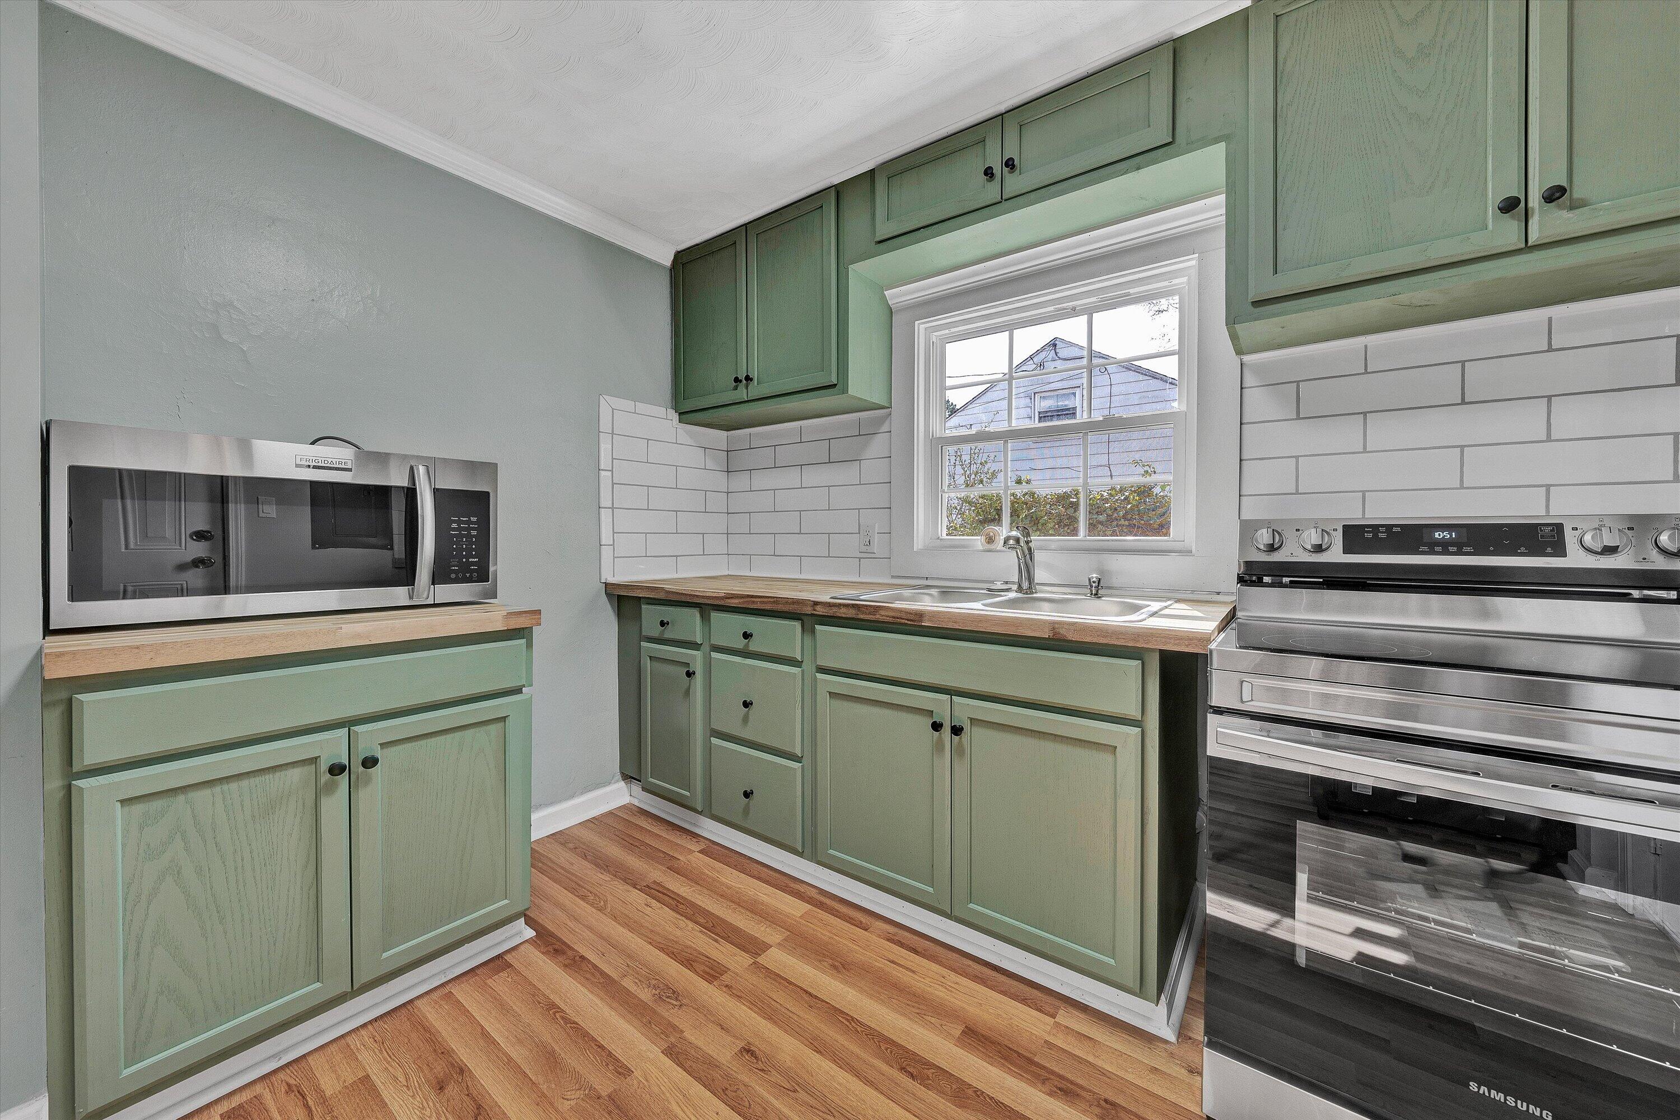
Kitchen with sage-green cabinets, white subway tile, butcher-block counters, and stainless steel appliances.
Kitchen with sage-green cabinets, butcher-block counters, subway-tile backsplash, and stainless-steel appliances.
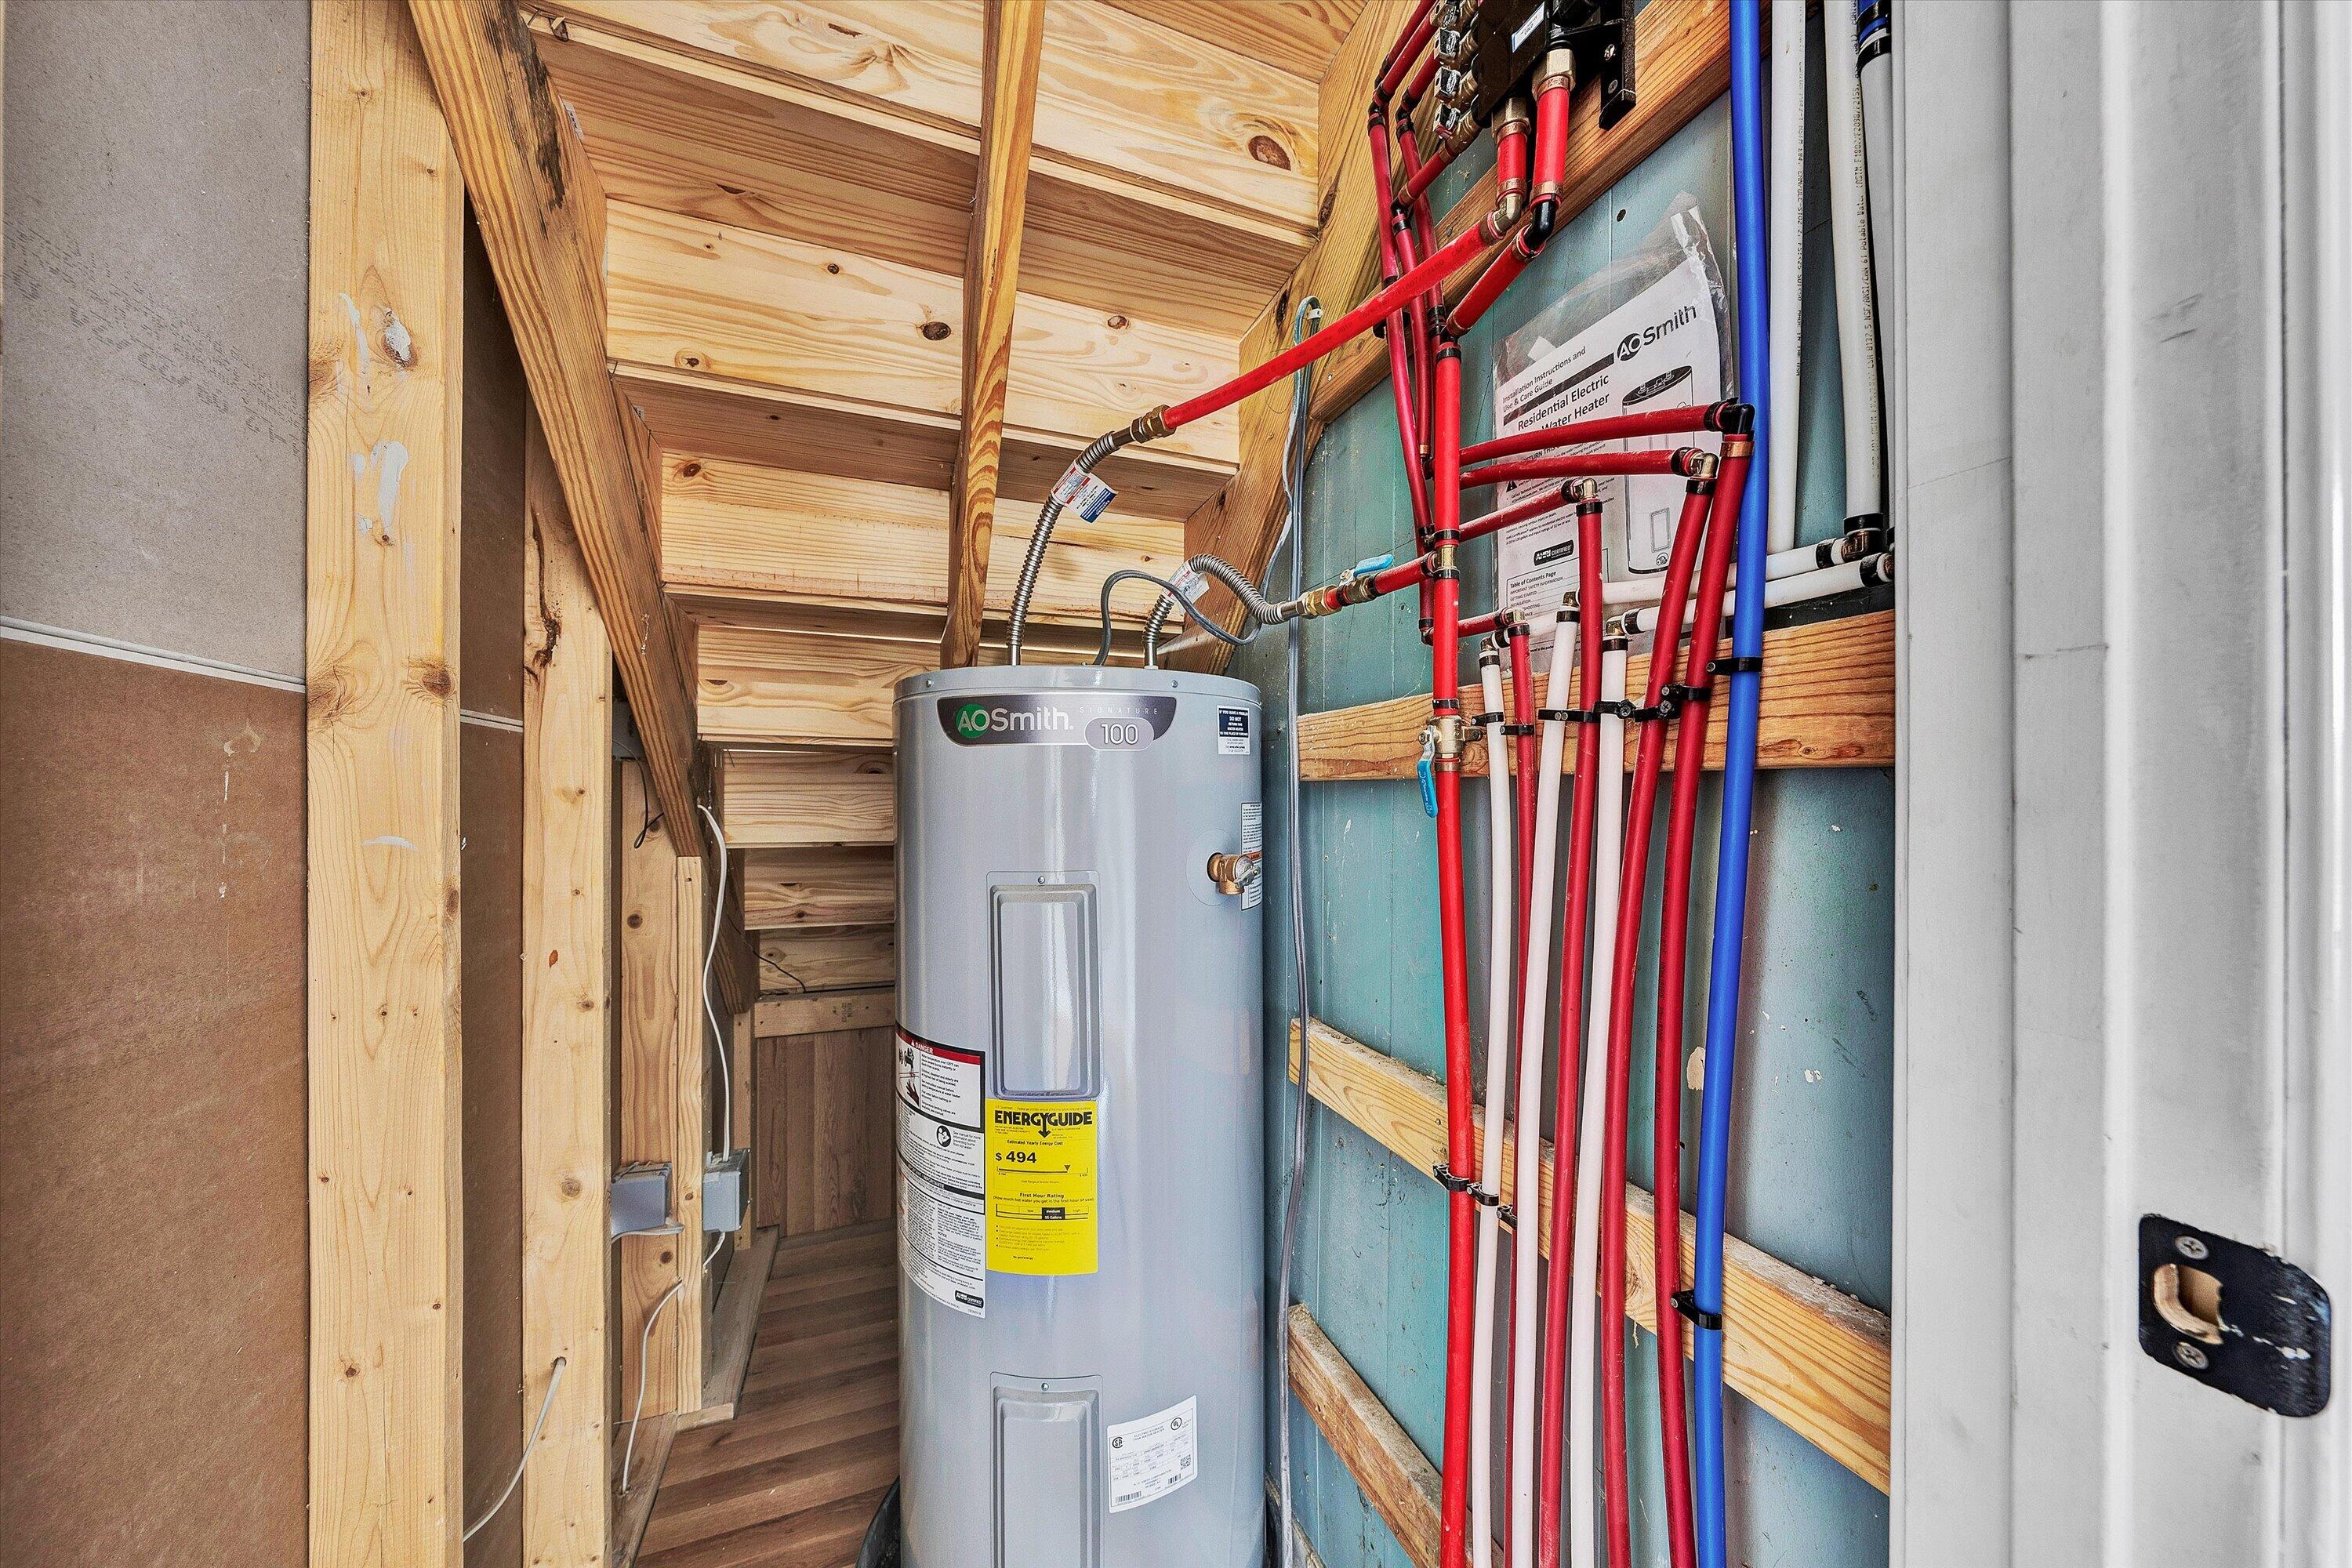
Utility room water heater beside exposed framing and red and blue plumbing lines.
Empty room with gray walls, two windows, and wood-look plank flooring.
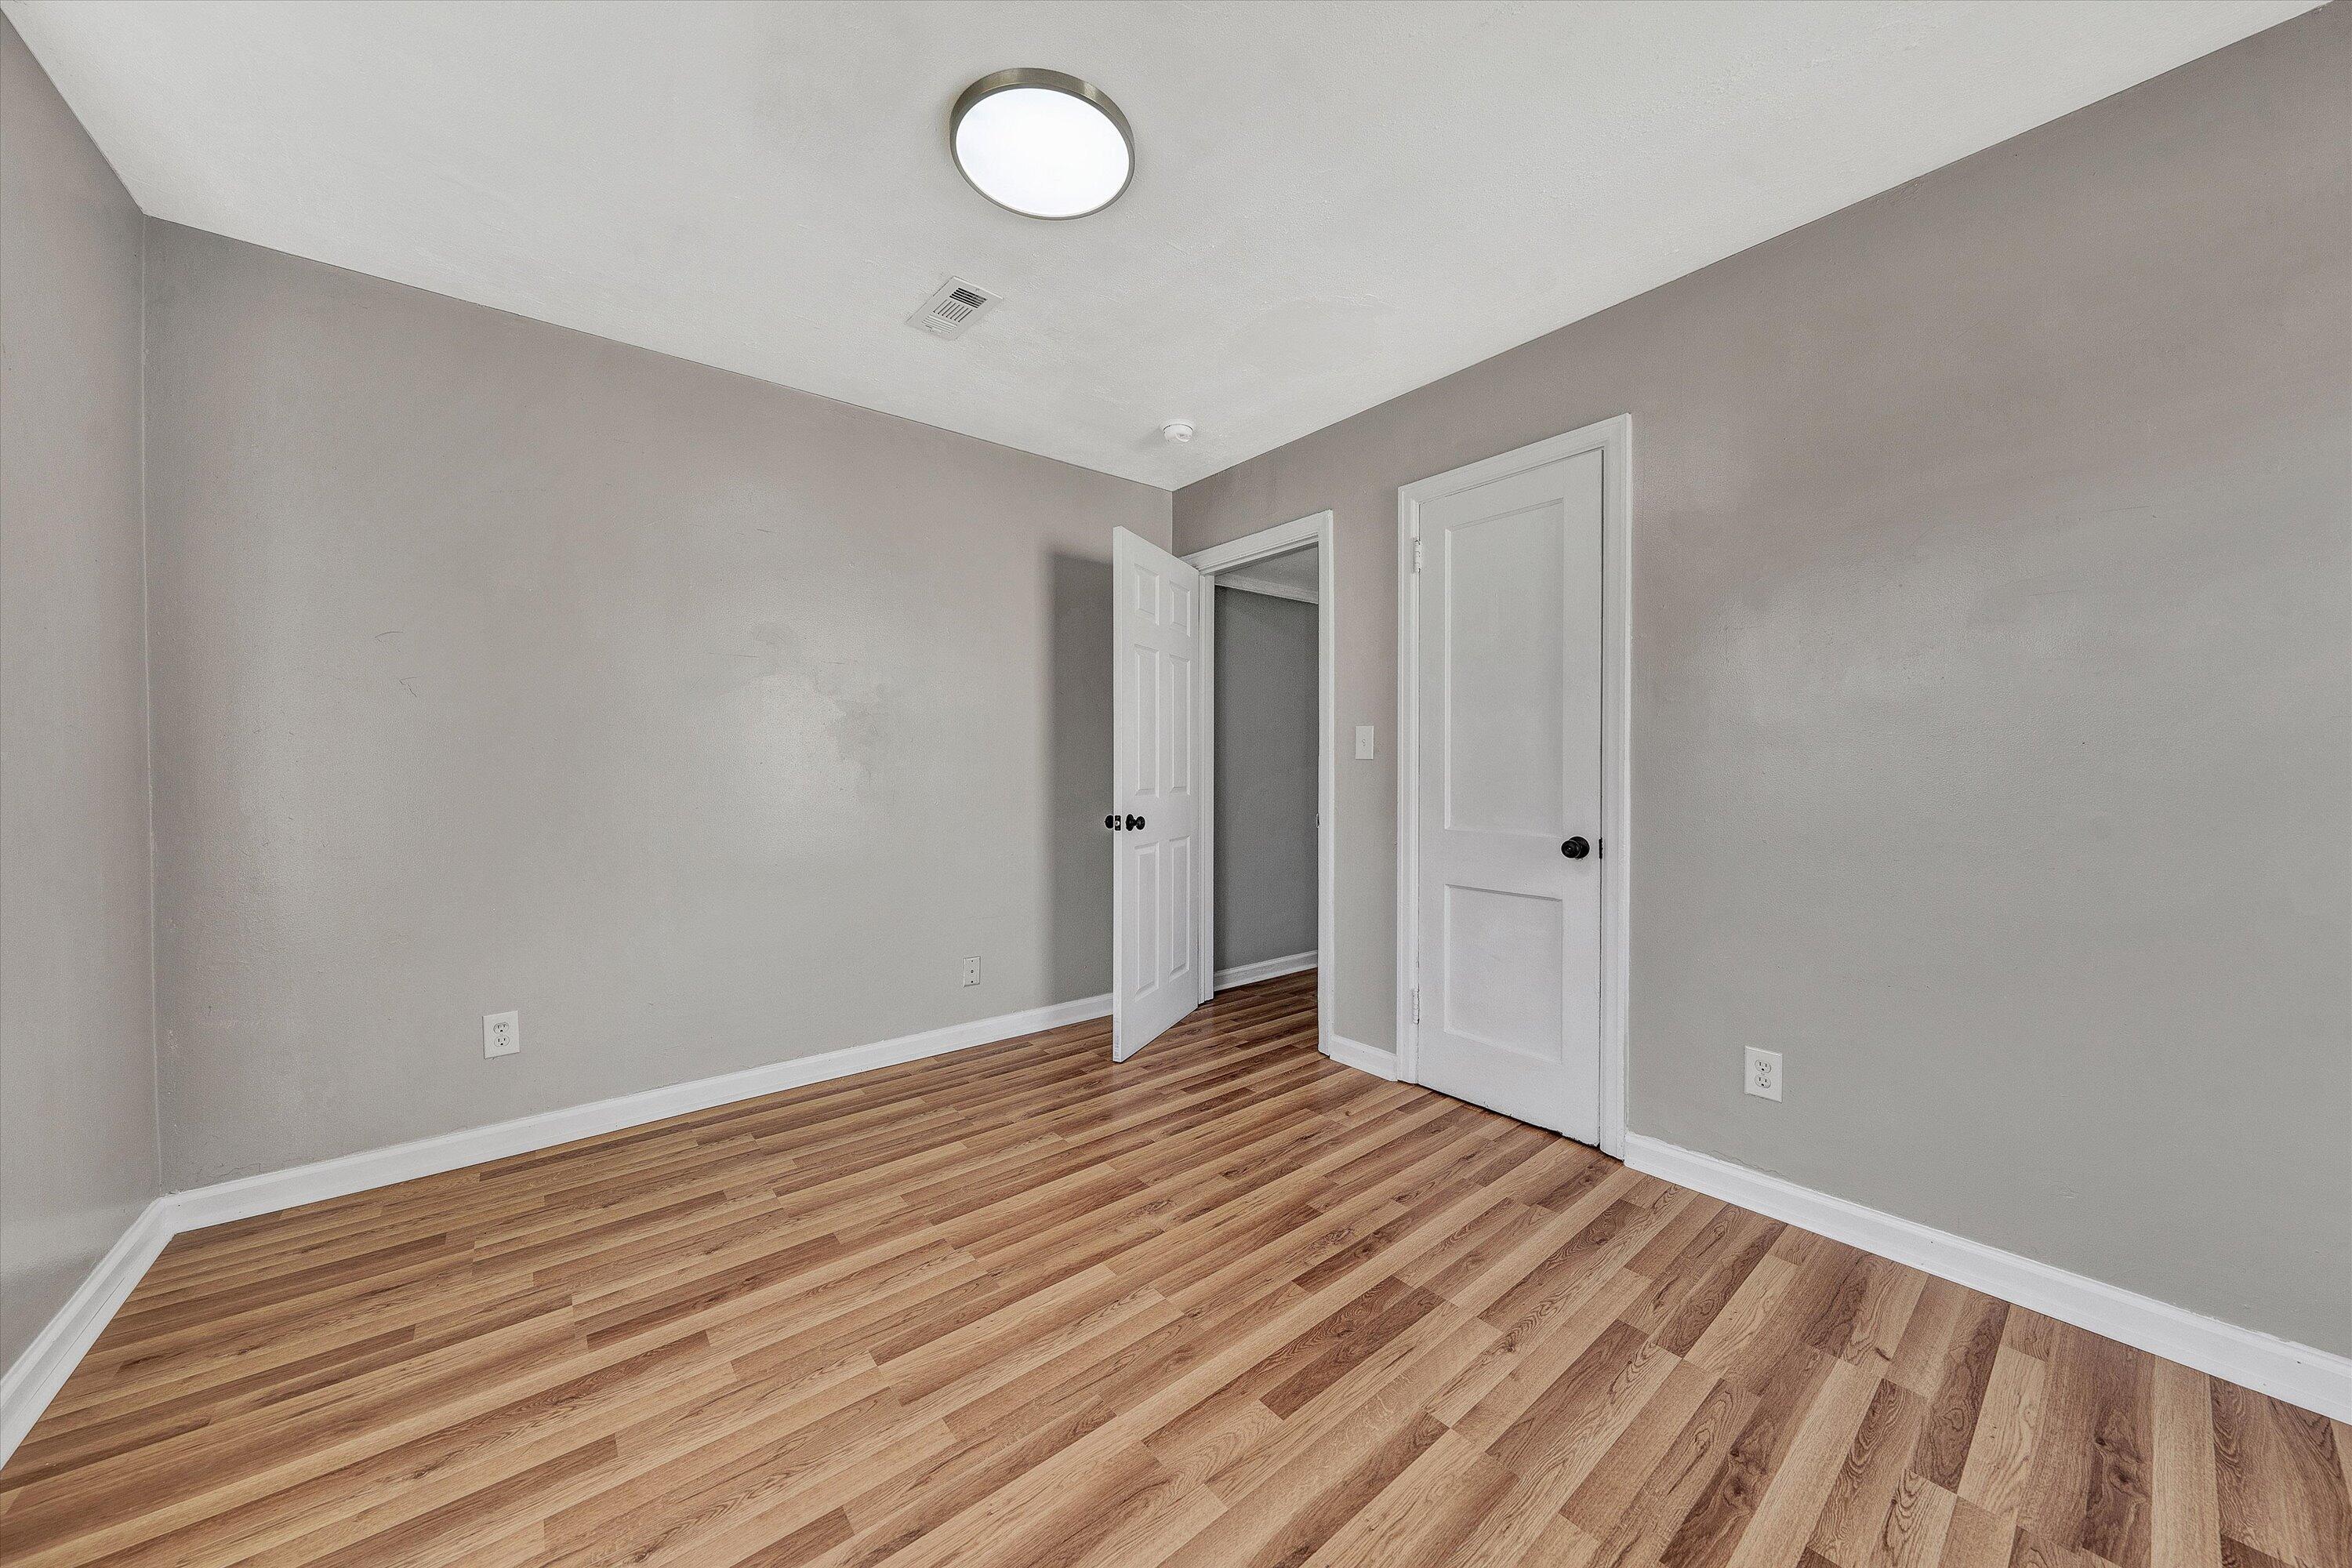
Empty room with wood-look plank flooring, gray walls, and two white doors, one open to the hallway.
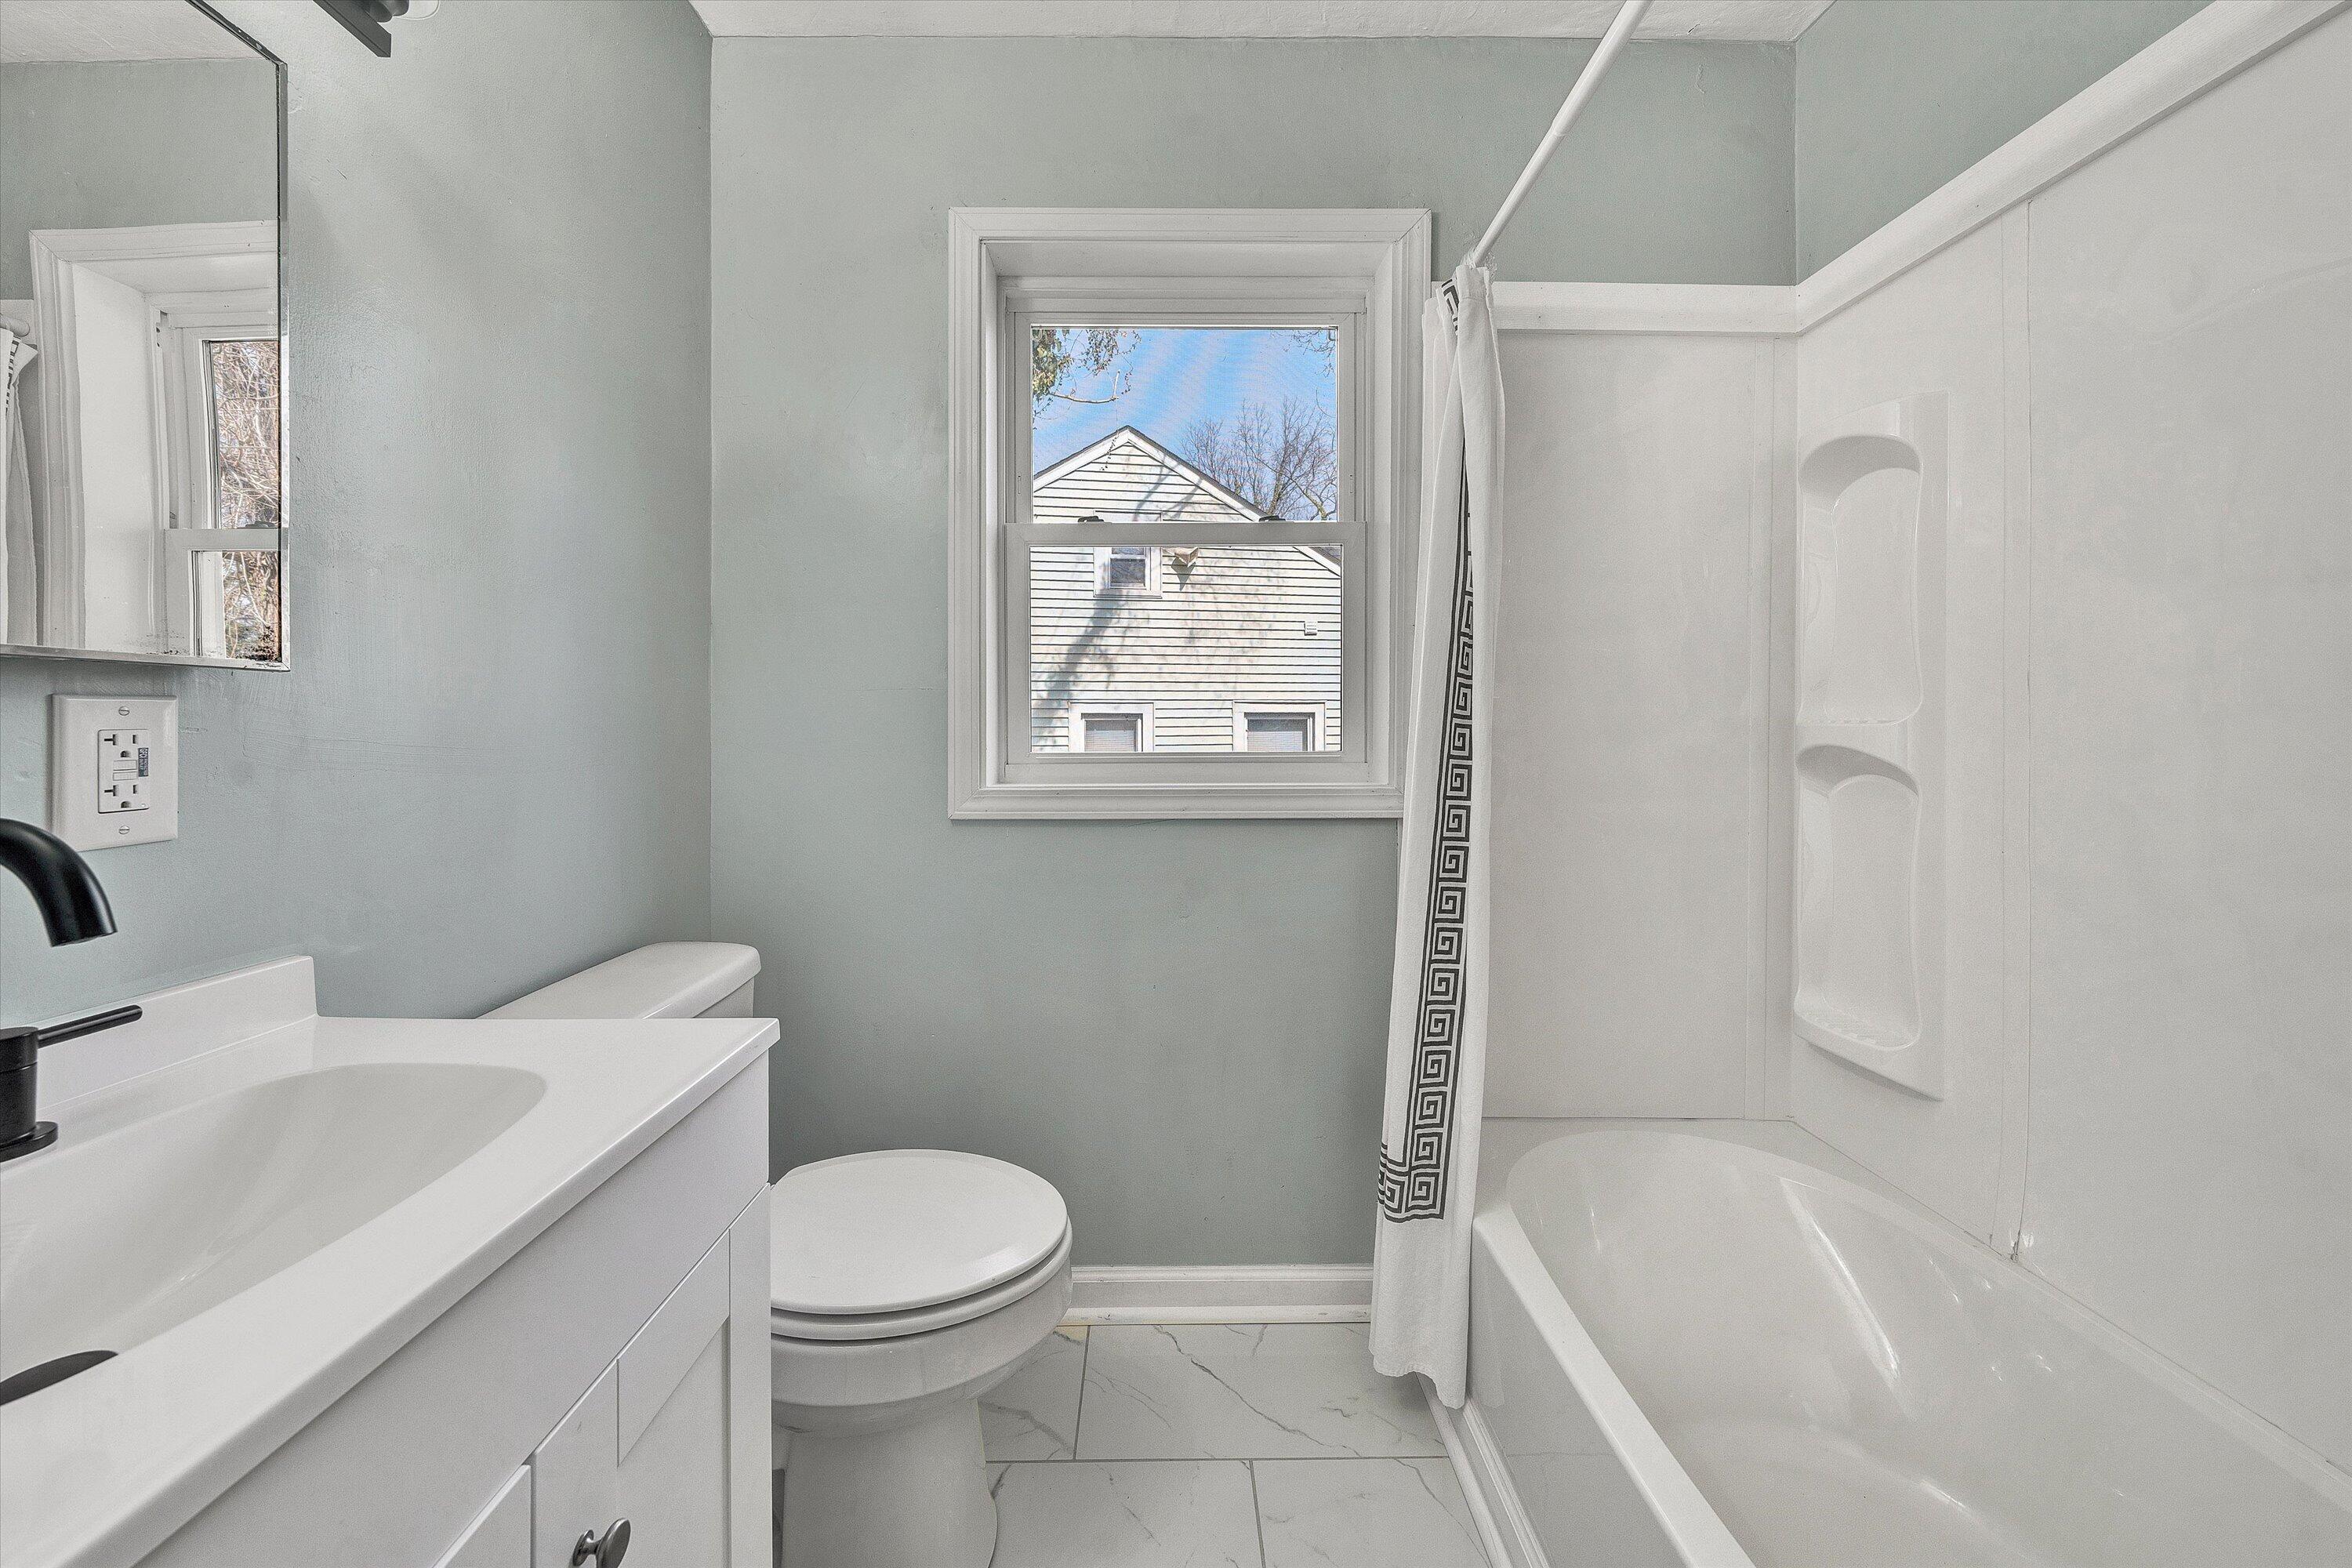
Bathroom with white vanity, toilet, and tub-shower beneath a window.
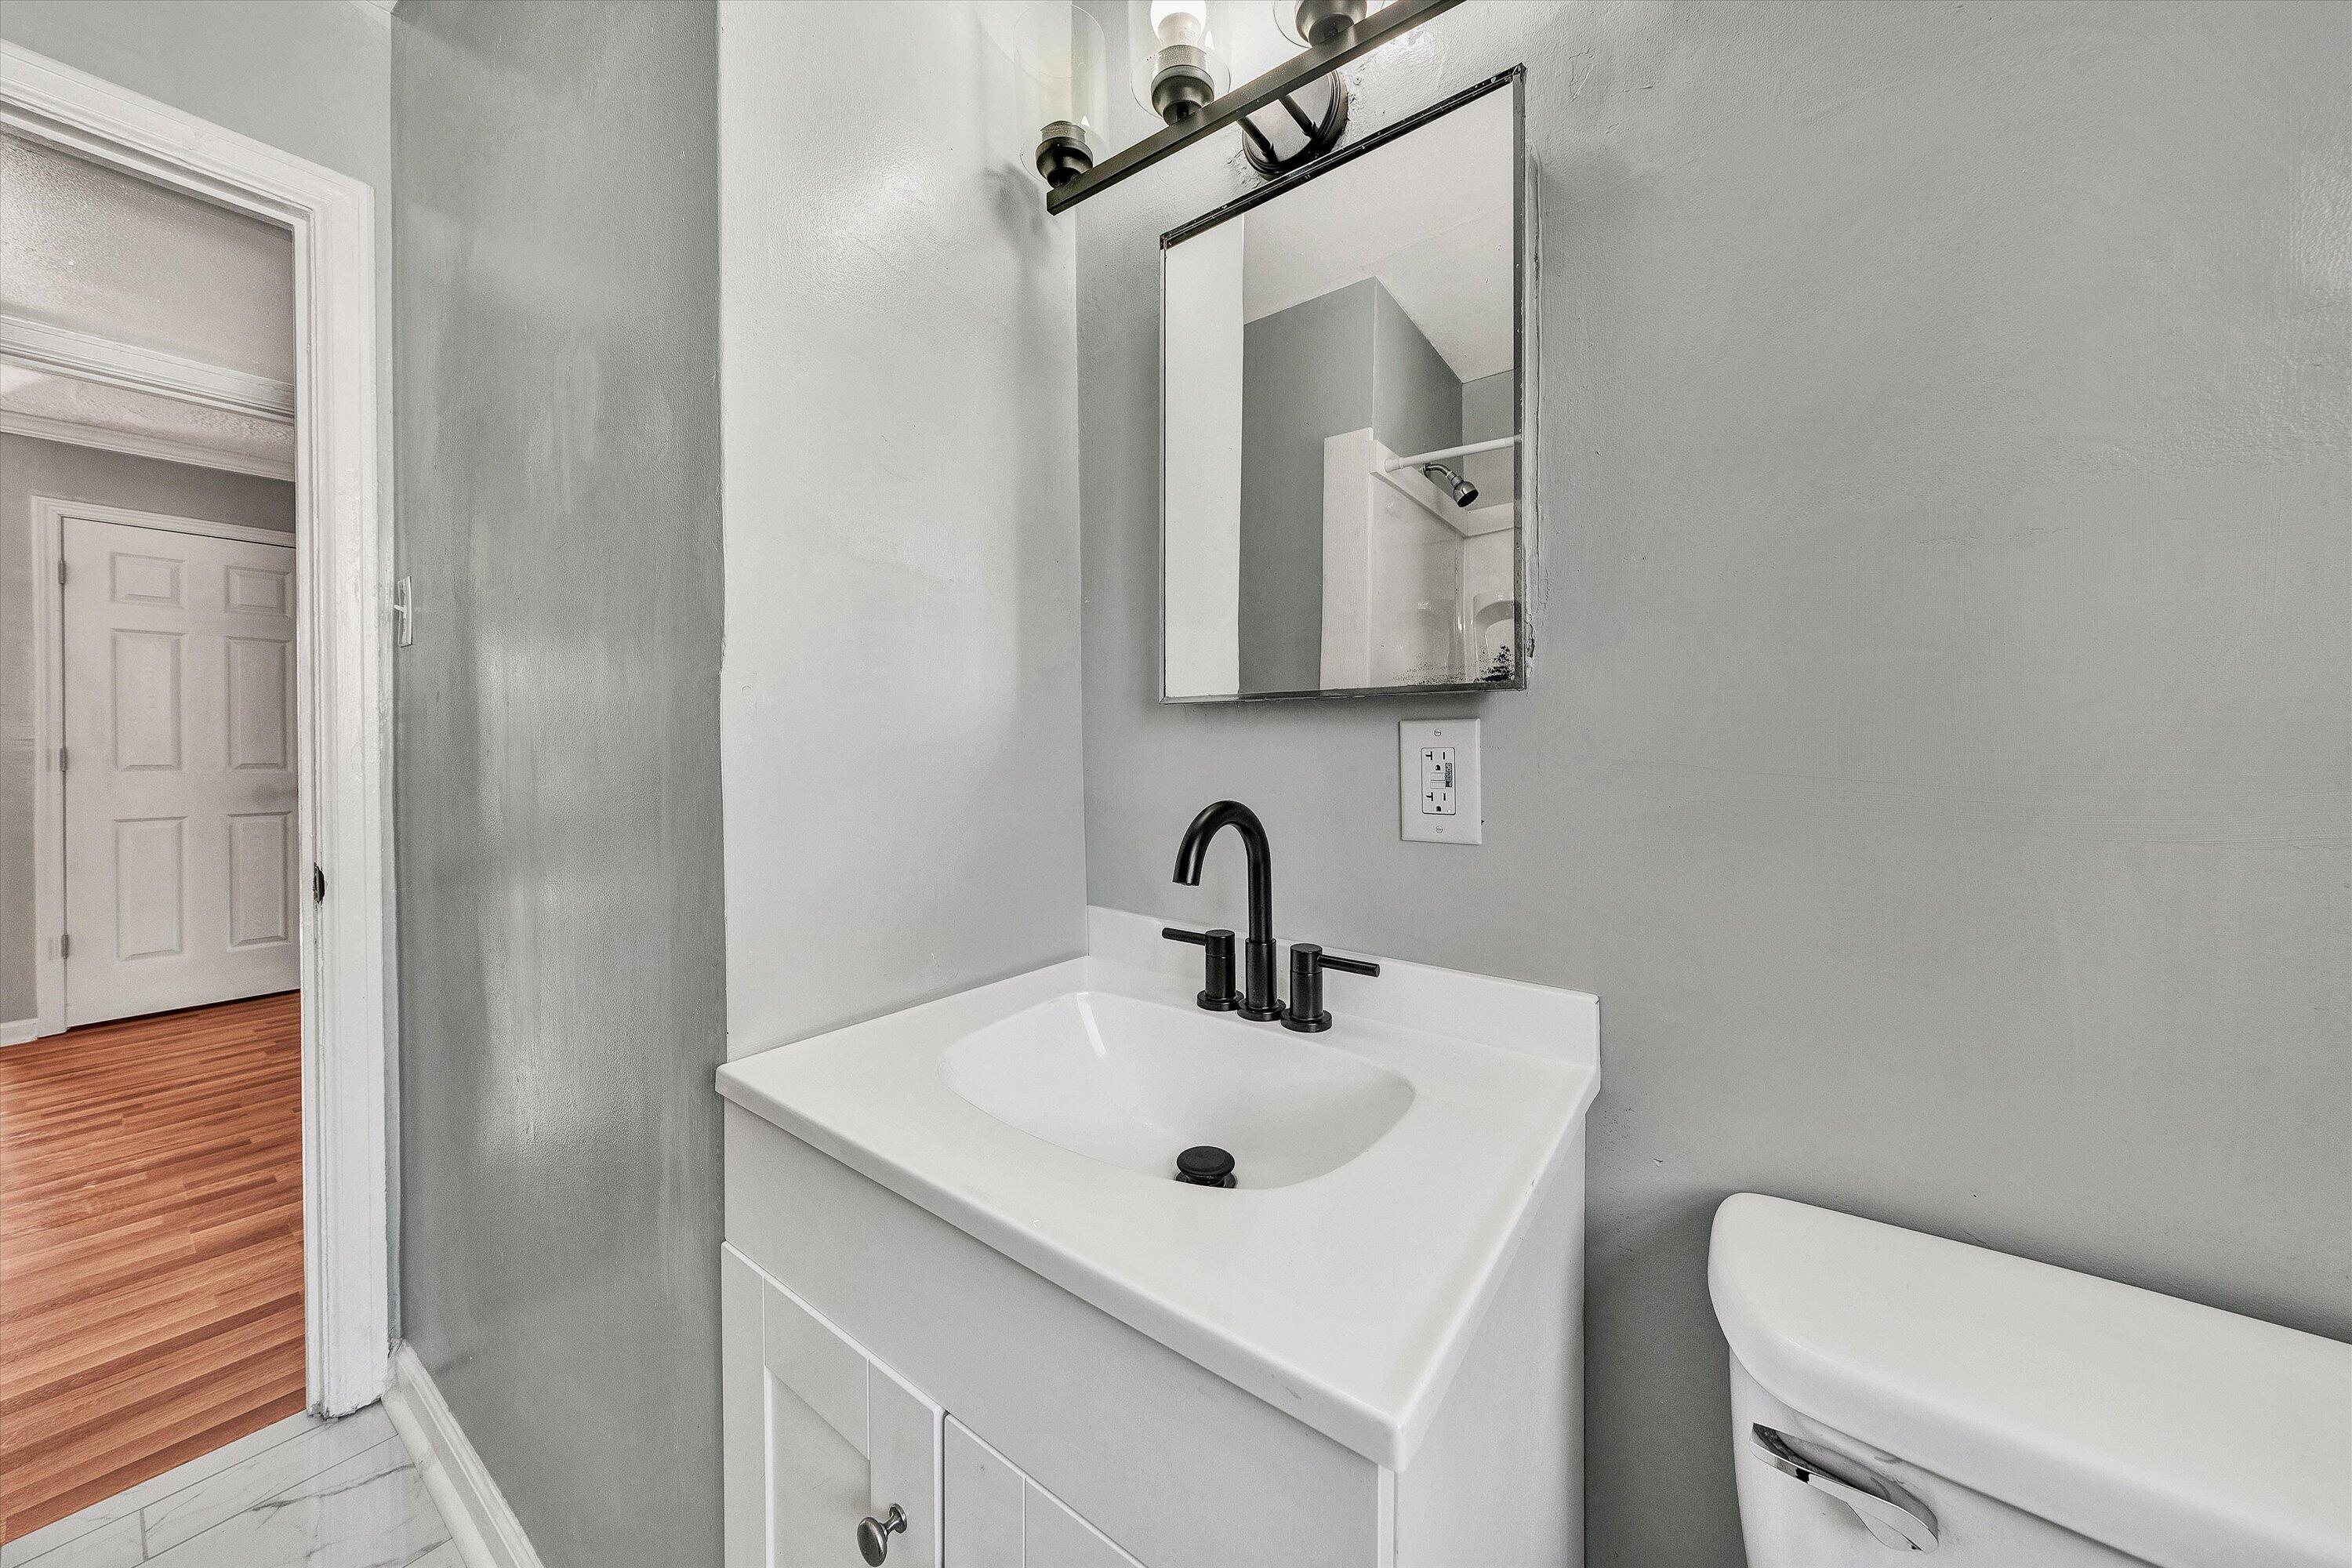
Bathroom vanity with a black faucet and mirror beside a partially visible toilet.
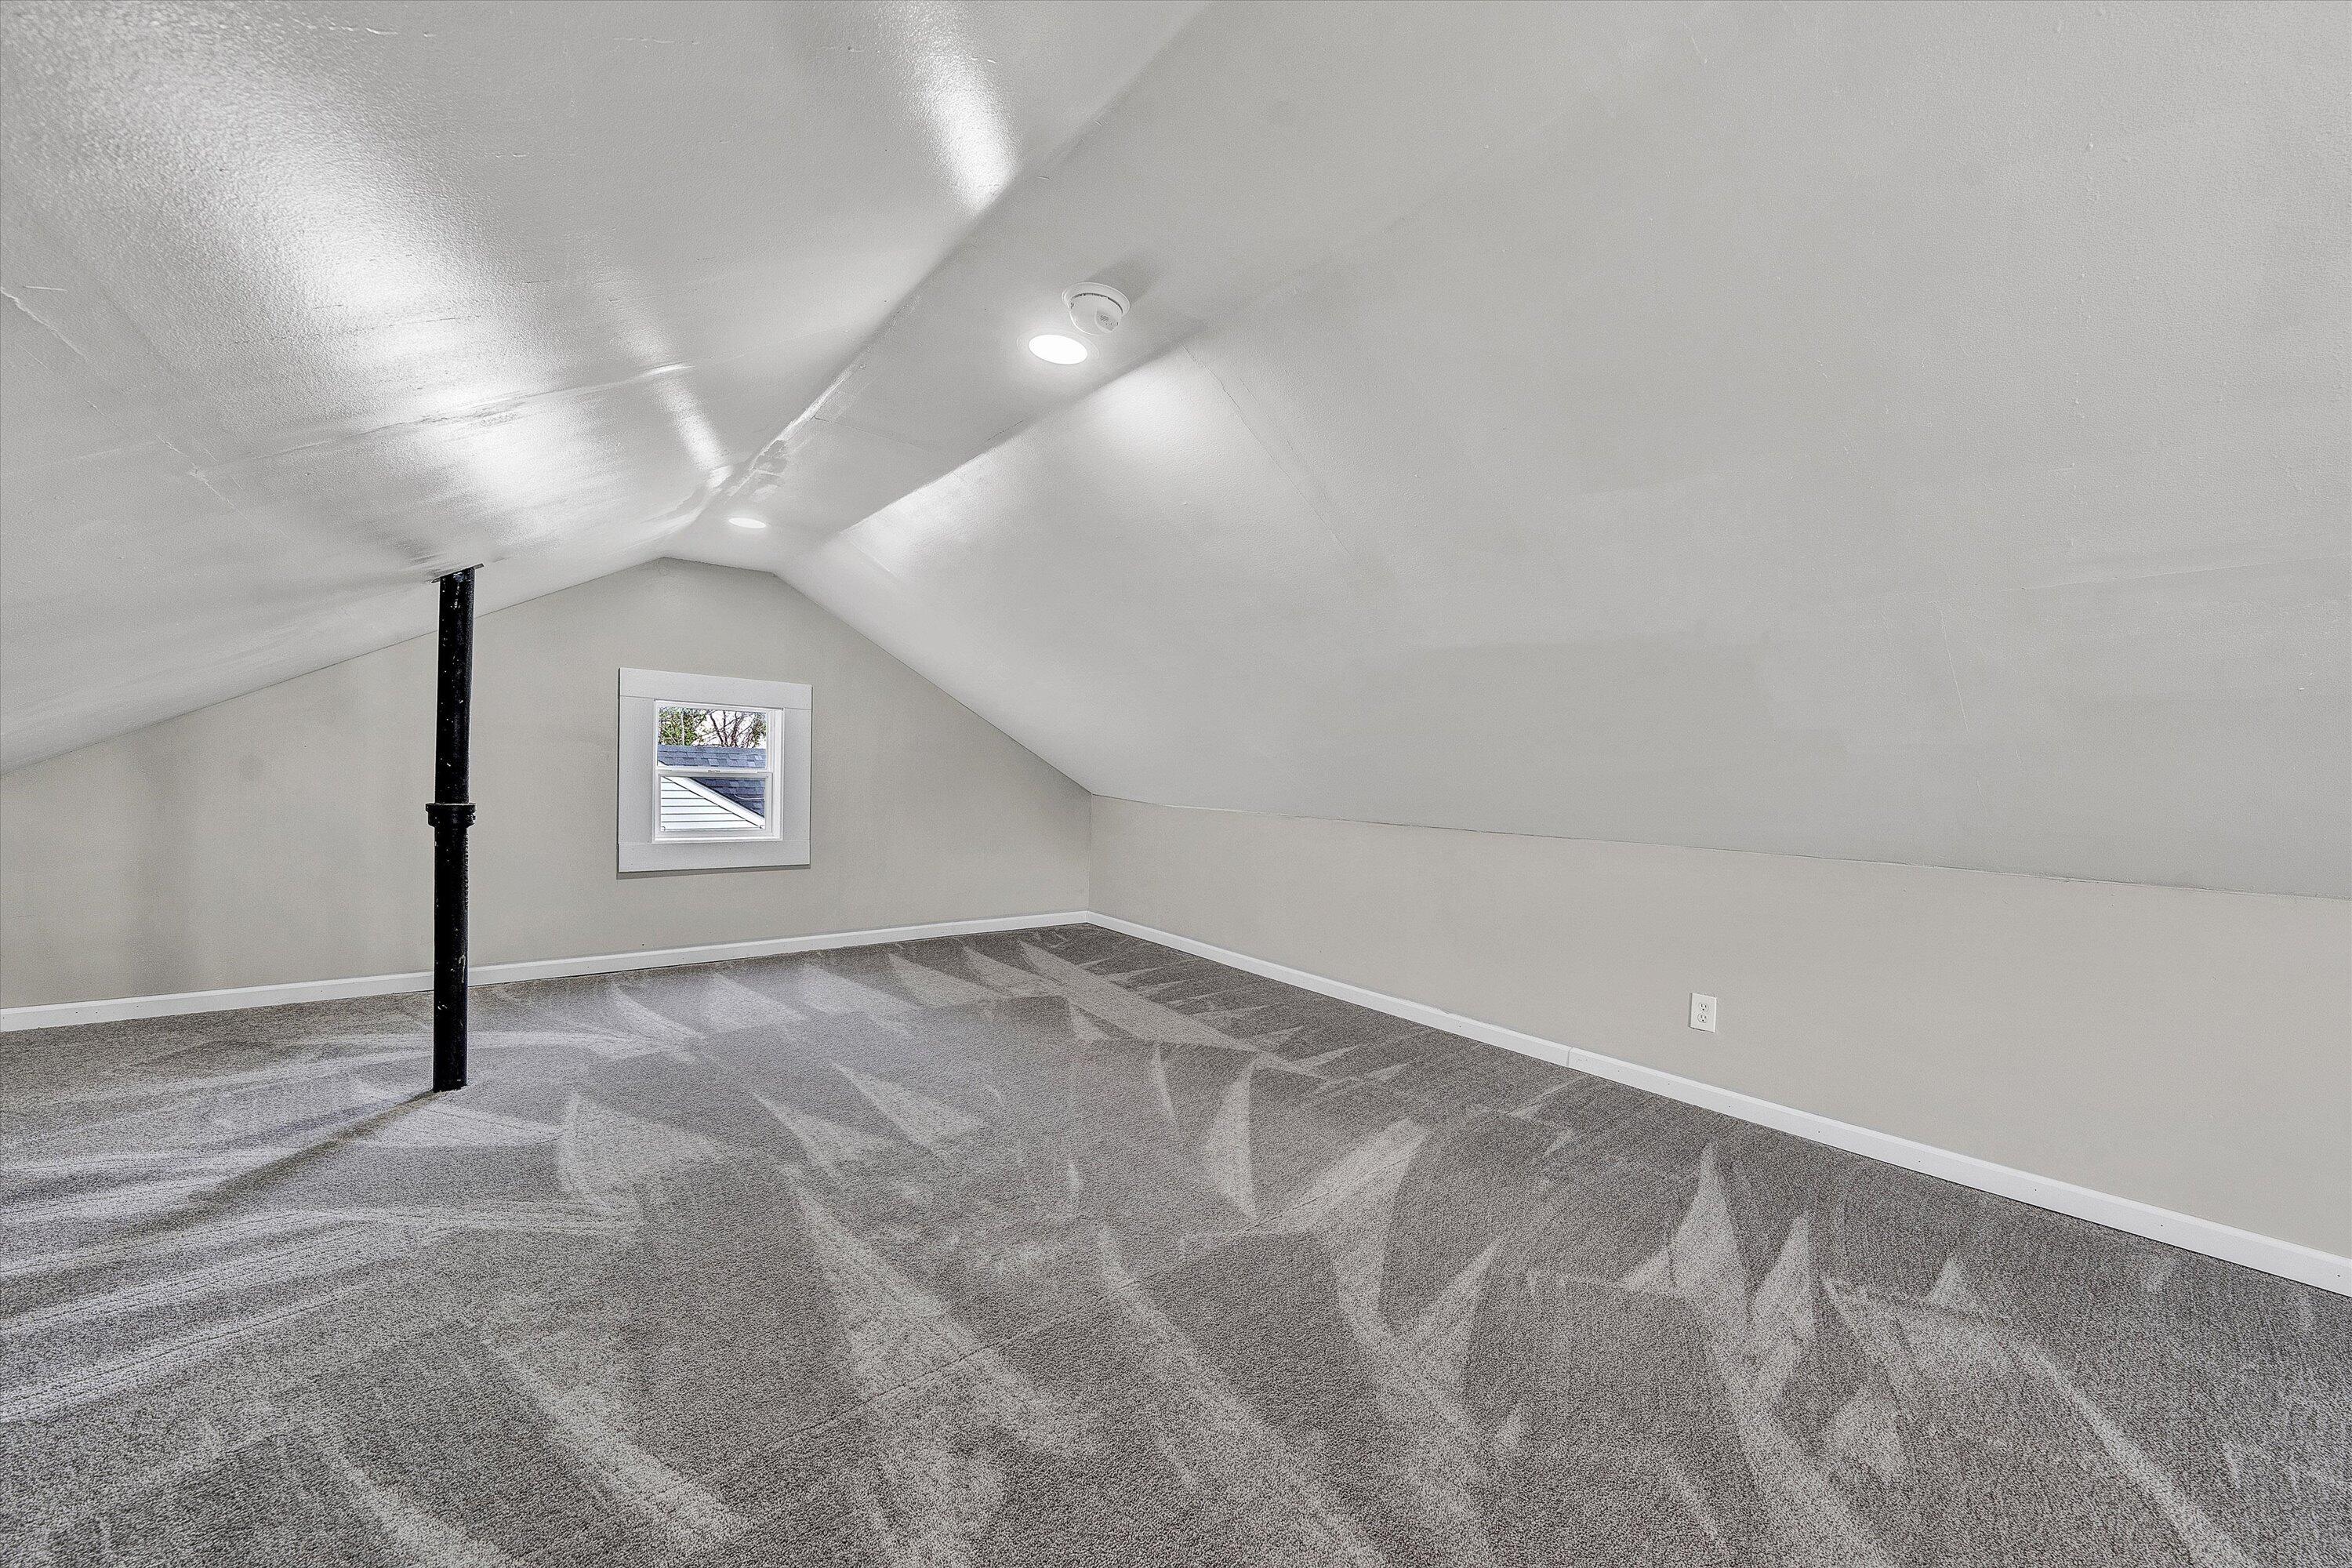
Finished attic room with gray carpet, sloped ceilings, and a small window.
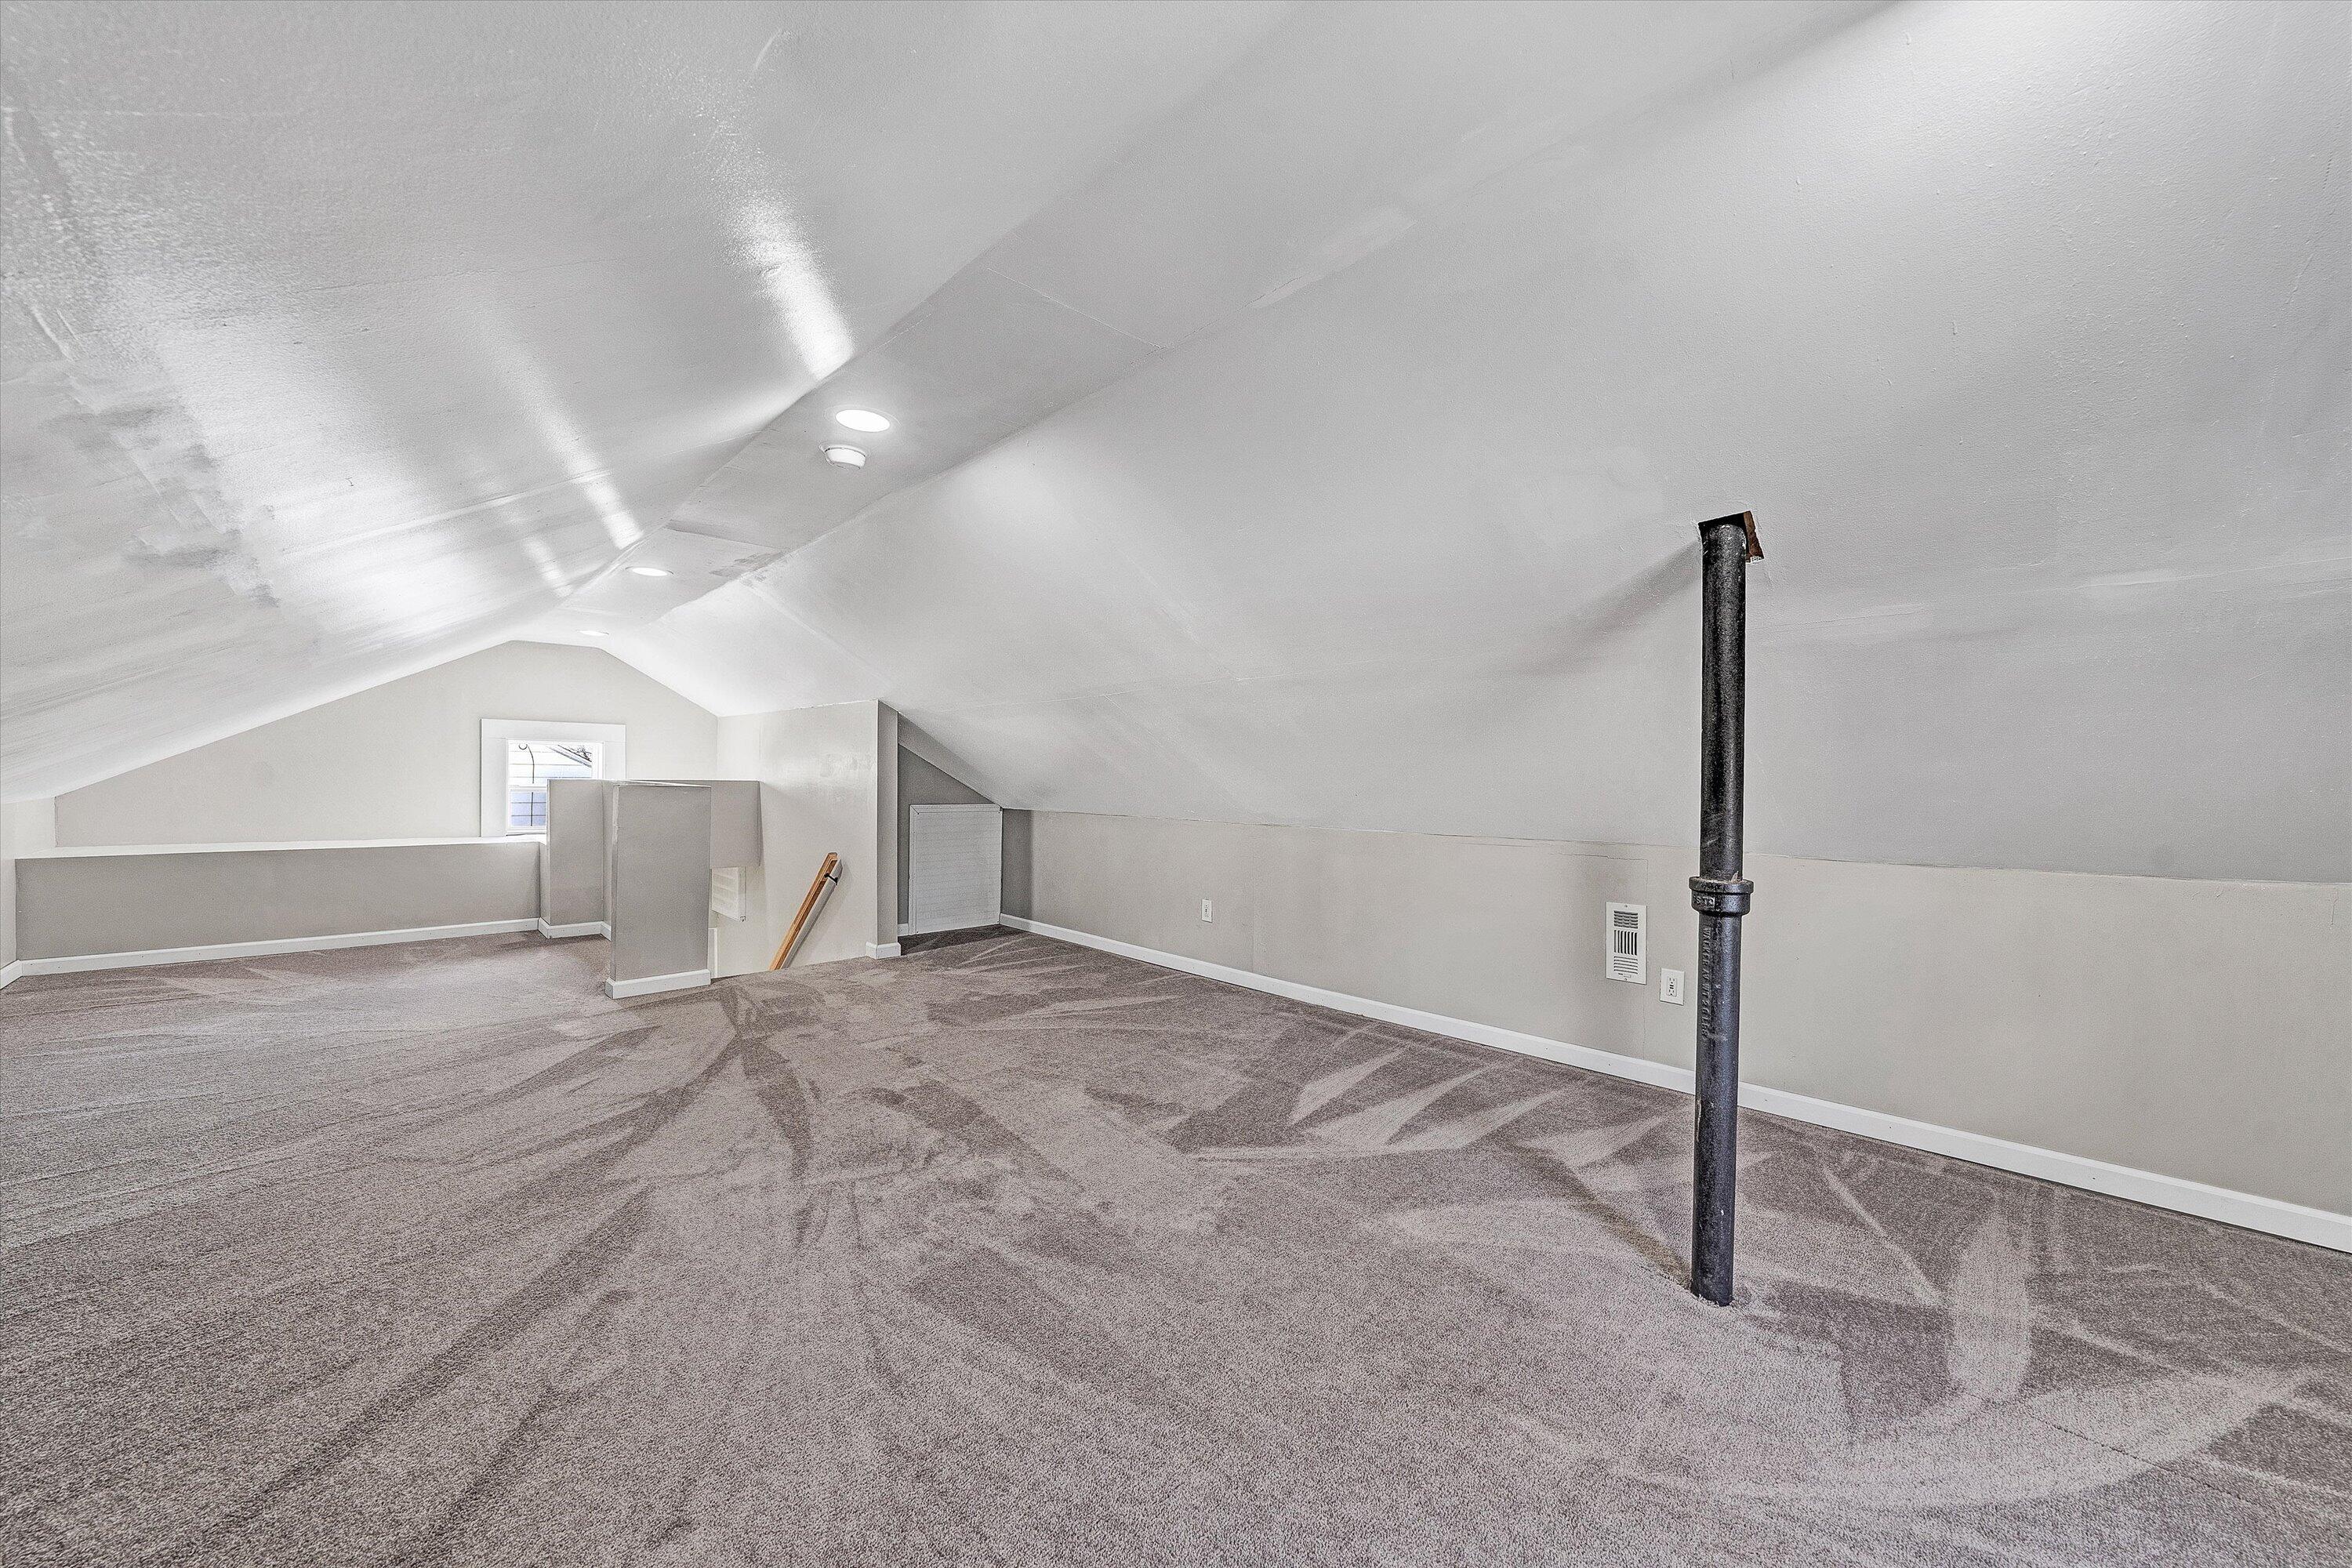
Vacant carpeted attic loft with sloped ceilings and an exposed black pipe.
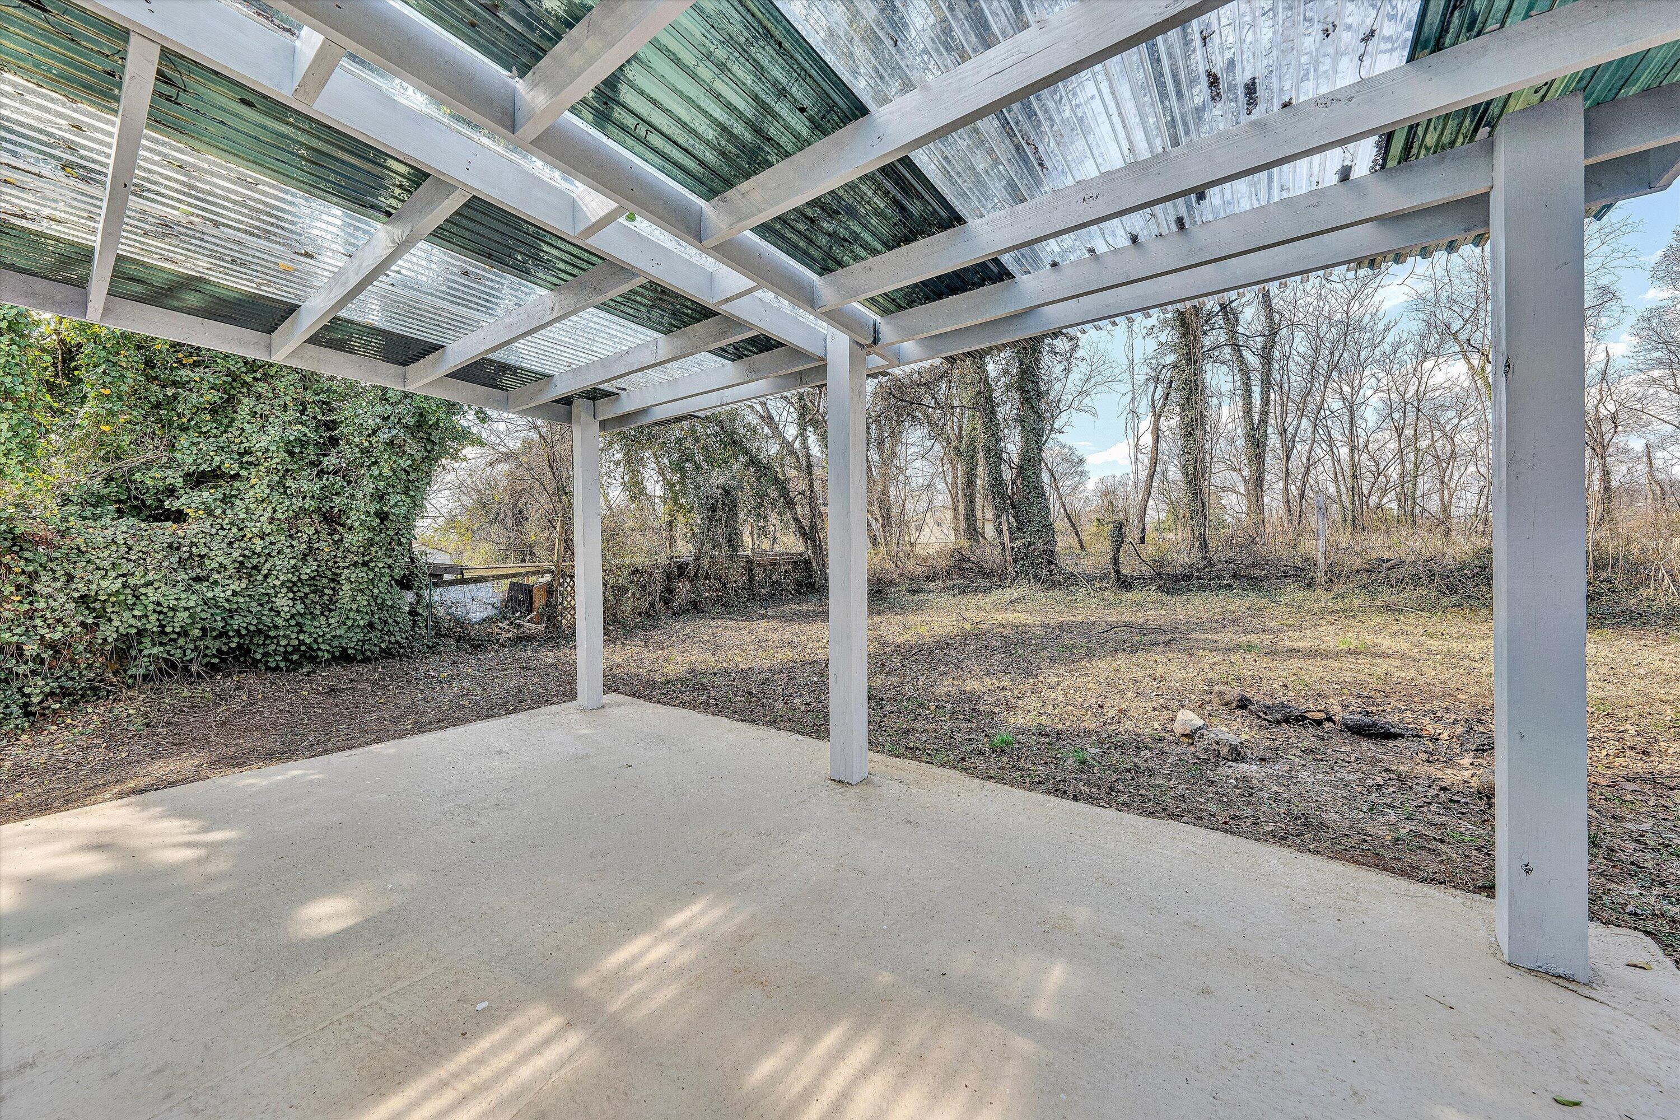
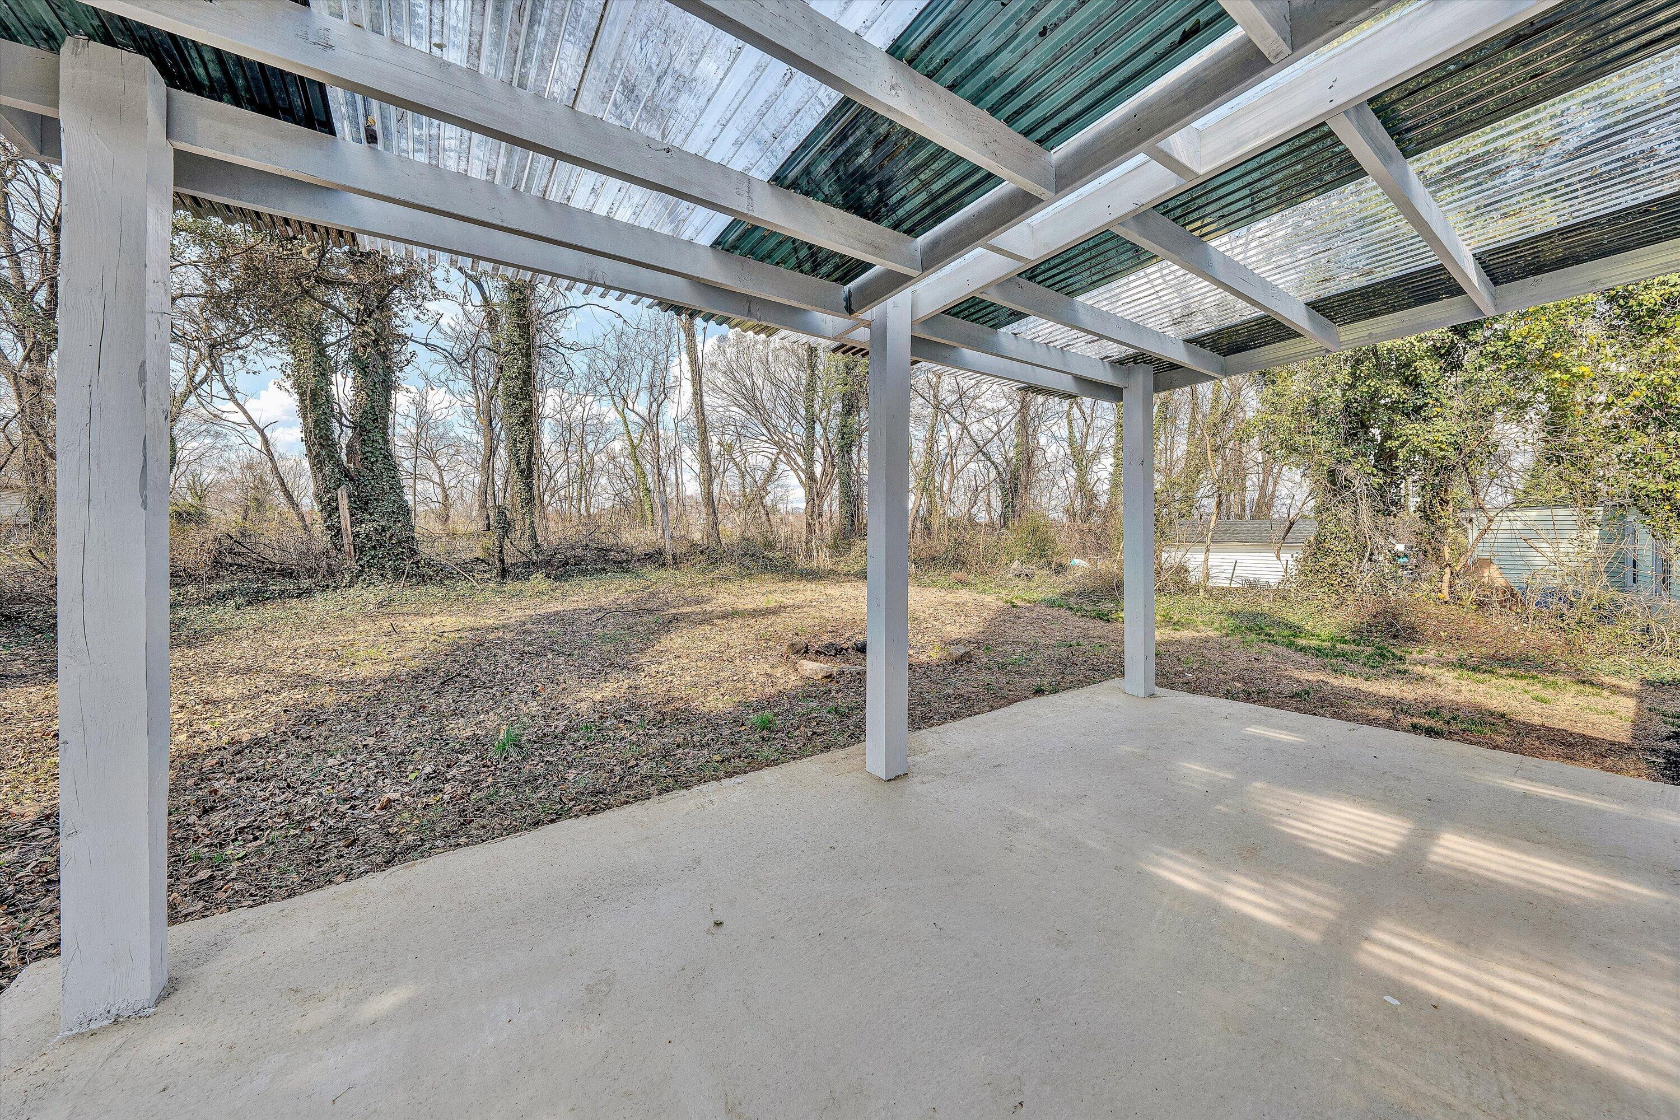
Covered concrete patio overlooking a leaf-strewn backyard with shrubs and leafless trees.
Covered concrete patio with translucent roof overlooking a wooded backyard.
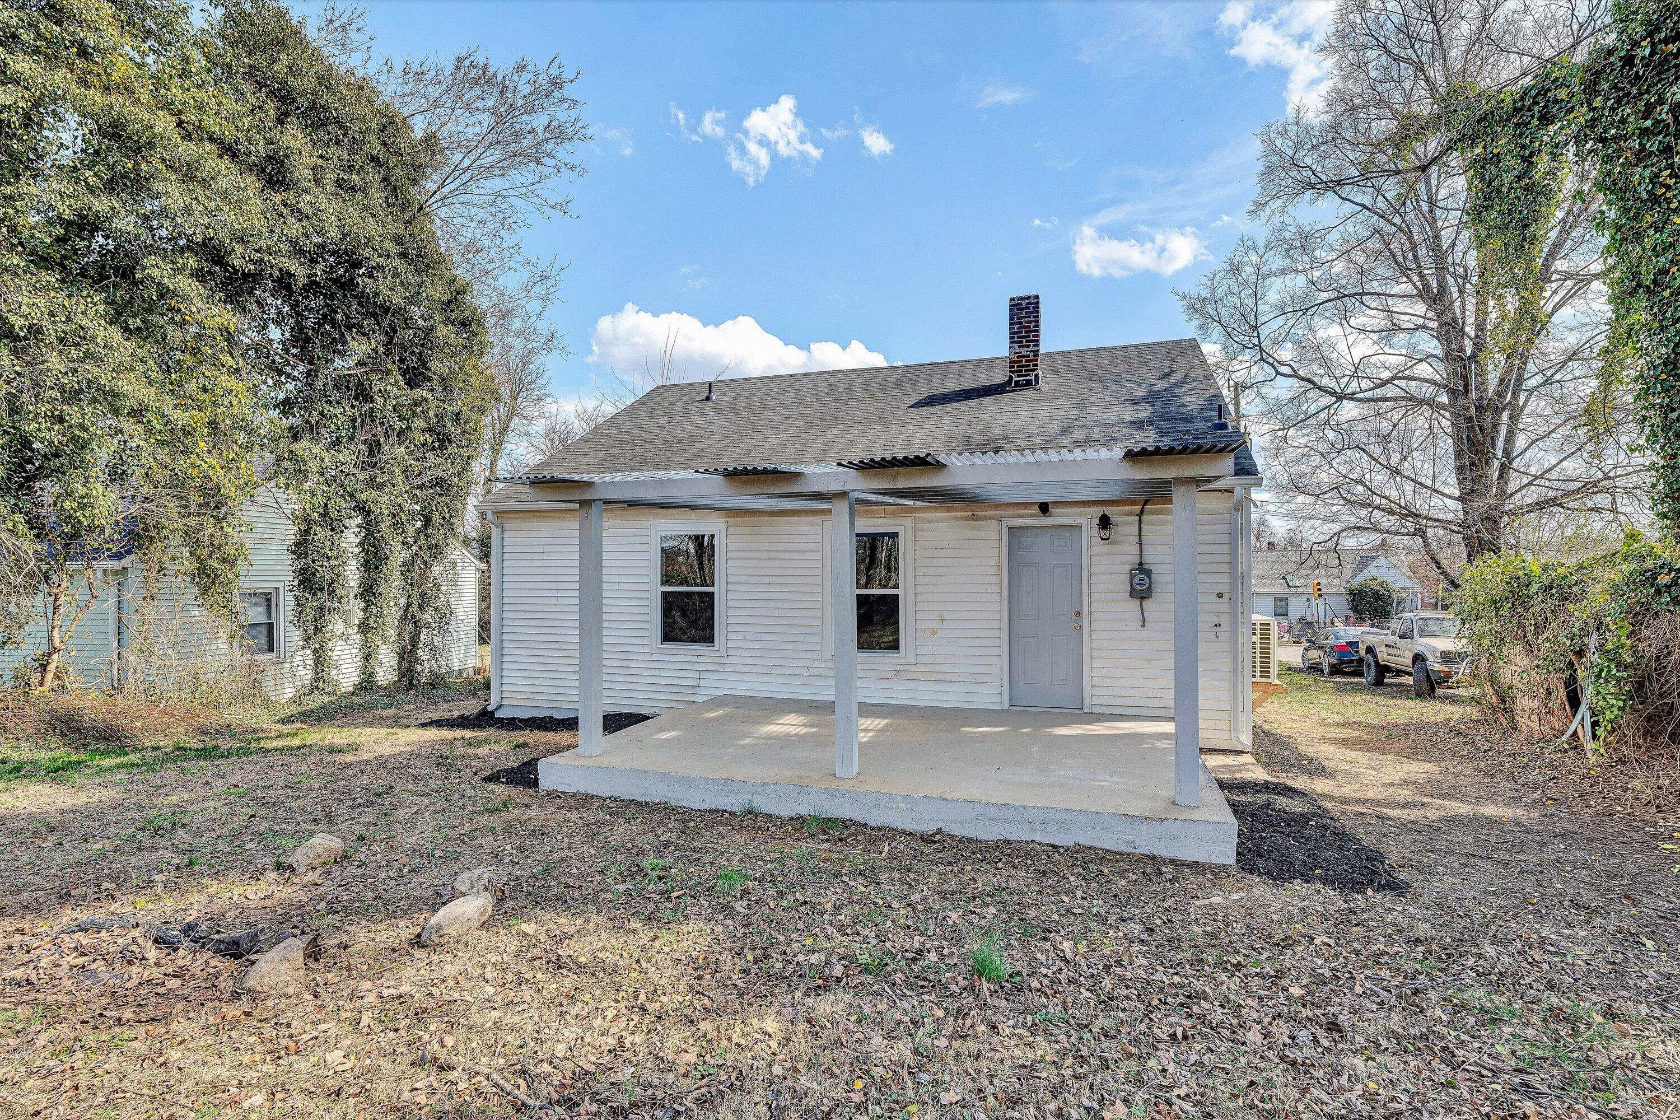
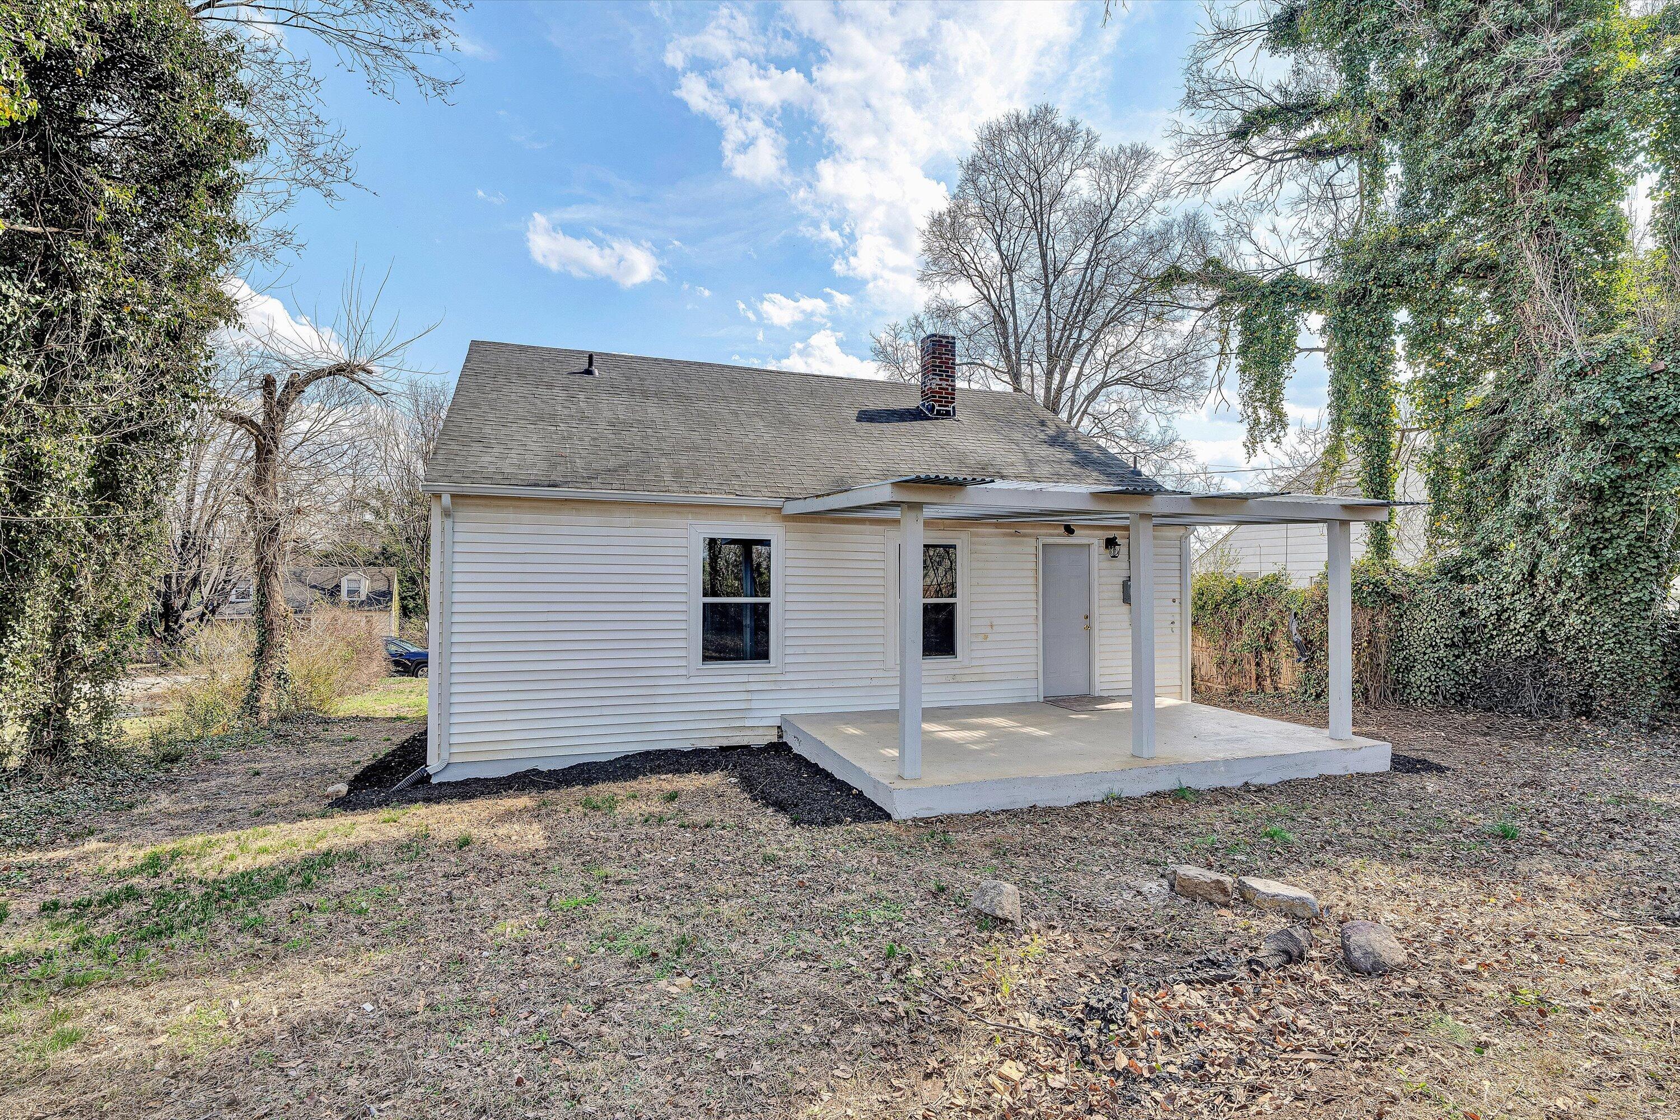
Rear of a white-sided house with a covered patio and leaf-covered yard.
White single-story house with a covered concrete porch and brick chimney in a wooded yard.
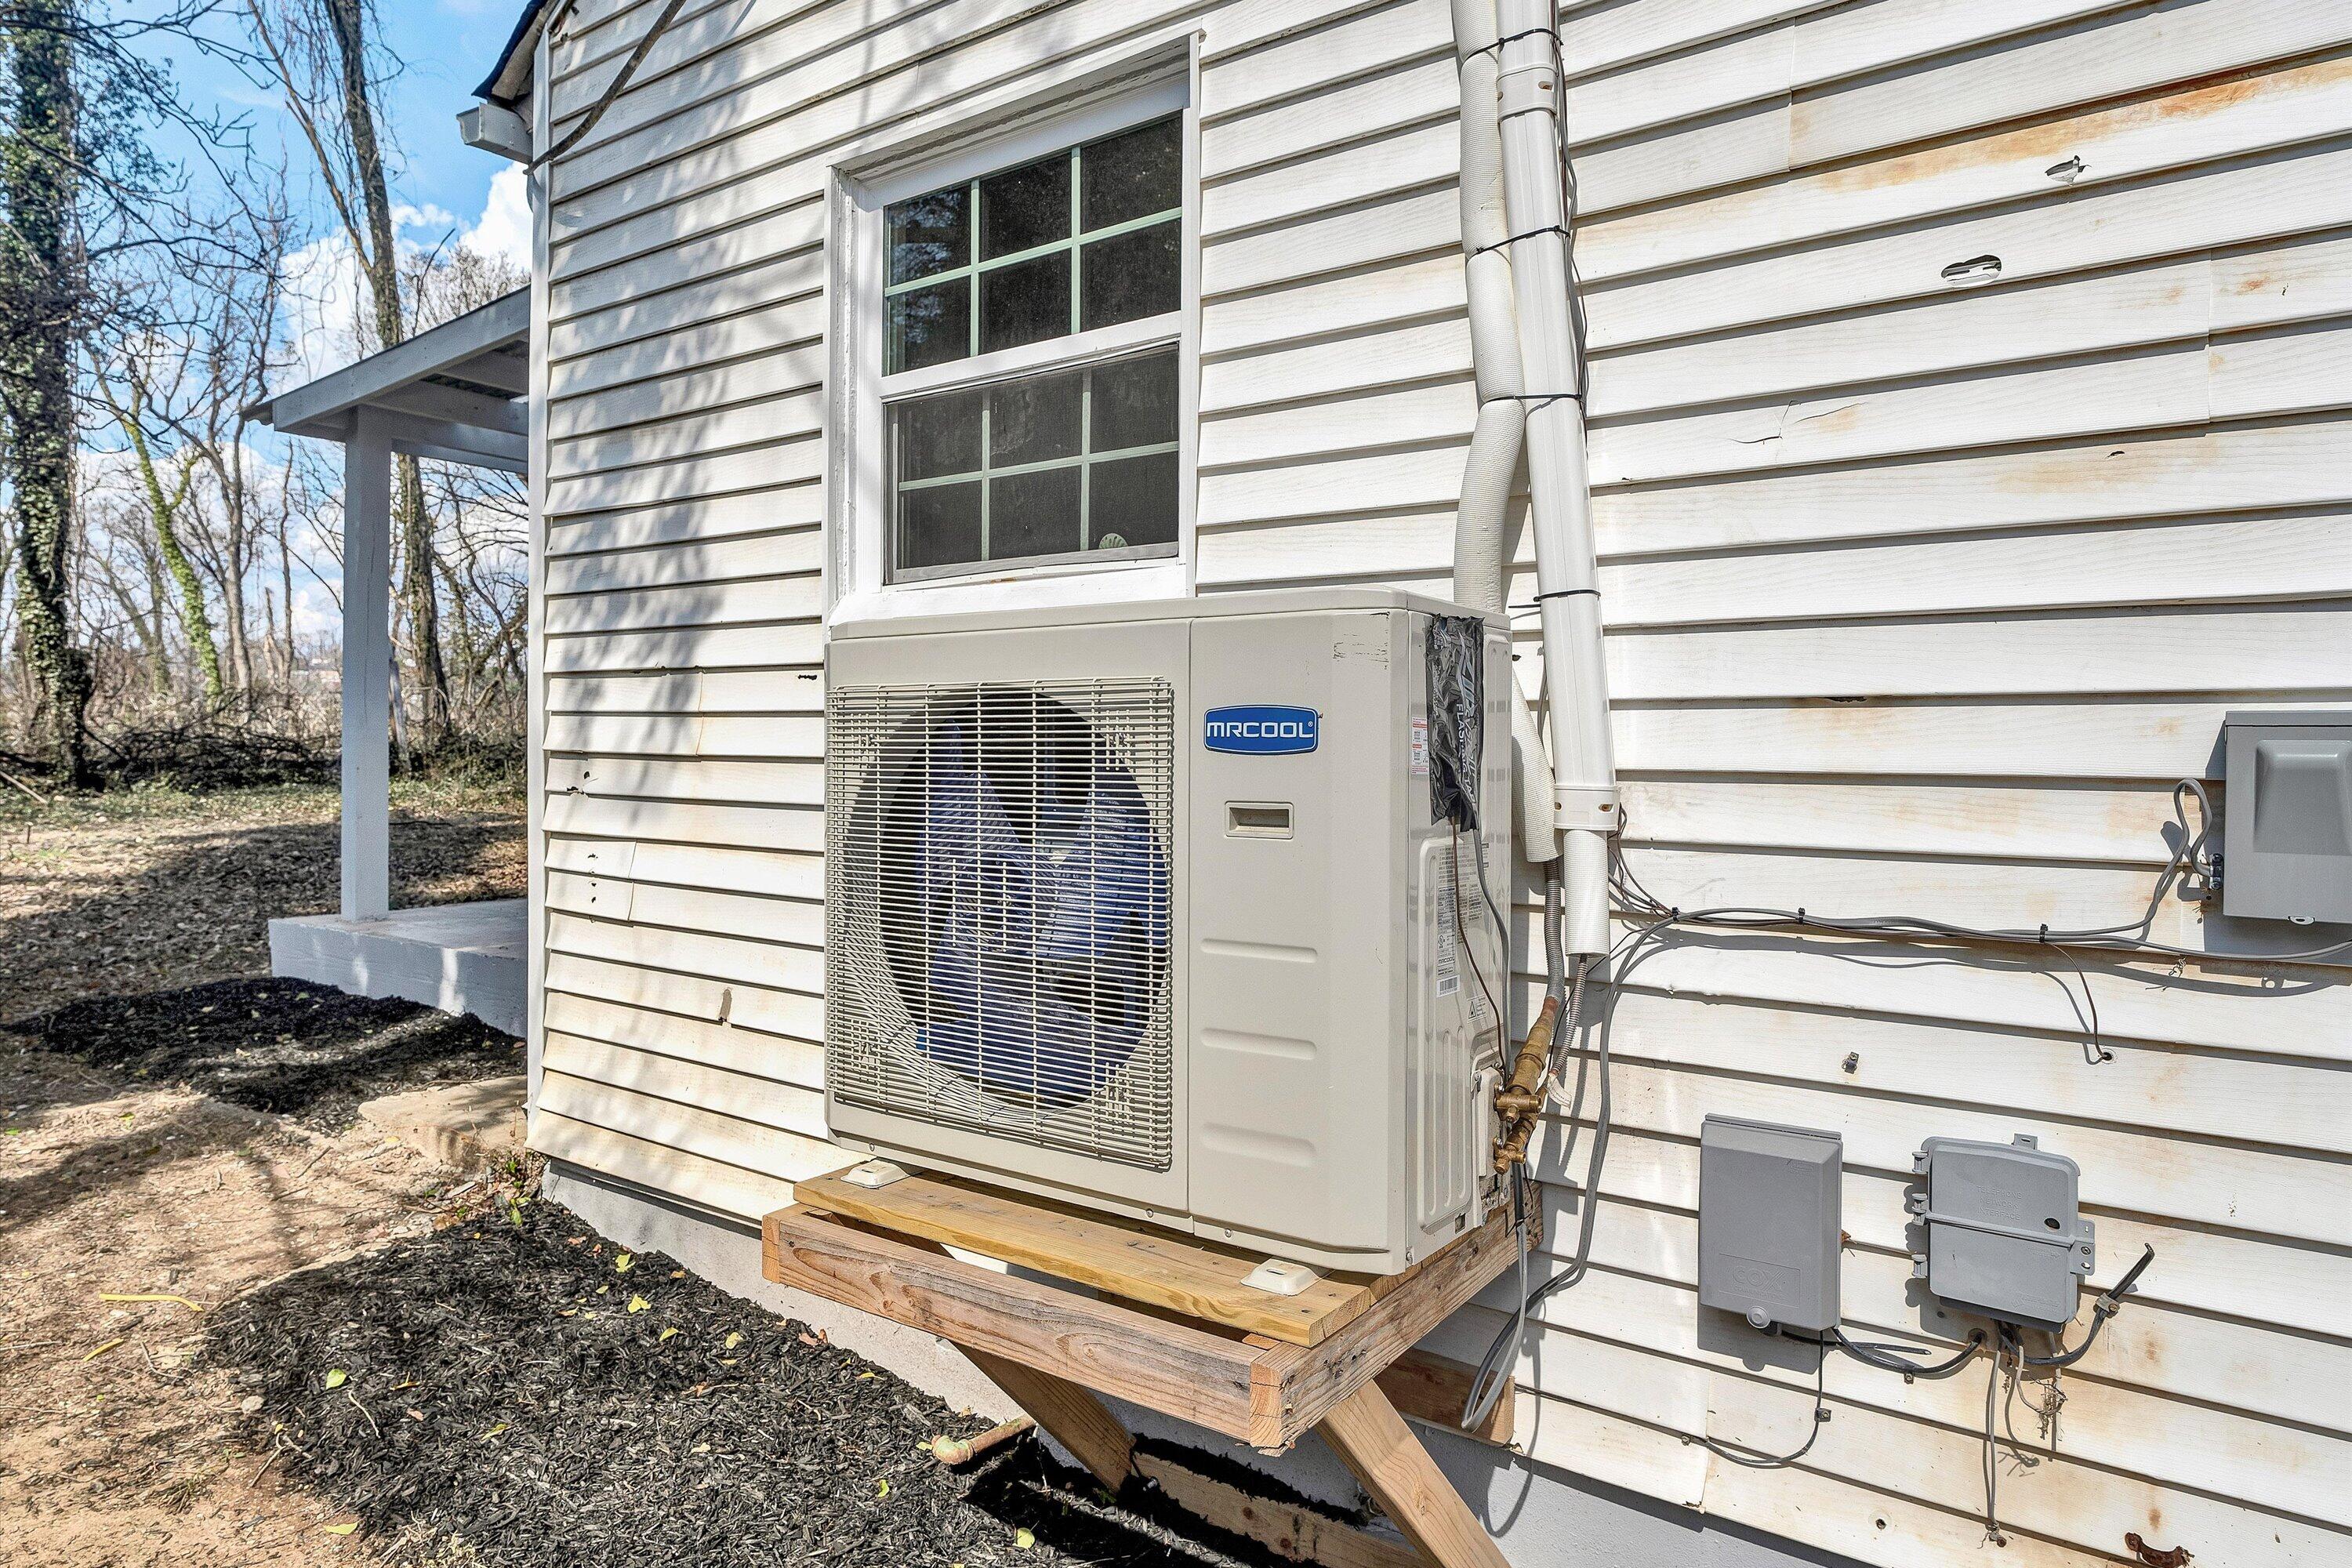
Outdoor HVAC condenser on a raised wooden platform beside white house siding.
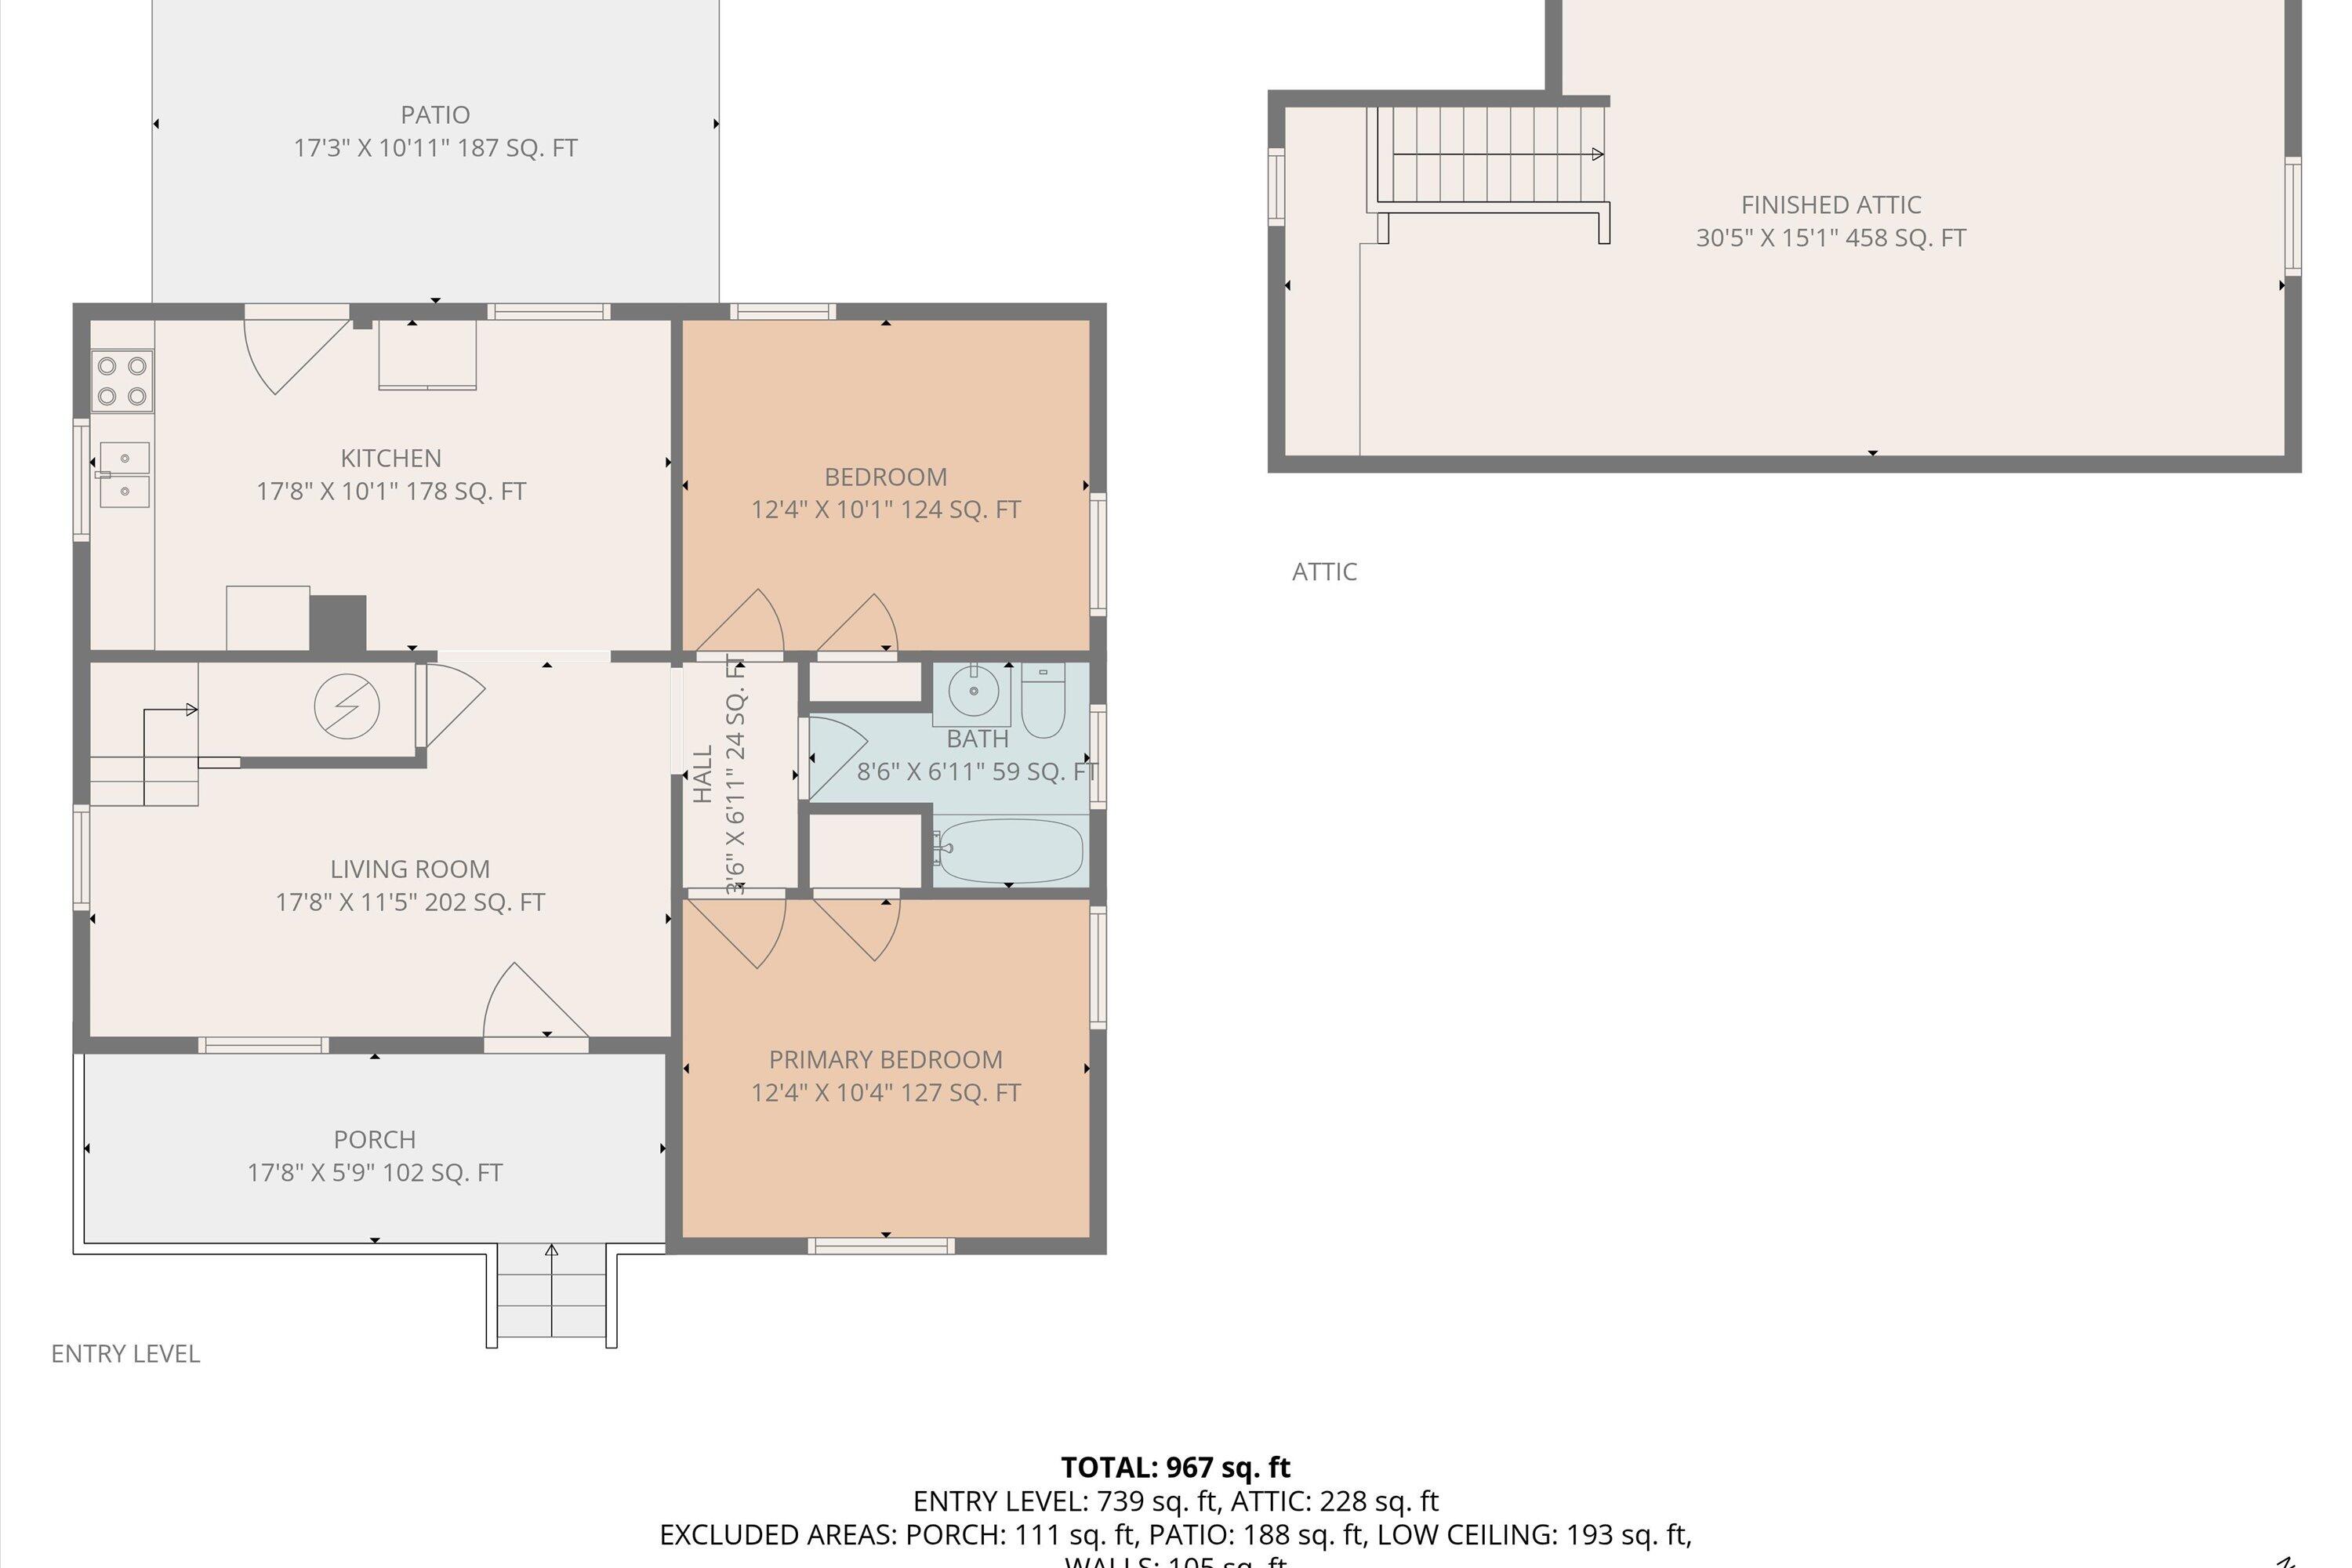
Floor plan showing the entry level, finished attic, two bedrooms, living room, kitchen, bath, porch, and patio.
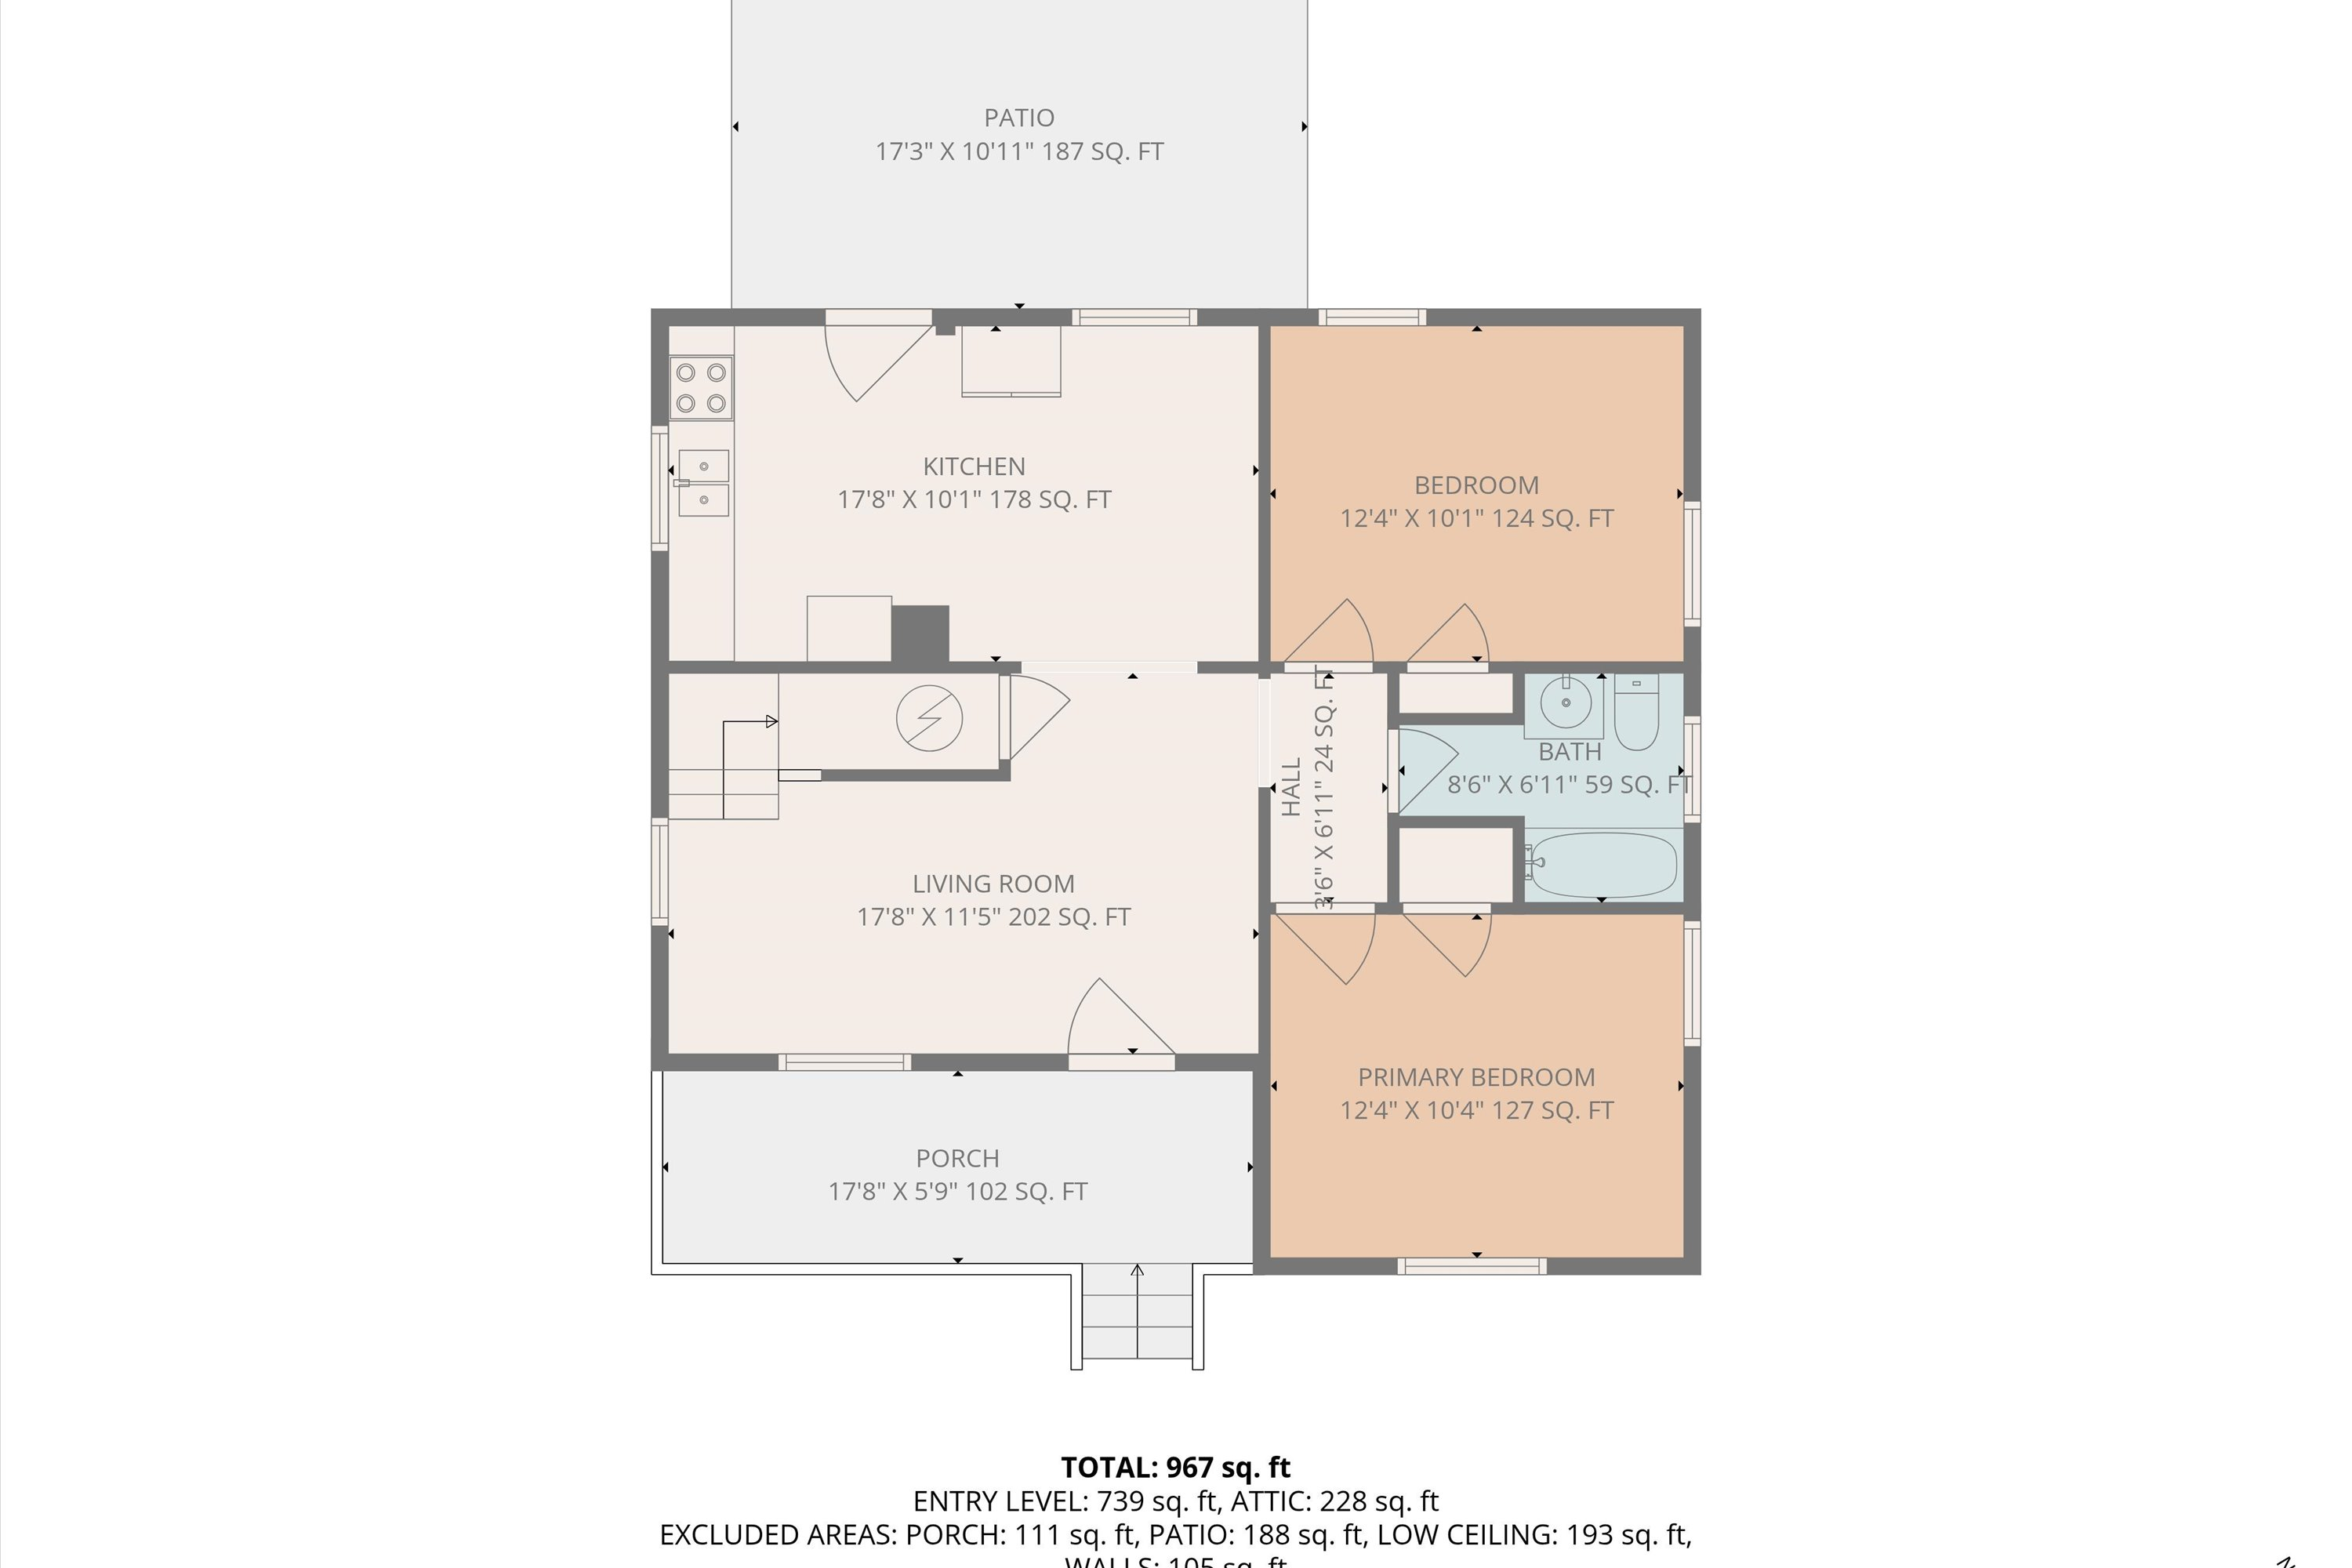
Floor plan showing a two-bedroom home with a porch, patio, kitchen, living room, and bathroom.
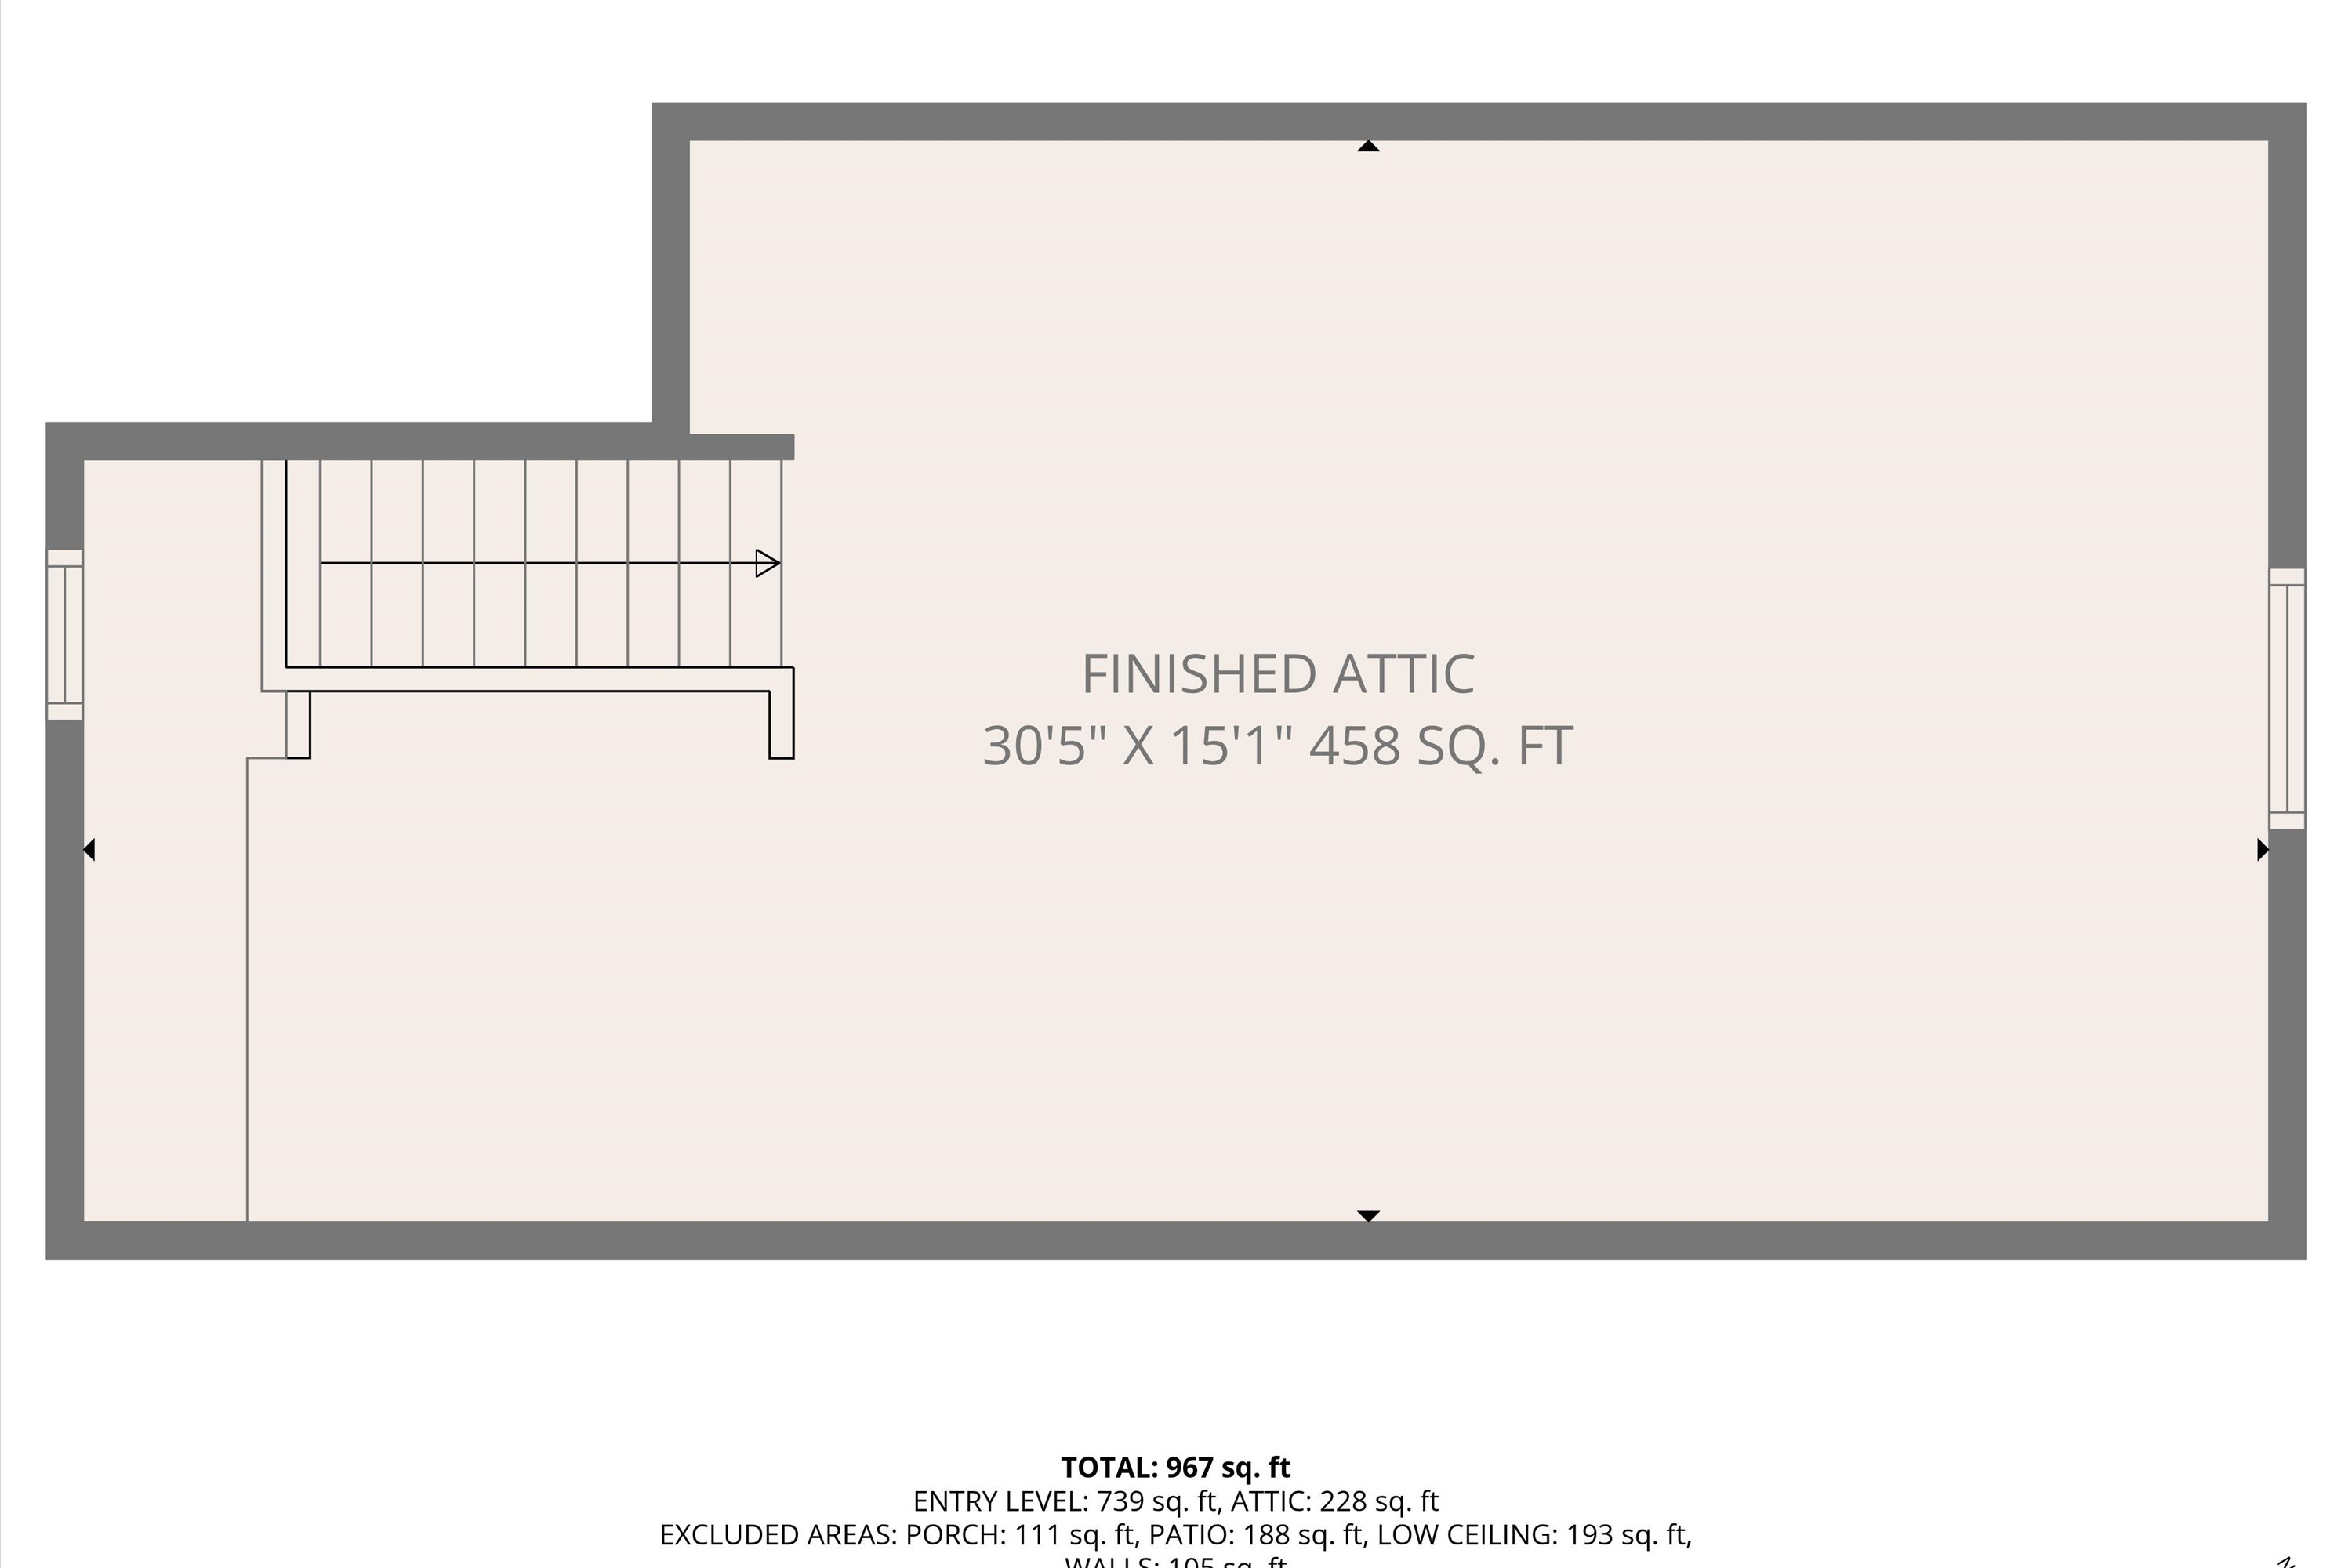
Floor plan with a finished attic, stairs, and labeled room dimensions.
SEE ALL PHOTOS
White single-story house with a covered porch, white railings, and a concrete walkway.
White single-story house with a covered front porch, white railings, and a walkway through the lawn.
White house with a covered front porch, broad steps, white railings, and a gray entry door.
Covered front porch with white railings, a large window, and views of the yard and road.
Empty room with sage-green walls, wood-look flooring, and a light-wood staircase with black railings.
Vacant entry room with pale green walls, a white paneled door, and hardwood floors.
Empty living room with hardwood floors, a short staircase, and an arched opening to the kitchen.
Empty room with gray wood-pattern walls, warm wood flooring, and two large windows.
Kitchen with green cabinets, stainless steel appliances, and a washer beside the window.
Utility room with a stainless steel refrigerator and black washer and dryer on wood-look flooring.
Kitchen with sage-green cabinets, white subway tile, butcher-block counters, and stainless steel appliances.
Kitchen with sage-green cabinets, butcher-block counters, subway-tile backsplash, and stainless-steel appliances.
Utility room water heater beside exposed framing and red and blue plumbing lines.
Empty room with gray walls, two windows, and wood-look plank flooring.
Empty room with wood-look plank flooring, gray walls, and two white doors, one open to the hallway.
Bathroom with white vanity, toilet, and tub-shower beneath a window.
Bathroom vanity with a black faucet and mirror beside a partially visible toilet.
Finished attic room with gray carpet, sloped ceilings, and a small window.
Vacant carpeted attic loft with sloped ceilings and an exposed black pipe.
Covered concrete patio overlooking a leaf-strewn backyard with shrubs and leafless trees.
Covered concrete patio with translucent roof overlooking a wooded backyard.
Rear of a white-sided house with a covered patio and leaf-covered yard.
White single-story house with a covered concrete porch and brick chimney in a wooded yard.
Outdoor HVAC condenser on a raised wooden platform beside white house siding.
Floor plan showing the entry level, finished attic, two bedrooms, living room, kitchen, bath, porch, and patio.
Floor plan showing a two-bedroom home with a porch, patio, kitchen, living room, and bathroom.
Floor plan with a finished attic, stairs, and labeled room dimensions.
For Sale

2312 Rush ST NW

2312 Rush ST NW, Roanoke, VA 24012

$219,900
Owner Financing Available! Great location for this newly renovated three bedroom two bath house in Roanoke. New kitchen appliances, and a finished attic space makes a great third bedroom or office. Make this charming home yours today, move in ready!

3
beds

1
bath

967 Sq.Ft. LIVING AREA

Debbie Shelton

Debbie Shelton

Features & Amenities

Interior

  • total bedrooms3
  • Total bathroom1
  • full bathroom1
  • Flooring Carpet, Vinyl
  • APPLIANCES Microwave Oven (Built In), Range Electric, Refrigerator

Area & Lot

  • Status For Sale
  • Living Area967 Sq.Ft.
  • Total Area967 Sq.Ft.
  • MLS® ID925485
  • TypeResidential
  • YEAR BUILT1941
  • Architecture Styles1 Story
  • Elementary SchoolRound Hill
  • Middle SchoolJames Breckinridge
  • High SchoolWilliam Fleming
  • School District3

Exterior

  • water SourcePublic
  • lot featuresLevel
  • HEAT TYPEHeat Pump Electric
  • AIR CONDITIONINGHeat Pump Electric
  • sewerPublic Sewer
  • other exterior FeaturesPatio

Financial

  • Sales Price$219,900
  • Real Estate Tax $785/yr
View Virtual Tour
White single-story house with a covered front porch, white railings, and a walkway through the lawn.

Schedule a Showing

I would love to show you my beautiful property. Please select your preferred date and time below. I will be in touch shortly to confirm your appointment.

Schedule a Showing

I would love to show you my beautiful property. Please select your preferred date and time below. I will be in touch shortly to confirm your appointment.

Thank you for your interest in 2312 Rush ST NW, Roanoke, VA 24012. We are reviewing your request and will be in touch shortly!

Mortgage Calculator

Estimate your monthly mortgage payment, including the principal and interest, property taxes, and HOA. Adjust the values to generate a more accurate rate.

All estimates are provided for informational purposes only. Actual amounts may vary.
$0,000 Your Payment 20 15 65
$0,000 Your Payment

Receive Curated Property Insights

Stay ahead of the market with exclusive insights tailored to your goals. From hidden opportunities to strategic timing, Debbie Shelton delivers the knowledge you need to make confident, informed real estate decisions.

Follow Me on Instagram