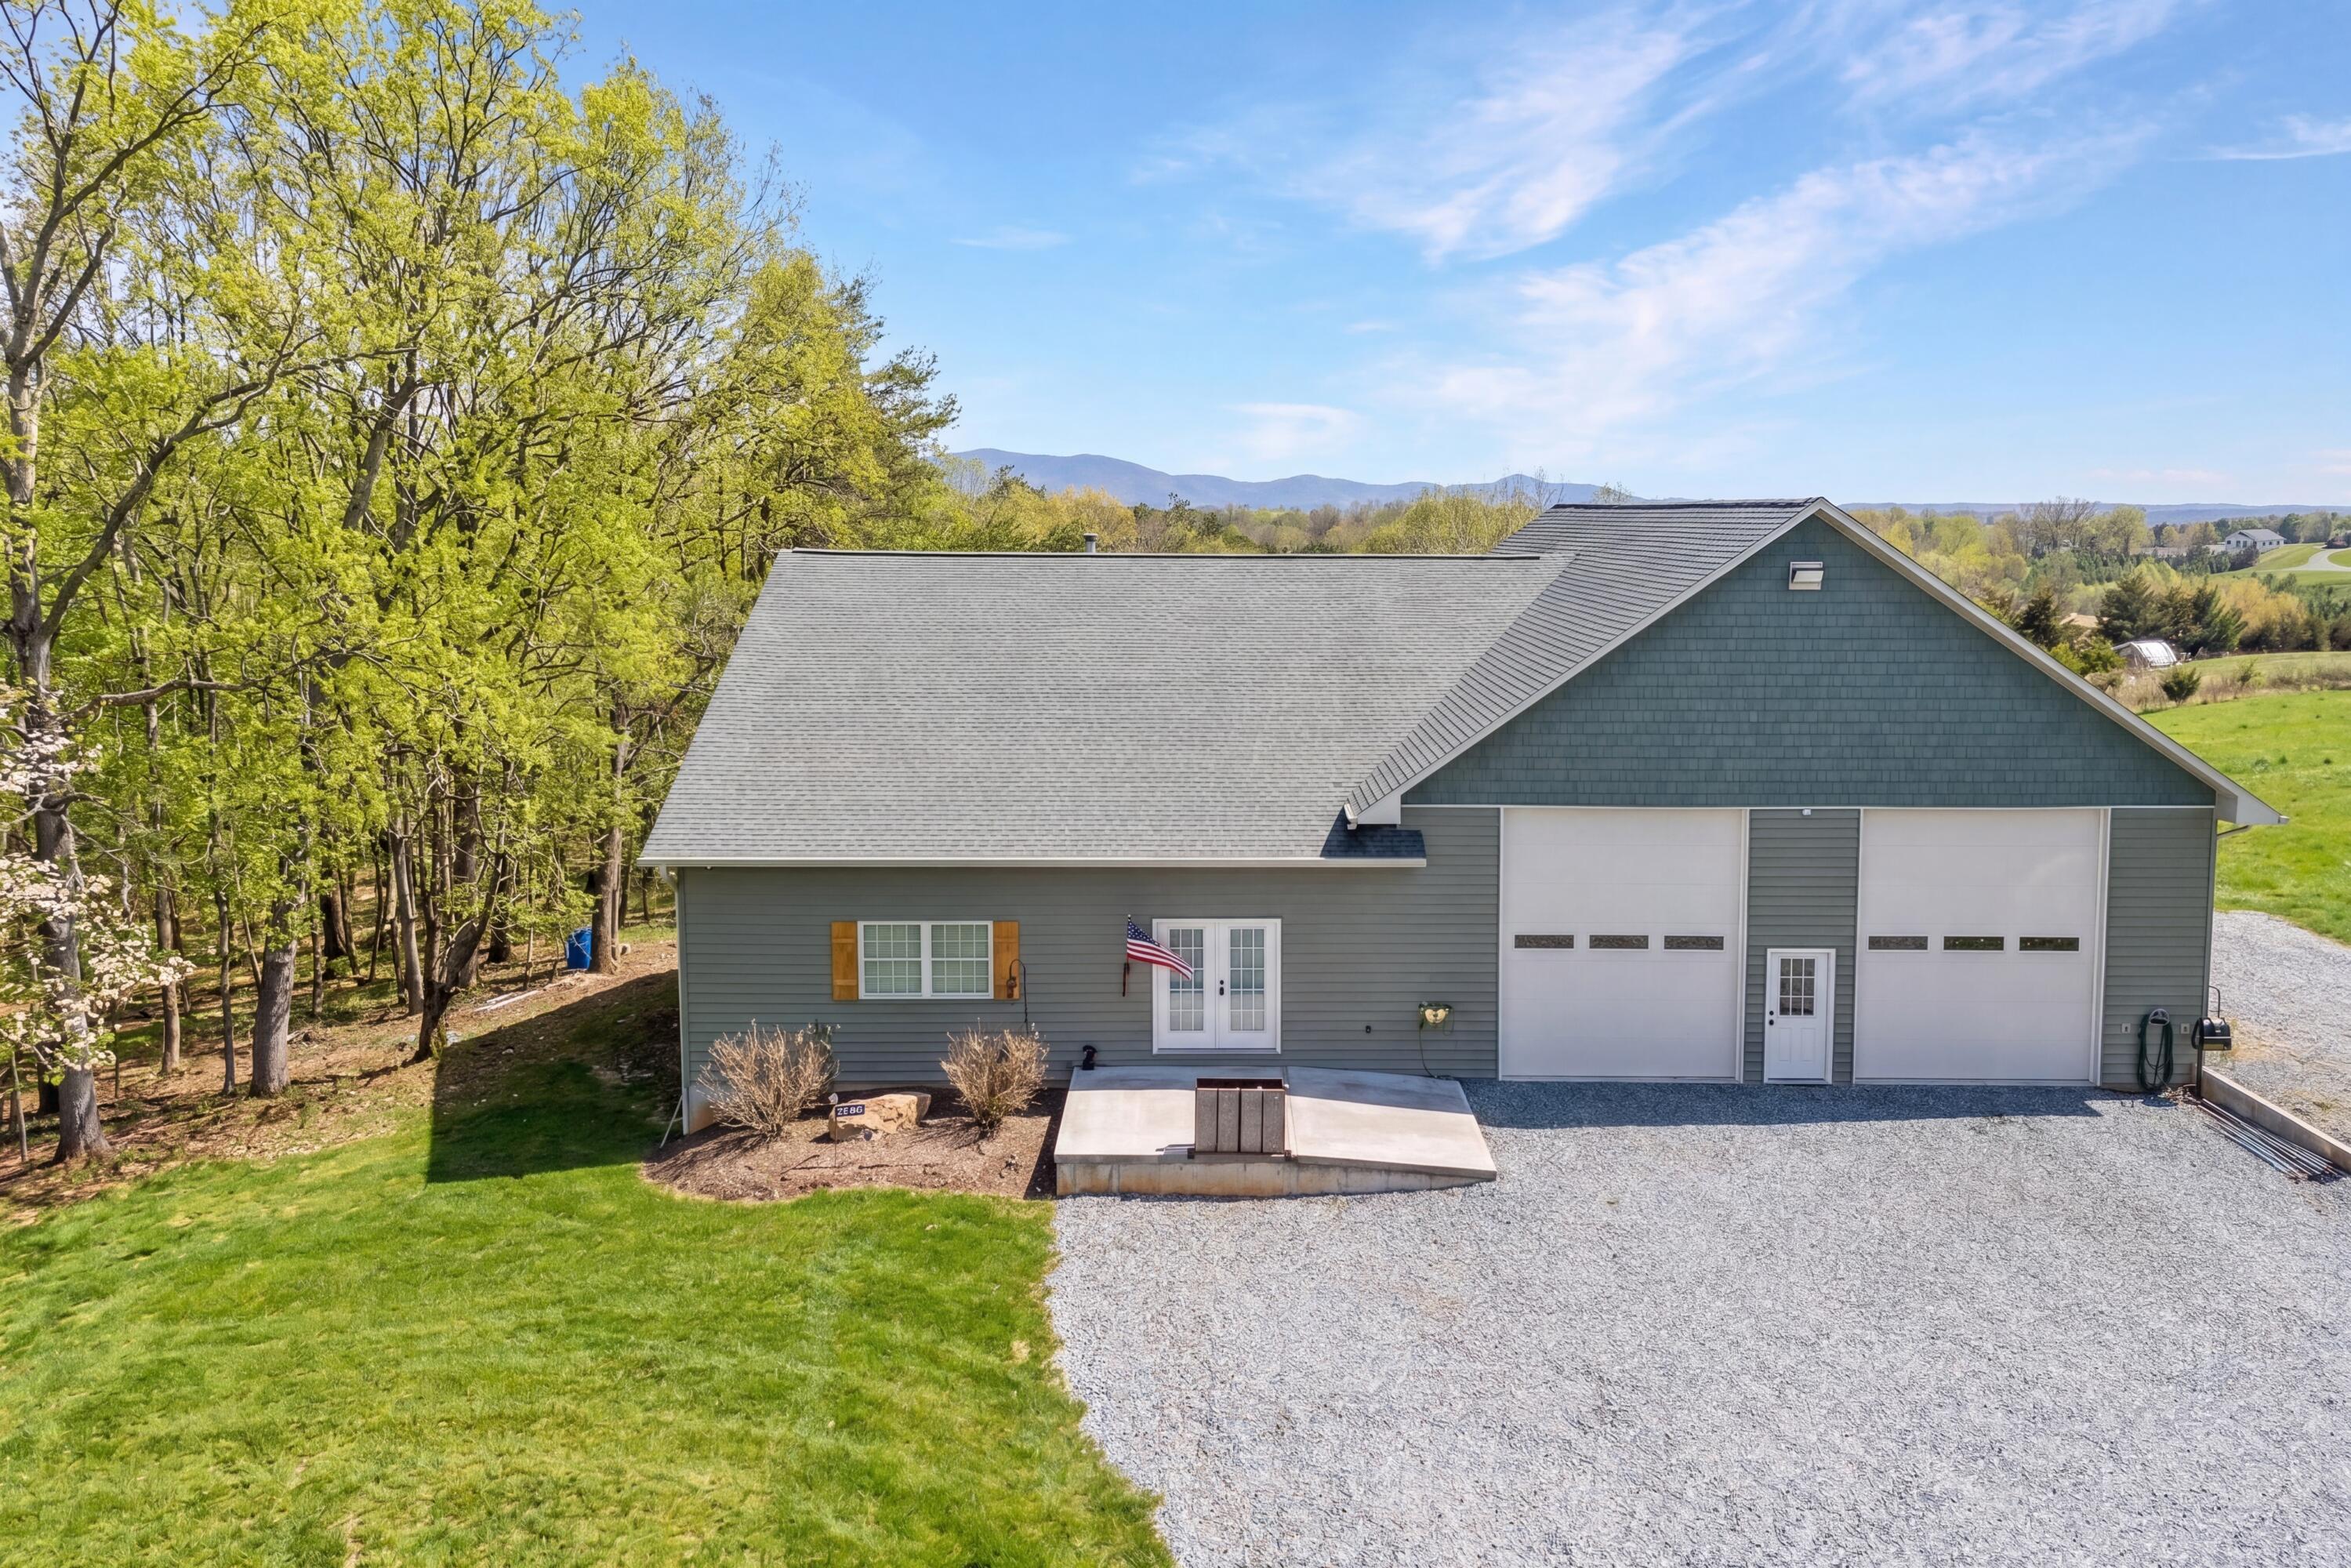
Gray-blue home with two garage doors, a gravel driveway, and distant mountain views.
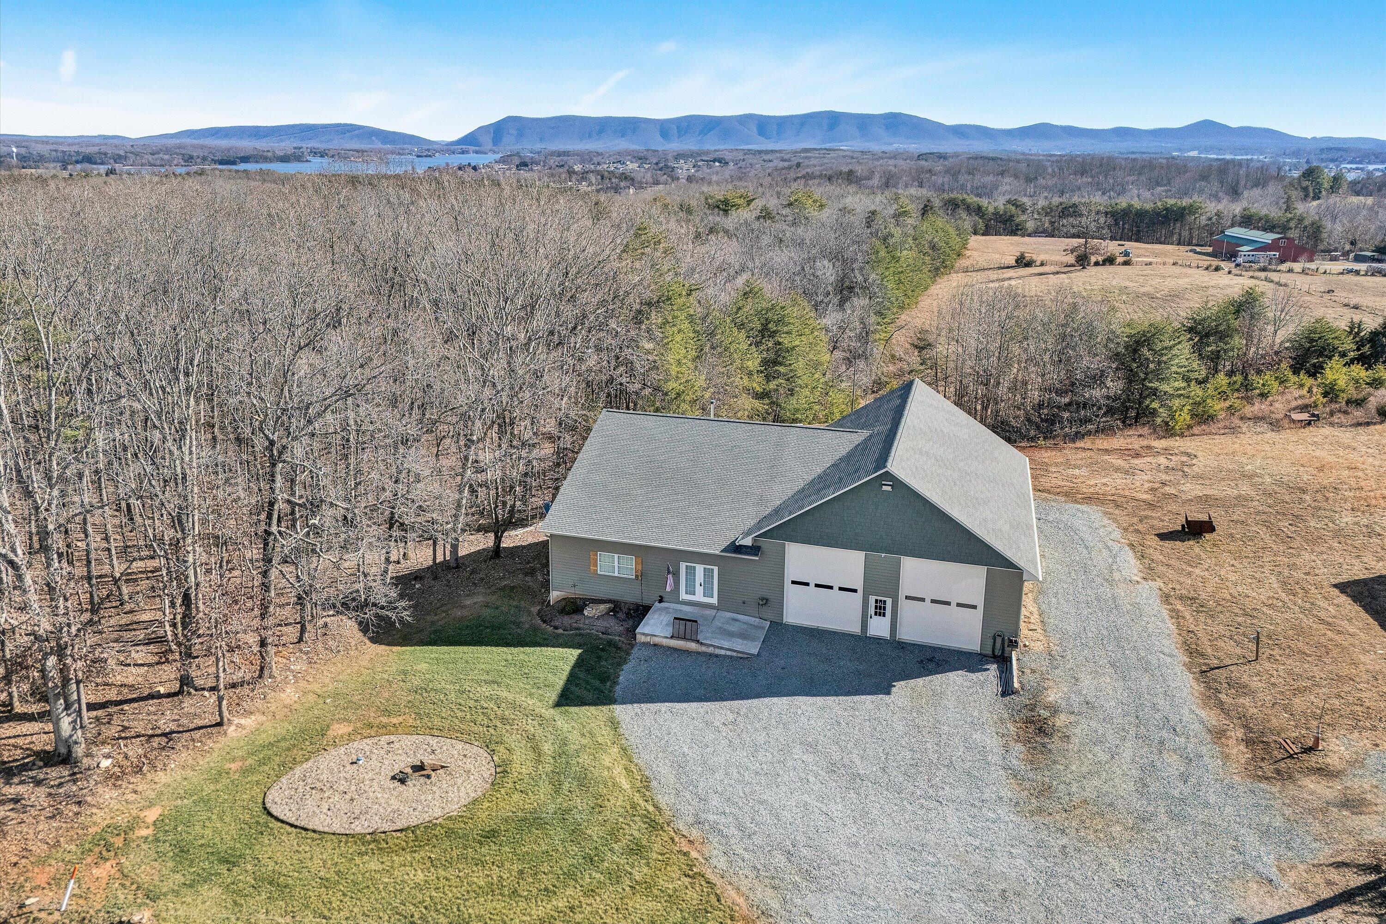
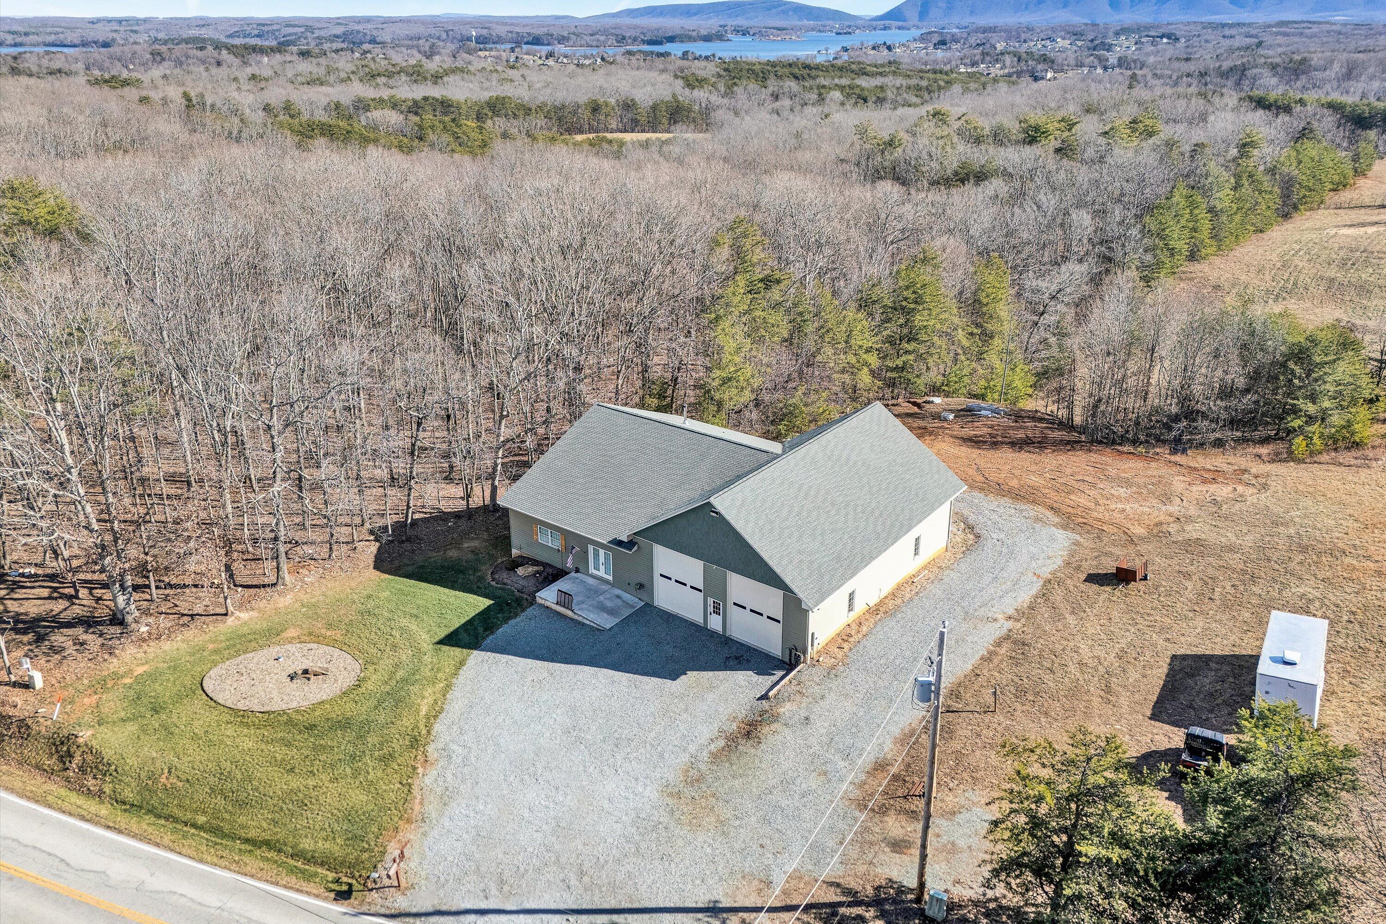
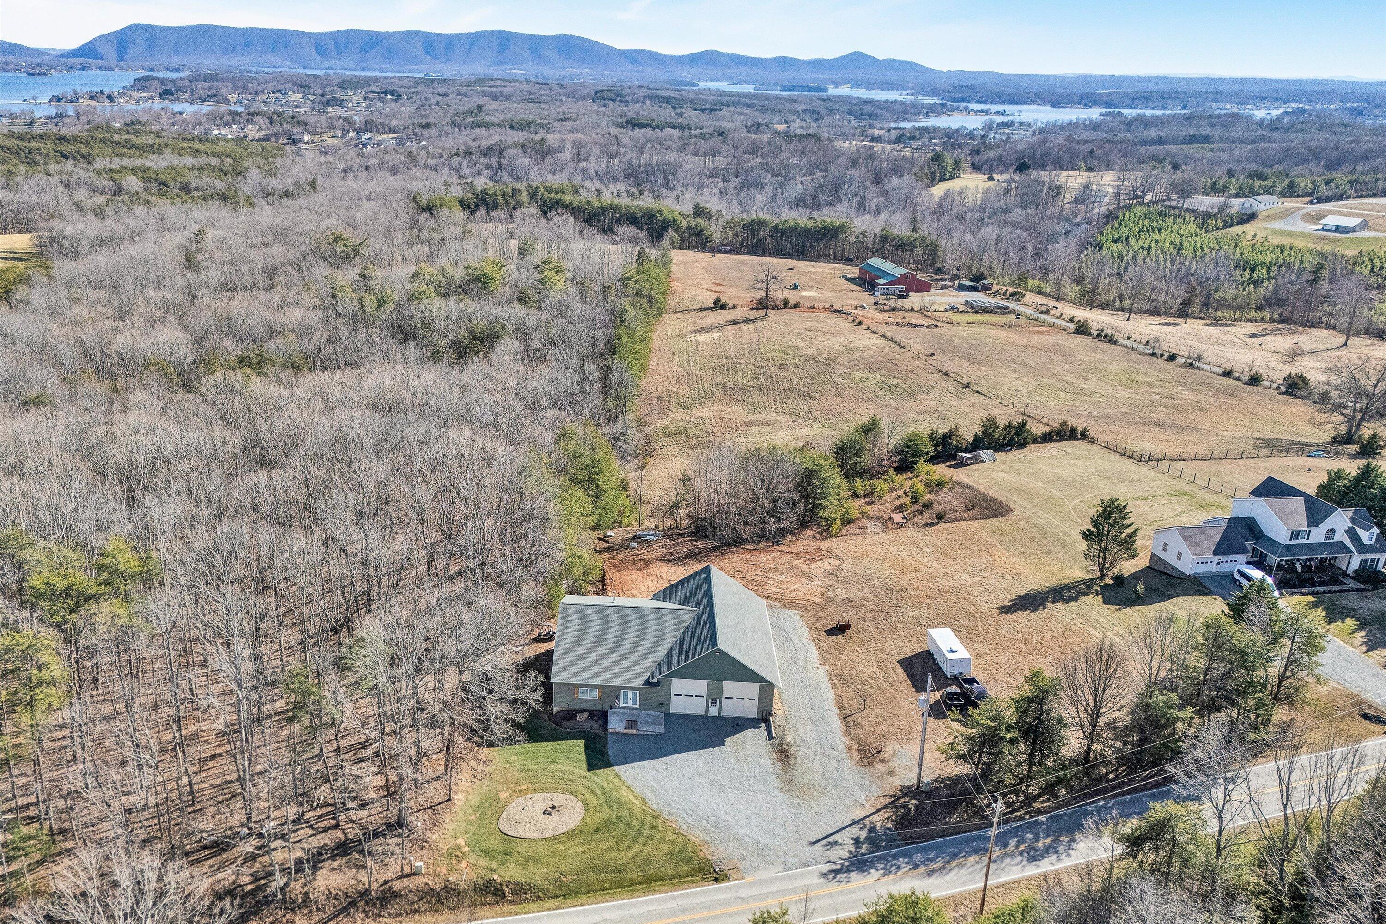
Aerial view of a gray home with a two-bay garage, gravel driveway, and distant water and mountain views.
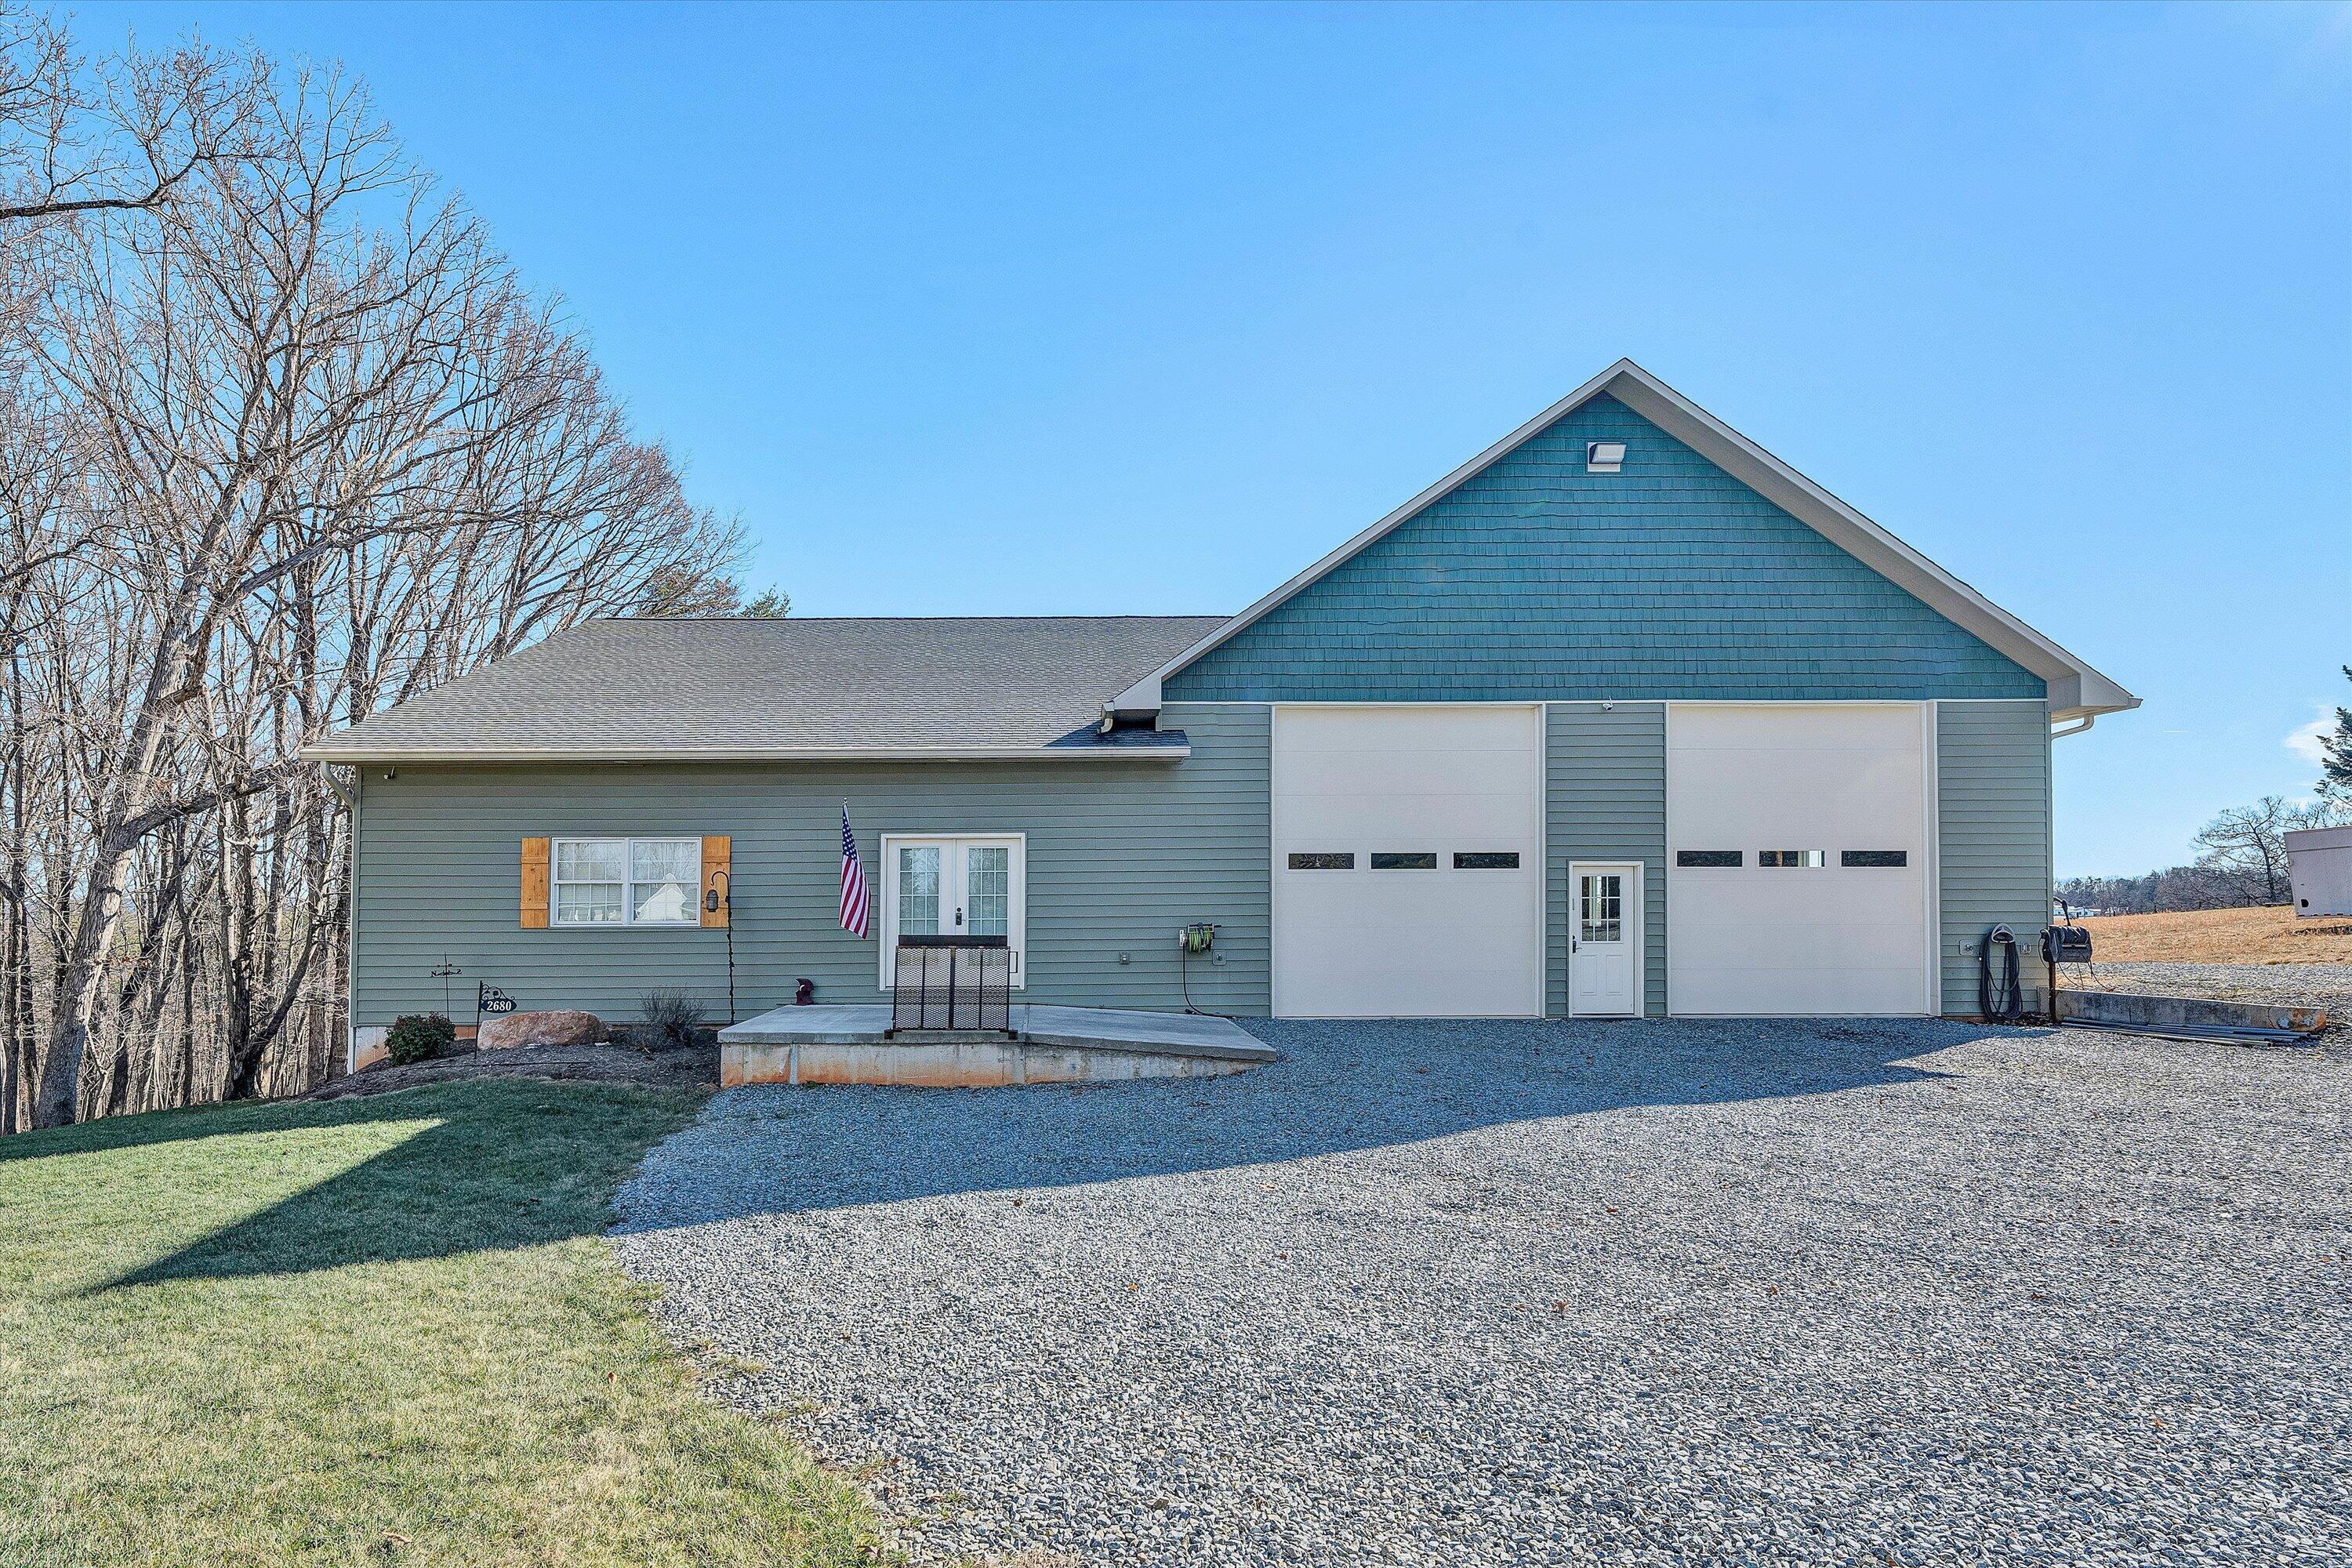
Blue-gray home with two white garage doors and a broad gravel driveway.
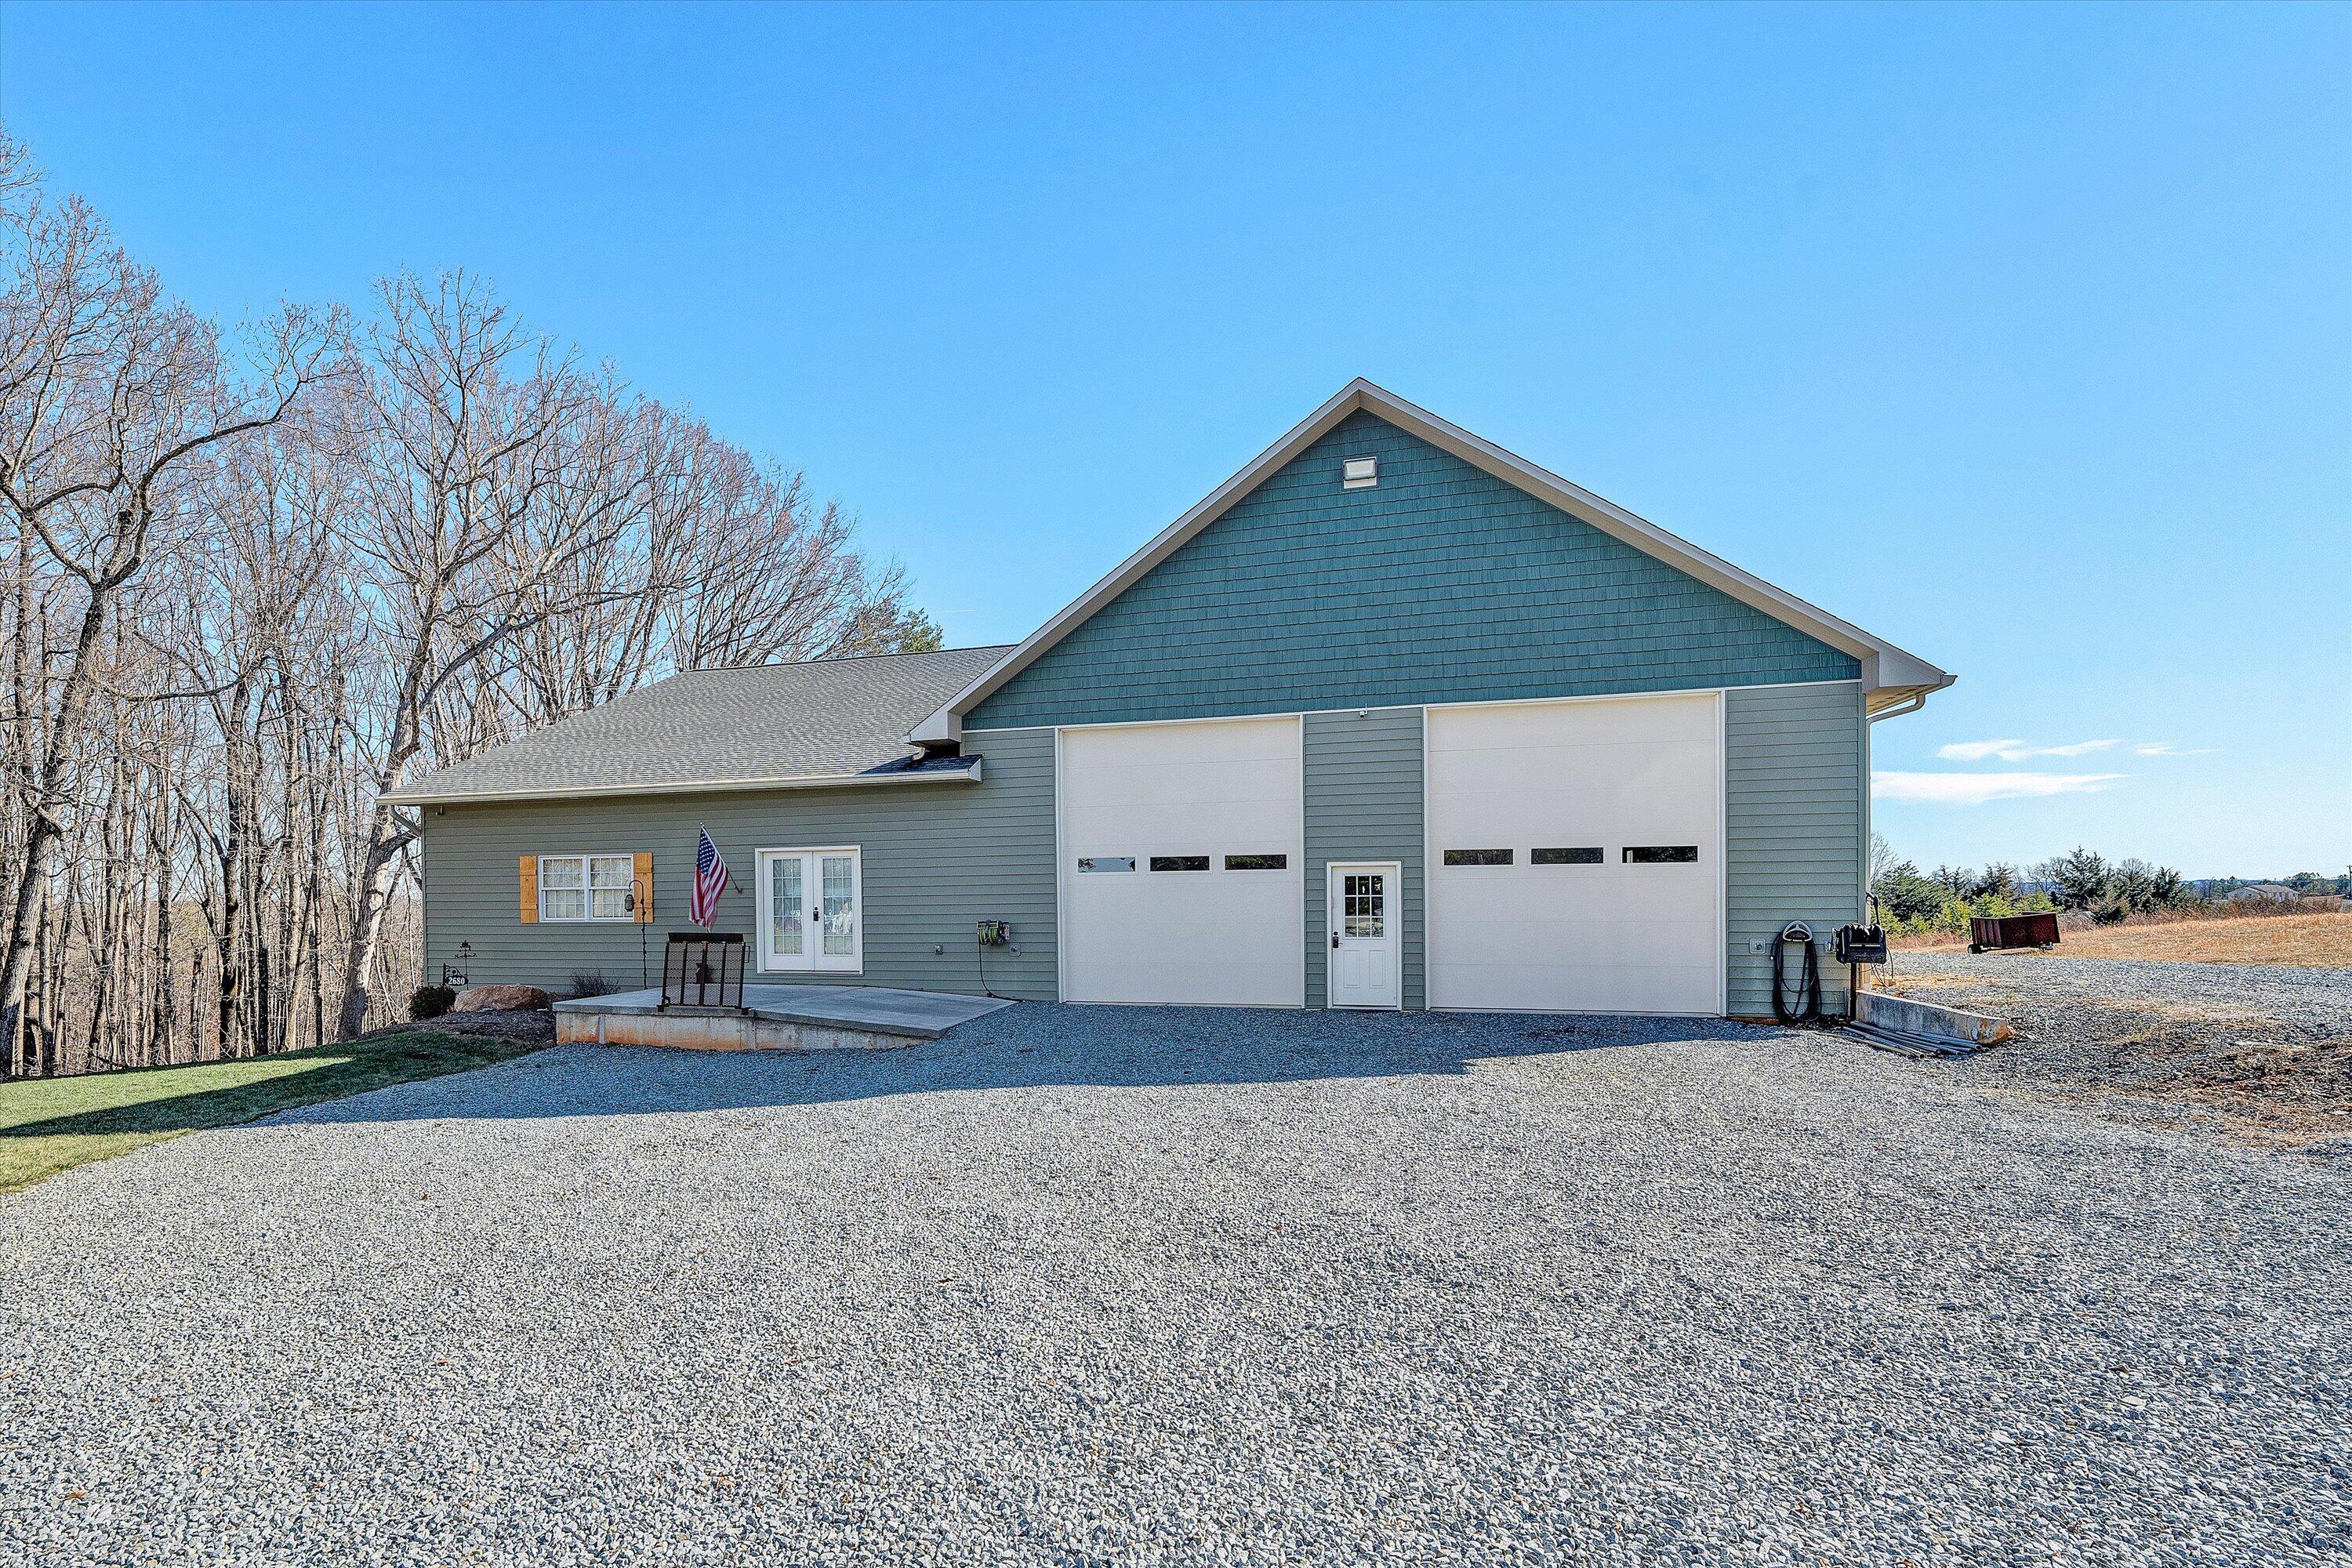
Blue-gray home with two large garage doors and a wide gravel driveway.
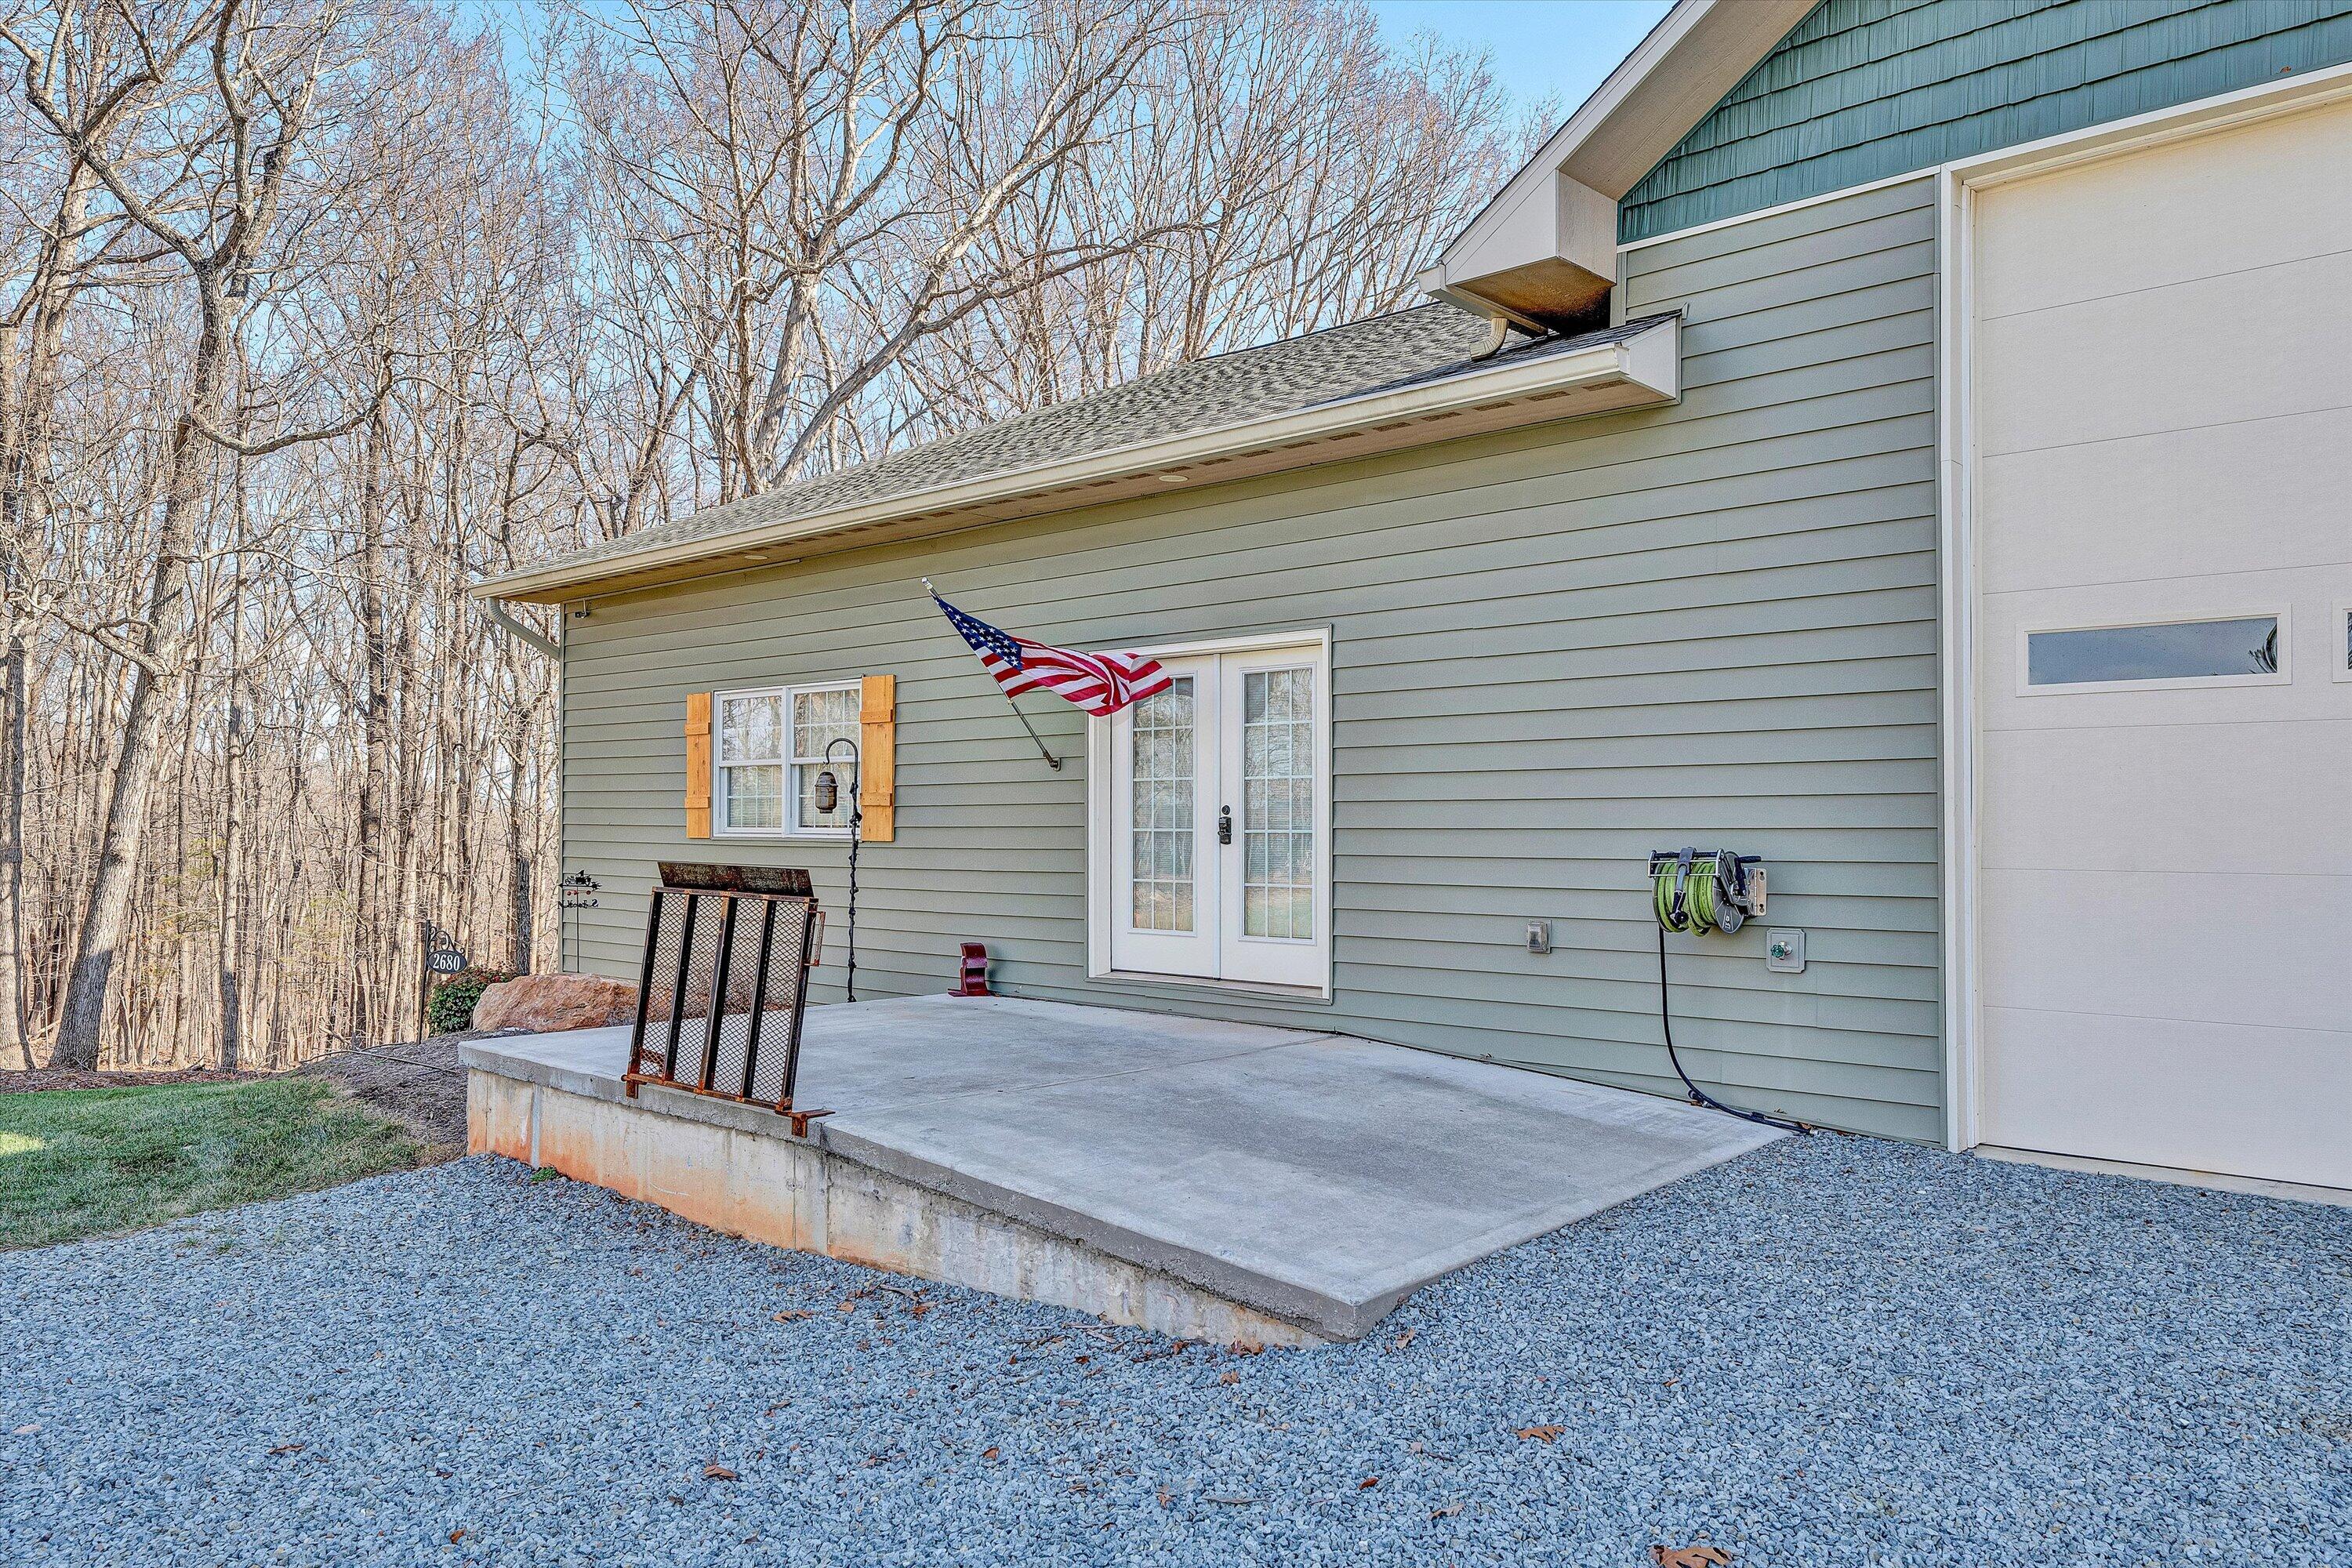
Home exterior with attached garage, concrete patio, French doors, and a wooded winter setting.
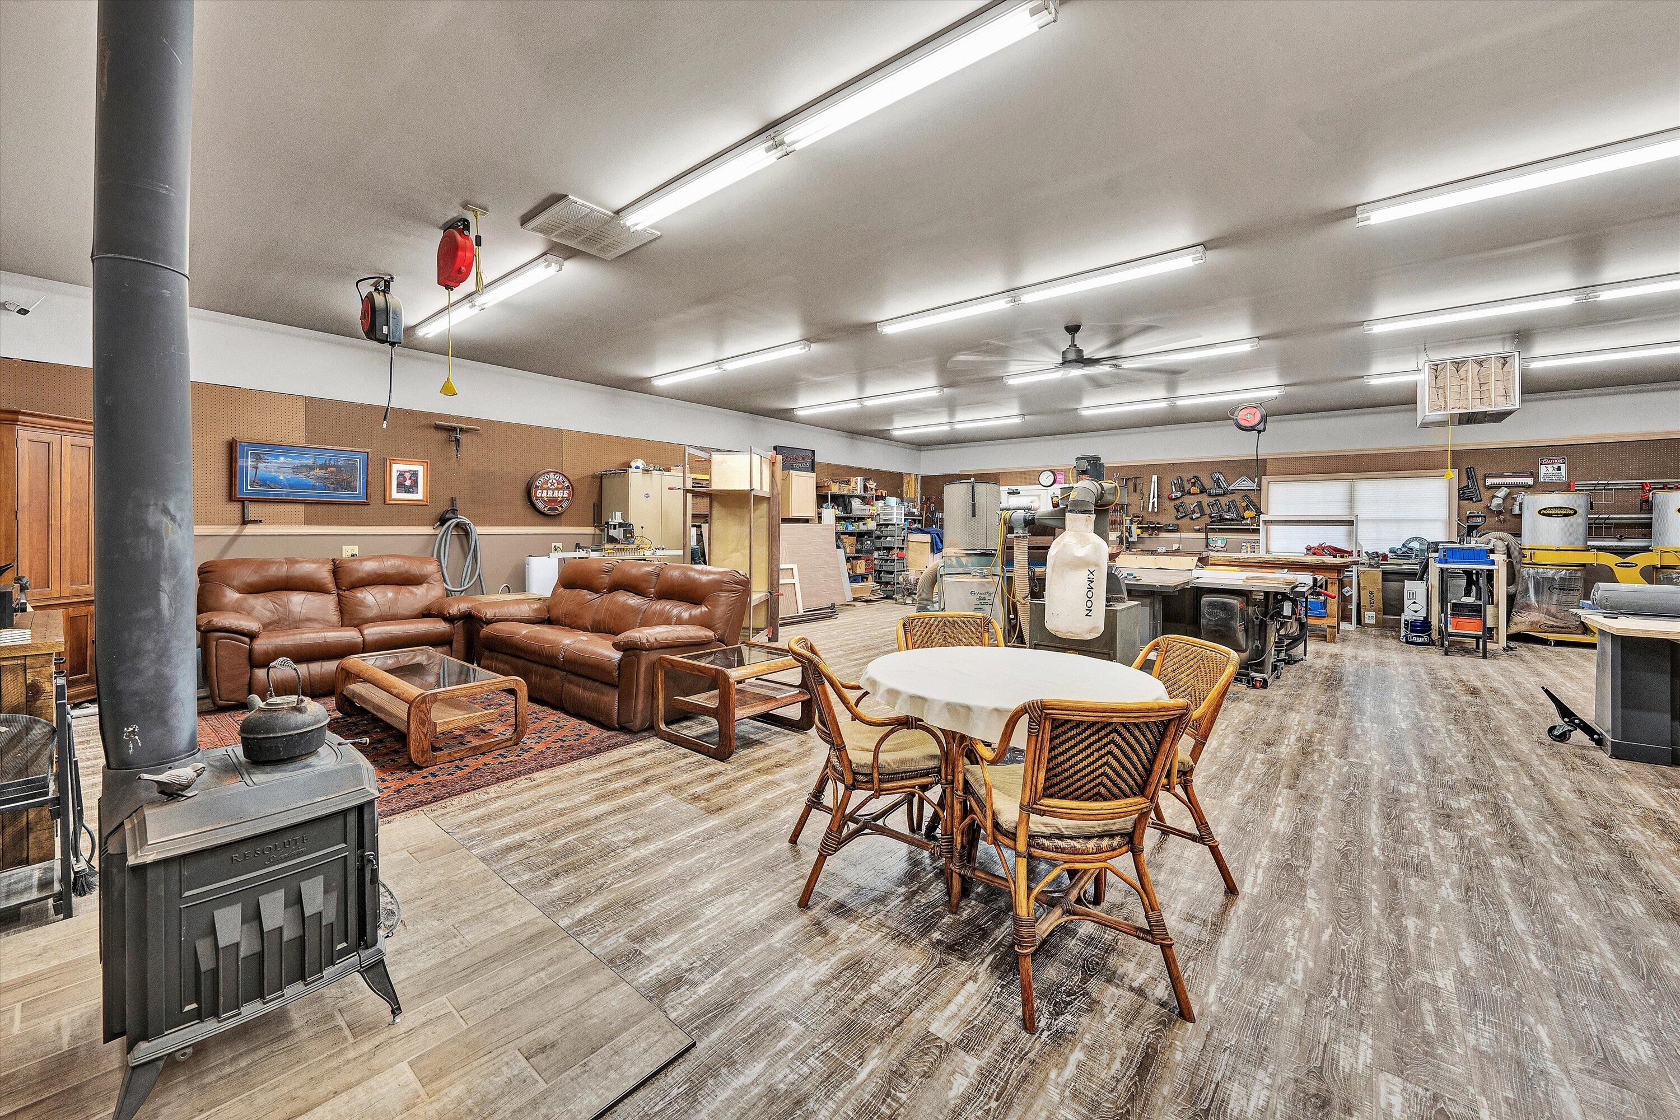
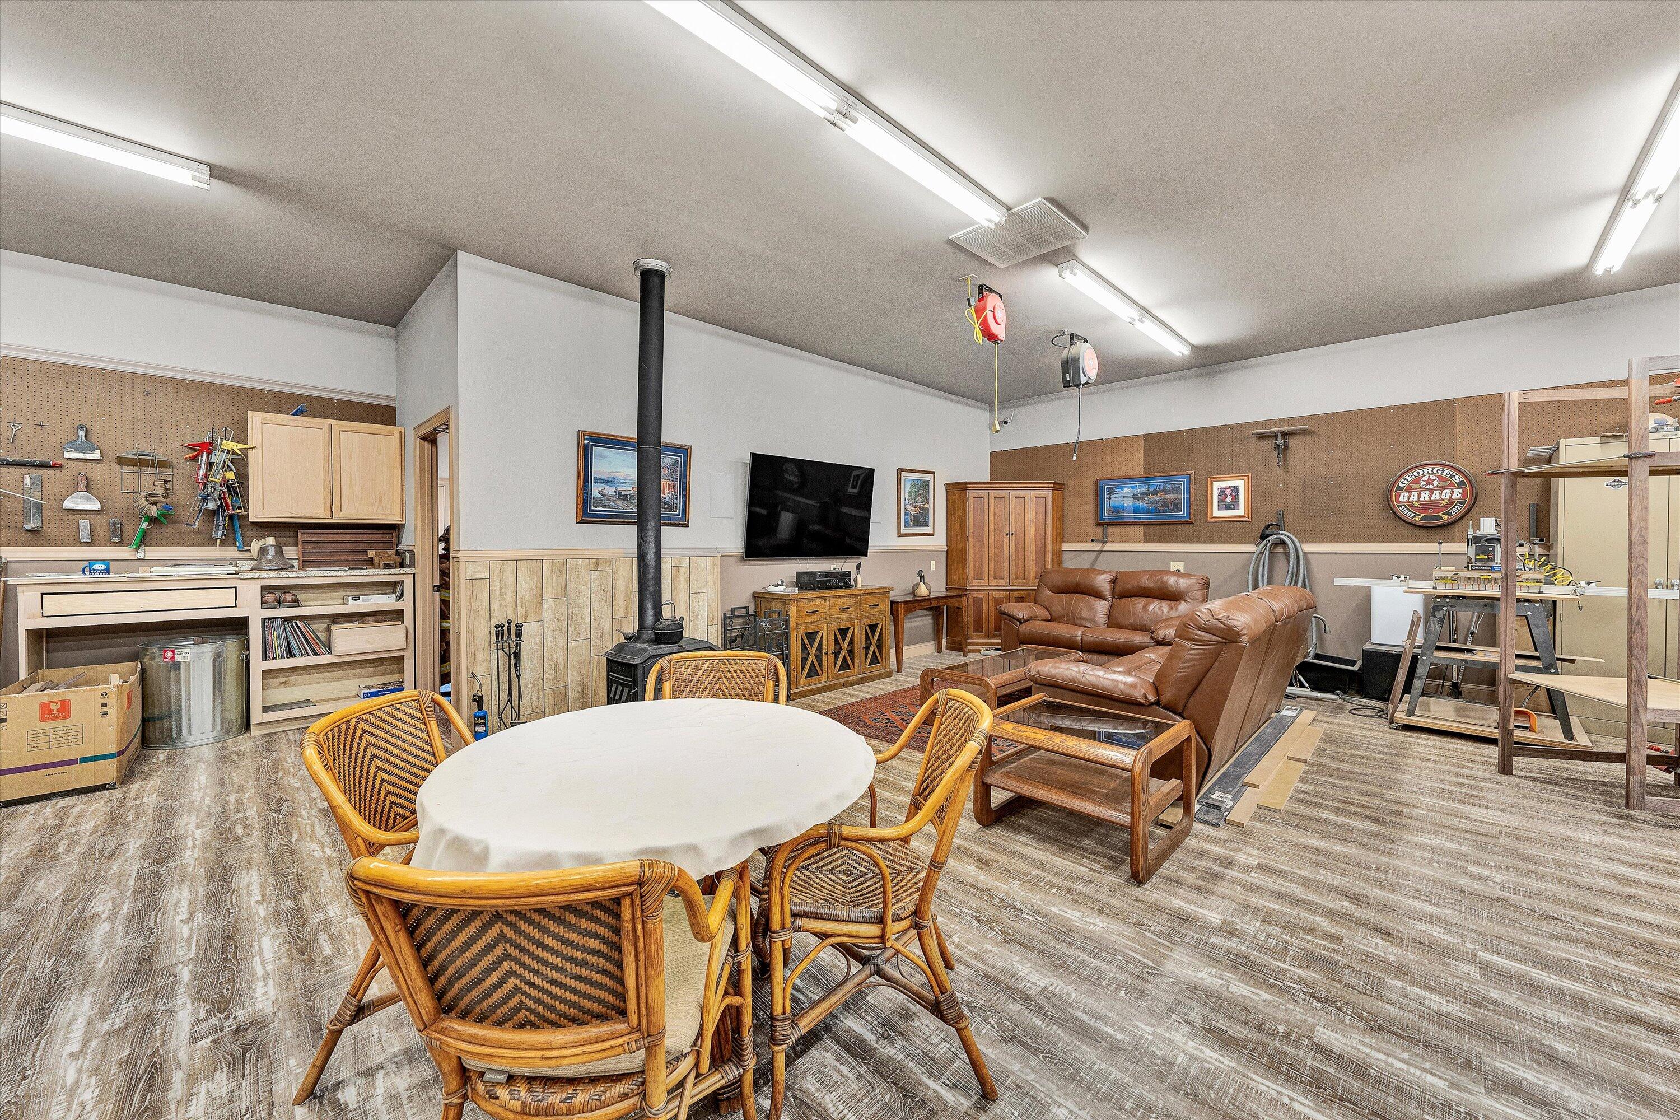
Furnished garage workshop with woodworking tools, leather sofas, dining table, and freestanding wood stove.
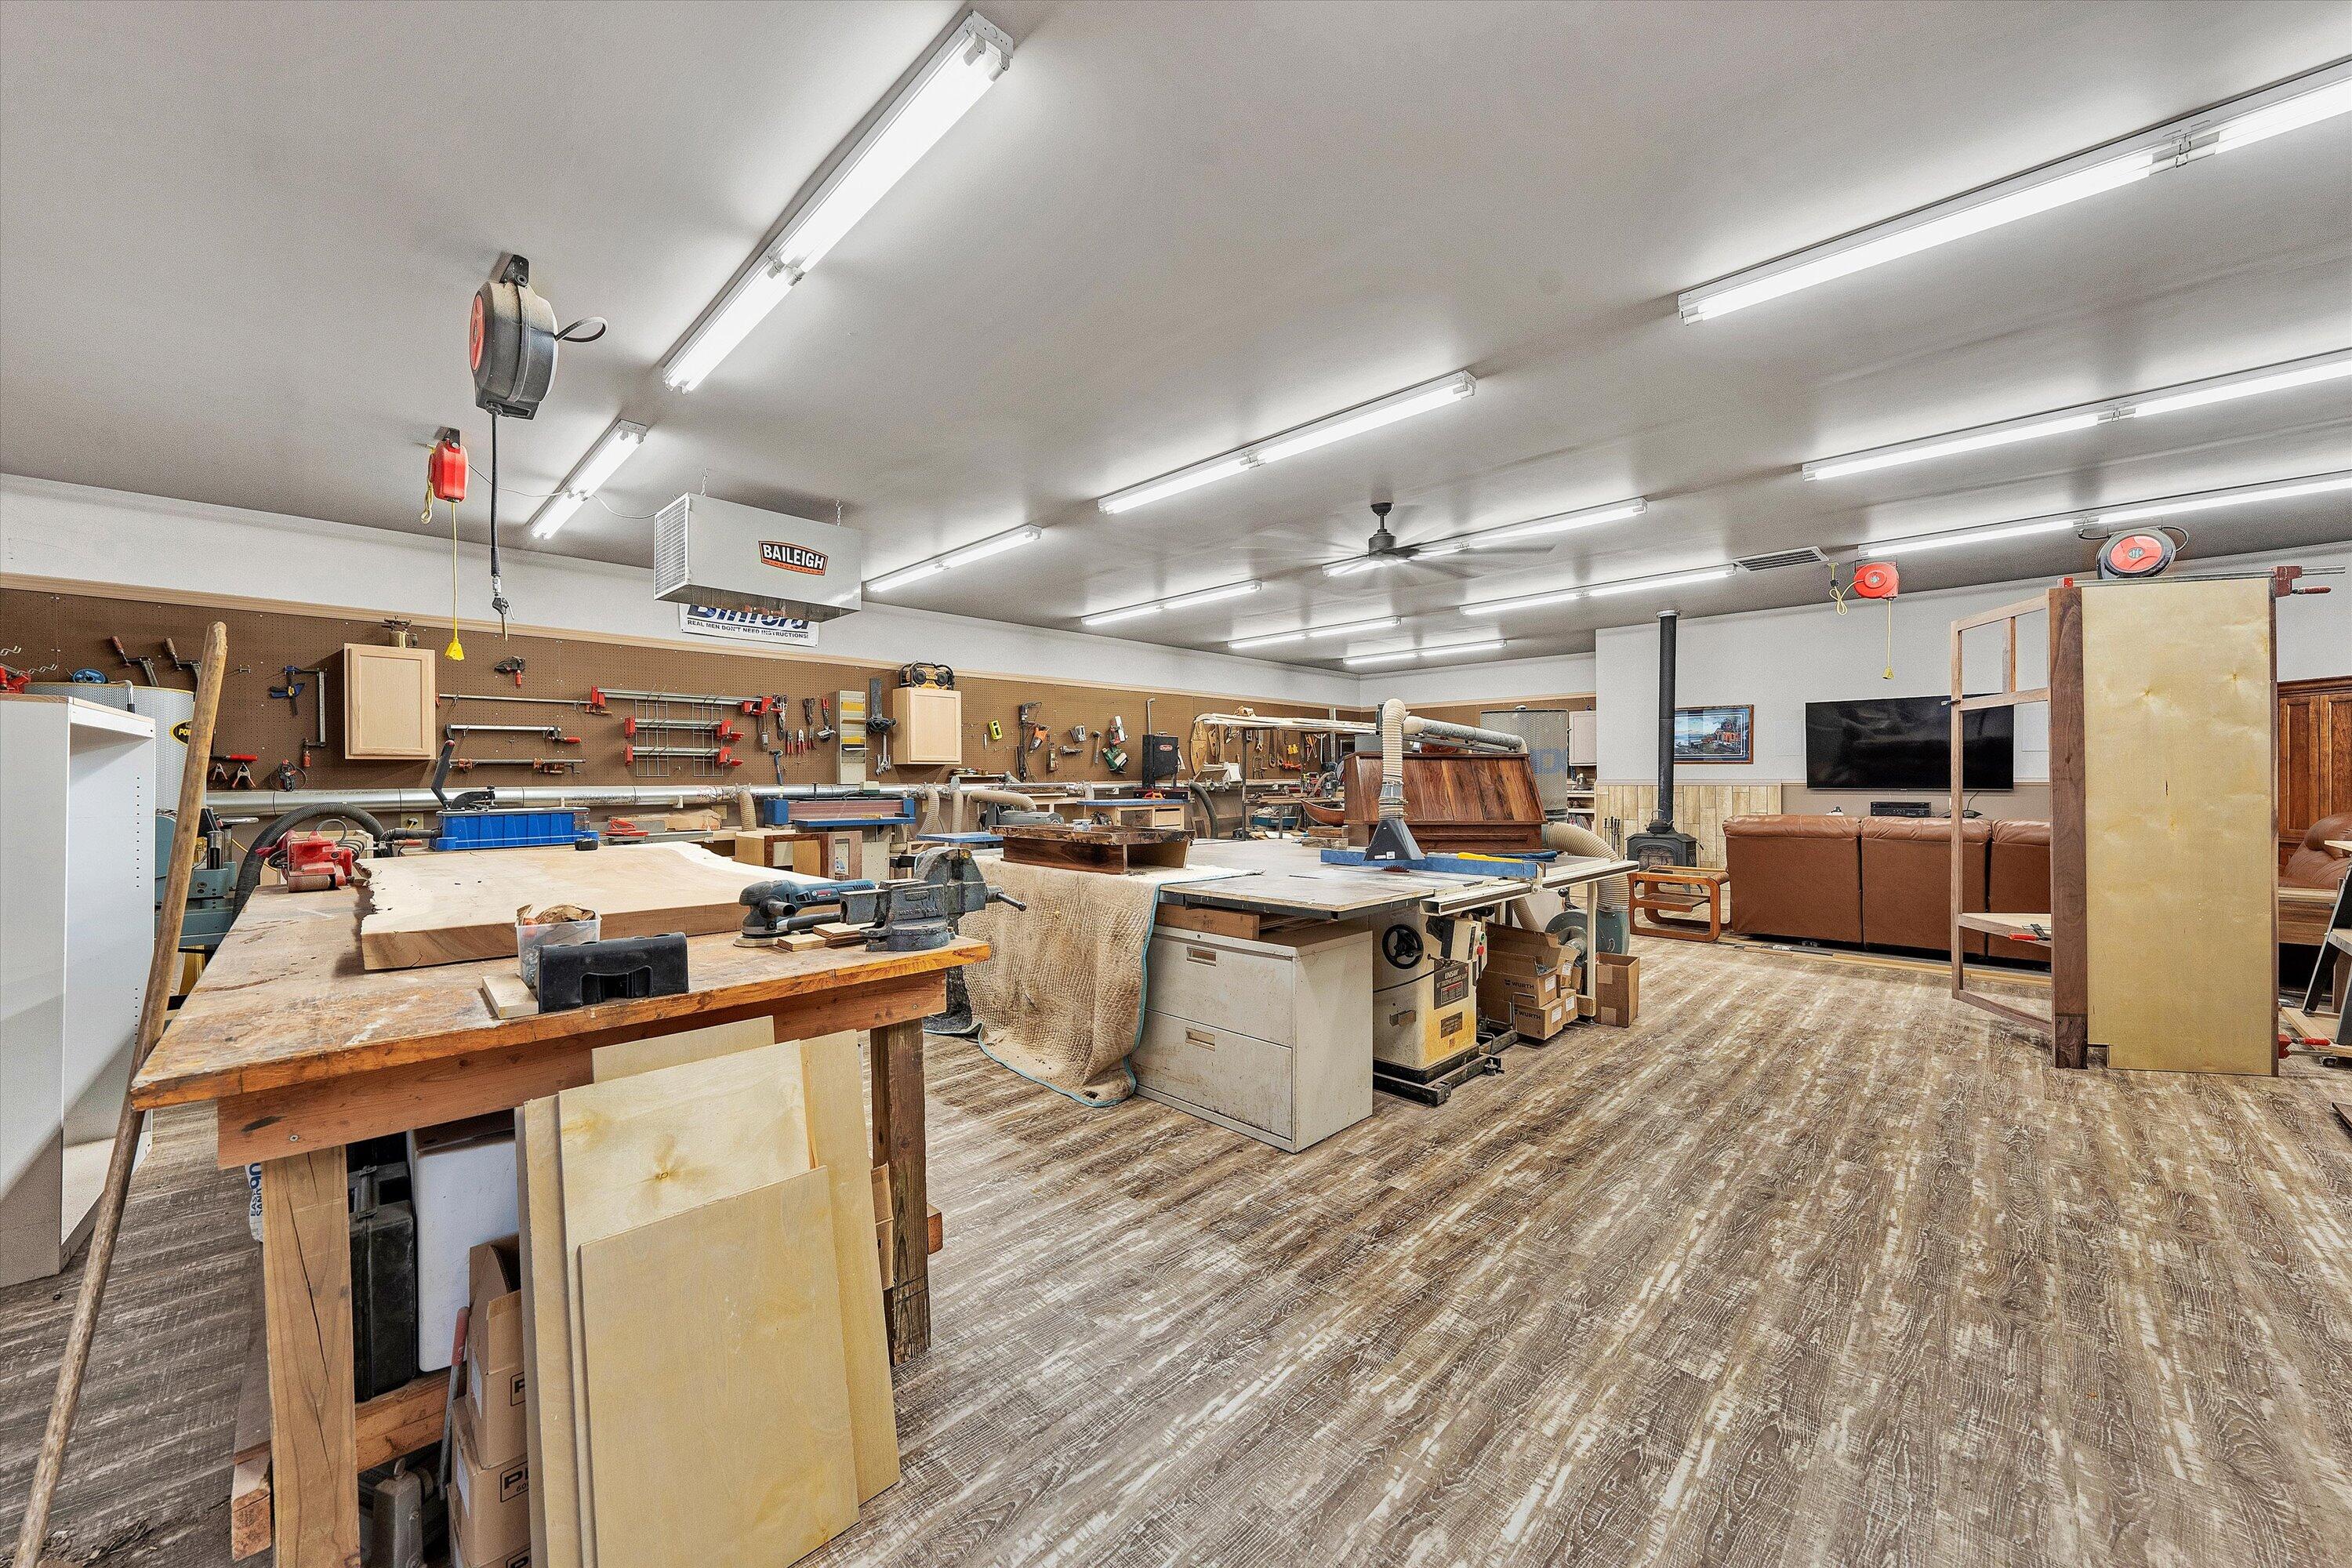
Woodworking workshop with workbenches, machinery, pegboard tools, and a seating area.
Furnished workshop with a wood-burning stove, leather sofas, dining table, and woodworking equipment.
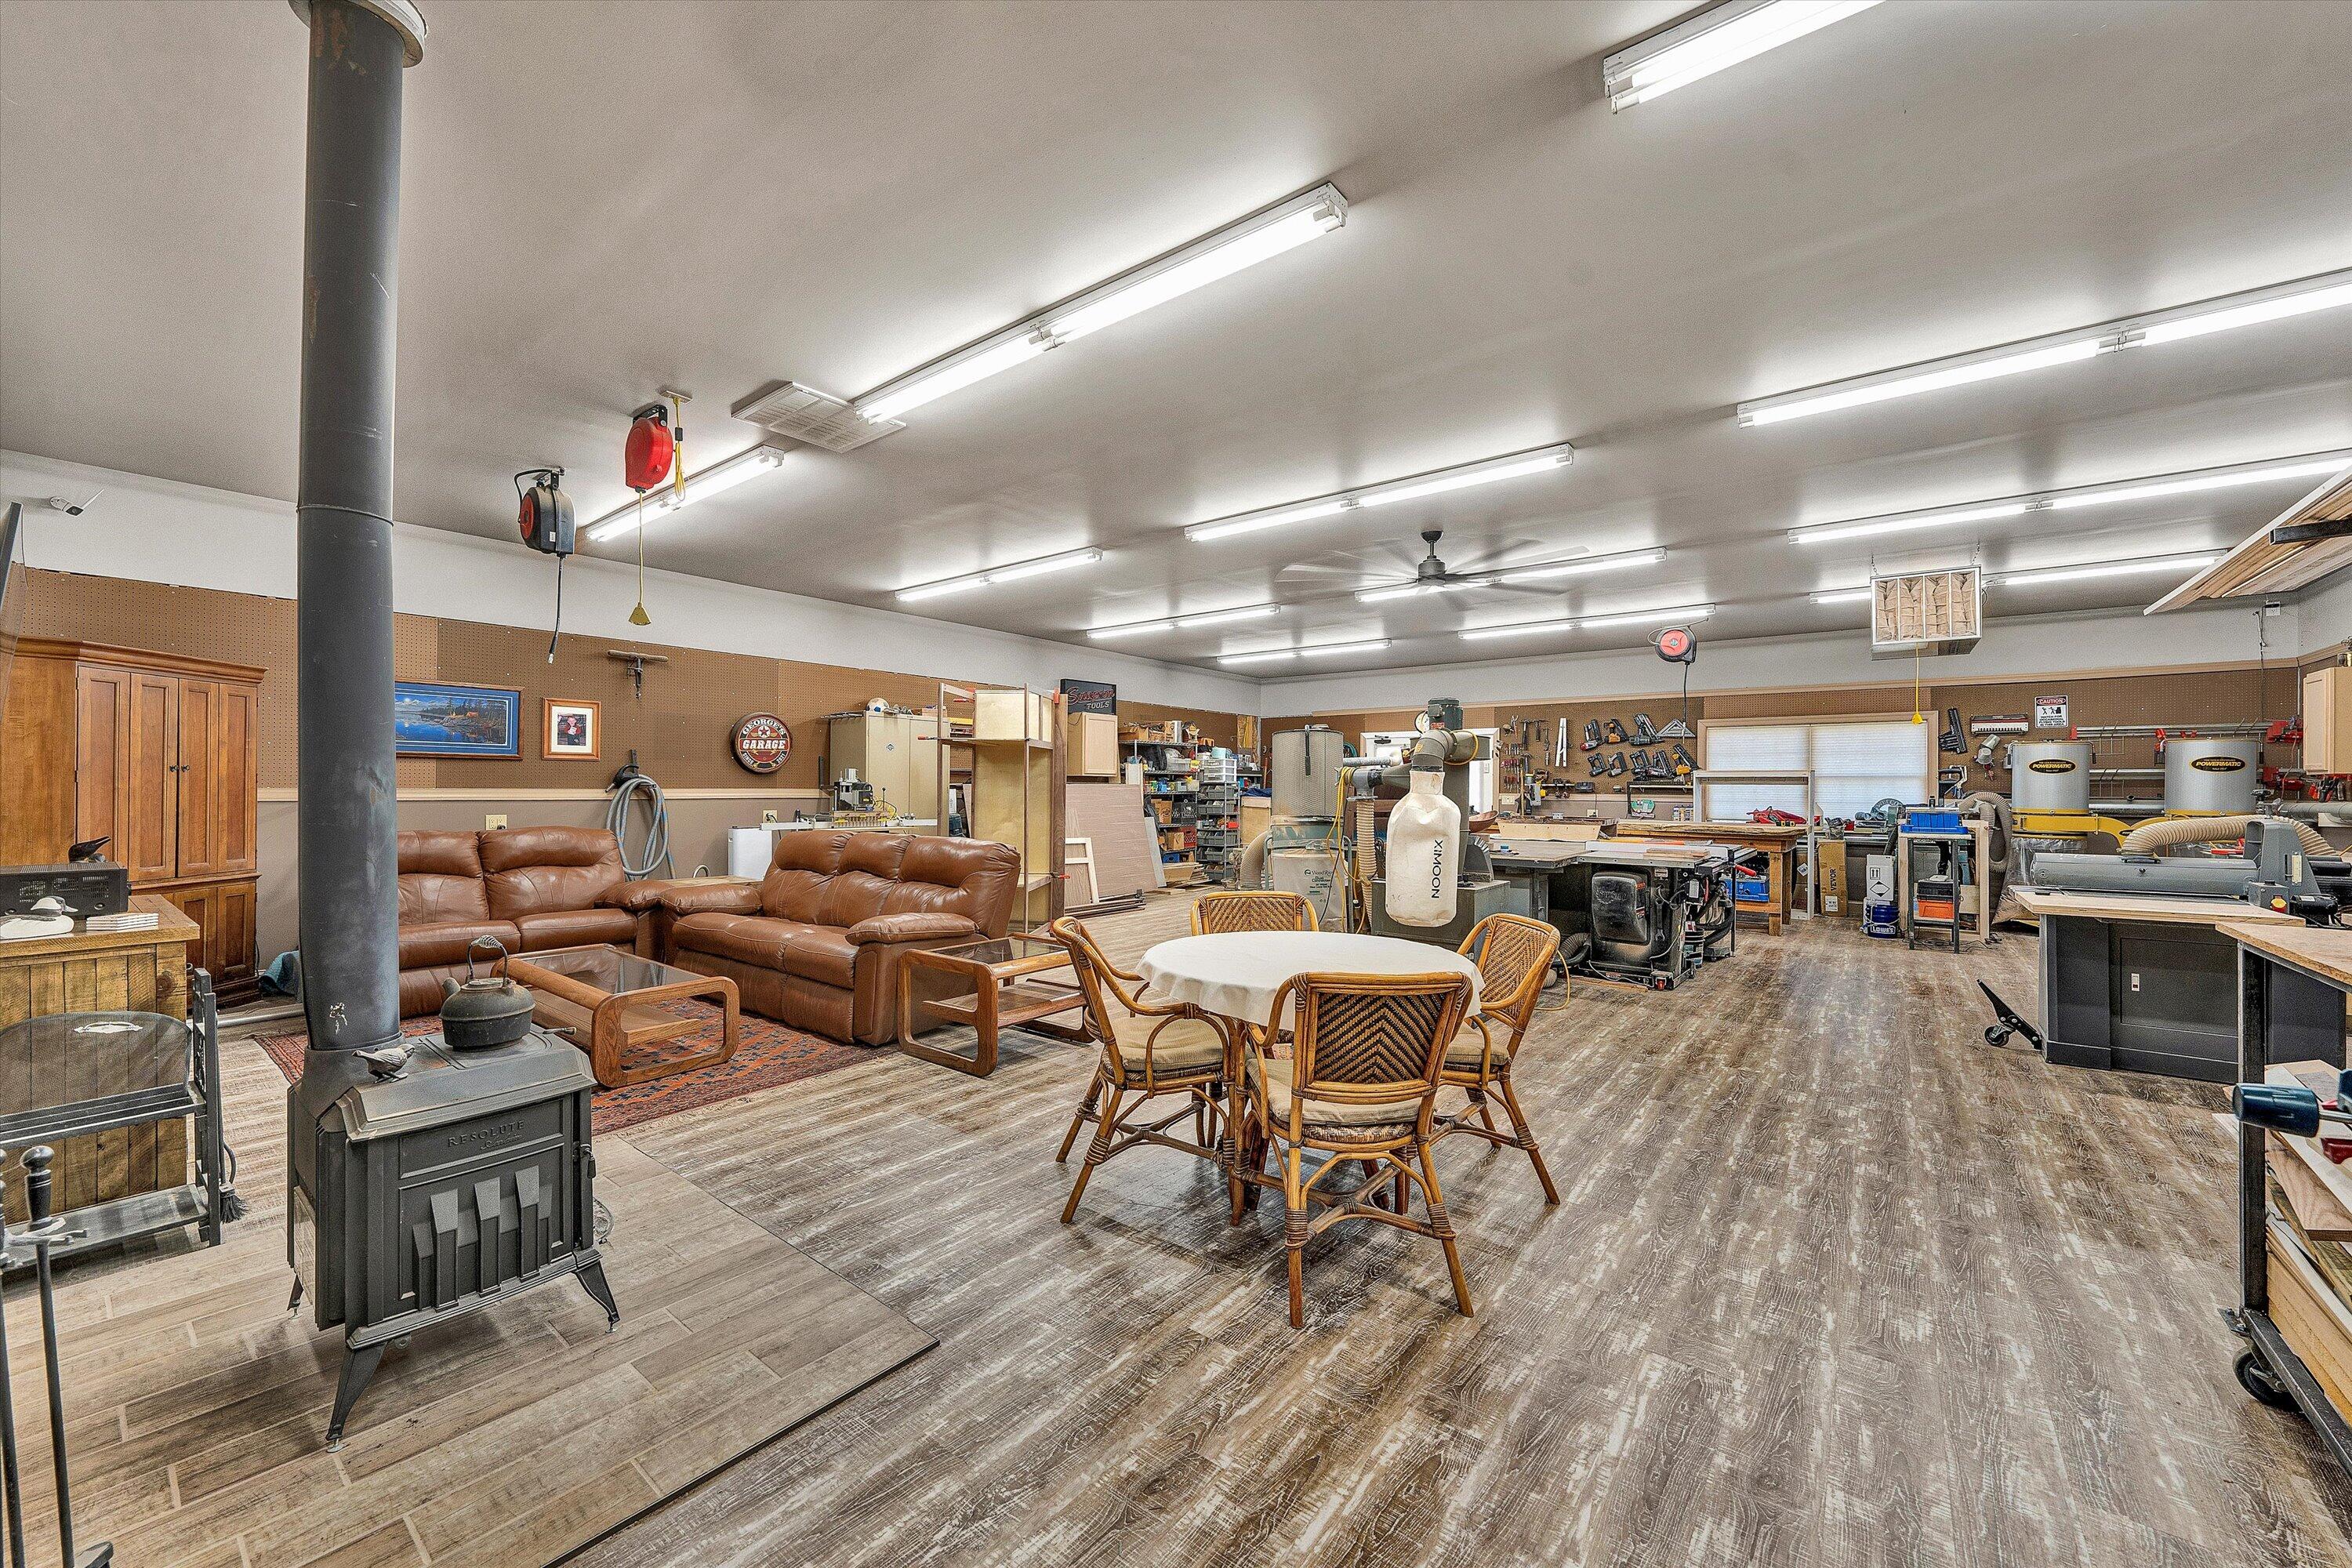
Garage workshop with pegboard tools, a wood stove, leather seating, and a round wicker dining set.
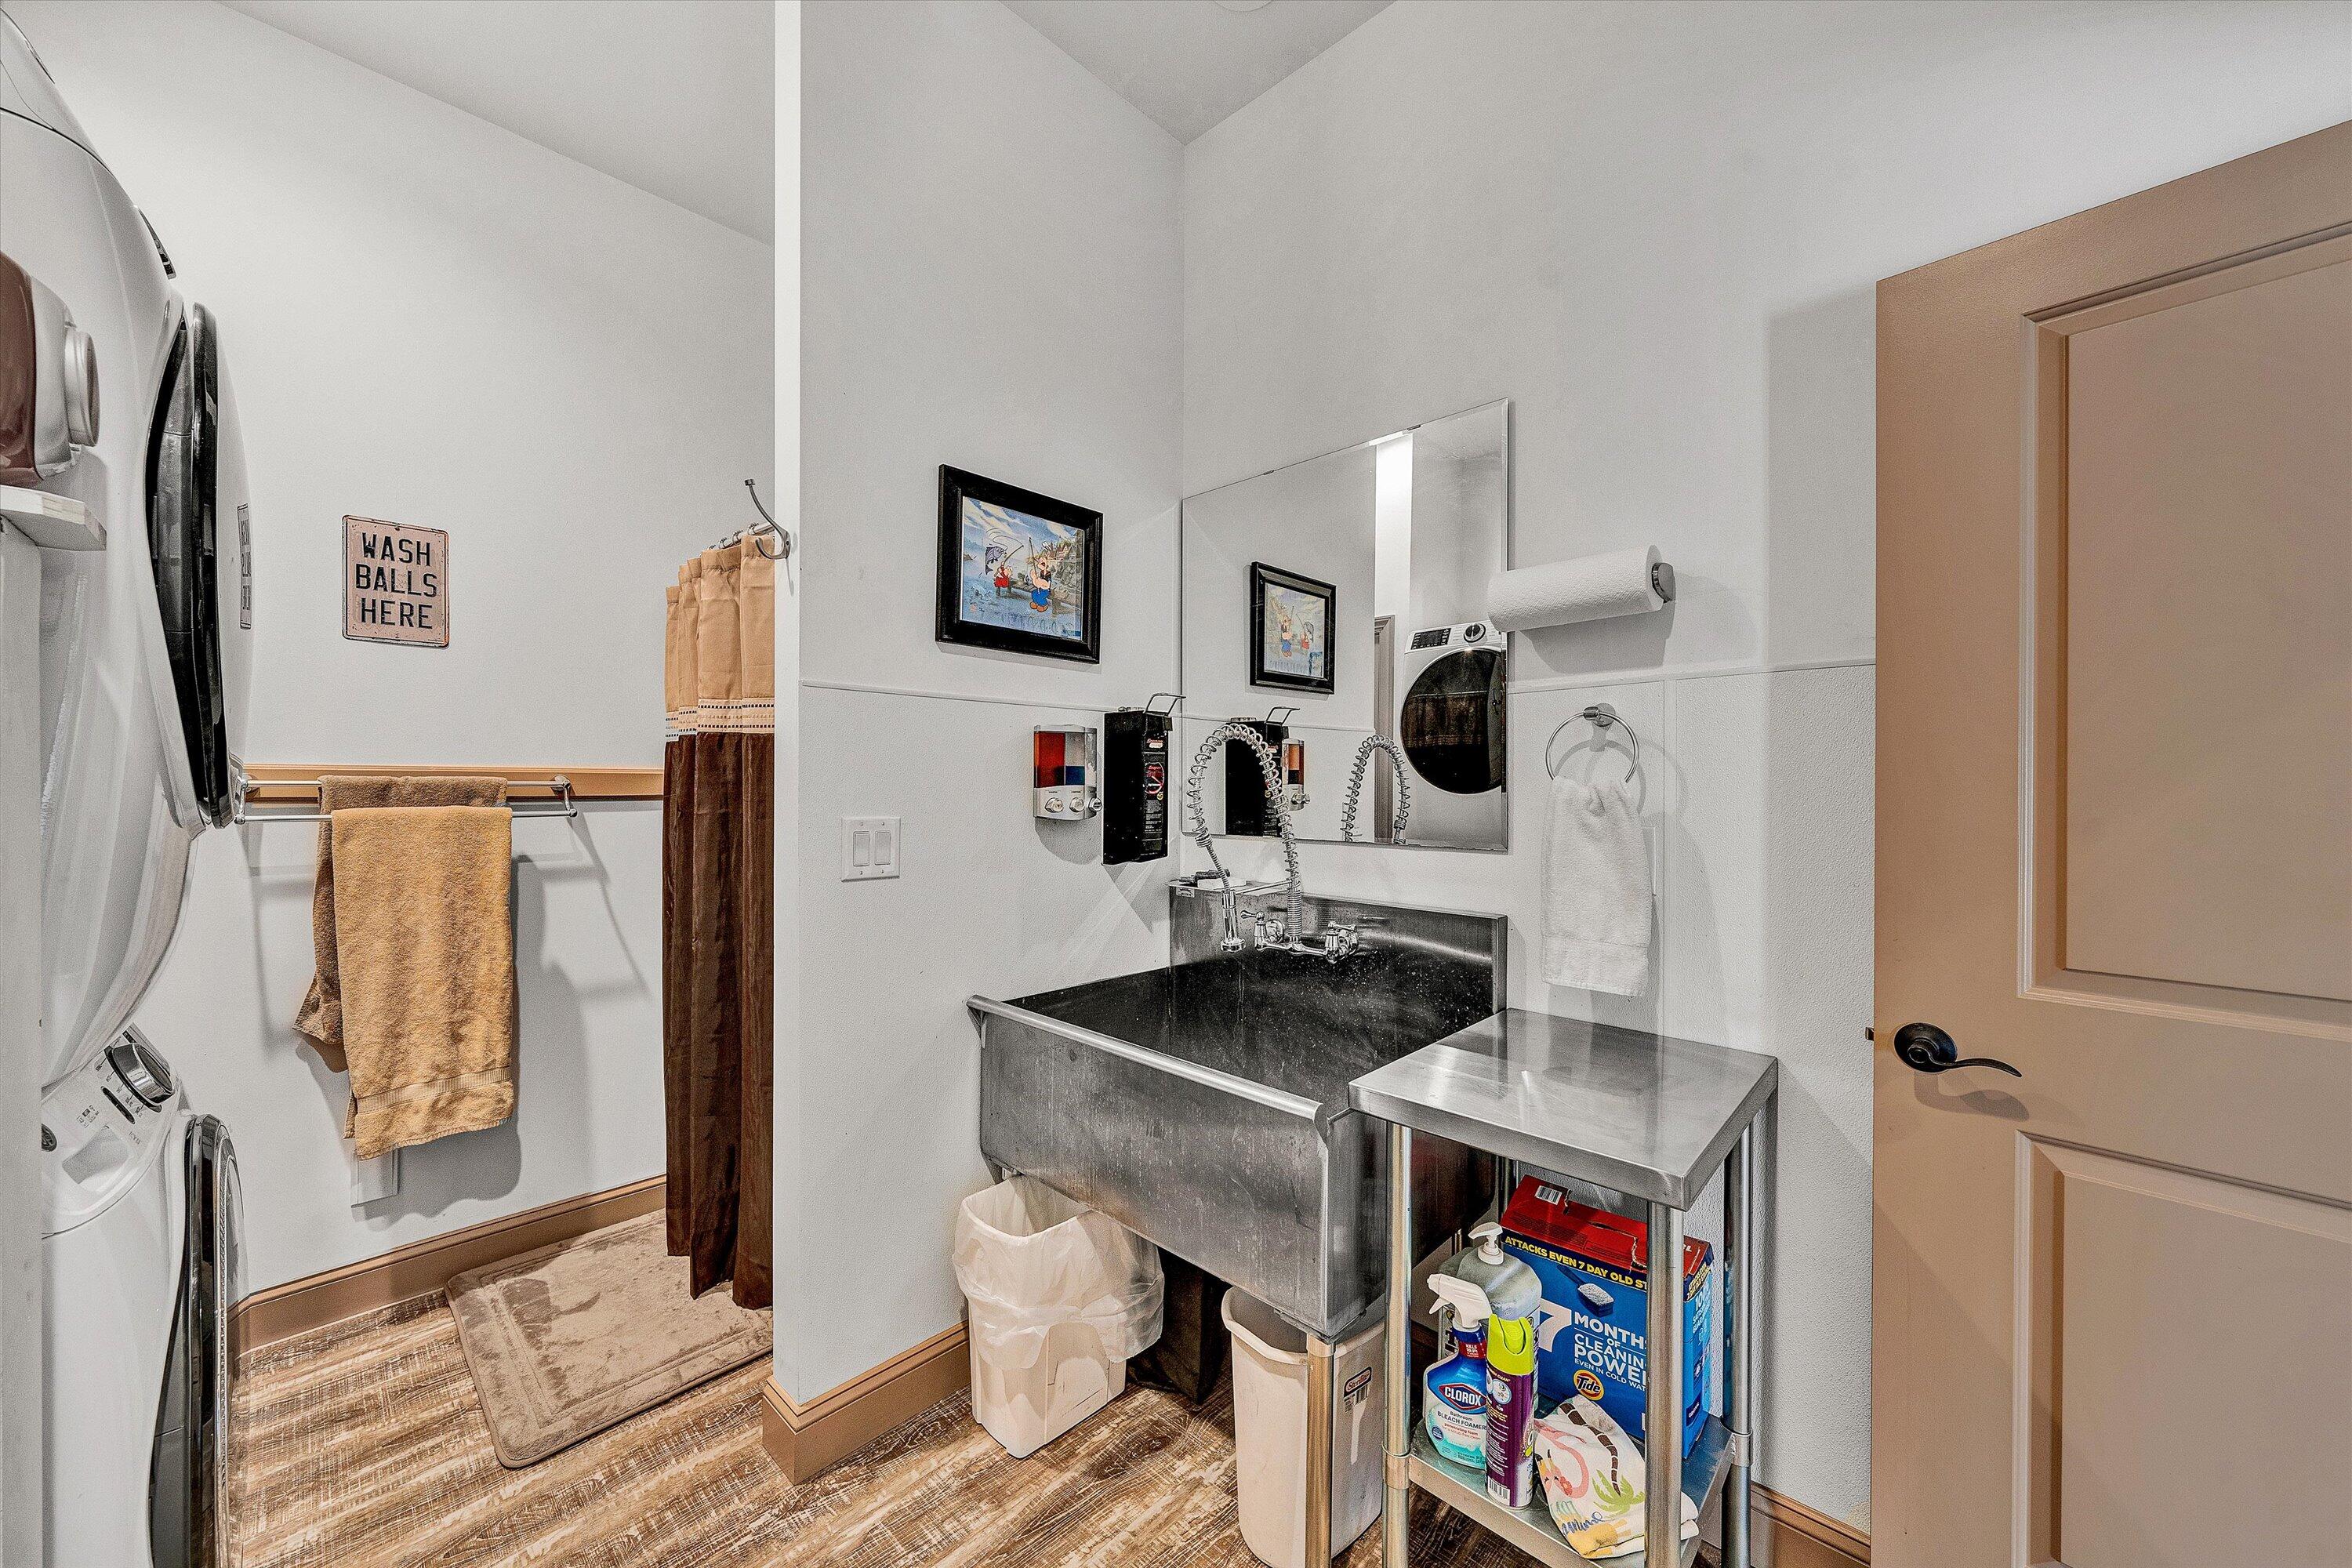
Laundry room with washer and dryer beside a deep stainless-steel utility sink and sprayer.
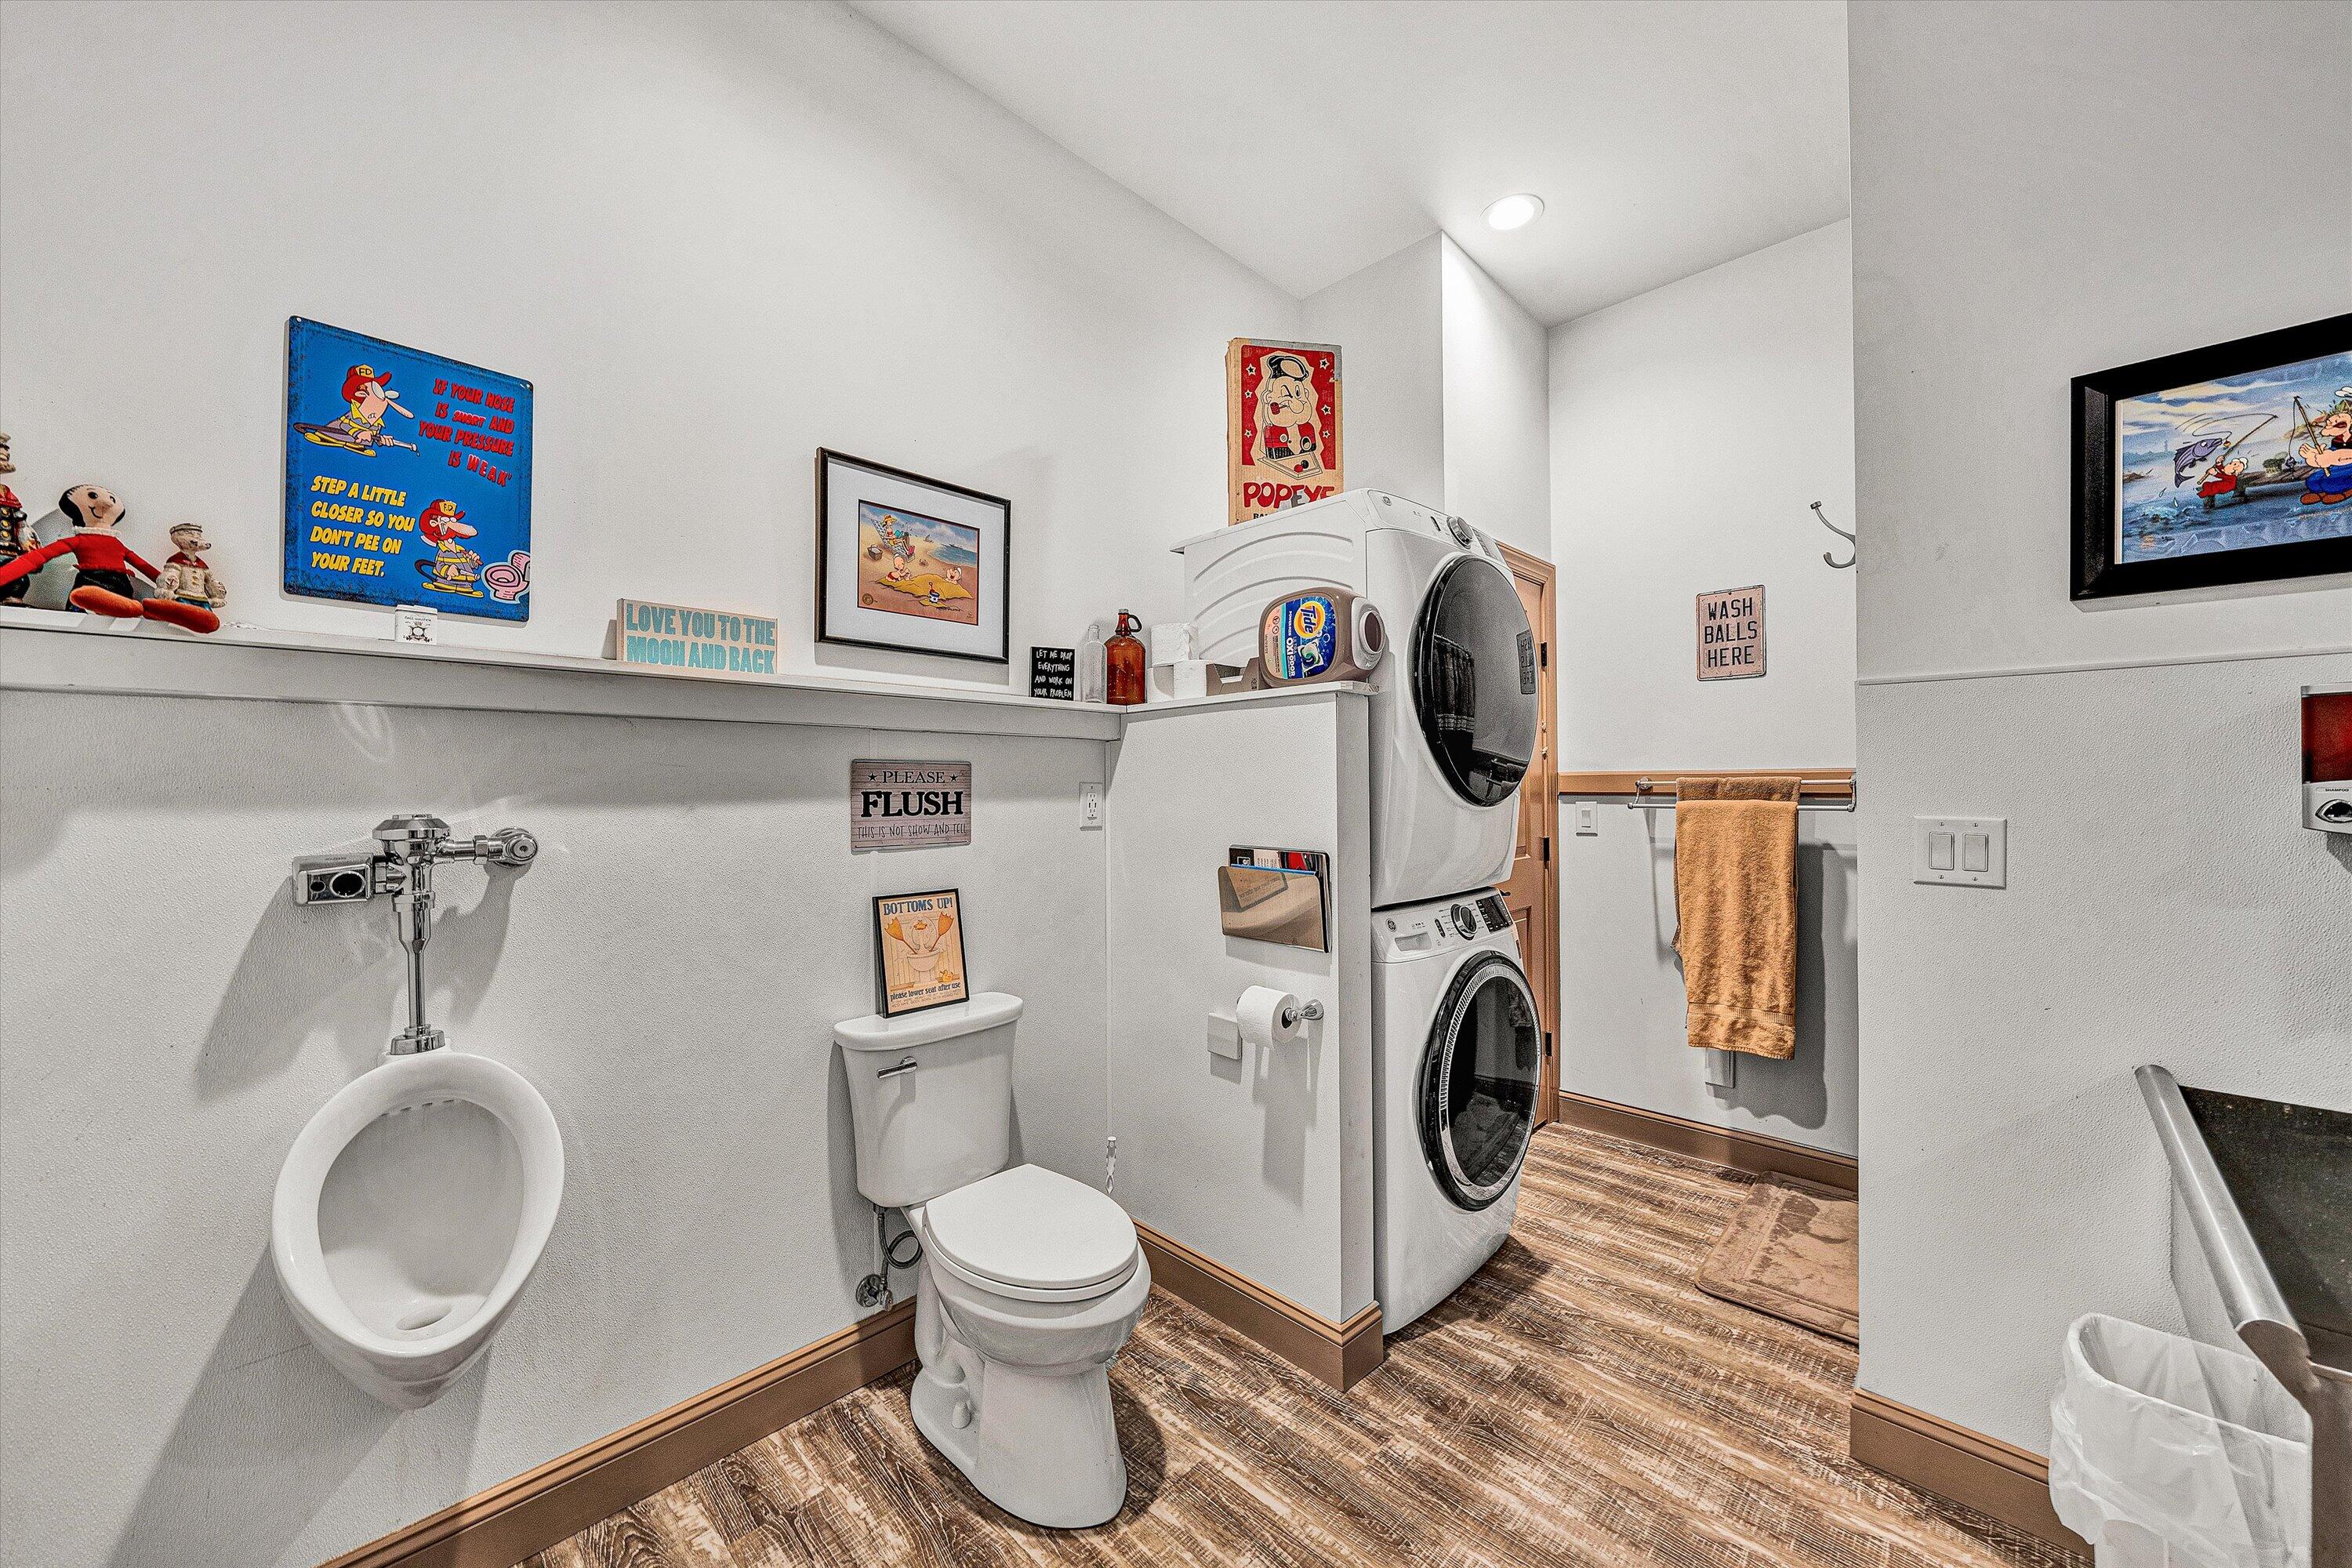
Bathroom with a wall-mounted urinal, toilet, and stacked washer and dryer.
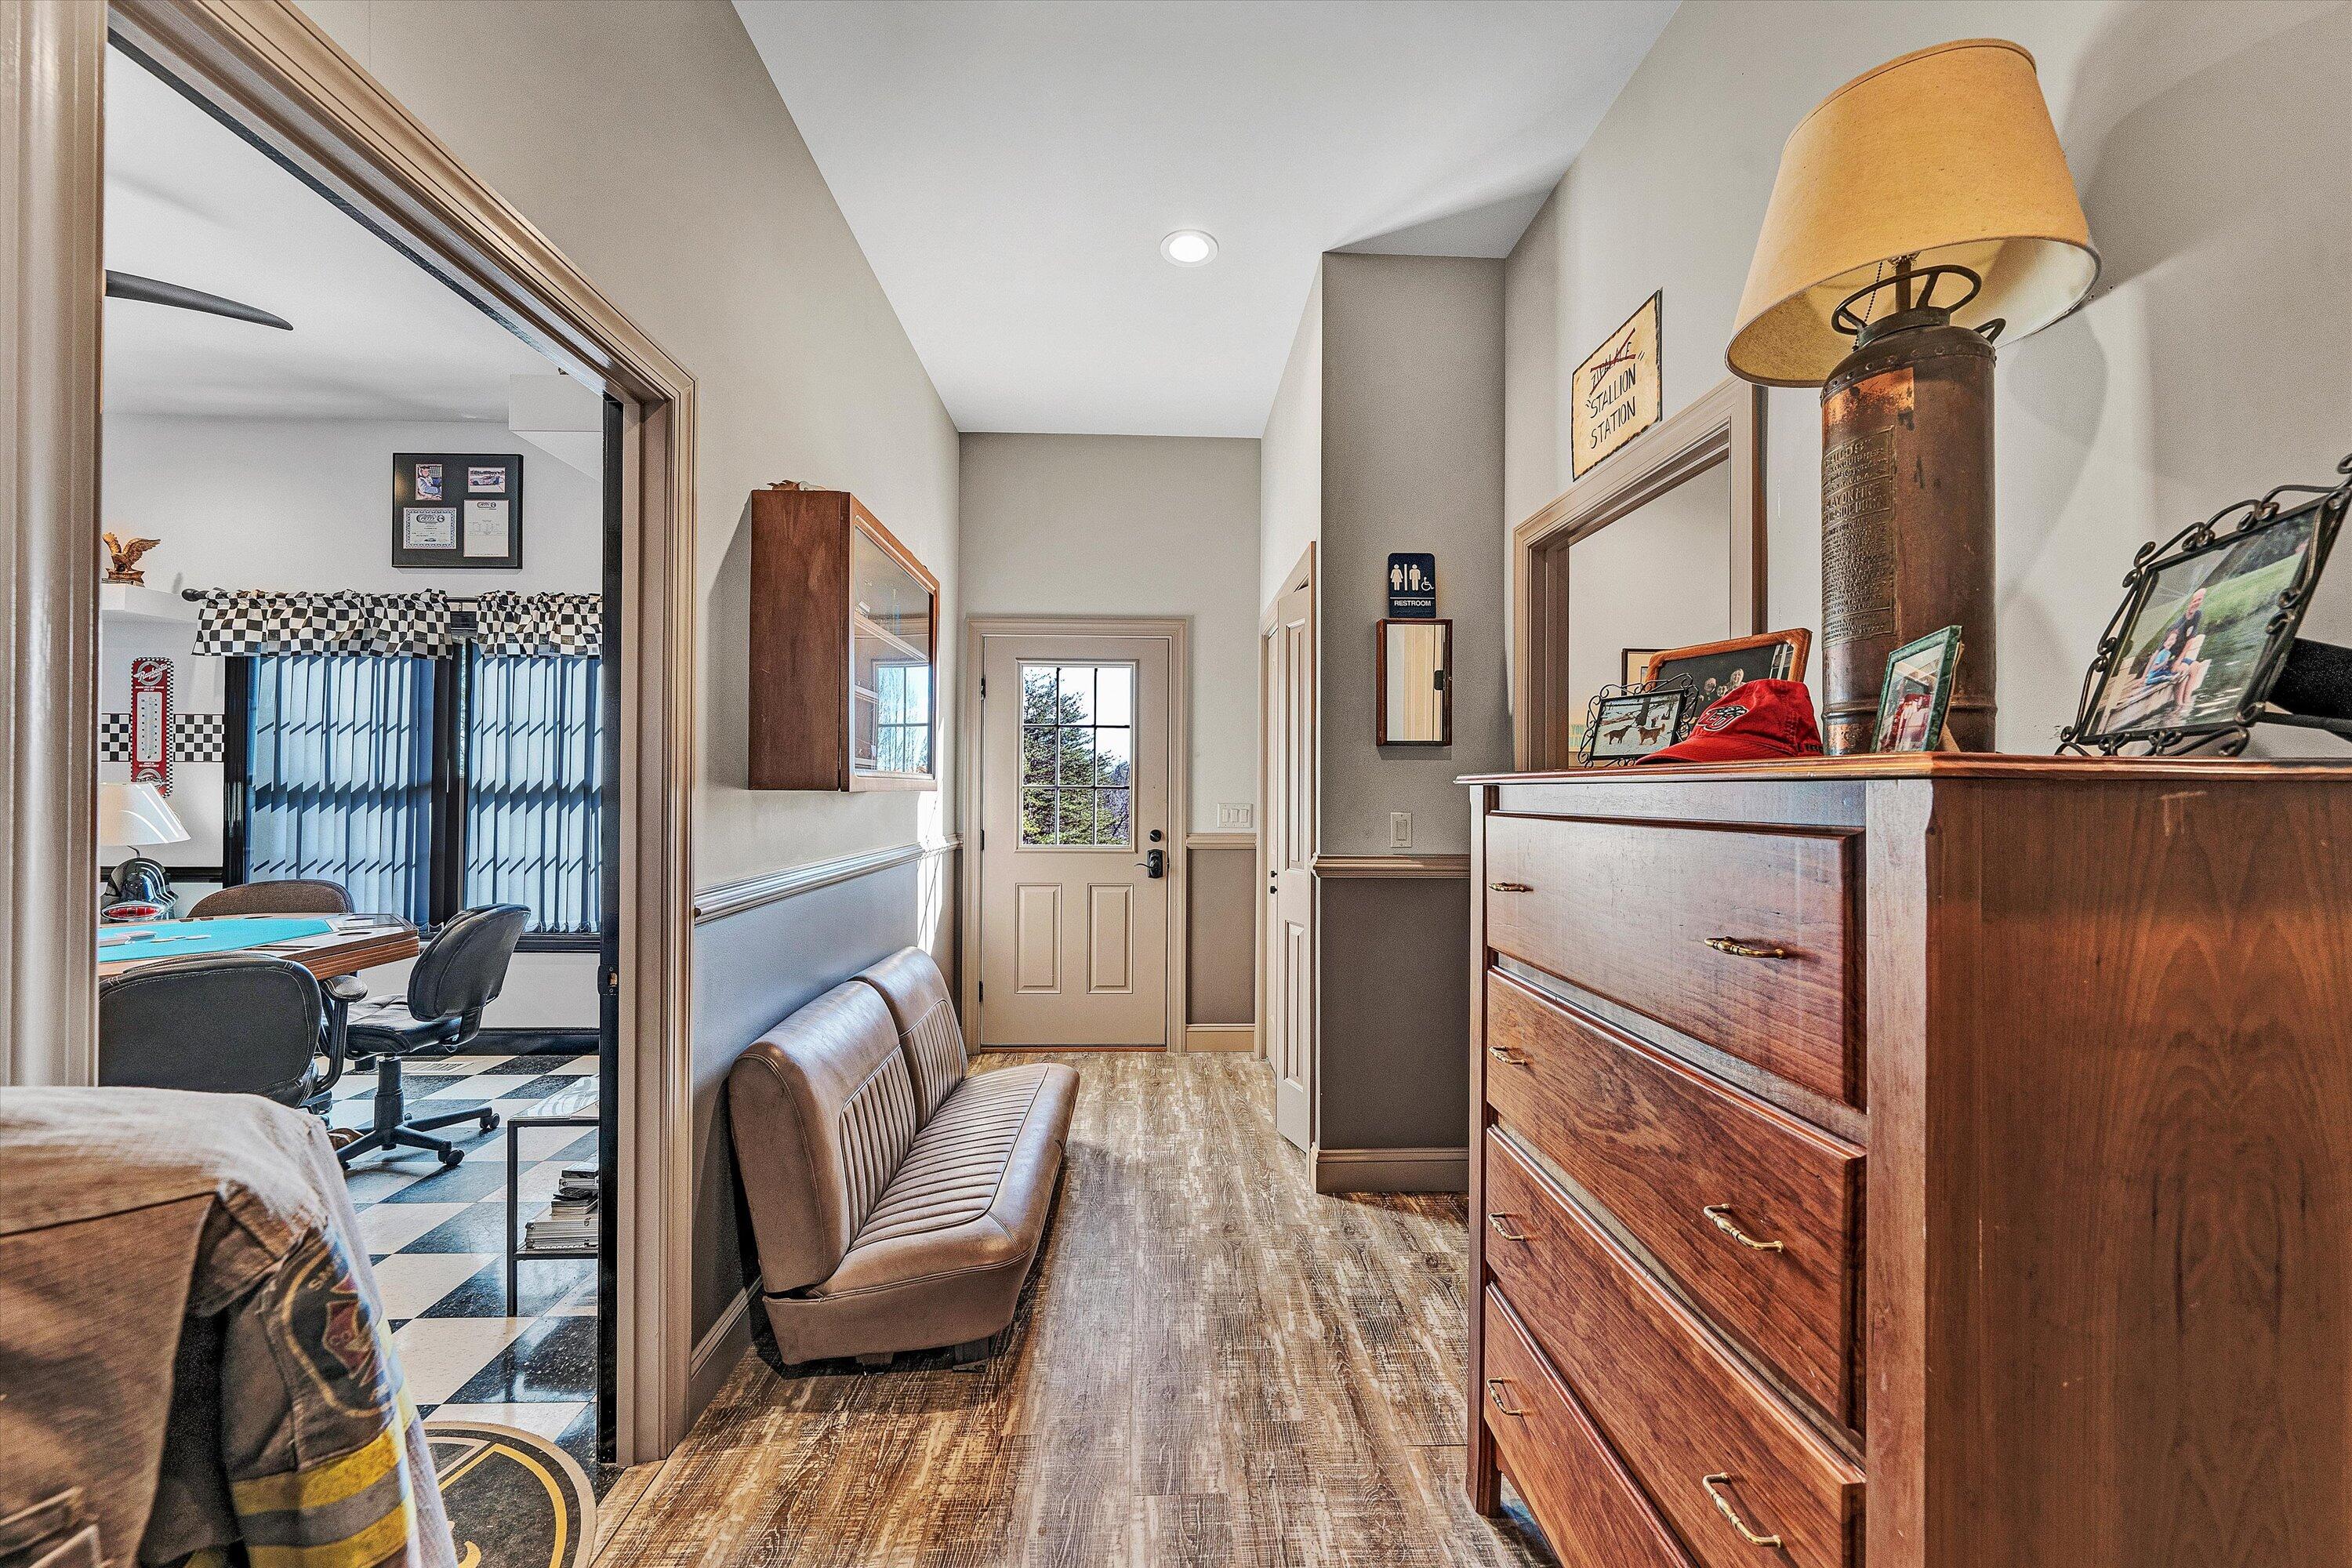
Furnished hallway with a brown bench, wooden chest and lamp, and a checkered-floor room beyond.
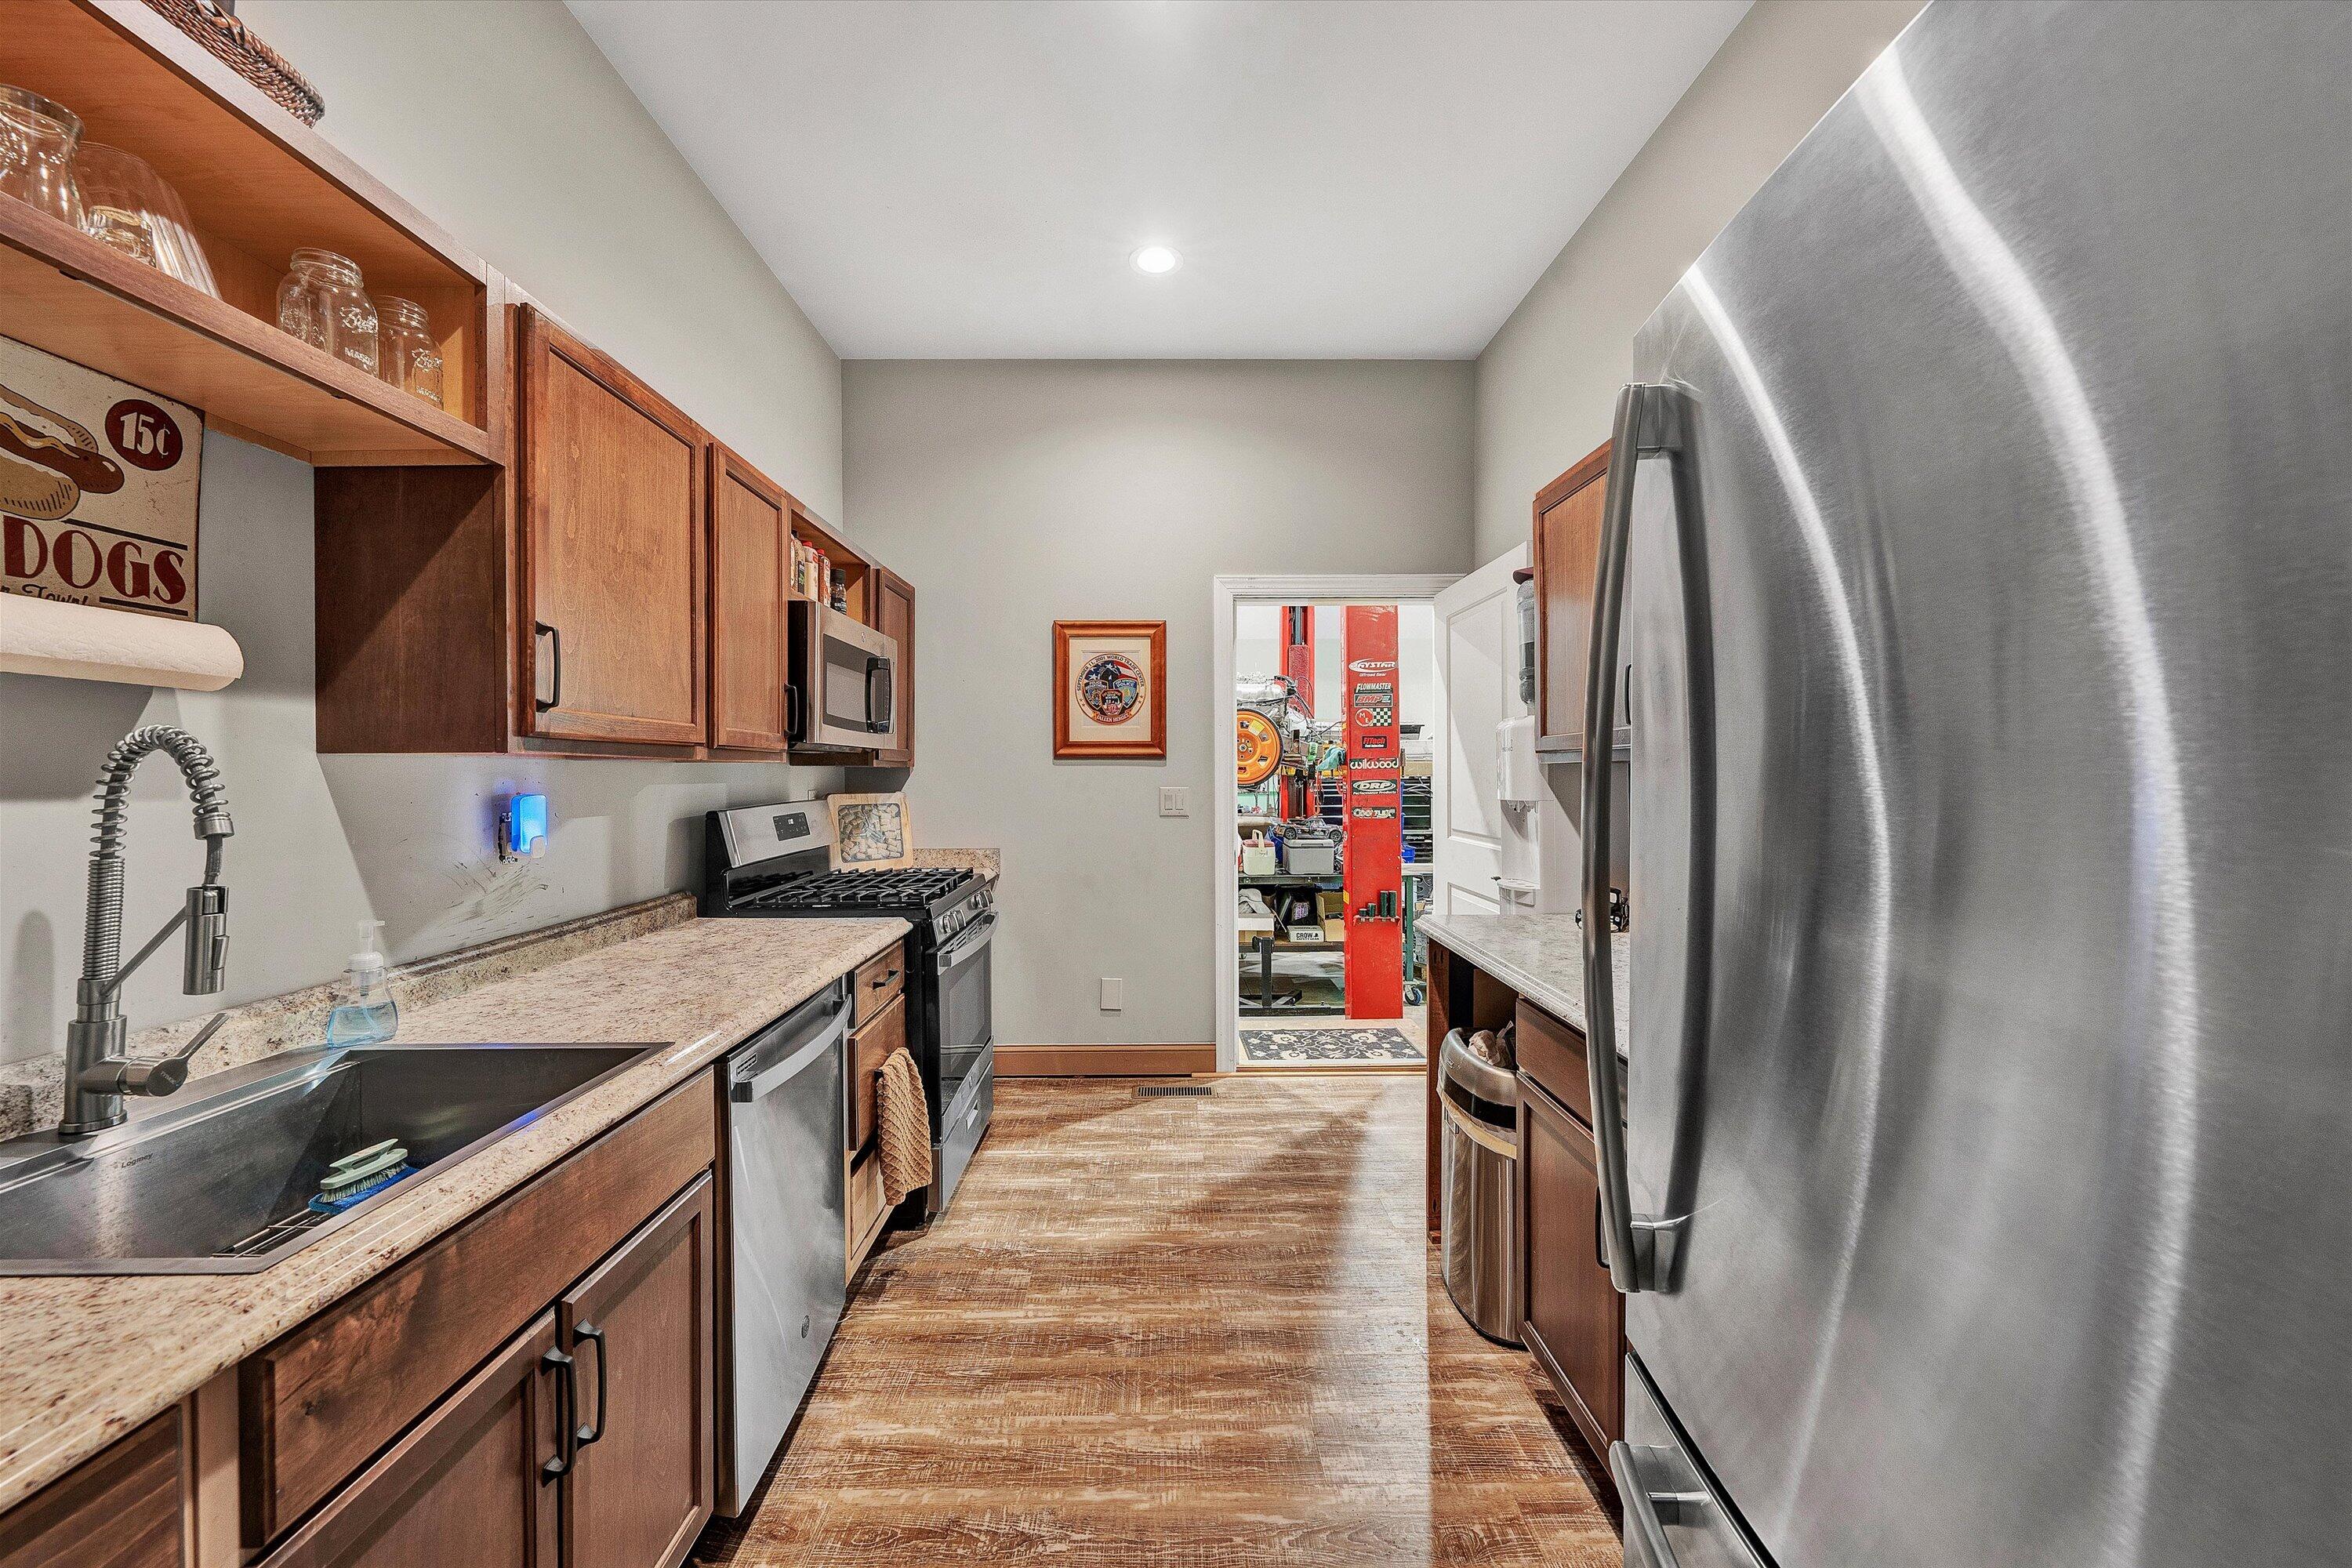
Kitchen with wood cabinets, granite counters, stainless appliances, and an open doorway to a workshop.
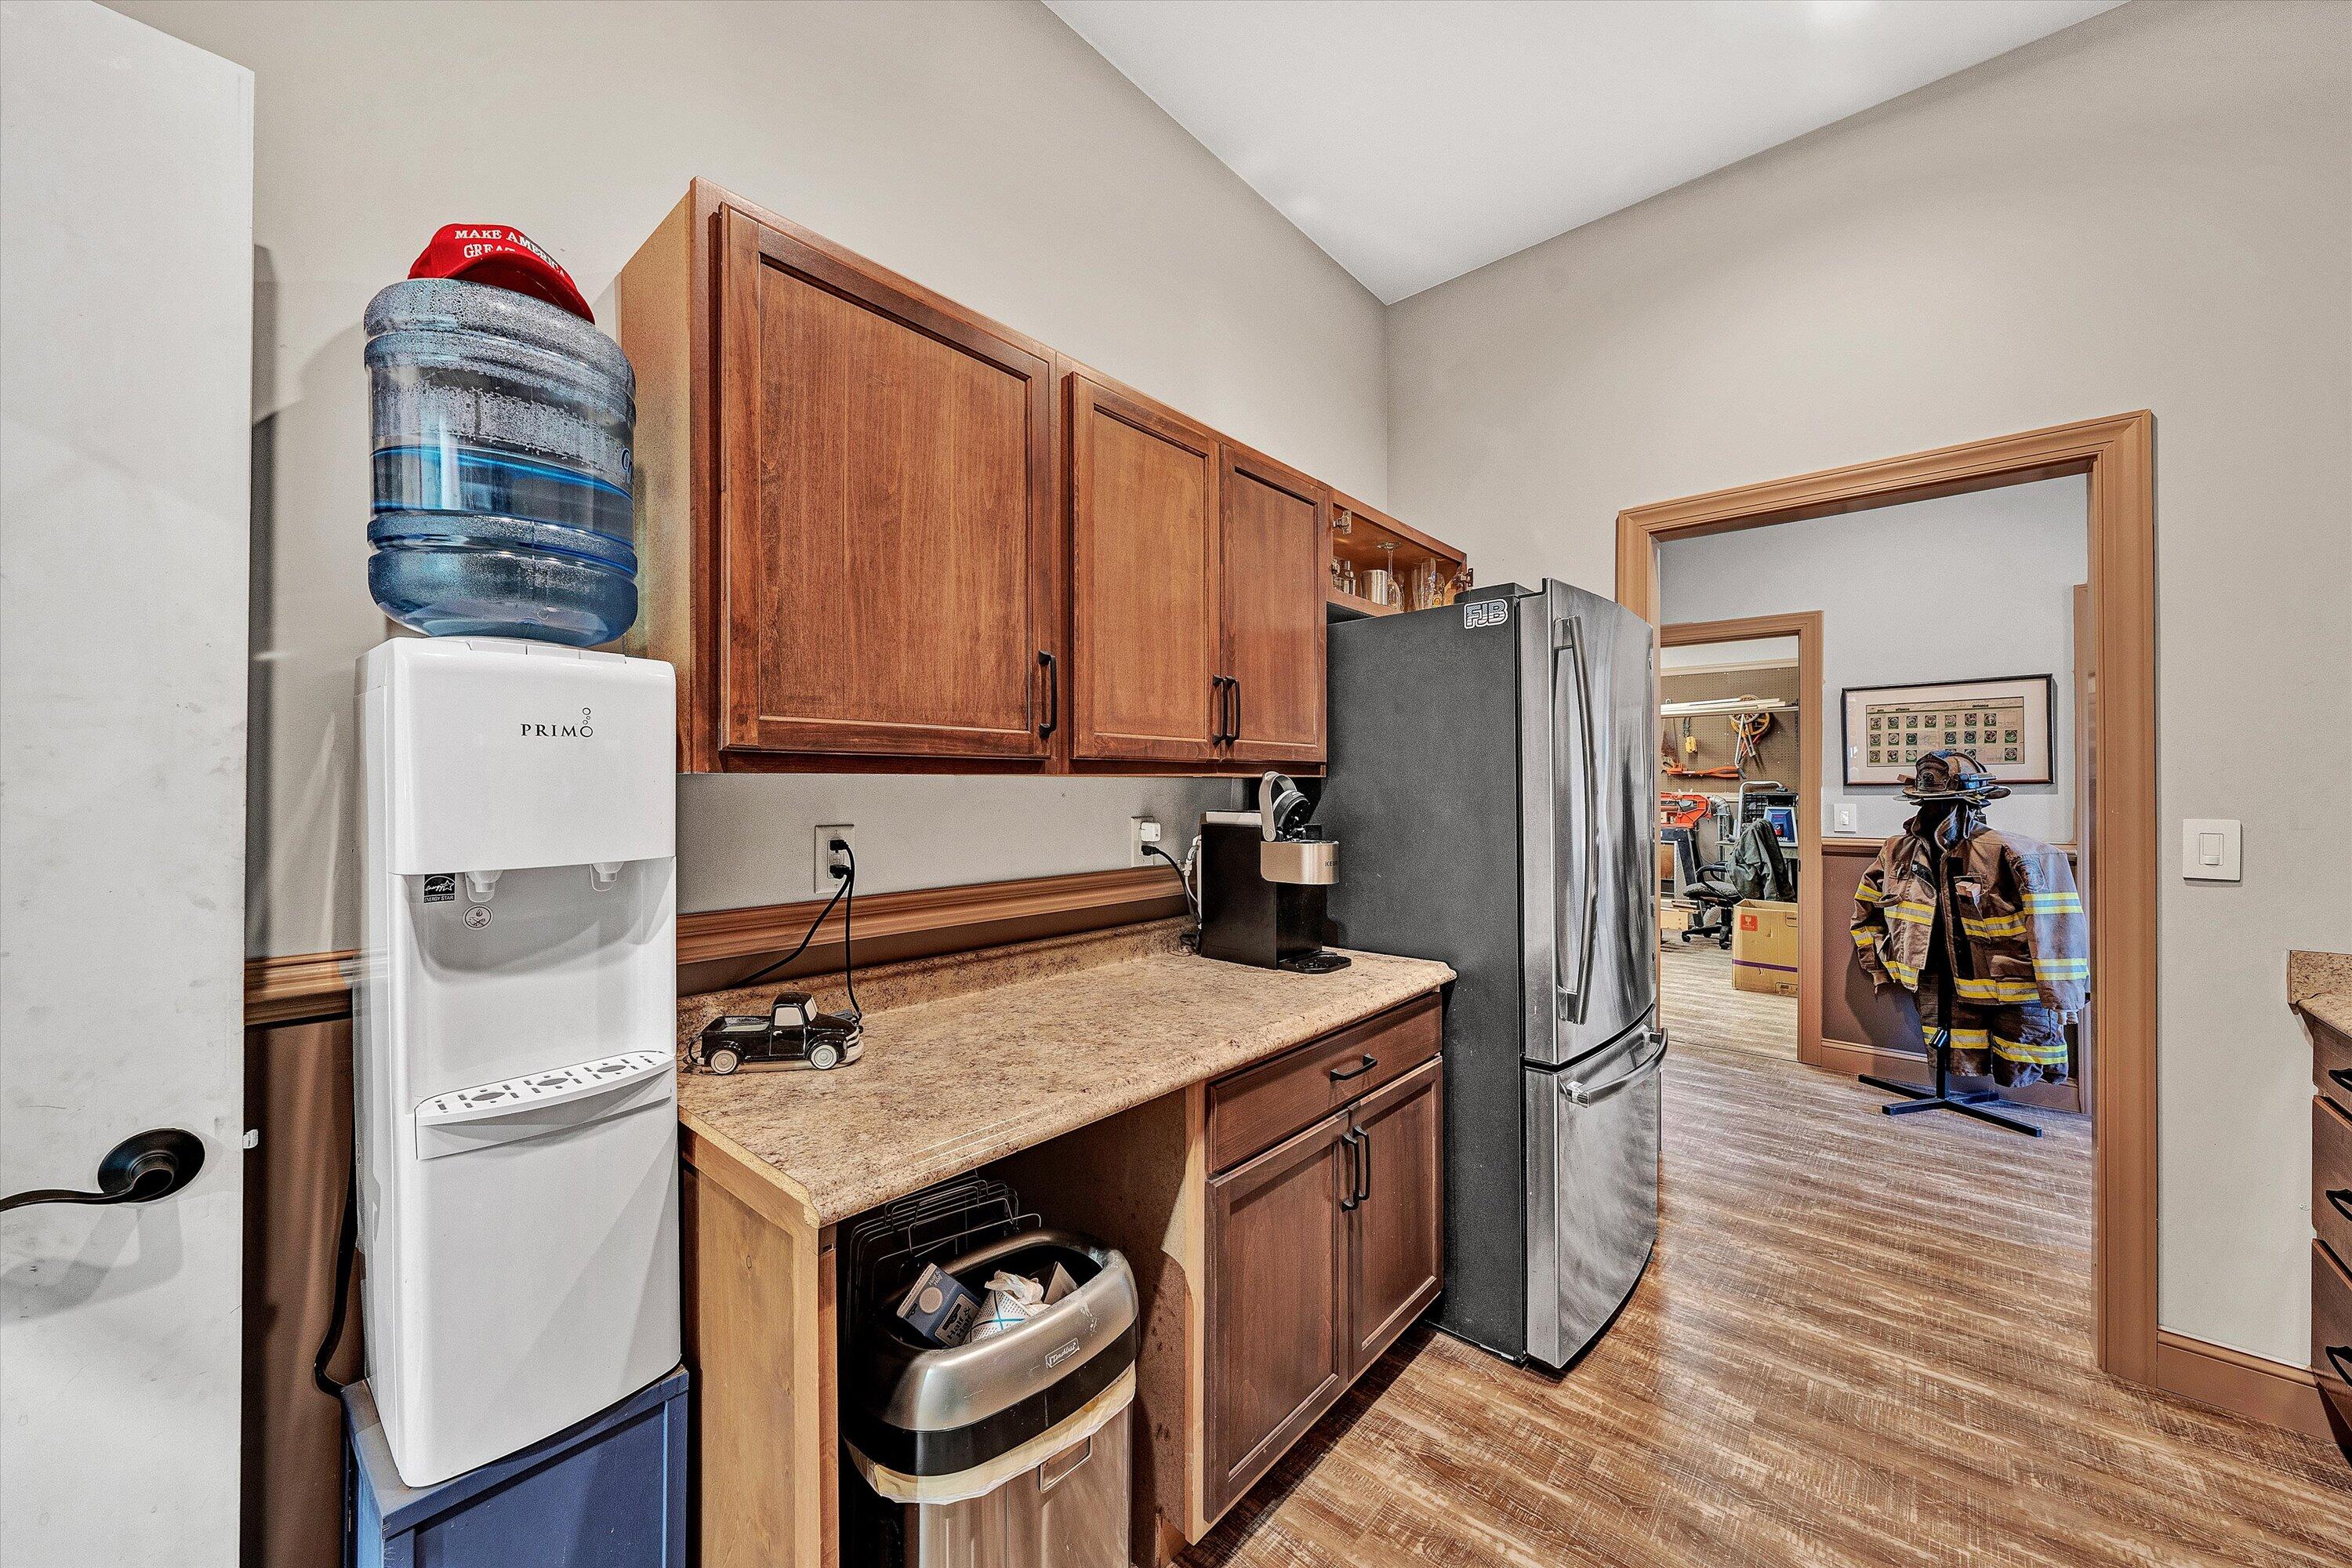
Kitchenette with wood cabinets and stainless refrigerator, opening onto a workshop with firefighter gear.
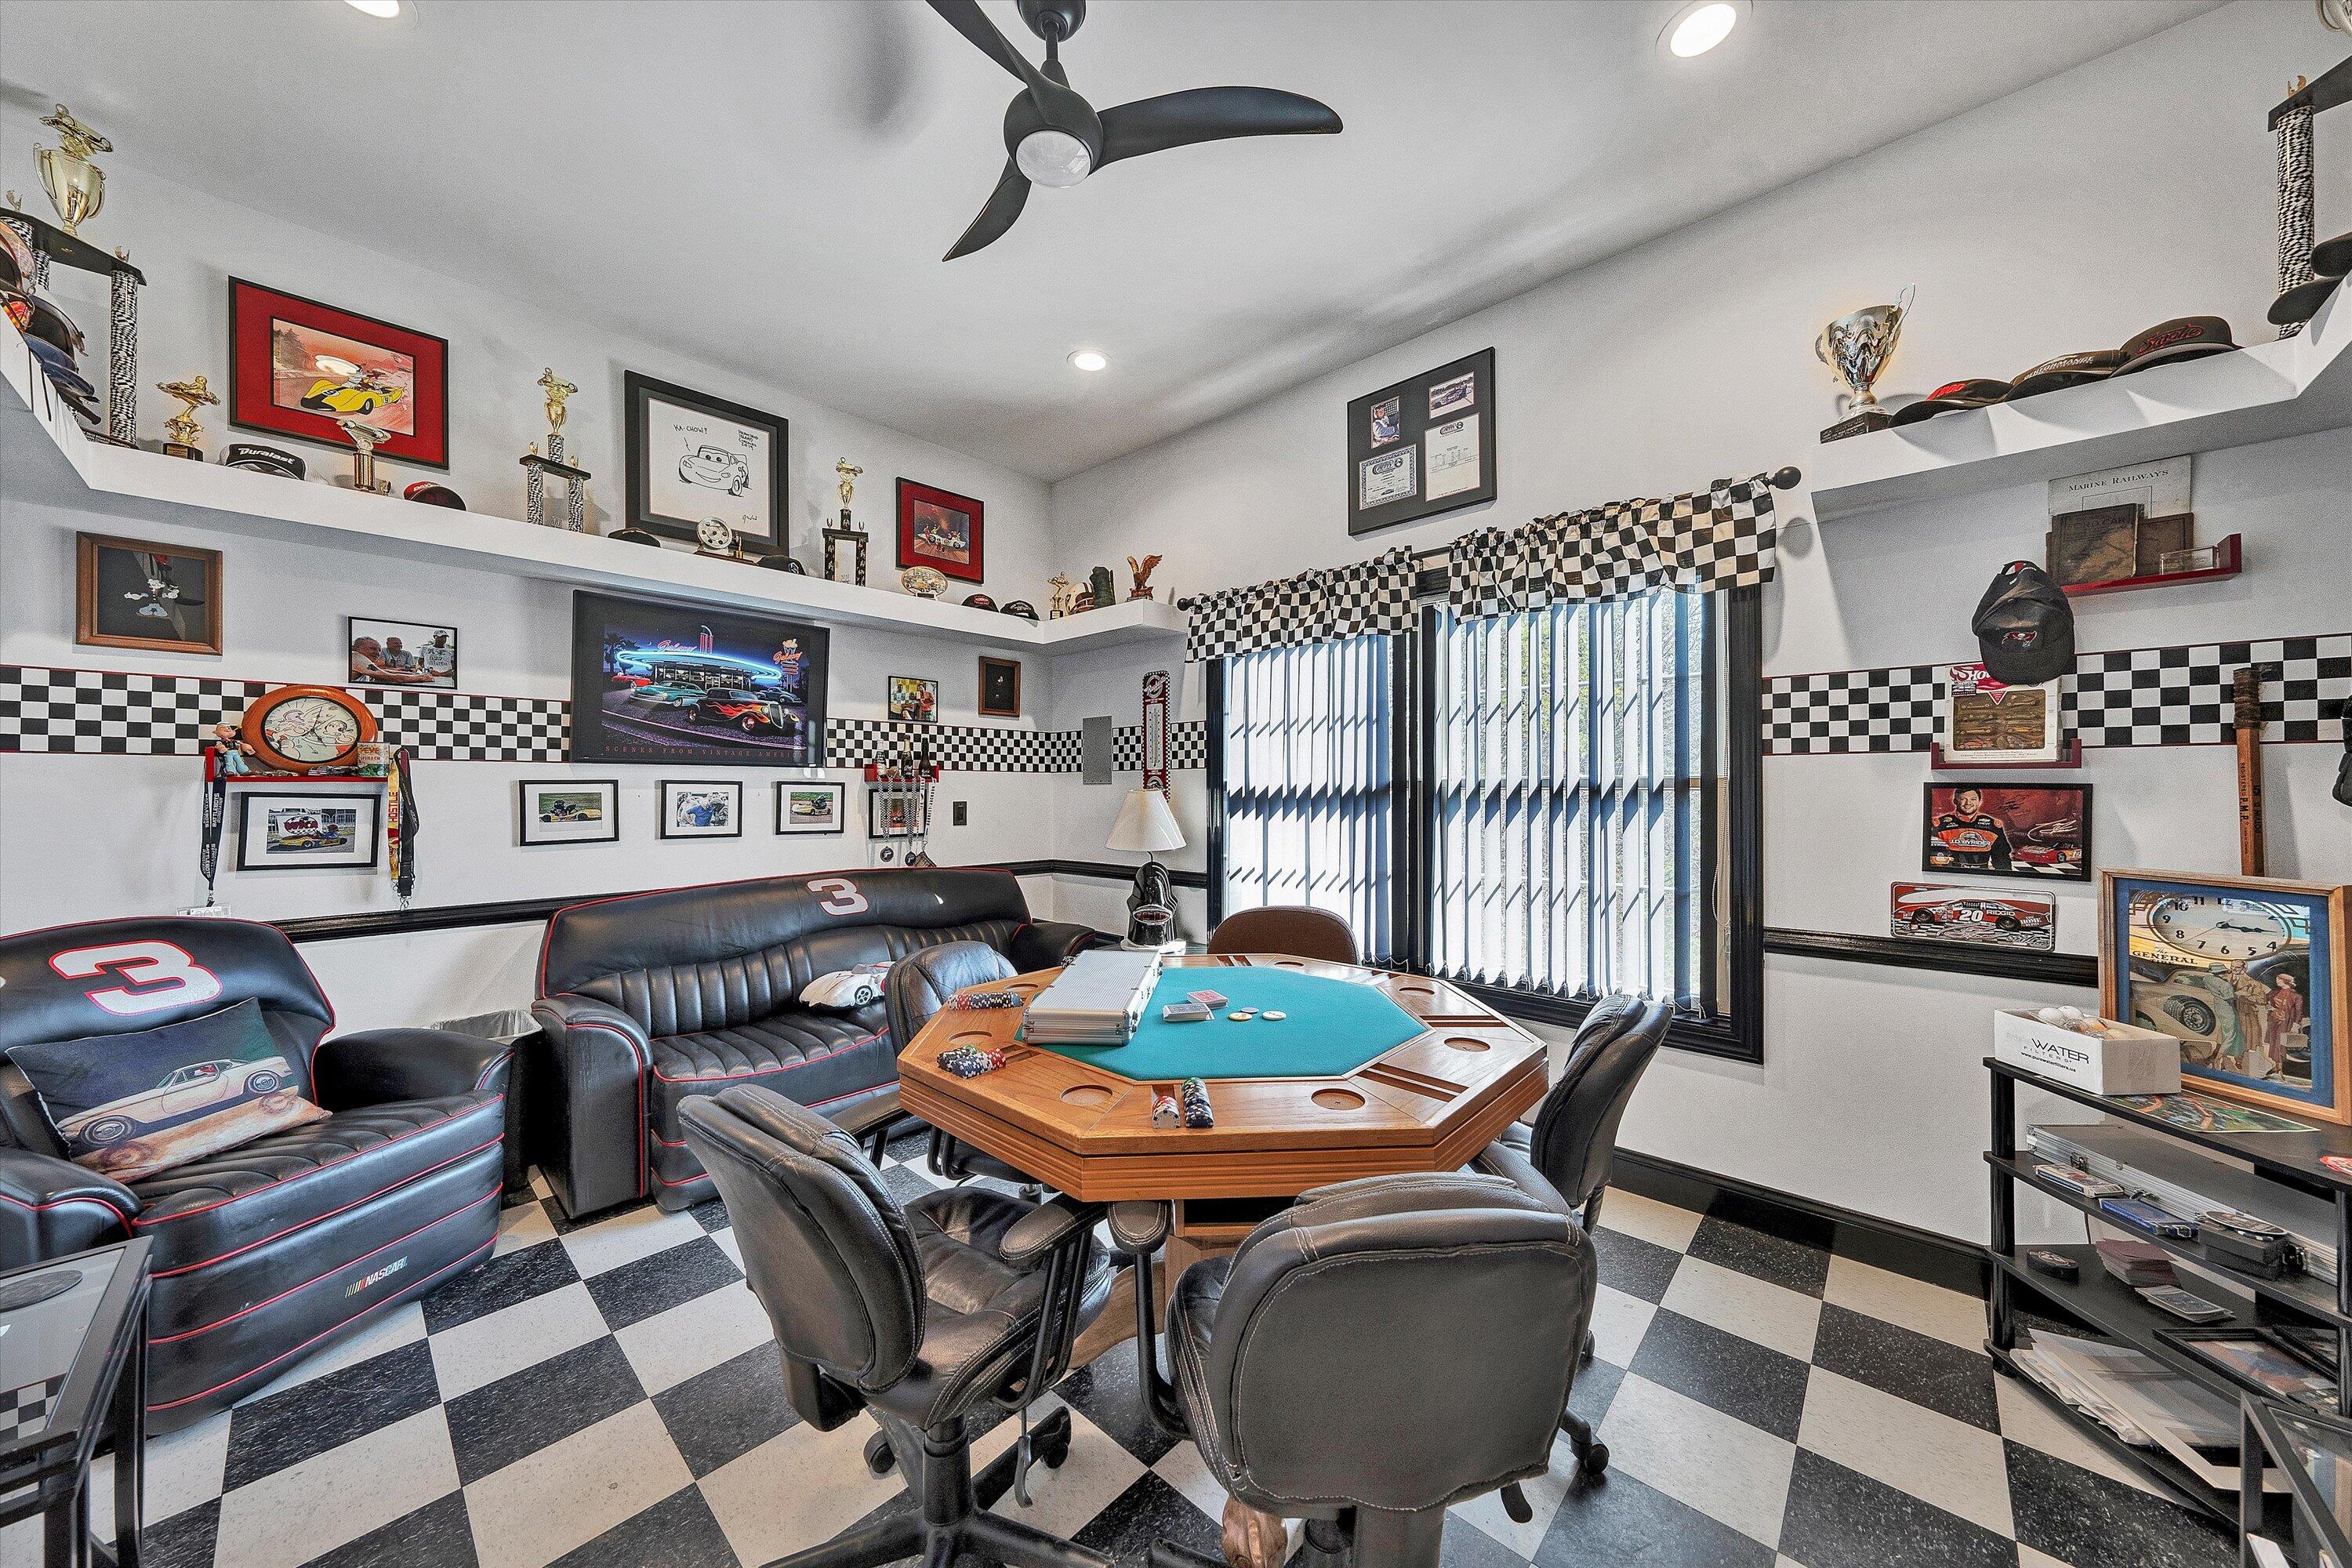
Racing-themed game room with a poker table, checkered floor, and black leather seating.
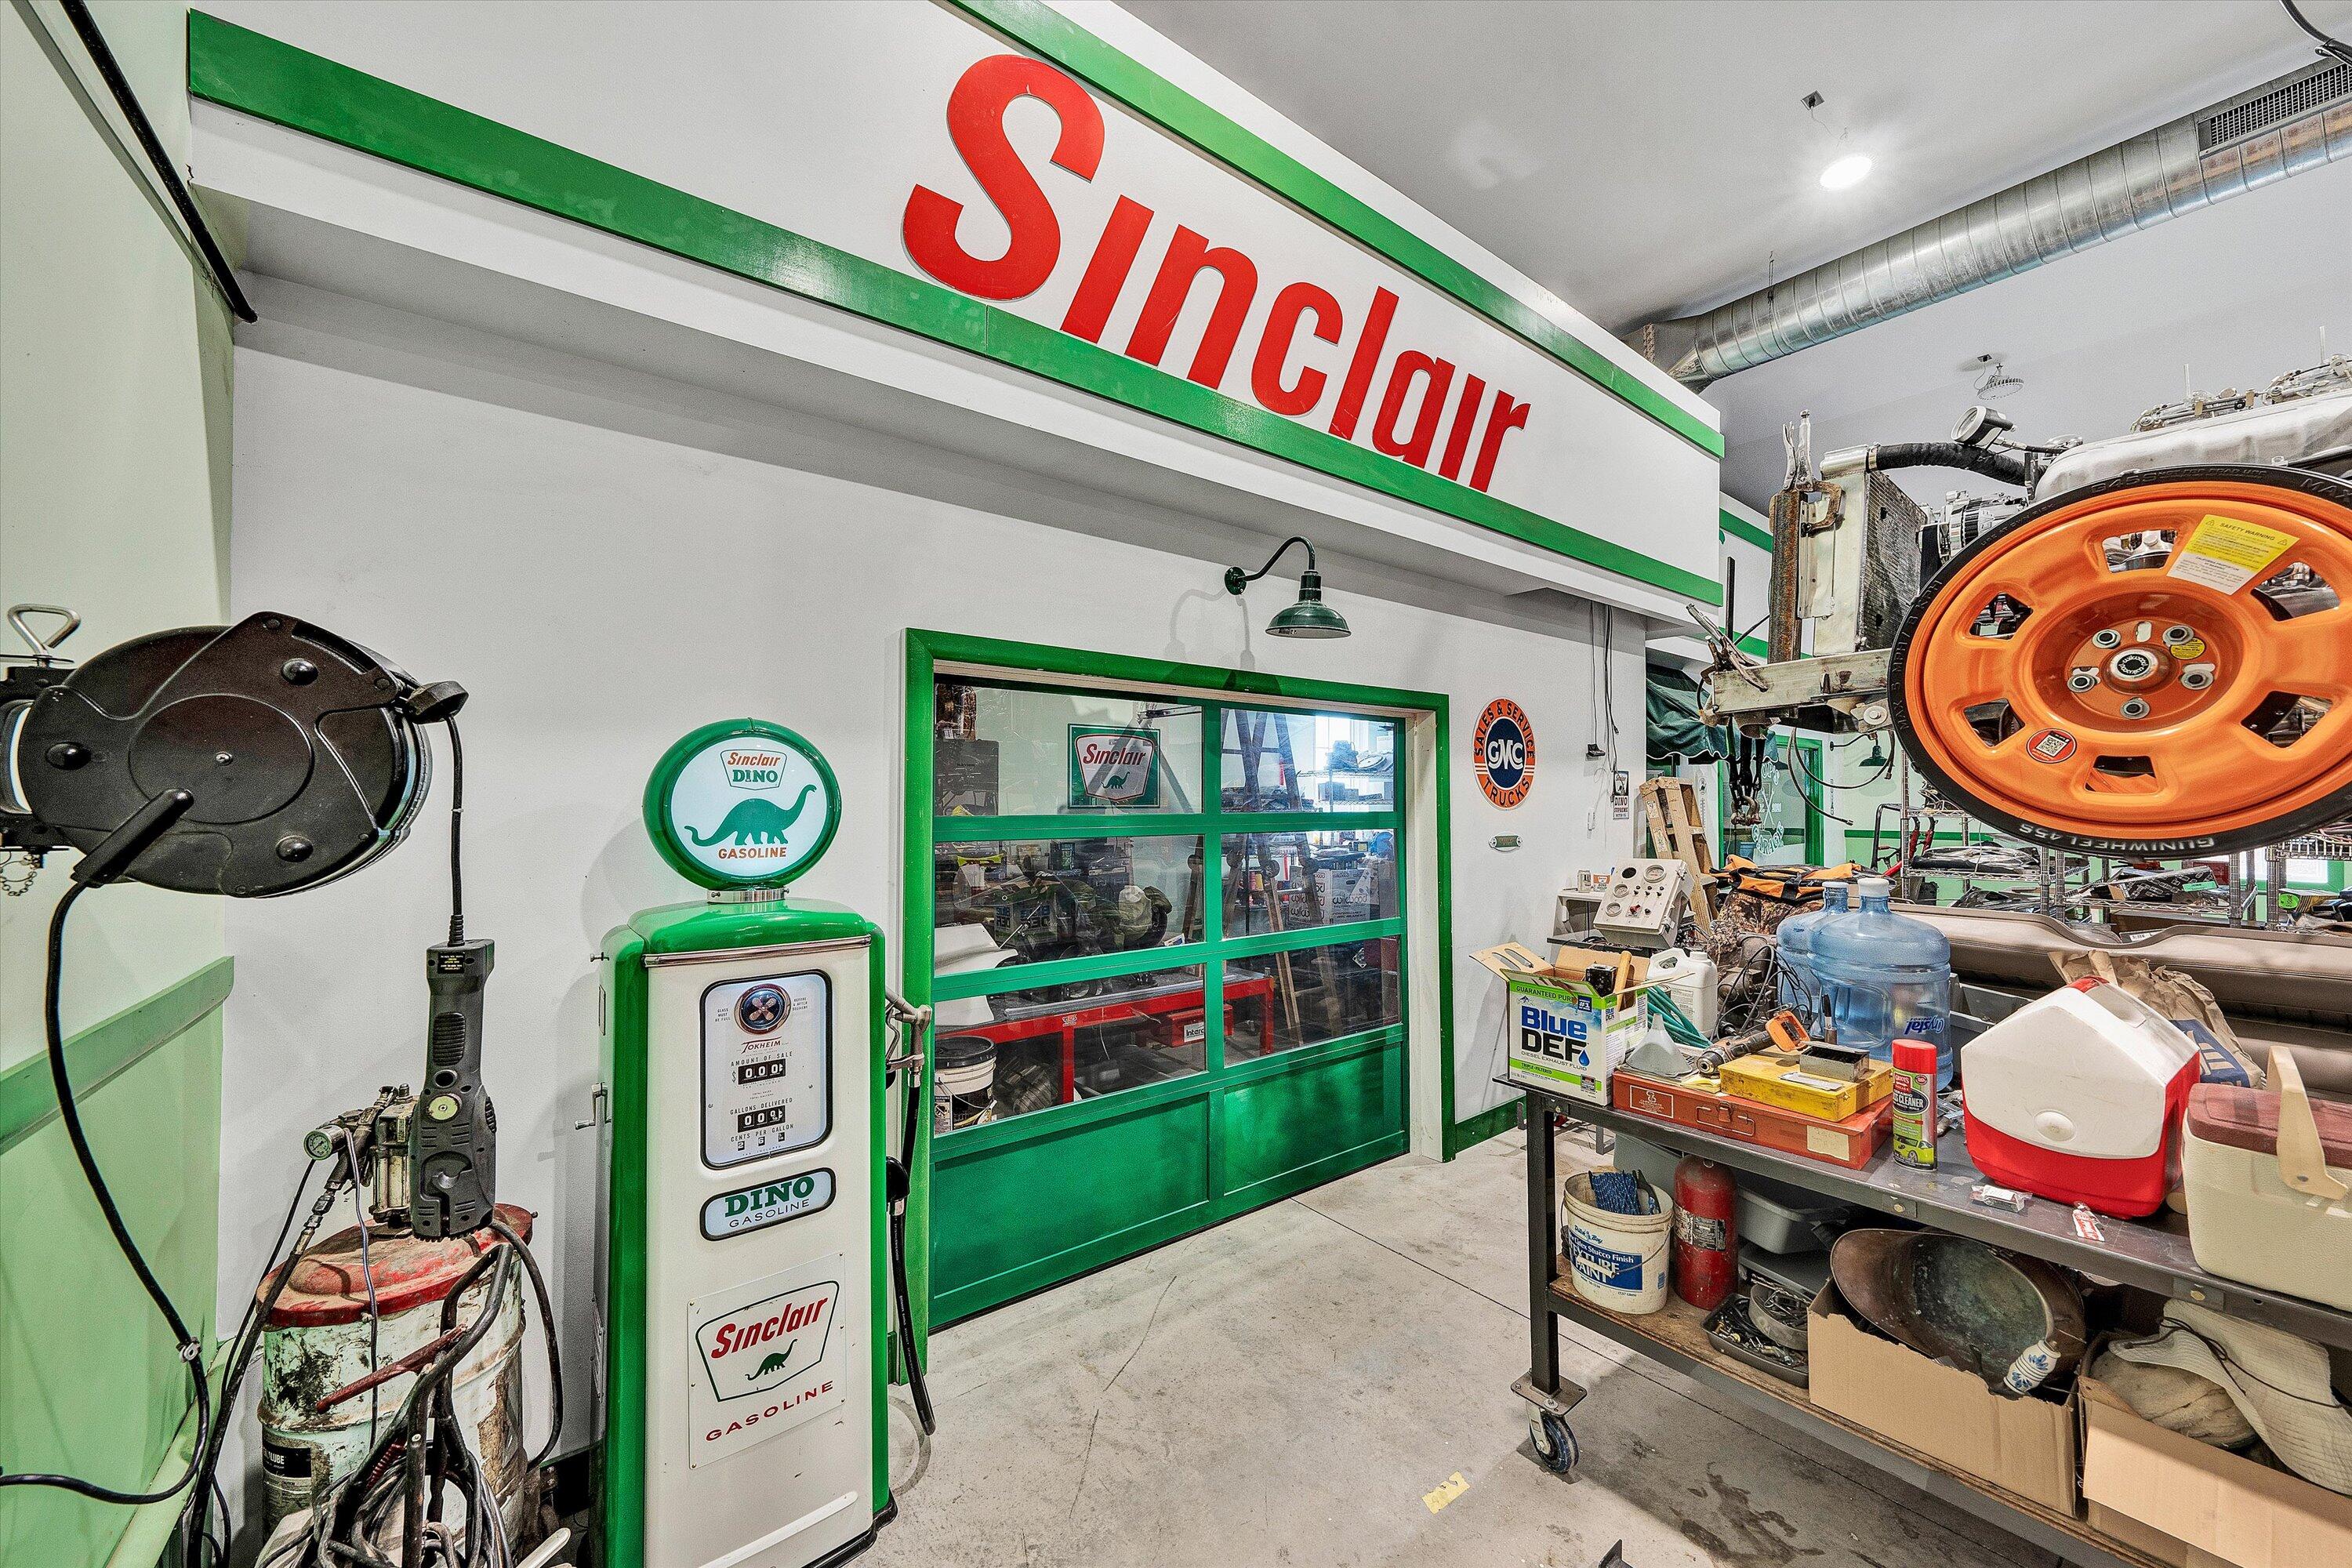
Garage workshop with a large Sinclair sign, vintage gas pump, display window, and vehicle lift.
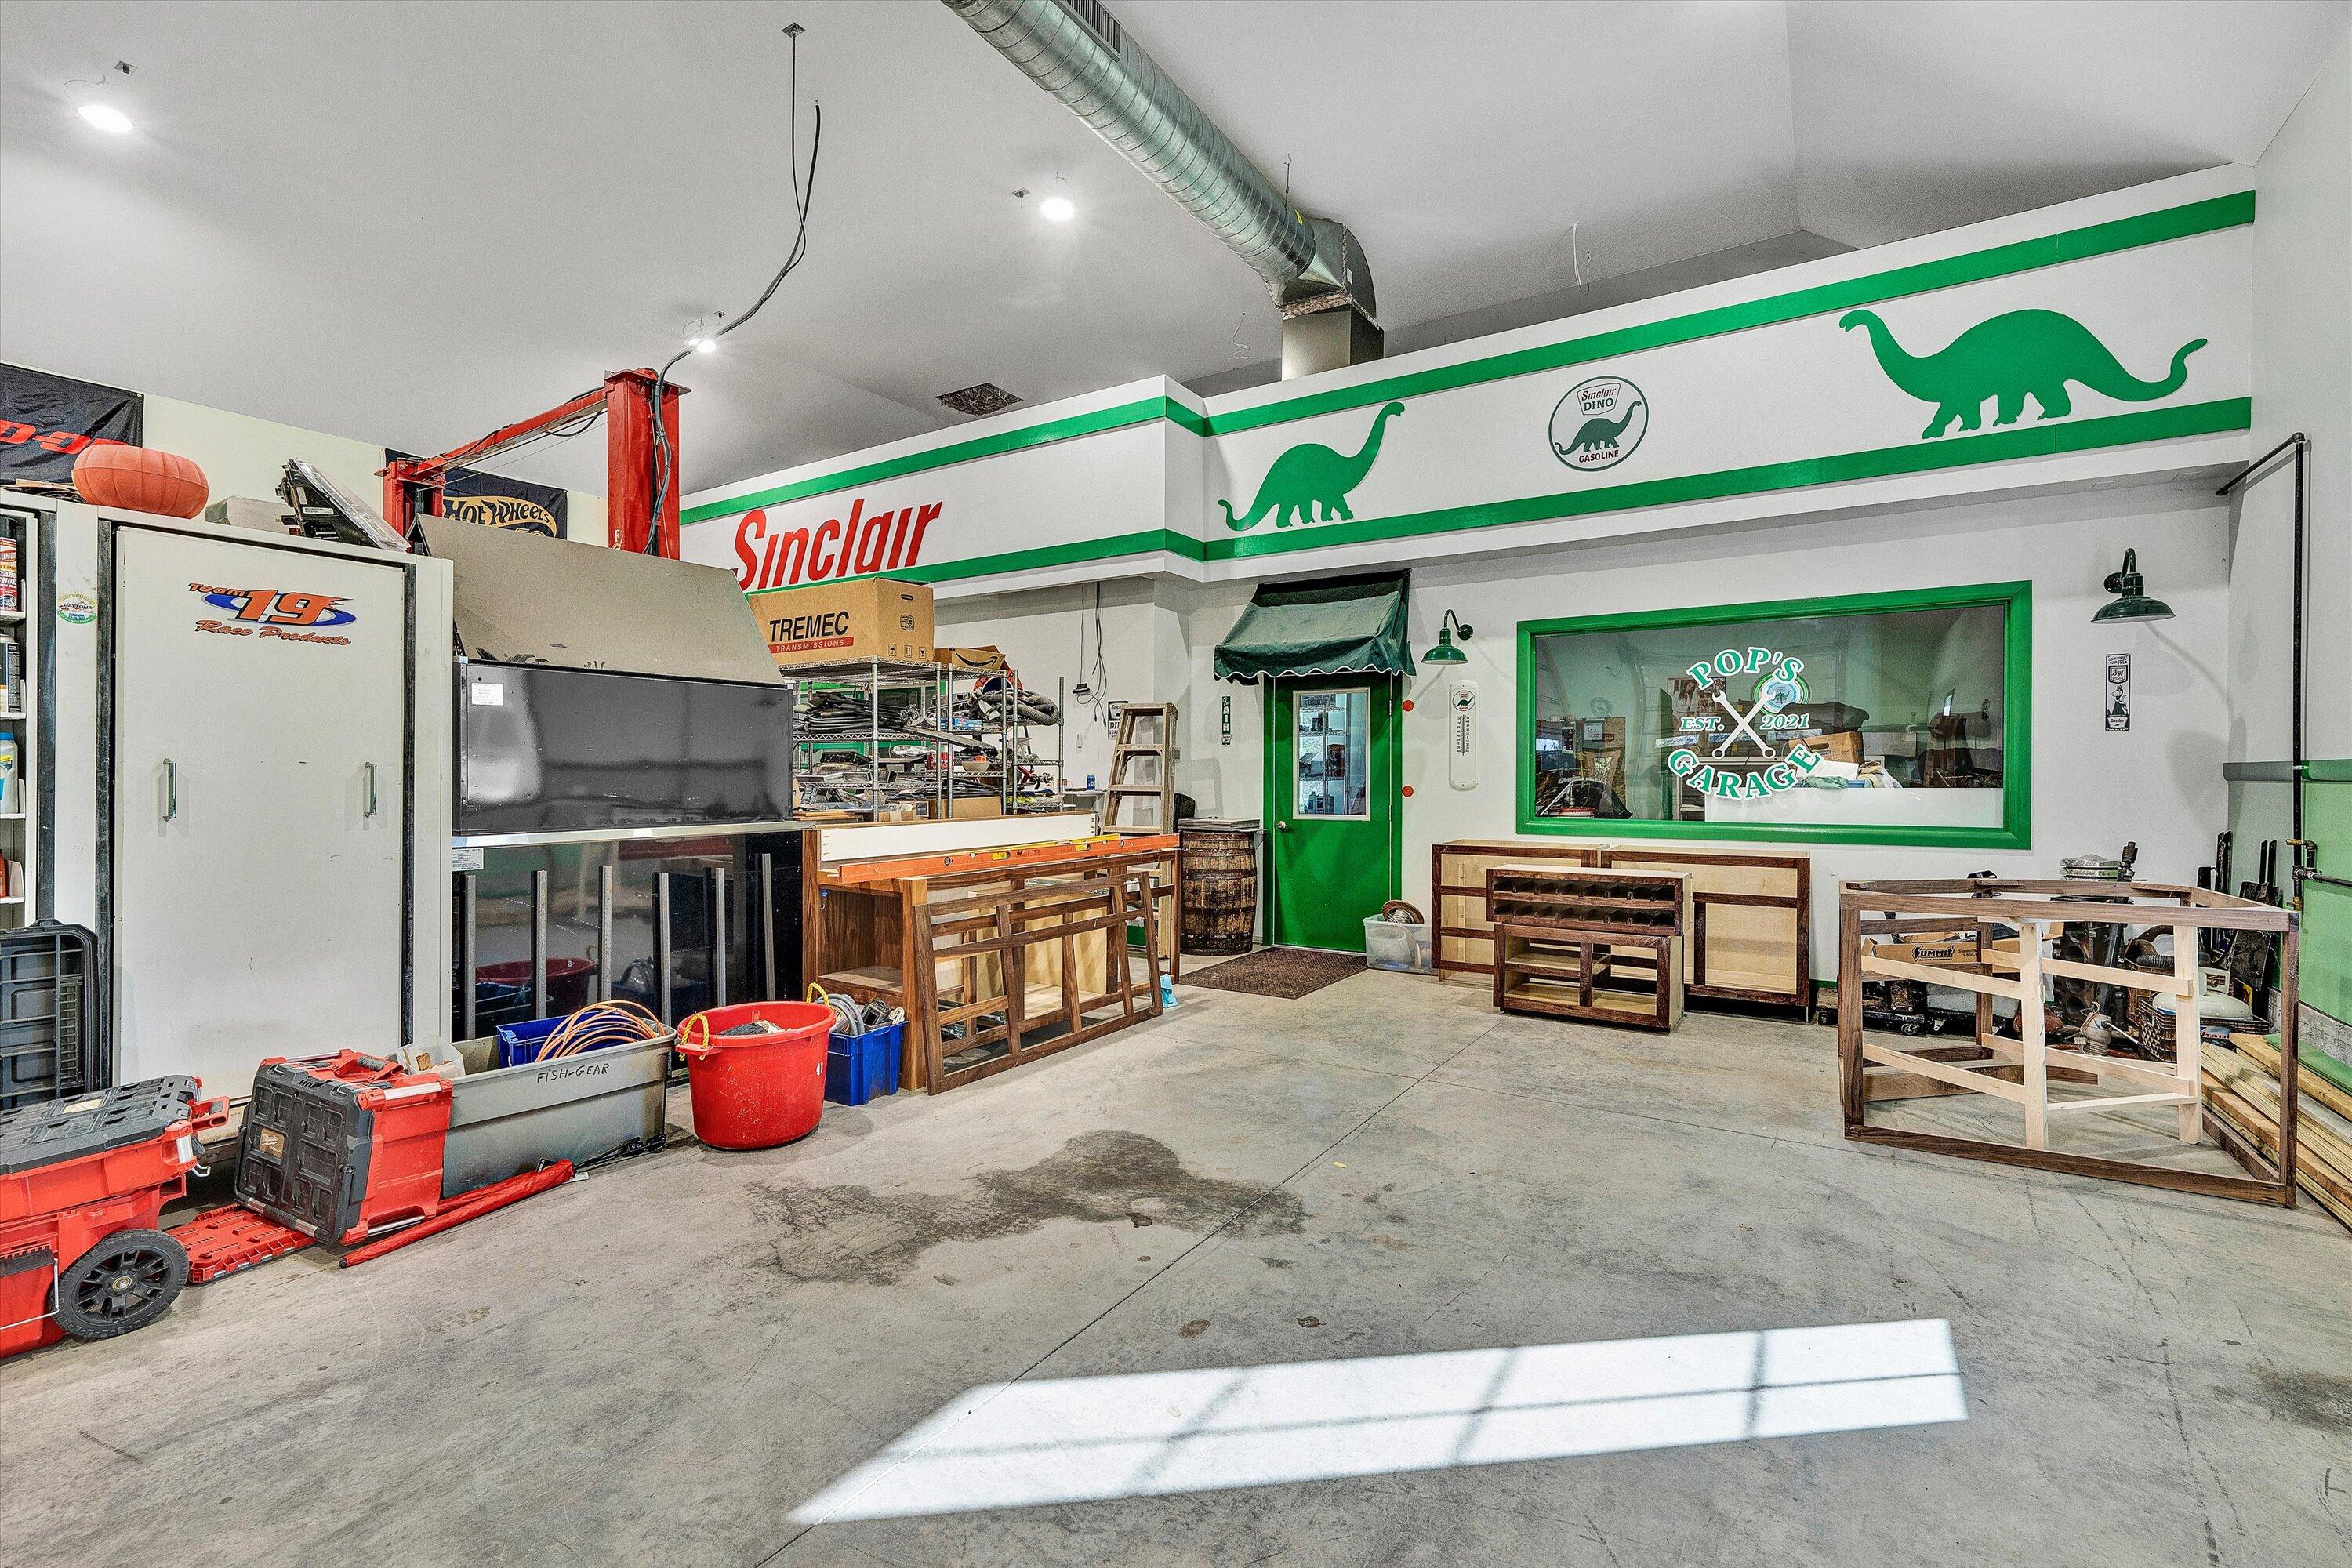
Garage workshop with Sinclair dinosaur branding, workbenches, and a Pop's Garage sign.
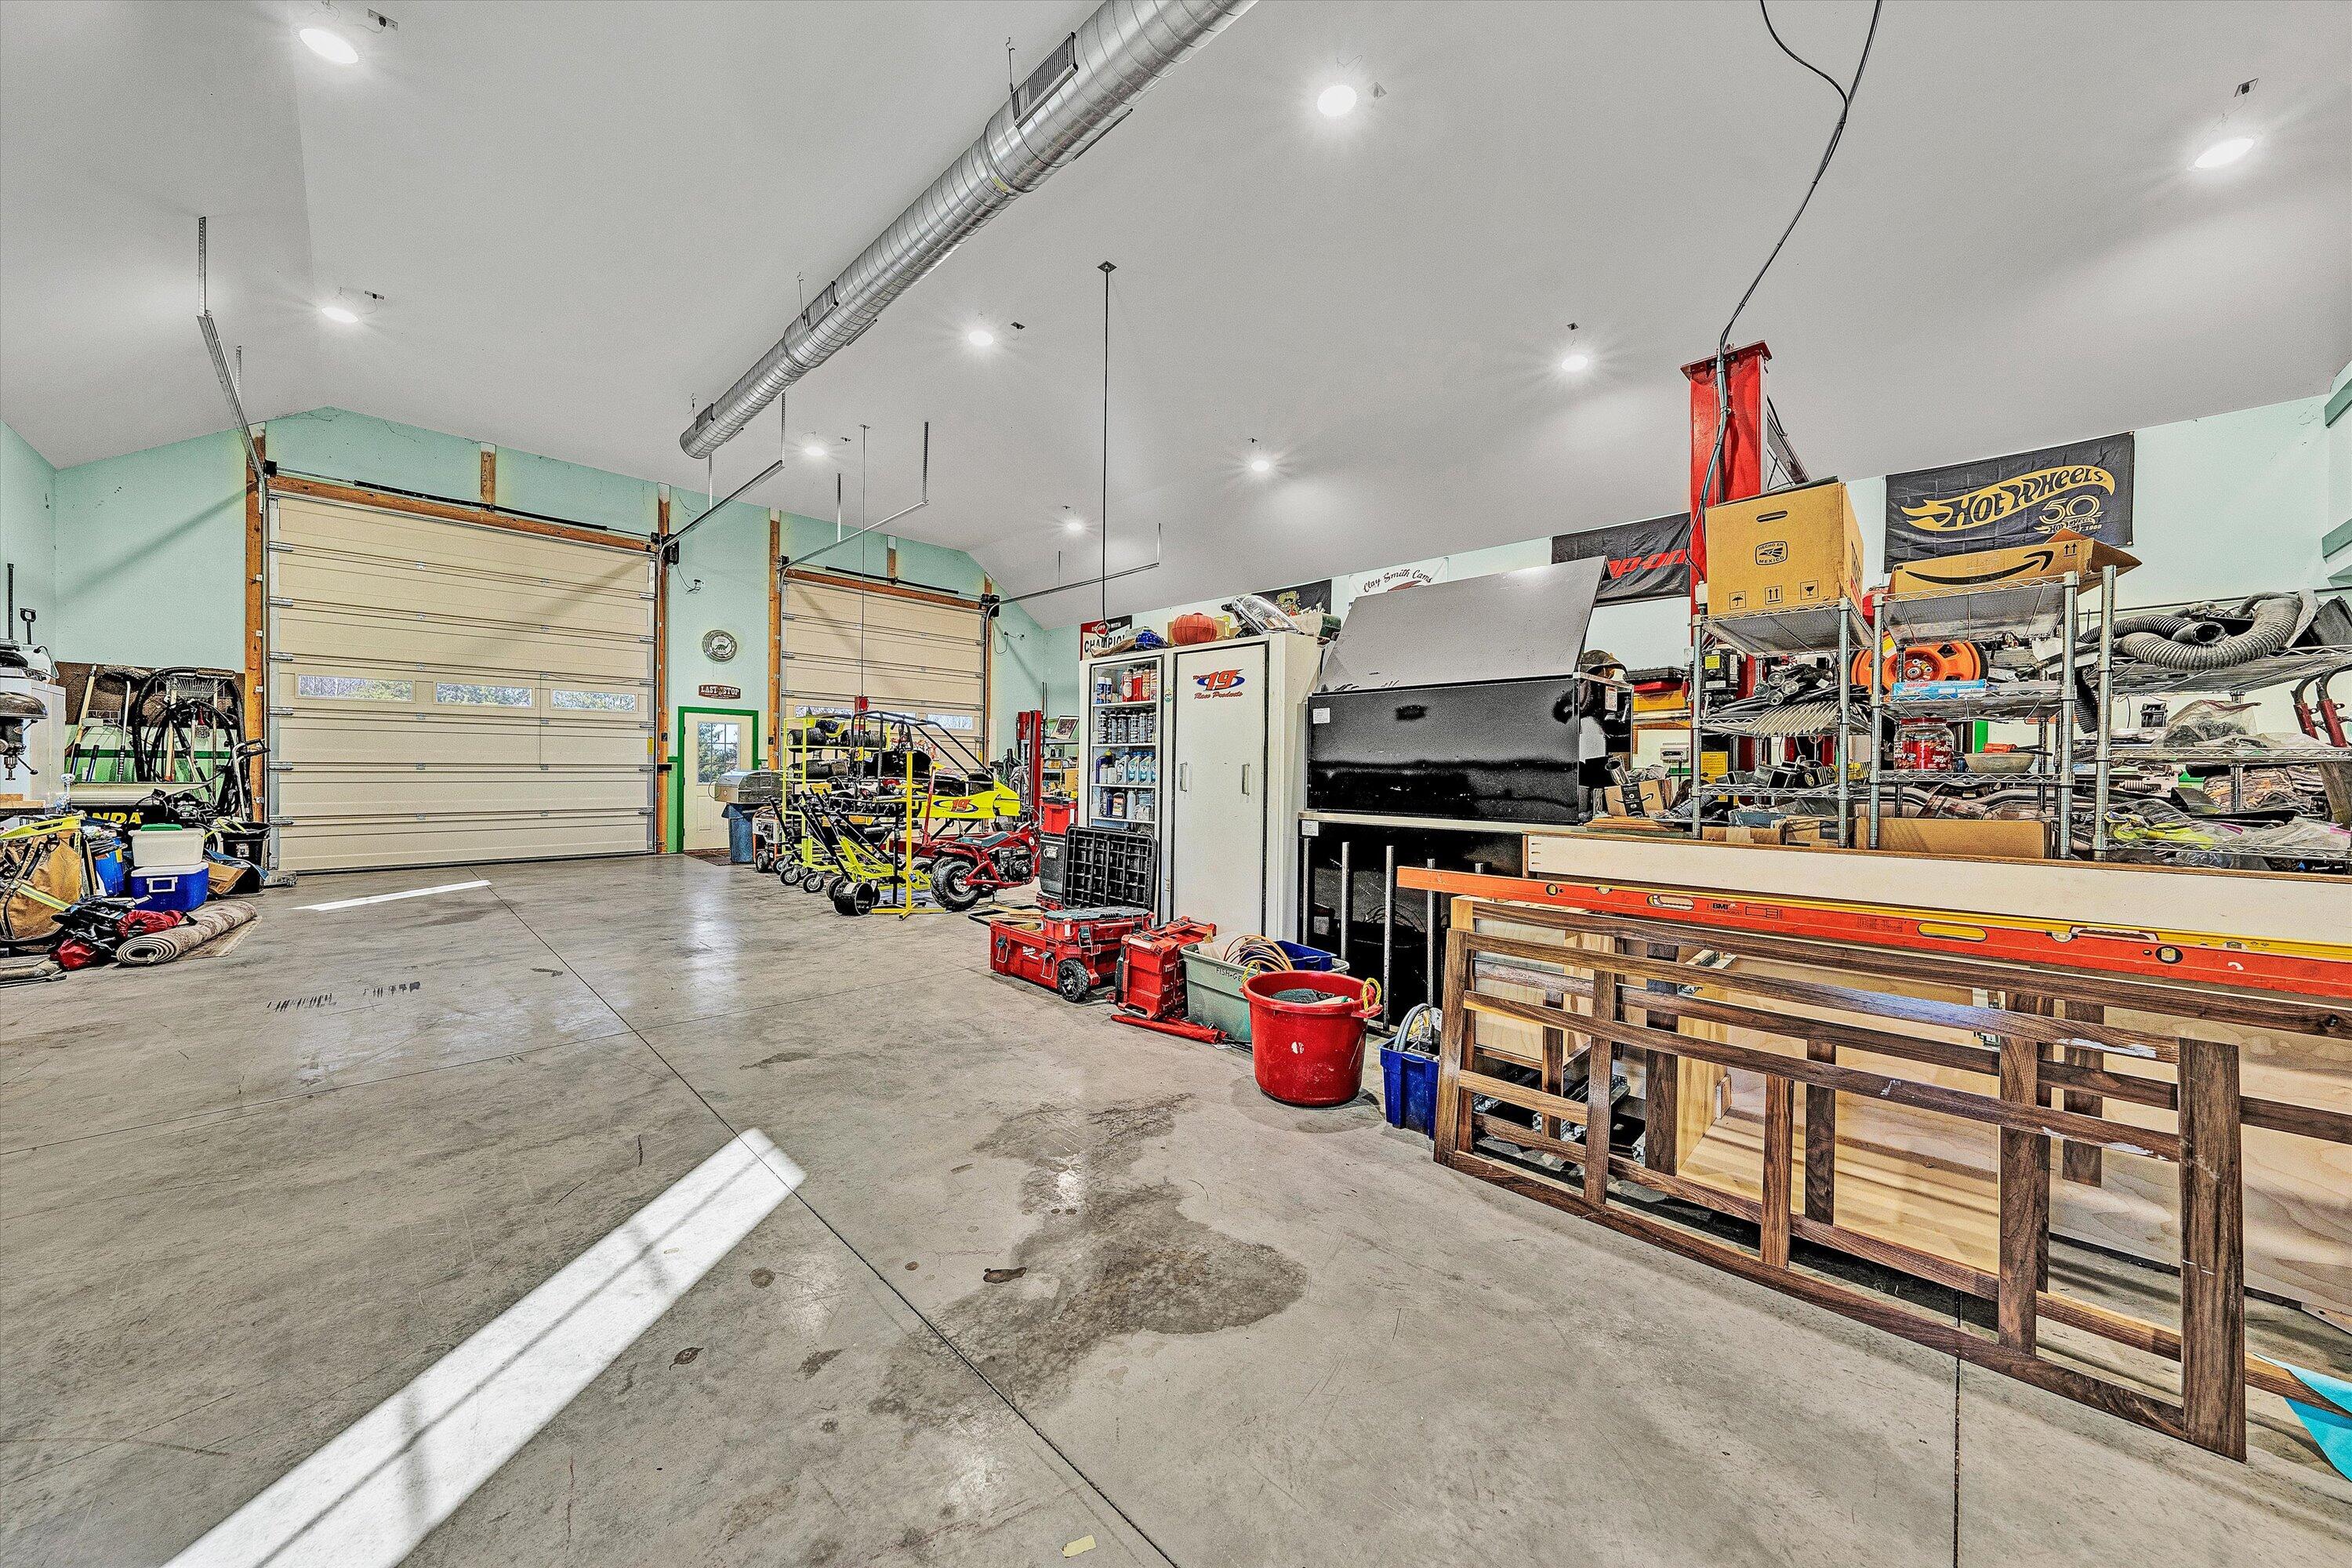
Garage workshop with two overhead doors, go-karts, and equipment-packed workbenches.
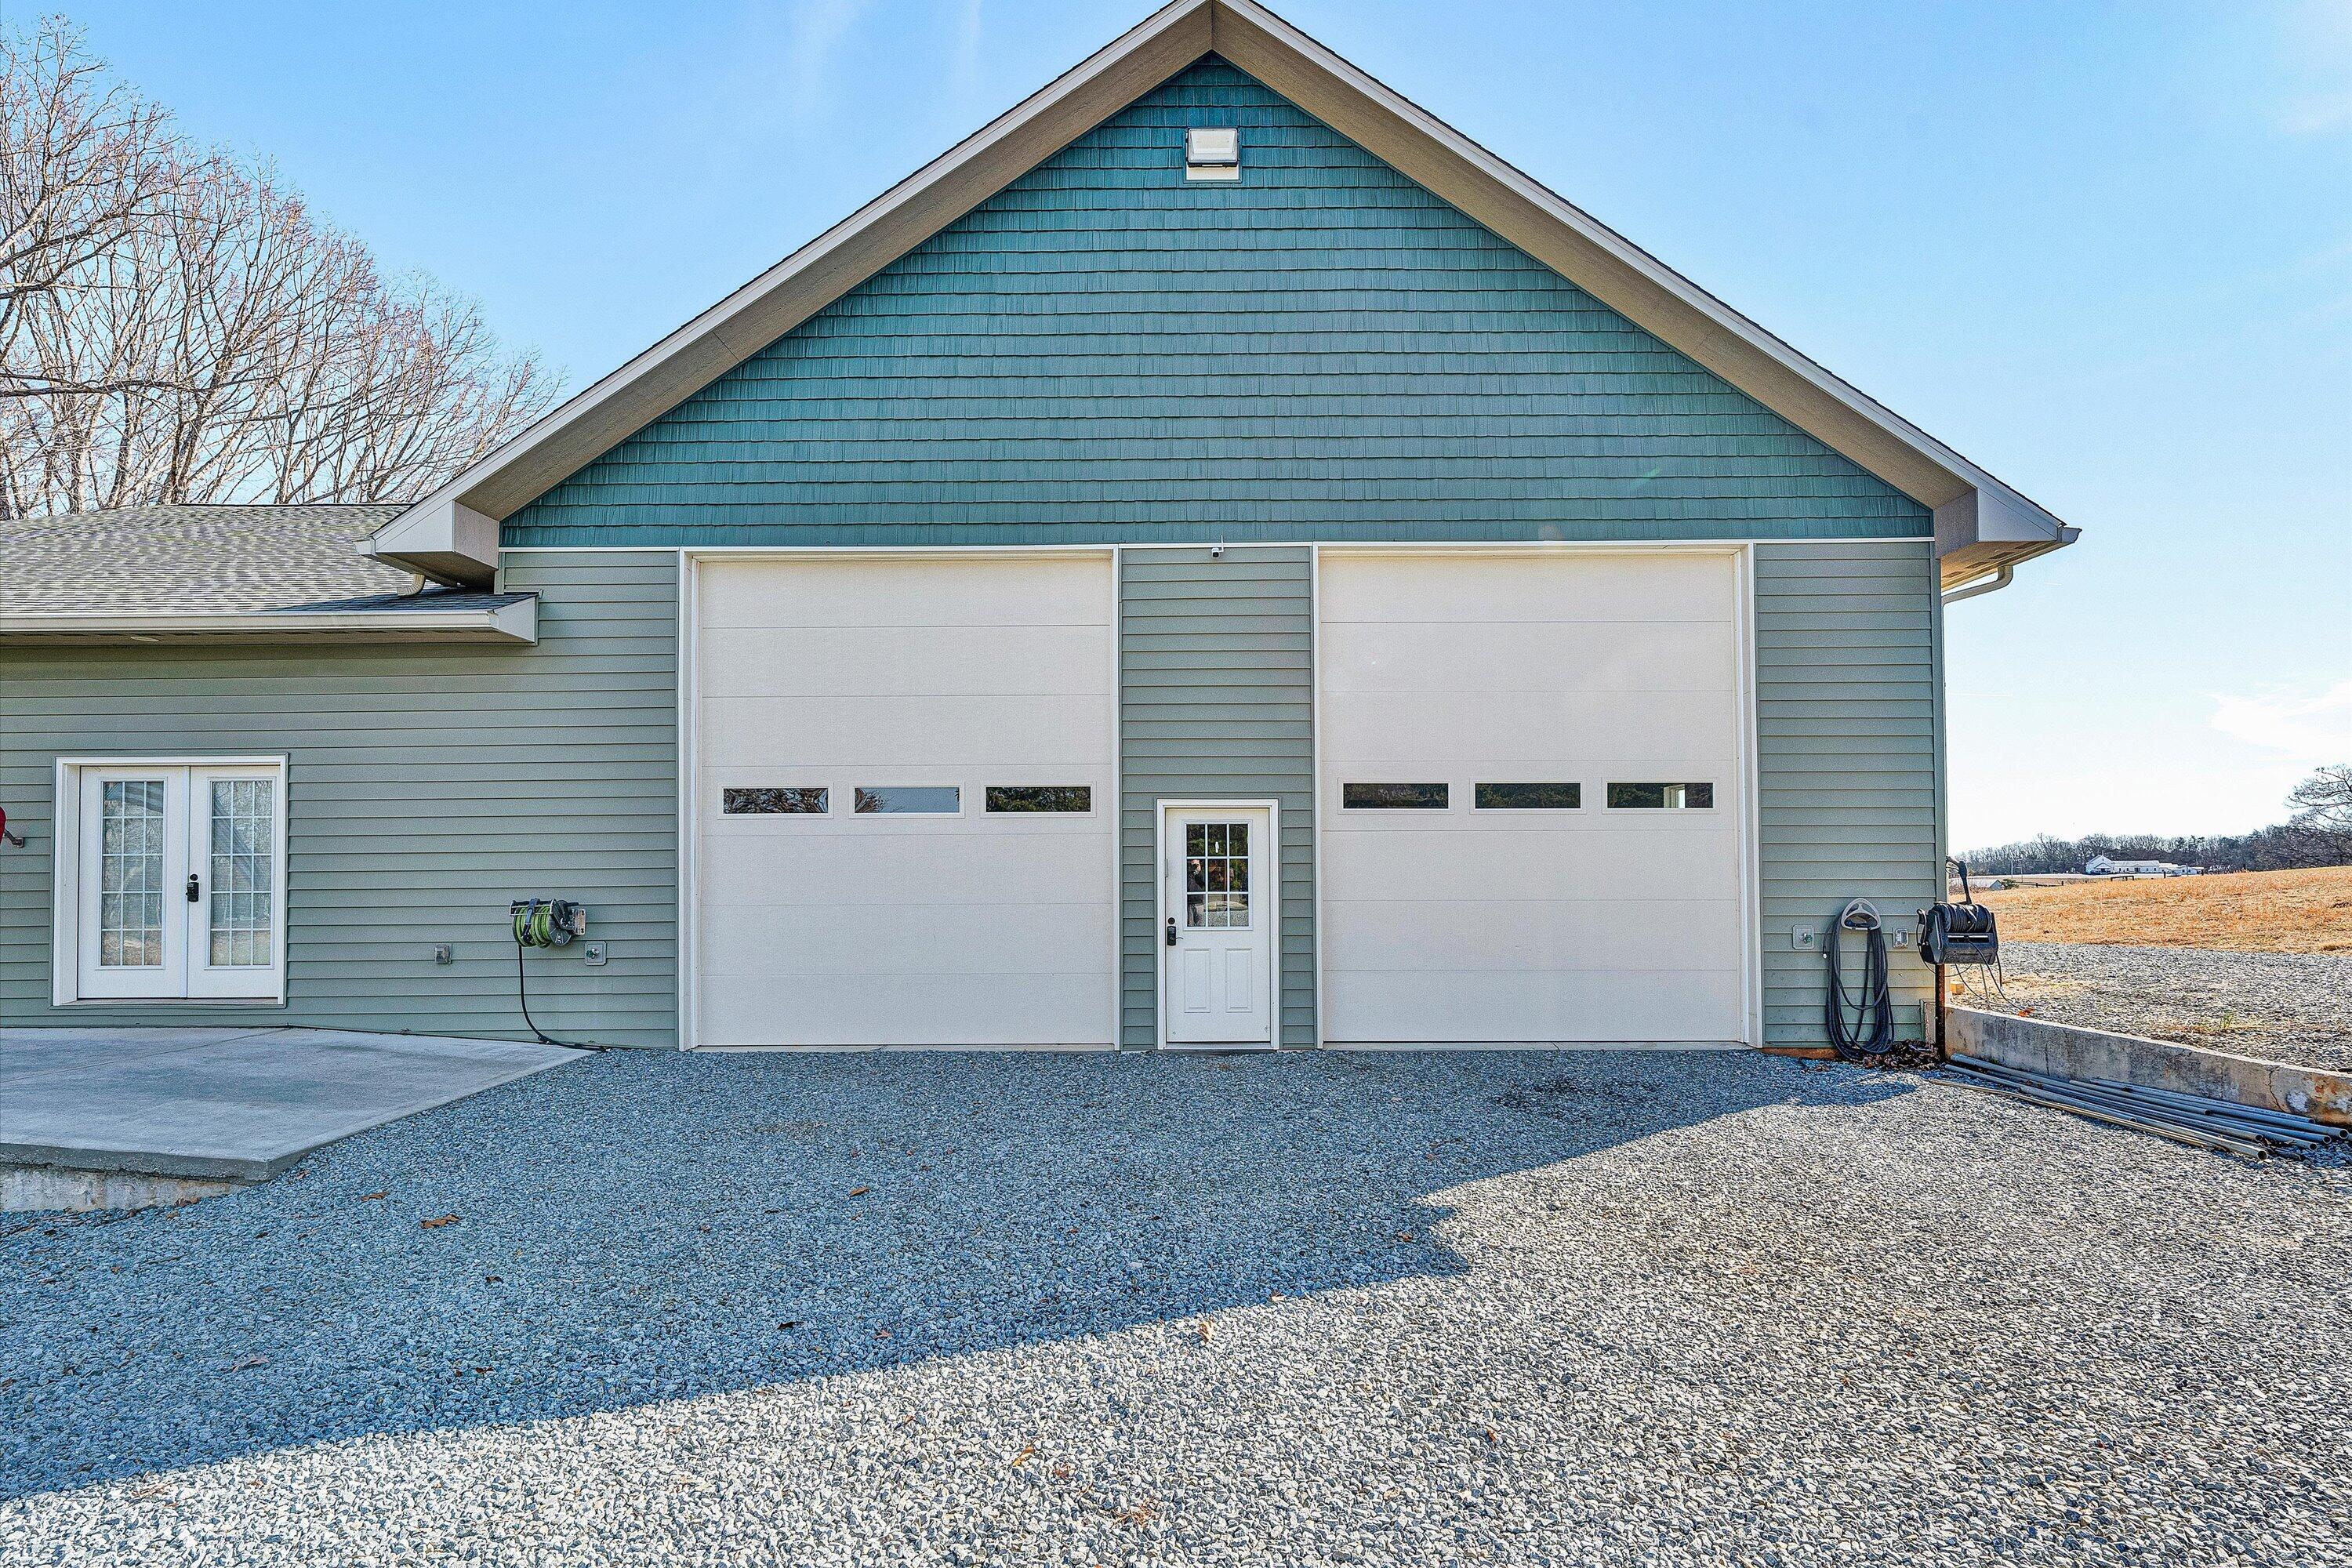
Blue-gray building with two oversized white garage doors and a broad gravel driveway.
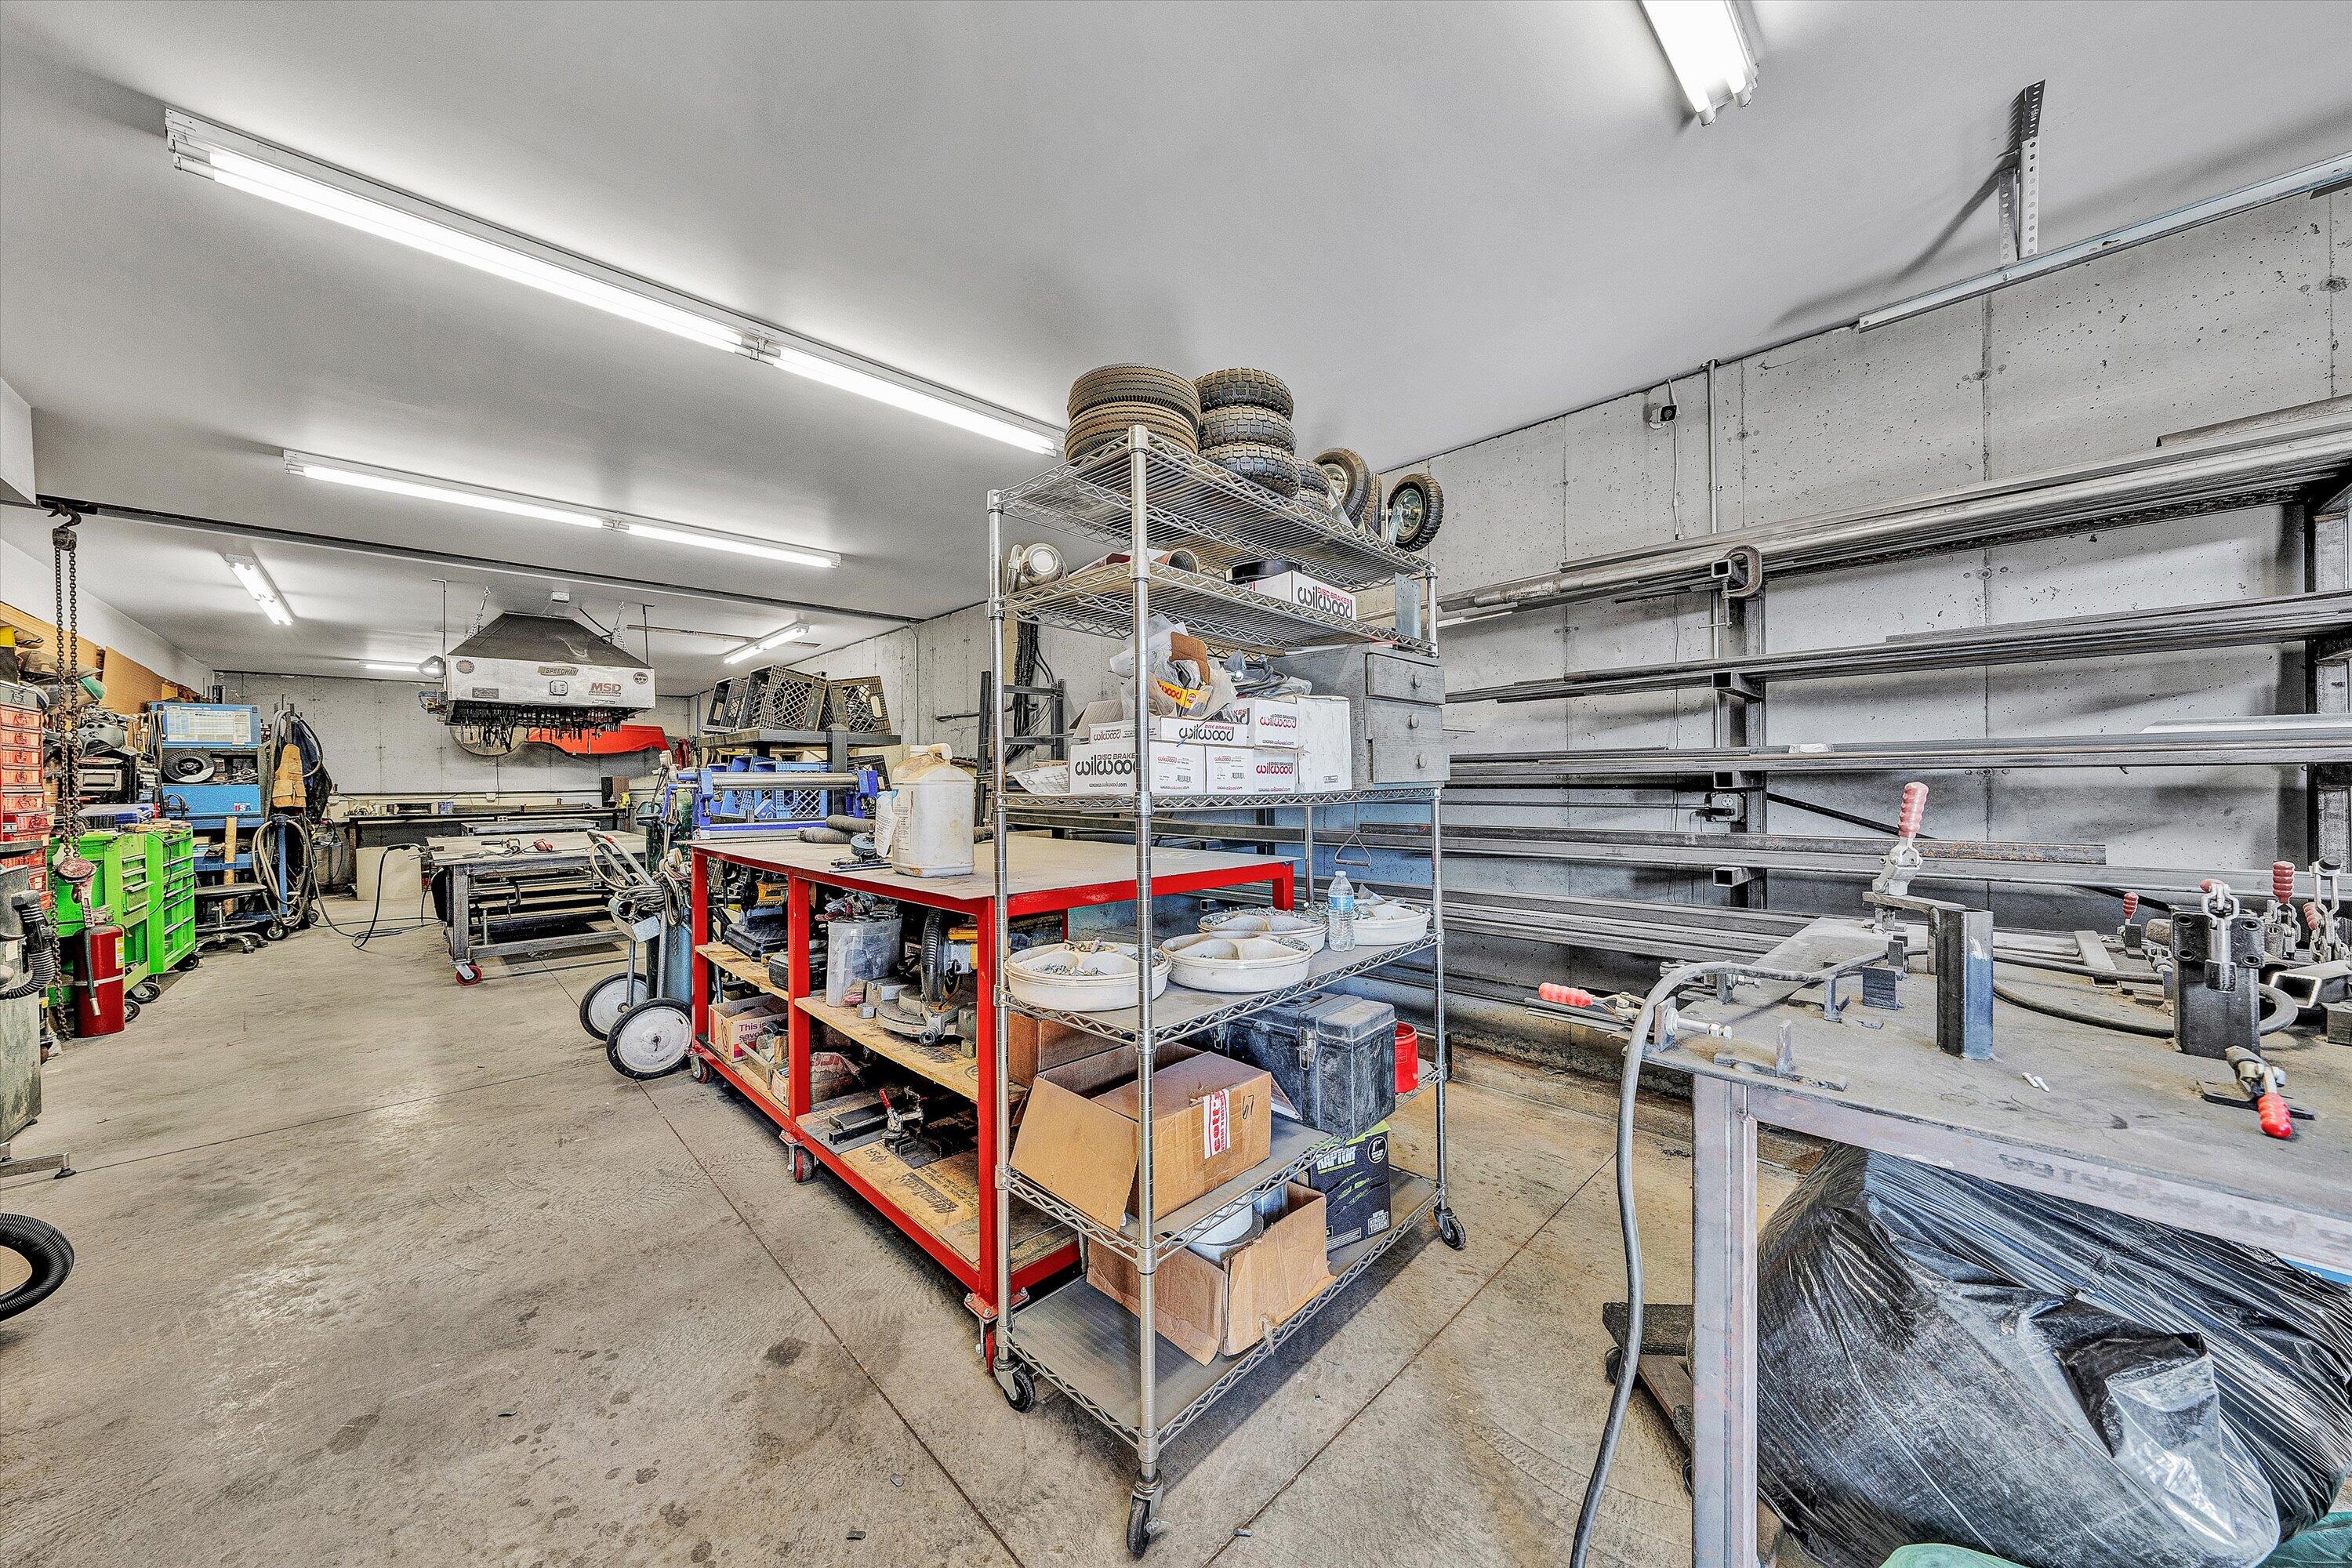
Workshop garage with stocked metal shelving, green tool cabinets, and metalworking equipment.
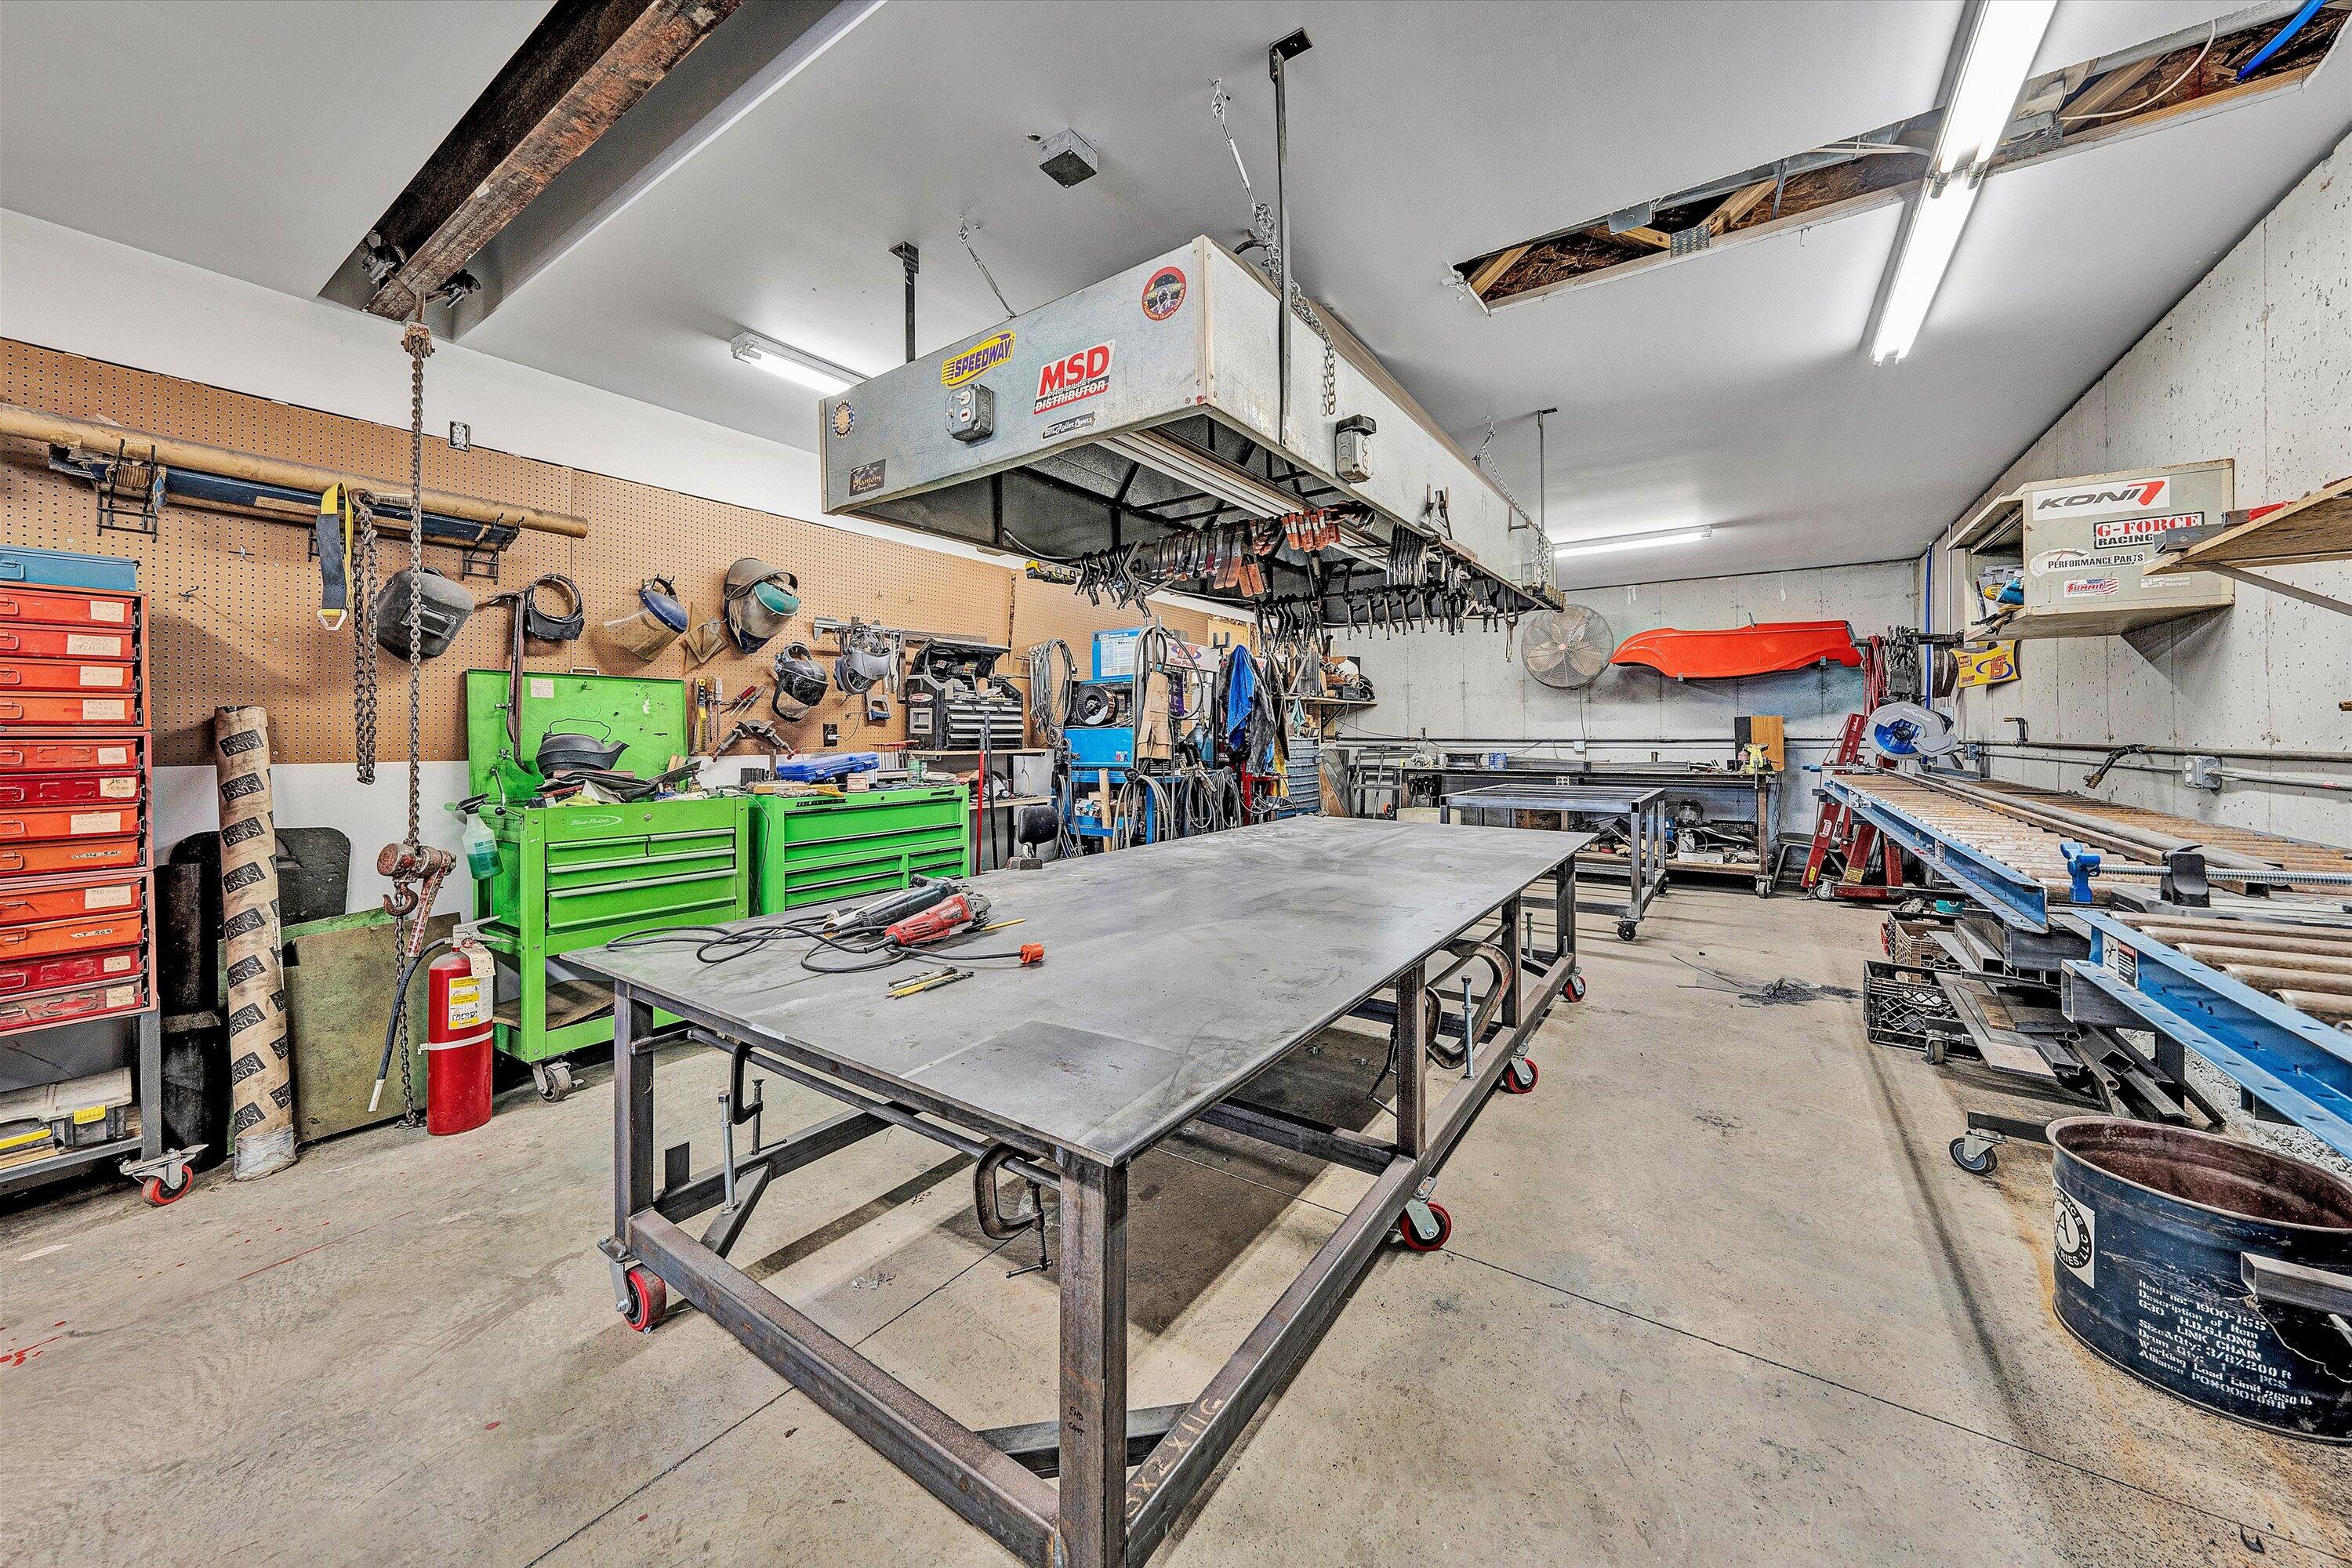
Workshop with a large wheeled steel worktable, green tool cabinets, and extensive metalworking equipment.
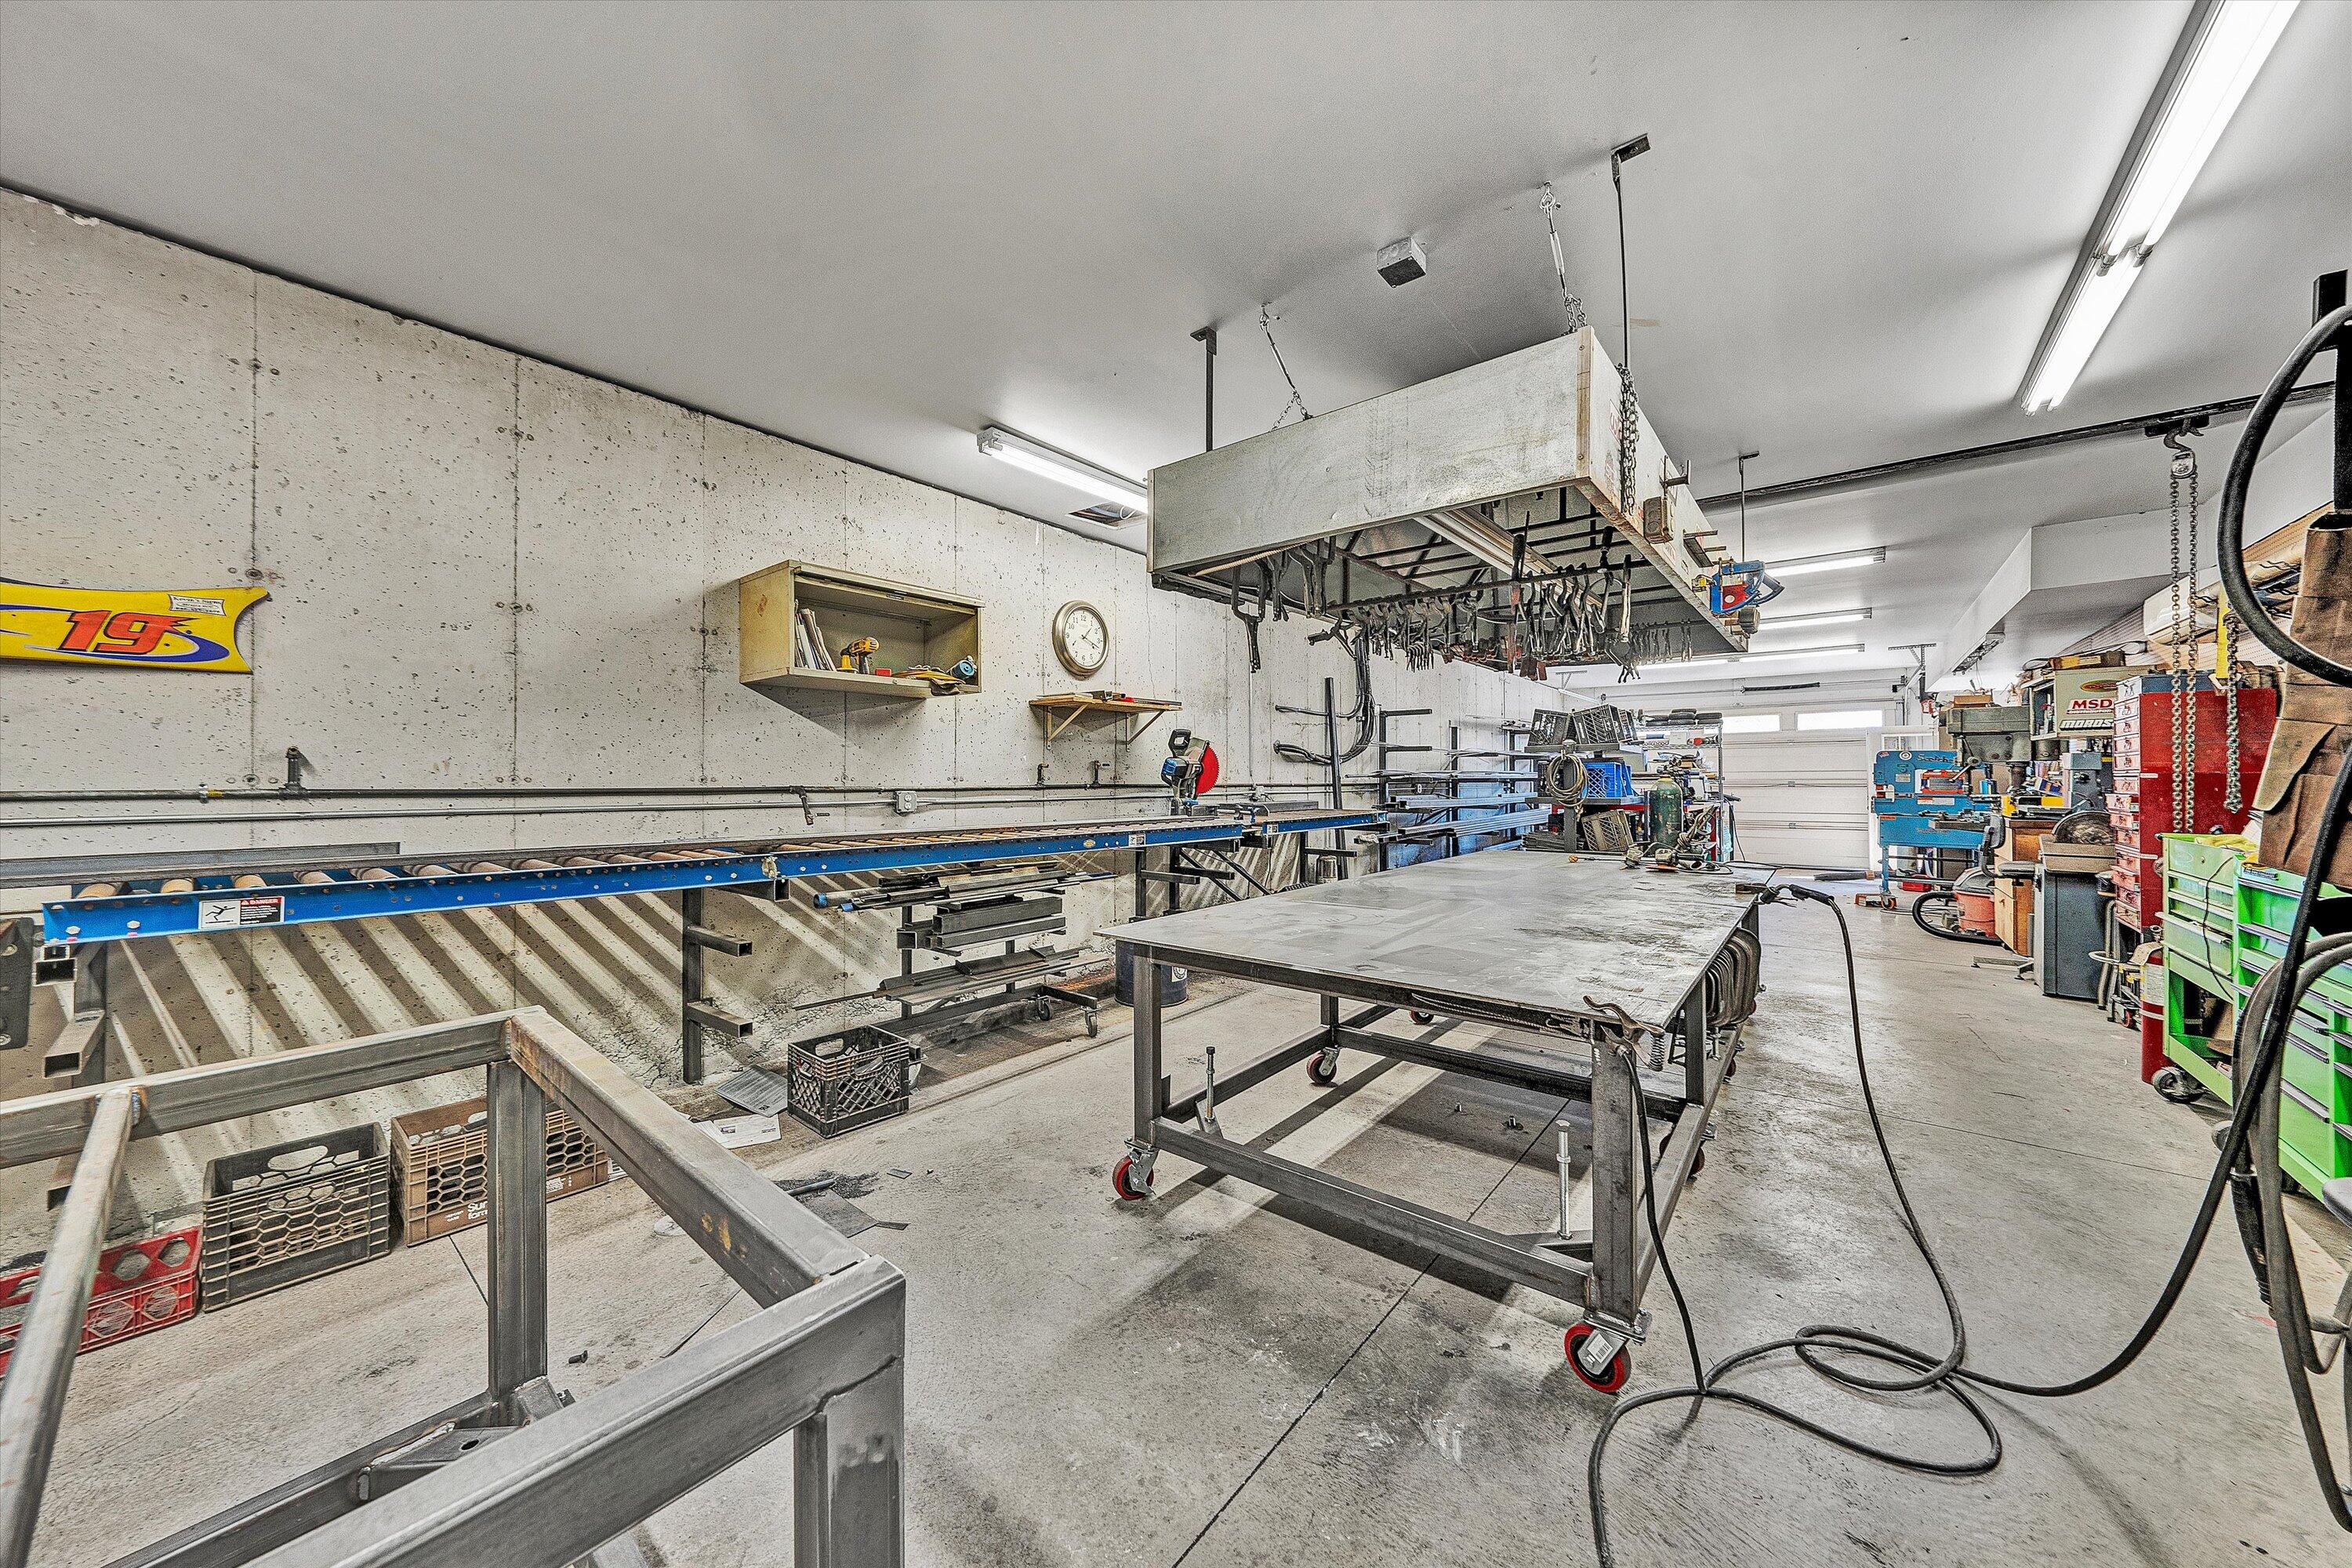
Spacious workshop with metalworking equipment, a long blue fabrication track, and a wheeled worktable.
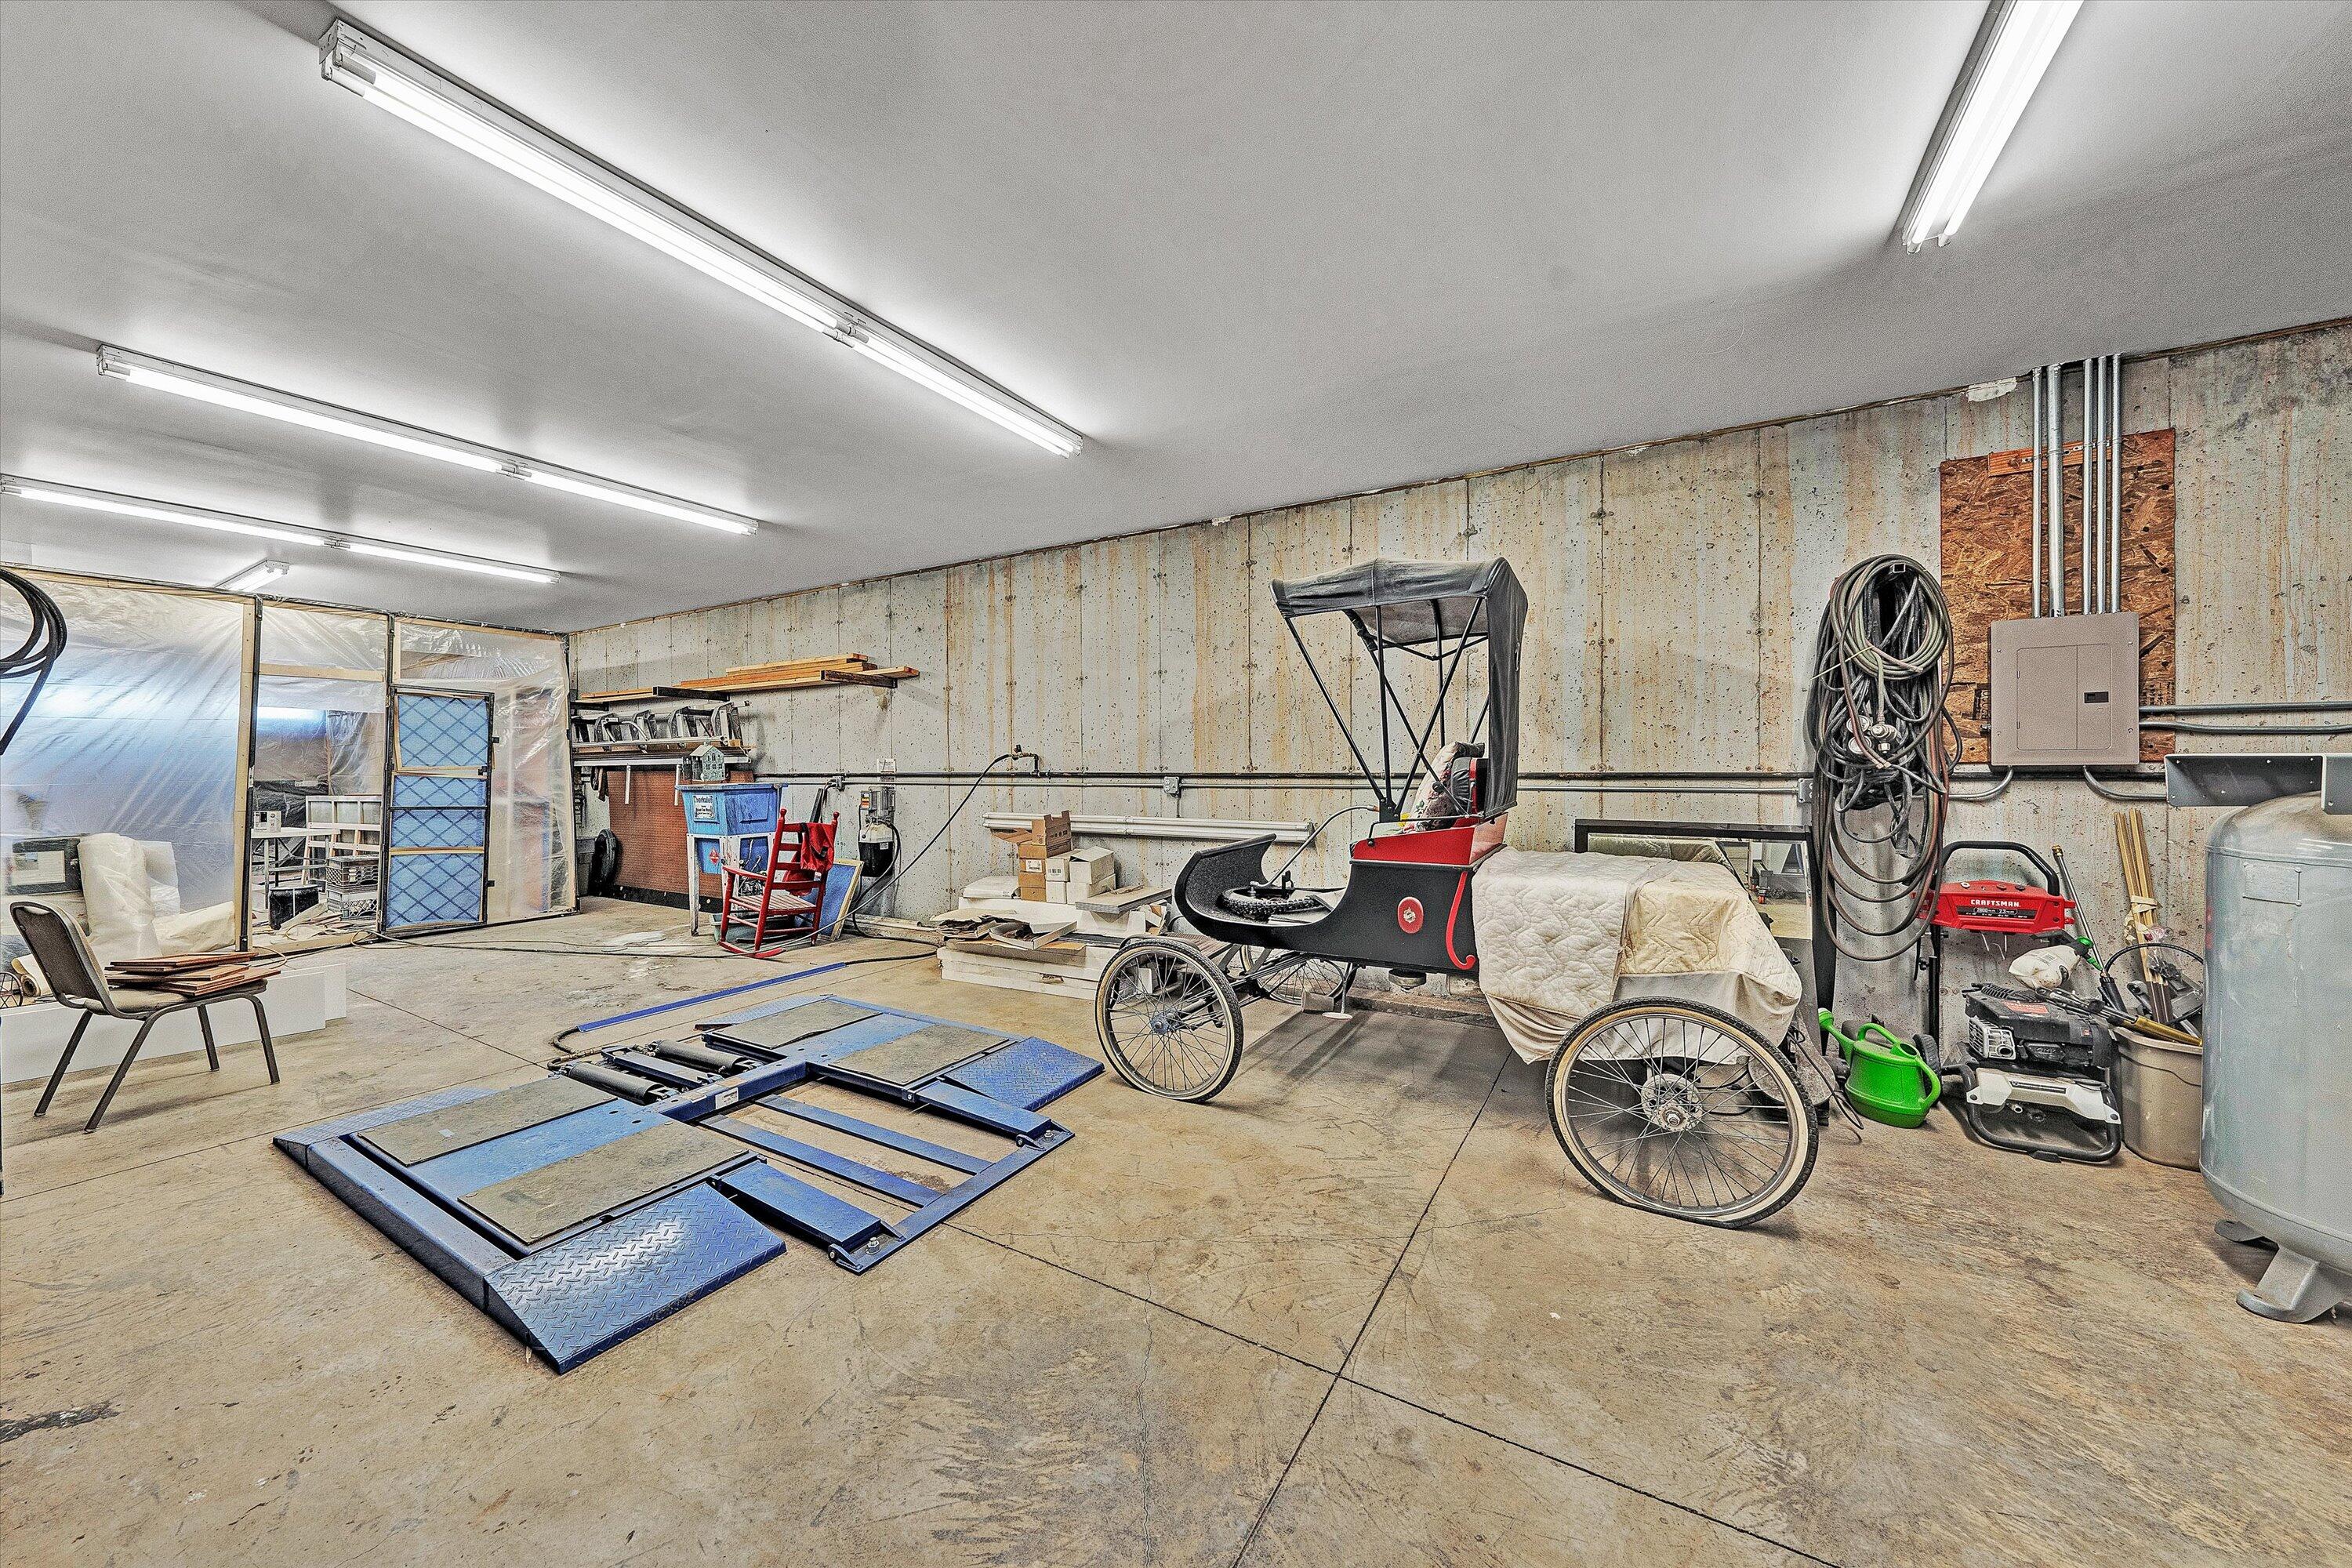
Garage workshop with a blue vehicle lift and a black-and-red horse-drawn carriage.
Aerial view of a home with a large garage, wooded lot, and distant lake and mountains.
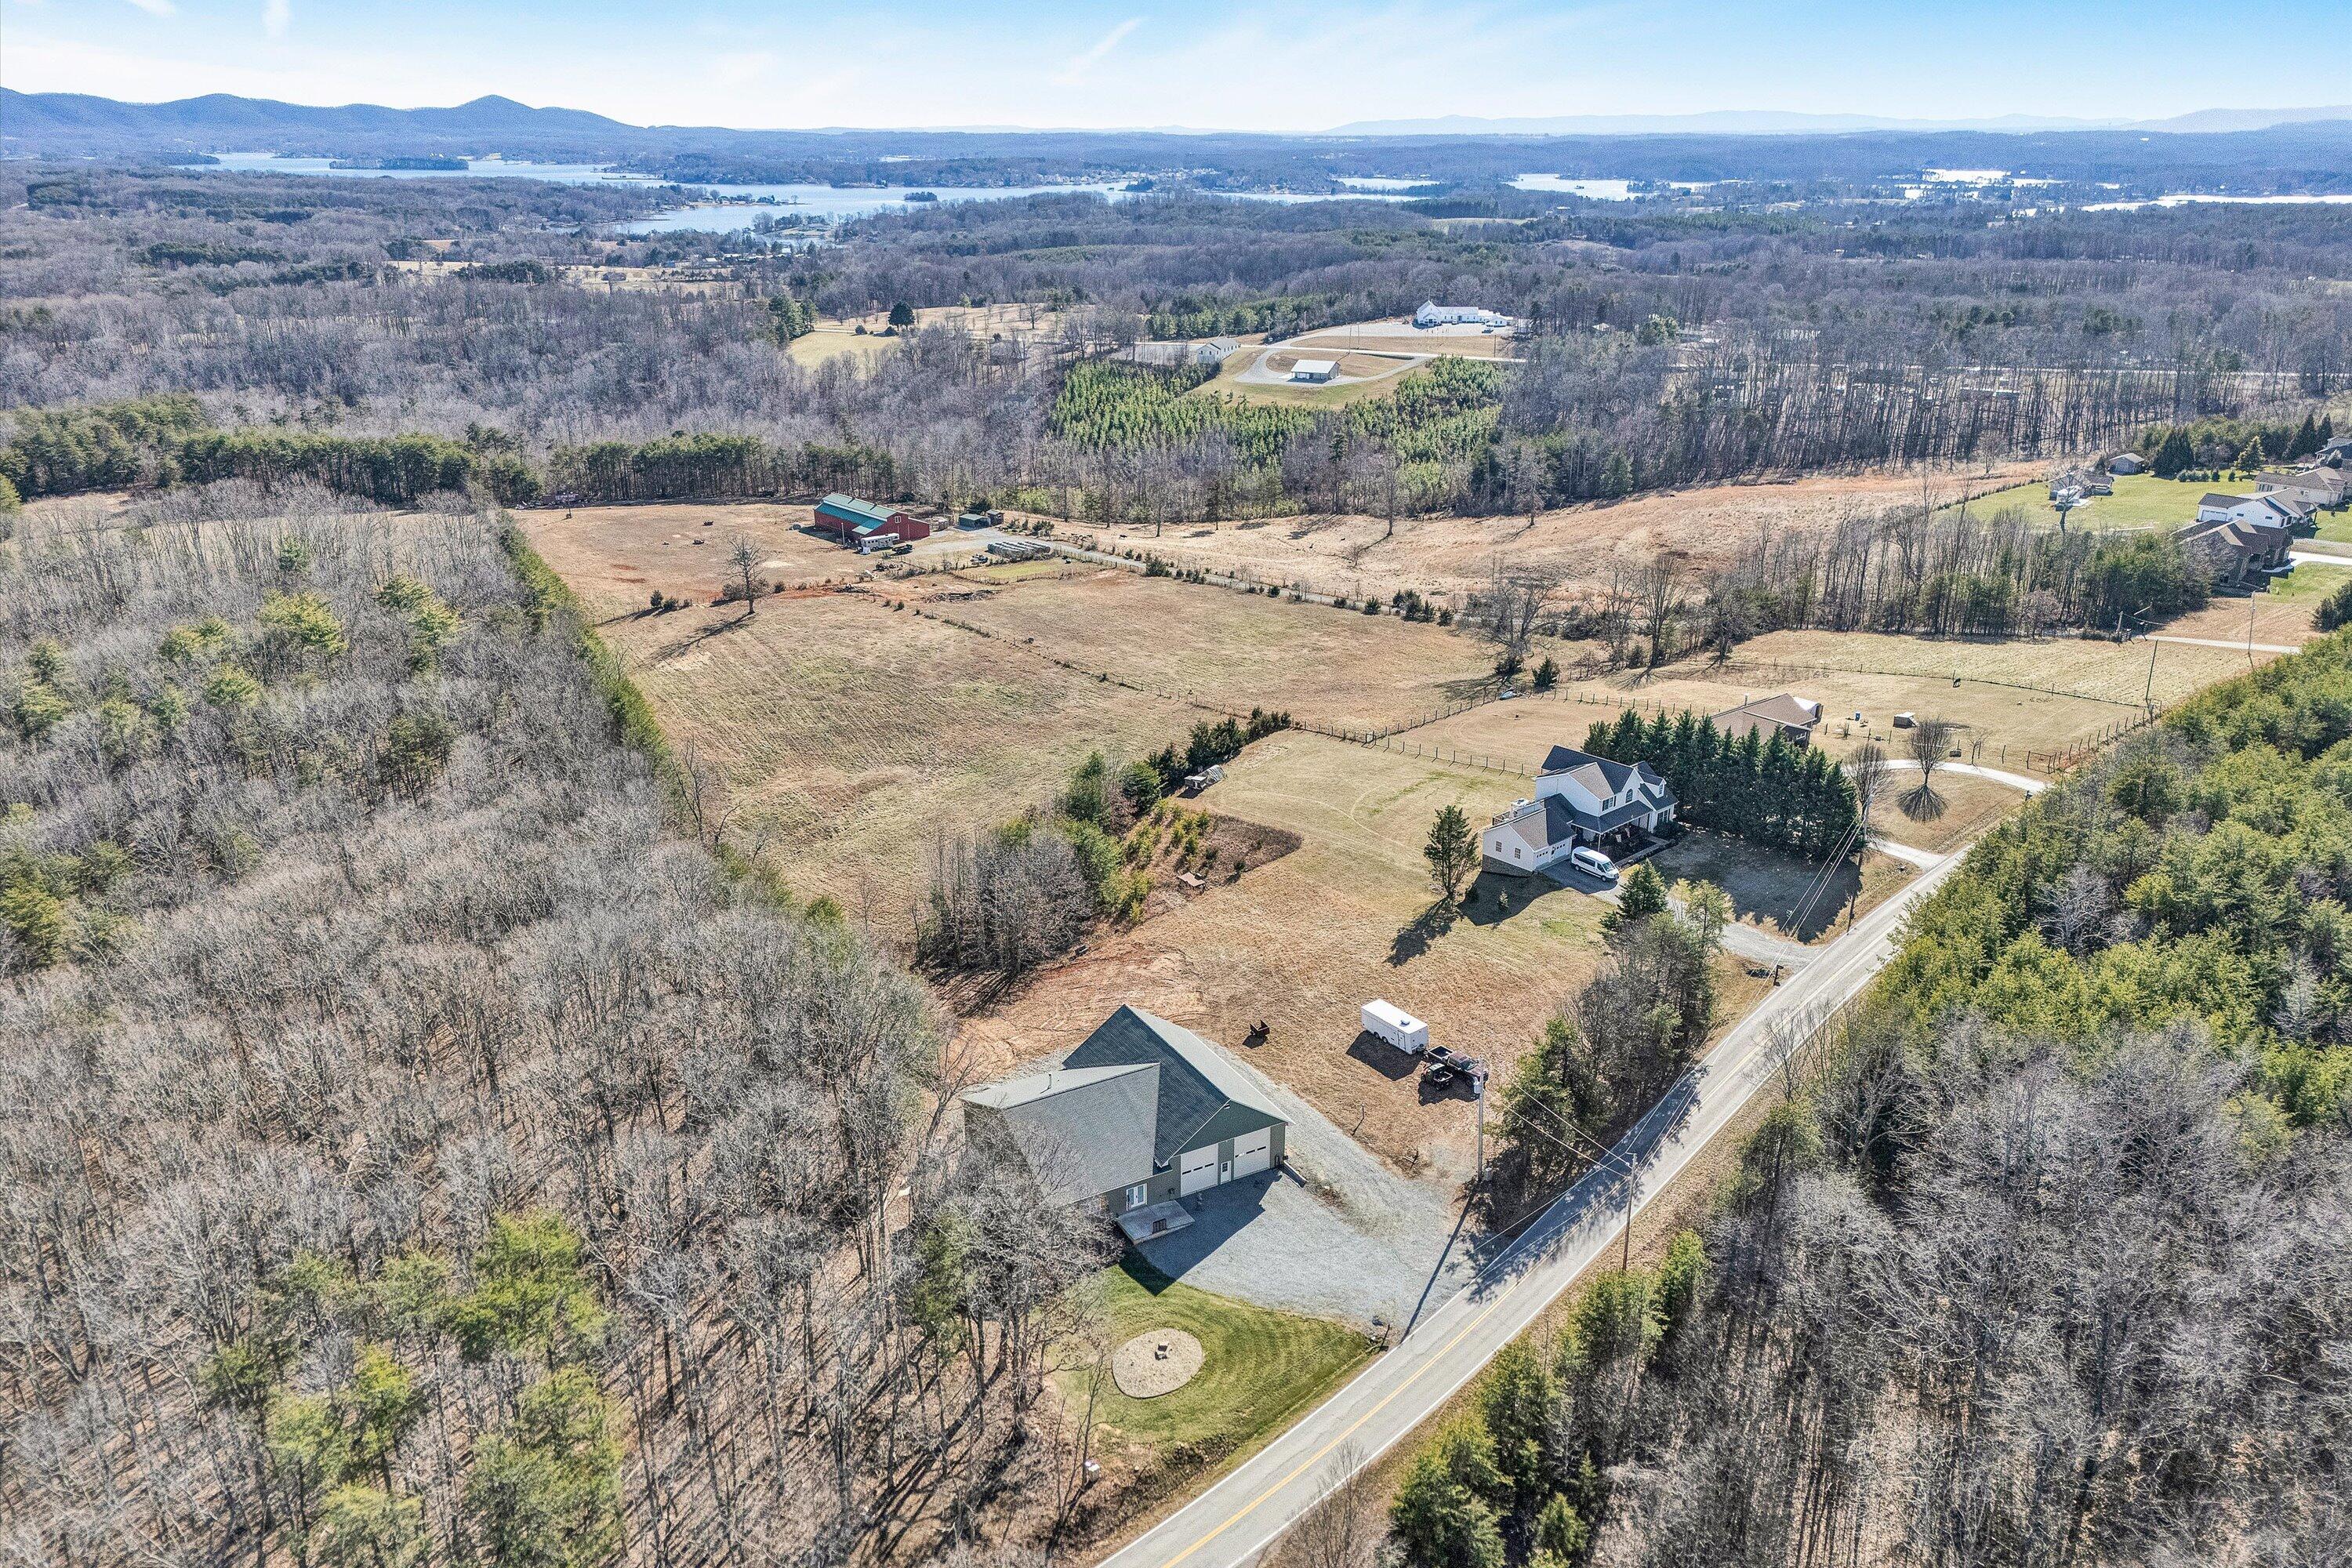
Aerial view of a home, open fields, woods, and distant mountains and lake.
Aerial view of a rural home and open acreage, with a lake and mountains in the distance.
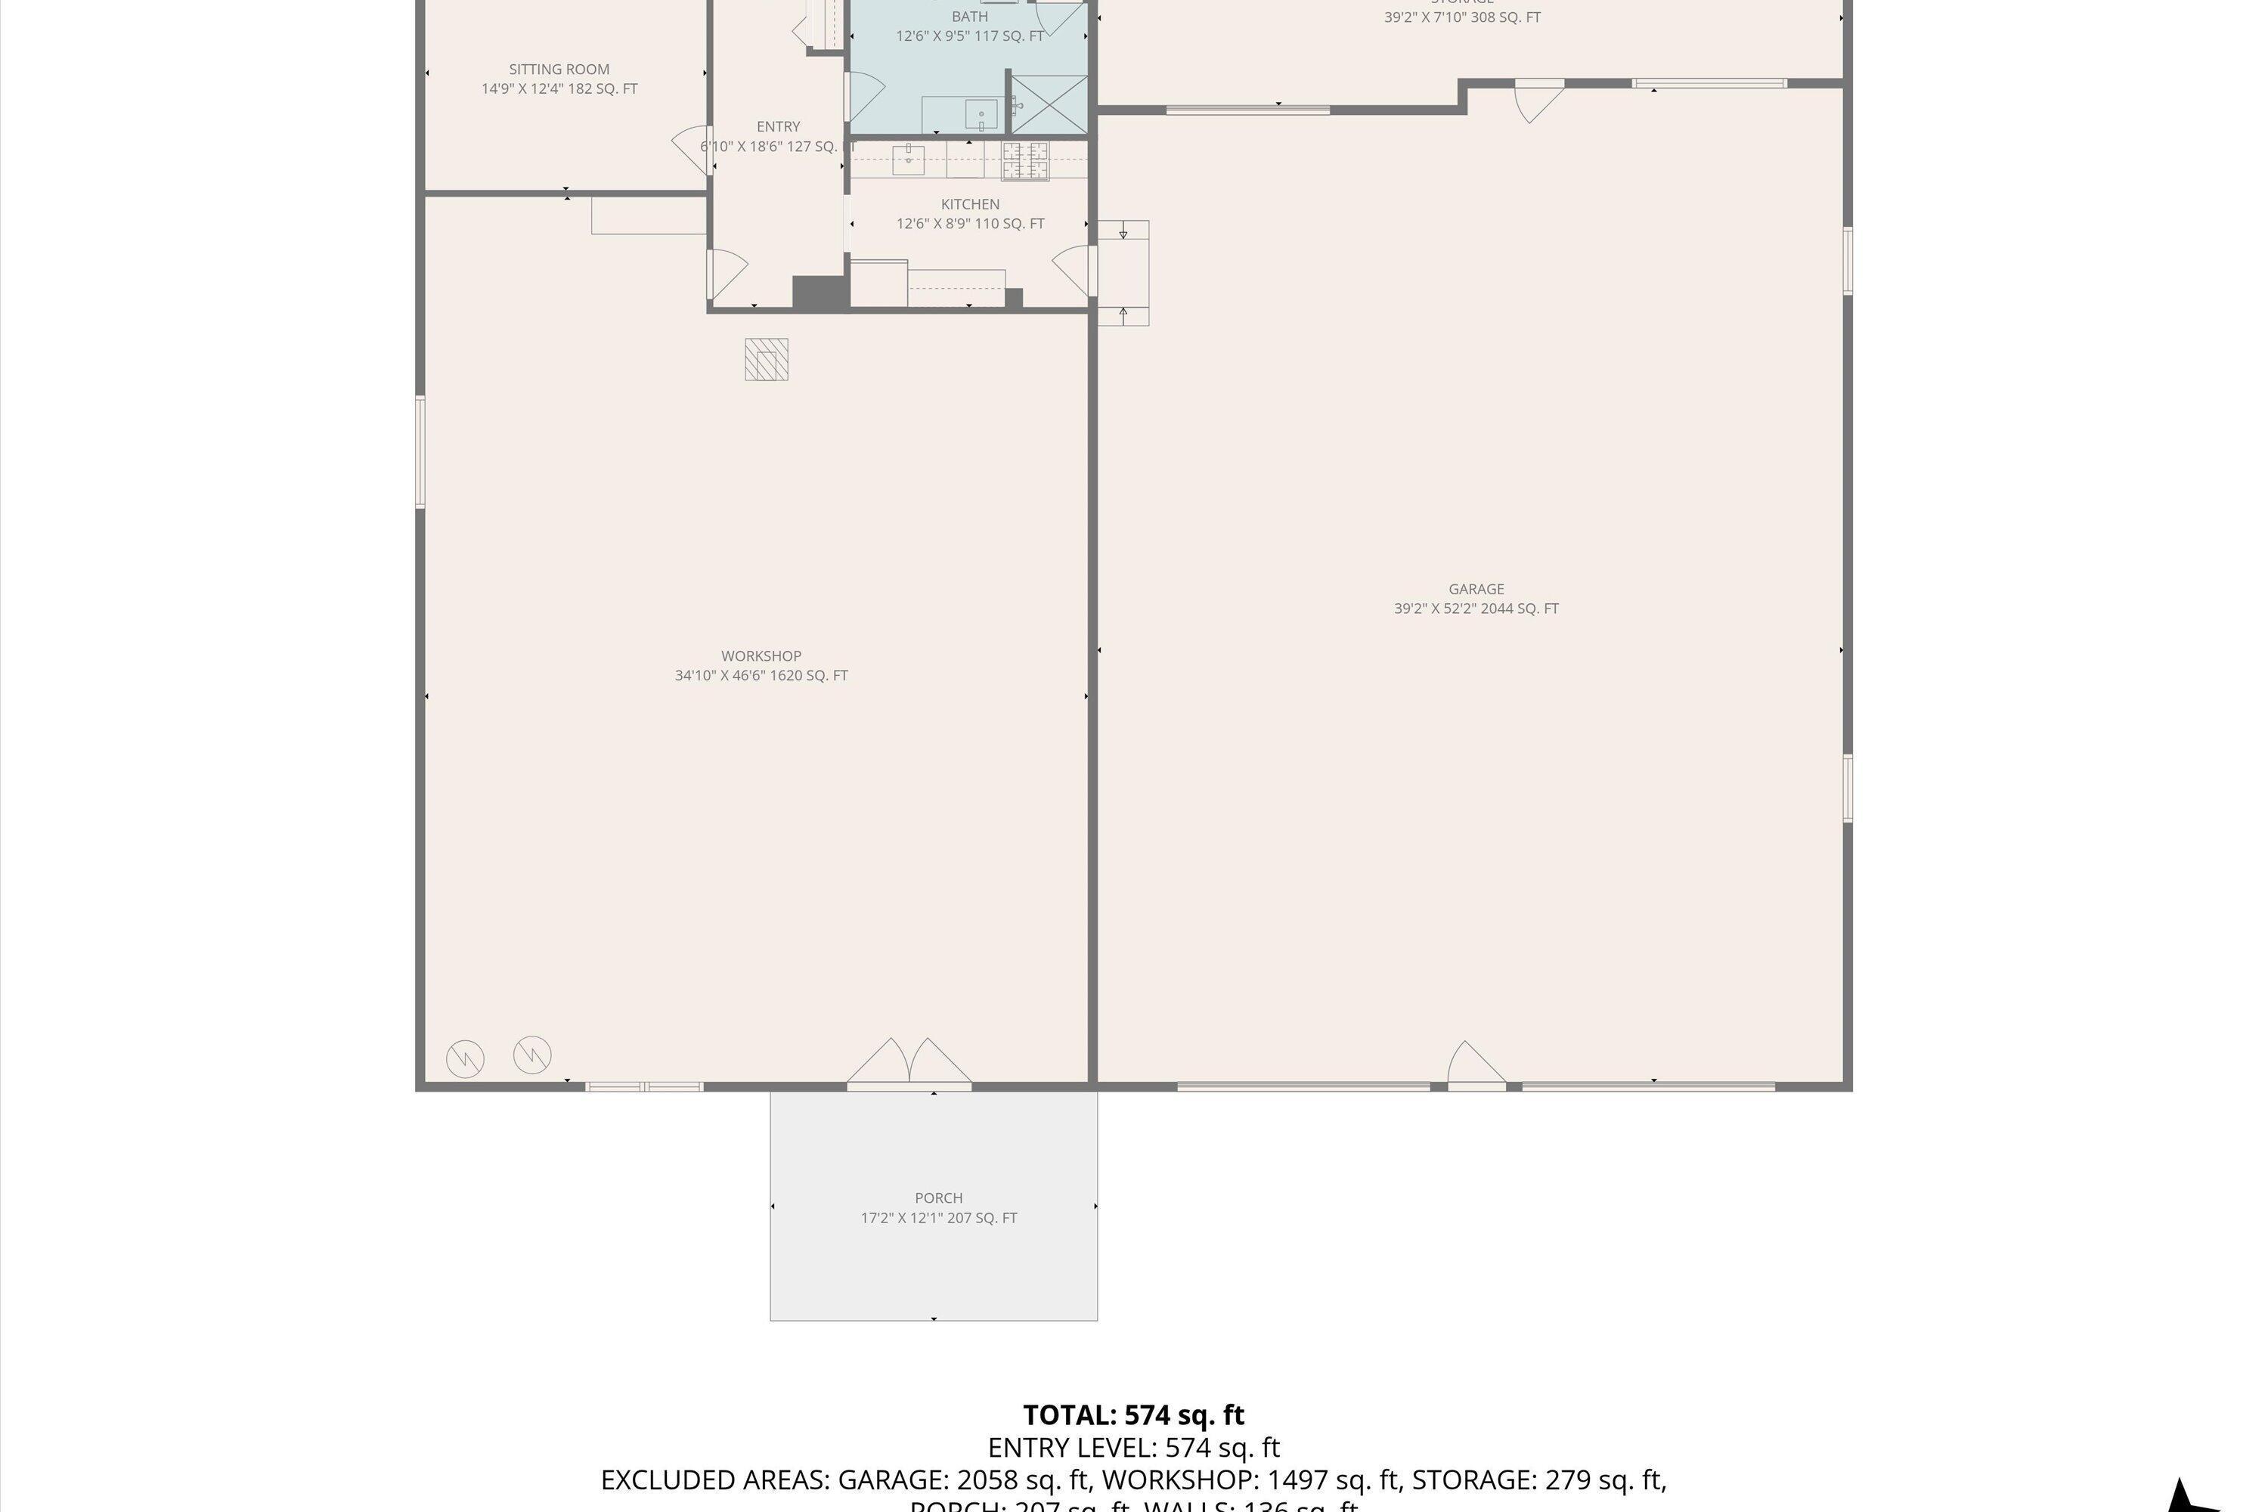
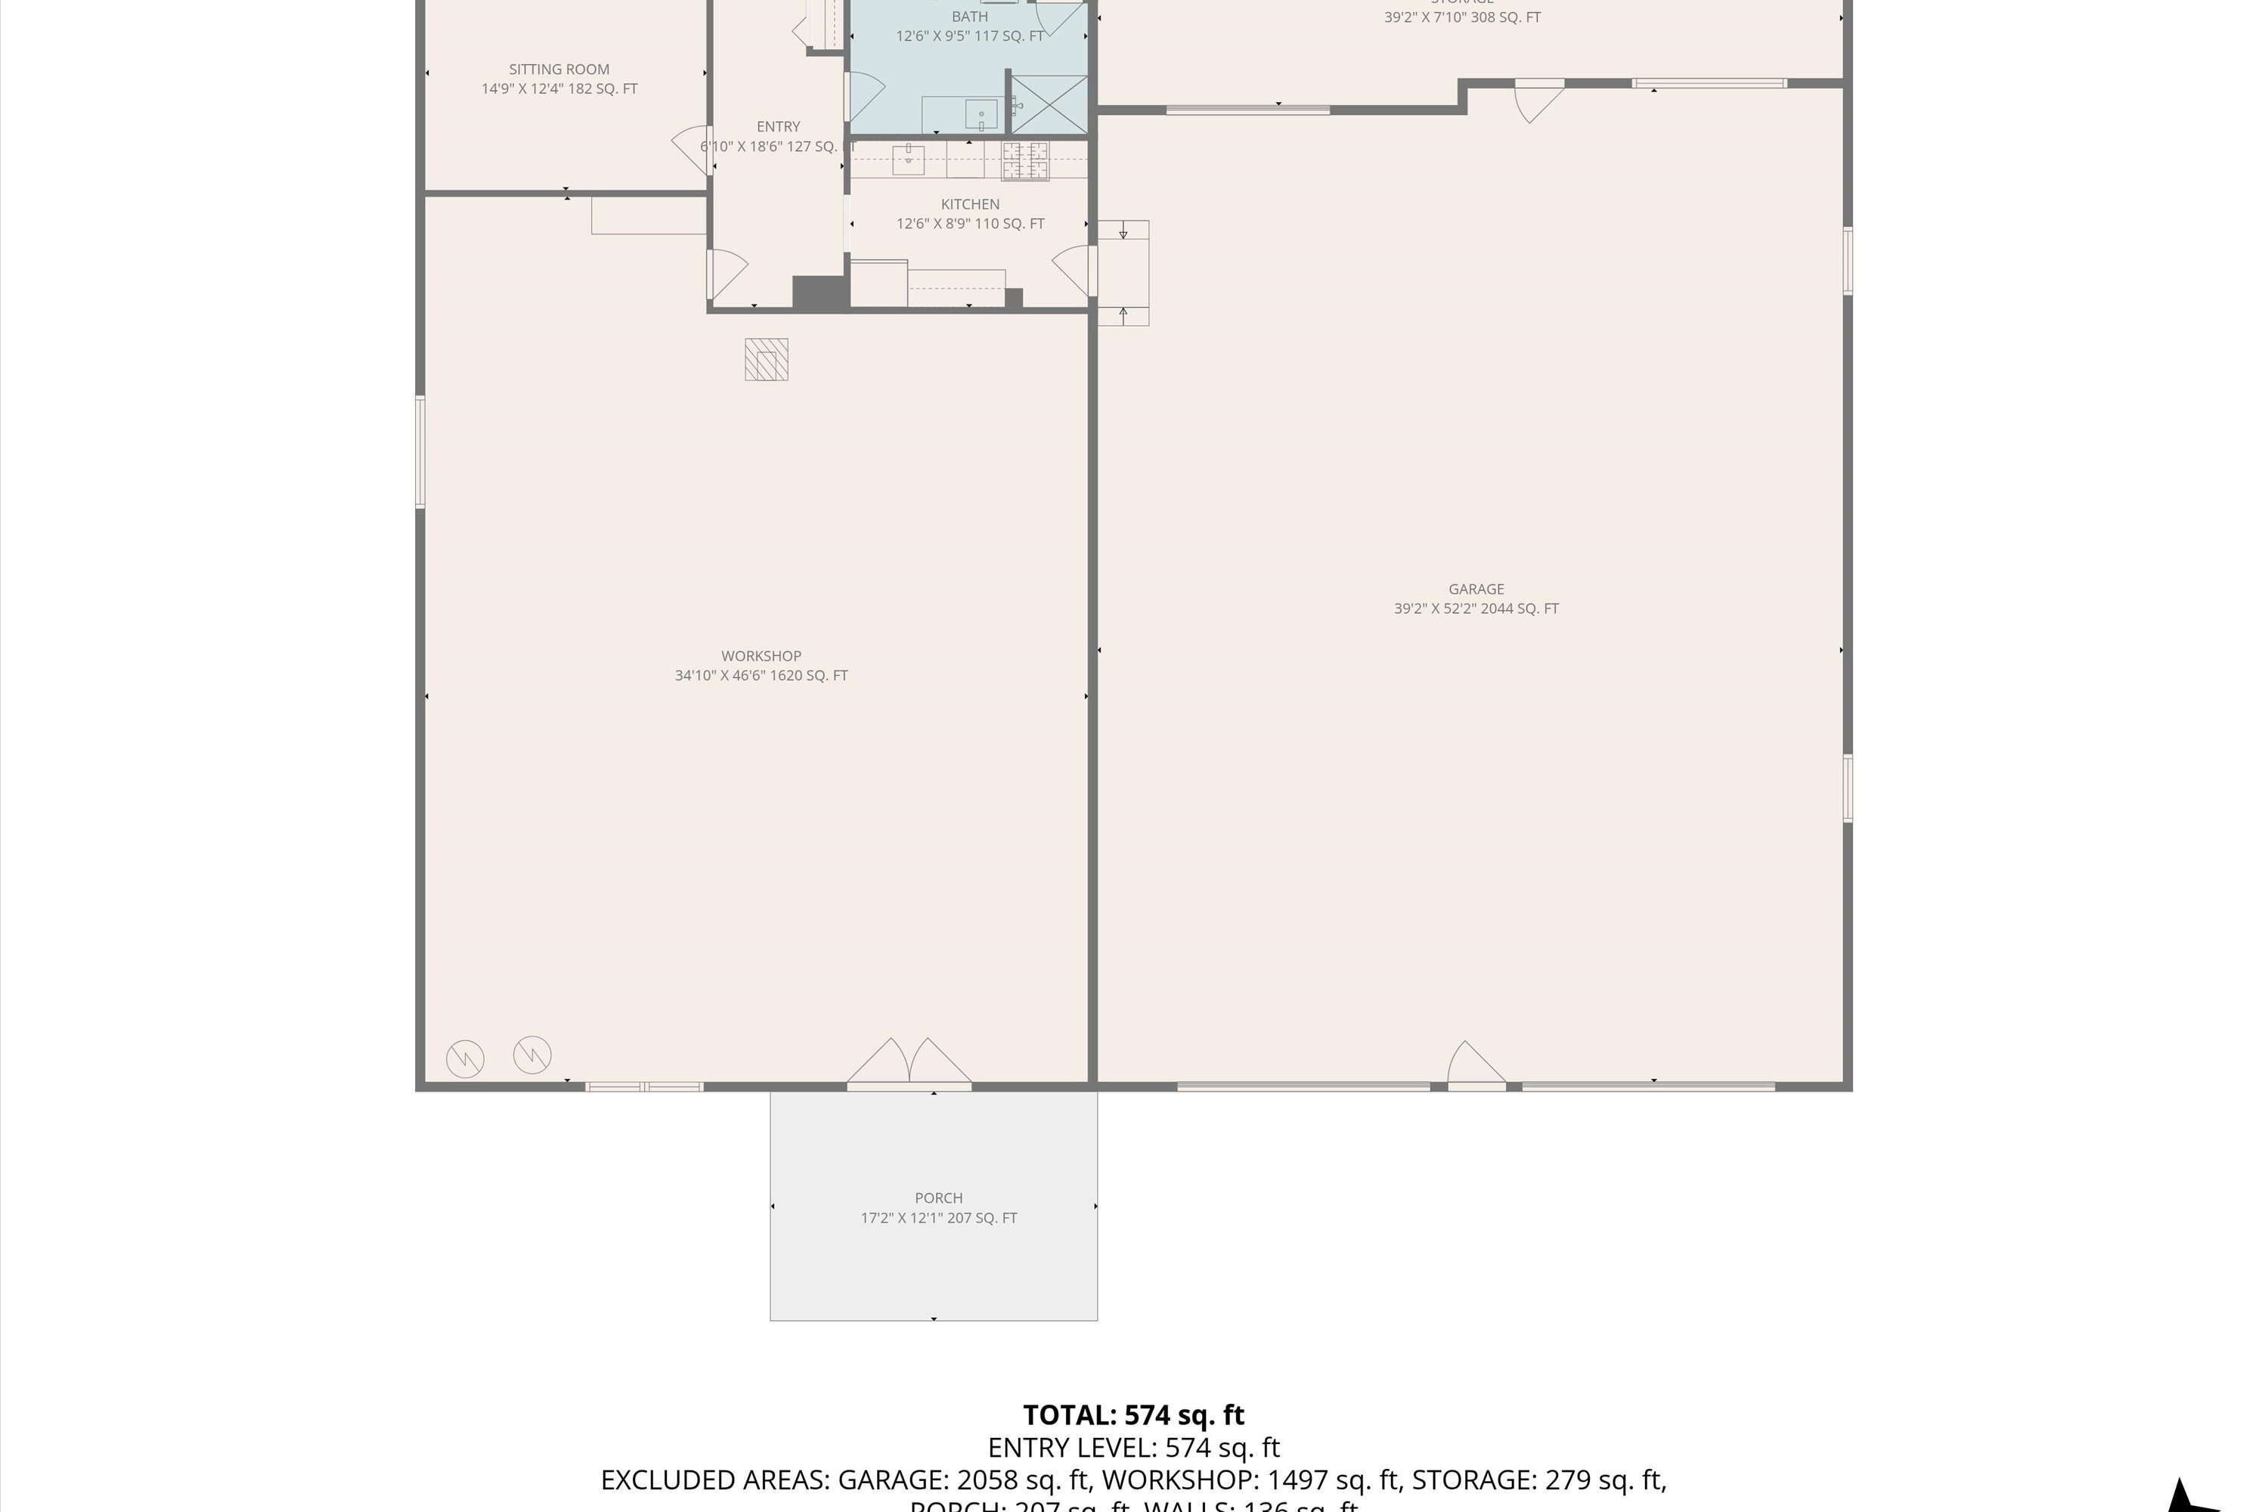
Entry-level floor plan with sitting room, kitchen, bath, large workshop, garage, and porch.
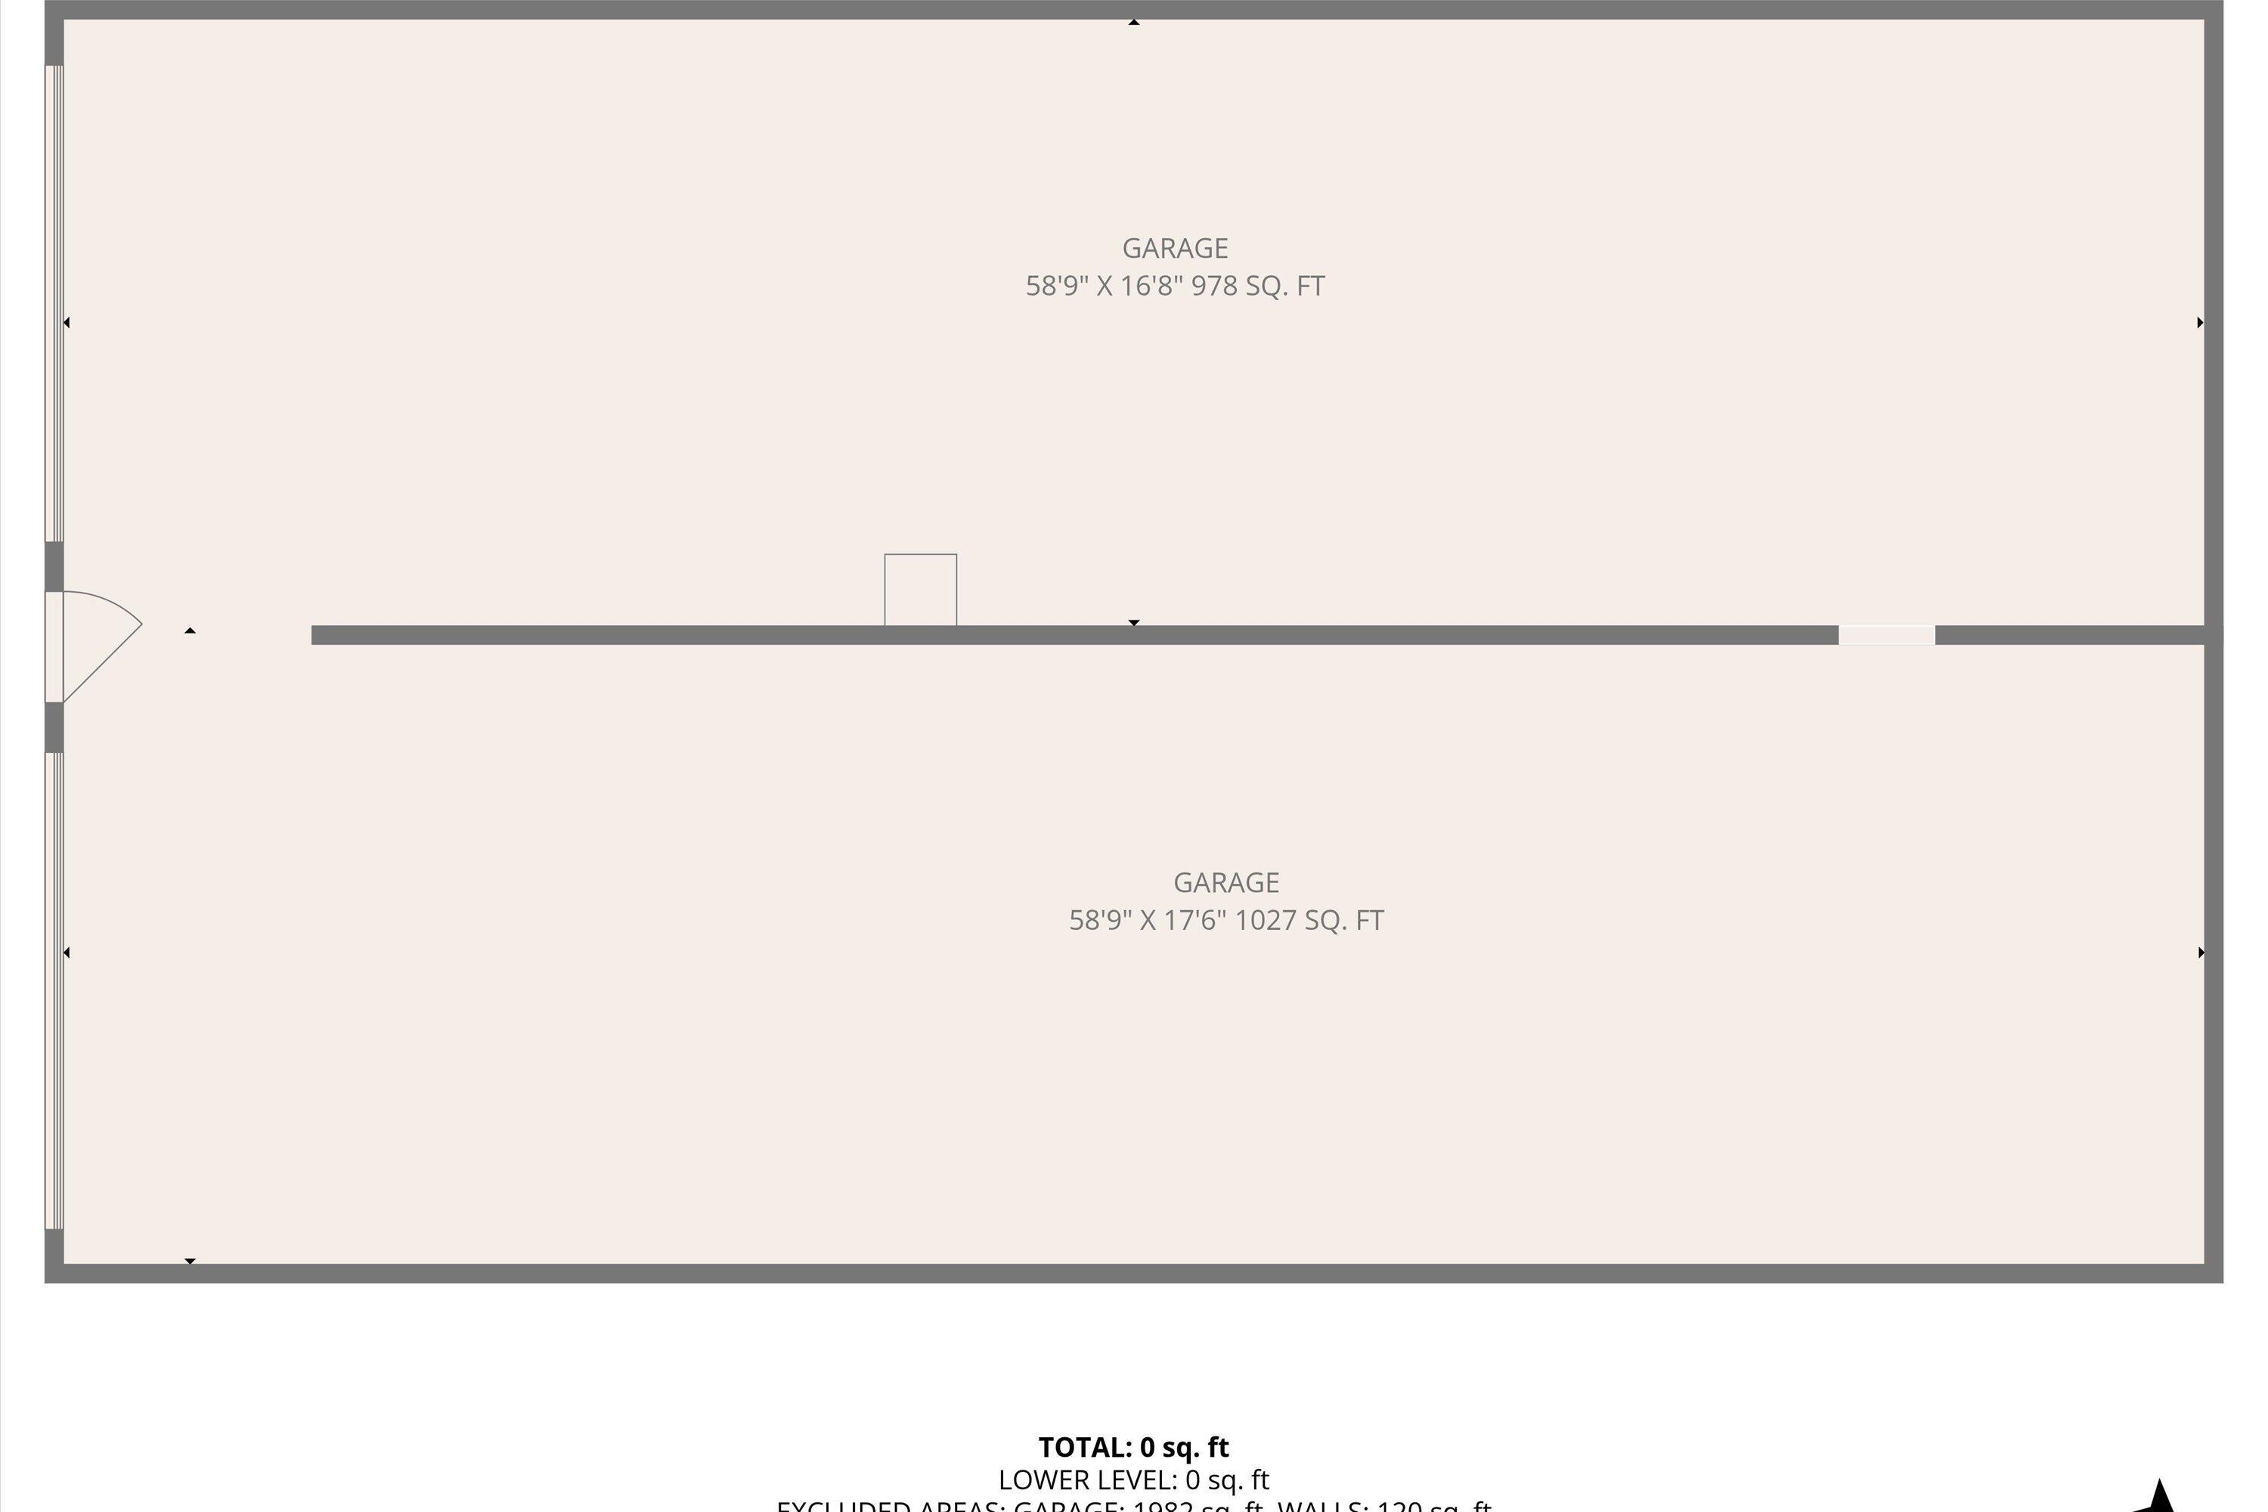
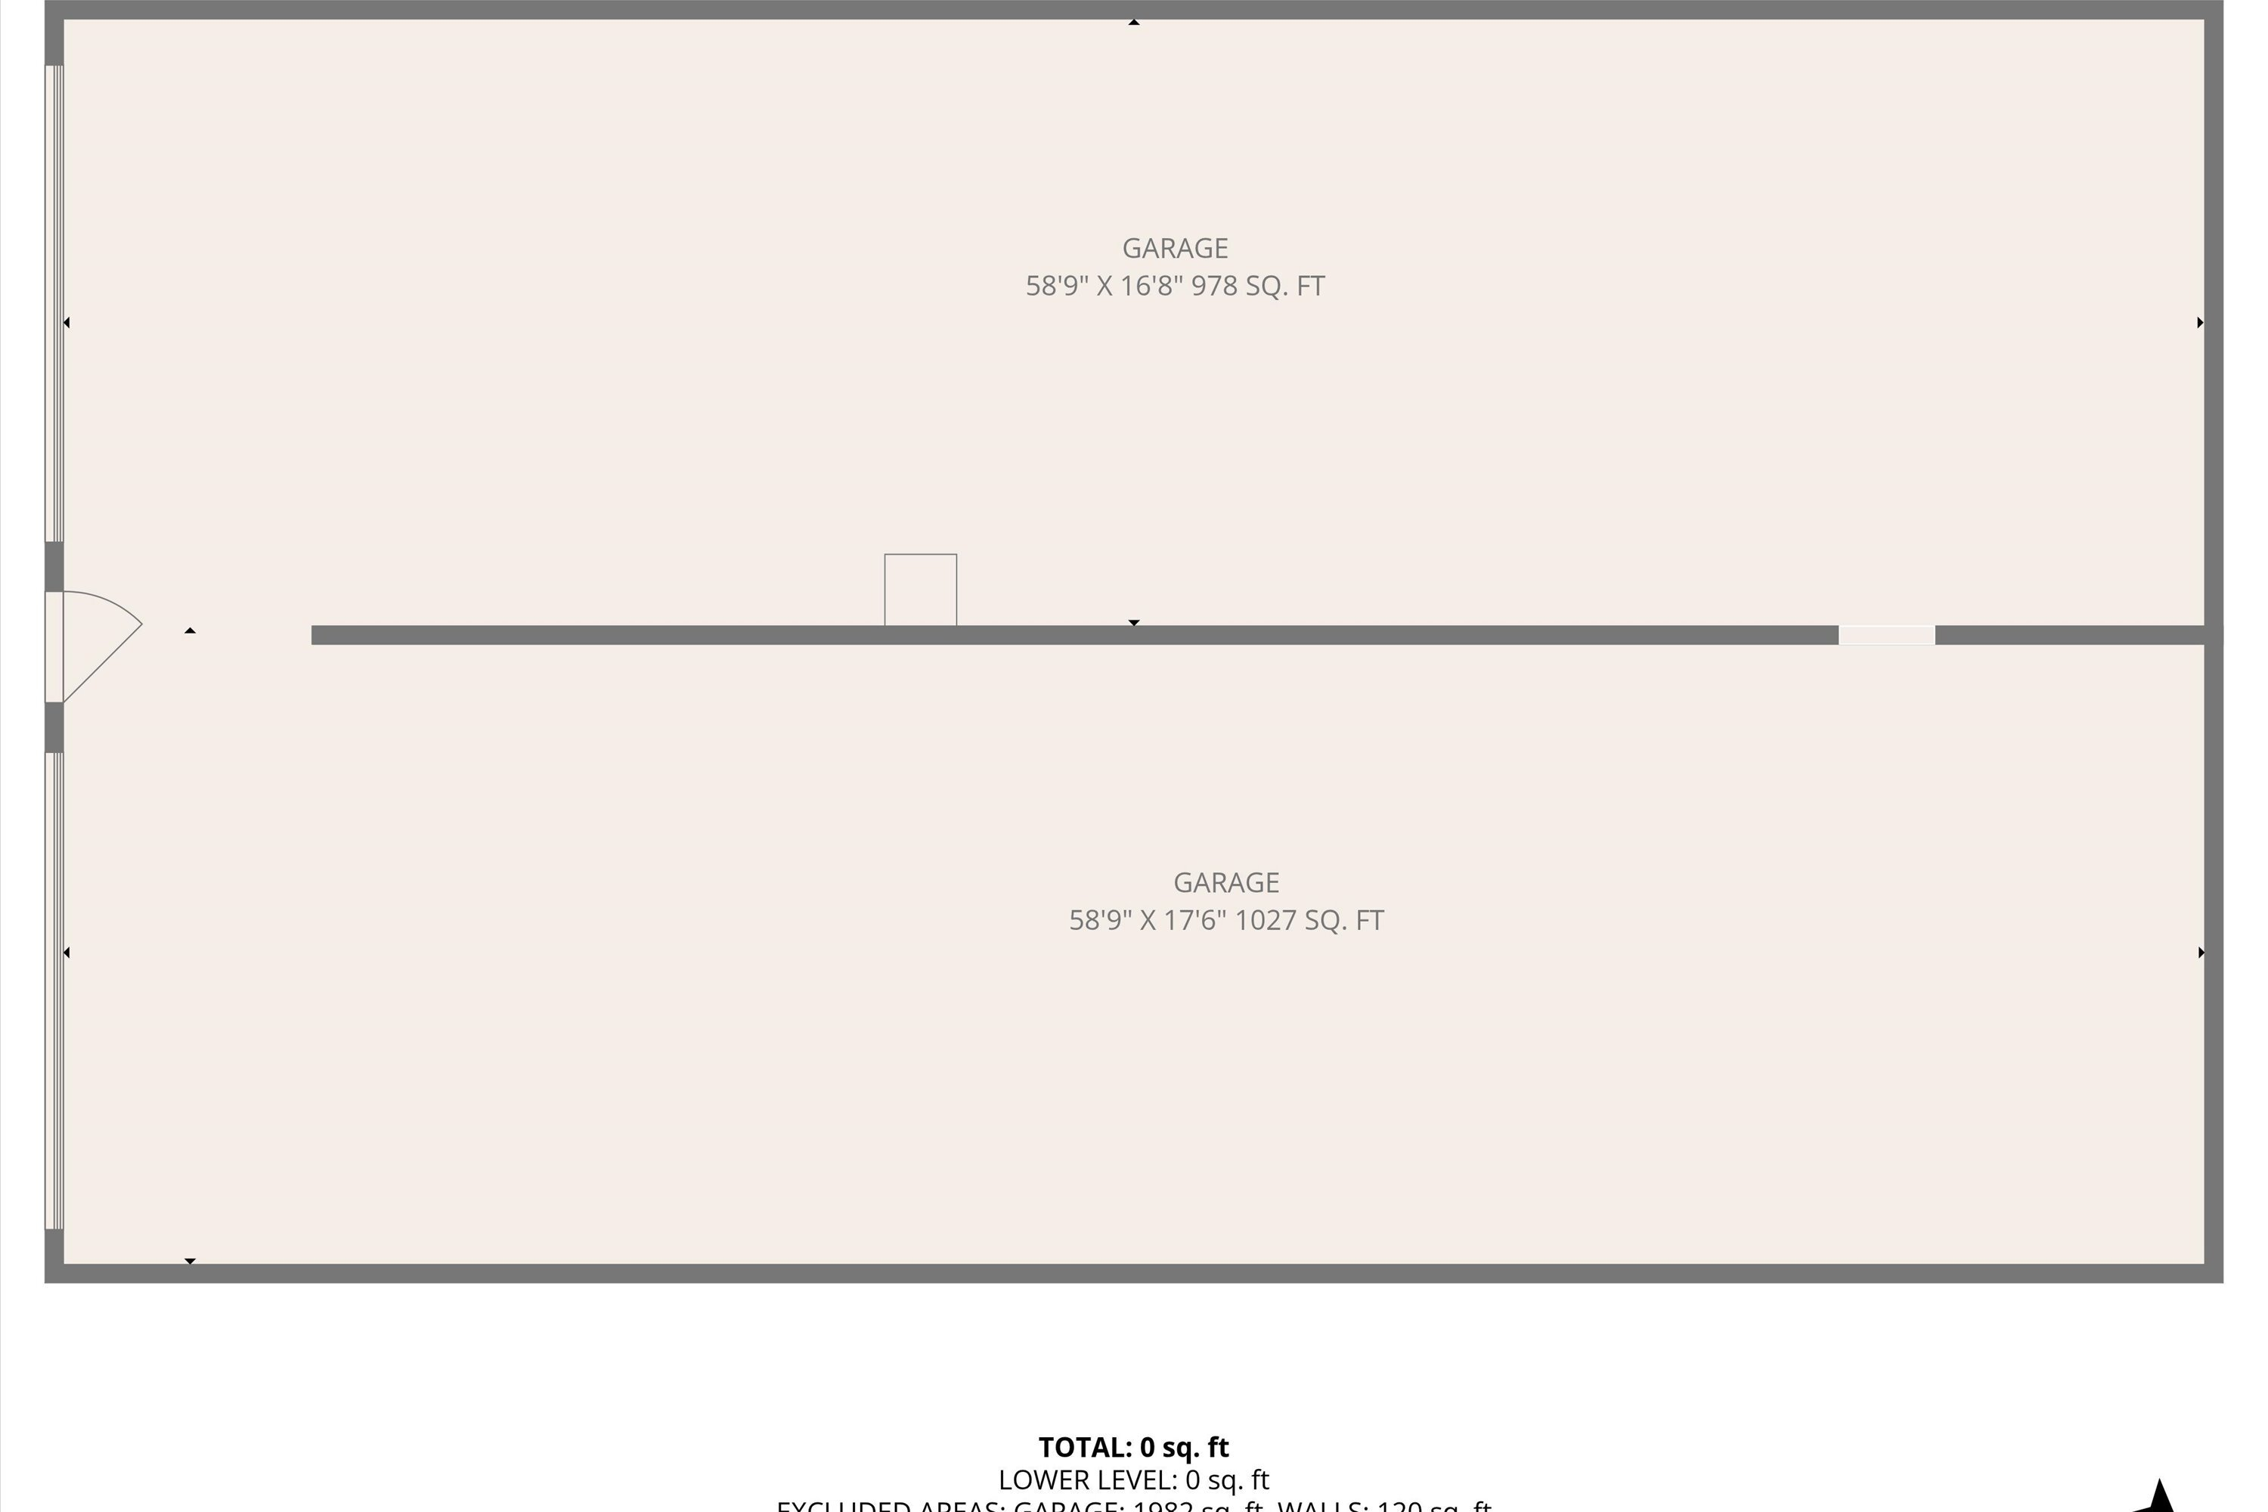
Lower-level floor plan with two side-by-side garage bays and their dimensions.
Floor plan showing the entry level, large workshop, garage, and front porch.
Floor plan of two long garage spaces with labeled dimensions and square footage.
SEE ALL PHOTOS
Gray-blue home with two garage doors, a gravel driveway, and distant mountain views.
Aerial view of a gray home with a two-bay garage, gravel driveway, and distant water and mountain views.
Blue-gray home with two white garage doors and a broad gravel driveway.
Blue-gray home with two large garage doors and a wide gravel driveway.
Home exterior with attached garage, concrete patio, French doors, and a wooded winter setting.
Furnished garage workshop with woodworking tools, leather sofas, dining table, and freestanding wood stove.
Woodworking workshop with workbenches, machinery, pegboard tools, and a seating area.
Furnished workshop with a wood-burning stove, leather sofas, dining table, and woodworking equipment.
Garage workshop with pegboard tools, a wood stove, leather seating, and a round wicker dining set.
Laundry room with washer and dryer beside a deep stainless-steel utility sink and sprayer.
Bathroom with a wall-mounted urinal, toilet, and stacked washer and dryer.
Furnished hallway with a brown bench, wooden chest and lamp, and a checkered-floor room beyond.
Kitchen with wood cabinets, granite counters, stainless appliances, and an open doorway to a workshop.
Kitchenette with wood cabinets and stainless refrigerator, opening onto a workshop with firefighter gear.
Racing-themed game room with a poker table, checkered floor, and black leather seating.
Garage workshop with a large Sinclair sign, vintage gas pump, display window, and vehicle lift.
Garage workshop with Sinclair dinosaur branding, workbenches, and a Pop's Garage sign.
Garage workshop with two overhead doors, go-karts, and equipment-packed workbenches.
Blue-gray building with two oversized white garage doors and a broad gravel driveway.
Workshop garage with stocked metal shelving, green tool cabinets, and metalworking equipment.
Workshop with a large wheeled steel worktable, green tool cabinets, and extensive metalworking equipment.
Spacious workshop with metalworking equipment, a long blue fabrication track, and a wheeled worktable.
Garage workshop with a blue vehicle lift and a black-and-red horse-drawn carriage.
Aerial view of a home with a large garage, wooded lot, and distant lake and mountains.
Aerial view of a home, open fields, woods, and distant mountains and lake.
Aerial view of a rural home and open acreage, with a lake and mountains in the distance.
Entry-level floor plan with sitting room, kitchen, bath, large workshop, garage, and porch.
Lower-level floor plan with two side-by-side garage bays and their dimensions.
Floor plan showing the entry level, large workshop, garage, and front porch.
Floor plan of two long garage spaces with labeled dimensions and square footage.
For Sale

2680 Bluewater DR

2680 Bluewater DR, Moneta, VA 24121

$895,000
One-of-a-kind residence near Smith Mountain Lake offering unmatched flexibility and potential. Located just off Scruggs RD and 10 minutes to Westlake Towne Center. Entry level features a kitchen, living area, full bath, and laundry, along with an expansive 2,400 sq ft garage/workshop--ideal for hobbyists, entrepreneurs, or storage. The lower level provides an additional 4,776 sq ft, currently configured as a woodworking and painting space, easily adaptable for a variety of uses. Whether you envision a home business, studio, or multi-use retreat, this property delivers endless possibilities. Tools available for purchase separately.

1
bed

1
bath

2,160 Sq.Ft. LIVING AREA

Debbie Shelton

Debbie Shelton

Features & Amenities

Interior

  • total bedrooms1
  • Total bathroom1
  • full bathroom1
  • Flooring Concrete, Vinyl
  • APPLIANCES Range Electric, Refrigerator

Area & Lot

  • Status For Sale
  • Living Area2,160 Sq.Ft.
  • Total Area2,160 Sq.Ft.
  • MLS® ID926740
  • TypeResidential
  • YEAR BUILT2021
  • NeighborhoodSmith Mountain Lake
  • Architecture StylesRanch
  • Elementary SchoolDudley
  • Middle SchoolBen Franklin Middle
  • High SchoolFranklin County
  • School District1

Exterior

  • water SourcePrivate Well
  • lot featuresLevel
  • HEAT TYPEHeat Pump Electric
  • AIR CONDITIONINGHeat Pump Electric
  • sewerPrivate Septic

Financial

  • Sales Price$895,000
  • Real Estate Tax $1,877/yr
  • Zoning A1
View Virtual Tour
Aerial view of a gray home with a two-bay garage, gravel driveway, and distant water and mountain views.

Schedule a Showing

I would love to show you my beautiful property. Please select your preferred date and time below. I will be in touch shortly to confirm your appointment.

Schedule a Showing

I would love to show you my beautiful property. Please select your preferred date and time below. I will be in touch shortly to confirm your appointment.

Thank you for your interest in 2680 Bluewater DR, Moneta, VA 24121. We are reviewing your request and will be in touch shortly!

Mortgage Calculator

Estimate your monthly mortgage payment, including the principal and interest, property taxes, and HOA. Adjust the values to generate a more accurate rate.

All estimates are provided for informational purposes only. Actual amounts may vary.
$0,000 Your Payment 20 15 65
$0,000 Your Payment

Smith Mountain Lake

Explore

Receive Curated Property Insights

Stay ahead of the market with exclusive insights tailored to your goals. From hidden opportunities to strategic timing, Debbie Shelton delivers the knowledge you need to make confident, informed real estate decisions.

Follow Me on Instagram