



Leave a Message

Thank you for your message. I will be in touch with you shortly.

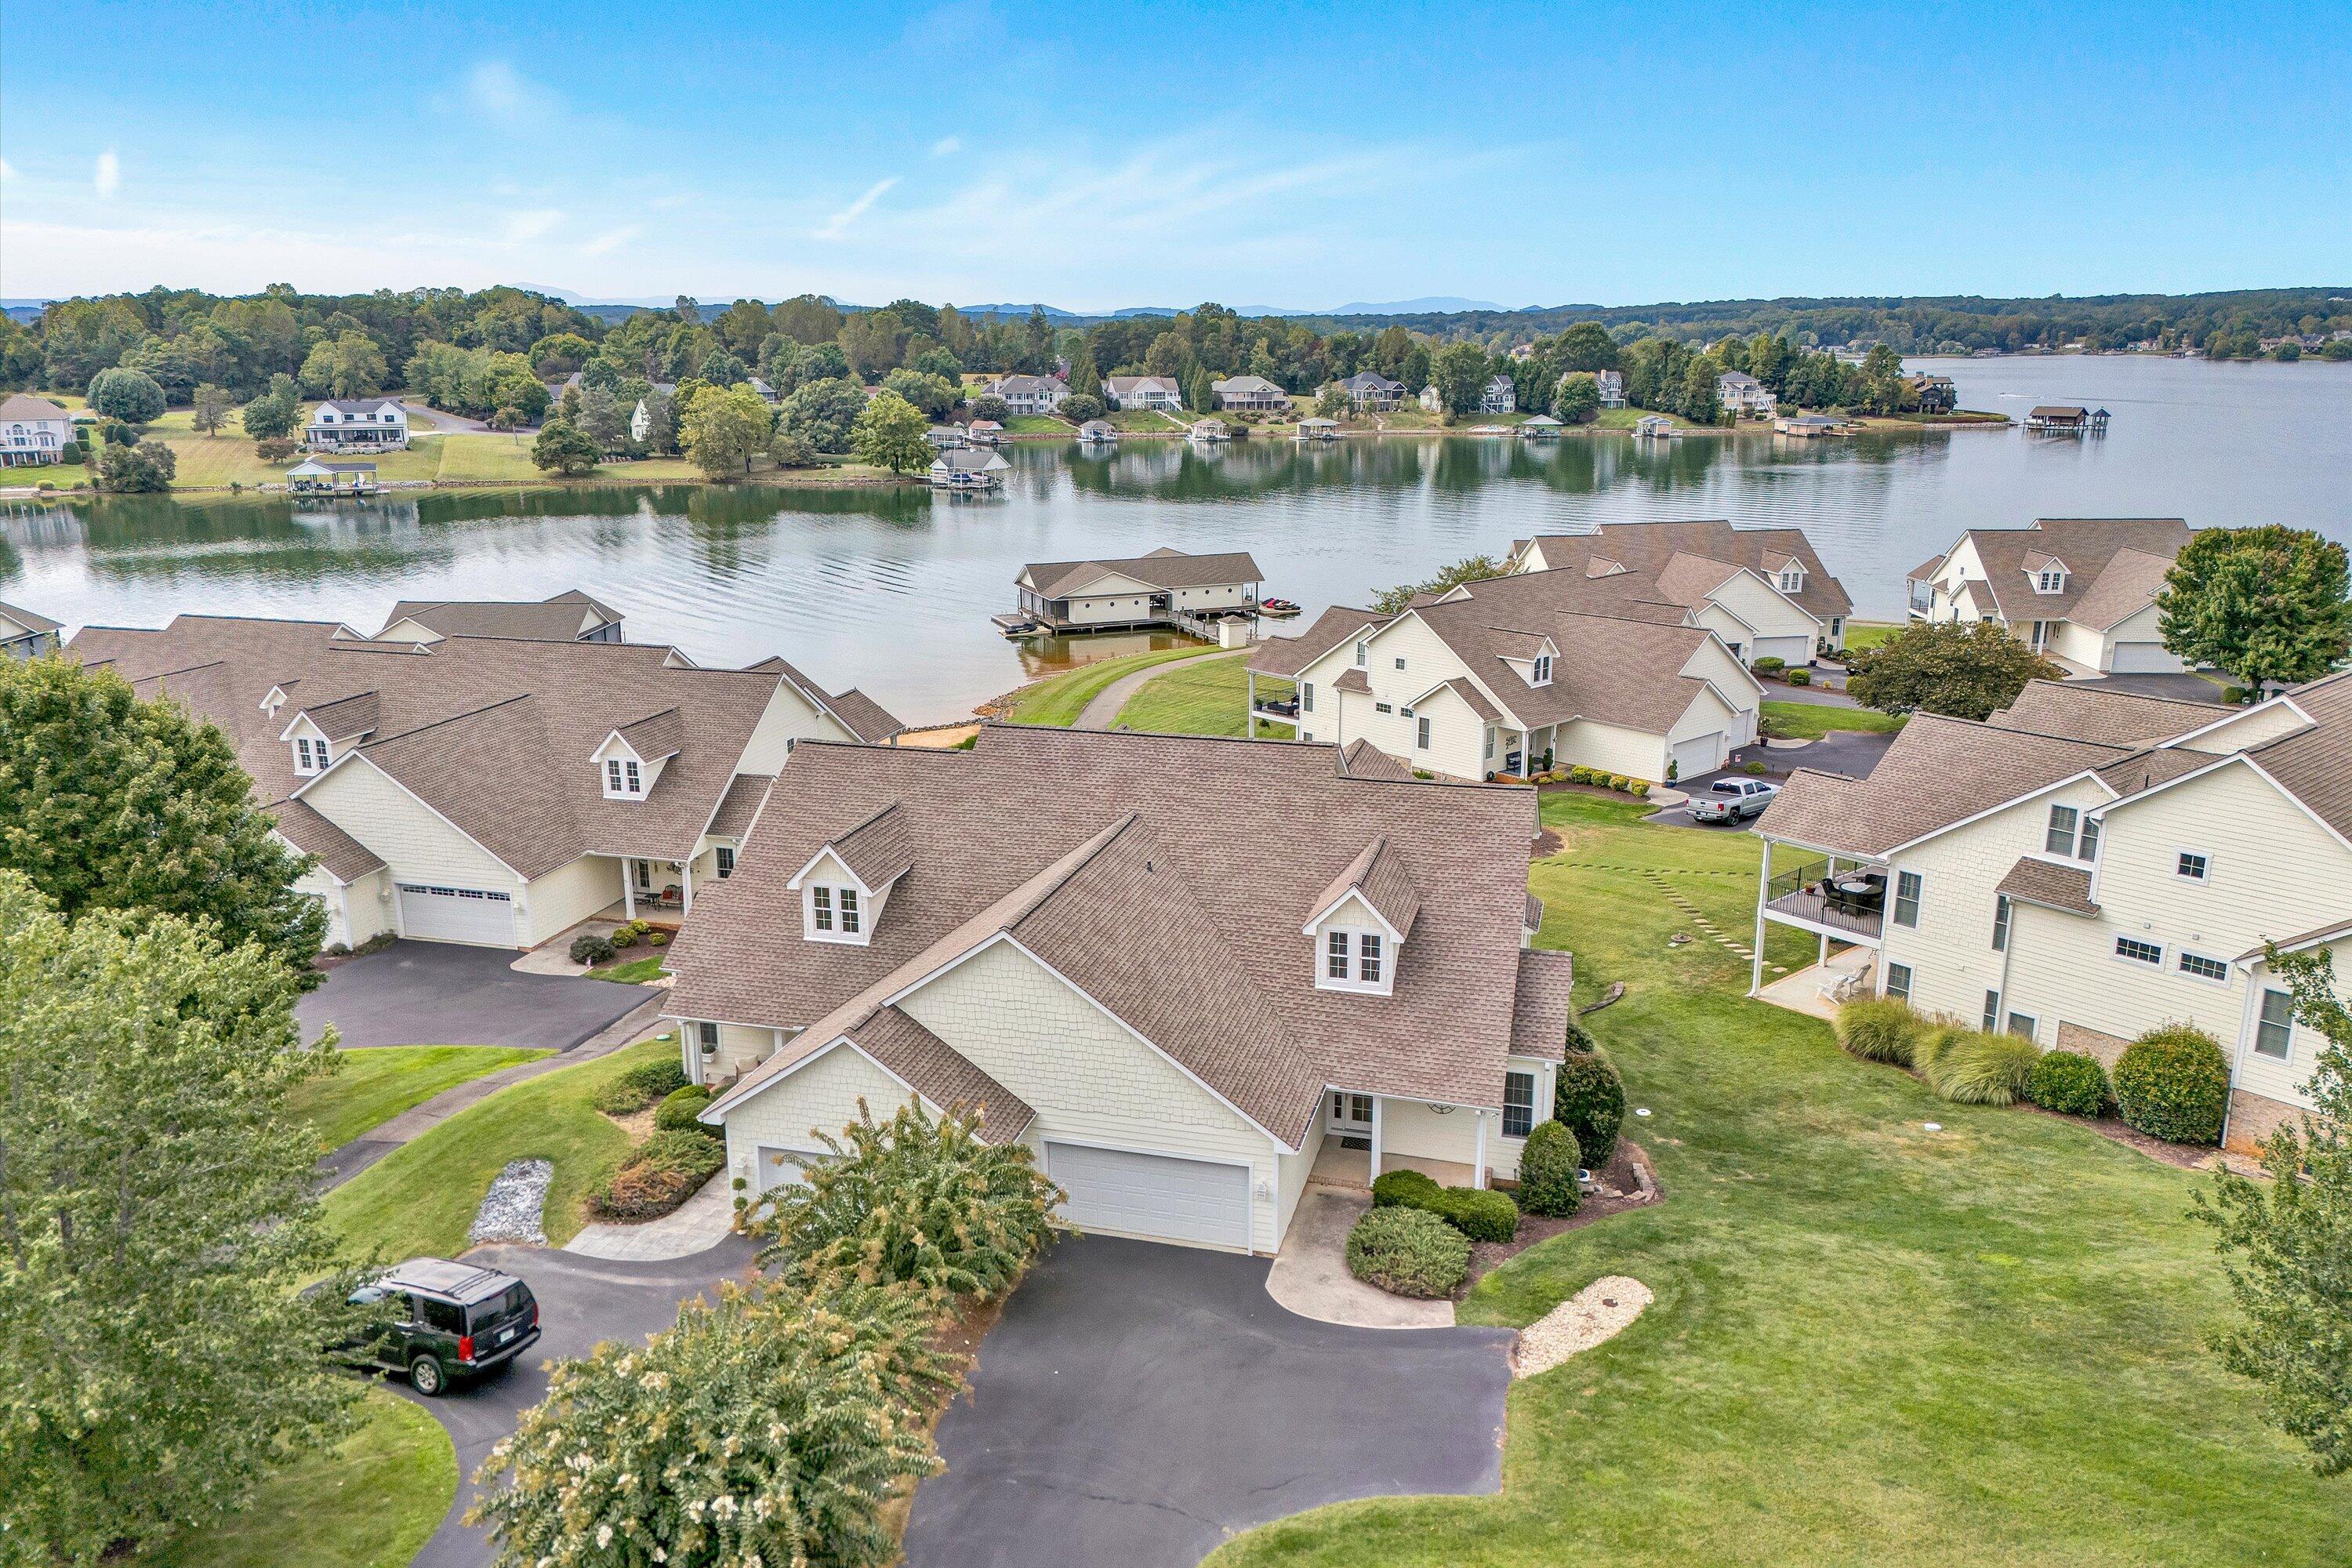
Aerial view of a lakeside home with a landscaped lawn, neighboring houses, and docks along the water.
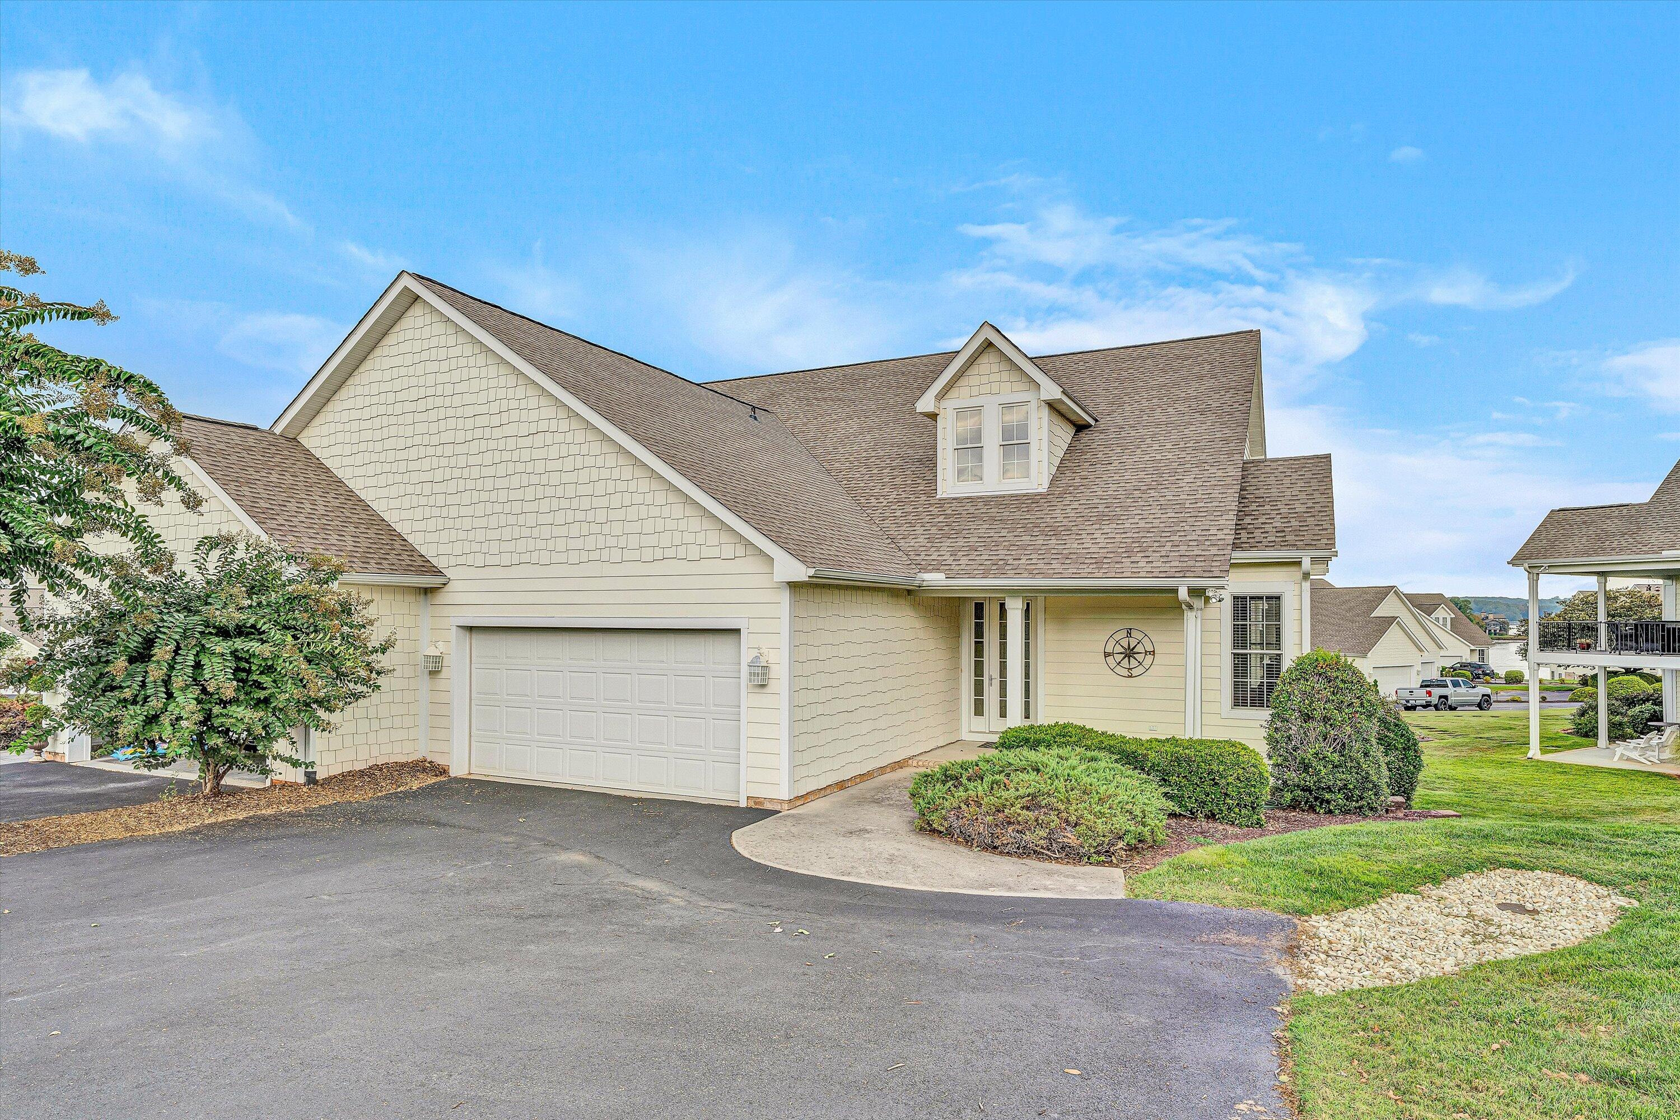
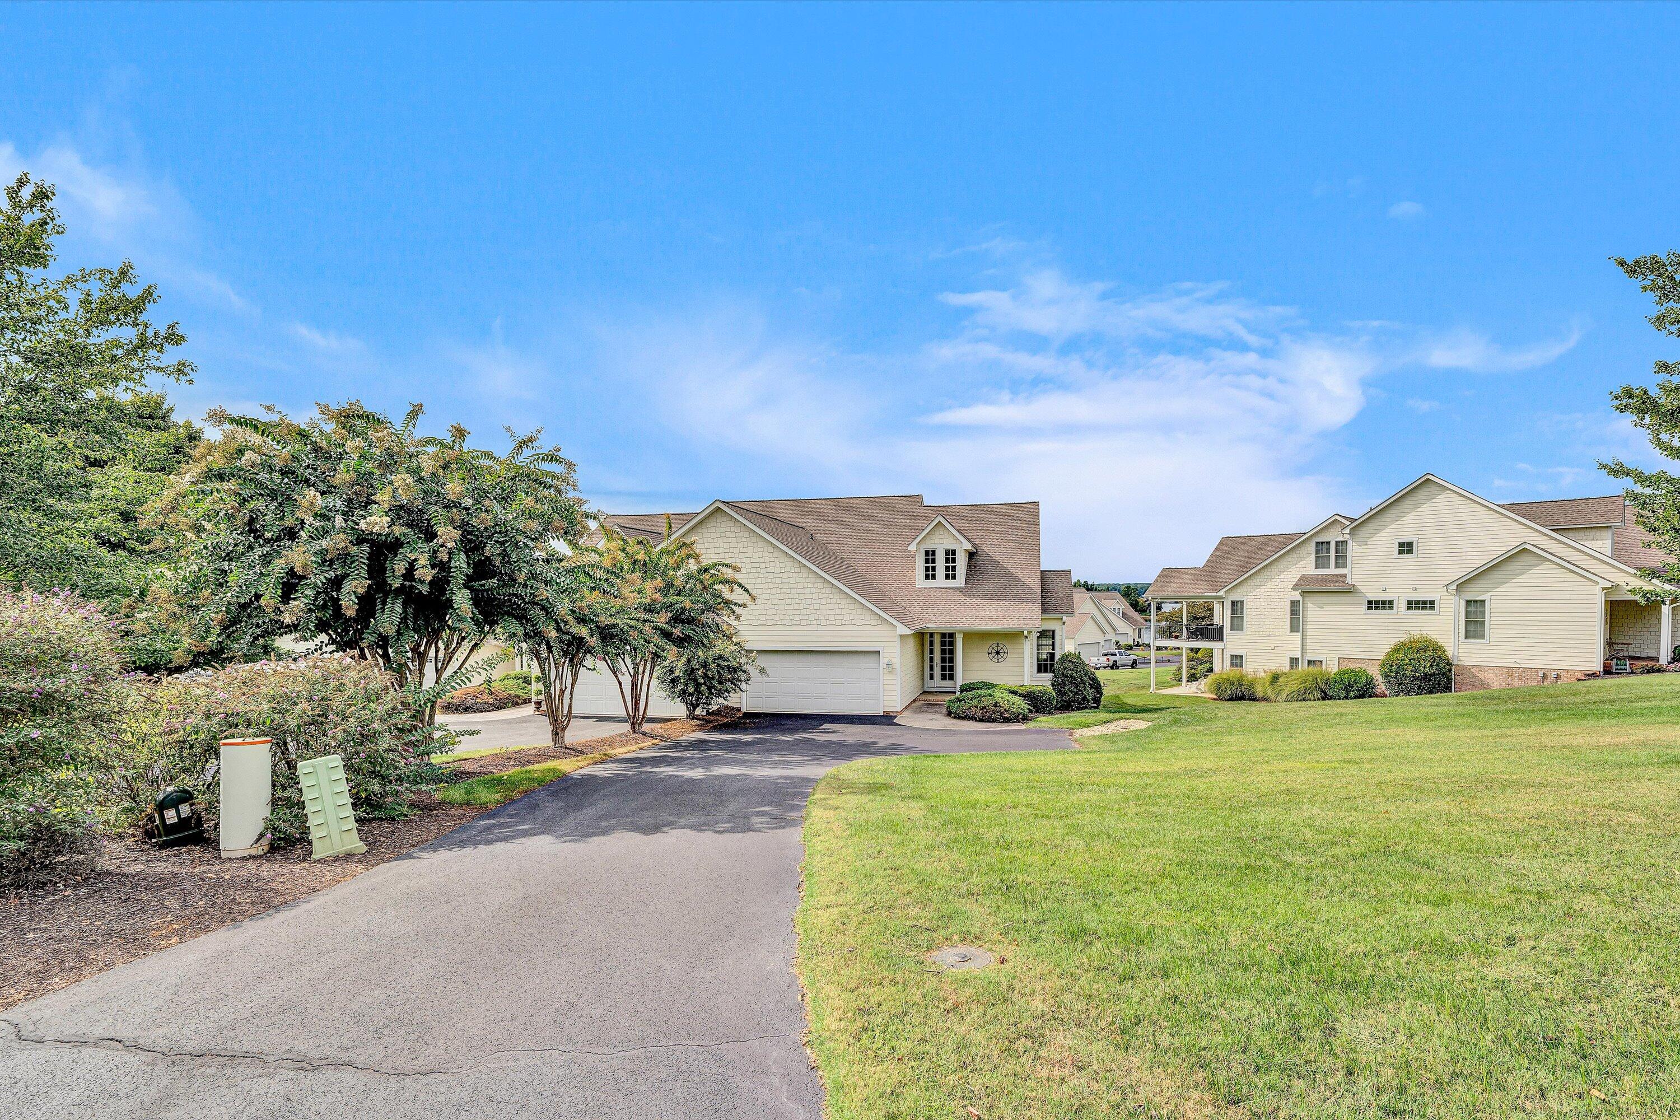
Light-colored two-story home with a double garage, multi-gable roof, and landscaped front yard.
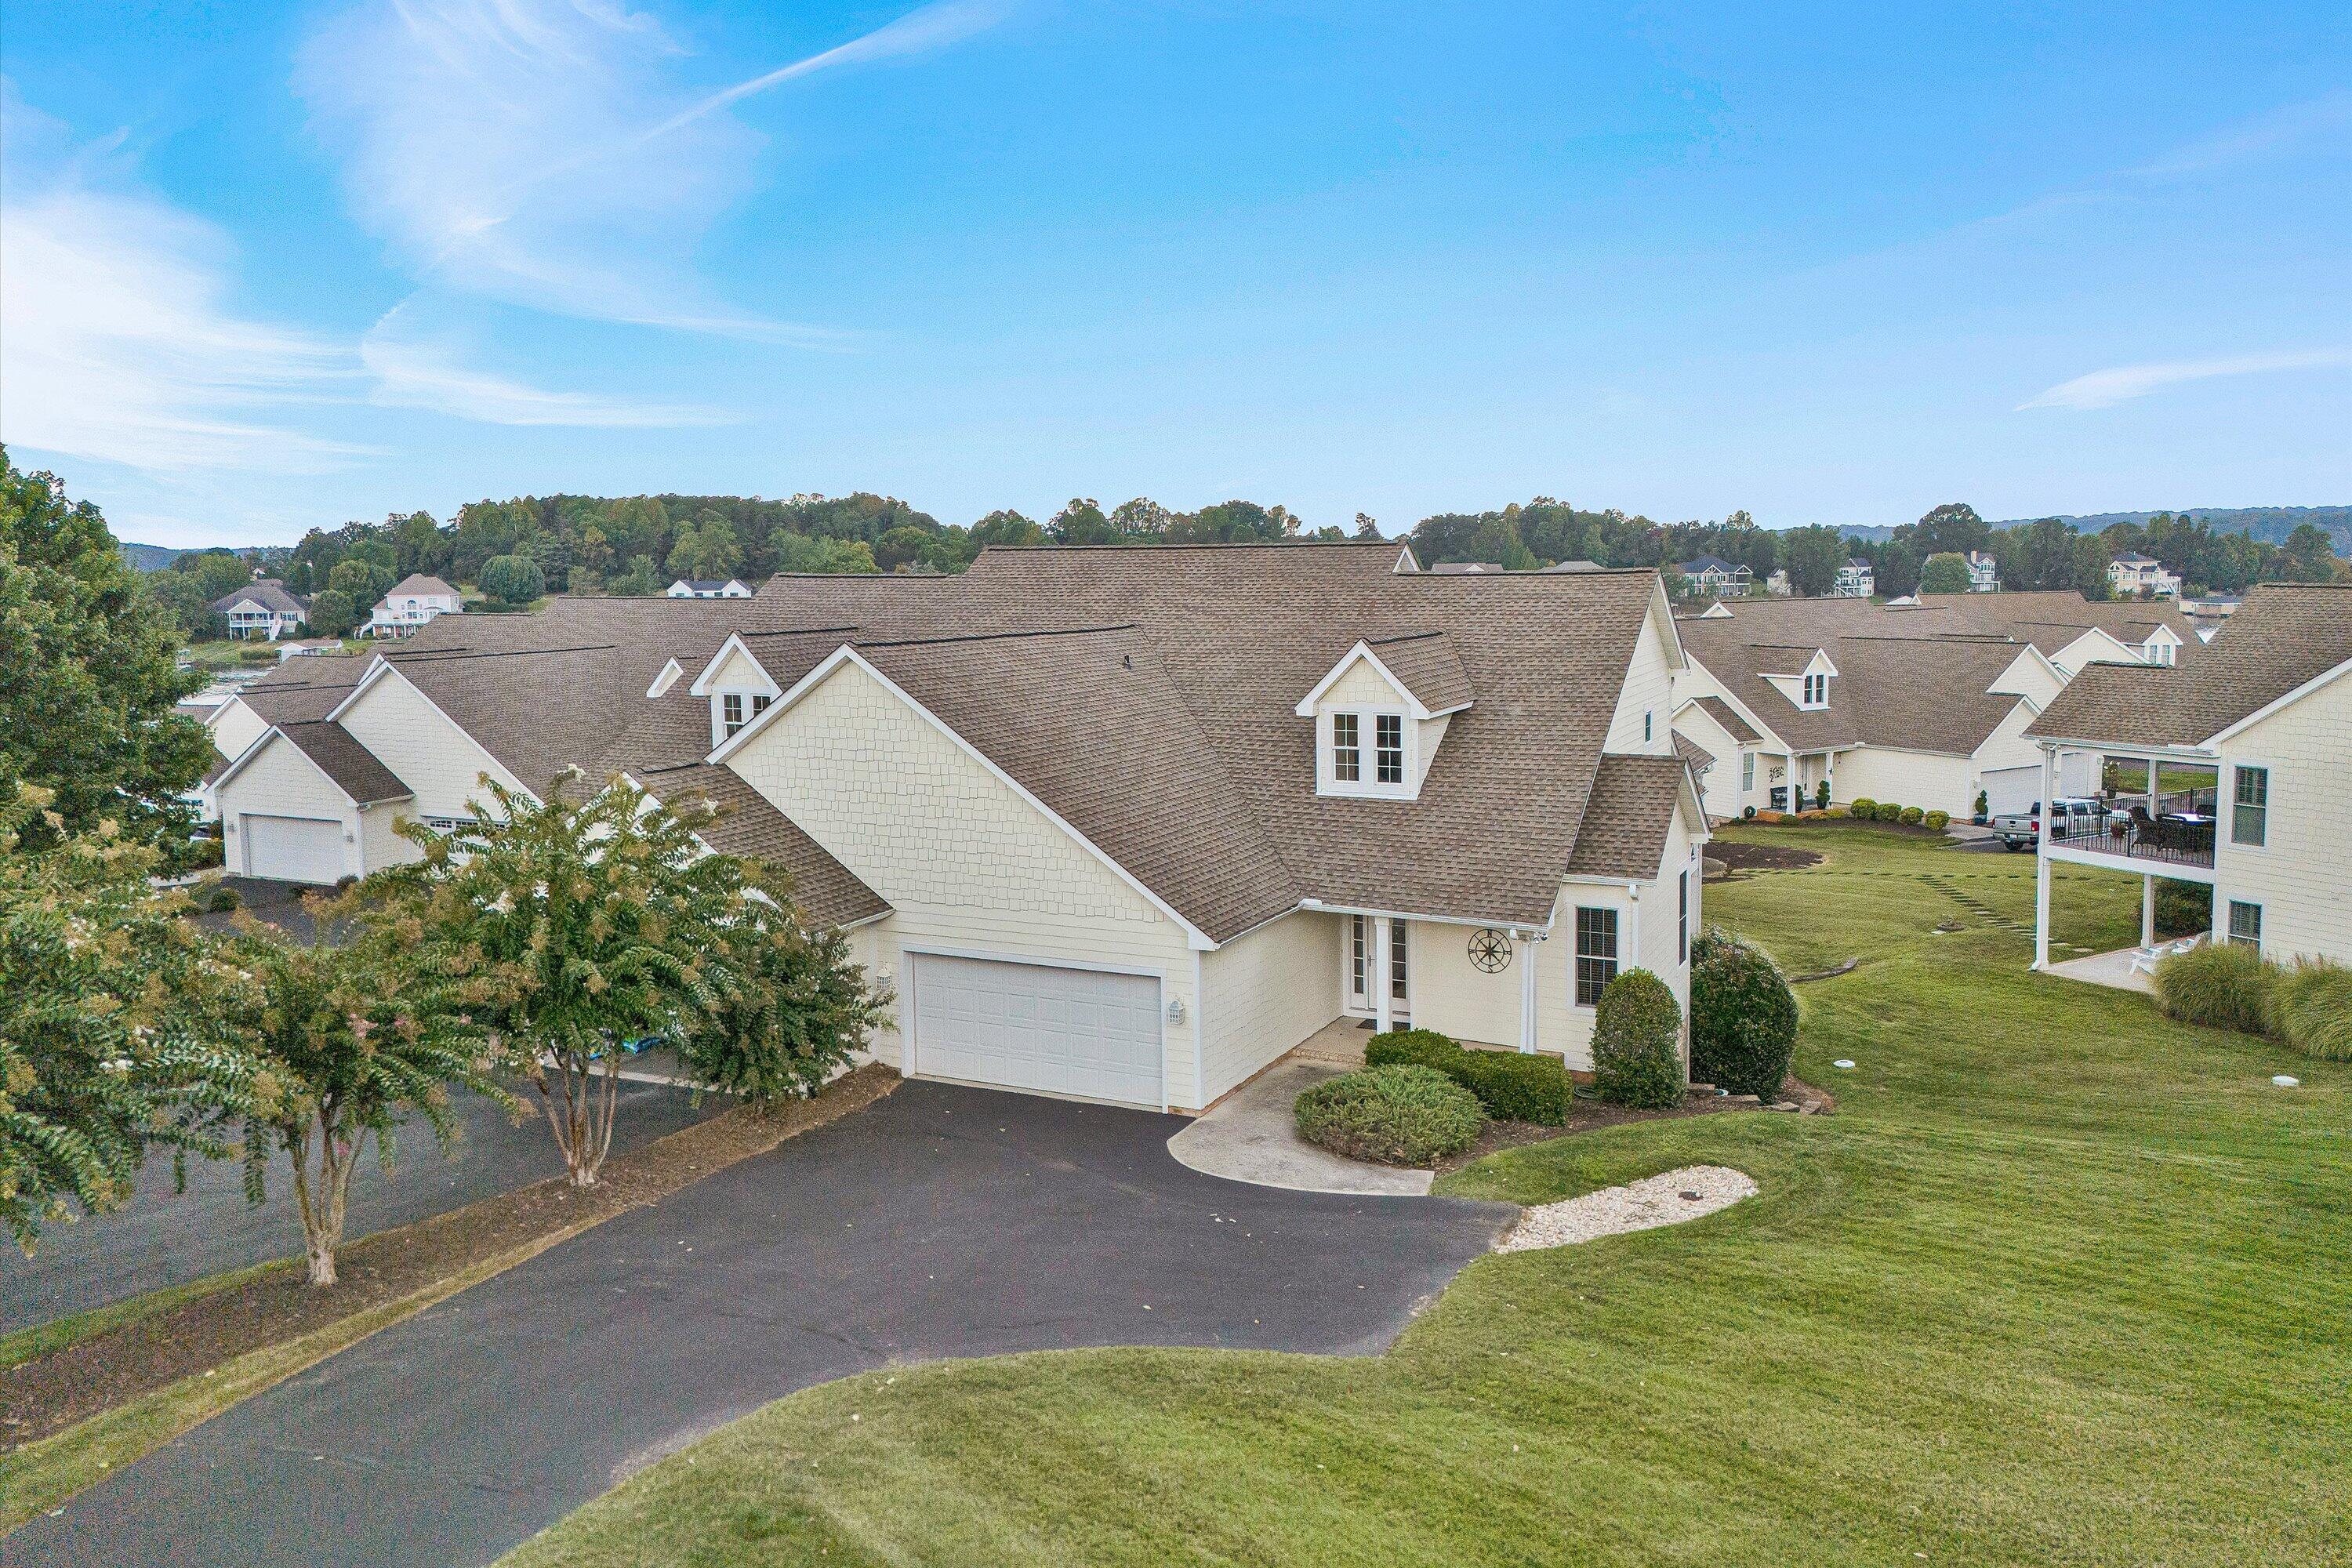
Aerial view of a light-colored home with an attached garage and landscaped lawn among neighboring houses.
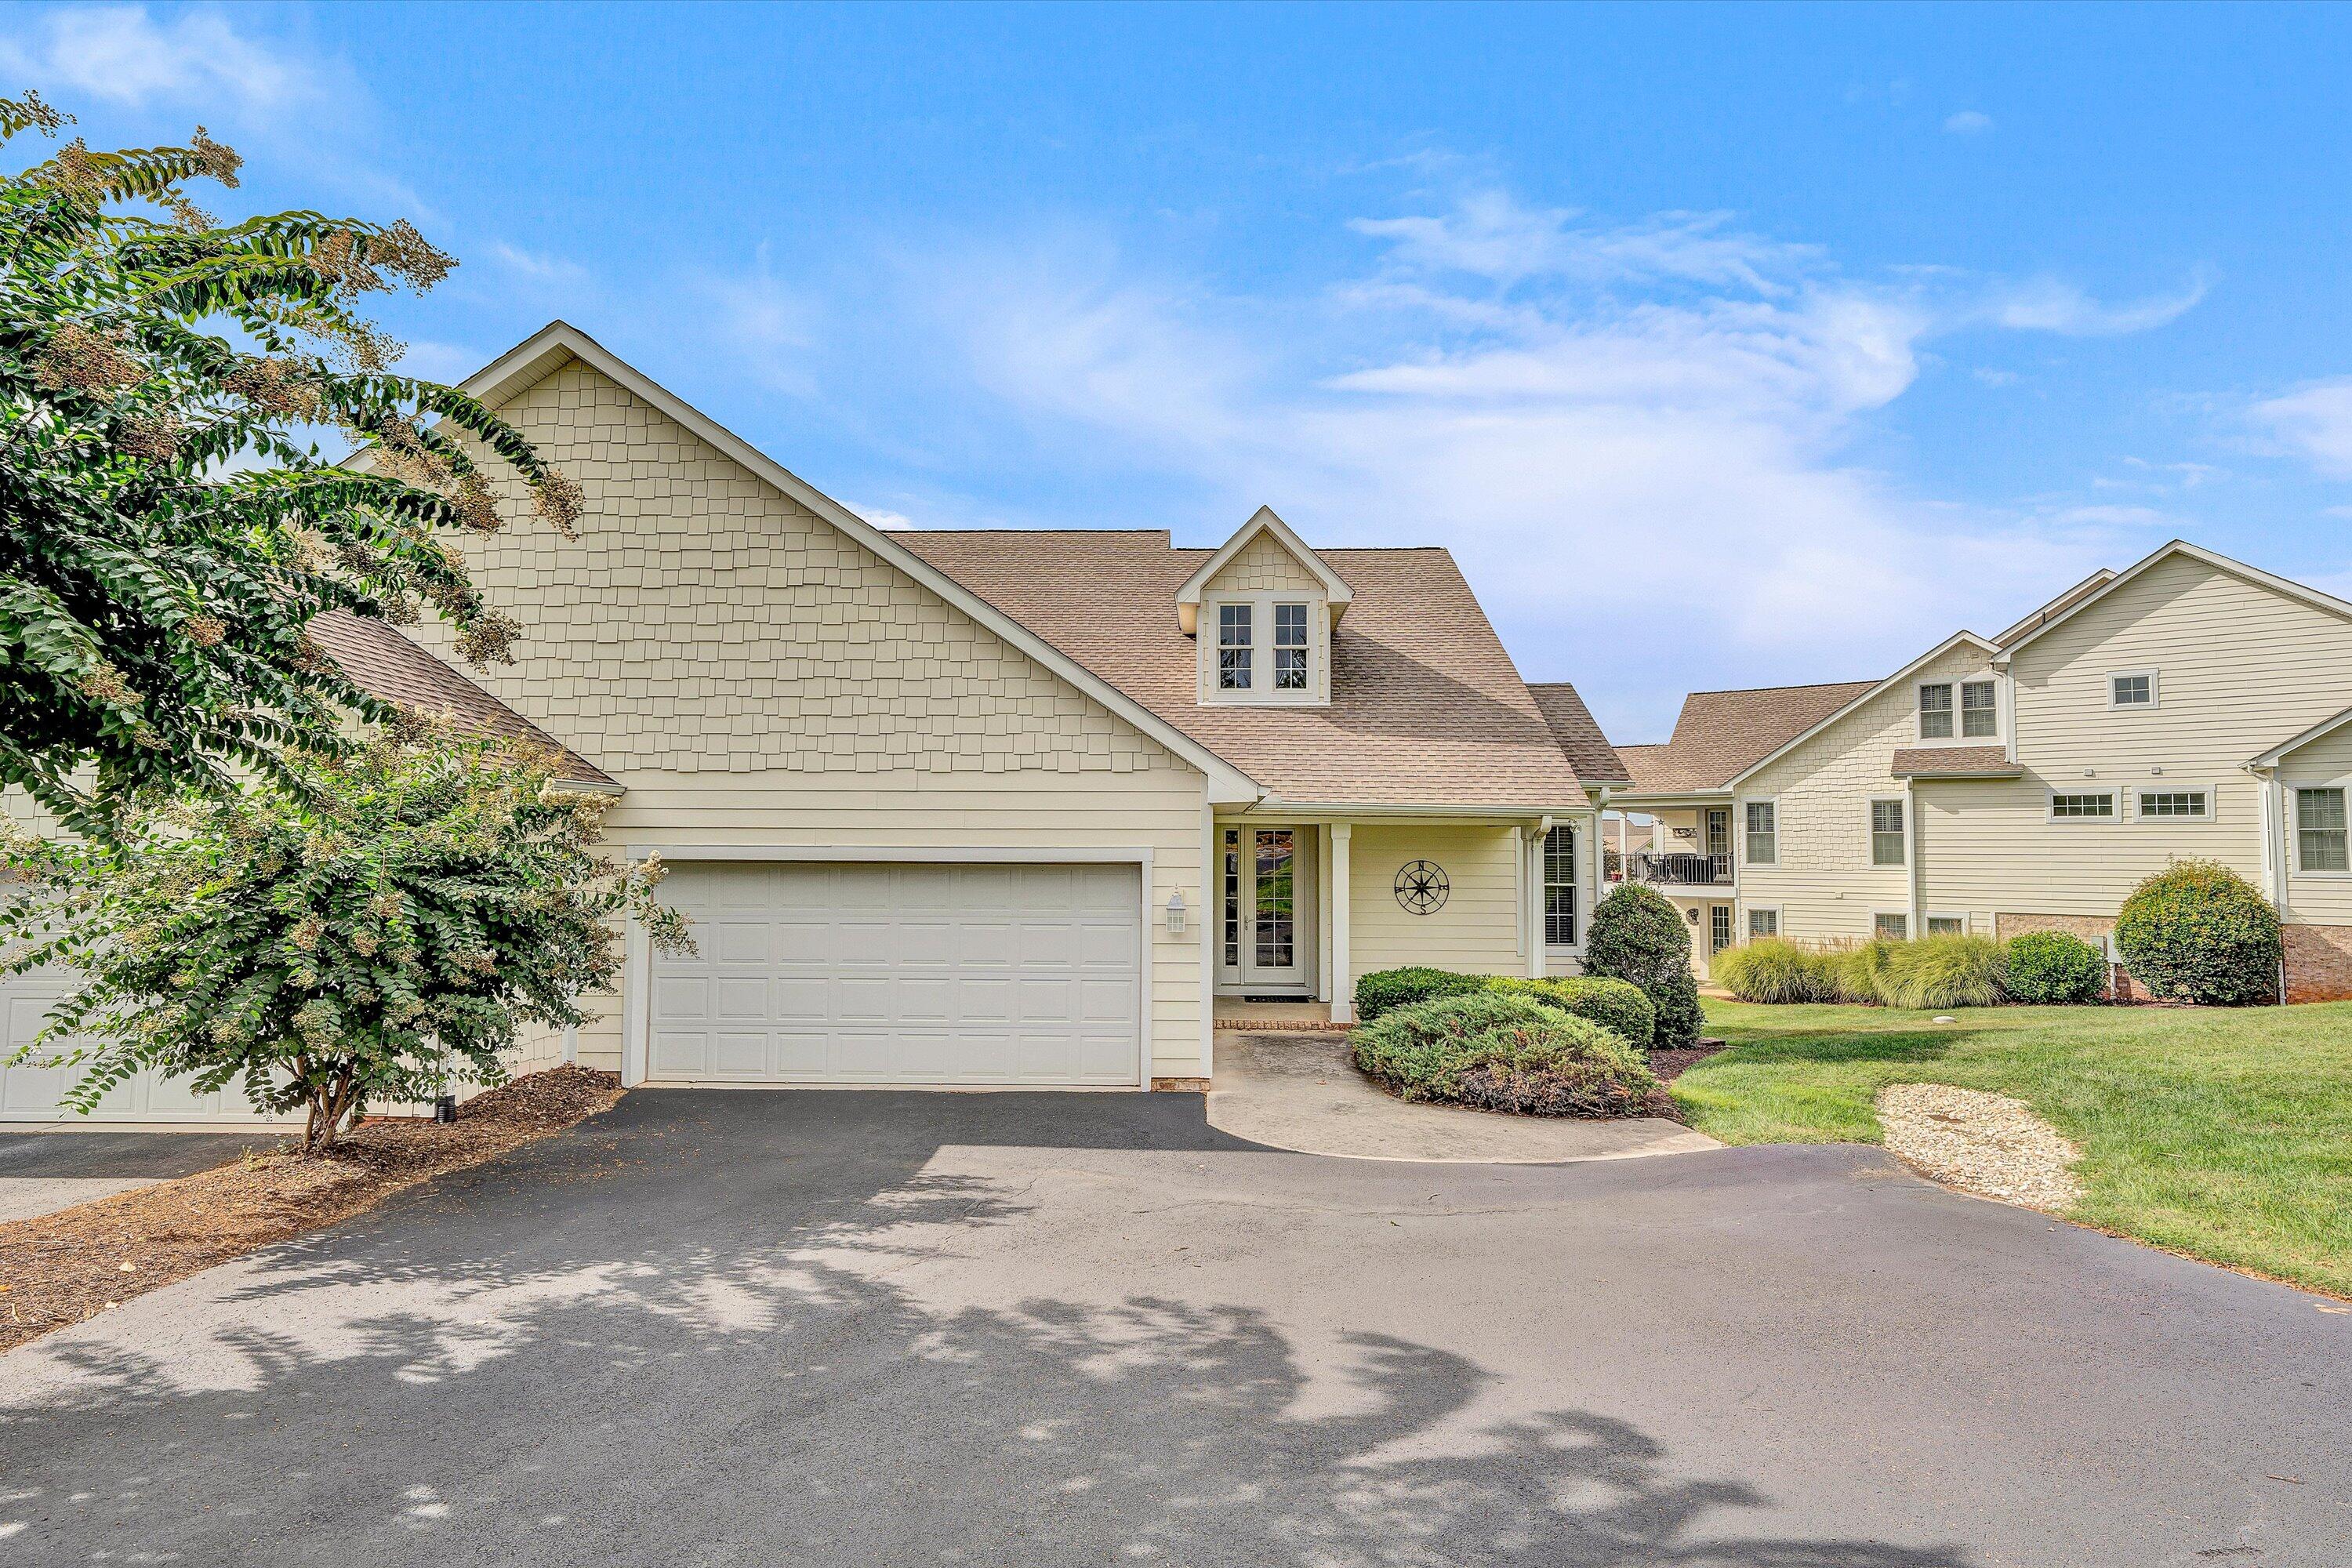
Beige home with a two-car garage, gabled roof, and landscaped entrance beside a paved driveway.
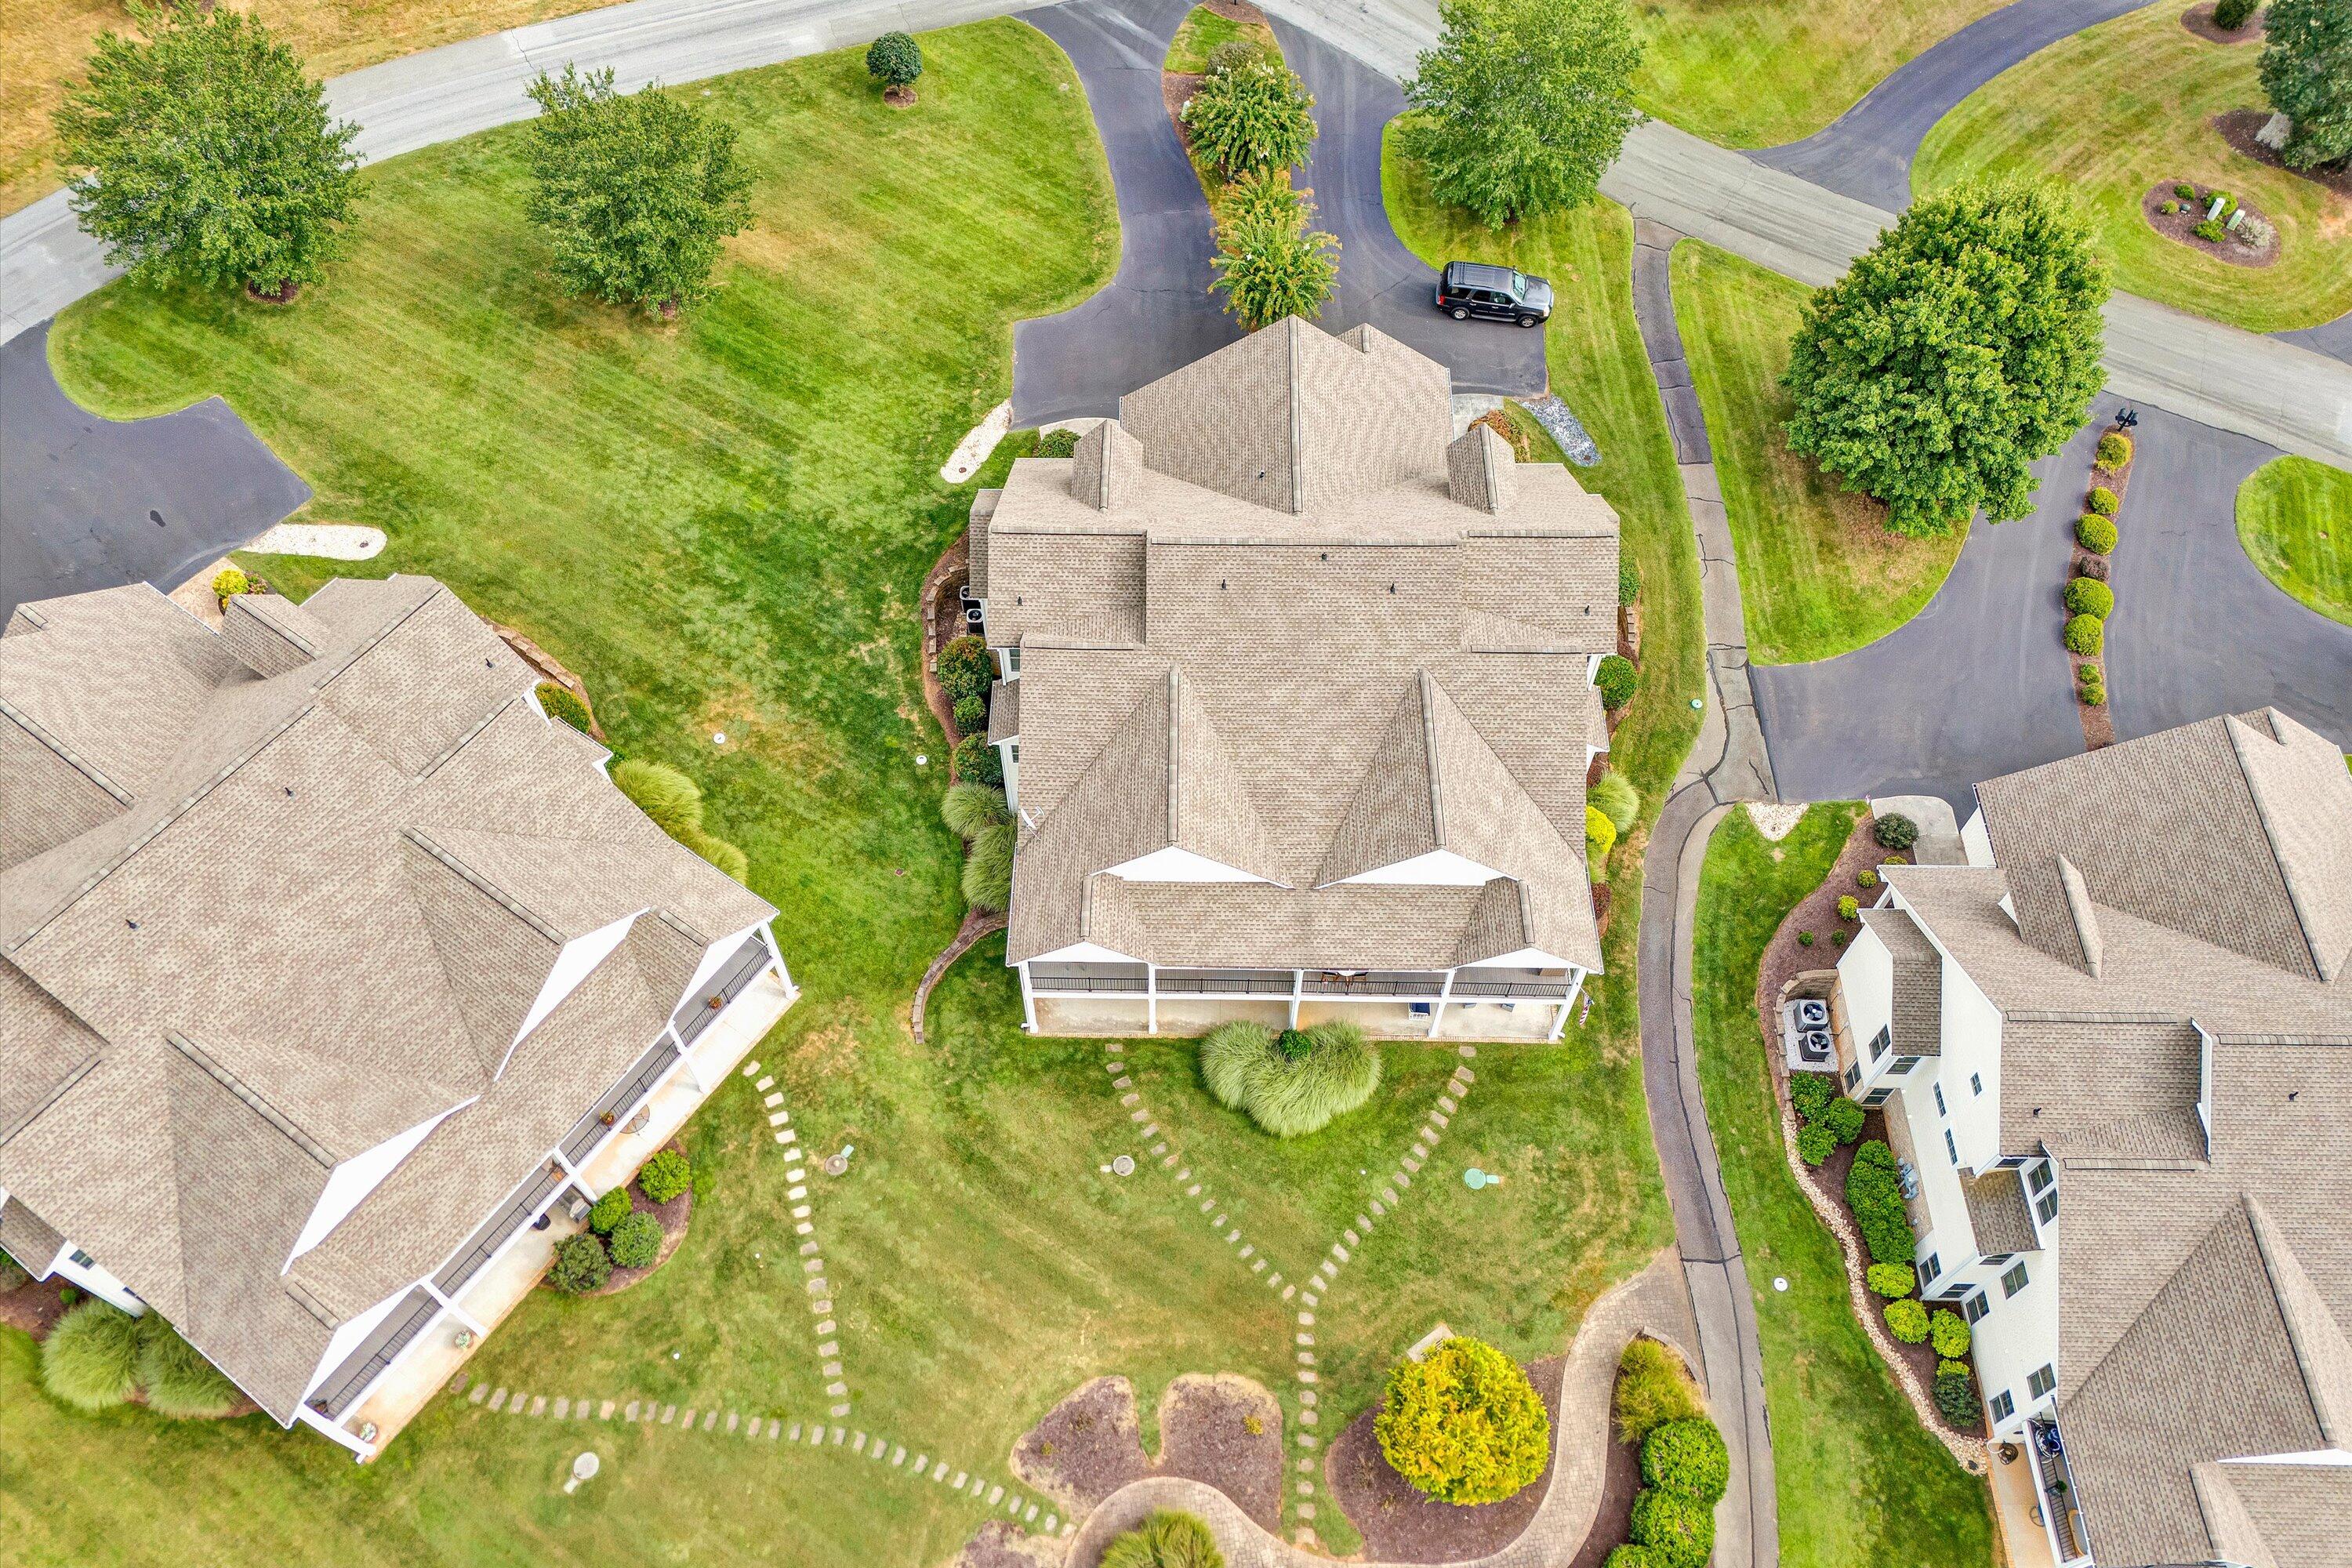
Aerial view of a home with a covered rear porch and landscaped lawn.
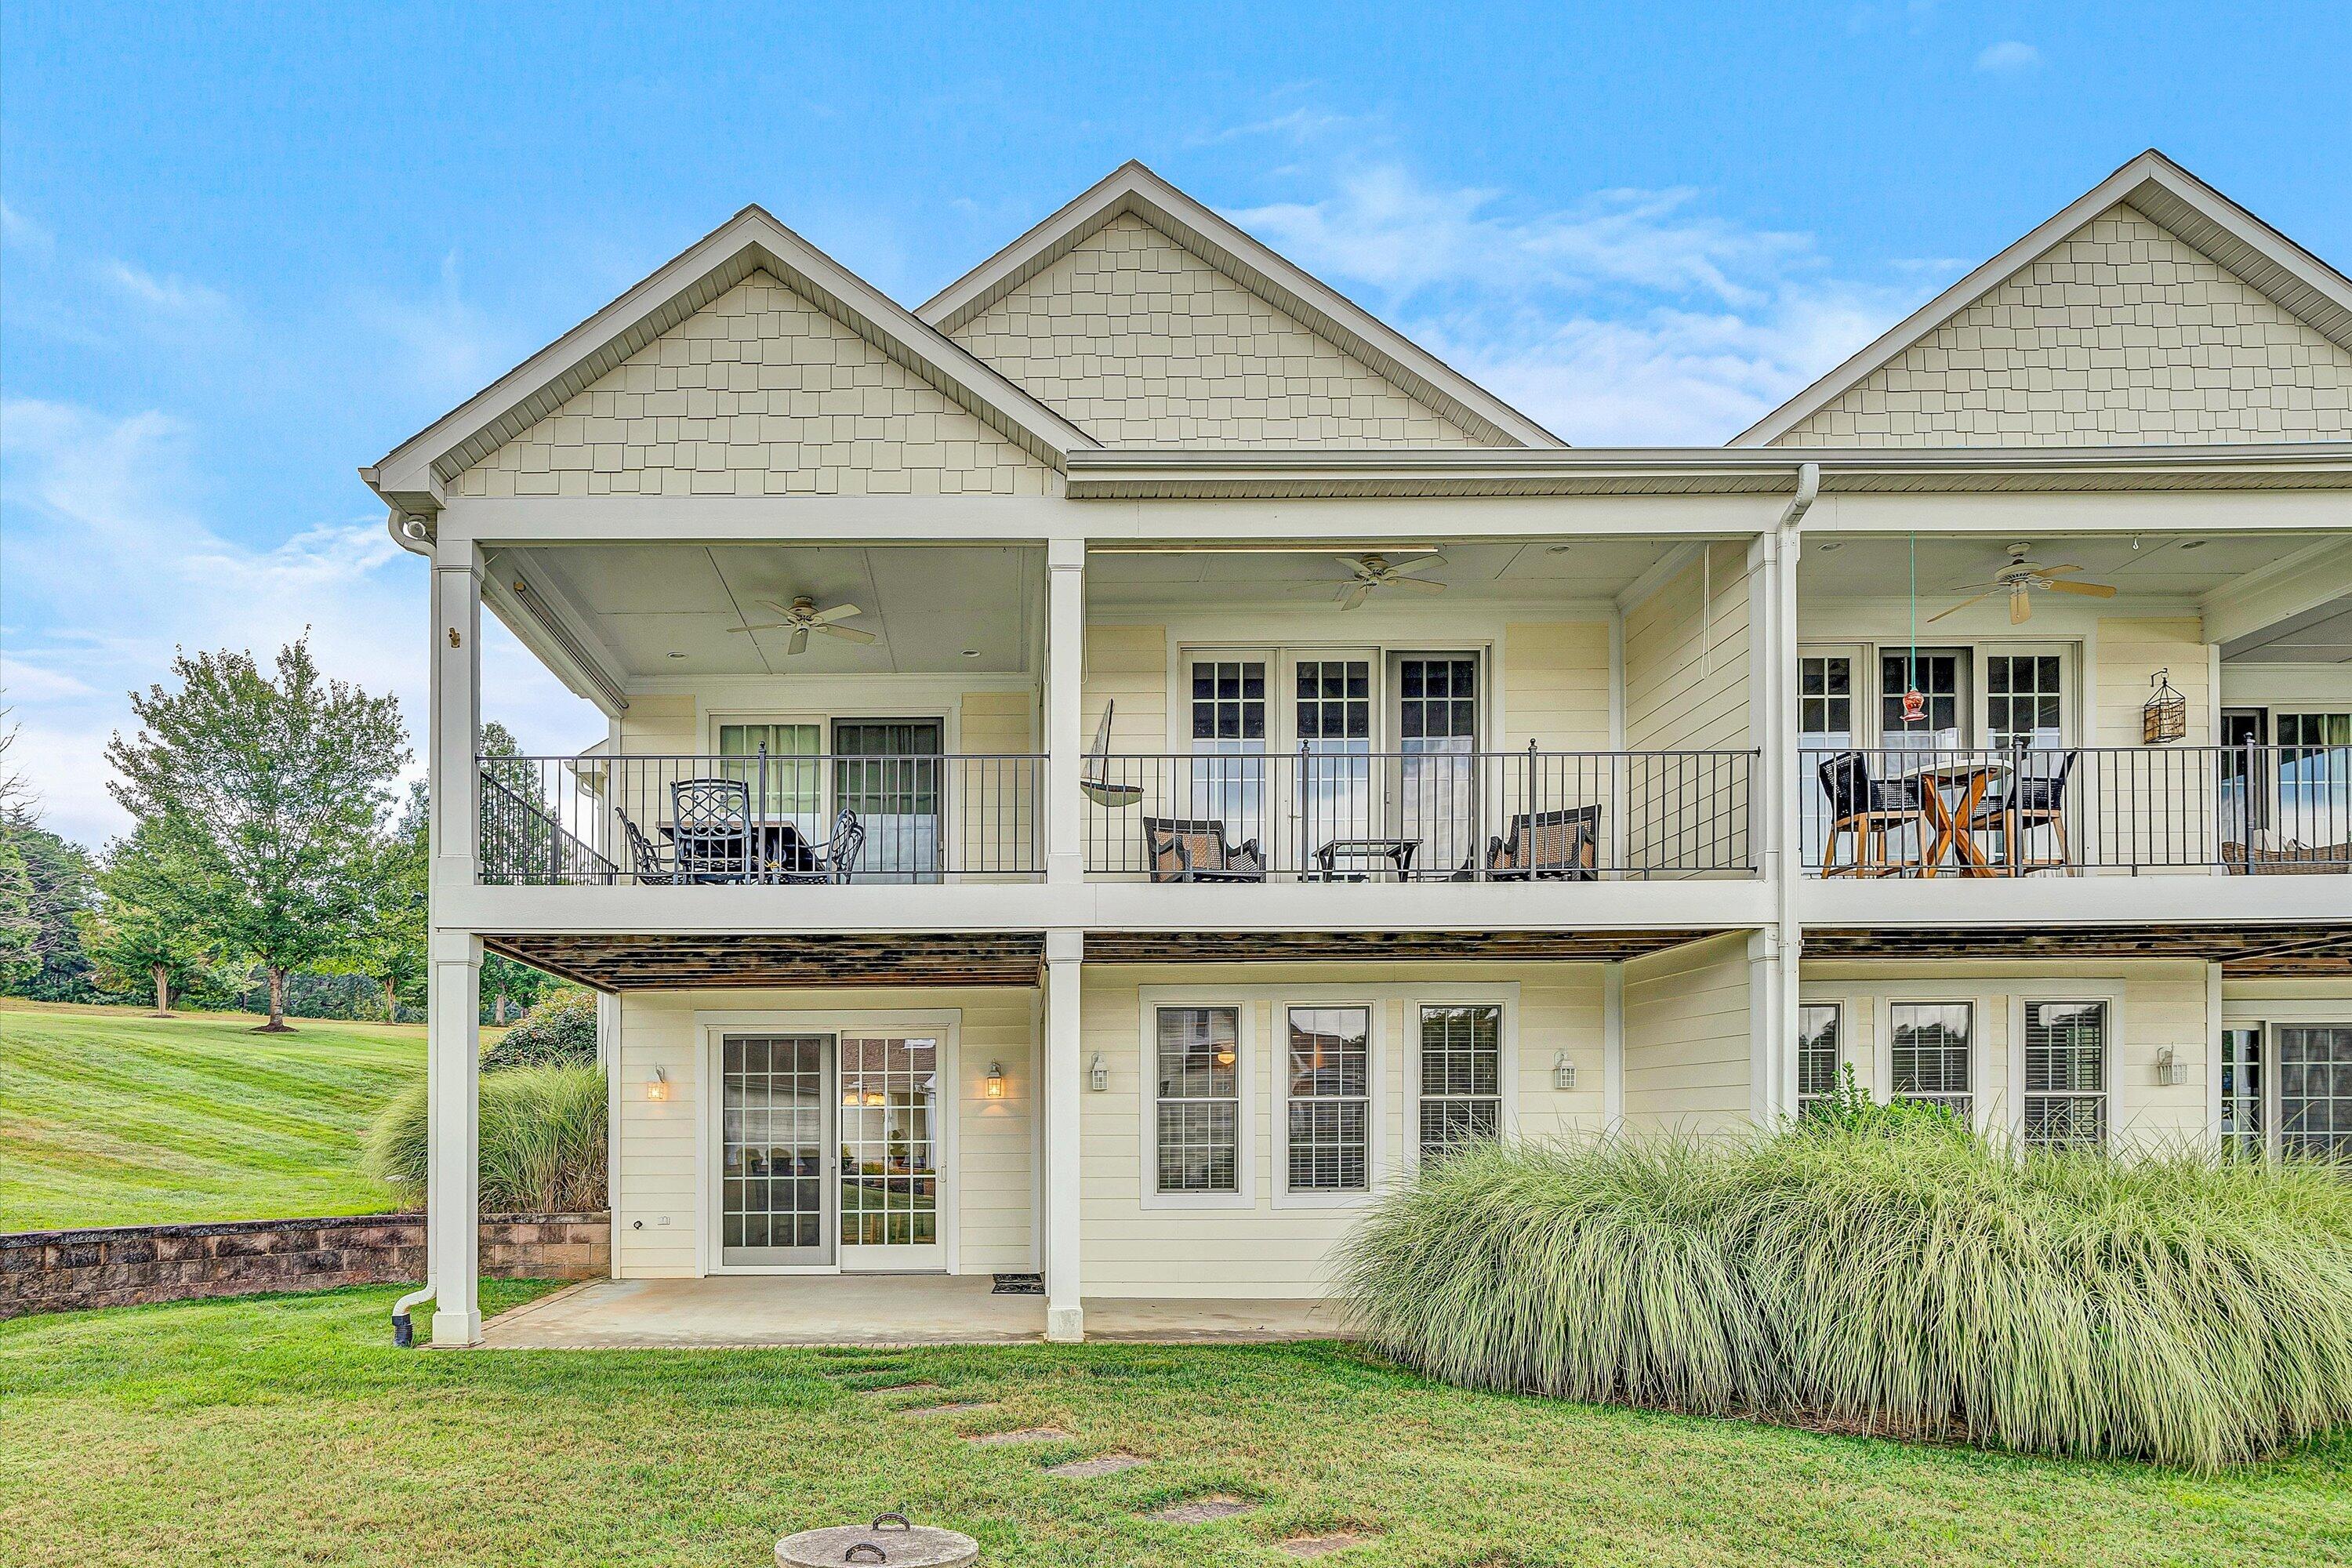
Home’s rear exterior with a two-level covered deck, outdoor seating, and landscaped lawn.
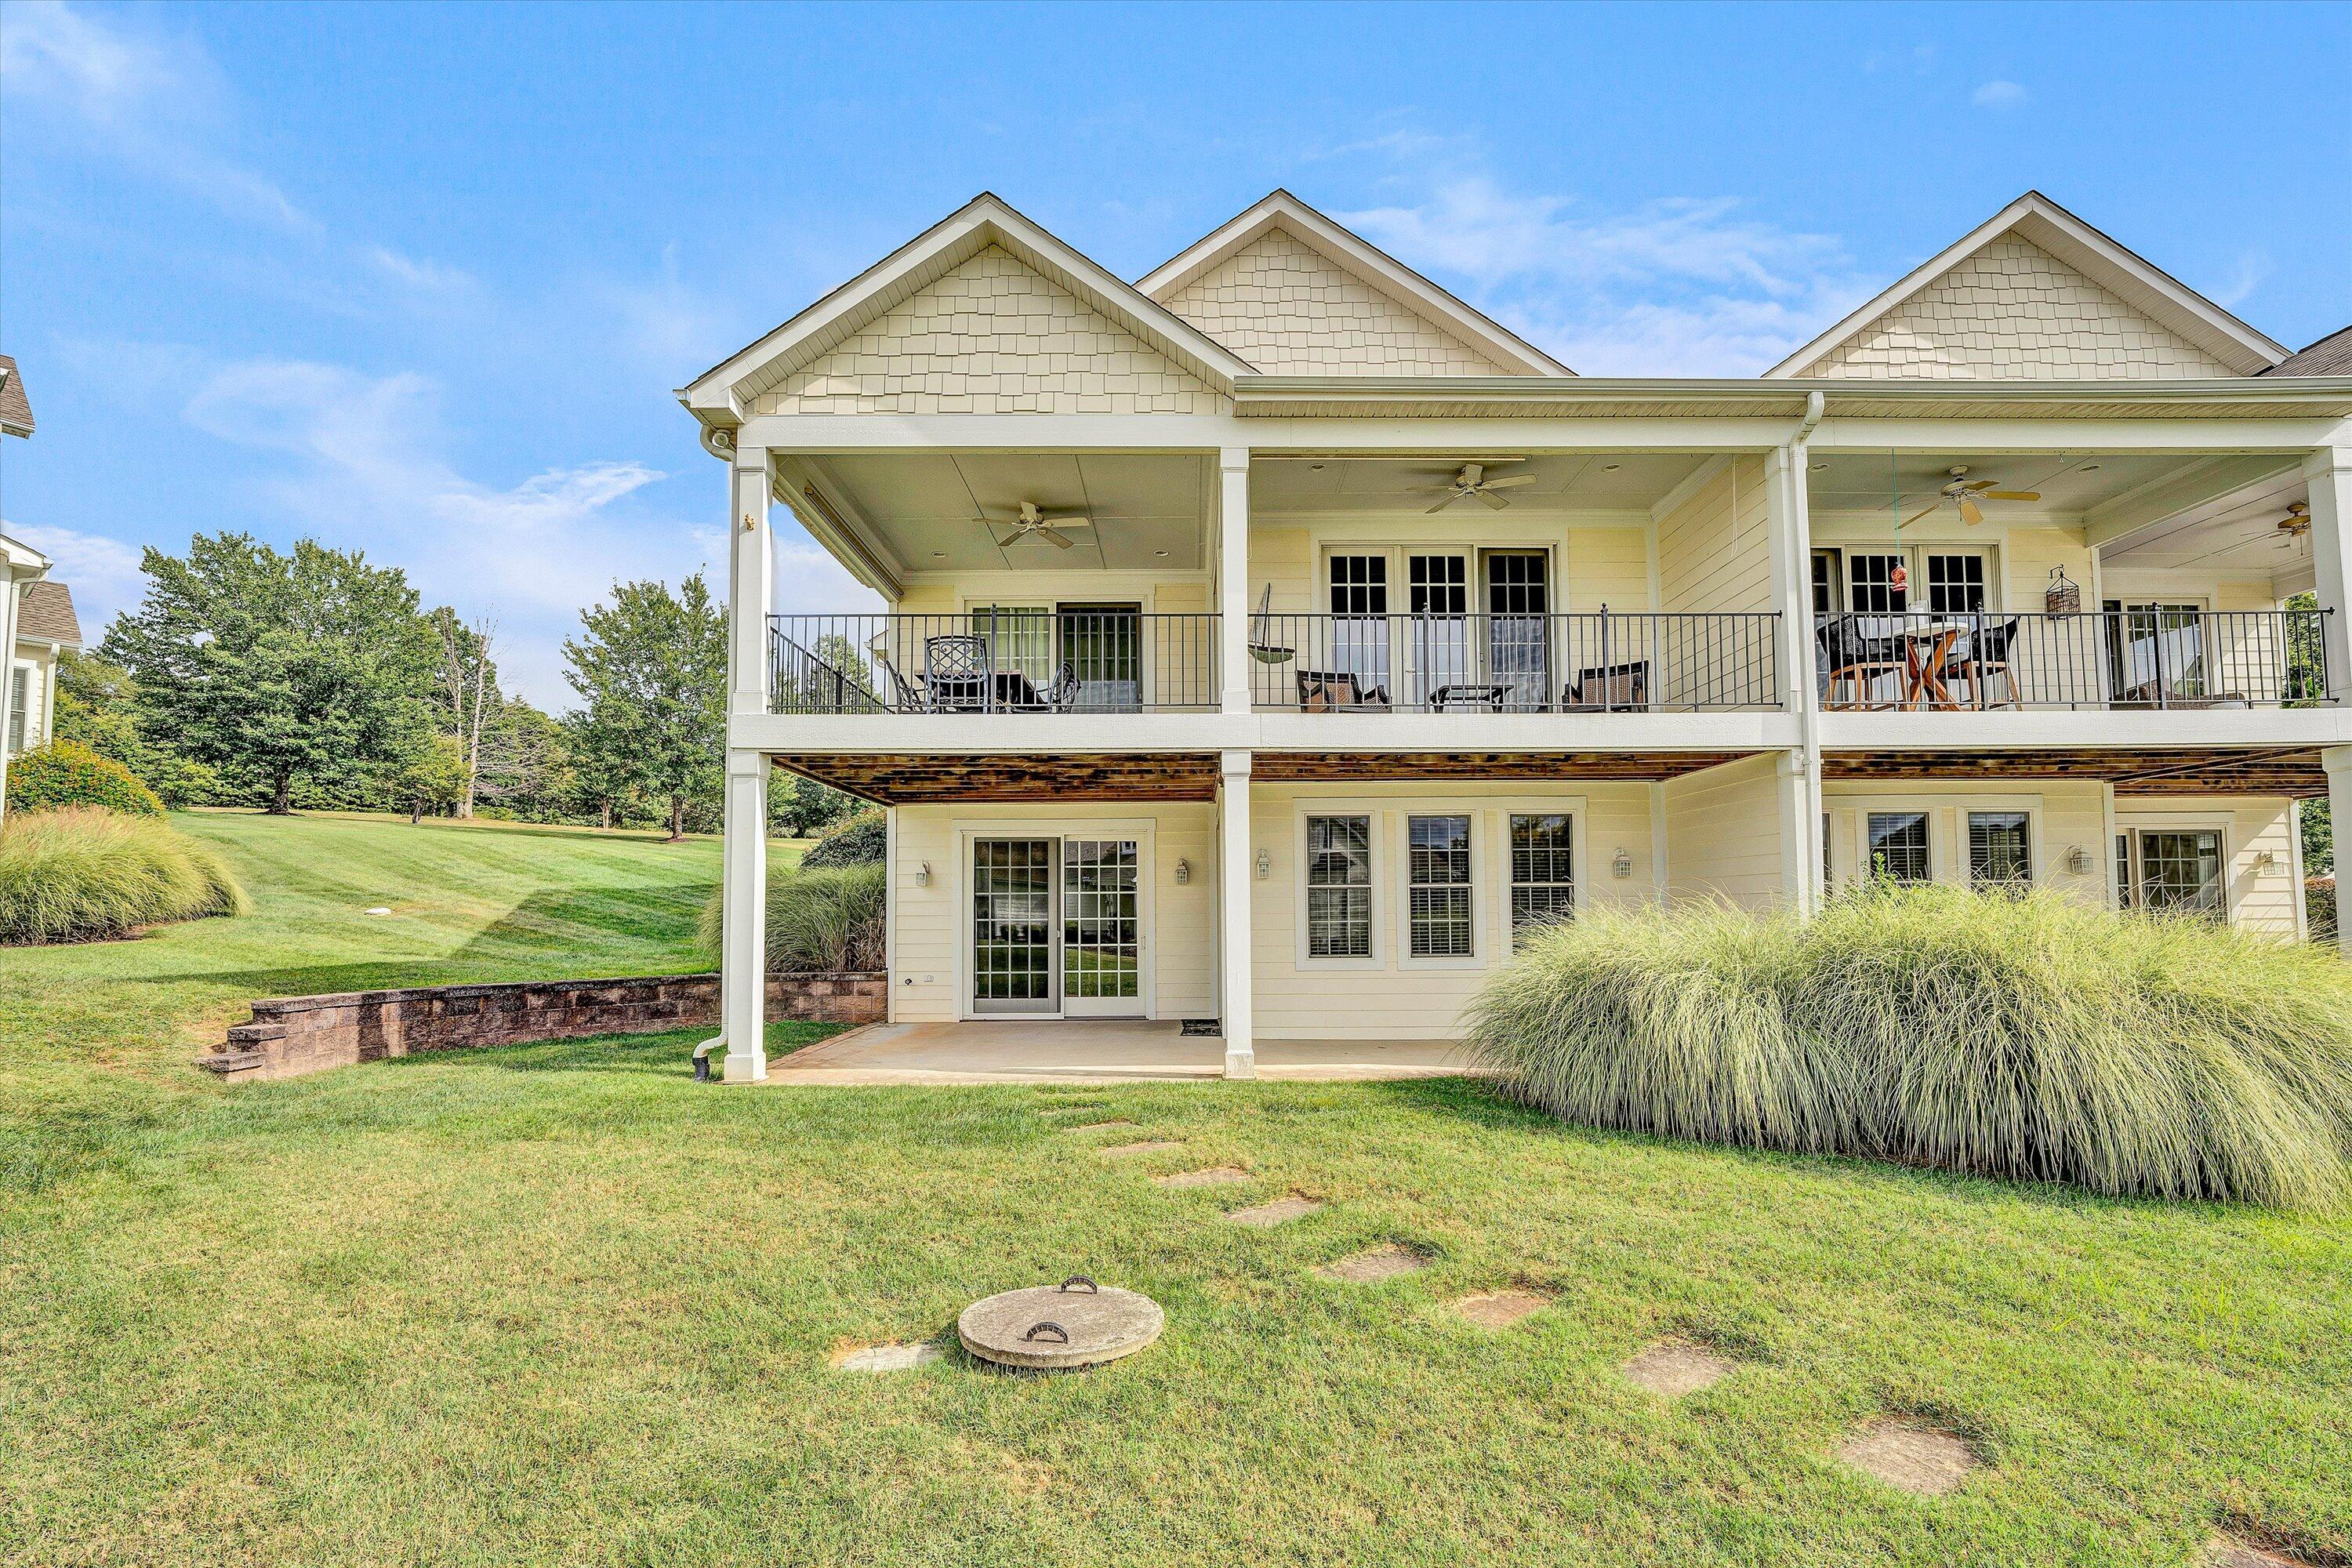
House rear with a covered upper deck, patio, and landscaped lawn.
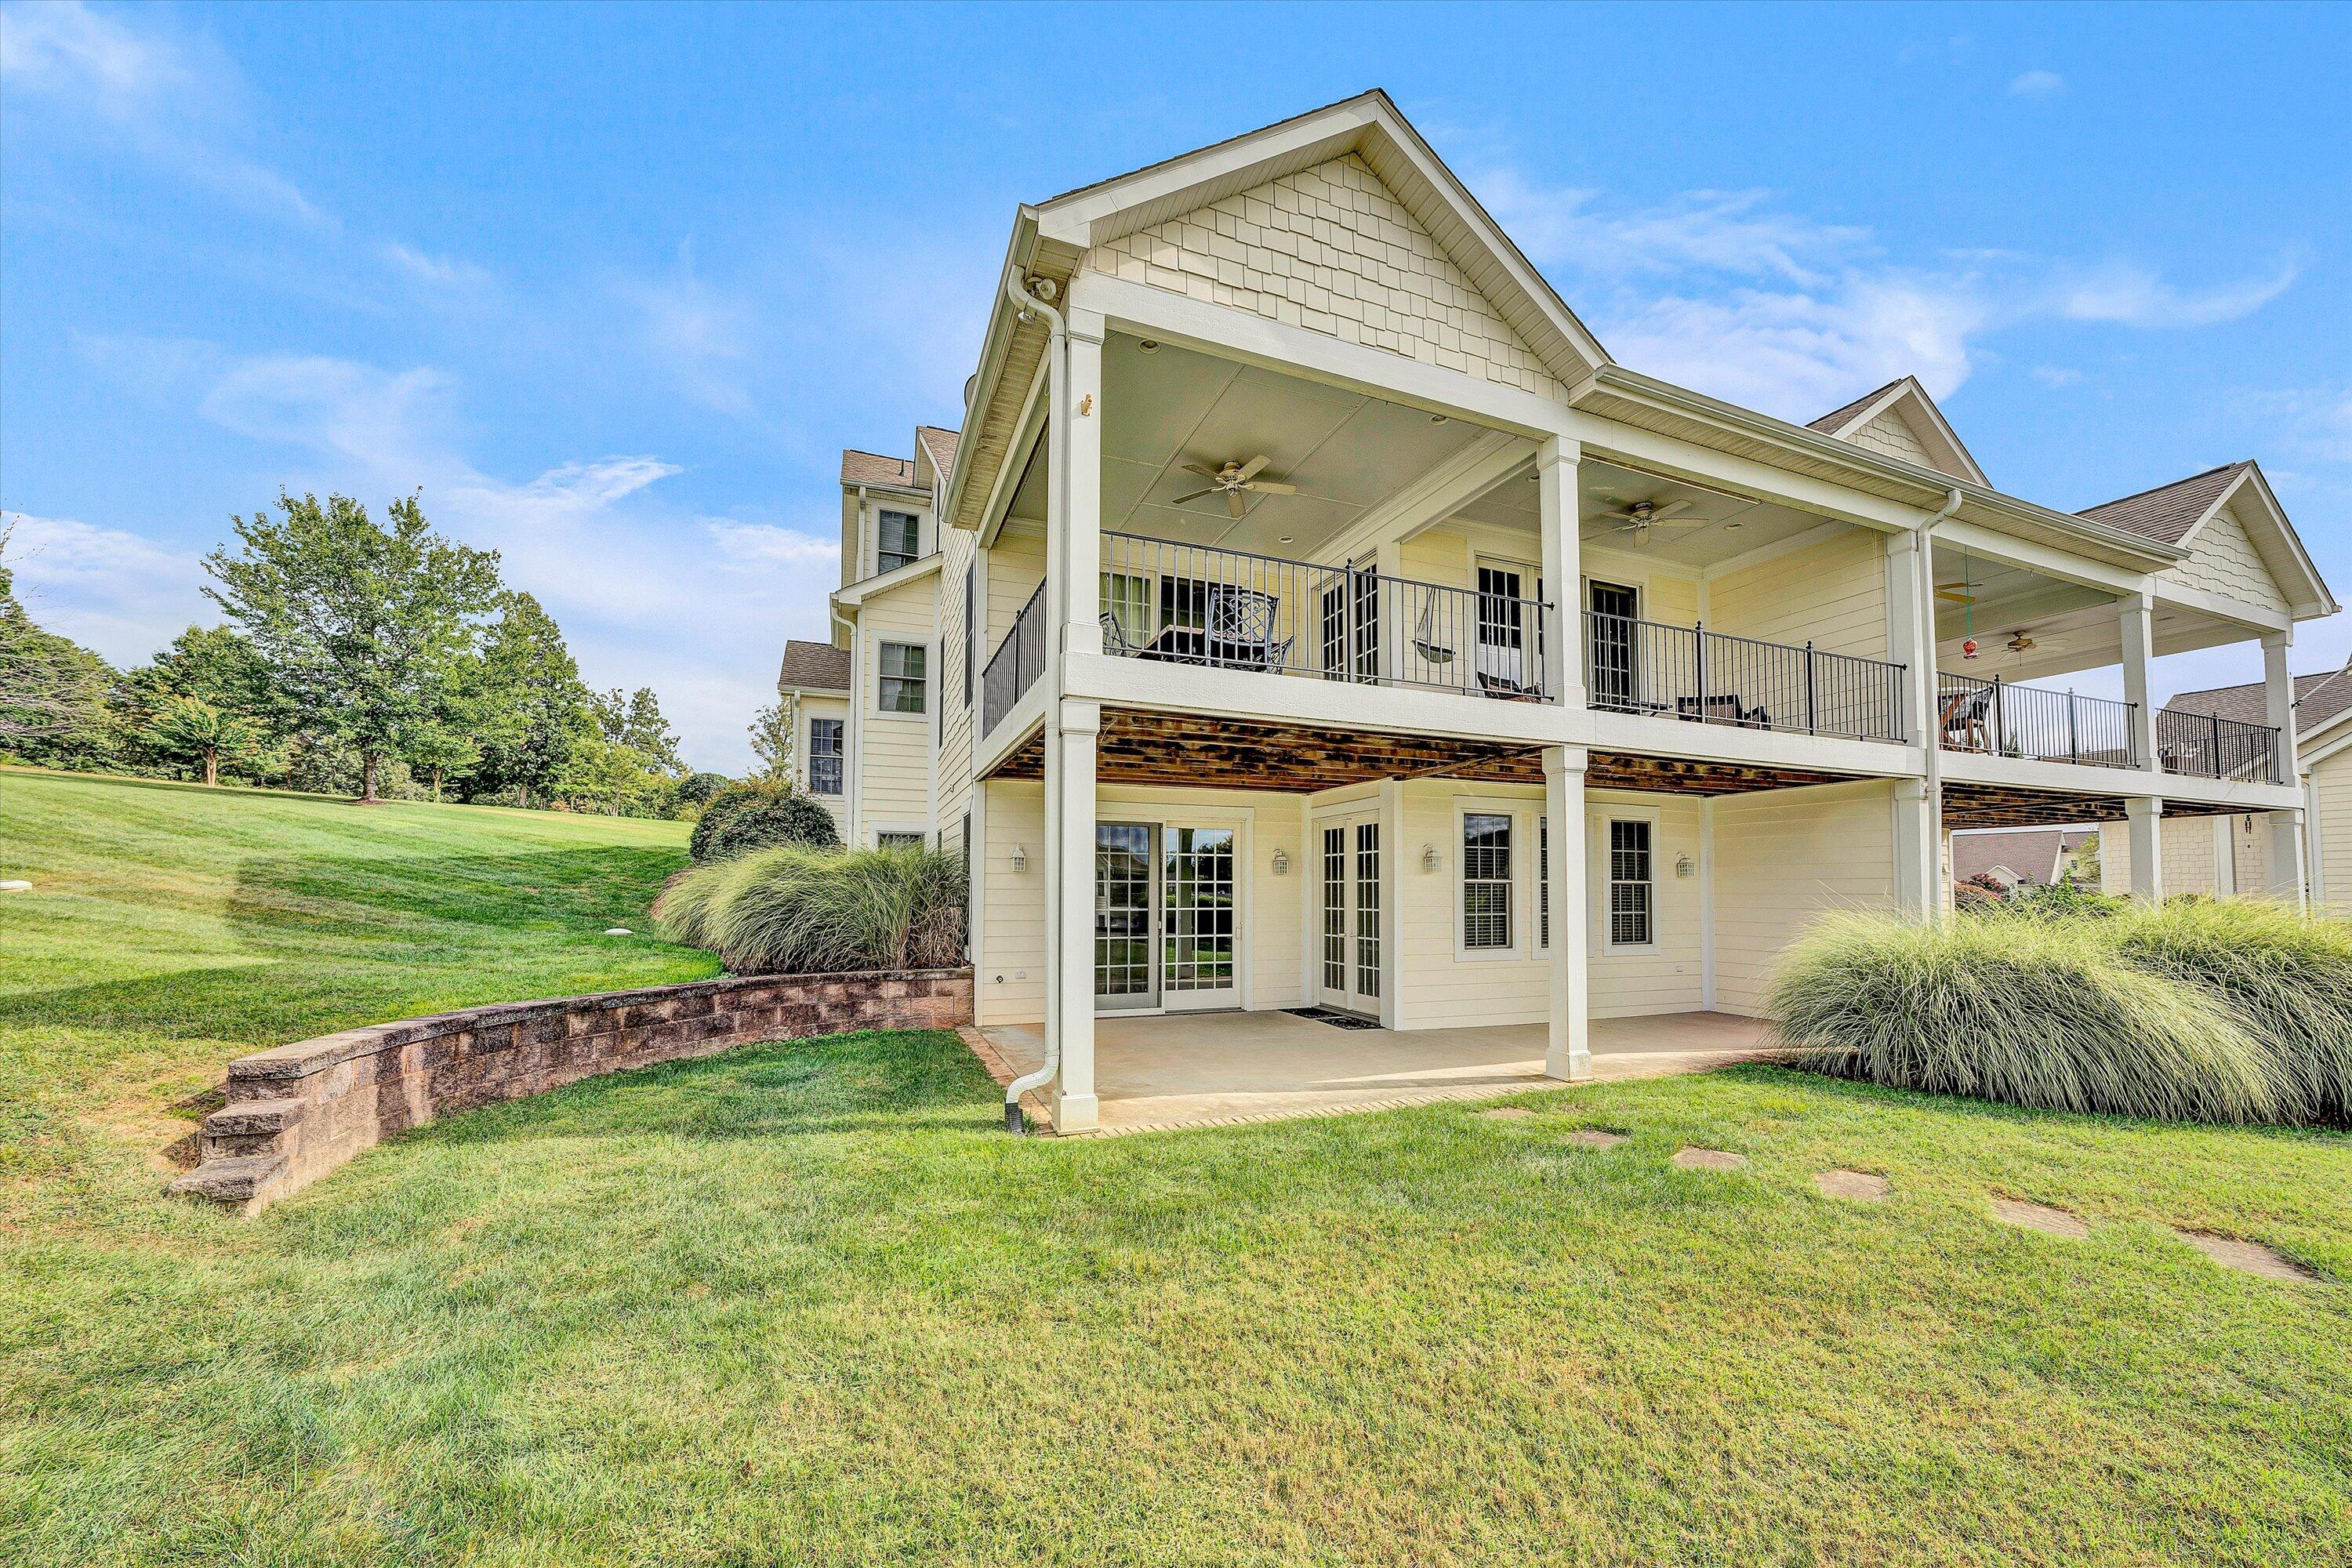
Rear of a two-story home with a furnished covered deck, lower patio, and spacious green lawn.
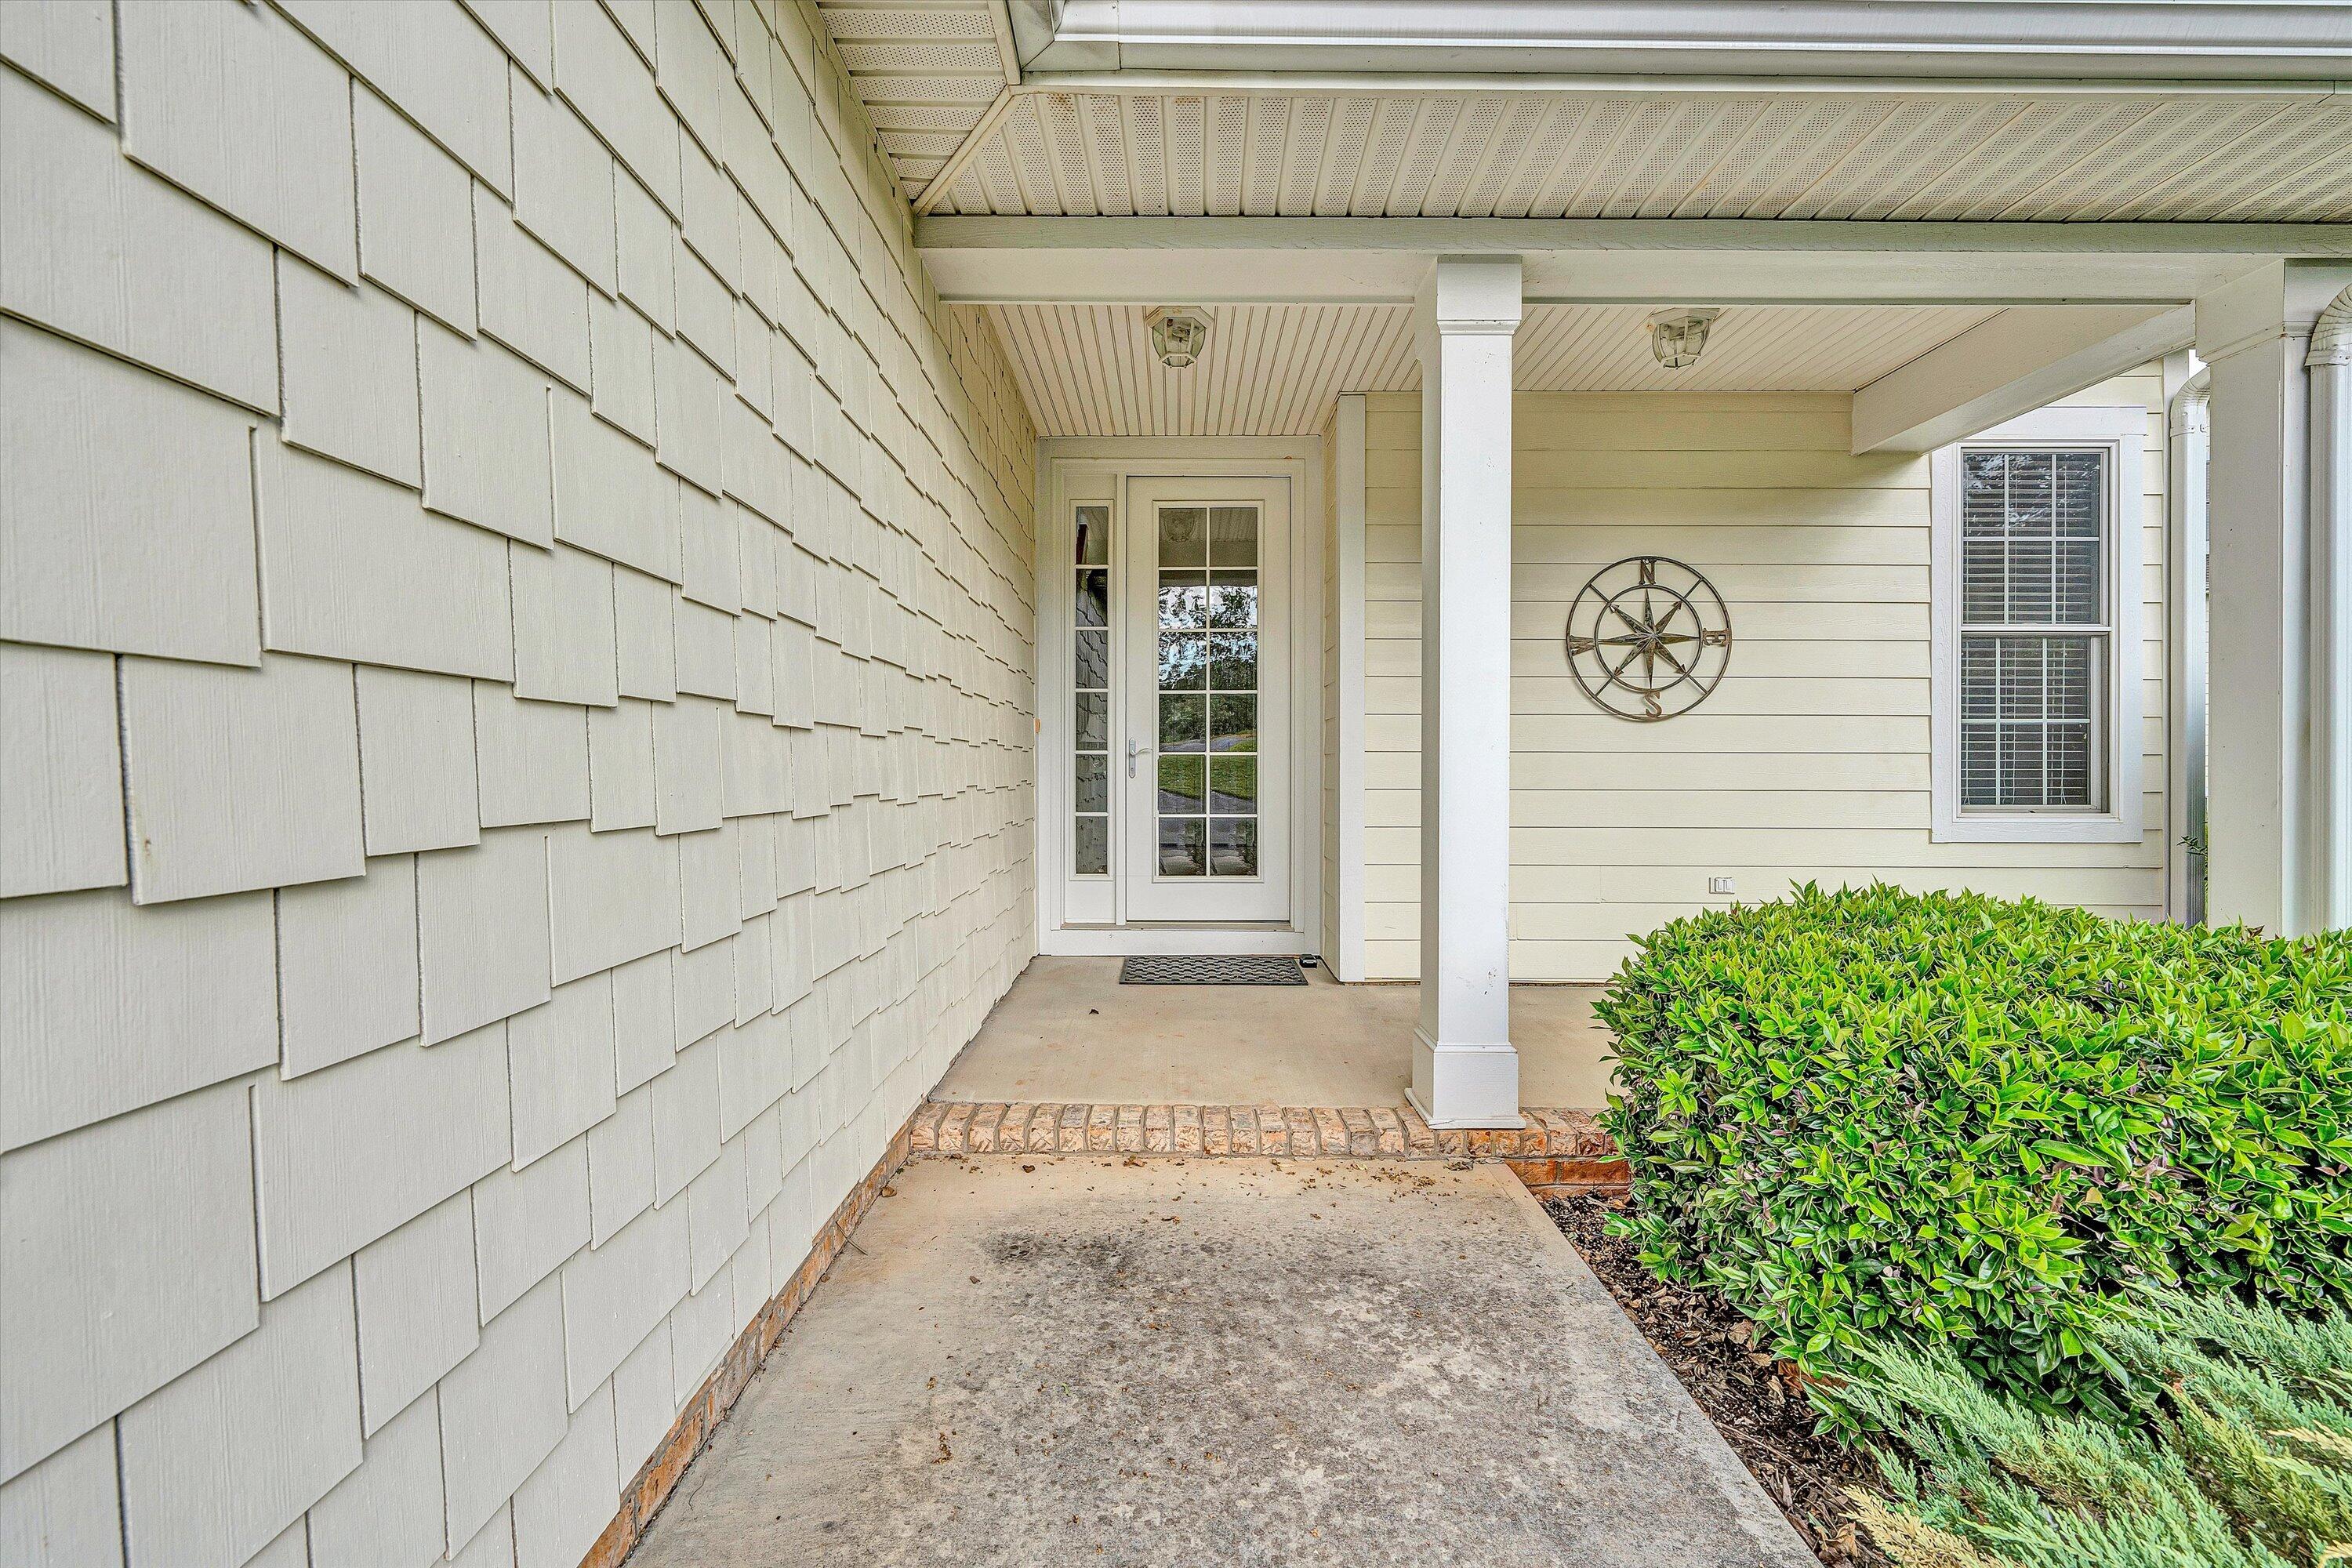
Covered front porch with a glass-paneled entry door, white columns, and green shrubs.
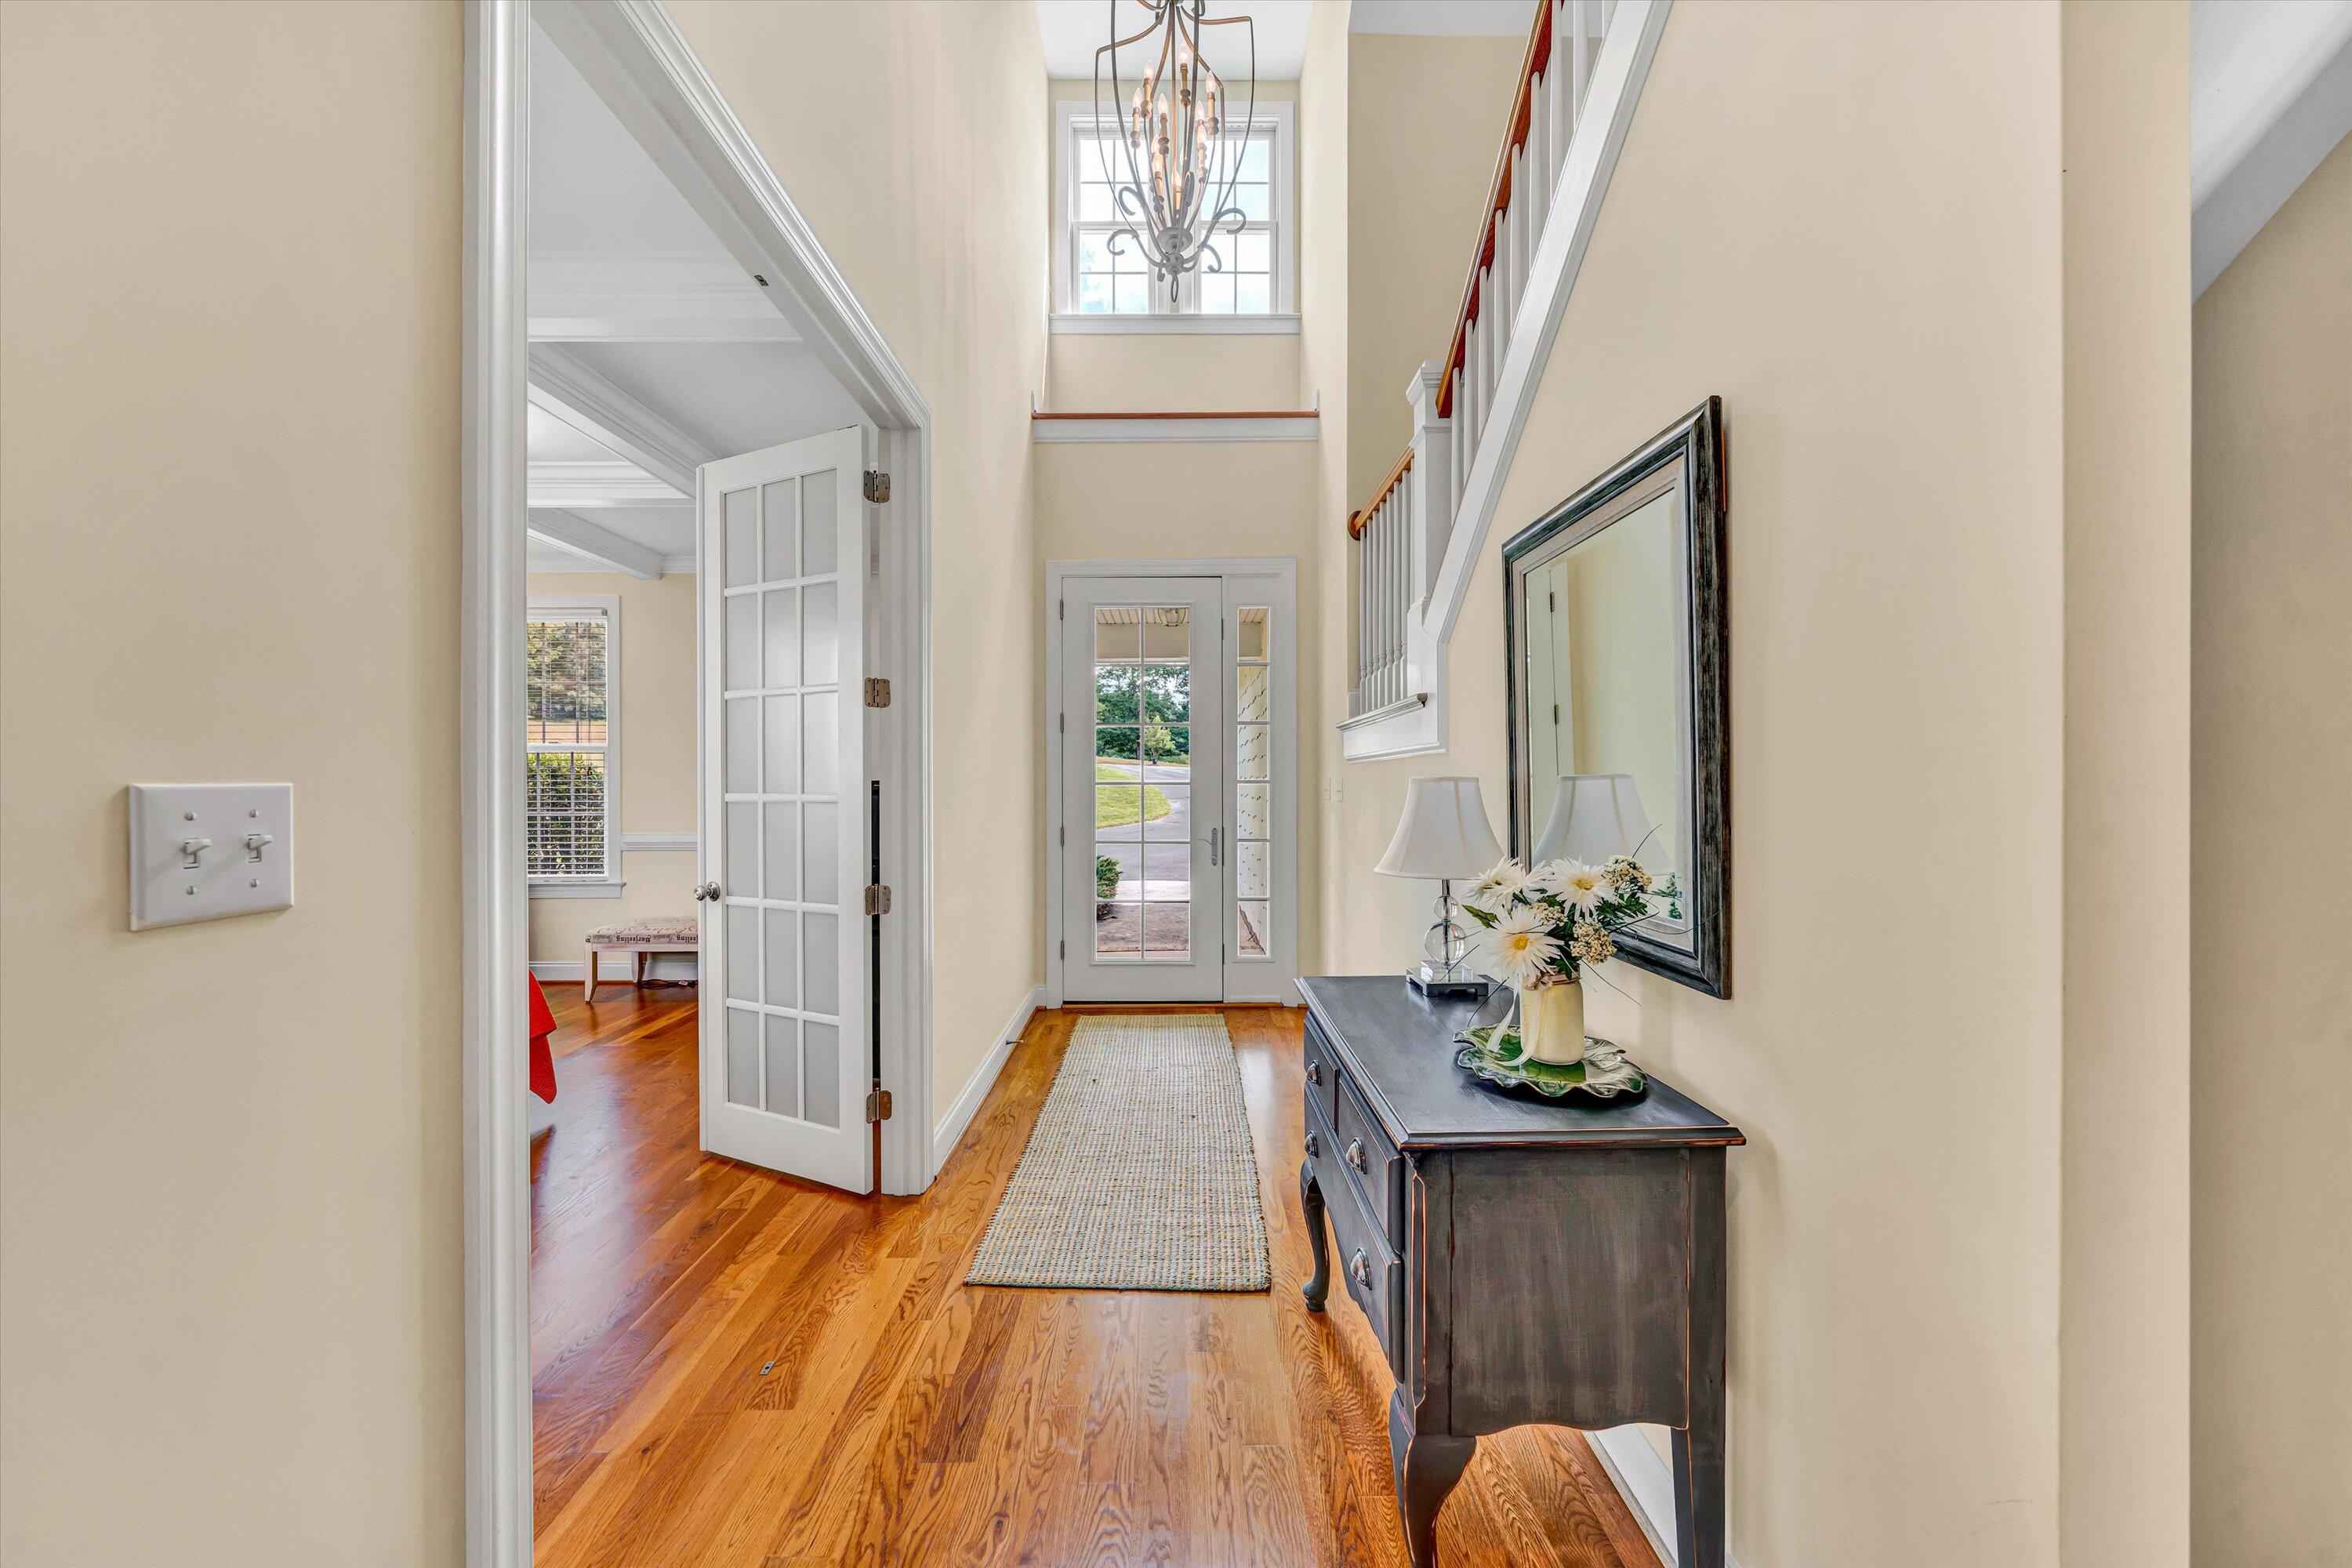
Two-story foyer with hardwood floors, a chandelier, and a glass-paneled front door.
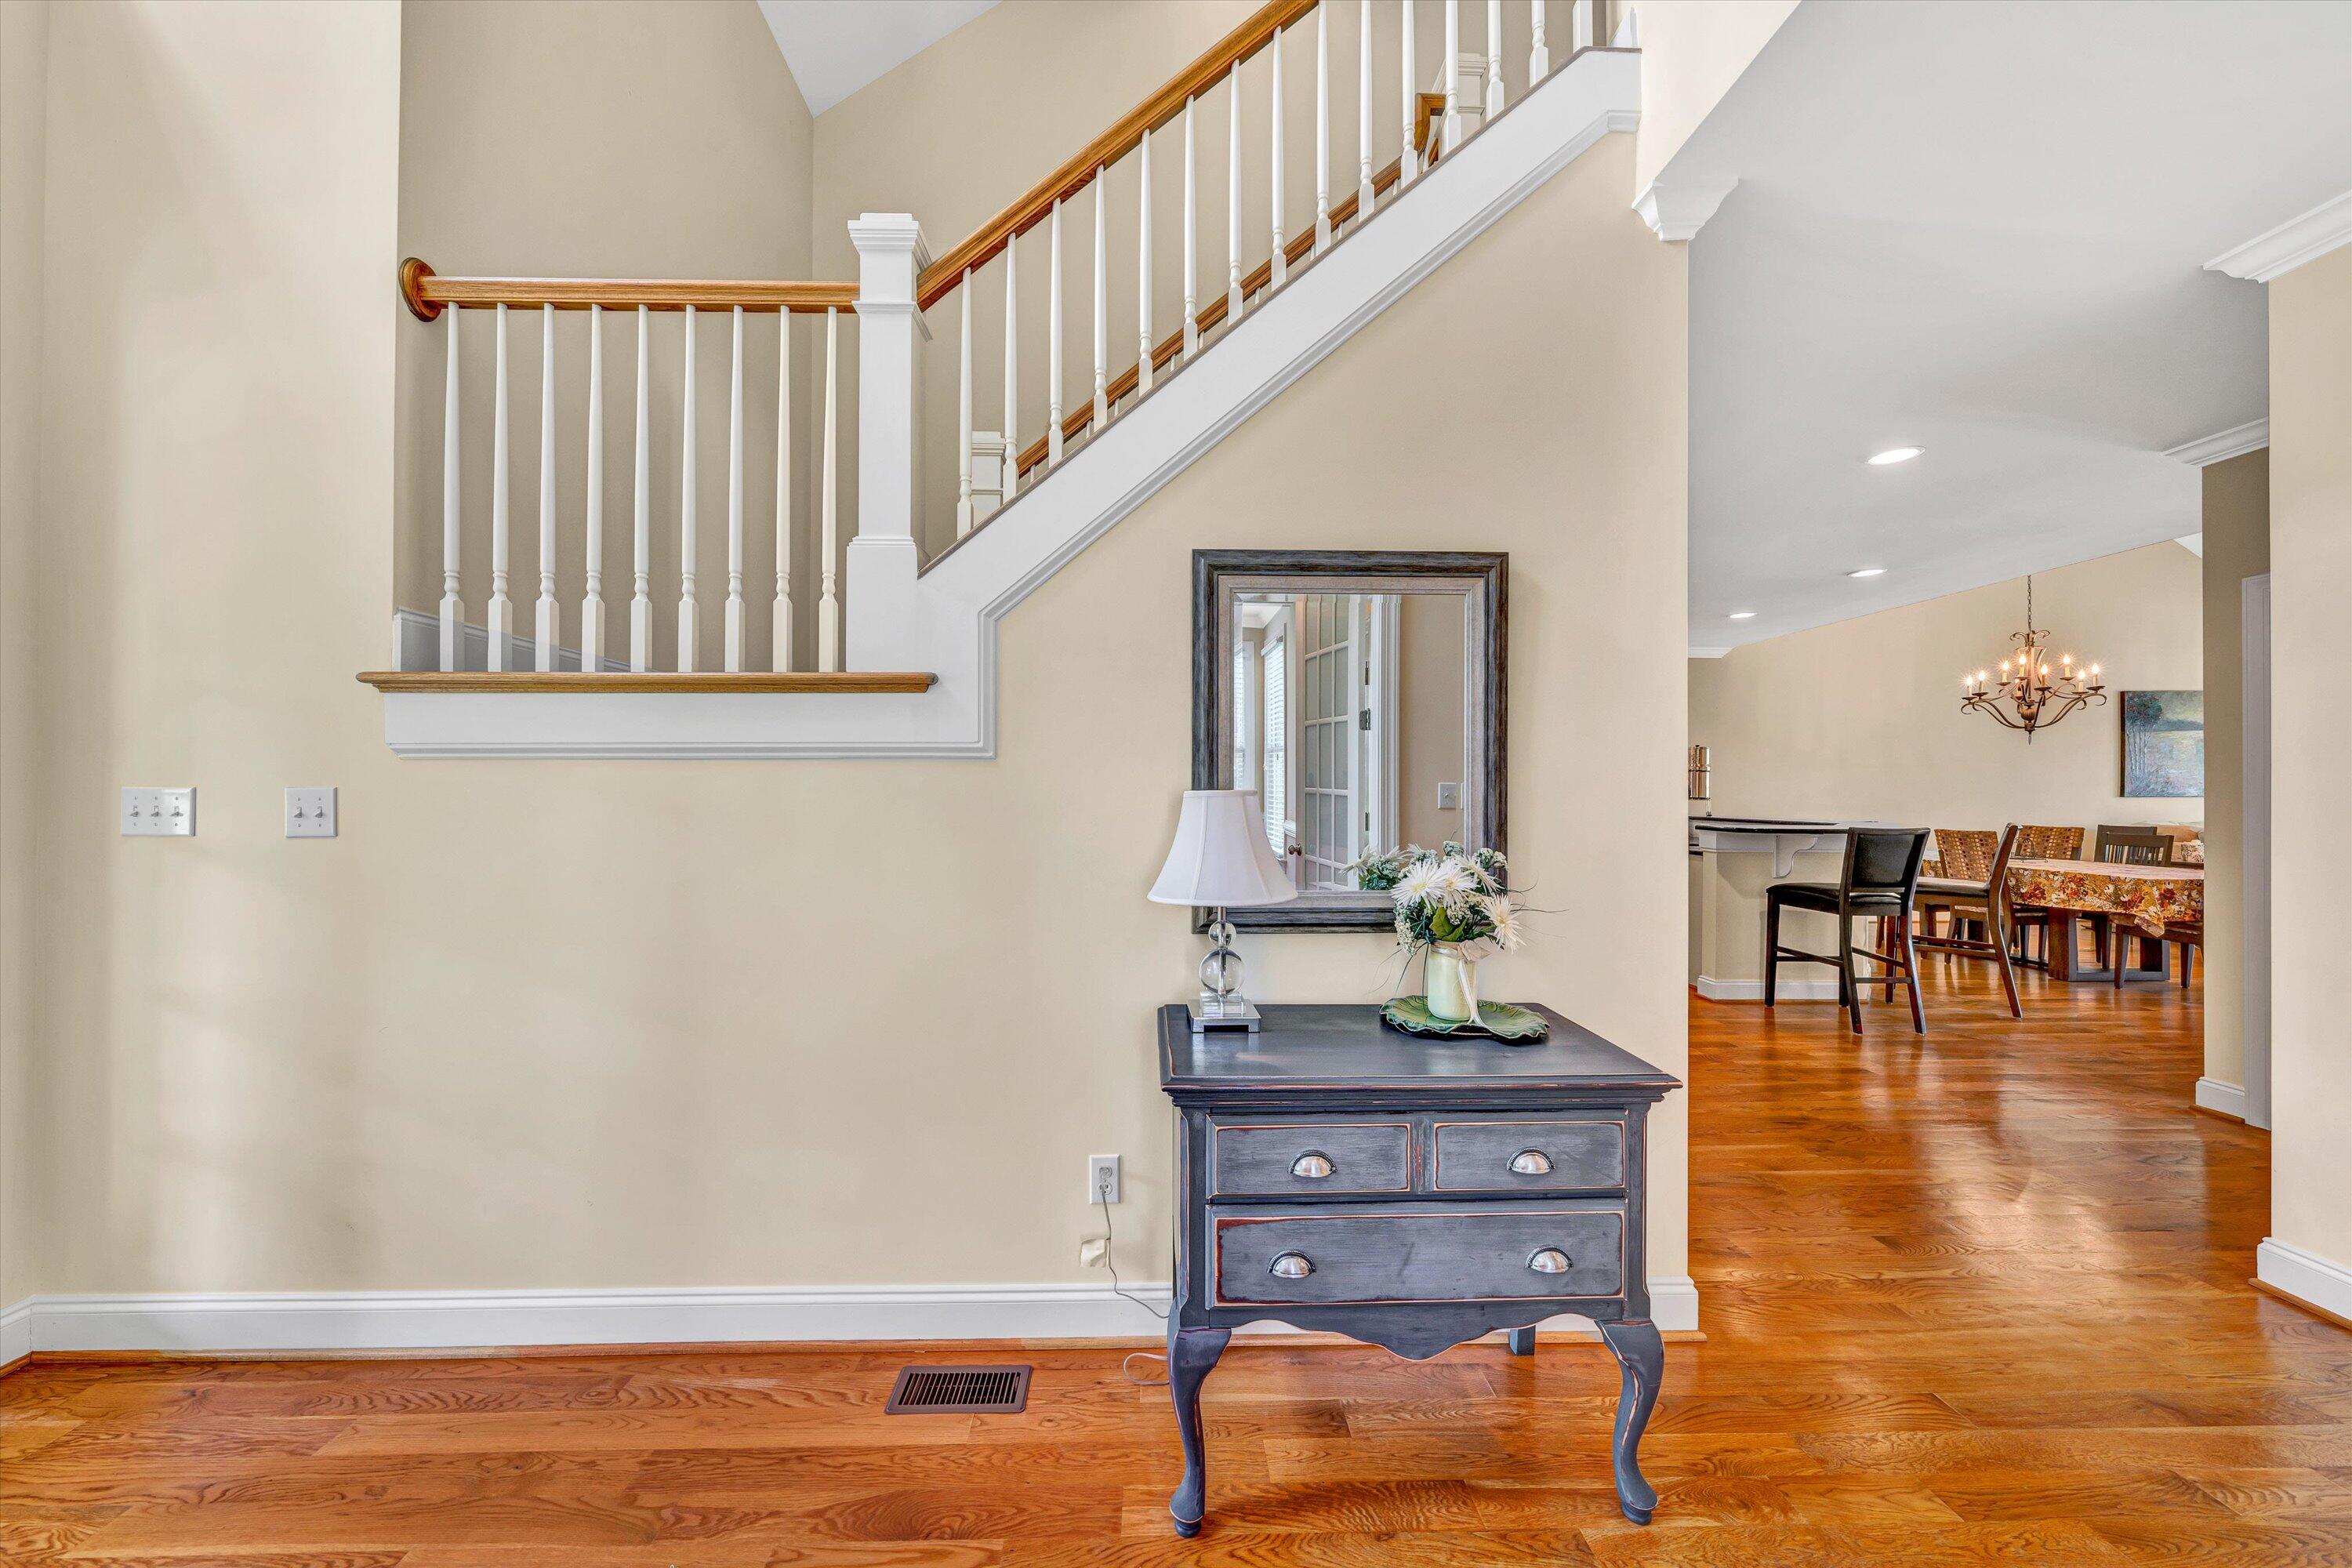
Furnished foyer with hardwood floors, a staircase, and an open view into the dining room.
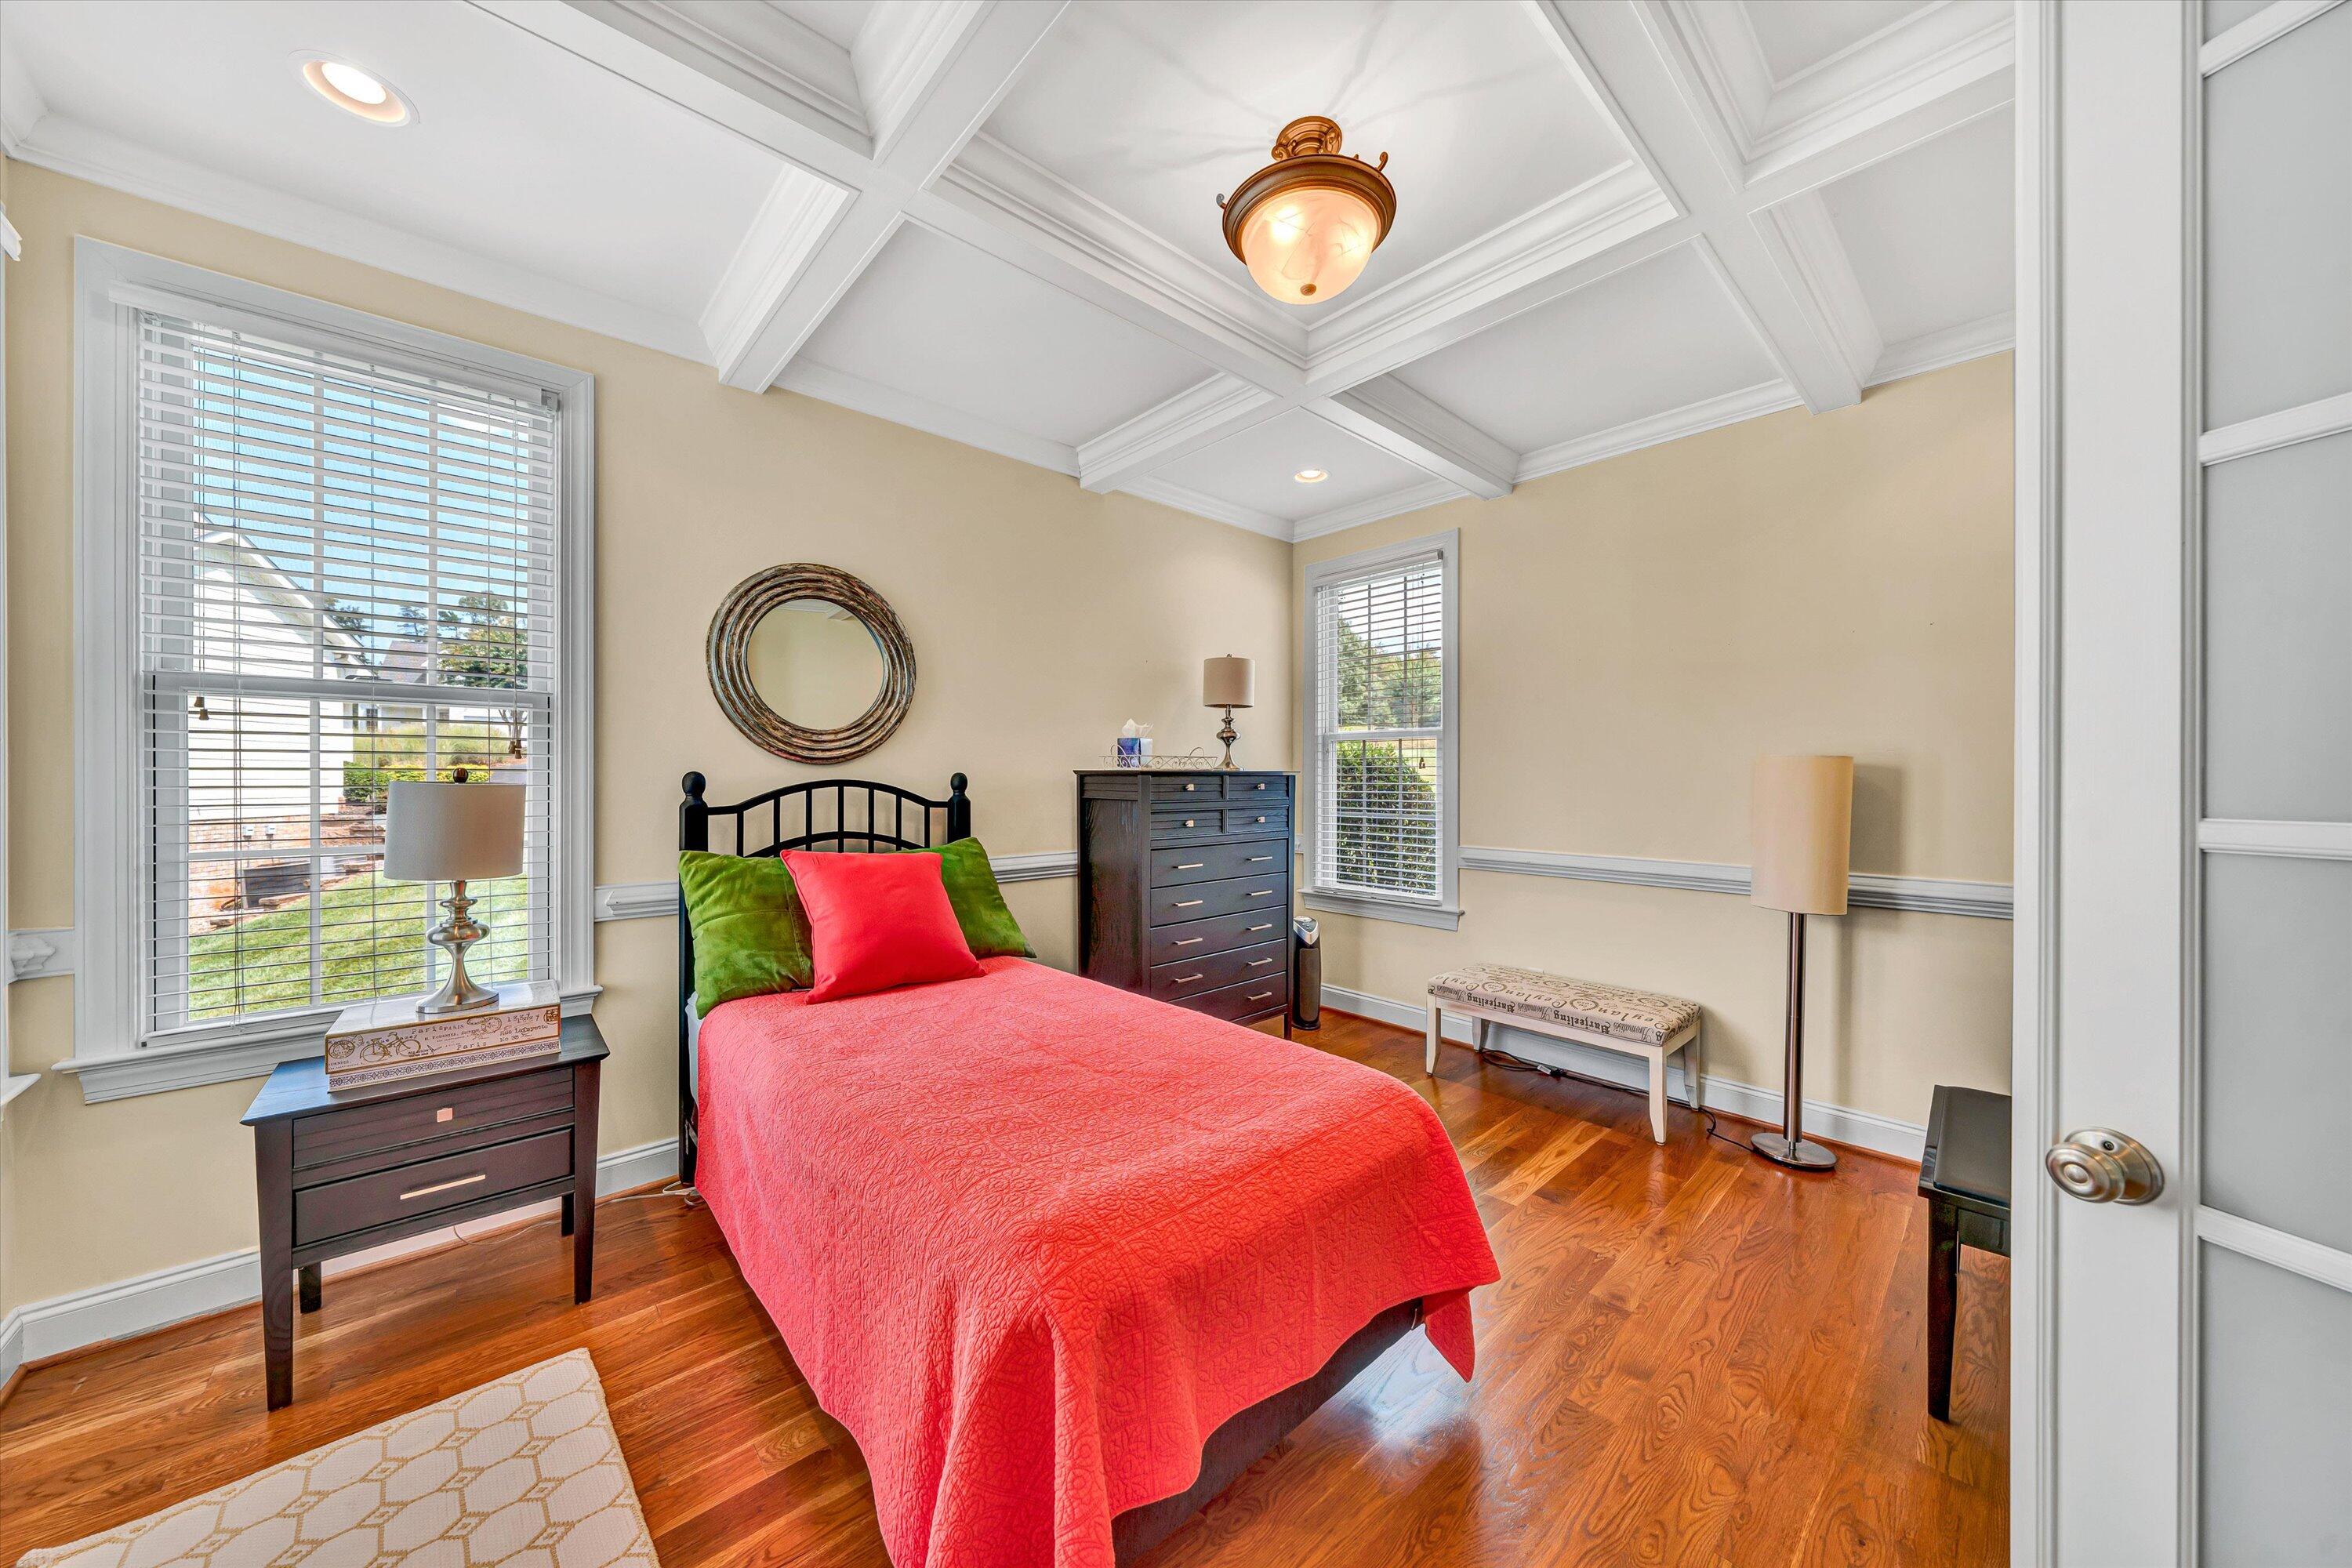
Bedroom with a red quilt, hardwood floors, and a white coffered ceiling.
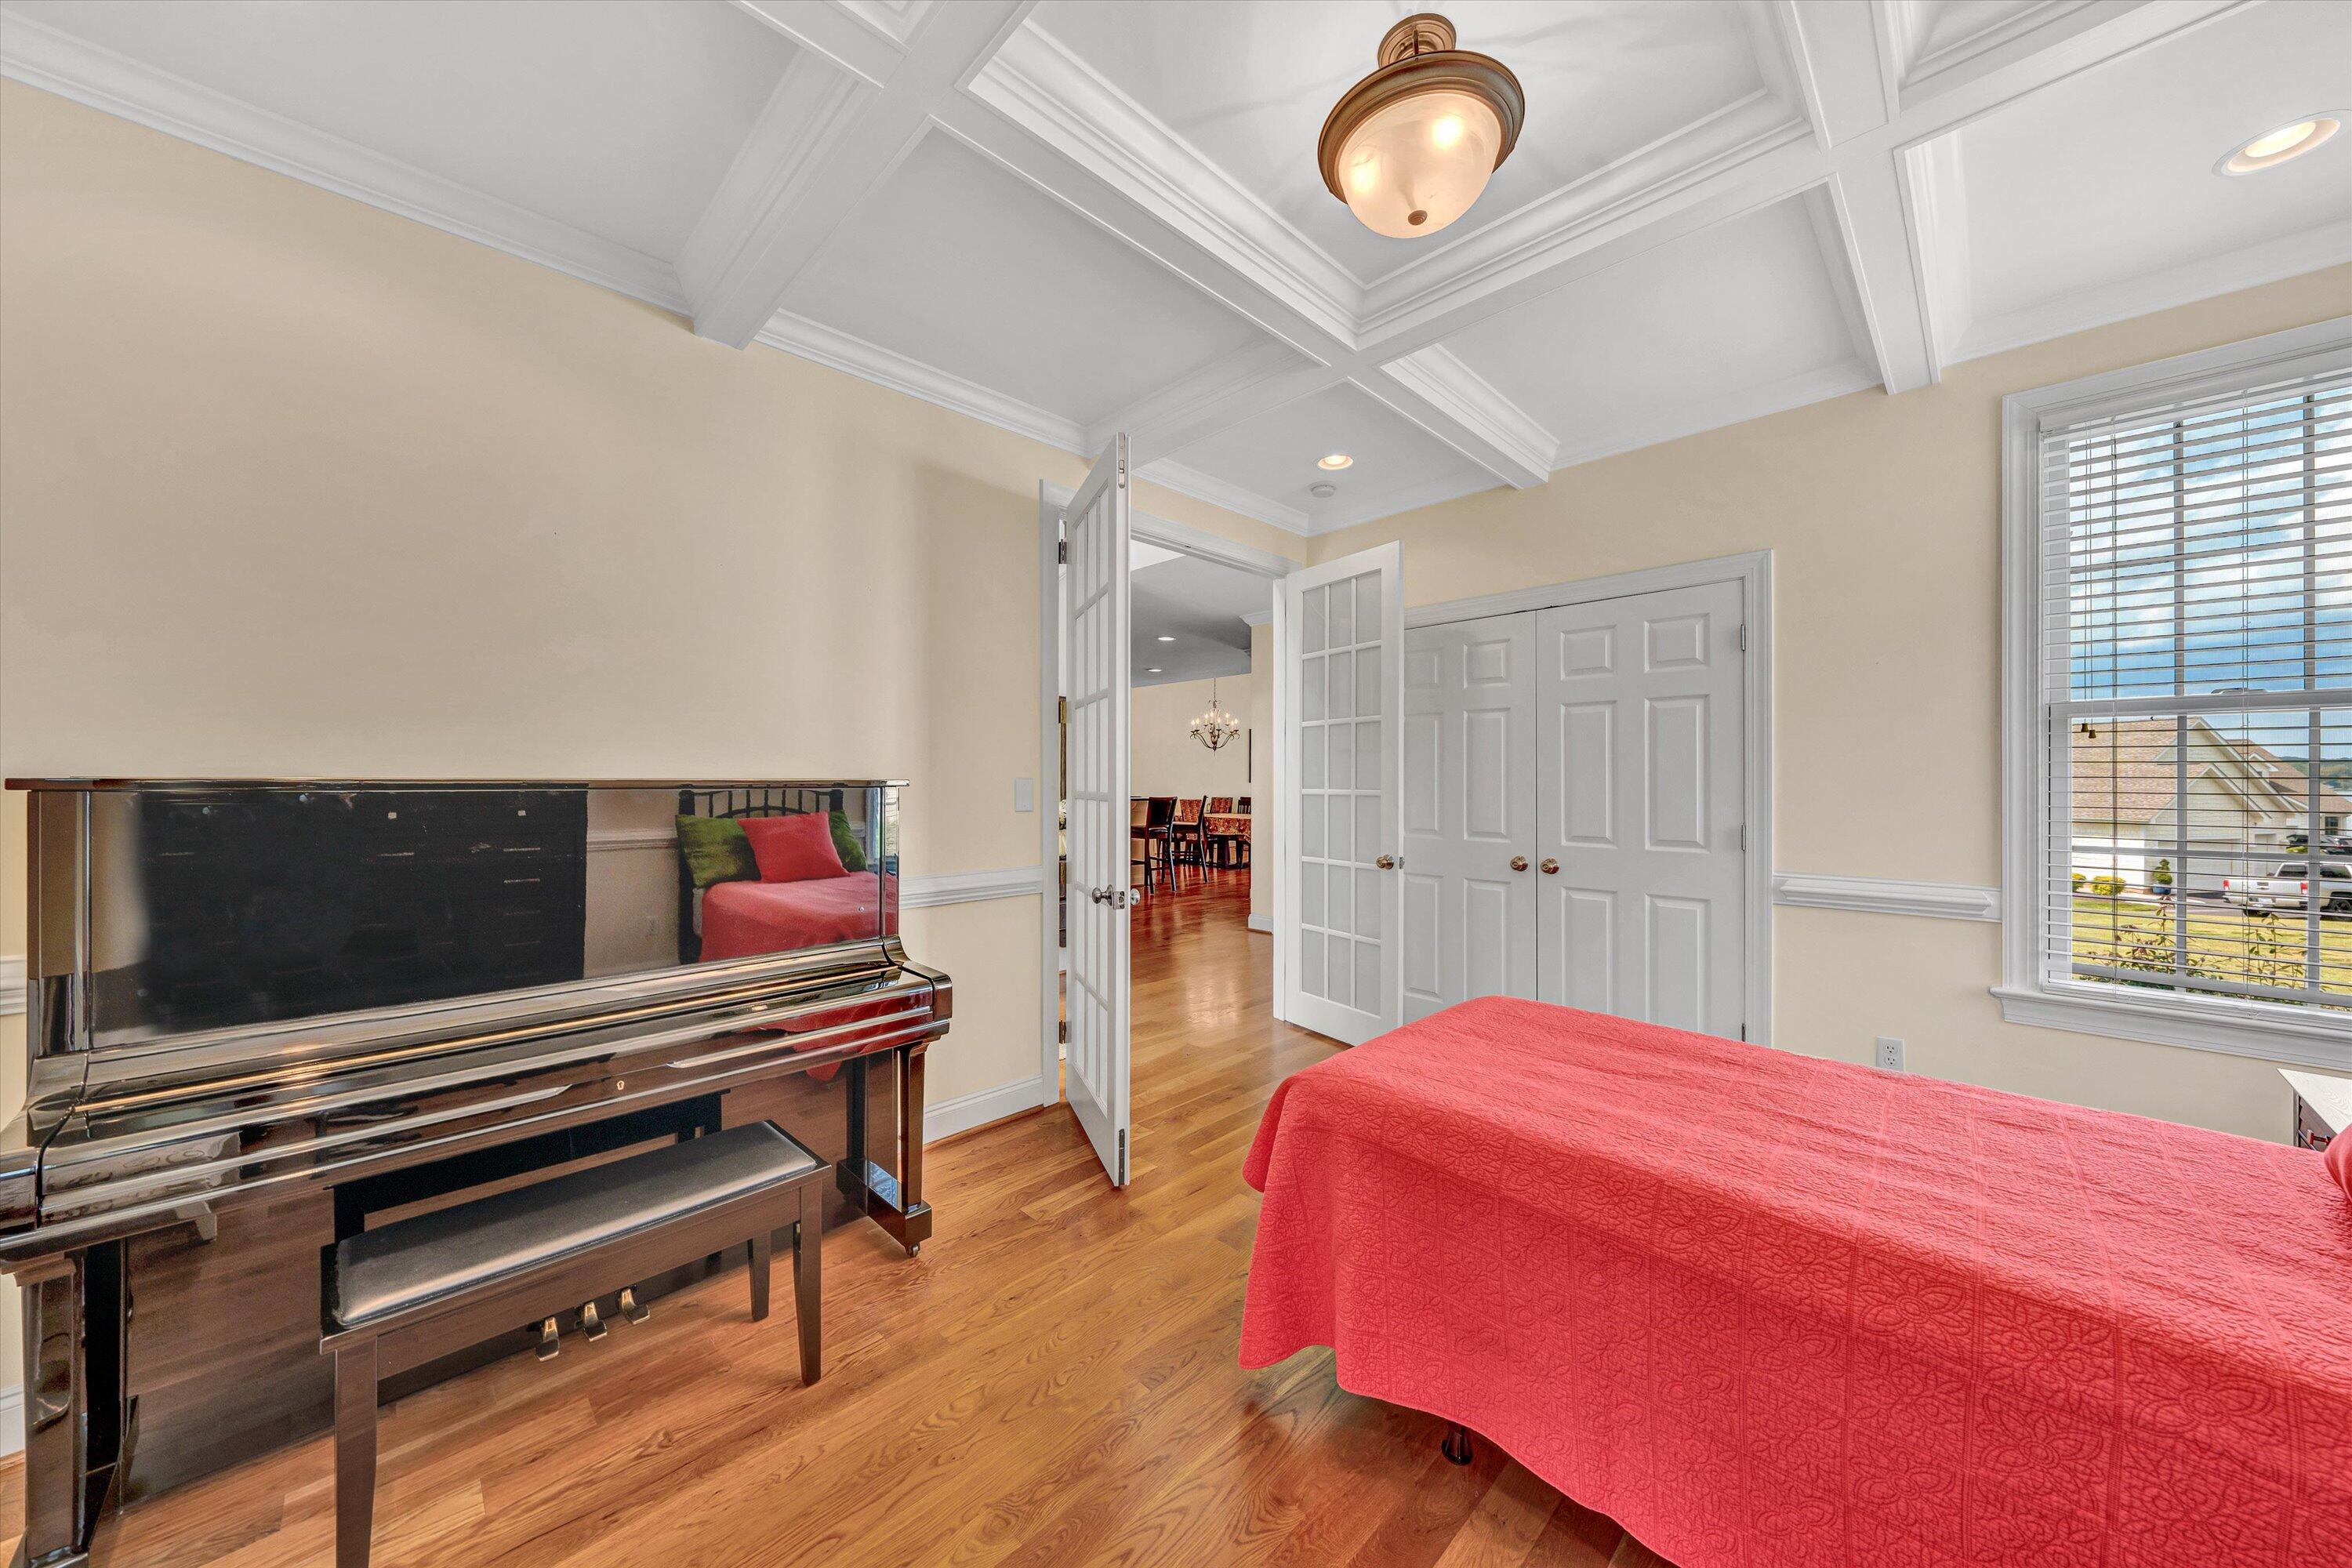
Bedroom with a red-covered bed, glossy black piano, hardwood floors, and coffered ceiling.
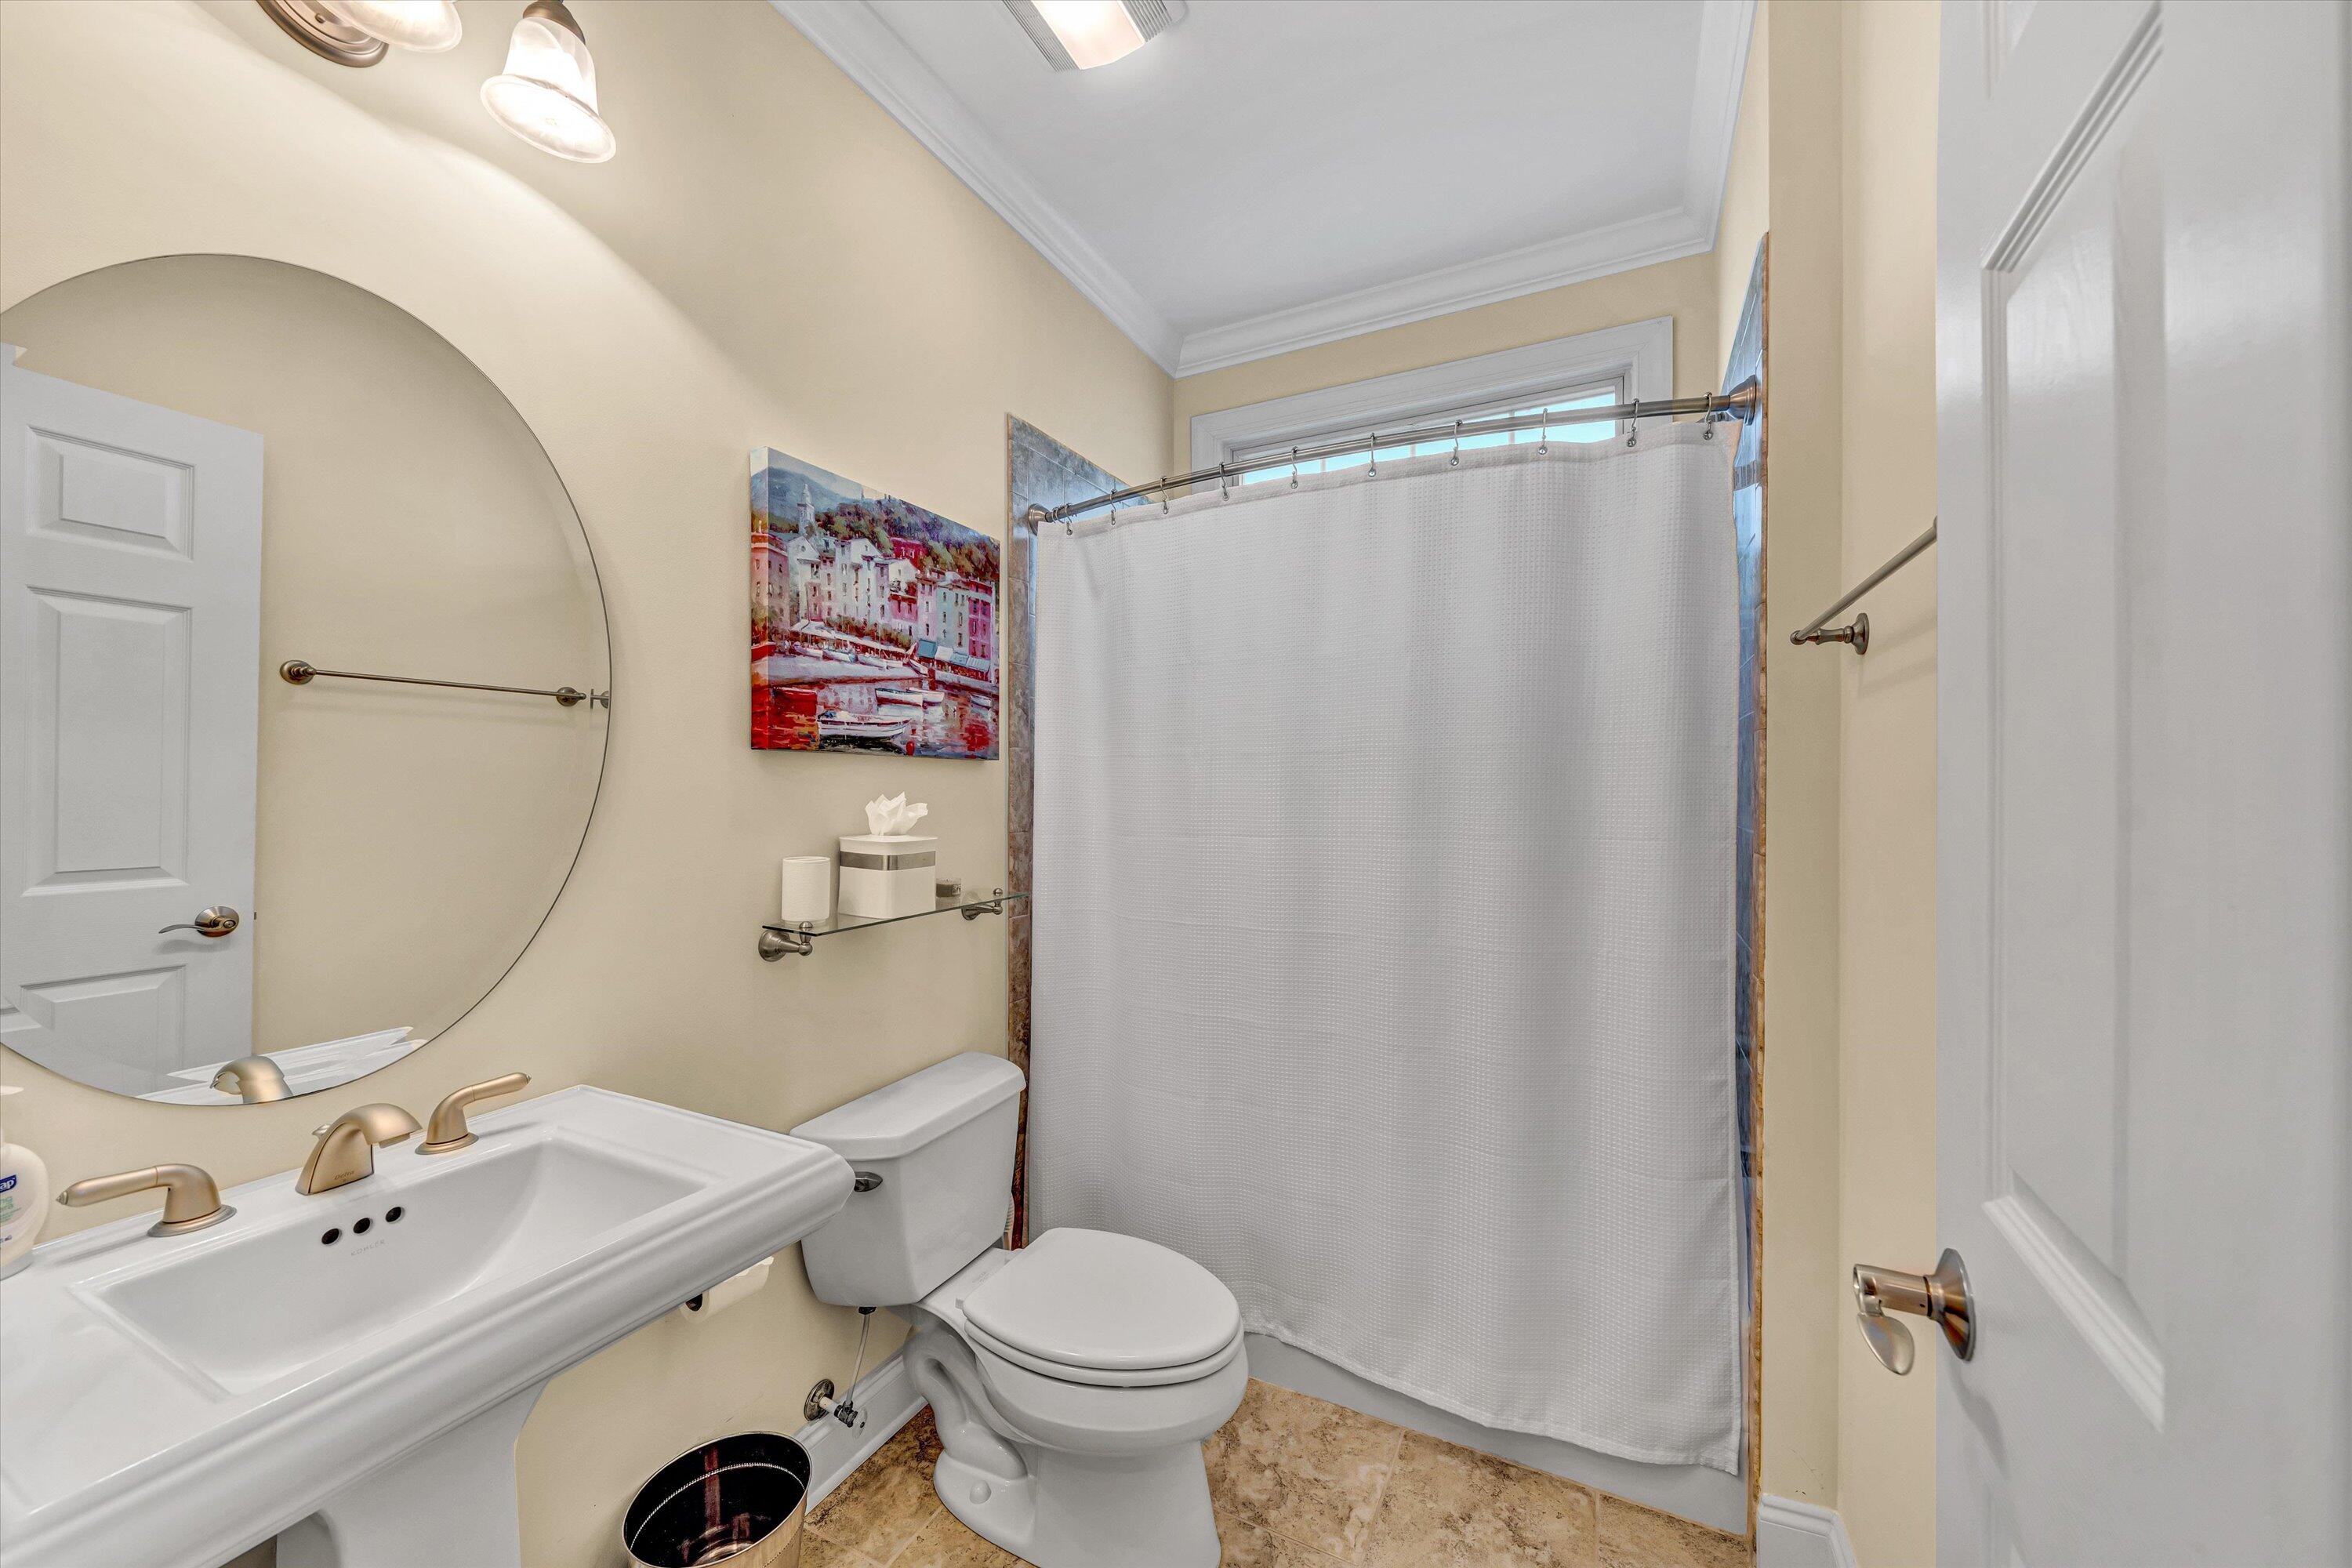
Bathroom with a large round mirror, white vanity, toilet, and curtained tub-shower.
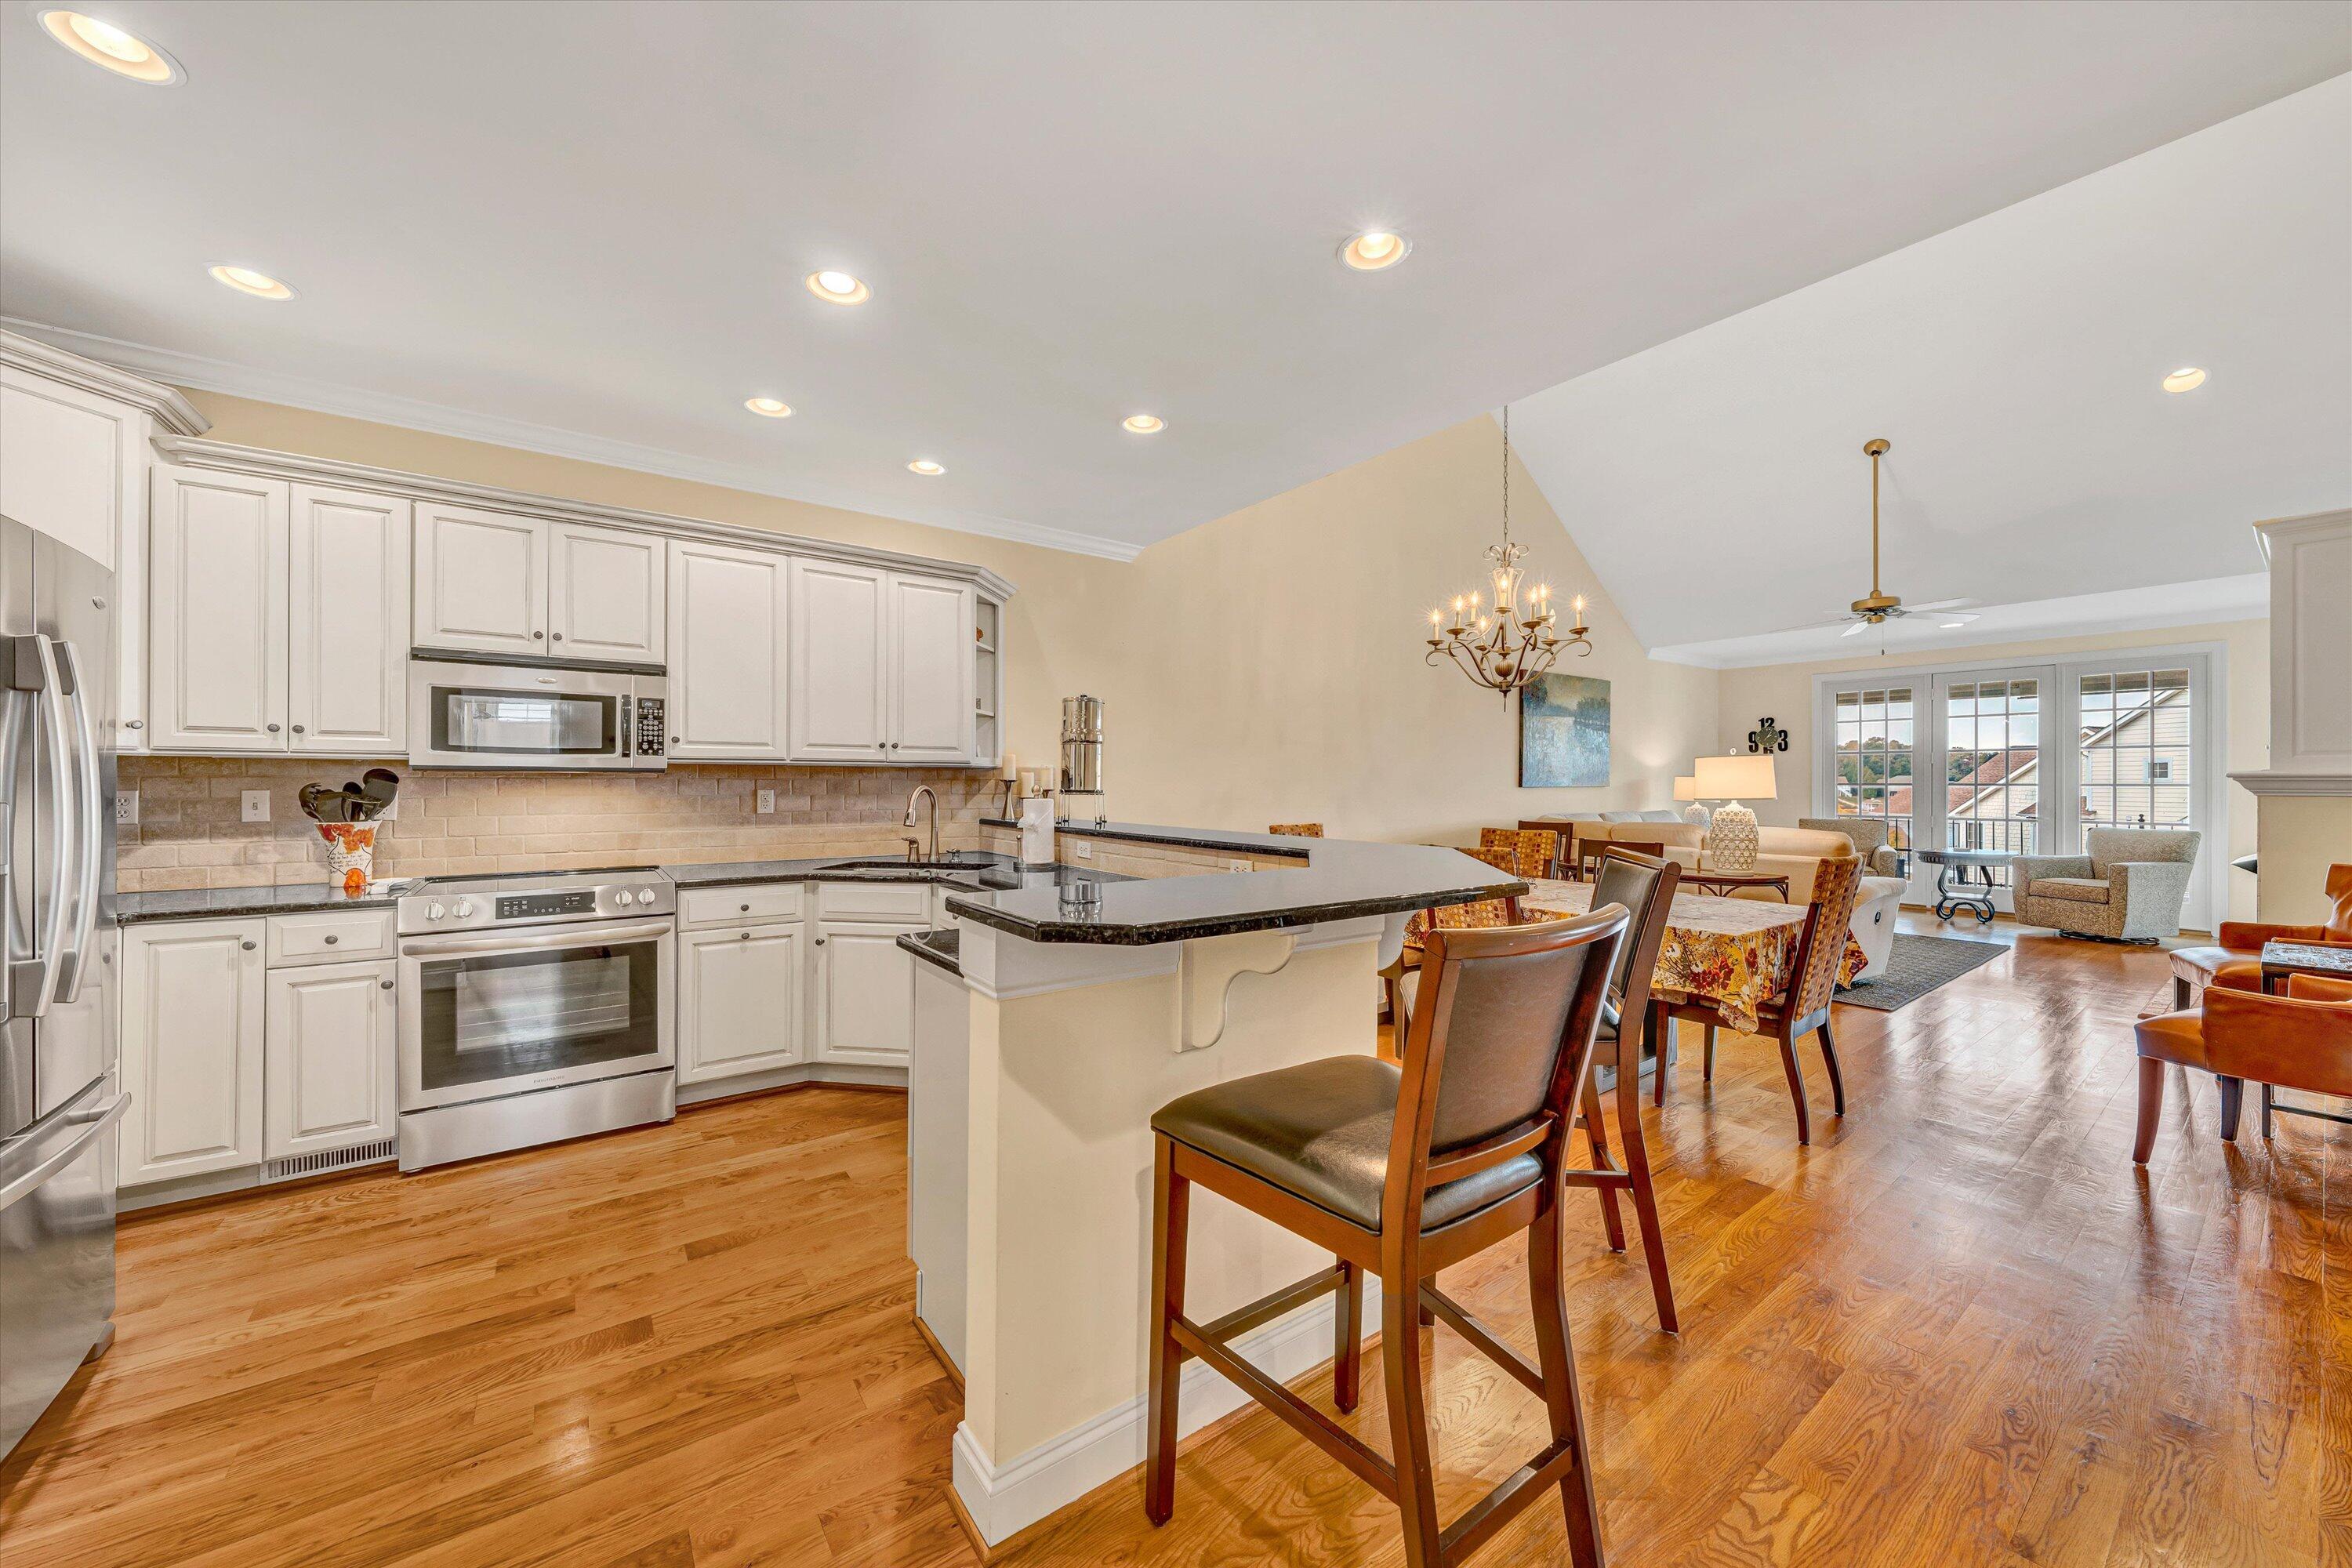
Open kitchen and living area with a granite island, hardwood floors, and glass doors to a balcony.
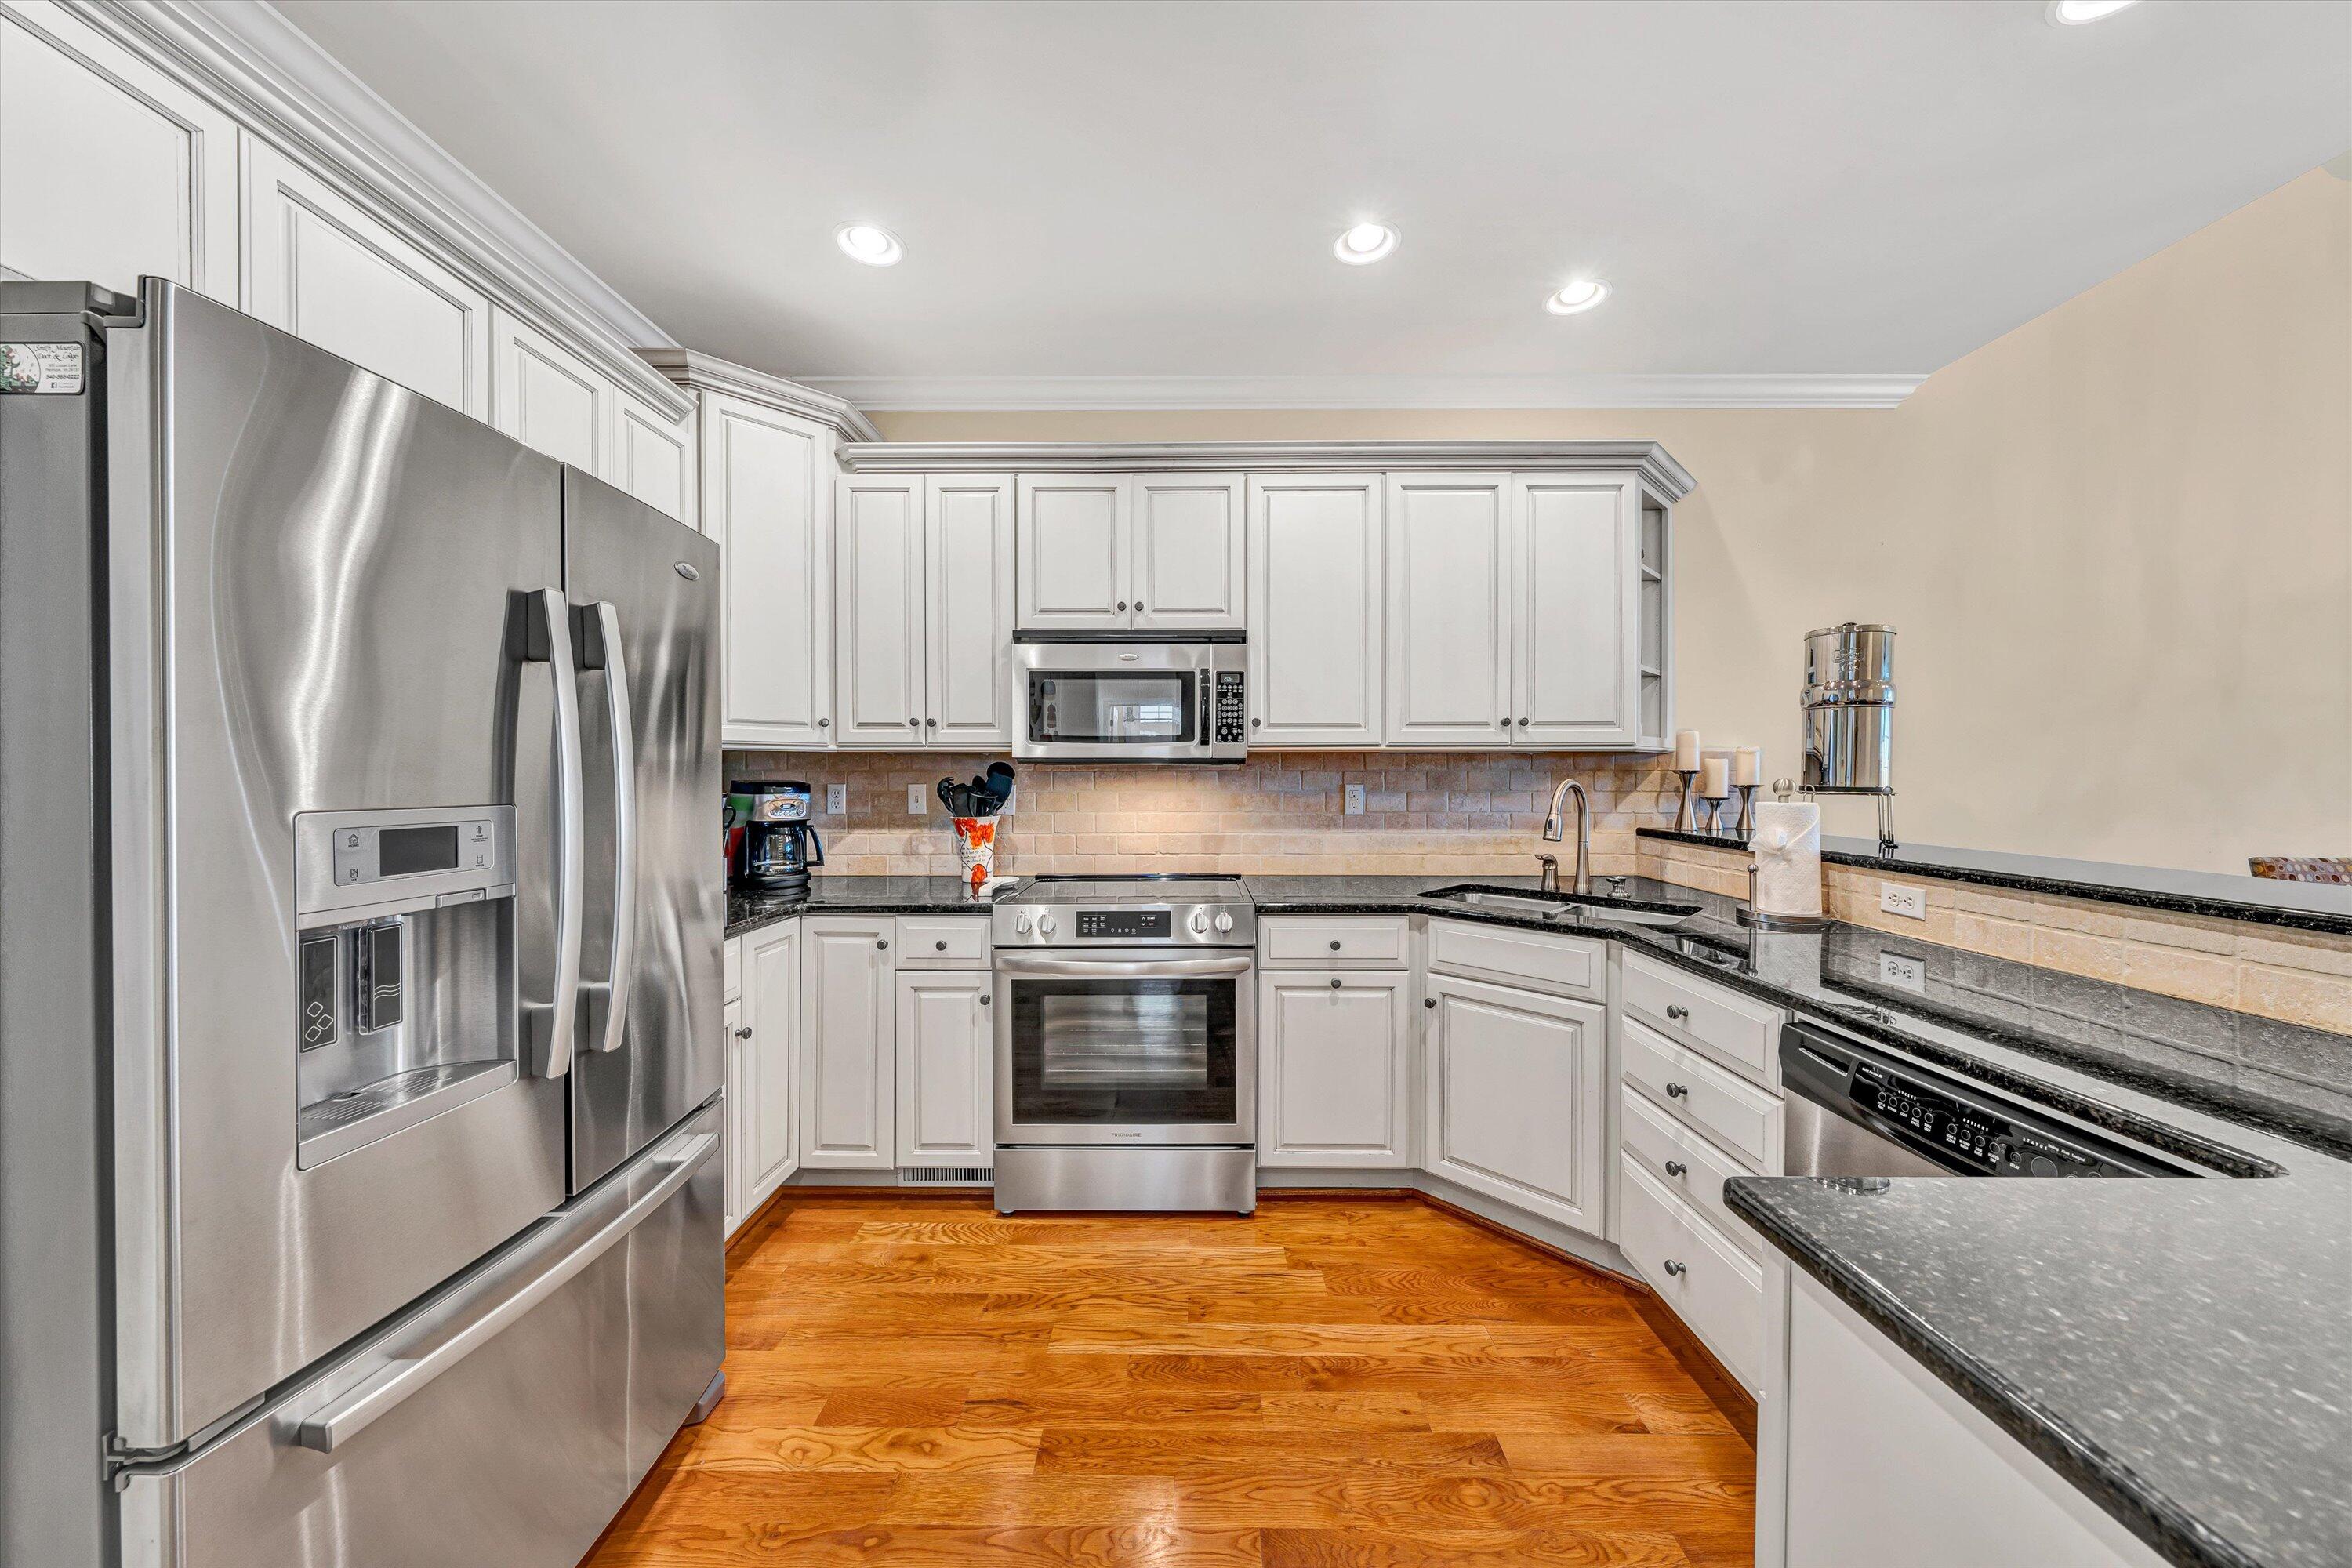
Kitchen with white cabinets, black countertops, stainless steel appliances, and hardwood floors.
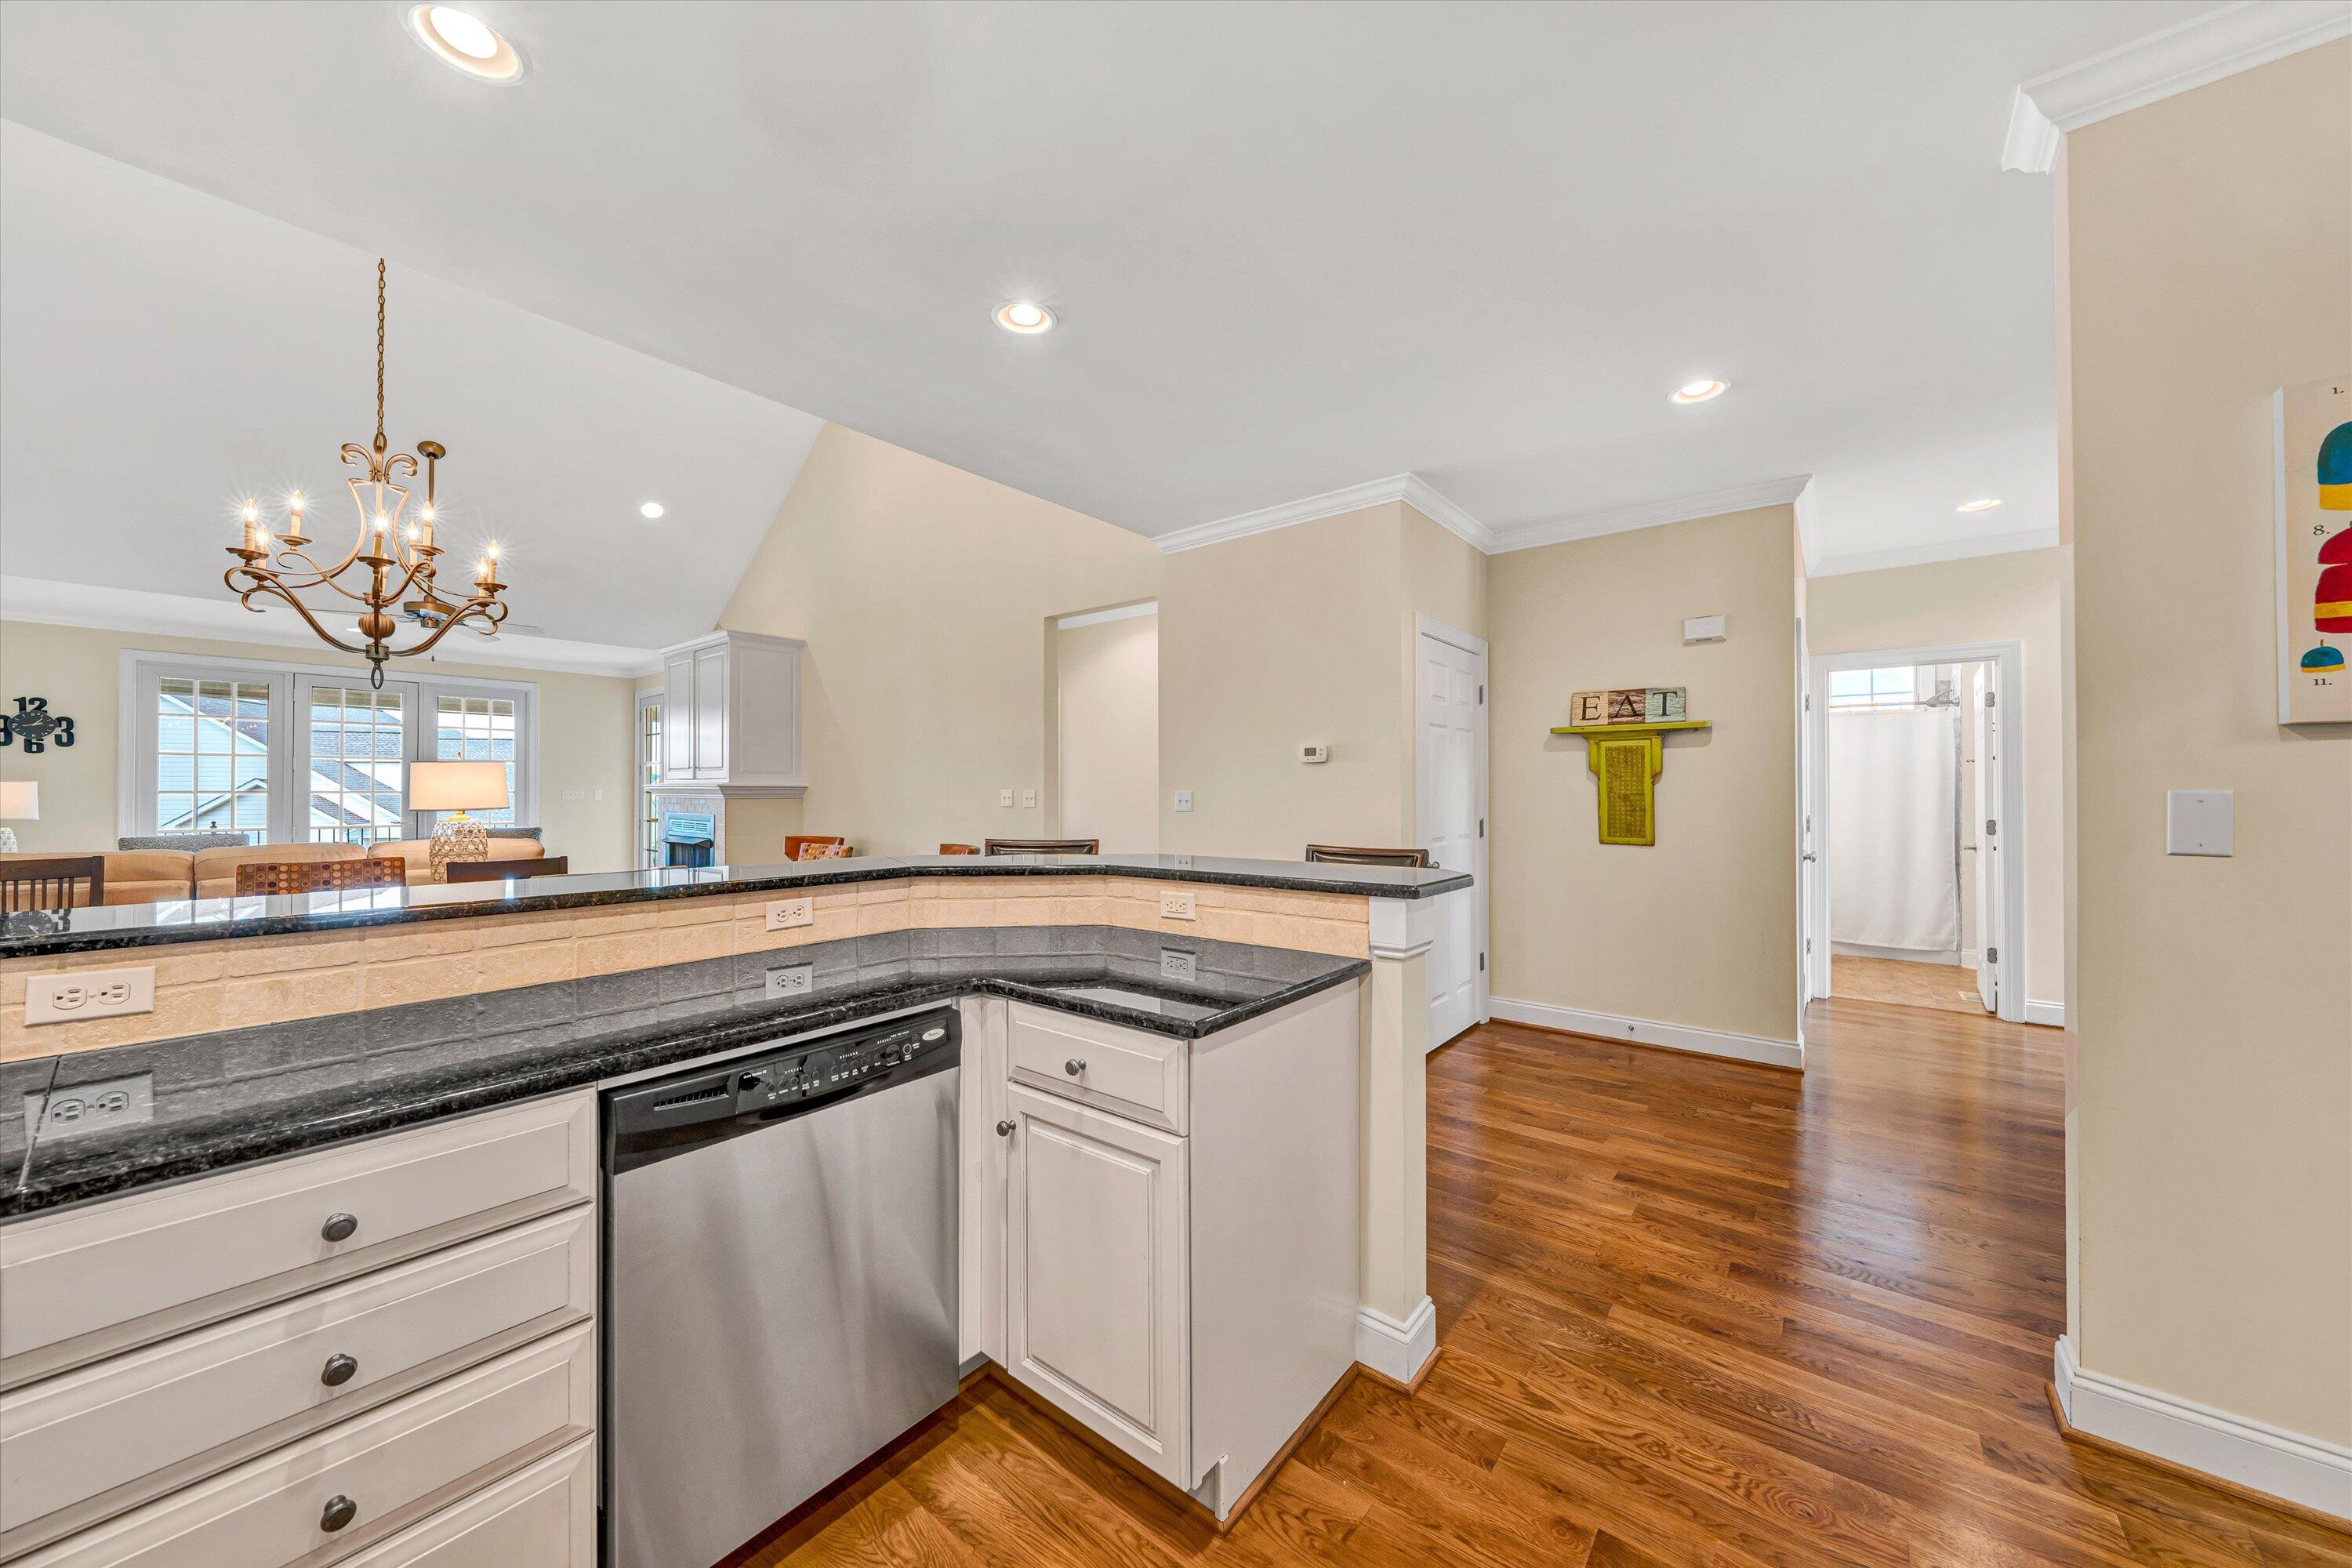
Kitchen with white cabinets, dark granite counters, and a stainless steel dishwasher, opening to a living area.
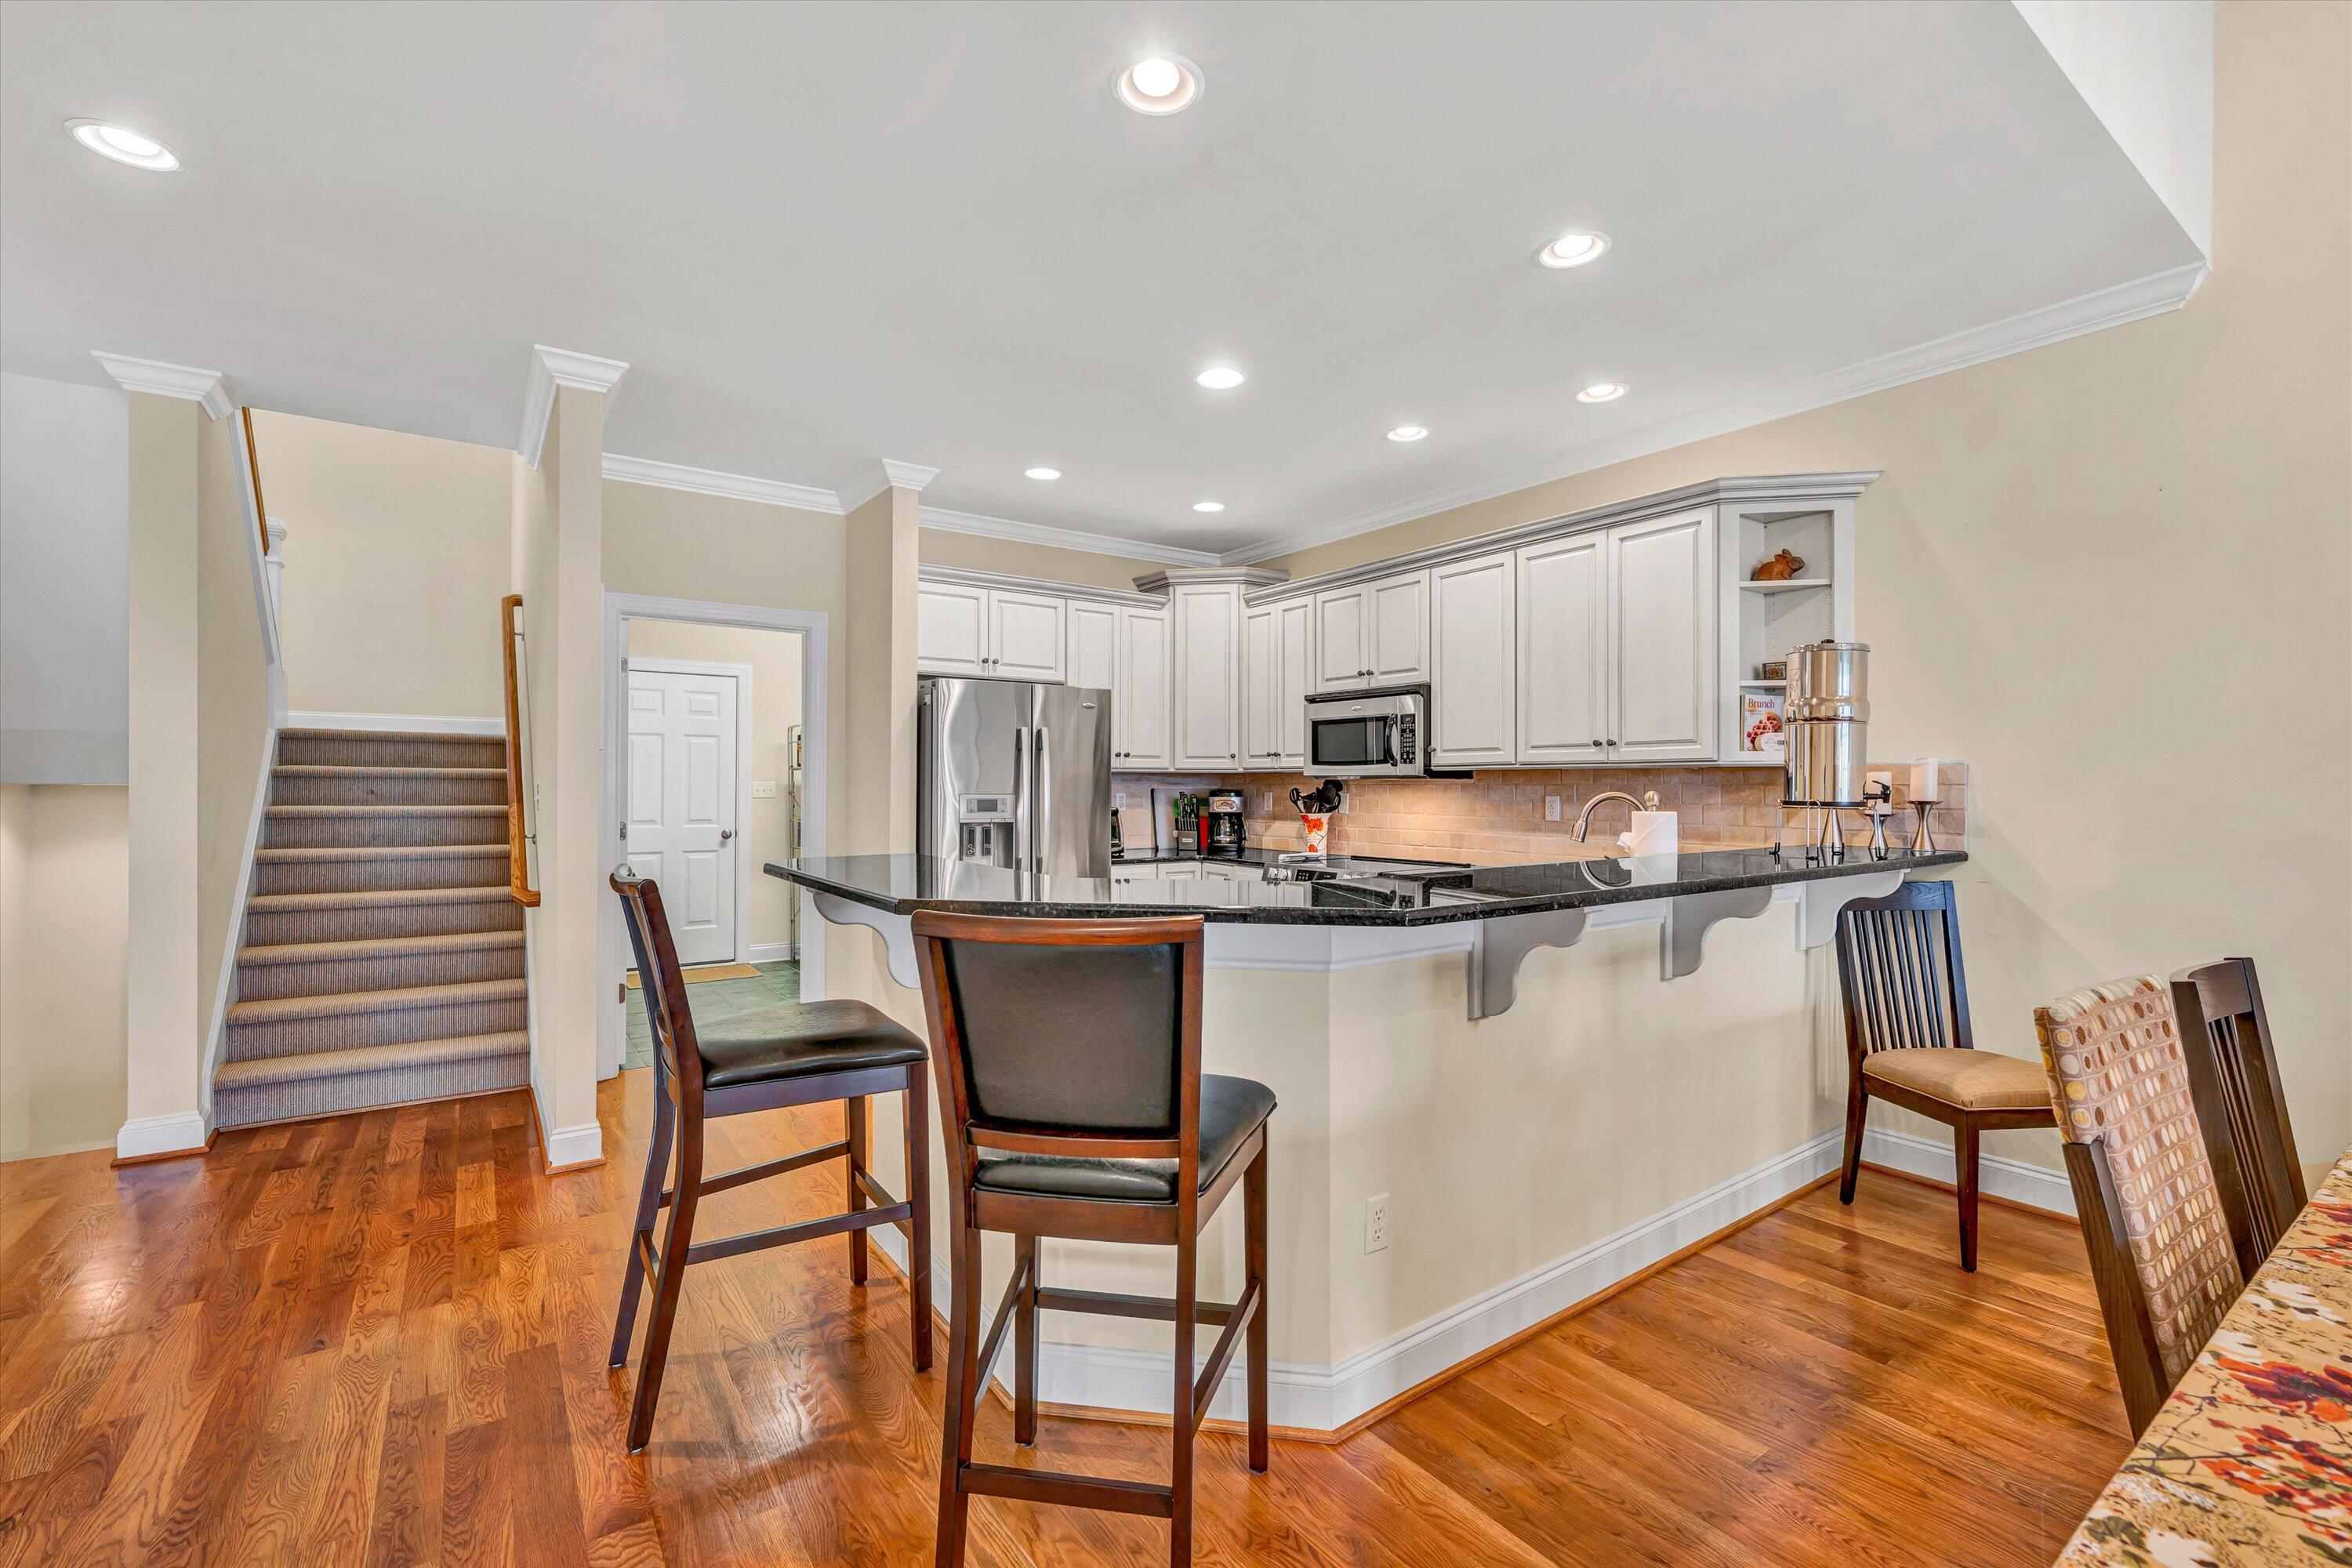
Kitchen with white cabinets, stainless steel appliances, a large breakfast bar, and hardwood floors.
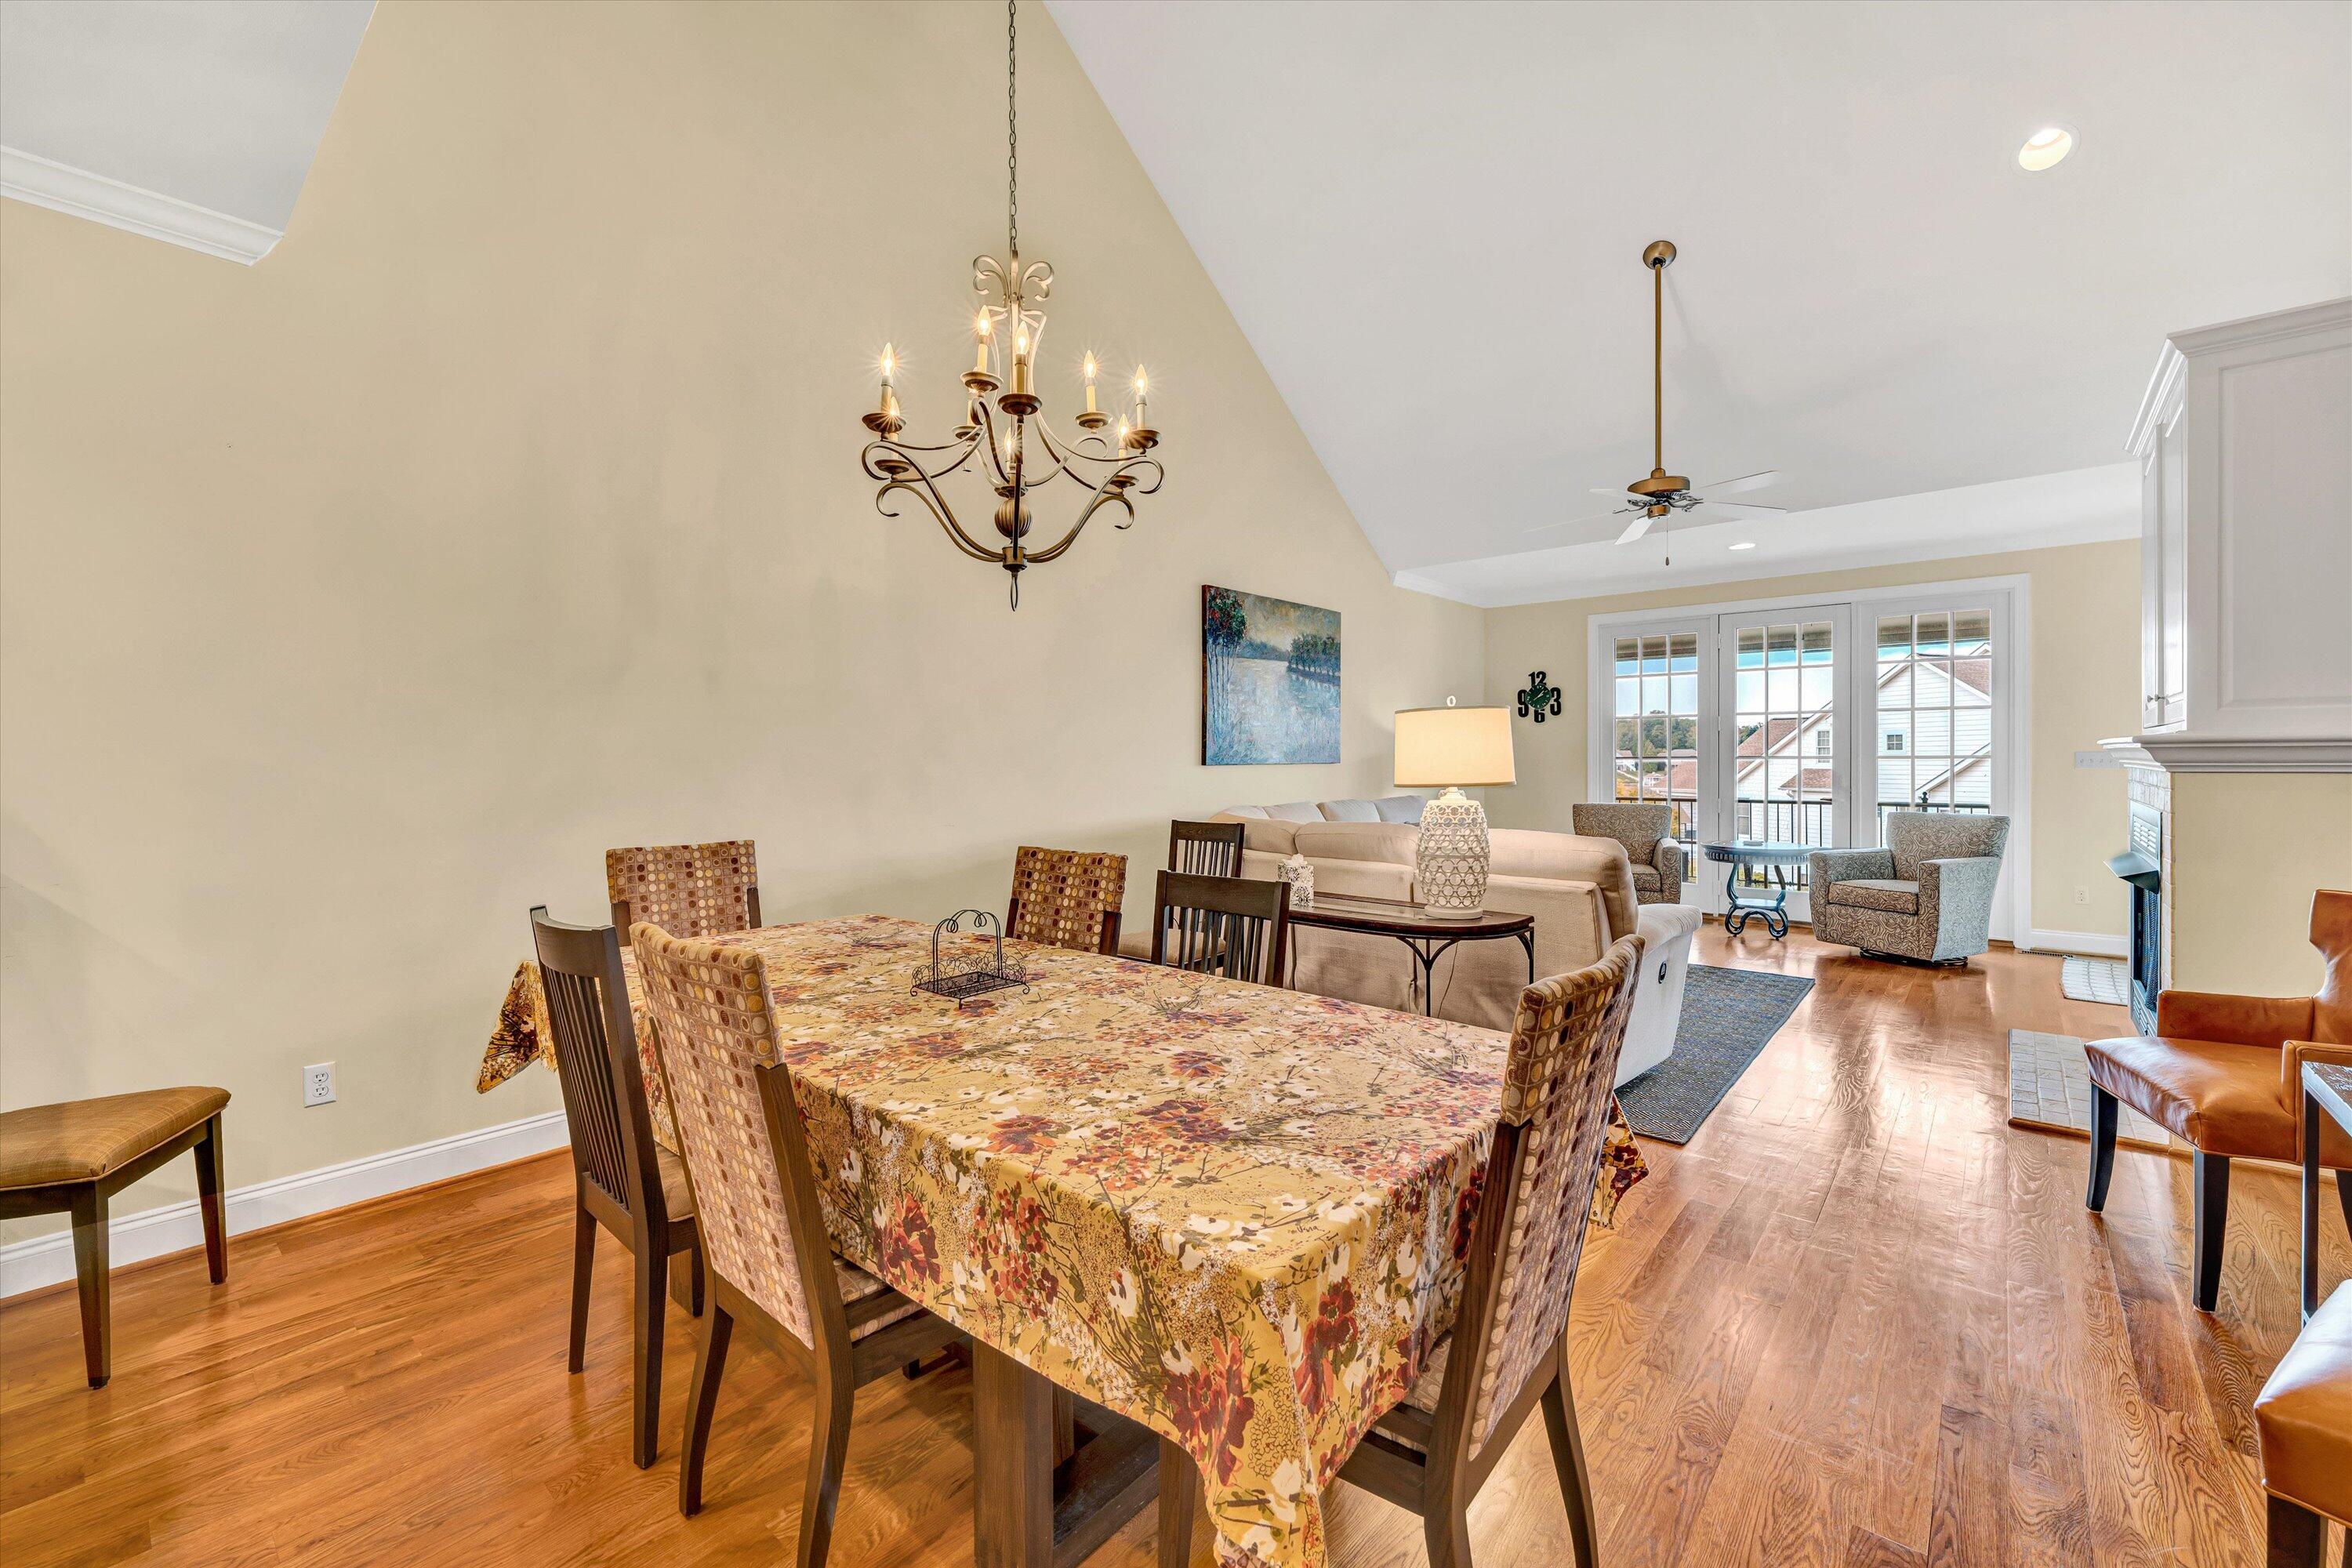
Open dining and living room with a chandelier, patterned tablecloth, hardwood floors, and French doors.
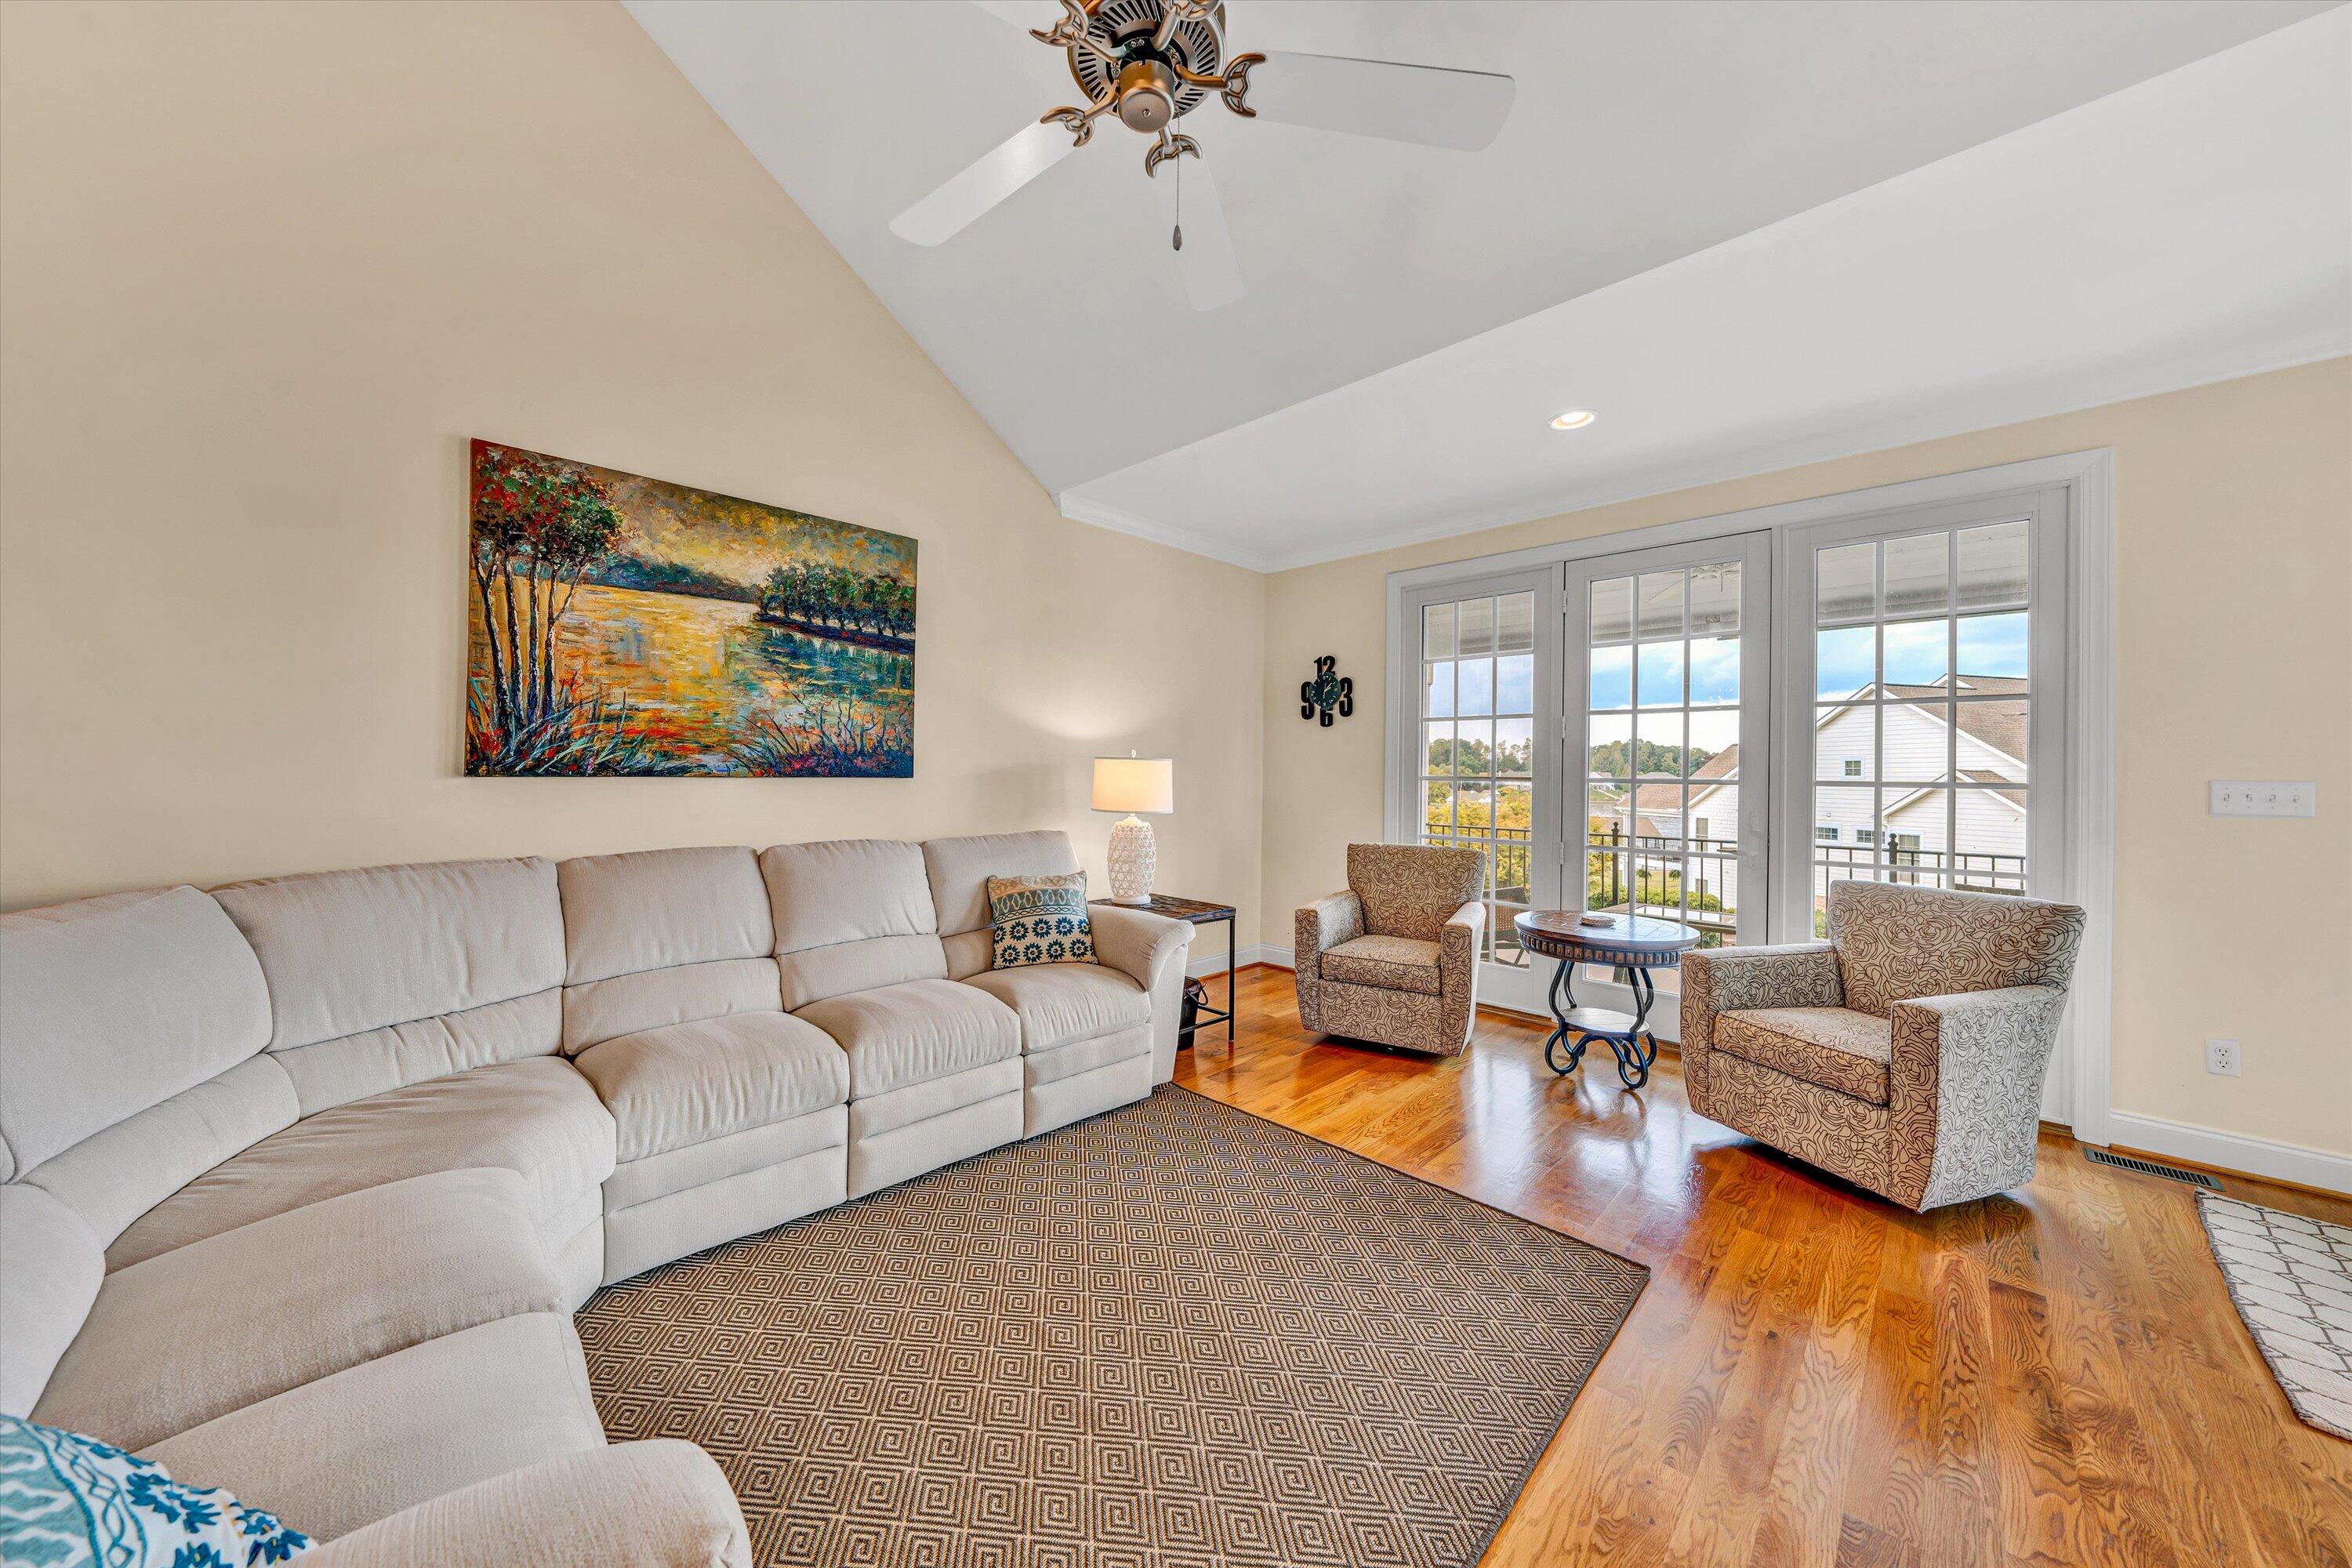
Living room with a cream sectional, patterned rug, hardwood floors, and tall windows.
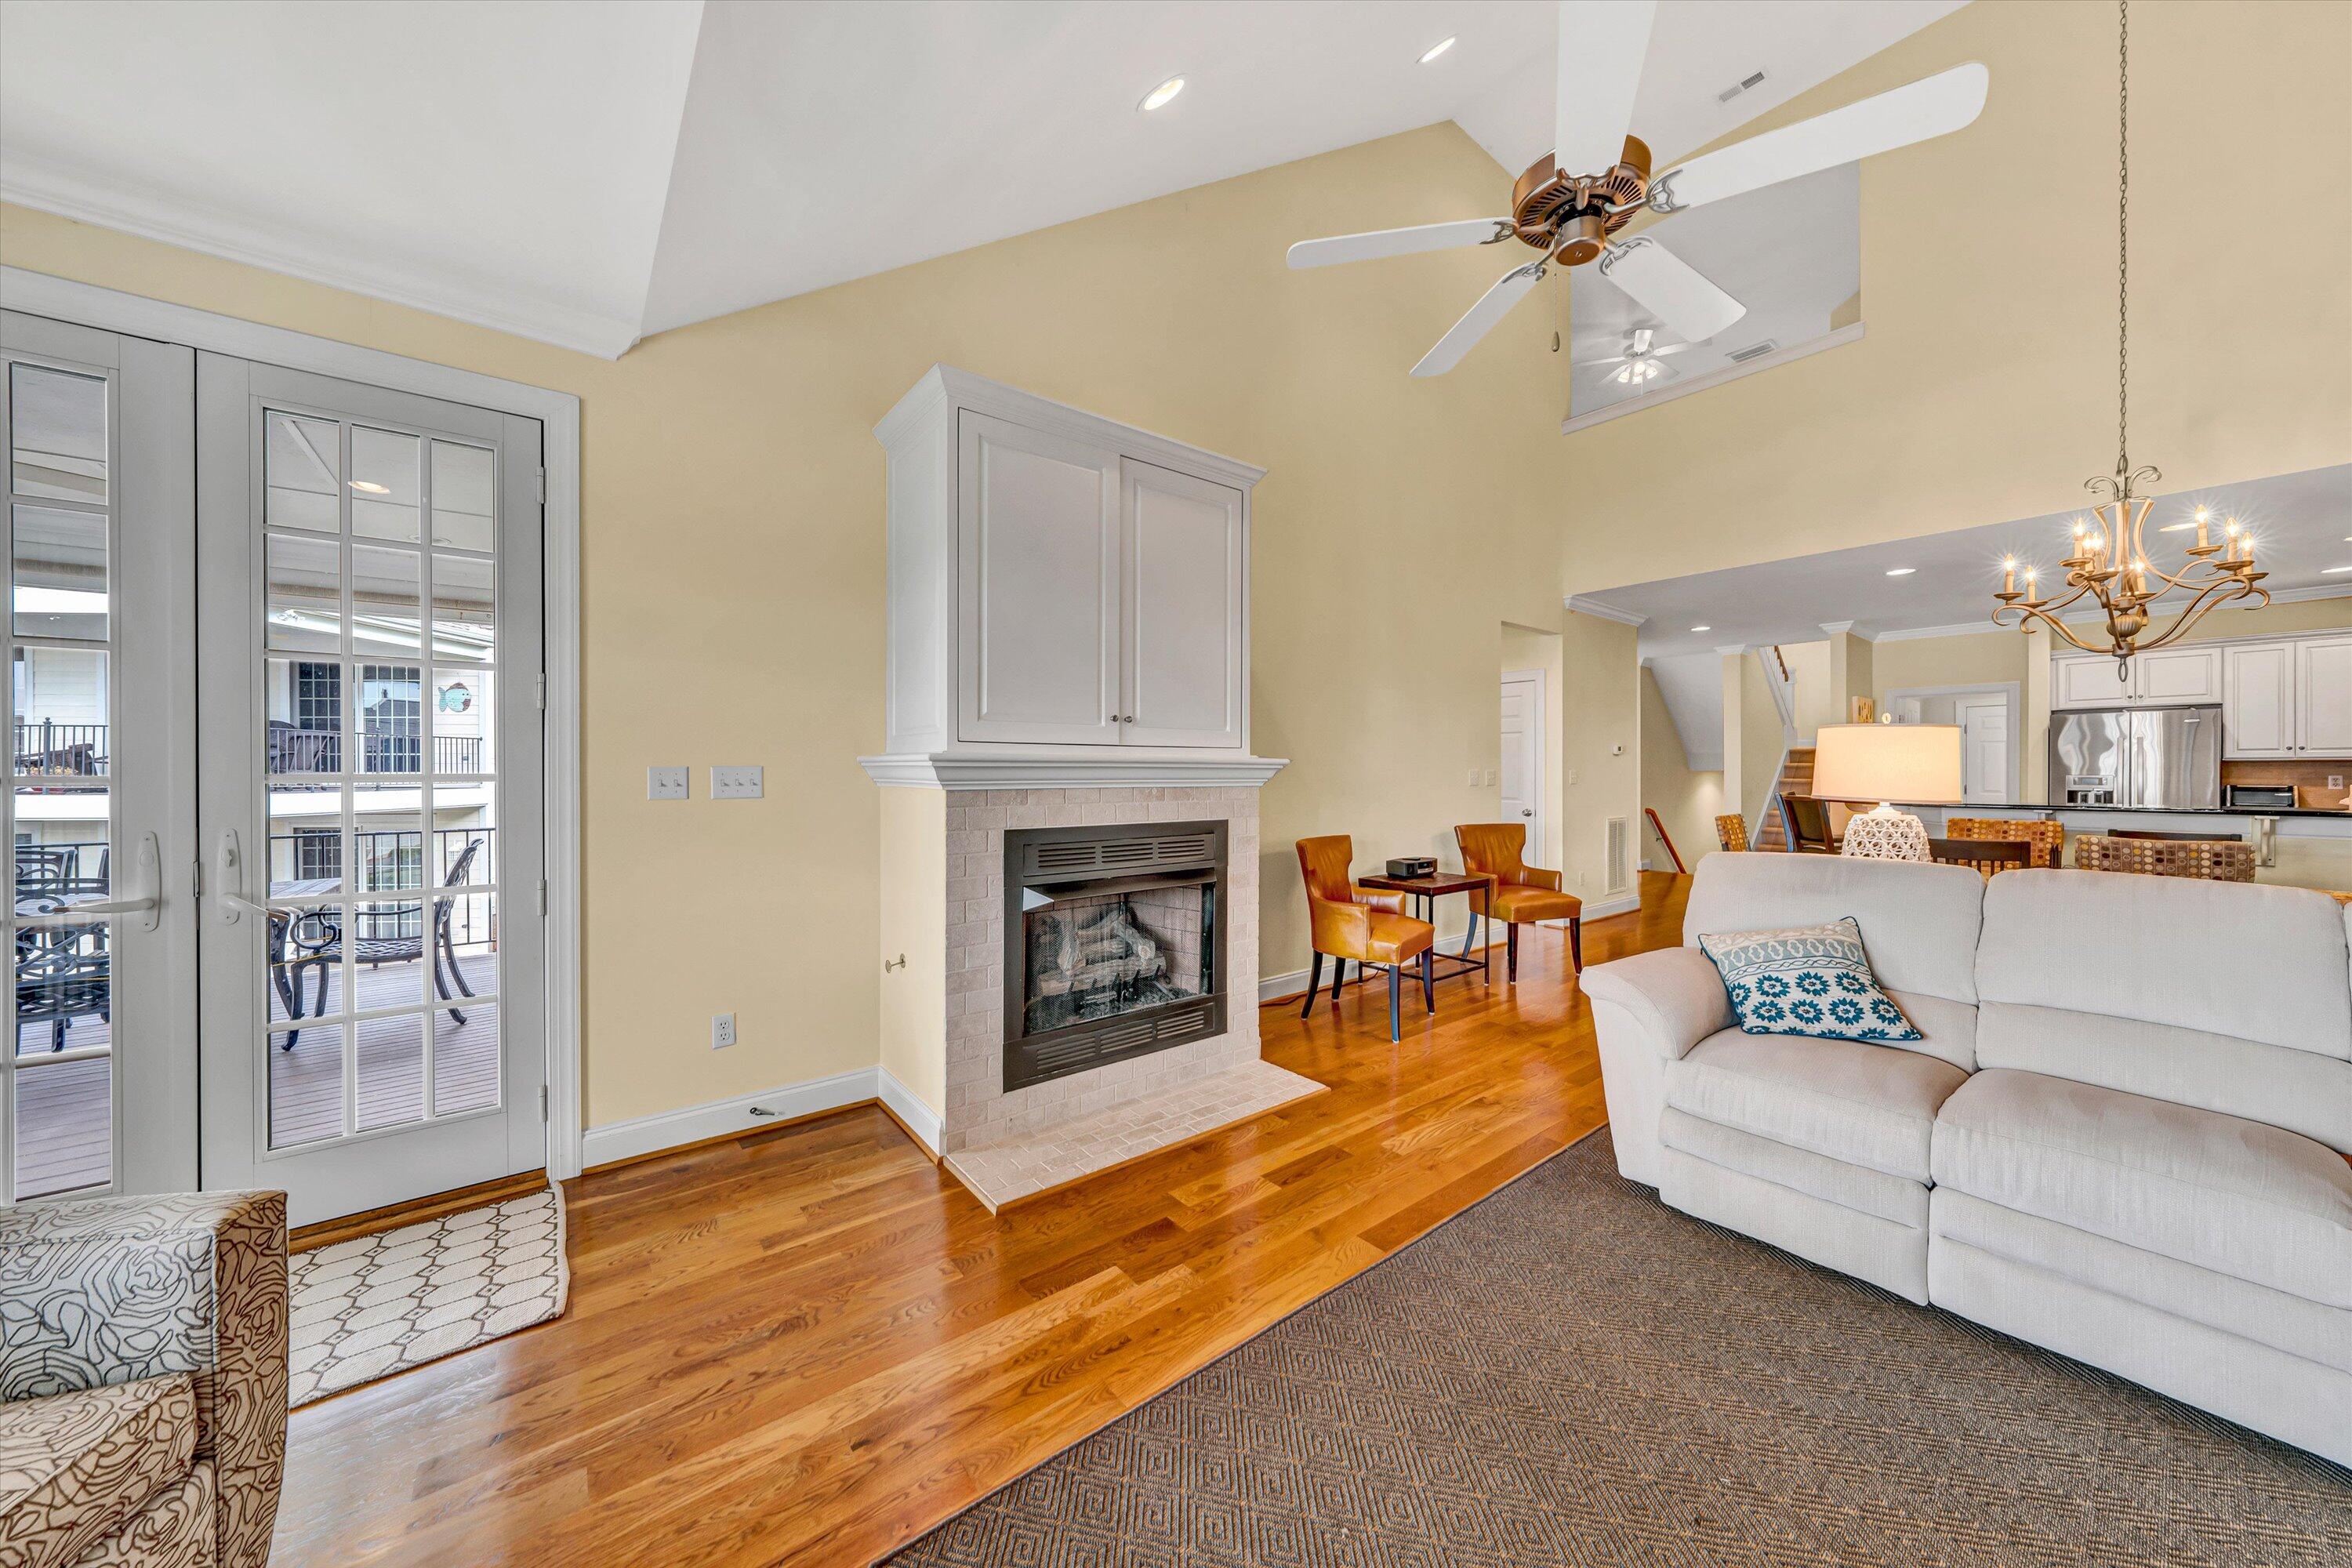
Living room with a tiled fireplace, white sofa, hardwood floors, and French doors opening to a deck.
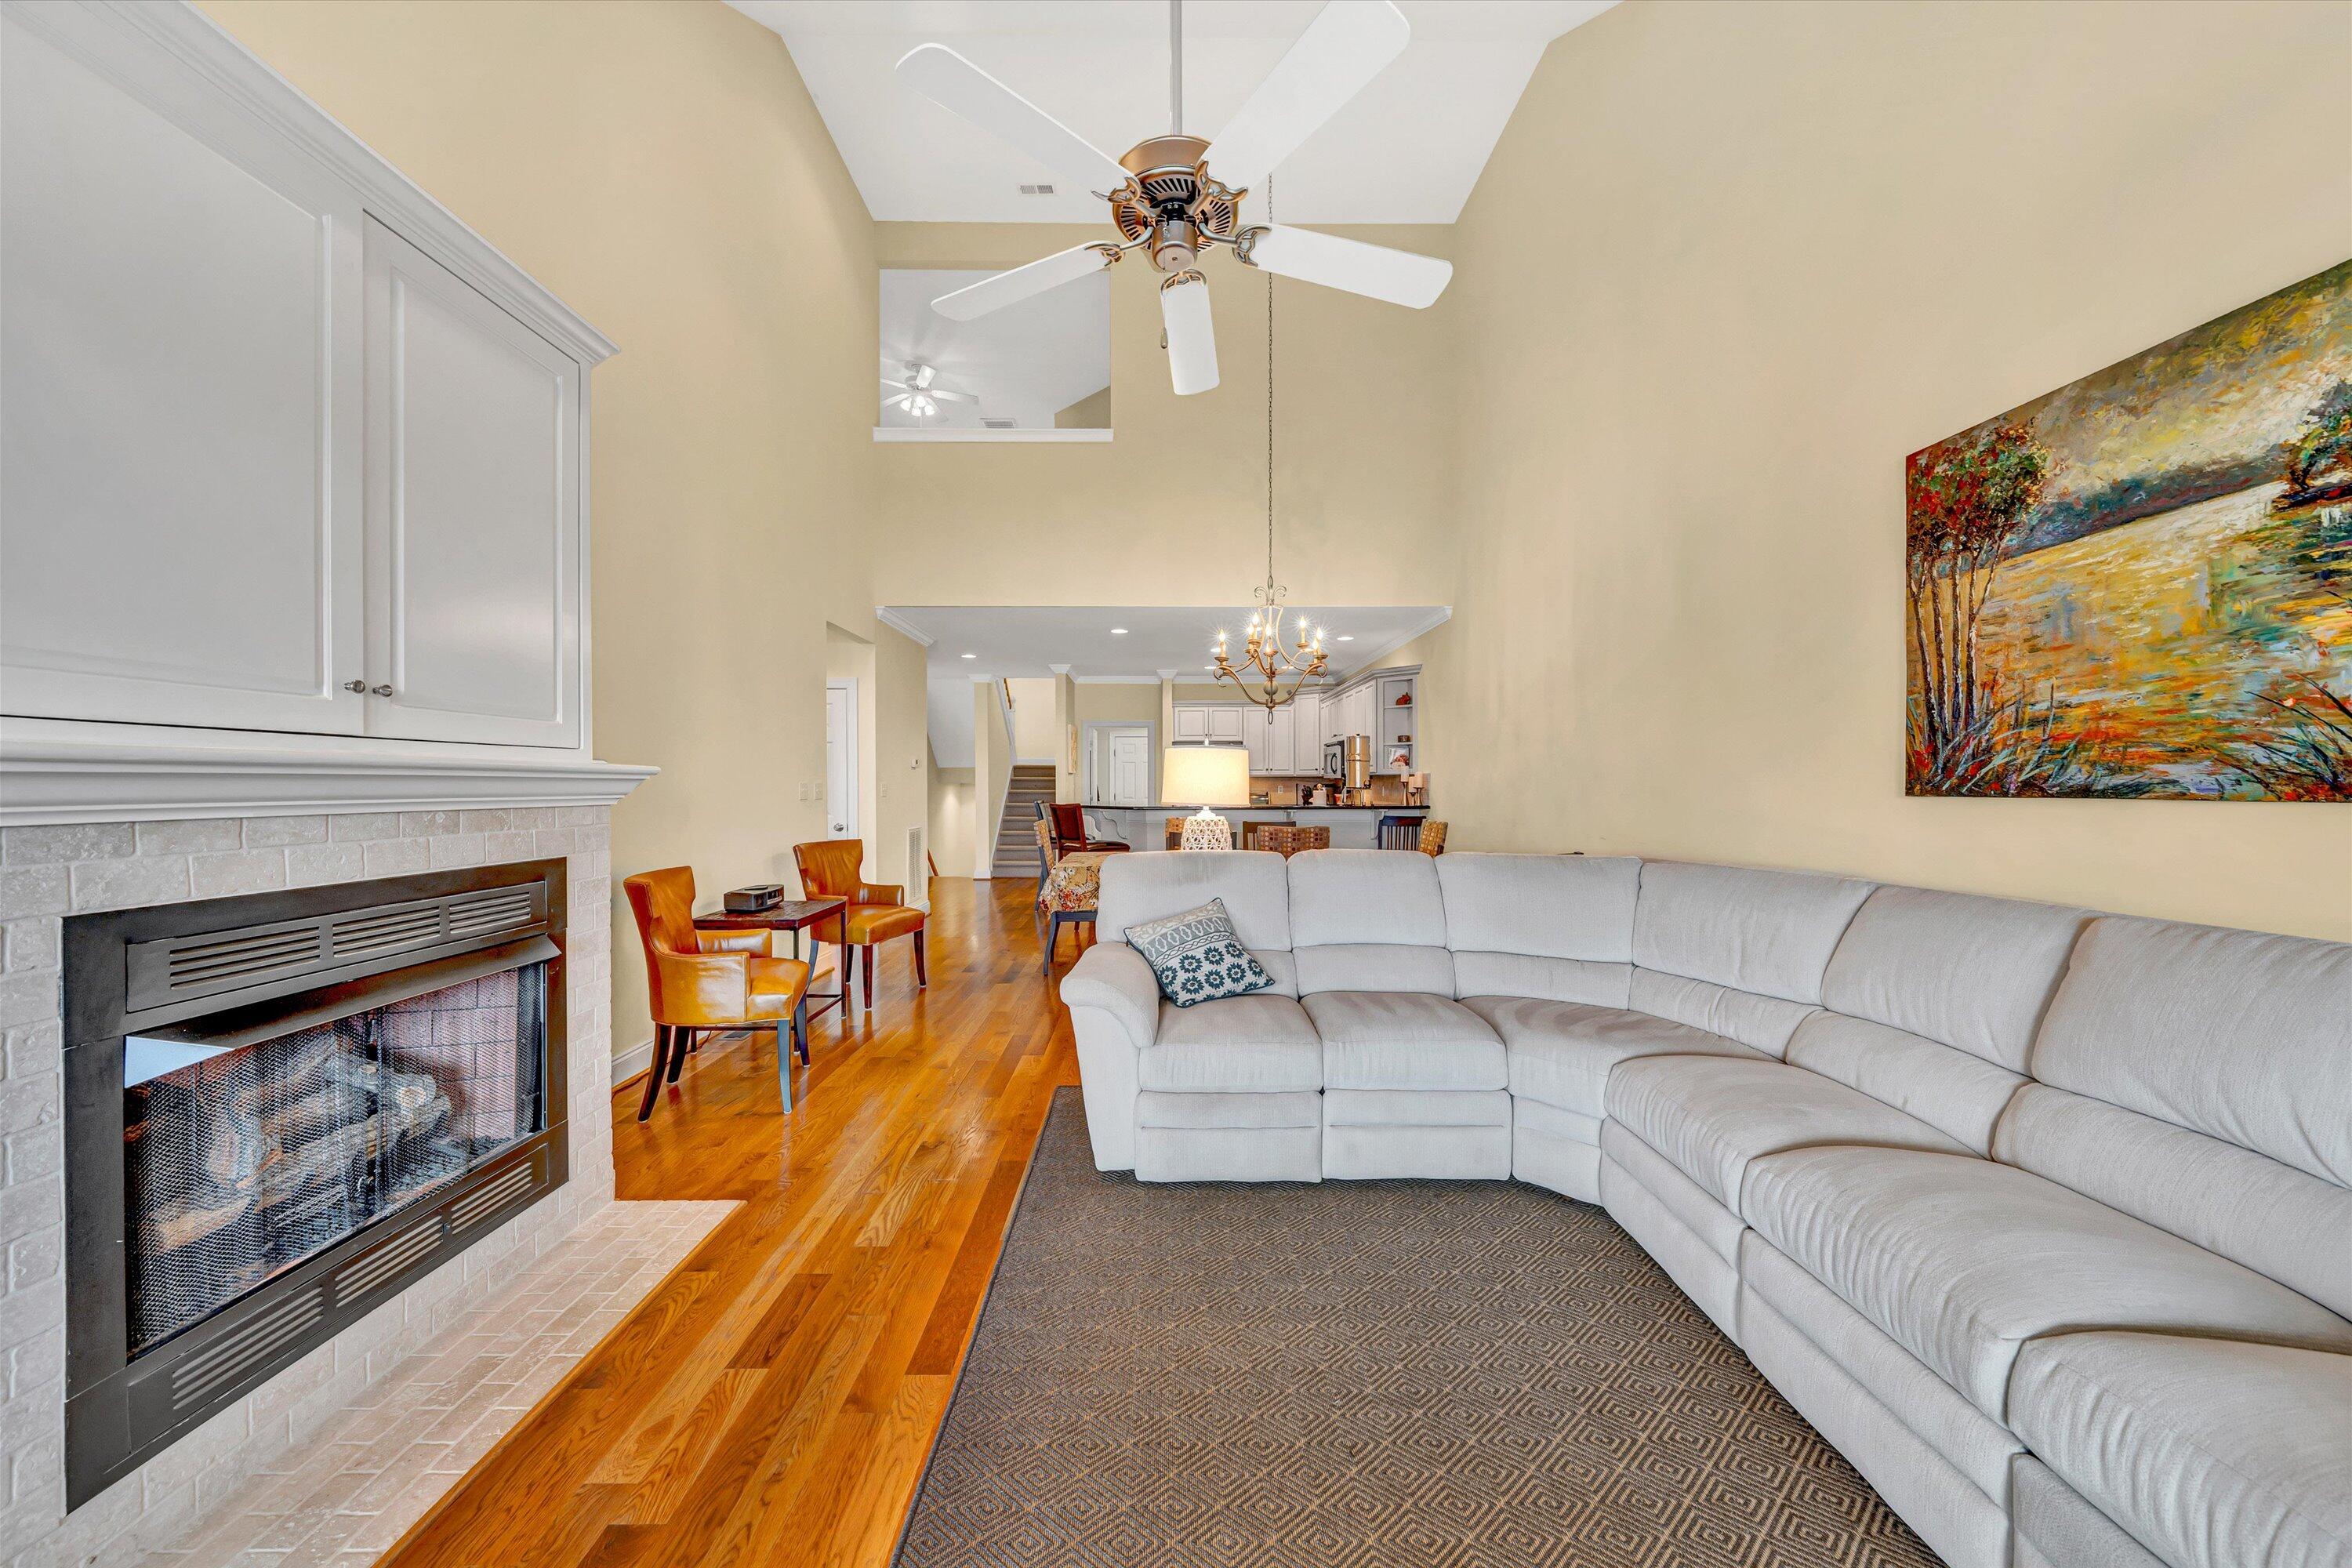
Living room with a white sectional, tiled fireplace, vaulted ceiling, and open kitchen.
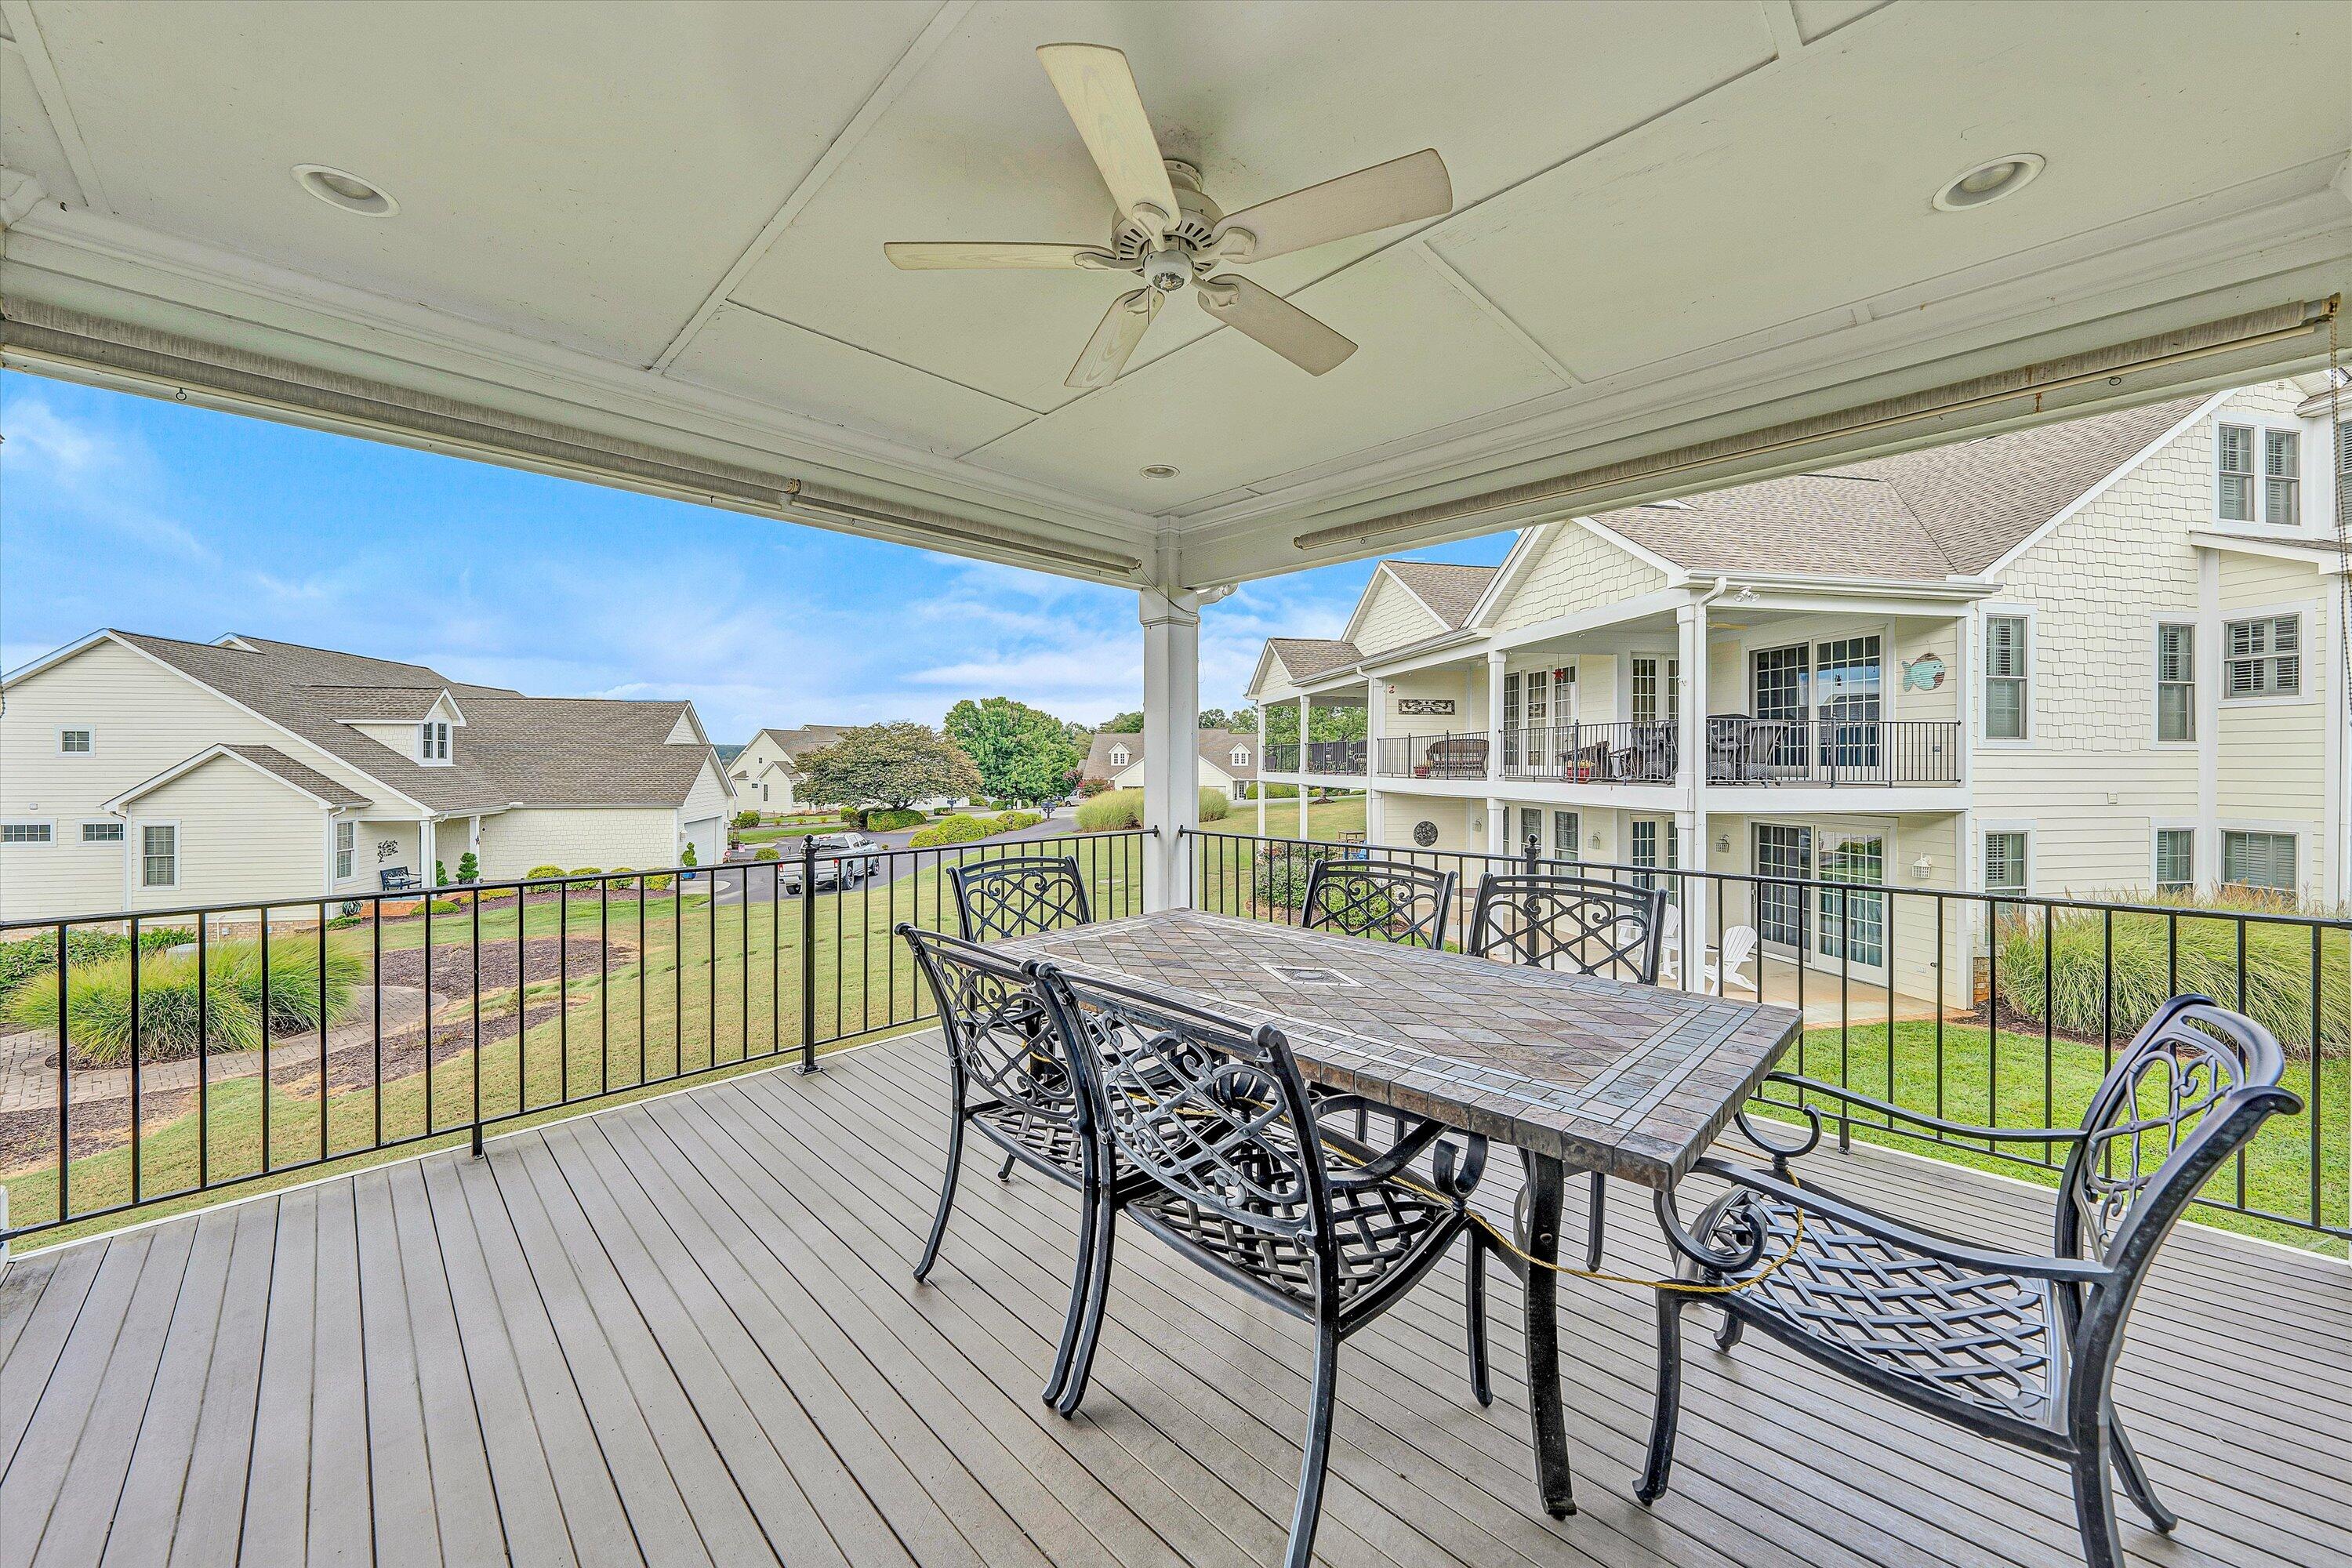
Covered deck with a ceiling fan and metal dining set overlooking neighboring homes.
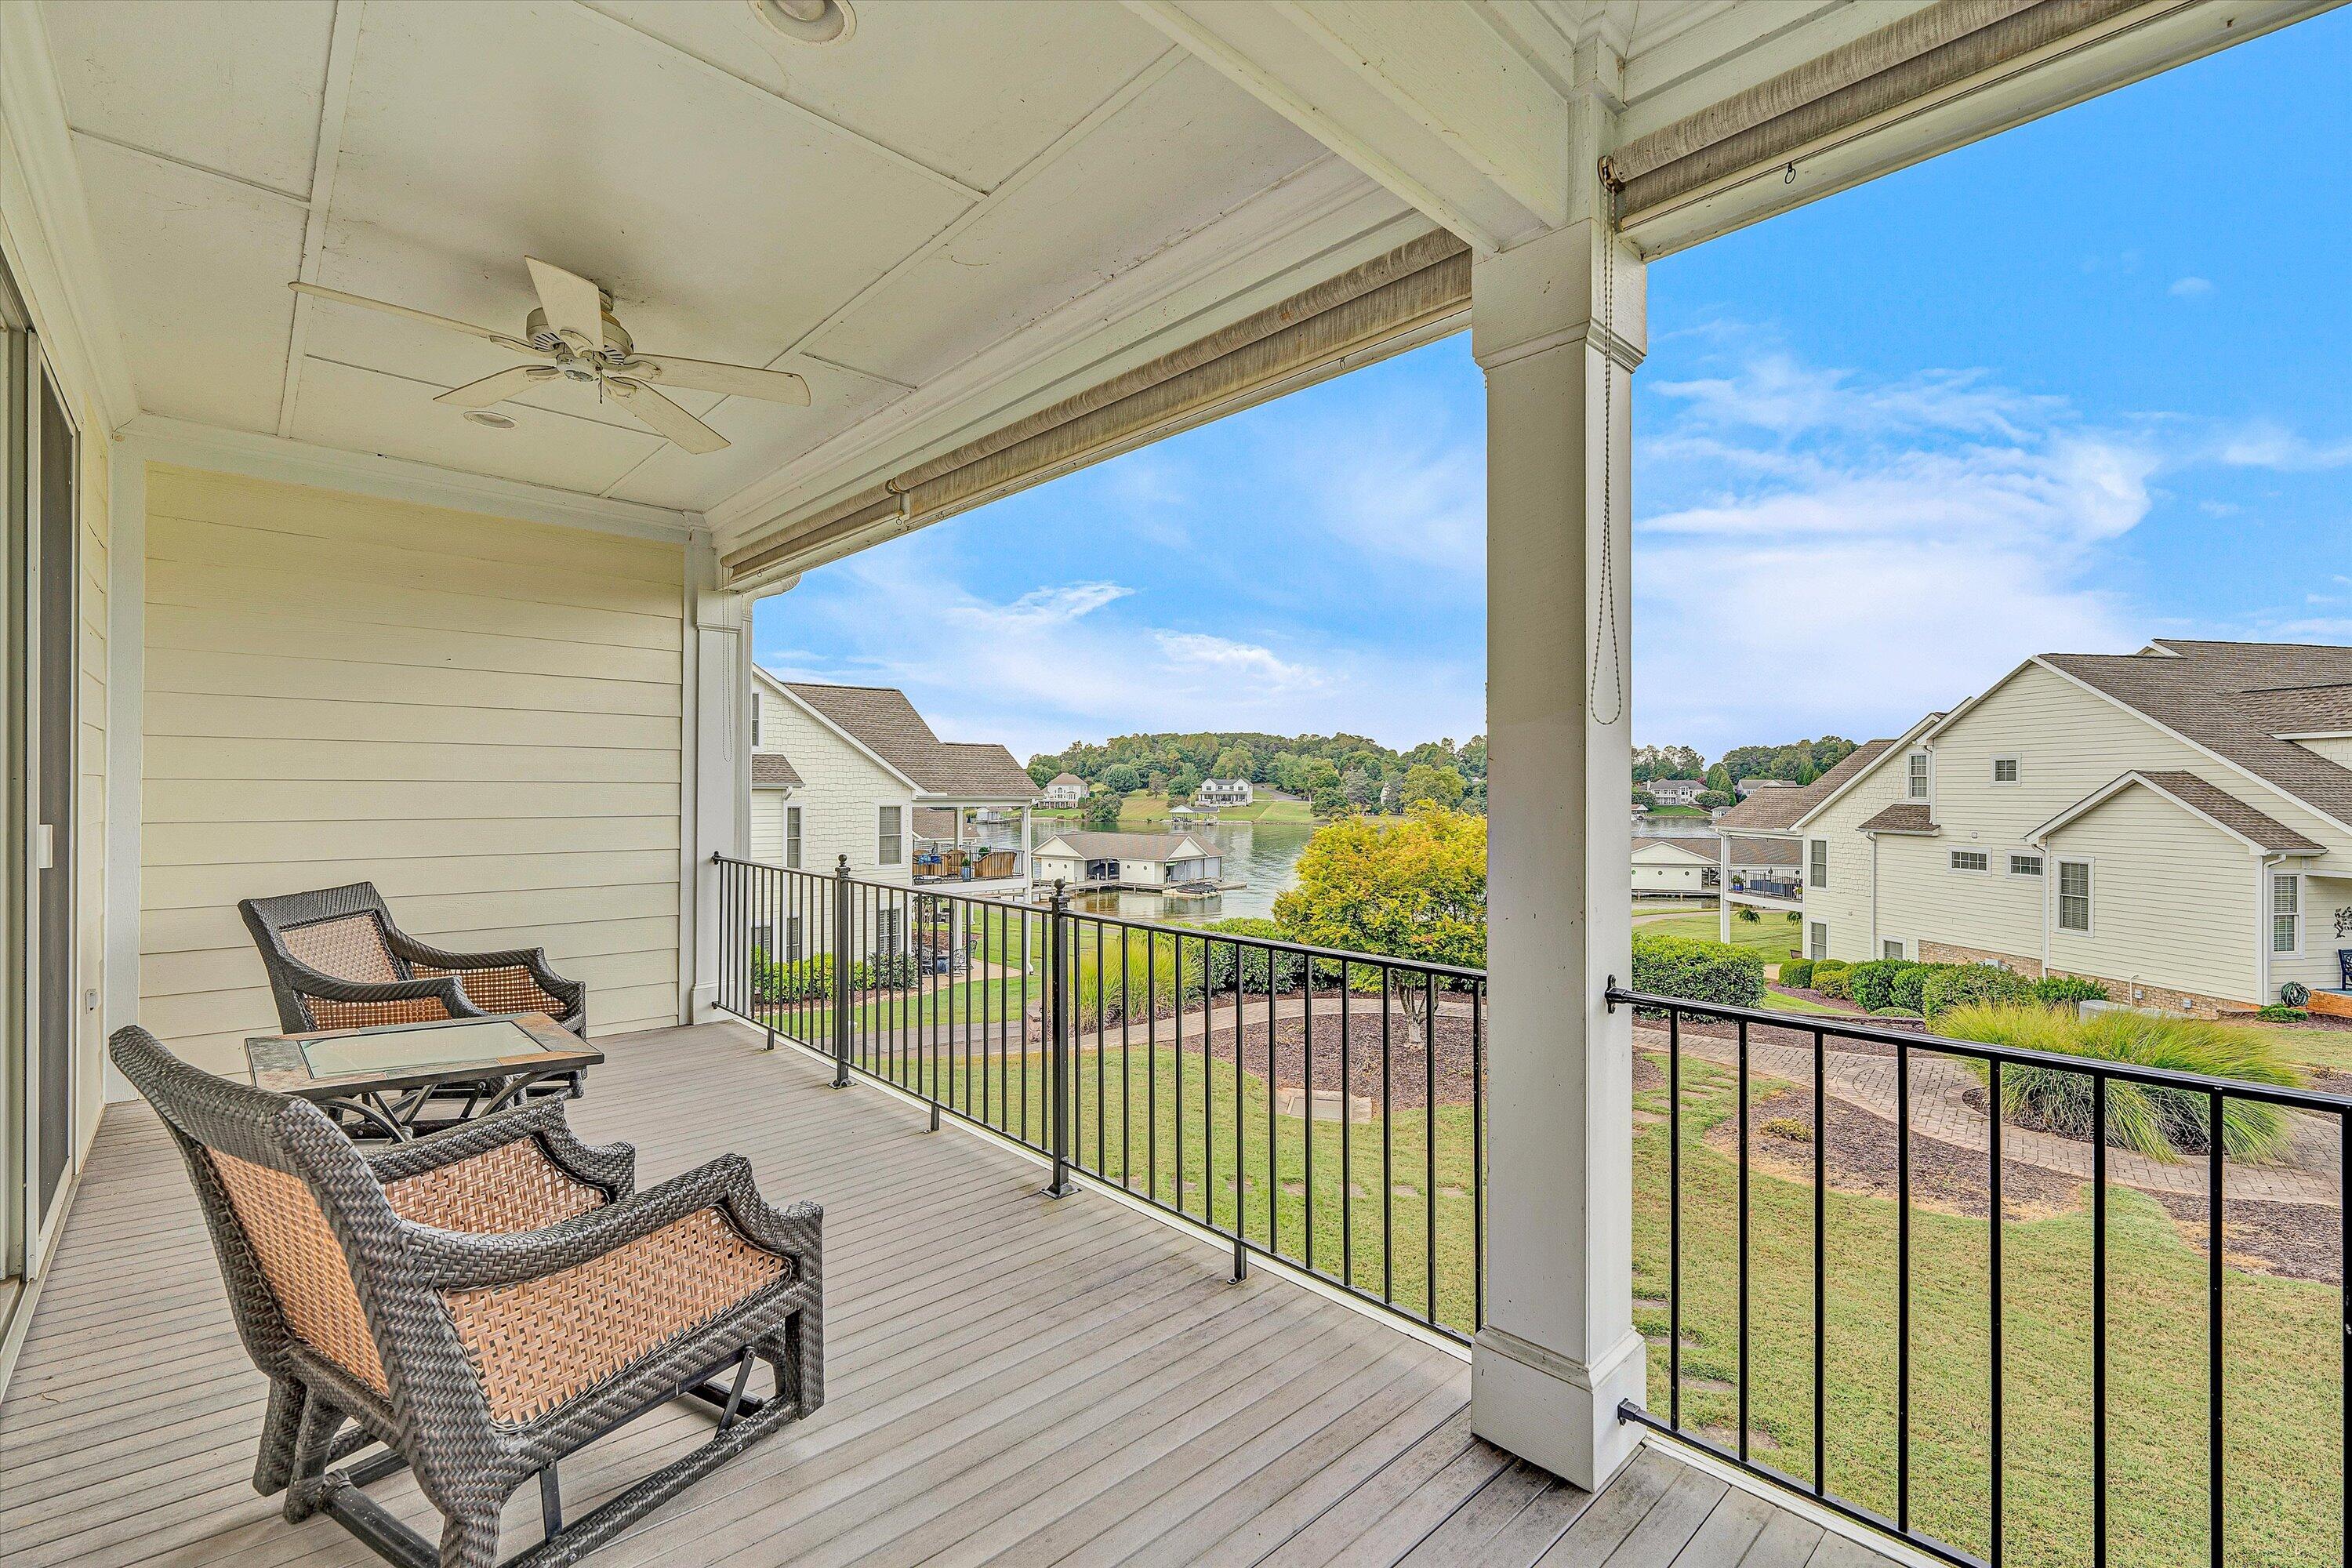
Covered deck with wicker seating overlooking the lake and neighboring homes.
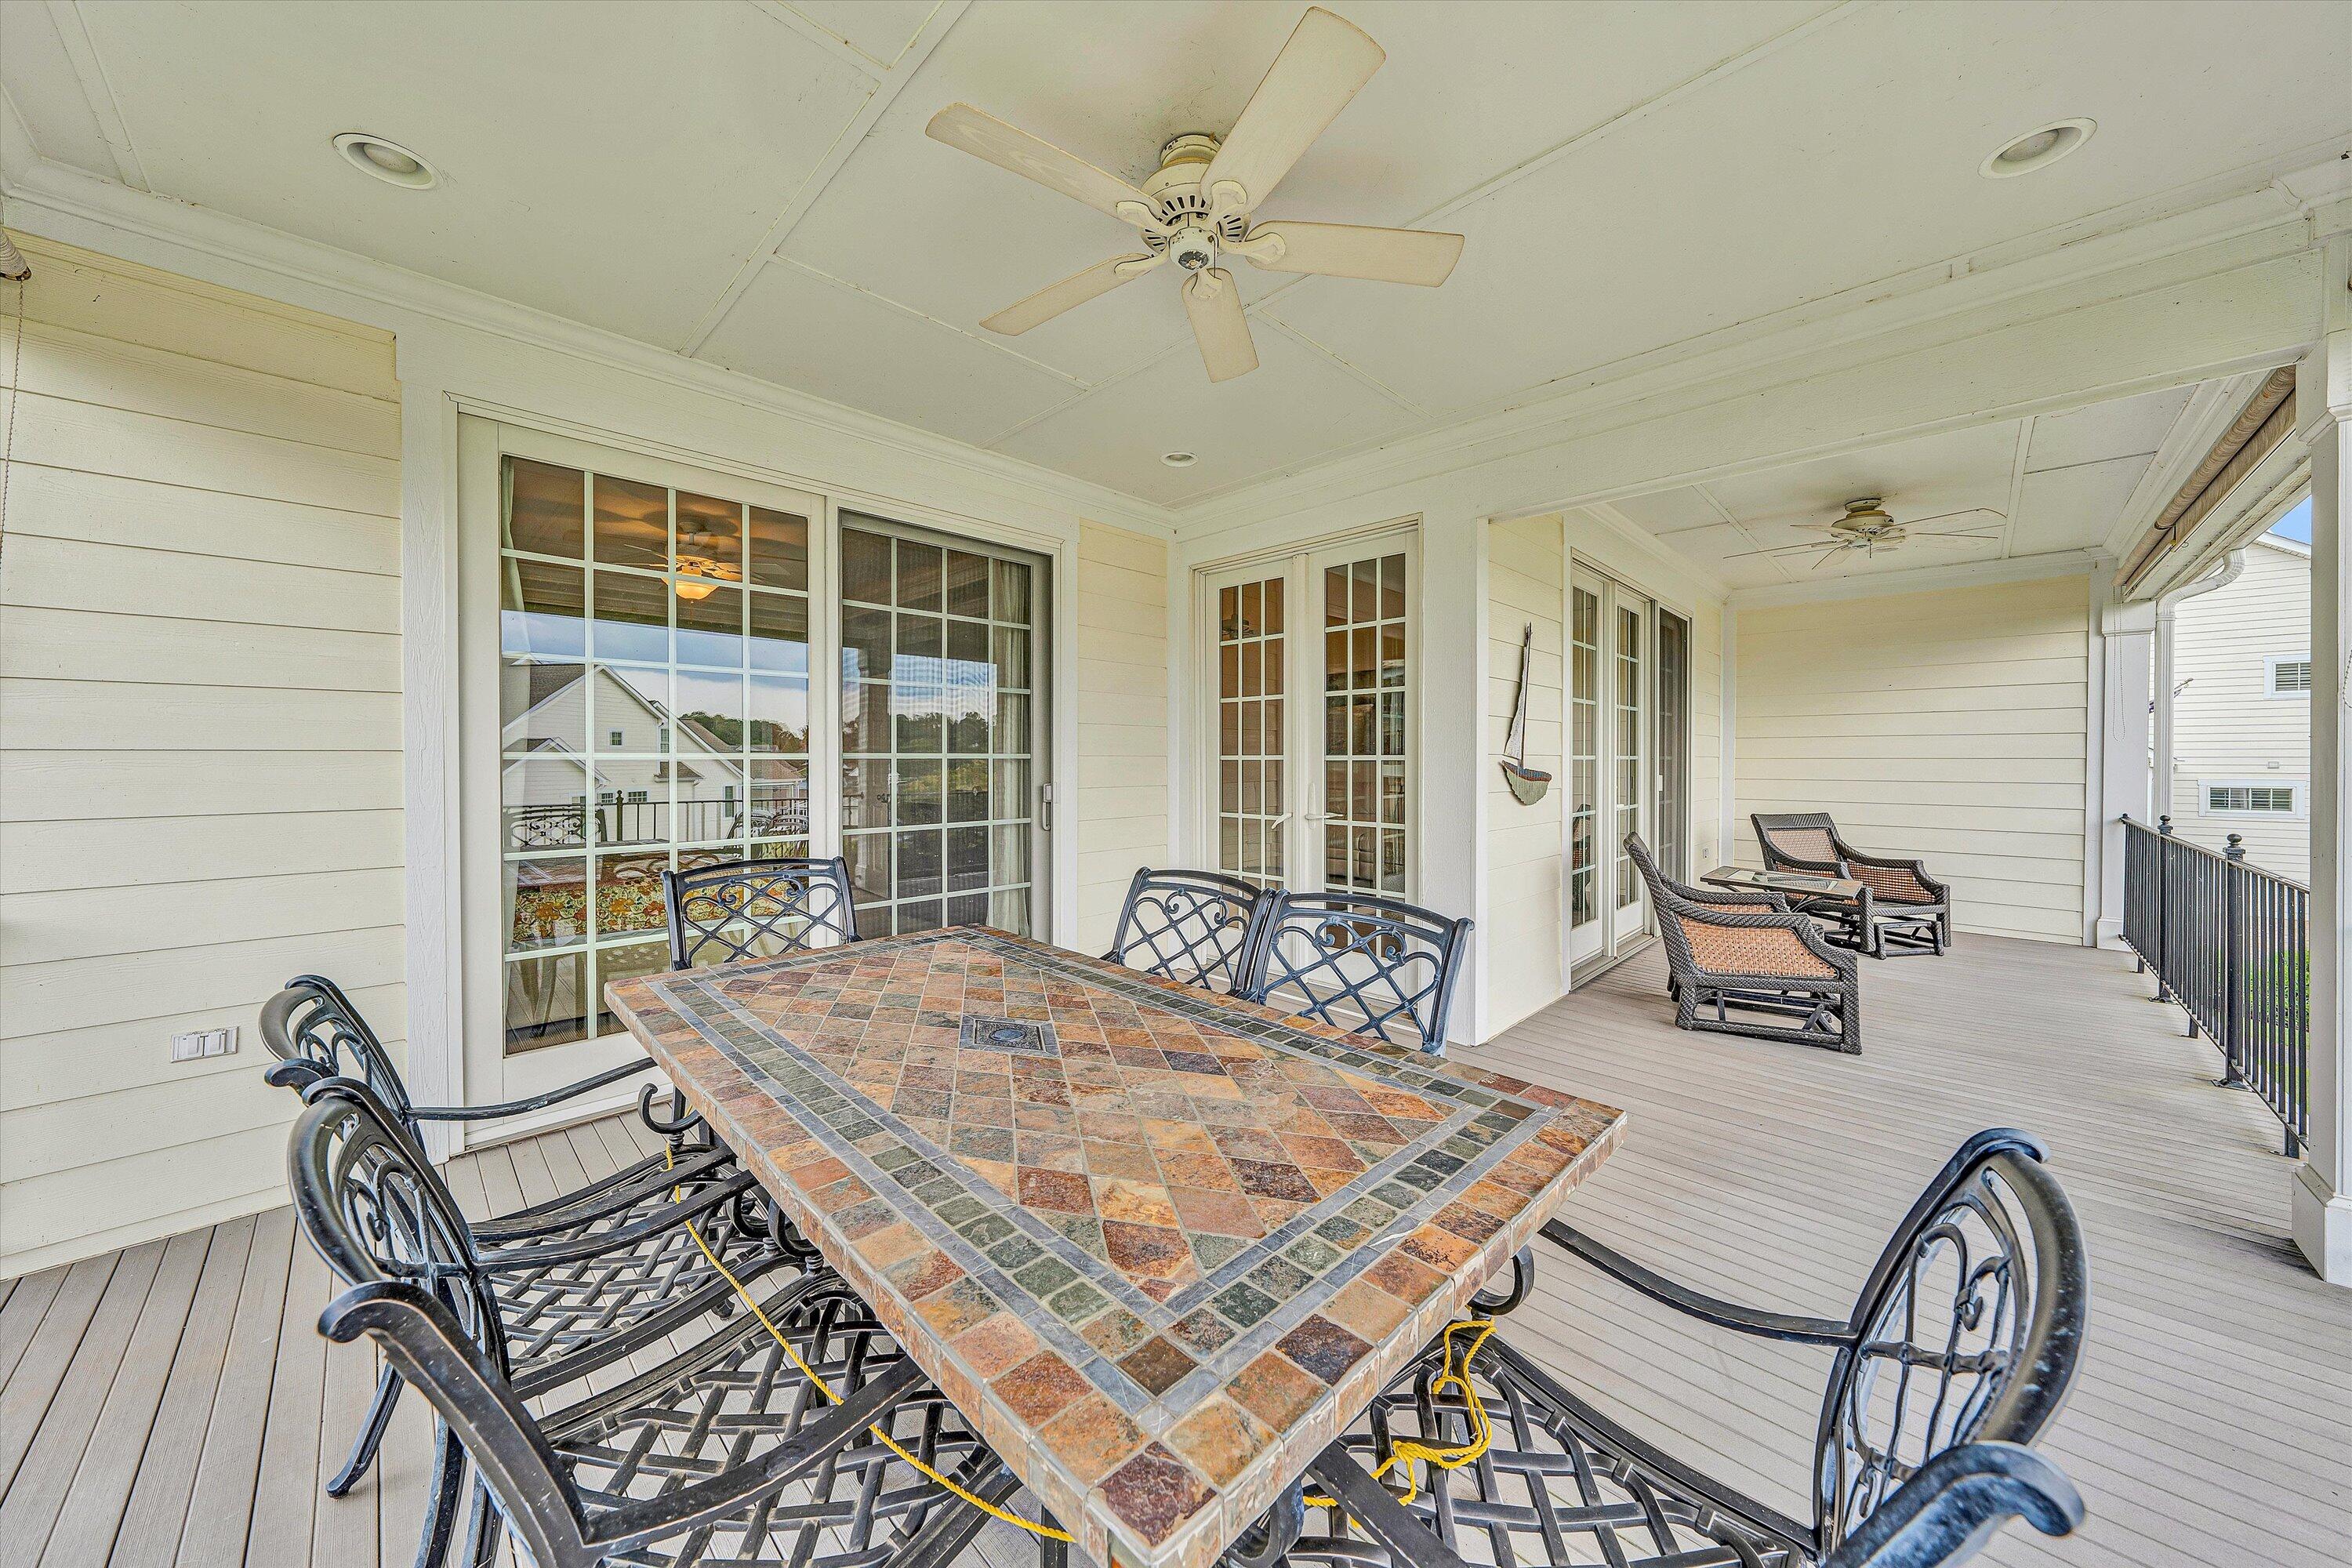
Covered deck with a tiled dining table and lounge chairs beside glass doors.
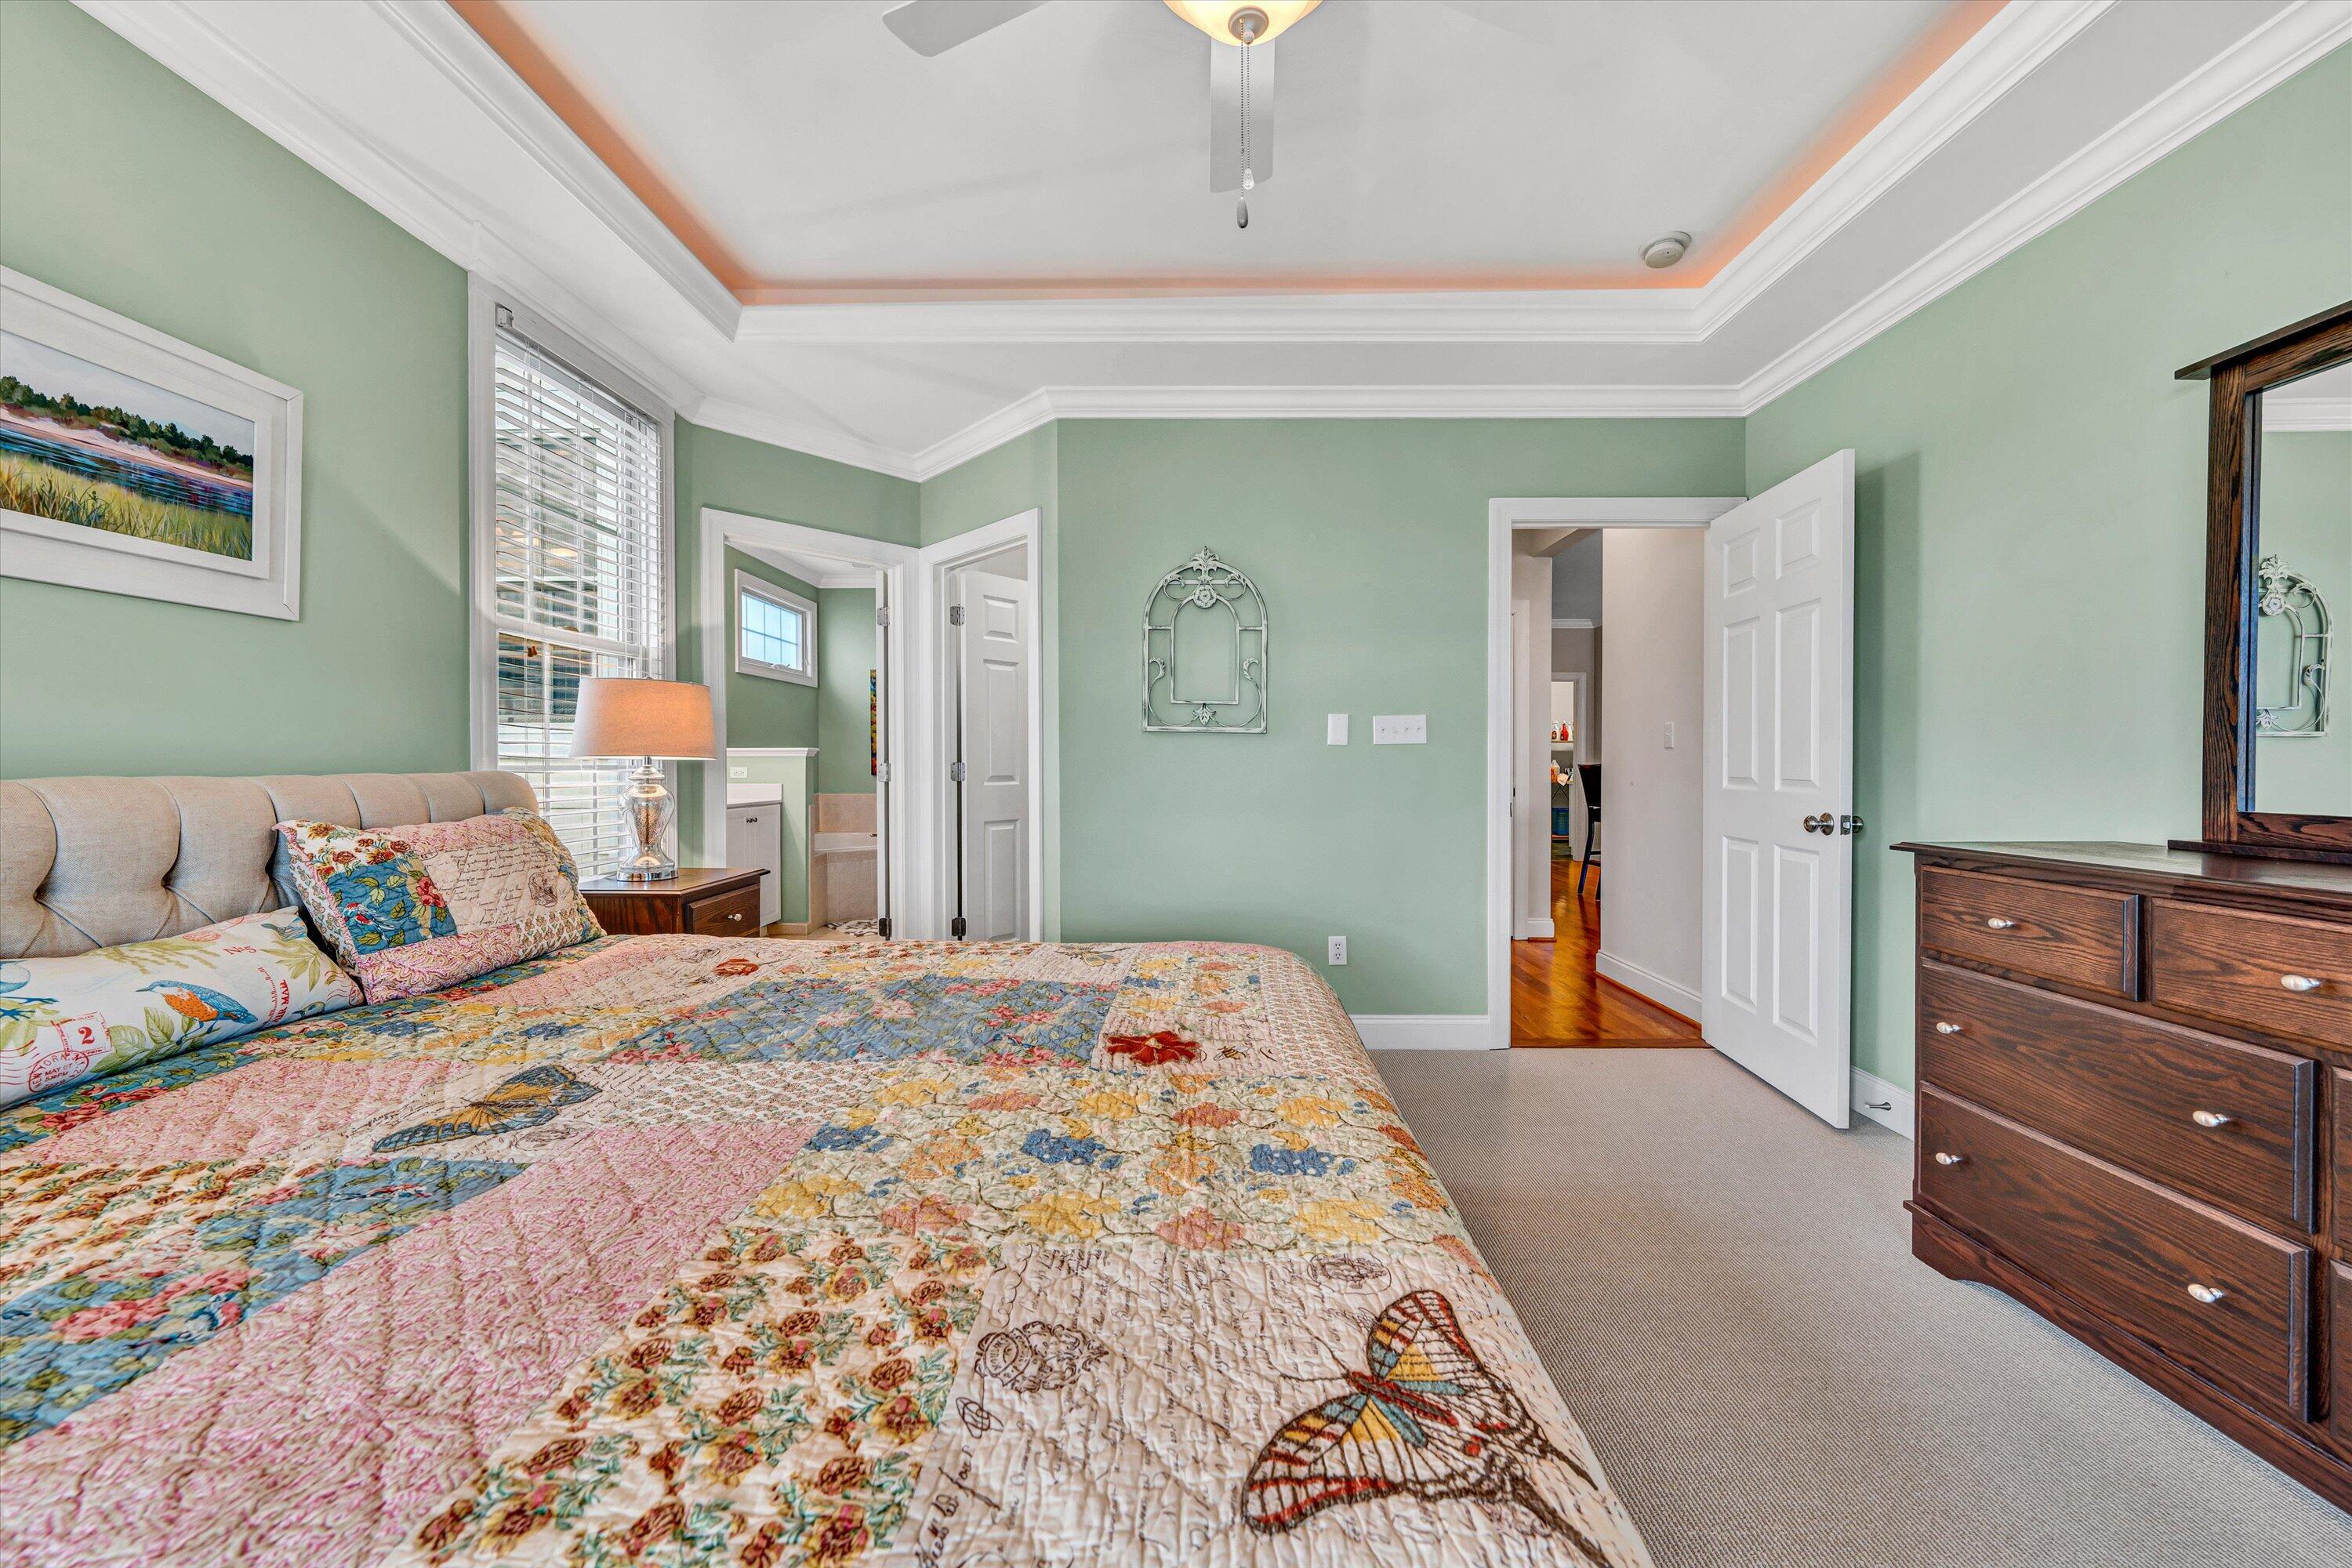
Bedroom with a colorful patchwork quilt and sliding doors opening onto a covered patio.
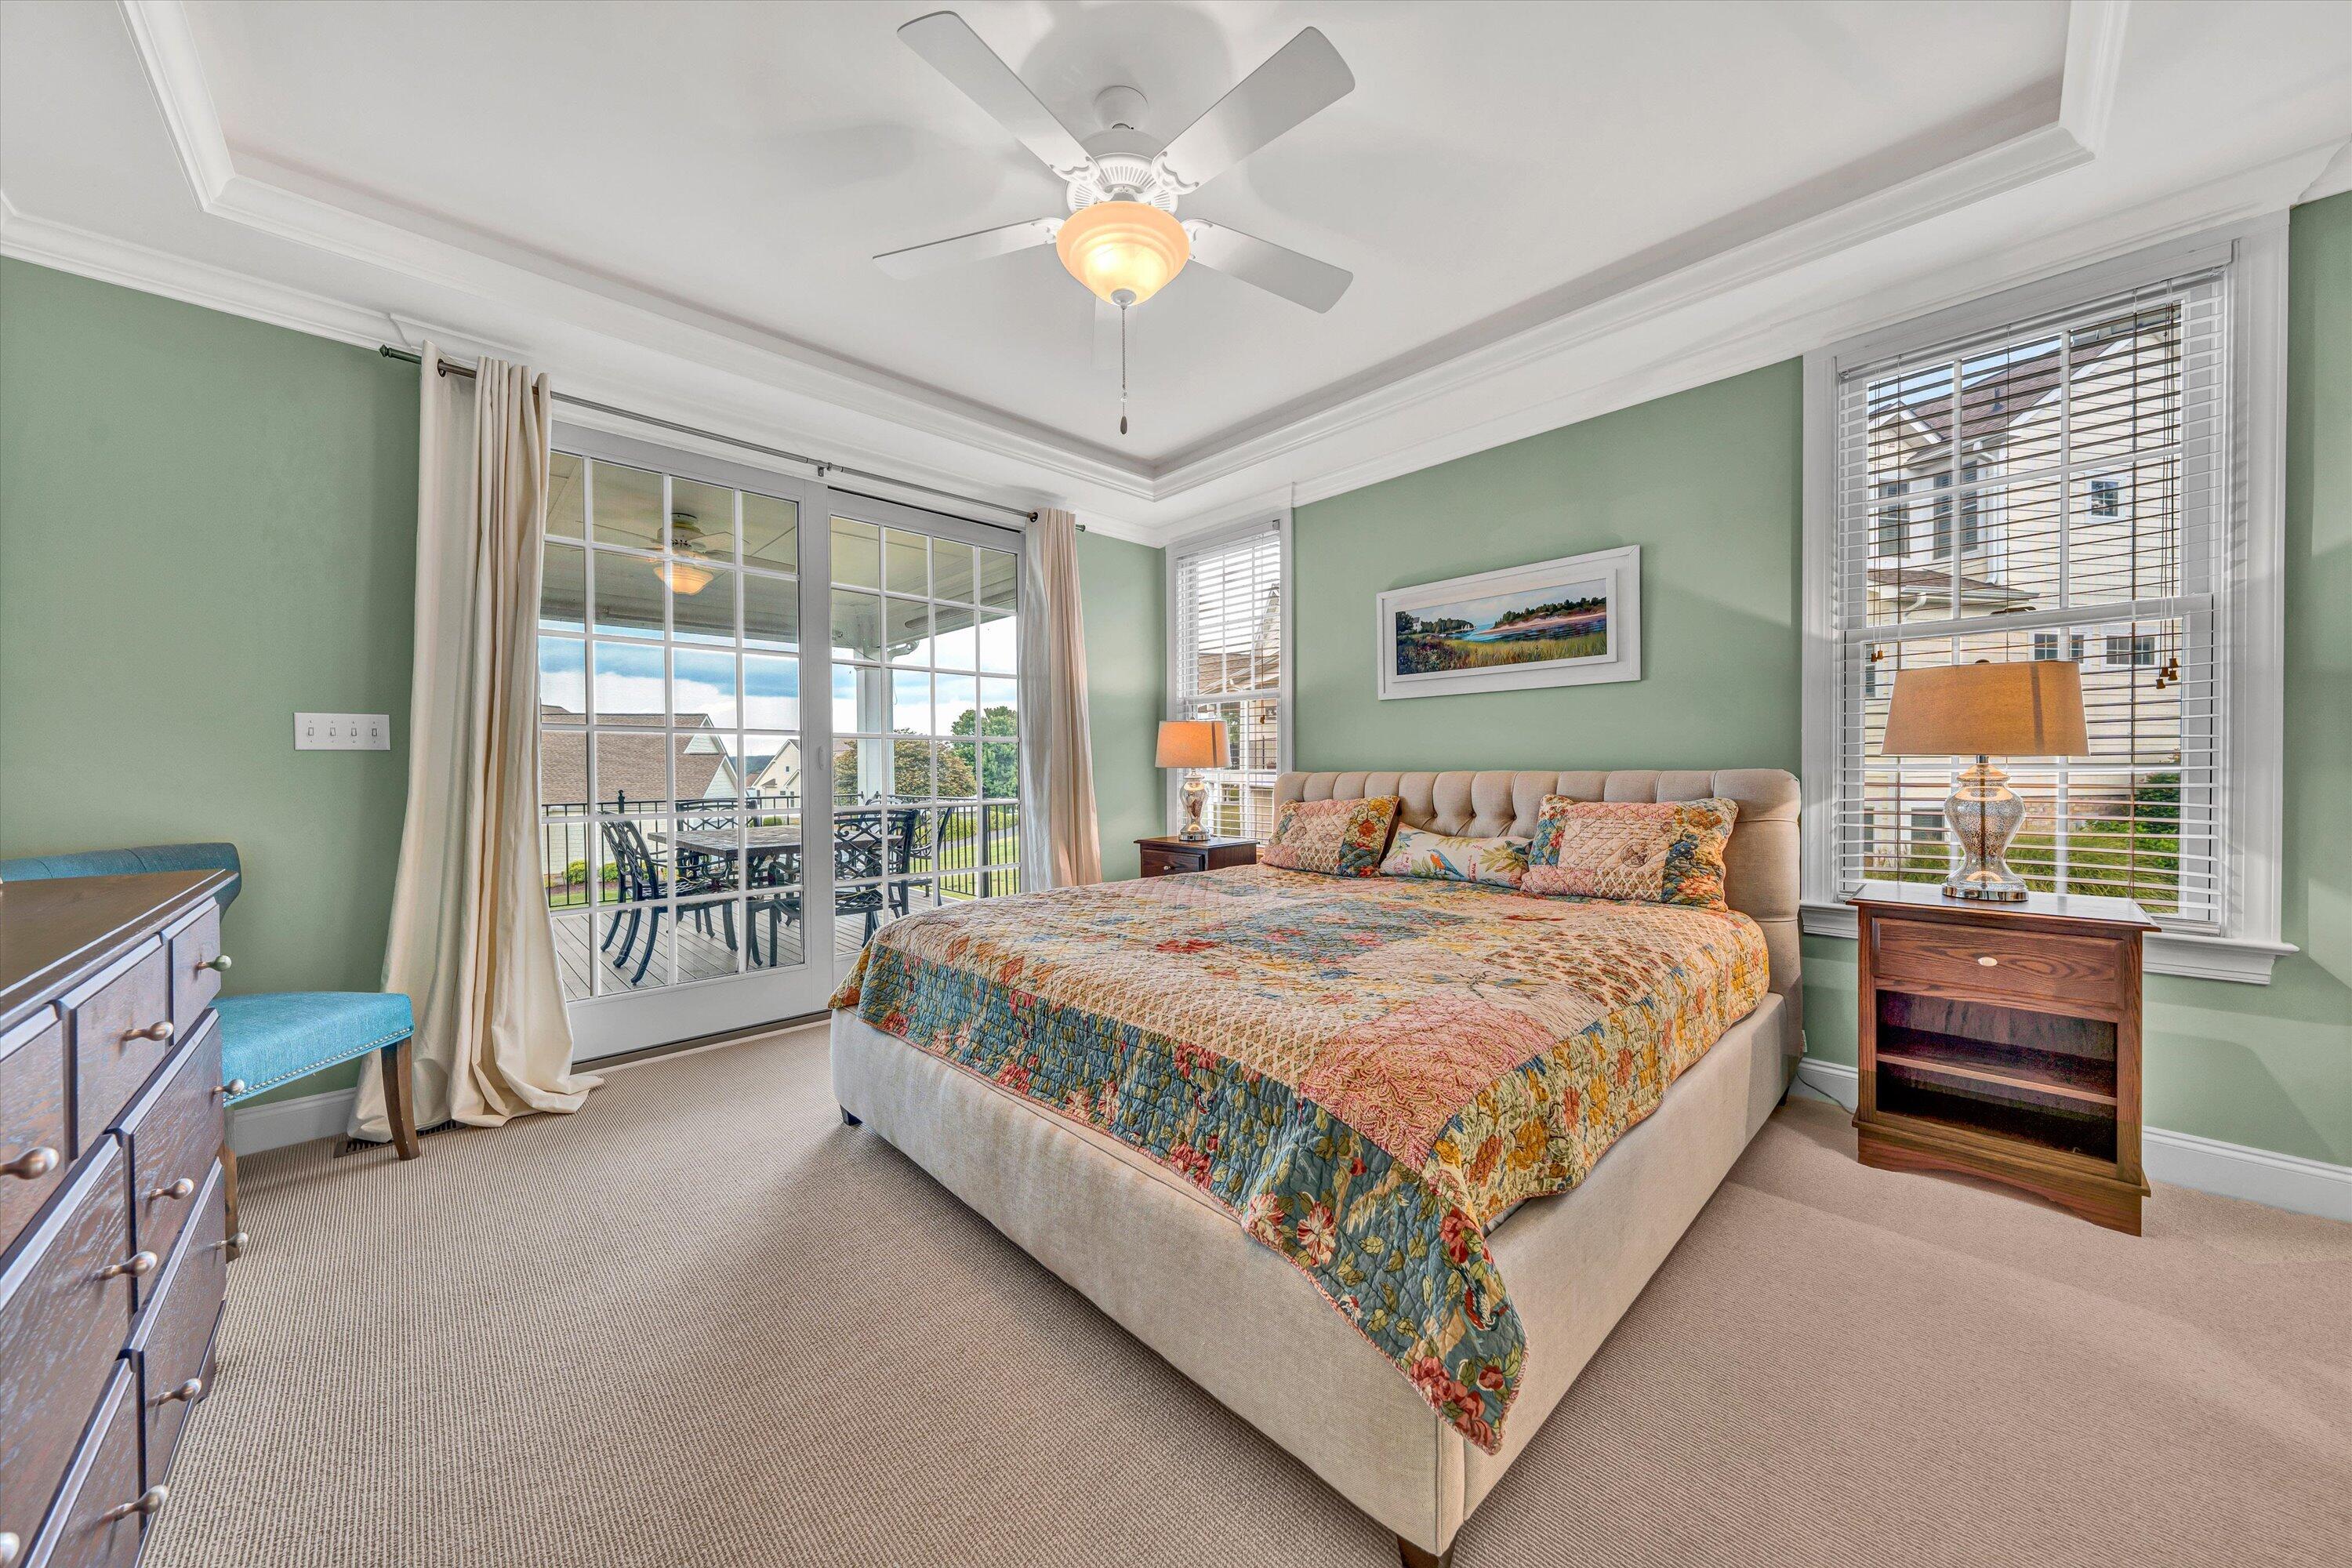
Furnished bedroom with a colorful patchwork quilt, sage-green walls, and an illuminated tray ceiling.
Bathroom with a white double vanity, tiled soaking tub, glass shower, and open linen closet.
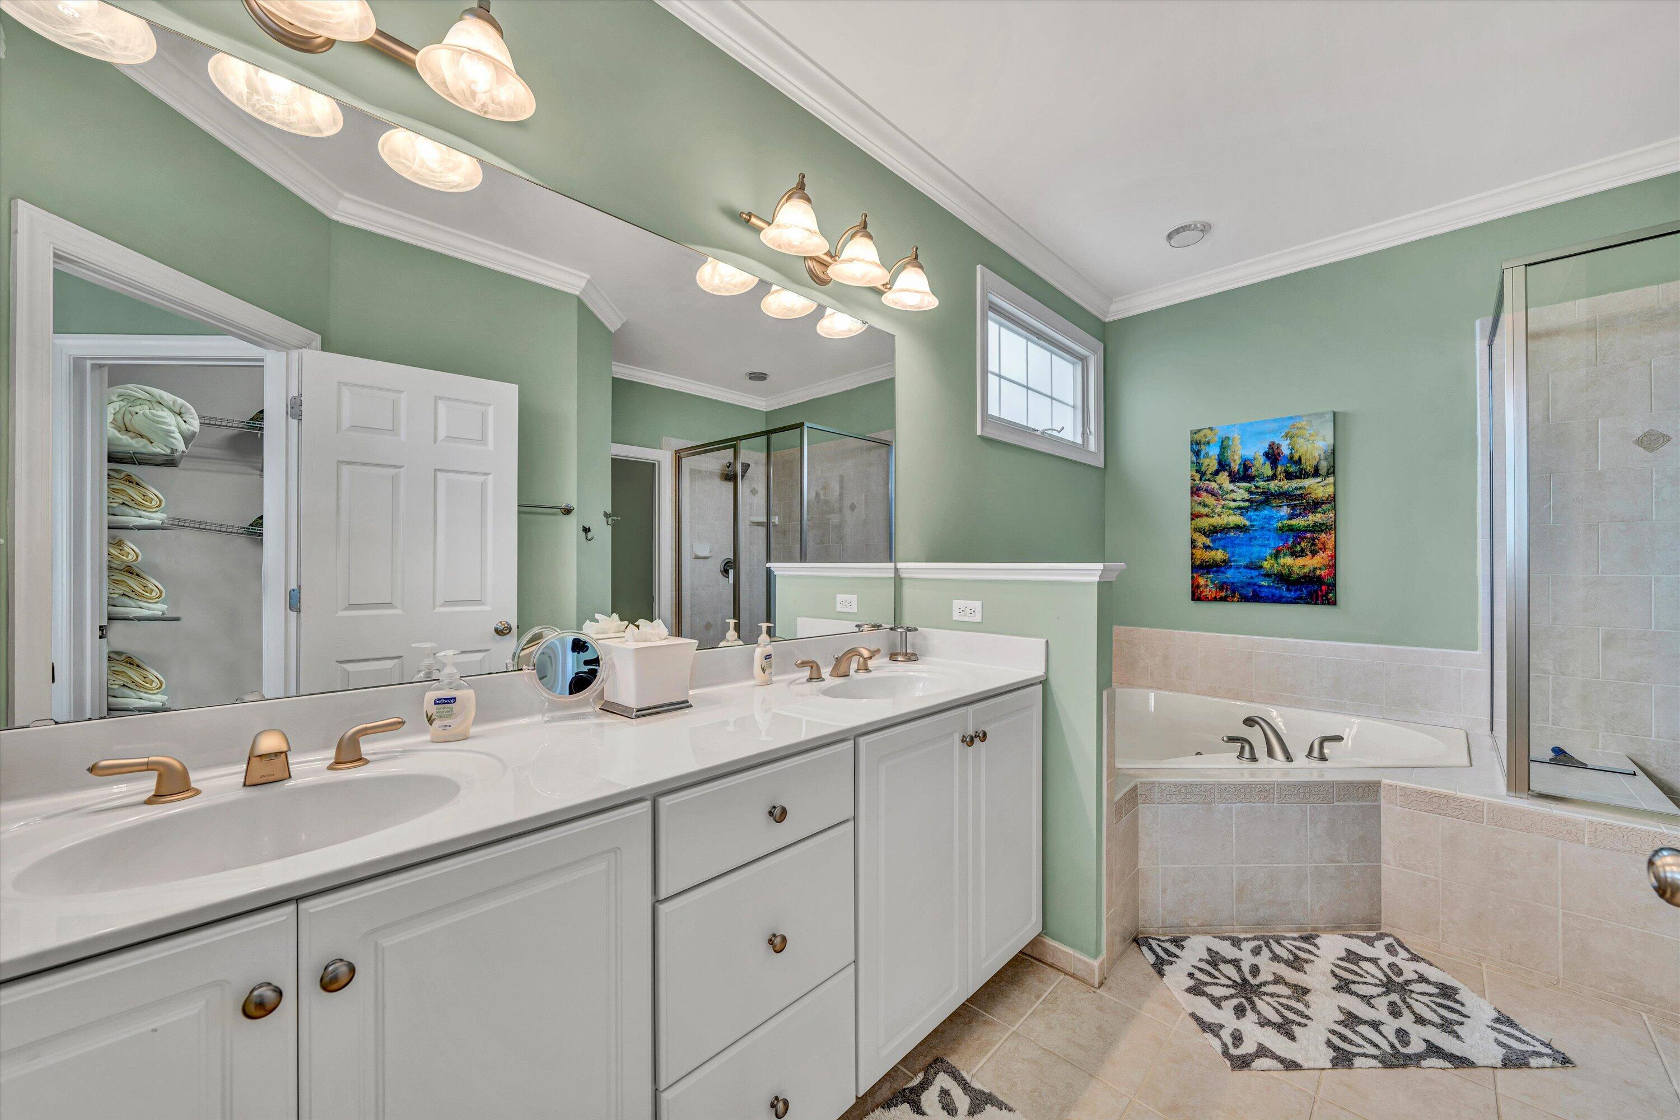
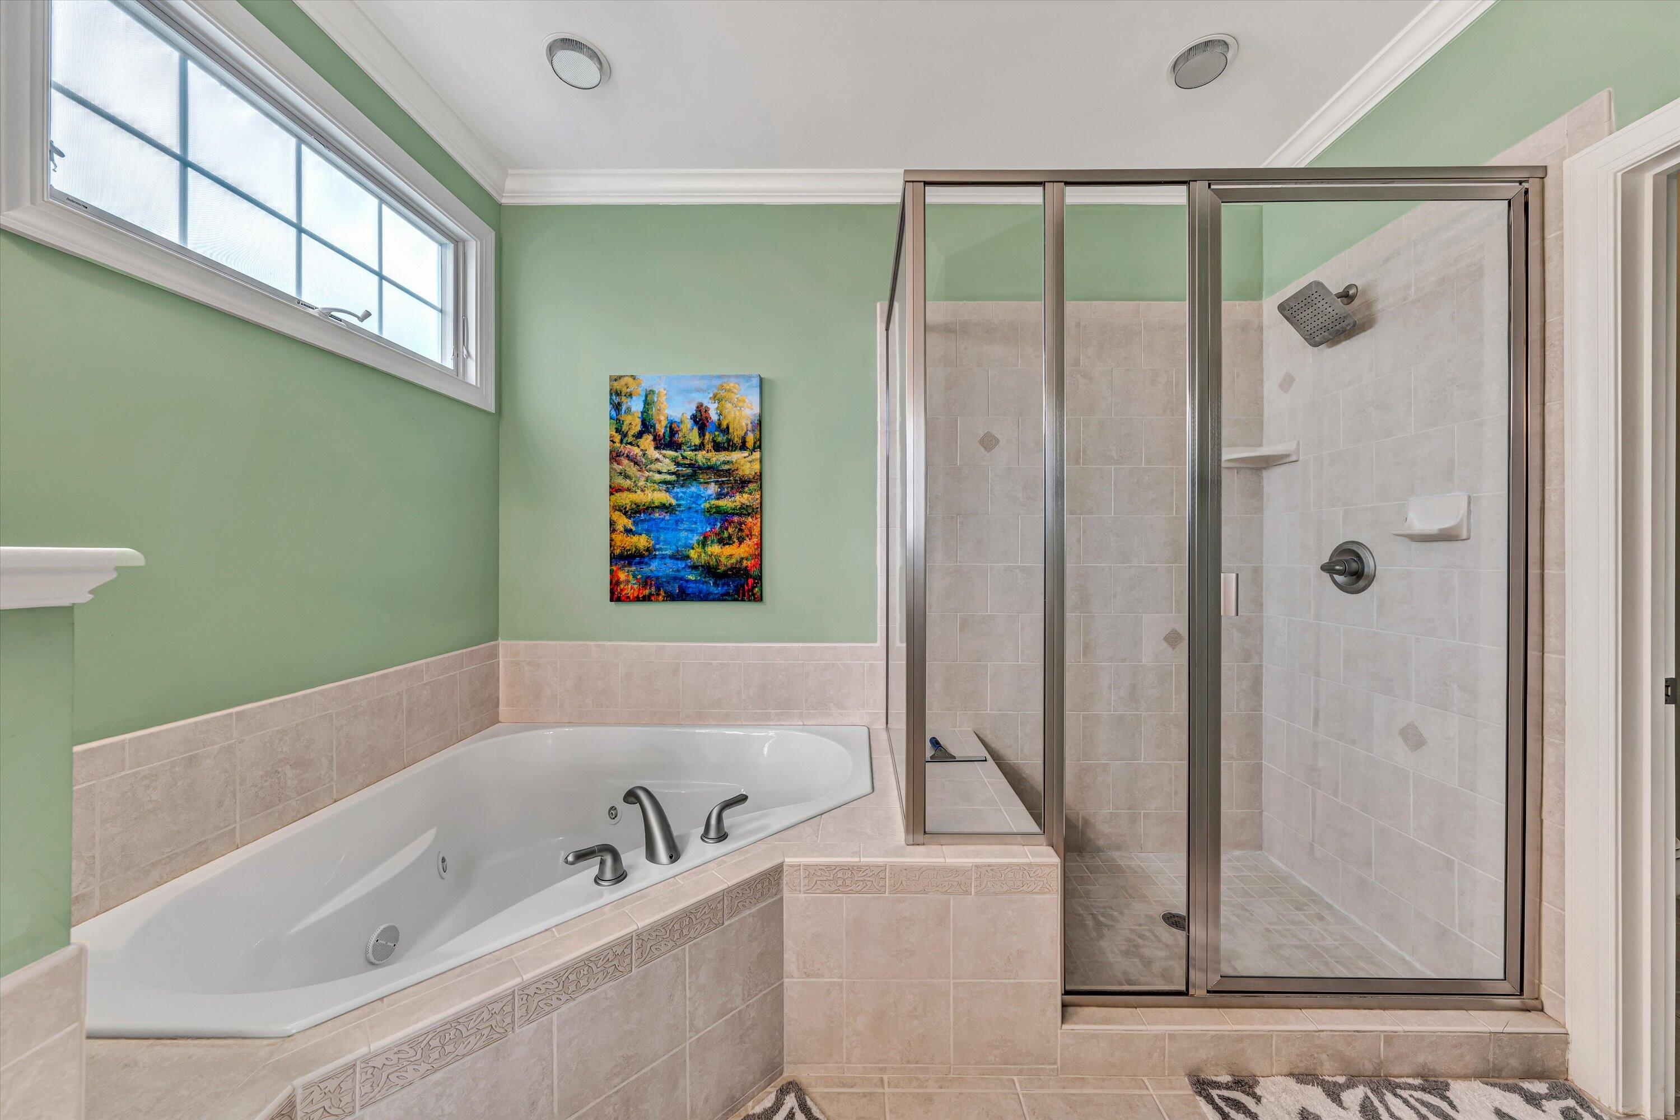
Bathroom with a corner soaking tub, glass-enclosed shower, pale green walls, and colorful landscape art.
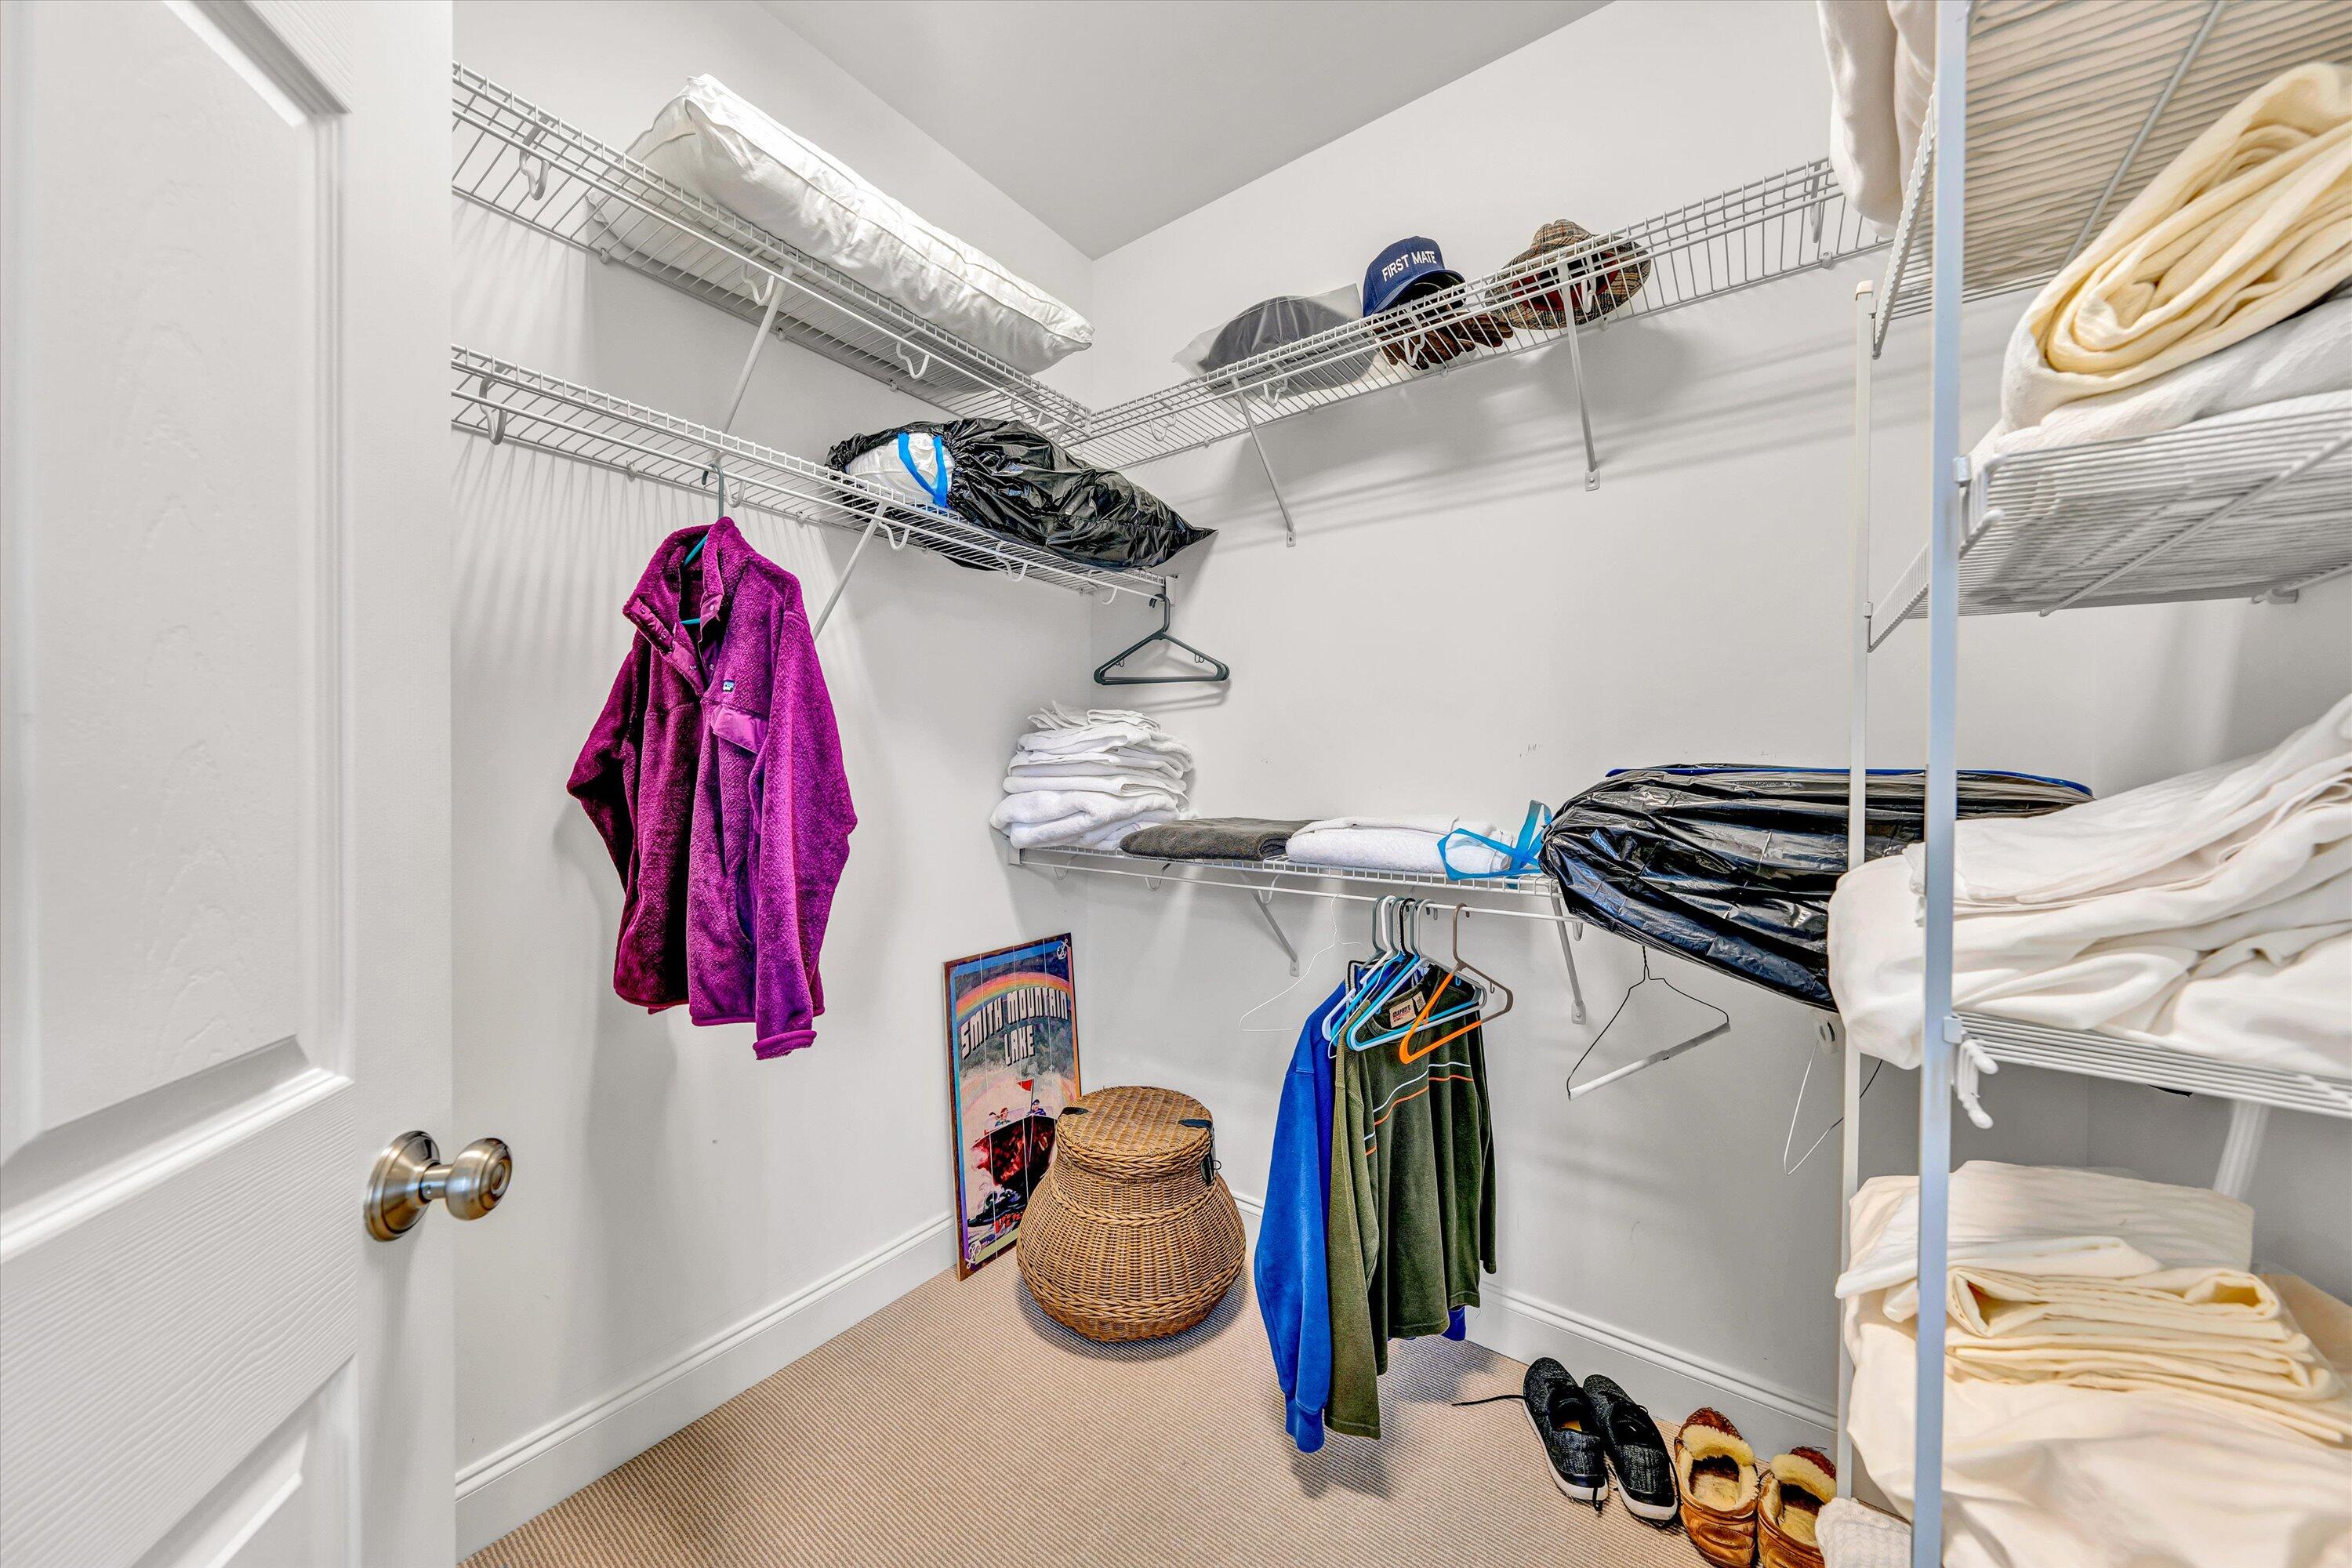
Walk-in closet with wraparound wire shelving, folded linens, hanging clothes, and woven baskets.
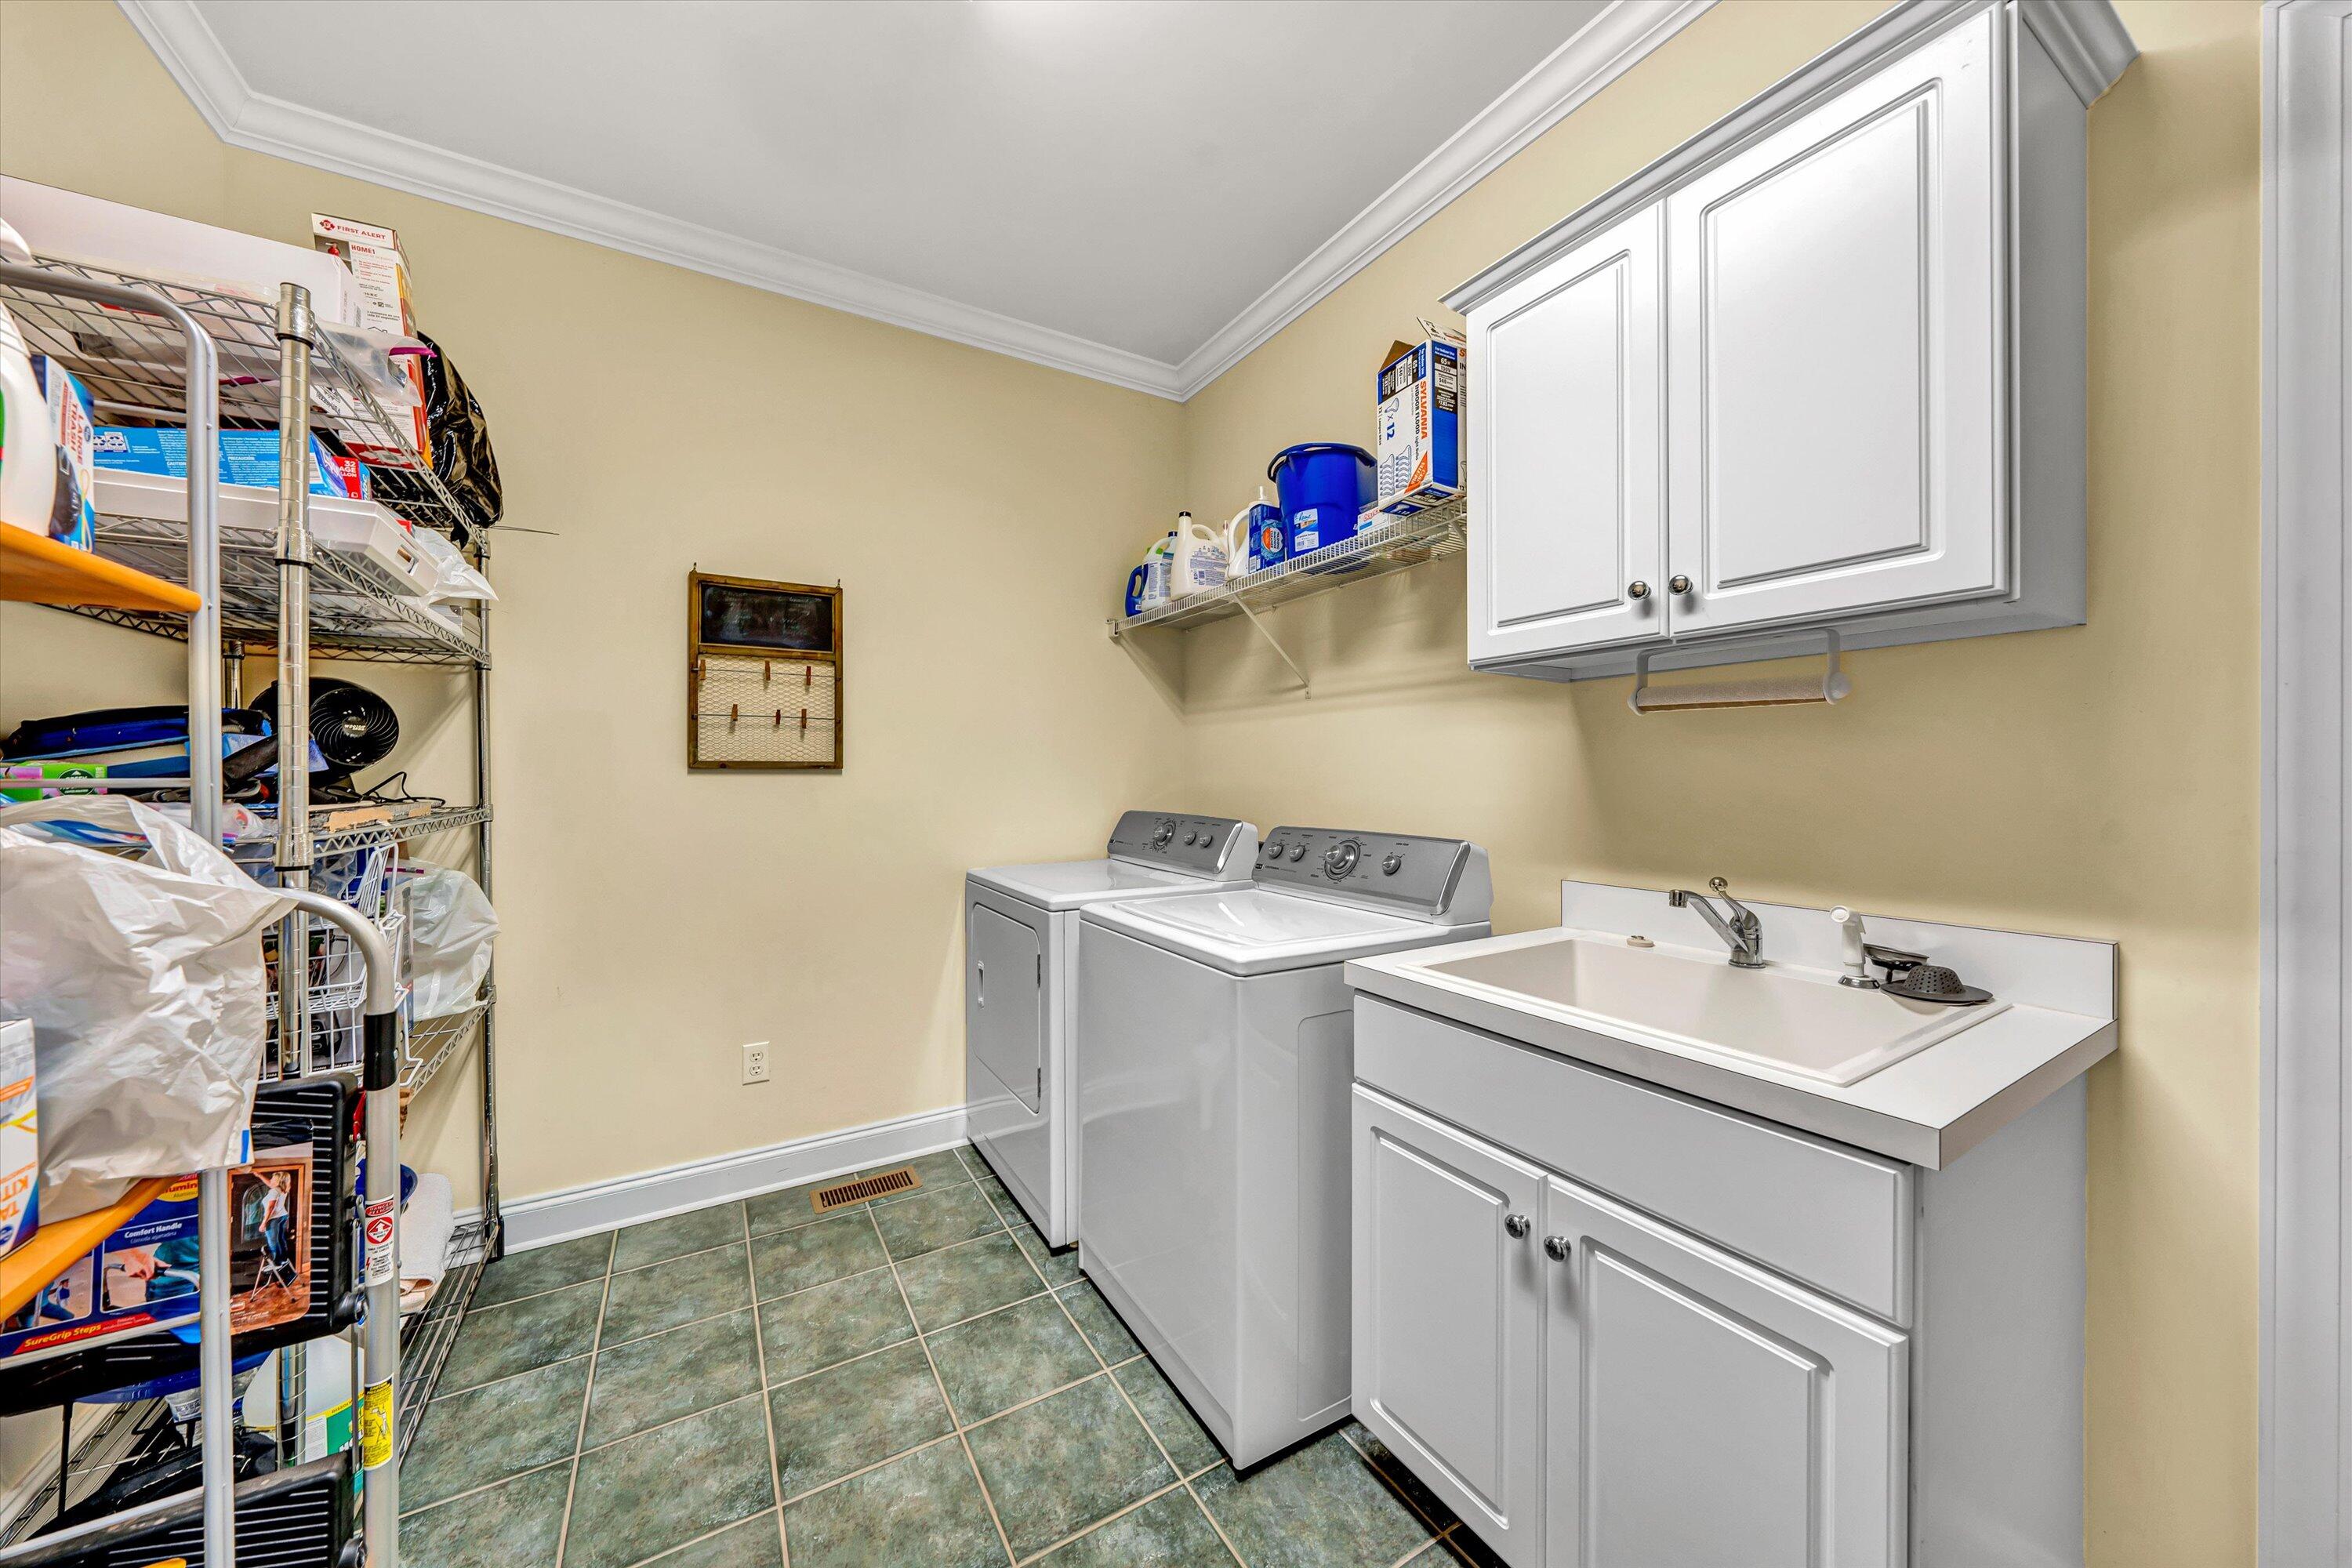
Laundry room with washer and dryer, utility sink, and storage shelves filled with supplies.
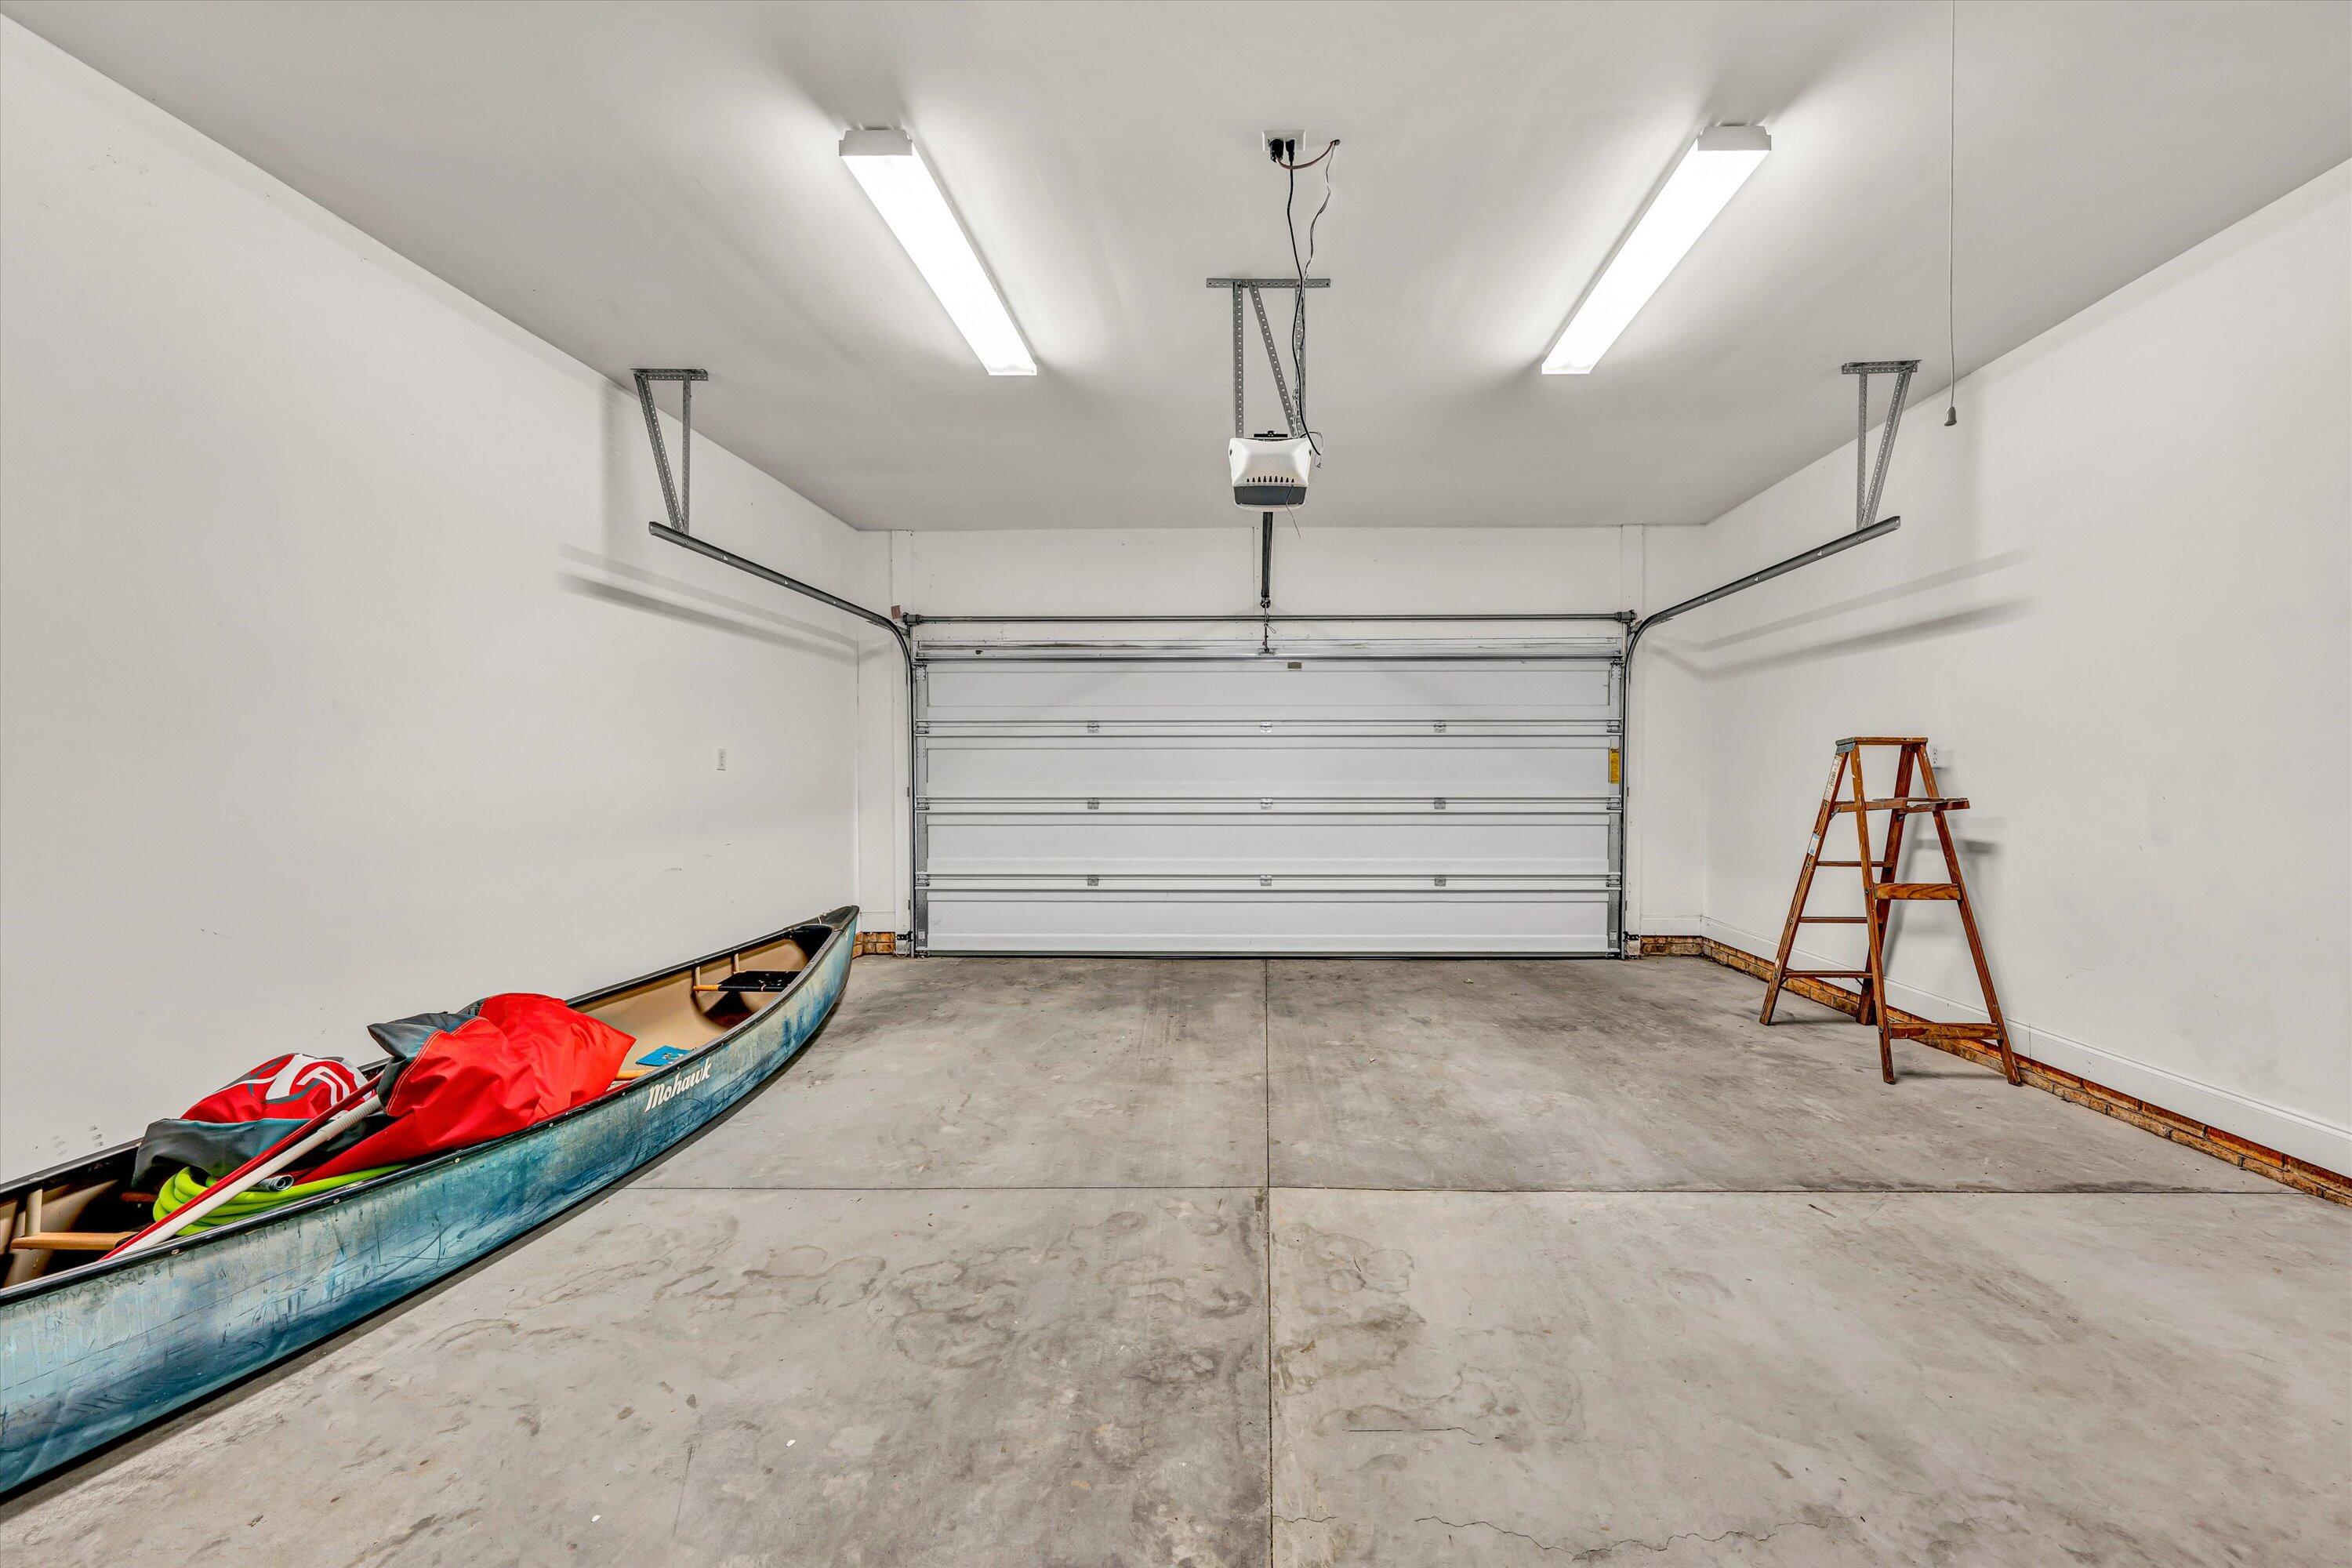
Spacious garage with a closed overhead door, a canoe along one wall, and a wooden ladder.
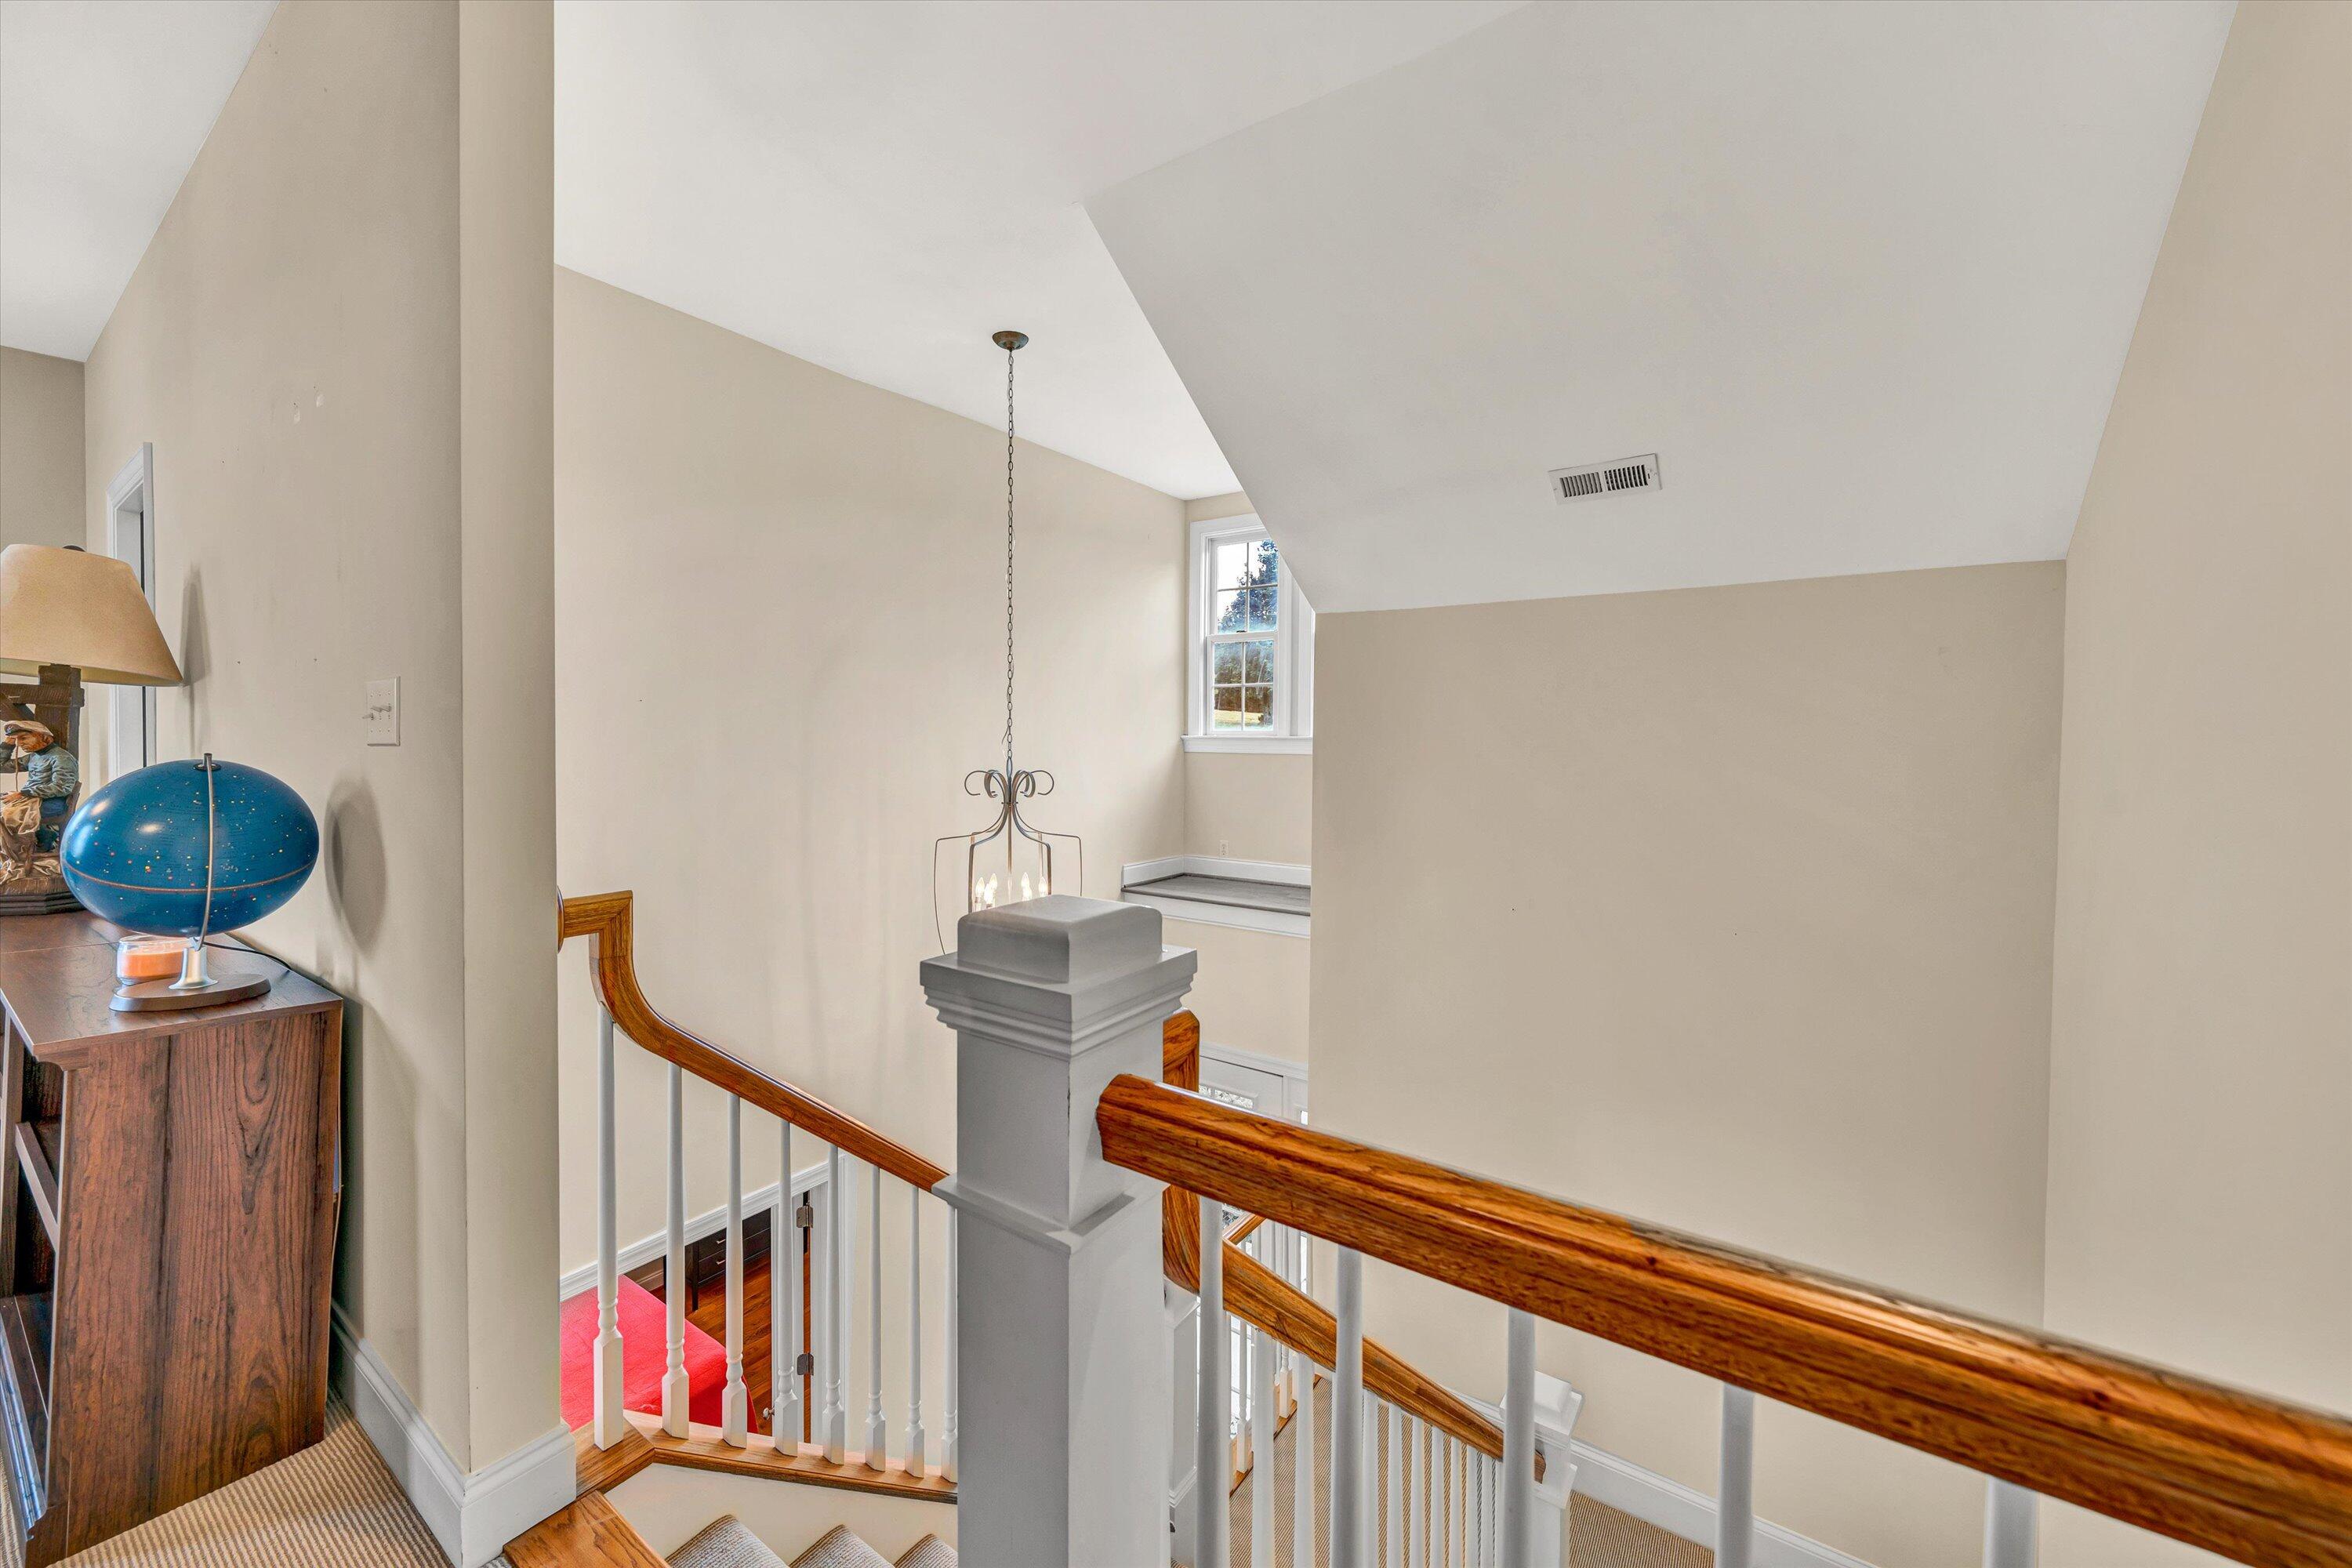
Upstairs landing overlooking a staircase with polished wood handrails and a hanging light.
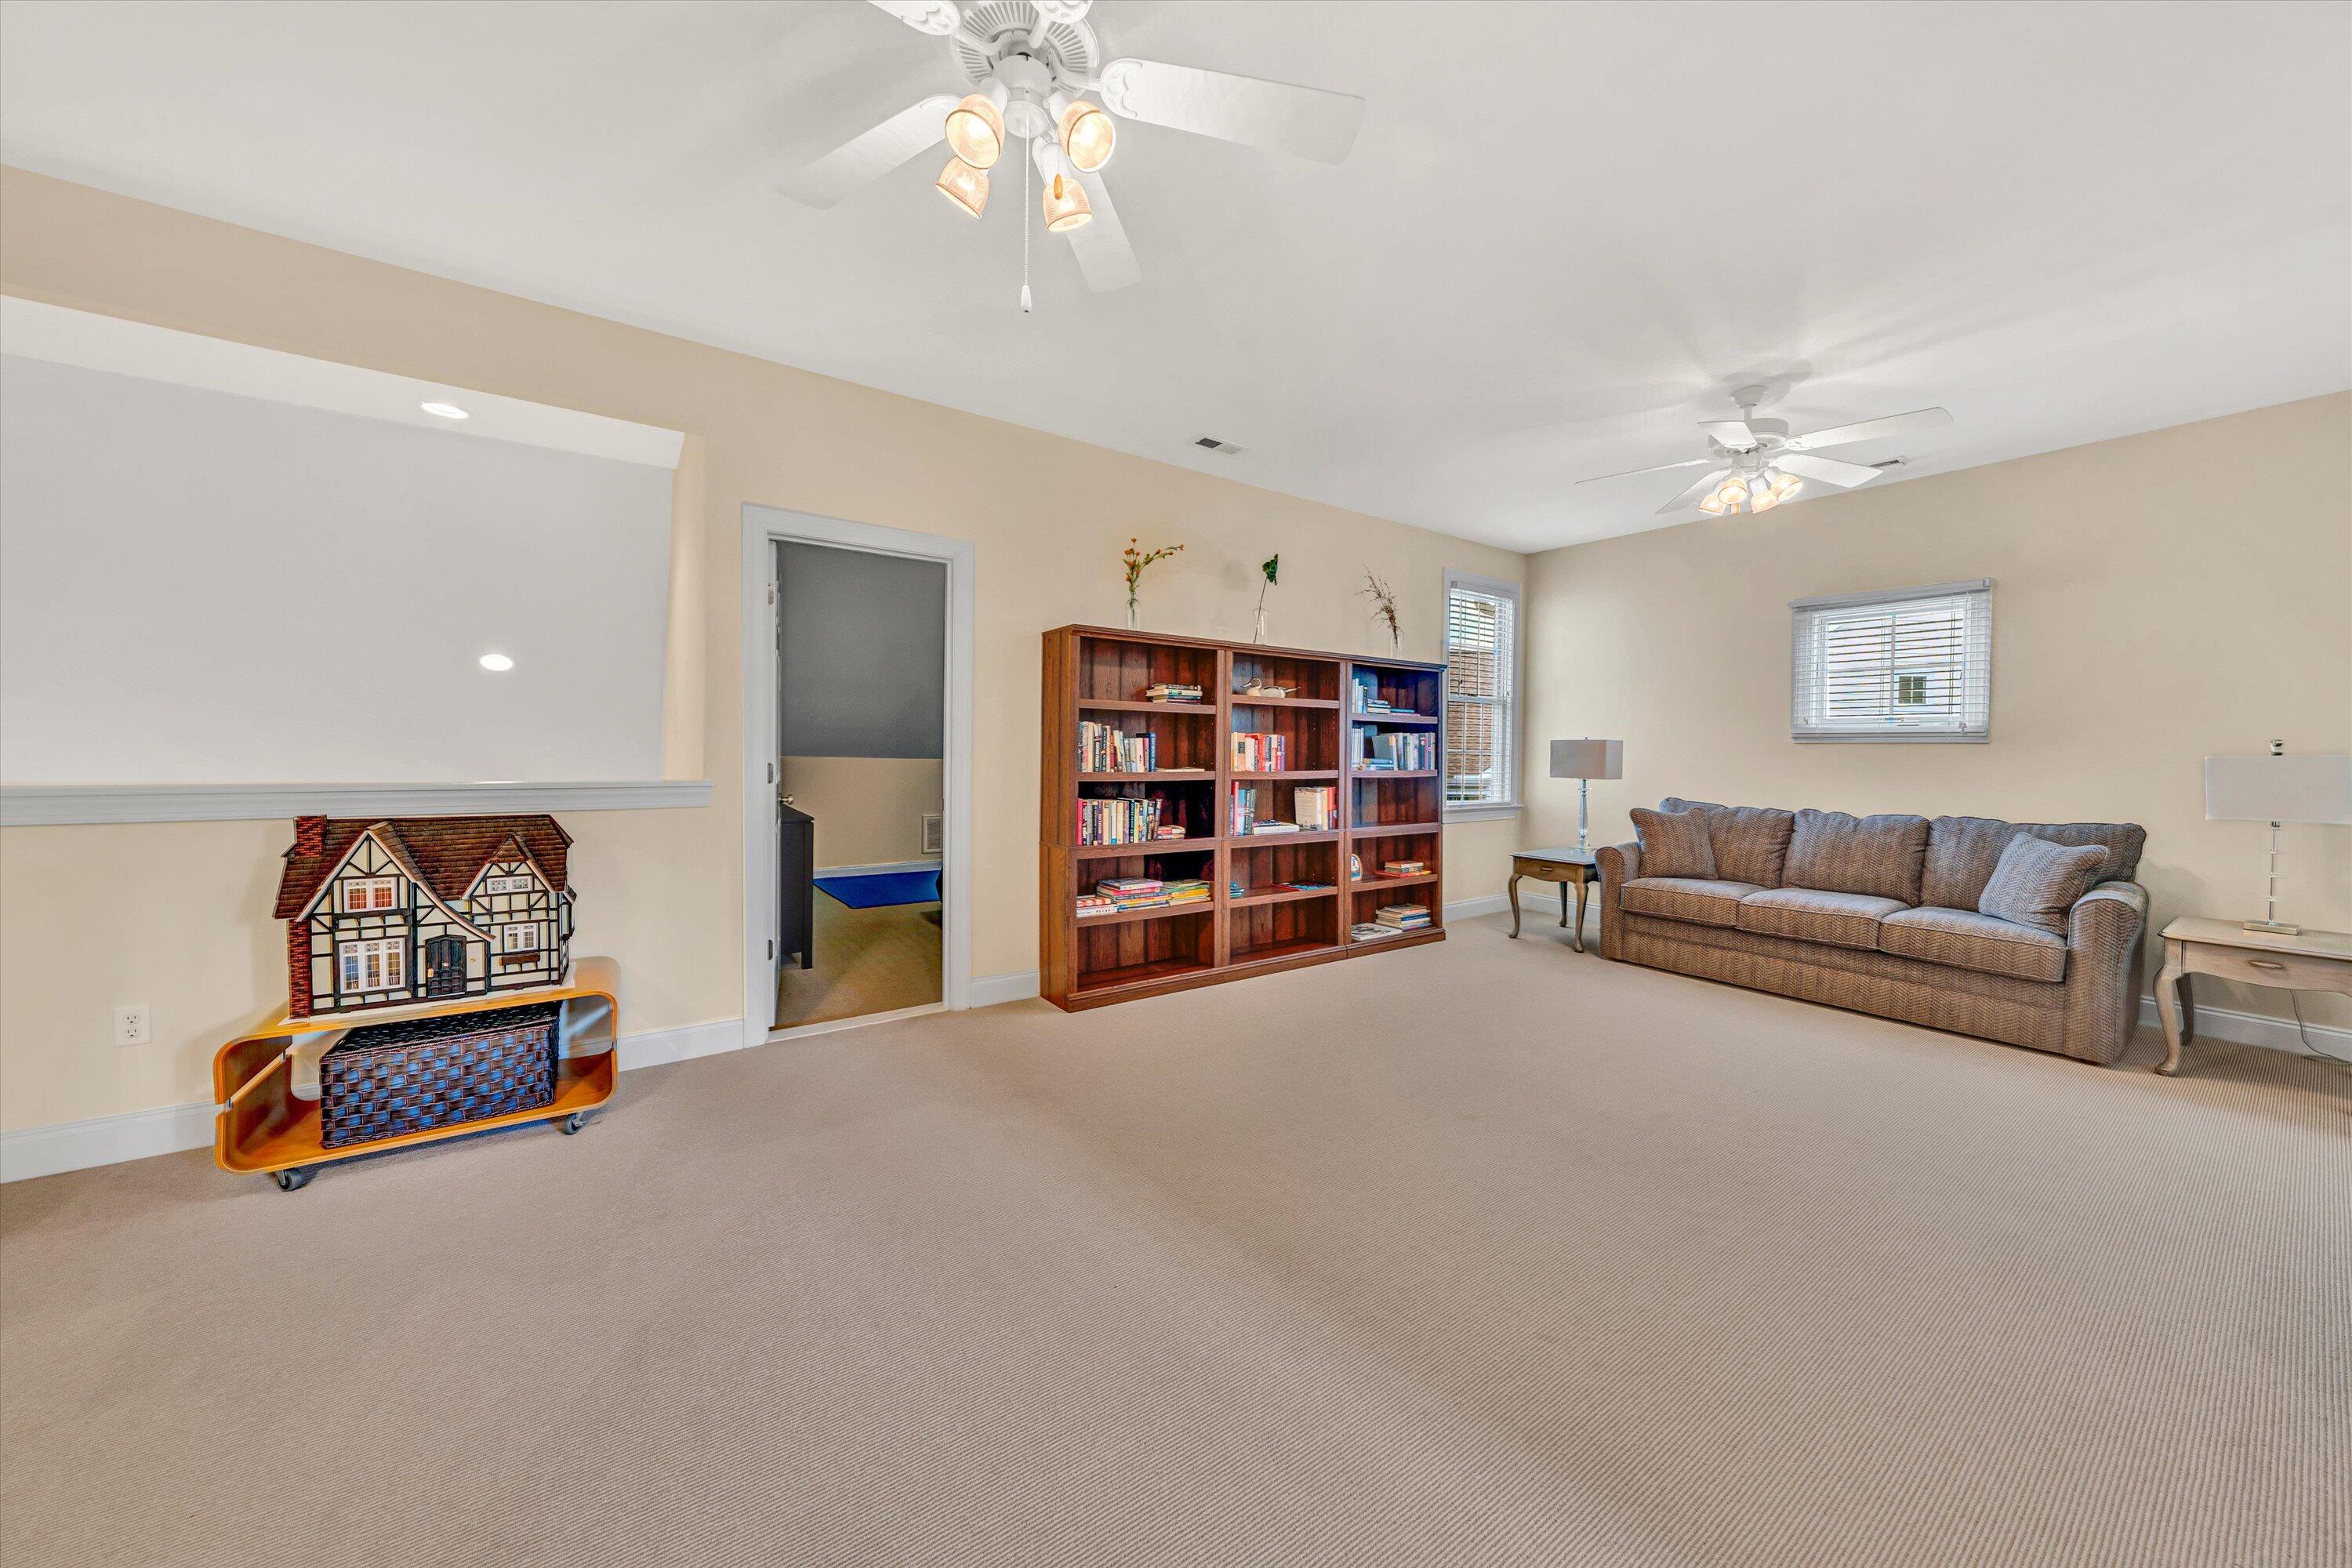
Furnished carpeted room with a large bookcase, sofa, and decorative model house.
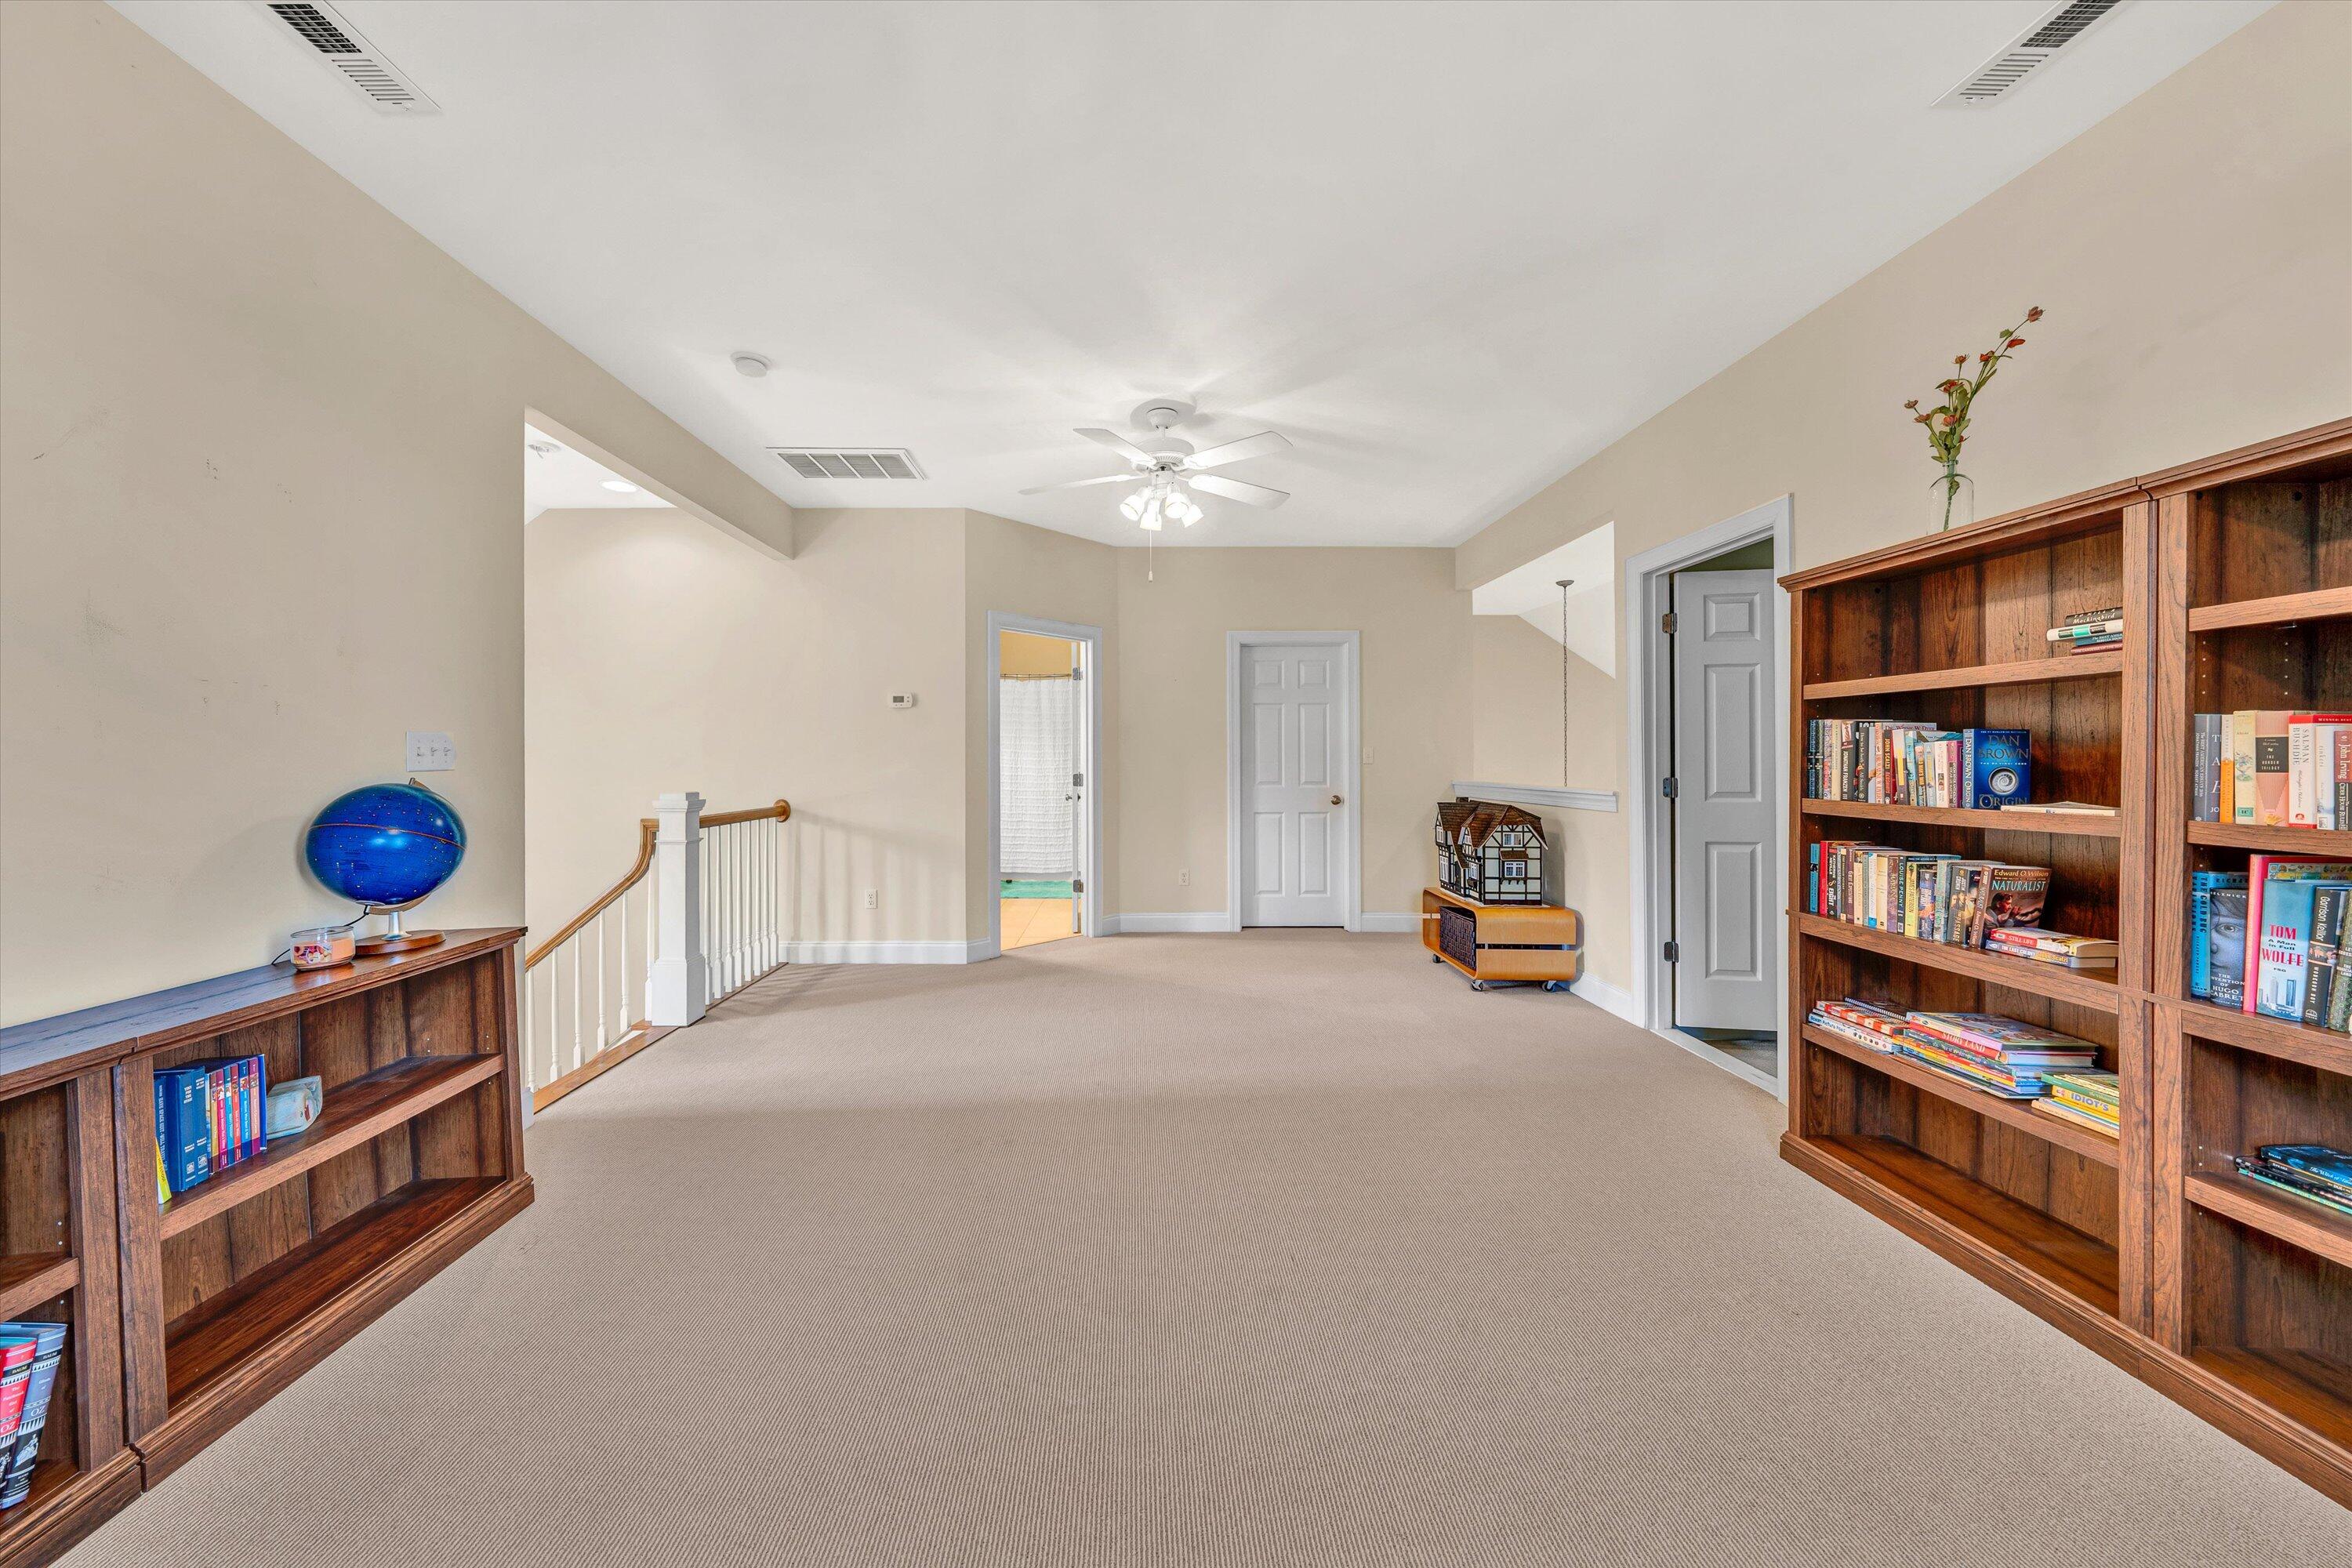
Carpeted upstairs loft with wooden bookcases, a blue globe, and a stair railing.
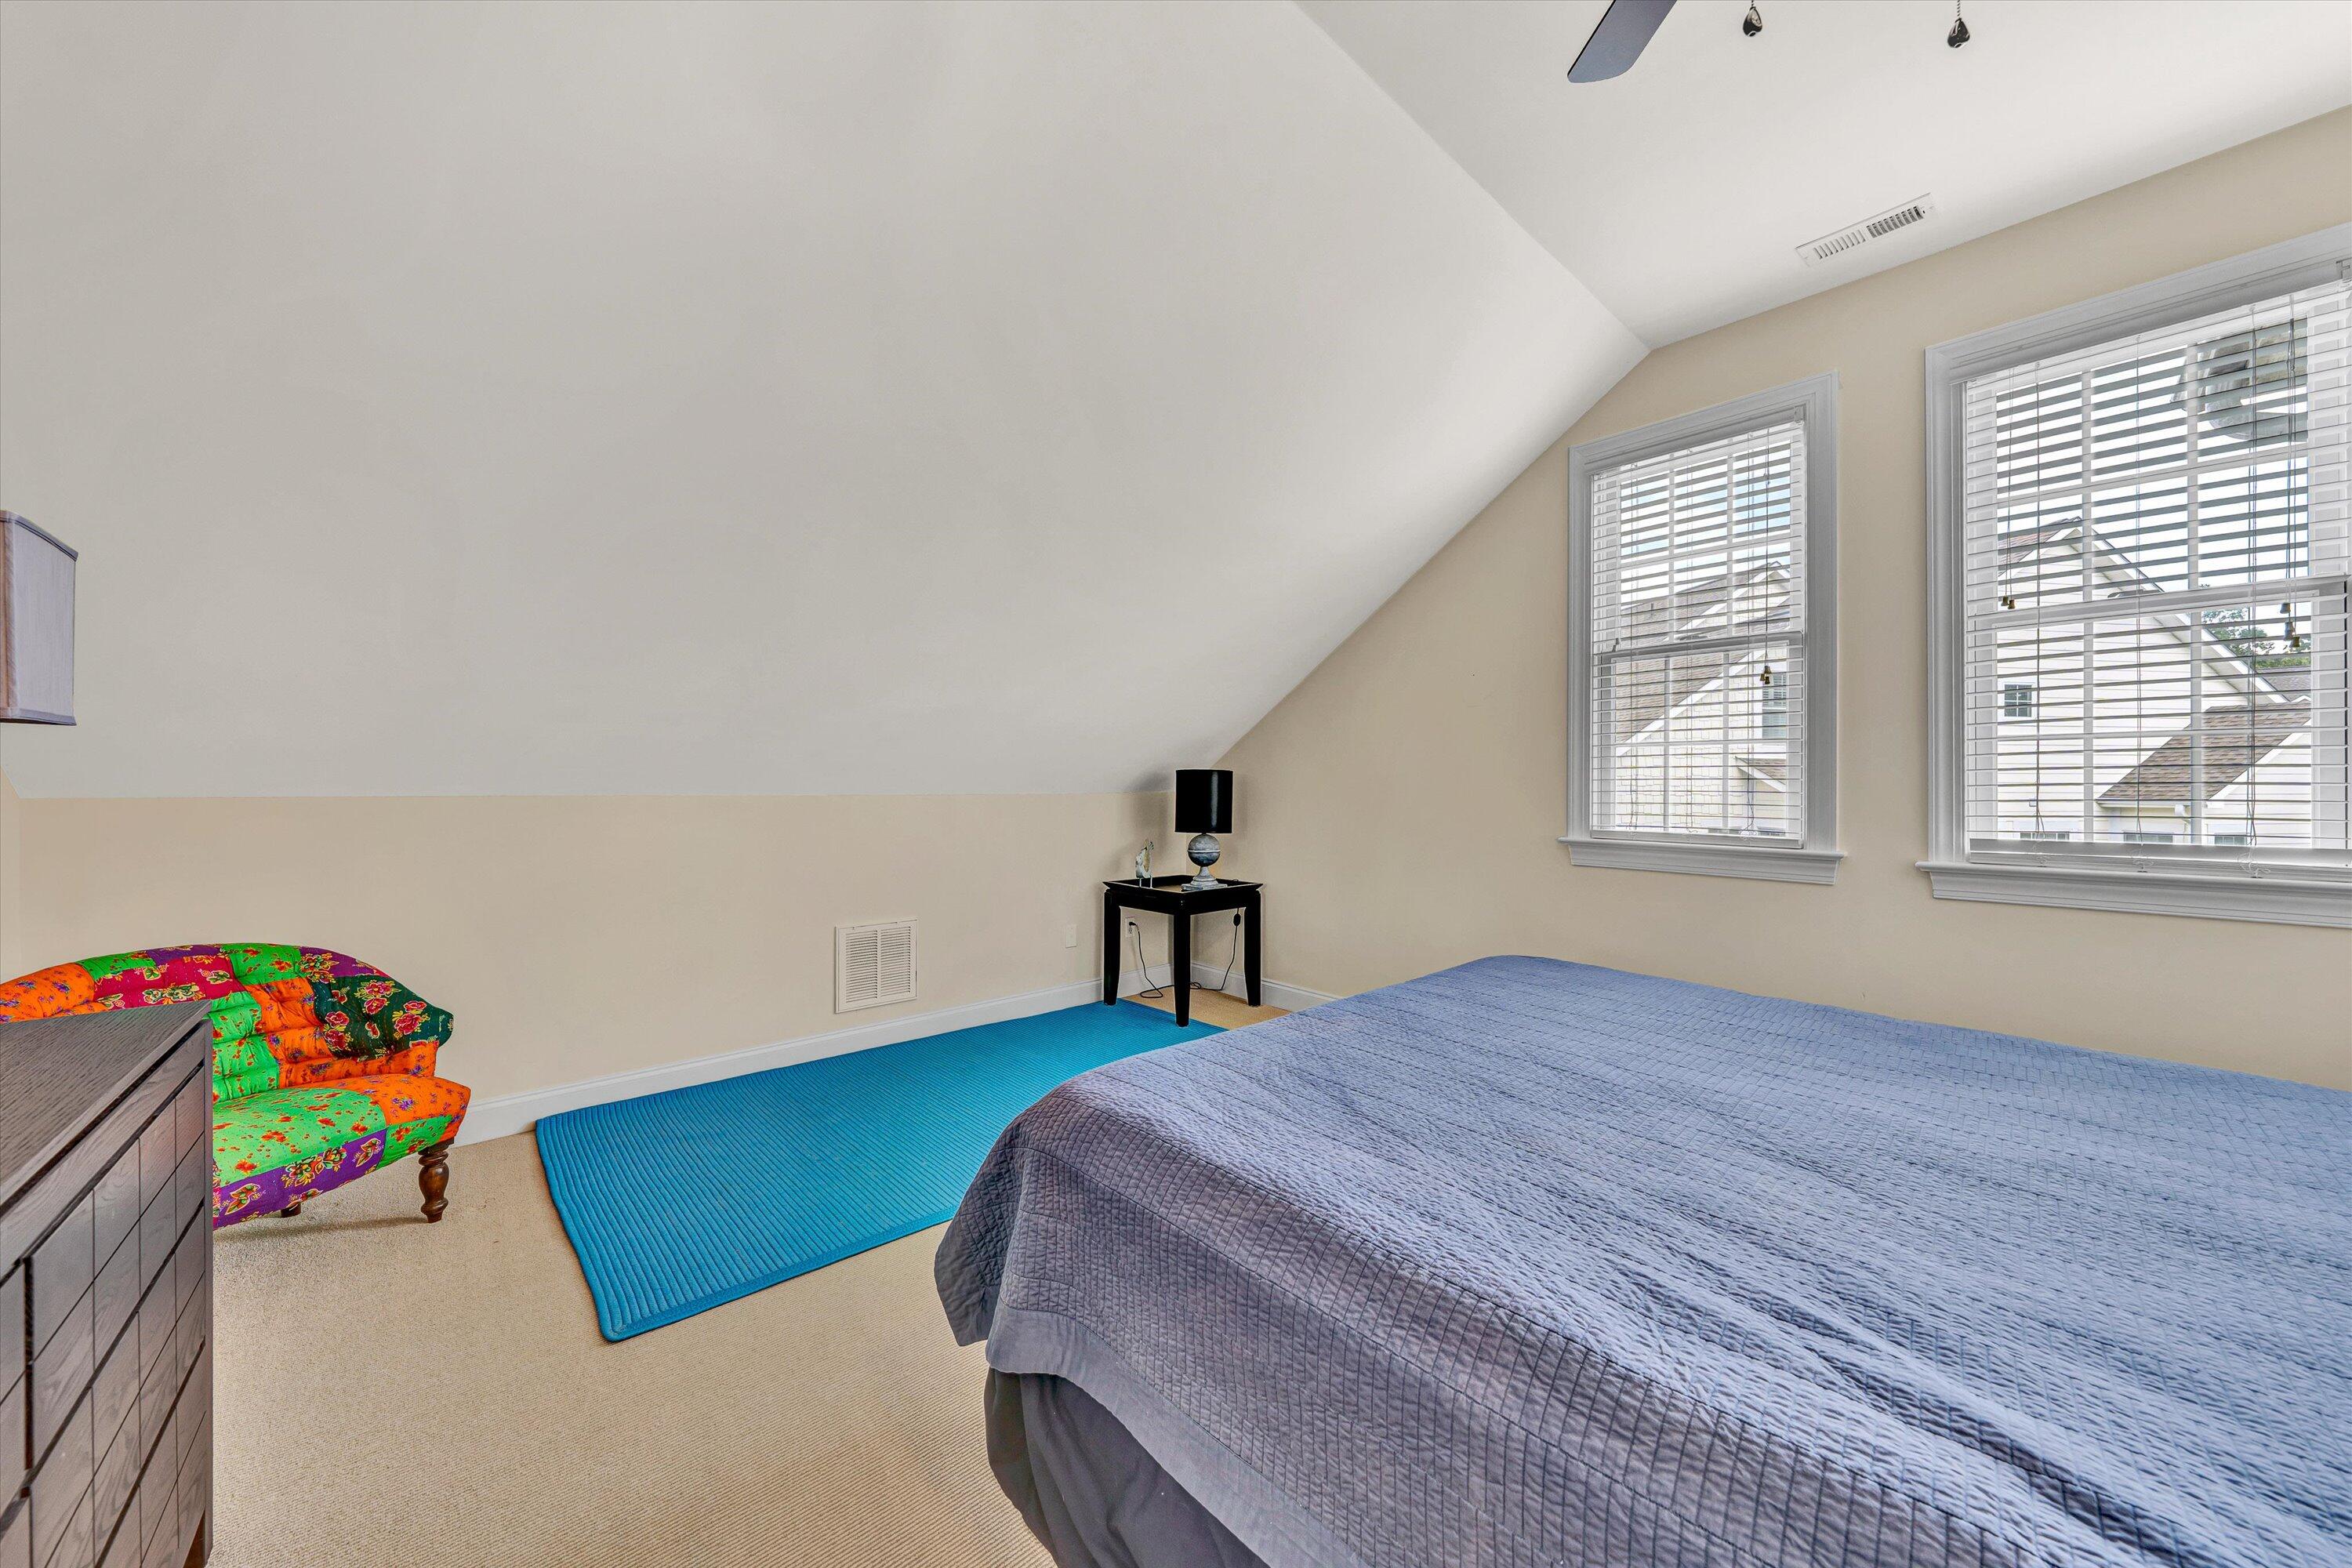
Bedroom with a sloped ceiling, blue quilt, two windows, and a colorful chair beside a blue rug.
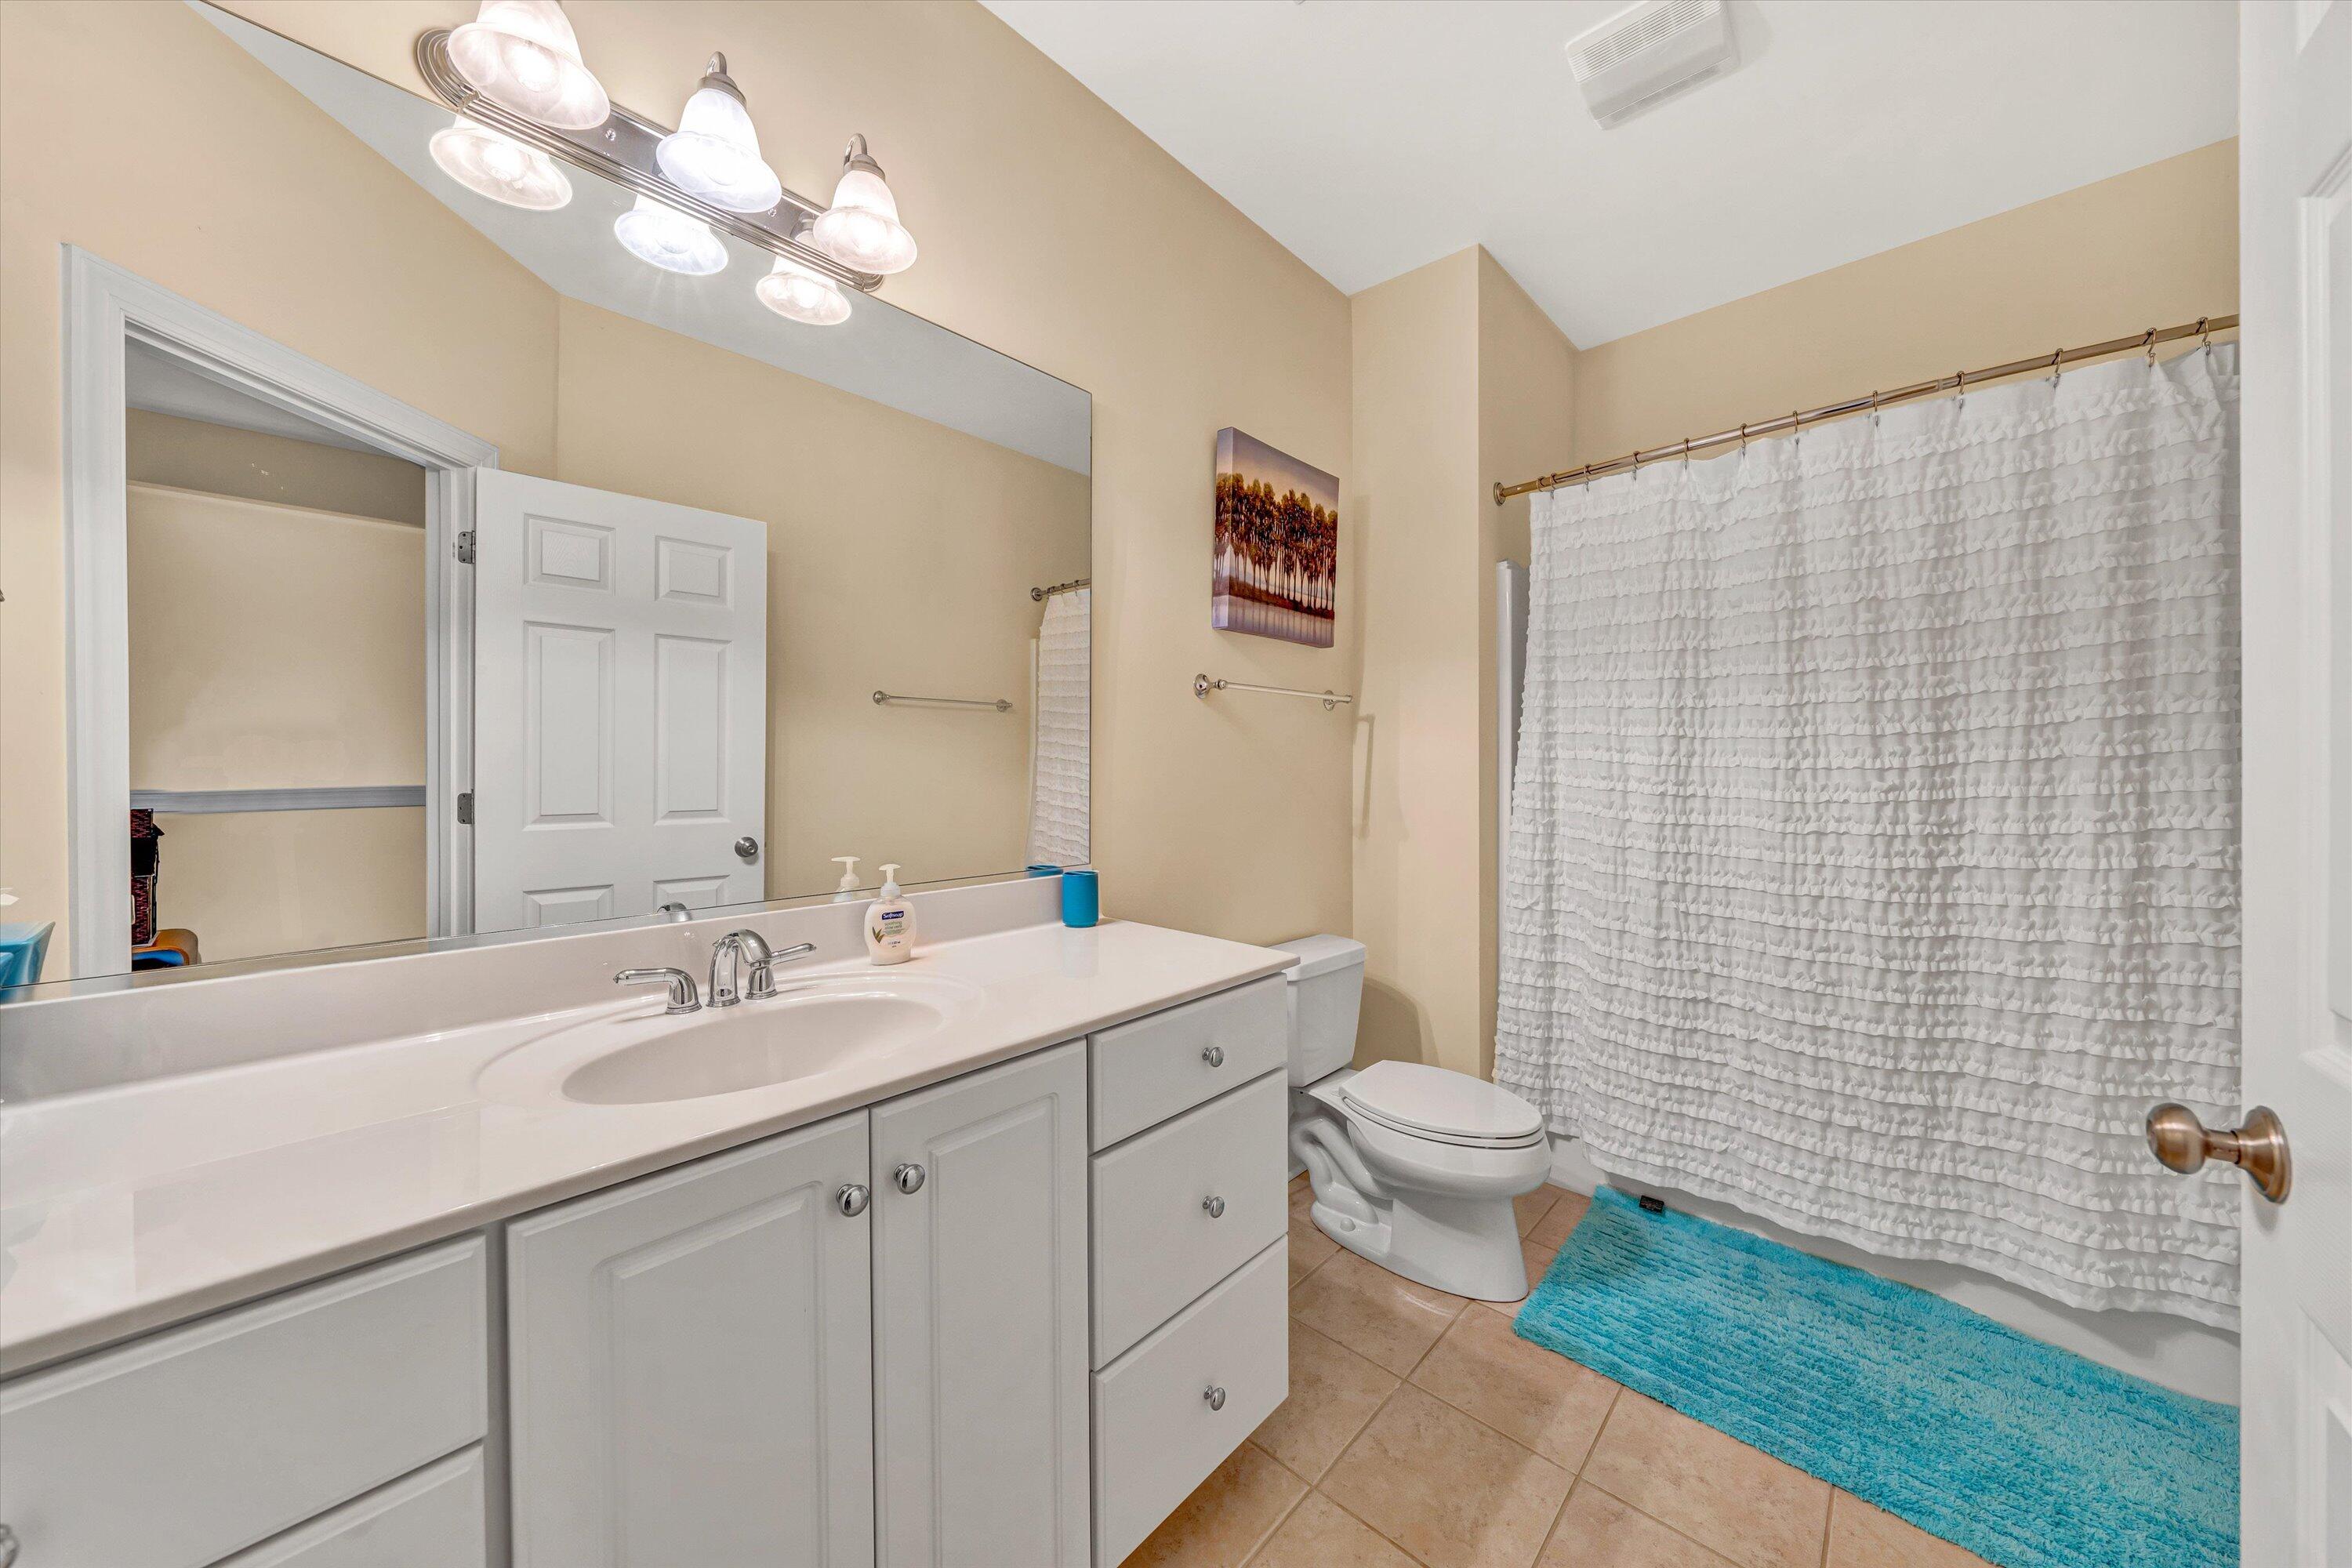
Bathroom with a long white vanity, ruffled shower curtain, and turquoise bath mat.
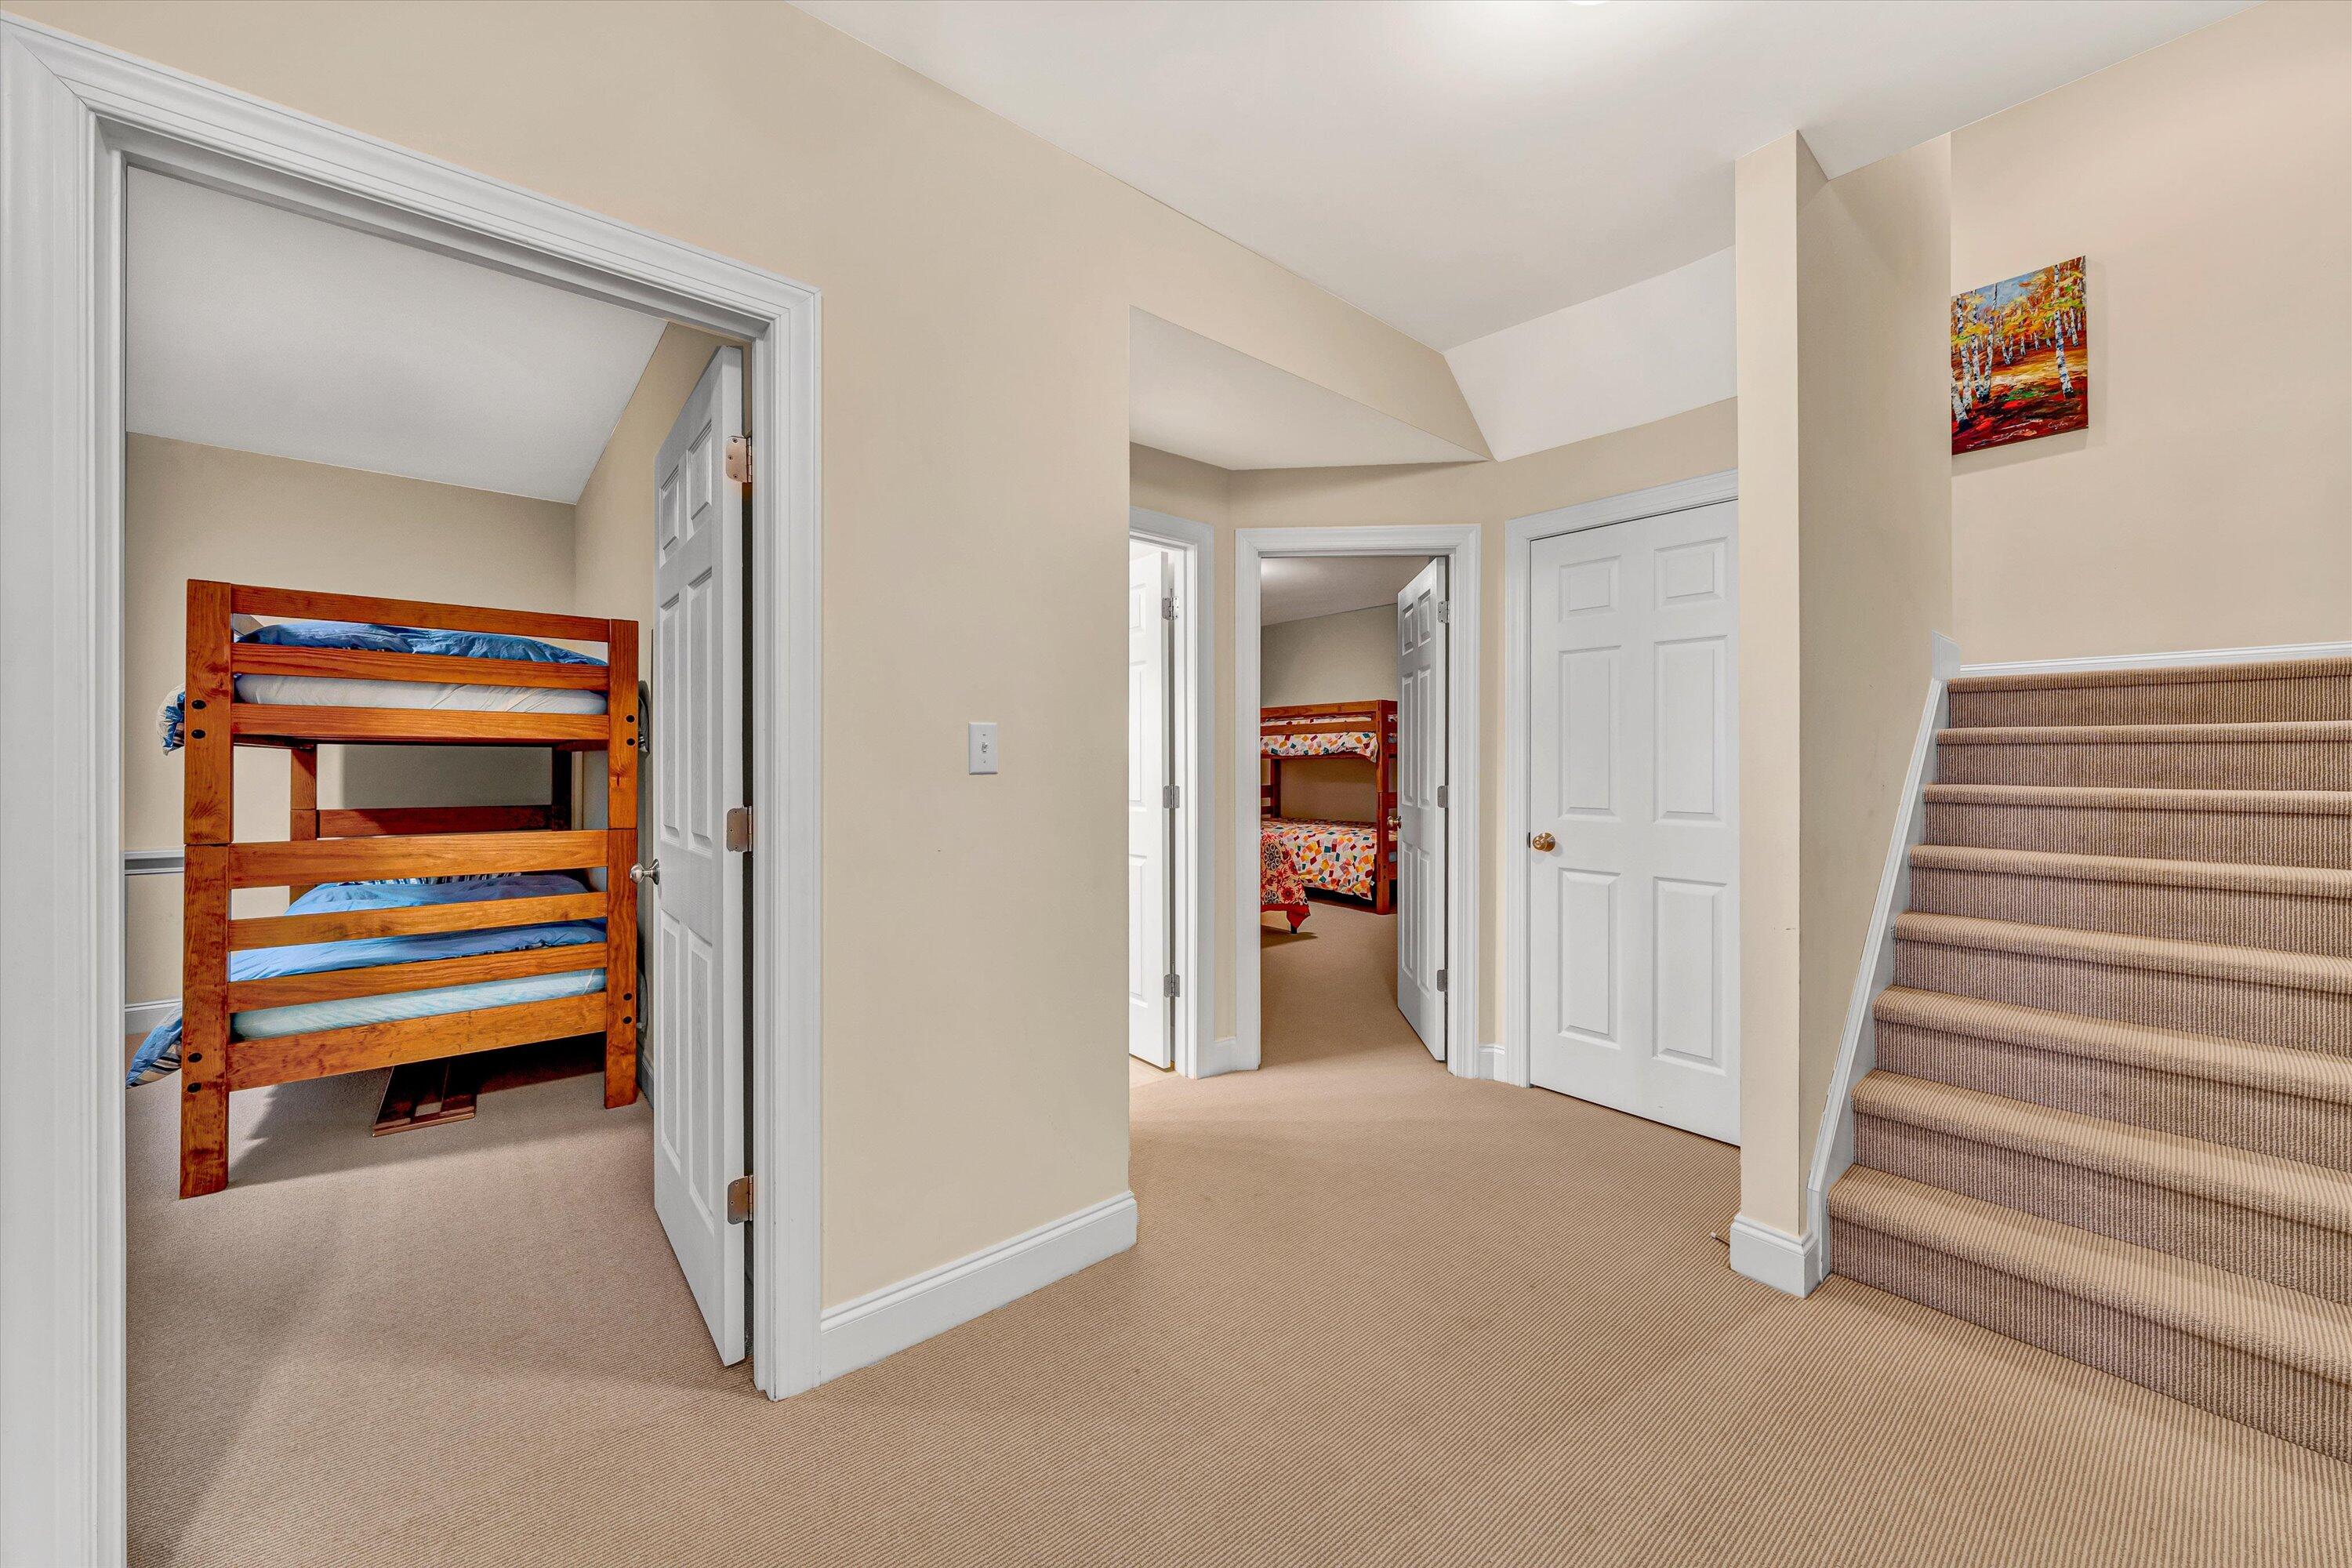
Upstairs hallway with carpeted stairs and open bedrooms showing wooden bunk beds.
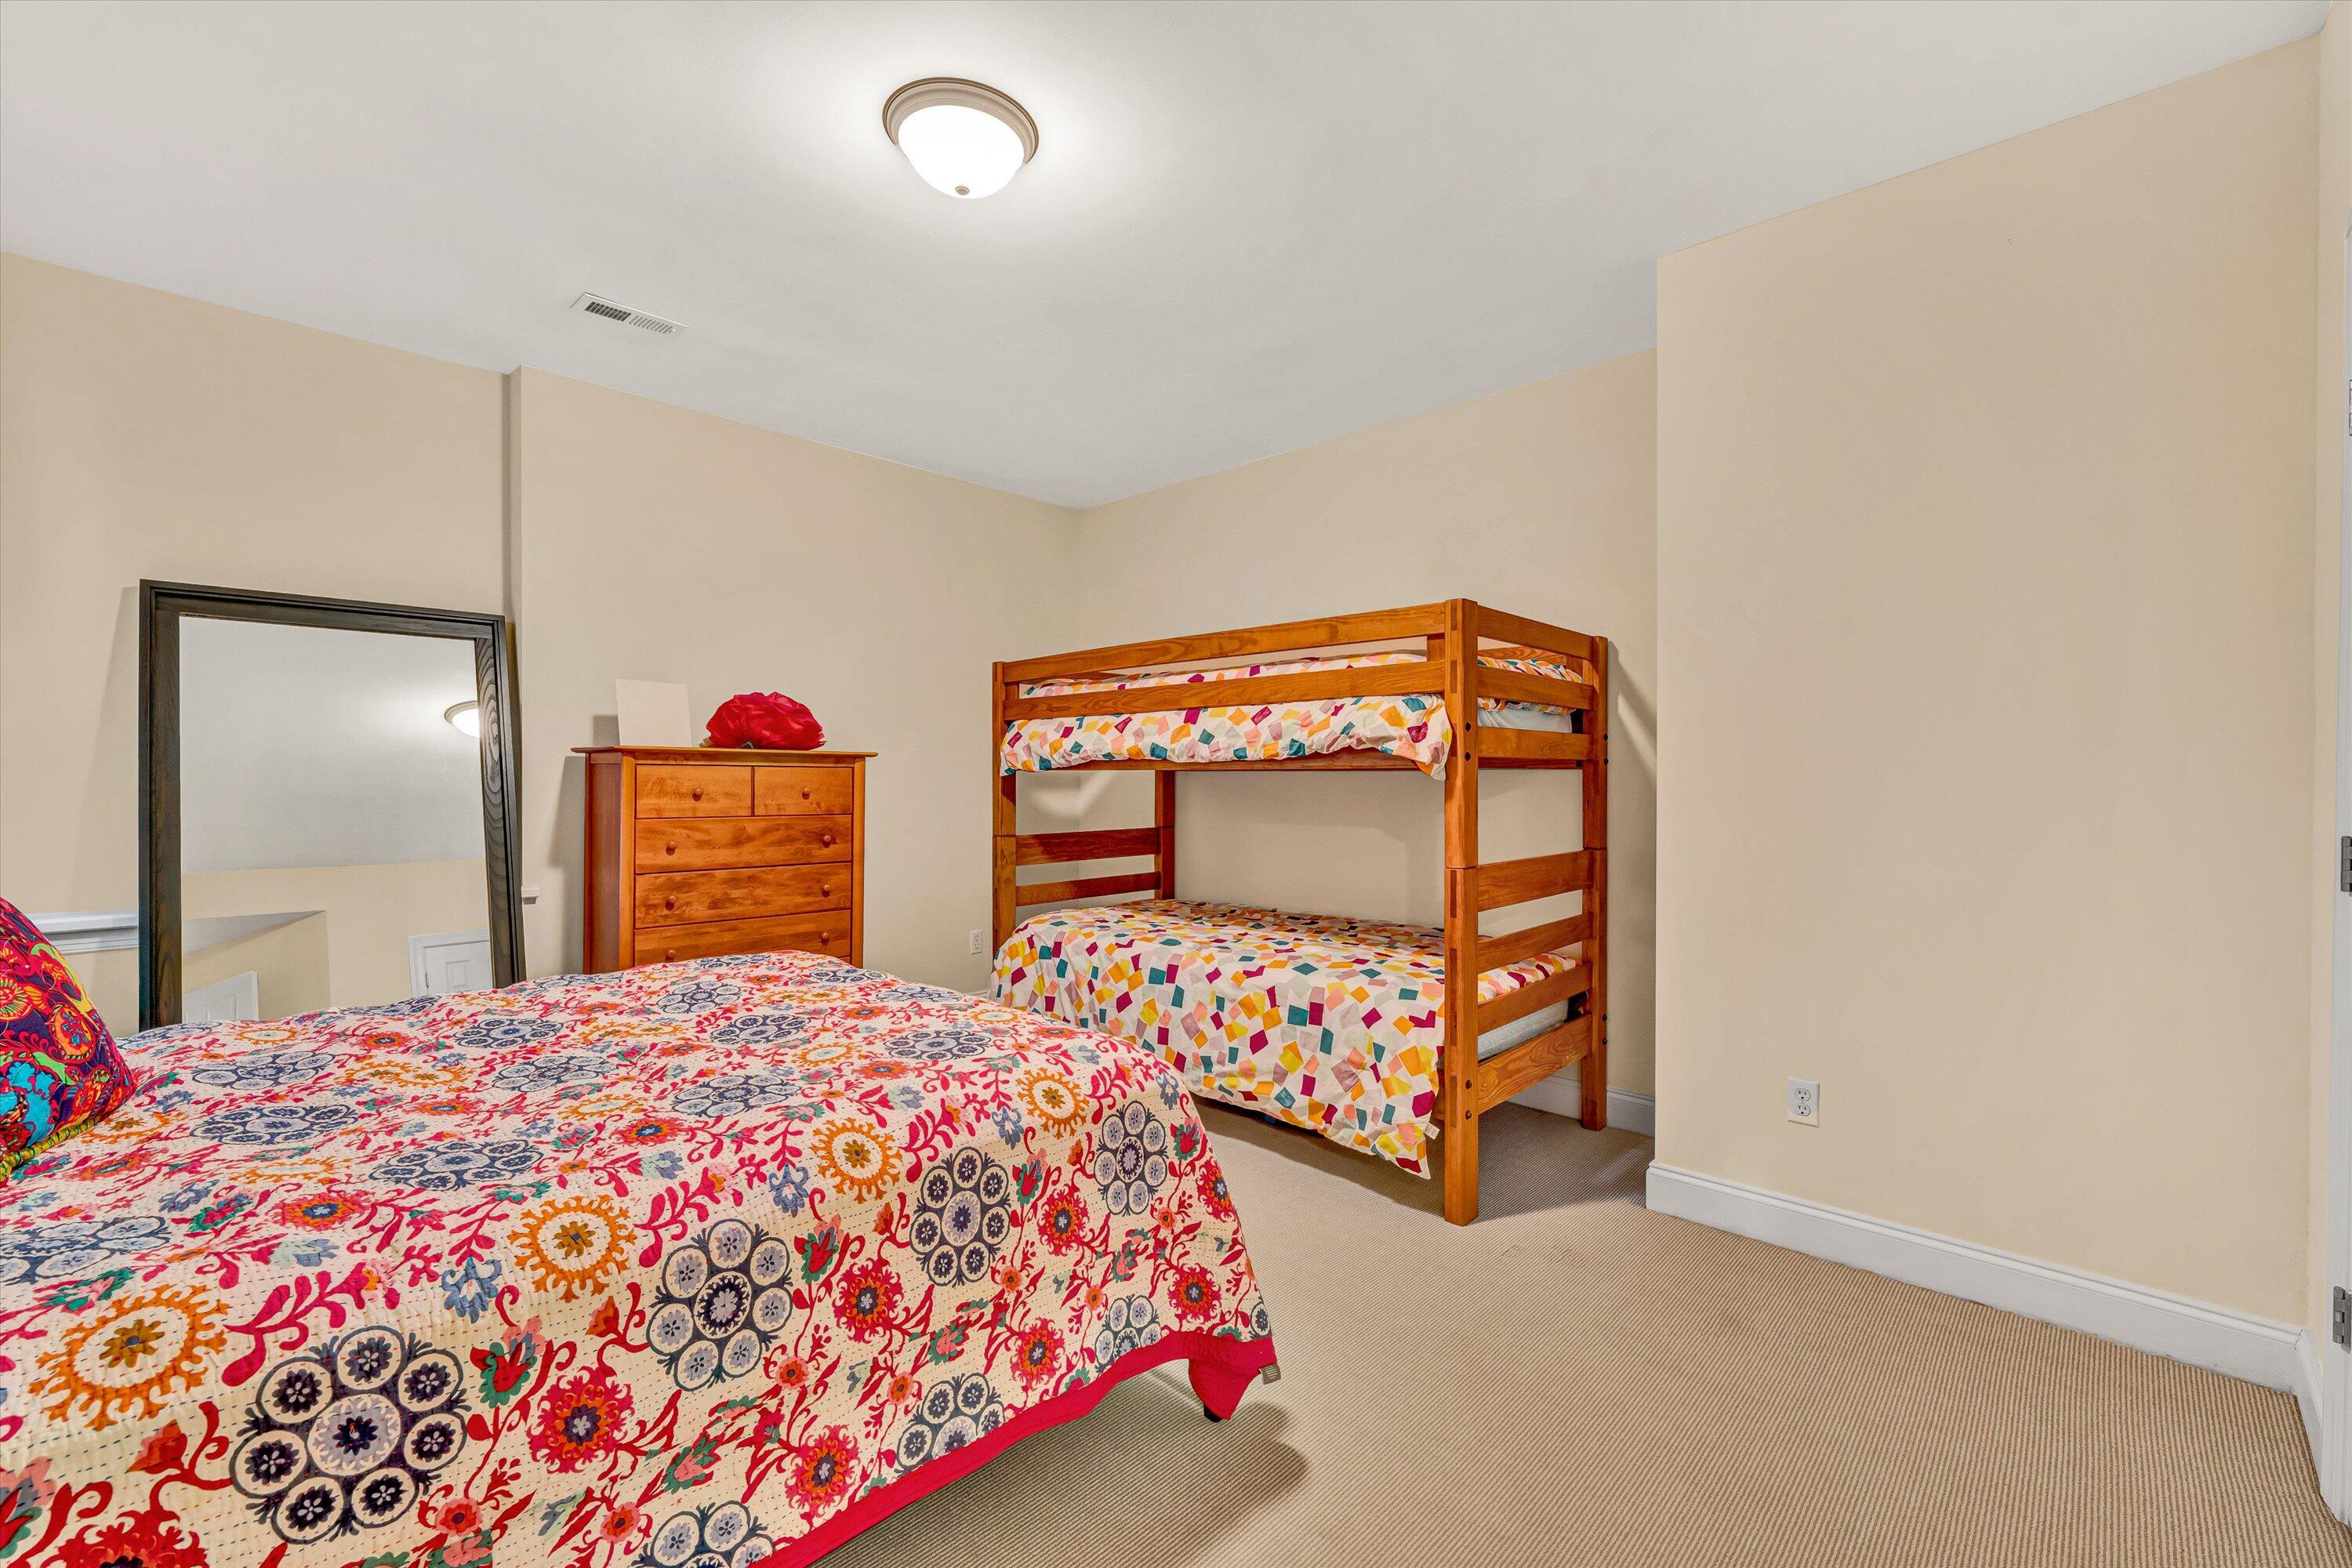
Bedroom with a wooden bunk bed, colorful patterned bedding, and a dresser.
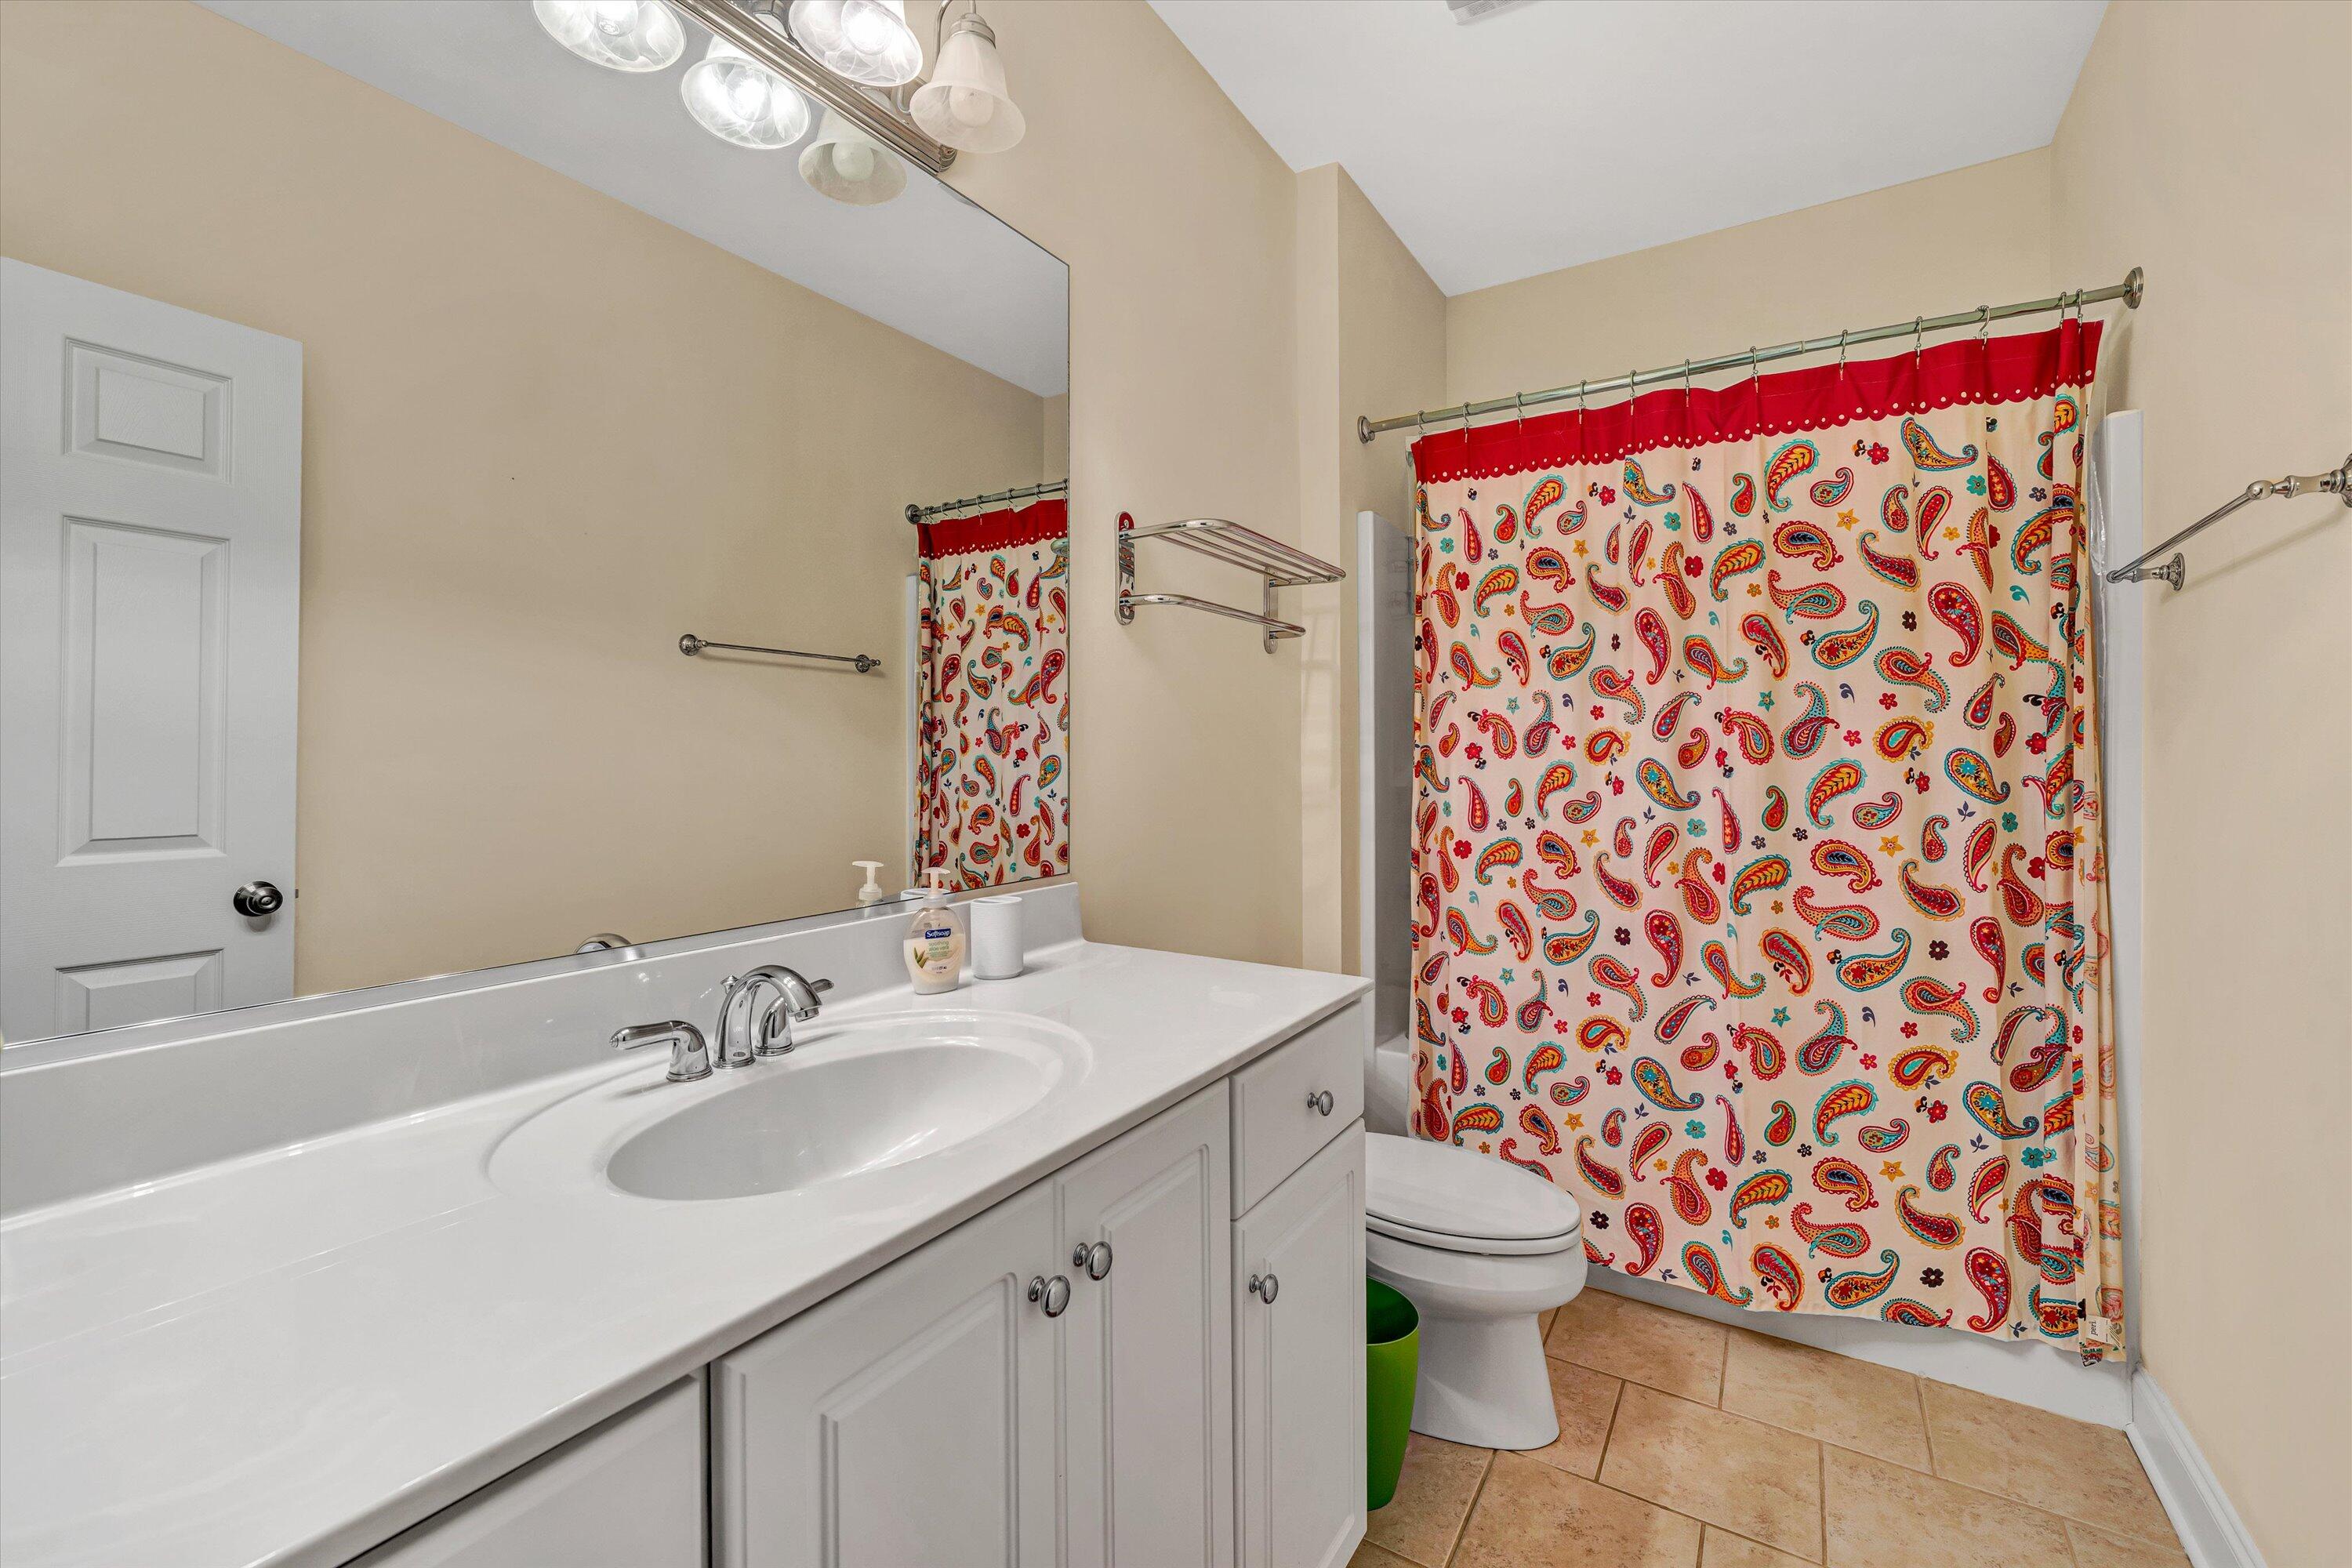
Bathroom with a long white vanity, mirrored wall, and colorful paisley shower curtain.
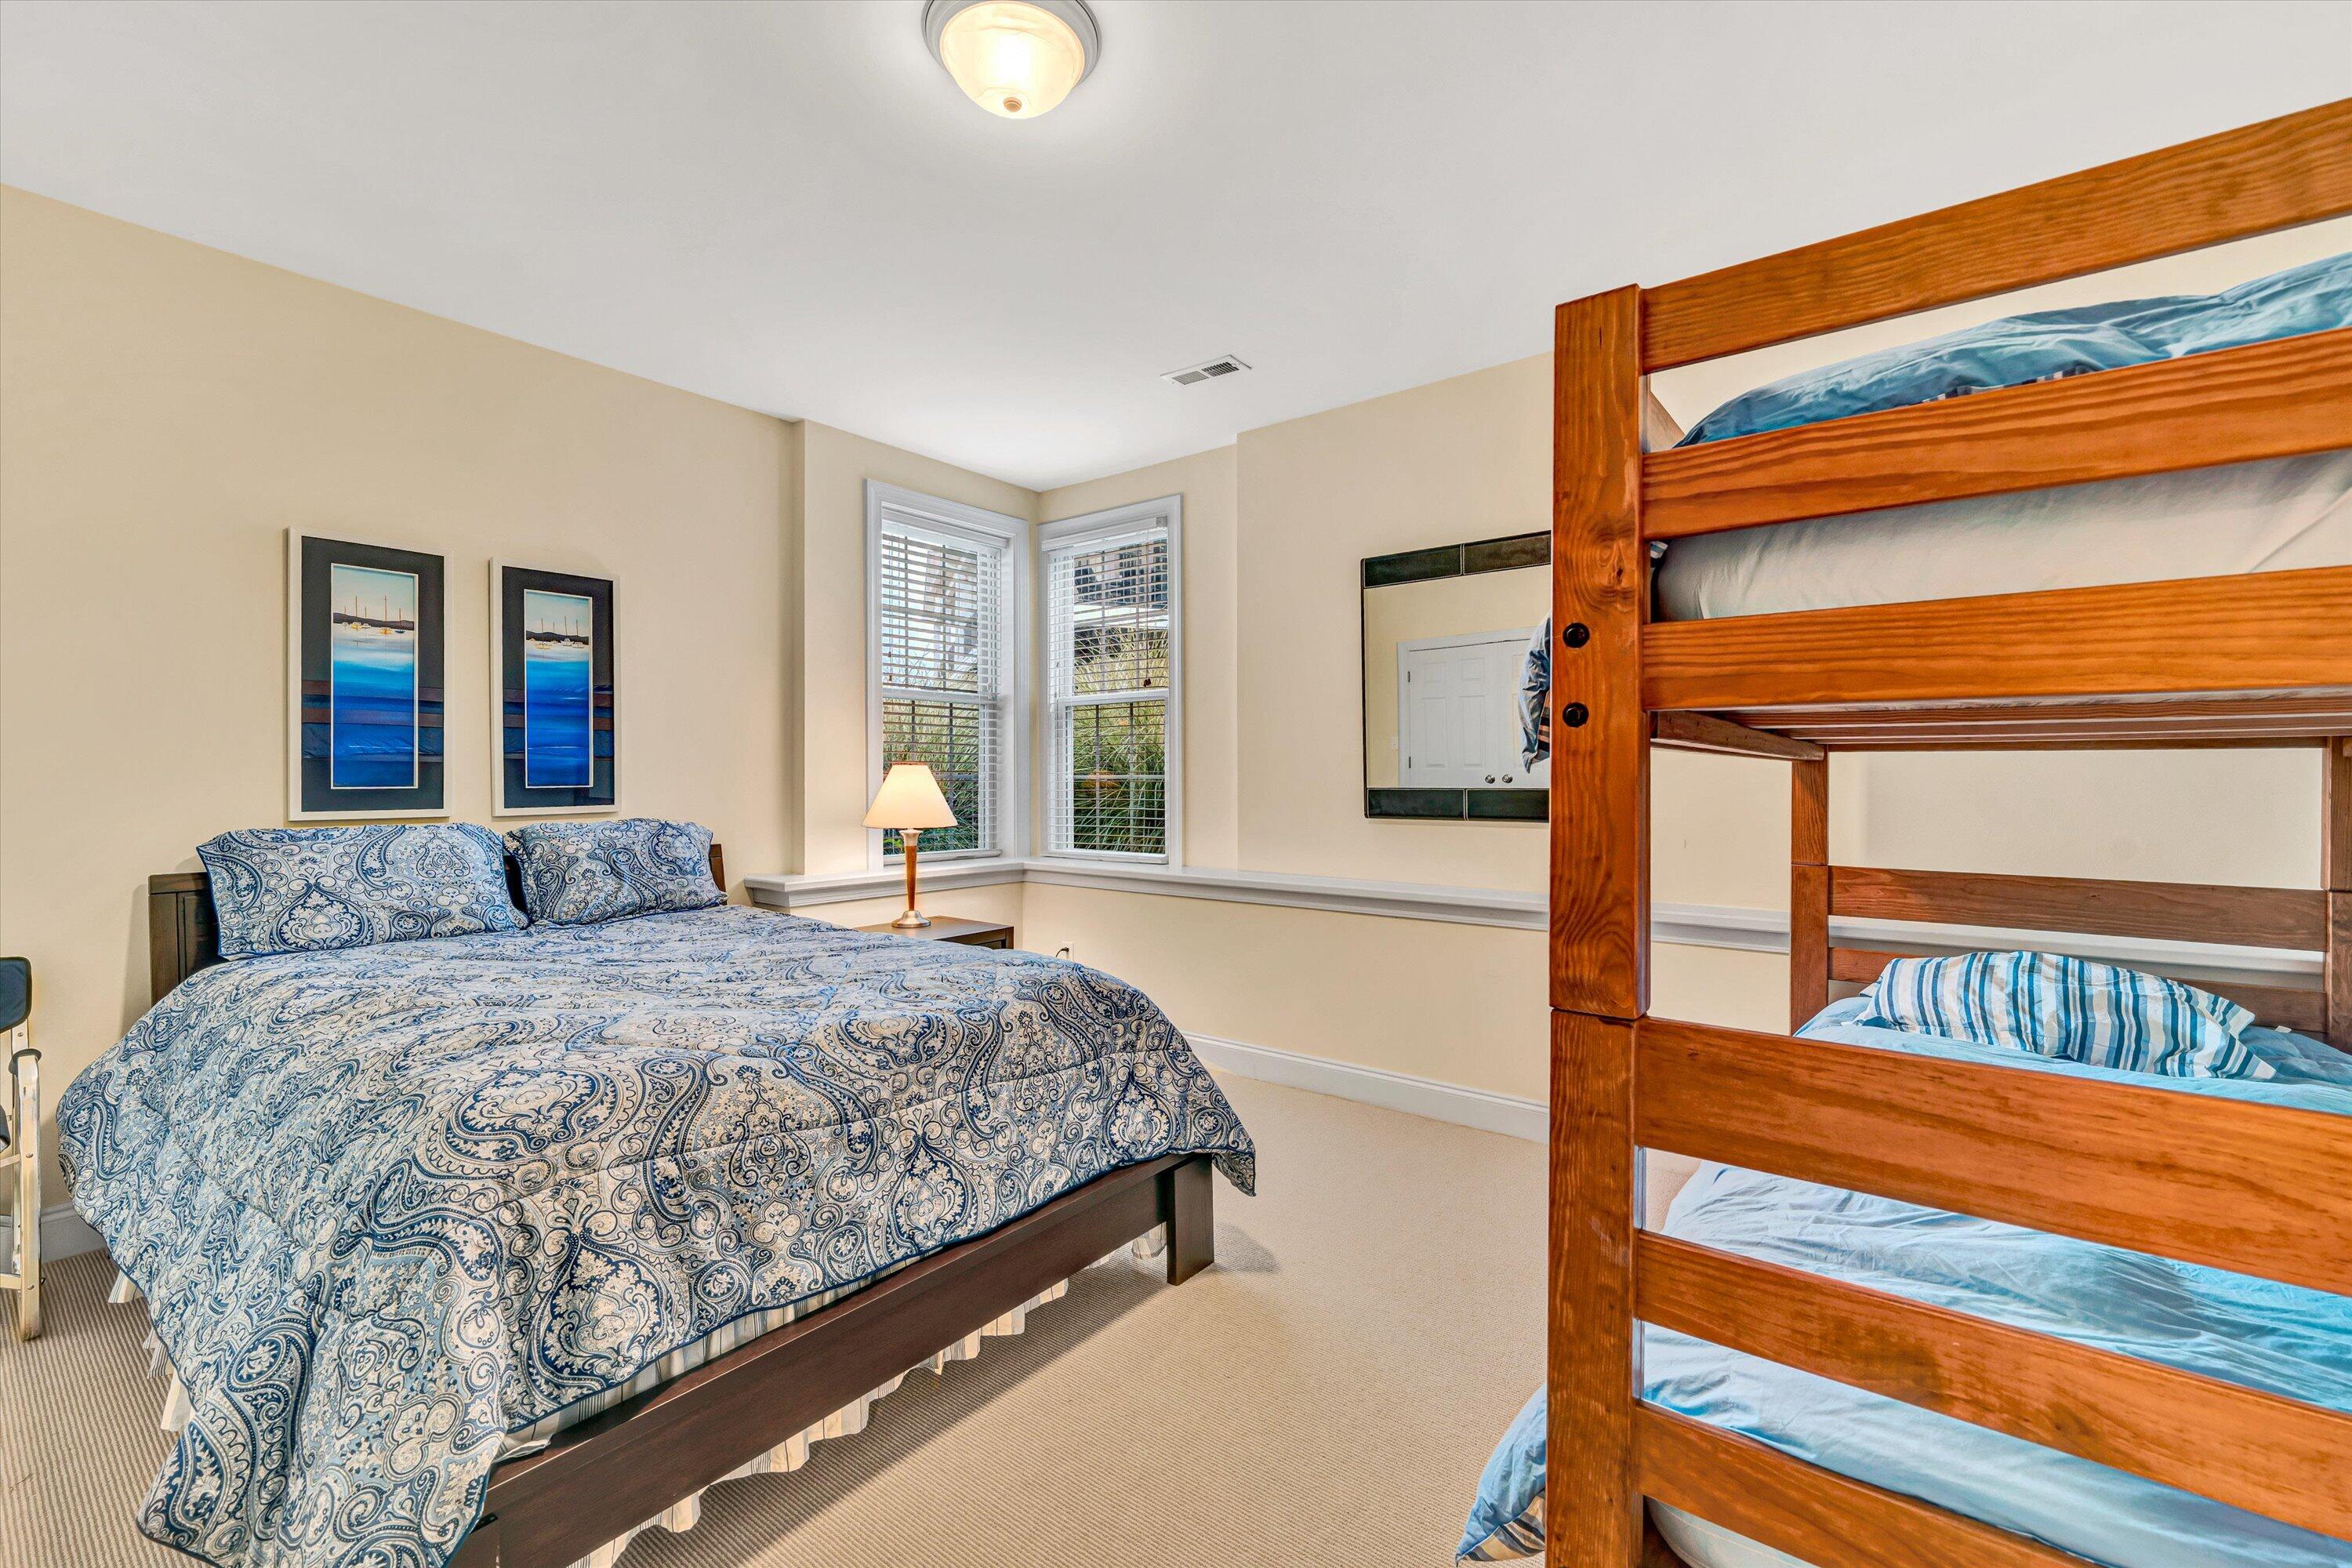
Bedroom with a blue paisley-covered bed beside a wooden bunk bed and corner windows.
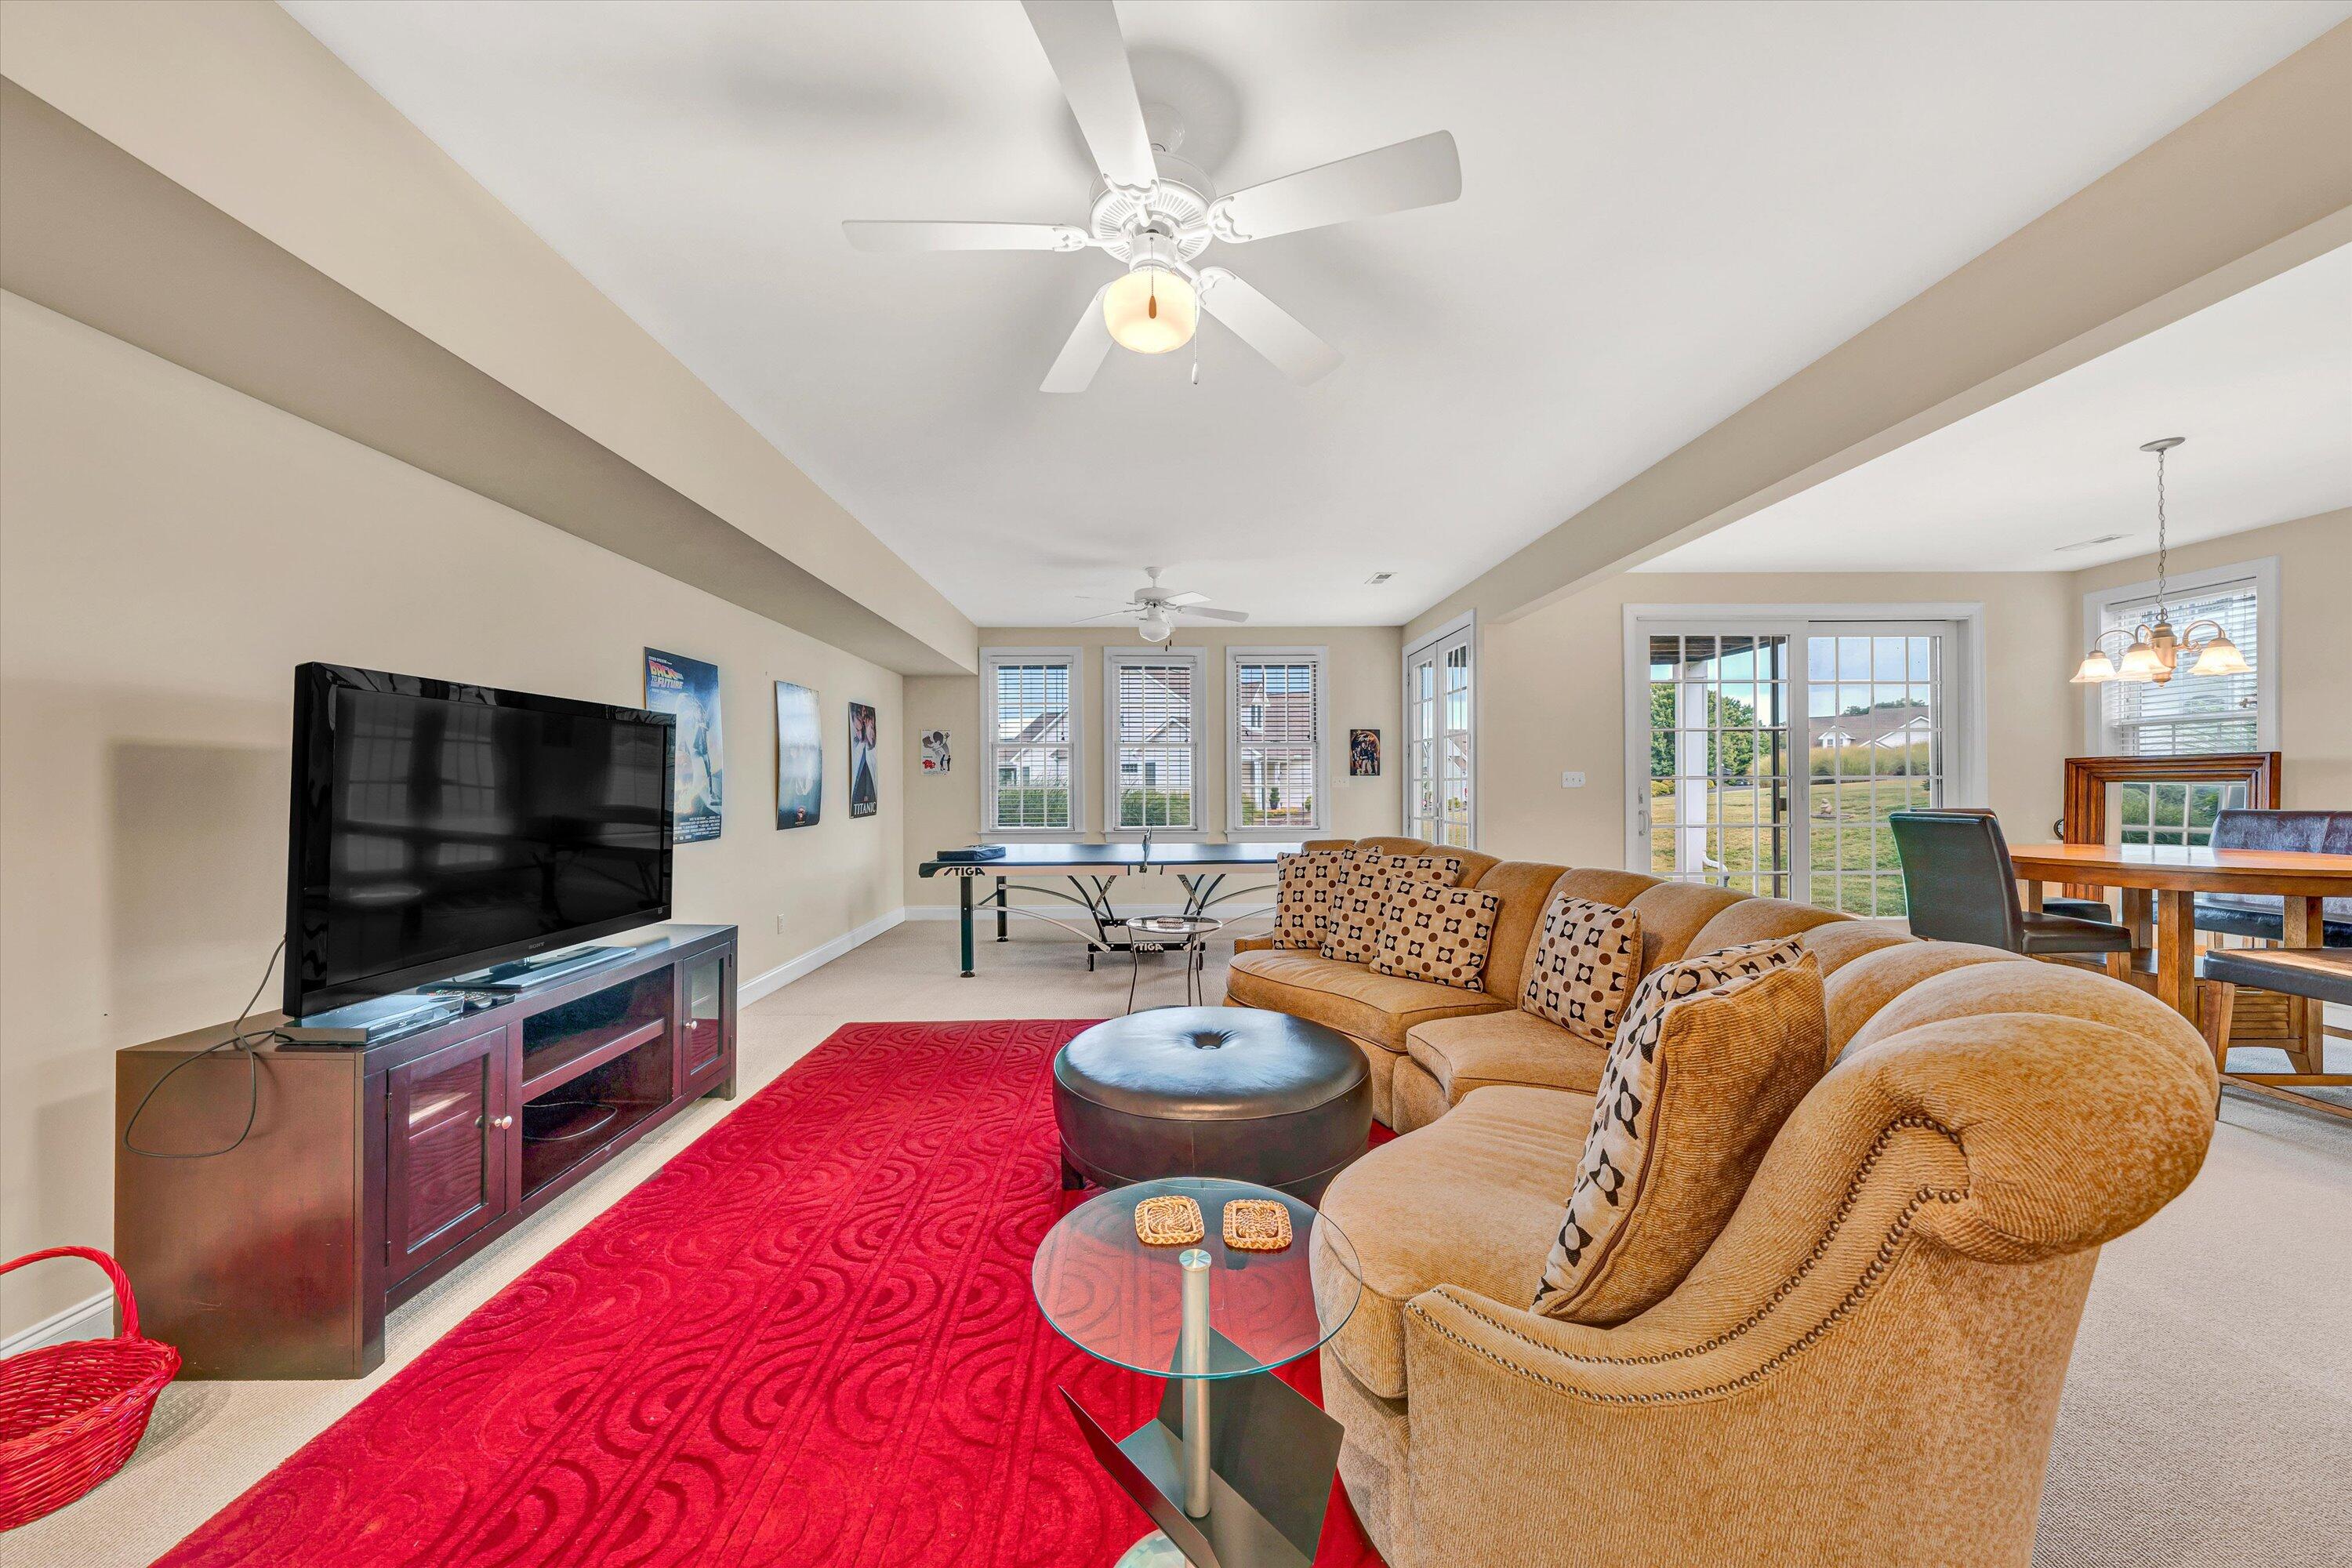
Furnished living room with a tan sectional, vivid red rug, and ping-pong table by the windows.
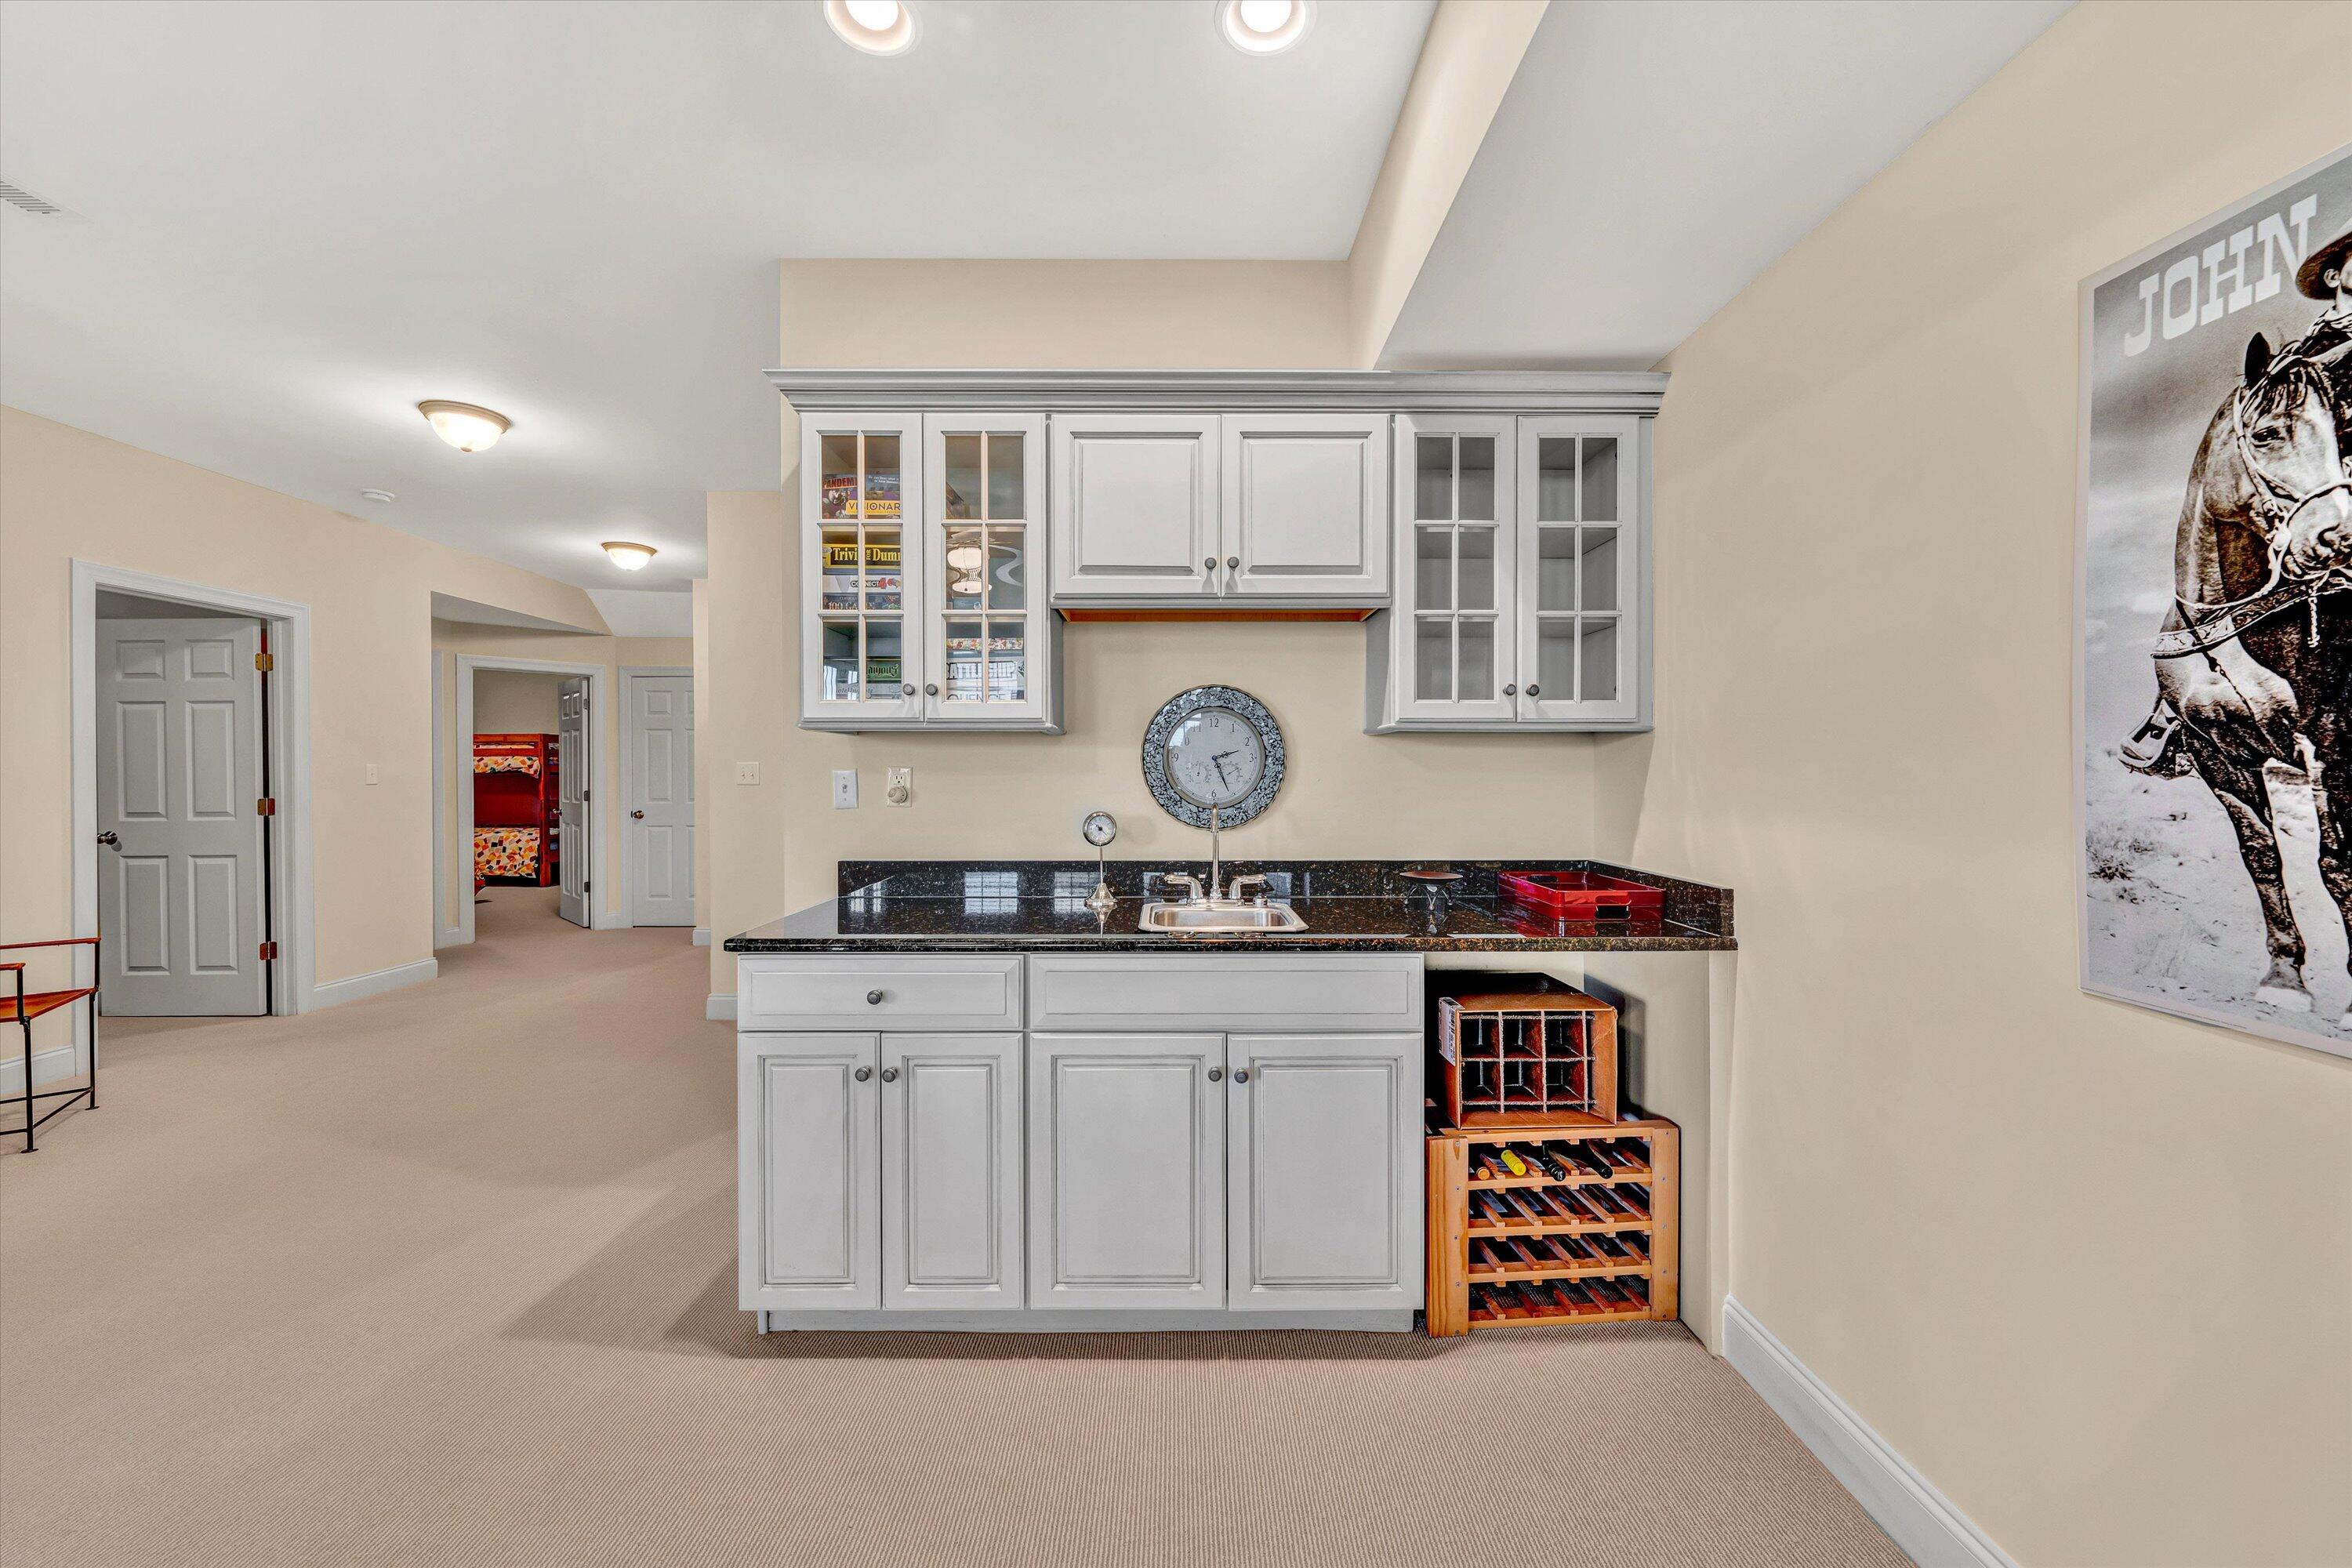
Basement wet bar with glass-front cabinets, a sink, and wooden wine racks.
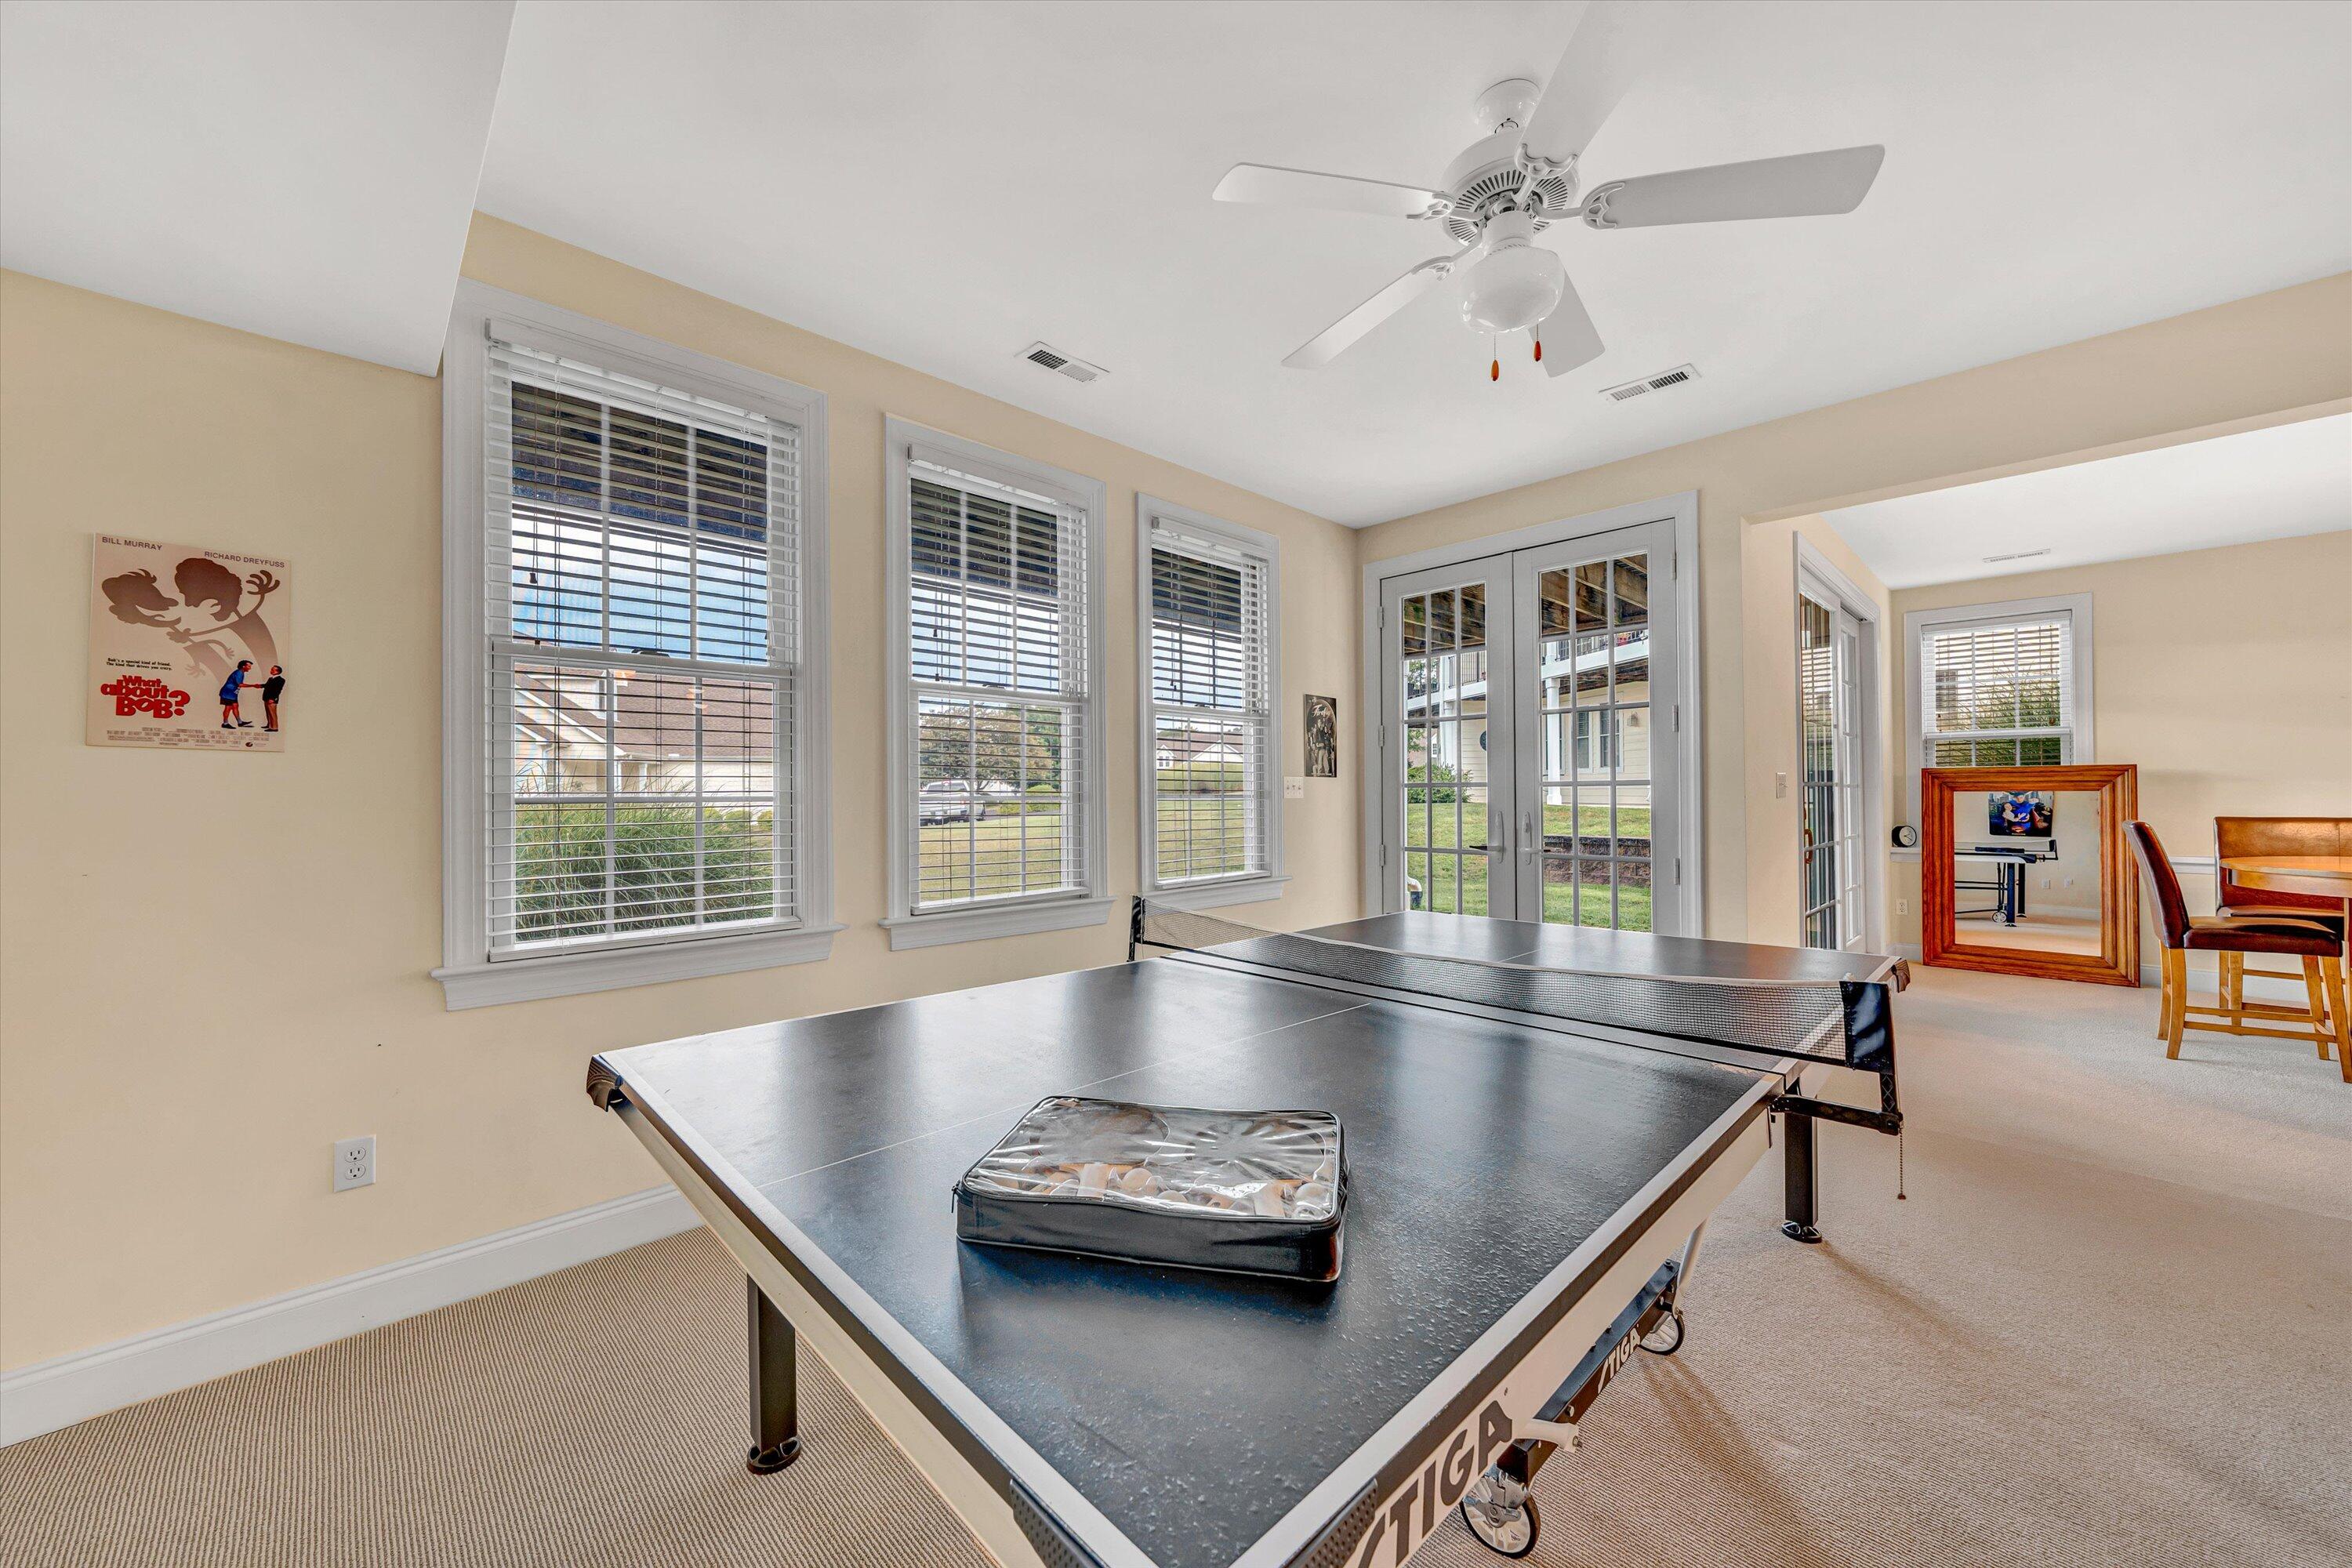
Recreation room with a ping-pong table, three shuttered windows, and glass double doors to the yard.
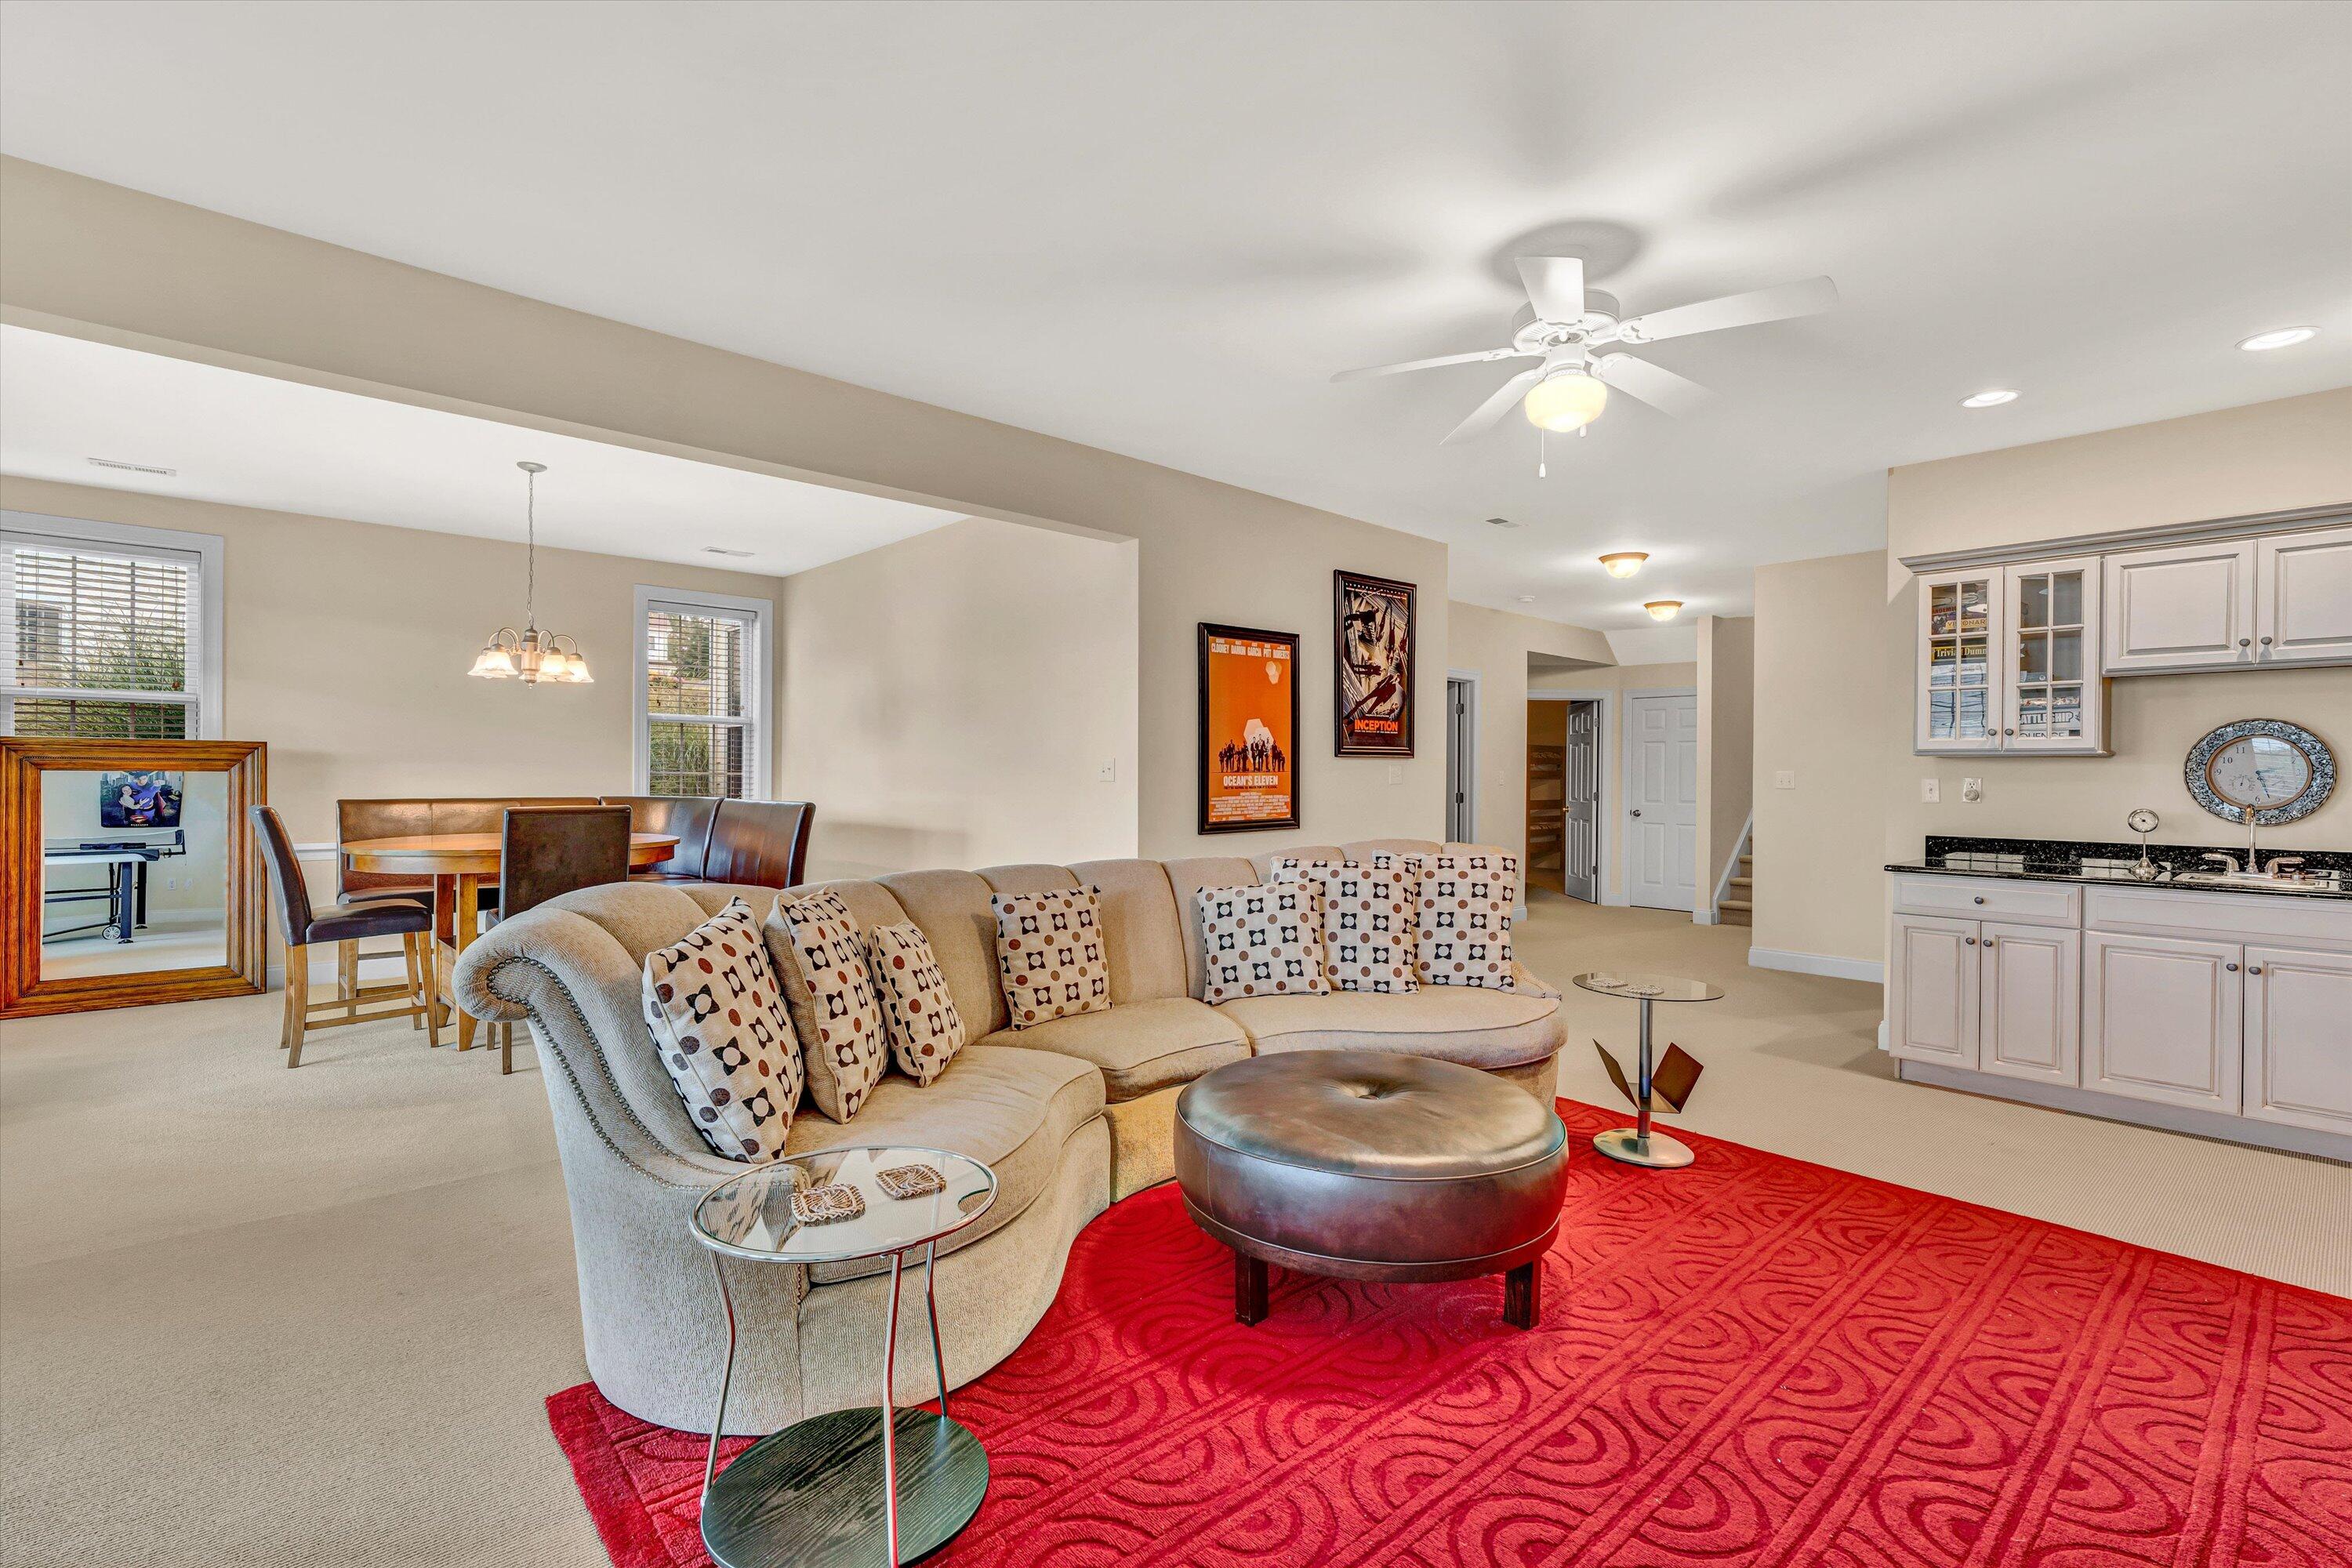
Furnished living room with a curved beige sectional, red rug, dining area, and built-in cabinetry.
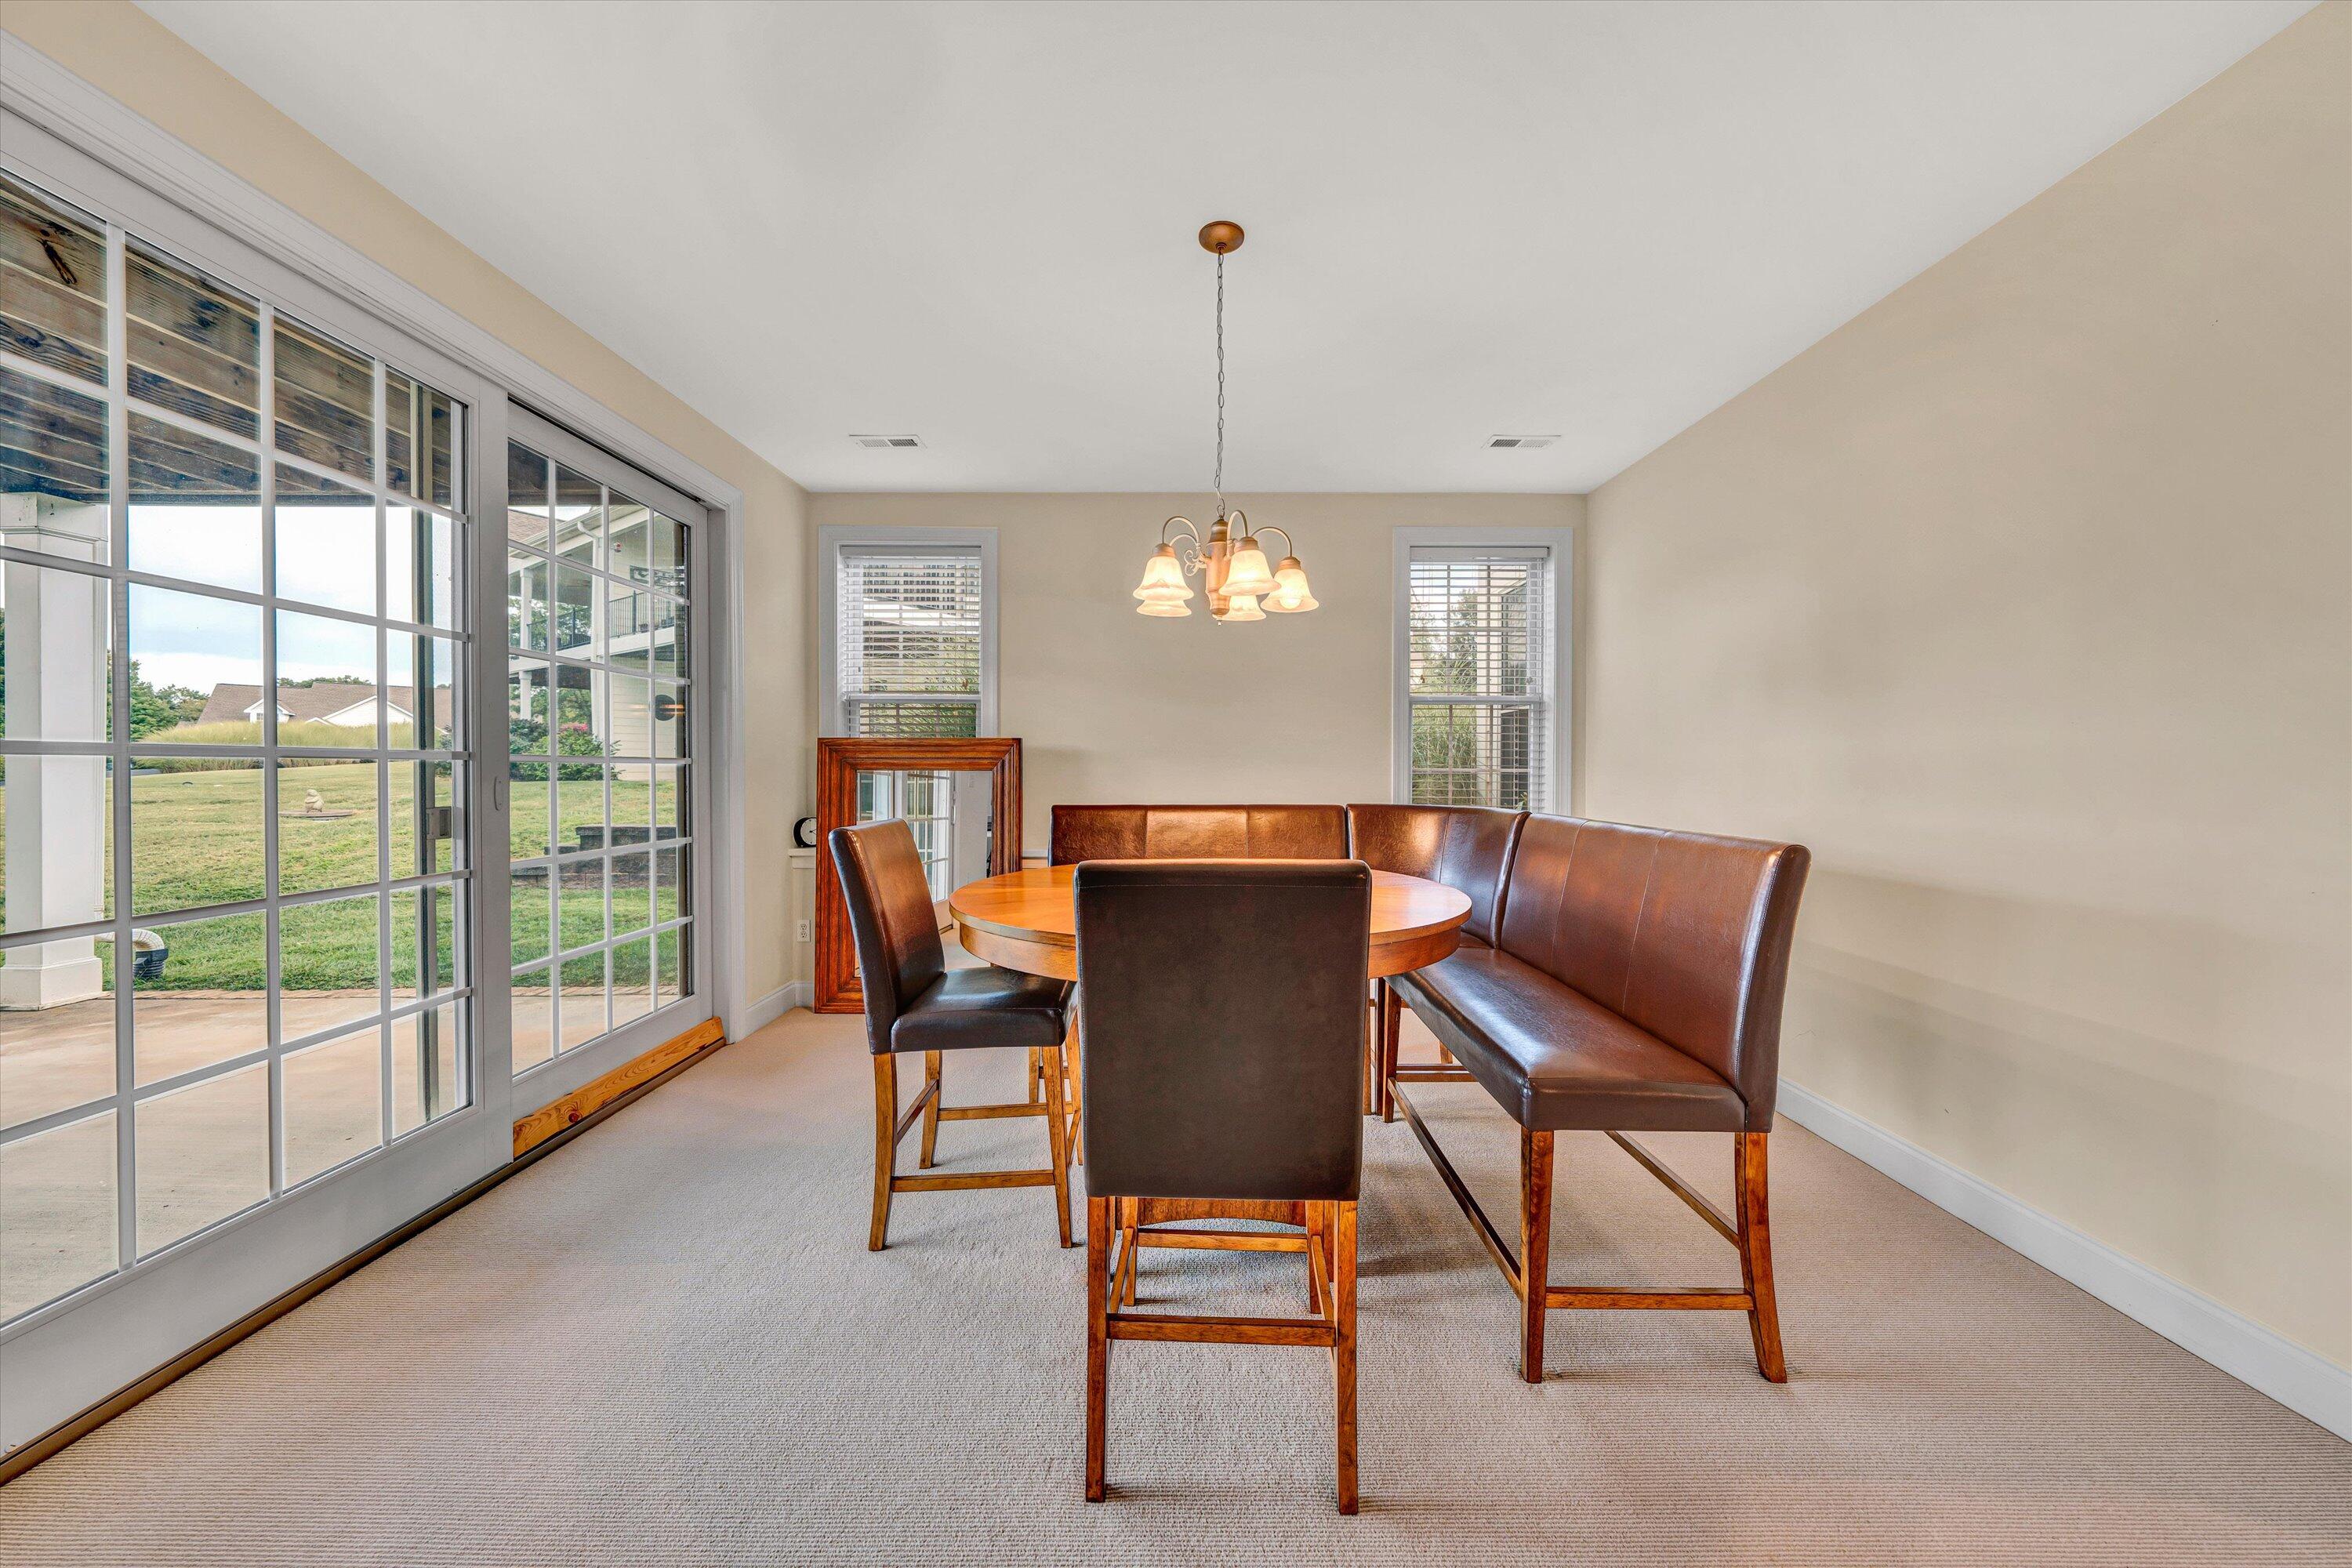
Dining room with round wooden table and leather seating beside large sliding glass doors.
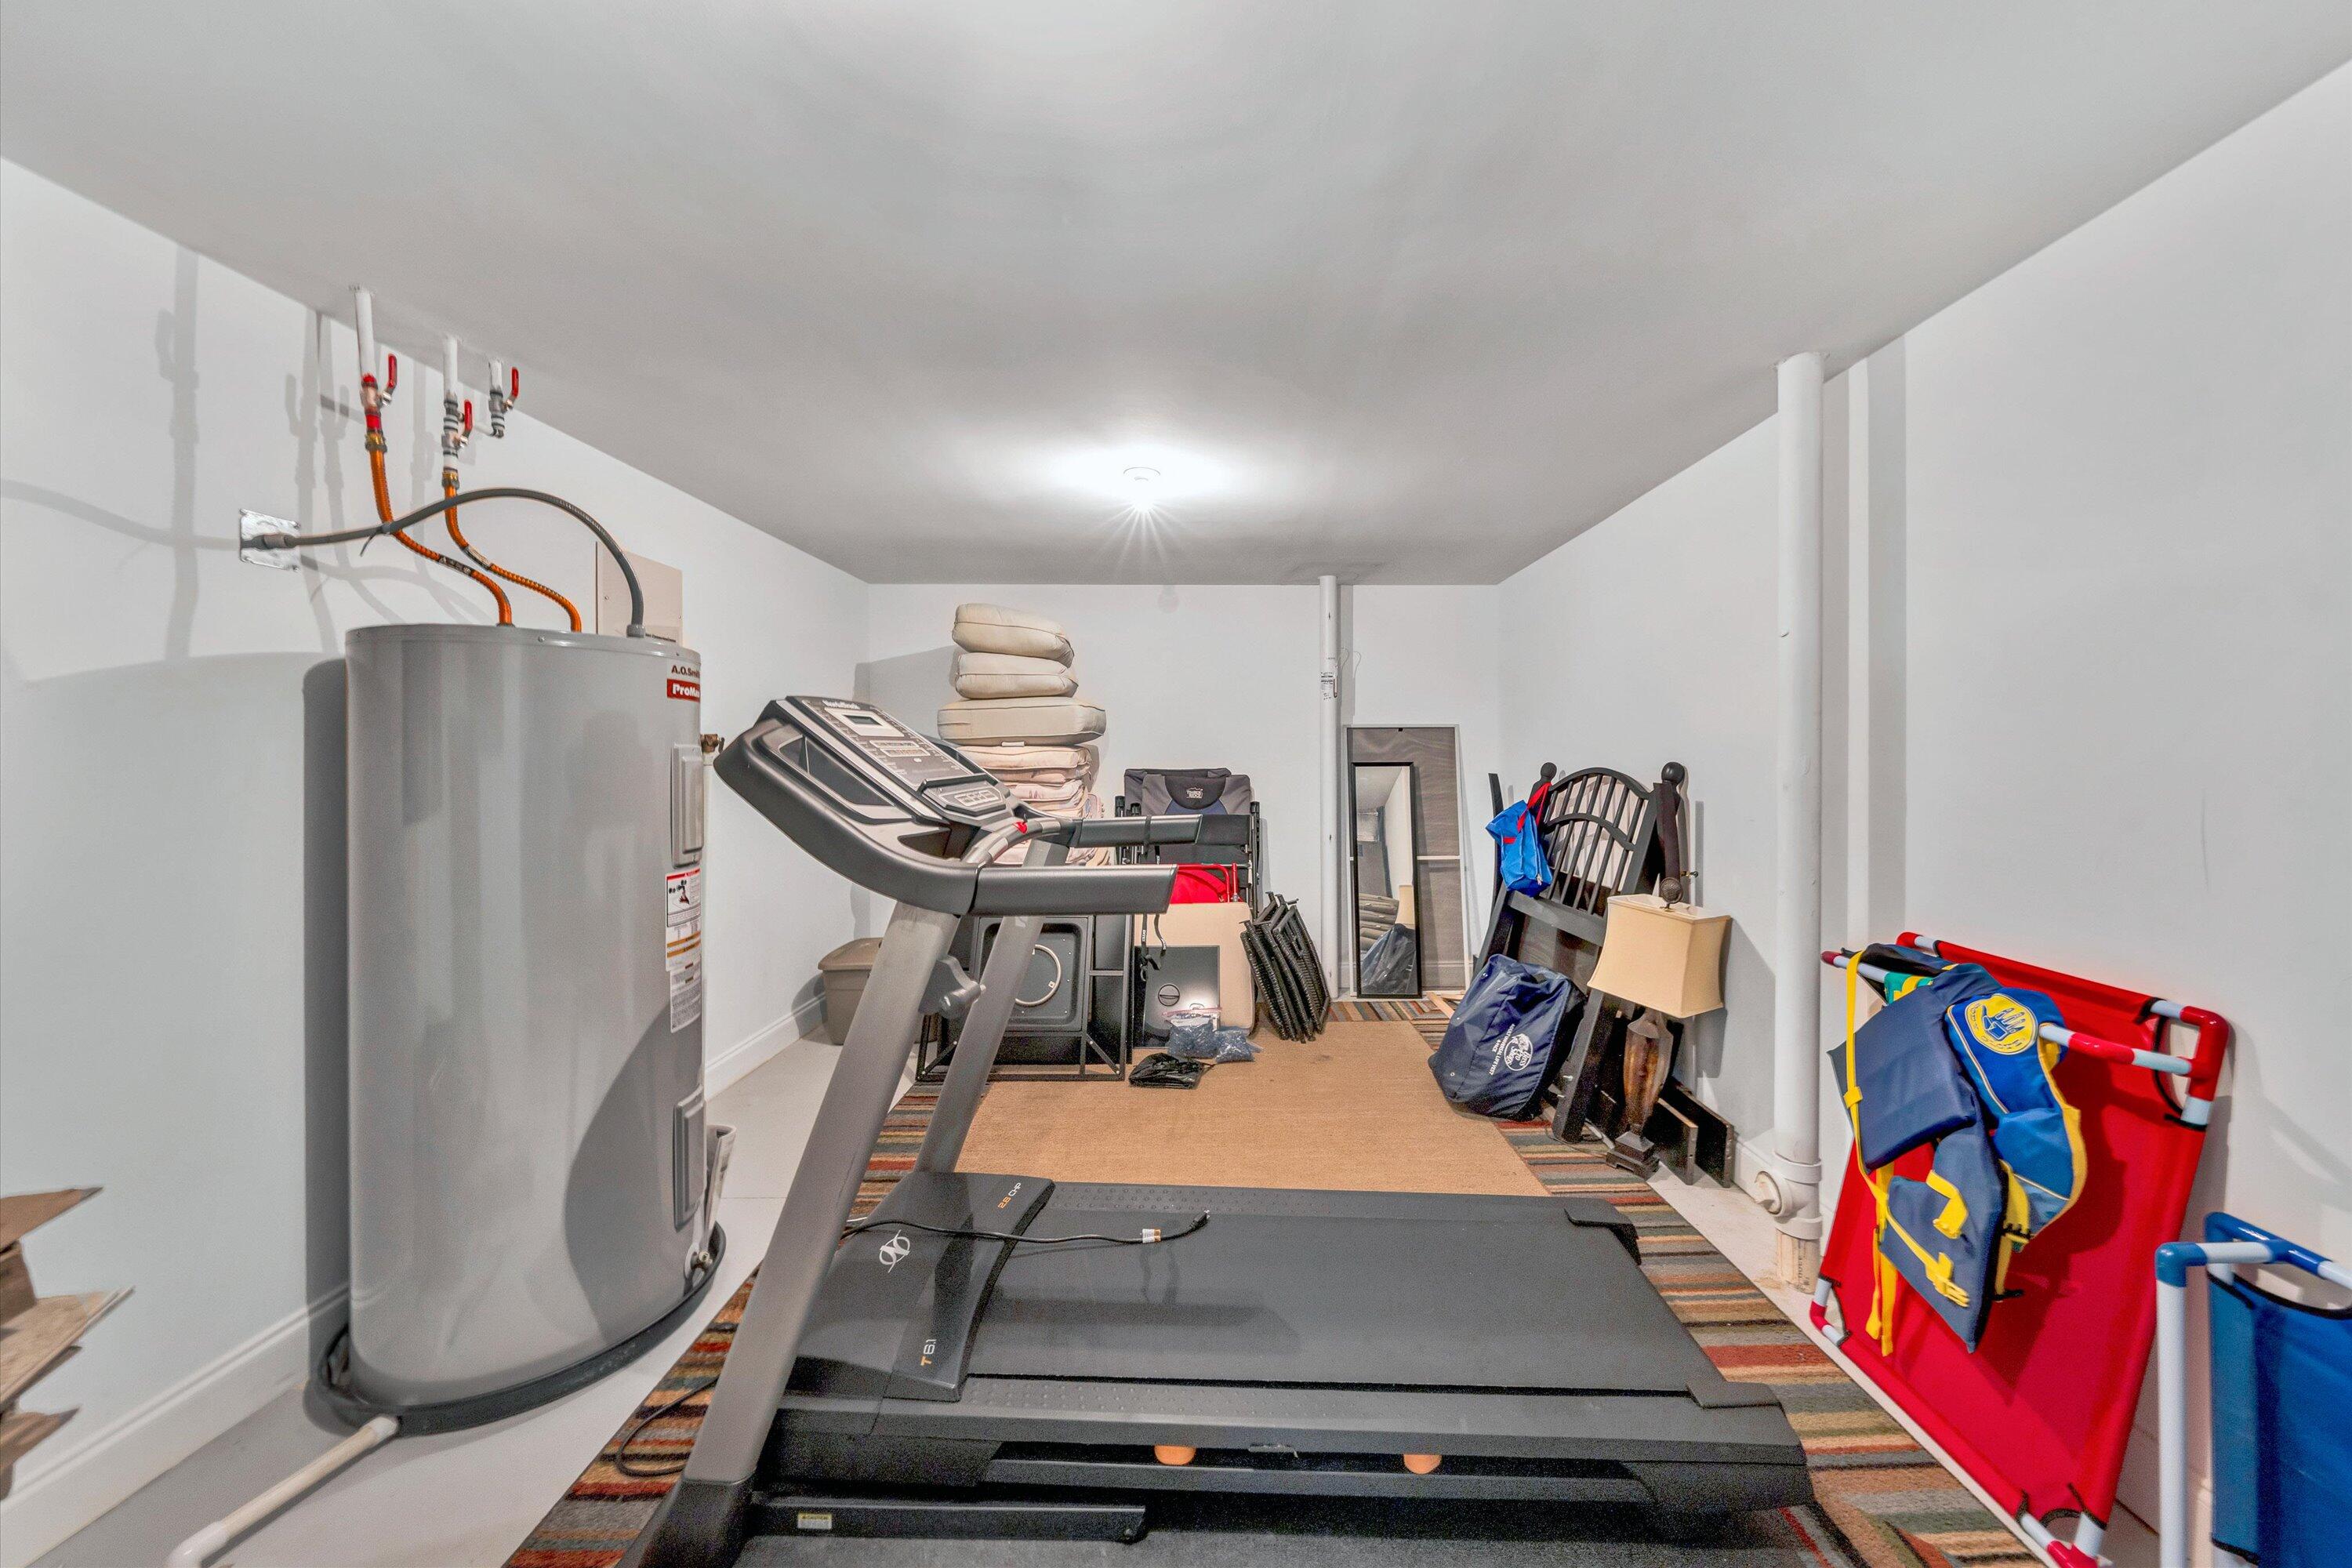
Basement storage room with a treadmill, water heater, and stacked furniture and equipment.
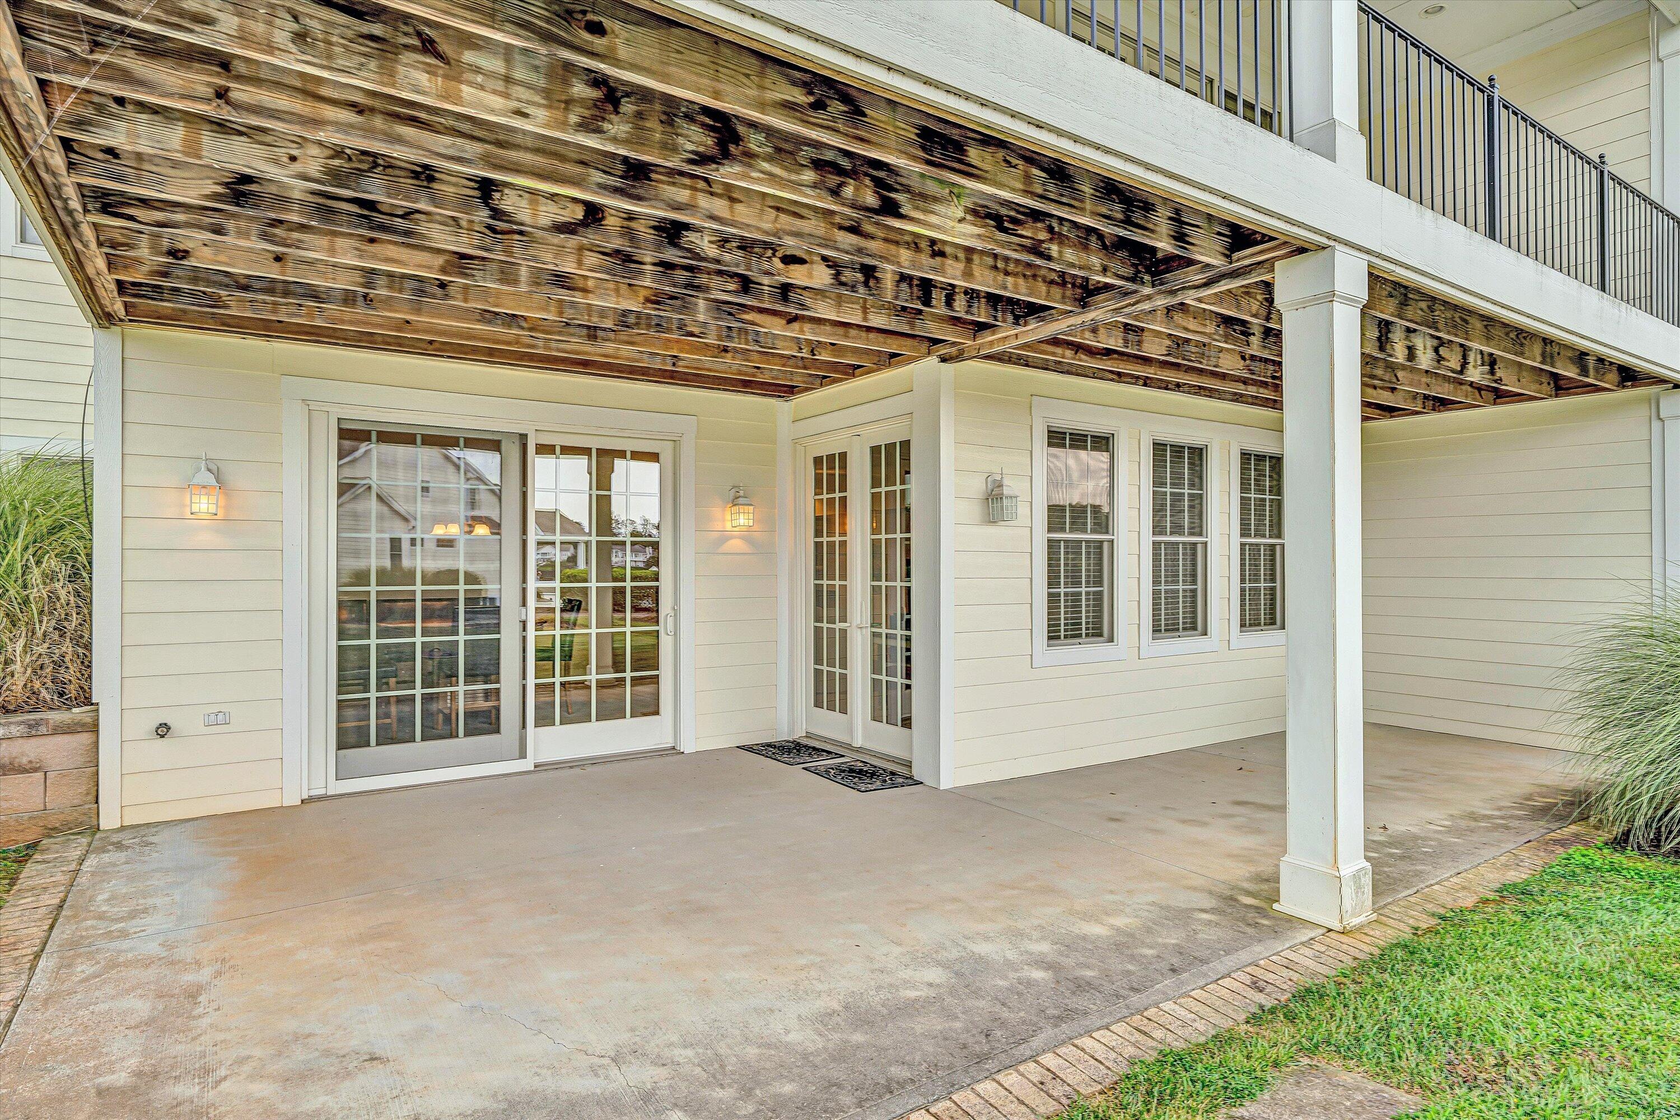
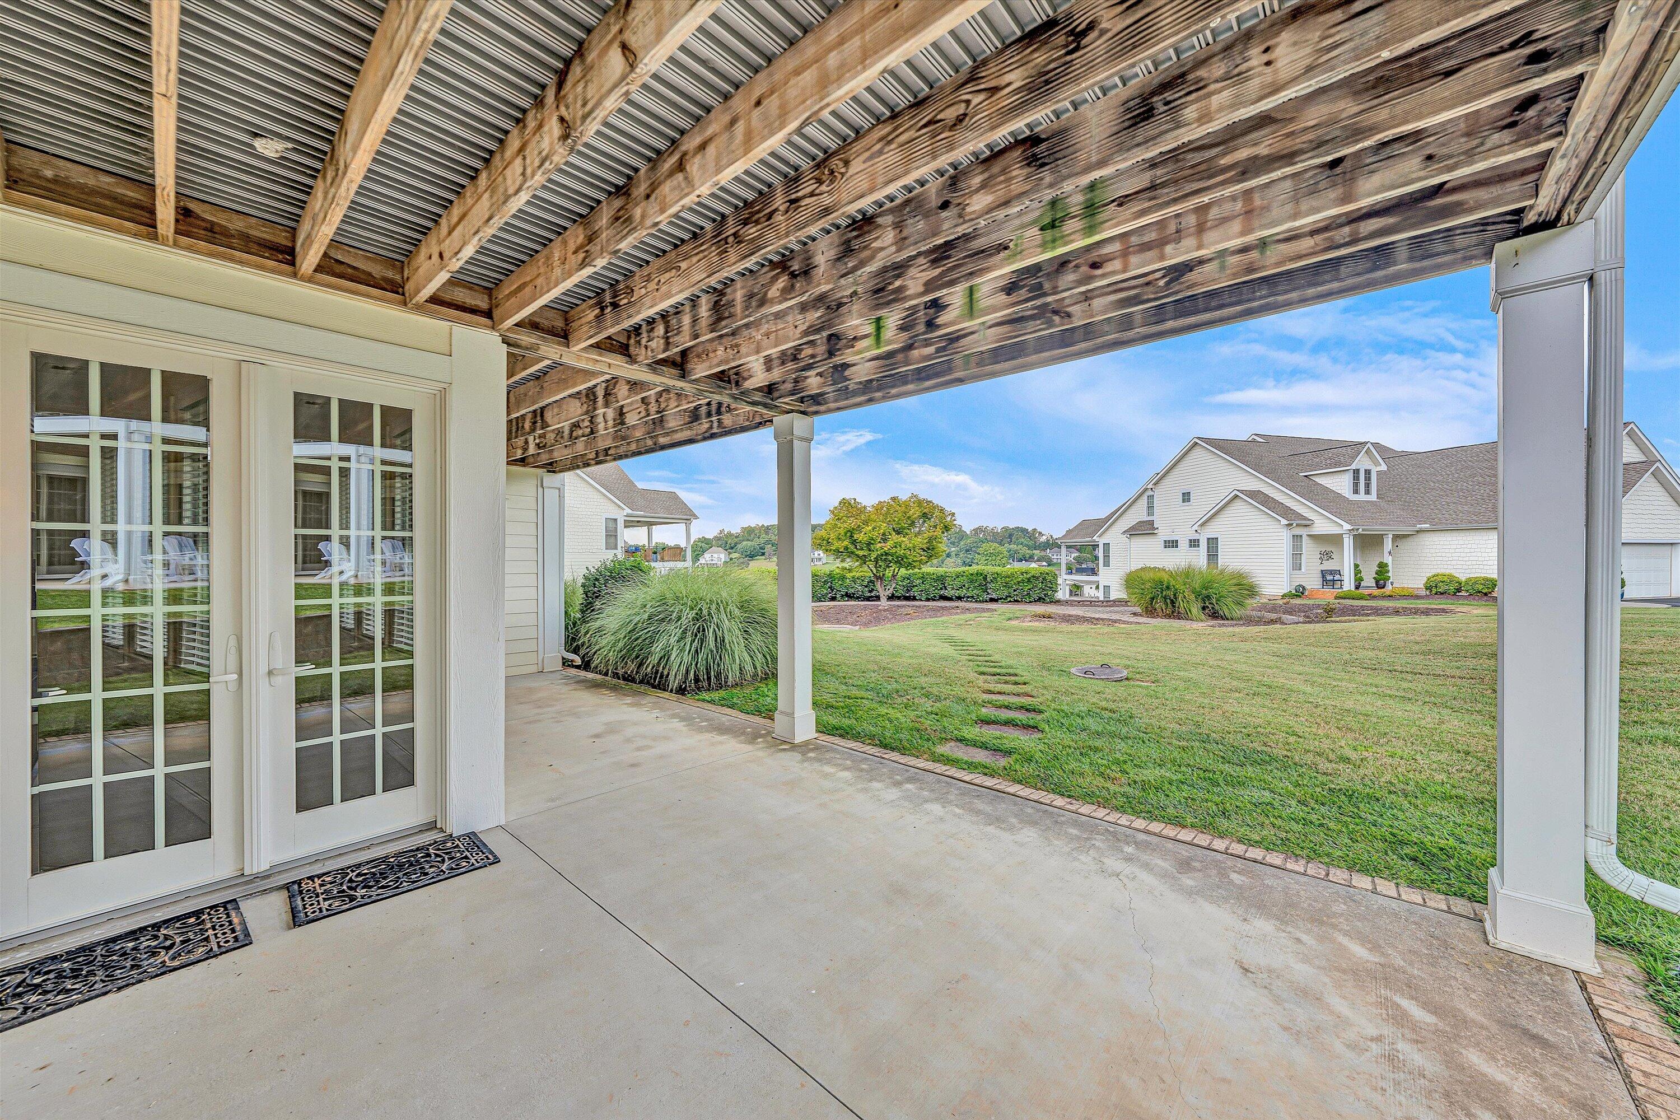
Covered concrete patio beneath a raised wooden deck, with French doors and white support posts.
Covered patio with exposed wooden beams and French doors overlooking a lawn and neighboring homes.
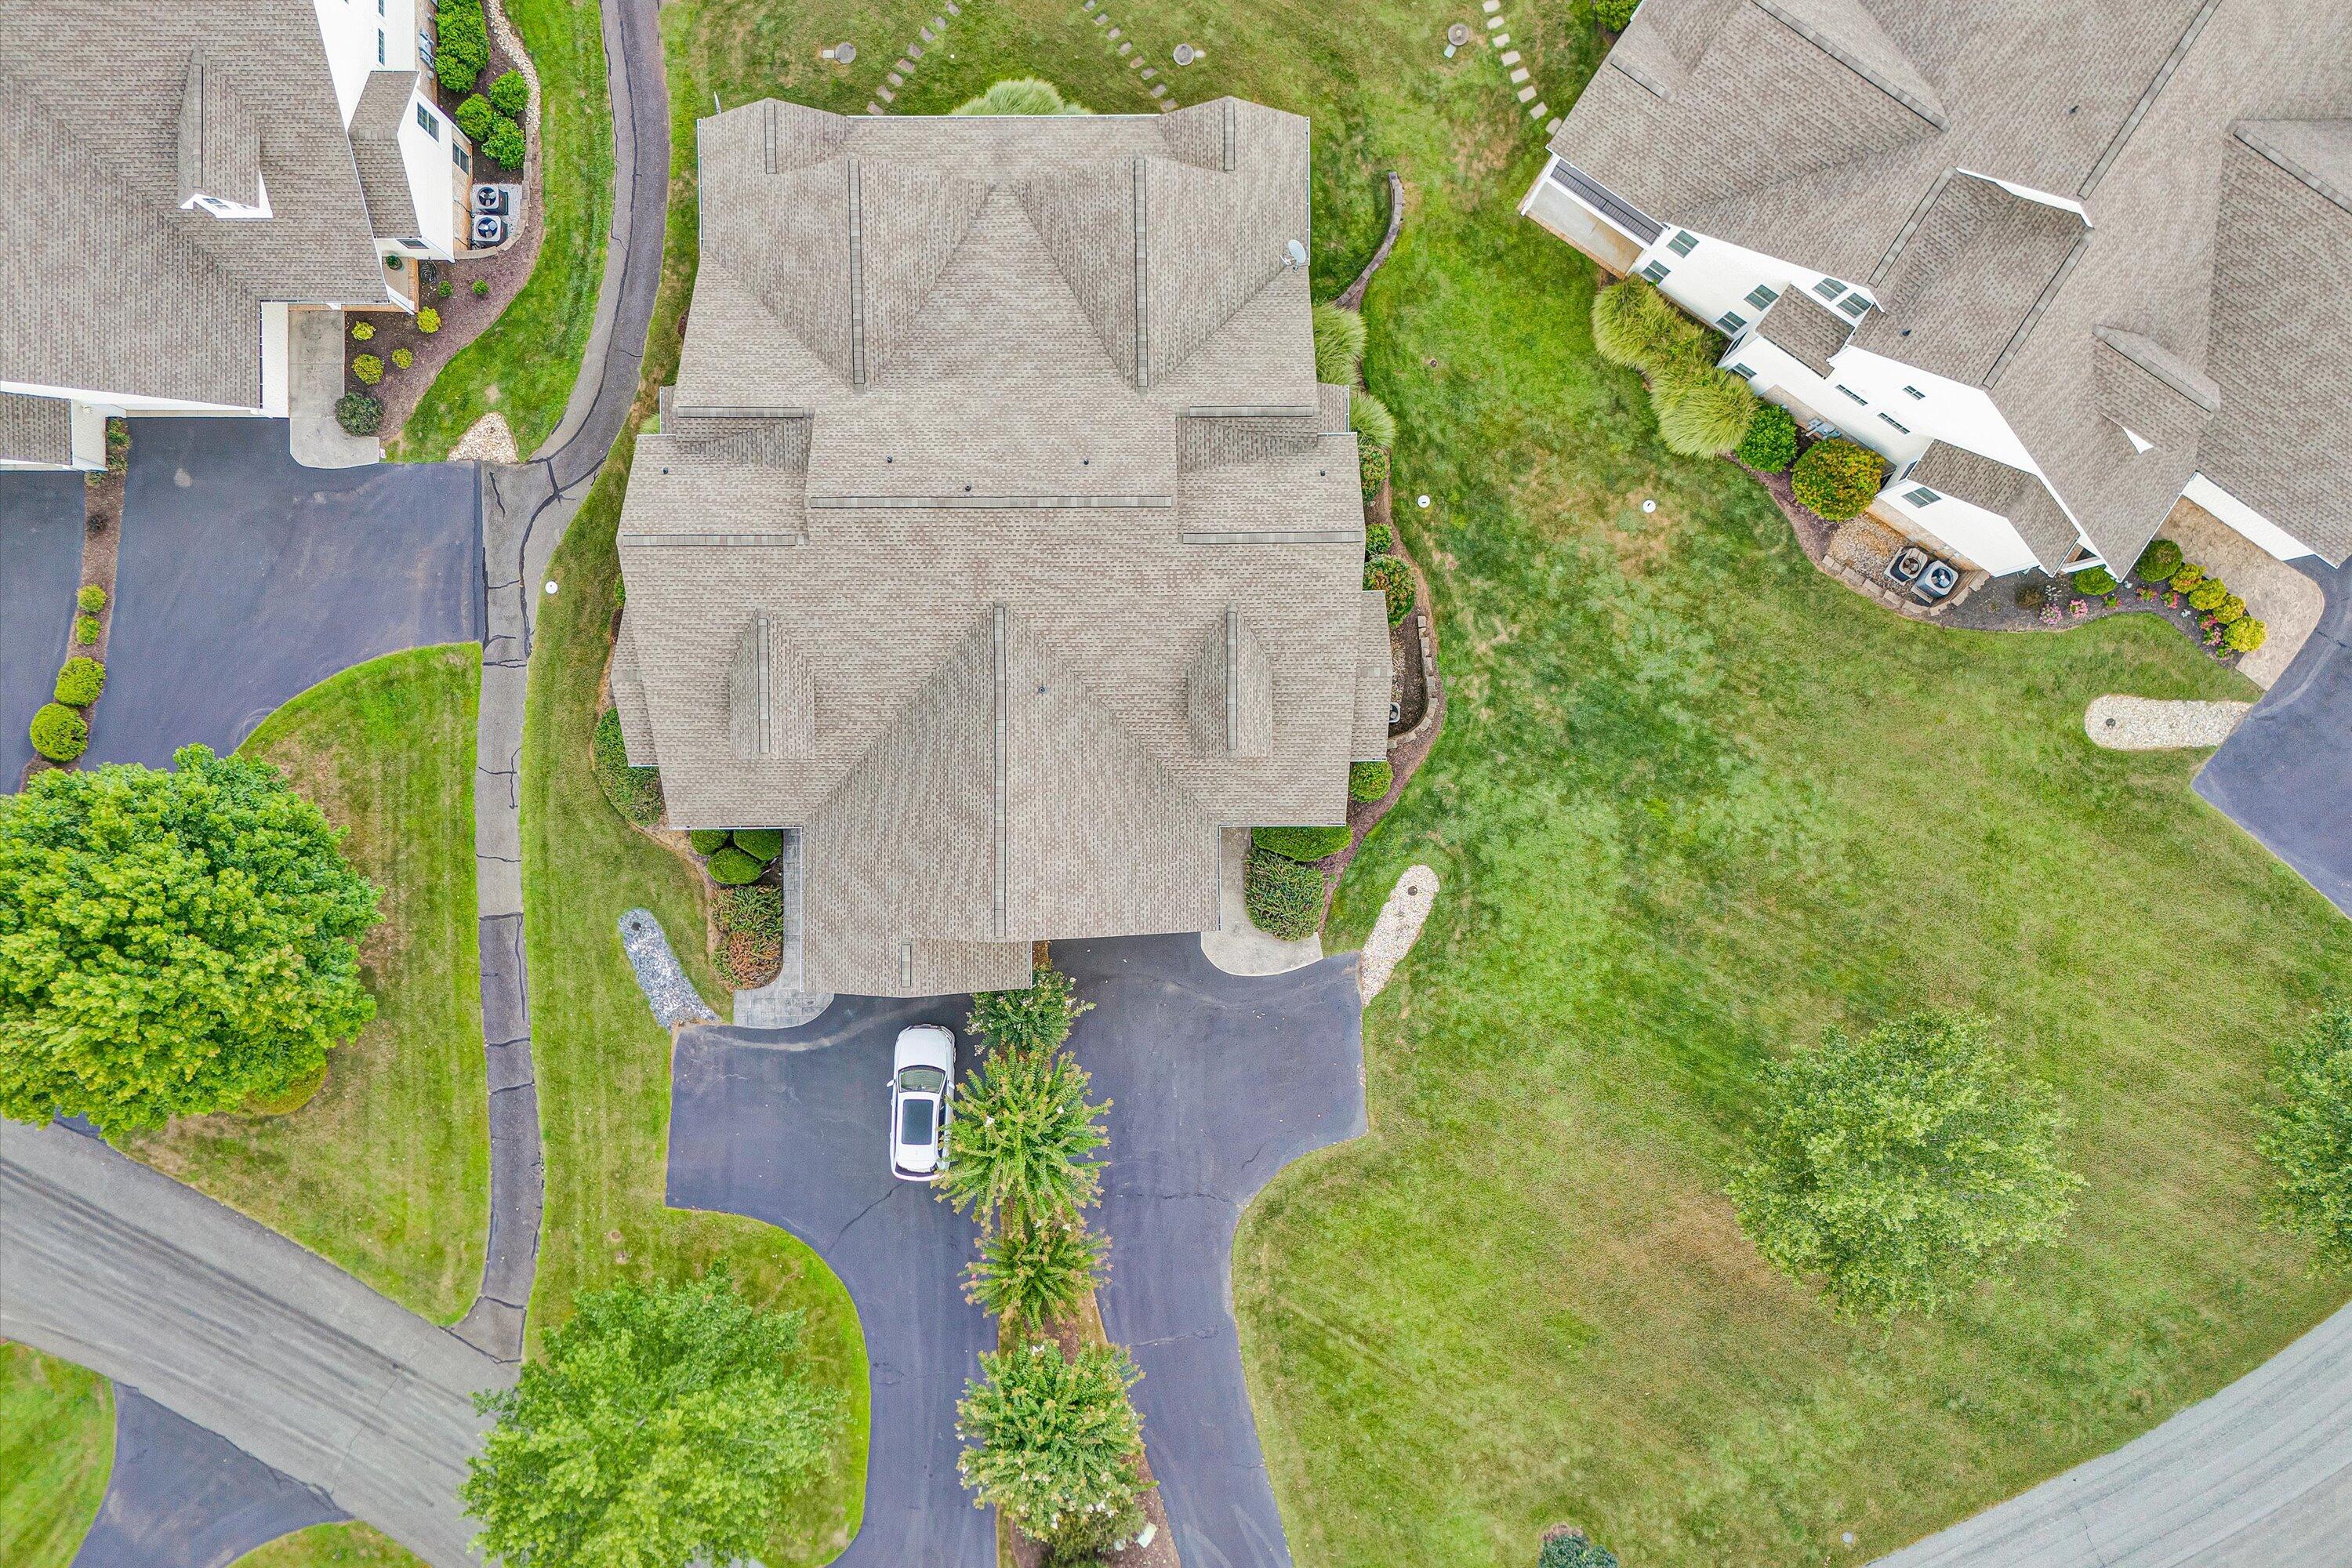
Aerial view of a house with a large roof, paved driveway, and landscaped lawn.
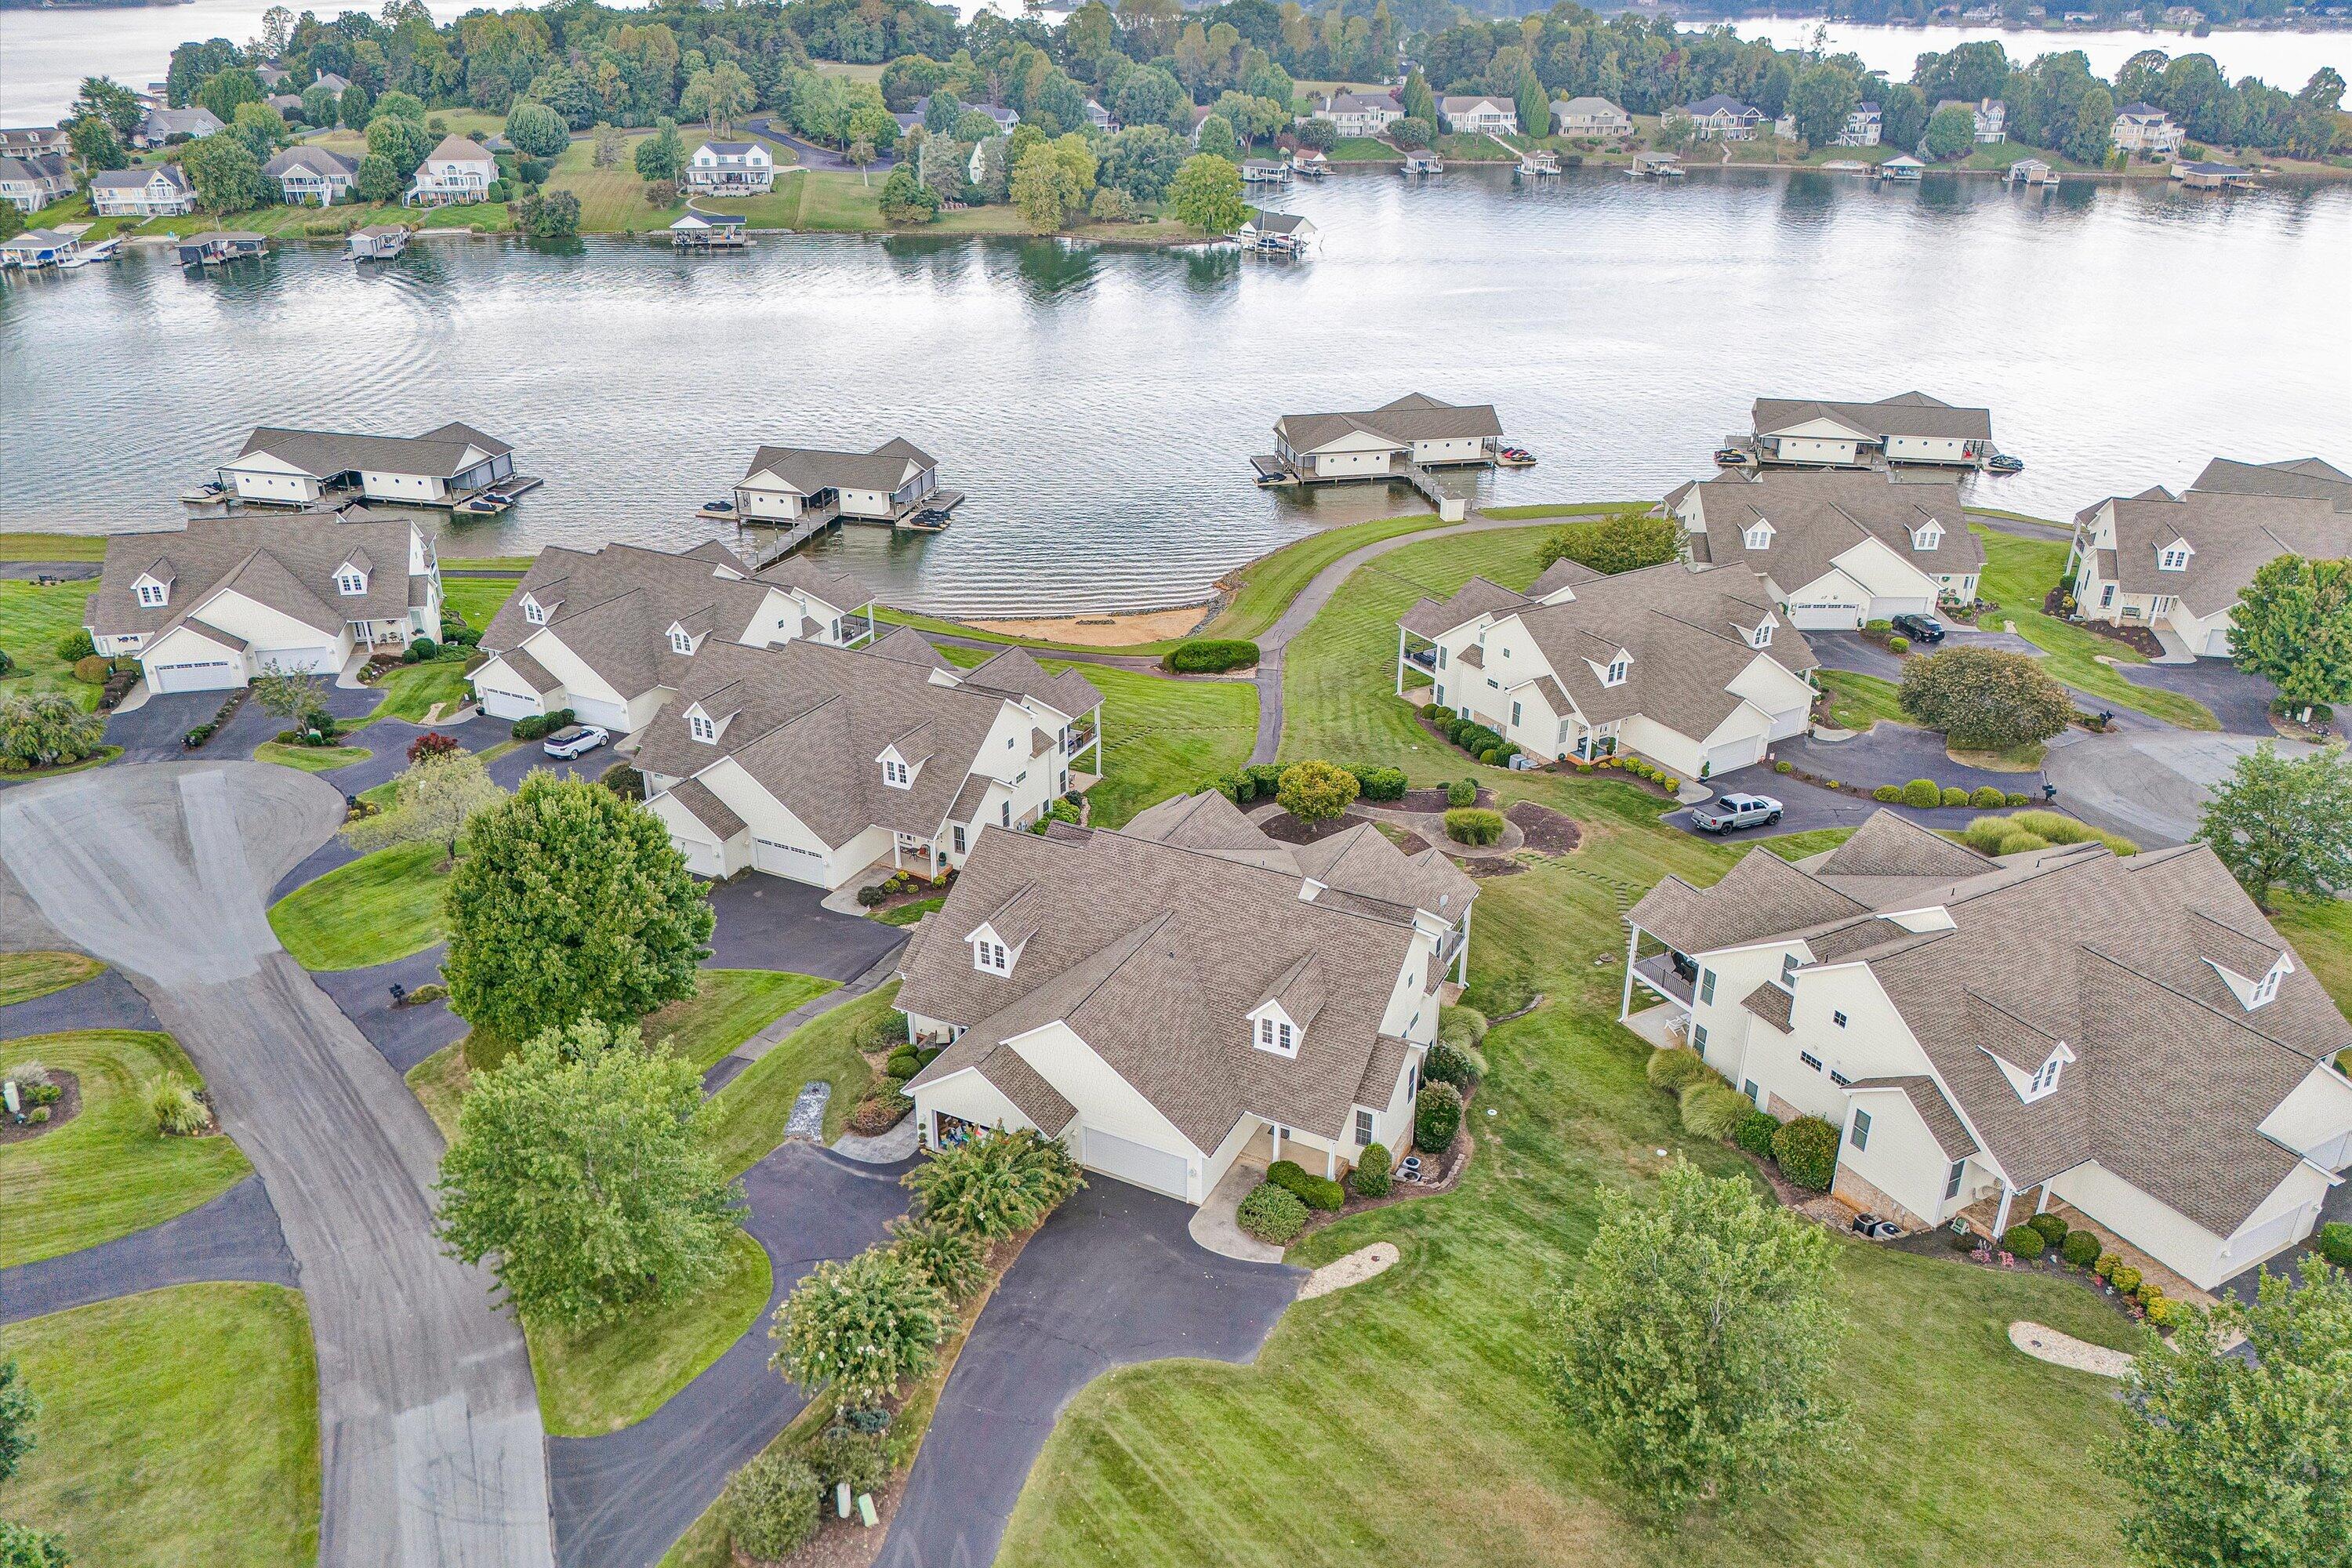
Aerial view of lakeside homes, green lawns, and boathouses along the shore.
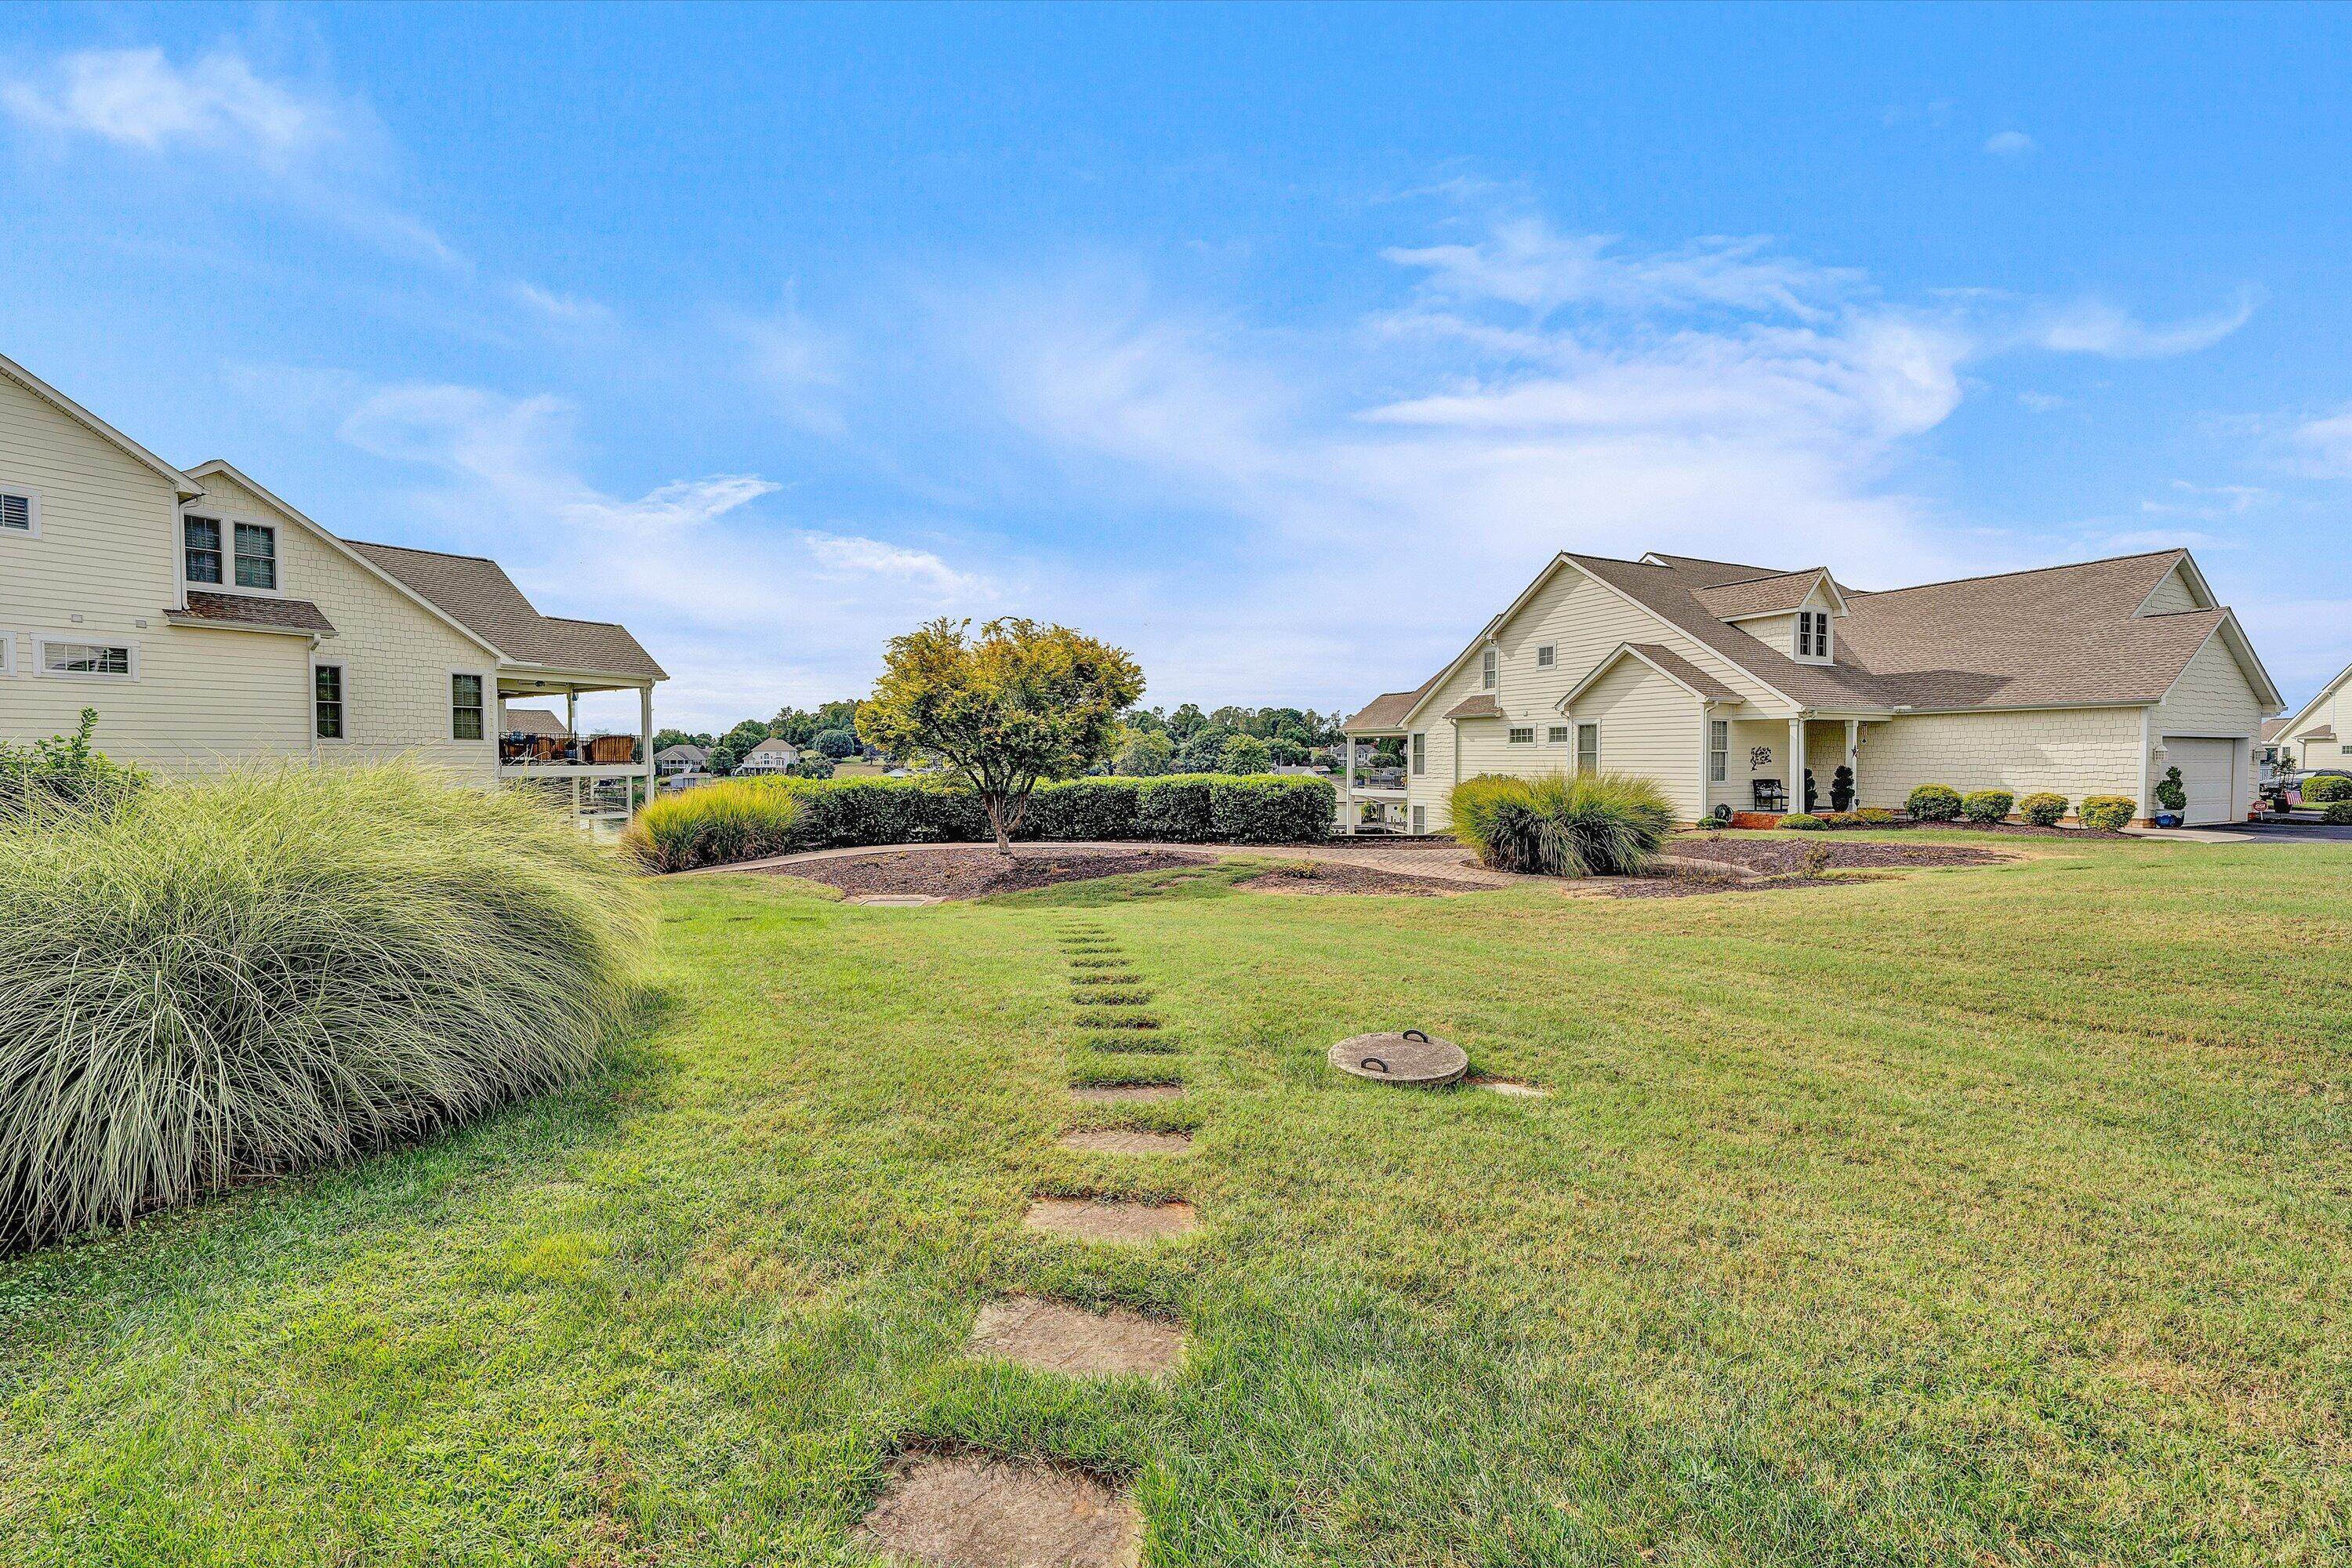
Grassy yard with stepping stones and landscaped shrubs between light-colored homes.
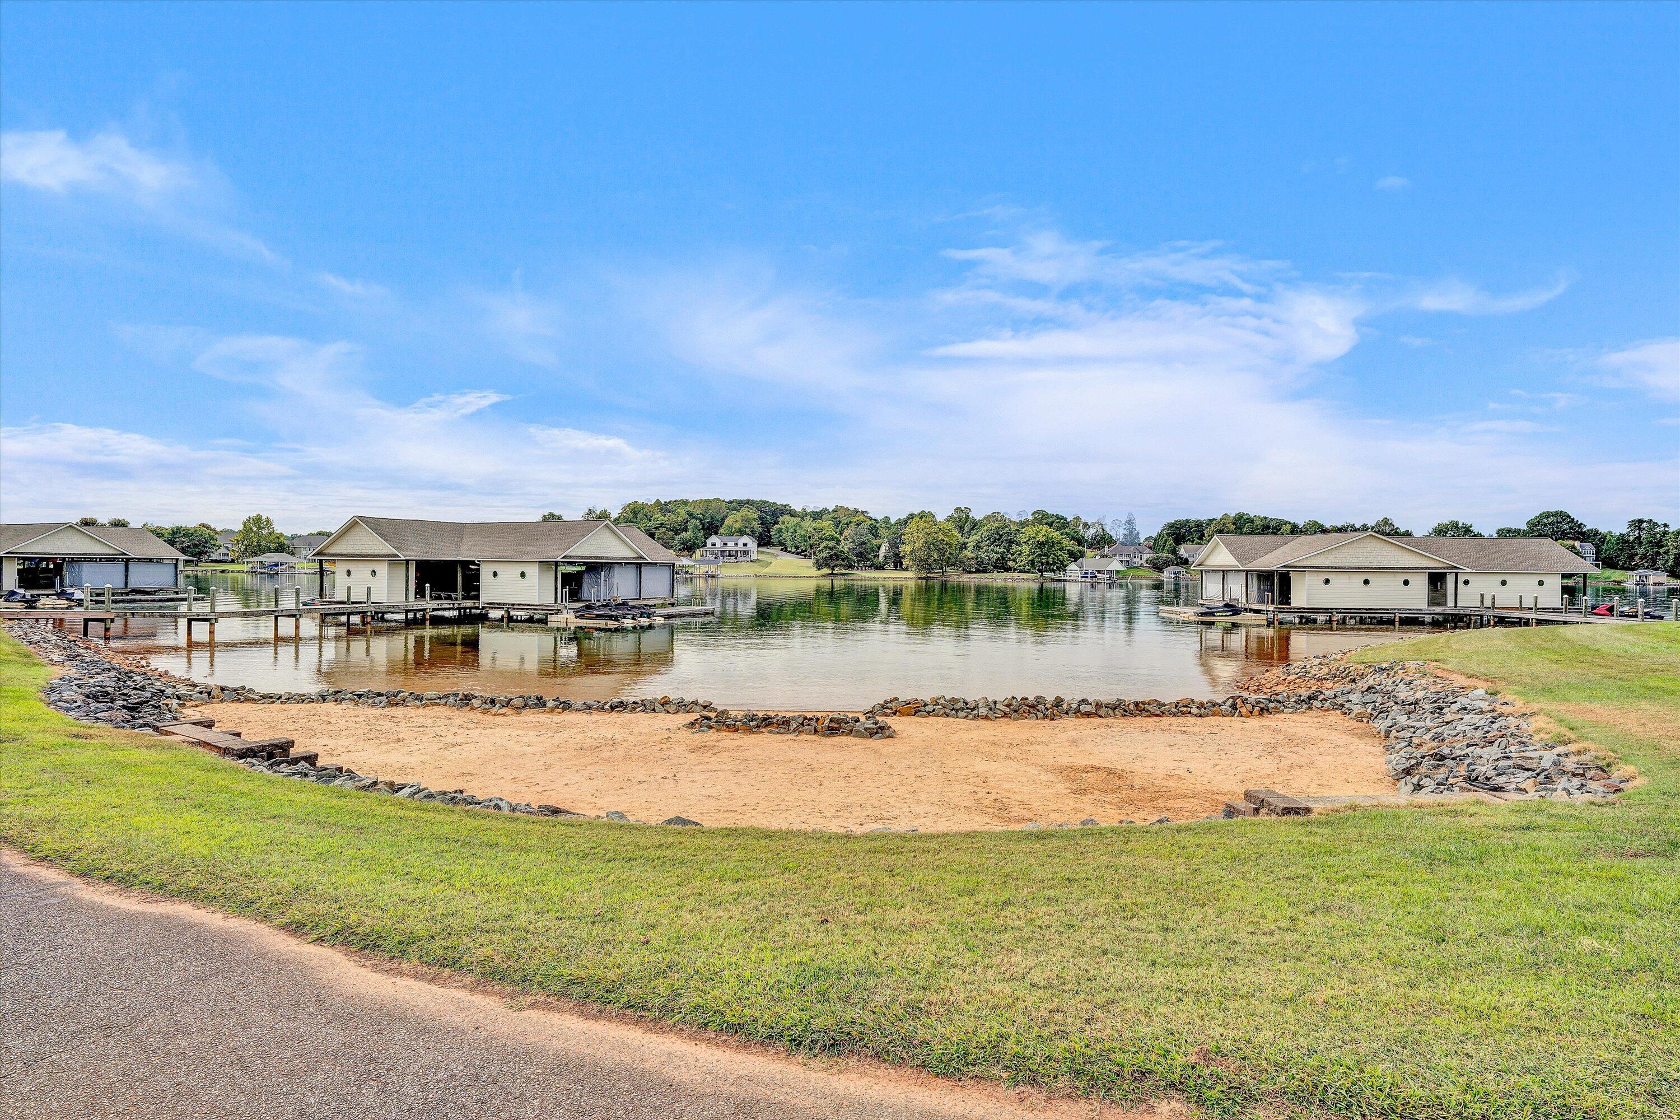
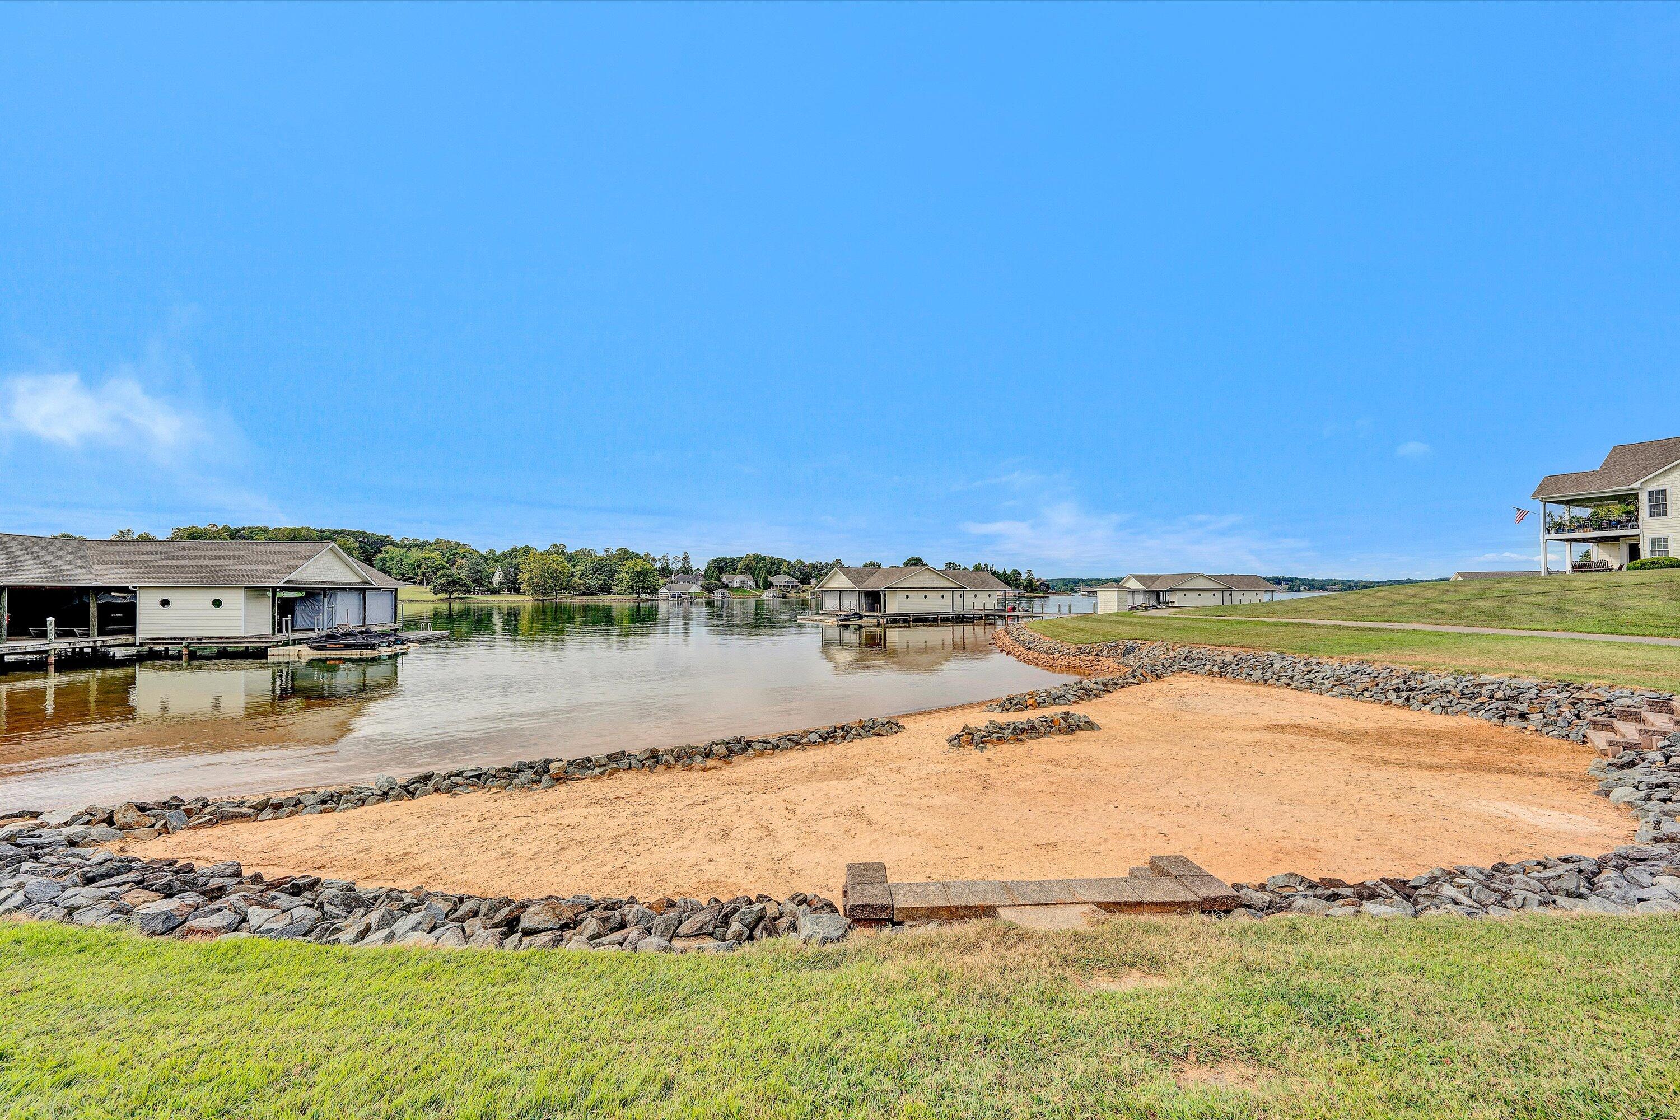
Sandy lakeside beach and calm water with covered boat docks across the shore.
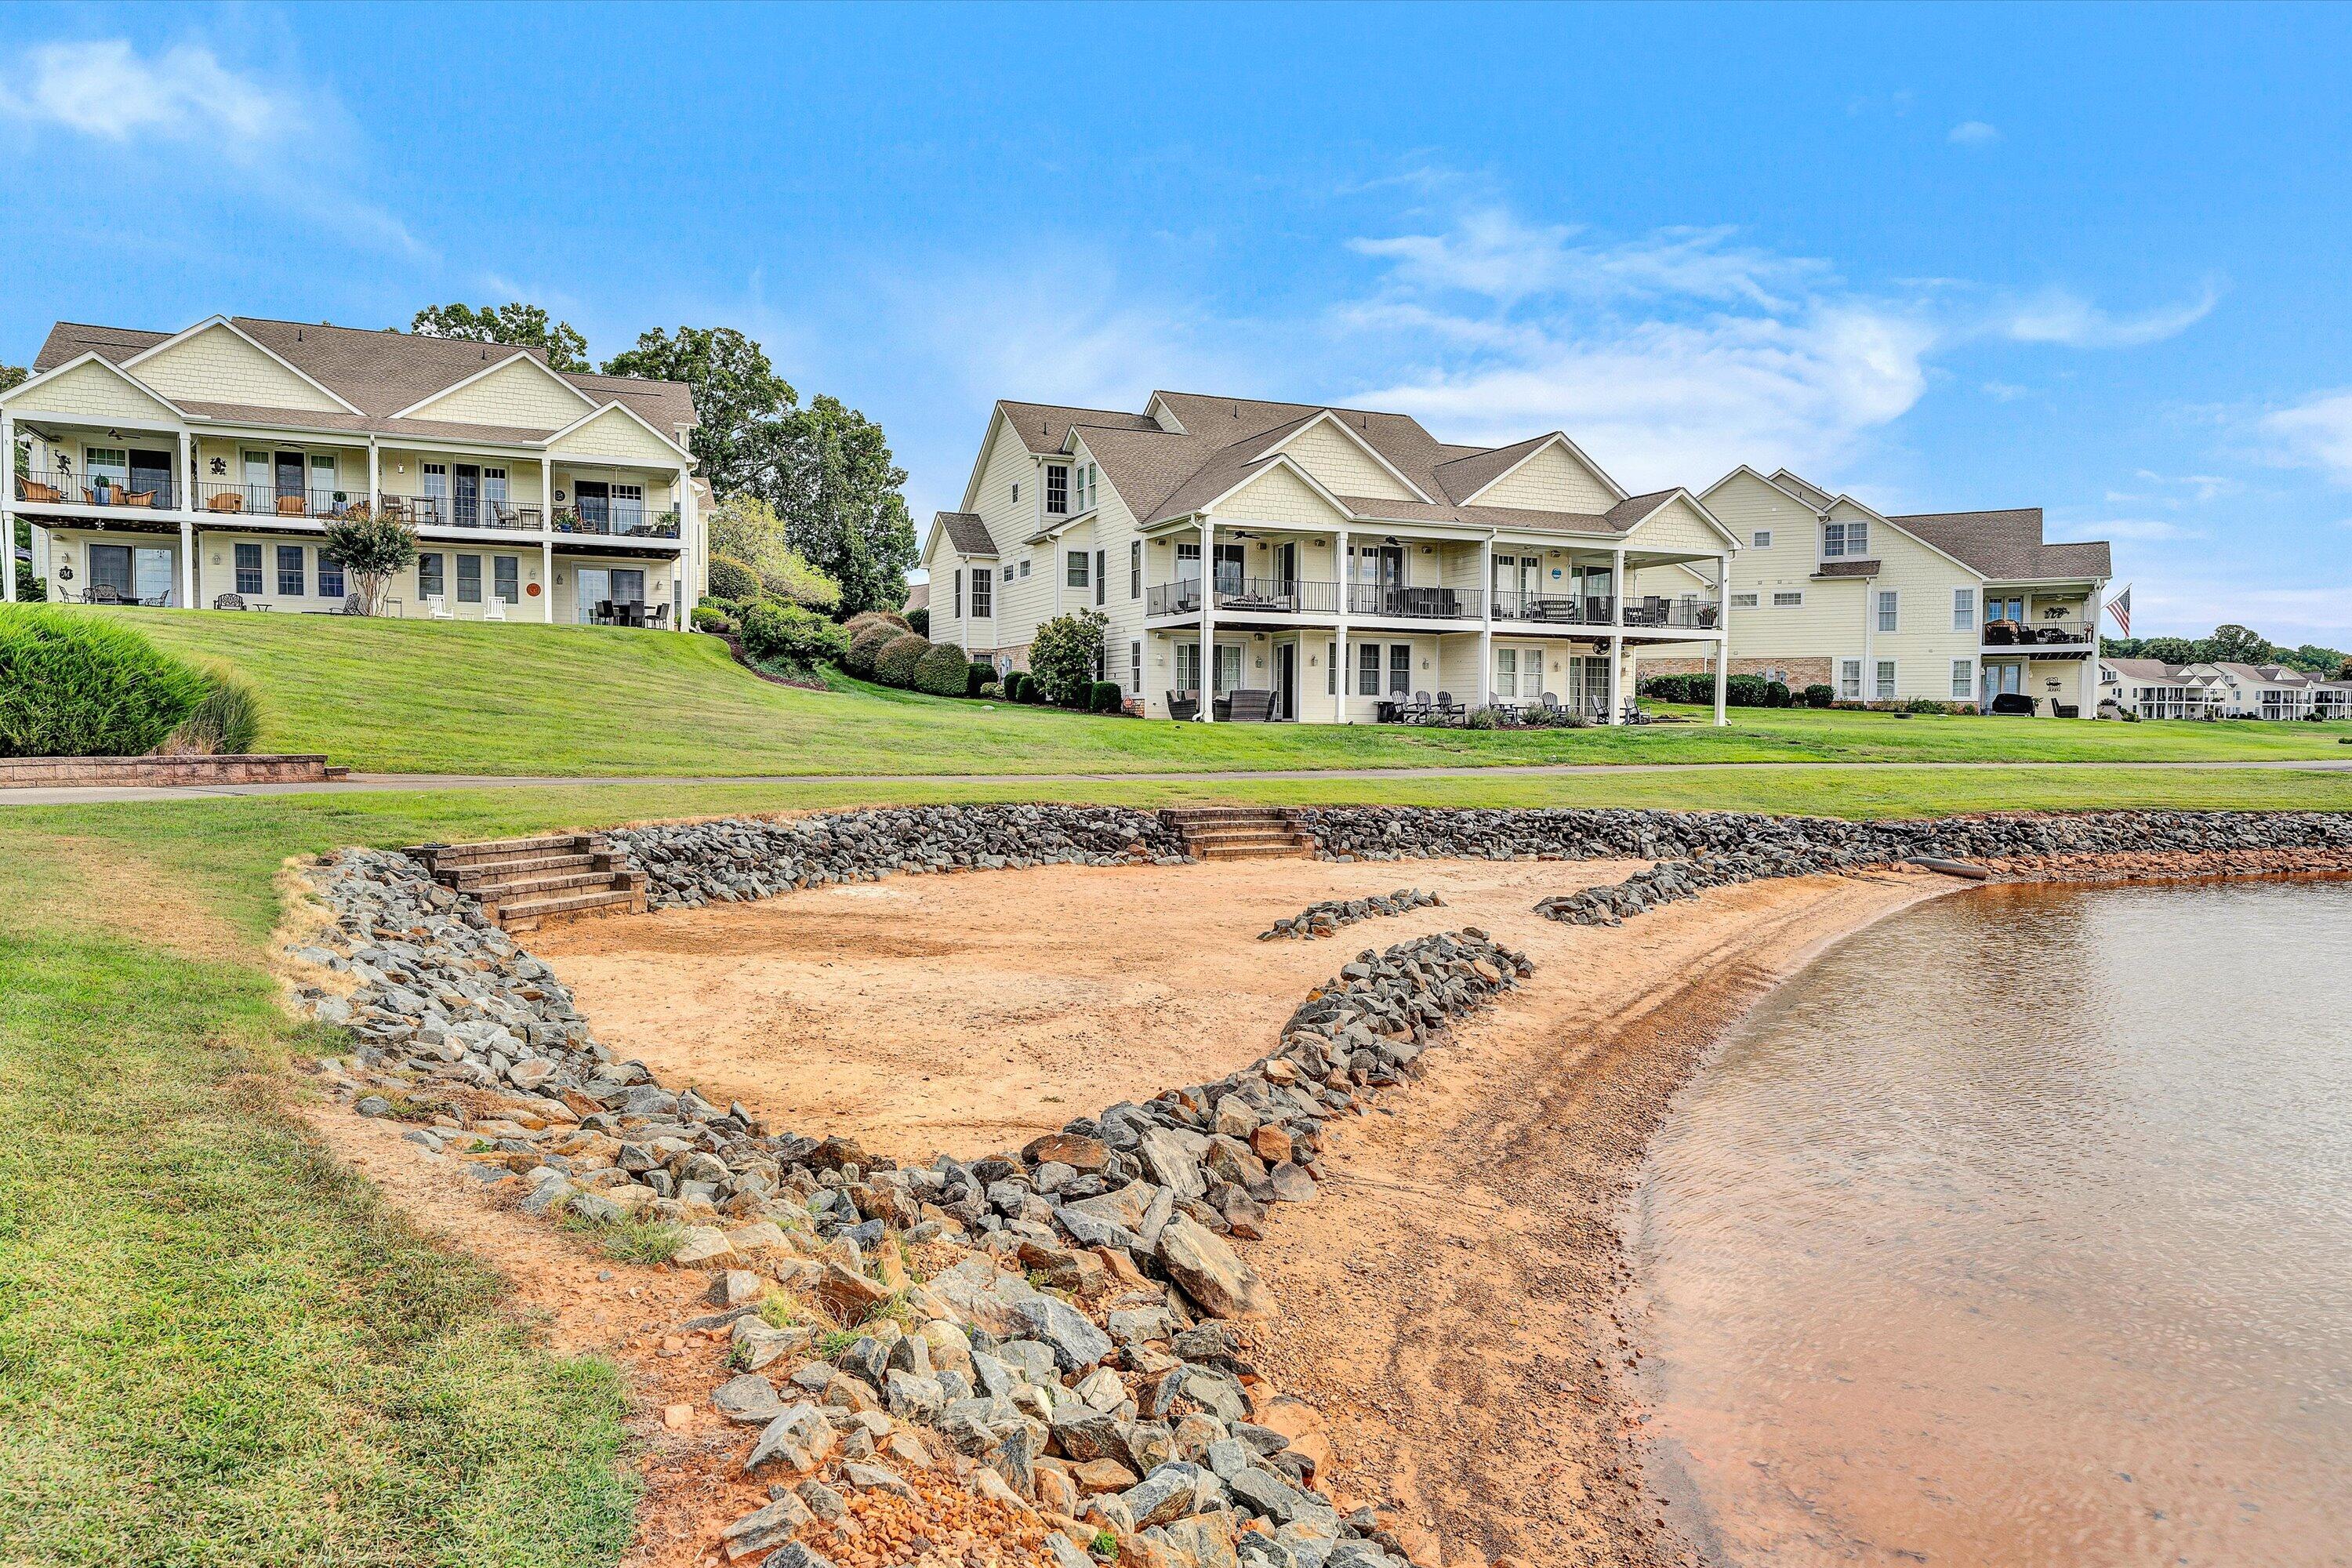
Waterfront residences overlook a sandy, rock-lined beach and calm water.
Sandy lakefront shoreline with rock edging and covered boat docks across the water.
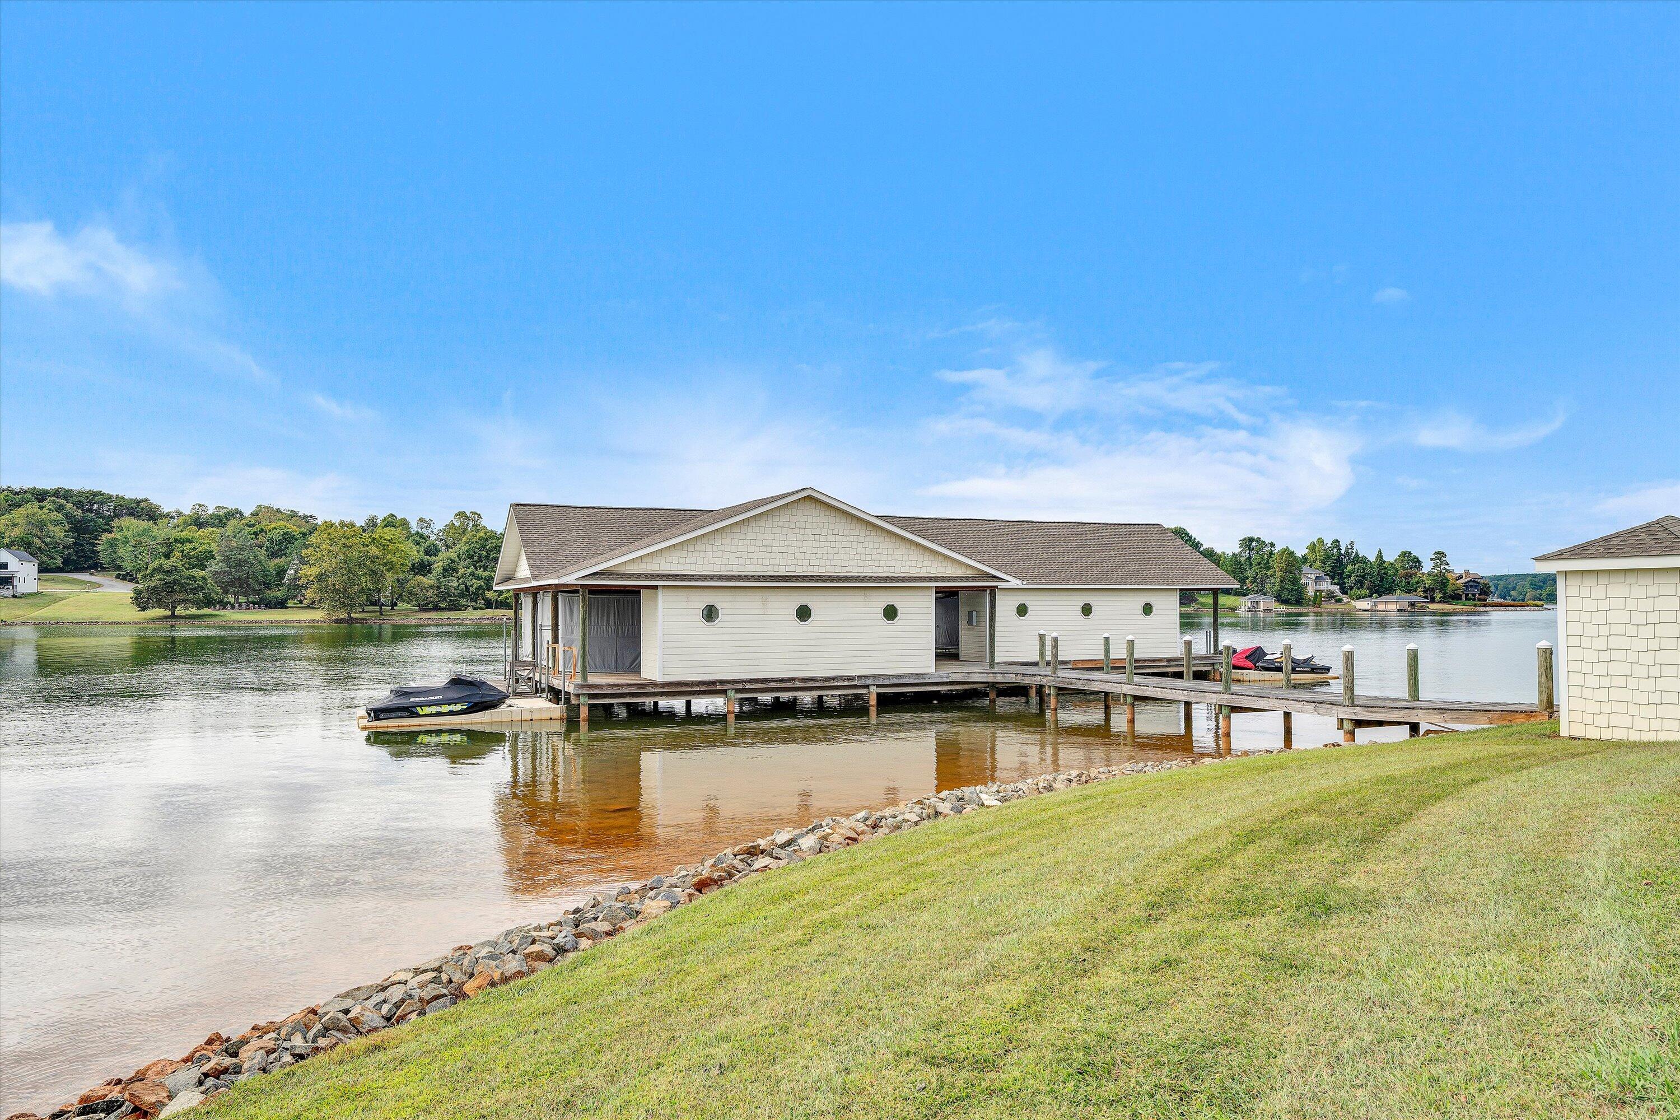
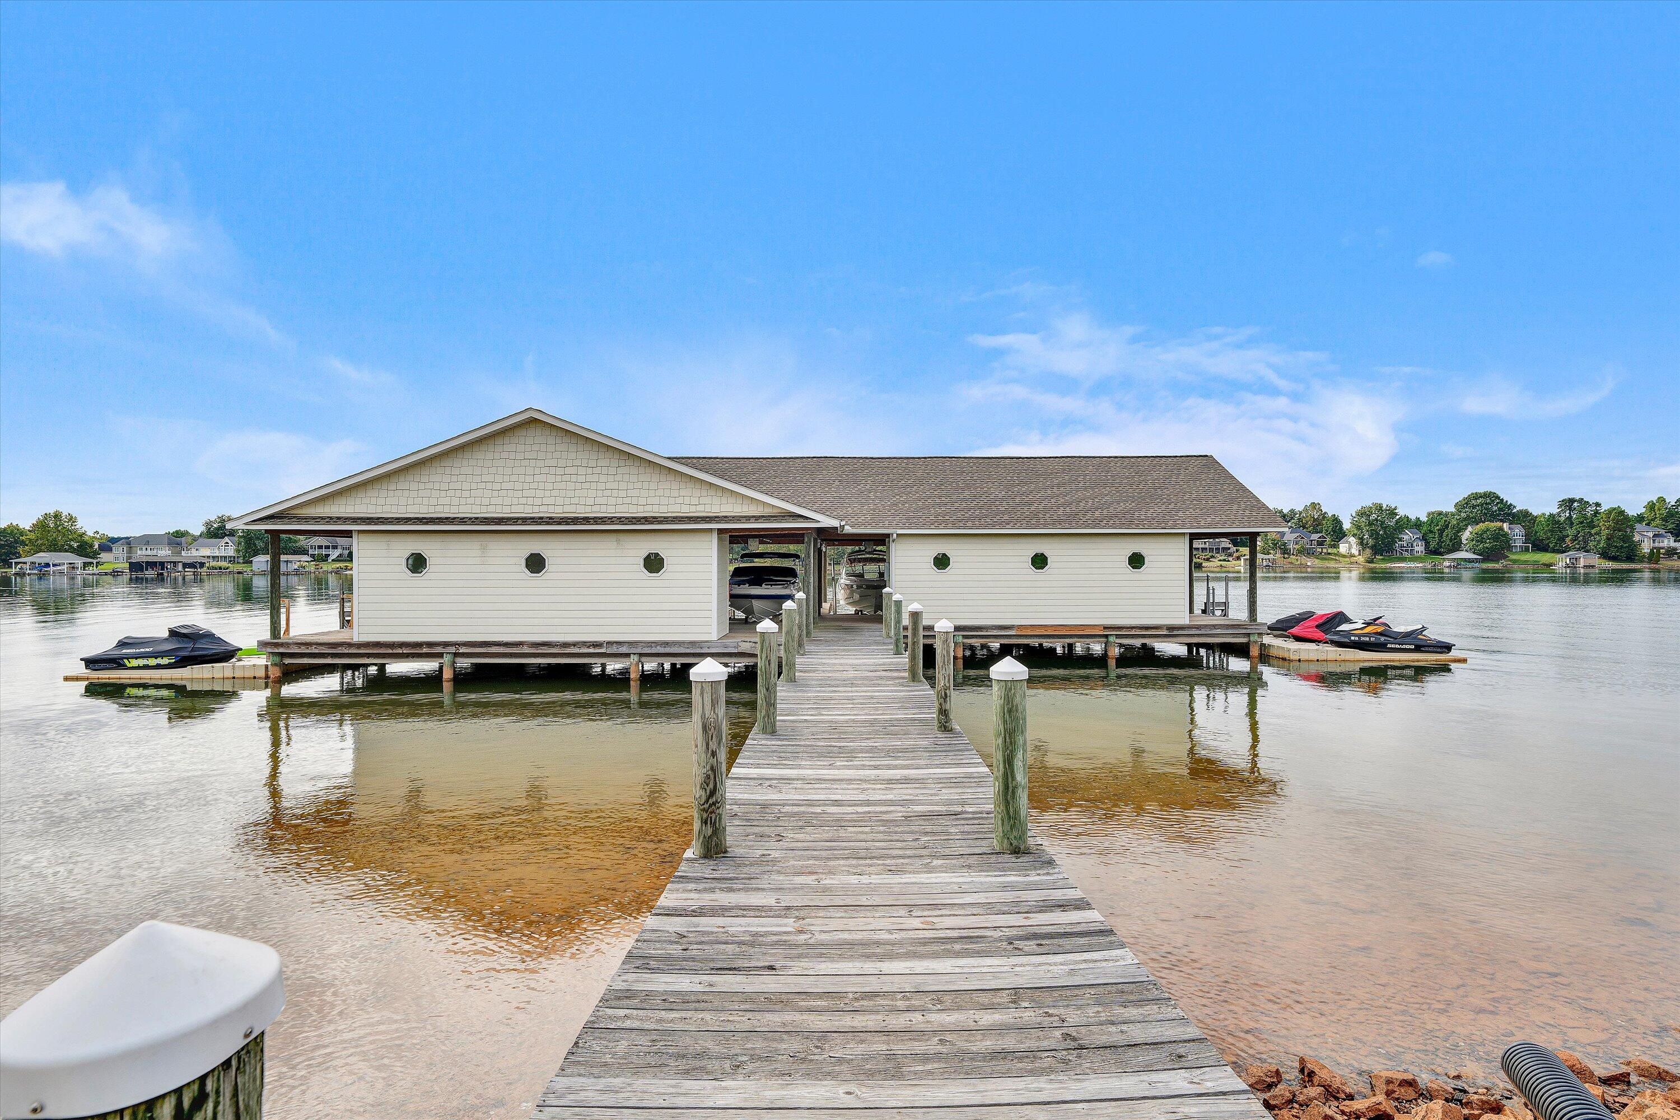
Covered boathouse and long dock over a lake, with personal watercraft and a grassy, rock-lined shore.
Covered lakeside boathouse and dock with a wooden pier and personal watercraft.
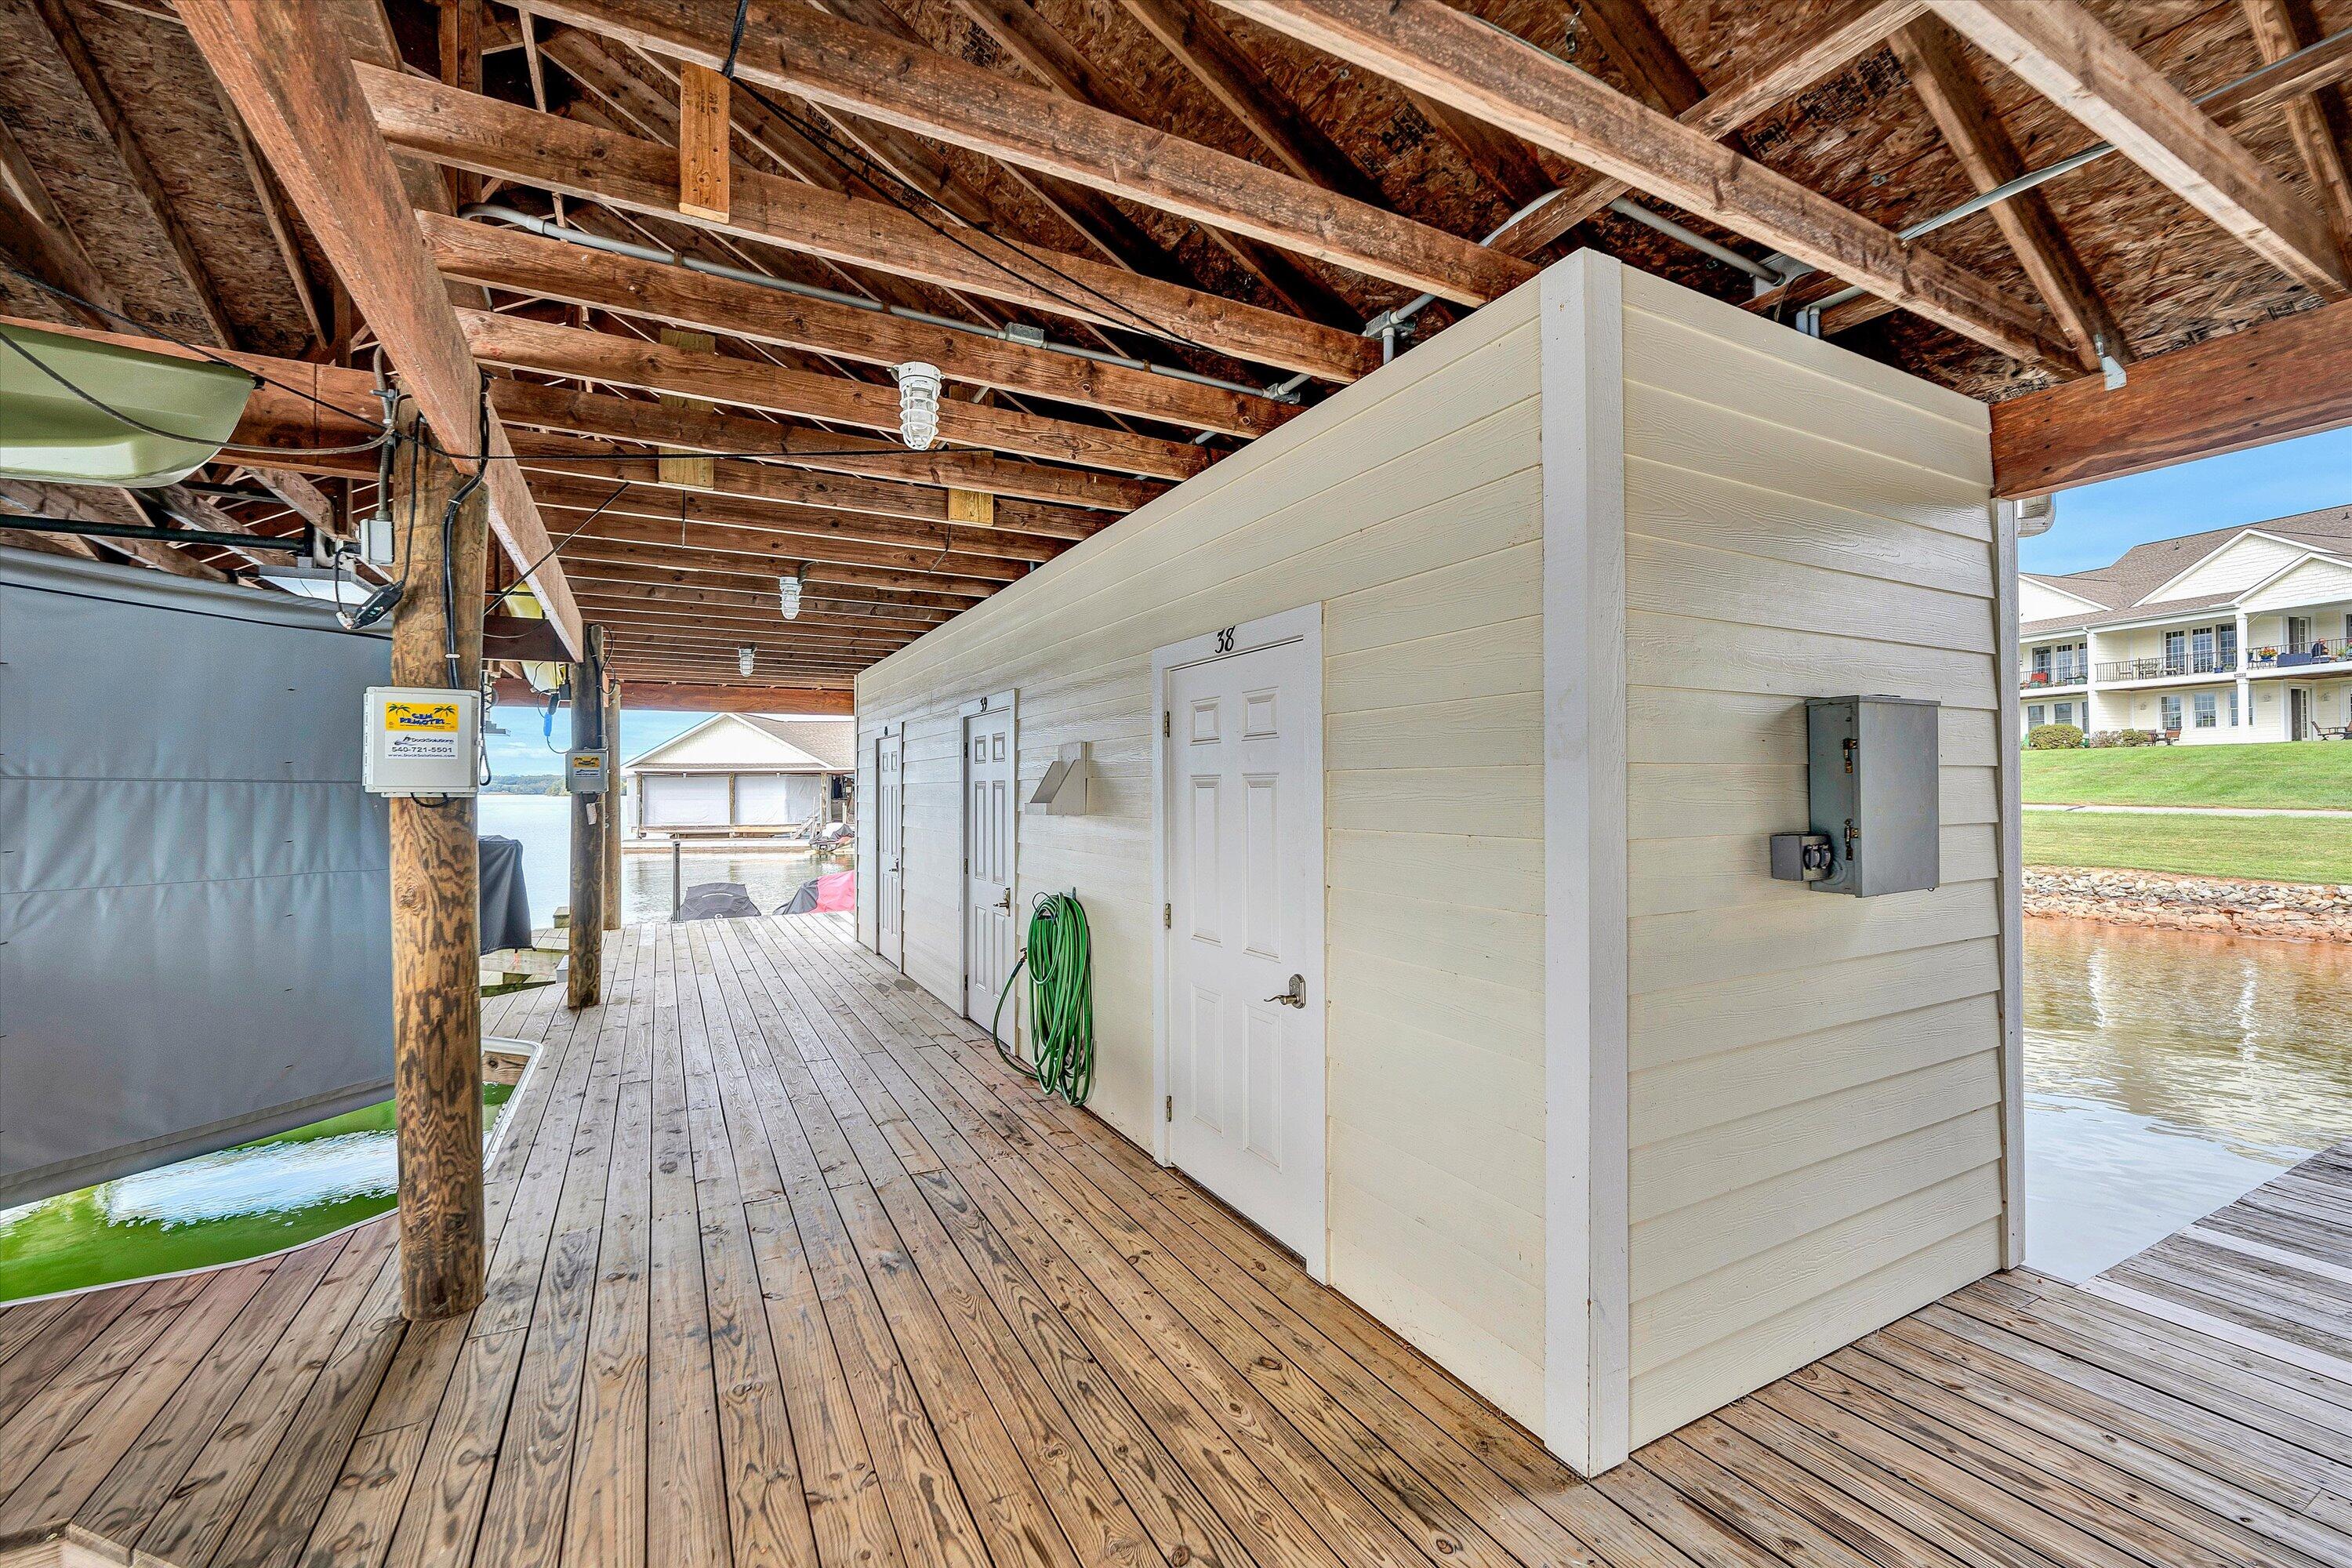
Covered lakeside dock with a white enclosed structure, exposed wooden beams, and plank decking.
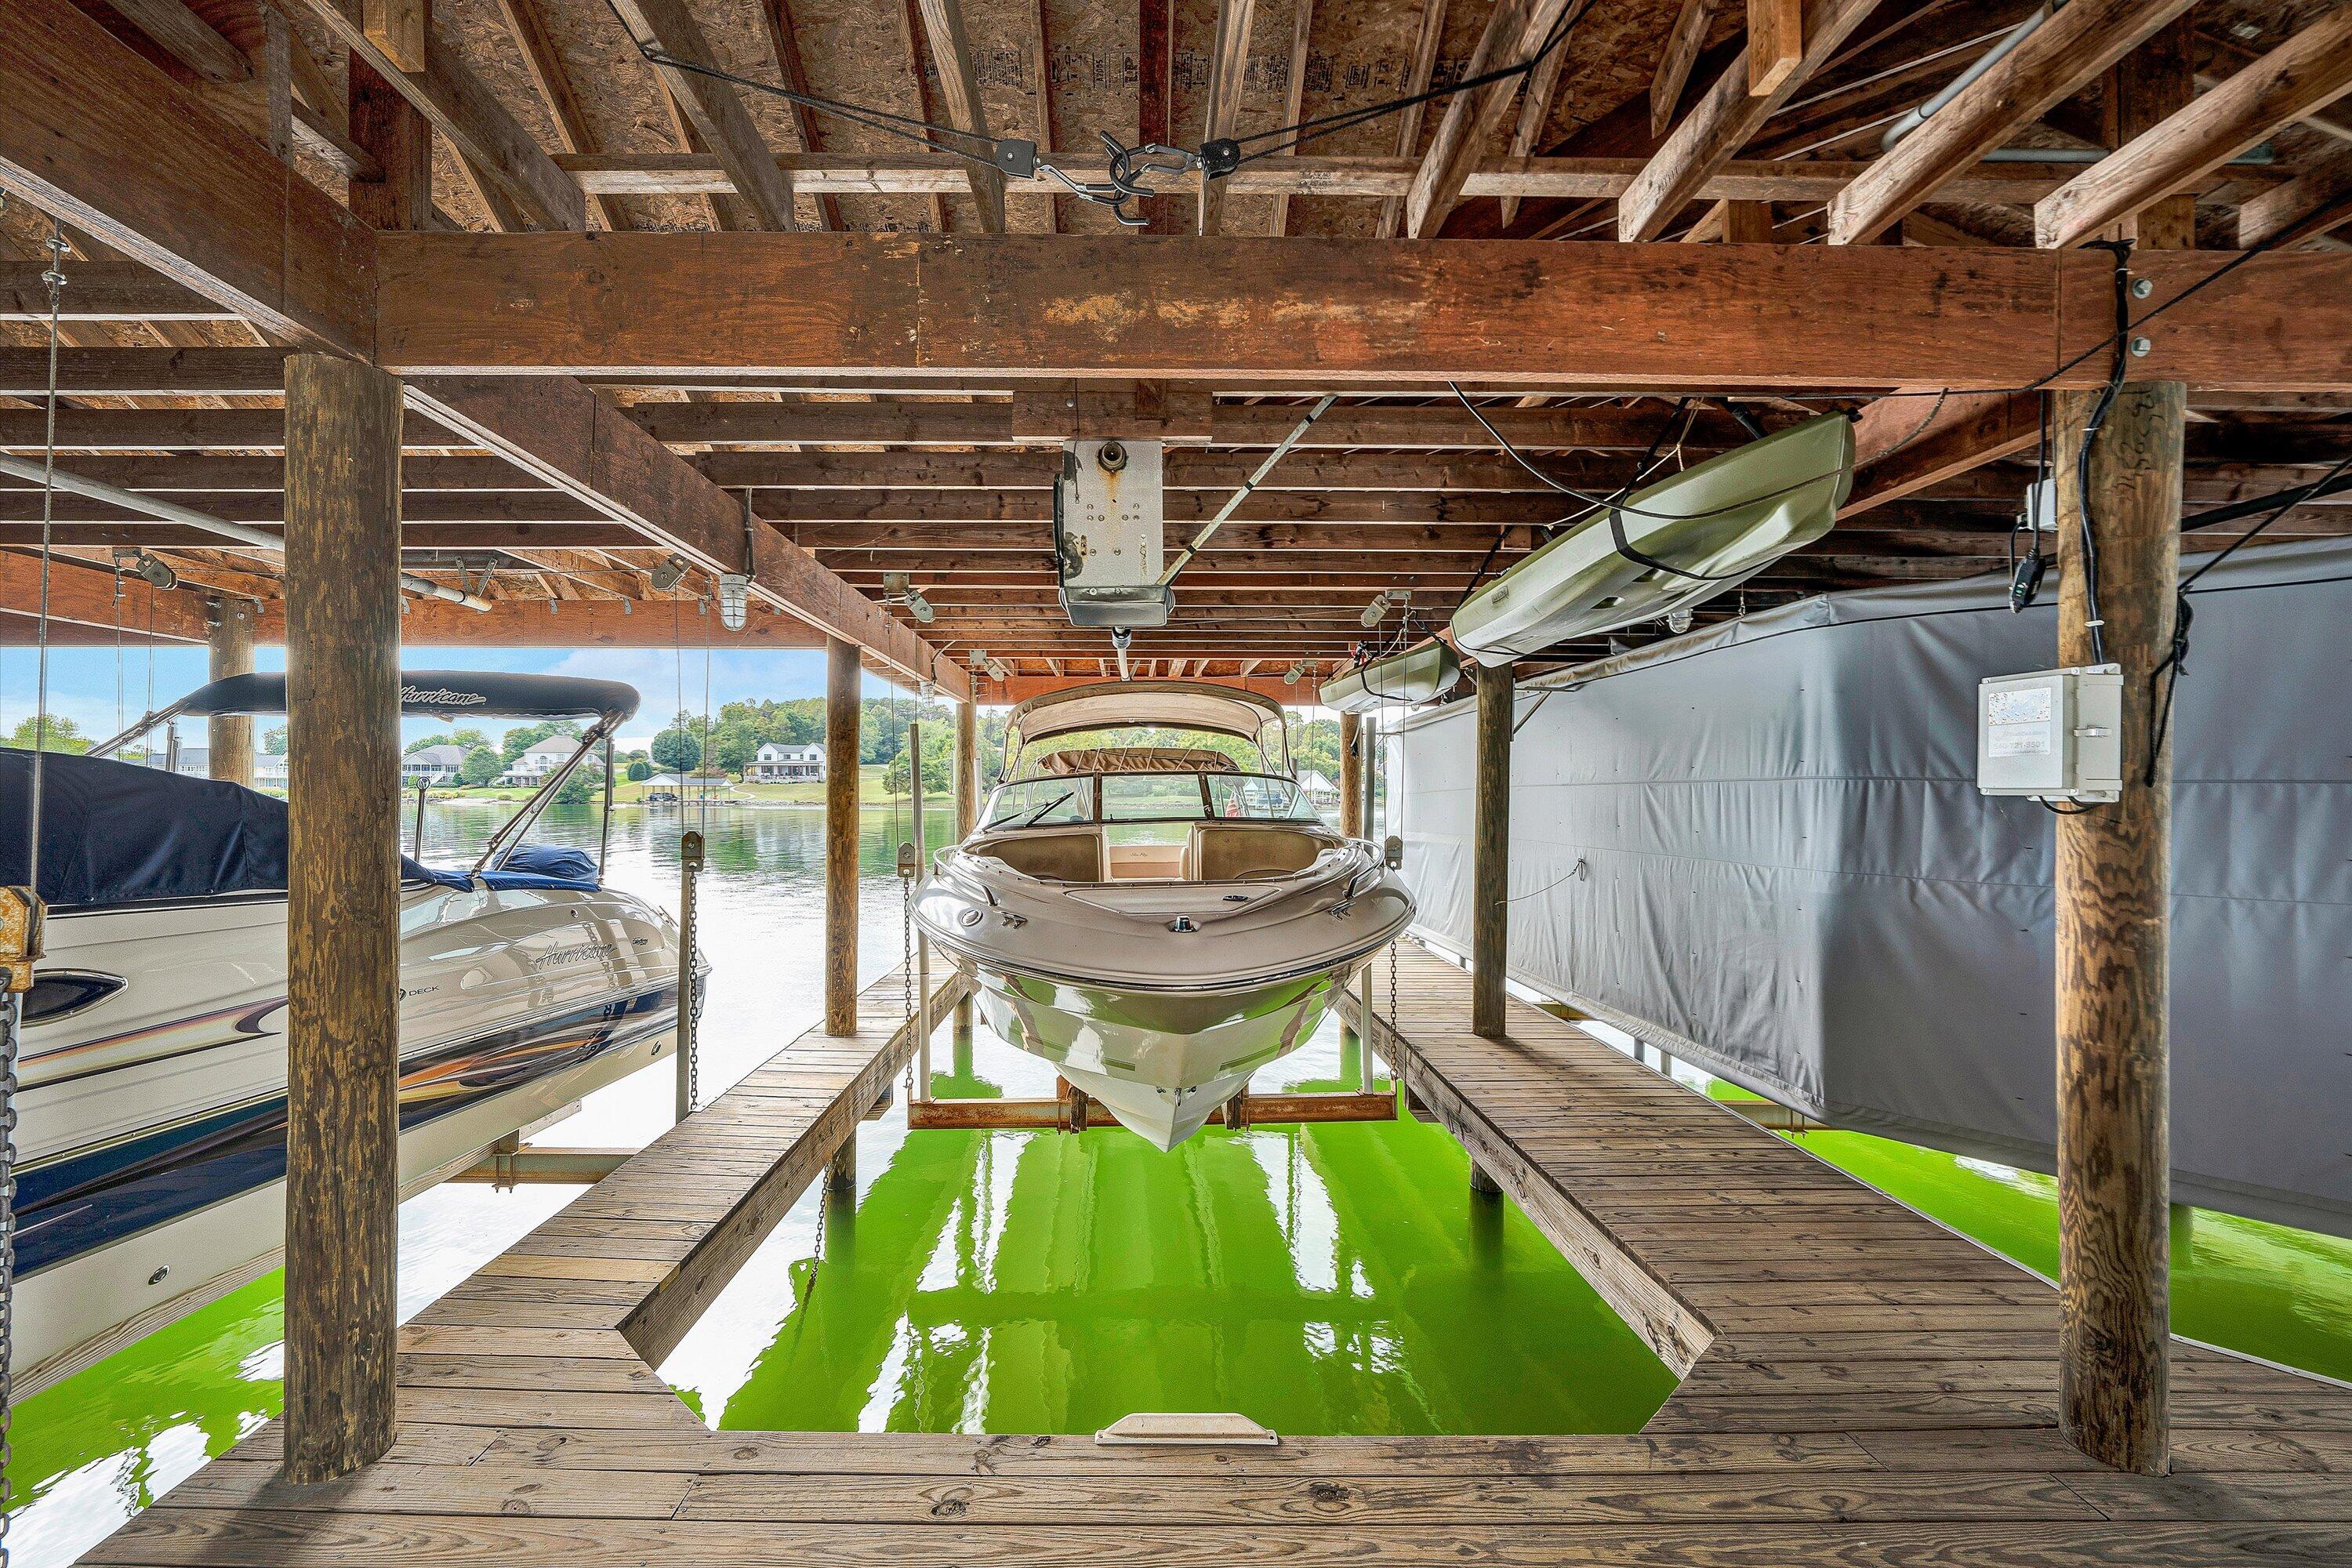
Covered wooden boat dock with two motorboats over the water and lake homes beyond.
Aerial view of lakeside homes and private docks beside a broad lake, with wooded hills and distant mountains.
Aerial view of lakeside homes and boathouses surrounding a broad, wooded lake.
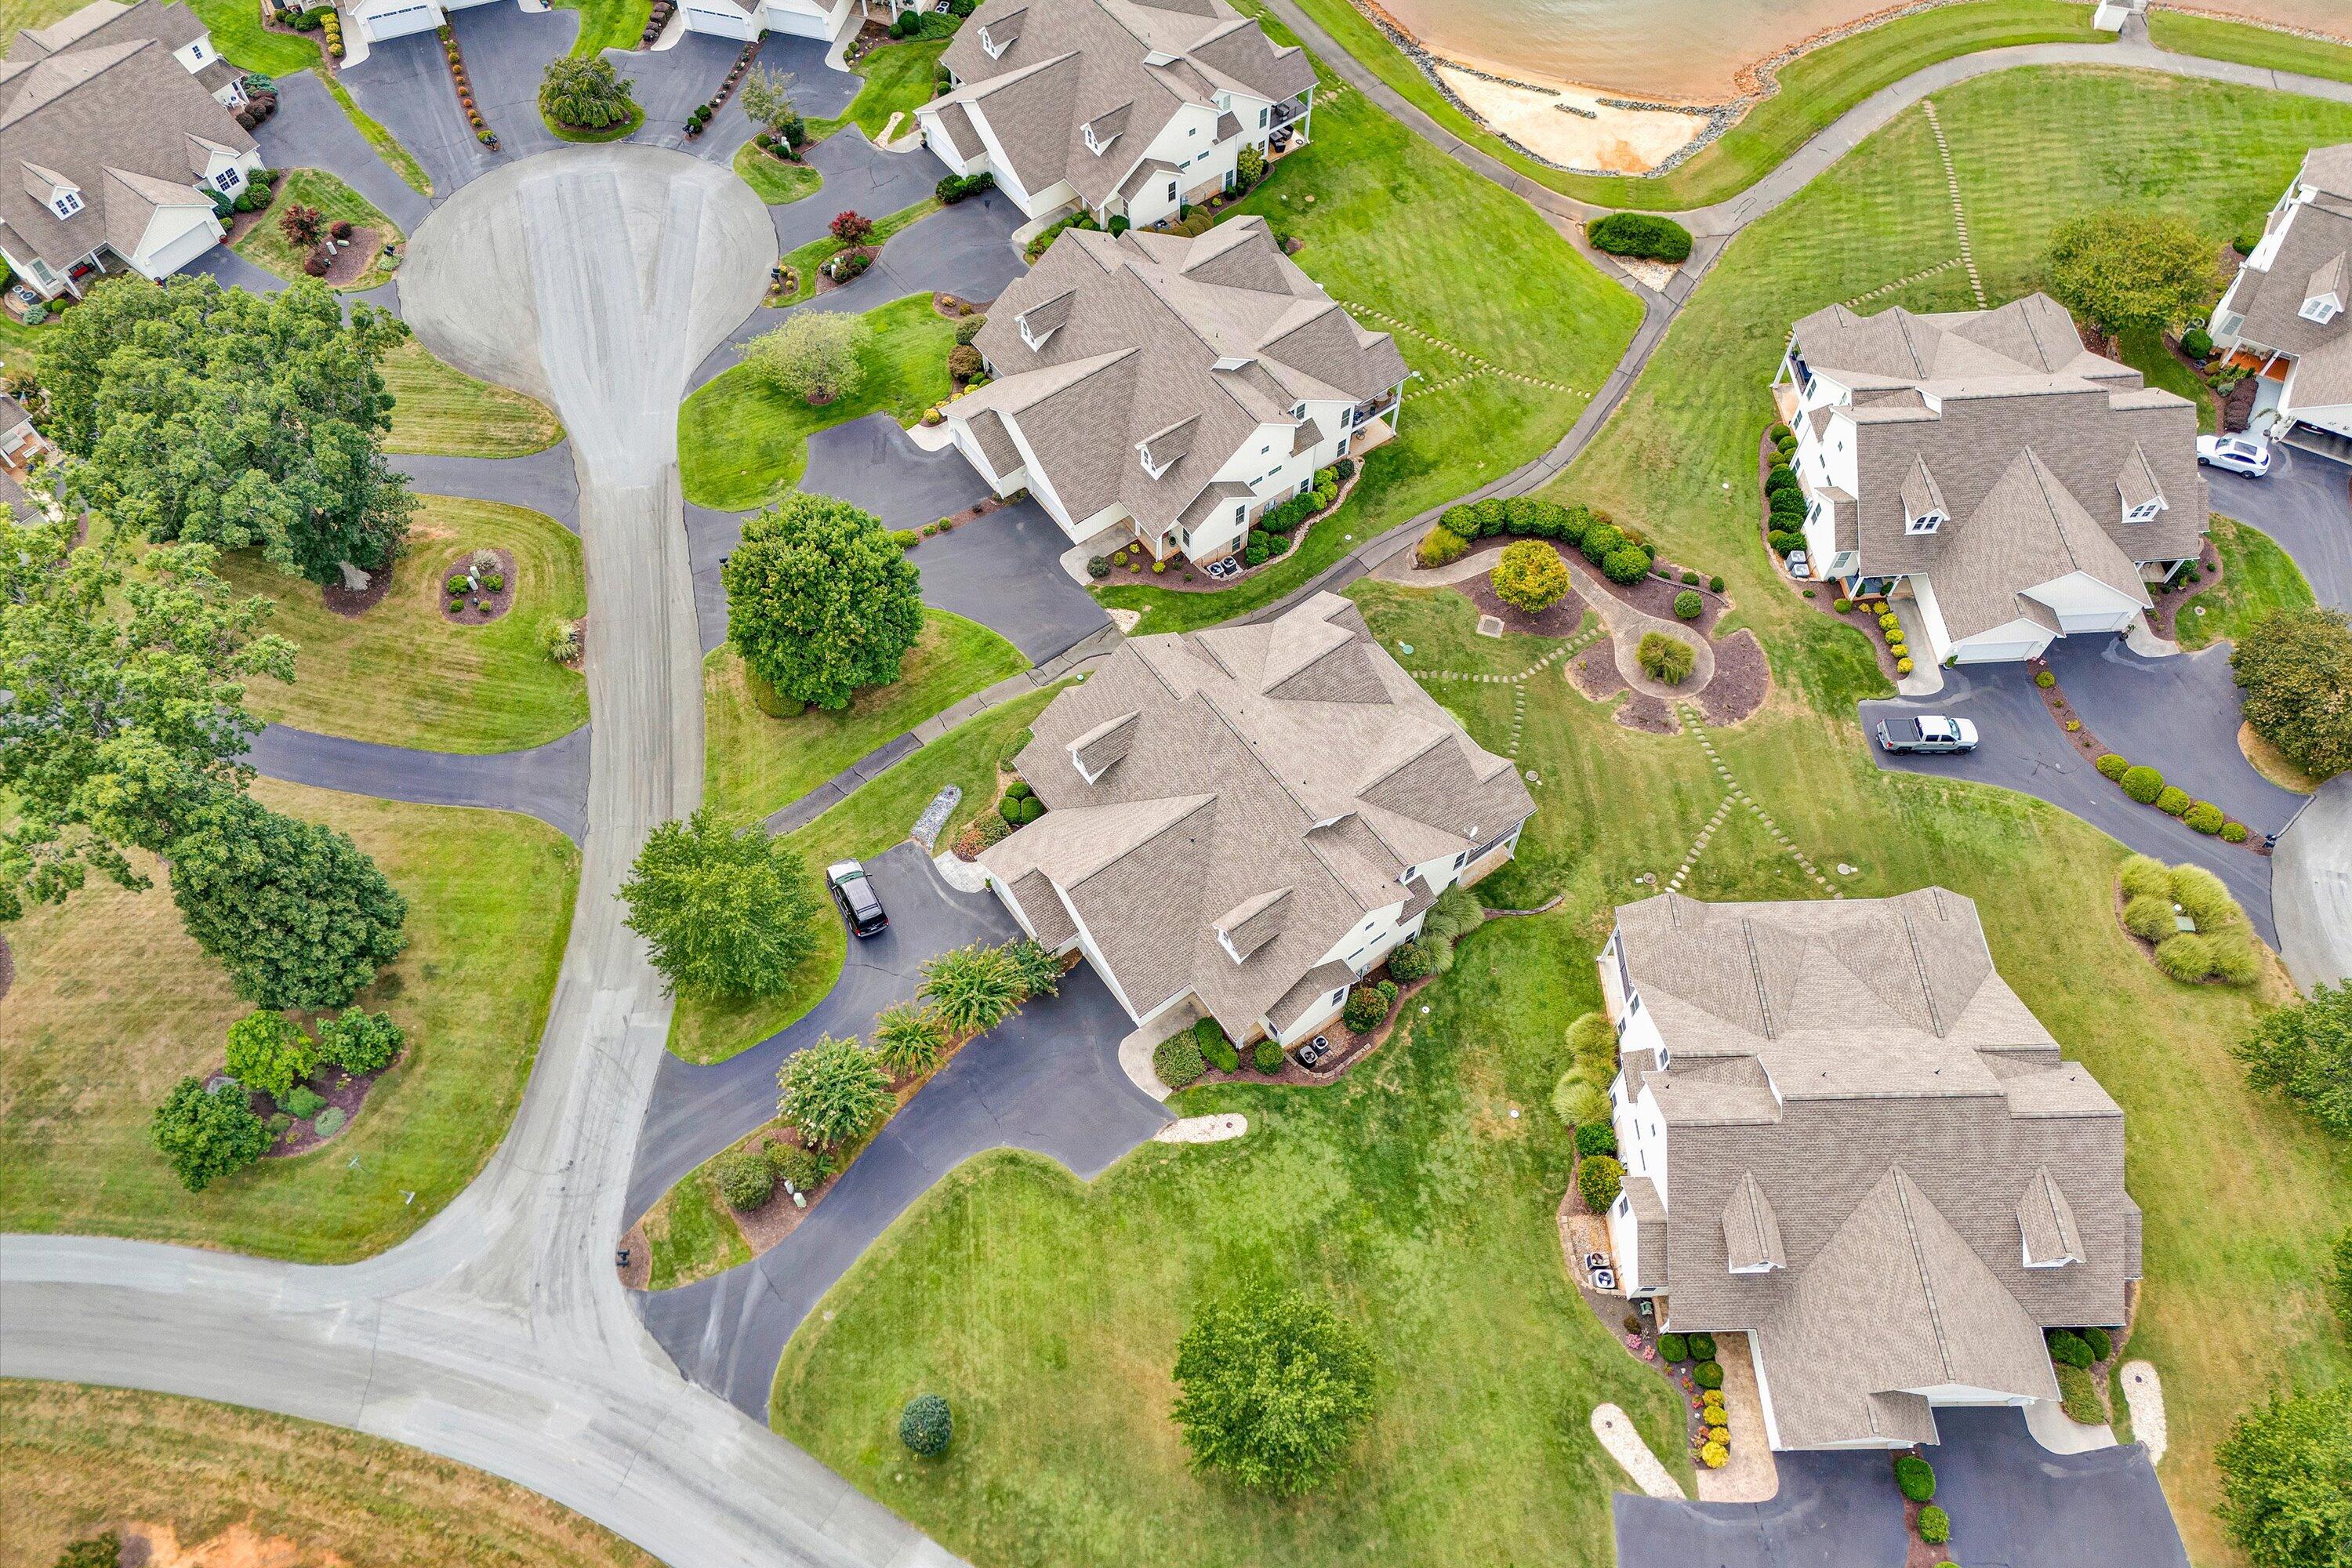
Aerial view of homes in a landscaped community beside a shoreline.
Aerial view of lakeside homes with private docks, boathouses, and forested mountains beyond the lake.
Light-colored home with a two-car garage, curved driveway, landscaped shrubs, and a broad lawn.
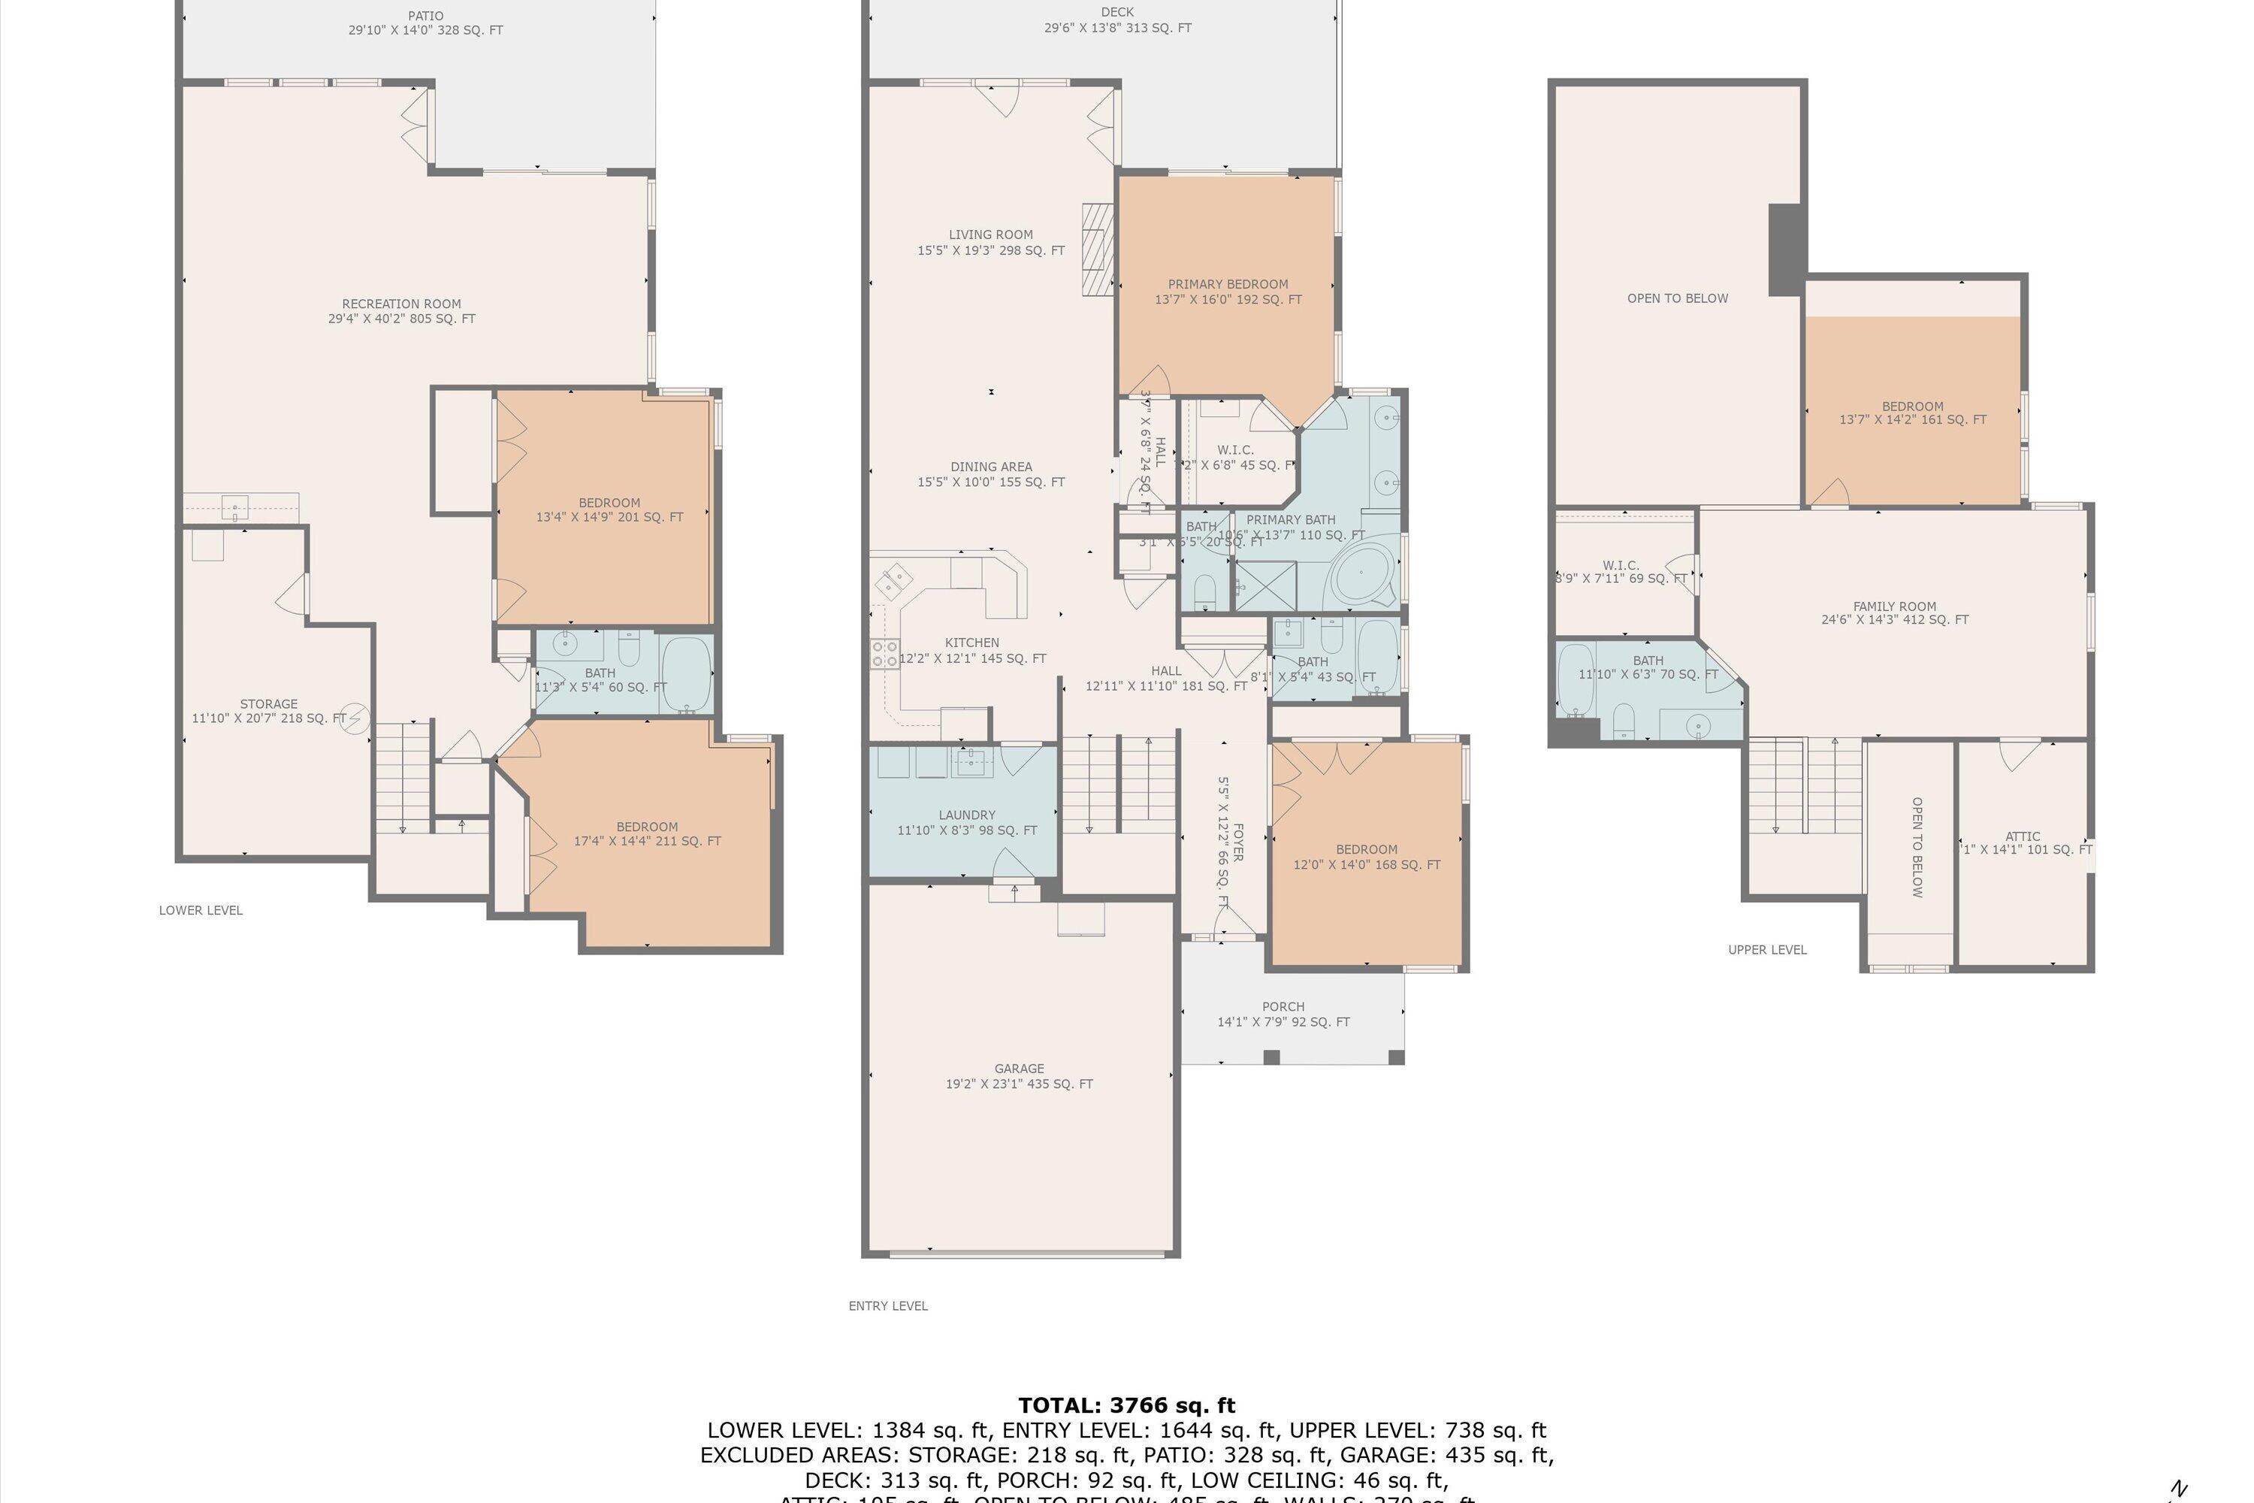
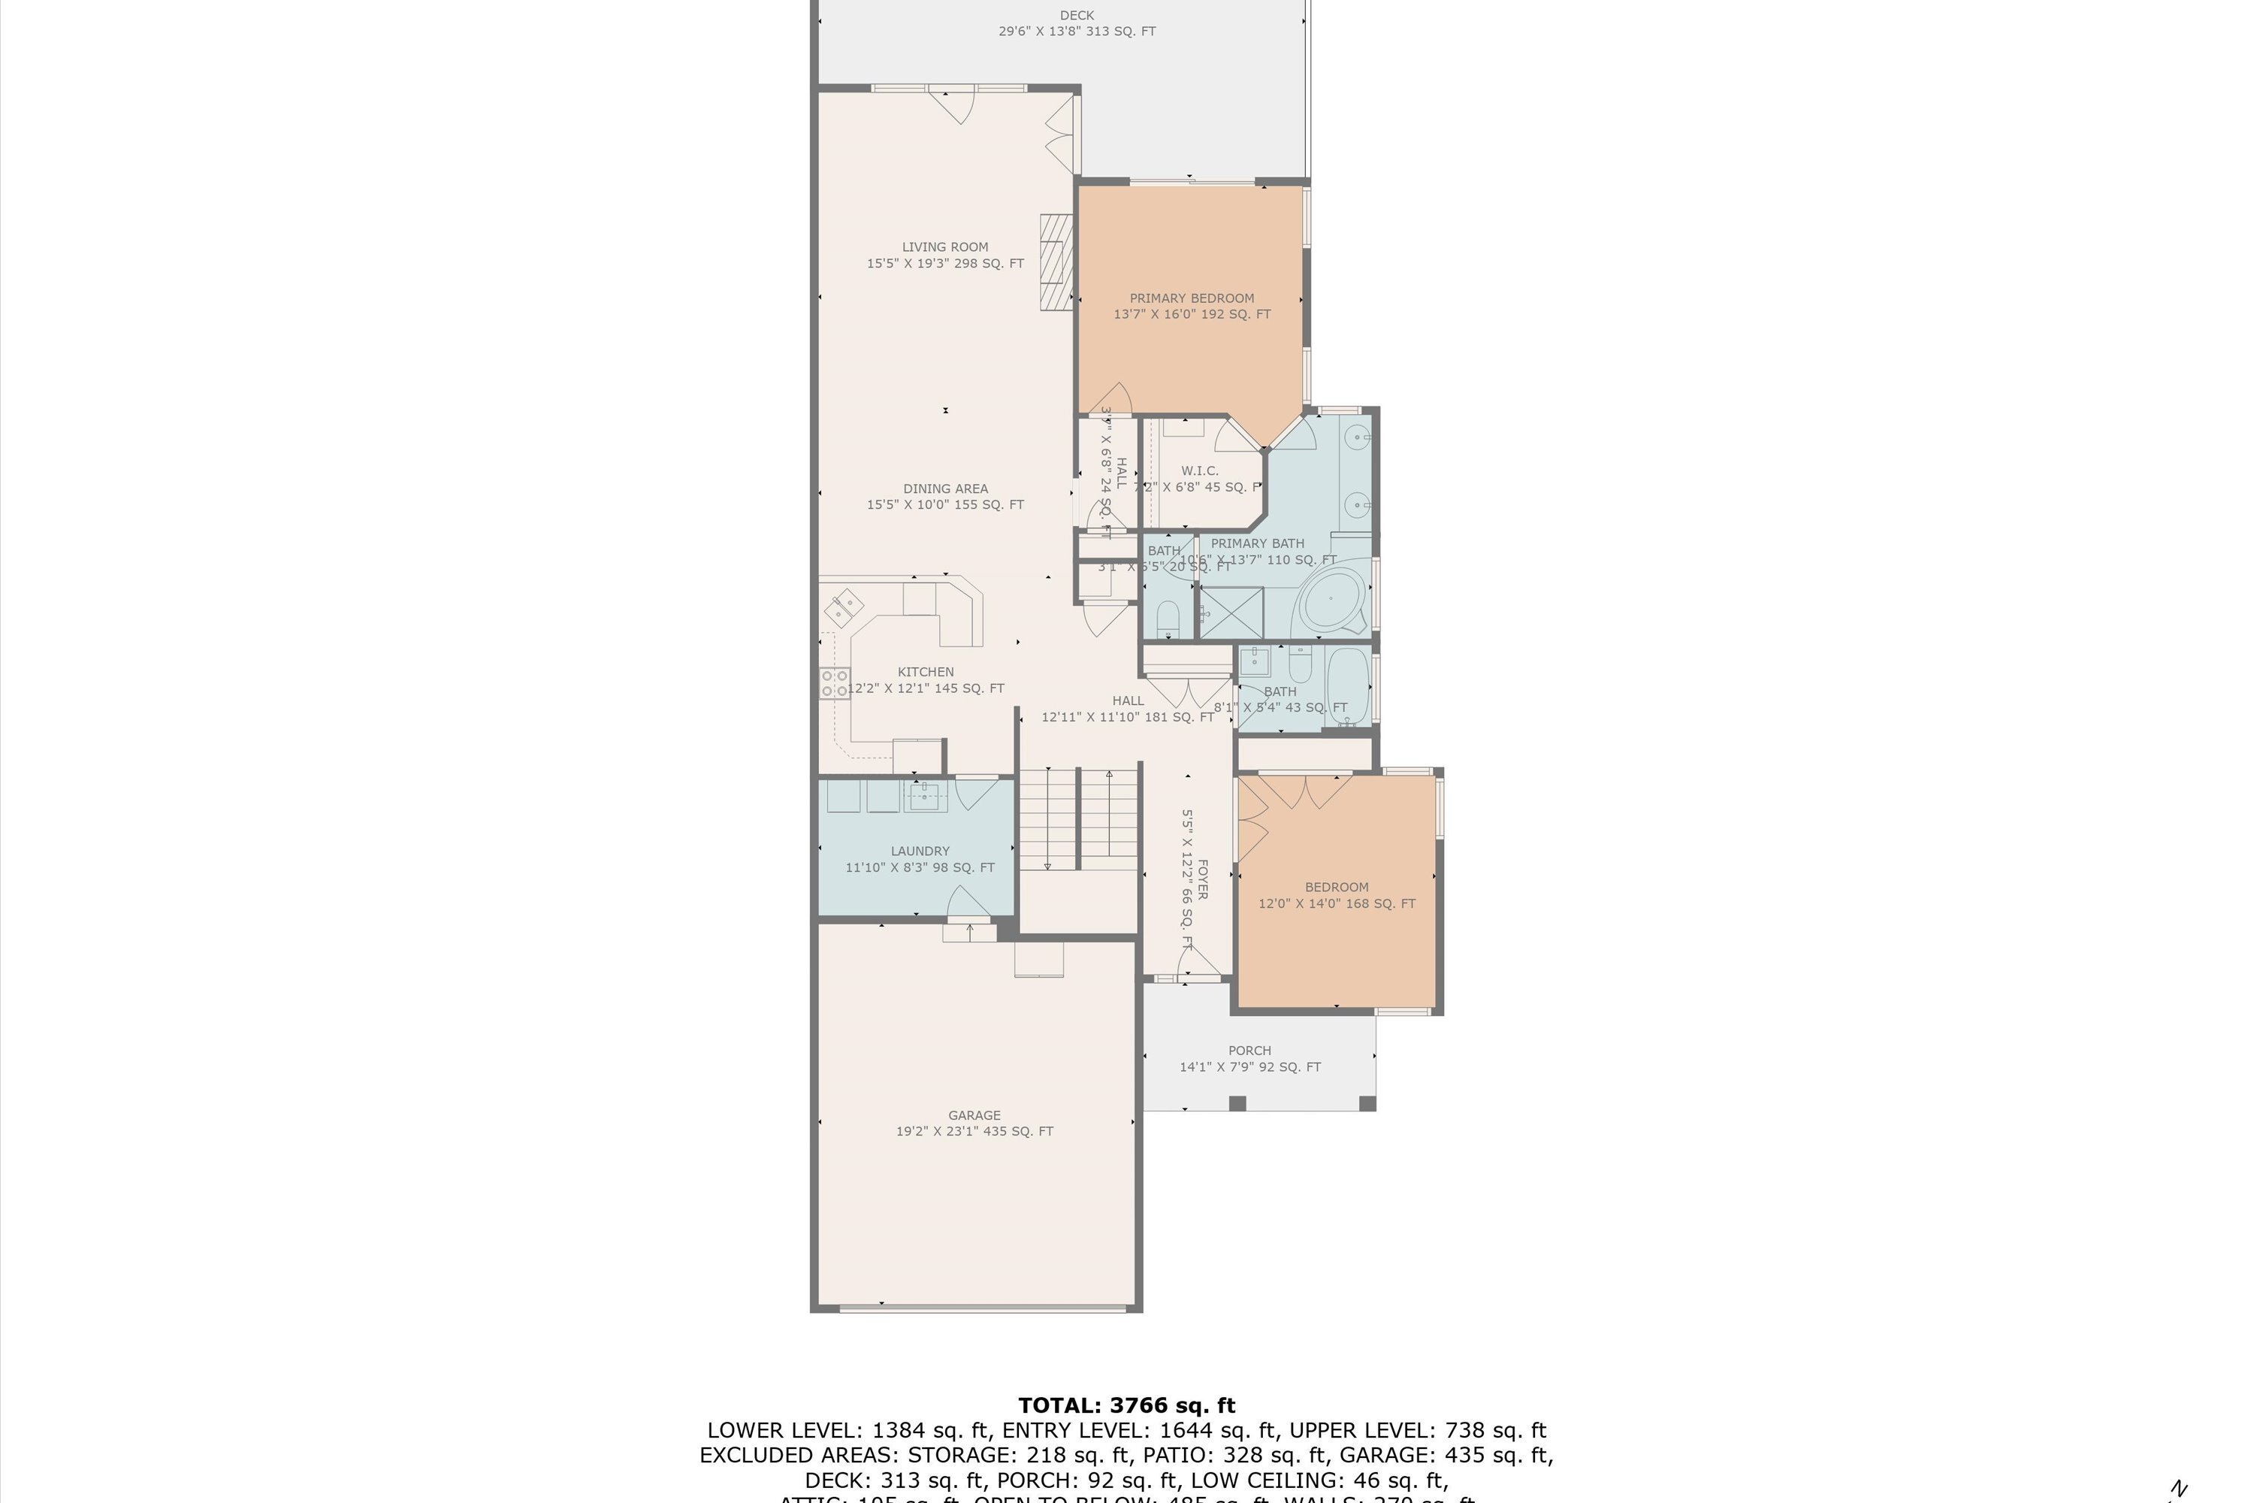
Three-level floor plan showing room layouts and a total of 3,766 square feet.
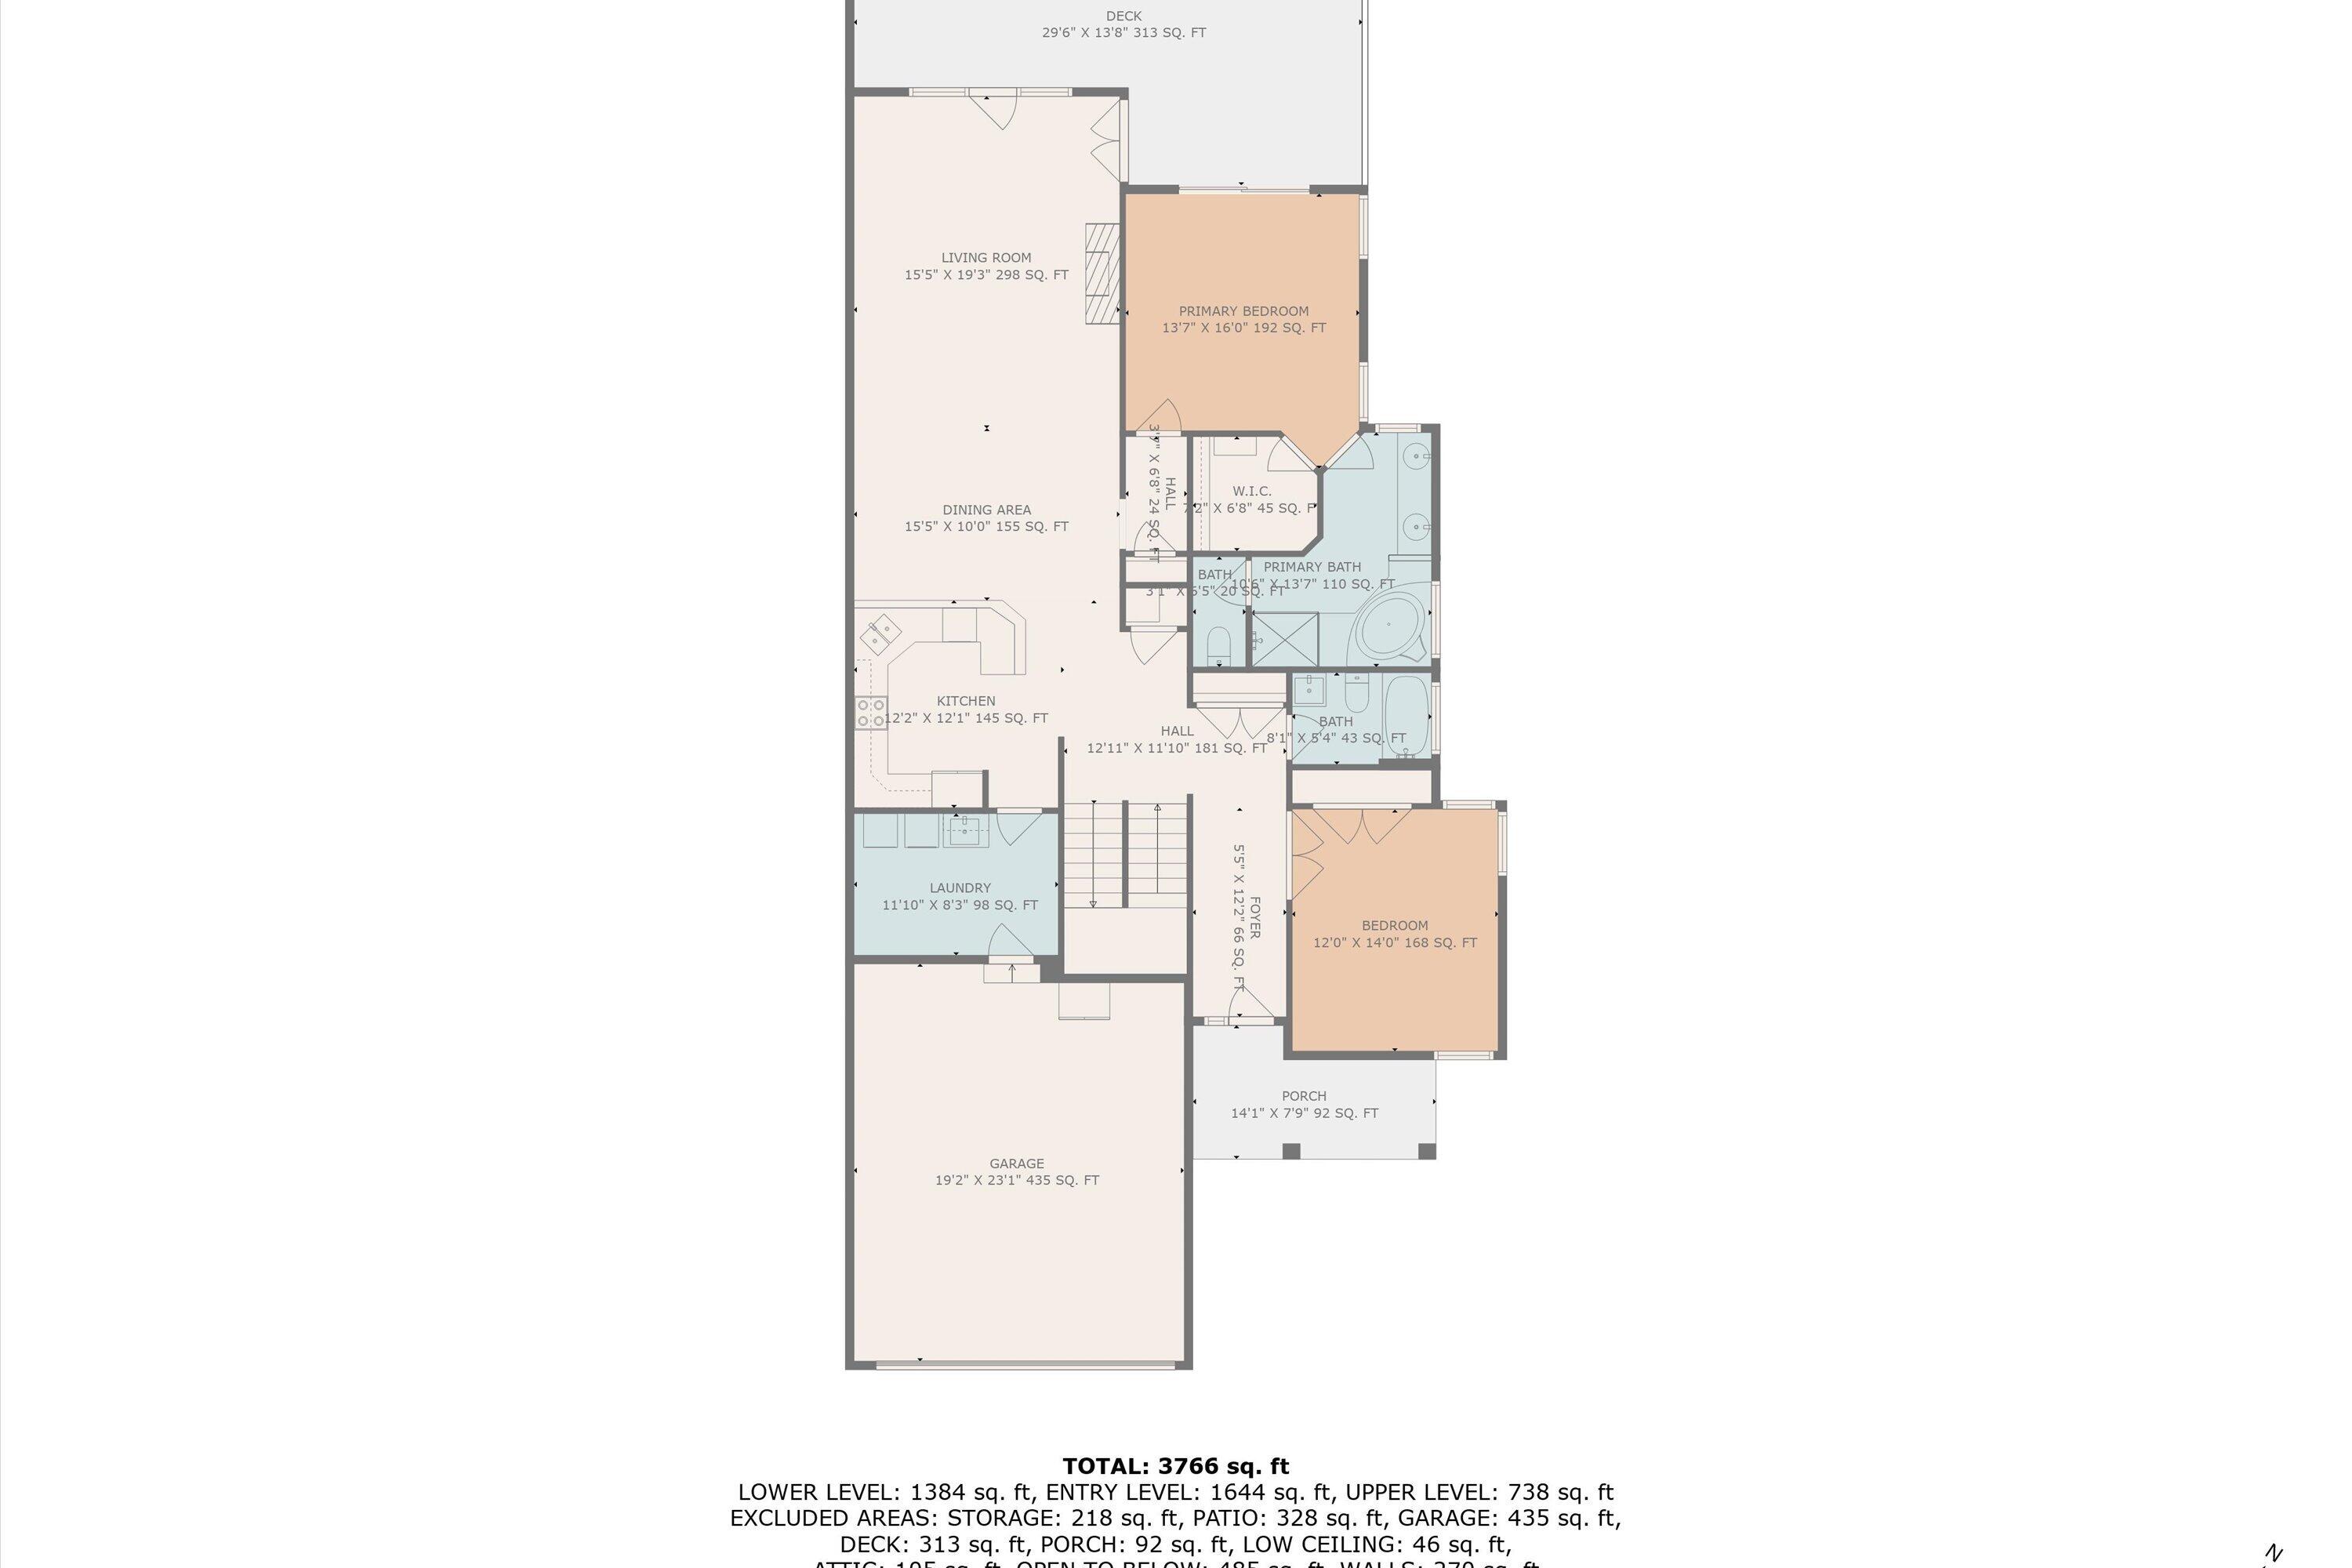
Floor plan showing a kitchen, open living and dining areas, two bedrooms, garage, porch, and deck.
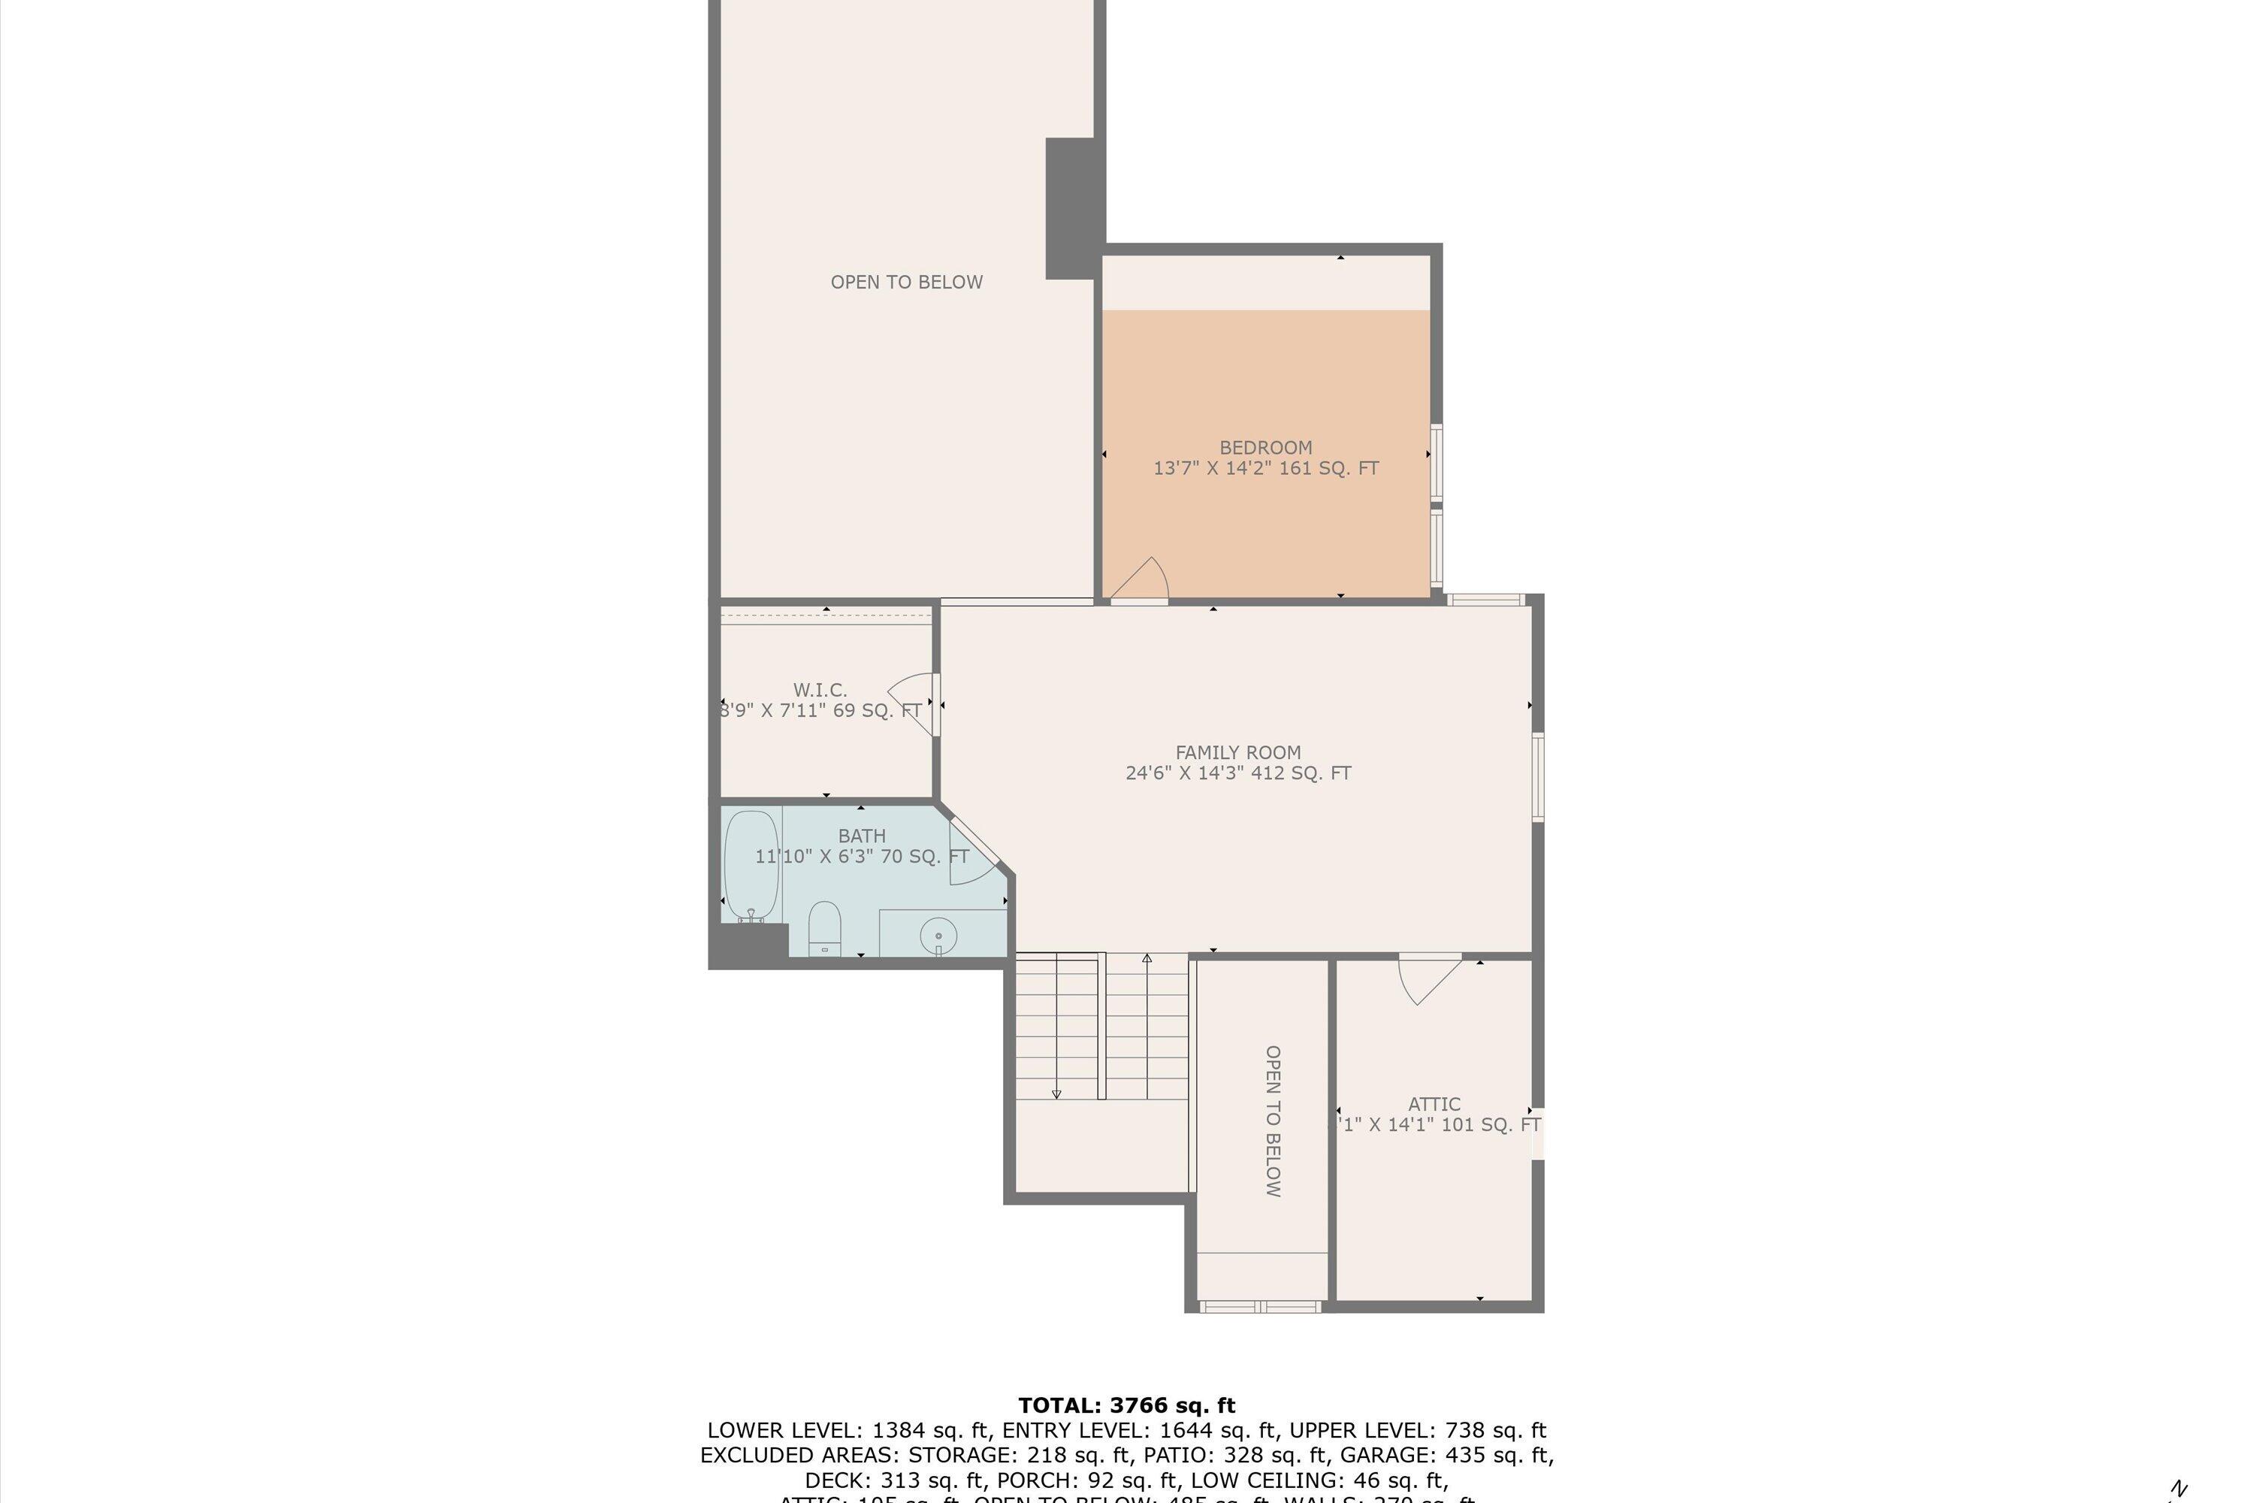
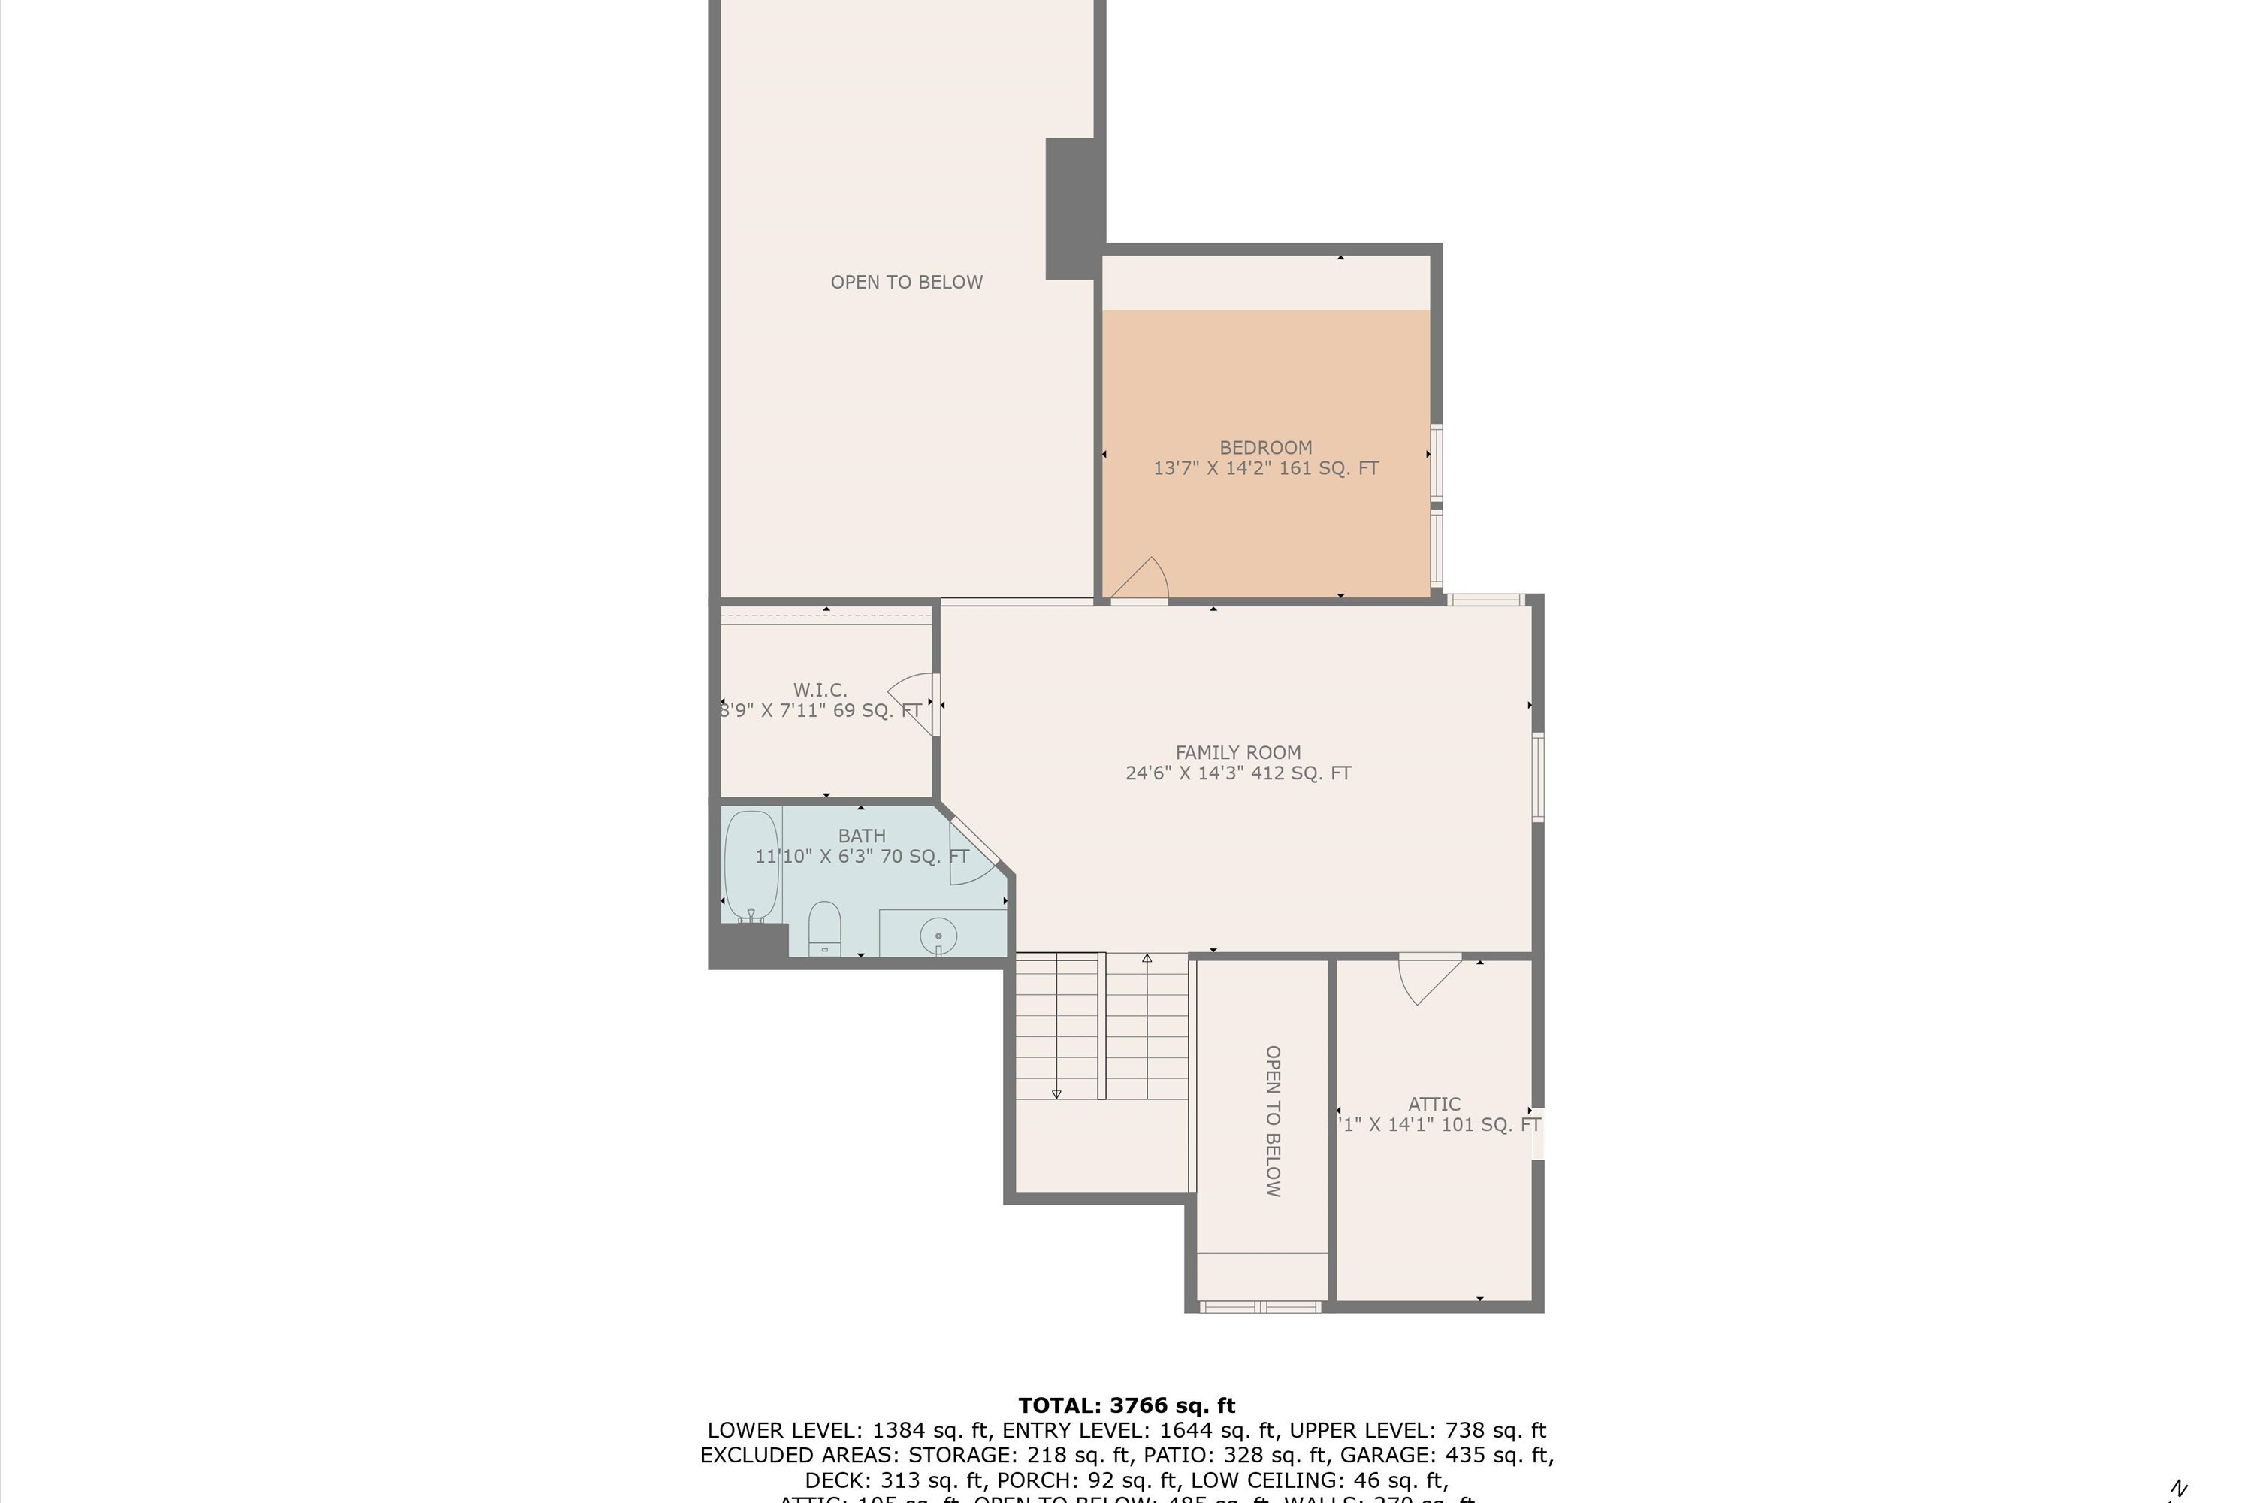
Upper-level floor plan with a bedroom, family room, bath, attic, and areas open to below.
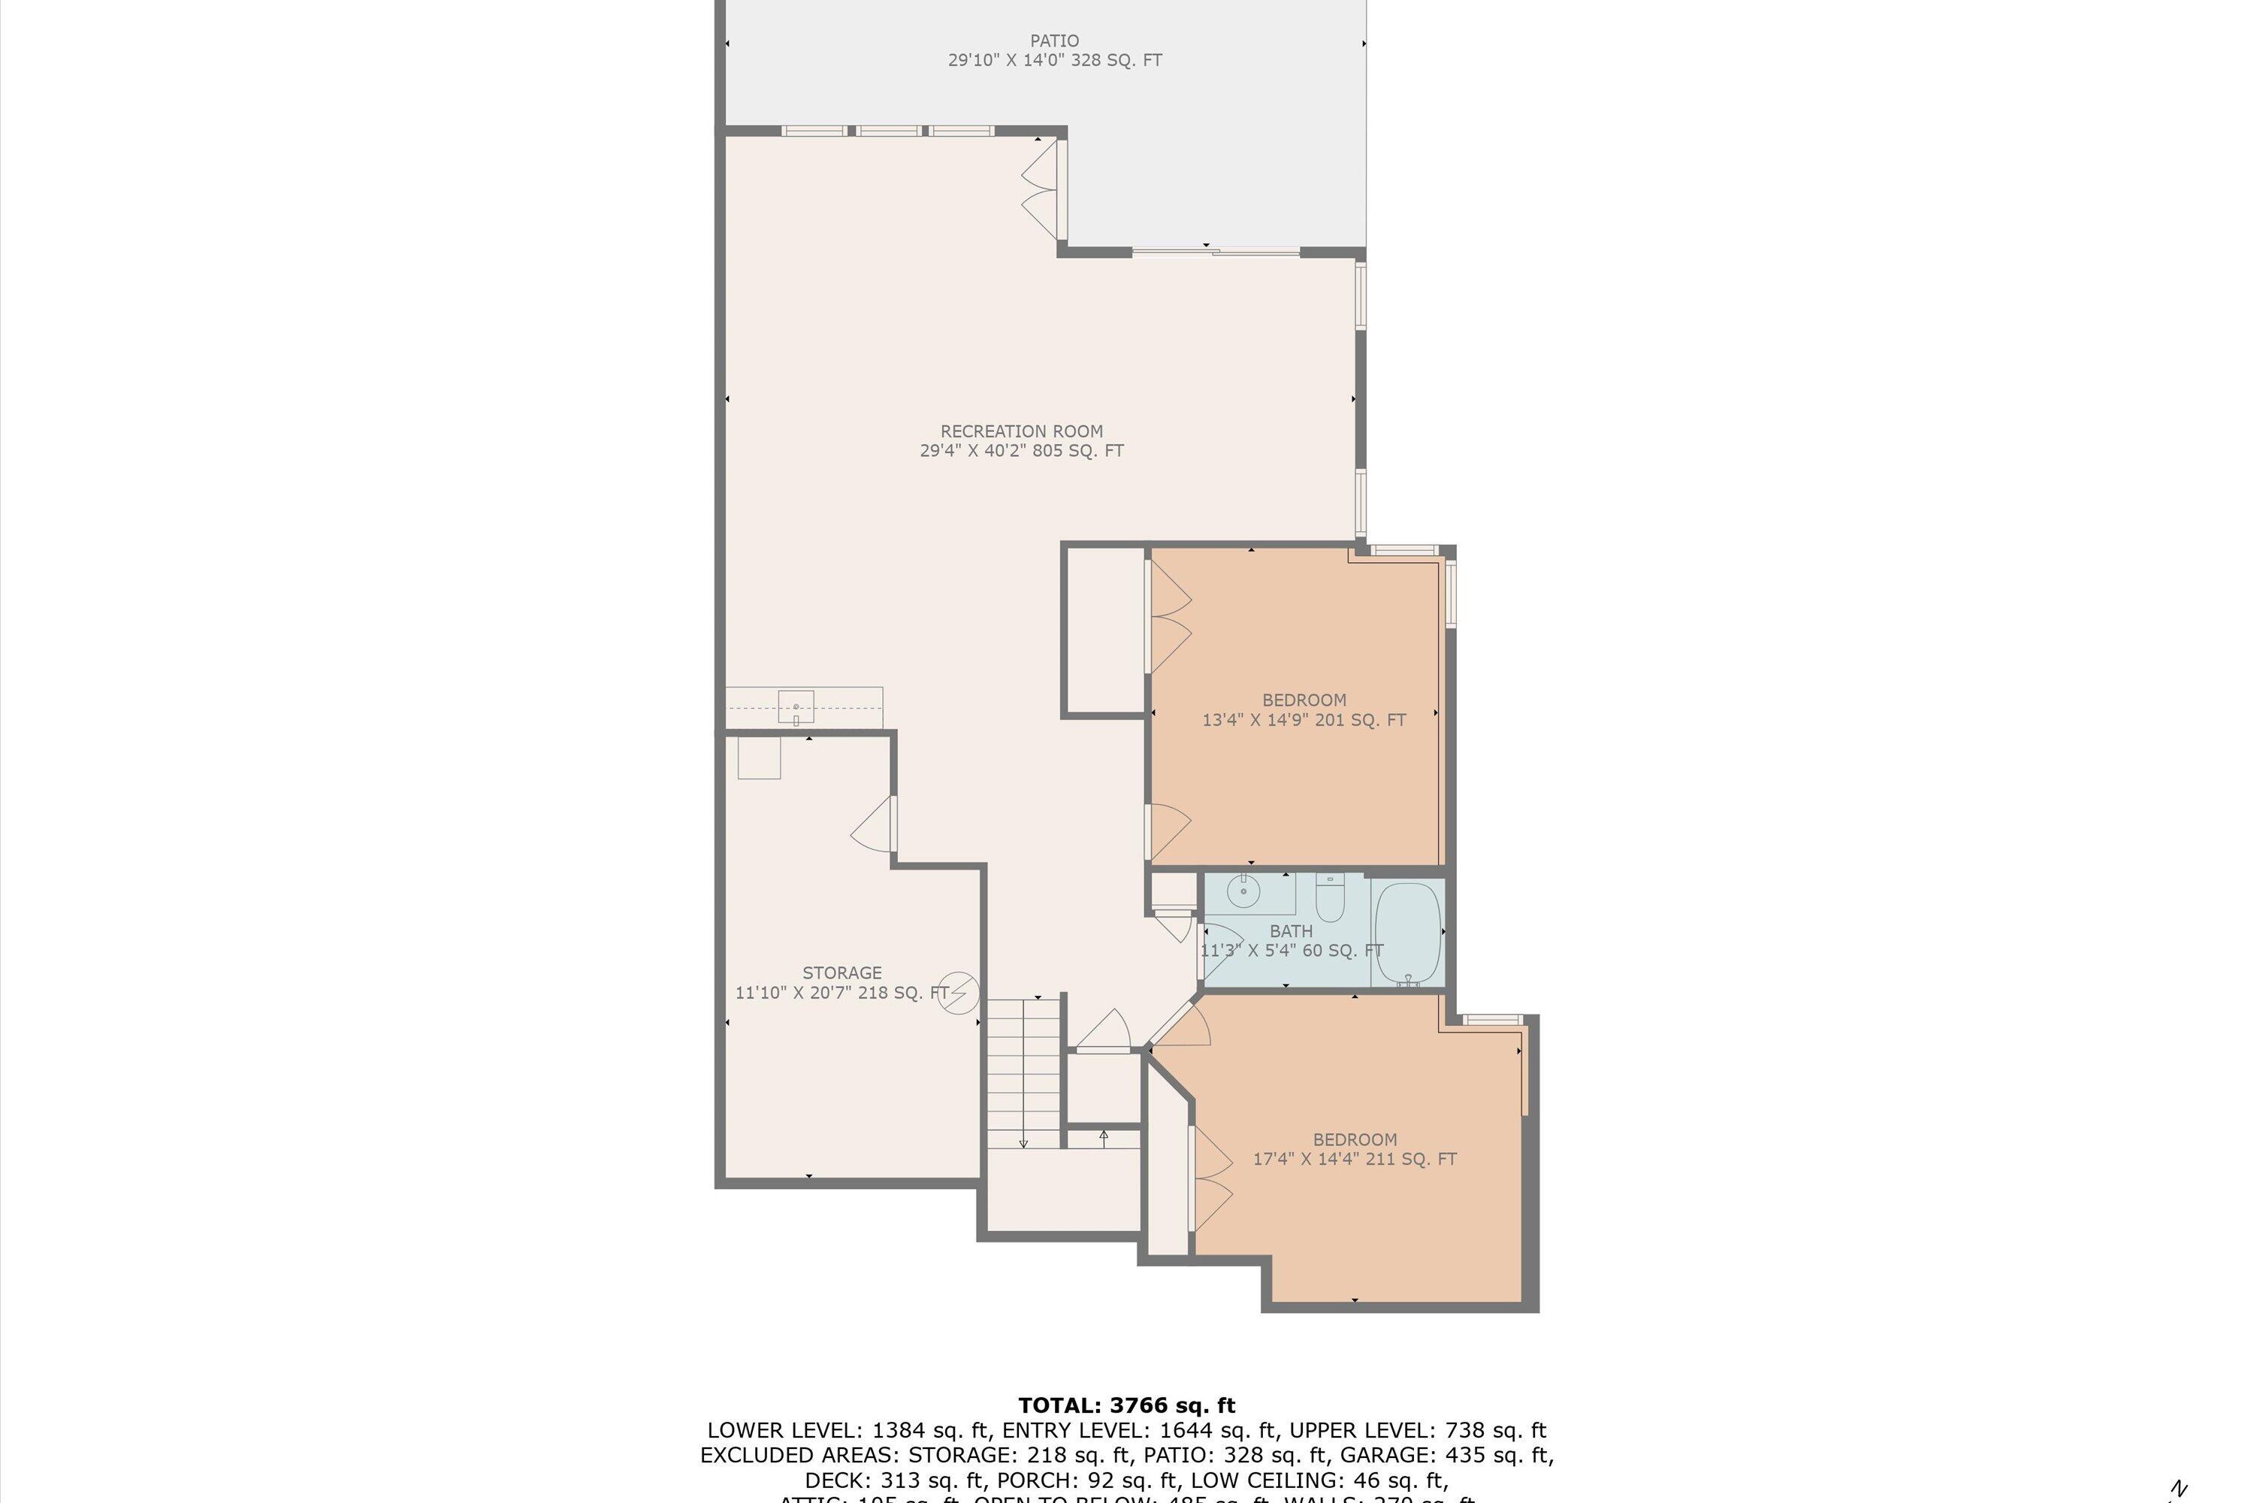
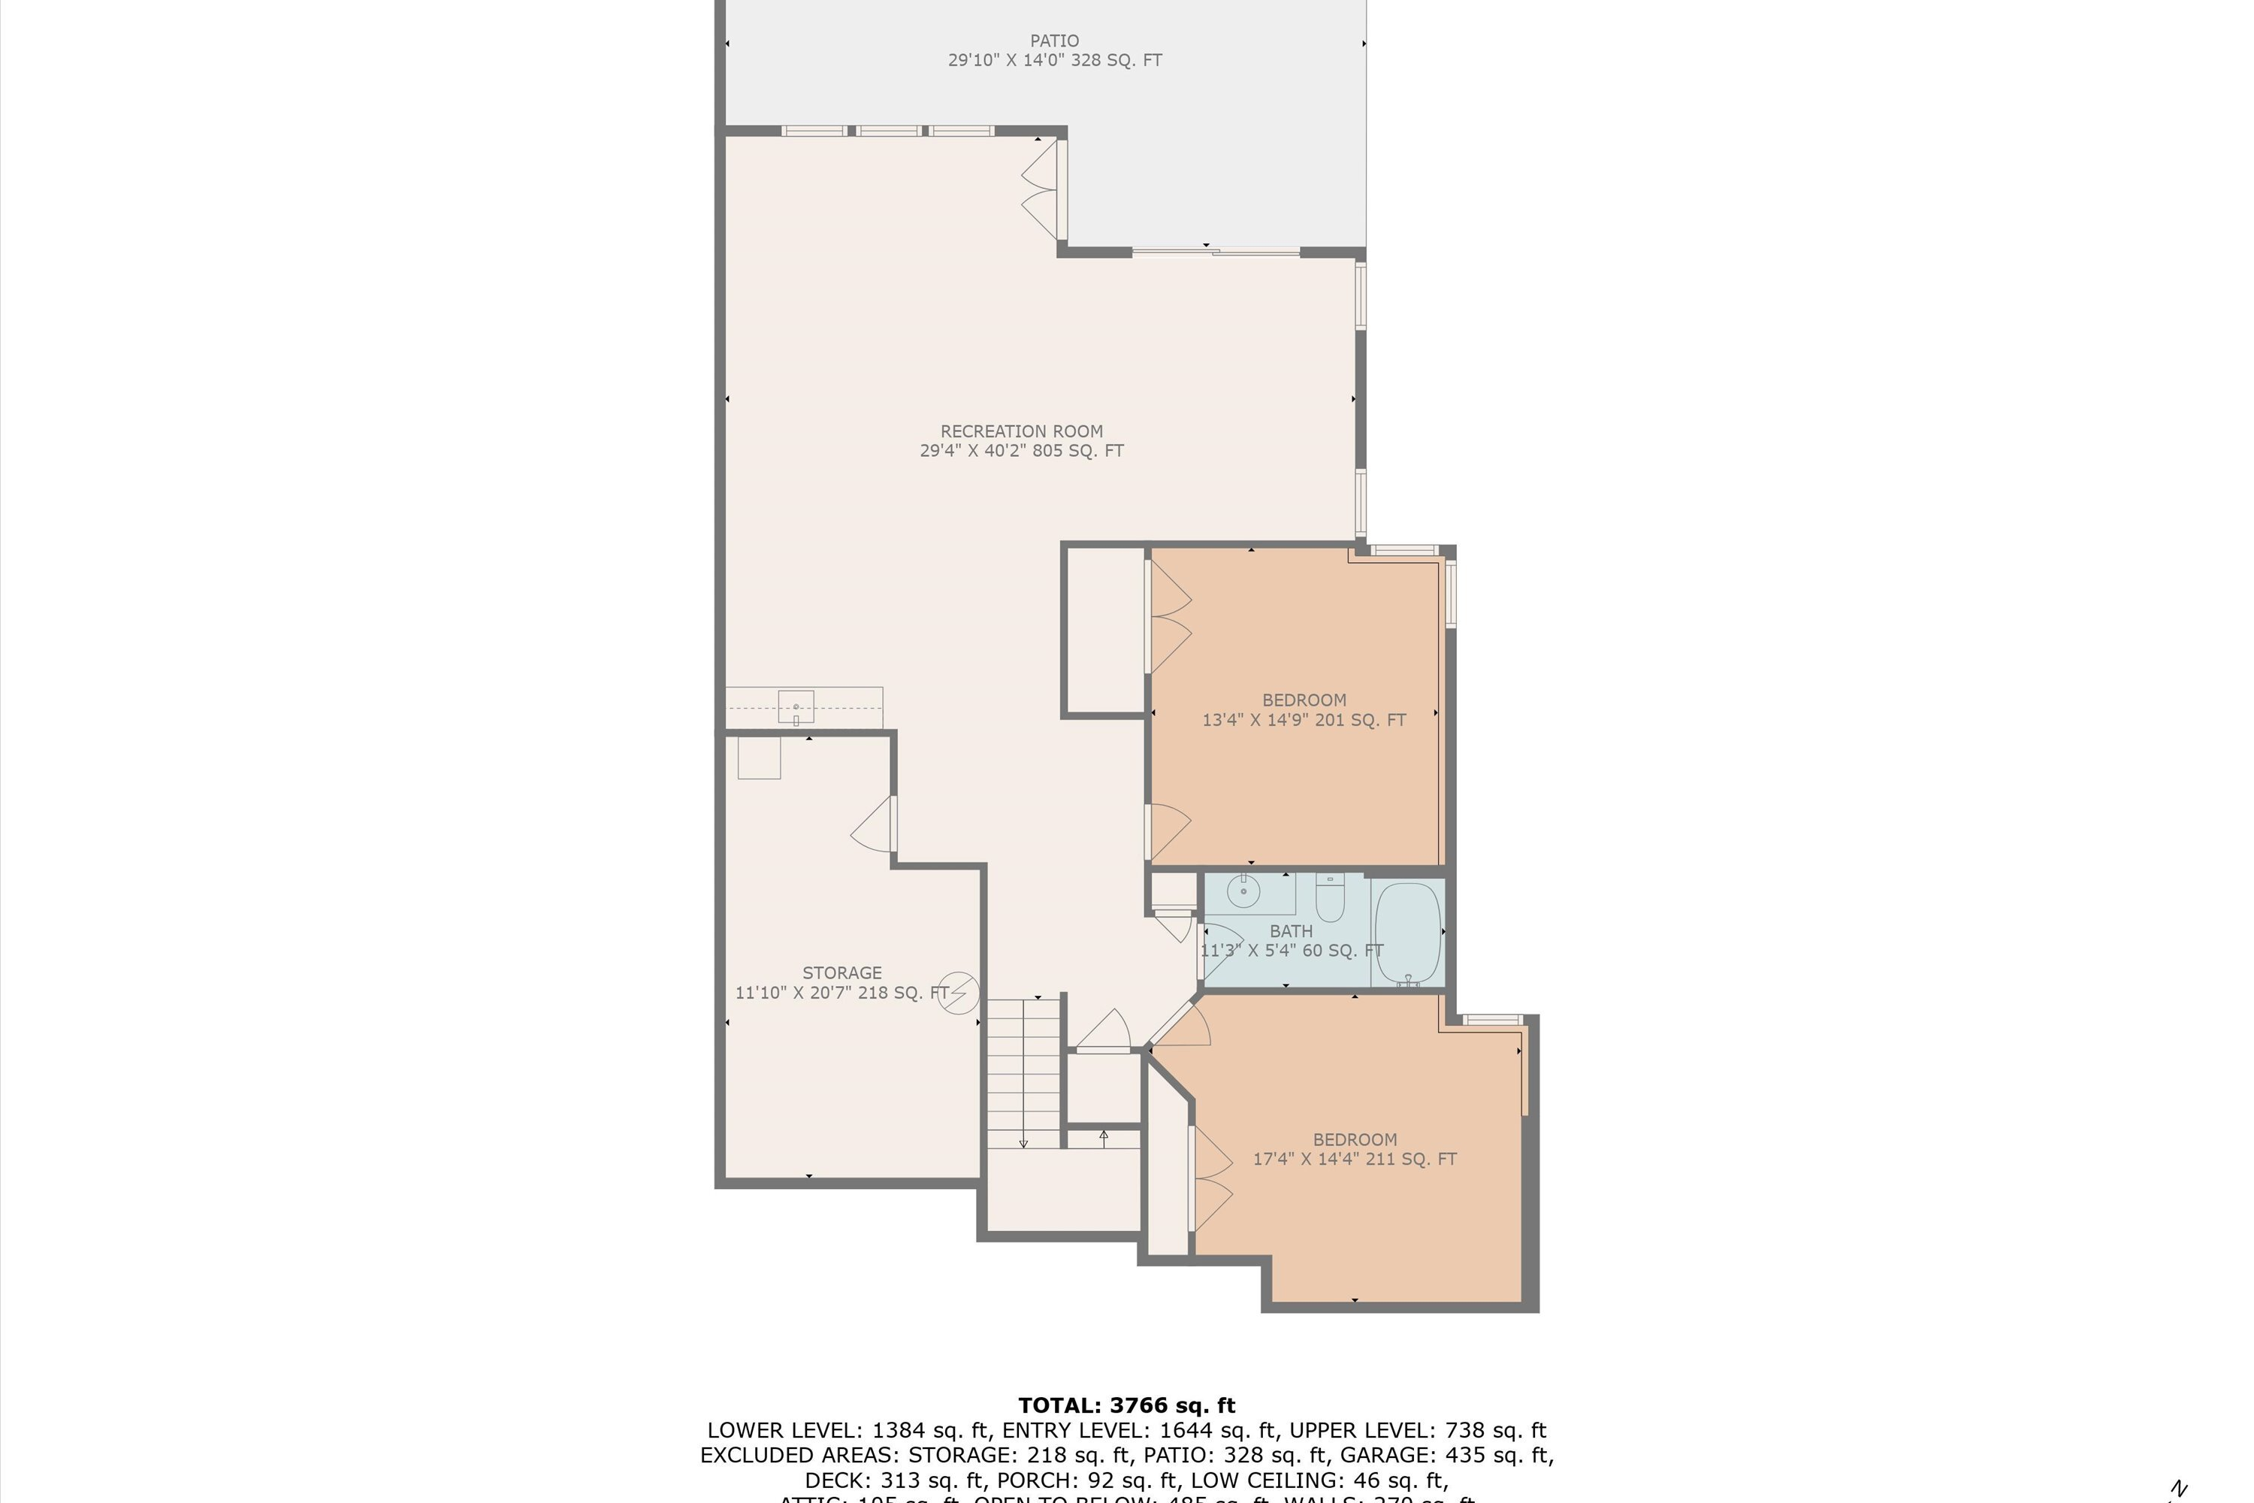
Lower-level floor plan with a recreation room, two bedrooms, bathroom, storage, and patio.
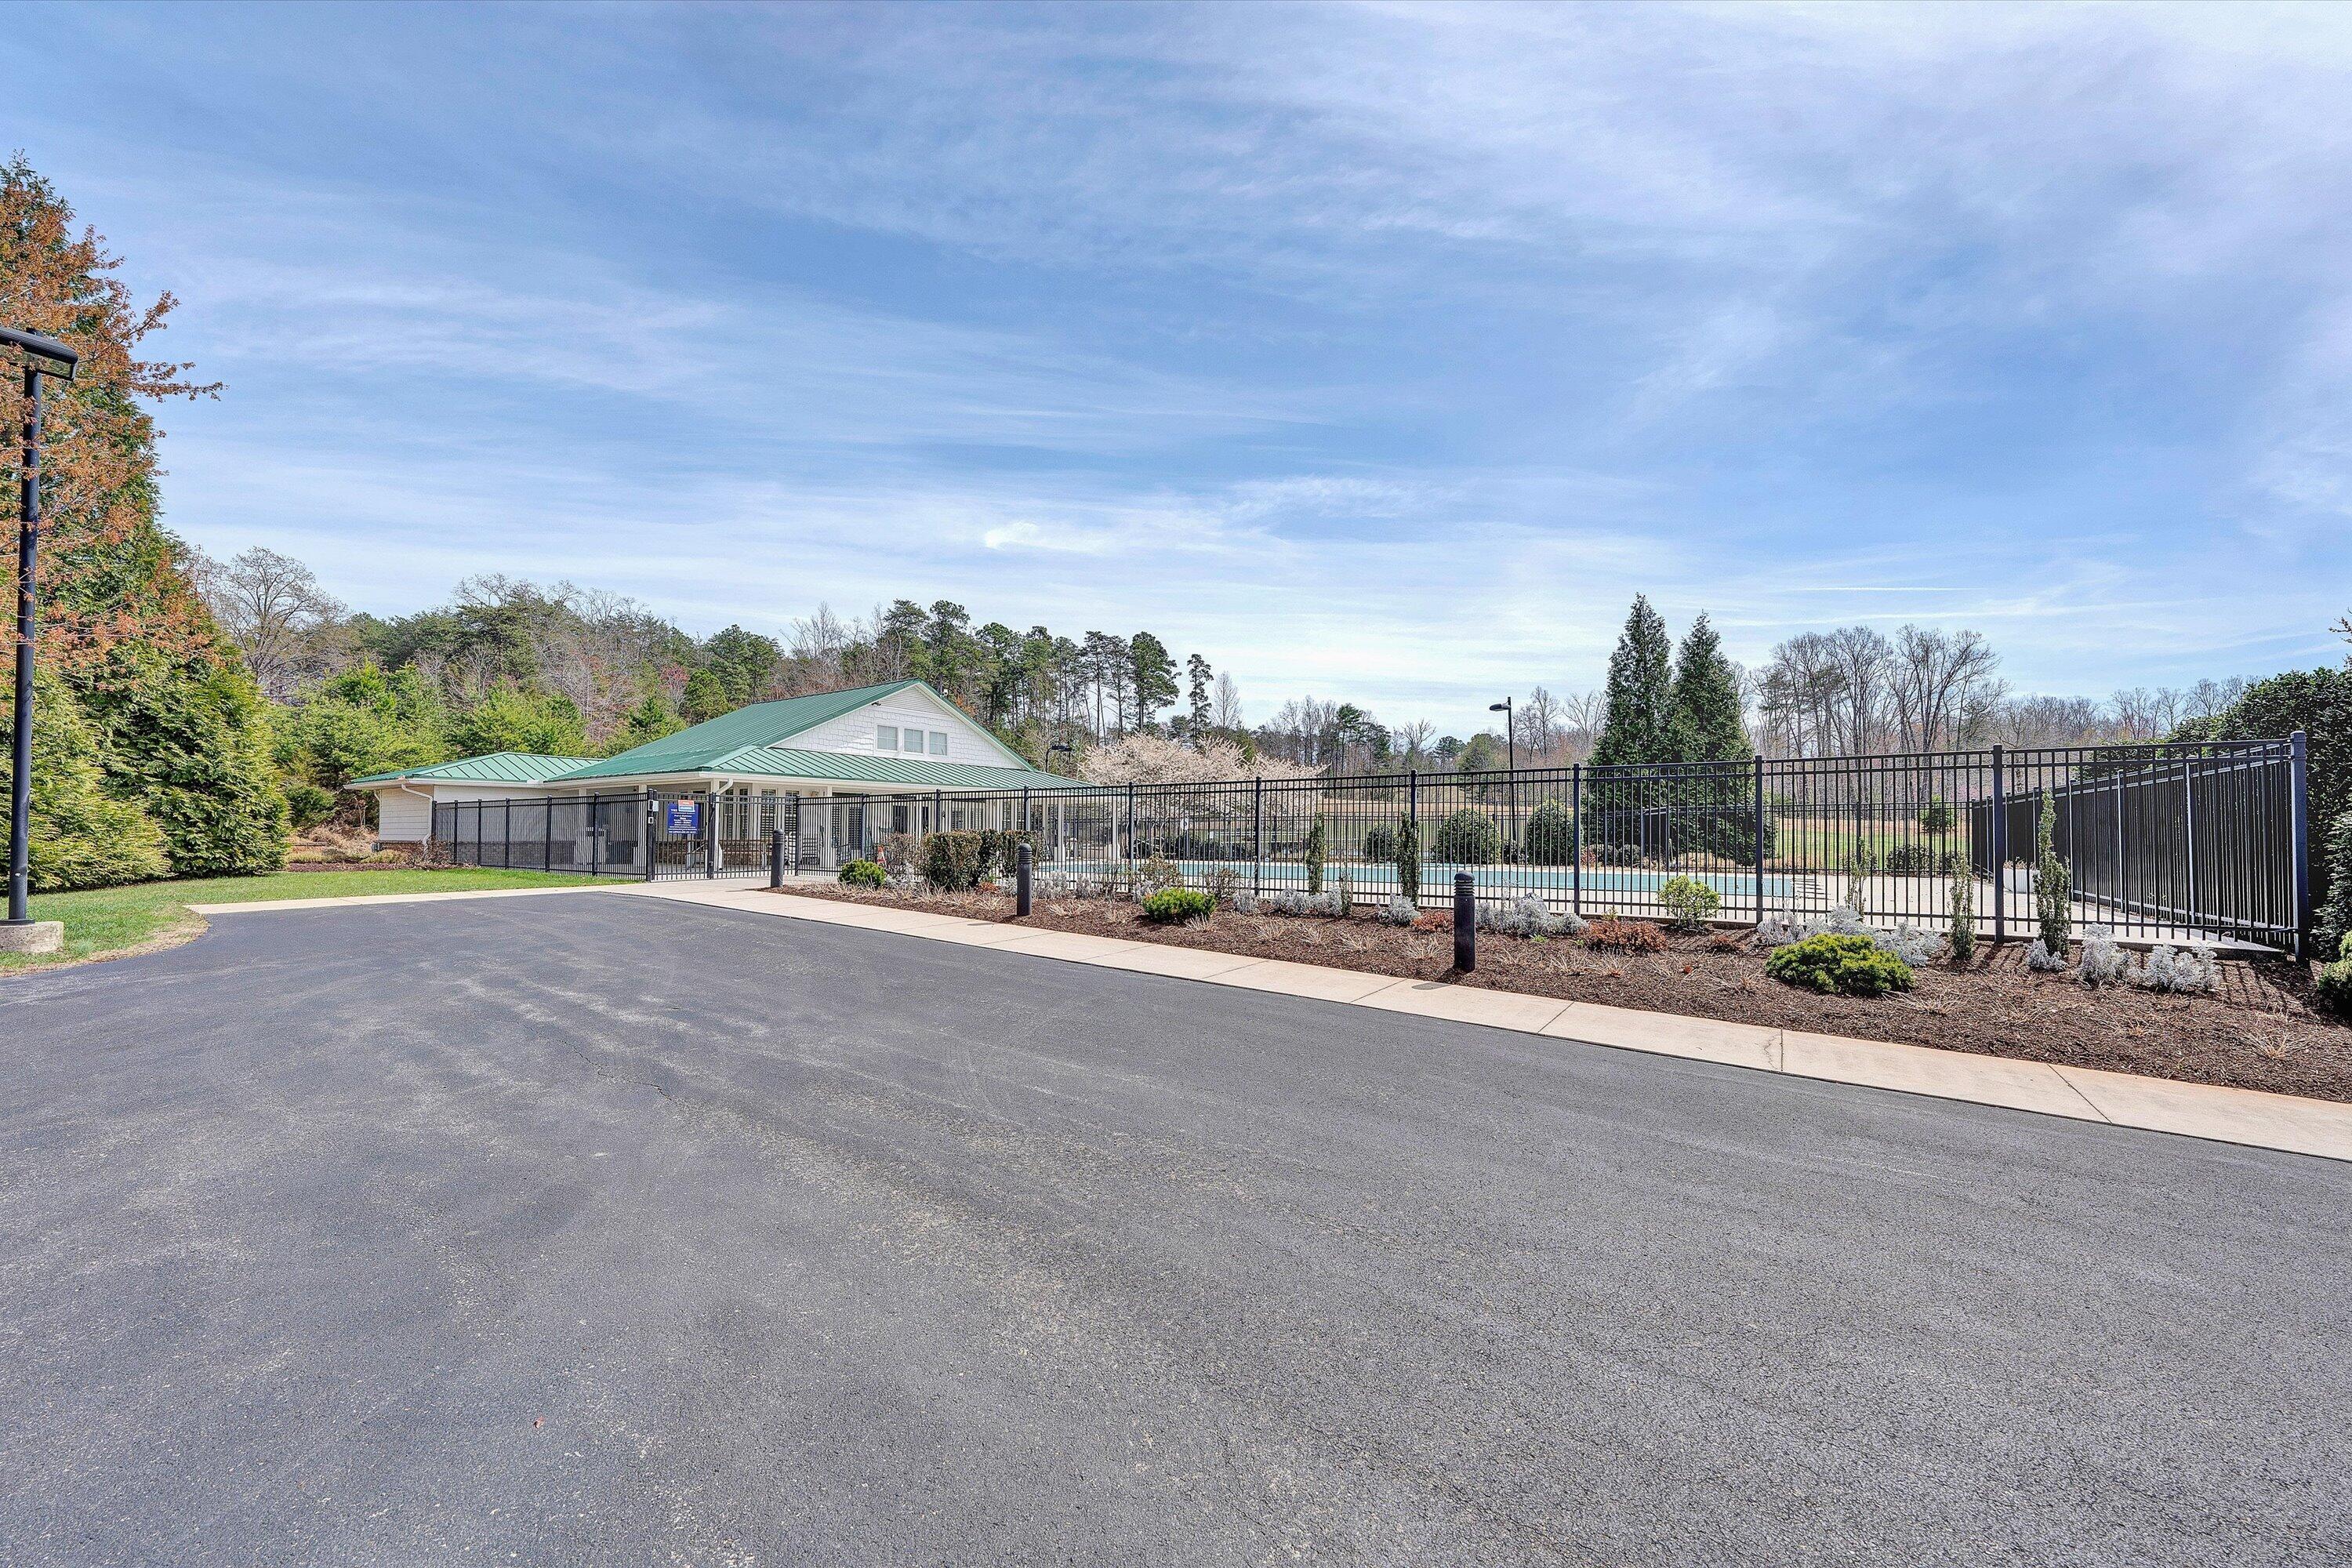
Outdoor swimming pool and clubhouse behind a black metal fence, with landscaped grounds and a paved parking area.
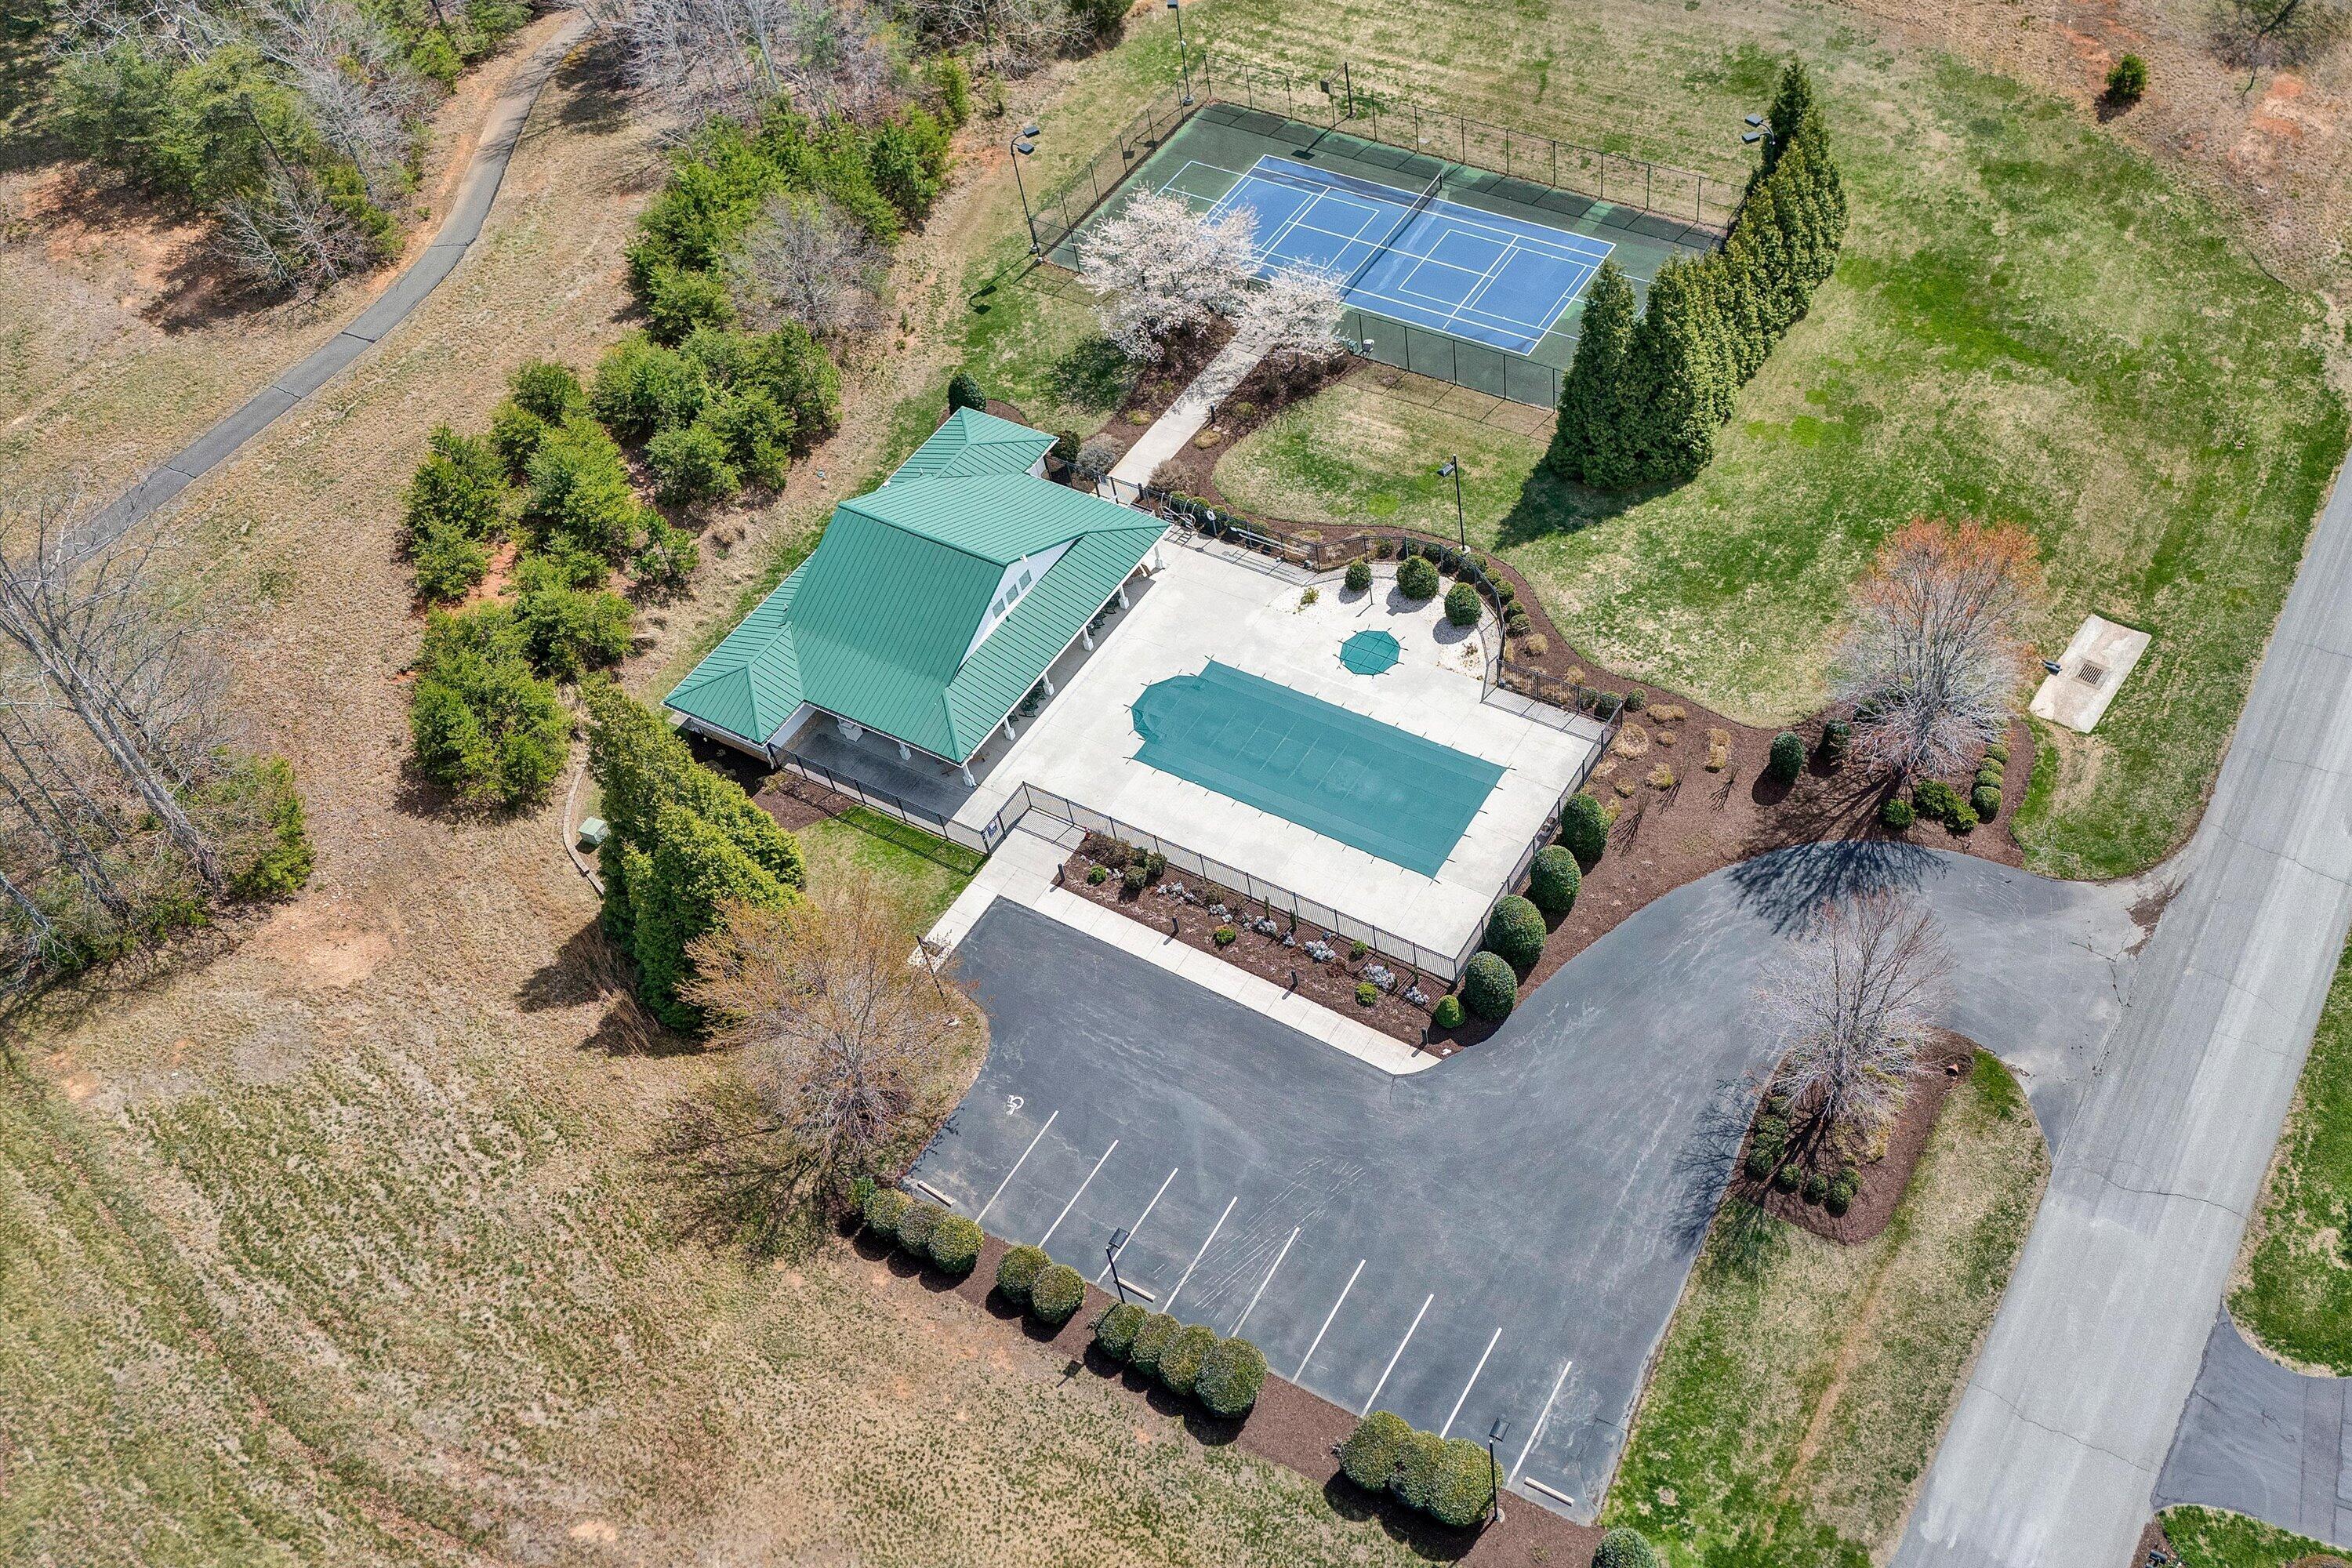
Aerial view of a clubhouse, covered pool, tennis court, and parking area.
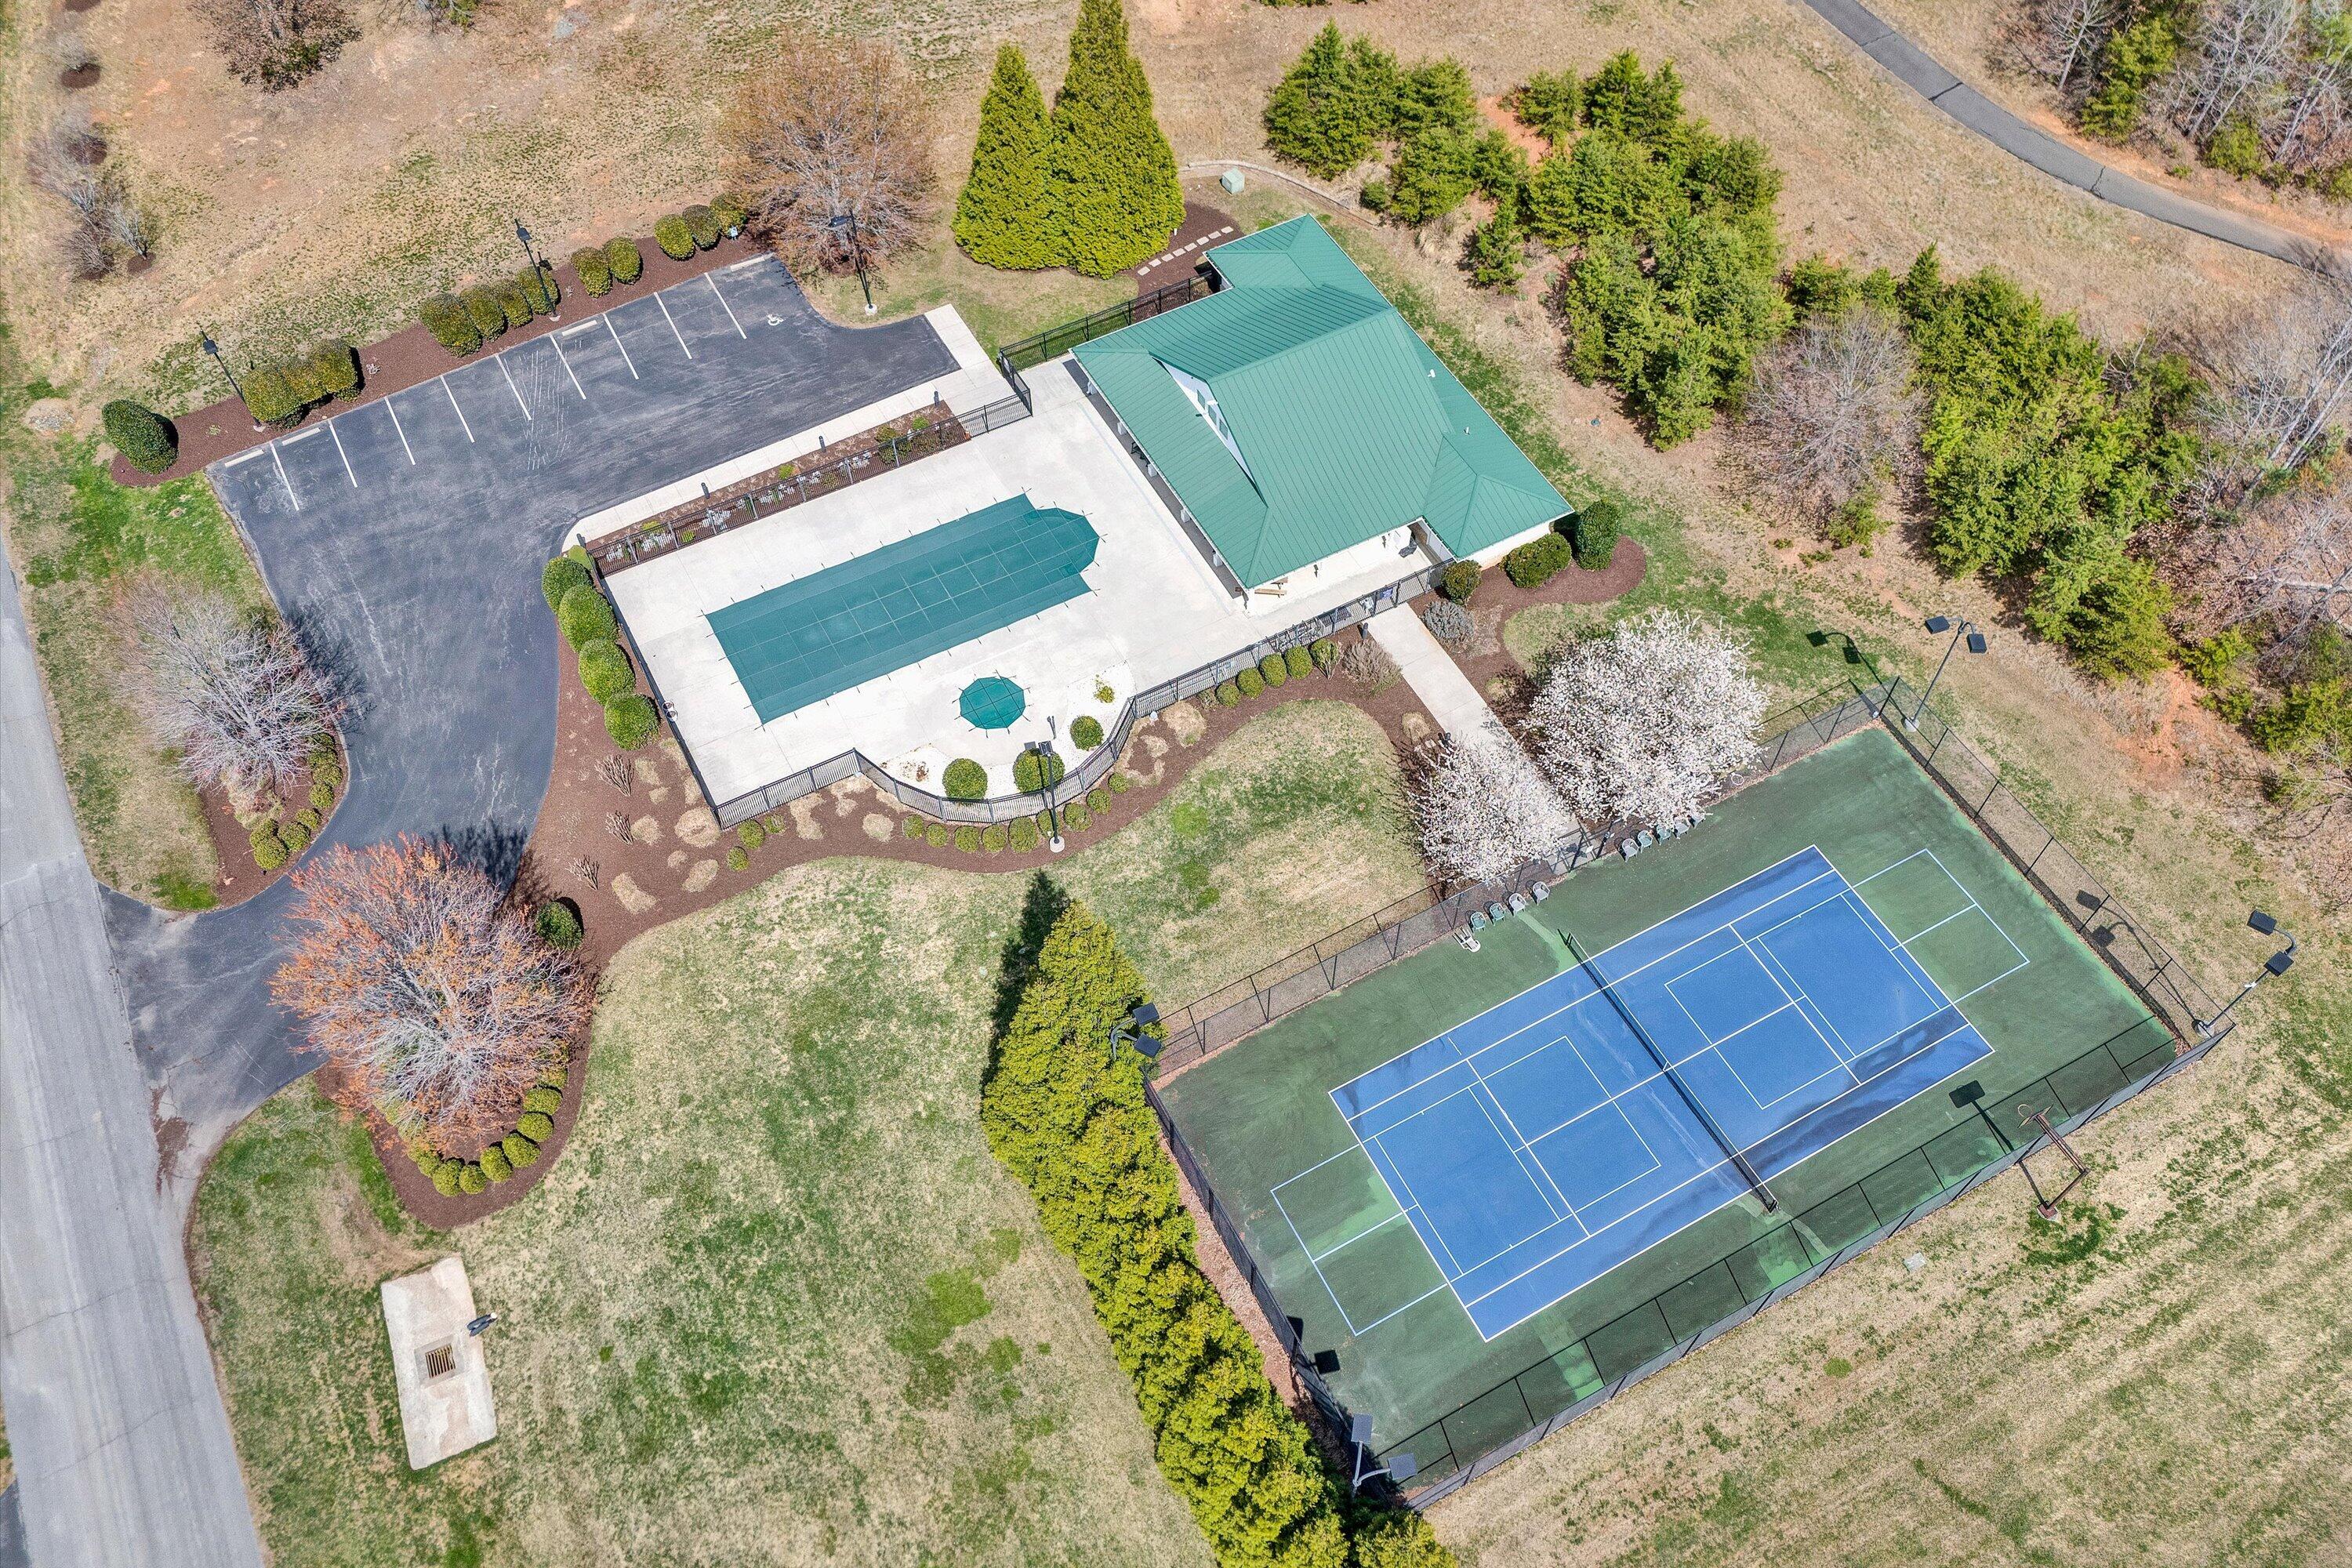
Aerial view of a clubhouse, covered pool, and fenced tennis court surrounded by landscaped grounds.
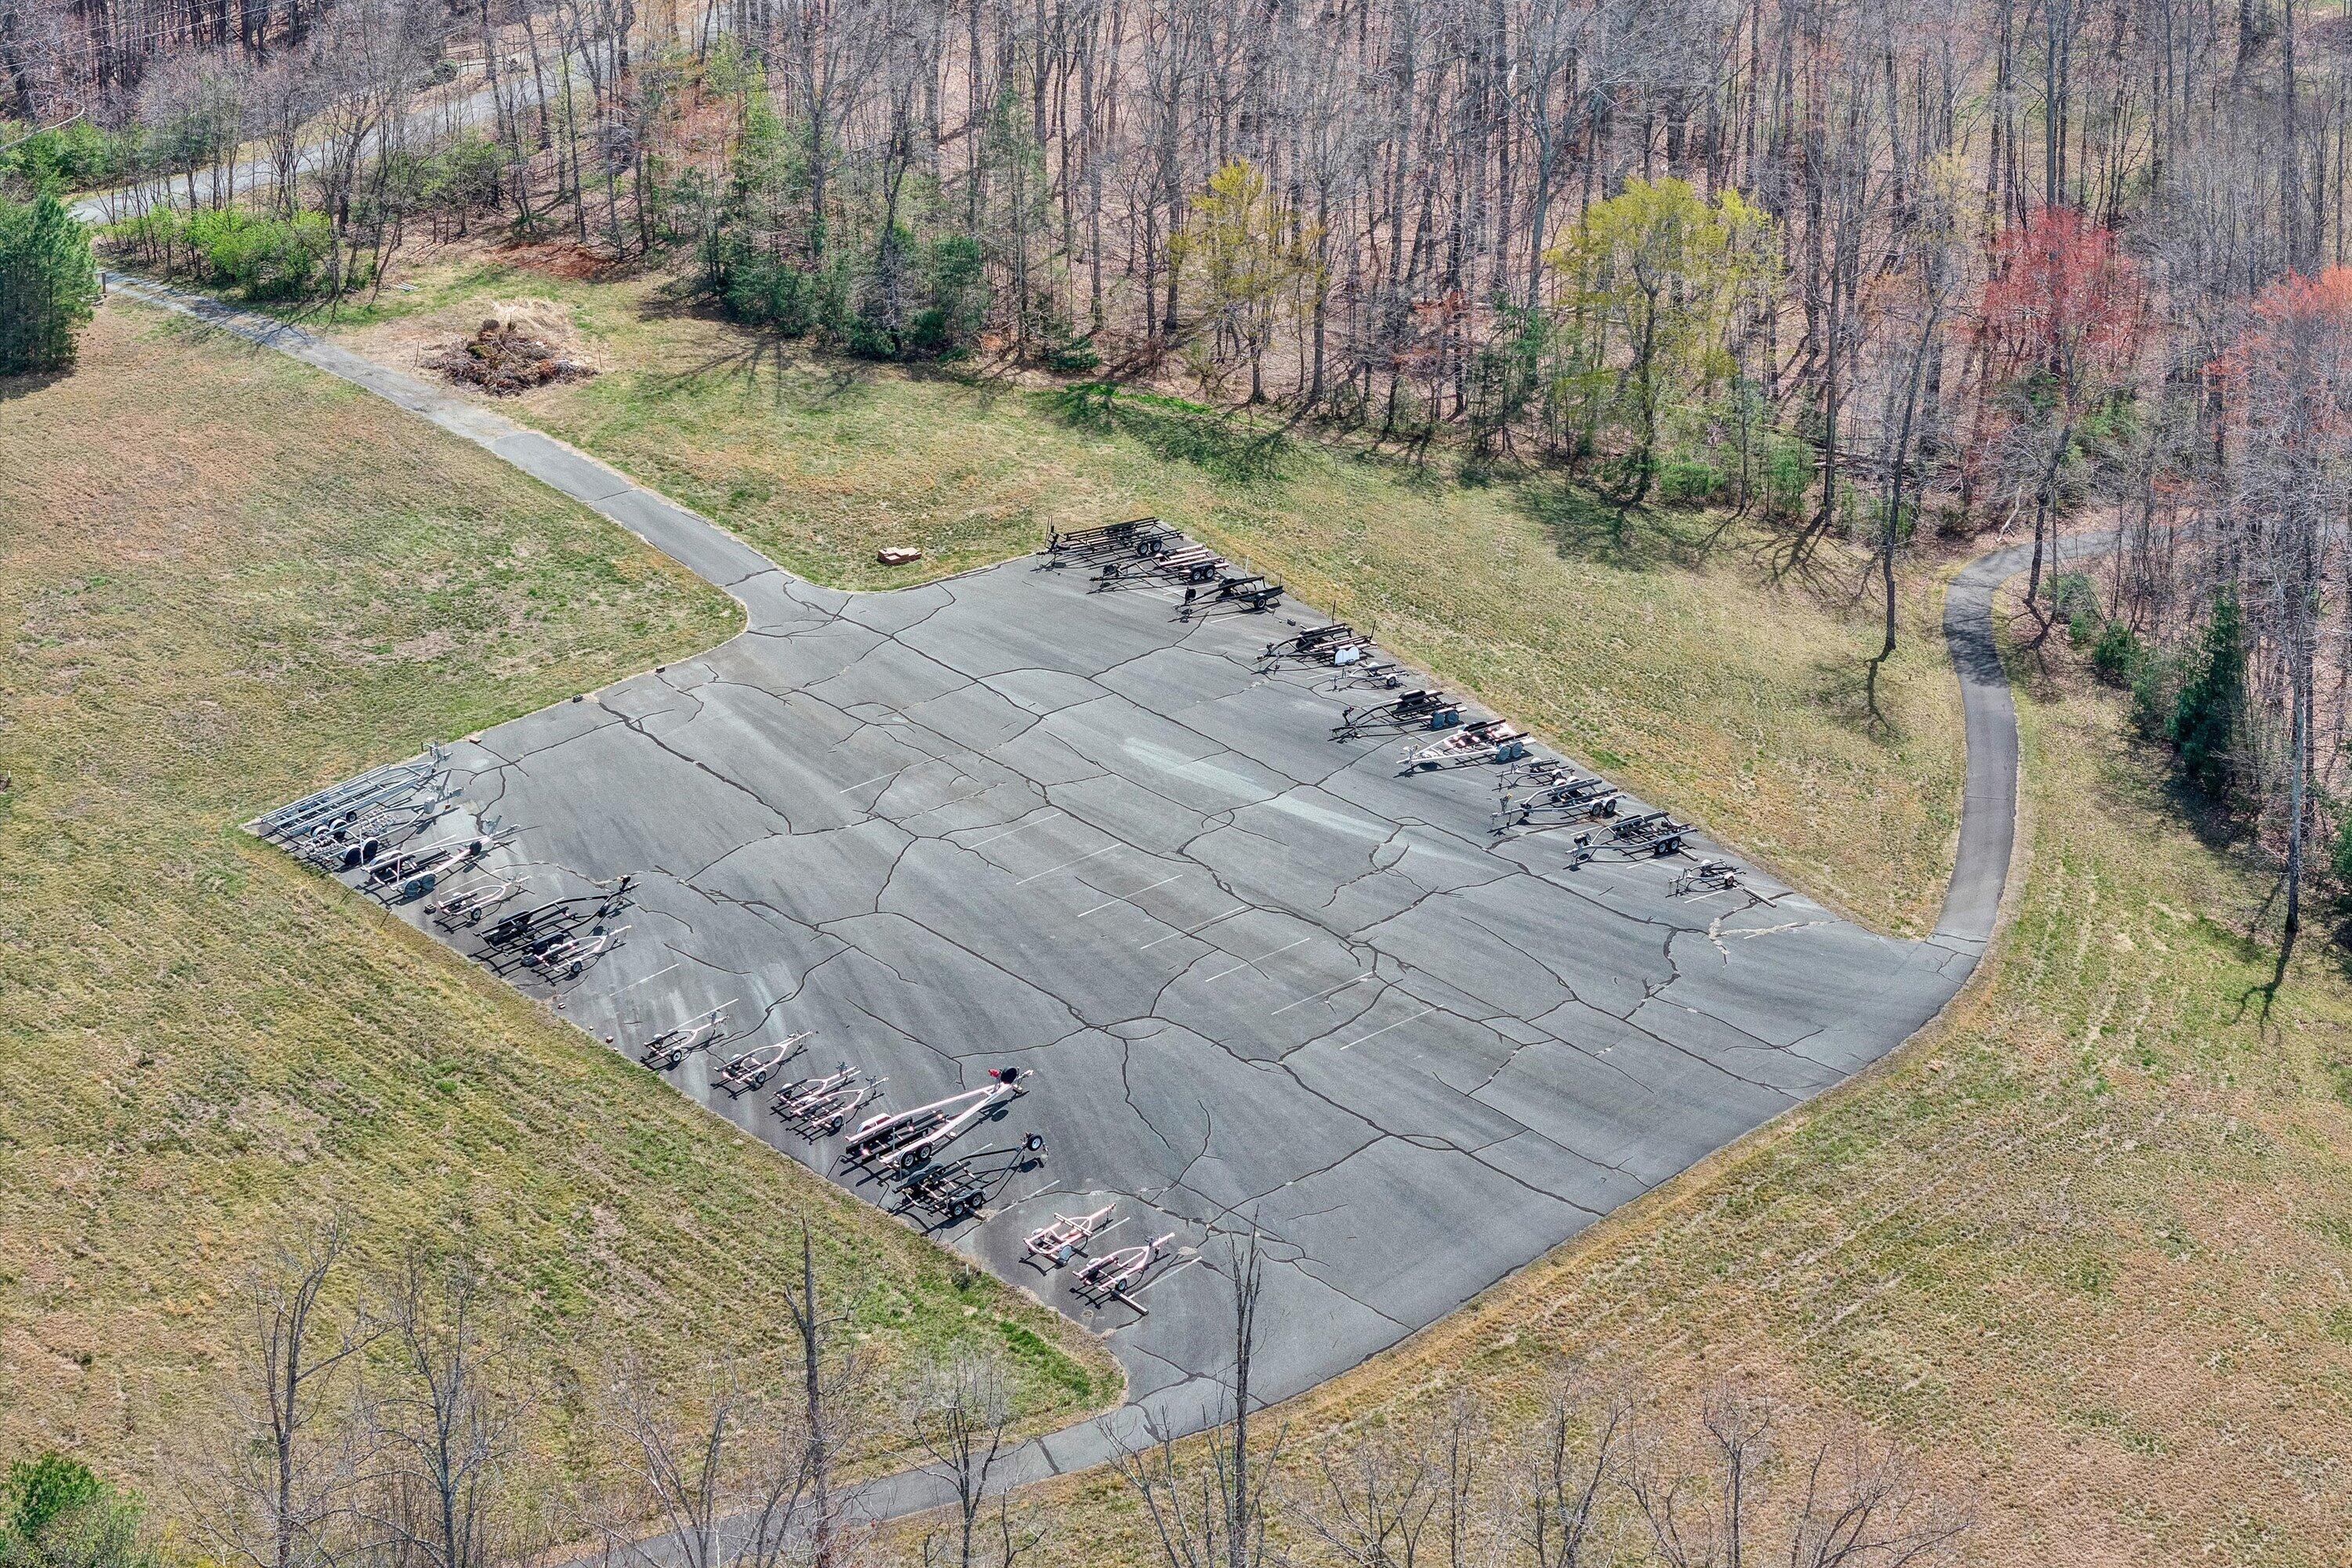
Aerial view of a paved parking area lined with boat trailers and surrounded by open grass and woods.
The Cottages at Contentment Island entrance sign, set in a stone wall beneath tall evergreens.
Floor plan showing the home's rooms, garage, deck, and porch.
Floor plan with a bedroom, family room, bathroom, attic, stairs, and areas open to below.
Floor plan showing a large recreation room, two bedrooms, bathroom, storage, and patio.
SEE ALL PHOTOS
Aerial view of a lakeside home with a landscaped lawn, neighboring houses, and docks along the water.
Light-colored two-story home with a double garage, multi-gable roof, and landscaped front yard.
Aerial view of a light-colored home with an attached garage and landscaped lawn among neighboring houses.
Beige home with a two-car garage, gabled roof, and landscaped entrance beside a paved driveway.
Aerial view of a home with a covered rear porch and landscaped lawn.
Home’s rear exterior with a two-level covered deck, outdoor seating, and landscaped lawn.
House rear with a covered upper deck, patio, and landscaped lawn.
Rear of a two-story home with a furnished covered deck, lower patio, and spacious green lawn.
Covered front porch with a glass-paneled entry door, white columns, and green shrubs.
Two-story foyer with hardwood floors, a chandelier, and a glass-paneled front door.
Furnished foyer with hardwood floors, a staircase, and an open view into the dining room.
Bedroom with a red quilt, hardwood floors, and a white coffered ceiling.
Bedroom with a red-covered bed, glossy black piano, hardwood floors, and coffered ceiling.
Bathroom with a large round mirror, white vanity, toilet, and curtained tub-shower.
Open kitchen and living area with a granite island, hardwood floors, and glass doors to a balcony.
Kitchen with white cabinets, black countertops, stainless steel appliances, and hardwood floors.
Kitchen with white cabinets, dark granite counters, and a stainless steel dishwasher, opening to a living area.
Kitchen with white cabinets, stainless steel appliances, a large breakfast bar, and hardwood floors.
Open dining and living room with a chandelier, patterned tablecloth, hardwood floors, and French doors.
Living room with a cream sectional, patterned rug, hardwood floors, and tall windows.
Living room with a tiled fireplace, white sofa, hardwood floors, and French doors opening to a deck.
Living room with a white sectional, tiled fireplace, vaulted ceiling, and open kitchen.
Covered deck with a ceiling fan and metal dining set overlooking neighboring homes.
Covered deck with wicker seating overlooking the lake and neighboring homes.
Covered deck with a tiled dining table and lounge chairs beside glass doors.
Bedroom with a colorful patchwork quilt and sliding doors opening onto a covered patio.
Furnished bedroom with a colorful patchwork quilt, sage-green walls, and an illuminated tray ceiling.
Bathroom with a white double vanity, tiled soaking tub, glass shower, and open linen closet.
Bathroom with a corner soaking tub, glass-enclosed shower, pale green walls, and colorful landscape art.
Walk-in closet with wraparound wire shelving, folded linens, hanging clothes, and woven baskets.
Laundry room with washer and dryer, utility sink, and storage shelves filled with supplies.
Spacious garage with a closed overhead door, a canoe along one wall, and a wooden ladder.
Upstairs landing overlooking a staircase with polished wood handrails and a hanging light.
Furnished carpeted room with a large bookcase, sofa, and decorative model house.
Carpeted upstairs loft with wooden bookcases, a blue globe, and a stair railing.
Bedroom with a sloped ceiling, blue quilt, two windows, and a colorful chair beside a blue rug.
Bathroom with a long white vanity, ruffled shower curtain, and turquoise bath mat.
Upstairs hallway with carpeted stairs and open bedrooms showing wooden bunk beds.
Bedroom with a wooden bunk bed, colorful patterned bedding, and a dresser.
Bathroom with a long white vanity, mirrored wall, and colorful paisley shower curtain.
Bedroom with a blue paisley-covered bed beside a wooden bunk bed and corner windows.
Furnished living room with a tan sectional, vivid red rug, and ping-pong table by the windows.
Basement wet bar with glass-front cabinets, a sink, and wooden wine racks.
Recreation room with a ping-pong table, three shuttered windows, and glass double doors to the yard.
Furnished living room with a curved beige sectional, red rug, dining area, and built-in cabinetry.
Dining room with round wooden table and leather seating beside large sliding glass doors.
Basement storage room with a treadmill, water heater, and stacked furniture and equipment.
Covered concrete patio beneath a raised wooden deck, with French doors and white support posts.
Covered patio with exposed wooden beams and French doors overlooking a lawn and neighboring homes.
Aerial view of a house with a large roof, paved driveway, and landscaped lawn.
Aerial view of lakeside homes, green lawns, and boathouses along the shore.
Grassy yard with stepping stones and landscaped shrubs between light-colored homes.
Sandy lakeside beach and calm water with covered boat docks across the shore.
Waterfront residences overlook a sandy, rock-lined beach and calm water.
Sandy lakefront shoreline with rock edging and covered boat docks across the water.
Covered boathouse and long dock over a lake, with personal watercraft and a grassy, rock-lined shore.
Covered lakeside boathouse and dock with a wooden pier and personal watercraft.
Covered lakeside dock with a white enclosed structure, exposed wooden beams, and plank decking.
Covered wooden boat dock with two motorboats over the water and lake homes beyond.
Aerial view of lakeside homes and private docks beside a broad lake, with wooded hills and distant mountains.
Aerial view of lakeside homes and boathouses surrounding a broad, wooded lake.
Aerial view of homes in a landscaped community beside a shoreline.
Aerial view of lakeside homes with private docks, boathouses, and forested mountains beyond the lake.
Light-colored home with a two-car garage, curved driveway, landscaped shrubs, and a broad lawn.
Three-level floor plan showing room layouts and a total of 3,766 square feet.
Floor plan showing a kitchen, open living and dining areas, two bedrooms, garage, porch, and deck.
Upper-level floor plan with a bedroom, family room, bath, attic, and areas open to below.
Lower-level floor plan with a recreation room, two bedrooms, bathroom, storage, and patio.
Outdoor swimming pool and clubhouse behind a black metal fence, with landscaped grounds and a paved parking area.
Aerial view of a clubhouse, covered pool, tennis court, and parking area.
Aerial view of a clubhouse, covered pool, and fenced tennis court surrounded by landscaped grounds.
Aerial view of a paved parking area lined with boat trailers and surrounded by open grass and woods.
The Cottages at Contentment Island entrance sign, set in a stone wall beneath tall evergreens.
Floor plan showing the home's rooms, garage, deck, and porch.
Floor plan with a bedroom, family room, bathroom, attic, stairs, and areas open to below.
Floor plan showing a large recreation room, two bedrooms, bathroom, storage, and patio.
For Sale

355 Haley Scott DR

355 Haley Scott DR, Union Hall, VA 24176

$1,050,000
Beautifully maintained townhouse on Smith Mountain Lake in The Cottages at Contentment Island. Offered mostly furnished and designed for carefree lake living. With nearly 4,000 square feet this home features 5 bedrooms, one could be used for office space, 4 full baths, an open great room with gas fireplace, hardwood floors, and a well-equipped kitchen. The upper level provides a family suite with living room, bedroom and full bath. The walkout lower level offers a family room, game room, wet bar, two additional bedrooms and full bath. Enjoy covered porches and patios, a deeded boat slip with lift and storage, and community amenities including pool, clubhouse, tennis, and walking trails.

5
beds

4
baths

3,932 Sq.Ft. LIVING AREA

Debbie Shelton

Debbie Shelton

Features & Amenities

Interior

  • total bedrooms5
  • Total bathrooms4
  • full bathrooms4
  • Flooring Carpet, Tile - ie ceramic, Wood
  • Fireplace Gas Log, Great Room
  • APPLIANCES Clothes Dryer, Clothes Washer, Dishwasher, Garage Door Opener, Microwave Oven (Built In), Range Electric, Refrigerator
  • other interior Features Cathedral Ceiling(s), Ceiling Fan(s), Walk-In Closet(s)

Area & Lot

  • Status For Sale
  • Living Area3,932 Sq.Ft.
  • Total Area3,932 Sq.Ft.
  • MLS® ID924694
  • TypeResidential
  • YEAR BUILT2009
  • NeighborhoodUnion Hall
  • Water FrontageCove
  • View DescriptionLake
  • Elementary SchoolGlade Hill
  • Middle SchoolBen Franklin Middle
  • High SchoolFranklin County
  • School District36

Exterior

  • water SourcePublic
  • lot featuresGentle Sloping
  • HEAT TYPEHeat Pump Electric
  • AIR CONDITIONINGHeat Pump Electric
  • sewerPrivate Septic
  • other exterior FeaturesDeck, Paved Driveway

Financial

  • Sales Price$1,050,000
  • Real Estate Tax $4,138/yr
  • Zoning RPD
View Virtual Tour
Light-colored two-story home with a double garage, multi-gable roof, and landscaped front yard.

Schedule a Showing

I would love to show you my beautiful property. Please select your preferred date and time below. I will be in touch shortly to confirm your appointment.

Schedule a Showing

I would love to show you my beautiful property. Please select your preferred date and time below. I will be in touch shortly to confirm your appointment.

Thank you for your interest in 355 Haley Scott DR, Union Hall, VA 24176. We are reviewing your request and will be in touch shortly!

Mortgage Calculator

Estimate your monthly mortgage payment, including the principal and interest, property taxes, and HOA. Adjust the values to generate a more accurate rate.

All estimates are provided for informational purposes only. Actual amounts may vary.
$0,000 Your Payment 20 15 65
$0,000 Your Payment

Union Hall

Explore

Receive Curated Property Insights

Stay ahead of the market with exclusive insights tailored to your goals. From hidden opportunities to strategic timing, Debbie Shelton delivers the knowledge you need to make confident, informed real estate decisions.

Follow Me on Instagram