
Leave a Message

Thank you for your message. I will be in touch with you shortly.

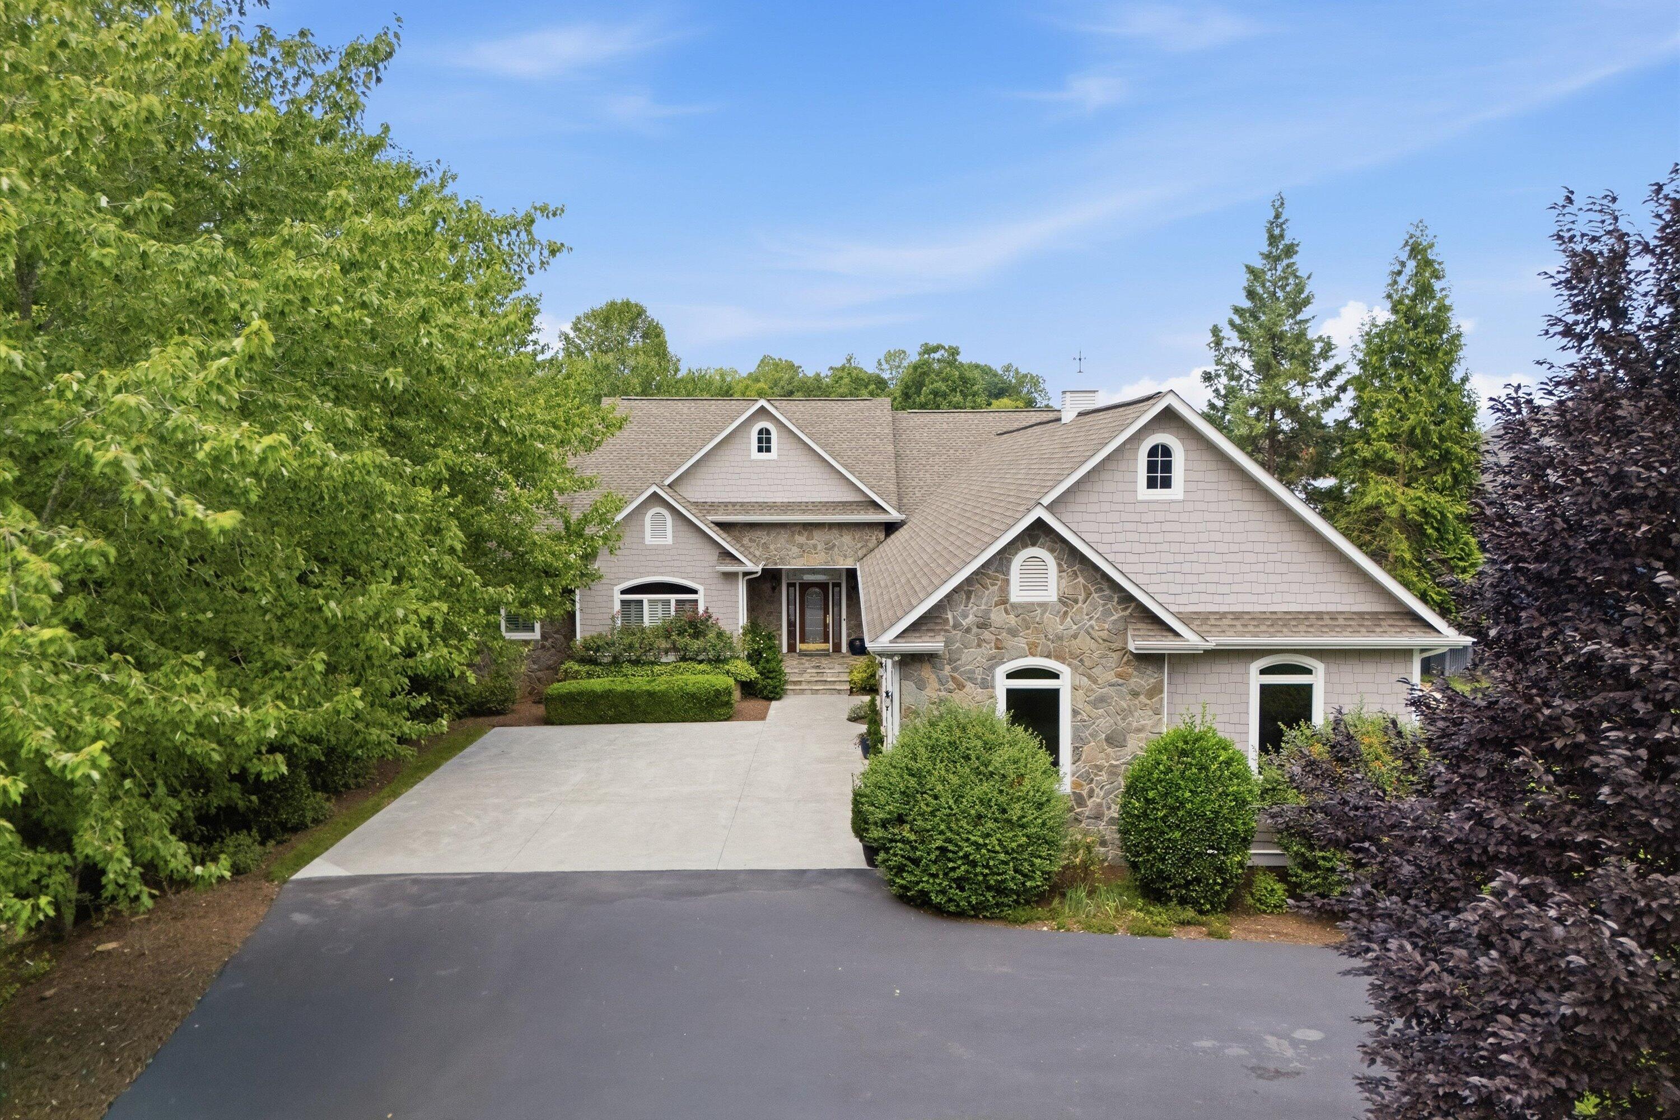
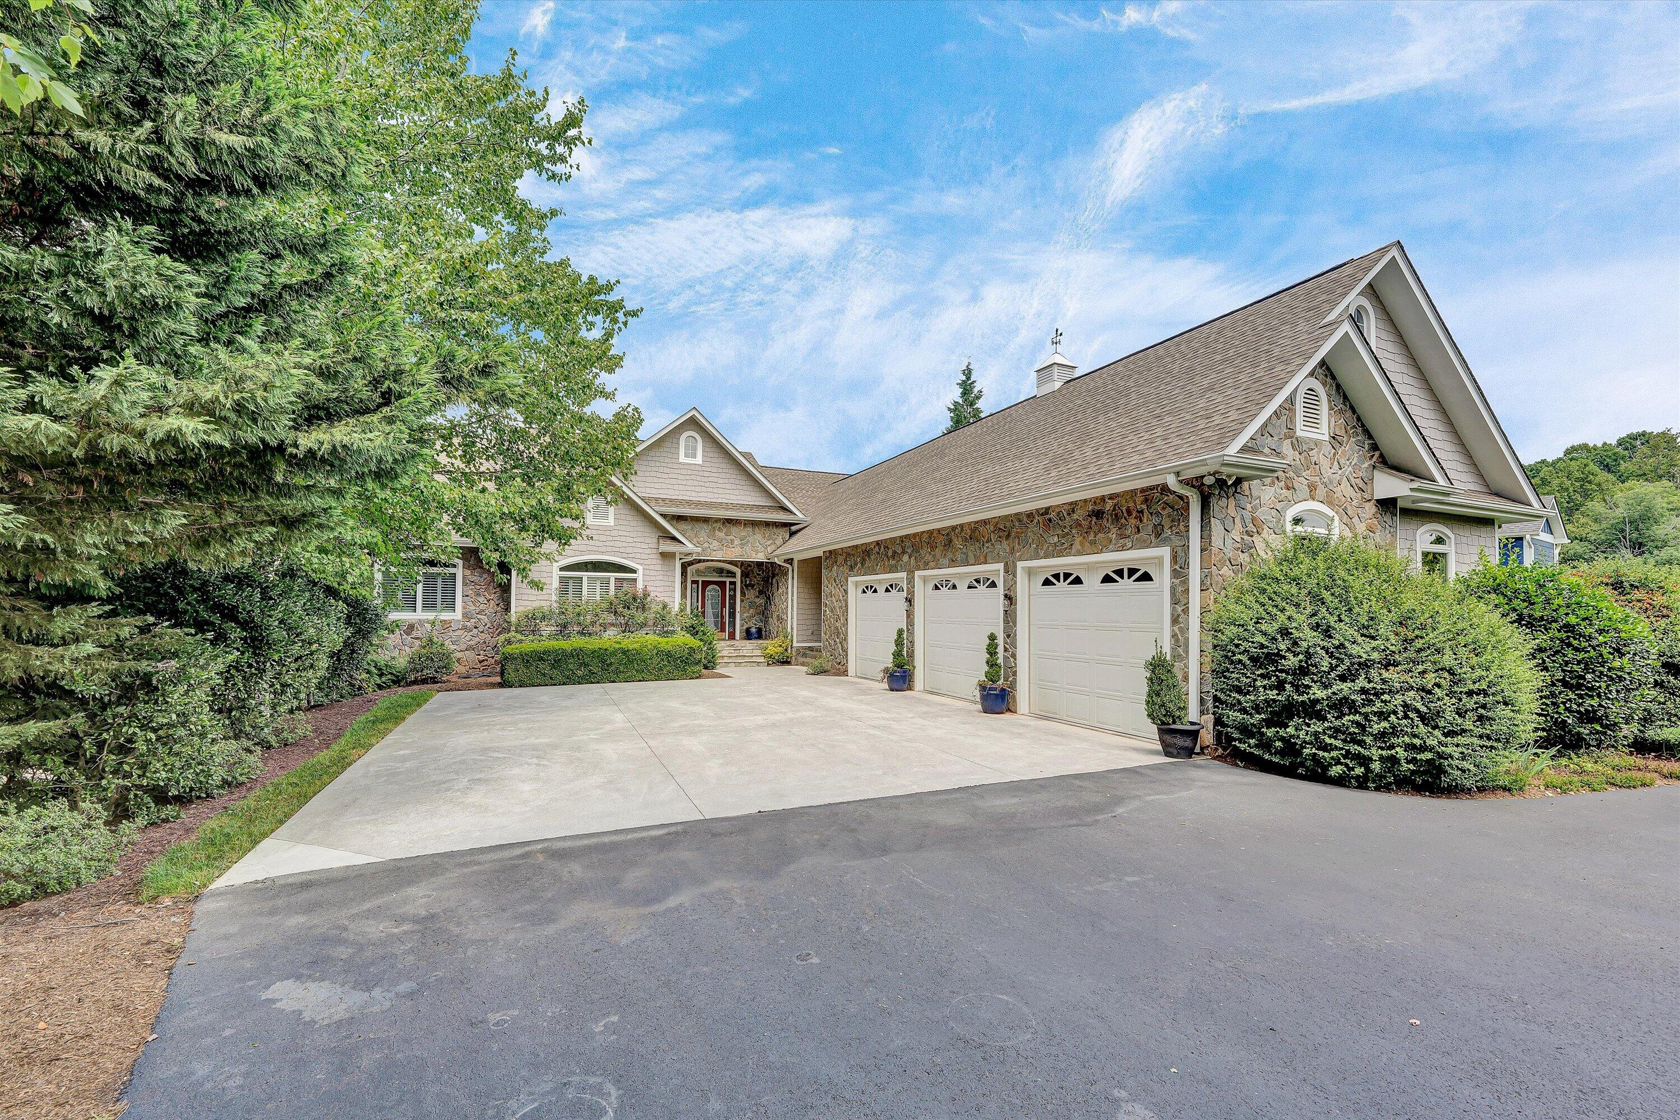
Front of a large house with stone accents, a broad driveway, and mature trees framing the yard.
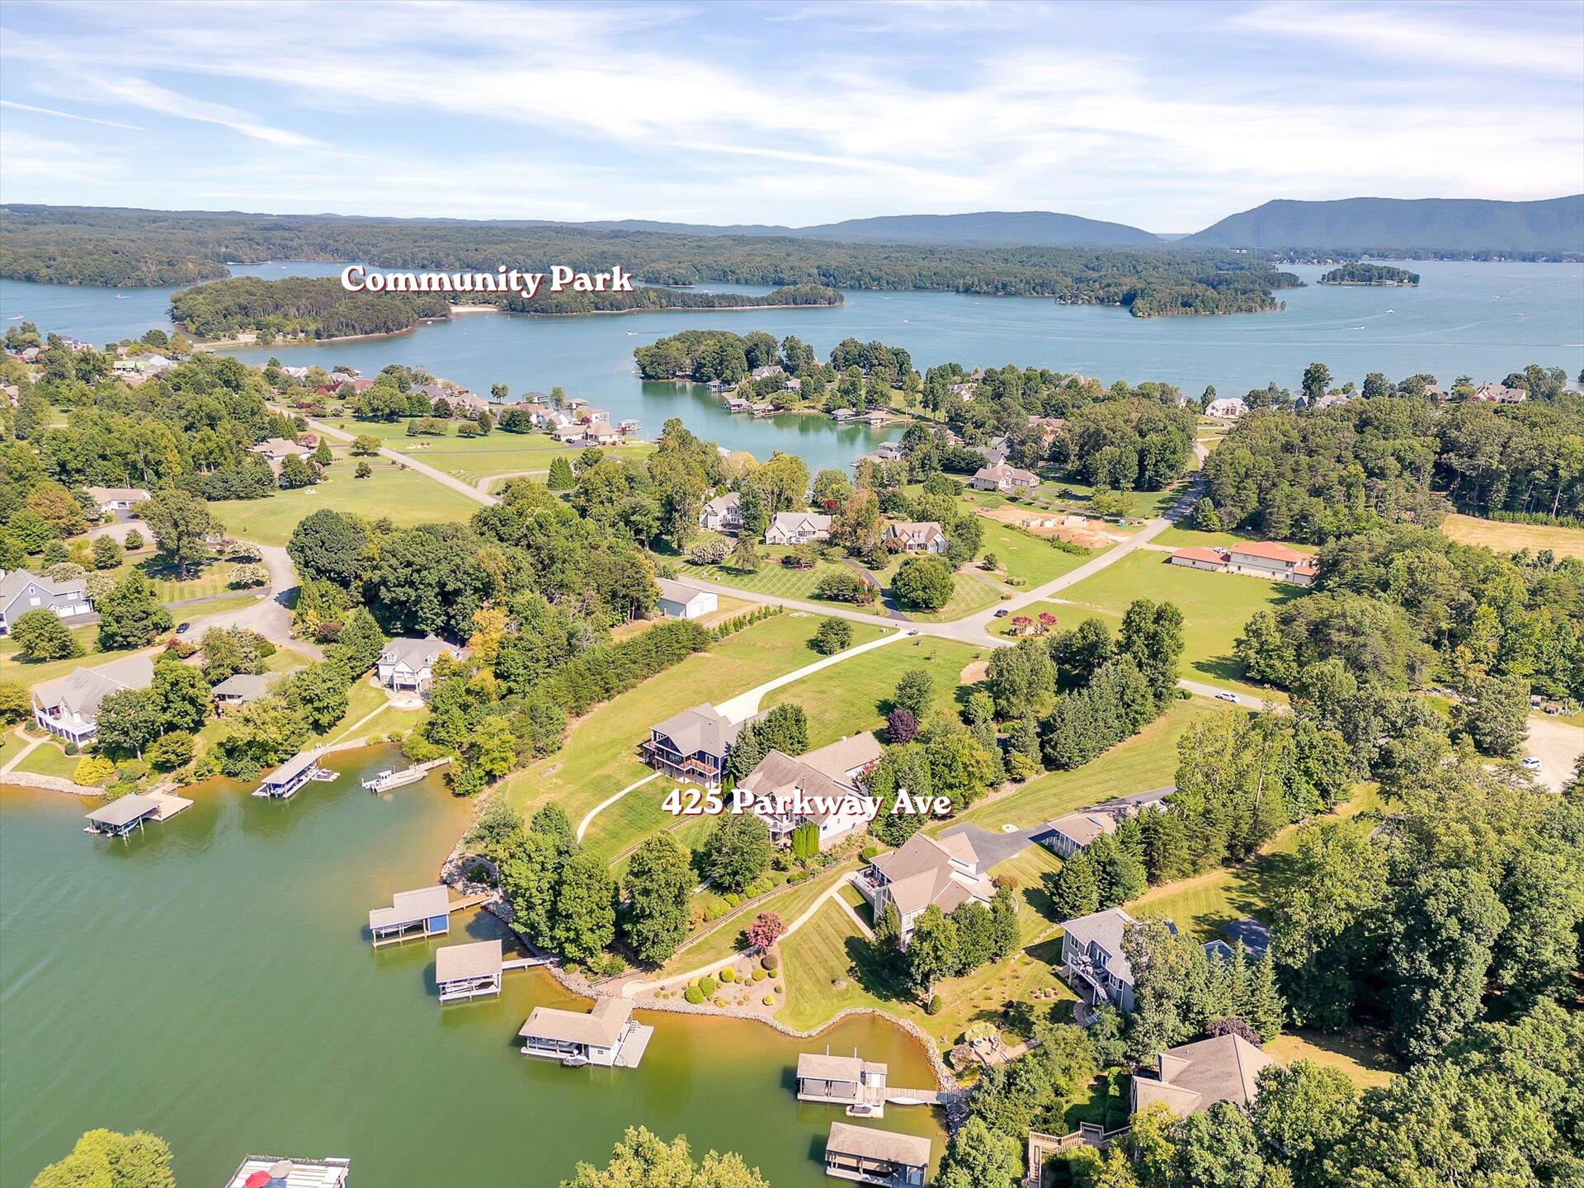
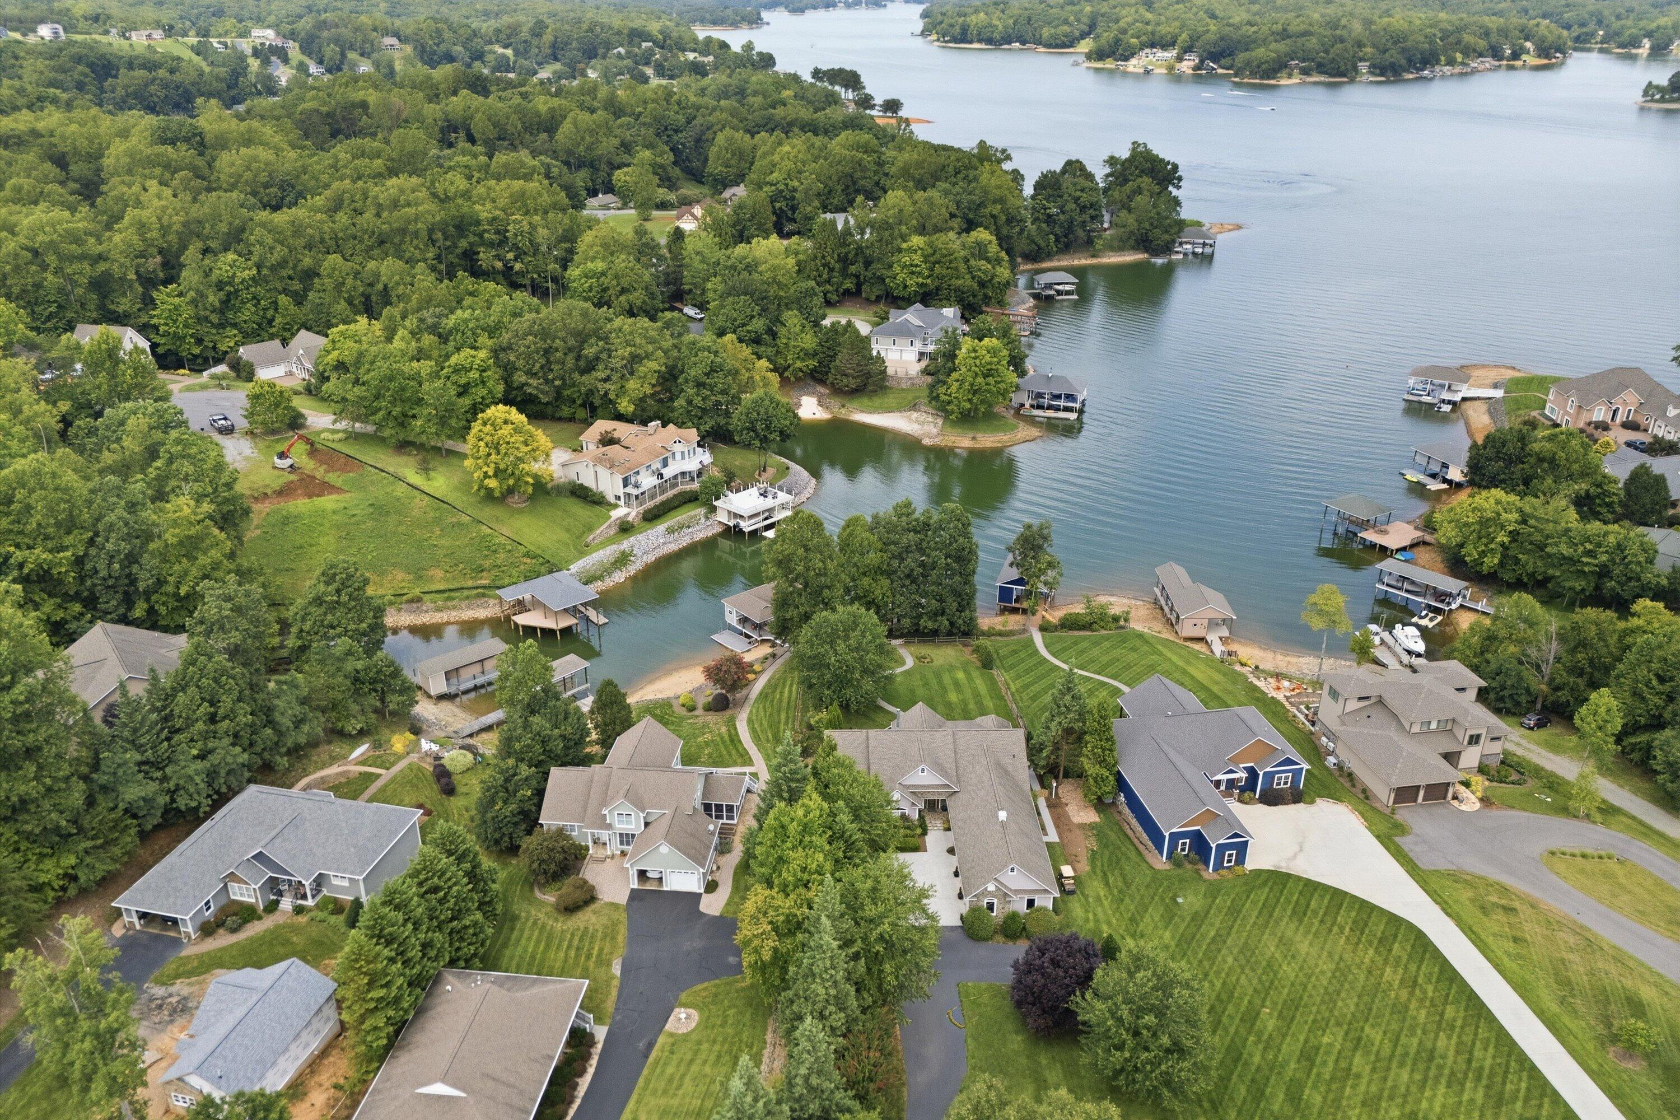
Aerial view of 425 Parkway Ave beside the lake, with waterfront homes, docks, and a community park.
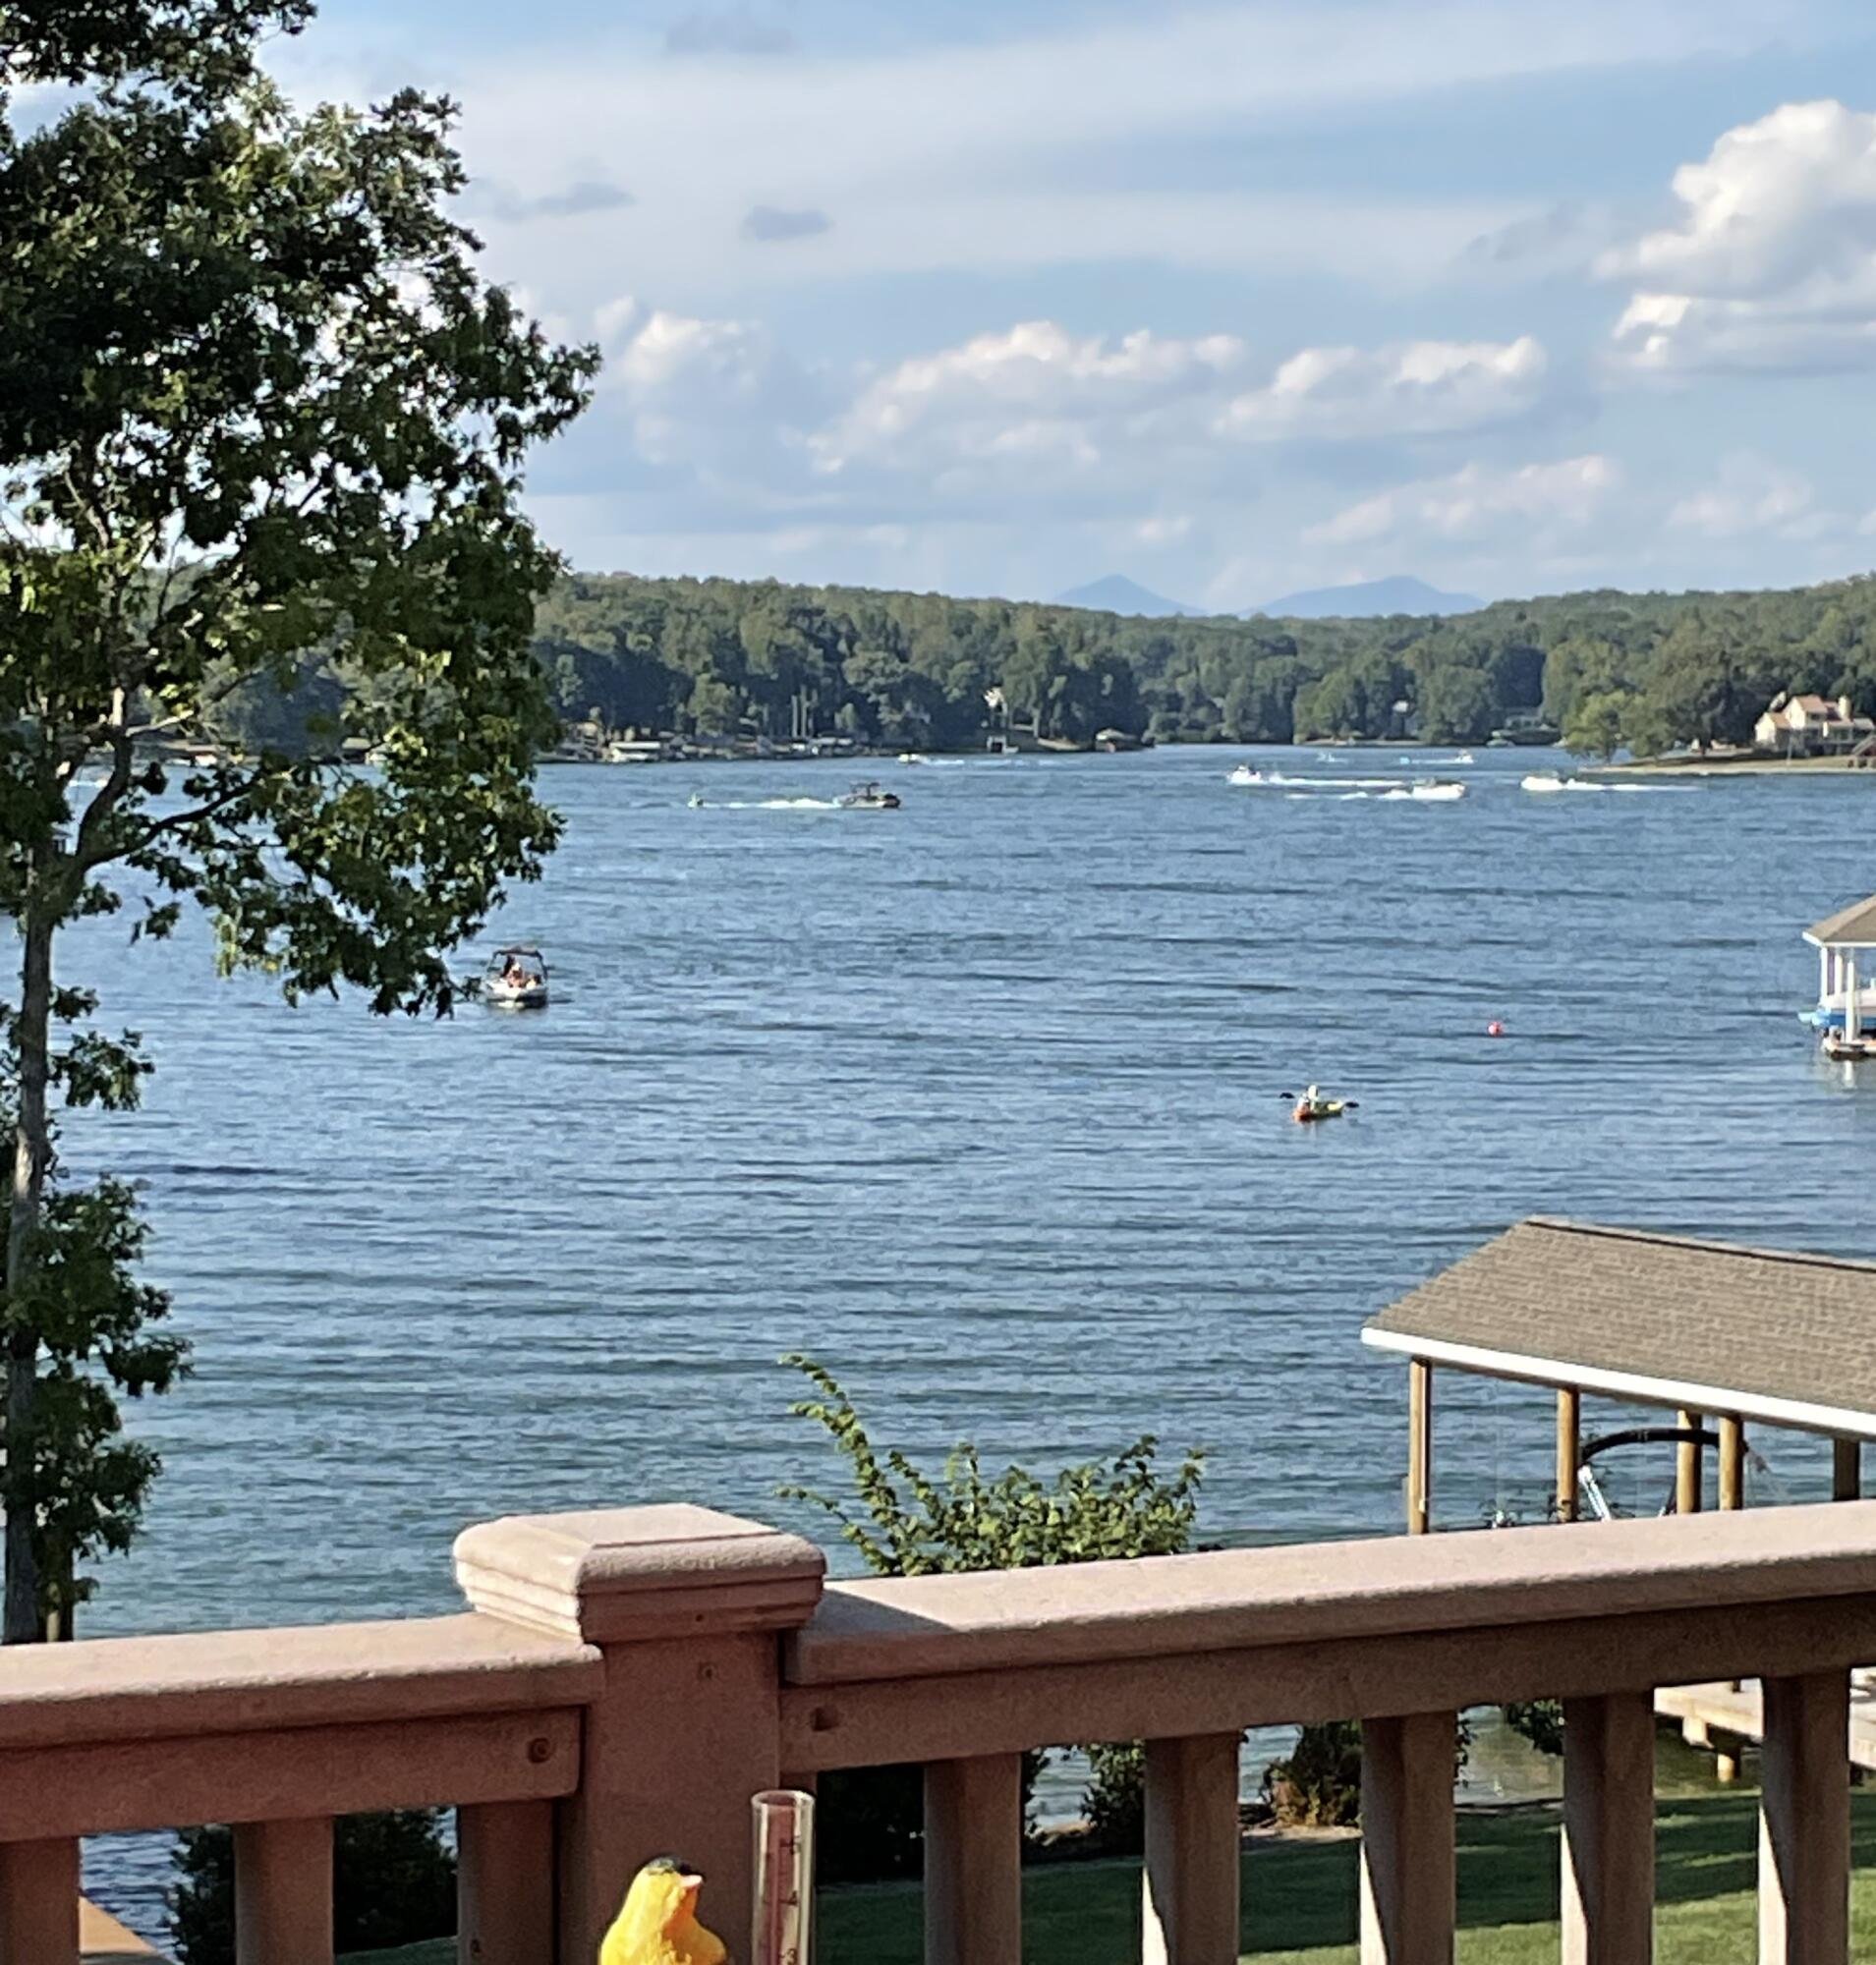
Lake view from a deck, with boats on the water, wooded hills, distant mountains, and a covered dock.
Lake view with covered boat docks, a sailboat, wooded shoreline, and distant mountains.
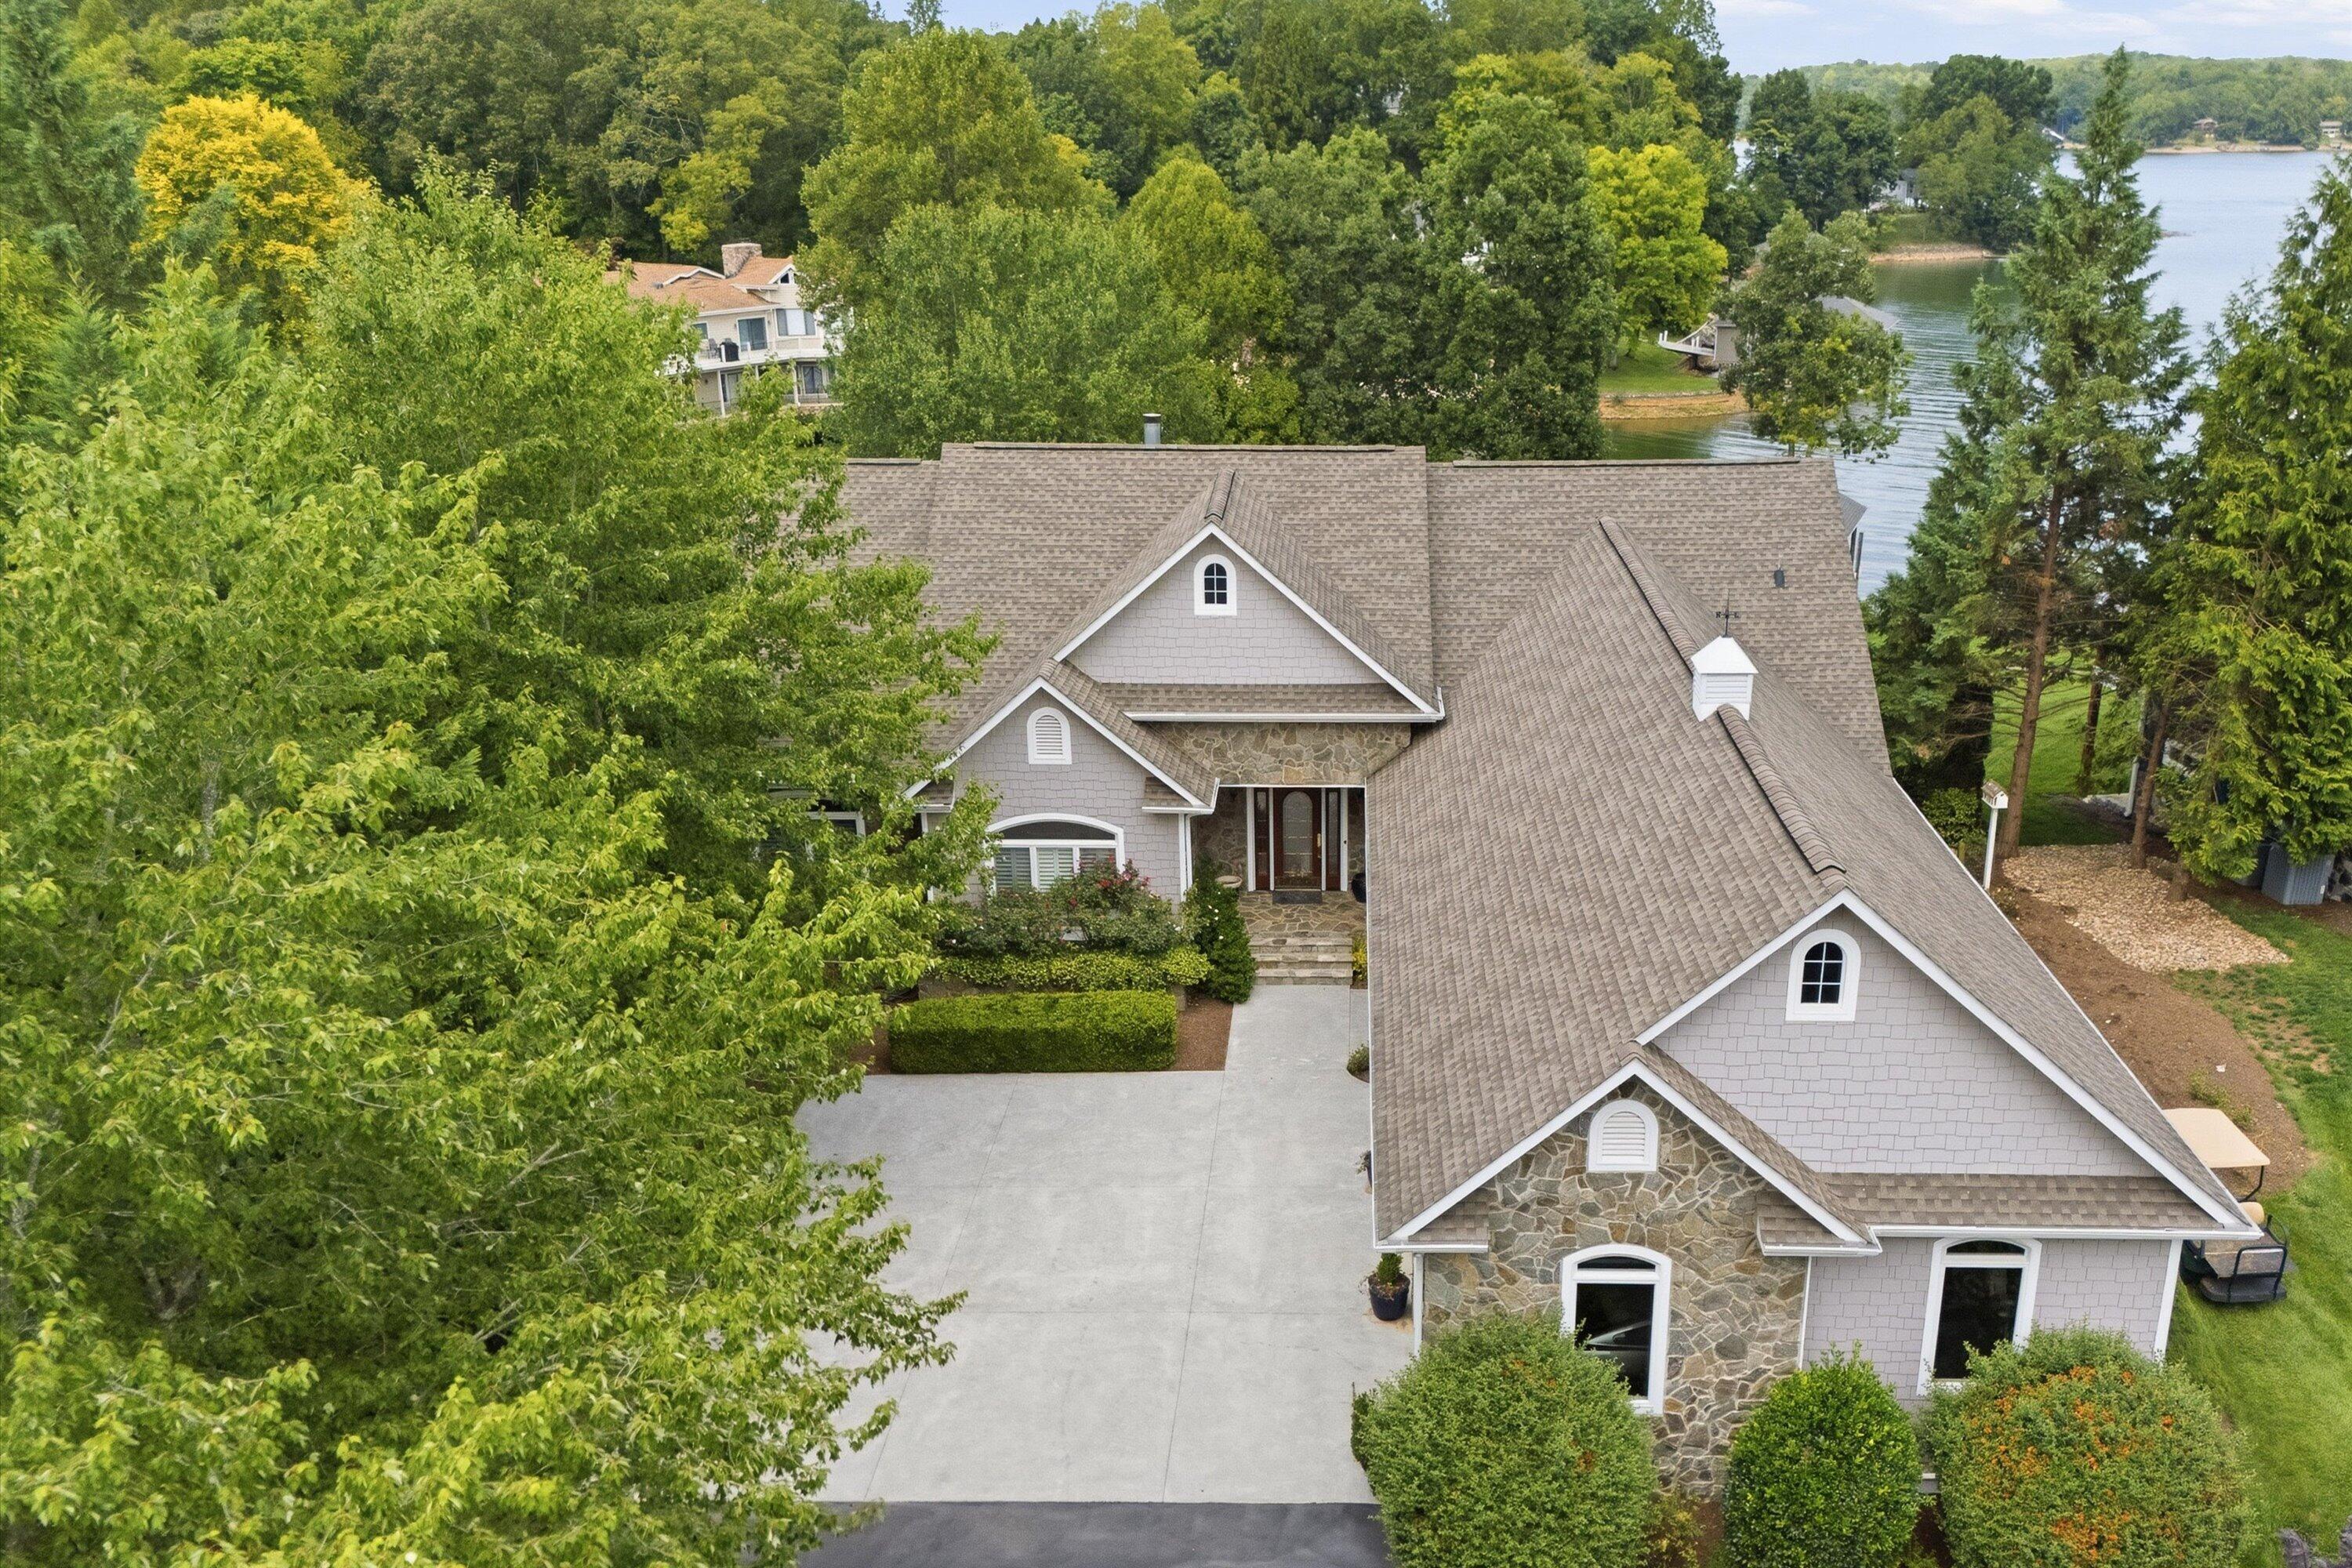
Aerial view of a stone-and-shingle home among trees, with the lake visible behind it.
Stone-and-shingle home with three garage doors and a broad paved driveway.
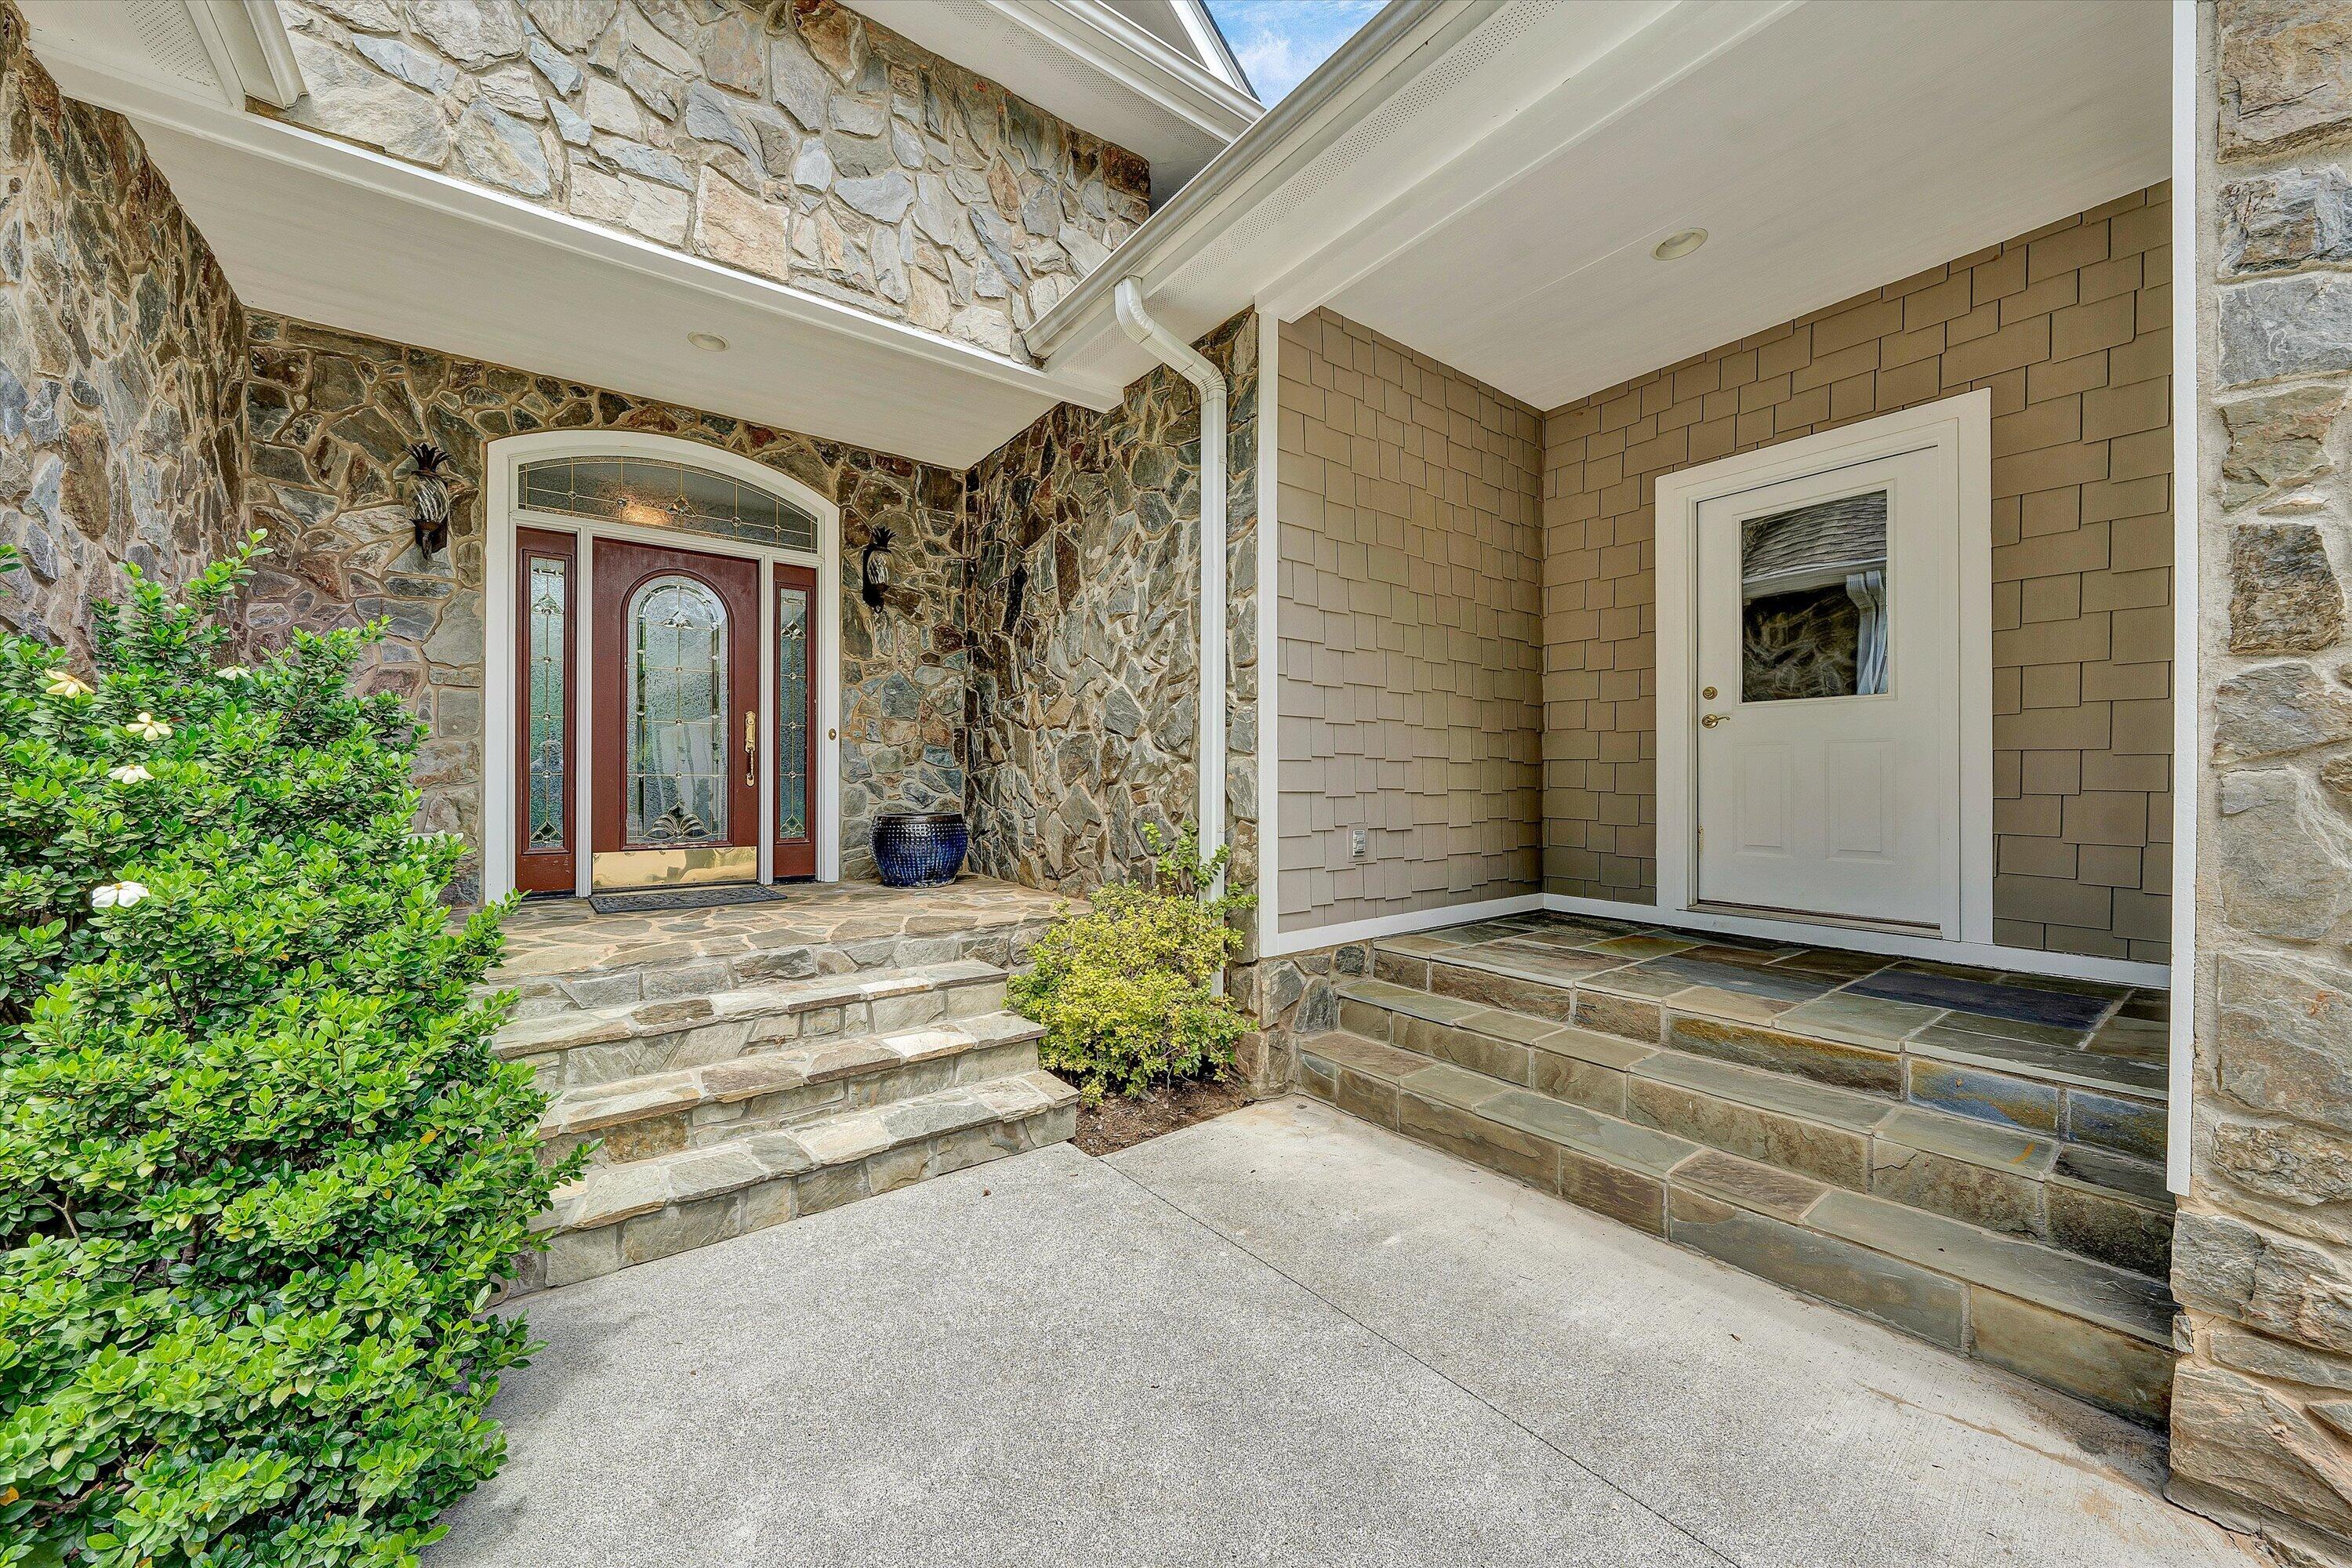
Home entryway with stone walls, a glass-paneled front door, and two covered entrances.
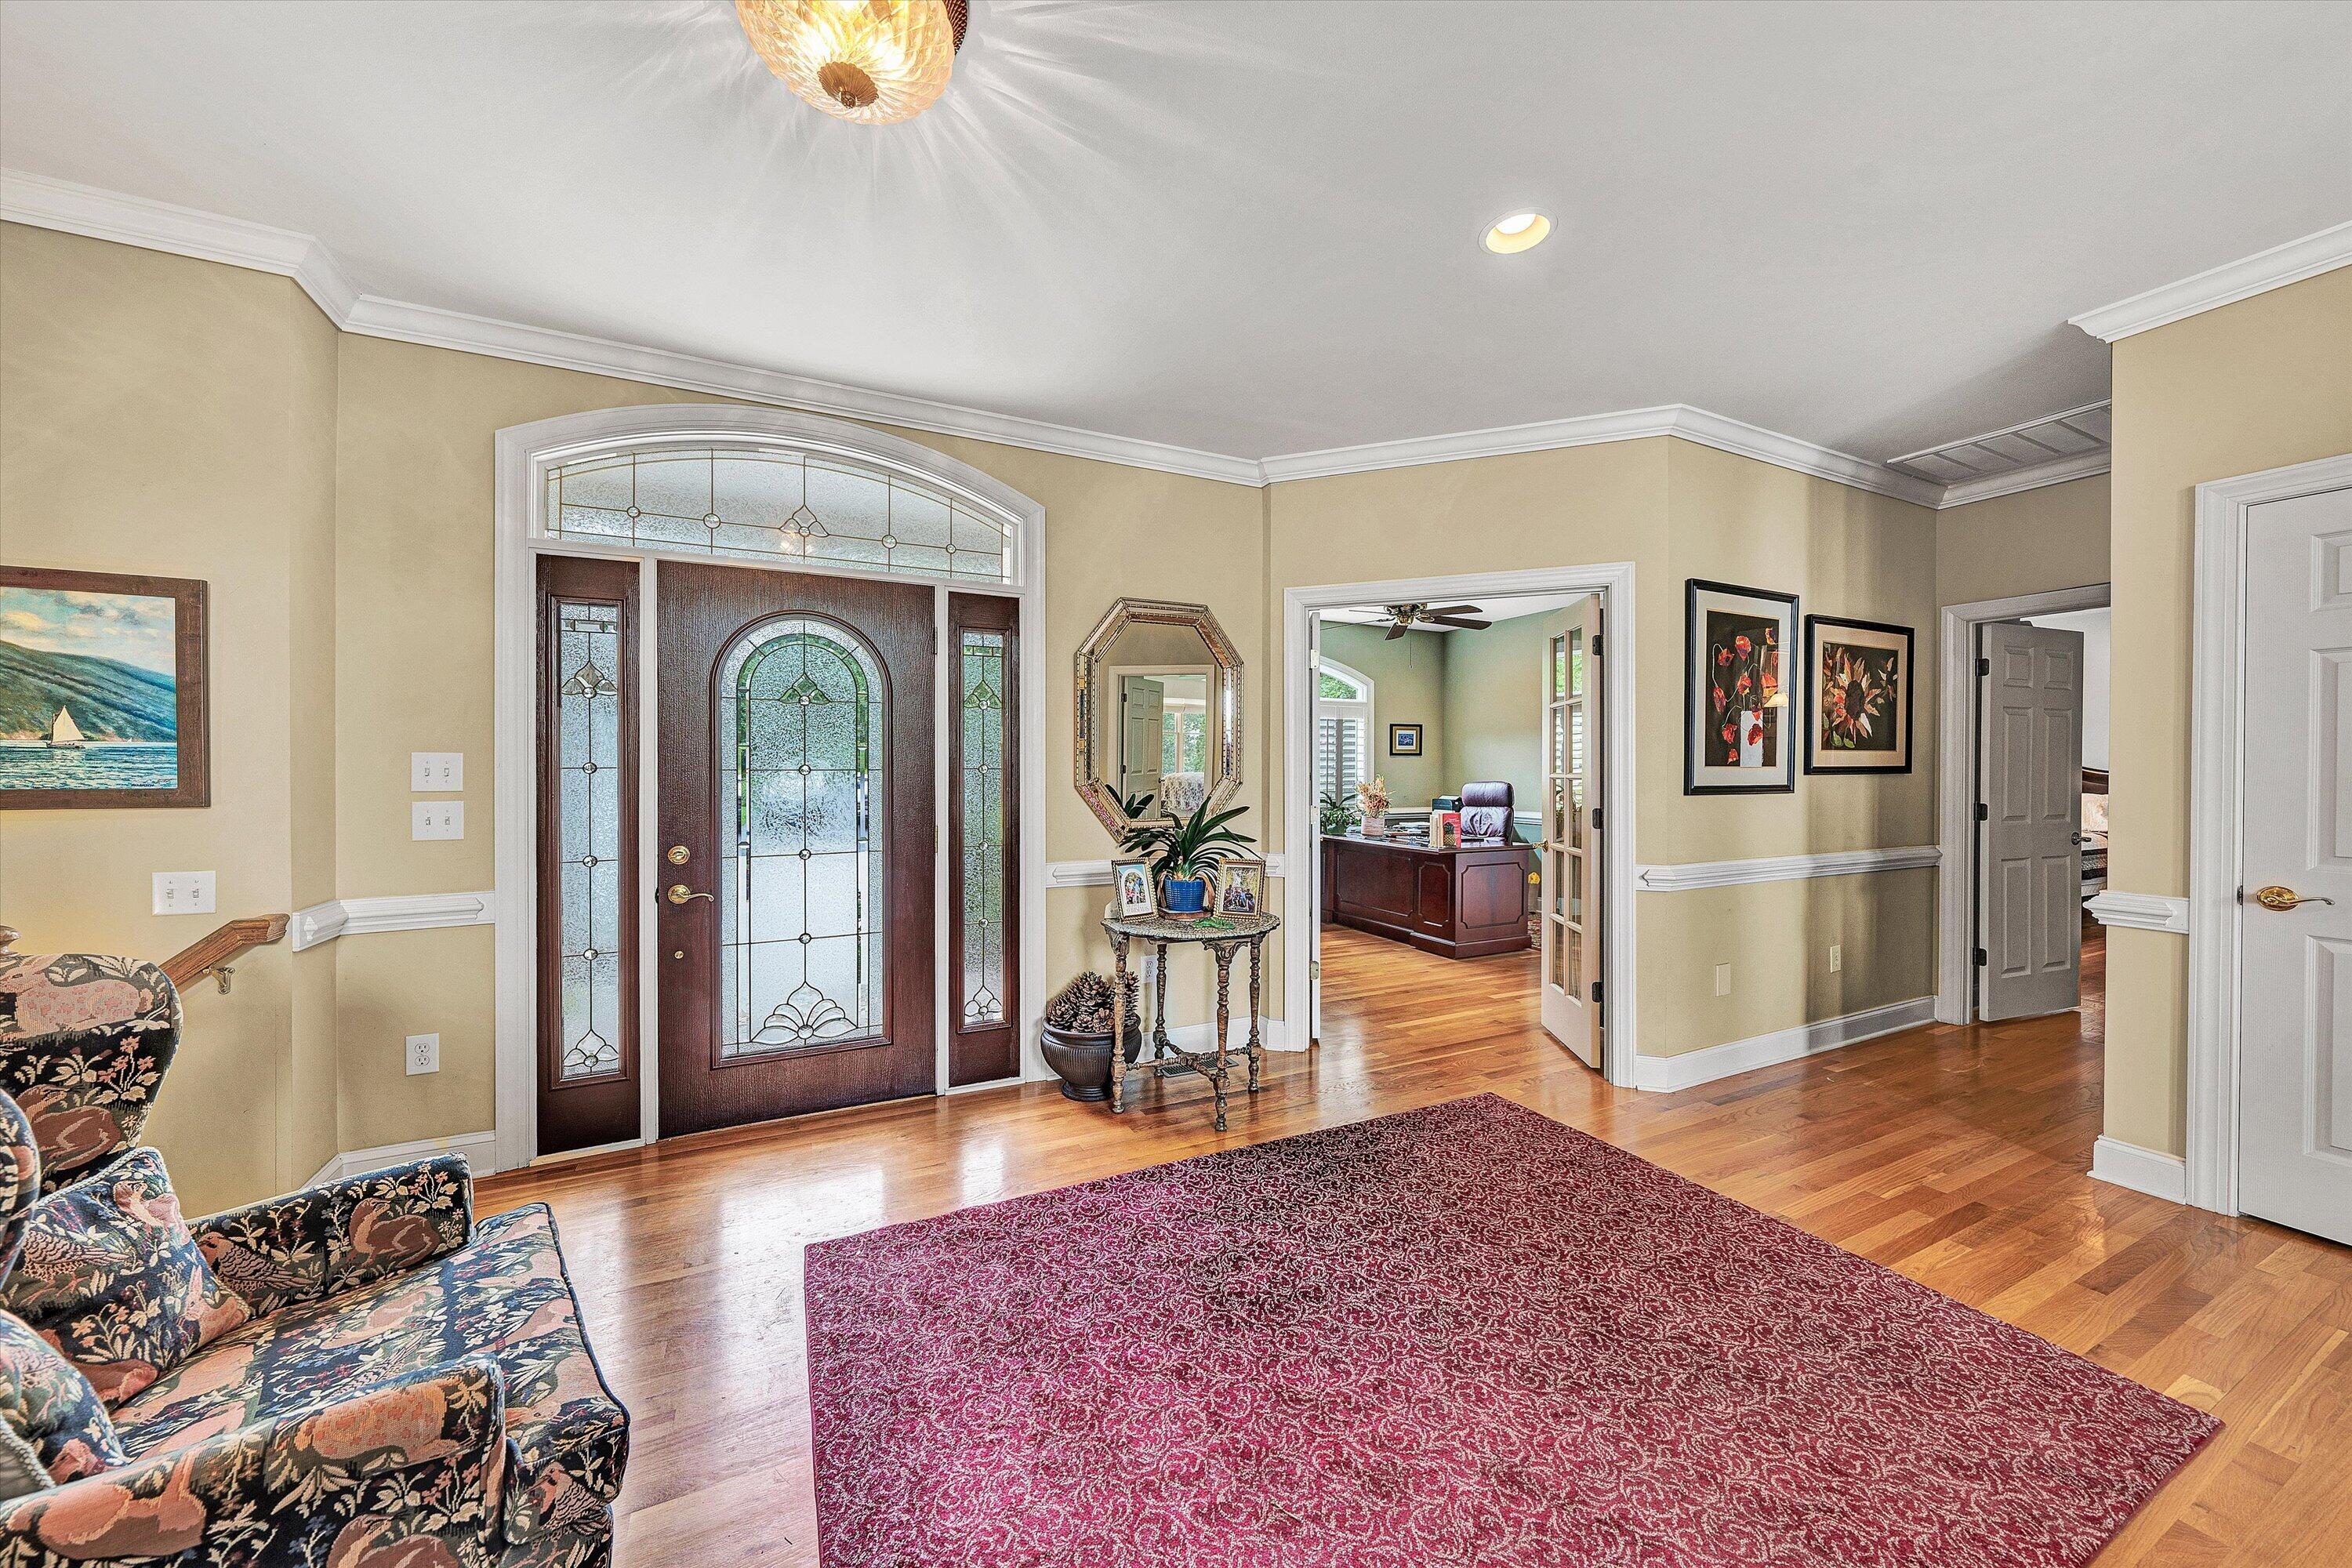
Entry foyer with a stained-glass front door, hardwood floors, and a view into a home office.
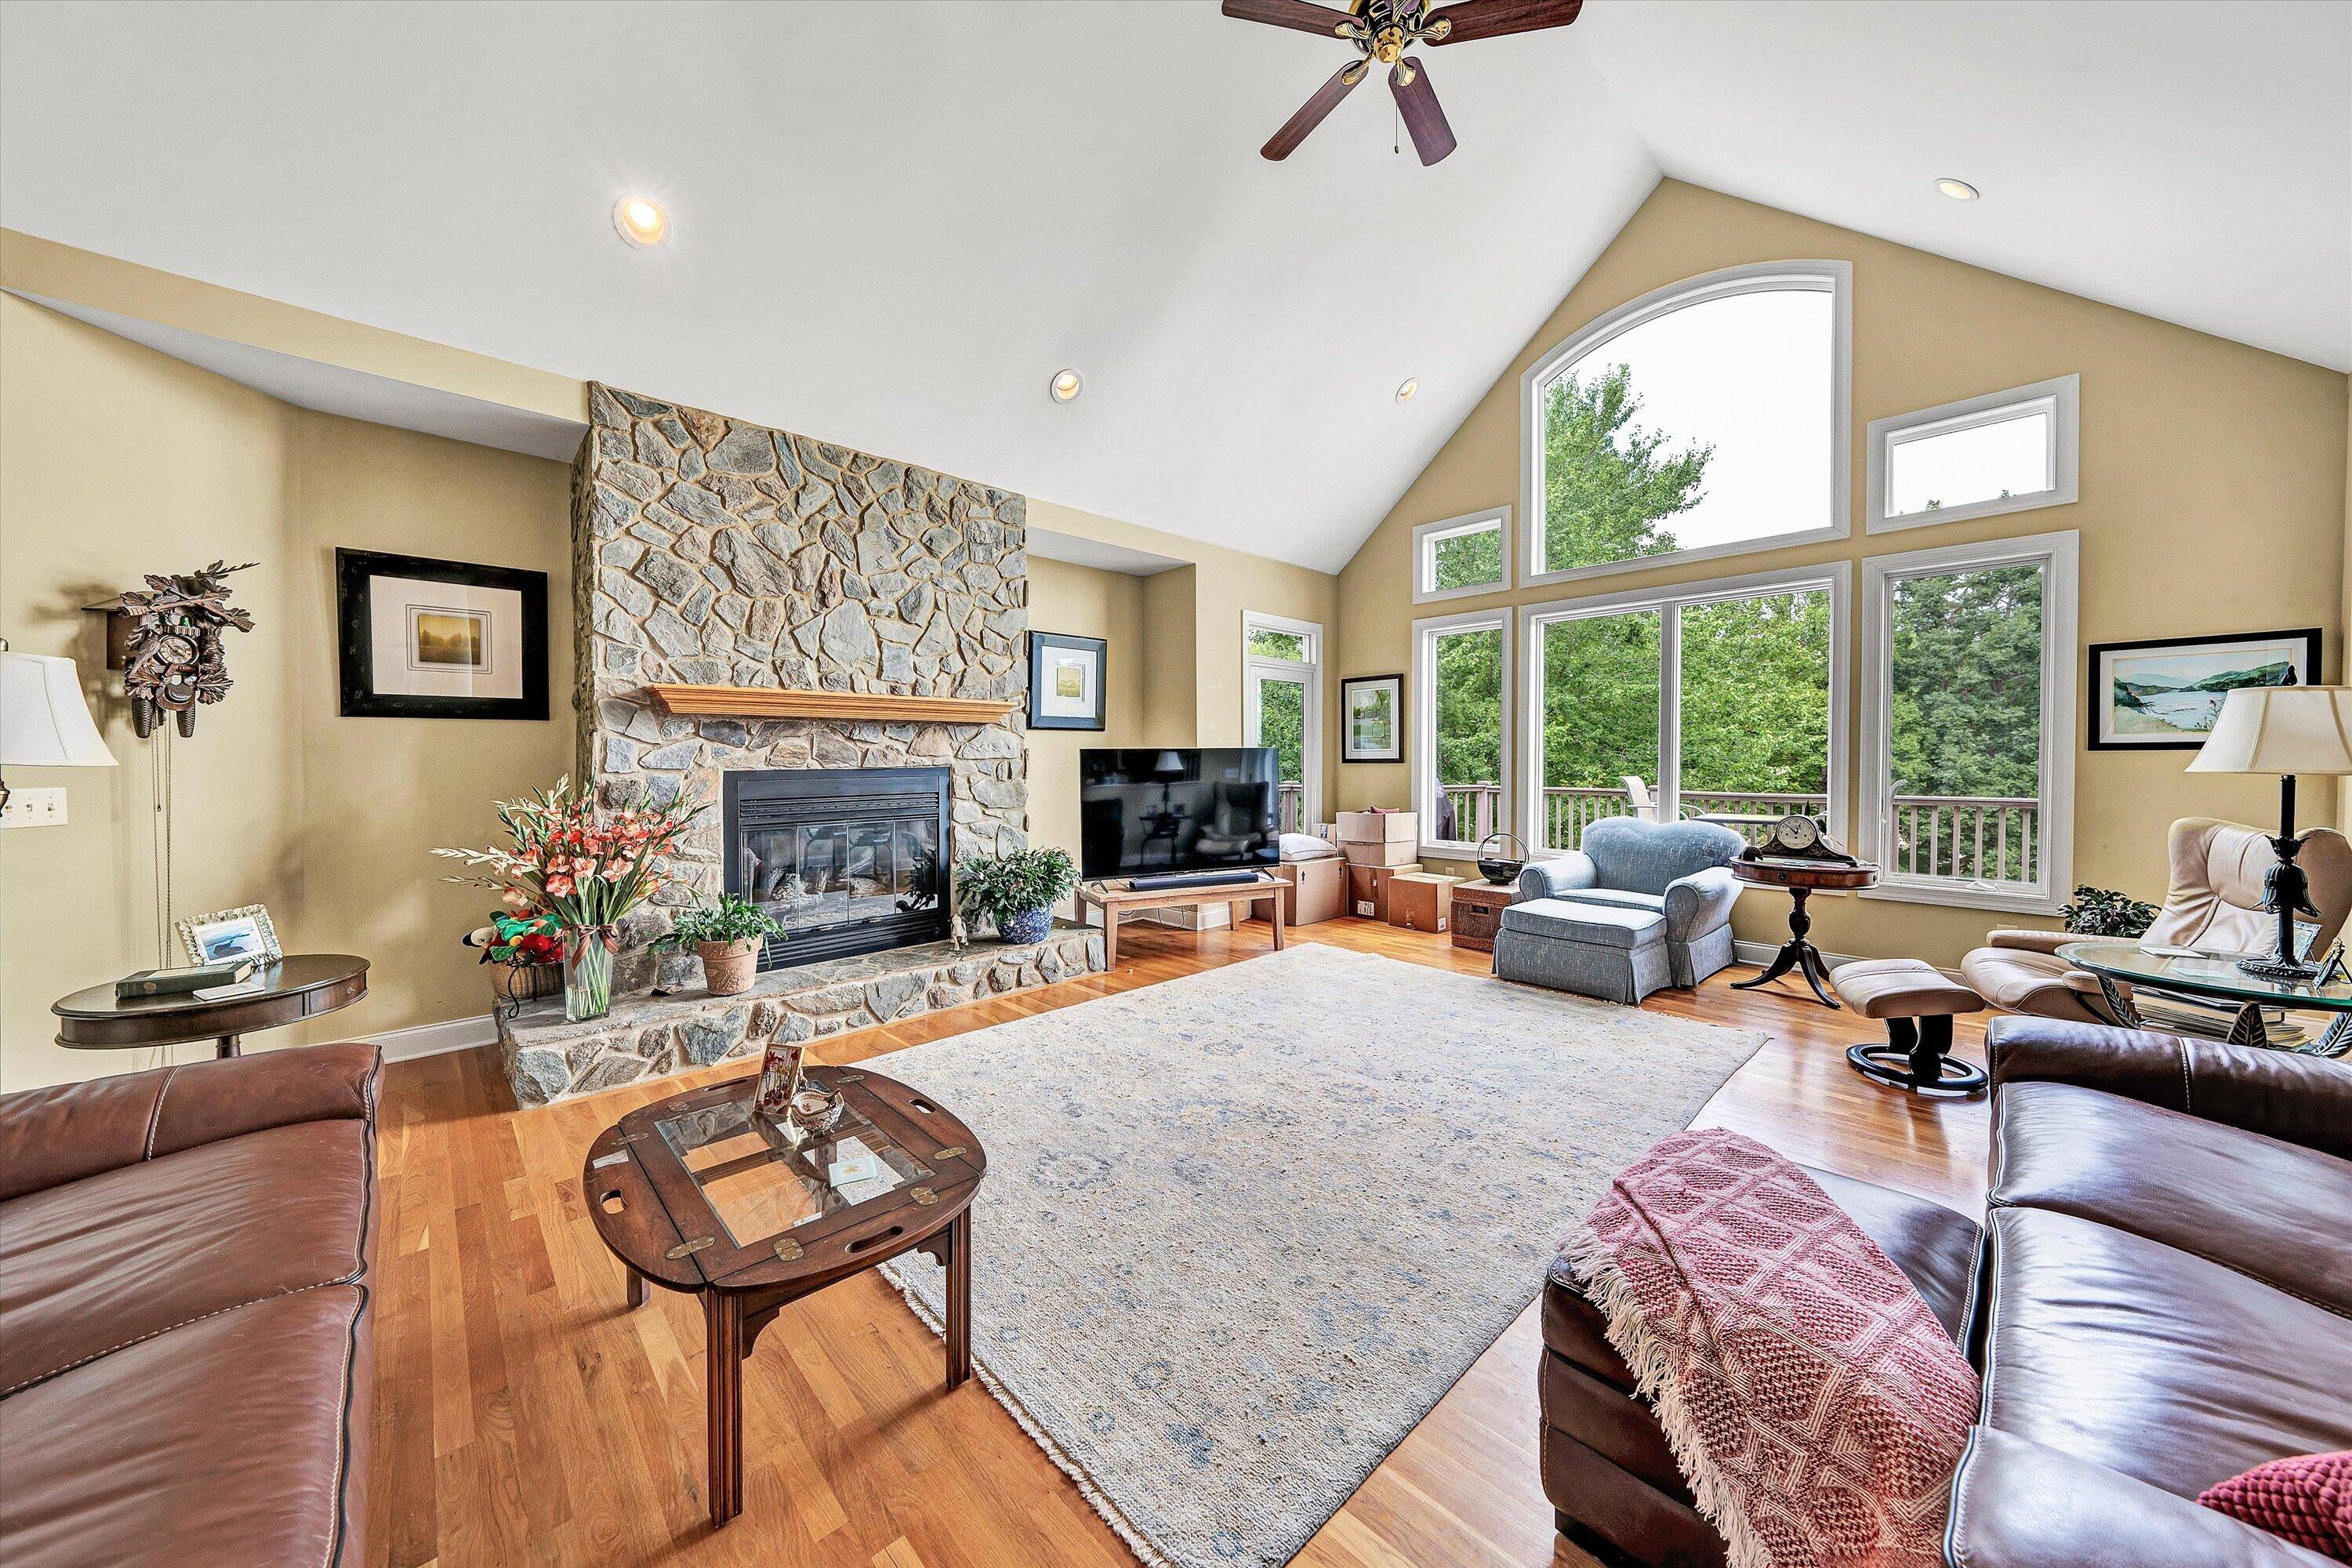
Living room with vaulted ceilings, hardwood floors, a stone fireplace, and tall windows overlooking trees.
Living room with a vaulted ceiling, large windows, and a floor-to-ceiling stone fireplace.
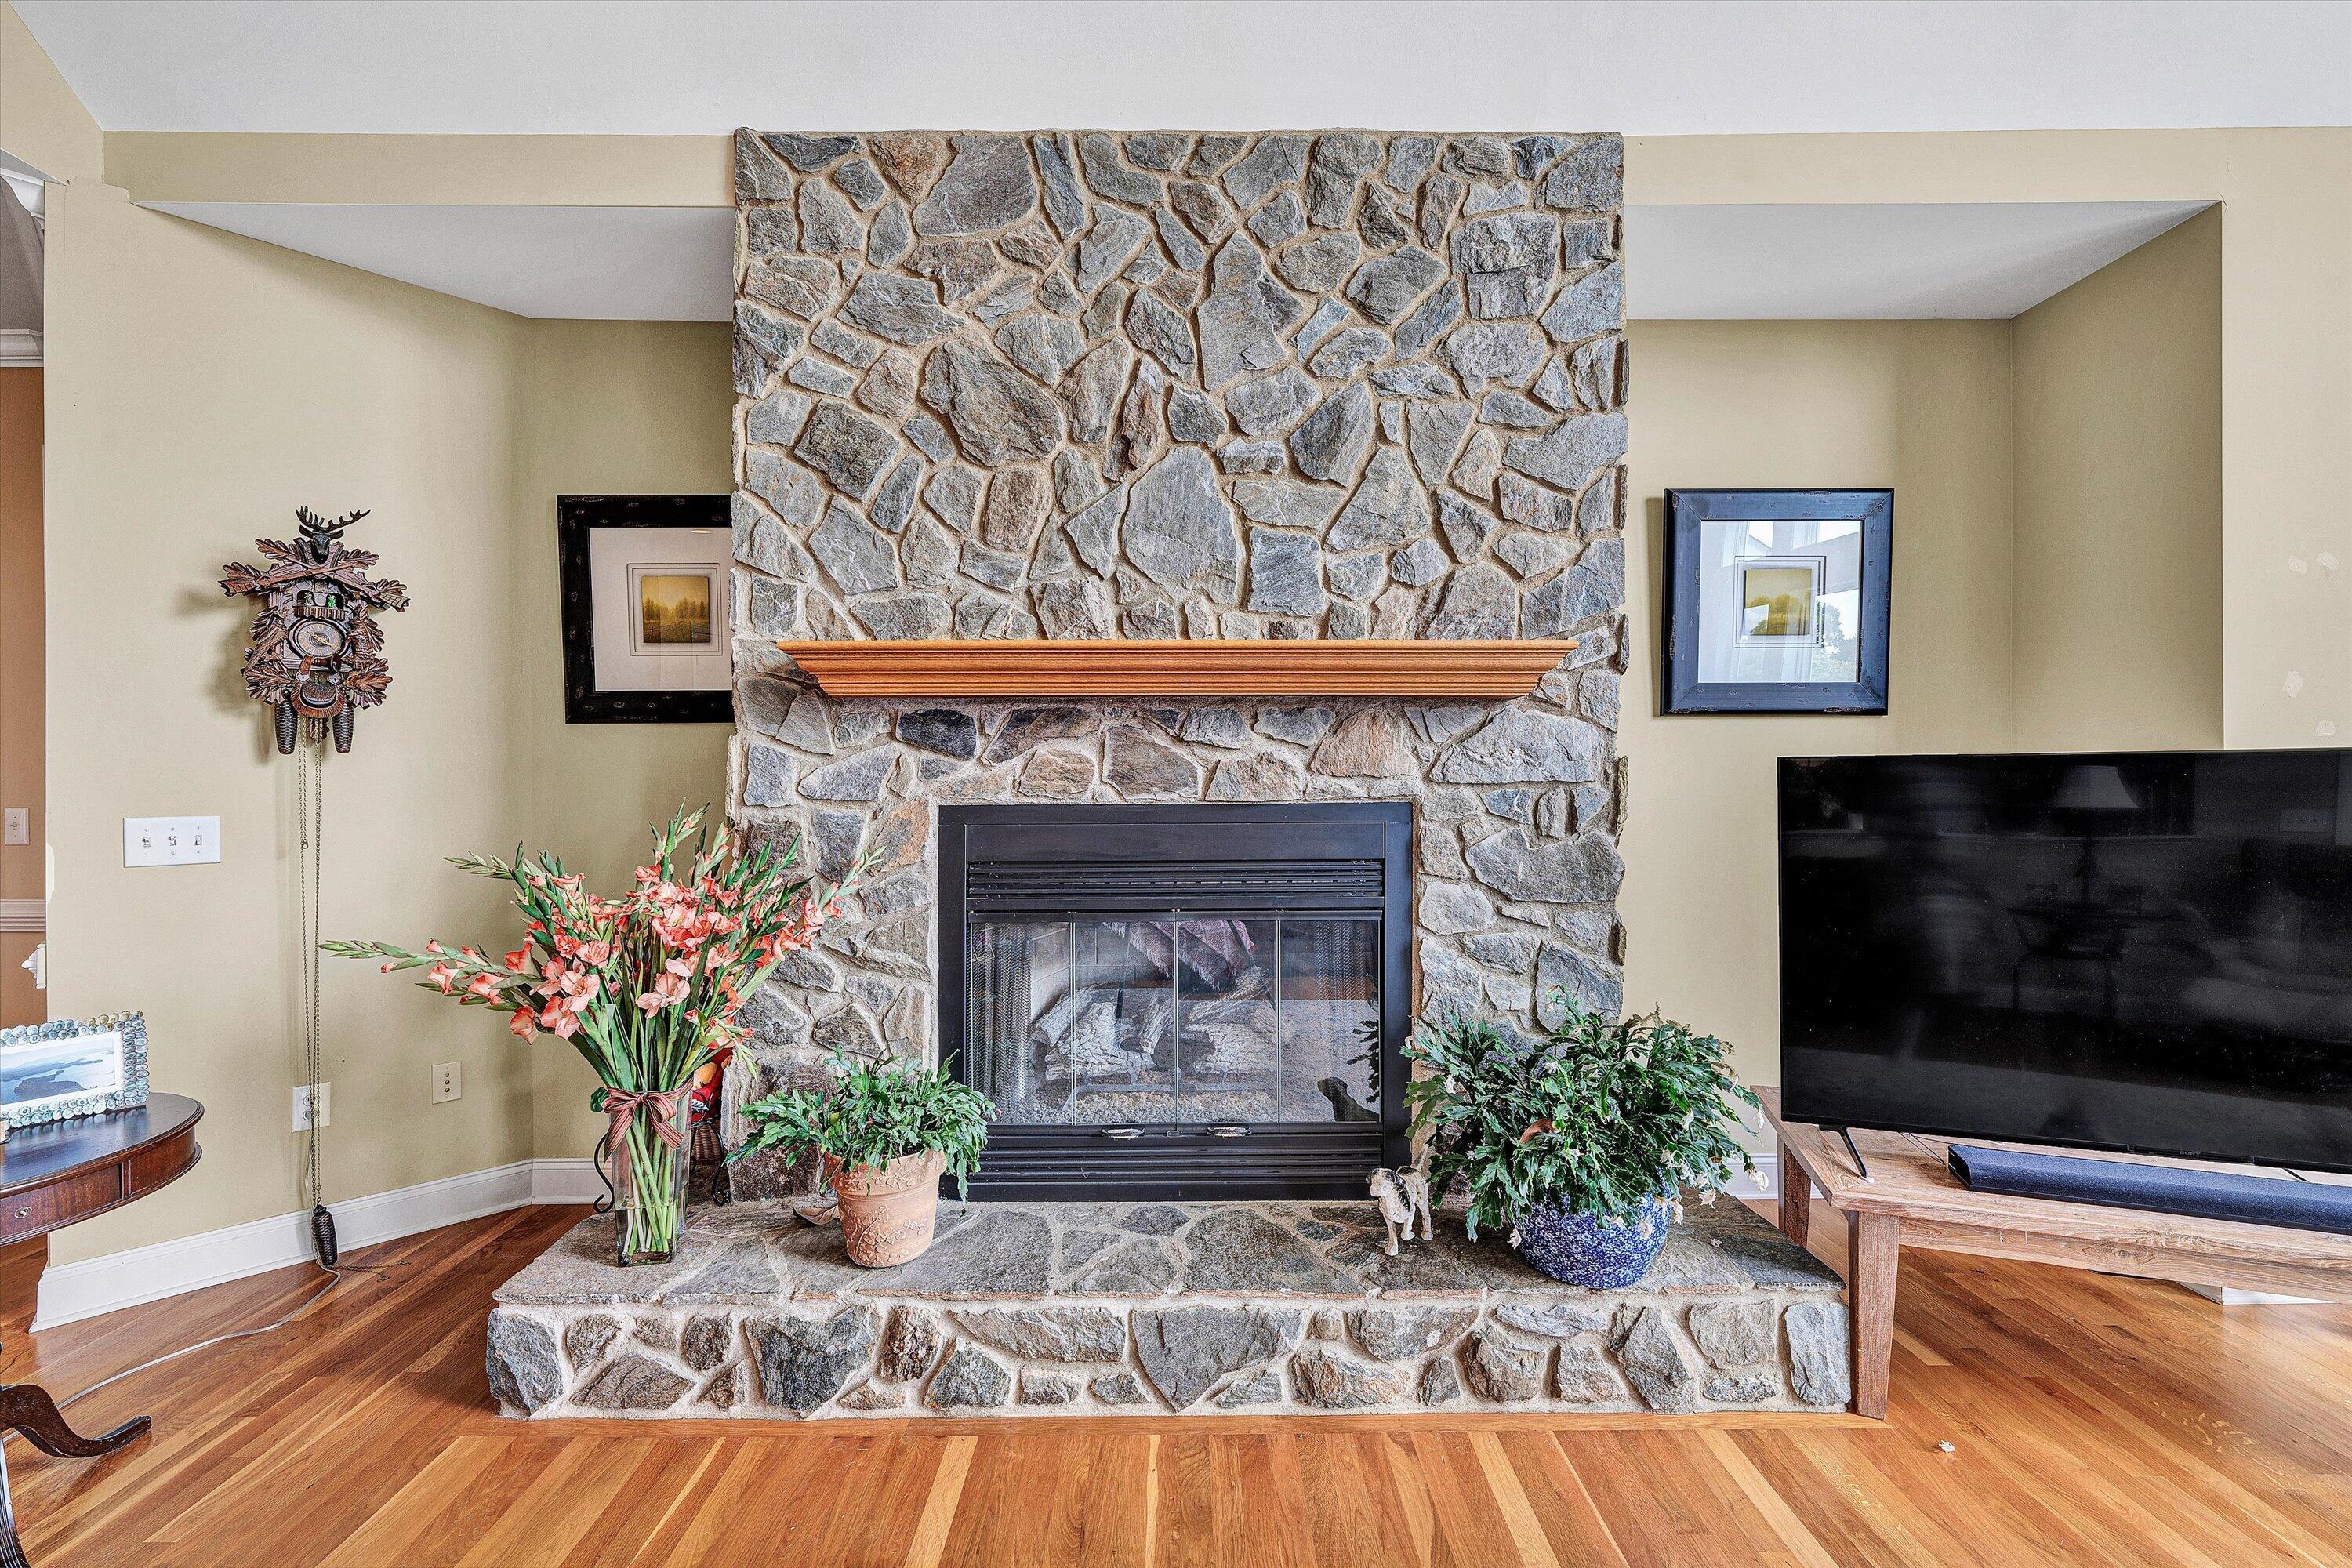
Living room with a floor-to-ceiling stone fireplace, raised hearth, and hardwood floors.
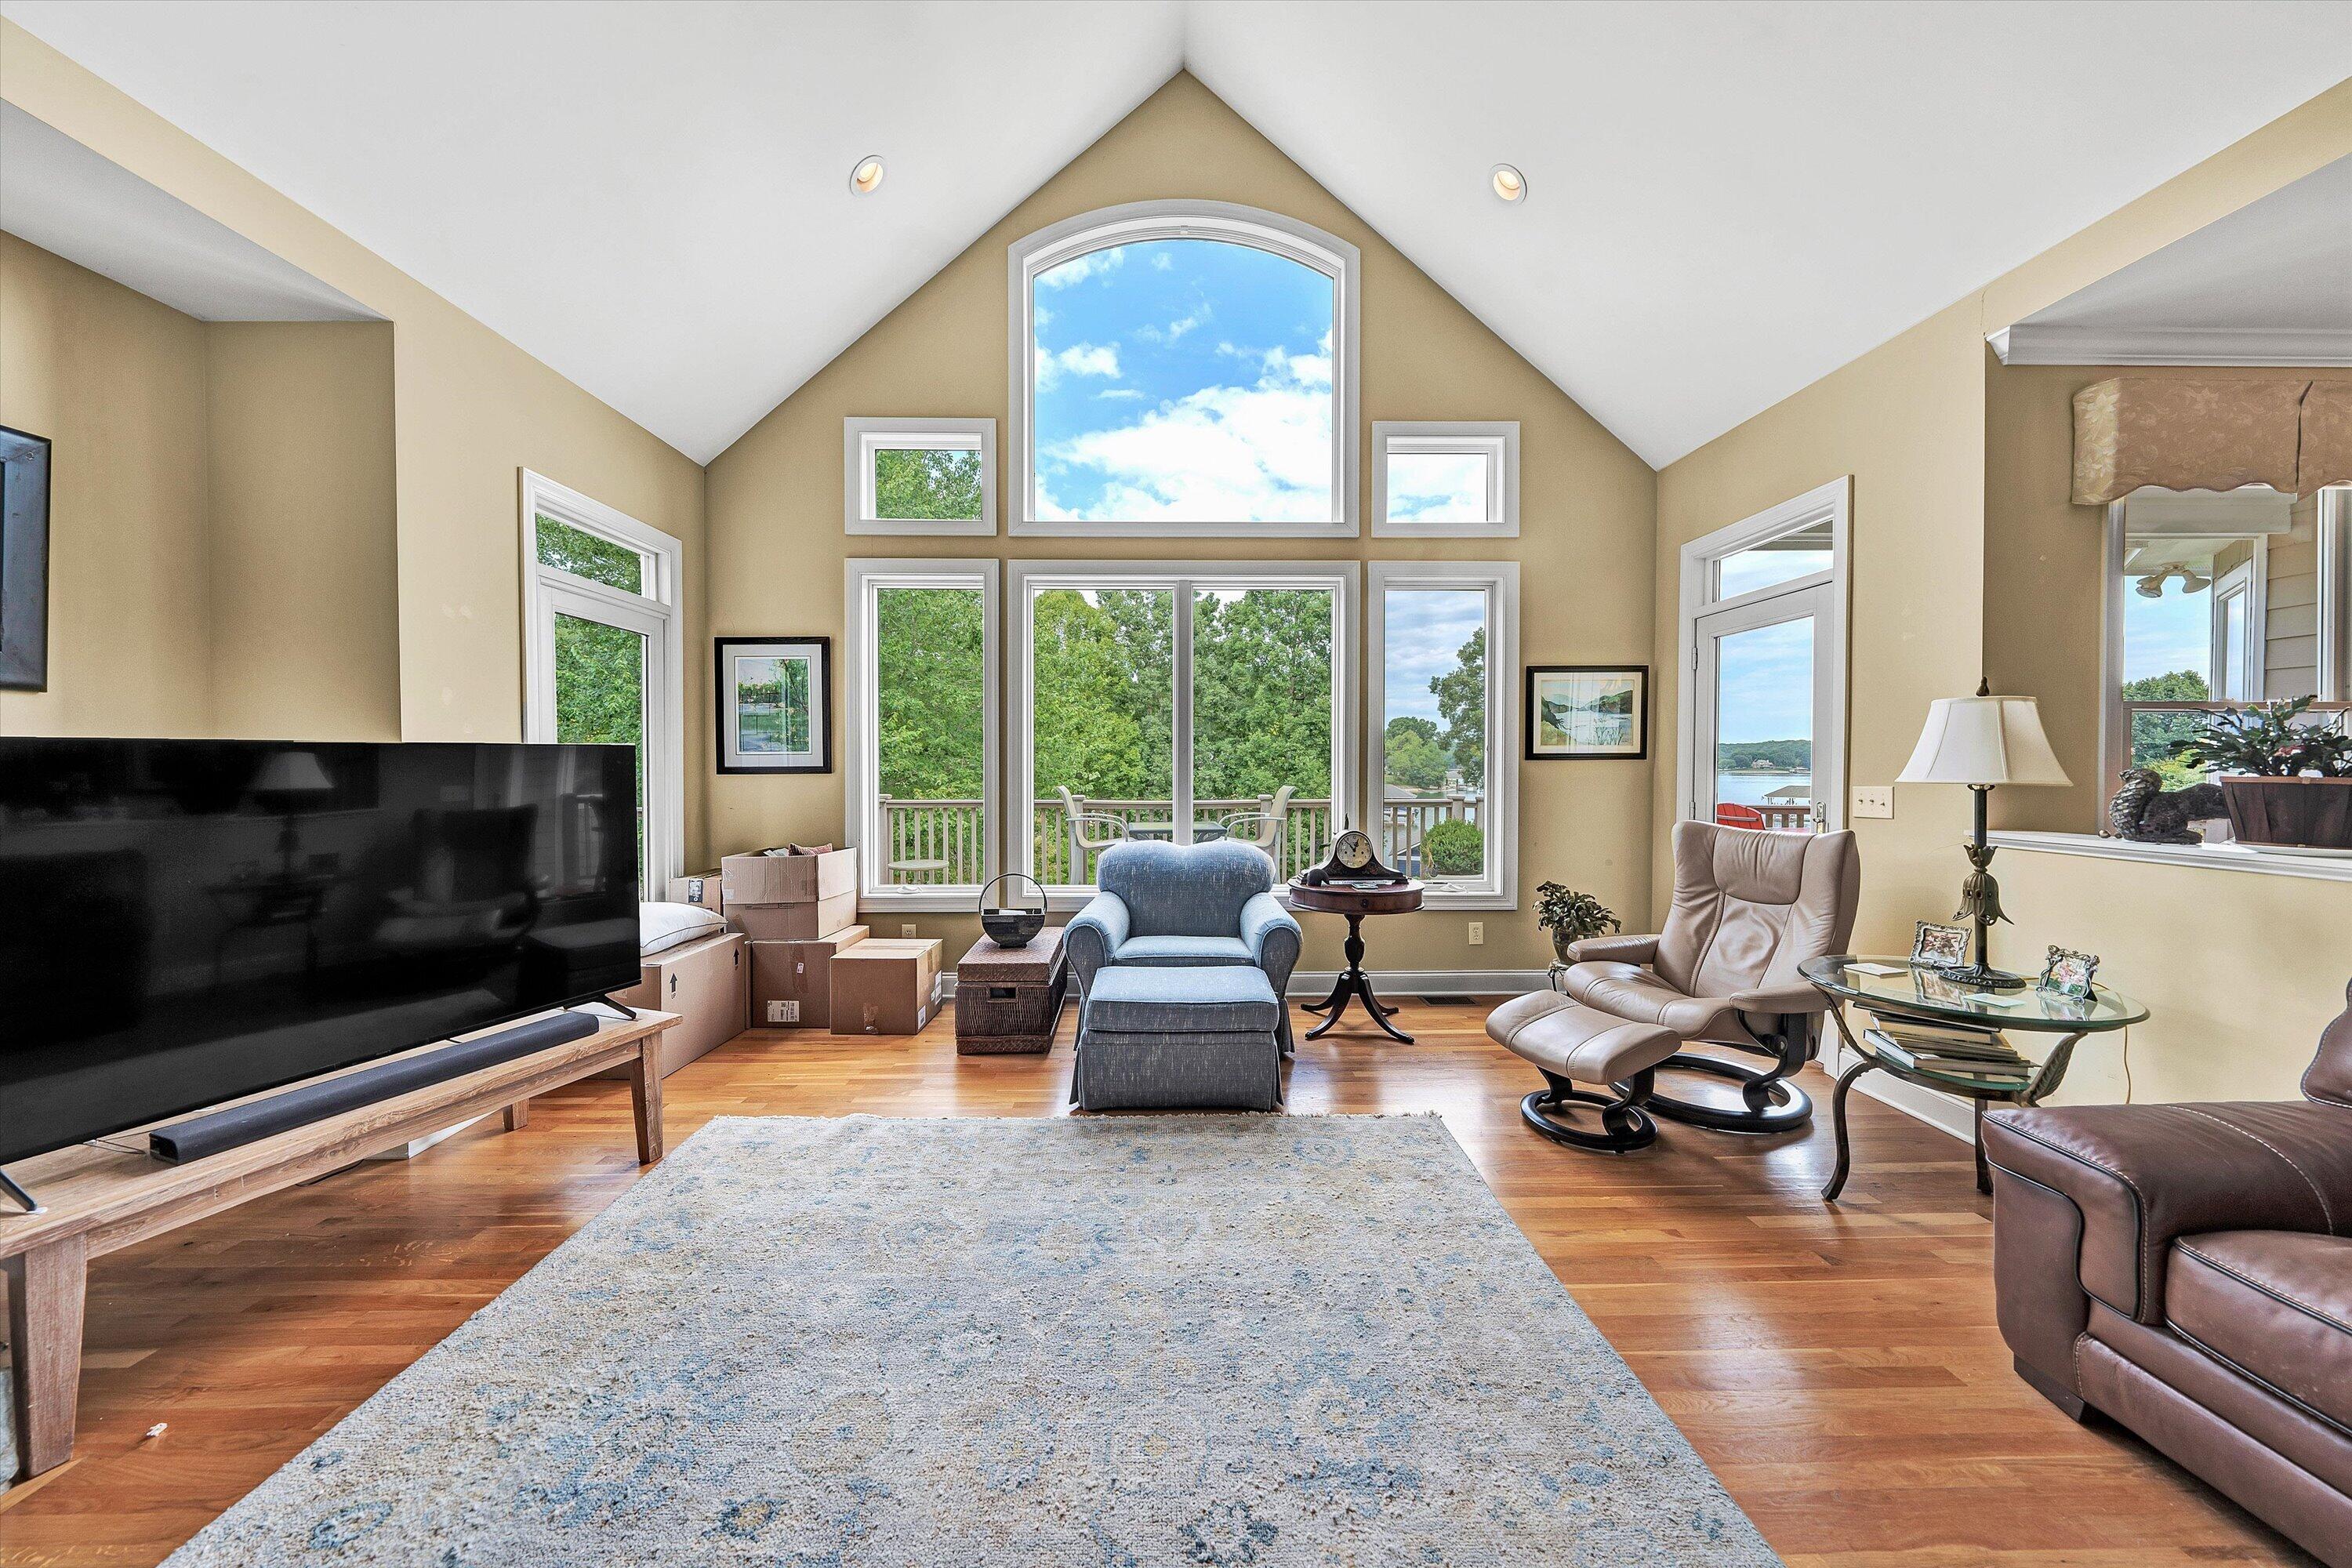
Living room with vaulted ceiling, hardwood floors, and large windows overlooking the water.
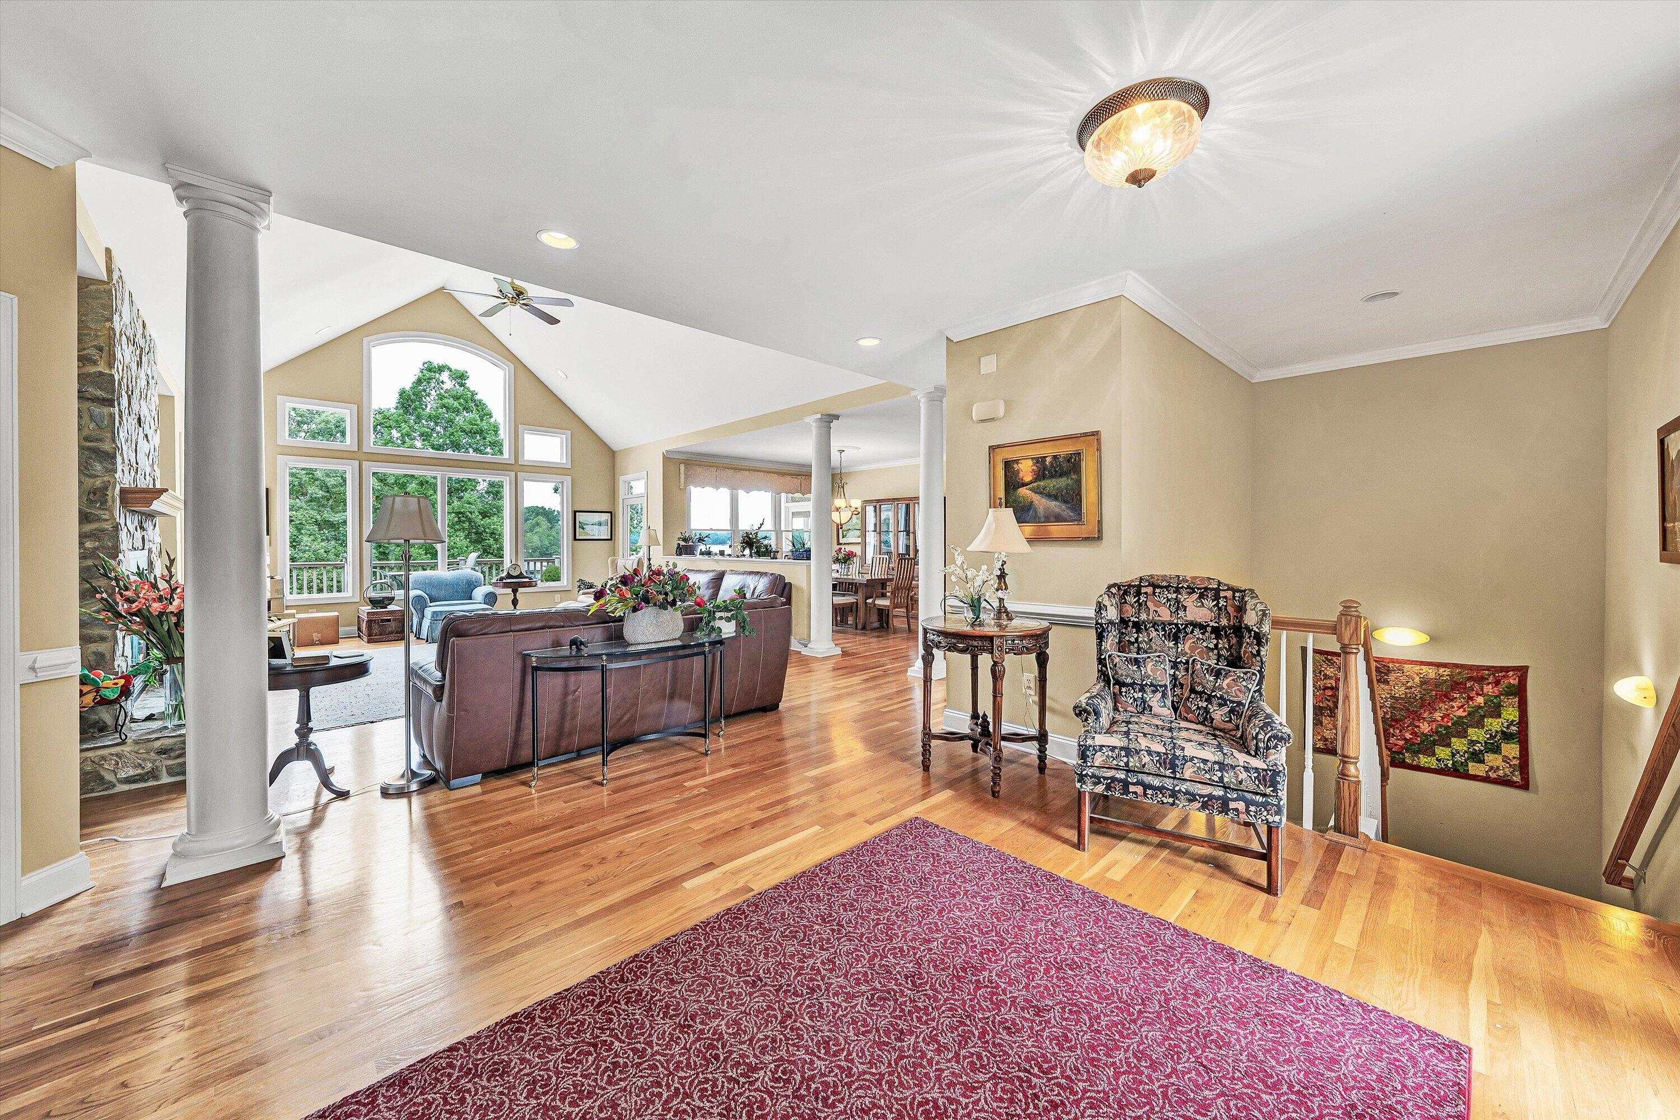
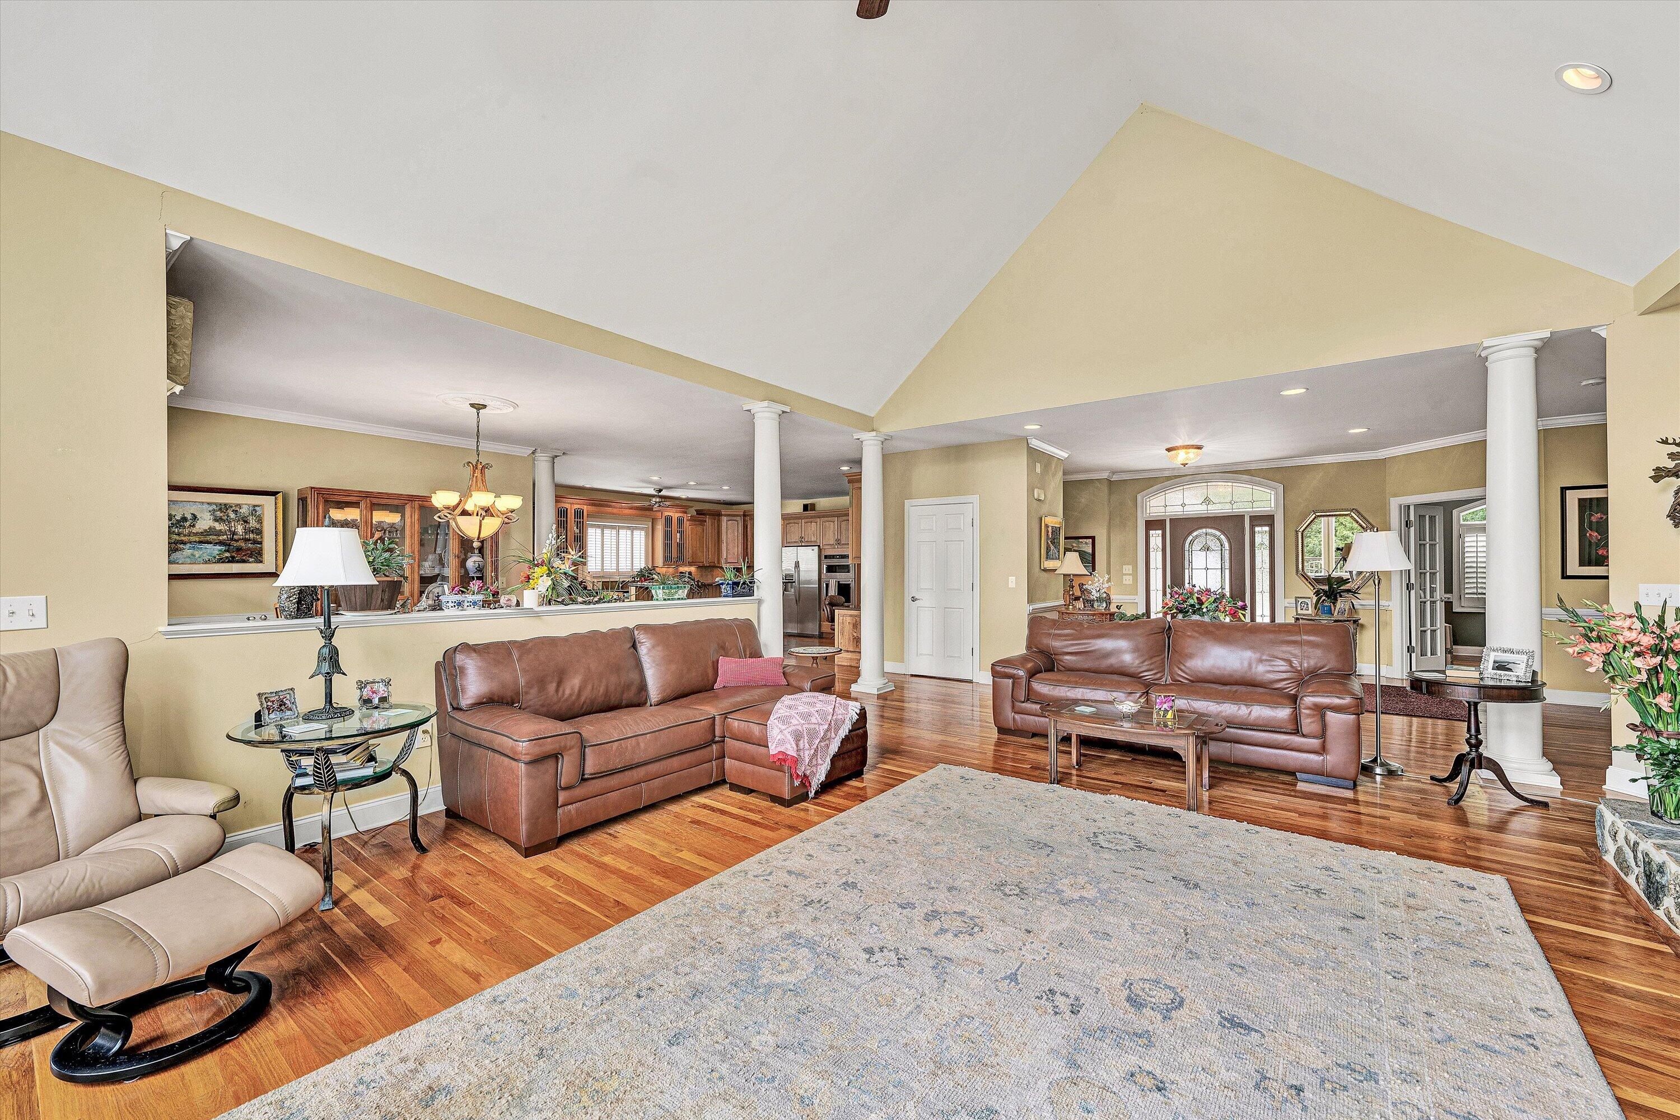
Furnished living room with leather sofas, hardwood floors, white columns, and an open kitchen.
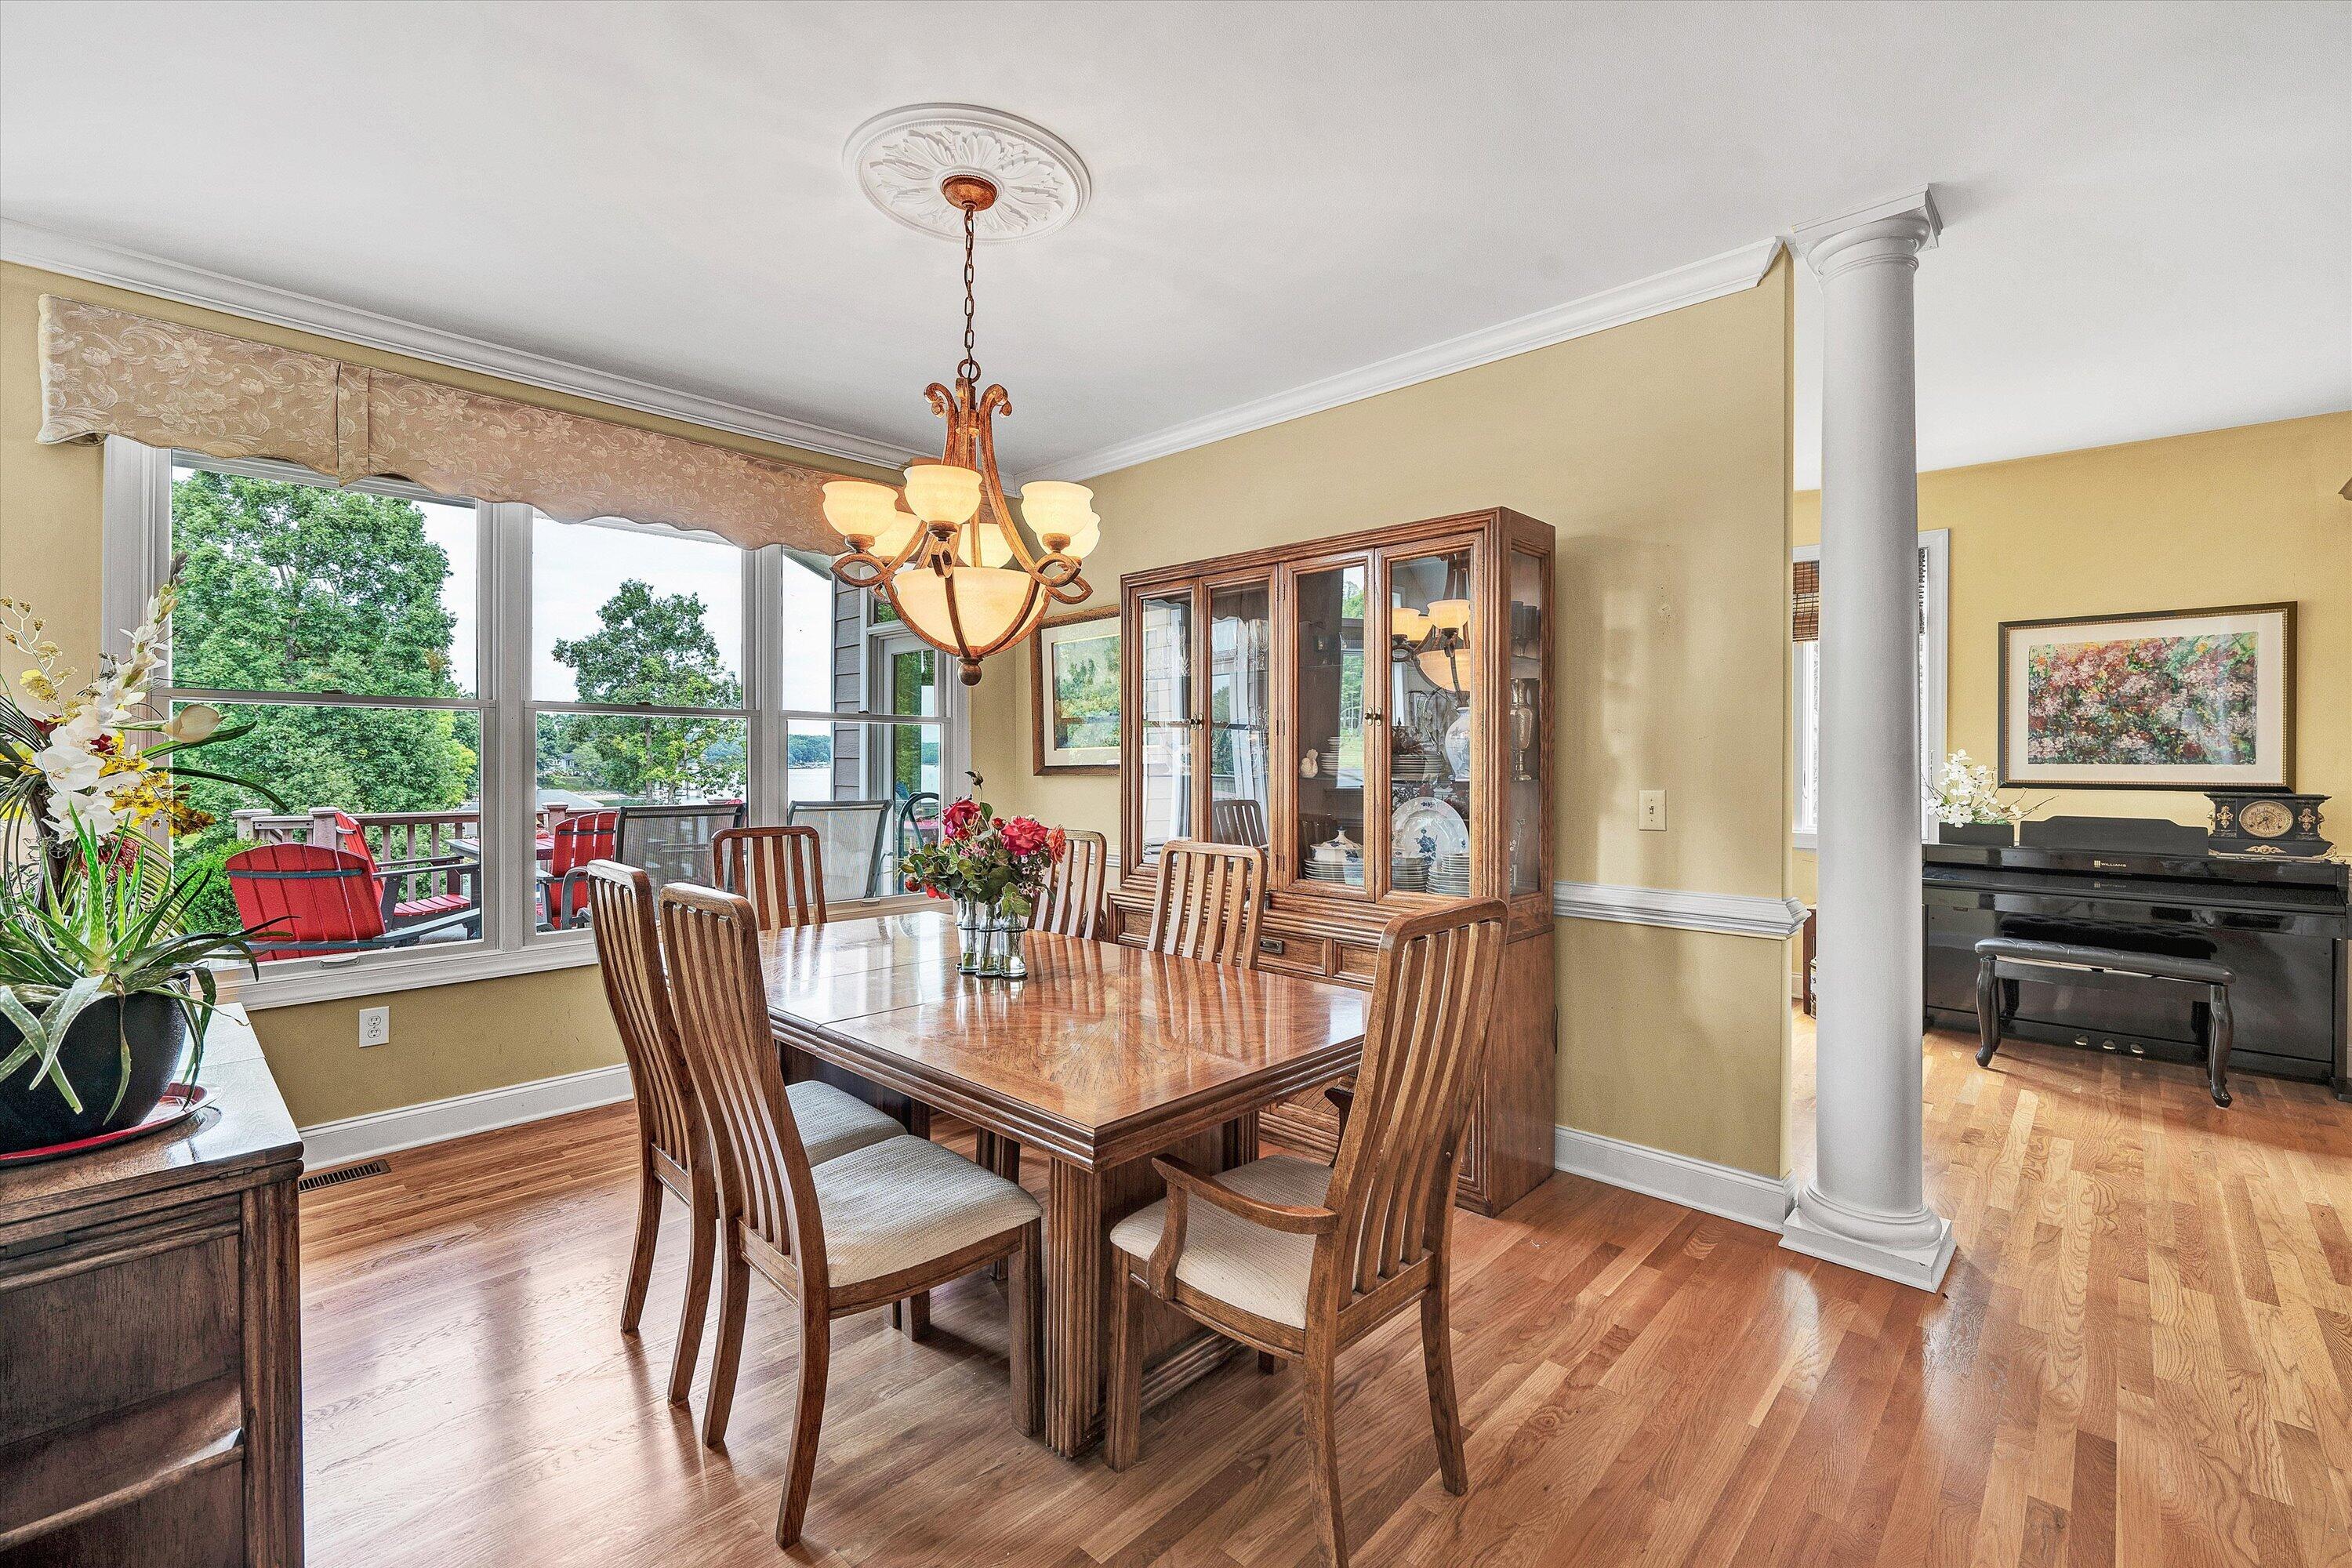
Dining room with a polished wood table, large windows overlooking a deck, and an adjoining room with a piano.
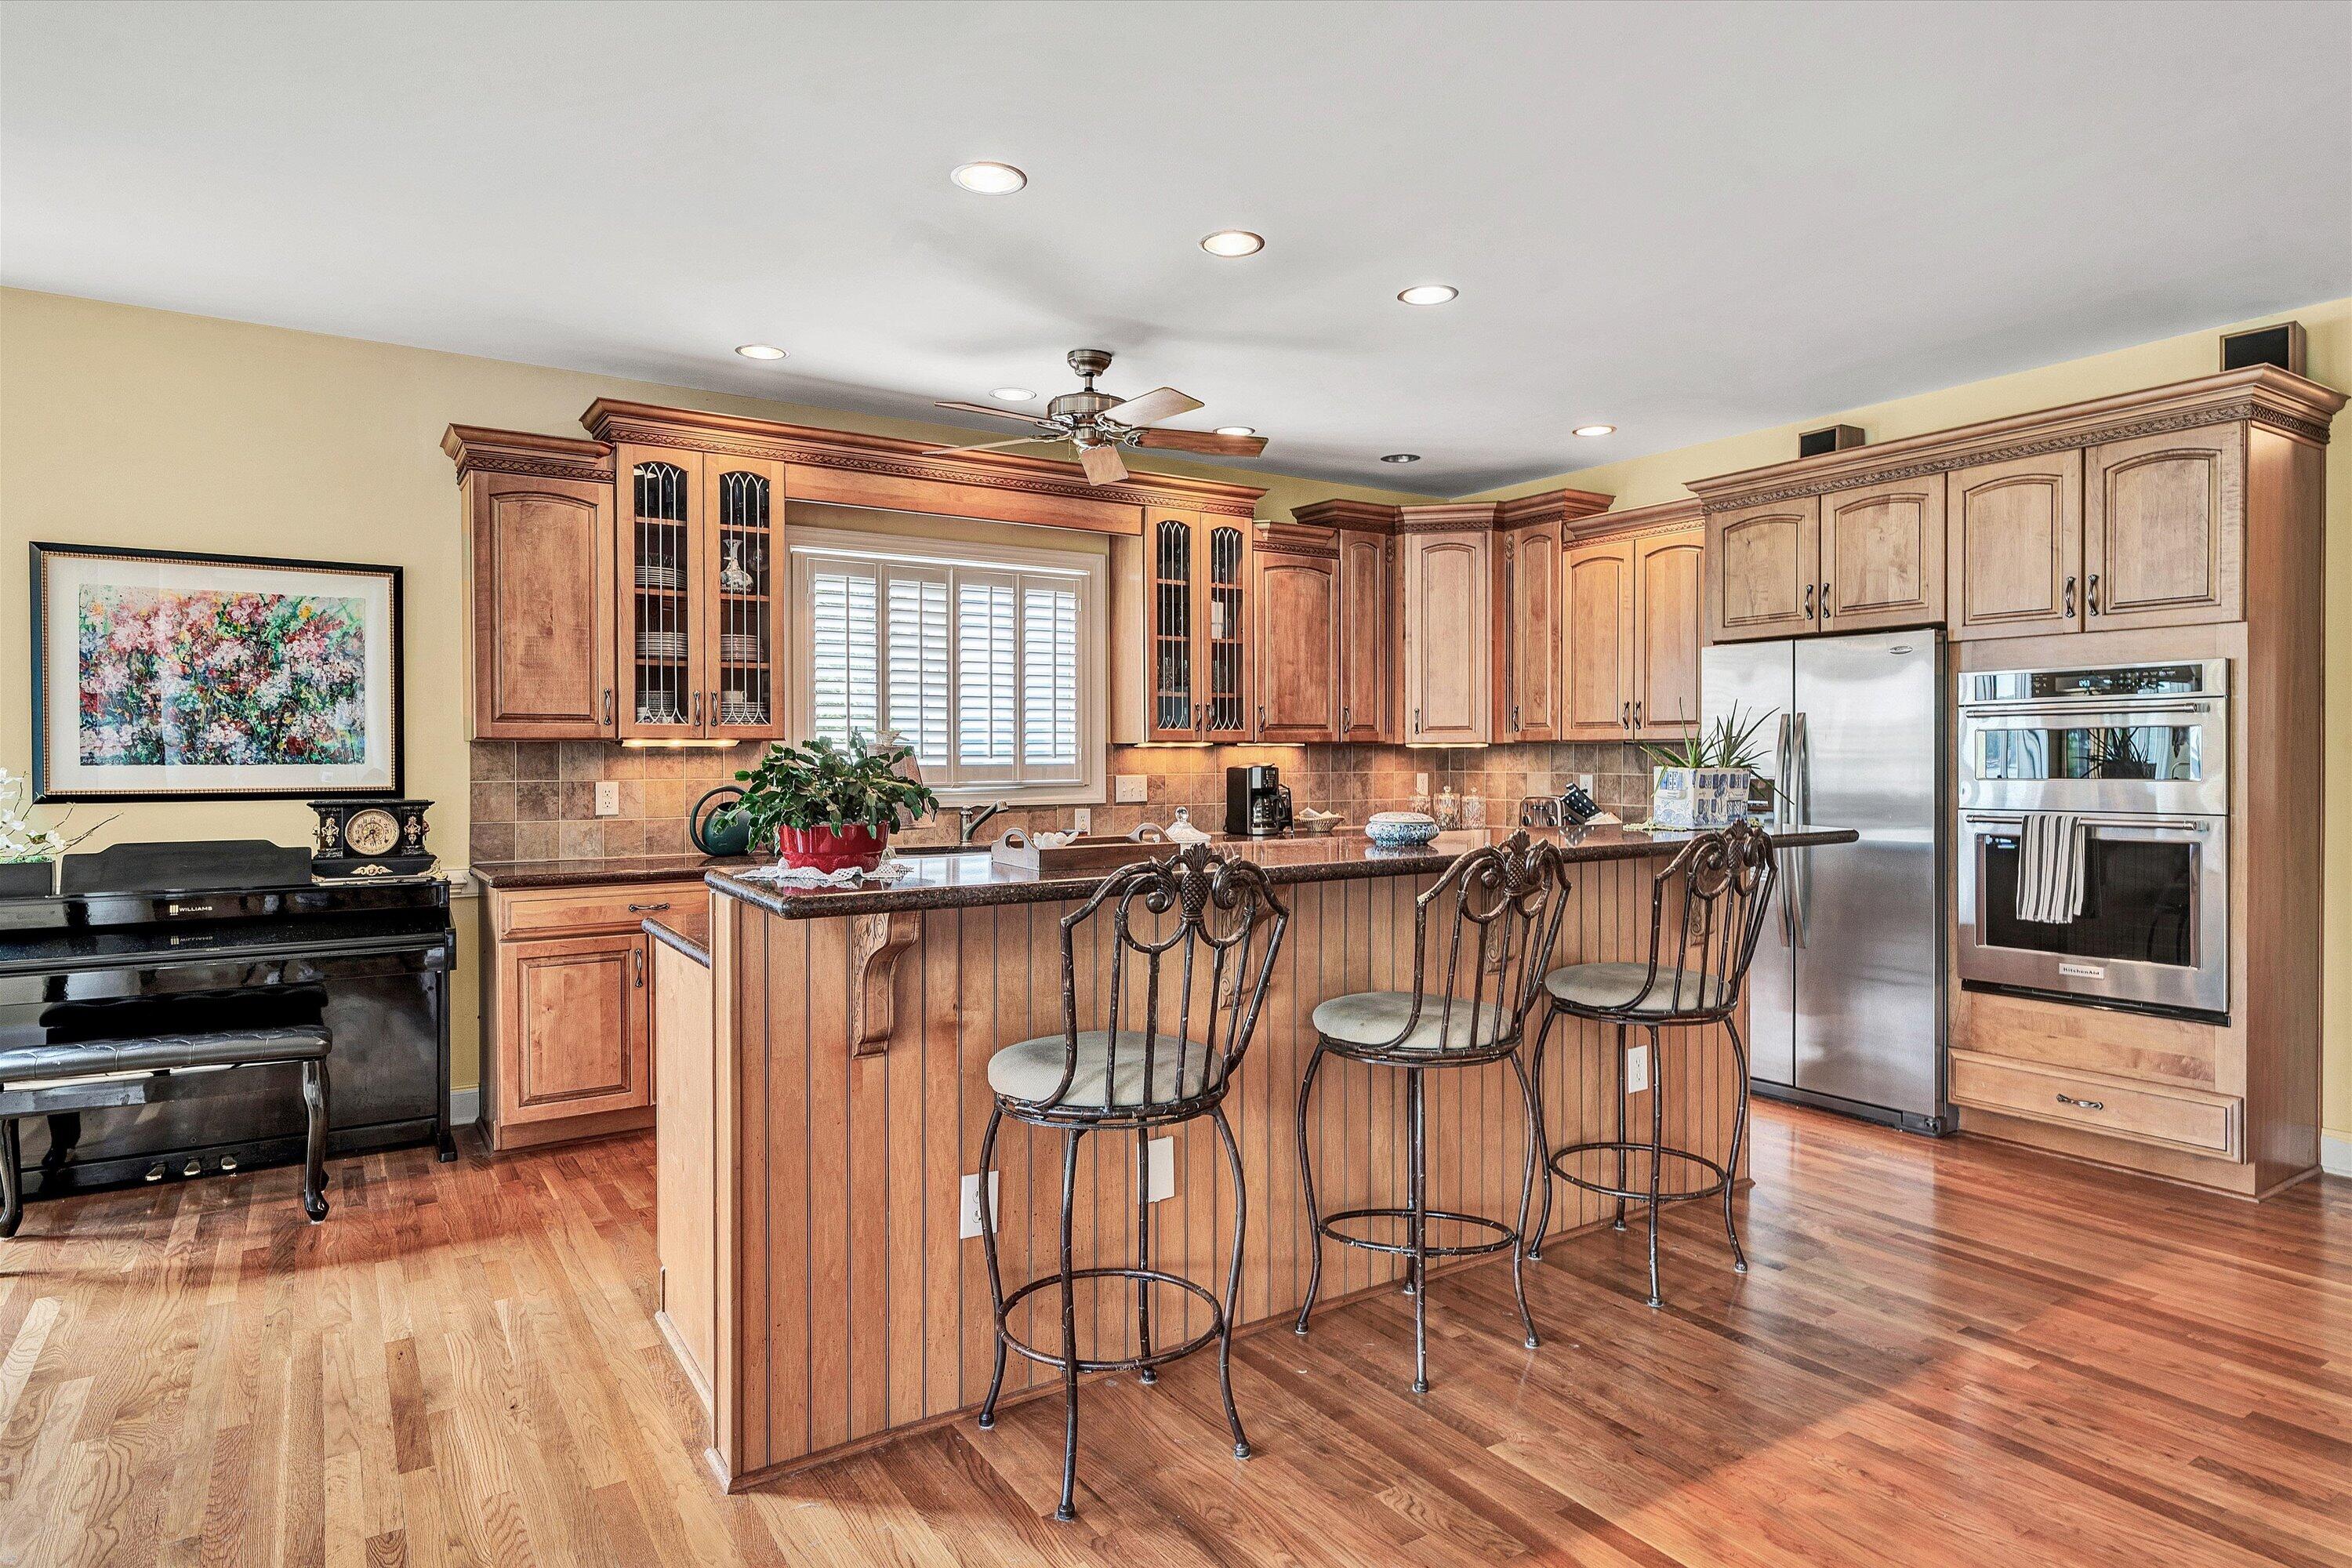
Kitchen with a large wood-paneled island, bar stools, extensive cabinetry, and stainless steel appliances.
Kitchen with warm wood cabinets, granite counters, gas cooktop, and a dining area by large windows.
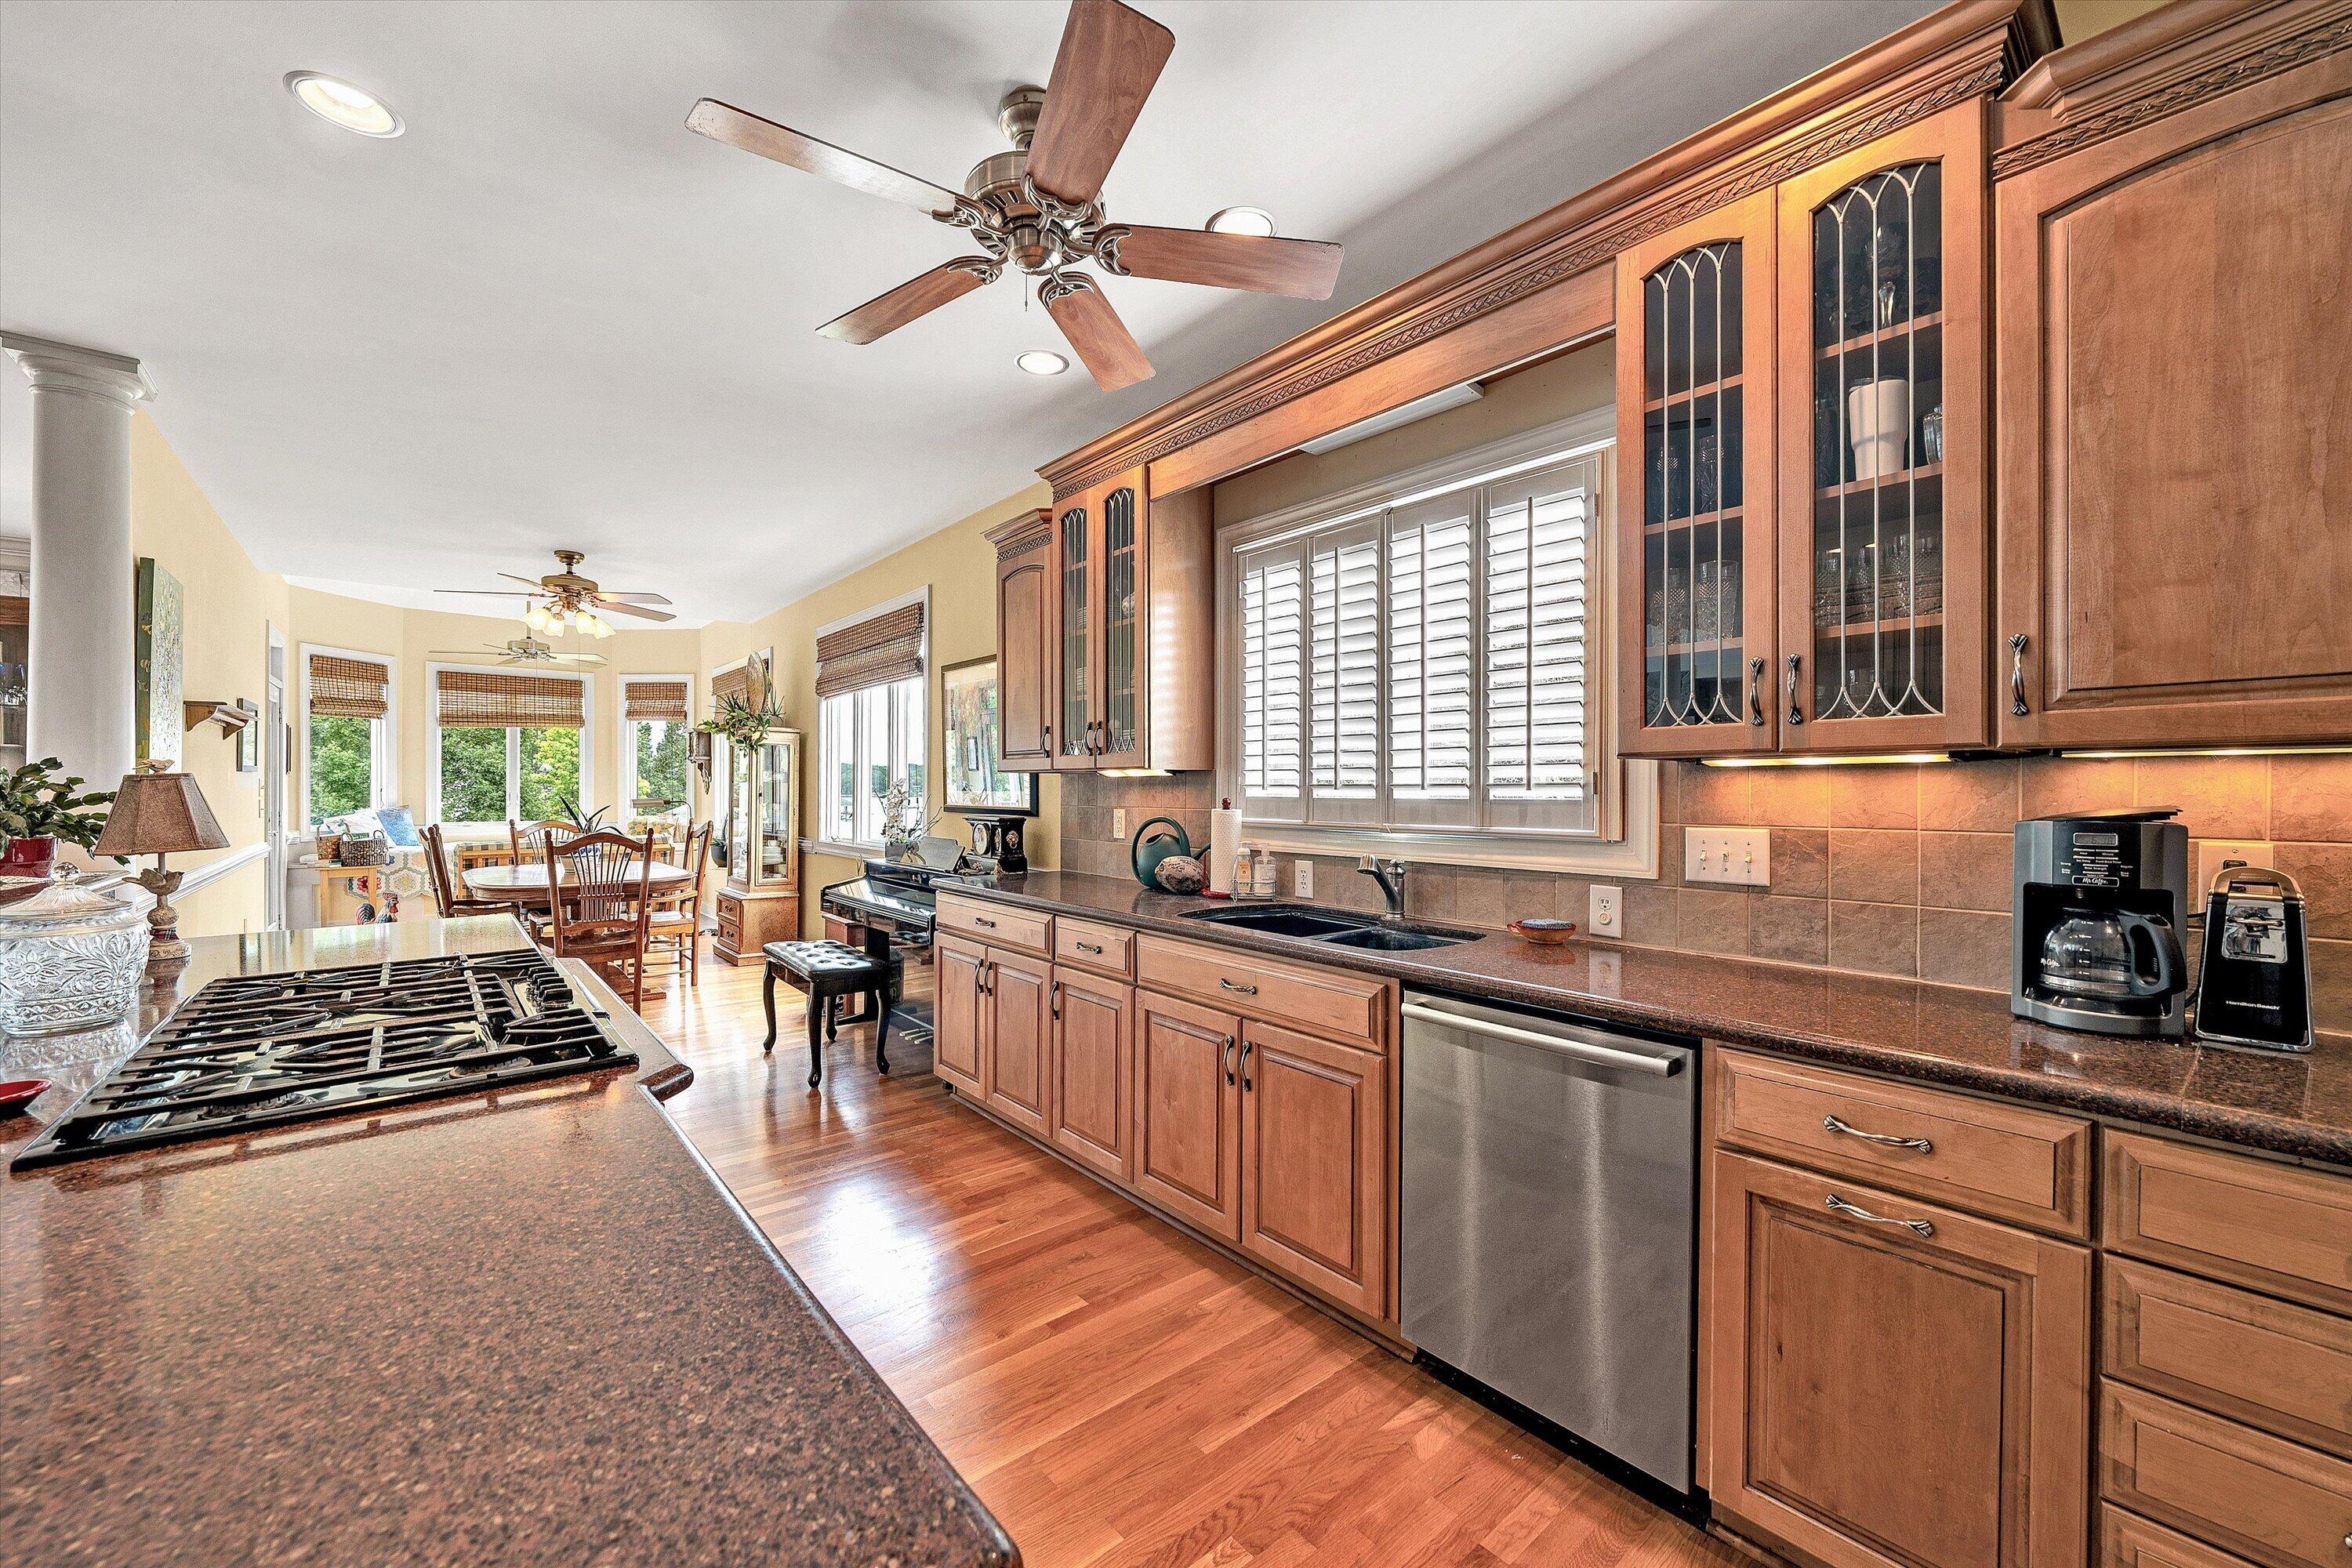
Spacious kitchen with wood cabinetry, granite counters, a gas cooktop, and a double sink.
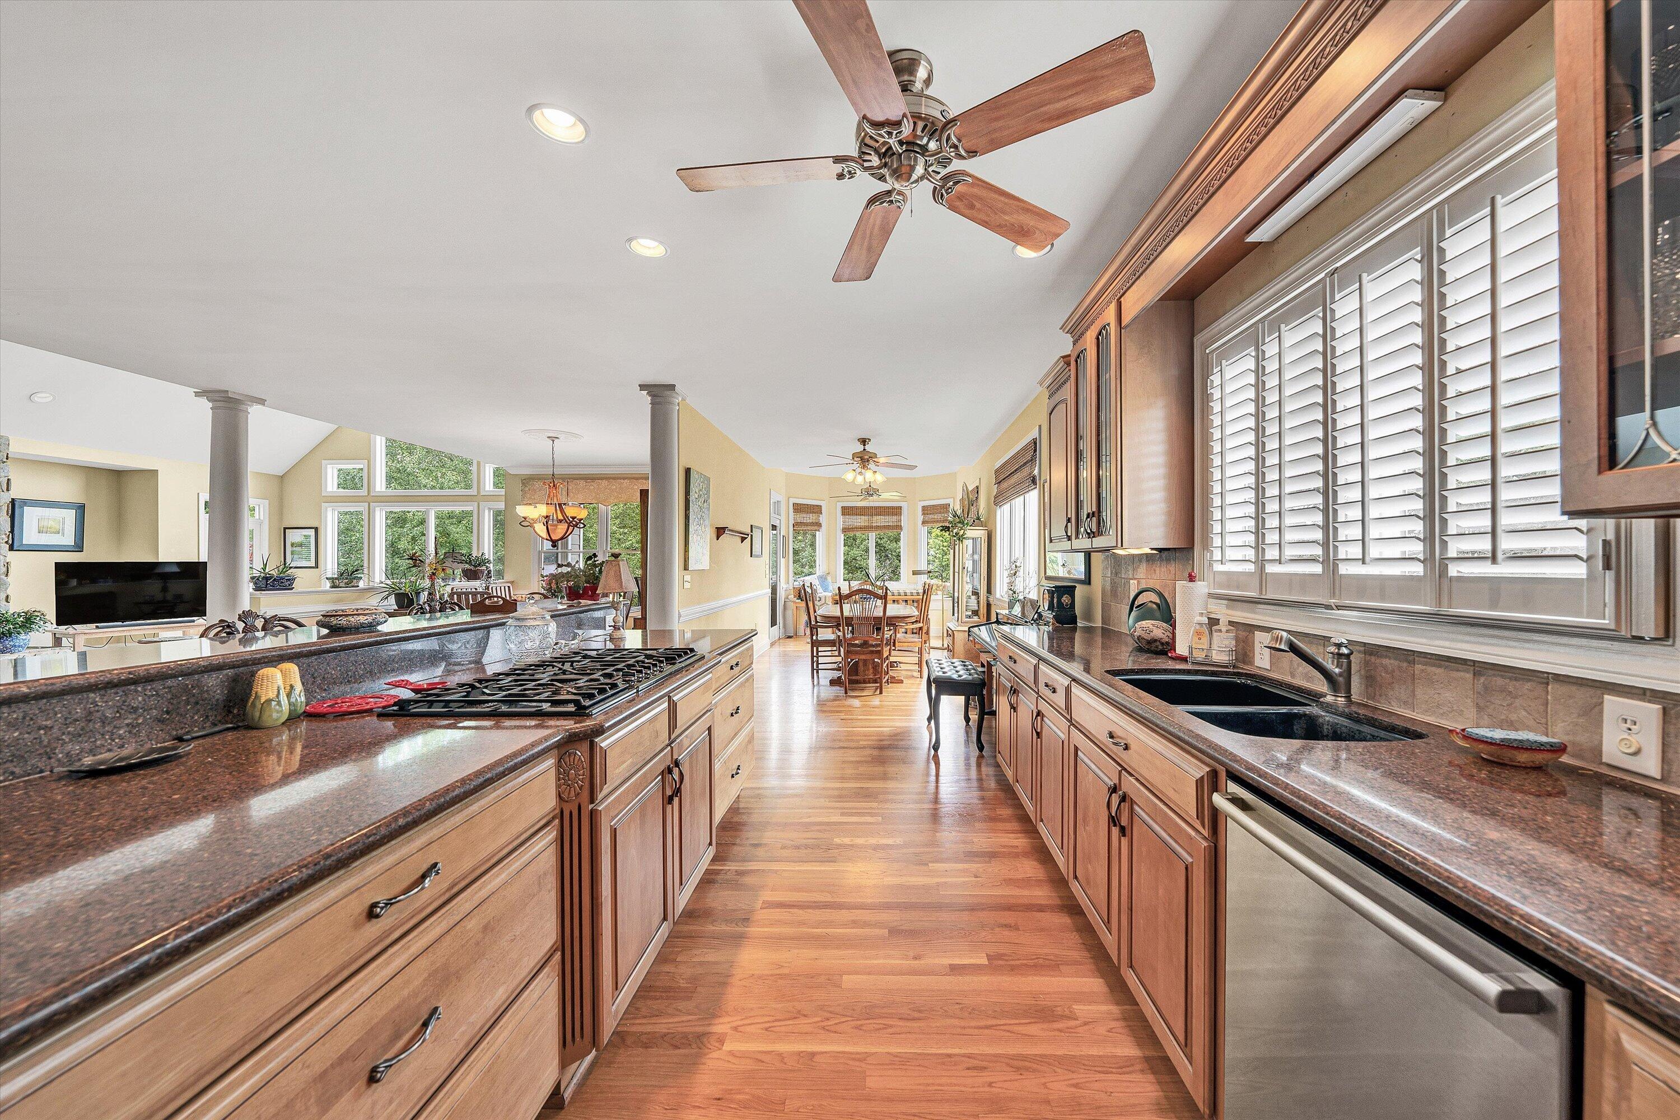
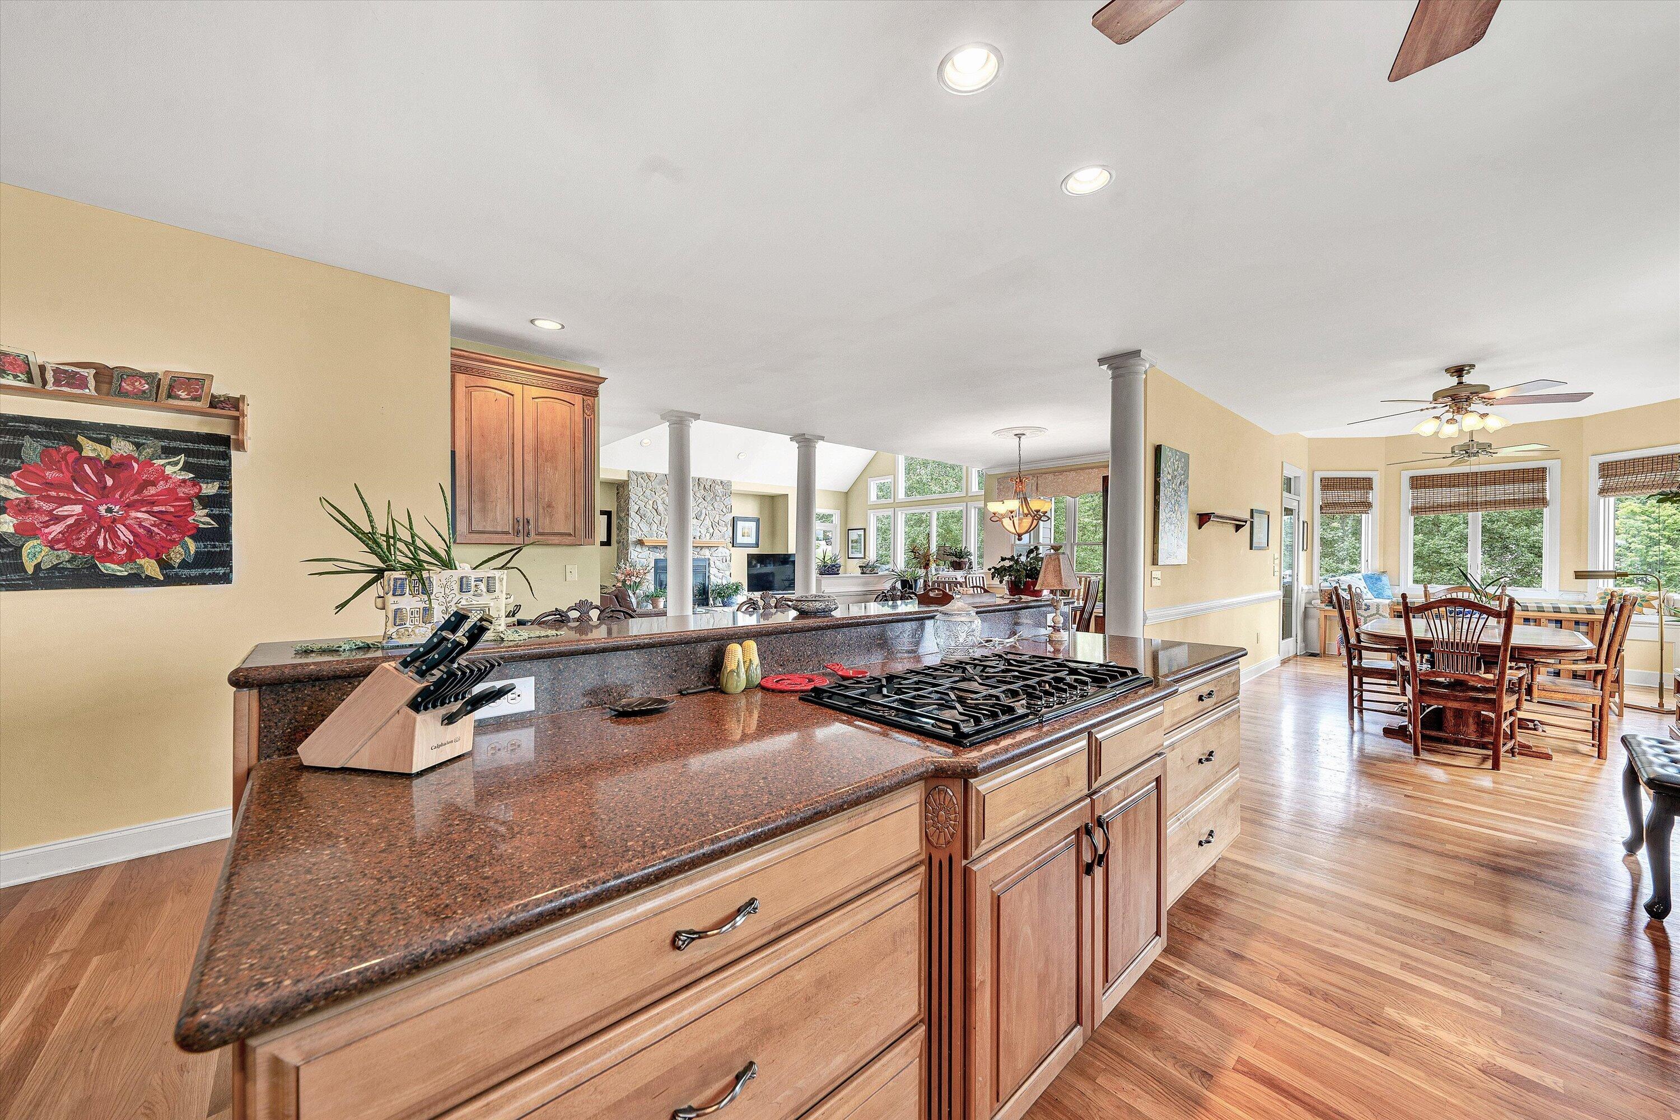
Open kitchen with a granite island and gas cooktop, adjoining a bright dining area with tall windows.
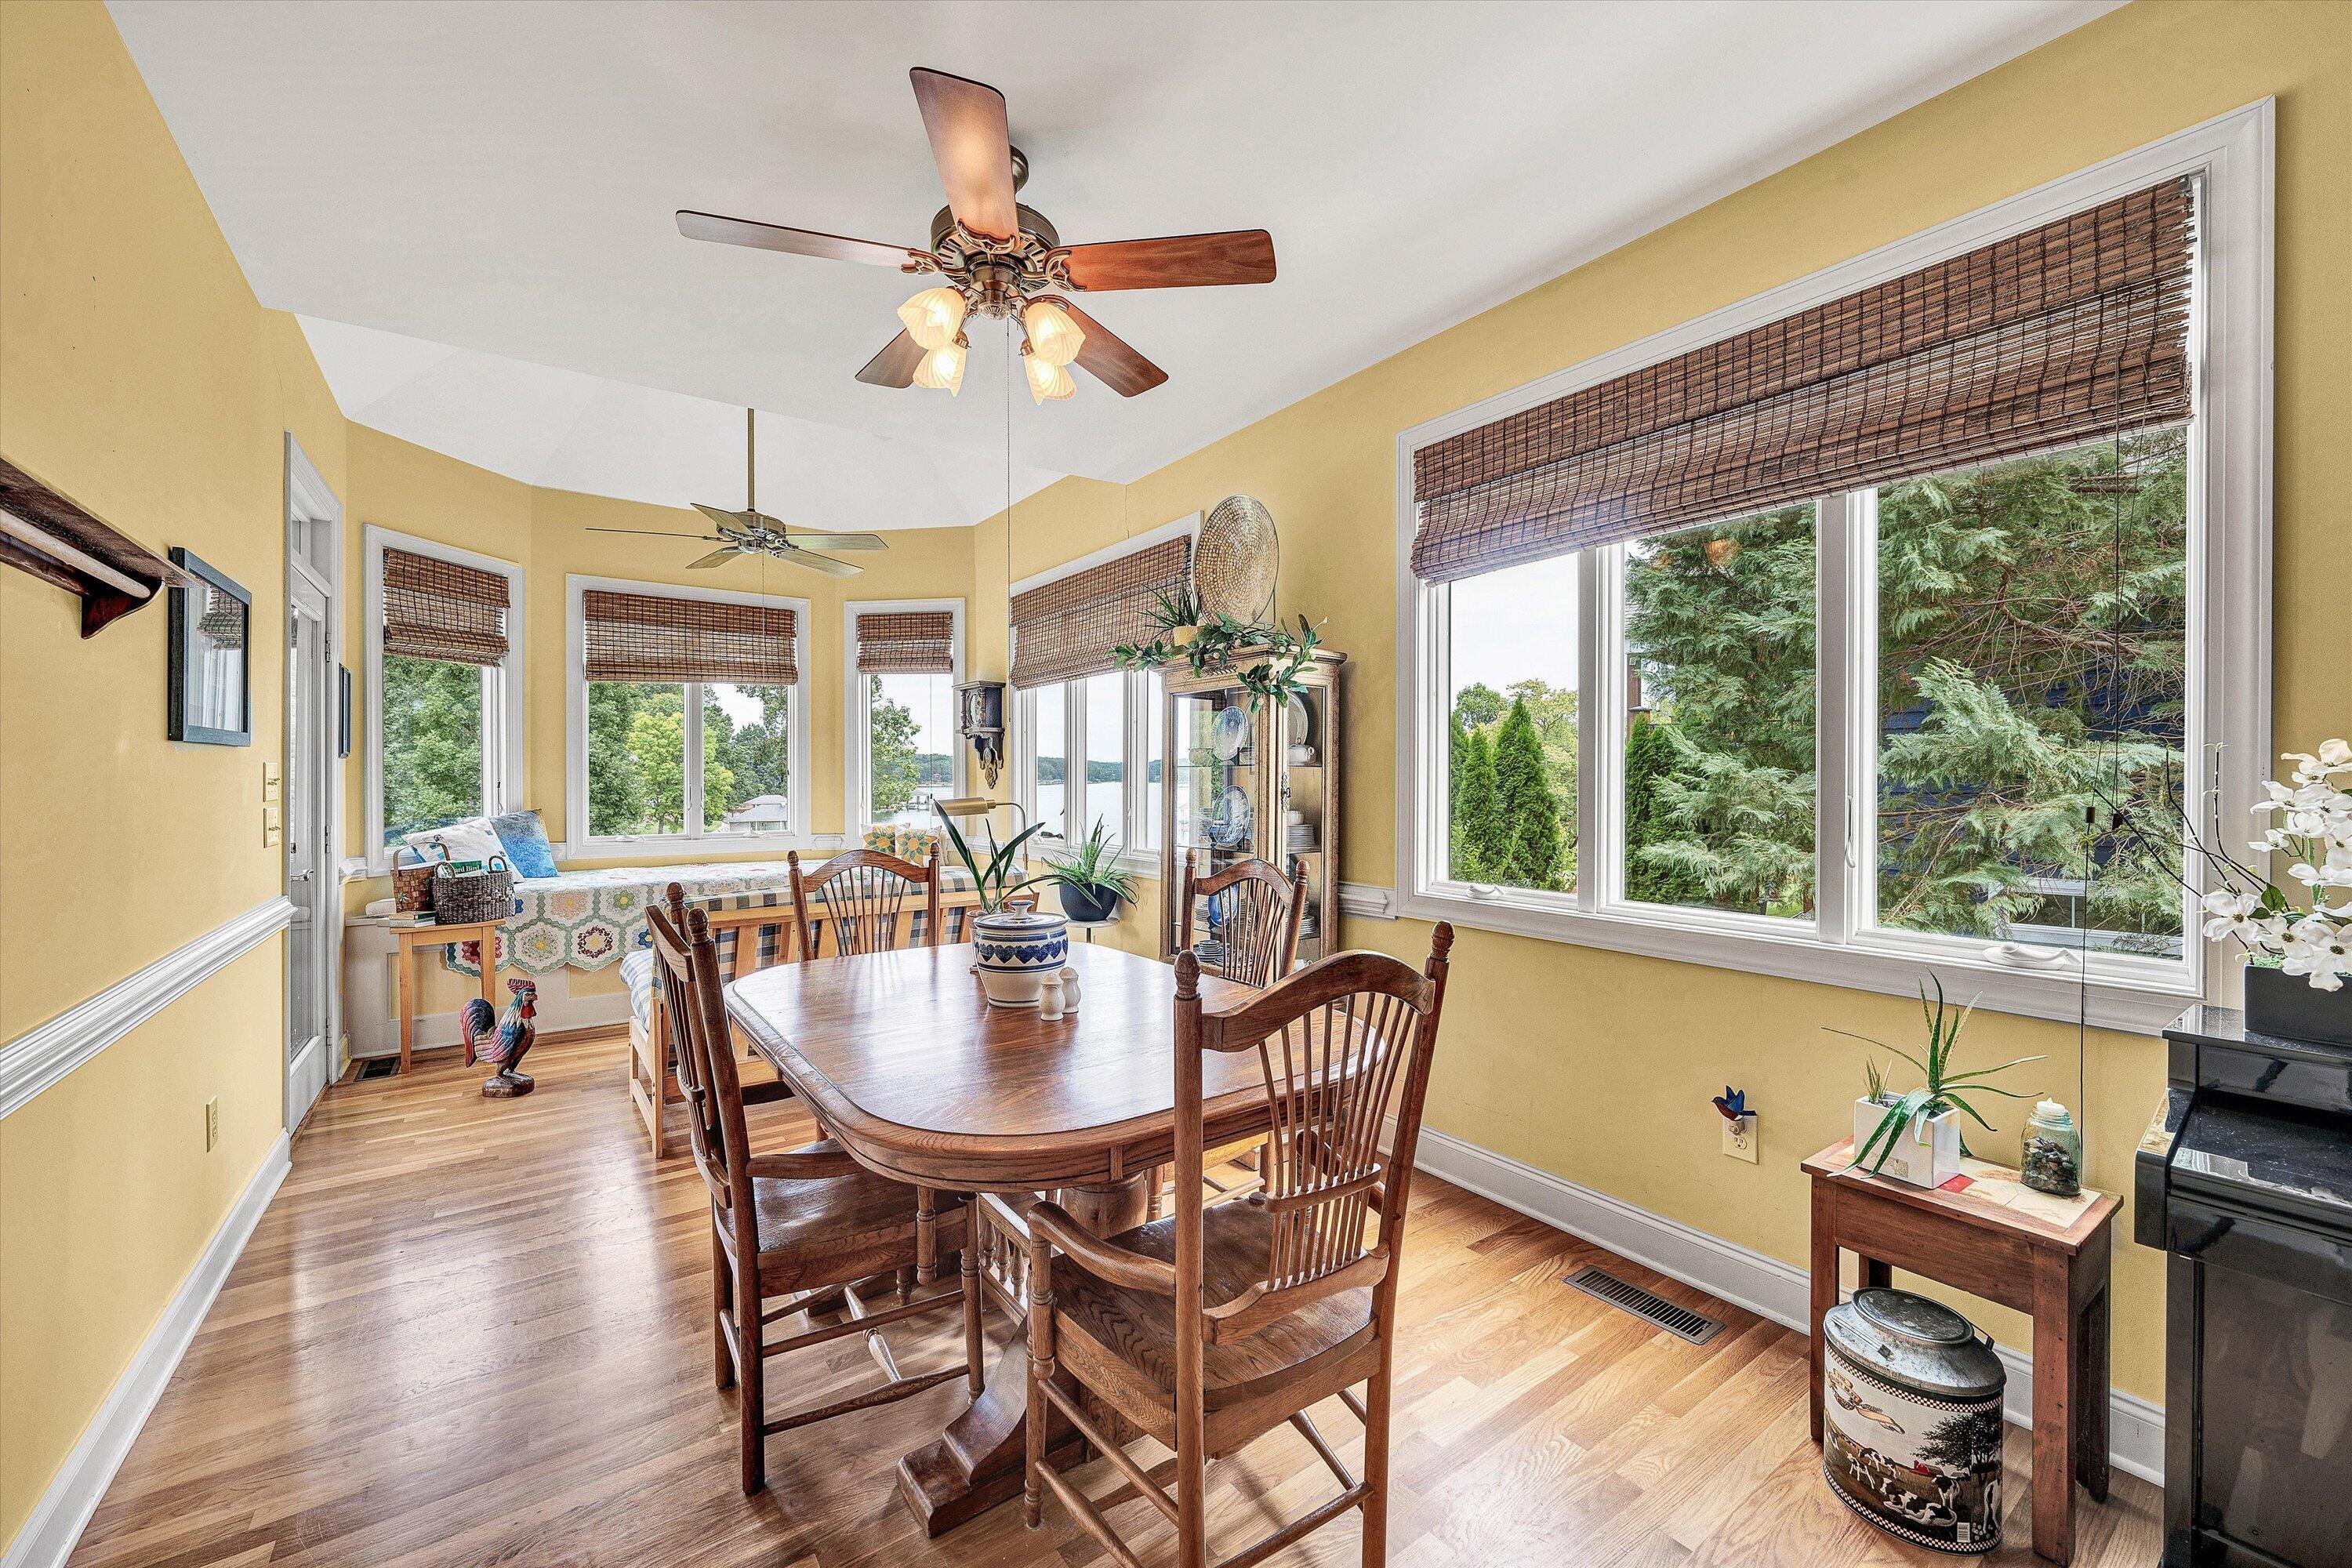
Dining room with a wooden table, window-seat nook, and lake views through large windows.
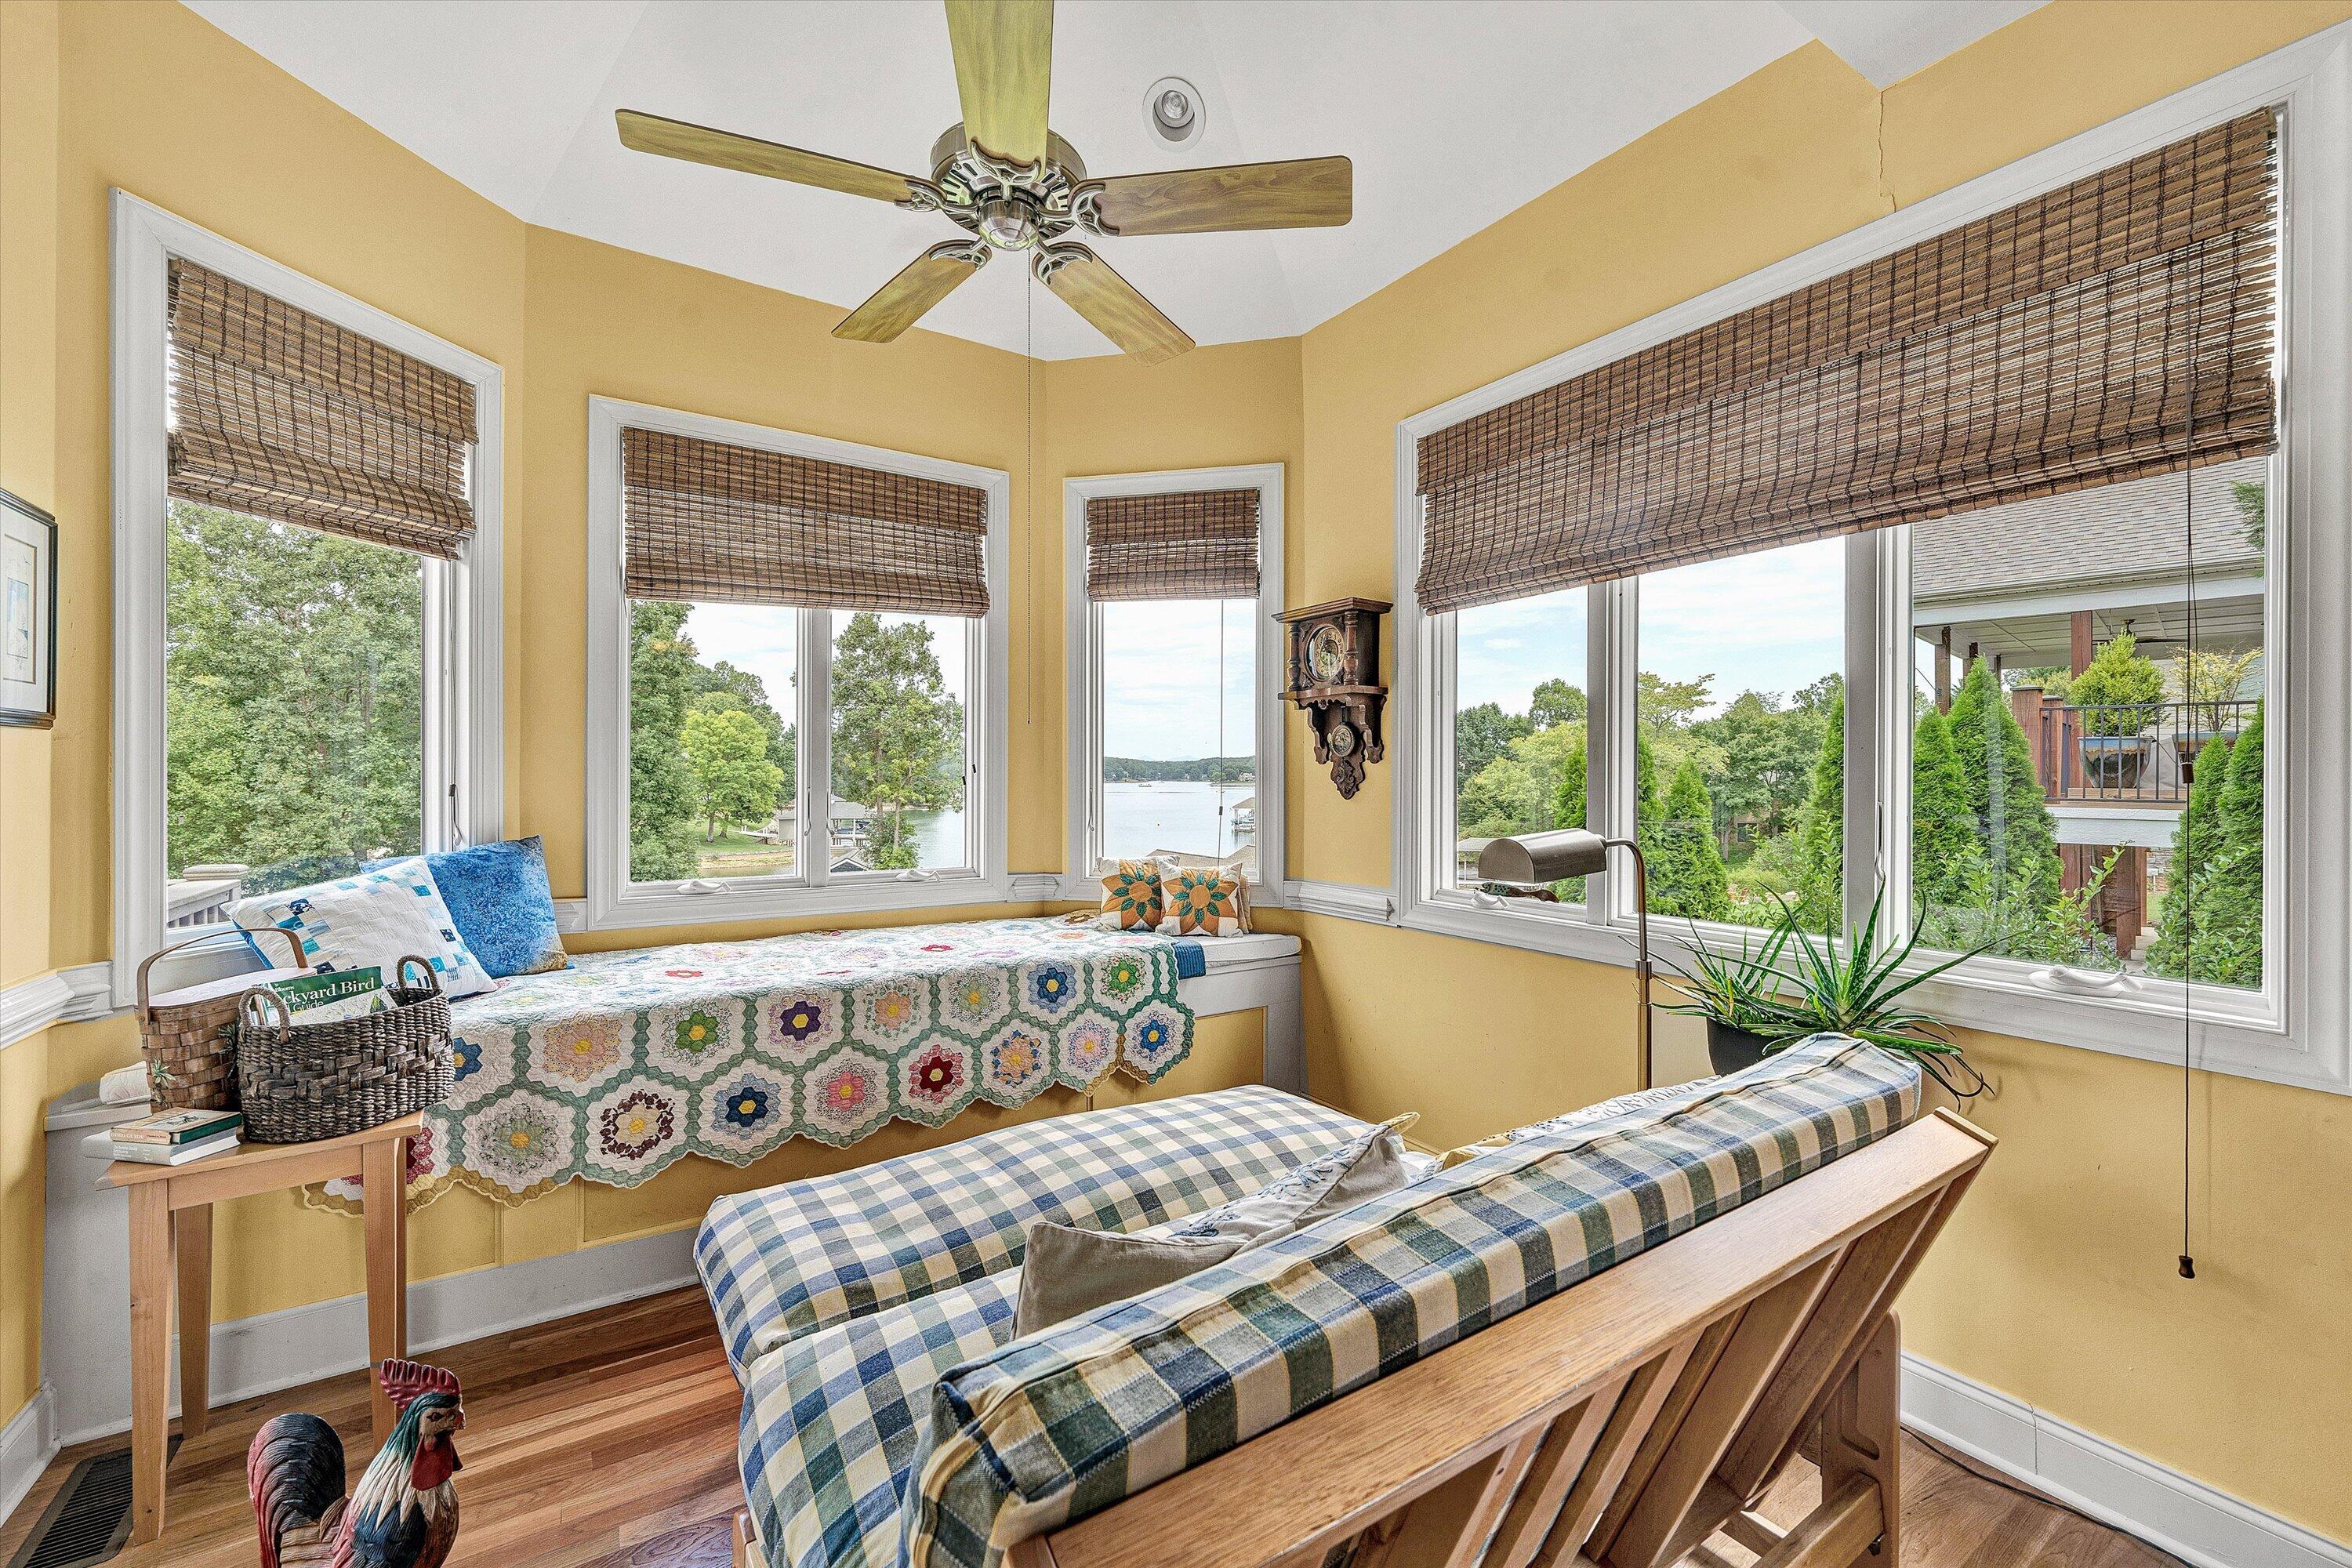
Furnished sitting room with a window seat and broad lake views.
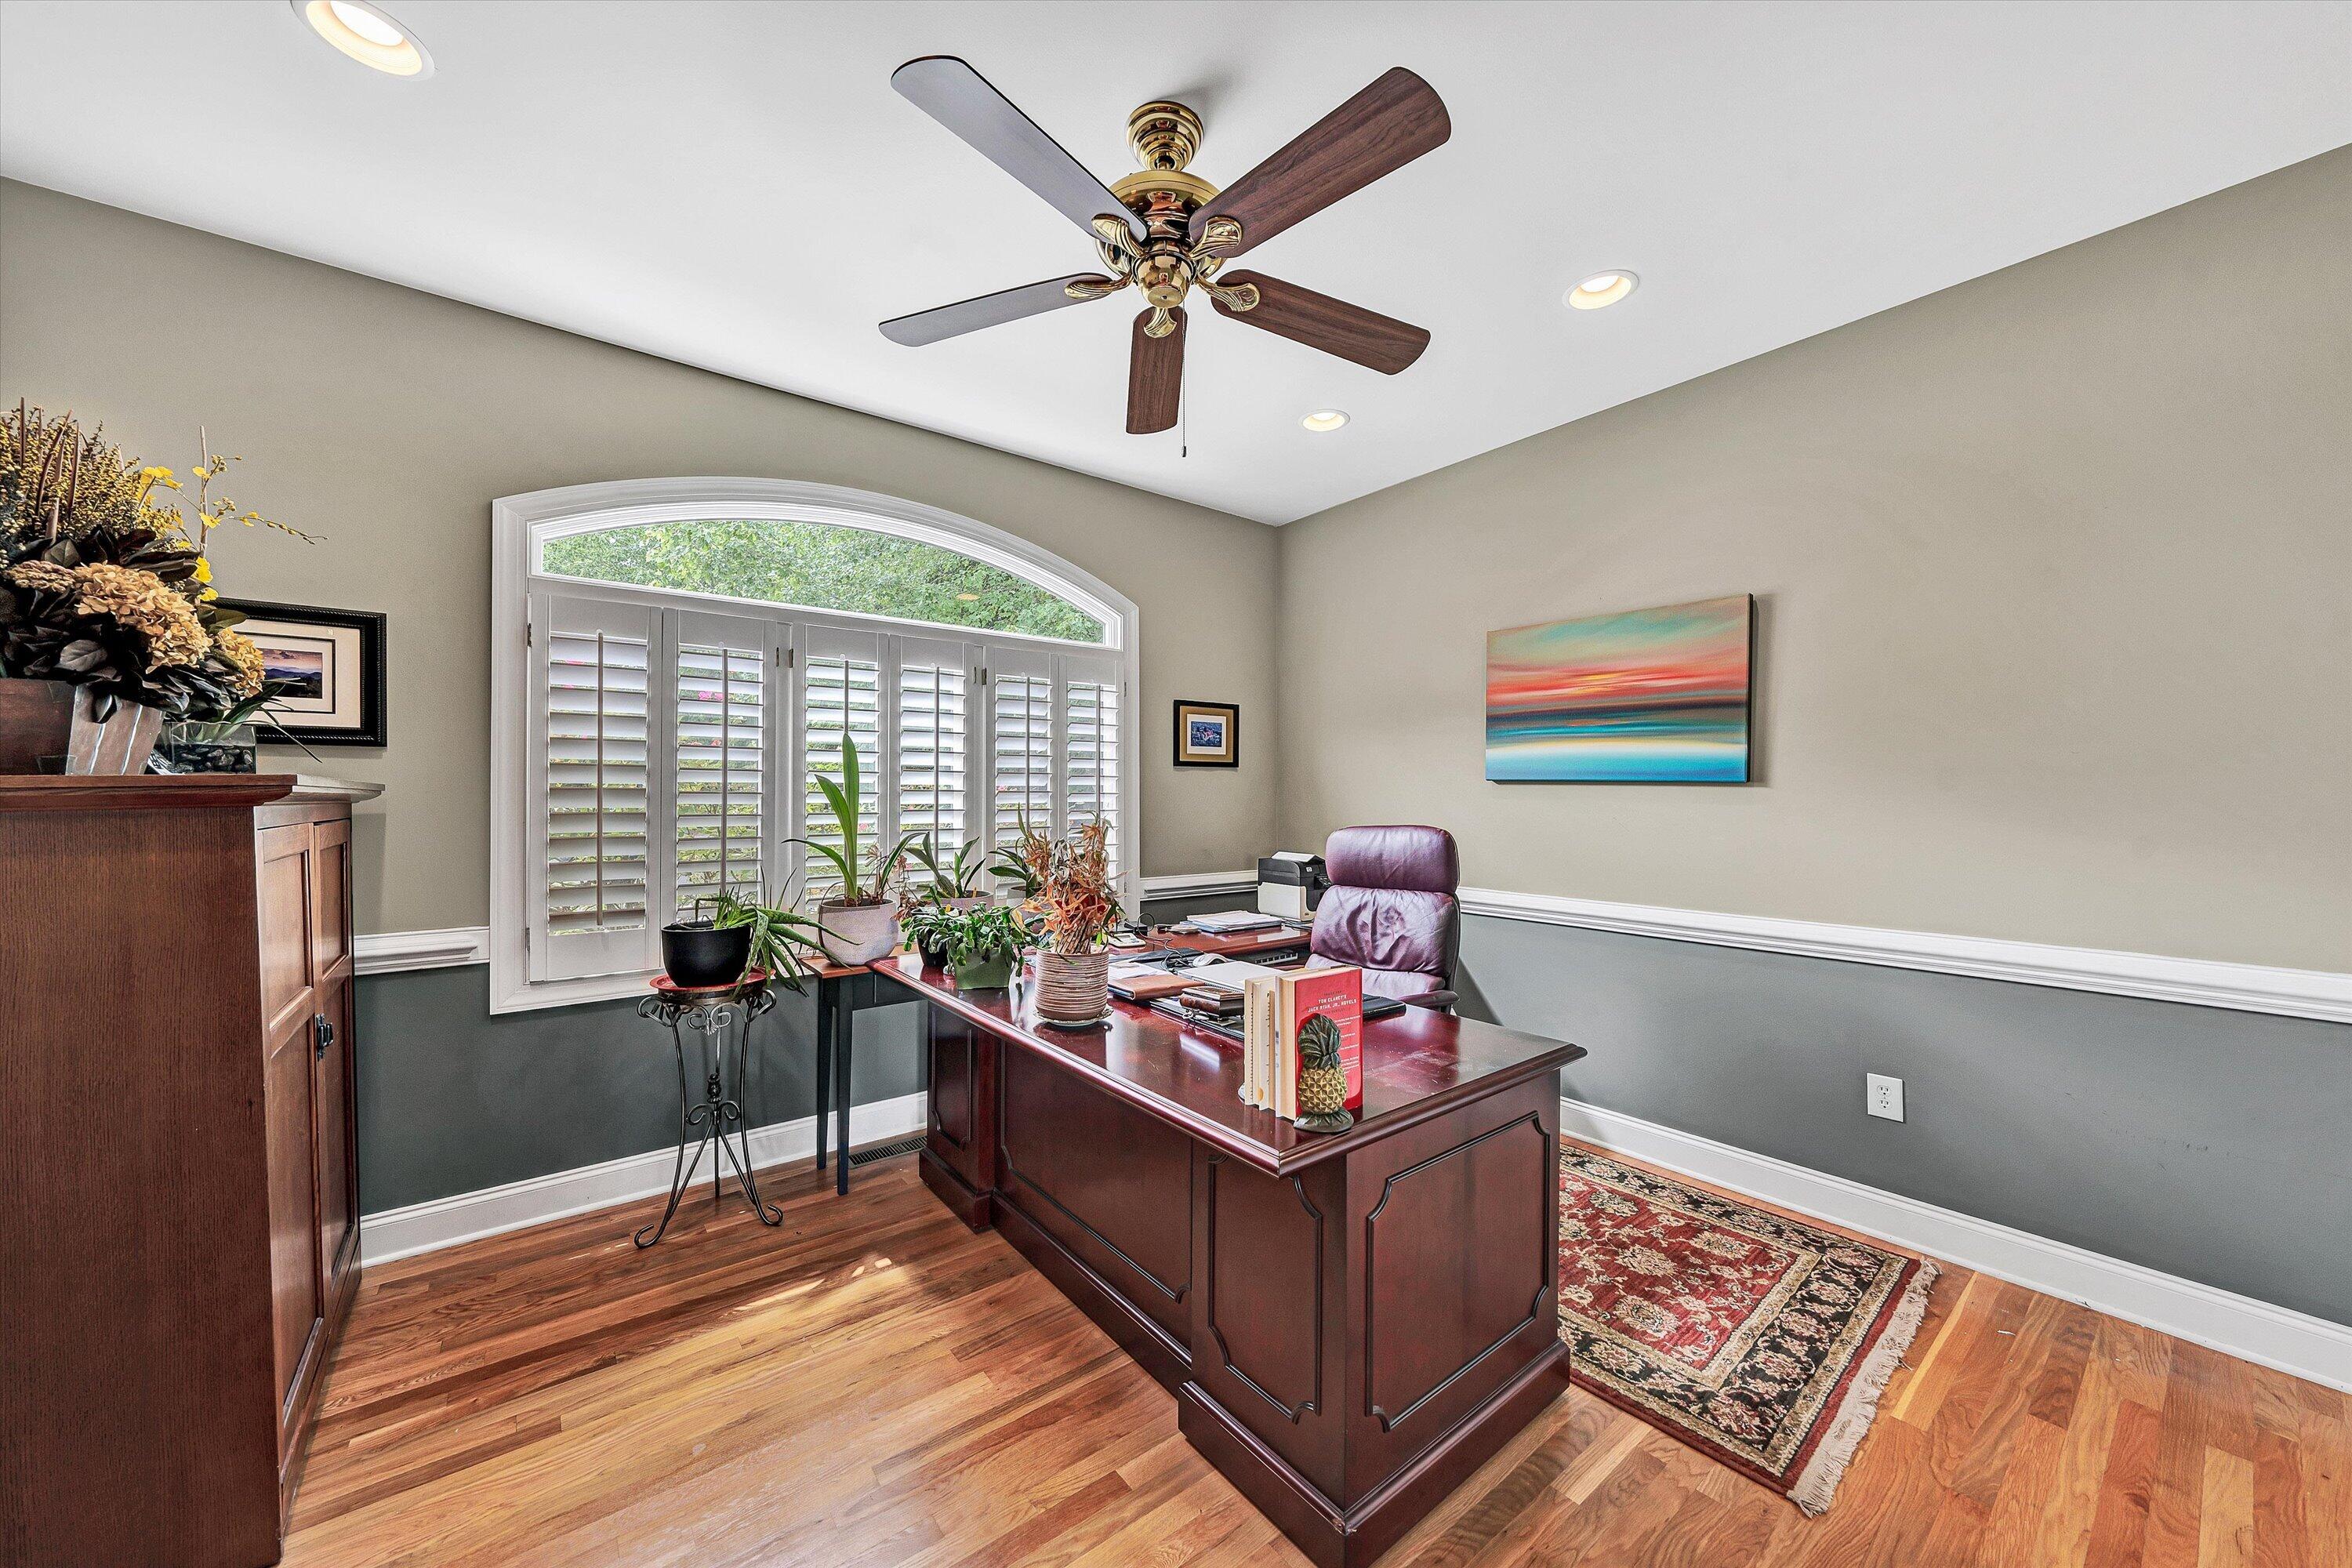
Home office with a dark wood desk beneath an arched shuttered window.
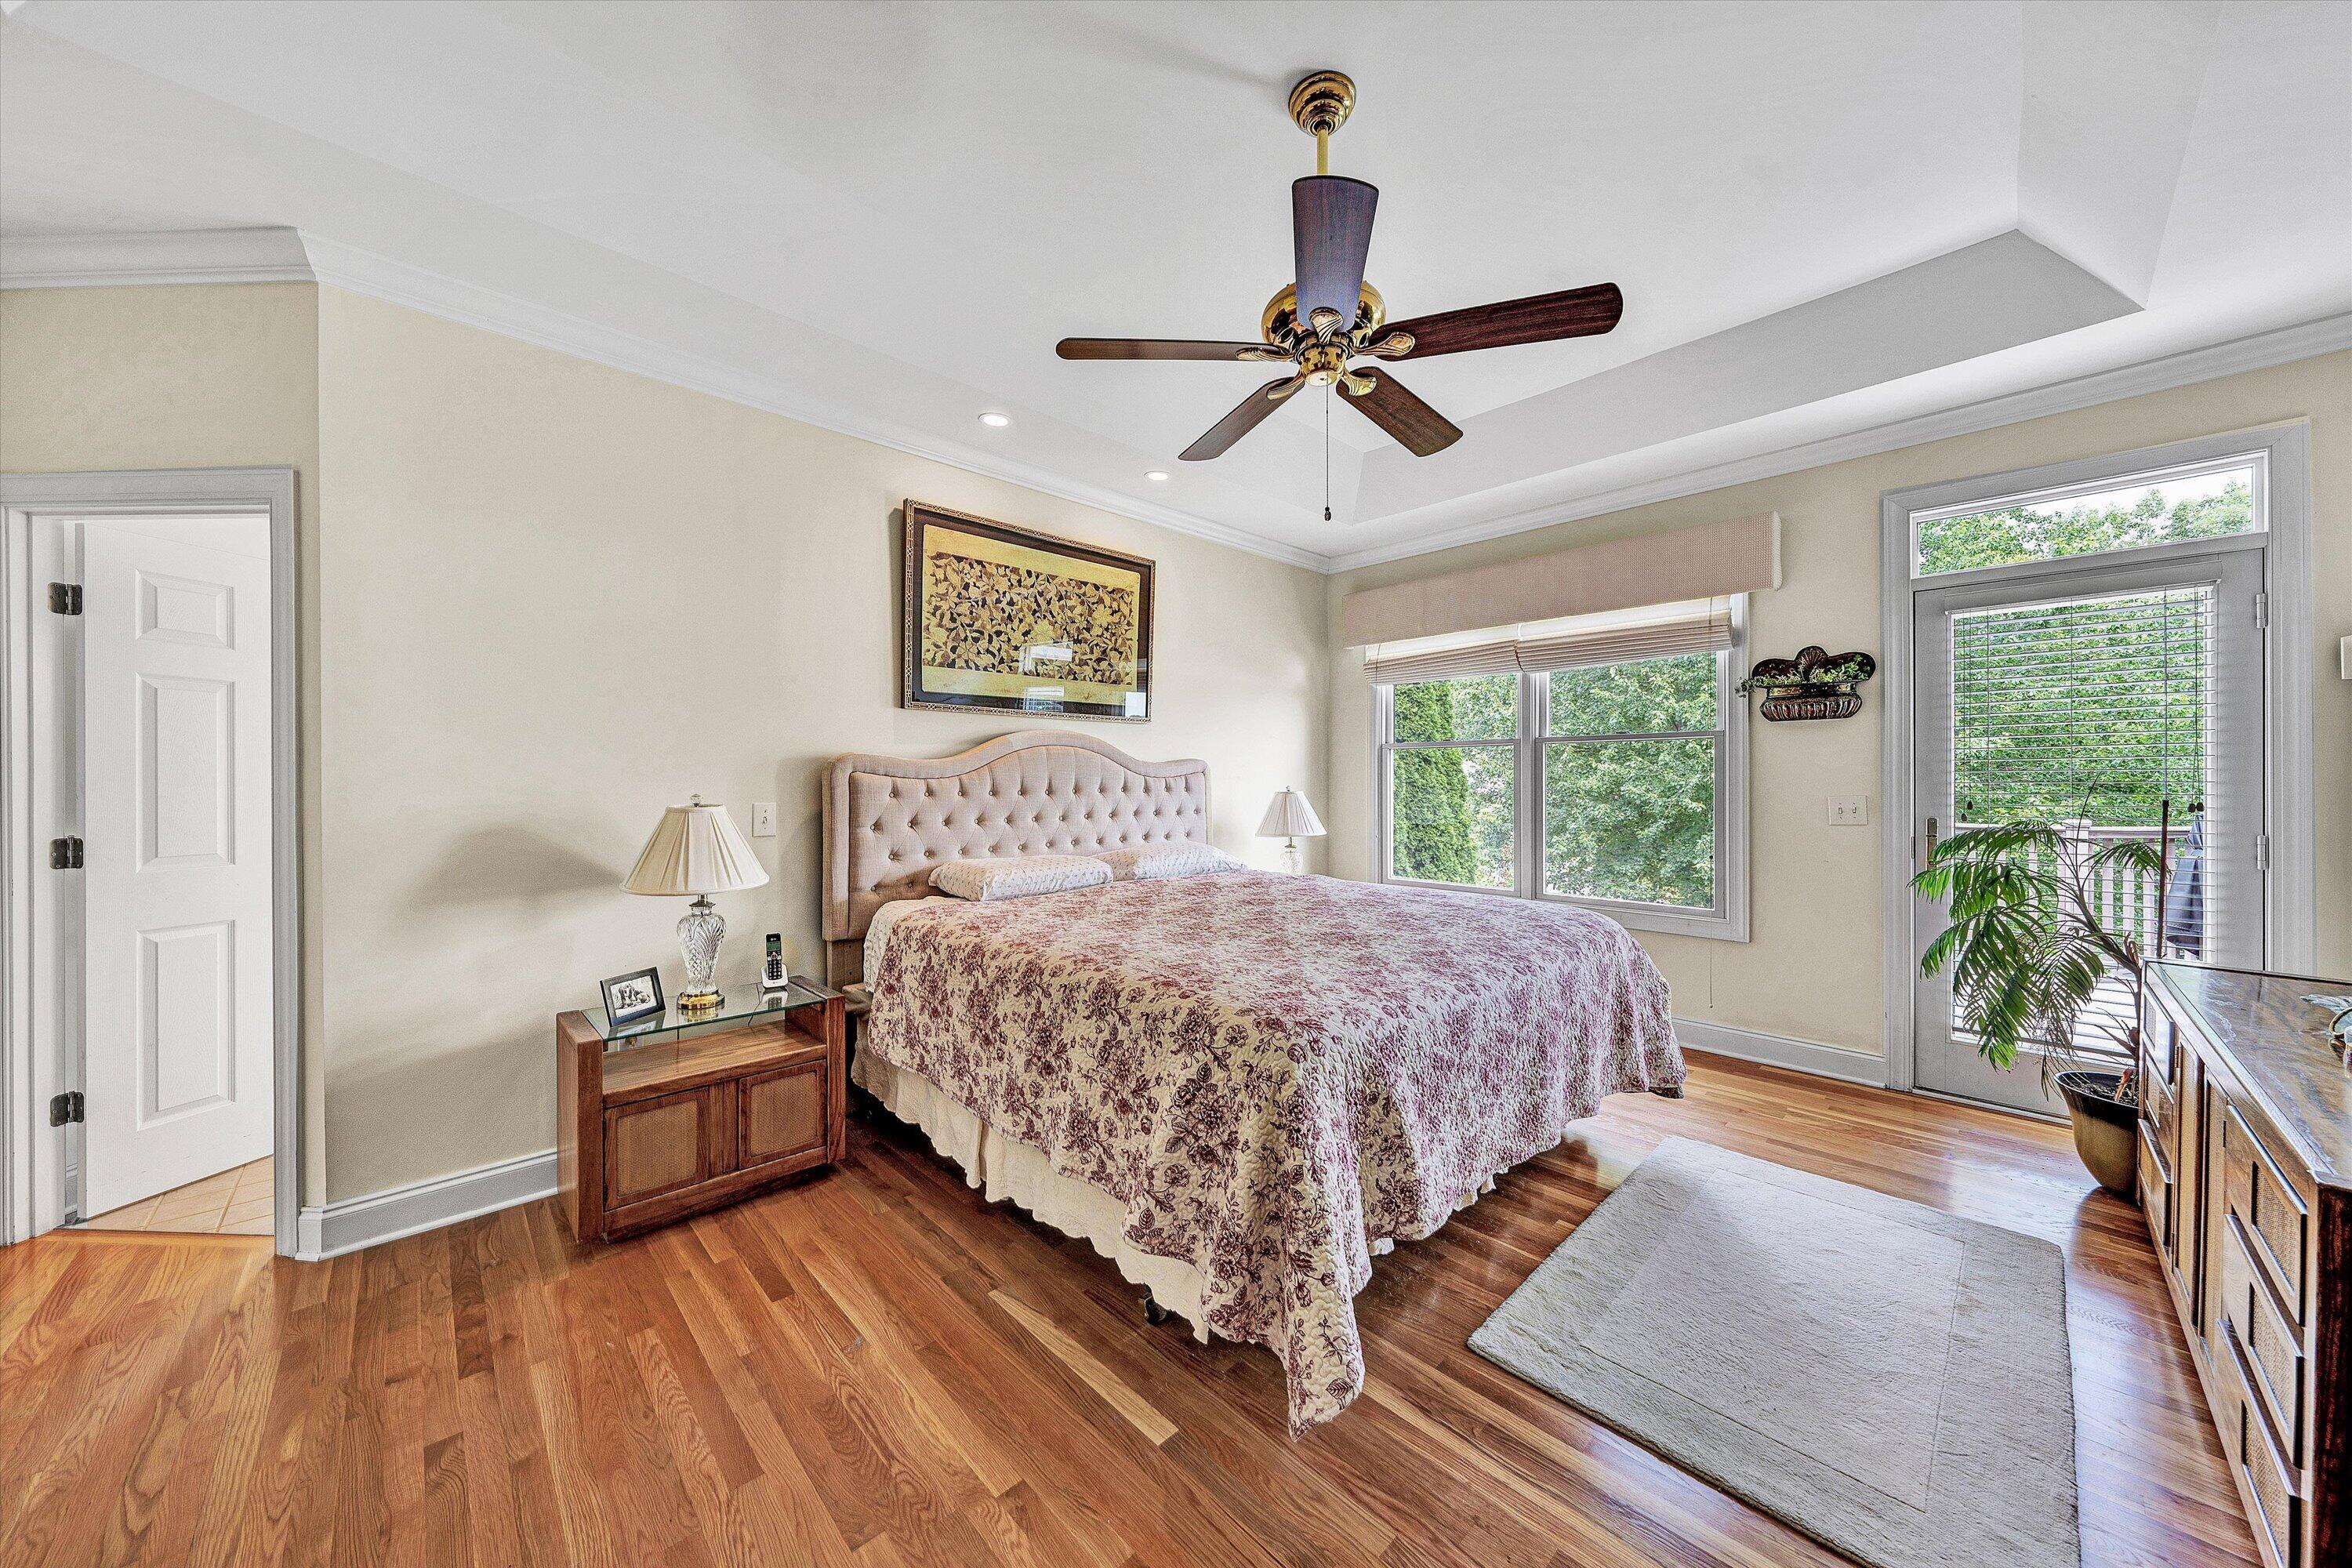
Bedroom with a floral bedspread, hardwood floors, tray ceiling, and glass door to a deck.
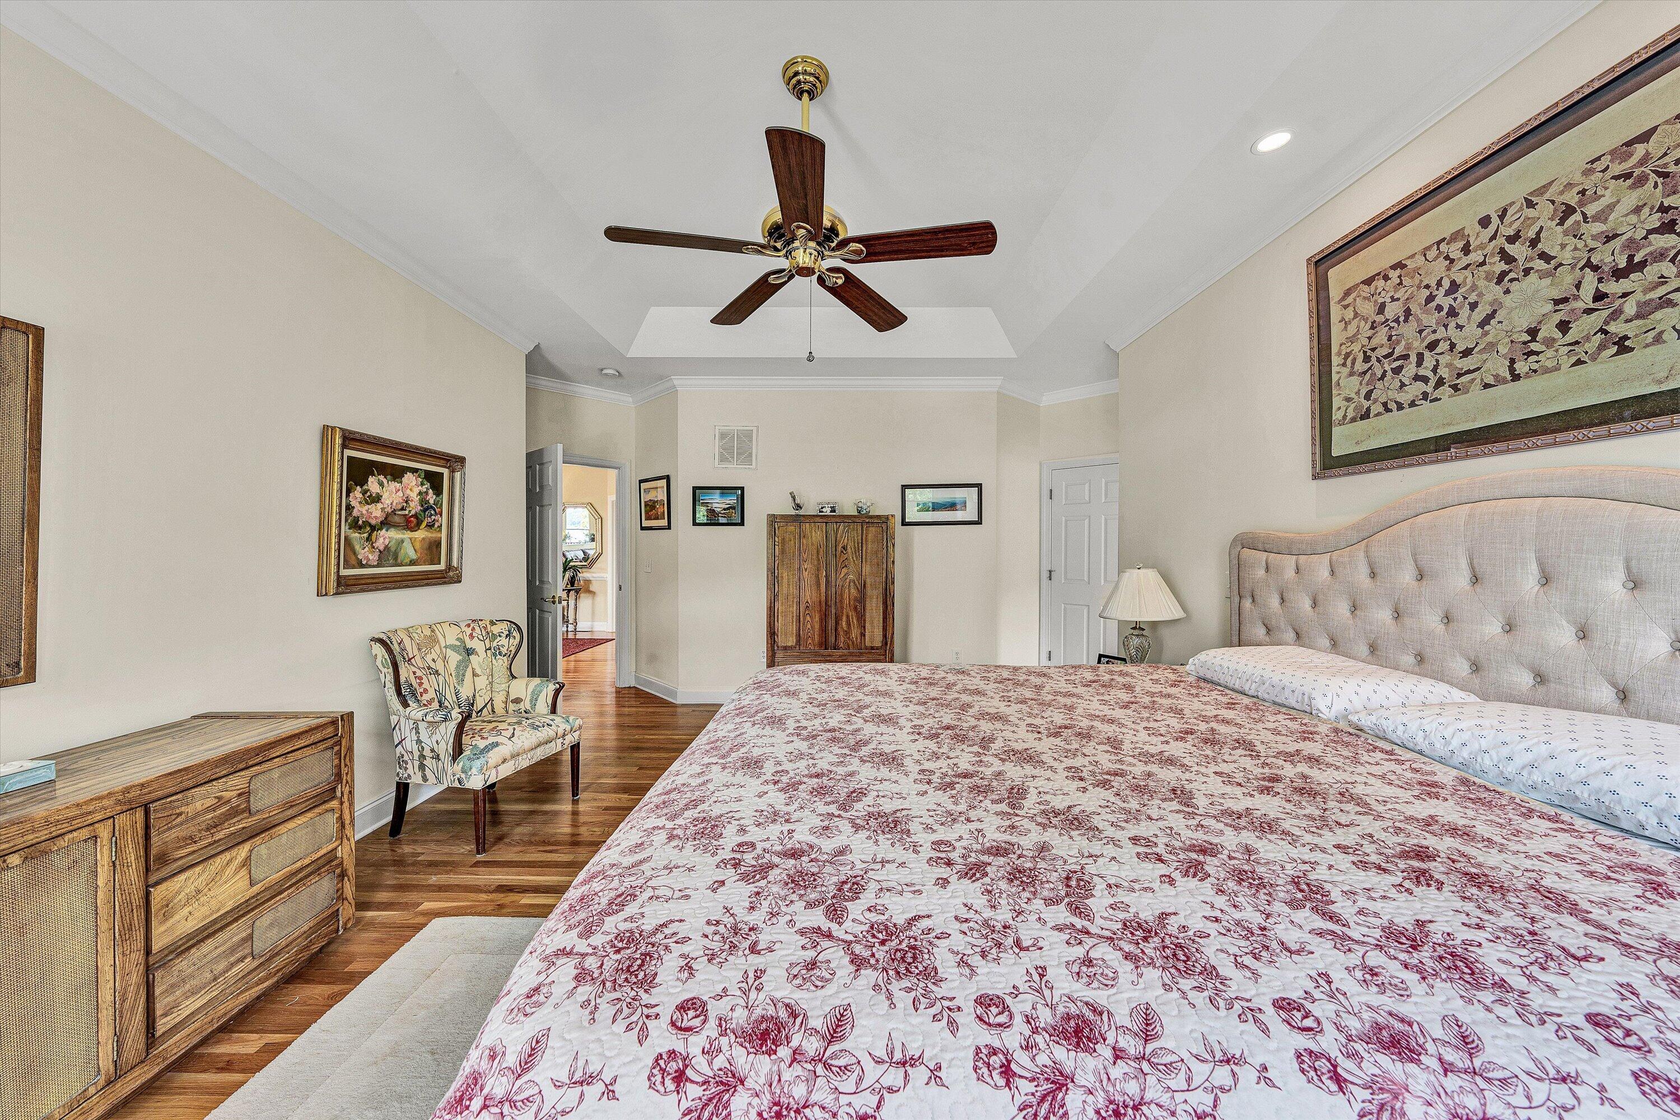
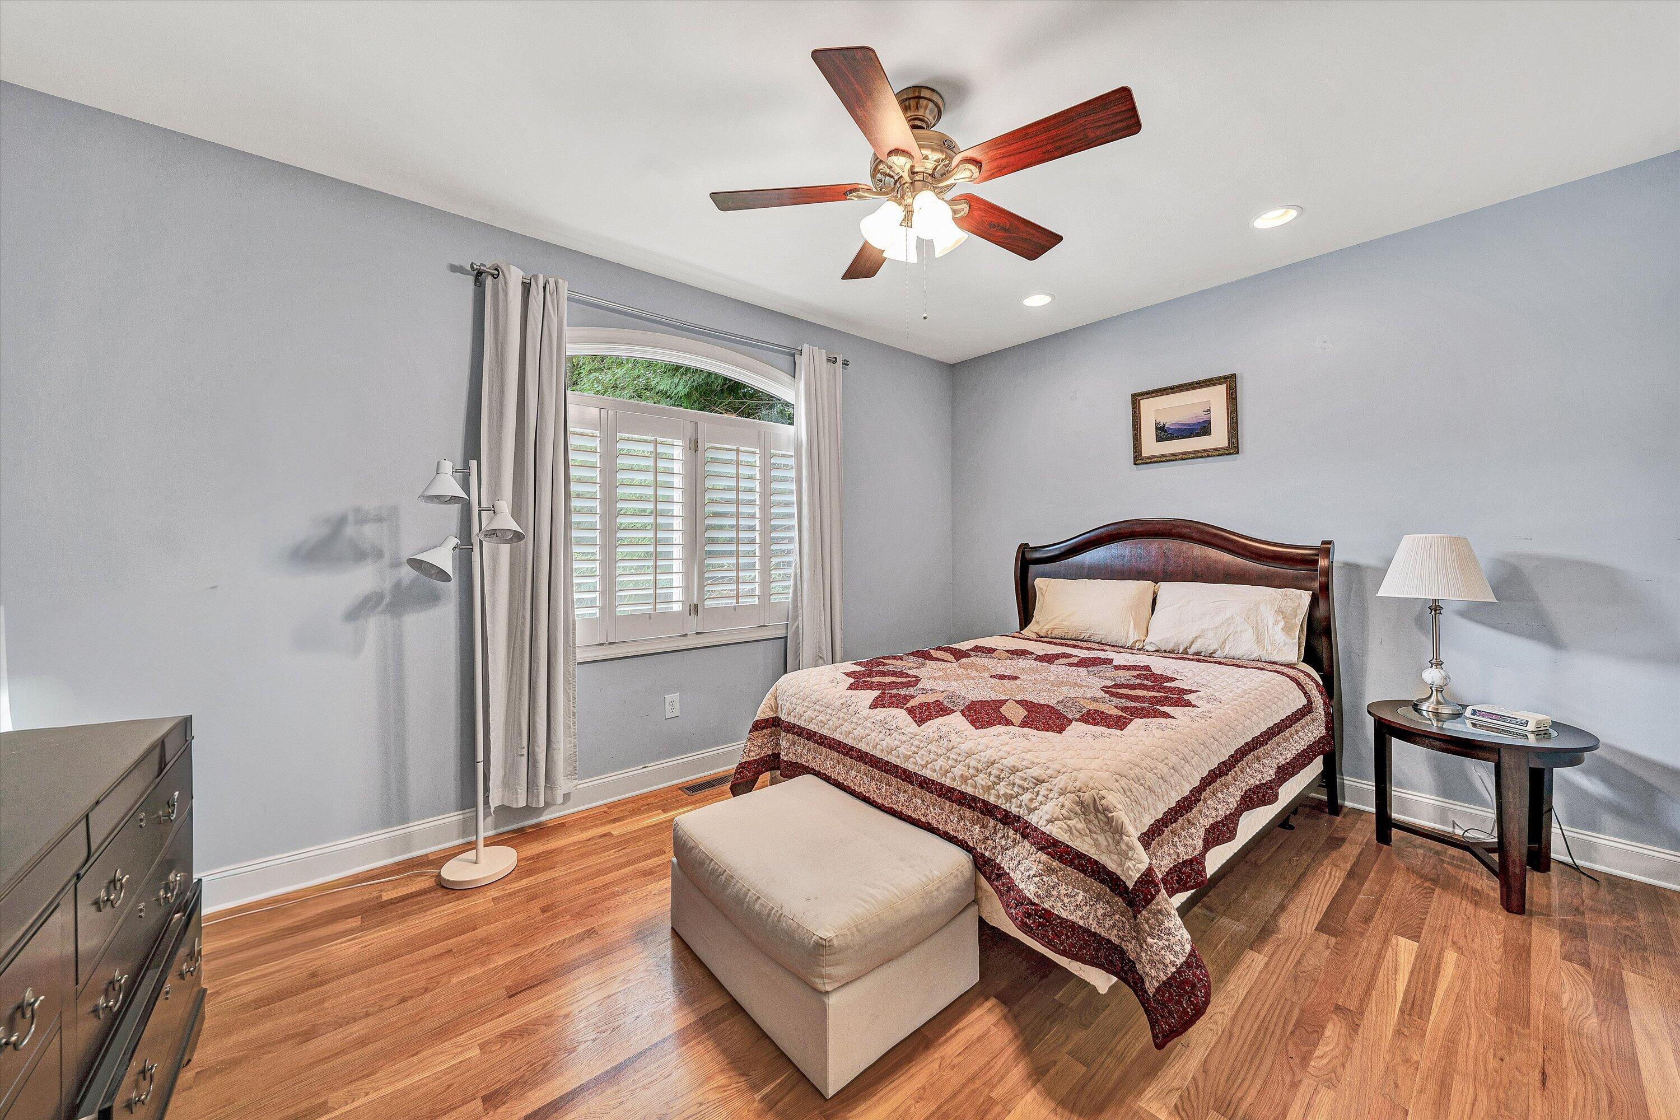
Furnished bedroom with a red floral quilt, tufted headboard, hardwood floors, and ceiling fan.
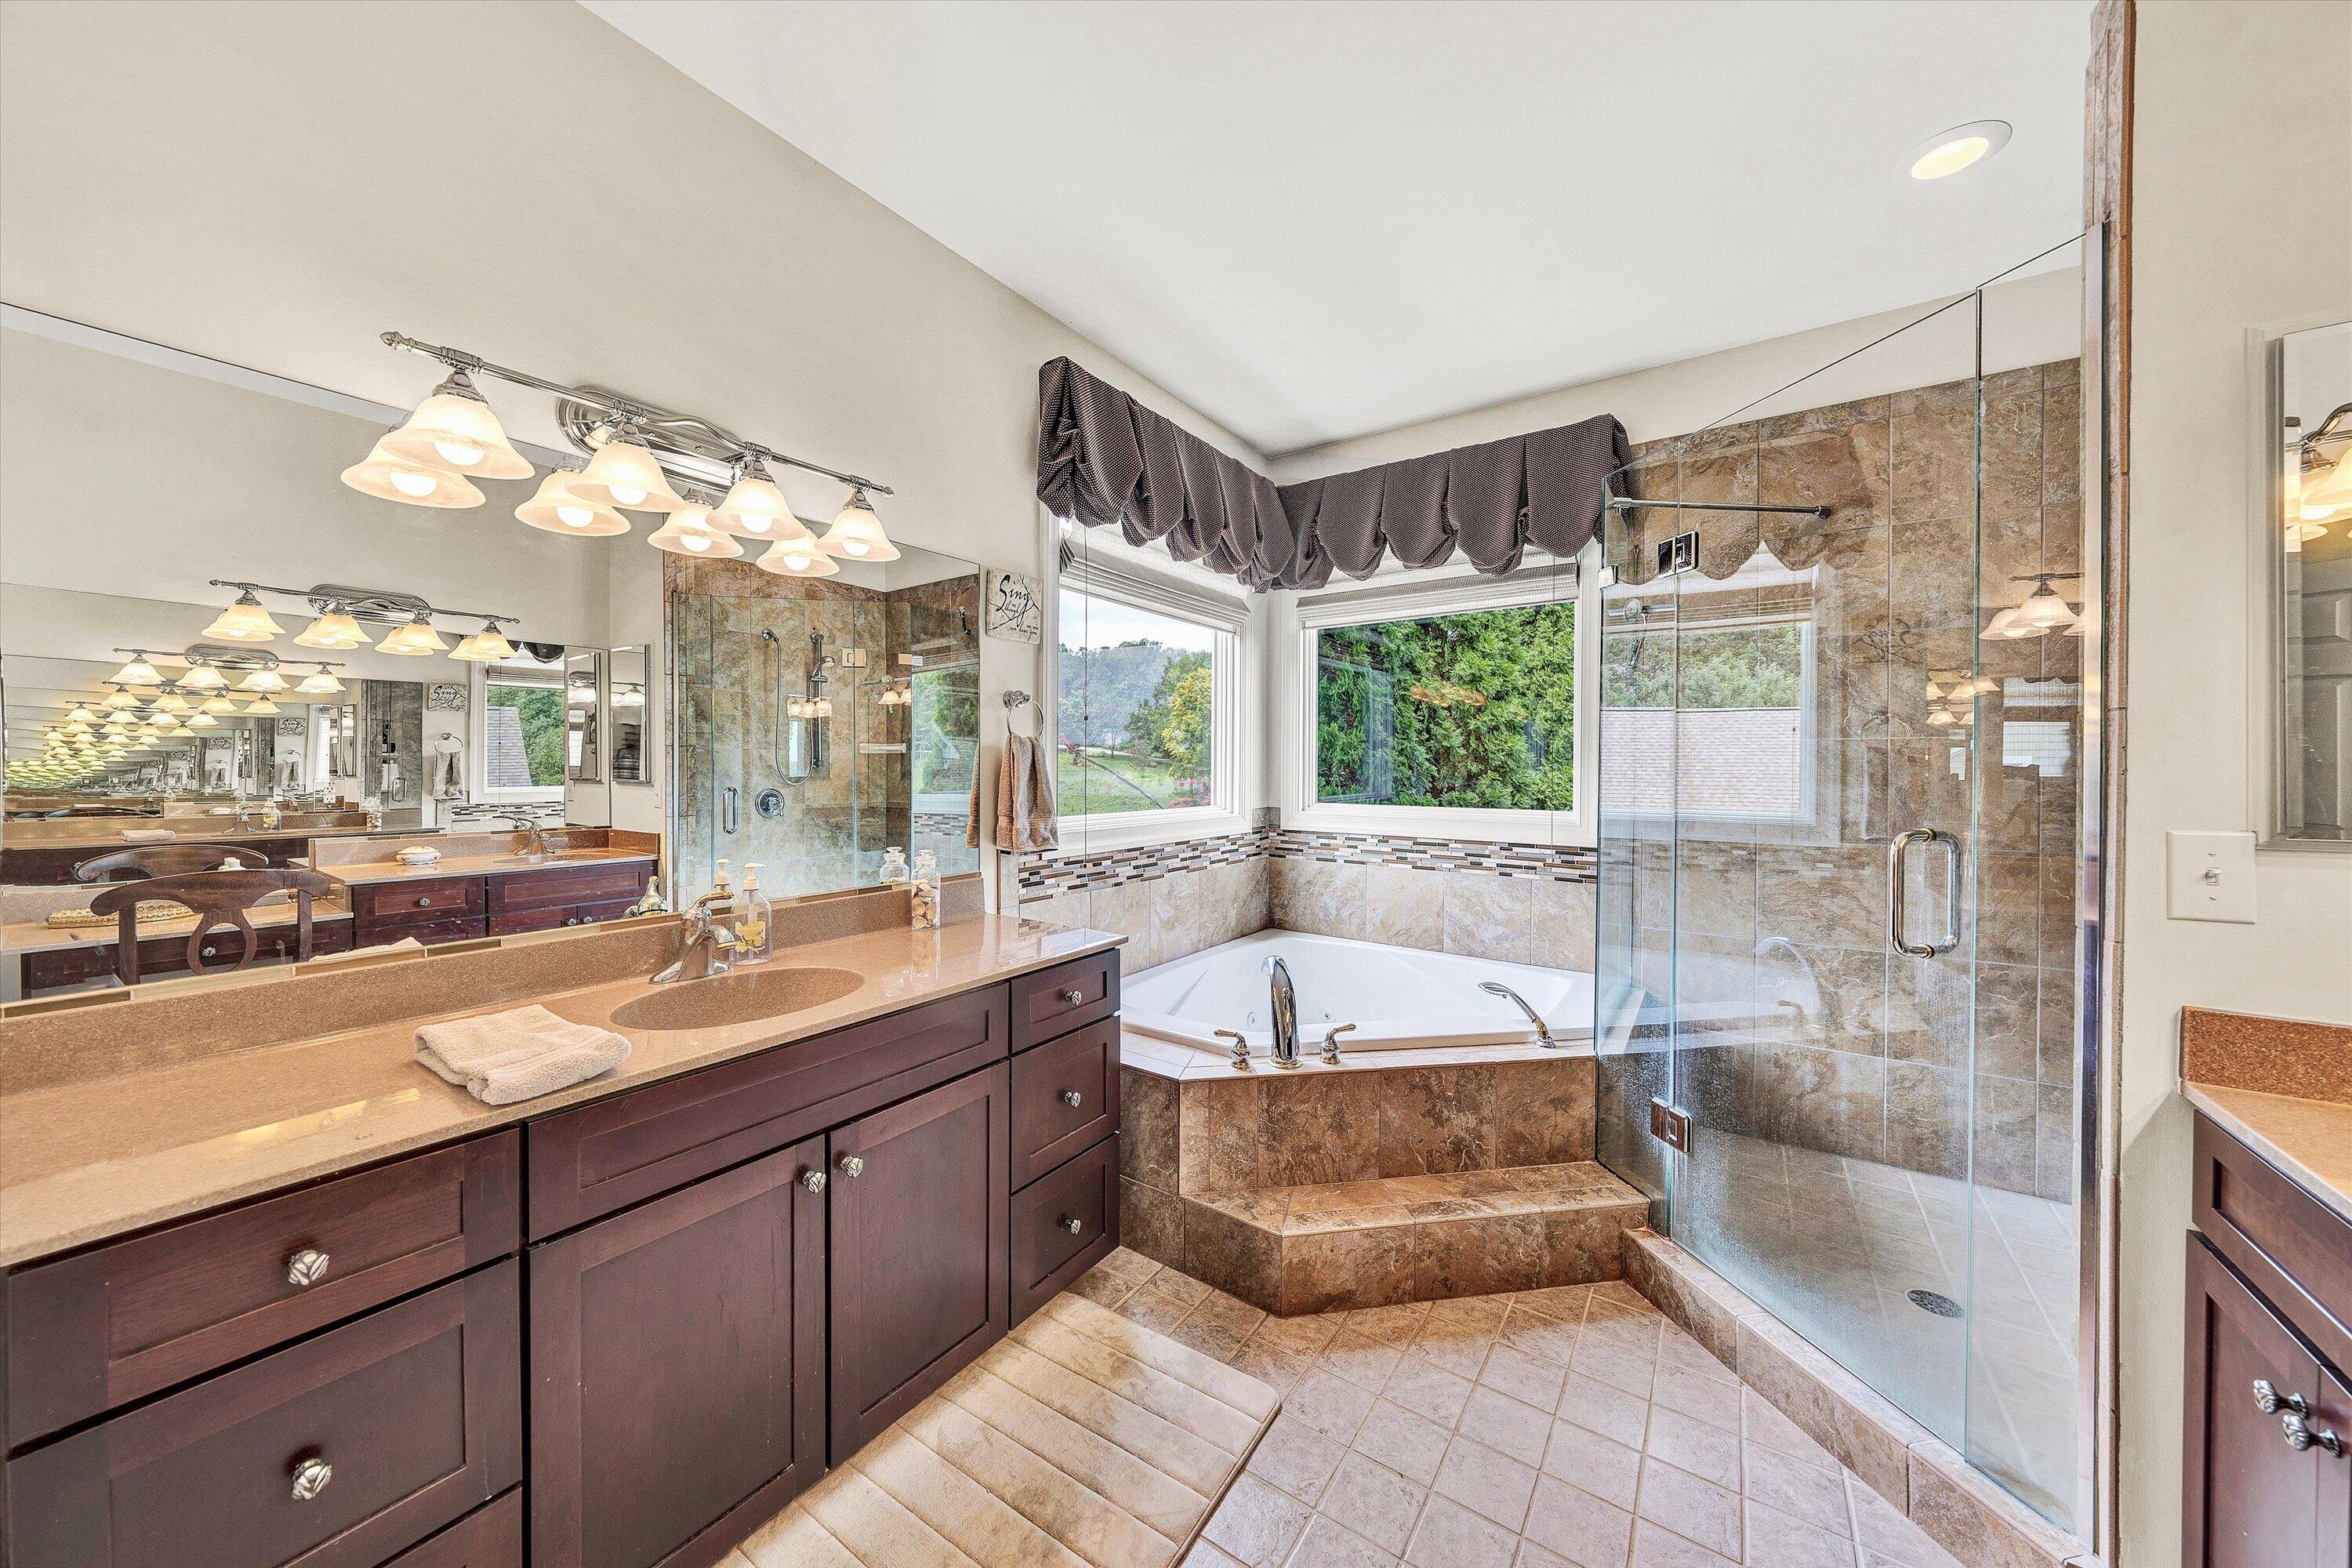
Bathroom with a dark double vanity, tiled soaking tub beneath wide windows, and glass-enclosed shower.
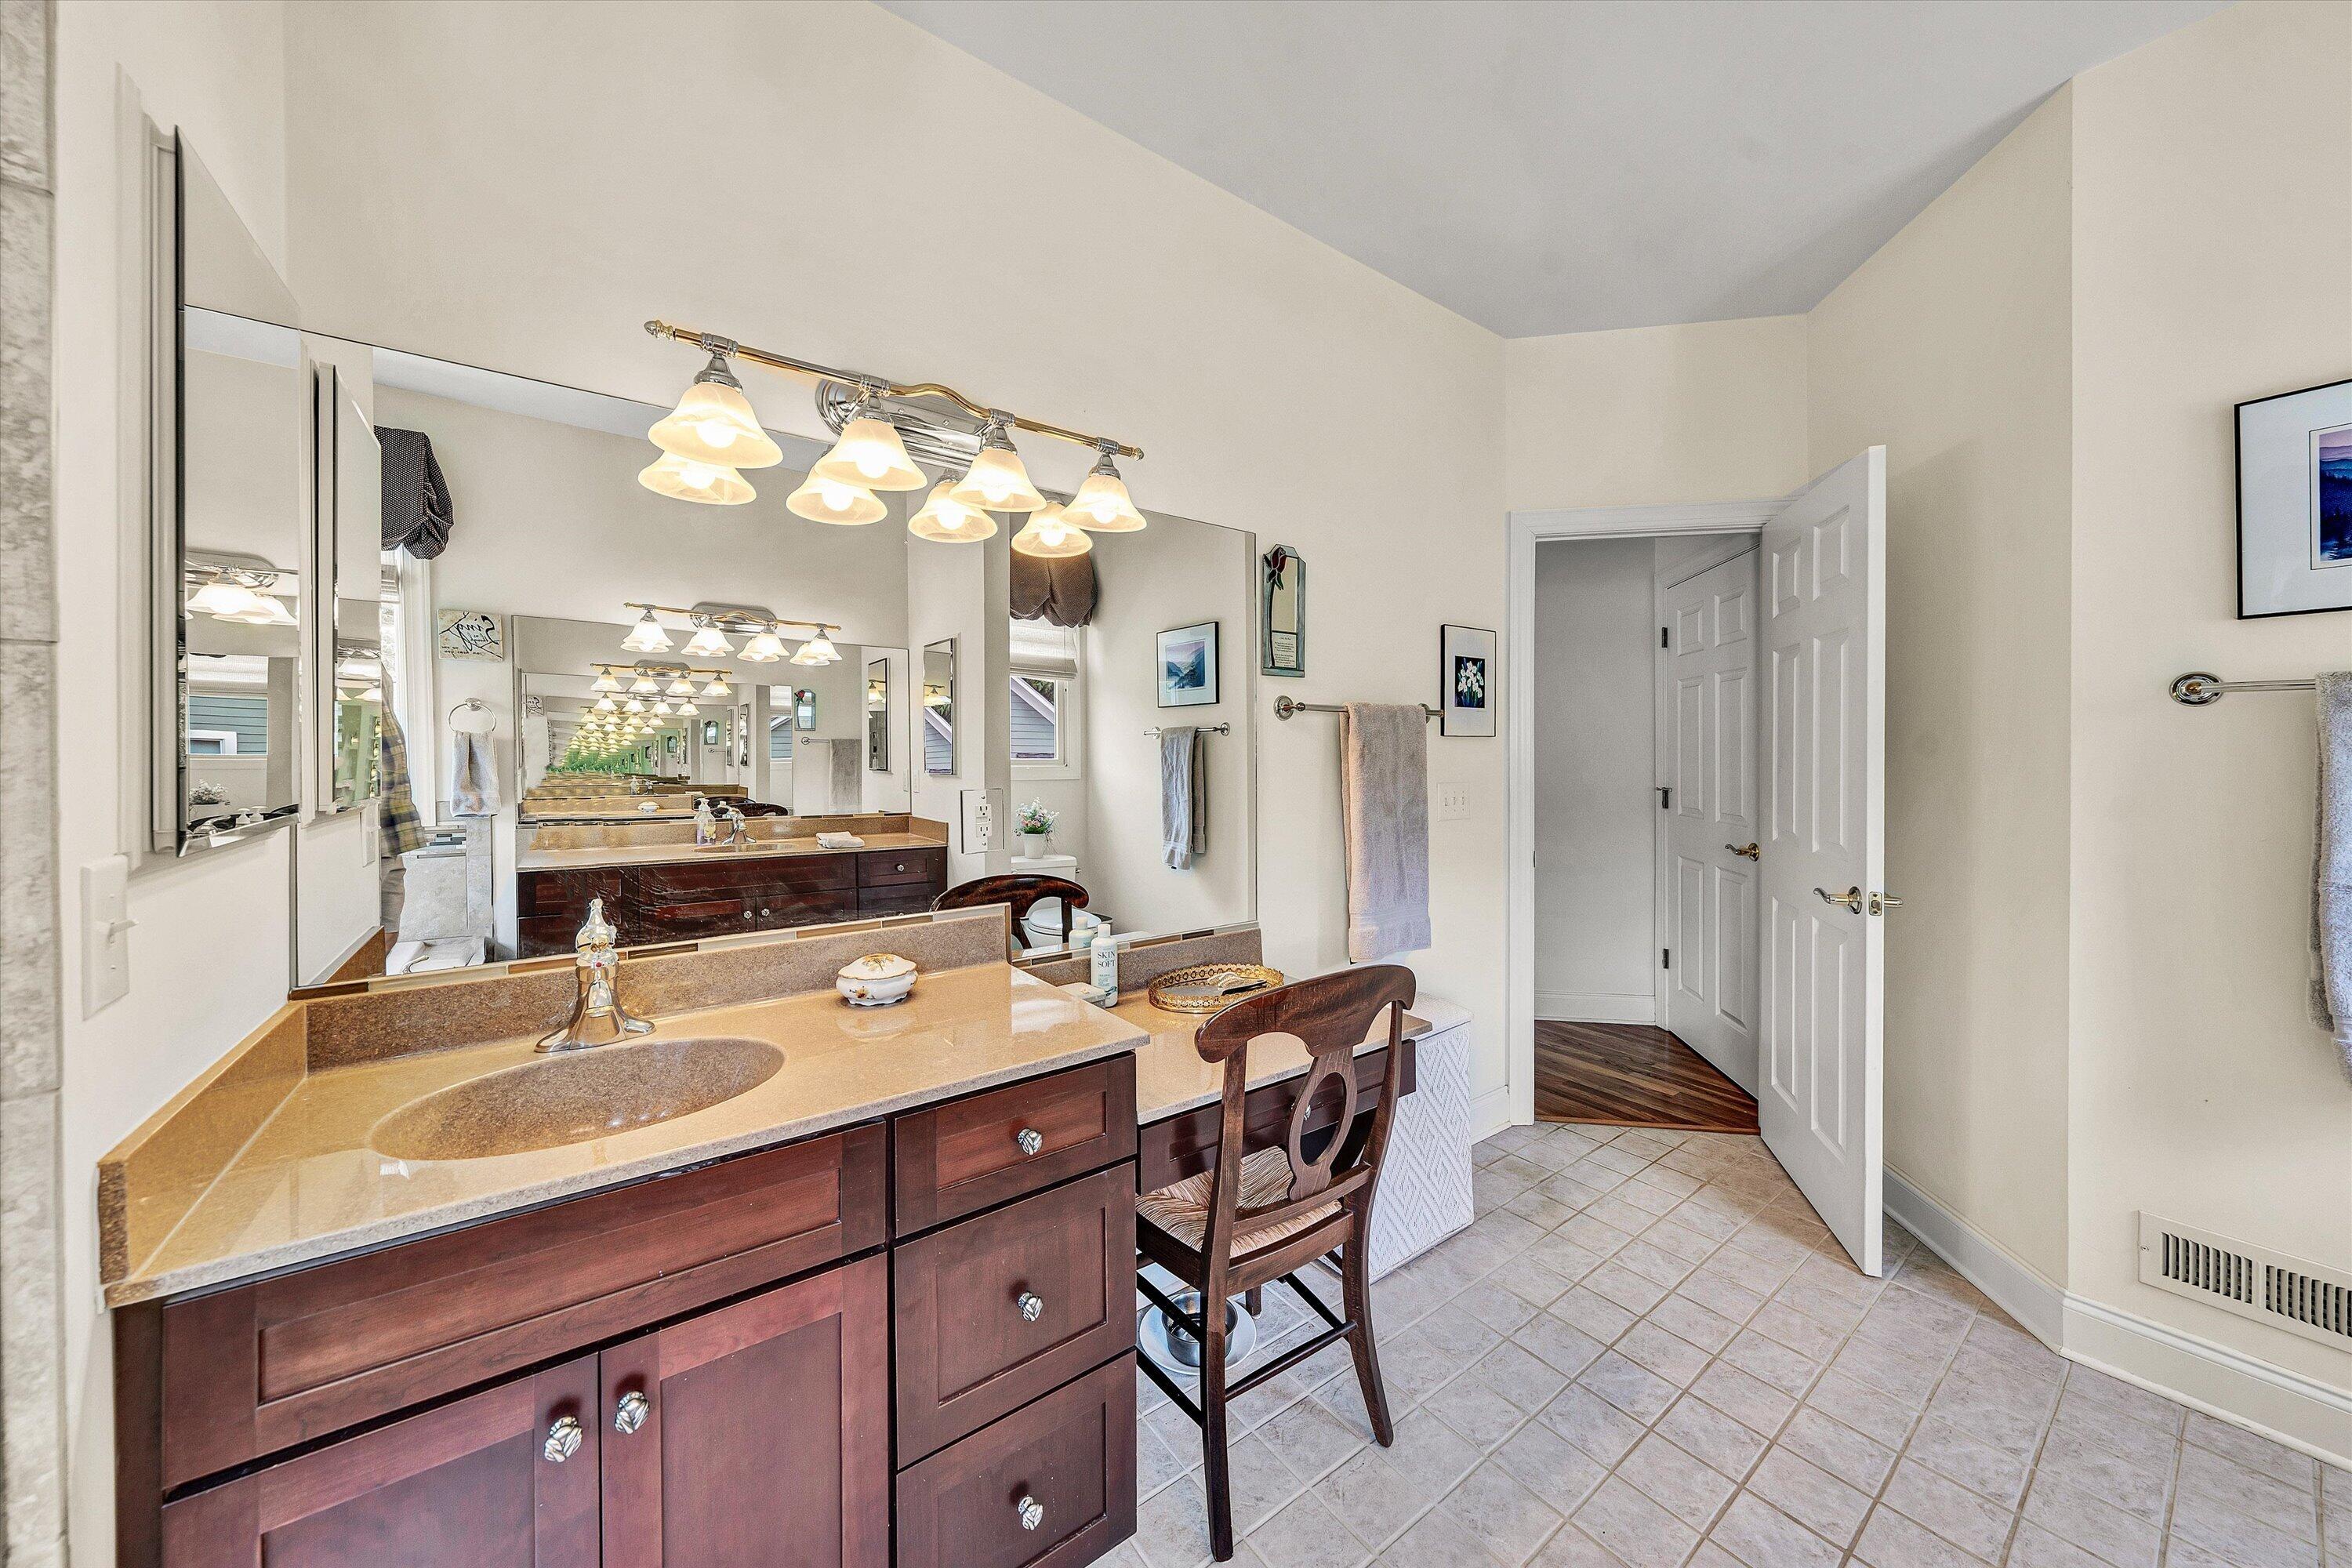
Bathroom with a long double vanity, dark wood cabinets, tan counters, and large mirrors.
Bedroom with a red-and-cream quilt, hardwood floors, and a shuttered arched window.
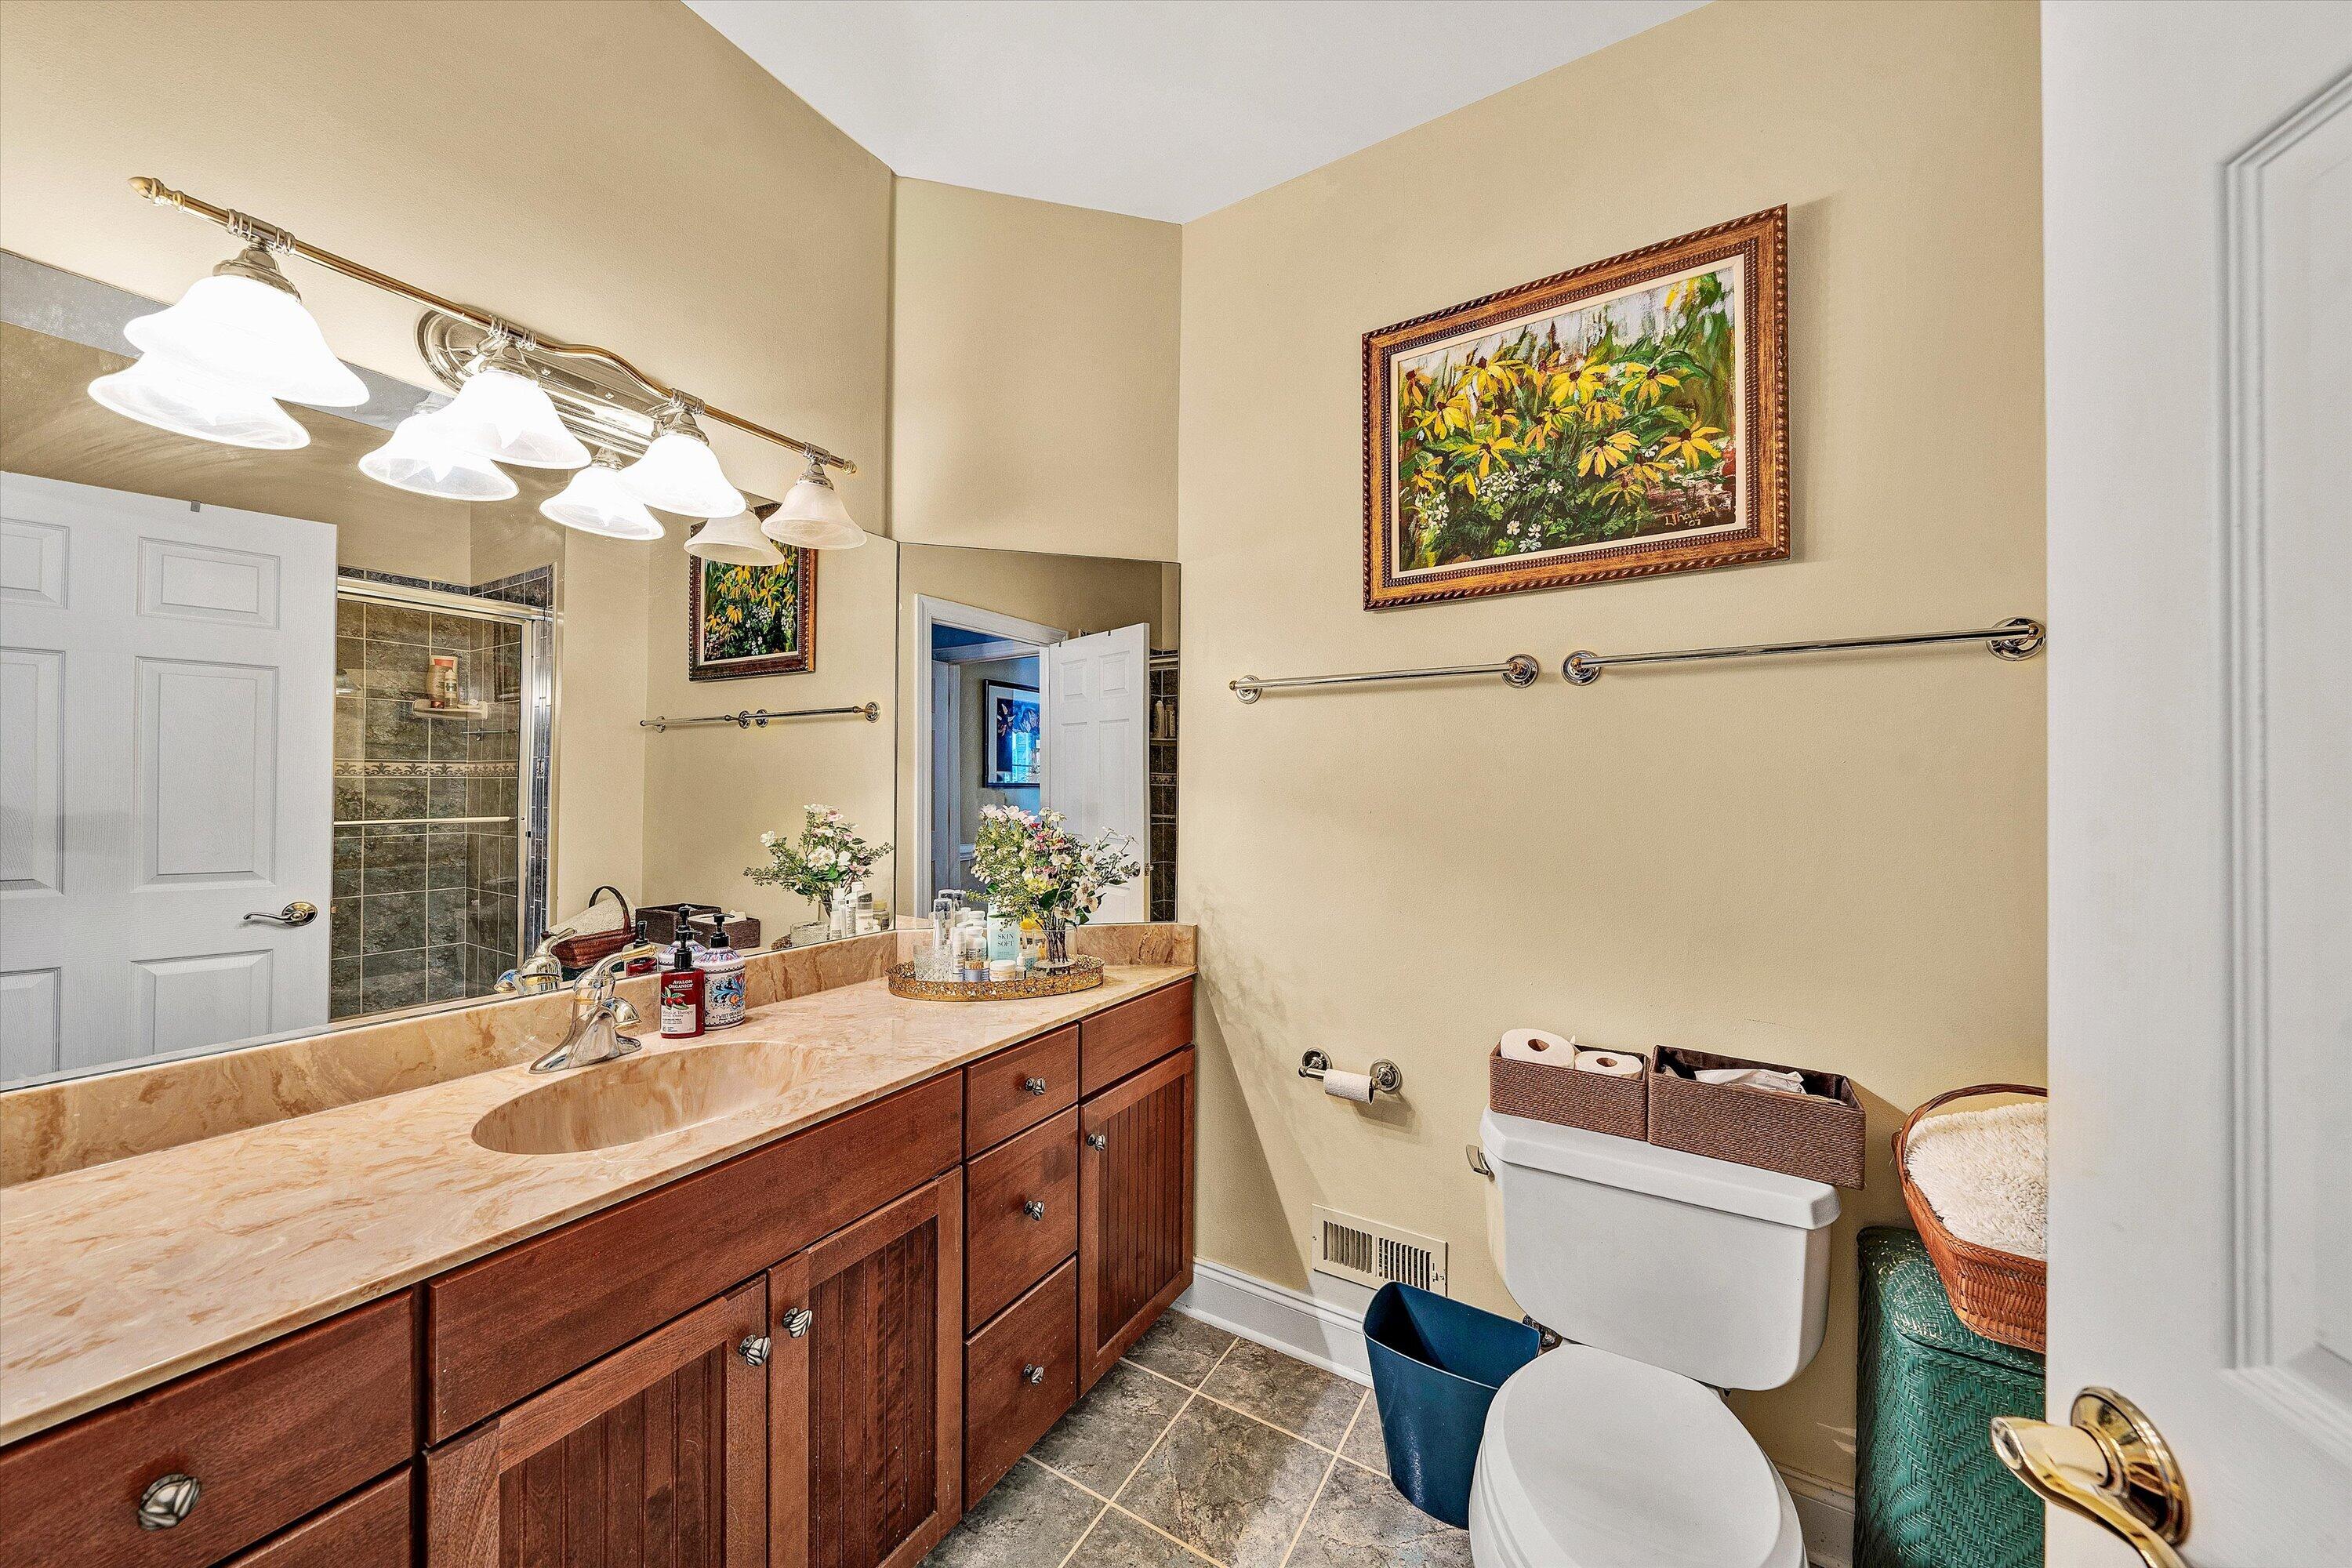
Bathroom with a long wood vanity, peach countertop, large mirror, and tiled shower.
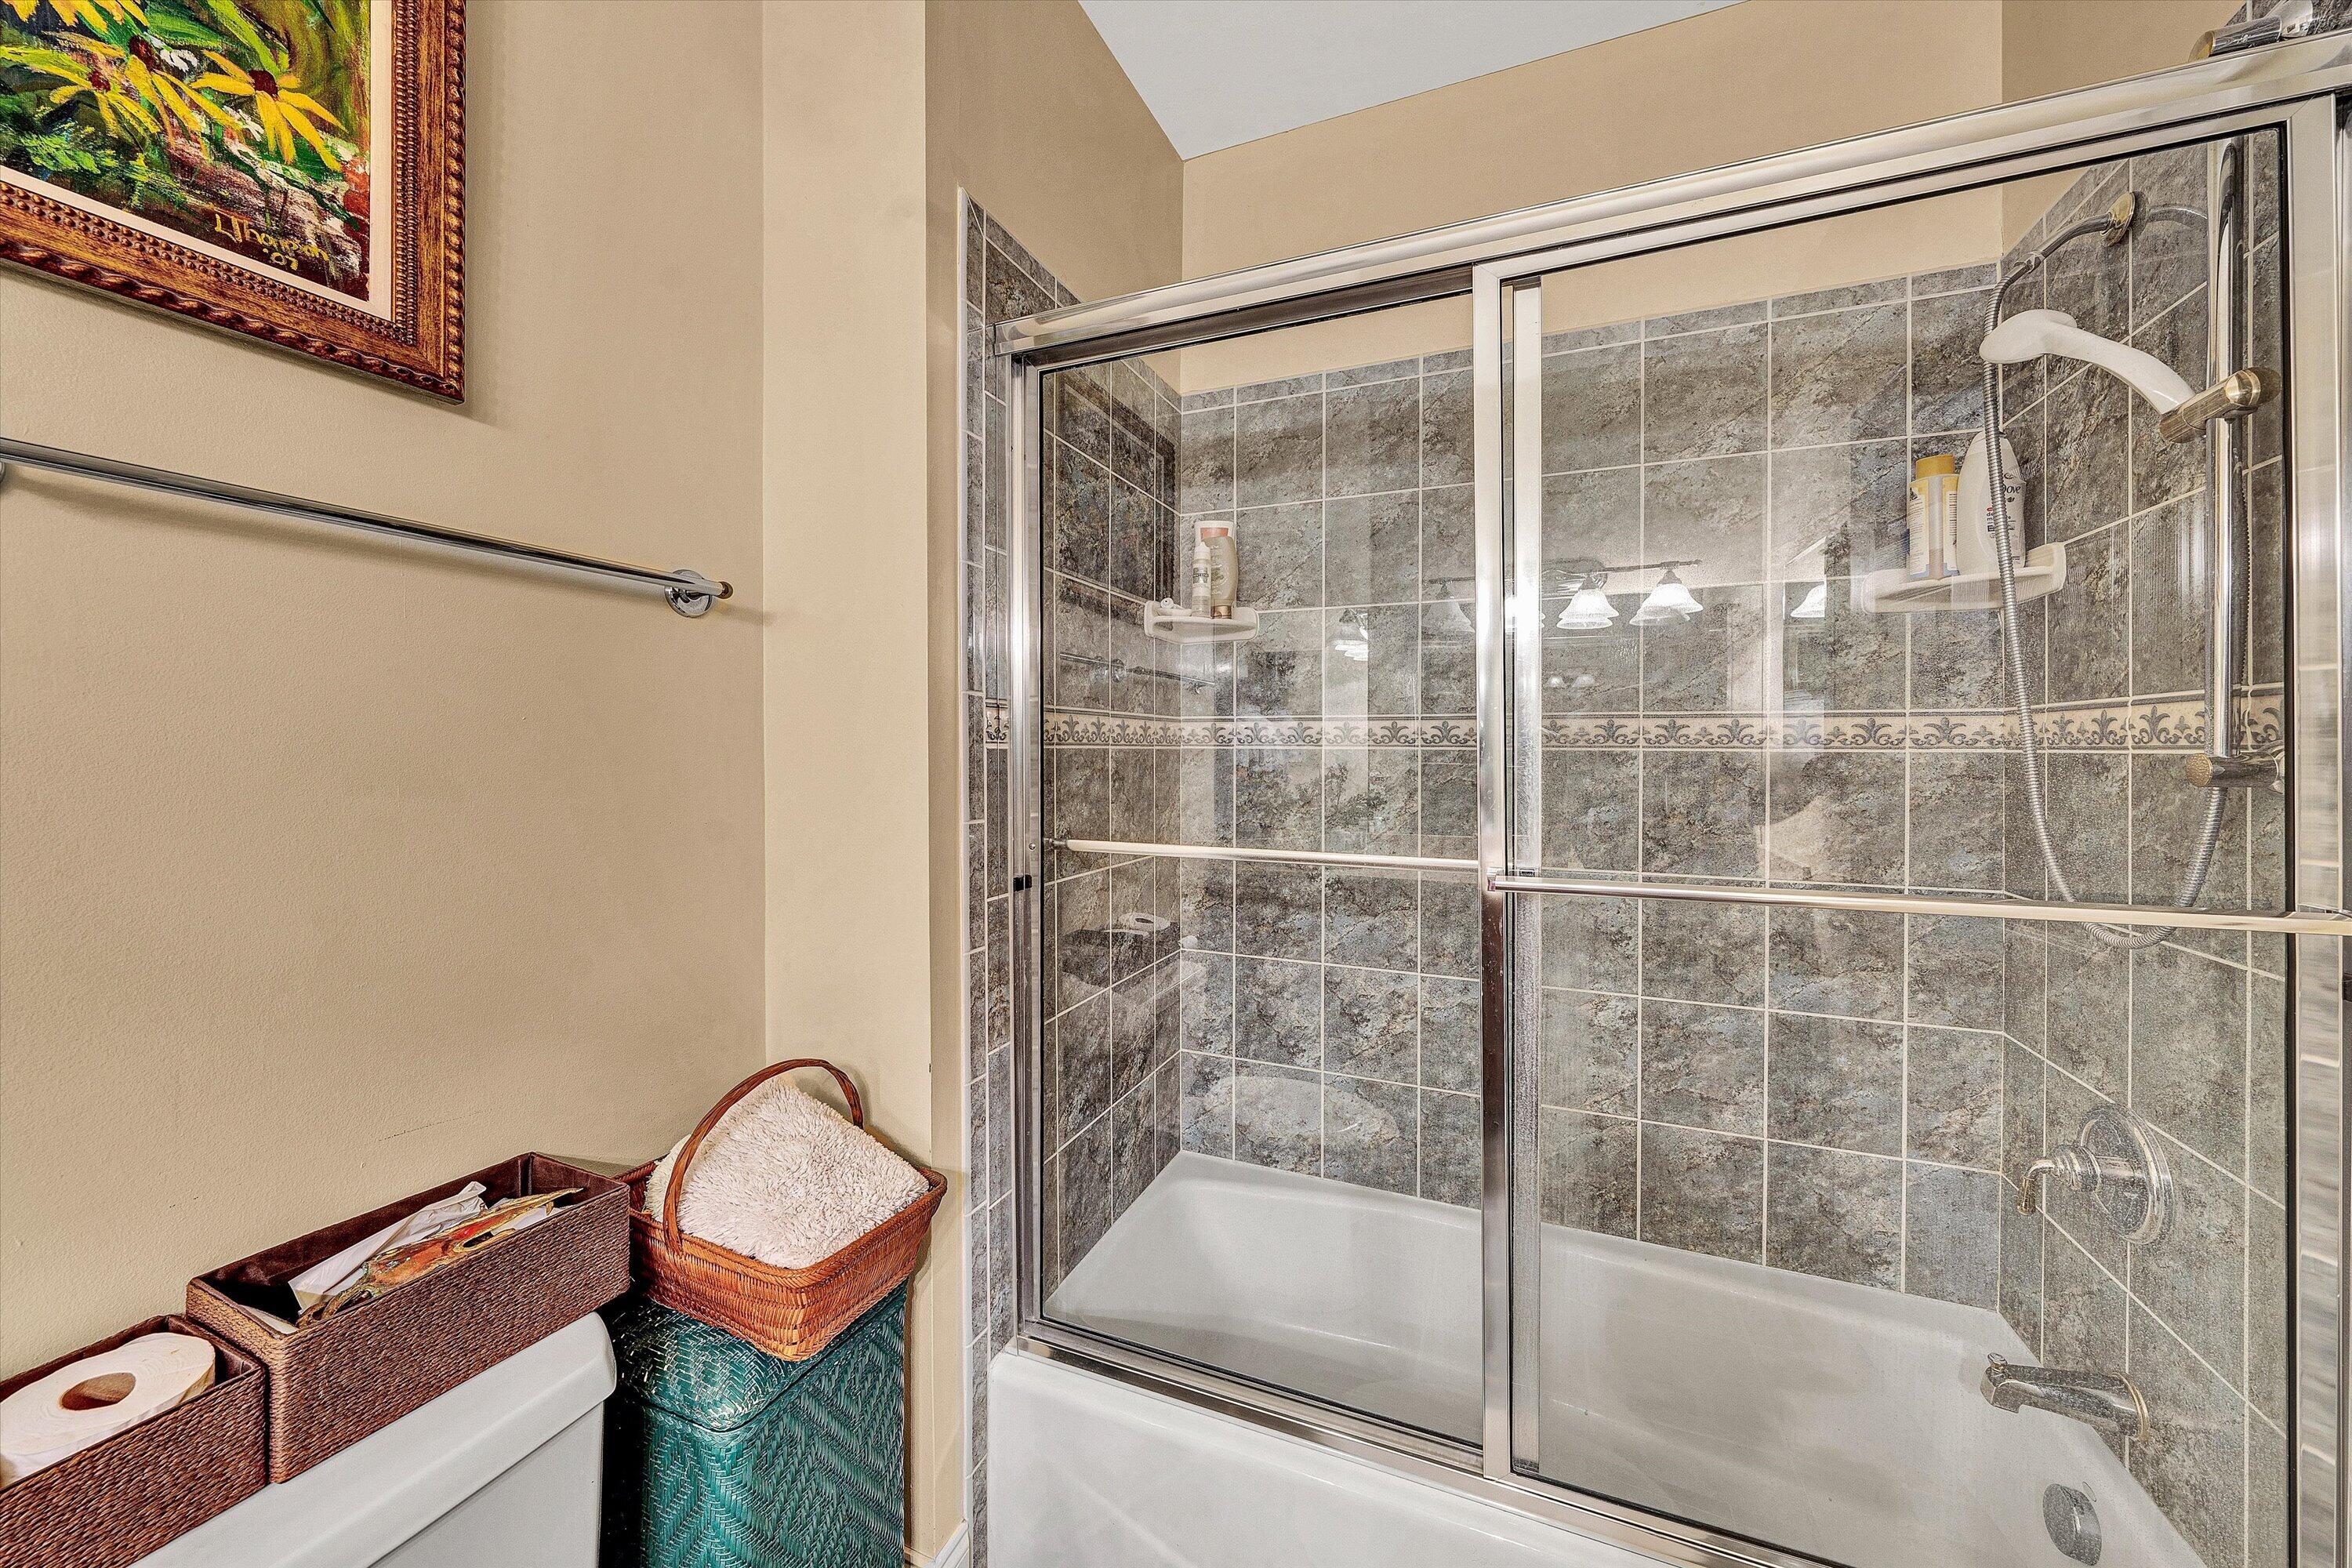
Bathroom with a glass-enclosed tub and shower, gray tiled walls, and woven storage baskets.
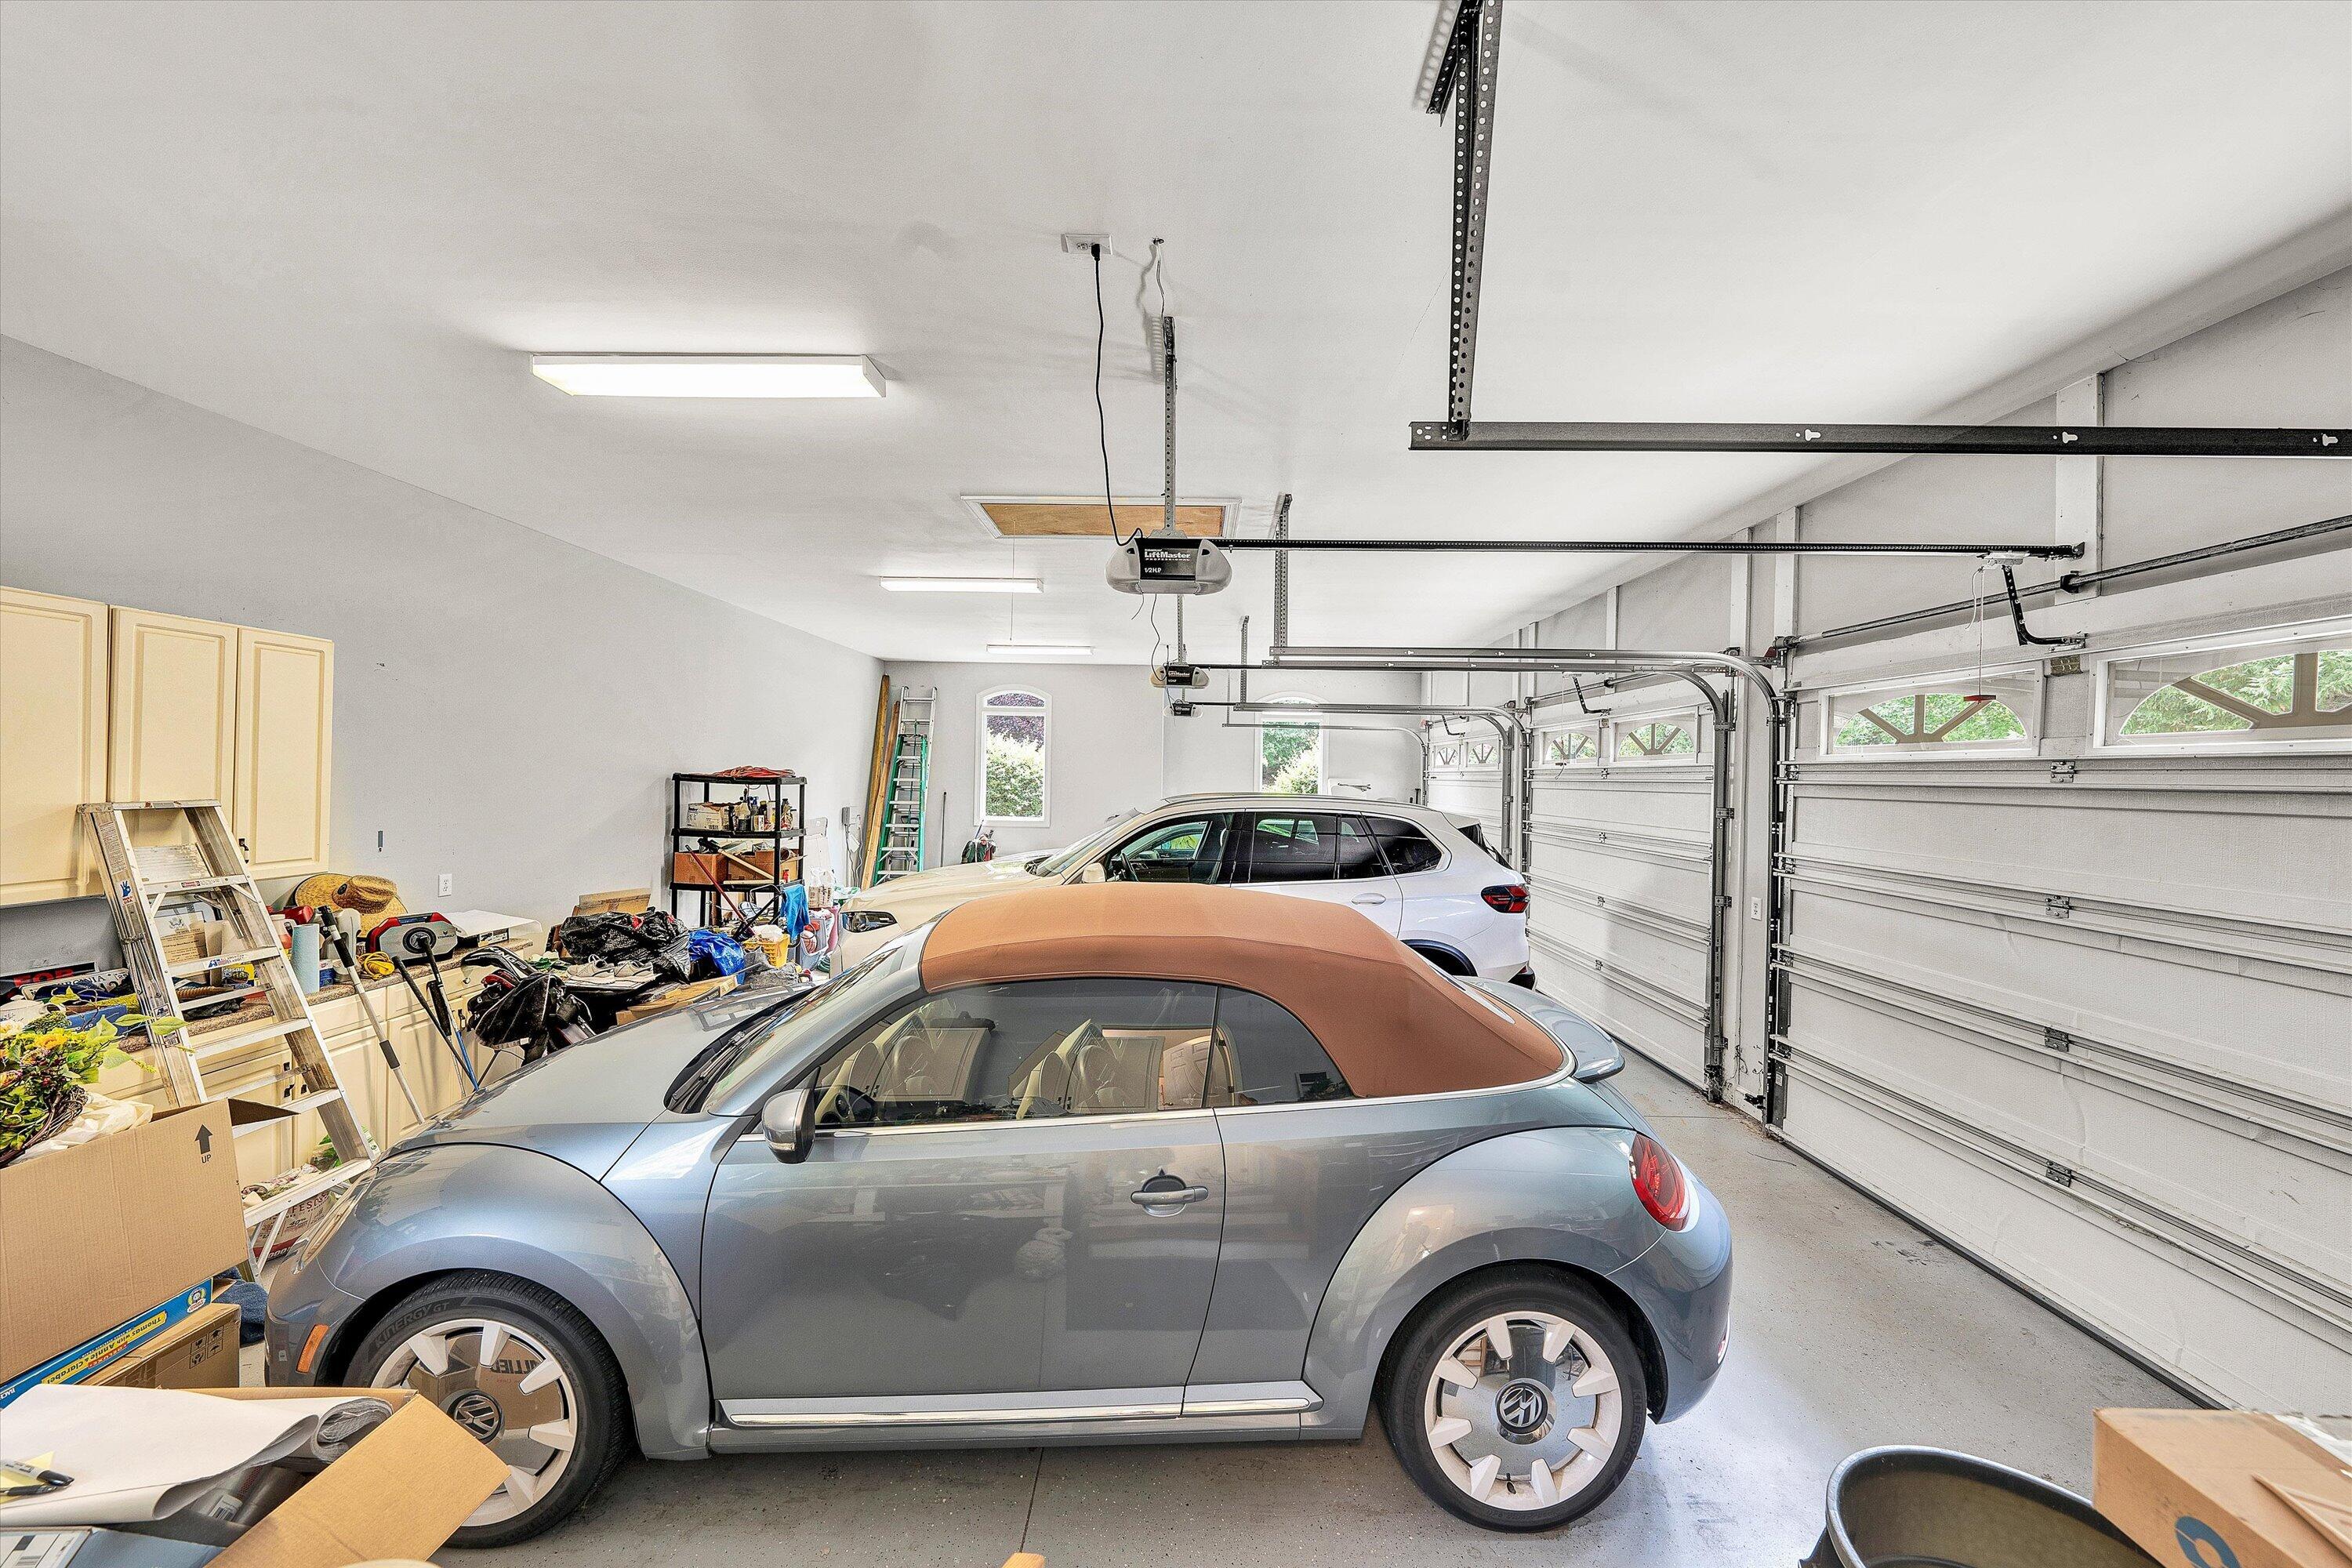
Garage with a gray convertible, white SUV, two overhead doors, and stored household items.
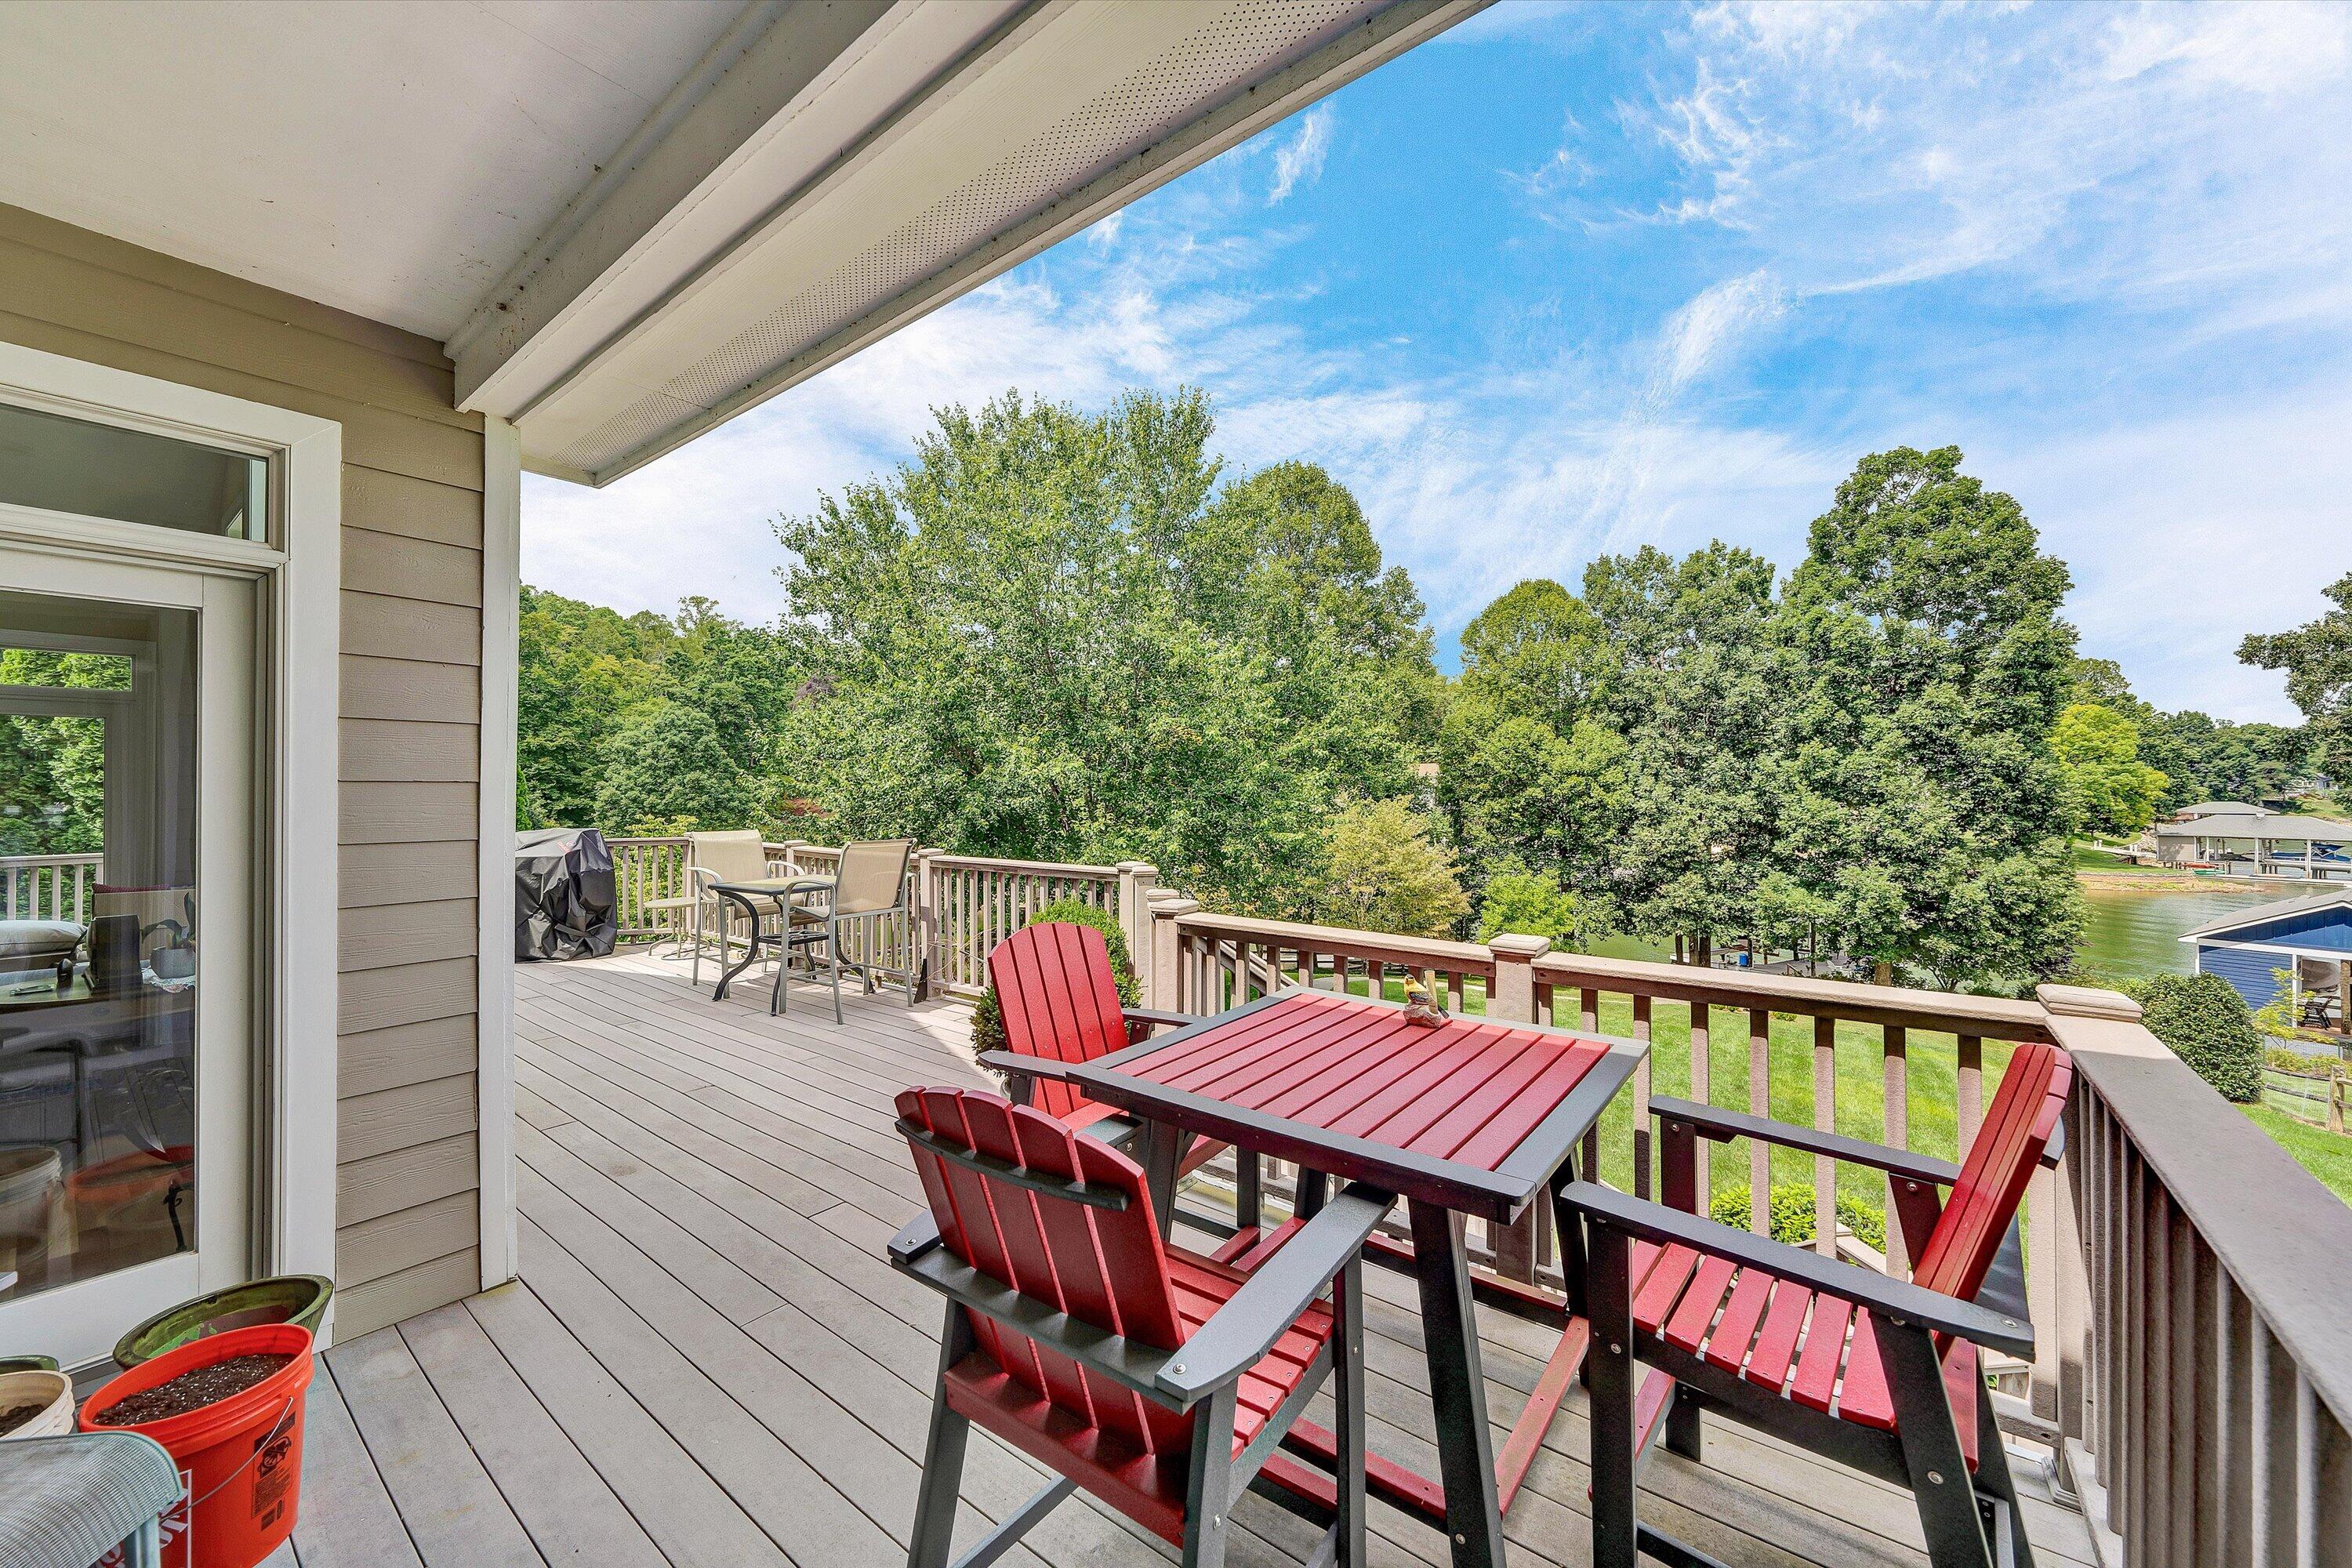
Covered deck with red Adirondack chairs overlooking the water through leafy trees.
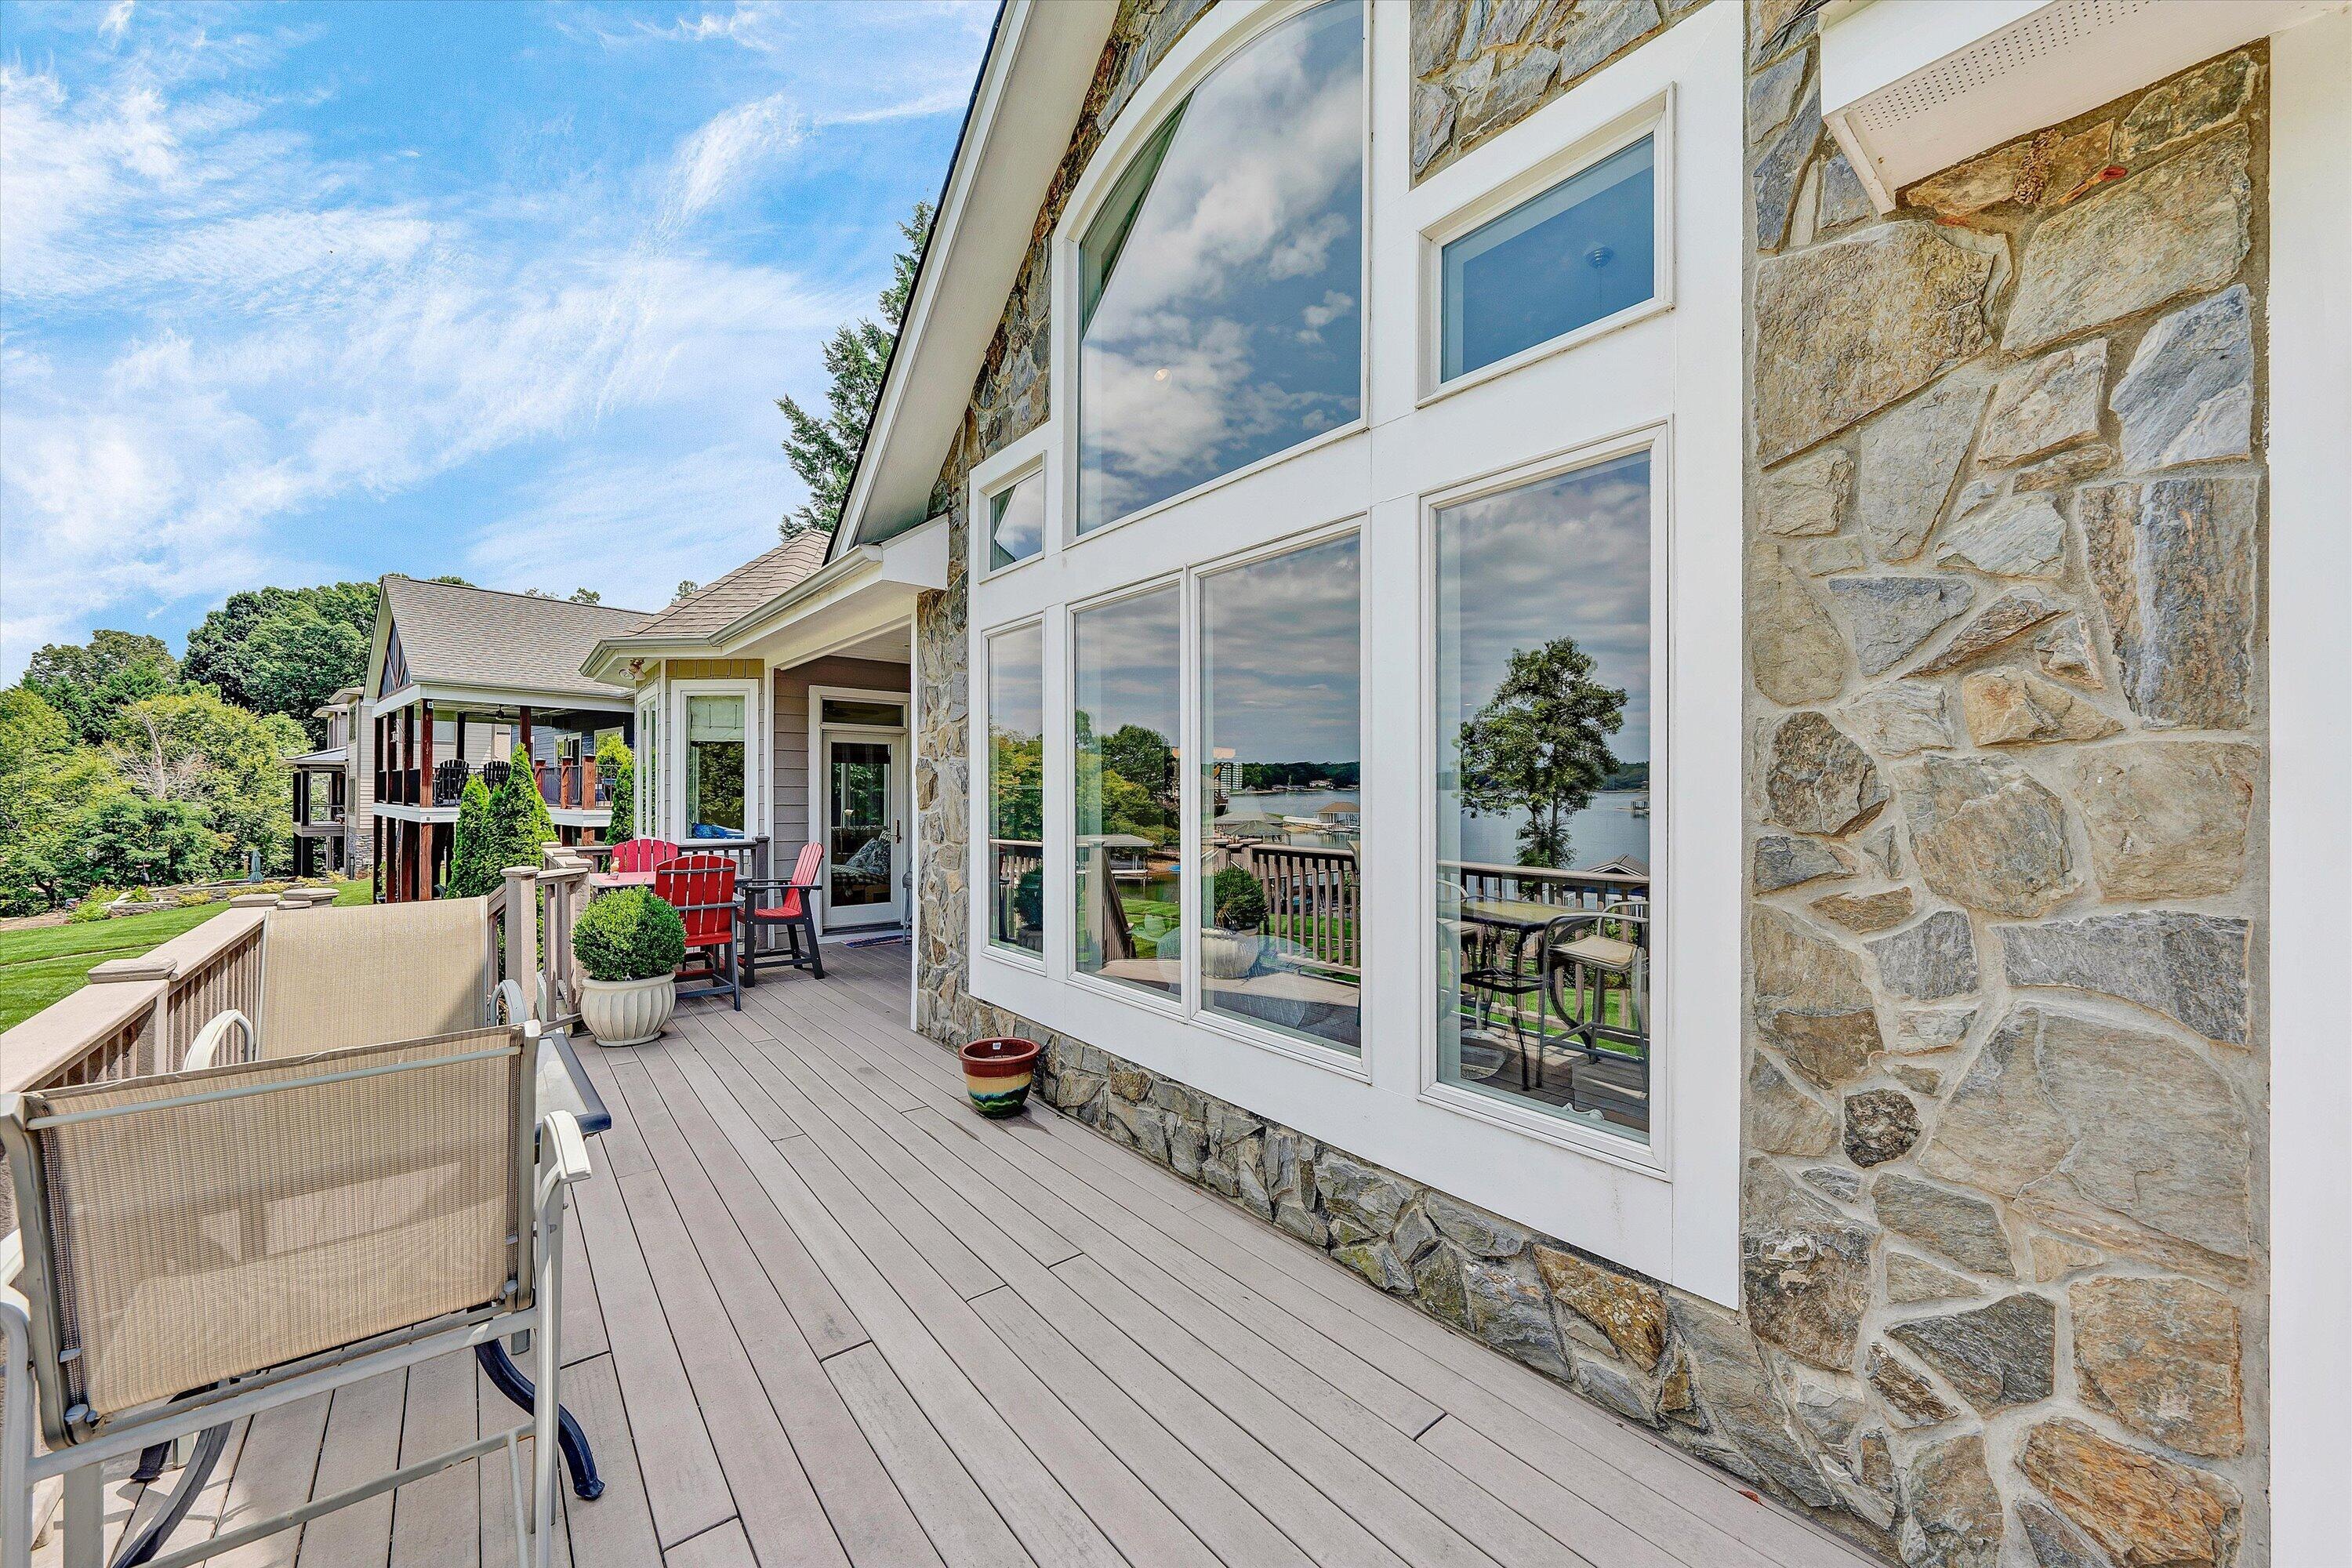
Lakeside home deck with gray composite flooring, outdoor seating, and a stone-clad wall.
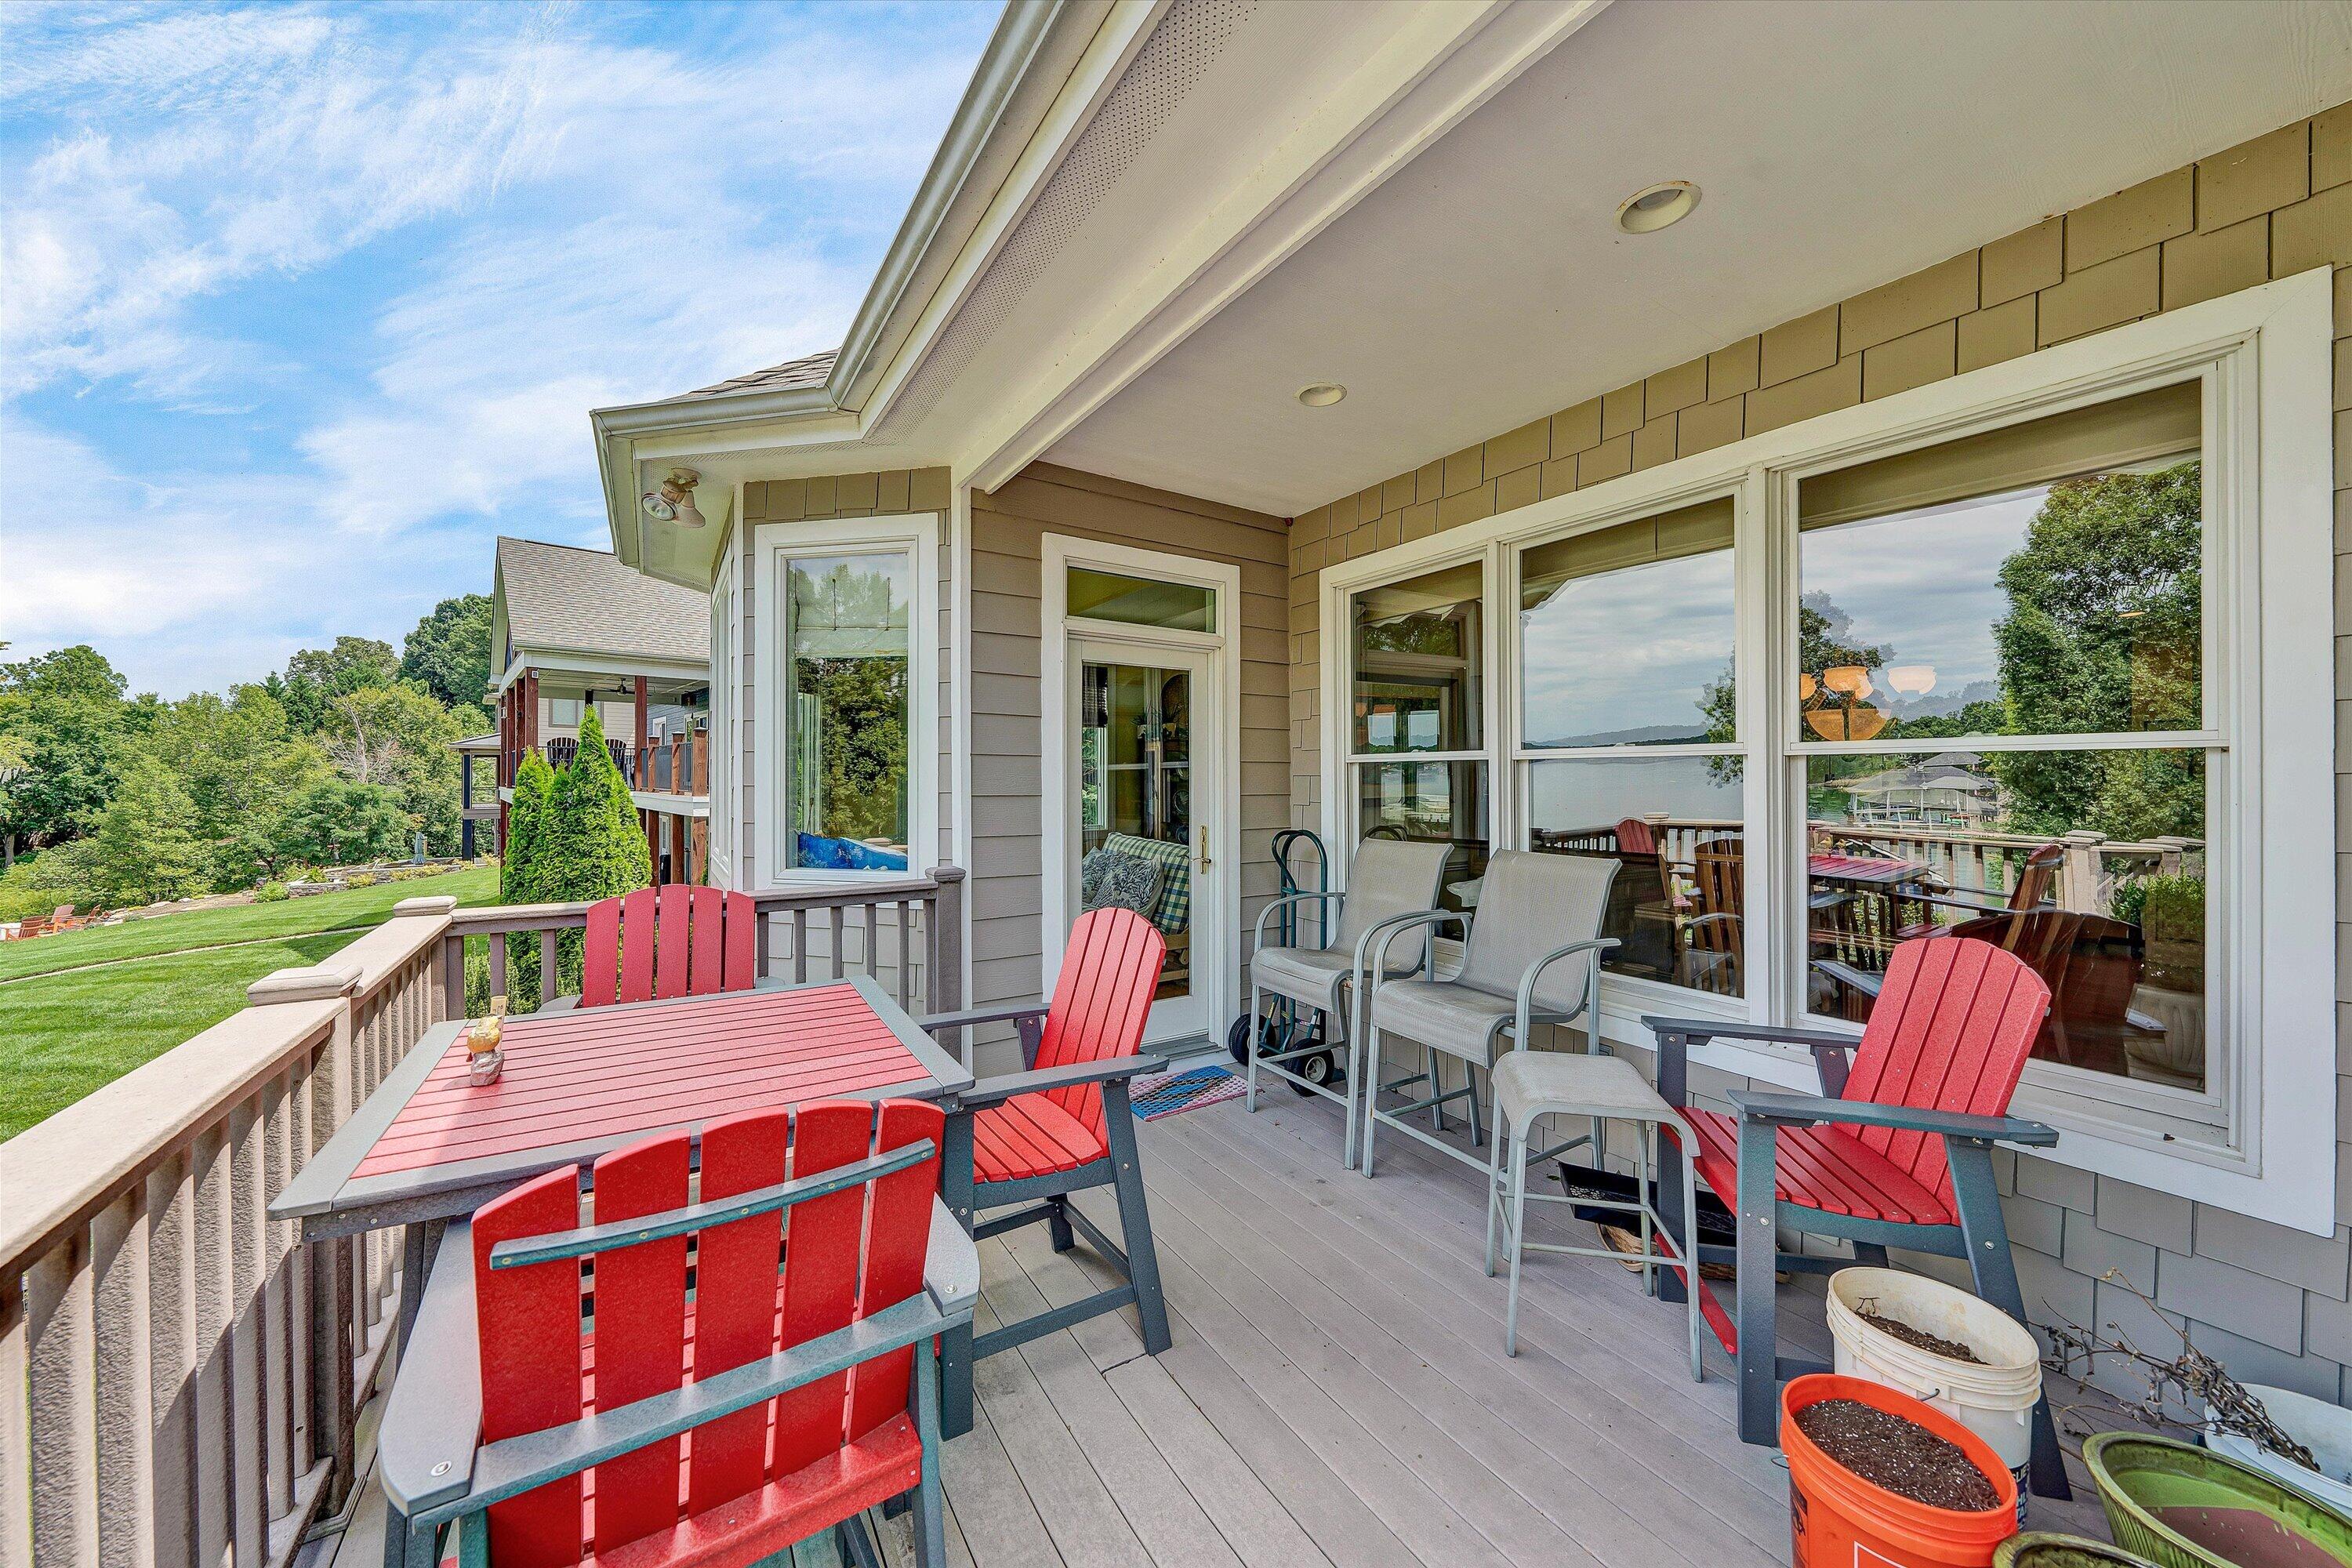
Covered deck with red Adirondack chairs and dining table, overlooking a lake through large windows.
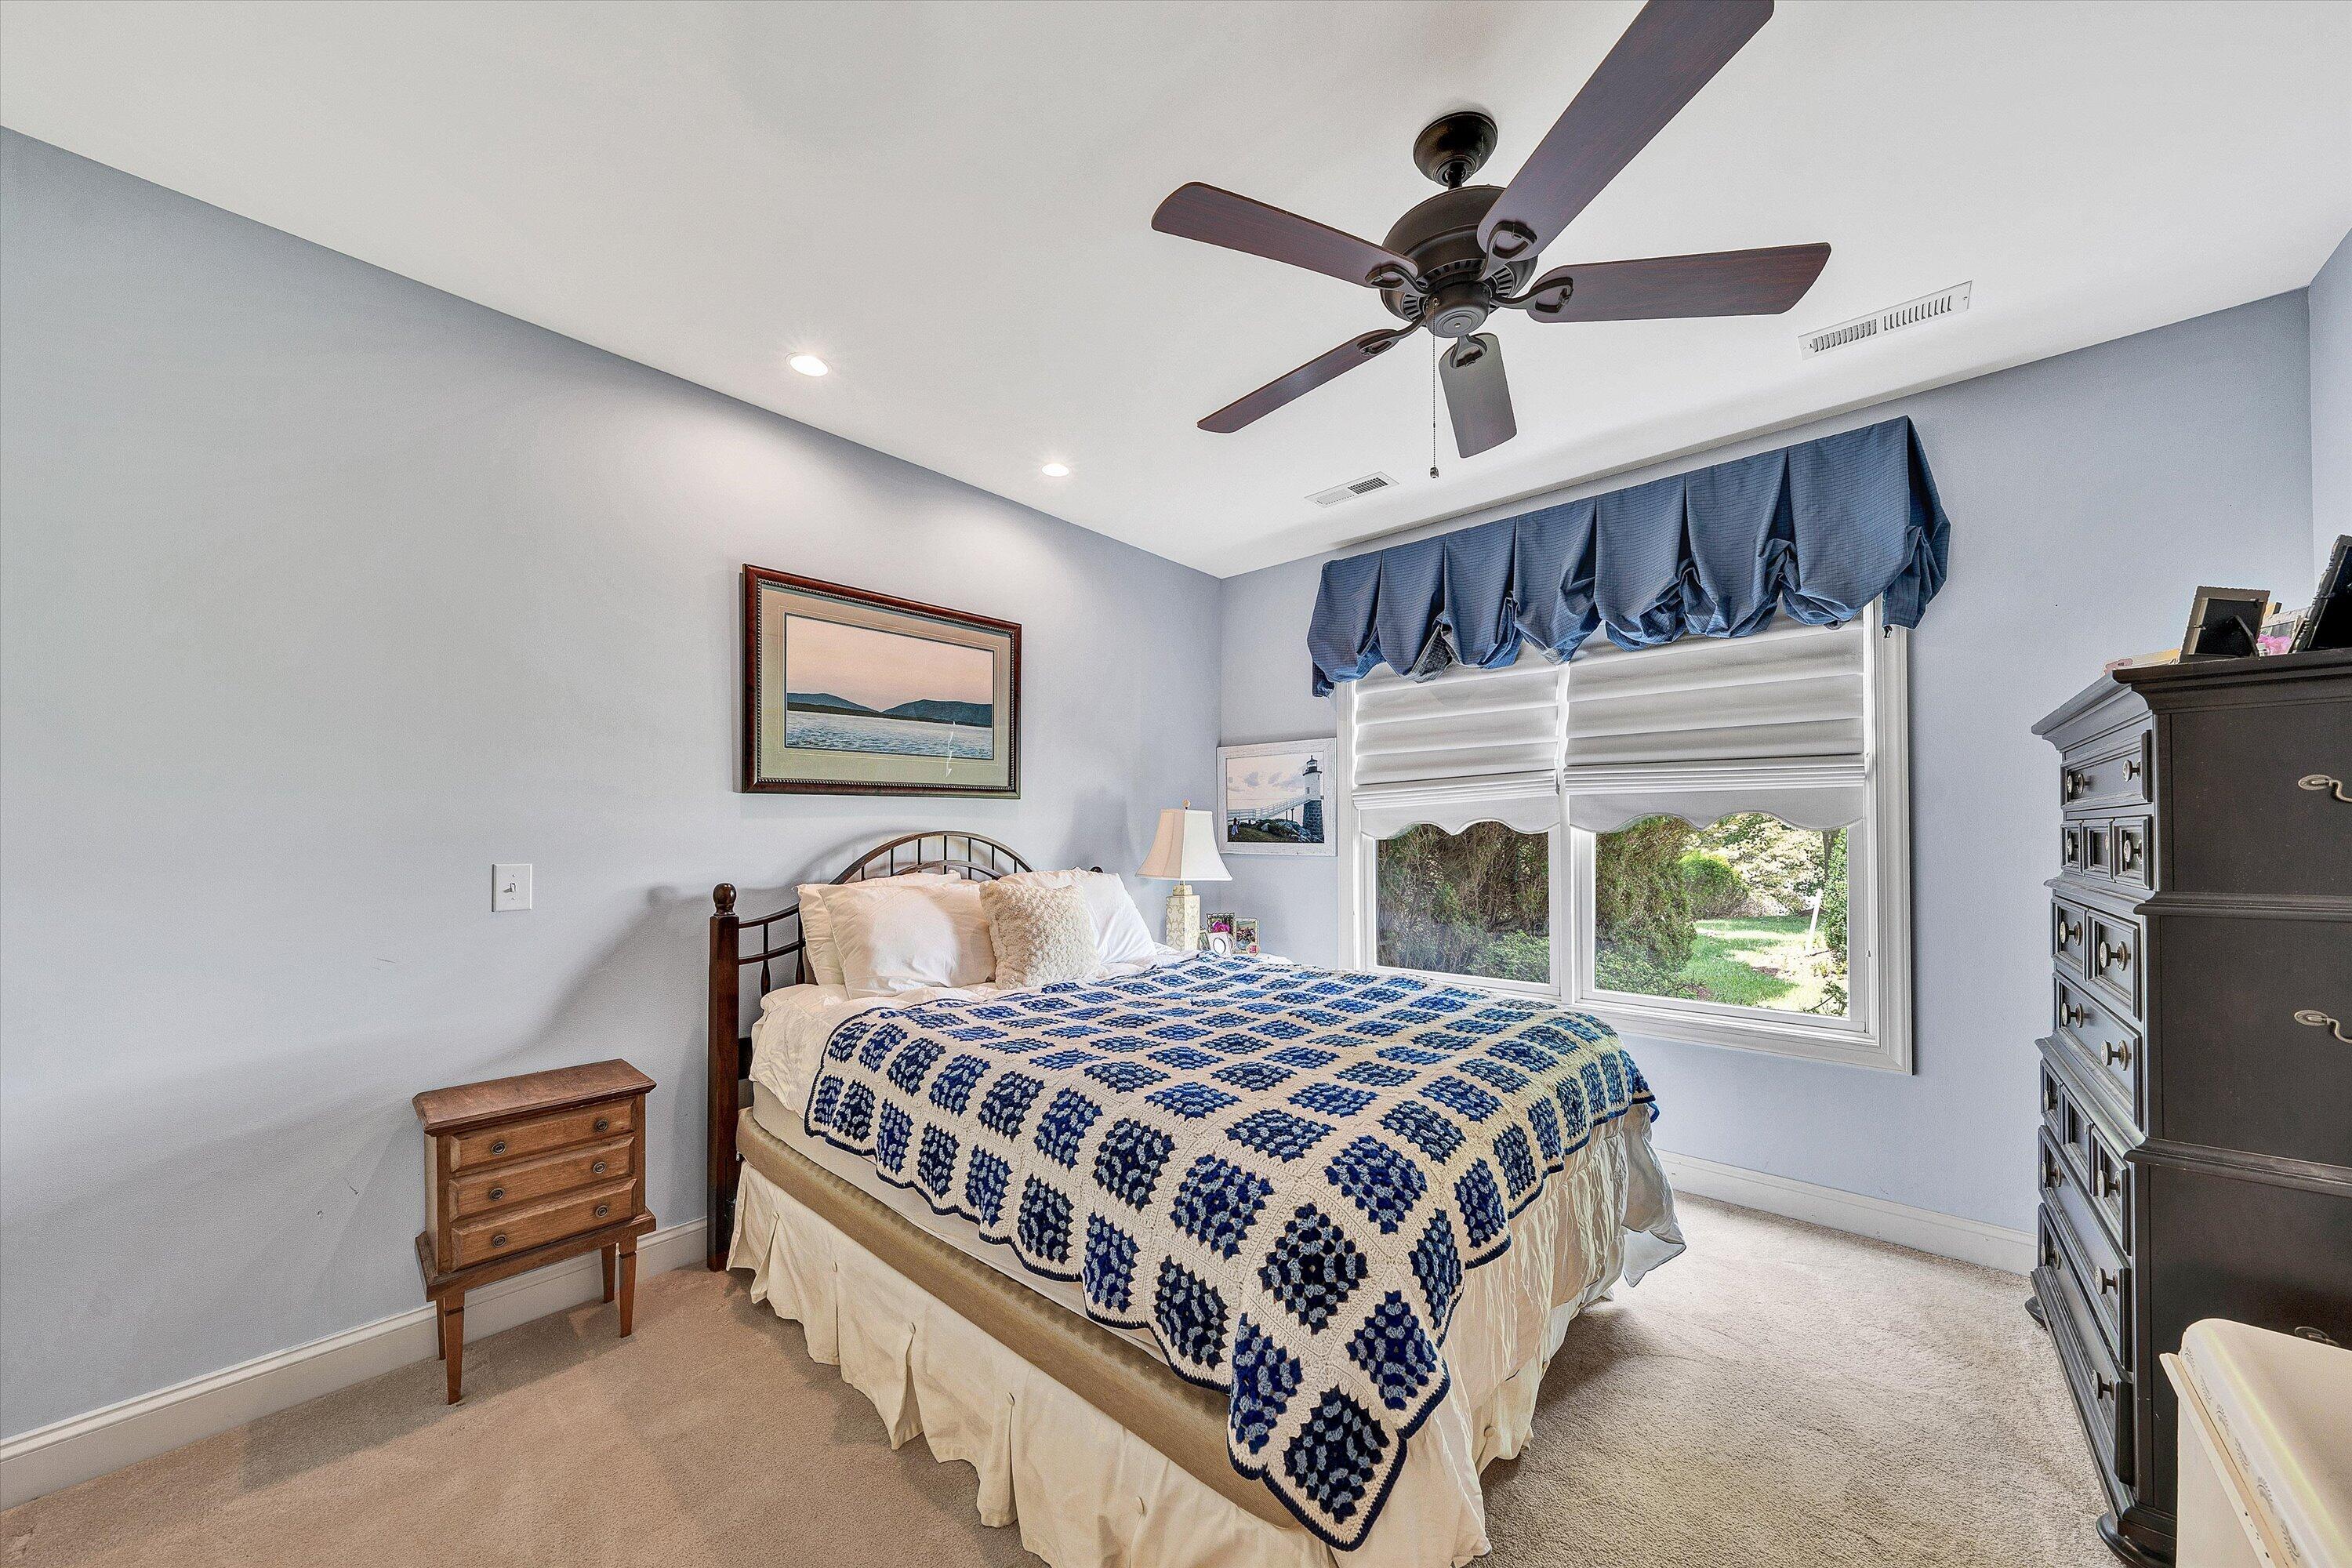
Bedroom with a blue-and-white crocheted quilt and wide windows overlooking greenery.
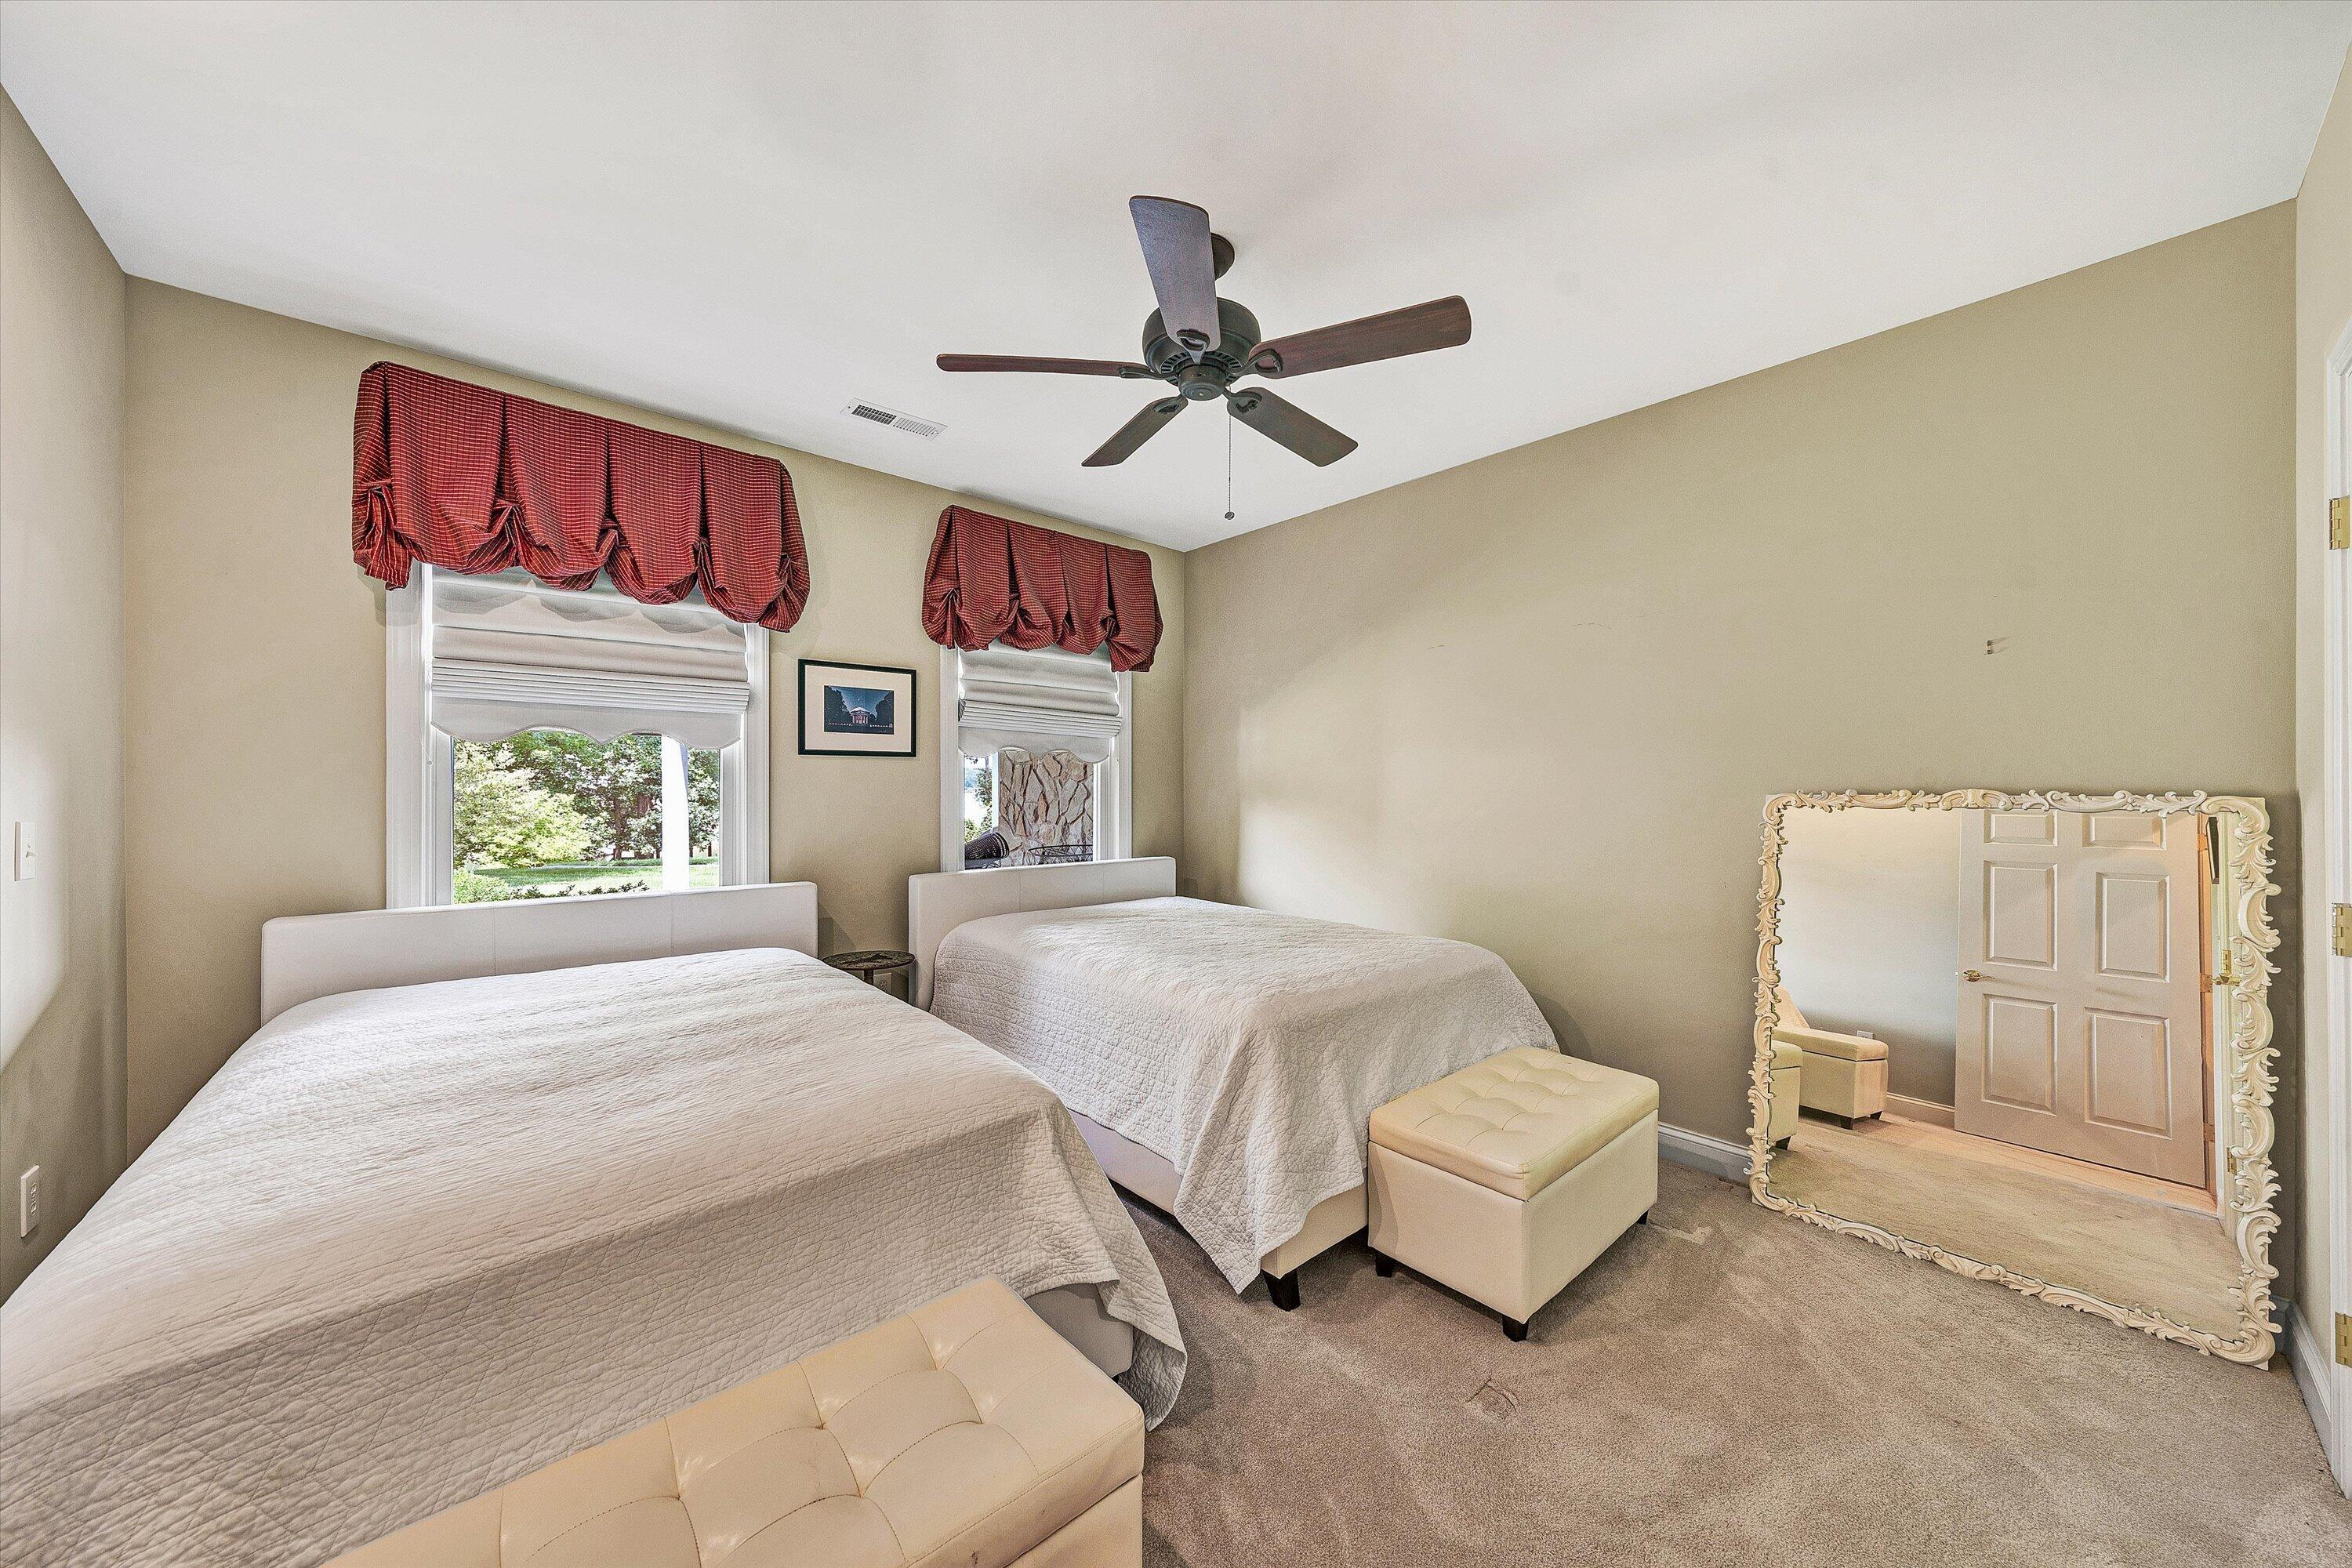
Bedroom with two white-quilted beds, red window valances, and an ornate floor mirror.
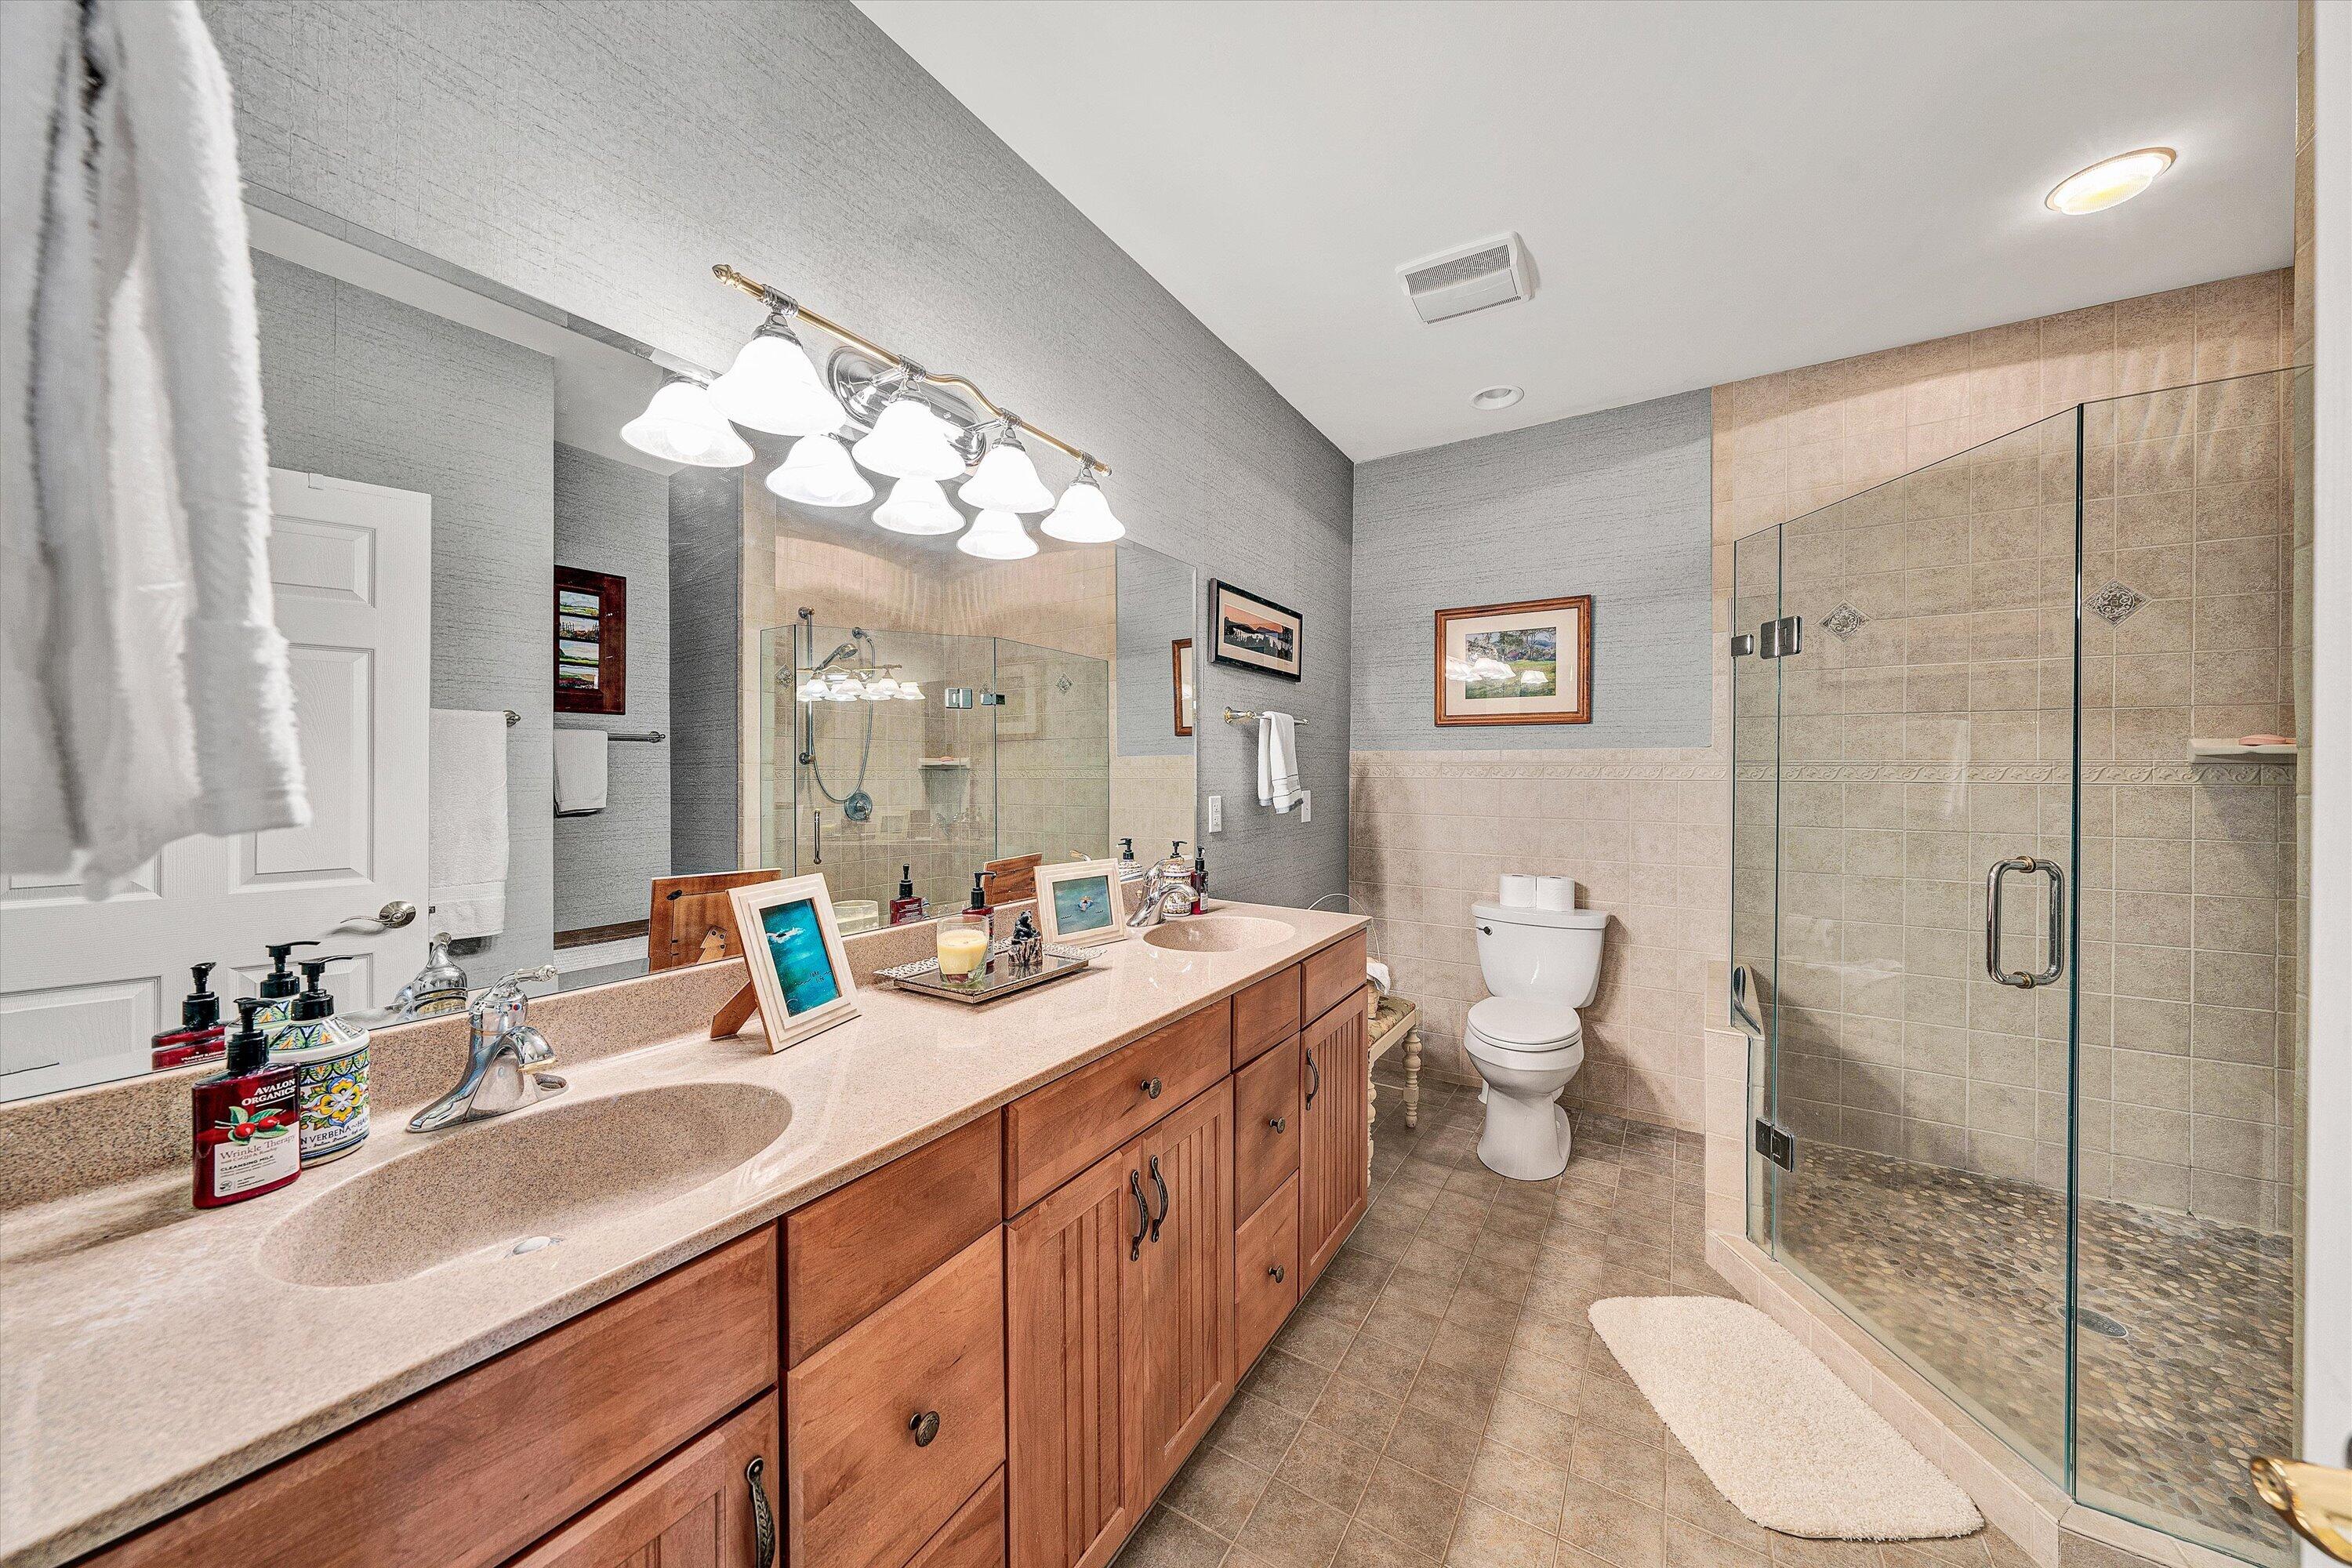
Bathroom with a long wood double vanity and a glass-enclosed tiled walk-in shower.
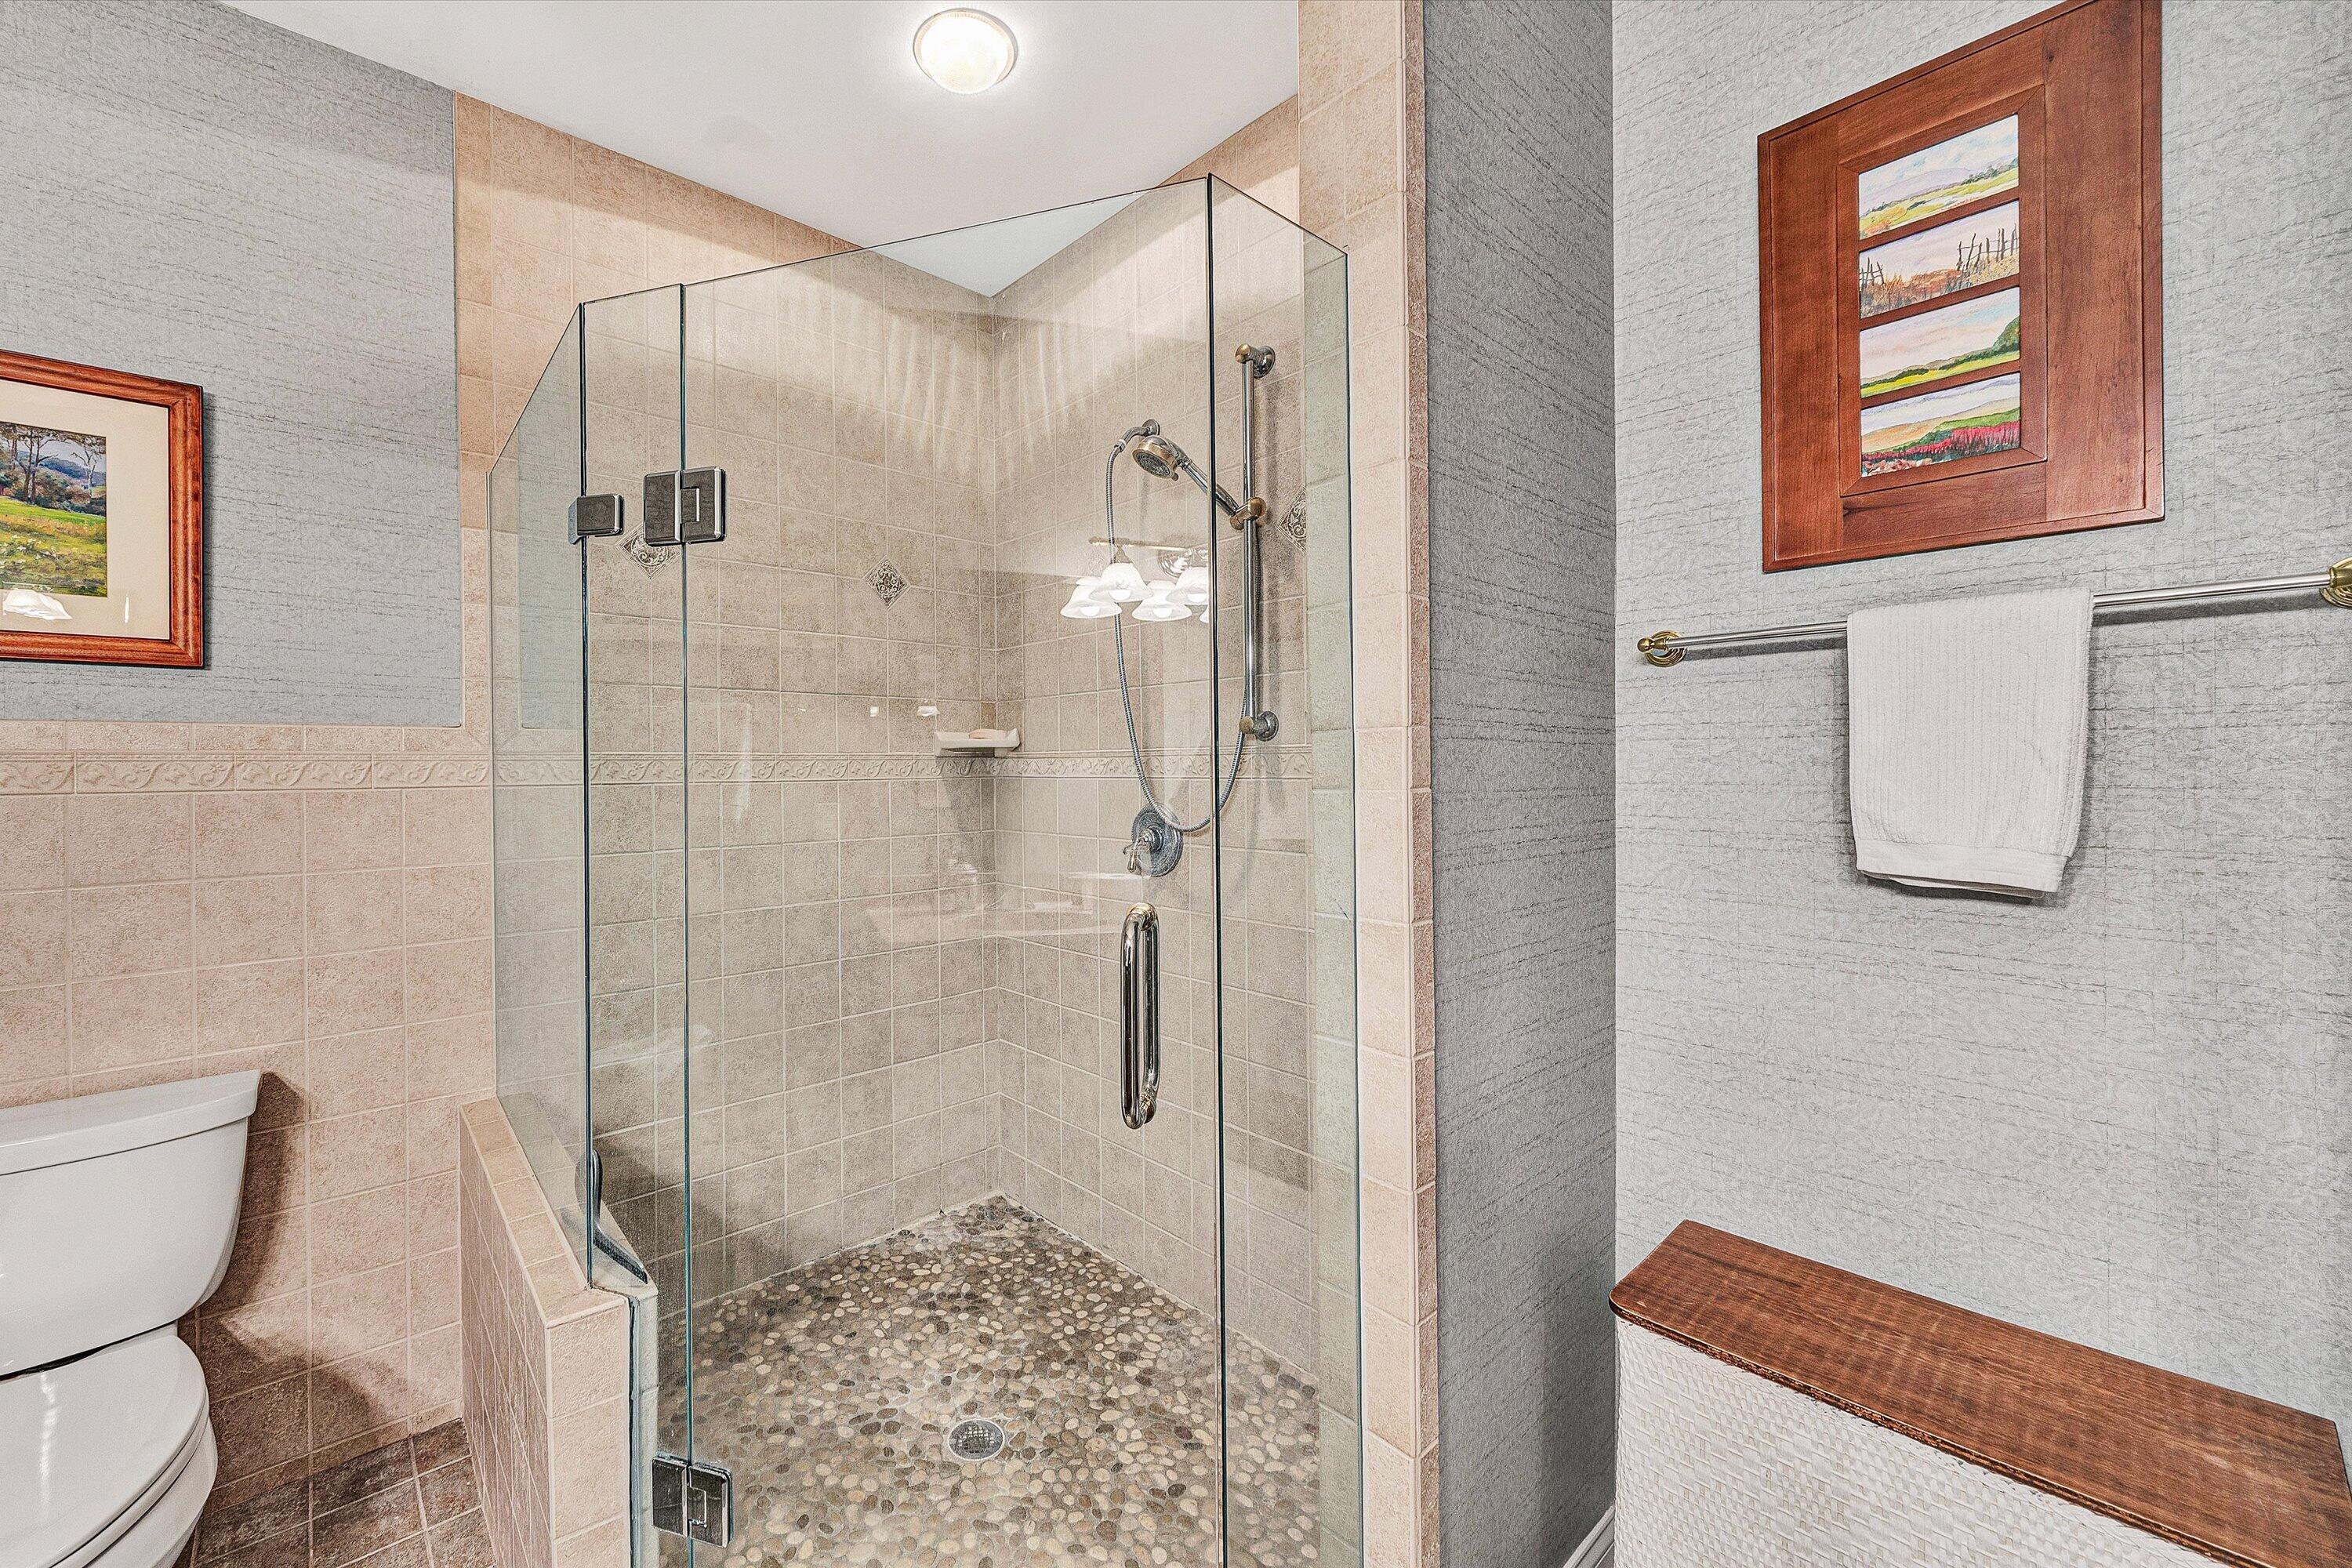
Bathroom with a glass walk-in shower and pebble mosaic floor.
Living room with a leather sectional, hardwood floors, and a fireplace beneath large windows.
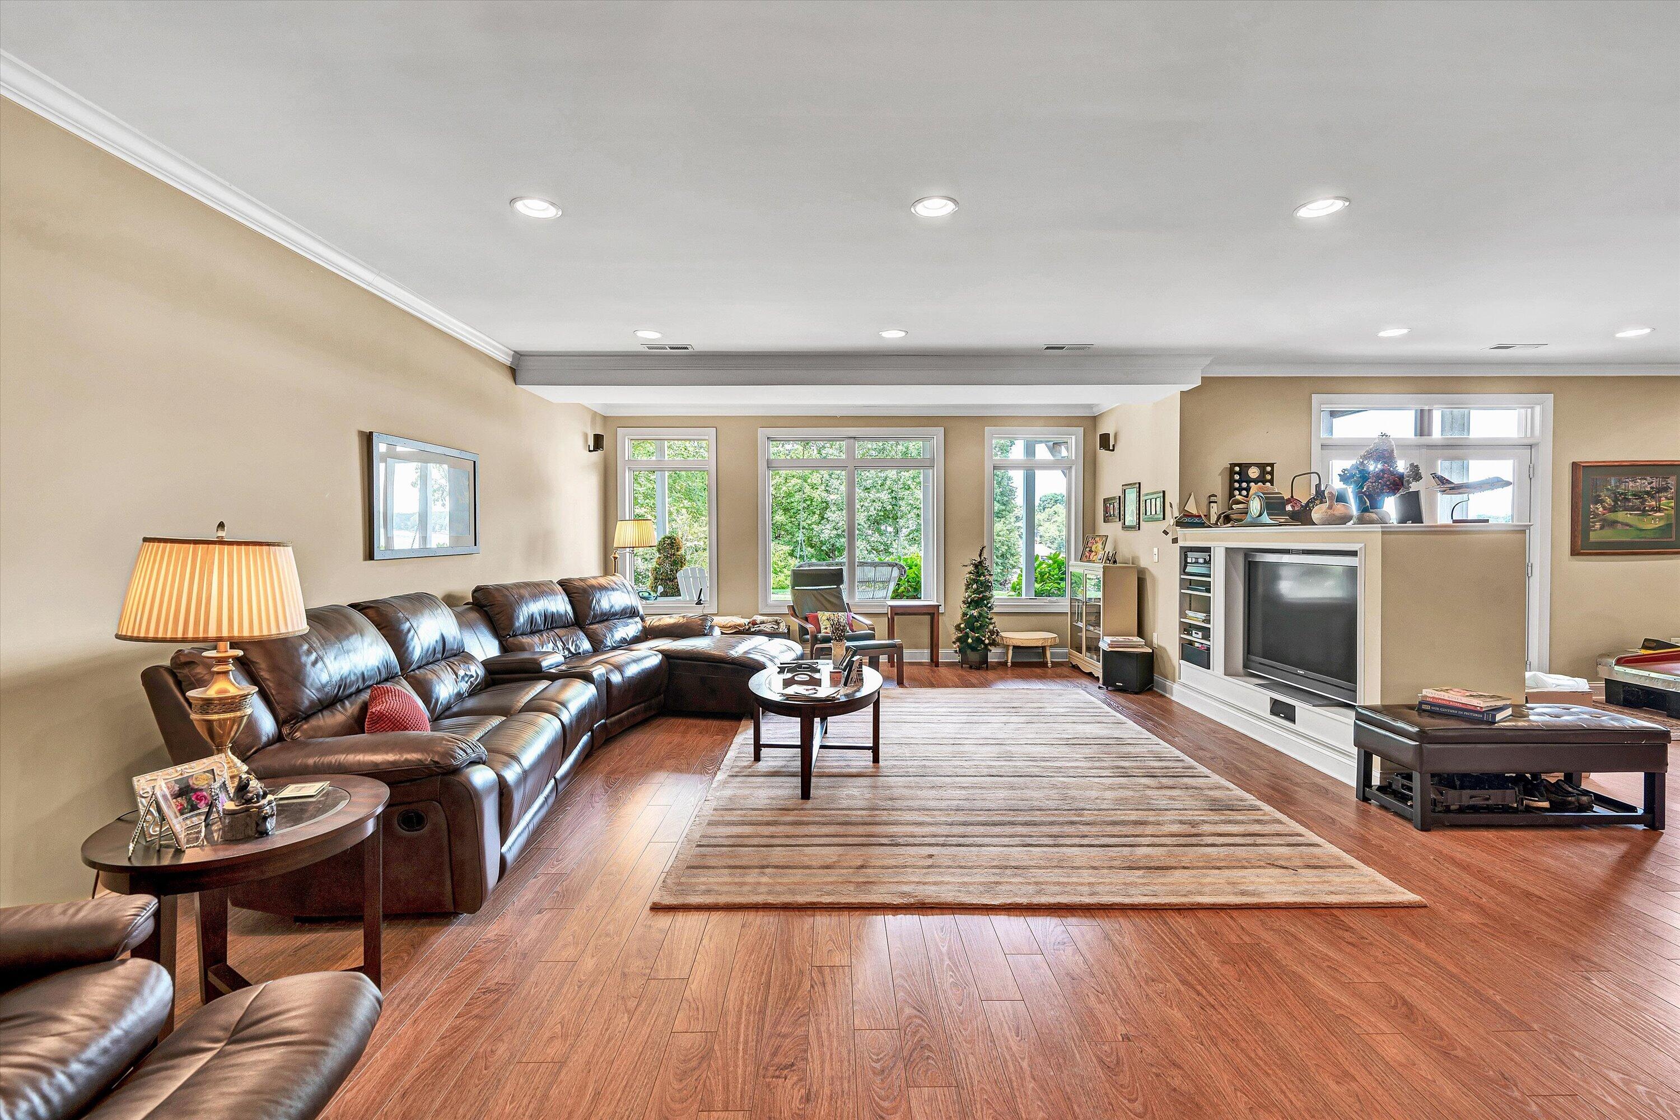
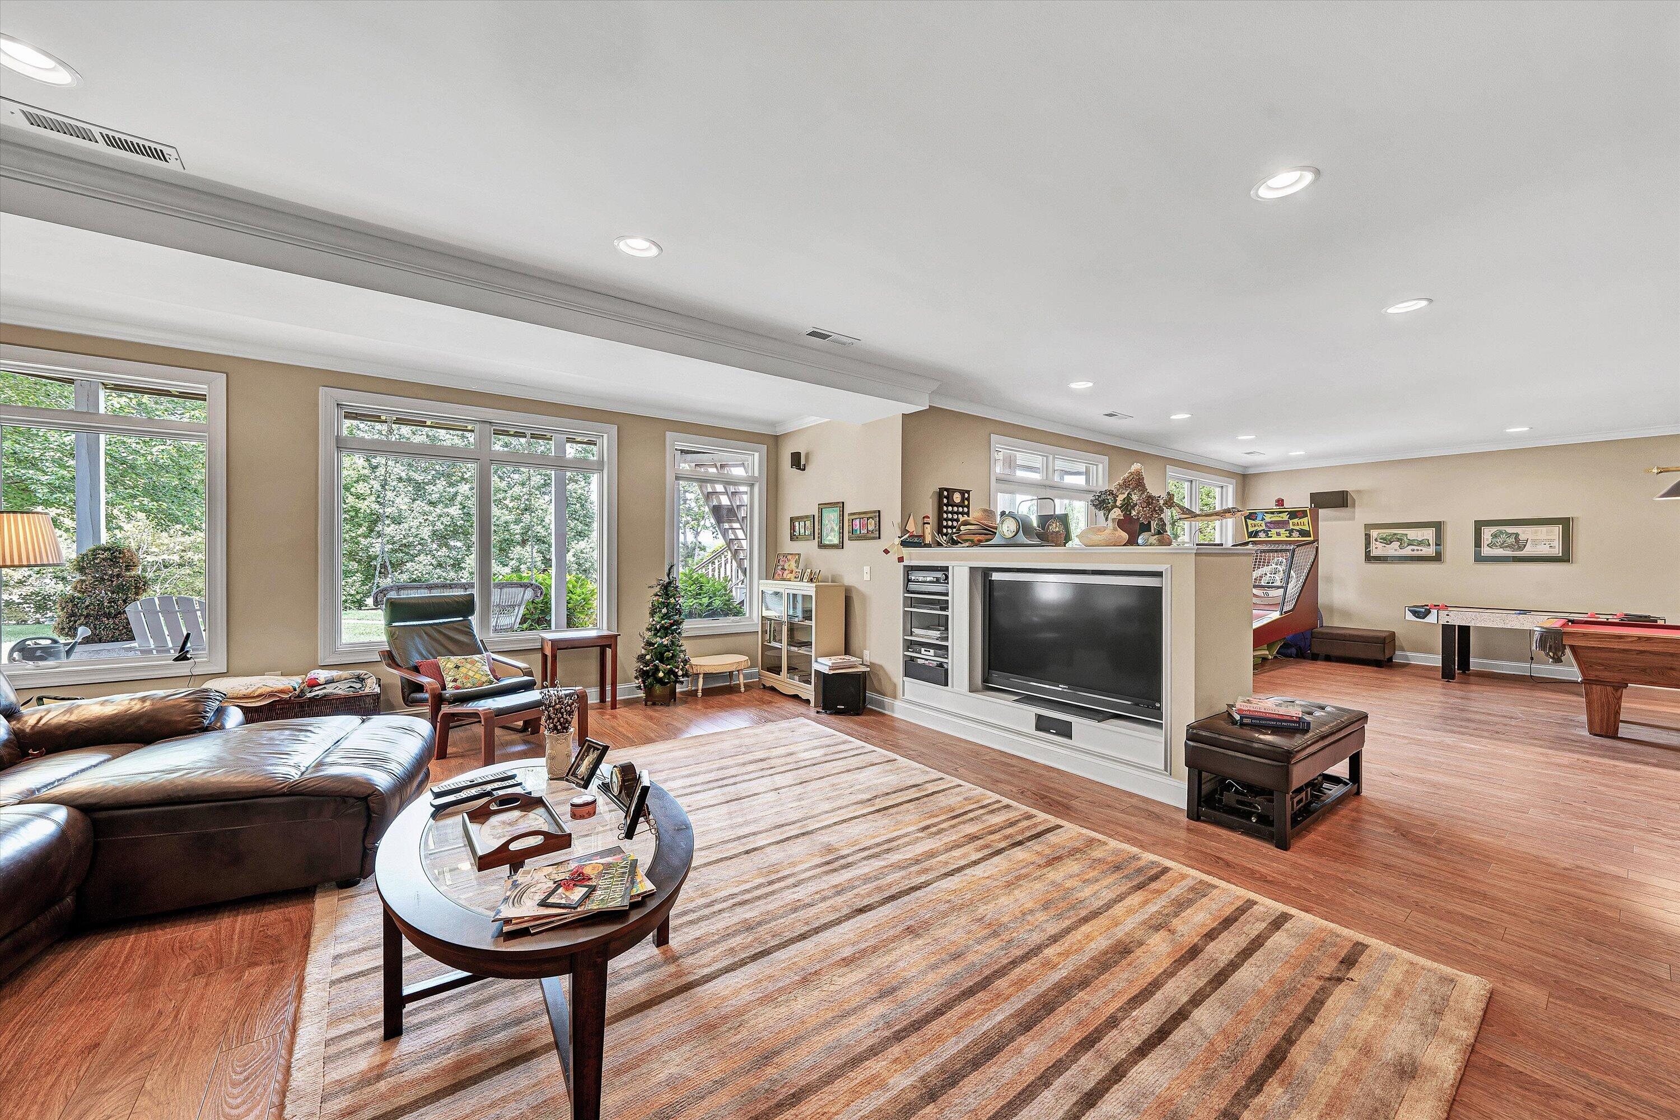
Living and recreation room with a built-in media center, expansive windows, and foosball table.
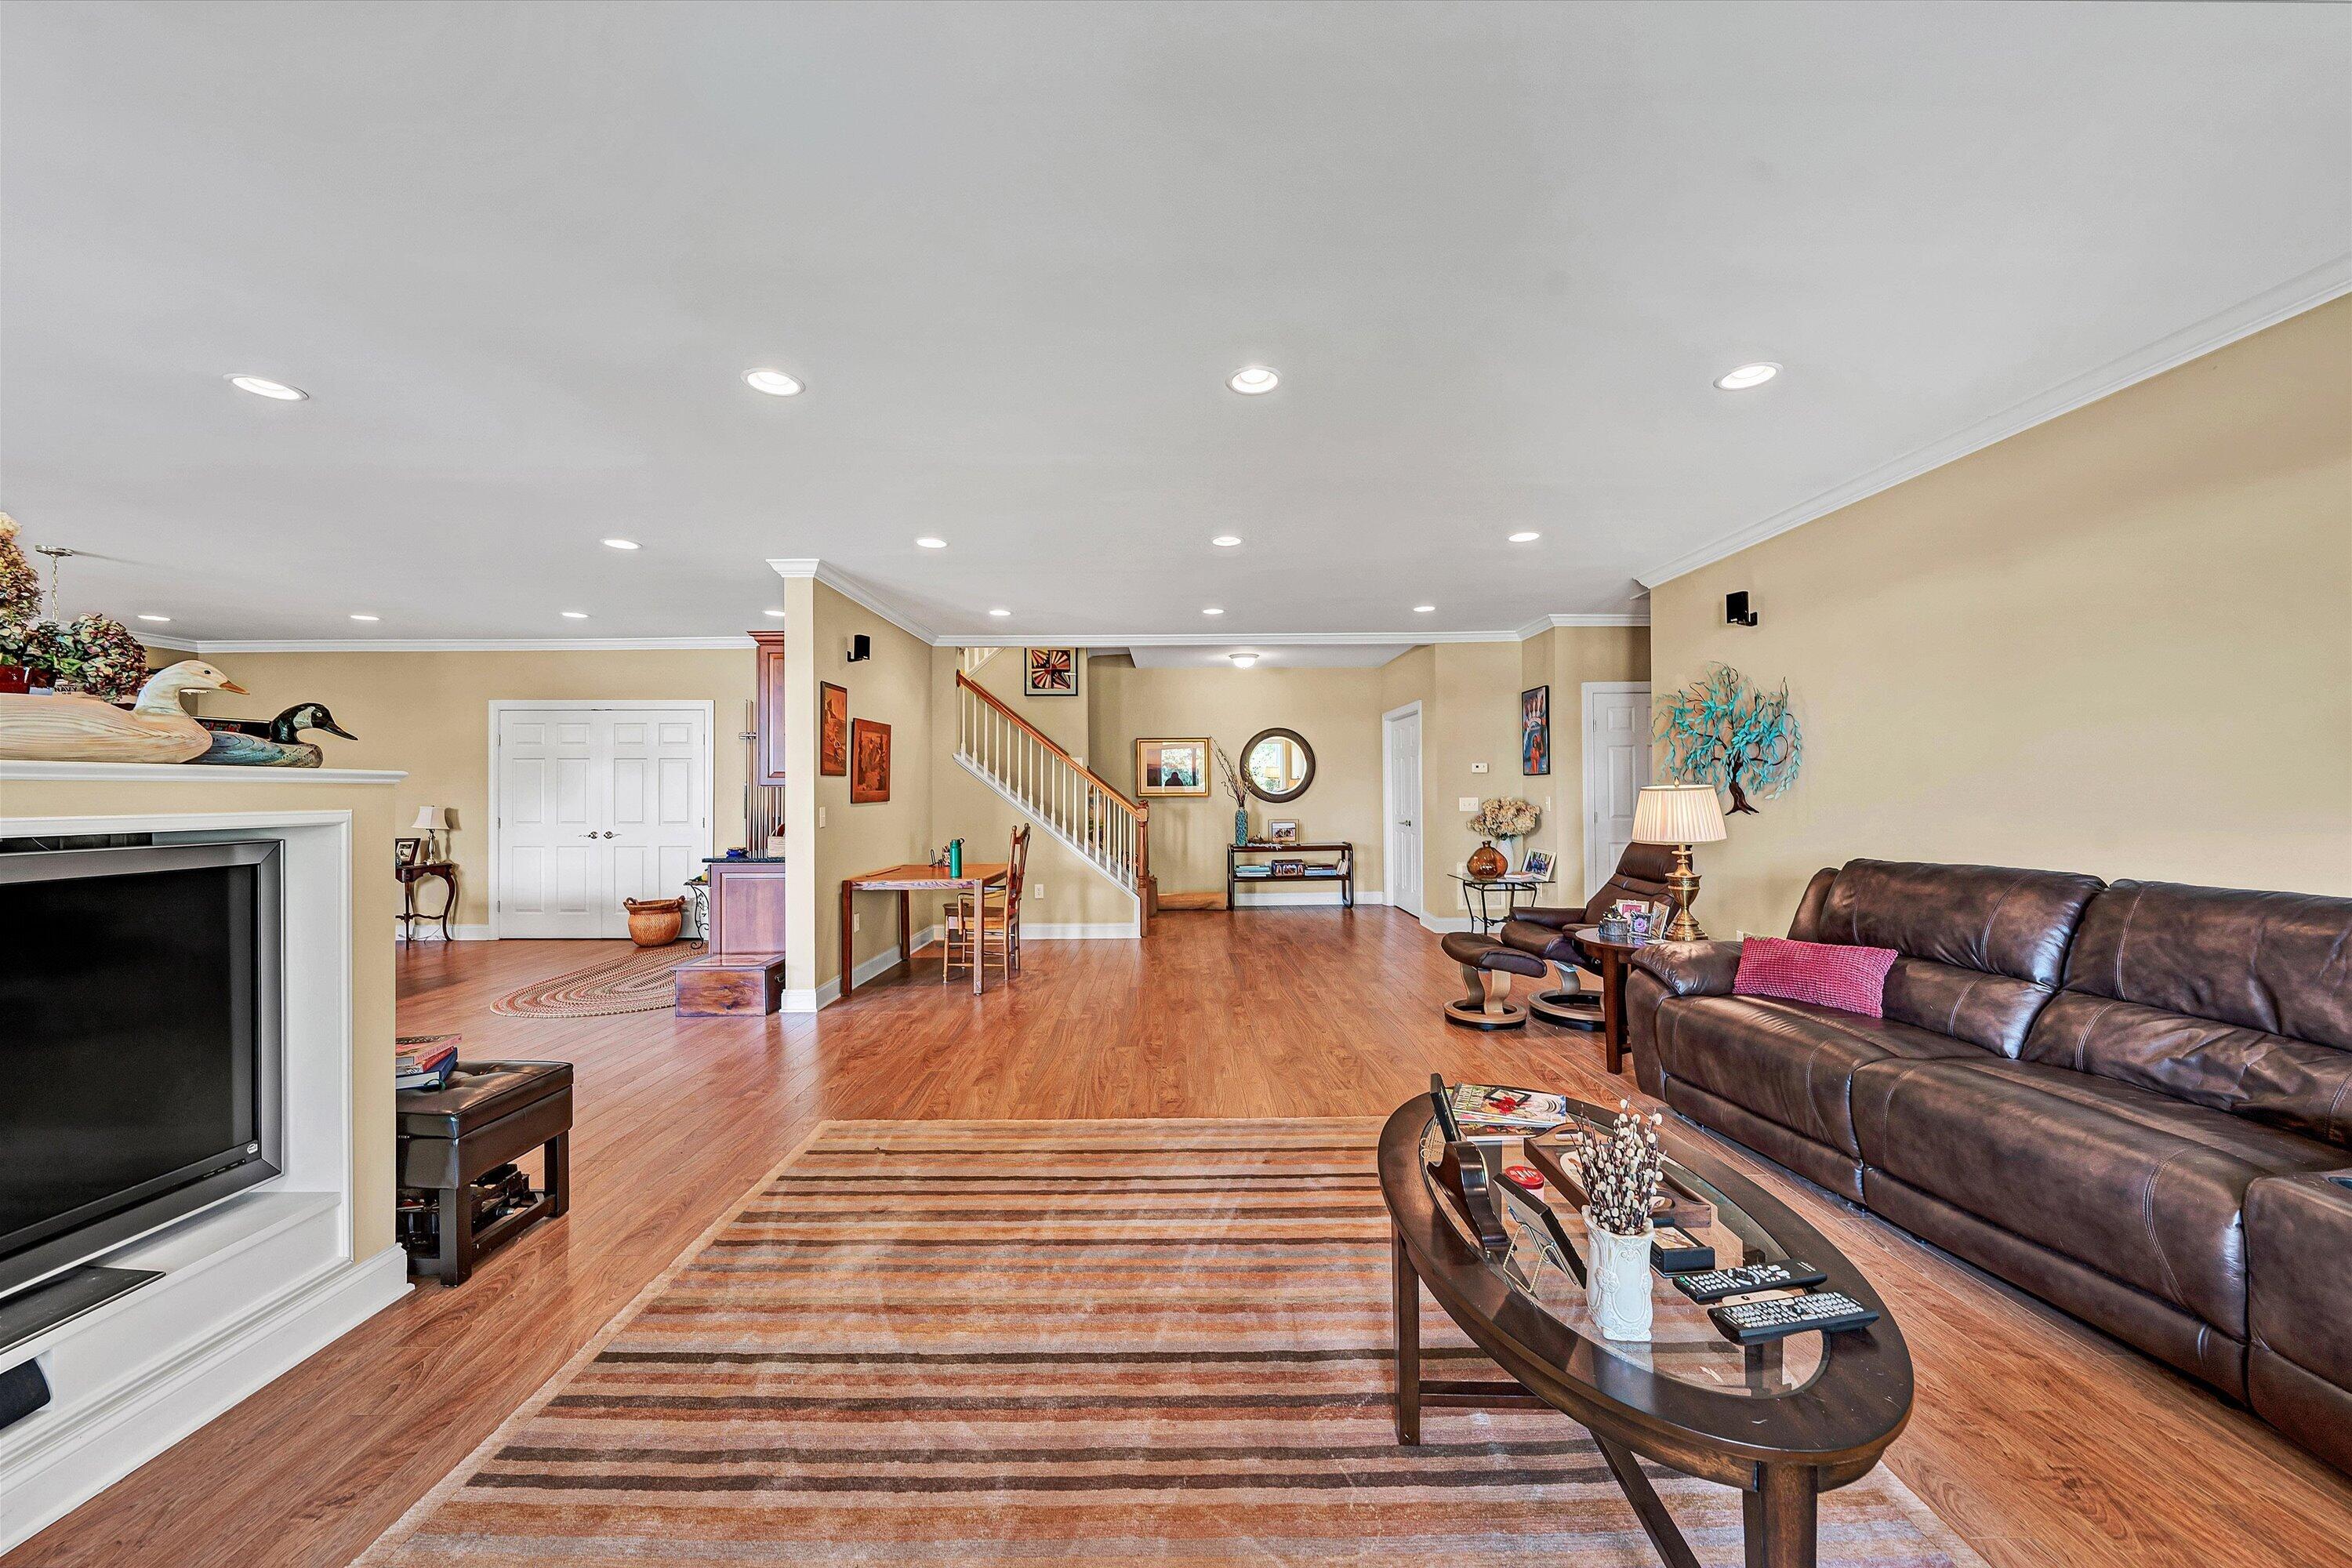
Open living room with leather sofa, striped rug, hardwood floors, and staircase.
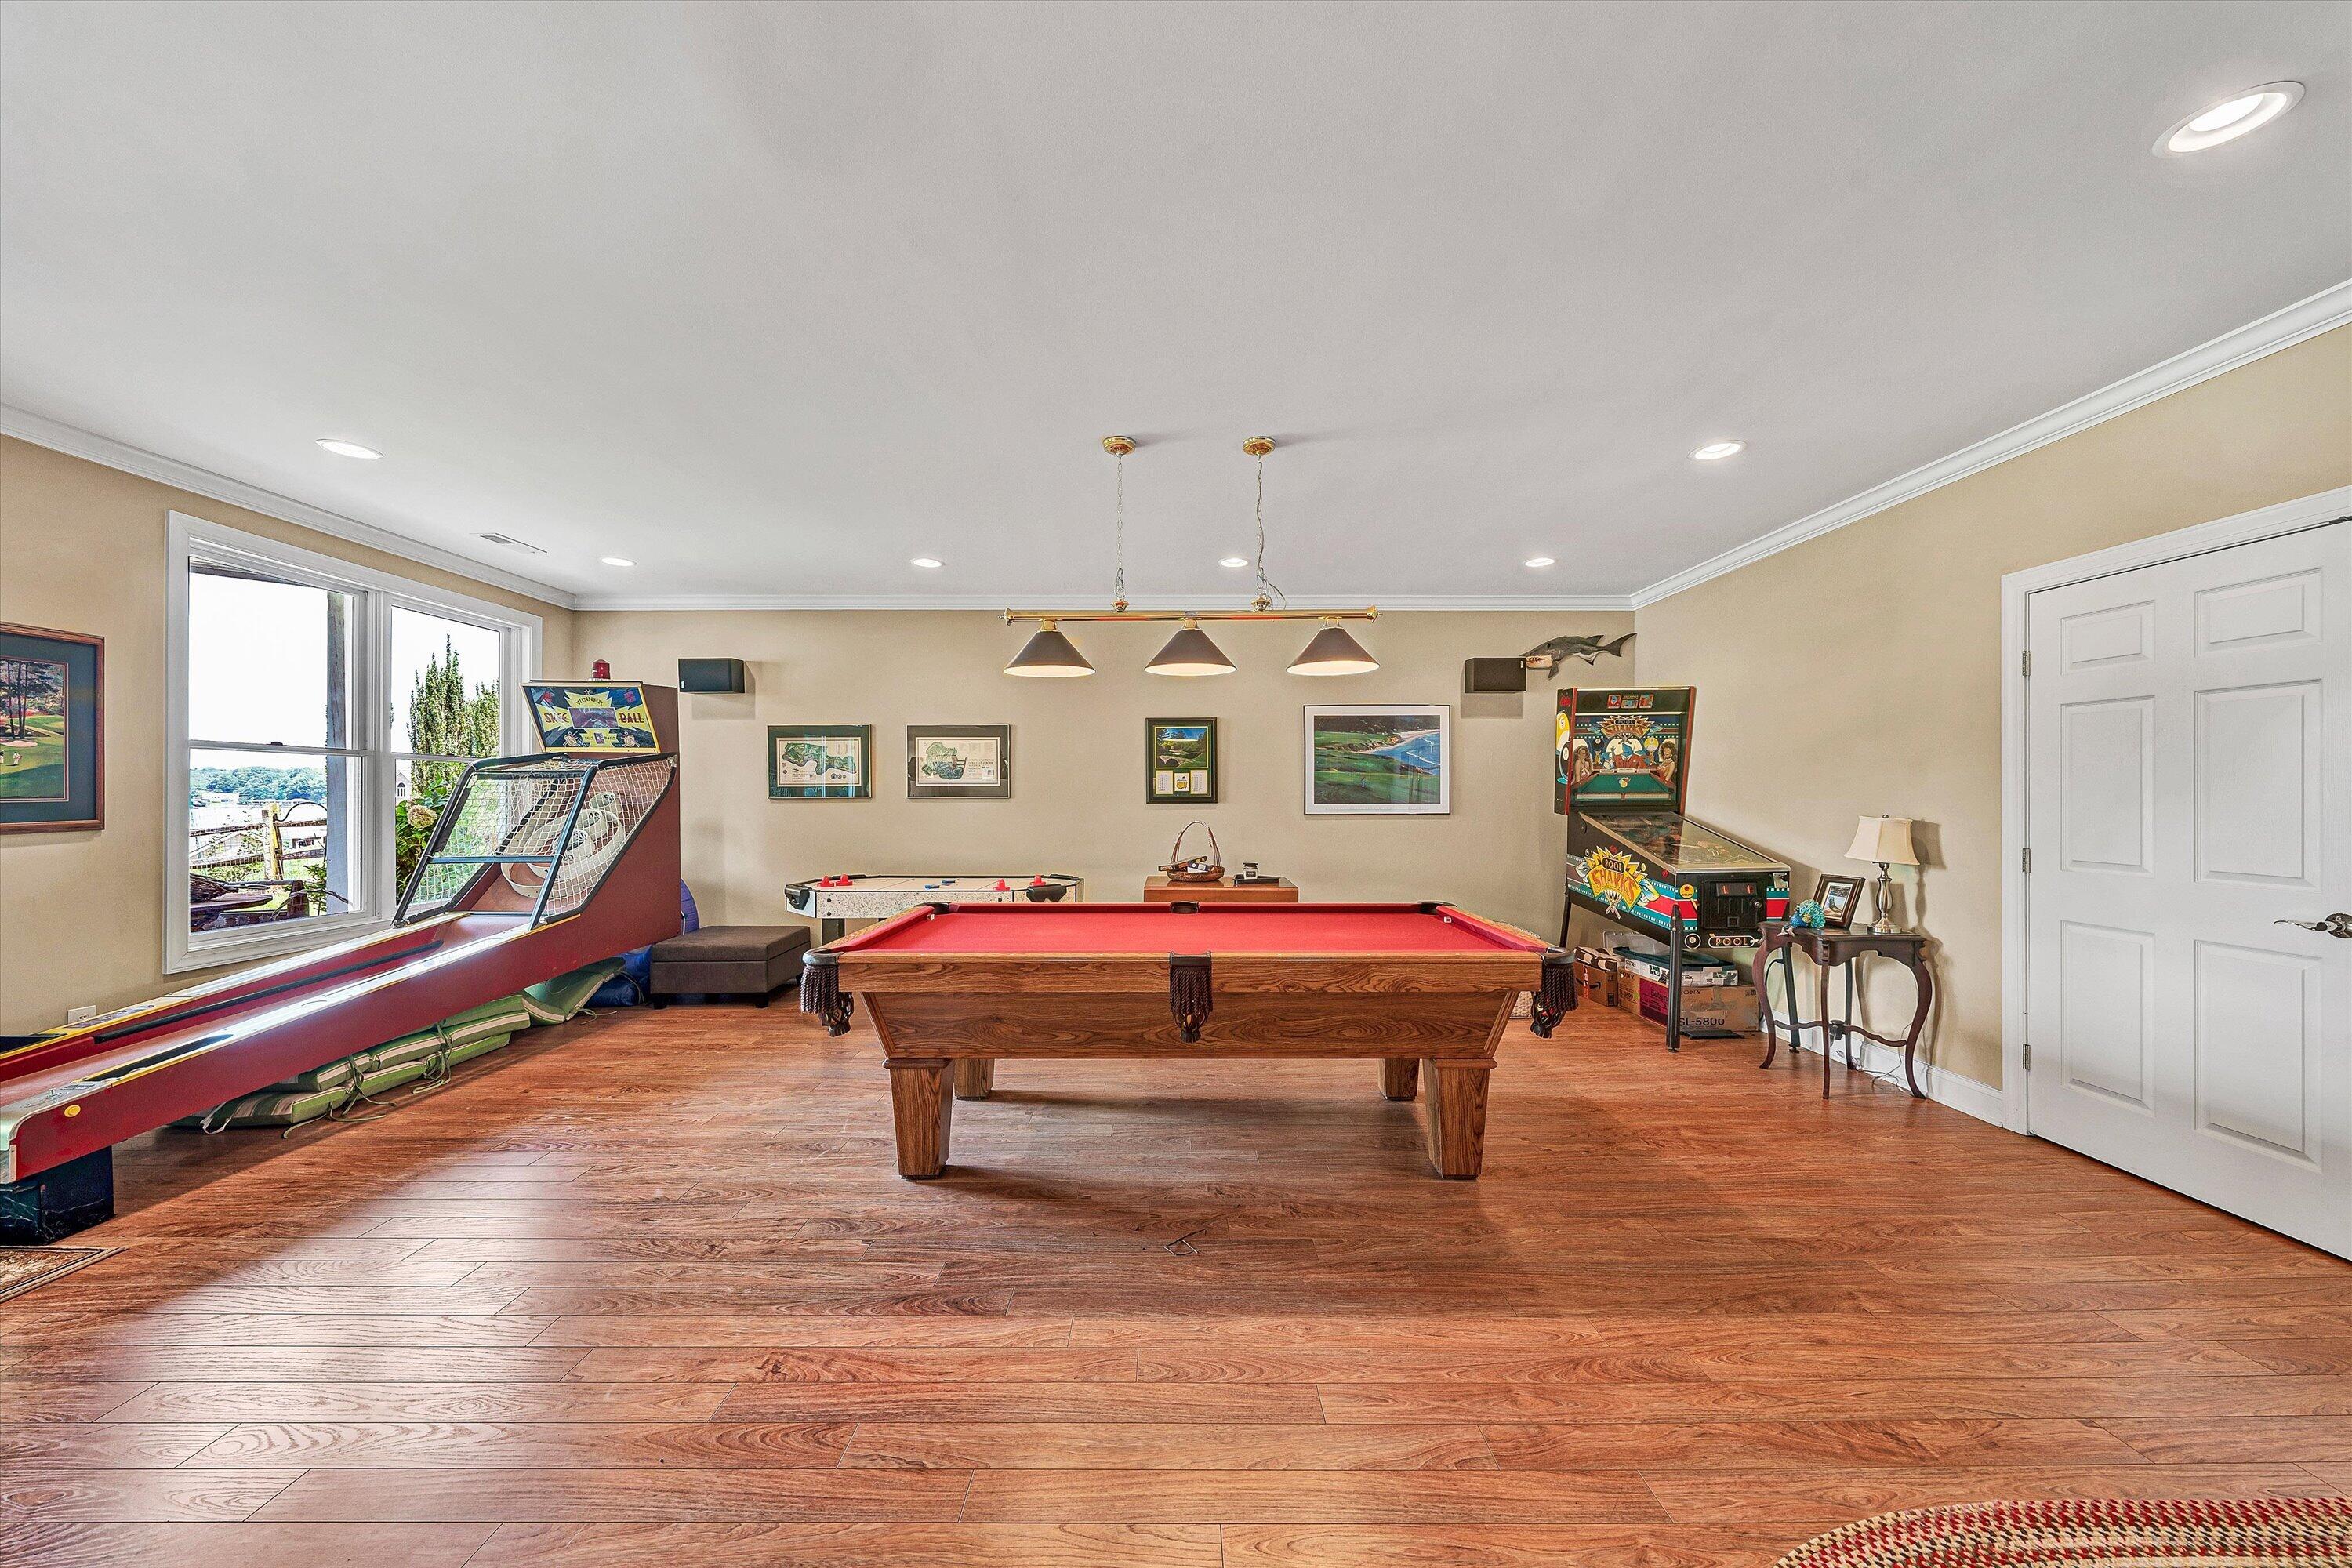
Game room with a pool table, skee-ball lane, foosball table, and arcade machine.
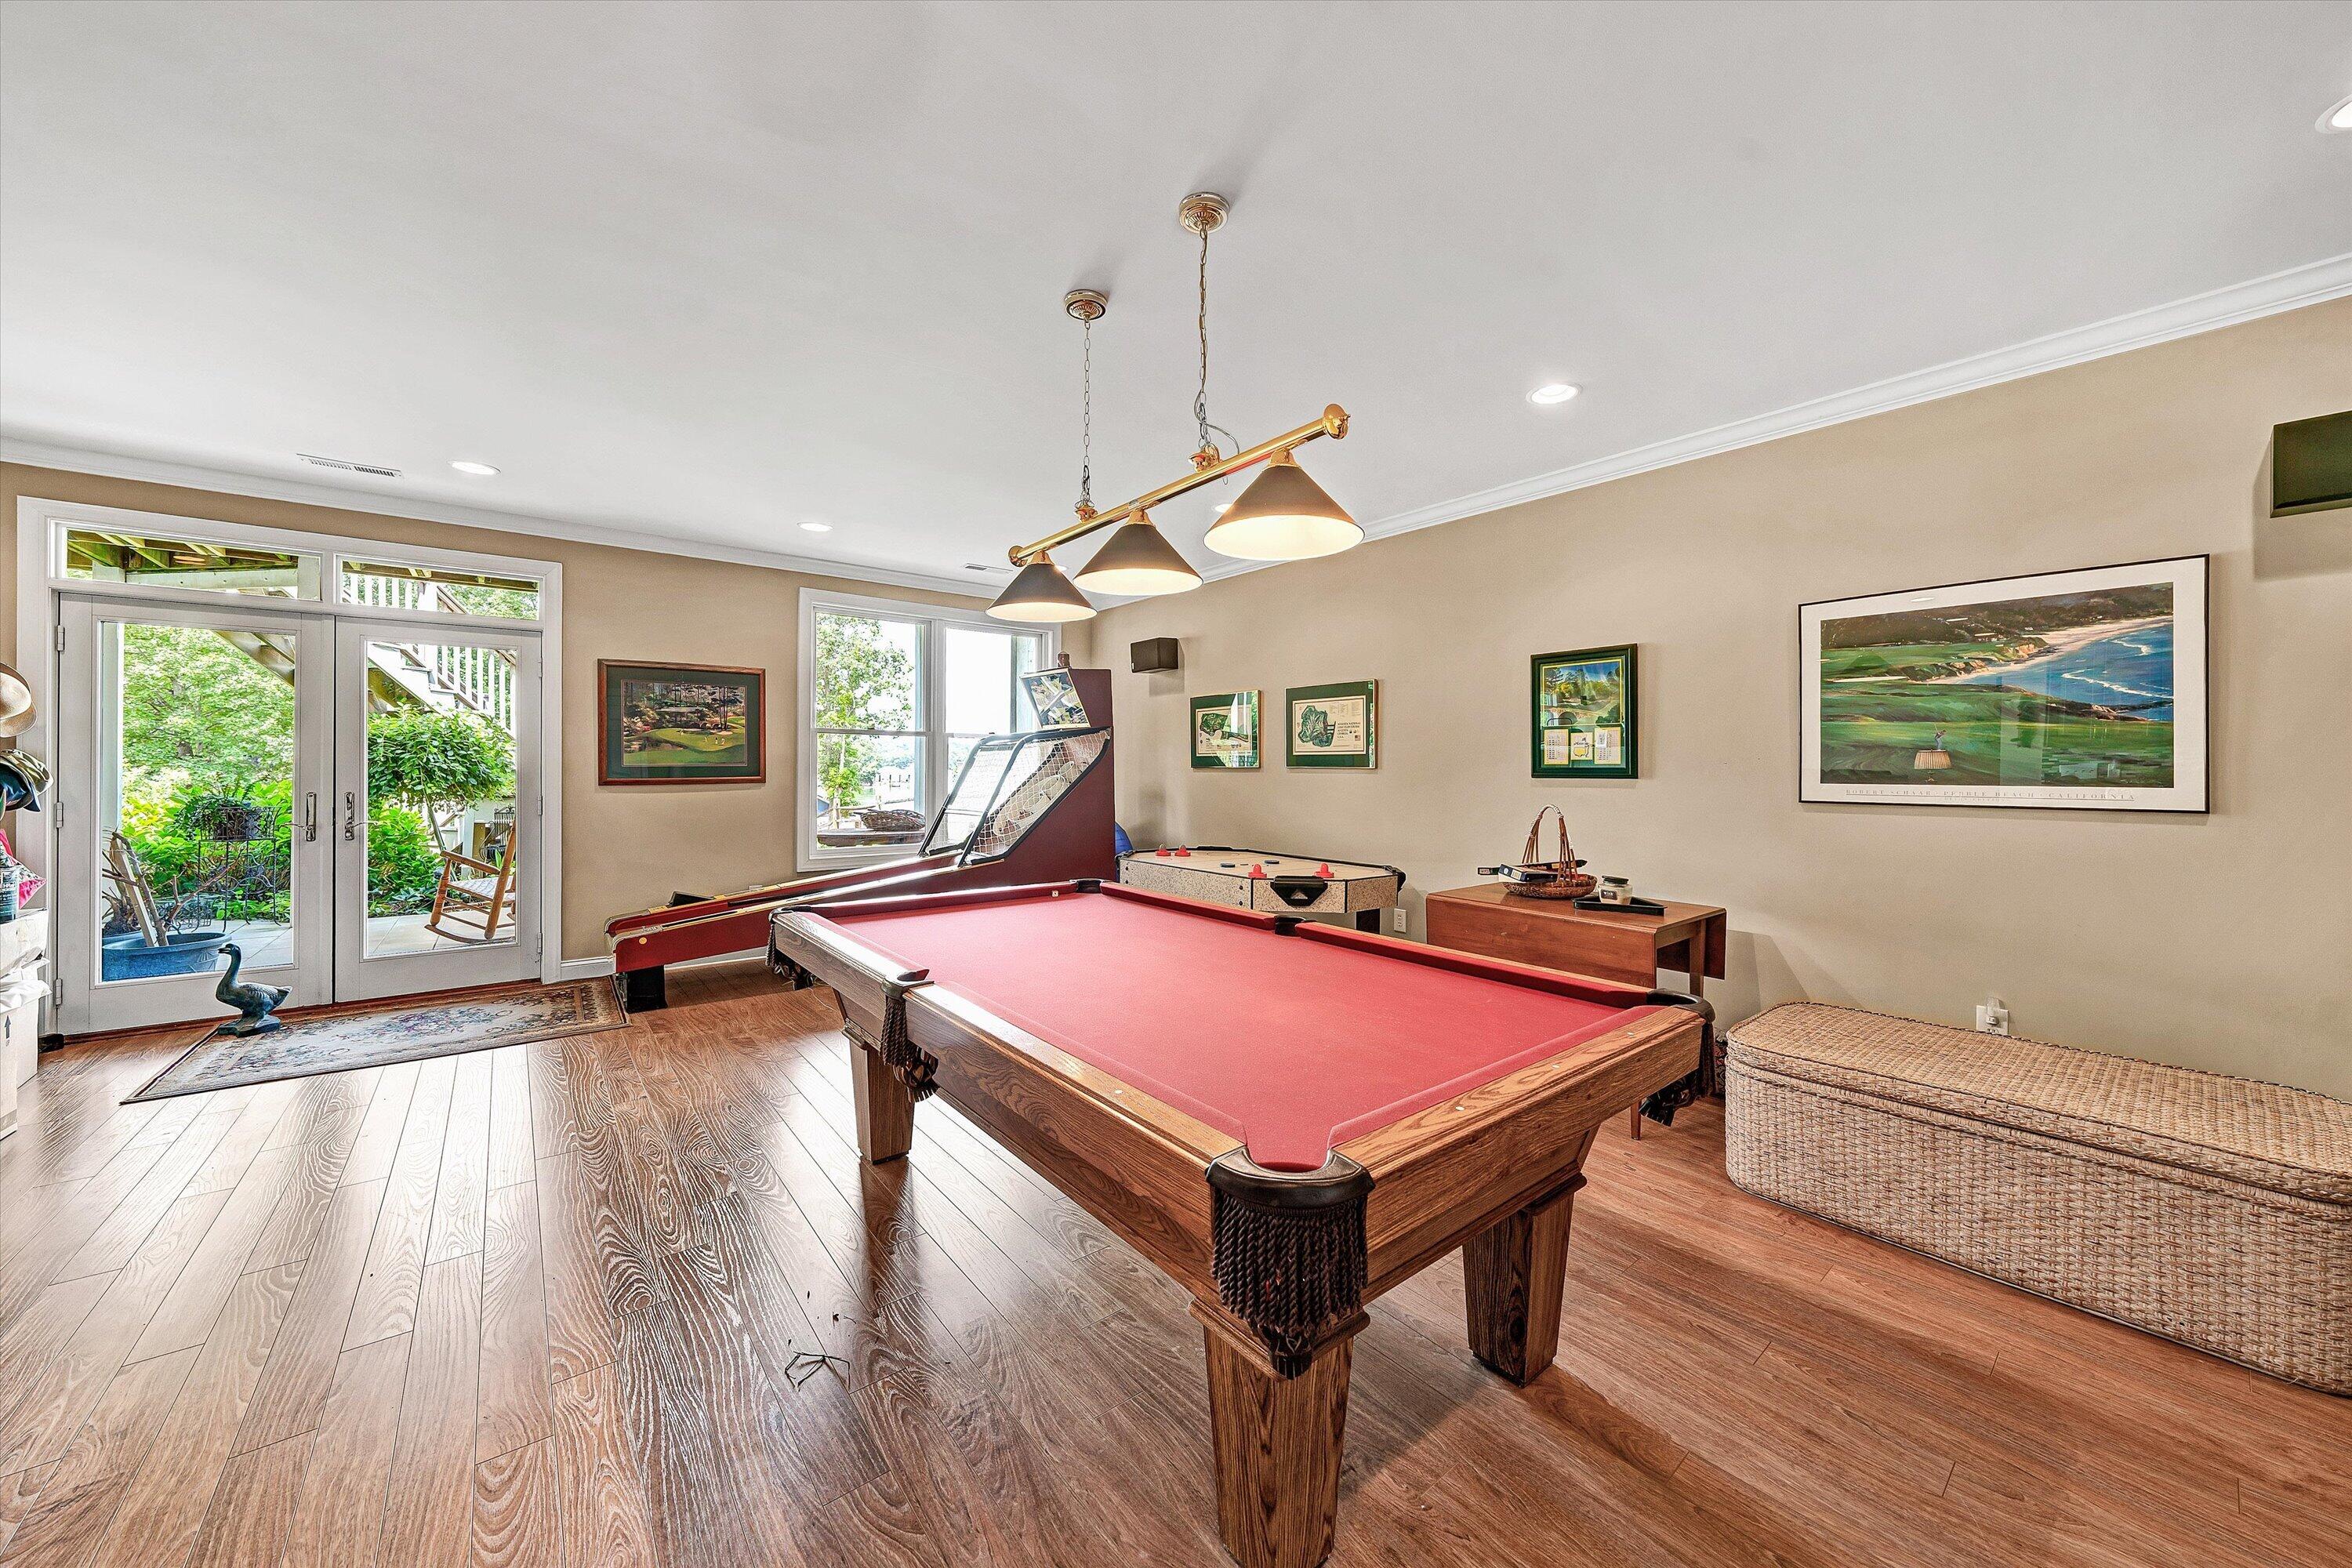
Game room with a red pool table, air hockey table, and French doors opening to greenery.
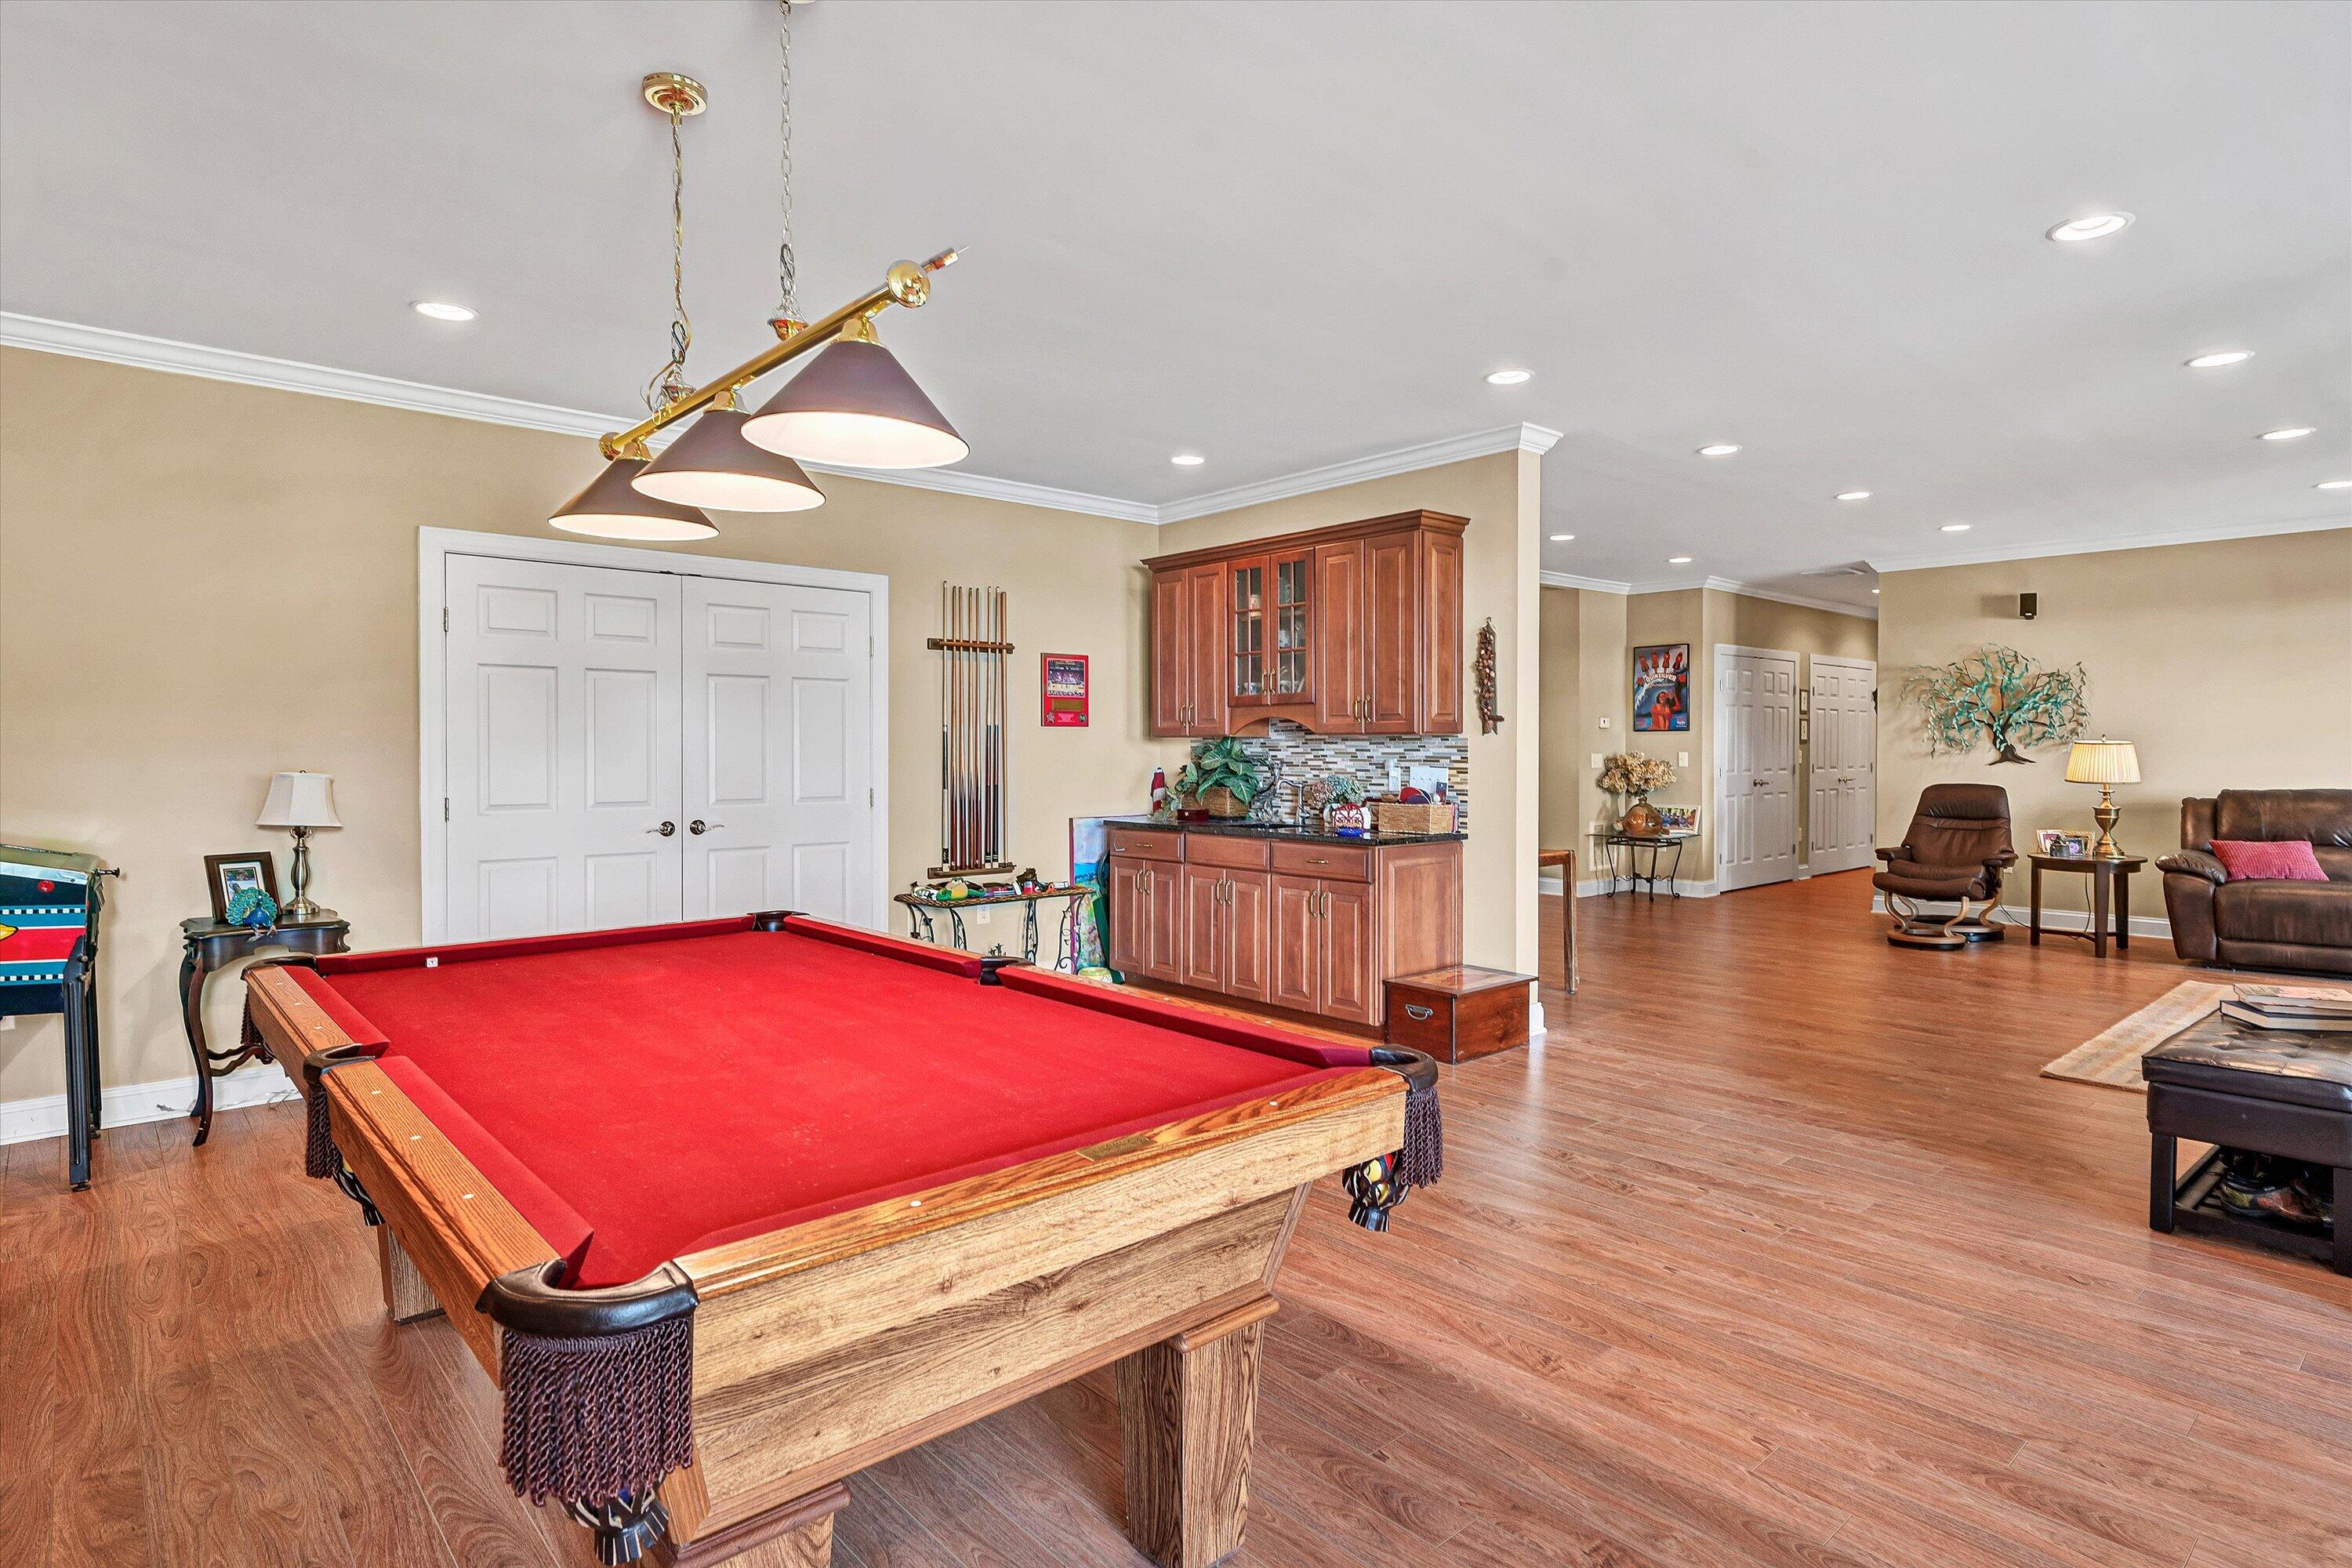
Furnished game room with a red-felt pool table, cue rack, and built-in wood cabinets.
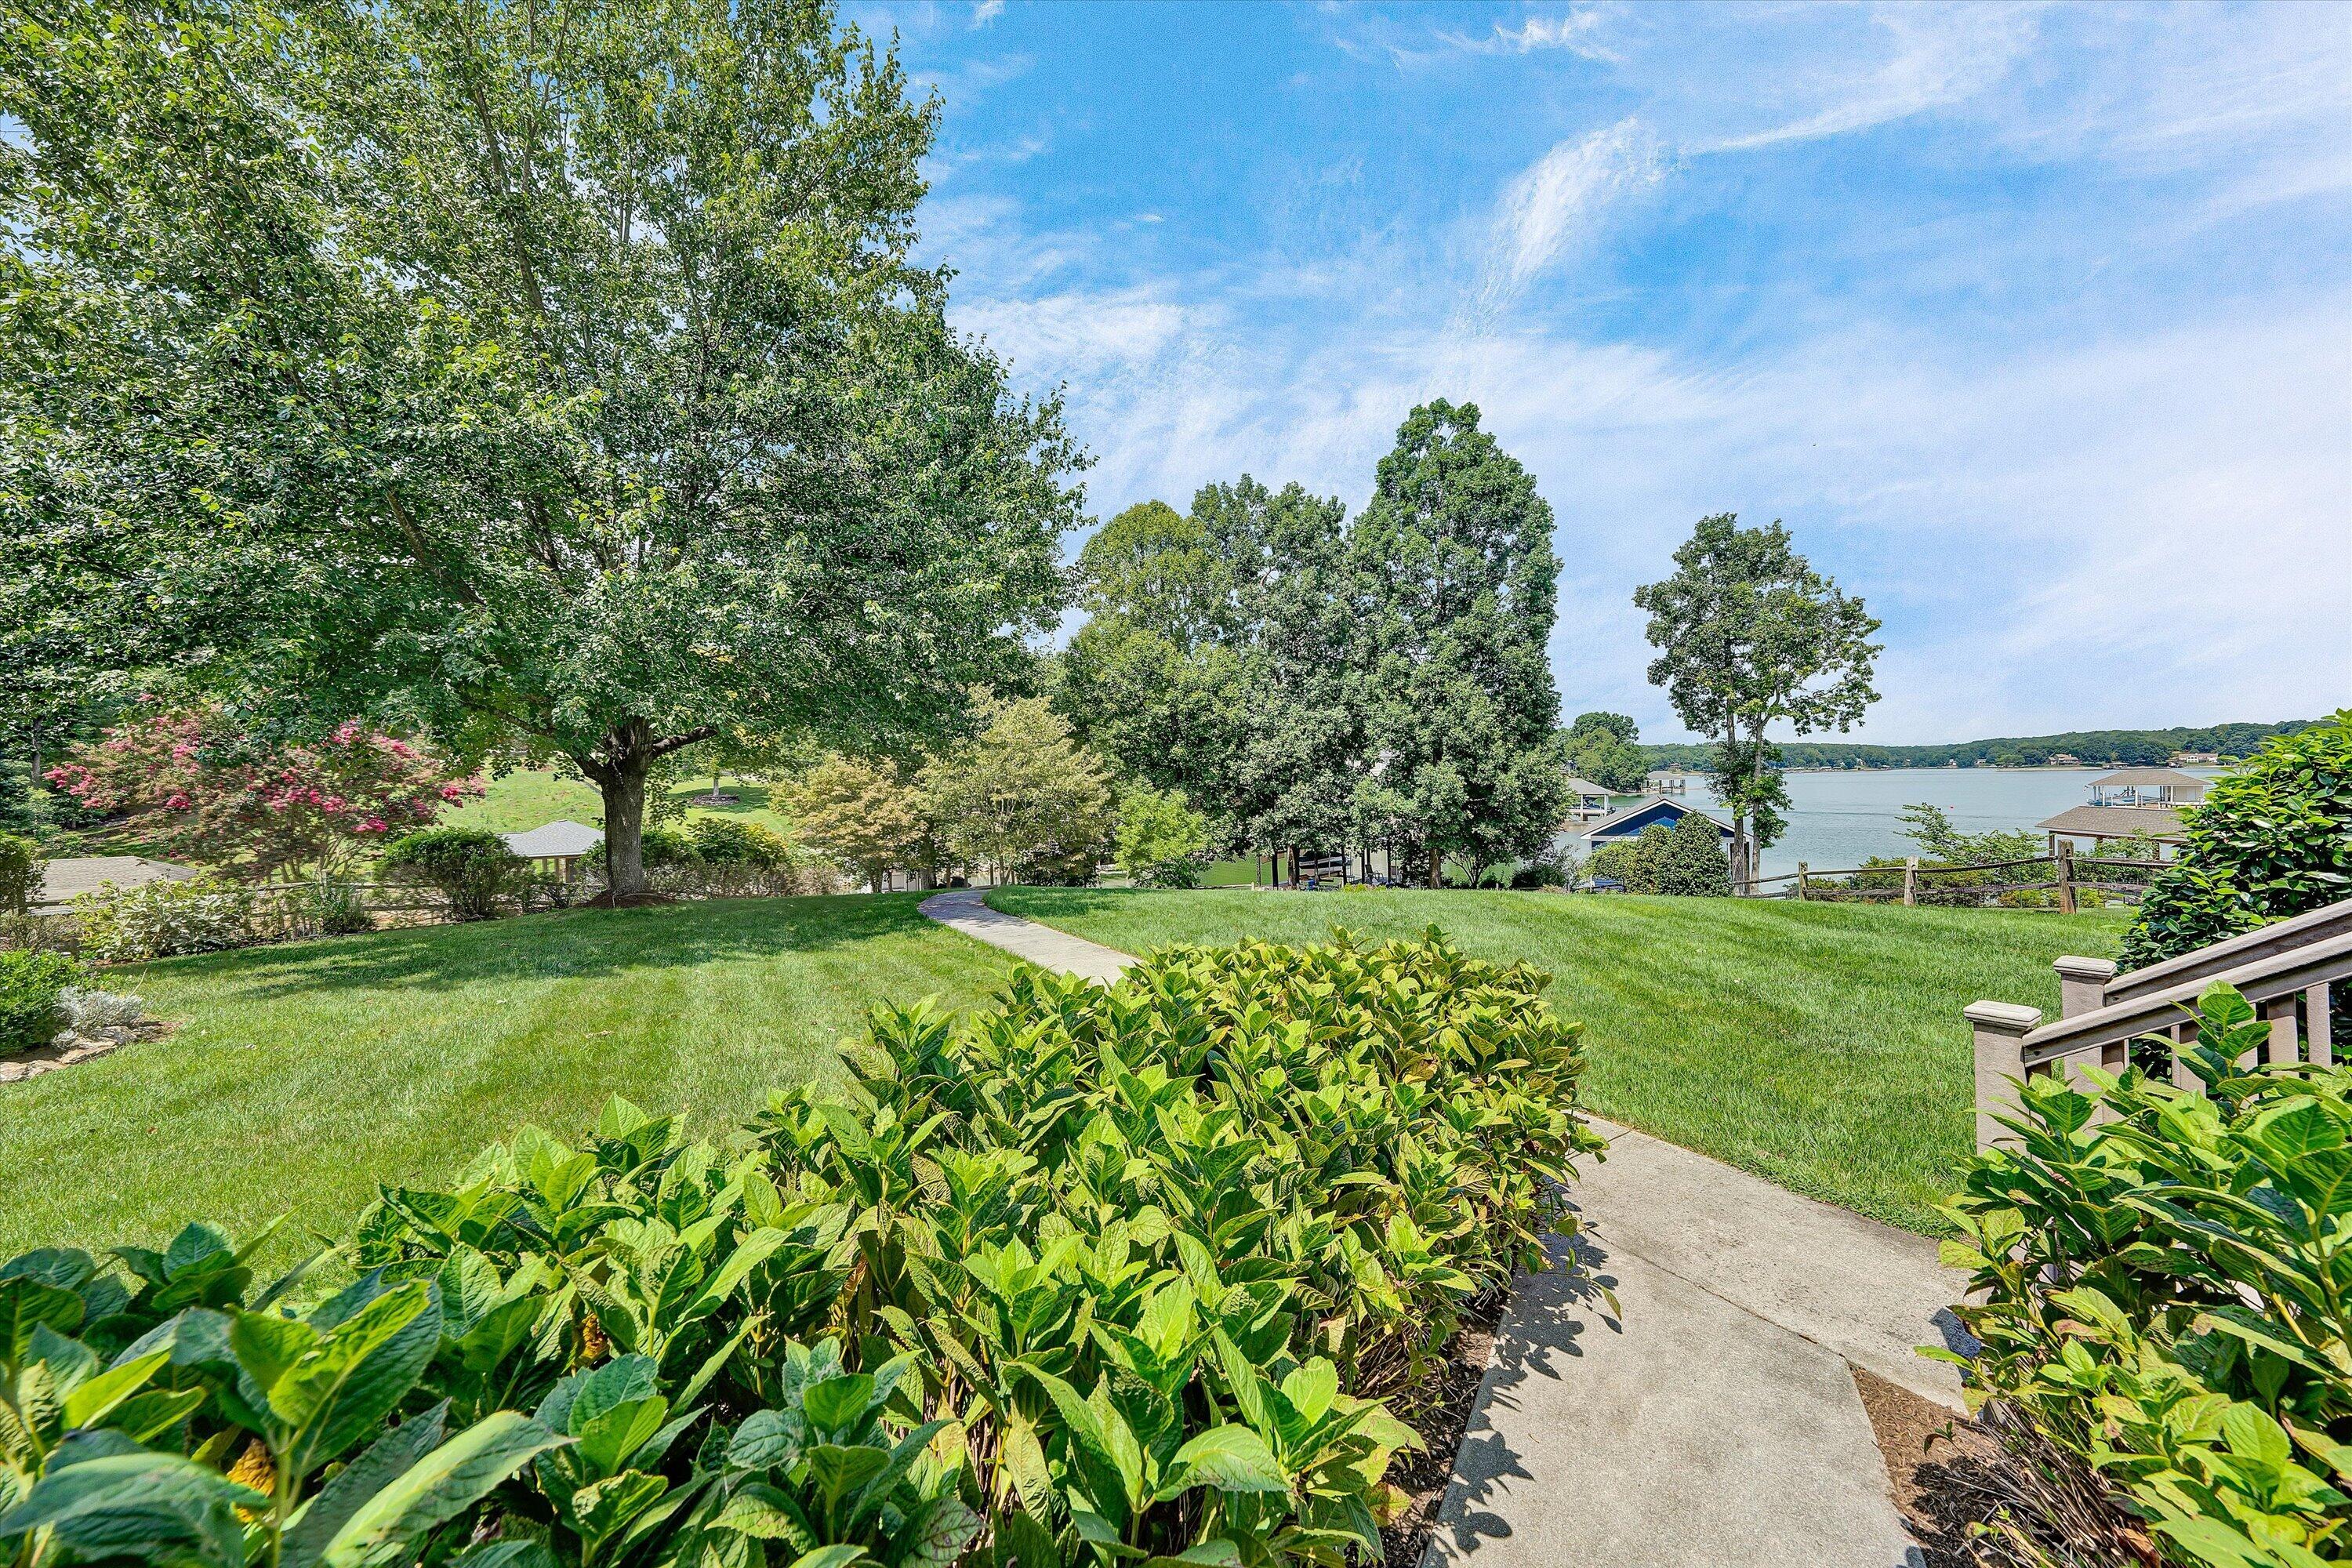
Landscaped lawn and walkway descend toward a lake, with mature trees and docks along the shore.
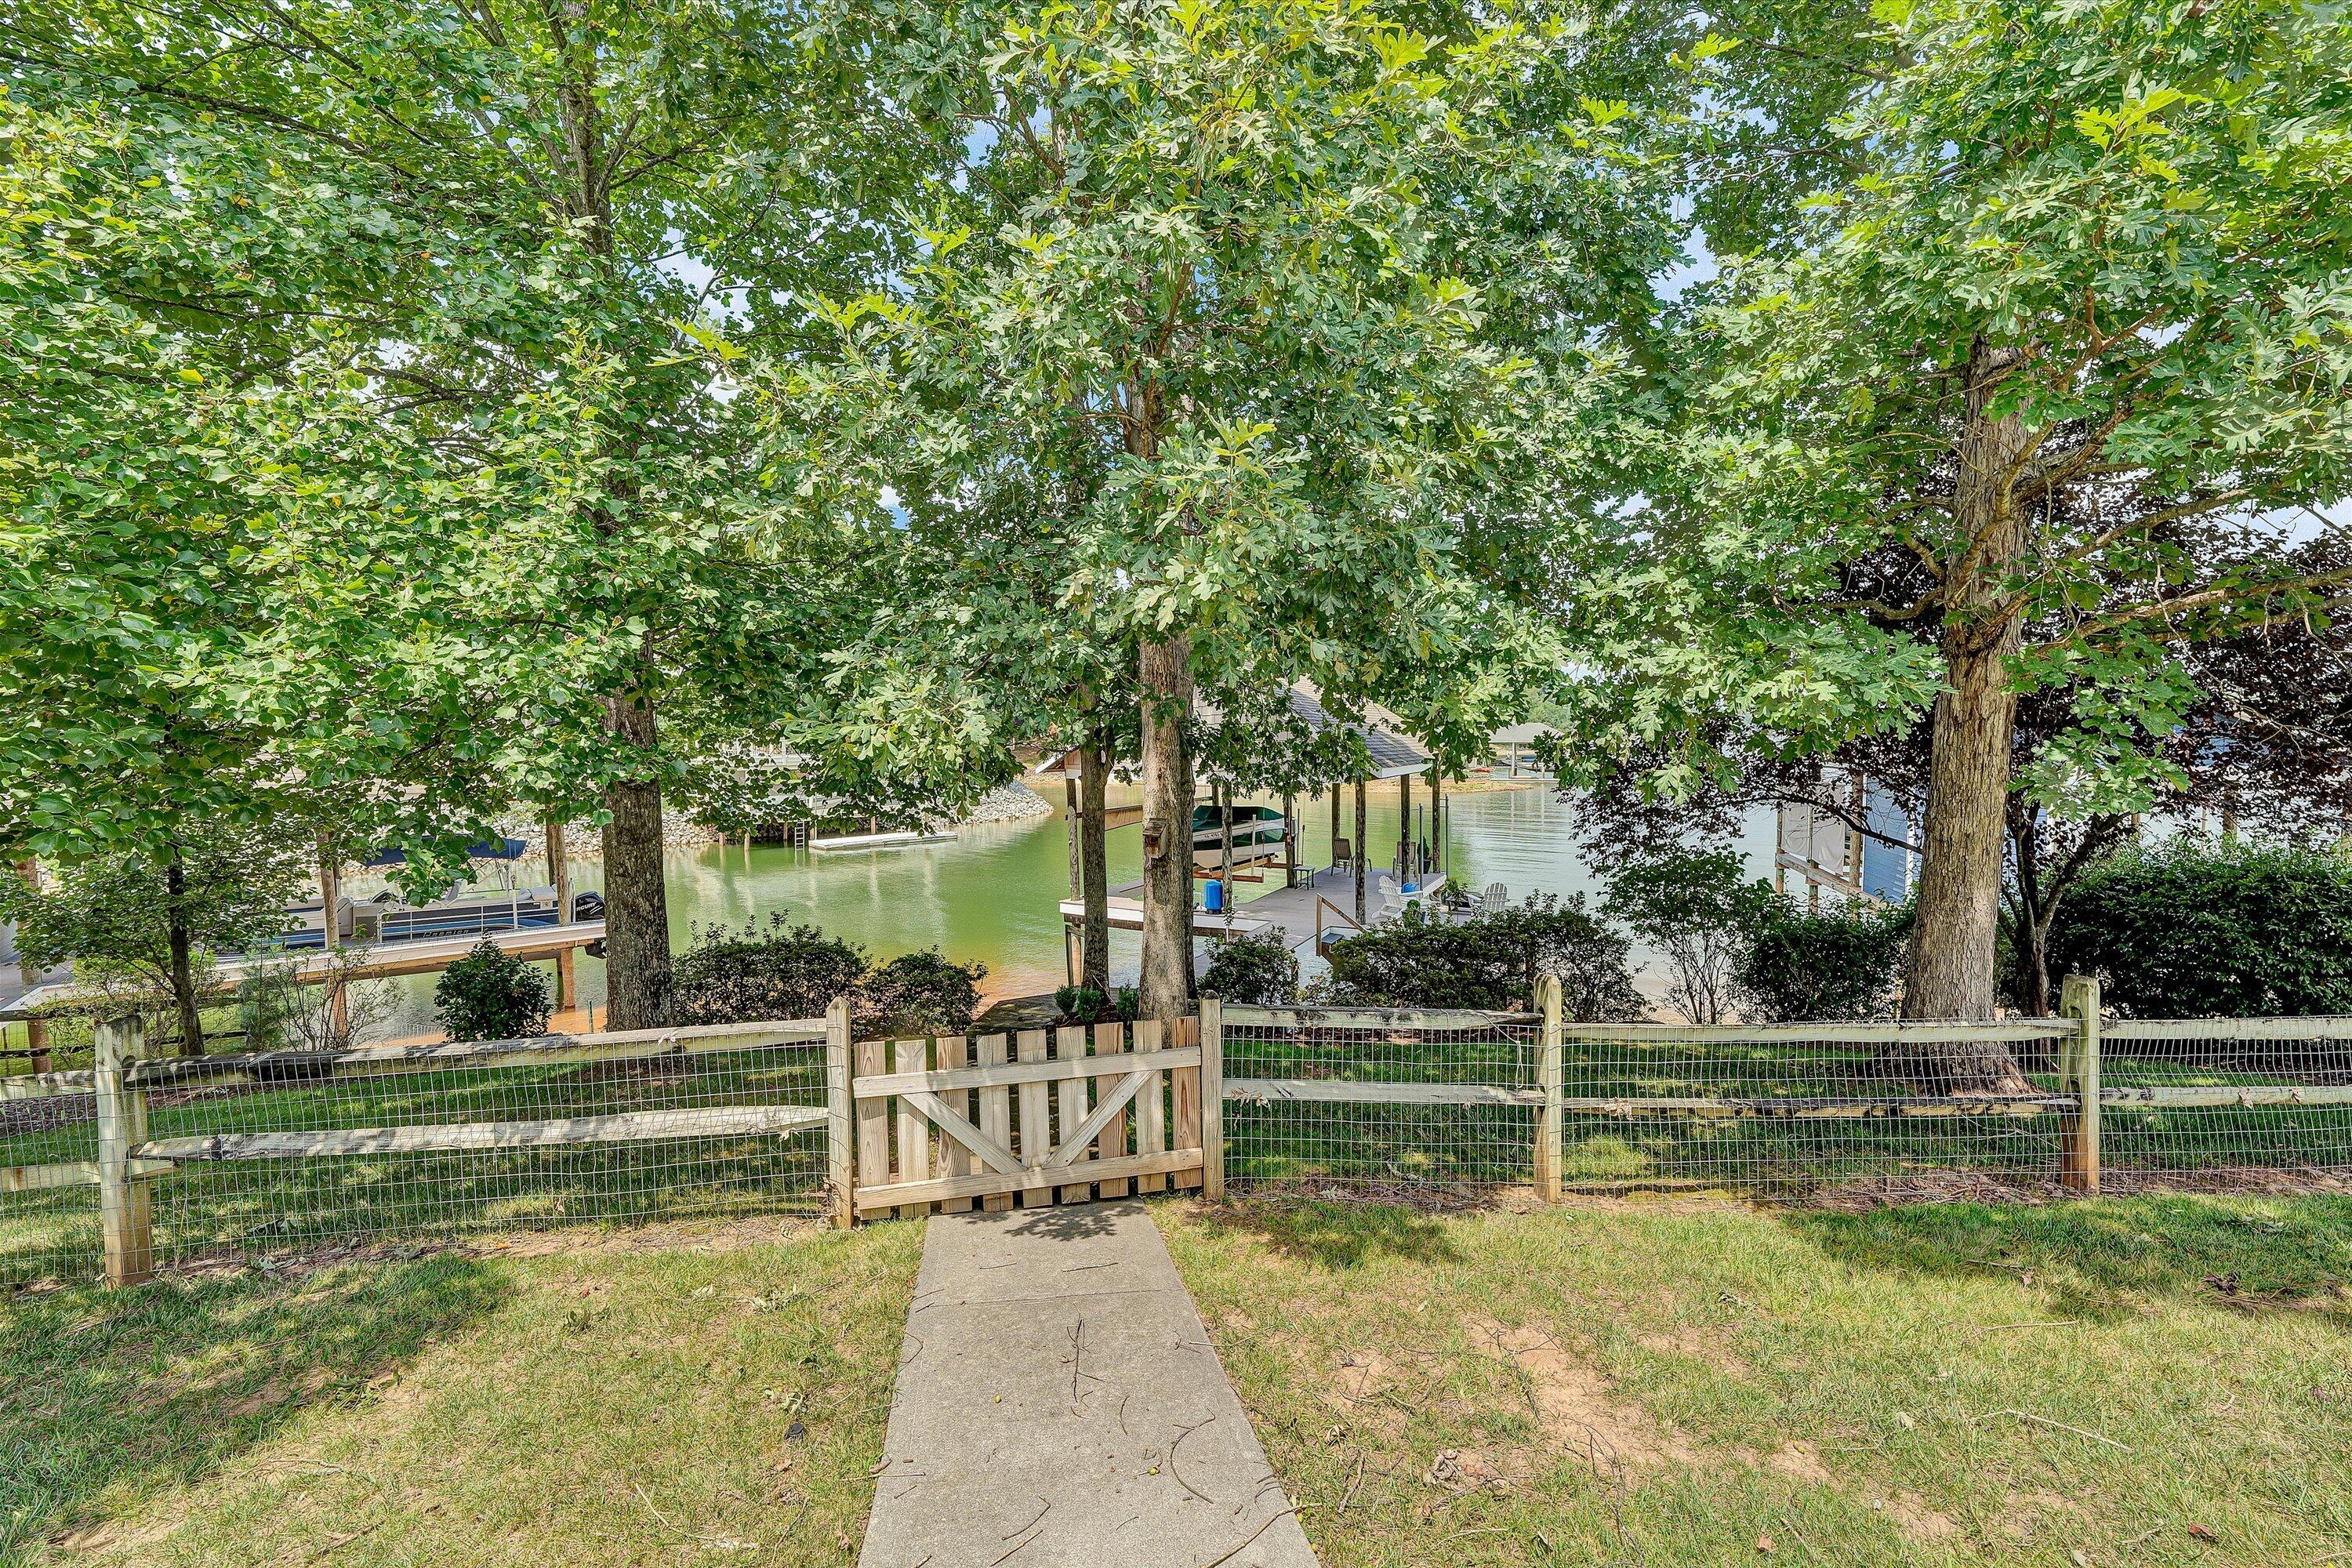
Waterfront yard with a wooden gate and path leading to tree-lined docks and boats.
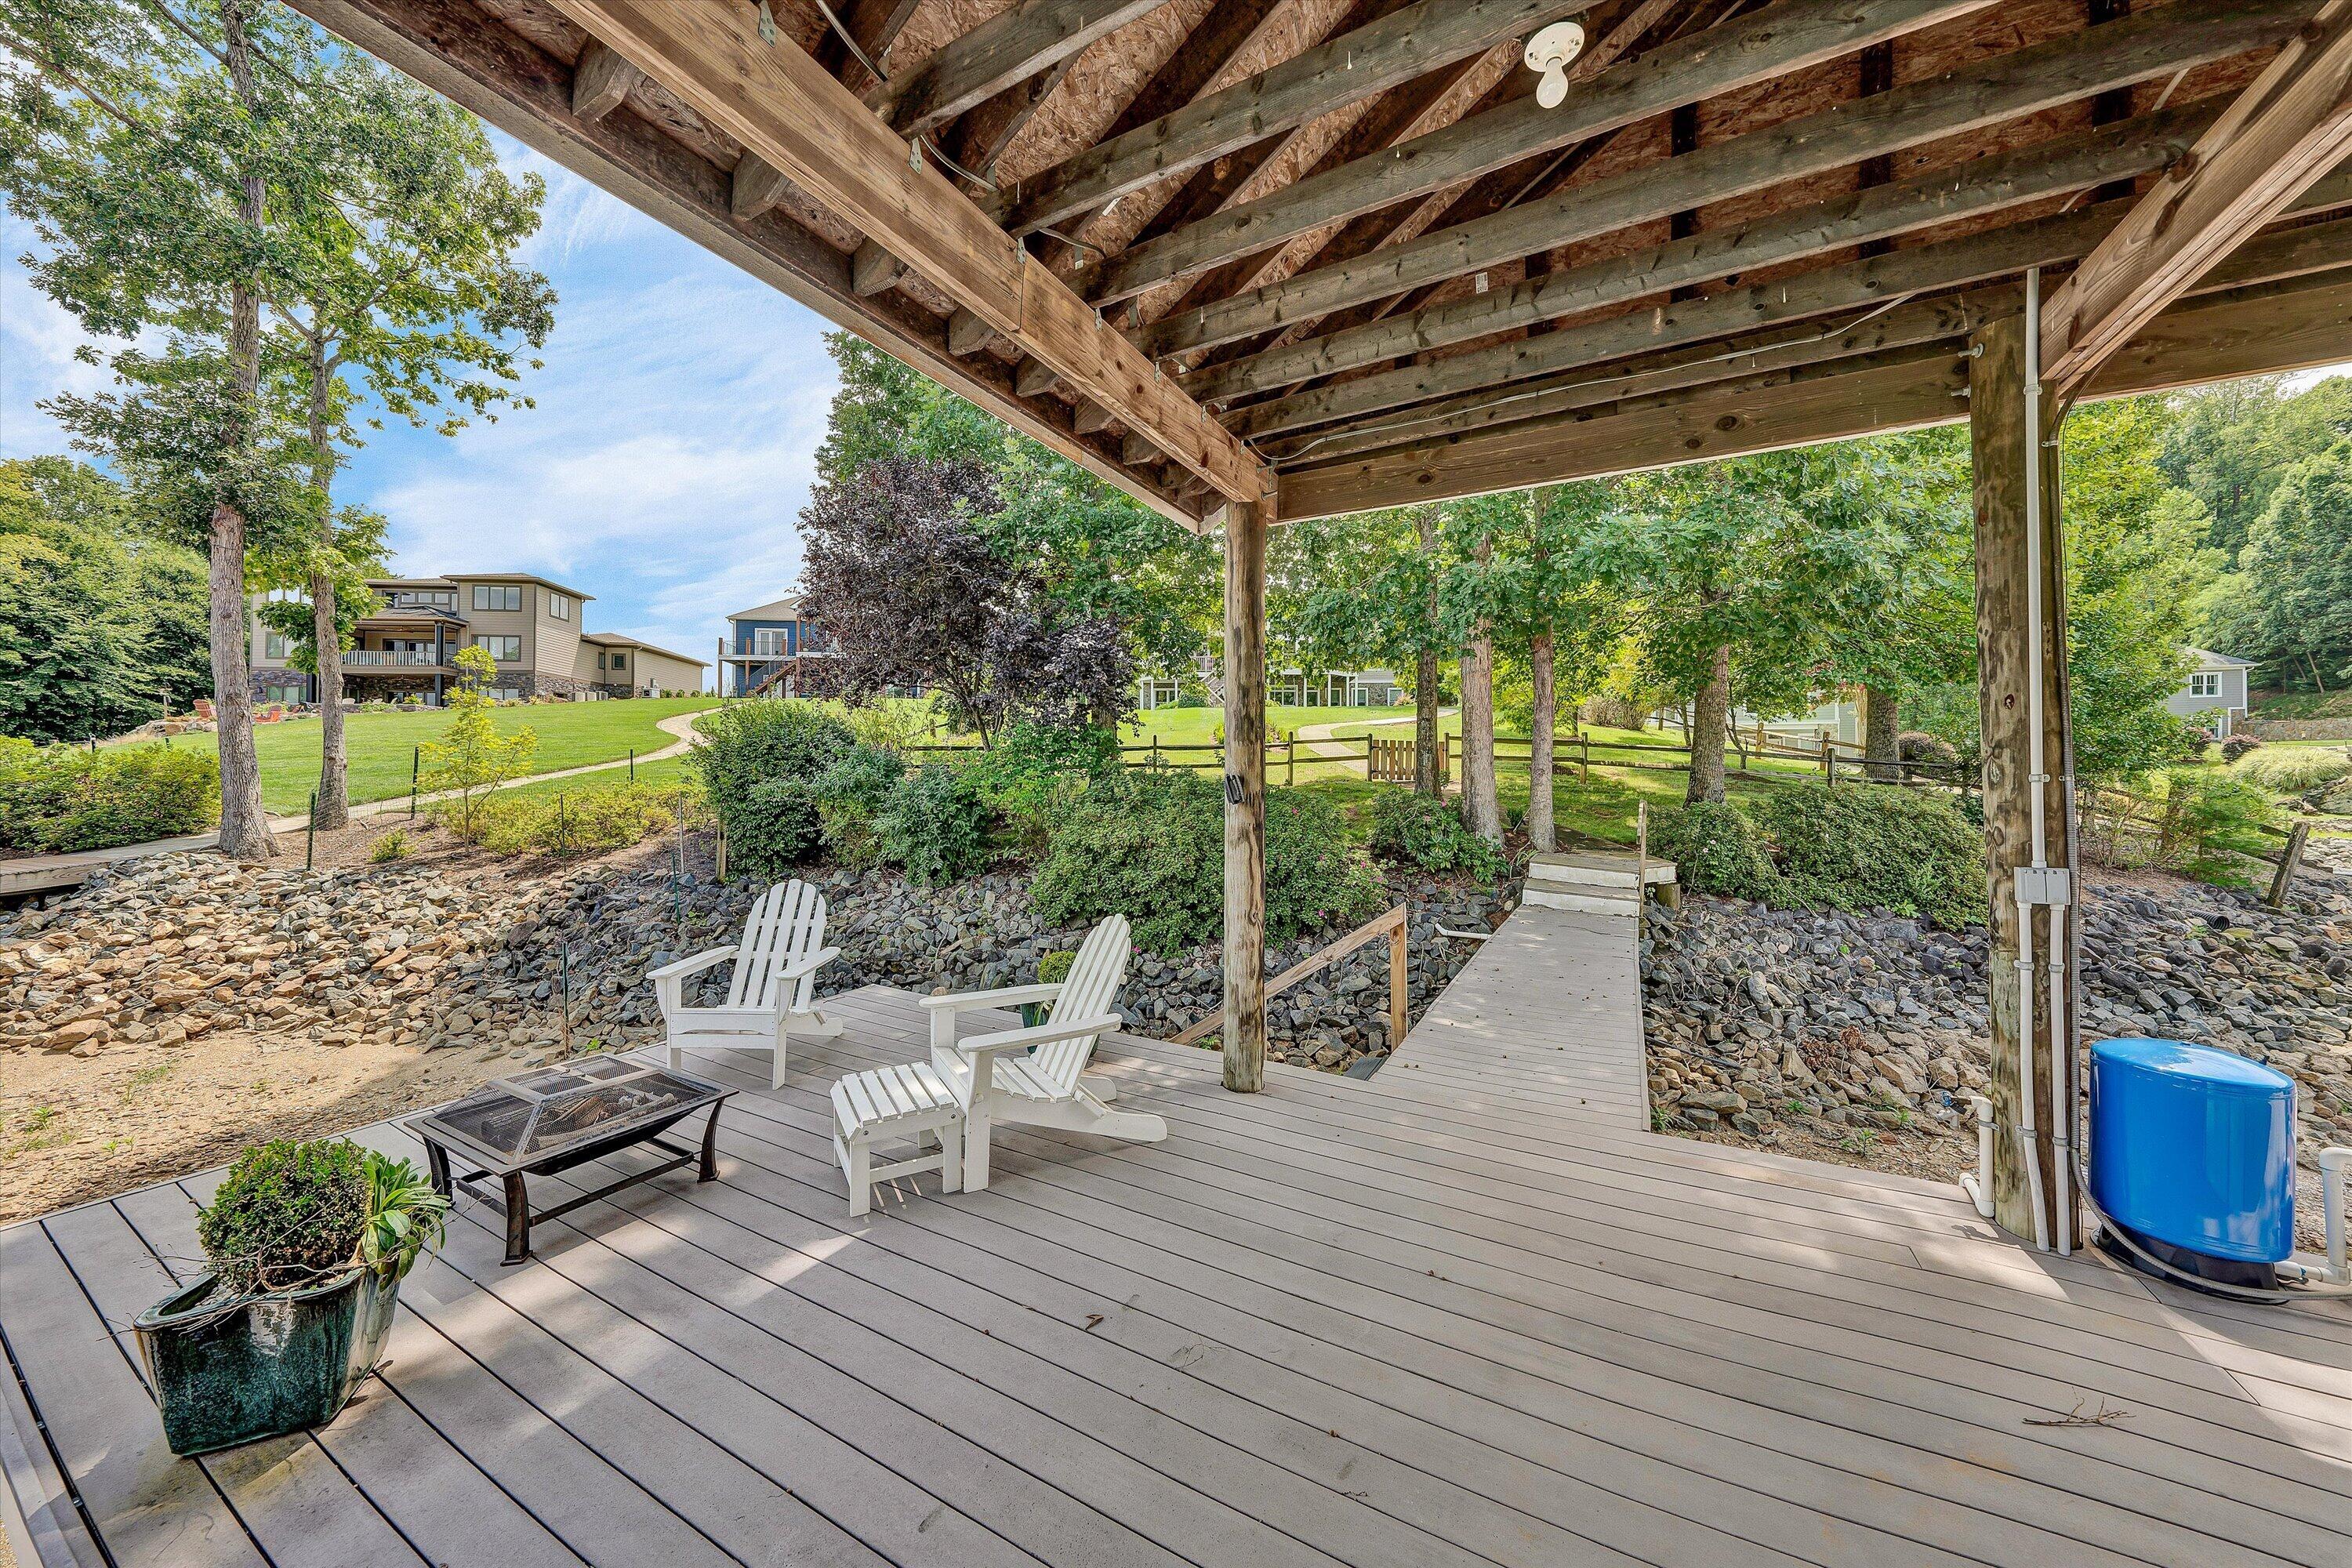
Covered deck with Adirondack chairs and fire pit overlooking a landscaped yard and neighboring homes.
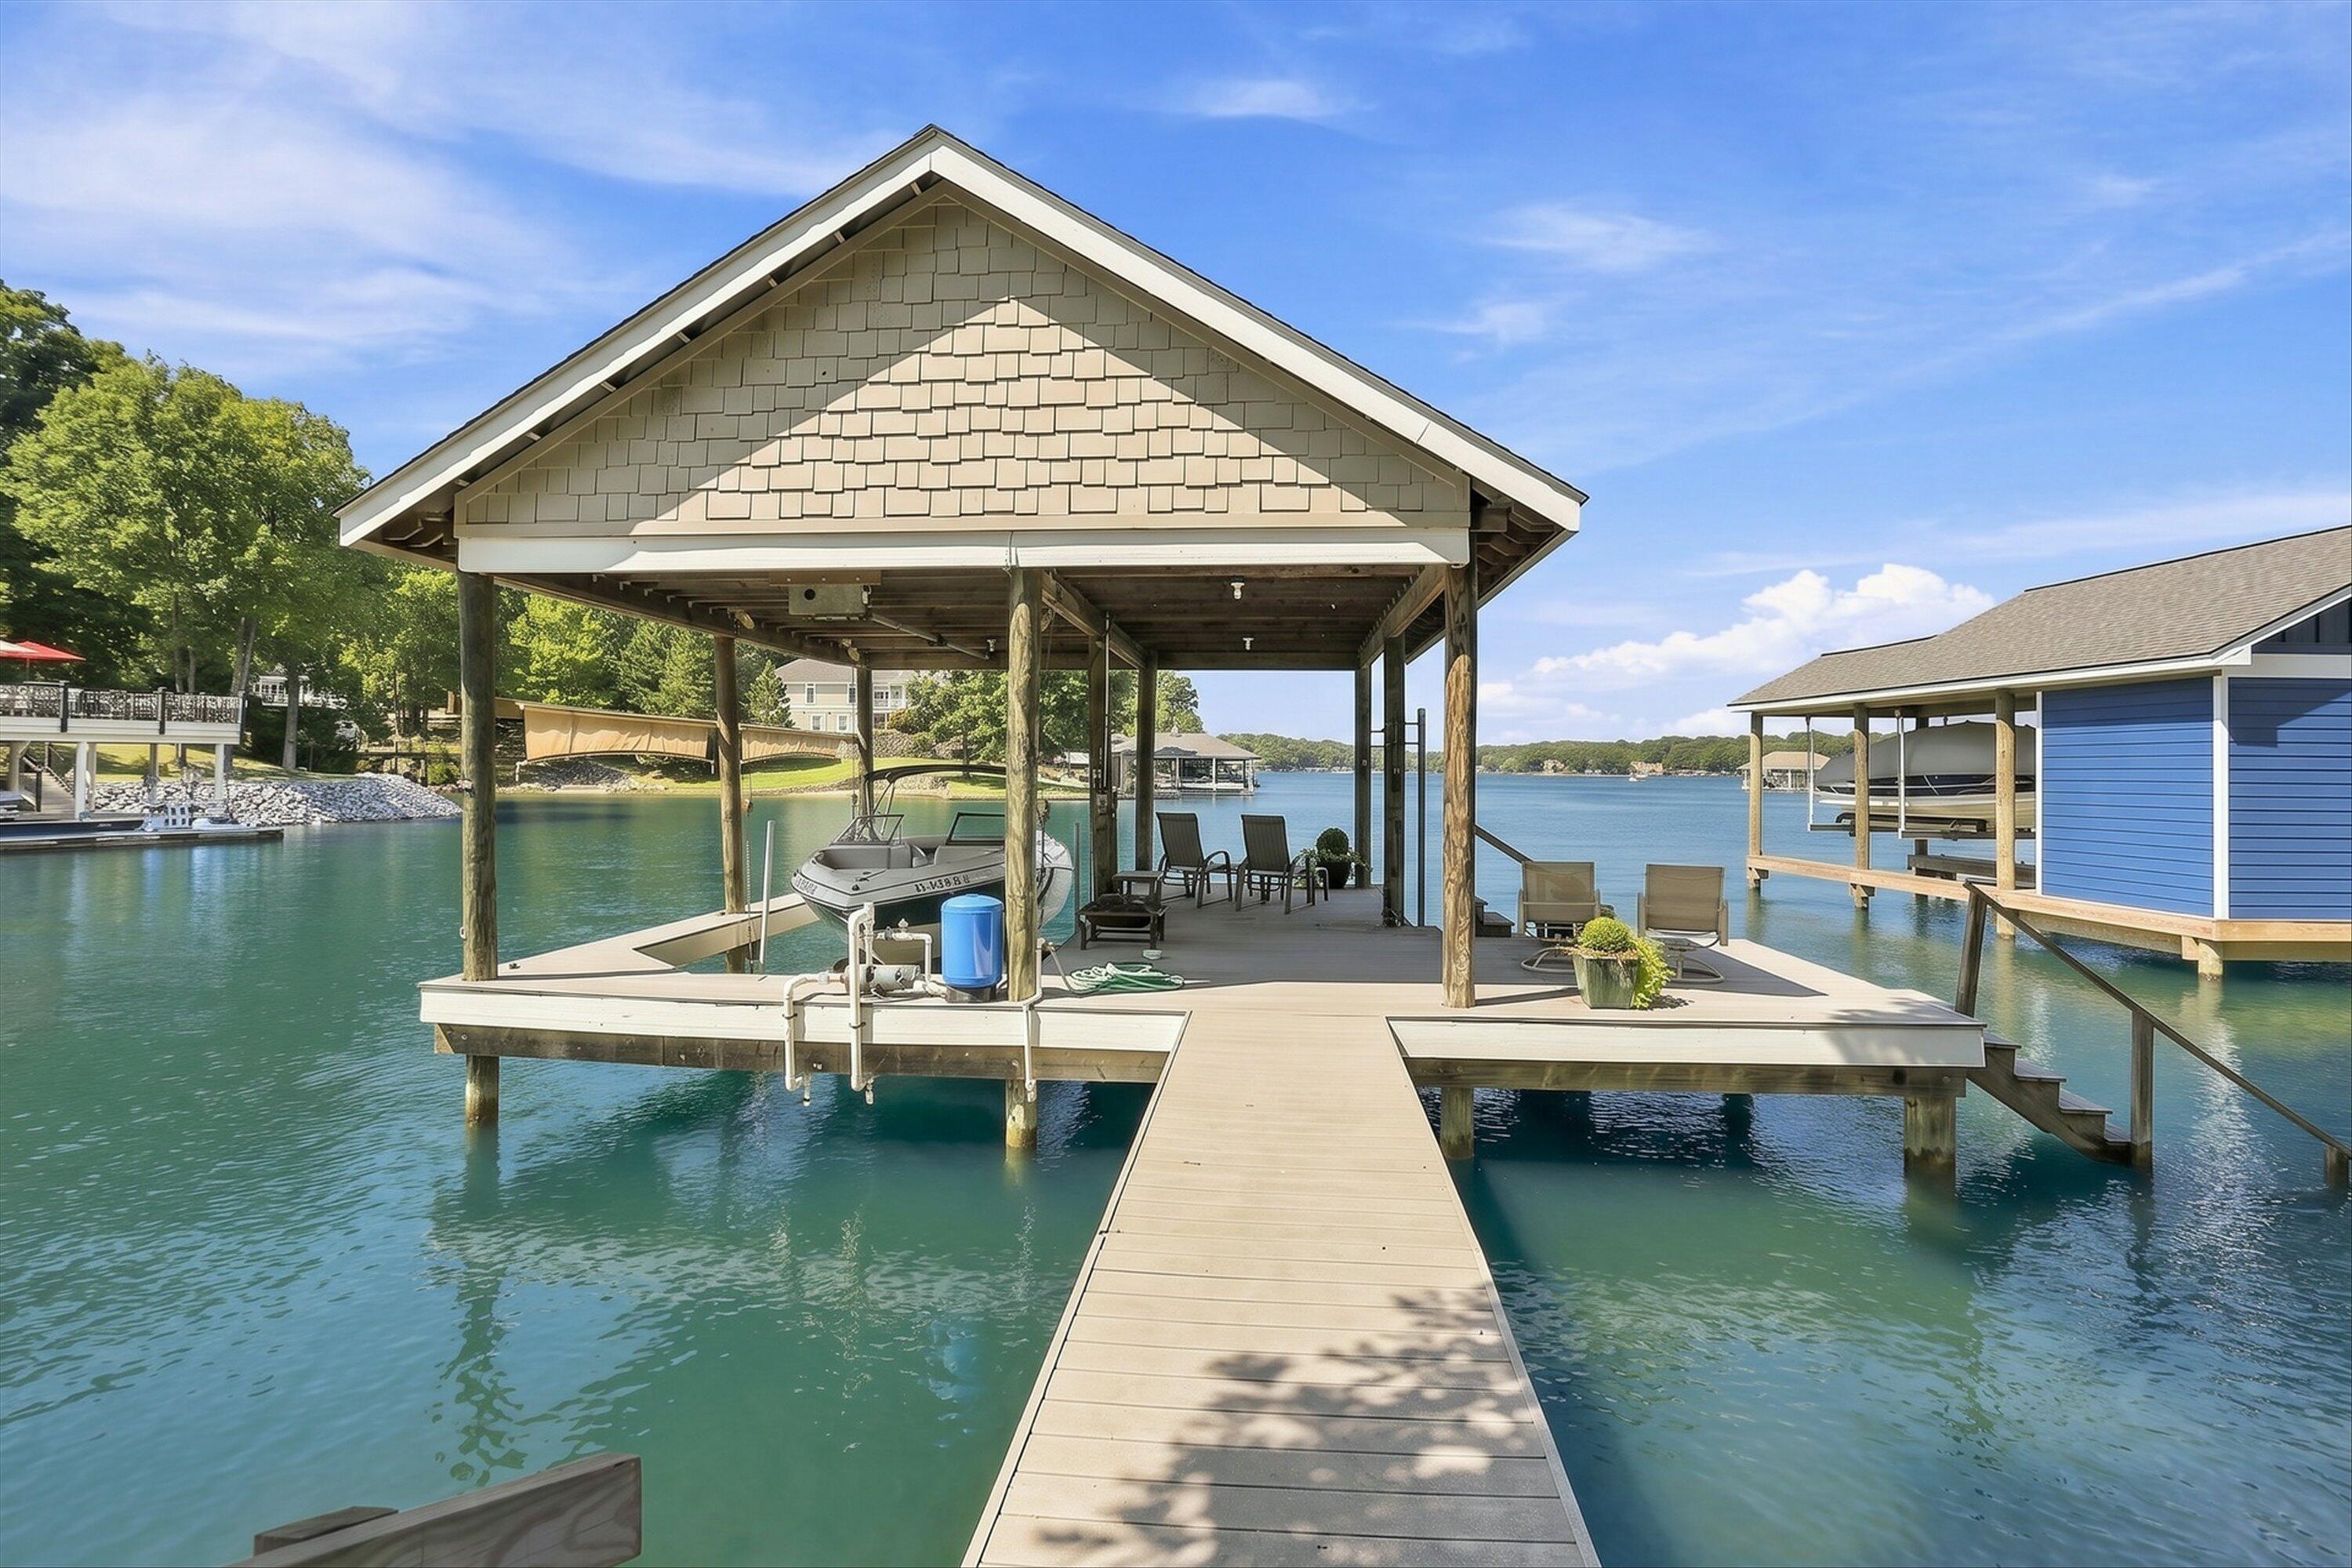
Covered boat dock with a walkway, seating, and a boat on calm lake water.
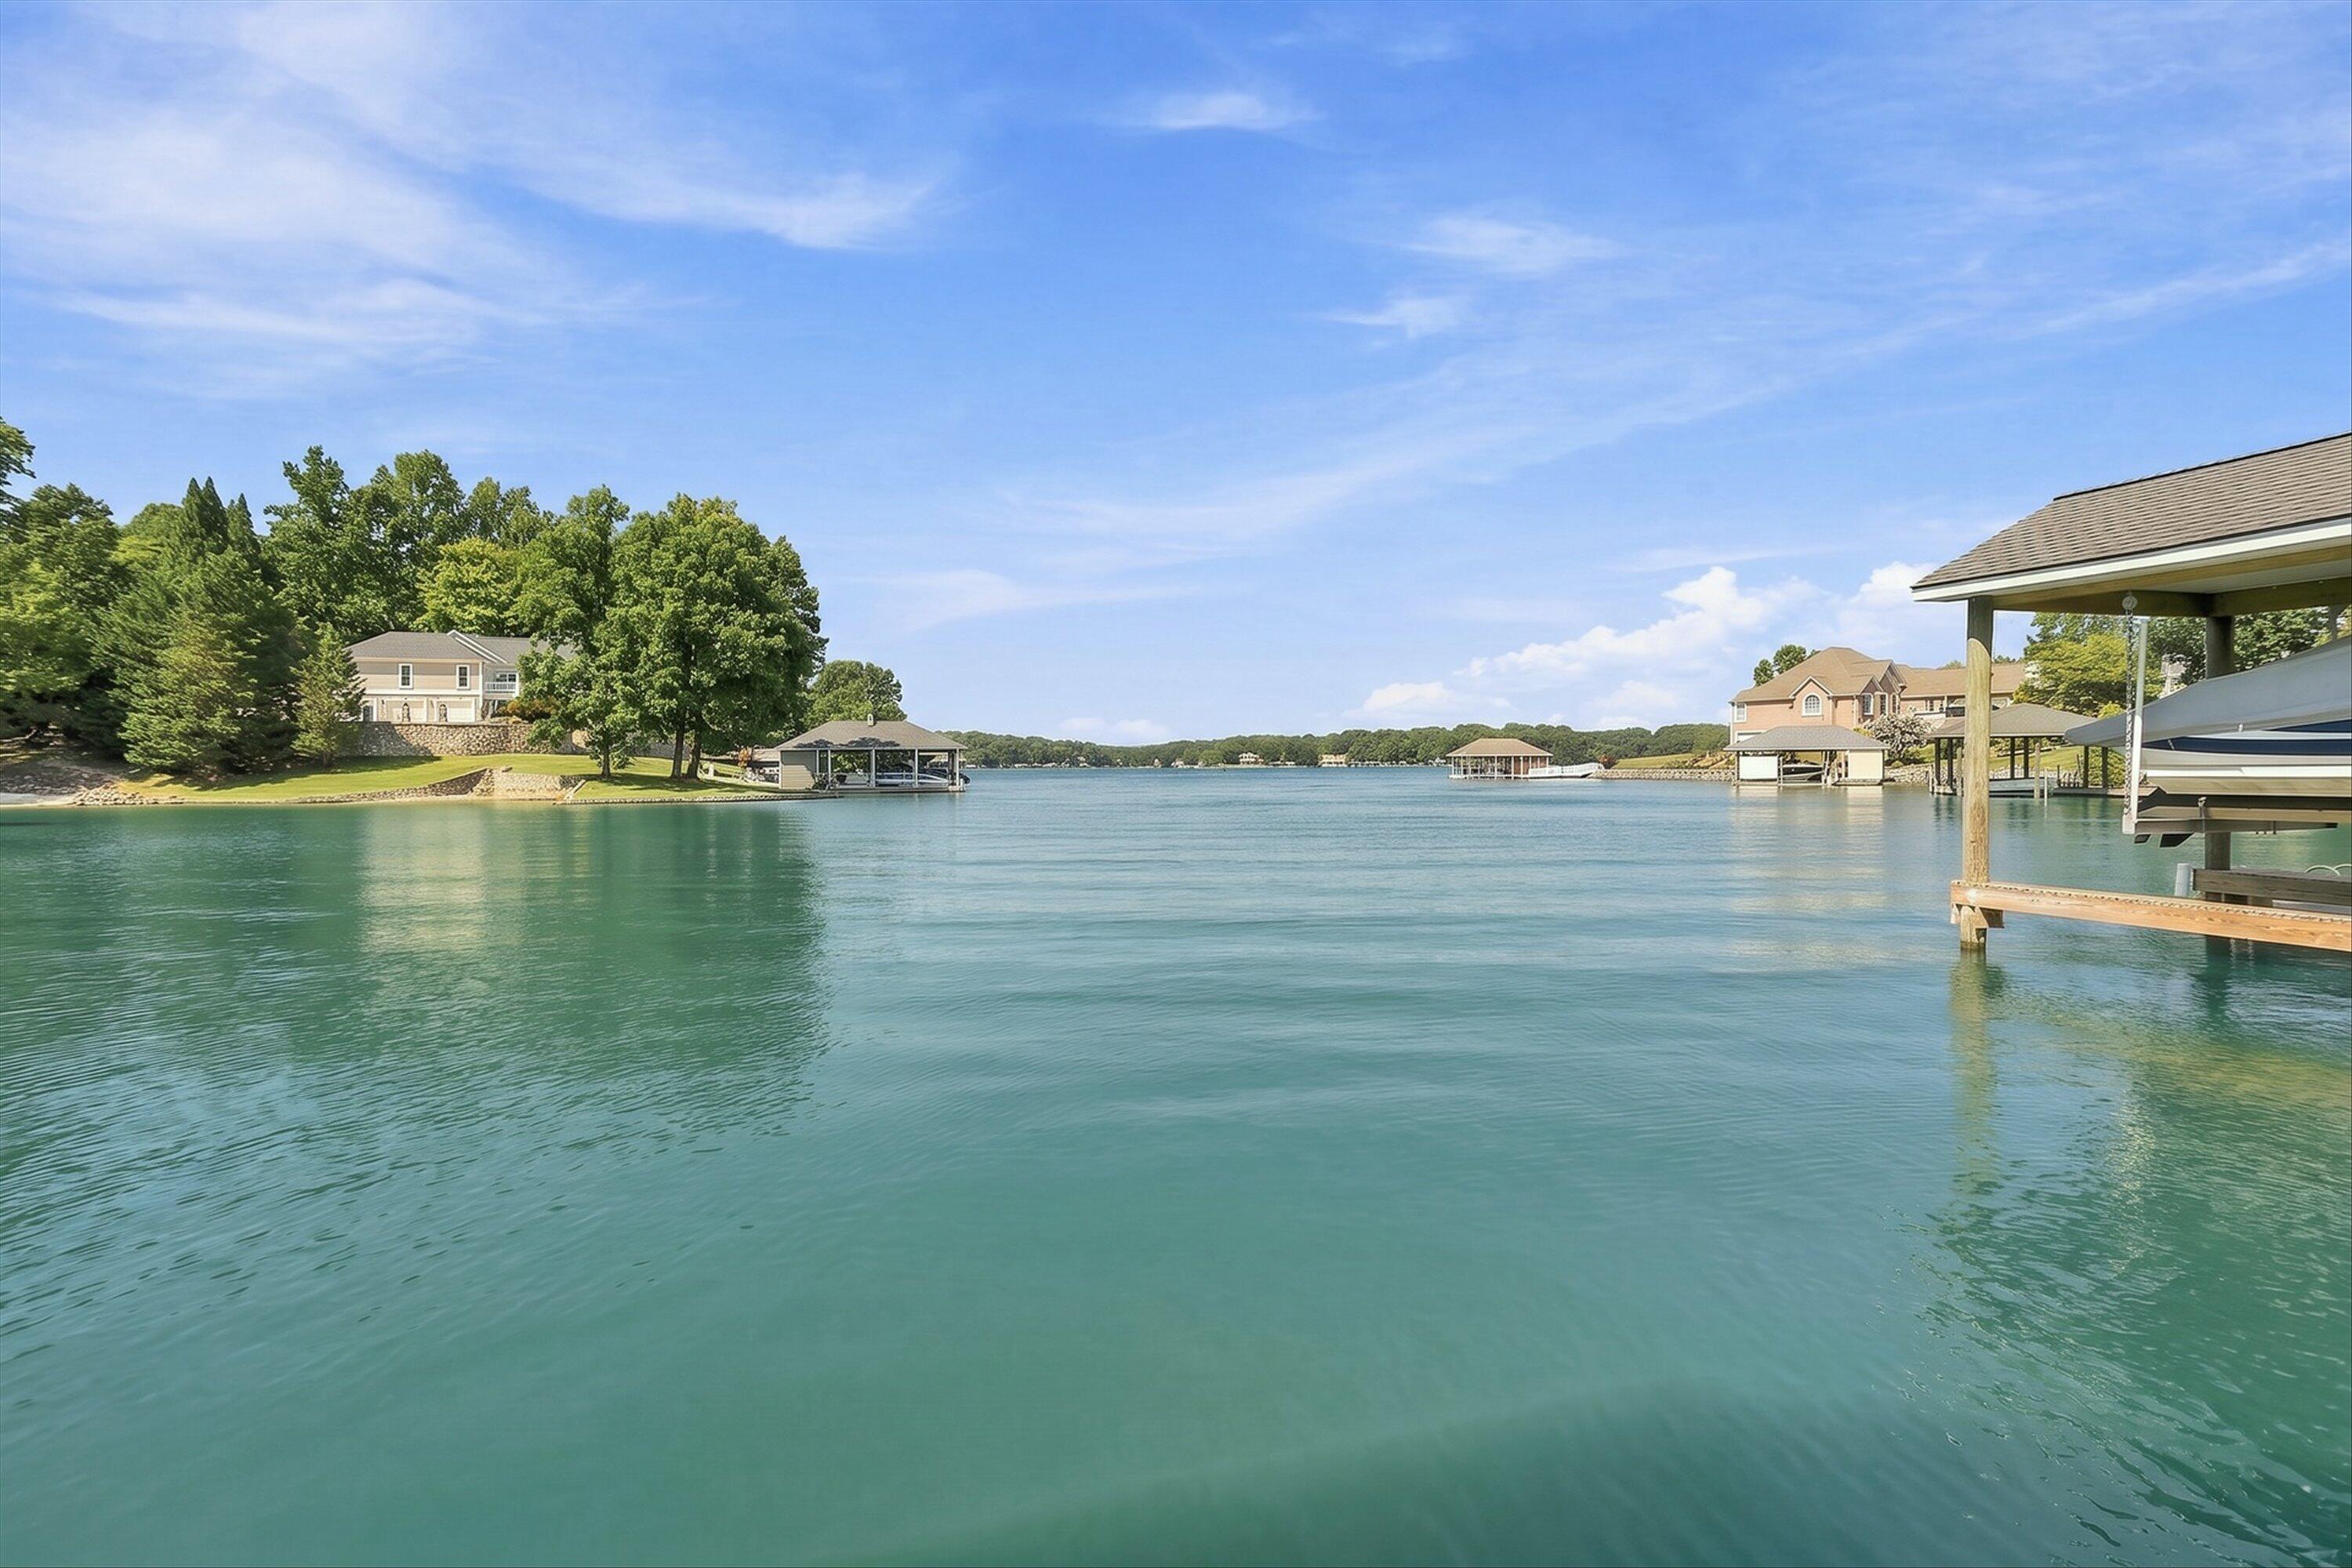
Broad lake view with waterfront homes, docks, and tree-lined shores.
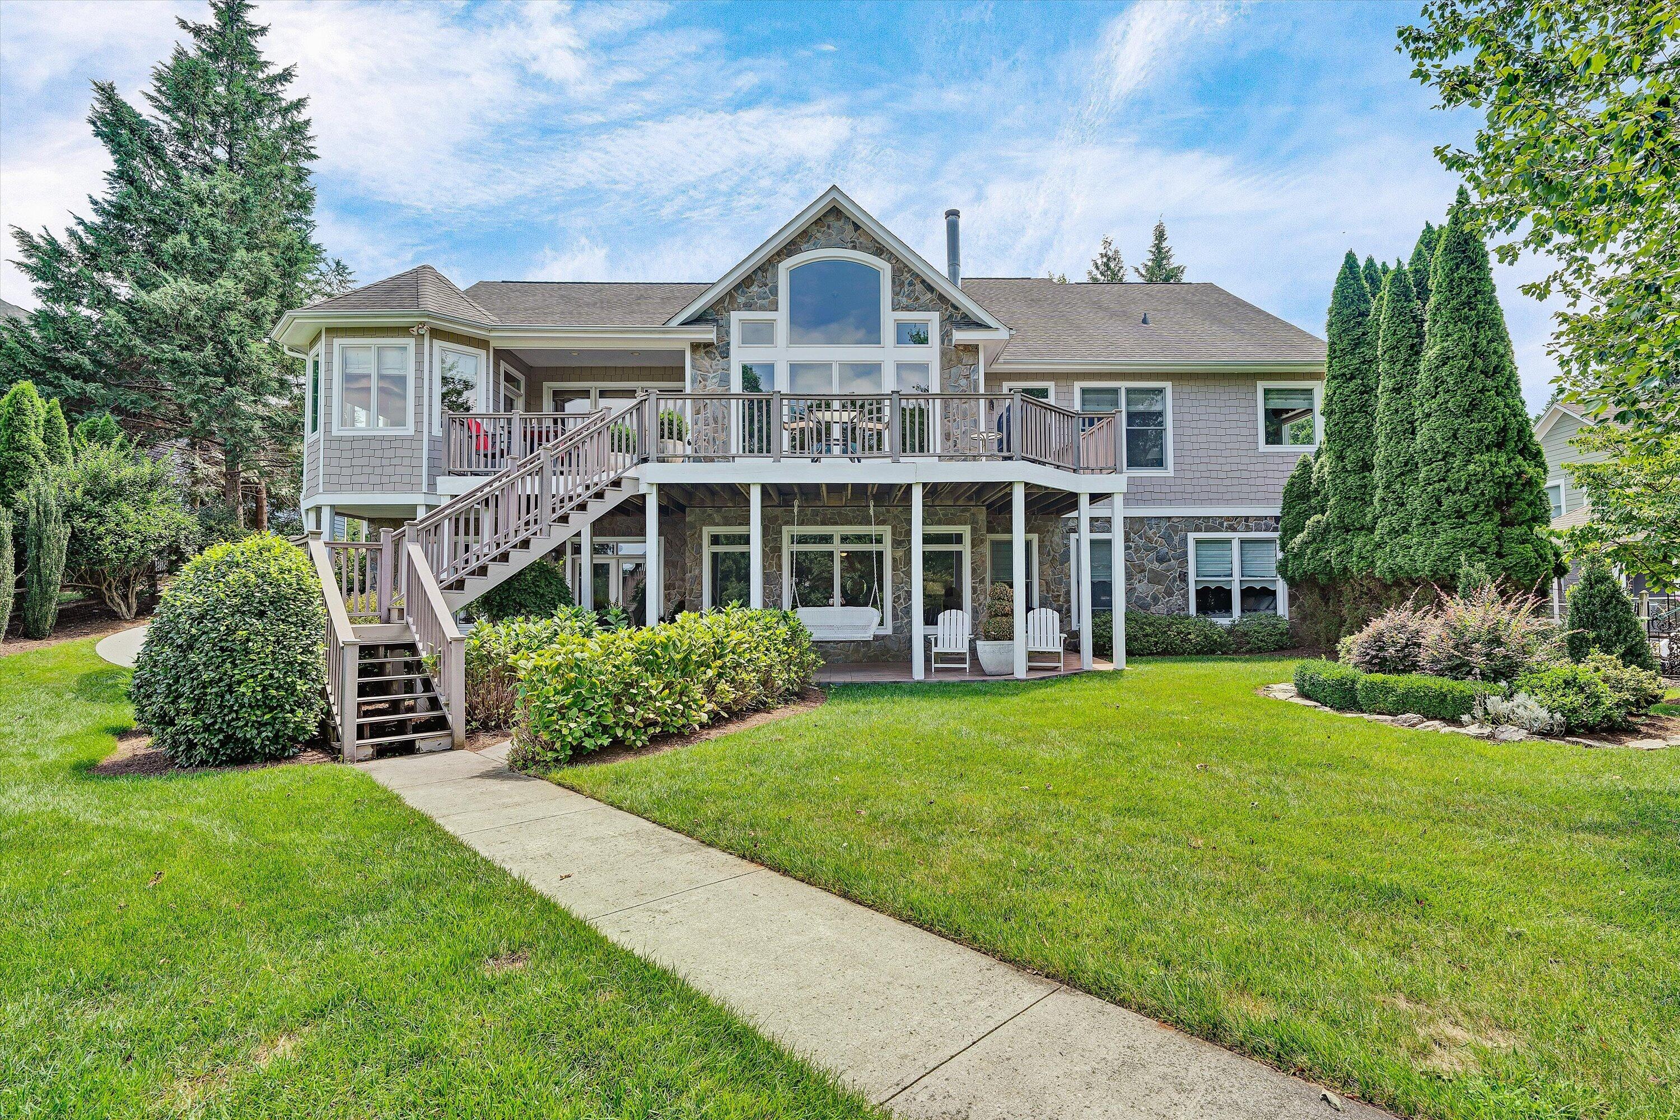
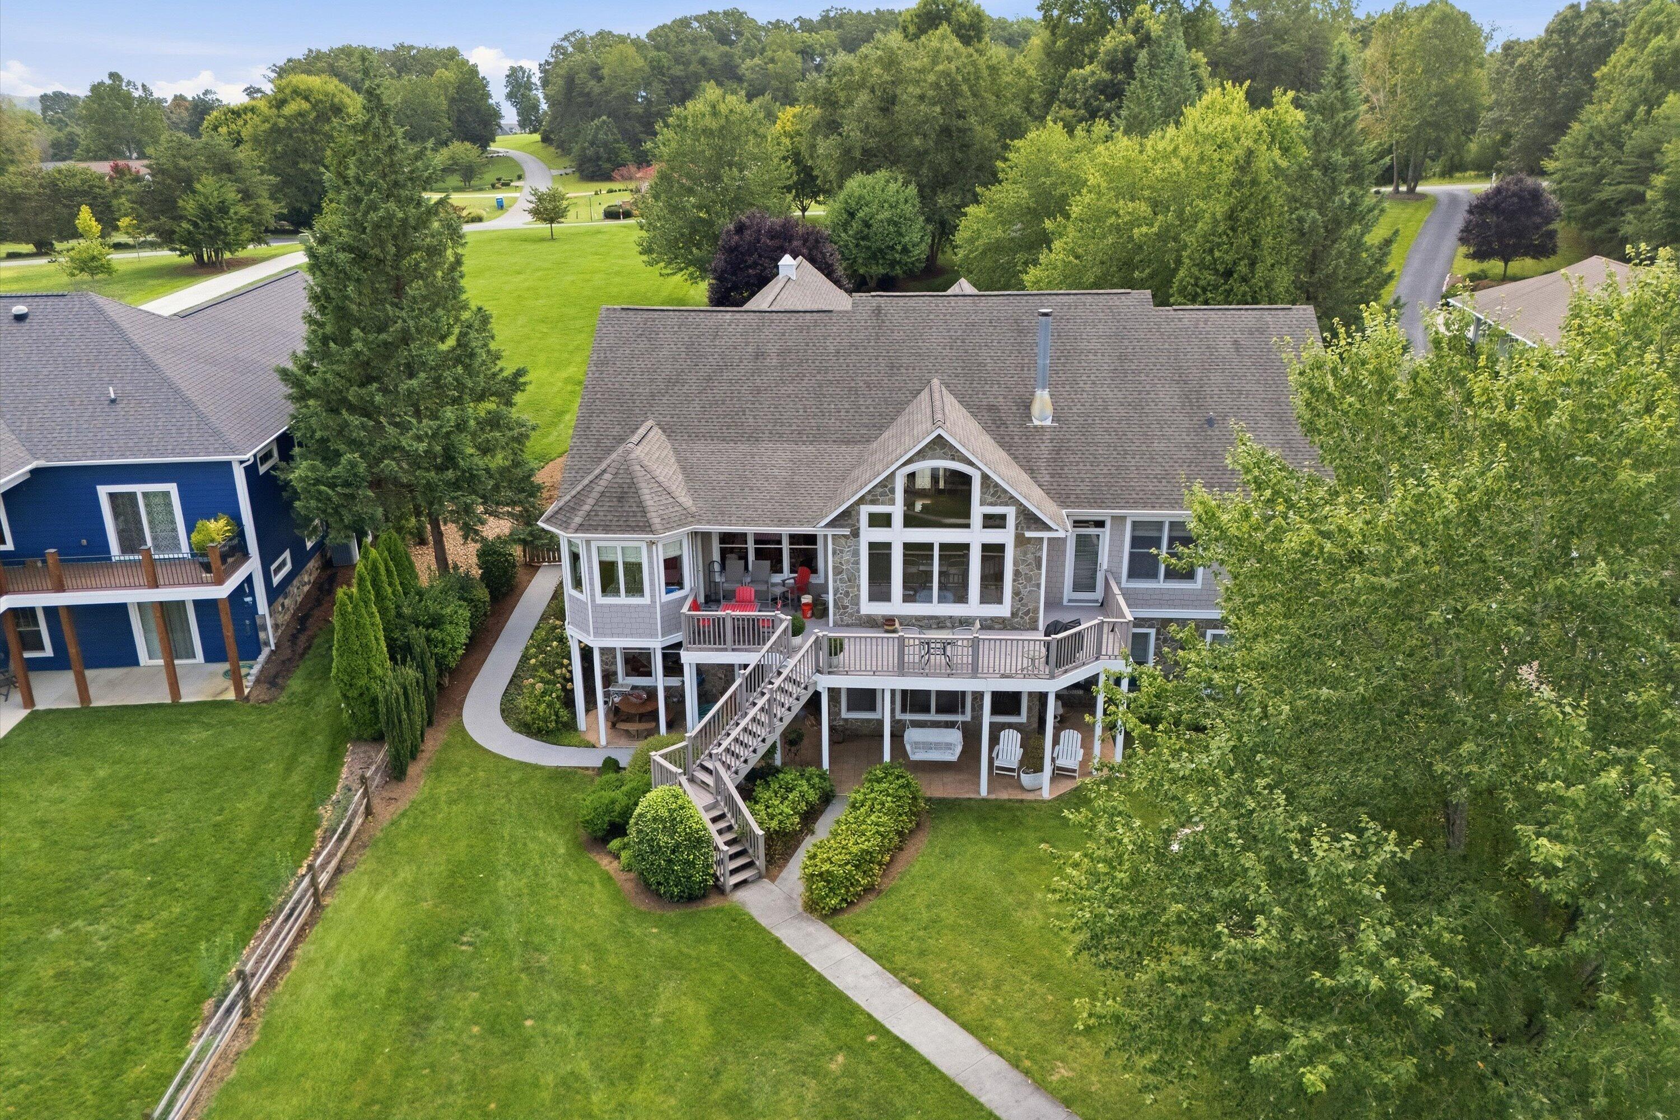
Two-story stone-and-shingle home with an elevated deck, exterior stairs, and landscaped lawn.
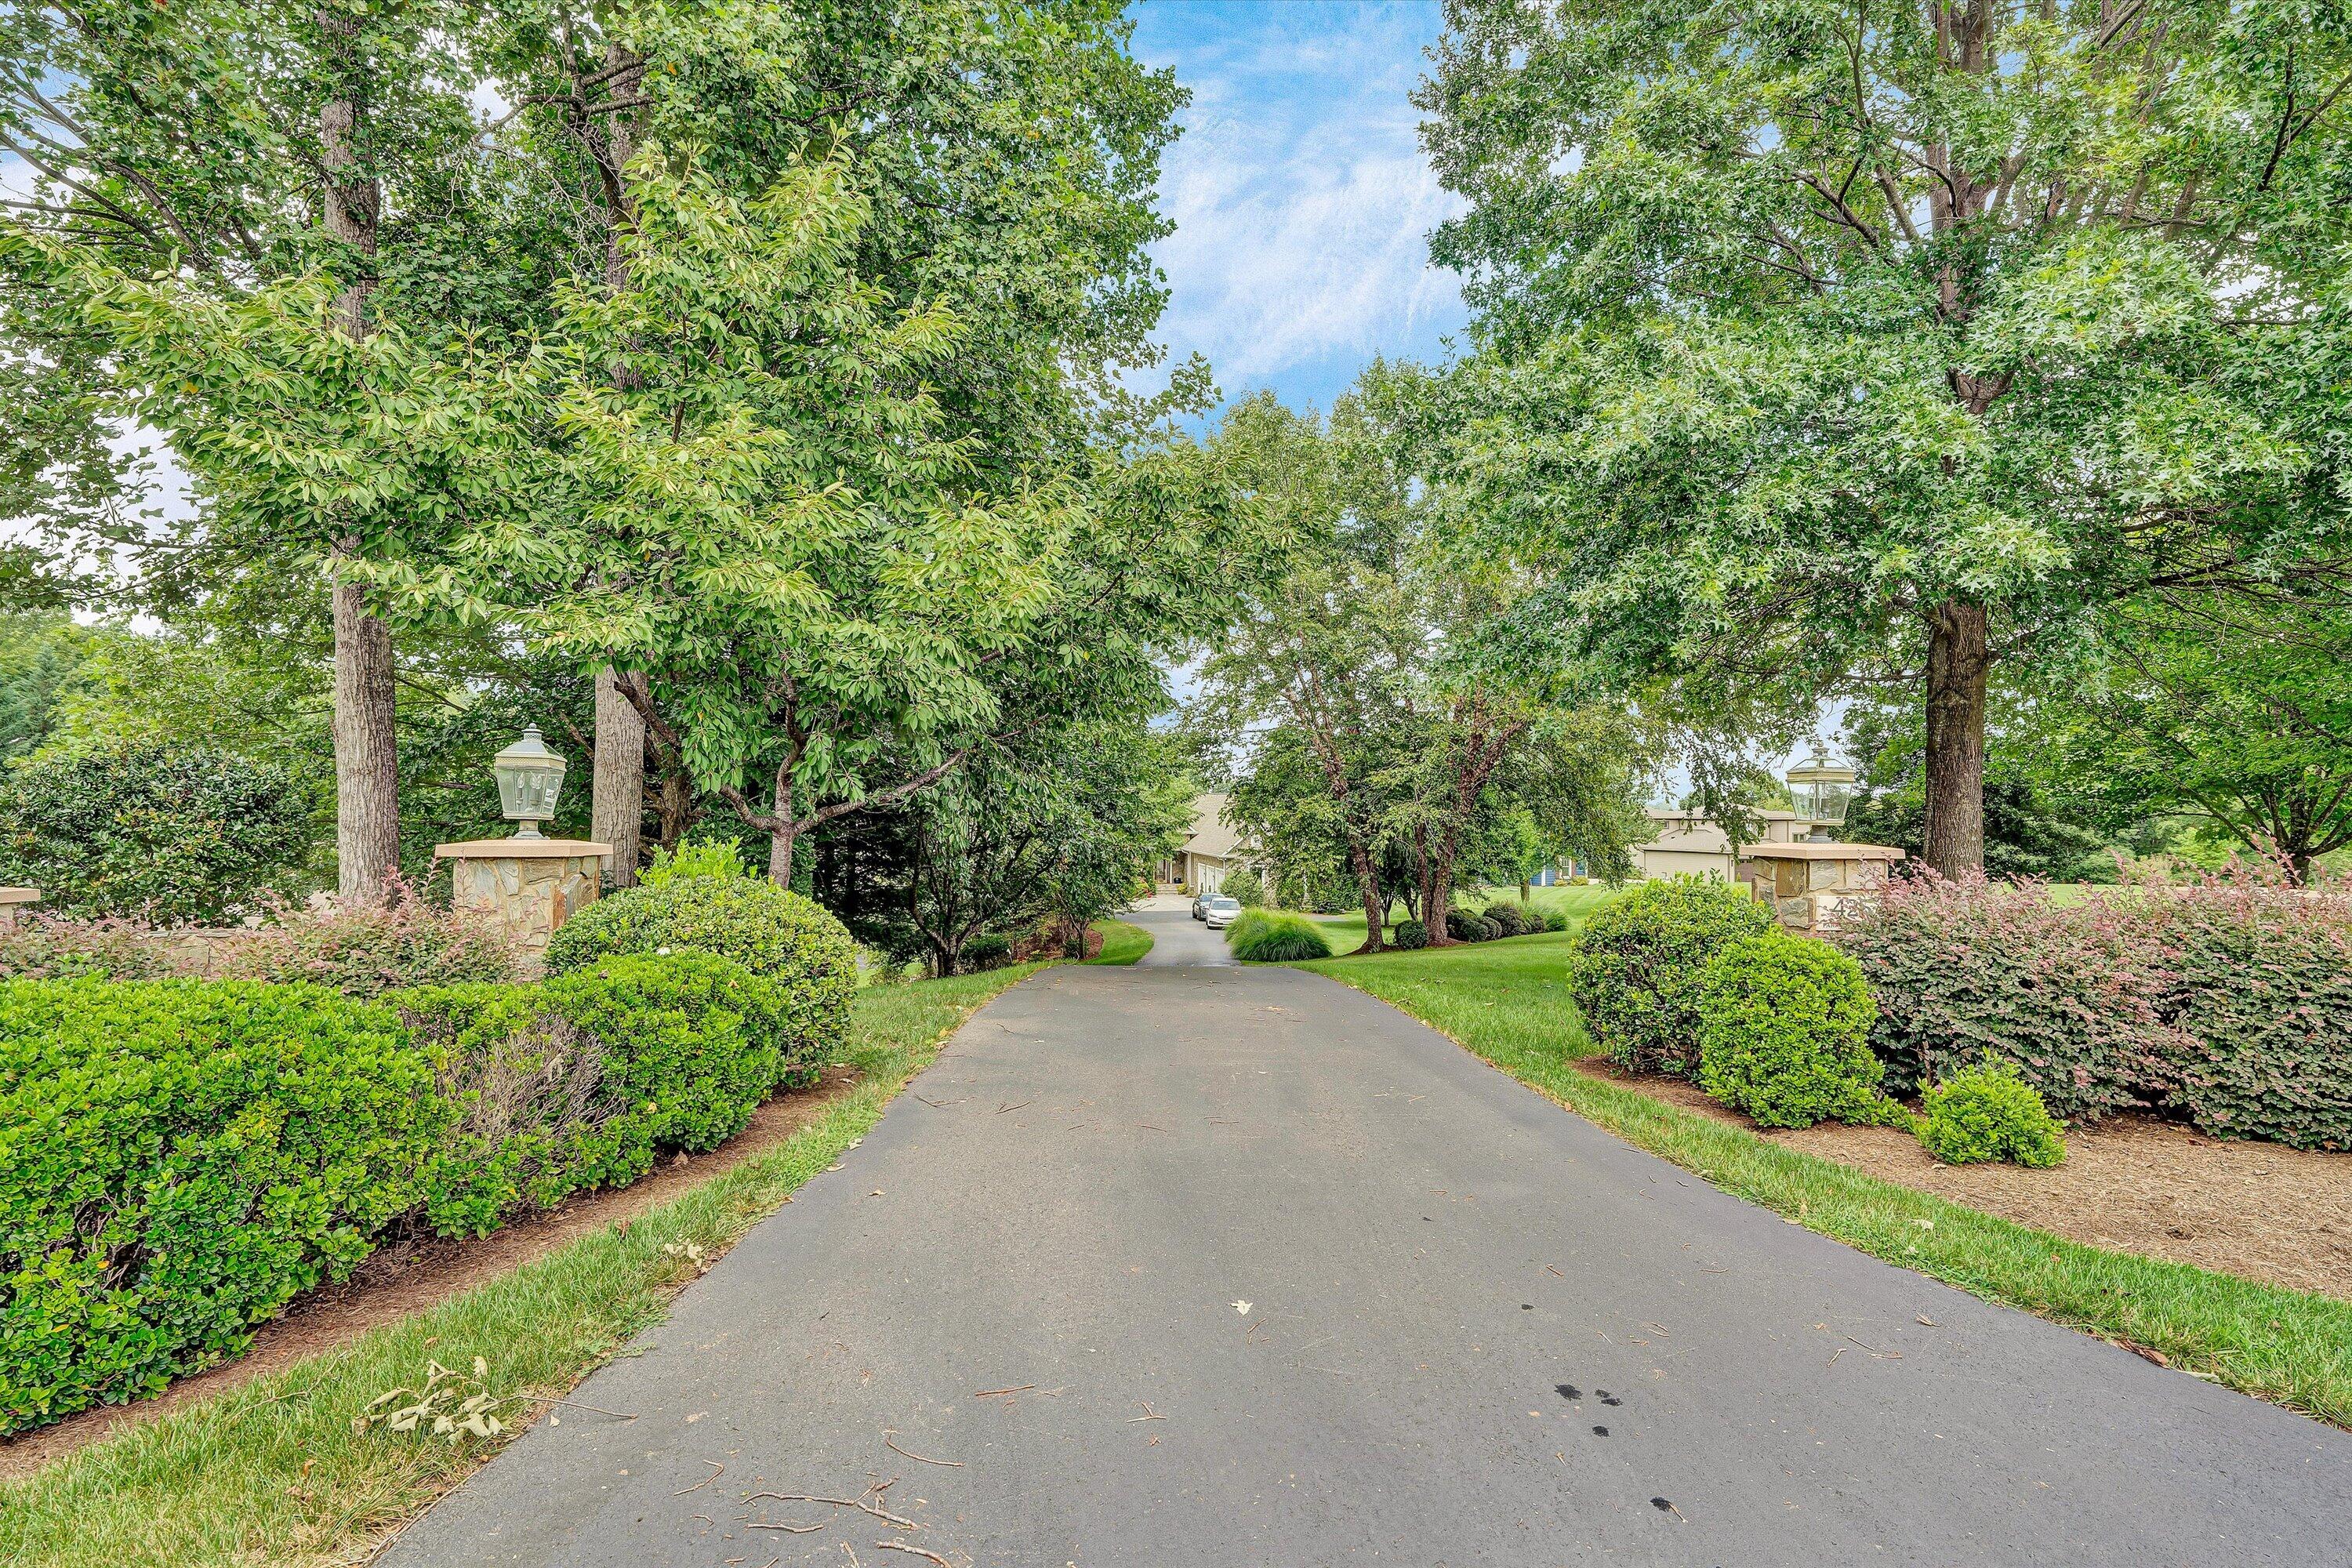
Landscaped driveway lined with mature trees and stone lantern pillars.
Aerial view of a home with a large deck, exterior stairs, stone accents, and tree-lined lawn.
Aerial view of lakeside homes and docks along a wooded lake shoreline.
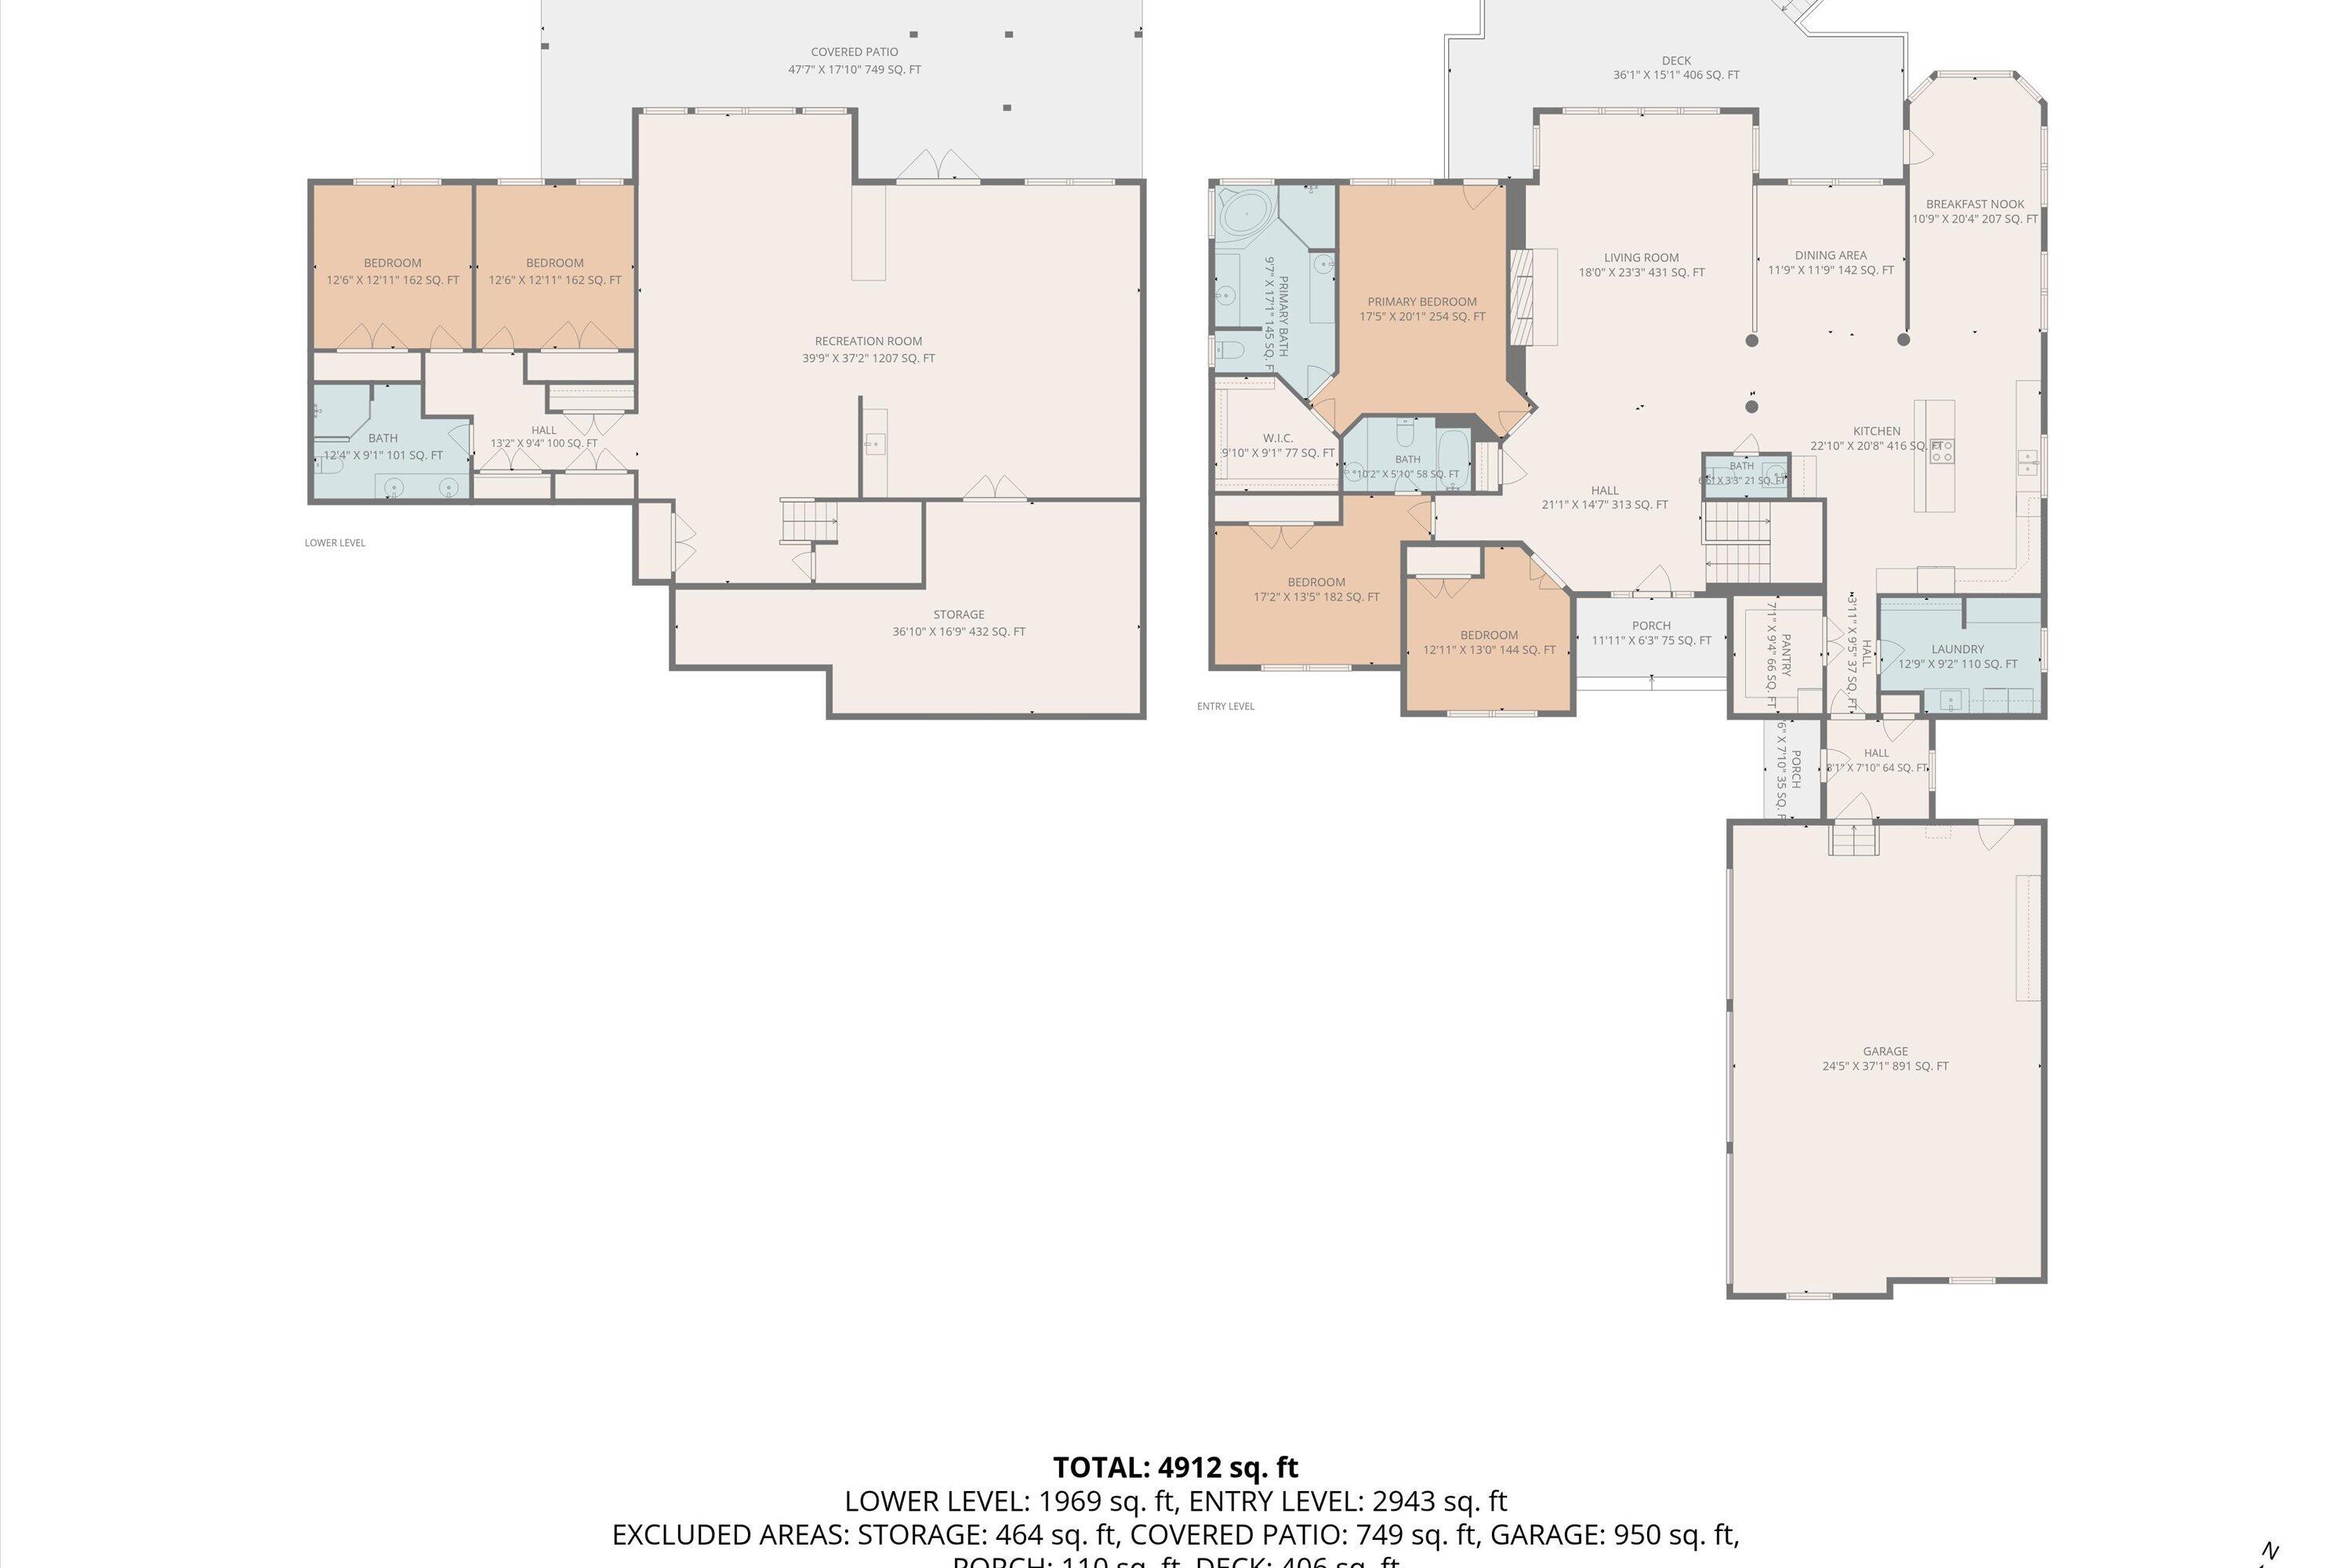
Two-level home floor plan with labeled rooms, a large recreation room, garage, covered patio, and deck.
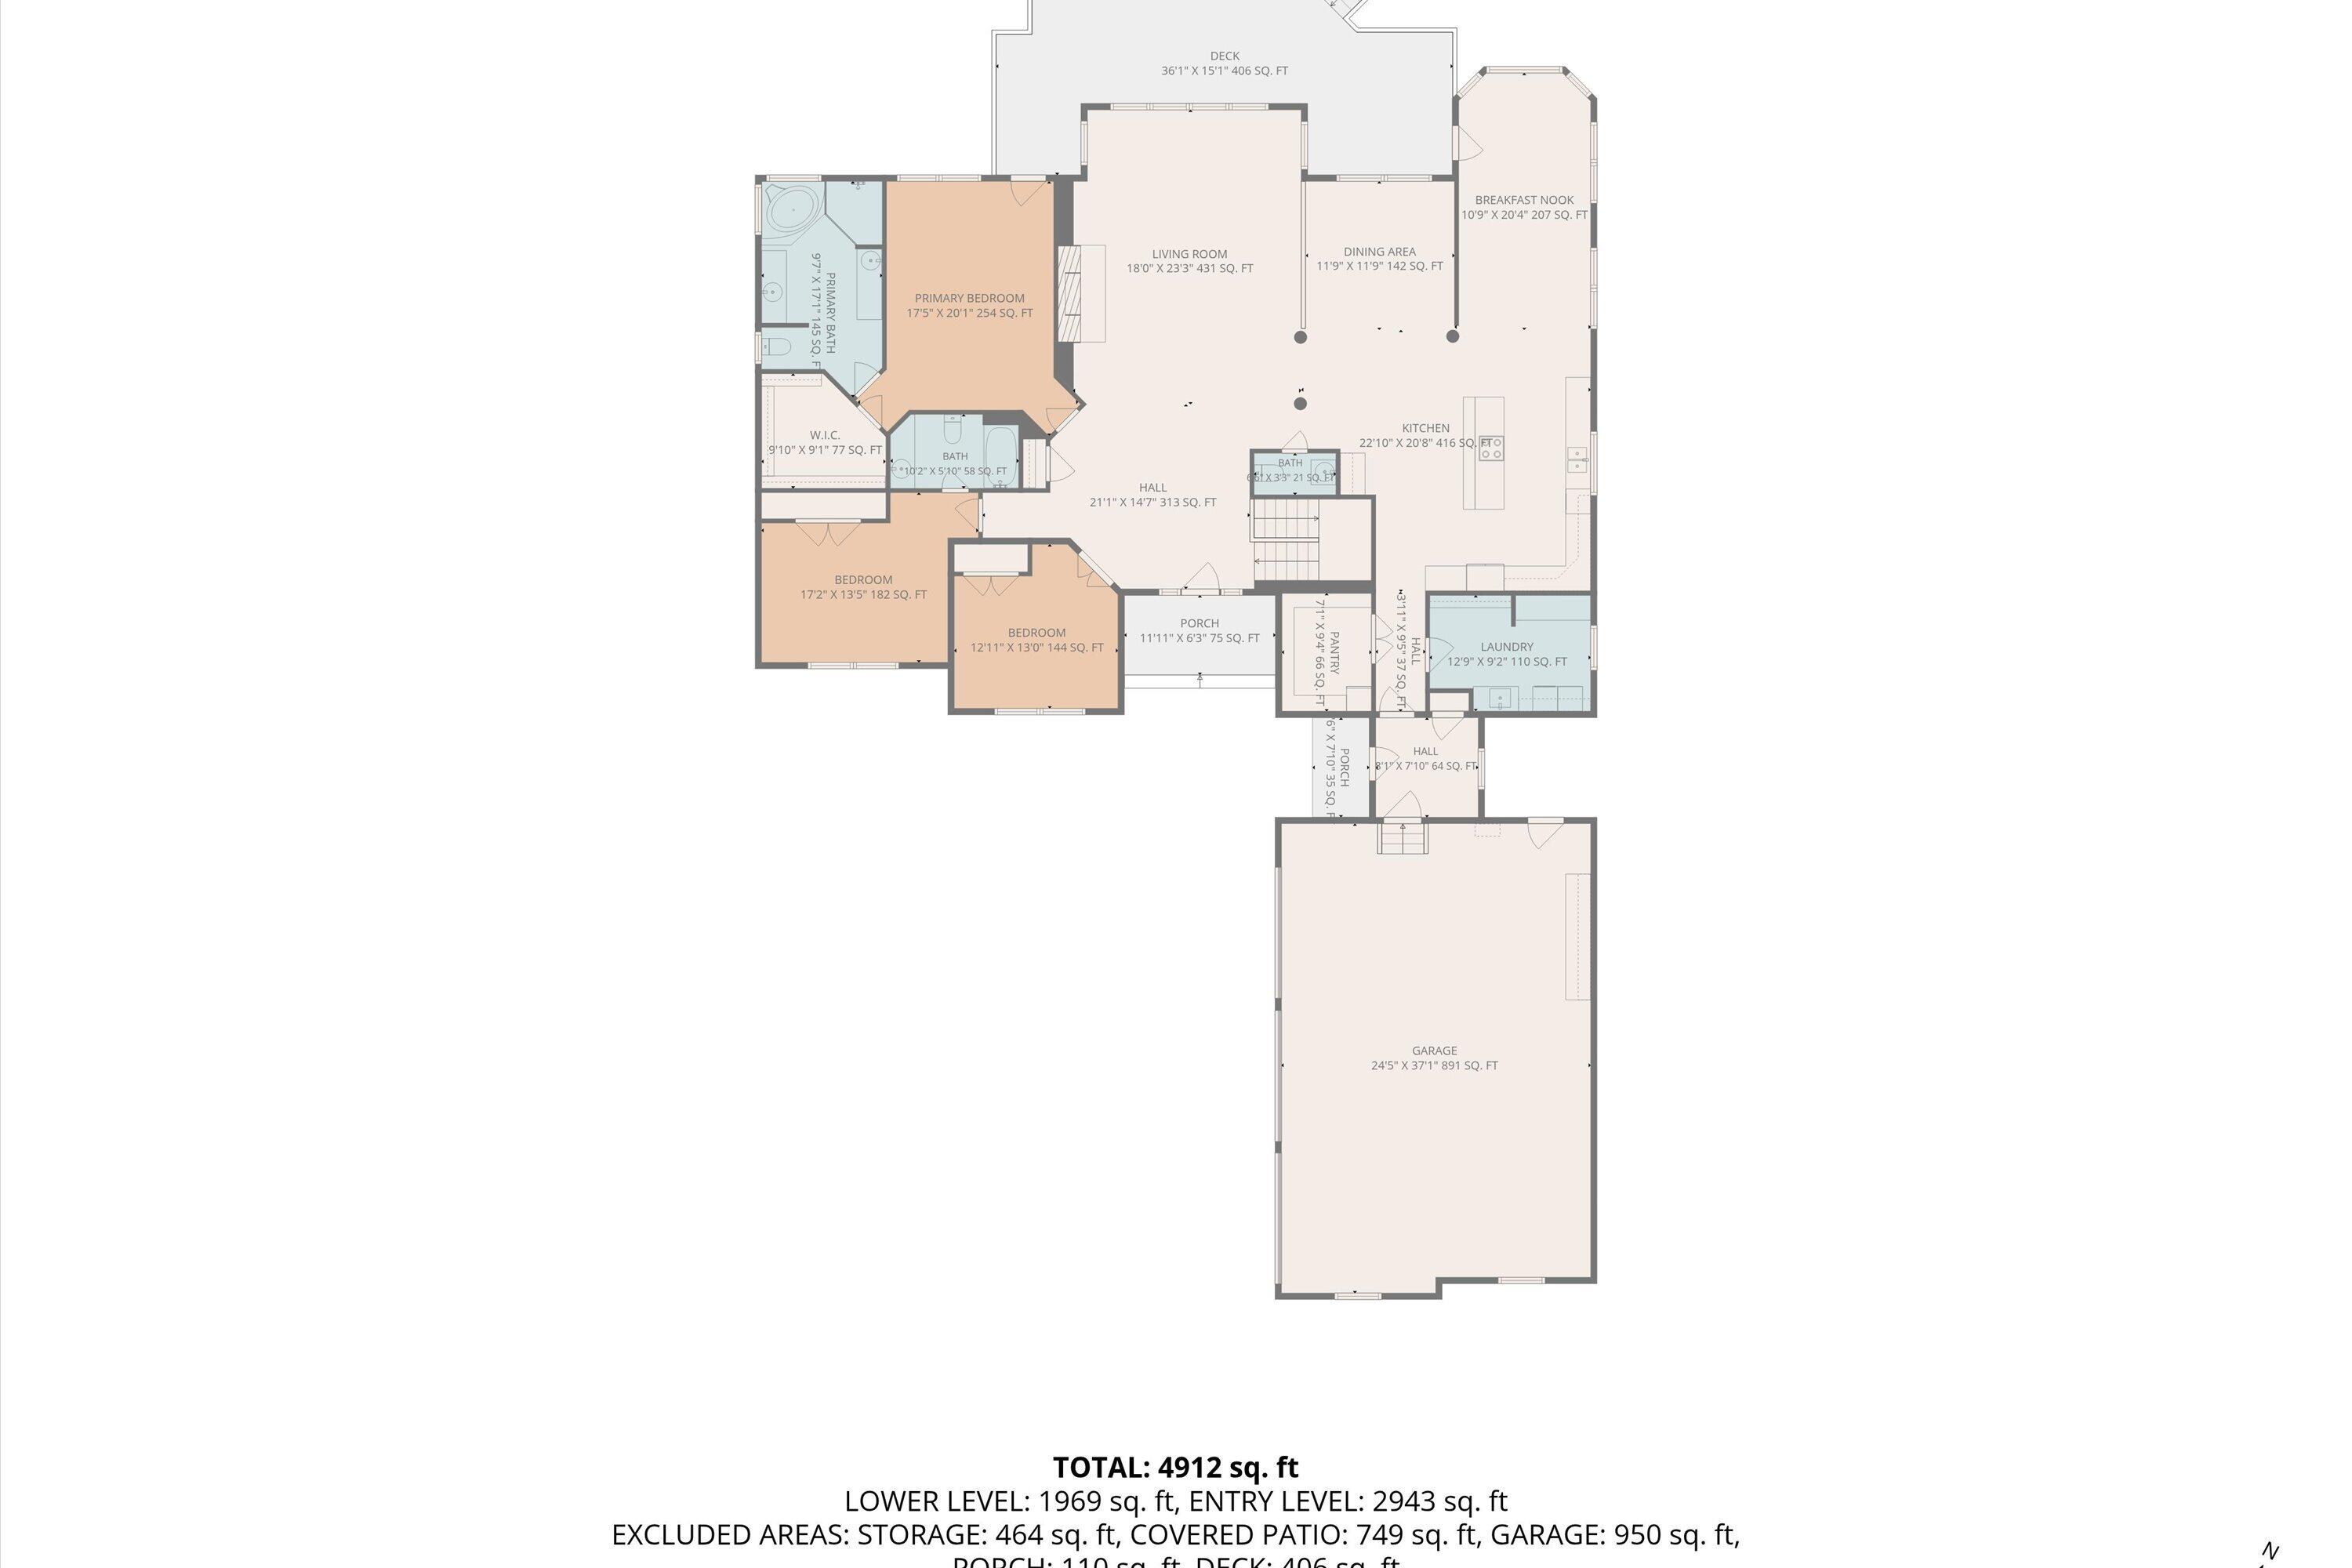
Floor plan showing bedrooms, kitchen, living areas, deck, porch, and a large garage.
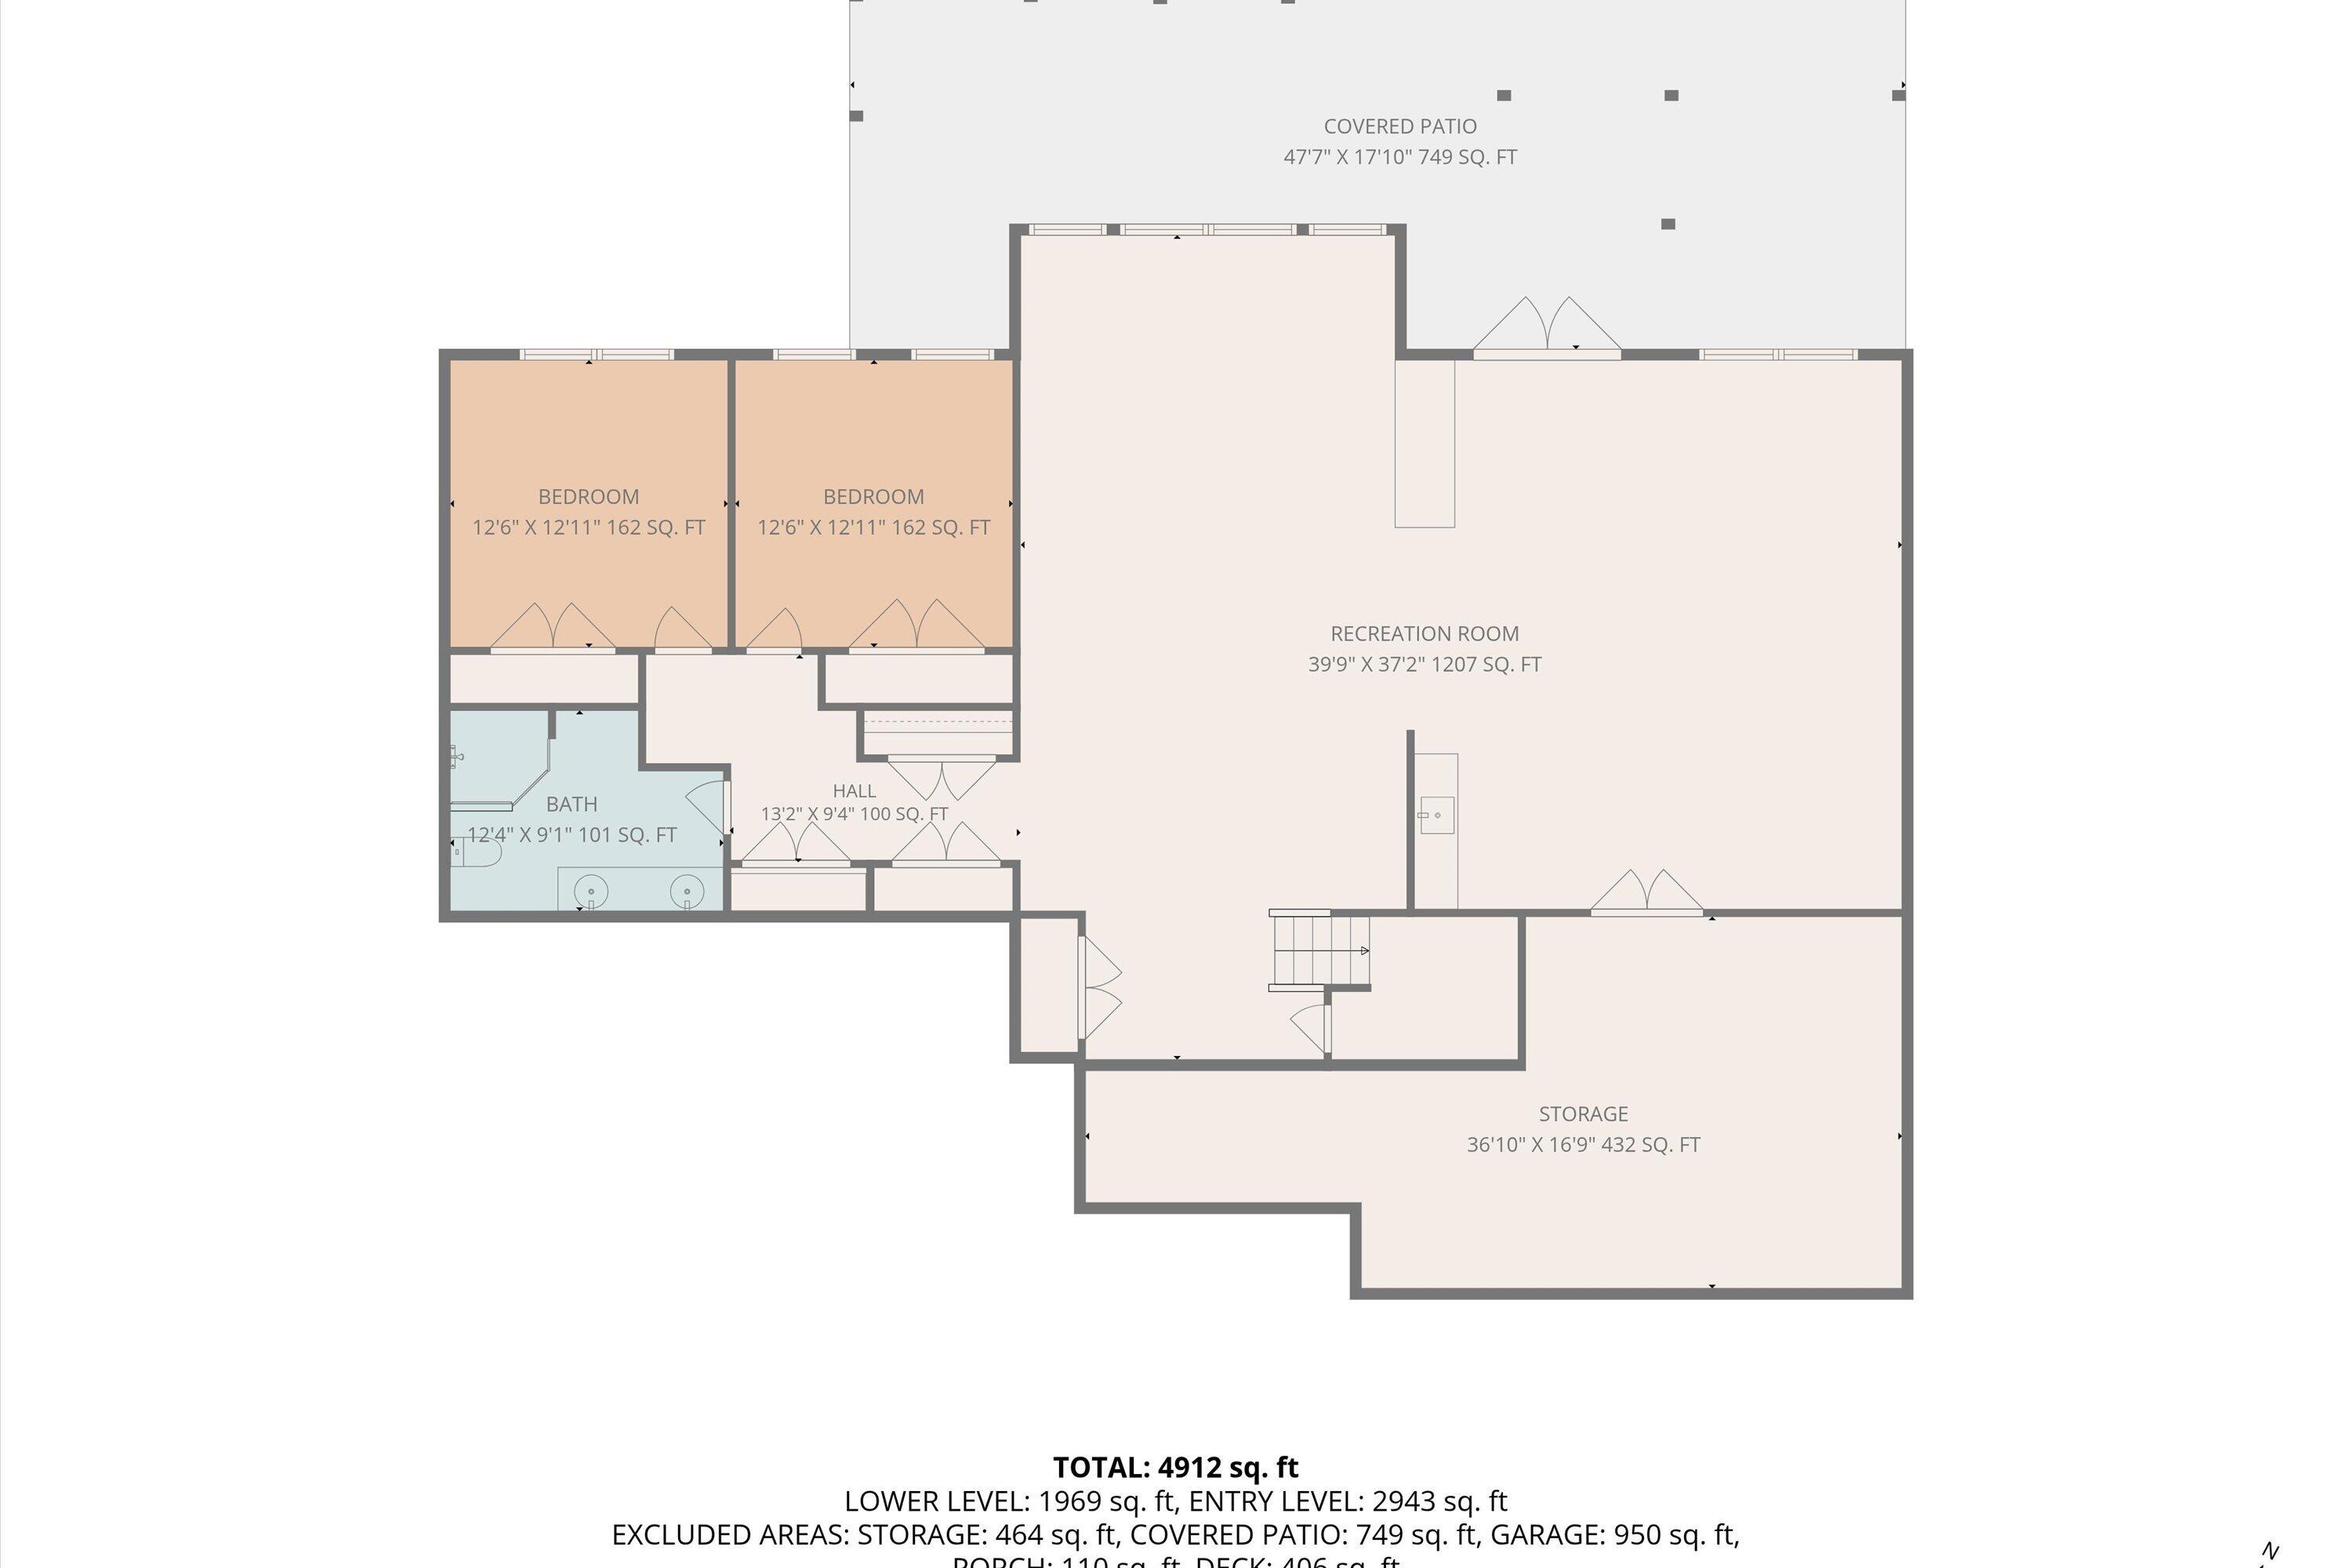
Floor plan showing two bedrooms, a bath, recreation room, storage, and covered patio.
SEE ALL PHOTOS
Front of a large house with stone accents, a broad driveway, and mature trees framing the yard.
Aerial view of 425 Parkway Ave beside the lake, with waterfront homes, docks, and a community park.
Lake view from a deck, with boats on the water, wooded hills, distant mountains, and a covered dock.
Lake view with covered boat docks, a sailboat, wooded shoreline, and distant mountains.
Aerial view of a stone-and-shingle home among trees, with the lake visible behind it.
Stone-and-shingle home with three garage doors and a broad paved driveway.
Home entryway with stone walls, a glass-paneled front door, and two covered entrances.
Entry foyer with a stained-glass front door, hardwood floors, and a view into a home office.
Living room with vaulted ceilings, hardwood floors, a stone fireplace, and tall windows overlooking trees.
Living room with a vaulted ceiling, large windows, and a floor-to-ceiling stone fireplace.
Living room with a floor-to-ceiling stone fireplace, raised hearth, and hardwood floors.
Living room with vaulted ceiling, hardwood floors, and large windows overlooking the water.
Furnished living room with leather sofas, hardwood floors, white columns, and an open kitchen.
Dining room with a polished wood table, large windows overlooking a deck, and an adjoining room with a piano.
Kitchen with a large wood-paneled island, bar stools, extensive cabinetry, and stainless steel appliances.
Kitchen with warm wood cabinets, granite counters, gas cooktop, and a dining area by large windows.
Spacious kitchen with wood cabinetry, granite counters, a gas cooktop, and a double sink.
Open kitchen with a granite island and gas cooktop, adjoining a bright dining area with tall windows.
Dining room with a wooden table, window-seat nook, and lake views through large windows.
Furnished sitting room with a window seat and broad lake views.
Home office with a dark wood desk beneath an arched shuttered window.
Bedroom with a floral bedspread, hardwood floors, tray ceiling, and glass door to a deck.
Furnished bedroom with a red floral quilt, tufted headboard, hardwood floors, and ceiling fan.
Bathroom with a dark double vanity, tiled soaking tub beneath wide windows, and glass-enclosed shower.
Bathroom with a long double vanity, dark wood cabinets, tan counters, and large mirrors.
Bedroom with a red-and-cream quilt, hardwood floors, and a shuttered arched window.
Bathroom with a long wood vanity, peach countertop, large mirror, and tiled shower.
Bathroom with a glass-enclosed tub and shower, gray tiled walls, and woven storage baskets.
Garage with a gray convertible, white SUV, two overhead doors, and stored household items.
Covered deck with red Adirondack chairs overlooking the water through leafy trees.
Lakeside home deck with gray composite flooring, outdoor seating, and a stone-clad wall.
Covered deck with red Adirondack chairs and dining table, overlooking a lake through large windows.
Bedroom with a blue-and-white crocheted quilt and wide windows overlooking greenery.
Bedroom with two white-quilted beds, red window valances, and an ornate floor mirror.
Bathroom with a long wood double vanity and a glass-enclosed tiled walk-in shower.
Bathroom with a glass walk-in shower and pebble mosaic floor.
Living room with a leather sectional, hardwood floors, and a fireplace beneath large windows.
Living and recreation room with a built-in media center, expansive windows, and foosball table.
Open living room with leather sofa, striped rug, hardwood floors, and staircase.
Game room with a pool table, skee-ball lane, foosball table, and arcade machine.
Game room with a red pool table, air hockey table, and French doors opening to greenery.
Furnished game room with a red-felt pool table, cue rack, and built-in wood cabinets.
Landscaped lawn and walkway descend toward a lake, with mature trees and docks along the shore.
Waterfront yard with a wooden gate and path leading to tree-lined docks and boats.
Covered deck with Adirondack chairs and fire pit overlooking a landscaped yard and neighboring homes.
Covered boat dock with a walkway, seating, and a boat on calm lake water.
Broad lake view with waterfront homes, docks, and tree-lined shores.
Two-story stone-and-shingle home with an elevated deck, exterior stairs, and landscaped lawn.
Landscaped driveway lined with mature trees and stone lantern pillars.
Aerial view of a home with a large deck, exterior stairs, stone accents, and tree-lined lawn.
Aerial view of lakeside homes and docks along a wooded lake shoreline.
Two-level home floor plan with labeled rooms, a large recreation room, garage, covered patio, and deck.
Floor plan showing bedrooms, kitchen, living areas, deck, porch, and a large garage.
Floor plan showing two bedrooms, a bath, recreation room, storage, and covered patio.
For Sale

425 Park Way AVE

425 Park Way AVE, Moneta, VA 24121

$2,100,000
Luxury Lakefront Living in Prestigious Park Place

Welcome to this exceptional custom-built, one-owner waterfront home in the highly sought-after Park Place community on Smith Mountain Lake. Privately situated on a beautifully landscaped 1.03-acre lot, the home is accessed by a recently paved 200-foot driveway framed by elegant lighted stone entrance walls. Offering over 5000 square feet of thoughtfully designed living space, the open floor plan is filled with natural light and showcases breathtaking lake views through Andersen 400 Series windows and doors.

The spacious family room features soaring 17-foot cathedral ceilings and a stunning stone gas fireplace, while the chef's kitchen boasts quartz countertops, stainless steel appliances, a large center island, and a walk-in pantry. The home offers four bedrooms, including a luxurious primary suite with a coffered ceiling, a dedicated study, three-and-a-half baths, formal and casual dining spaces, and expansive recreation and game rooms designed for entertaining.

Outside, enjoy over 895 square feet of composite decking and tiled patio space overlooking the lake, complete with a covered dock, electric boat lift, and floater. Additional highlights include an oversized three-car garage, whole-house generator, lake-fed irrigation, professionally landscaped grounds, and meticulous one-owner maintenance throughout. Franklin County SML Park and Beach are just a 3 minute golf cart ride away. Experience luxury lake living at its finest.

4
beds

4
baths

5,197 Sq.Ft. LIVING AREA

1.03 Acres lot

Debbie Shelton

Debbie Shelton

Features & Amenities

Interior

  • total bedrooms4
  • Total bathrooms4
  • full bathrooms3
  • half bathroom1
  • Flooring Carpet, Laminate, Tile, Wood
  • Fireplace Blower Fan, Family Room, Gas Log
  • other interior Features Walk-In Closet(s), Ceiling Fan(s), Cathedral Ceiling(s)

Area & Lot

  • Status For Sale
  • Living Area5,197 Sq.Ft.
  • Total Area5,197 Sq.Ft.
  • Lot Area1.03 Acres
  • MLS® ID930537
  • TypeResidential
  • YEAR BUILT2004
  • NeighborhoodSmith Mountain Lake
  • Architecture StylesRanch
  • Water FrontageCove, Main Channel, Riprap Shoreline
  • View DescriptionMountain(s), Lake
  • Elementary SchoolDudley
  • Middle SchoolBen Franklin Middle
  • High SchoolFranklin County

Exterior

  • water SourcePublic
  • utilitiesUnderground Util
  • lot featuresGentle Sloping, Views
  • parkingPaved Driveway, Garage Door Opener
  • HEAT TYPEZoned, Heat Pump Electric
  • AIR CONDITIONINGHeat Pump Electric, Zoned
  • other exterior FeaturesSunroom

Financial

  • Sales Price$2,100,000
  • Real Estate Tax $6,565/yr
  • Zoning A1
View Virtual Tour
Aerial view of 425 Parkway Ave beside the lake, with waterfront homes, docks, and a community park.

Schedule a Showing

I would love to show you my beautiful property. Please select your preferred date and time below. I will be in touch shortly to confirm your appointment.

Schedule a Showing

I would love to show you my beautiful property. Please select your preferred date and time below. I will be in touch shortly to confirm your appointment.

Thank you for your interest in 425 Park Way AVE, Moneta, VA 24121. We are reviewing your request and will be in touch shortly!

Mortgage Calculator

Estimate your monthly mortgage payment, including the principal and interest, property taxes, and HOA. Adjust the values to generate a more accurate rate.

All estimates are provided for informational purposes only. Actual amounts may vary.
$0,000 Your Payment 20 15 65
$0,000 Your Payment

Smith Mountain Lake

Explore

Receive Curated Property Insights

Stay ahead of the market with exclusive insights tailored to your goals. From hidden opportunities to strategic timing, Debbie Shelton delivers the knowledge you need to make confident, informed real estate decisions.

Follow Me on Instagram