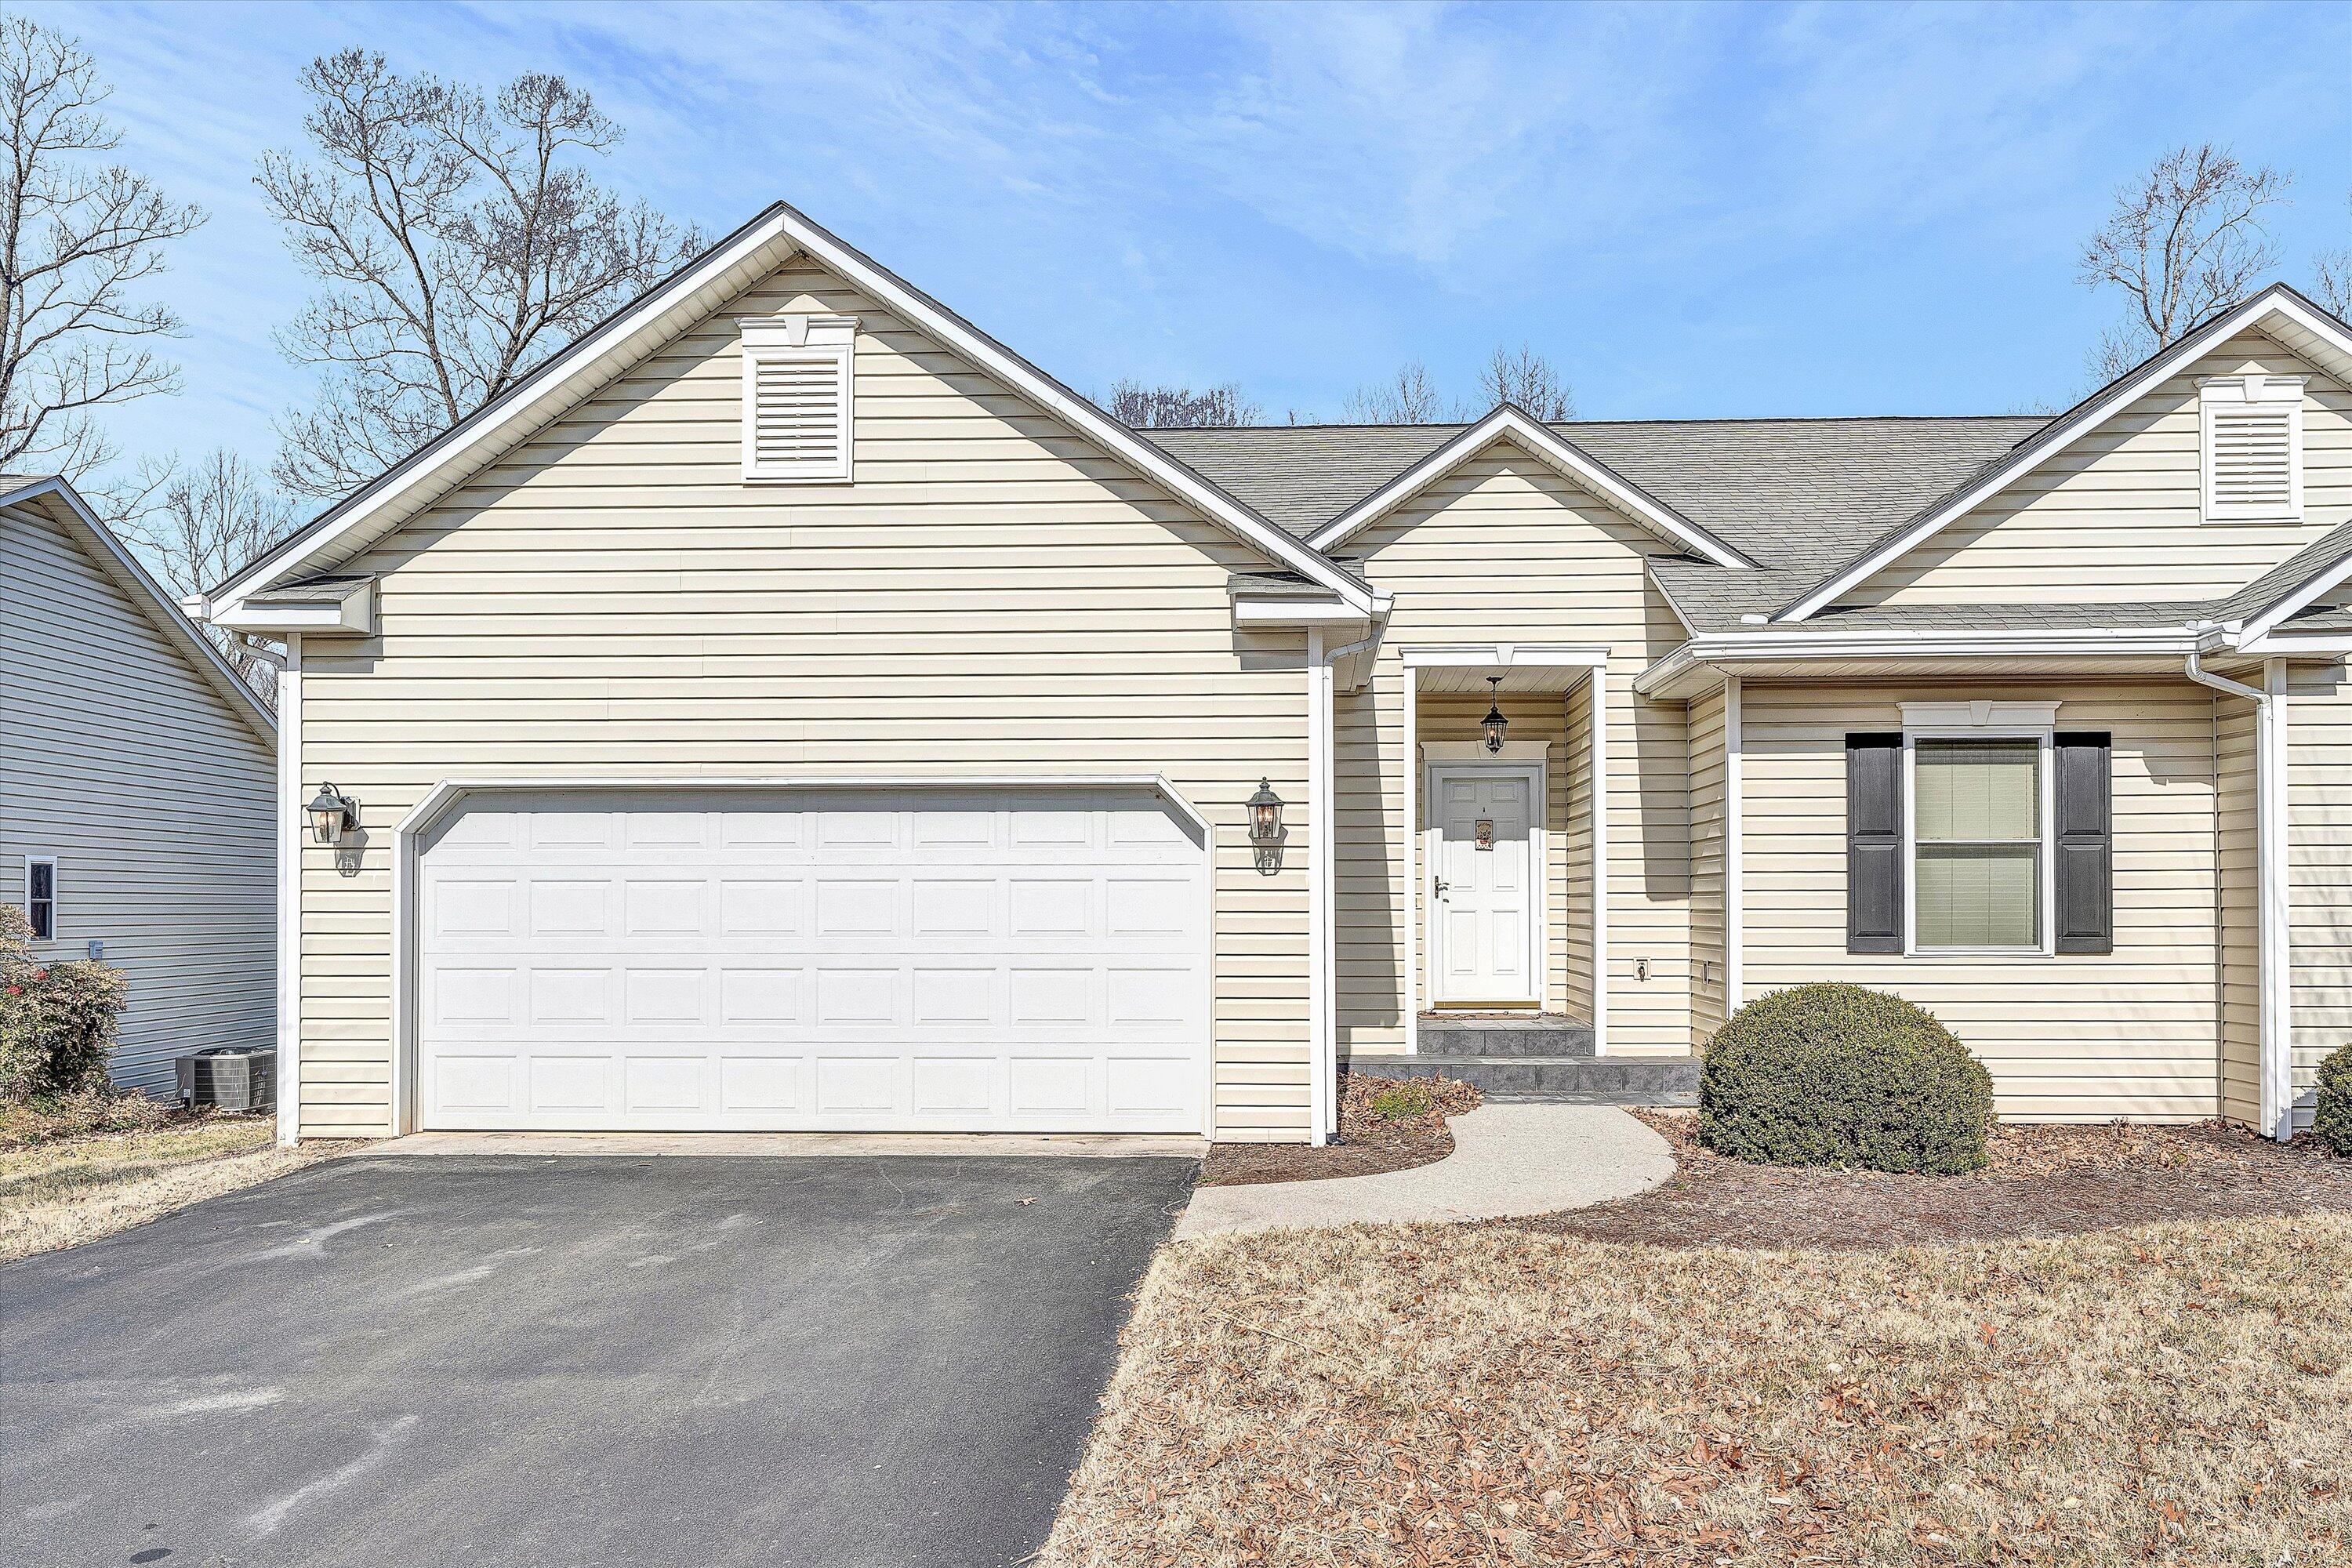
Beige home with a two-car garage, dark shutters, and a covered front entry.
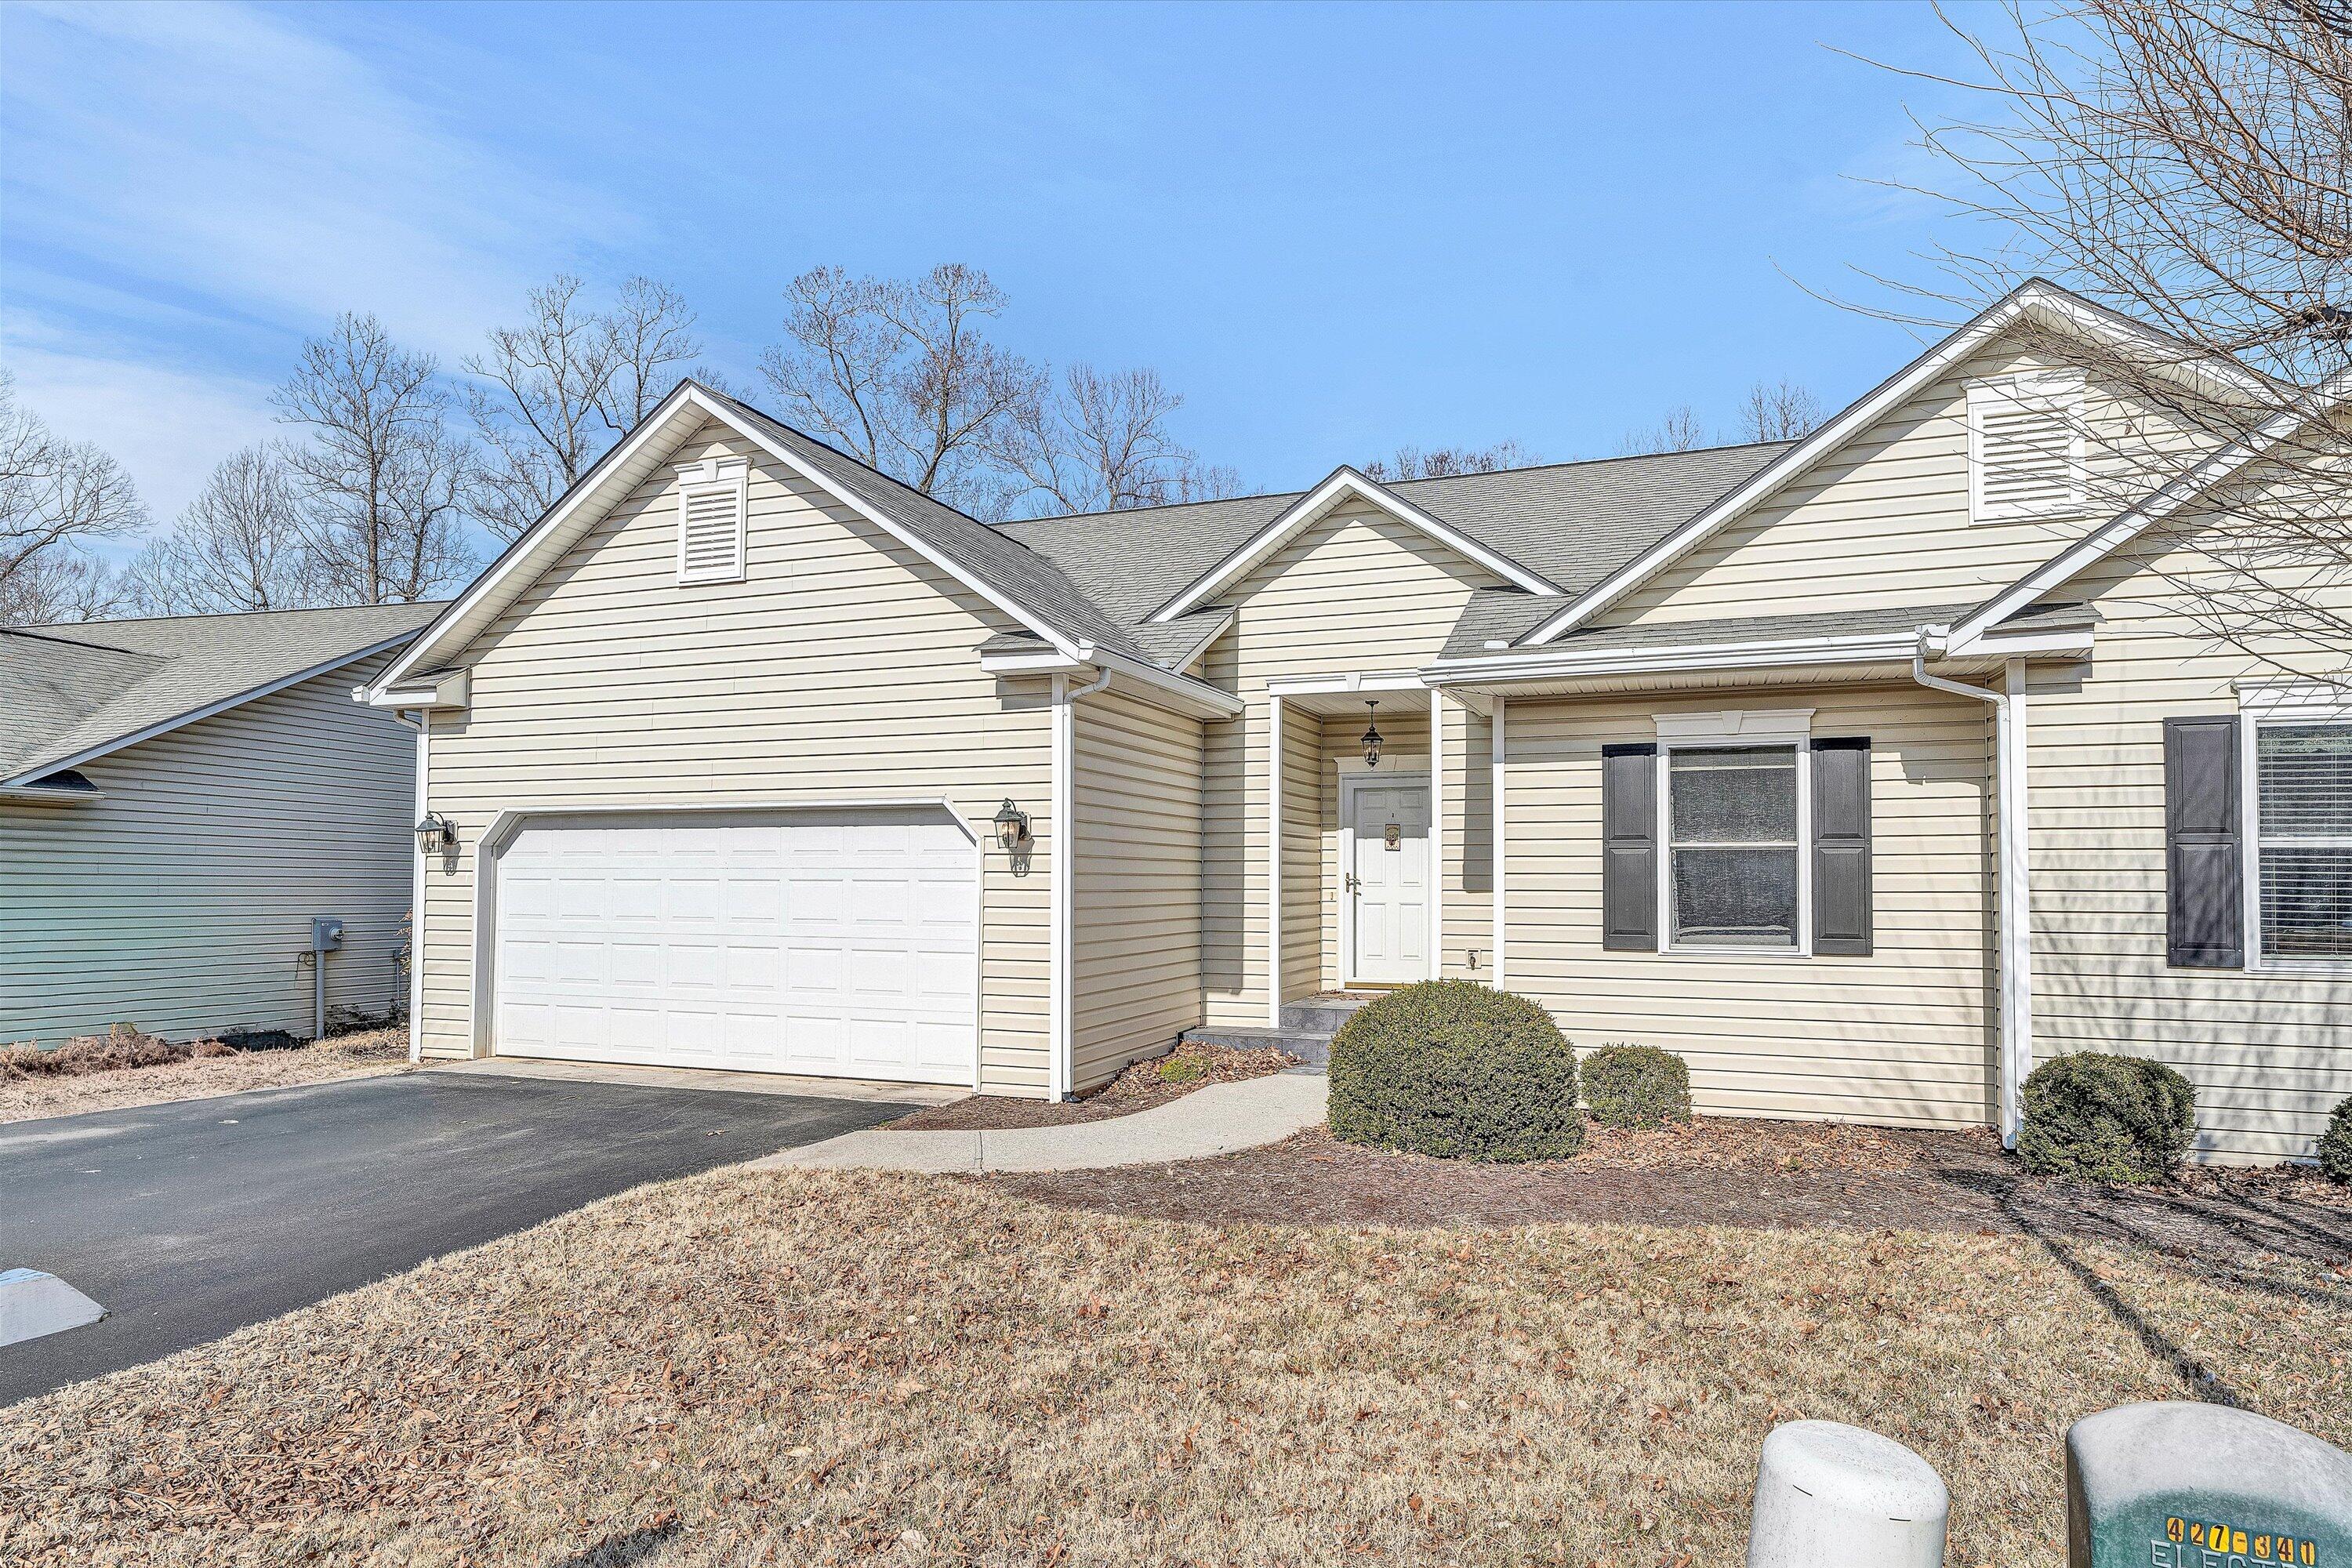
Beige home with a two-car garage, covered entry, and multiple front gables.
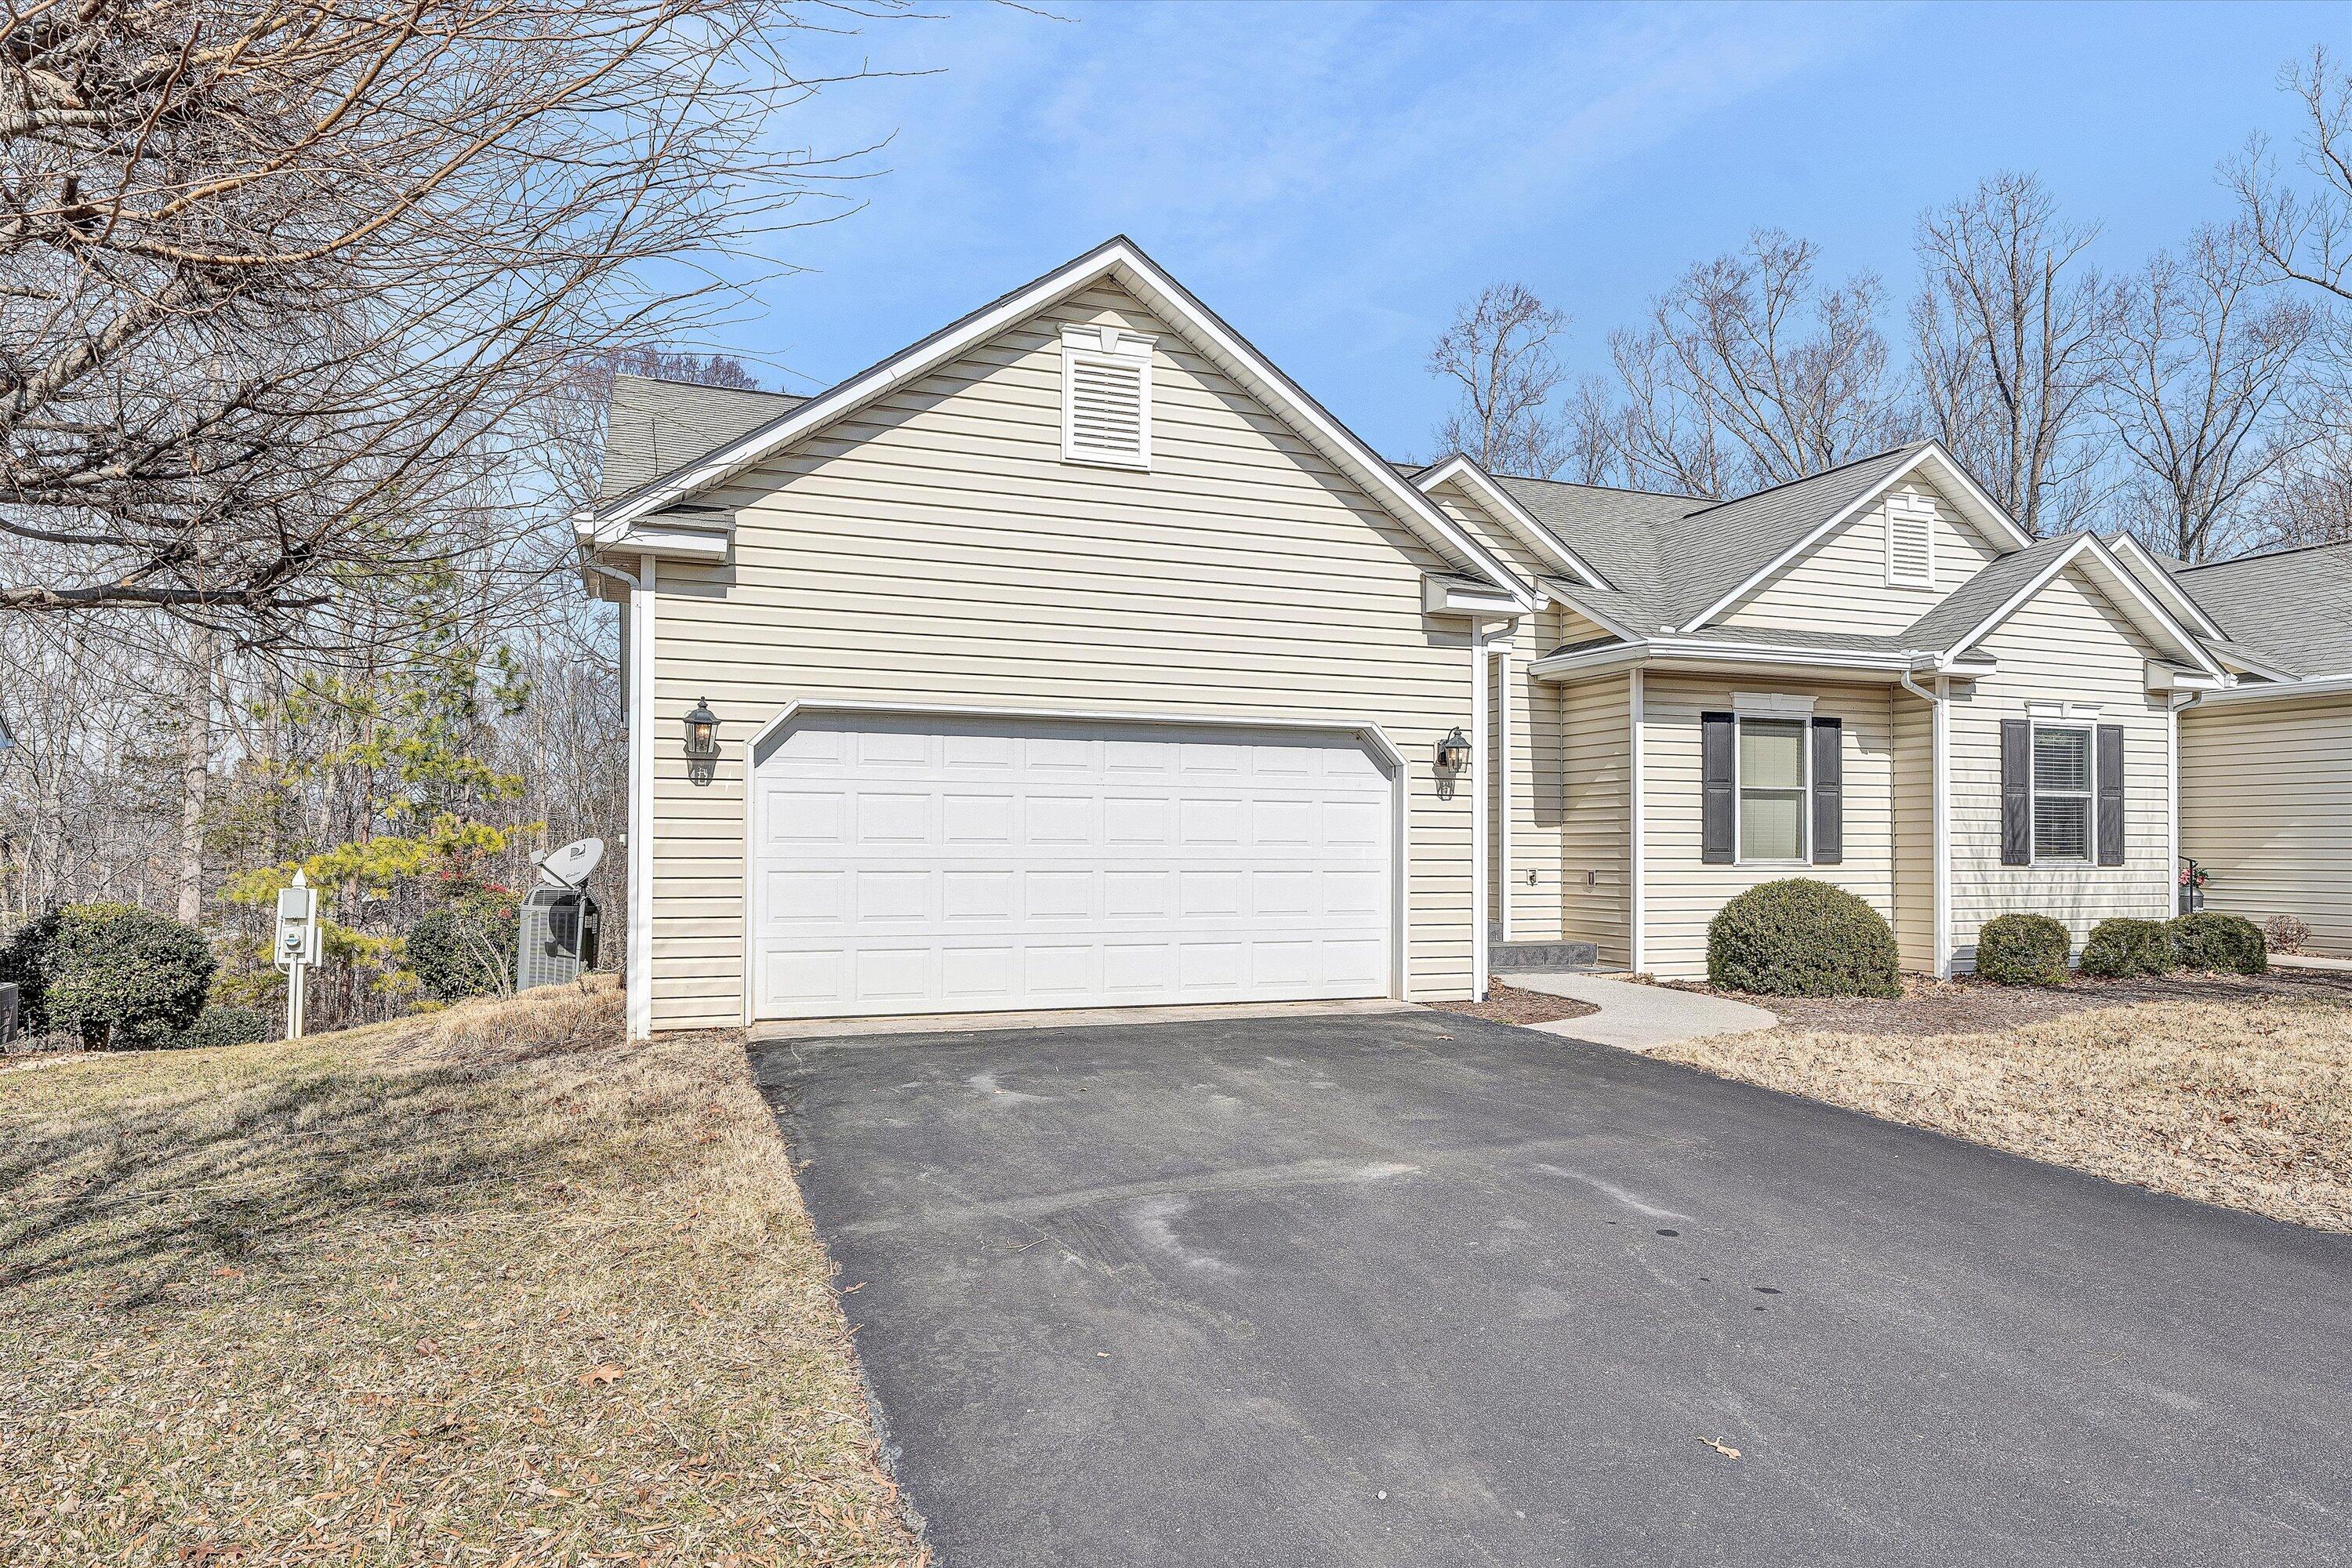
Beige townhouse exterior with a large double garage and broad asphalt driveway.
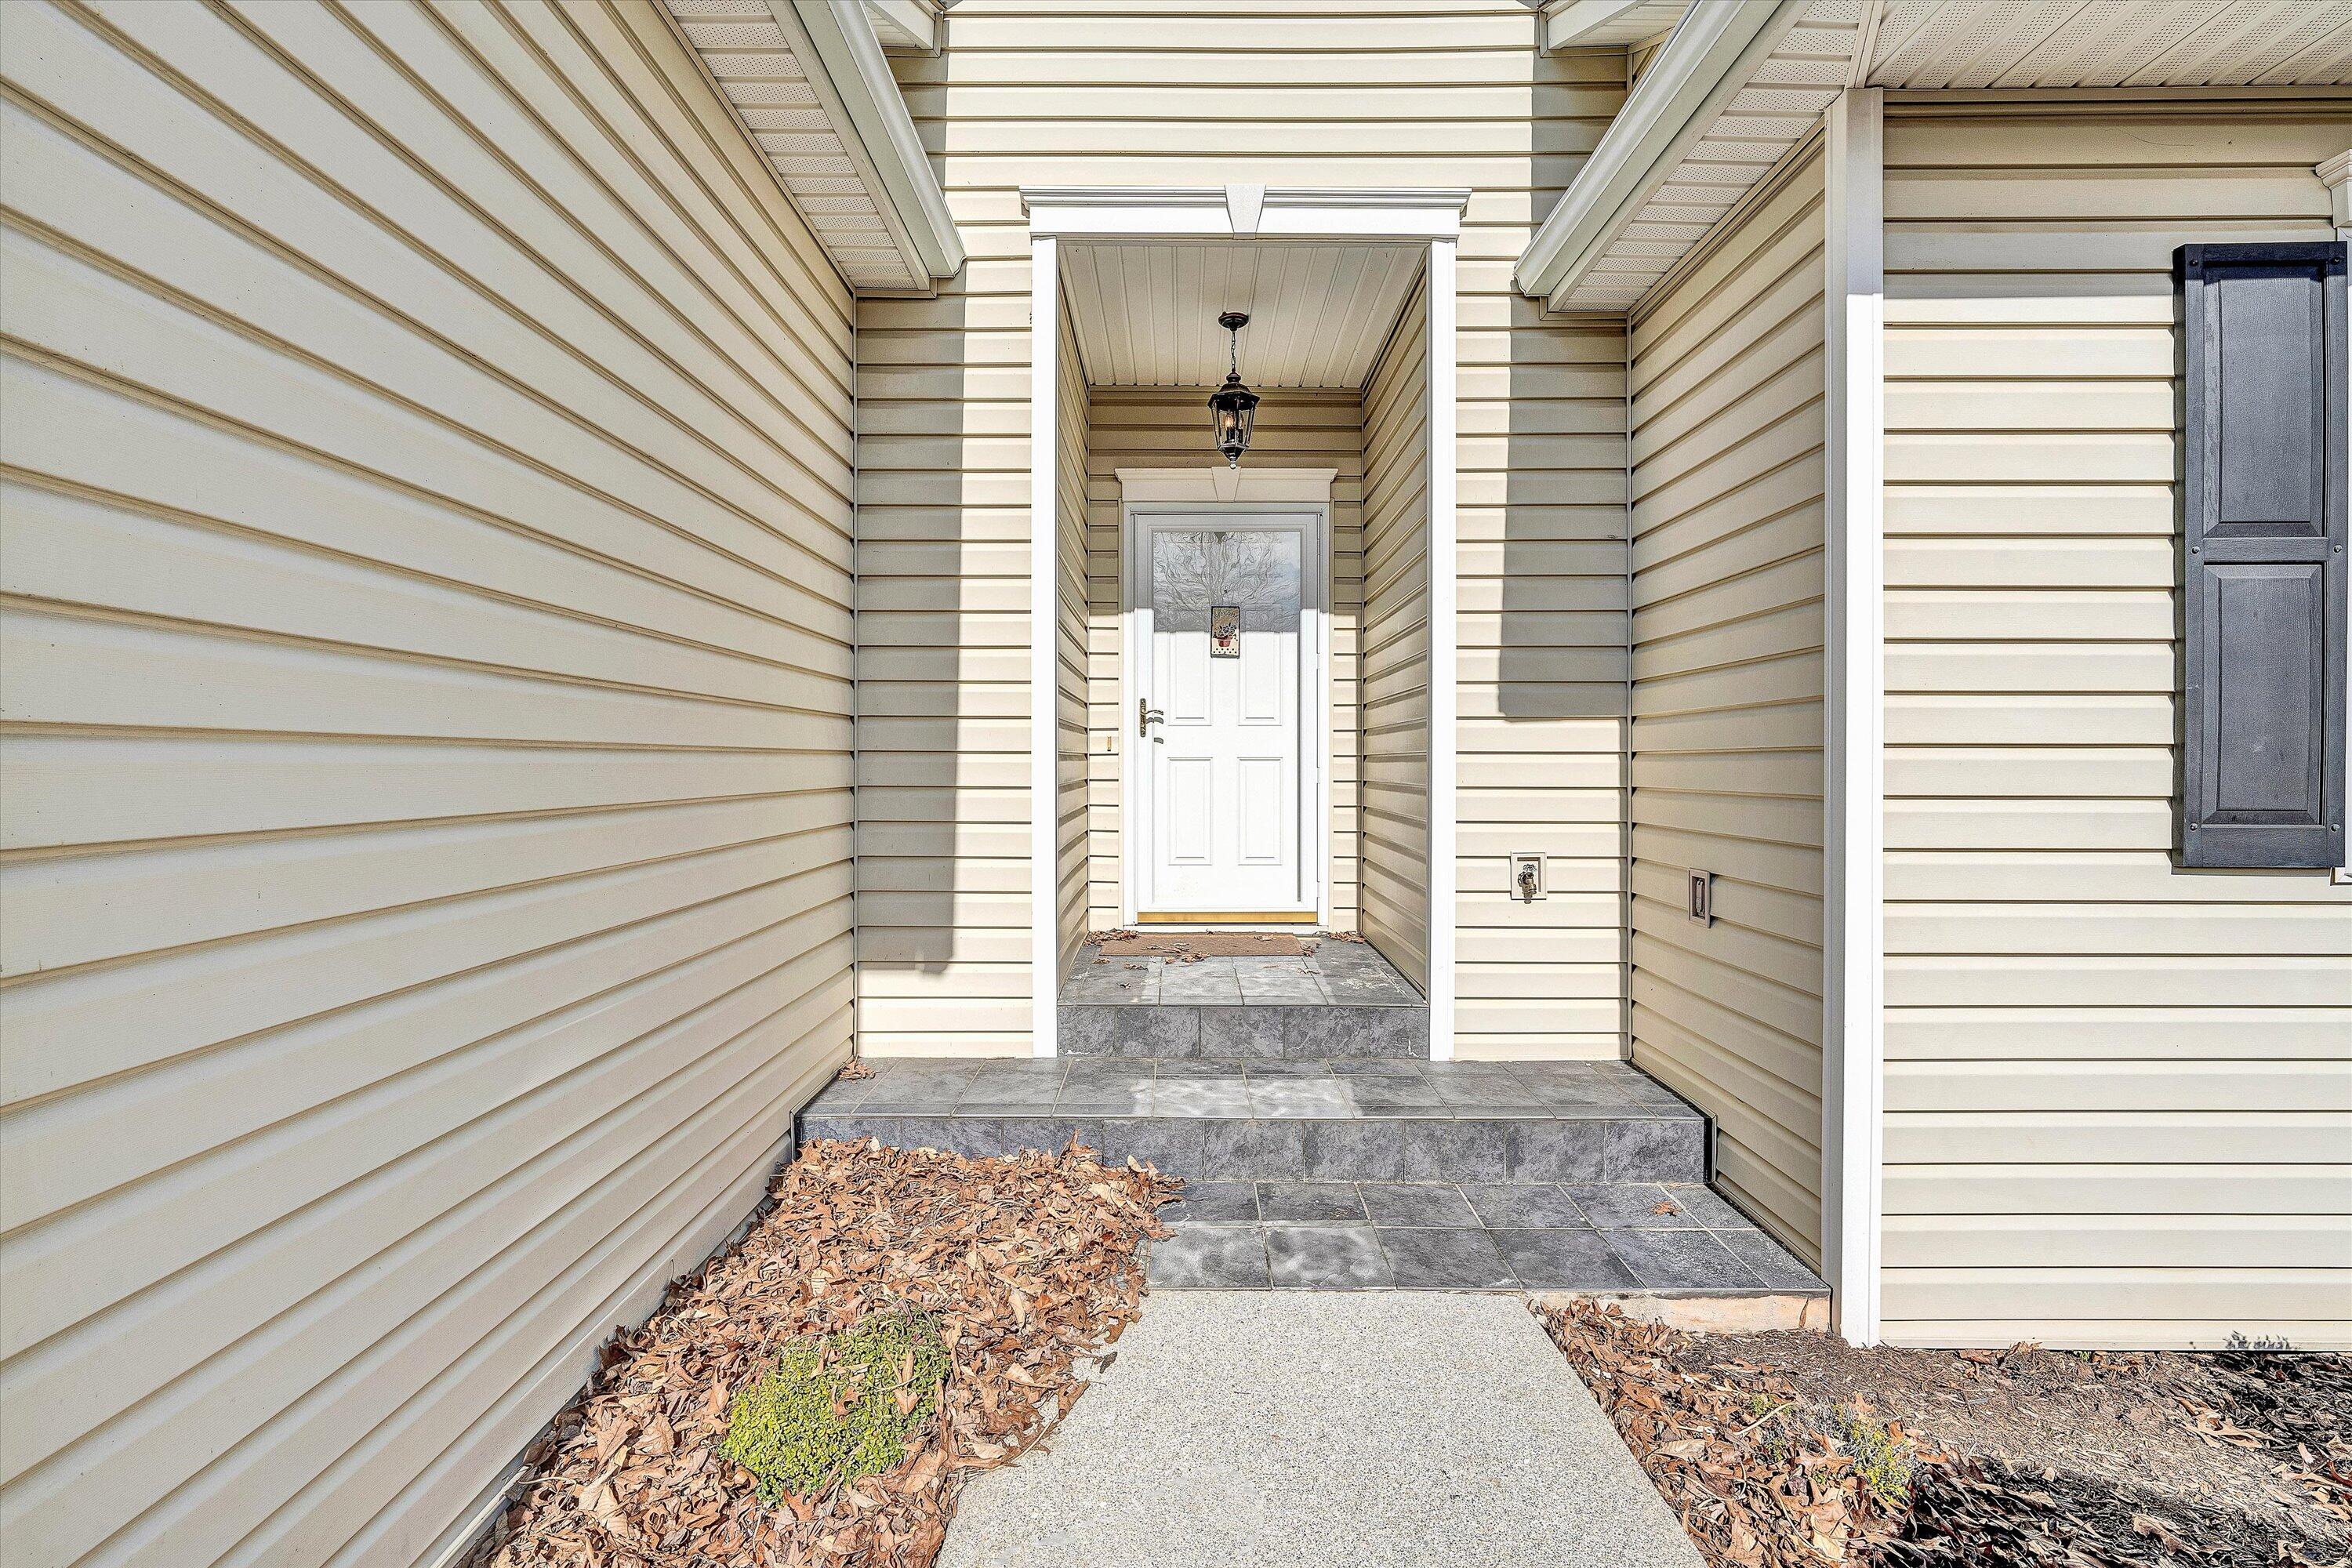
Covered home entrance with a white door, gray tiled steps, and fallen leaves along the walkway.
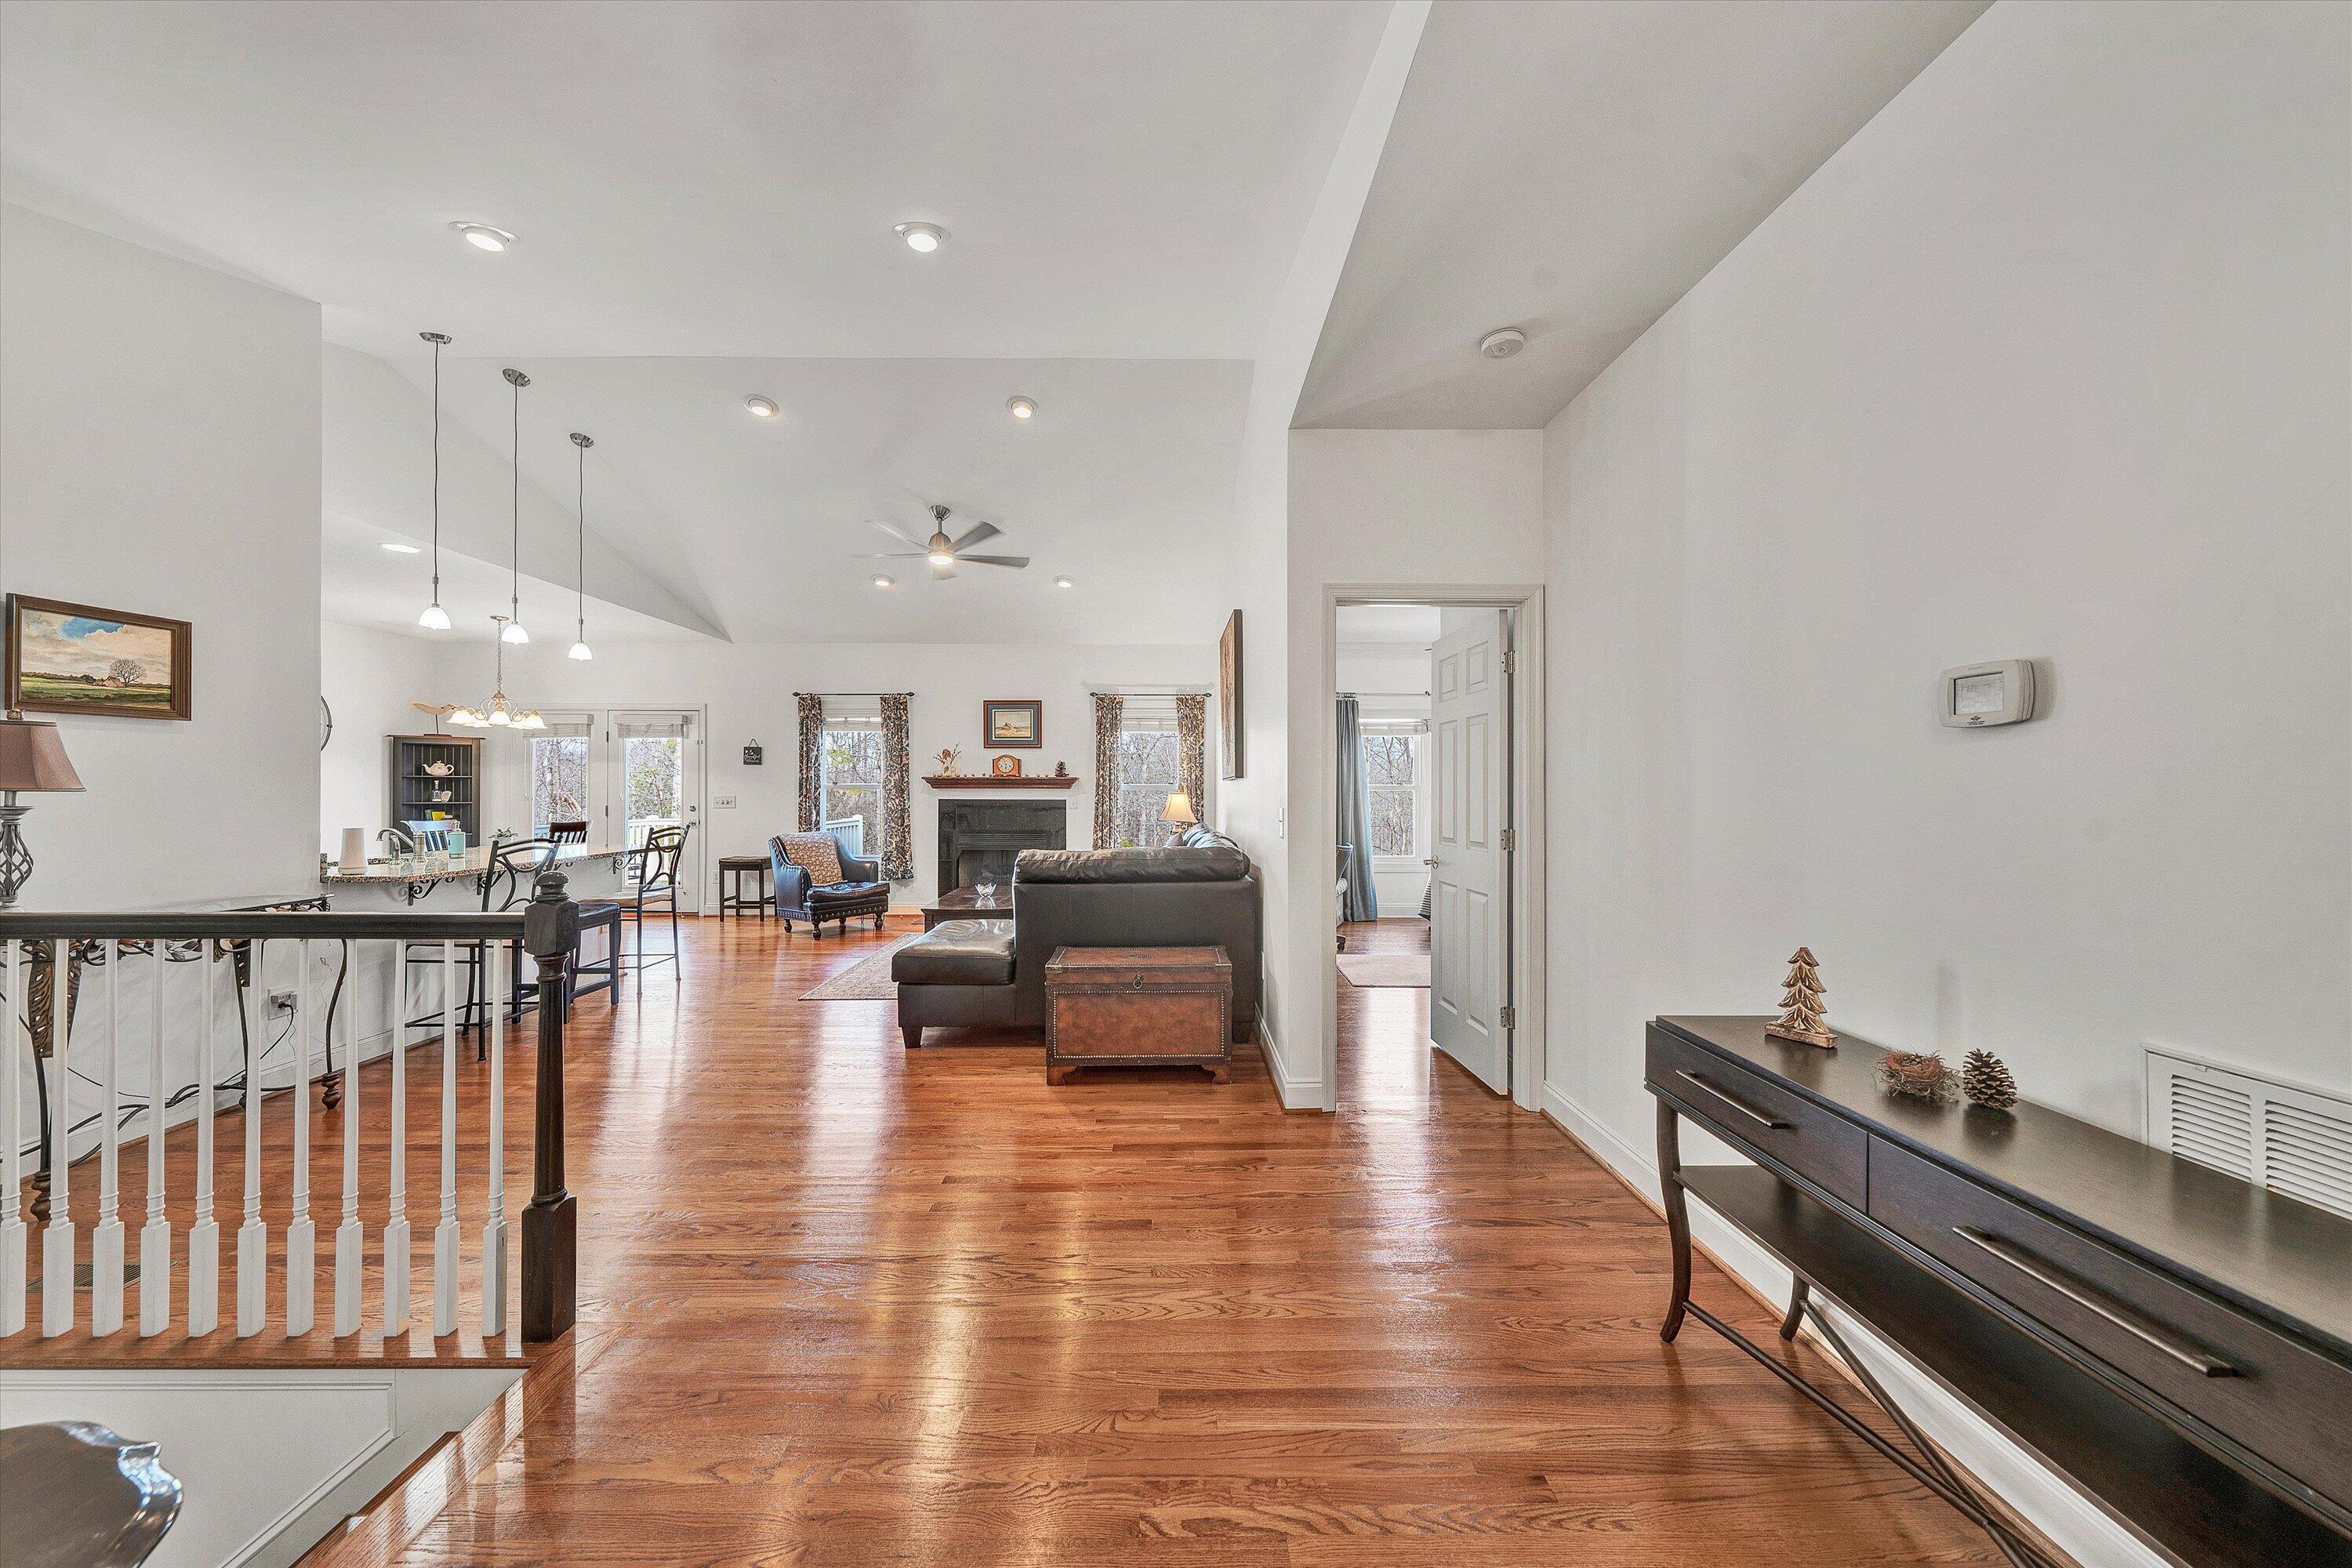
Open-plan living and dining area with hardwood floors, vaulted ceiling, and fireplace
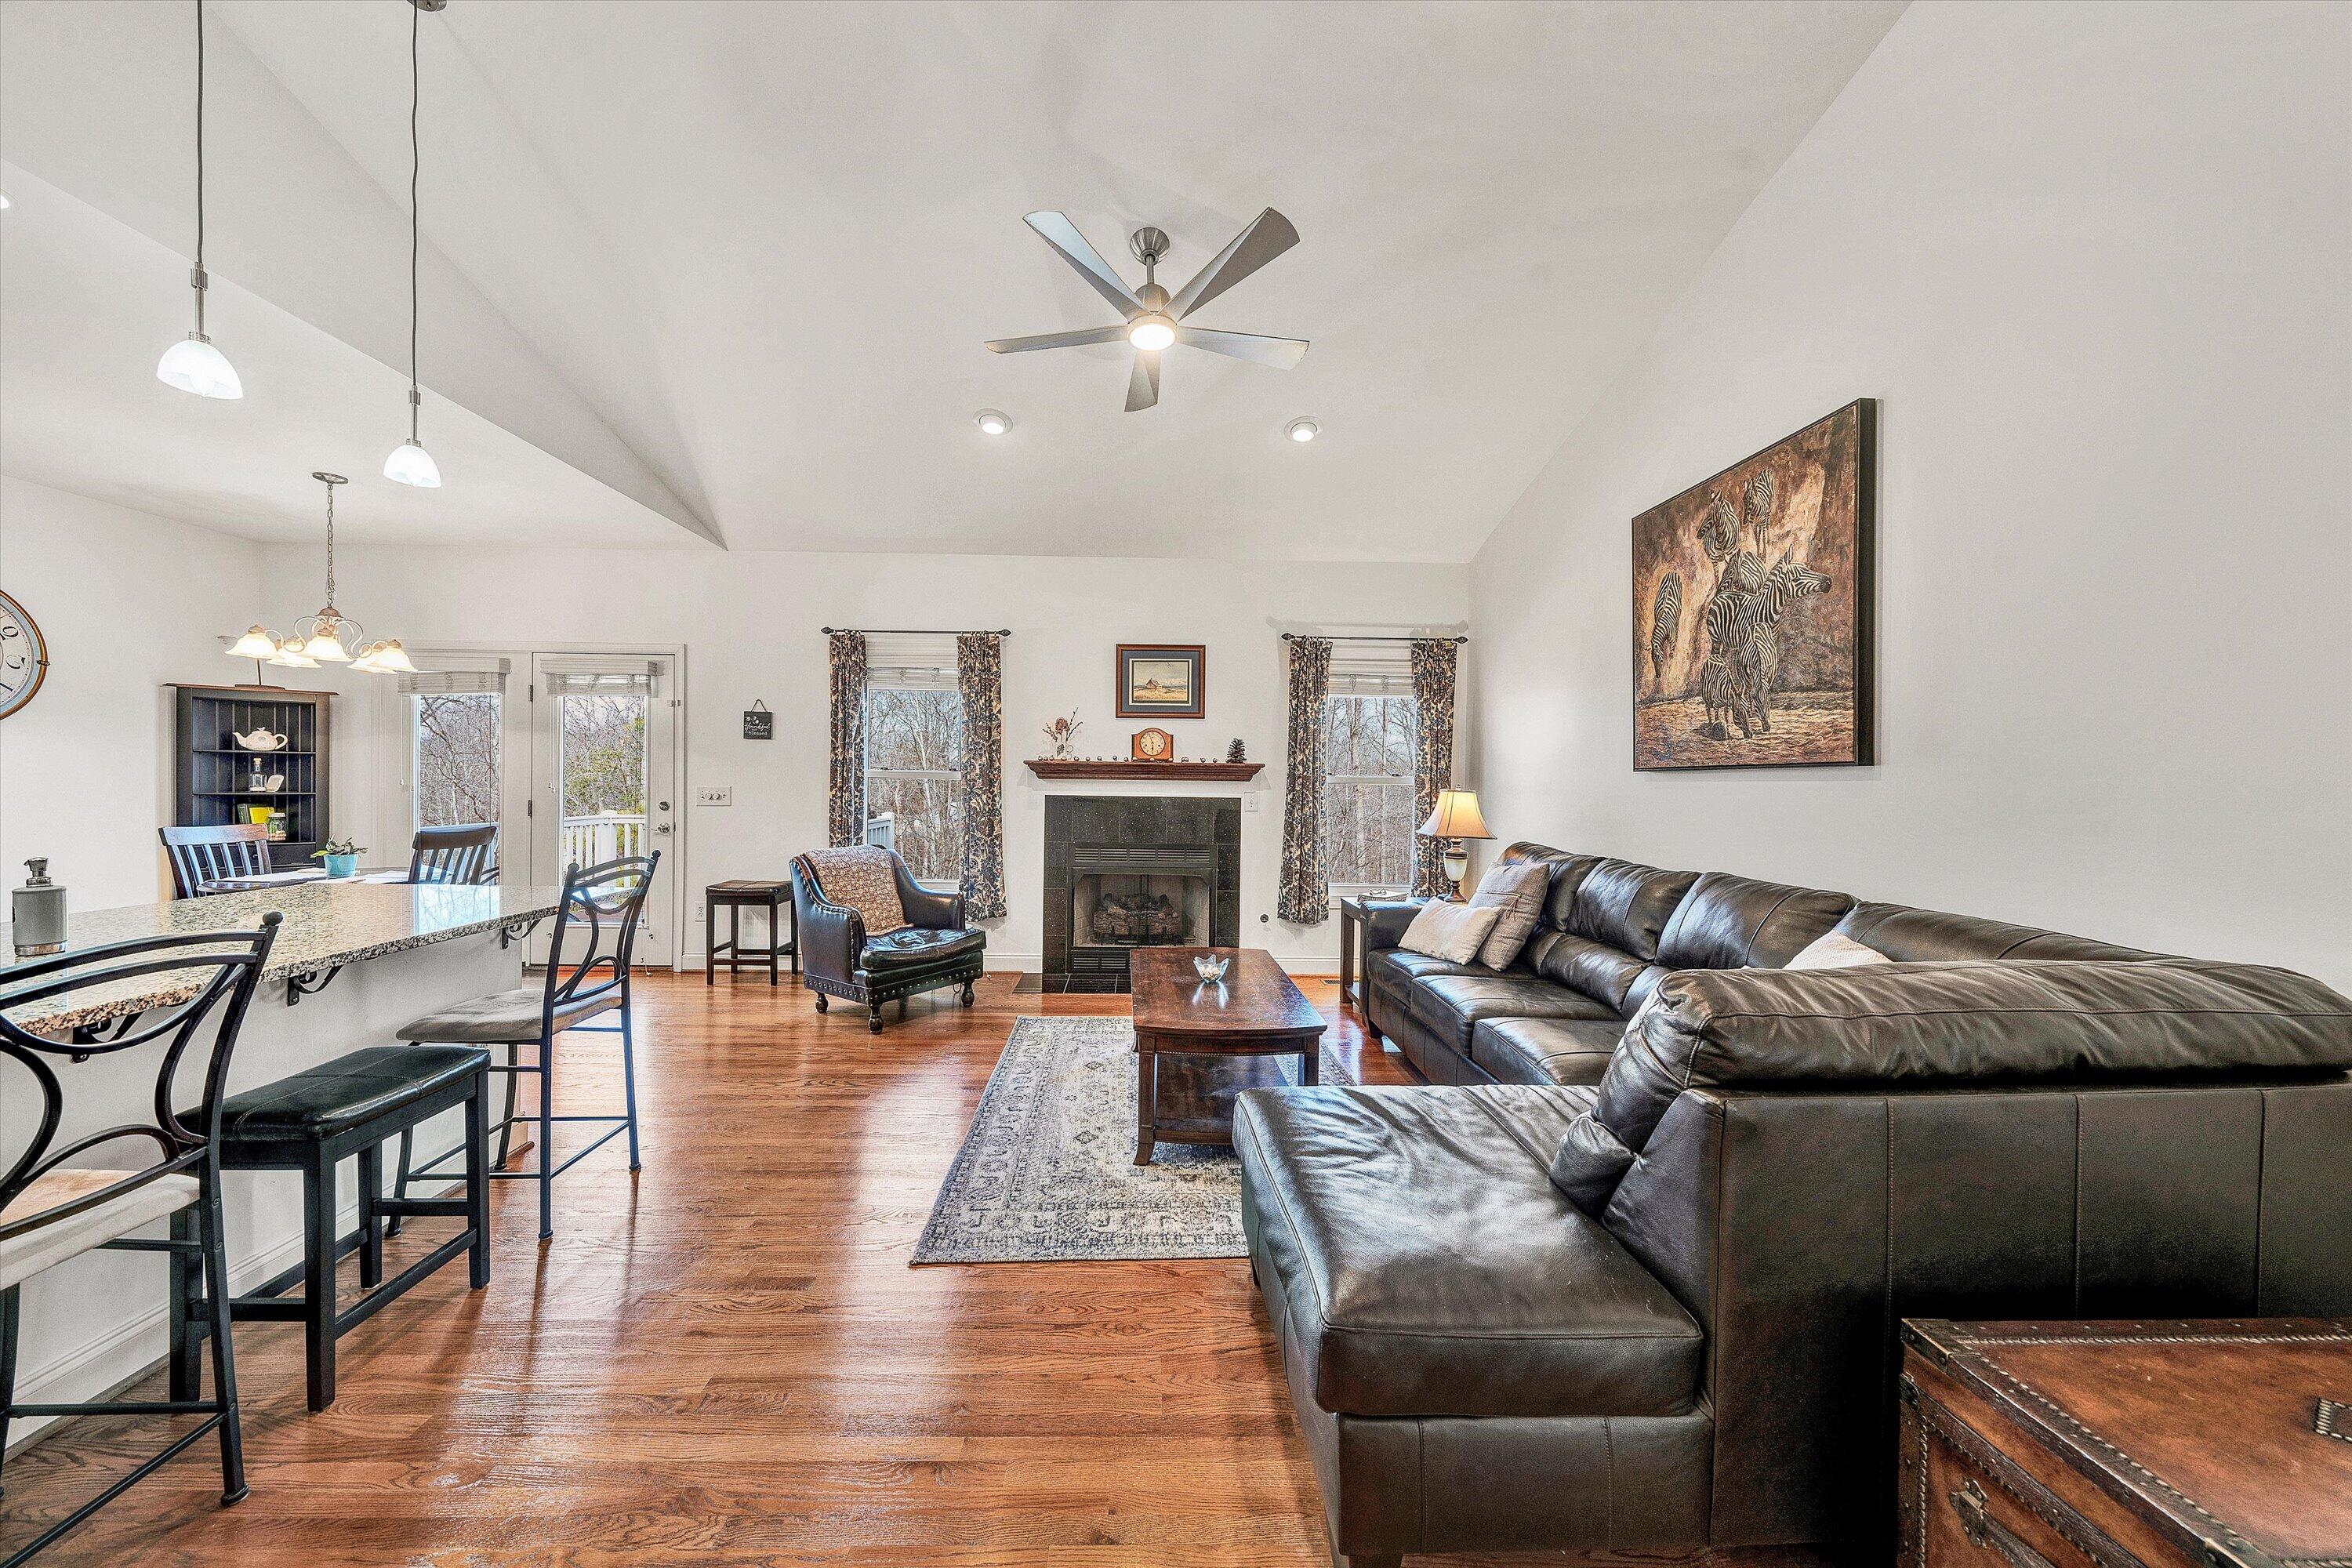
Open-plan living room with a fireplace, dark leather sectional, hardwood floors, and granite breakfast bar.
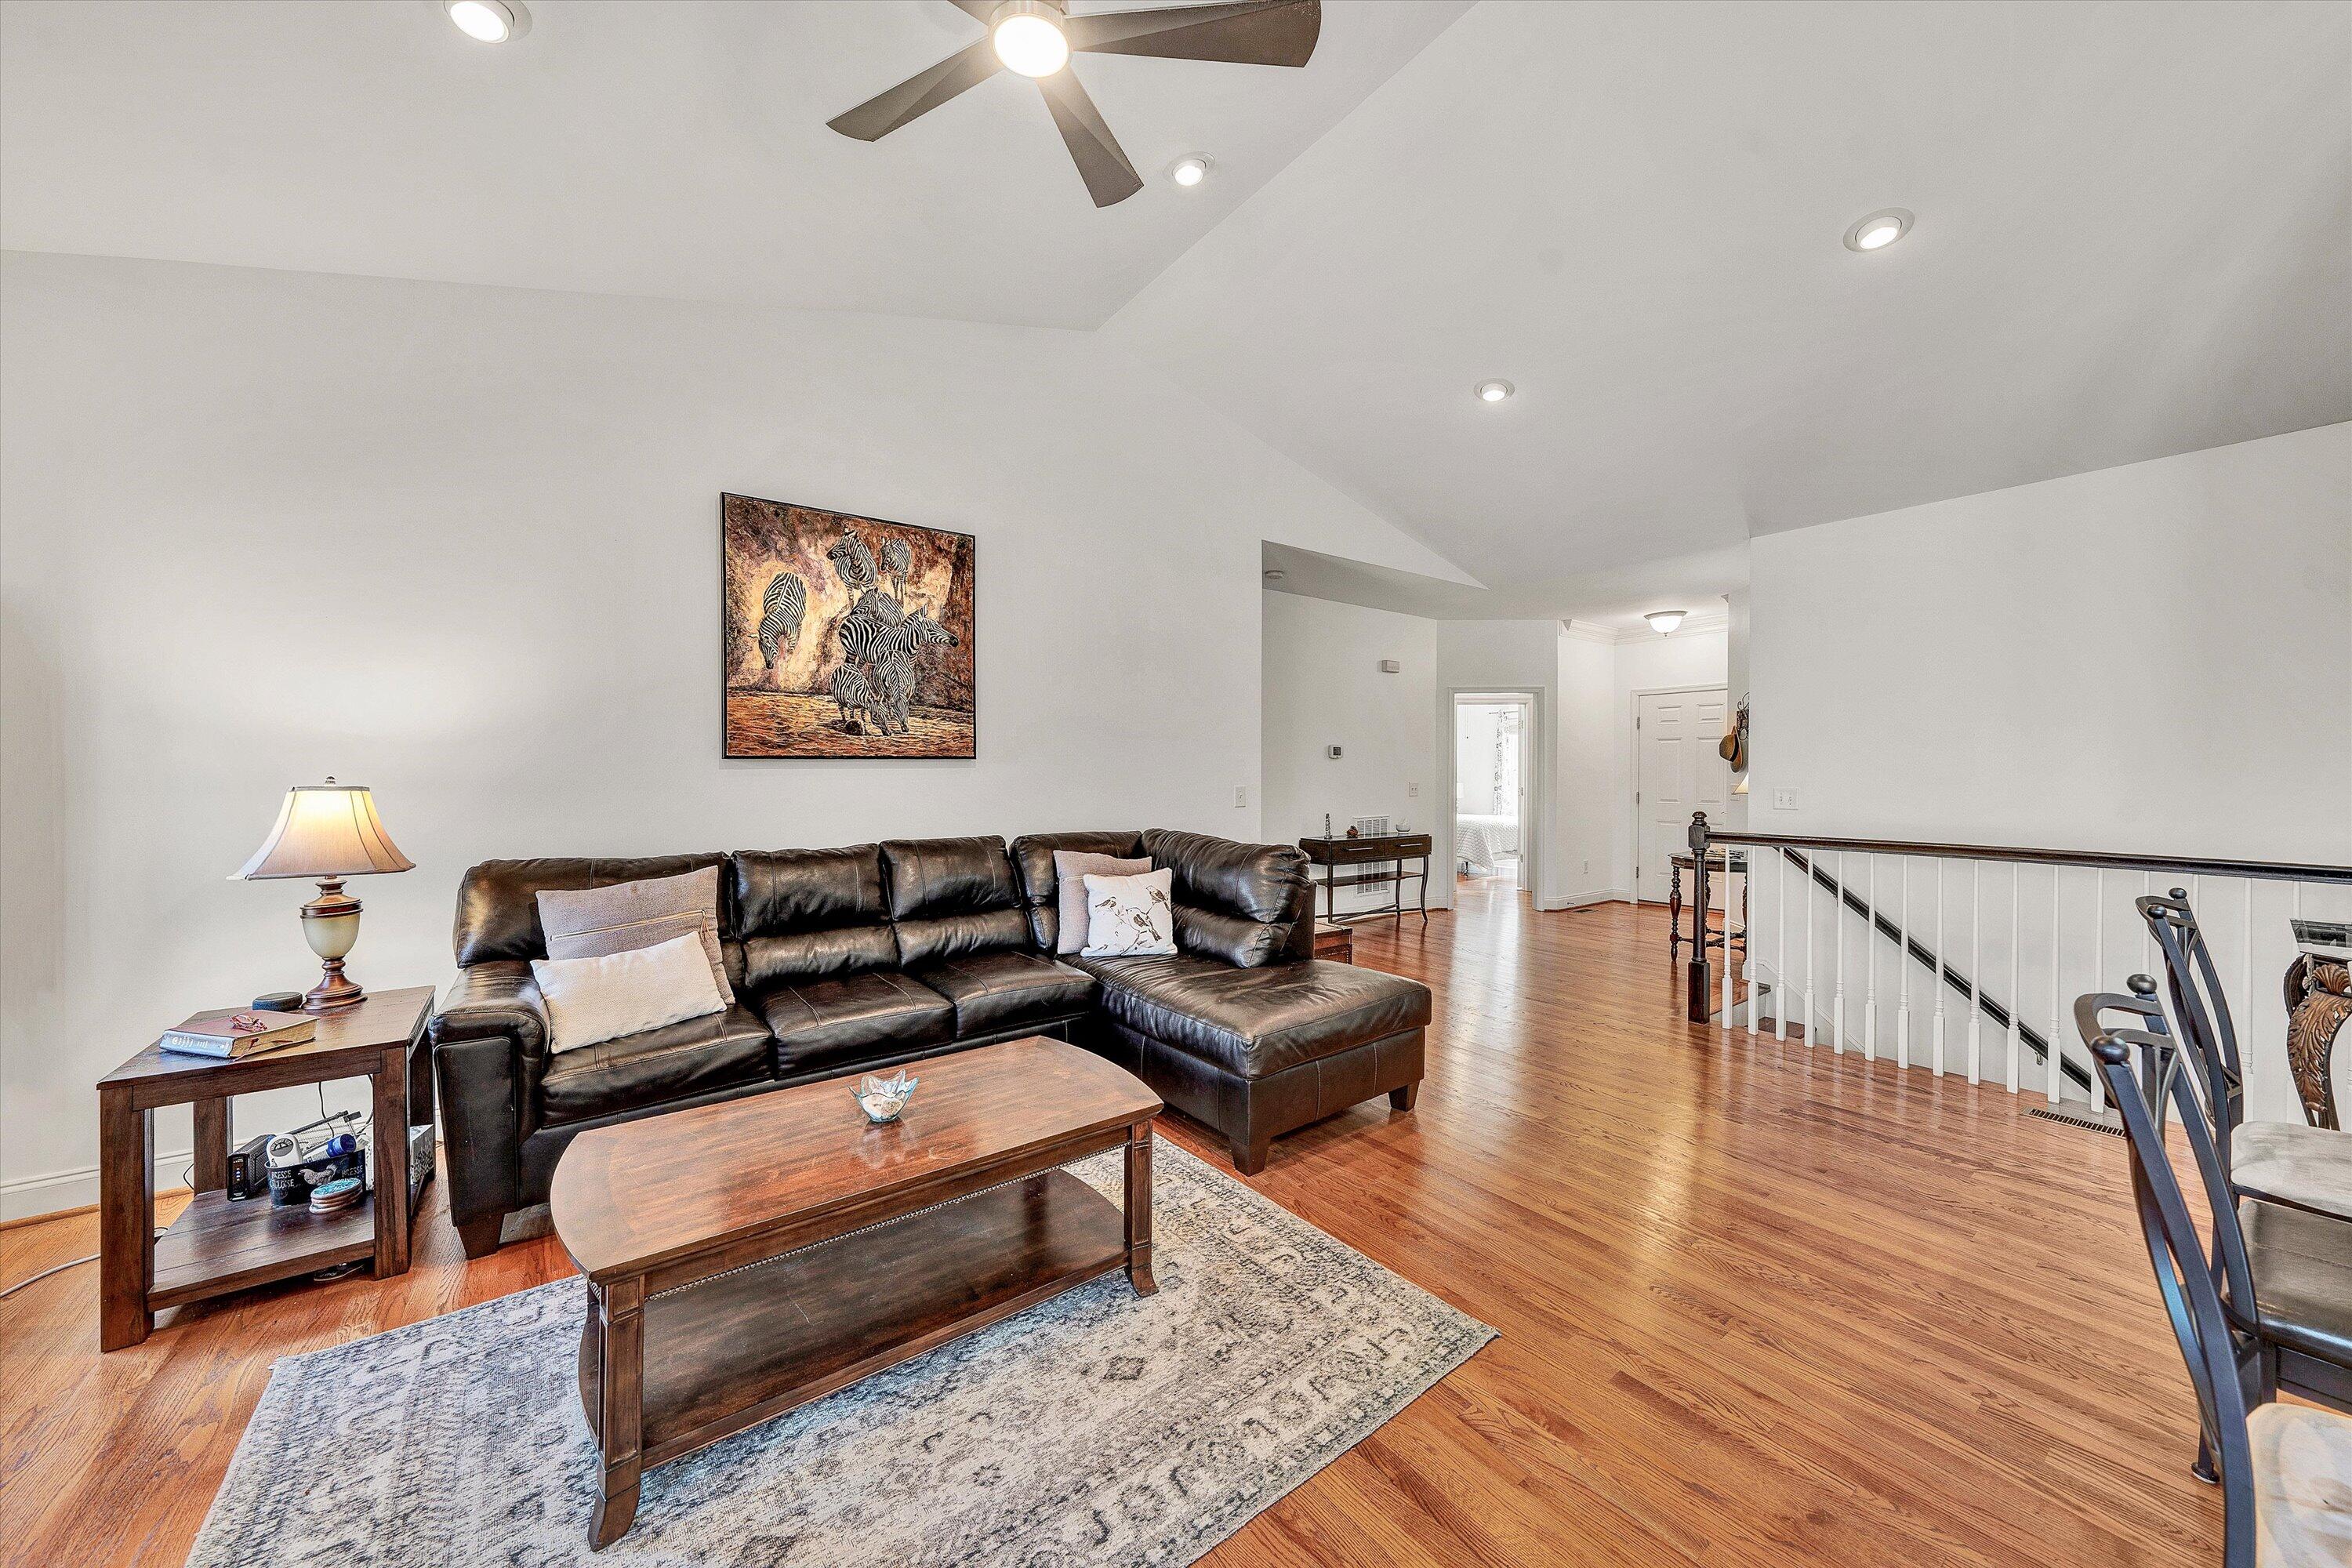
Living room with a leather sectional, hardwood floors, and an open stairwell railing.
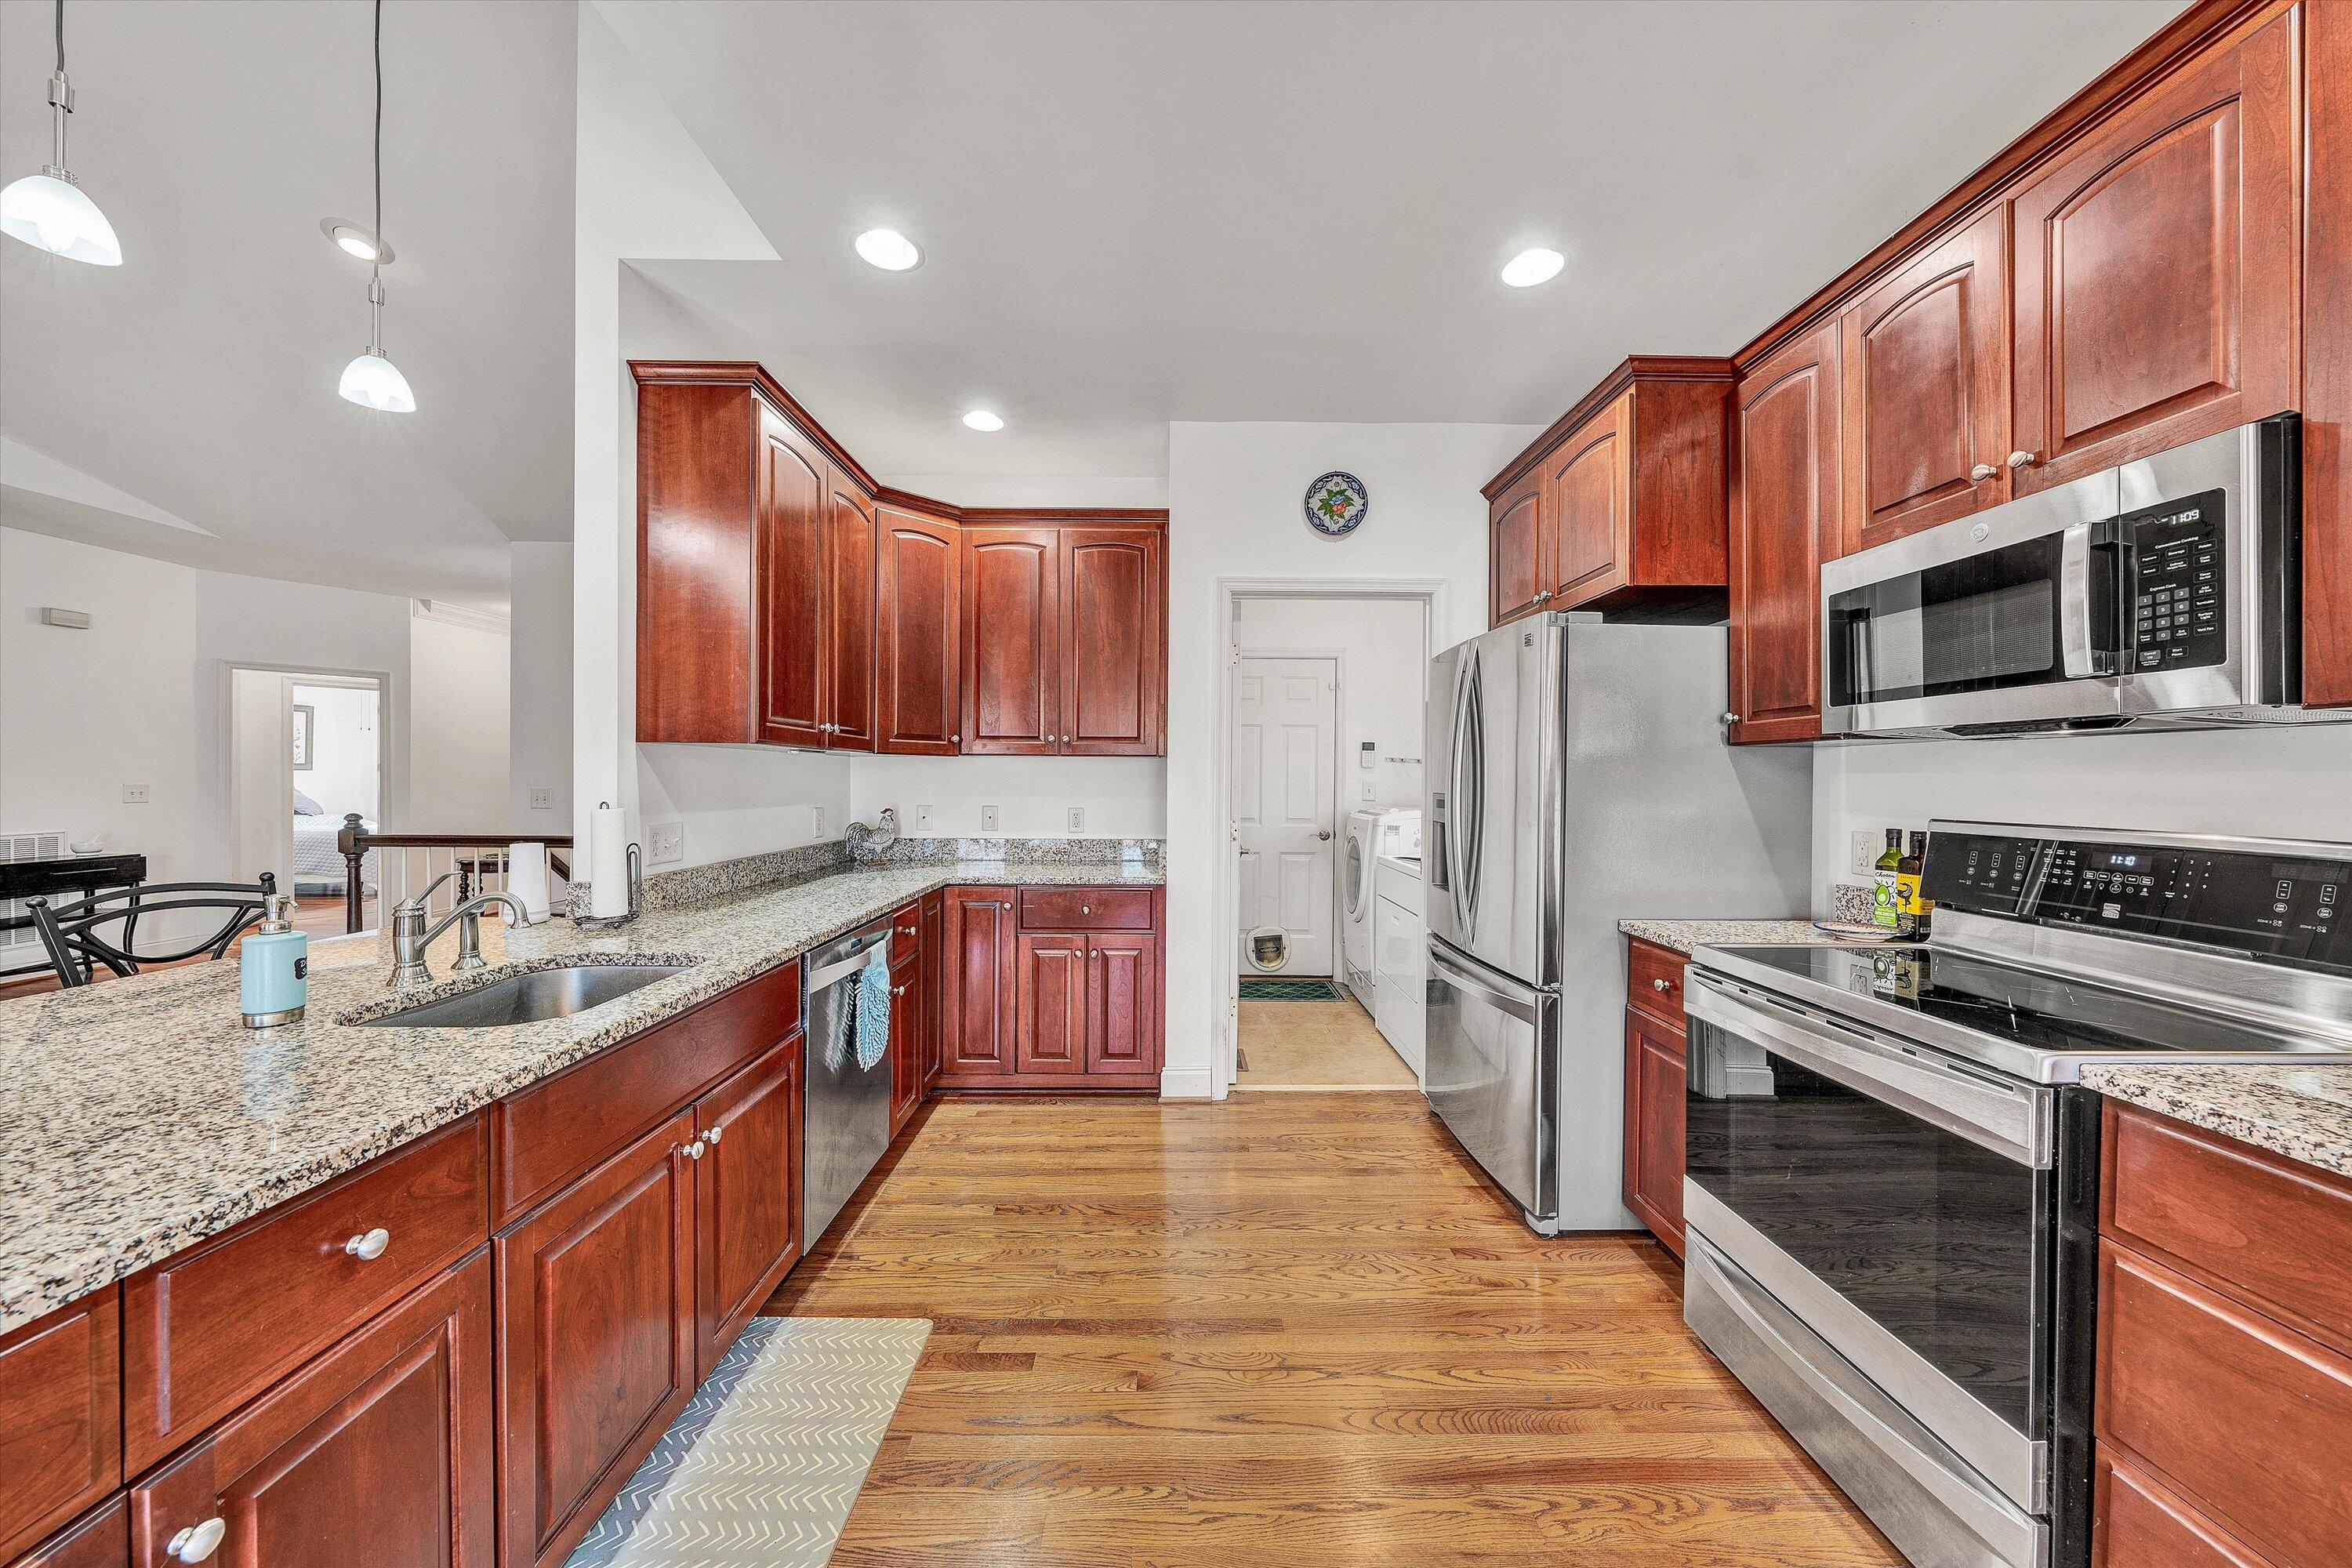
Kitchen with reddish-brown cabinets, granite counters, stainless appliances, and hardwood floors.
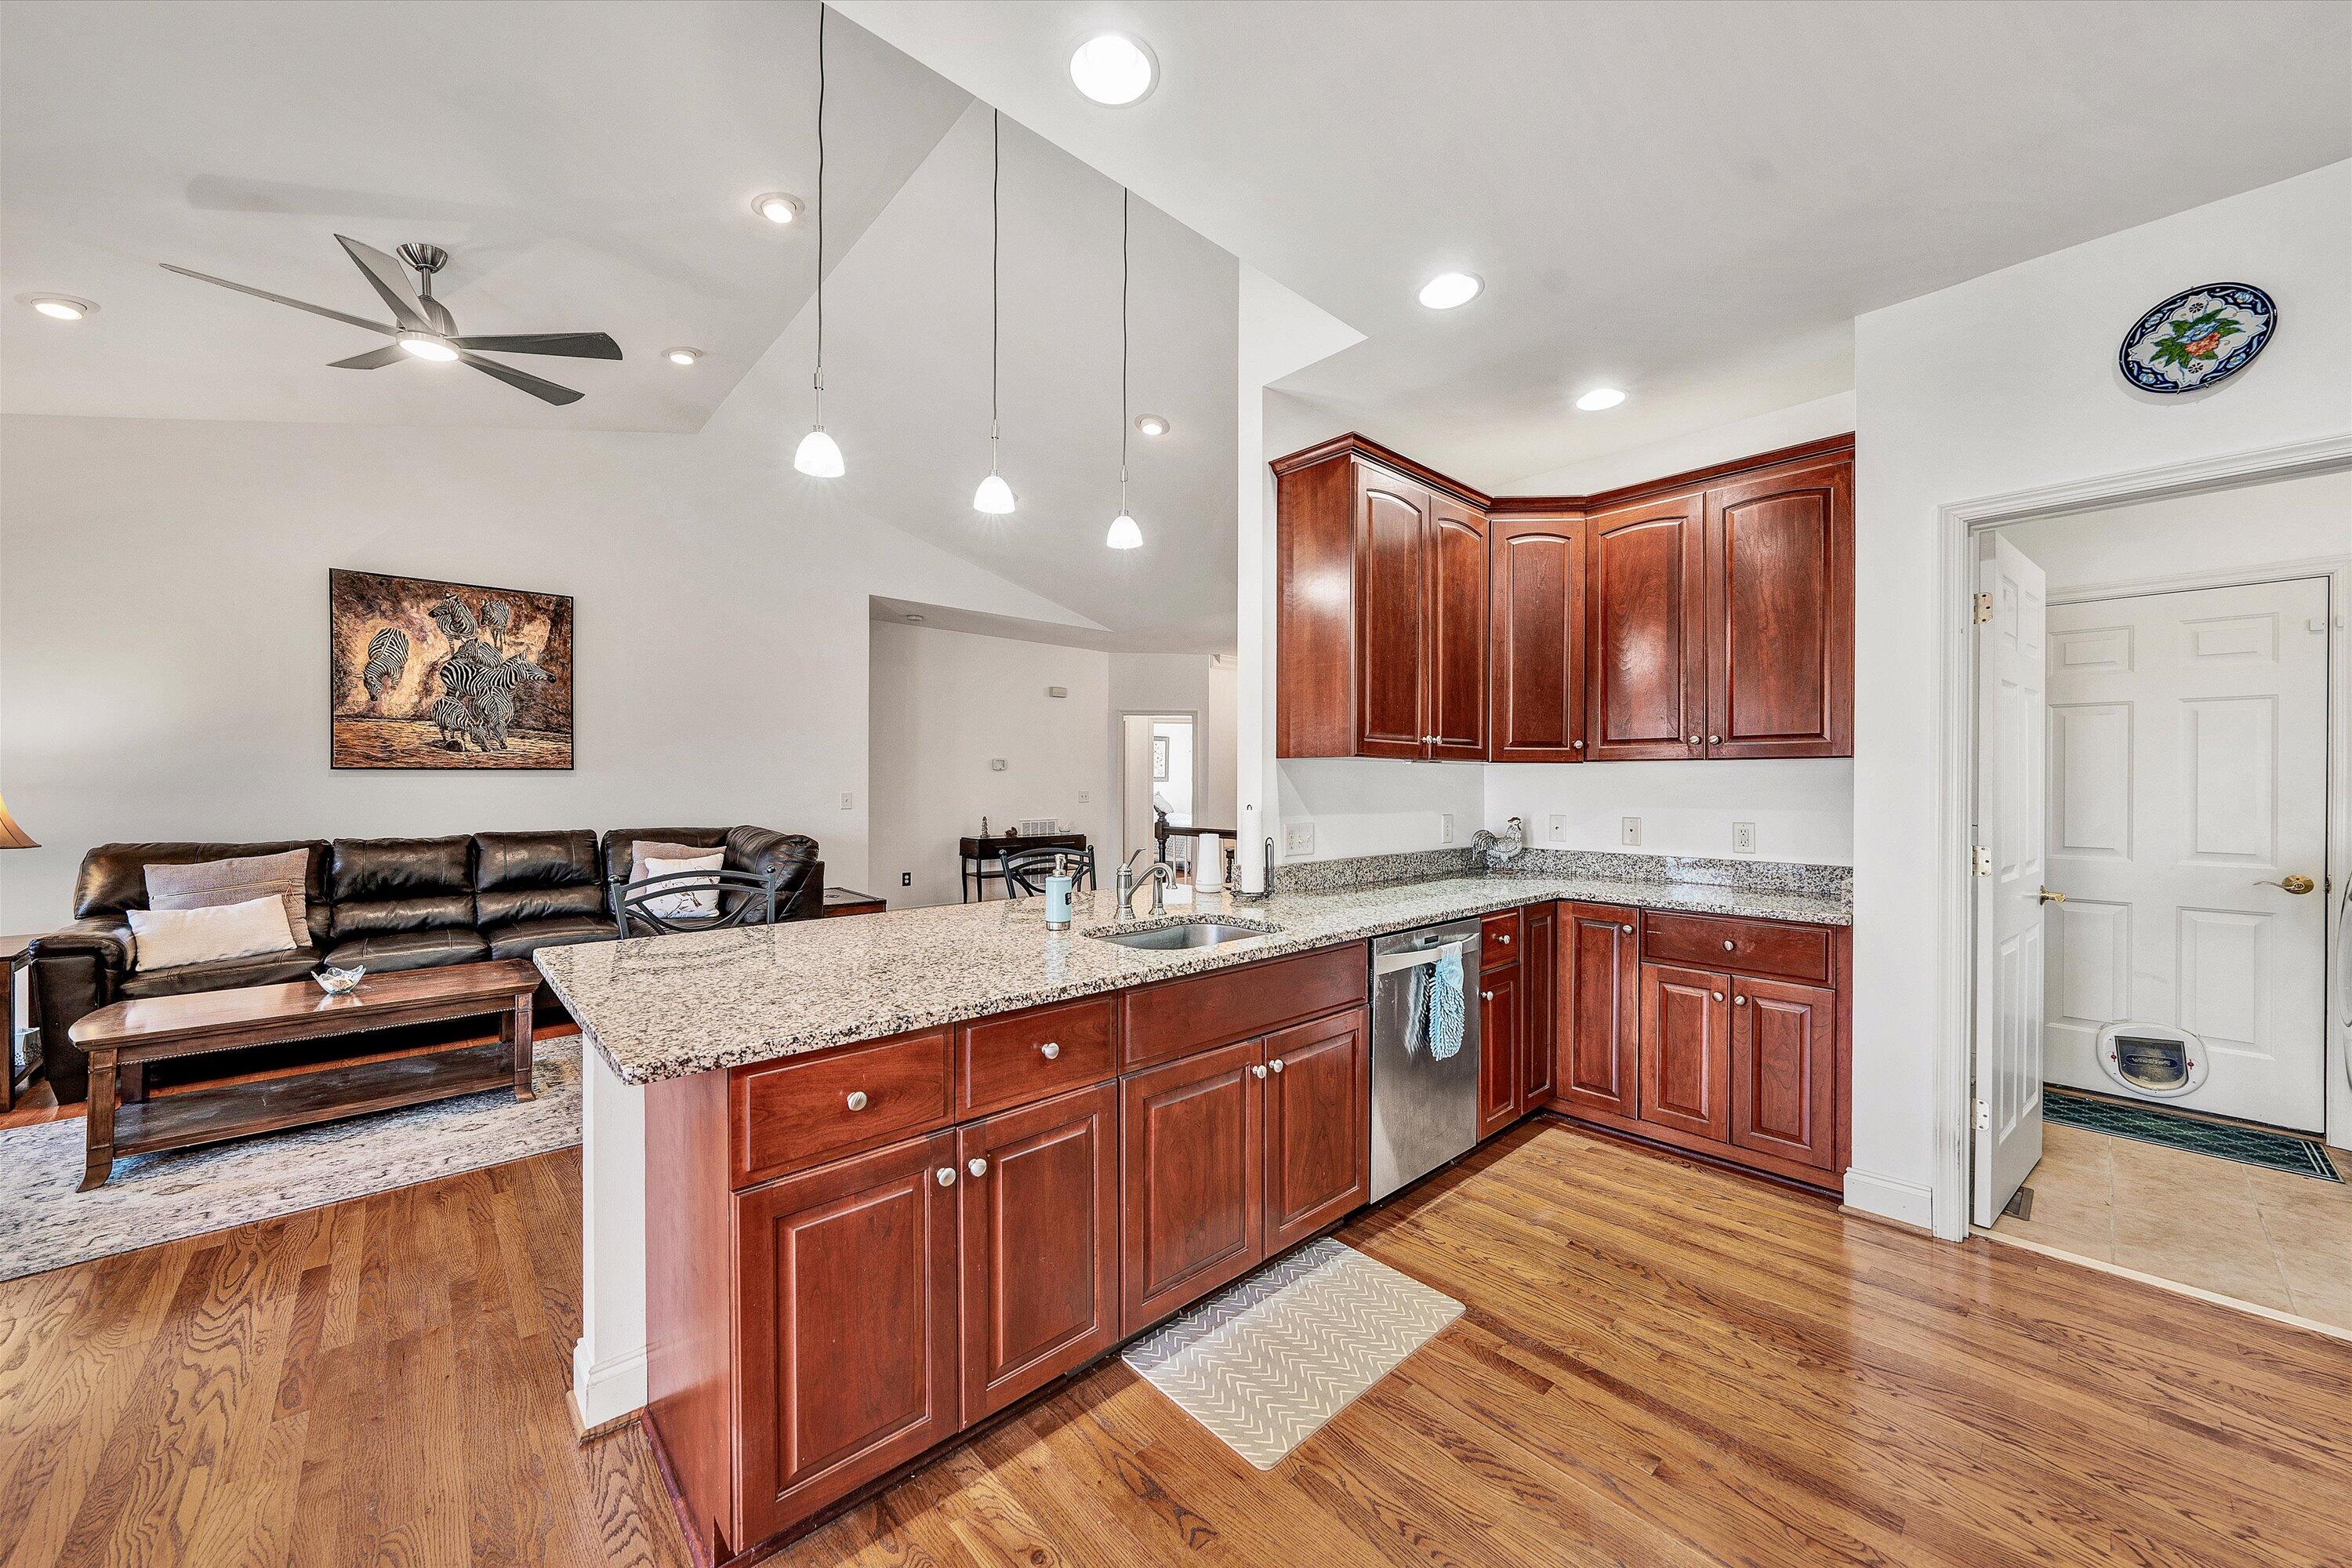
Open-plan kitchen with cherry cabinets and granite island beside a living room with a leather sofa.
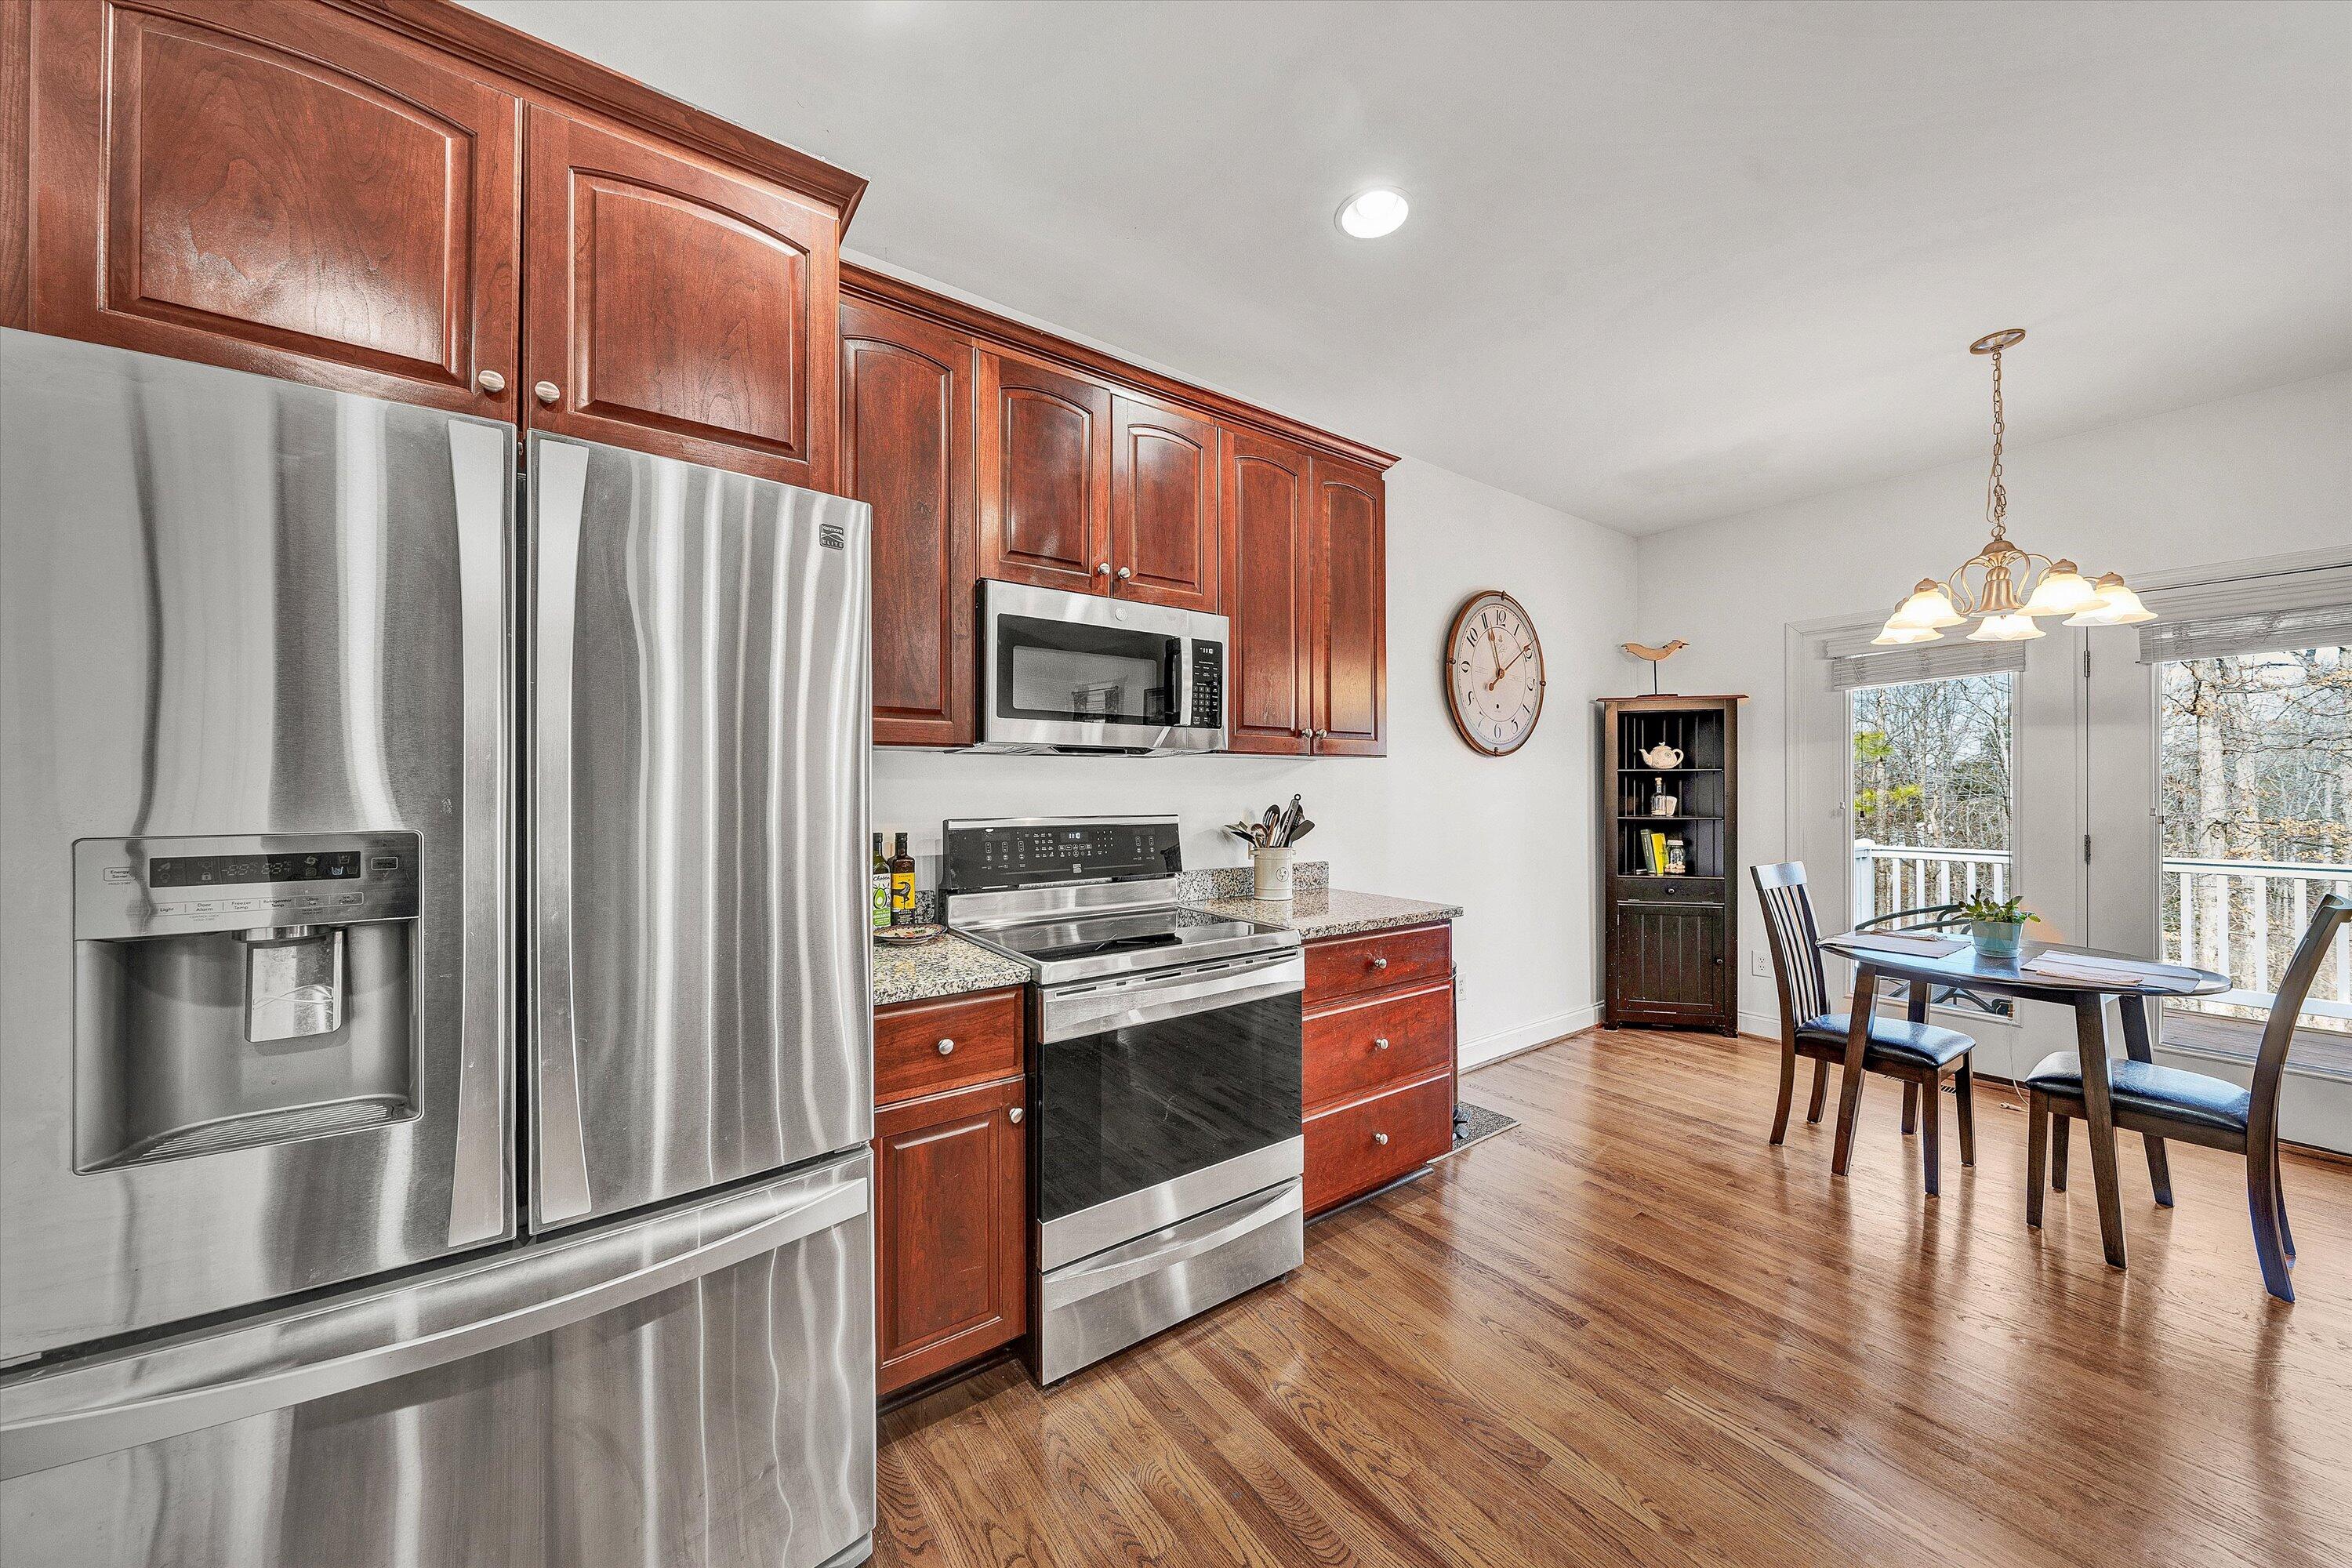
Kitchen with reddish wood cabinets, stainless steel appliances, granite counters, and a dining area beside deck doors.
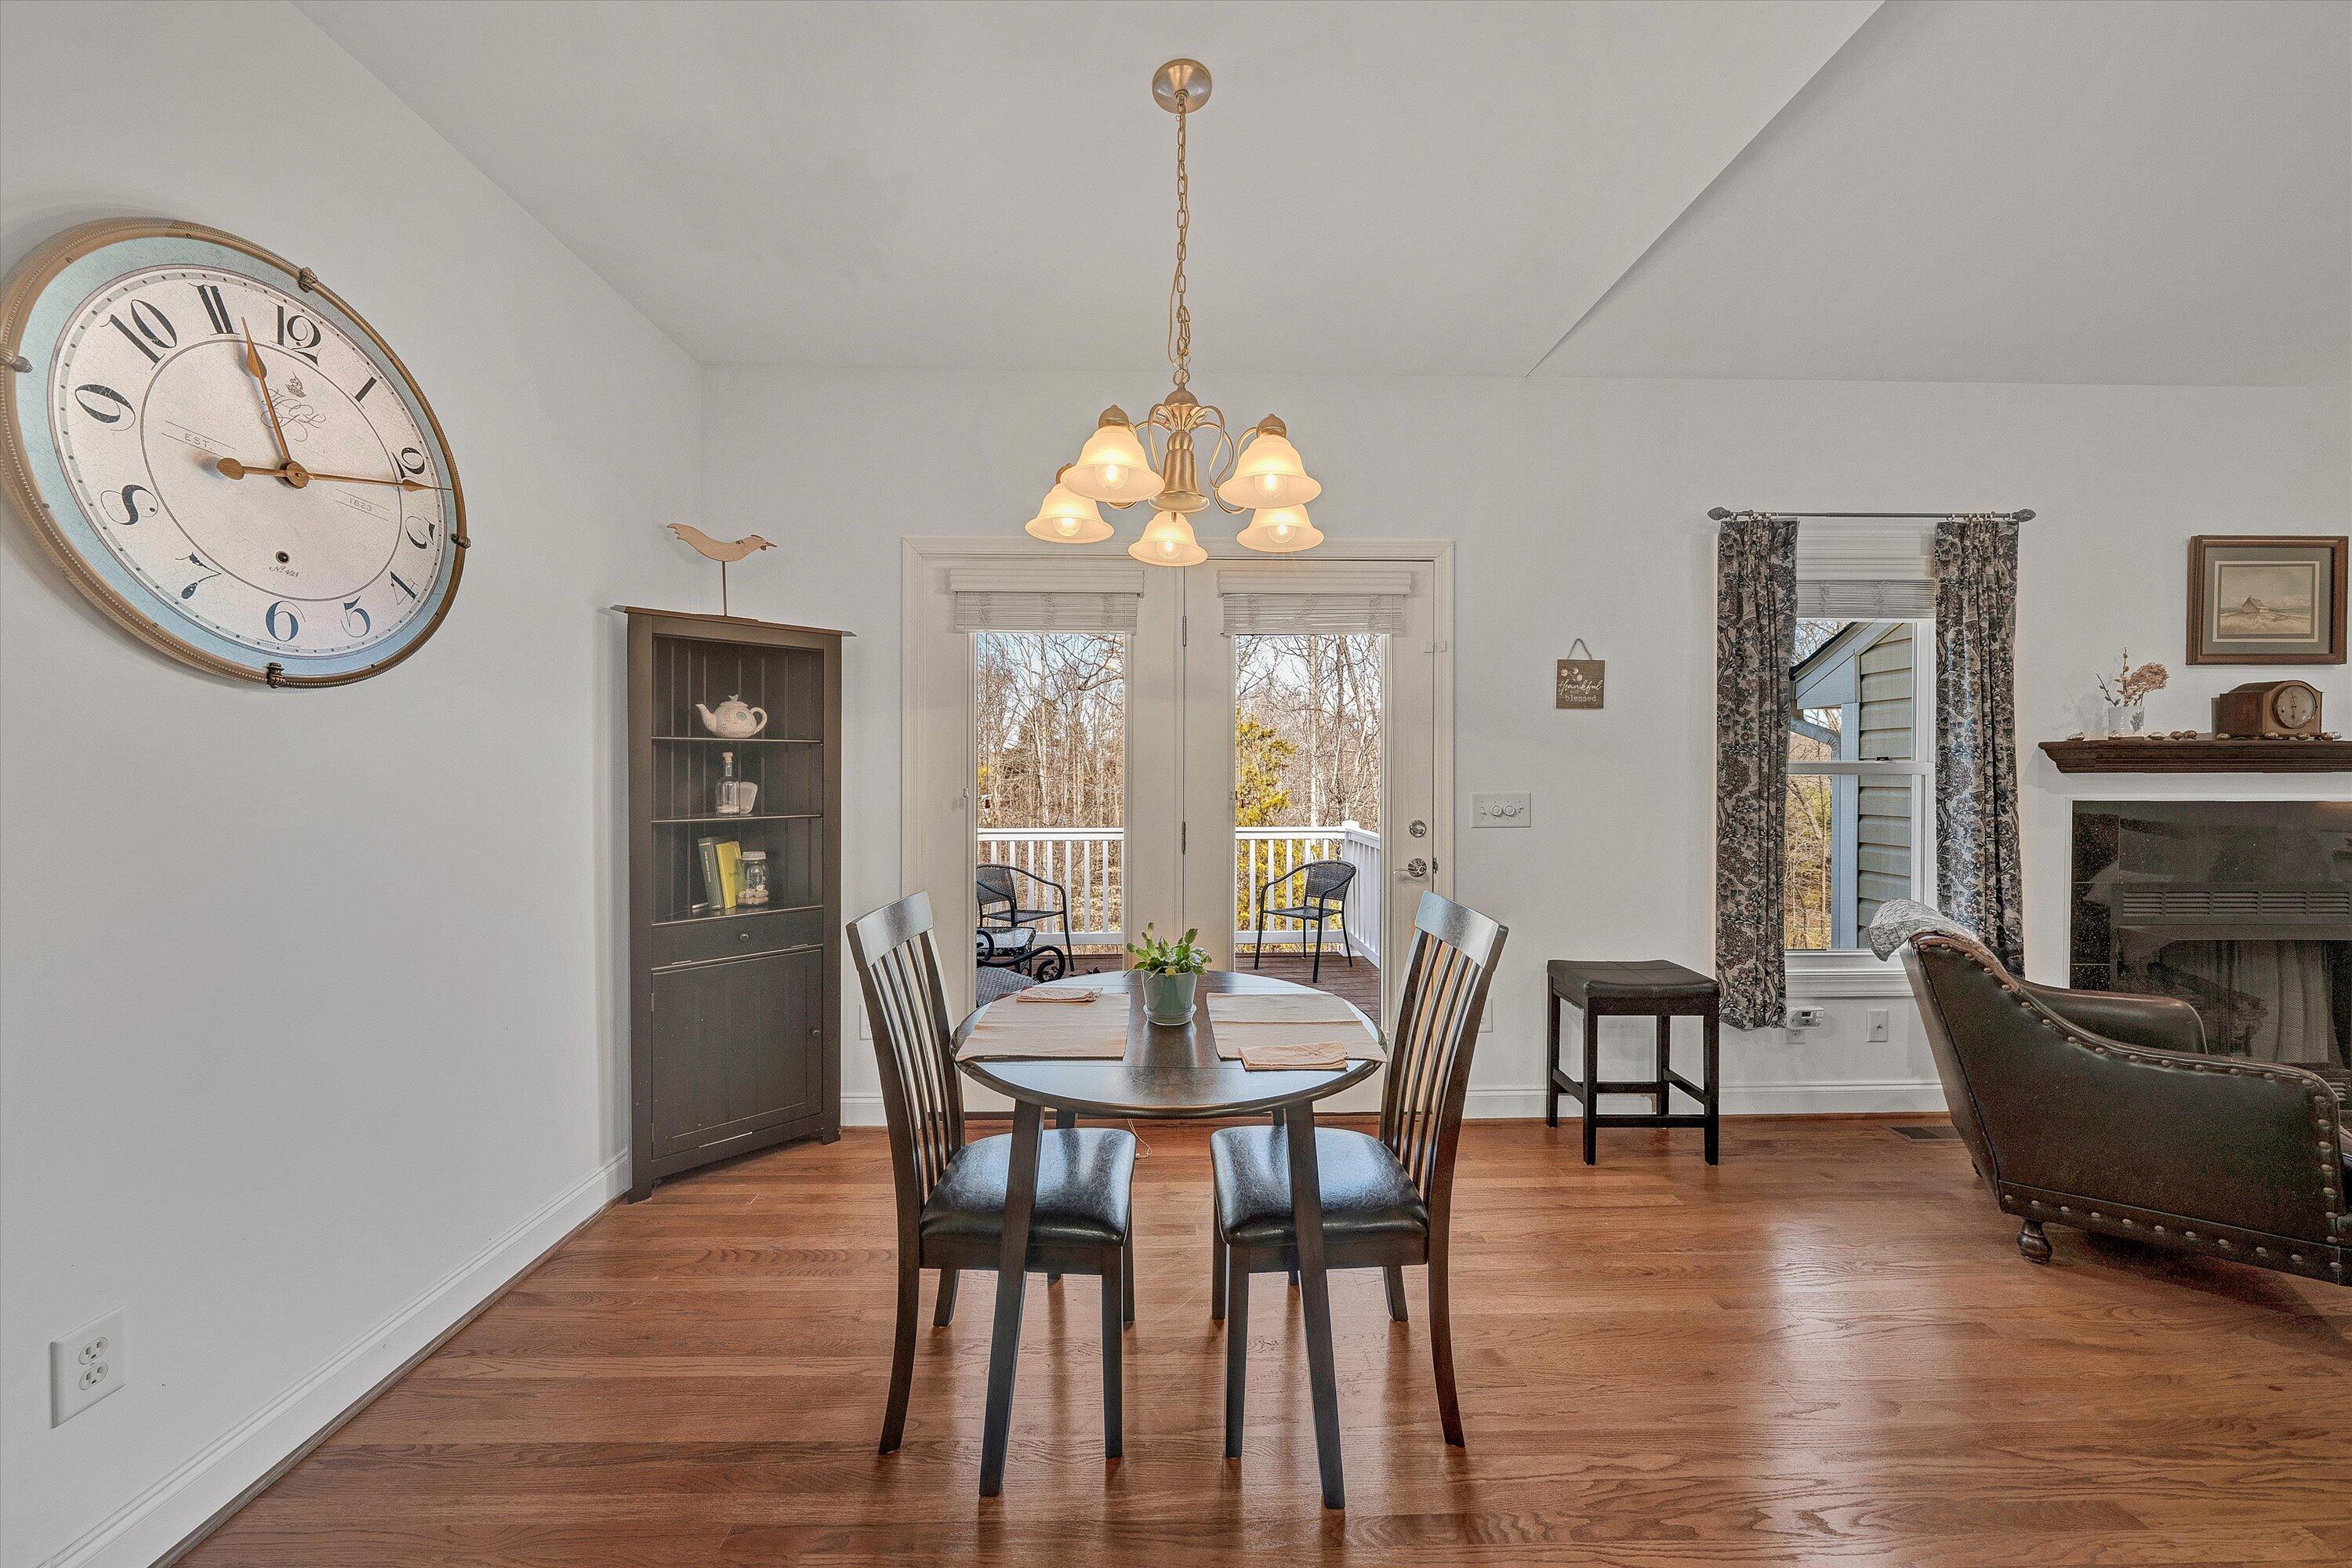
Dining room with a round table, hardwood floors, and glass doors opening onto a deck with a wooded view.
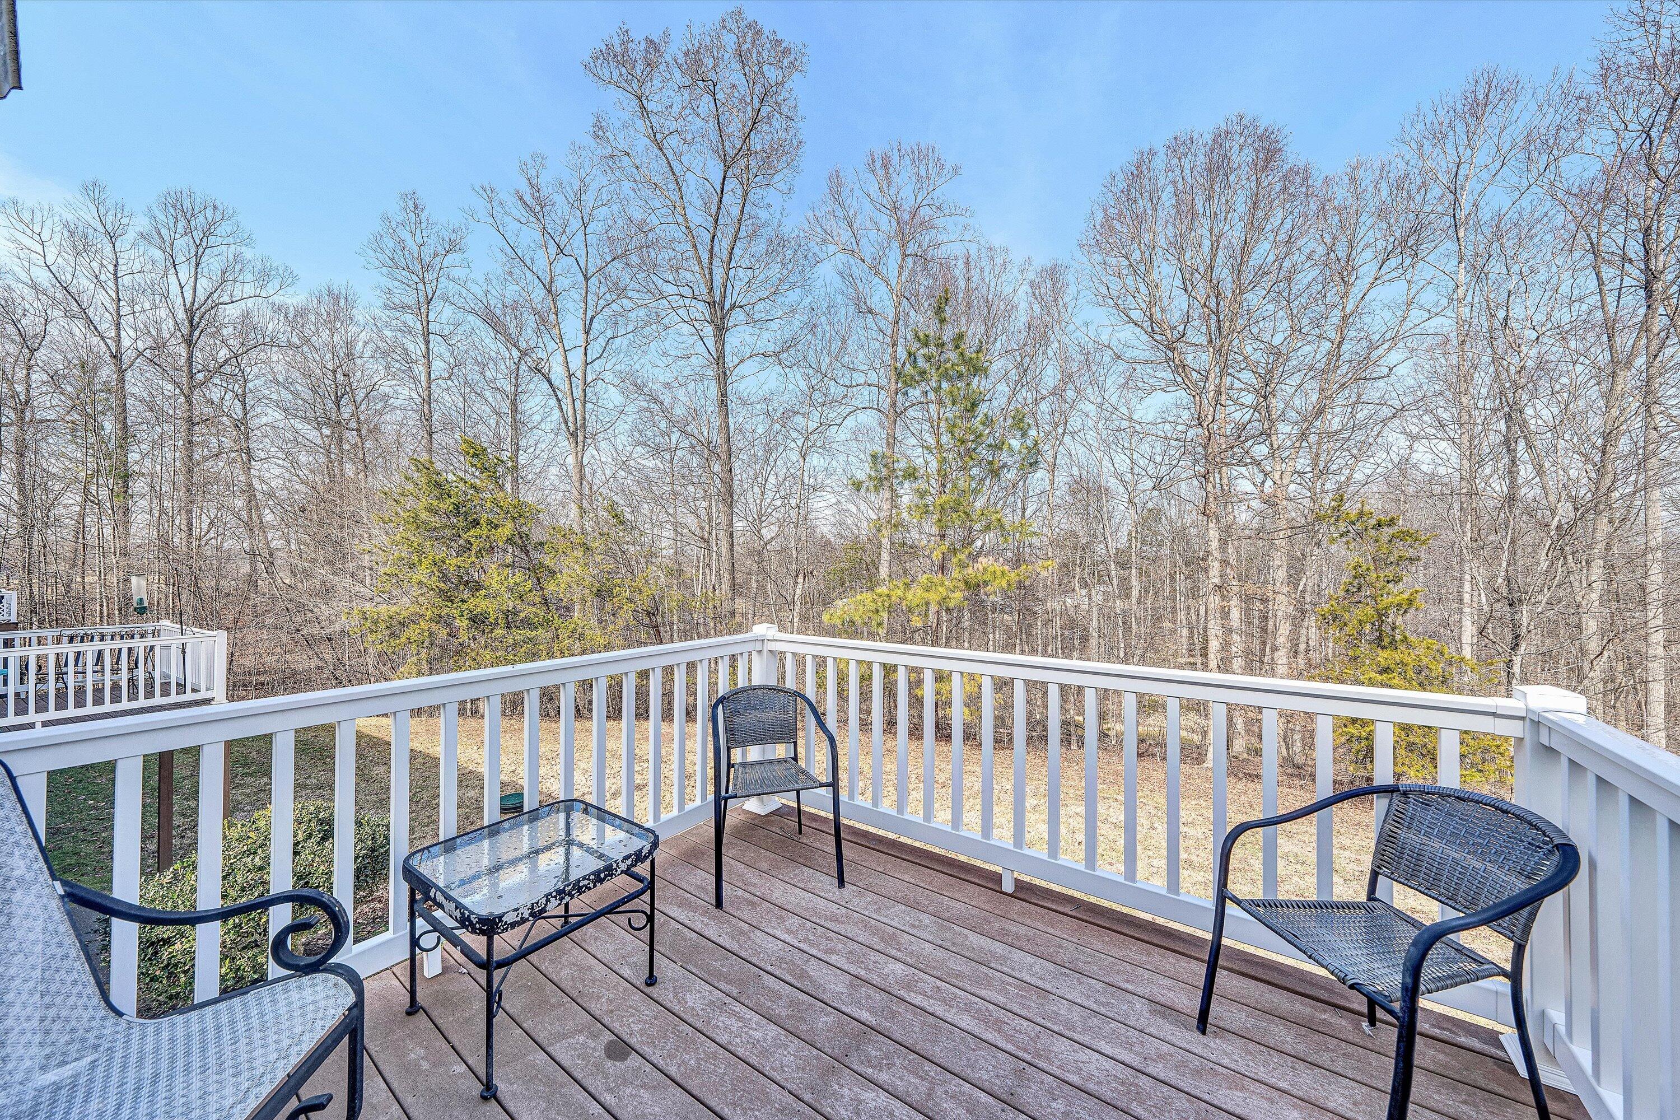
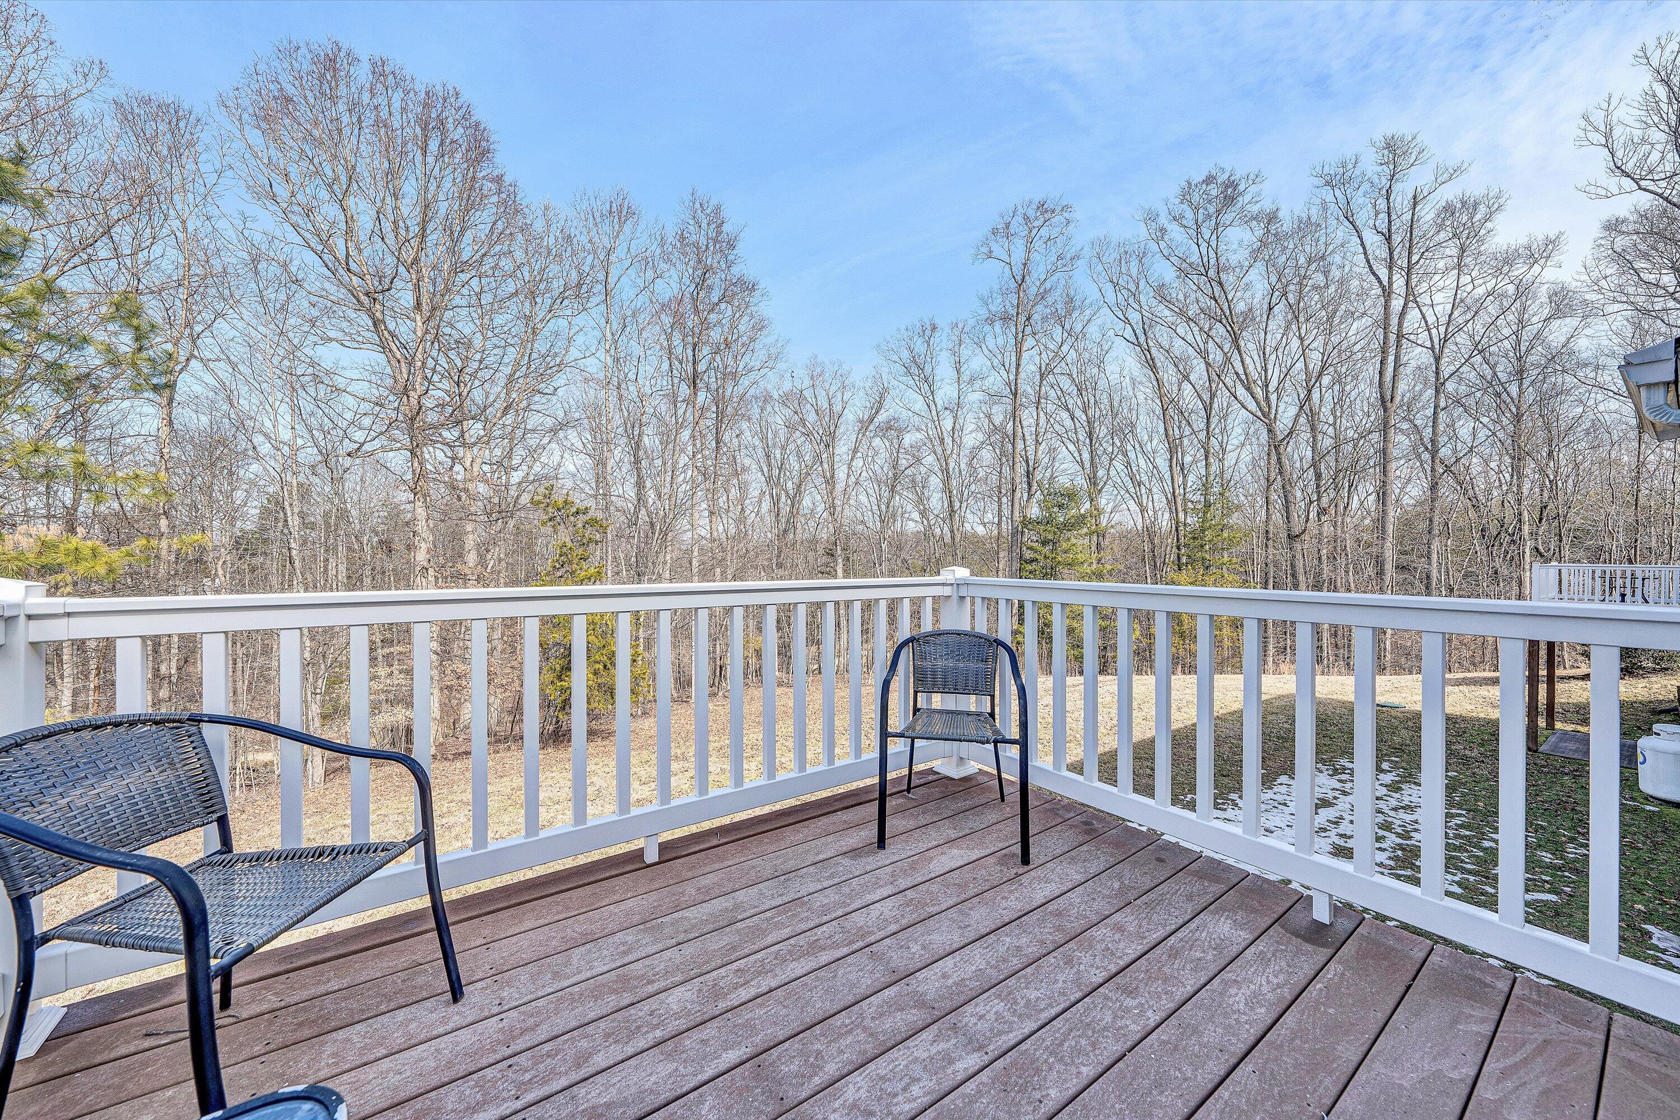
Wooden deck with white railings, patio furniture, and a view of leafless woods.
Deck with white railings and wicker chairs overlooking leafless woods.
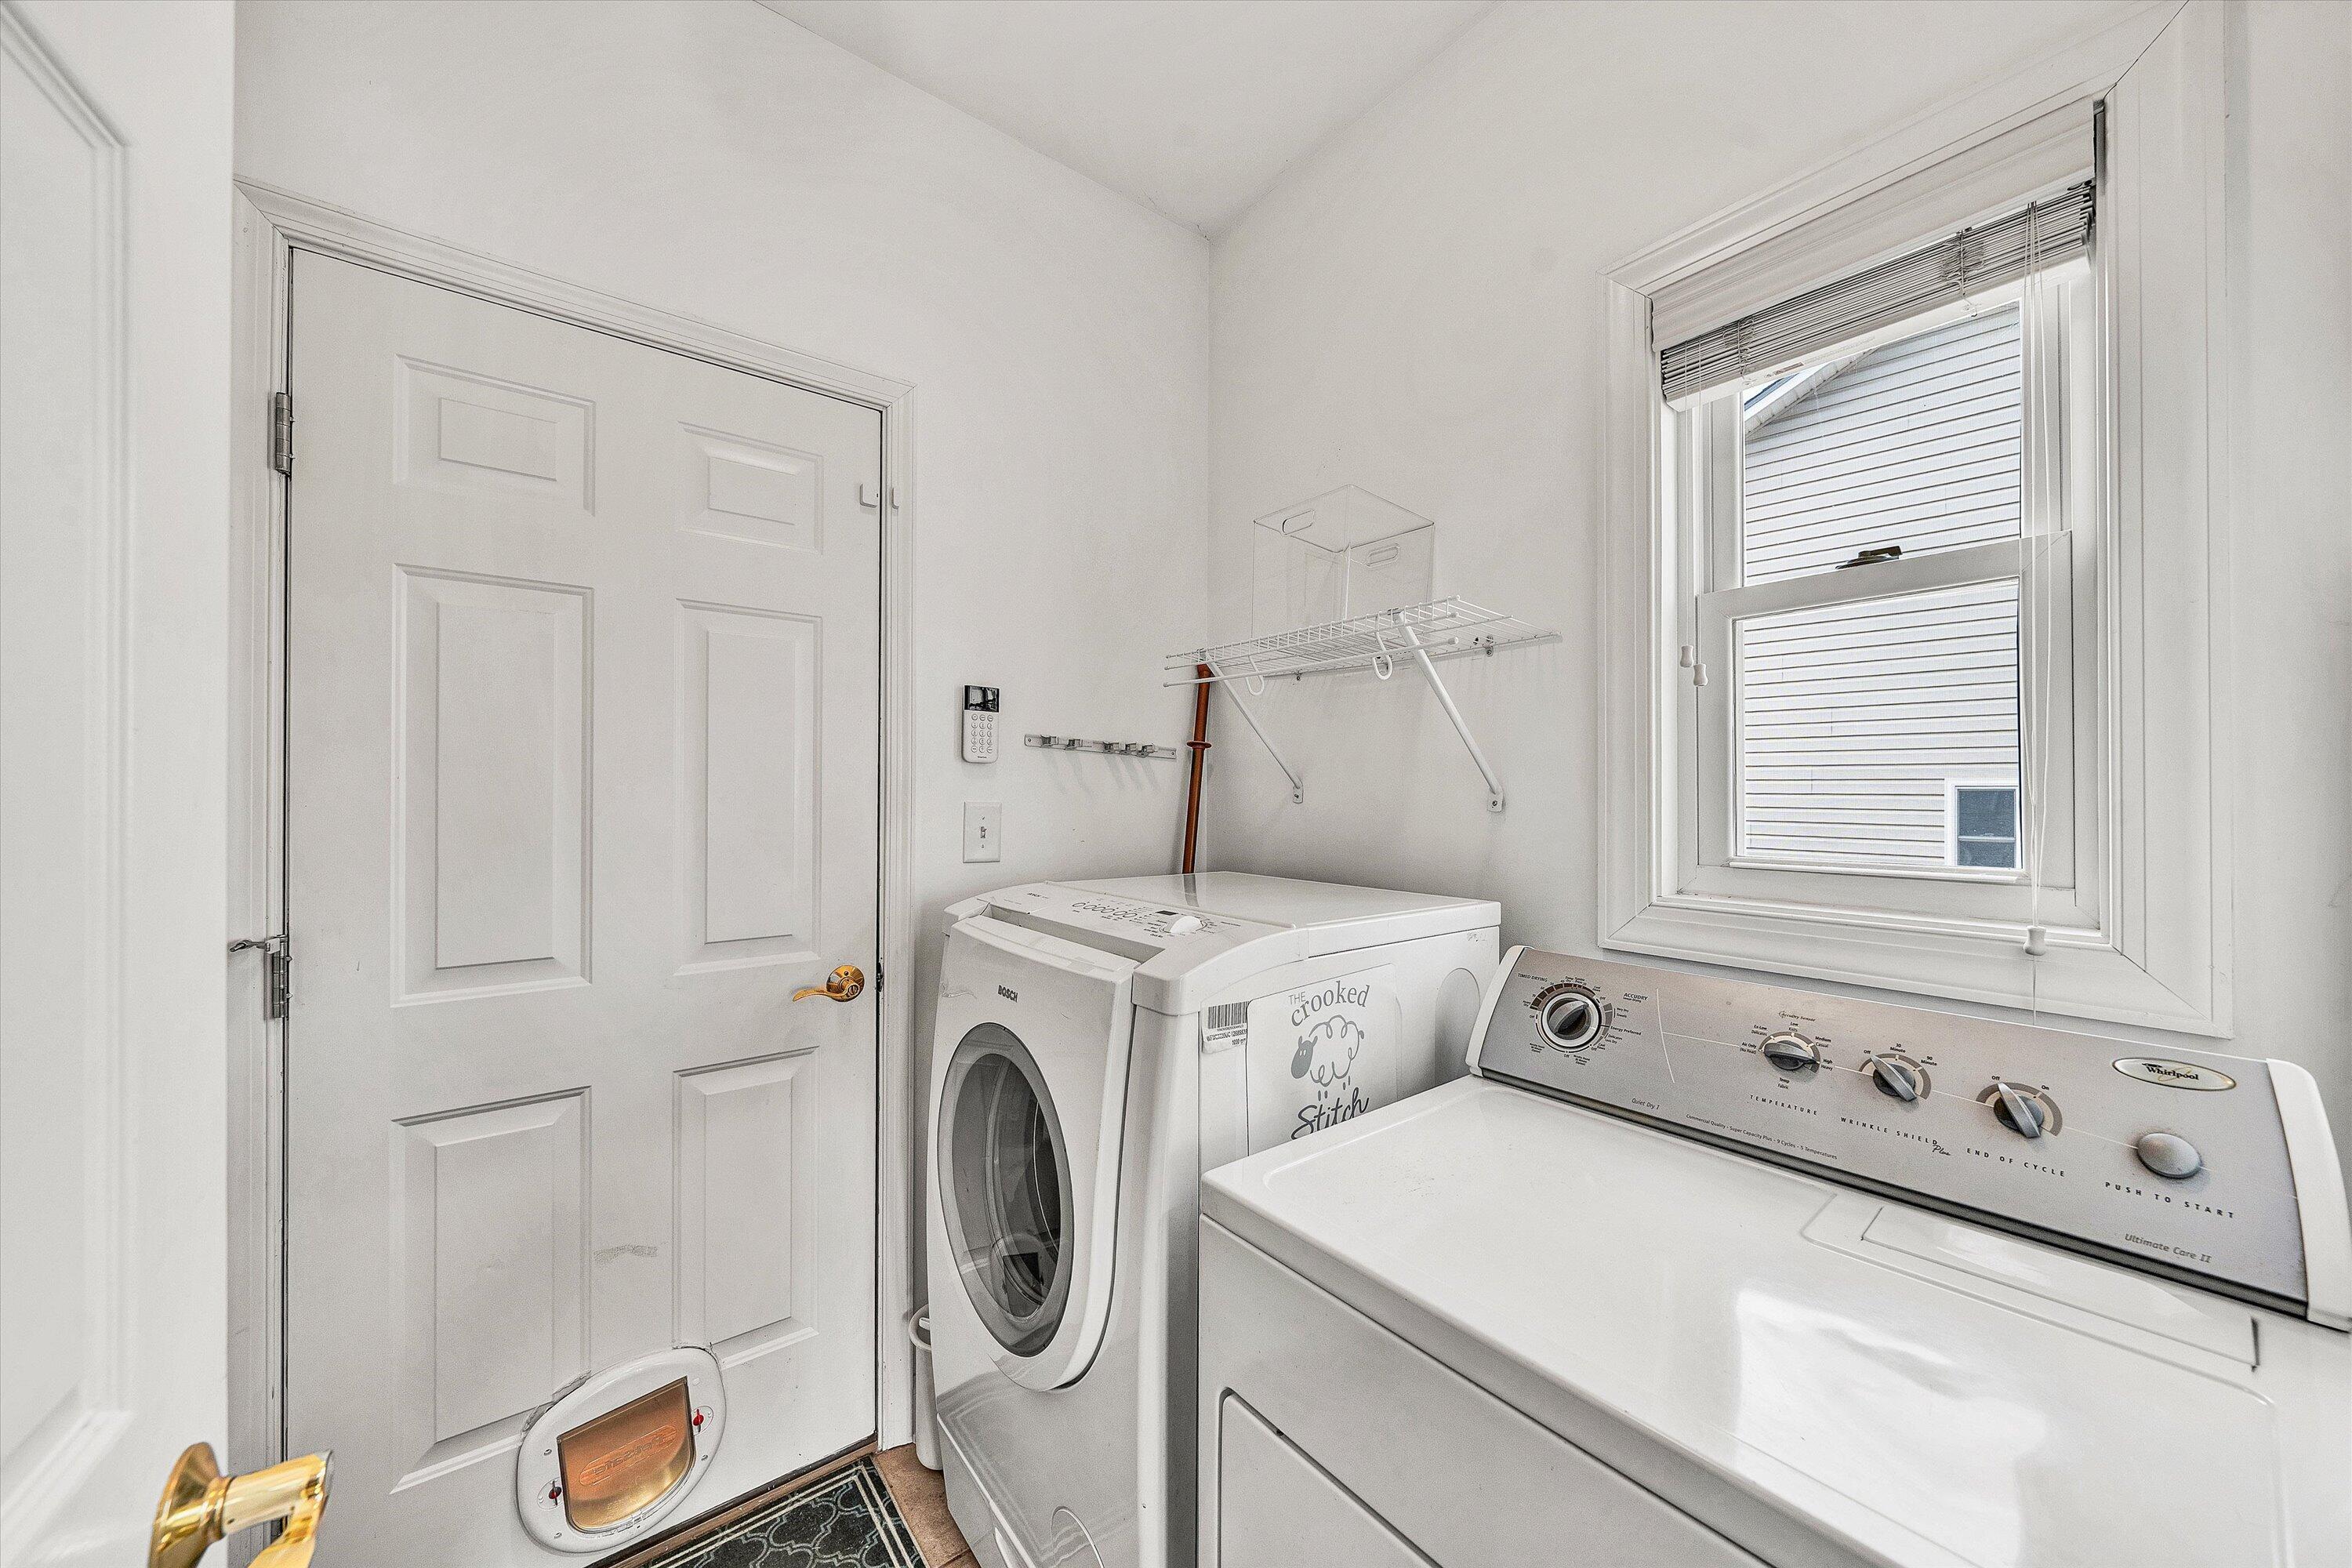
Laundry room with front-loading washer, dryer, wall-mounted drying rack, and a pet door.
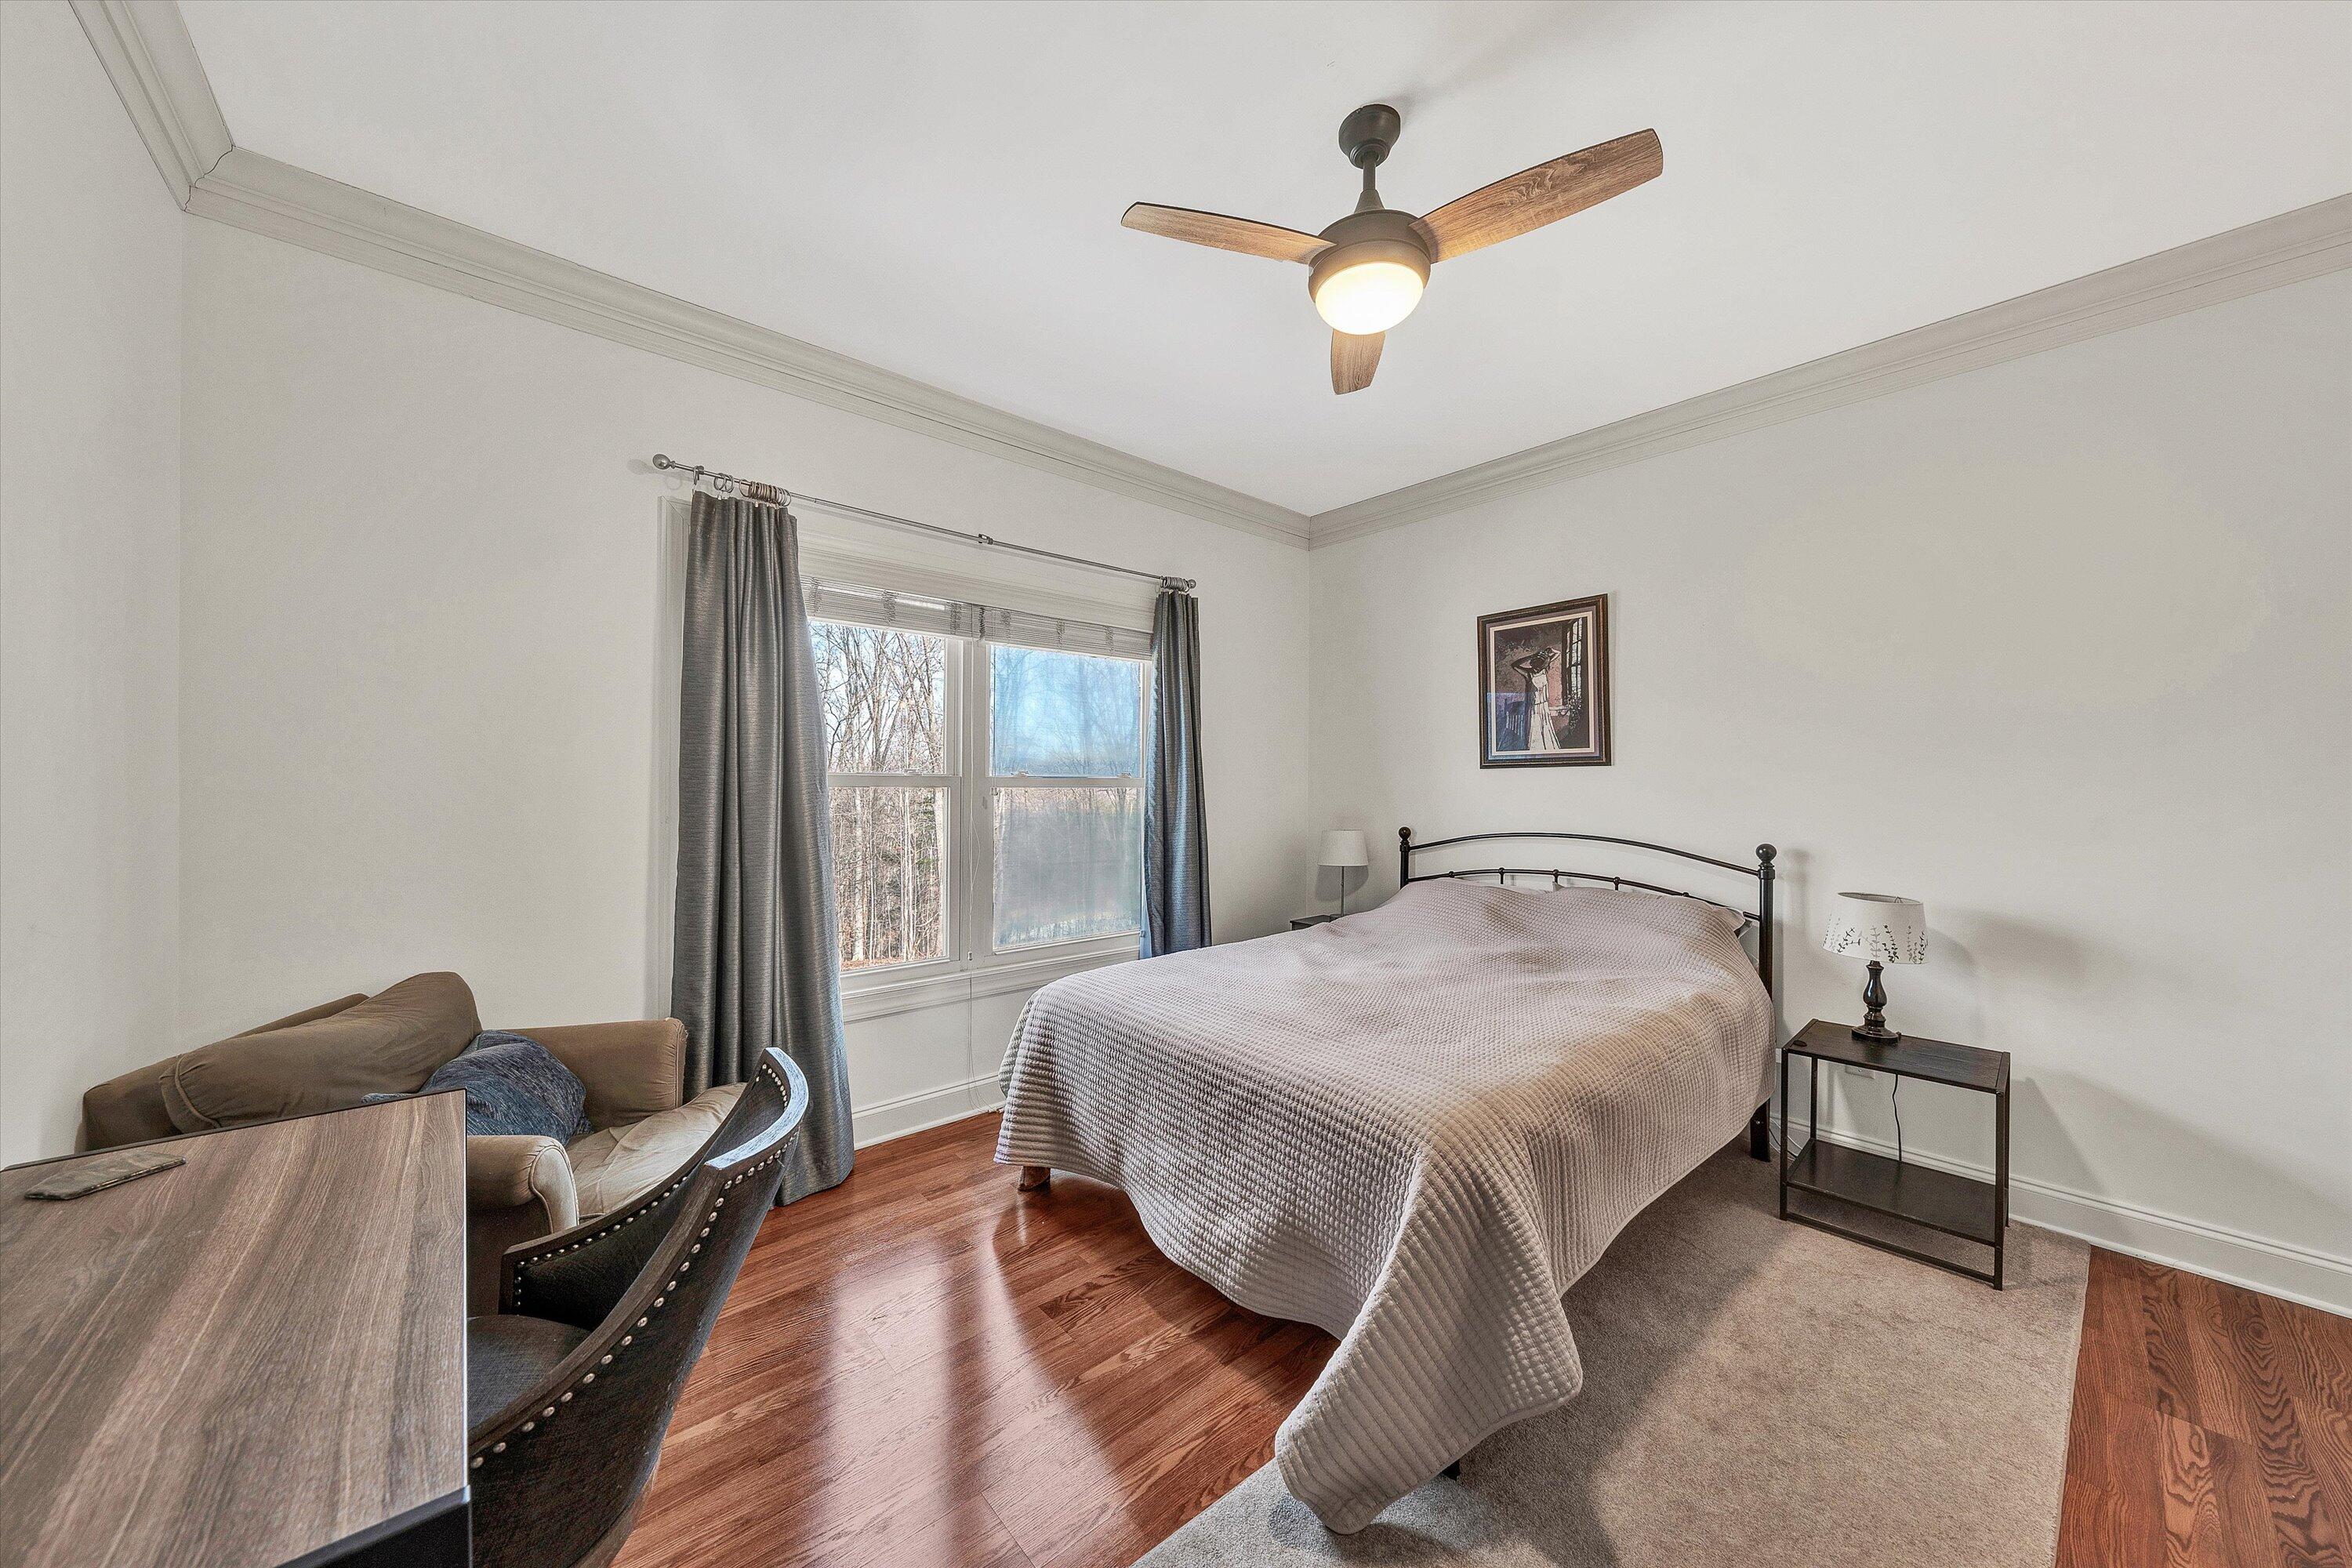
Furnished bedroom with a king-size bed, hardwood floors, and a window overlooking leafless trees.
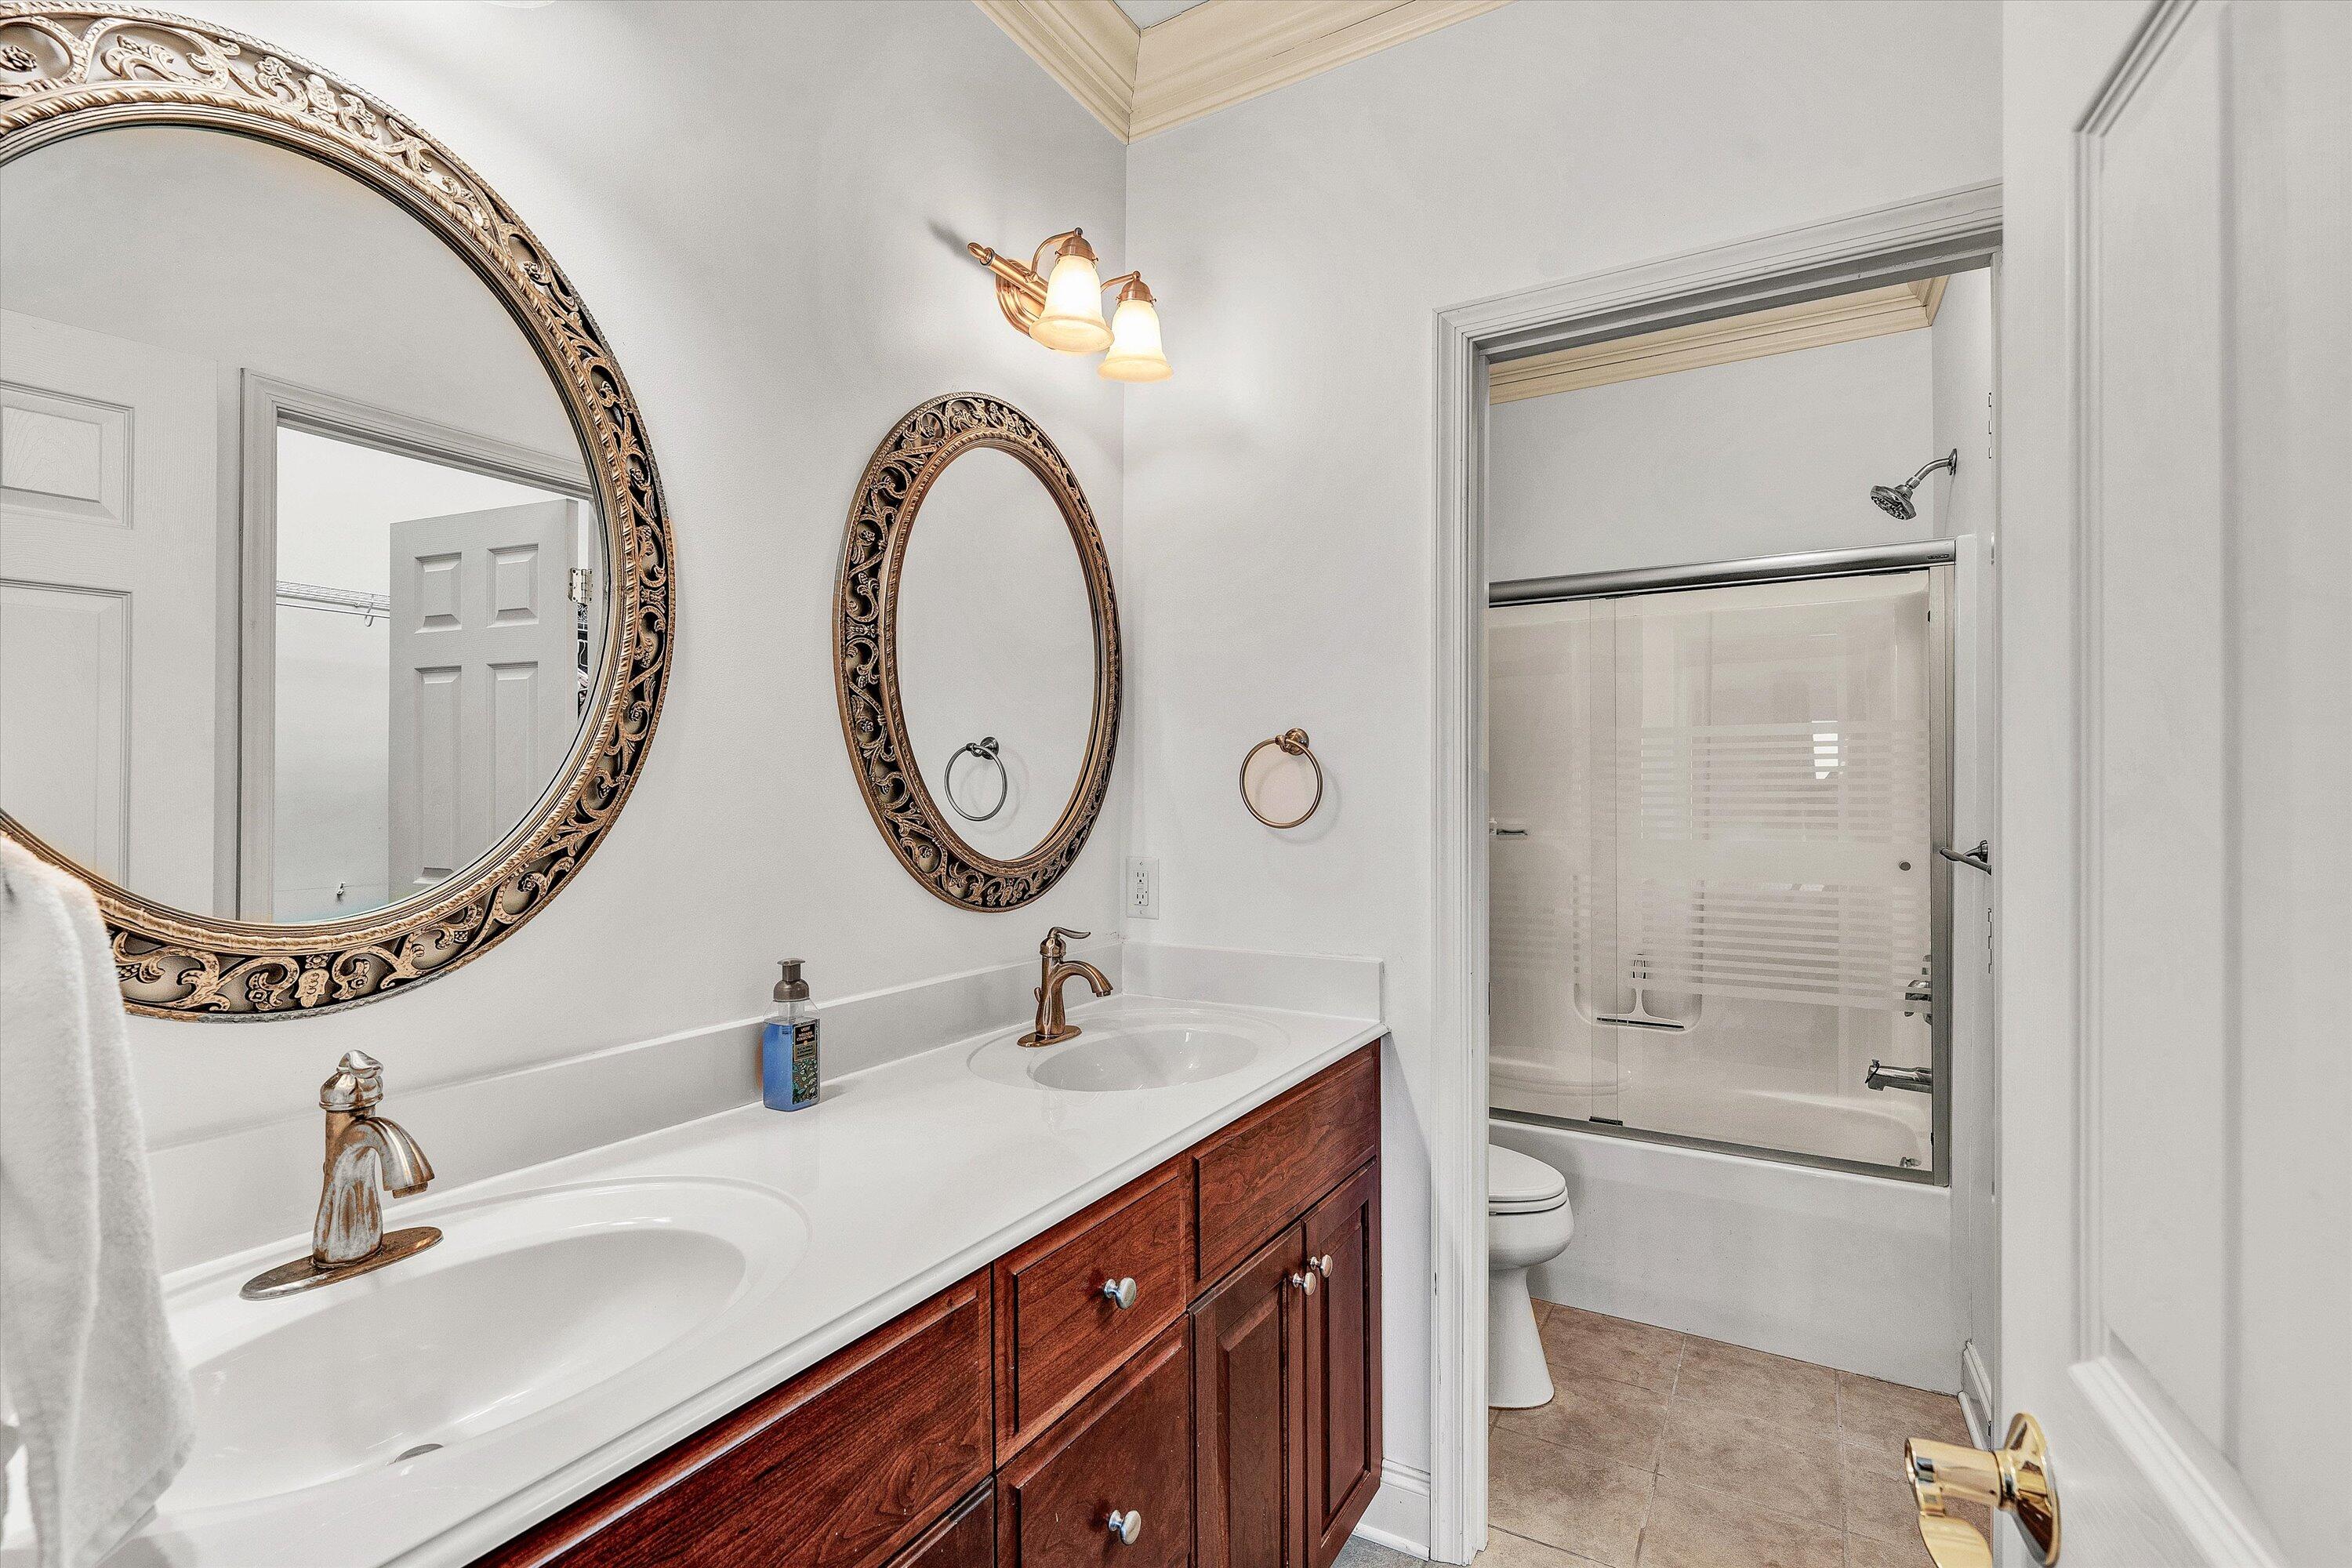
Bathroom with a dark wood double vanity, ornate oval mirrors, and a glass-enclosed shower.
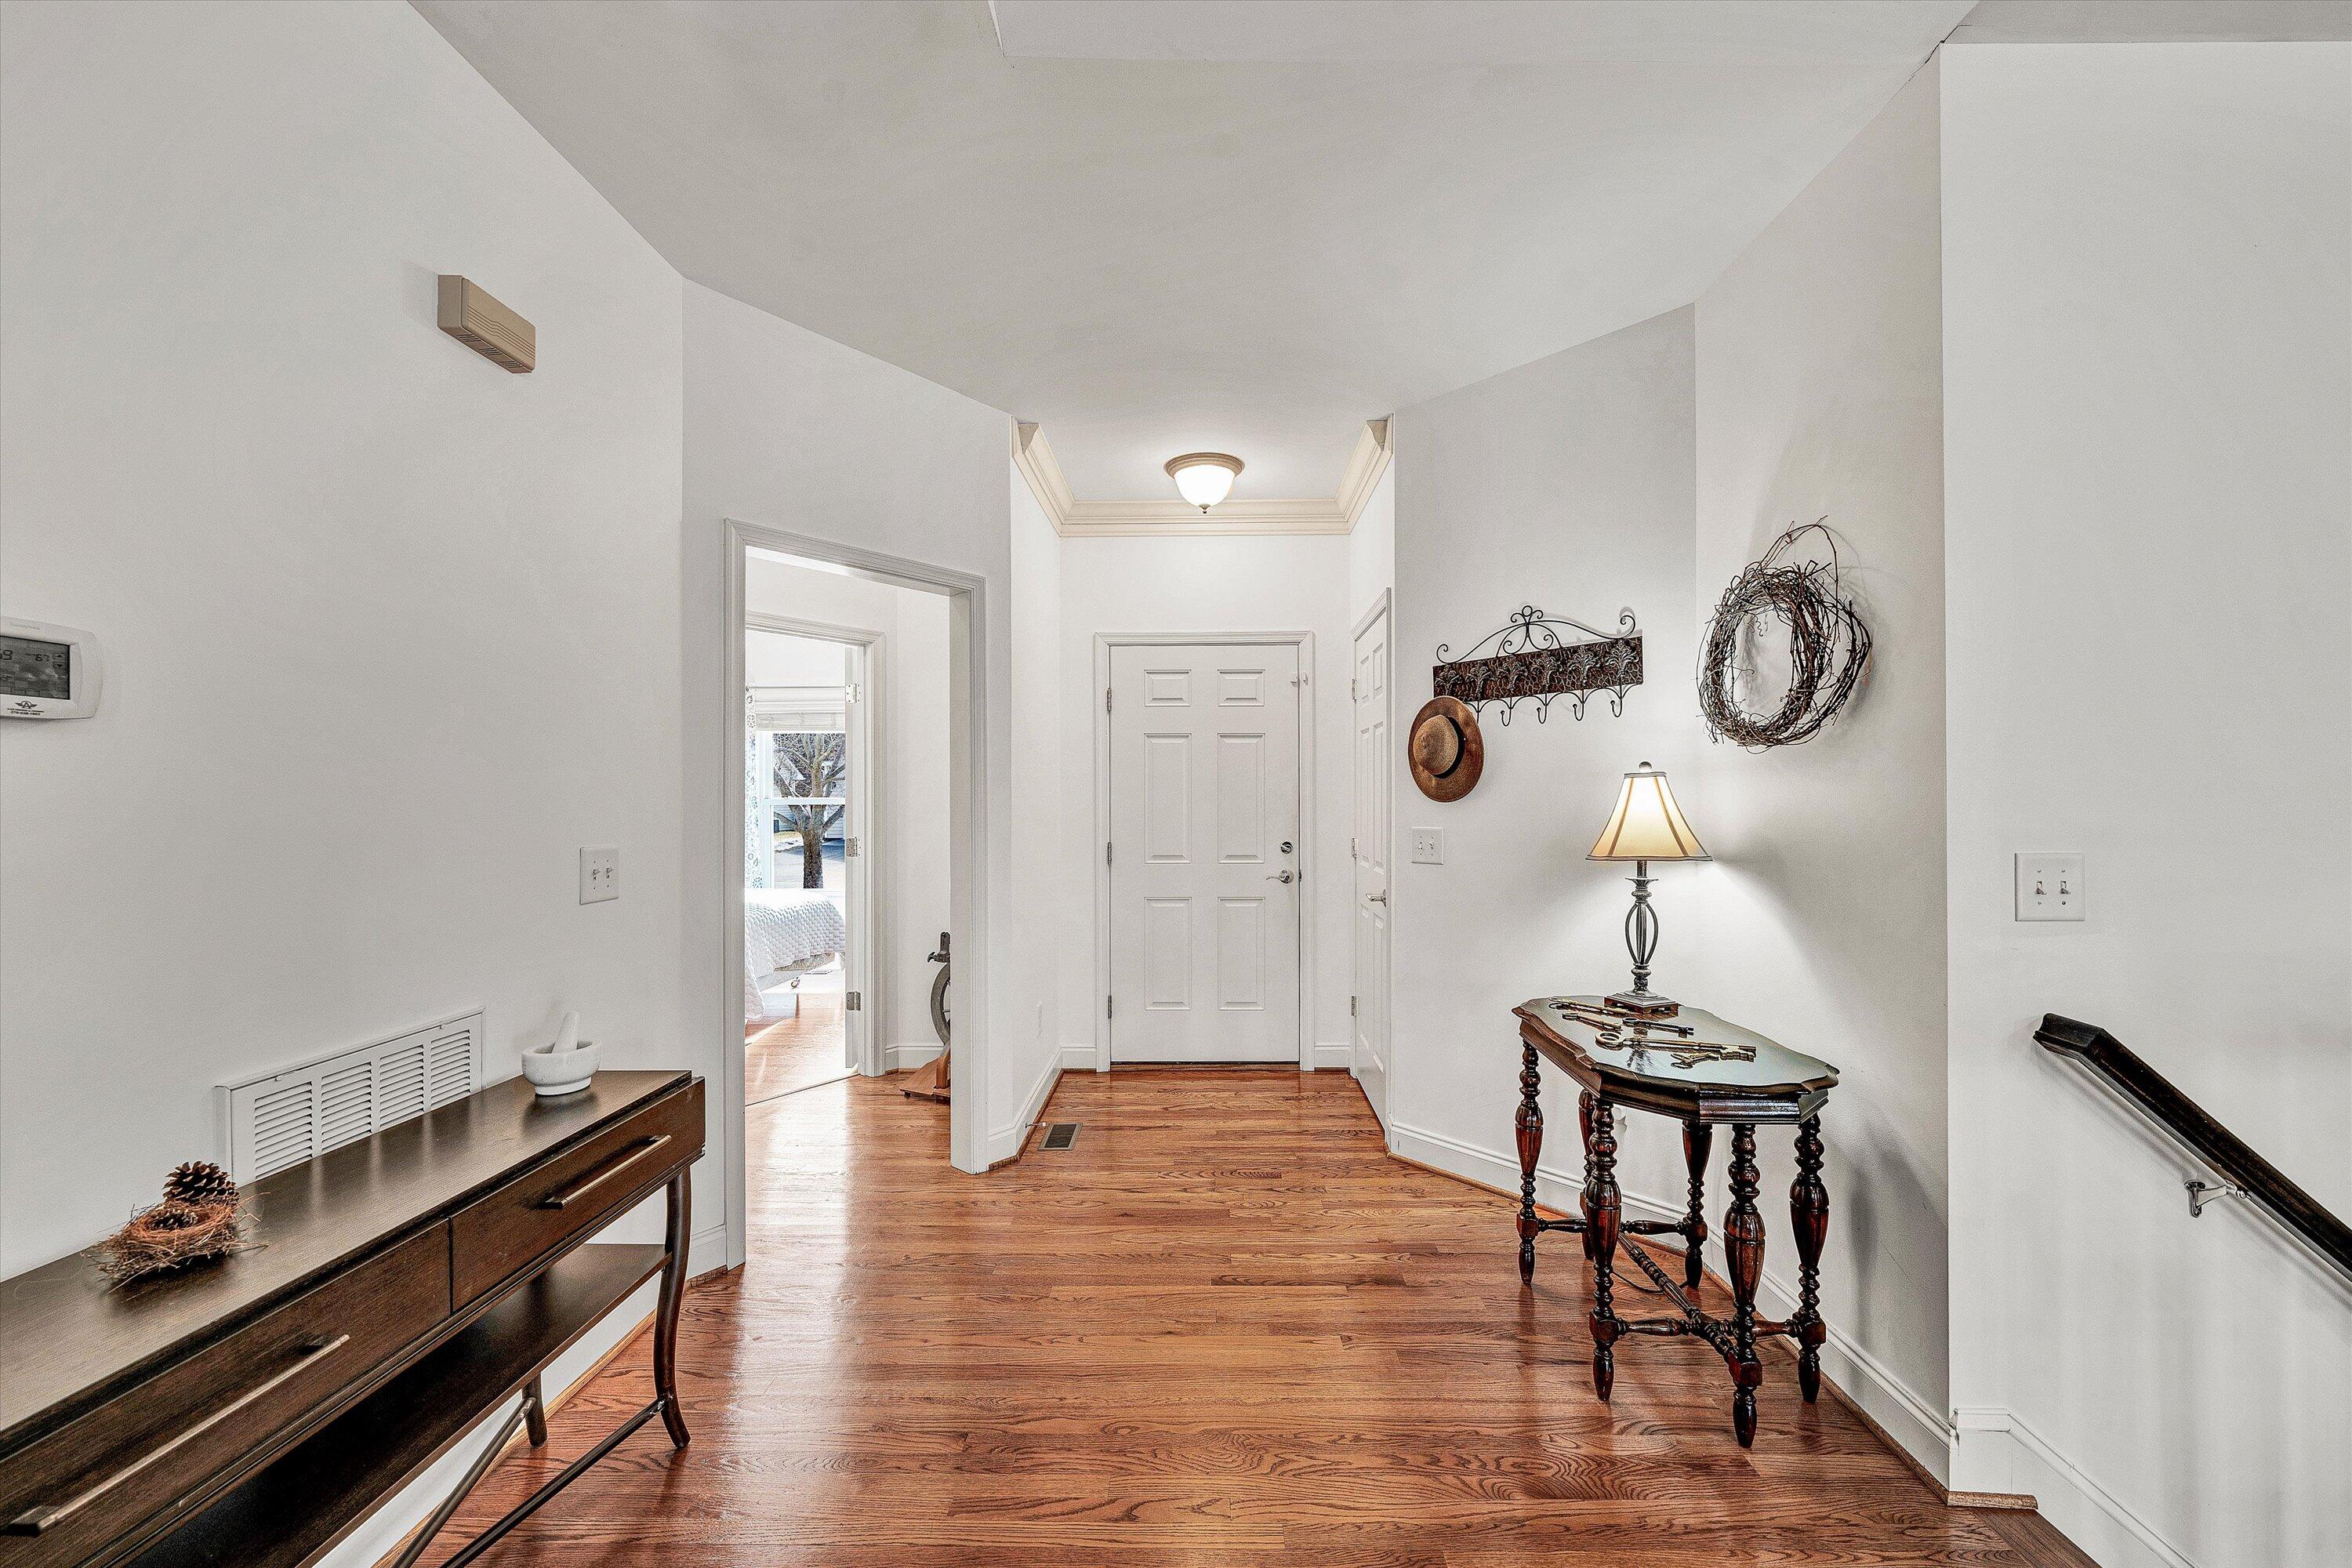
Furnished entry hall with hardwood floors, a white paneled front door, and dark wood console tables.
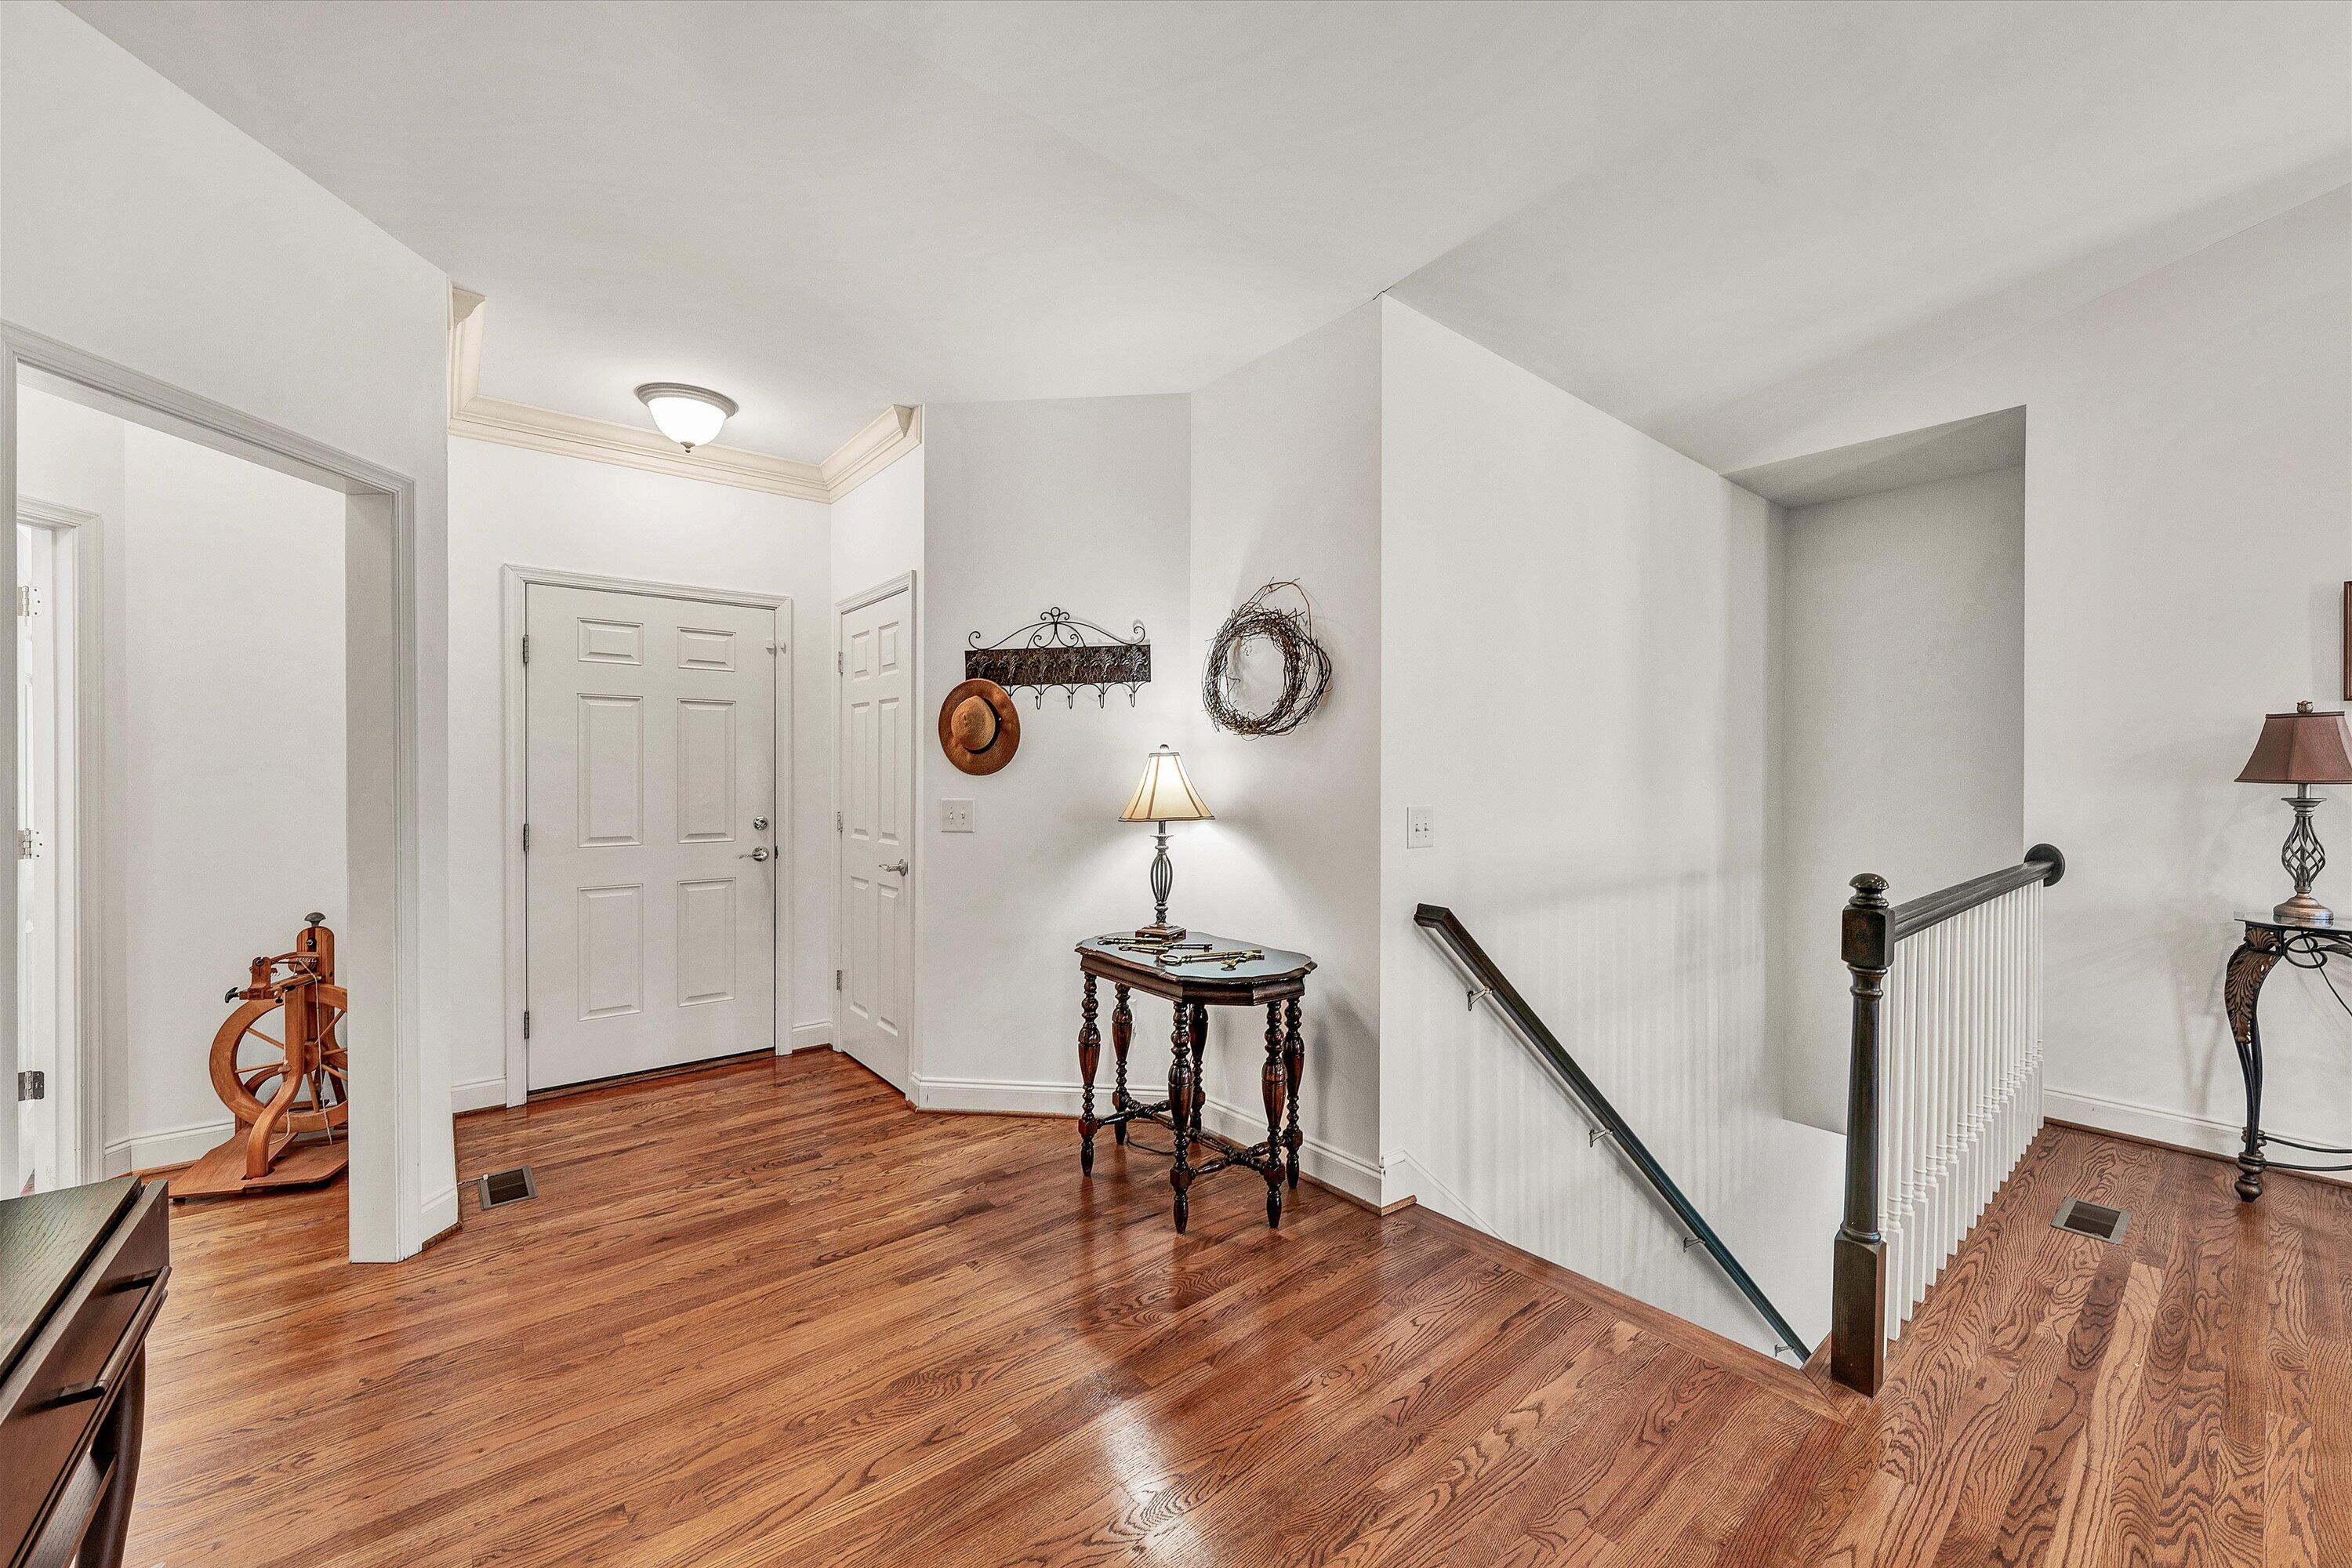
Entry foyer with polished hardwood floors, a white front door, and a staircase with dark handrails.
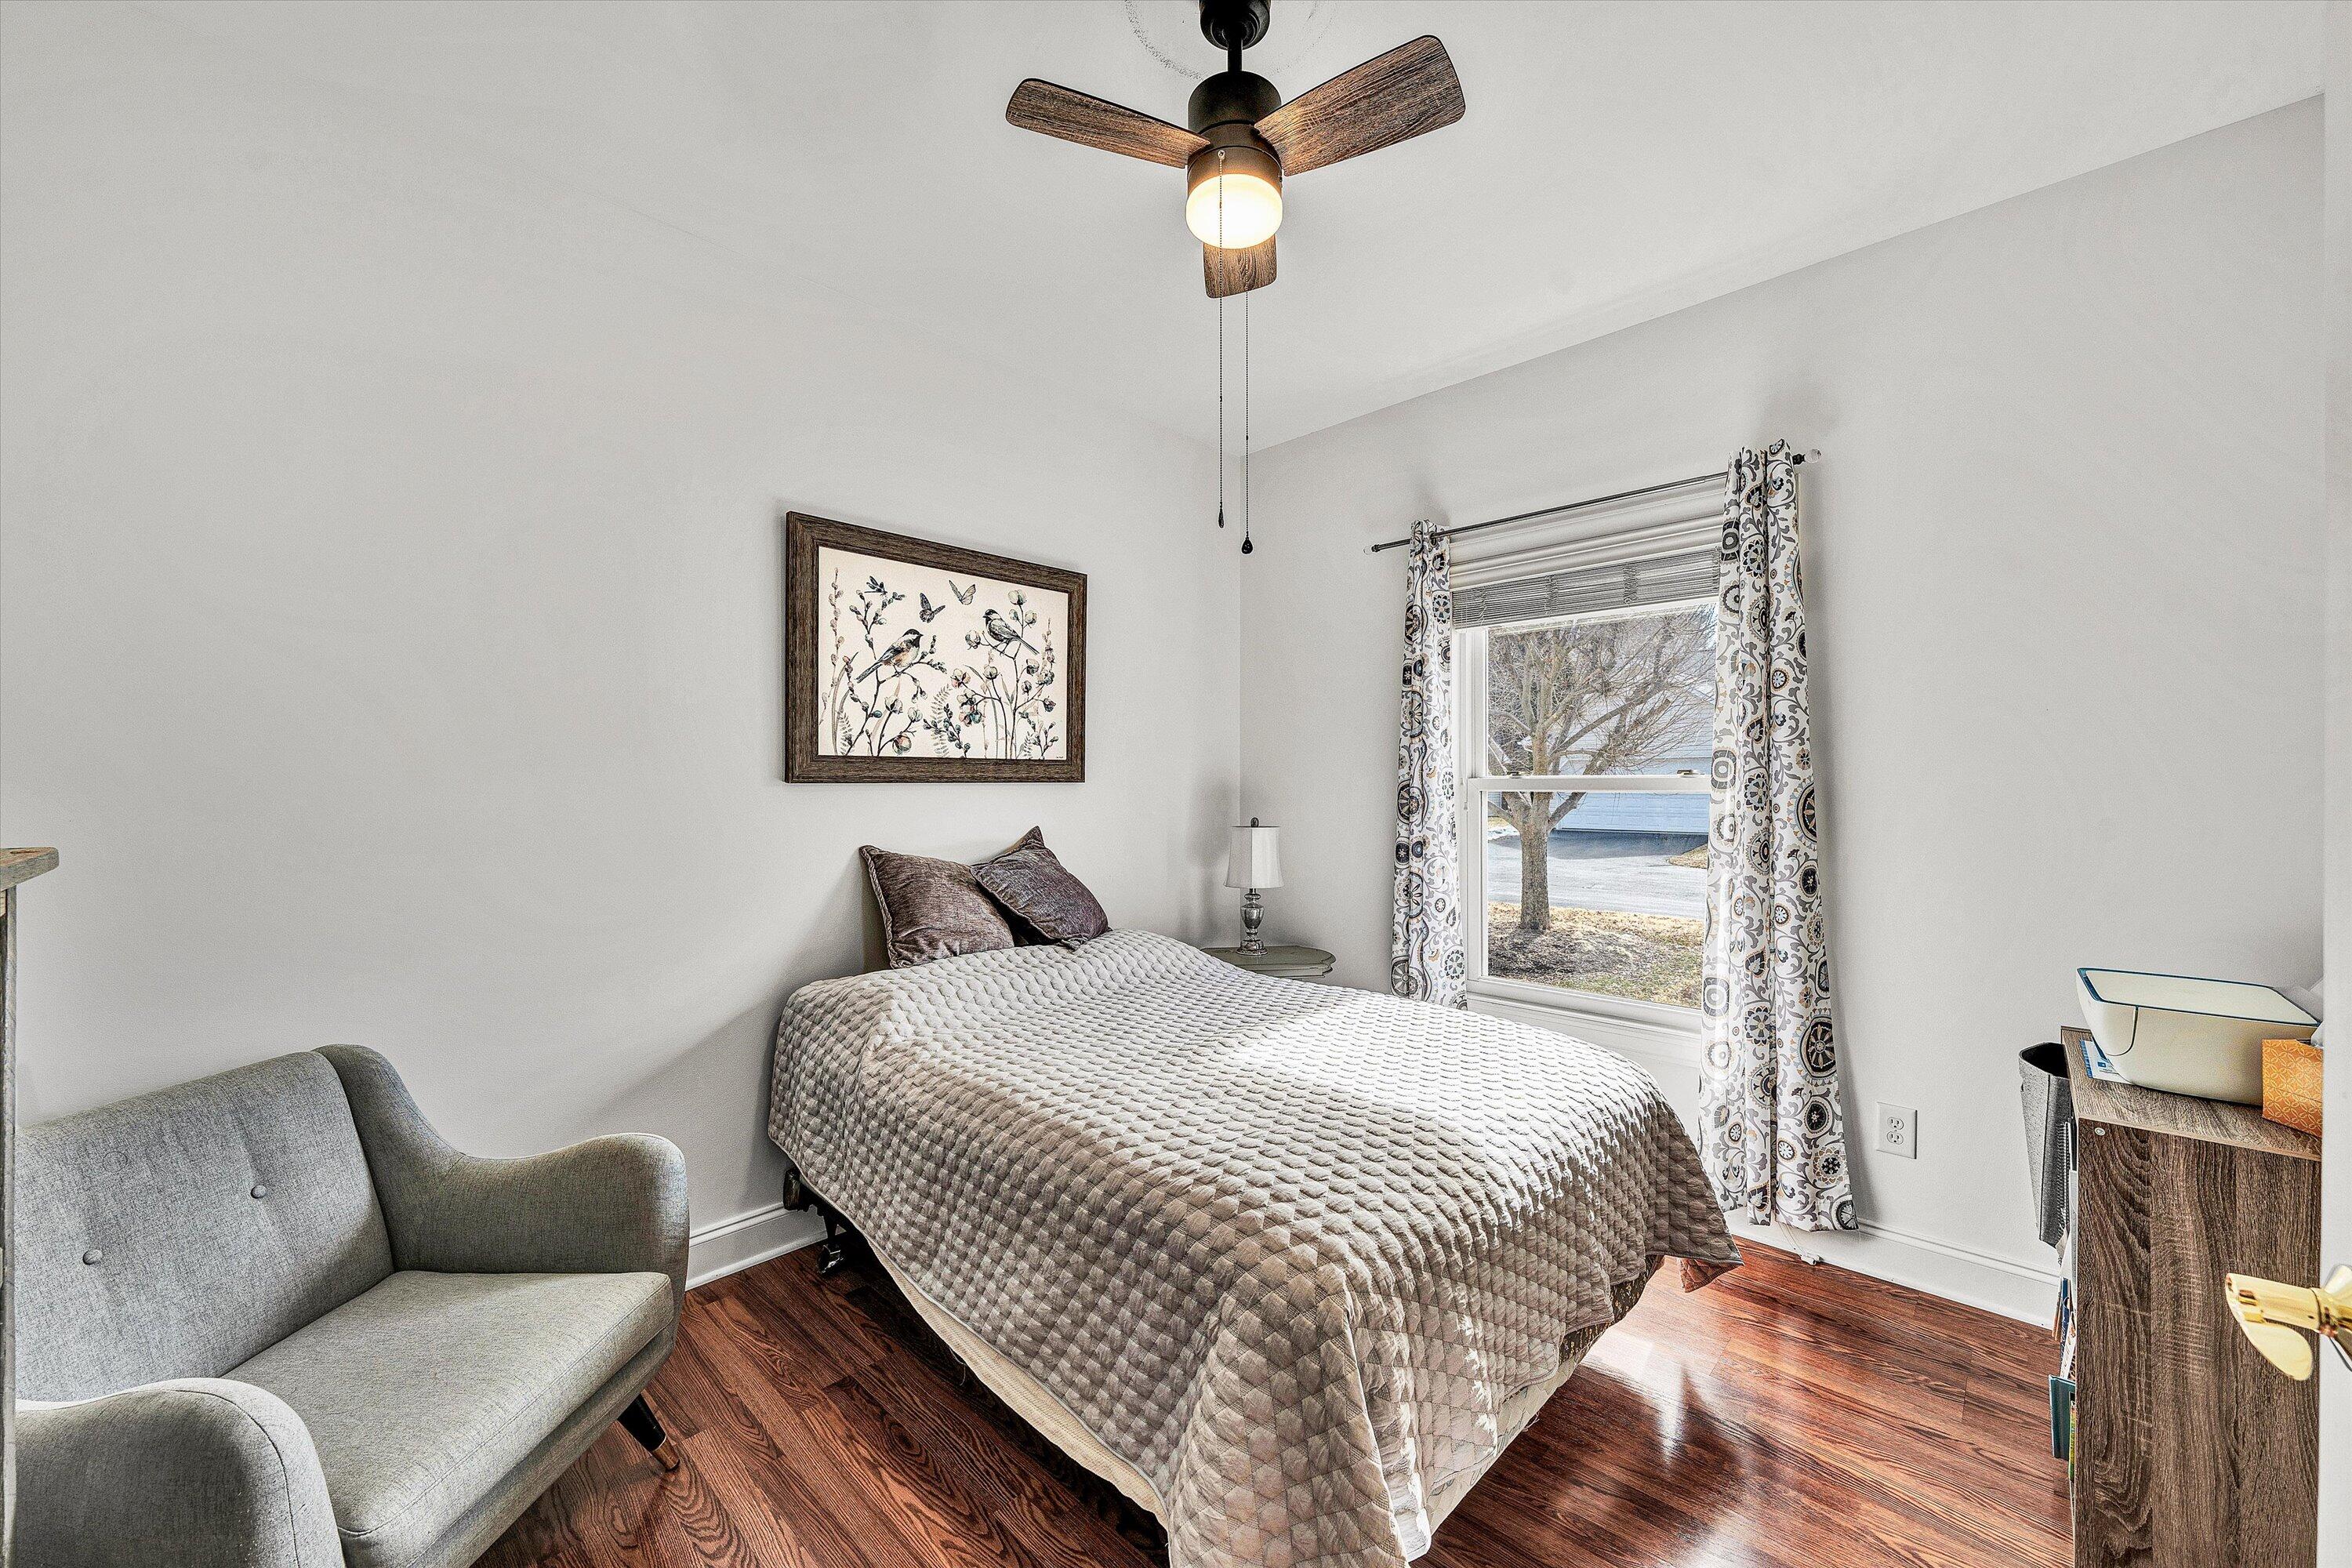
Furnished bedroom with a quilt-covered bed, gray armchair, and patterned curtains beside the window.
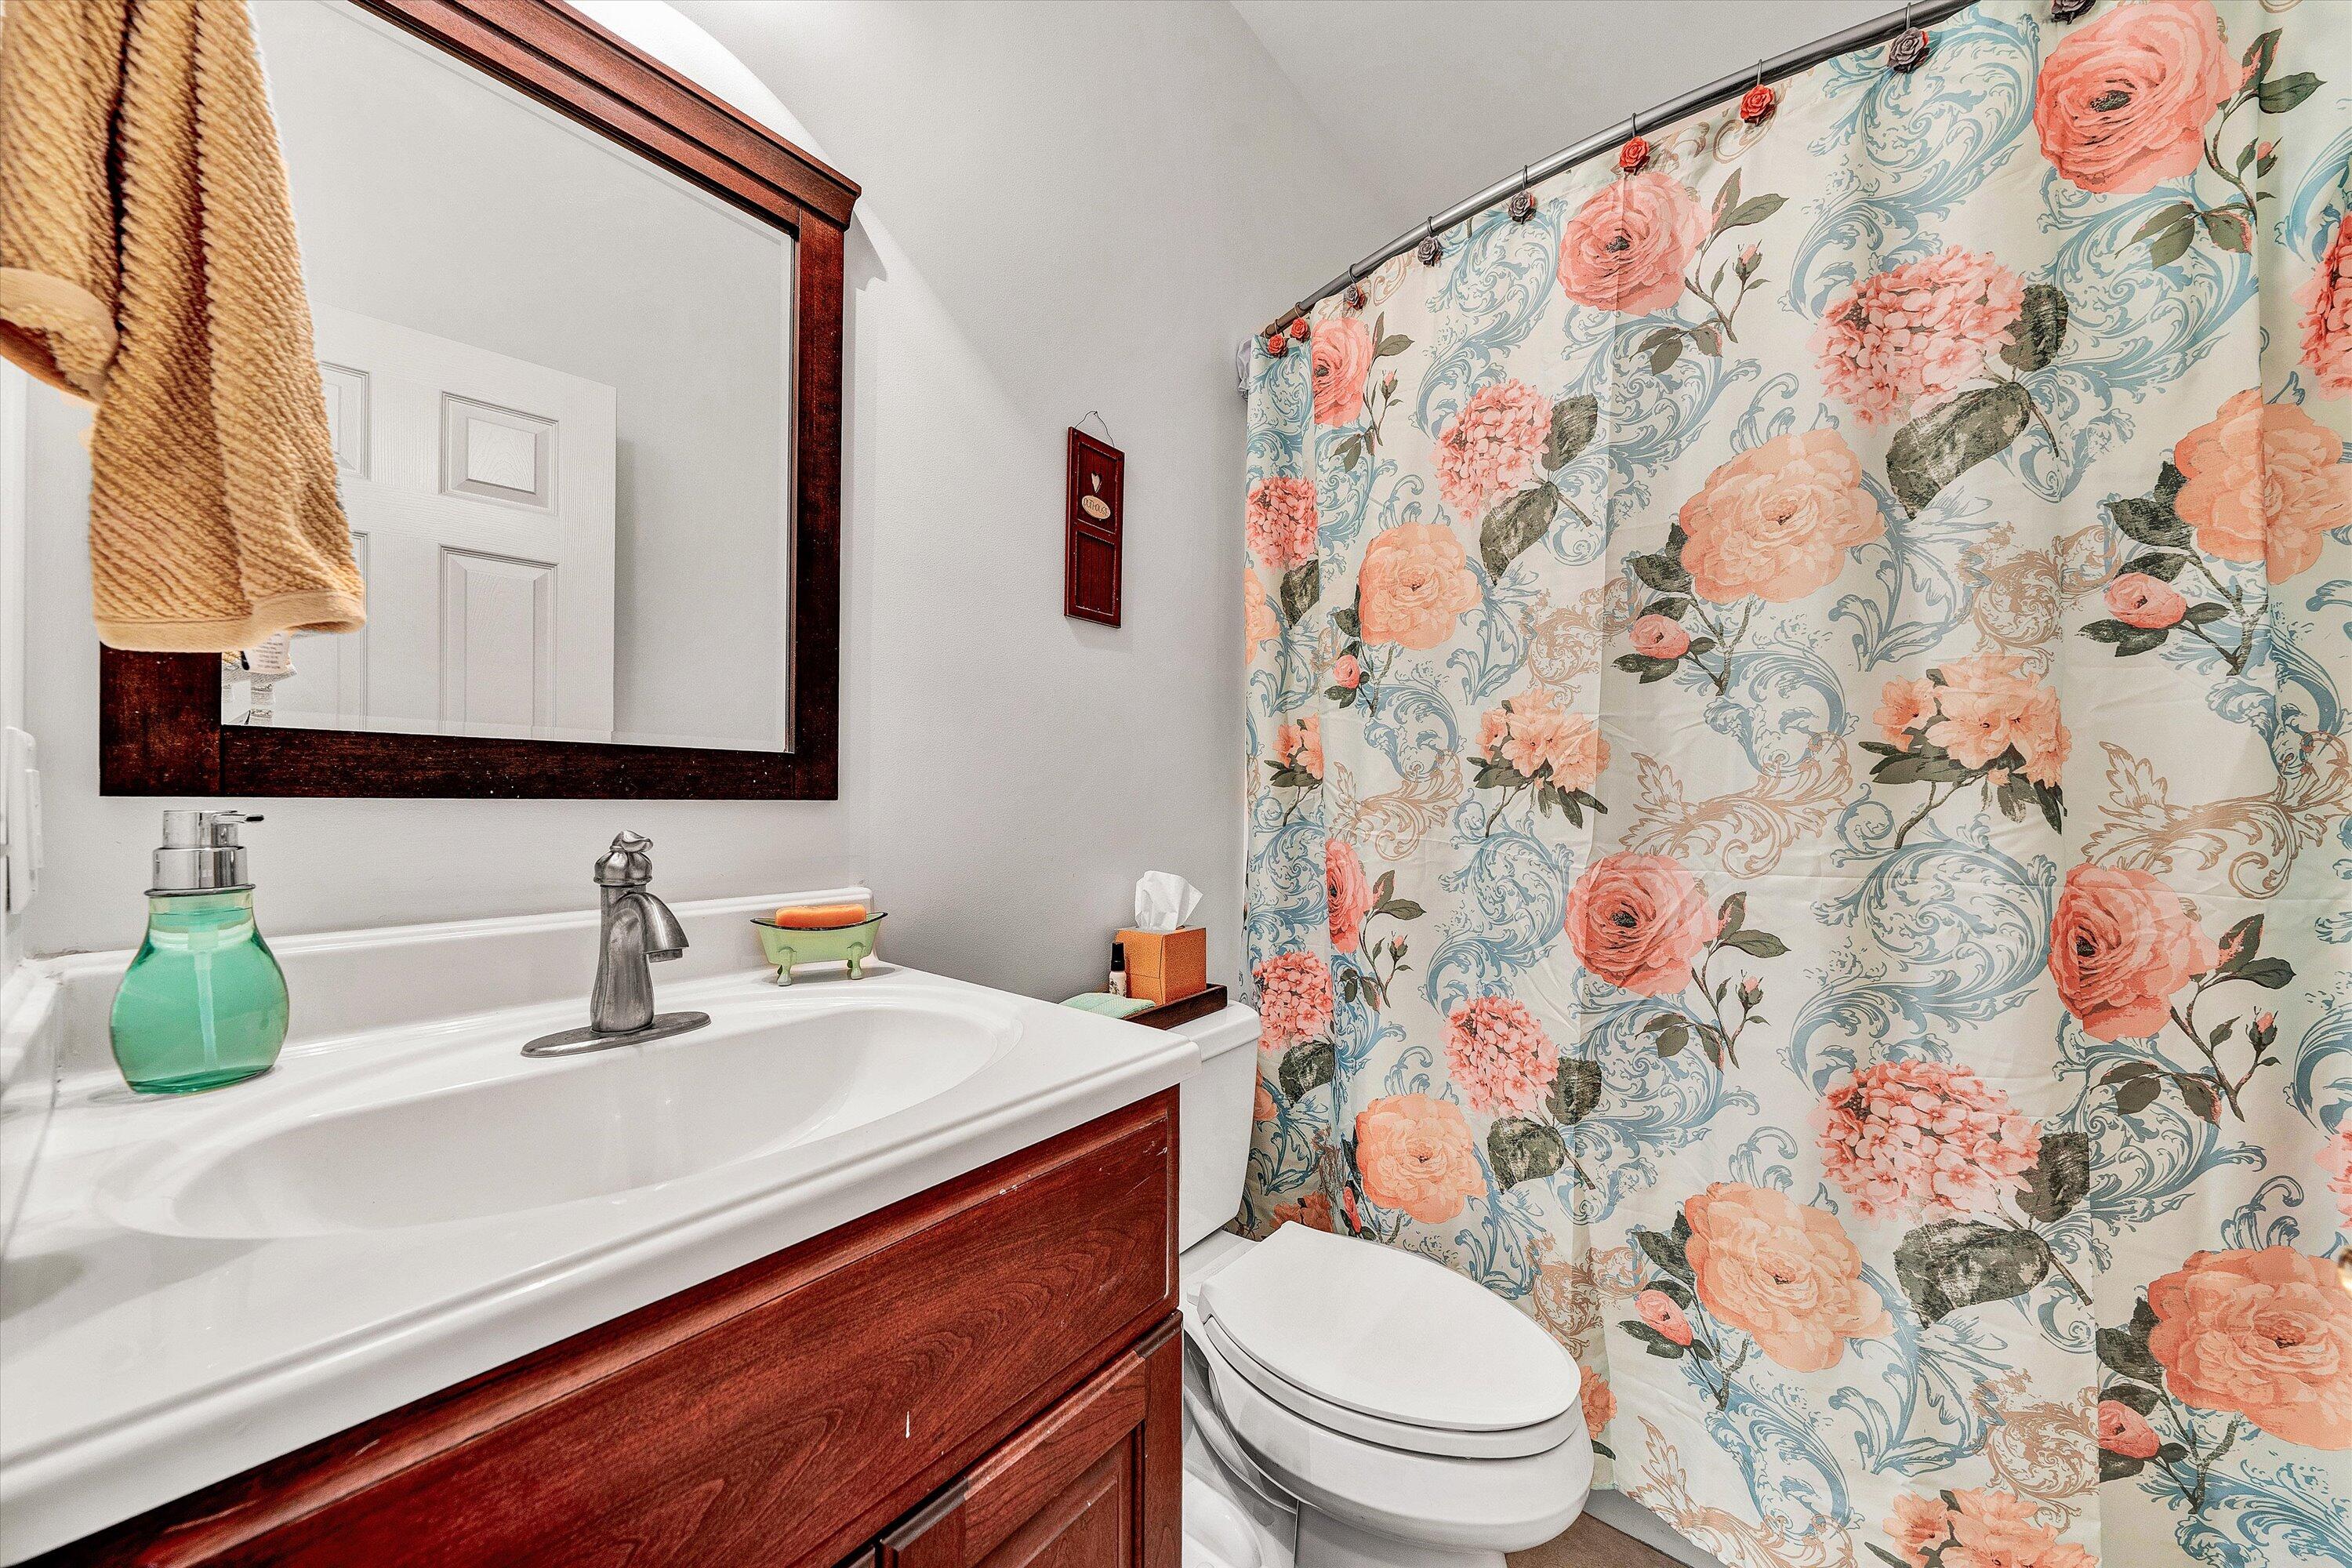
Bathroom with a dark wood vanity, white sink, and a large floral shower curtain.
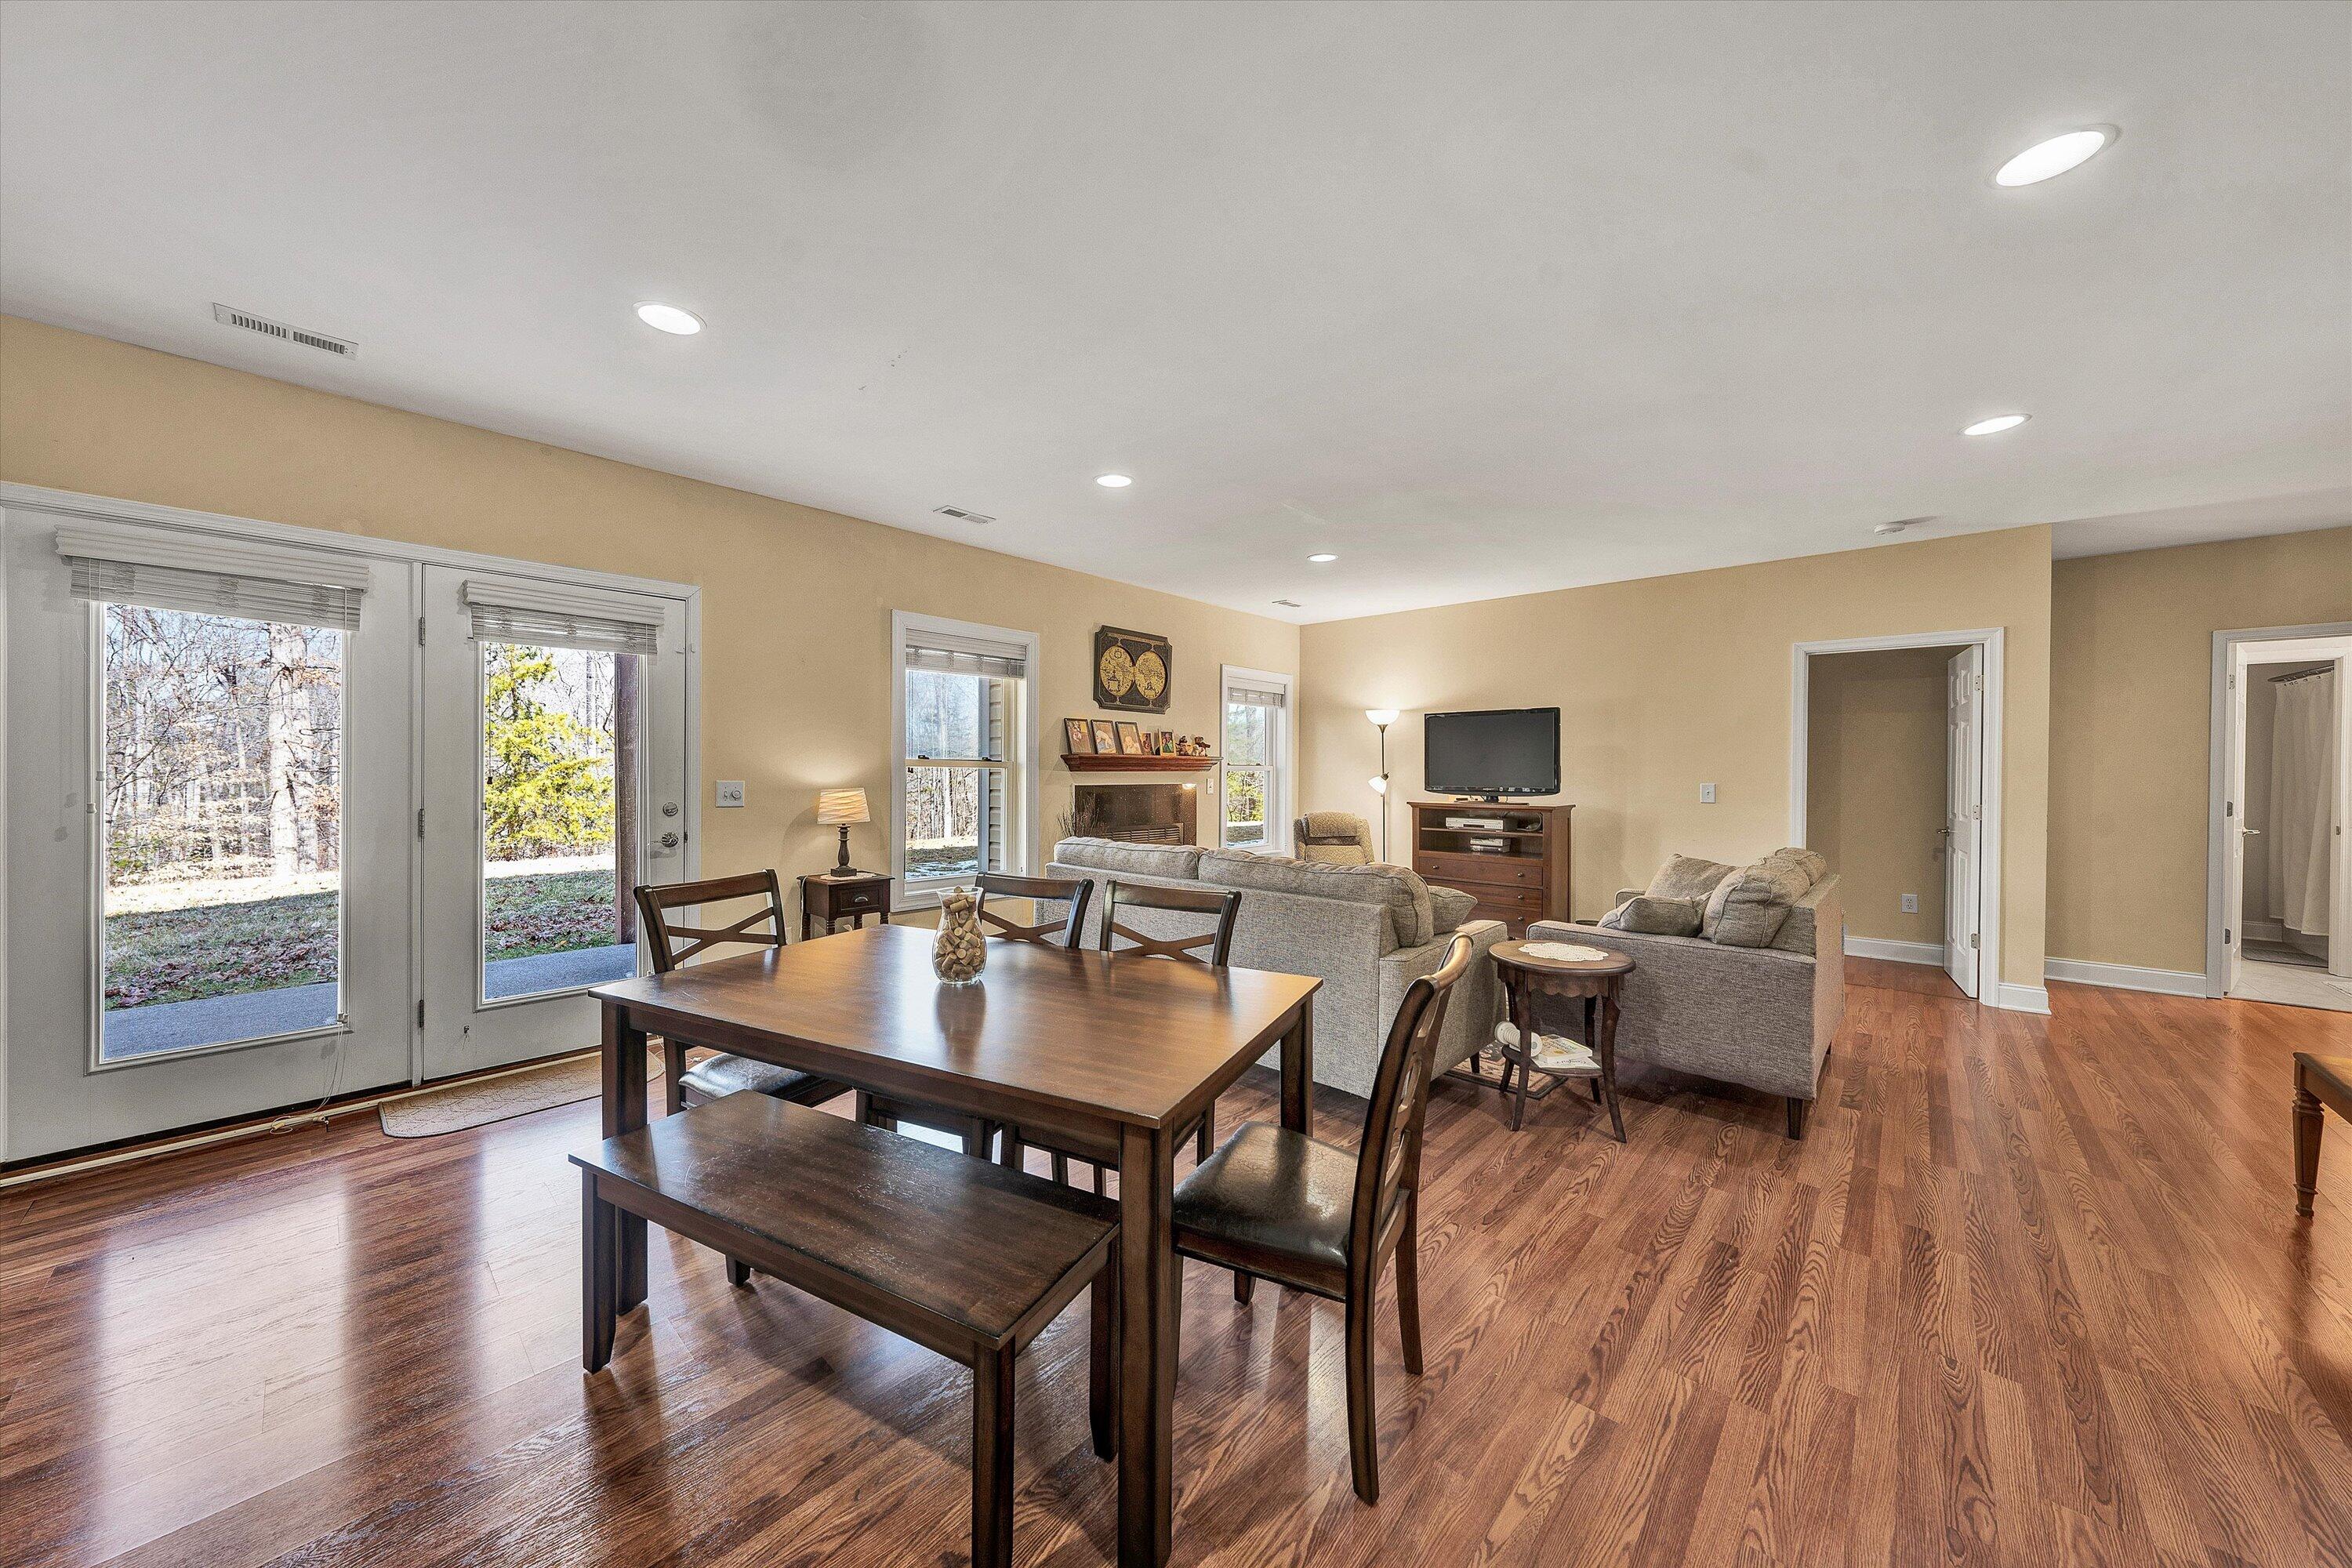
Open-plan living and dining room with hardwood floors, a fireplace, and glass doors to the yard.
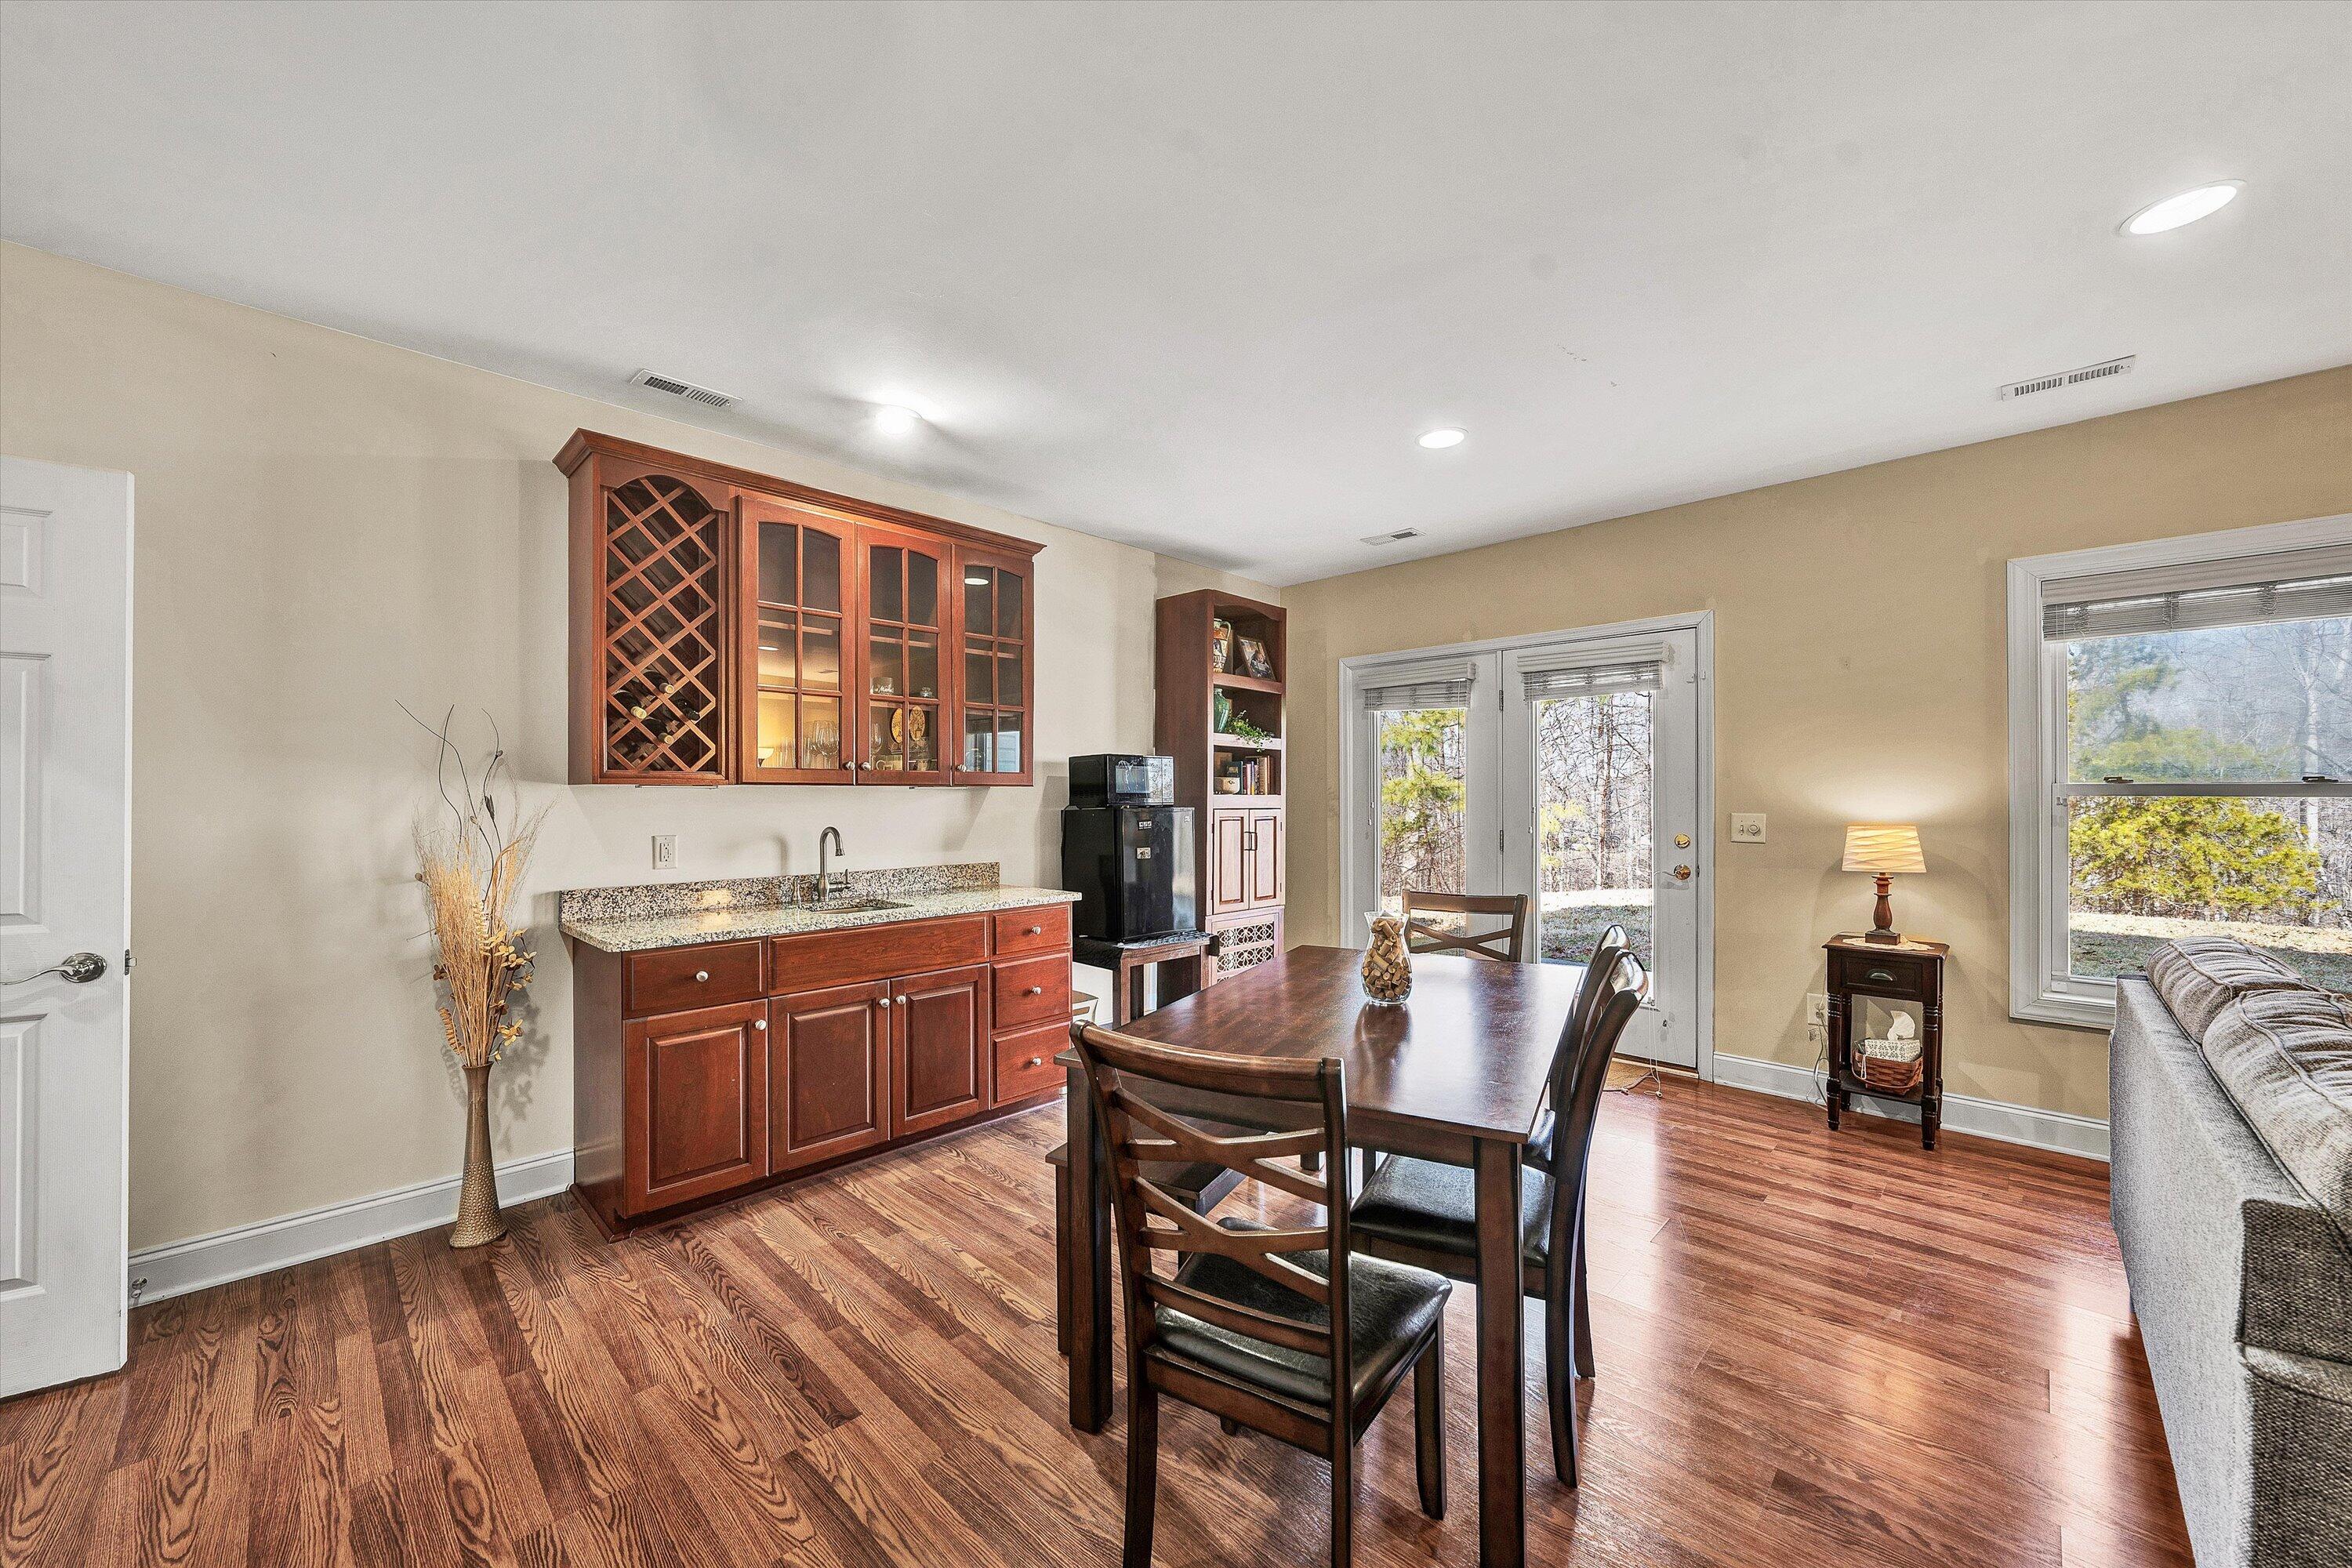
Dining room with built-in wine cabinetry, a dark wood table, and hardwood floors.
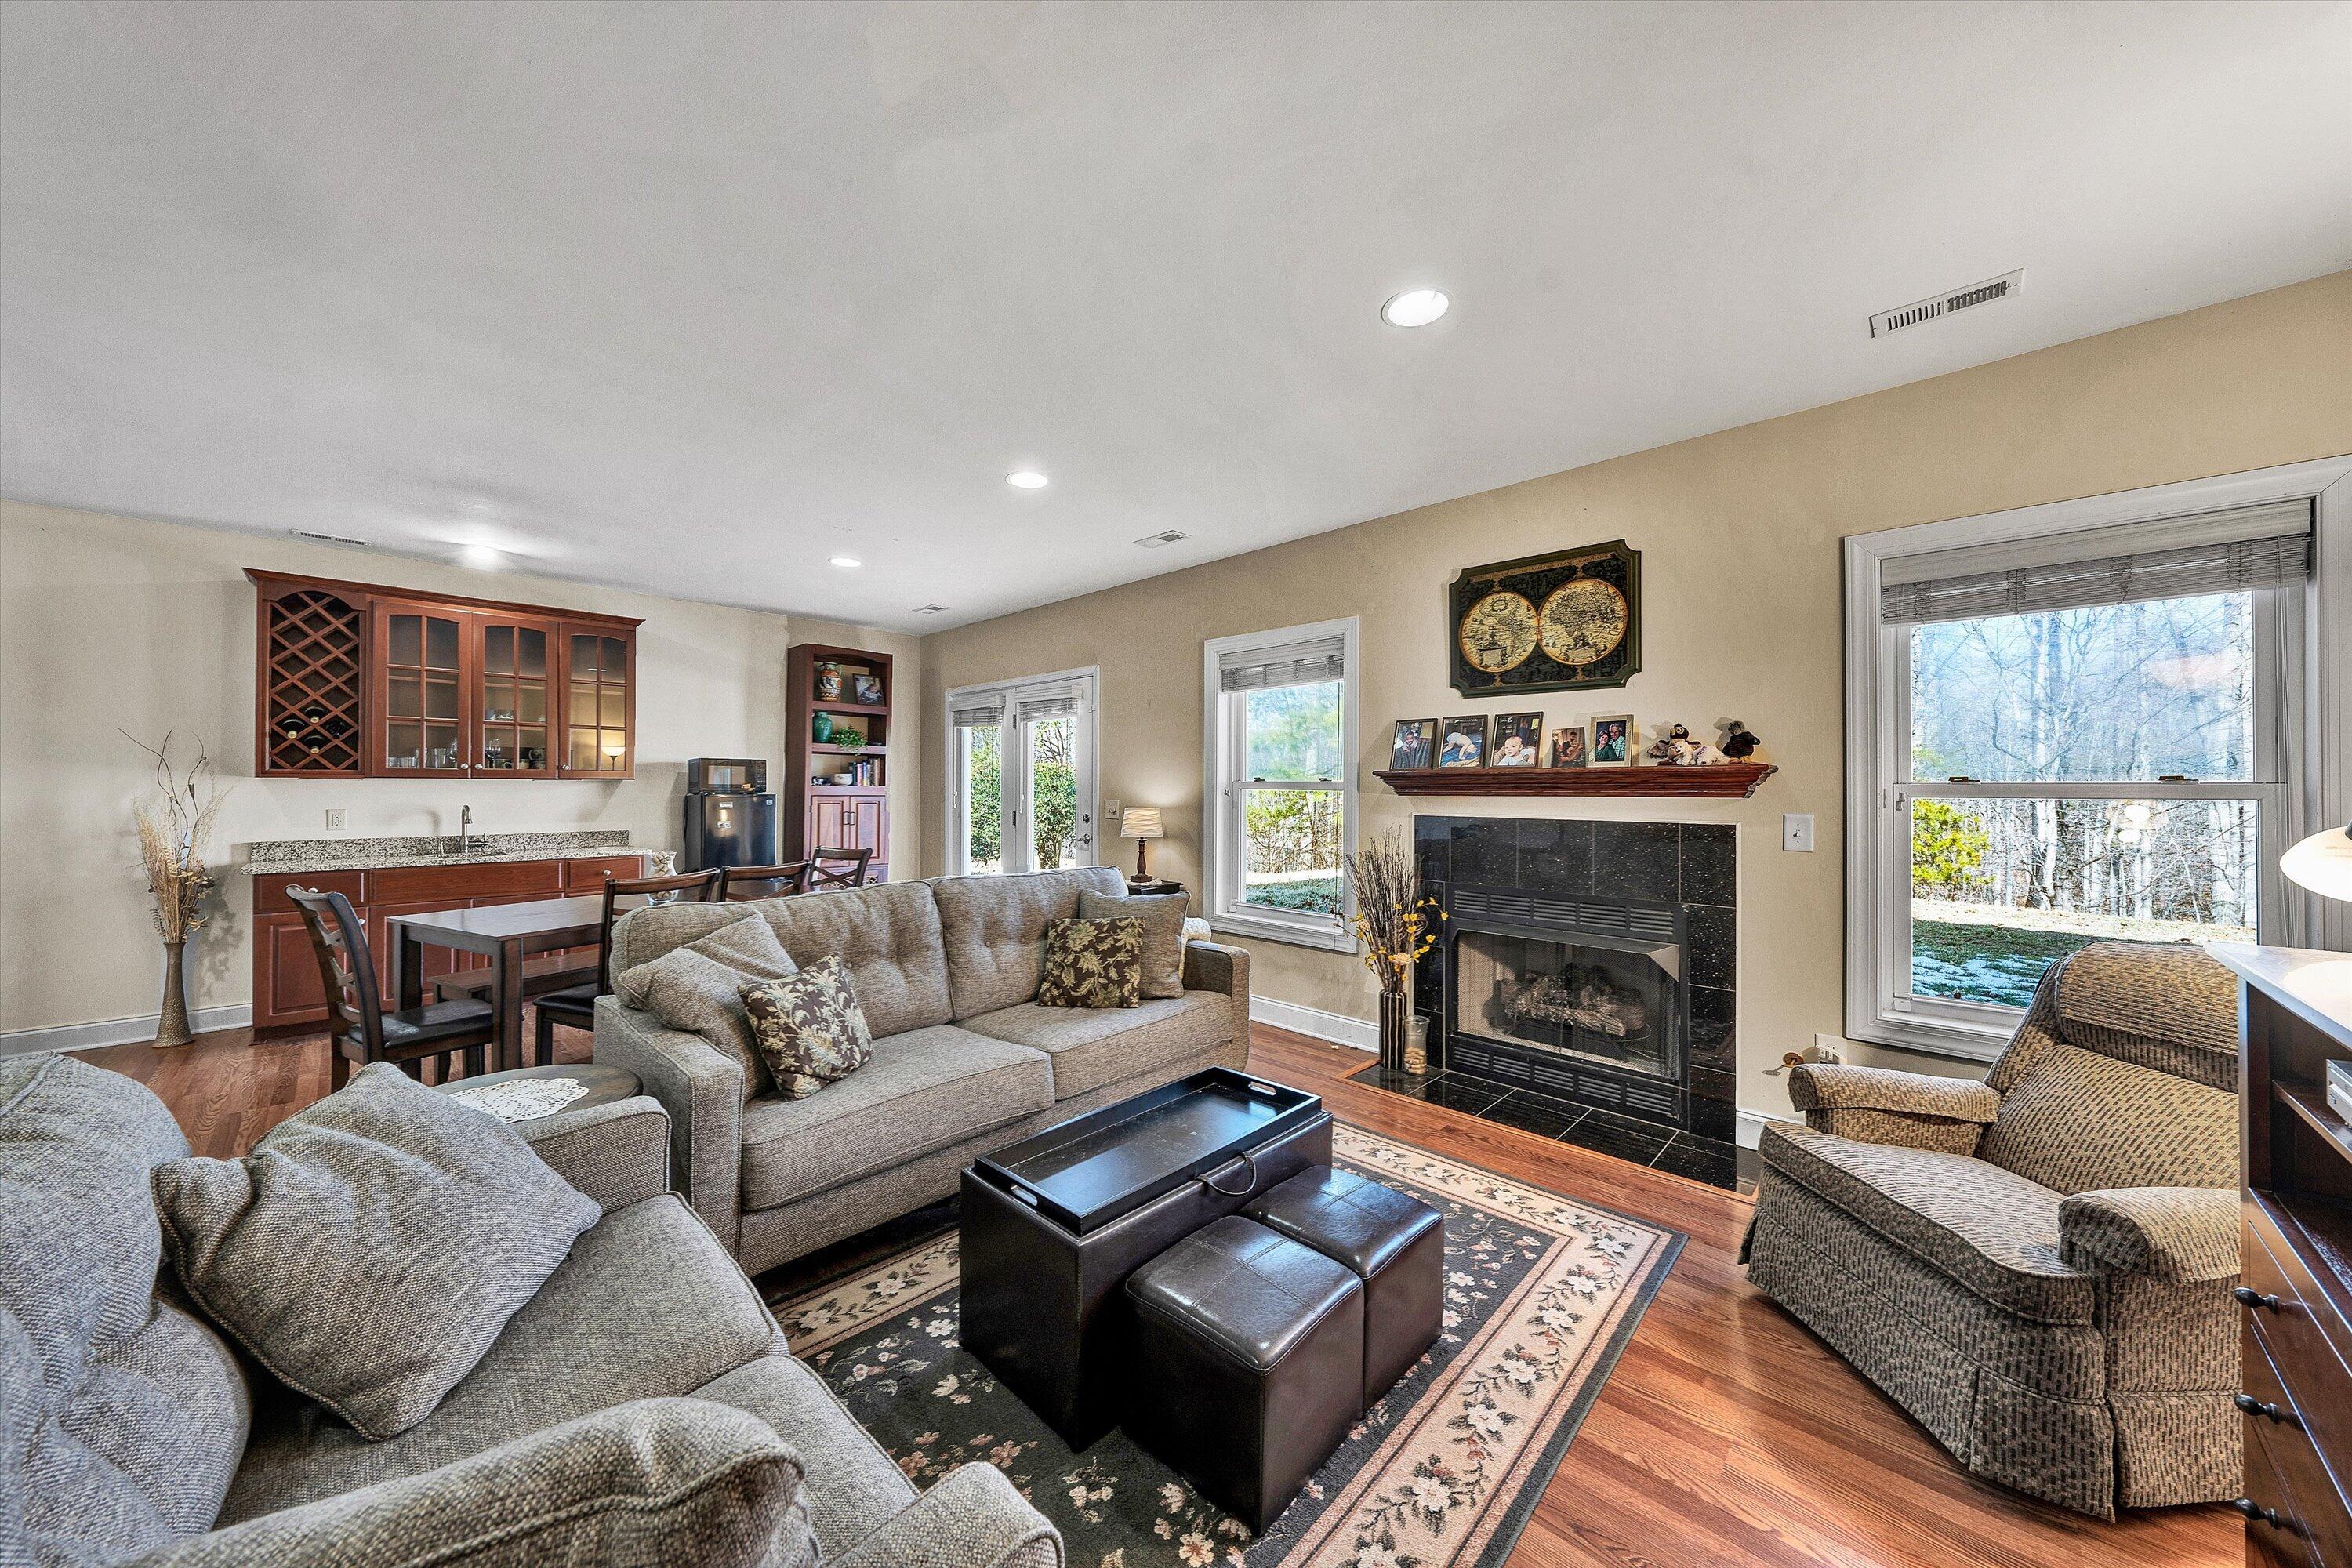
Furnished living room with a black-tiled fireplace, gray sofas, and built-in wood cabinetry.
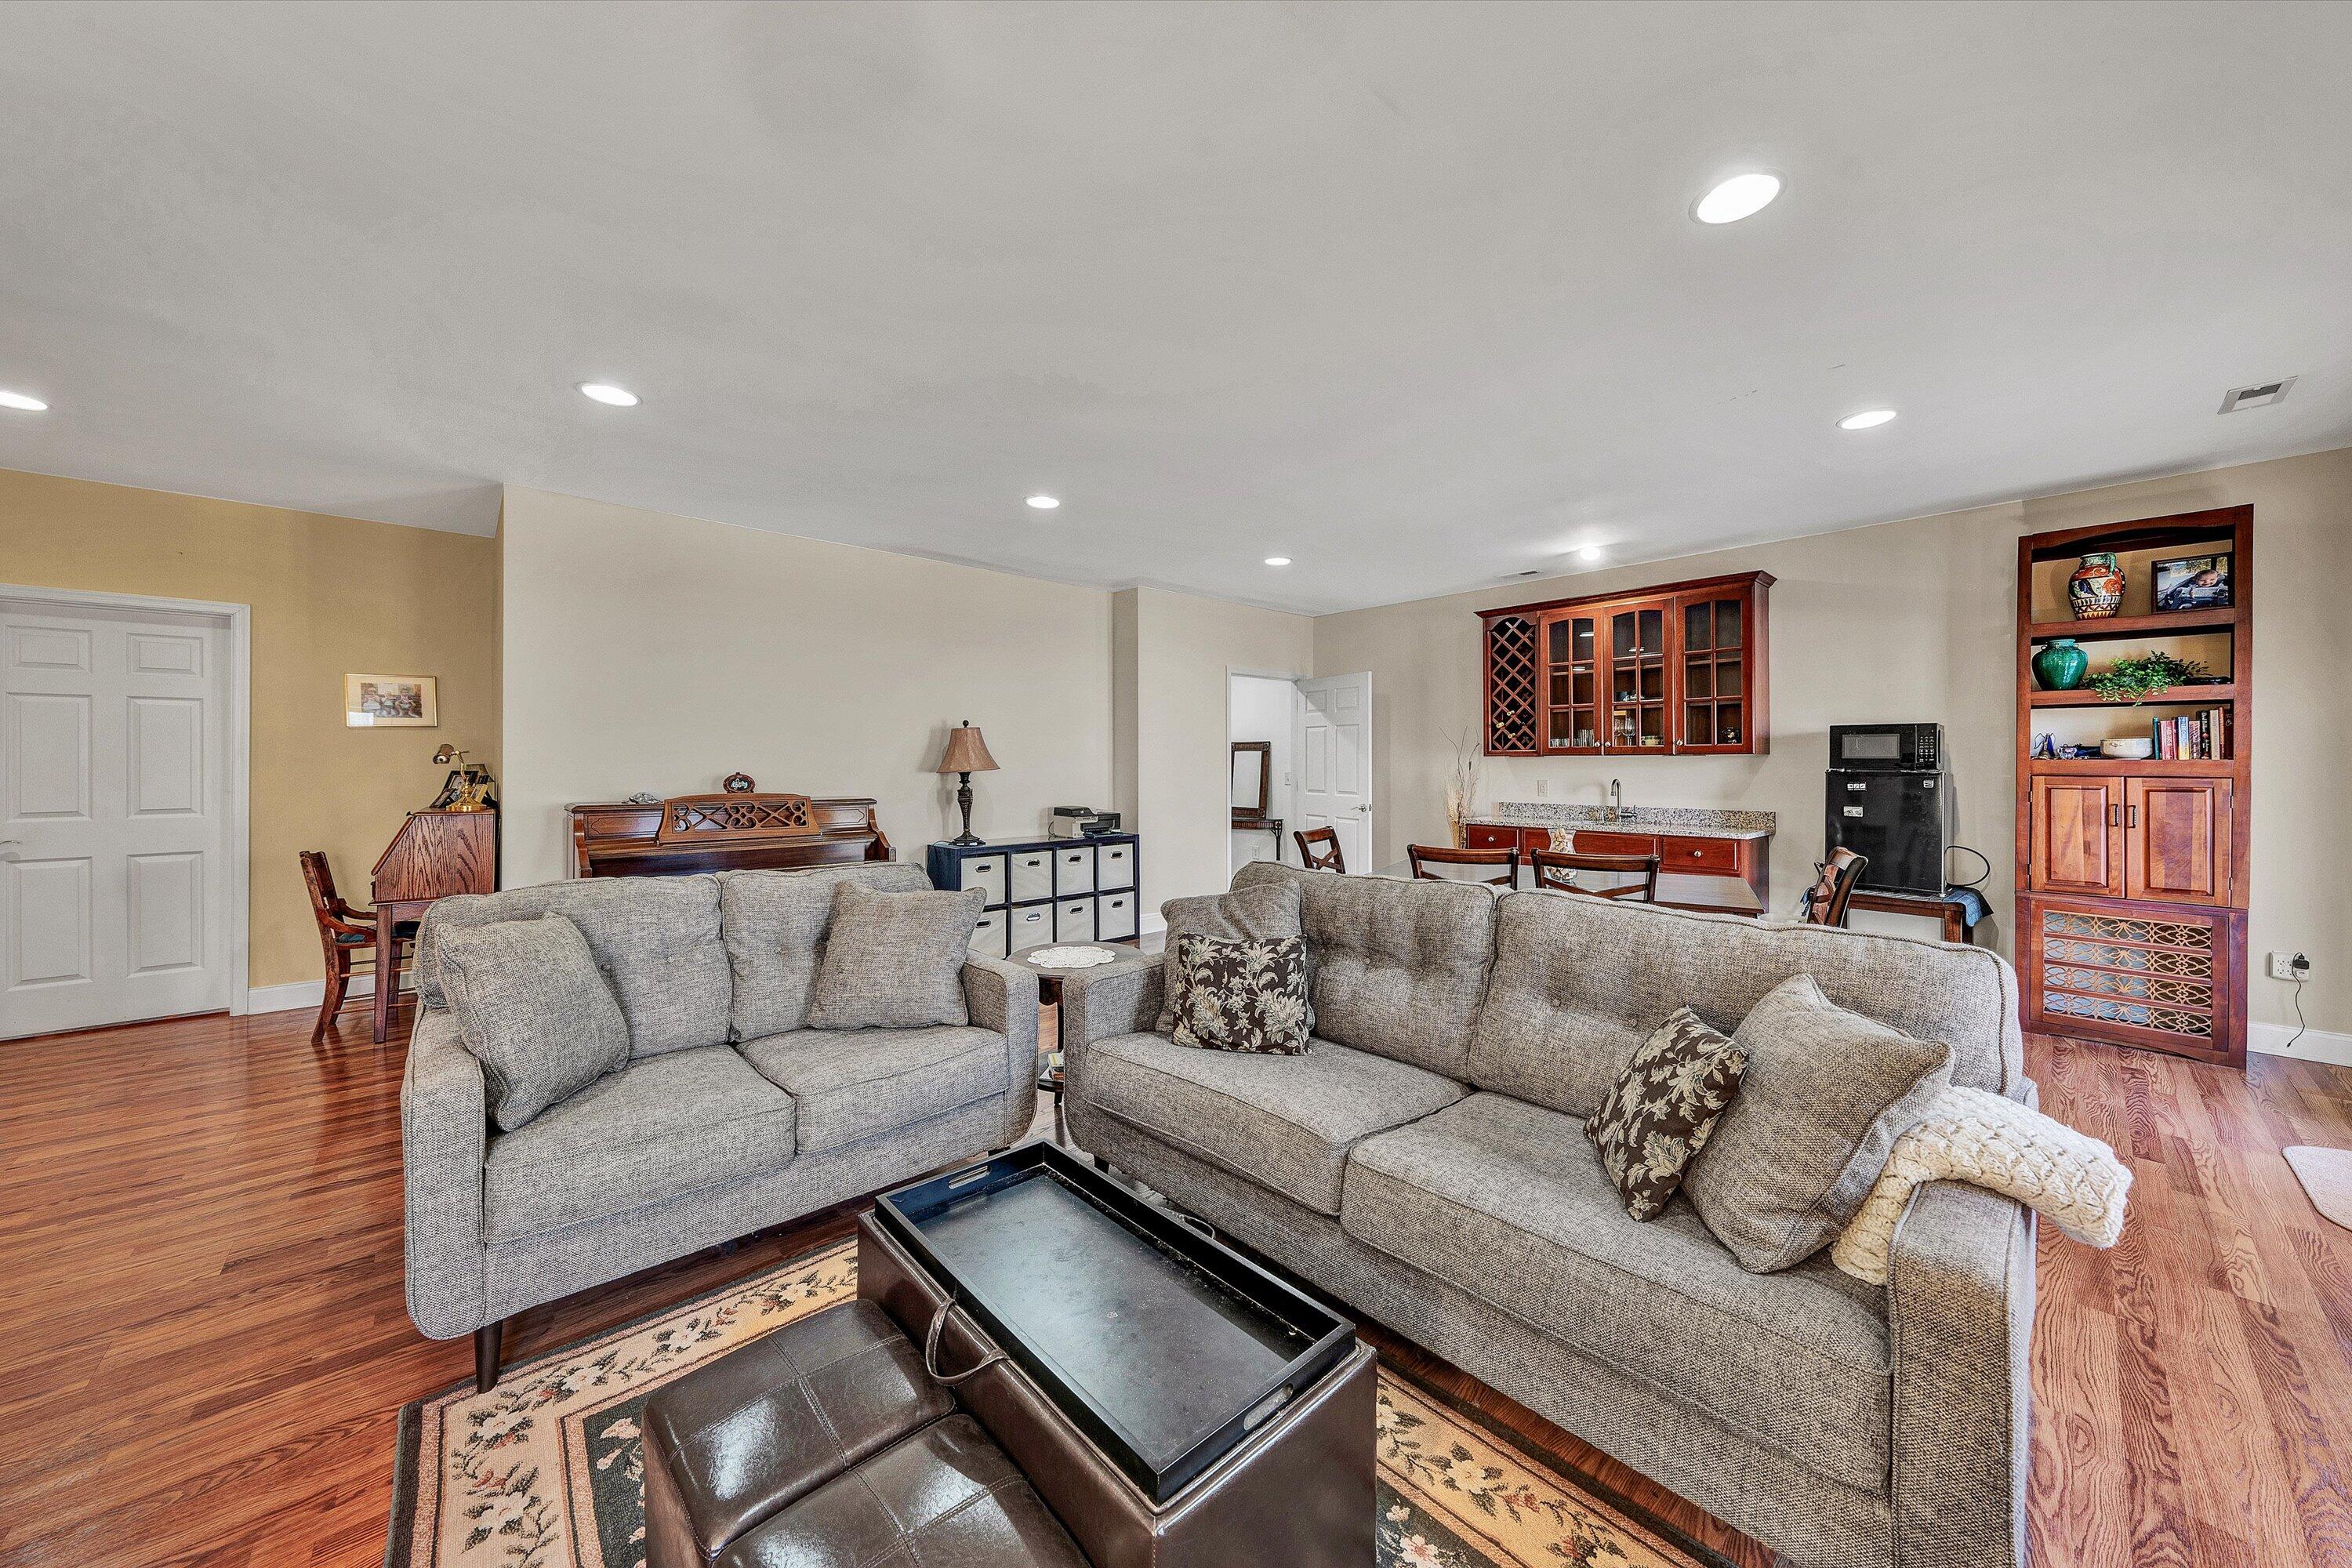
Living room with two gray sofas, hardwood floors, and built-in cabinetry beside the kitchen counter.
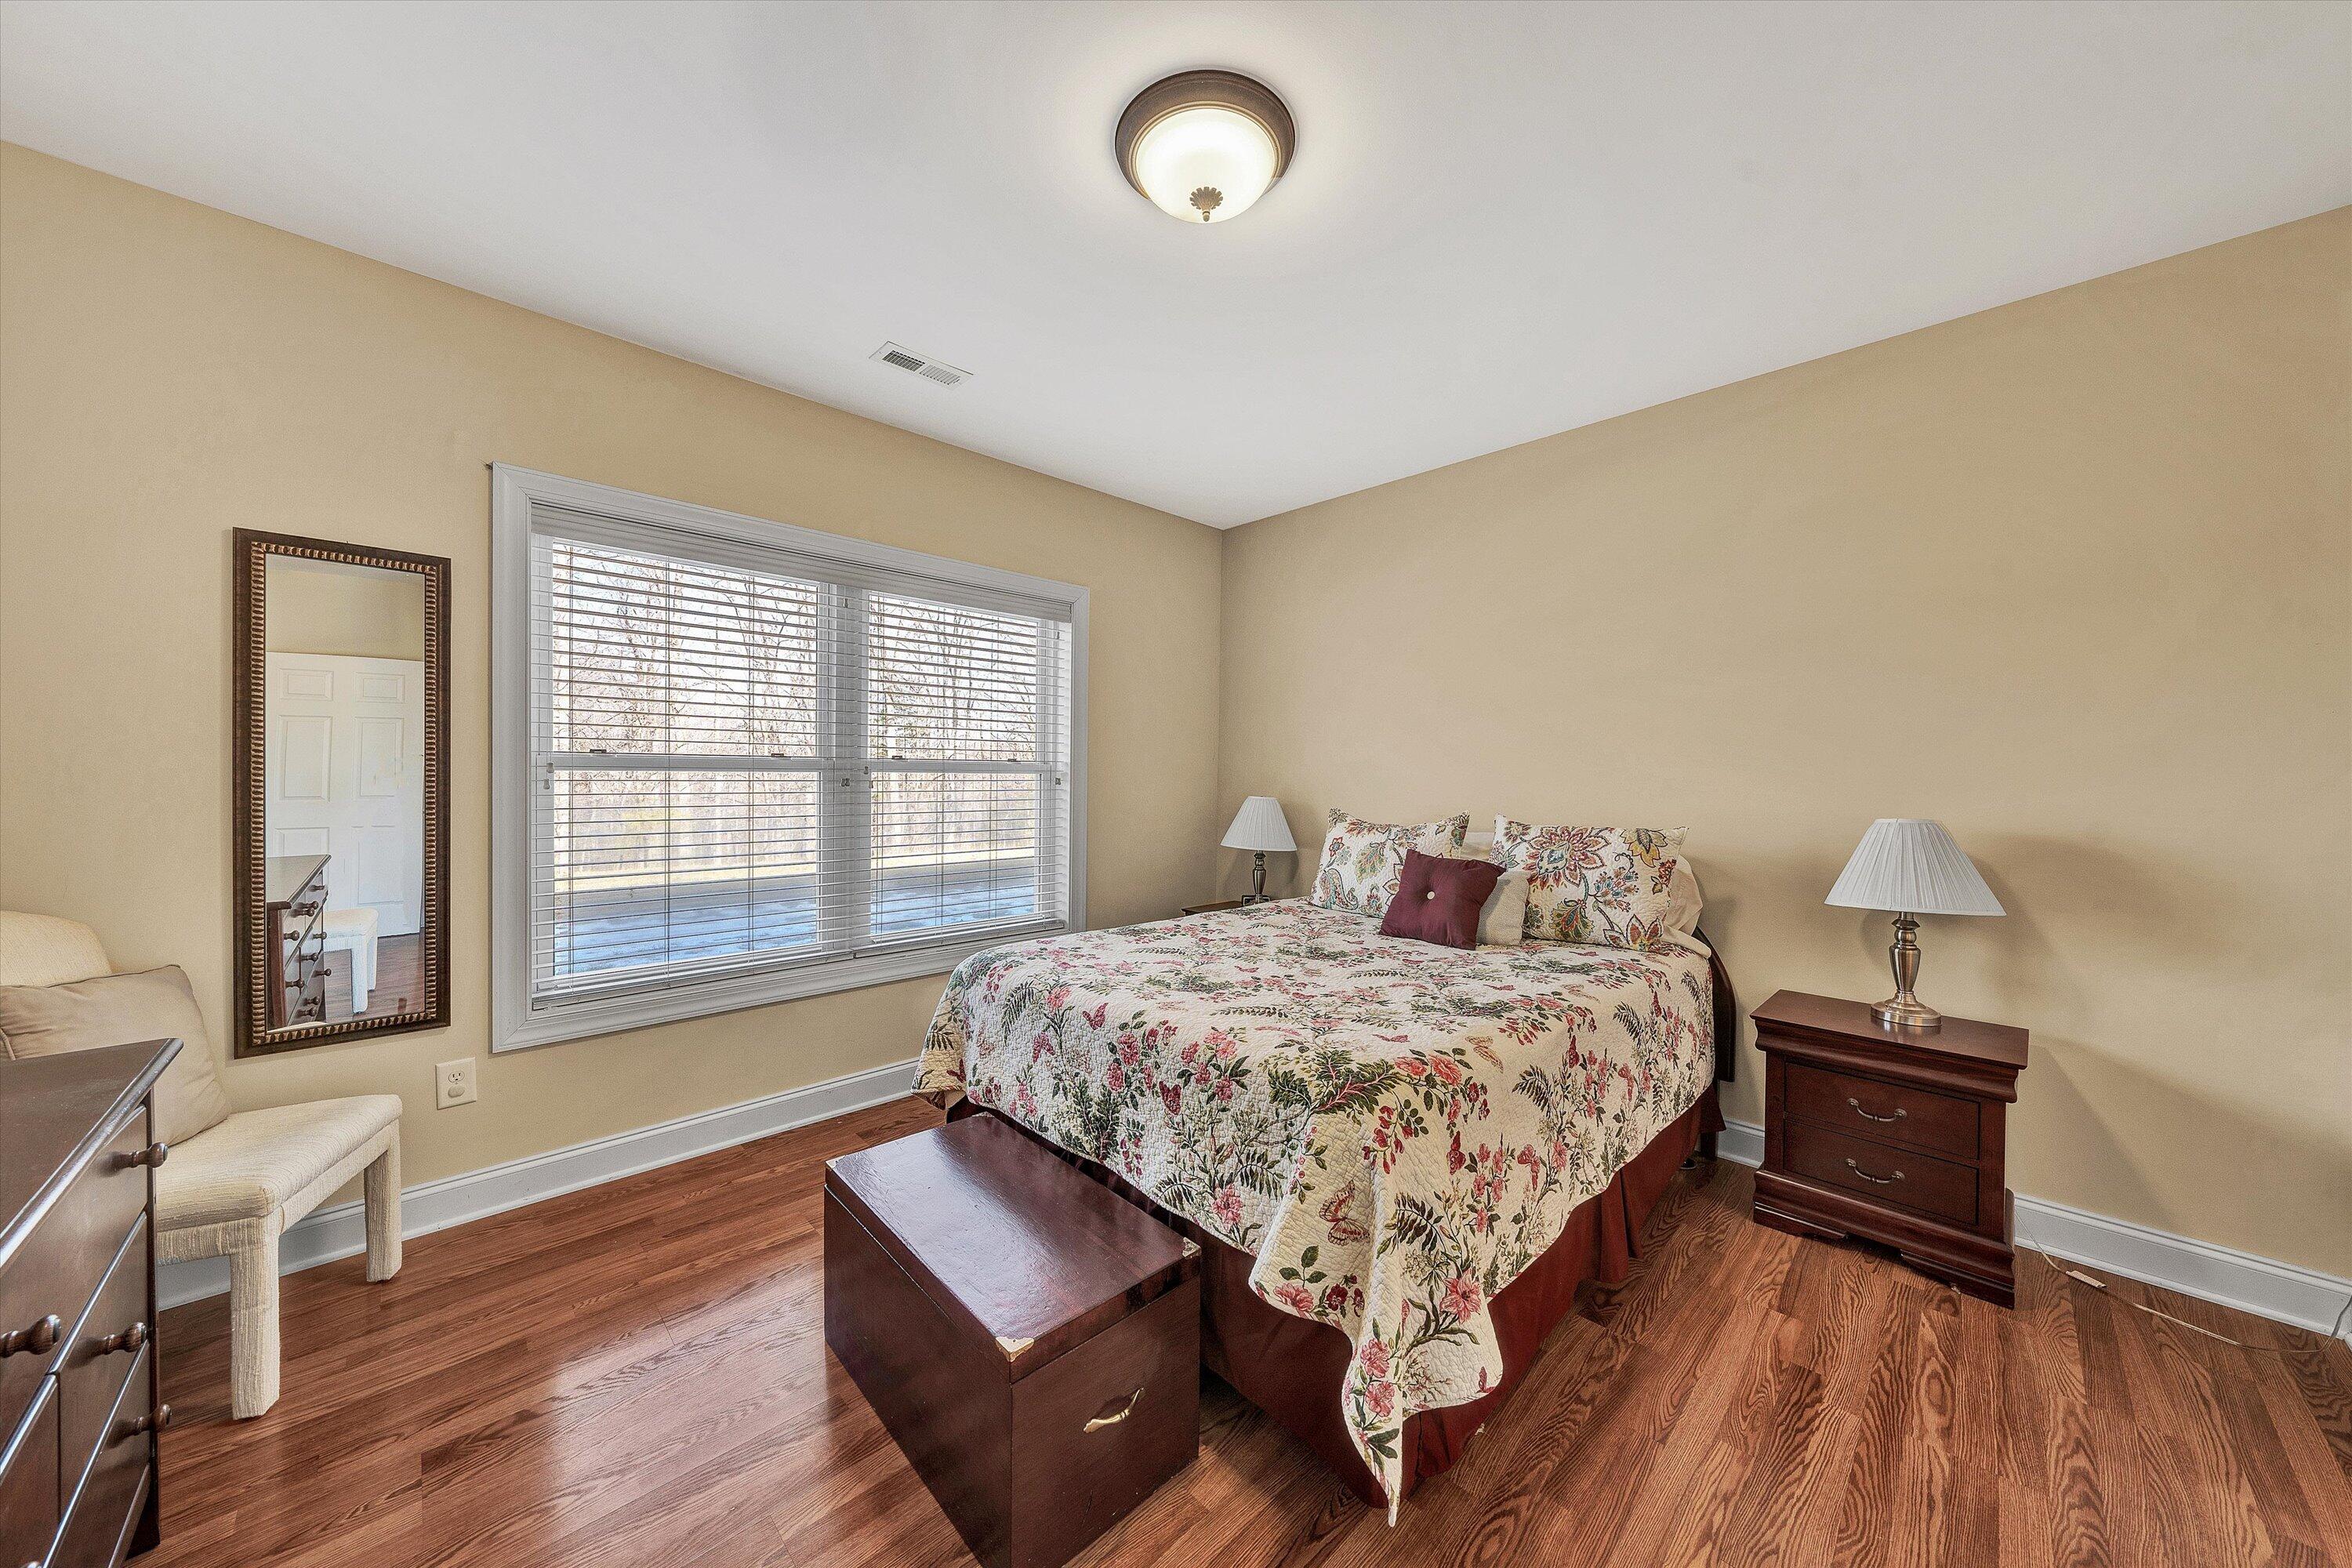
Furnished bedroom with a floral bedspread, hardwood floors, and a large window with blinds.
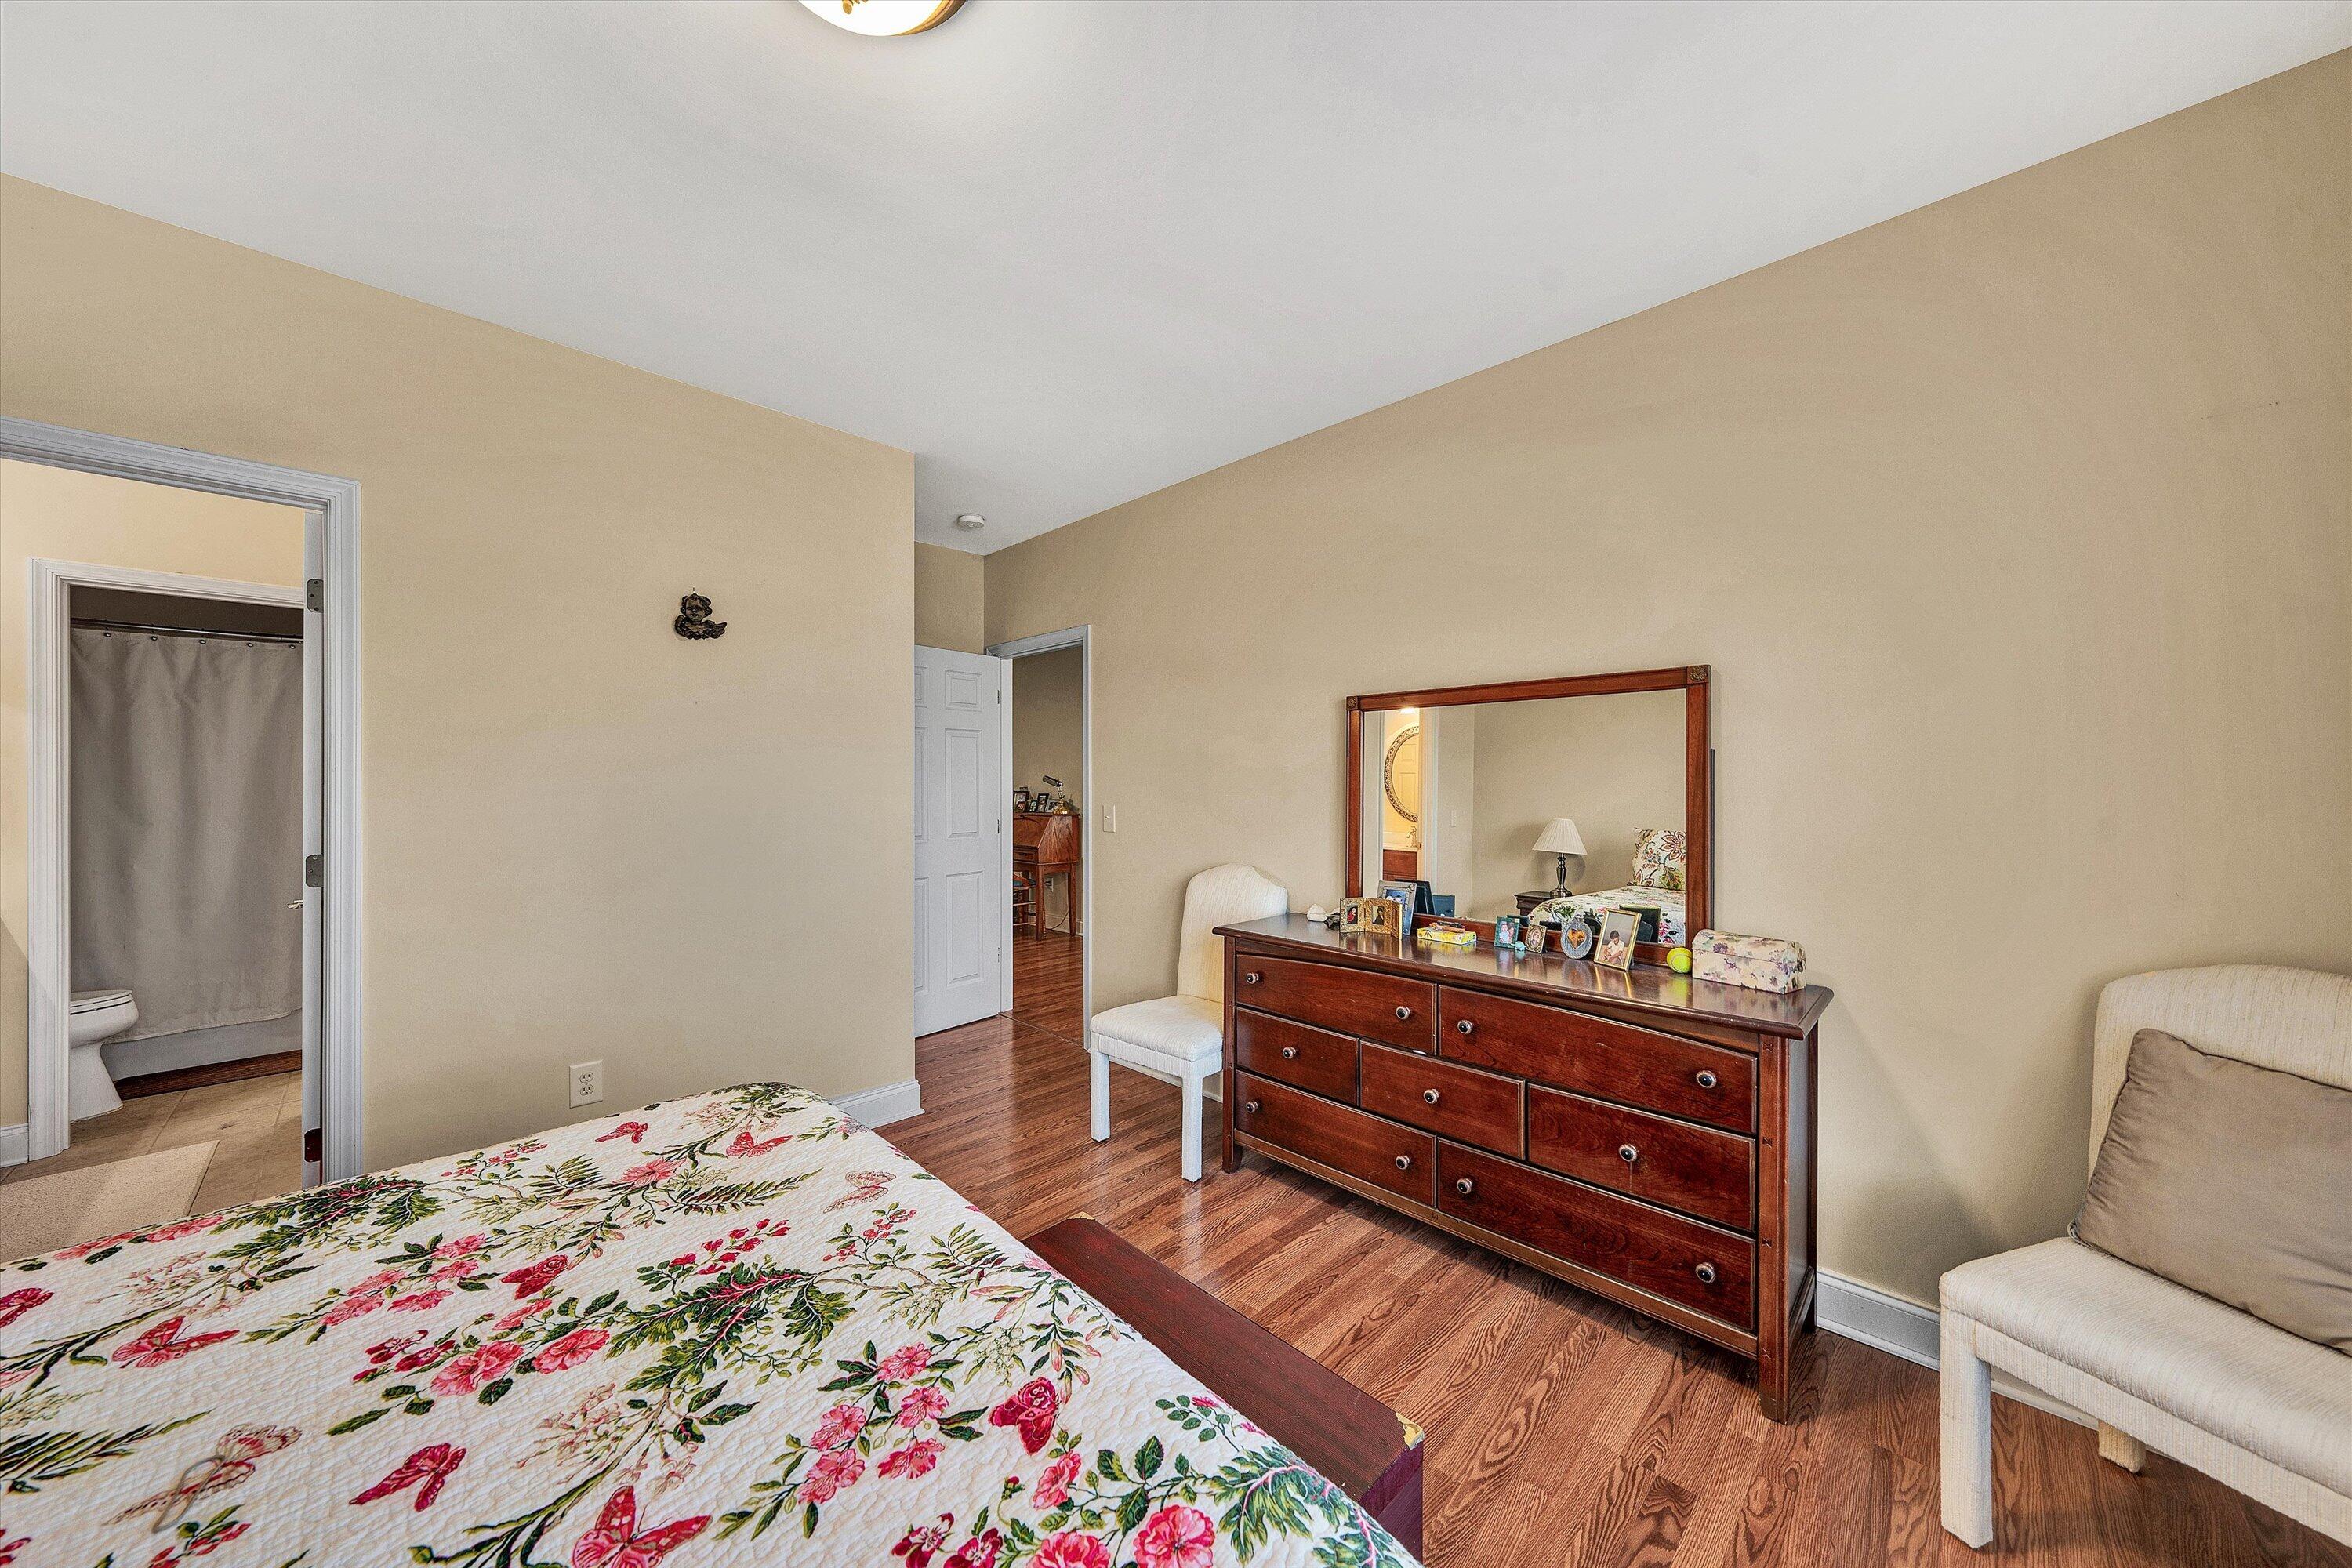
Furnished bedroom with a floral quilt, wood dresser and mirror, and an adjoining bathroom doorway.
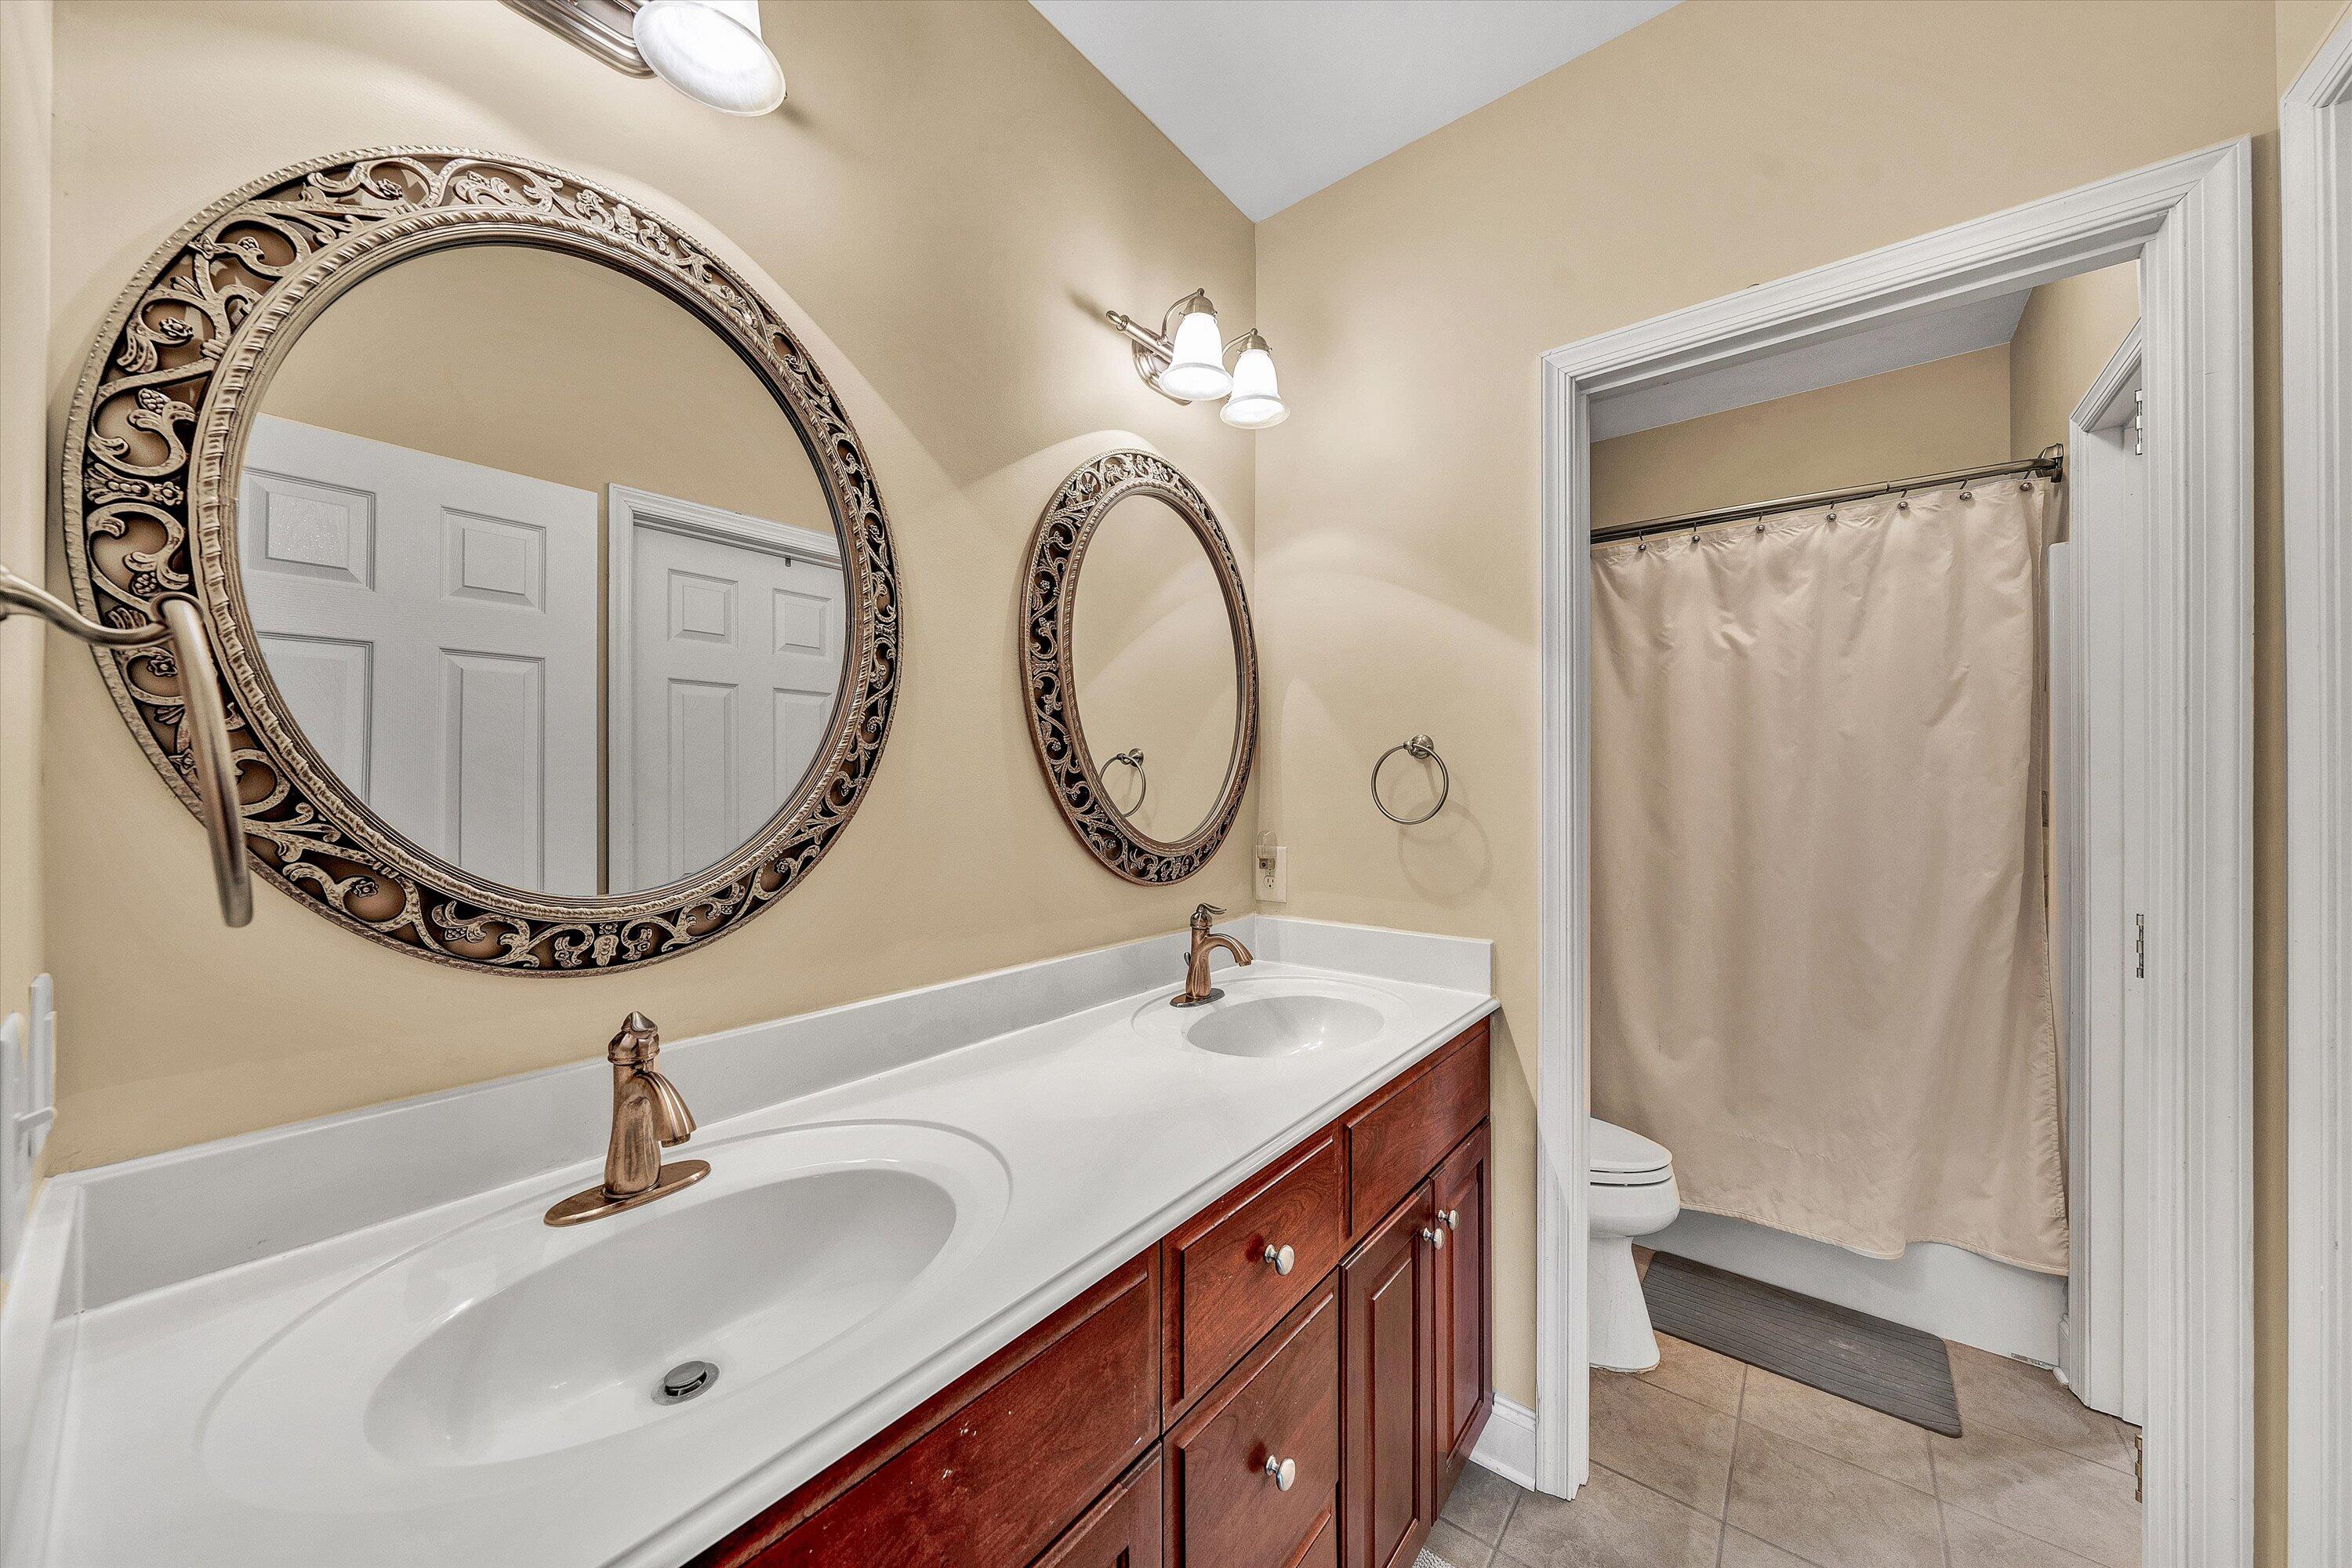
Bathroom with a double-sink vanity, ornate oval mirrors, and a curtained shower.
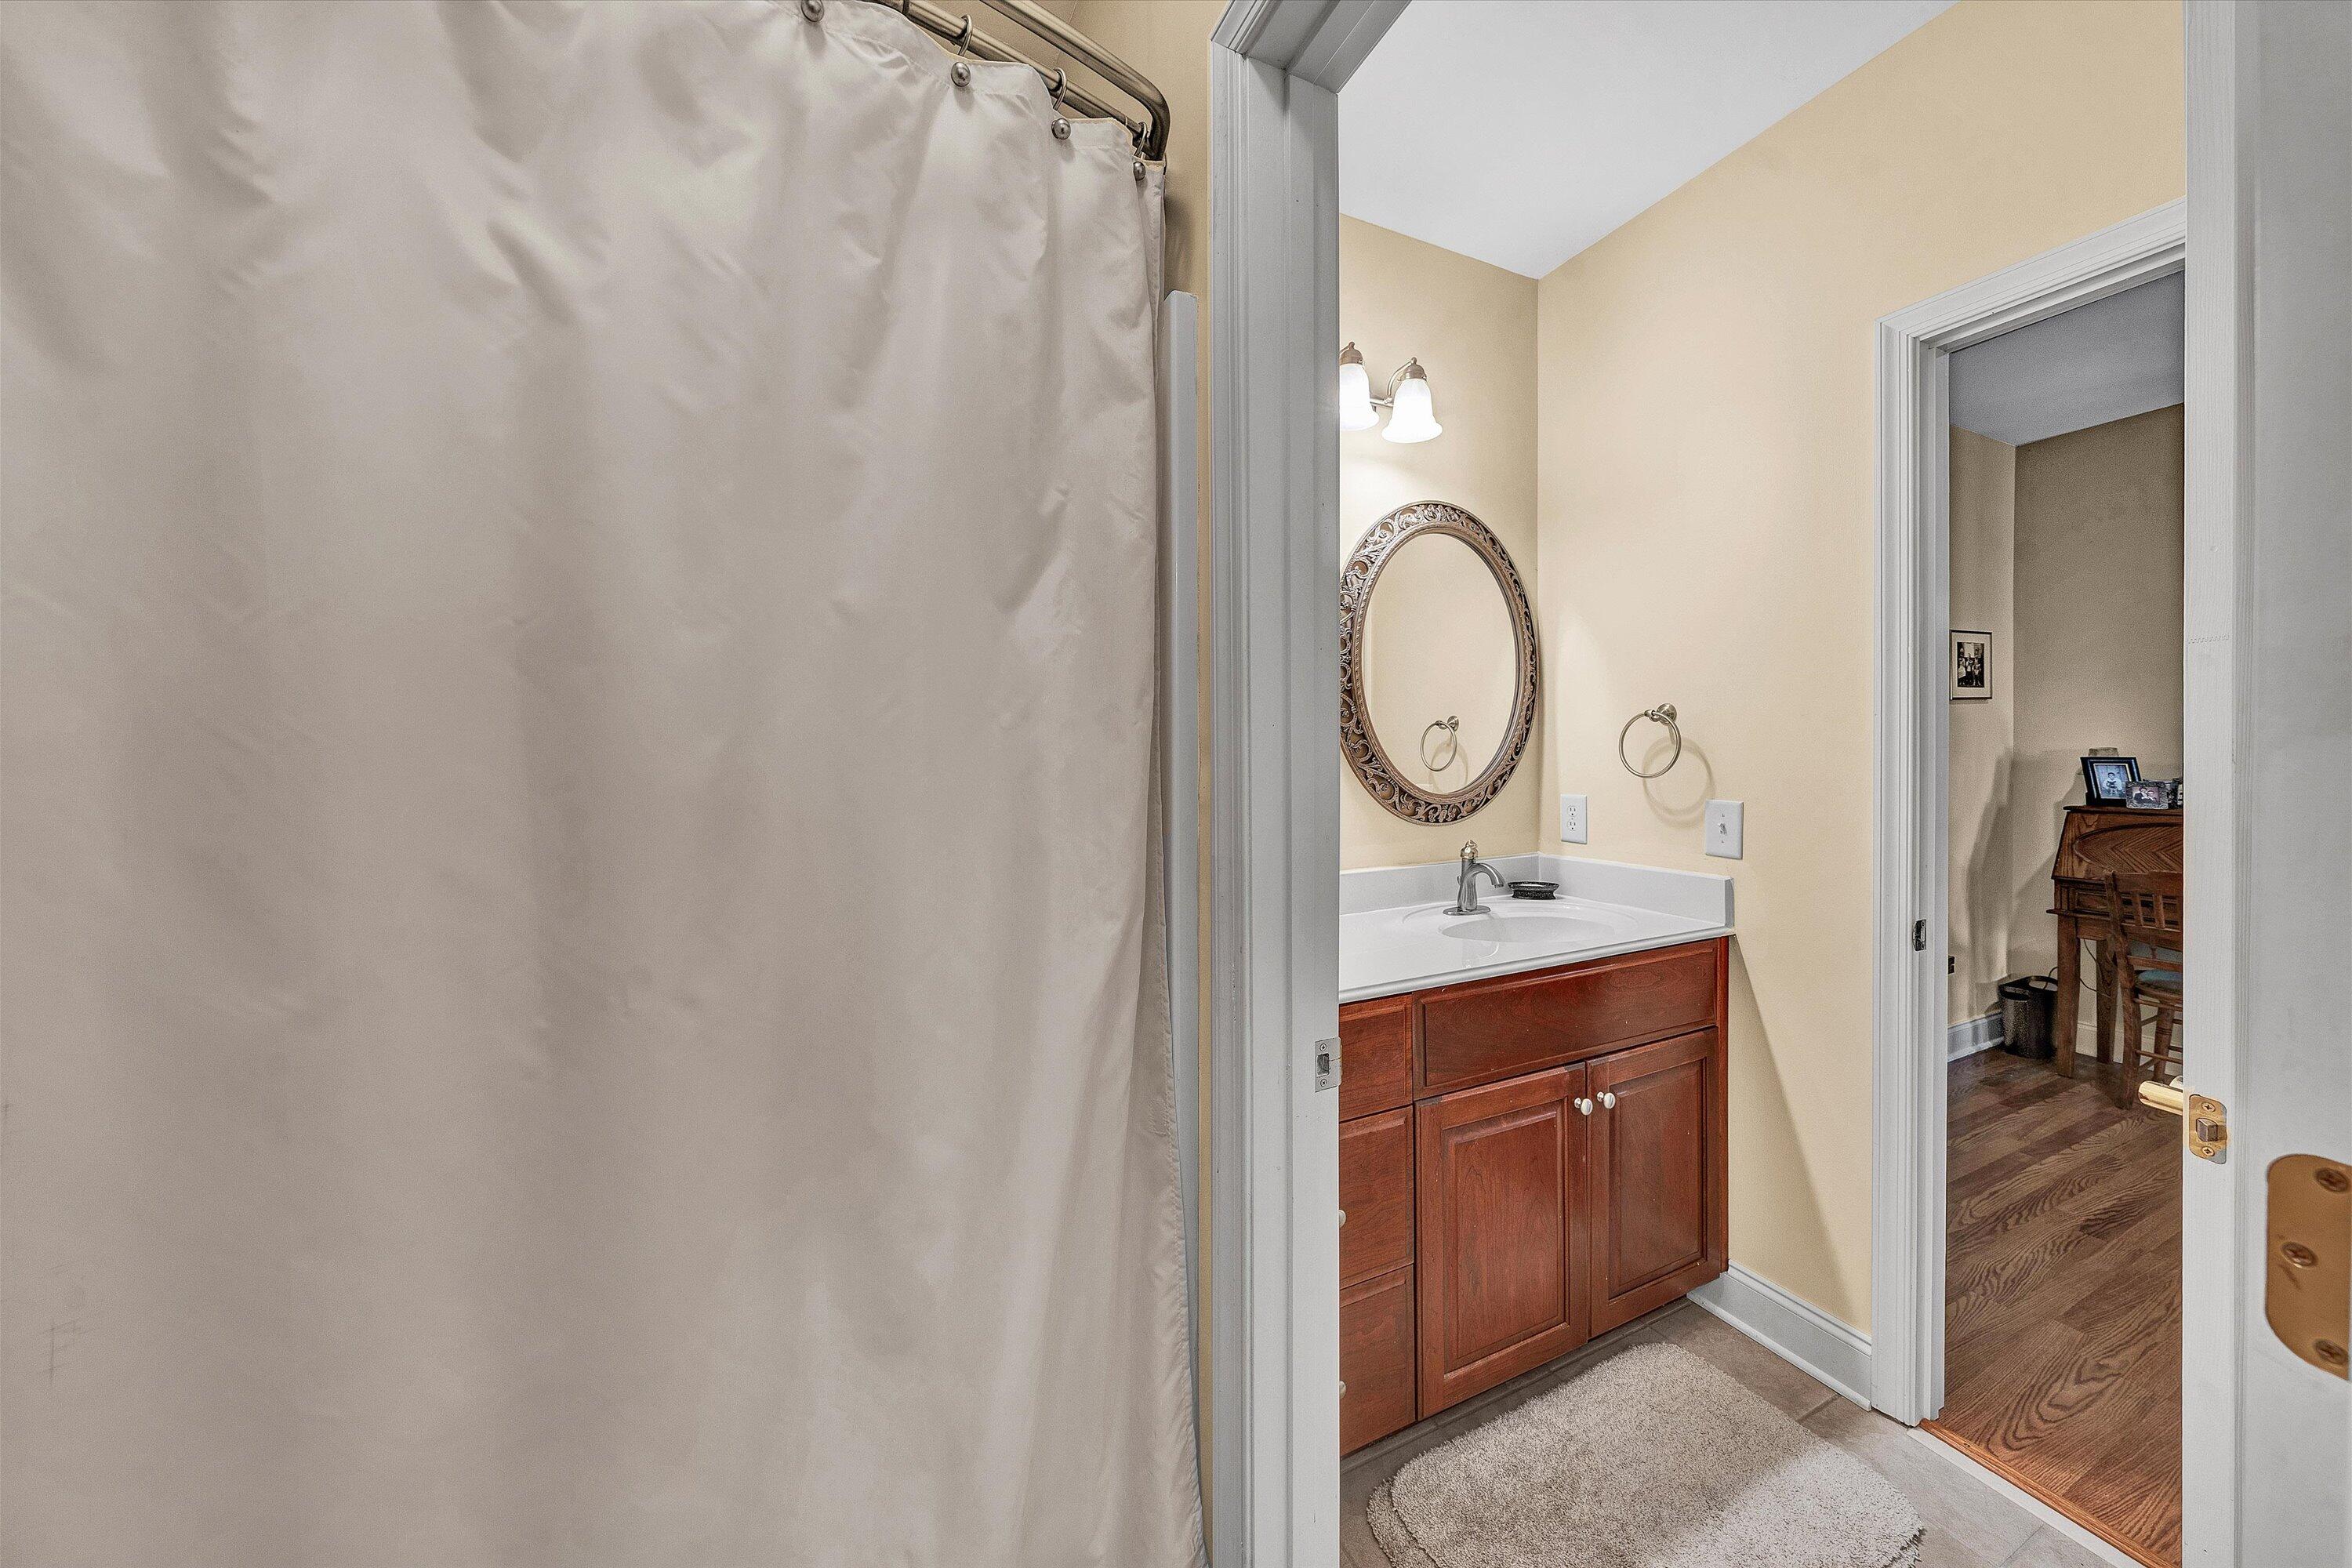
Bathroom vanity with a decorative oval mirror and shower curtain in the foreground.
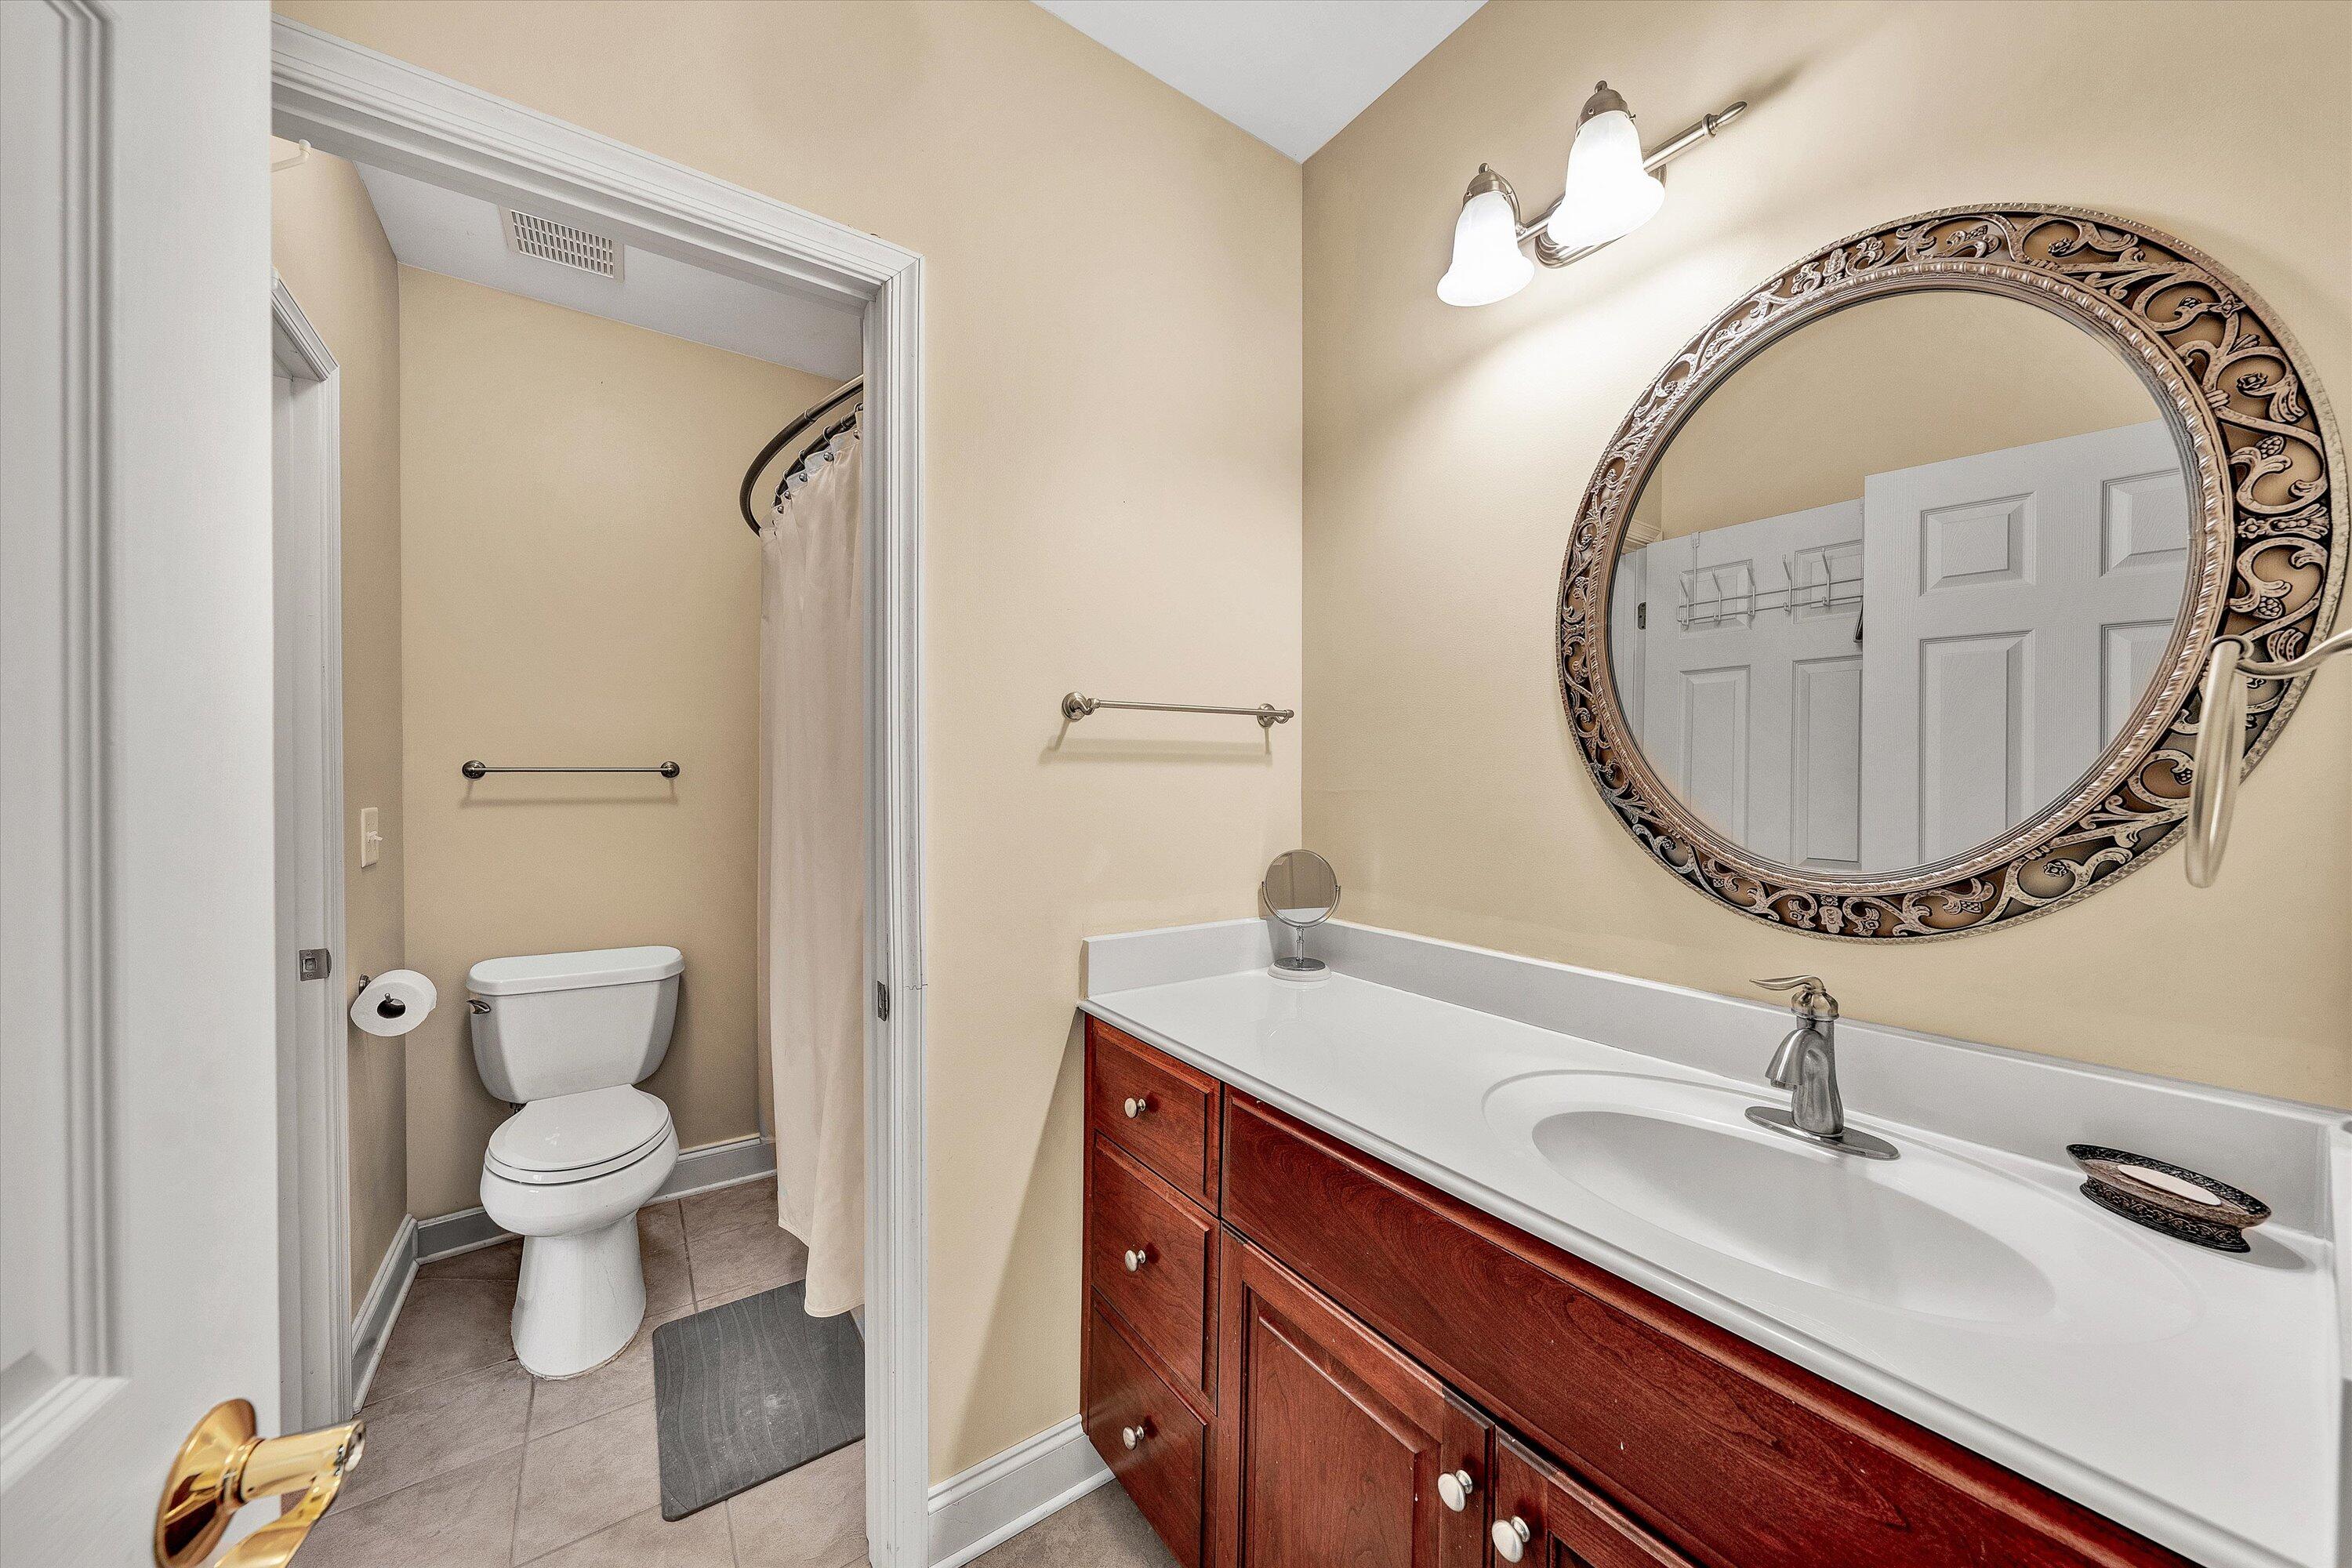
Bathroom with a wood vanity, white countertop, ornate round mirror, and separate toilet area.
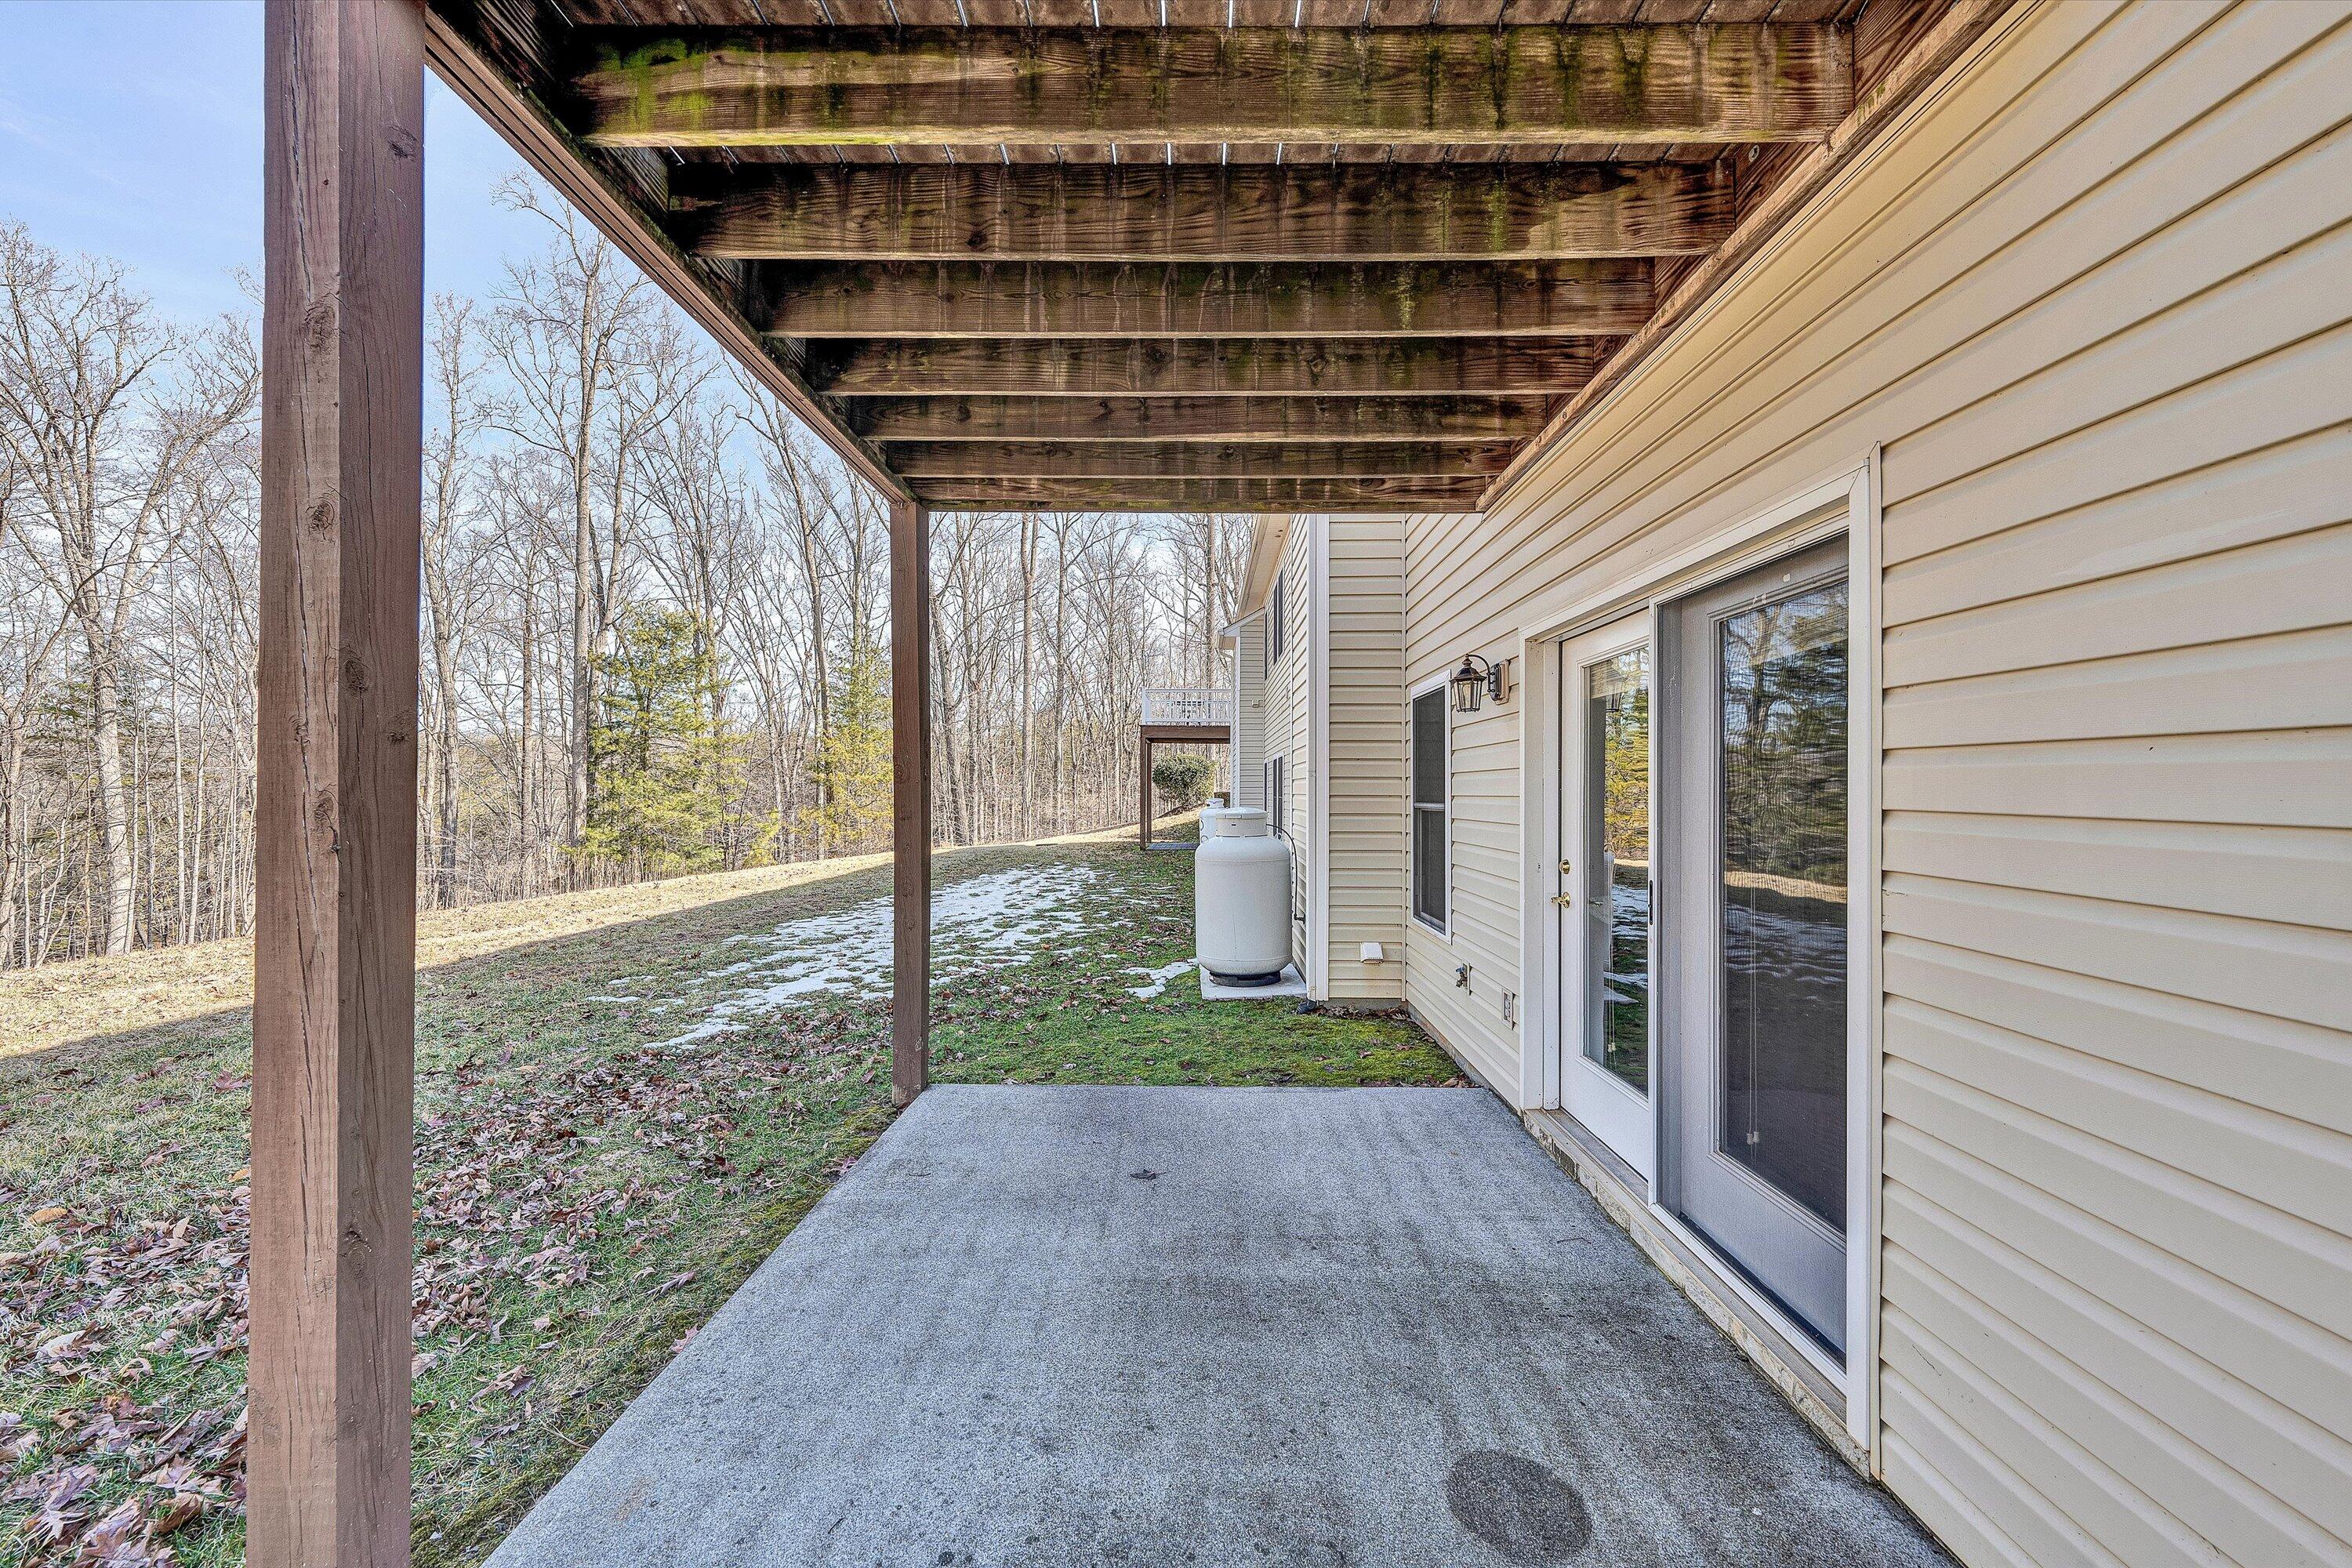
Covered concrete patio beneath a raised deck, beside glass doors and a wooded yard.
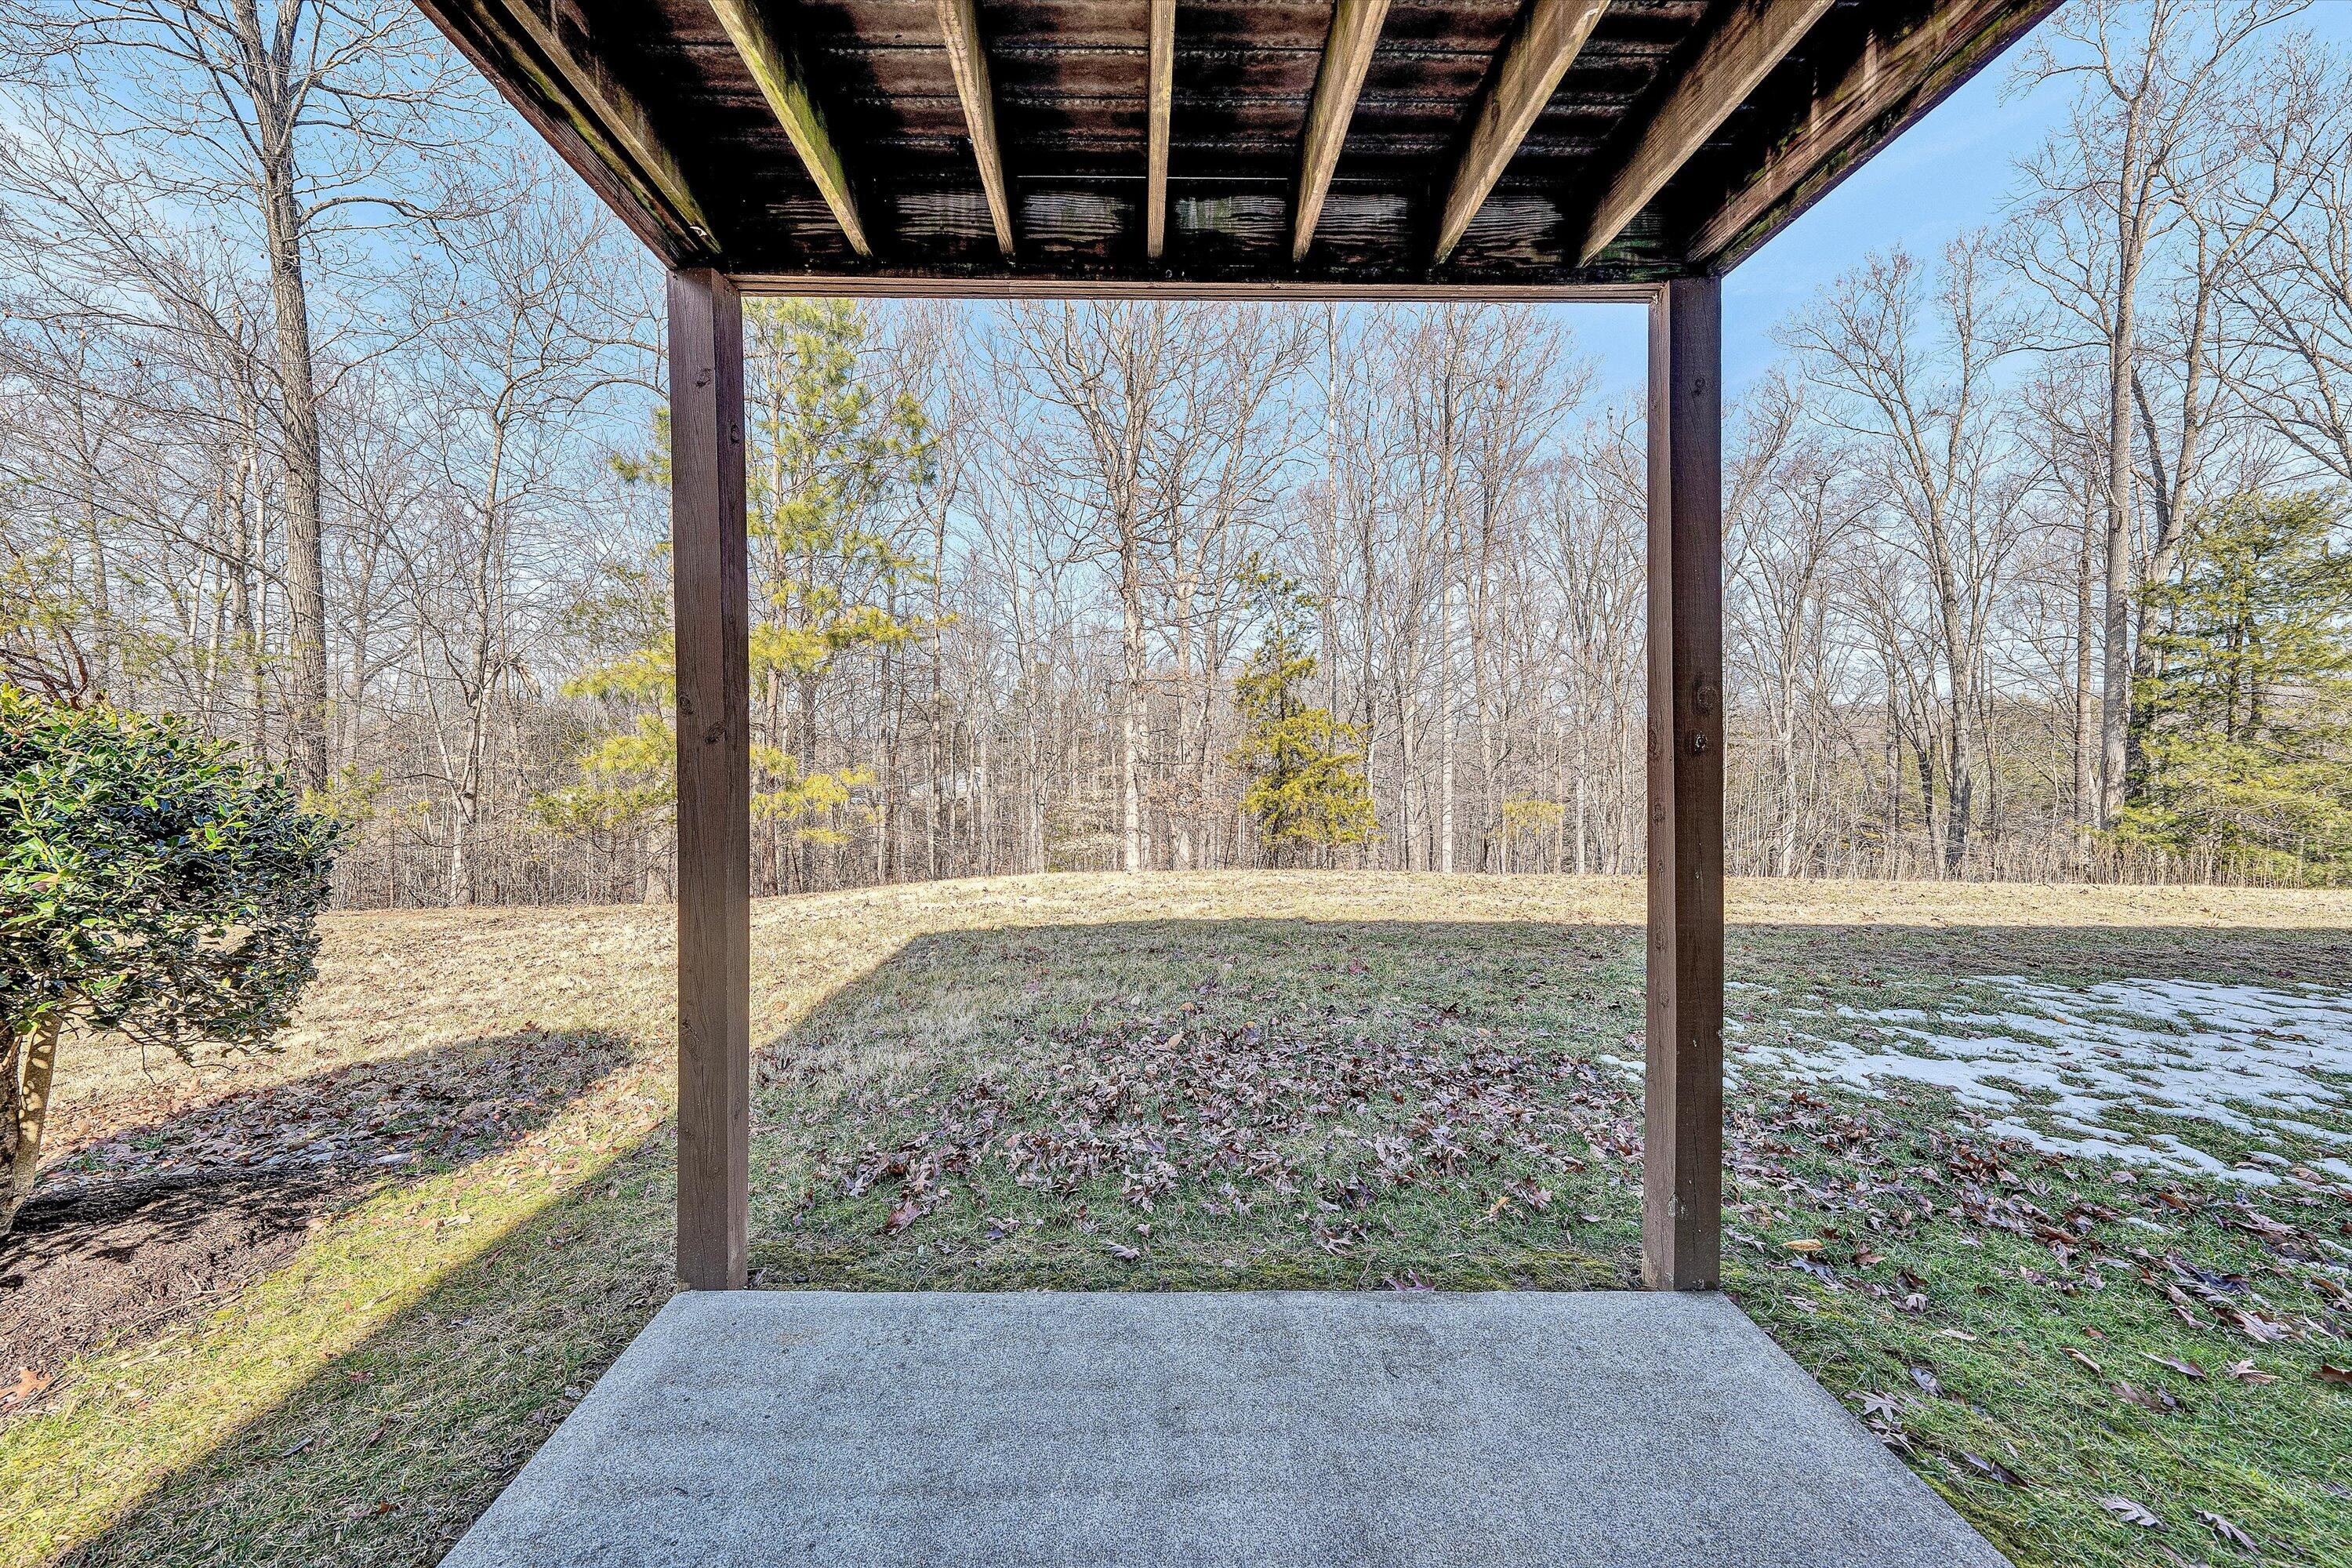
Covered patio overlooking a wooded yard with leafless trees and patches of snow.
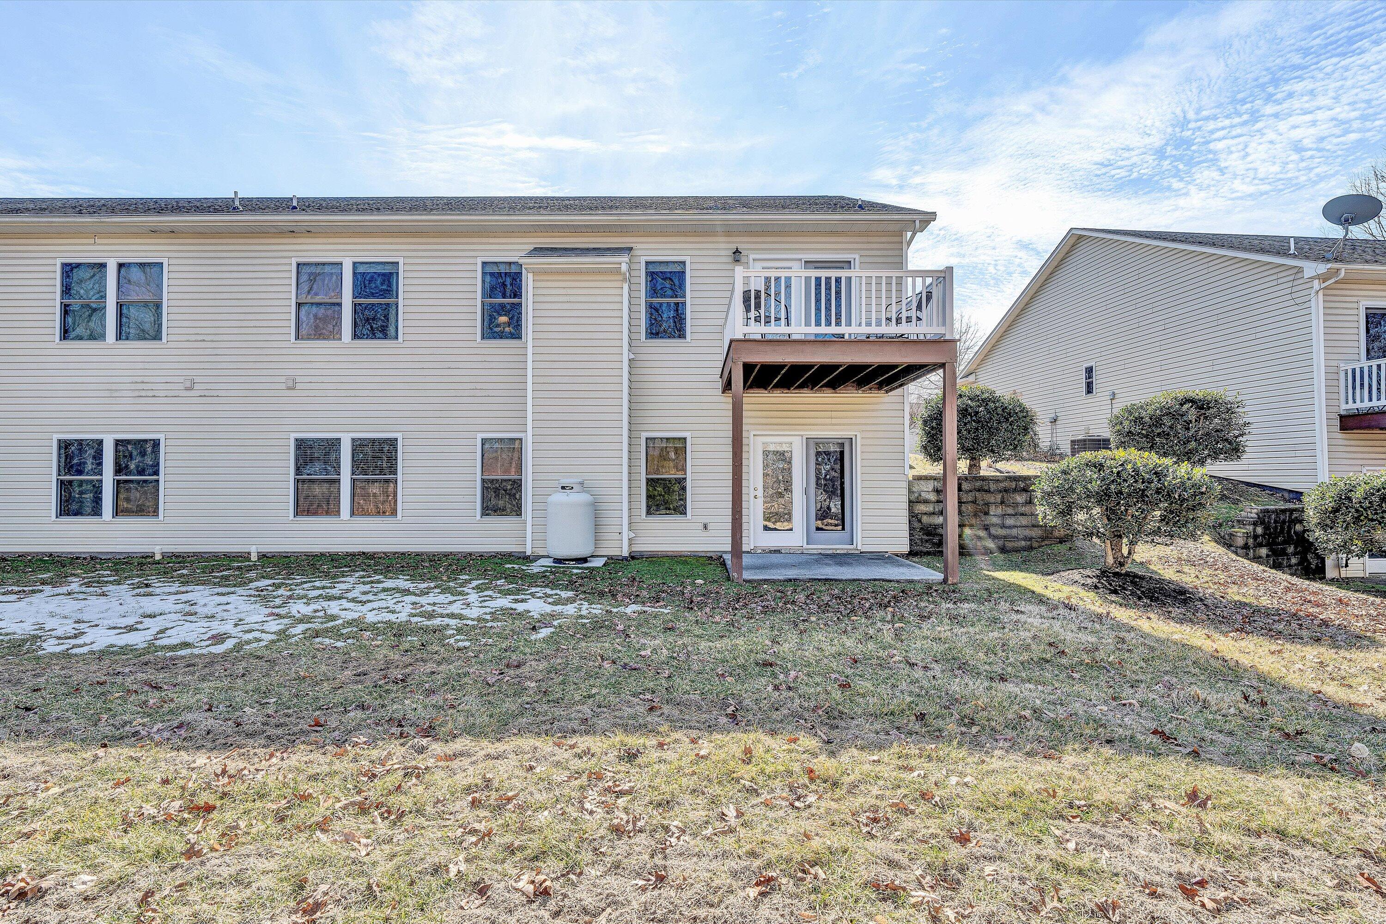
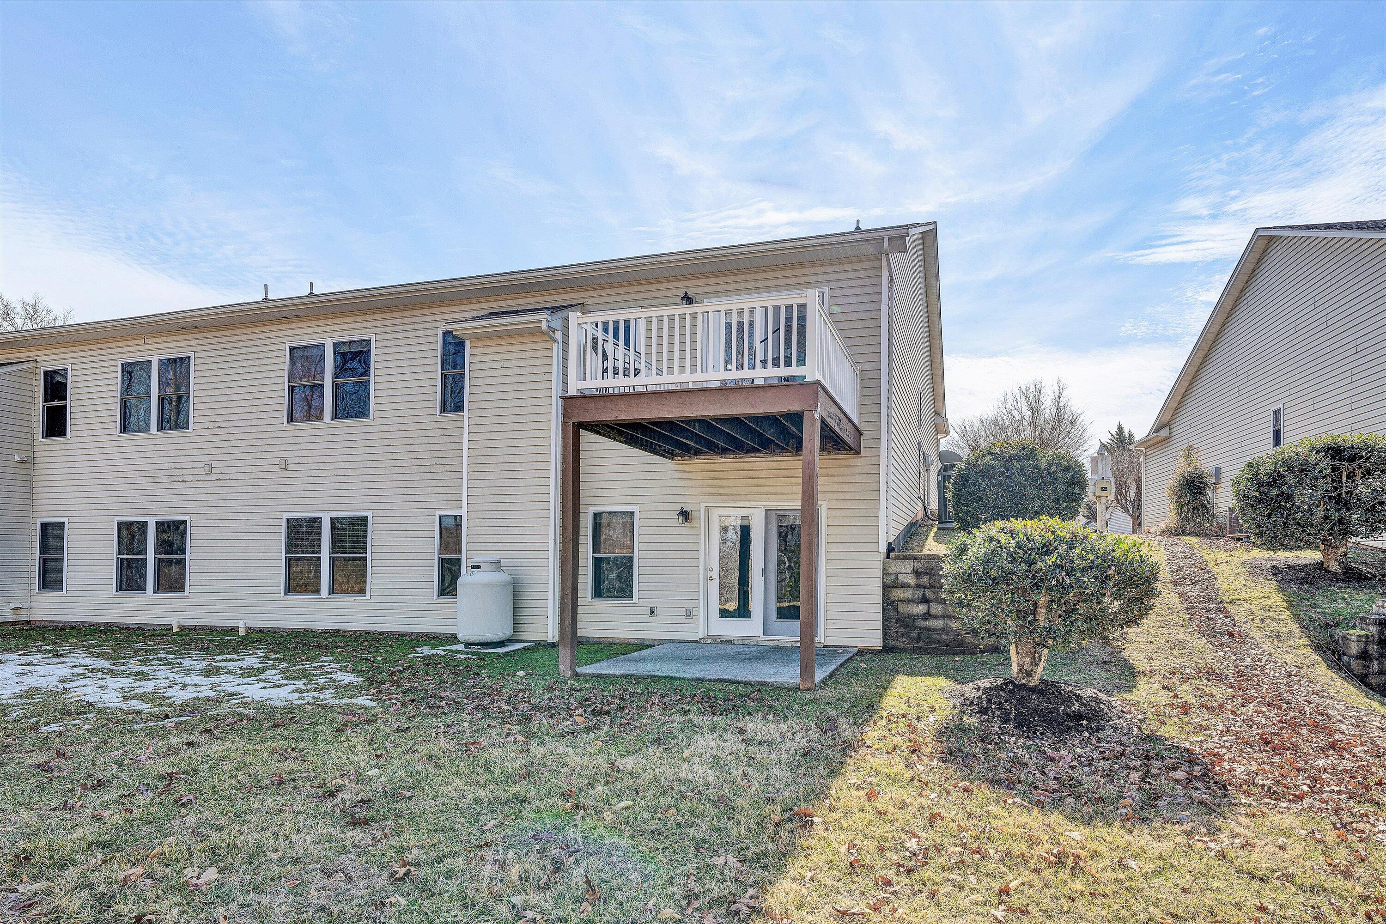
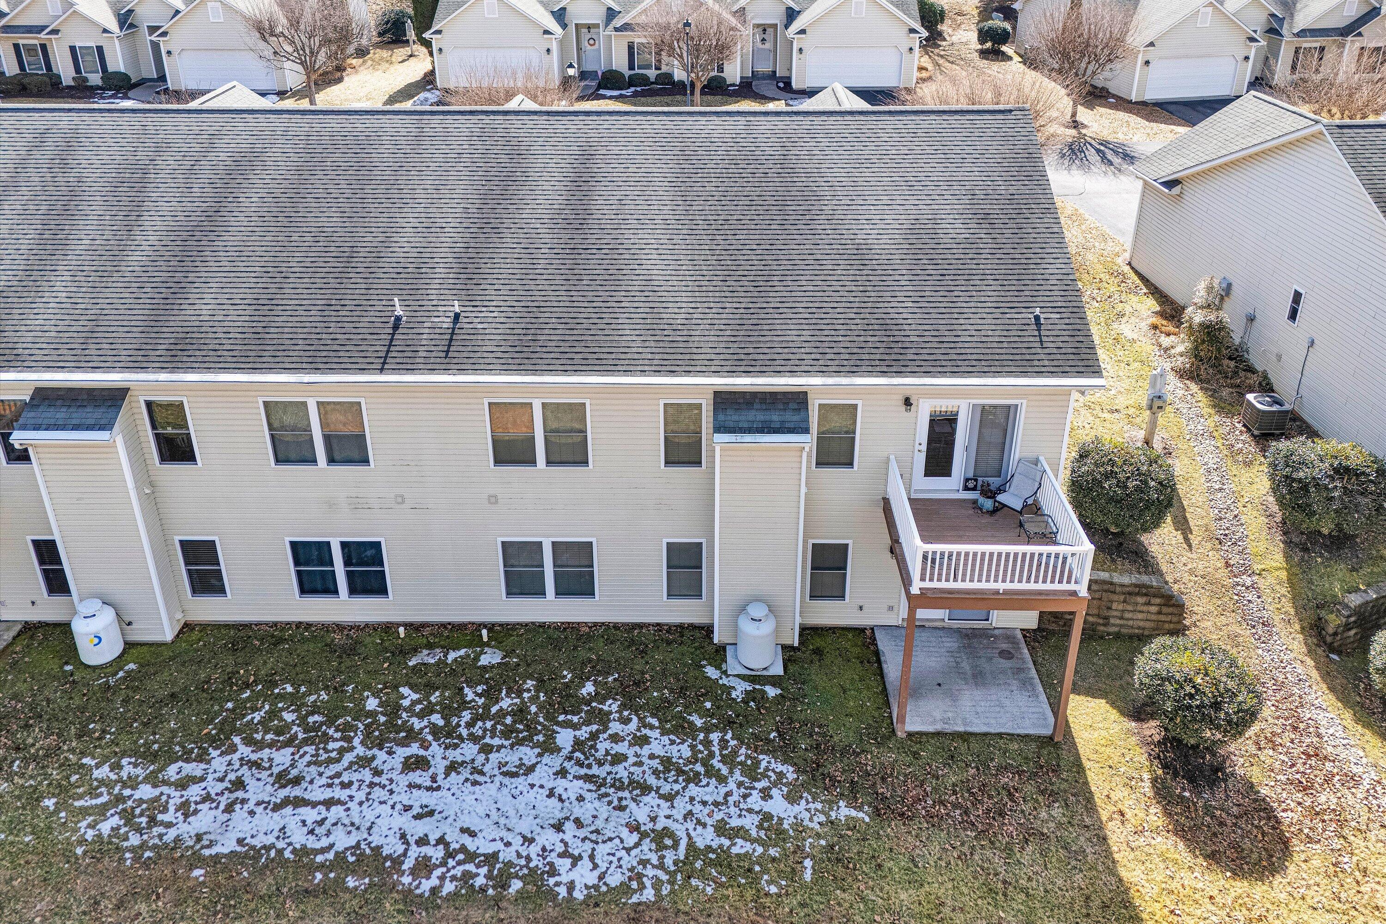
Rear of a beige home with a raised deck, lower-level glass doors, and a dormant grassy yard.
Townhouse rear exterior with a raised deck over a covered patio and glass doors.
Rear of a beige townhouse with a raised deck and patchy snow on the lawn.
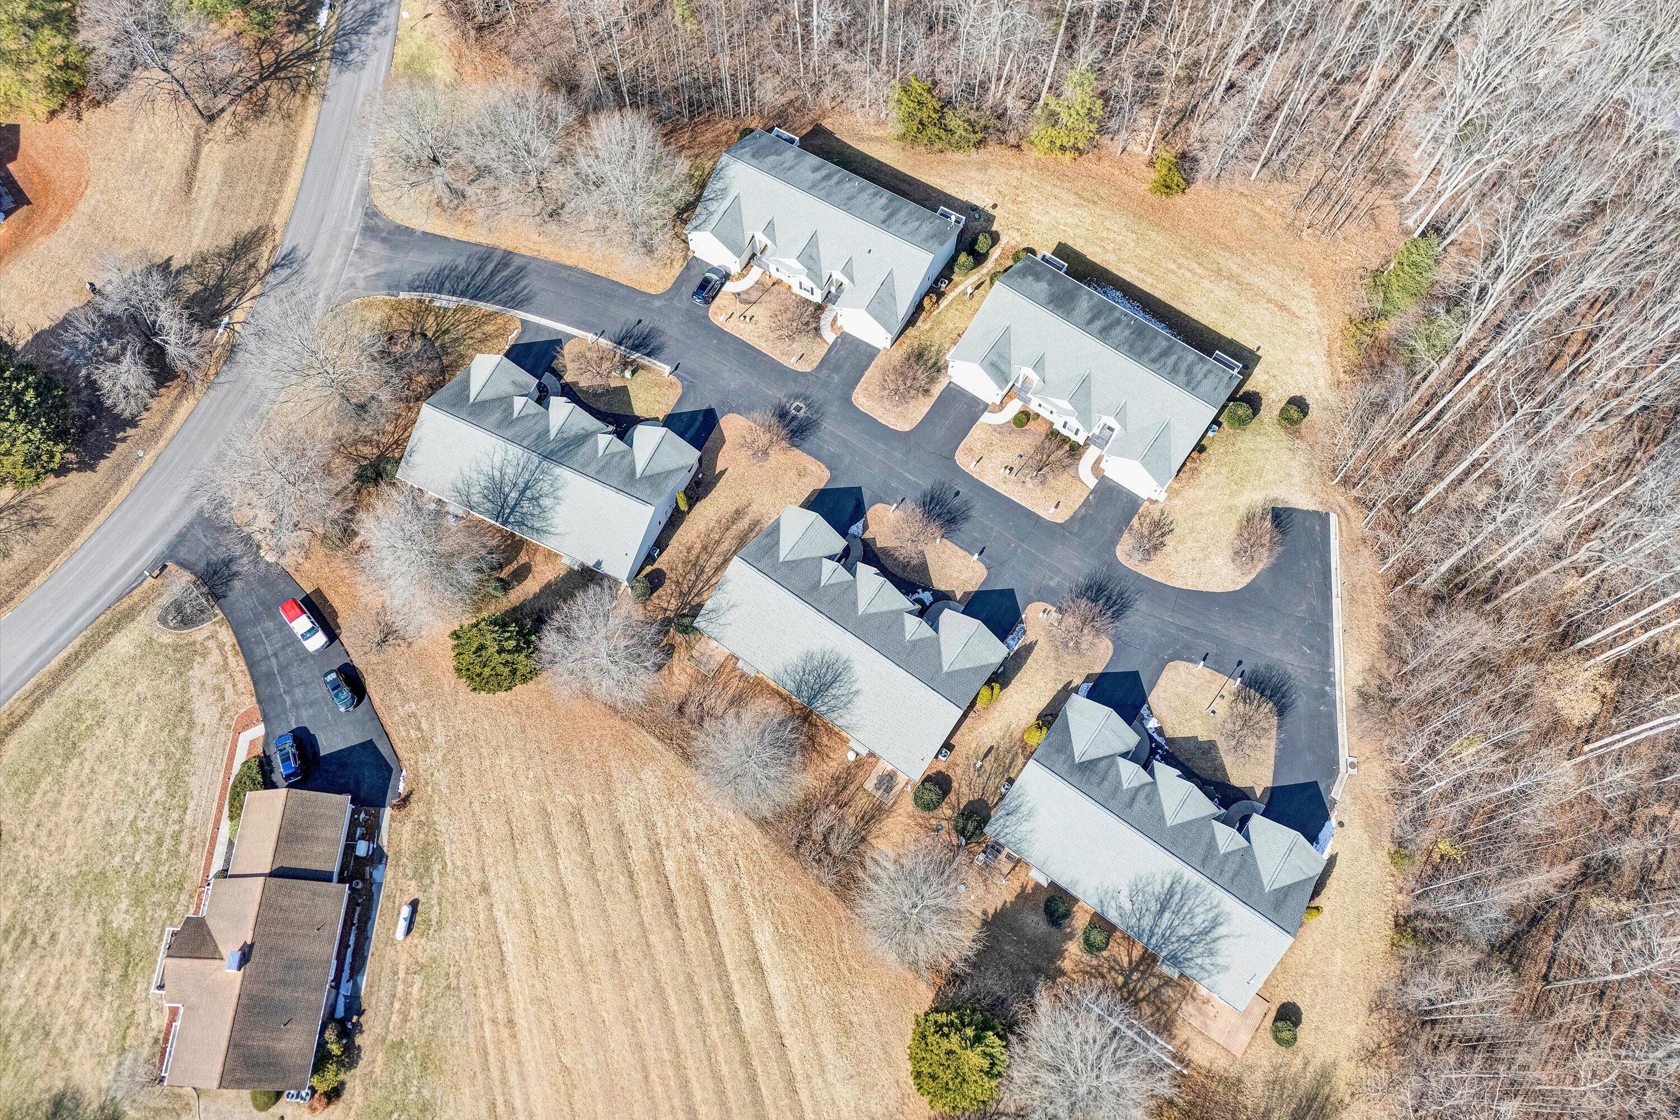
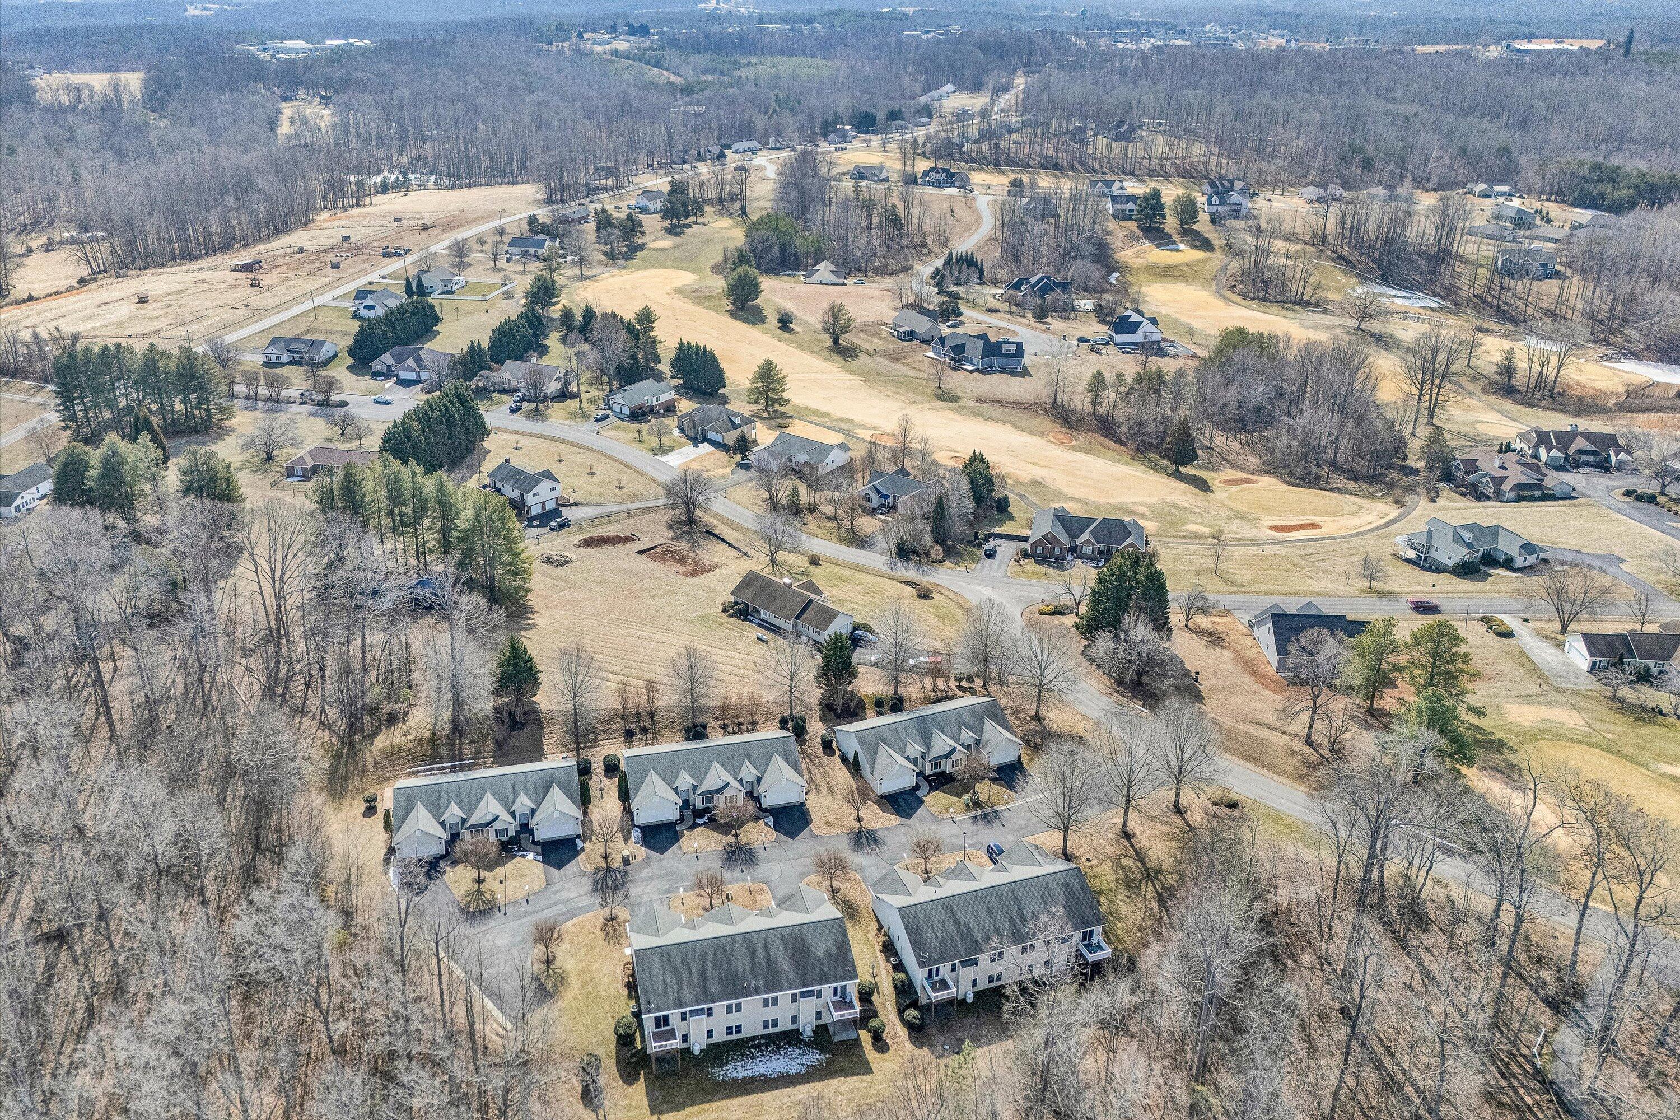
Aerial view of attached condominium buildings surrounded by paved drives, dormant lawns, and leafless trees.
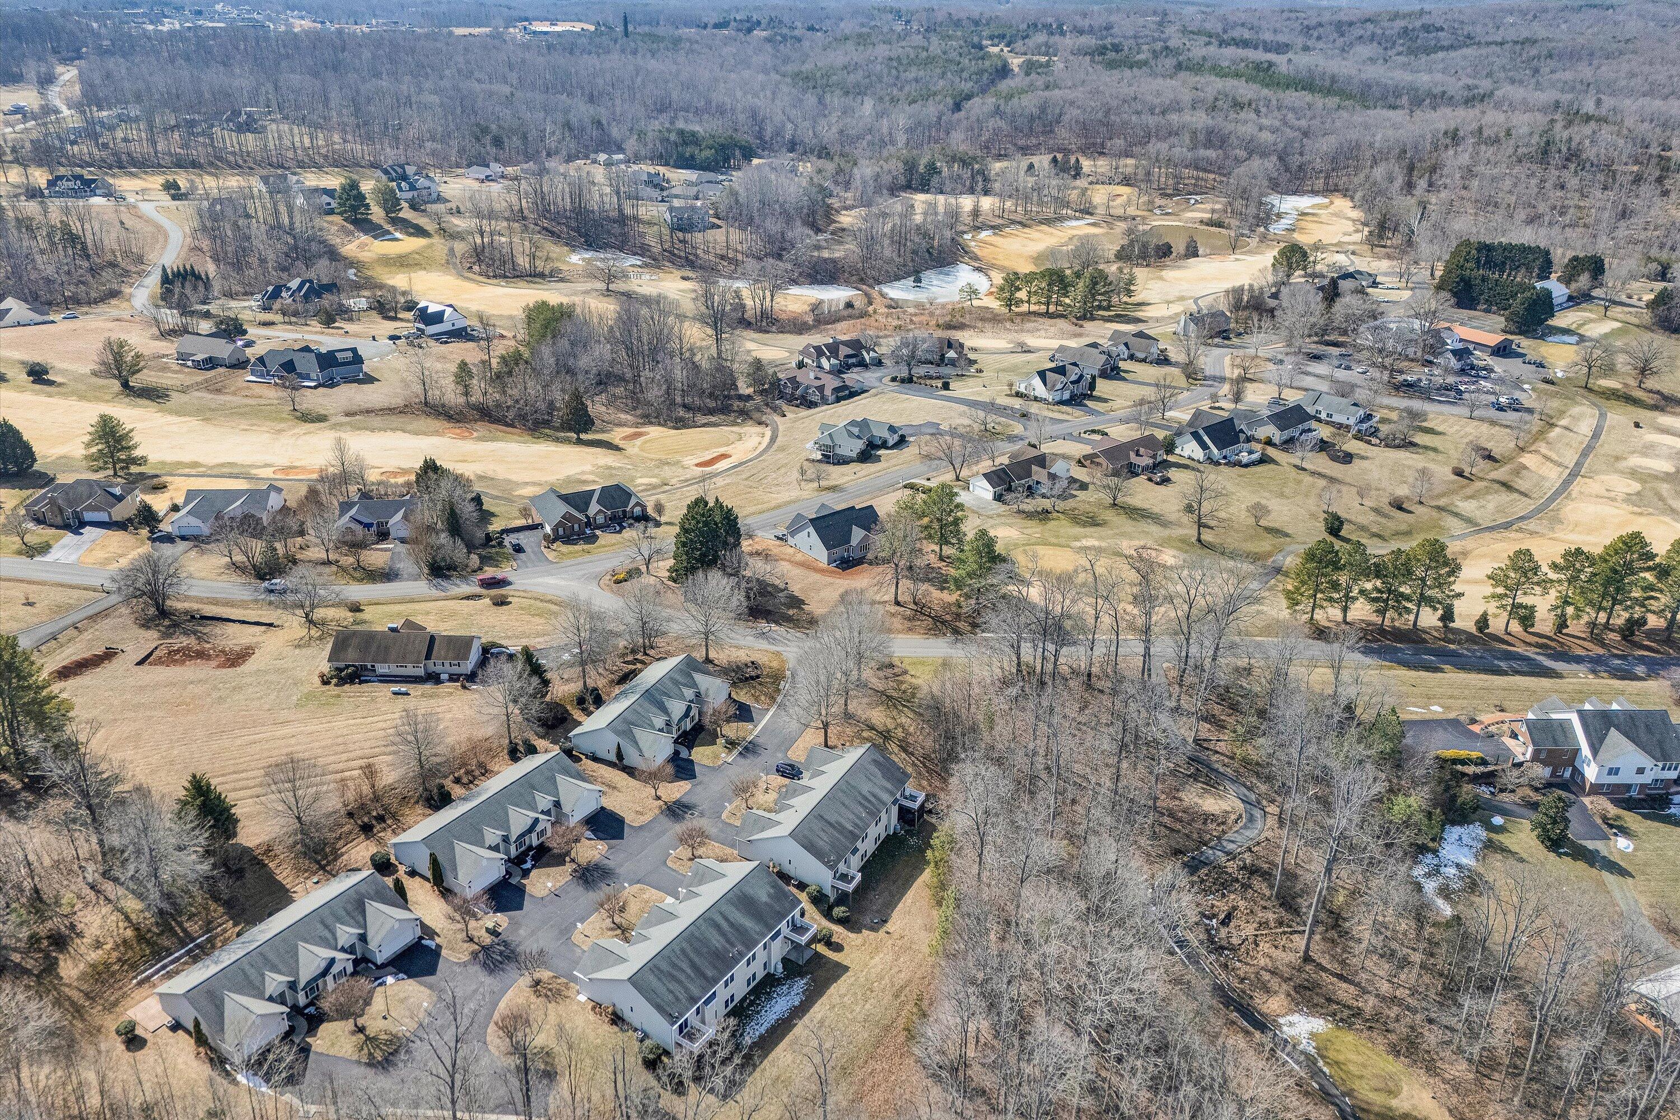
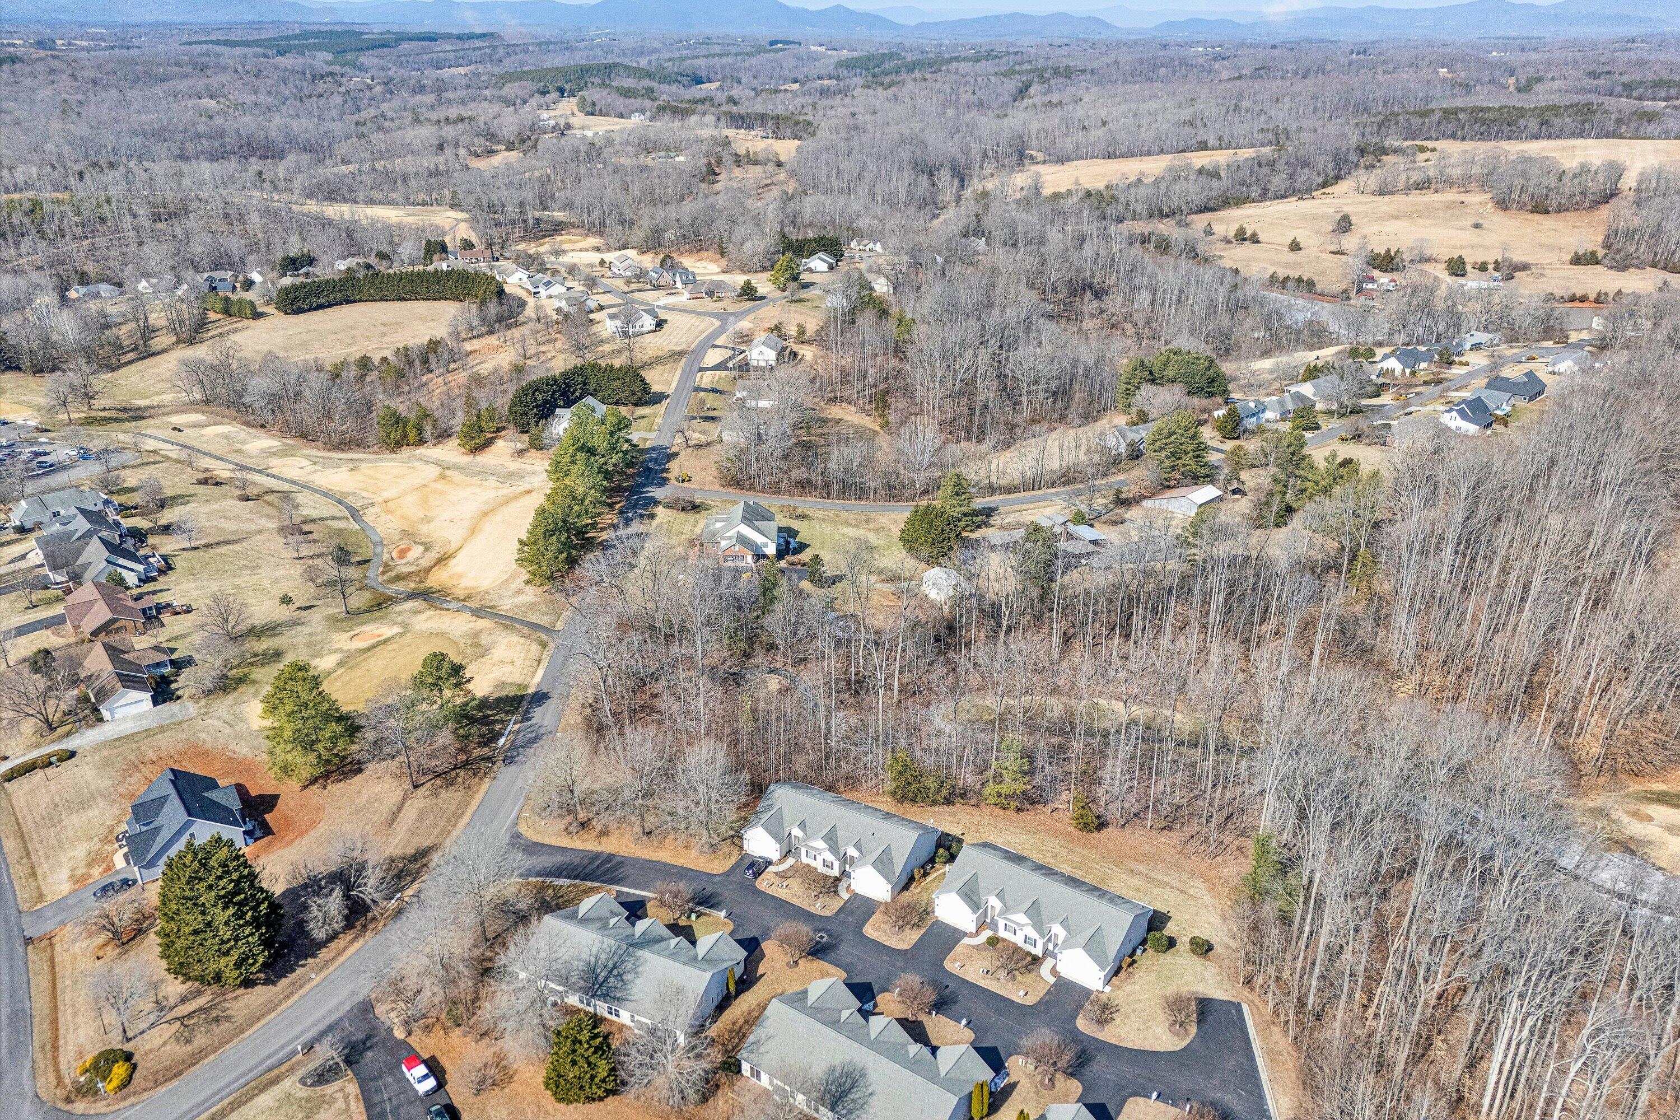
Aerial view of homes beside a golf course, with wooded hills and patches of snow.
Aerial view of townhomes beside open golf-course fairways and wooded residential streets.
Aerial view of homes beside wooded areas, open grassy grounds, and distant mountains.
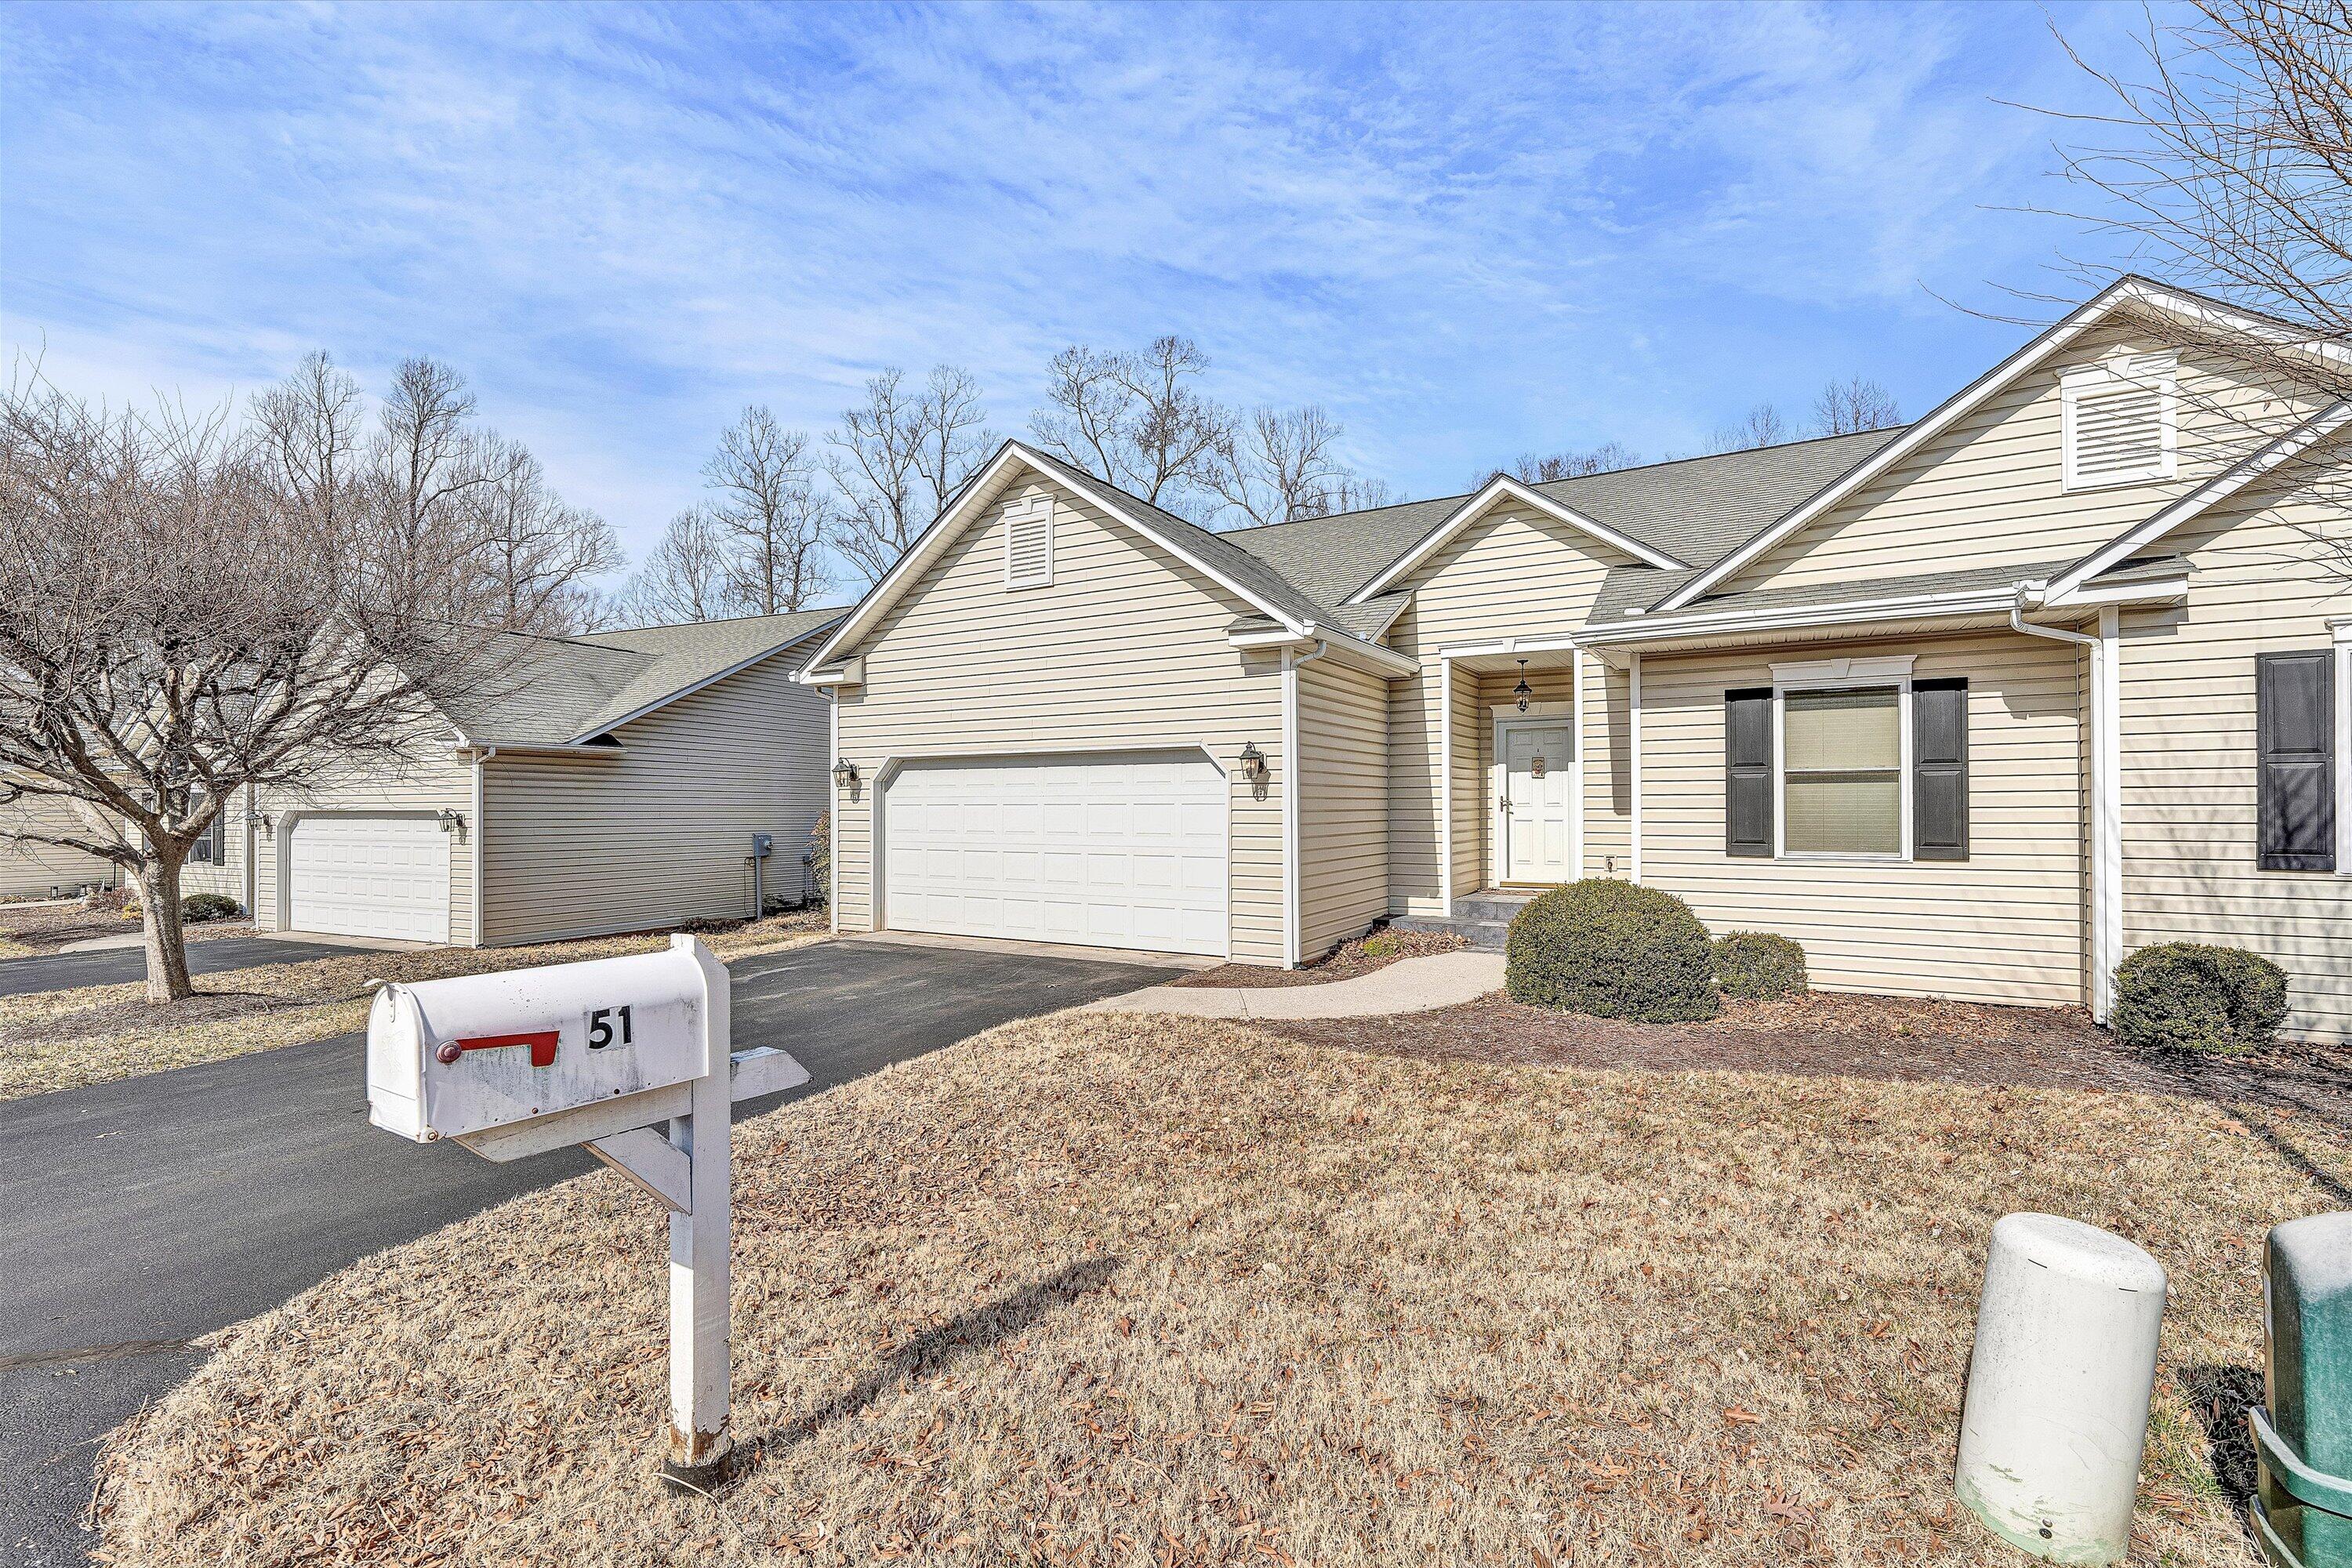
Beige attached home with a double garage and mailbox marked 51.
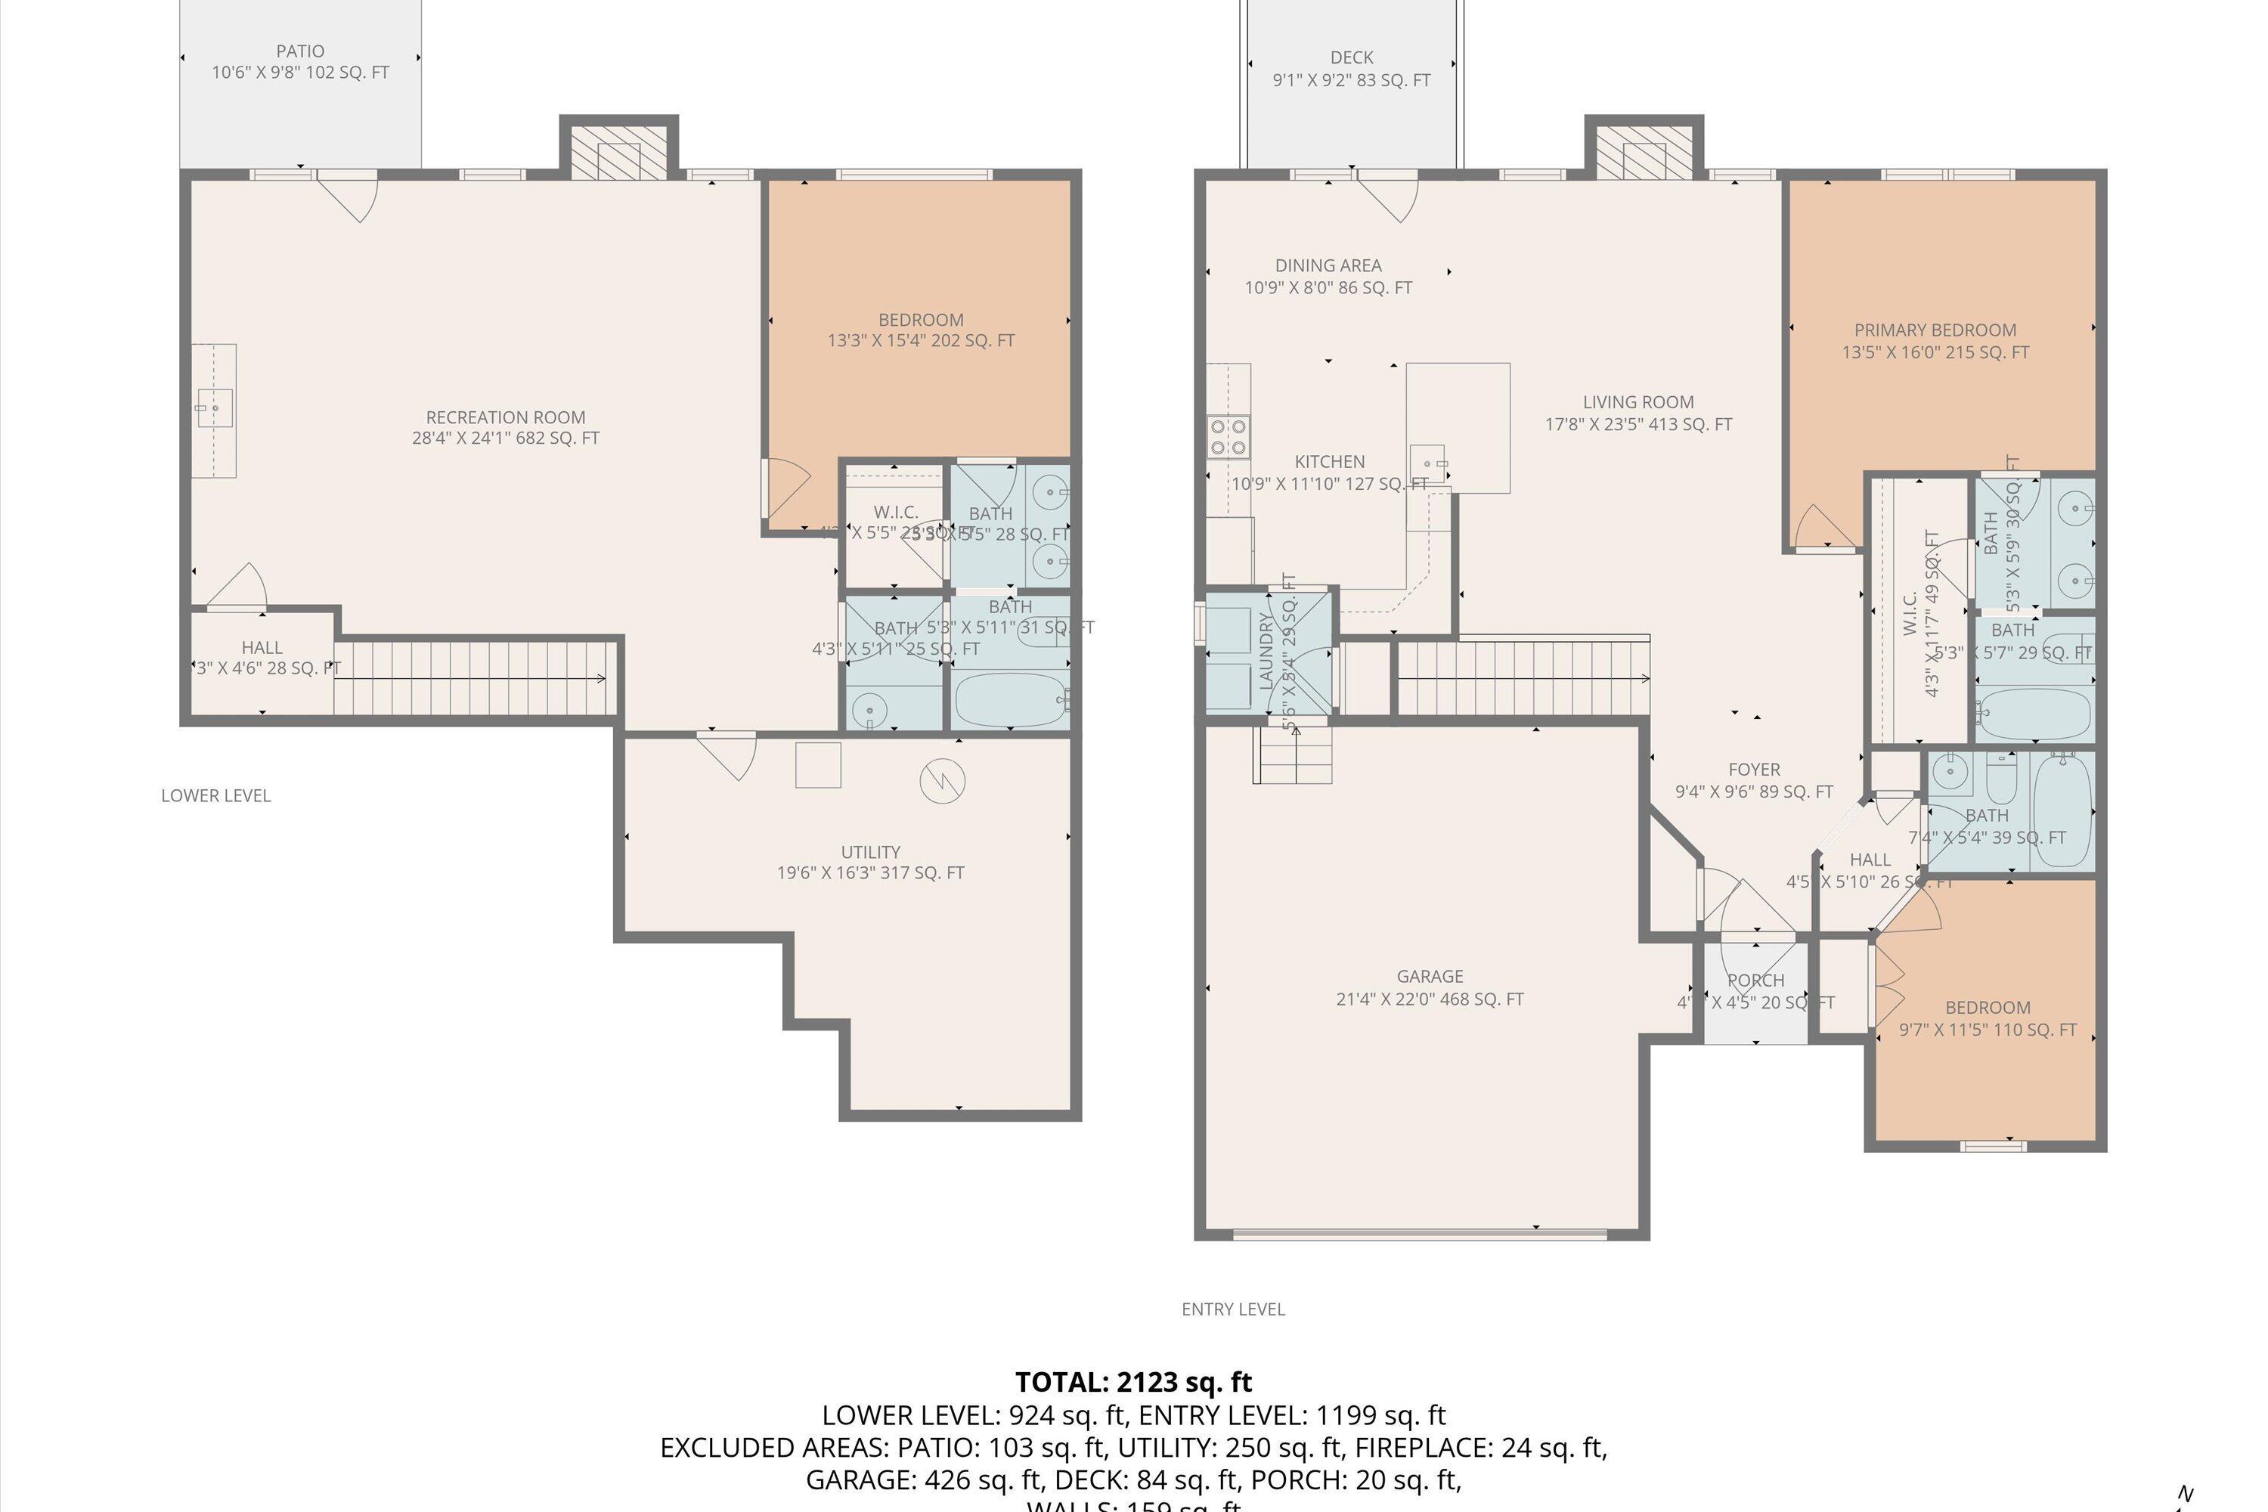
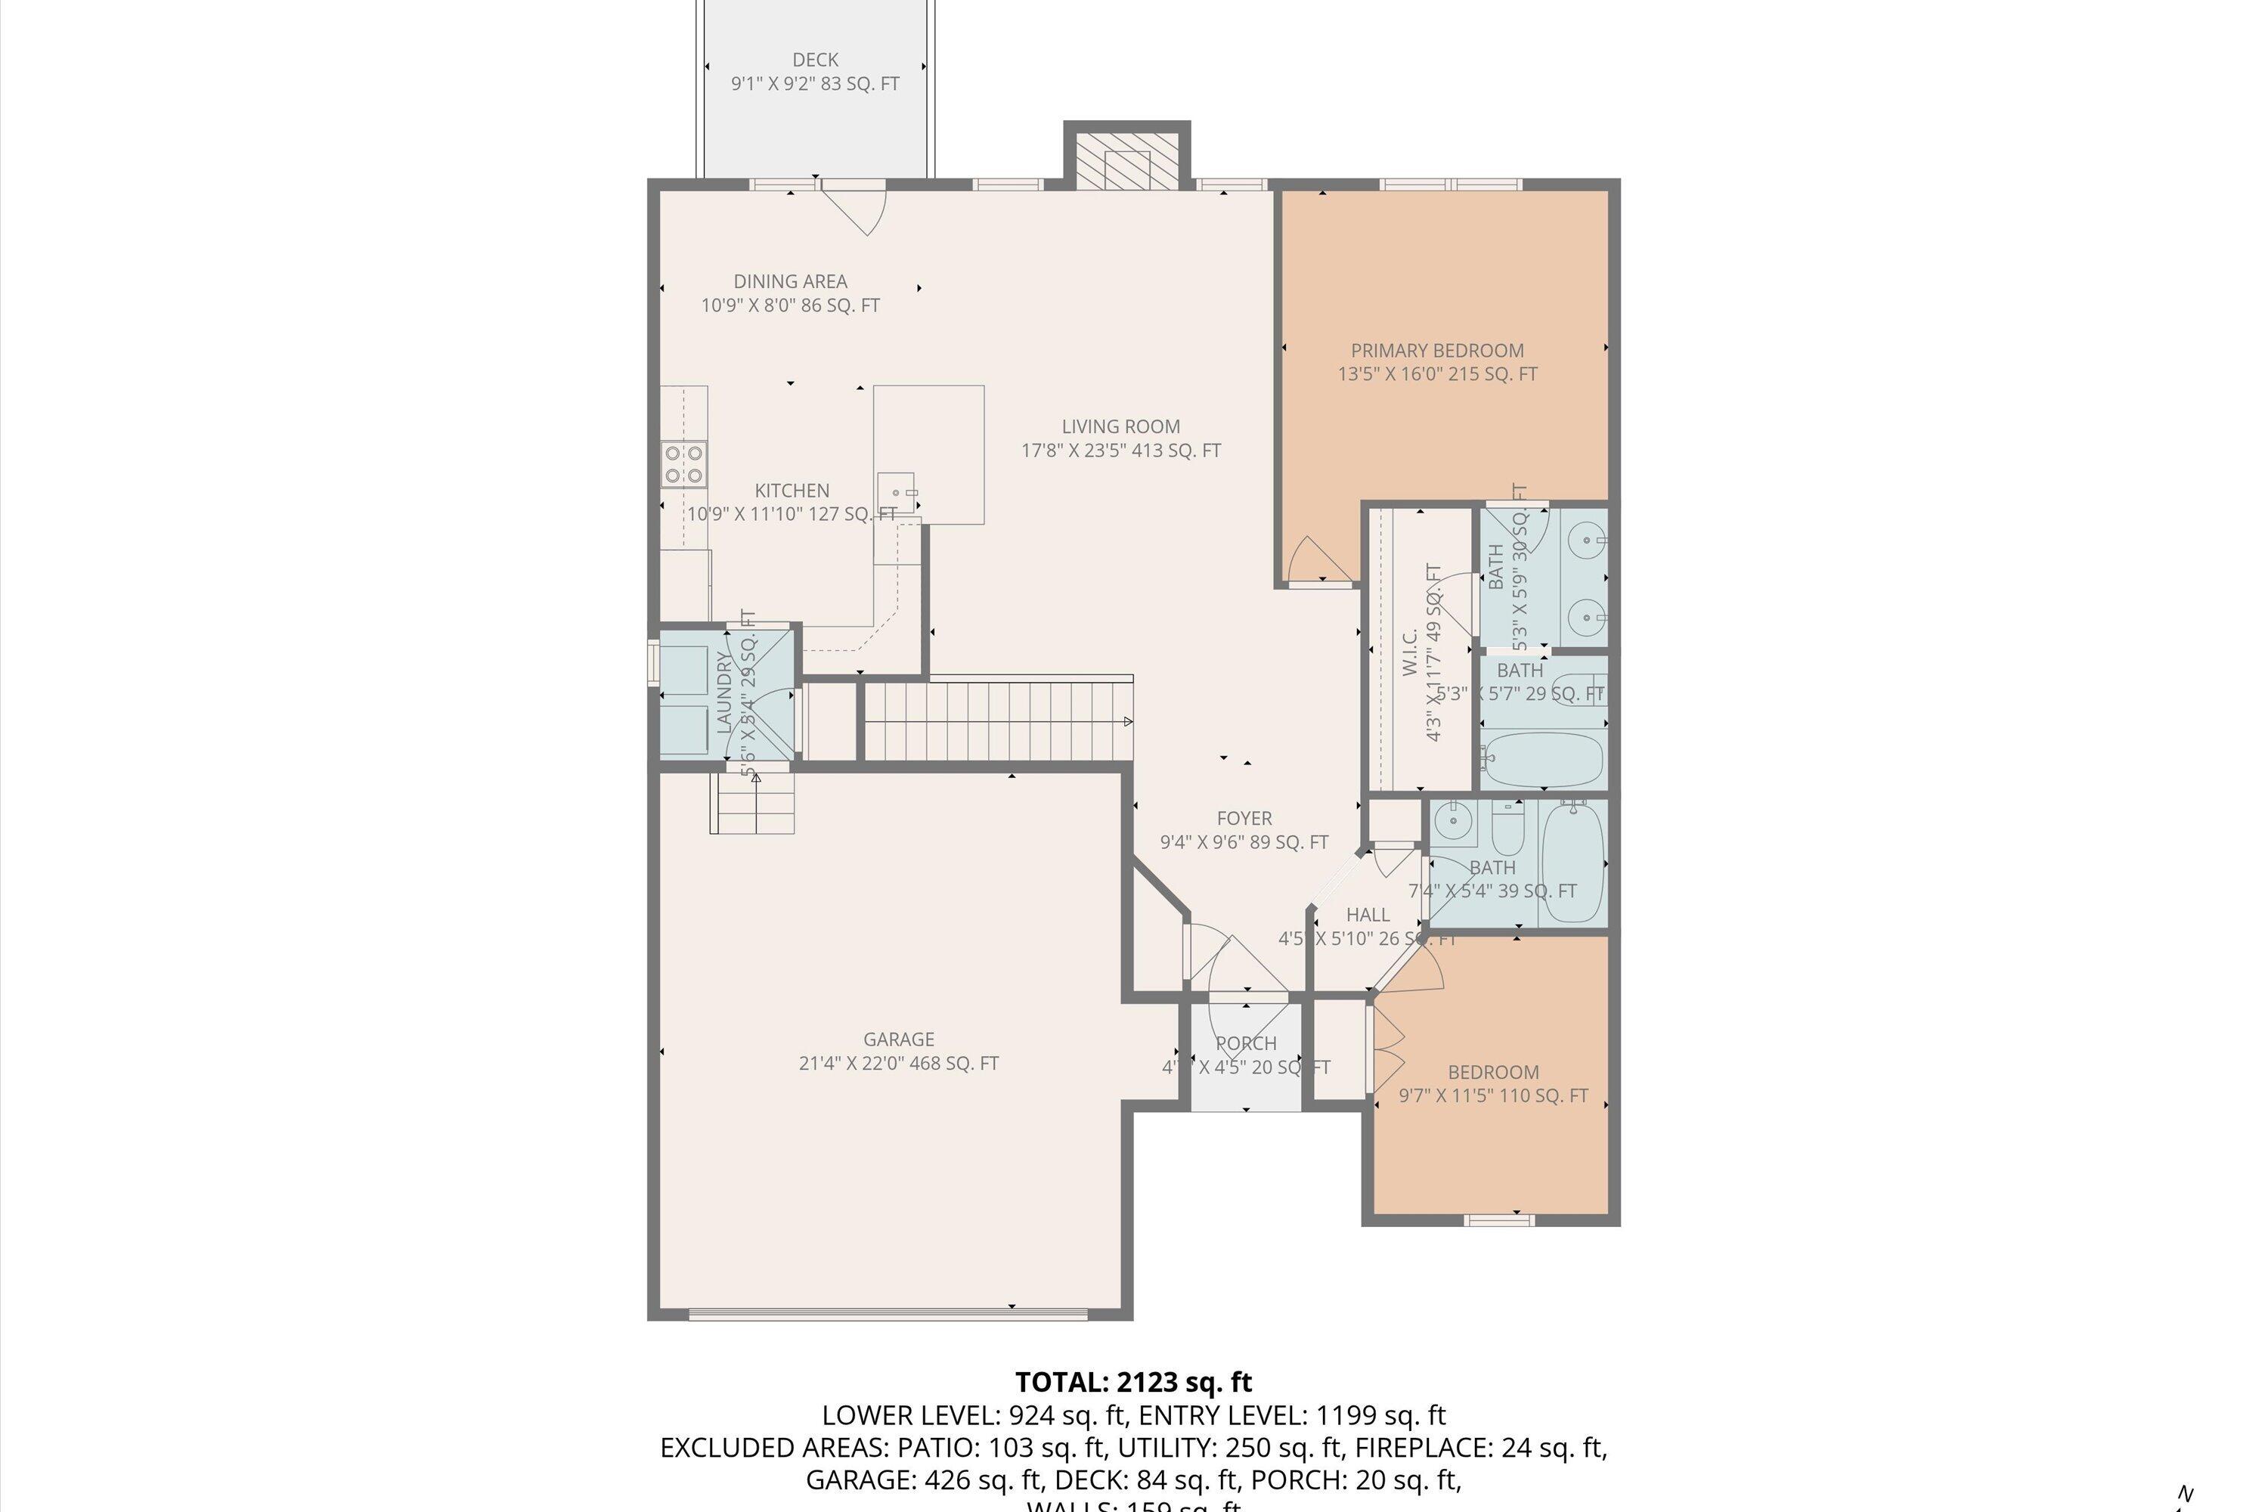
Two-level floor plan showing room layouts, dimensions, and a total area of 2,123 square feet.
Floor plan showing the home's two bedrooms, living areas, garage, deck and porch.
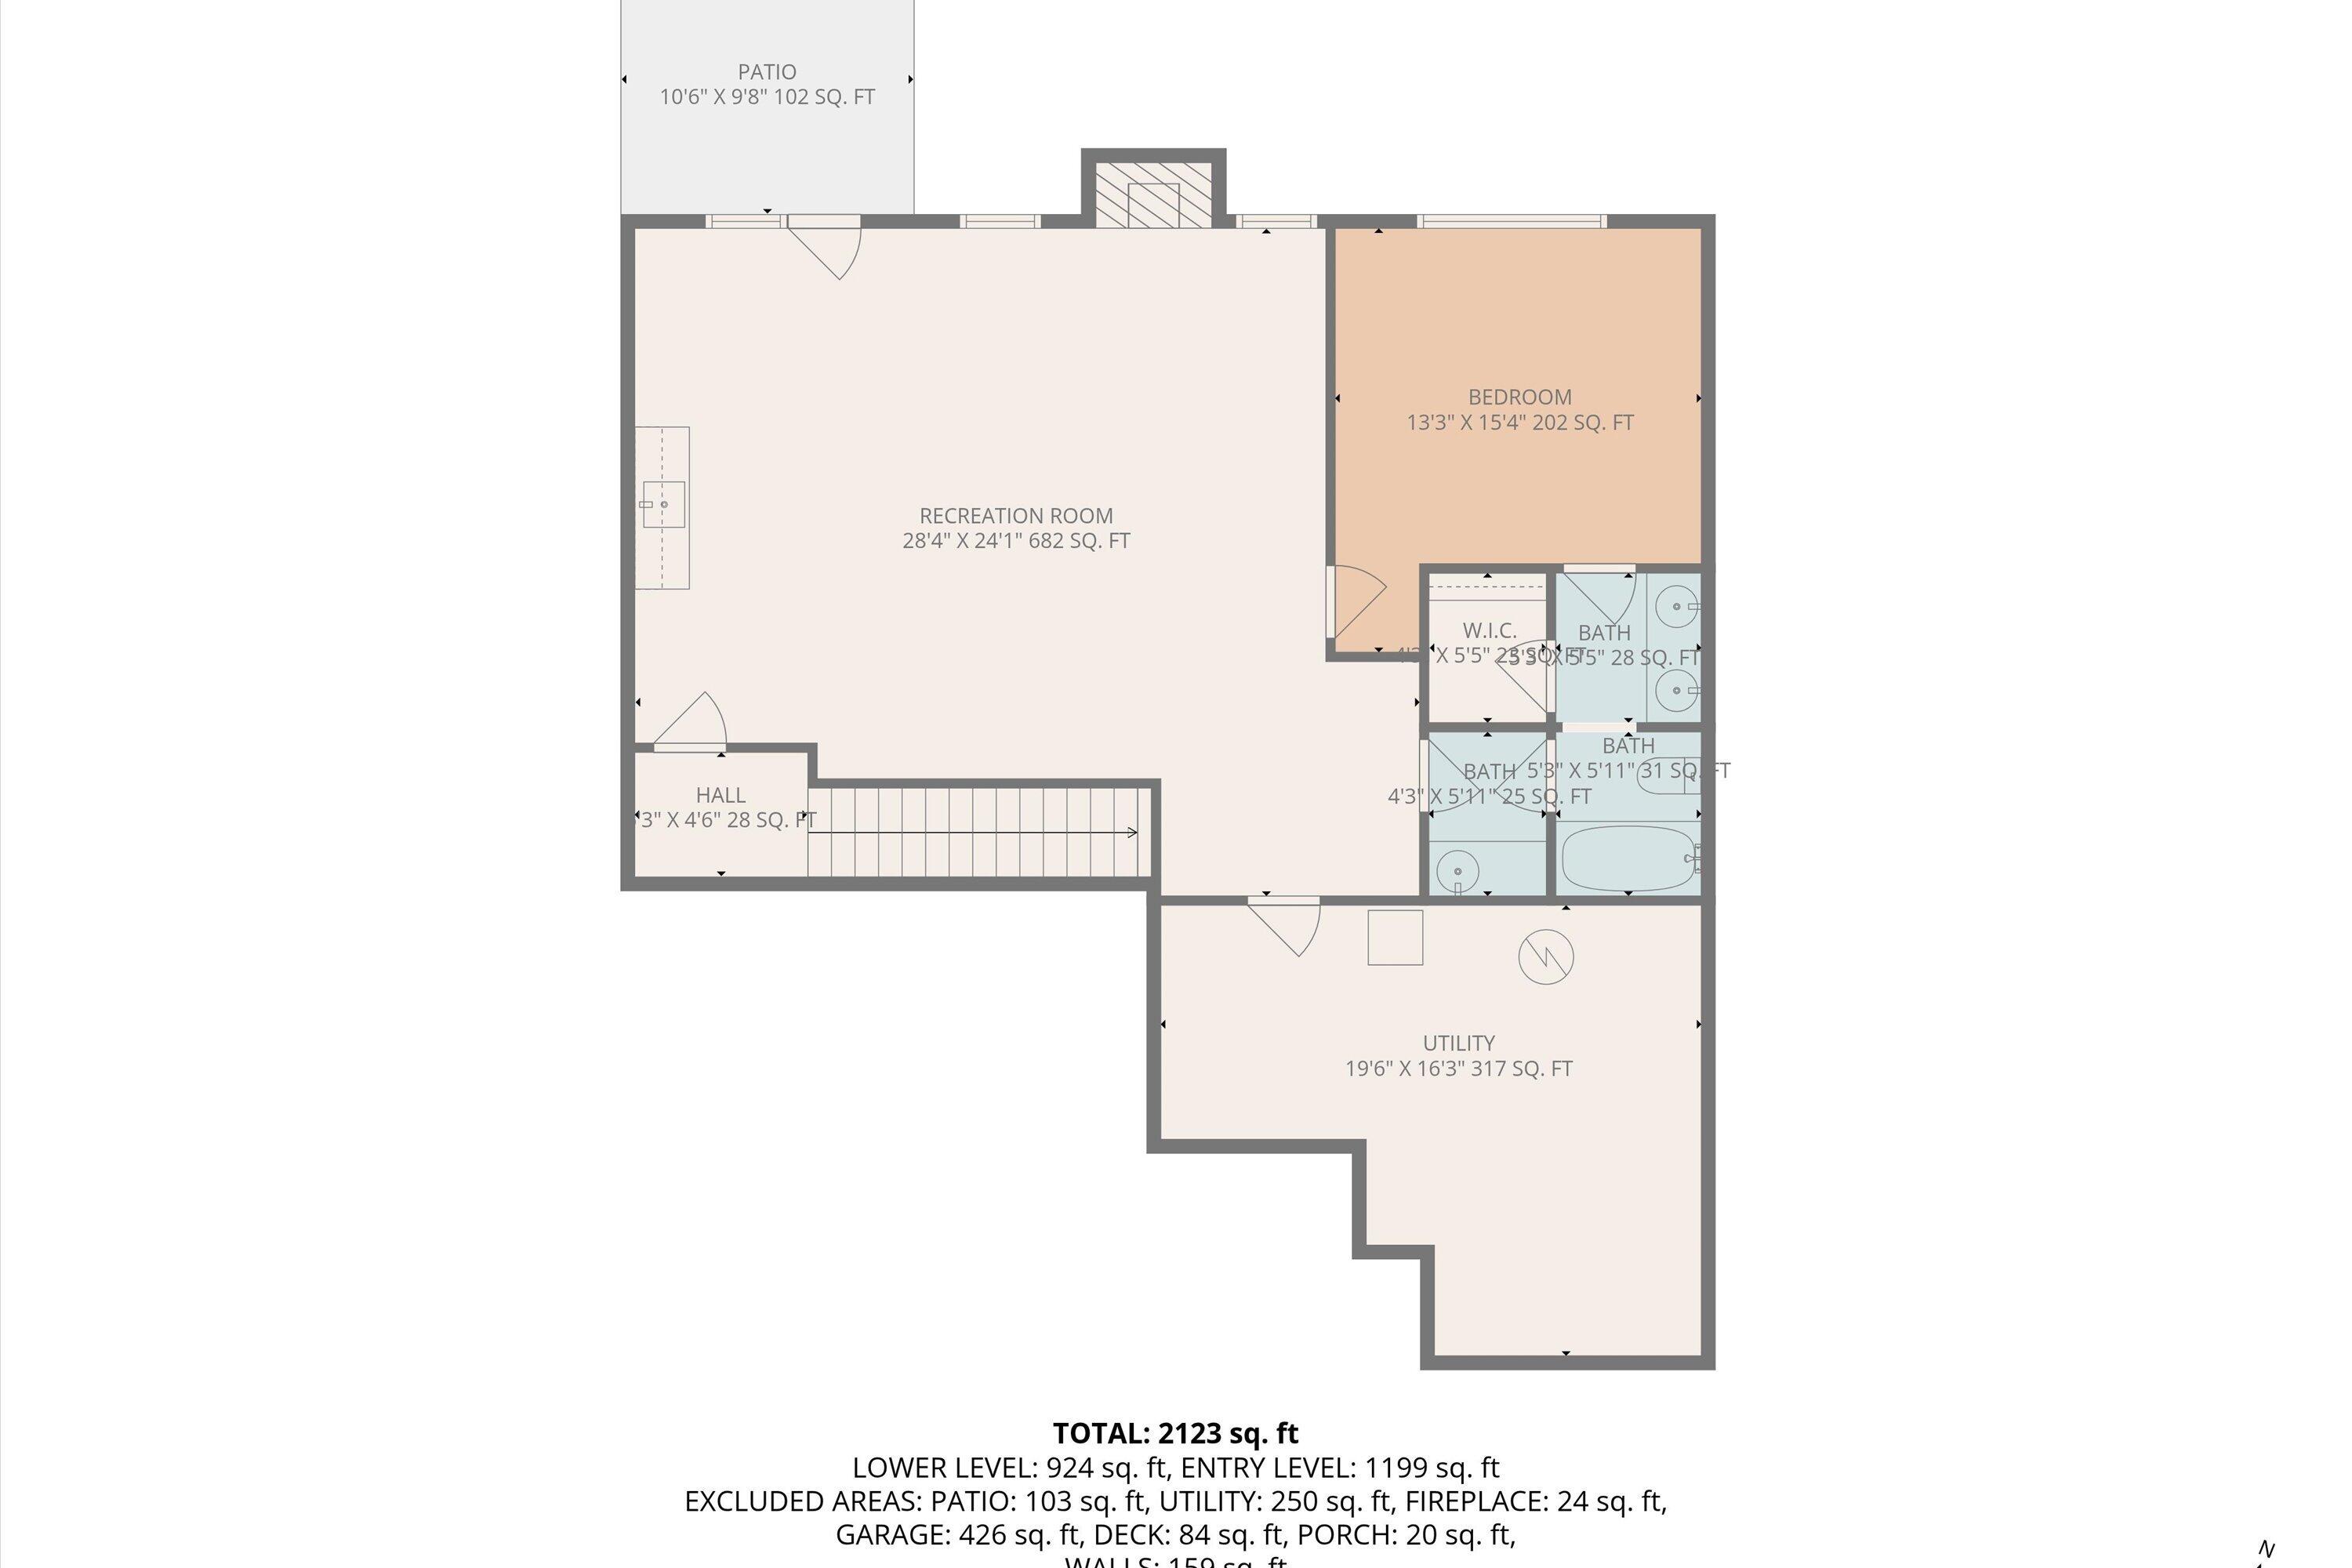
Lower-level floor plan with a large recreation room, bedroom, bathrooms, utility room, and patio.
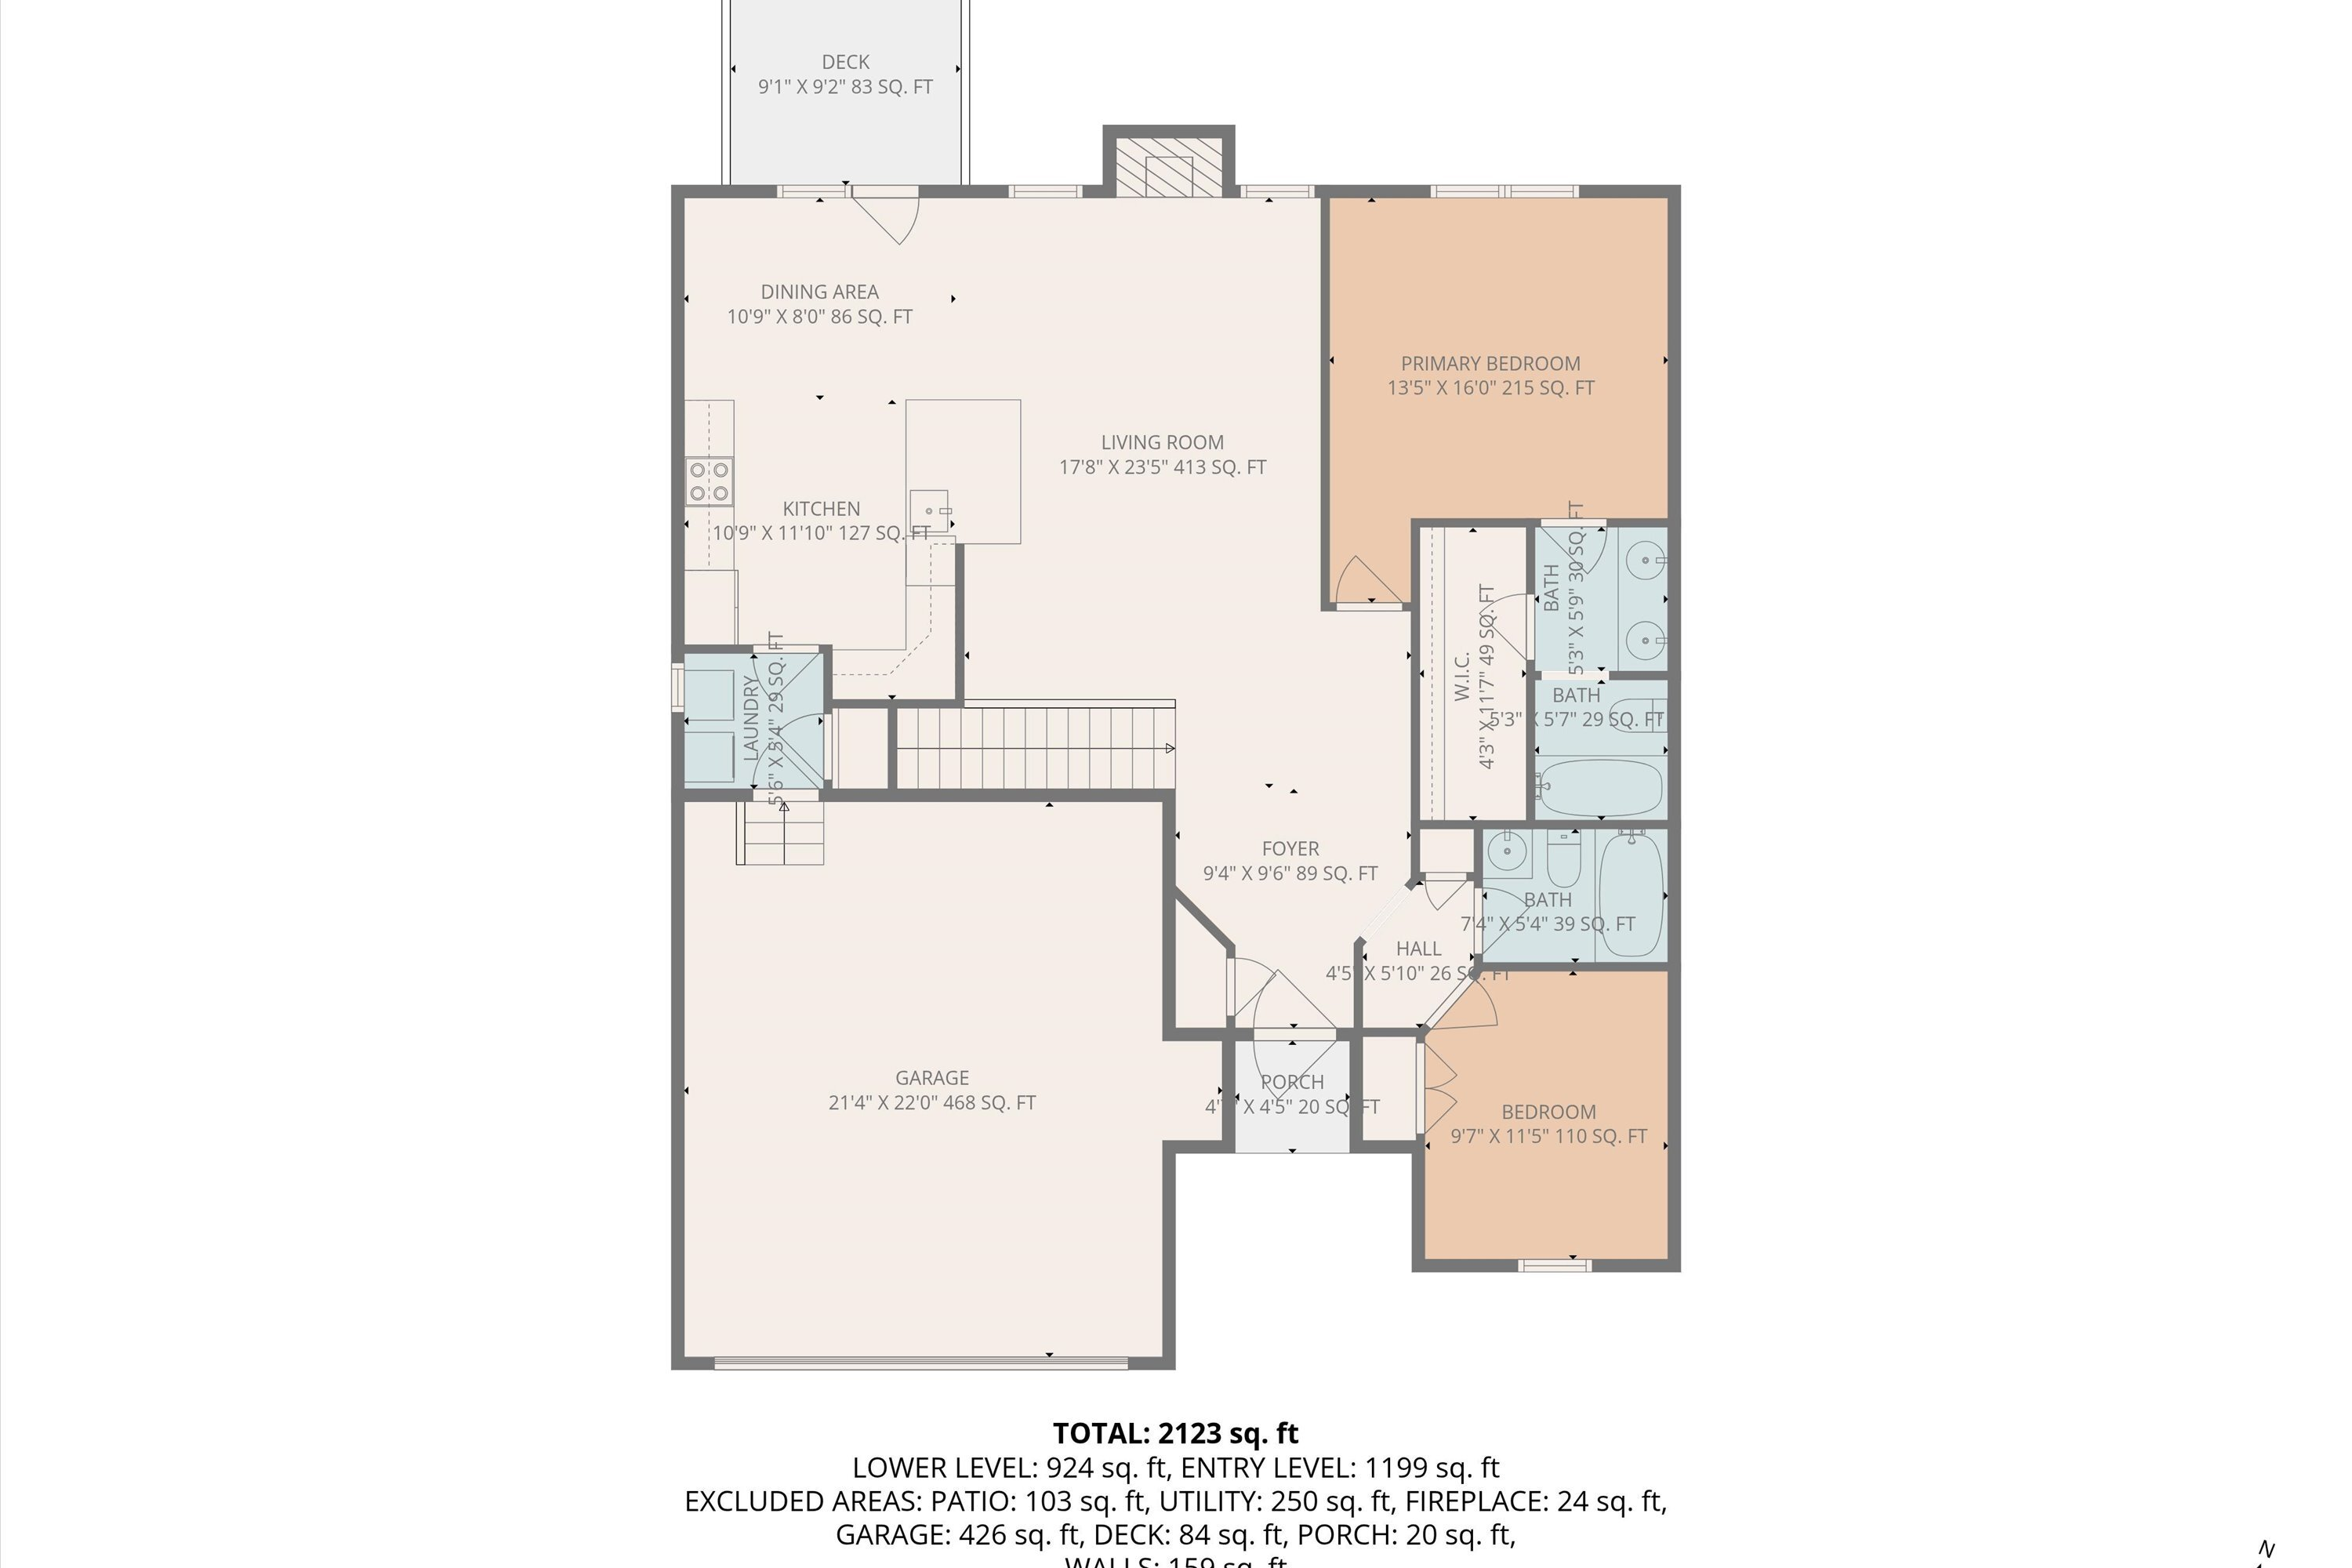
Floor plan showing two bedrooms, living area, kitchen, bathrooms, garage, porch, and deck.
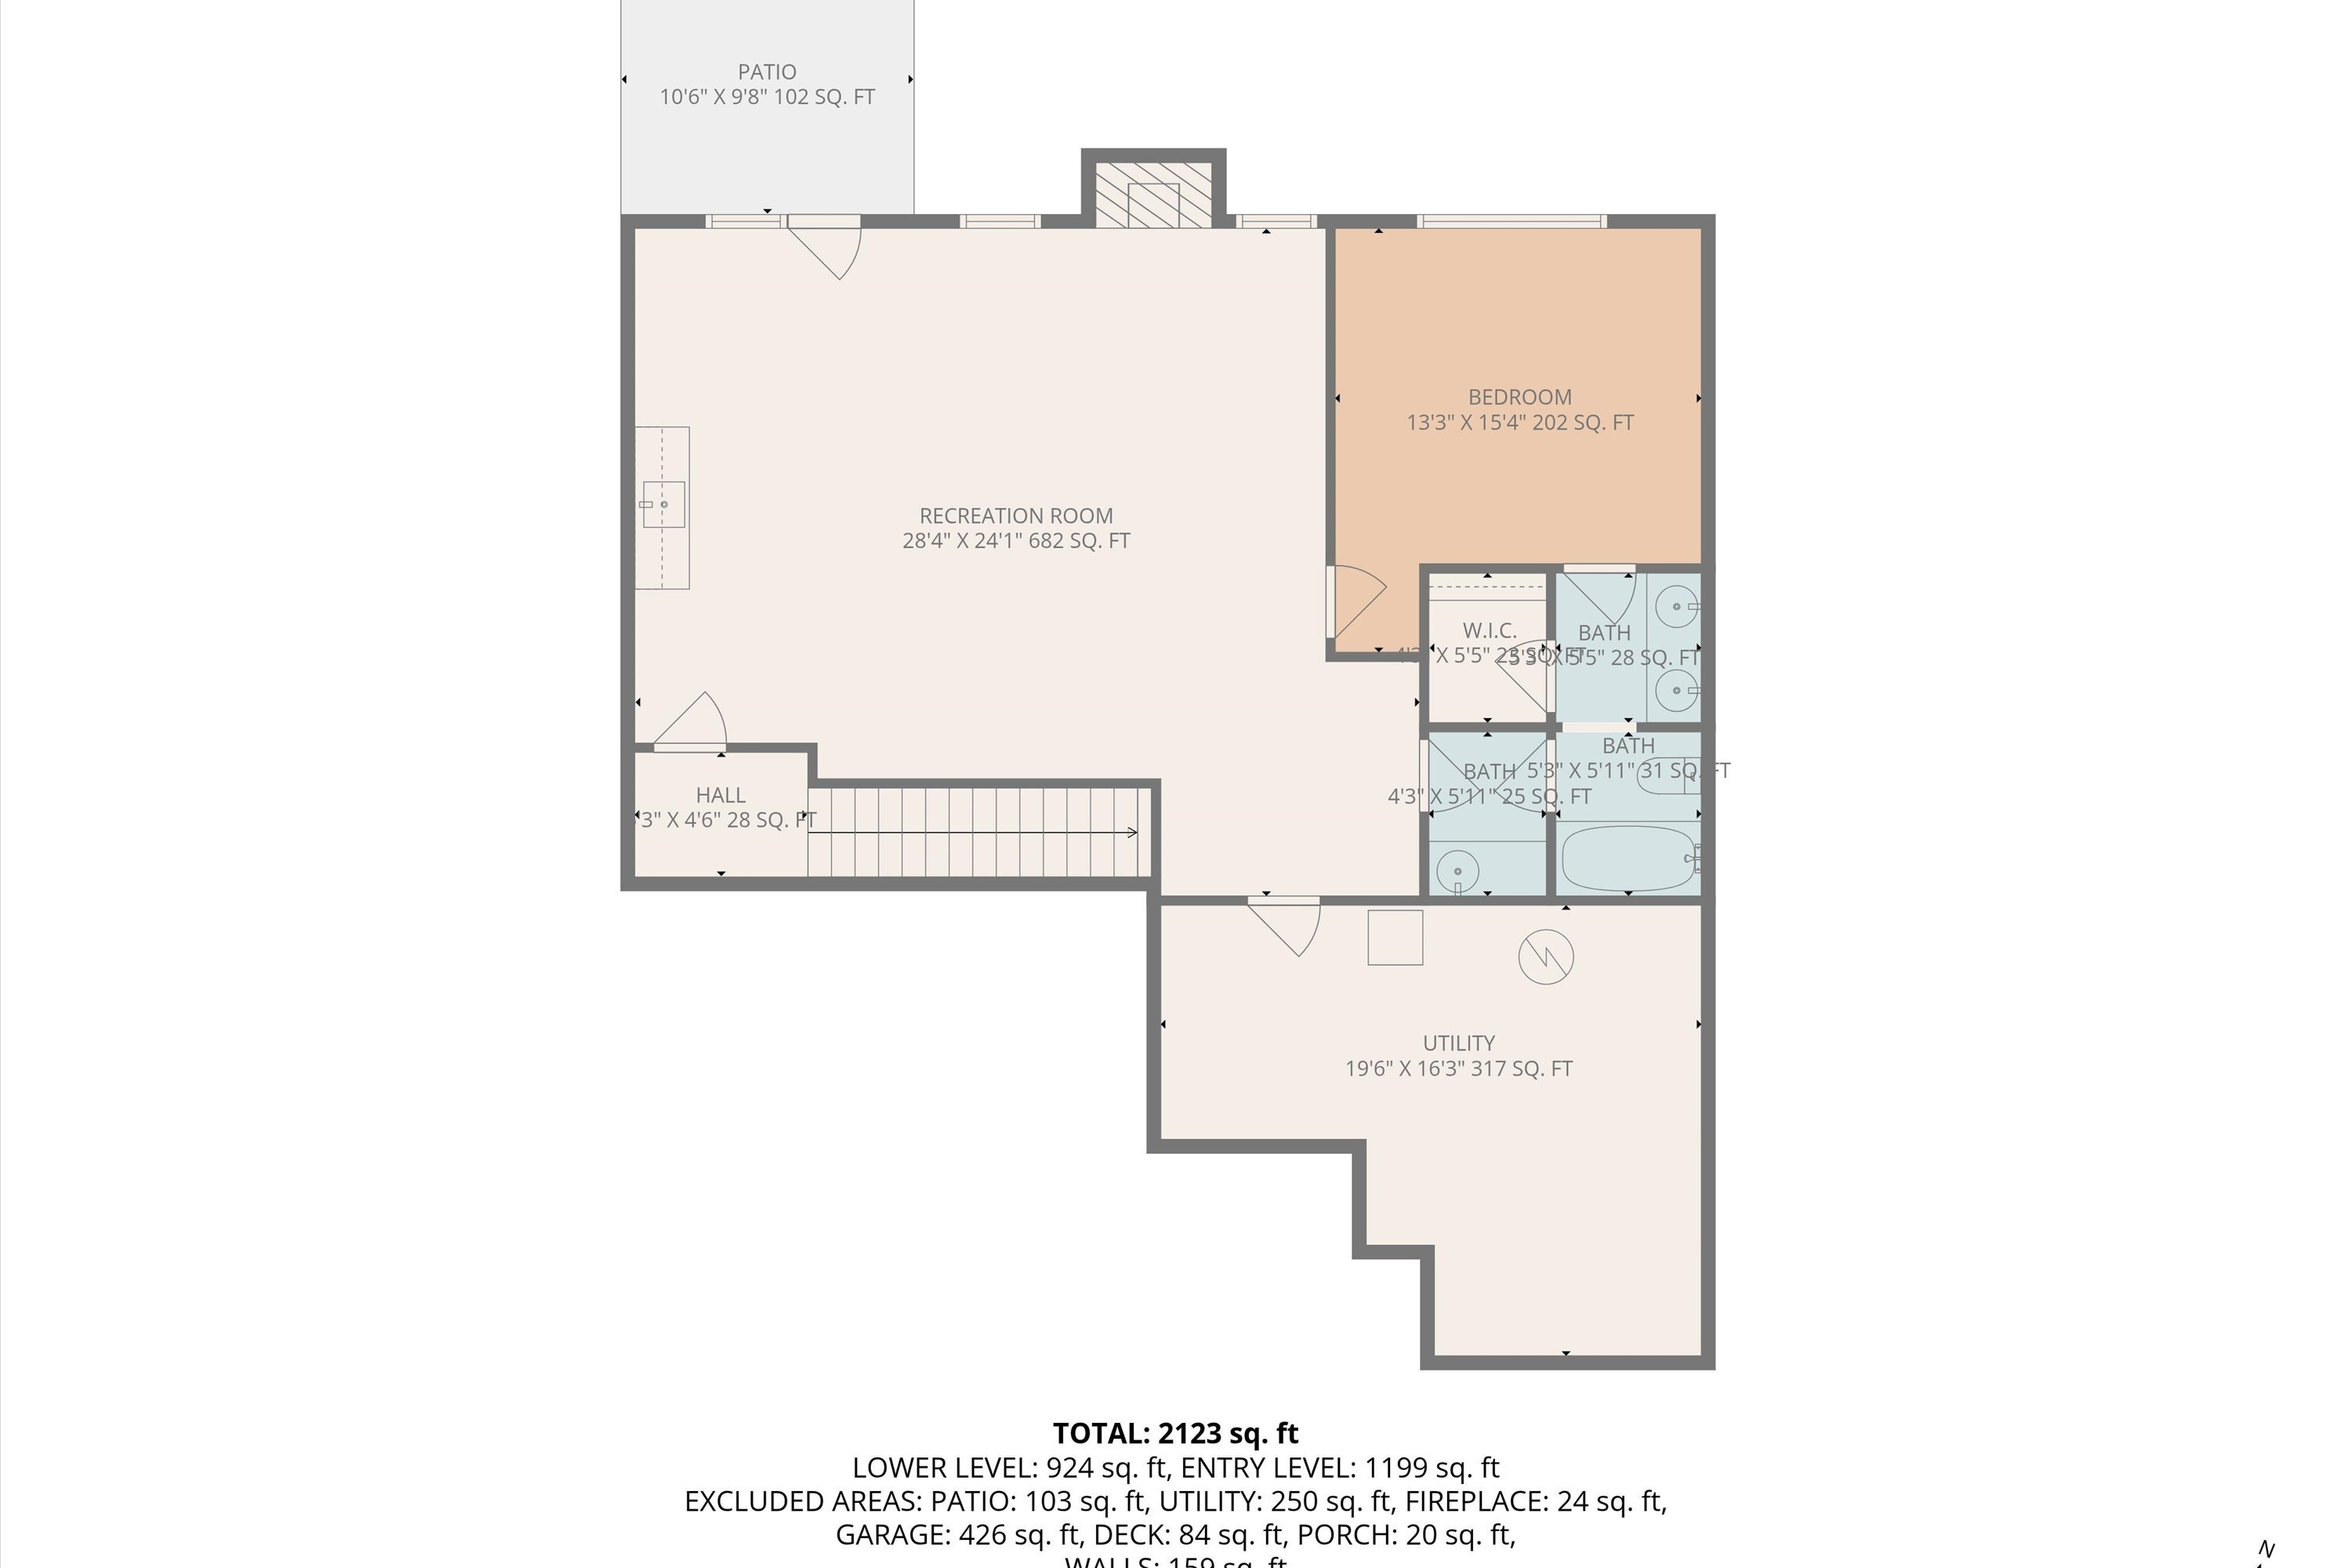
Lower-level floor plan with recreation room, bedroom, bathrooms, utility room, and patio.
SEE ALL PHOTOS
Beige home with a two-car garage, dark shutters, and a covered front entry.
Beige home with a two-car garage, covered entry, and multiple front gables.
Beige townhouse exterior with a large double garage and broad asphalt driveway.
Covered home entrance with a white door, gray tiled steps, and fallen leaves along the walkway.
Open-plan living and dining area with hardwood floors, vaulted ceiling, and fireplace
Open-plan living room with a fireplace, dark leather sectional, hardwood floors, and granite breakfast bar.
Living room with a leather sectional, hardwood floors, and an open stairwell railing.
Kitchen with reddish-brown cabinets, granite counters, stainless appliances, and hardwood floors.
Open-plan kitchen with cherry cabinets and granite island beside a living room with a leather sofa.
Kitchen with reddish wood cabinets, stainless steel appliances, granite counters, and a dining area beside deck doors.
Dining room with a round table, hardwood floors, and glass doors opening onto a deck with a wooded view.
Wooden deck with white railings, patio furniture, and a view of leafless woods.
Deck with white railings and wicker chairs overlooking leafless woods.
Laundry room with front-loading washer, dryer, wall-mounted drying rack, and a pet door.
Furnished bedroom with a king-size bed, hardwood floors, and a window overlooking leafless trees.
Bathroom with a dark wood double vanity, ornate oval mirrors, and a glass-enclosed shower.
Furnished entry hall with hardwood floors, a white paneled front door, and dark wood console tables.
Entry foyer with polished hardwood floors, a white front door, and a staircase with dark handrails.
Furnished bedroom with a quilt-covered bed, gray armchair, and patterned curtains beside the window.
Bathroom with a dark wood vanity, white sink, and a large floral shower curtain.
Open-plan living and dining room with hardwood floors, a fireplace, and glass doors to the yard.
Dining room with built-in wine cabinetry, a dark wood table, and hardwood floors.
Furnished living room with a black-tiled fireplace, gray sofas, and built-in wood cabinetry.
Living room with two gray sofas, hardwood floors, and built-in cabinetry beside the kitchen counter.
Furnished bedroom with a floral bedspread, hardwood floors, and a large window with blinds.
Furnished bedroom with a floral quilt, wood dresser and mirror, and an adjoining bathroom doorway.
Bathroom with a double-sink vanity, ornate oval mirrors, and a curtained shower.
Bathroom vanity with a decorative oval mirror and shower curtain in the foreground.
Bathroom with a wood vanity, white countertop, ornate round mirror, and separate toilet area.
Covered concrete patio beneath a raised deck, beside glass doors and a wooded yard.
Covered patio overlooking a wooded yard with leafless trees and patches of snow.
Rear of a beige home with a raised deck, lower-level glass doors, and a dormant grassy yard.
Townhouse rear exterior with a raised deck over a covered patio and glass doors.
Rear of a beige townhouse with a raised deck and patchy snow on the lawn.
Aerial view of attached condominium buildings surrounded by paved drives, dormant lawns, and leafless trees.
Aerial view of homes beside a golf course, with wooded hills and patches of snow.
Aerial view of townhomes beside open golf-course fairways and wooded residential streets.
Aerial view of homes beside wooded areas, open grassy grounds, and distant mountains.
Beige attached home with a double garage and mailbox marked 51.
Two-level floor plan showing room layouts, dimensions, and a total area of 2,123 square feet.
Floor plan showing the home's two bedrooms, living areas, garage, deck and porch.
Lower-level floor plan with a large recreation room, bedroom, bathrooms, utility room, and patio.
Floor plan showing two bedrooms, living area, kitchen, bathrooms, garage, porch, and deck.
Lower-level floor plan with recreation room, bedroom, bathrooms, utility room, and patio.
For Sale

51 Fairway Oaks DR Unit: 8

51 Fairway Oaks DR Unit: 8, Hardy, VA 24101

$450,000
Enjoy maintenance-free living near Smith Mountain Lake! This beautifully maintained townhouse is ideally situated adjacentto Copper Cove Golf Club and just minutes from Westlake Towne Center and Indian Pointe Marina. Step inside to discover a spacious, light-filled interior featuring hardwood floors, granite countertops, elegant crown molding, and two cozy gas fireplaces. The finished lower level offers a private bedroom with ensuite bath--perfect for guests or extended family--along with a generous storage area. Whether you're looking for a full-time residence or a weekend retreat near the lake, this home offers comfort, convenience, and carefree living in a prime location.

3
beds

3
baths

2,295 Sq.Ft. LIVING AREA

Debbie Shelton

Debbie Shelton

Features & Amenities

Interior

  • total bedrooms3
  • Total bathrooms3
  • full bathrooms3
  • Flooring Tile - ie ceramic, Wood
  • Fireplace Great Room, Recreation Room
  • APPLIANCES Dishwasher, Disposer, Microwave Oven (Built In), Range Electric, Refrigerator
  • other interior Features Cathedral Ceiling(s), Ceiling Fan(s), Walk-In Closet(s), Wet Bar

Area & Lot

  • Status For Sale
  • Living Area2,295 Sq.Ft.
  • Total Area2,295 Sq.Ft.
  • MLS® ID924816
  • TypeResidential
  • YEAR BUILT2004
  • NeighborhoodHardy
  • Architecture StylesRanch
  • Elementary SchoolDudley
  • Middle SchoolBen Franklin Middle
  • High SchoolFranklin County
  • School District8

Exterior

  • water SourcePublic
  • lot featuresGentle Sloping
  • HEAT TYPEHeat Pump Electric
  • AIR CONDITIONINGHeat Pump Electric
  • sewerCommunity System
  • other exterior FeaturesDeck, On Golf Course, Patio, Paved Driveway

Financial

  • Sales Price$450,000
  • Real Estate Tax $1,425/yr
  • Zoning RPD
View Virtual Tour
Beige home with a two-car garage, covered entry, and multiple front gables.

Schedule a Showing

I would love to show you my beautiful property. Please select your preferred date and time below. I will be in touch shortly to confirm your appointment.

Schedule a Showing

I would love to show you my beautiful property. Please select your preferred date and time below. I will be in touch shortly to confirm your appointment.

Thank you for your interest in 51 Fairway Oaks DR Unit: 8, Hardy, VA 24101. We are reviewing your request and will be in touch shortly!

Mortgage Calculator

Estimate your monthly mortgage payment, including the principal and interest, property taxes, and HOA. Adjust the values to generate a more accurate rate.

All estimates are provided for informational purposes only. Actual amounts may vary.
$0,000 Your Payment 20 15 65
$0,000 Your Payment

Hardy

Explore

Receive Curated Property Insights

Stay ahead of the market with exclusive insights tailored to your goals. From hidden opportunities to strategic timing, Debbie Shelton delivers the knowledge you need to make confident, informed real estate decisions.

Follow Me on Instagram