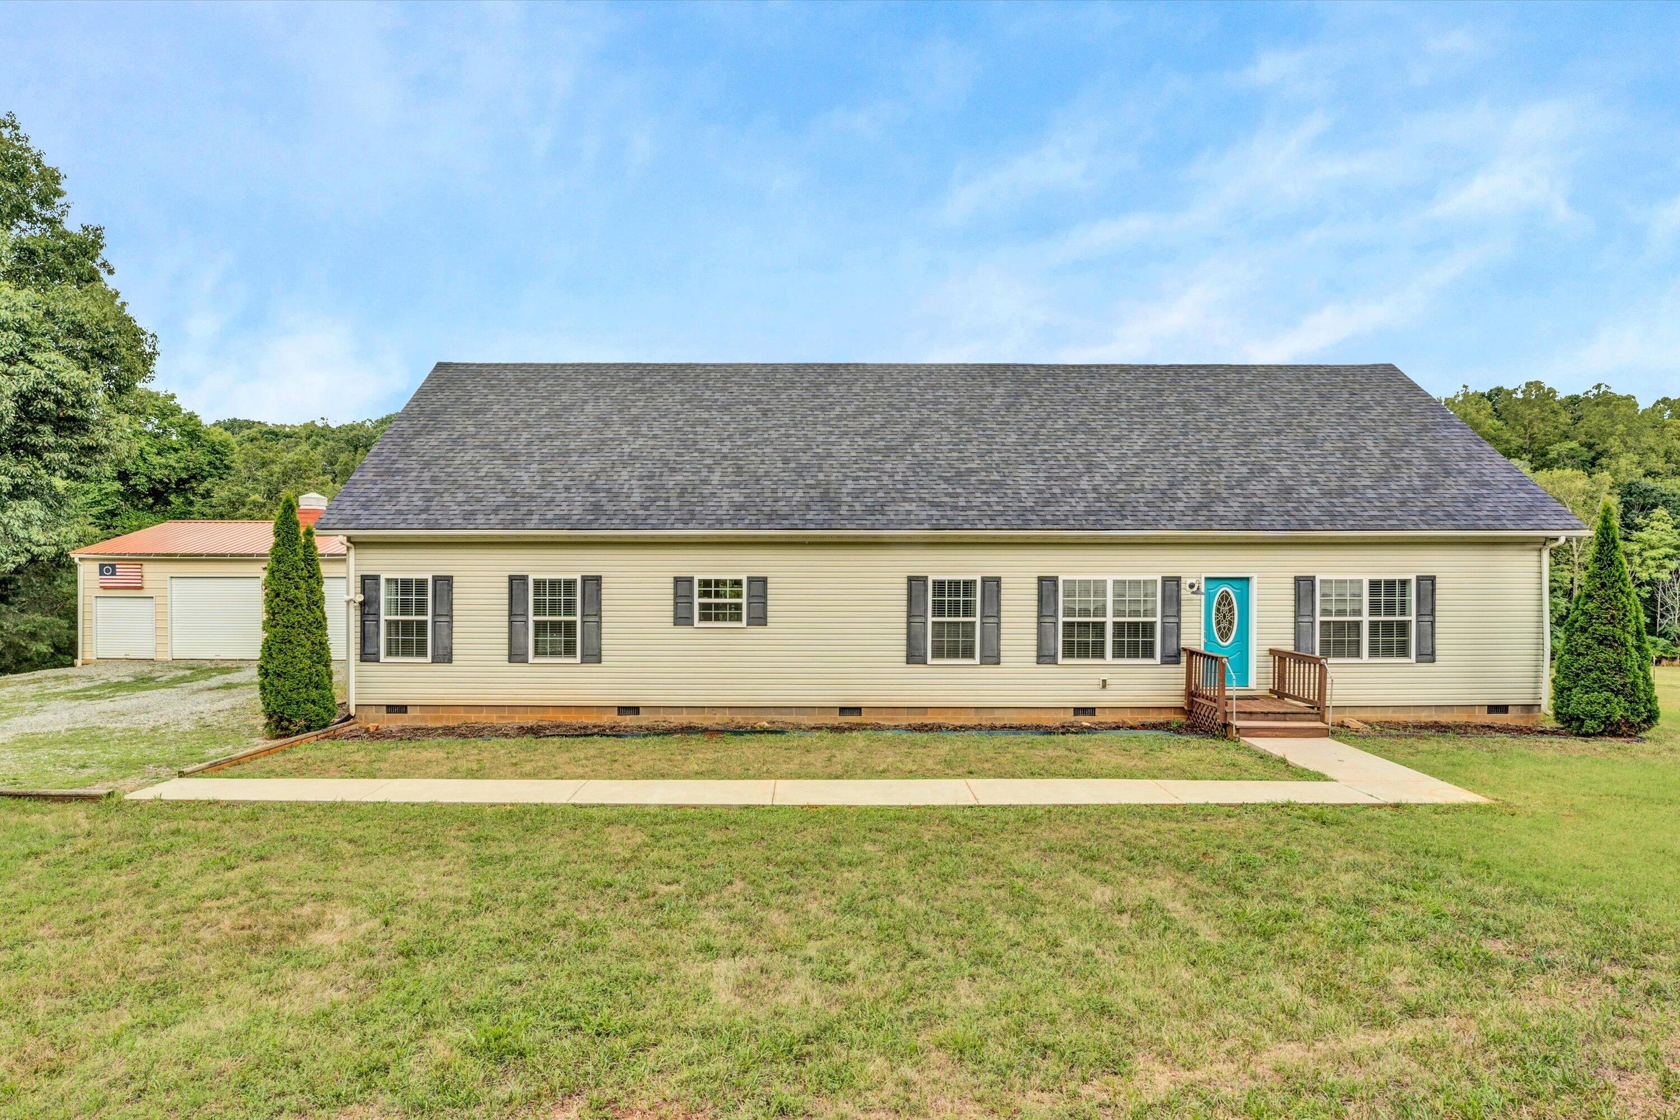
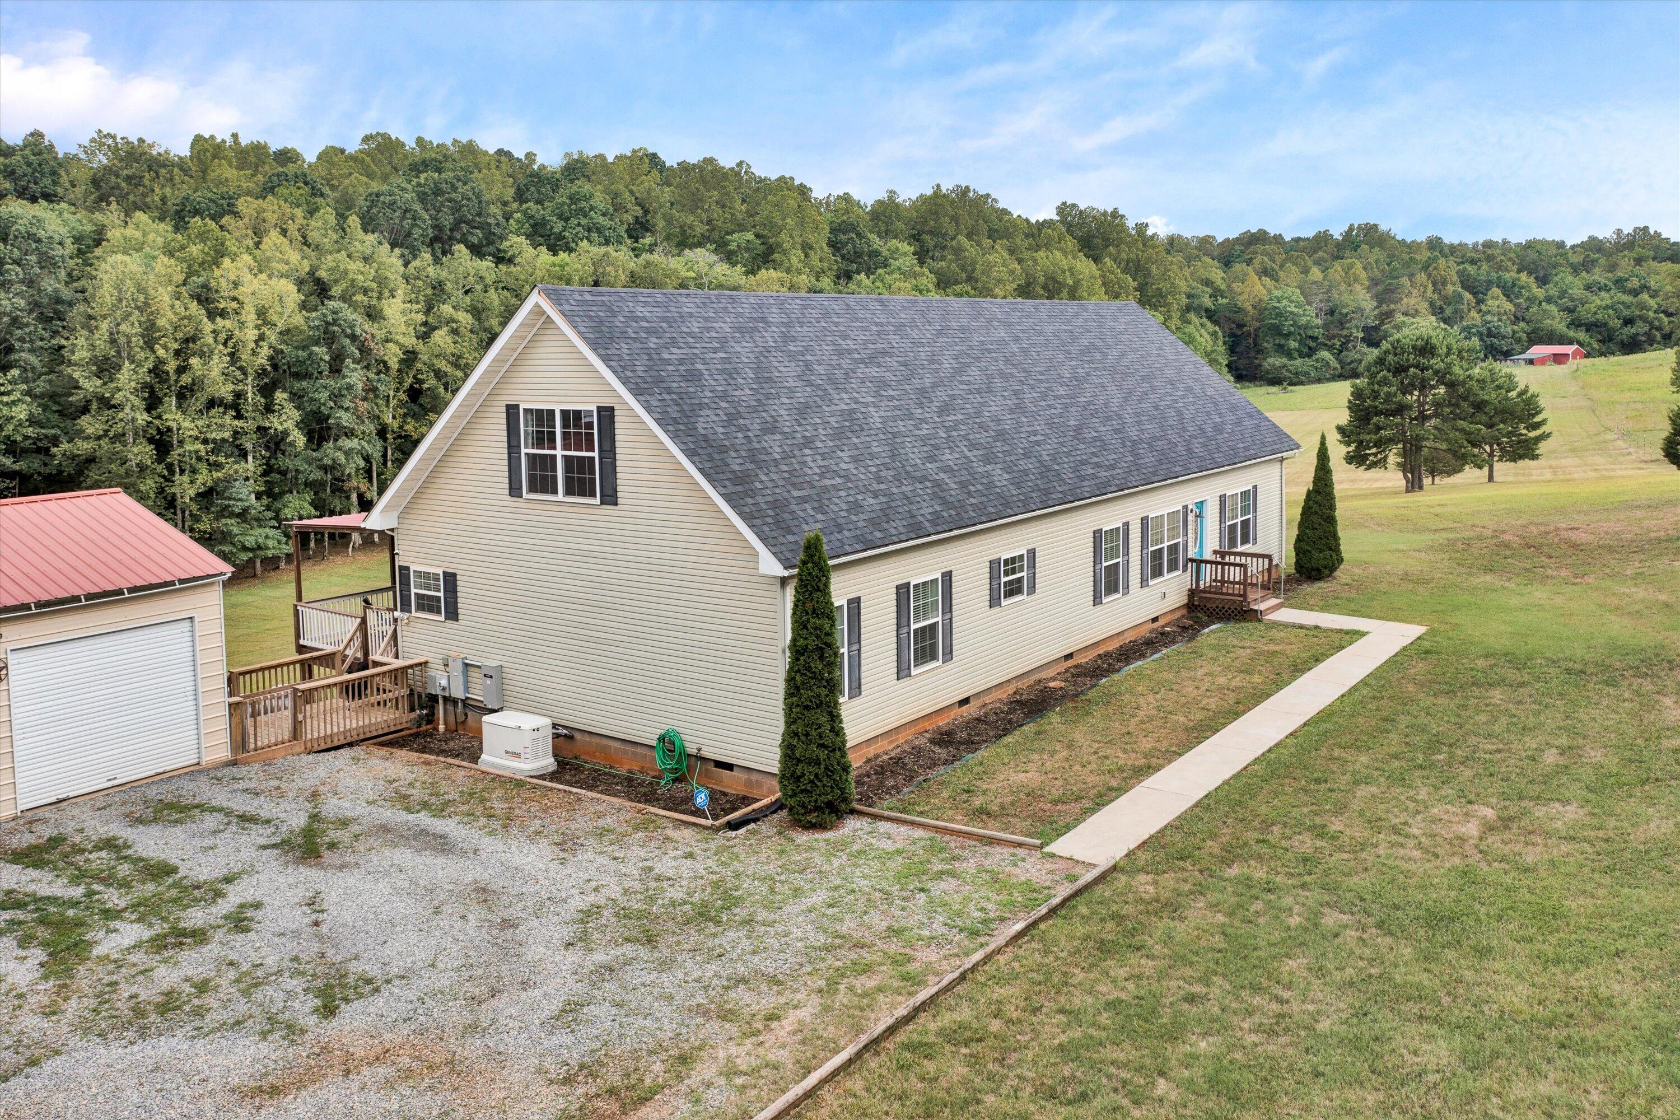
Single-story beige house with a turquoise front door, attached garage, and broad lawn.
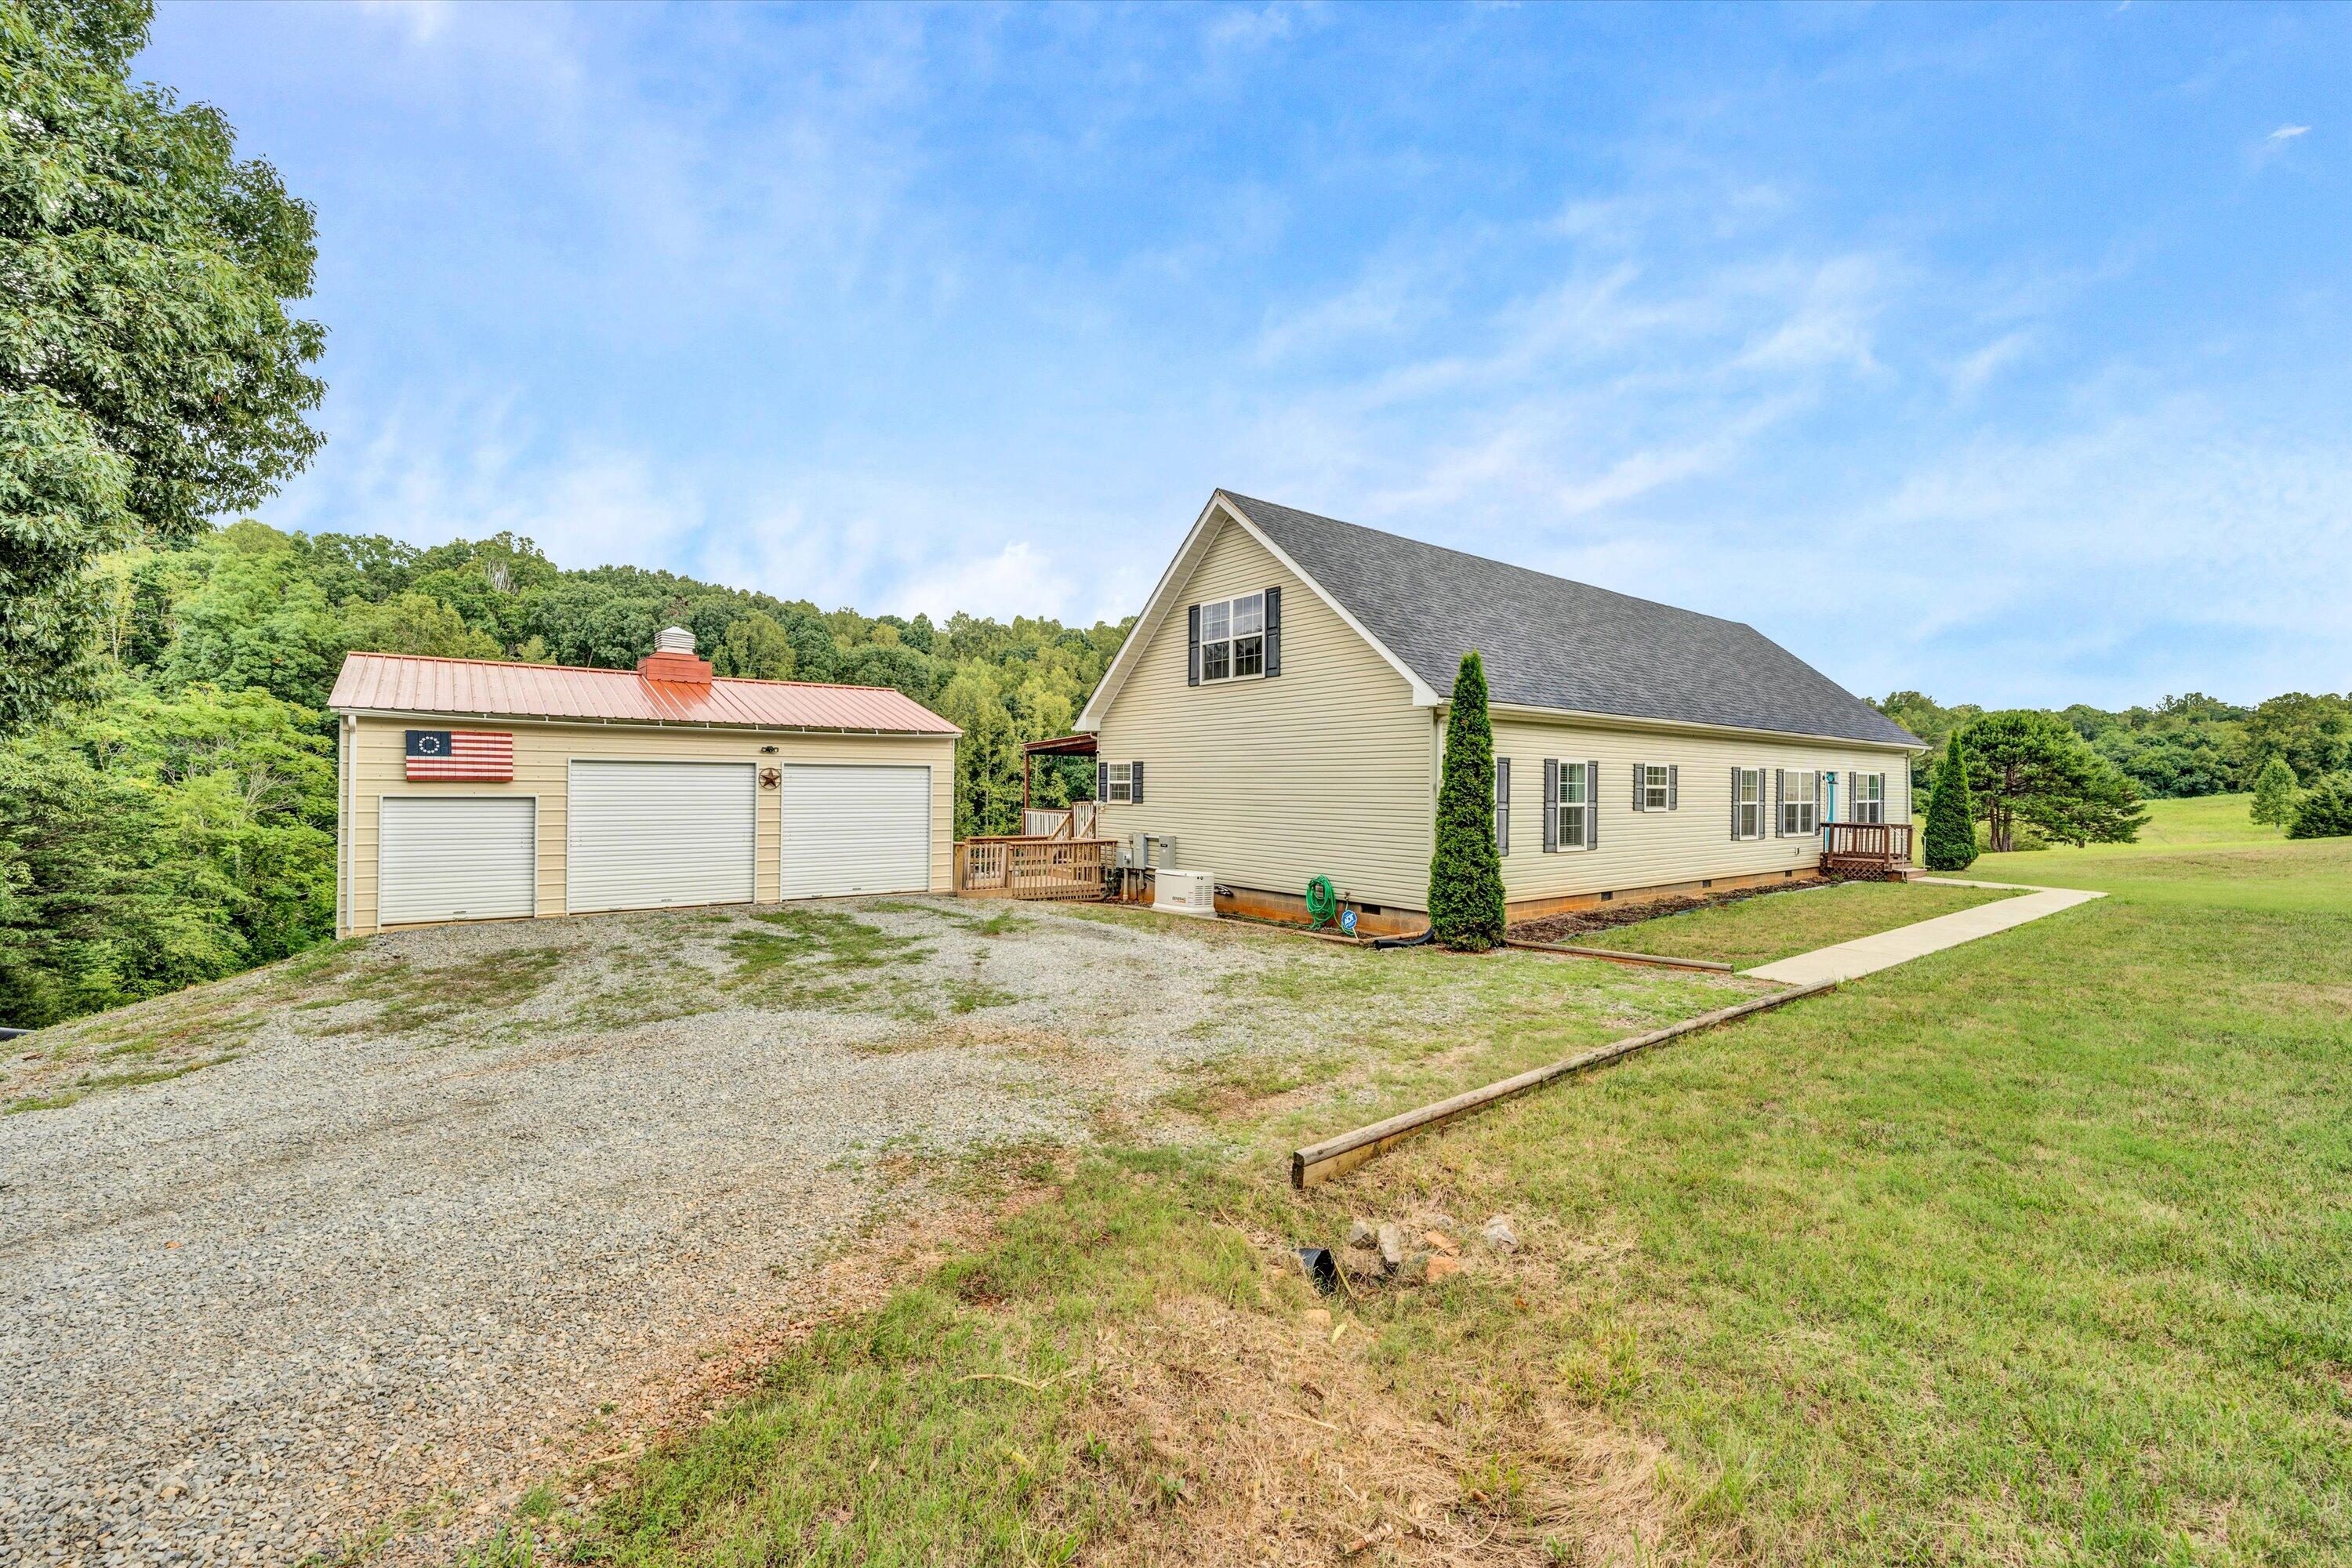
Light-colored house beside a detached three-bay garage, with a gravel driveway and wooded hills.
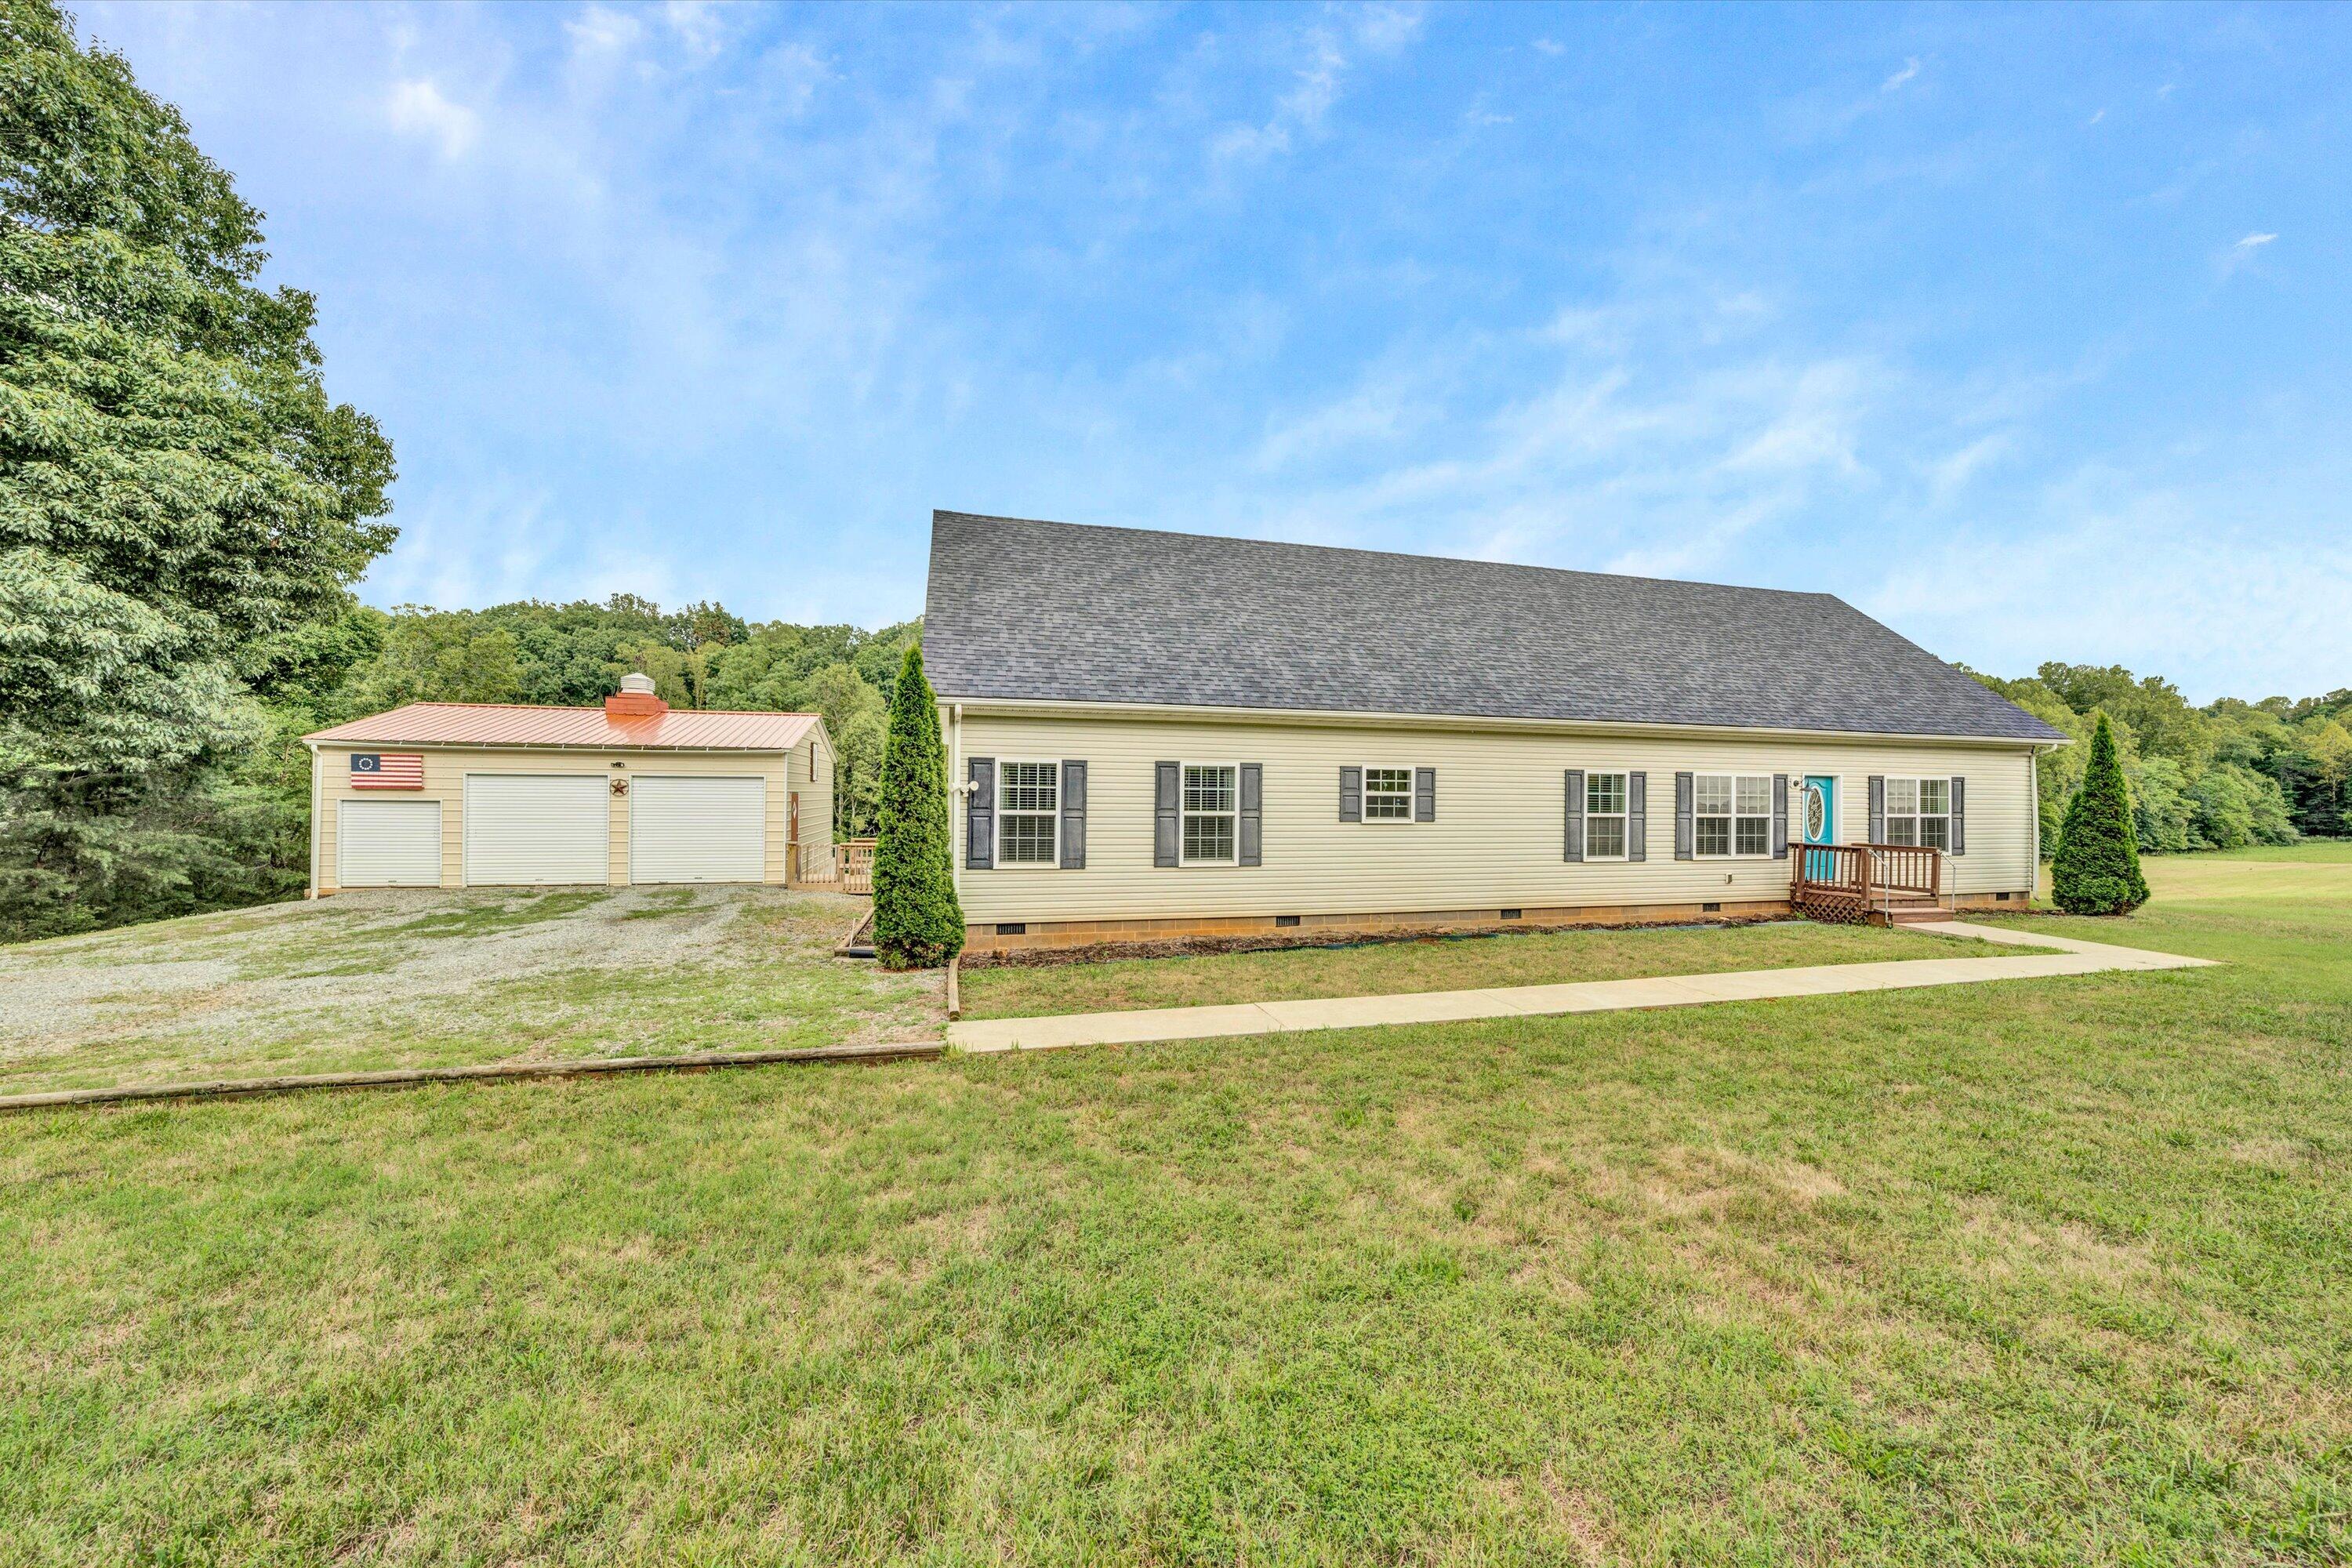
Single-story beige house with a turquoise front door and detached three-bay garage beside a broad lawn.
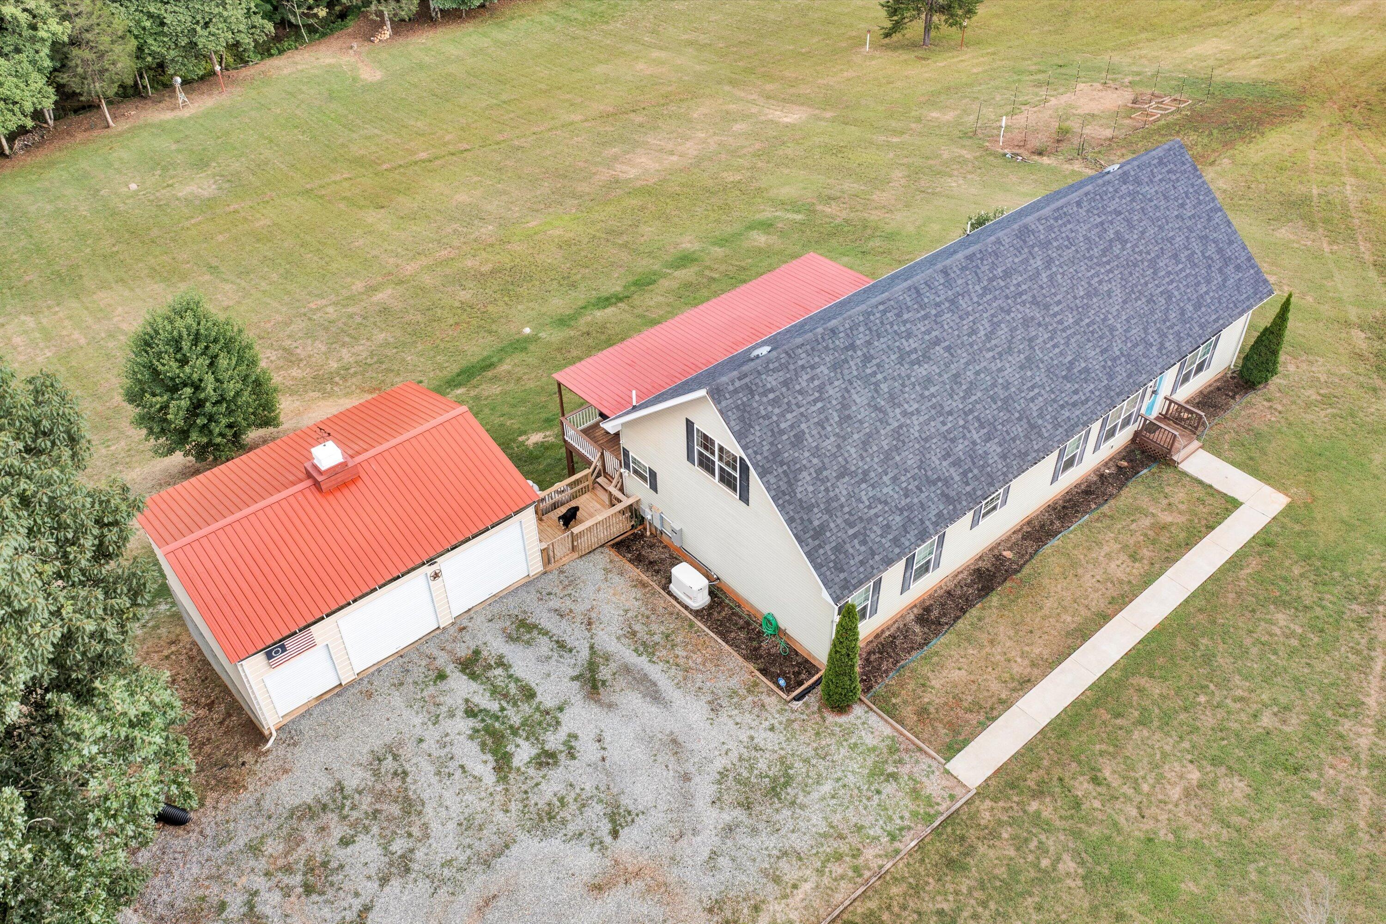
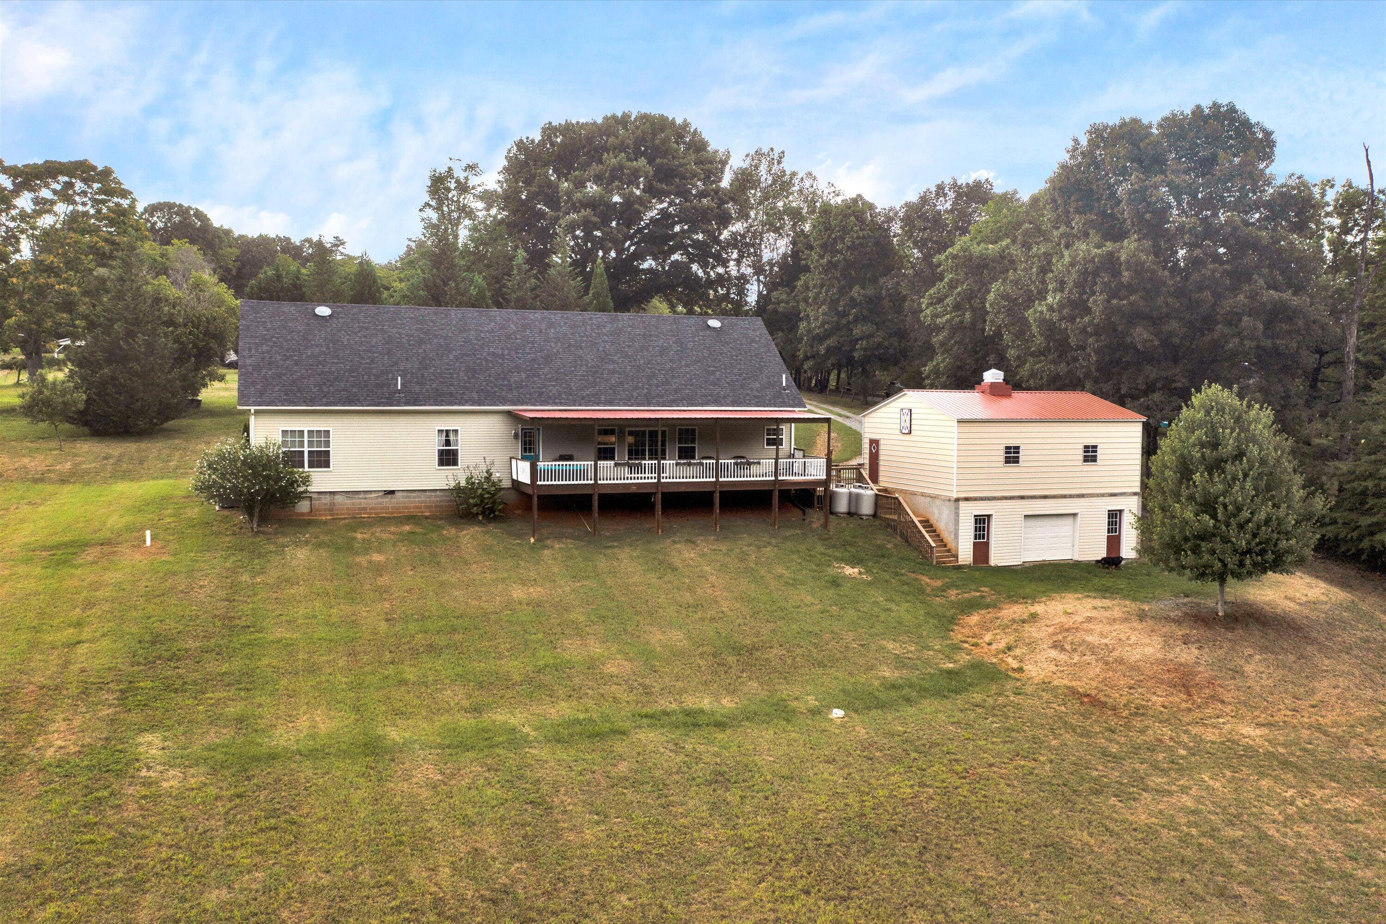
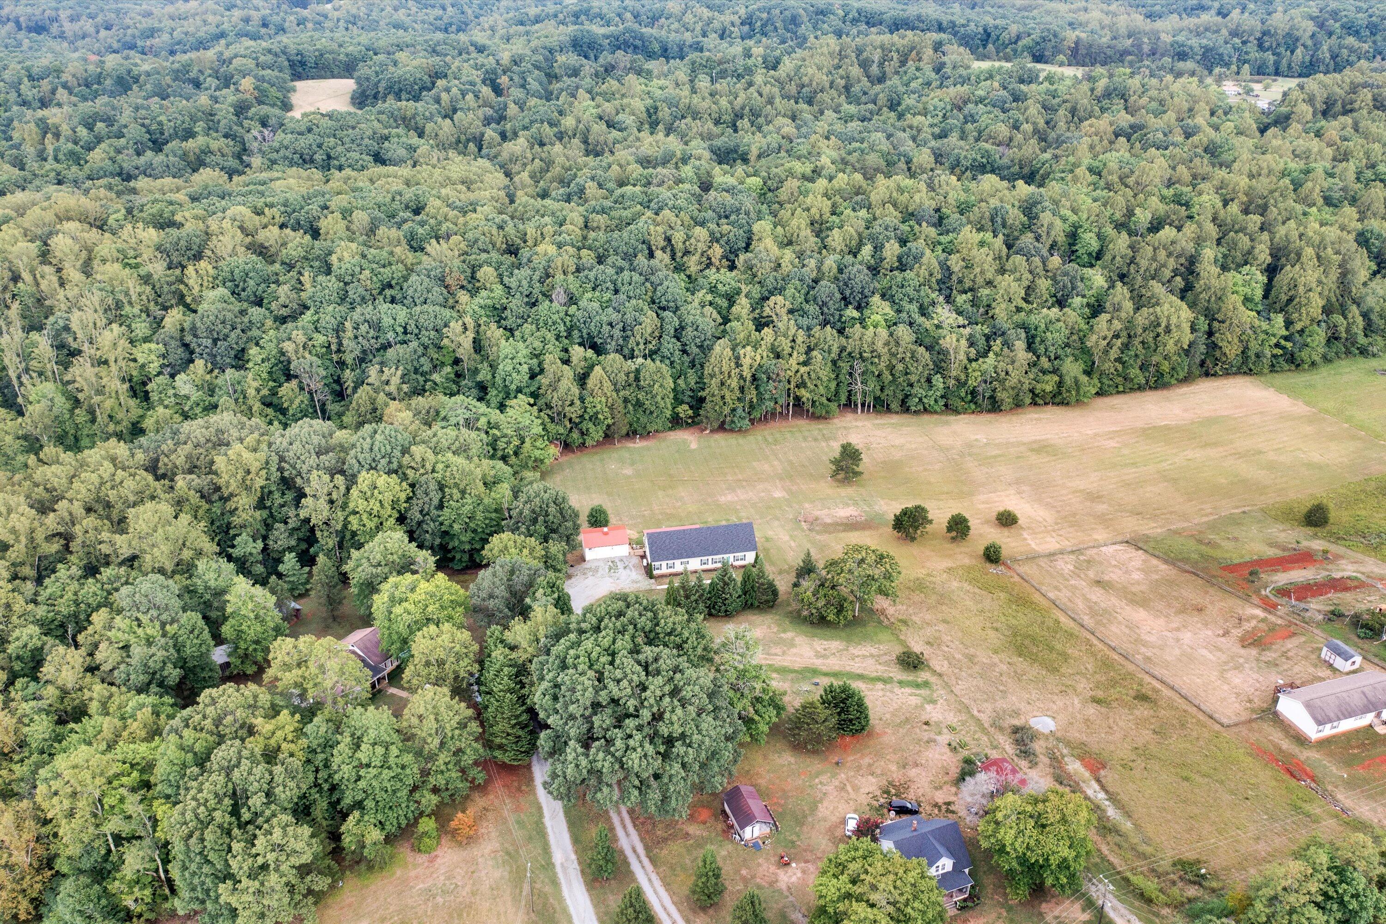
Aerial view of a house with a large red-roof garage, gravel driveway, and broad grassy yard.
Beige house with a steep roof, wooden decks, gravel drive, and wooded rural surroundings.
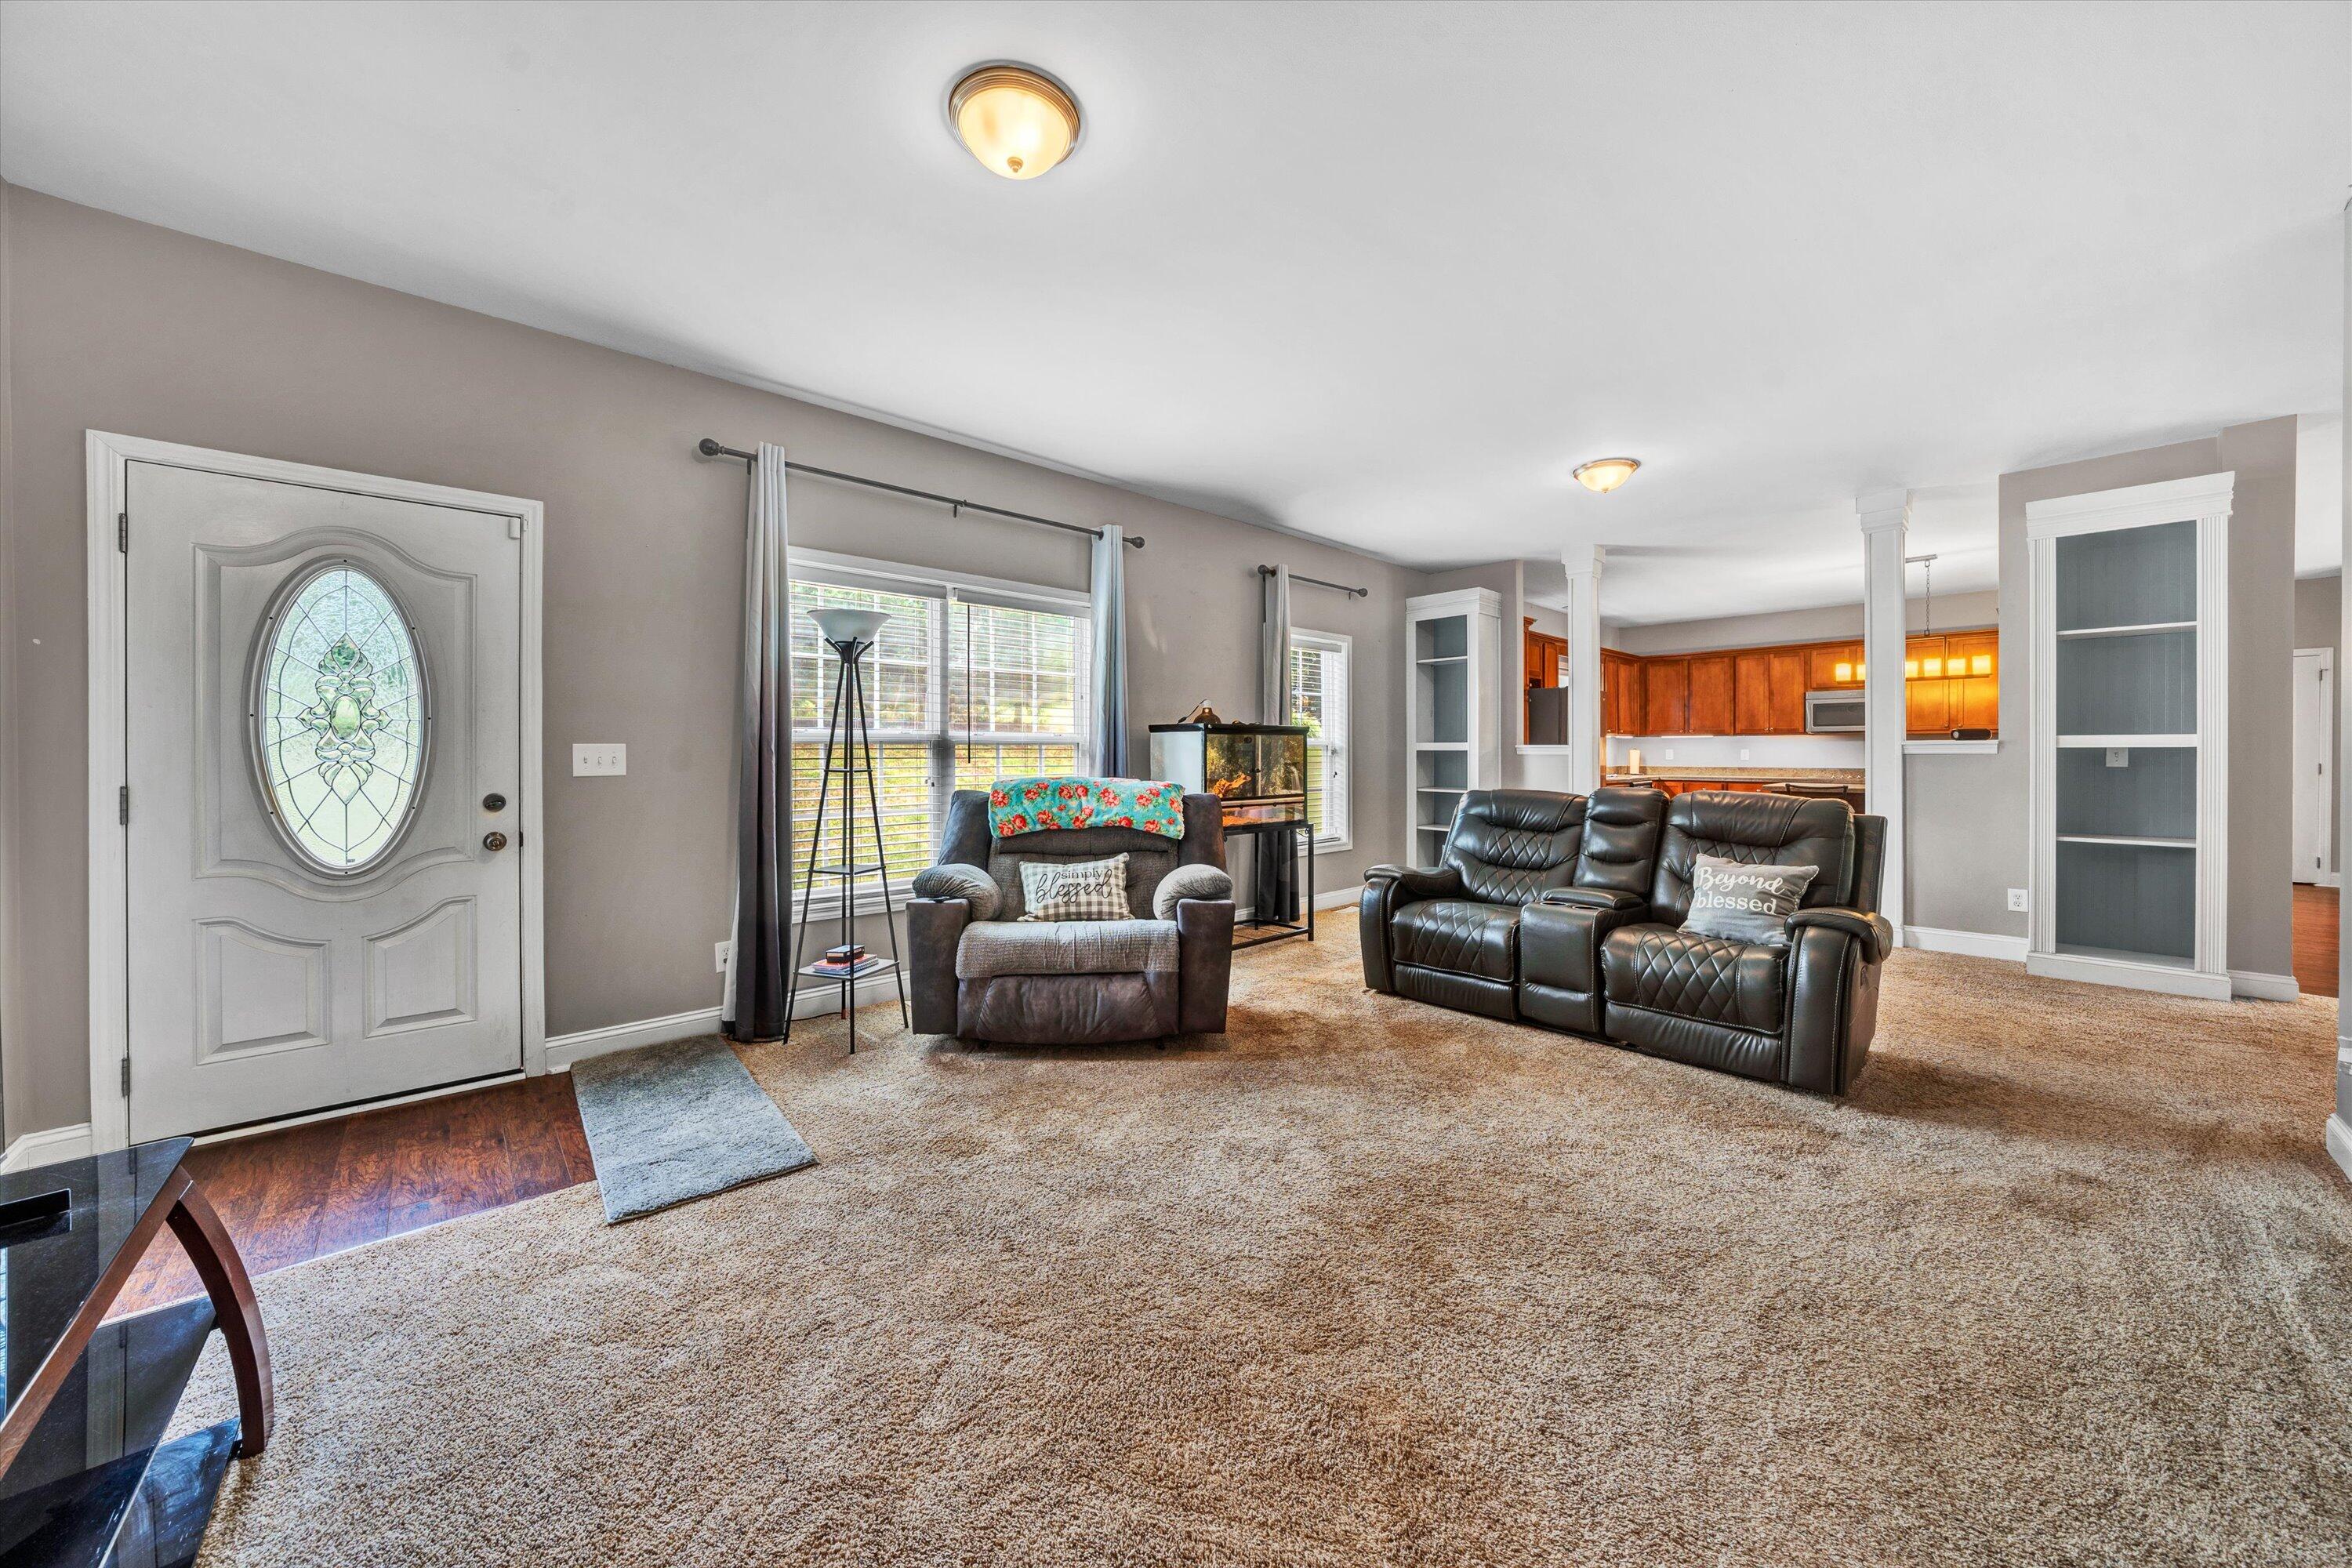
Living room with leather reclining loveseat, carpeted floor, and a front door with oval glass.
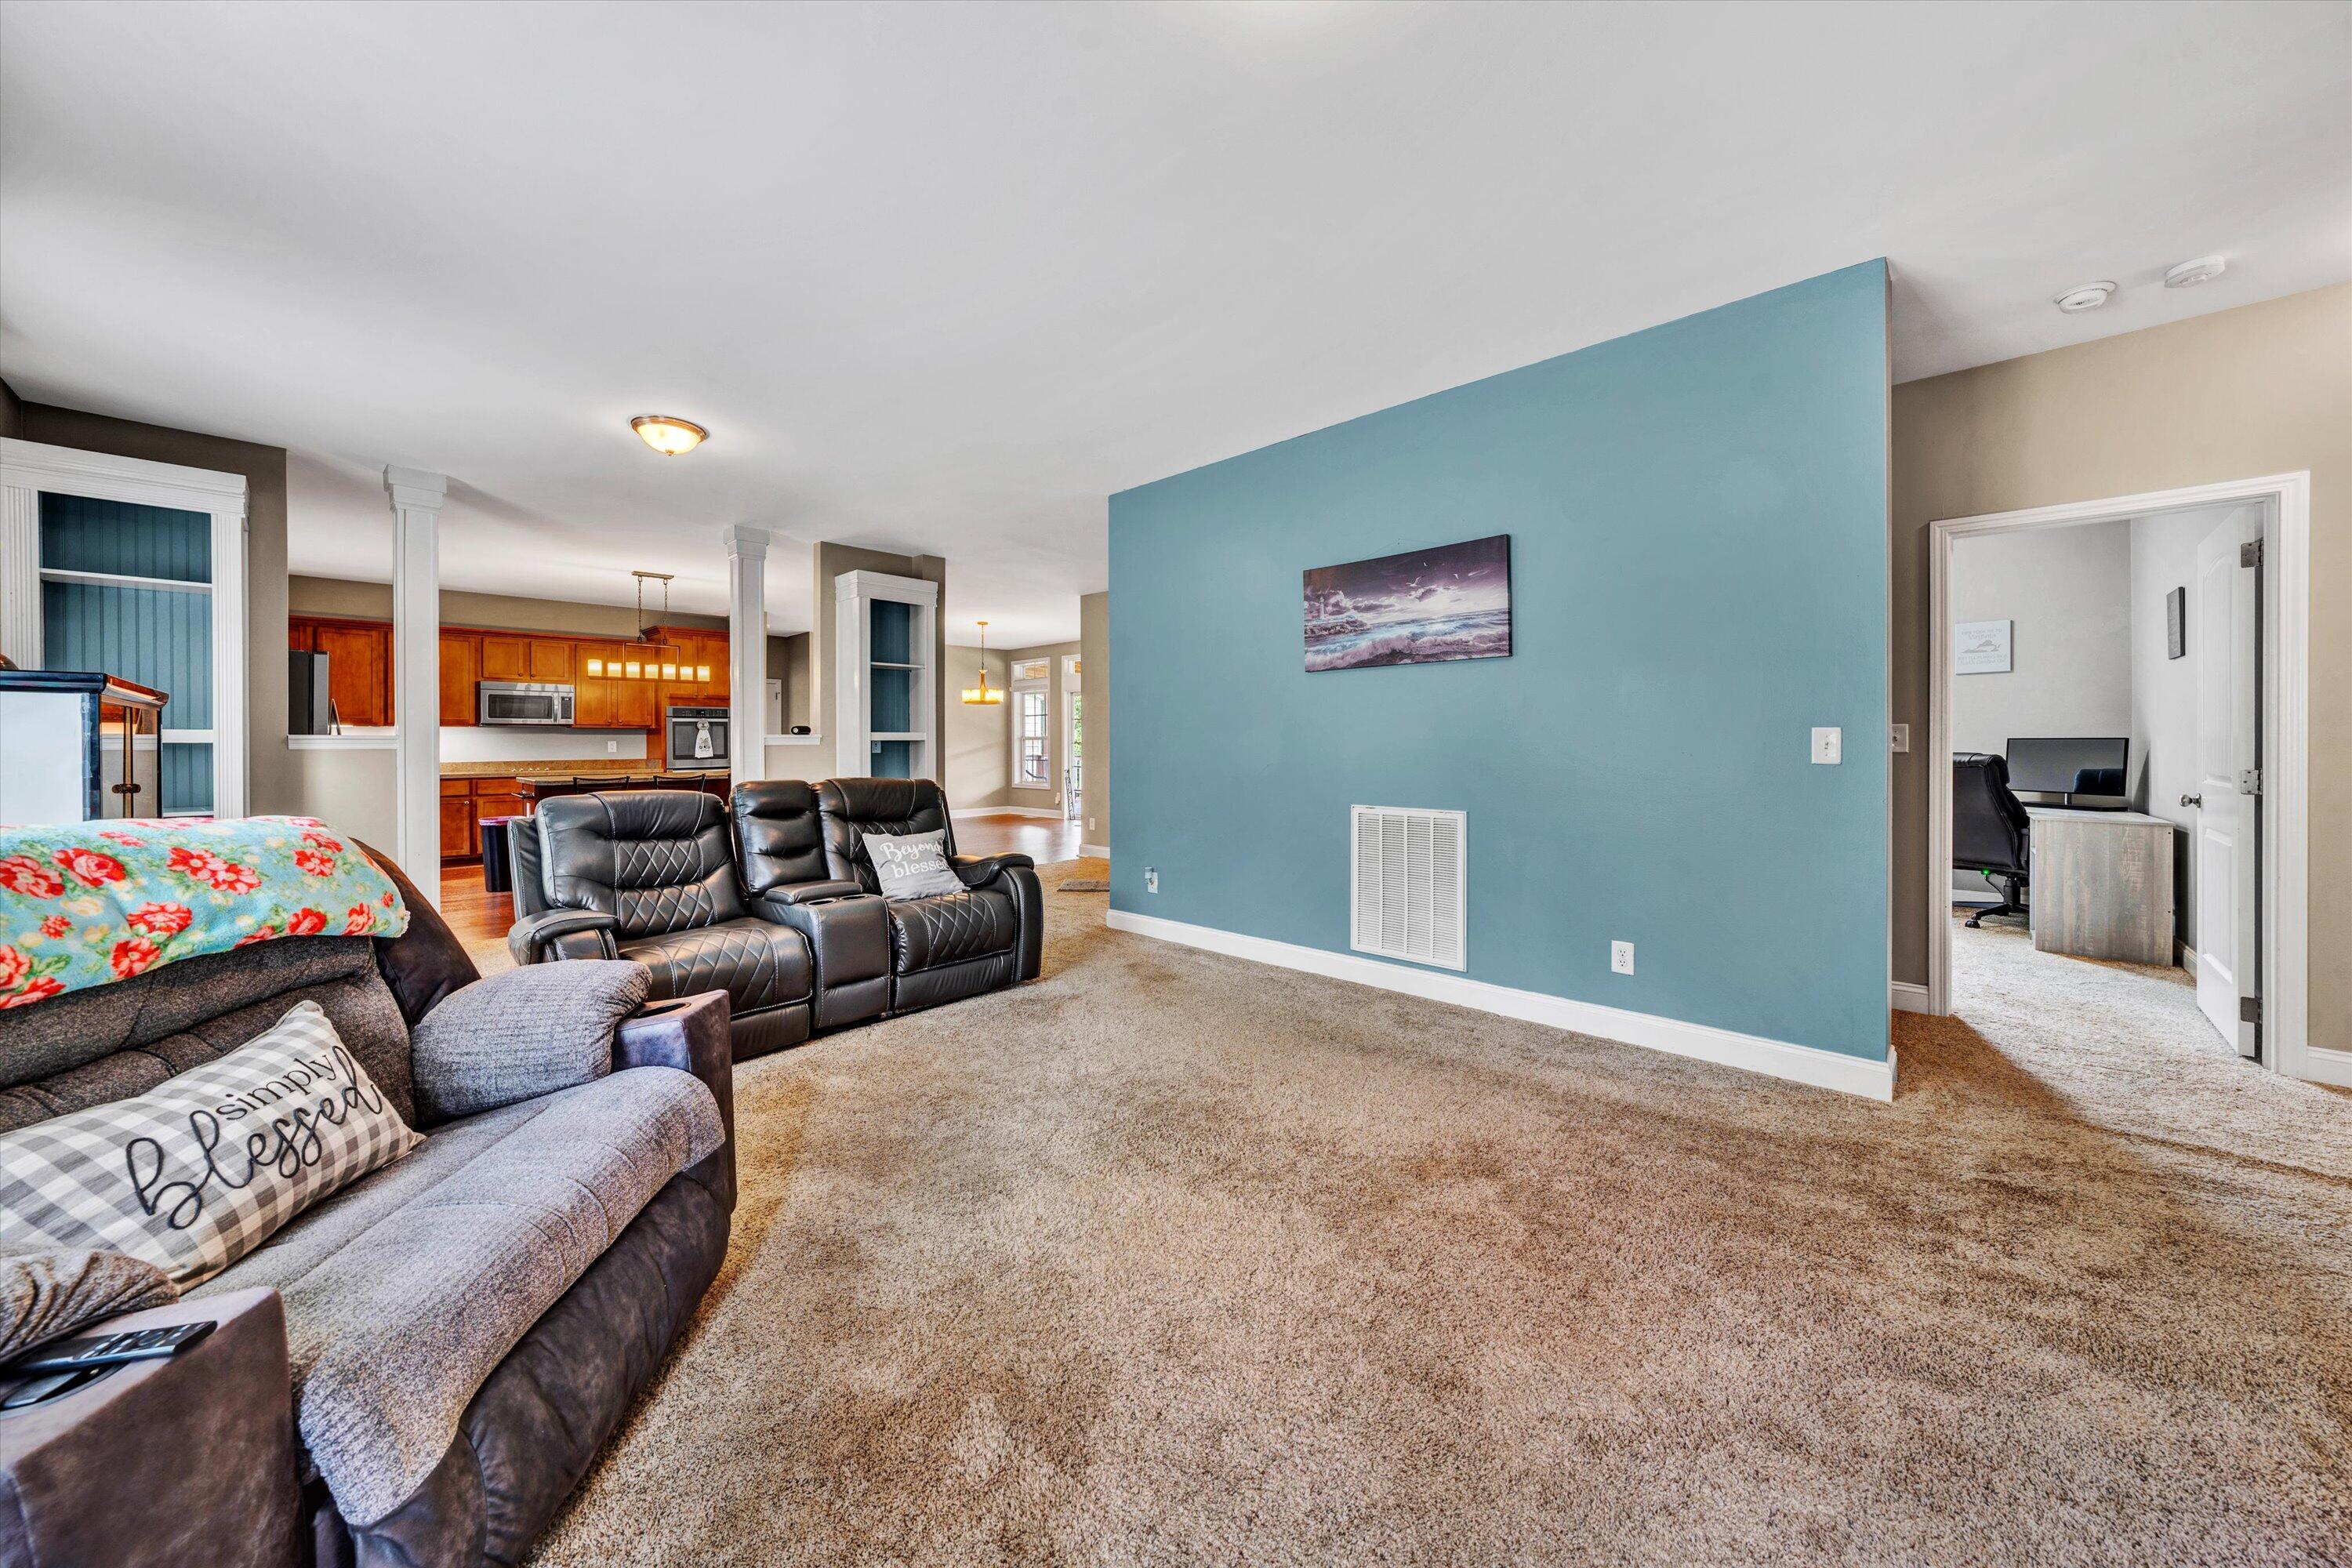
Living room with a teal accent wall, carpet, gray sofa, and black leather recliners beside an open kitchen.
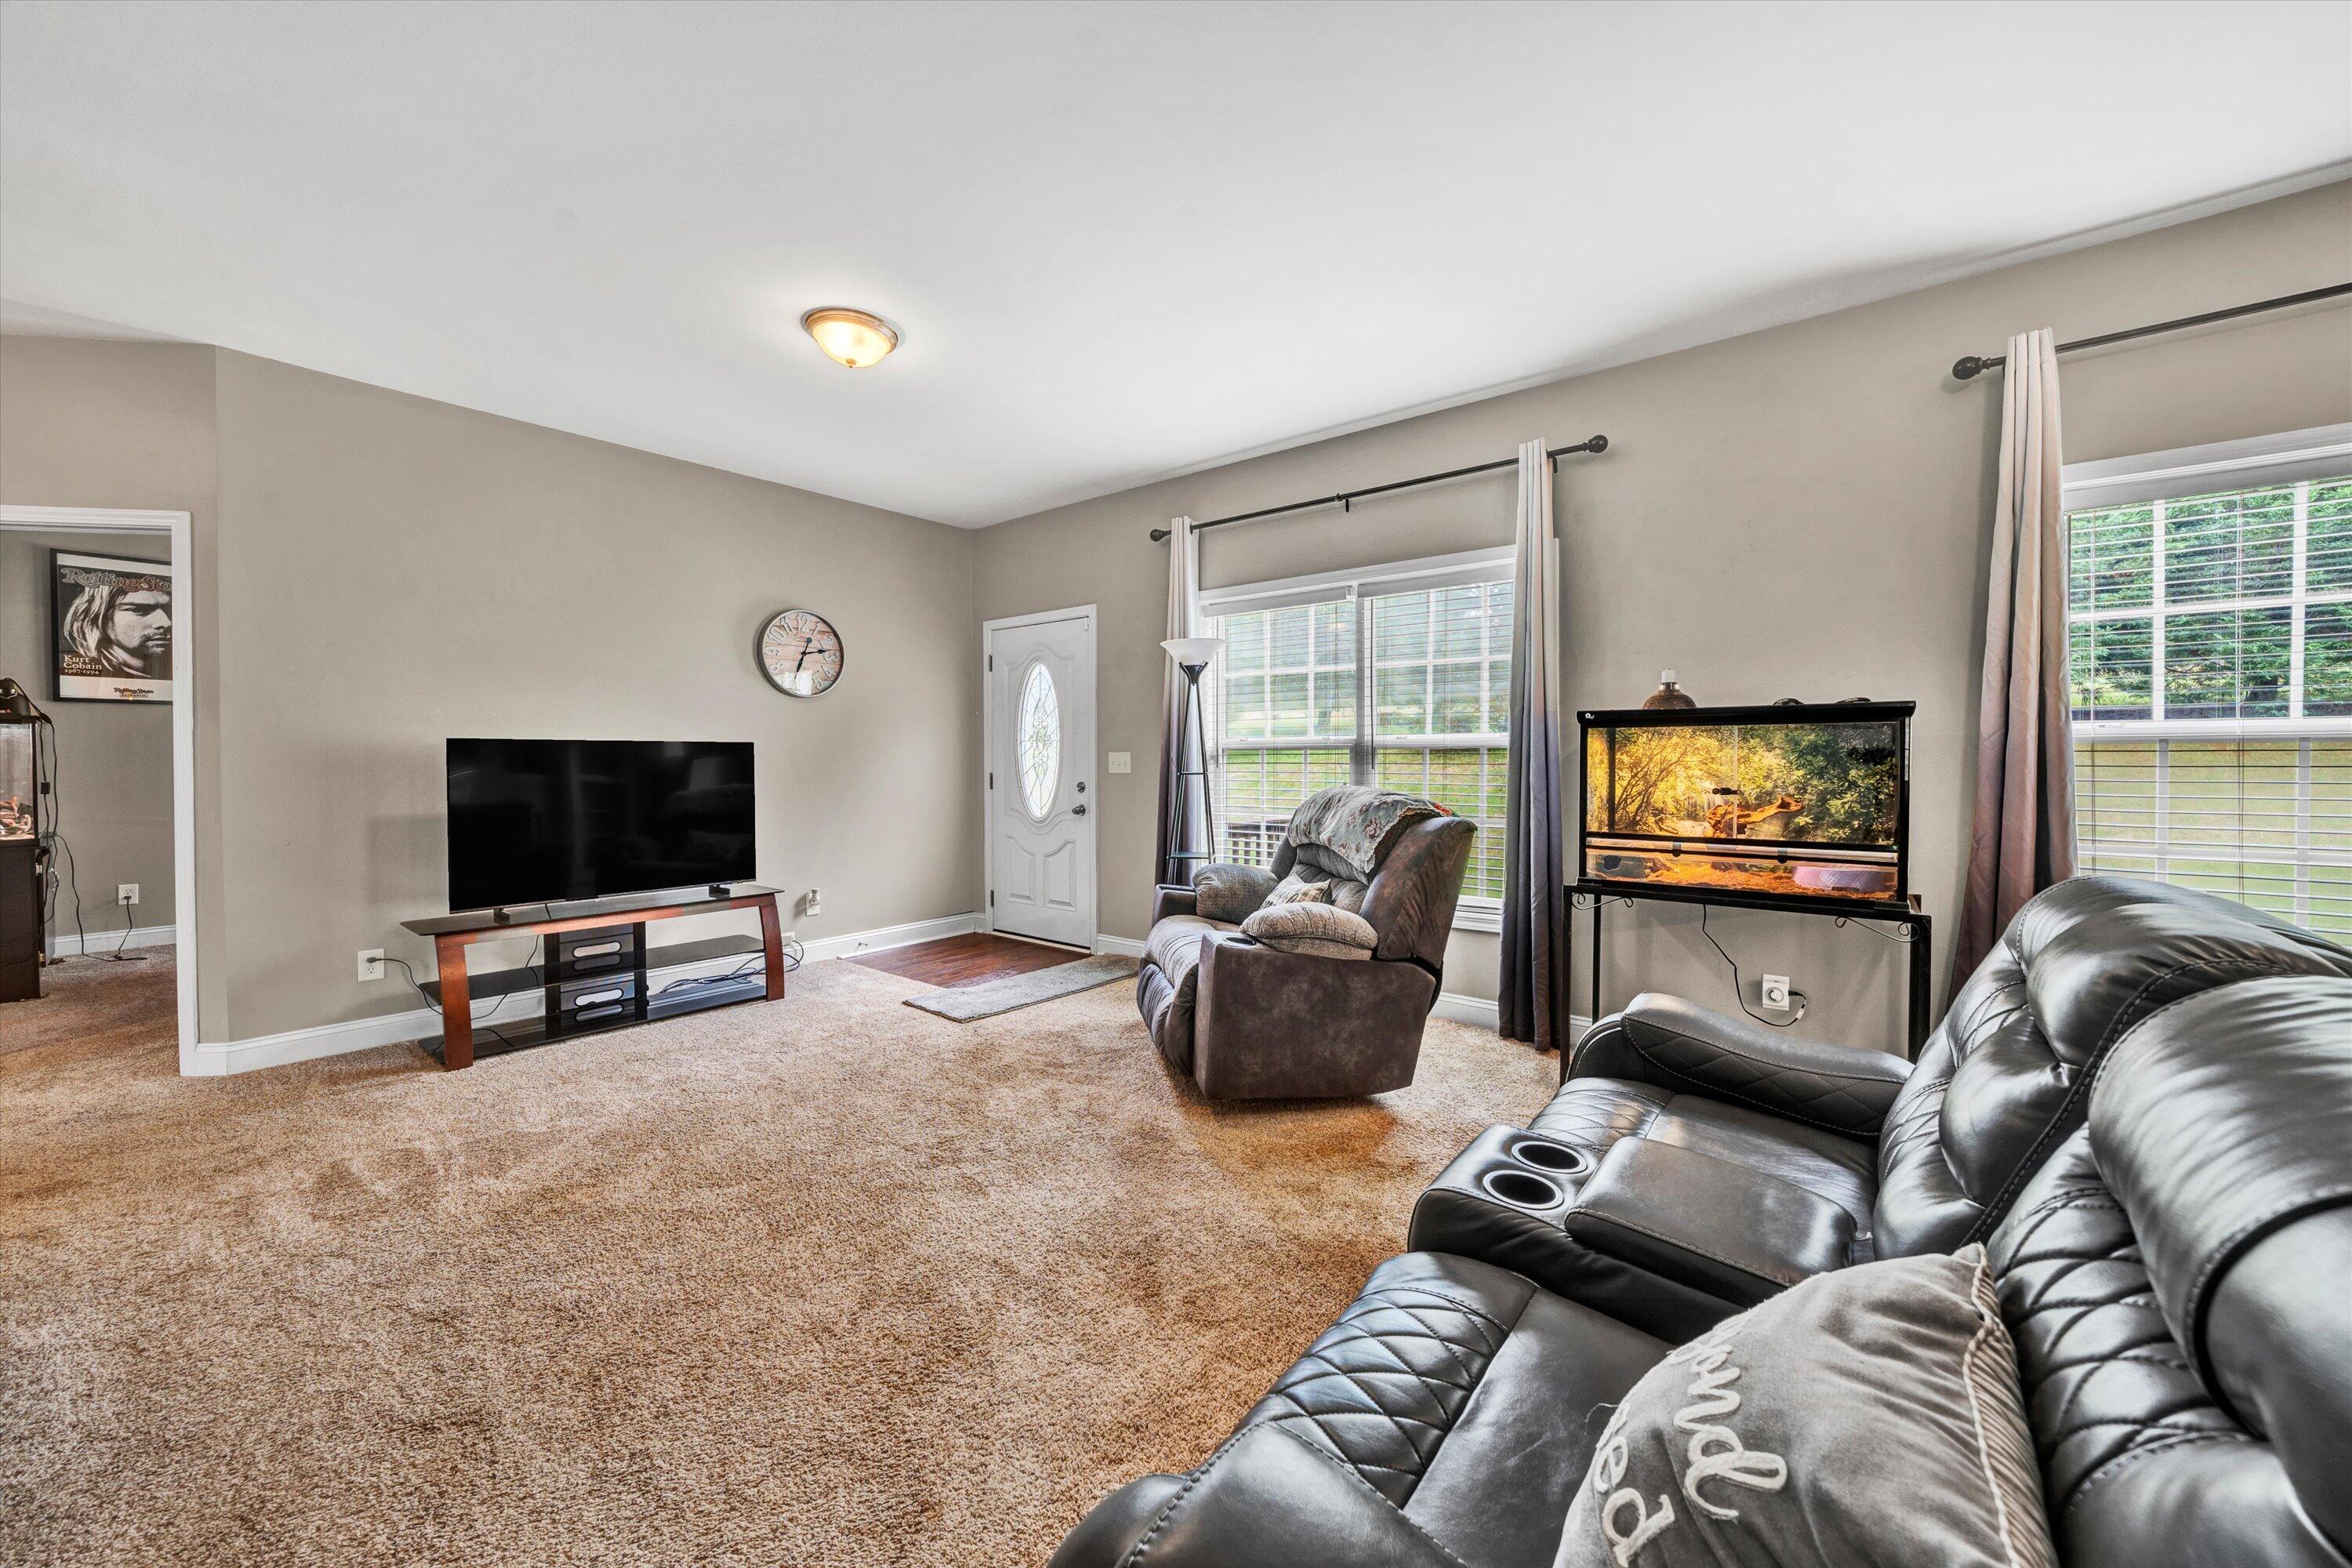
Living room with leather seating, a television, and a large aquarium beside bright windows.
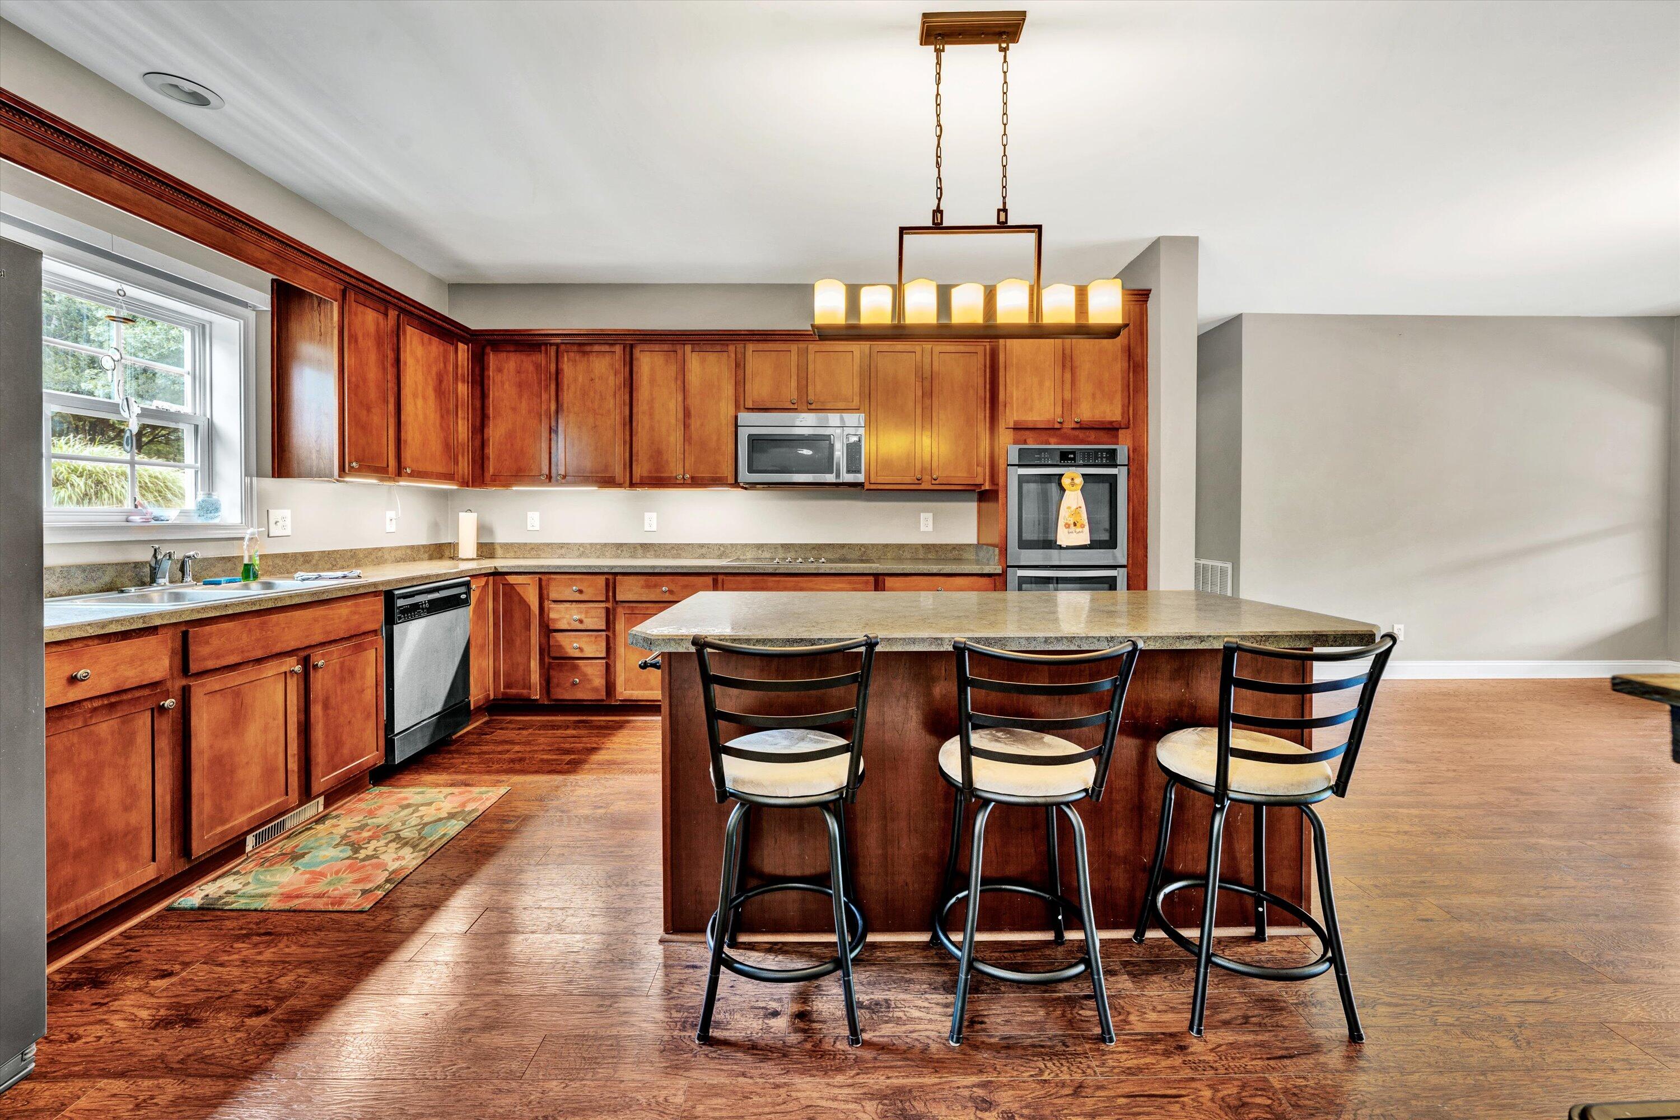
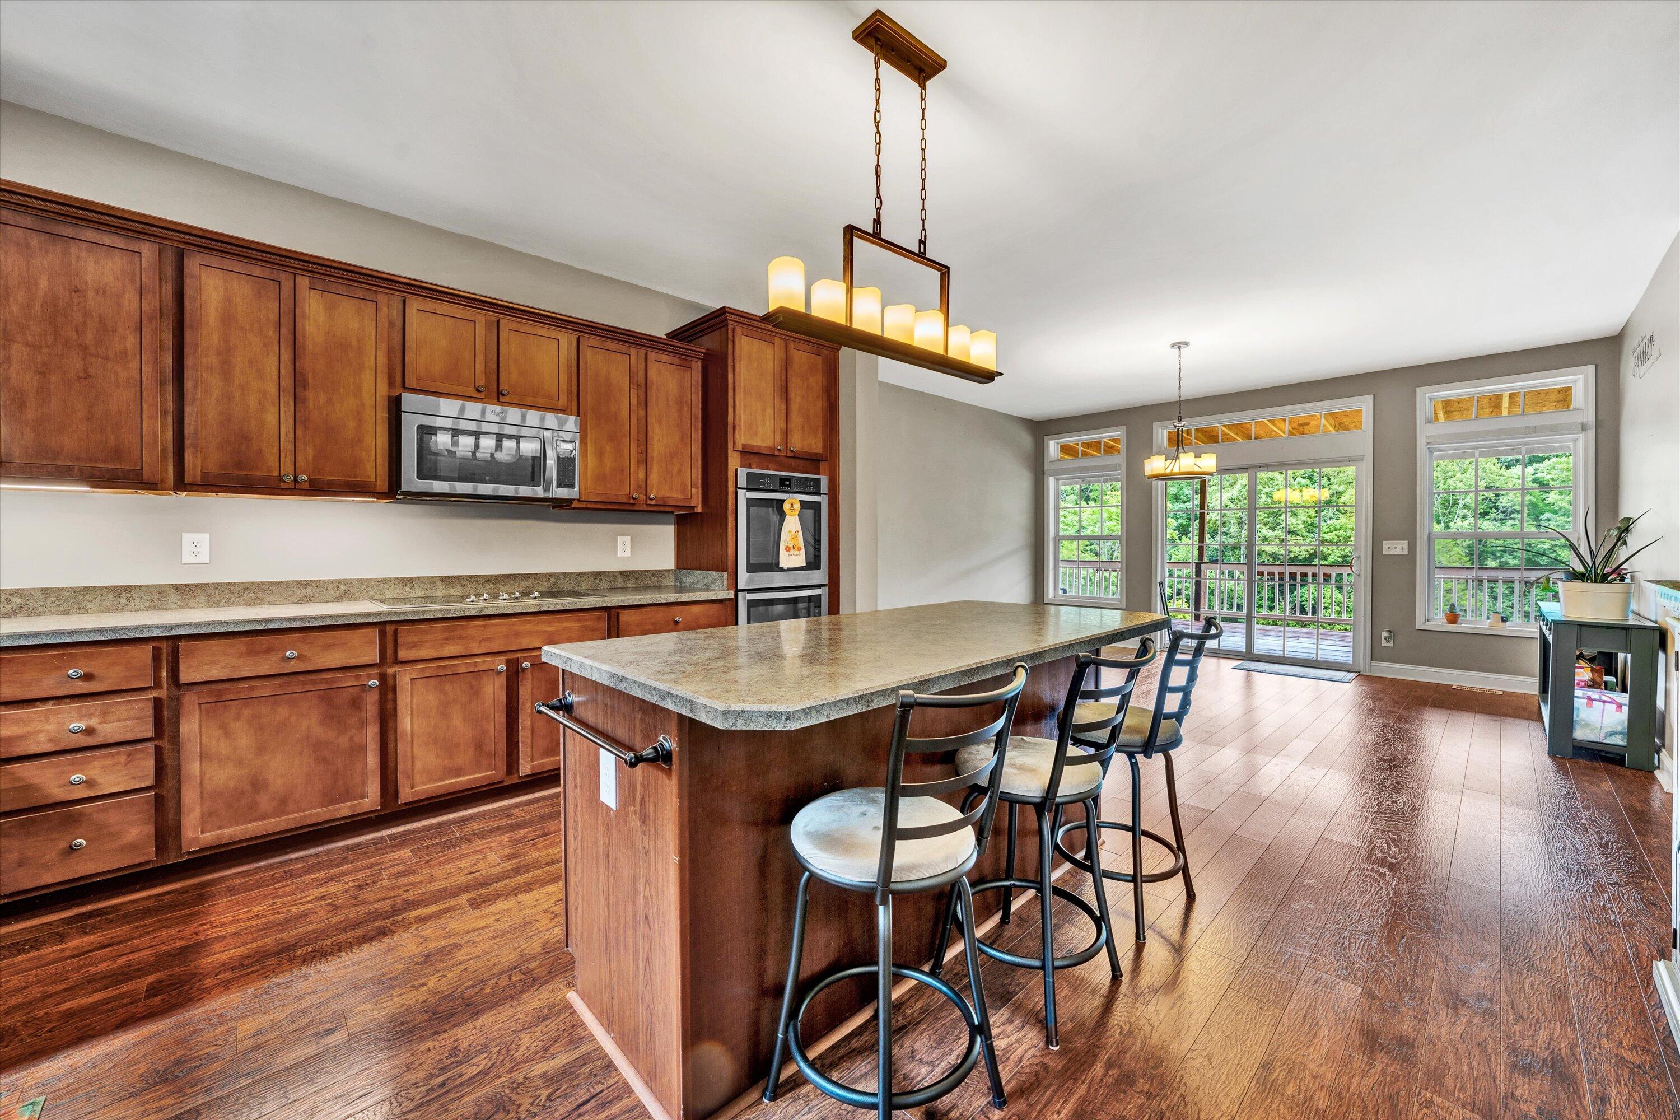
Kitchen with warm wood cabinetry, a large island, three bar stools, and stainless steel appliances.
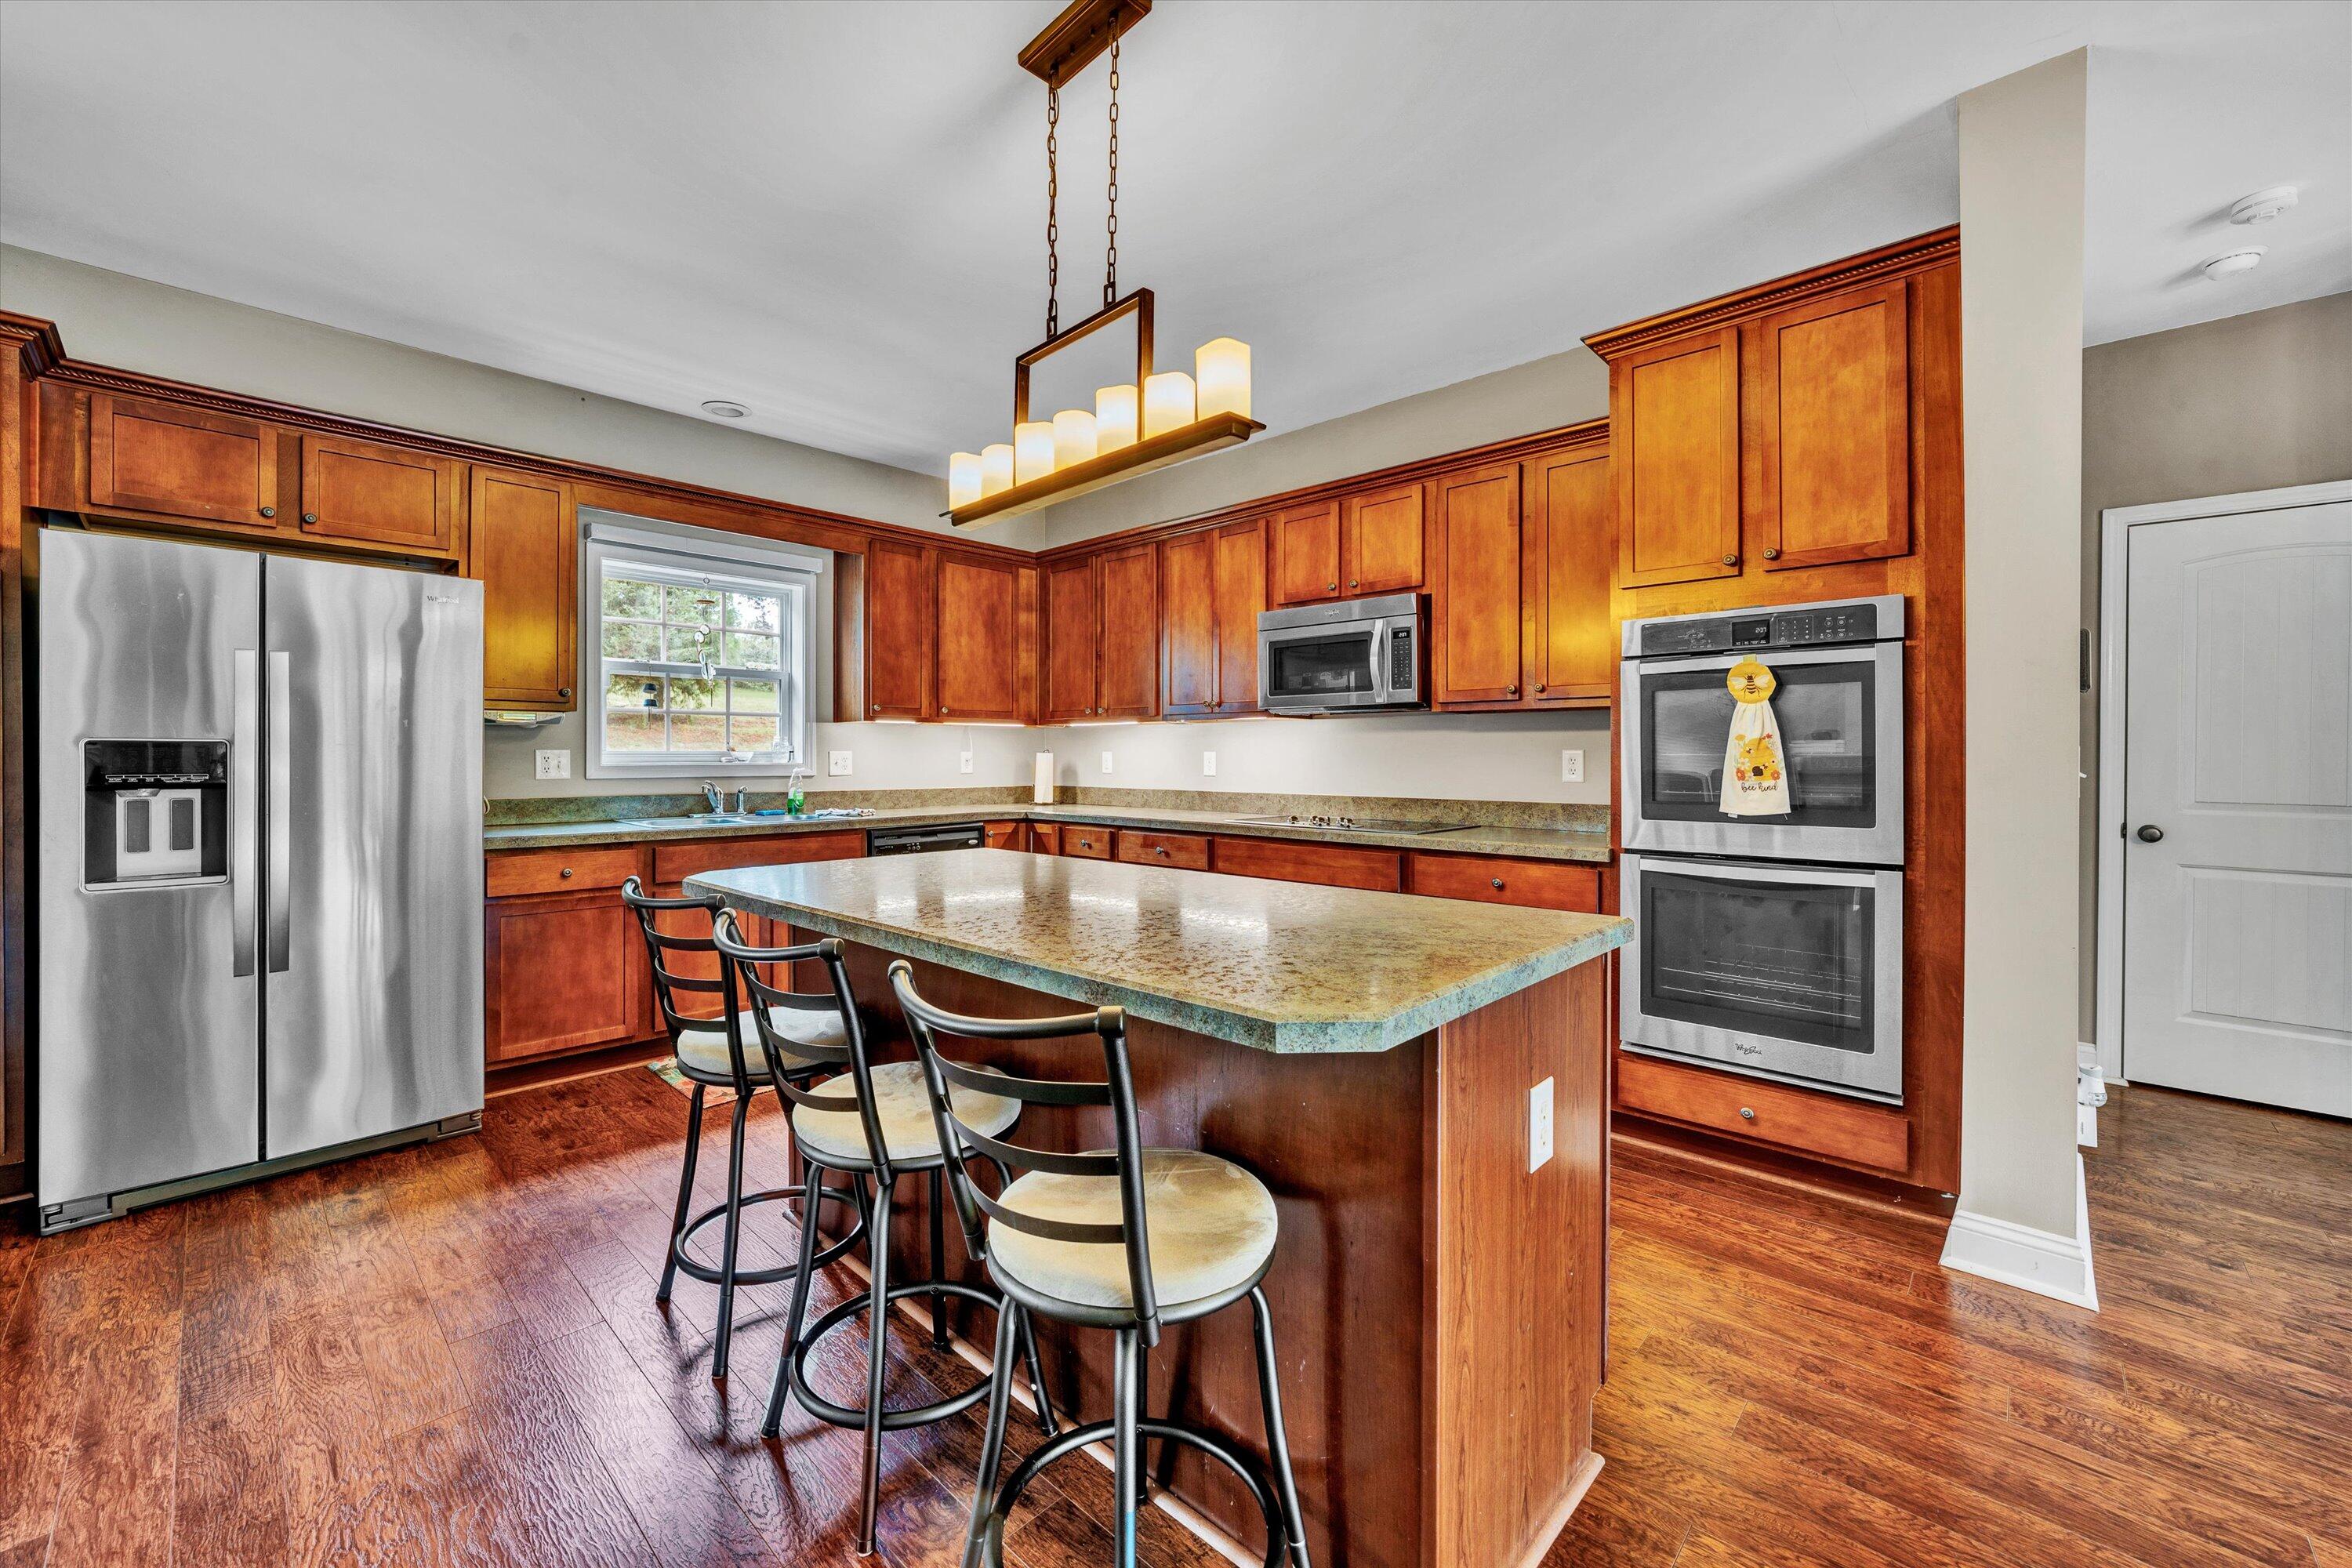
Kitchen with a large island, reddish wood cabinets, stainless steel appliances, and hardwood floors.
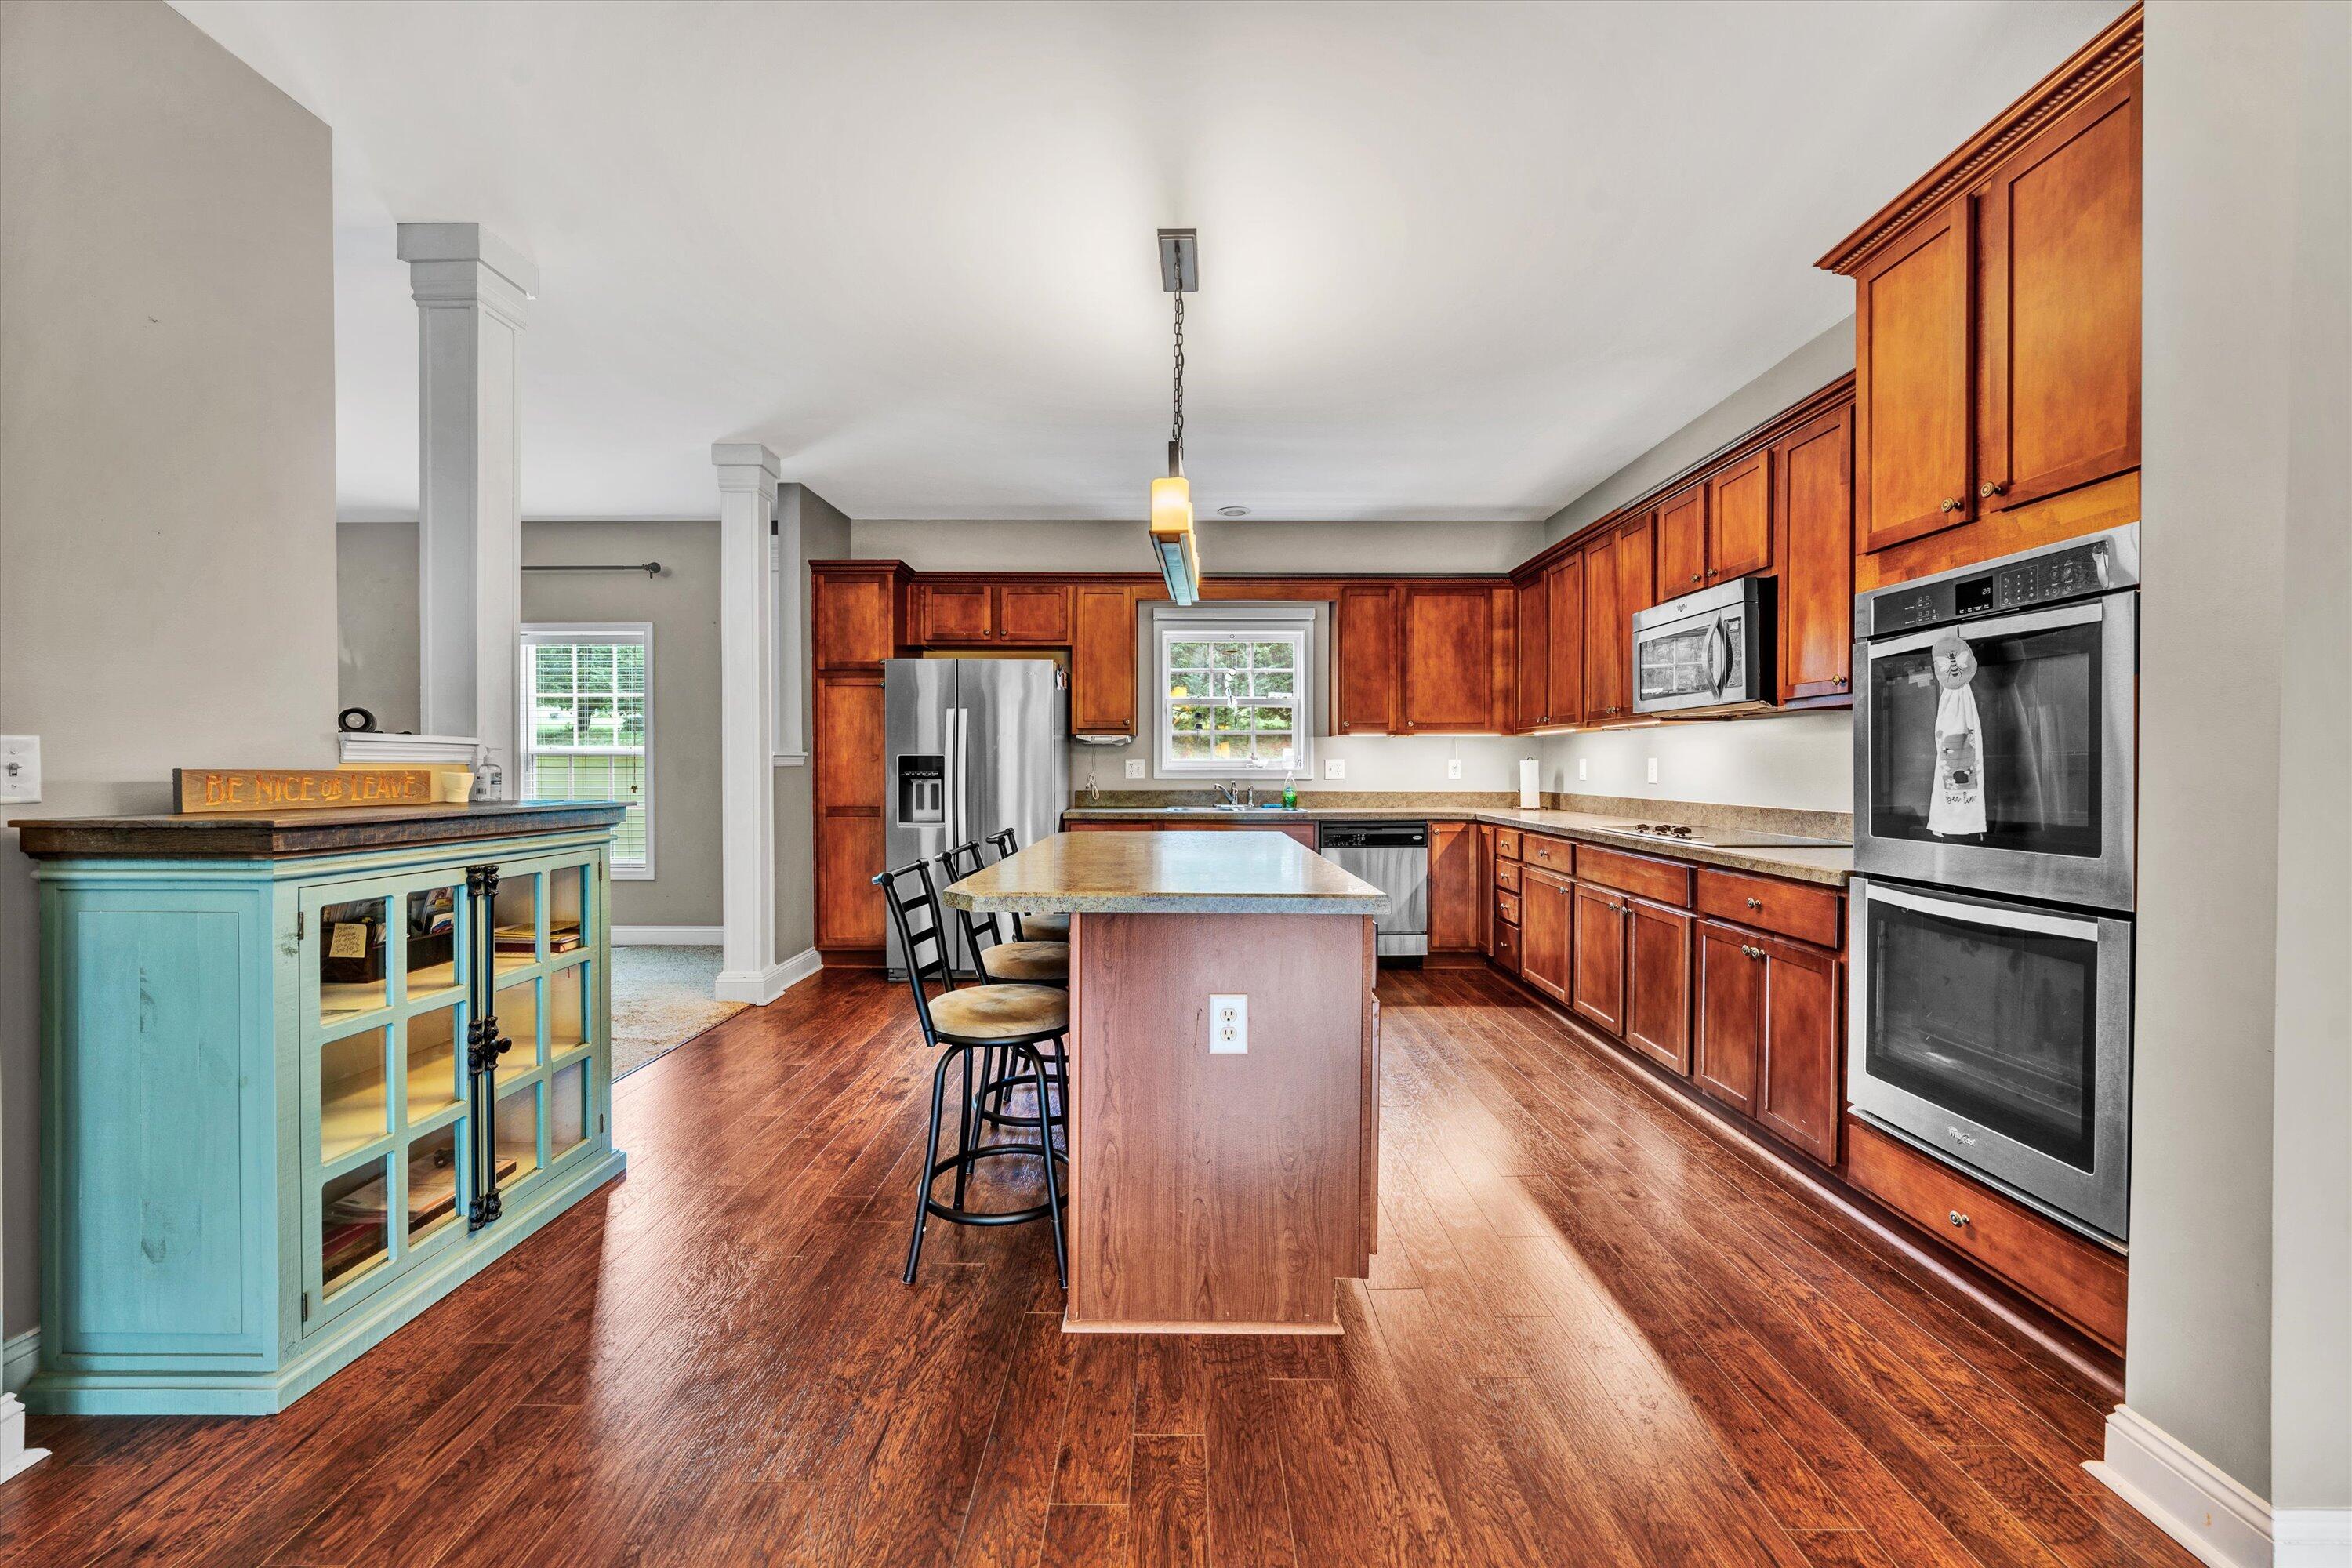
Kitchen with reddish-brown cabinets, stainless steel double ovens, central island, and turquoise glass-front cabinet.
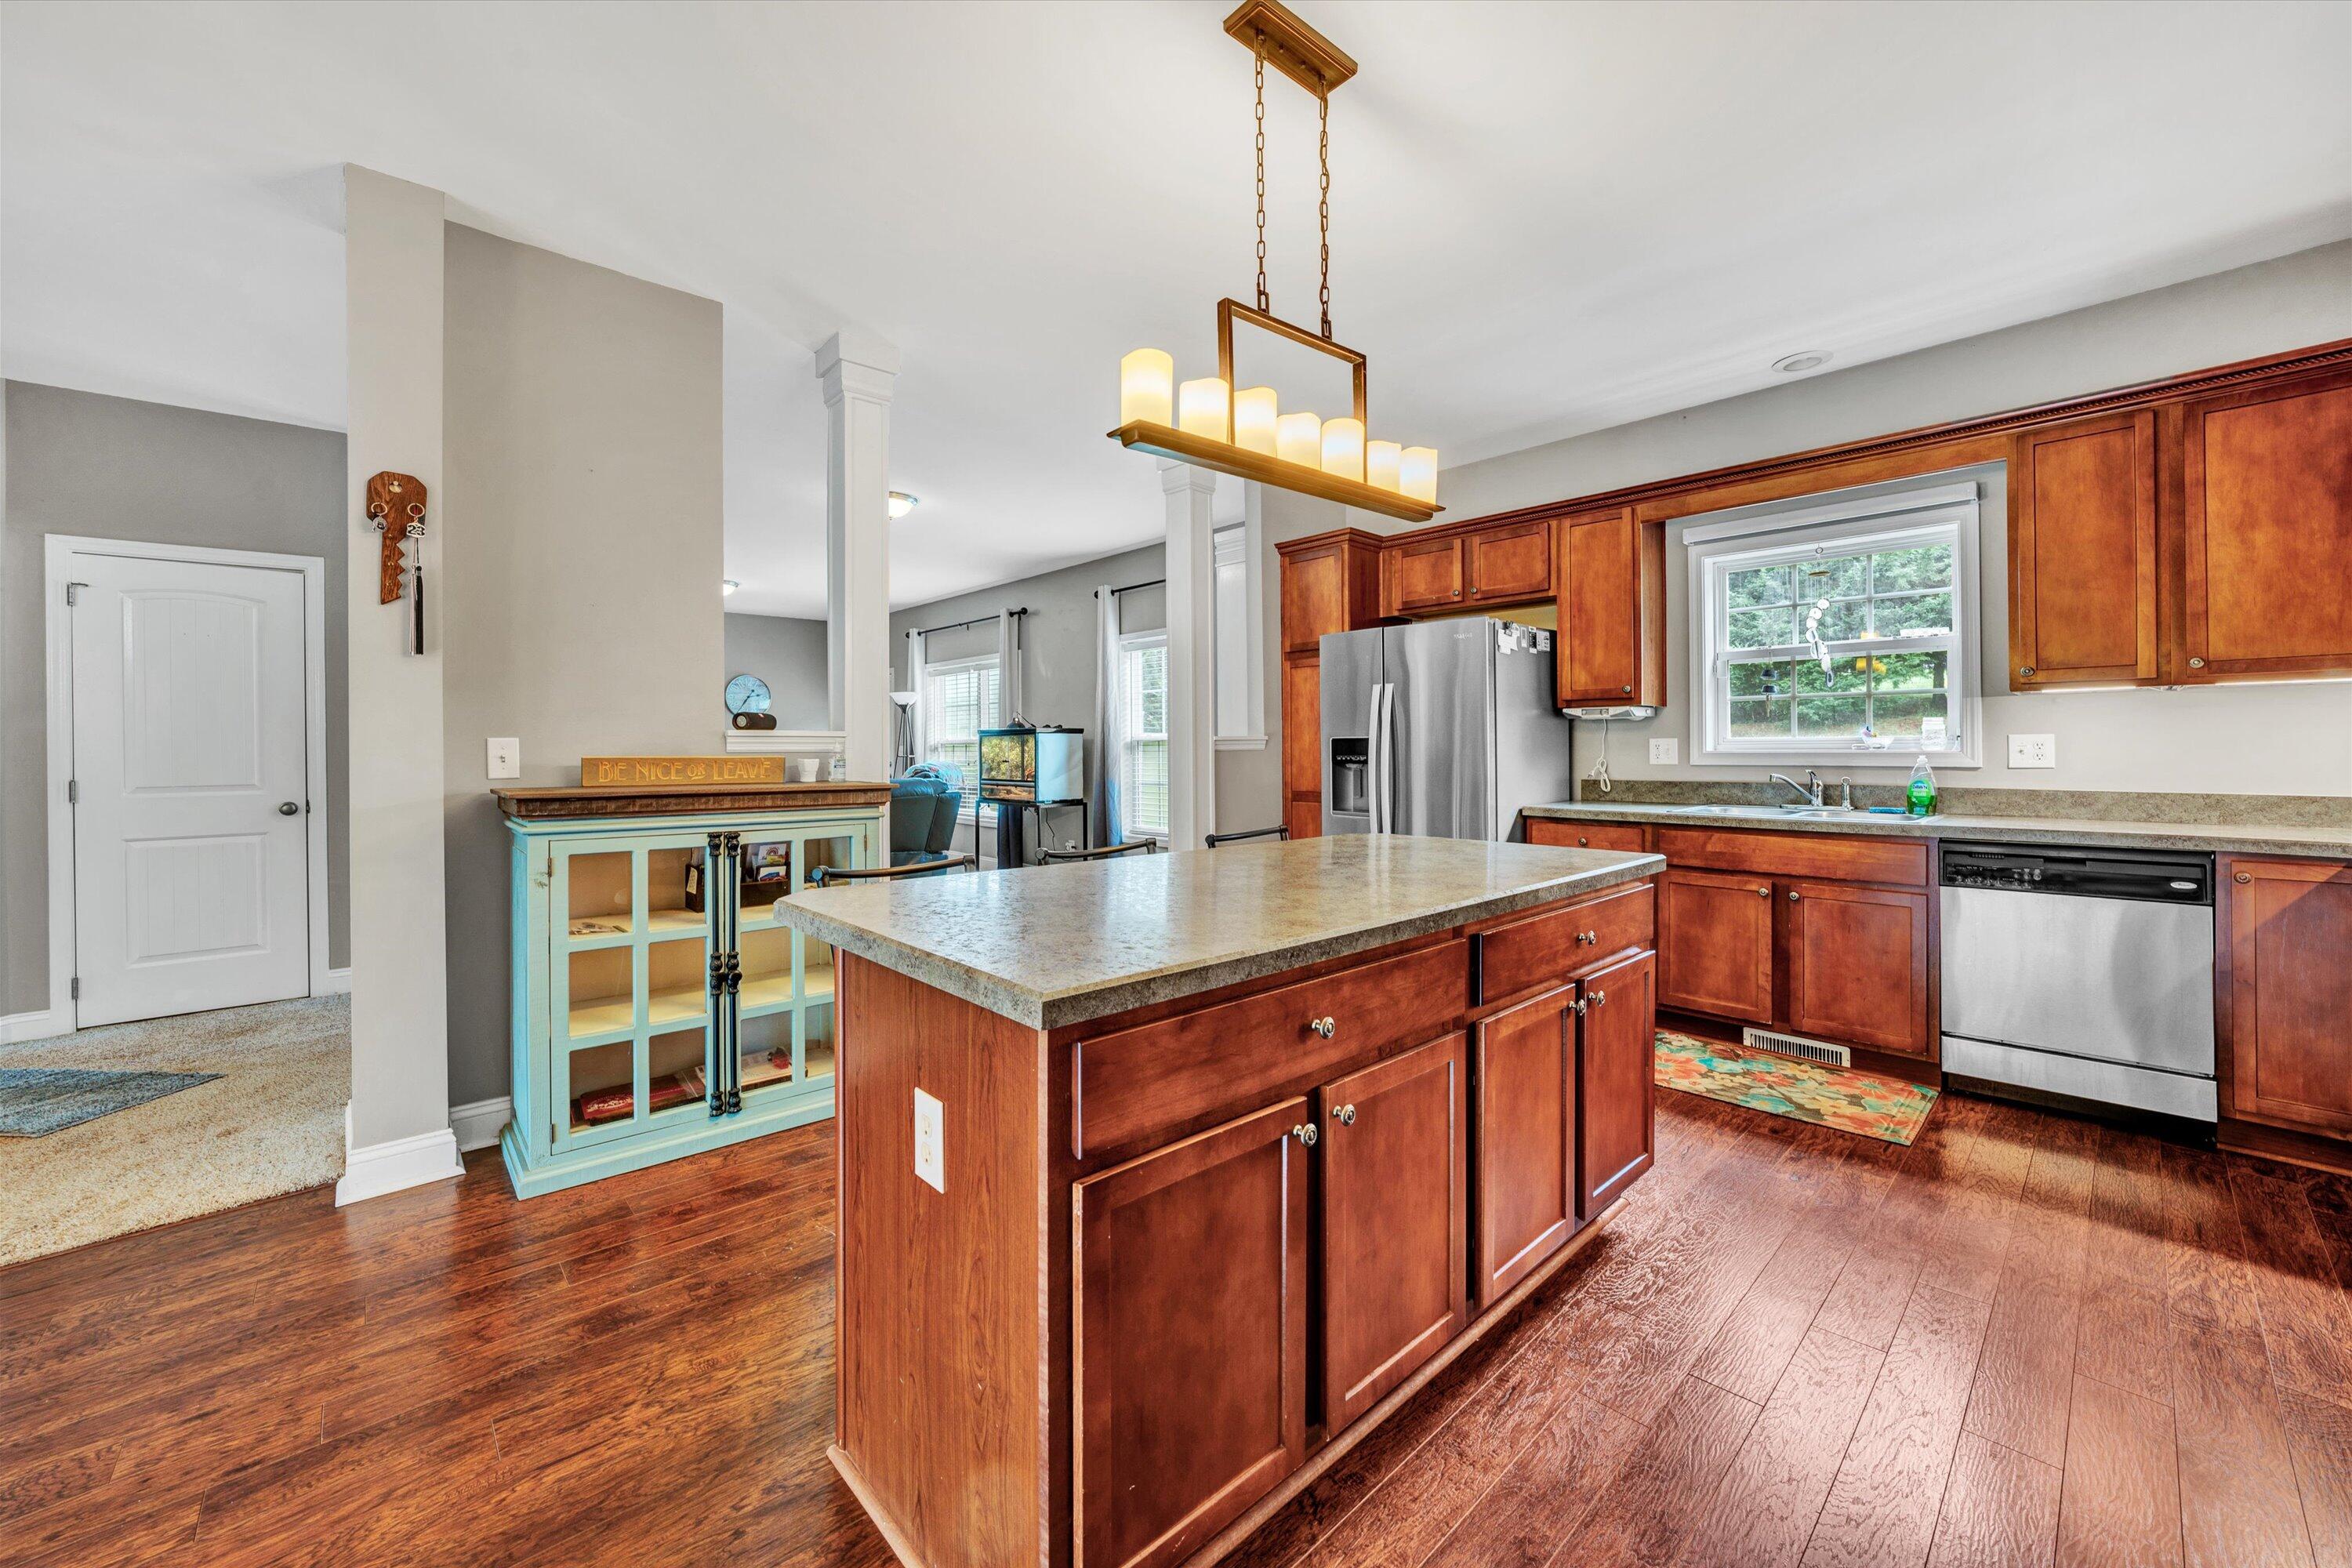
Kitchen with a large wood island, reddish-brown cabinets, stainless steel appliances, and hardwood floors.
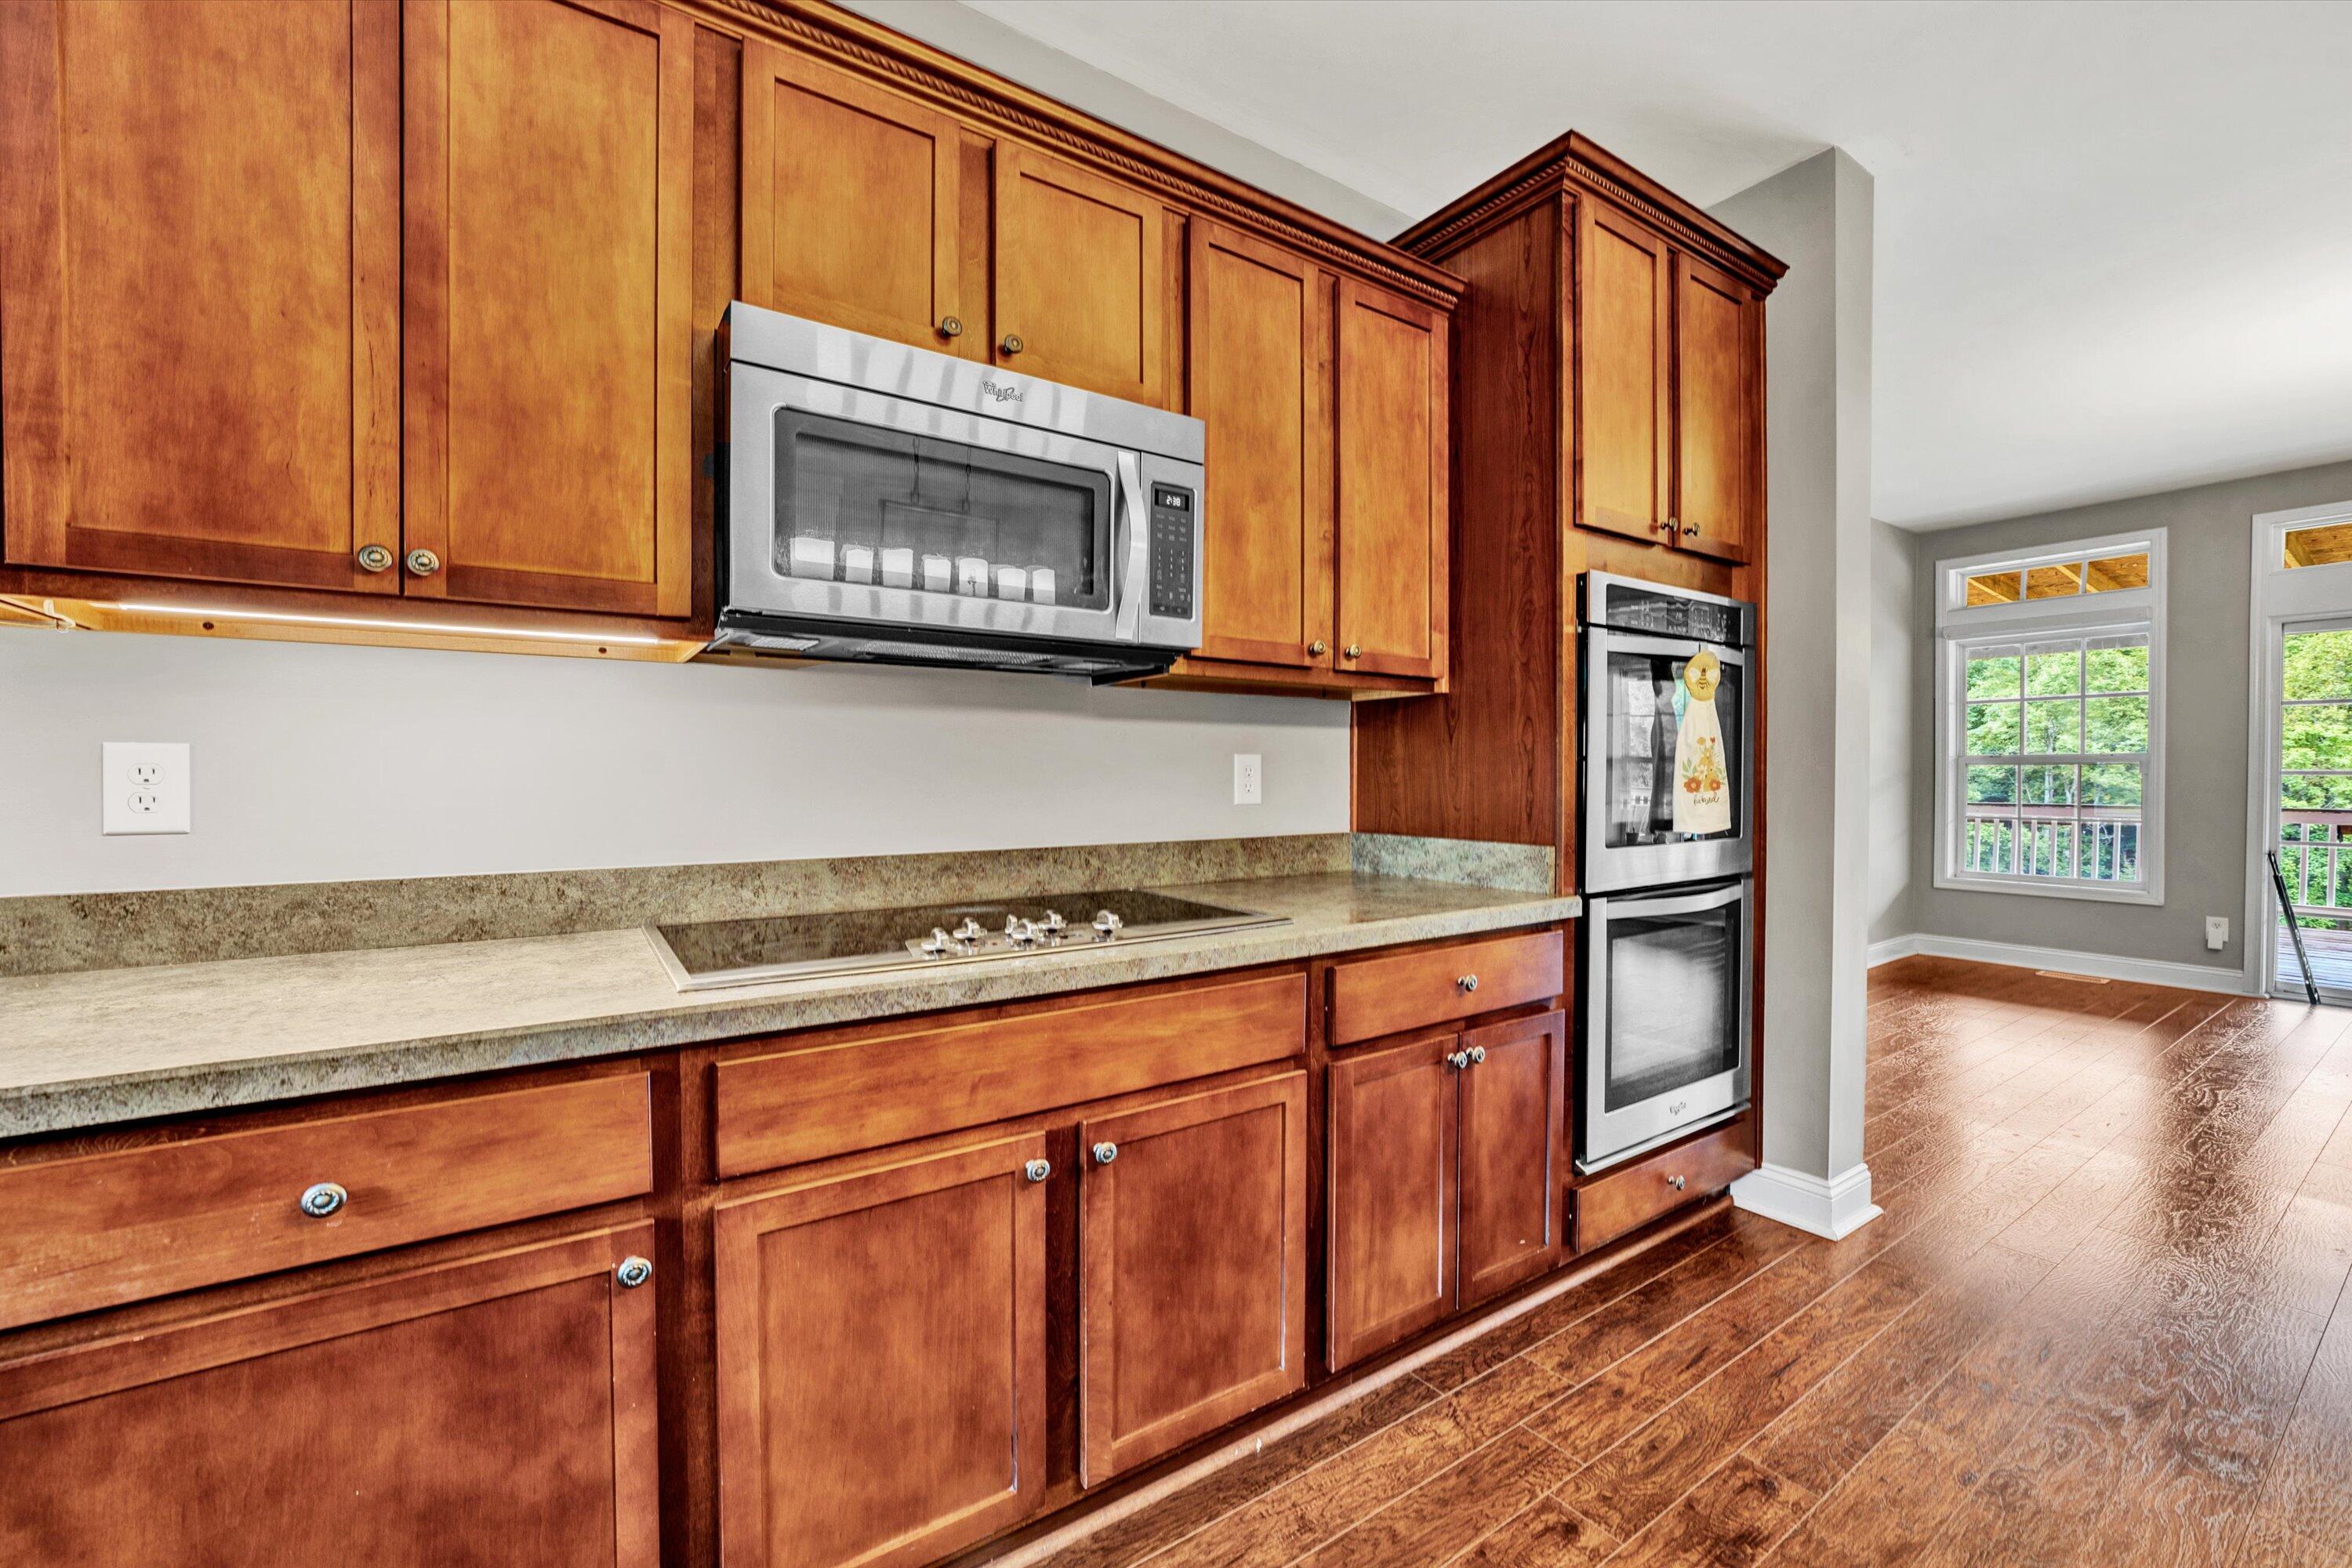
Kitchen with wood cabinetry, stone counters, stainless appliances, and hardwood floors leading to a bright adjoining room.
Kitchen with a large granite island, wood cabinetry, and glass doors opening to a green deck view.
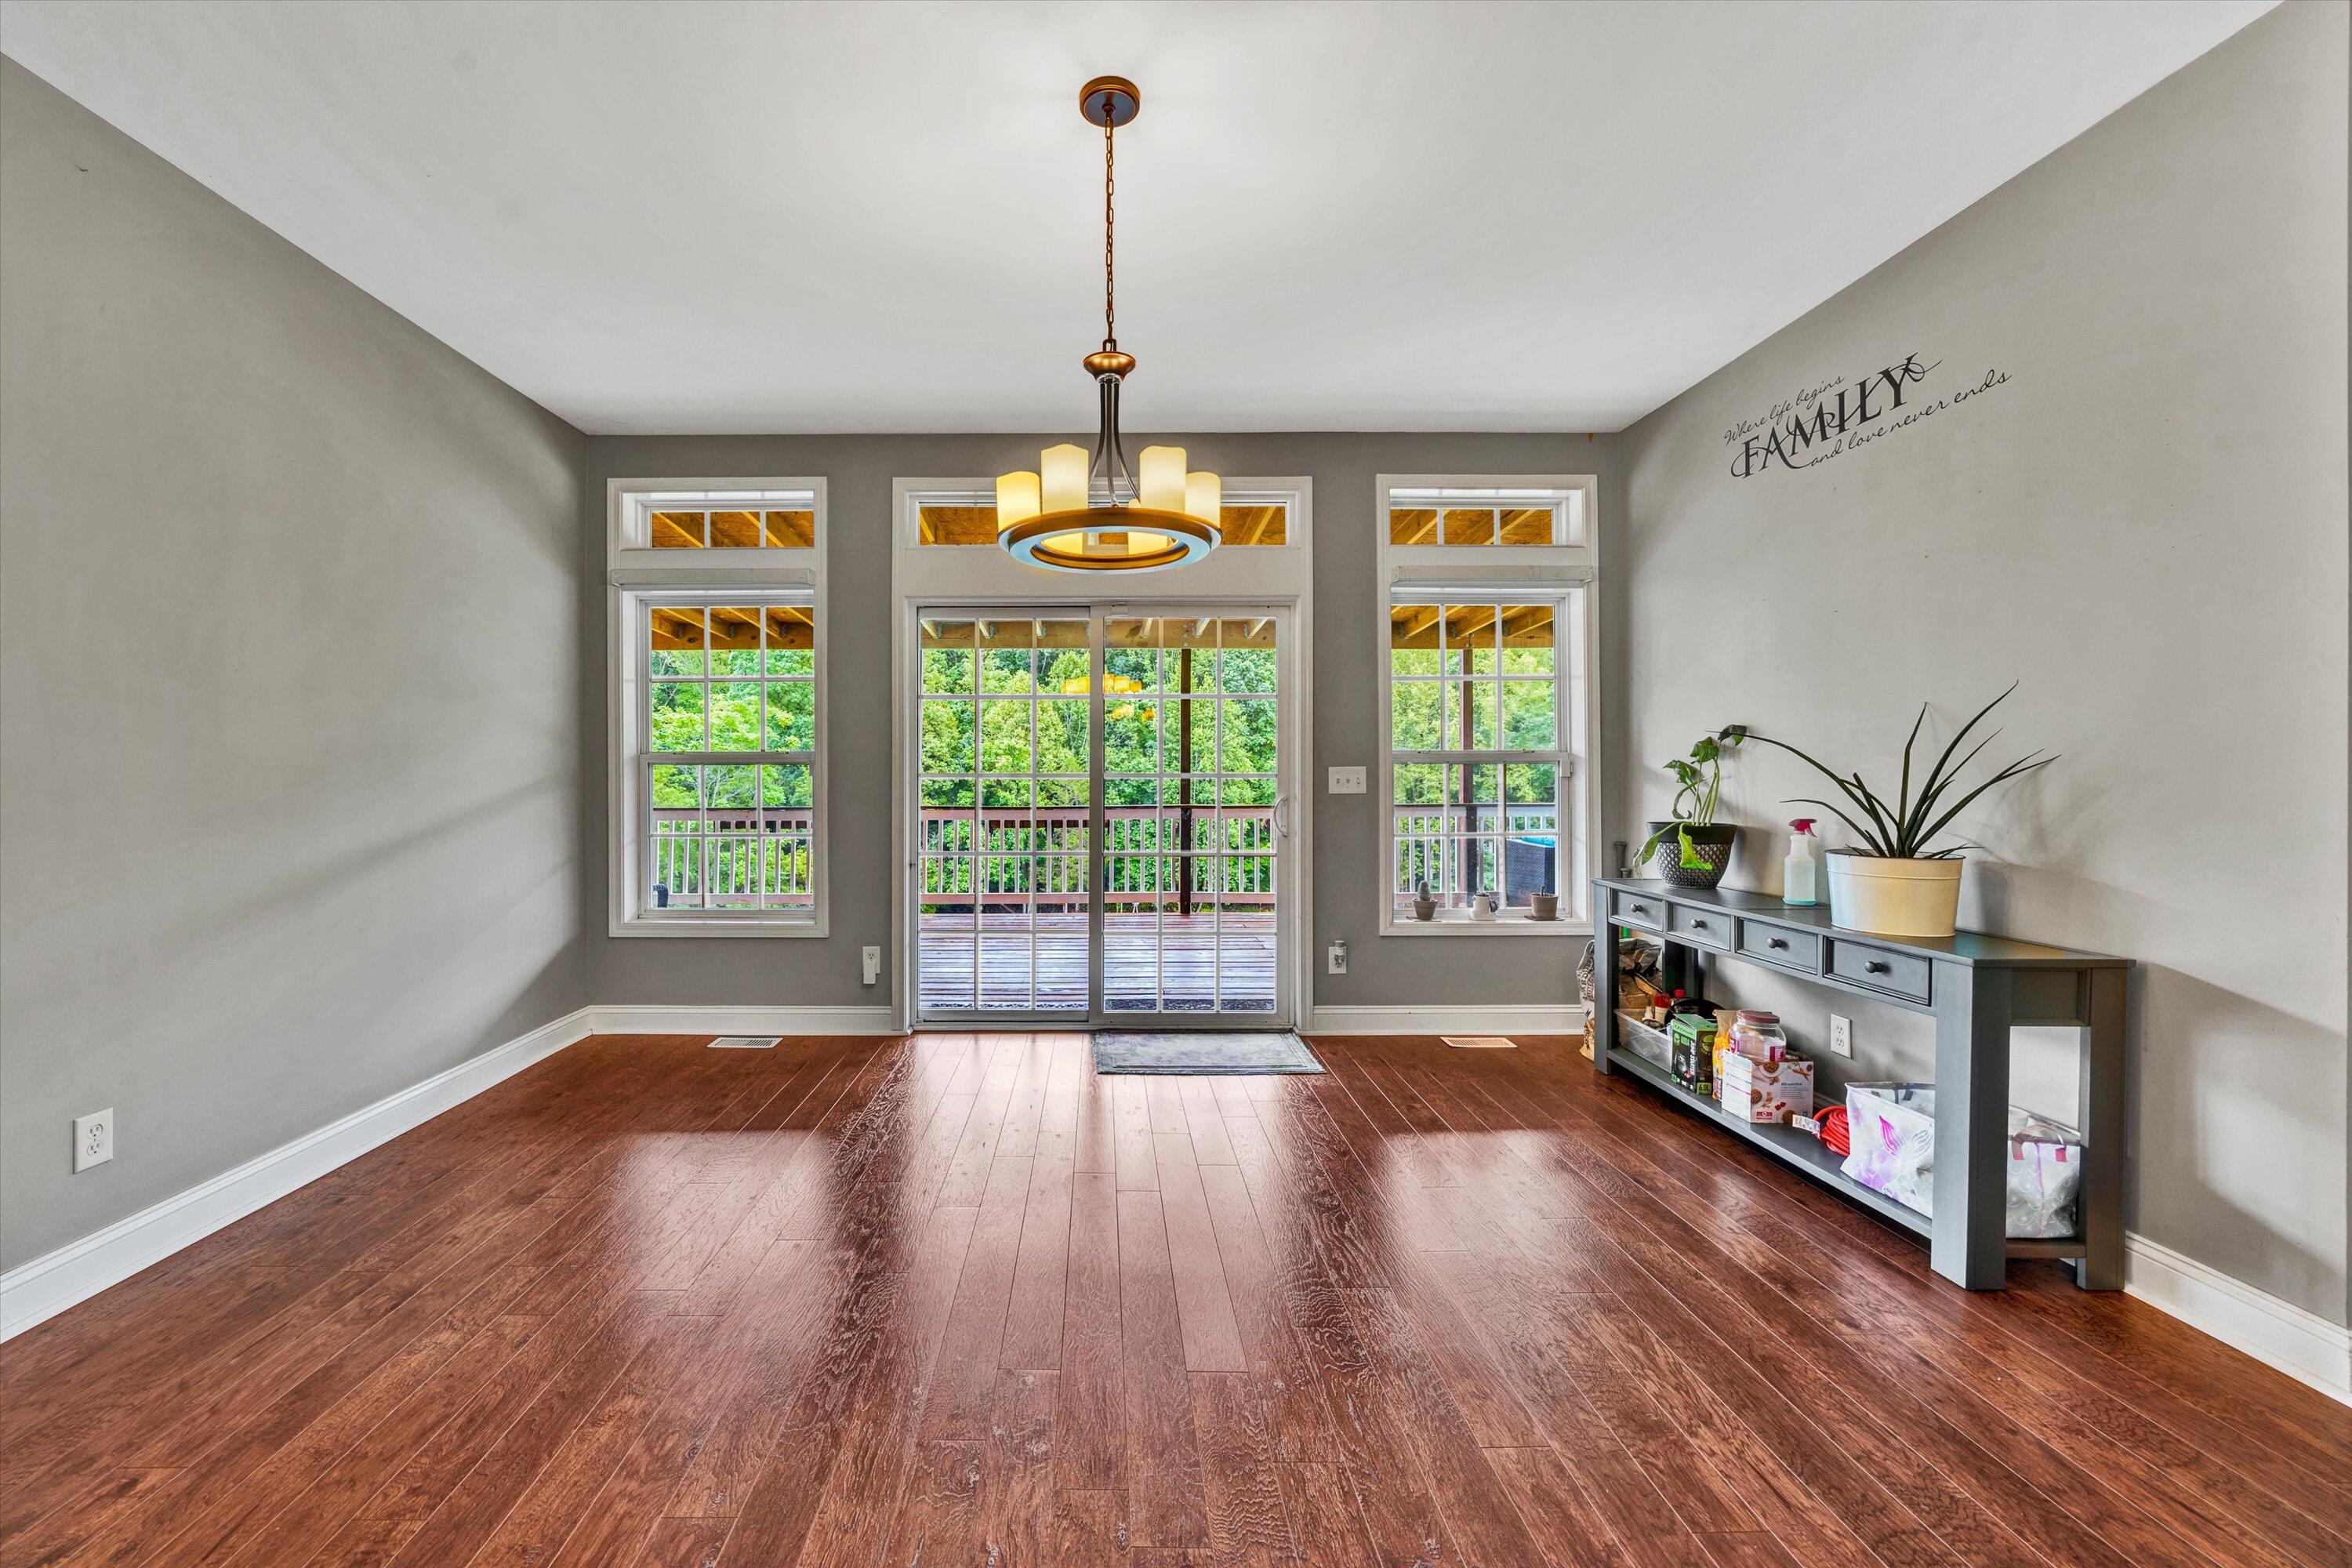
Dining area with dark wood floors, chandelier, and sliding glass door opening onto a tree-lined deck.
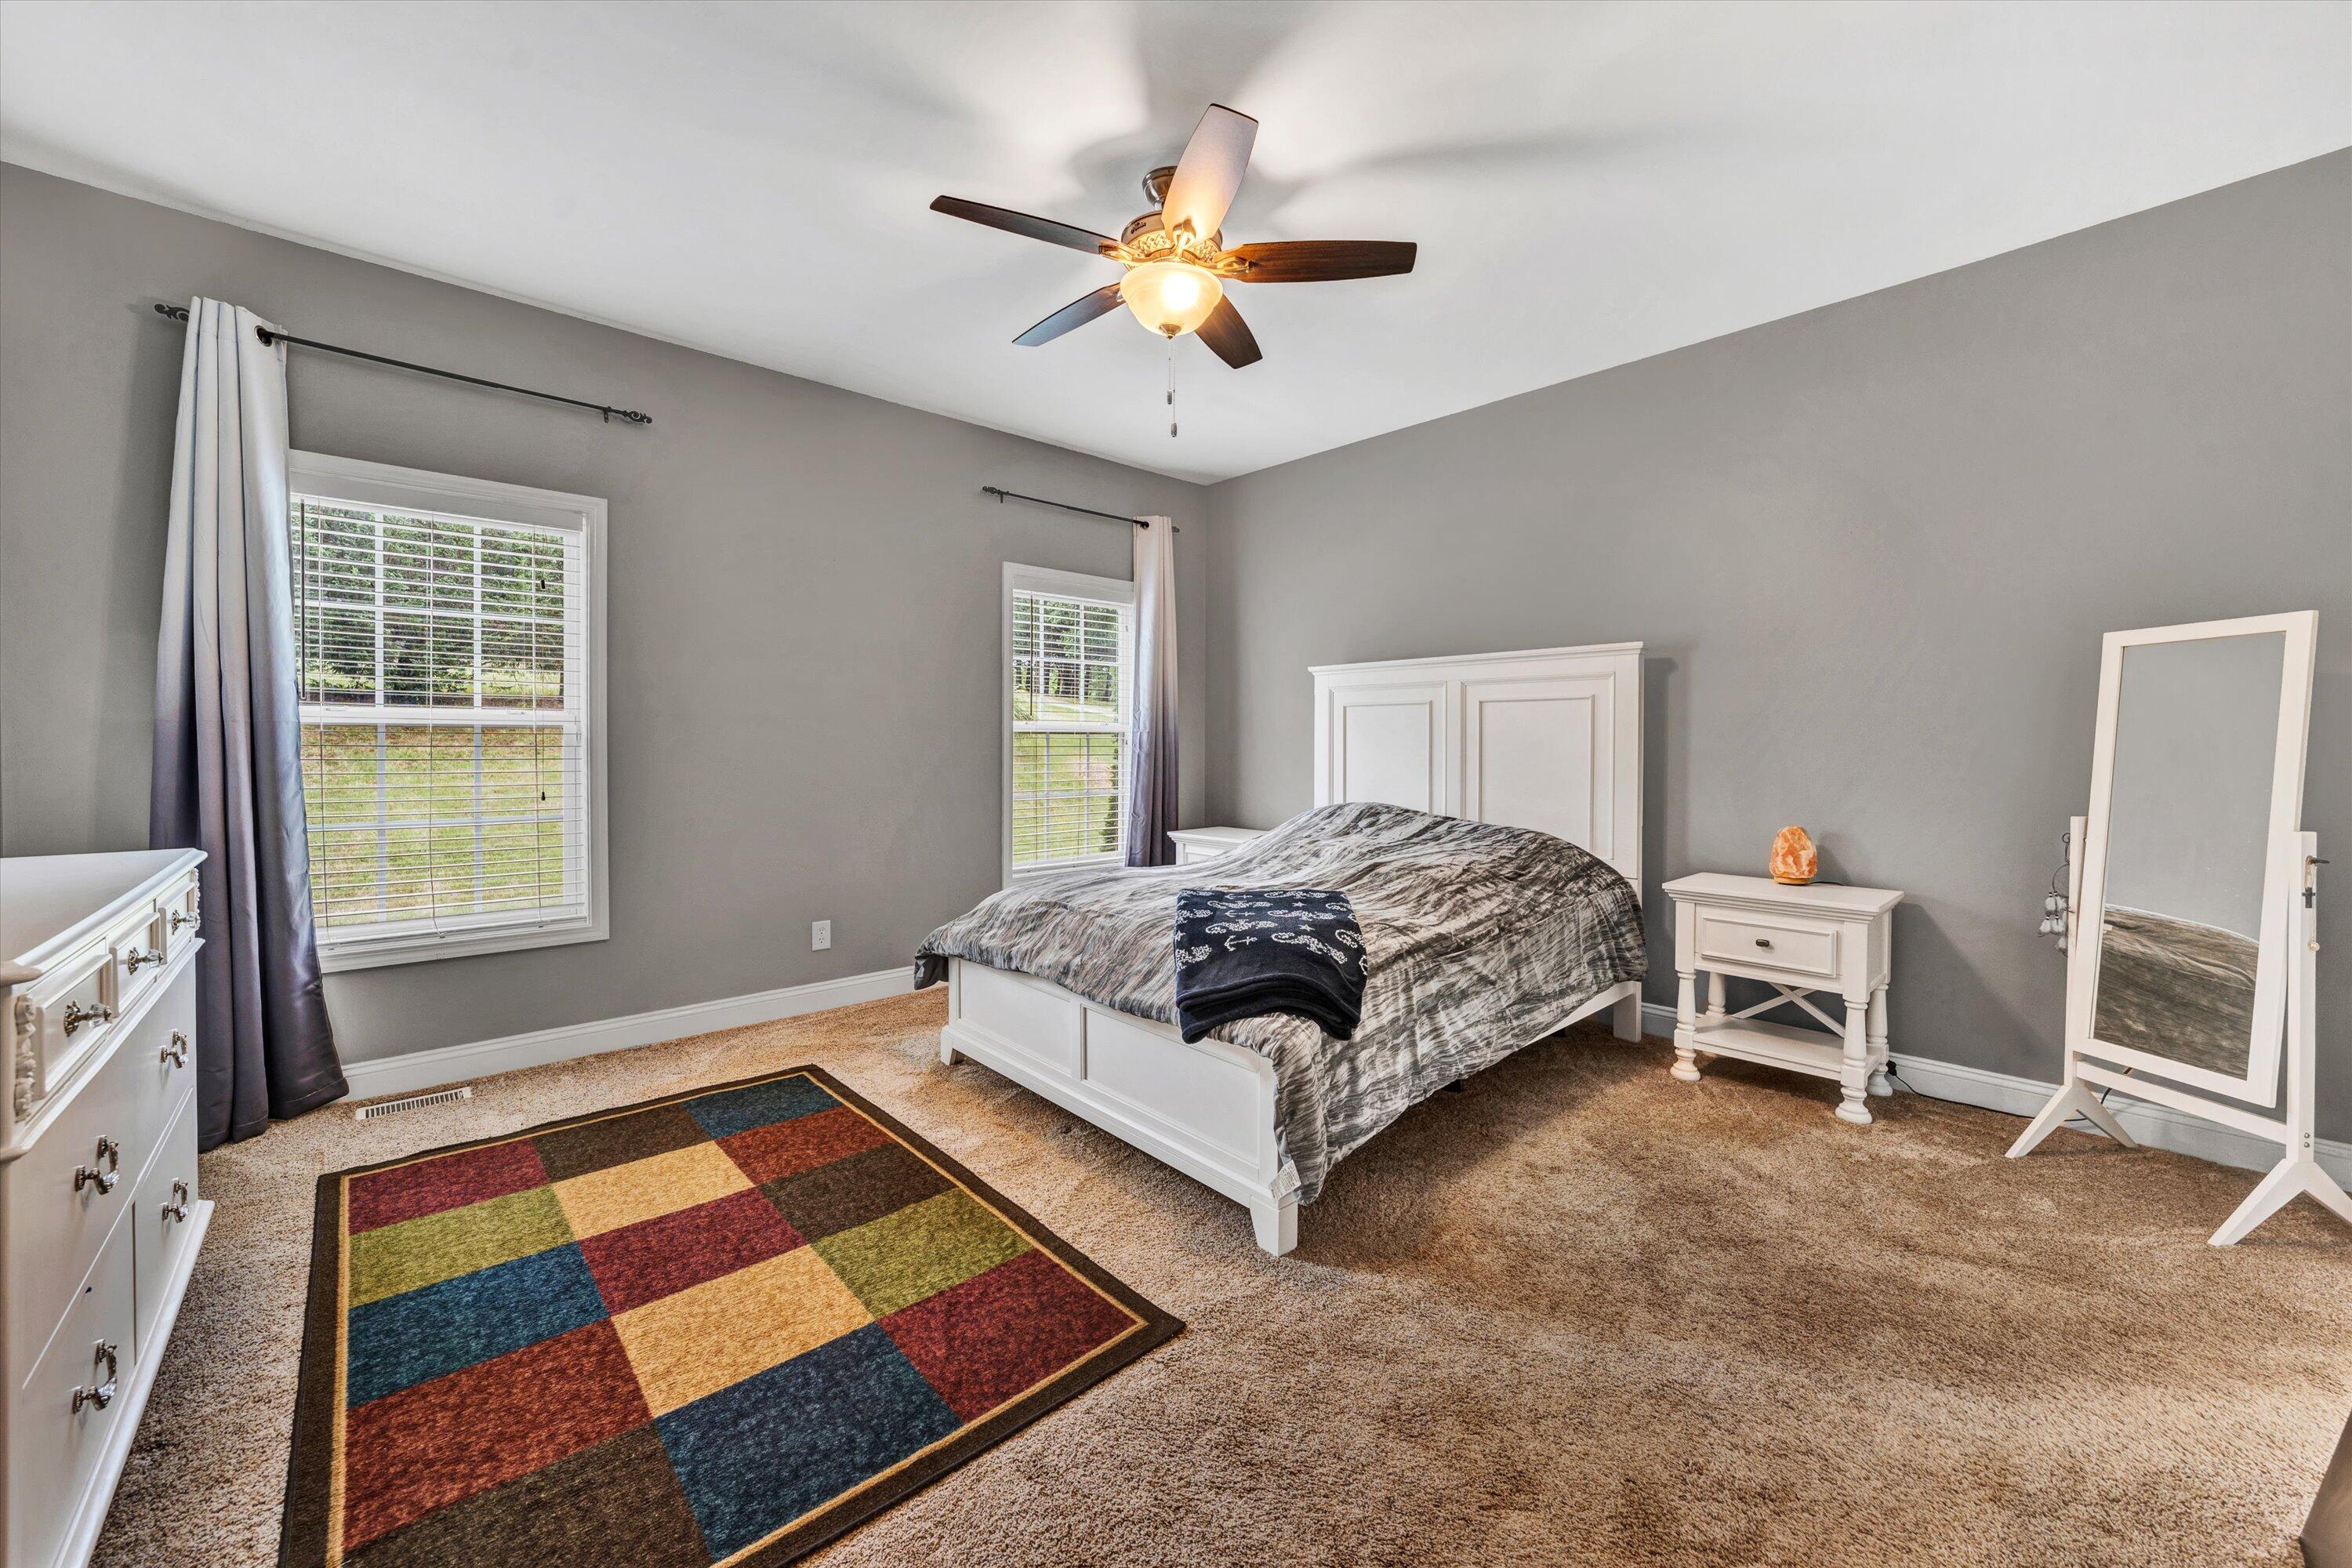
Bedroom with a white bed, gray walls, two bright windows, and a colorful patchwork rug.
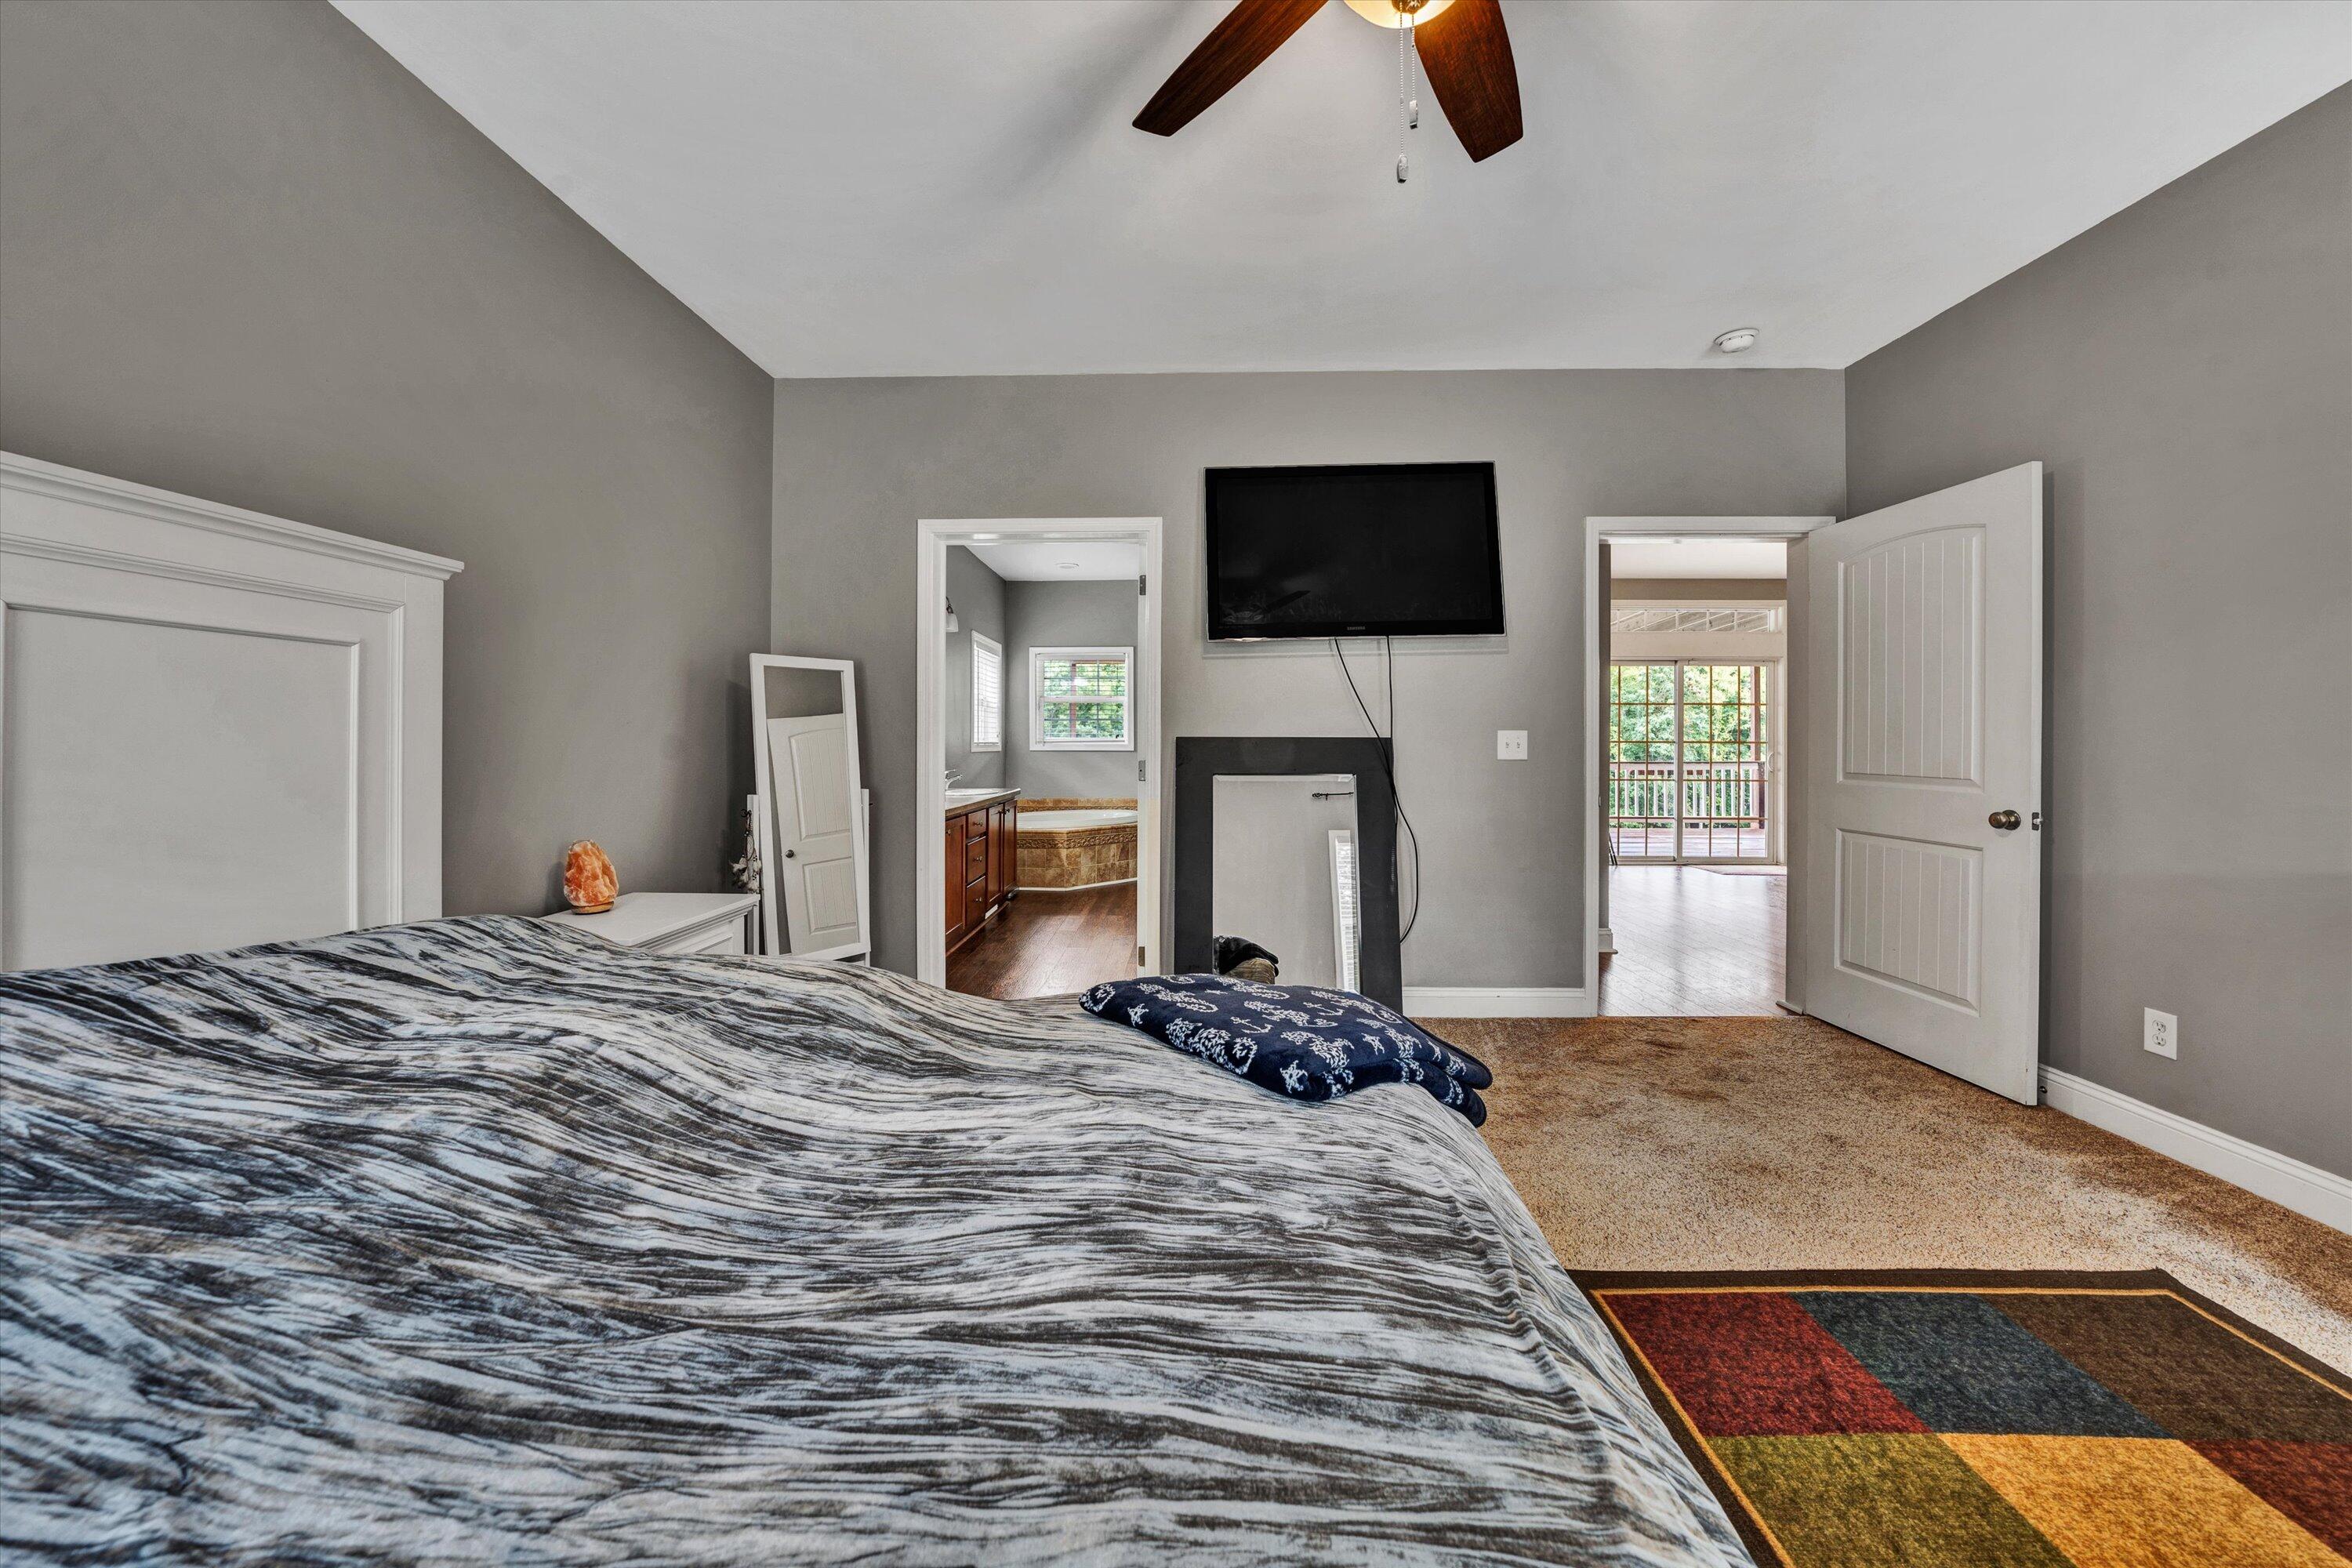
Furnished bedroom with a large bed, wall-mounted TV, and open doorways to a bathroom and bright adjoining room.
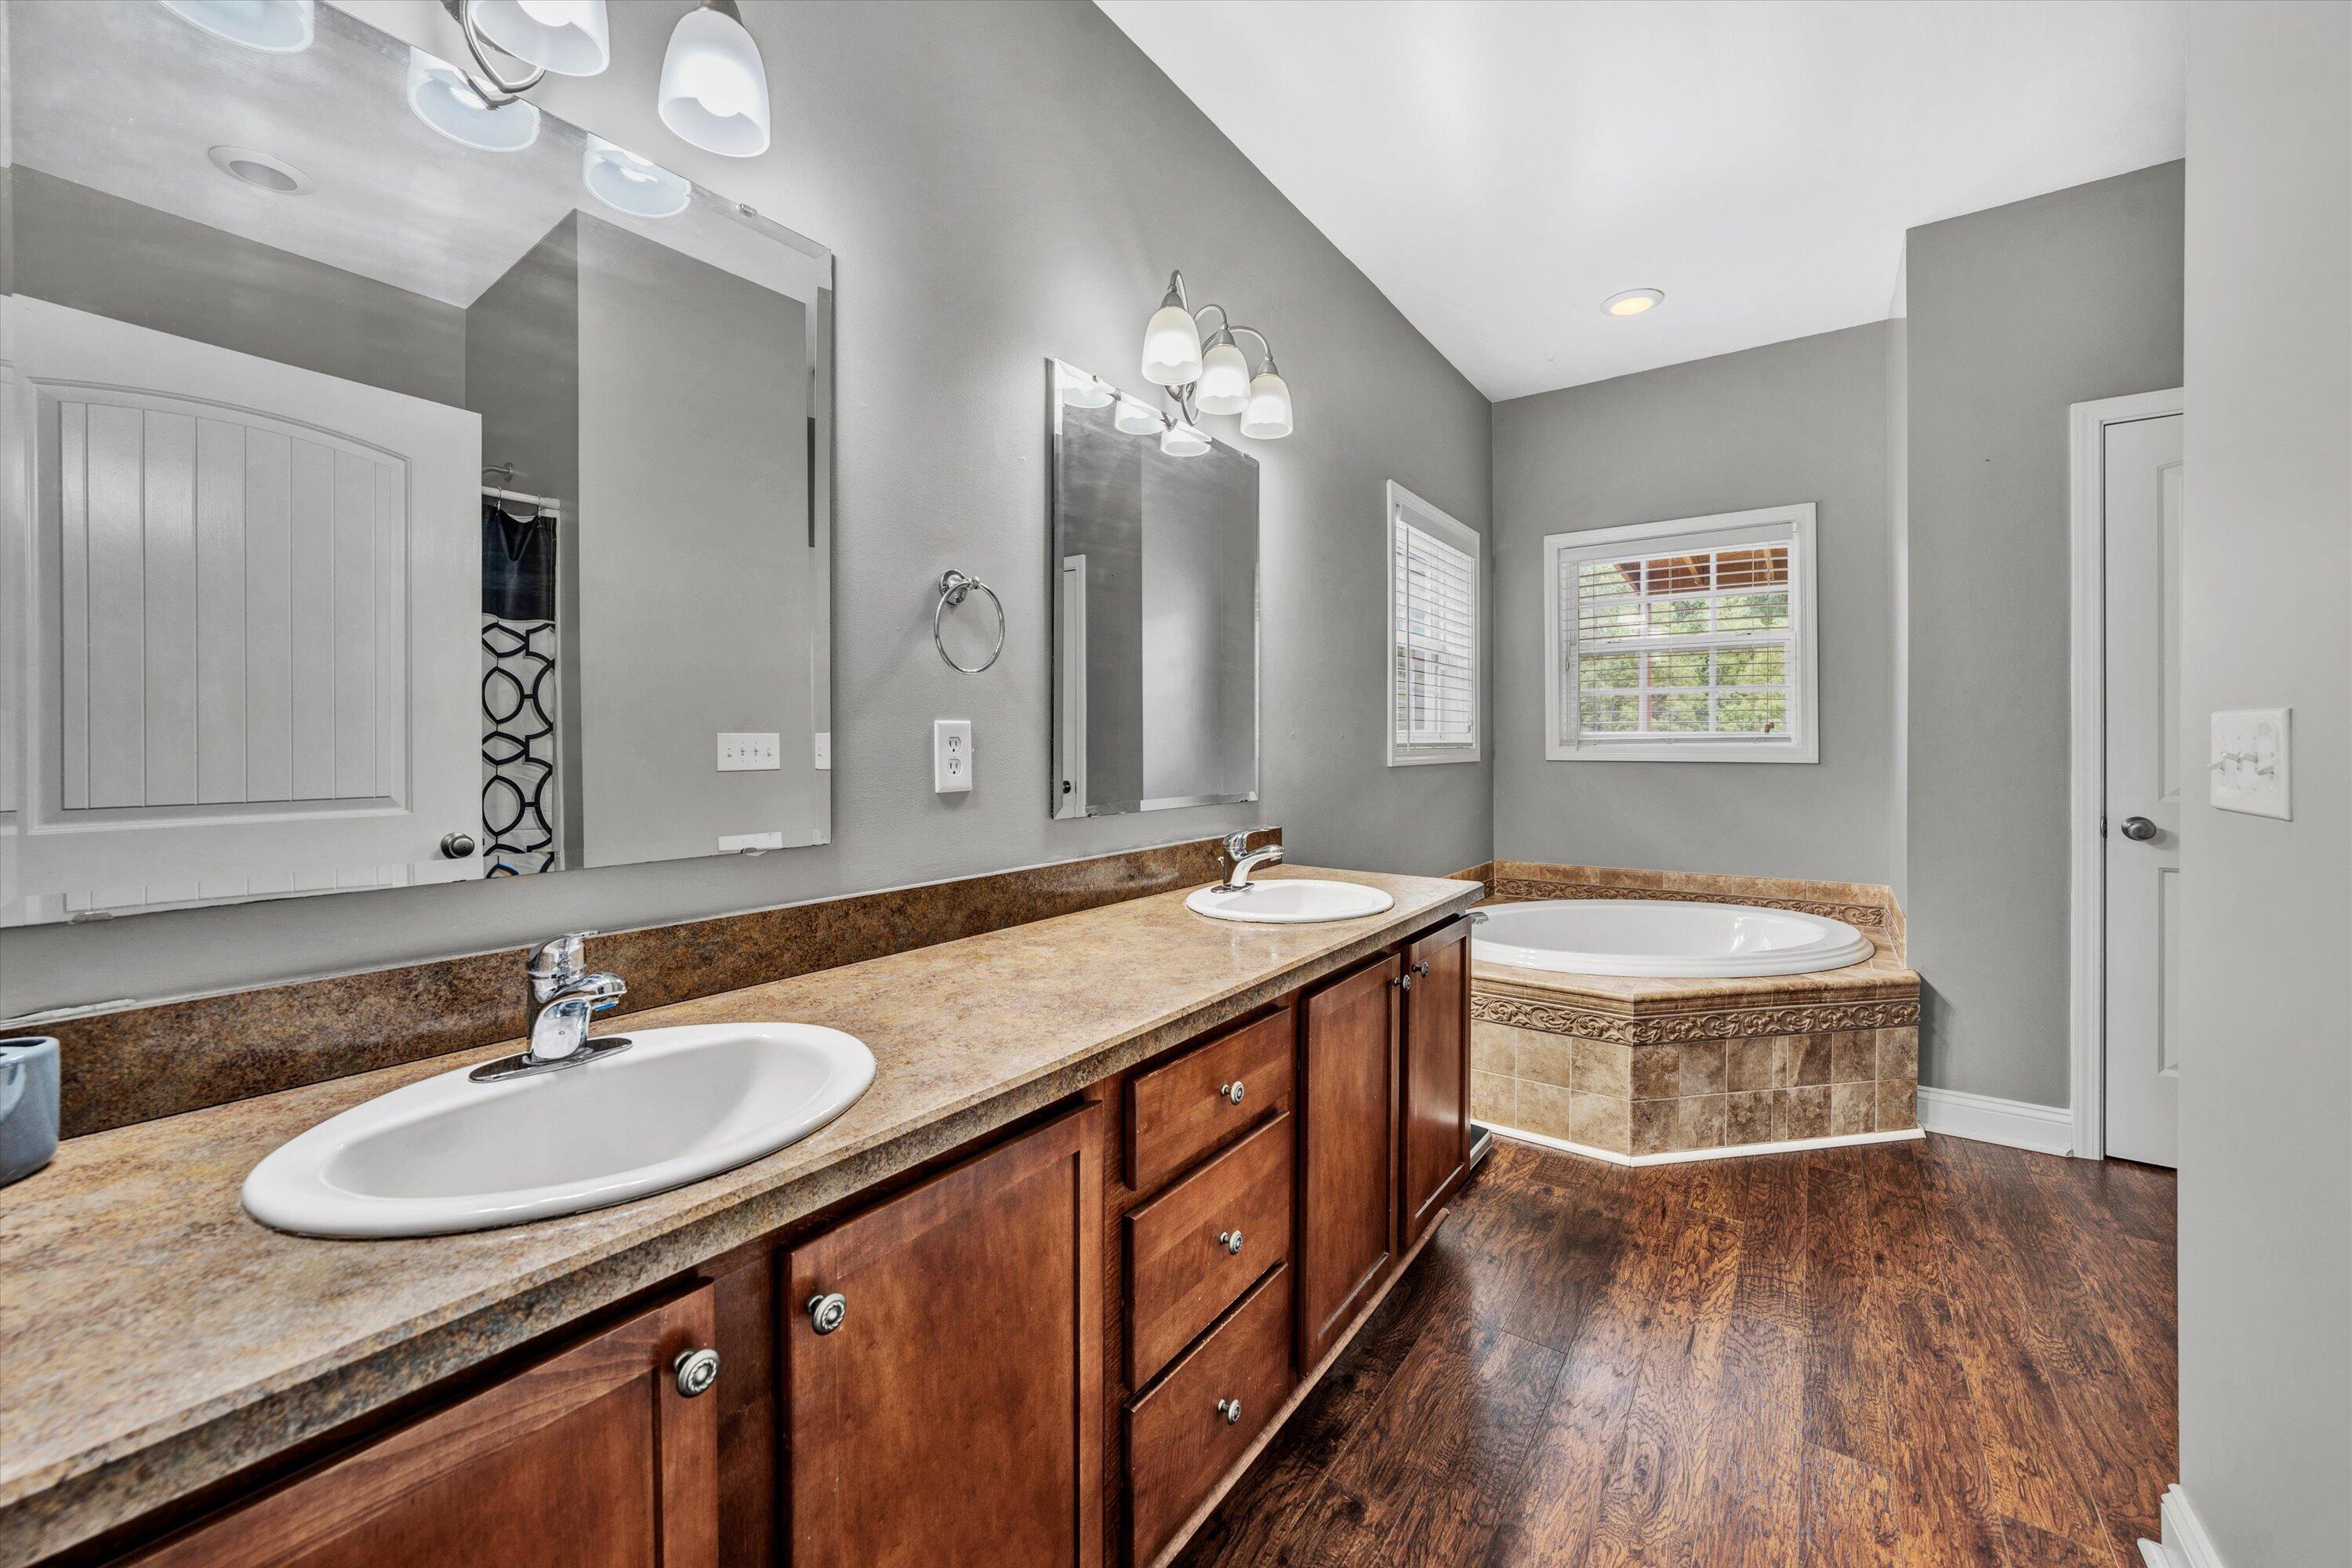
Spacious bathroom with a double-sink vanity and corner soaking tub beneath two windows.
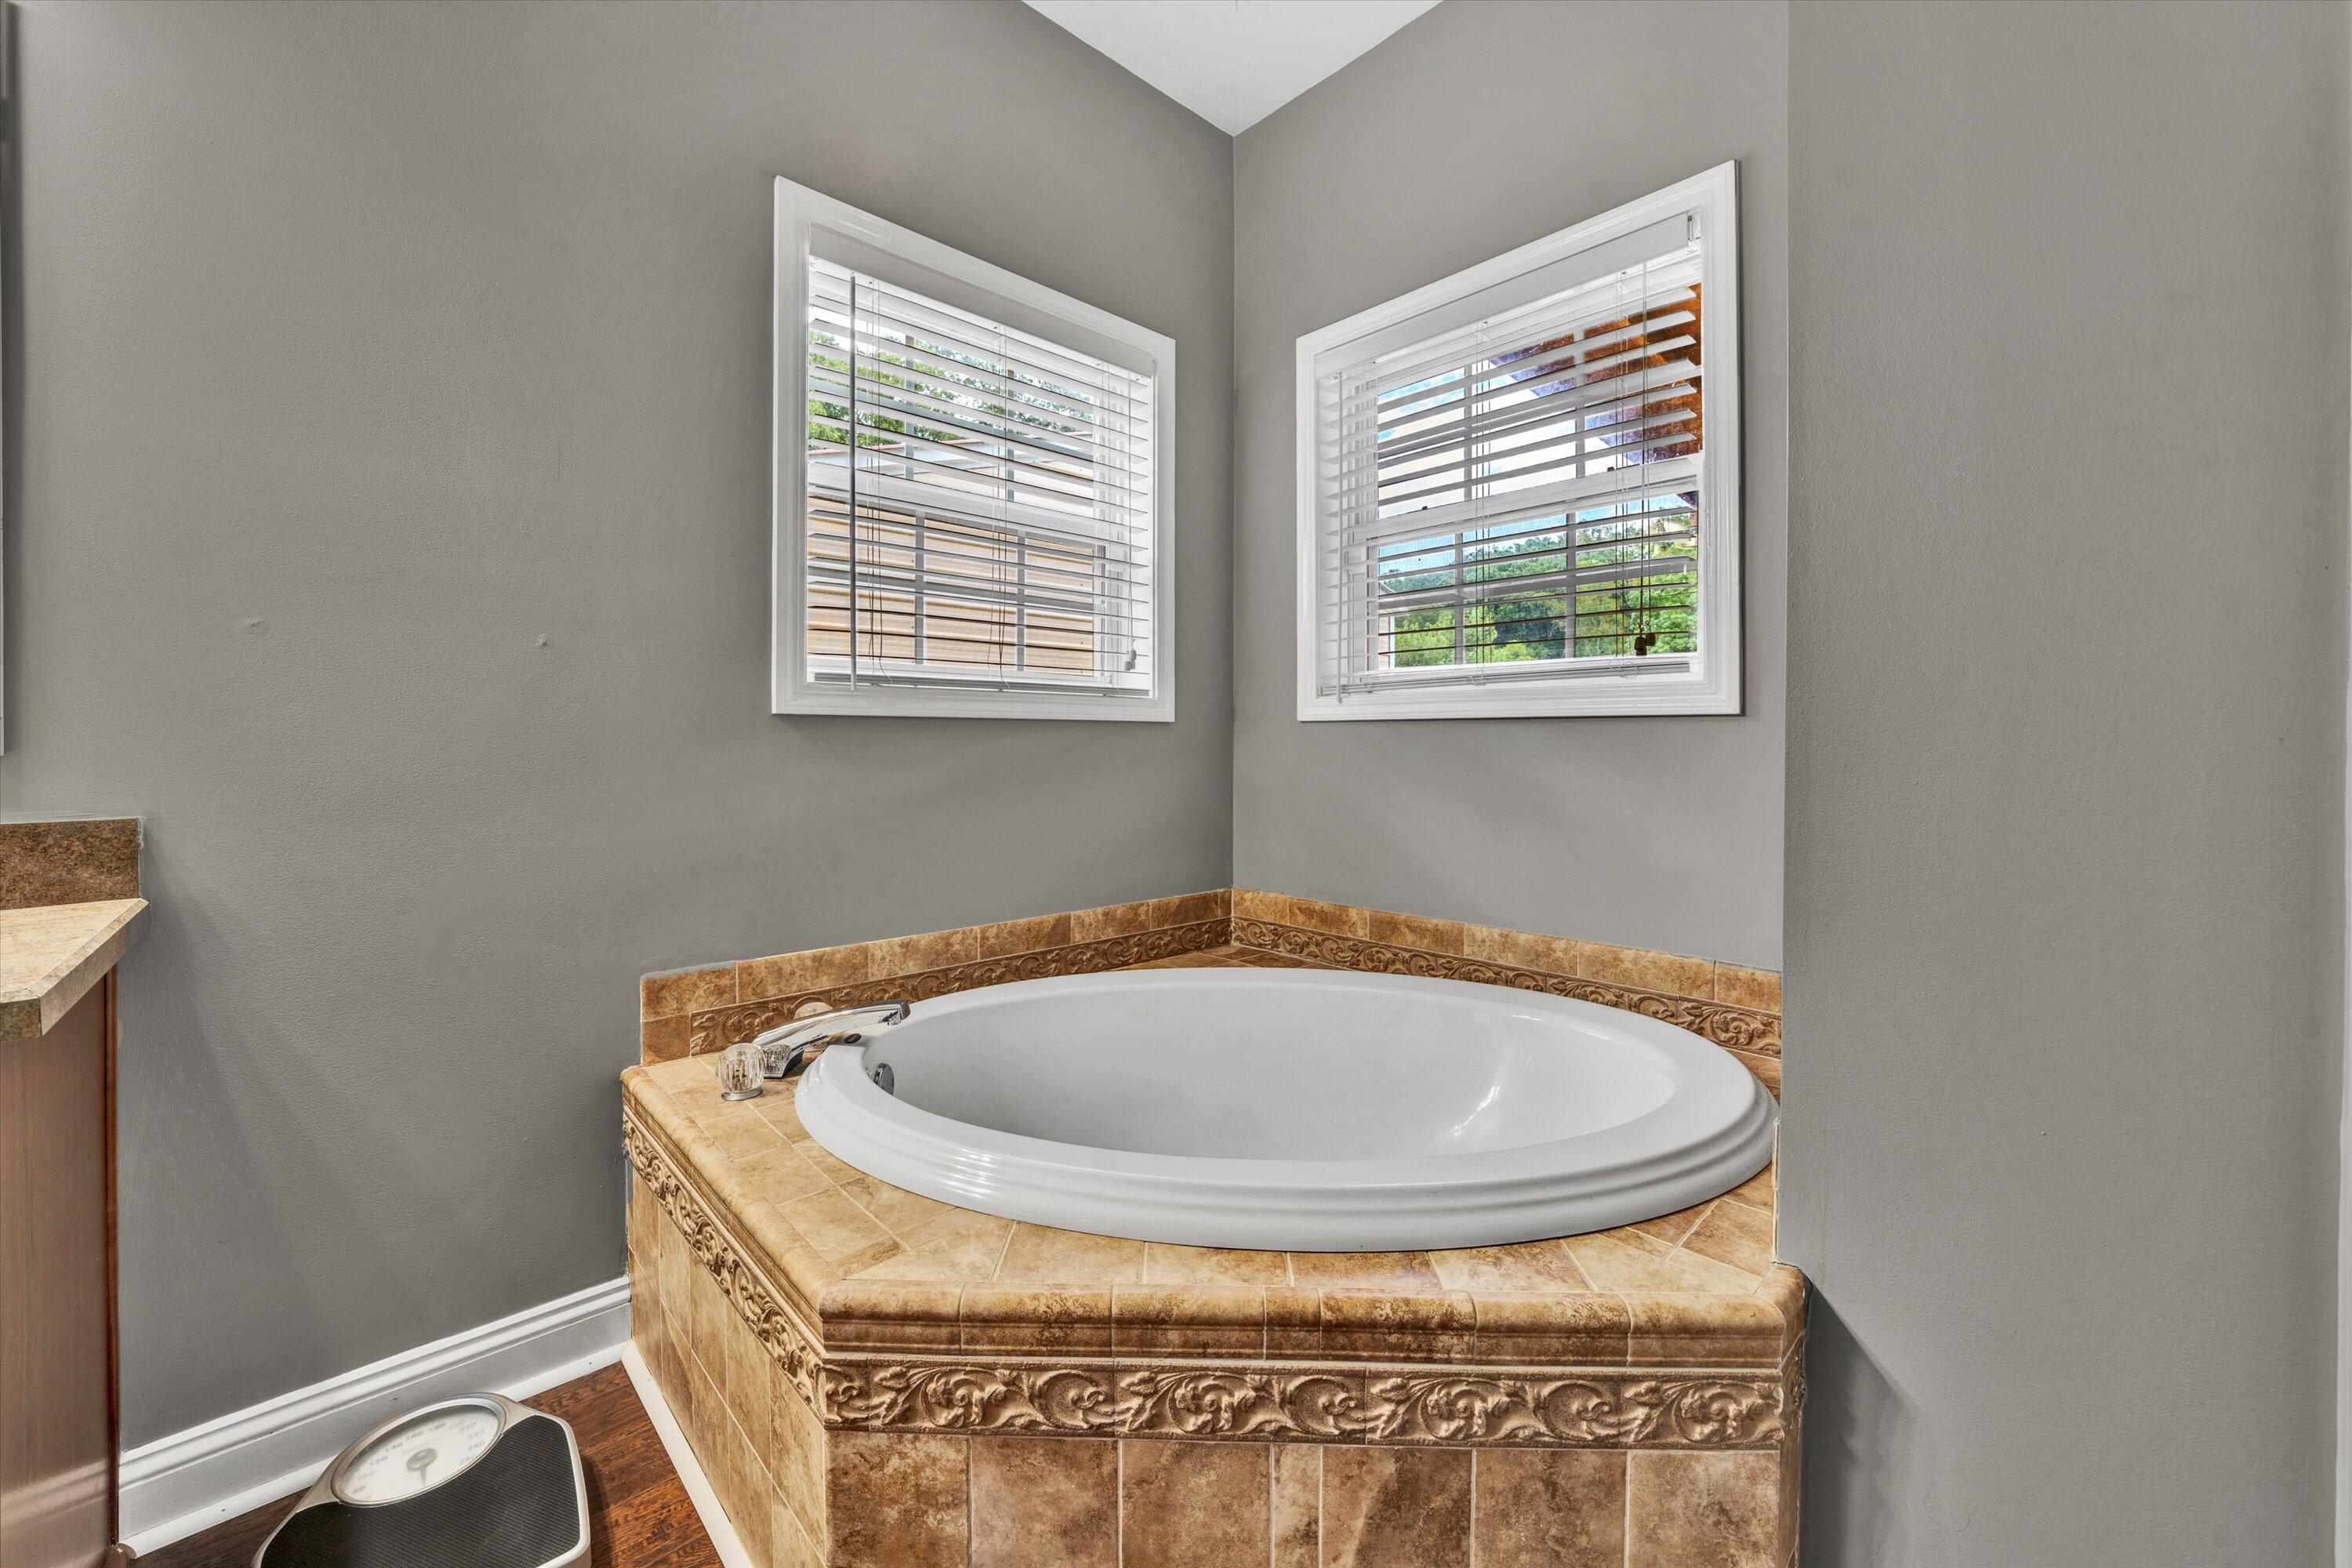
Corner soaking tub with a tan tiled surround beneath two windows with white blinds.
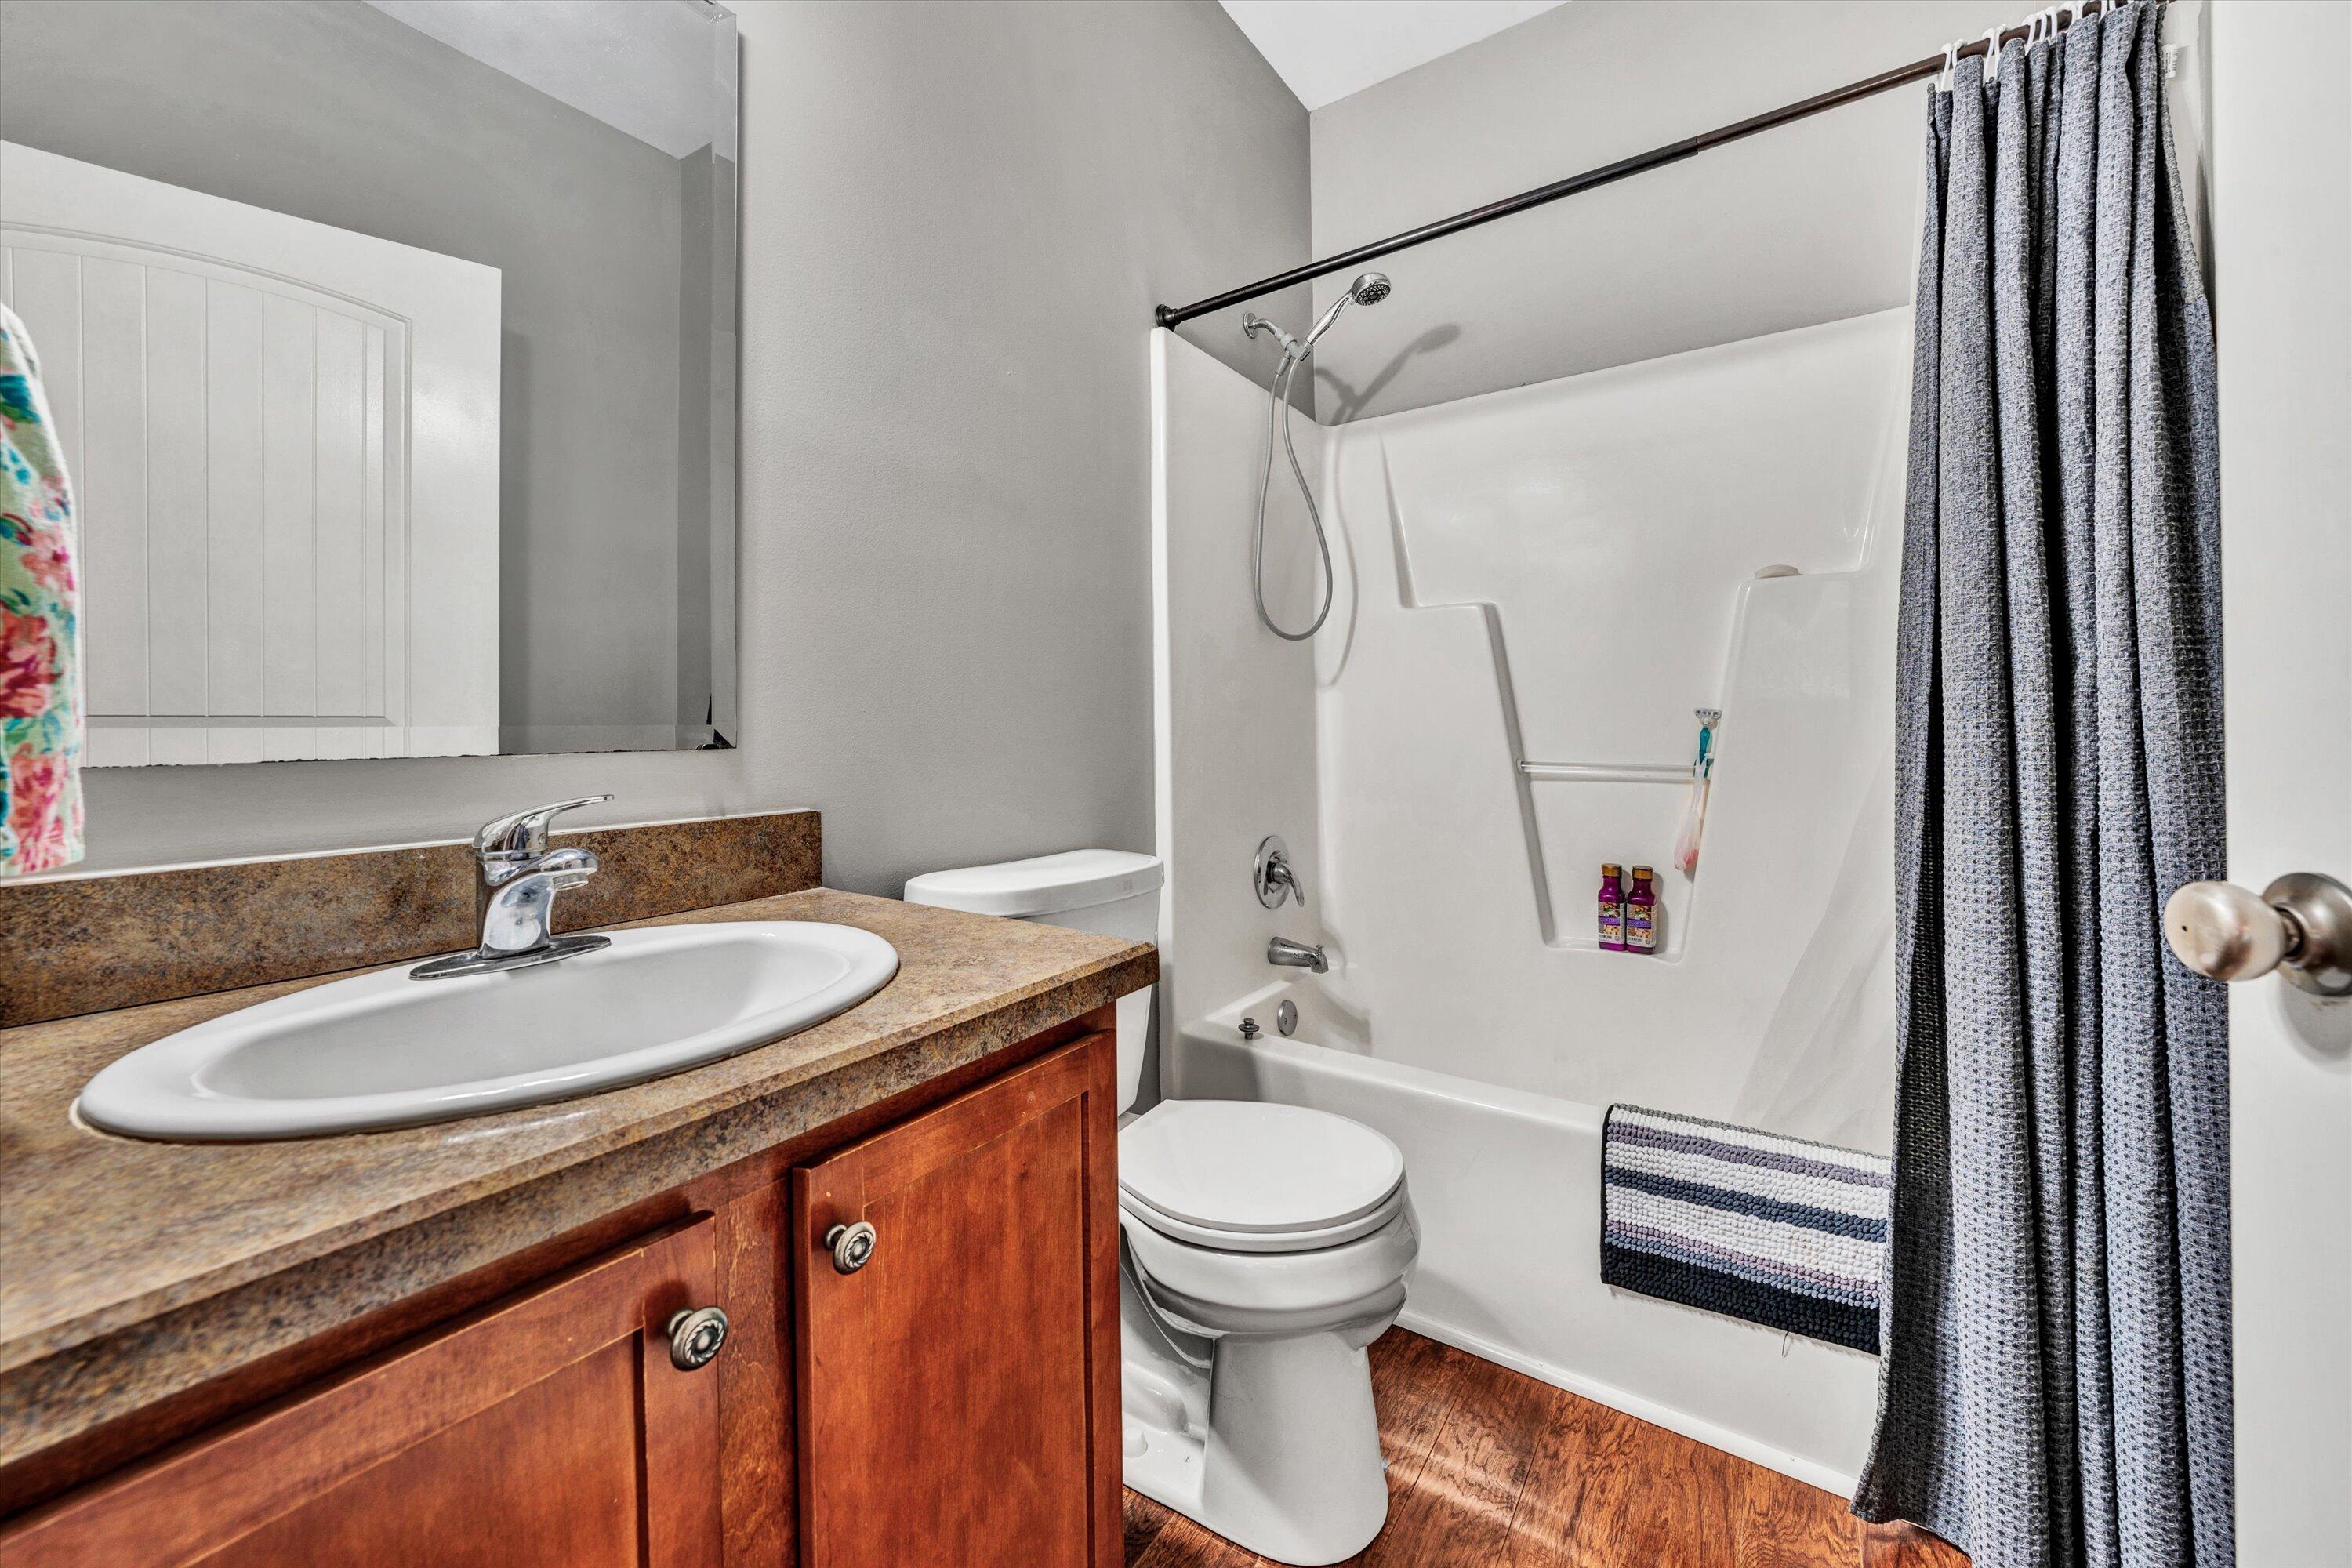
Bathroom with a wood vanity, mottled brown countertop, and white tub-shower behind a gray curtain.
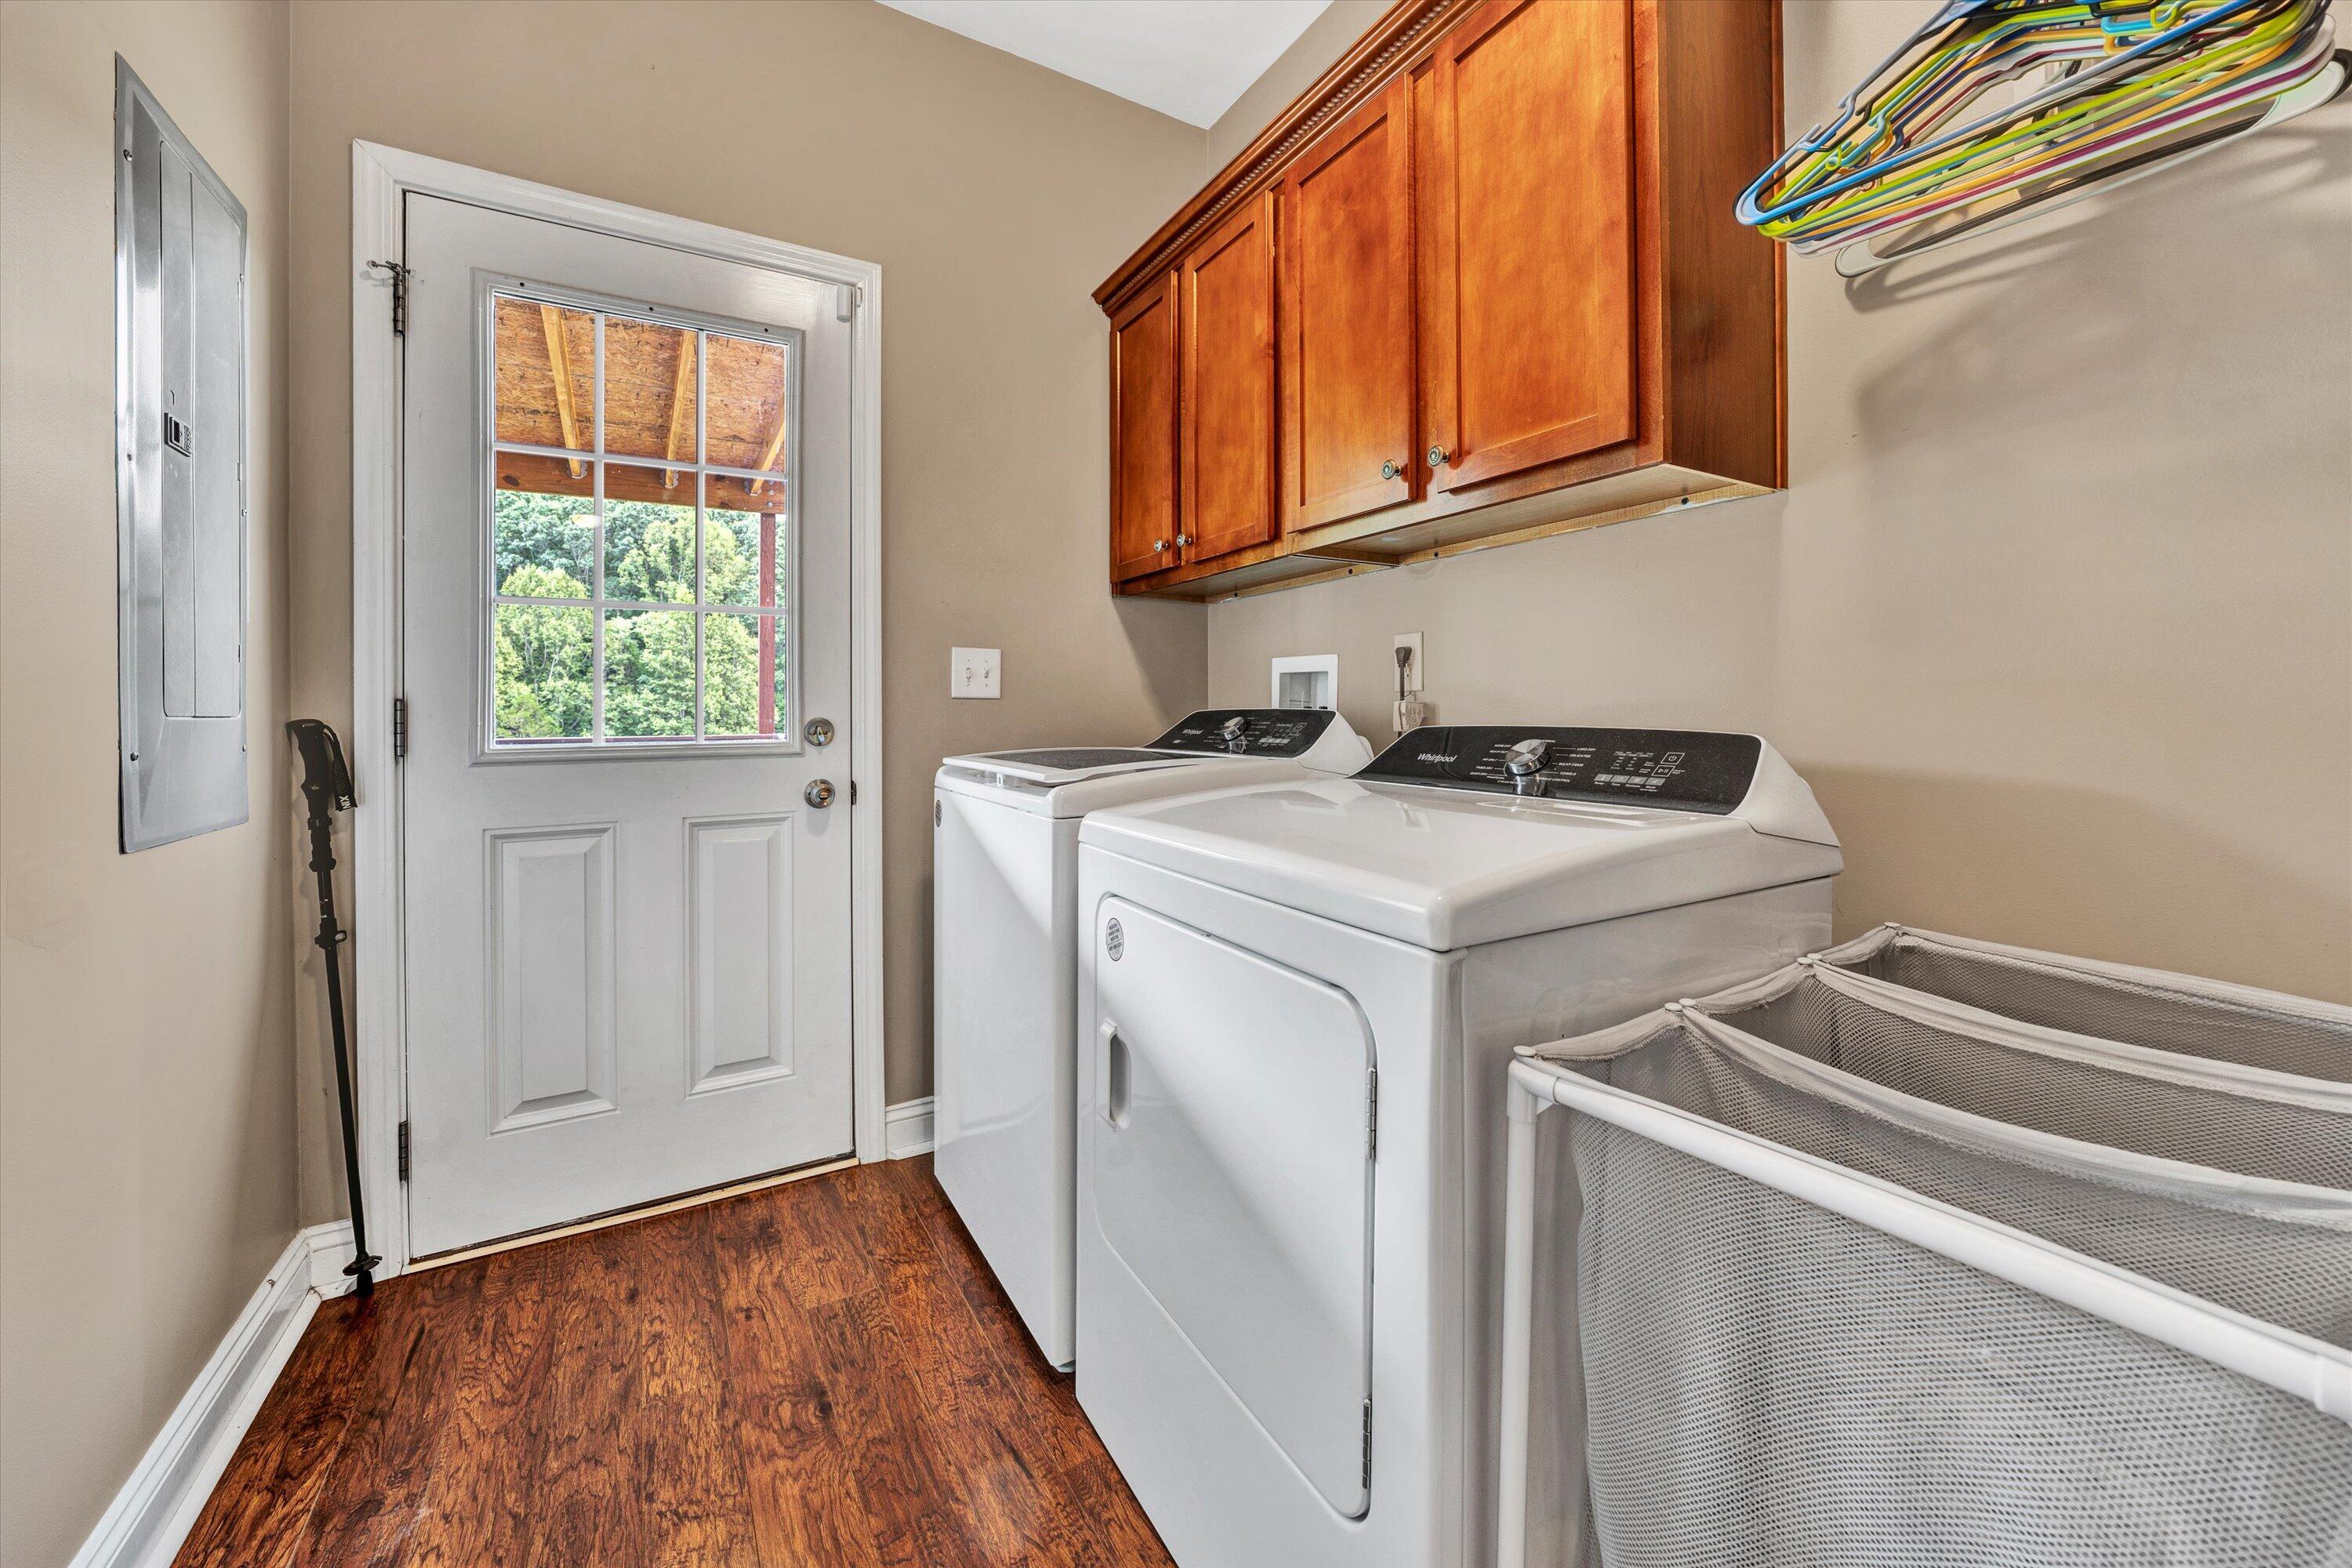
Laundry room with washer and dryer, wooden cabinets, and a glass-paneled door.
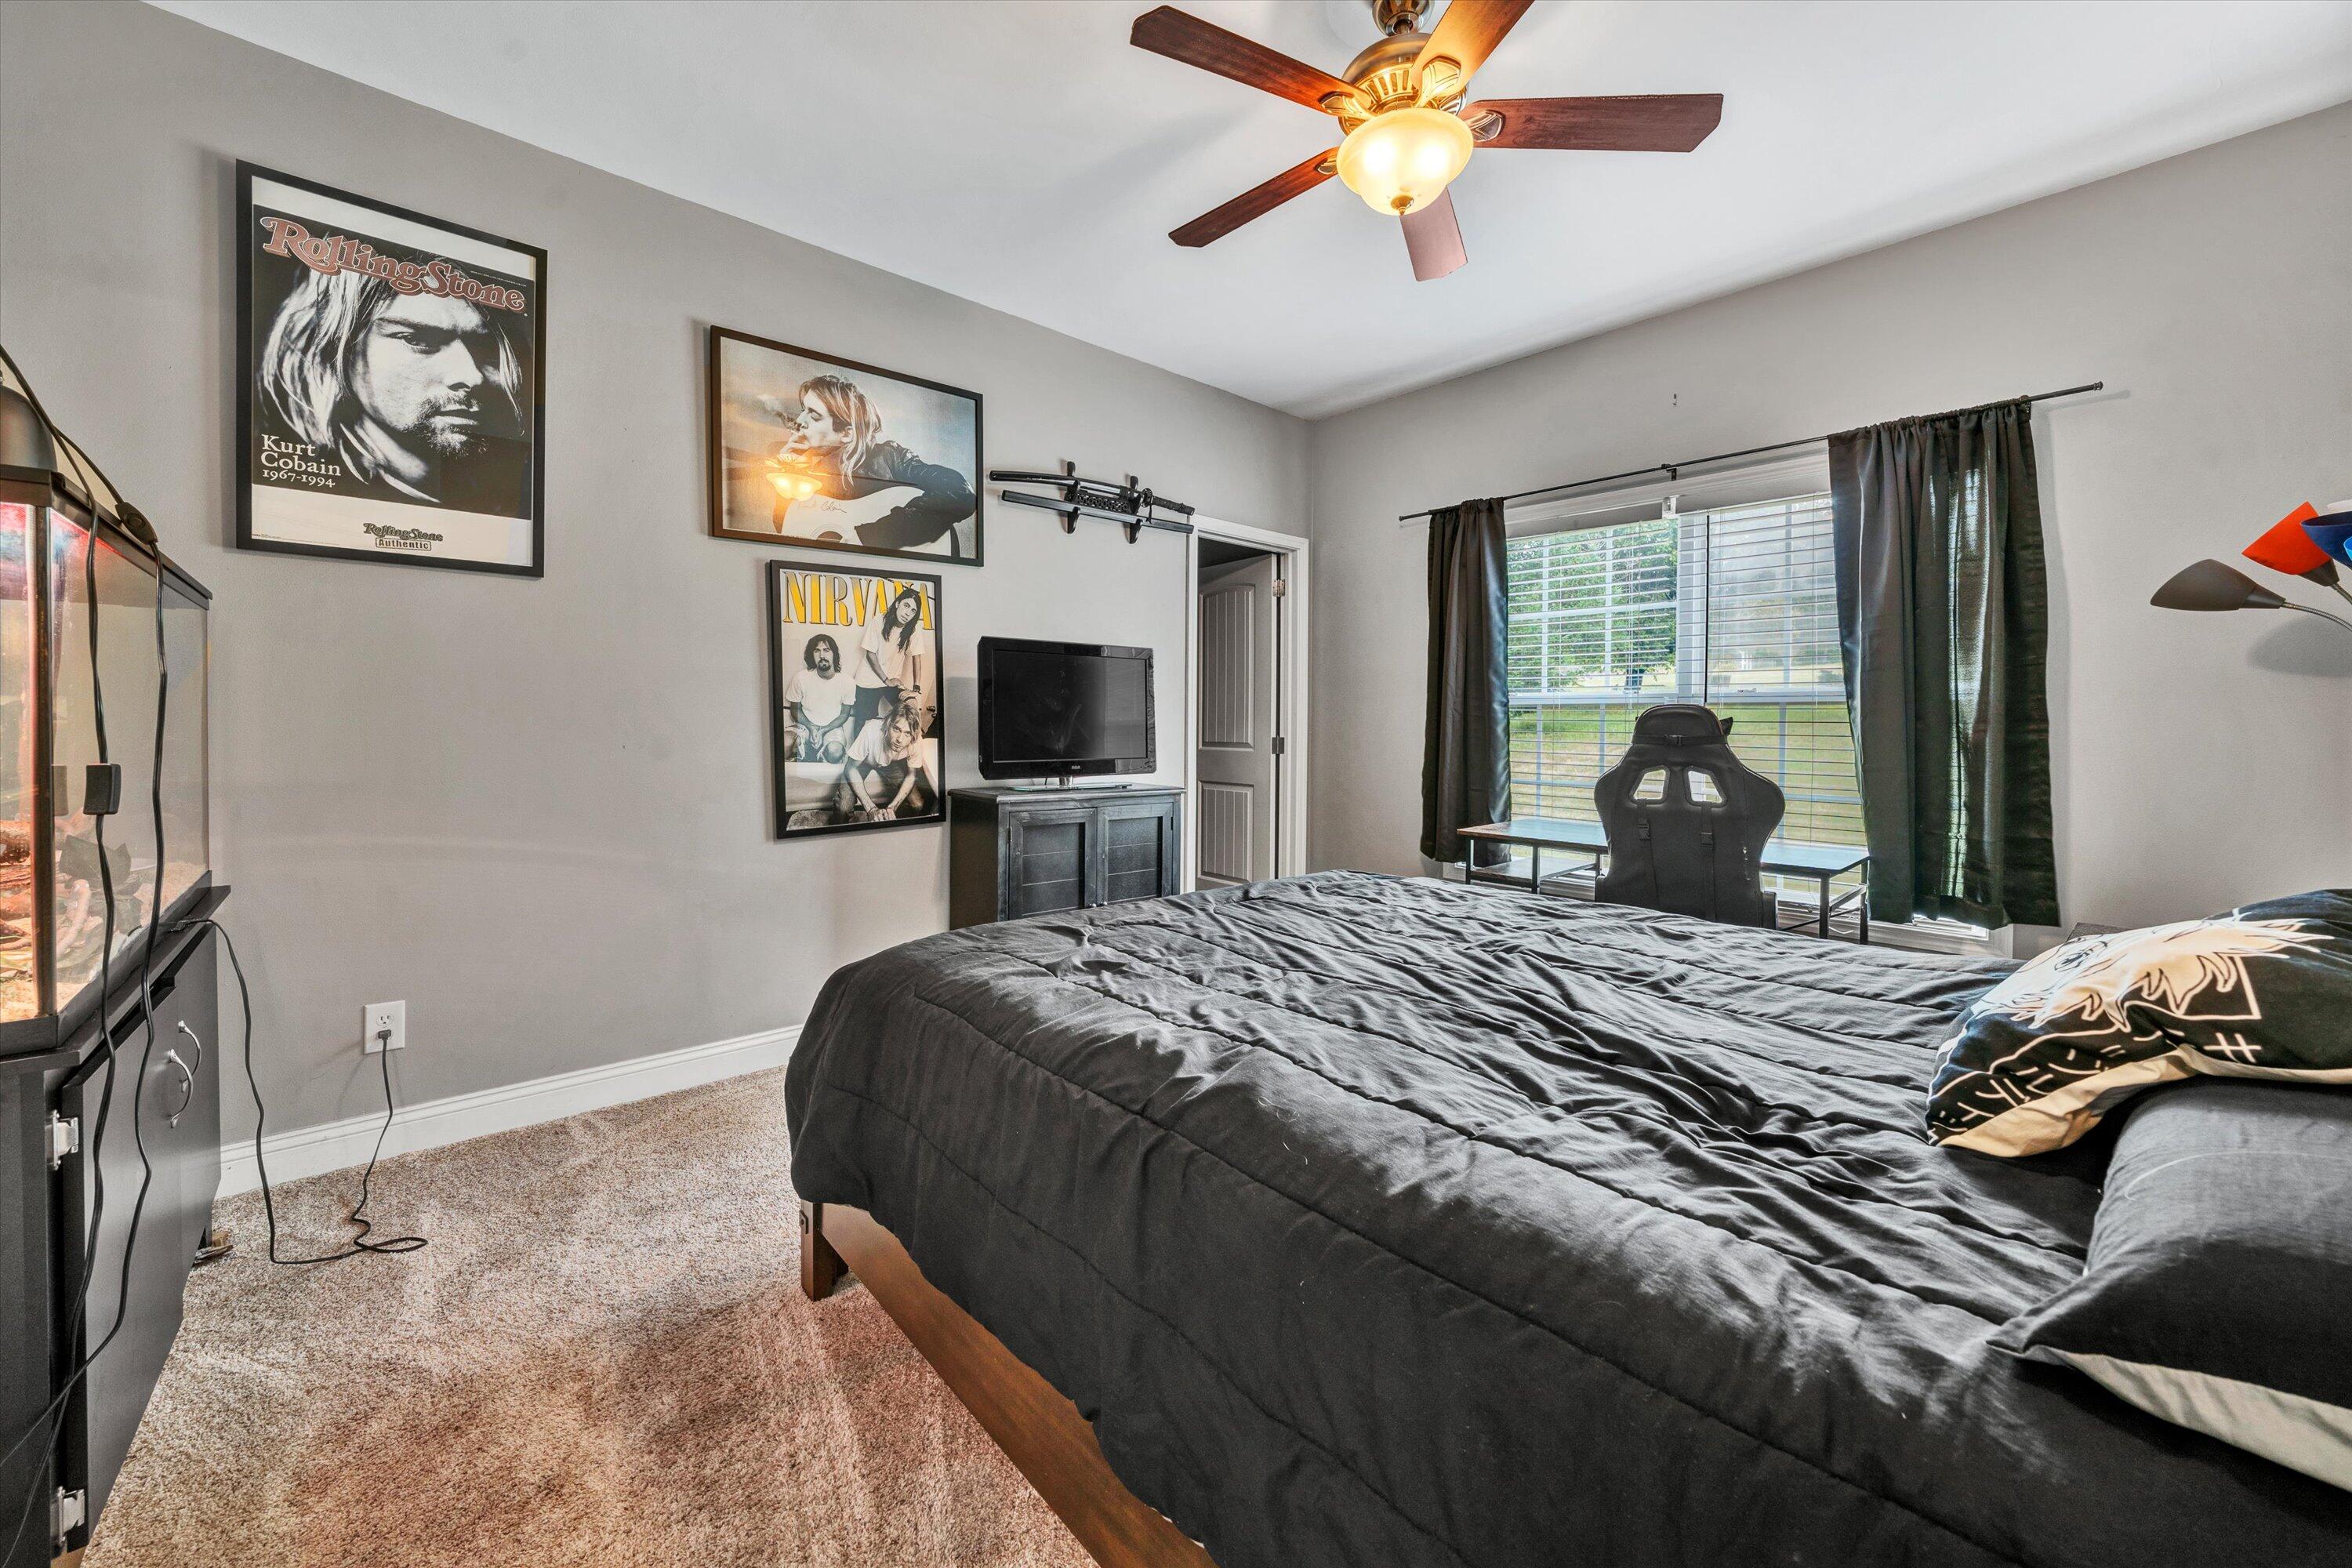
Bedroom with a black bed, band posters, ceiling fan, and desk by a curtained window.
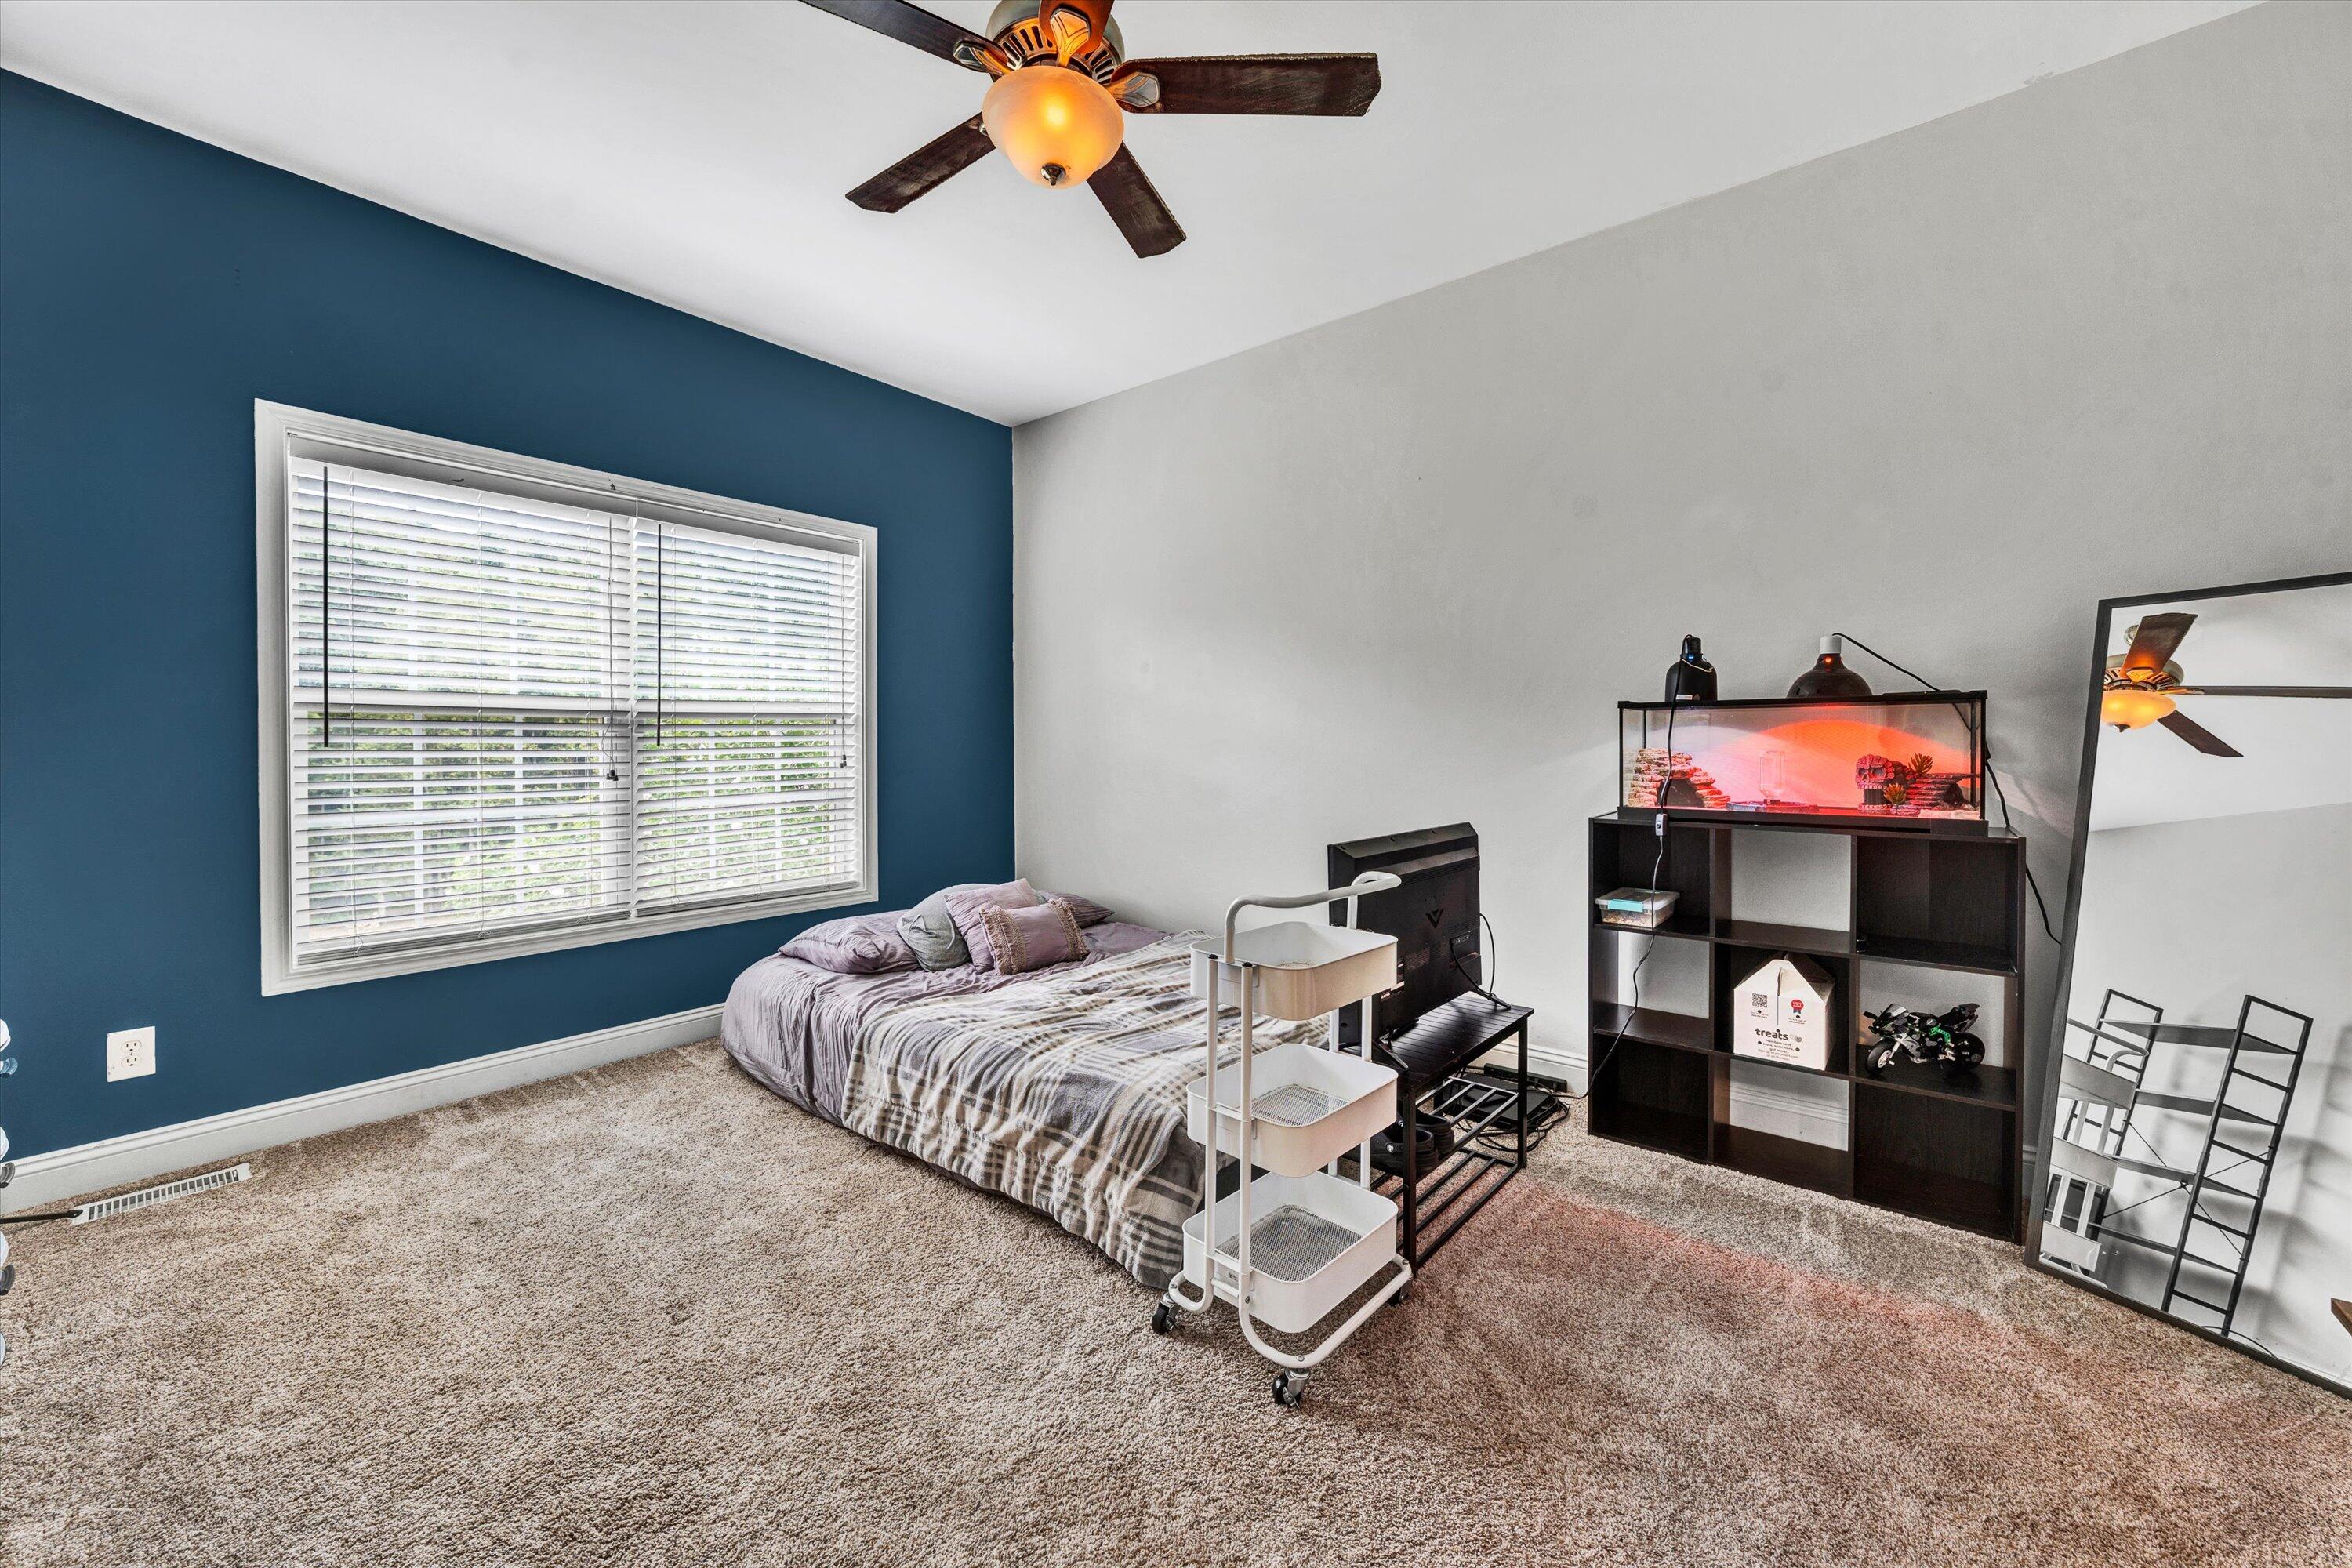
Bedroom with a blue accent wall, low bed, and glowing aquarium on a dark shelf.
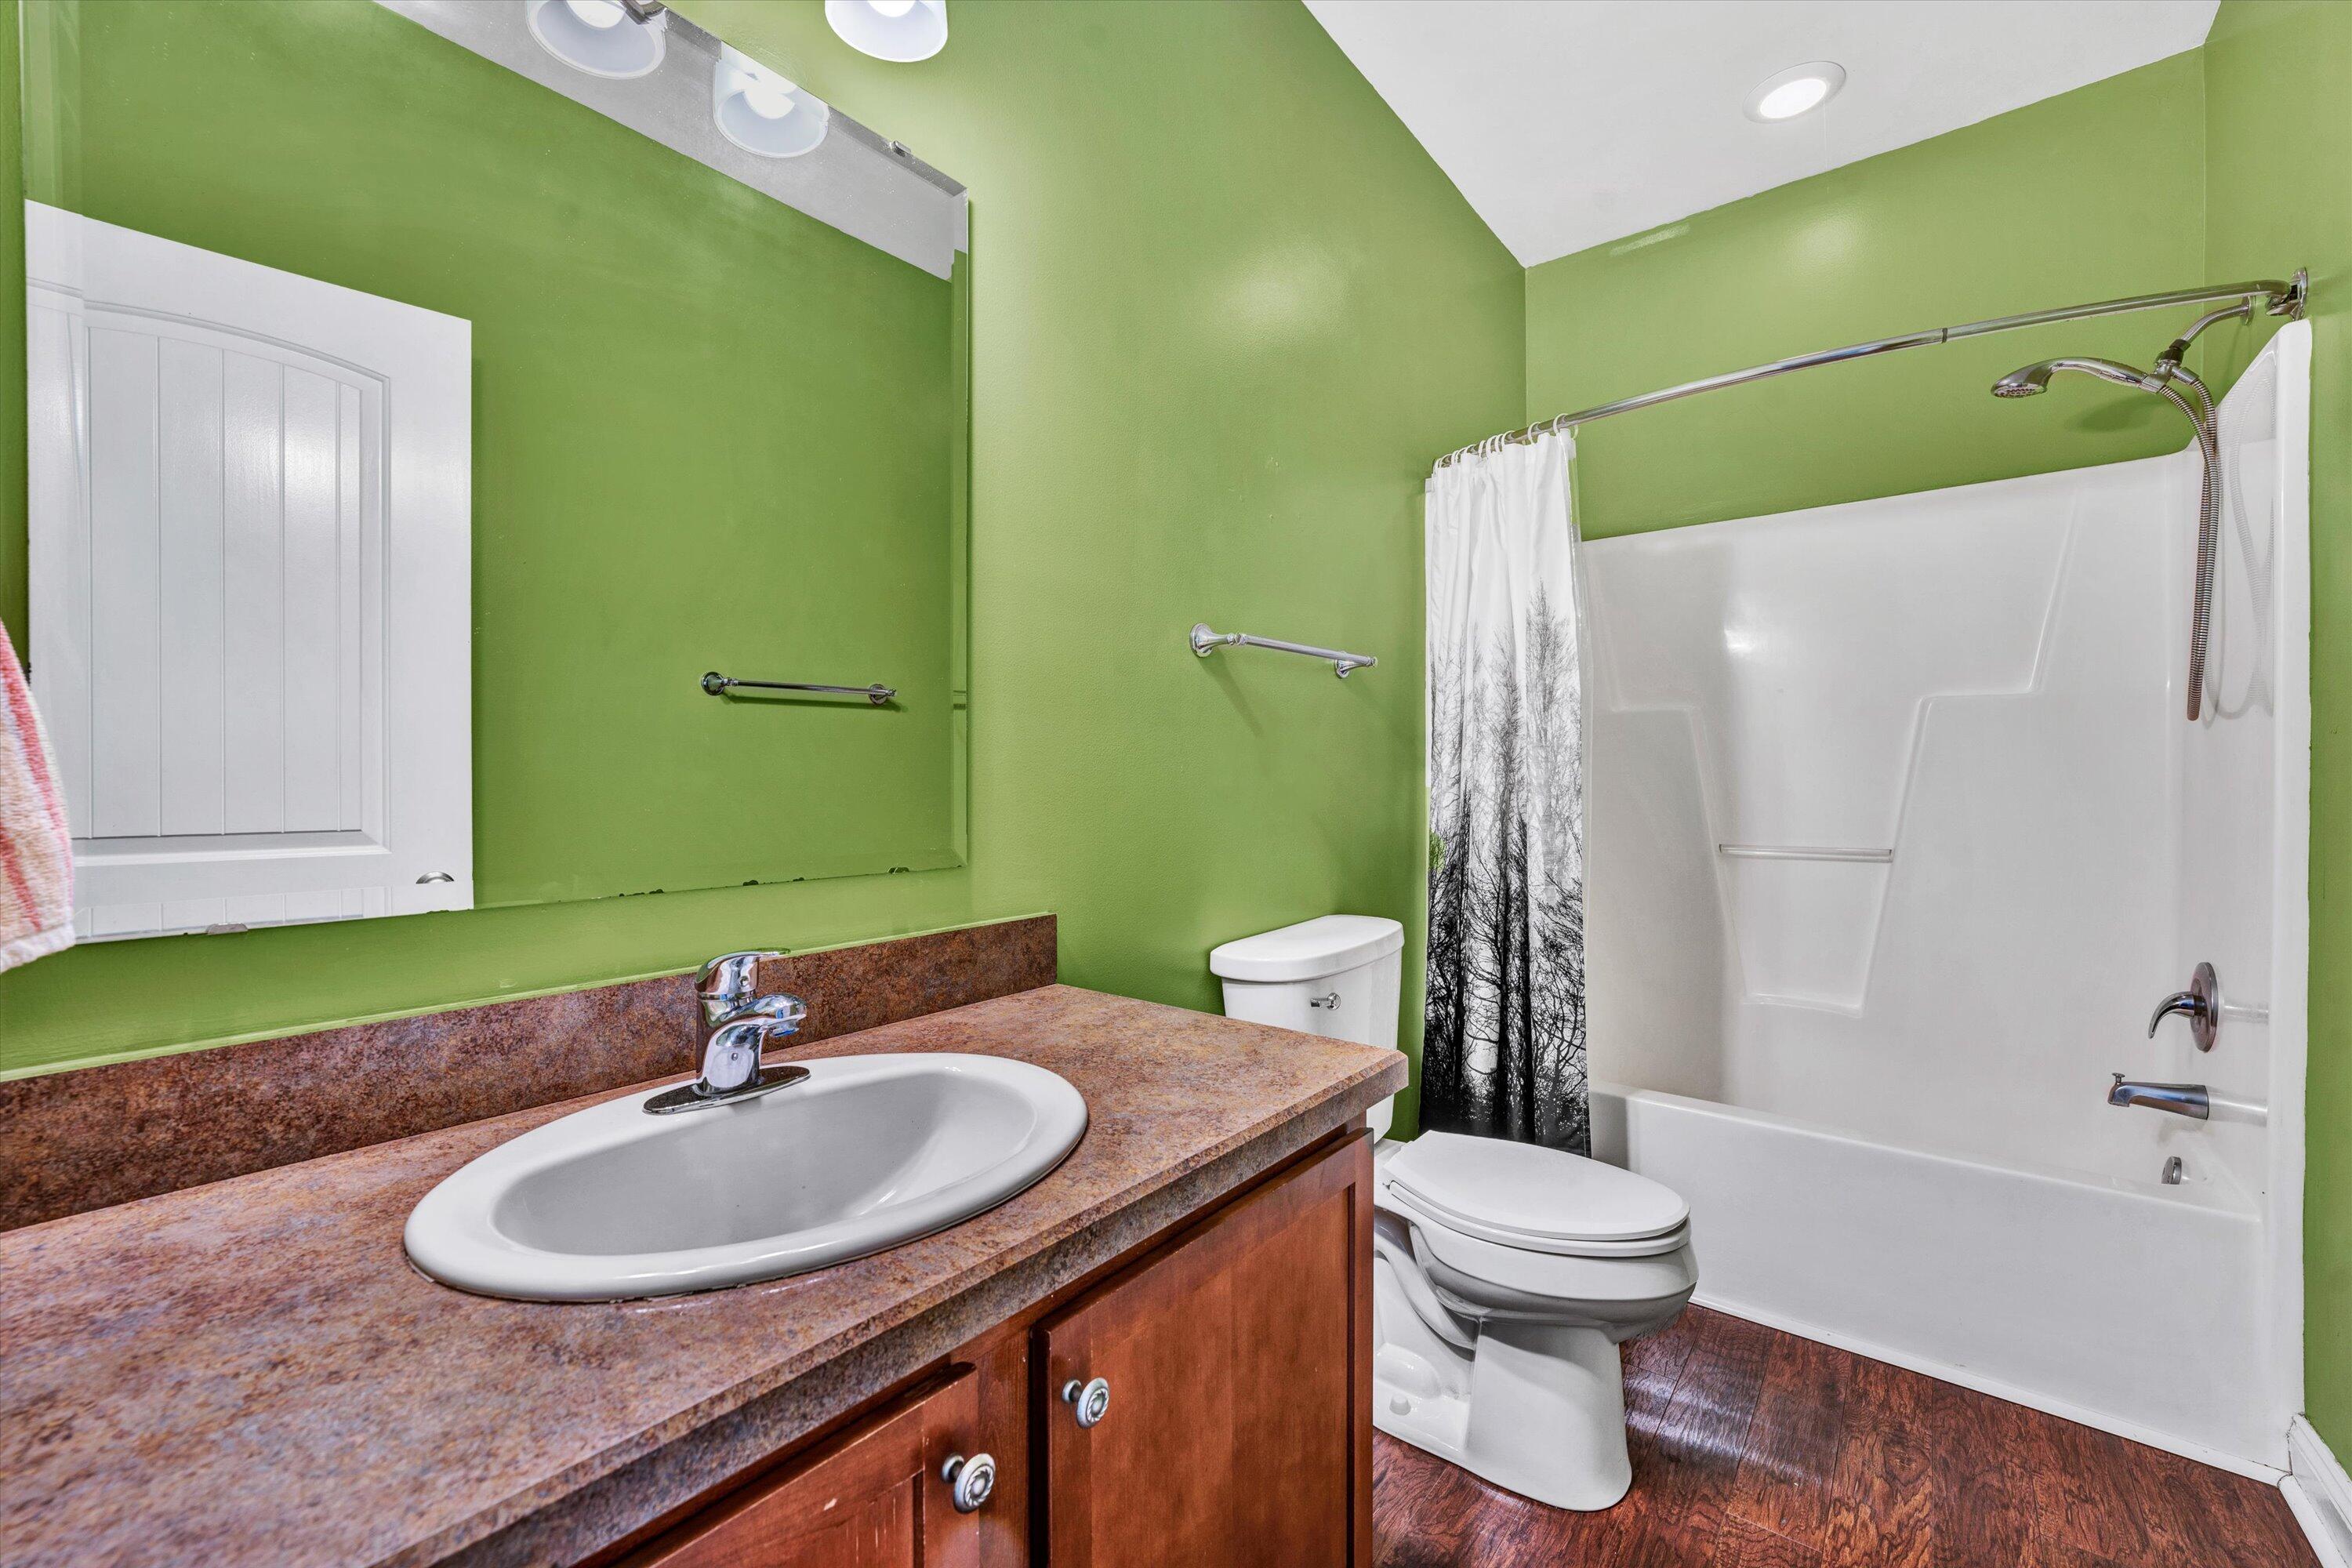
Bathroom with green walls, wood vanity, and white tub-shower with a tree-print curtain.
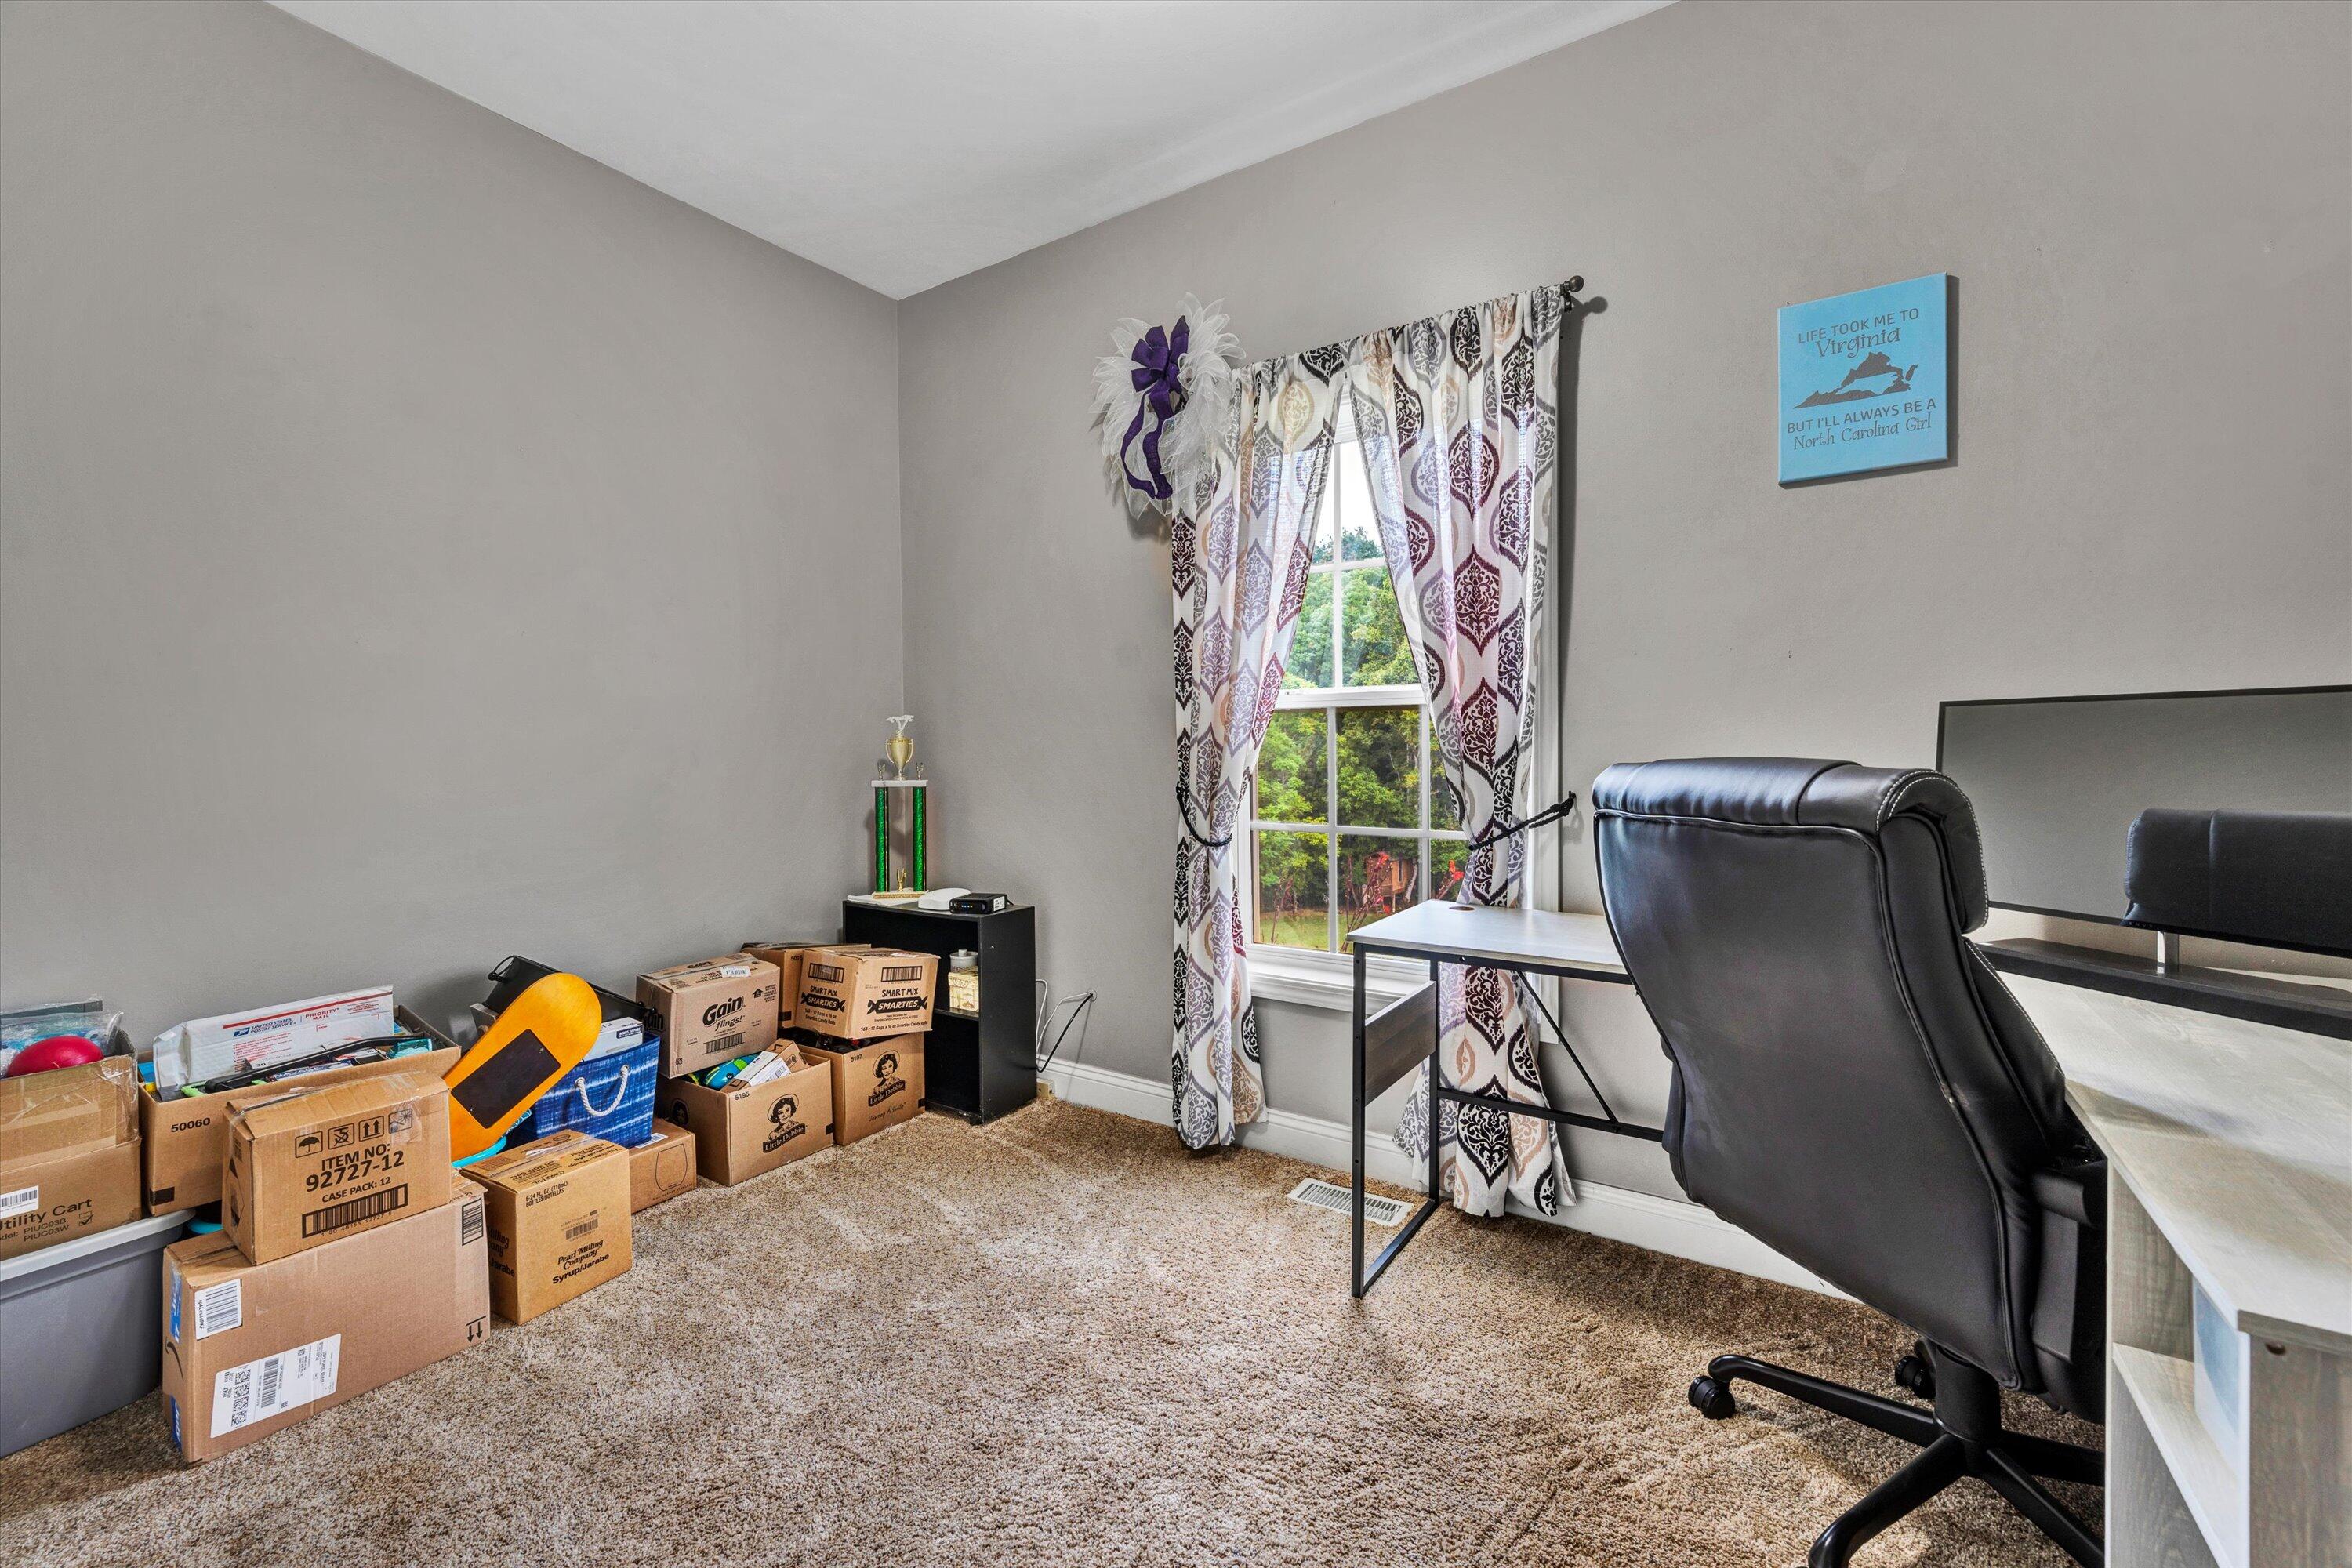
Home office with a black desk and chair, patterned curtains, and moving boxes stacked on the carpet.
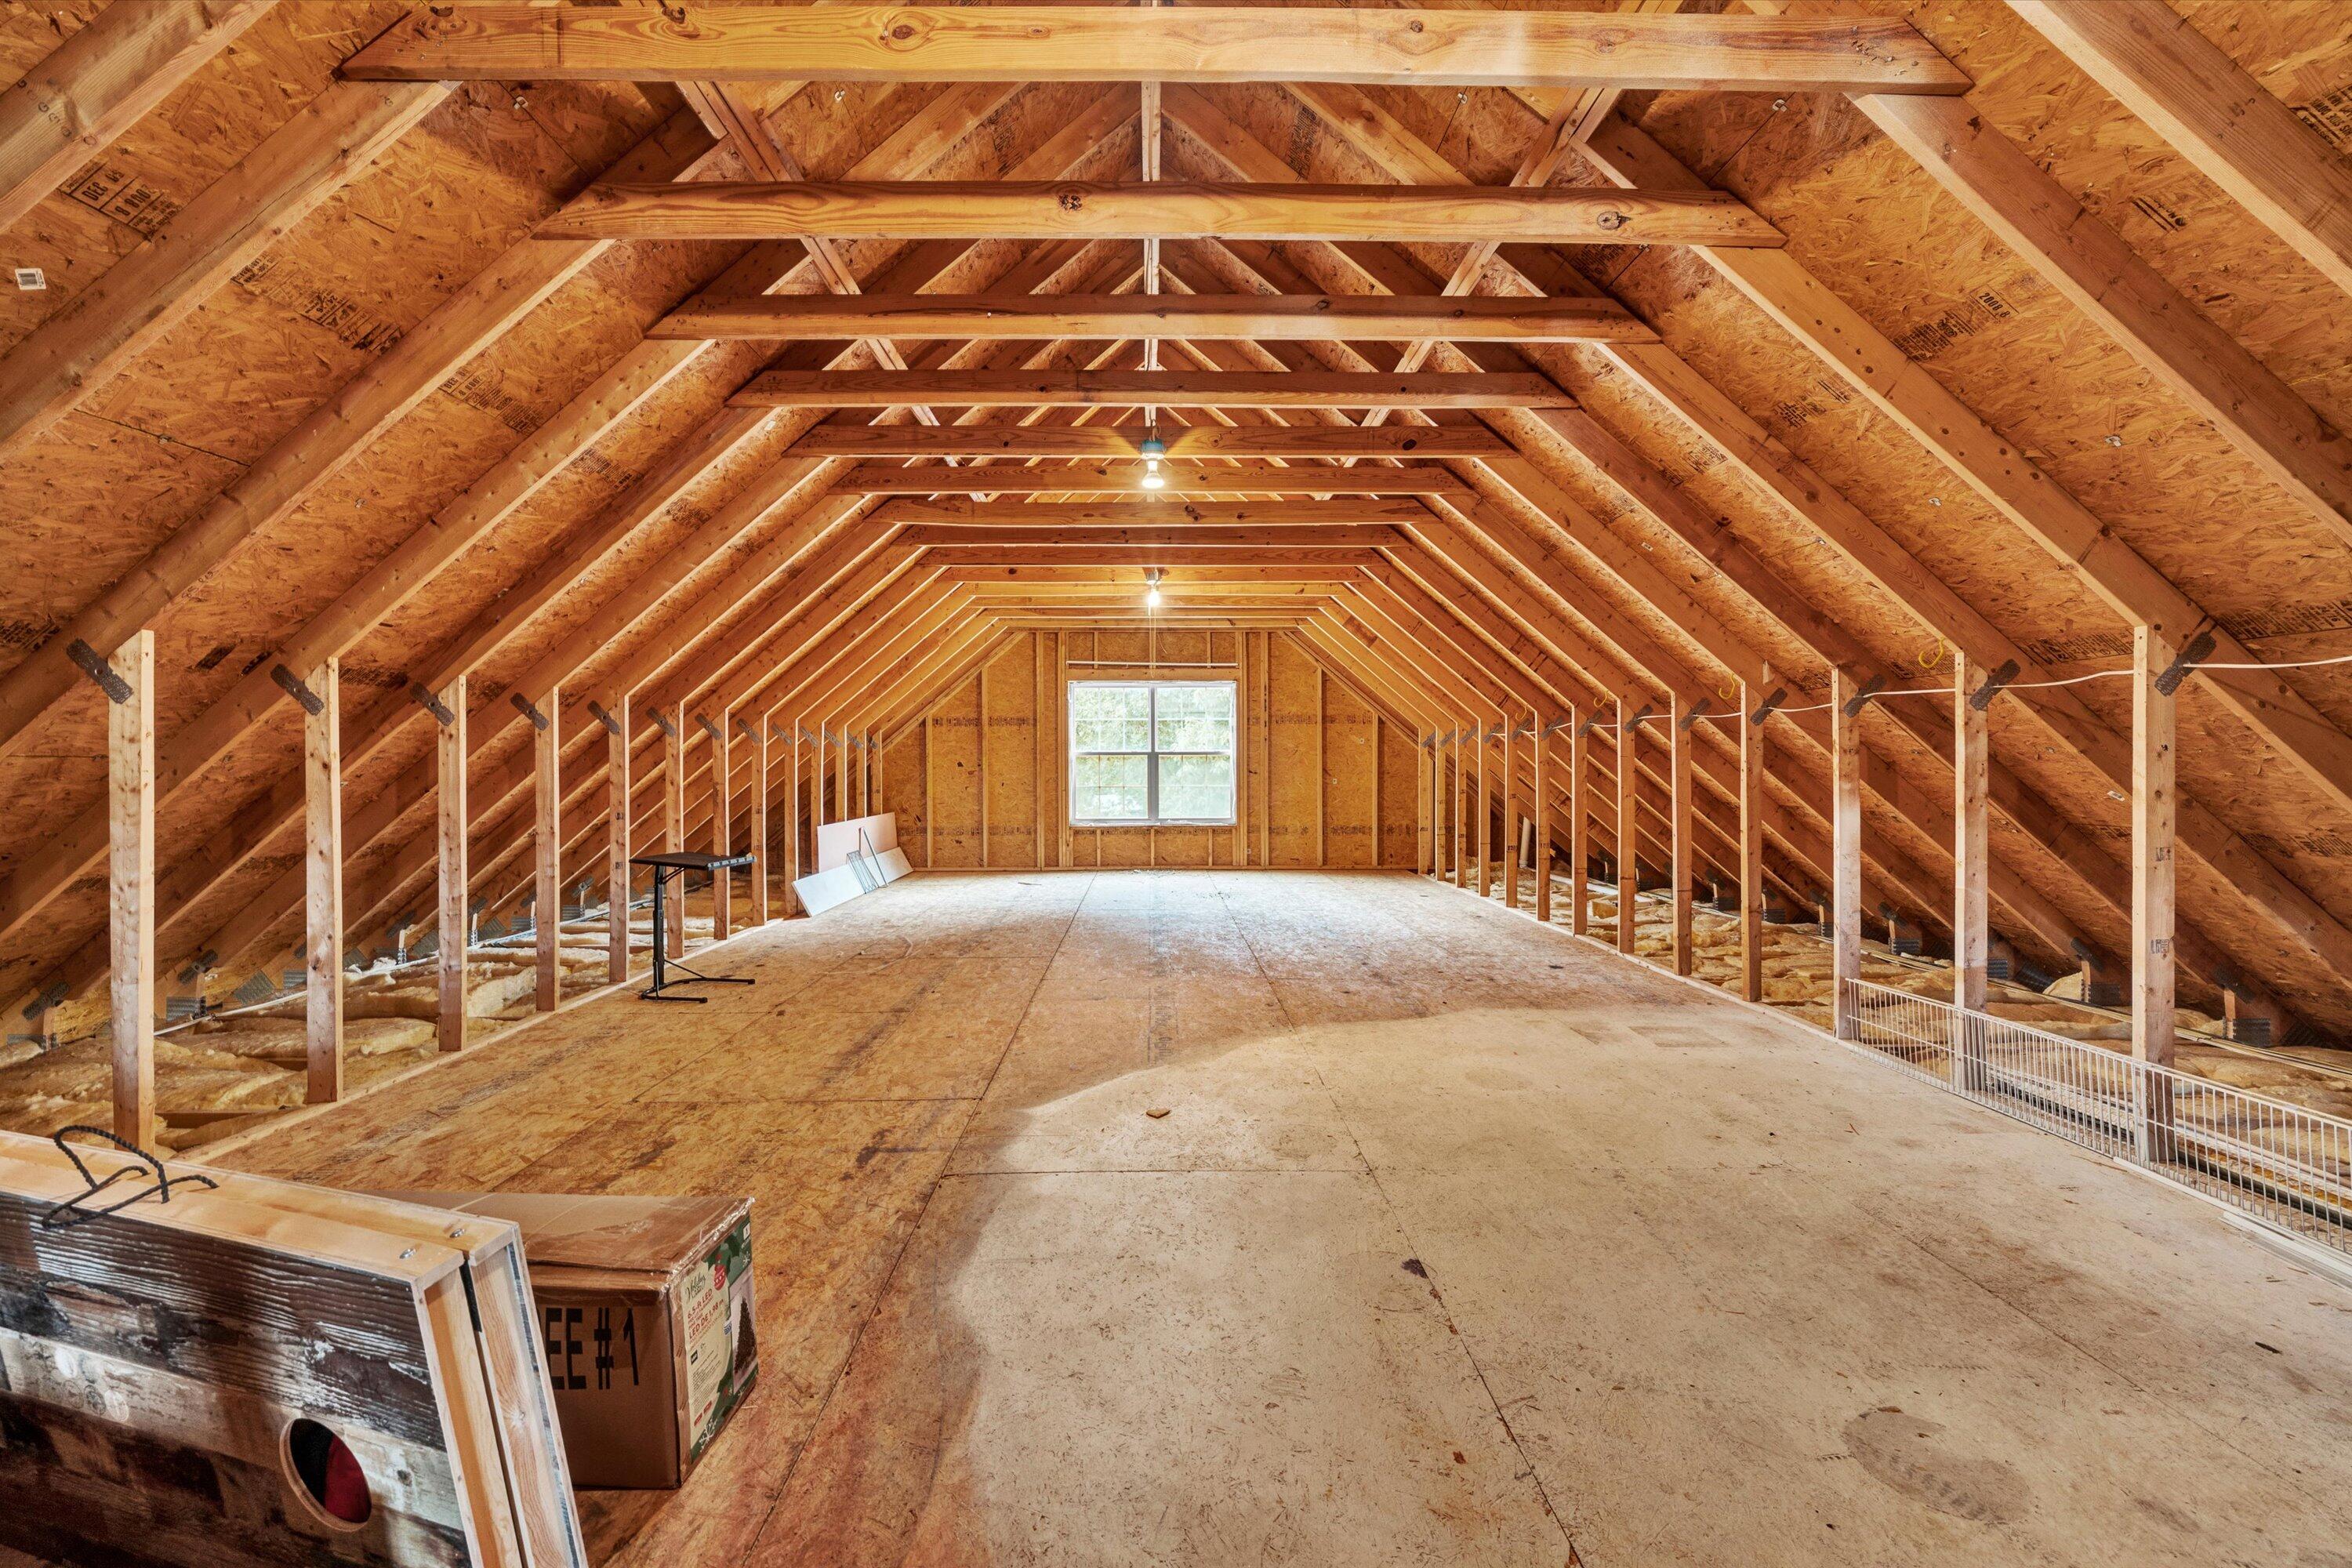
Unfinished attic with exposed wooden trusses, plywood flooring, and a window at the far end.
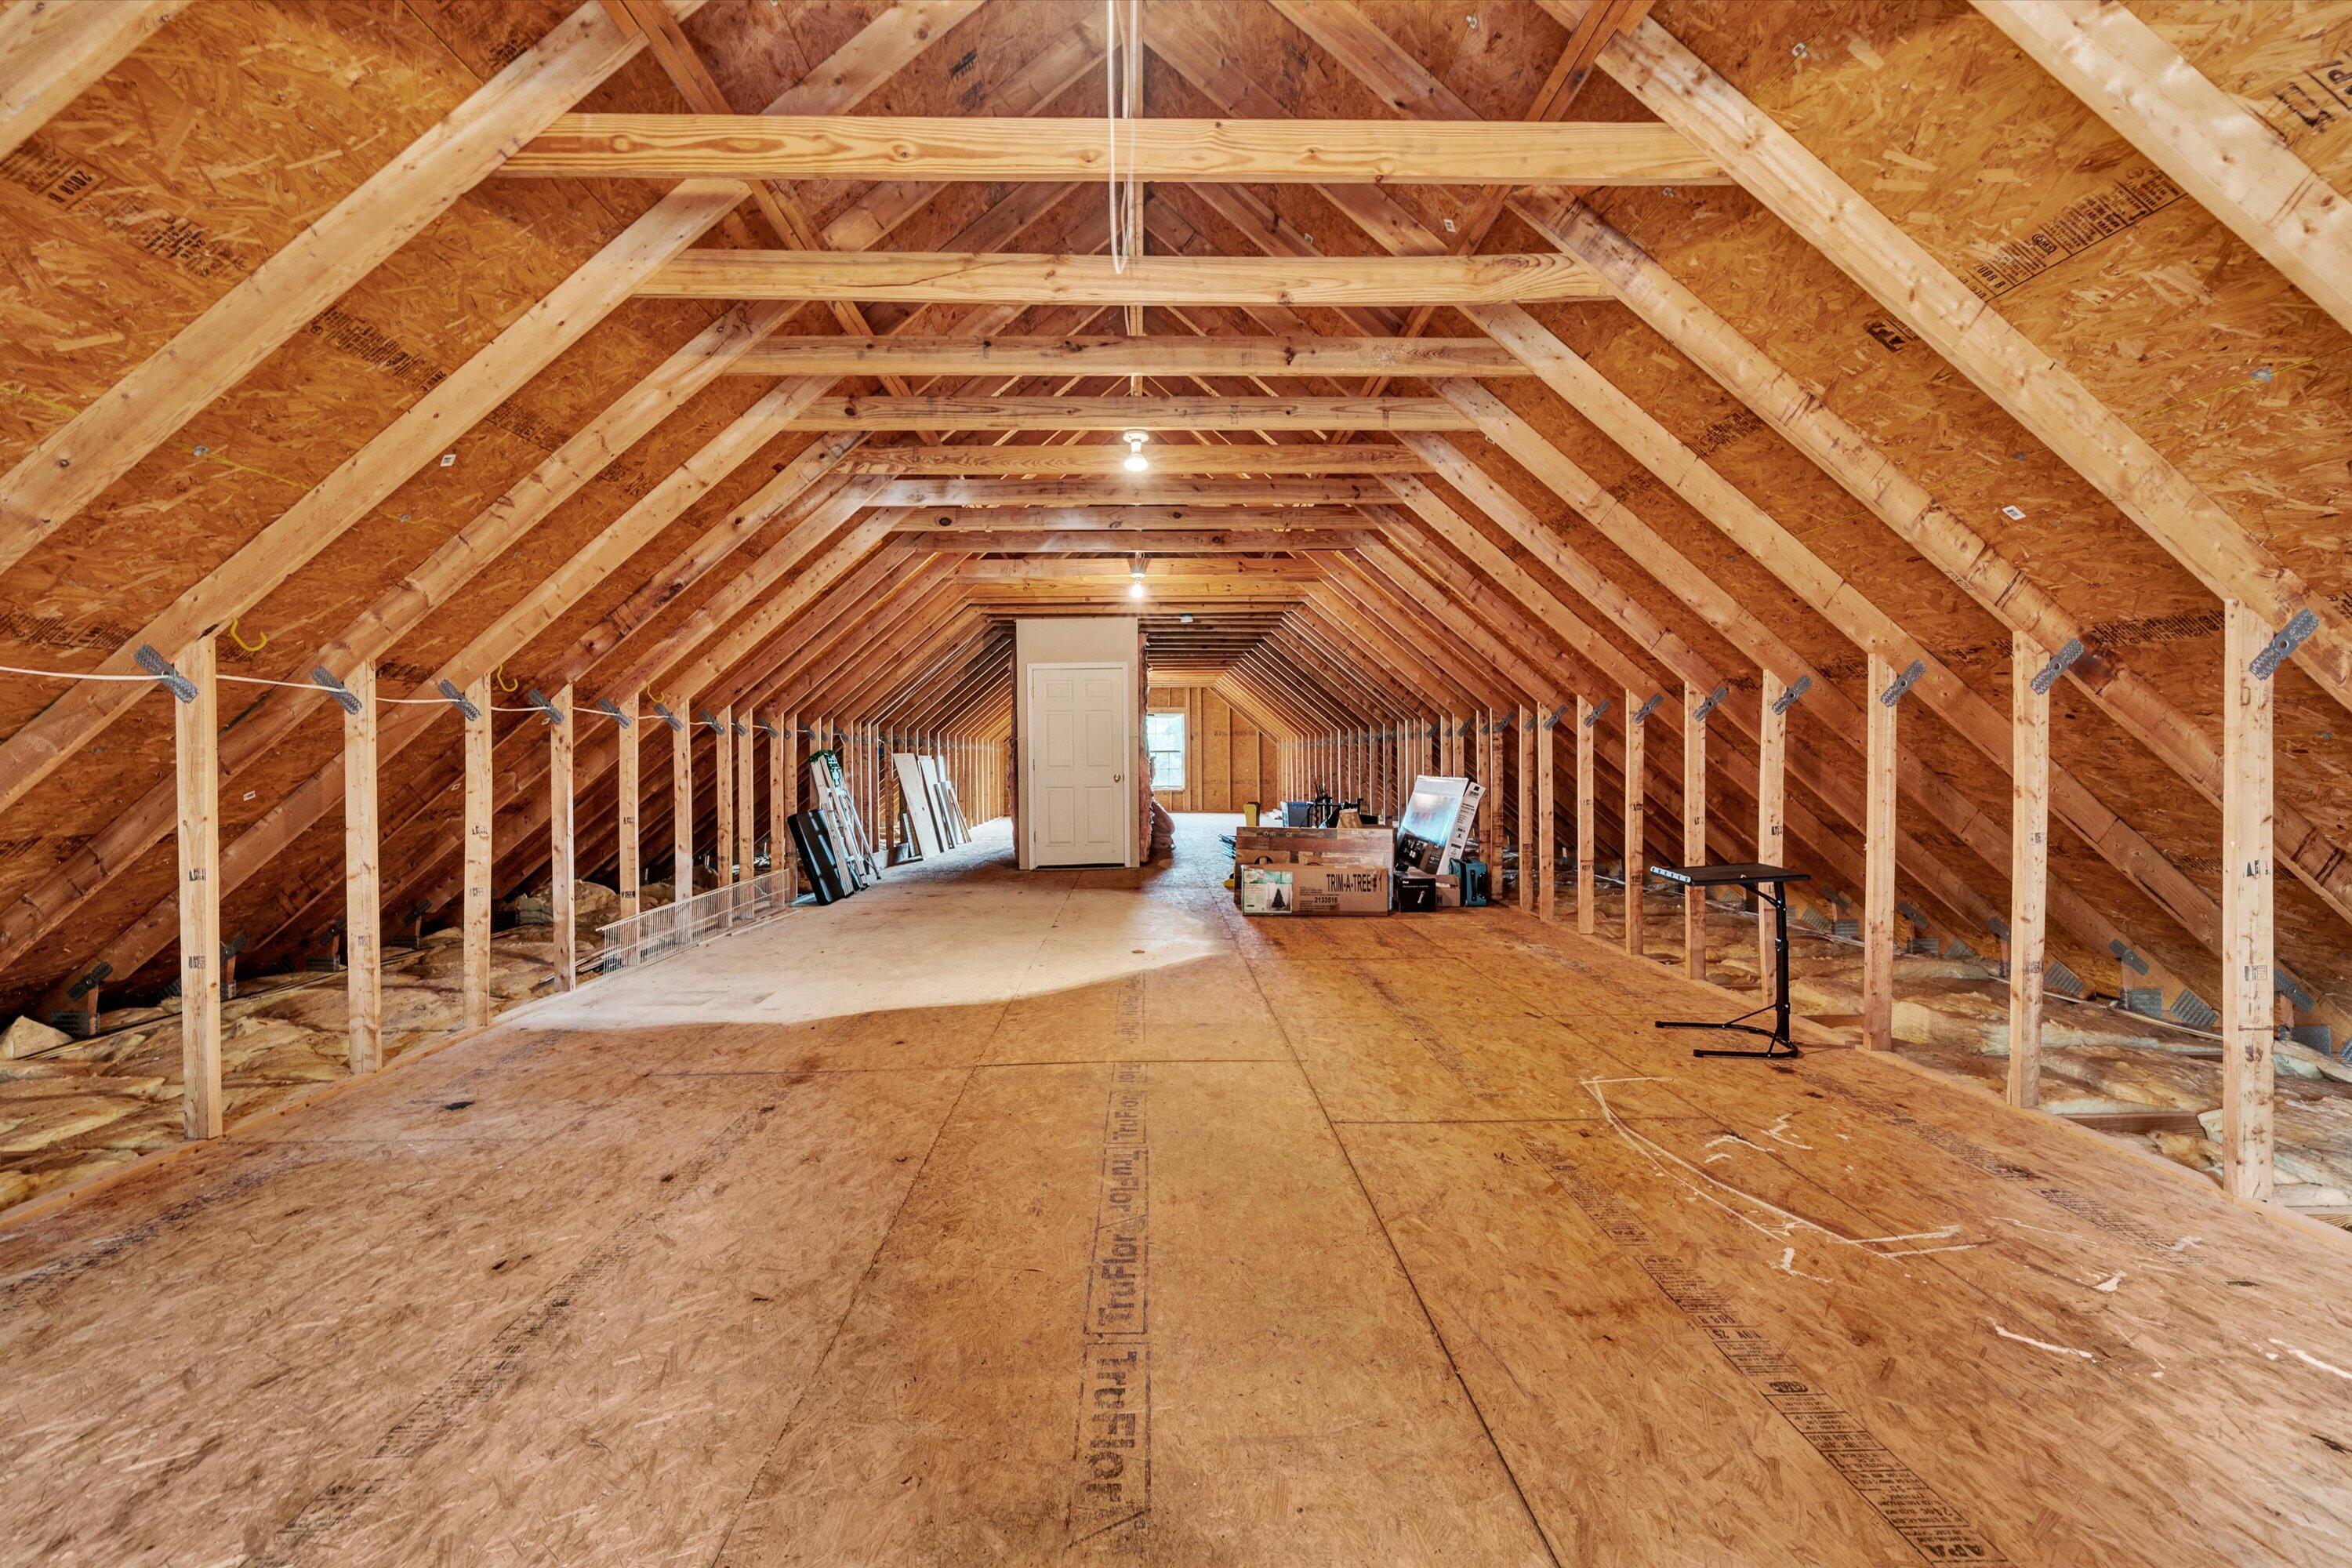
Unfinished attic with exposed wooden trusses and plywood flooring.
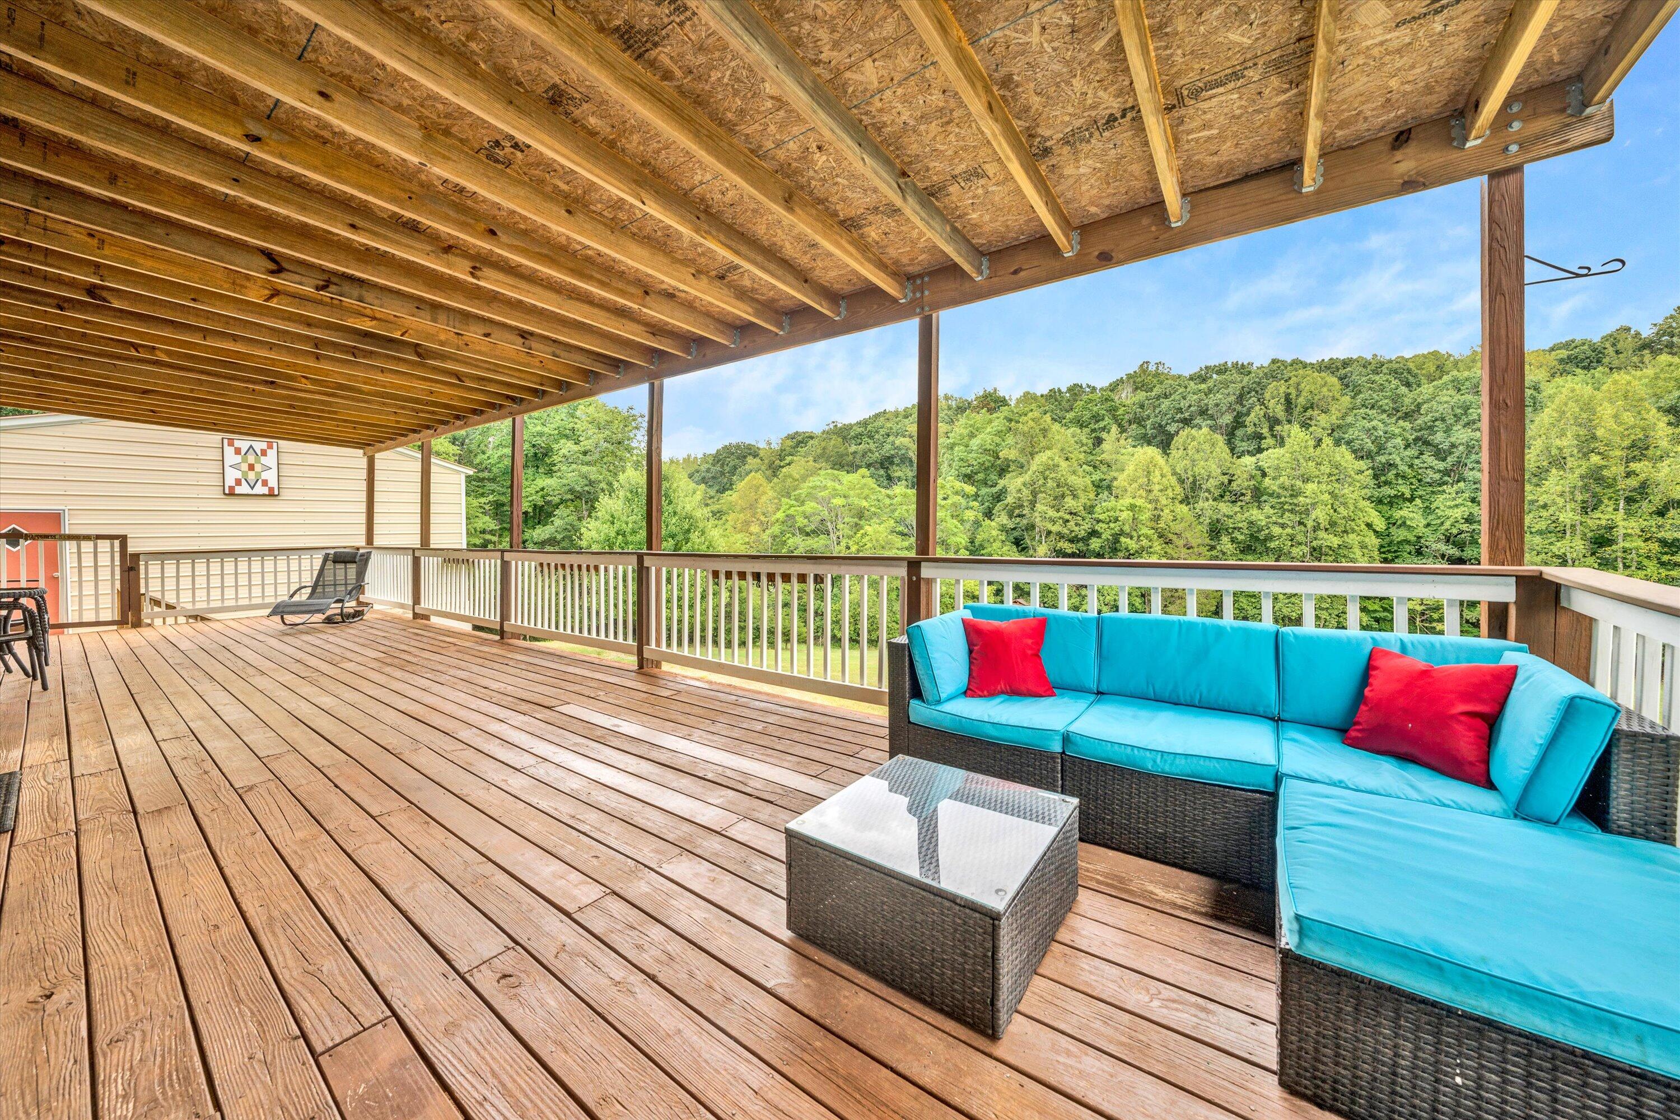
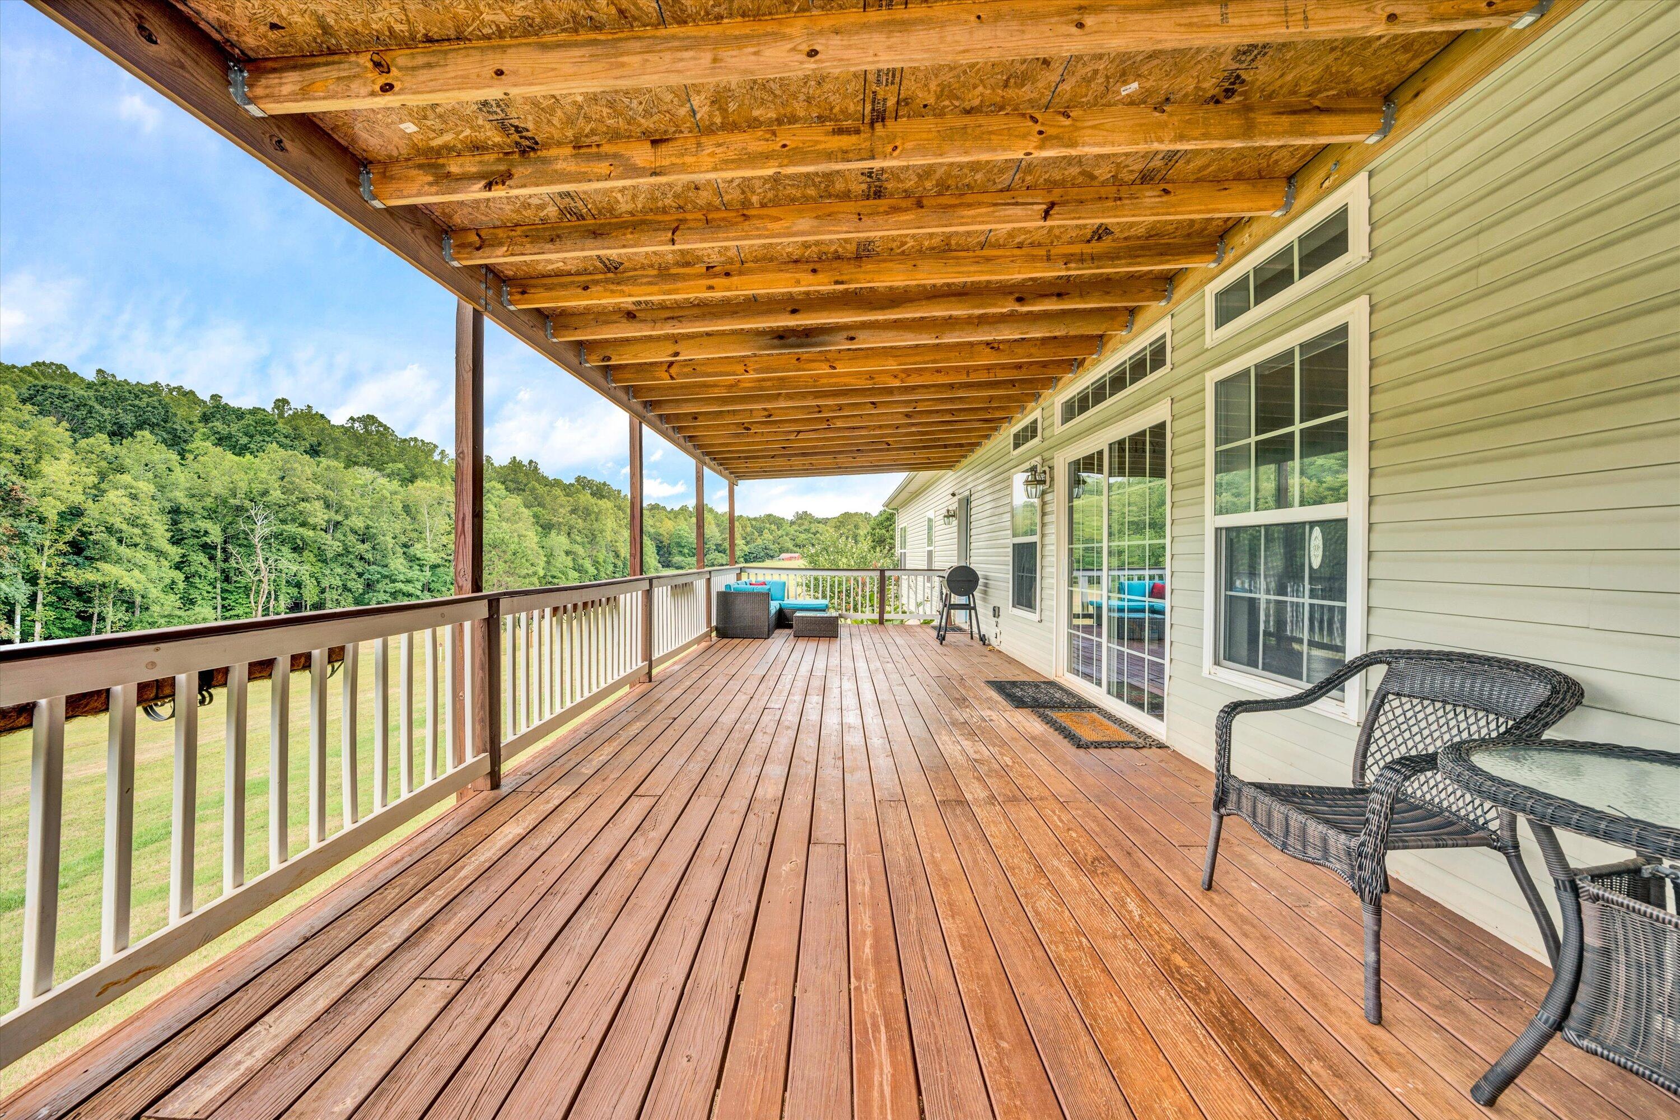
Covered wooden deck with turquoise sectional seating and a wooded hillside view.
Covered wooden deck with exposed beams, outdoor seating, and views of tree-covered hills.
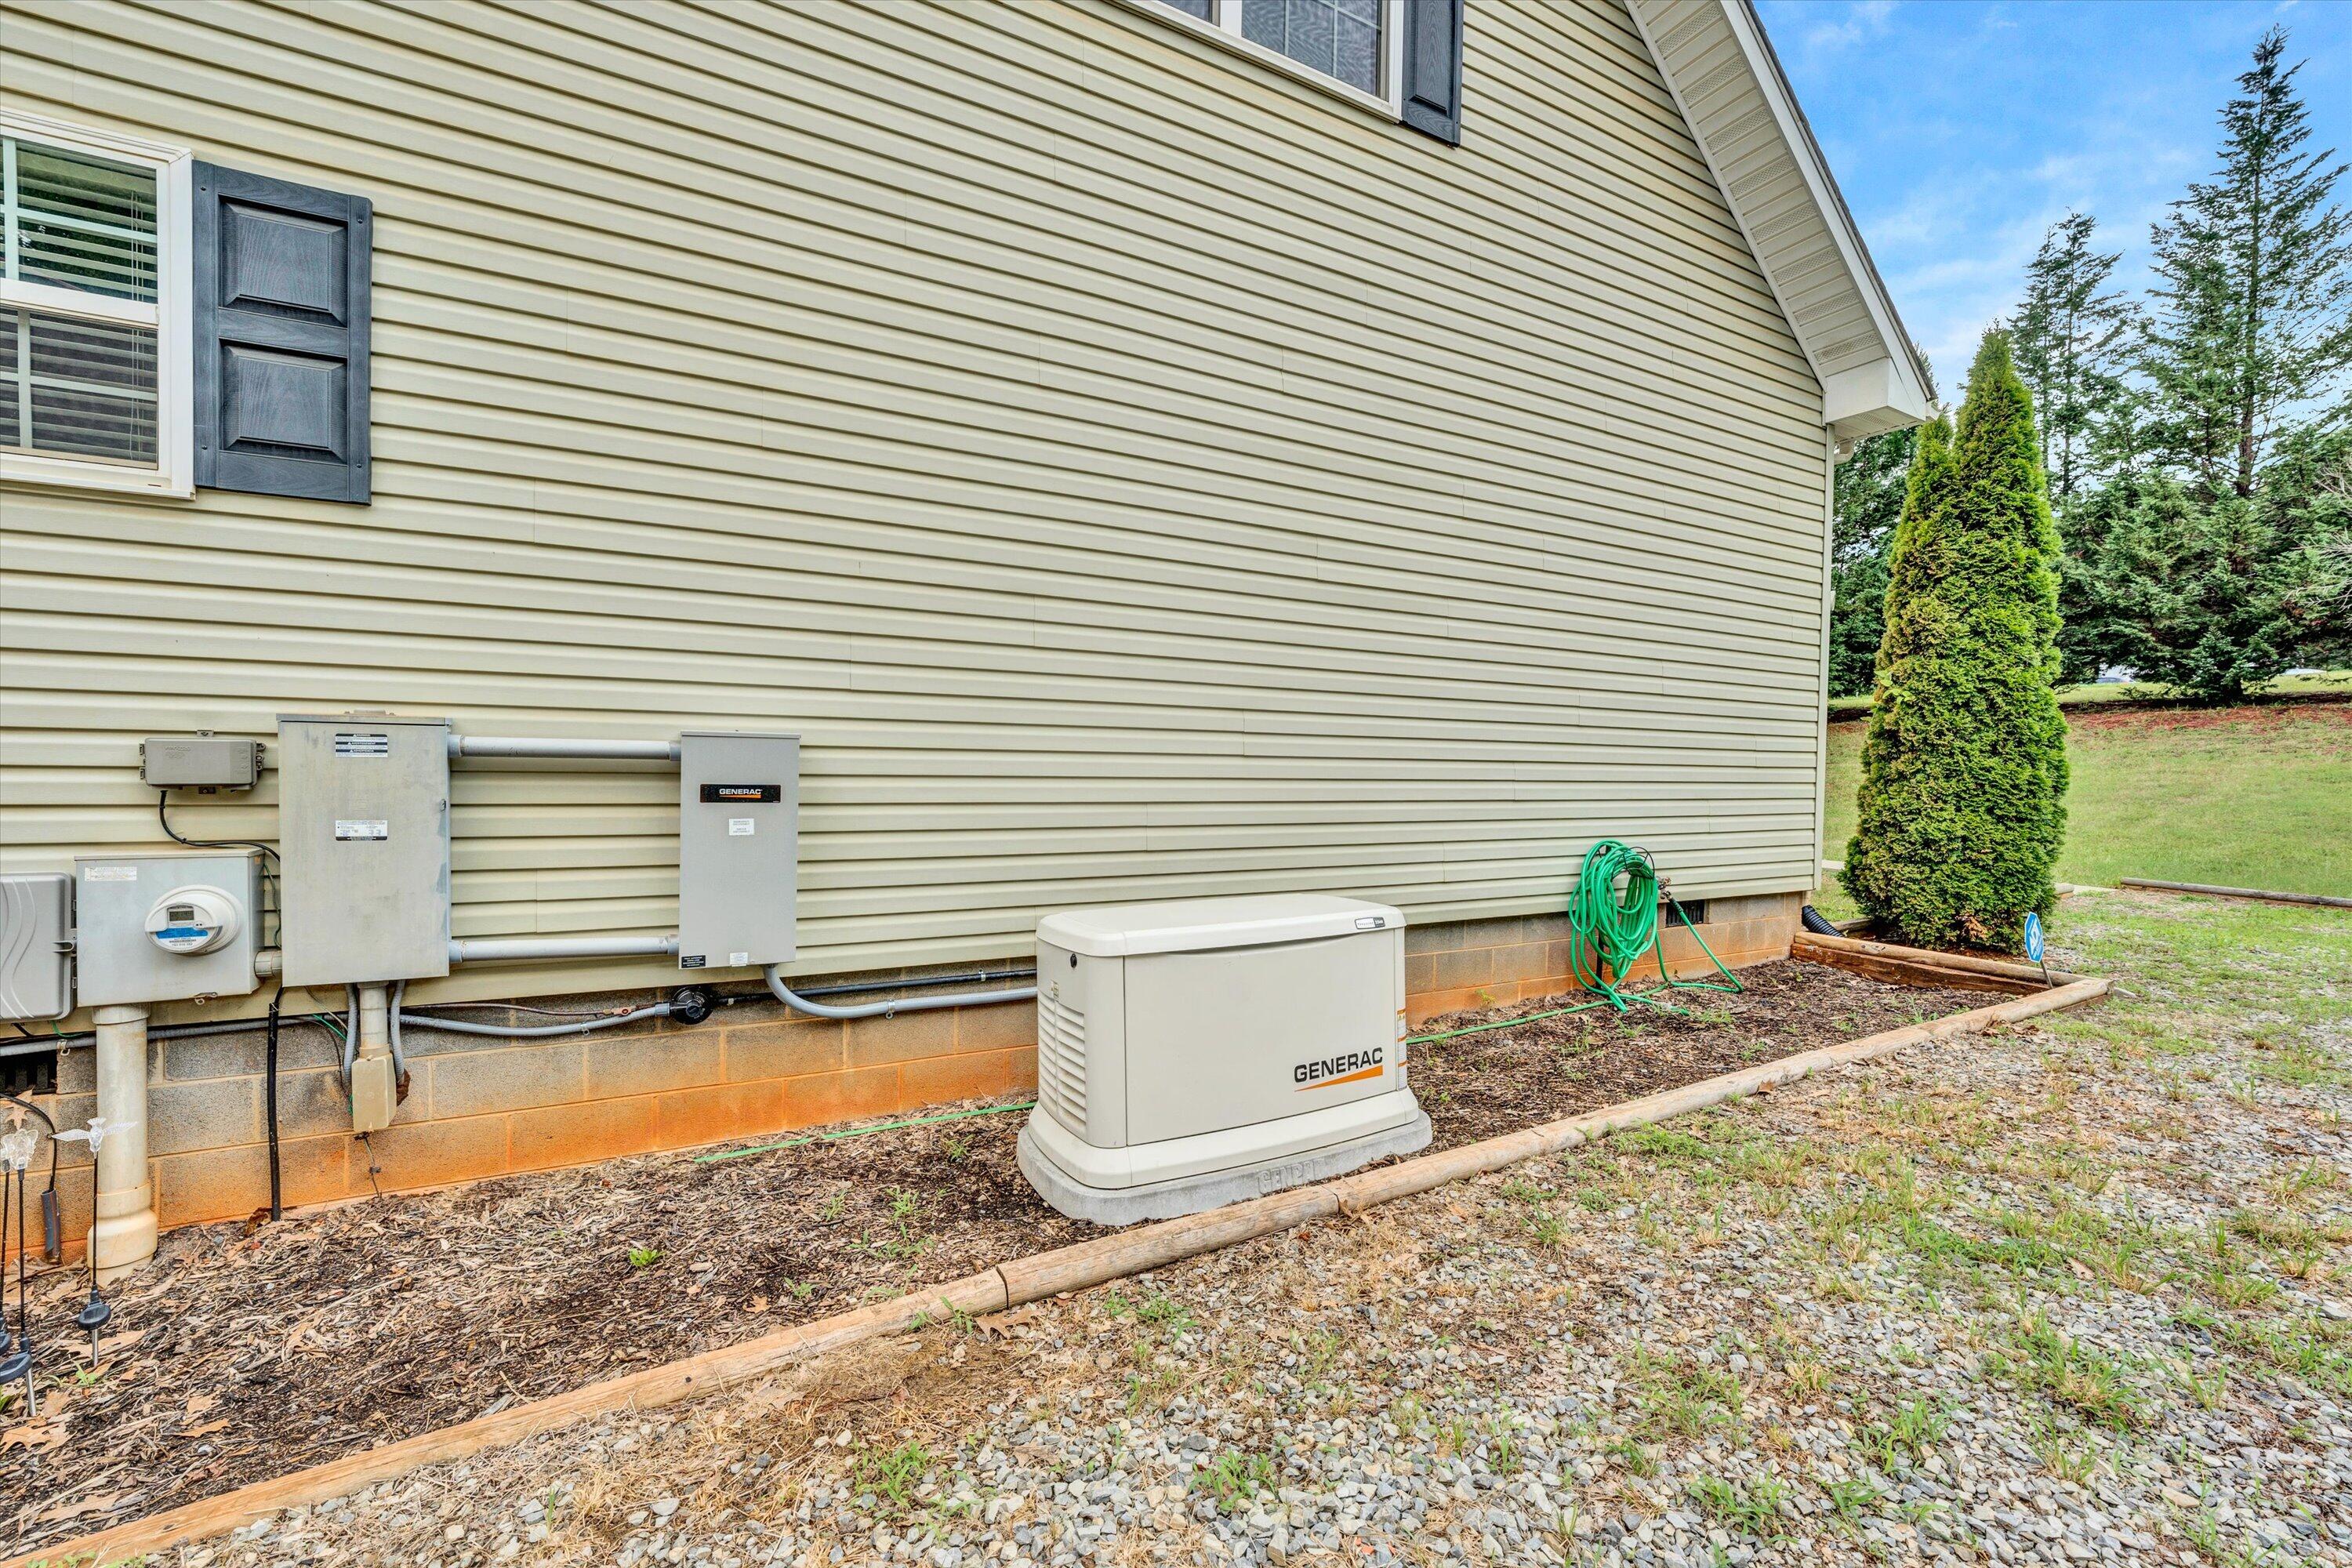
Home’s beige-sided exterior with a Generac standby generator and electrical equipment beside a gravel border.
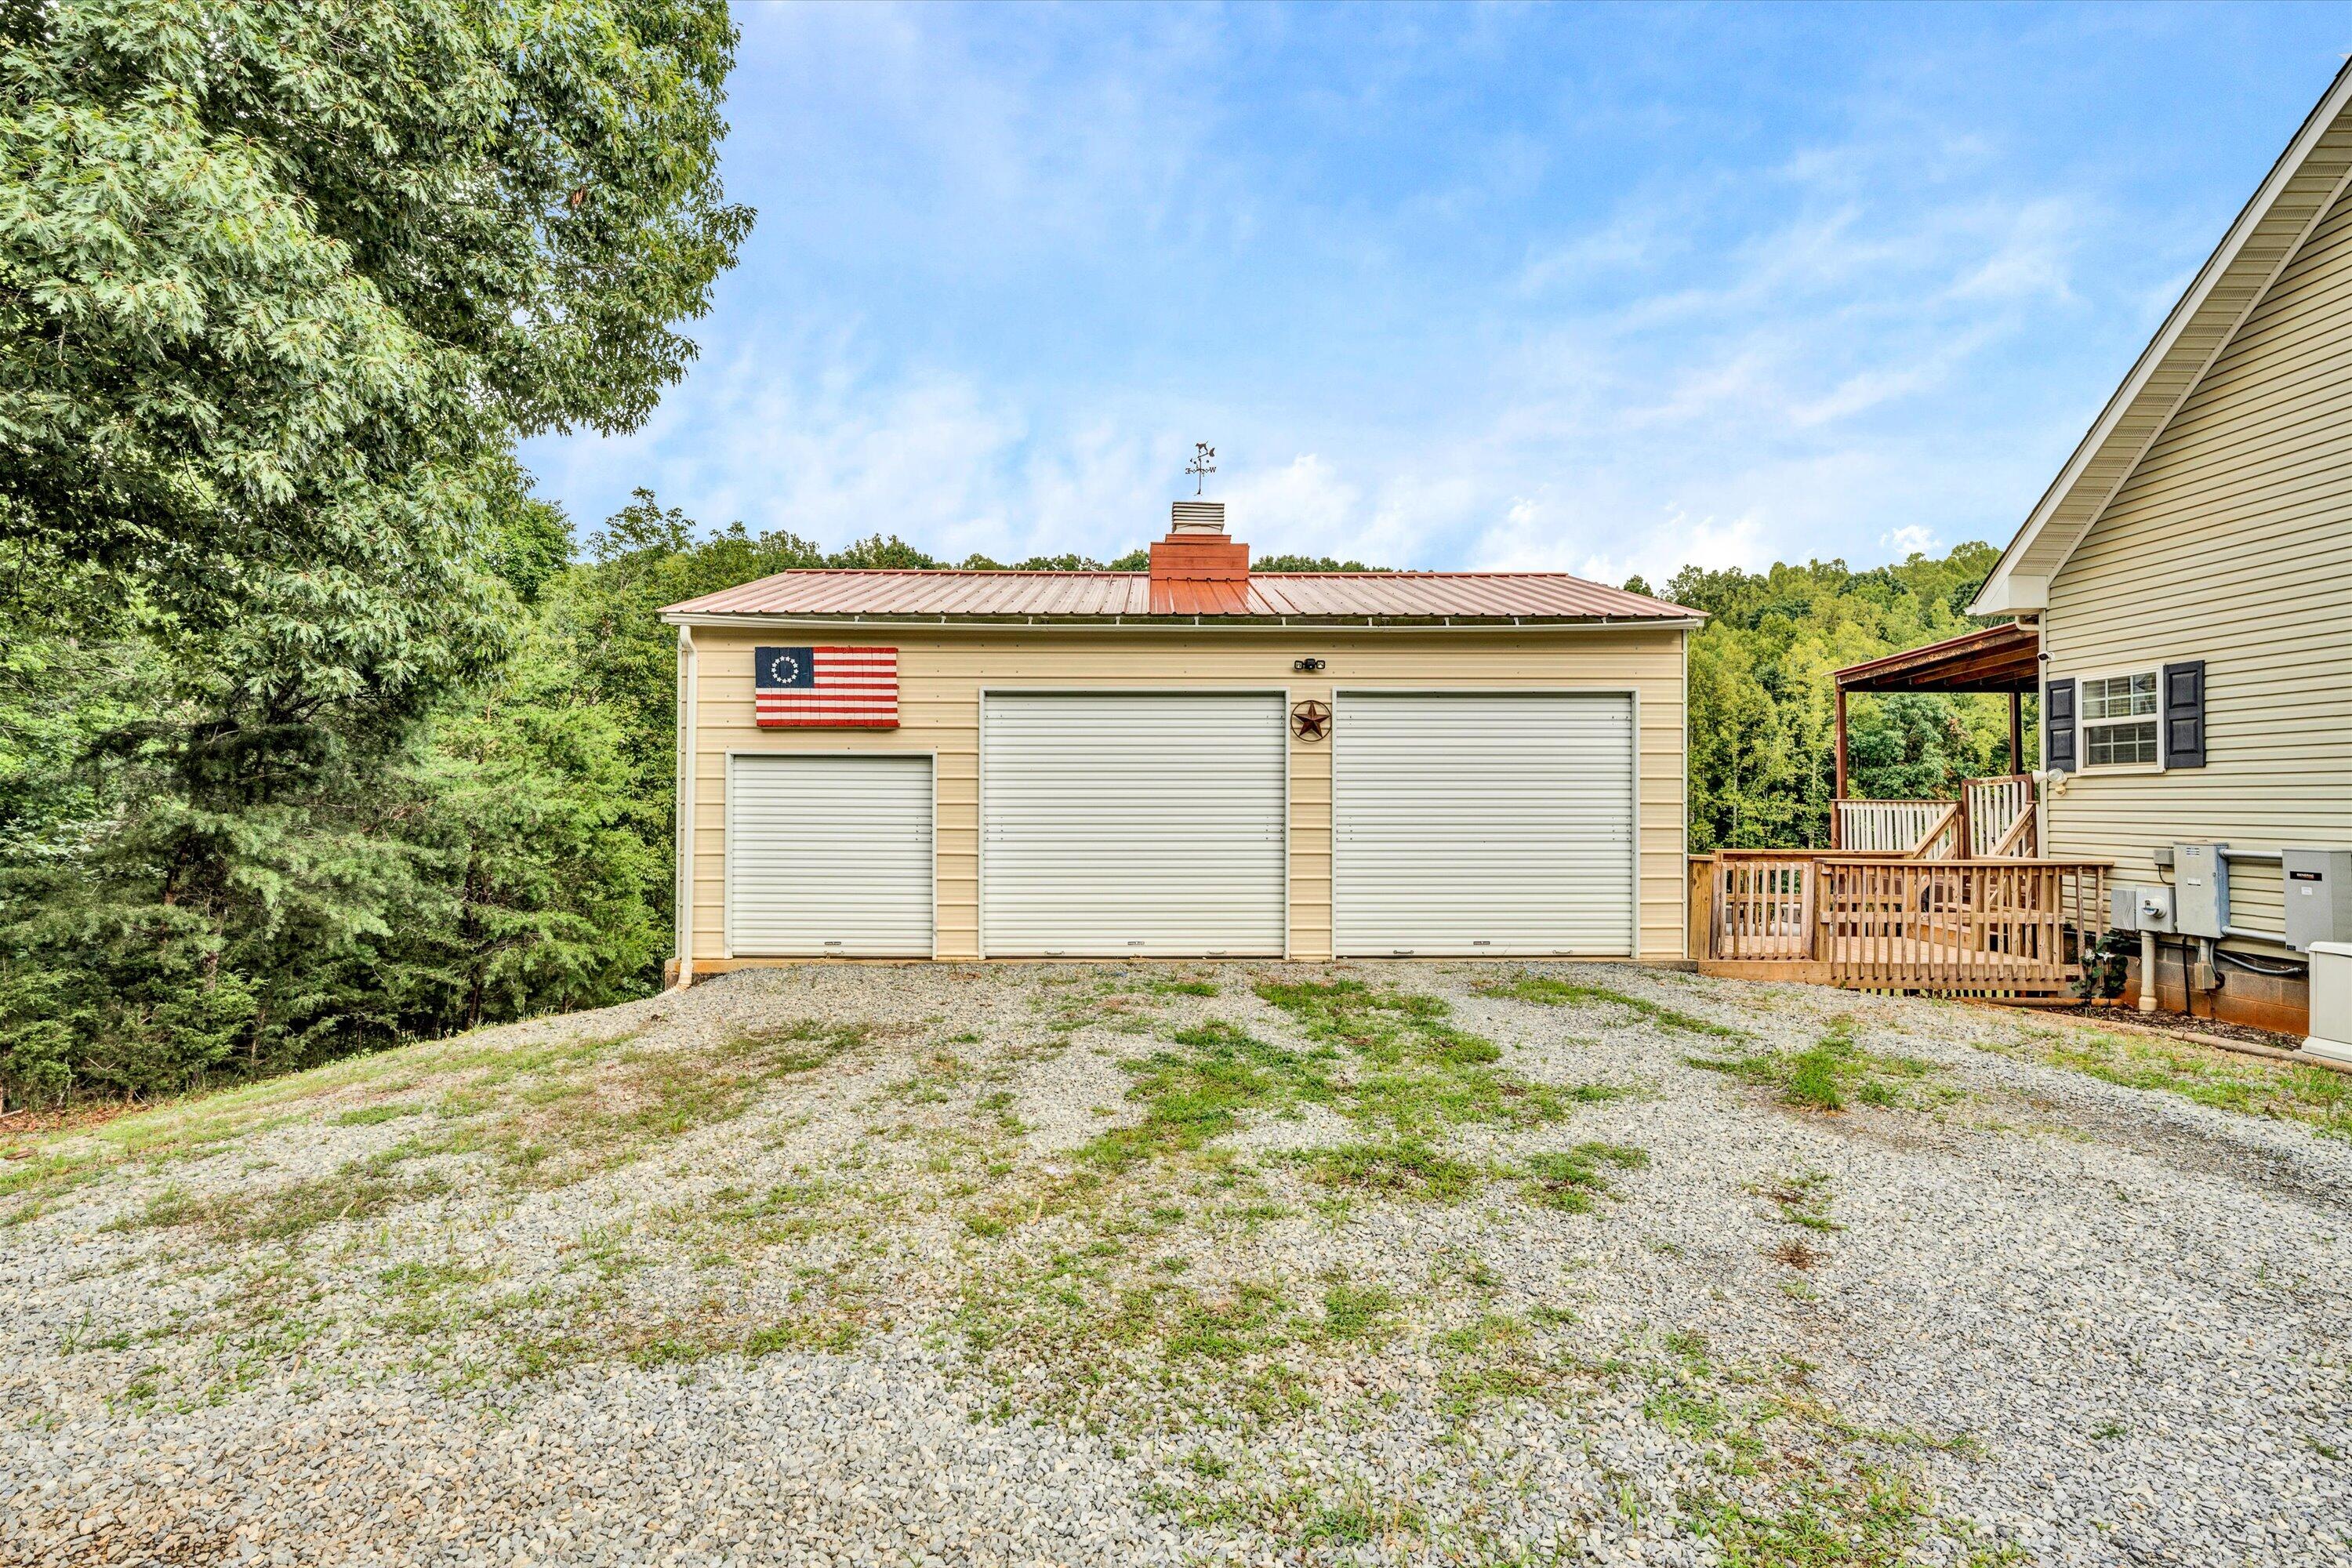
Detached three-bay garage with a red metal roof, gravel drive, and wooded surroundings.
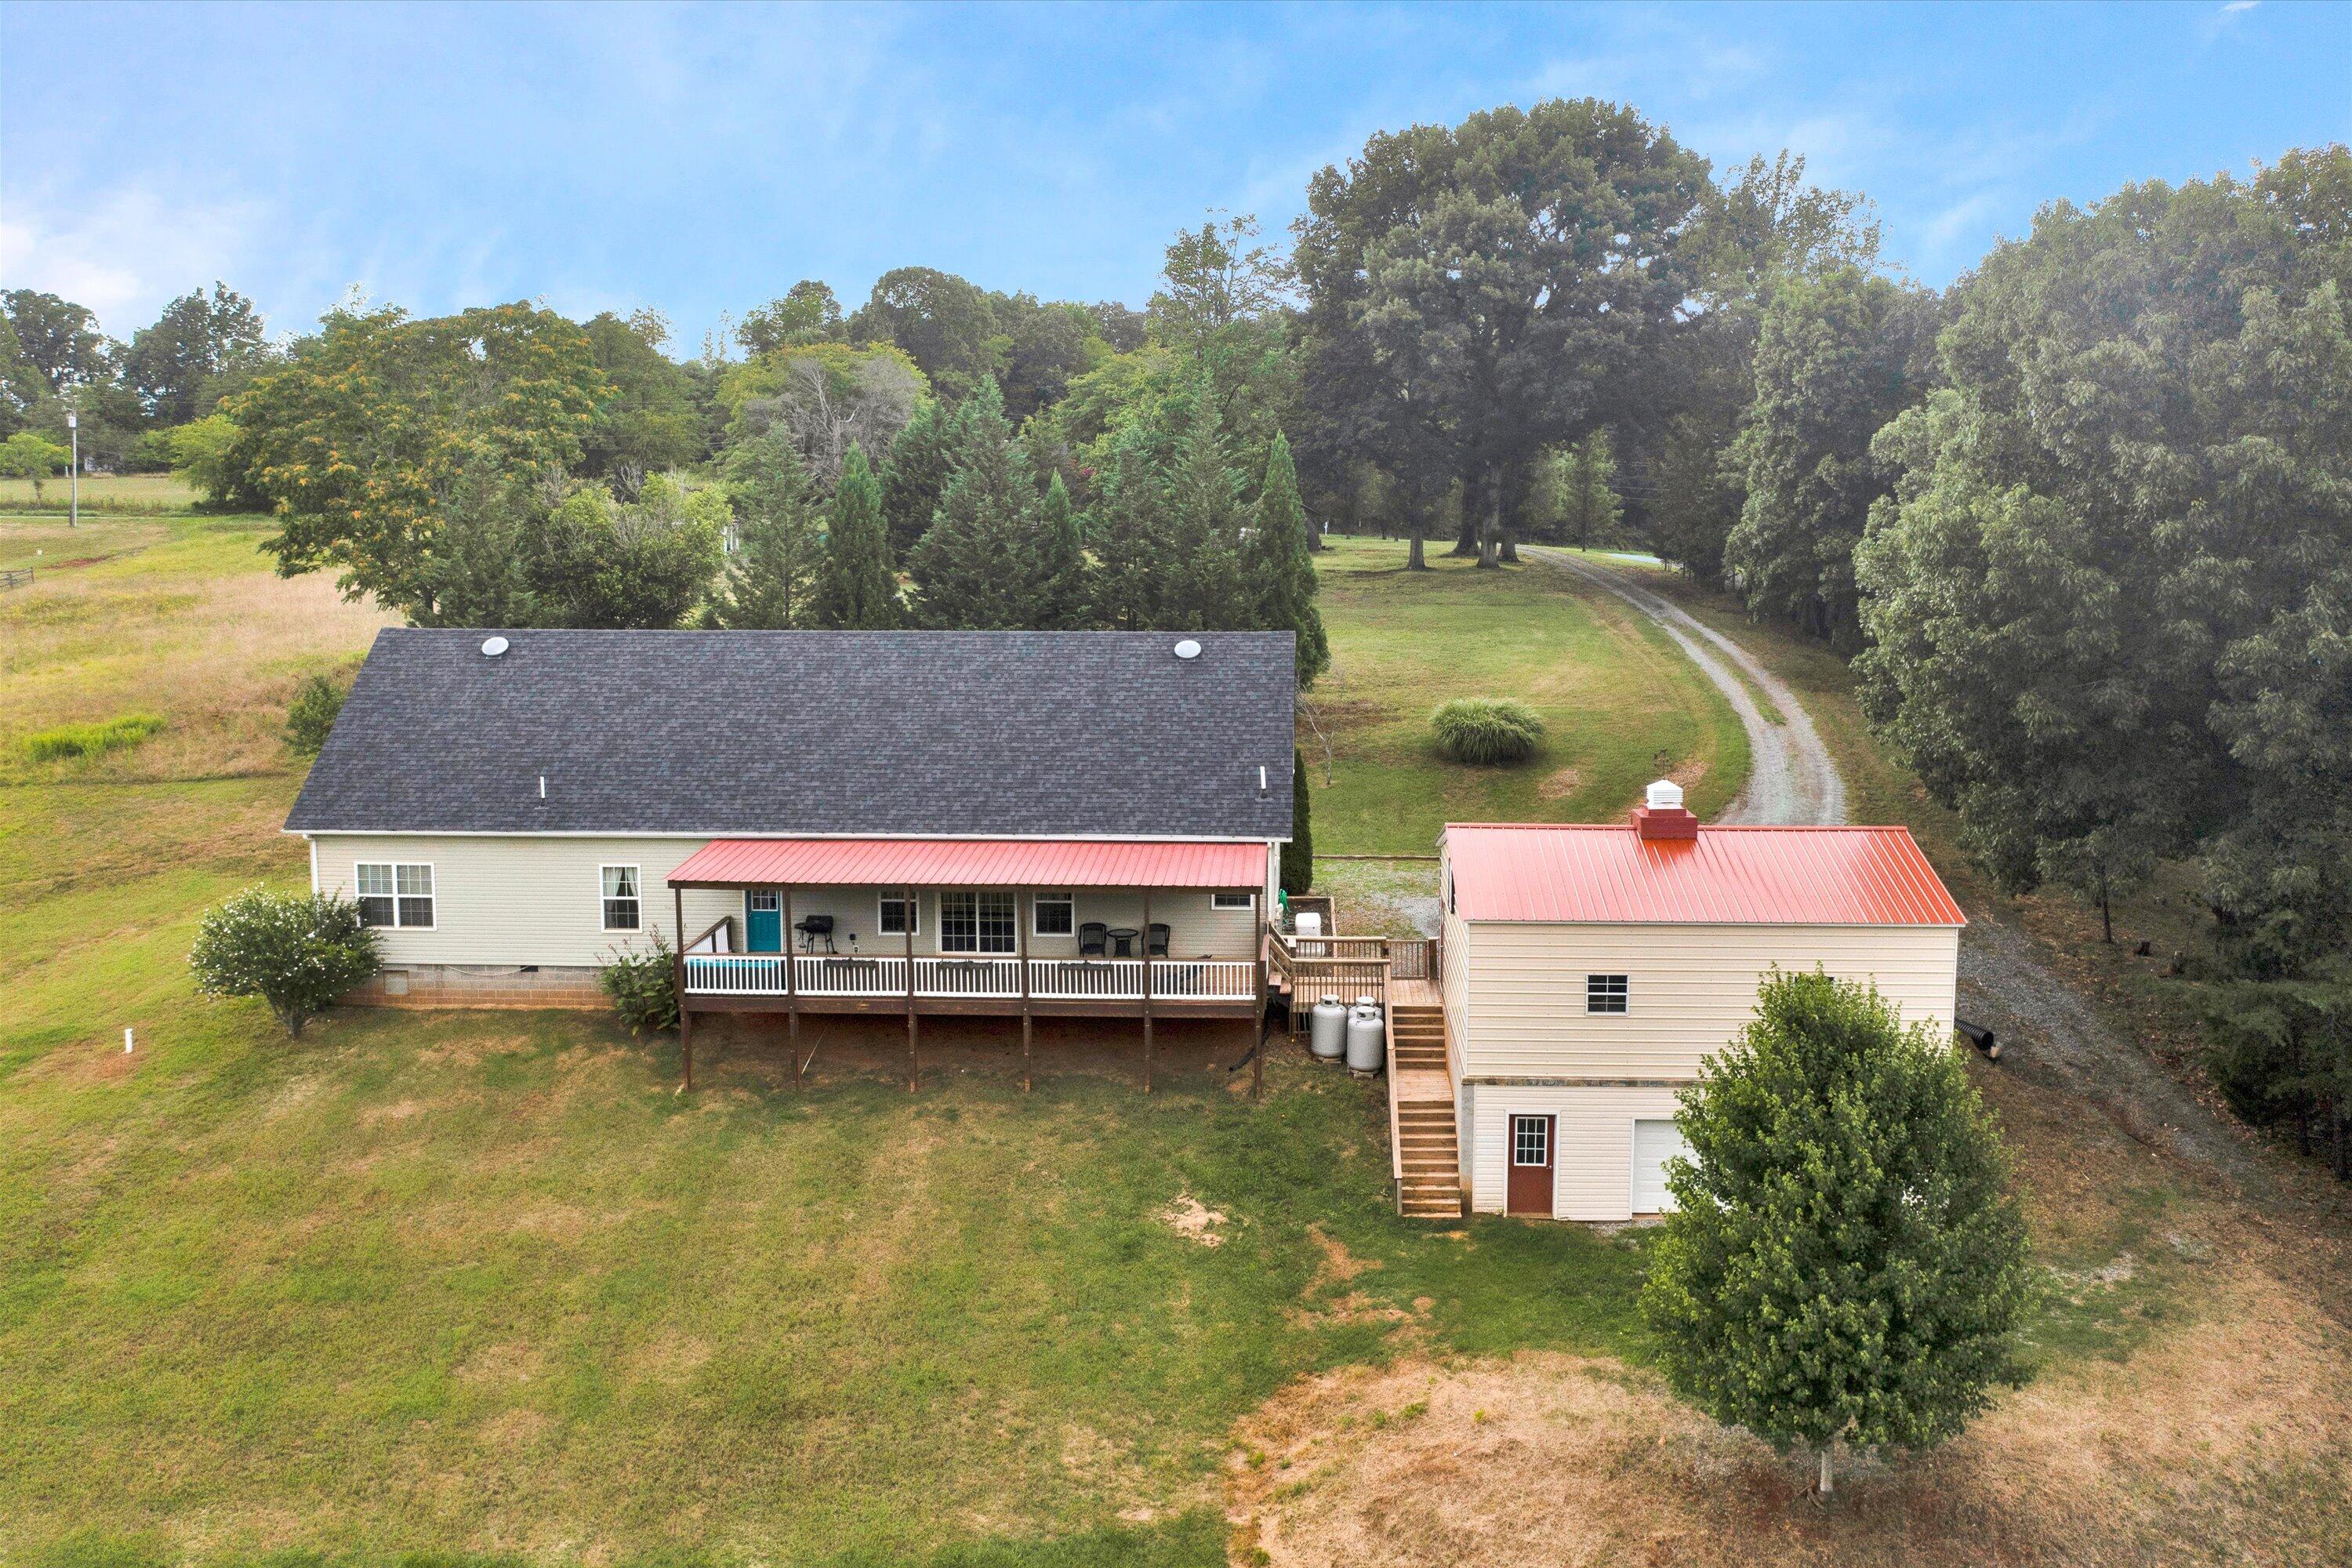
Aerial view of a rural home and detached red-roofed outbuilding beside a curved gravel driveway.
Aerial view of a home’s rear deck and detached two-story garage beside a broad lawn and mature trees.
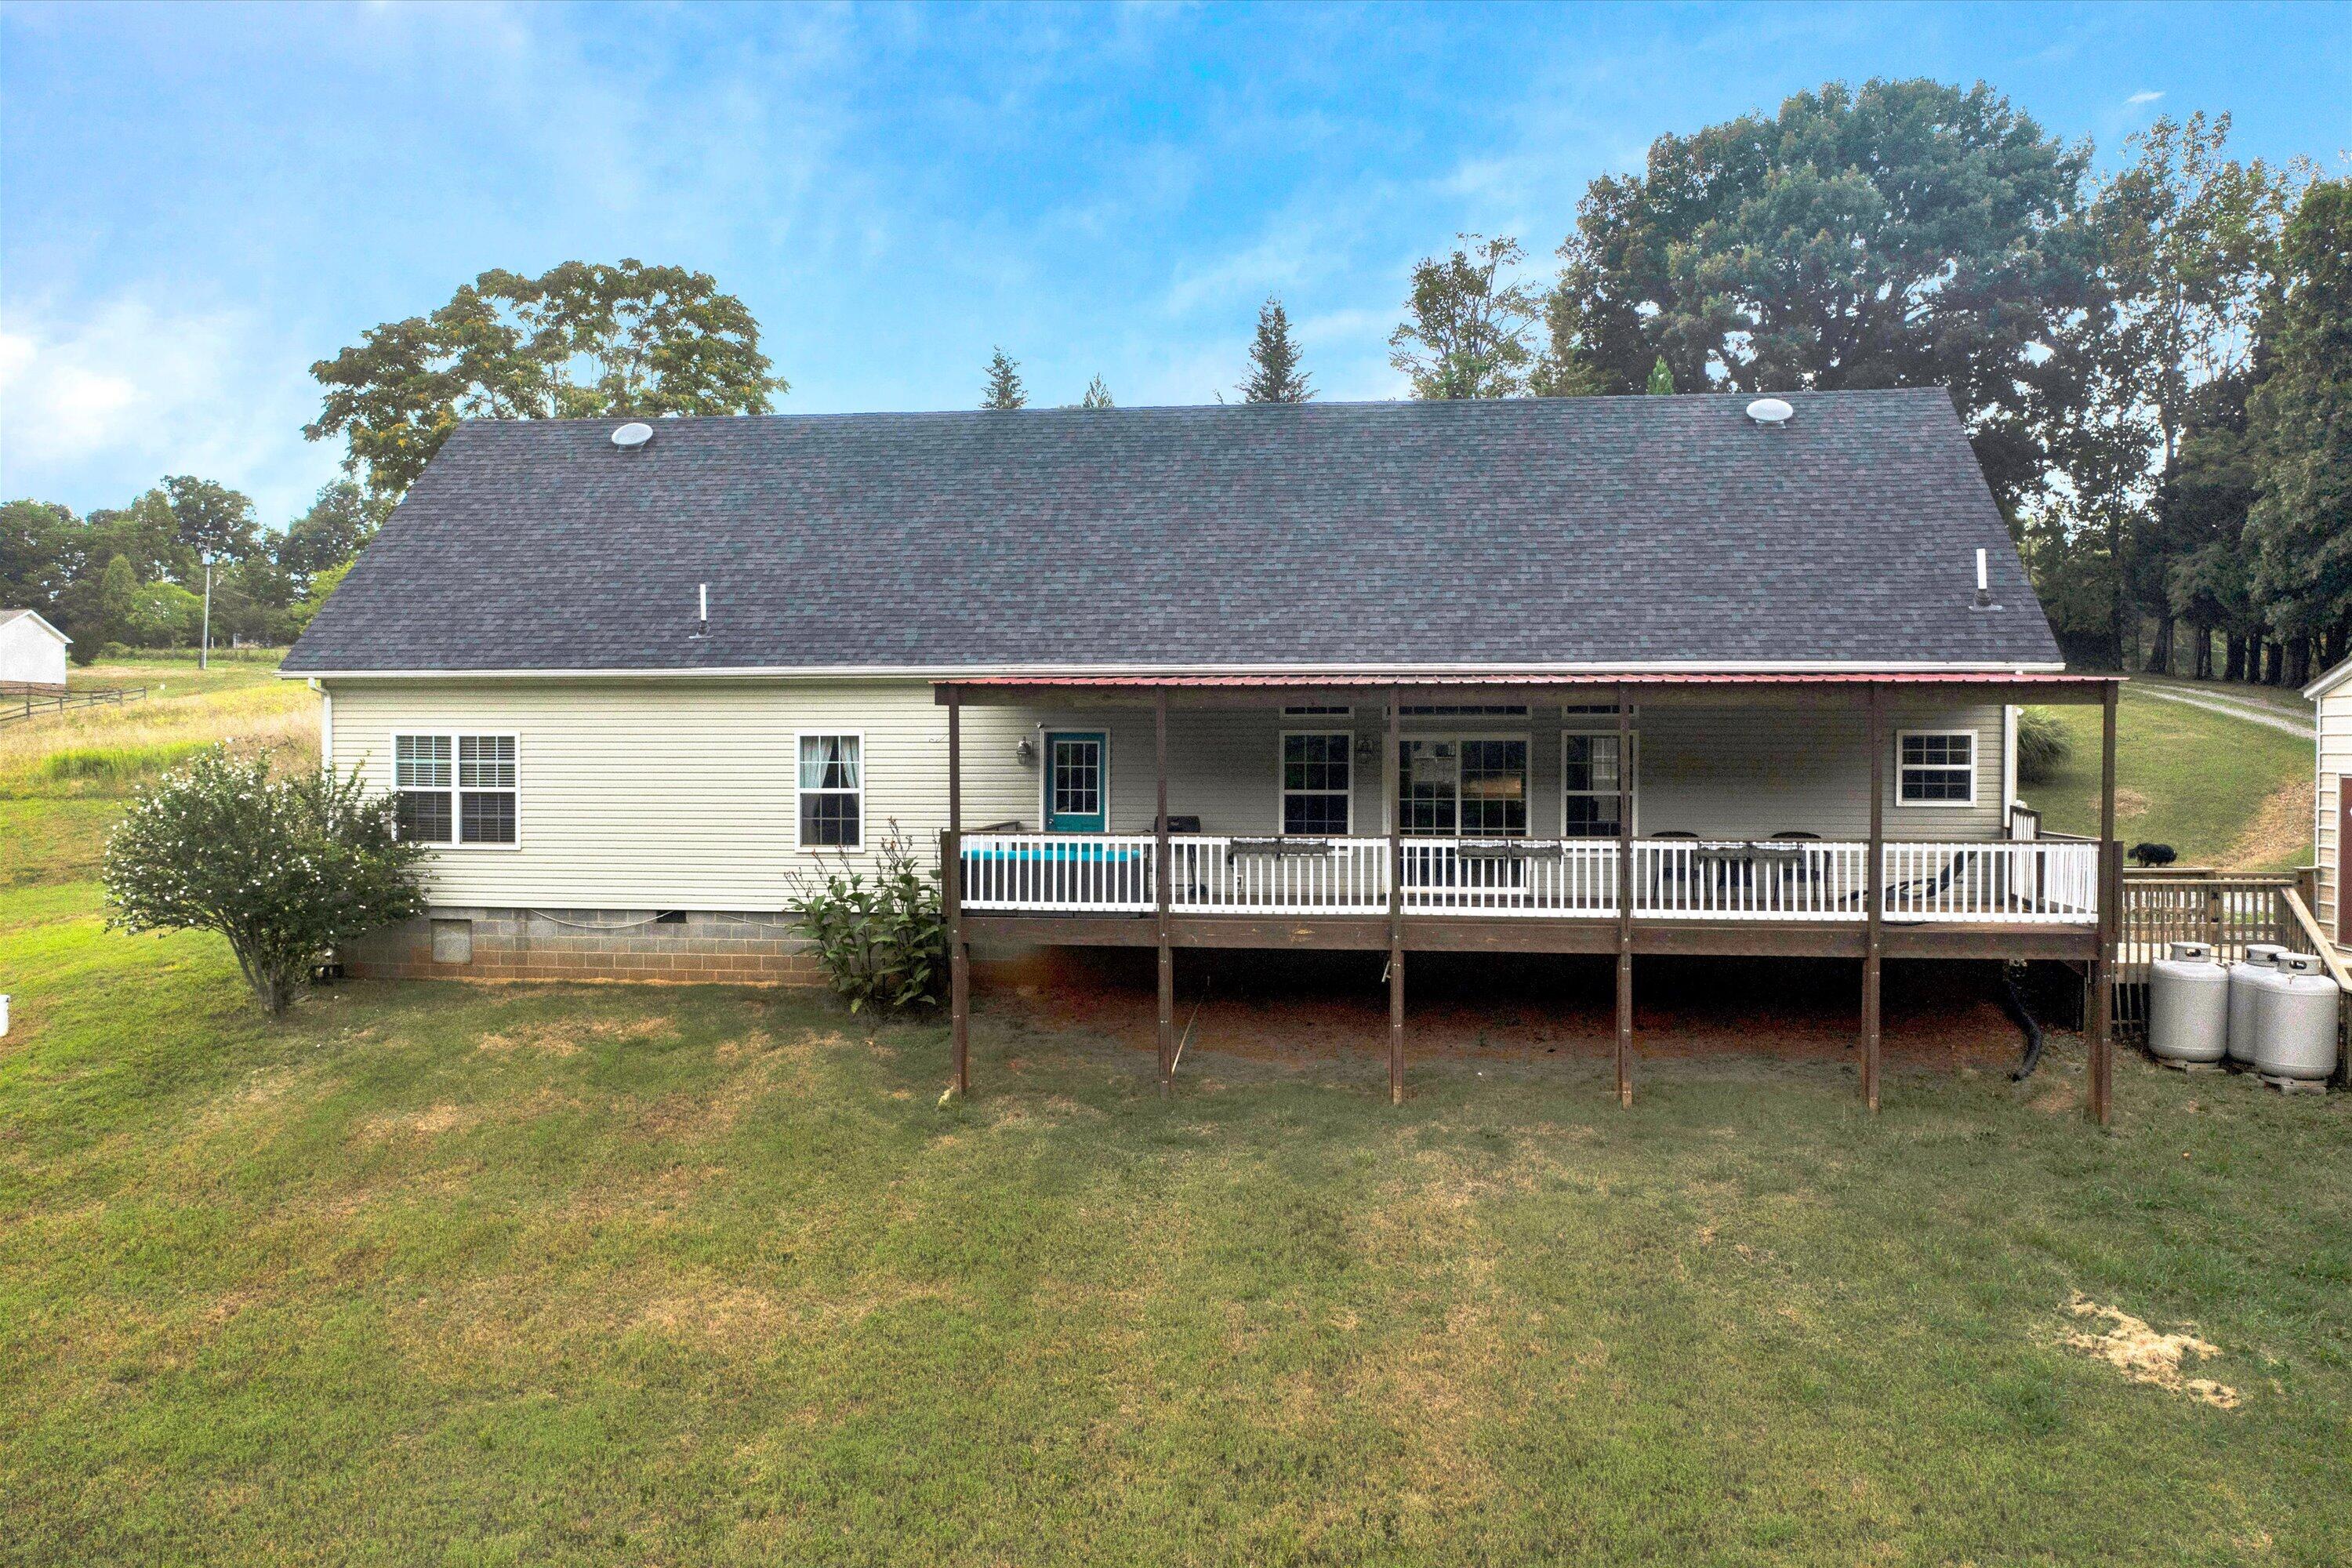
Home’s rear exterior with a large covered deck, white railings, and a broad grassy lawn.
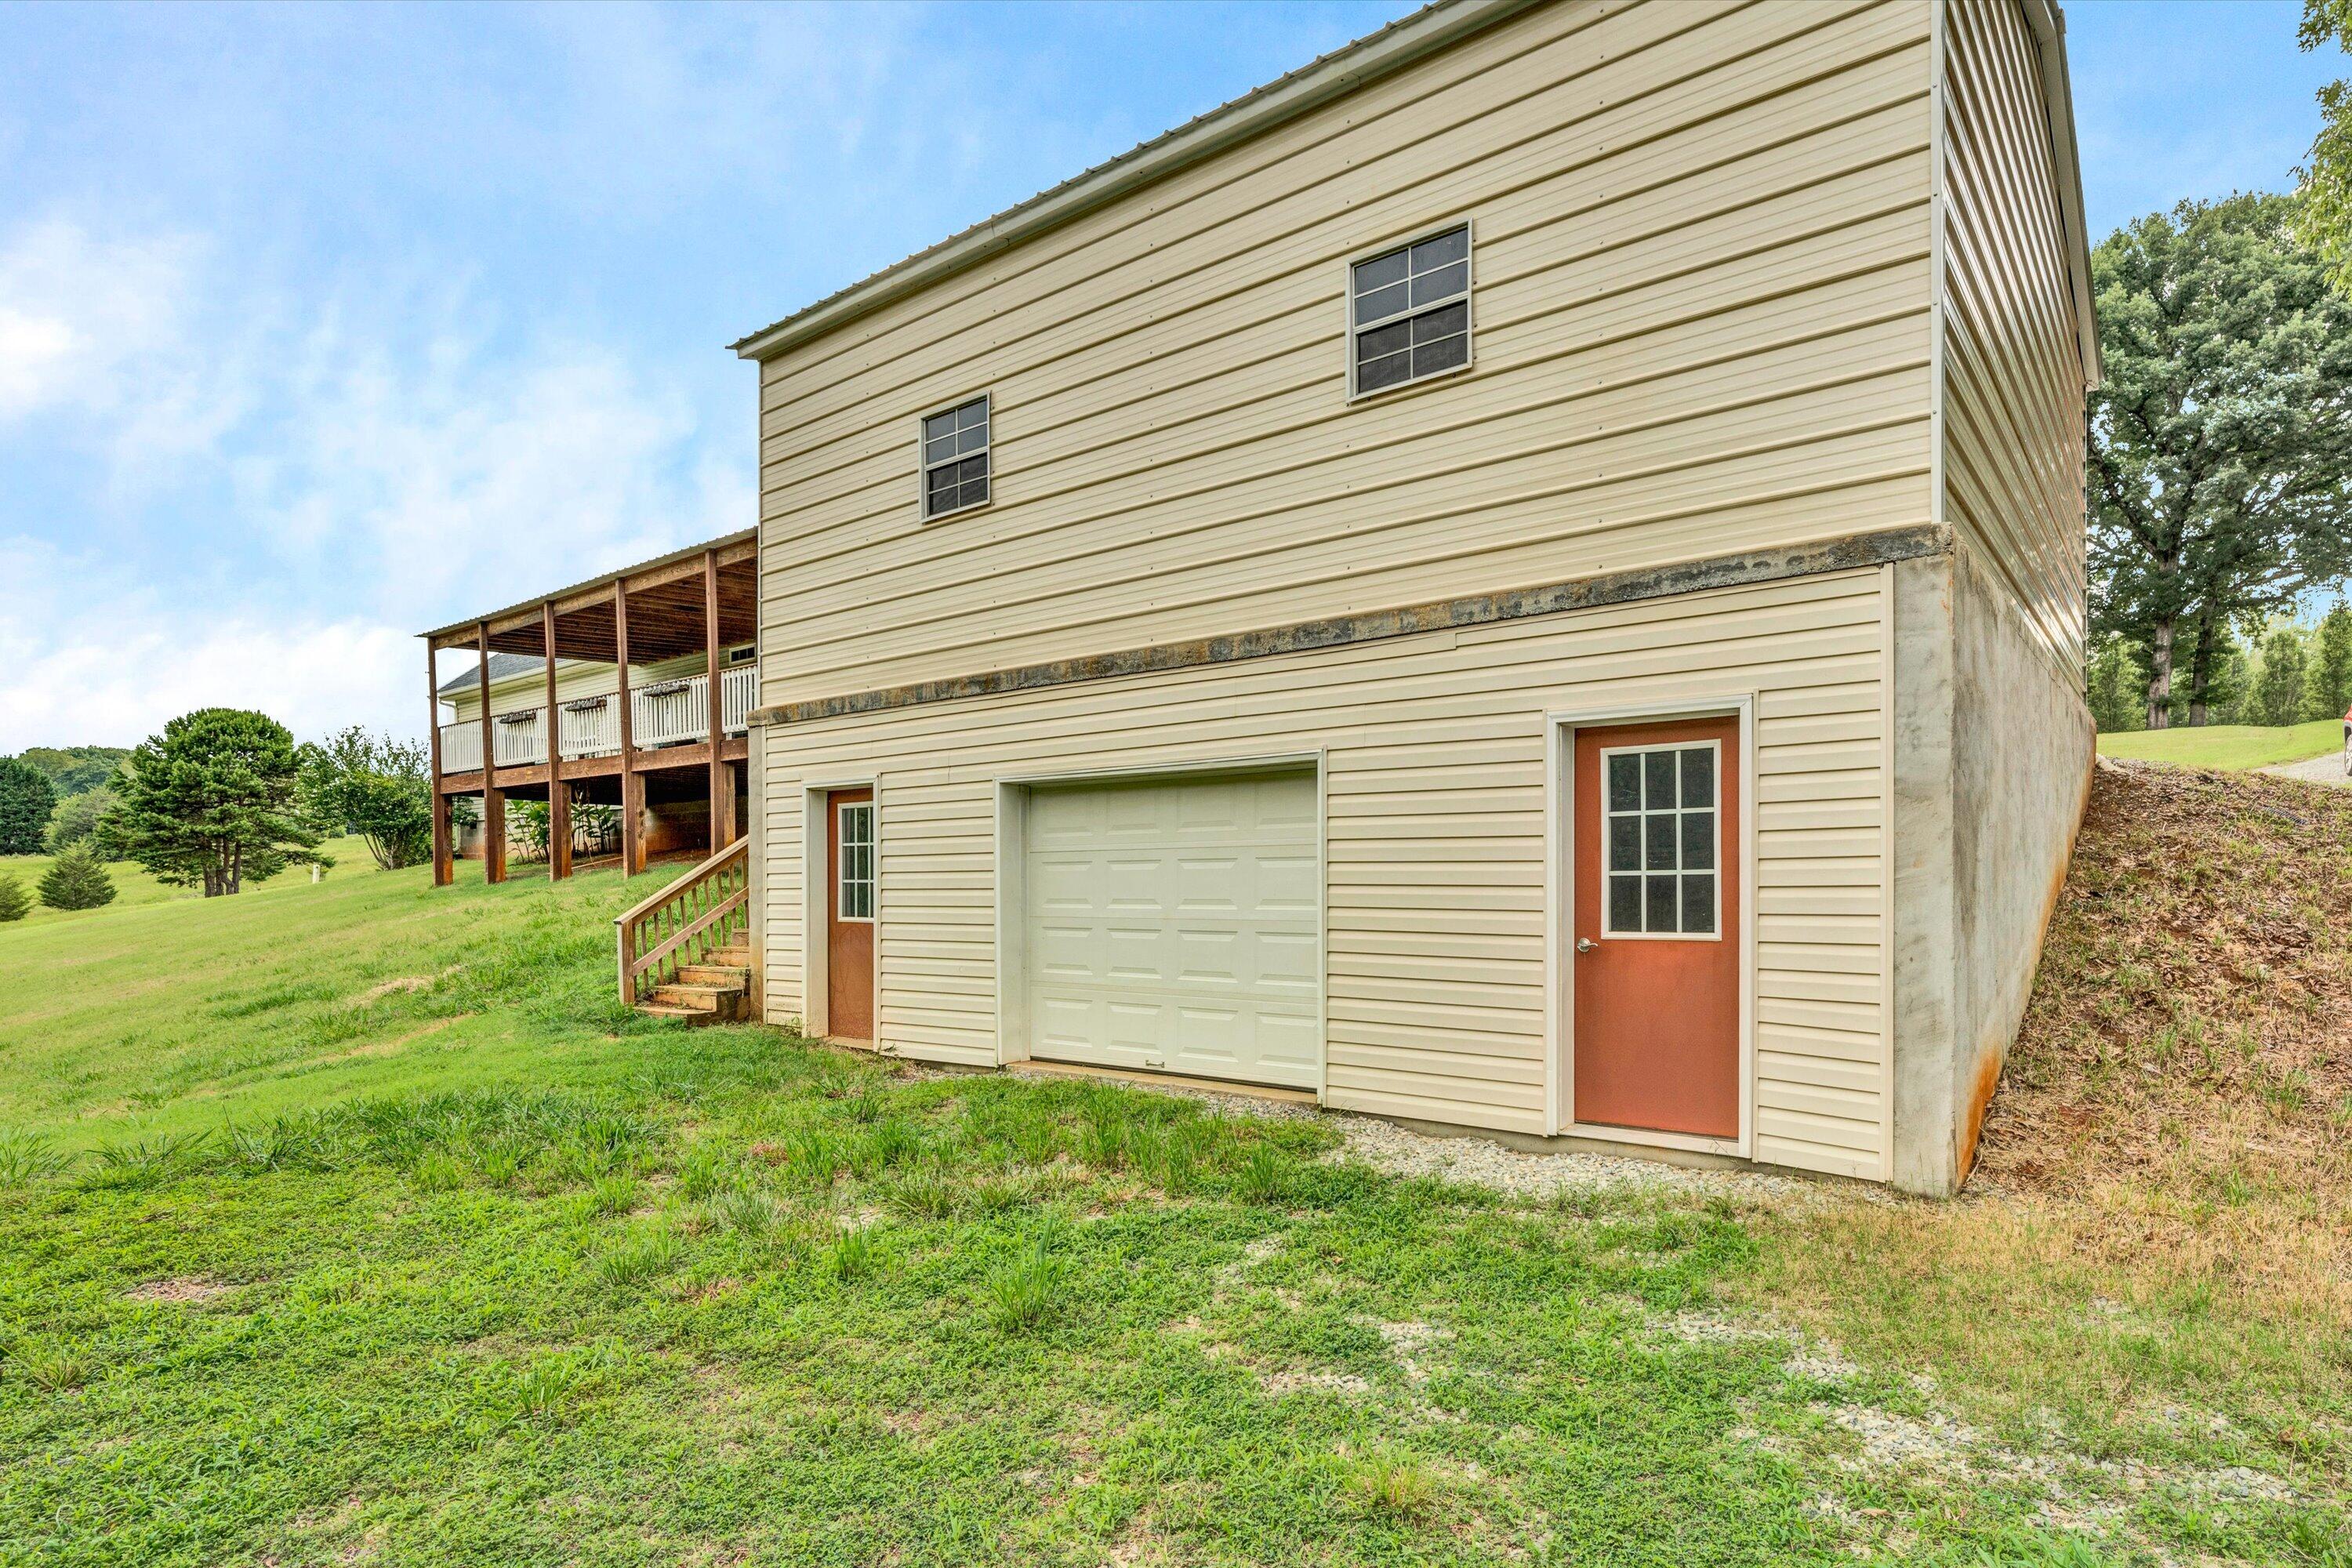
Beige-sided home with a lower-level garage and red door beside a raised covered deck.
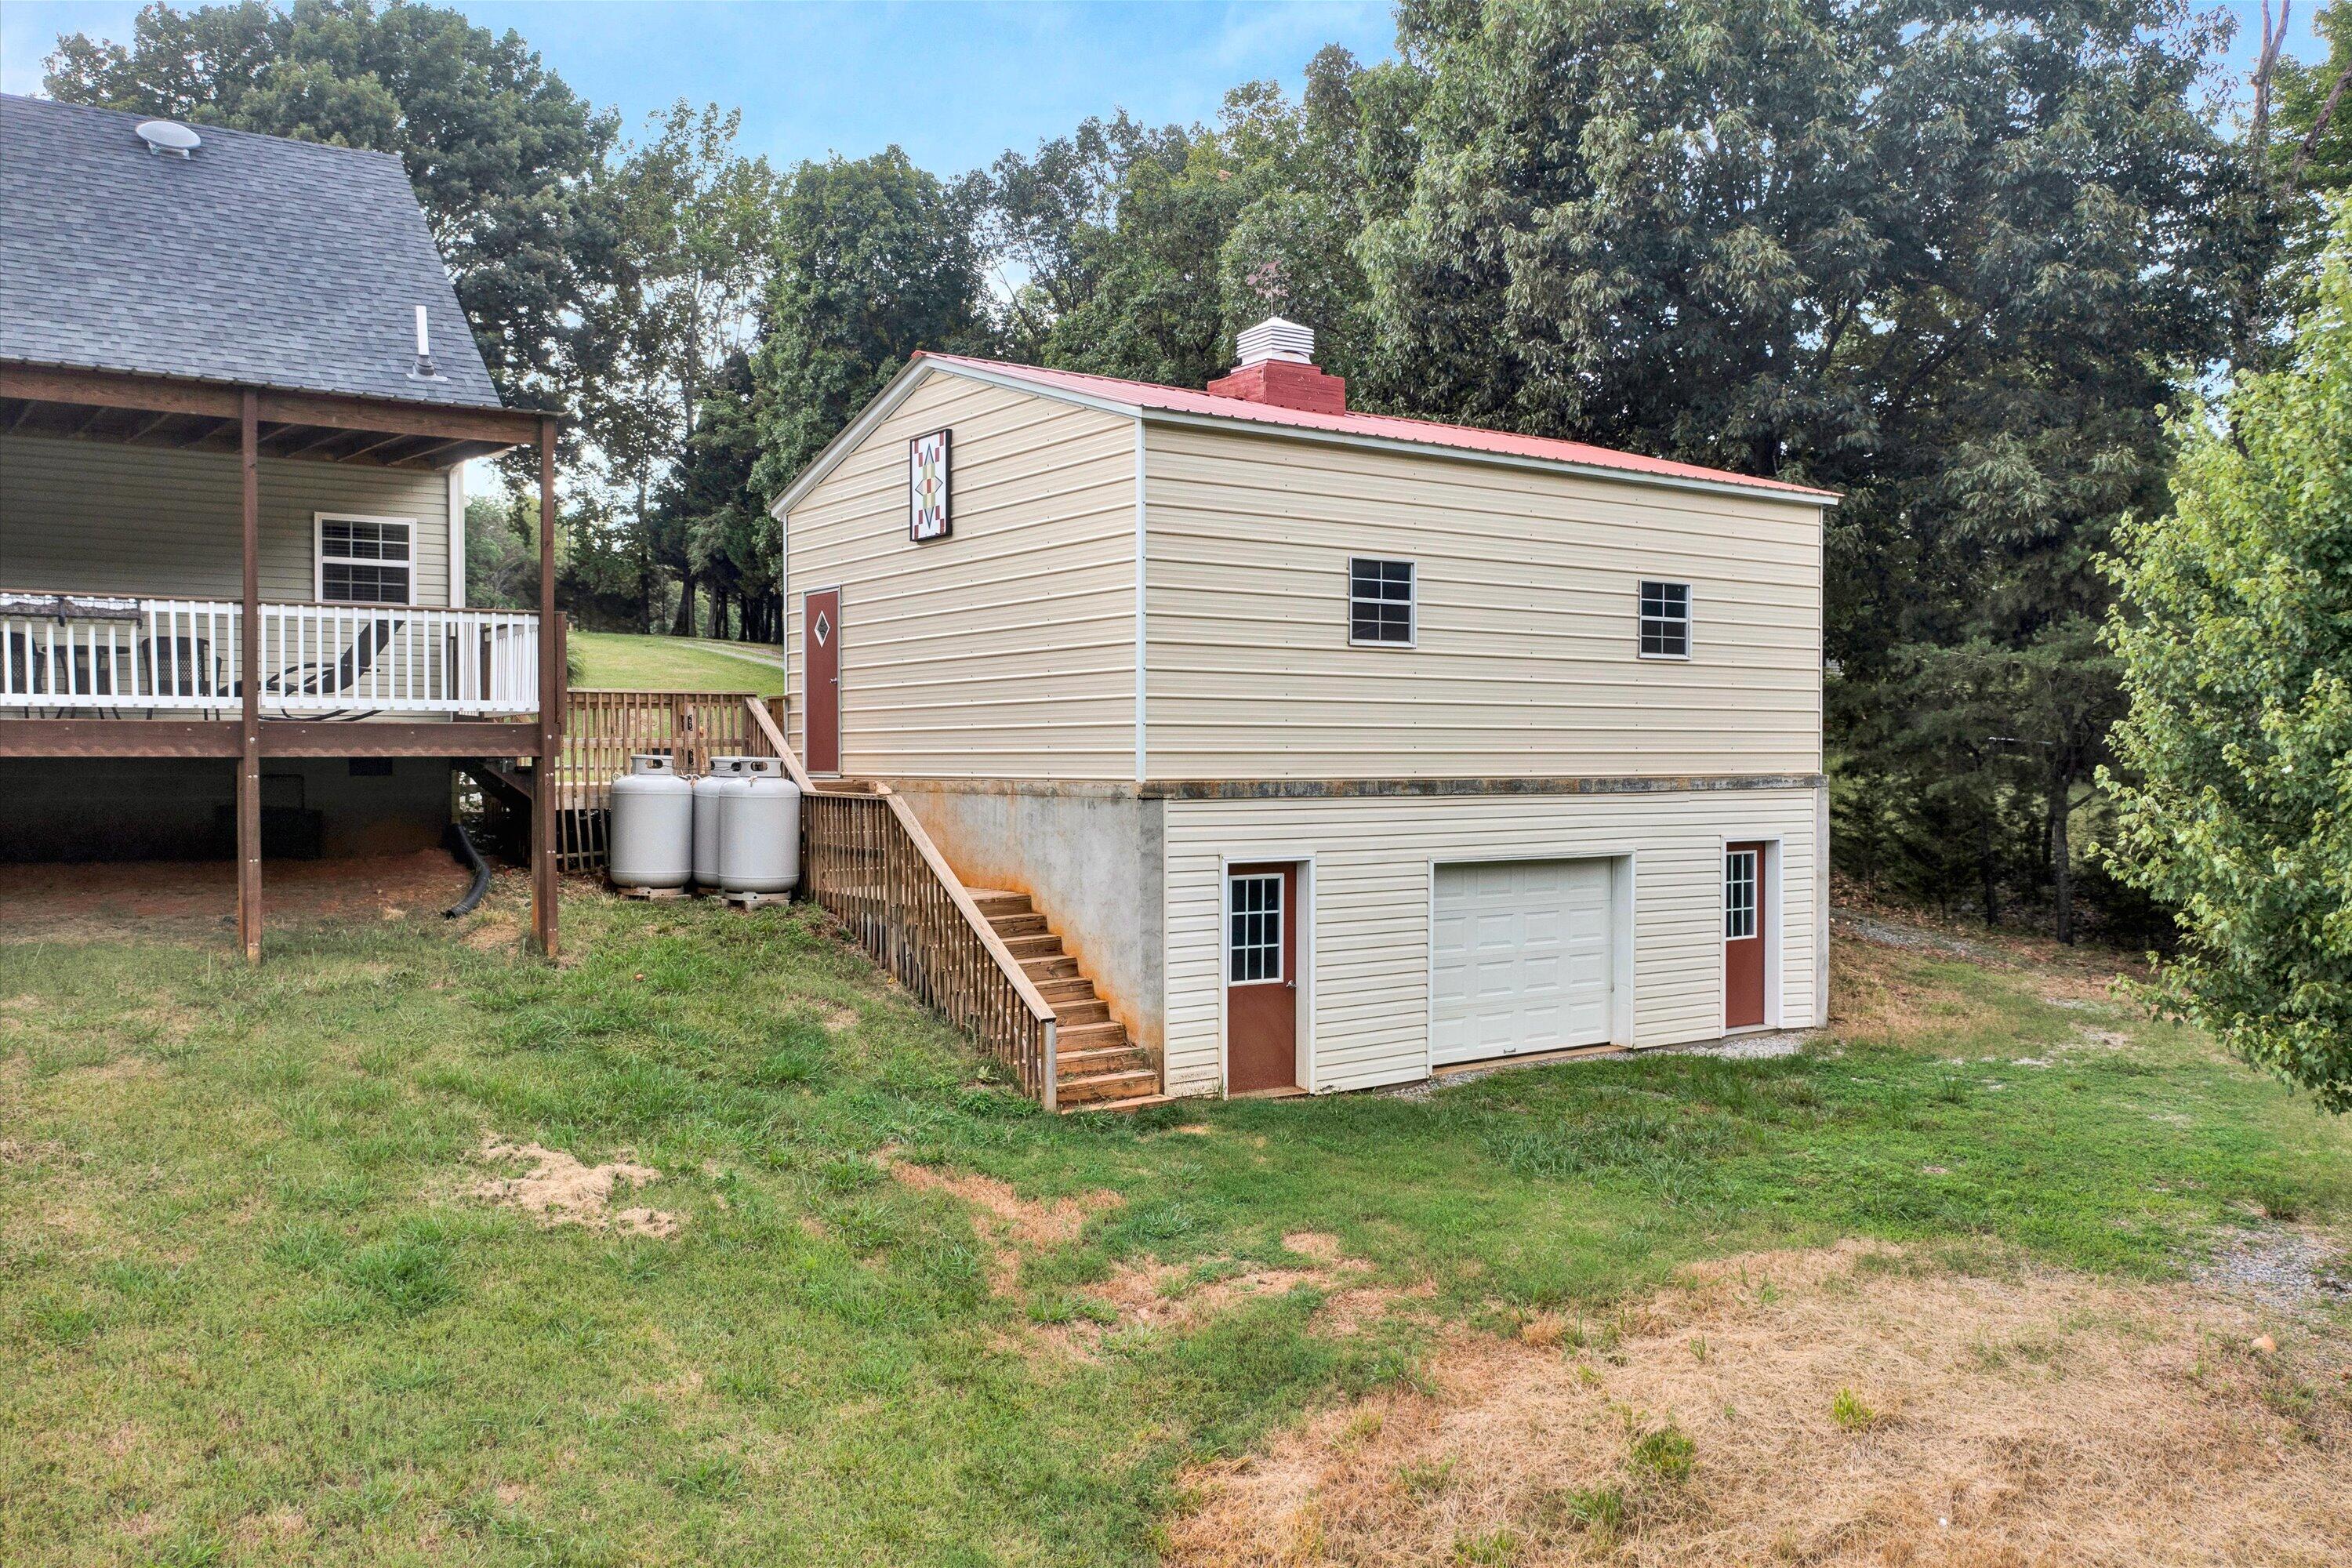
Two-level beige garage with a red roof and exterior stairs beside a raised house porch.
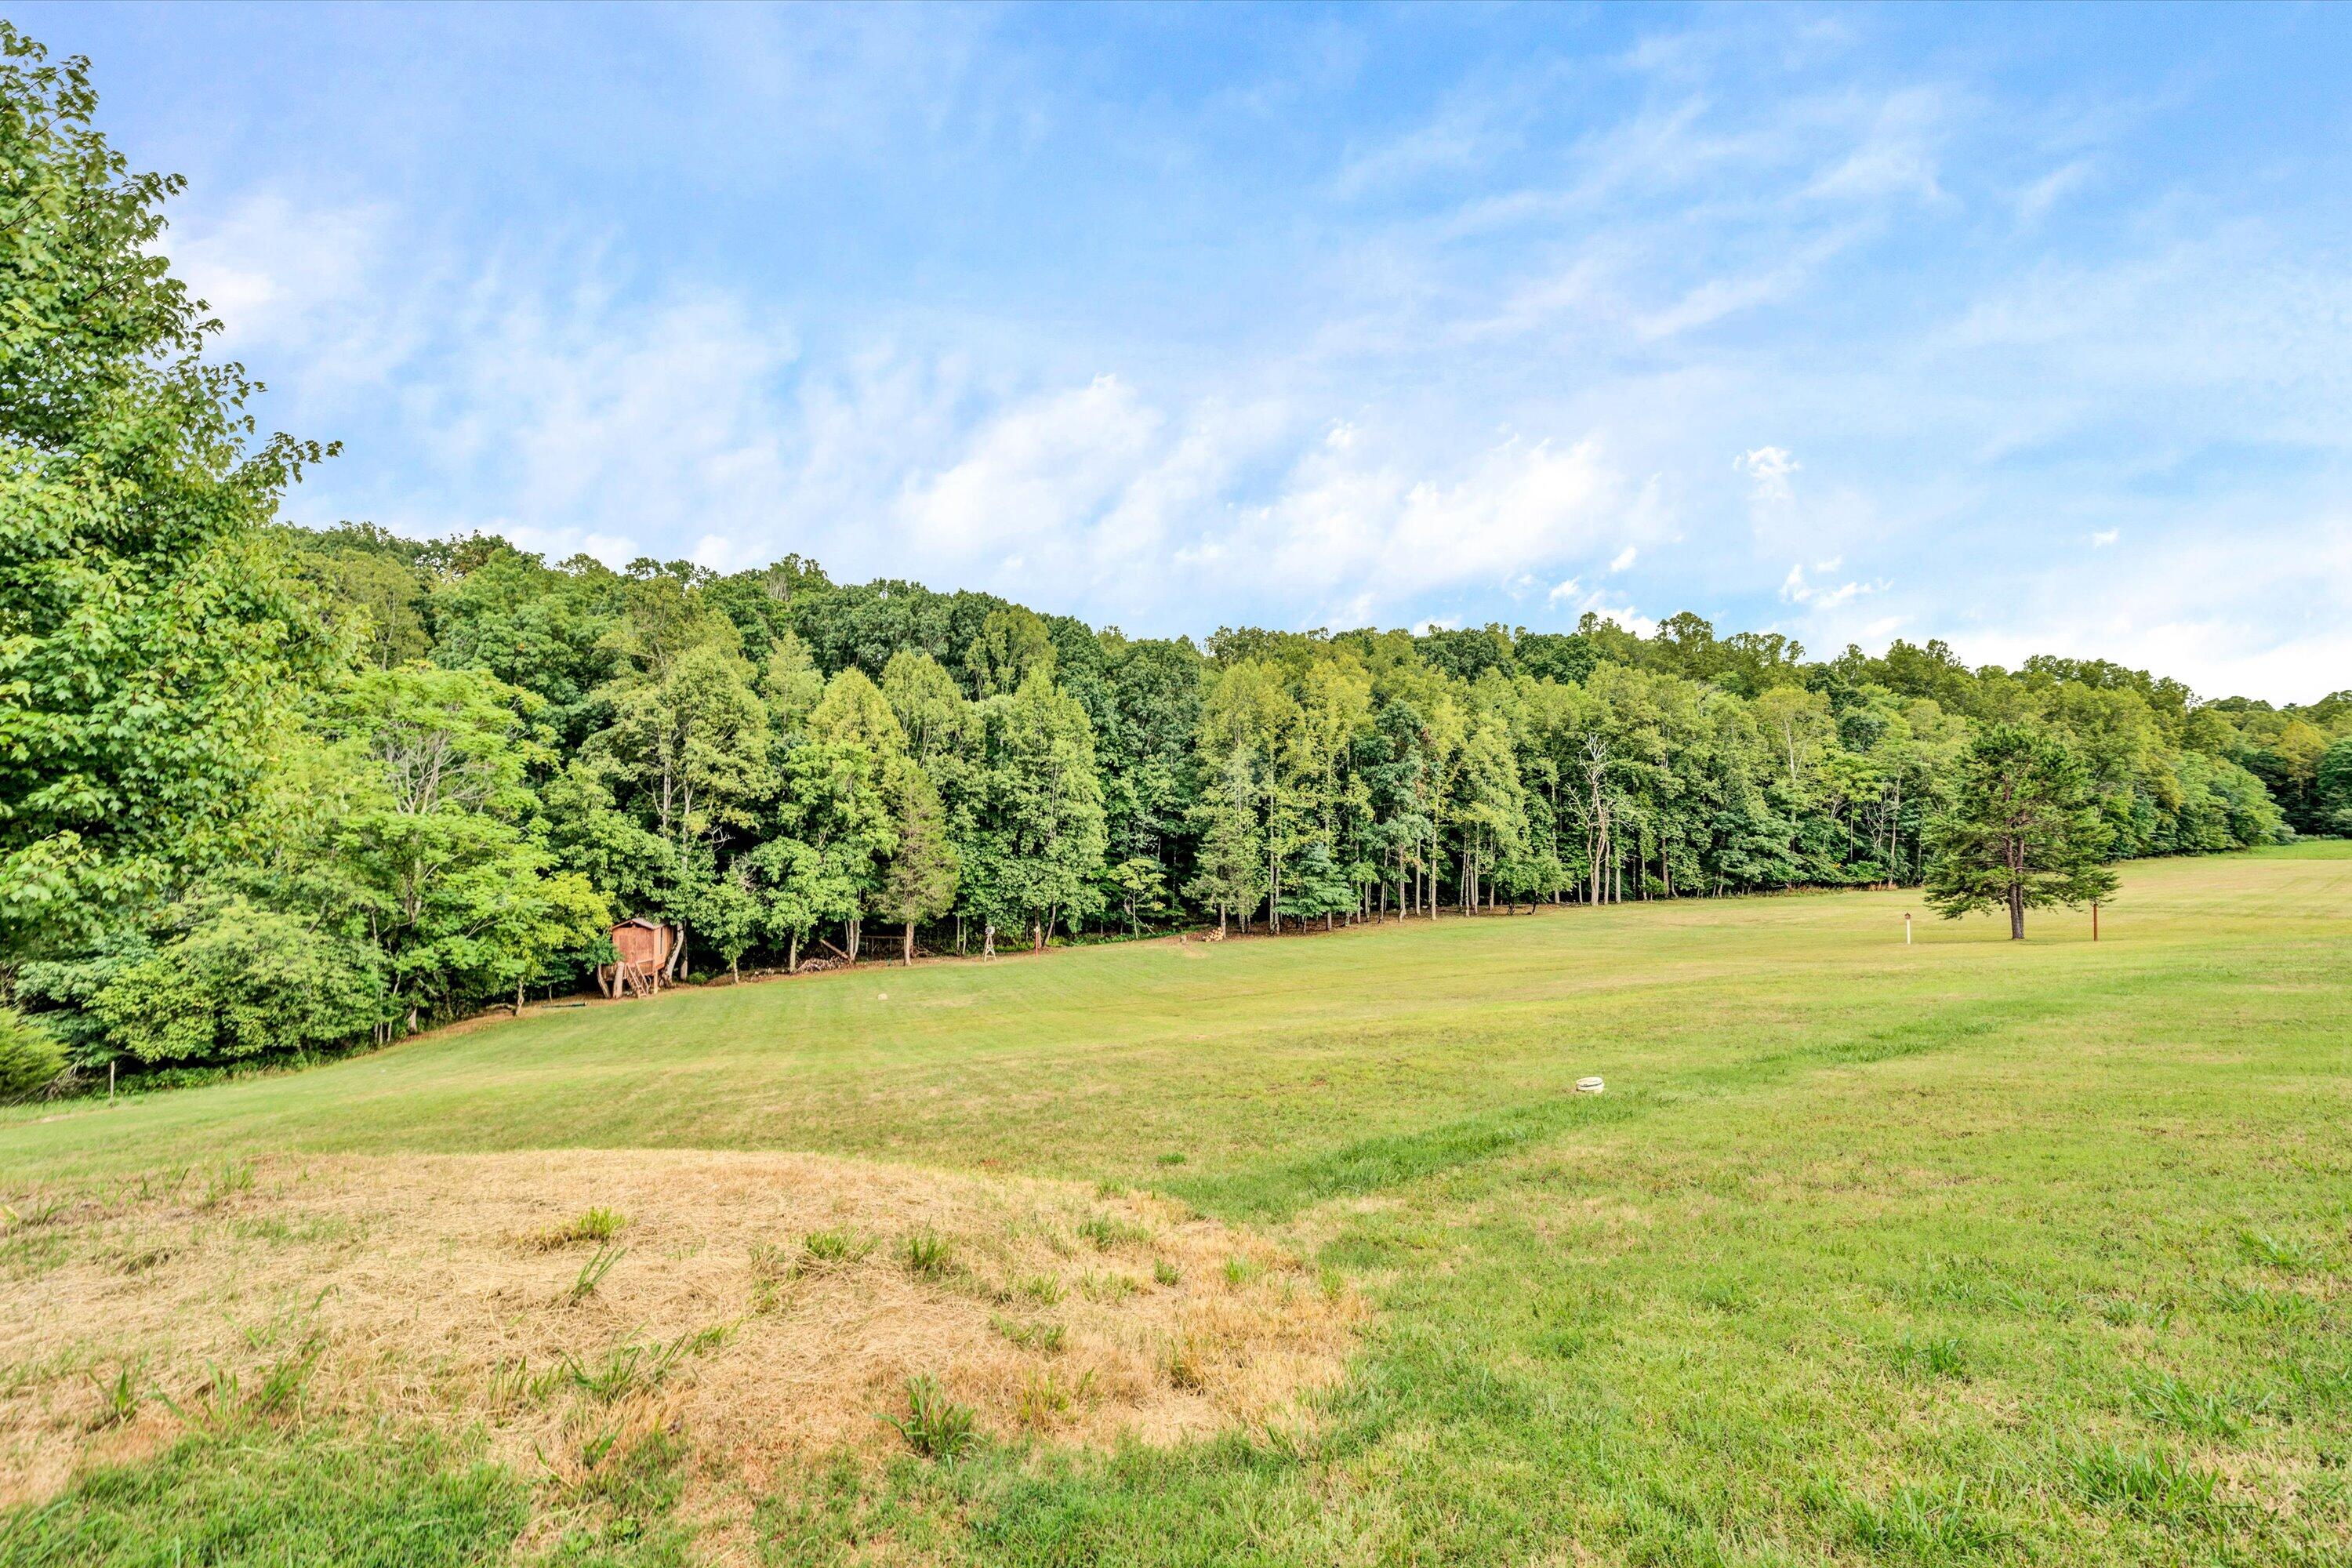
Open grassy acreage bordered by woods, with a small elevated wooden hunting blind.
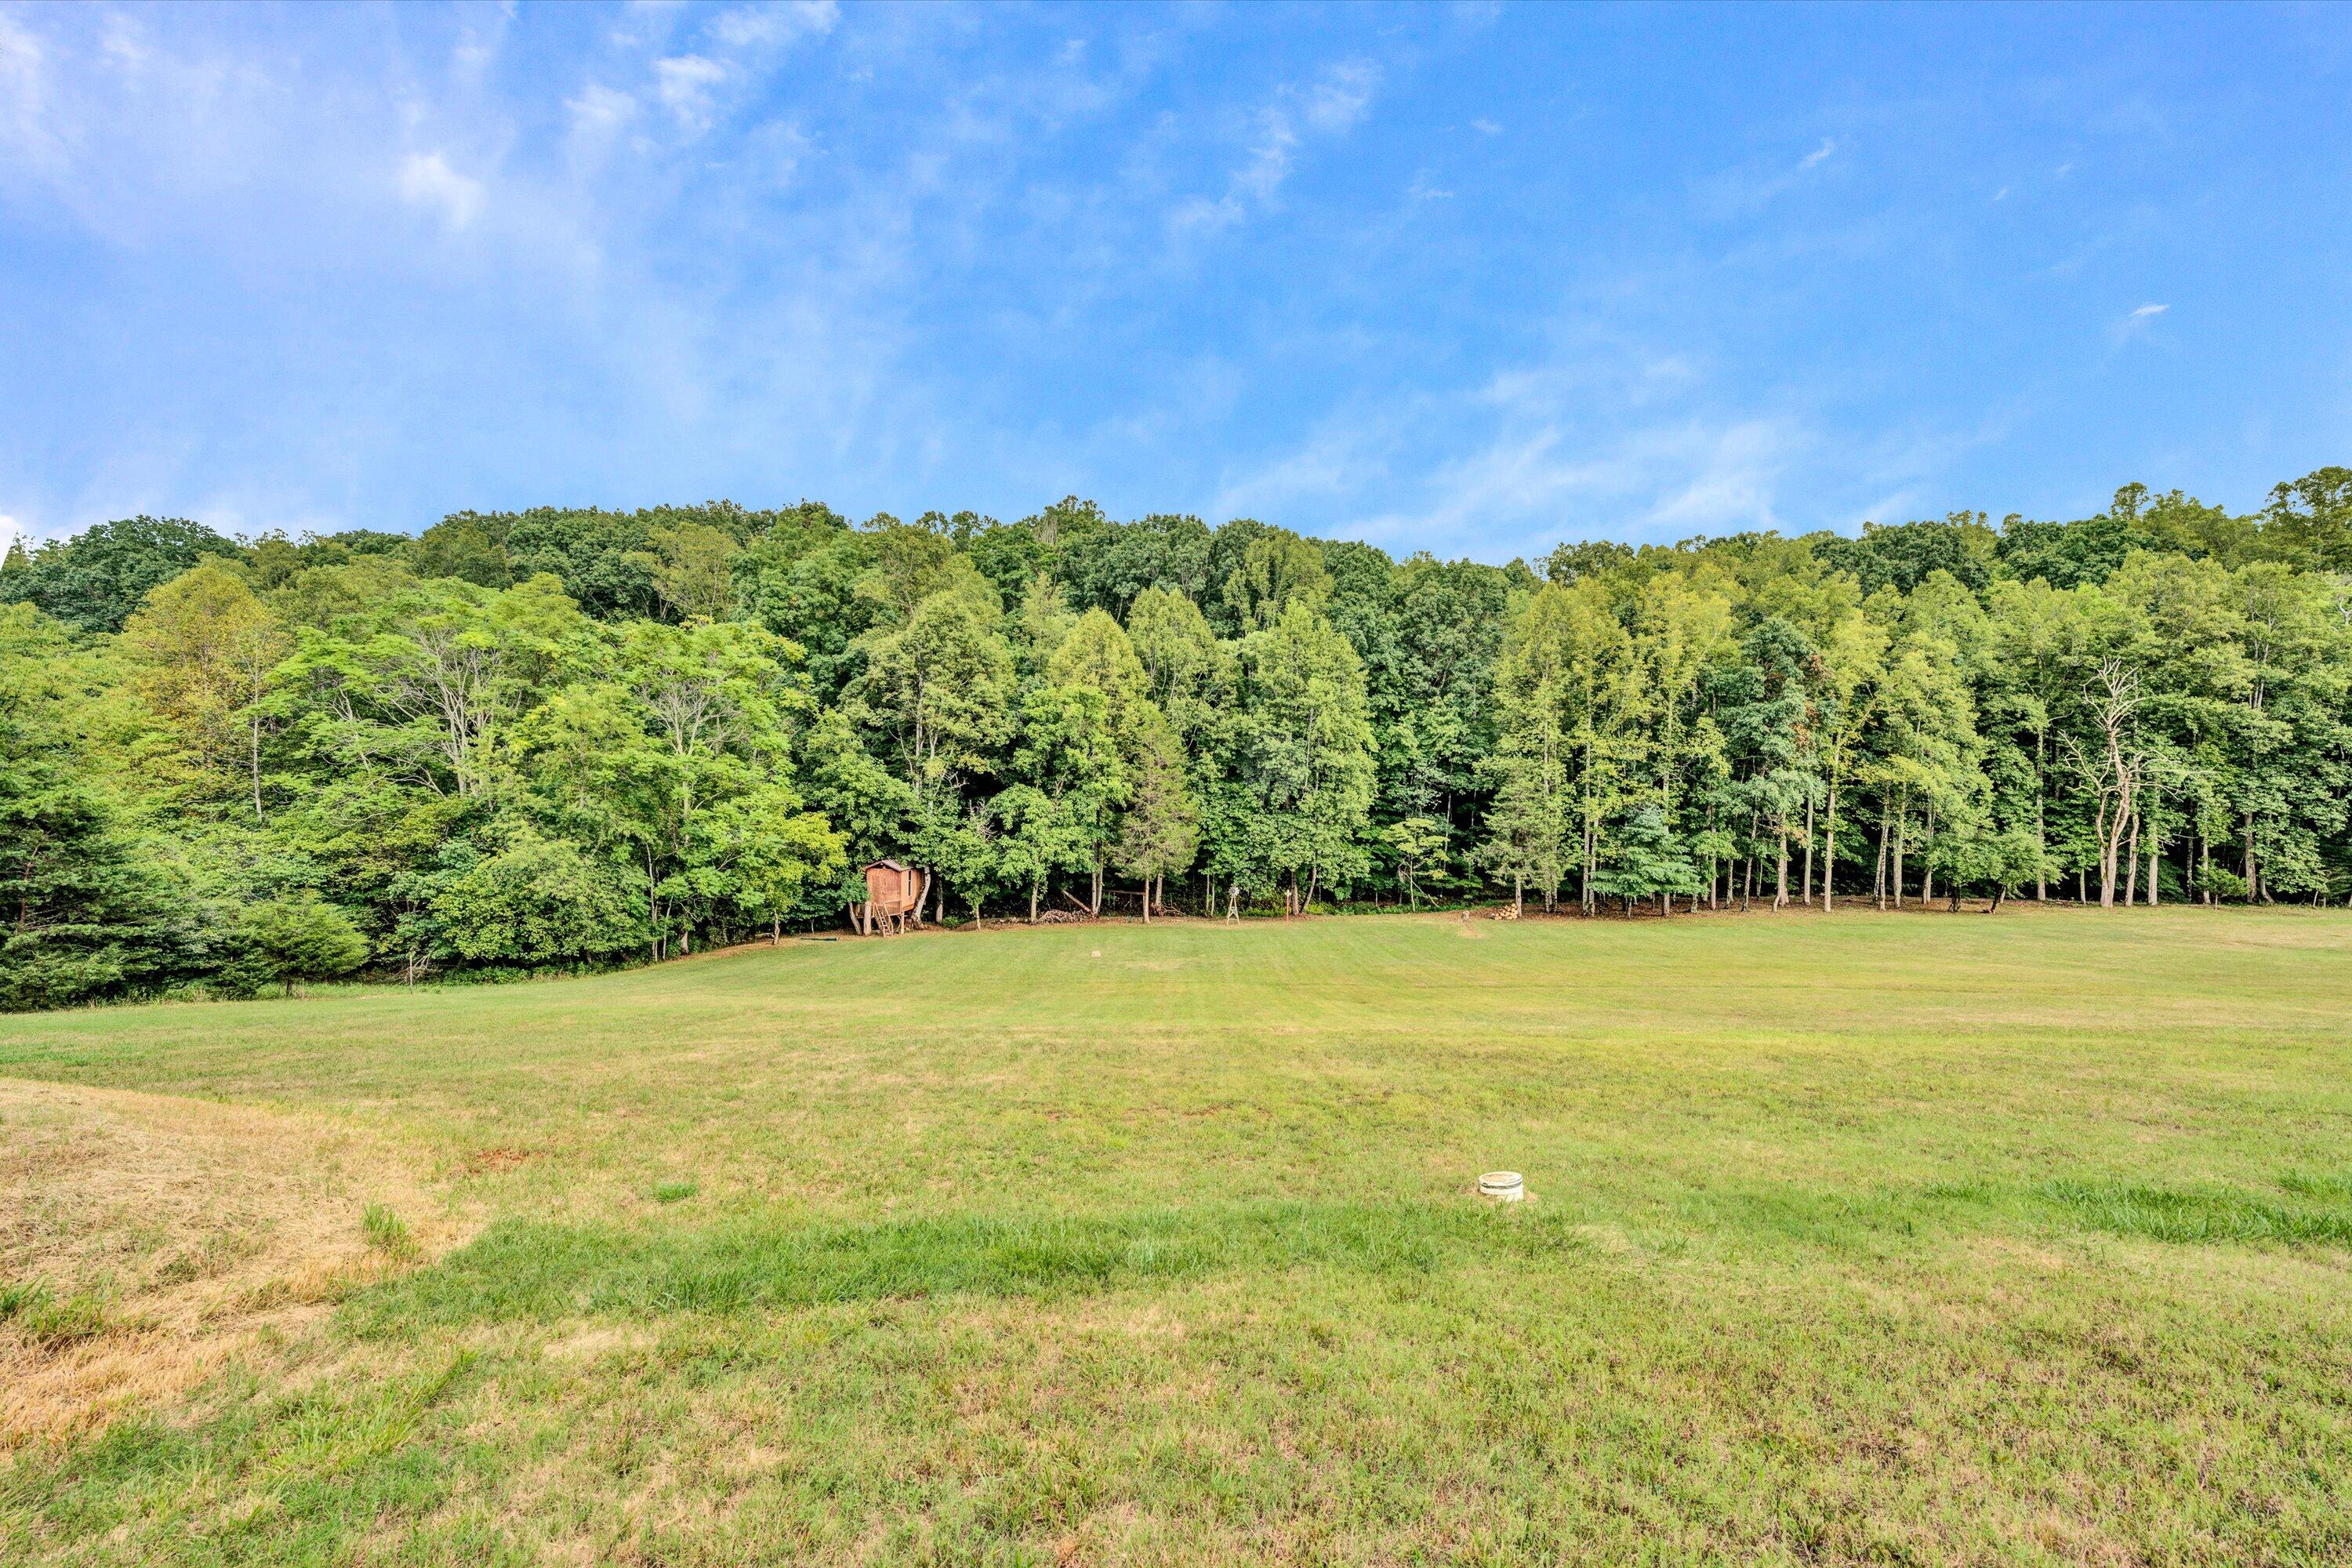
Mown field bordered by dense woods, with a small wooden hunting blind near the tree line.
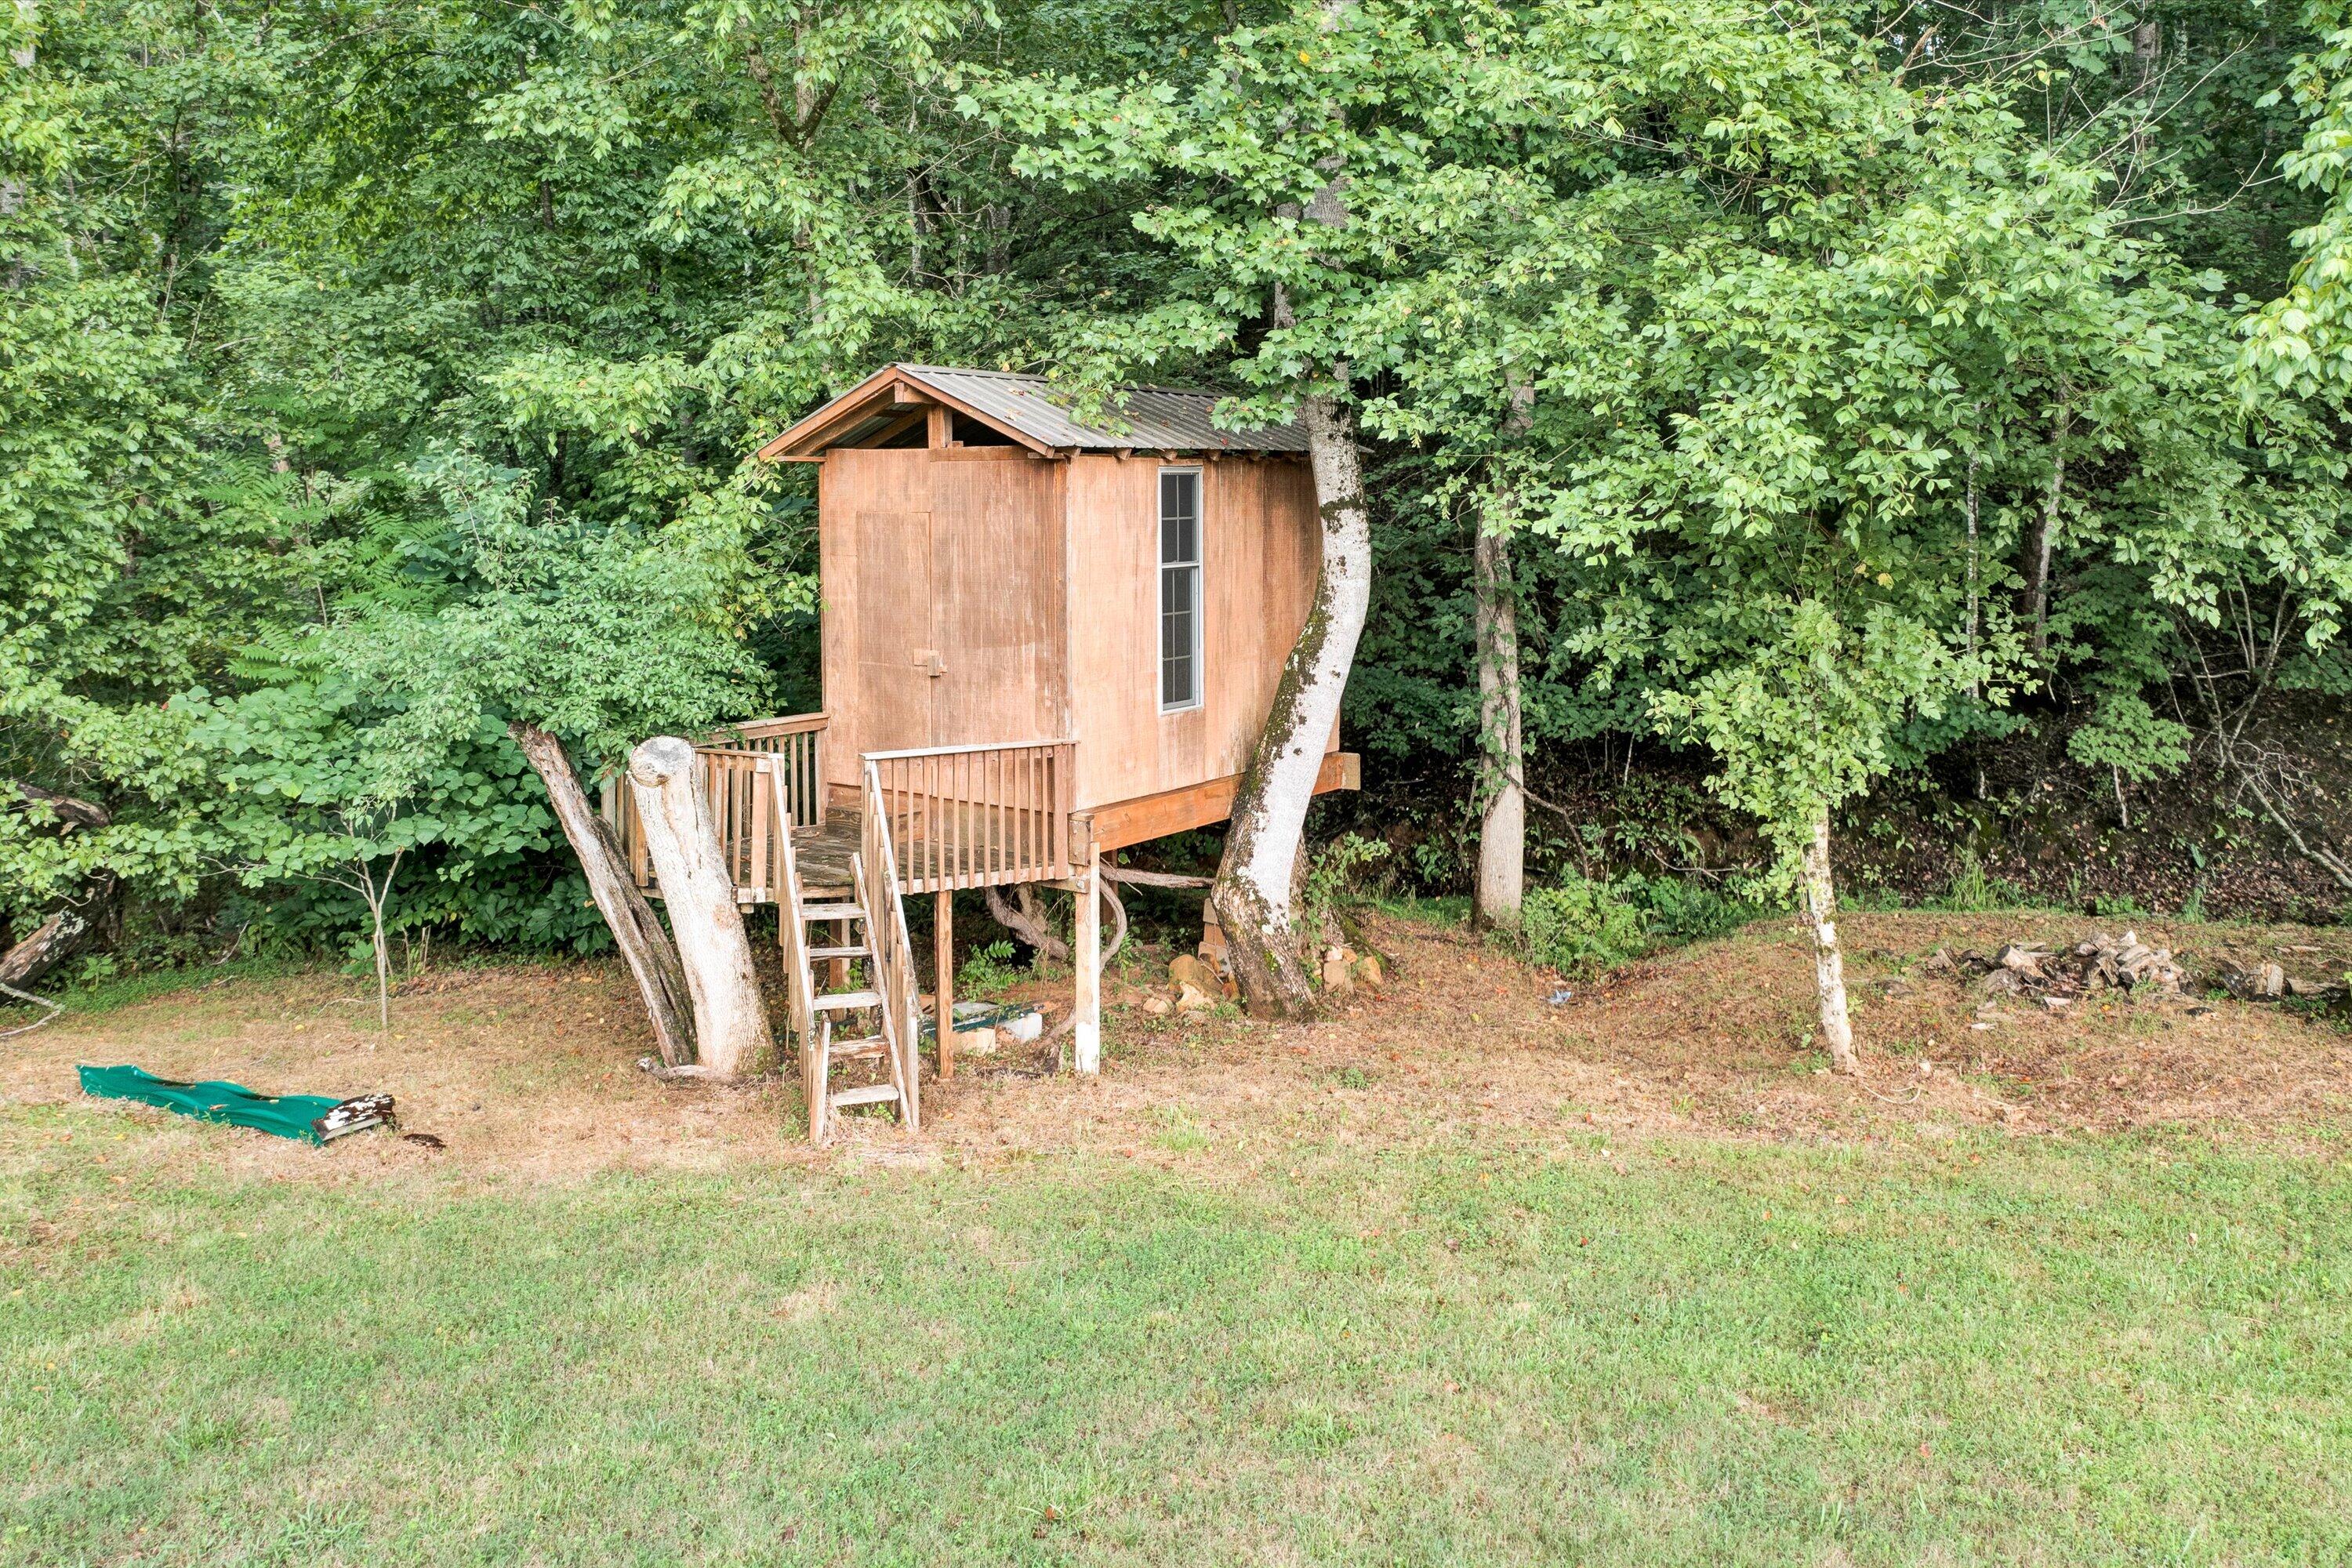
Elevated wooden treehouse with a small porch and stairs among leafy trees.
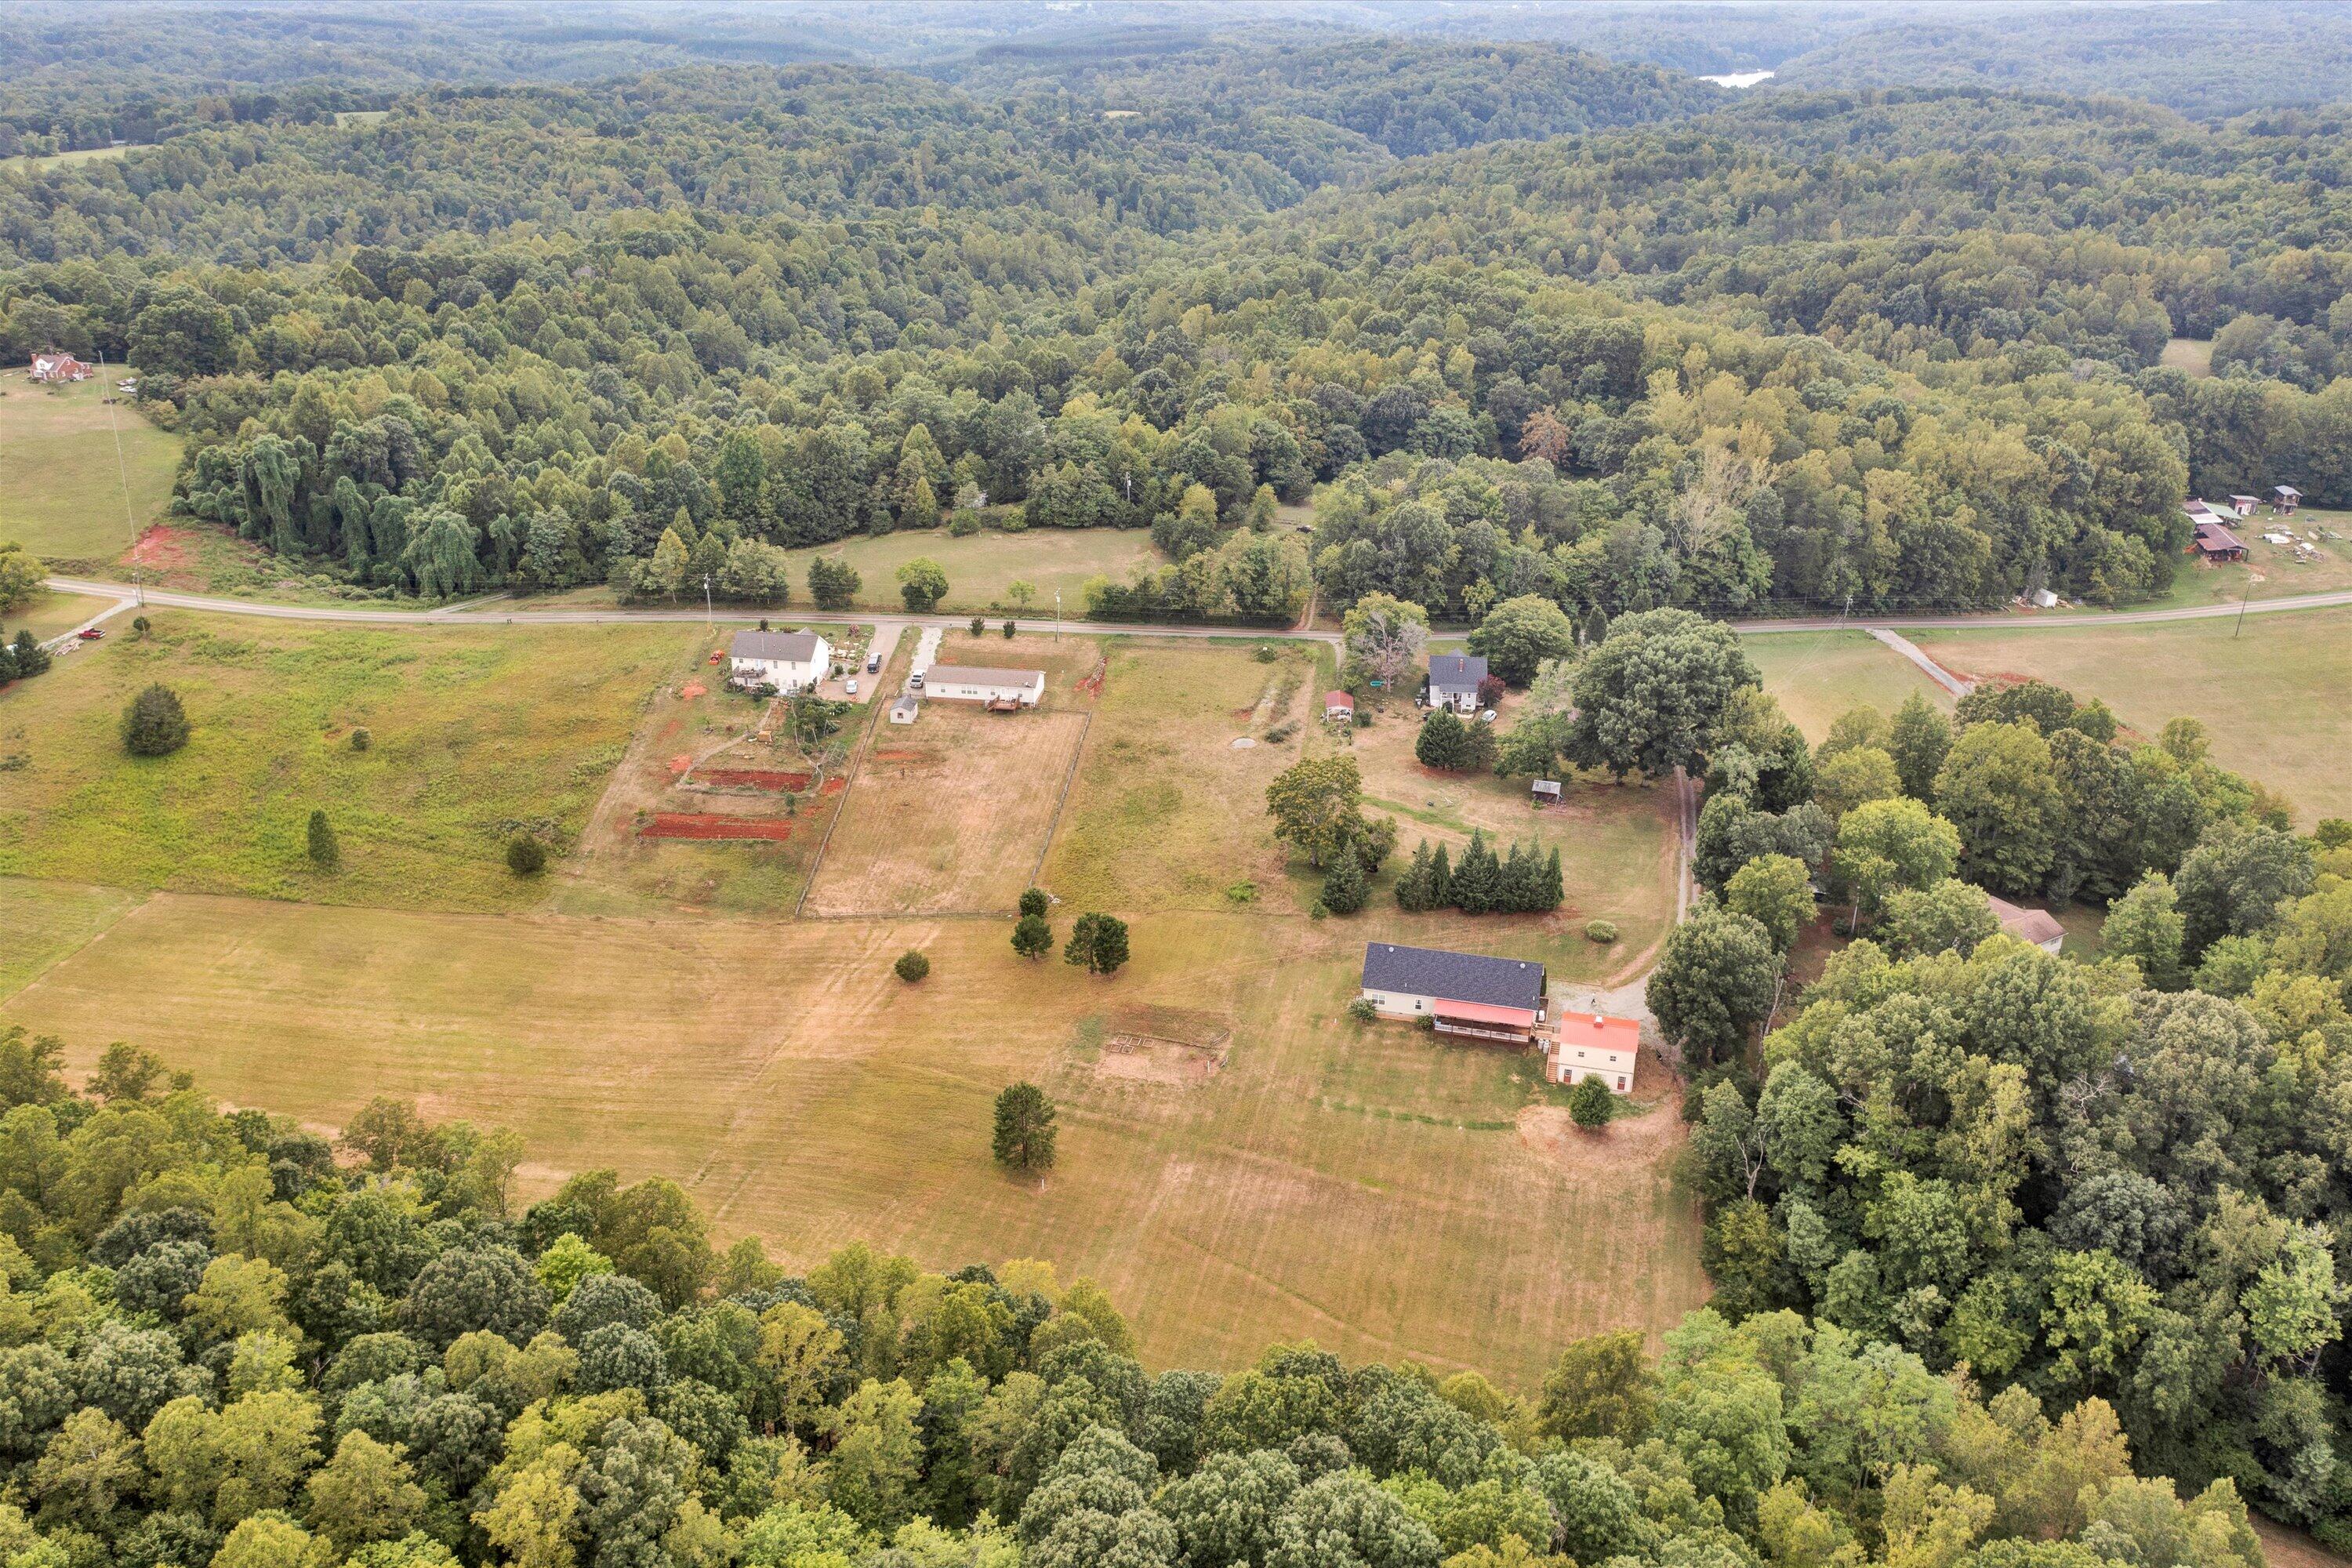
Aerial view of rural homes and open fields bordered by dense woodland and rolling hills.
Aerial view of a rural home beside broad open fields and surrounding woodland.
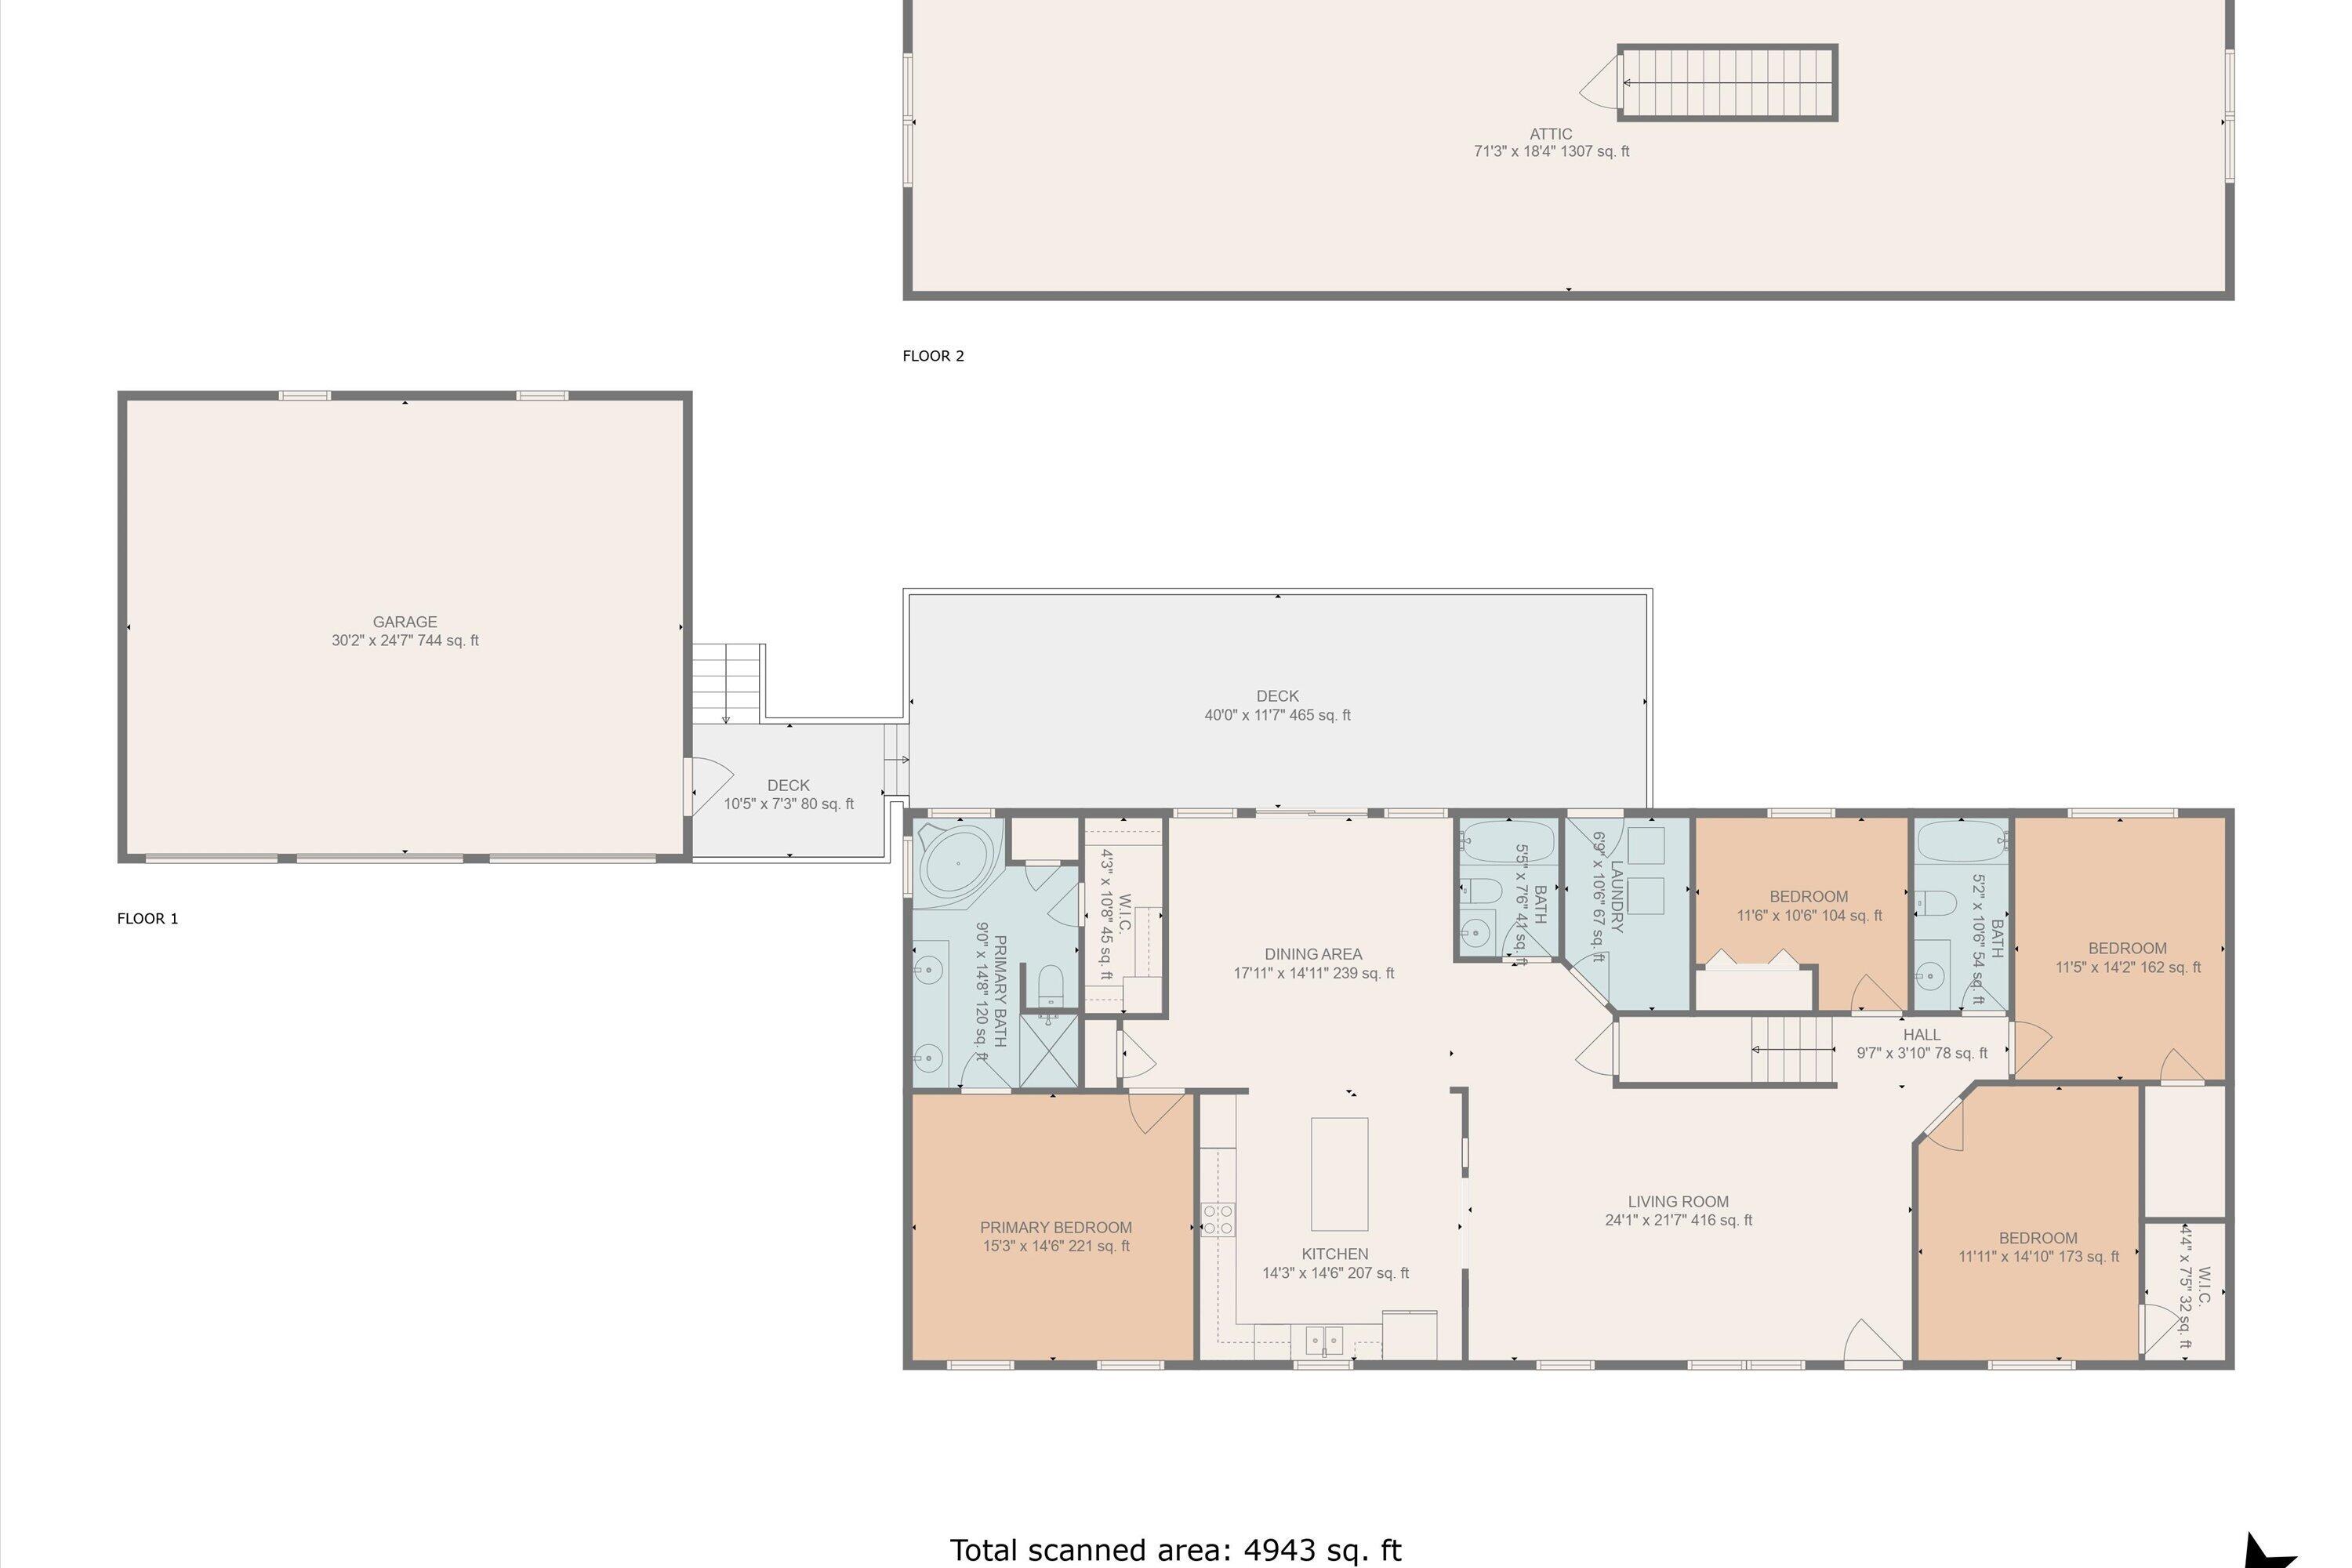
Floor plan showing the home’s bedrooms, living areas, garage, decks, and attic.
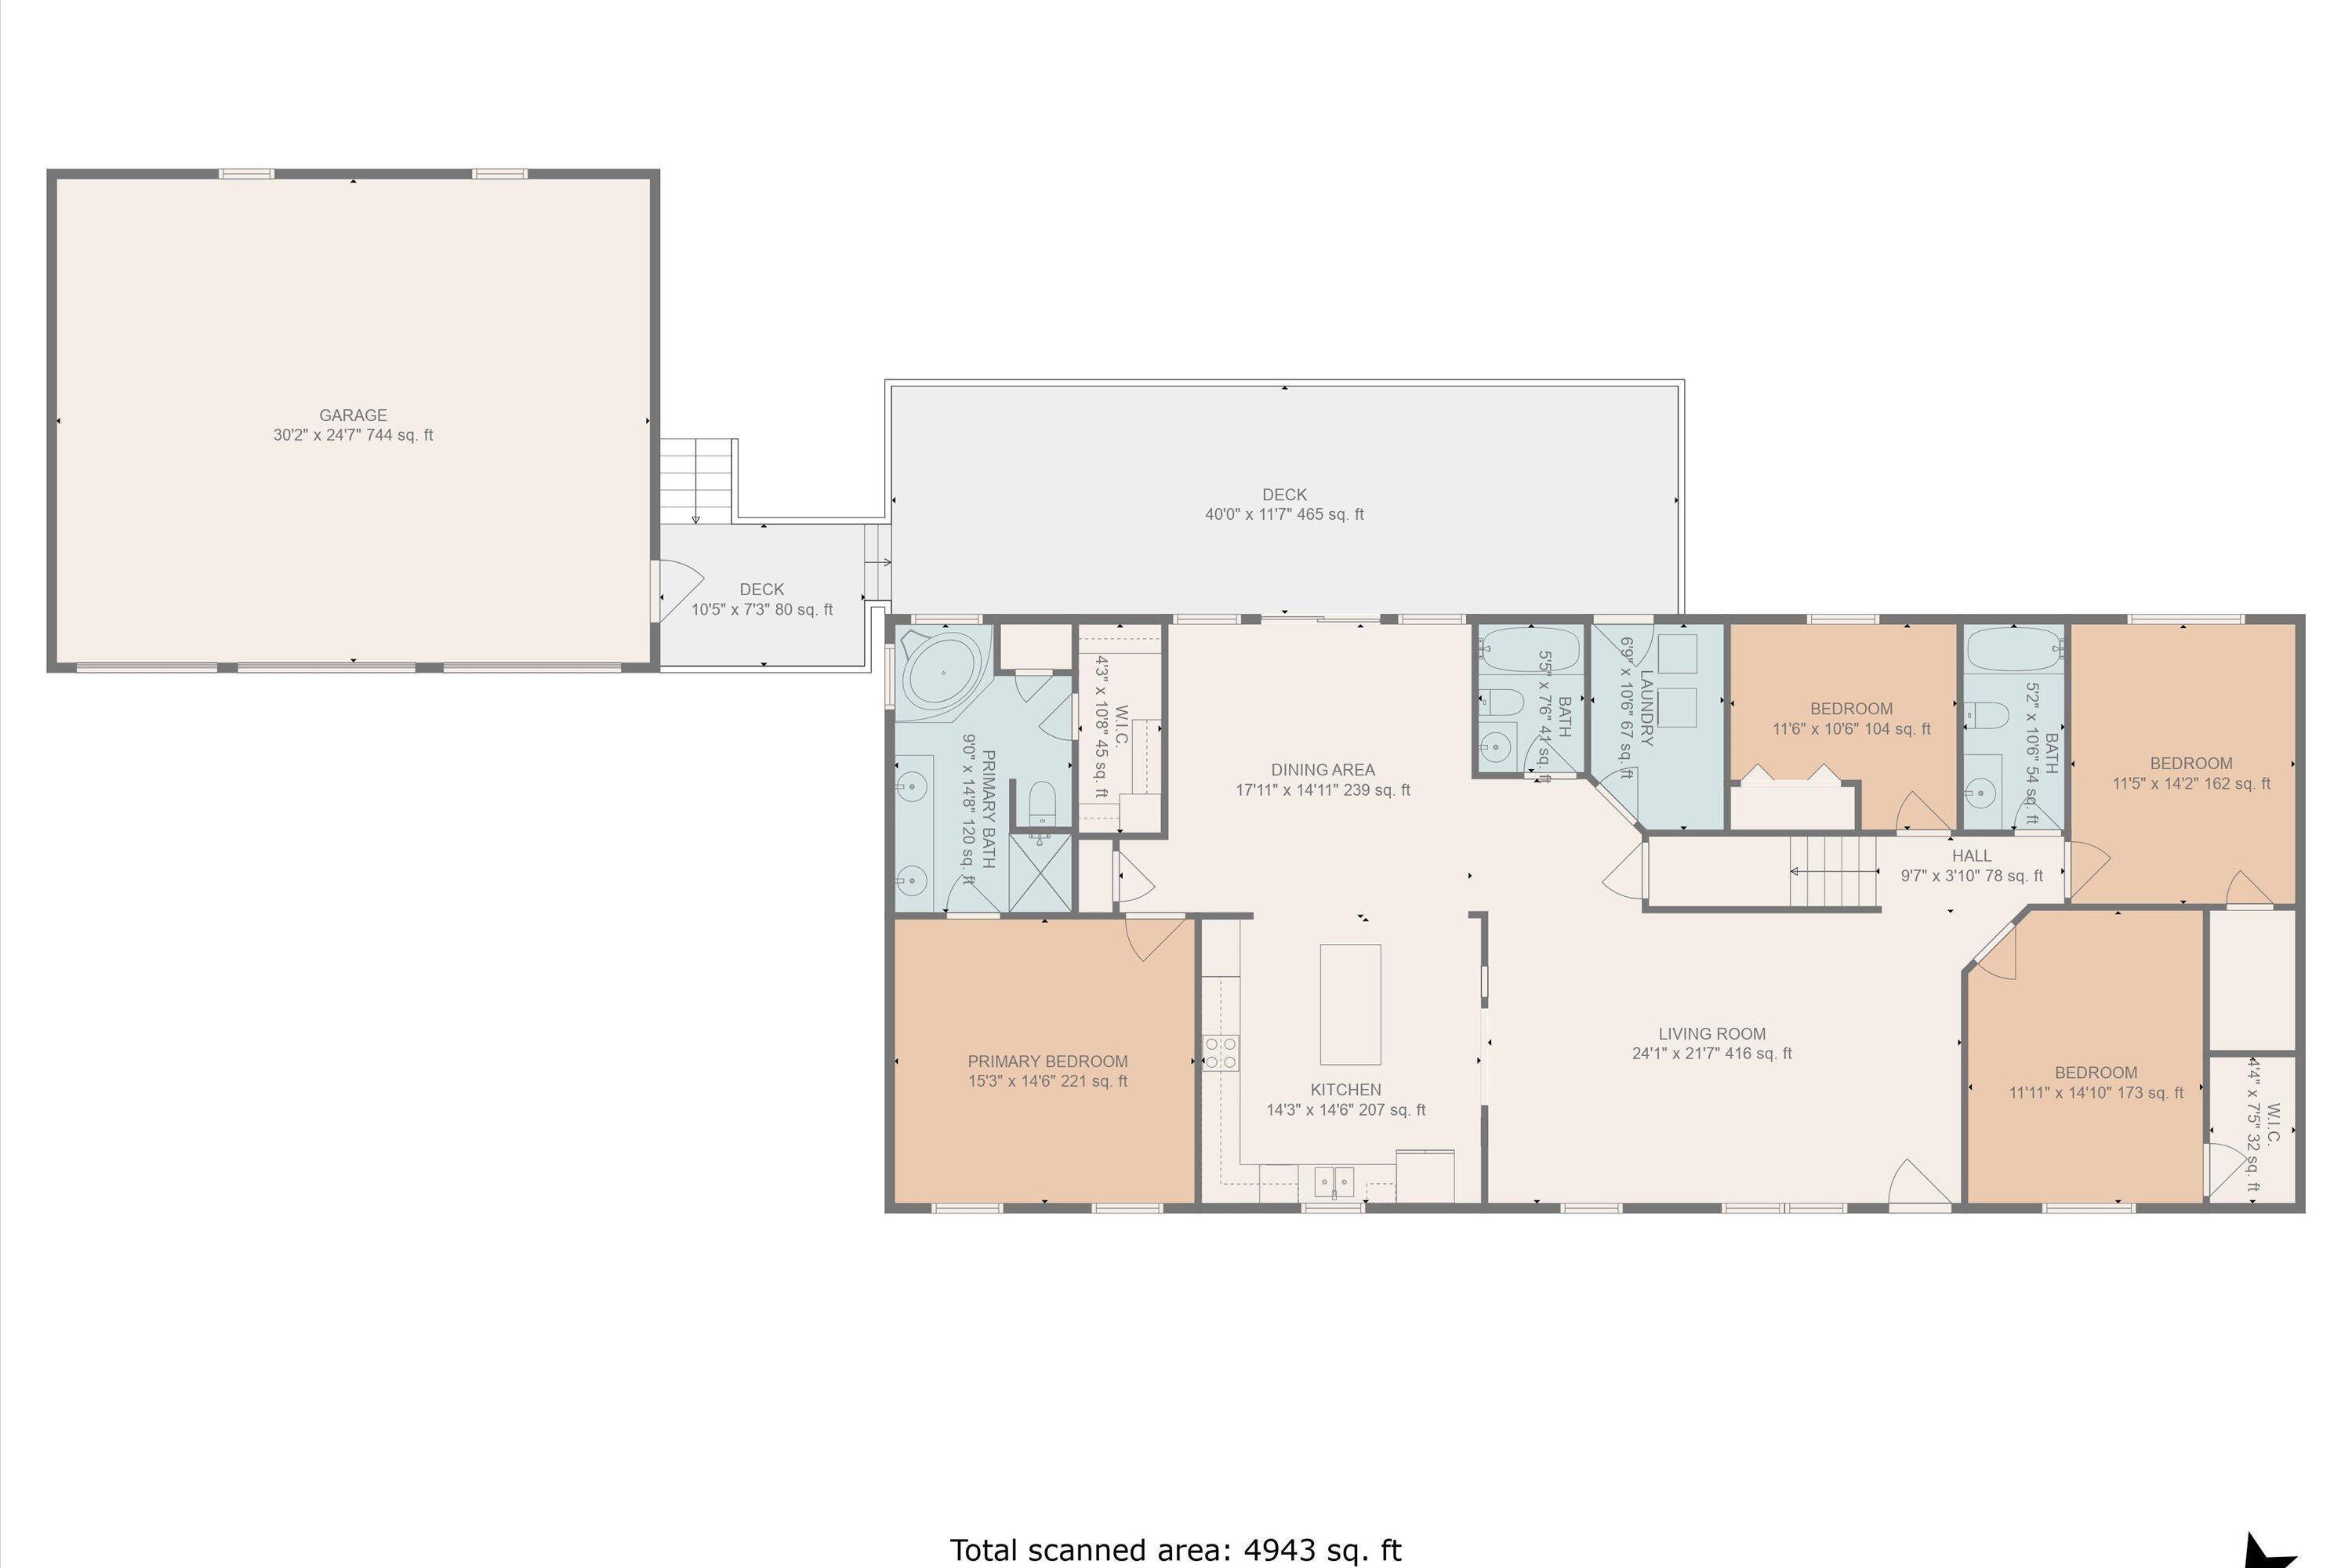
Floor plan showing four bedrooms, a garage, two decks, and the home’s shared living spaces.
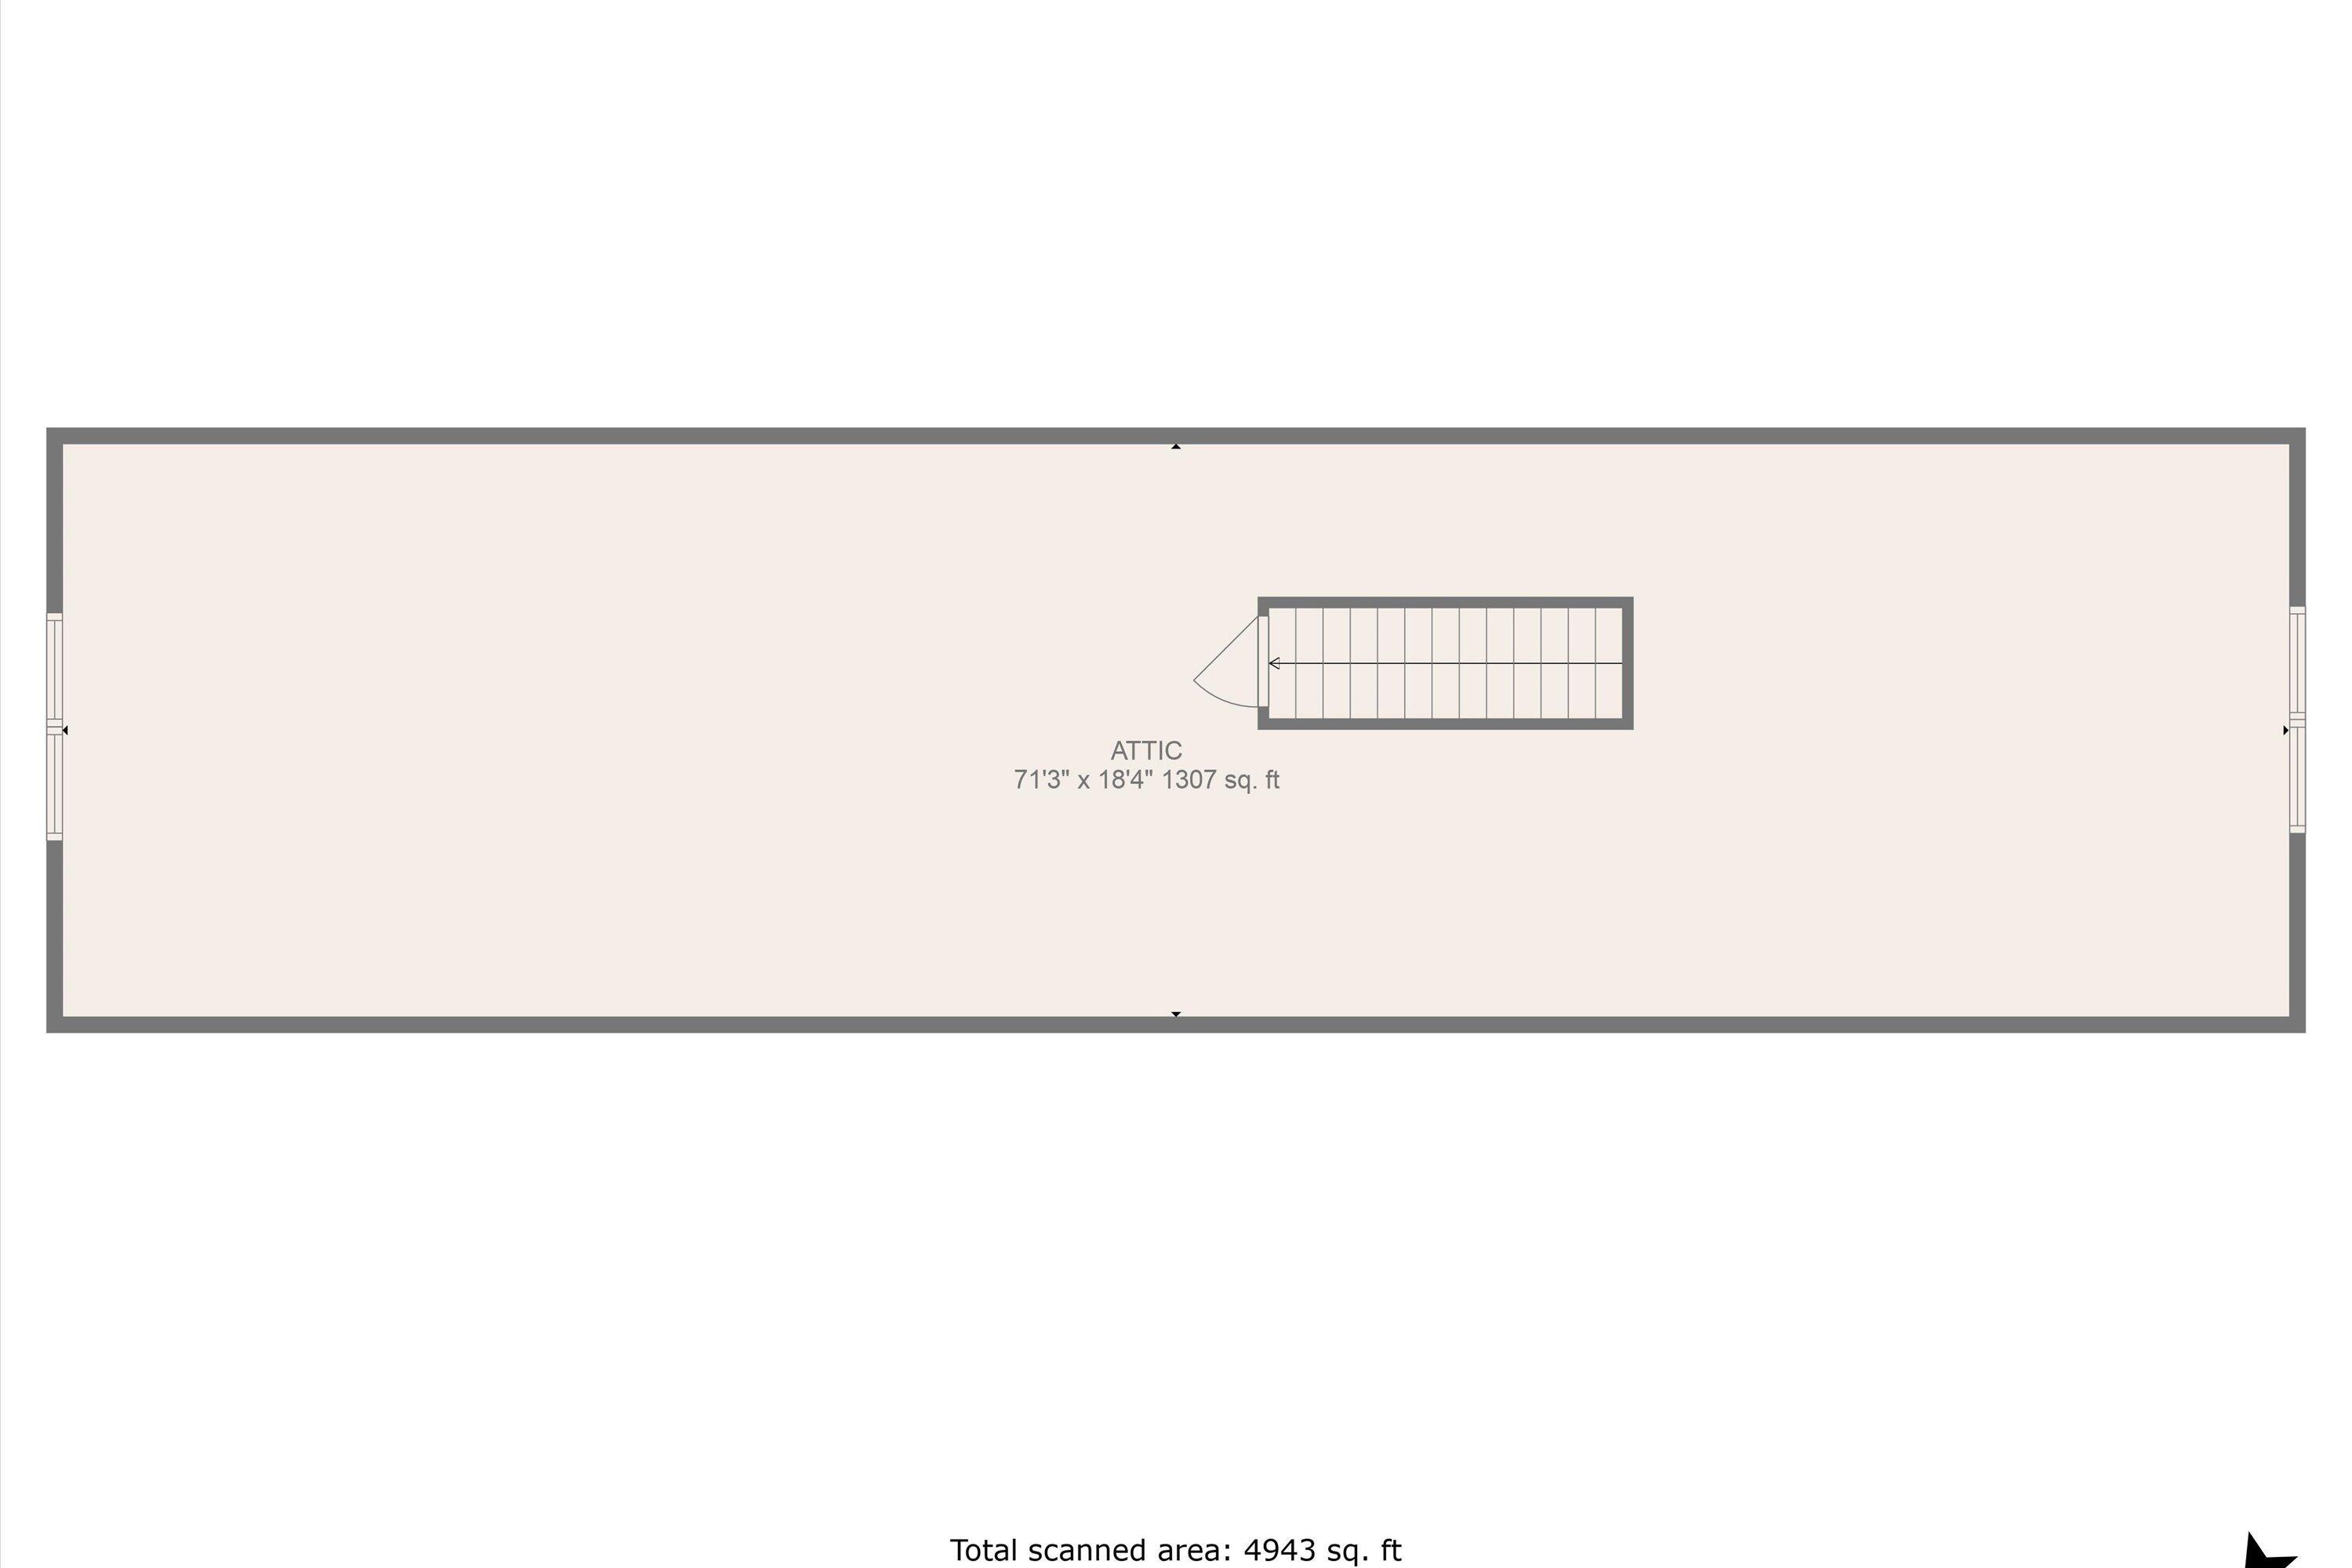
Attic floor plan, 71 feet 3 inches by 18 feet 4 inches, with a central stairway.
SEE ALL PHOTOS
Single-story beige house with a turquoise front door, attached garage, and broad lawn.
Light-colored house beside a detached three-bay garage, with a gravel driveway and wooded hills.
Single-story beige house with a turquoise front door and detached three-bay garage beside a broad lawn.
Aerial view of a house with a large red-roof garage, gravel driveway, and broad grassy yard.
Beige house with a steep roof, wooden decks, gravel drive, and wooded rural surroundings.
Living room with leather reclining loveseat, carpeted floor, and a front door with oval glass.
Living room with a teal accent wall, carpet, gray sofa, and black leather recliners beside an open kitchen.
Living room with leather seating, a television, and a large aquarium beside bright windows.
Kitchen with warm wood cabinetry, a large island, three bar stools, and stainless steel appliances.
Kitchen with a large island, reddish wood cabinets, stainless steel appliances, and hardwood floors.
Kitchen with reddish-brown cabinets, stainless steel double ovens, central island, and turquoise glass-front cabinet.
Kitchen with a large wood island, reddish-brown cabinets, stainless steel appliances, and hardwood floors.
Kitchen with wood cabinetry, stone counters, stainless appliances, and hardwood floors leading to a bright adjoining room.
Kitchen with a large granite island, wood cabinetry, and glass doors opening to a green deck view.
Dining area with dark wood floors, chandelier, and sliding glass door opening onto a tree-lined deck.
Bedroom with a white bed, gray walls, two bright windows, and a colorful patchwork rug.
Furnished bedroom with a large bed, wall-mounted TV, and open doorways to a bathroom and bright adjoining room.
Spacious bathroom with a double-sink vanity and corner soaking tub beneath two windows.
Corner soaking tub with a tan tiled surround beneath two windows with white blinds.
Bathroom with a wood vanity, mottled brown countertop, and white tub-shower behind a gray curtain.
Laundry room with washer and dryer, wooden cabinets, and a glass-paneled door.
Bedroom with a black bed, band posters, ceiling fan, and desk by a curtained window.
Bedroom with a blue accent wall, low bed, and glowing aquarium on a dark shelf.
Bathroom with green walls, wood vanity, and white tub-shower with a tree-print curtain.
Home office with a black desk and chair, patterned curtains, and moving boxes stacked on the carpet.
Unfinished attic with exposed wooden trusses, plywood flooring, and a window at the far end.
Unfinished attic with exposed wooden trusses and plywood flooring.
Covered wooden deck with turquoise sectional seating and a wooded hillside view.
Covered wooden deck with exposed beams, outdoor seating, and views of tree-covered hills.
Home’s beige-sided exterior with a Generac standby generator and electrical equipment beside a gravel border.
Detached three-bay garage with a red metal roof, gravel drive, and wooded surroundings.
Aerial view of a rural home and detached red-roofed outbuilding beside a curved gravel driveway.
Aerial view of a home’s rear deck and detached two-story garage beside a broad lawn and mature trees.
Home’s rear exterior with a large covered deck, white railings, and a broad grassy lawn.
Beige-sided home with a lower-level garage and red door beside a raised covered deck.
Two-level beige garage with a red roof and exterior stairs beside a raised house porch.
Open grassy acreage bordered by woods, with a small elevated wooden hunting blind.
Mown field bordered by dense woods, with a small wooden hunting blind near the tree line.
Elevated wooden treehouse with a small porch and stairs among leafy trees.
Aerial view of rural homes and open fields bordered by dense woodland and rolling hills.
Aerial view of a rural home beside broad open fields and surrounding woodland.
Floor plan showing the home’s bedrooms, living areas, garage, decks, and attic.
Floor plan showing four bedrooms, a garage, two decks, and the home’s shared living spaces.
Attic floor plan, 71 feet 3 inches by 18 feet 4 inches, with a central stairway.
Sold

818 Wysong Mill RD

818 Wysong Mill RD, Hardy, VA 24101

$480,000
Great location near Smith Mountain Lake! Just a few minutes drive to Roanoke, Westlake Towne Center or Rocky Mount. Charming home situated on 10 acres about half open and half wooded with a stream. Plenty of room for a workshop or storage in the detached 2.5 car garage with a basement, built in 2019. House has 9 foot ceiling, a spacious kitchen and an open floor plan. Upper level is plumbed for a 4th bath and ready to be finished as you desire, or used for storage. Current owner has installed a whole house Generac generator, new well pressure tank, air scrubber on the HVAC, invisible fence and ADT security. No POA.

4
beds

3
baths

2,130 Sq.Ft. LIVING AREA

Debbie Shelton

Debbie Shelton

Features & Amenities

Interior

  • total bedrooms4
  • Total bathrooms3
  • full bathrooms3
  • Flooring Carpet, Wood
  • APPLIANCES Cook Top, Dishwasher, Microwave Oven (Built In), Refrigerator, Wall Oven

Area & Lot

  • Status Sold
  • Date Sold October 11, 2024
  • Living Area2,130 Sq.Ft.
  • Total Area2,130 Sq.Ft.
  • MLS® ID909518
  • TypeResidential
  • YEAR BUILT2009
  • NeighborhoodHardy
  • Architecture StylesRanch
  • Elementary SchoolDudley
  • Middle SchoolBen Franklin Middle
  • High SchoolFranklin County
  • School District0

Exterior

  • water SourcePrivate Well
  • lot featuresCleared, Wooded
  • HEAT TYPEHeat Pump Electric
  • AIR CONDITIONINGHeat Pump Electric
  • sewerPrivate Septic
  • other exterior FeaturesDeck

Financial

  • Sales Price$480,000
  • Real Estate Tax $1,625/yr
  • Zoning A1
View Virtual Tour

Hardy

Explore

Receive Curated Property Insights

Stay ahead of the market with exclusive insights tailored to your goals. From hidden opportunities to strategic timing, Debbie Shelton delivers the knowledge you need to make confident, informed real estate decisions.

Follow Me on Instagram