Leave a Message

Thank you for your message. I will be in touch with you shortly.

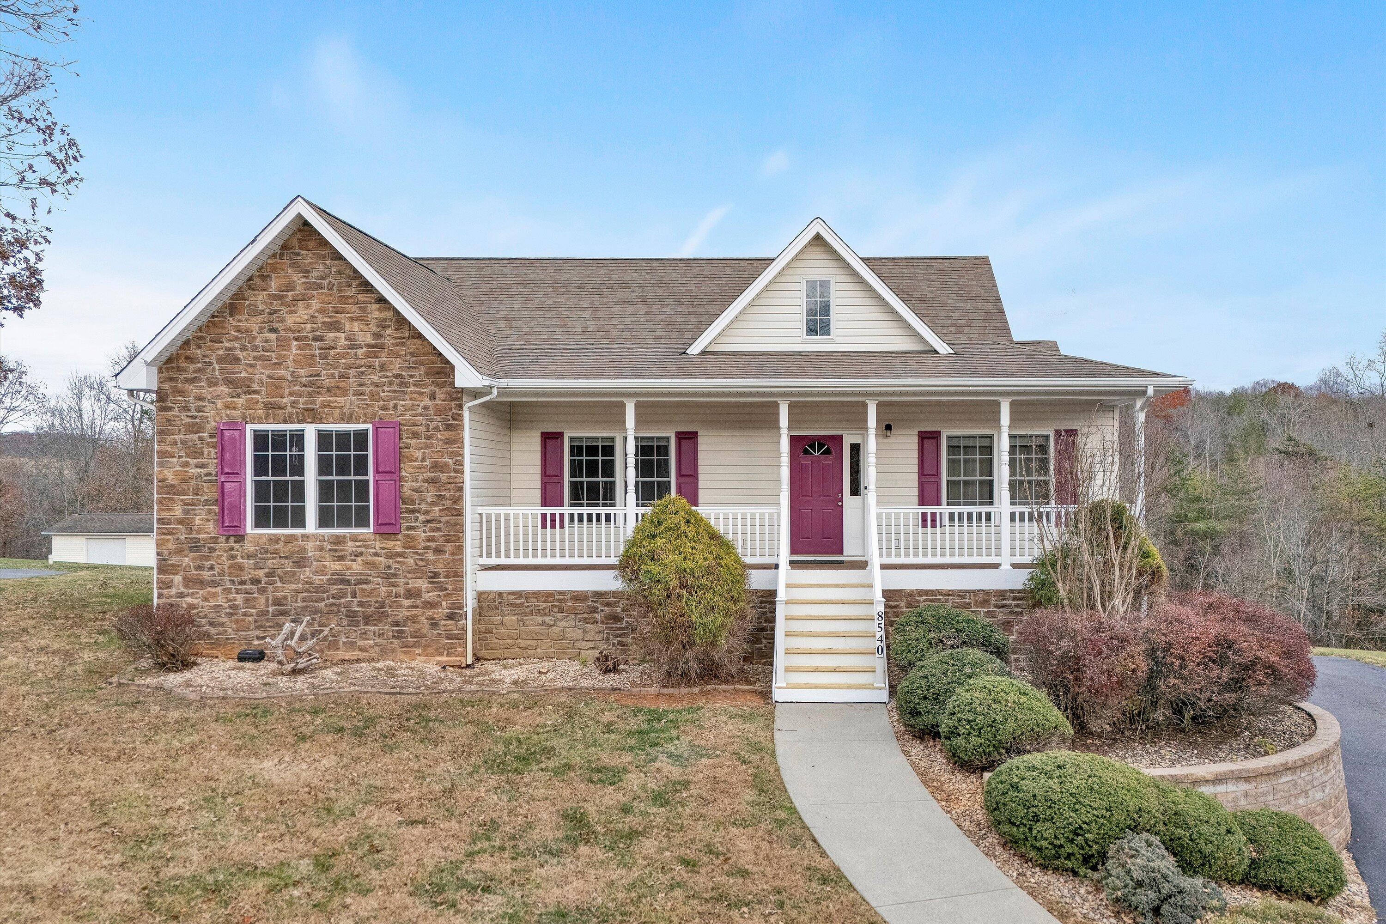
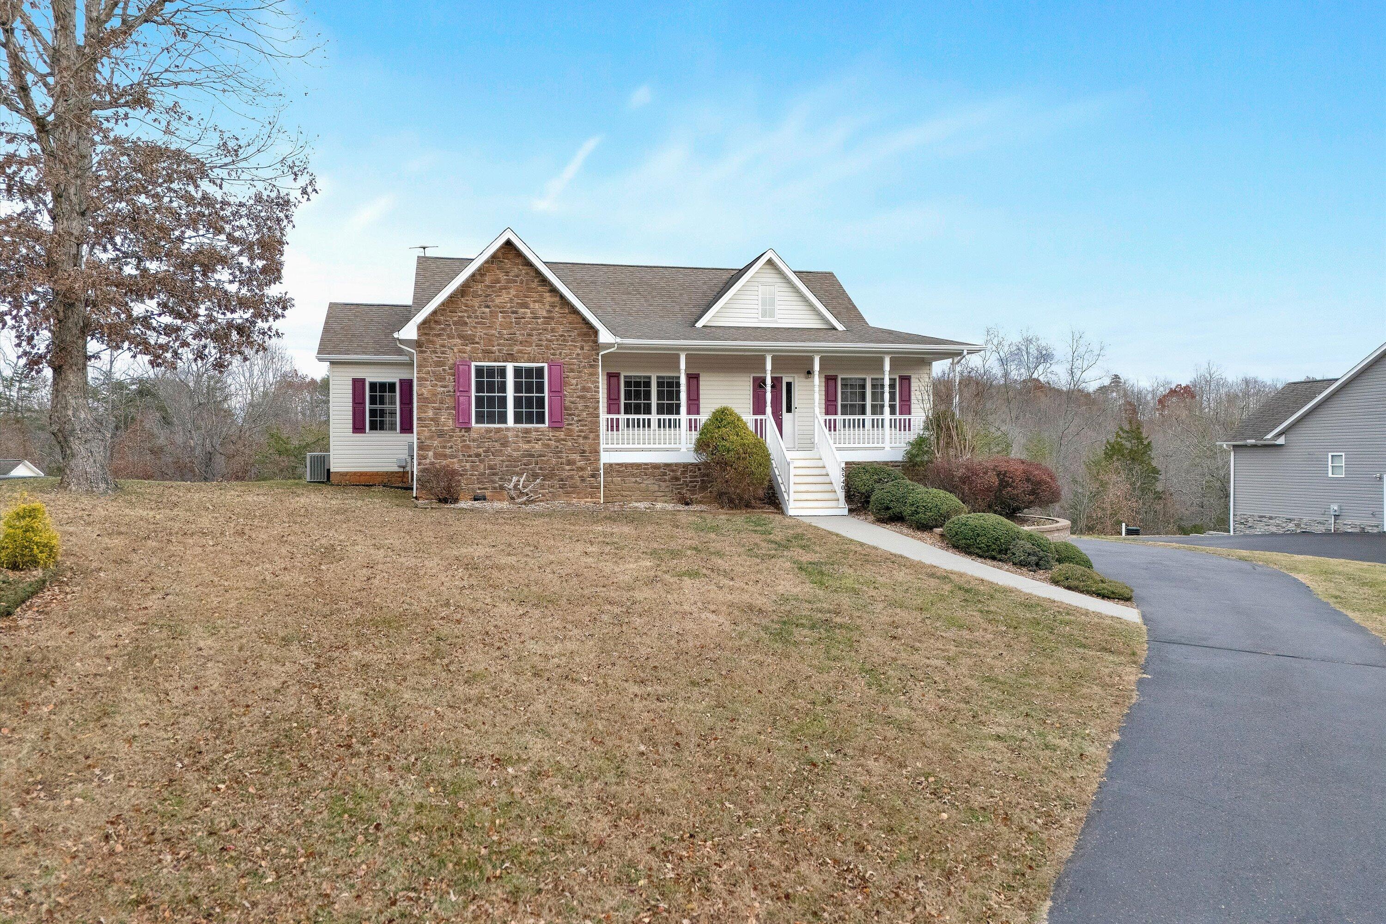
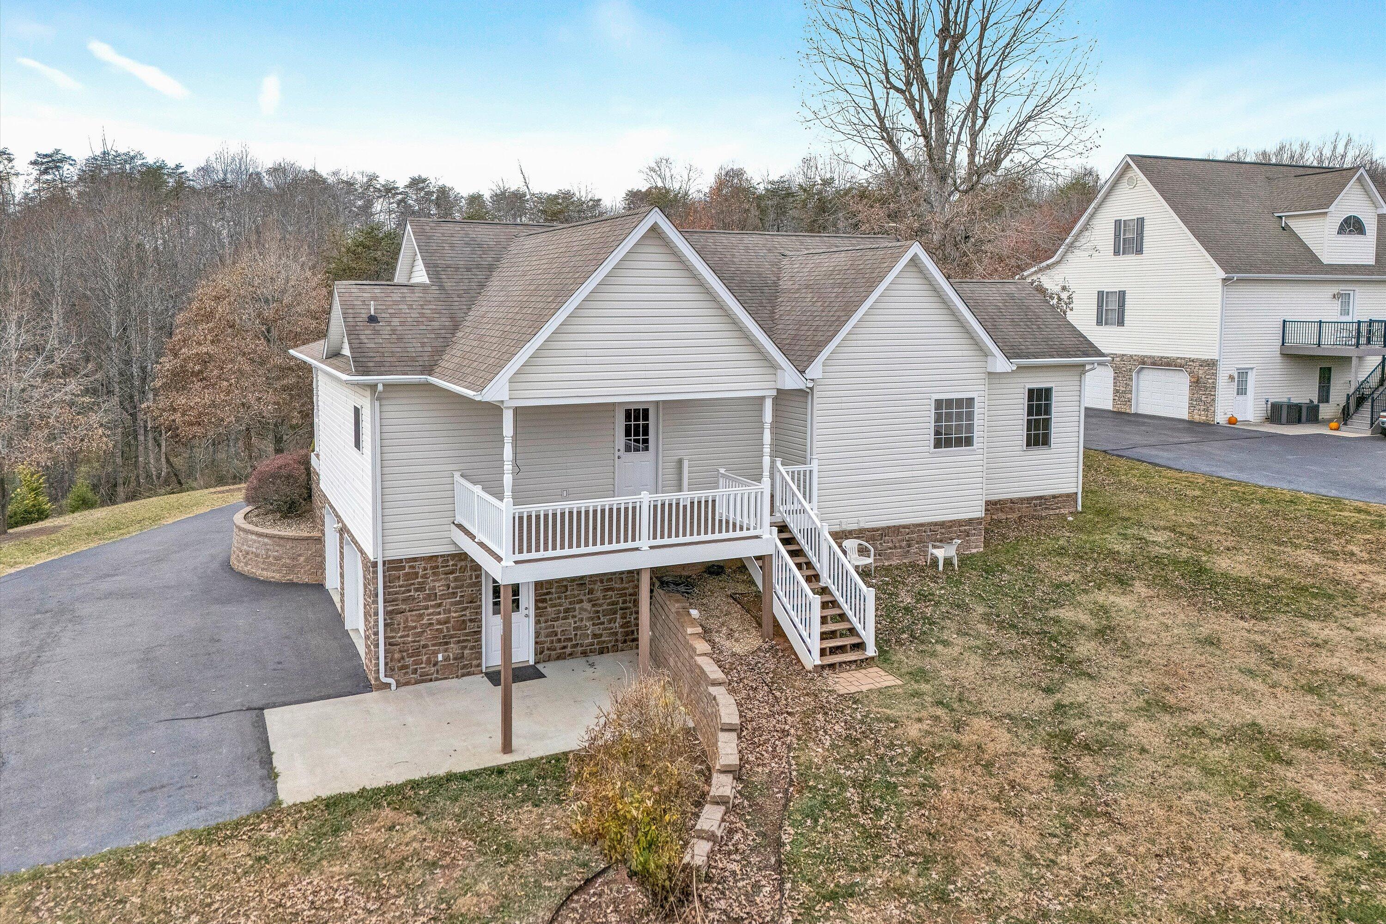
House exterior with a stone facade, burgundy shutters, and a covered front porch.
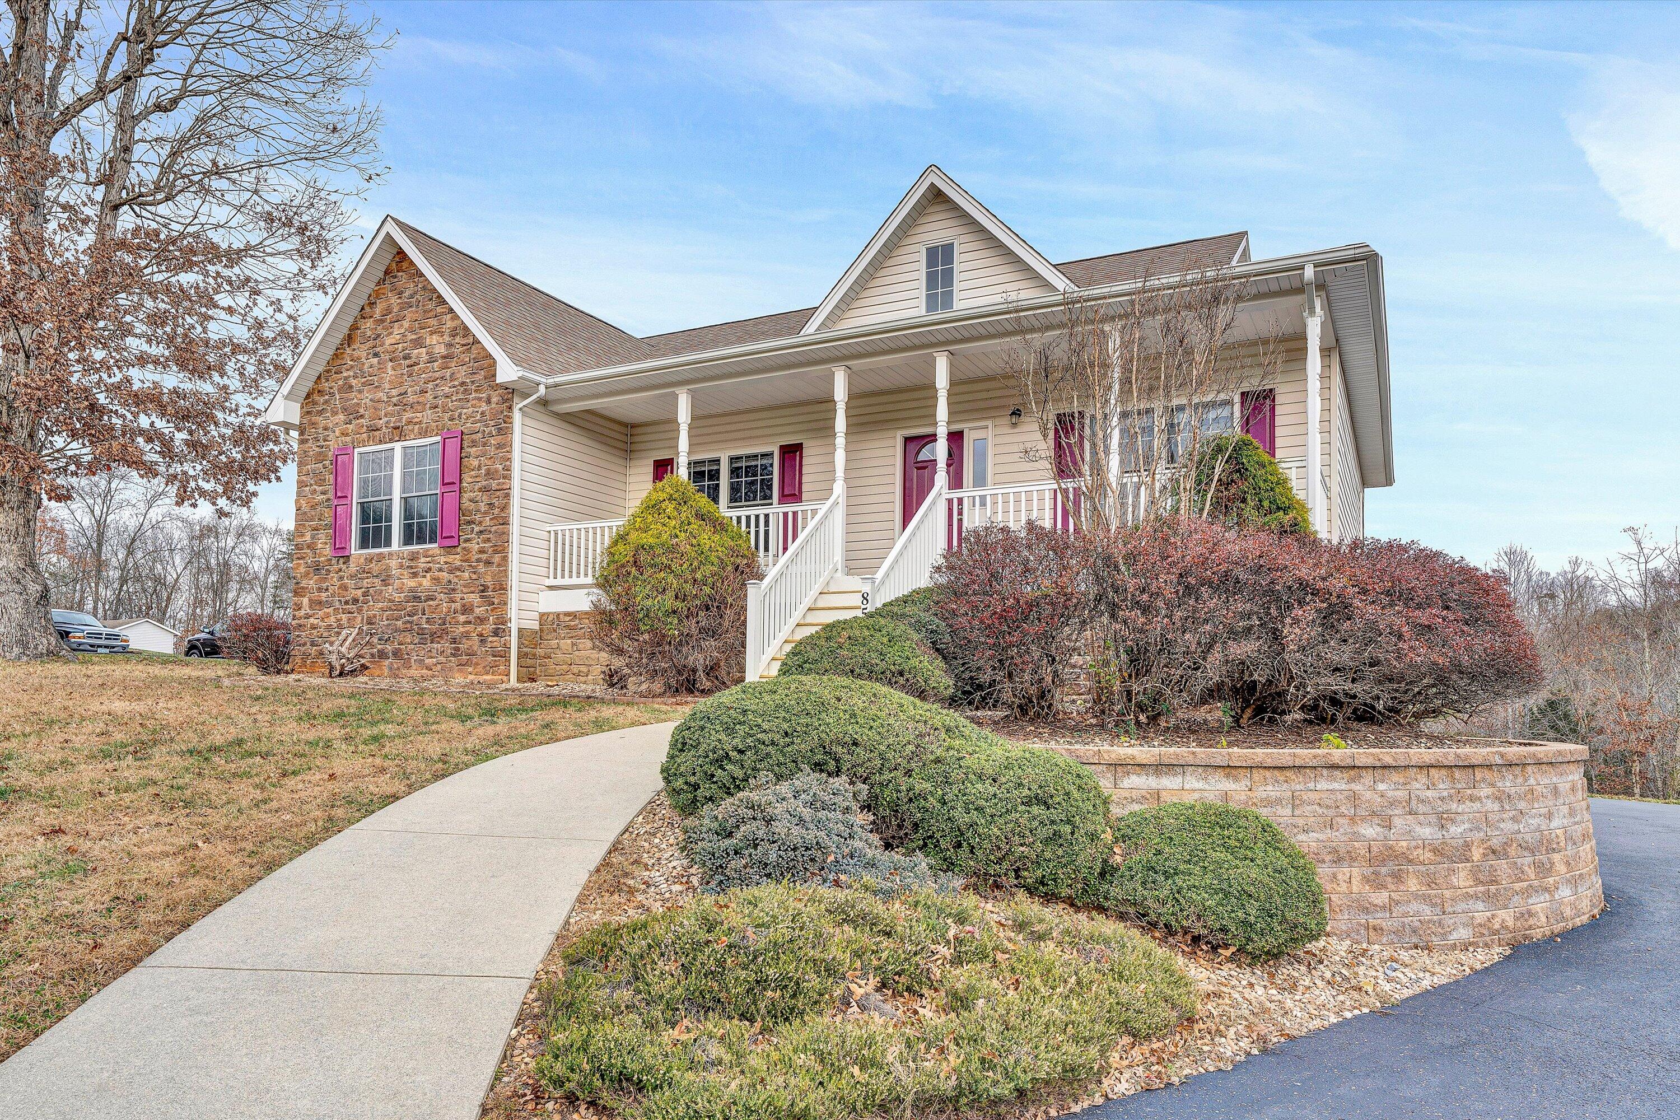
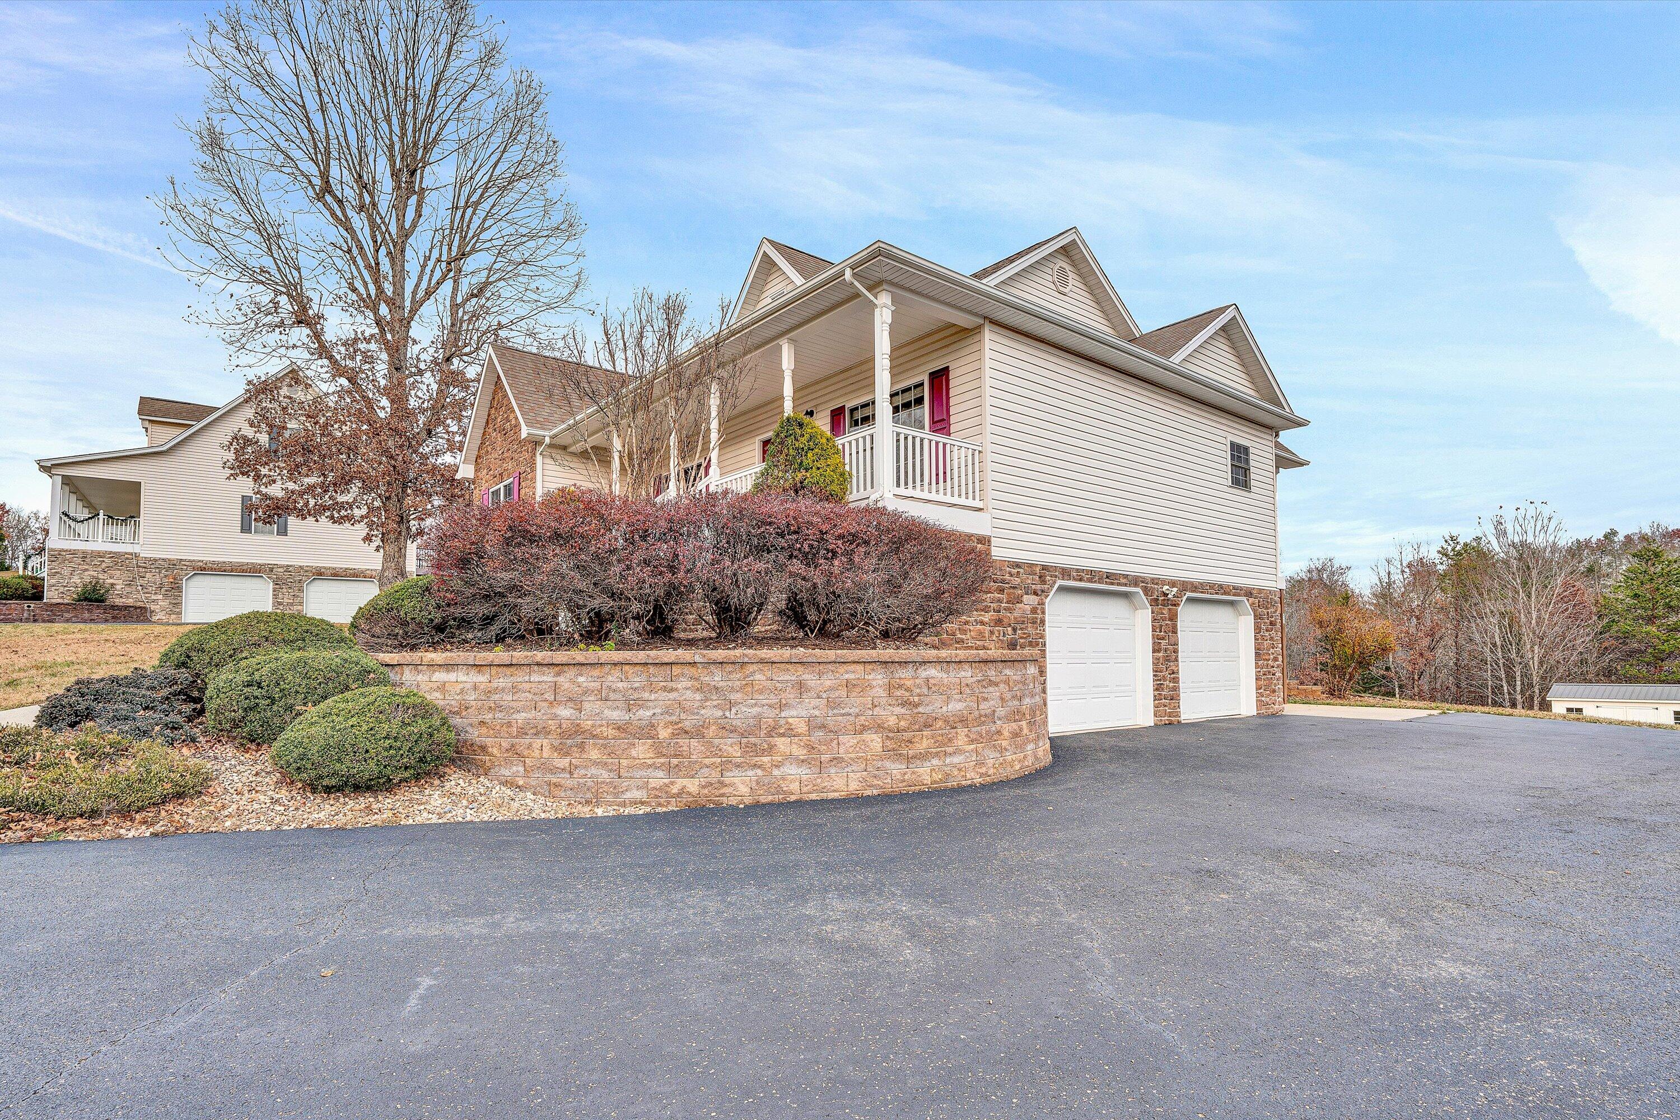
House with a stone-front gable, covered porch, magenta shutters, and curved stone retaining wall.
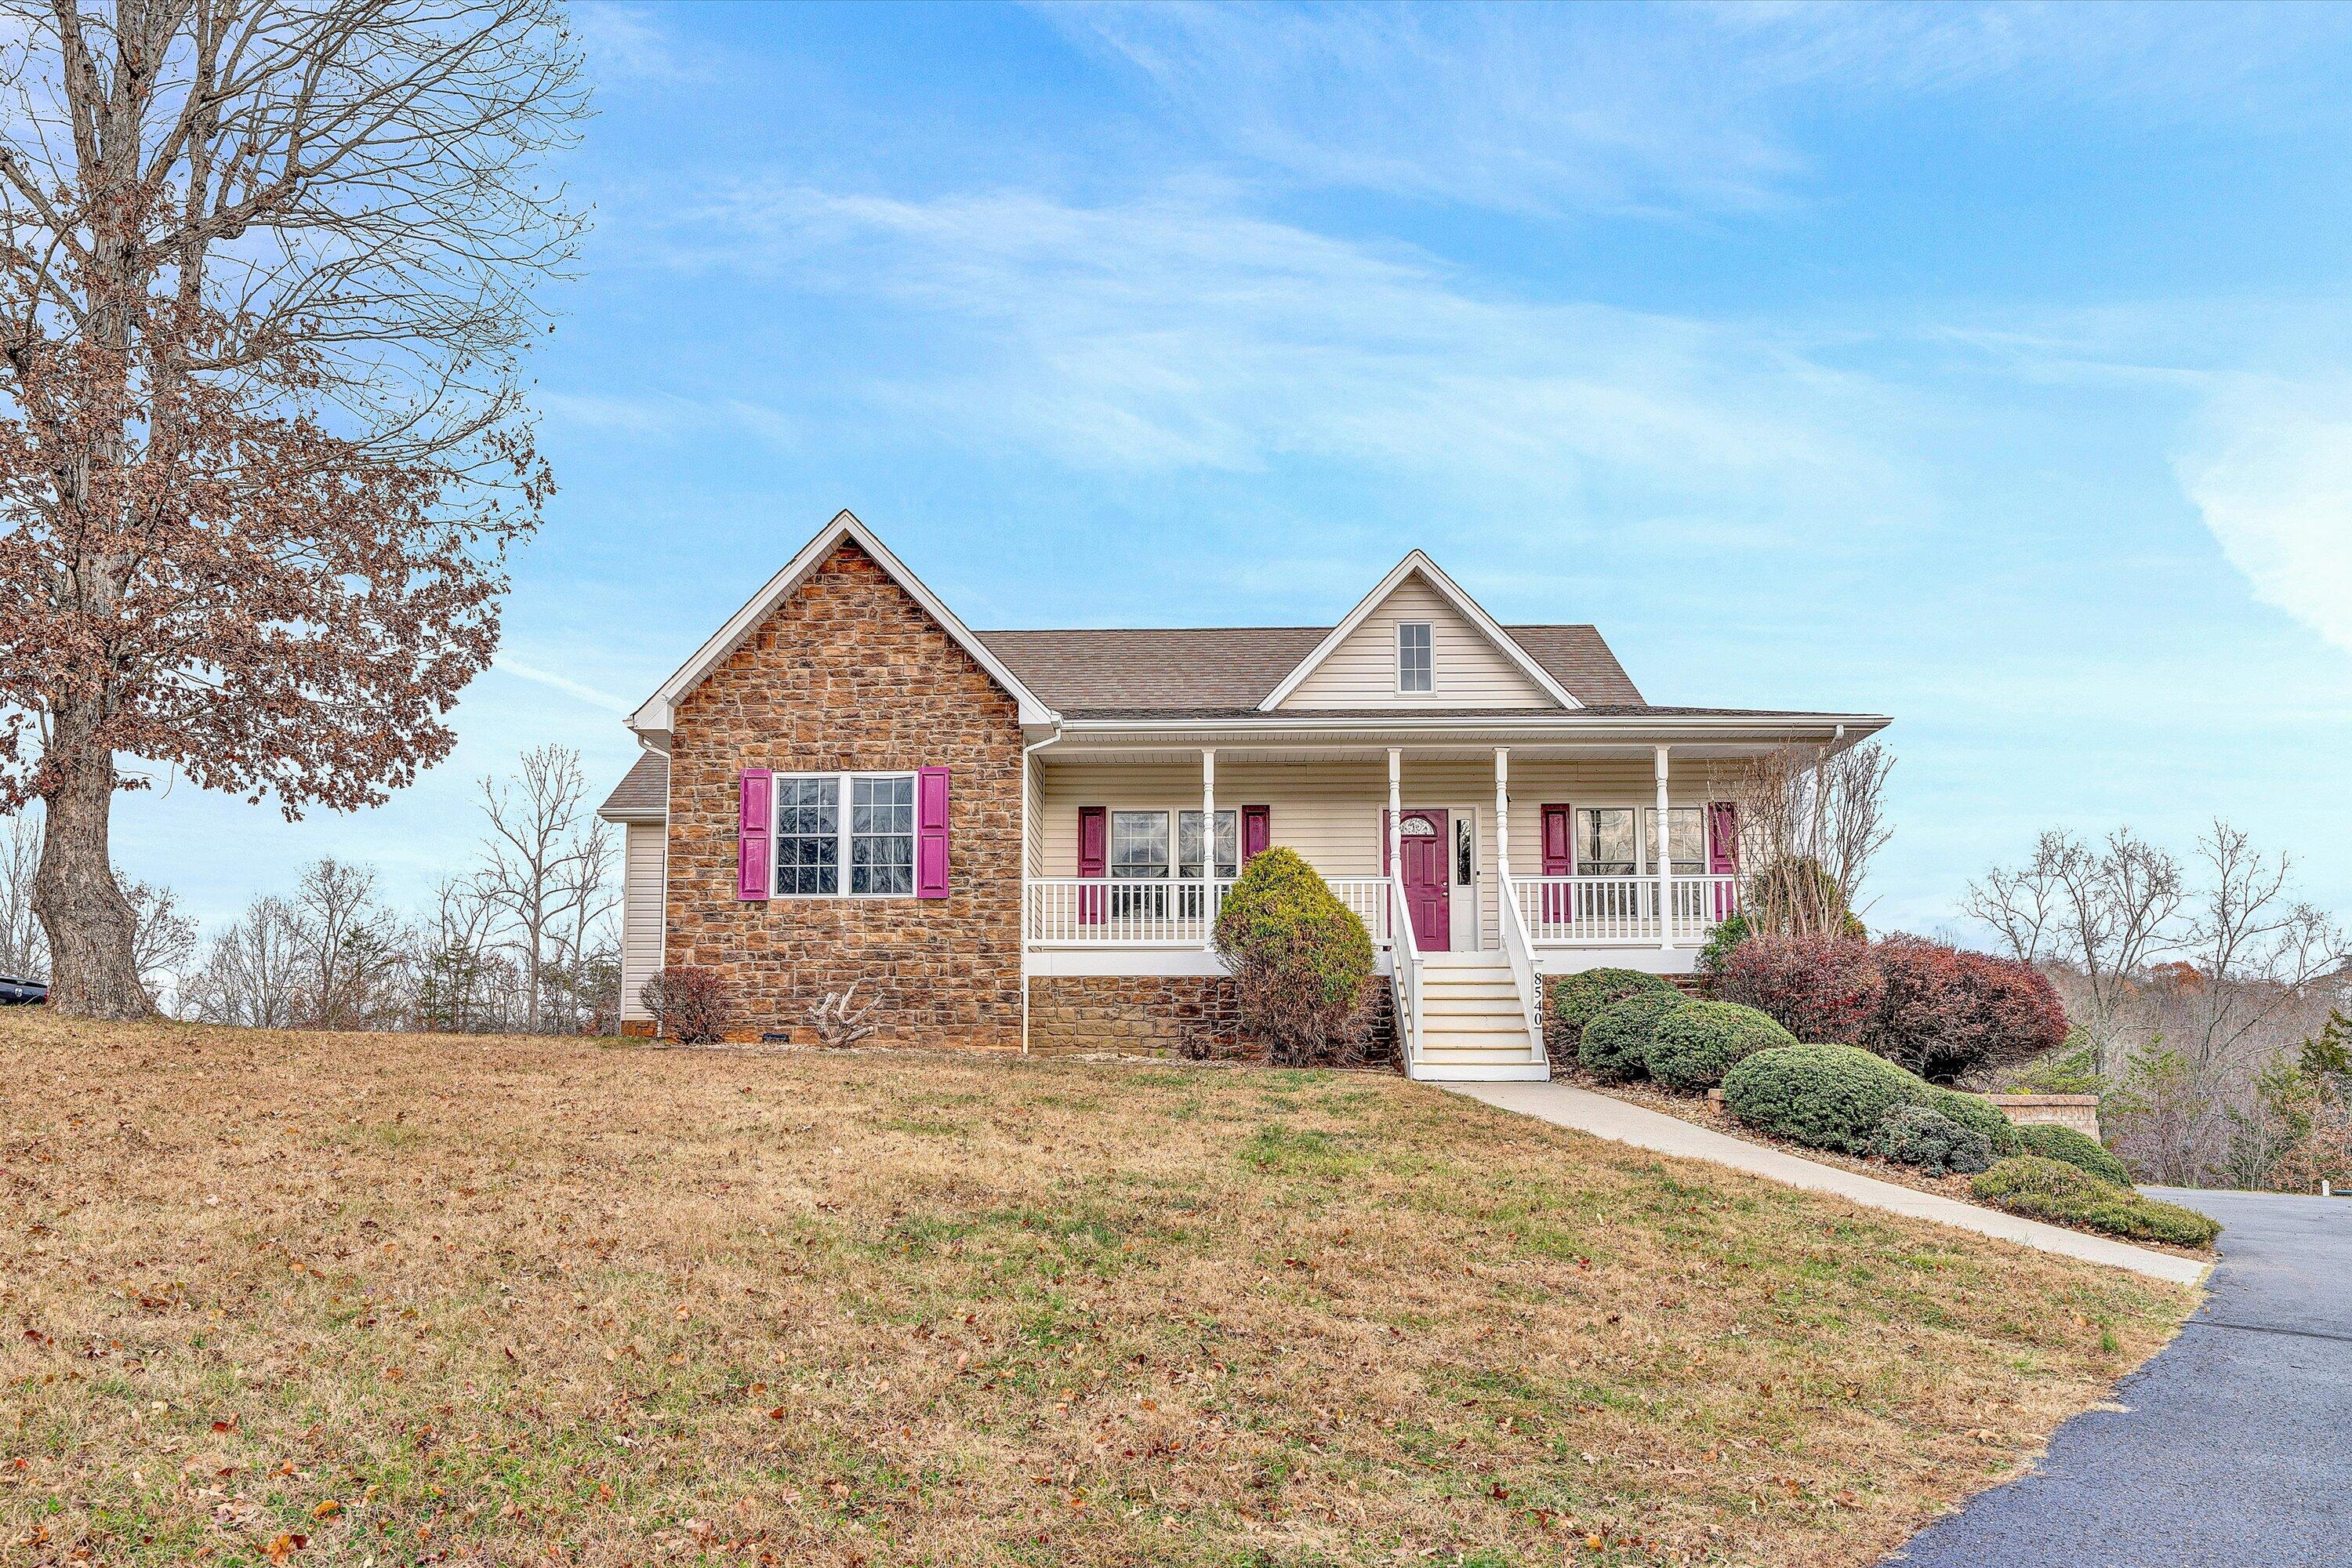
Home with a stone front gable, pink shutters, and a covered porch above a sloping lawn.
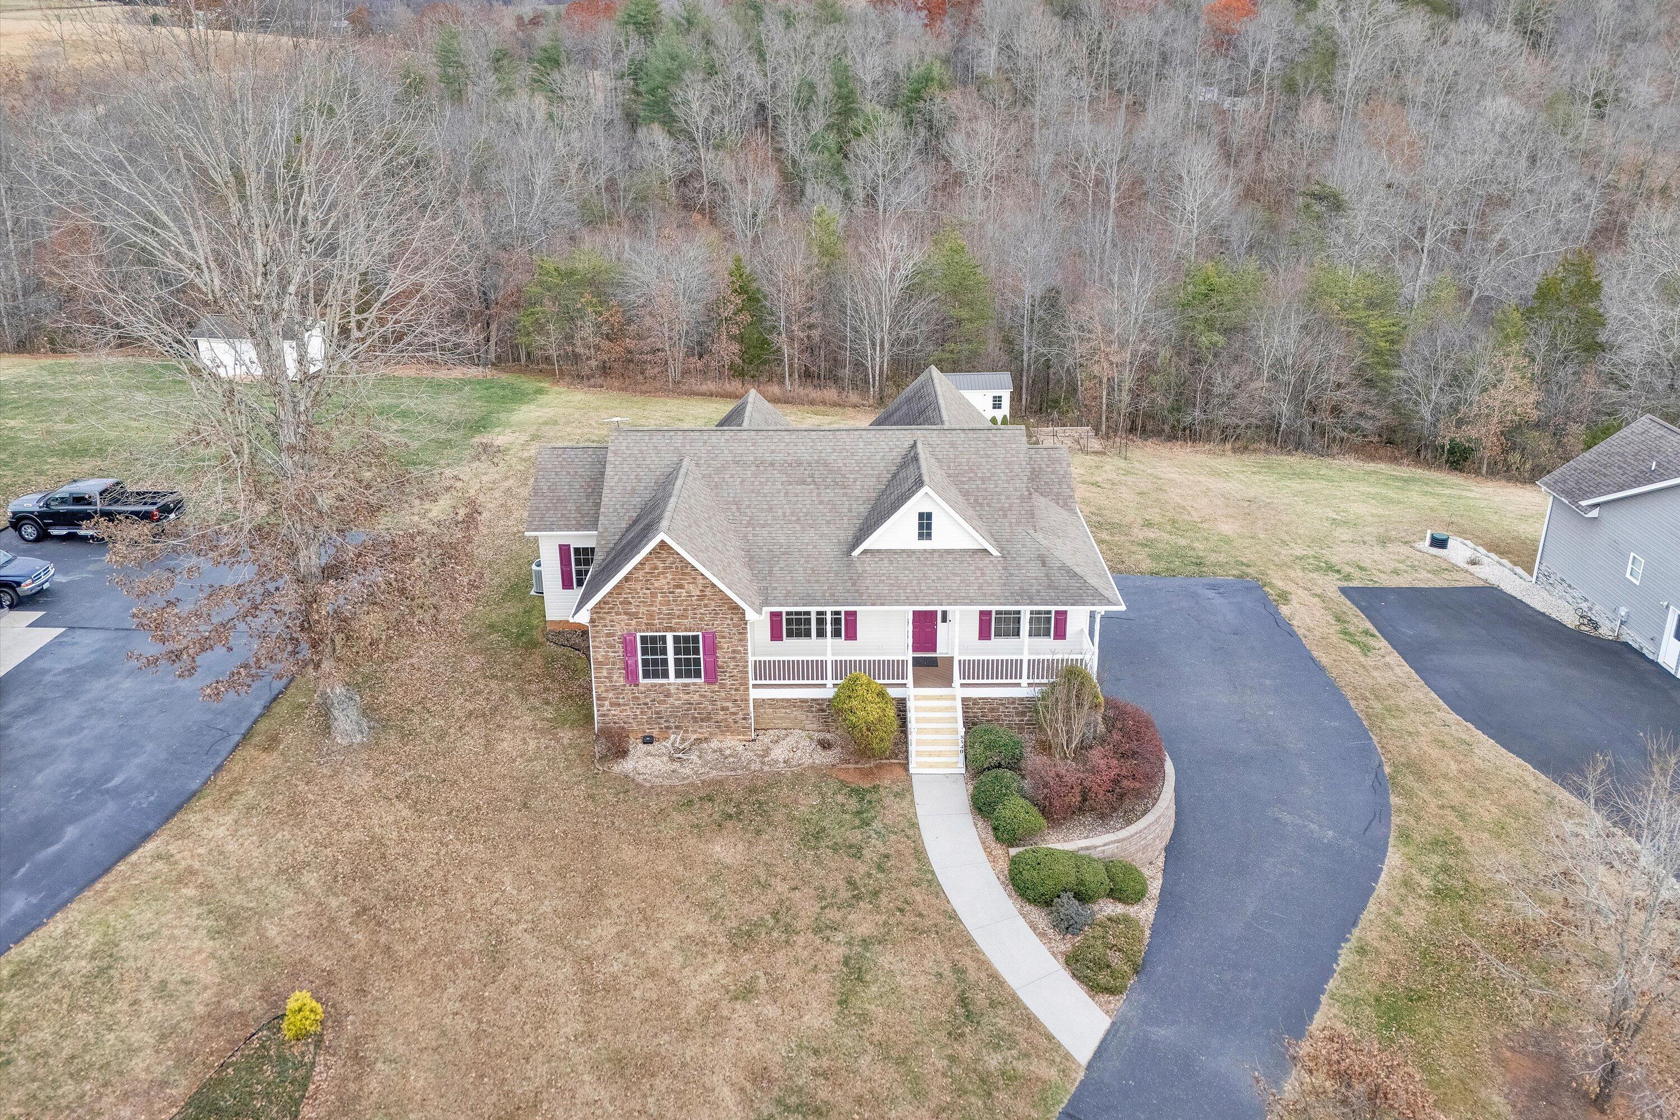
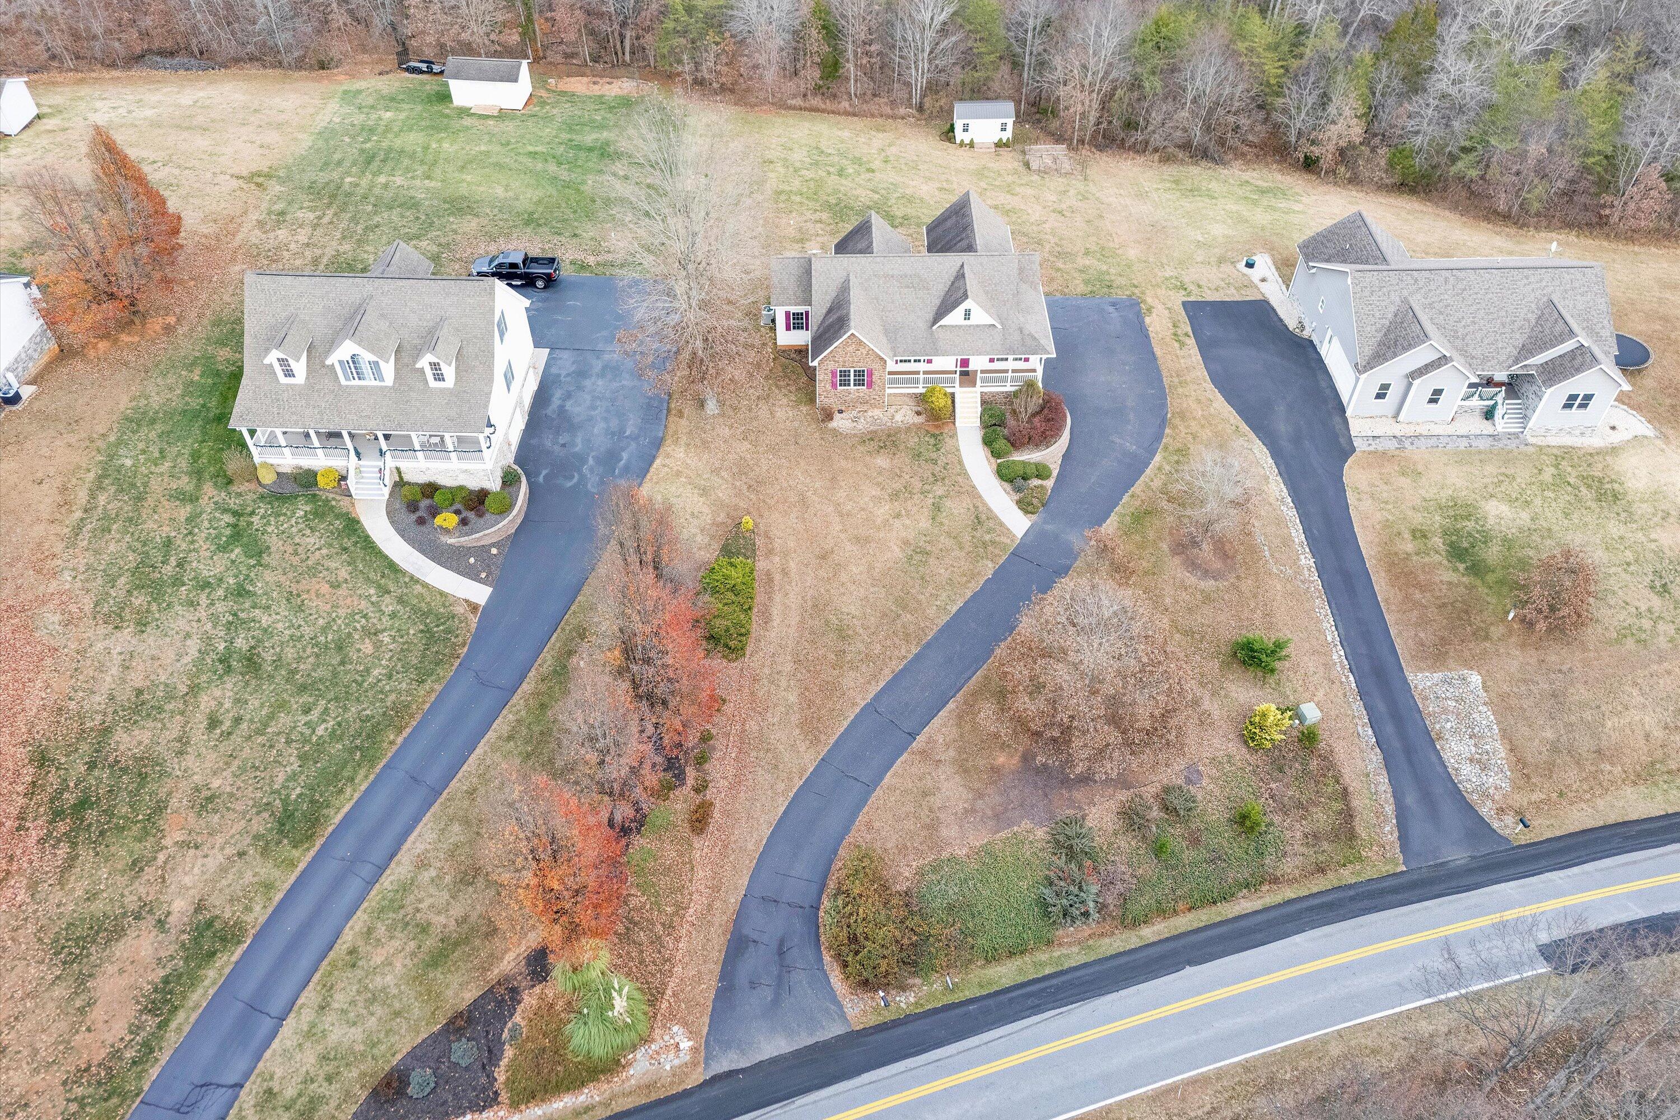
Aerial view of a stone-and-white home with magenta shutters, a covered porch, curved driveway, and wooded yard.
House with a stone front, burgundy shutters, and a covered porch beside a curved driveway.
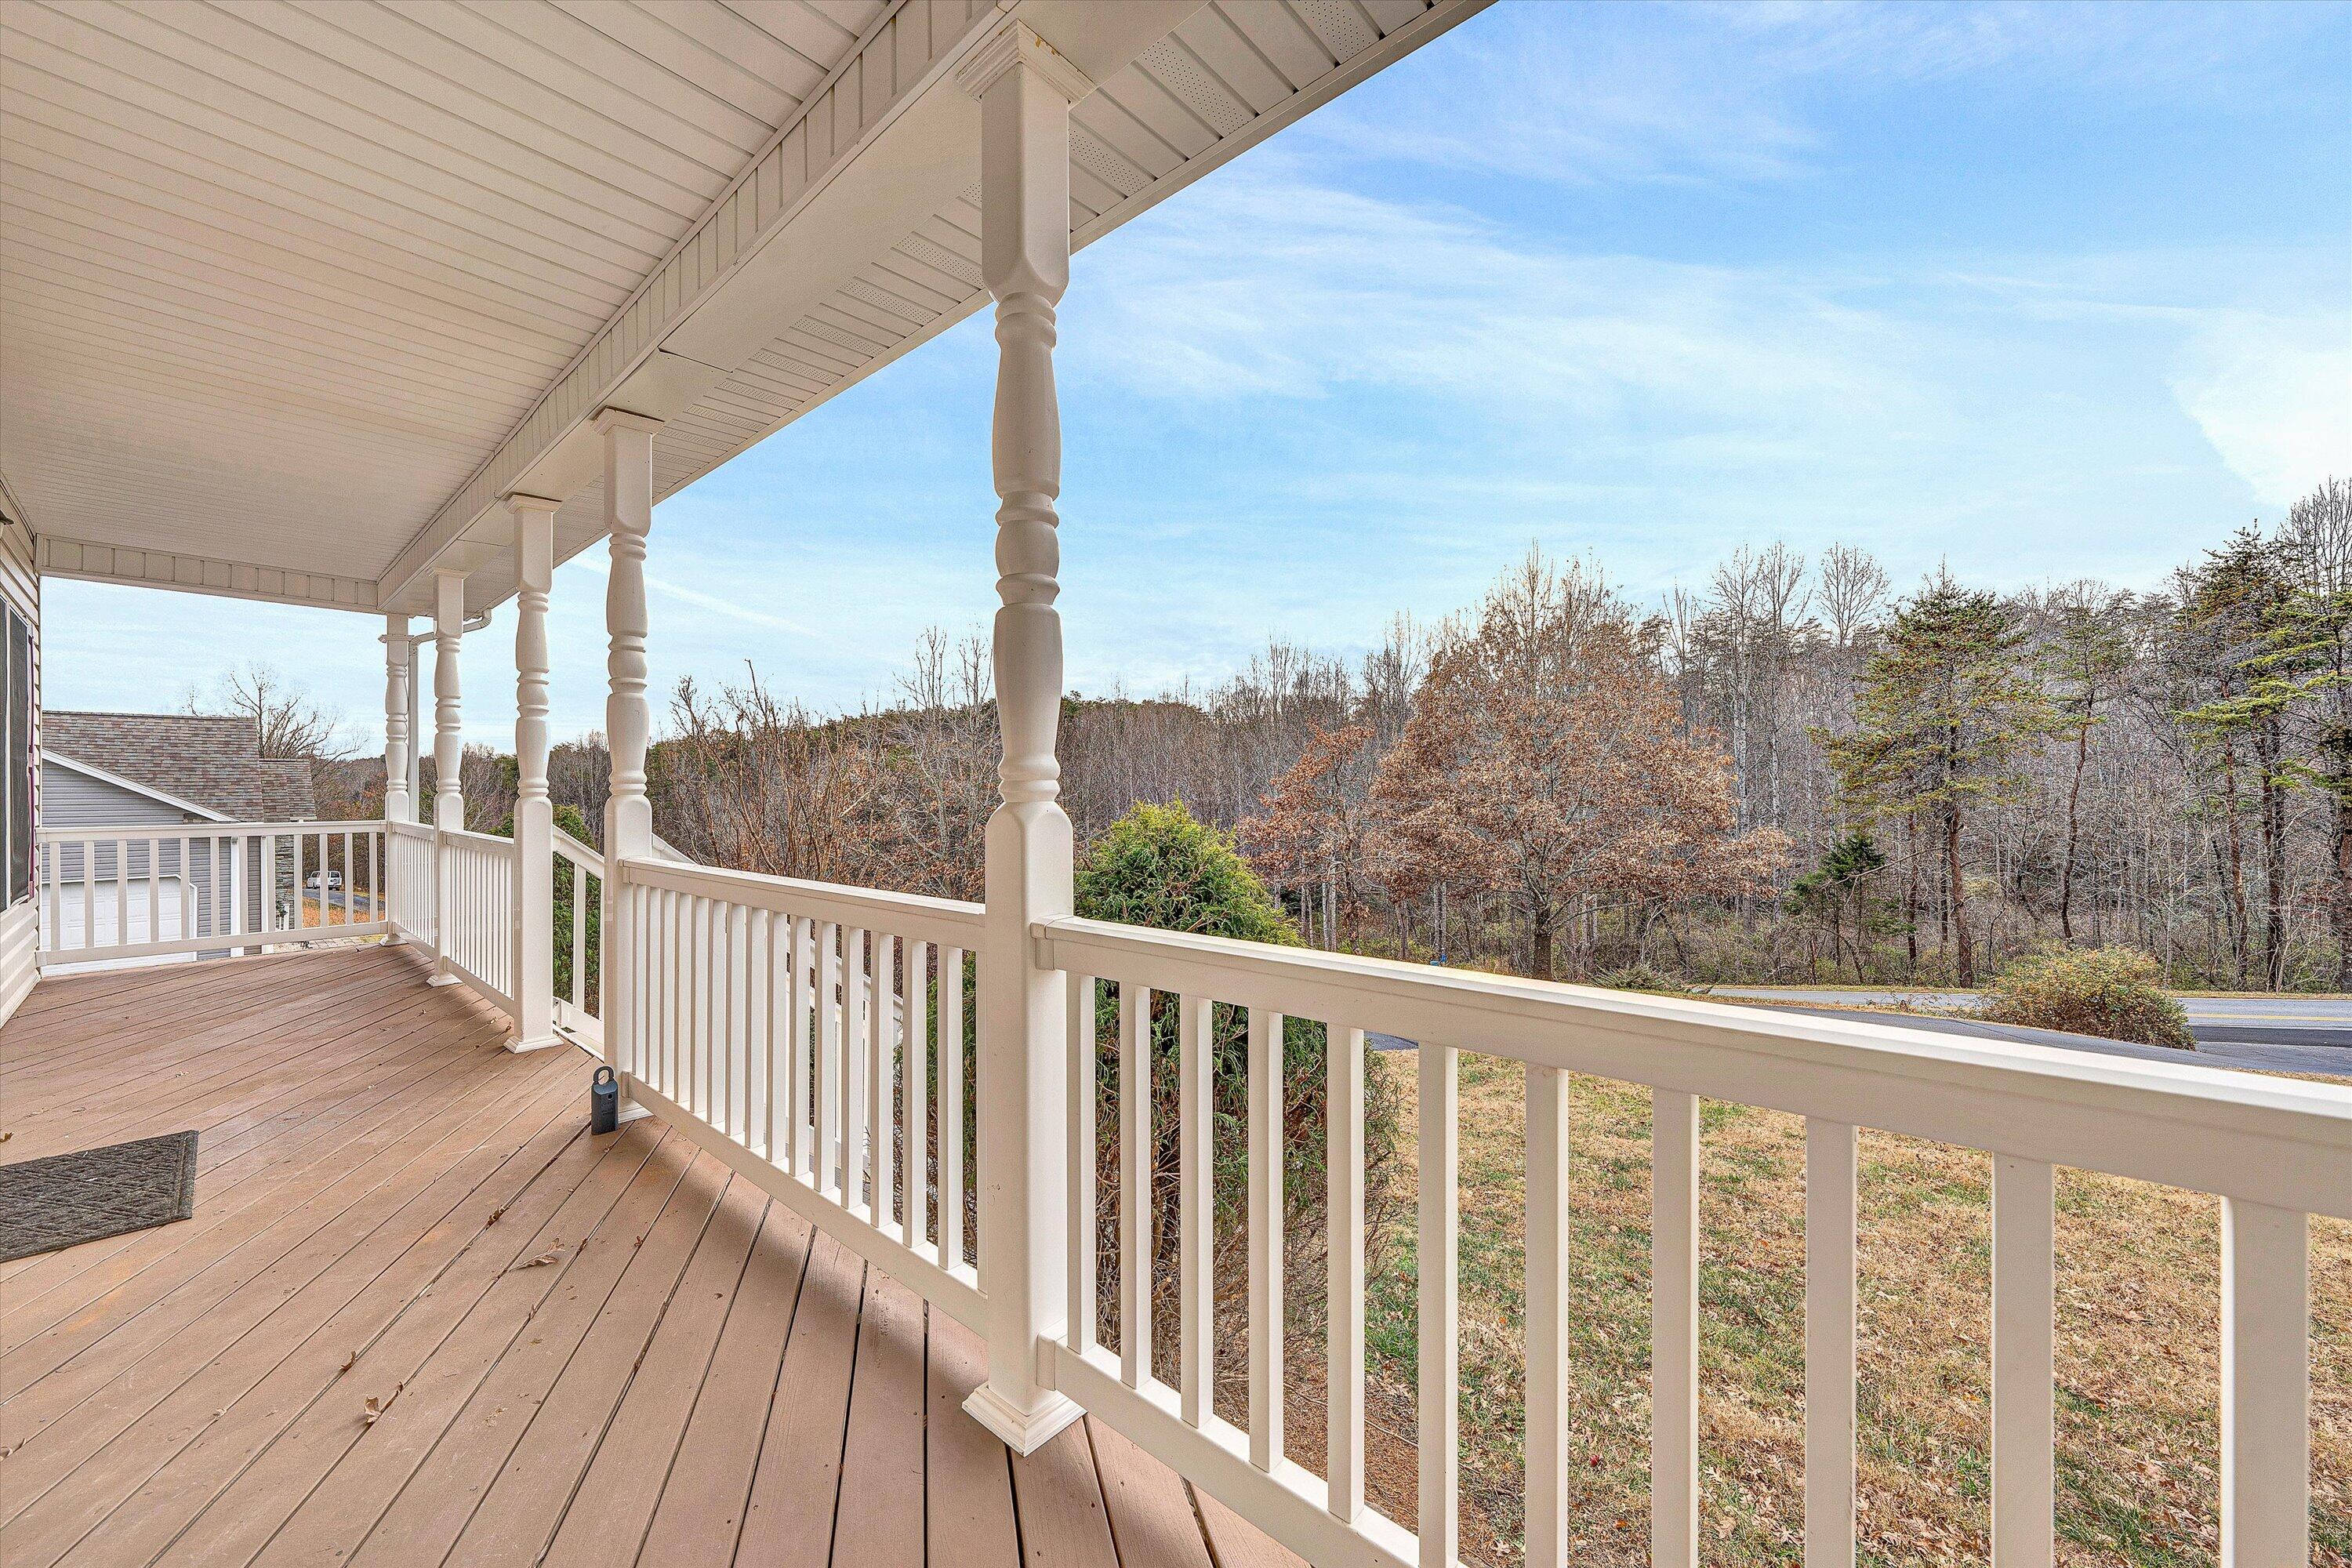
Covered porch with a wood-plank deck and white columns overlooking autumn woods.
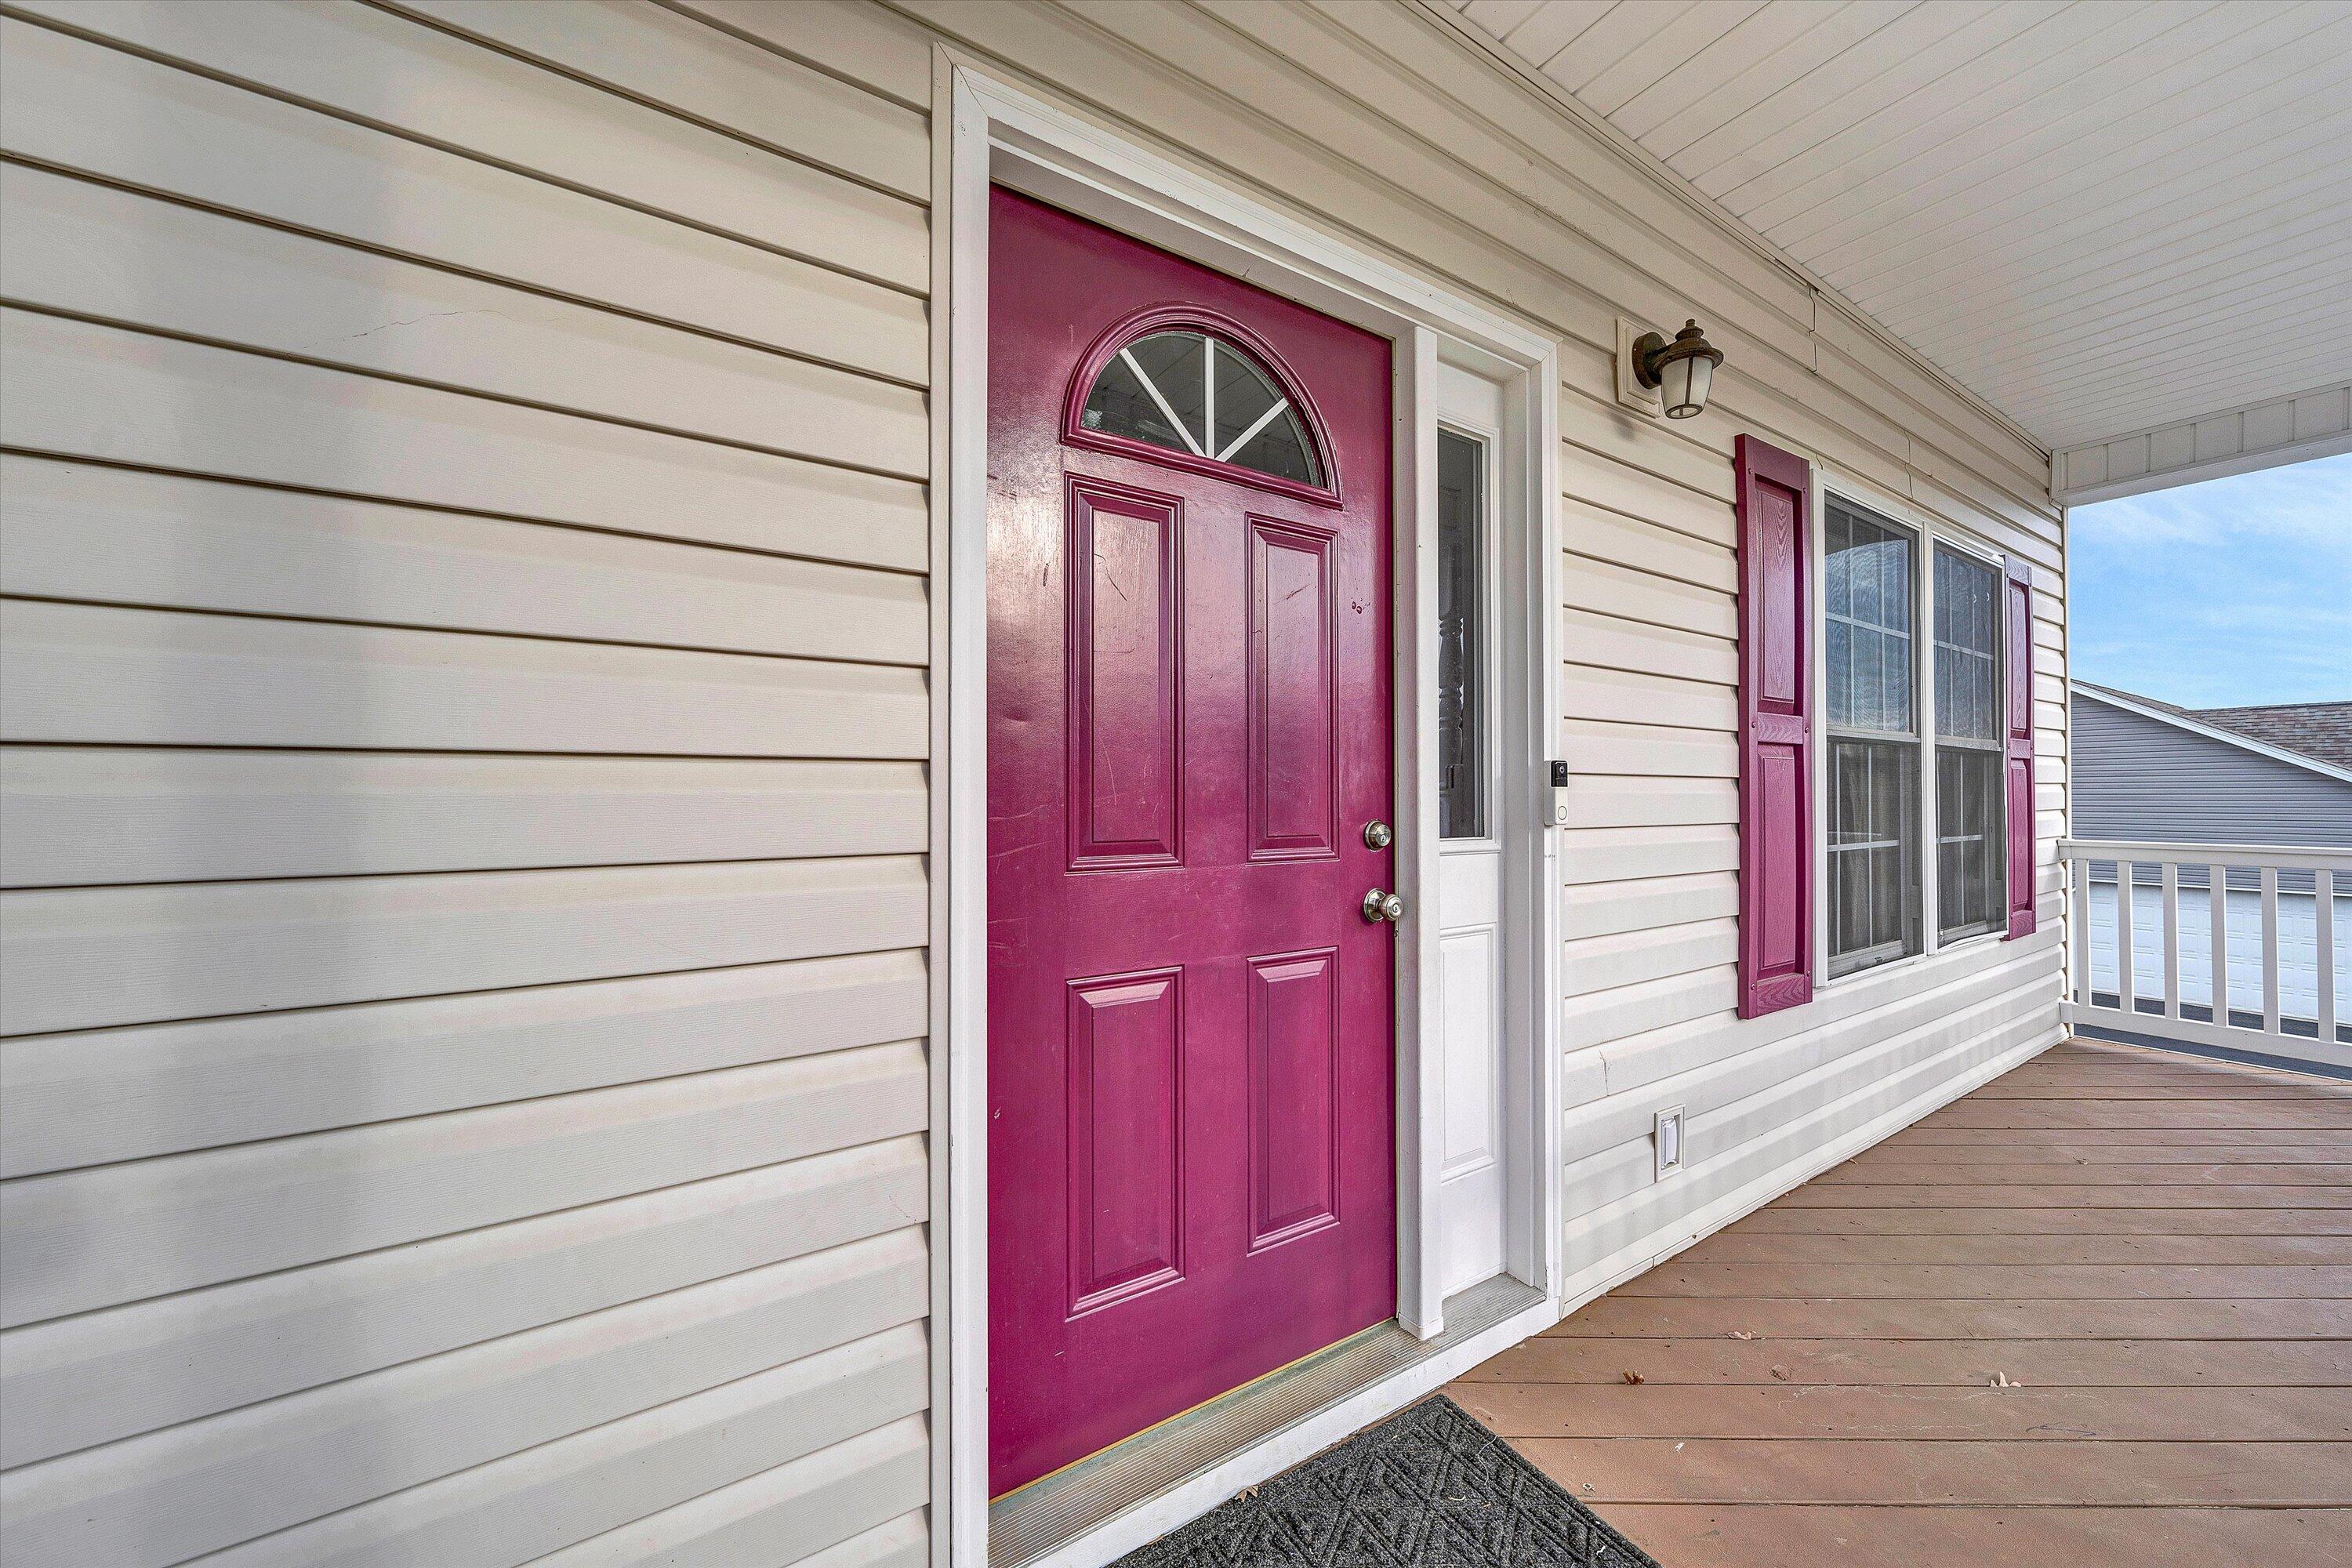
Covered front porch with a burgundy entry door, cream siding, and matching window shutters.
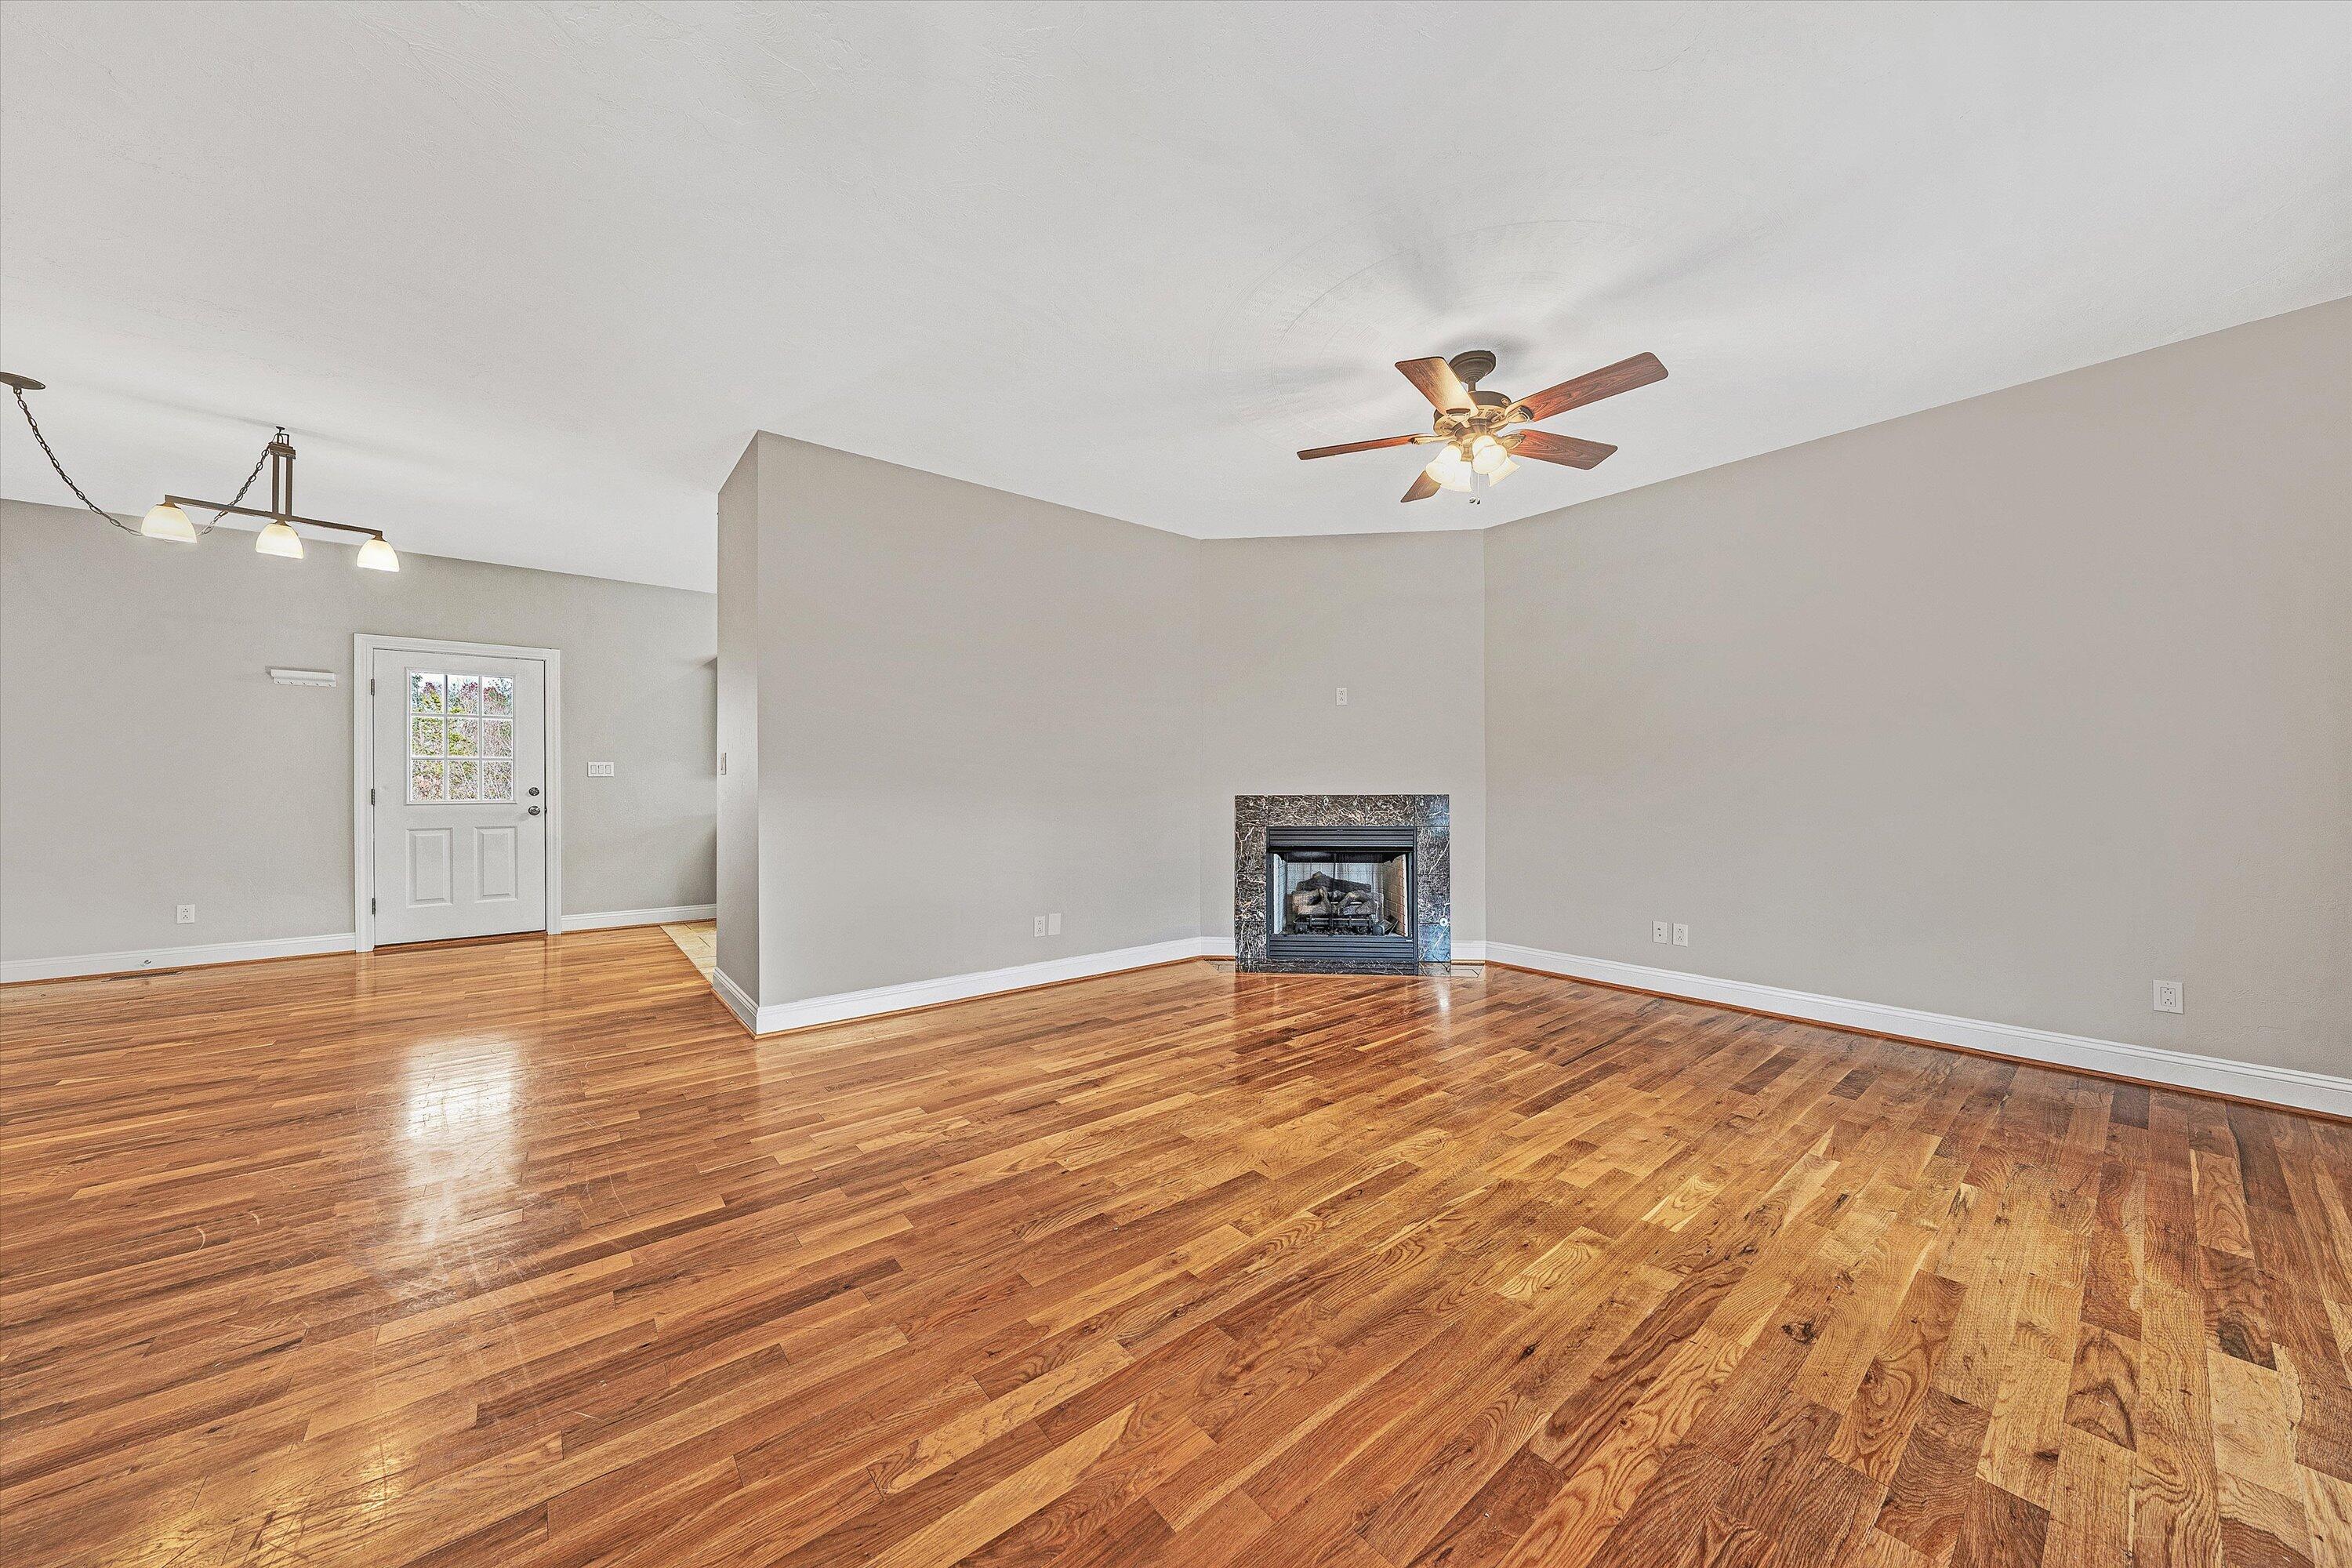
Empty living room with polished hardwood floors, a stone-surround fireplace, and a ceiling fan.
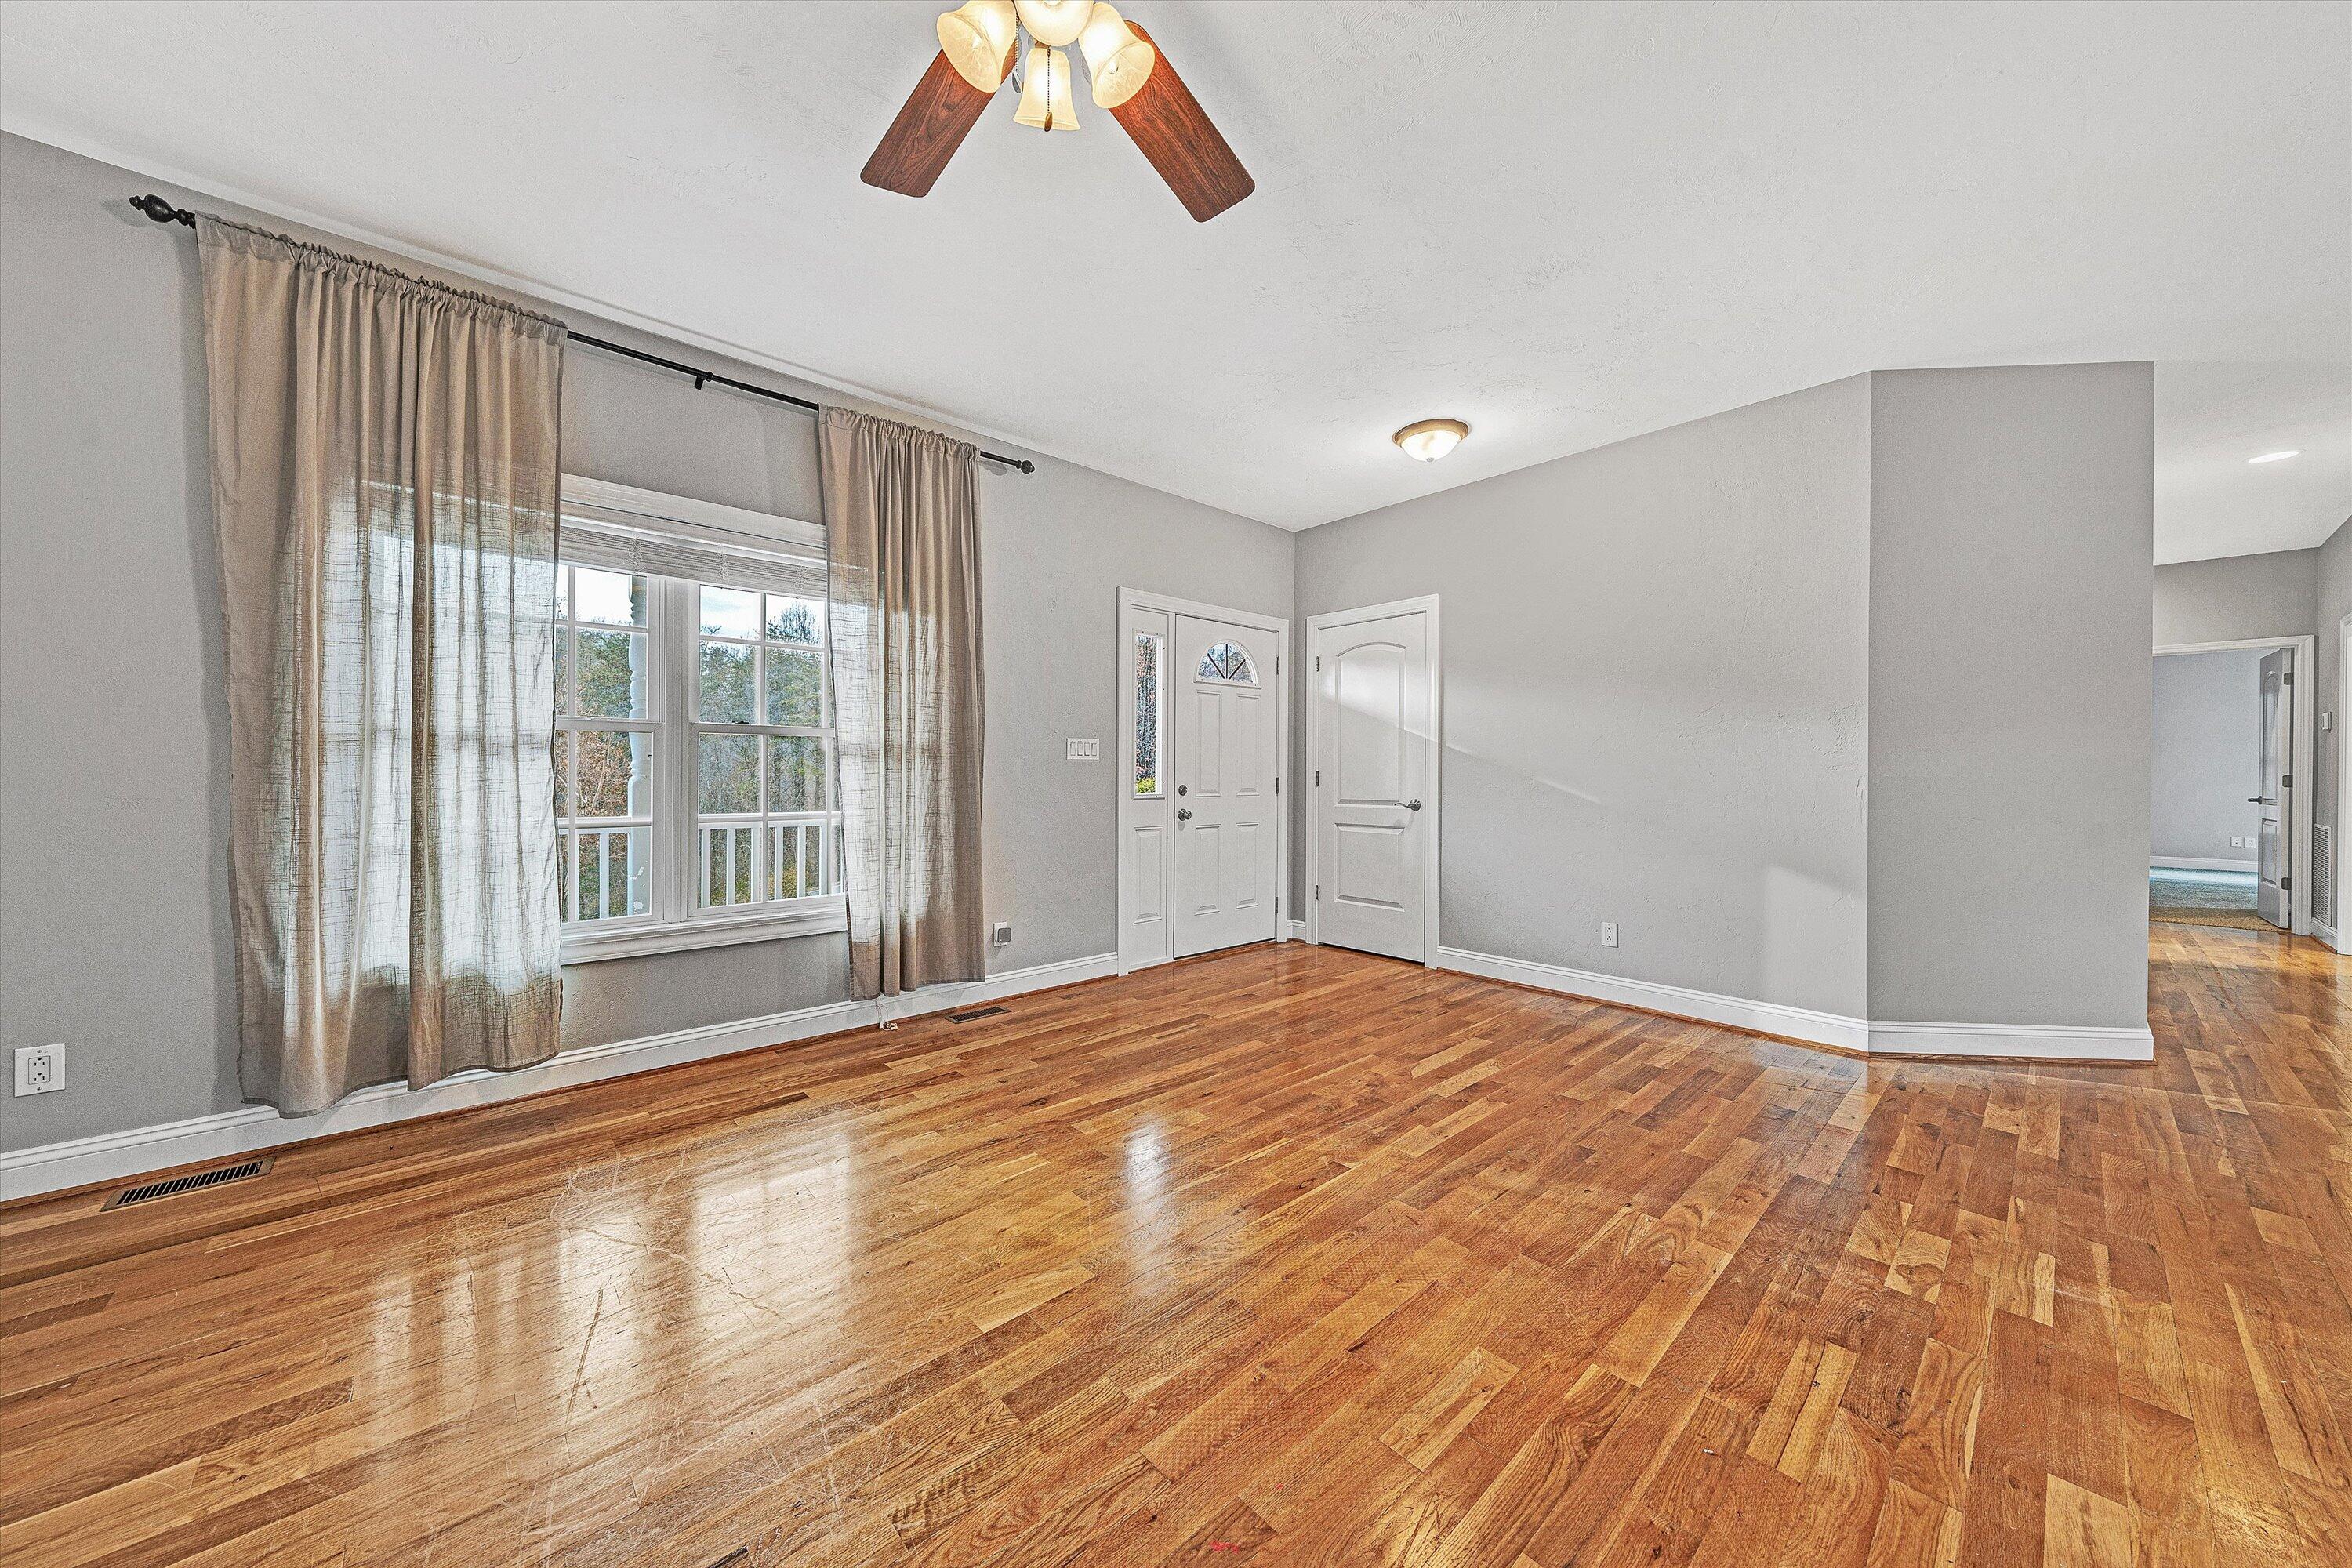
Unfurnished living area with polished hardwood floors, a curtained window, and white front door.
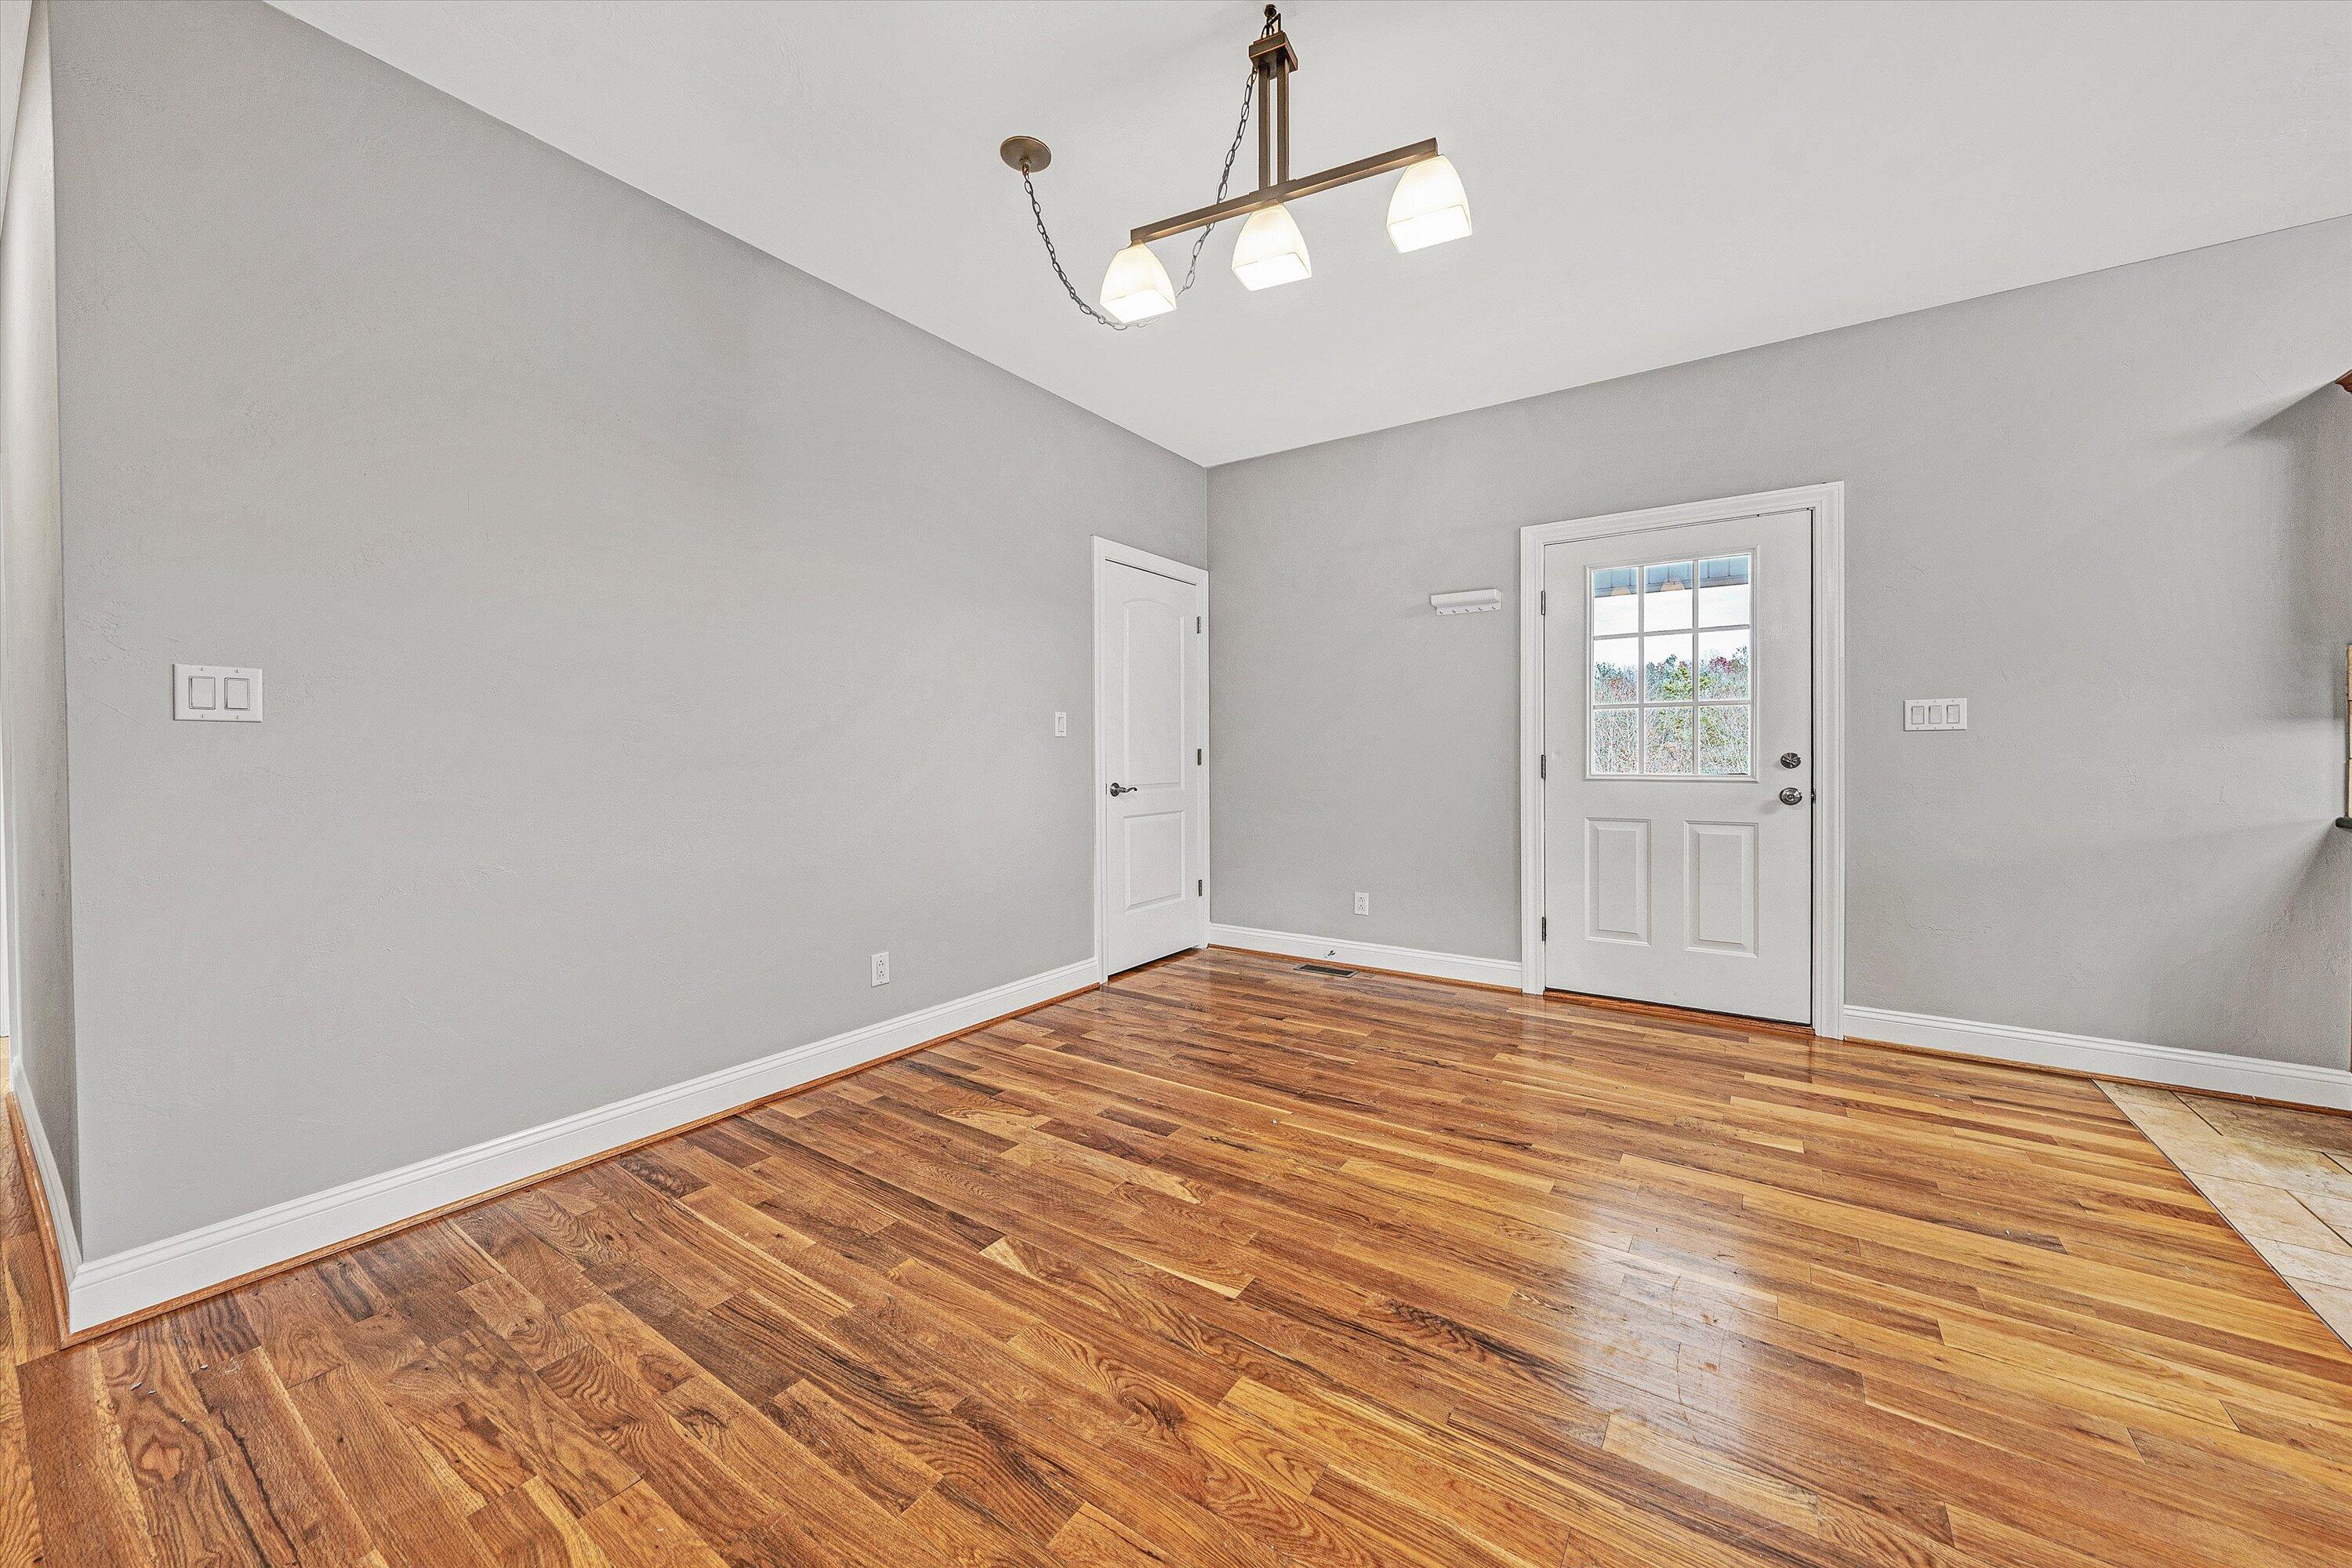
Empty room with warm hardwood floors, gray walls, and a white windowed exterior door.
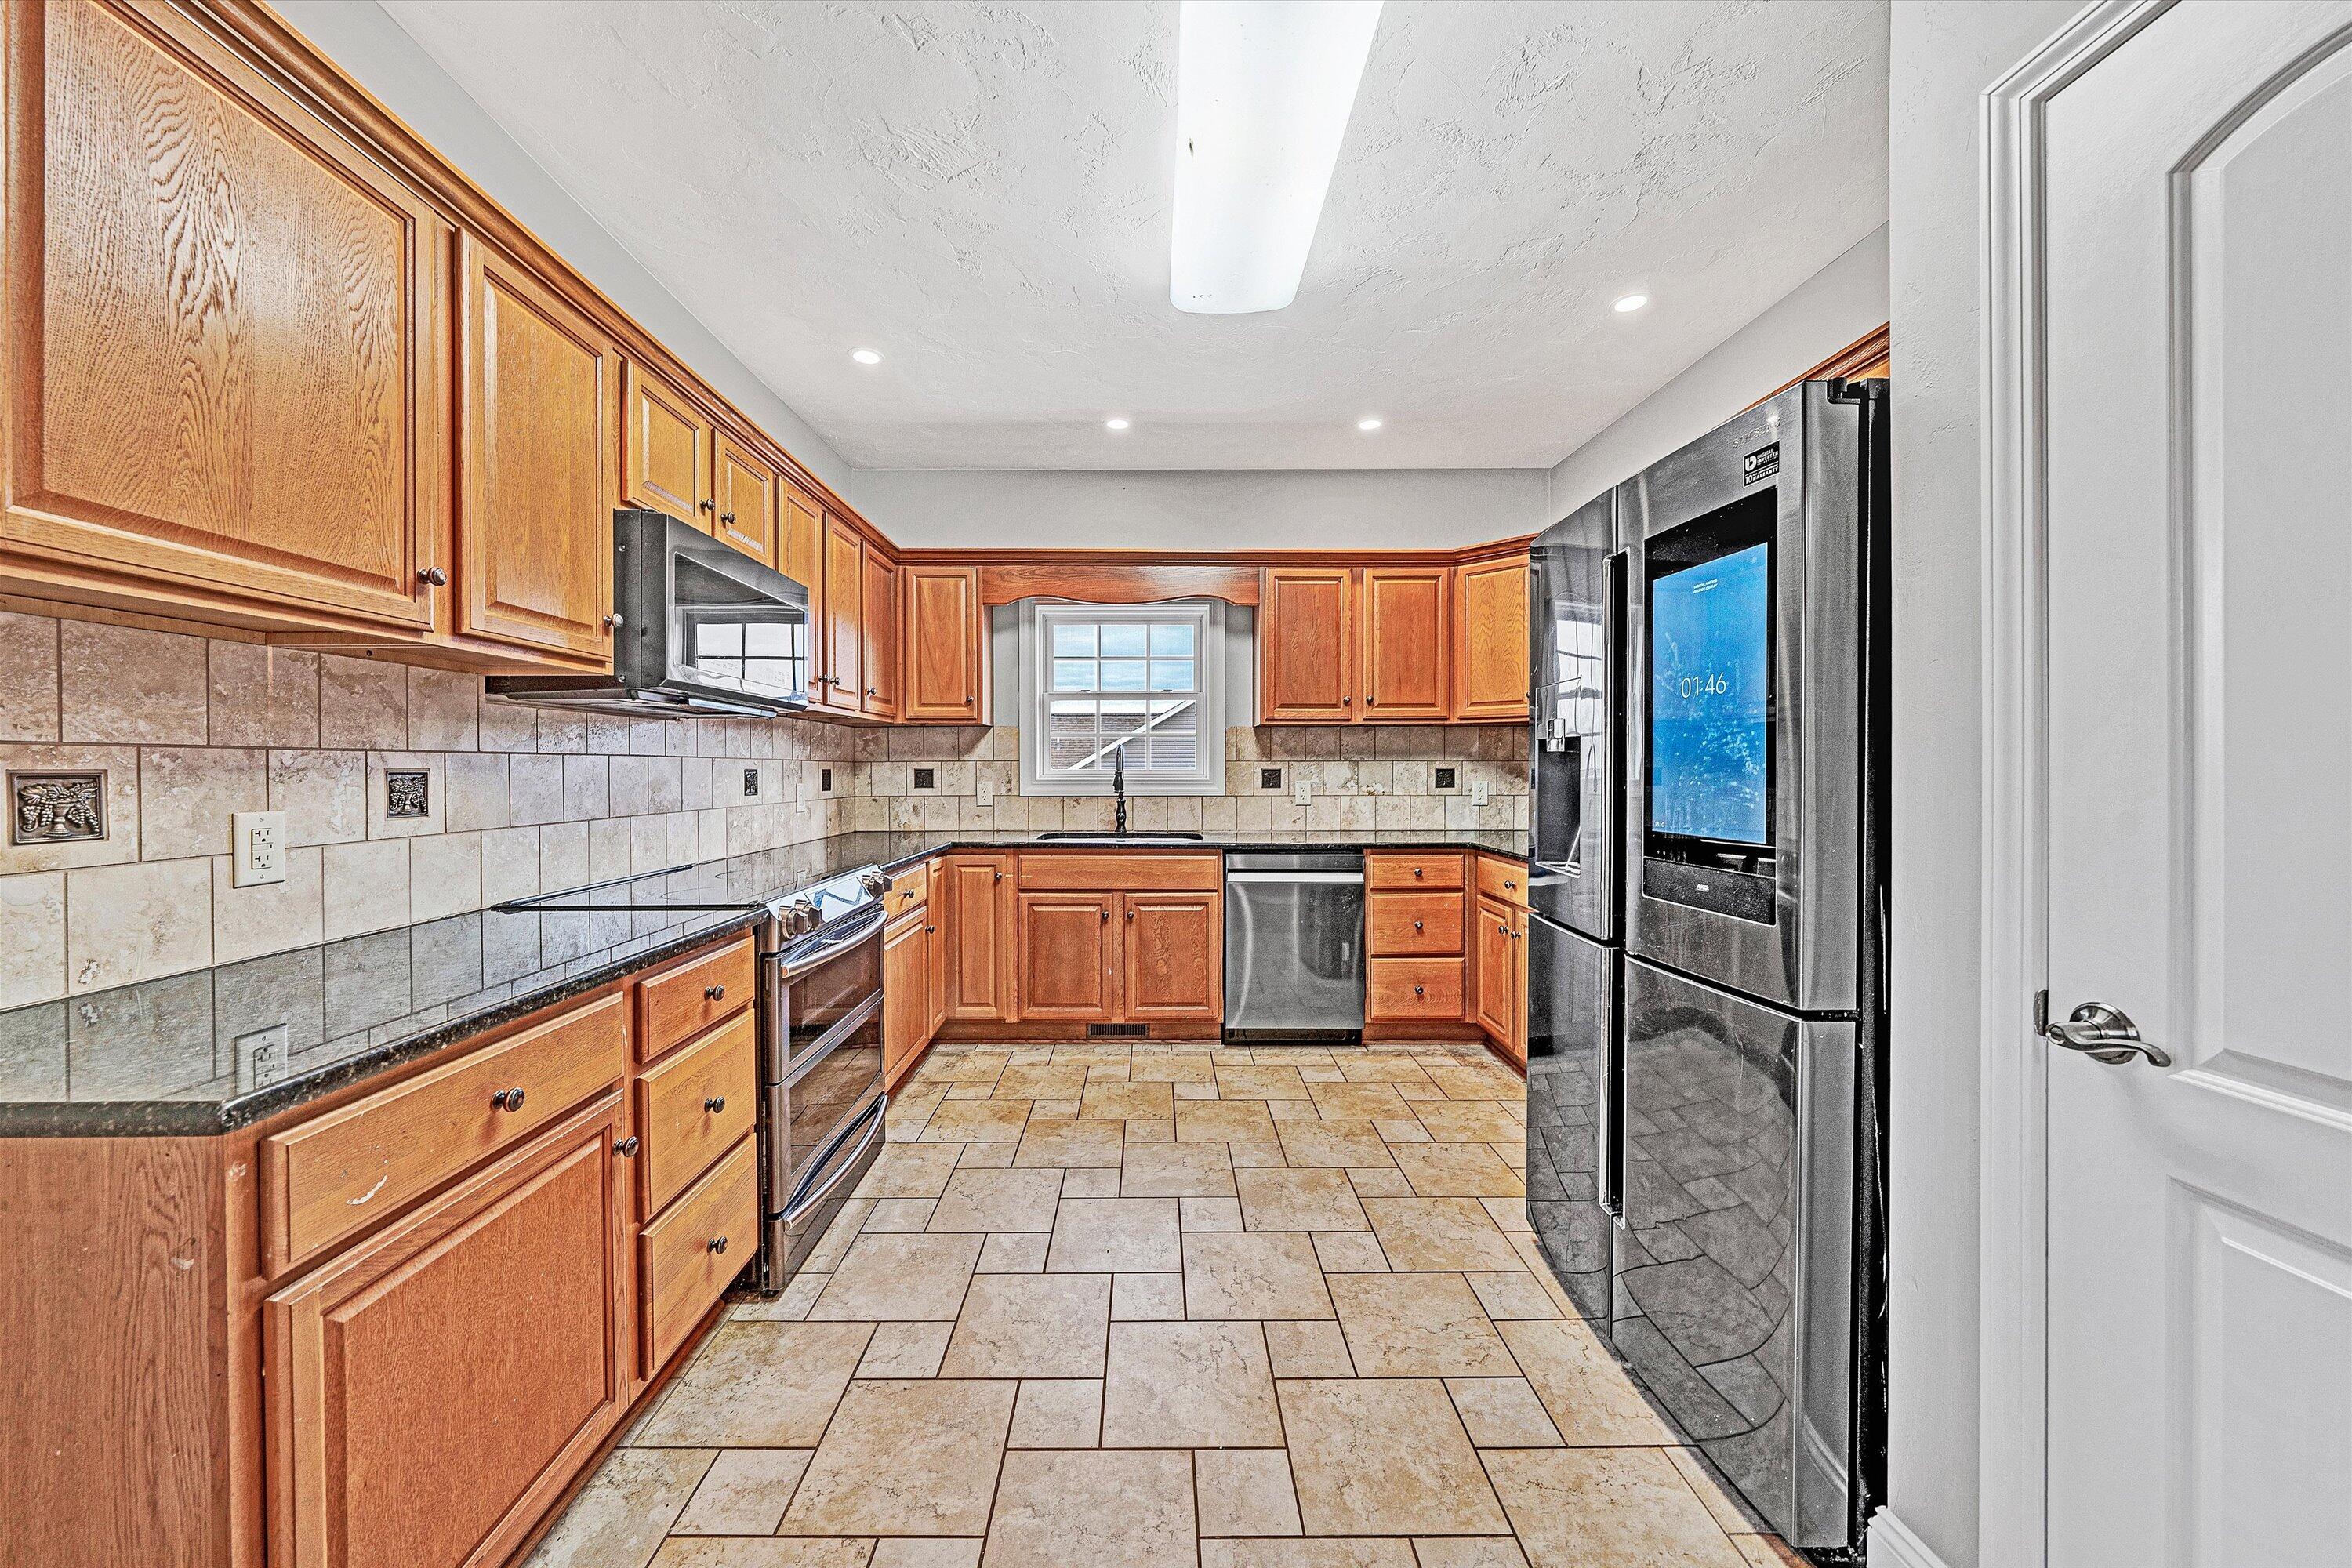
Kitchen with warm wood cabinets, tiled counters and floors, and stainless steel appliances.
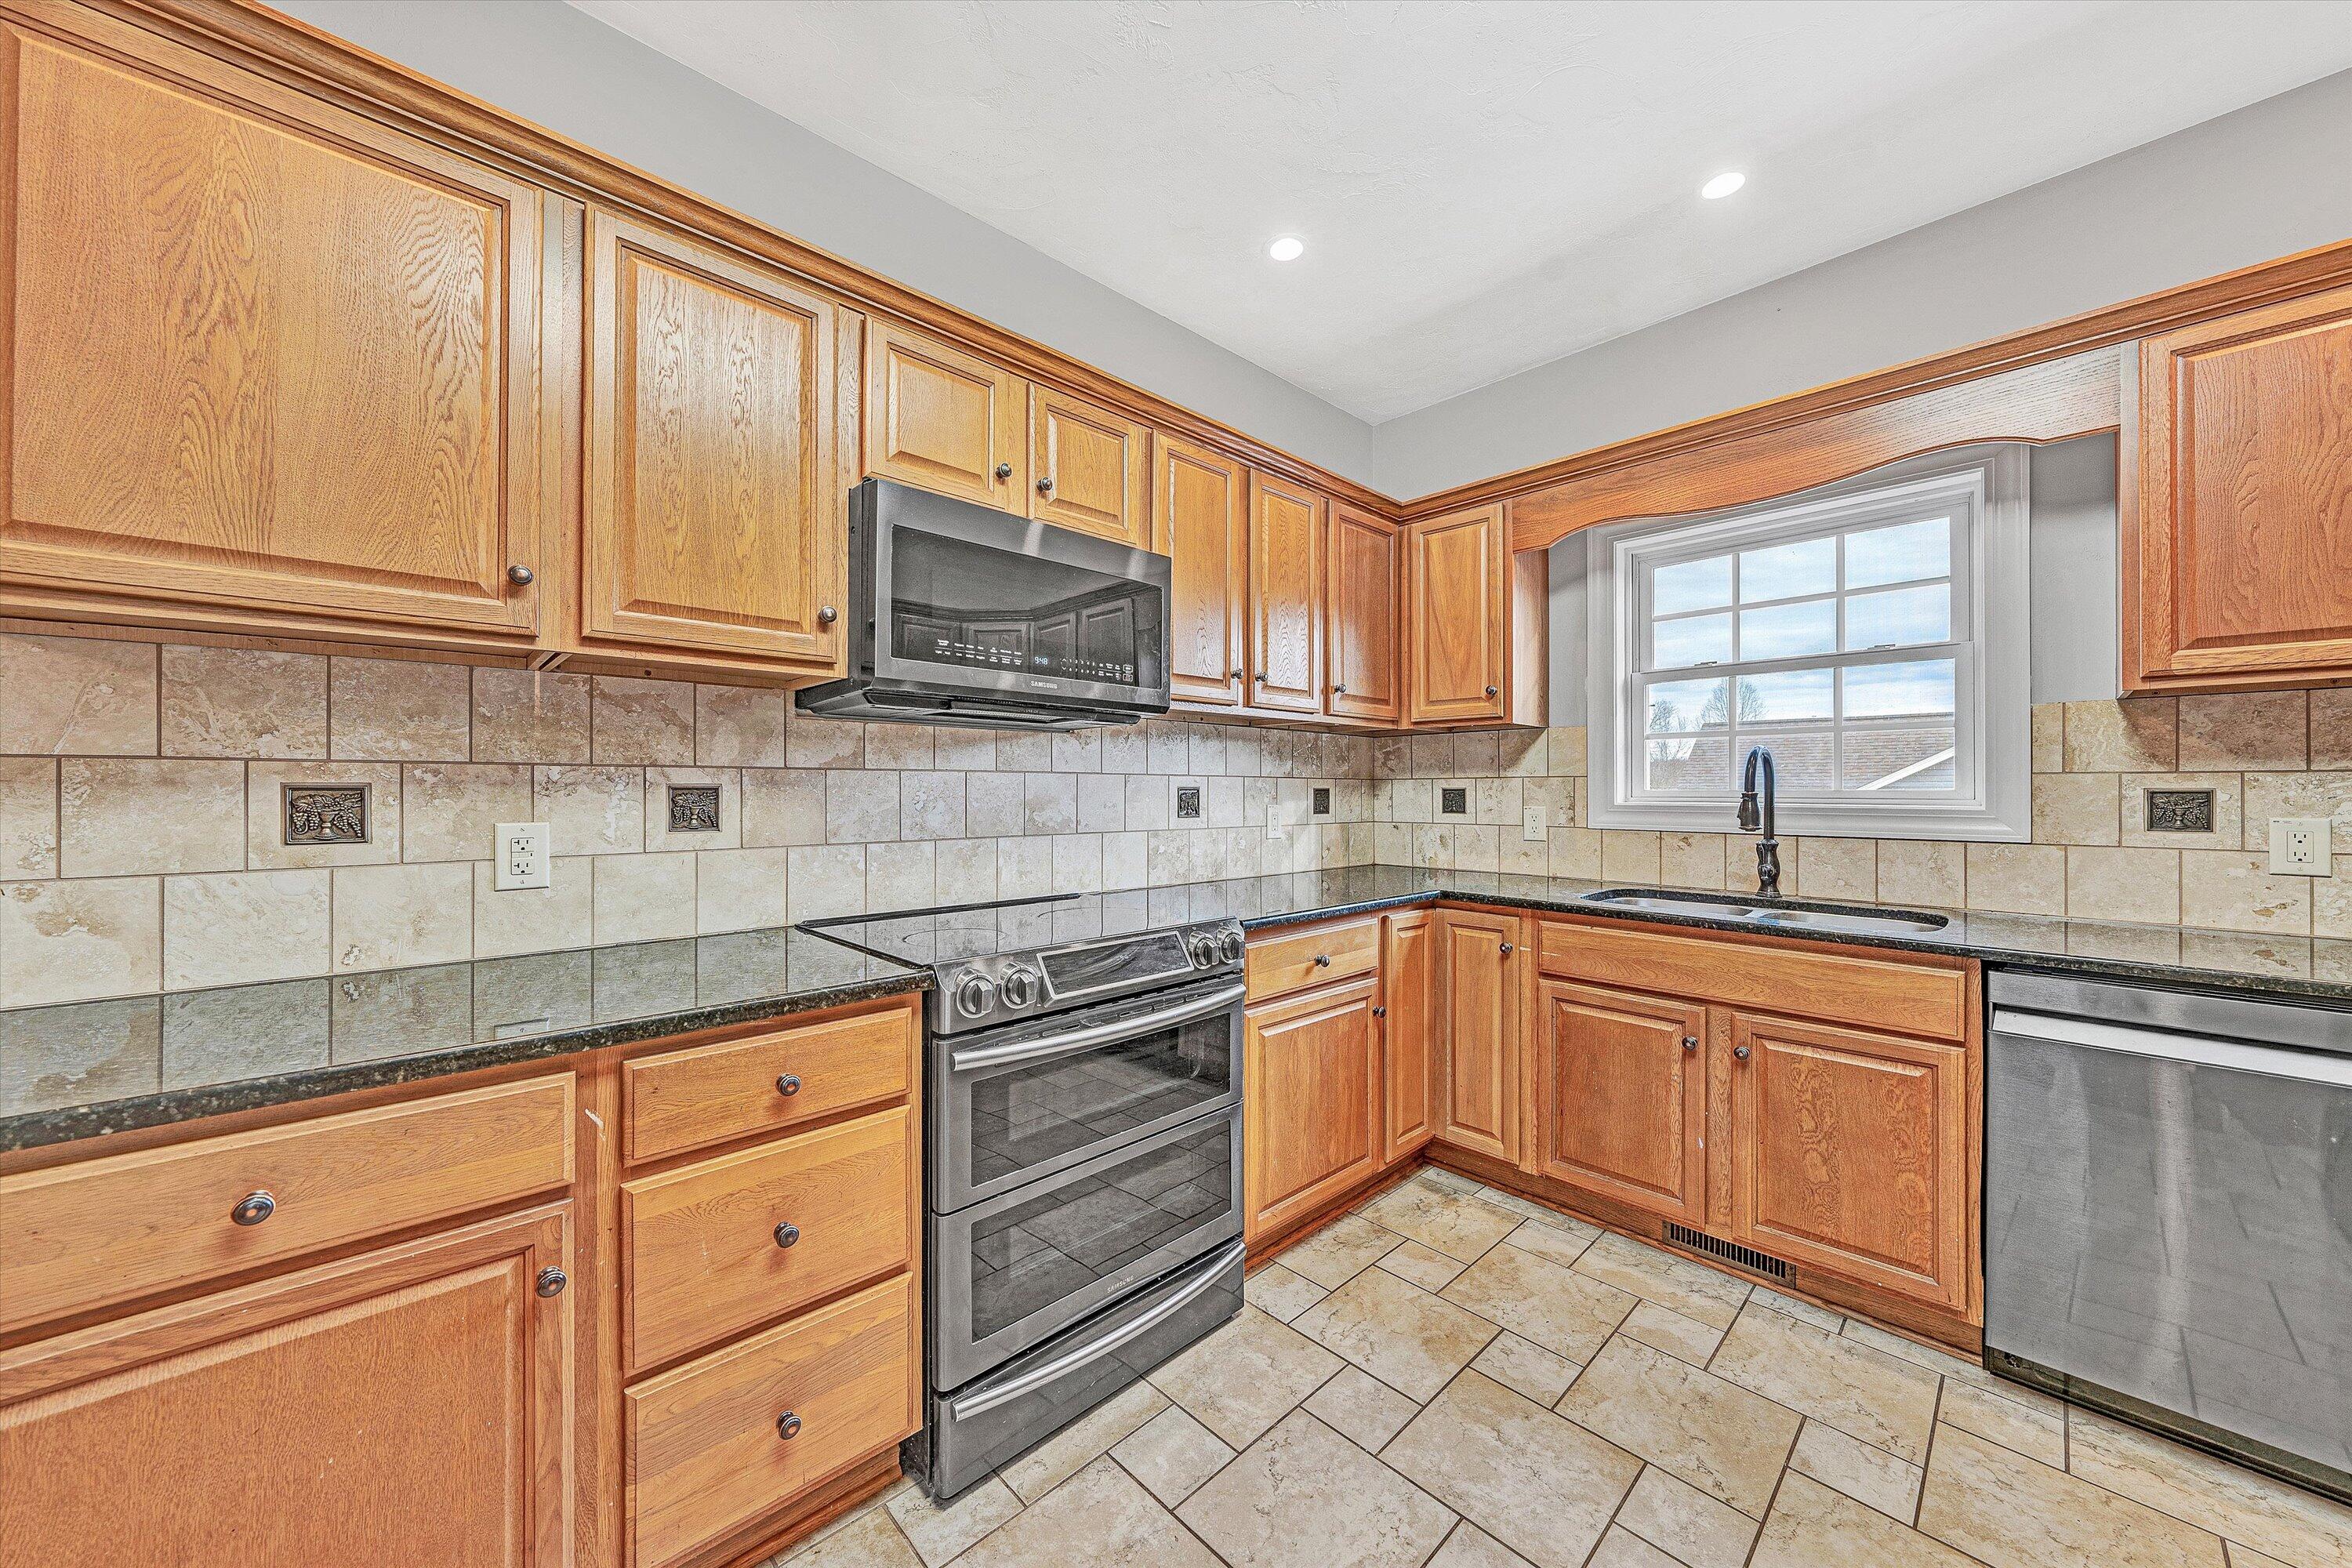
Kitchen with wood cabinets, stone tile backsplash, stainless steel appliances, and a window over the sink.
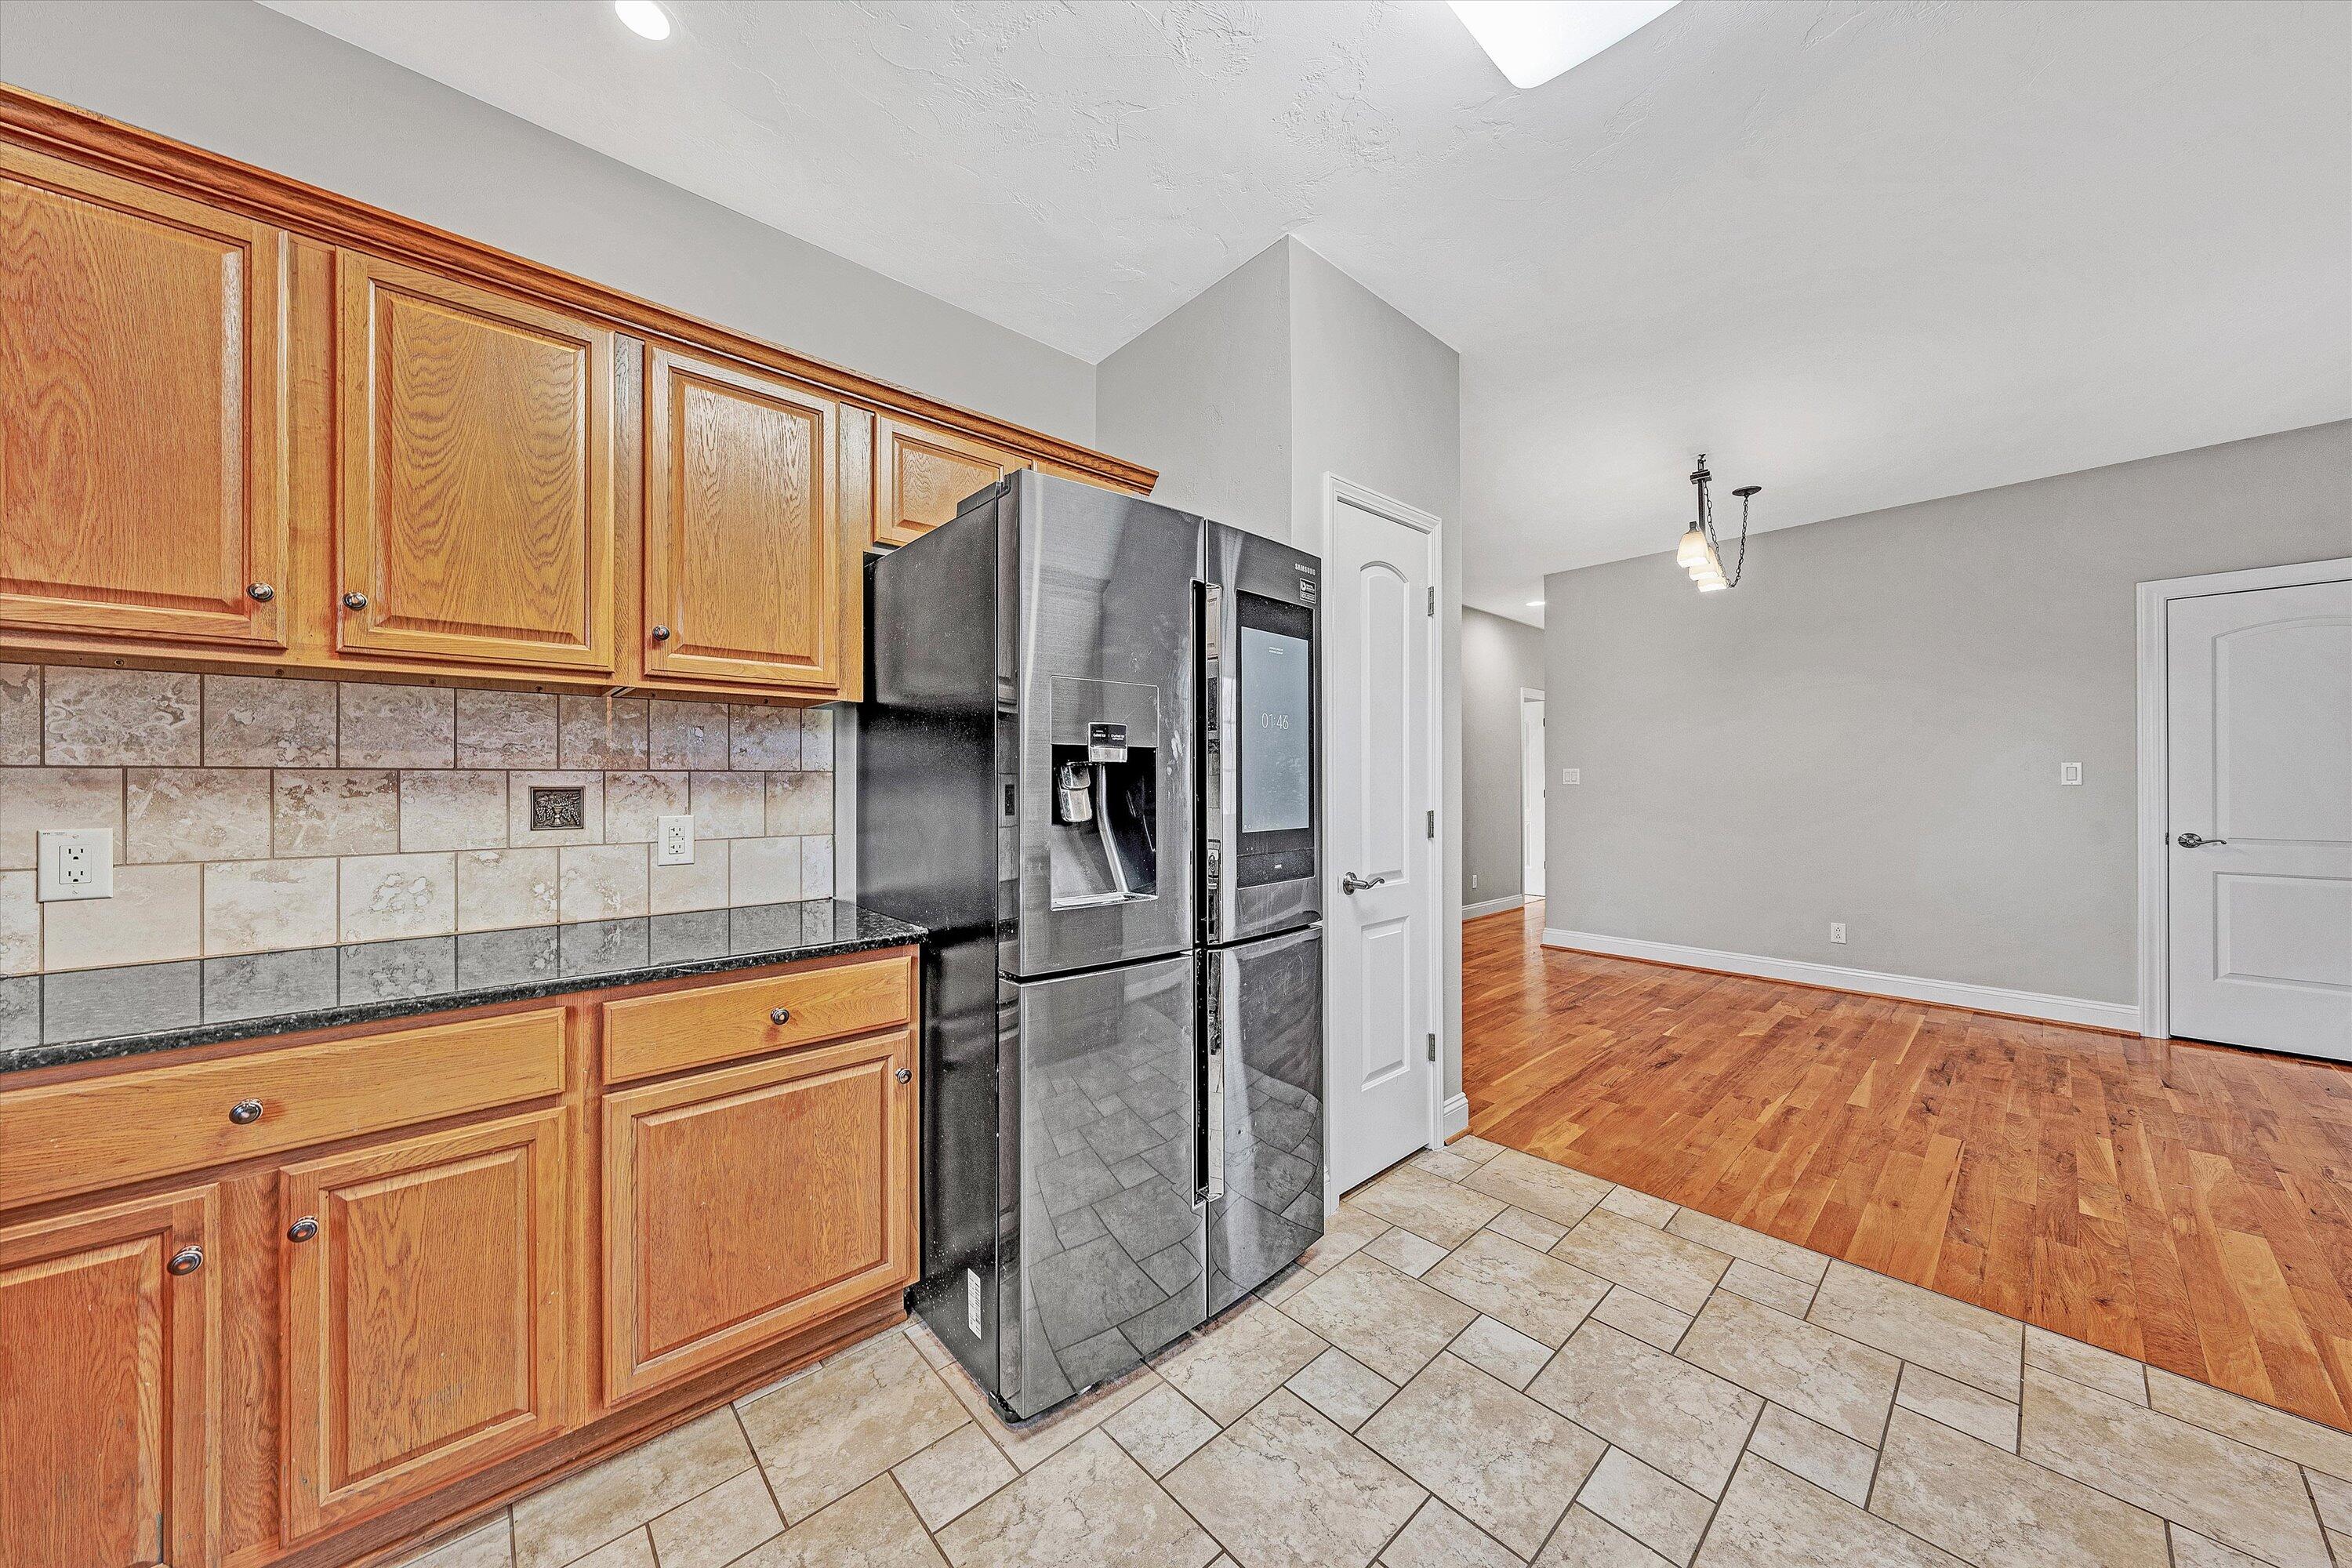
Kitchen with wood cabinets, stone tile backsplash, and stainless steel refrigerator opening onto a hardwood-floored room.
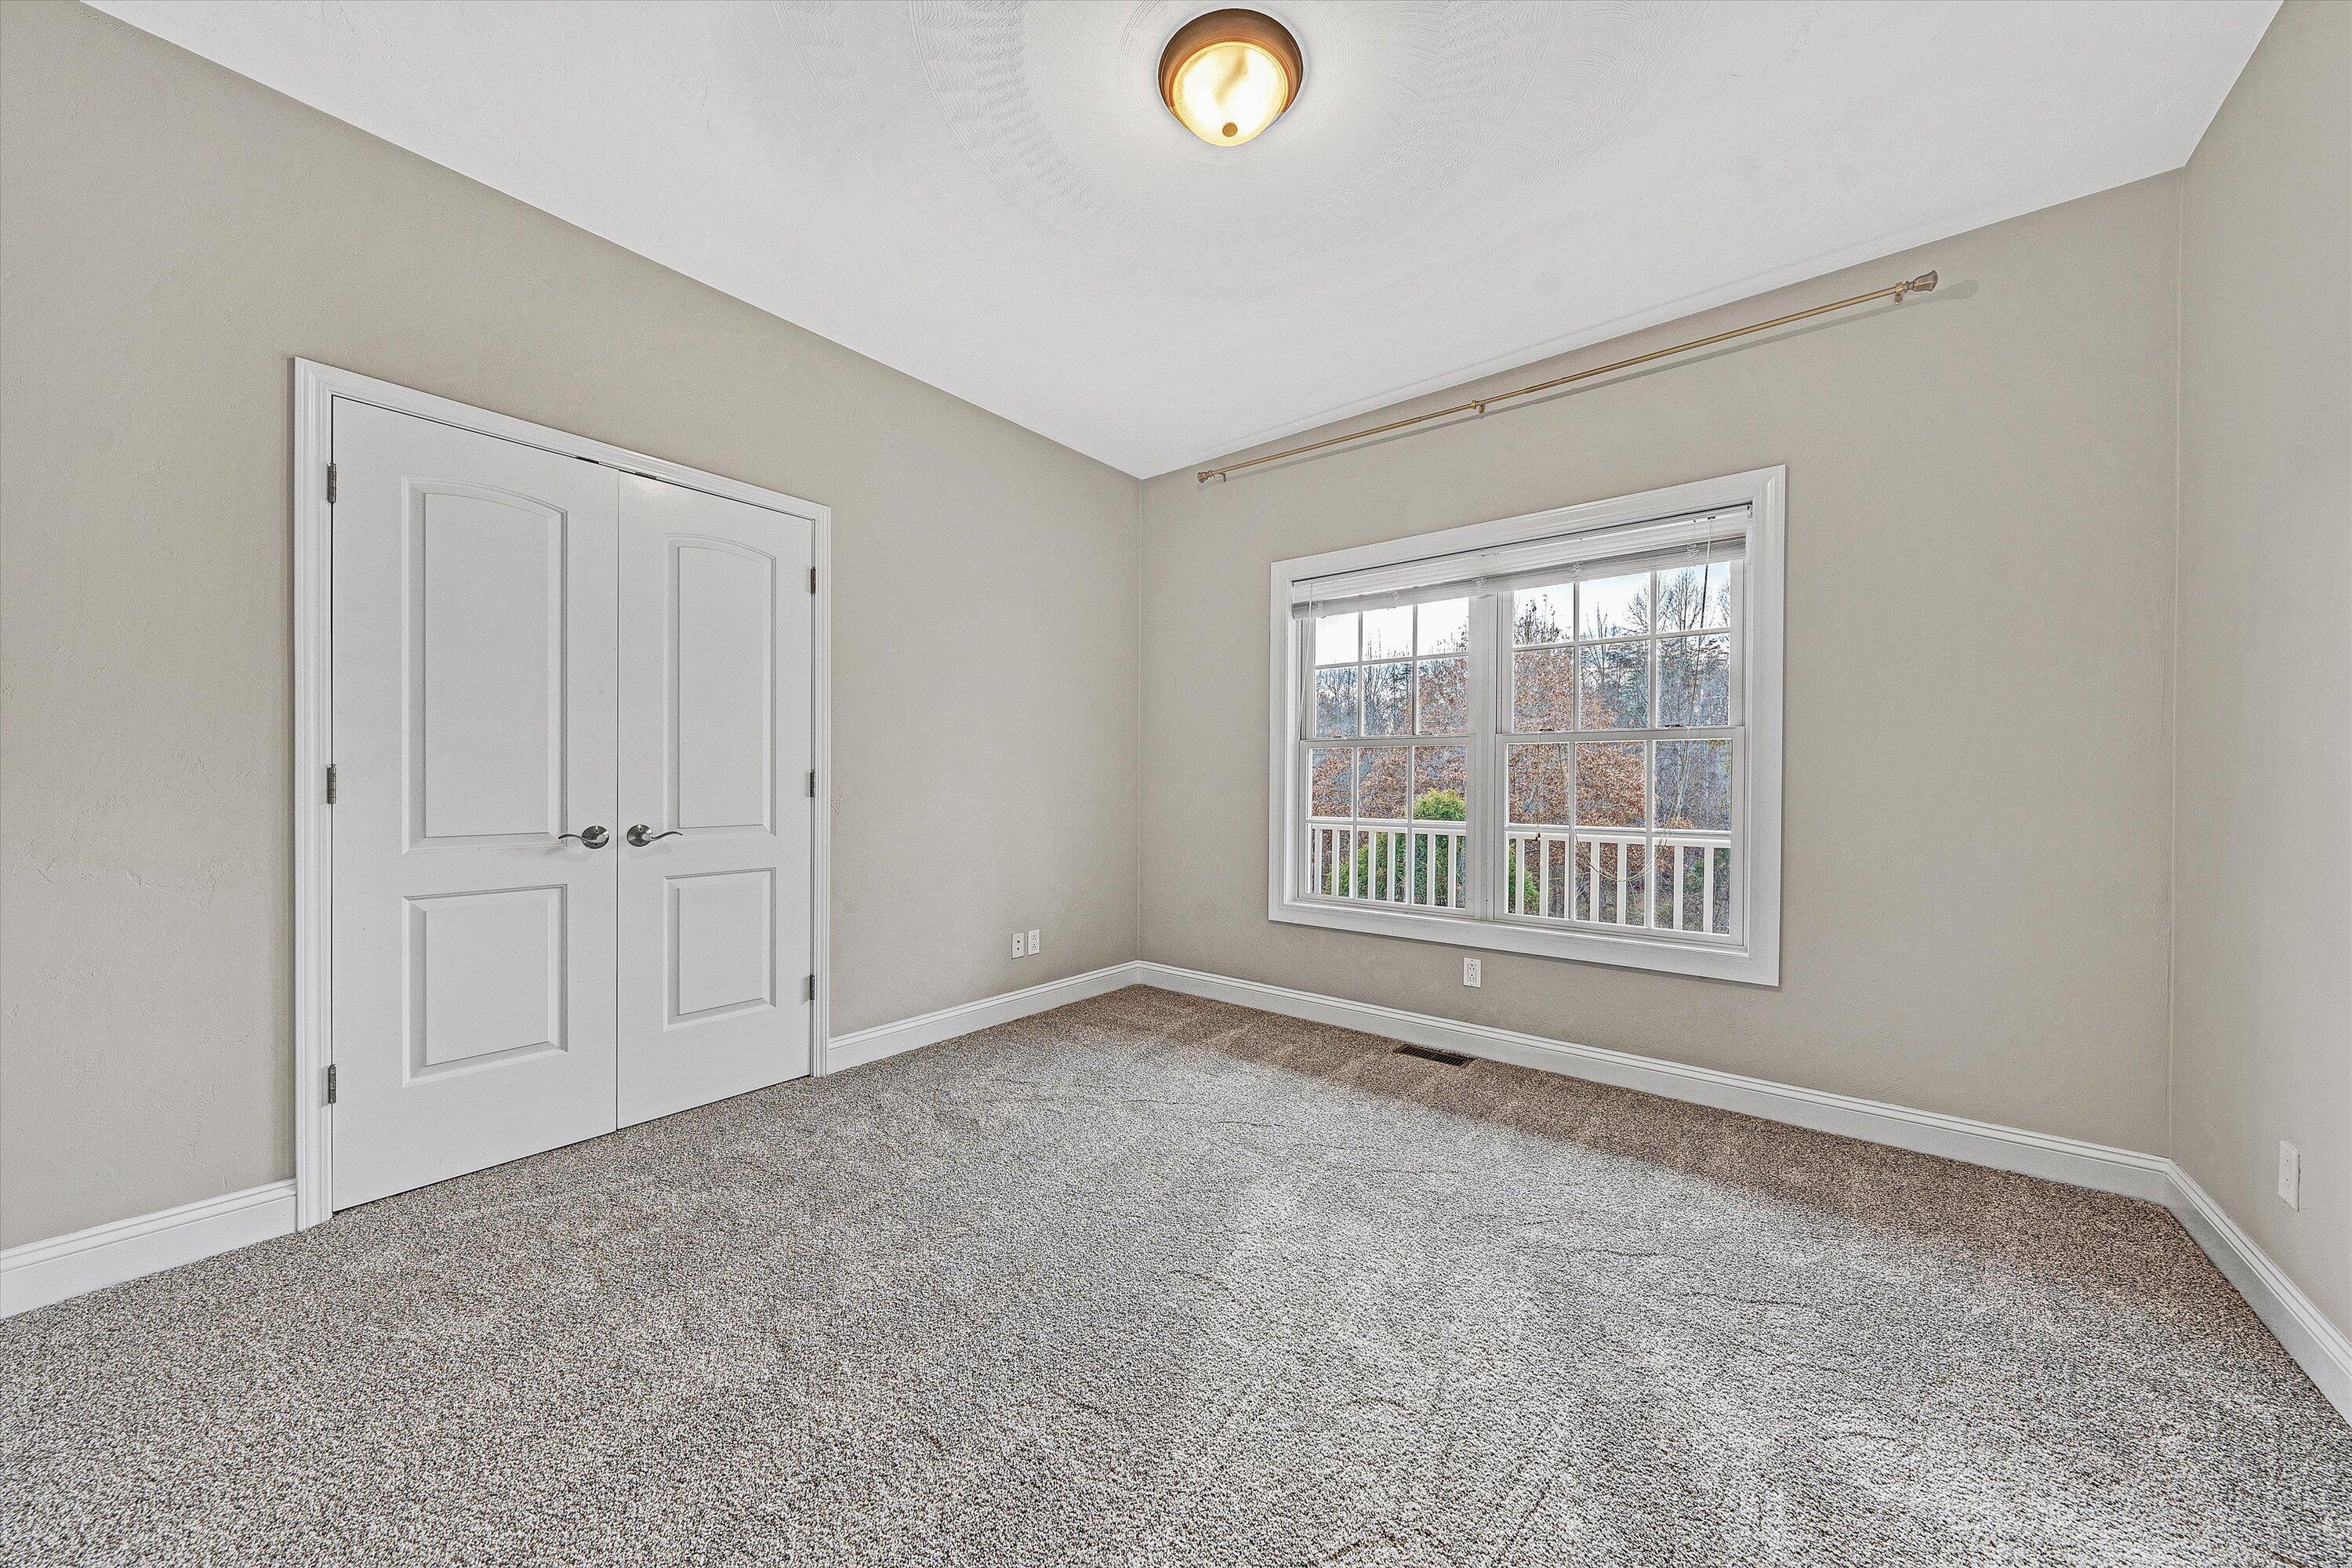
Empty bedroom with gray carpeting, double closet doors, and a window overlooking trees.
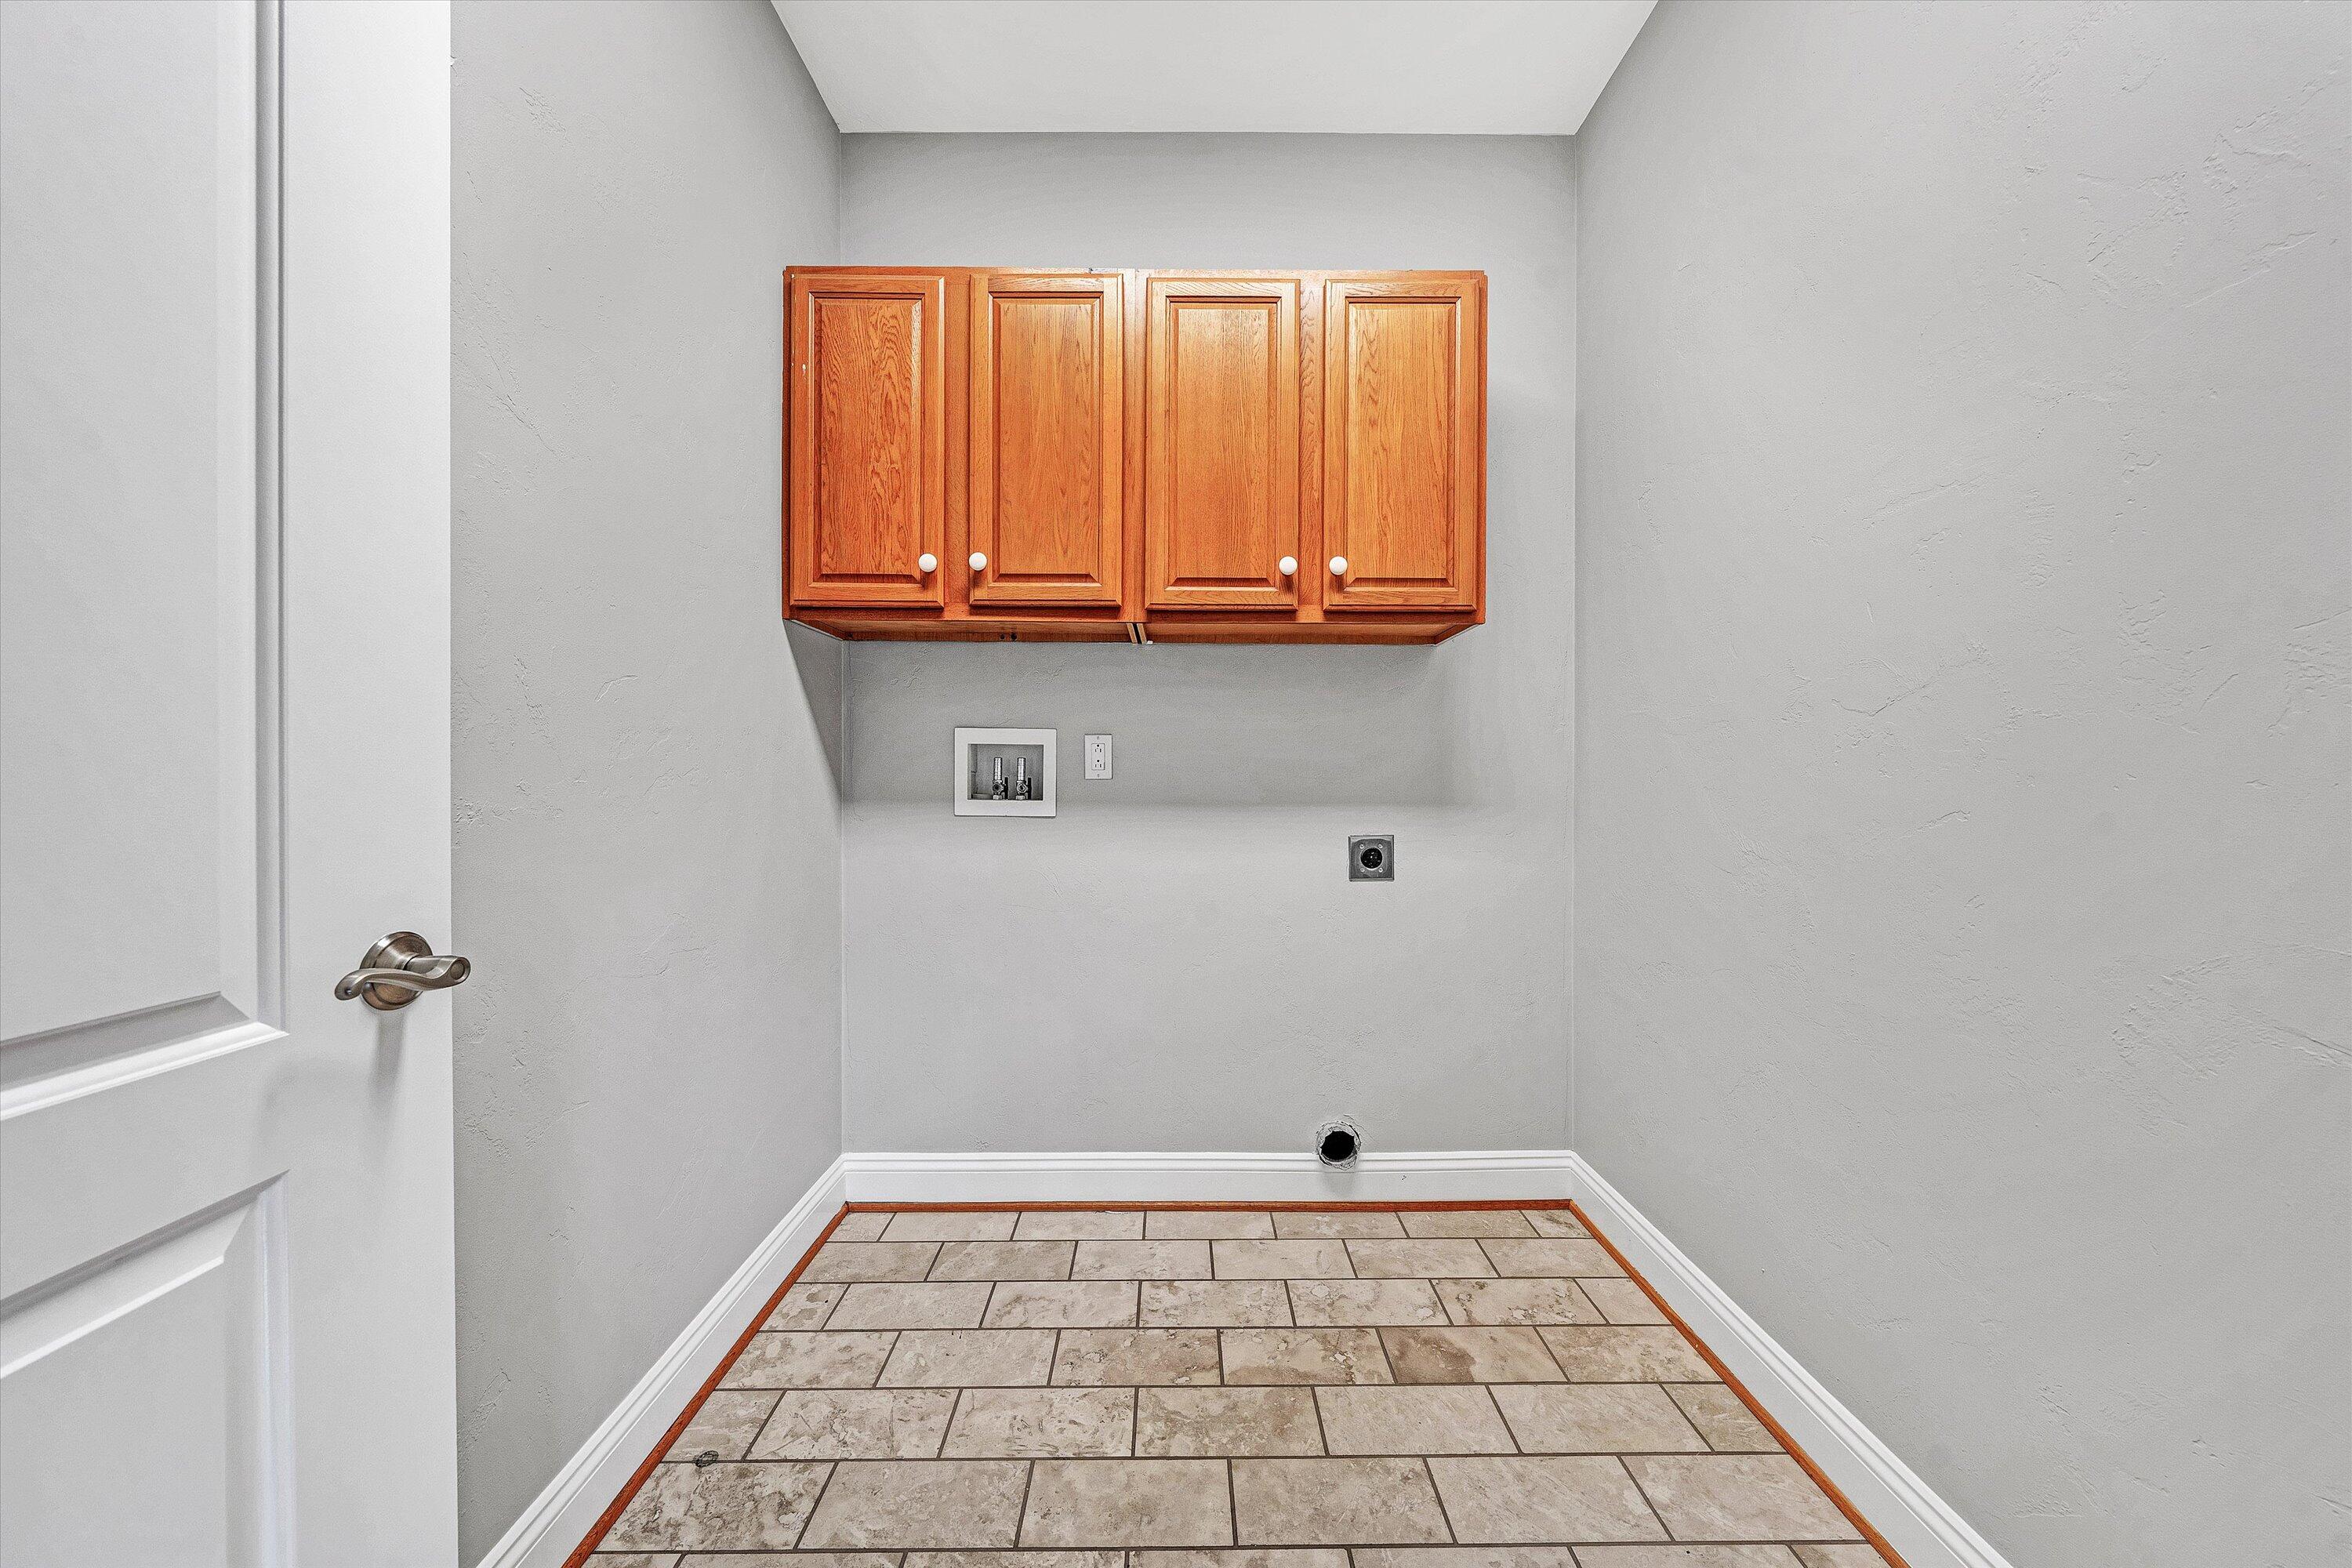
Laundry room with wooden wall cabinets, tile flooring, and visible washer and dryer hookups.
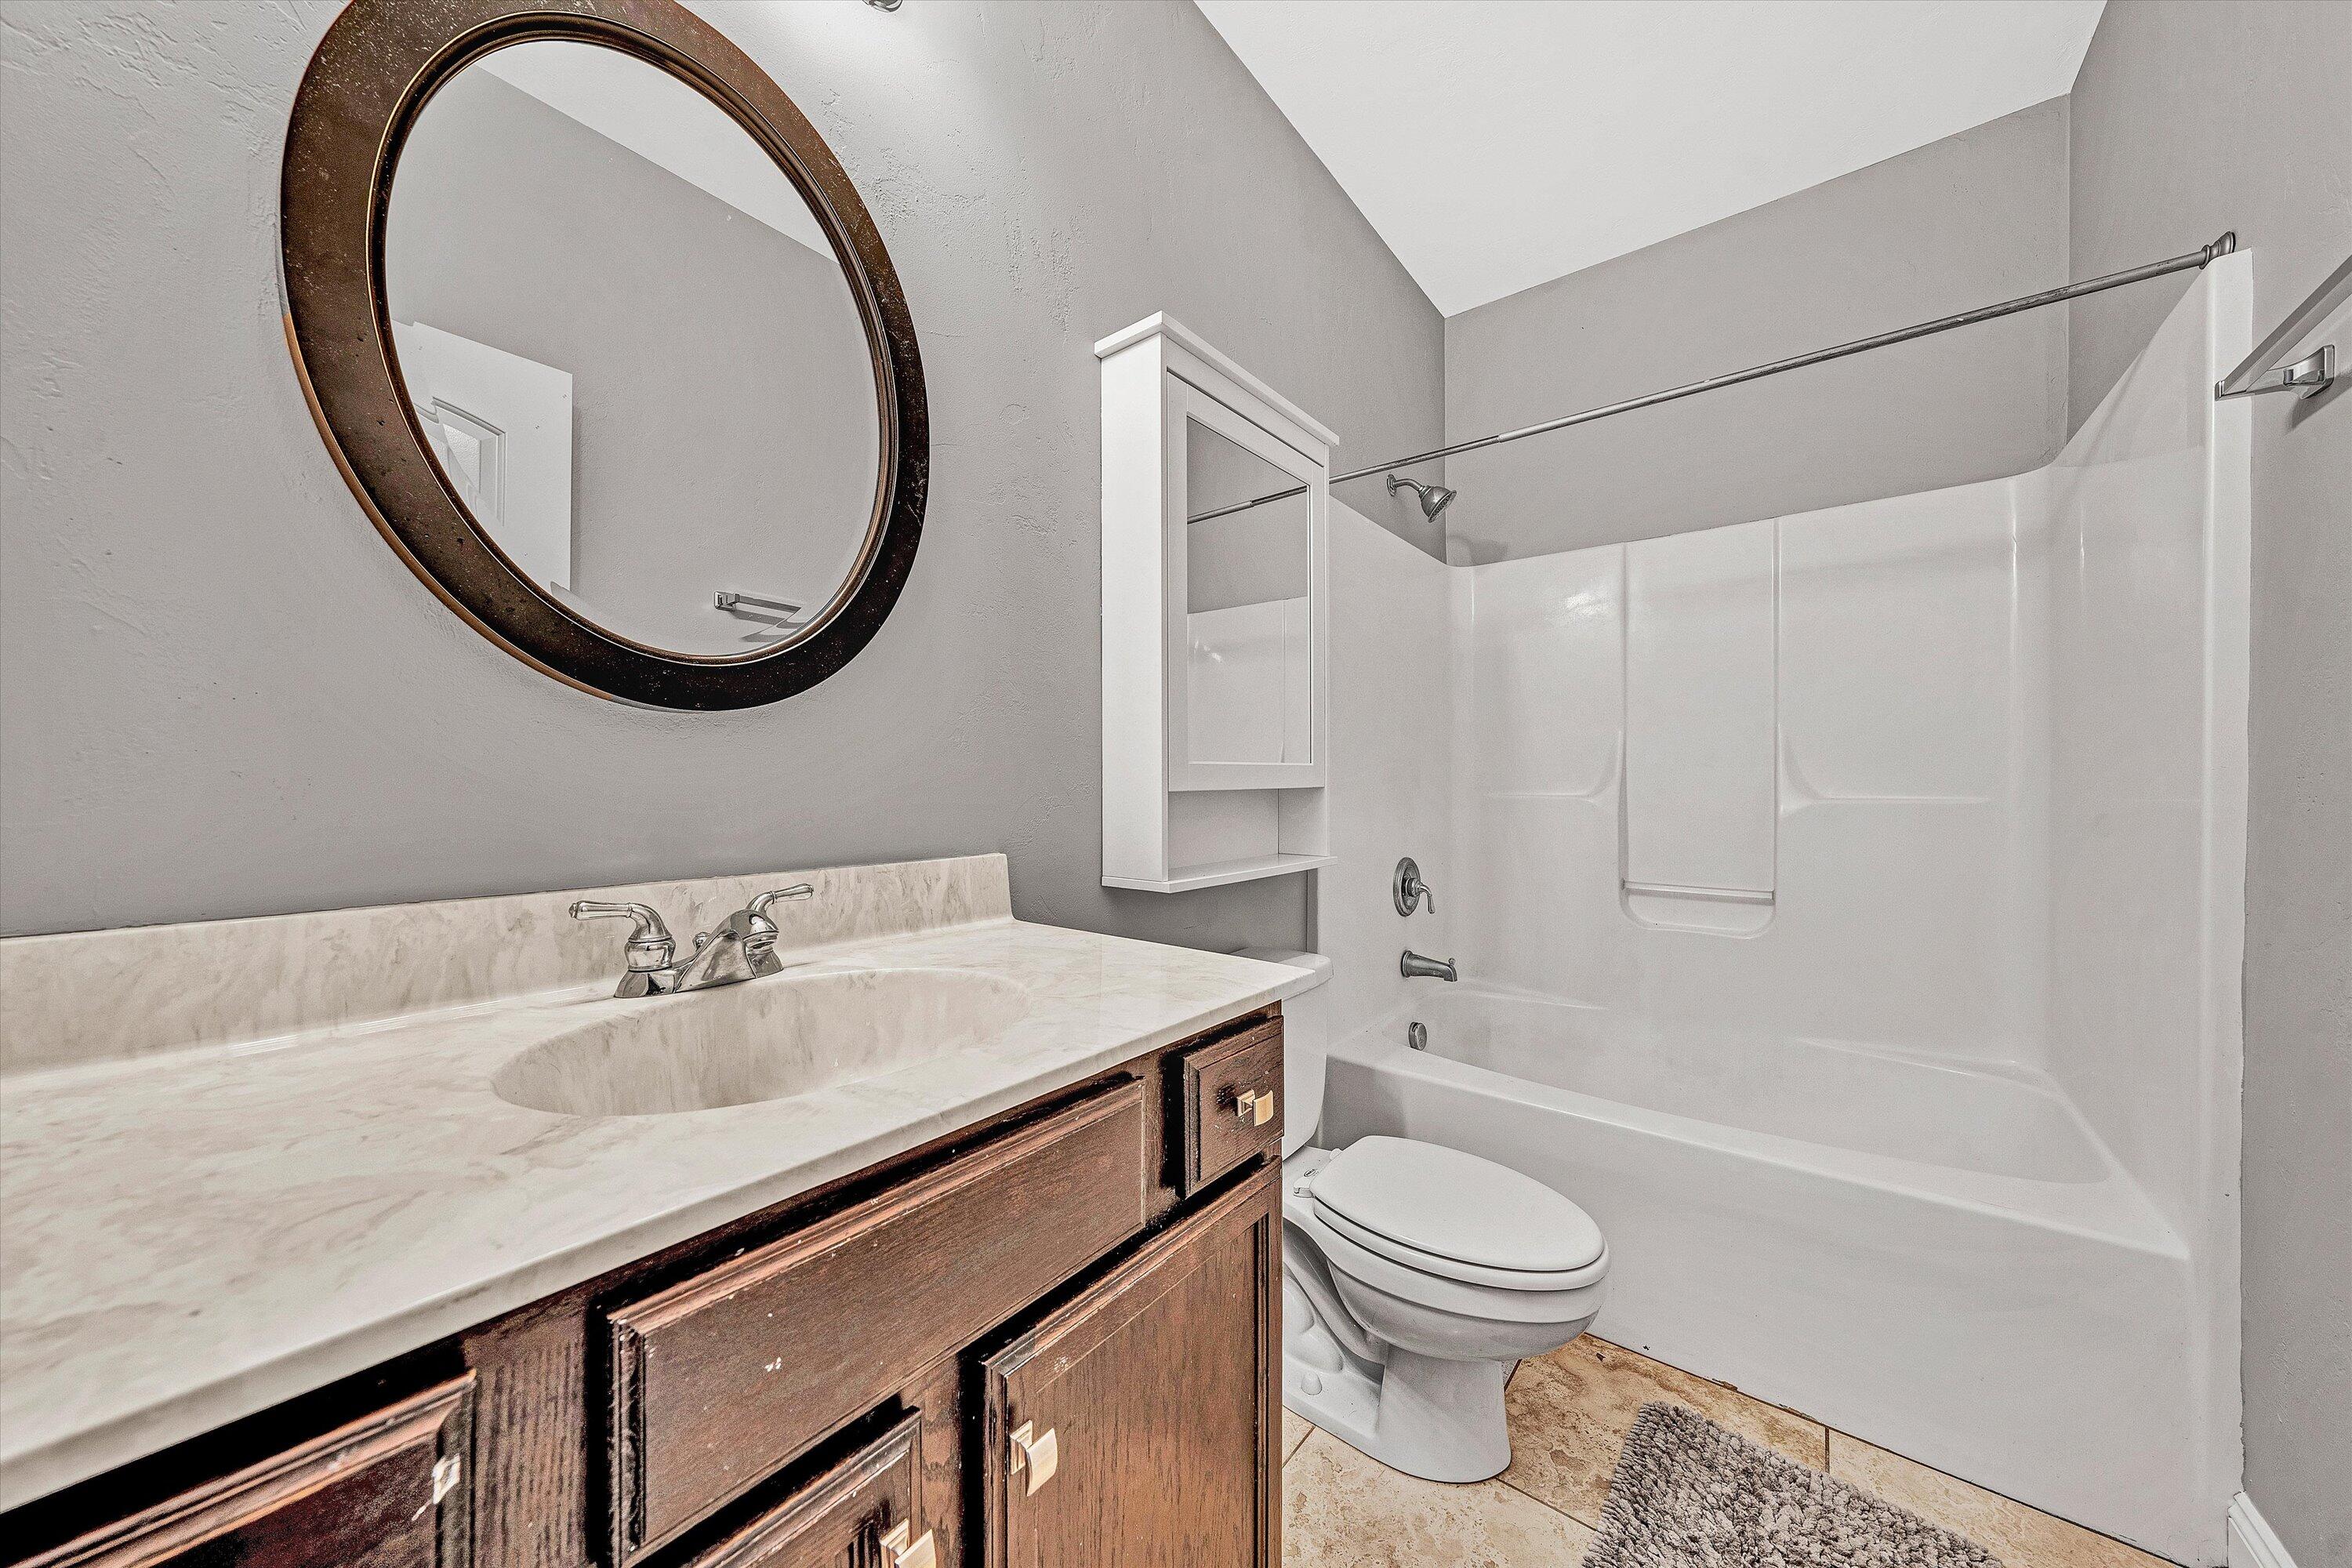
Bathroom with dark wood vanity, stone countertop, round mirror, and white tub-shower.
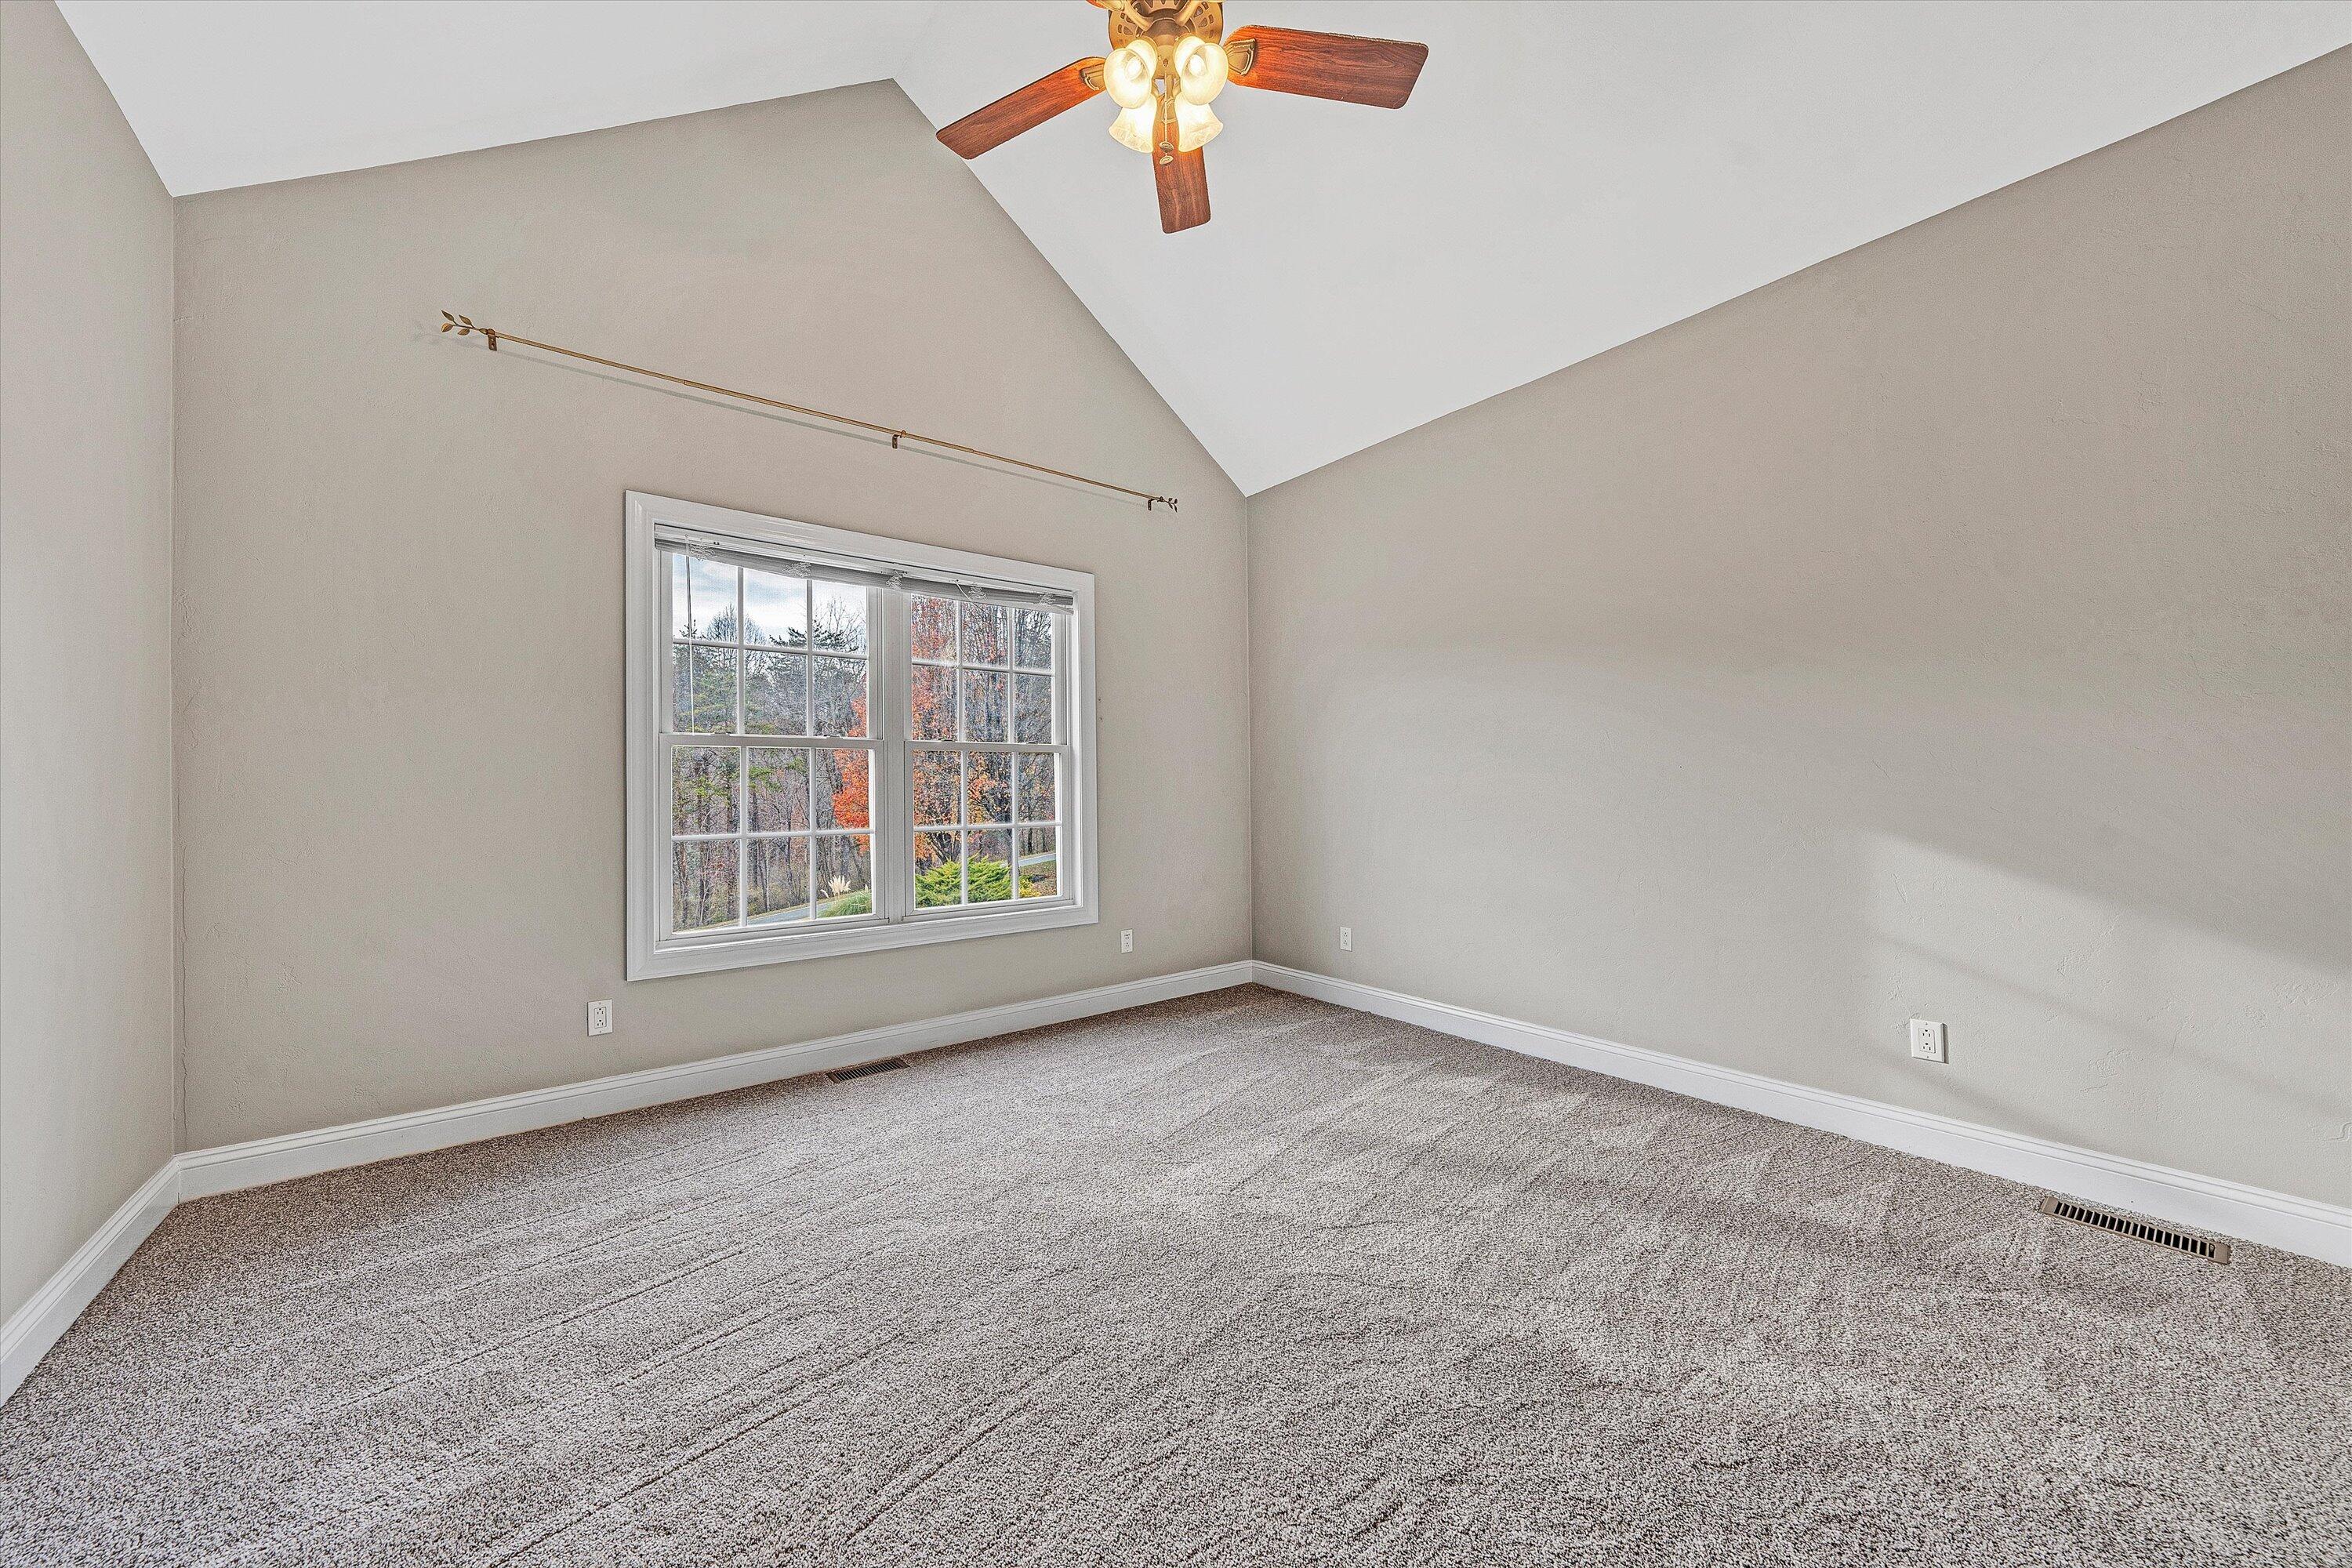
Empty carpeted bedroom with a vaulted ceiling, ceiling fan, and double window overlooking autumn trees.
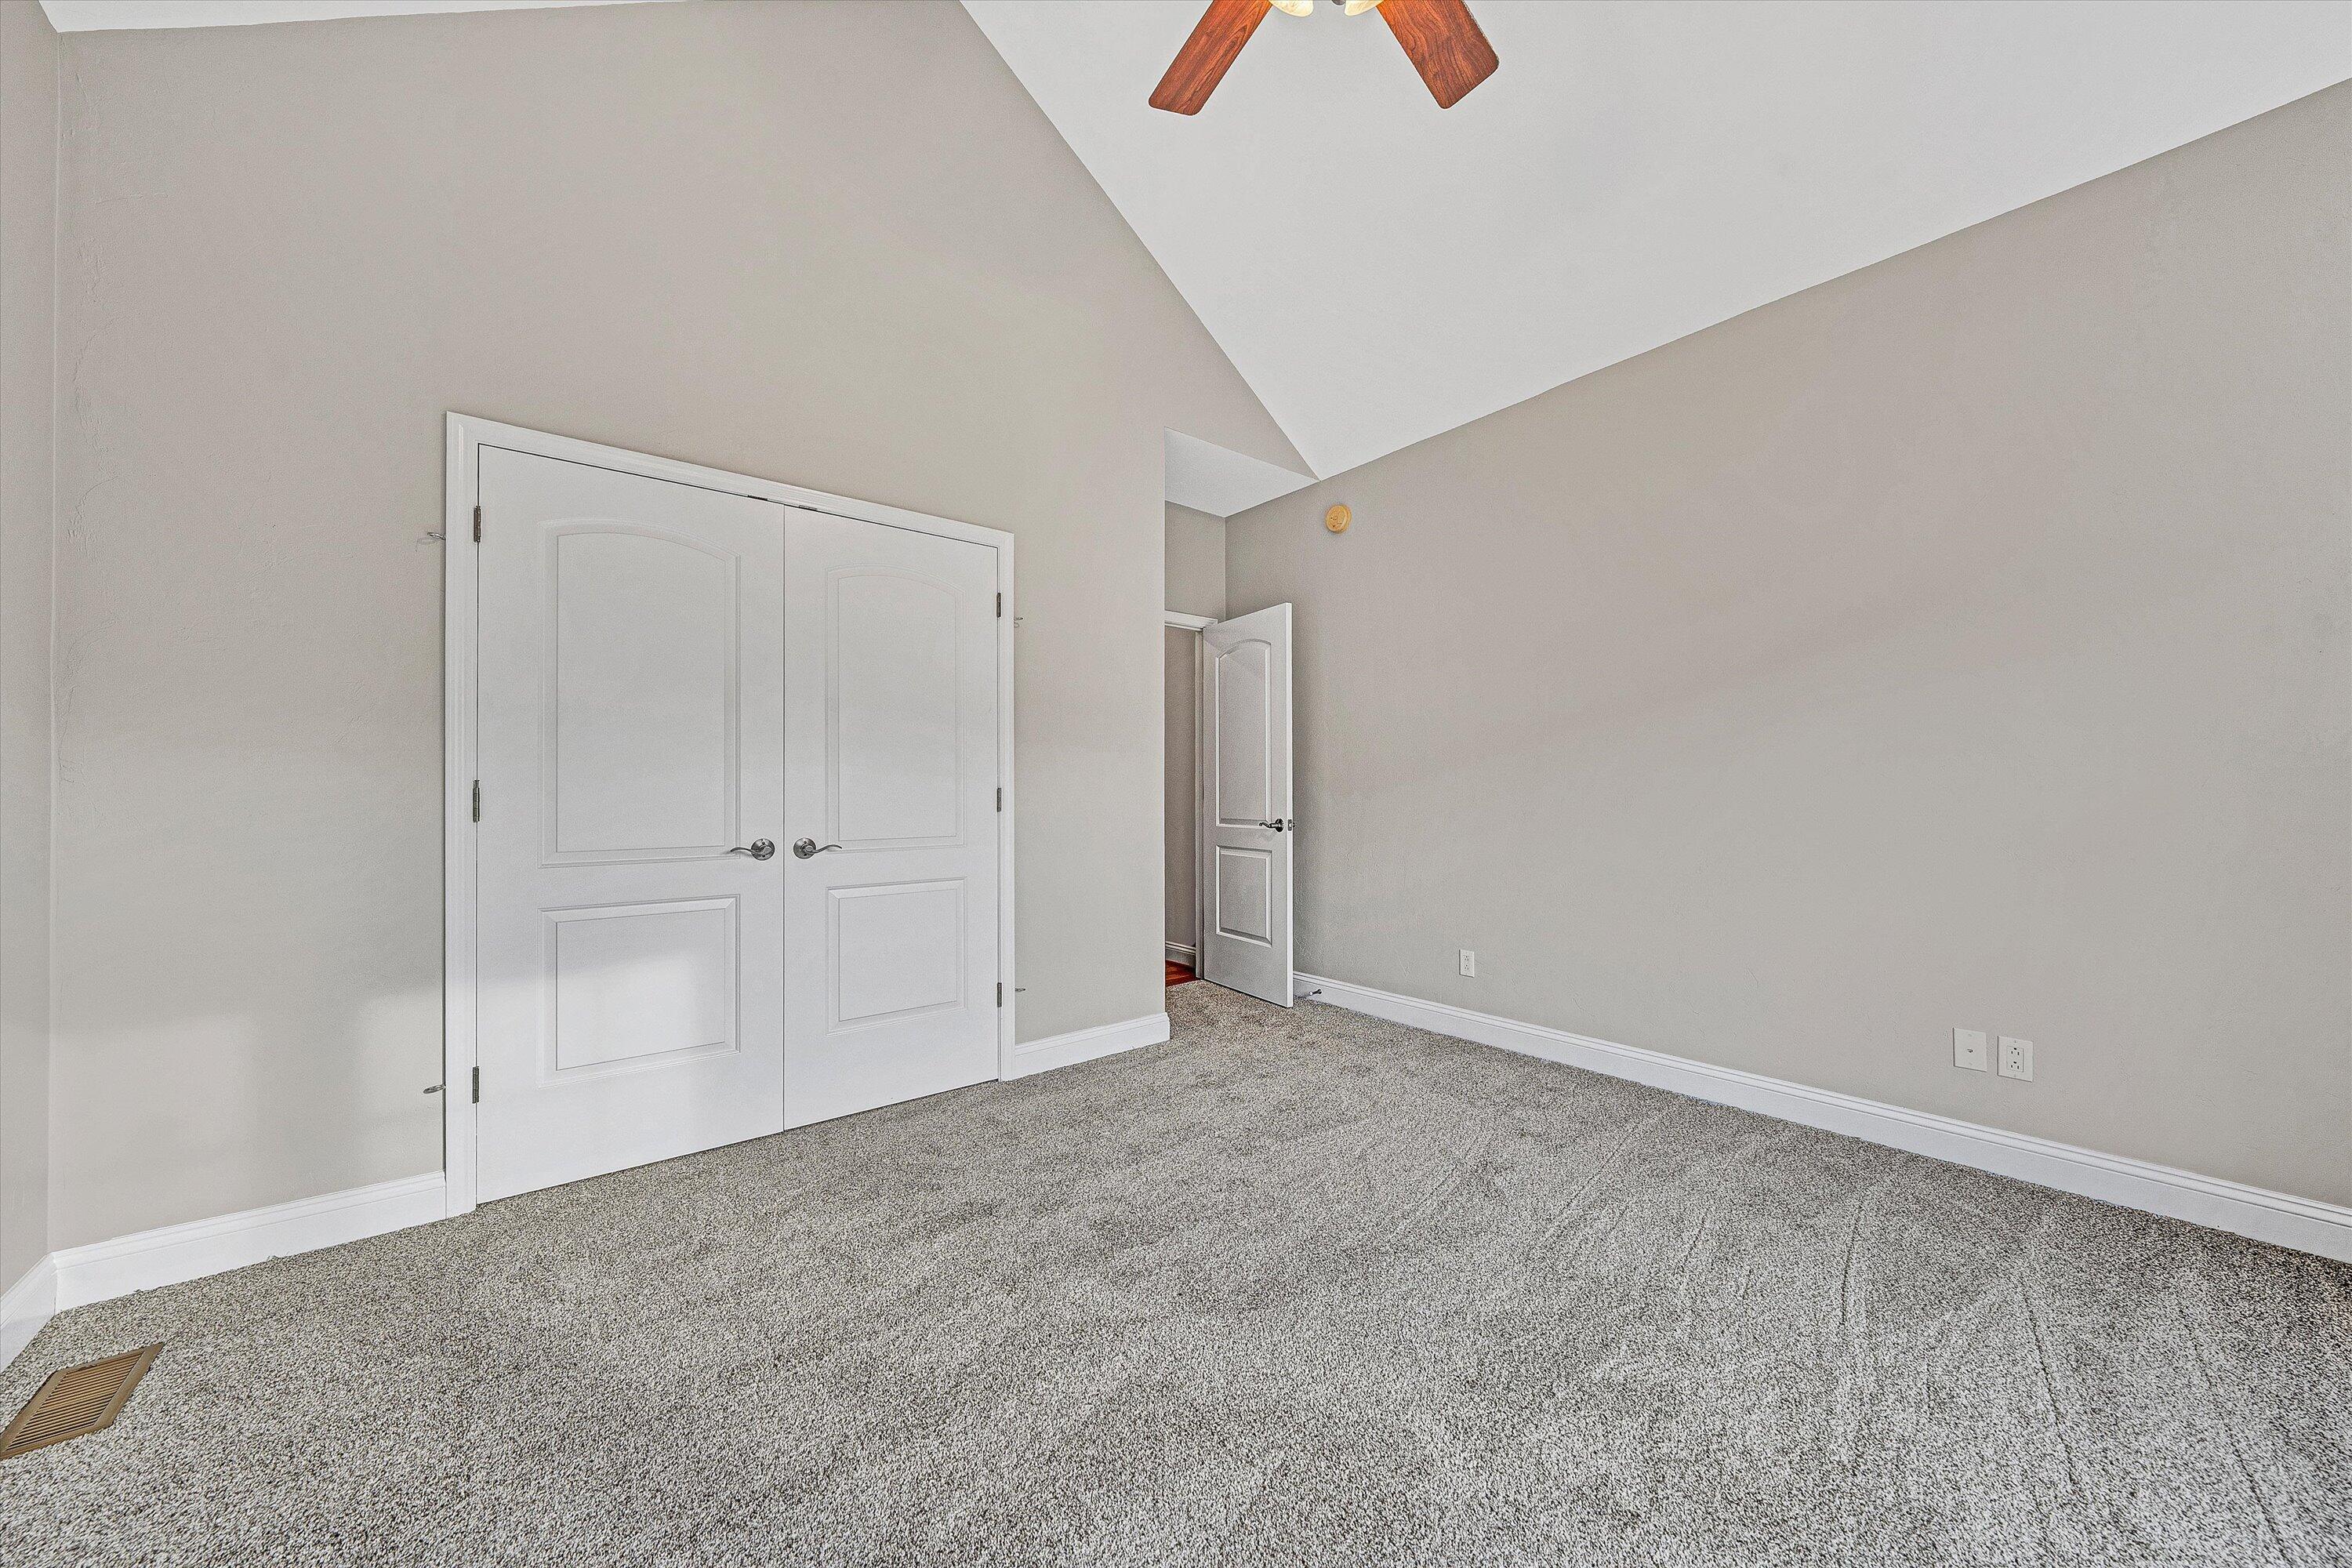
Empty bedroom with gray carpet, vaulted ceiling, and white double closet doors.
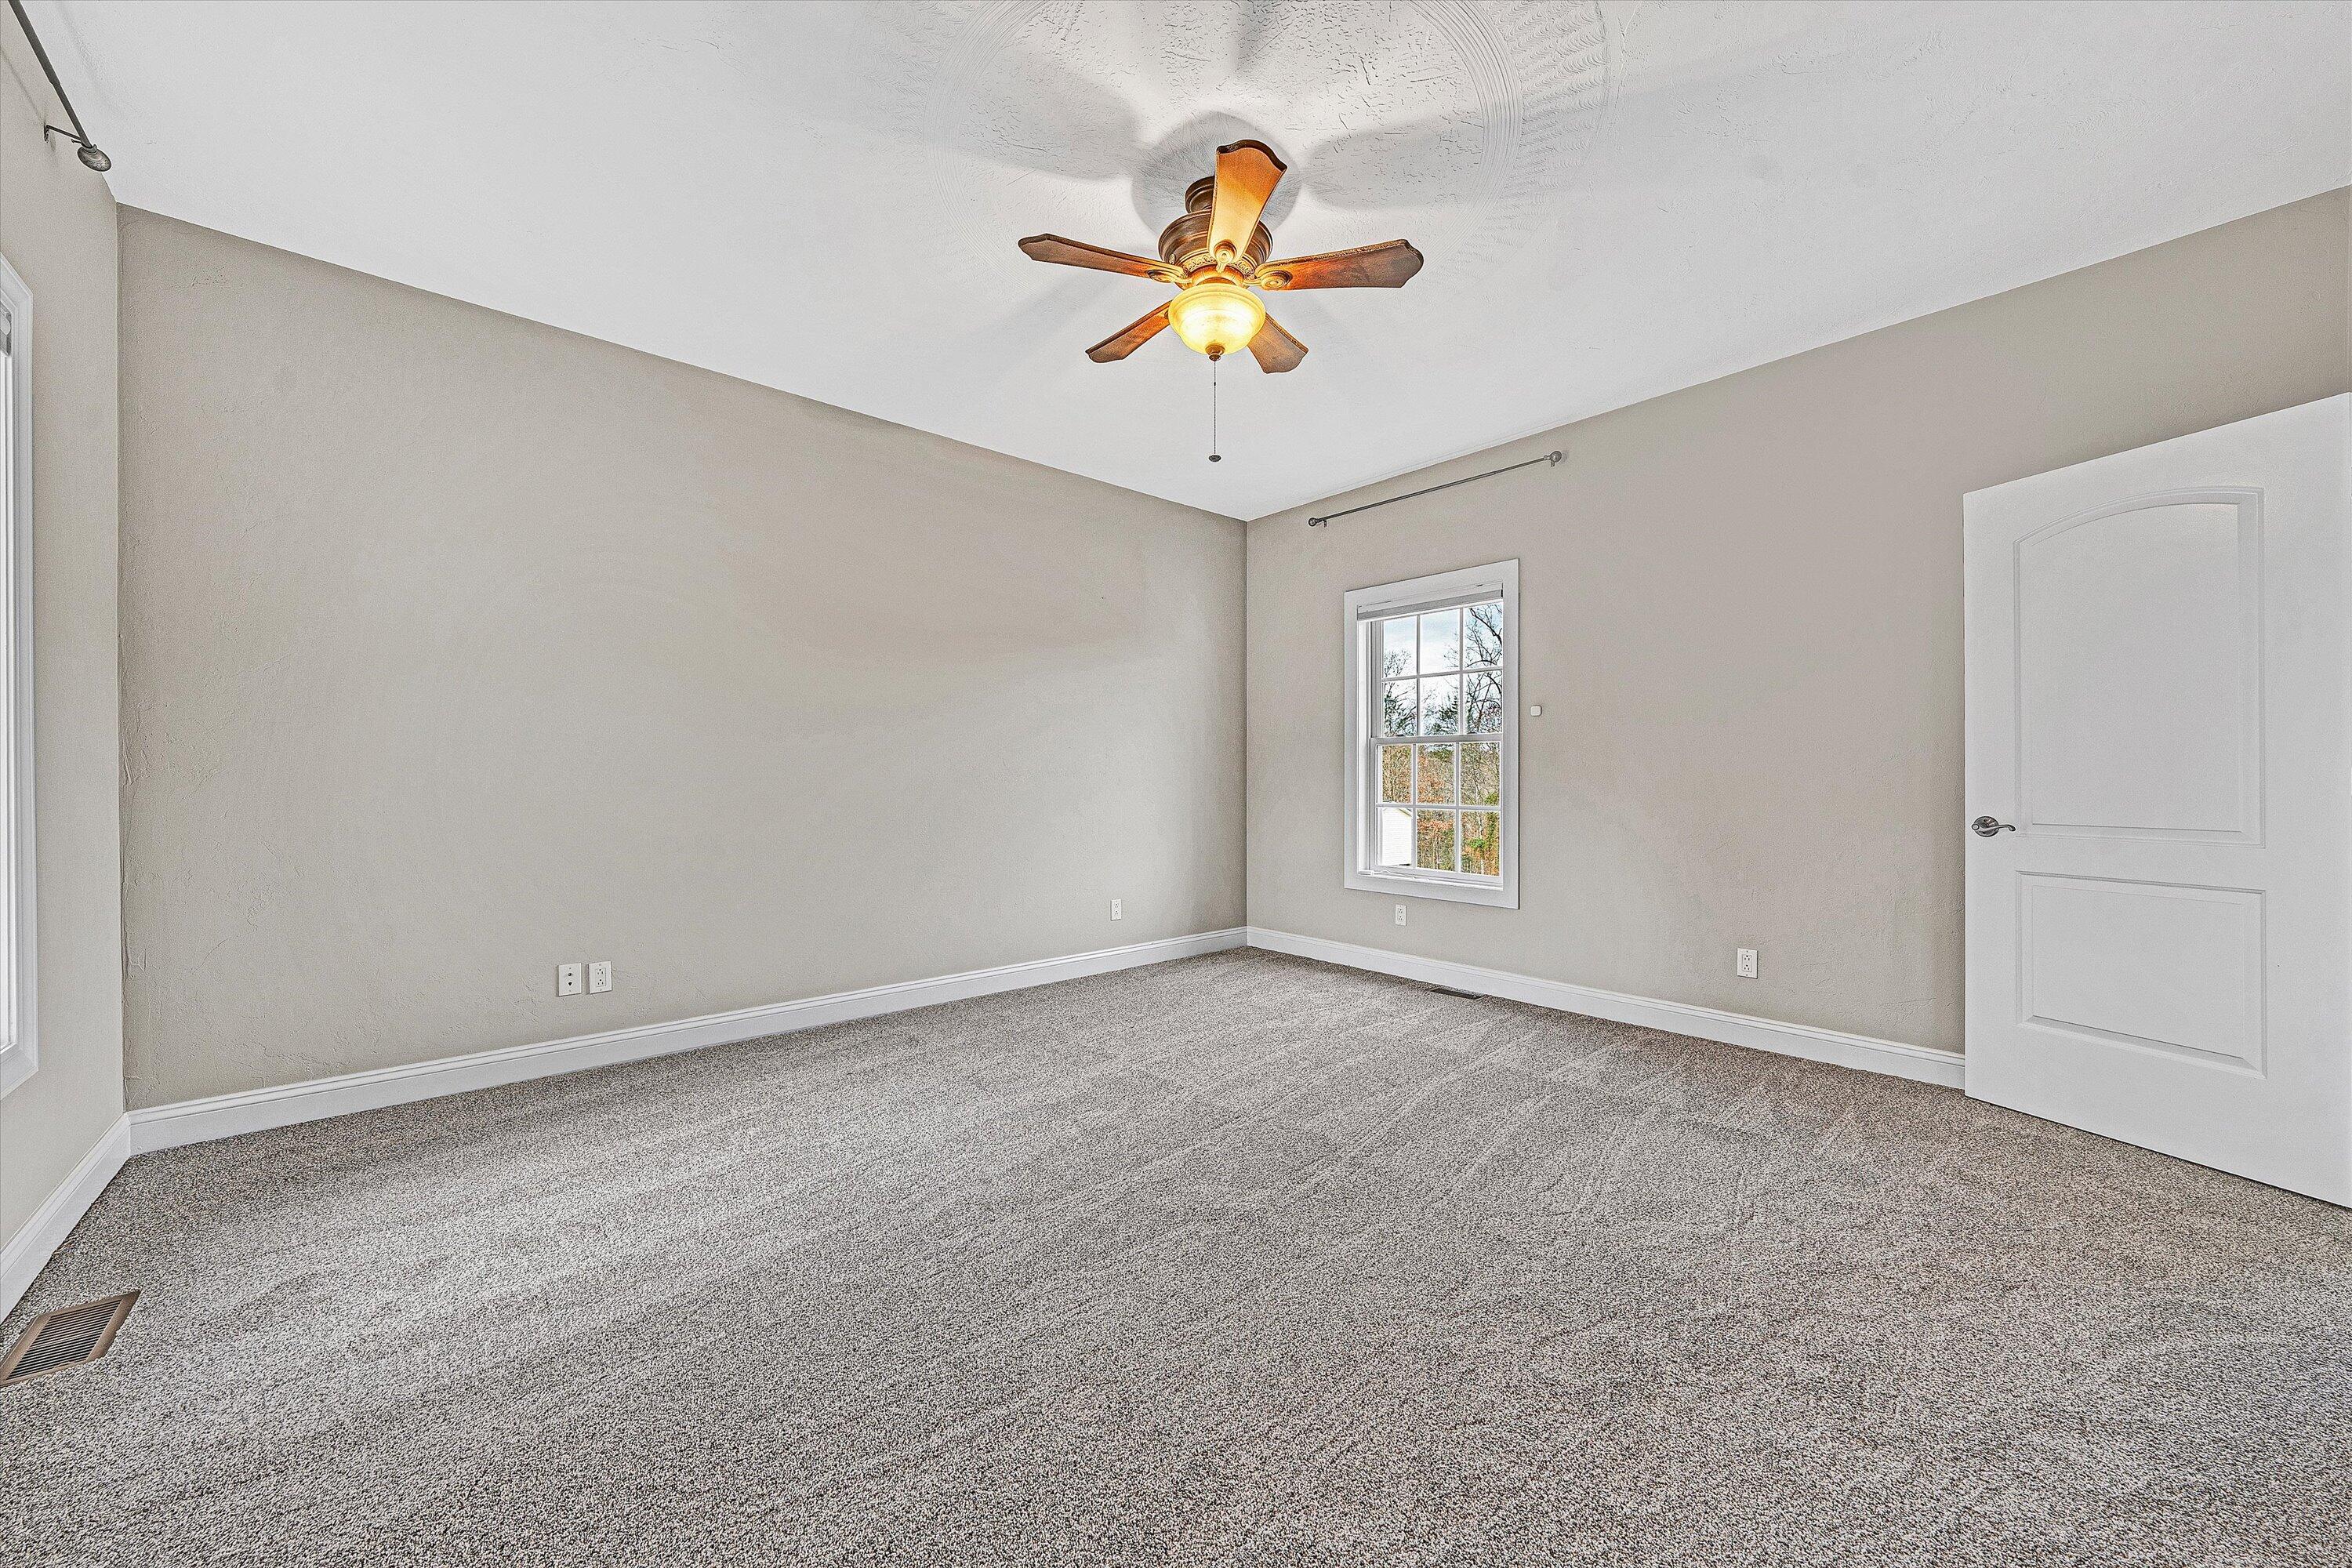
Empty bedroom with gray carpet, a ceiling fan, and a window beside an open door.
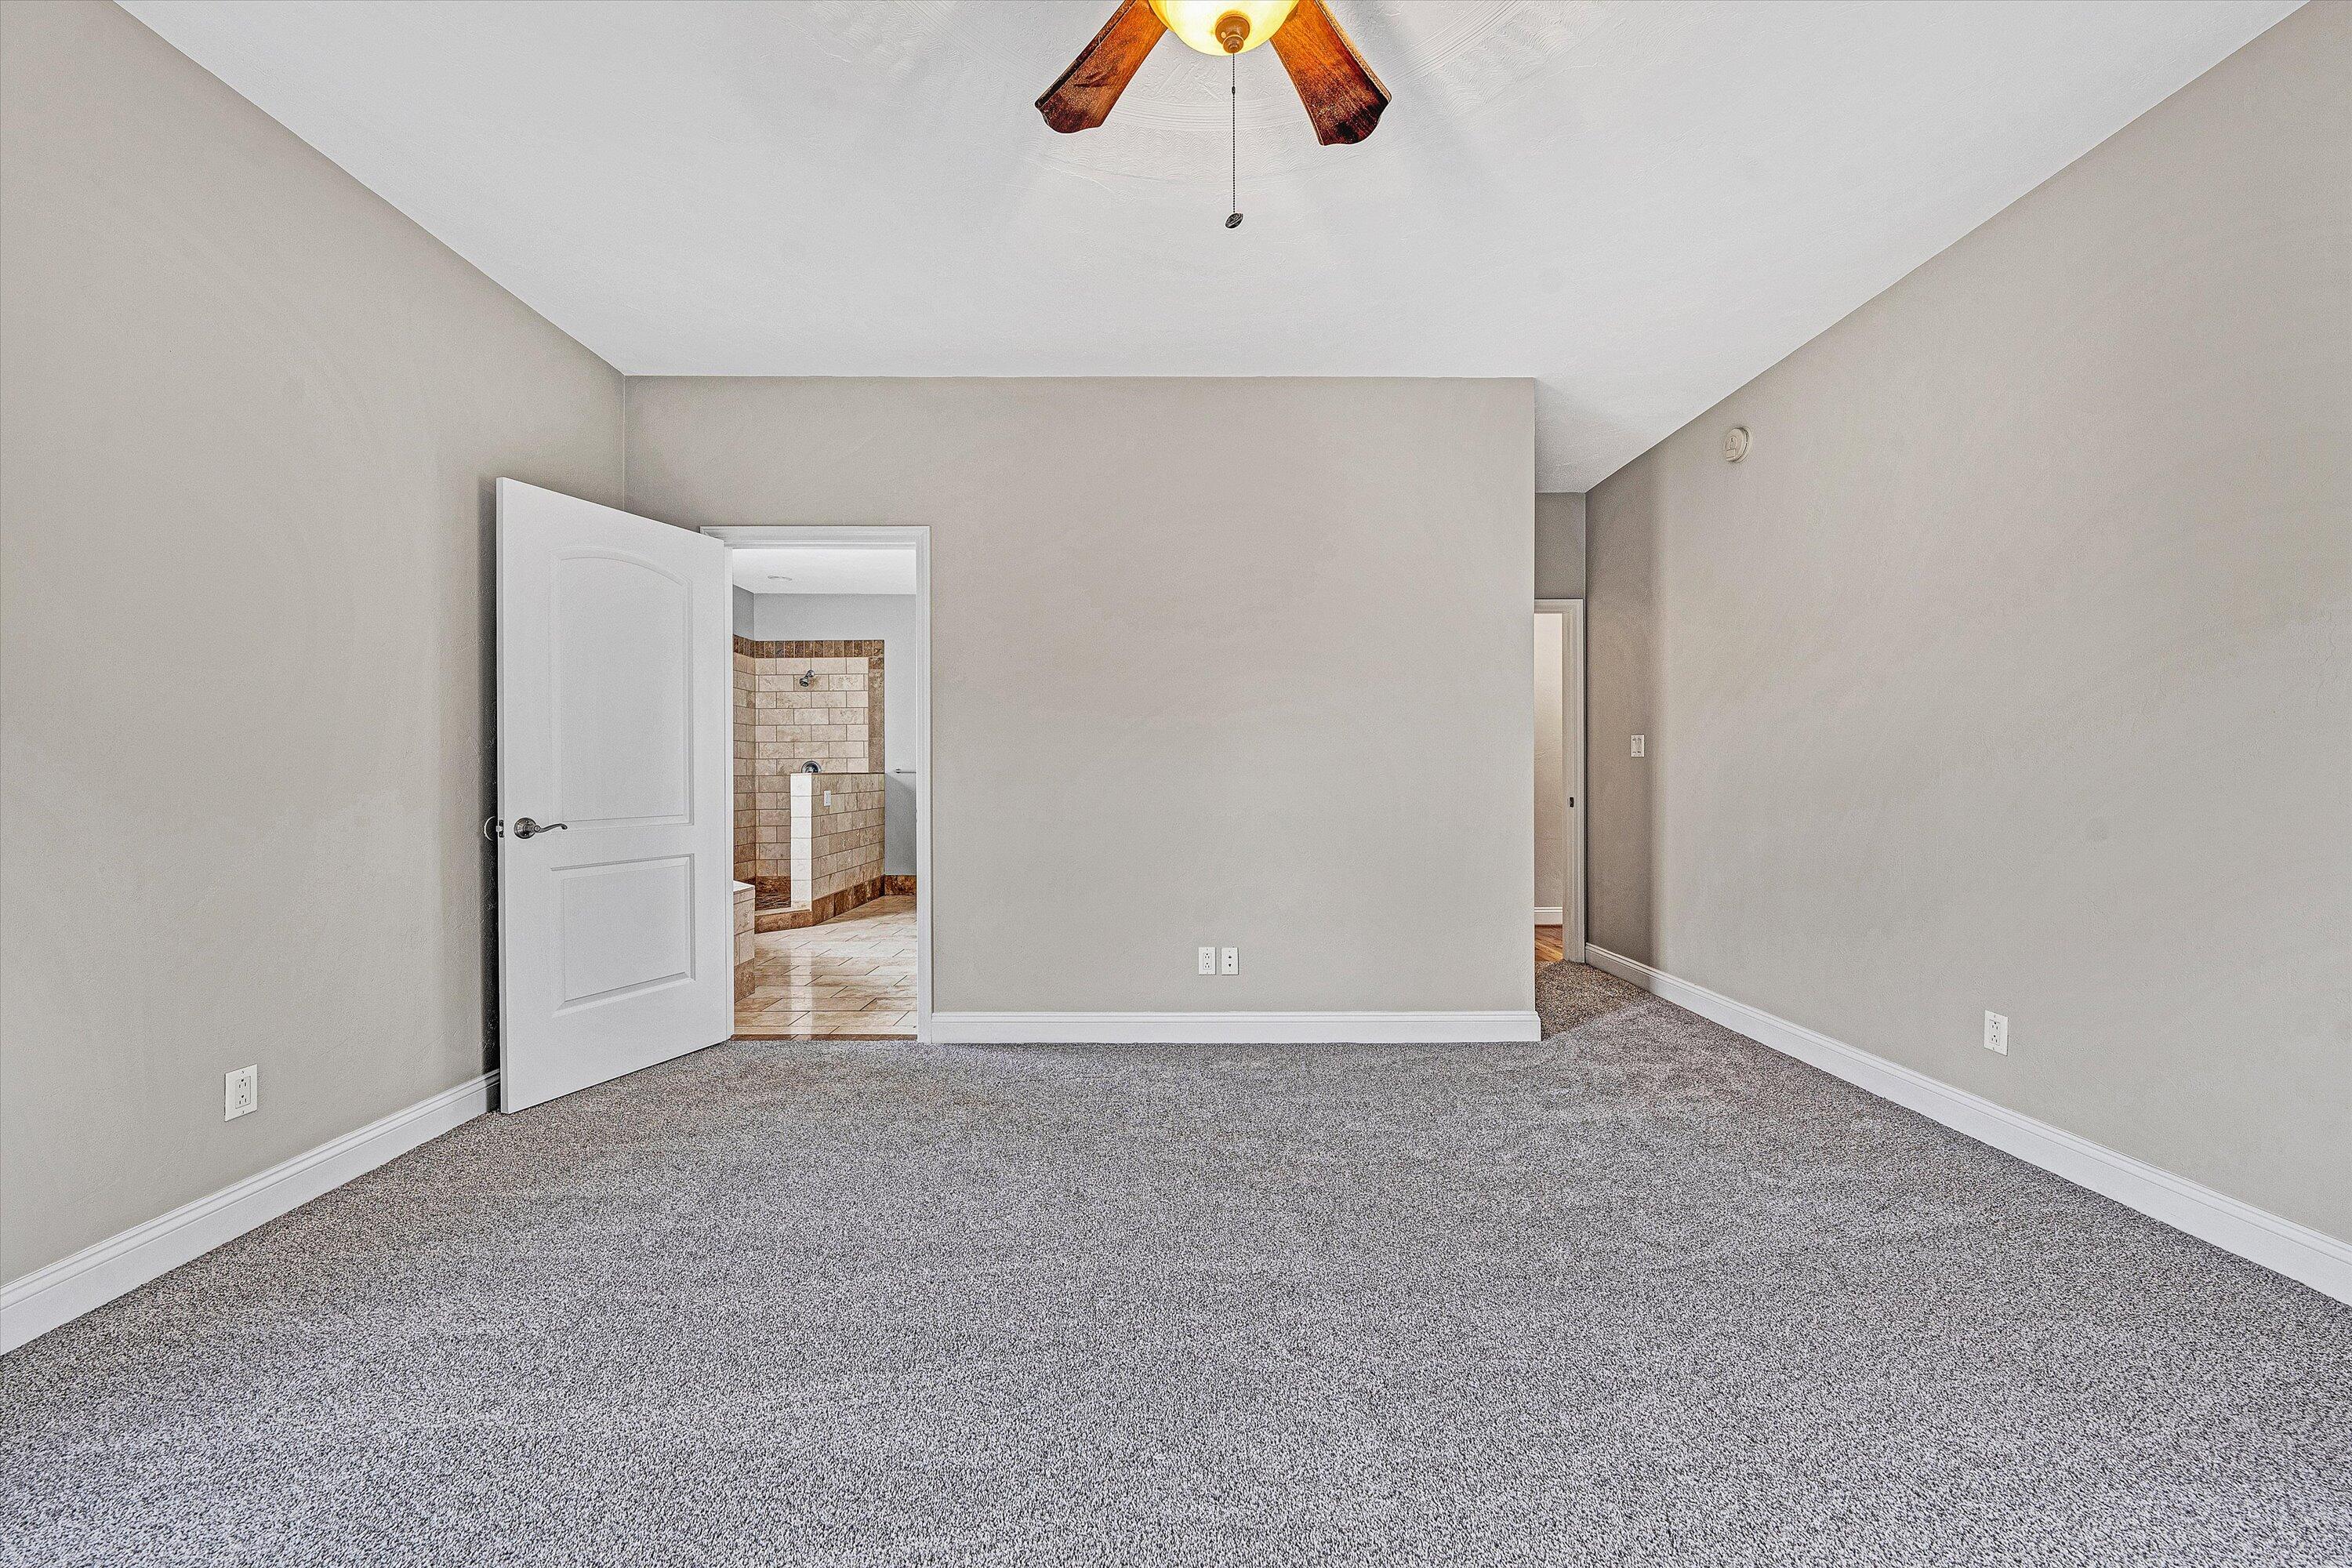
Empty bedroom with gray carpeting and a ceiling fan, opening to a tiled bathroom shower.
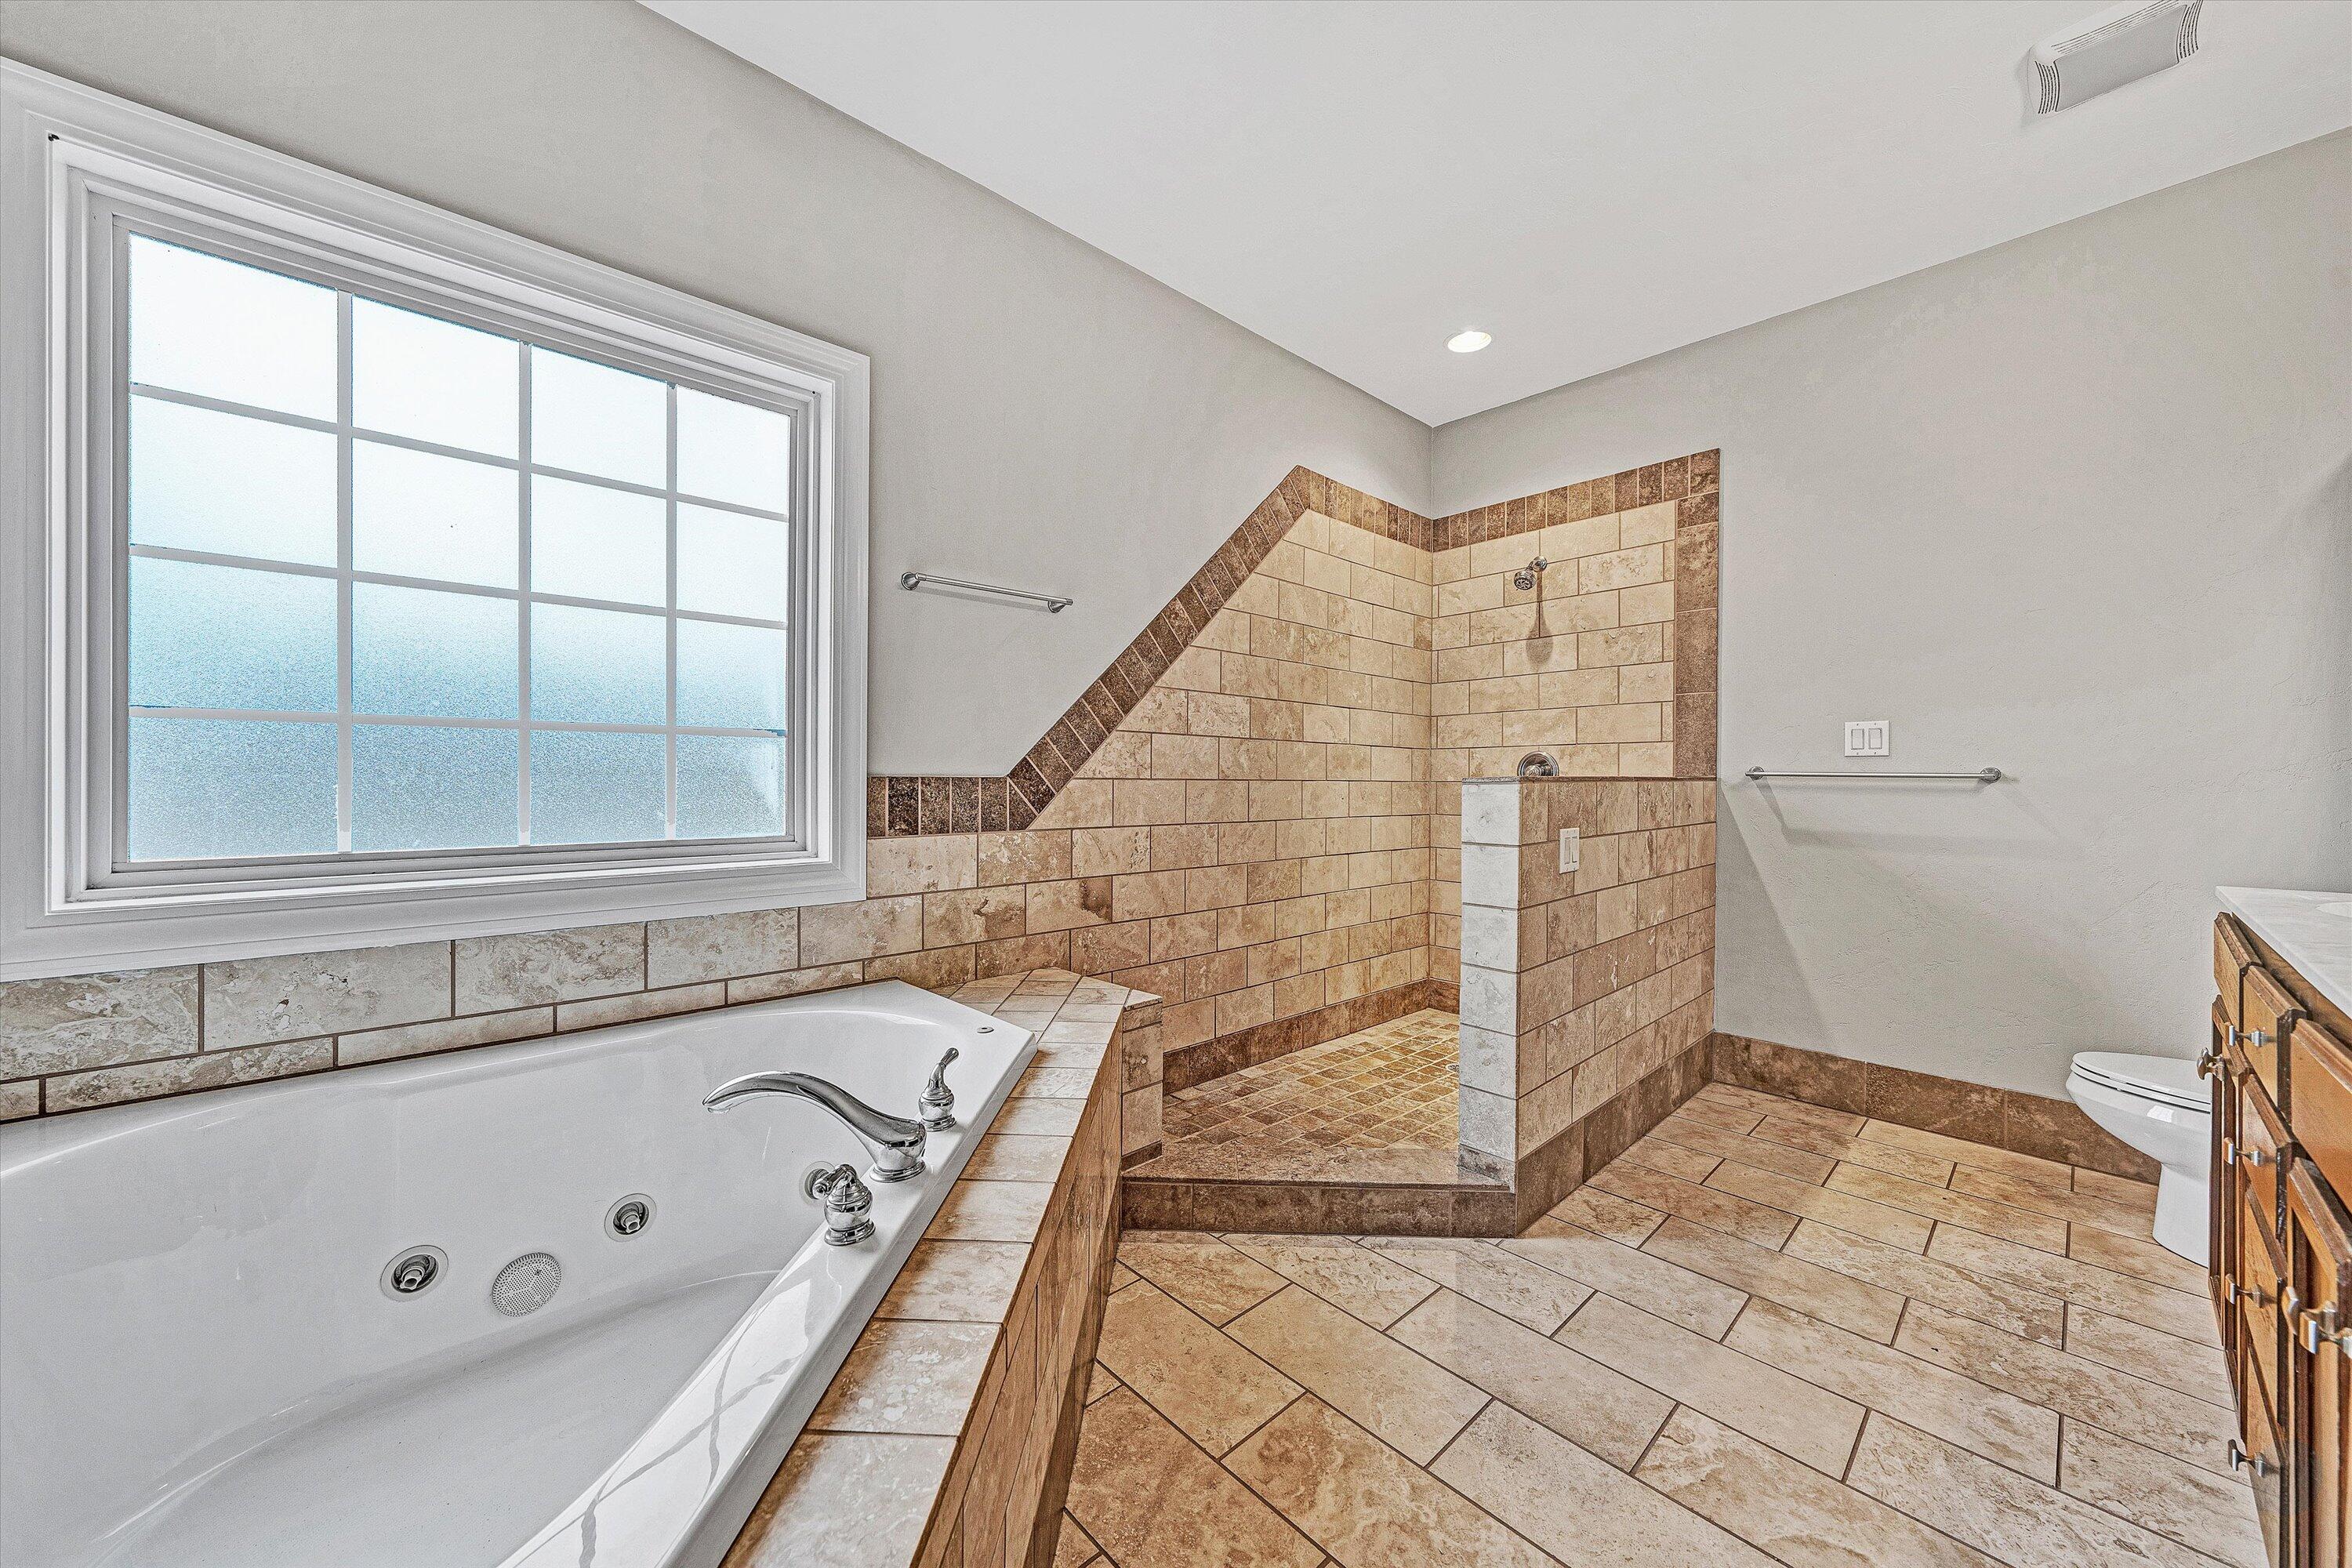
Bathroom with a jetted soaking tub beneath a frosted window and a tiled walk-in shower.
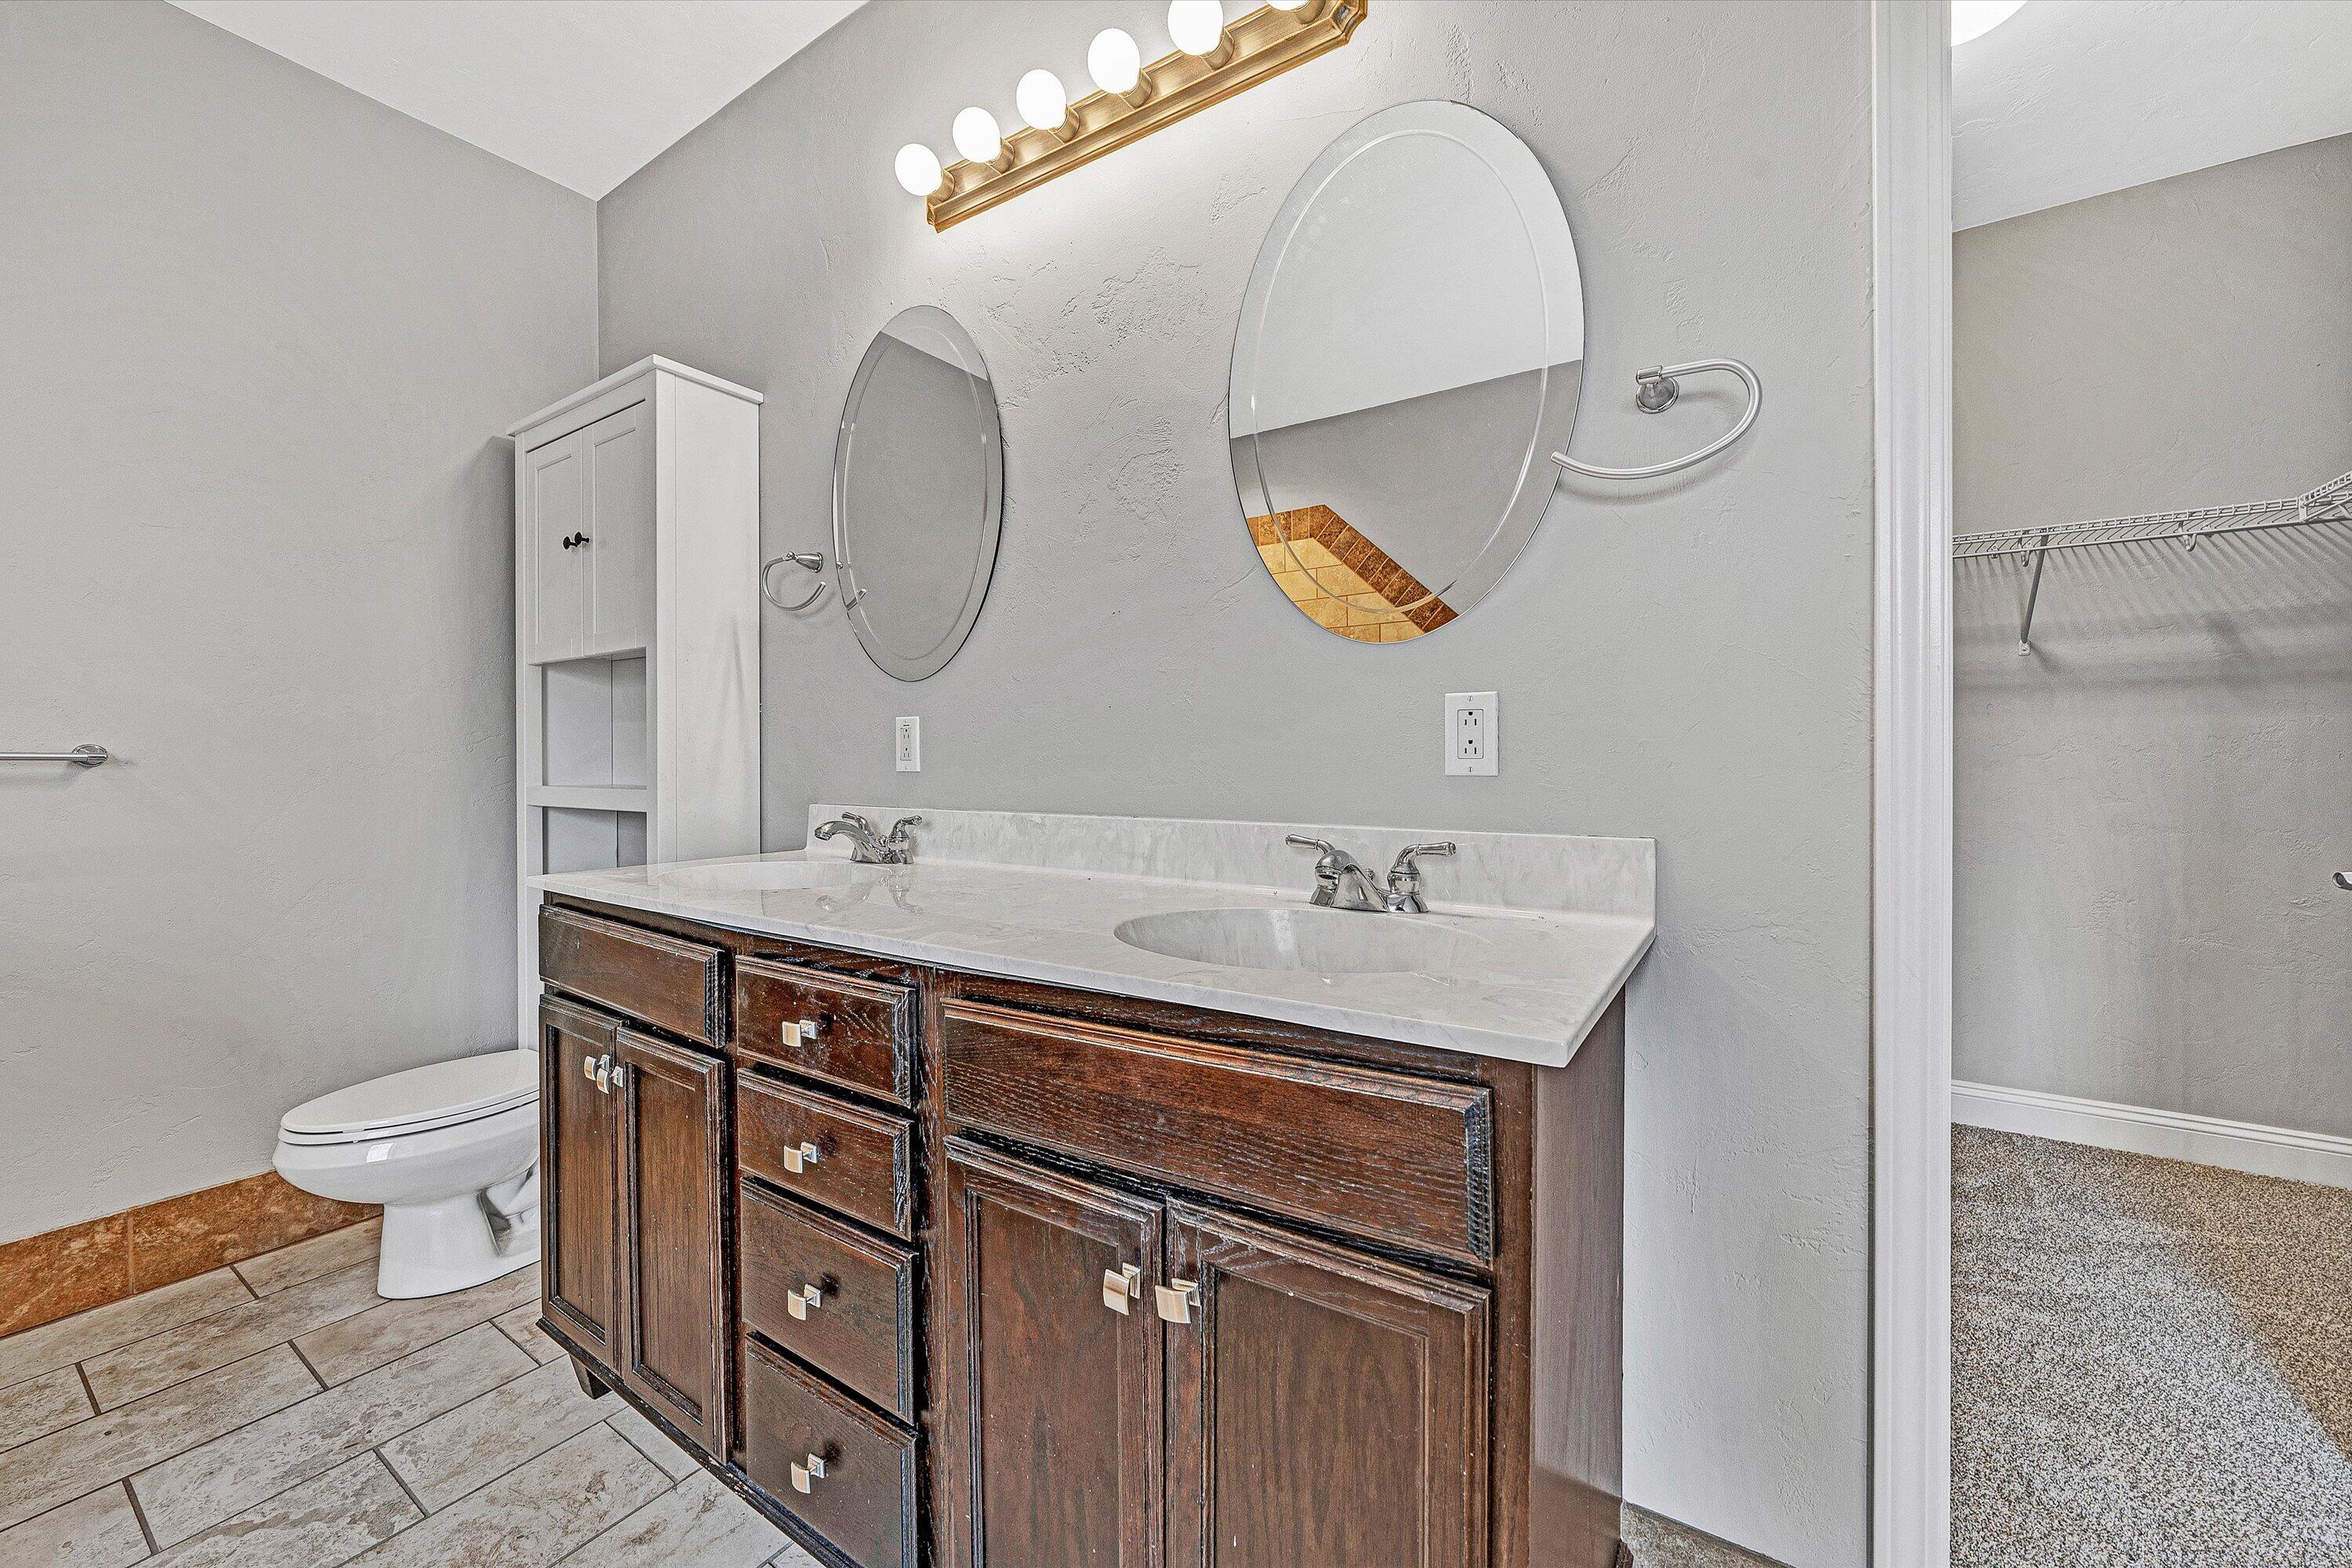
Bathroom with a dark wood double-sink vanity and two oval mirrors beside an adjoining closet.
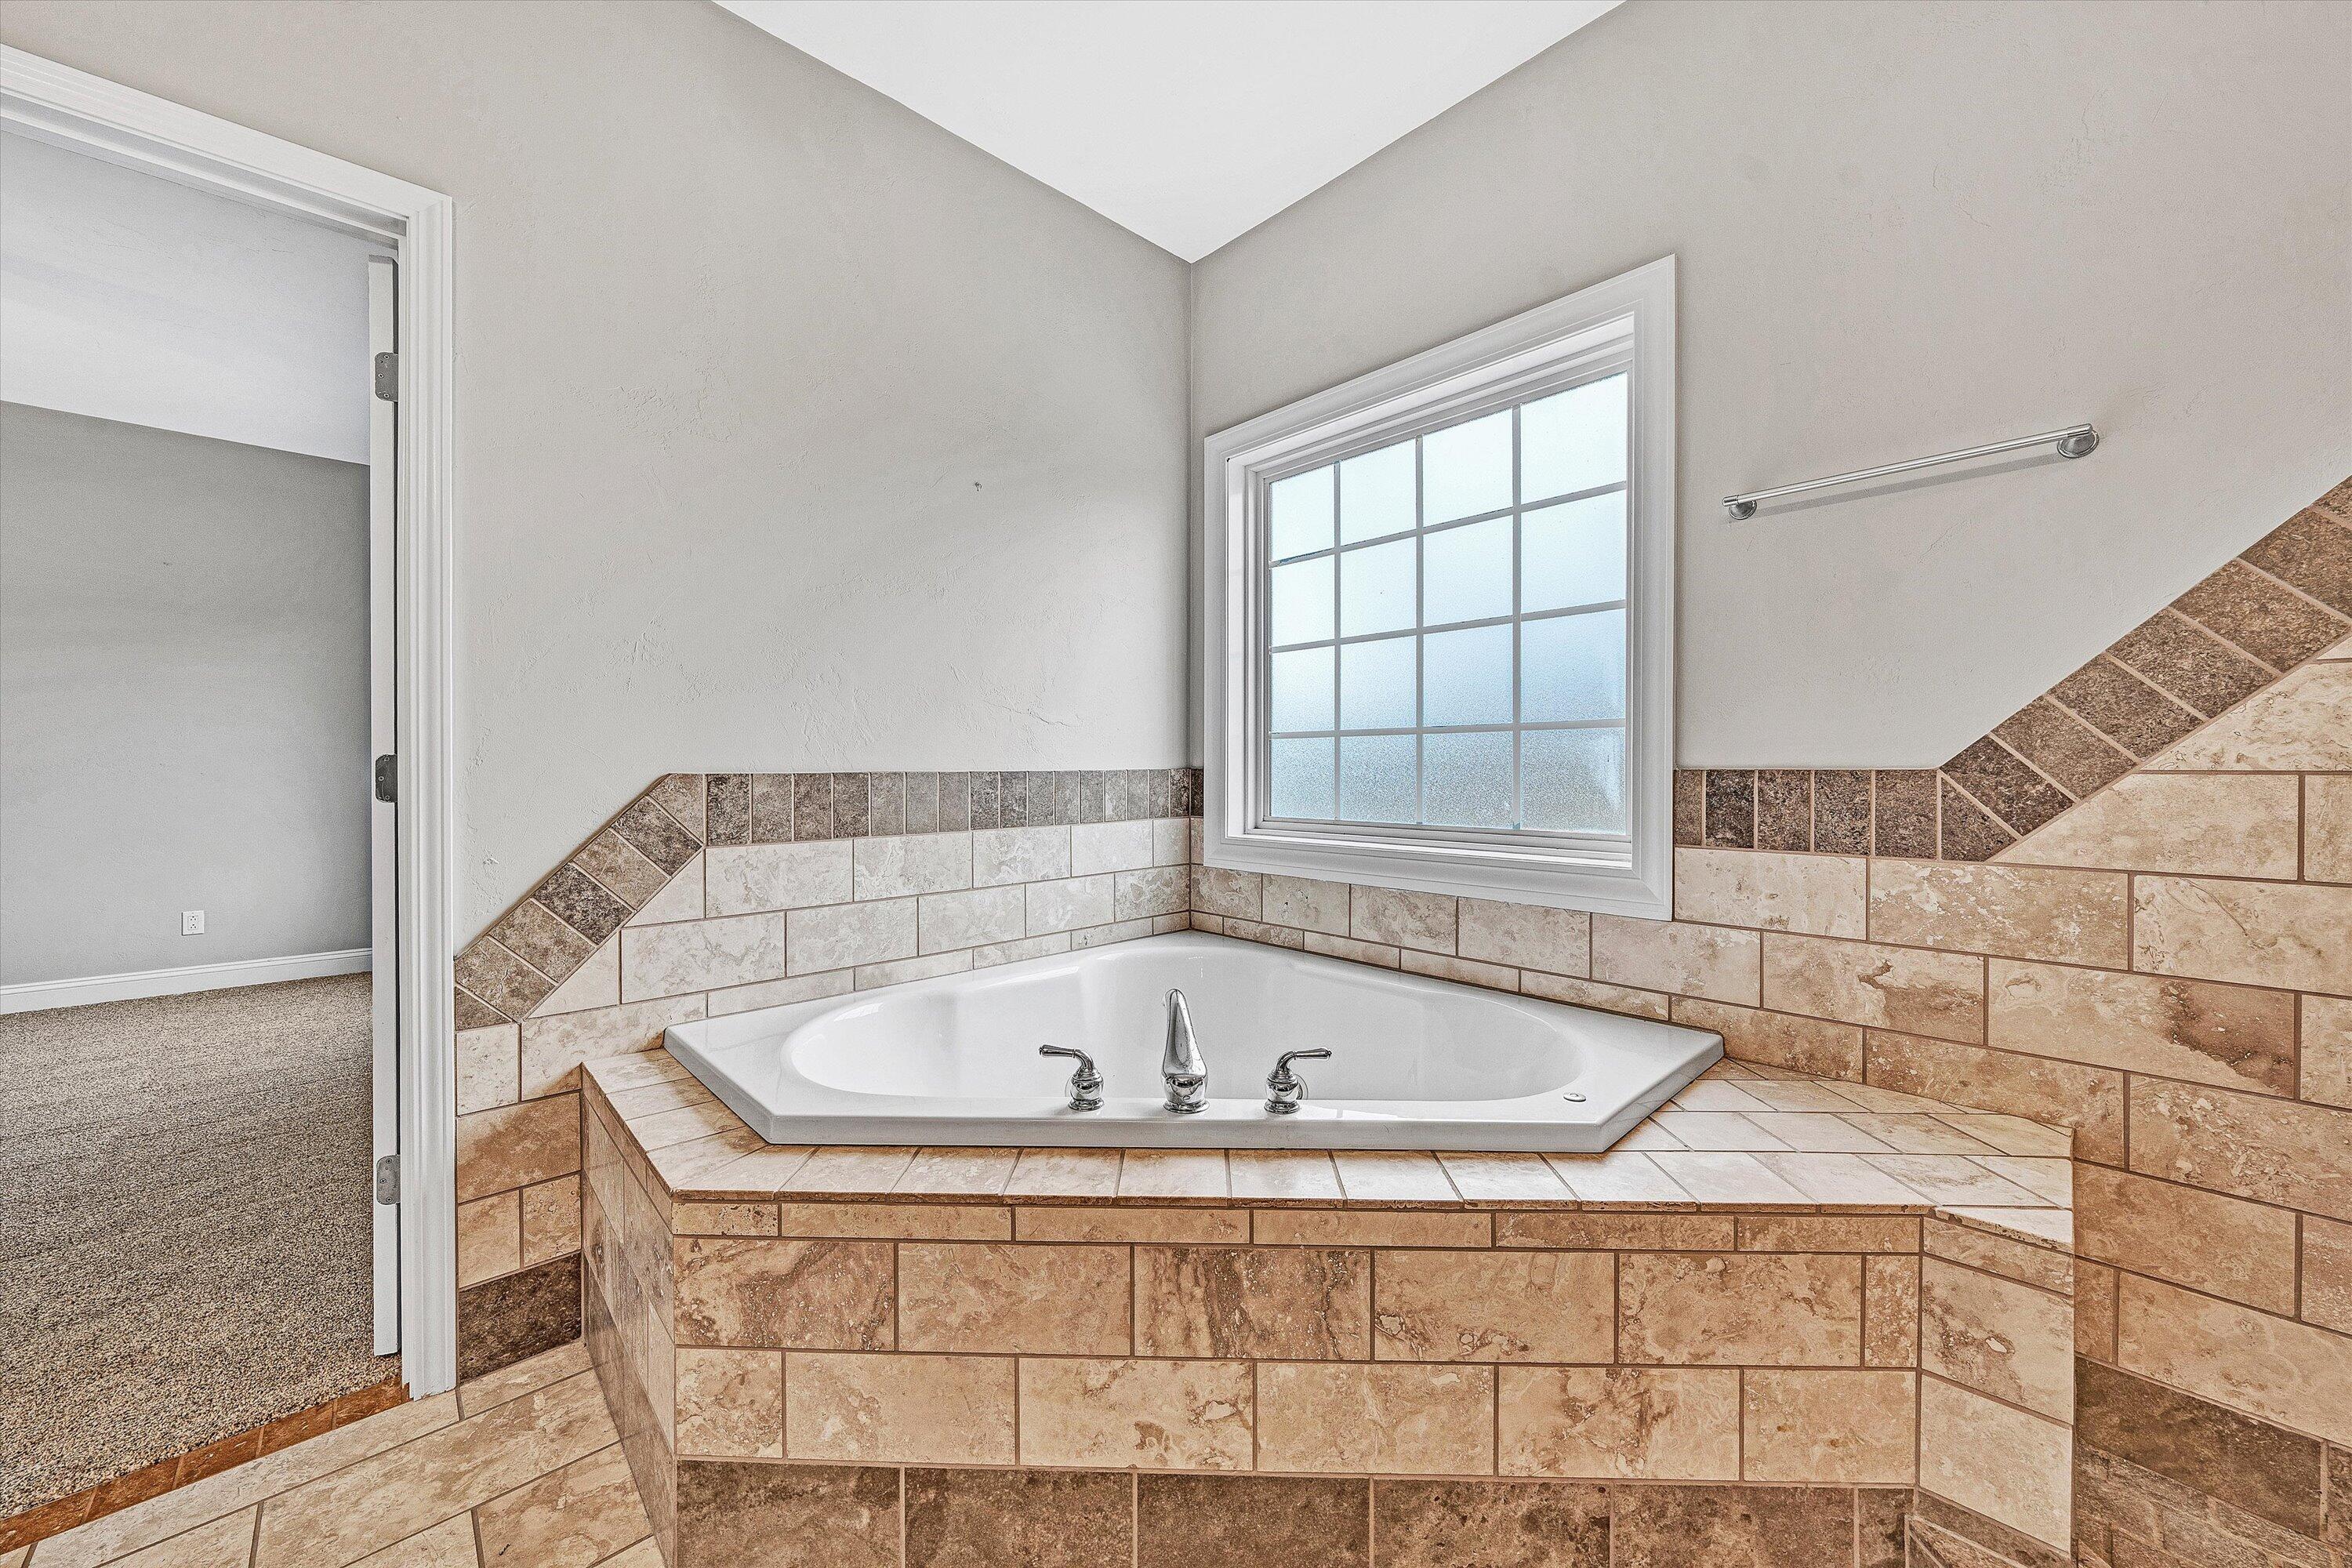
Bathroom with a corner soaking tub, tan tiled surround, and frosted grid window.
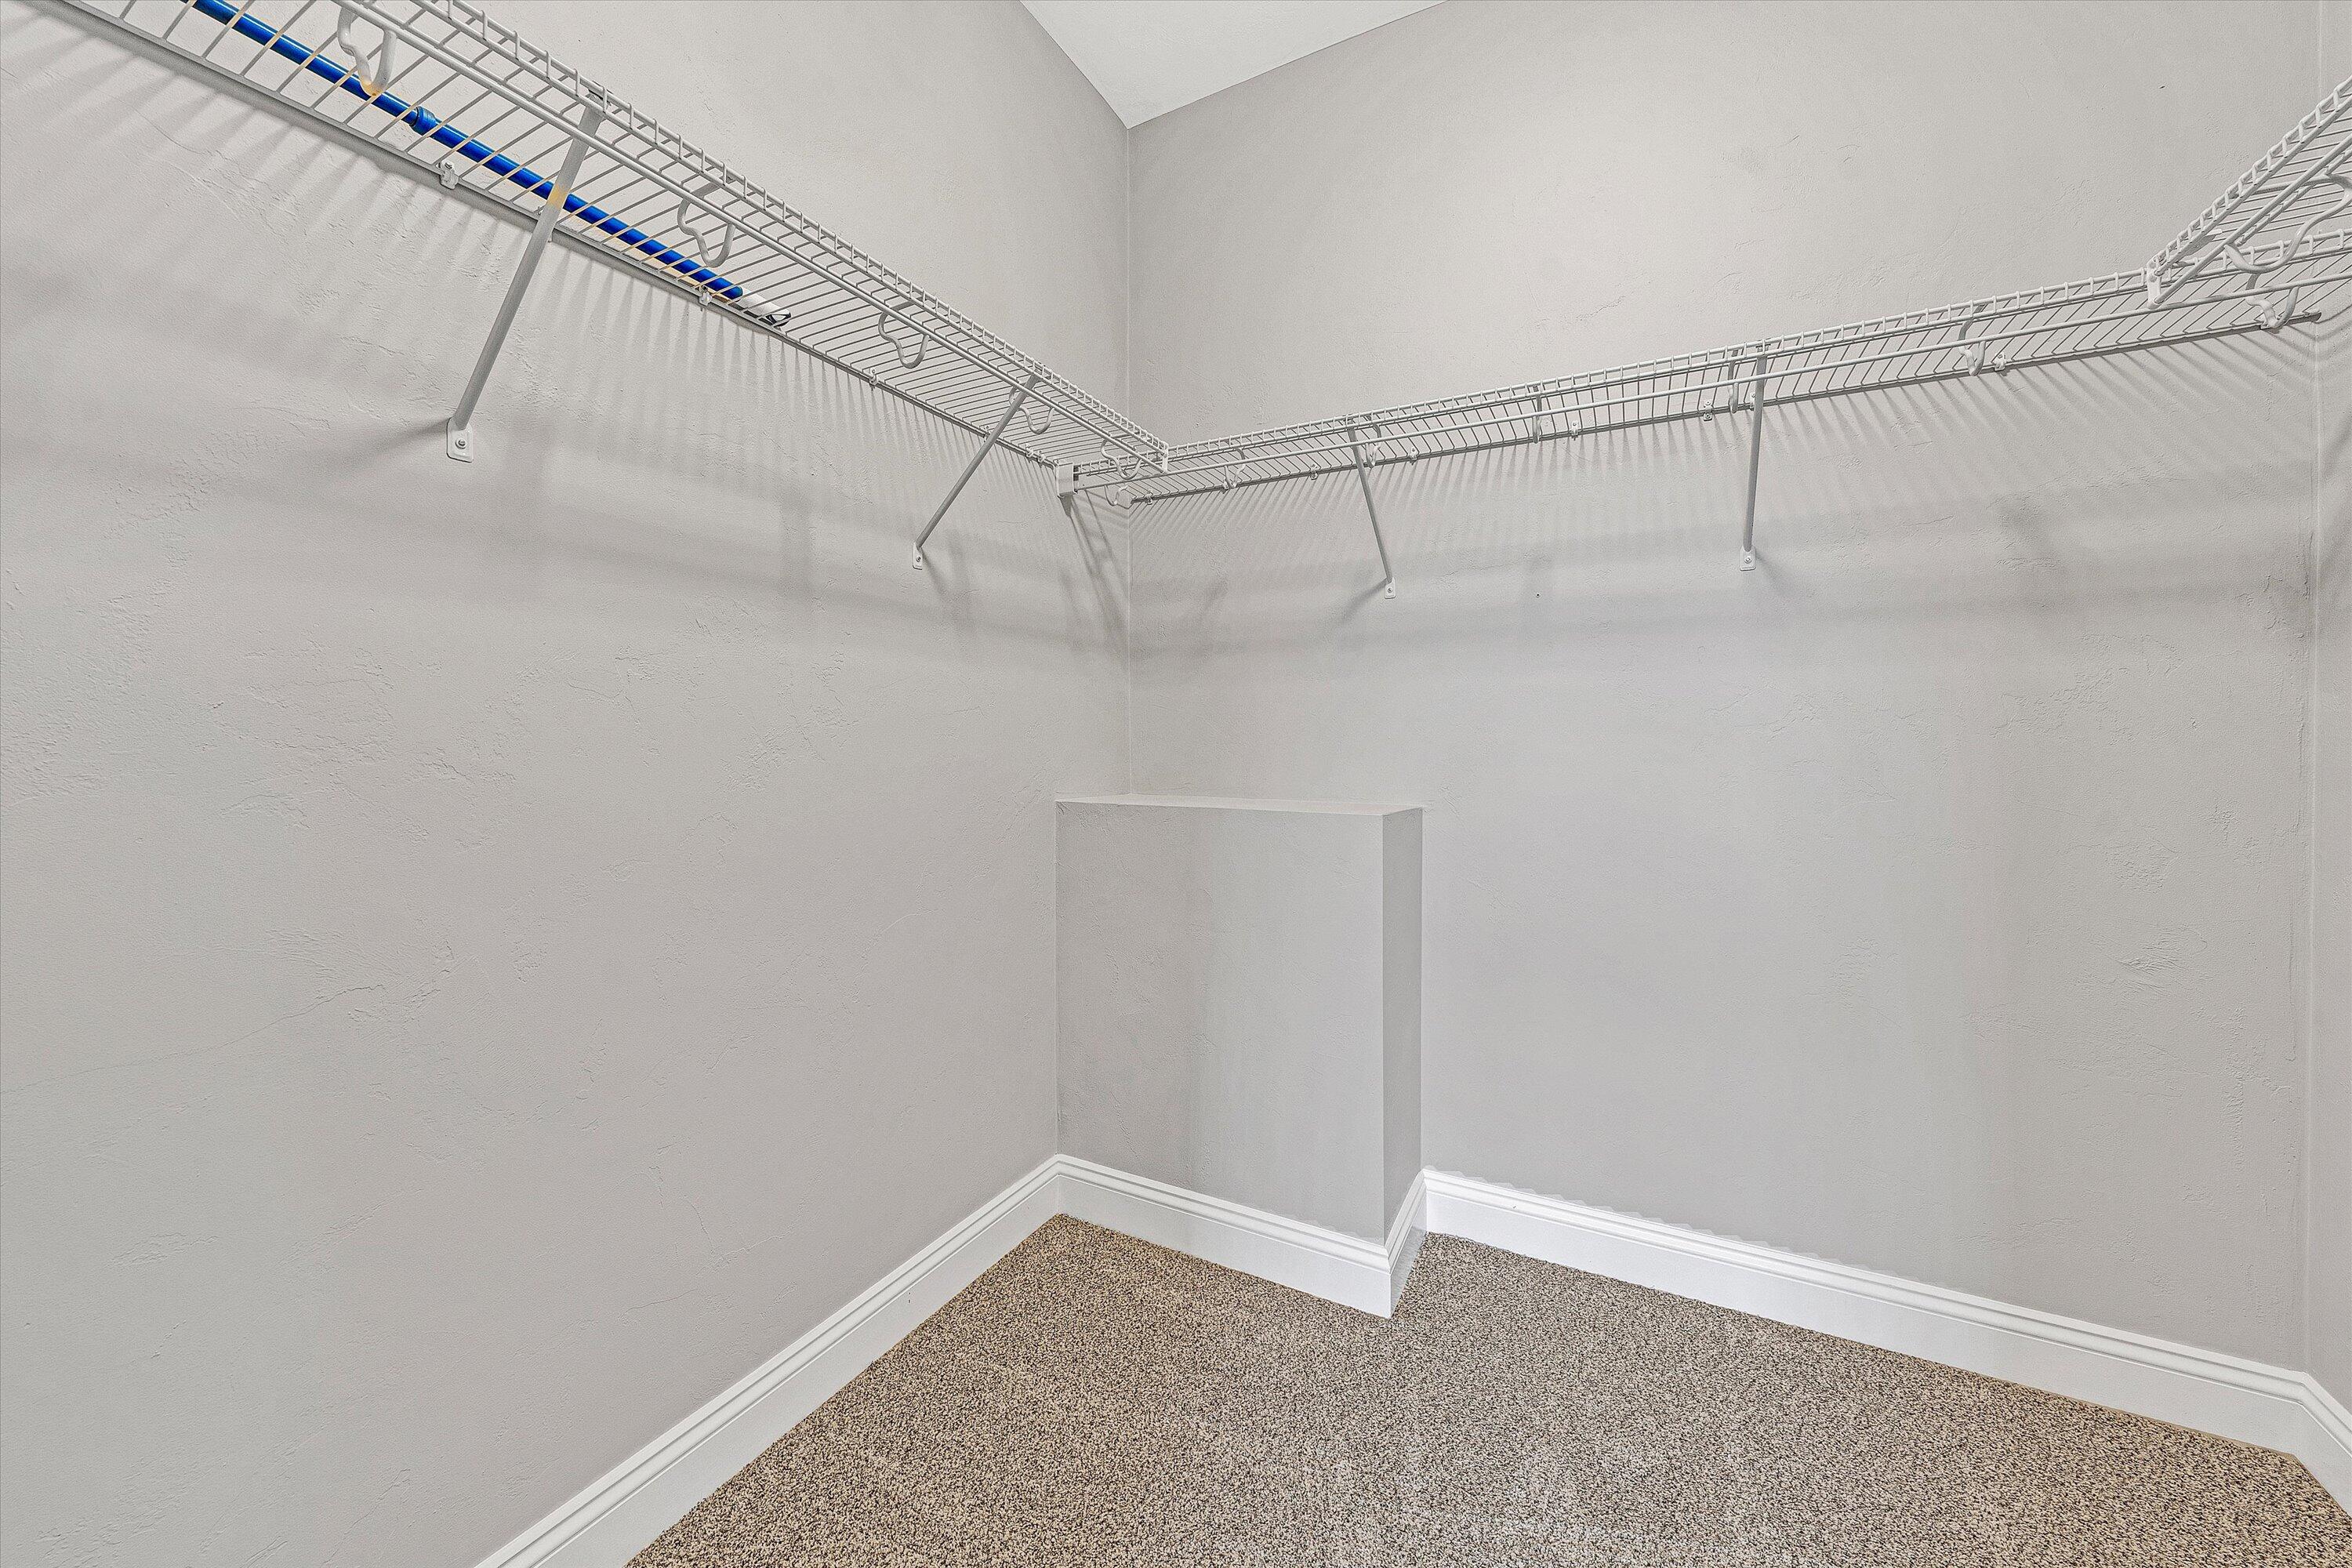
Empty walk-in closet with beige carpet and white wire shelving.
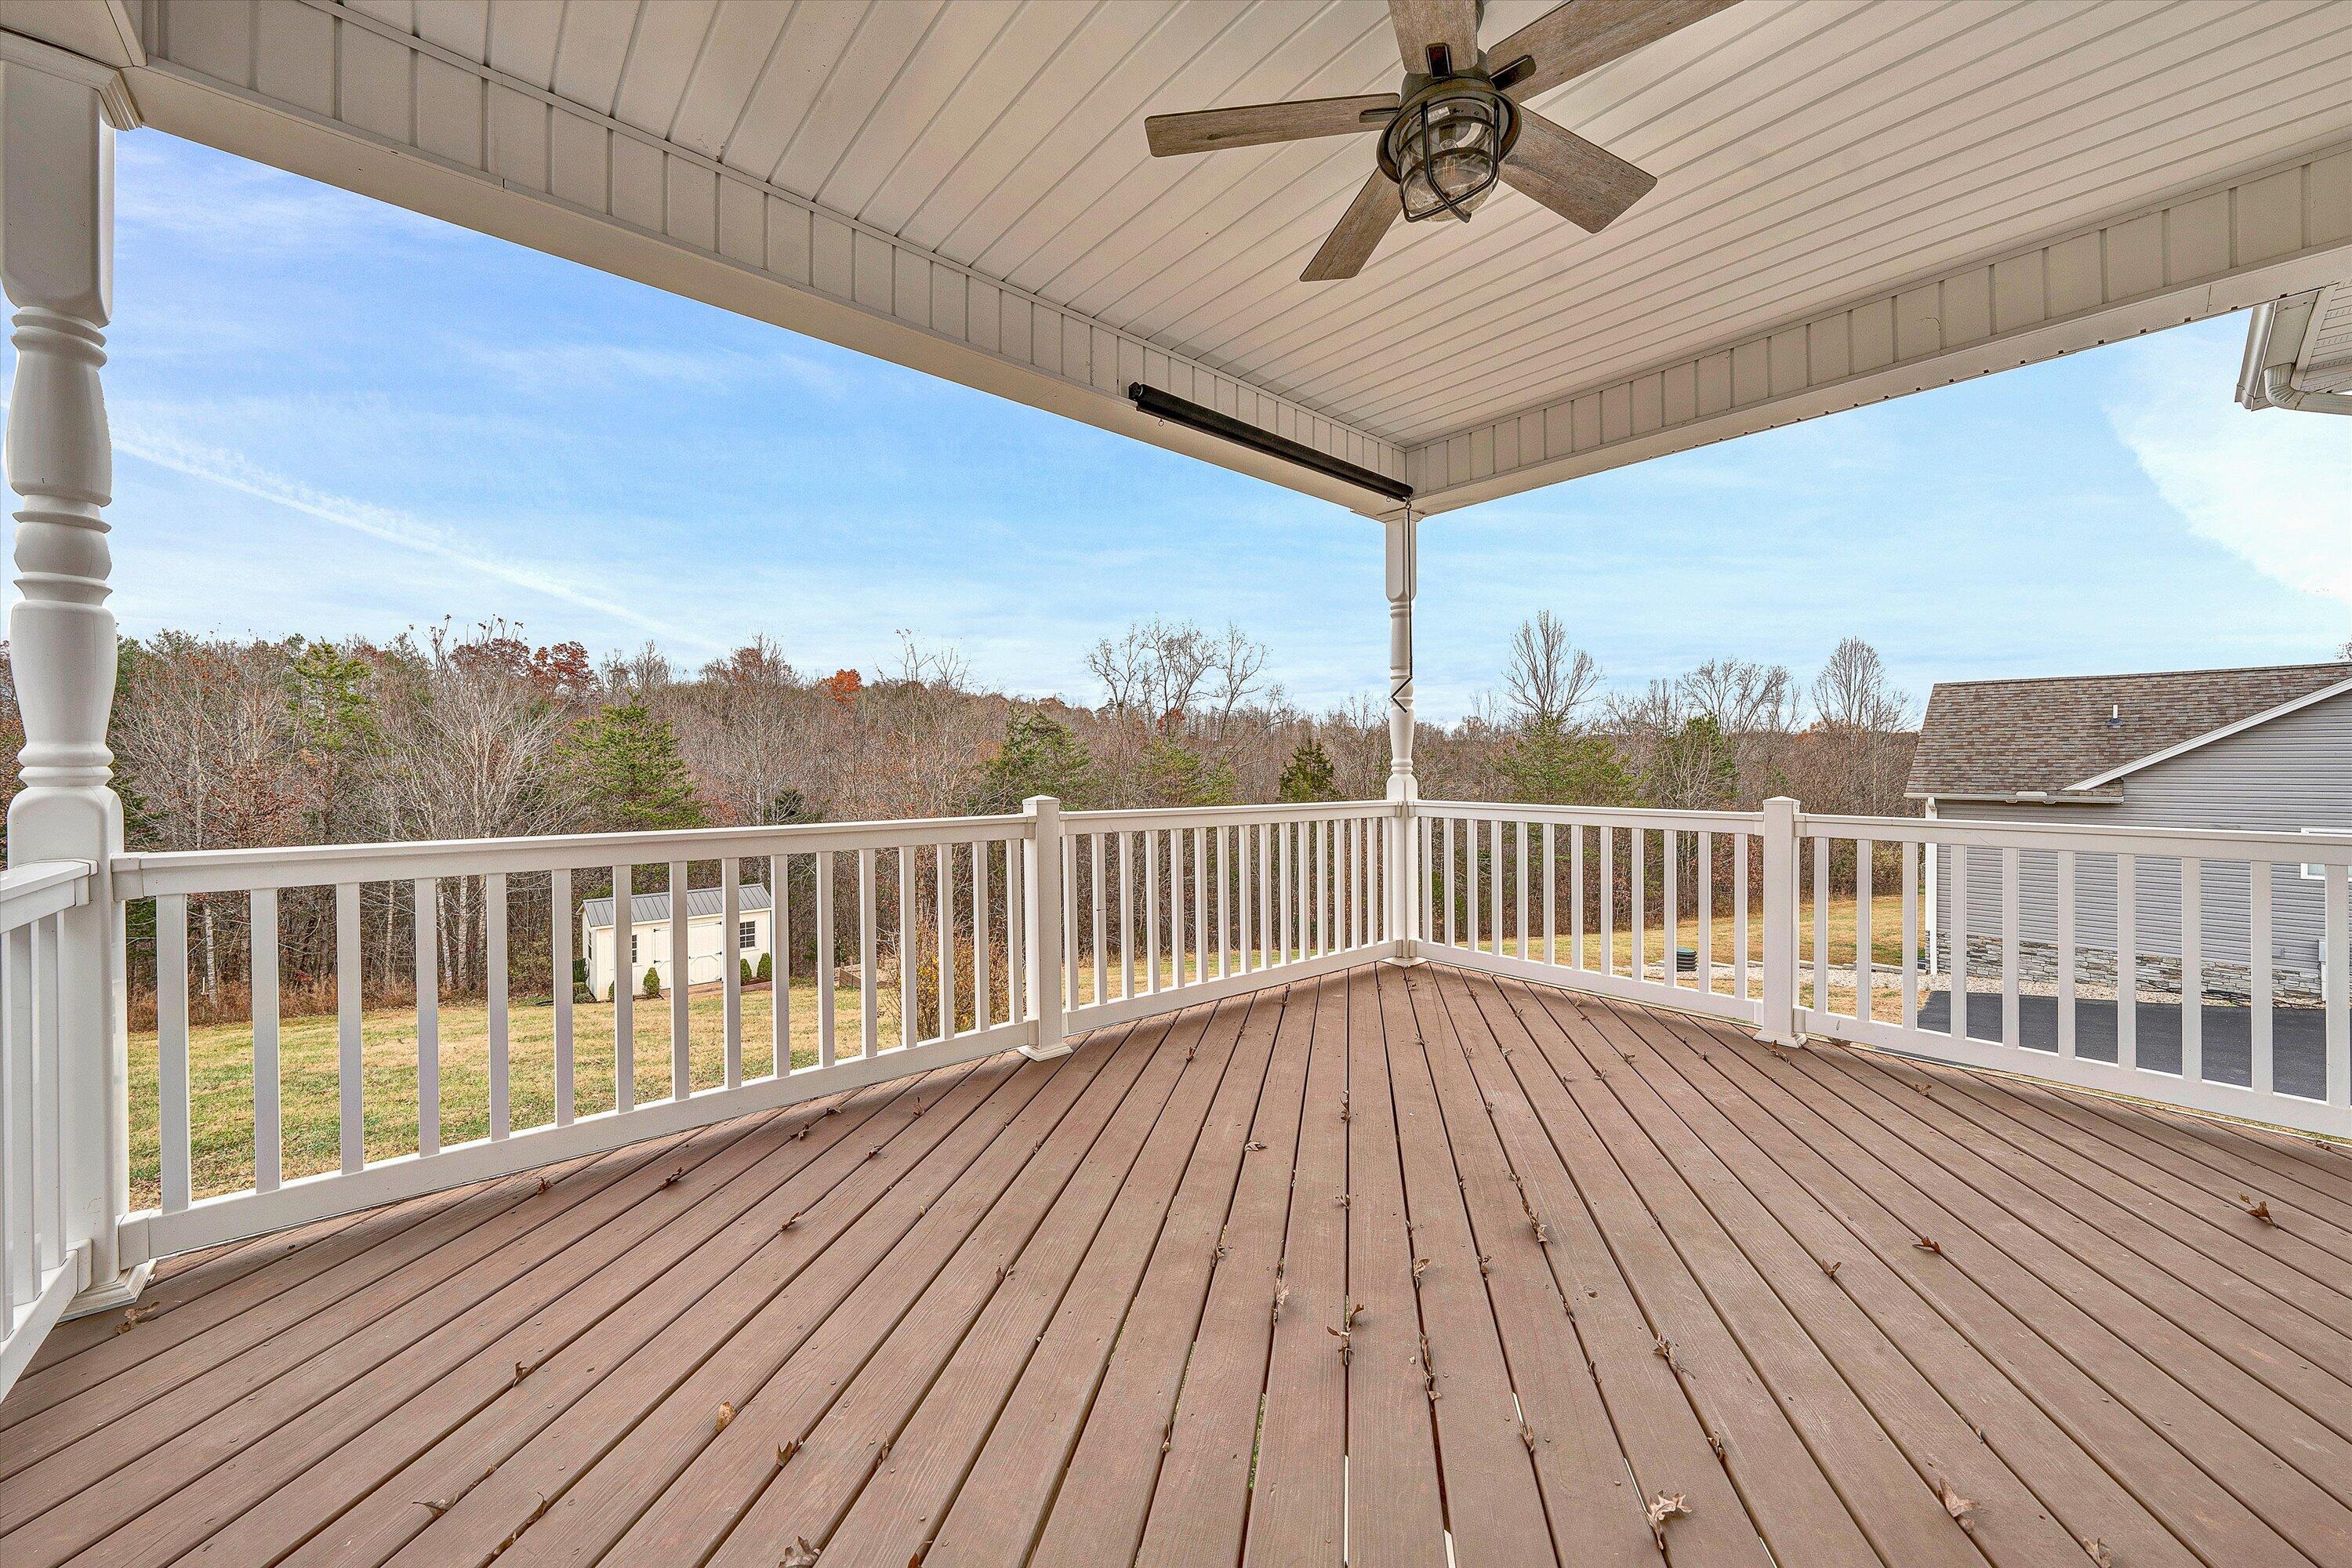
Covered deck with white railings and a ceiling fan overlooking a grassy yard and wooded area.
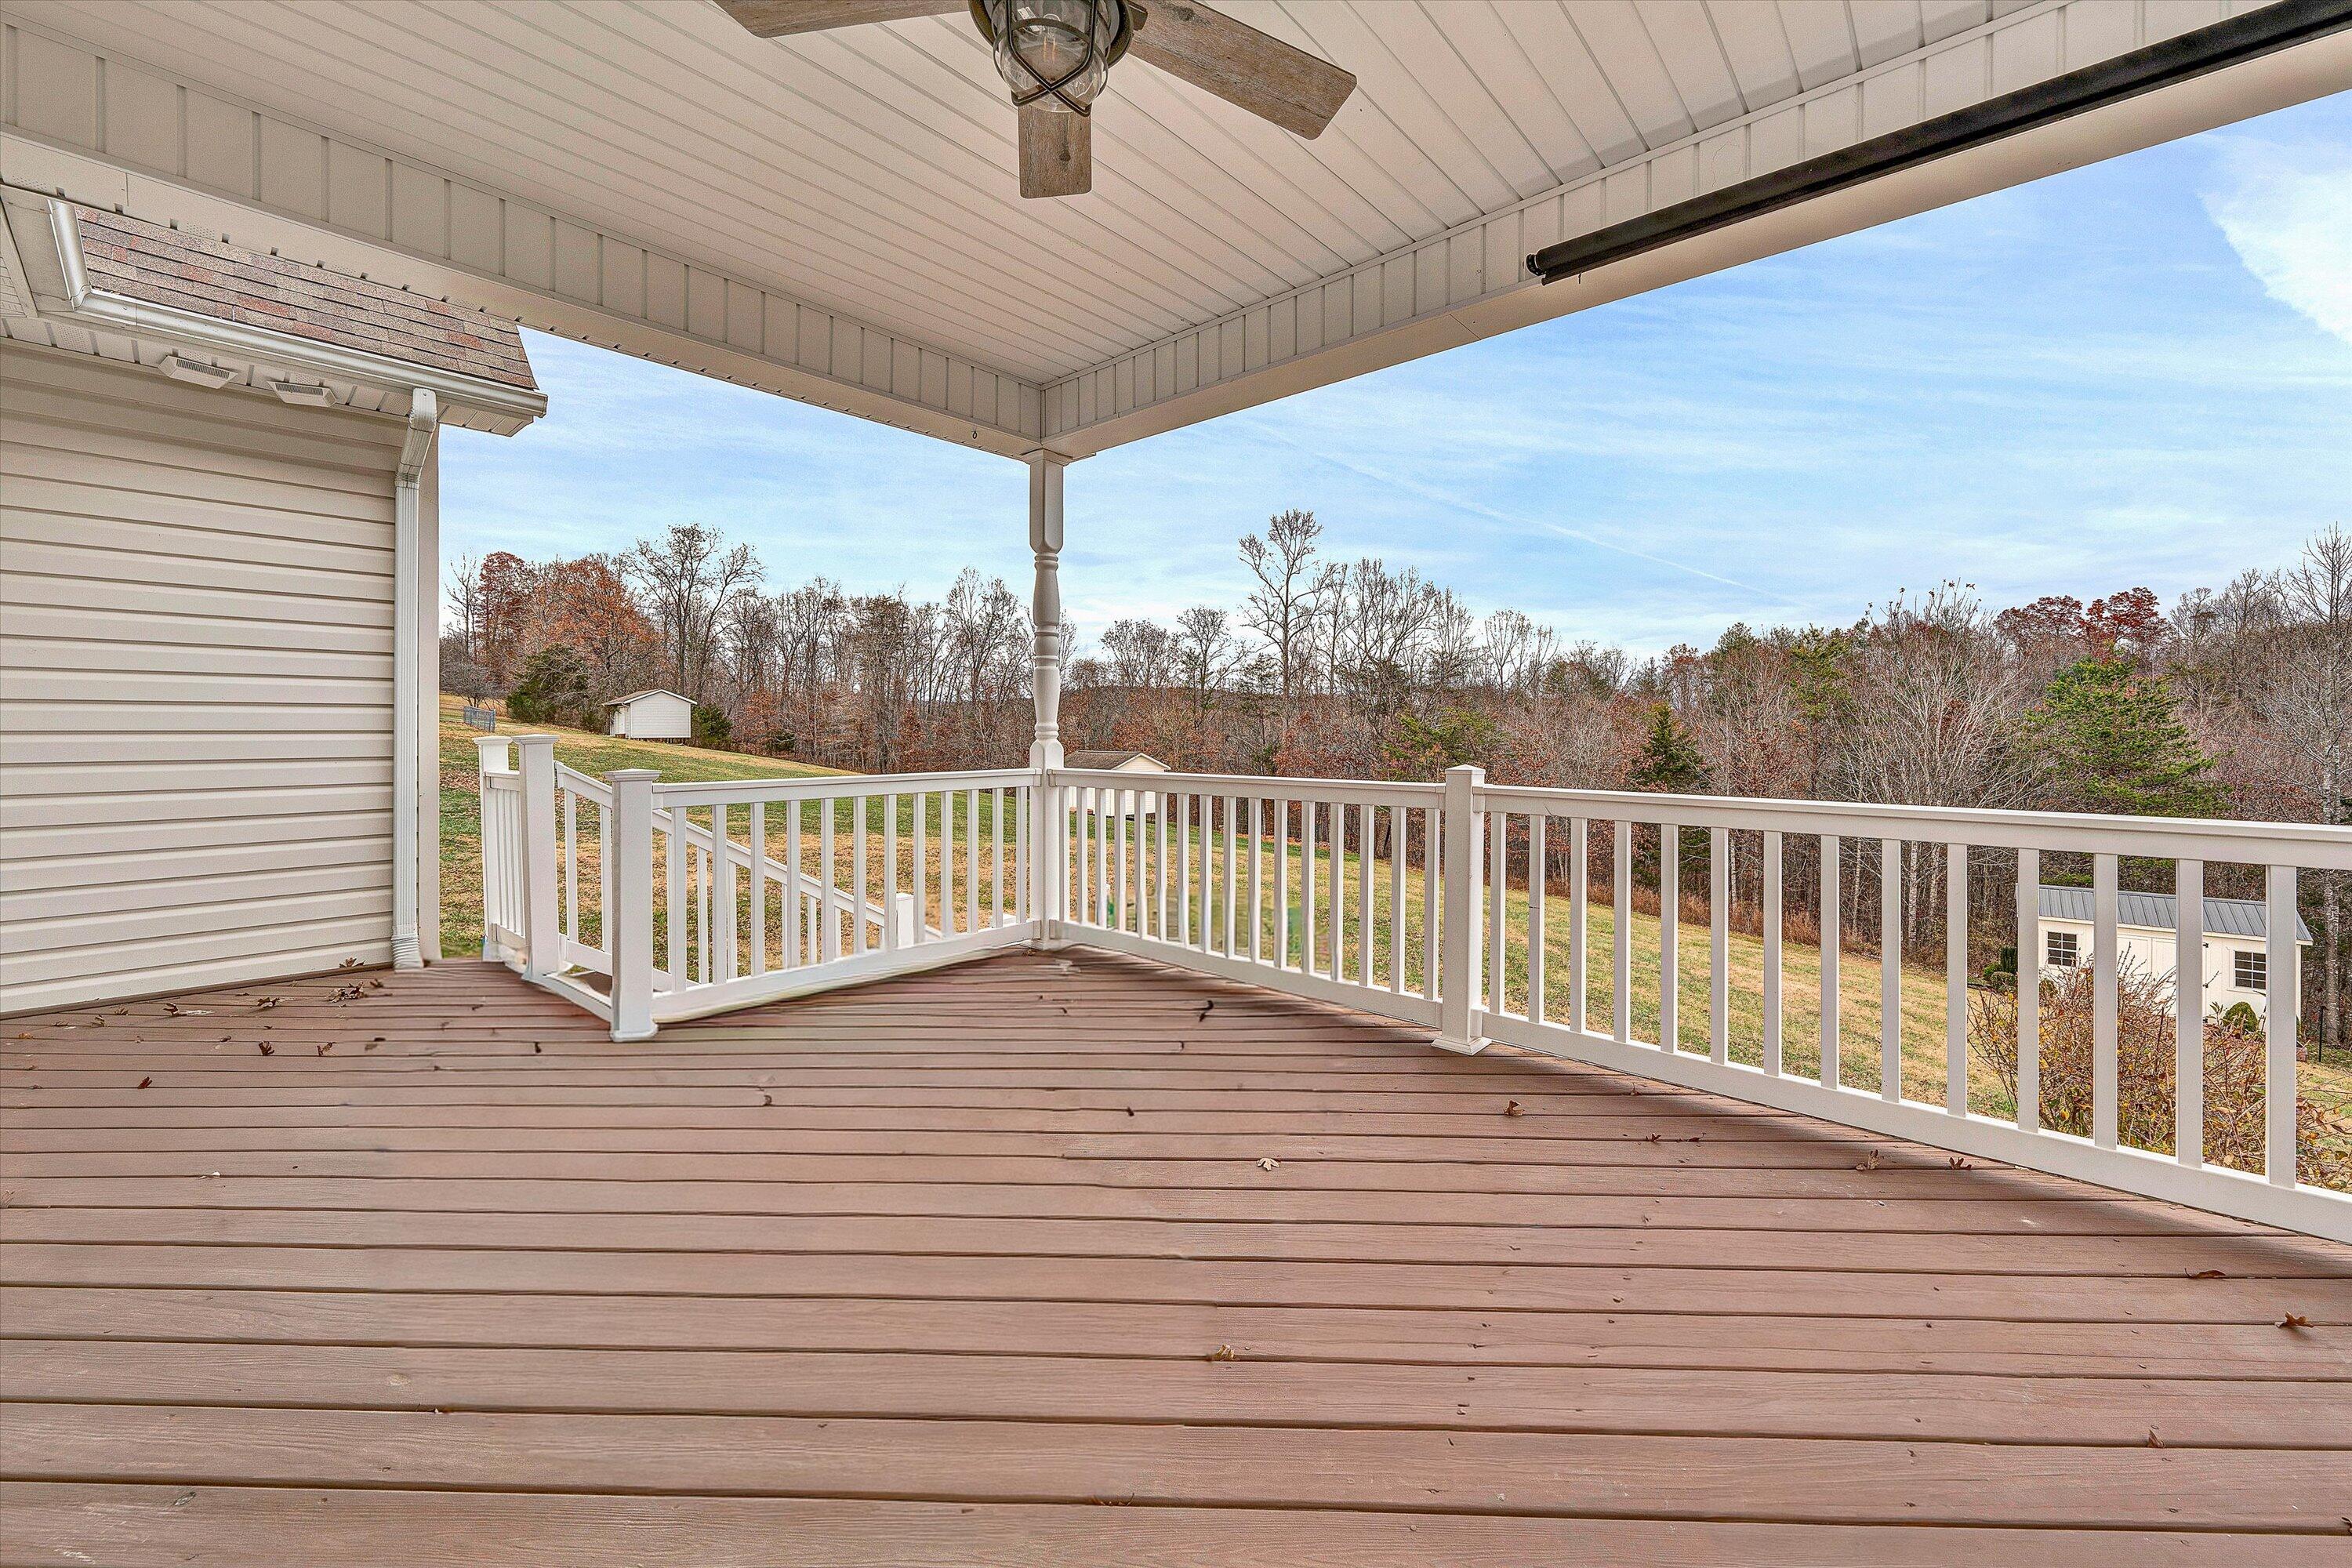
Covered rear deck with white railings overlooking a sloping lawn and trees.
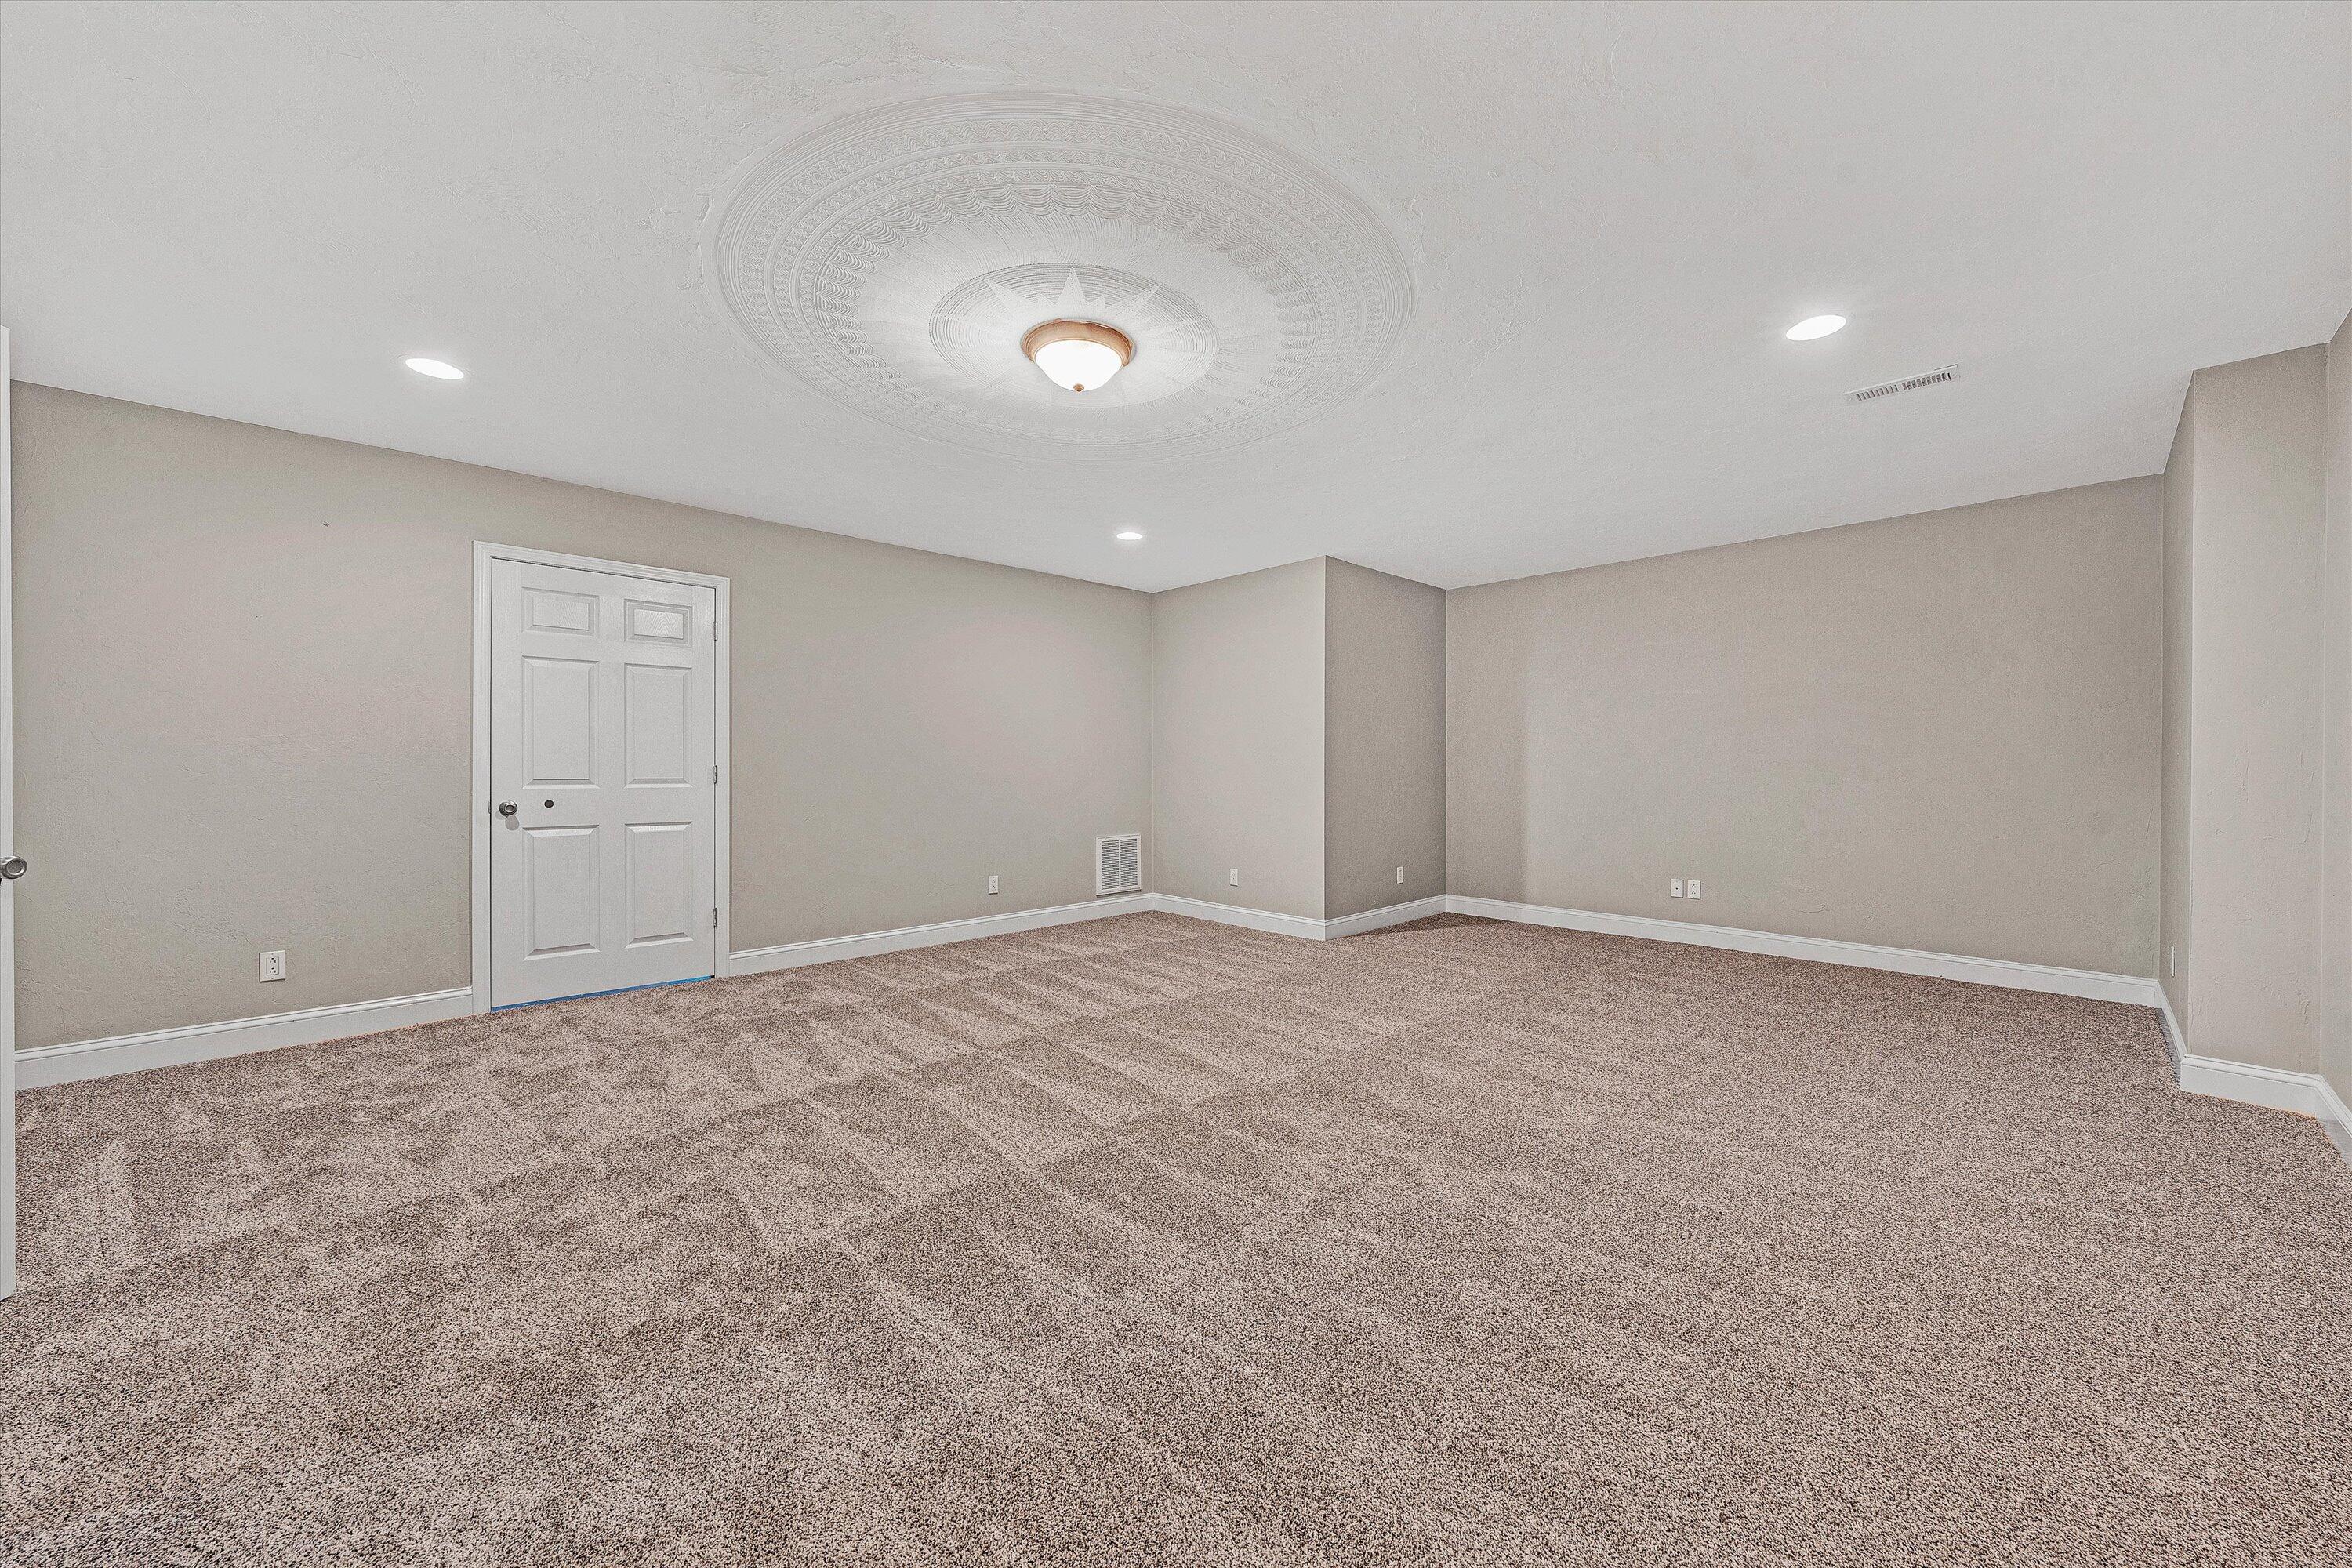
Empty carpeted room with beige walls, recessed lights, and an ornate ceiling medallion.
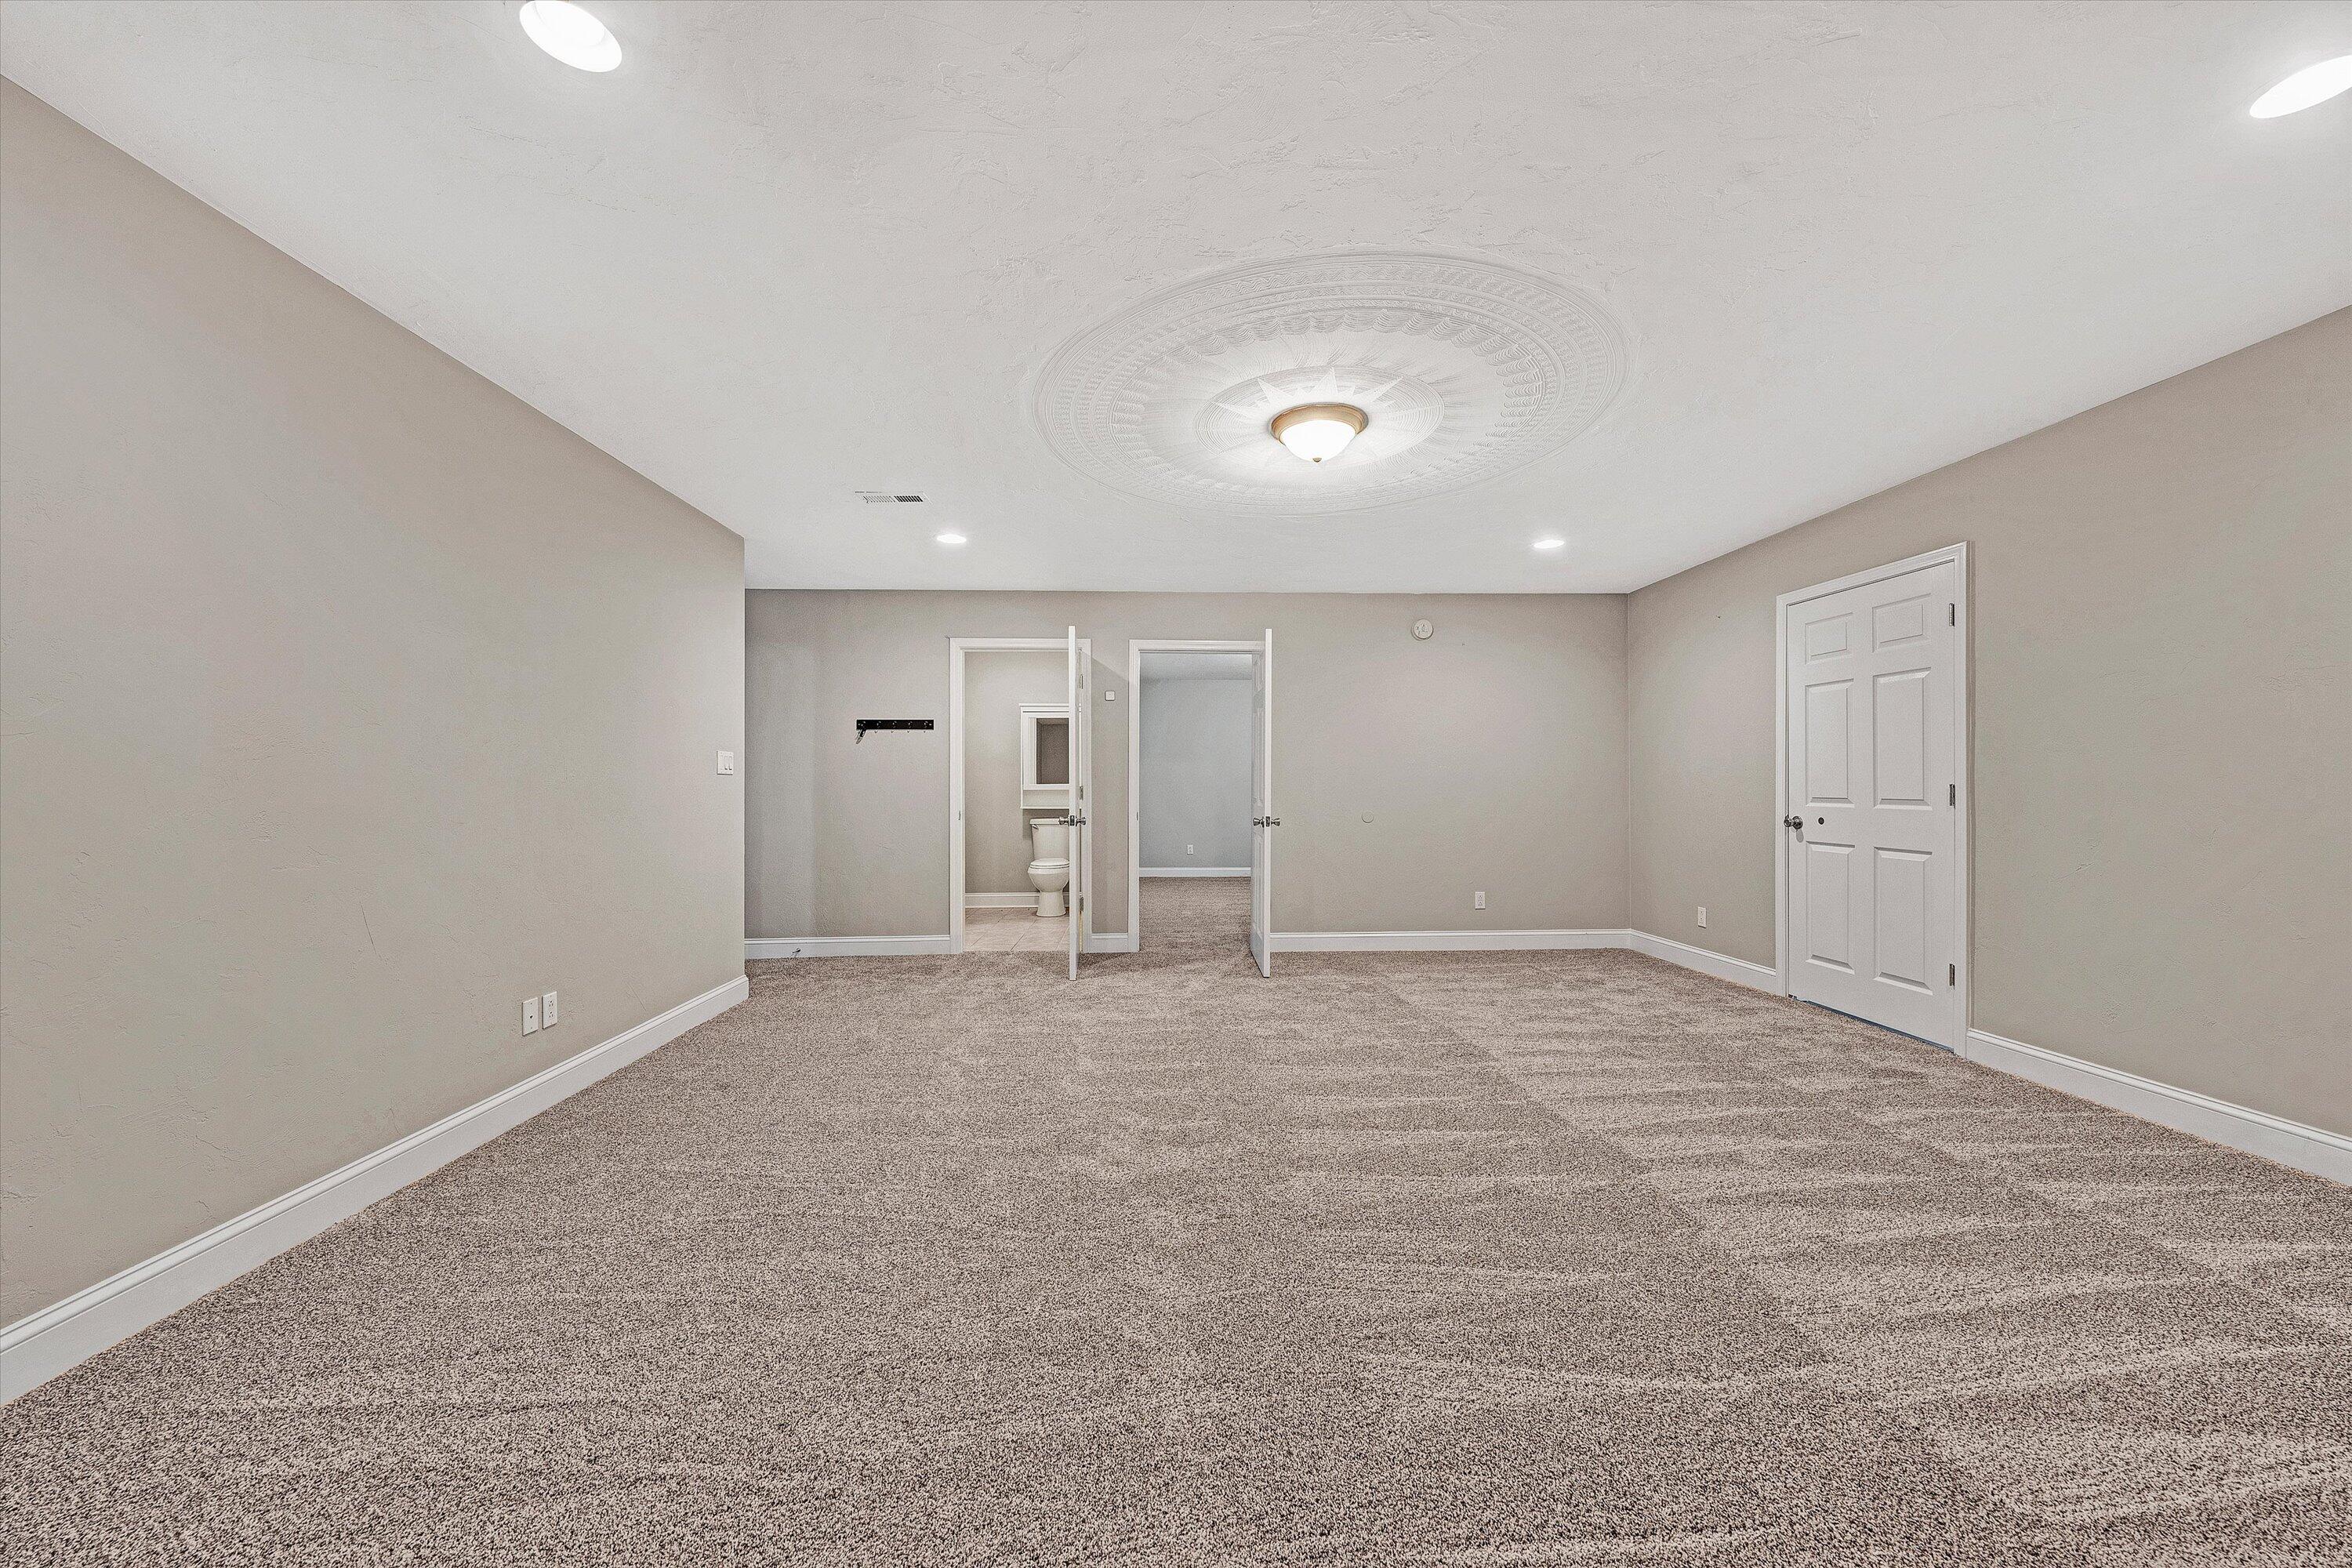
Empty carpeted room with a decorative ceiling medallion and a bathroom visible through an open doorway.
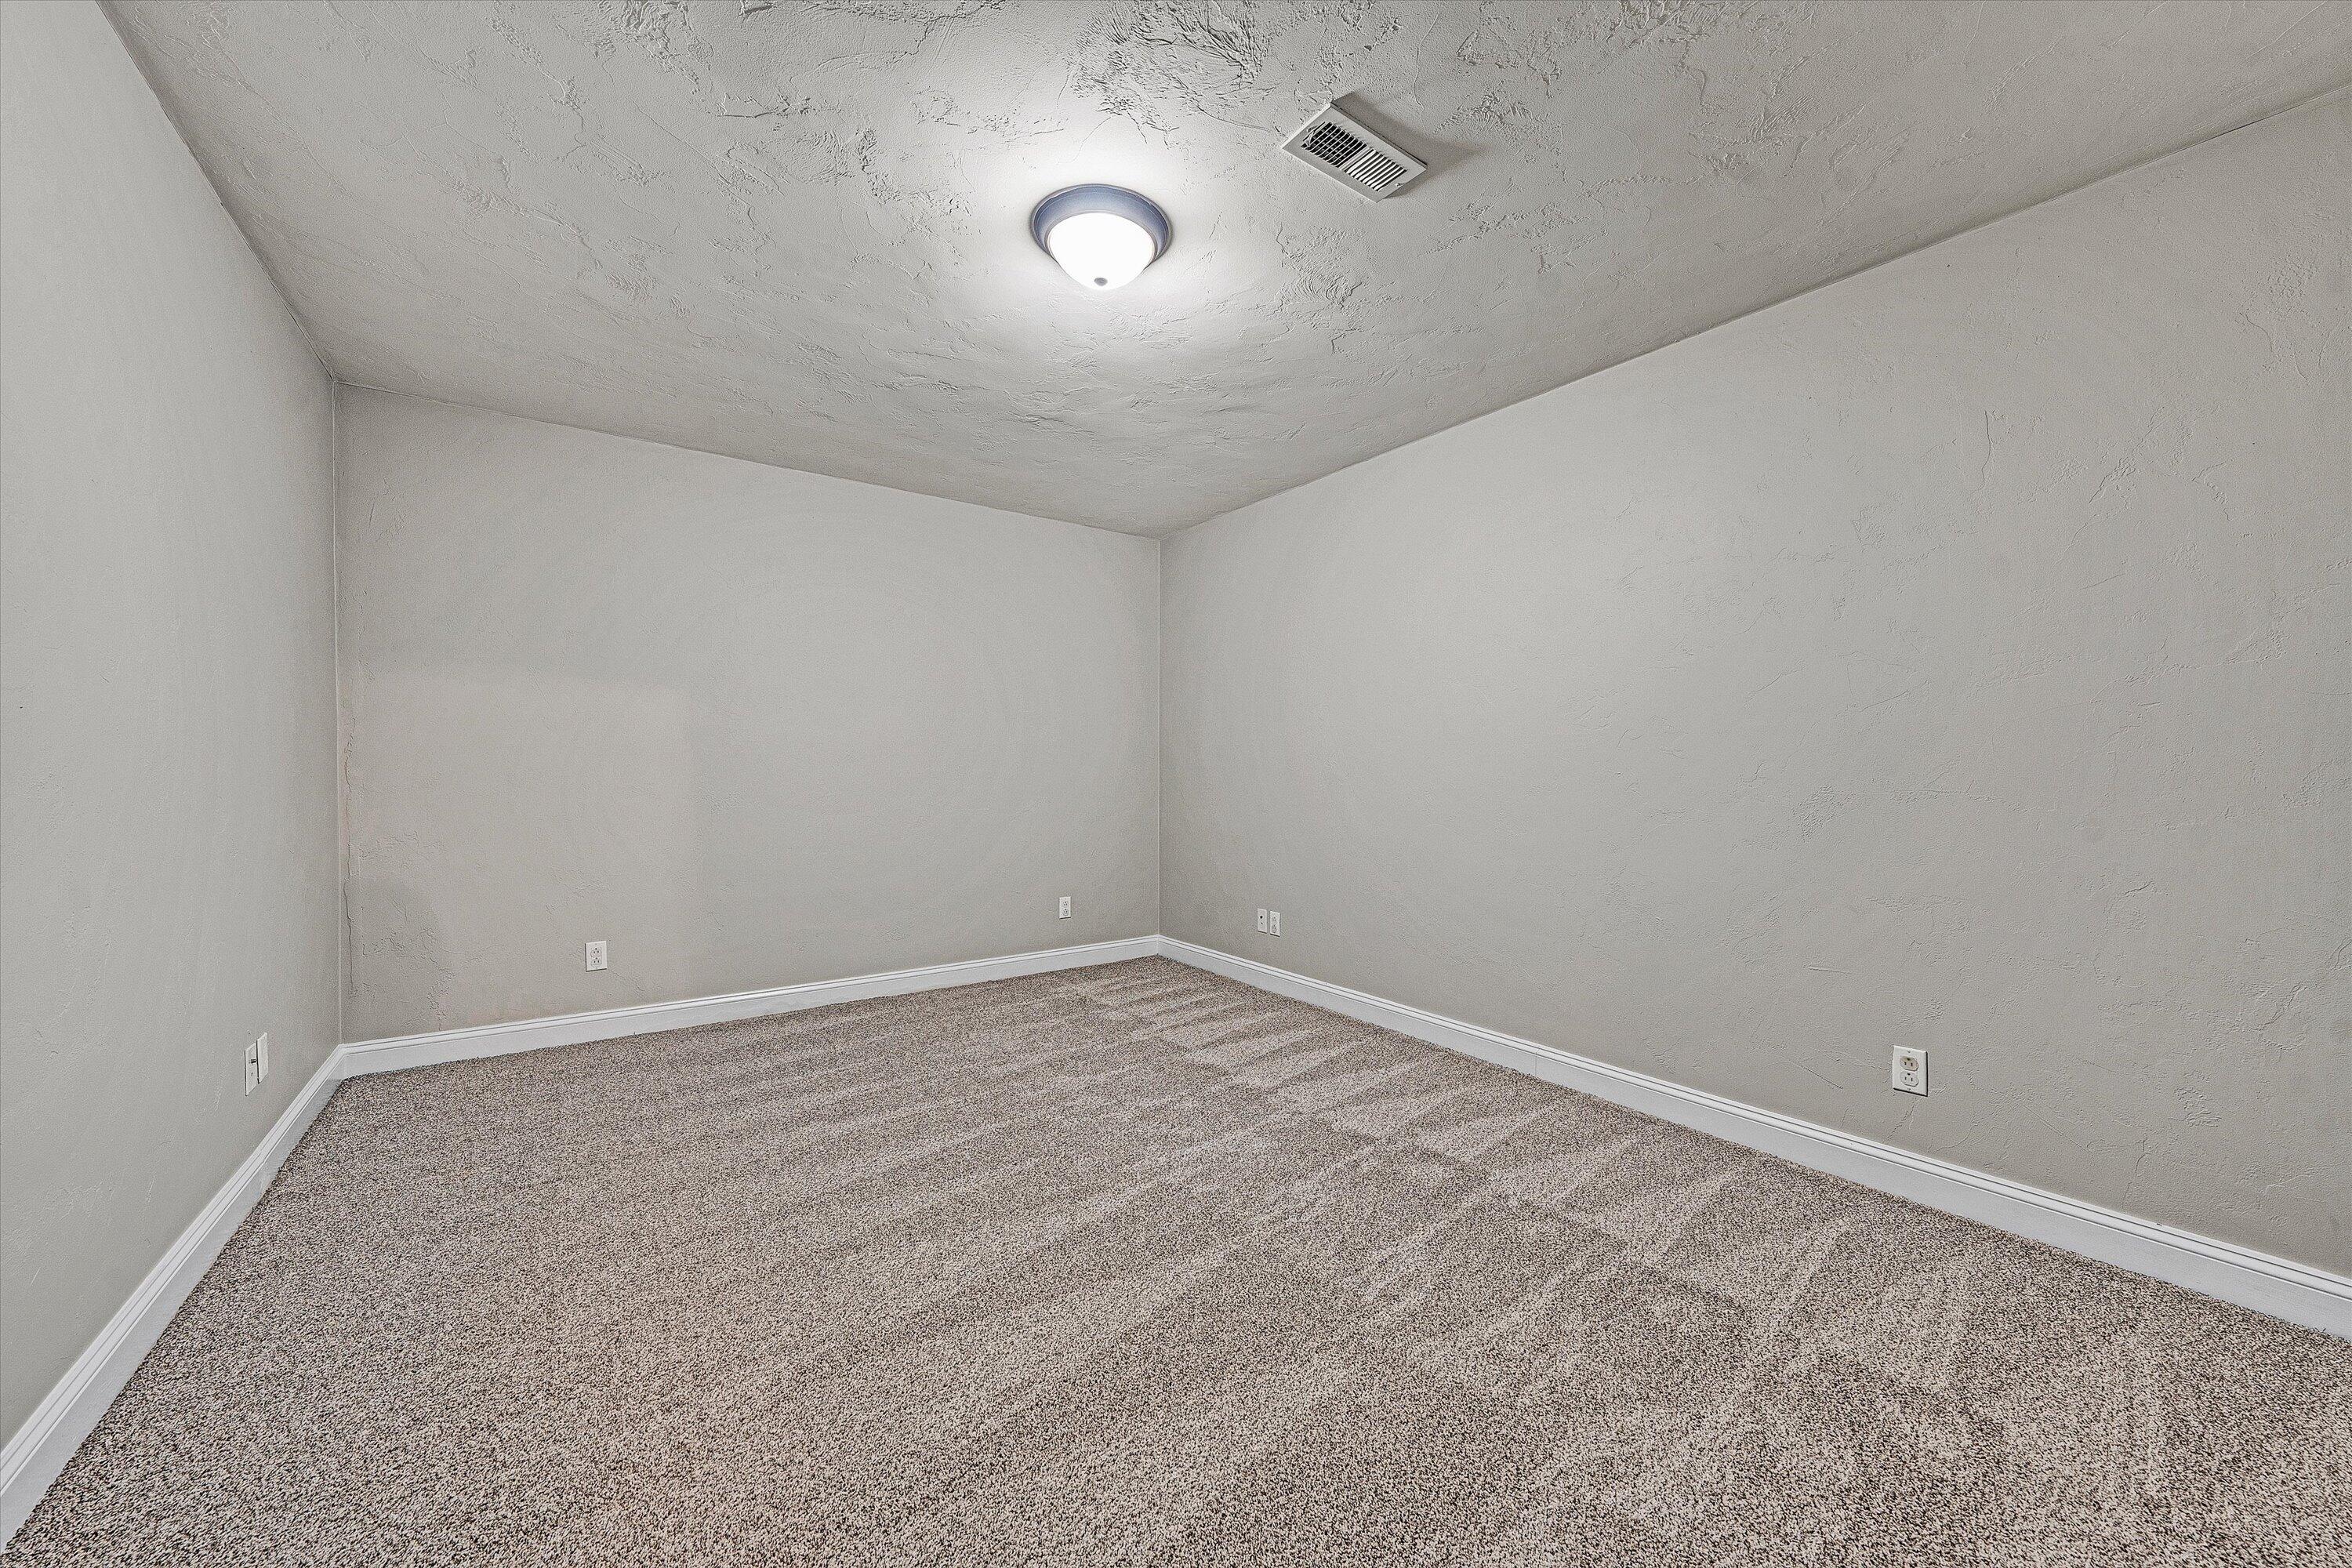
Empty carpeted room with light gray textured walls and a ceiling light.
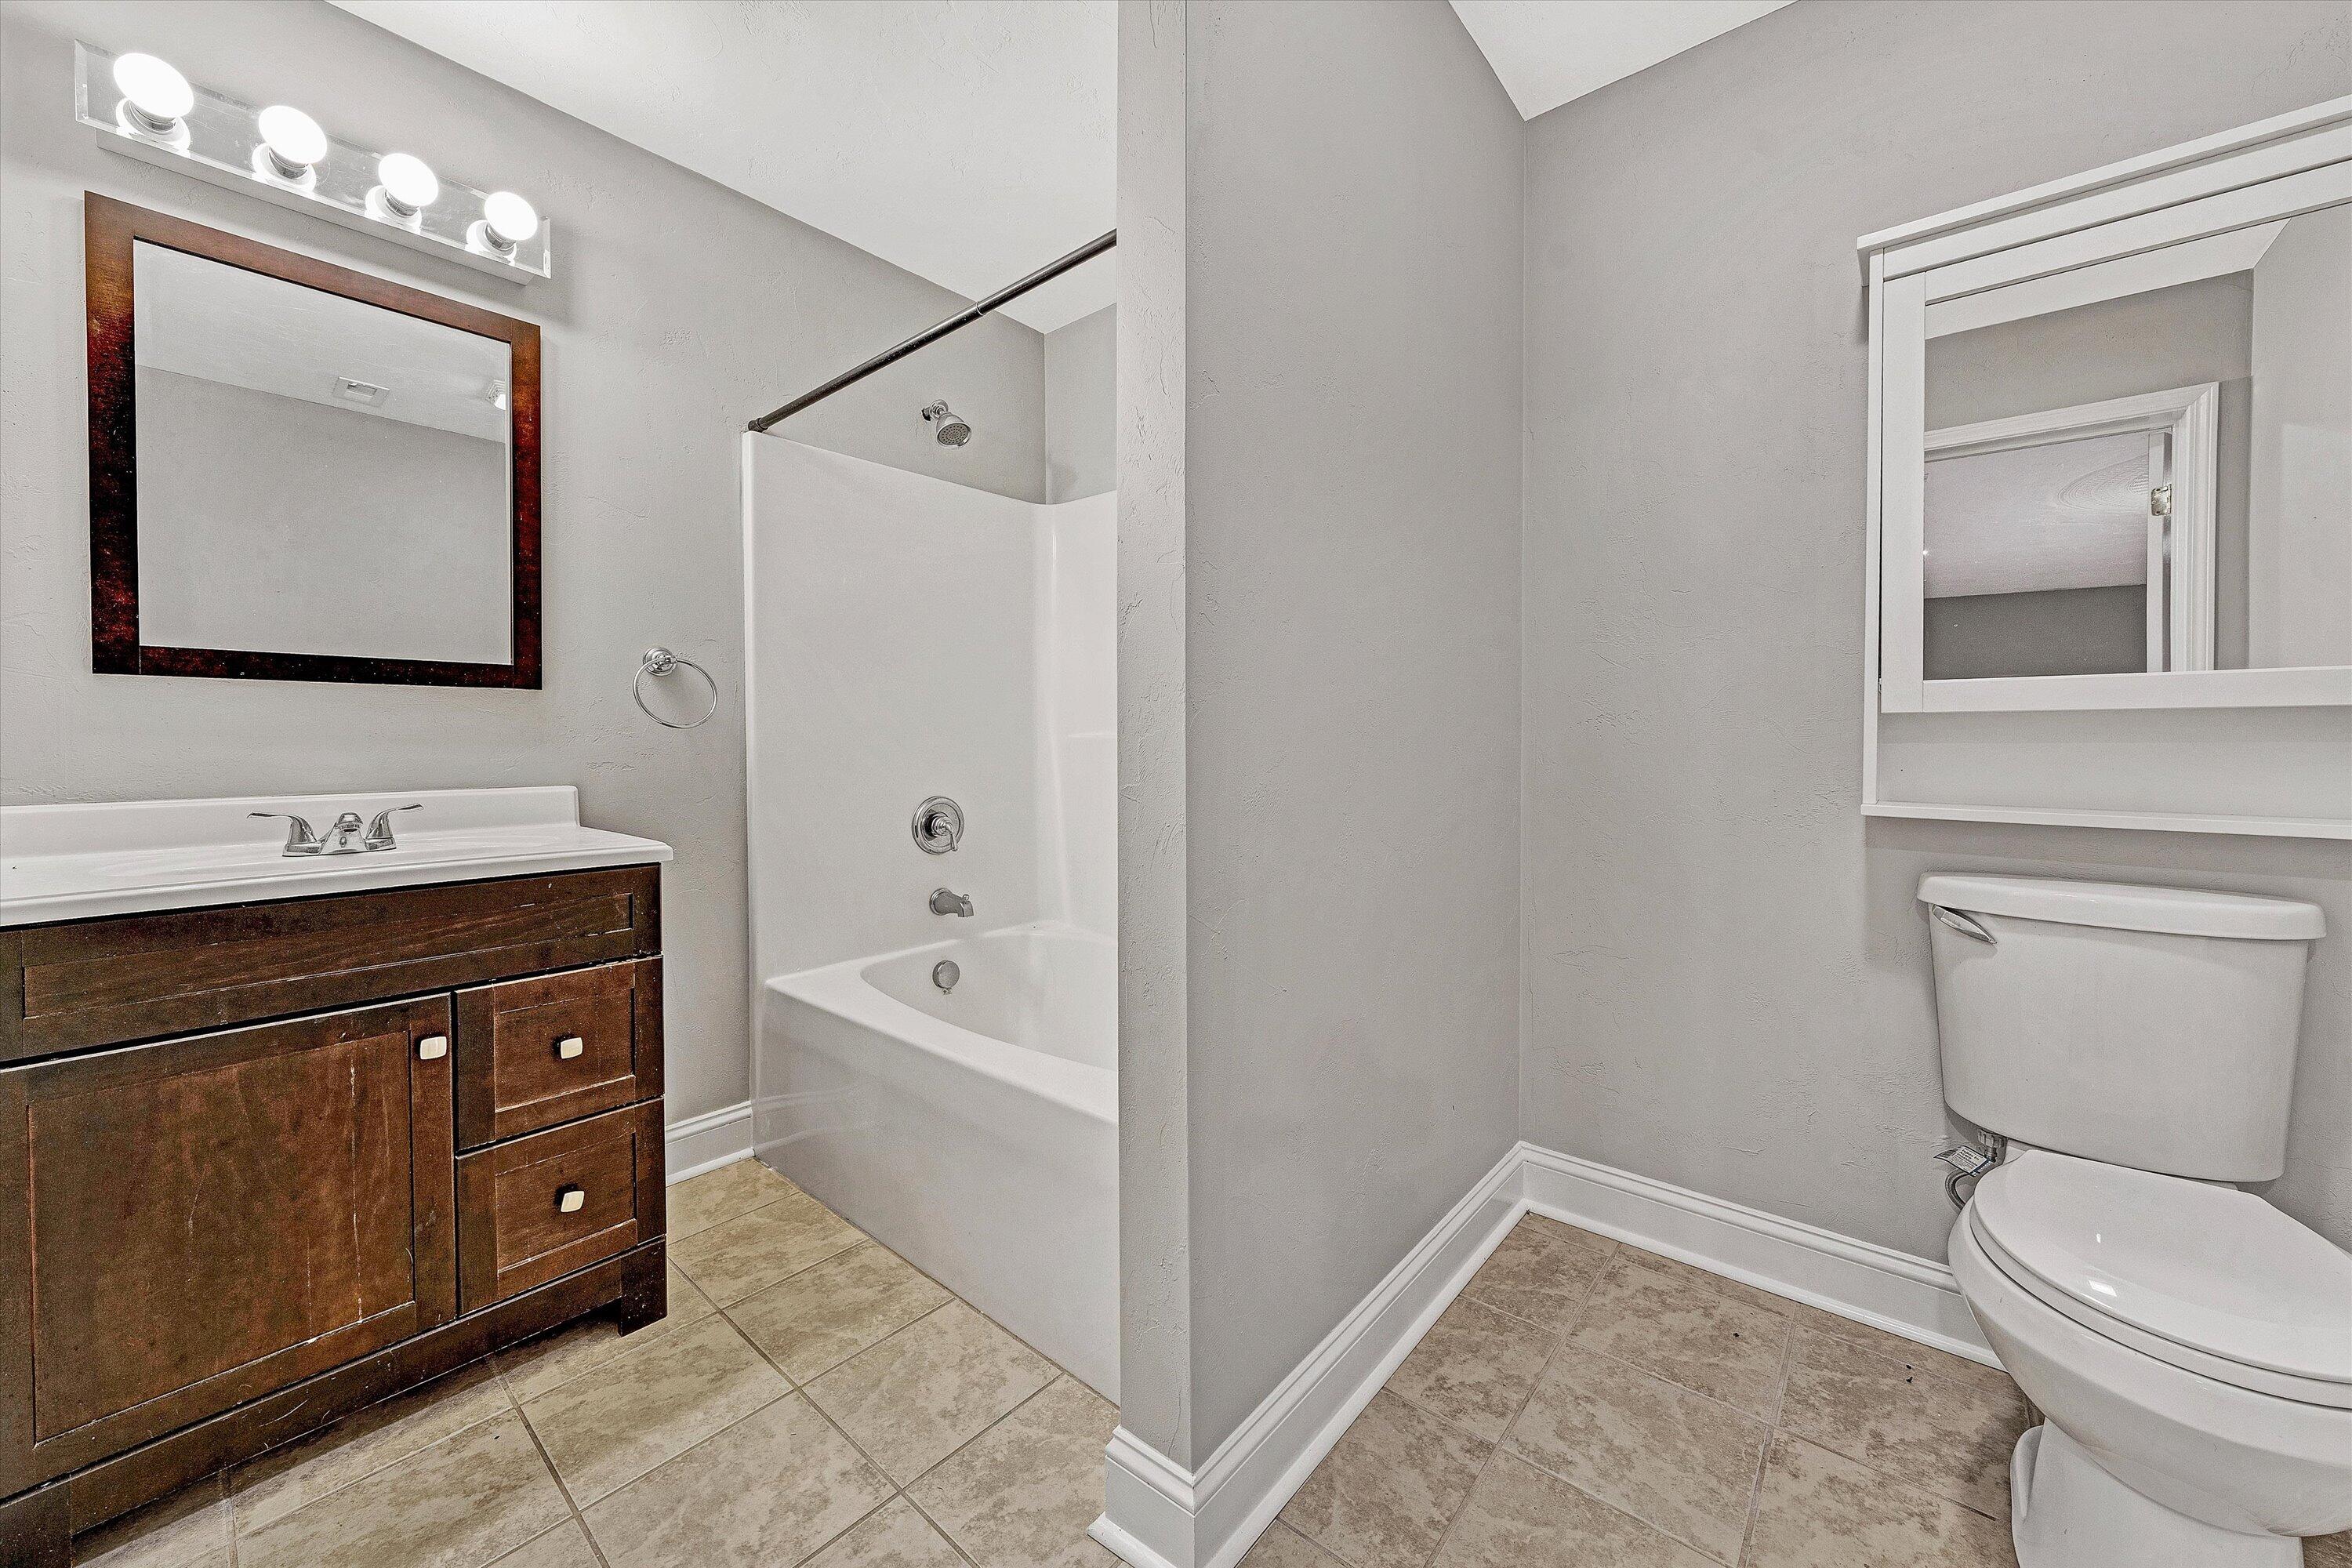
Bathroom with dark wood vanity, white tub and shower, and beige tile floor.
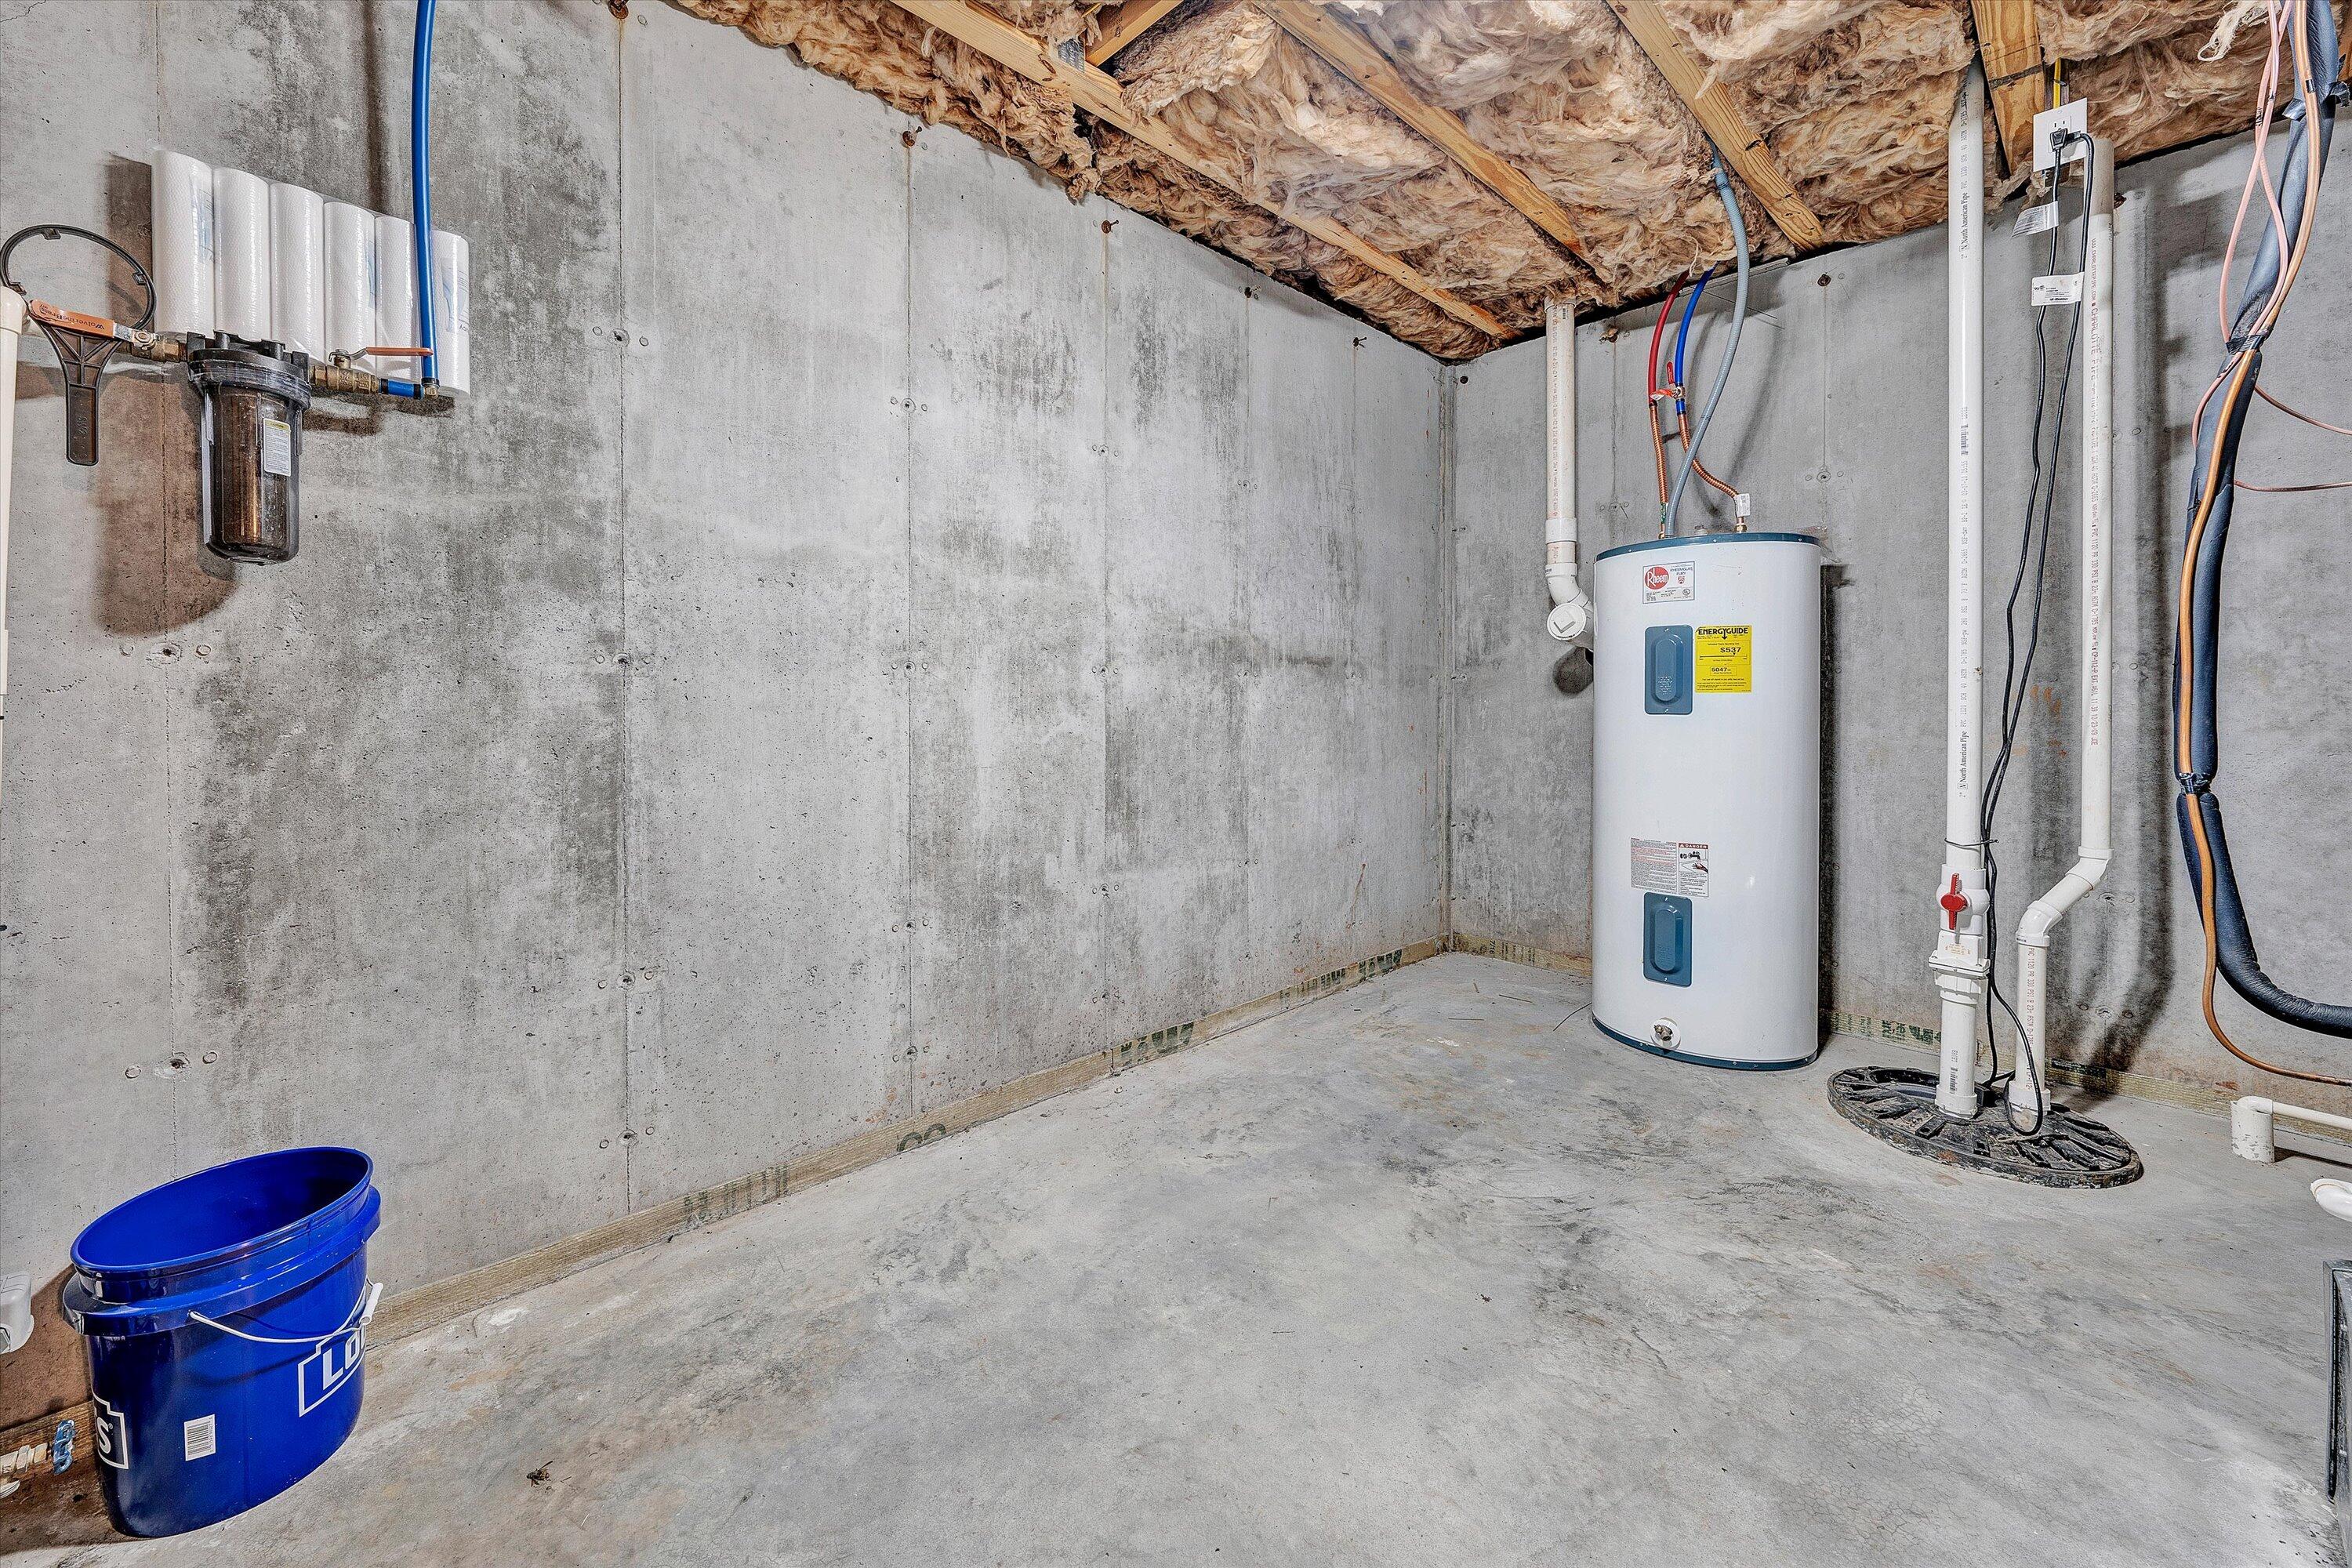
Unfinished basement utility room with a water heater, exposed insulation, and concrete walls.
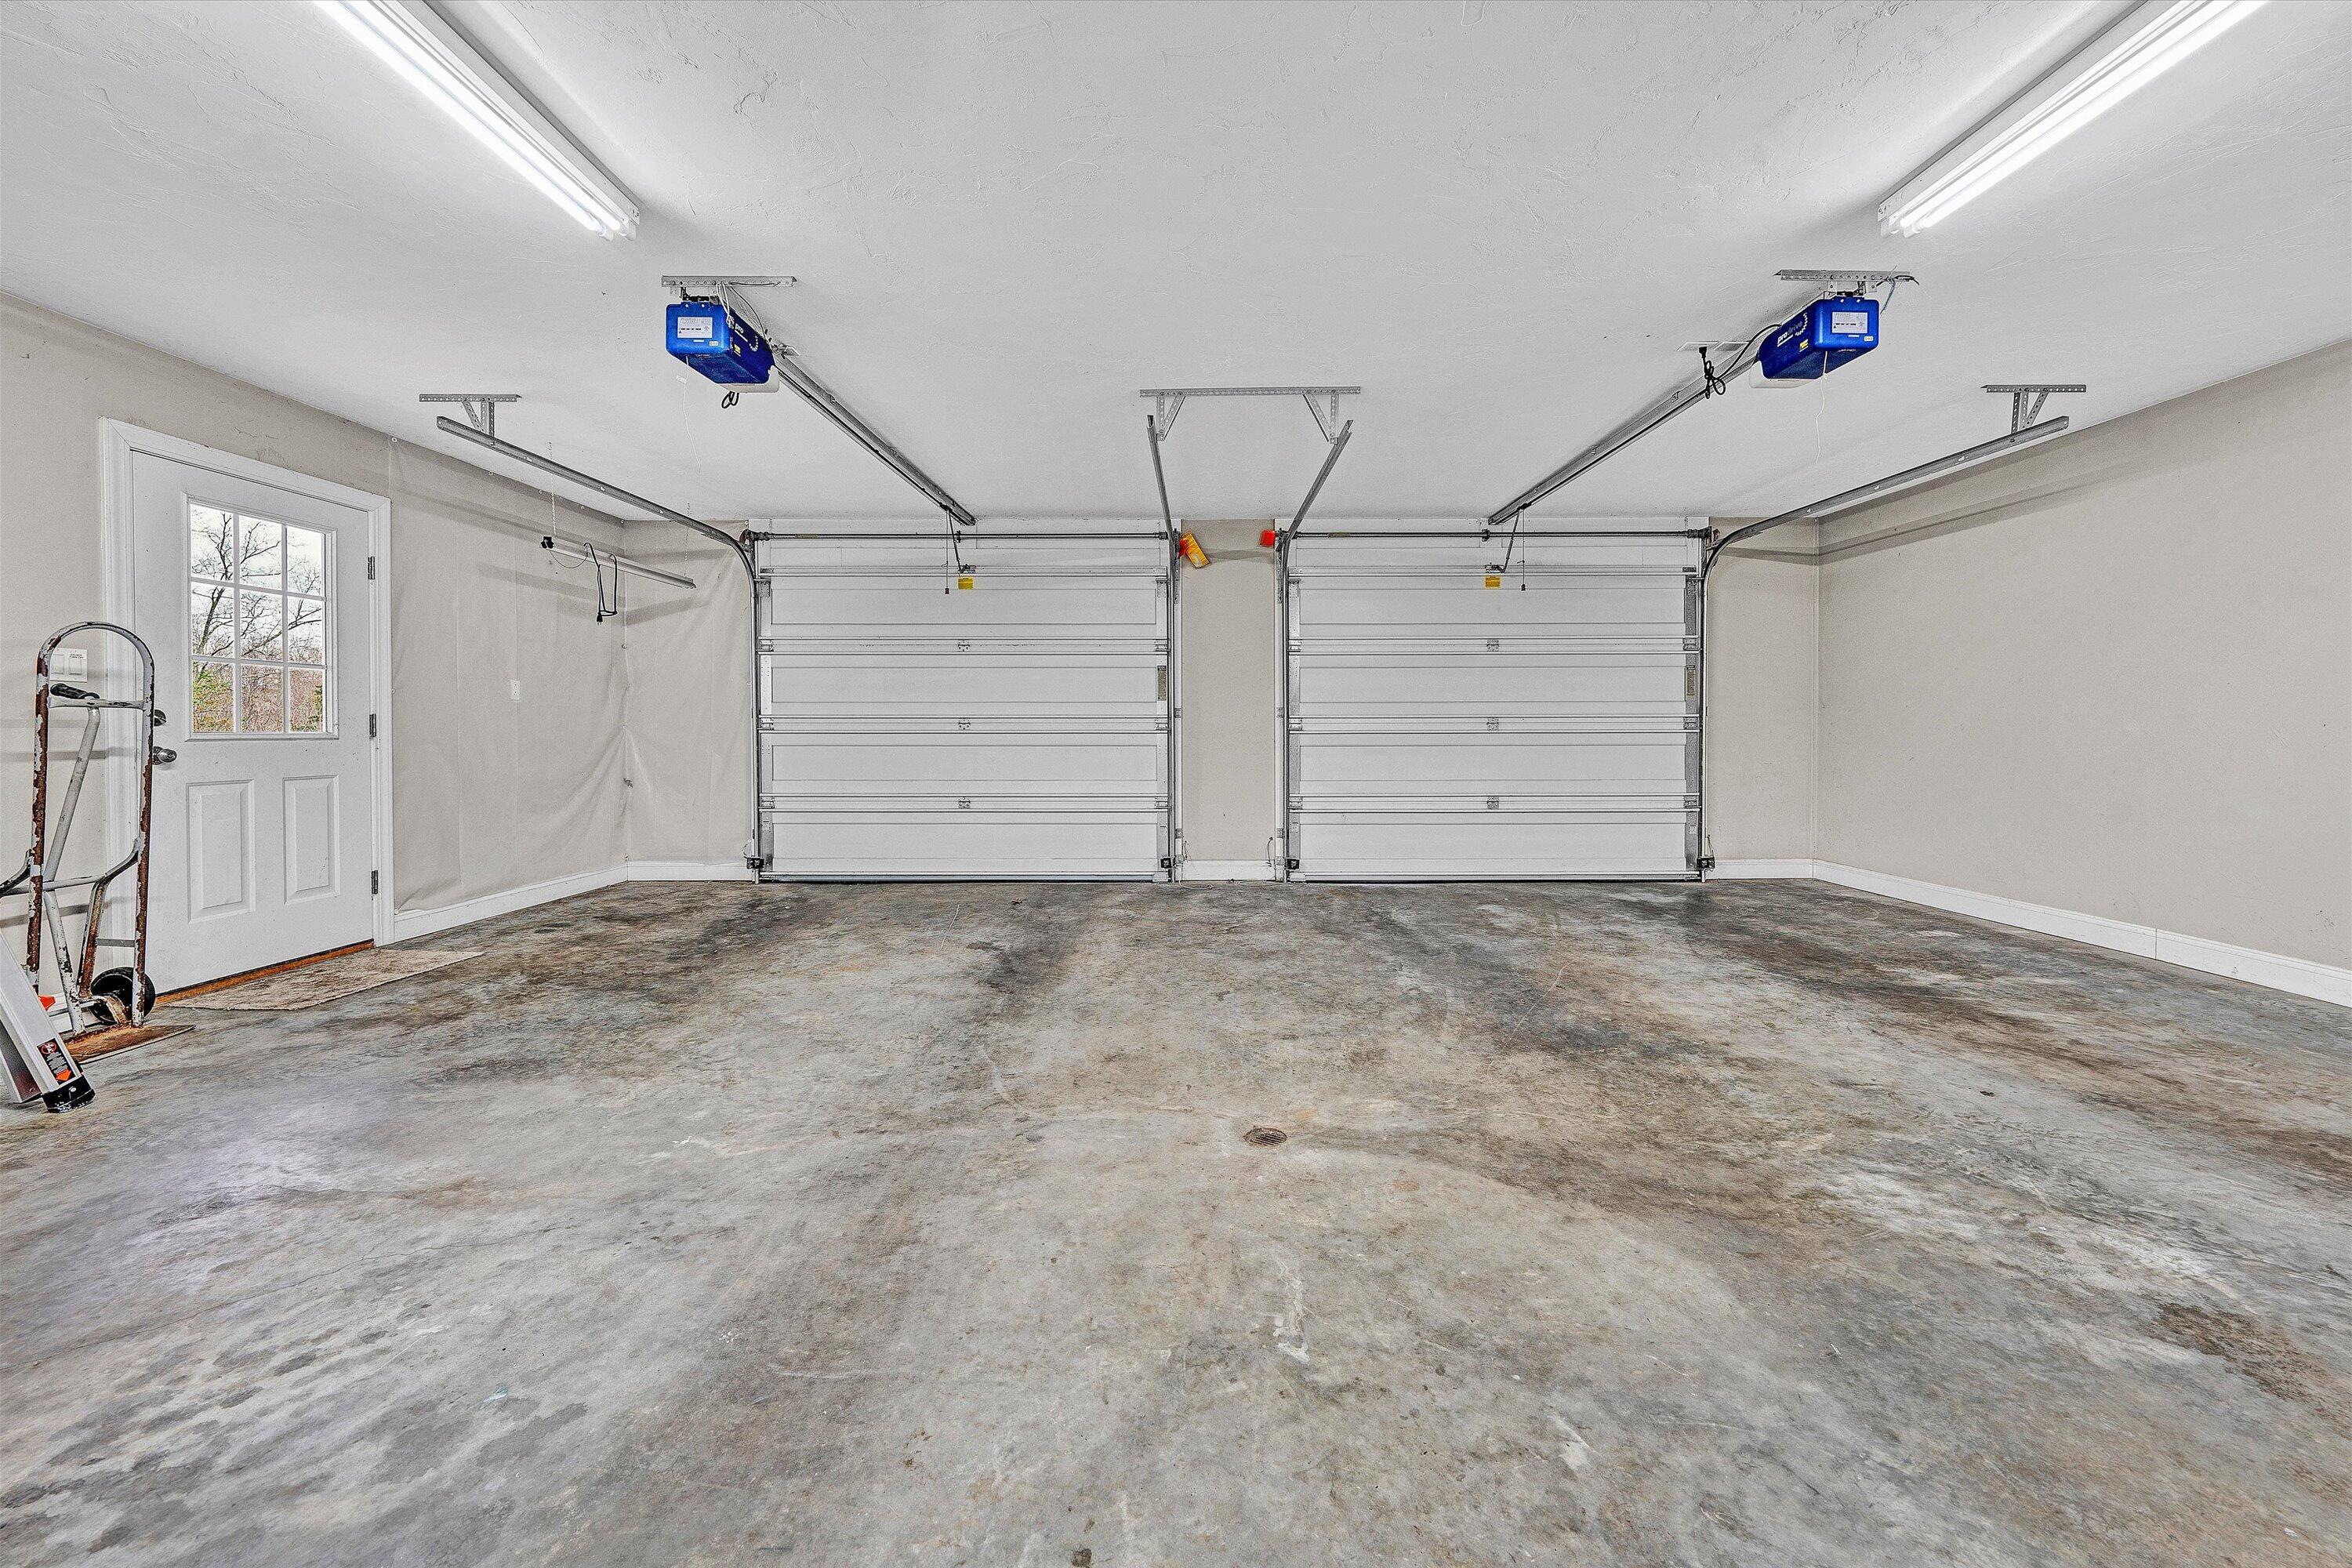
Empty two-car garage with two overhead doors and a broad stained concrete floor.
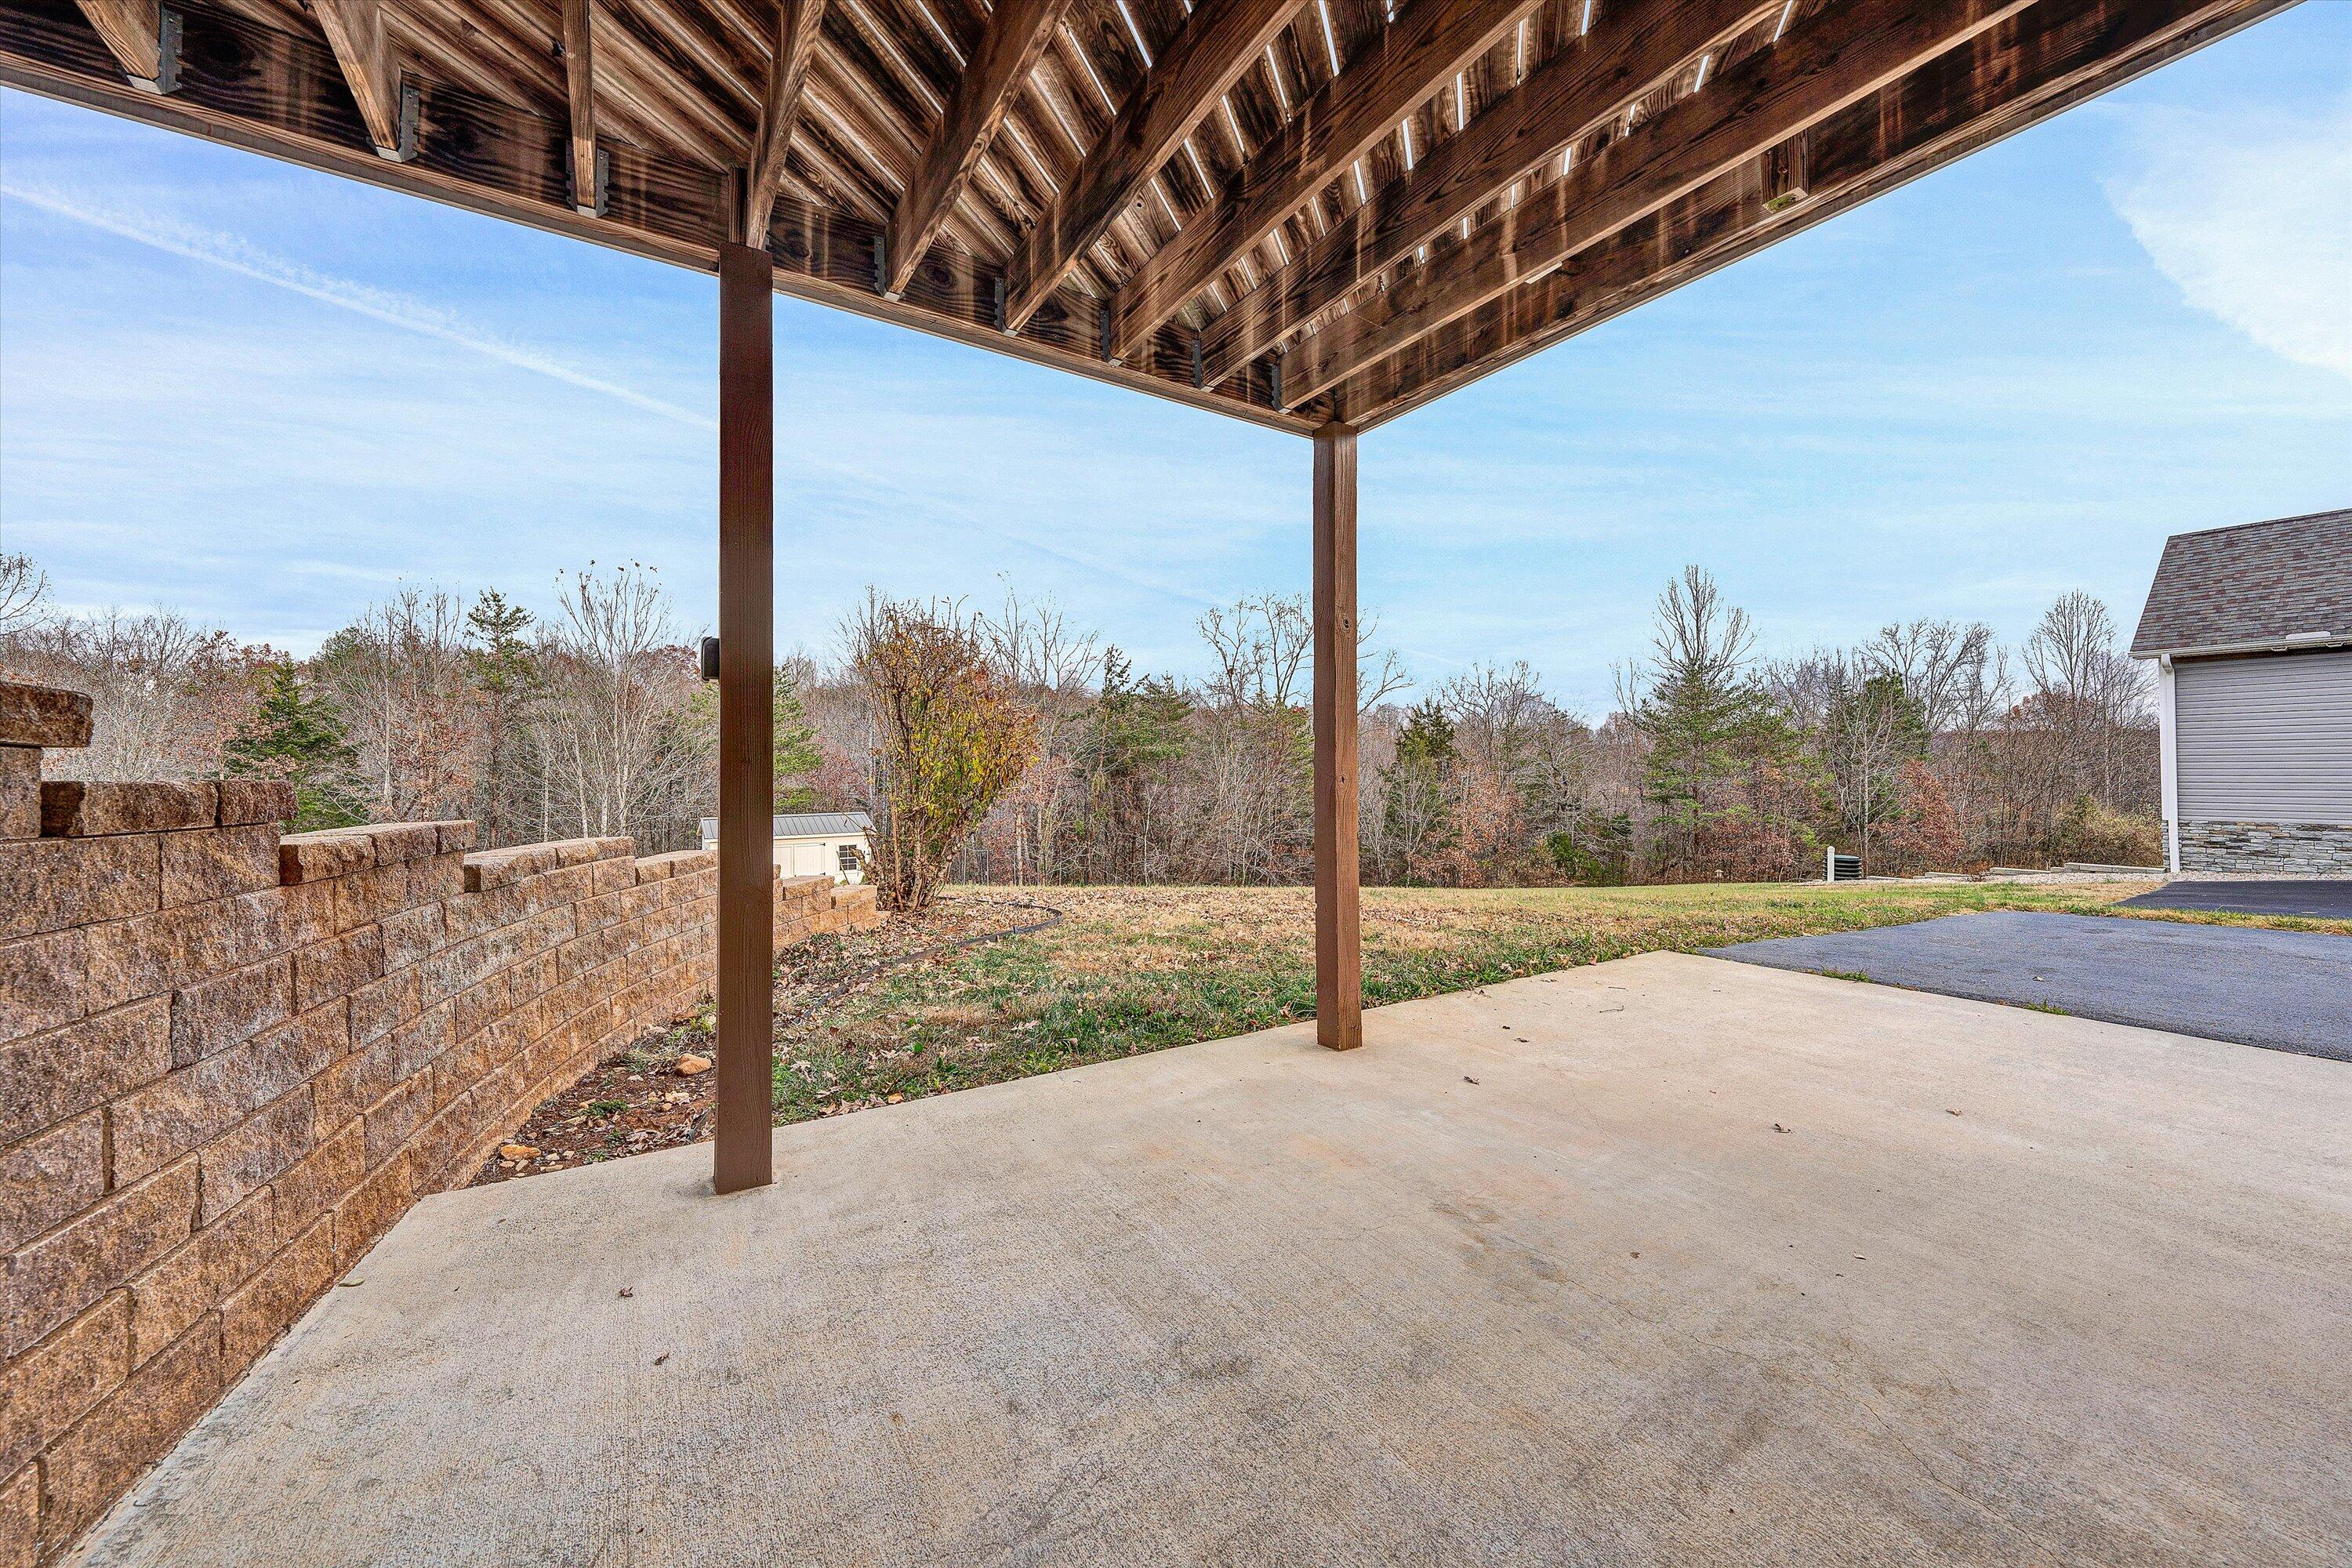
Covered concrete patio with exposed timber rafters, a block retaining wall, and a view of the yard.
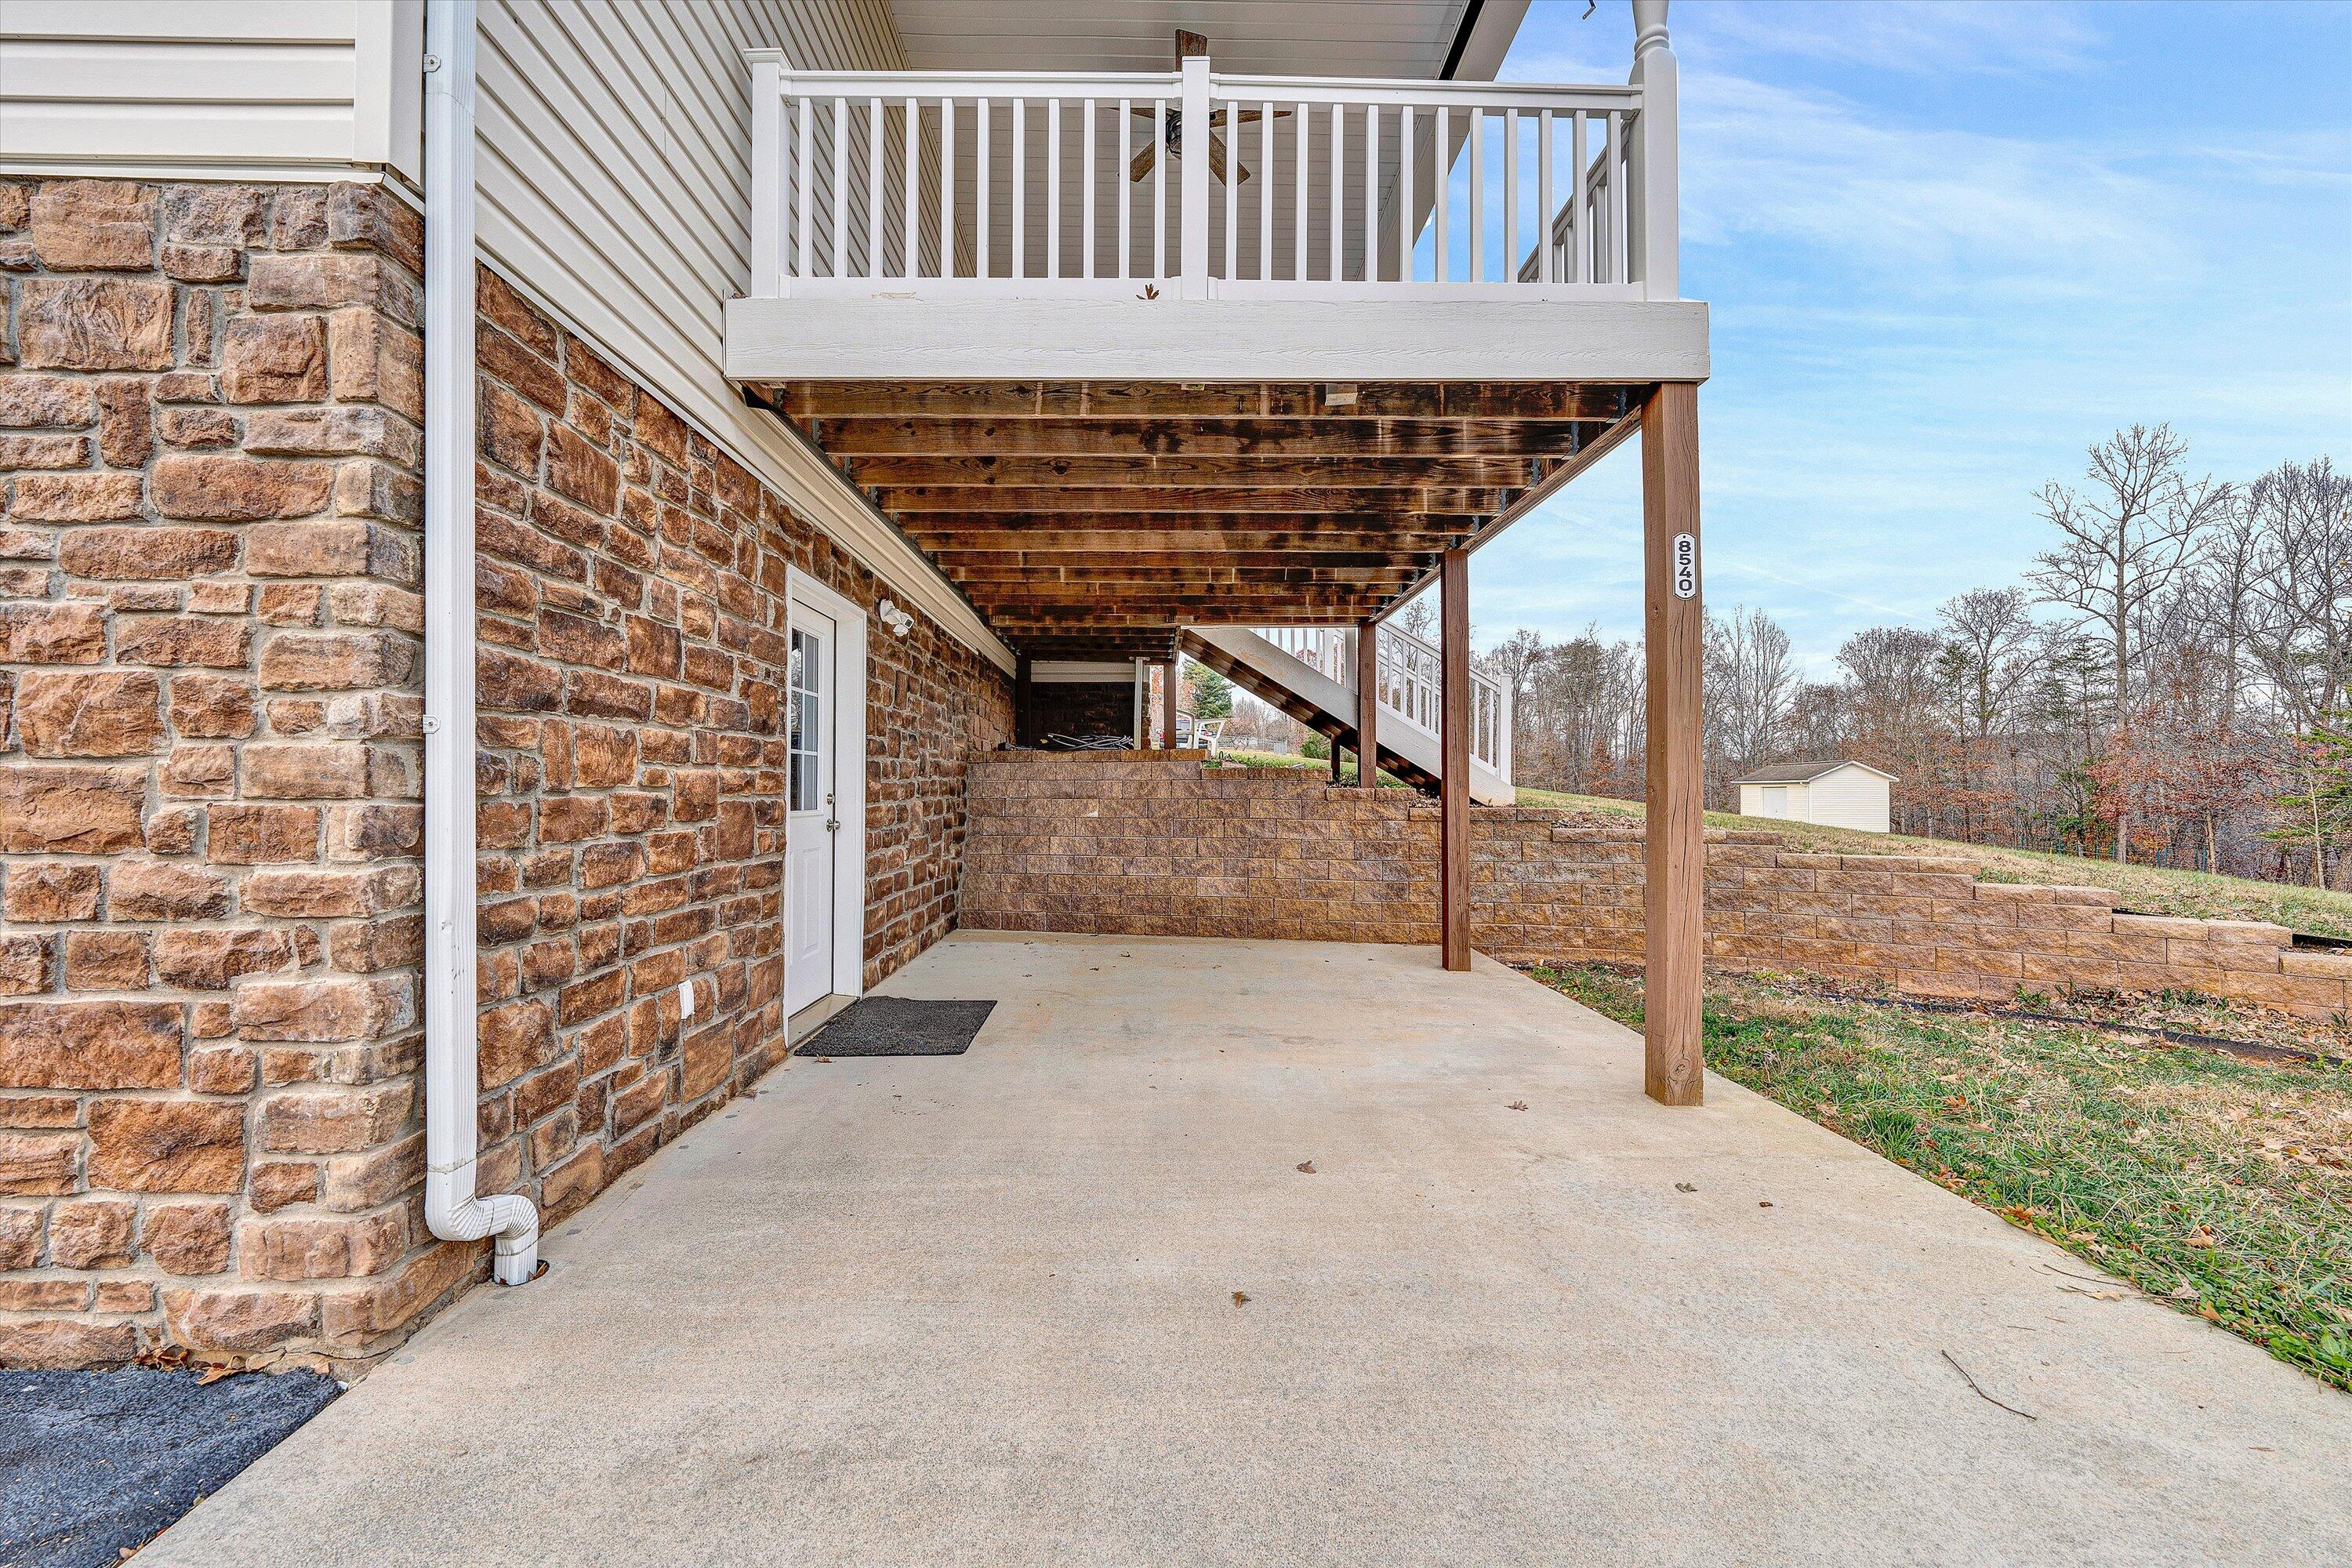
Covered concrete patio beneath an elevated deck beside a stone-faced home.
Two-story house with stone lower walls, red shutters, a covered porch, and two garage doors.
House with a covered porch and stone foundation on a sloping, wooded lot.
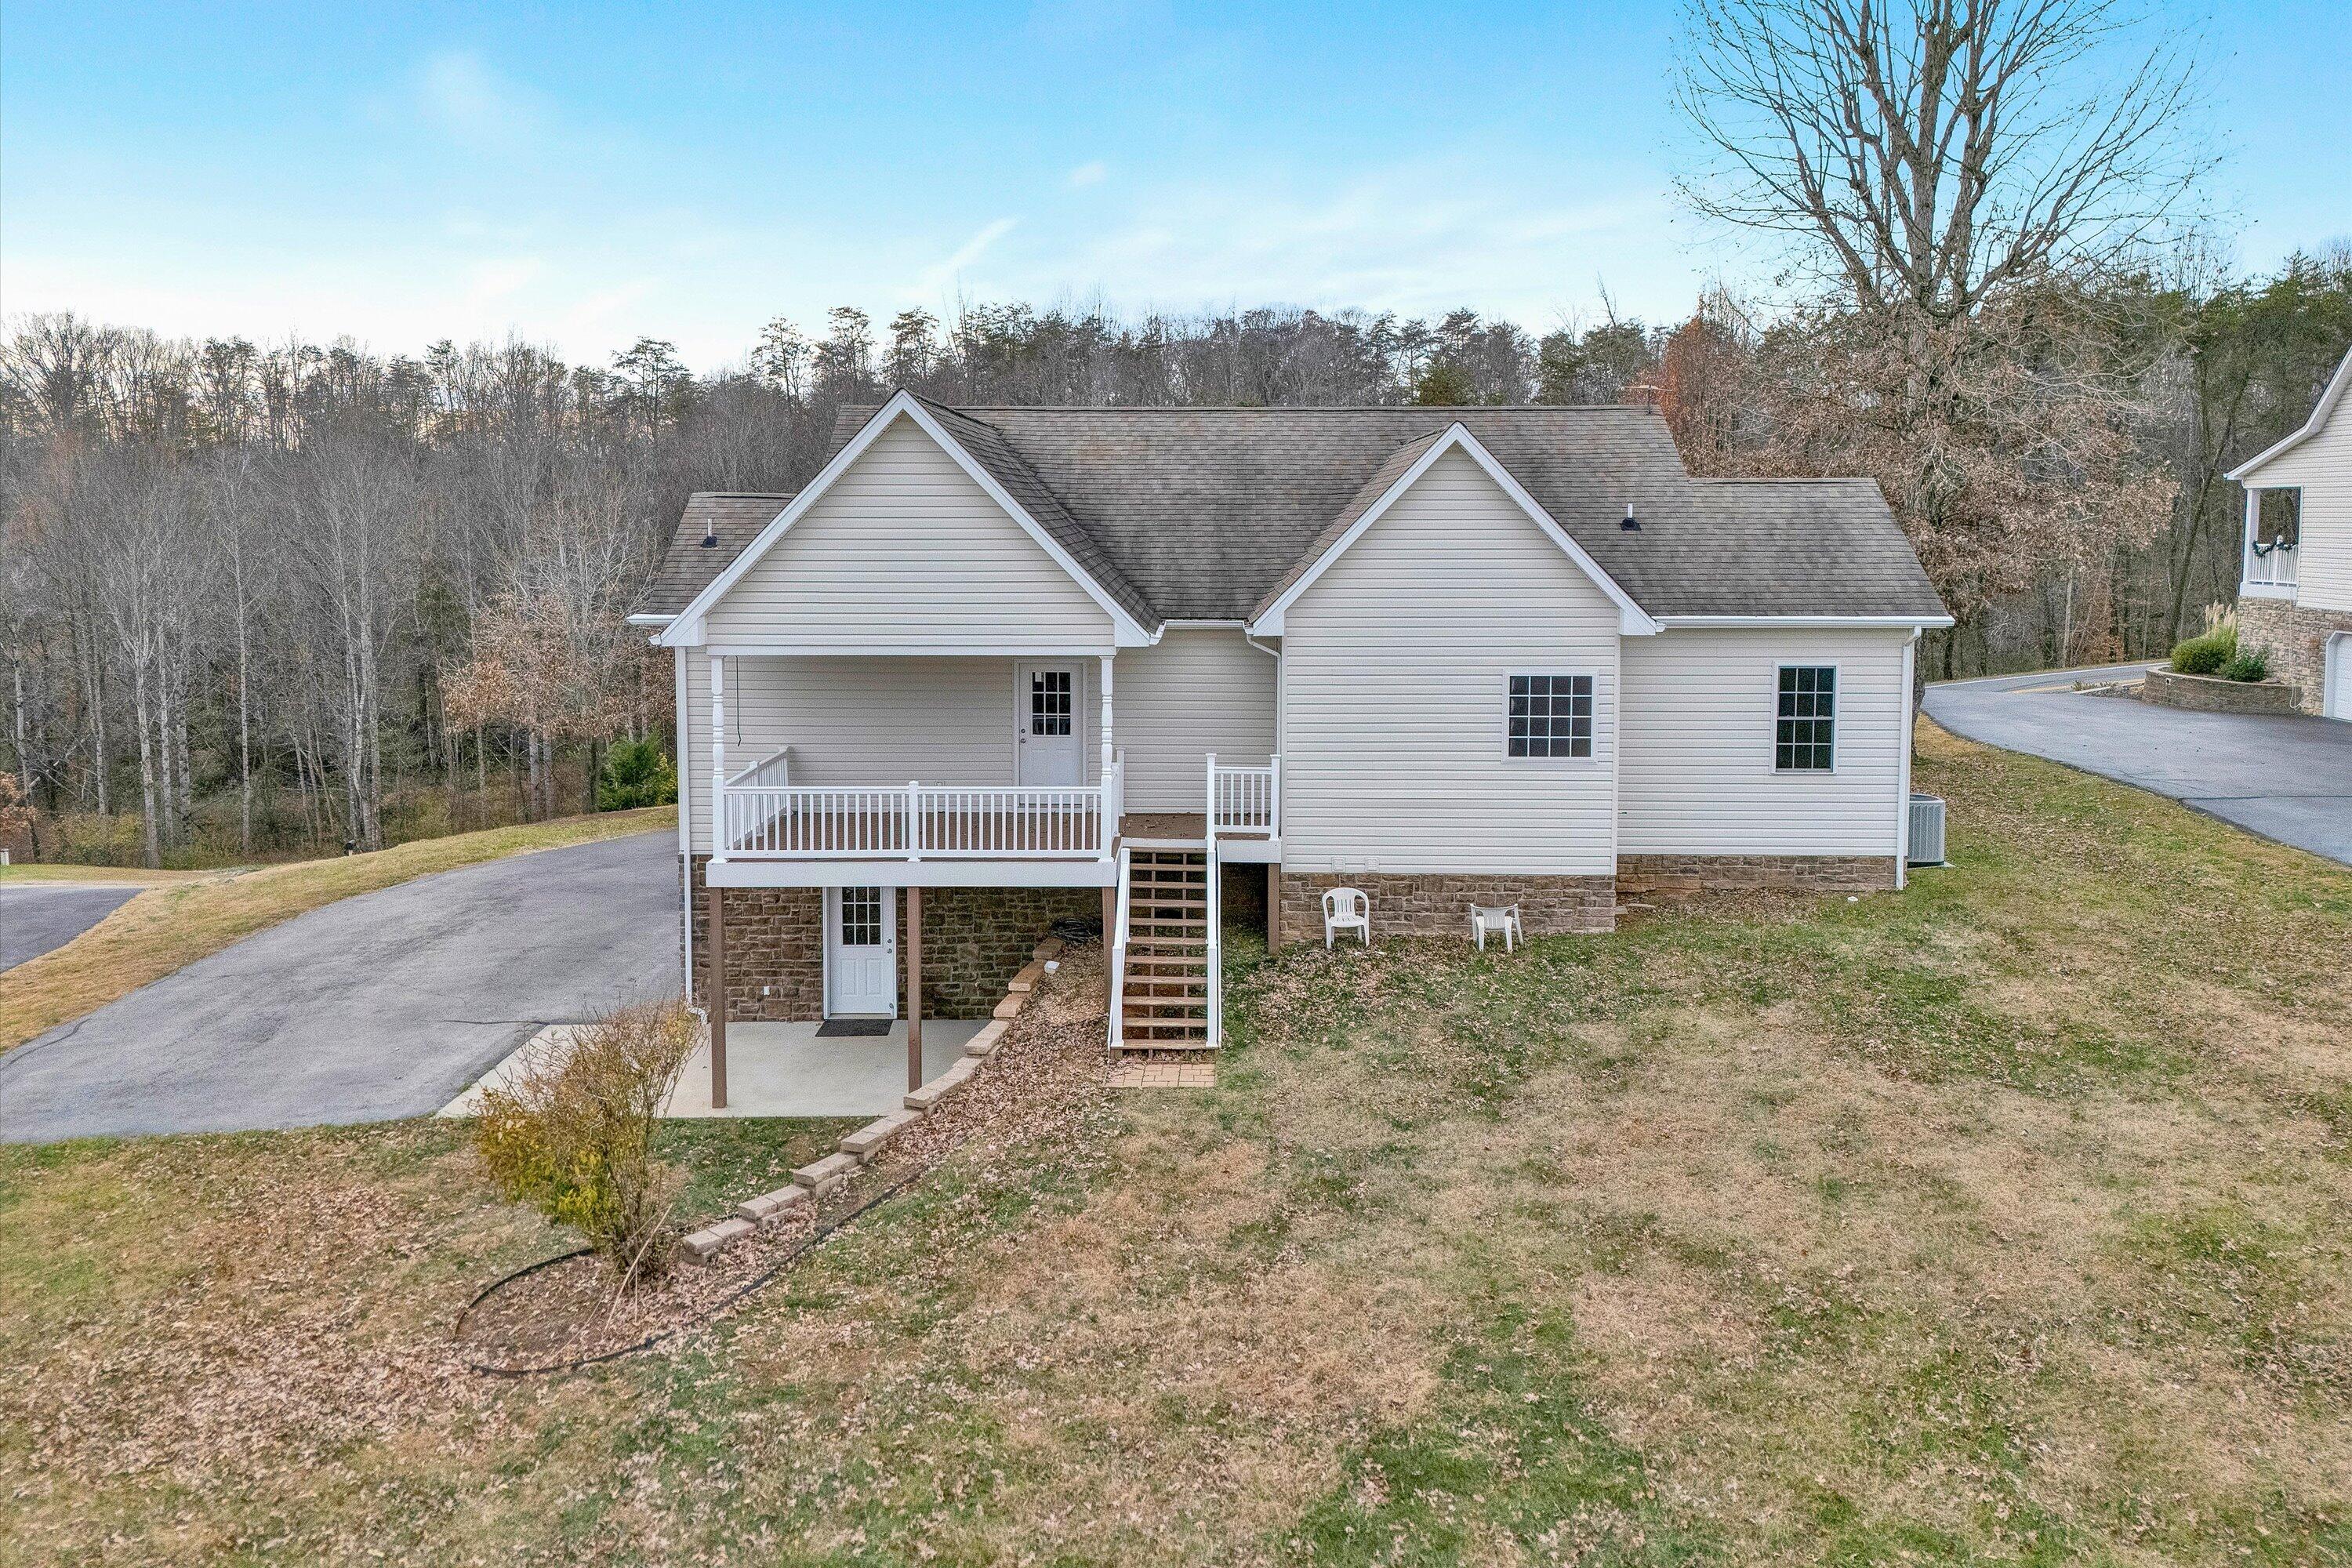
Home exterior with stone foundation, raised white porch, and long staircase in a wooded autumn setting.
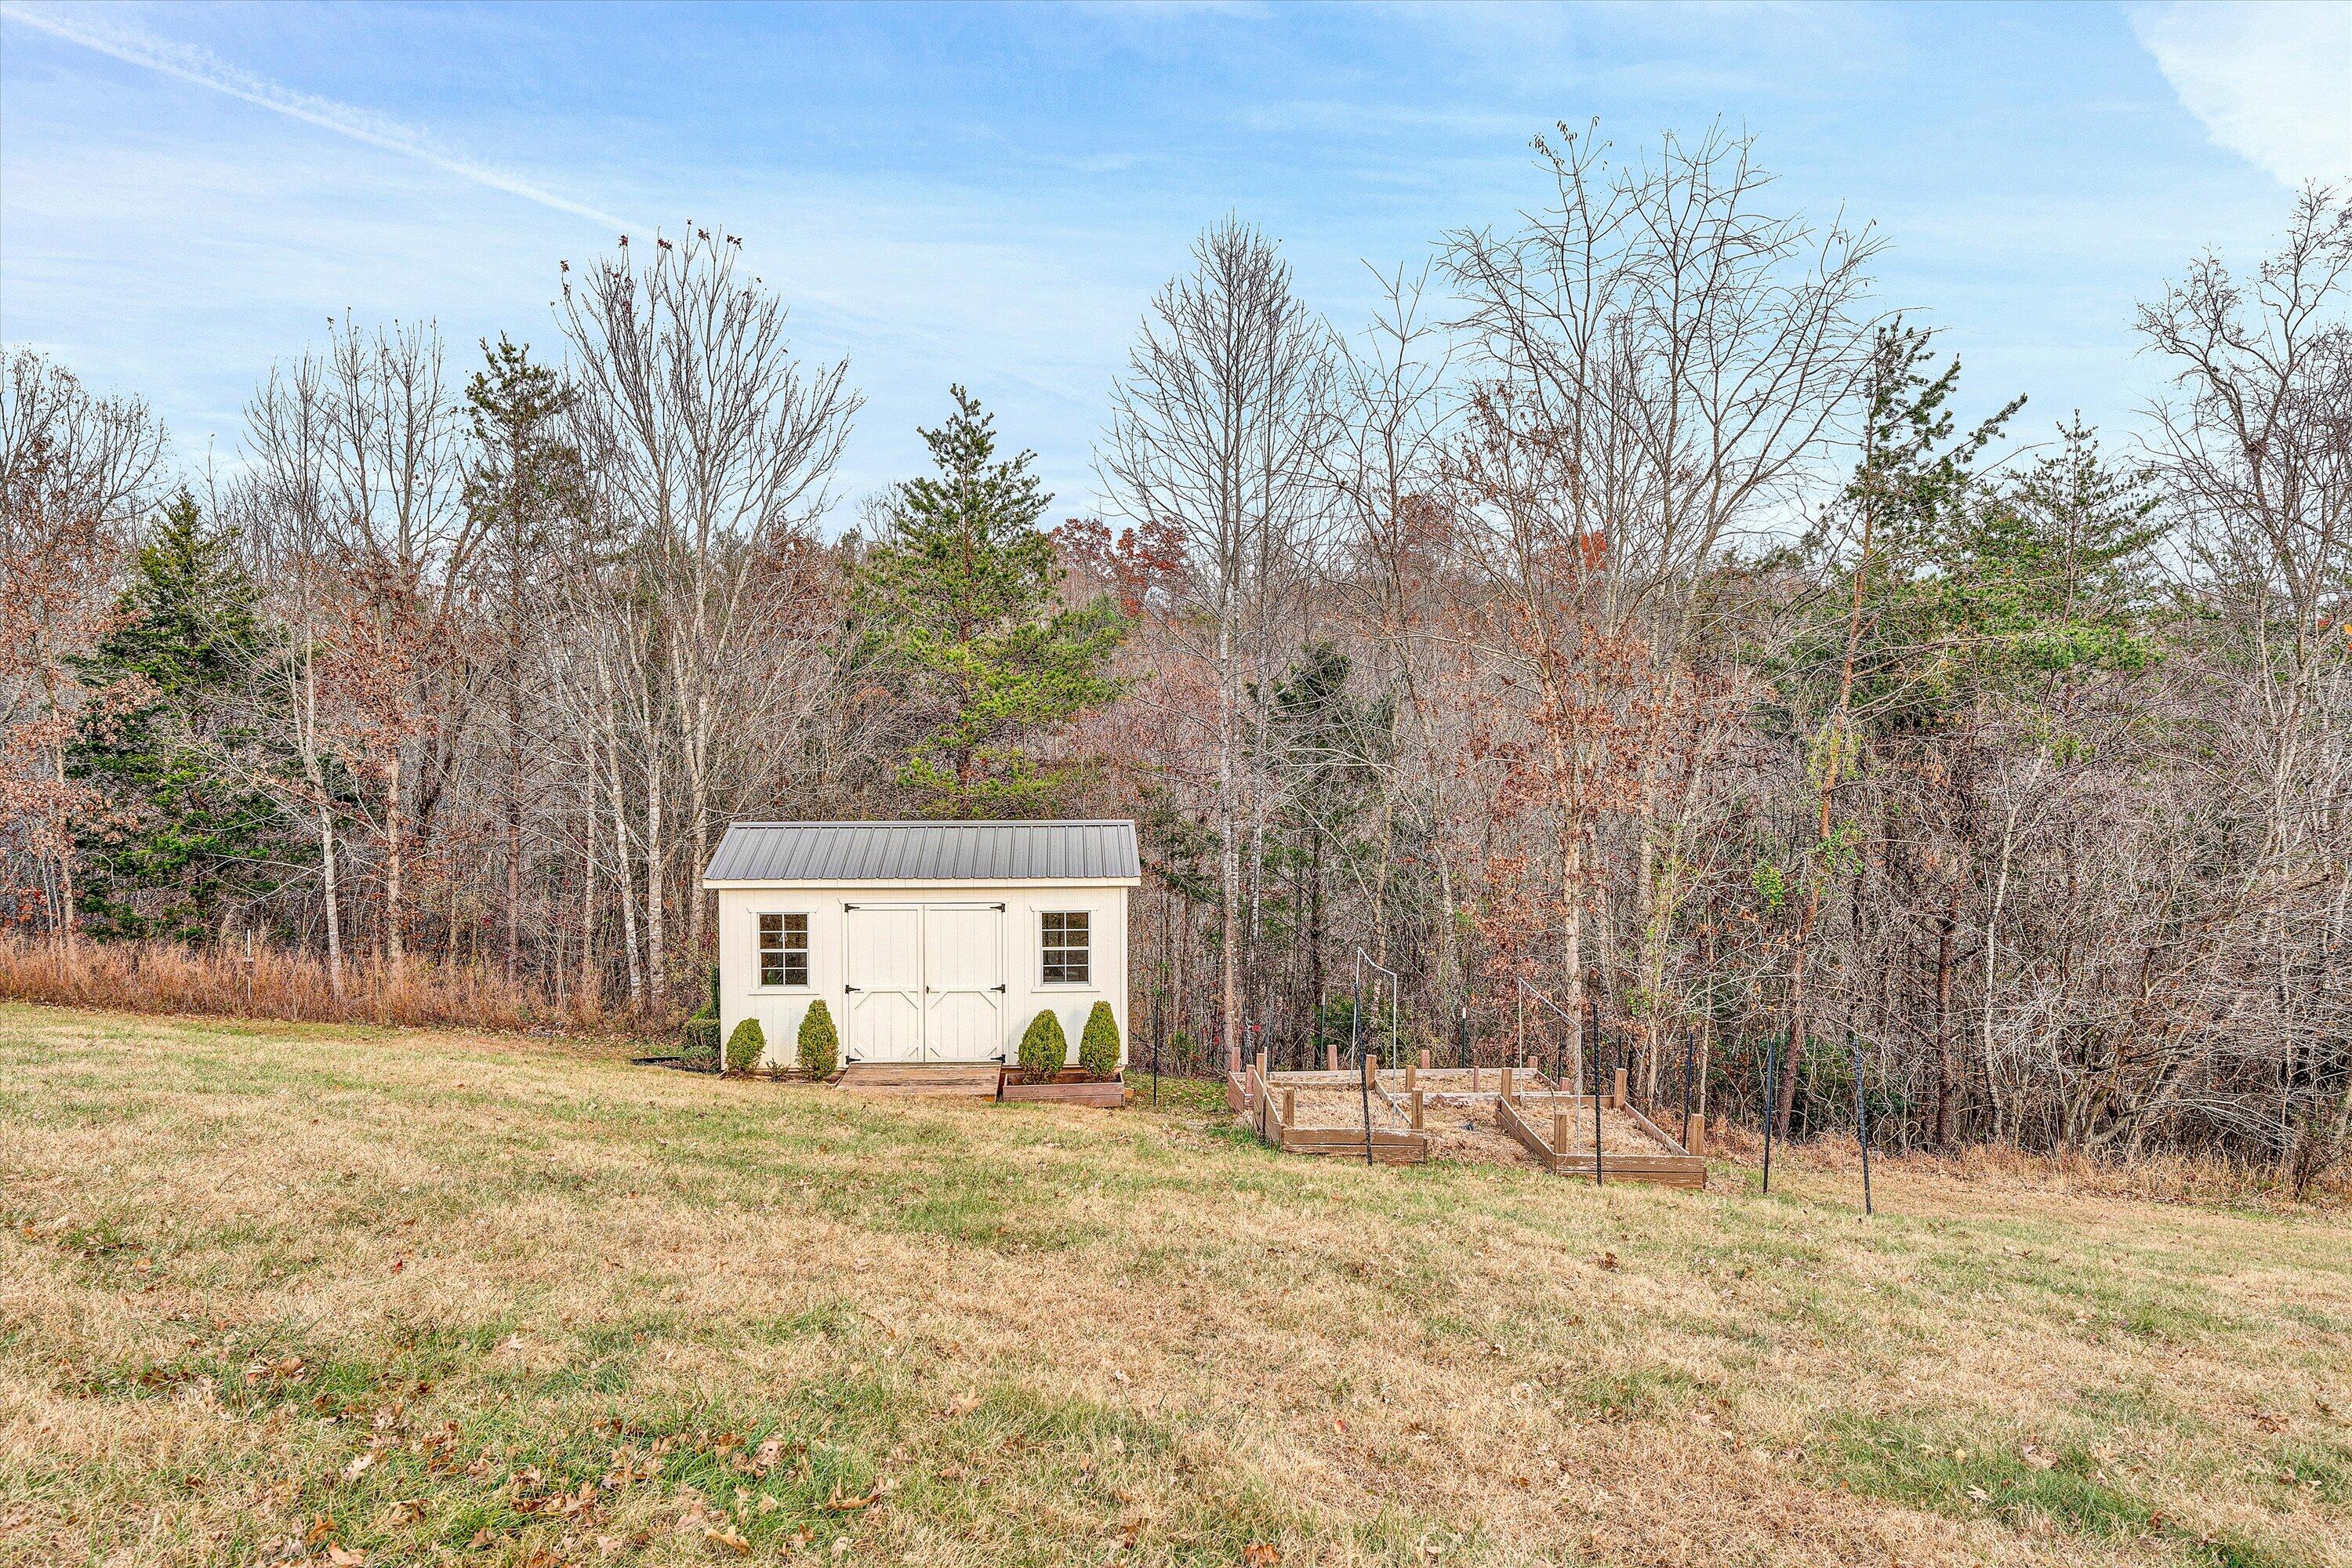
Backyard with a cream storage shed, raised garden beds, and wooded backdrop.
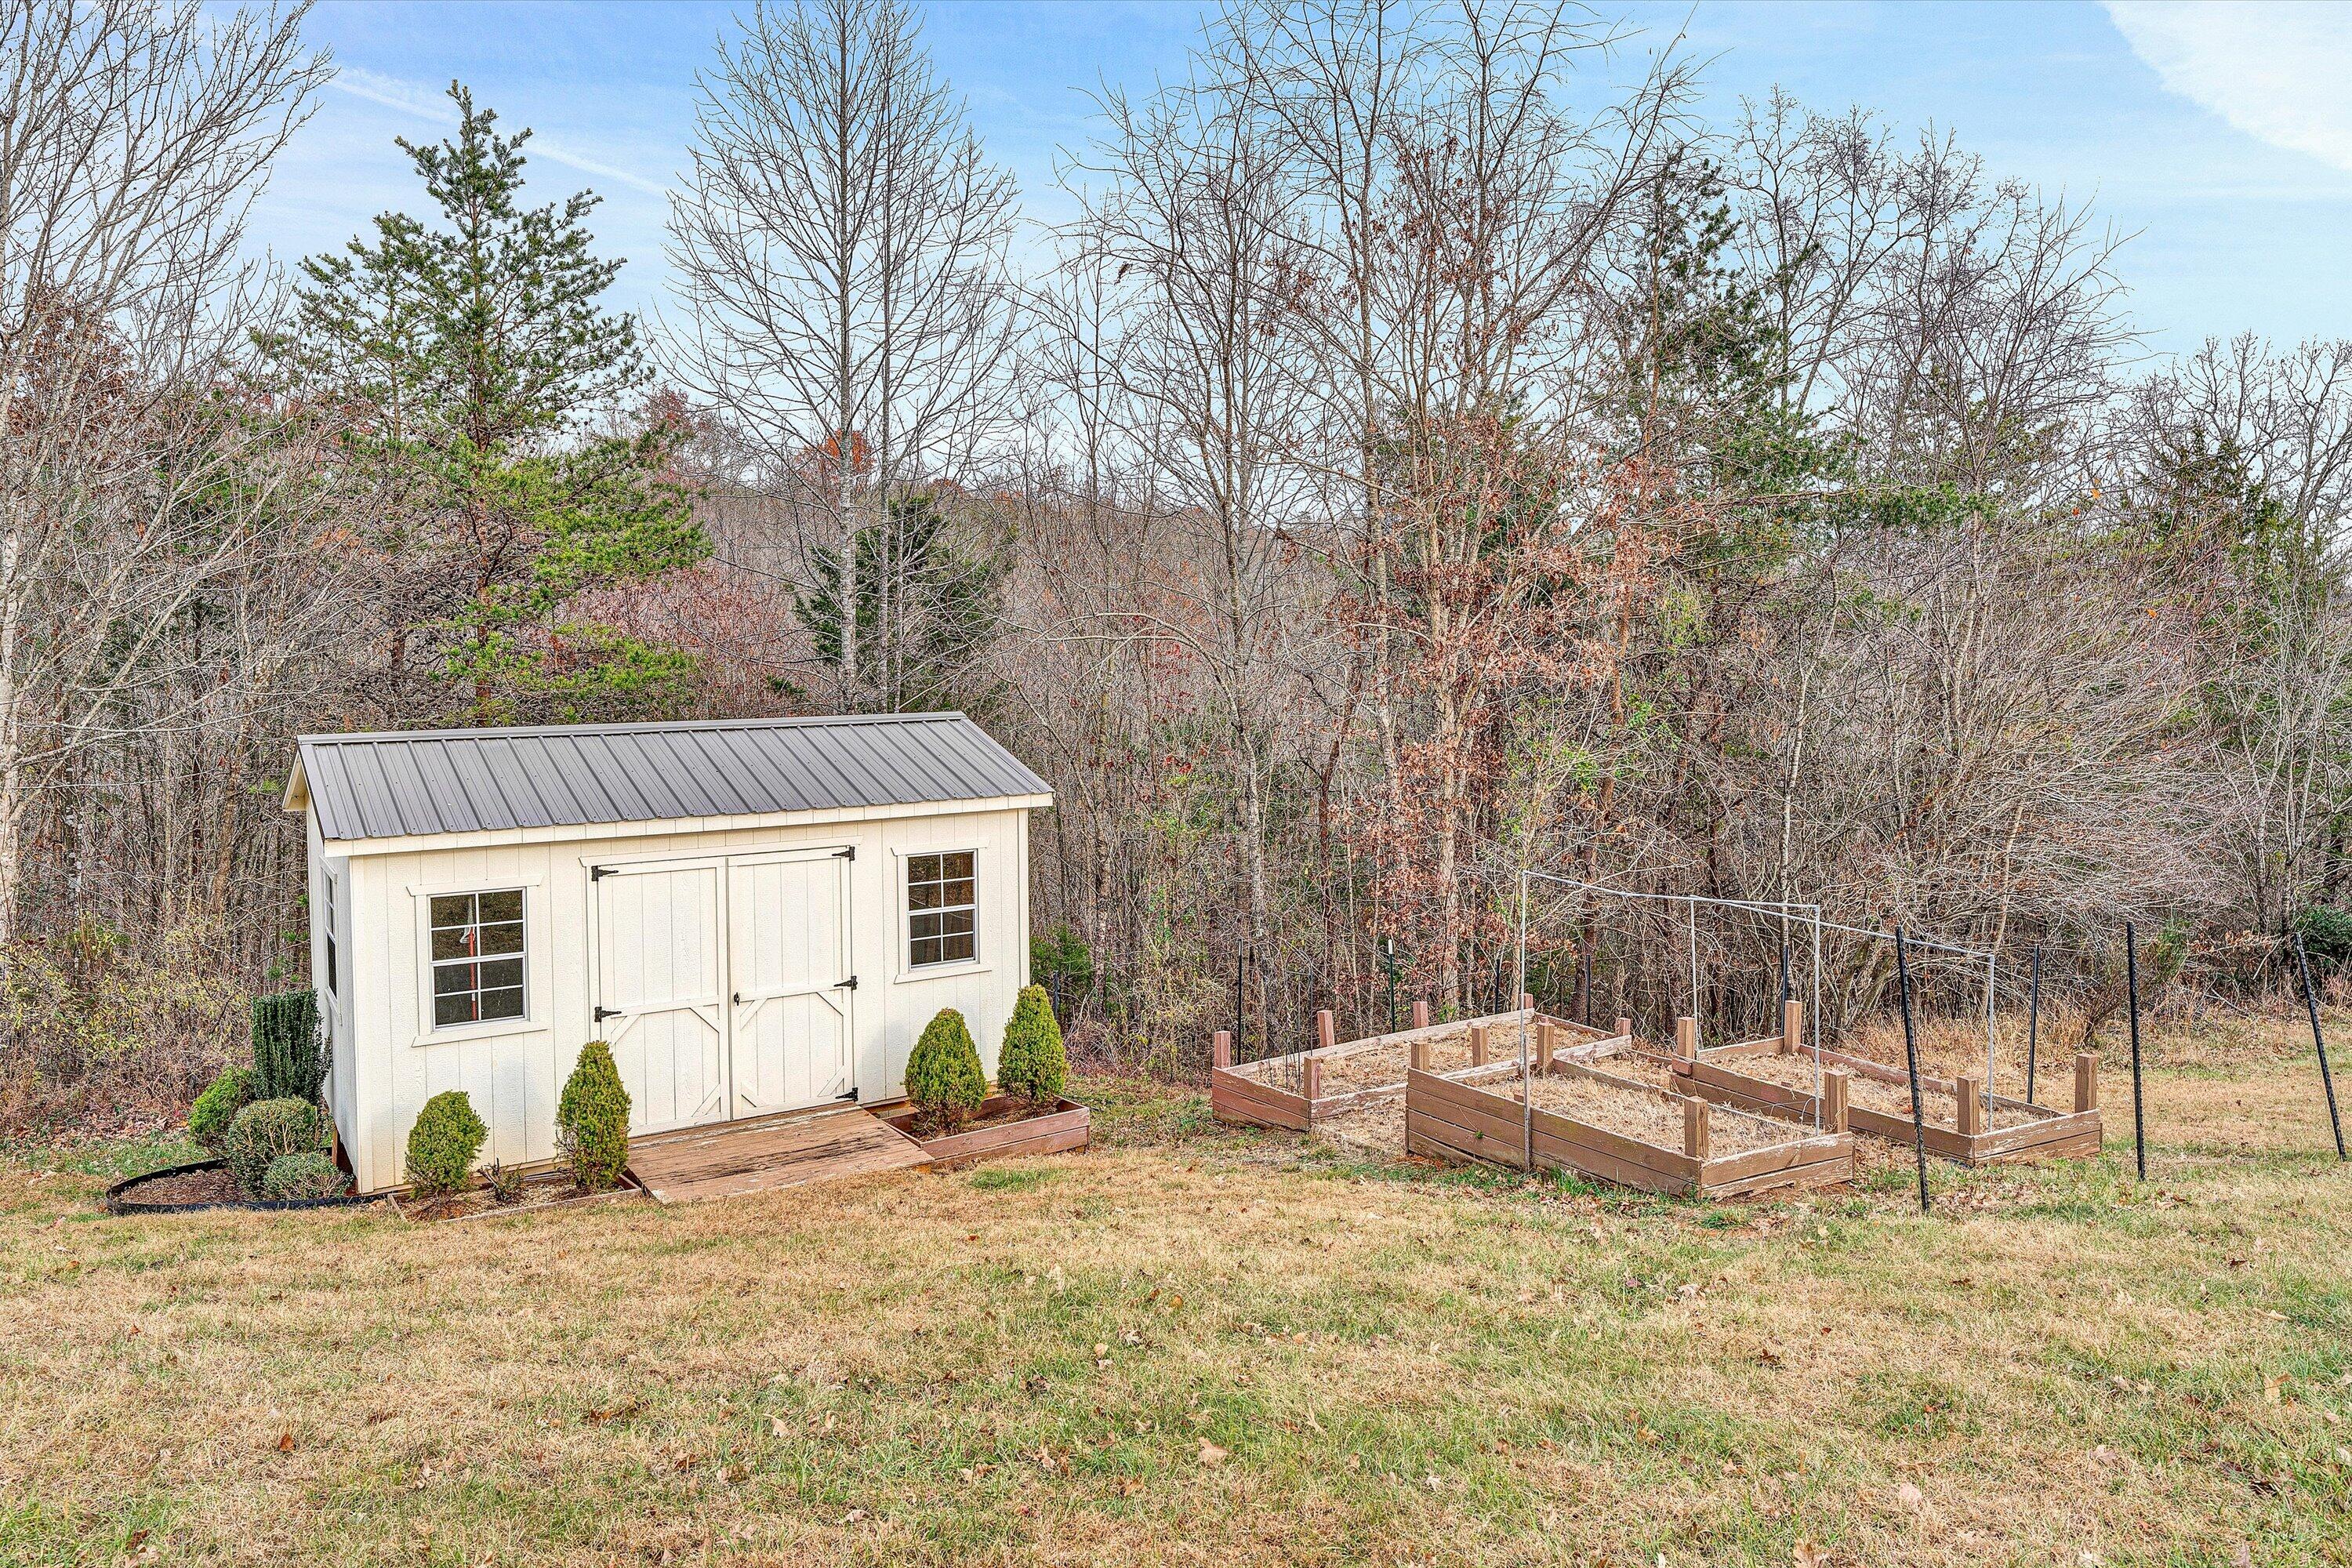
Cream garden shed beside raised garden beds in a wooded yard.
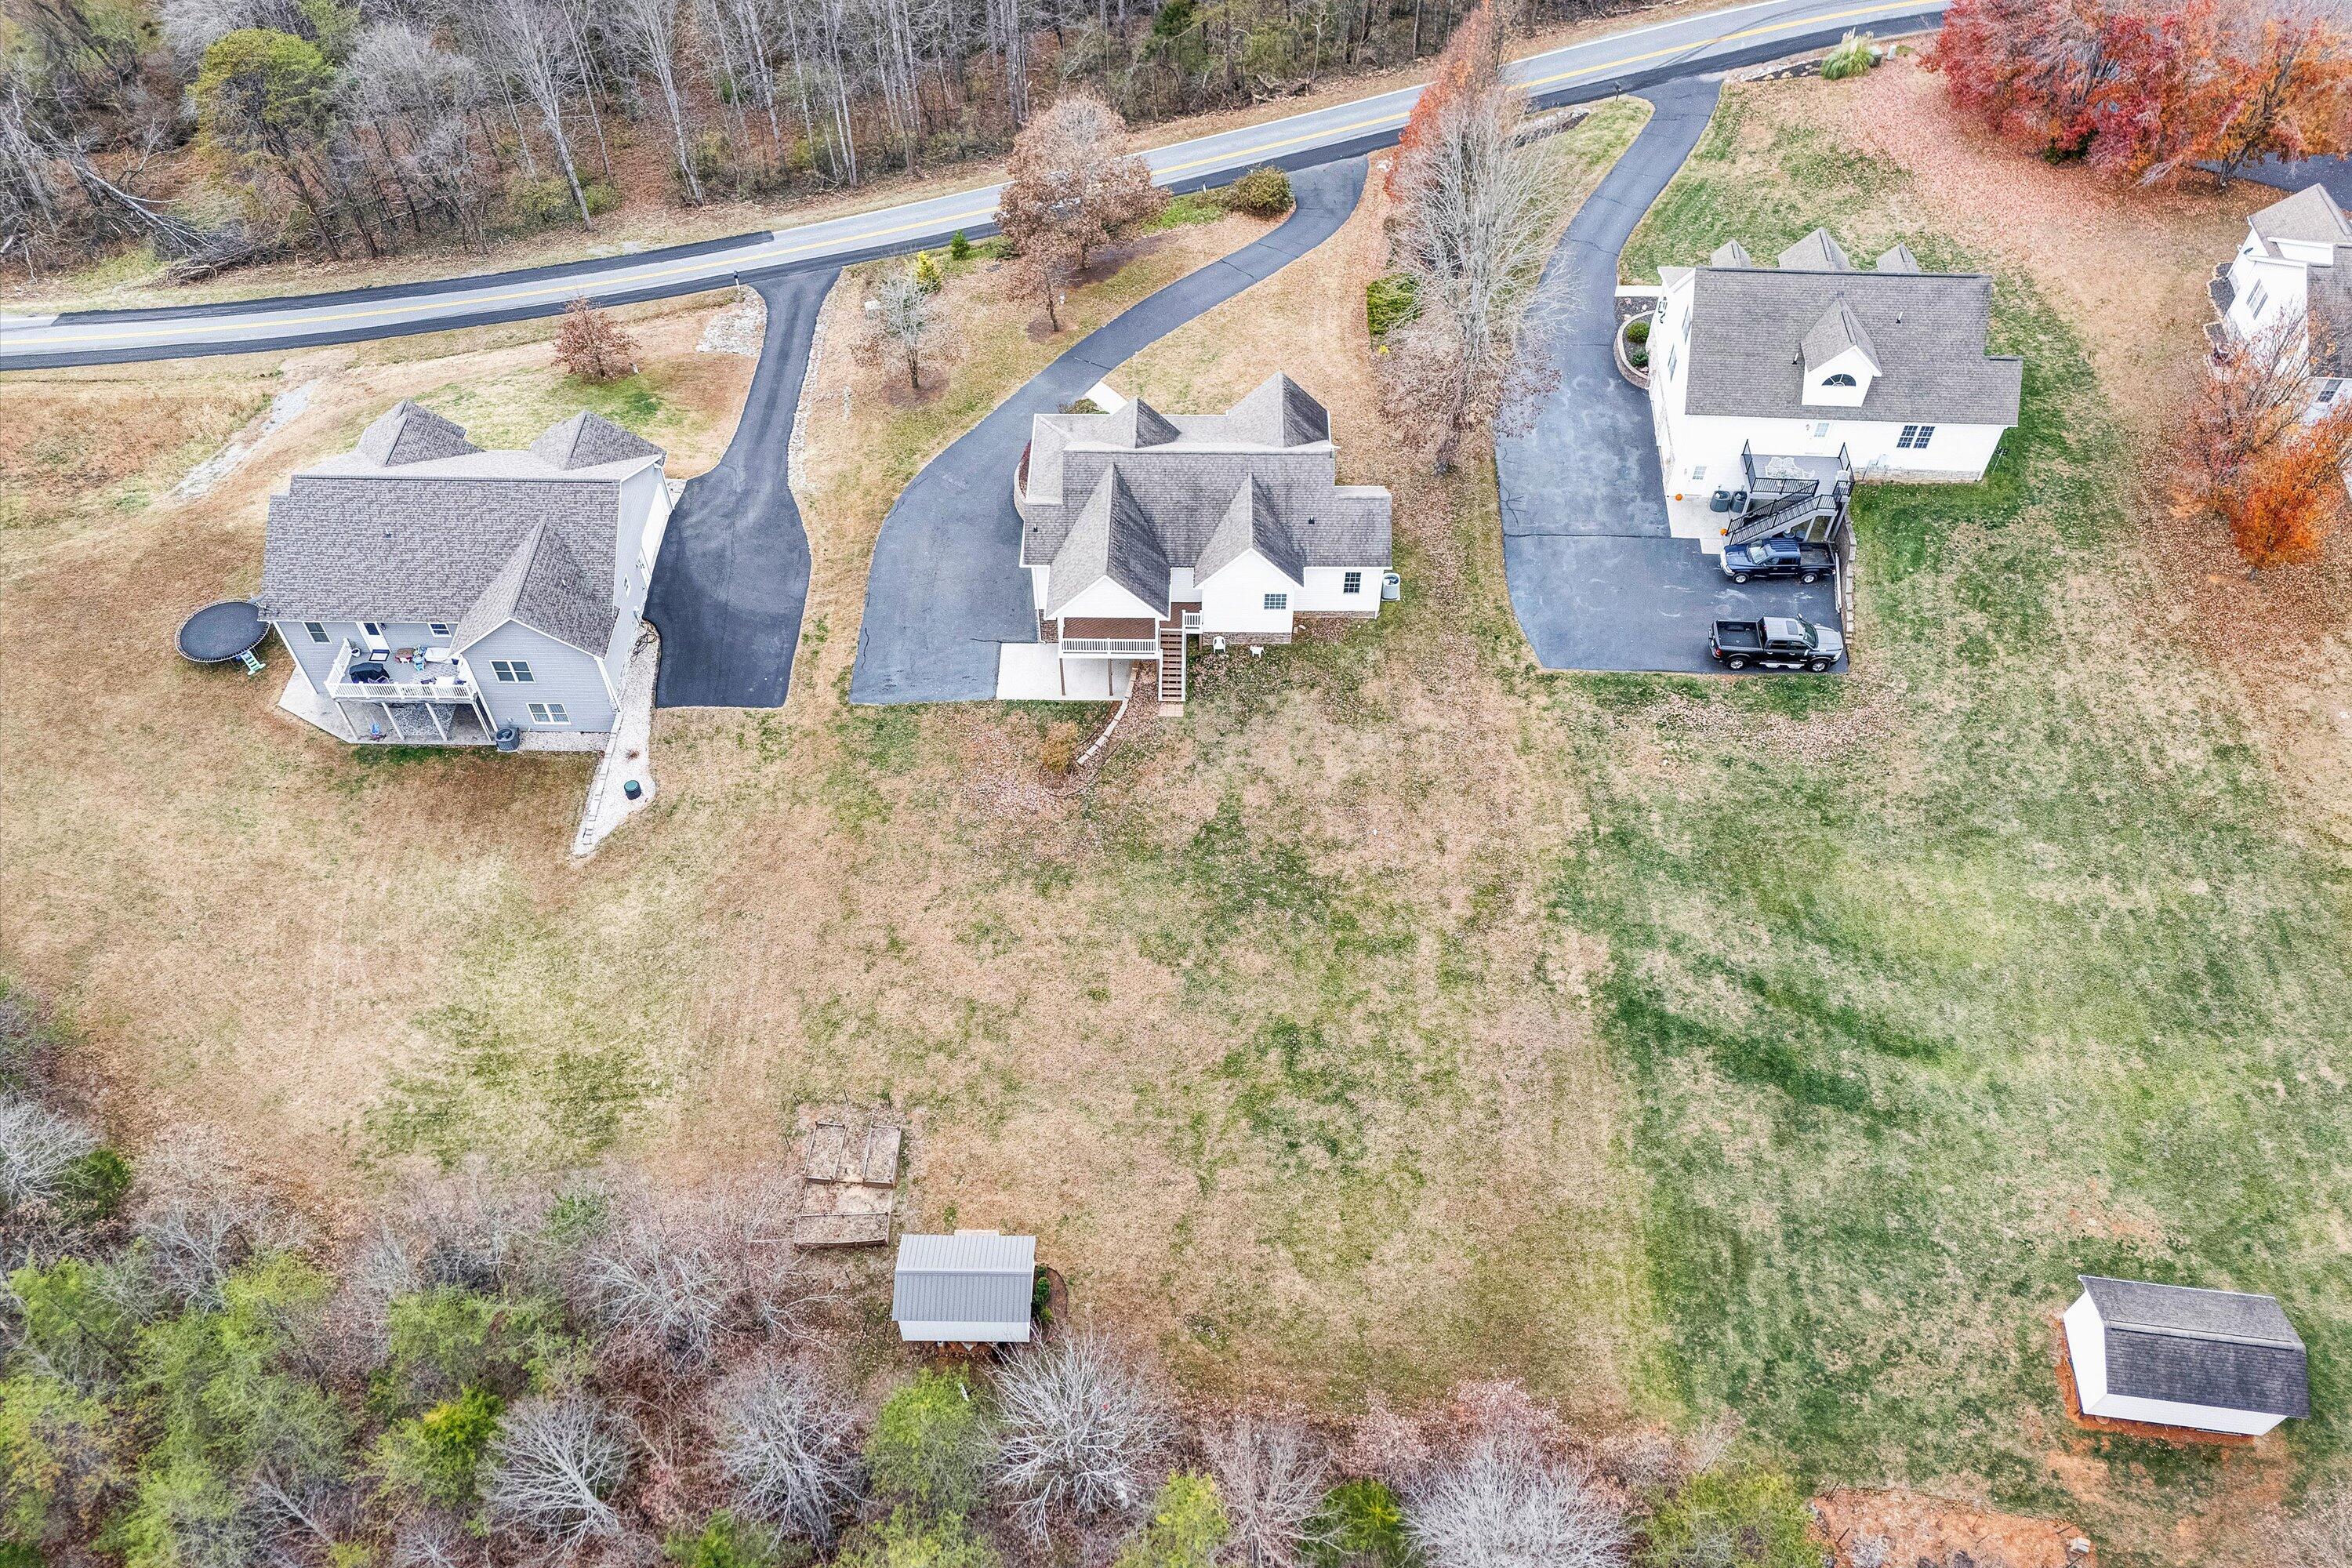
Aerial view of a white house with a complex gray roof, broad lawn, and neighboring homes.
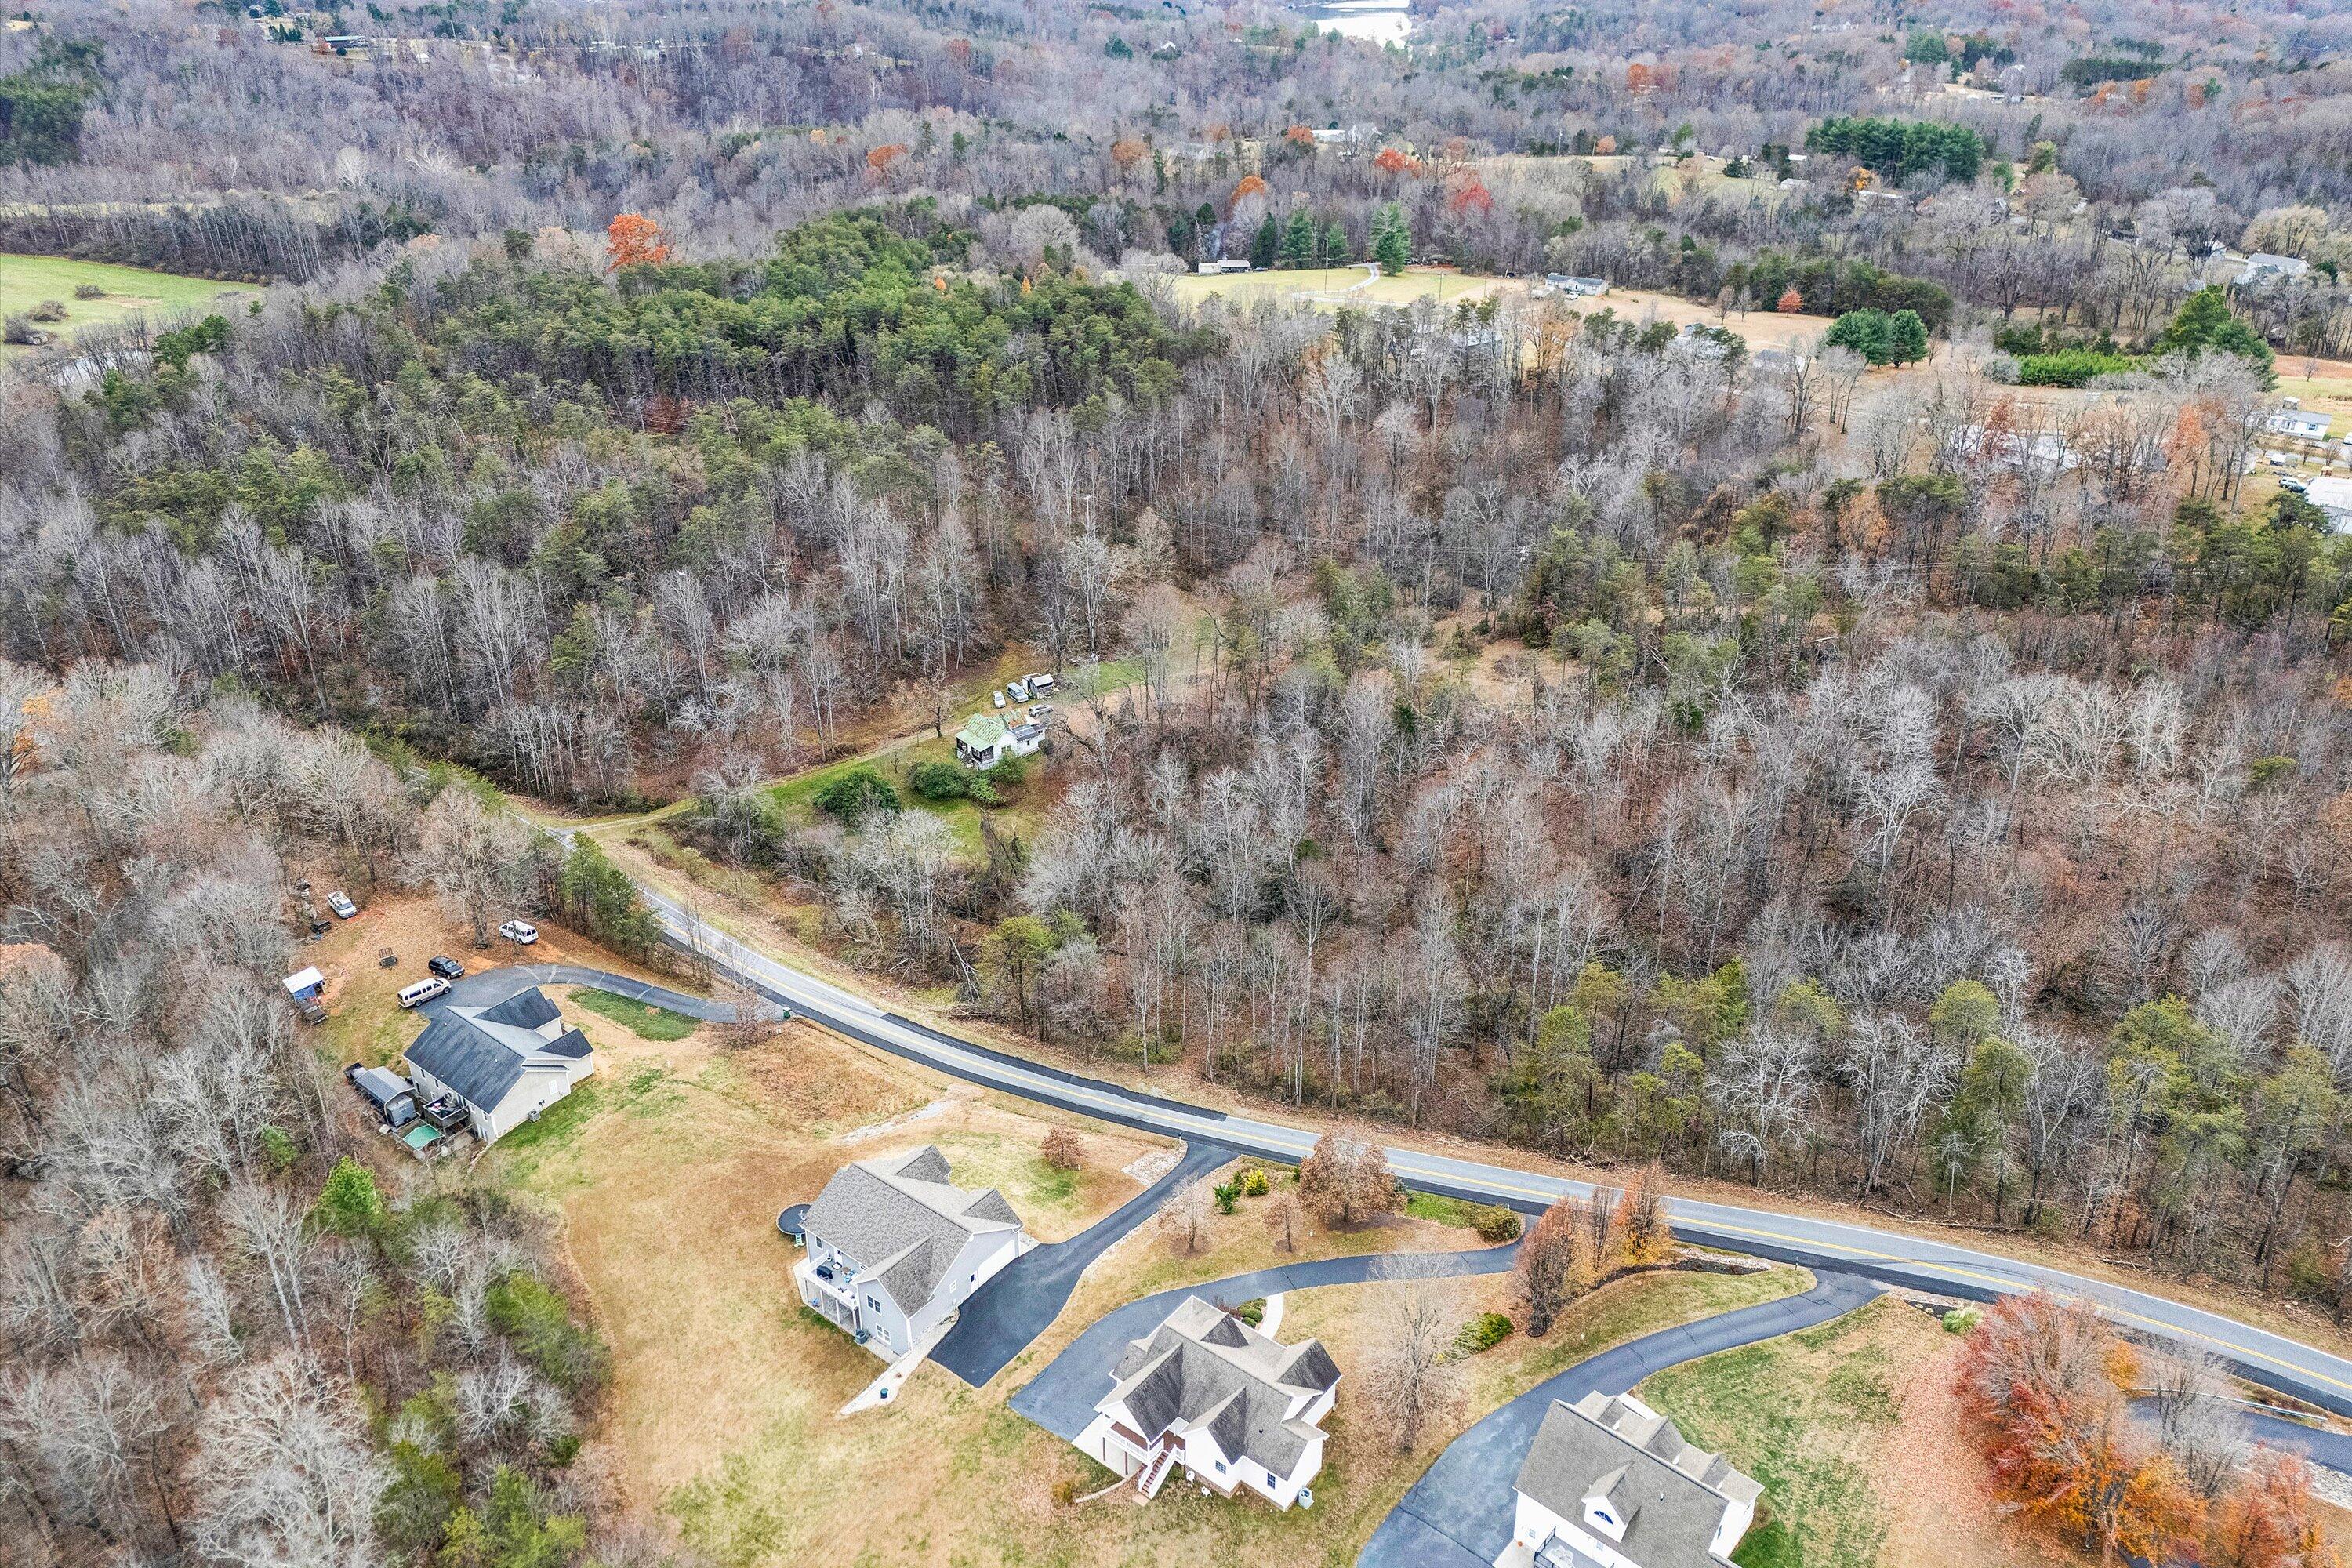
Aerial view of a house surrounded by woods, with a road and neighboring homes nearby.
Aerial view of homes and driveways bordered by open lawns and extensive woodland.
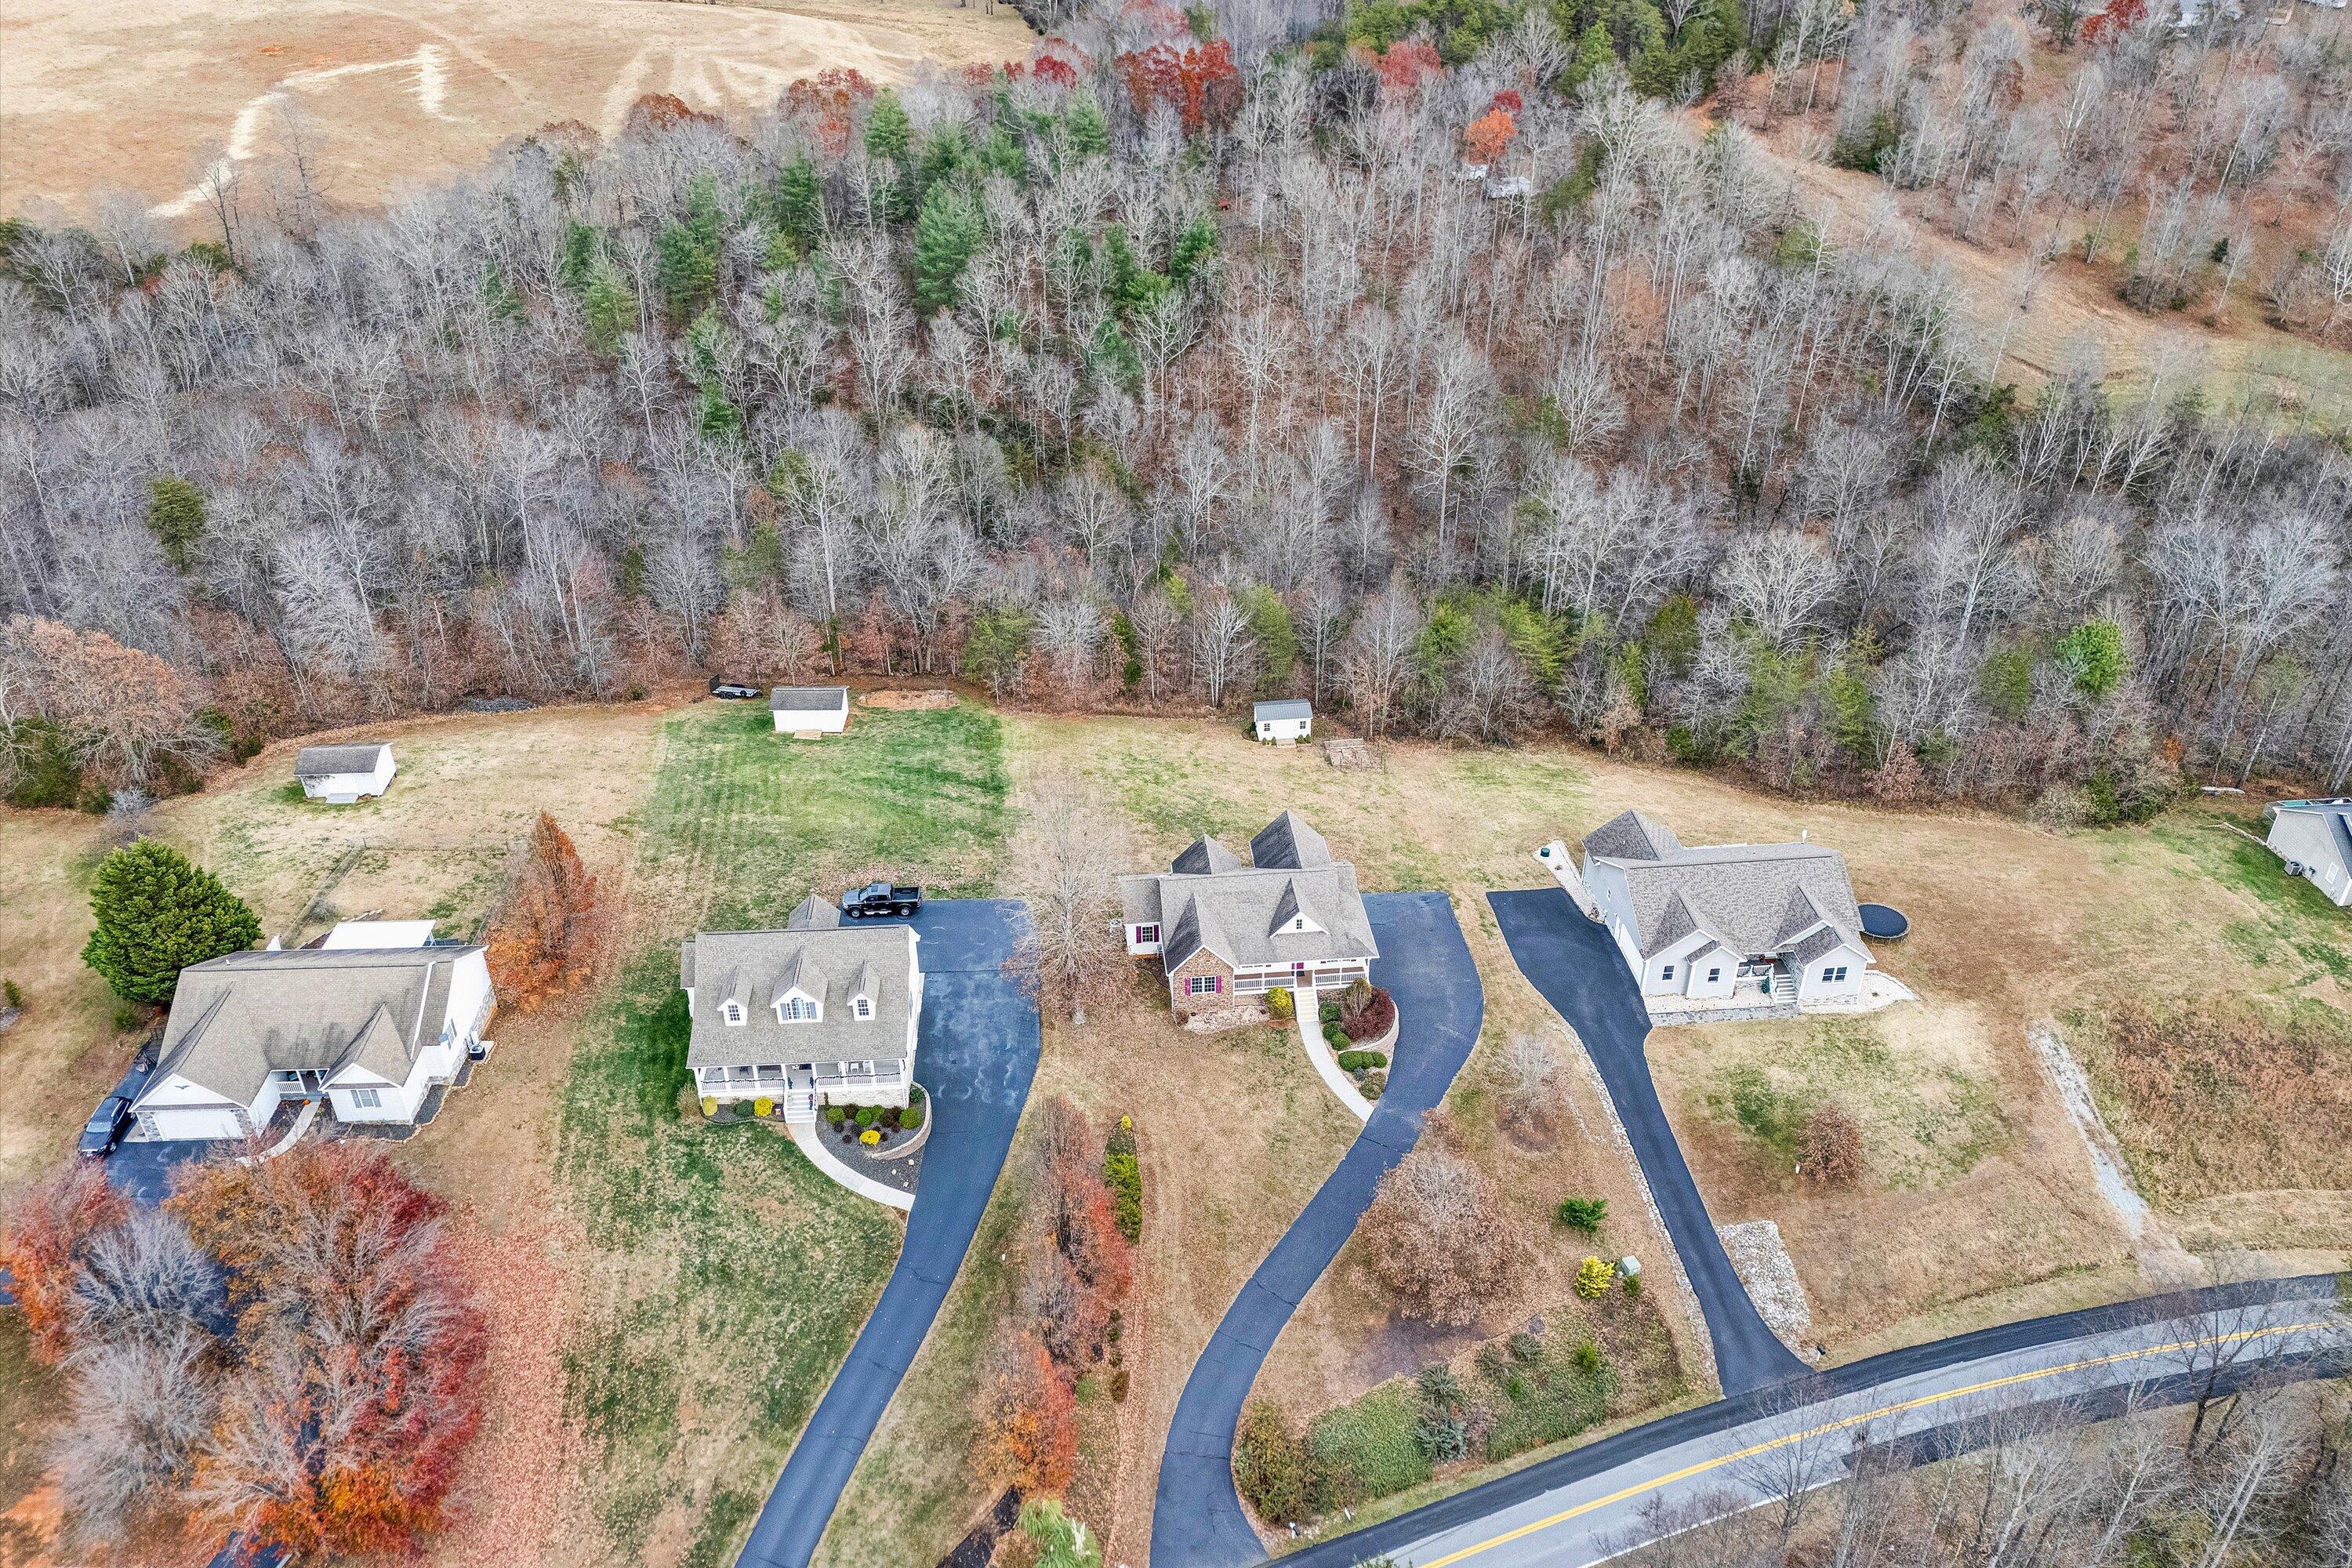
Aerial view of three homes with separate driveways along a wooded roadside.
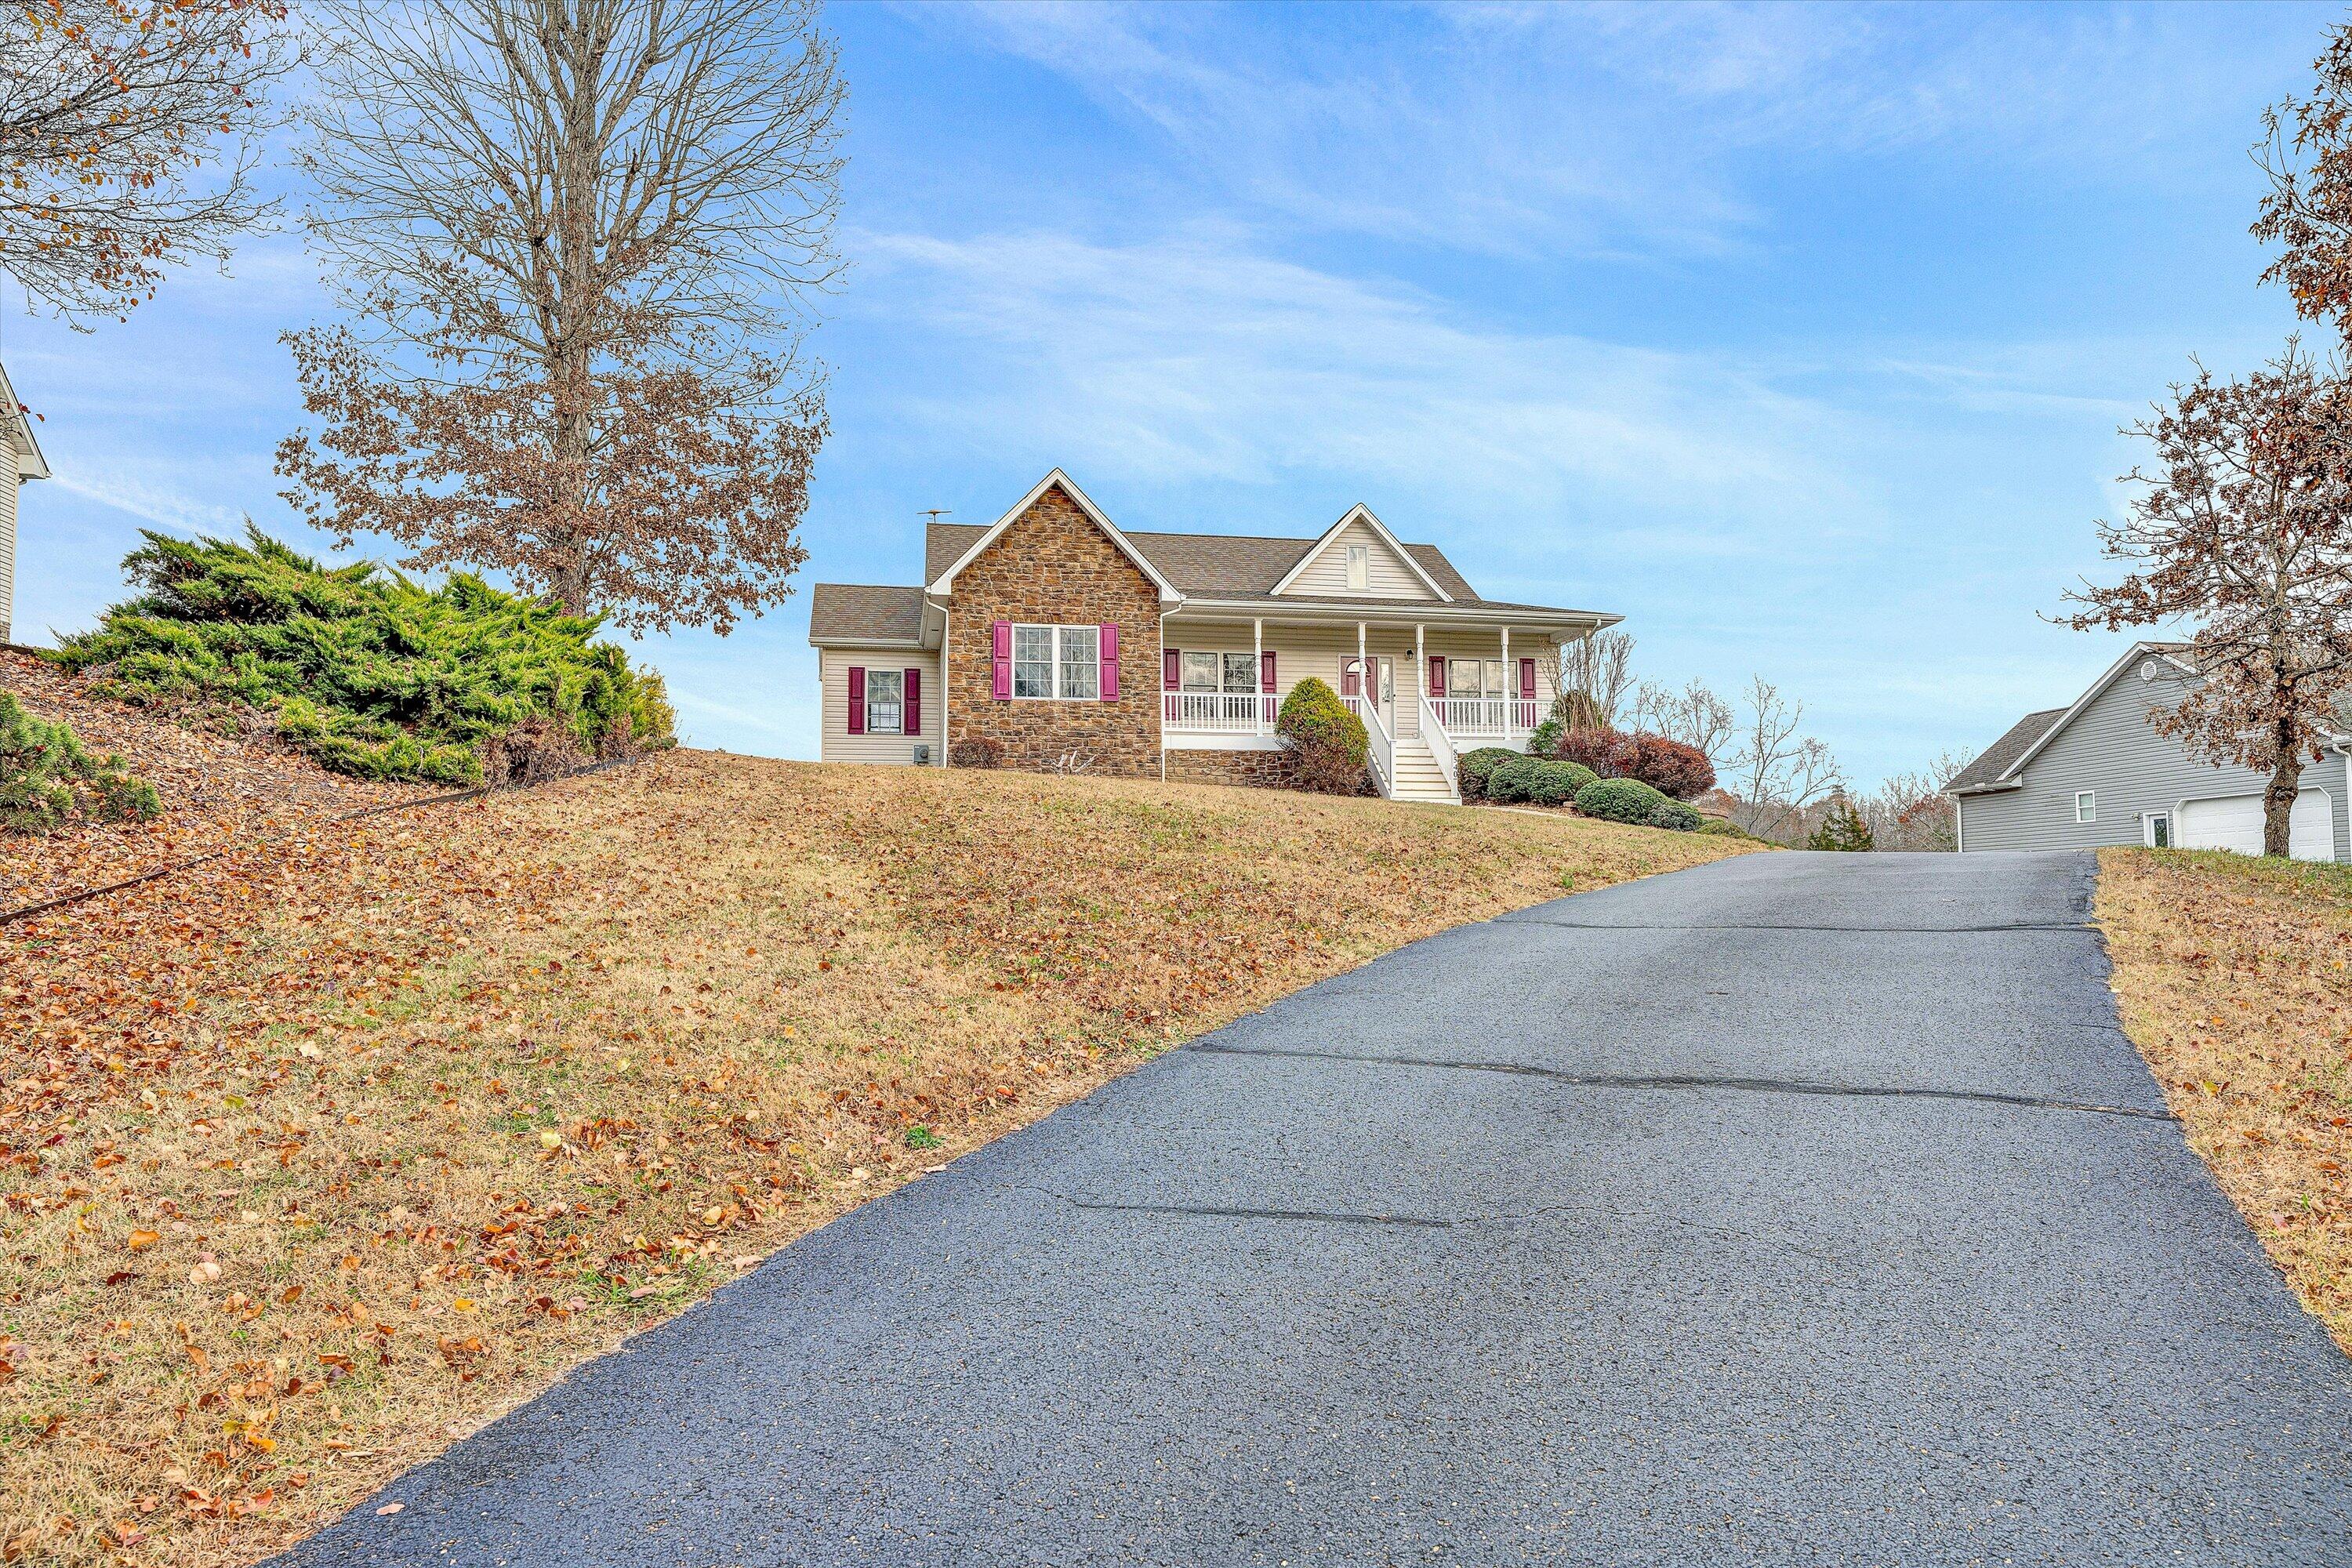
House with a stone front gable and red shutters above a sloping lawn and paved driveway.
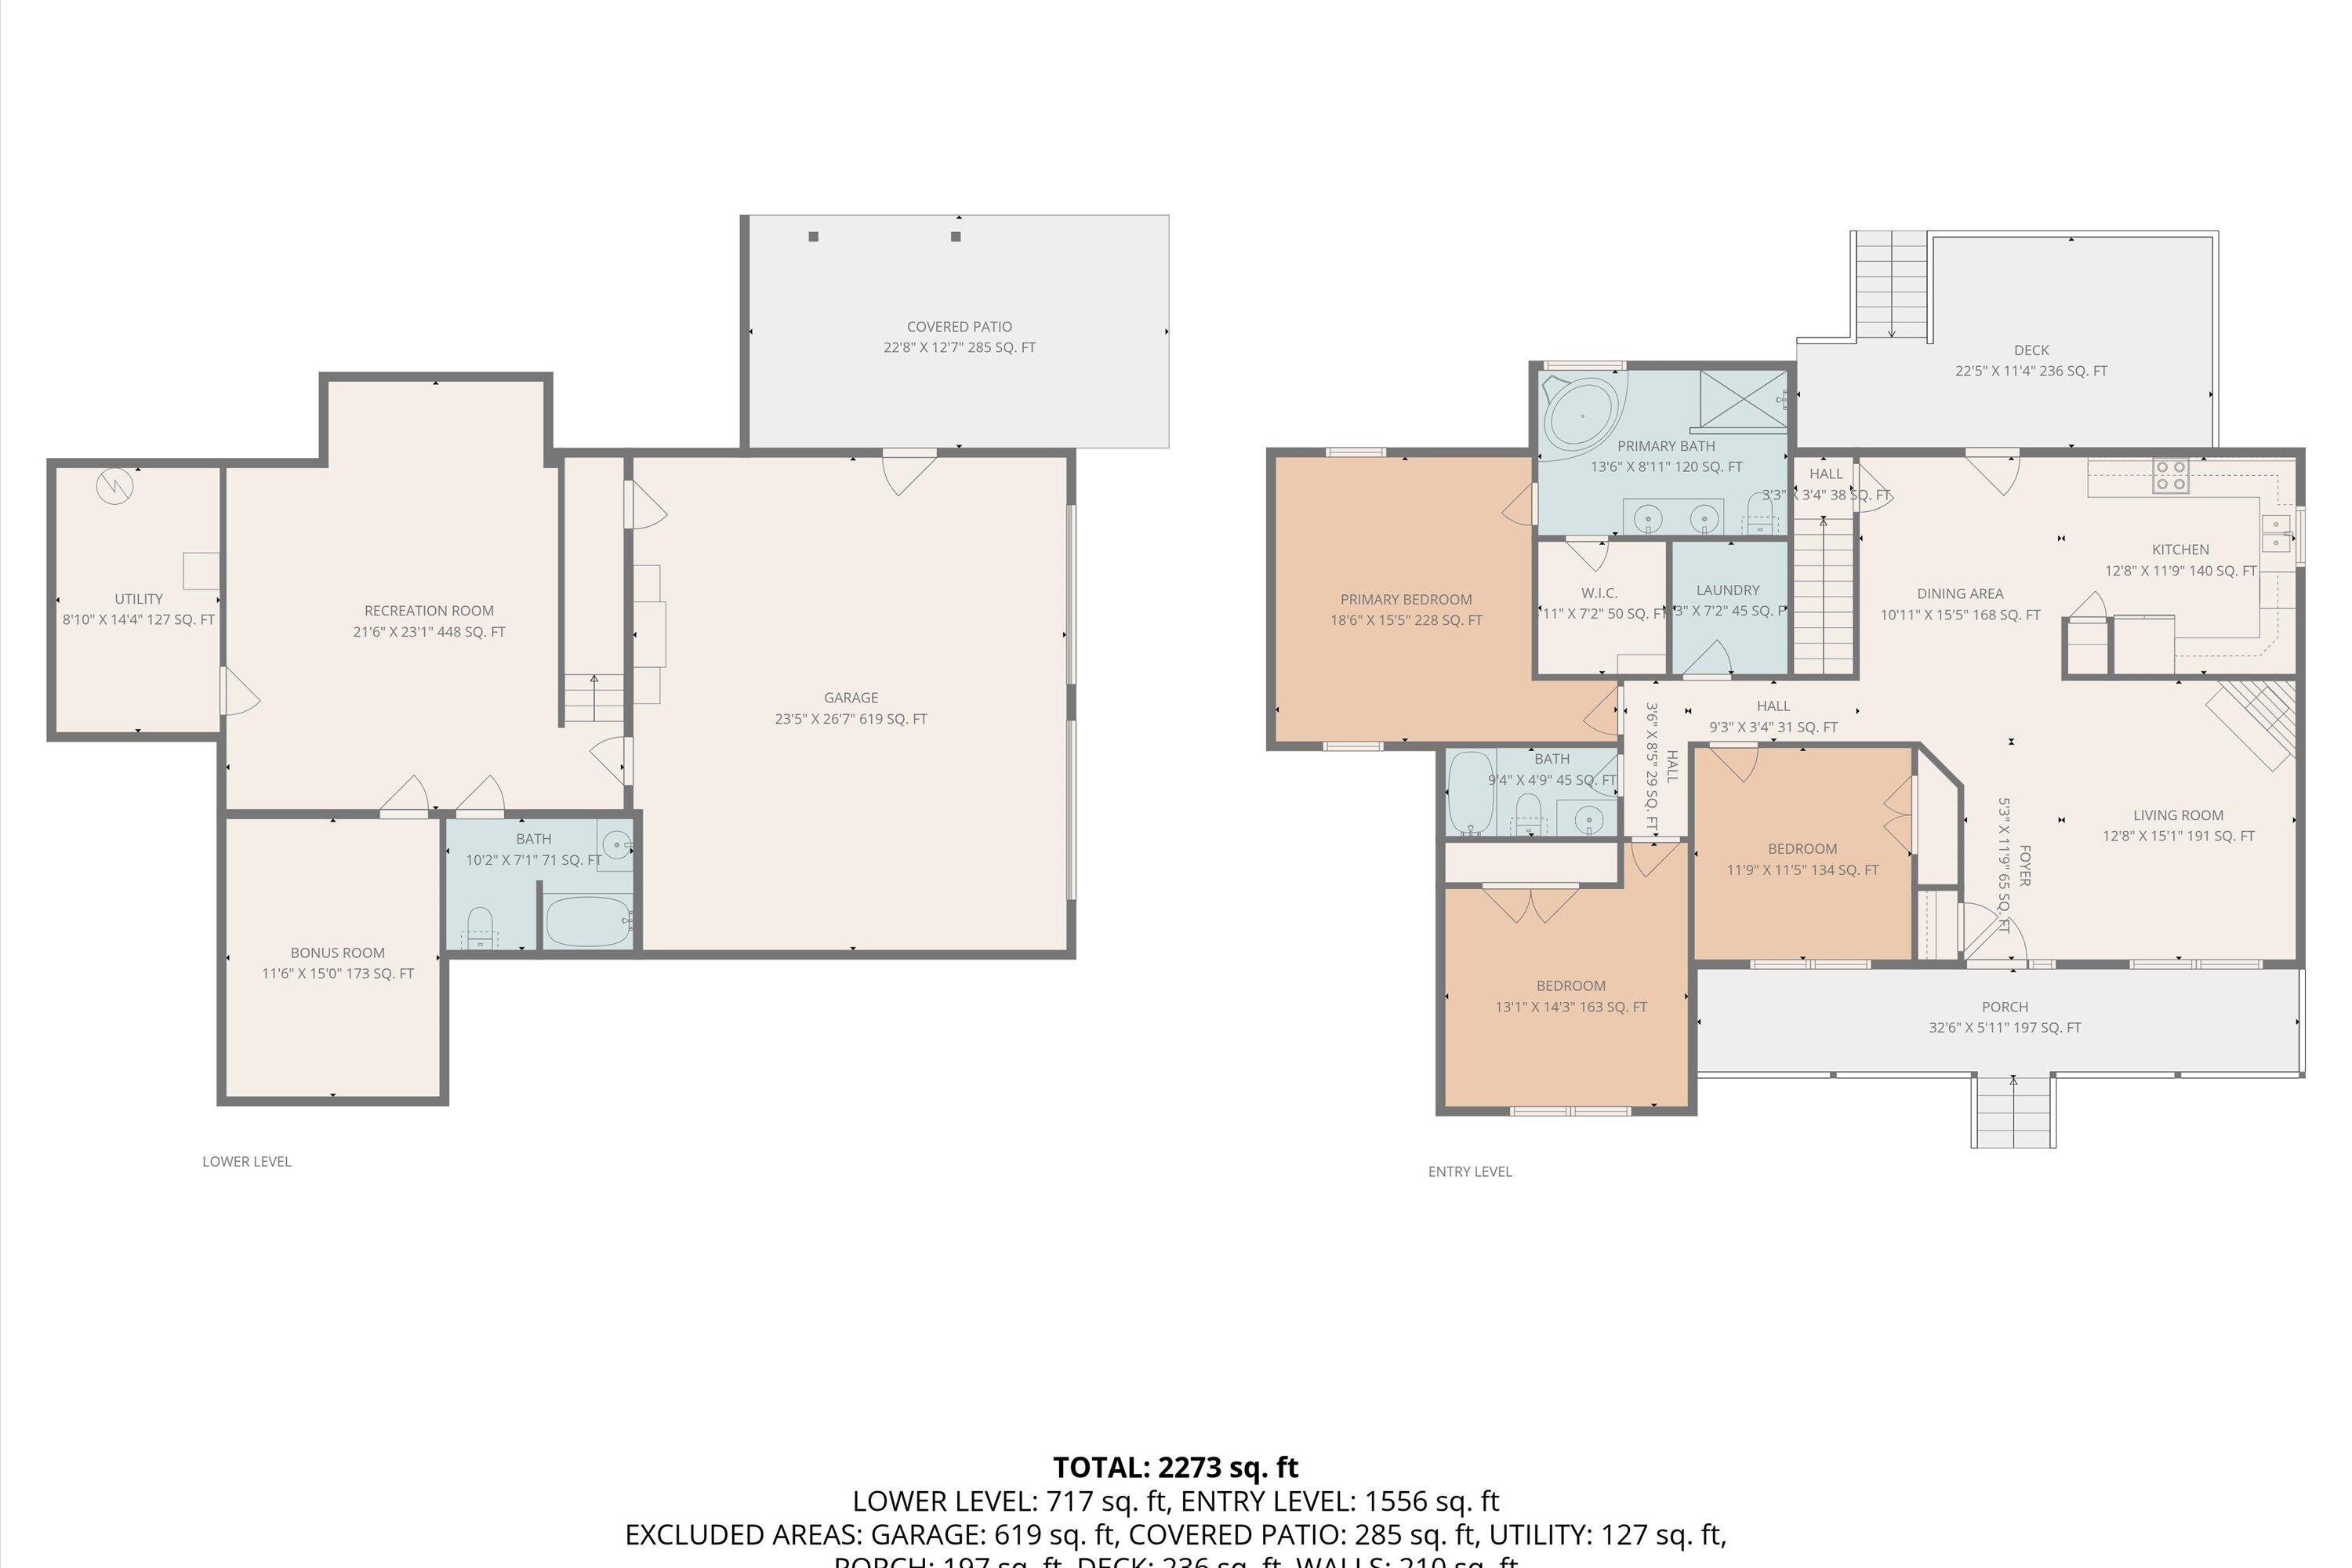
Two-level home floor plan with labeled rooms, dimensions, garage, deck, covered patio, and porch.
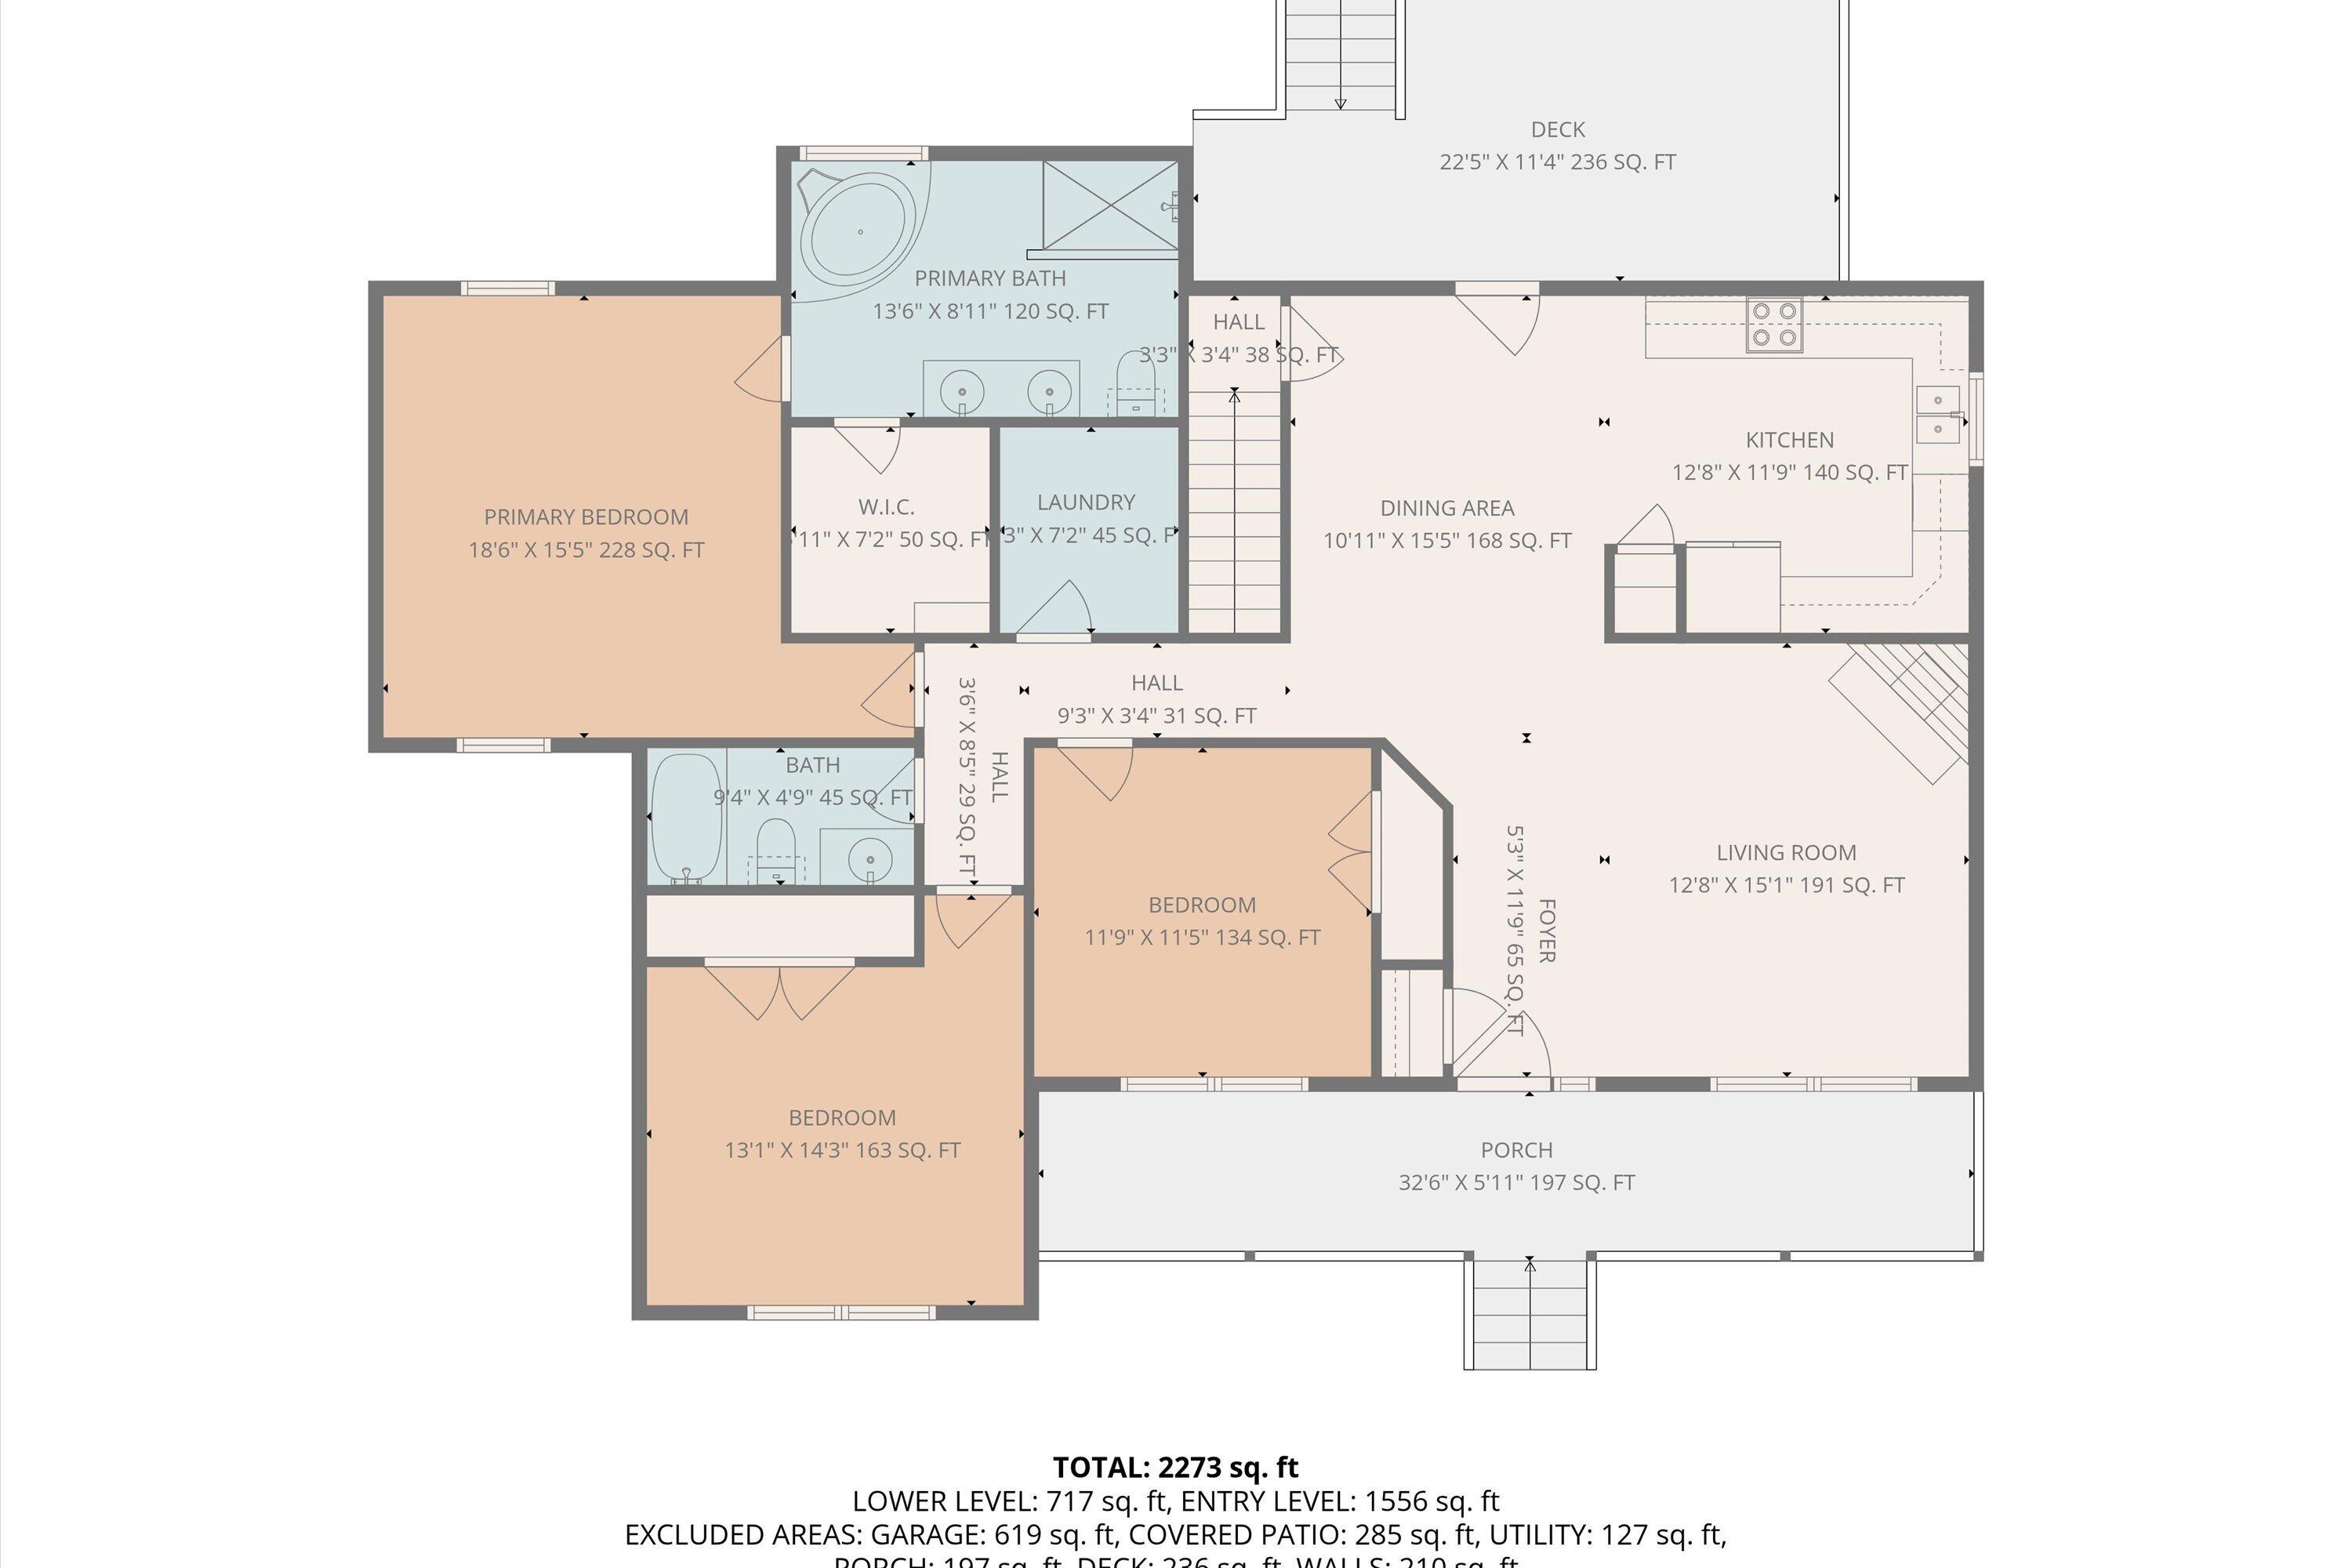
Floor plan showing three bedrooms, two bathrooms, an open kitchen and living area, porch, and deck.
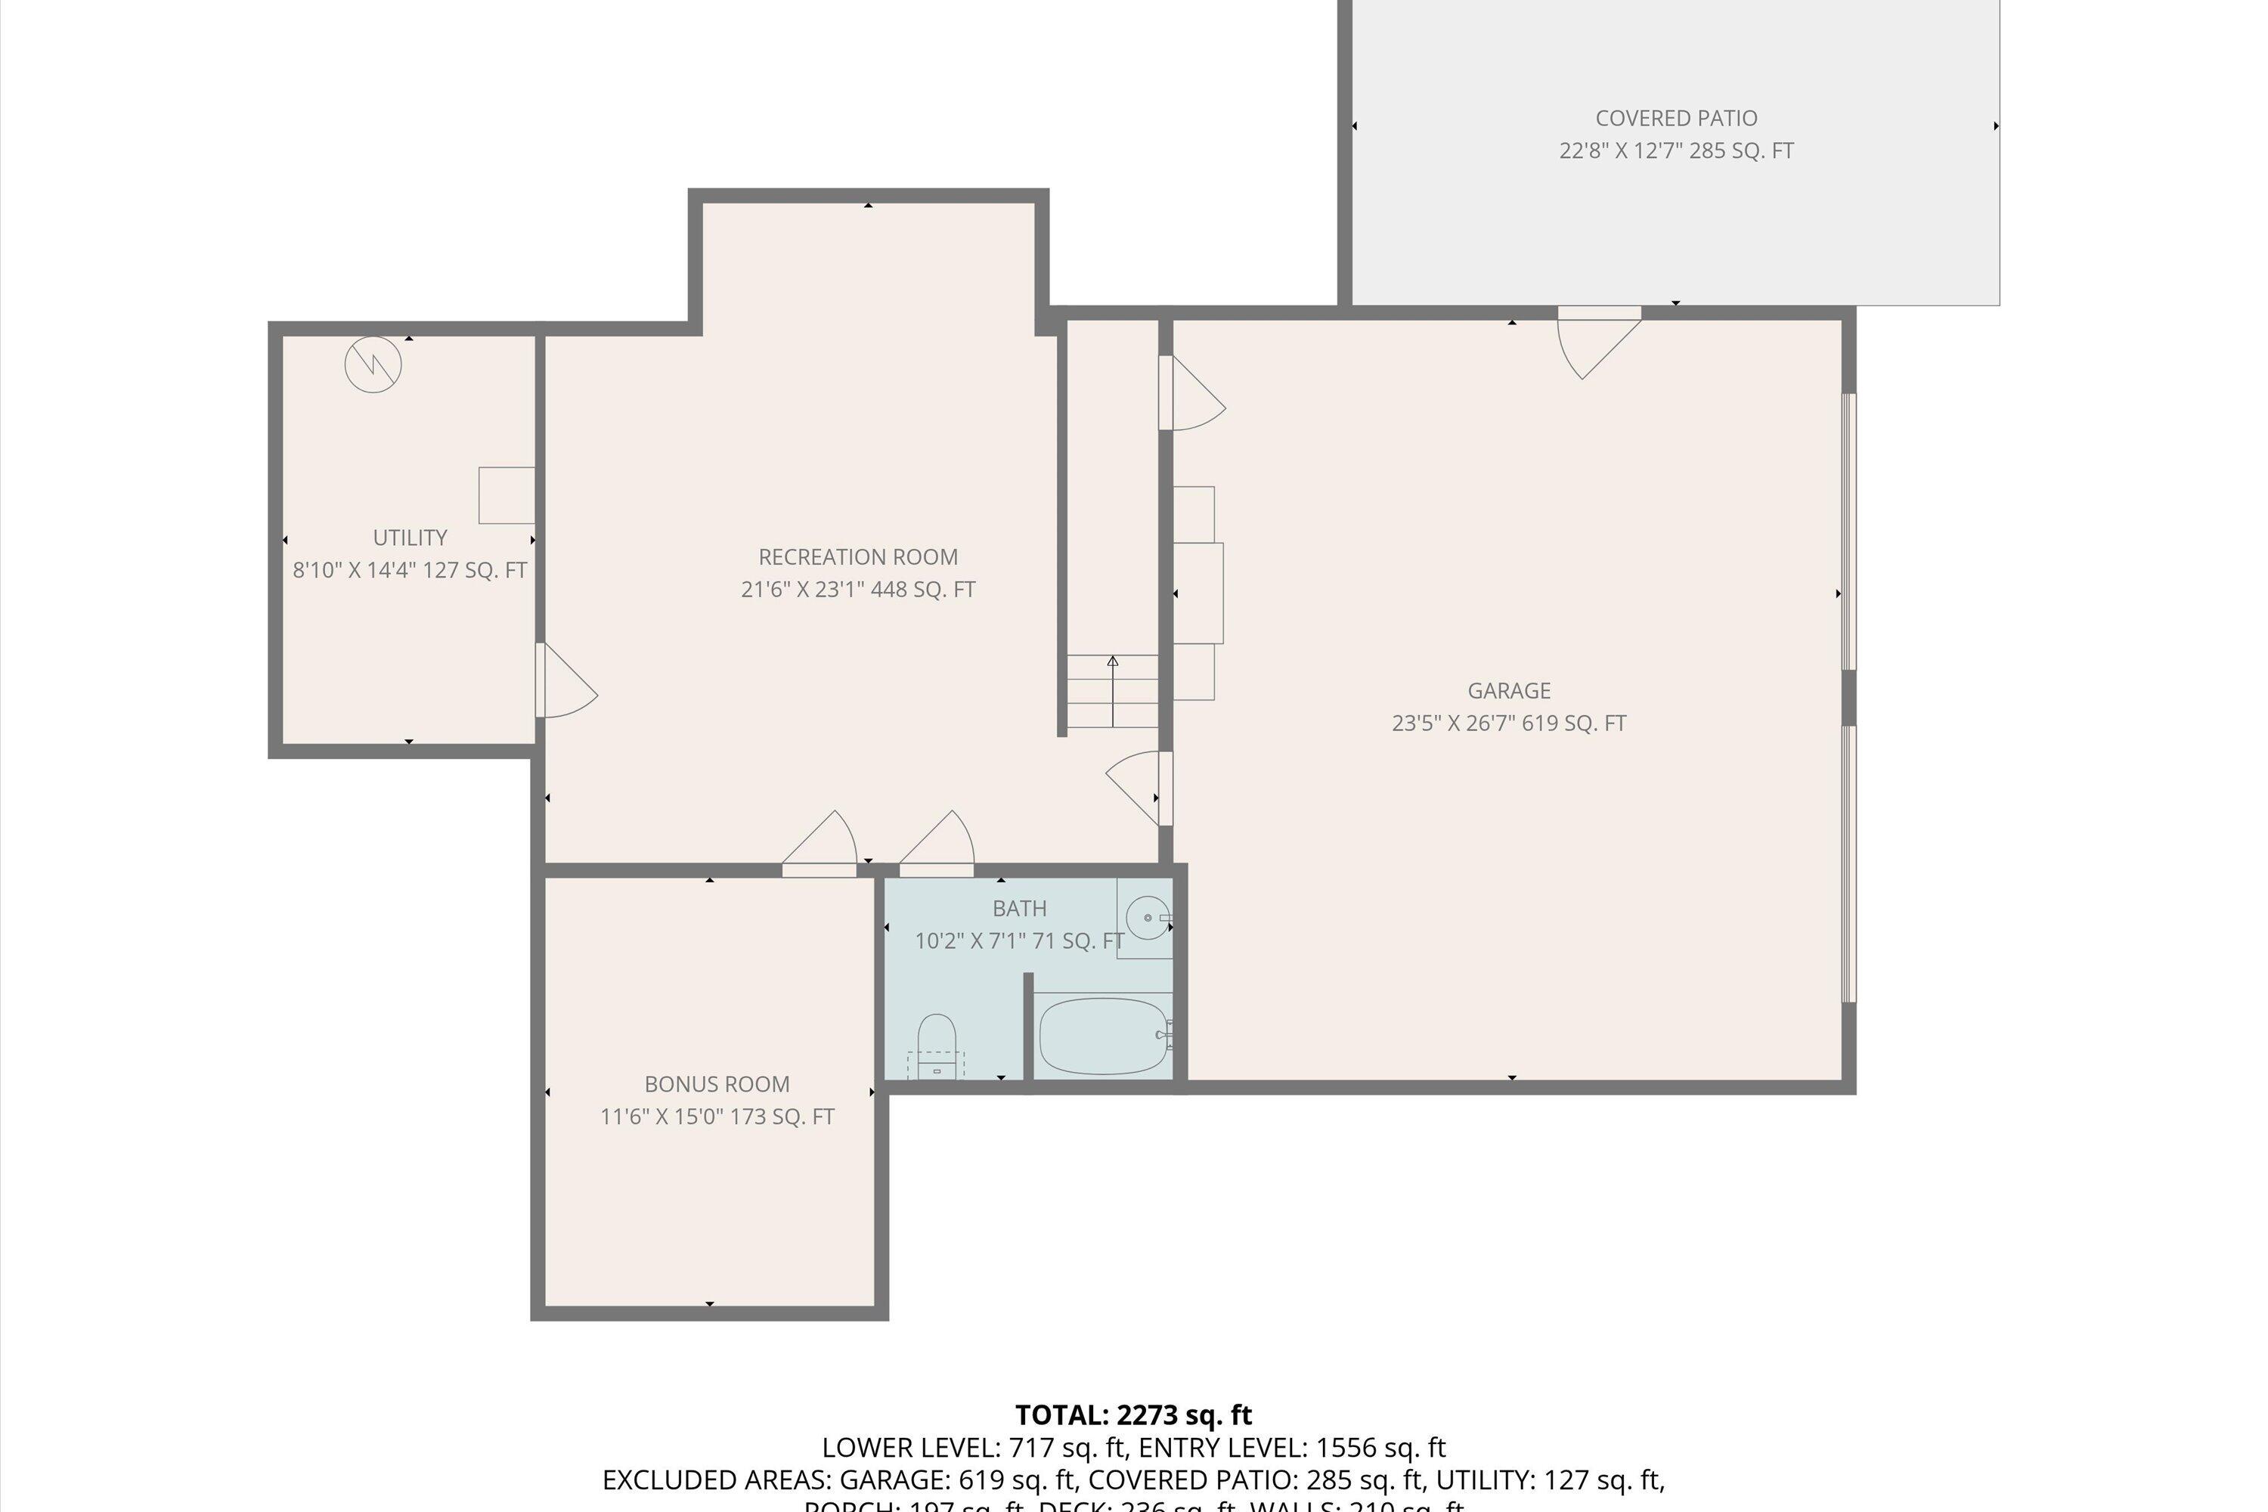
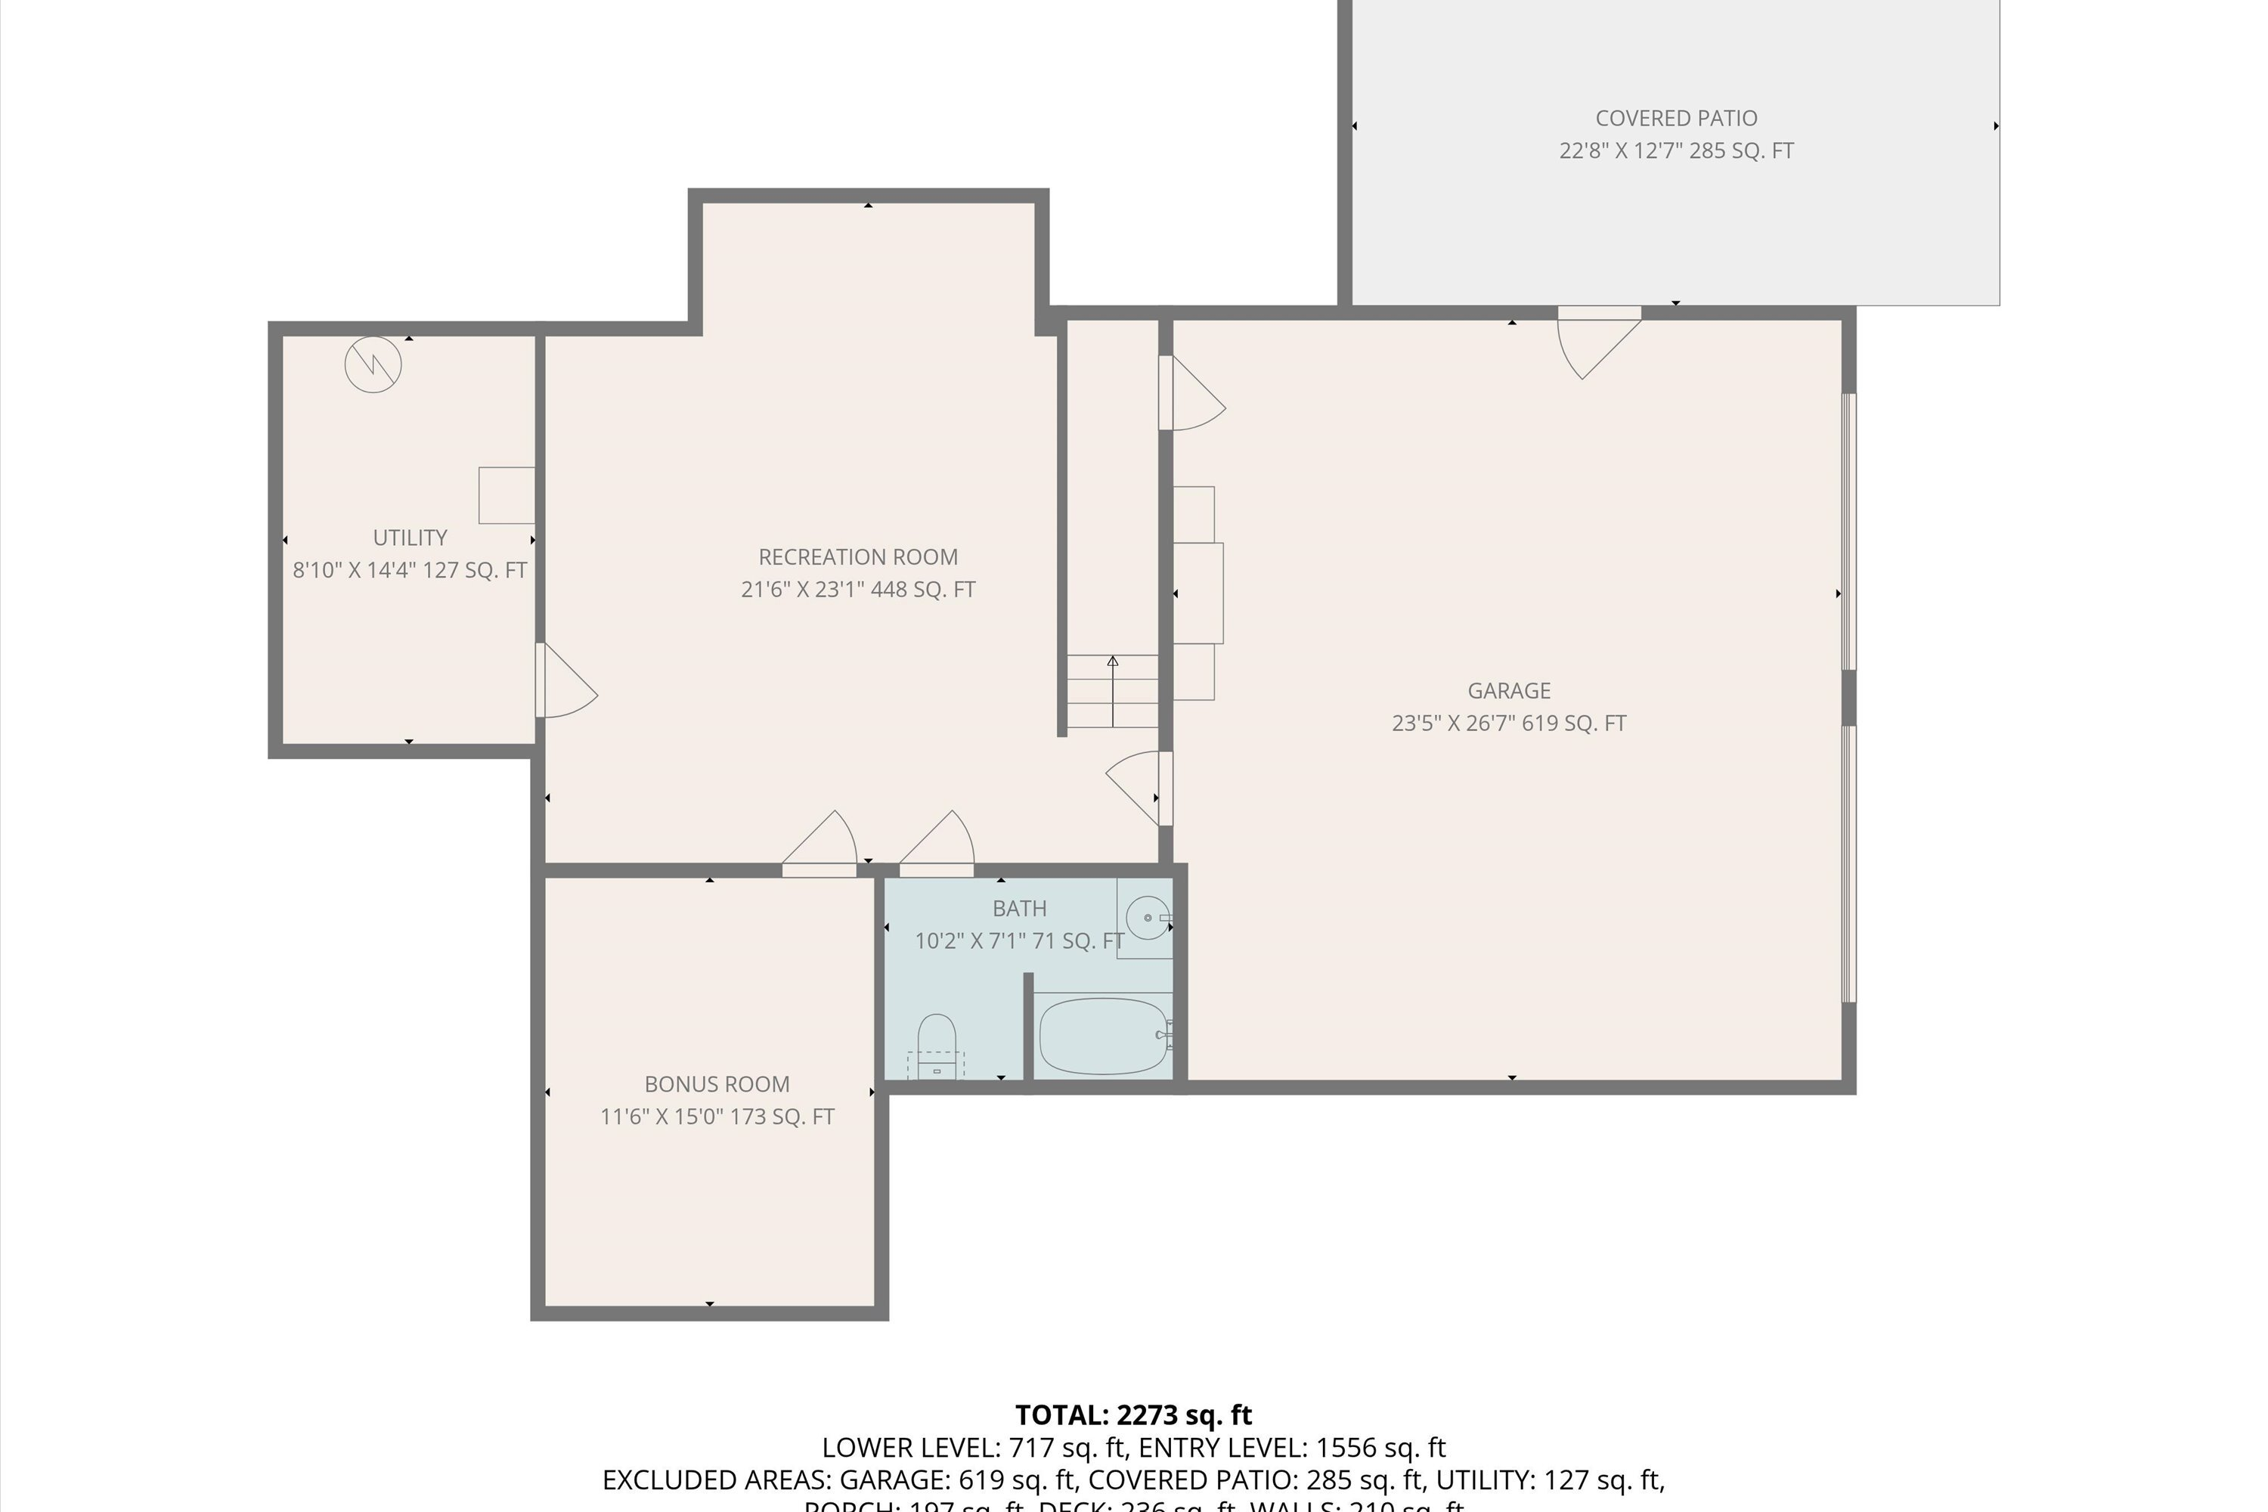
Floor plan showing recreation and bonus rooms, utility room, bath, garage, and covered patio.
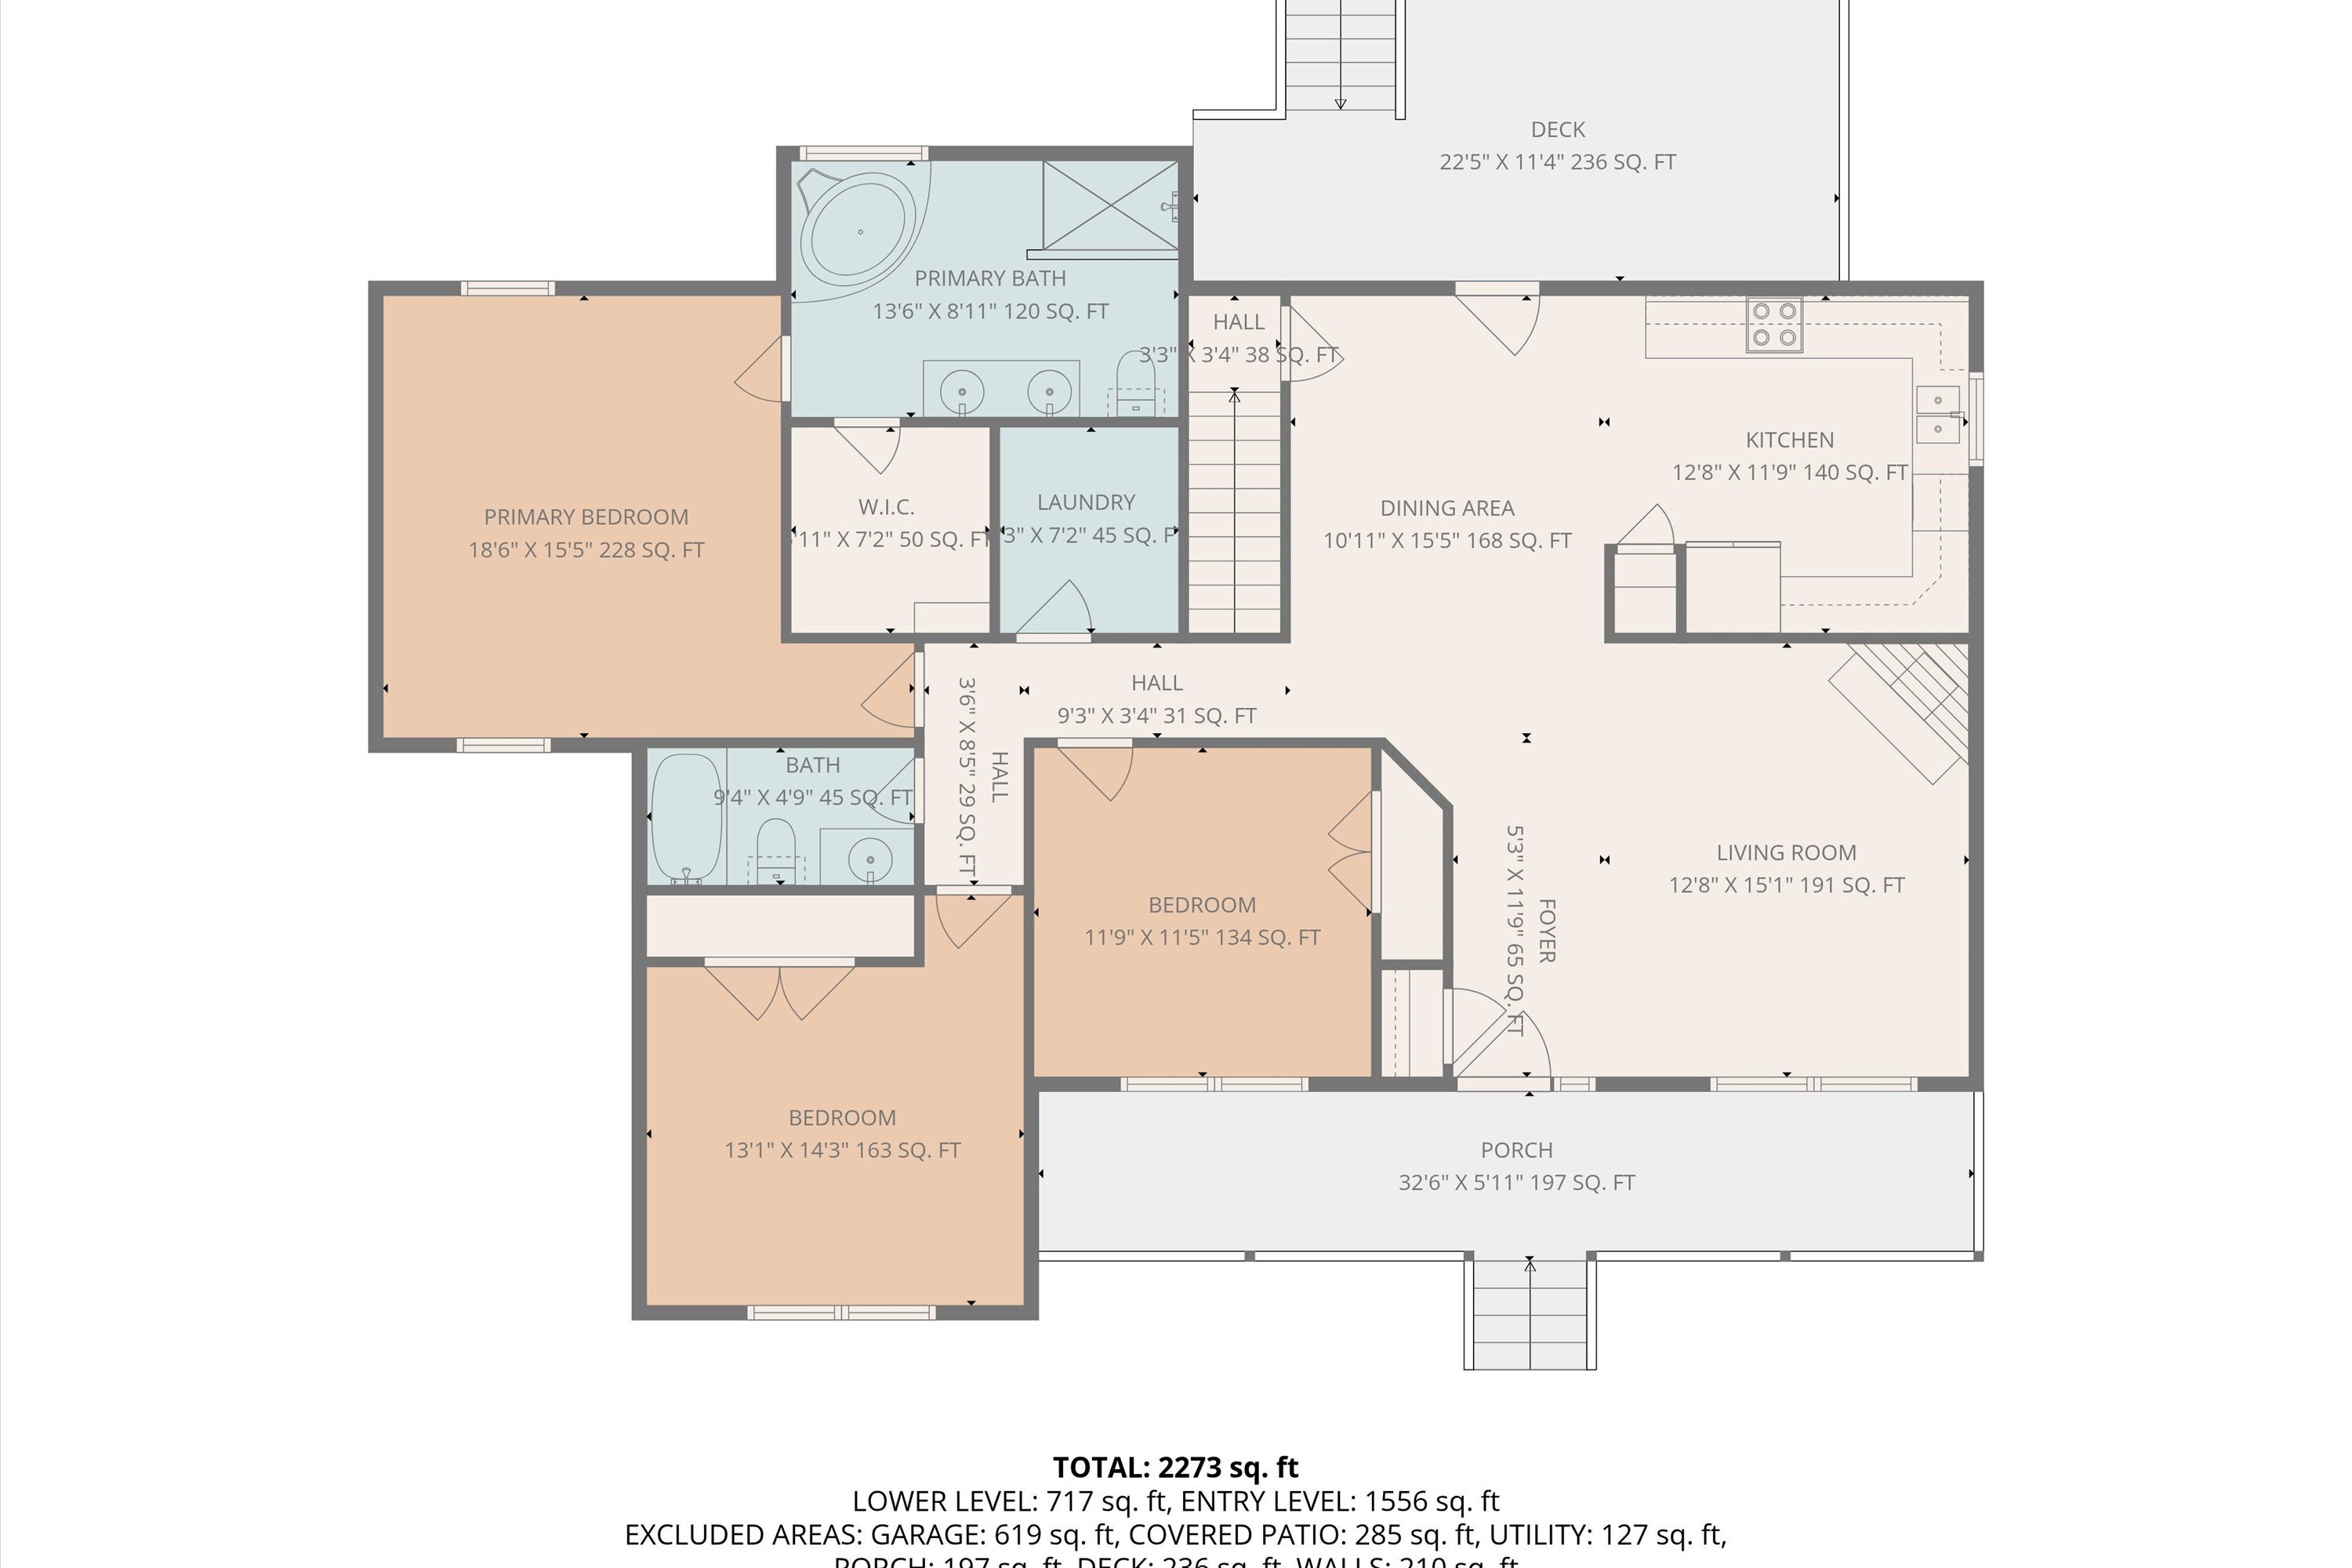
Floor plan showing three bedrooms, two bathrooms, open living and dining areas, kitchen, porch, and deck.
Floor plan showing garage, recreation room, bonus room, bath, utility room, and covered patio.
SEE ALL PHOTOS
House exterior with a stone facade, burgundy shutters, and a covered front porch.
House with a stone-front gable, covered porch, magenta shutters, and curved stone retaining wall.
Home with a stone front gable, pink shutters, and a covered porch above a sloping lawn.
Aerial view of a stone-and-white home with magenta shutters, a covered porch, curved driveway, and wooded yard.
House with a stone front, burgundy shutters, and a covered porch beside a curved driveway.
Covered porch with a wood-plank deck and white columns overlooking autumn woods.
Covered front porch with a burgundy entry door, cream siding, and matching window shutters.
Empty living room with polished hardwood floors, a stone-surround fireplace, and a ceiling fan.
Unfurnished living area with polished hardwood floors, a curtained window, and white front door.
Empty room with warm hardwood floors, gray walls, and a white windowed exterior door.
Kitchen with warm wood cabinets, tiled counters and floors, and stainless steel appliances.
Kitchen with wood cabinets, stone tile backsplash, stainless steel appliances, and a window over the sink.
Kitchen with wood cabinets, stone tile backsplash, and stainless steel refrigerator opening onto a hardwood-floored room.
Empty bedroom with gray carpeting, double closet doors, and a window overlooking trees.
Laundry room with wooden wall cabinets, tile flooring, and visible washer and dryer hookups.
Bathroom with dark wood vanity, stone countertop, round mirror, and white tub-shower.
Empty carpeted bedroom with a vaulted ceiling, ceiling fan, and double window overlooking autumn trees.
Empty bedroom with gray carpet, vaulted ceiling, and white double closet doors.
Empty bedroom with gray carpet, a ceiling fan, and a window beside an open door.
Empty bedroom with gray carpeting and a ceiling fan, opening to a tiled bathroom shower.
Bathroom with a jetted soaking tub beneath a frosted window and a tiled walk-in shower.
Bathroom with a dark wood double-sink vanity and two oval mirrors beside an adjoining closet.
Bathroom with a corner soaking tub, tan tiled surround, and frosted grid window.
Empty walk-in closet with beige carpet and white wire shelving.
Covered deck with white railings and a ceiling fan overlooking a grassy yard and wooded area.
Covered rear deck with white railings overlooking a sloping lawn and trees.
Empty carpeted room with beige walls, recessed lights, and an ornate ceiling medallion.
Empty carpeted room with a decorative ceiling medallion and a bathroom visible through an open doorway.
Empty carpeted room with light gray textured walls and a ceiling light.
Bathroom with dark wood vanity, white tub and shower, and beige tile floor.
Unfinished basement utility room with a water heater, exposed insulation, and concrete walls.
Empty two-car garage with two overhead doors and a broad stained concrete floor.
Covered concrete patio with exposed timber rafters, a block retaining wall, and a view of the yard.
Covered concrete patio beneath an elevated deck beside a stone-faced home.
Two-story house with stone lower walls, red shutters, a covered porch, and two garage doors.
House with a covered porch and stone foundation on a sloping, wooded lot.
Home exterior with stone foundation, raised white porch, and long staircase in a wooded autumn setting.
Backyard with a cream storage shed, raised garden beds, and wooded backdrop.
Cream garden shed beside raised garden beds in a wooded yard.
Aerial view of a white house with a complex gray roof, broad lawn, and neighboring homes.
Aerial view of a house surrounded by woods, with a road and neighboring homes nearby.
Aerial view of homes and driveways bordered by open lawns and extensive woodland.
Aerial view of three homes with separate driveways along a wooded roadside.
House with a stone front gable and red shutters above a sloping lawn and paved driveway.
Two-level home floor plan with labeled rooms, dimensions, garage, deck, covered patio, and porch.
Floor plan showing three bedrooms, two bathrooms, an open kitchen and living area, porch, and deck.
Floor plan showing recreation and bonus rooms, utility room, bath, garage, and covered patio.
Floor plan showing three bedrooms, two bathrooms, open living and dining areas, kitchen, porch, and deck.
Floor plan showing garage, recreation room, bonus room, bath, utility room, and covered patio.
Sold

8540 Goodview RD

8540 Goodview RD, Goodview, VA 24095

$415,000
Discover comfort and quality craftsmanship in this 3 bedroom, 3 bath home situated on 1.25 acres that bordersJumping Run Creek. Built by reputable local builder Jeff Tester, this home offers 9-foot ceilings, granite countertops, and a layout ideal for families, retirees, or investors seeking a rental opportunity. Inside, you'll find a well-appointed kitchen featuring granite surfaces, andgenerously sized bedrooms, including a comfortable primary suite. New carpet and fresh paint throughout. Enjoy the peaceful outdoor setting from the charming front porch or relax on the back deck overlooking the expansive yard. The property includes raised beds for the gardening enthusiast, a storage building, and a paved driveway with abundant parking.

3
beds

3
baths

2,592 Sq.Ft. LIVING AREA

Debbie Shelton

Debbie Shelton

Features & Amenities

Interior

  • total bedrooms3
  • Total bathrooms3
  • full bathrooms3
  • Flooring Carpet, Tile - ie ceramic, Wood
  • Fireplace Great Room
  • APPLIANCES Dishwasher, Microwave Oven (Built In), Range Electric, Refrigerator
  • other interior Features Ceiling Fan(s), Walk-In Closet(s)

Area & Lot

  • Status Sold
  • Date Sold January 2, 2026
  • Living Area2,592 Sq.Ft.
  • Total Area2,592 Sq.Ft.
  • MLS® ID922931
  • TypeResidential
  • YEAR BUILT2010
  • NeighborhoodGoodview
  • Architecture StylesRanch
  • Elementary SchoolGoodview
  • Middle SchoolStaunton River
  • High SchoolStaunton River
  • School District7

Exterior

  • water SourcePrivate Well
  • lot featuresDown Slope
  • HEAT TYPEHeat Pump Electric
  • AIR CONDITIONINGHeat Pump Electric
  • sewerPrivate Septic
  • other exterior FeaturesDeck, Garden Space, Paved Driveway

Financial

  • Sales Price$415,000
  • Real Estate Tax $1,431/yr
View Virtual Tour

Goodview

Explore

Receive Curated Property Insights

Stay ahead of the market with exclusive insights tailored to your goals. From hidden opportunities to strategic timing, Debbie Shelton delivers the knowledge you need to make confident, informed real estate decisions.

Follow Me on Instagram