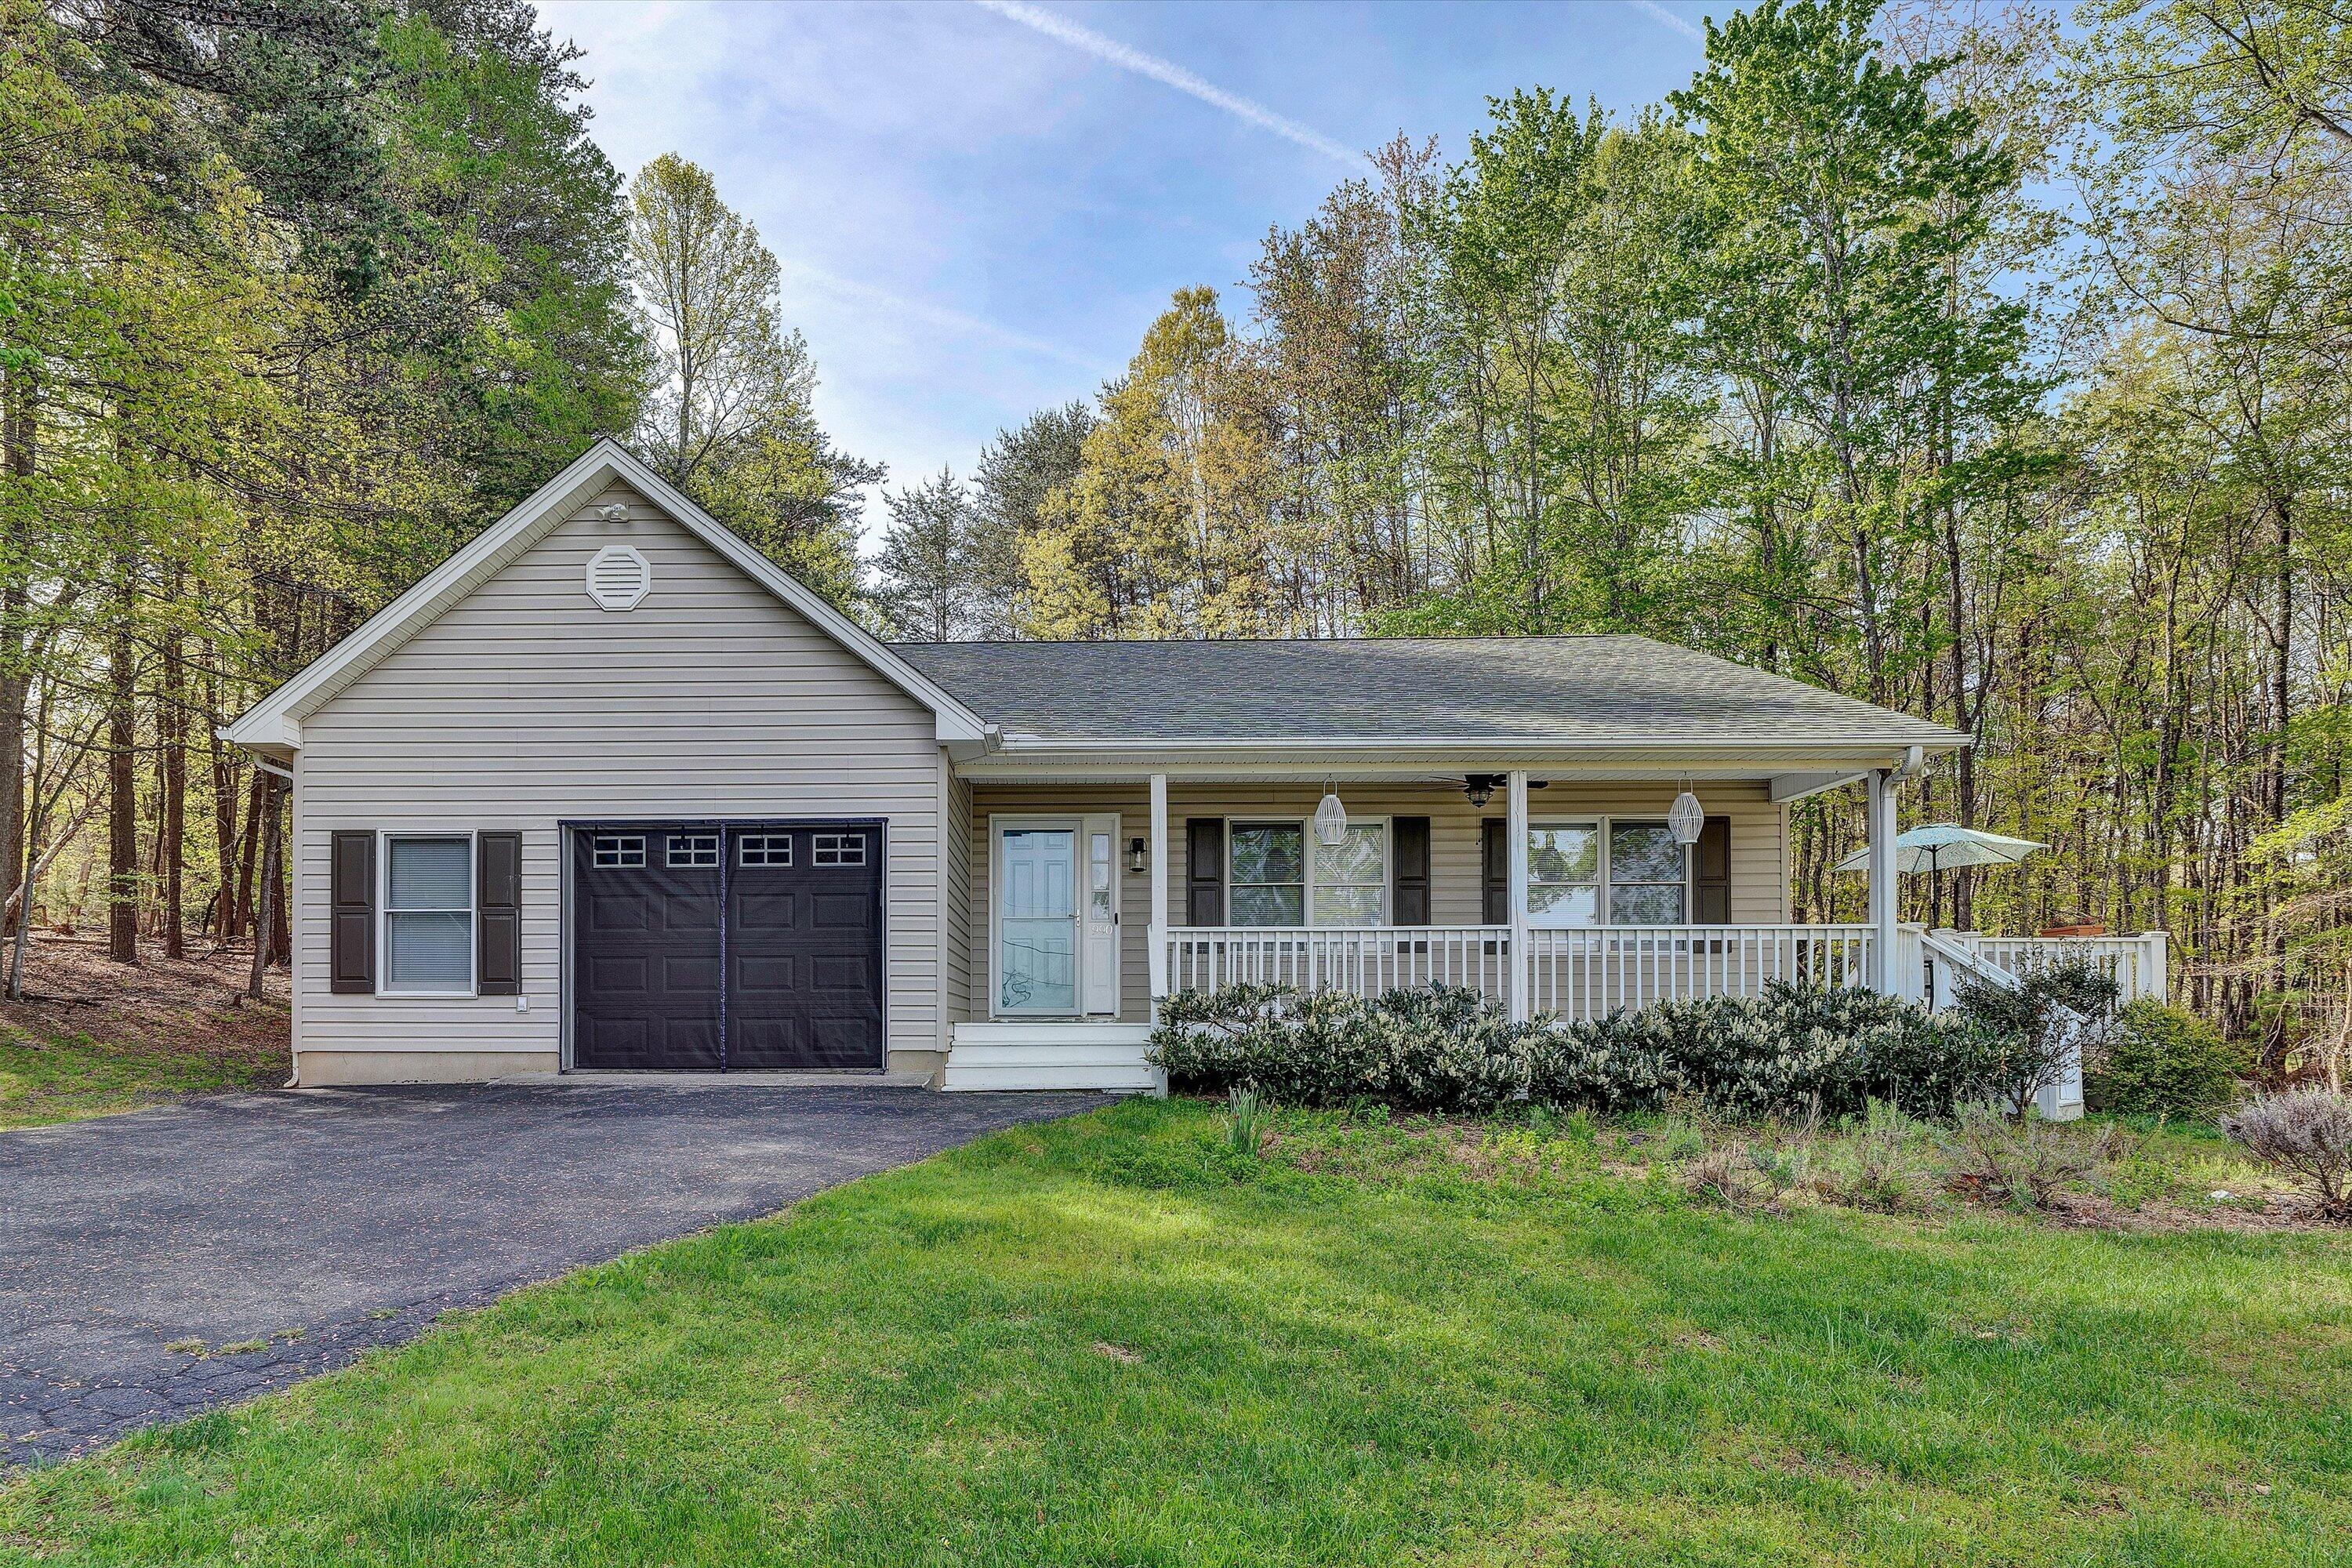
Single-story home with an attached garage, covered porch, and wooded surroundings.
Gray house with an attached garage, covered porch, and deck on a wooded lot.
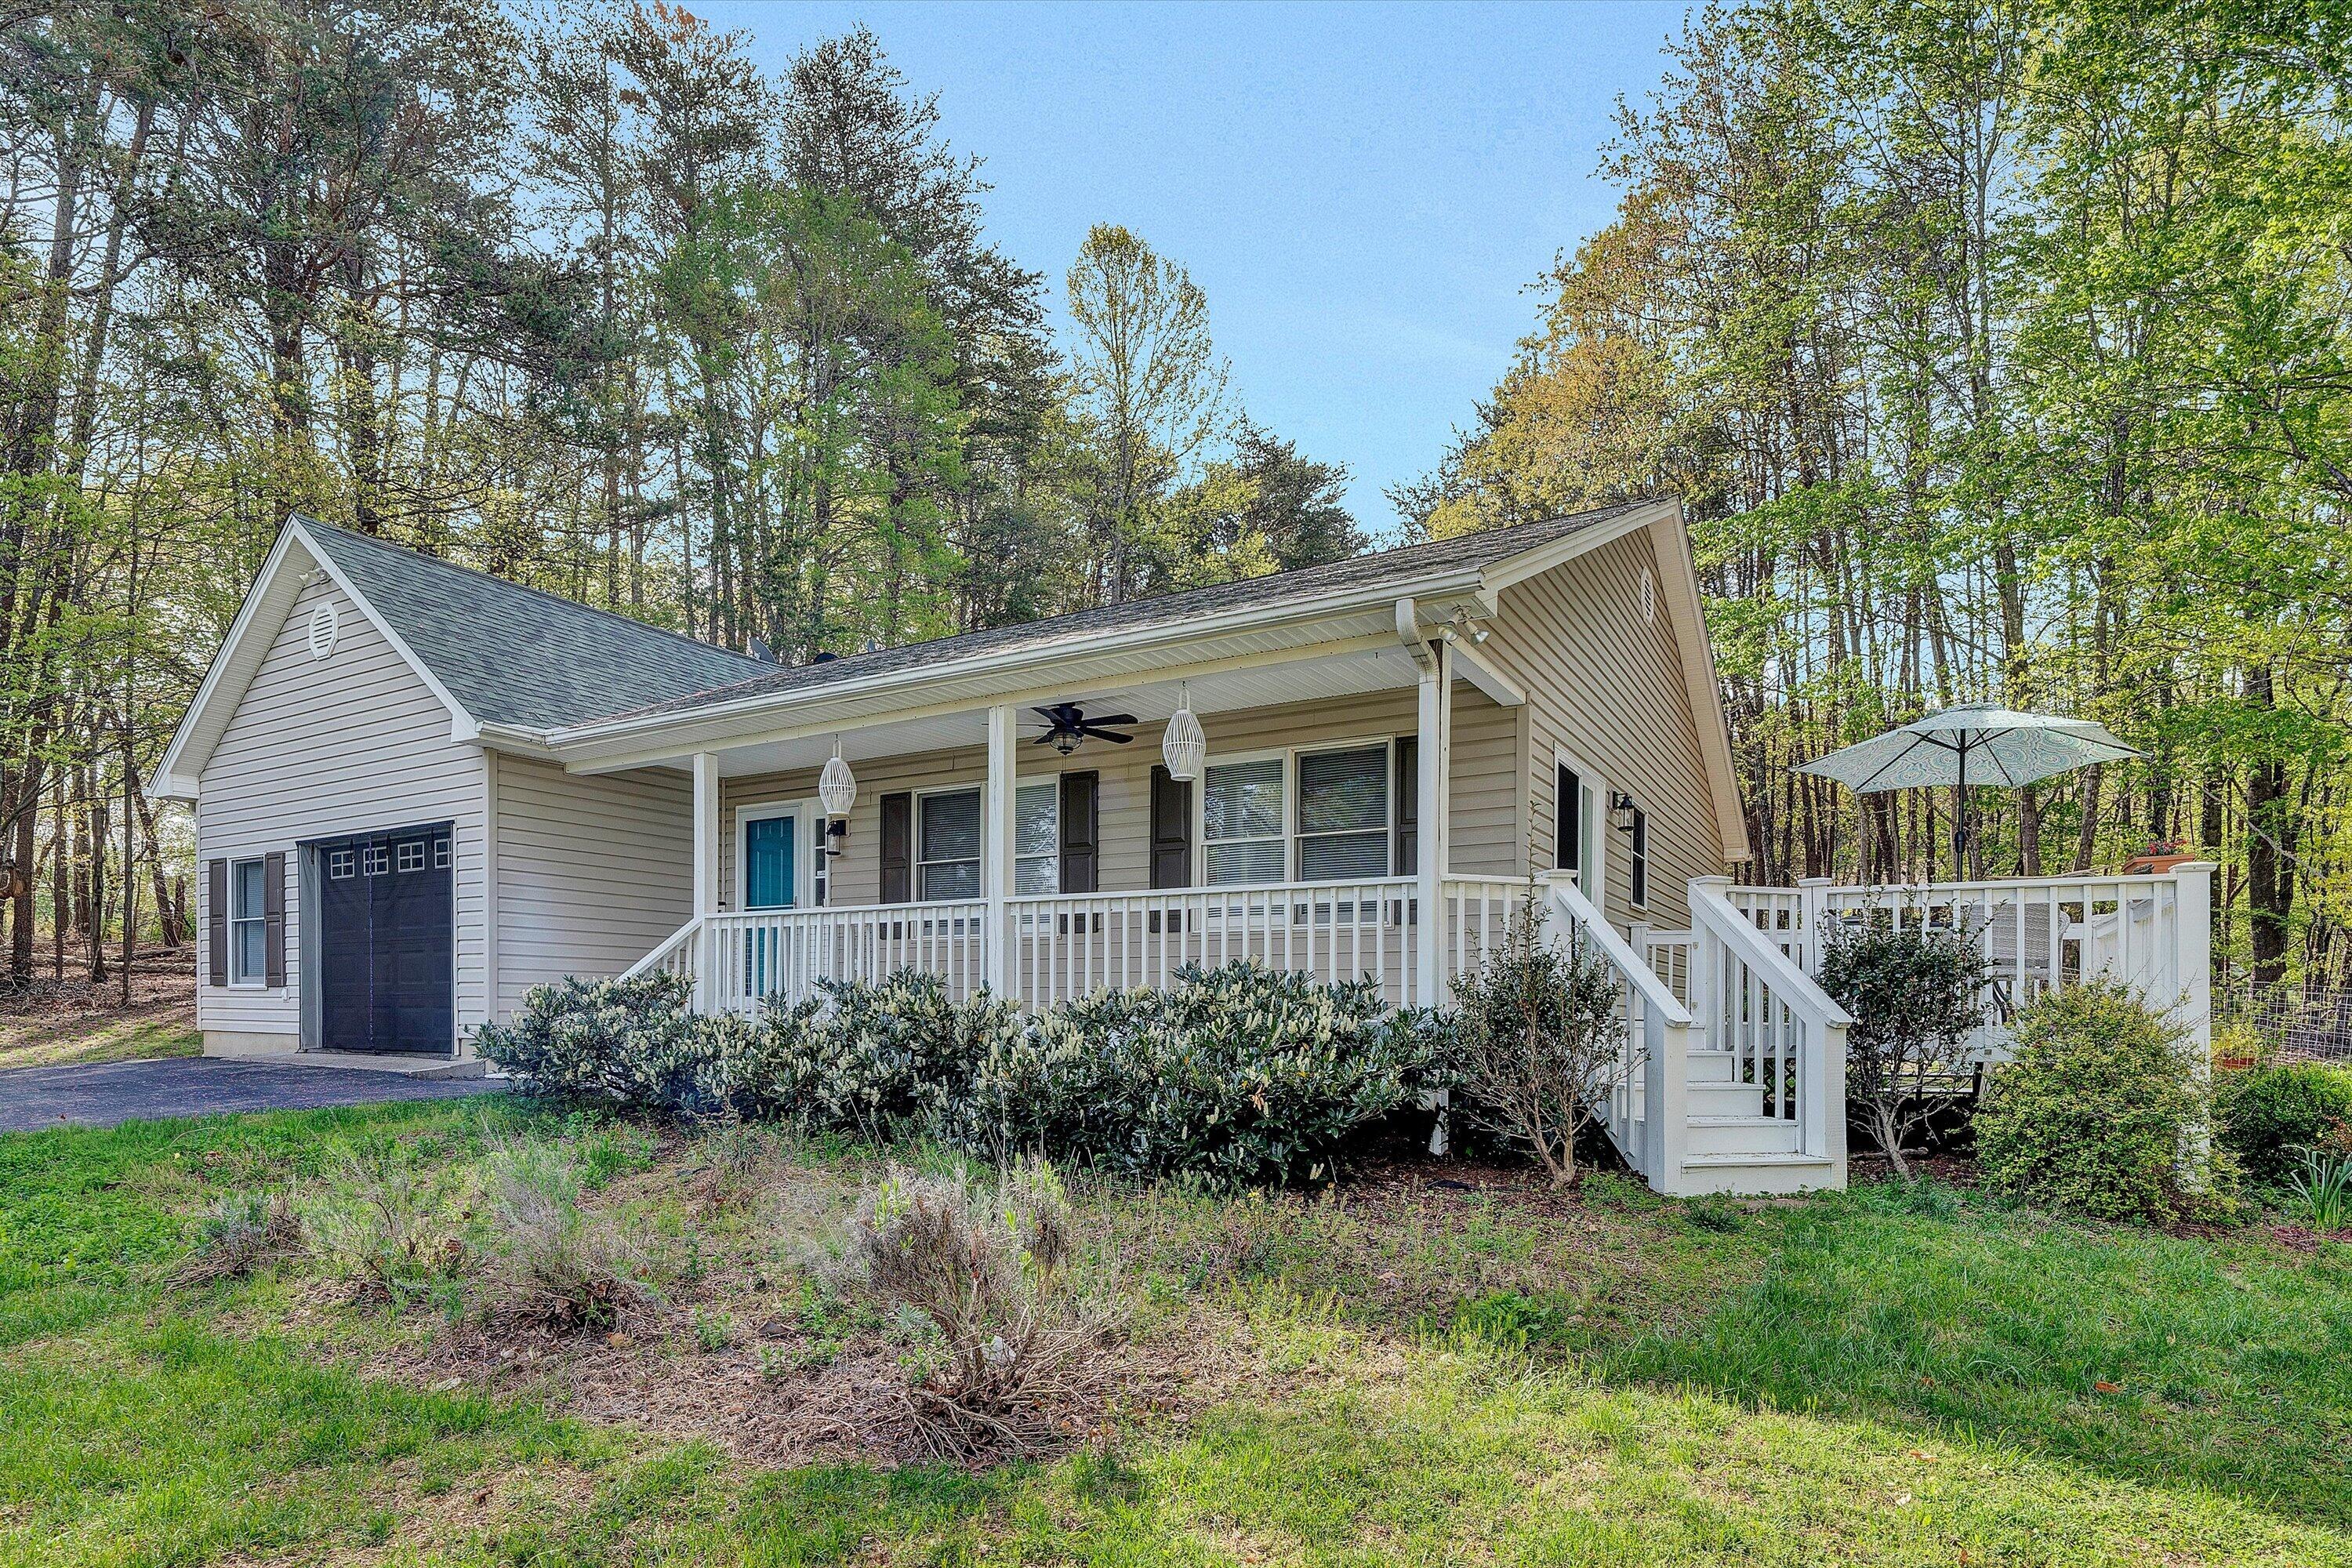
Light-sided home with a covered porch, attached garage, and raised deck among trees.
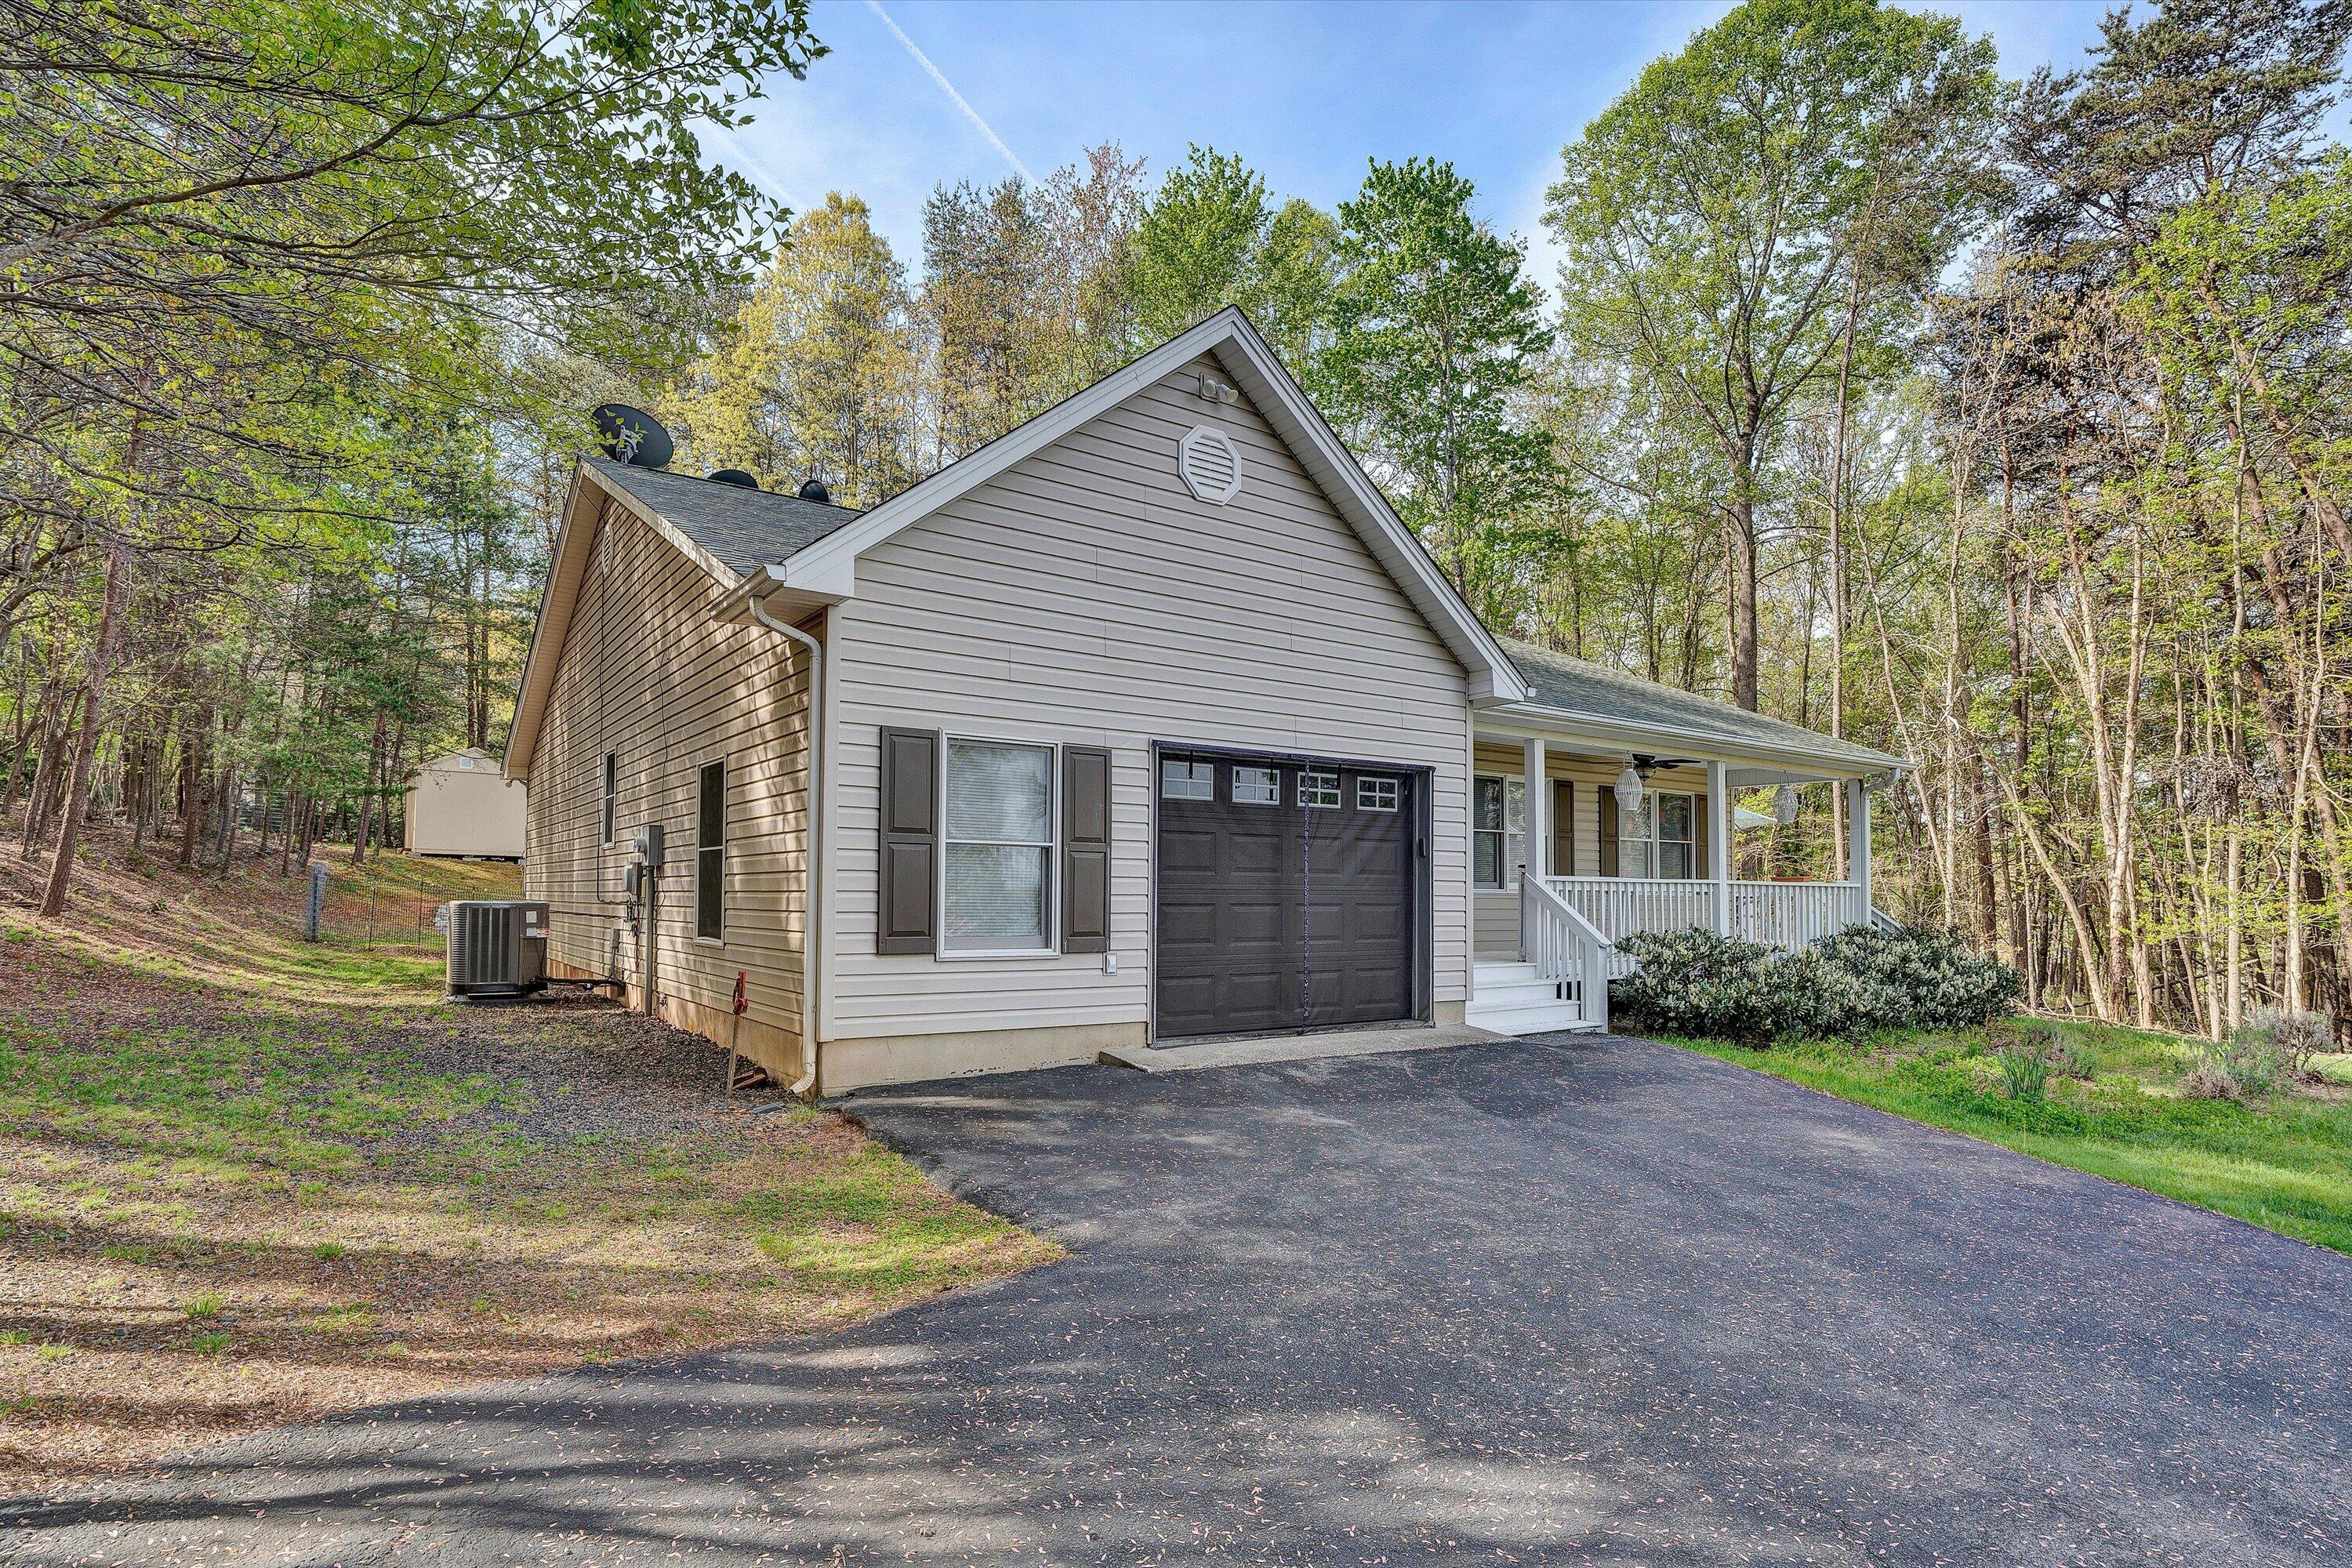
House with a dark double garage door and covered porch among trees.
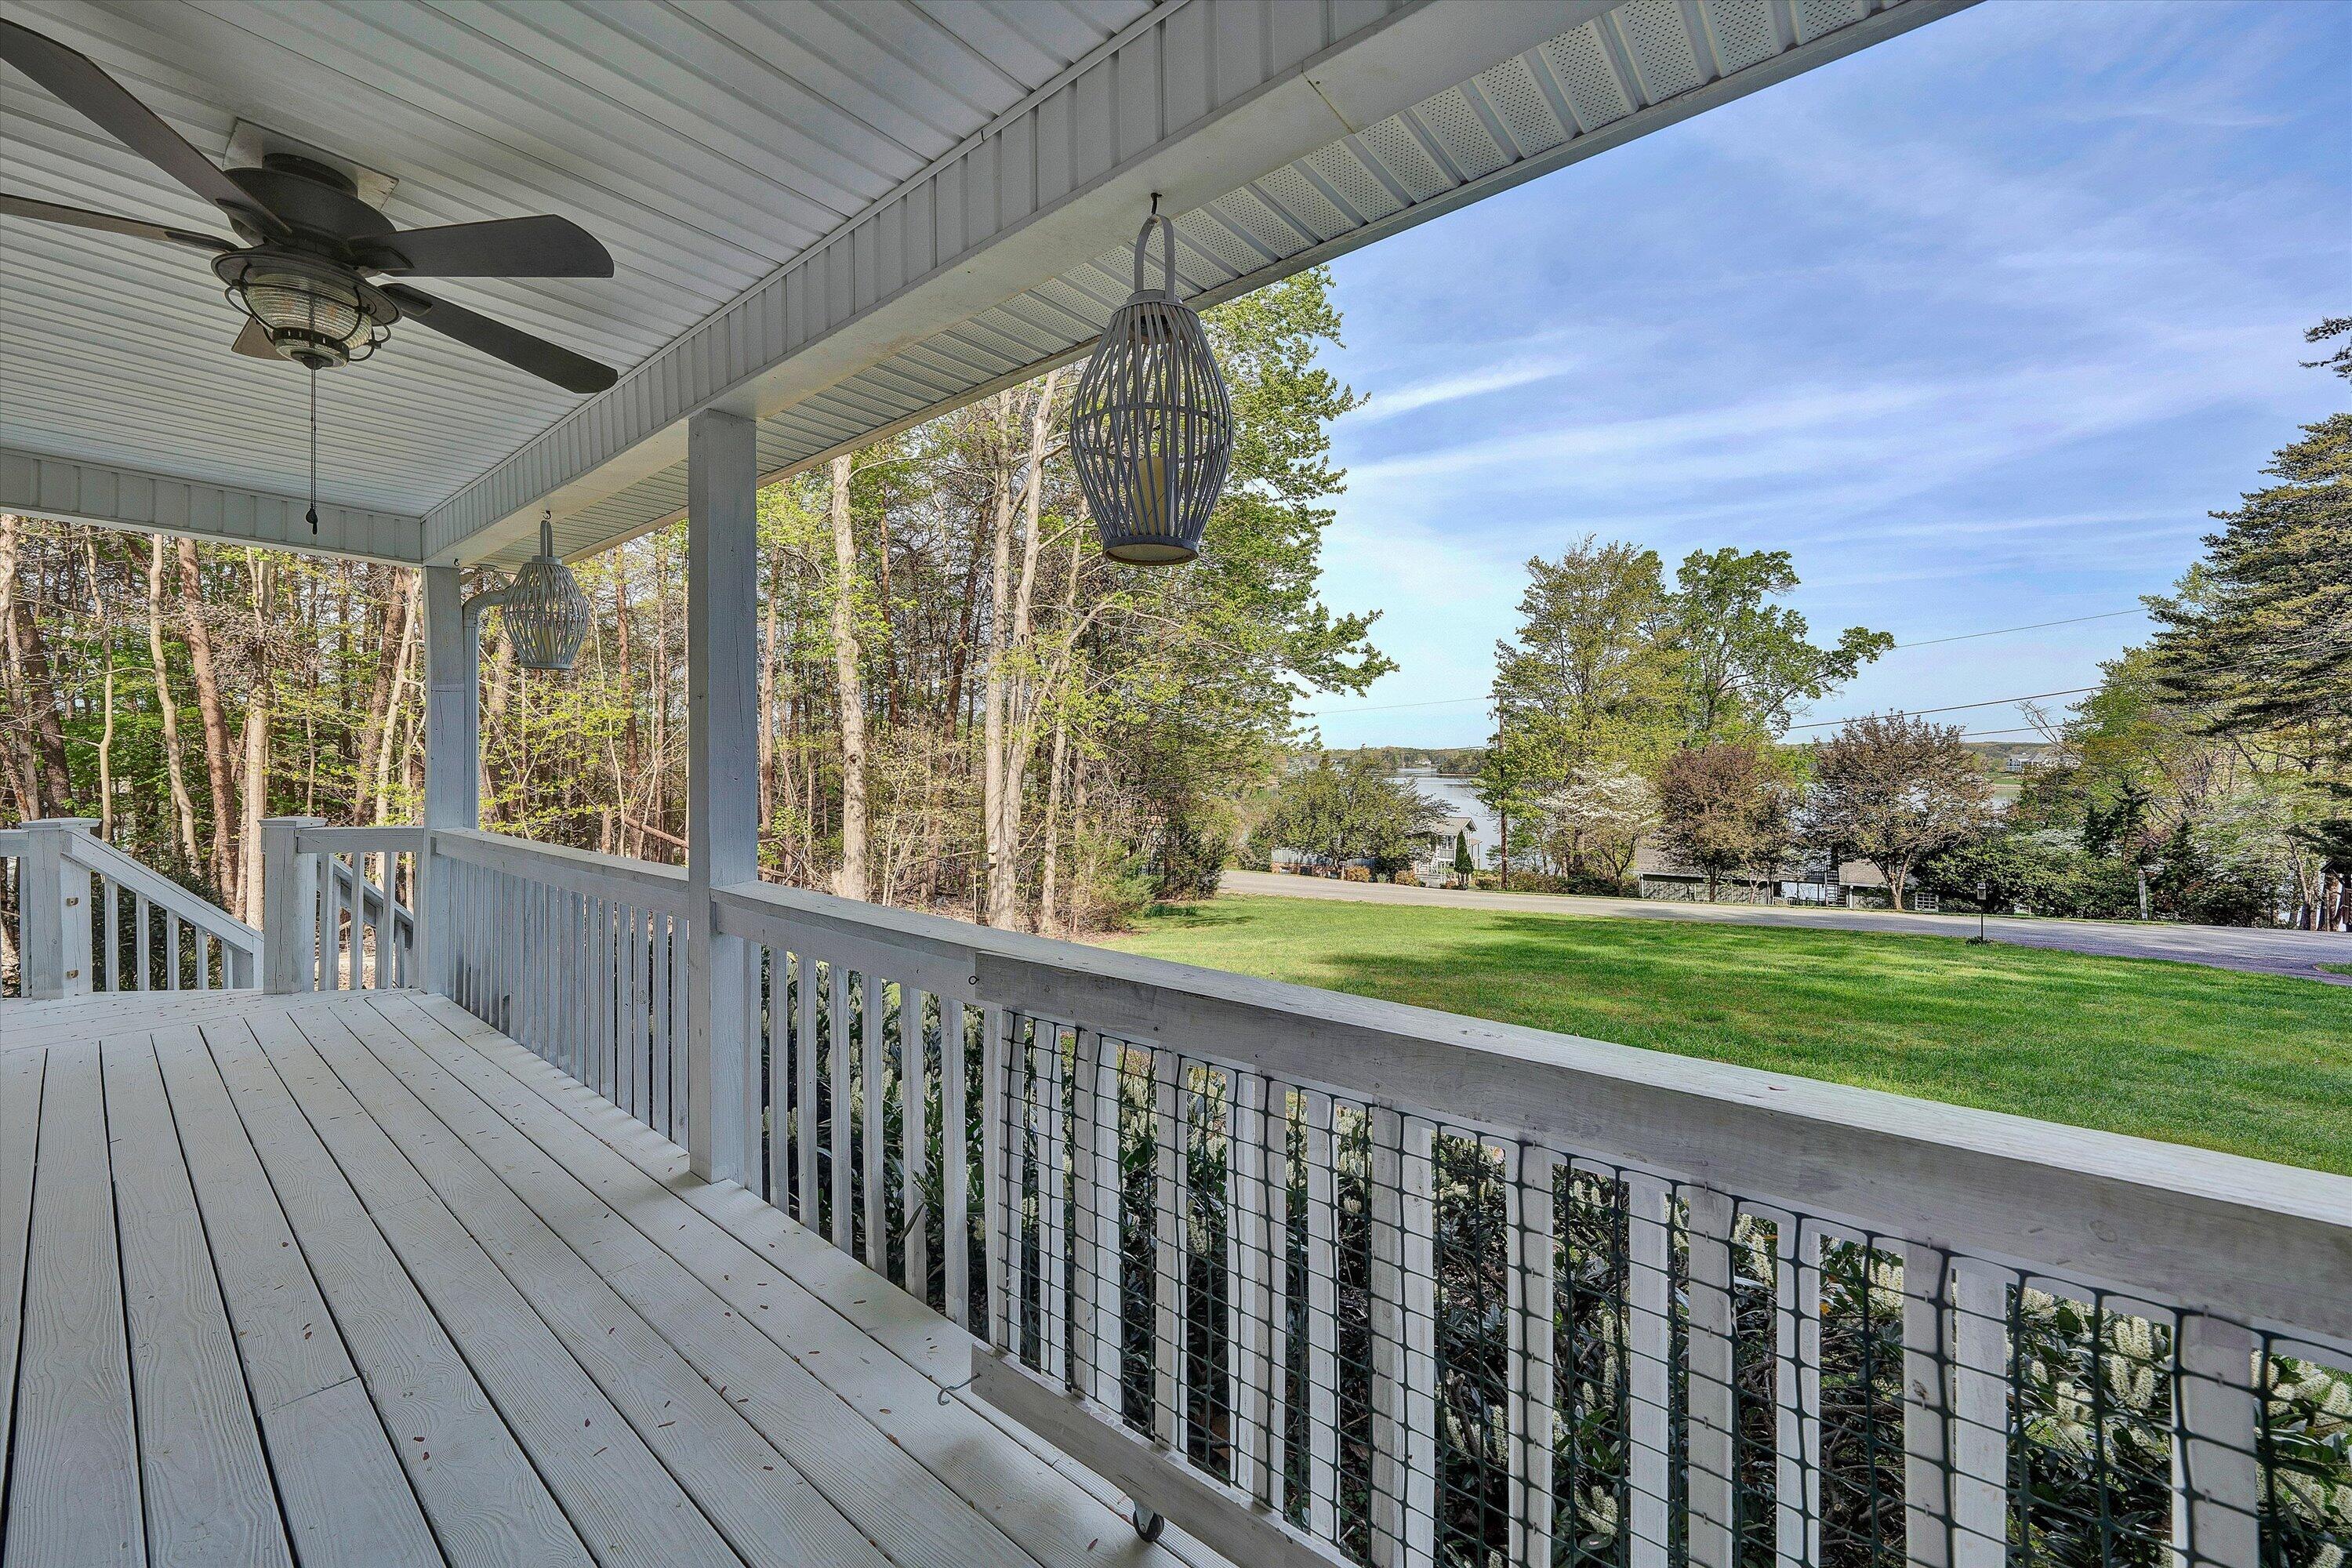
Covered porch overlooking a green lawn and lake, with white railings and hanging lanterns.
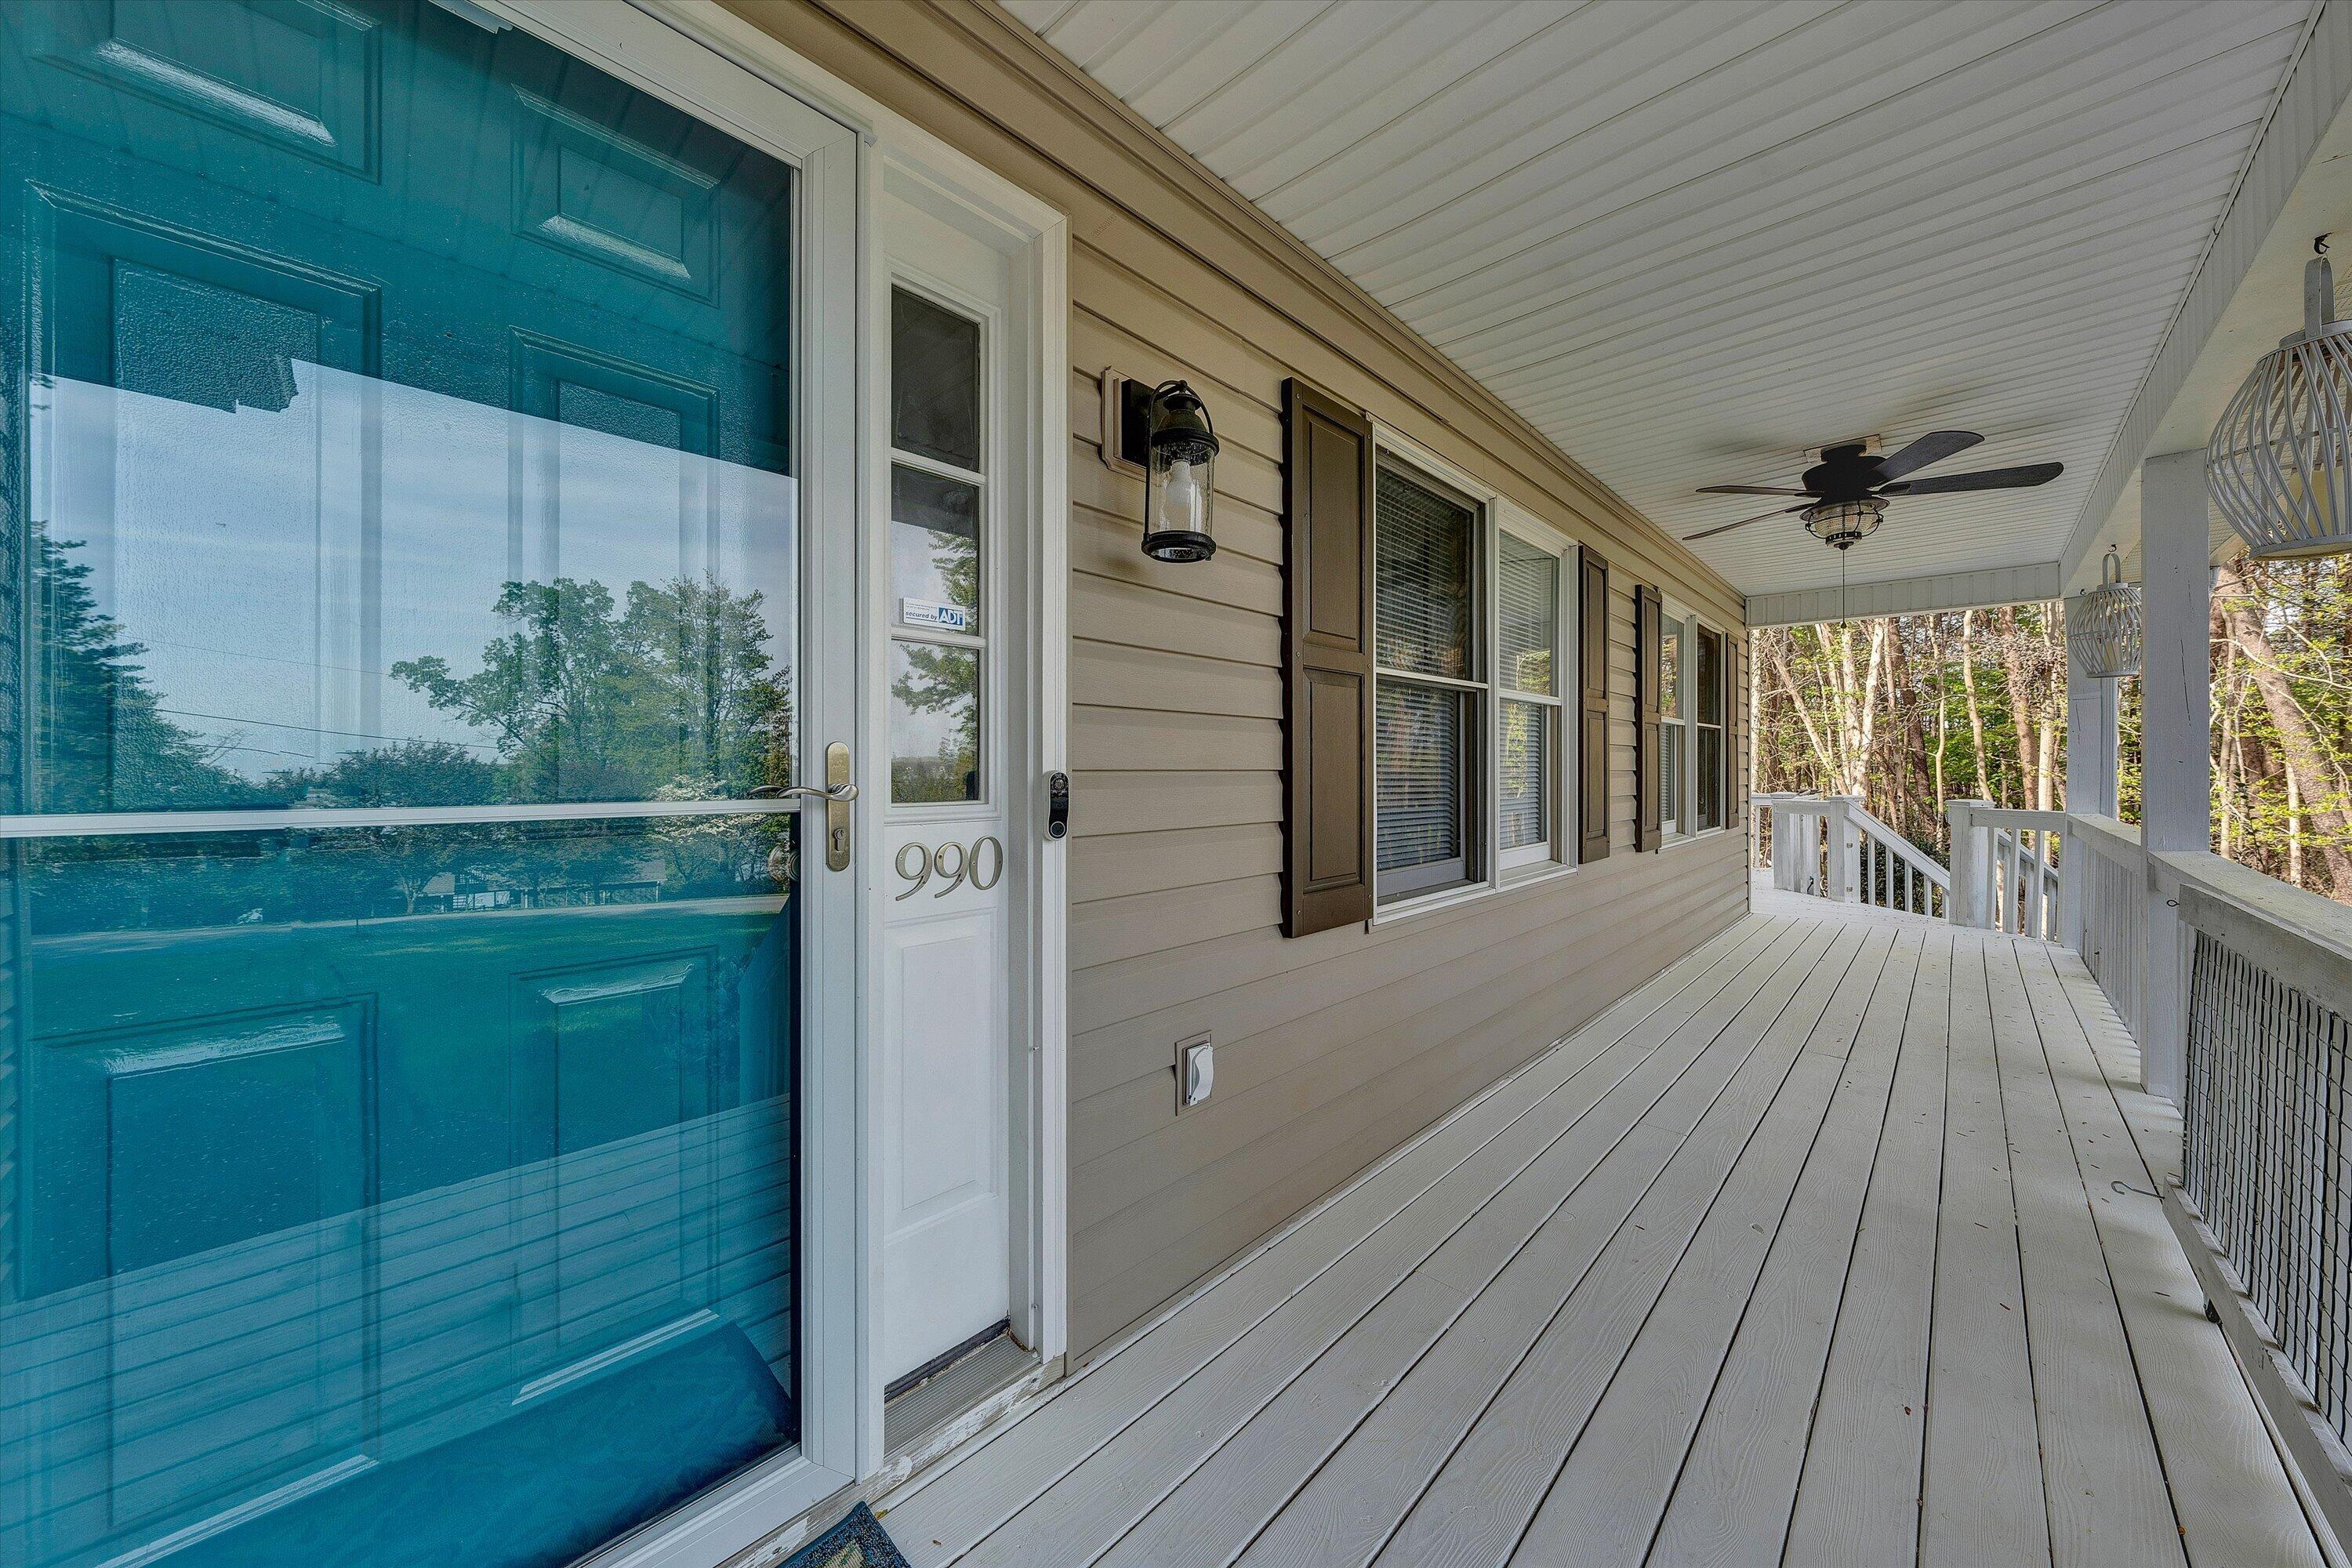
Covered front porch with teal storm door, gray decking, white railings, and a door marked 990.
Open-plan kitchen and living area with blue cabinets, hardwood floors, and sliding doors to a patio.
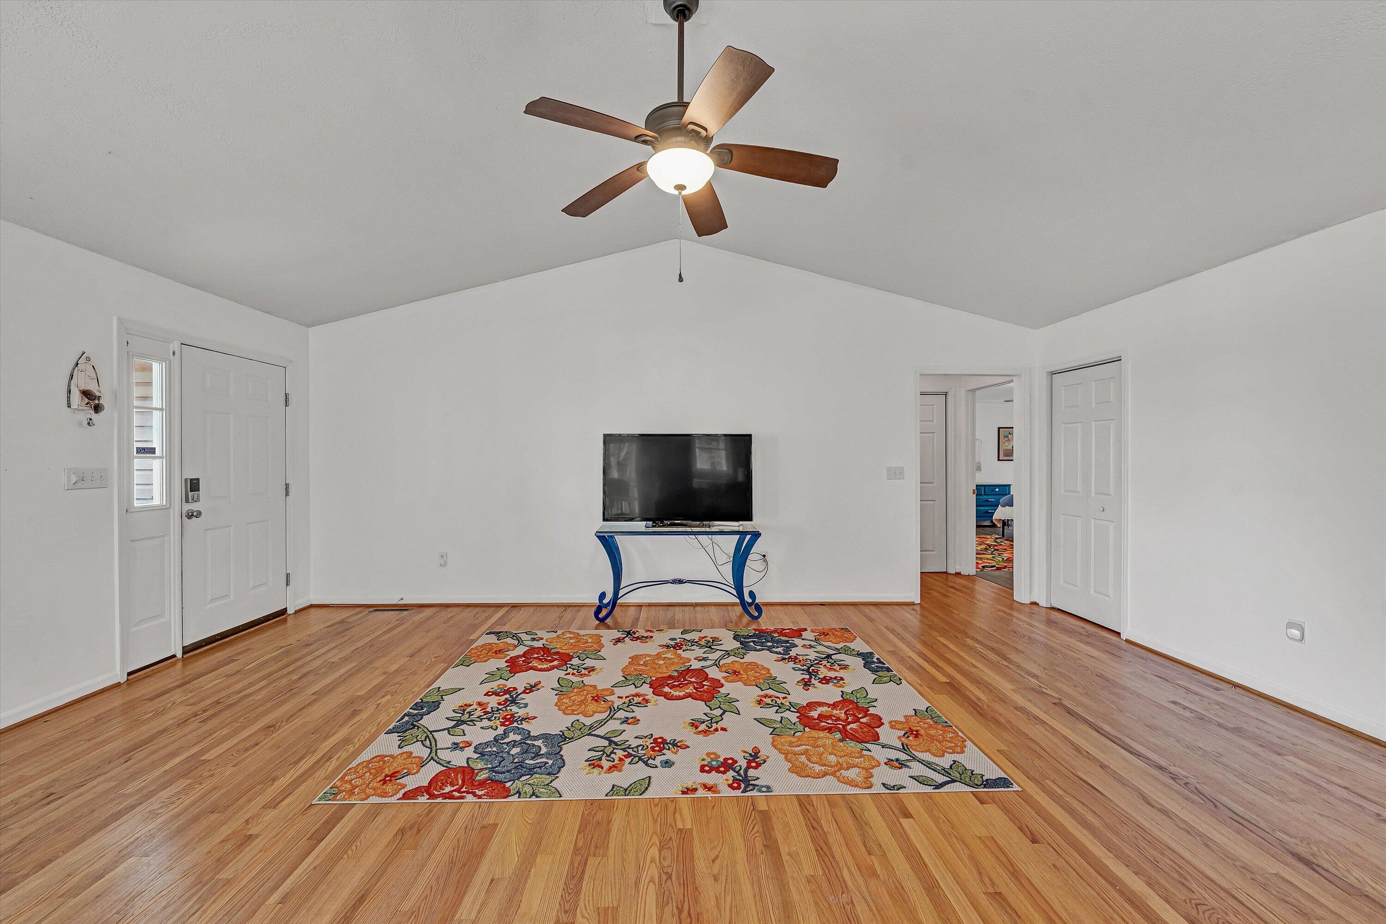
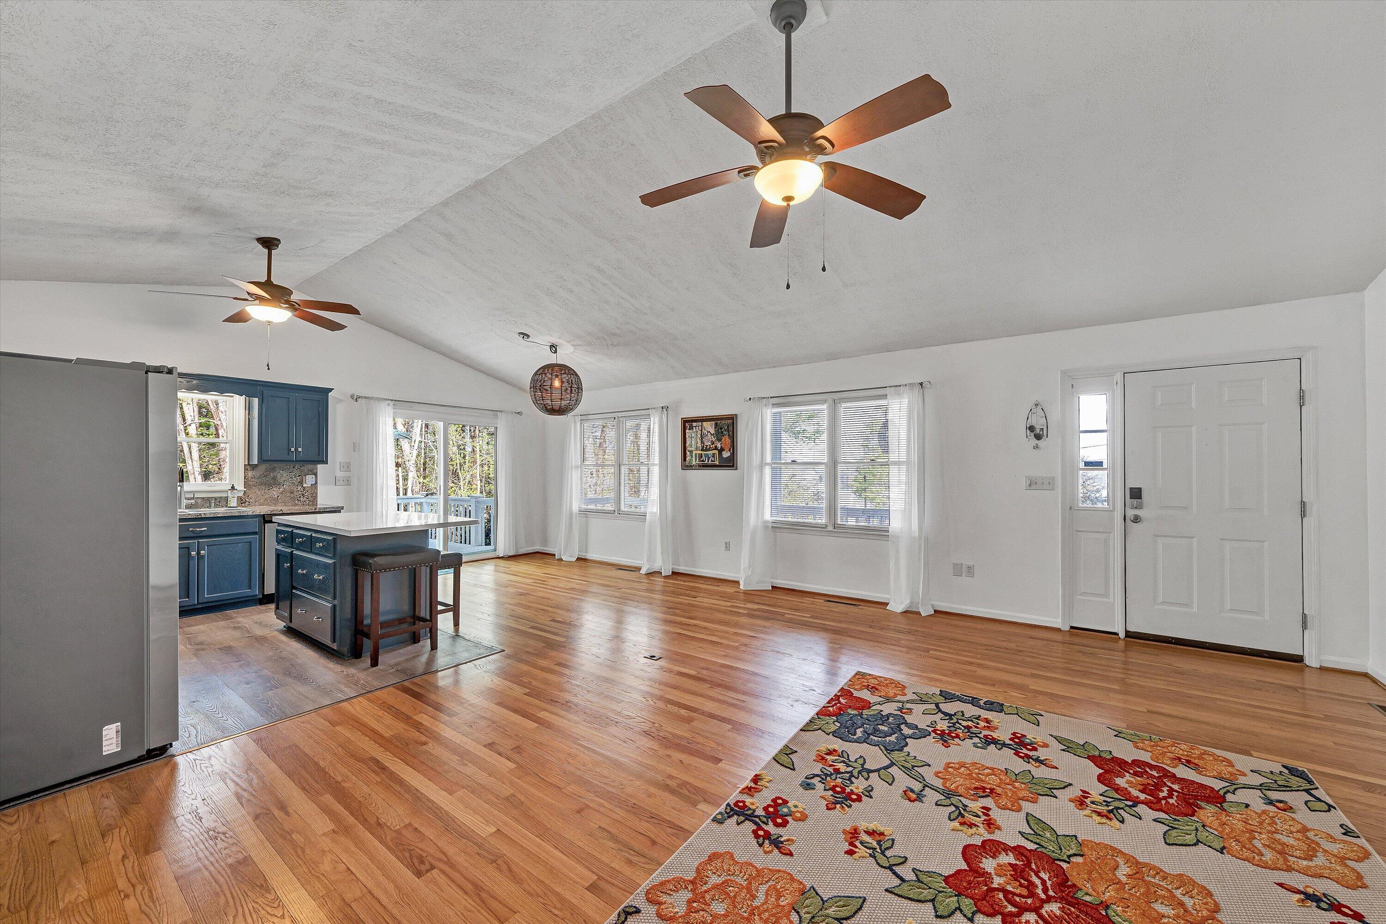
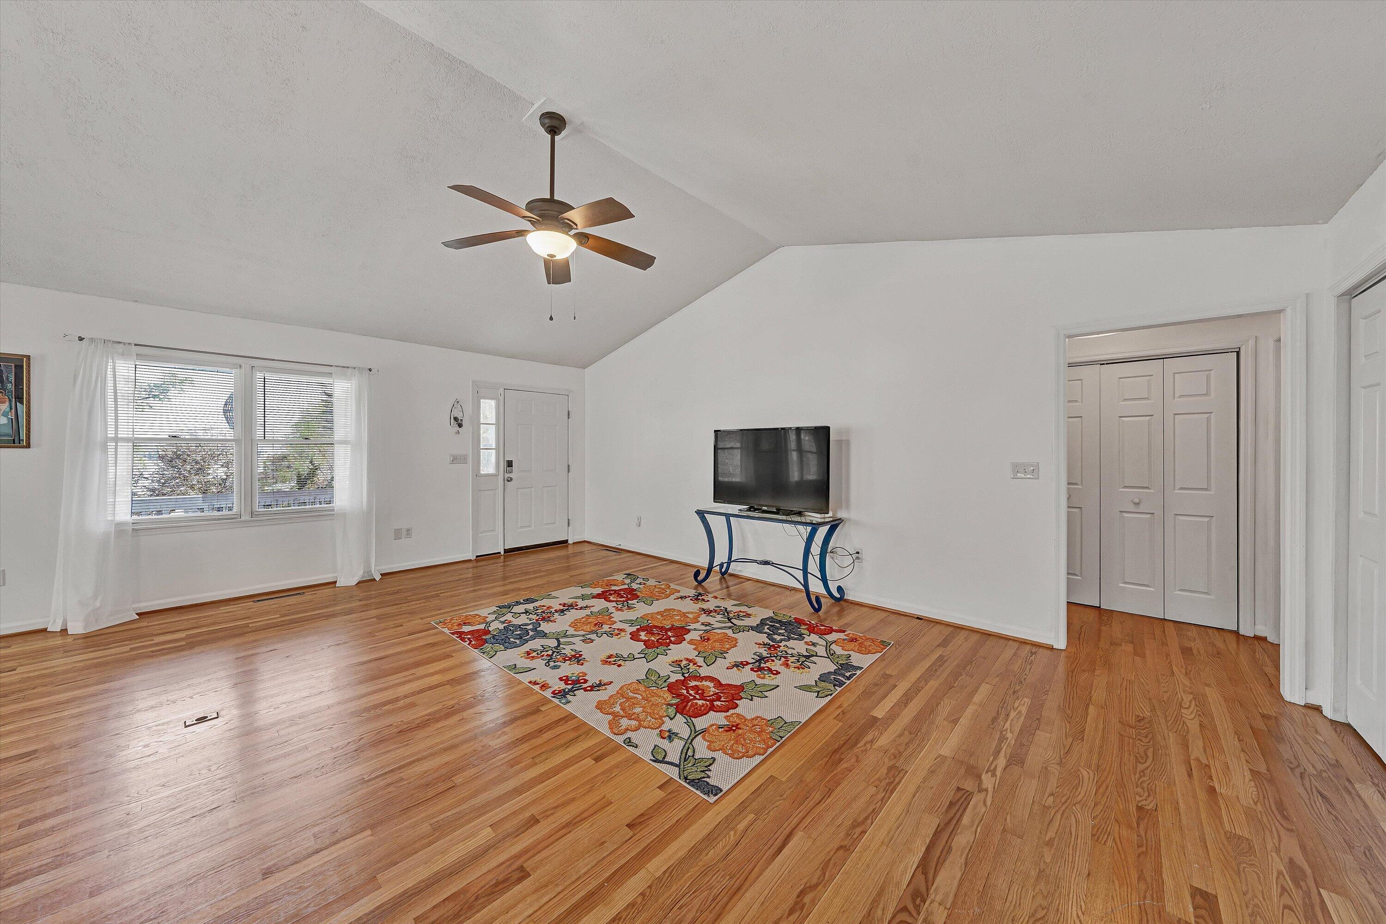
Living room with hardwood floors, vaulted ceiling, ceiling fan, and colorful floral rug.
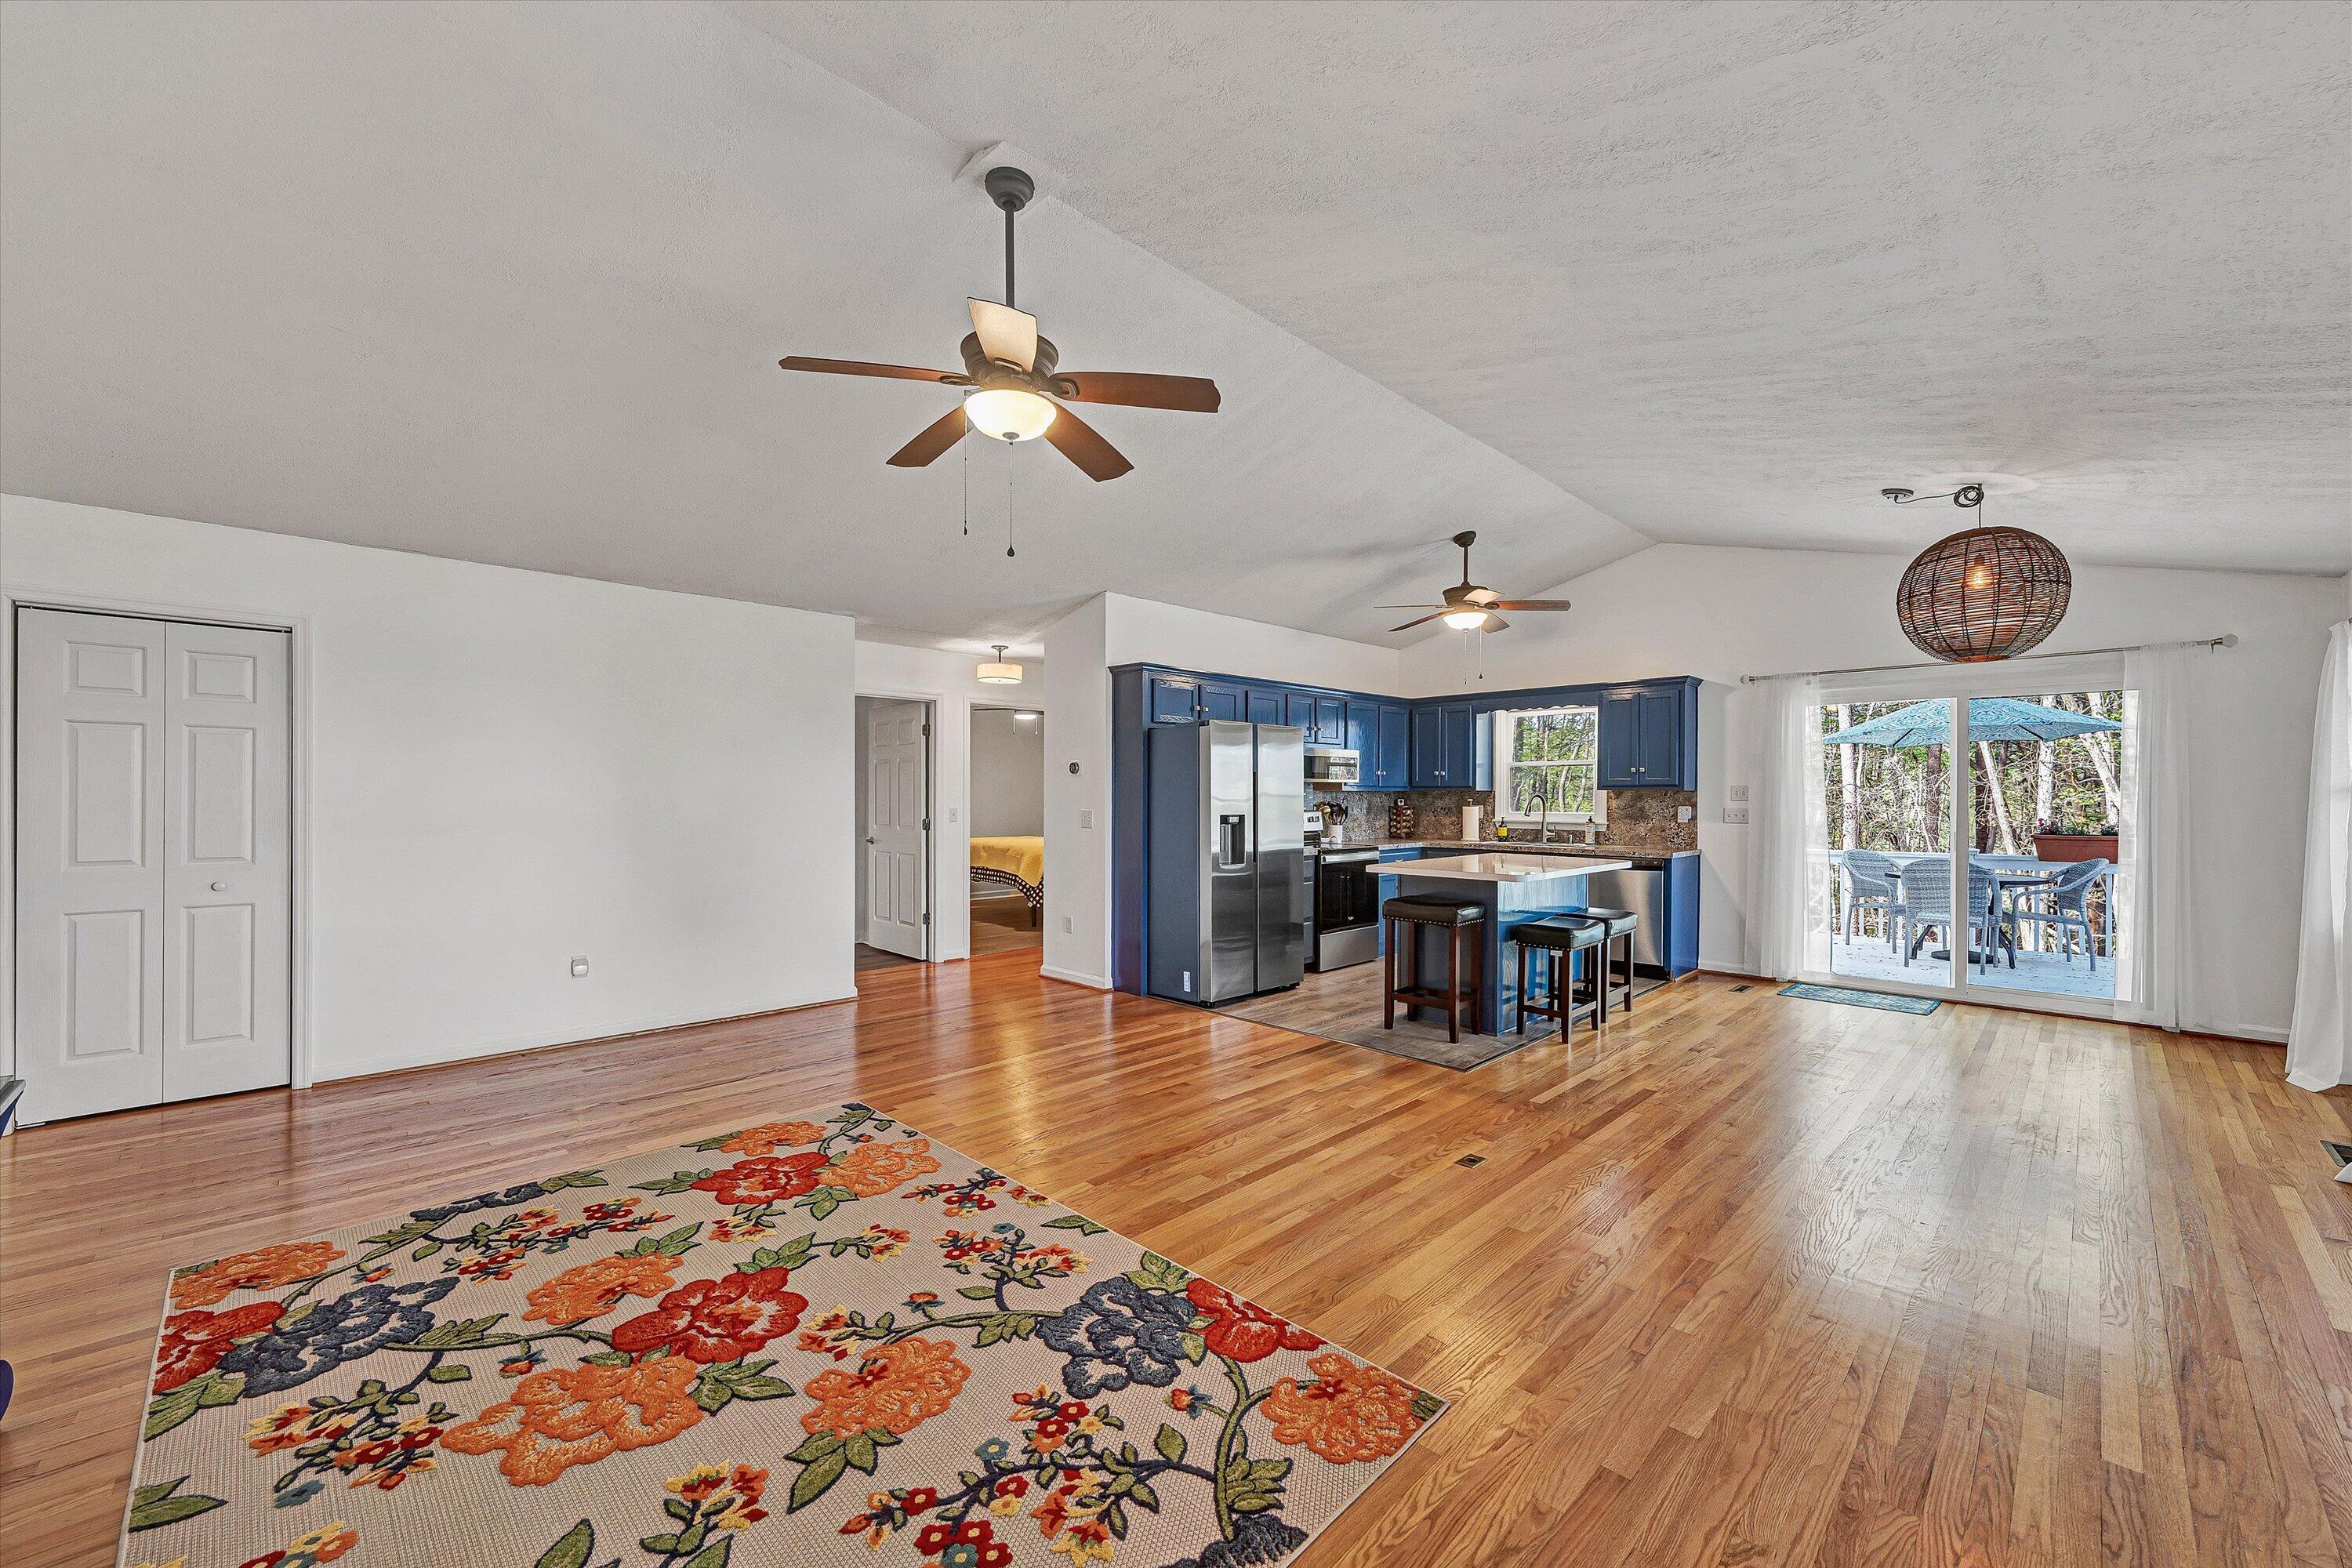
Open living and dining area with blue kitchen cabinets, hardwood floors, and two ceiling fans.
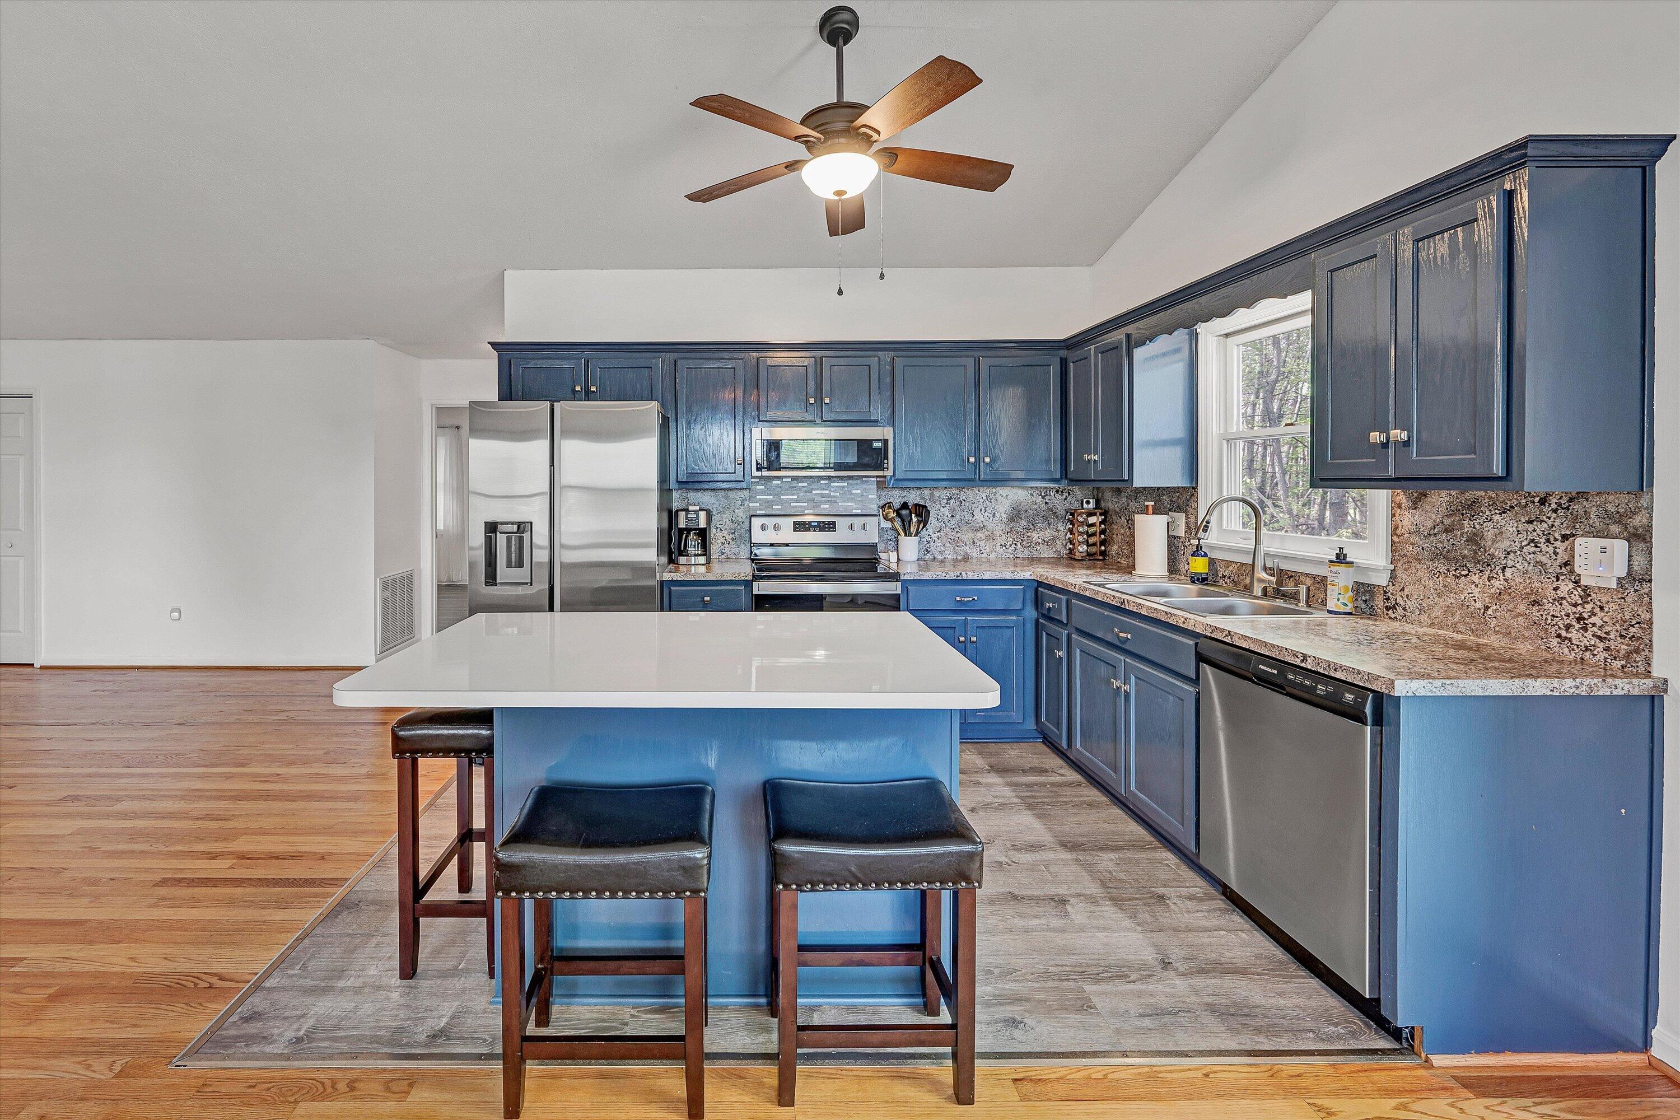
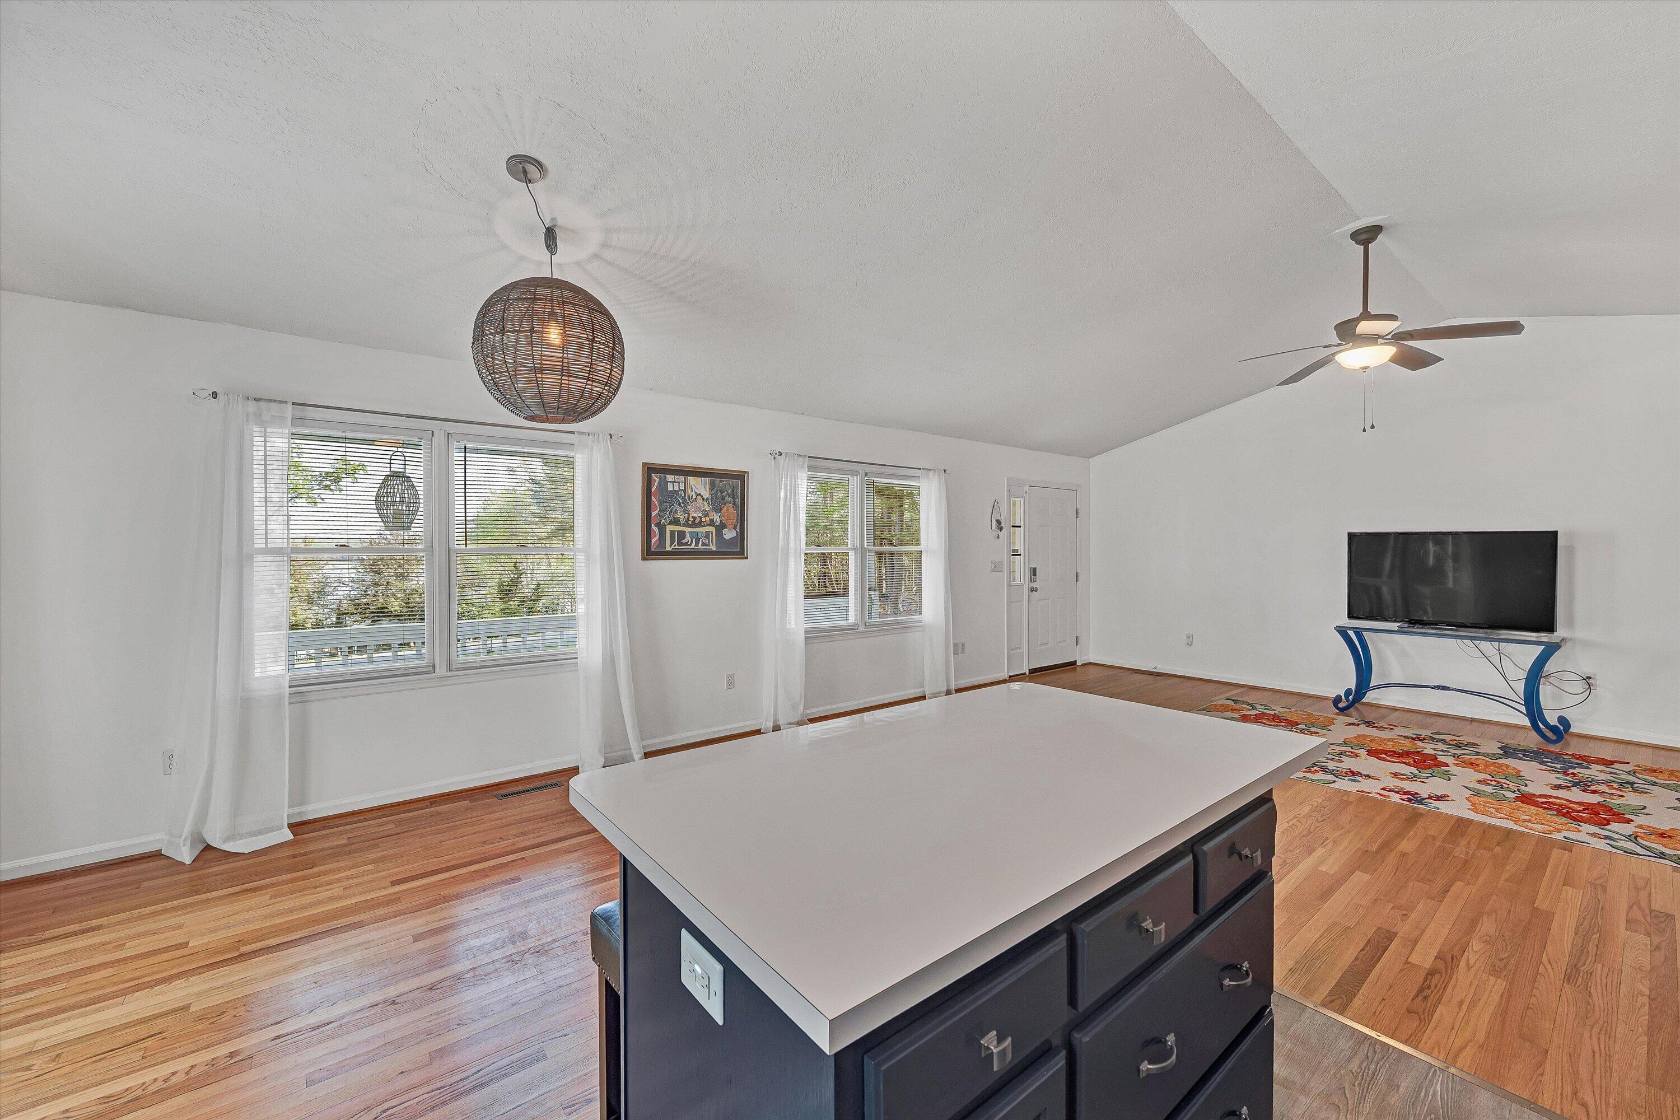
Kitchen with blue cabinets, stainless steel appliances, and a large white island with seating.
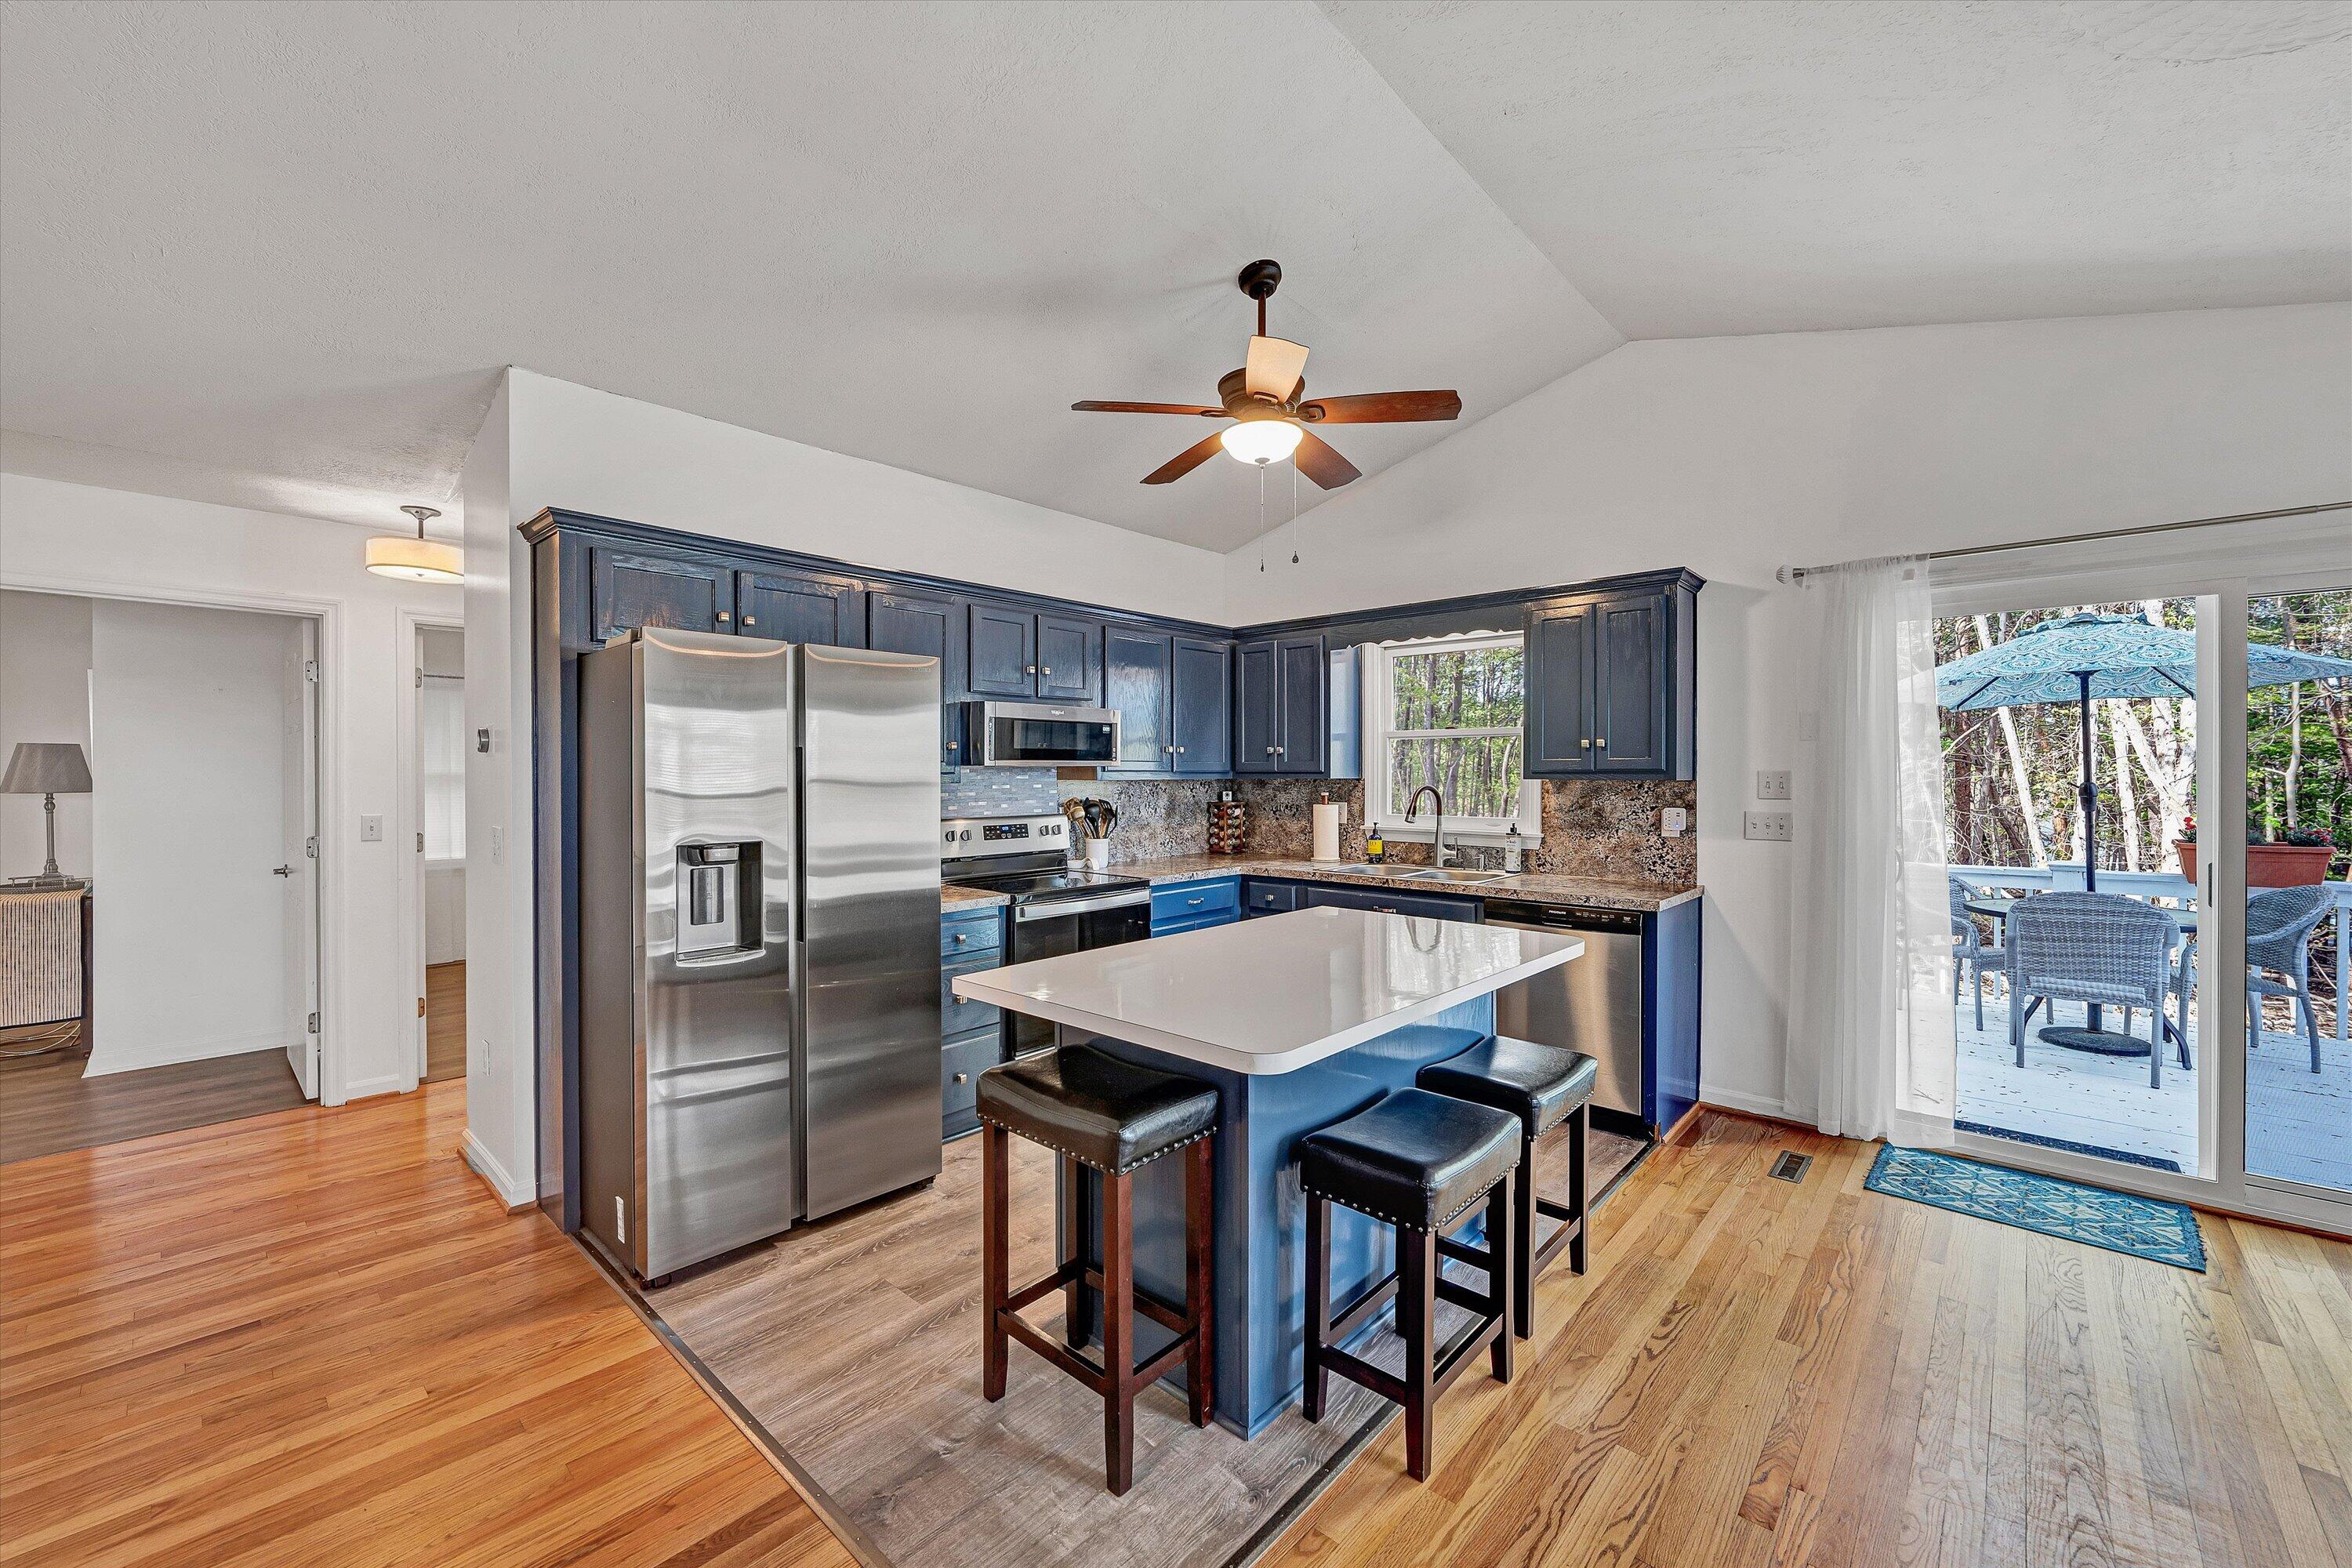
Kitchen with dark blue cabinets, a white island and stools, and sliding doors to a deck.
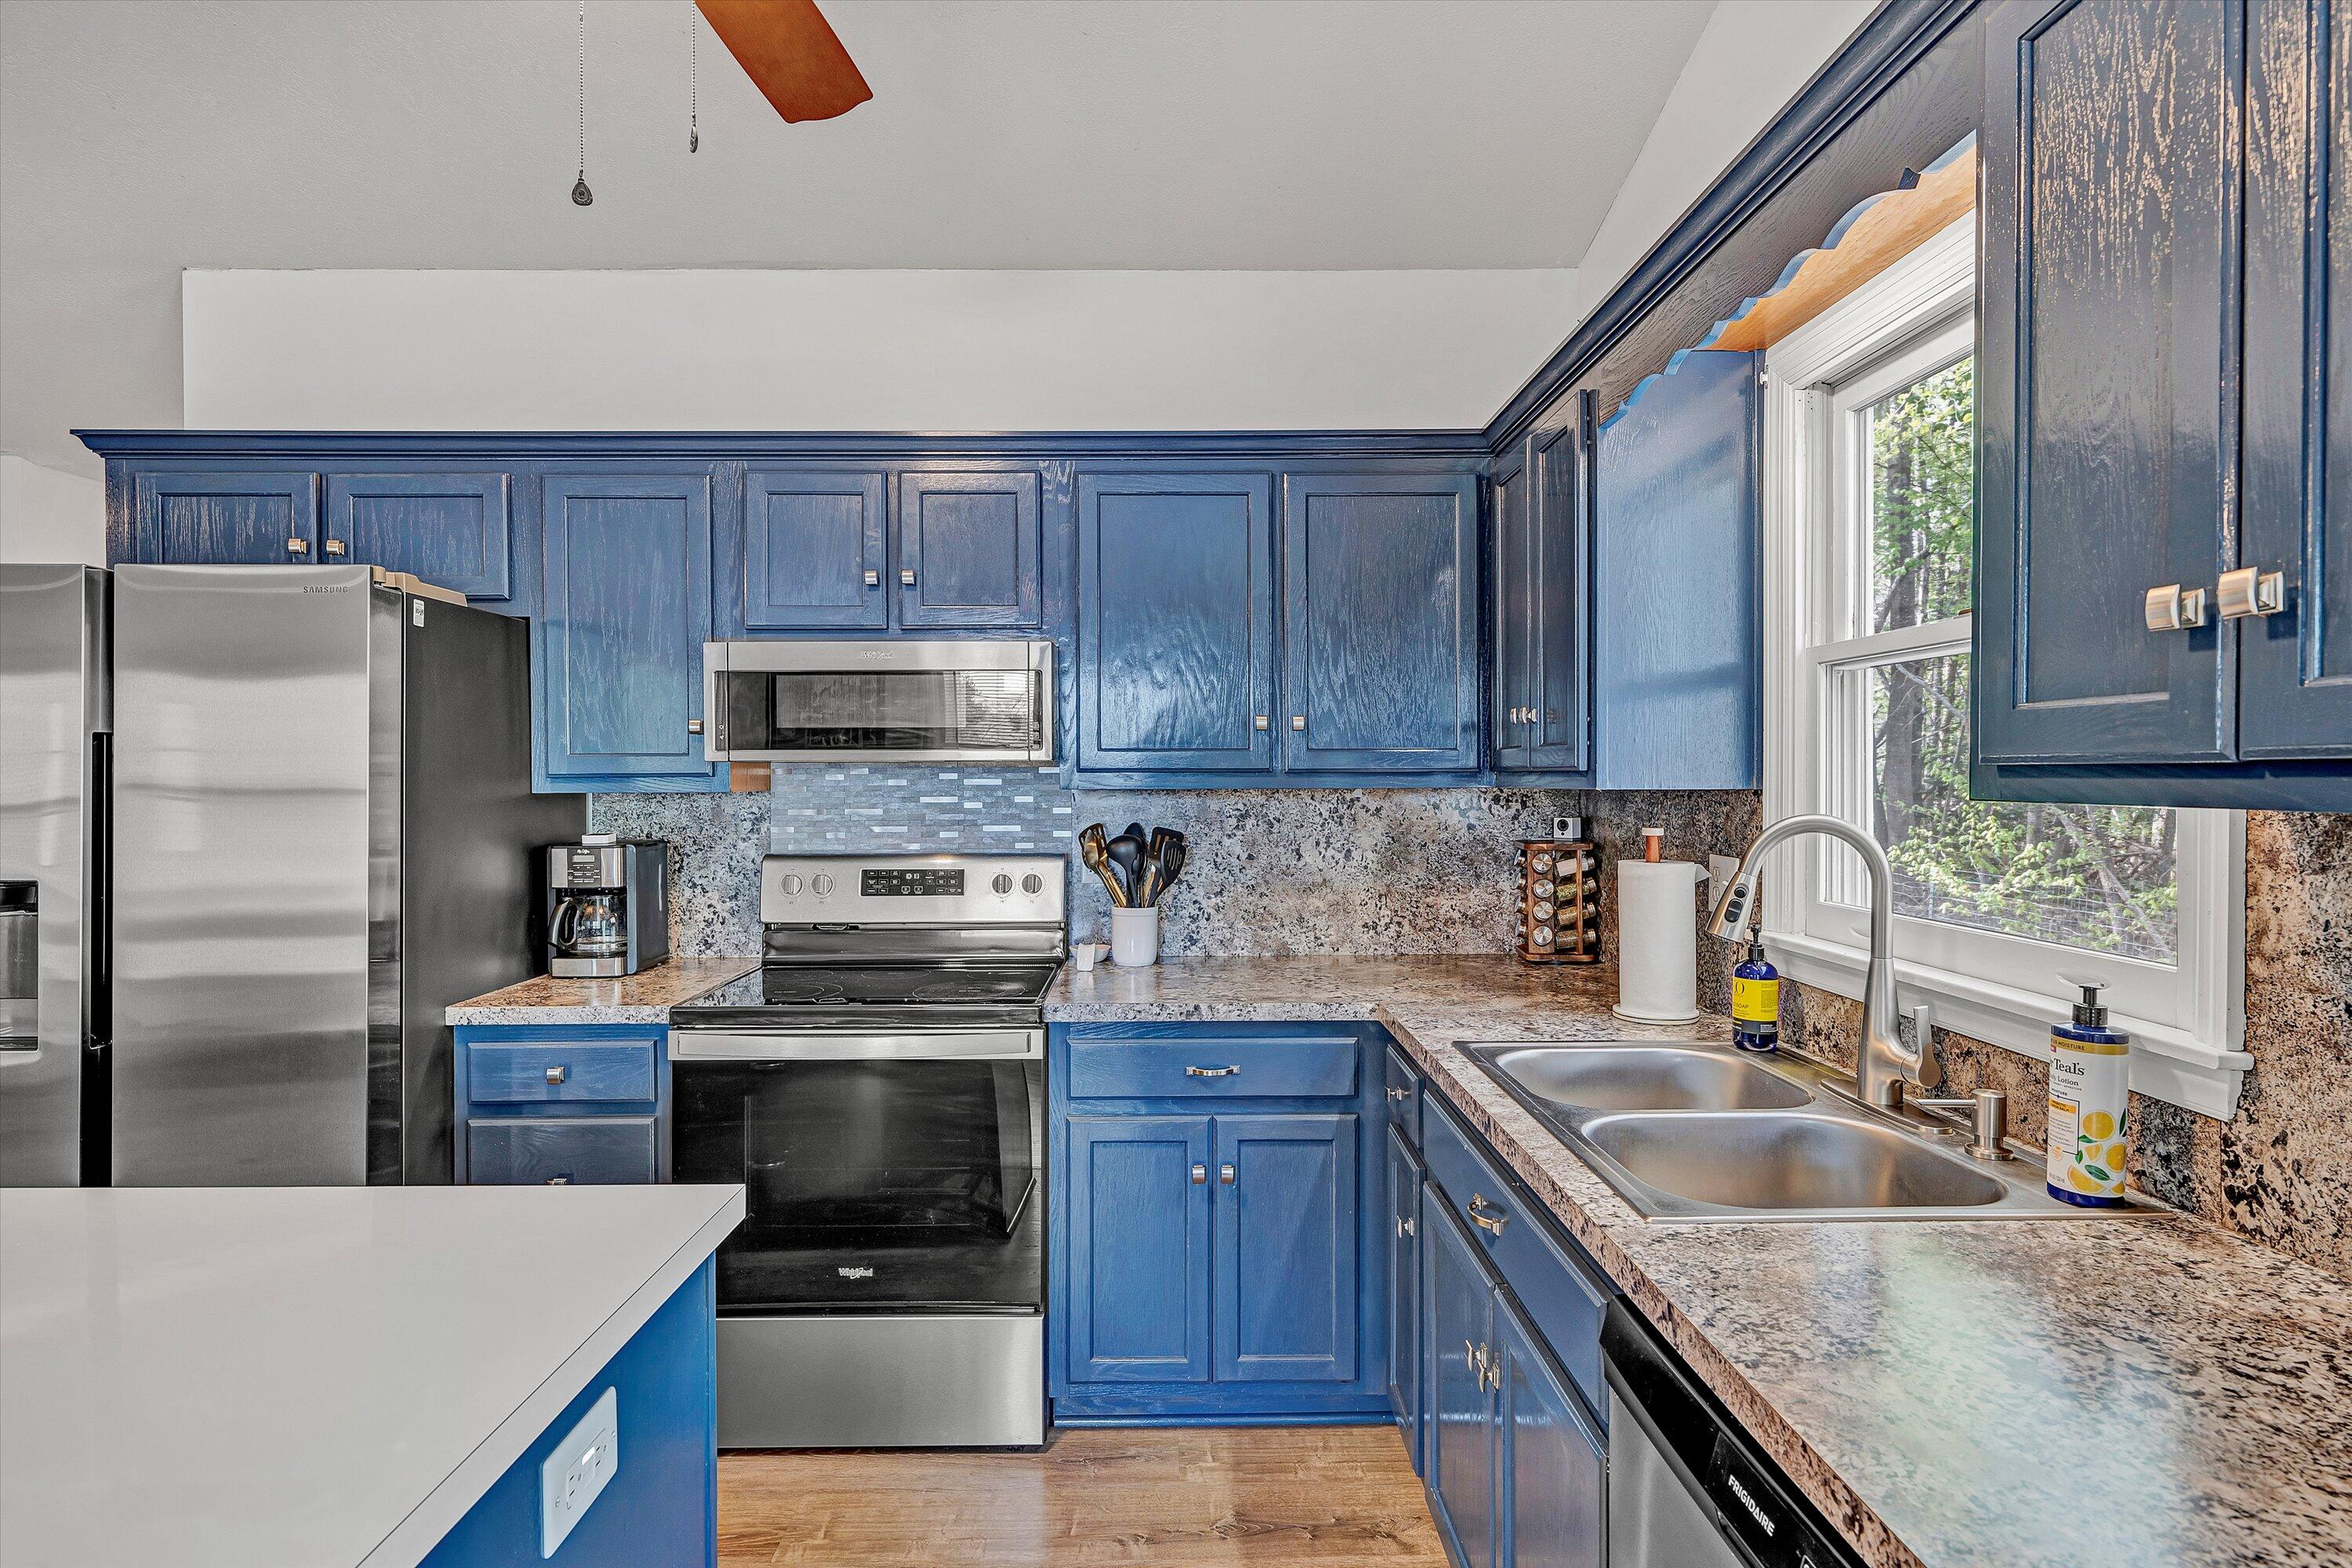
Kitchen with vivid blue cabinets, speckled countertops, stainless steel appliances, and a double sink beneath a window.
Open living area with a large kitchen island, hardwood floors, bright windows, and a television.
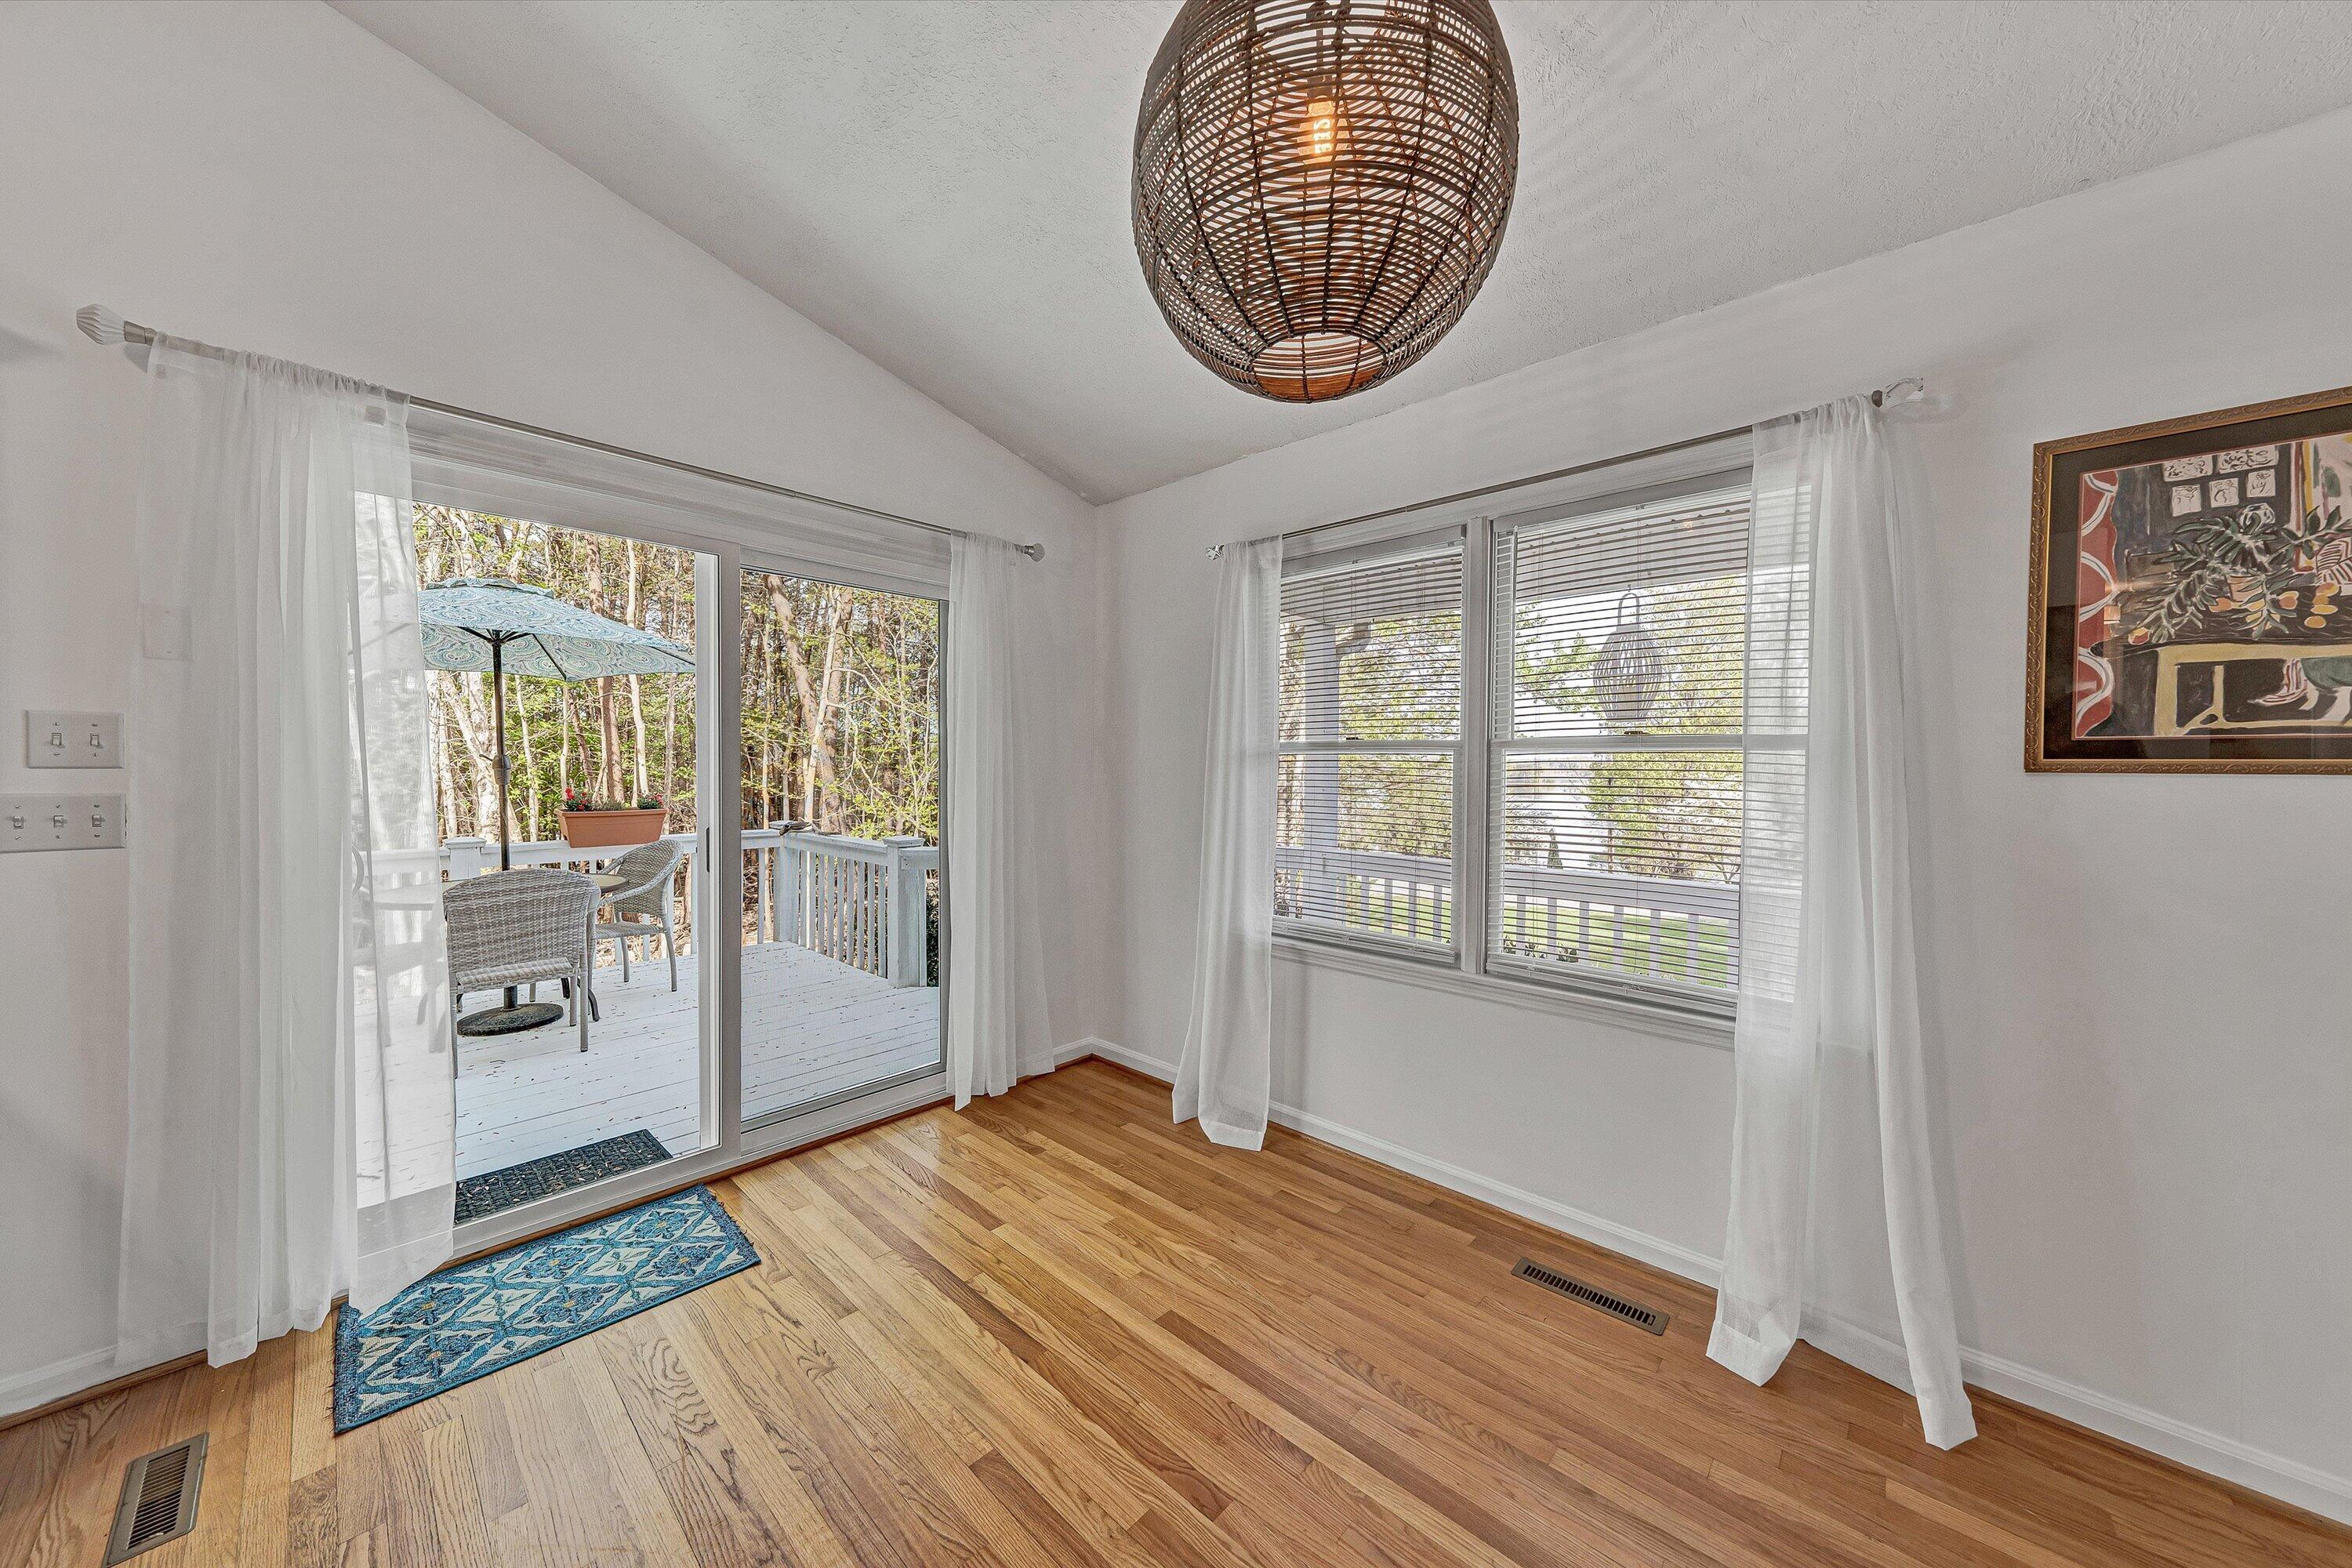
Bright room with hardwood floors and sliding glass doors opening to a tree-lined deck.
Living room with hardwood floors, a colorful floral rug, and a television on a blue console.
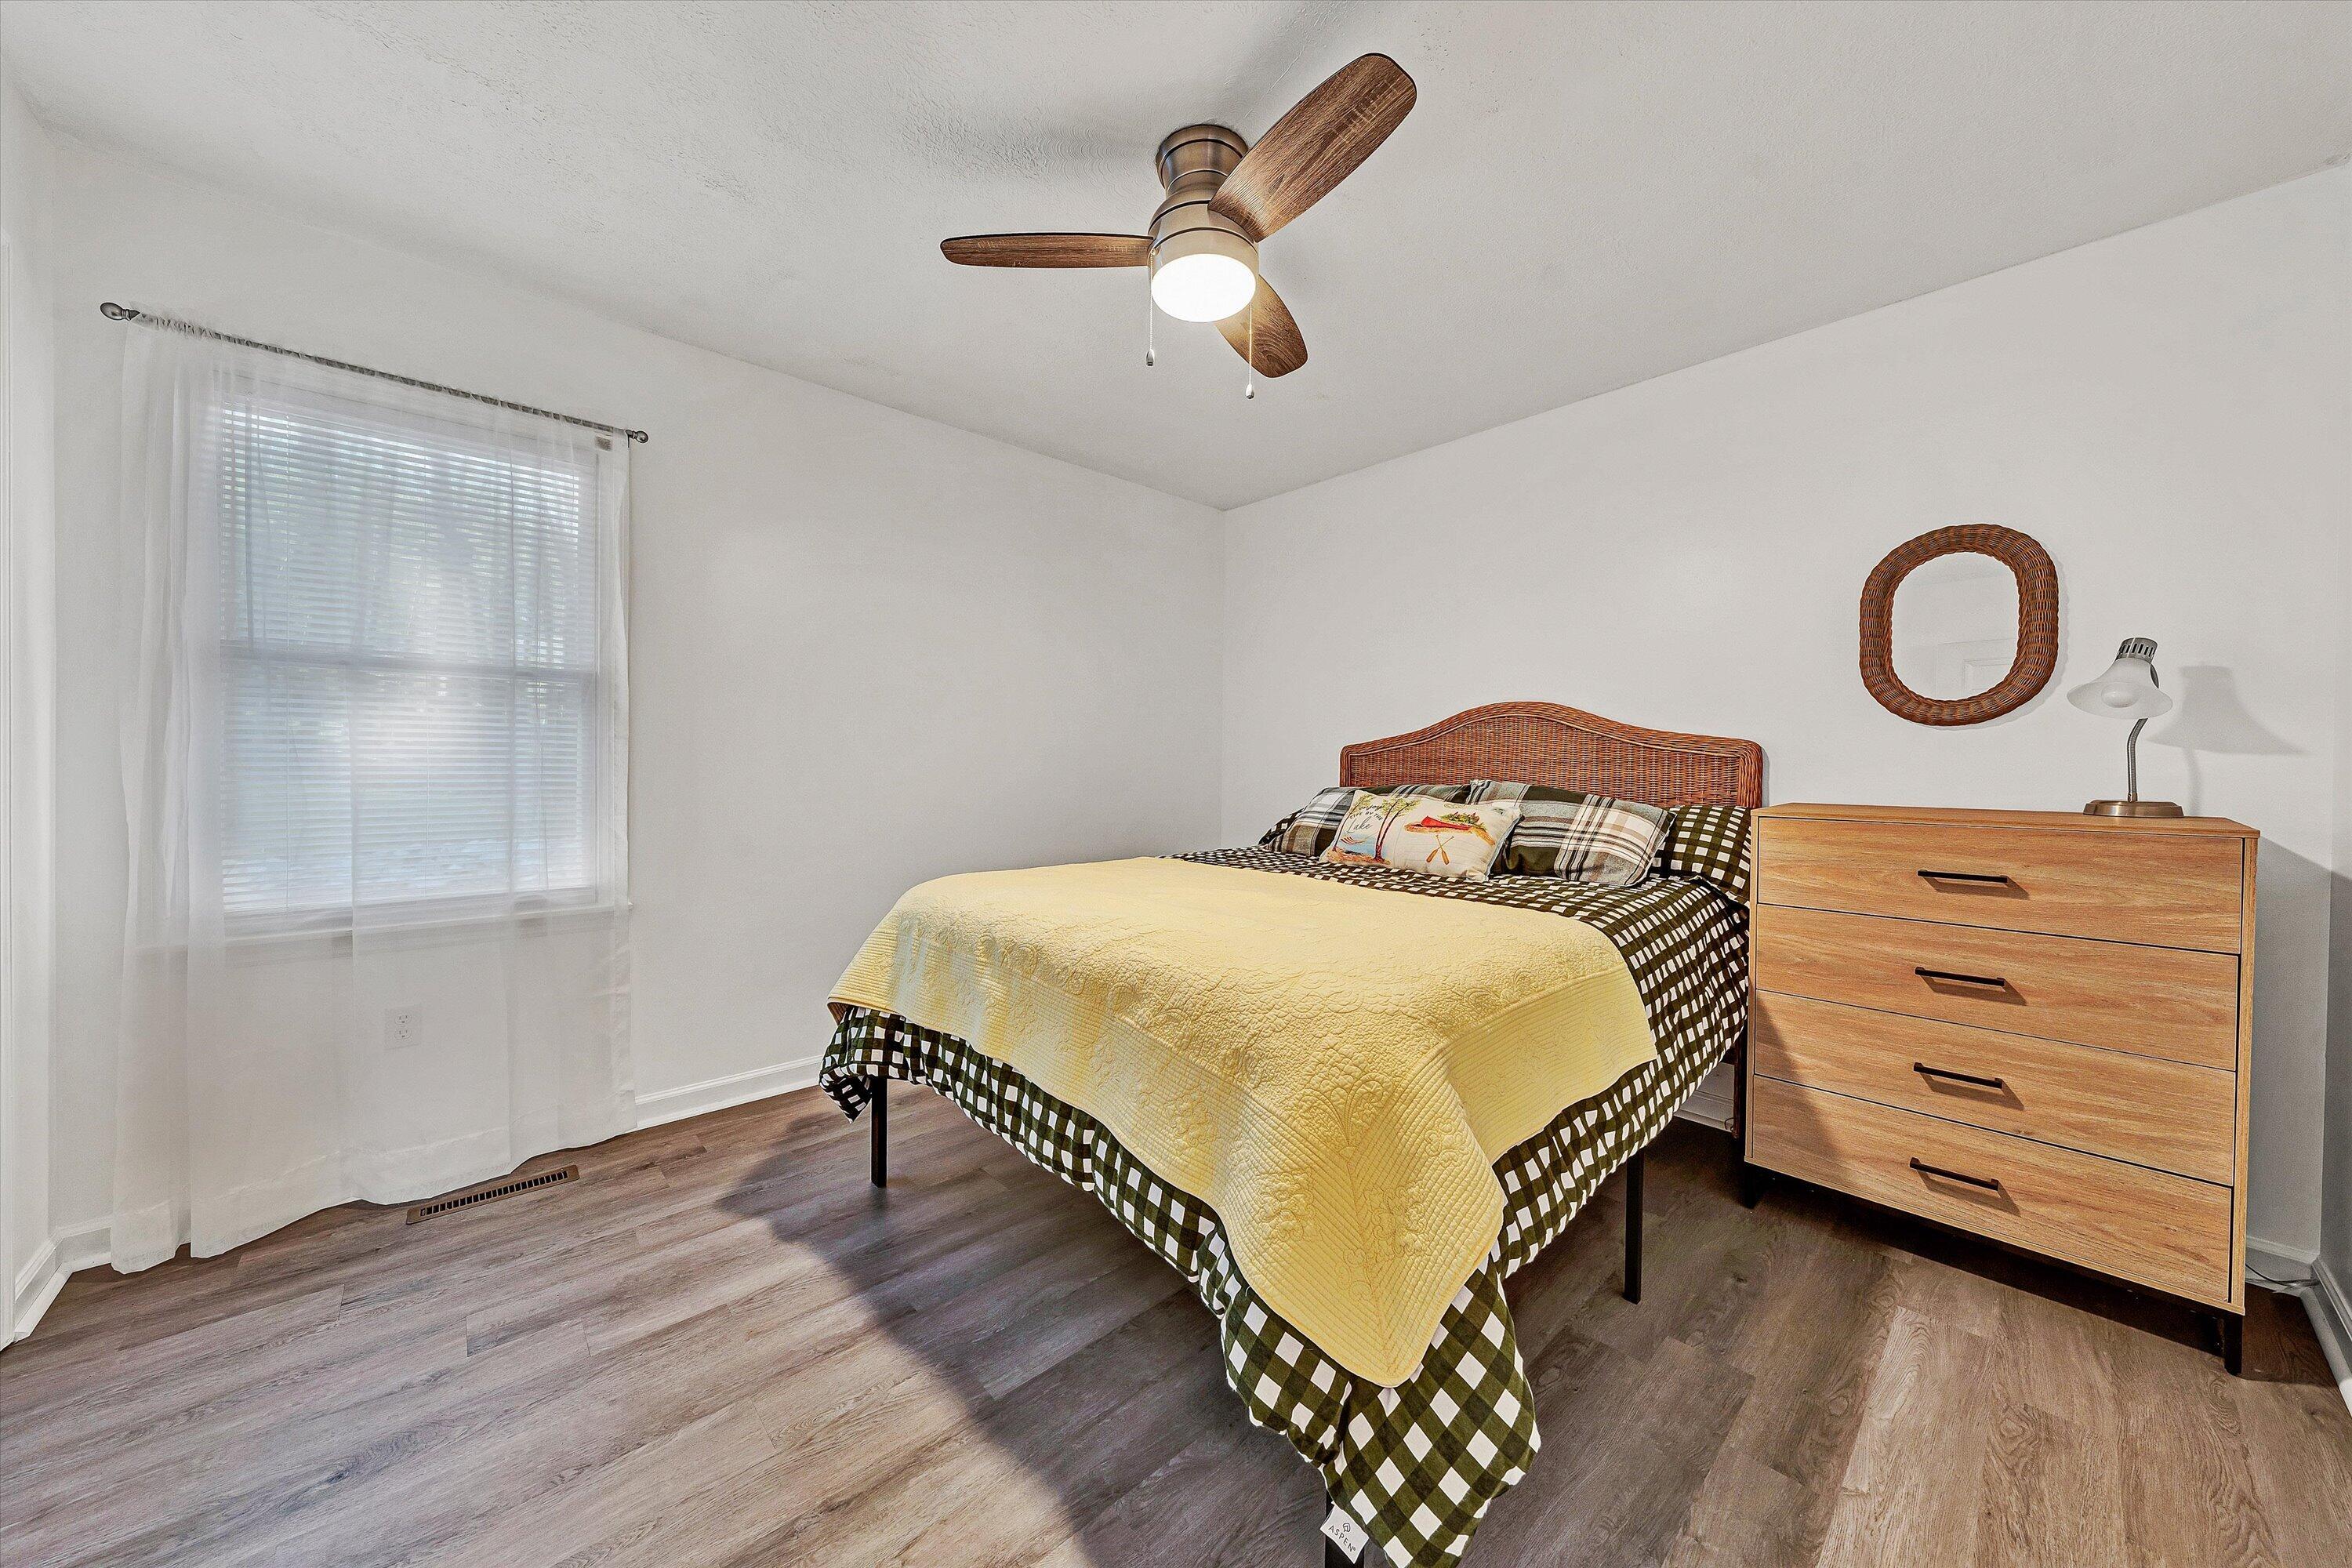
Bedroom with a yellow quilted bed, wicker headboard, and wooden dresser.
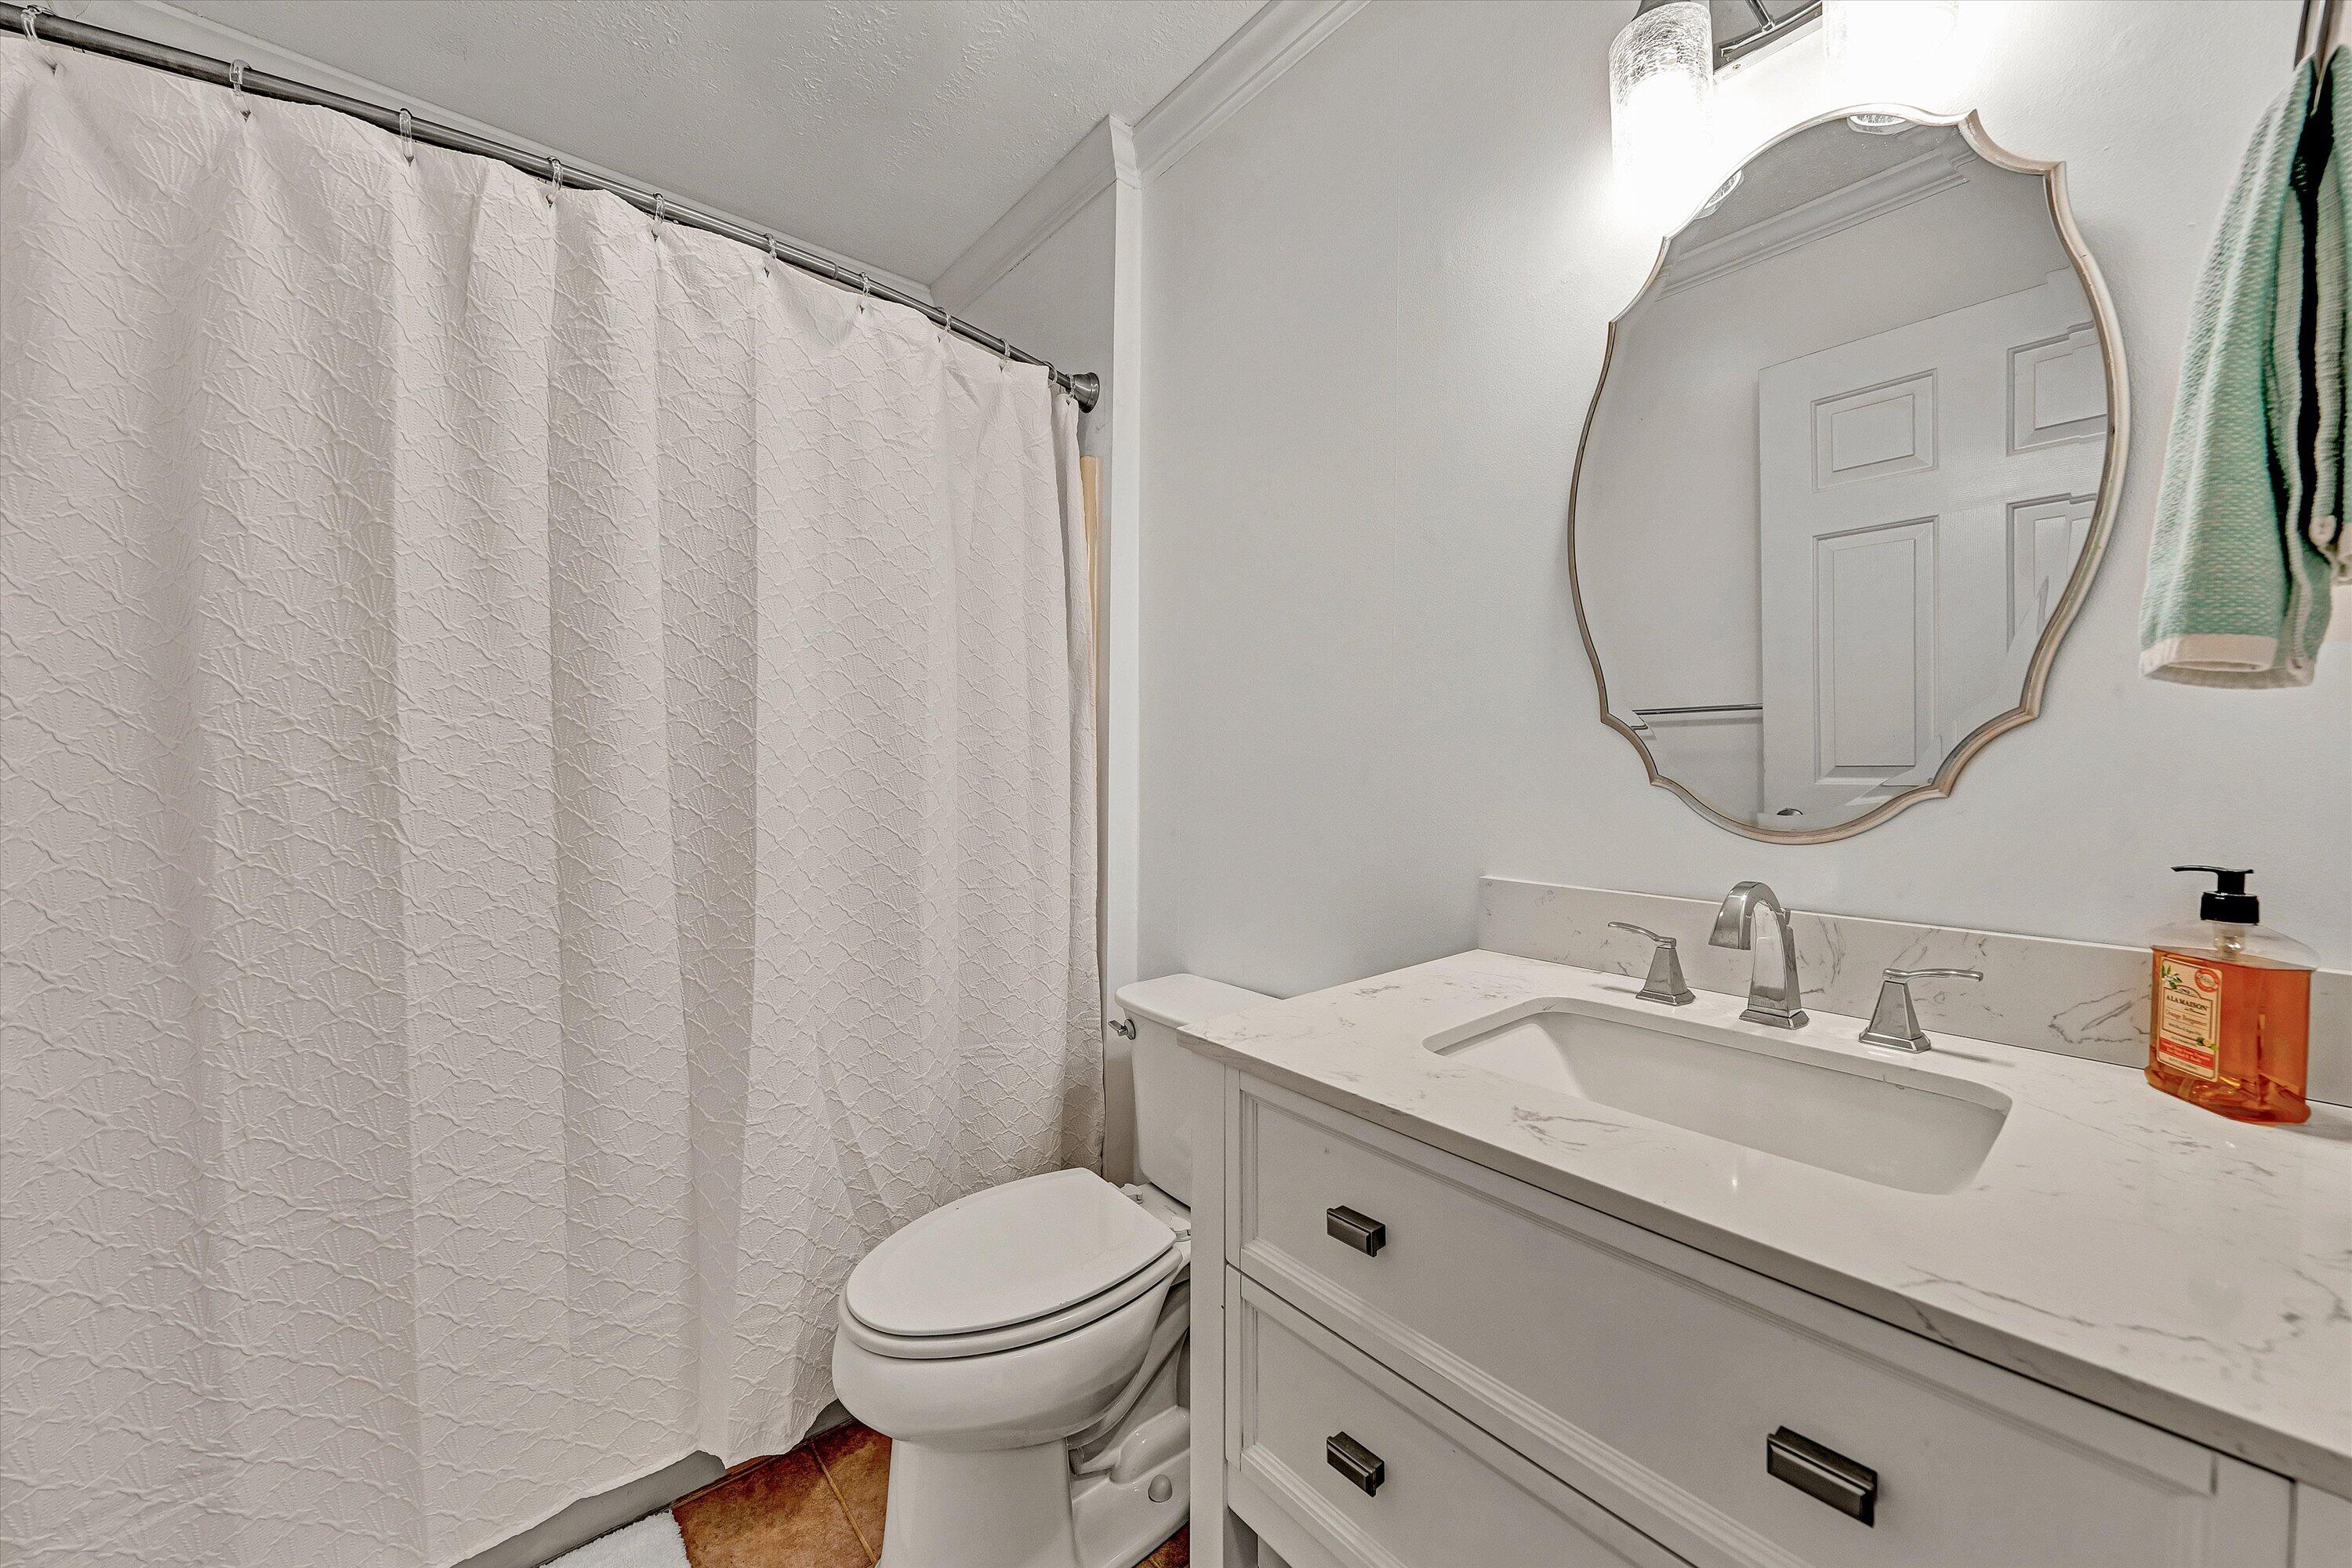
Bathroom with a white vanity and marble-look counter beside a textured shower curtain and toilet.
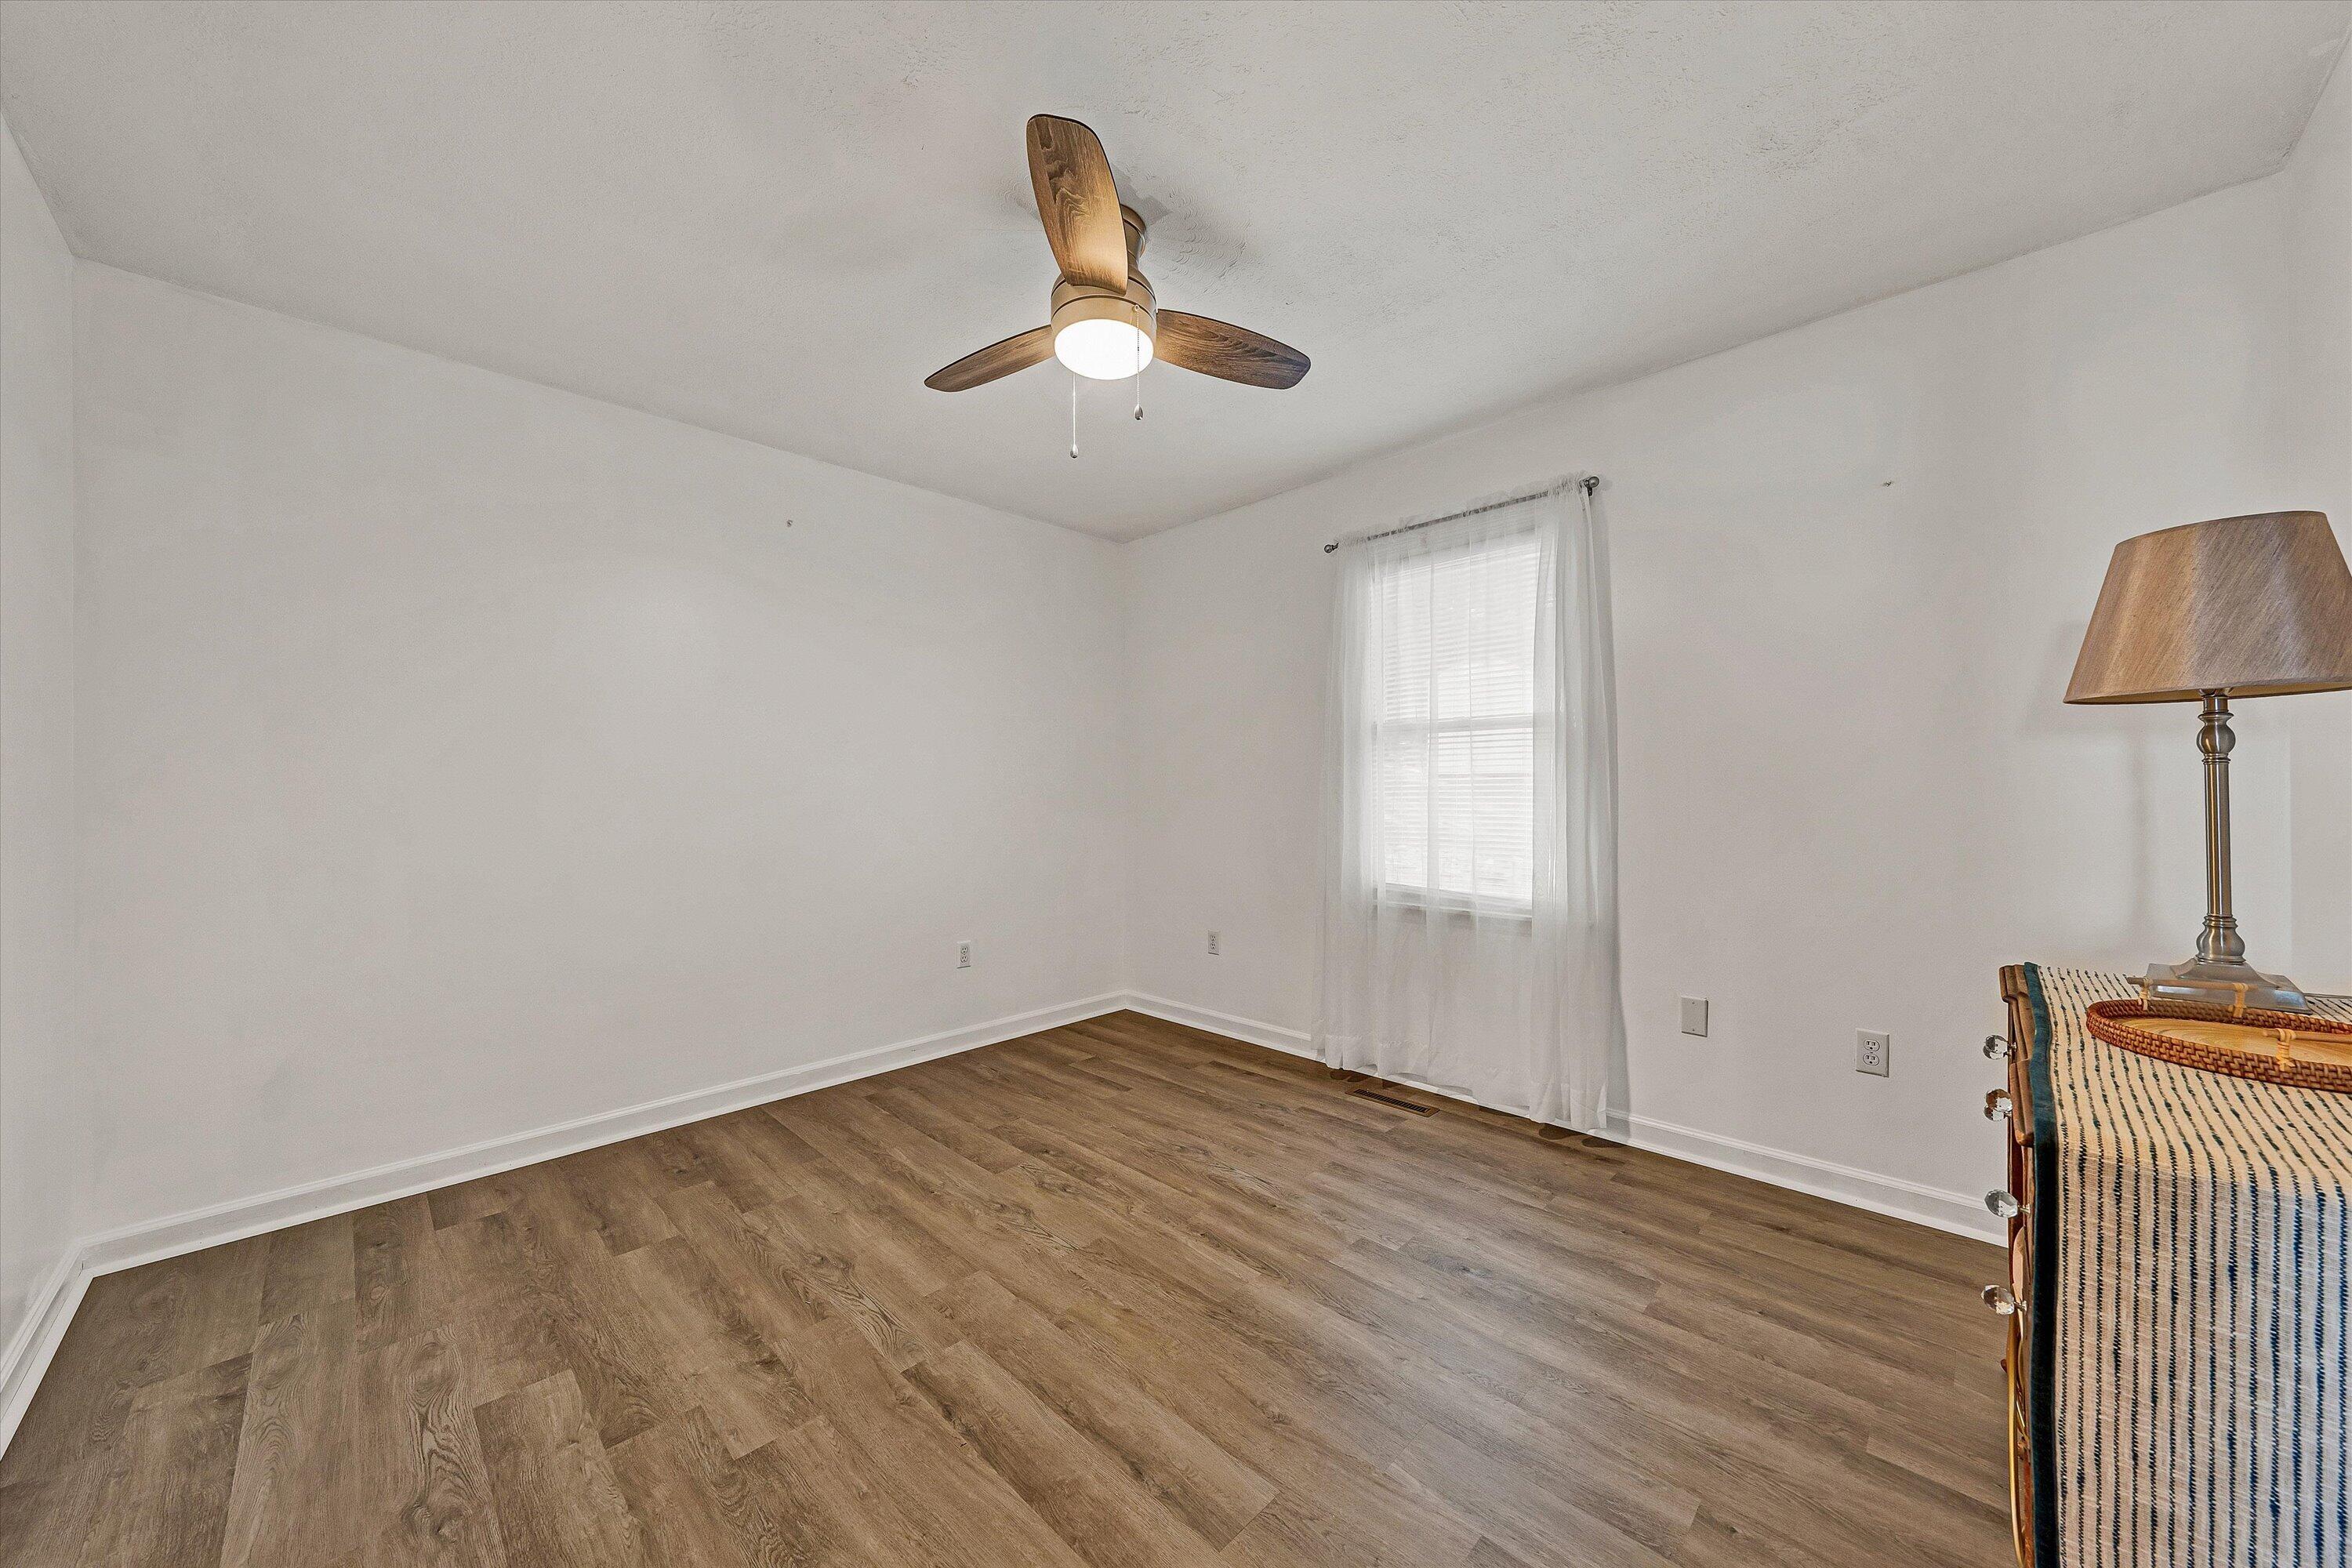
Bedroom with wood-look flooring, a ceiling fan, curtained window, and dresser at the edge.
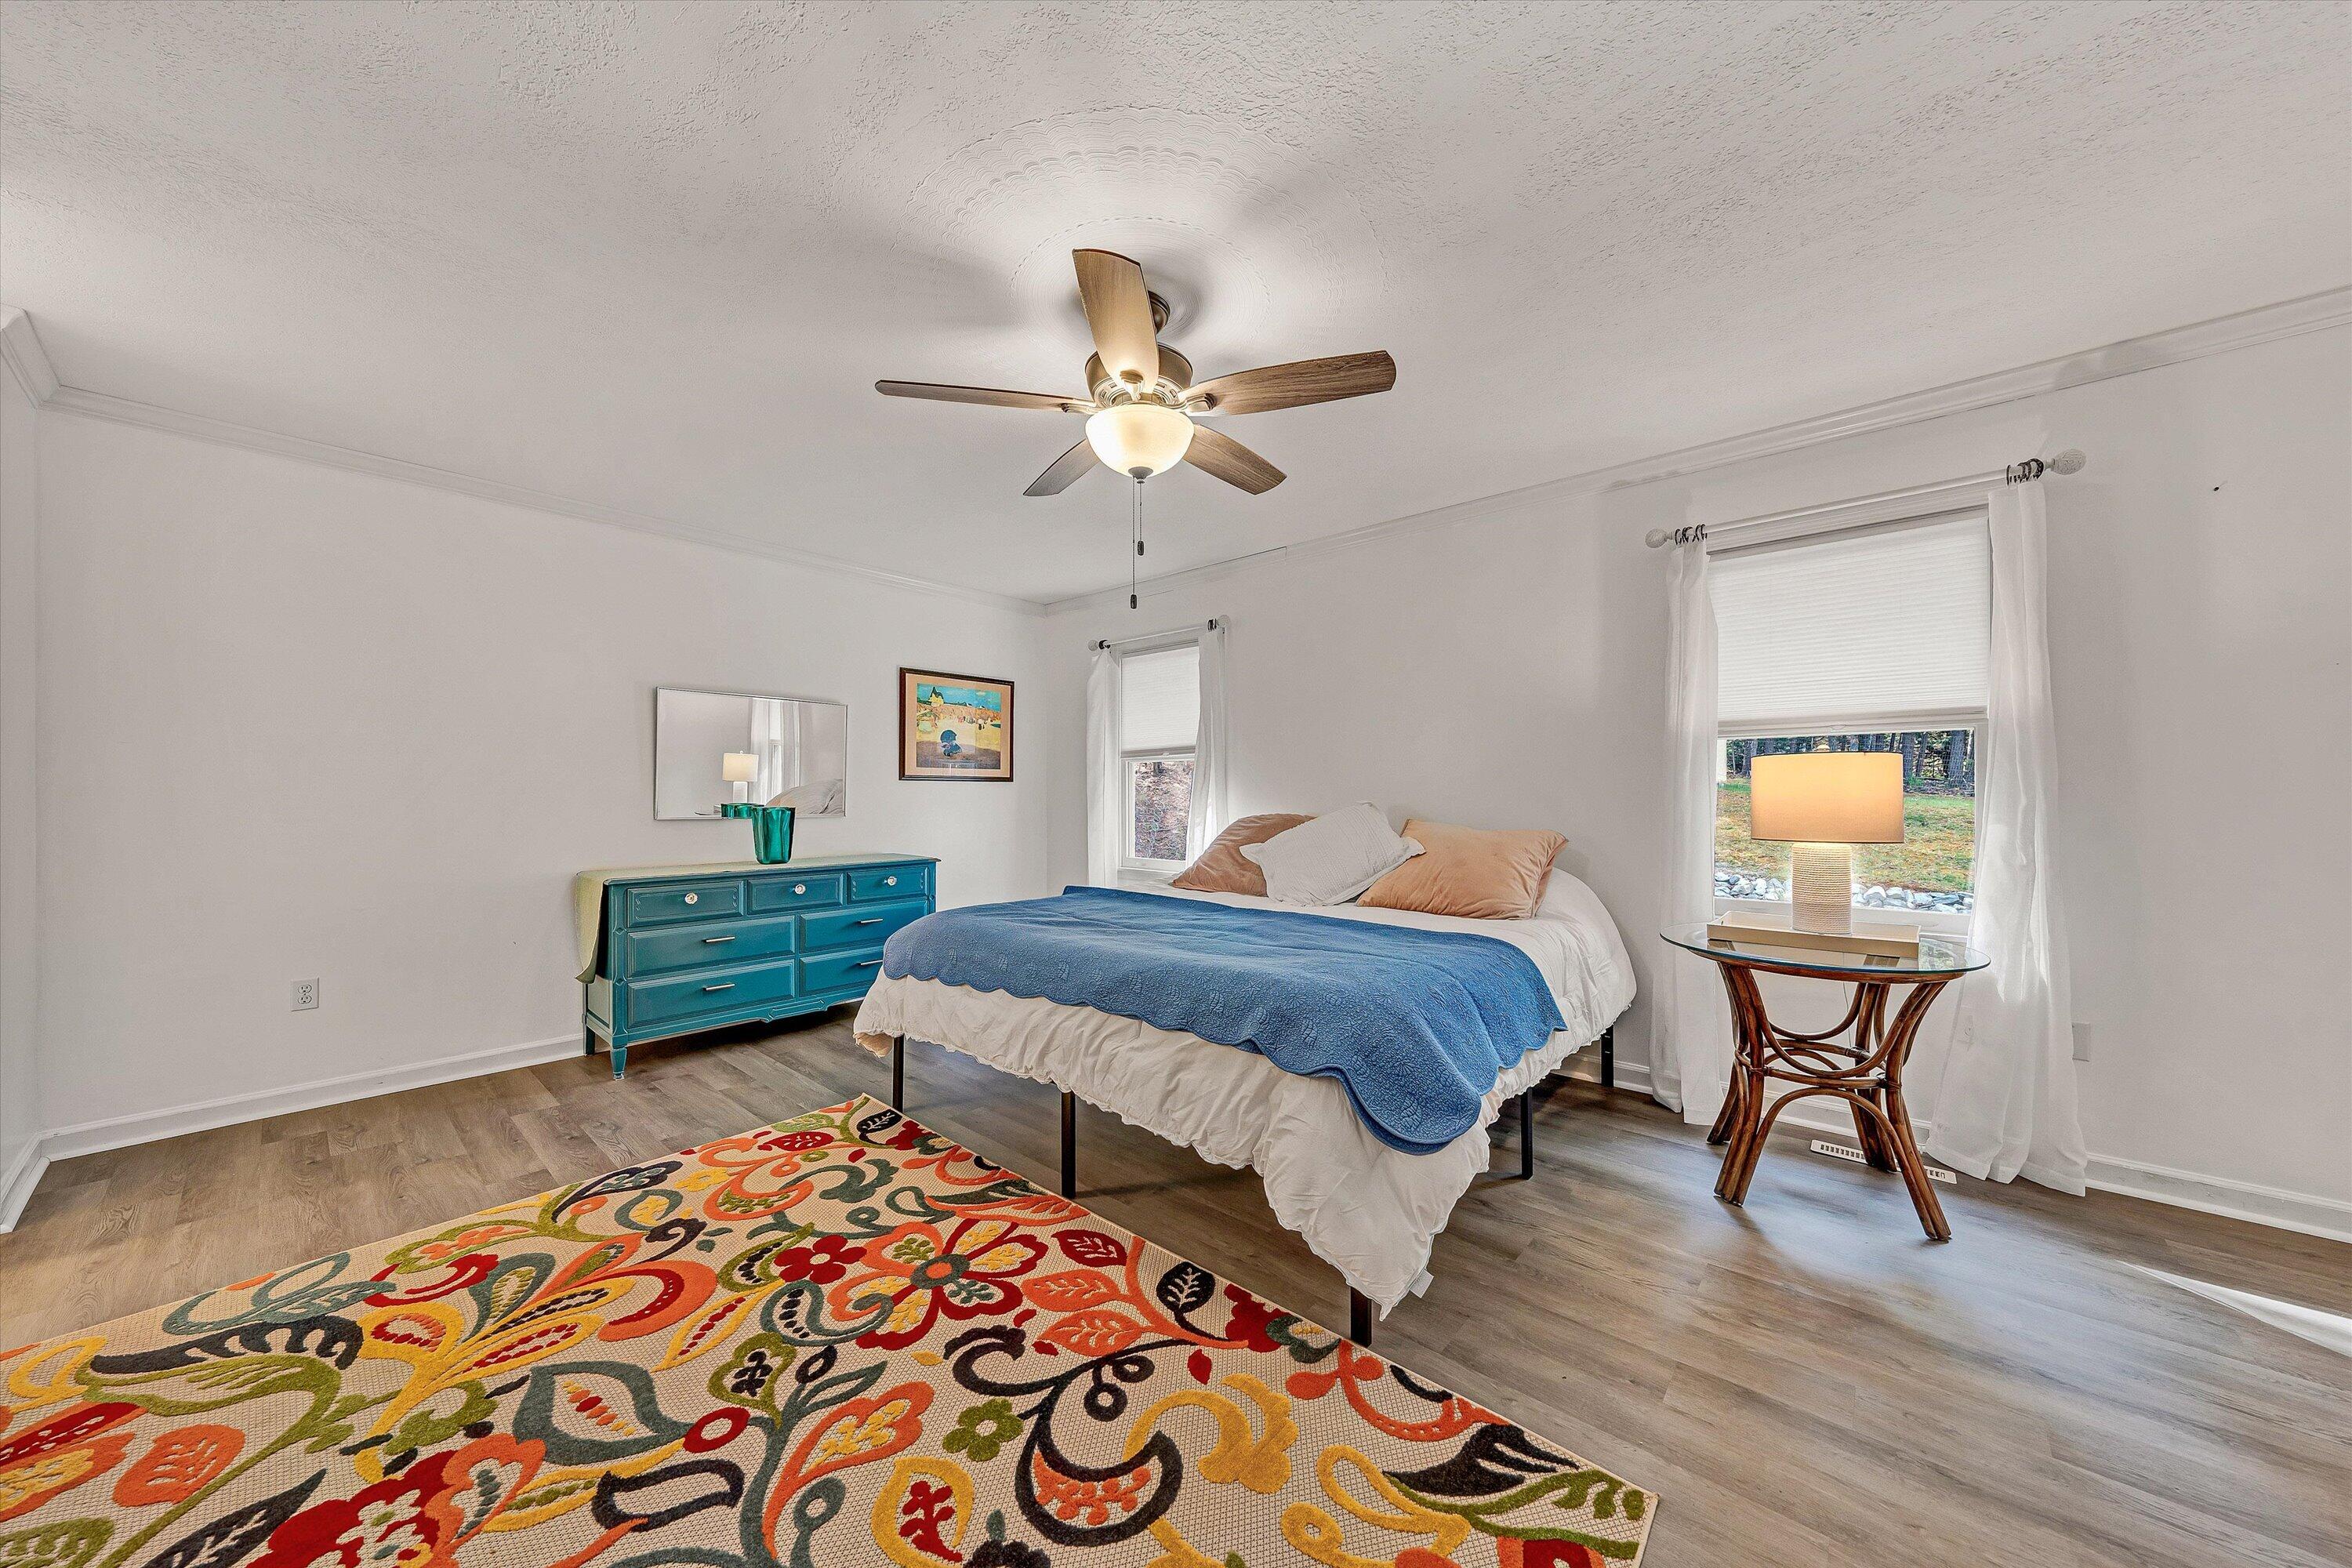
Bedroom with a blue-covered bed, teal dresser, colorful rug, and ceiling fan.
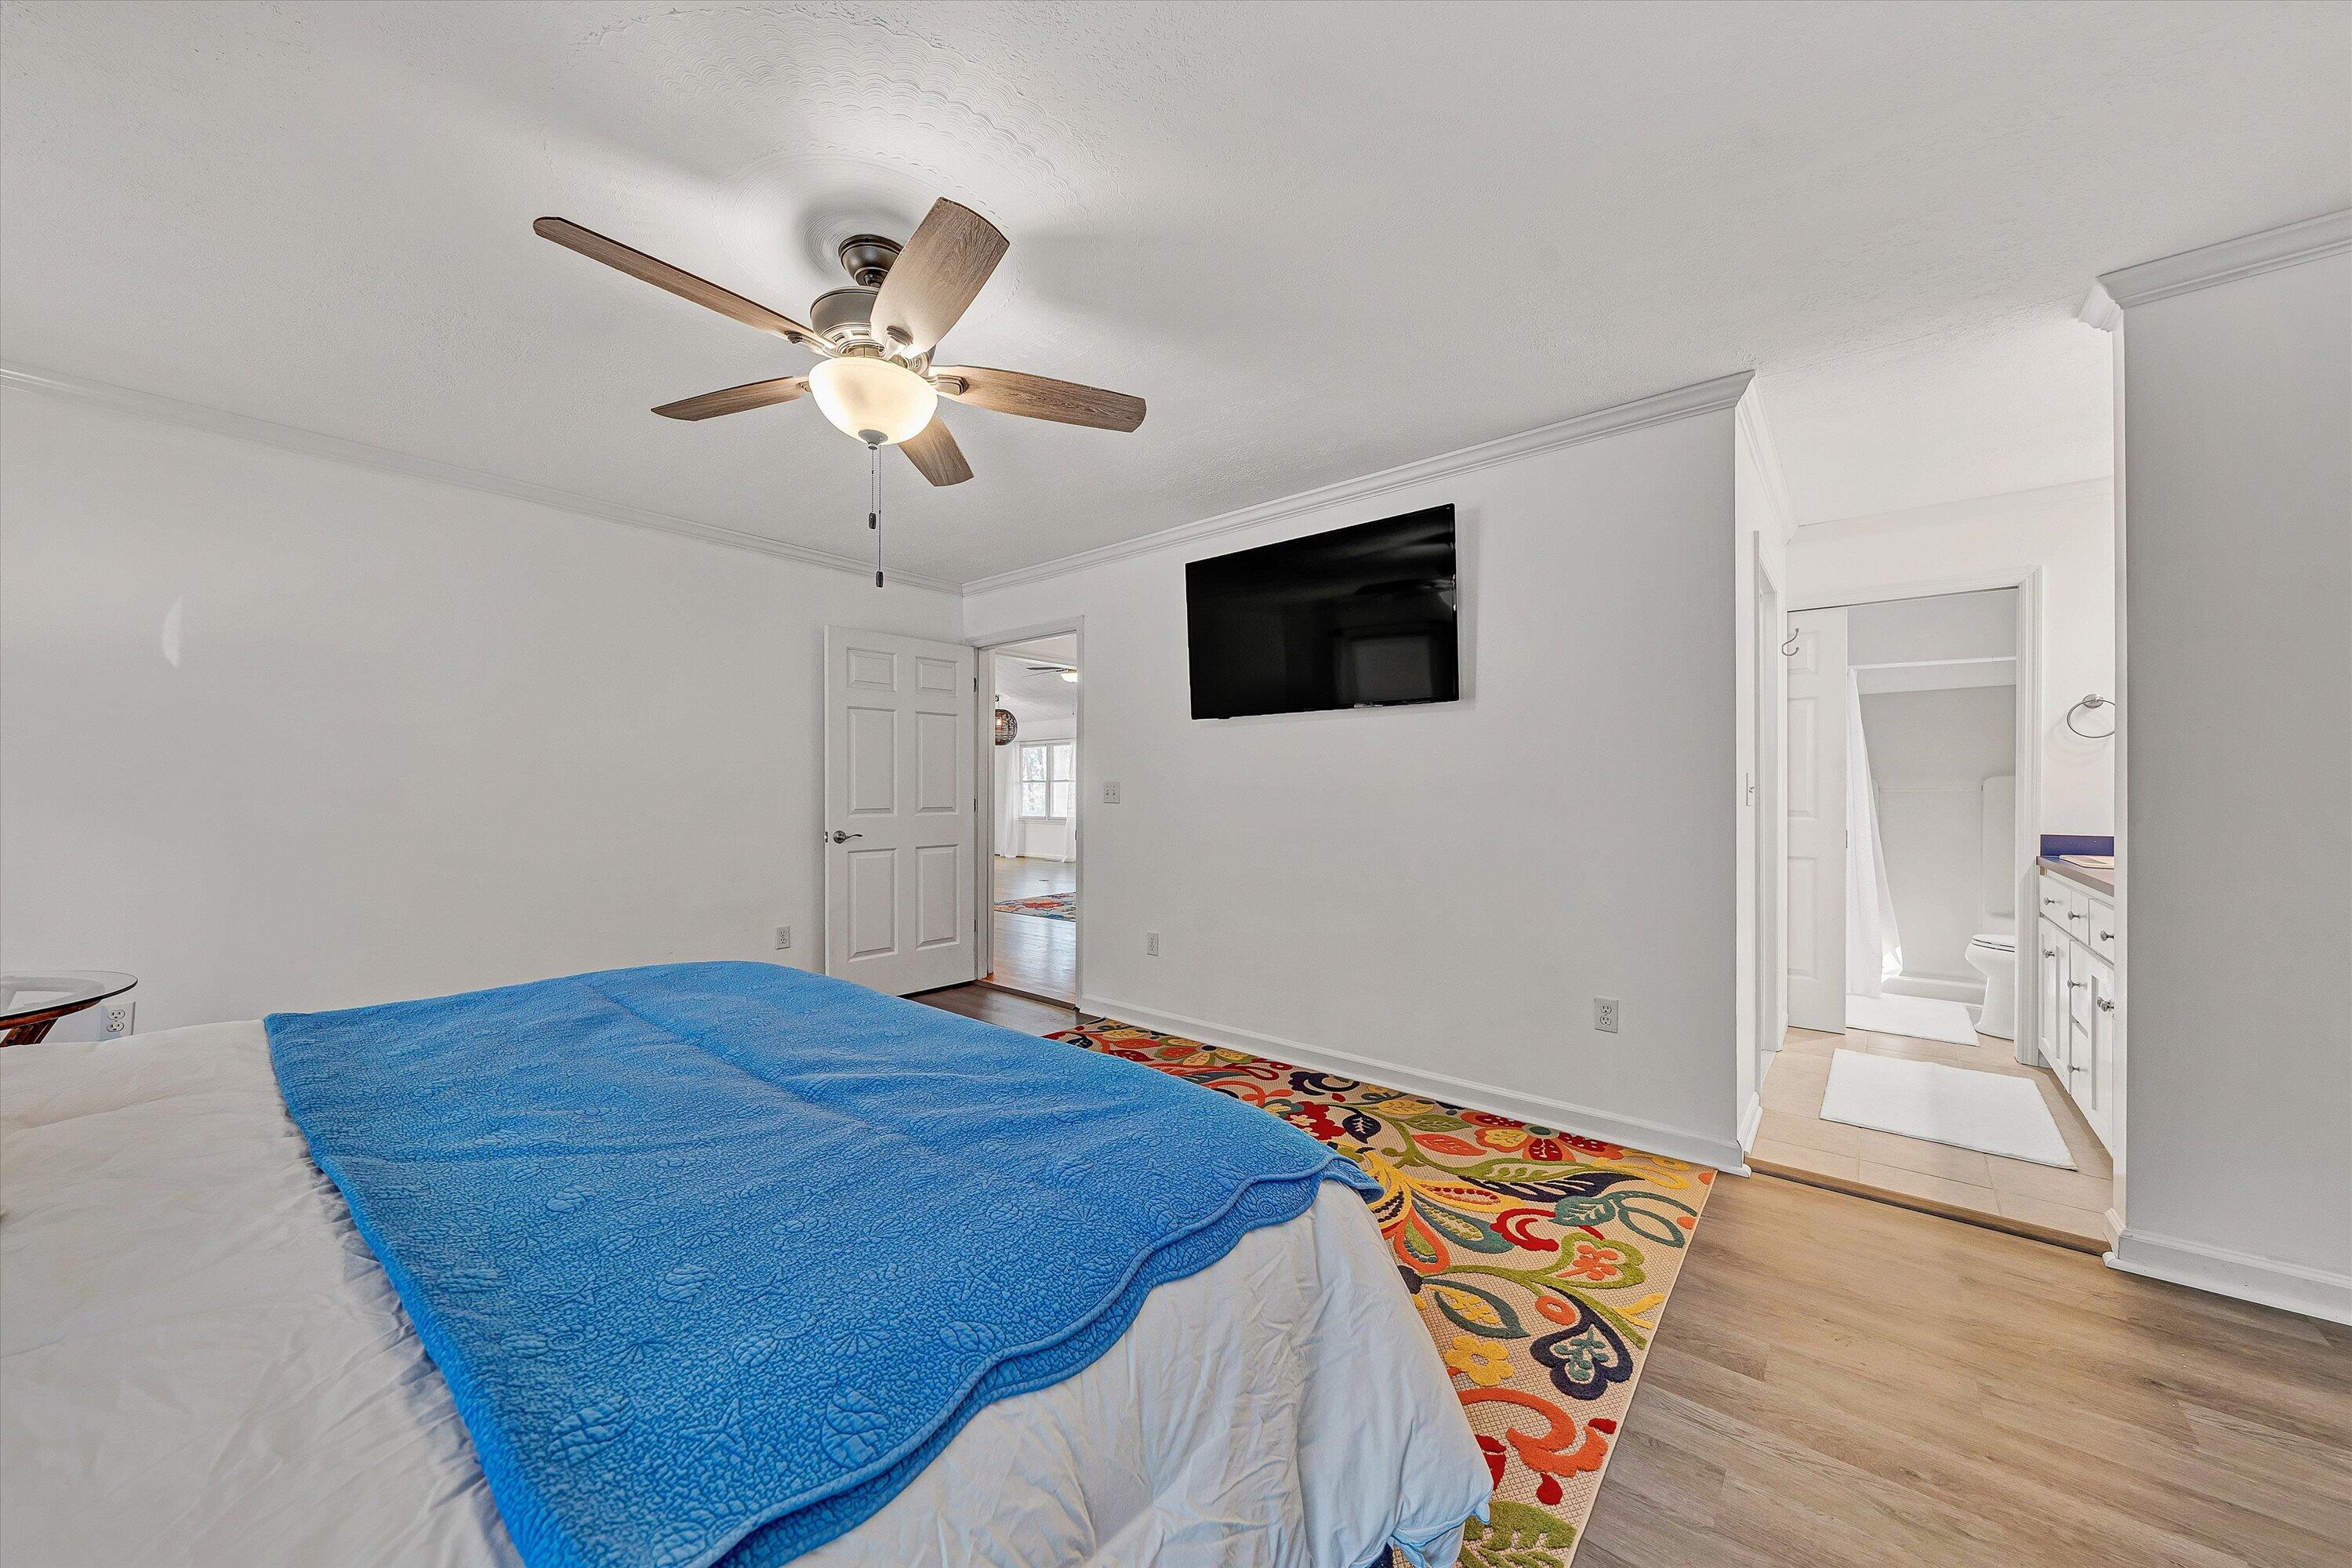
Bedroom with a bright blue quilt, colorful rug, ceiling fan, and adjoining bathroom.
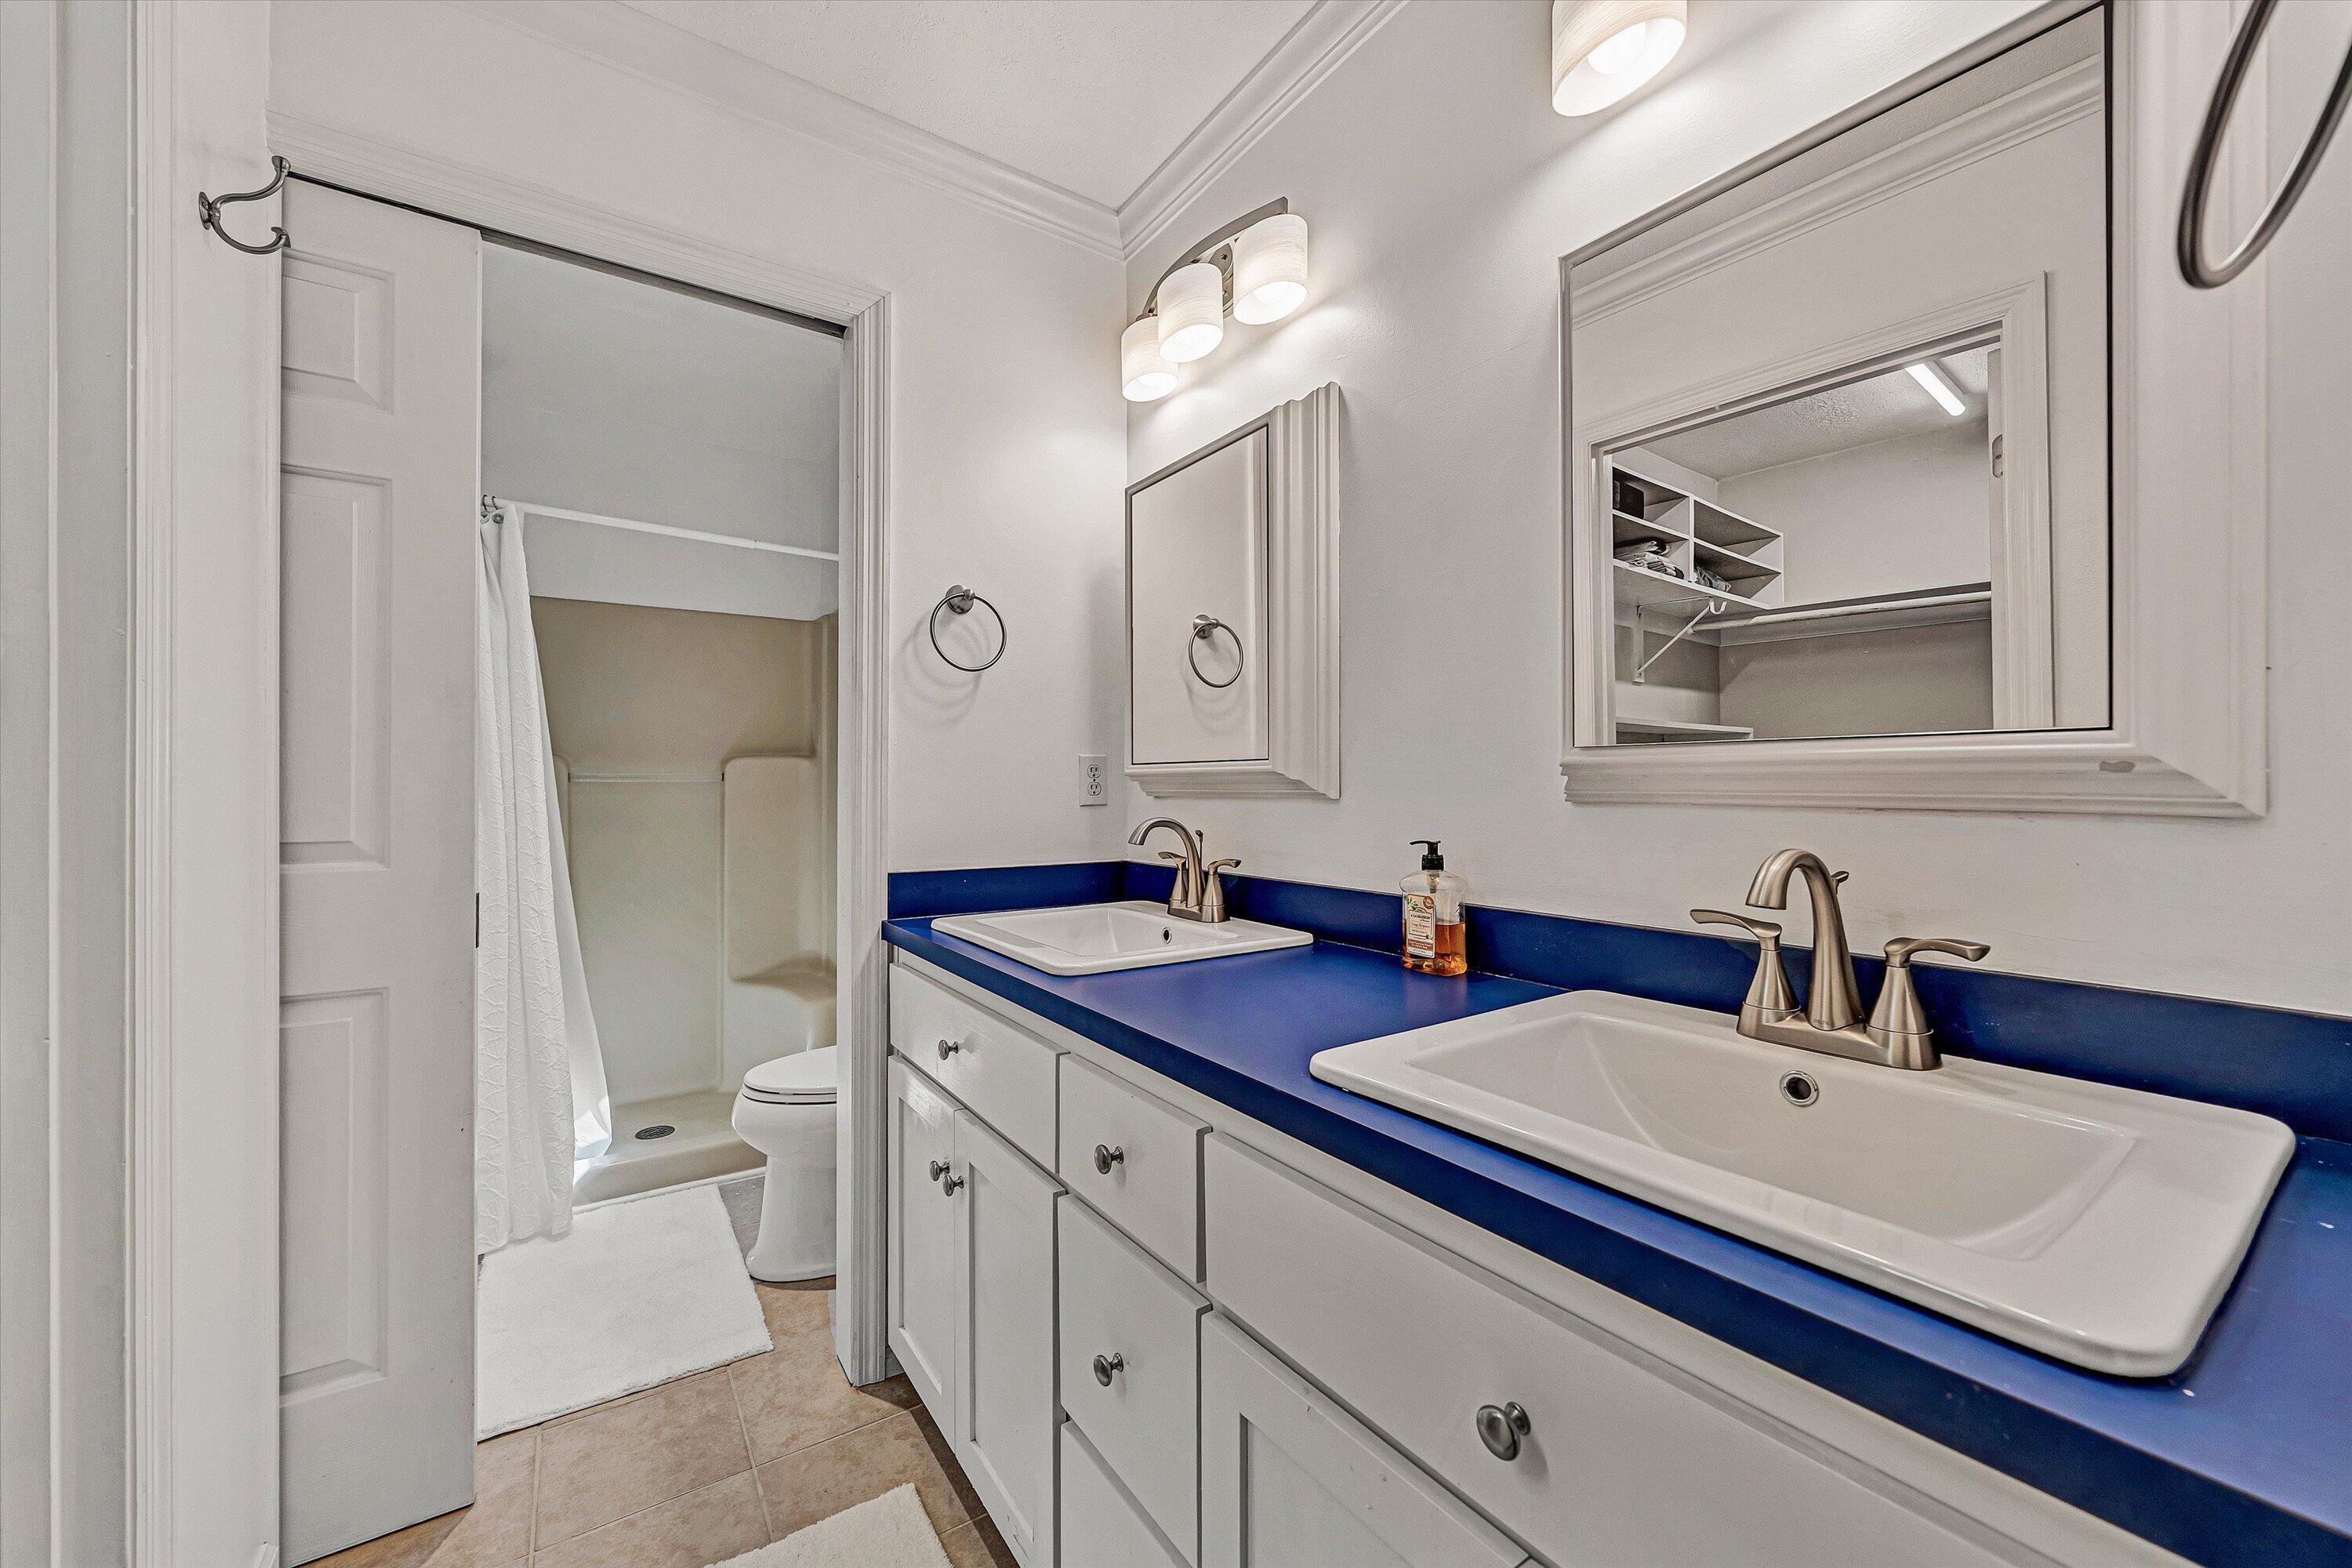
Bathroom with double sinks on a vivid blue countertop and a shower behind a partly open curtain.
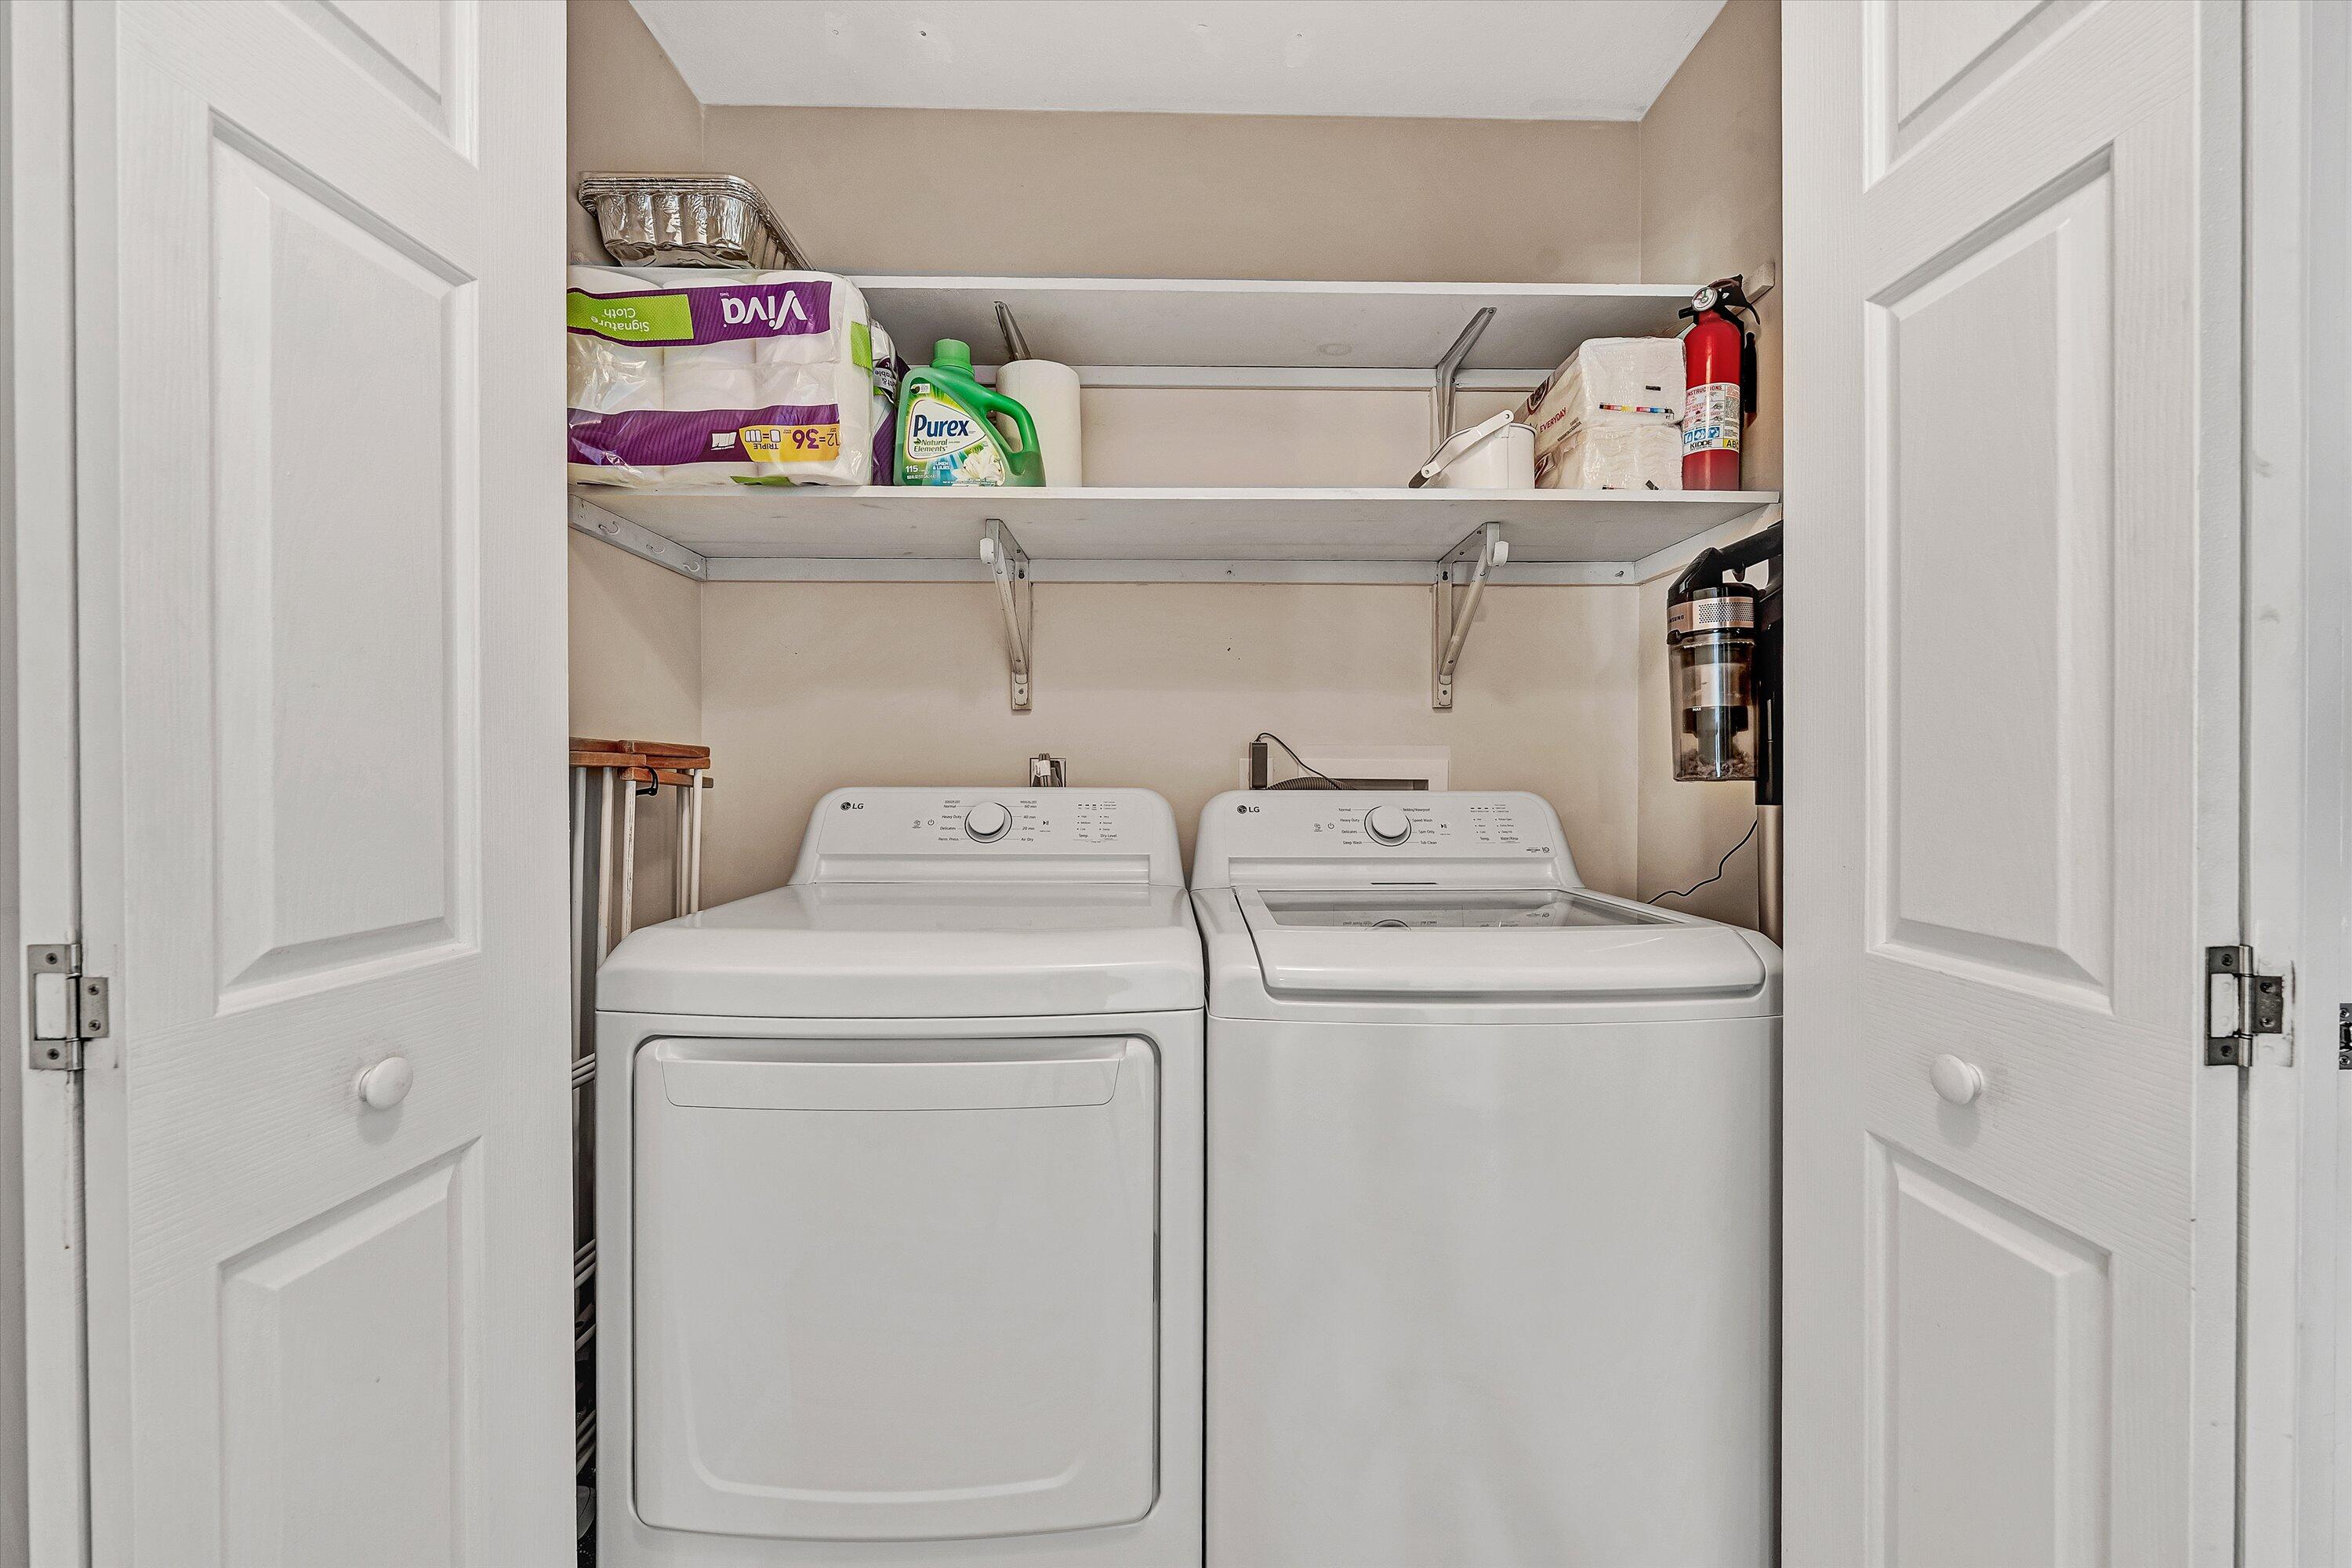
Laundry room with a white dryer and top-loading washer beneath storage shelves.
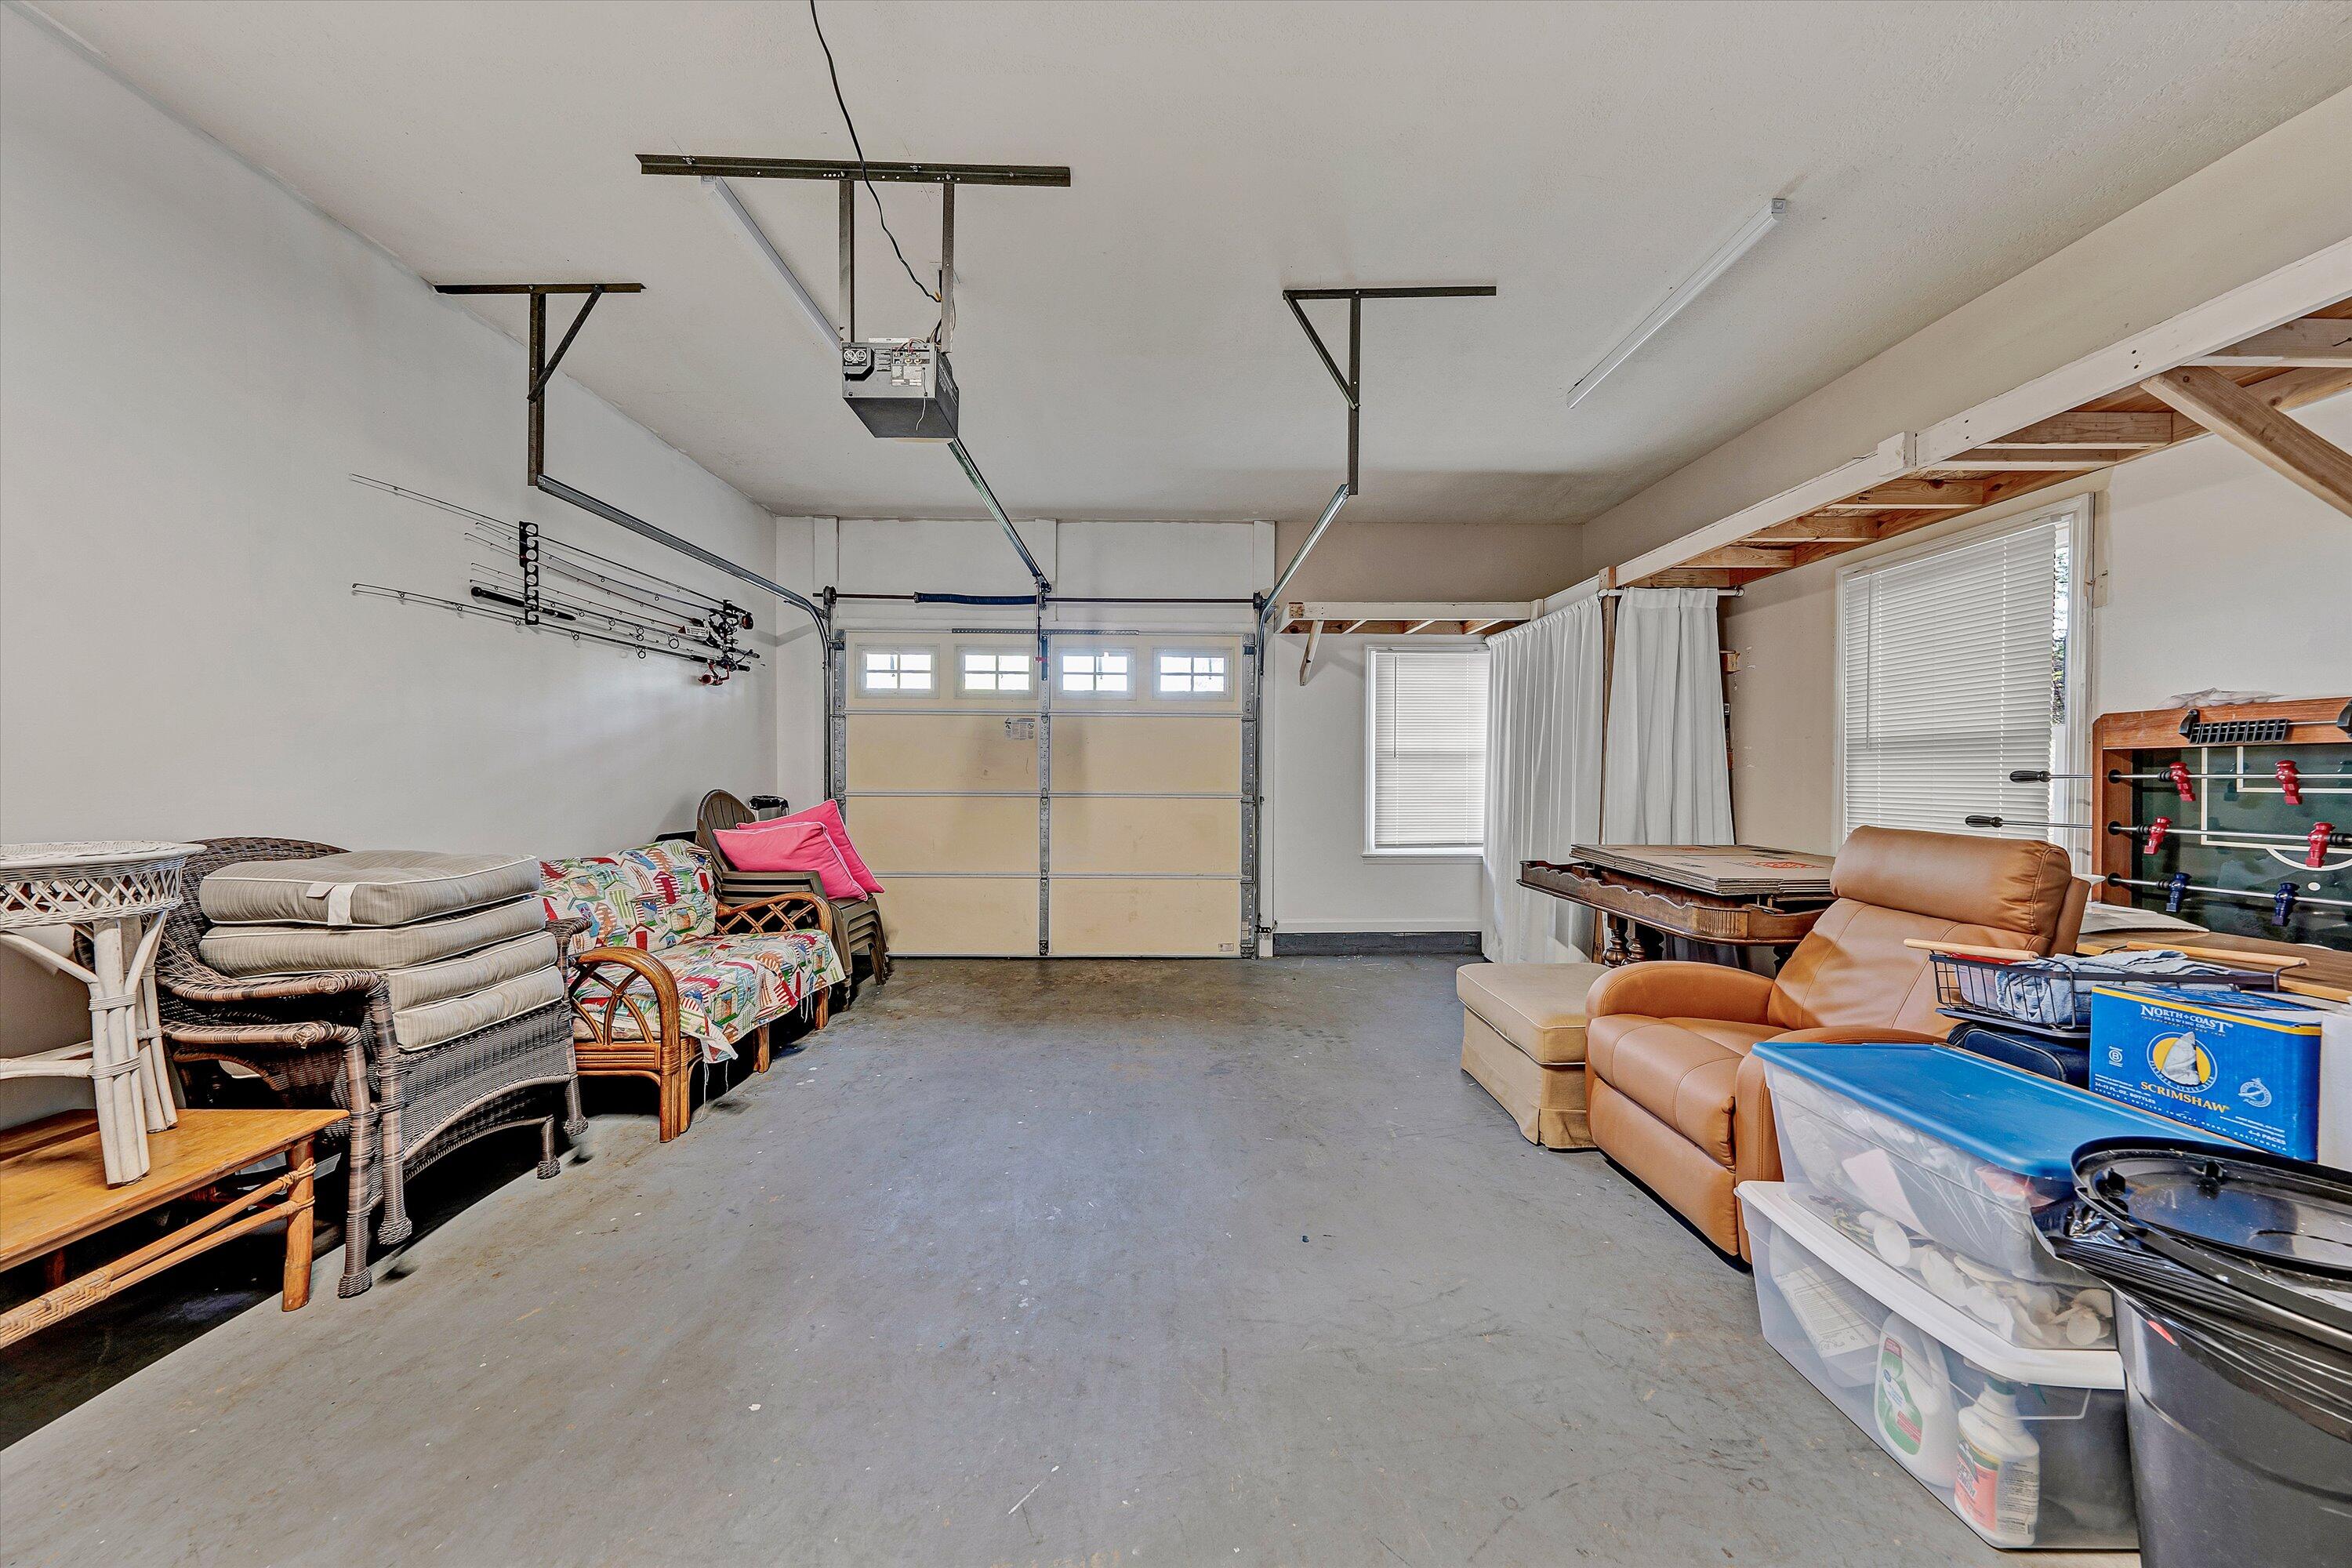
Garage with overhead door, fishing rods on the wall, seating, storage bins, and game tables.
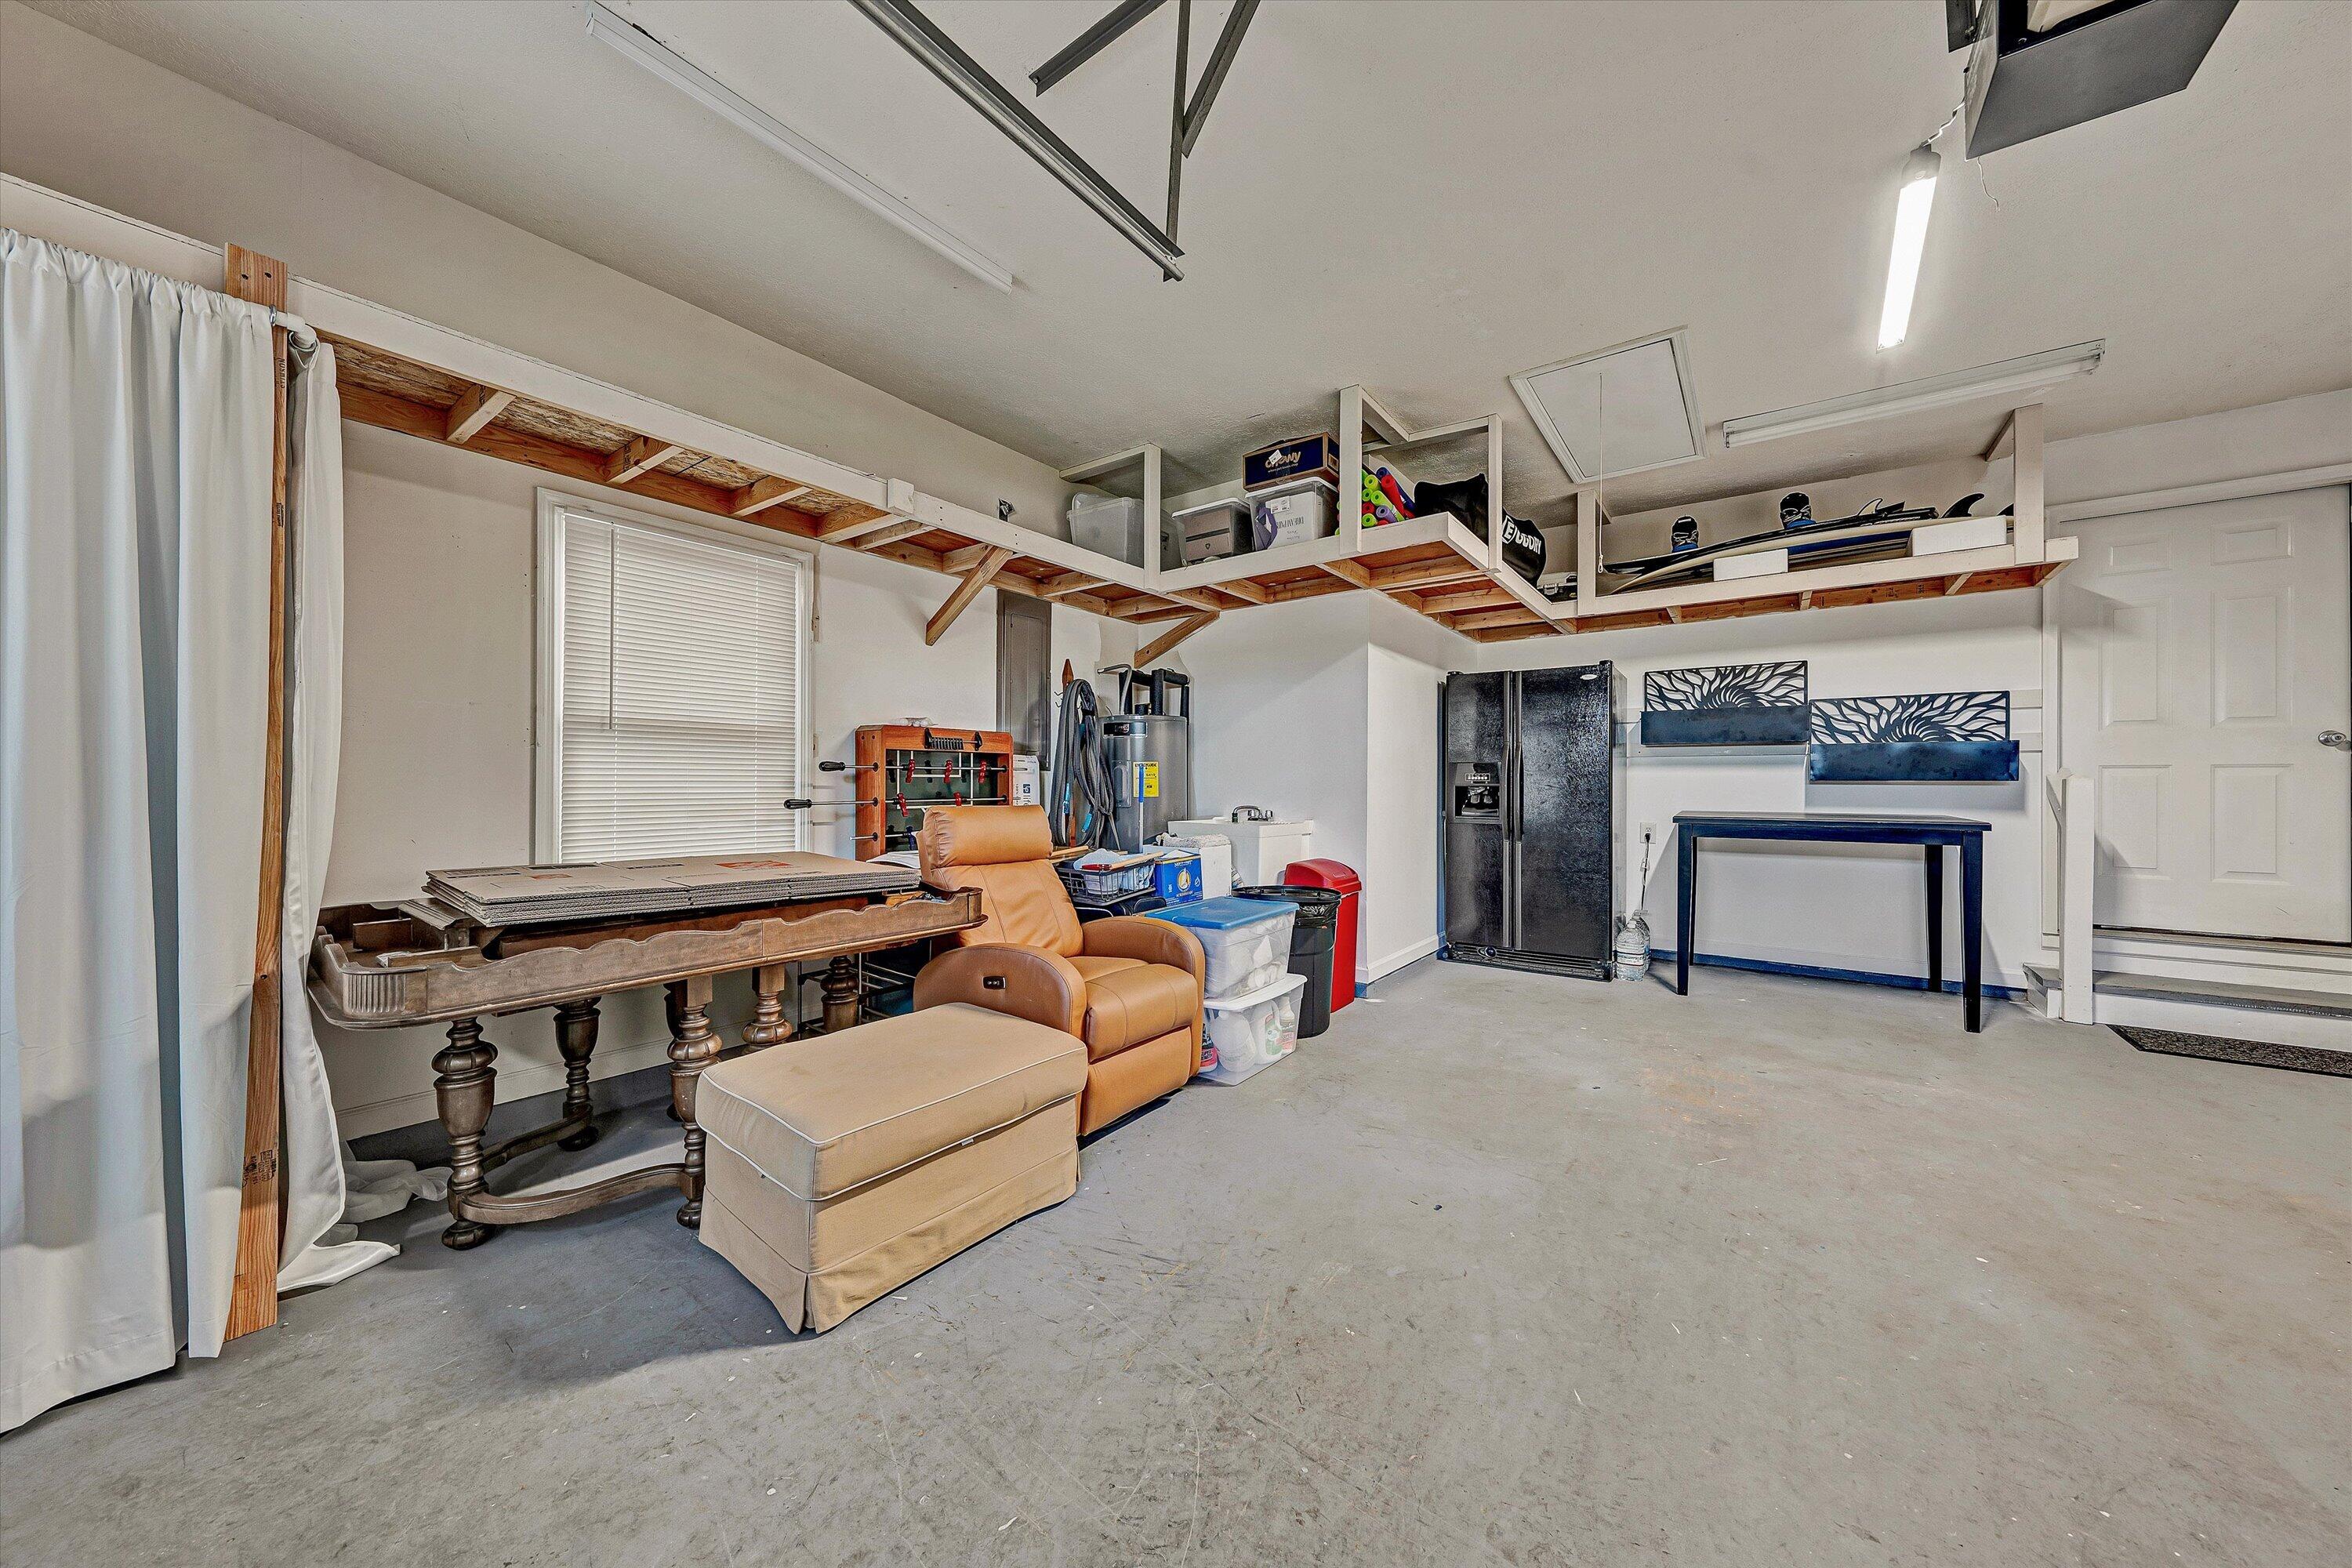
Garage with overhead storage shelves, a work table, and a tan recliner and ottoman.
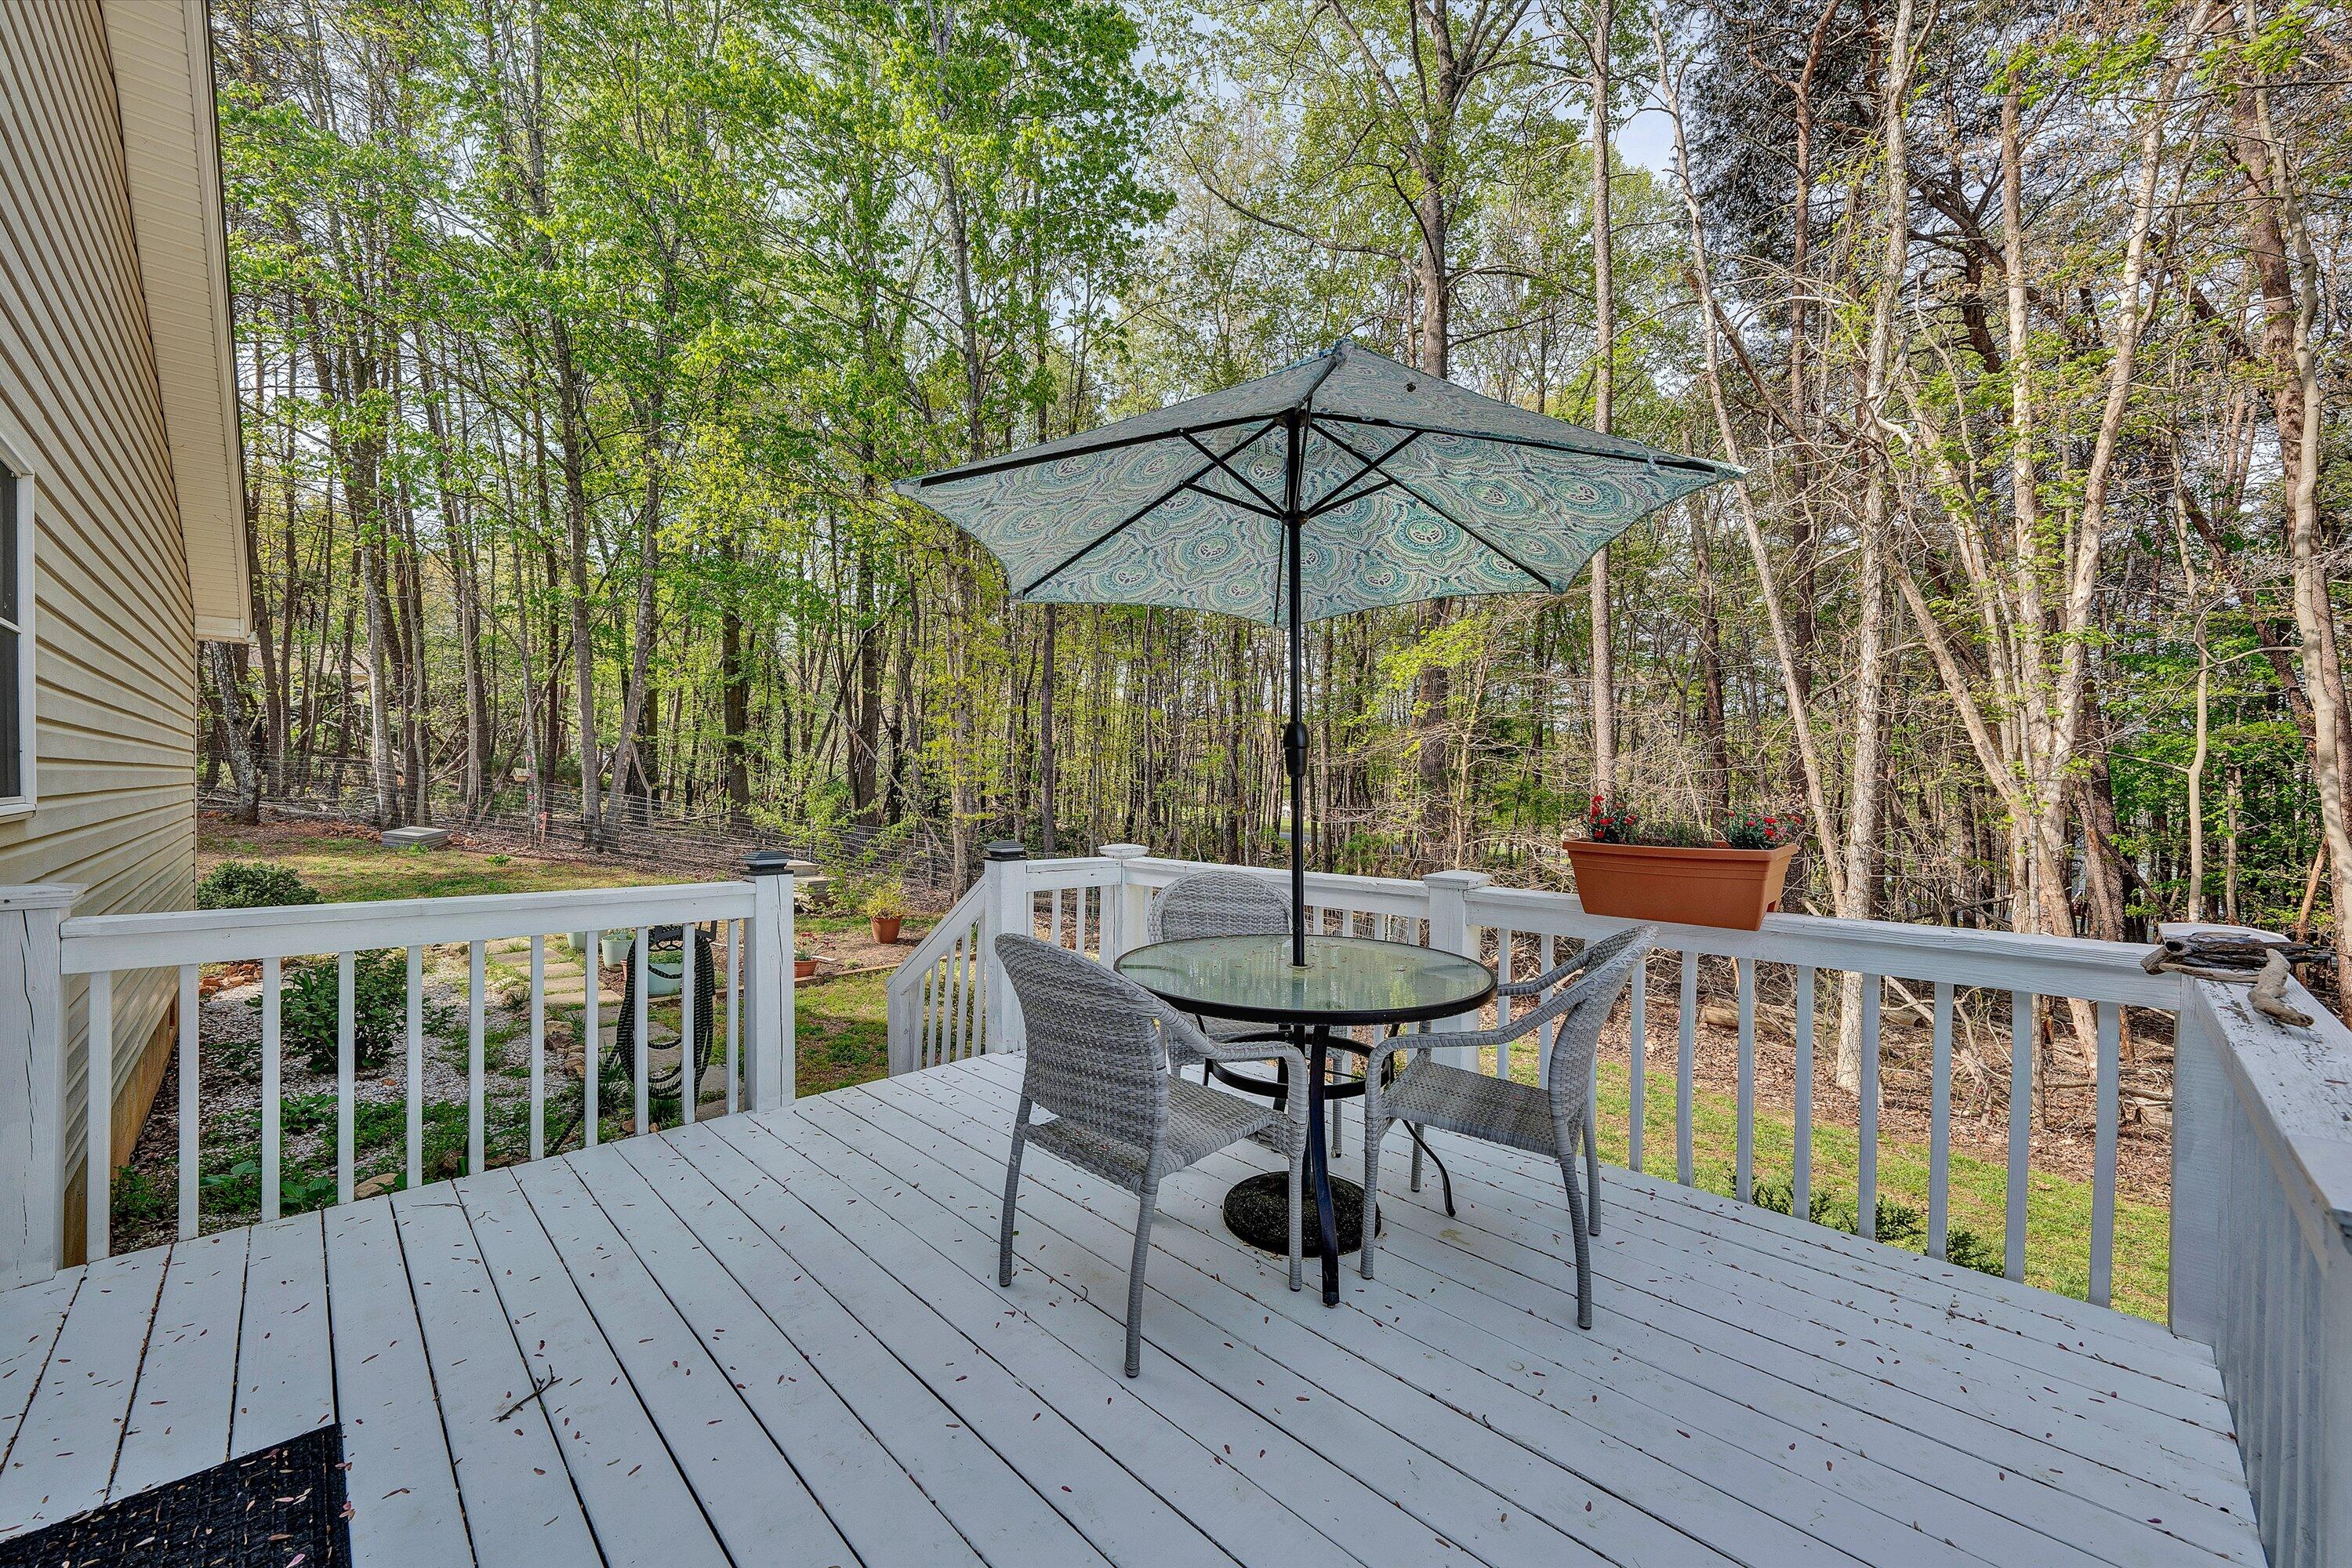
White deck with a glass table, wicker chairs, and umbrella overlooking woods.
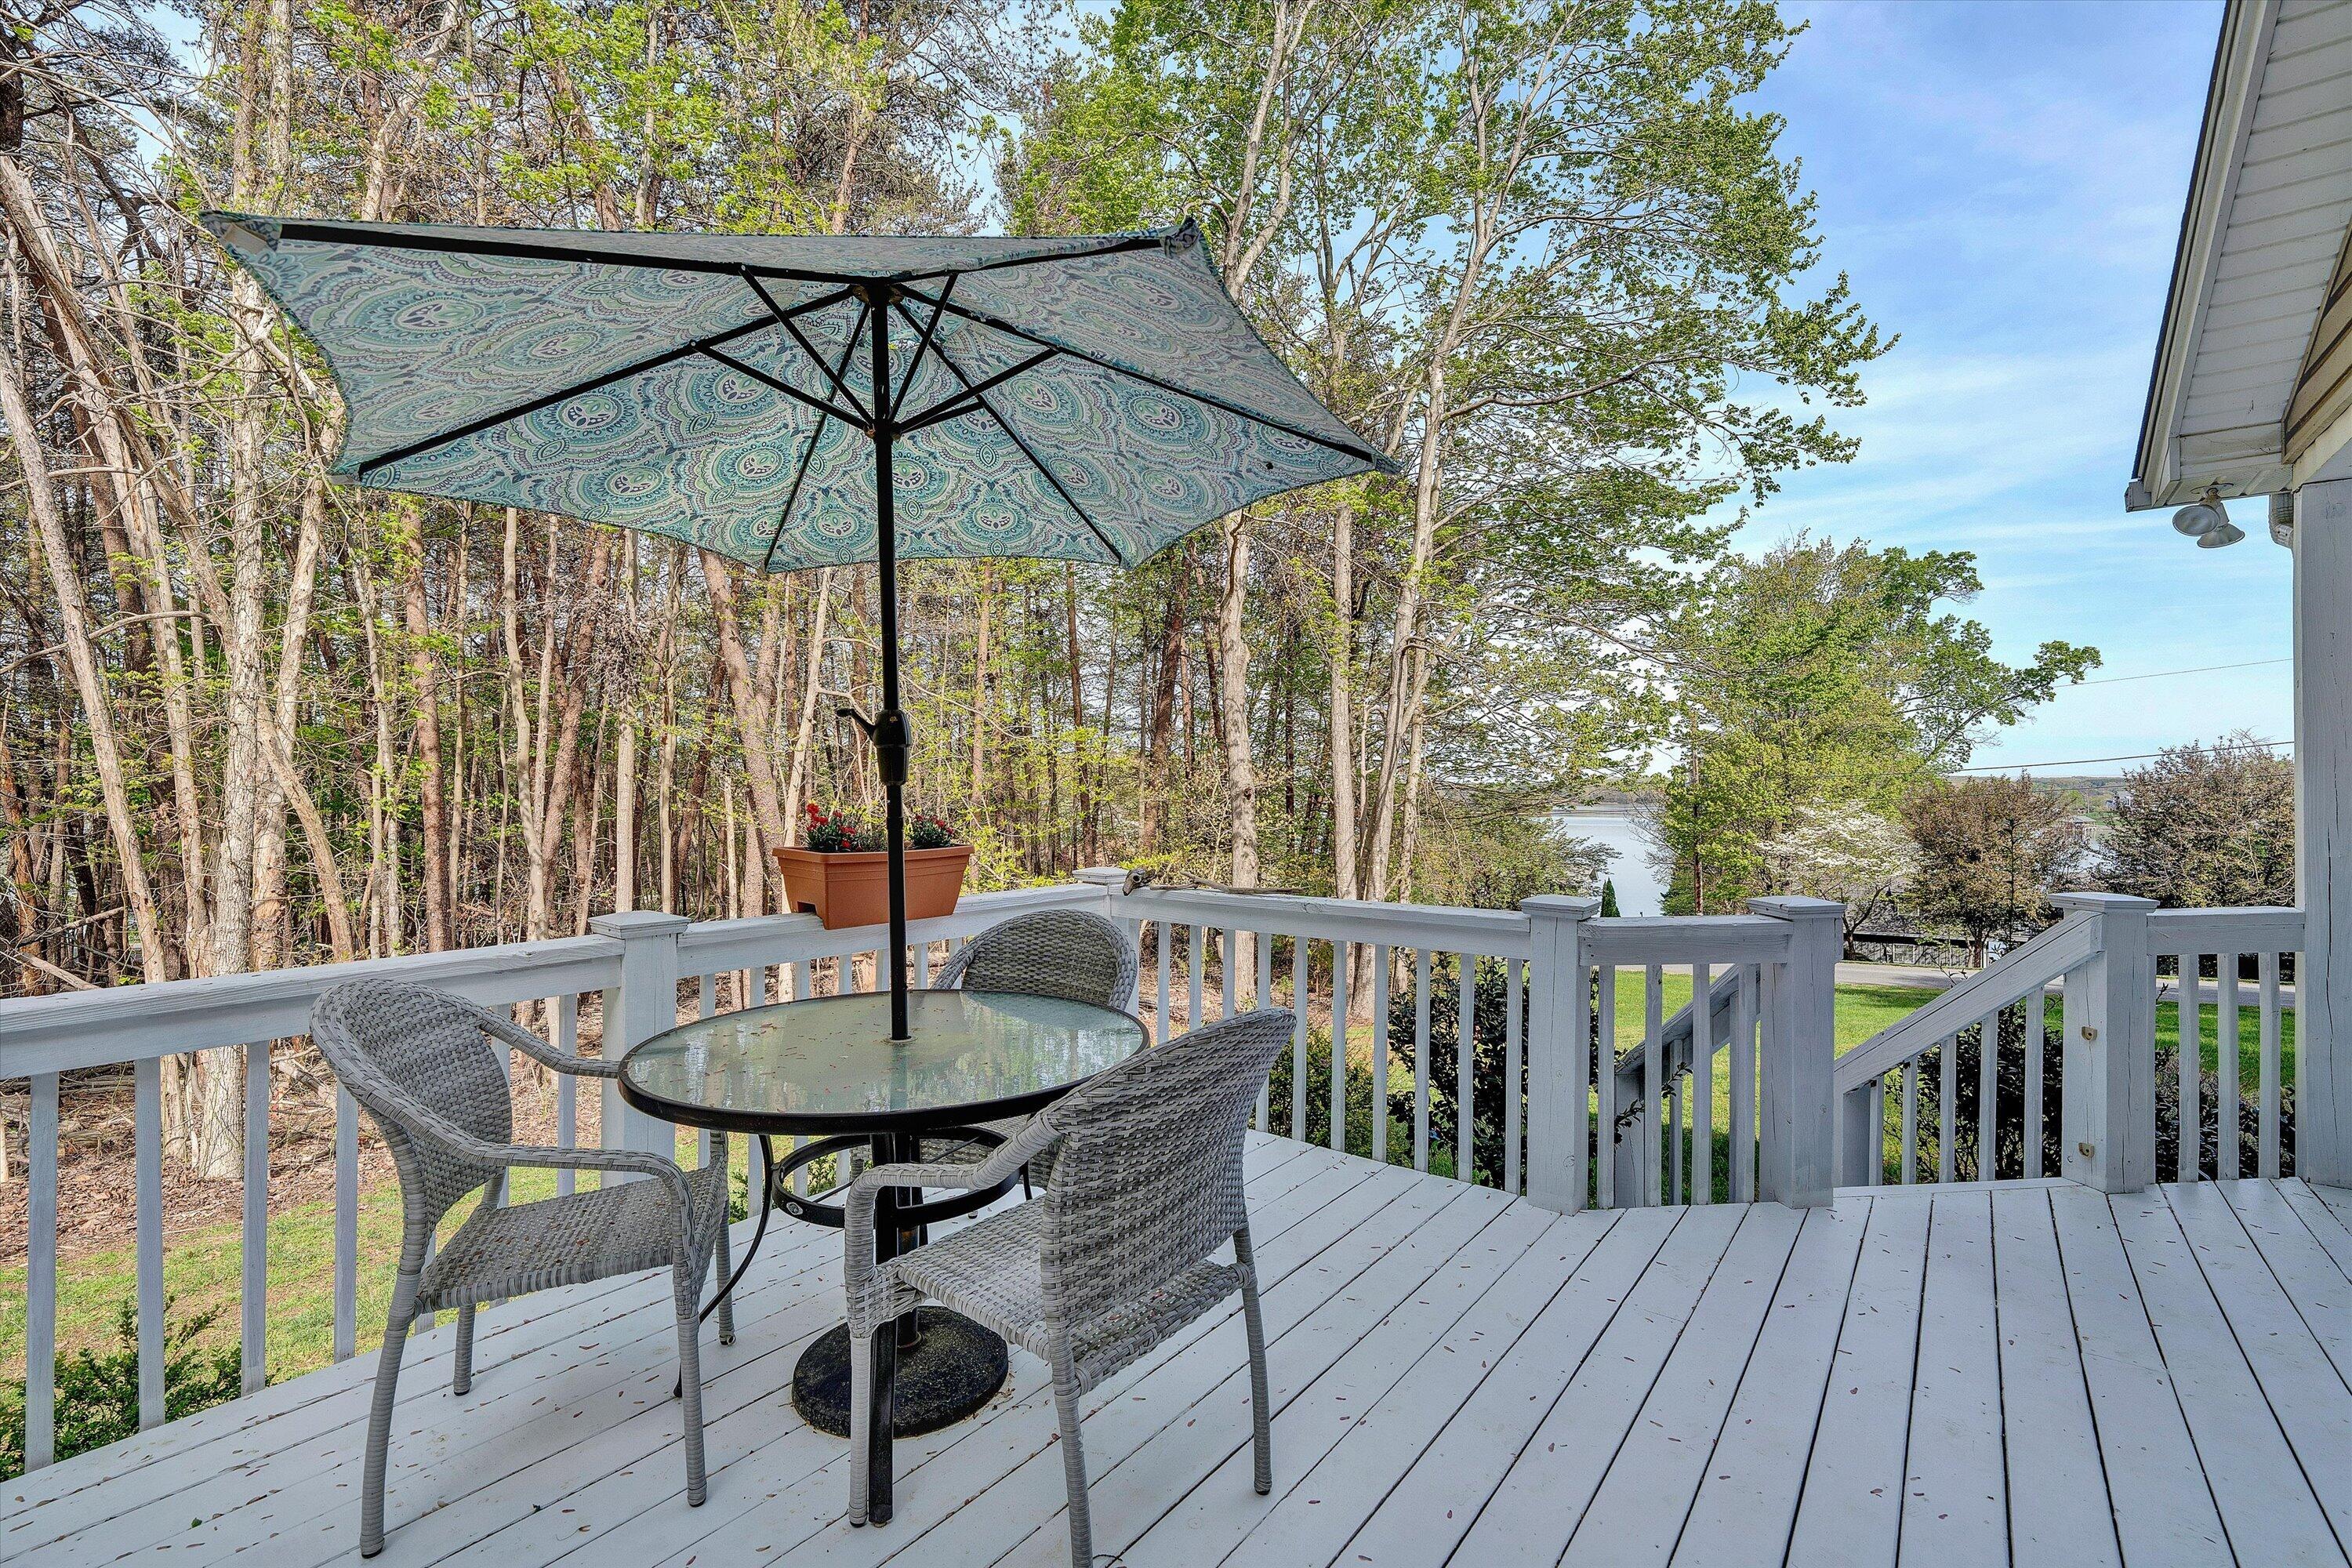
Furnished white deck with an umbrella-shaded table and chairs overlooking a lake.
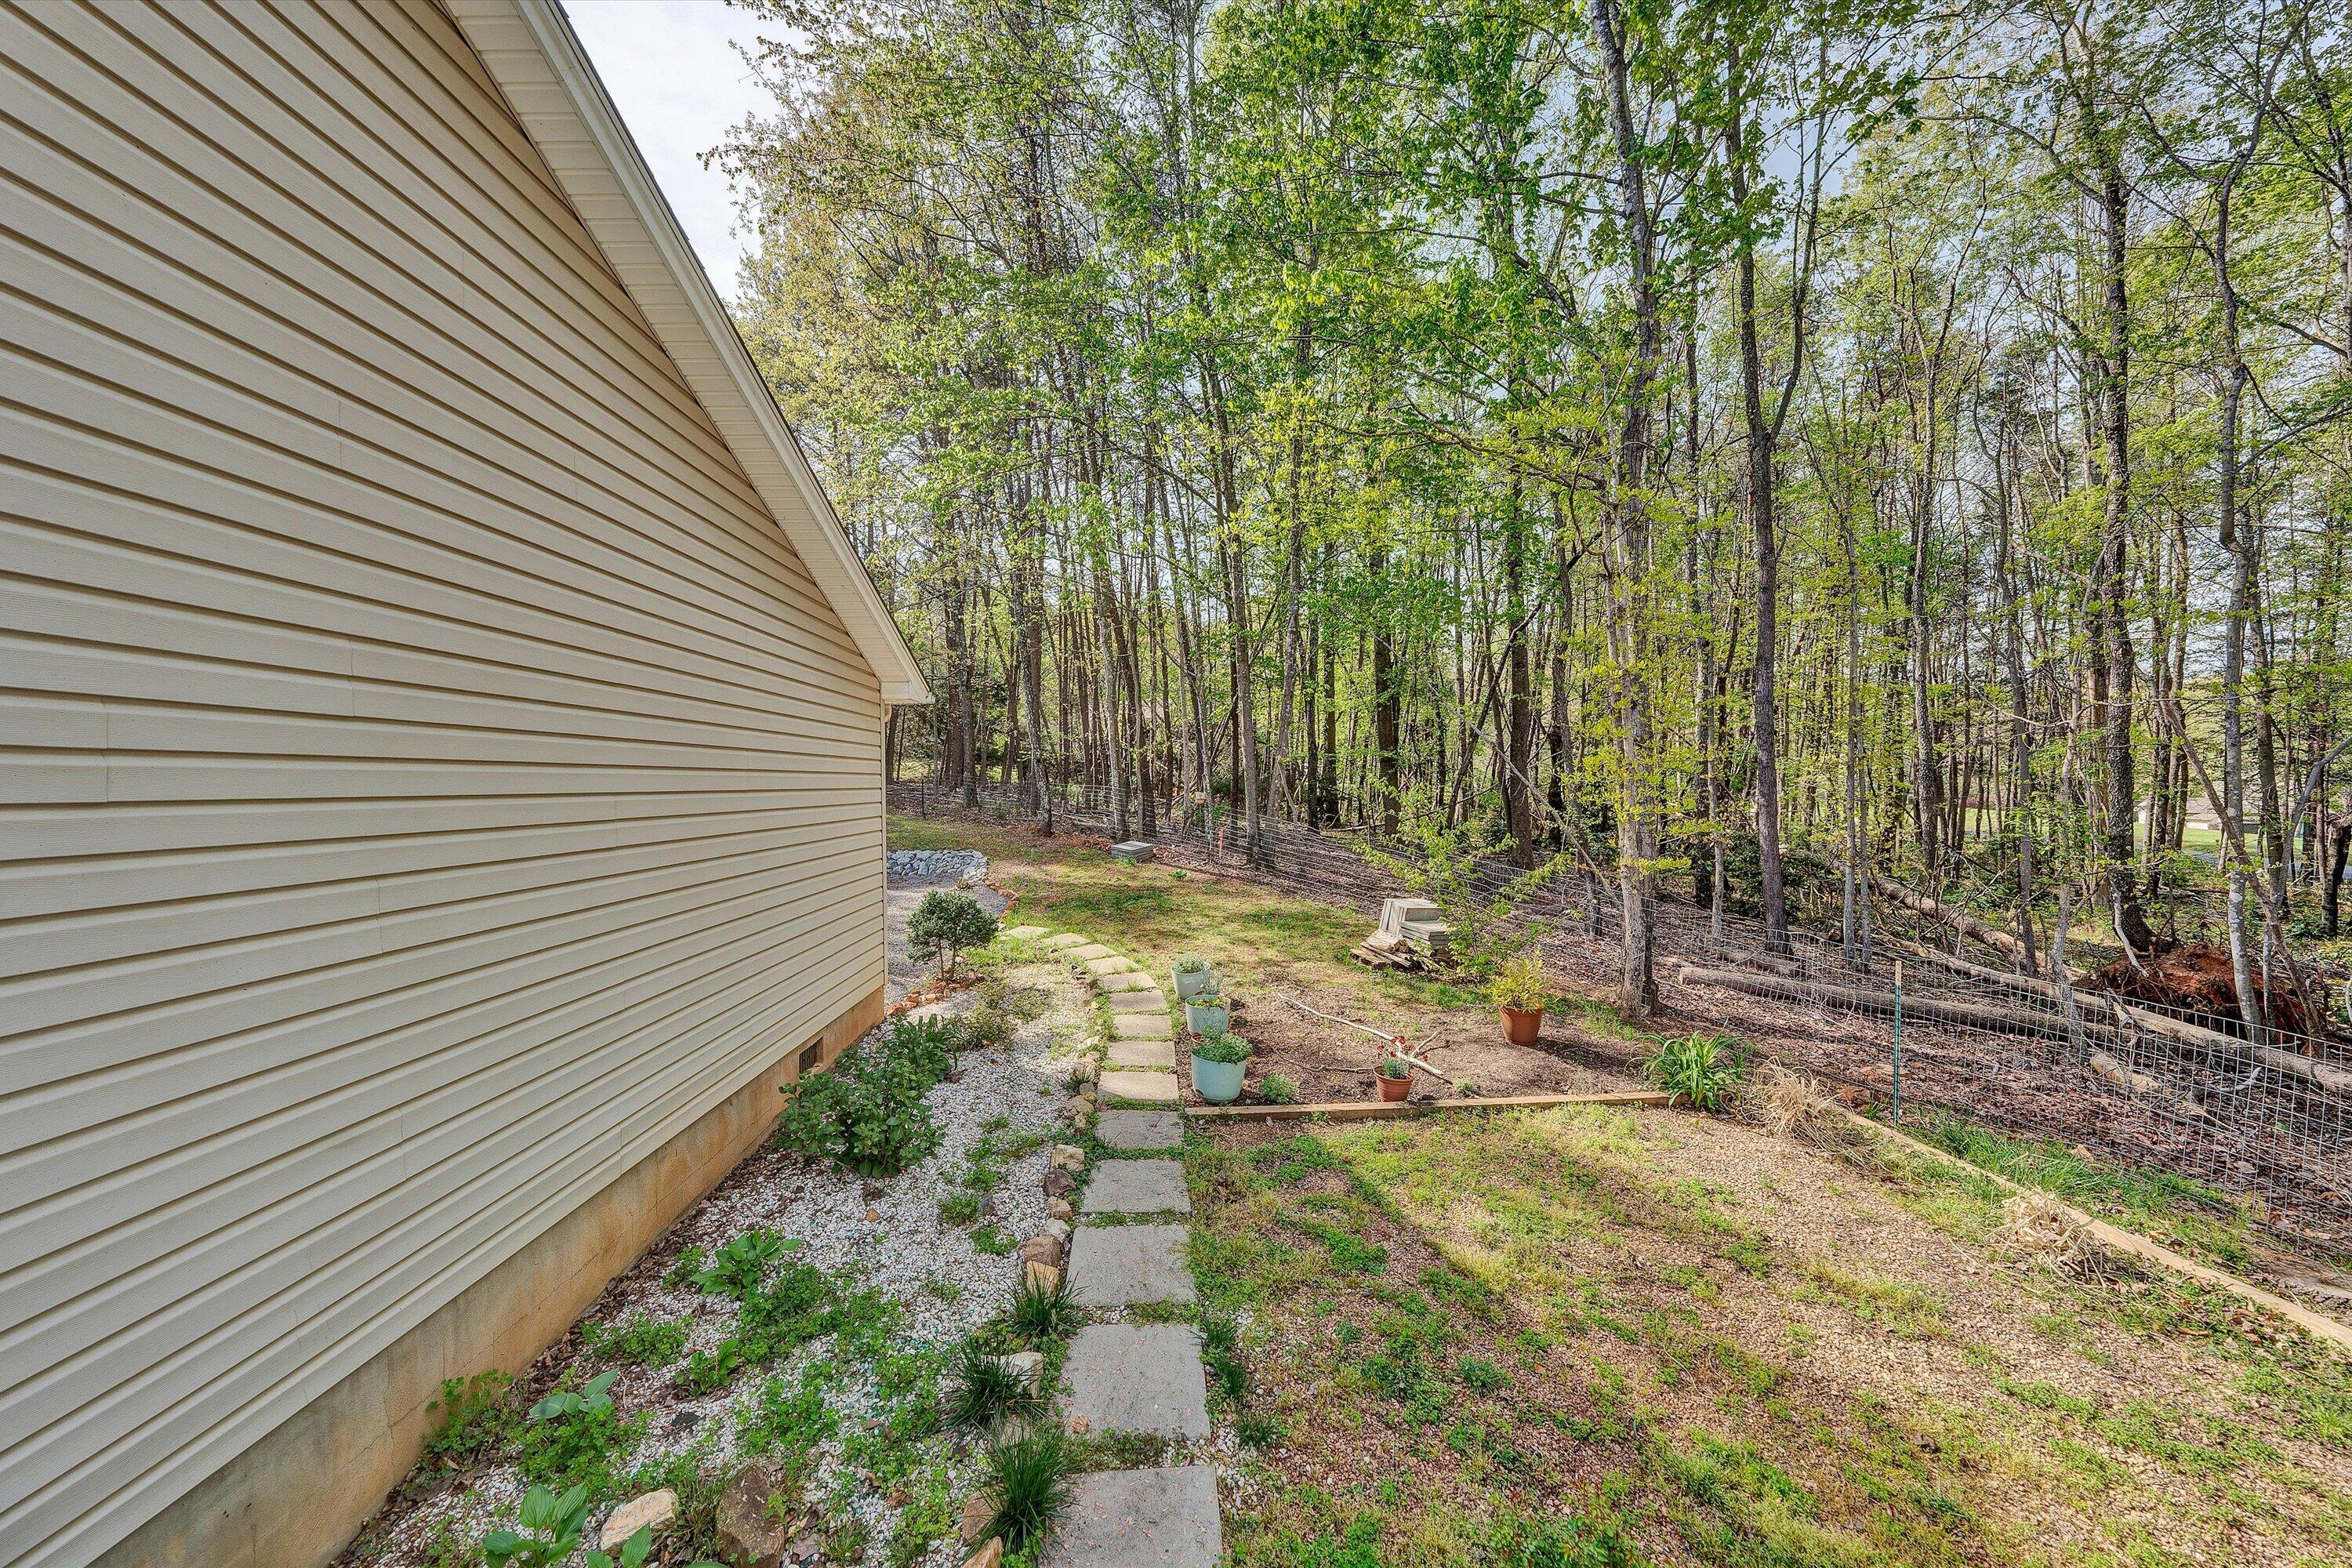
Side yard with a stepping-stone path leading toward a fenced, wooded boundary.
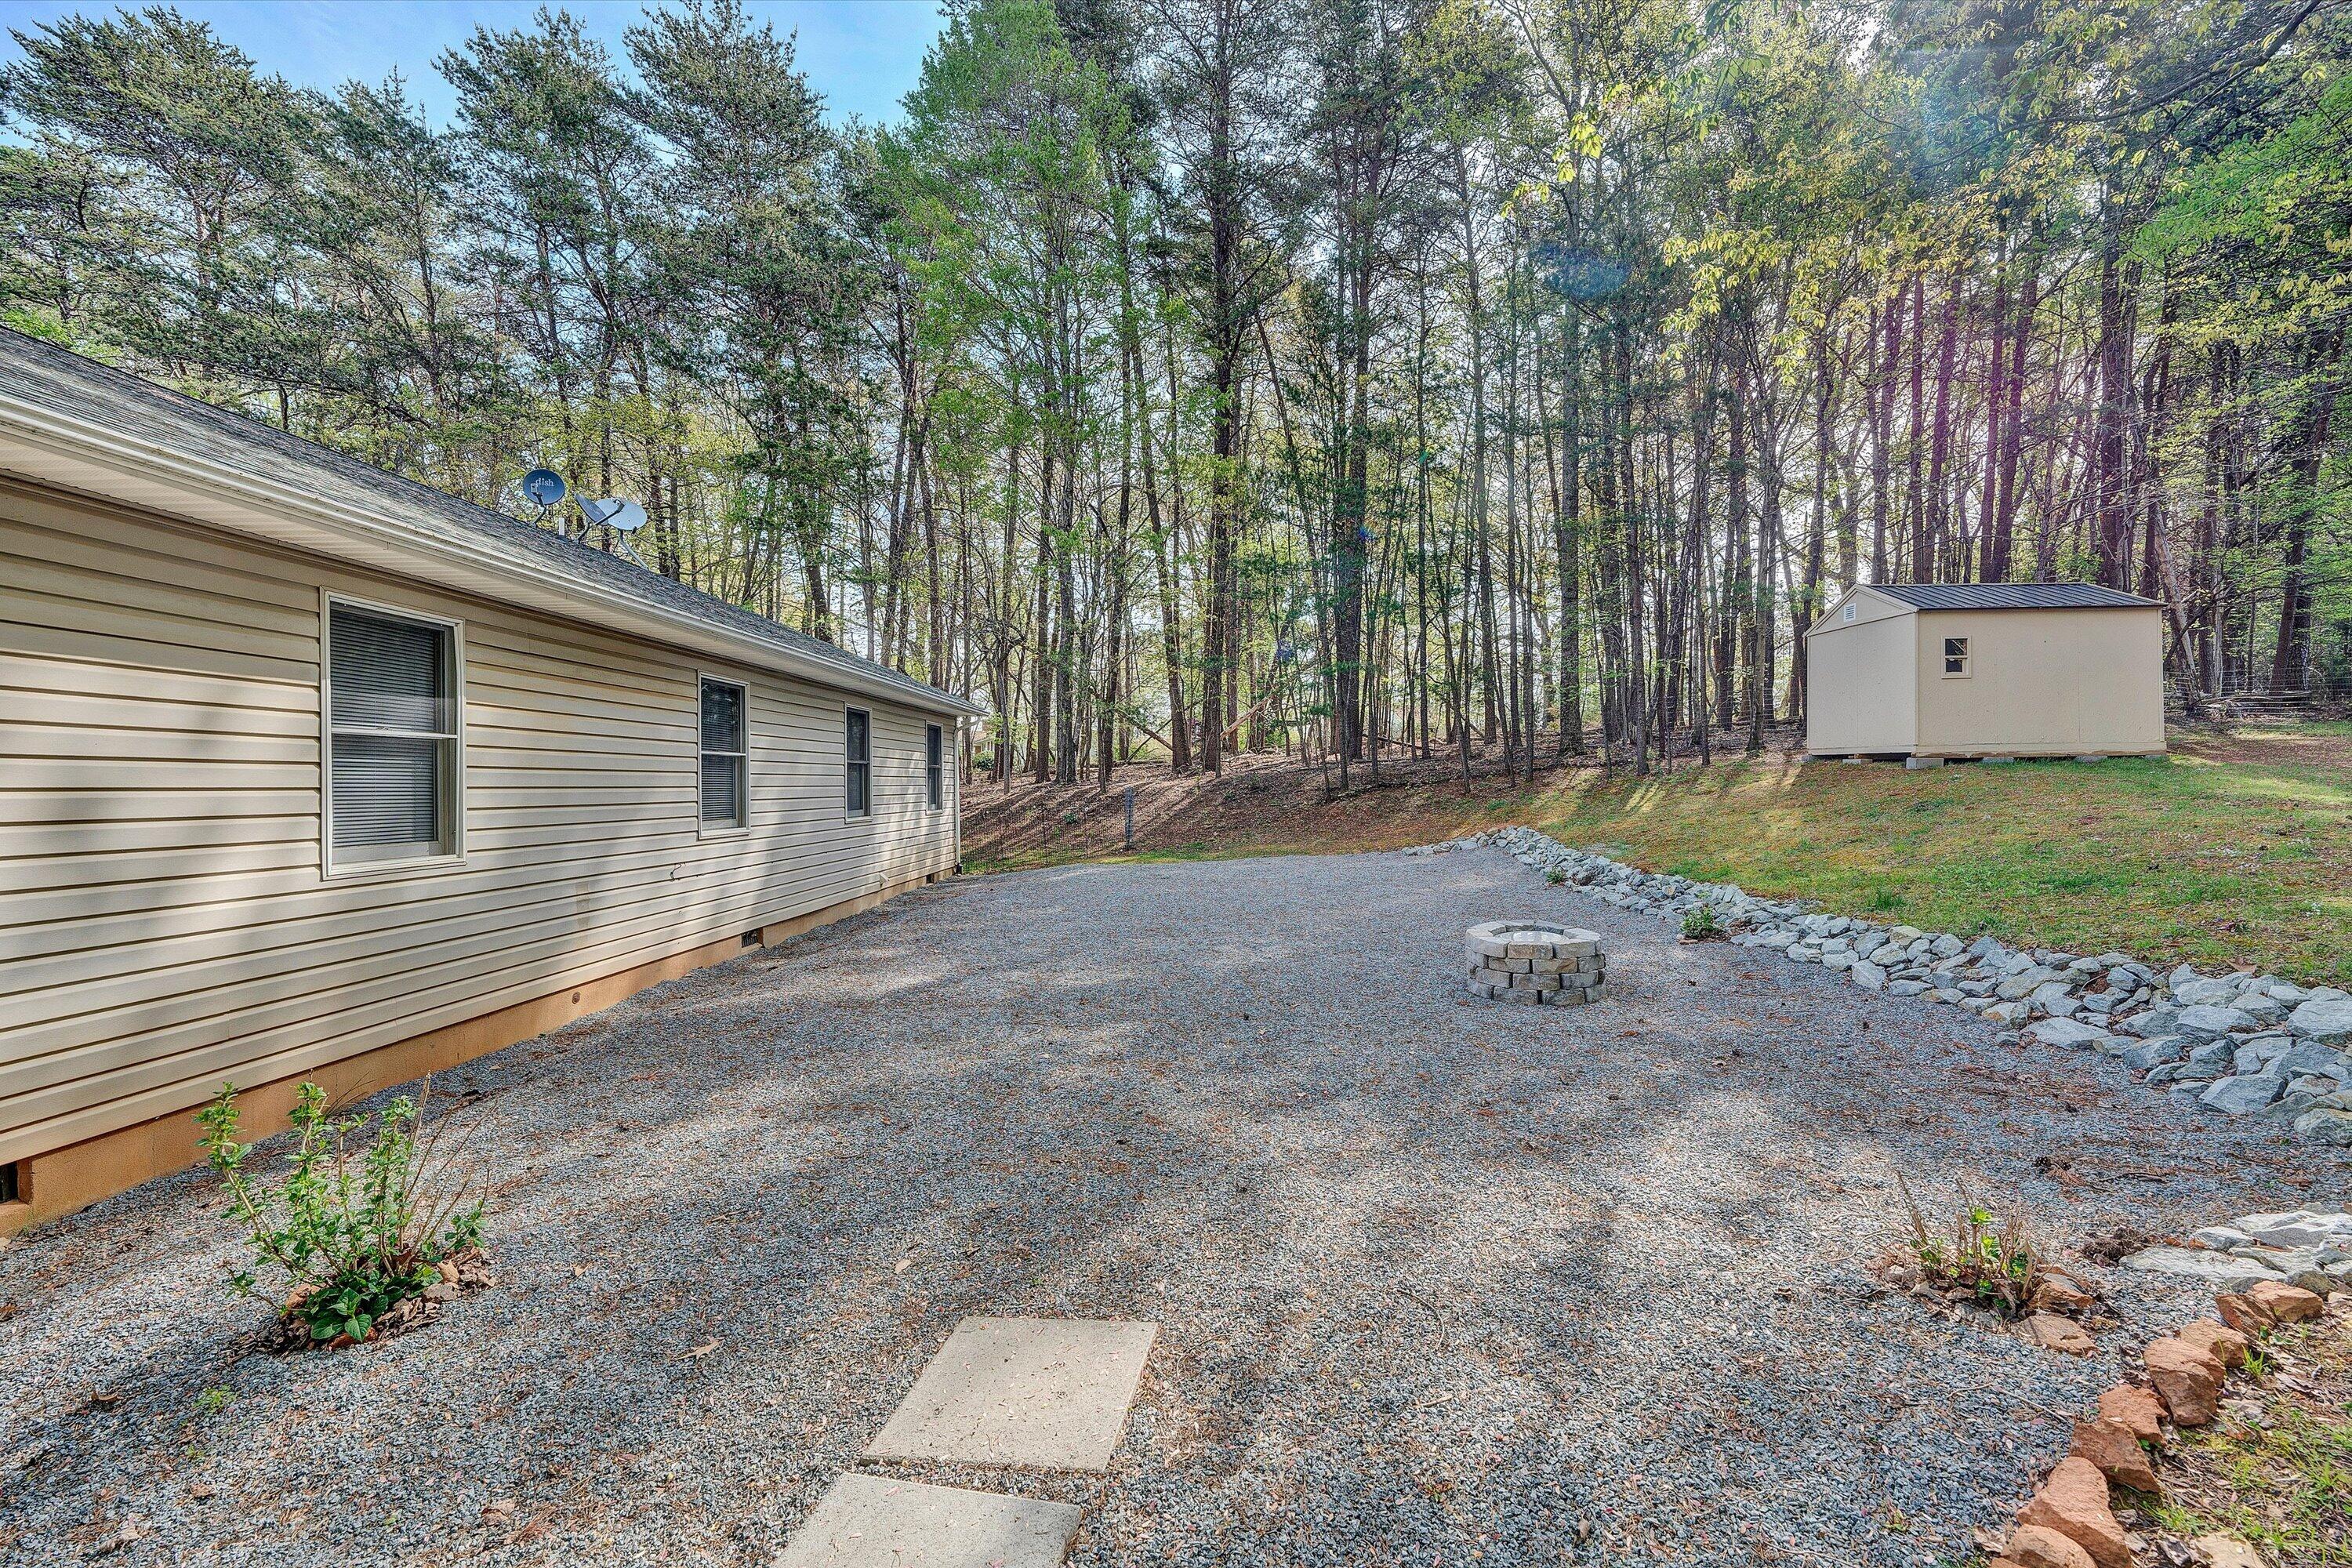
Beige-sided home beside a gravel patio with a stone fire pit, detached shed, and wooded backdrop.
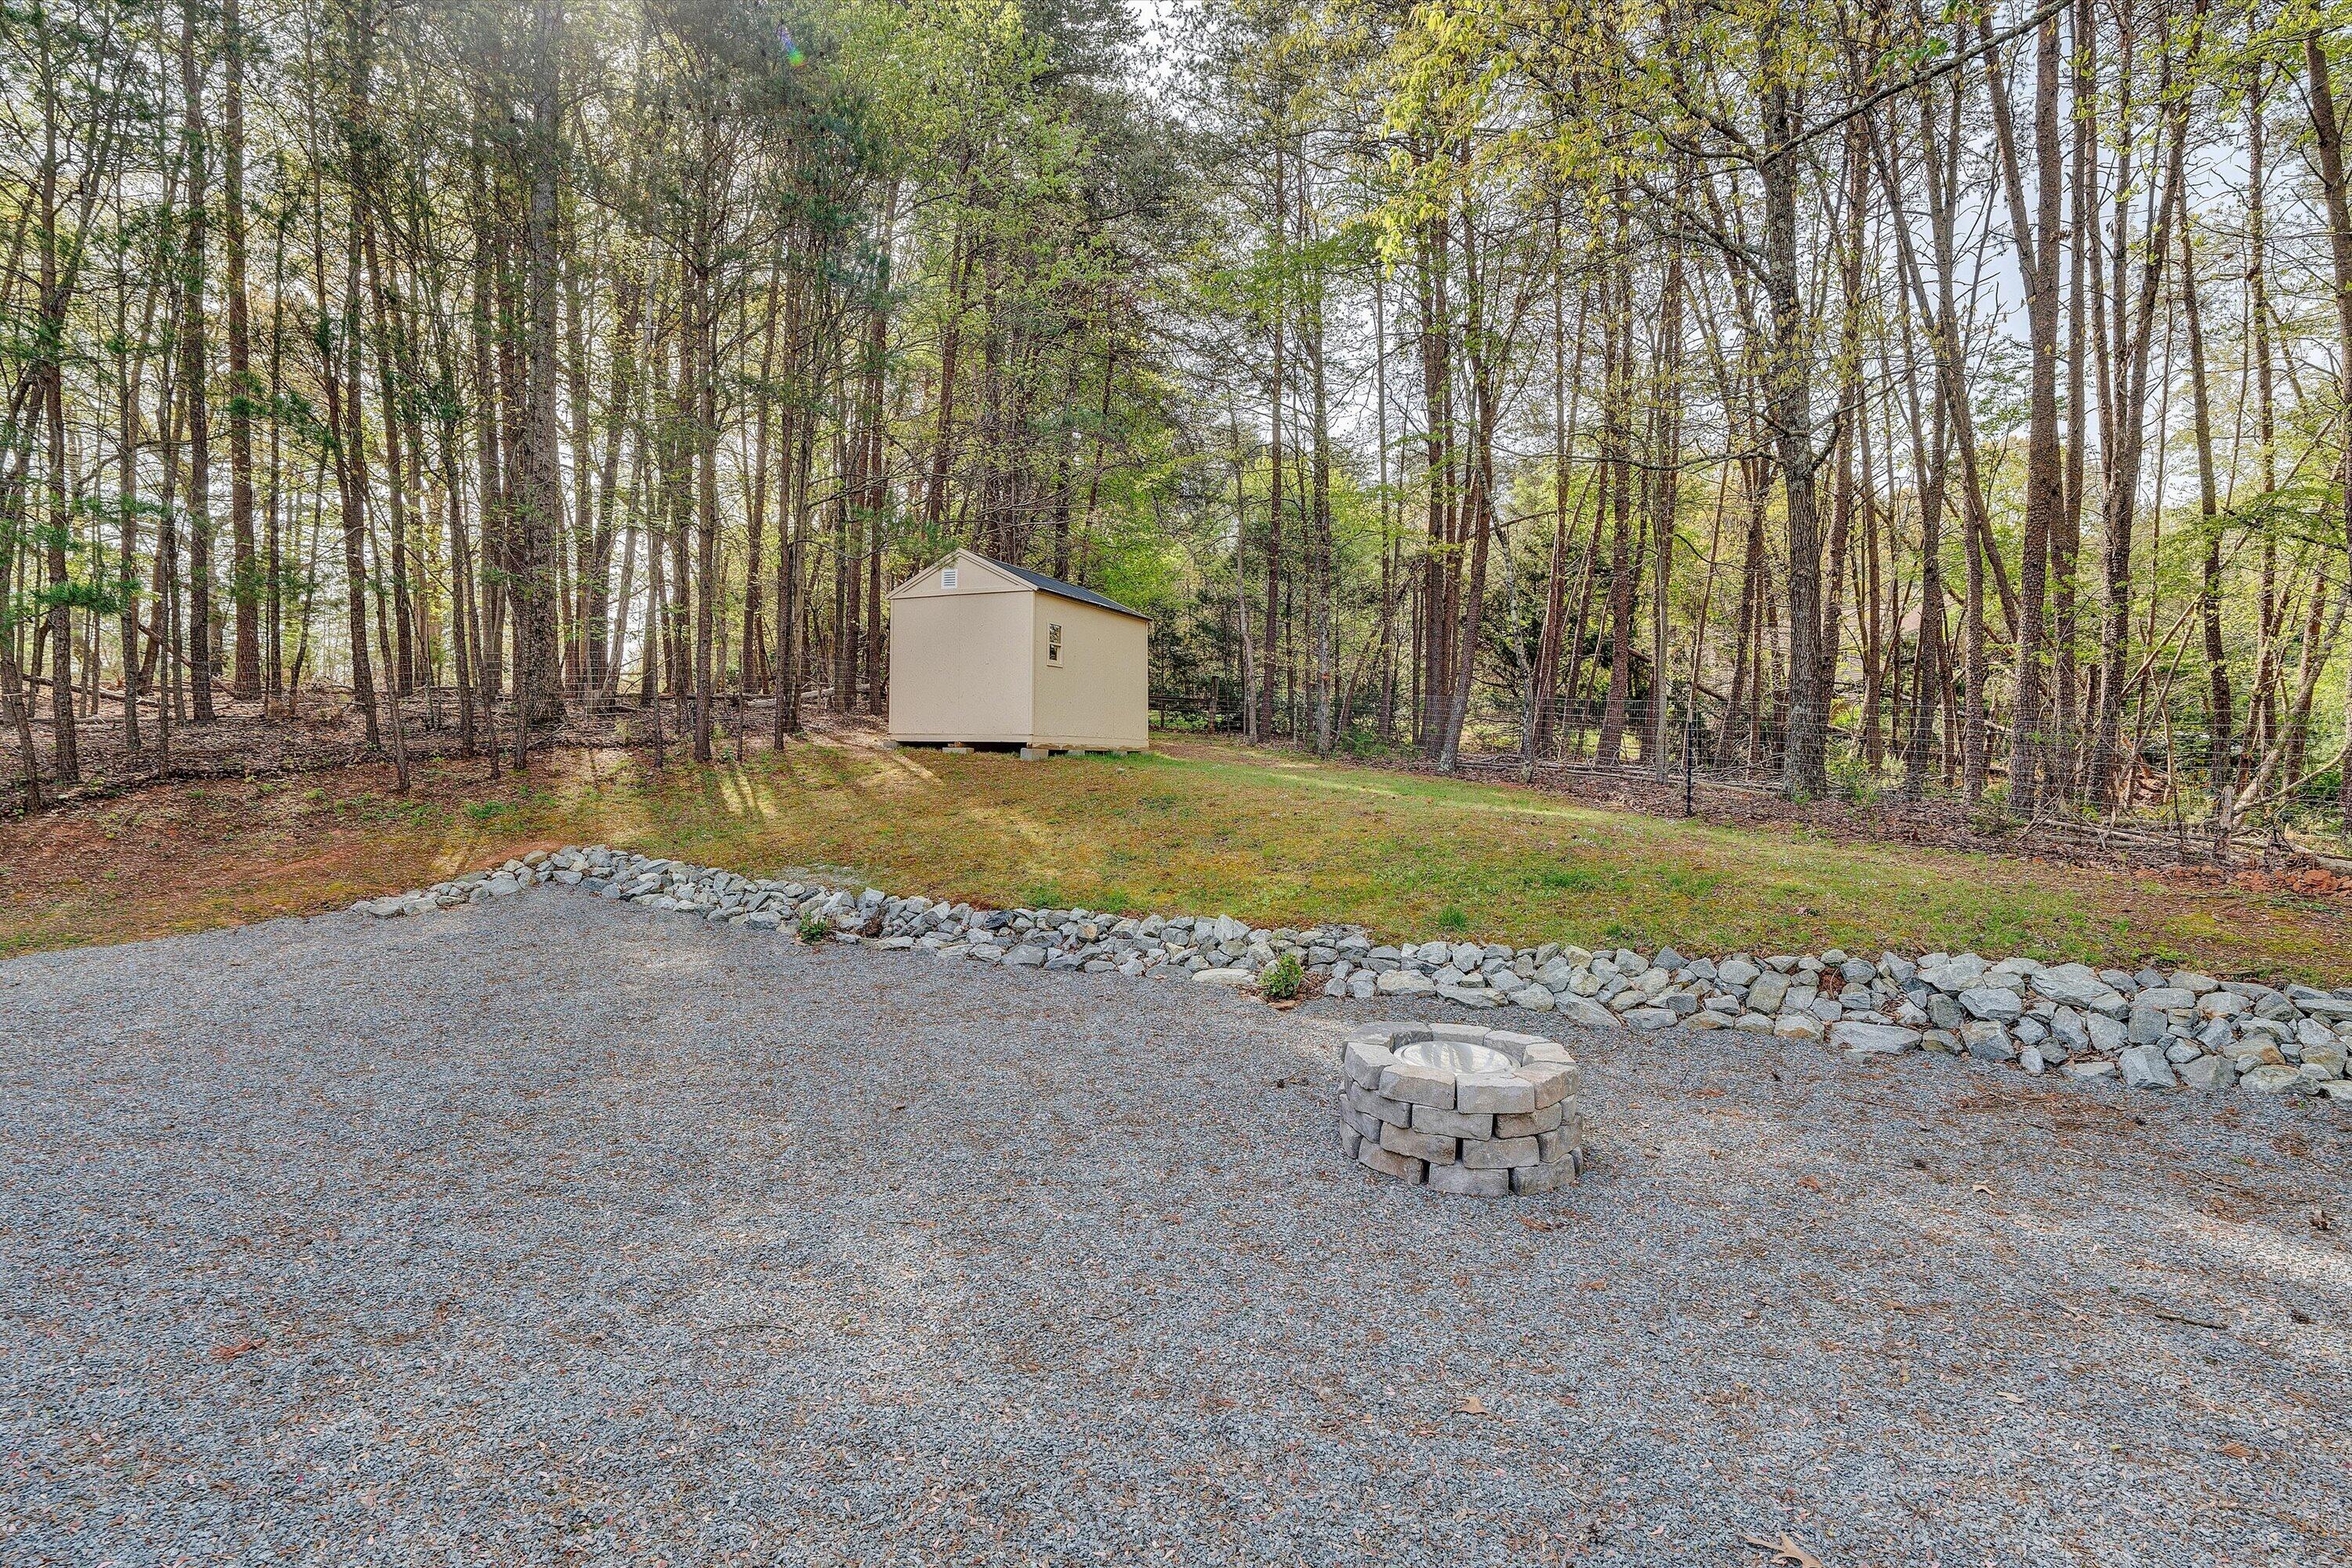
Wooded backyard with a gravel patio, stone fire pit, grassy clearing, and beige shed.
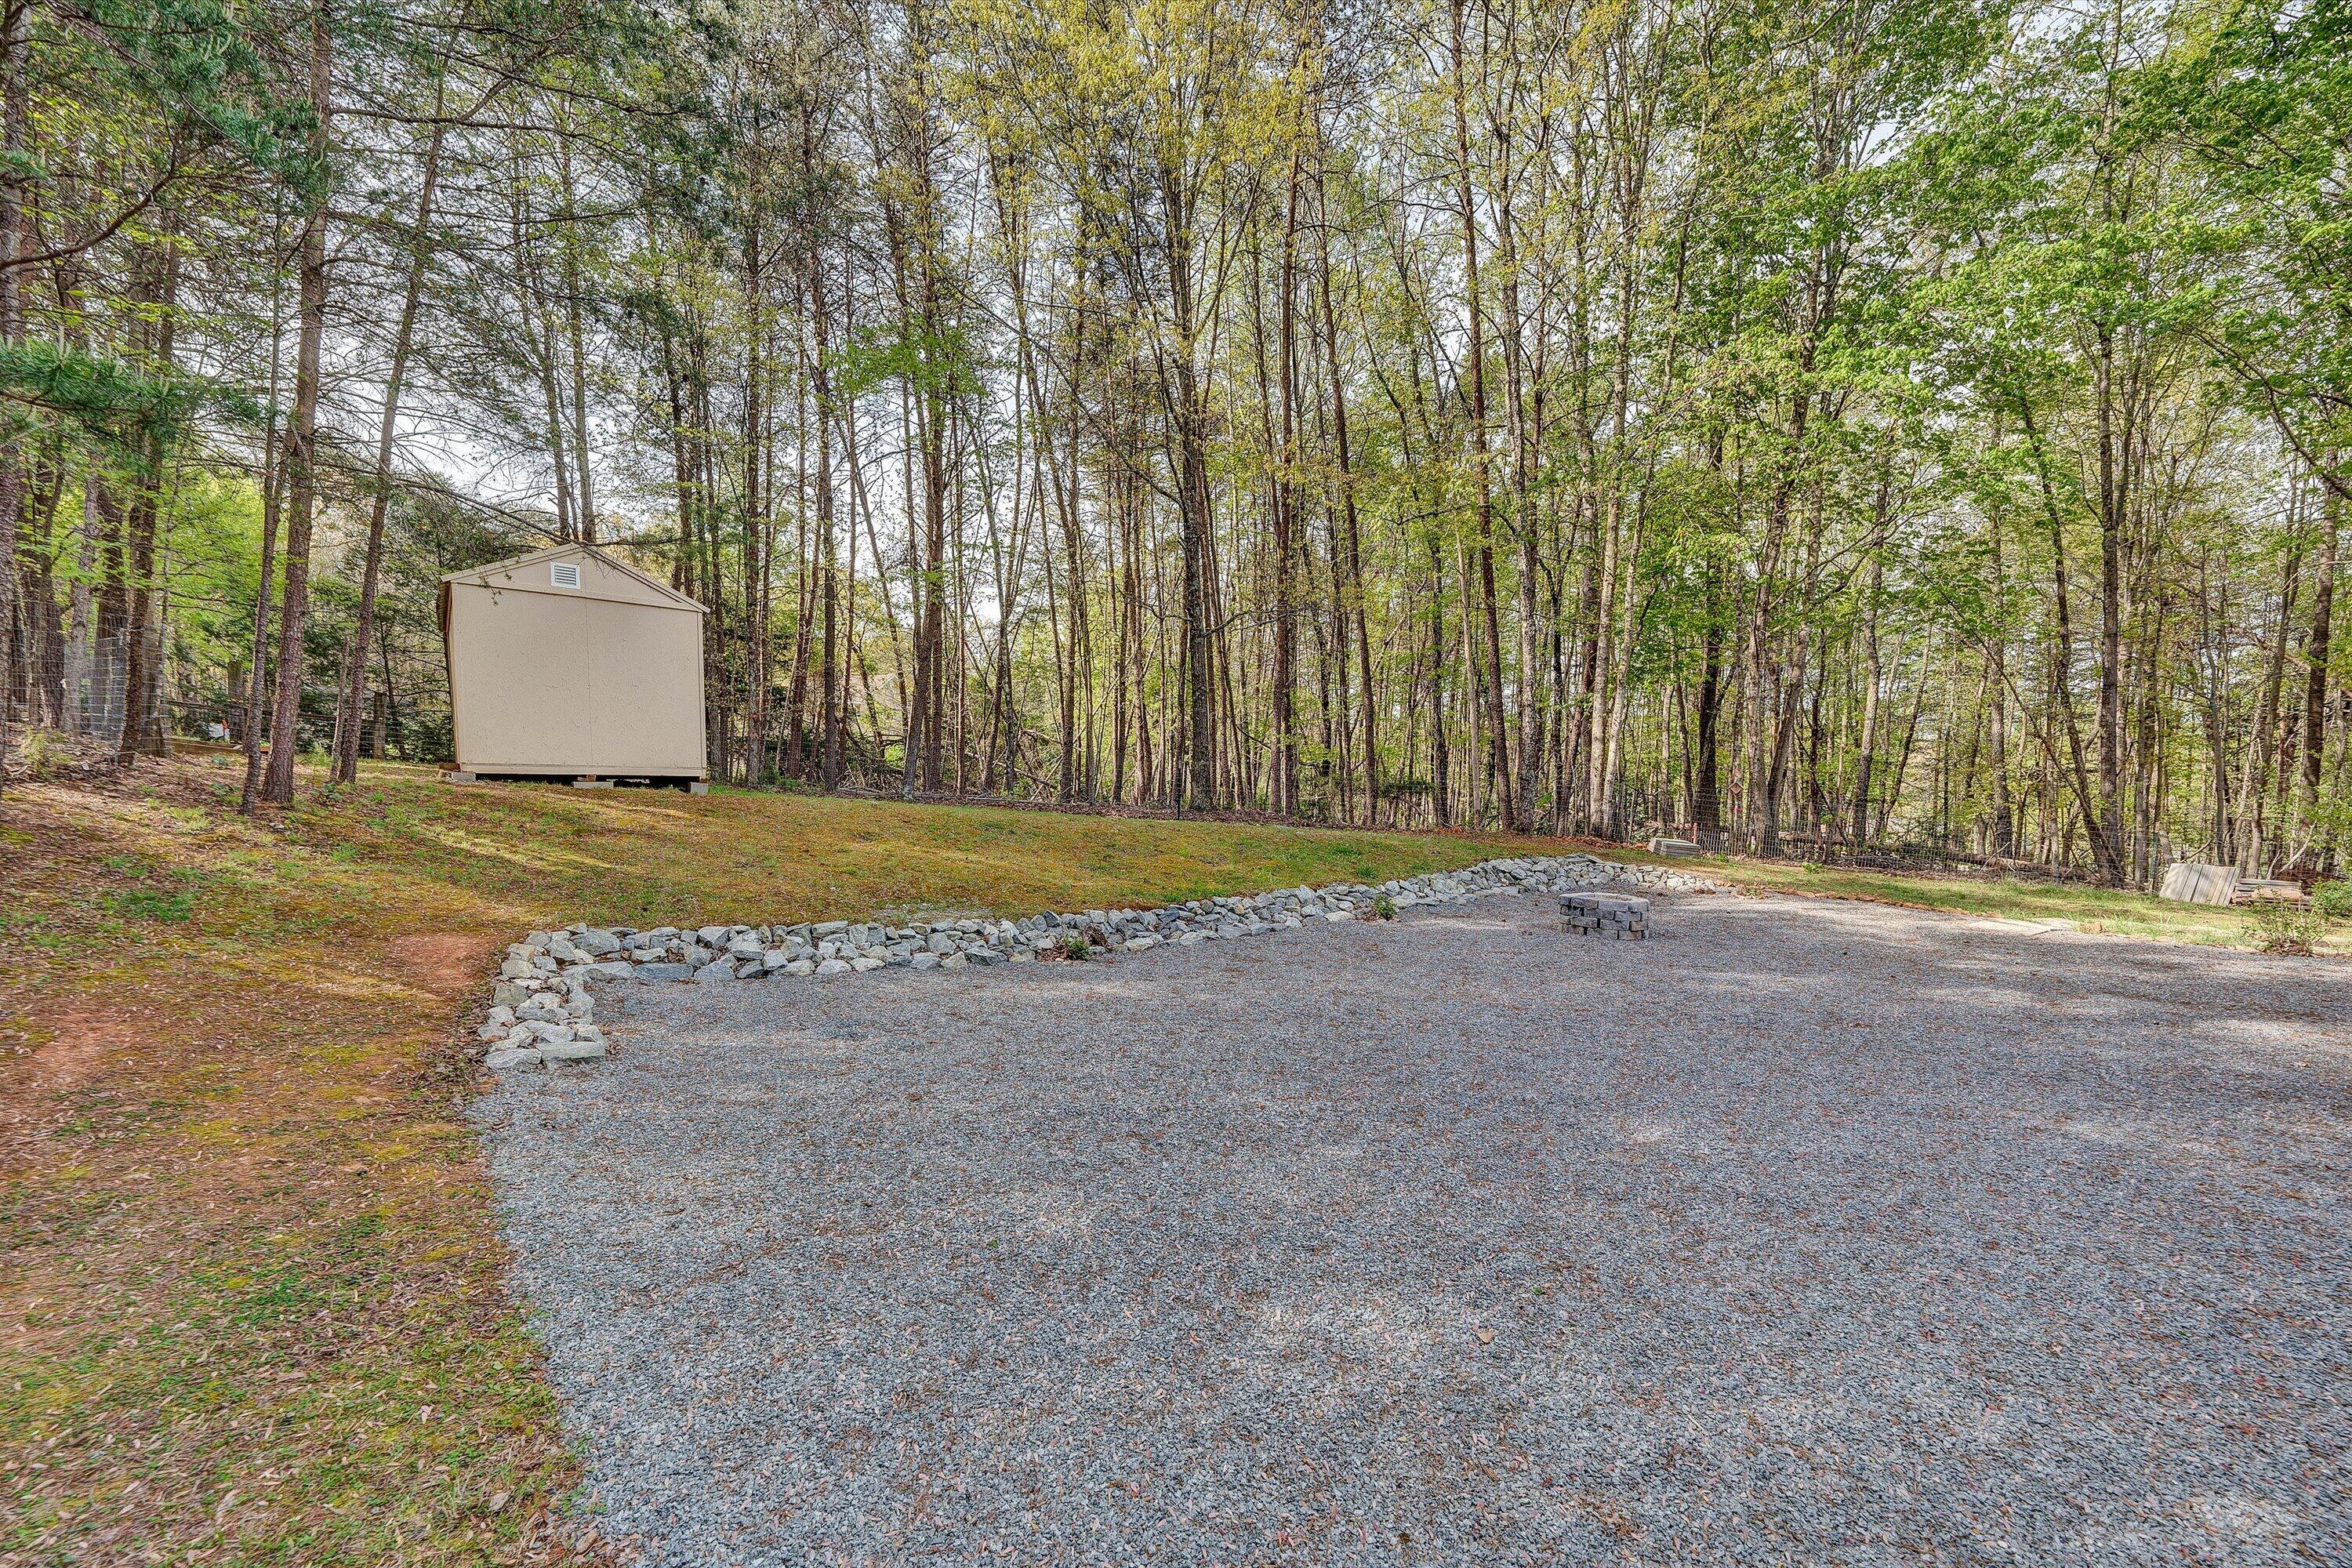
Gravel parking area bordered by stones, with a beige shed in a wooded yard.
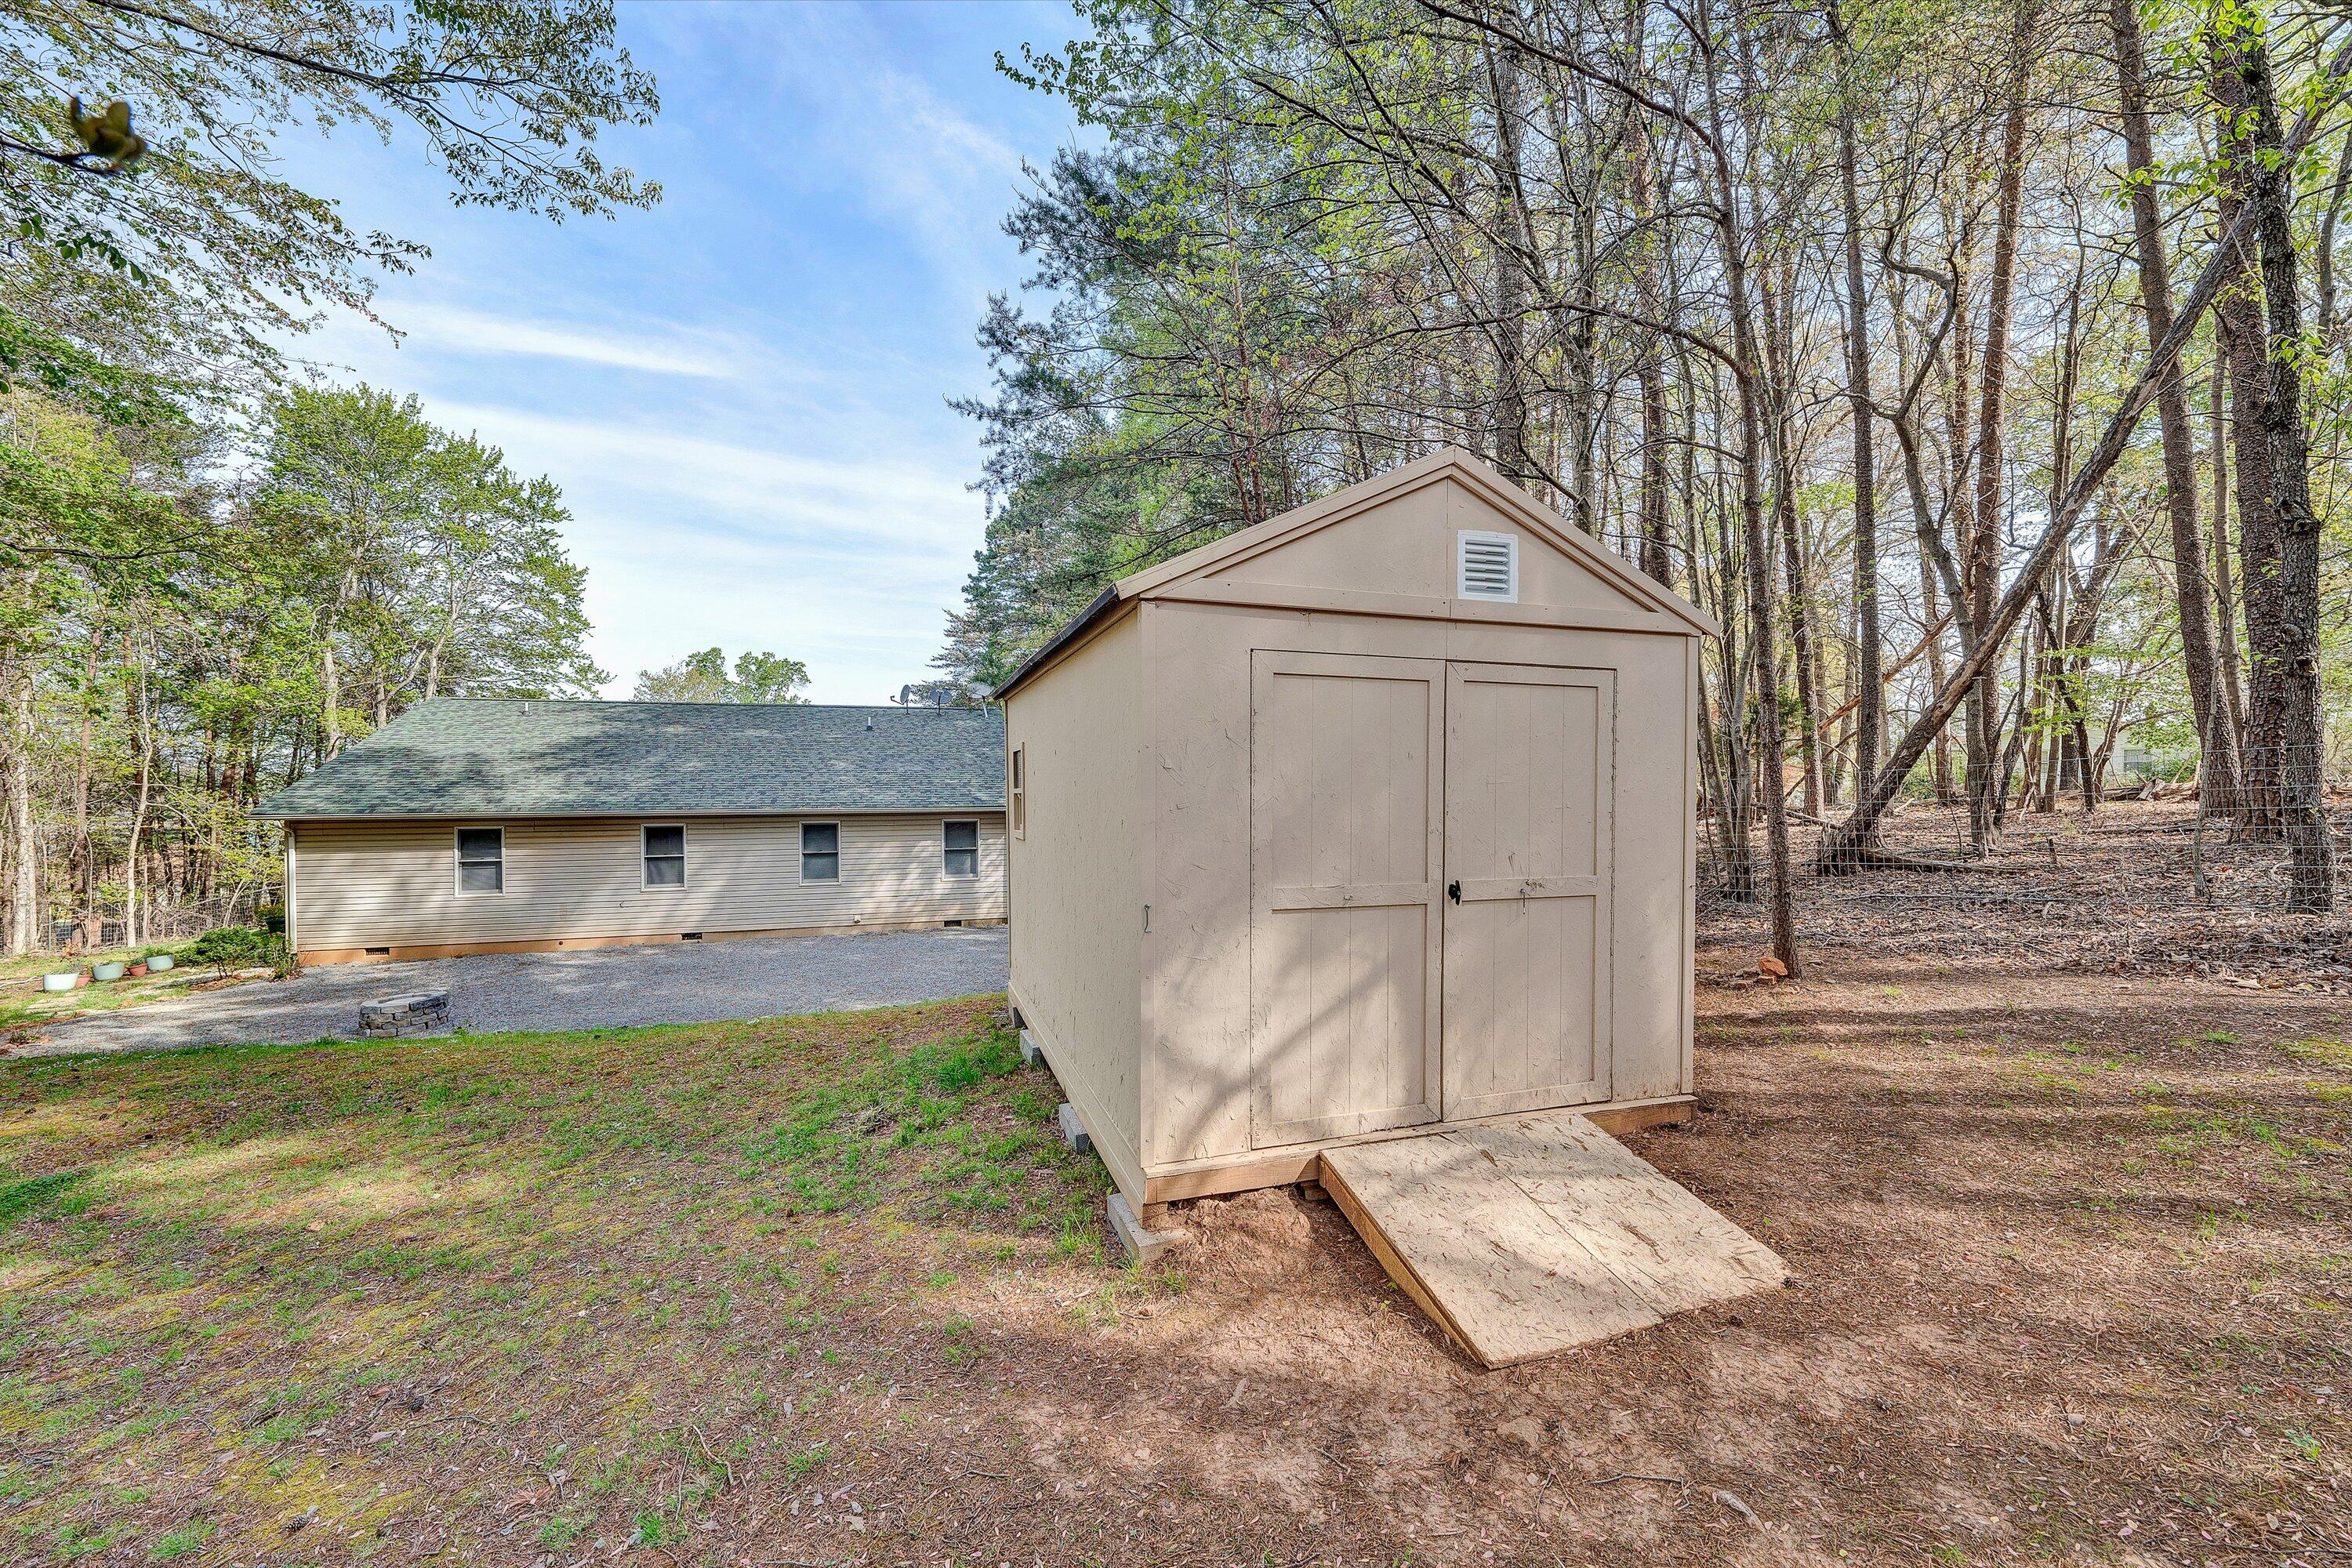
Tan storage shed with a wooden ramp beside a house in a wooded backyard.
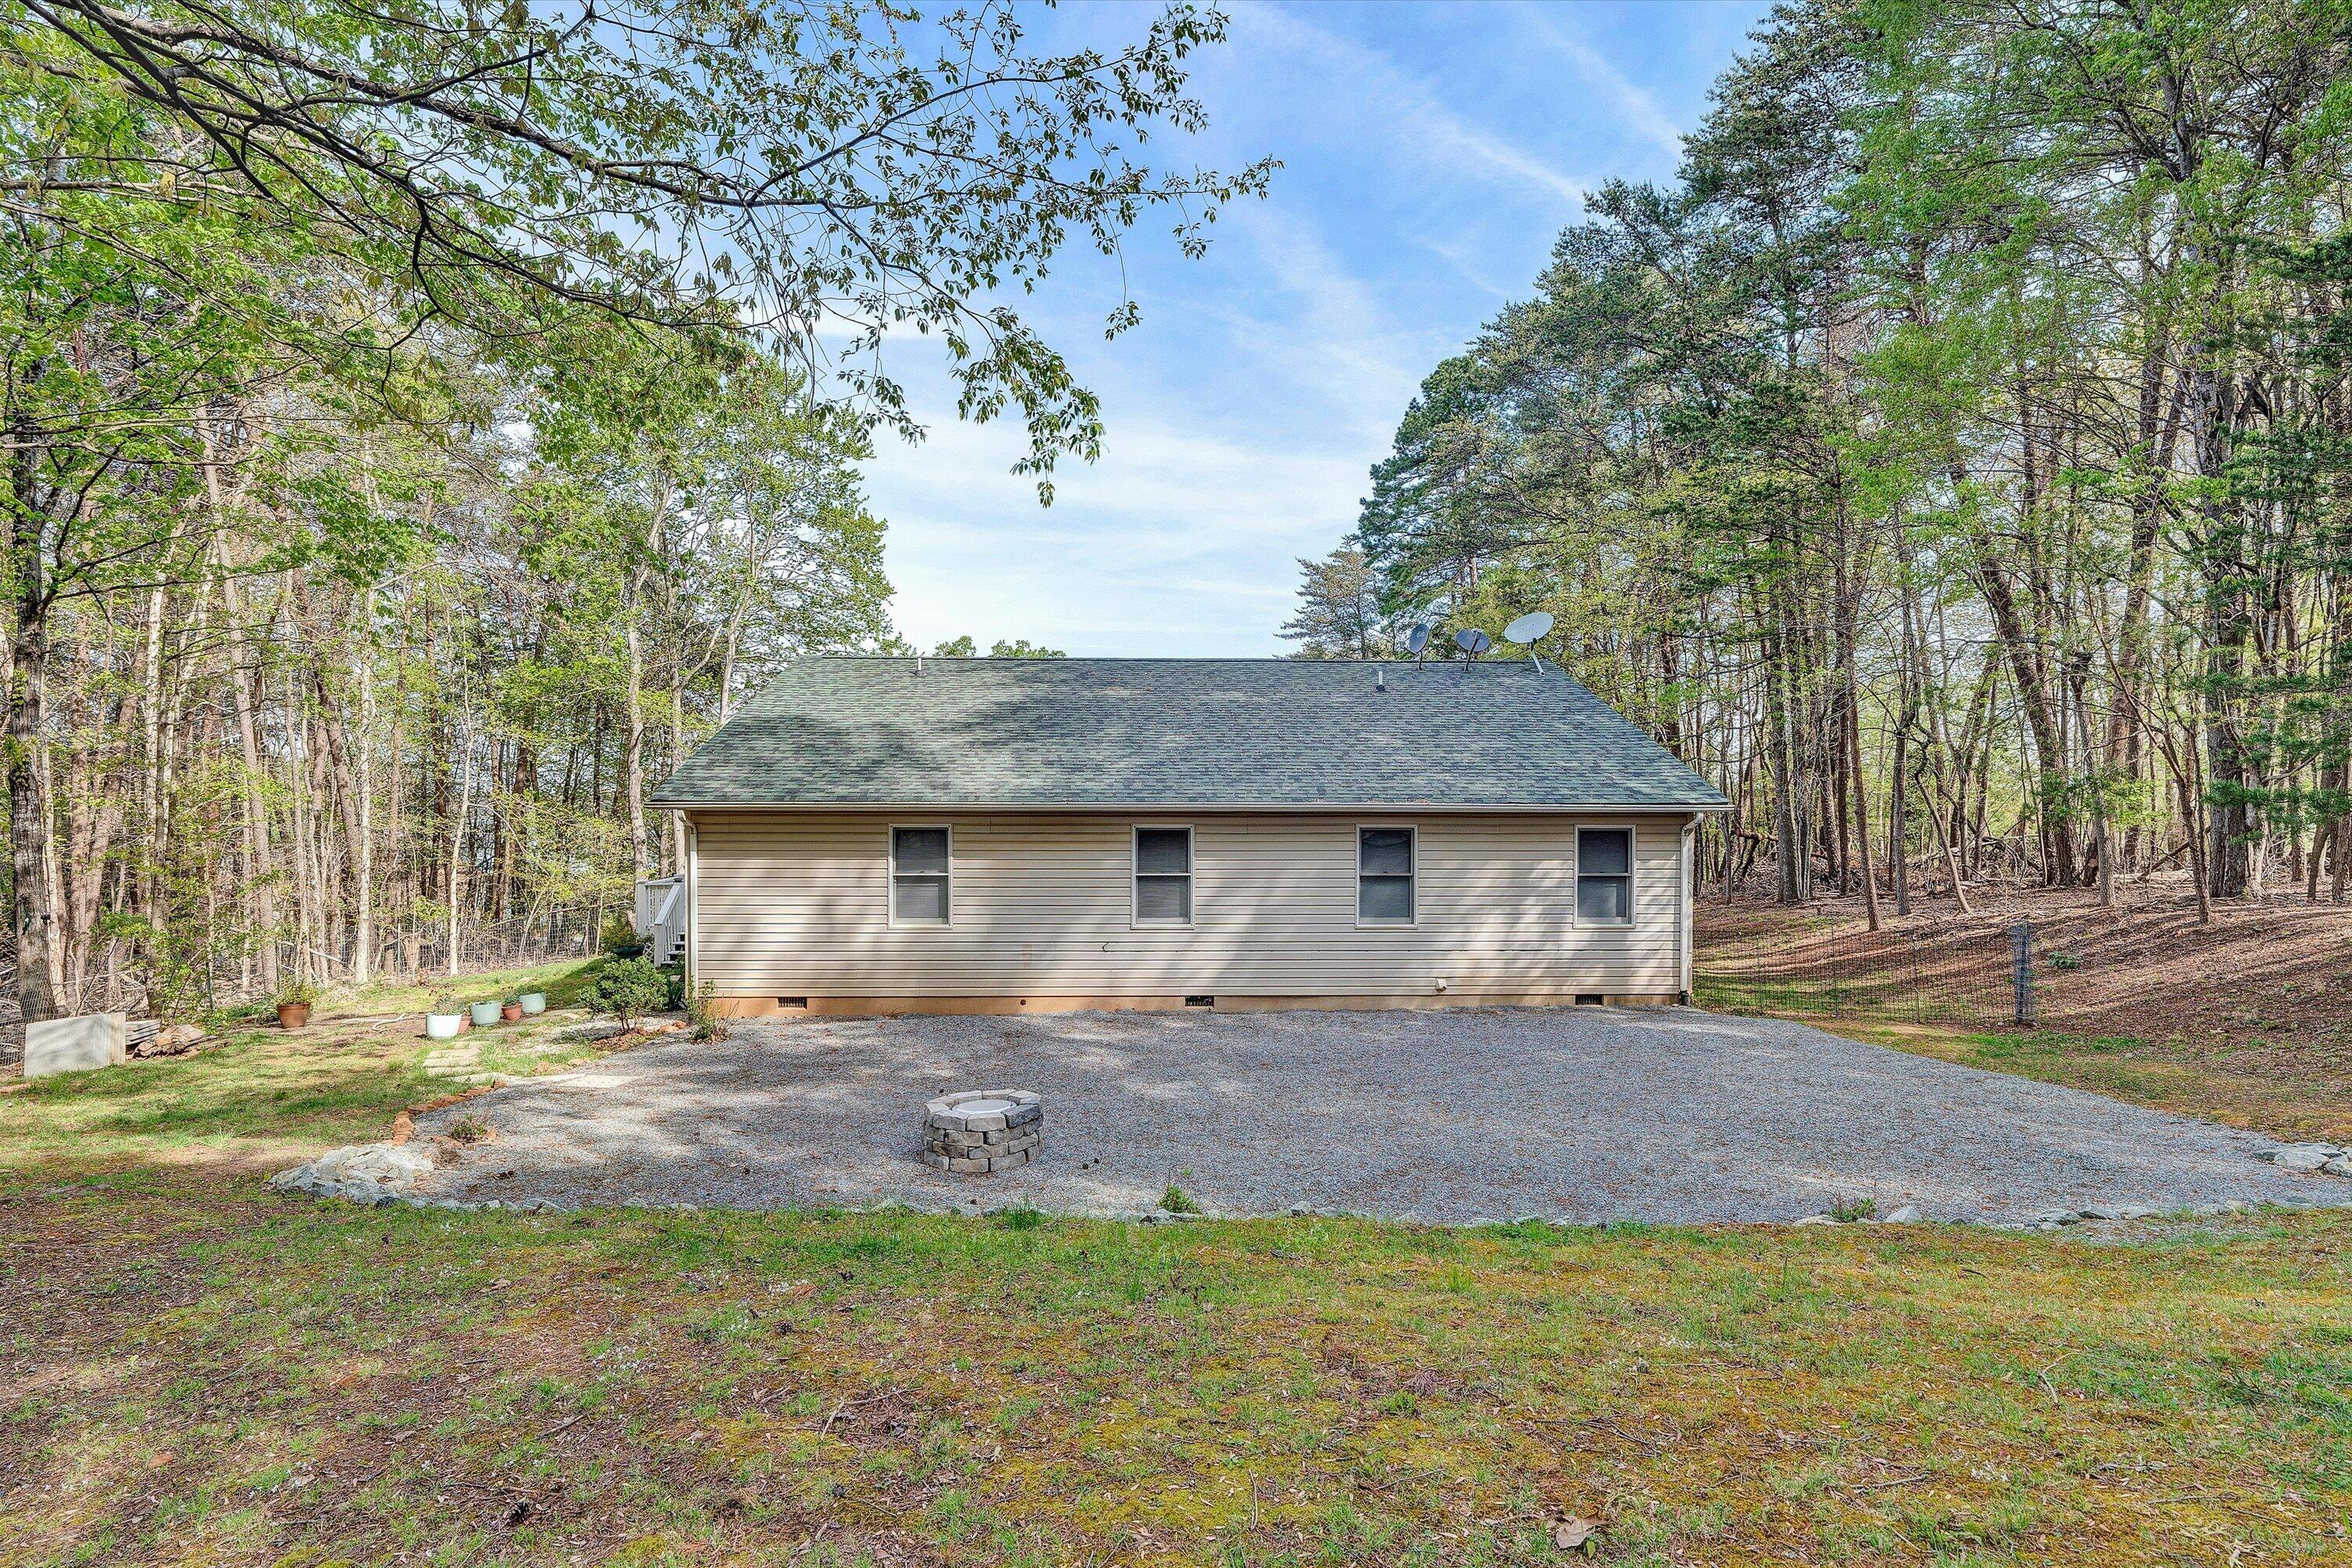
Rear of a beige-sided house with a gravel patio and stone fire pit, surrounded by trees.
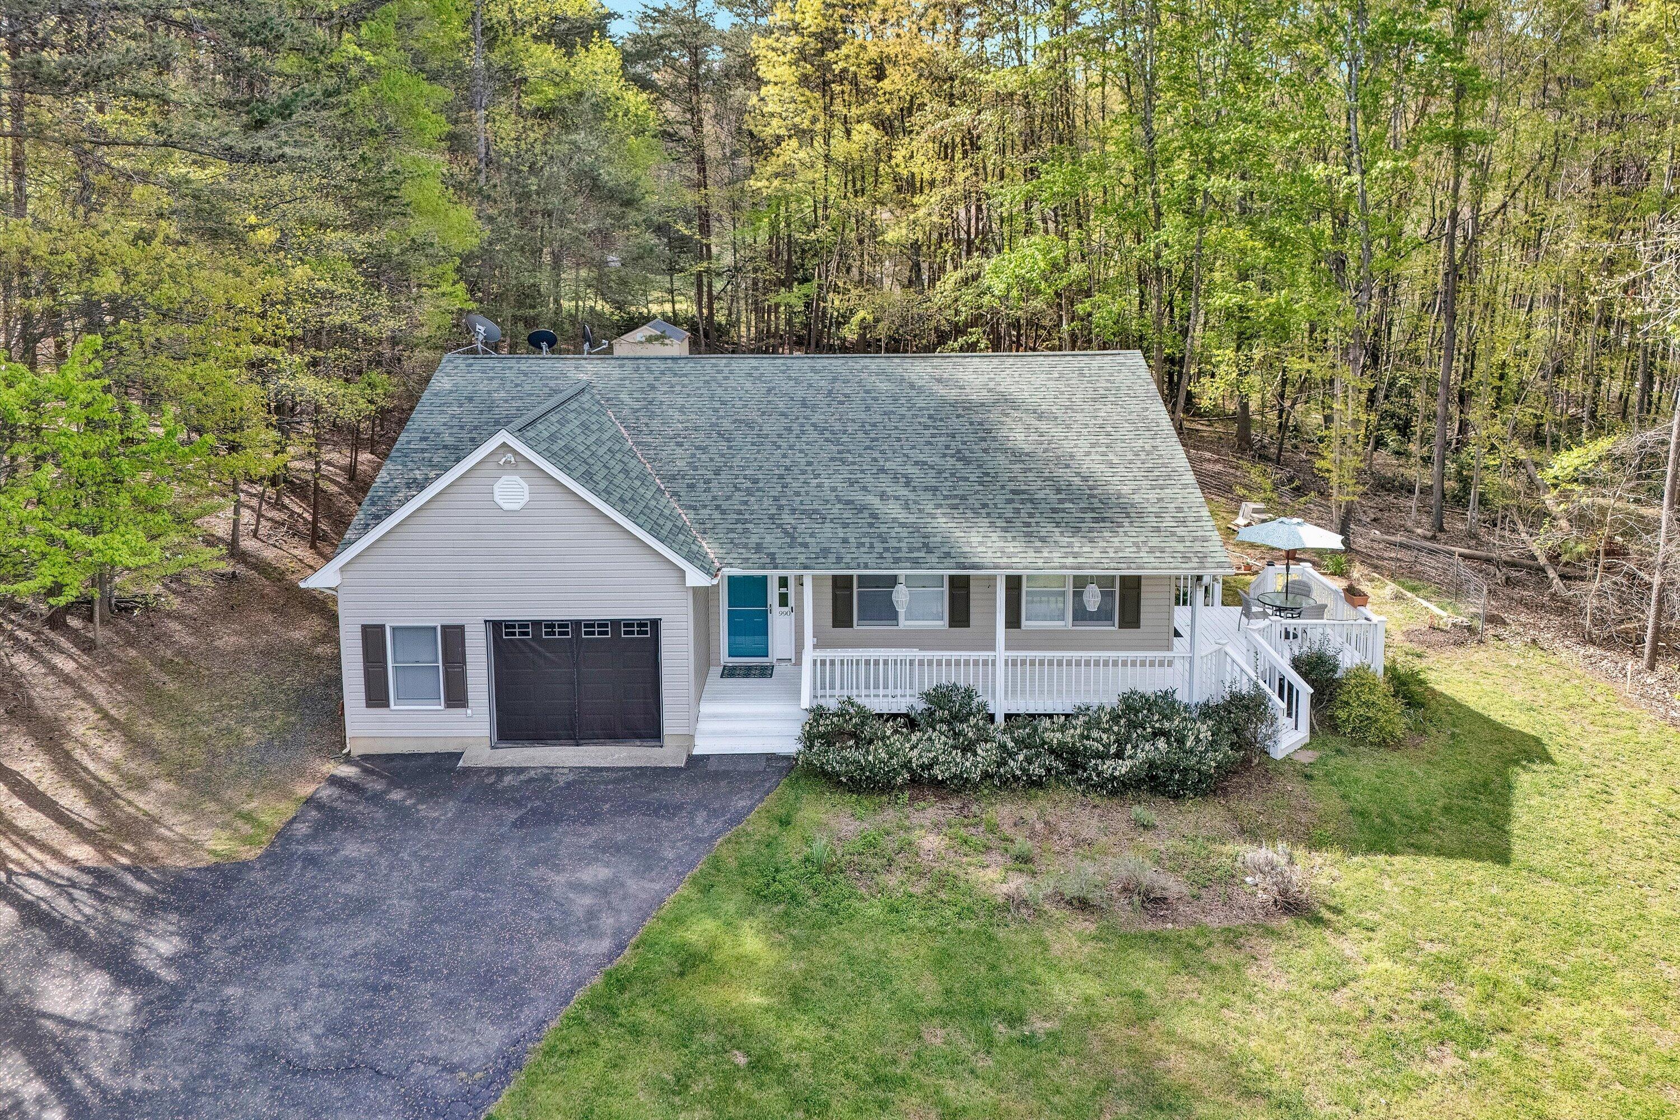
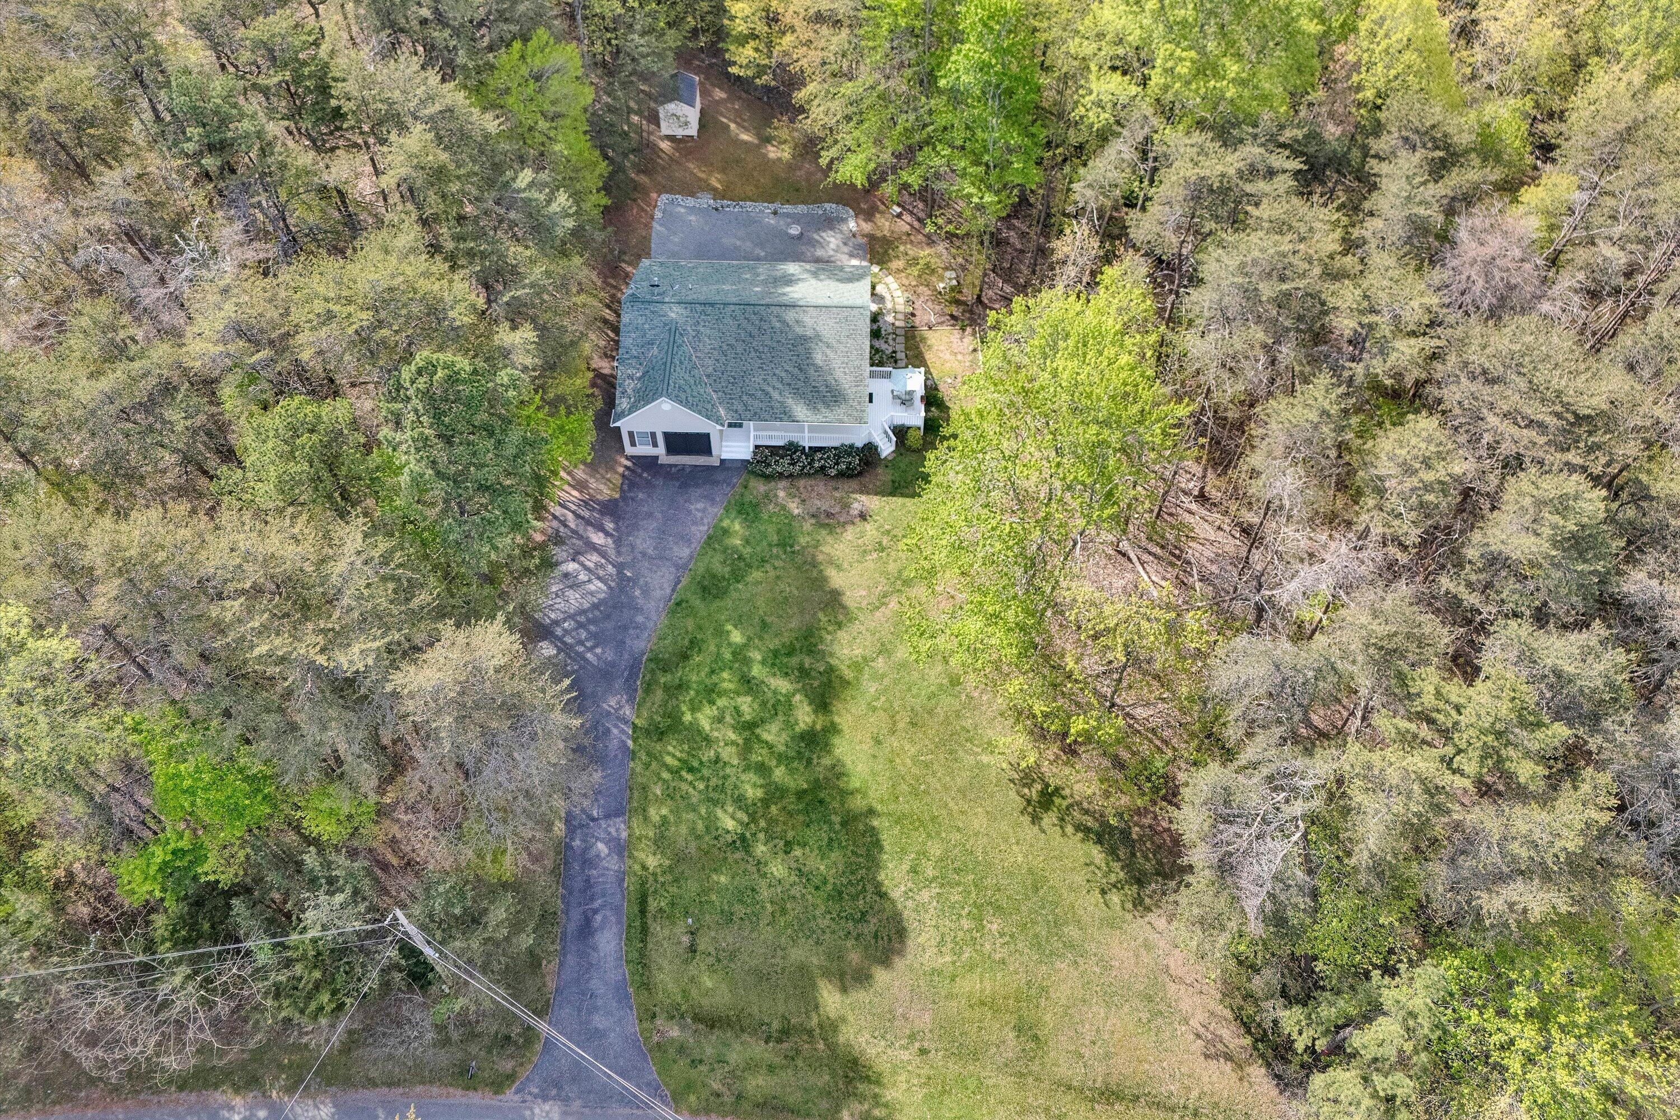
Aerial view of a house with a long curved driveway, broad lawn, and wooded surroundings.
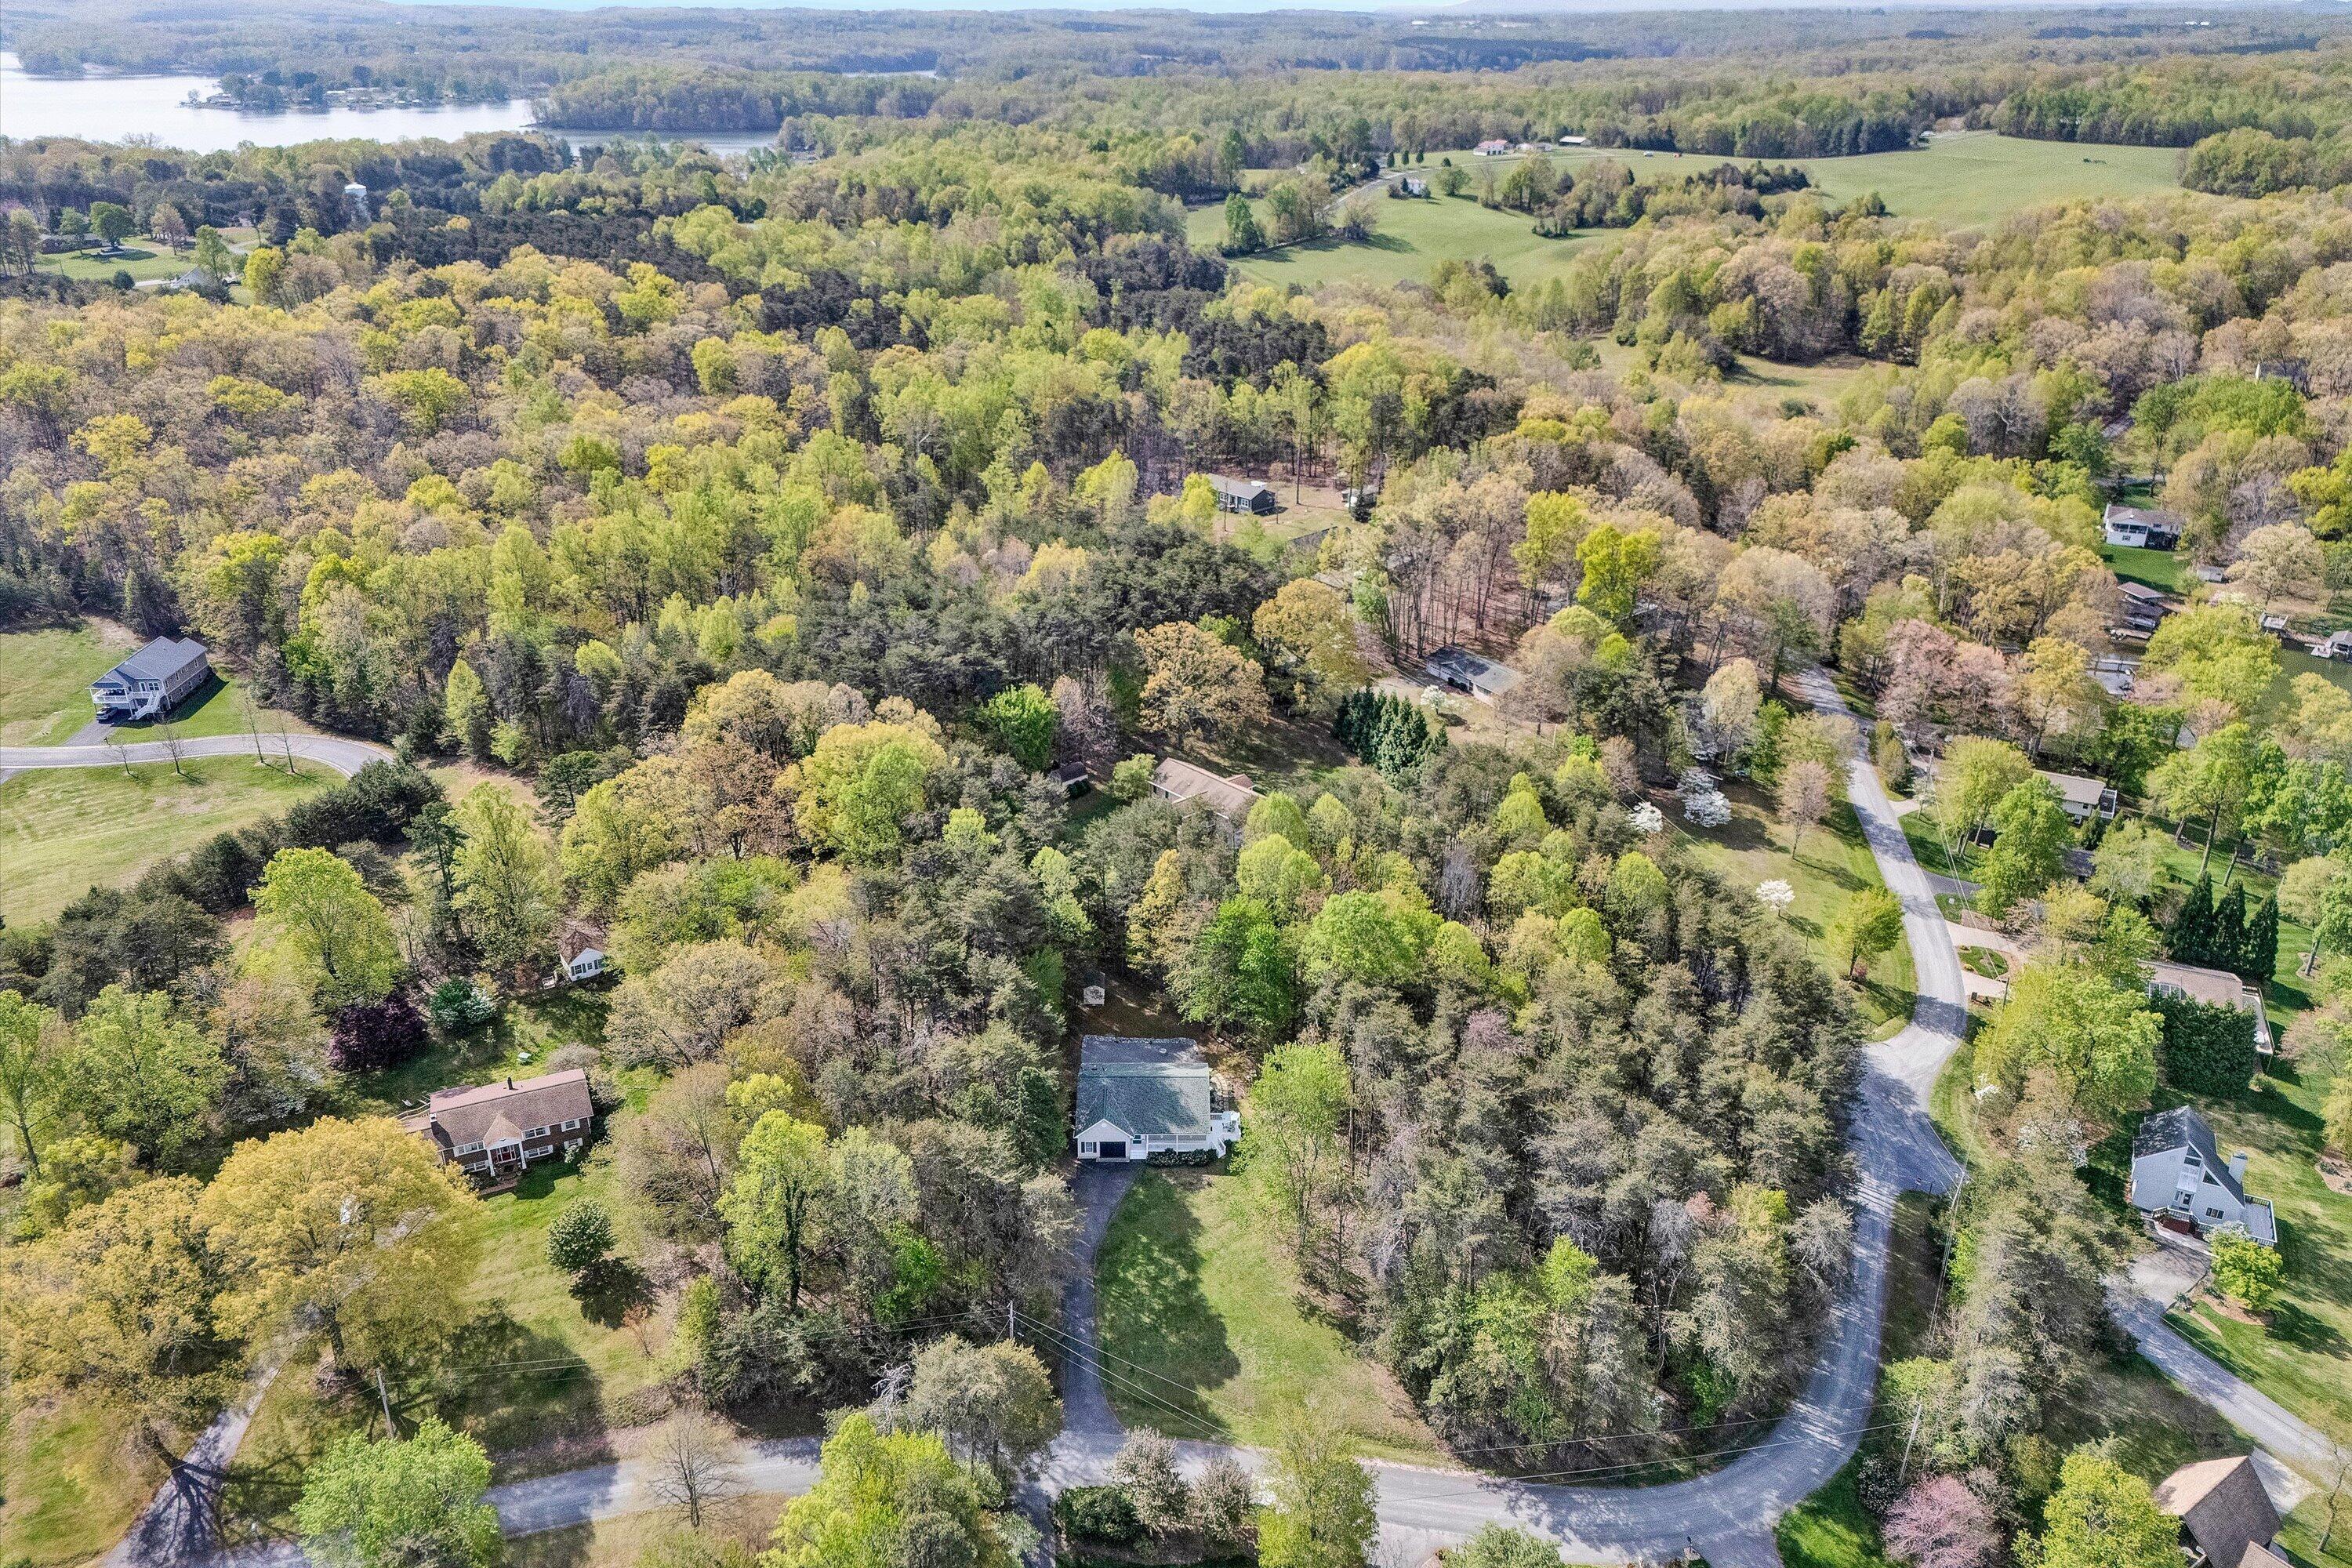
Aerial view of wooded homes and winding roads, with a lake visible in the distance.
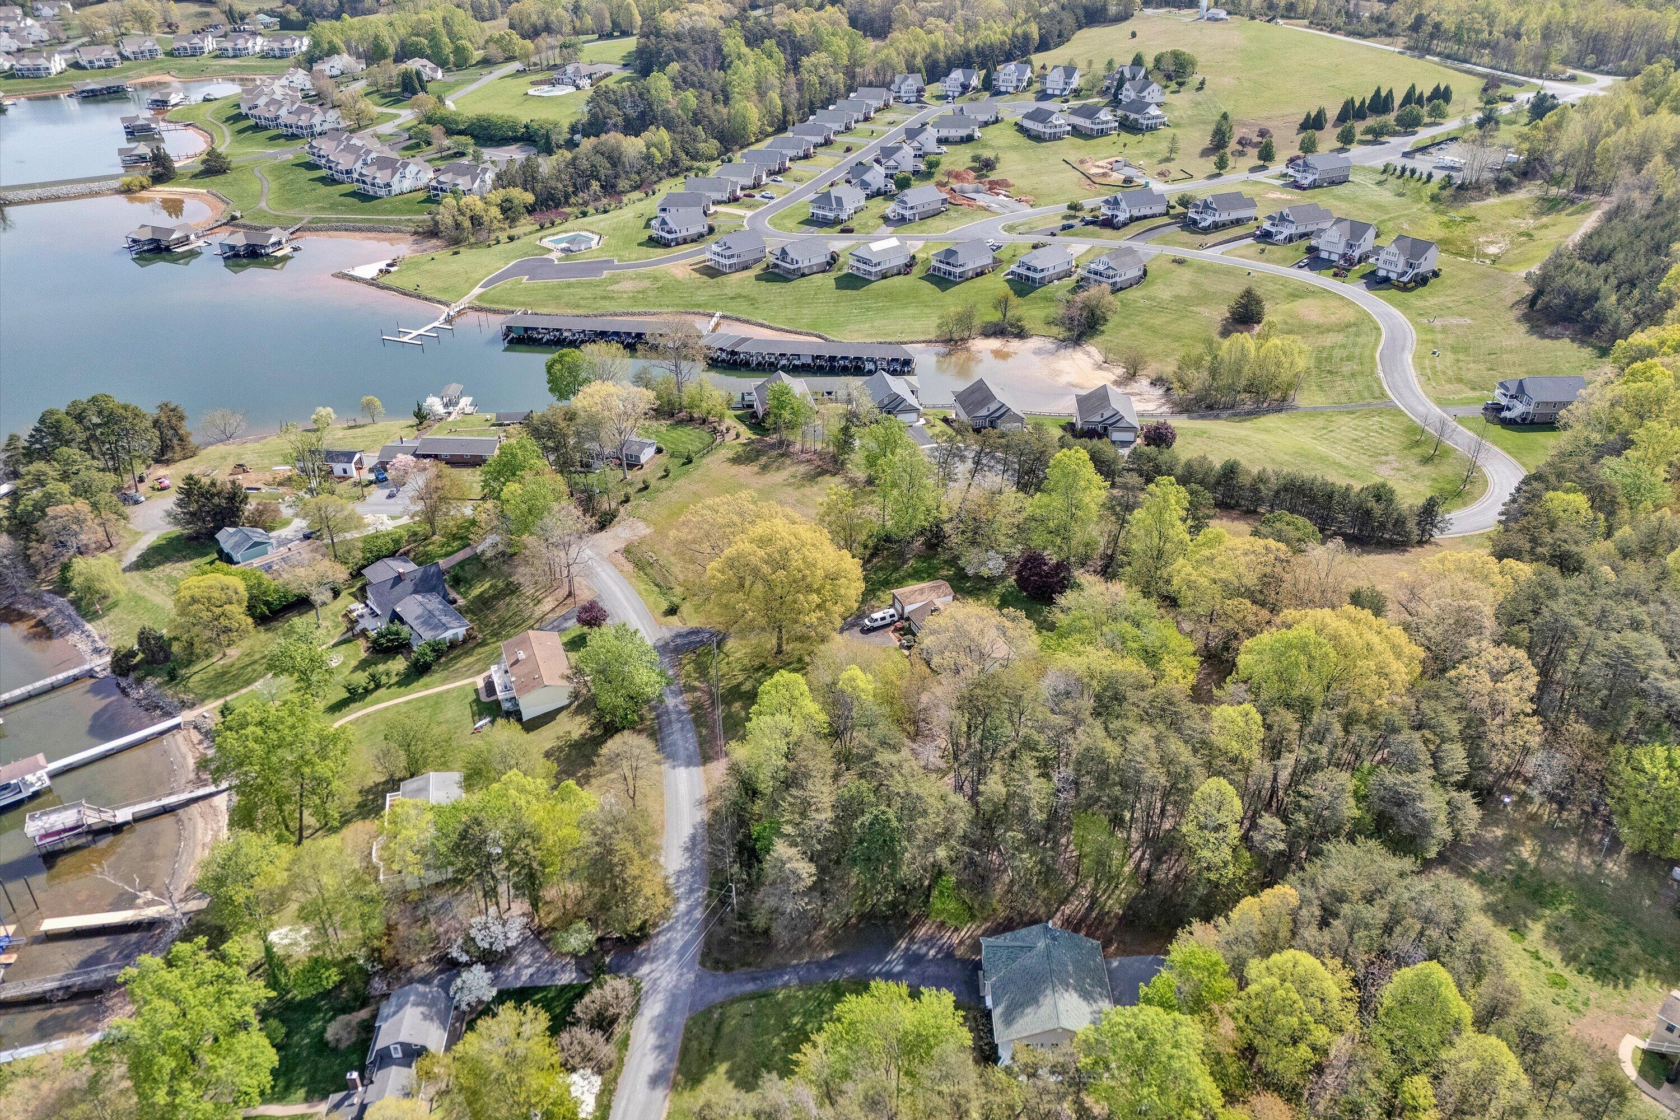
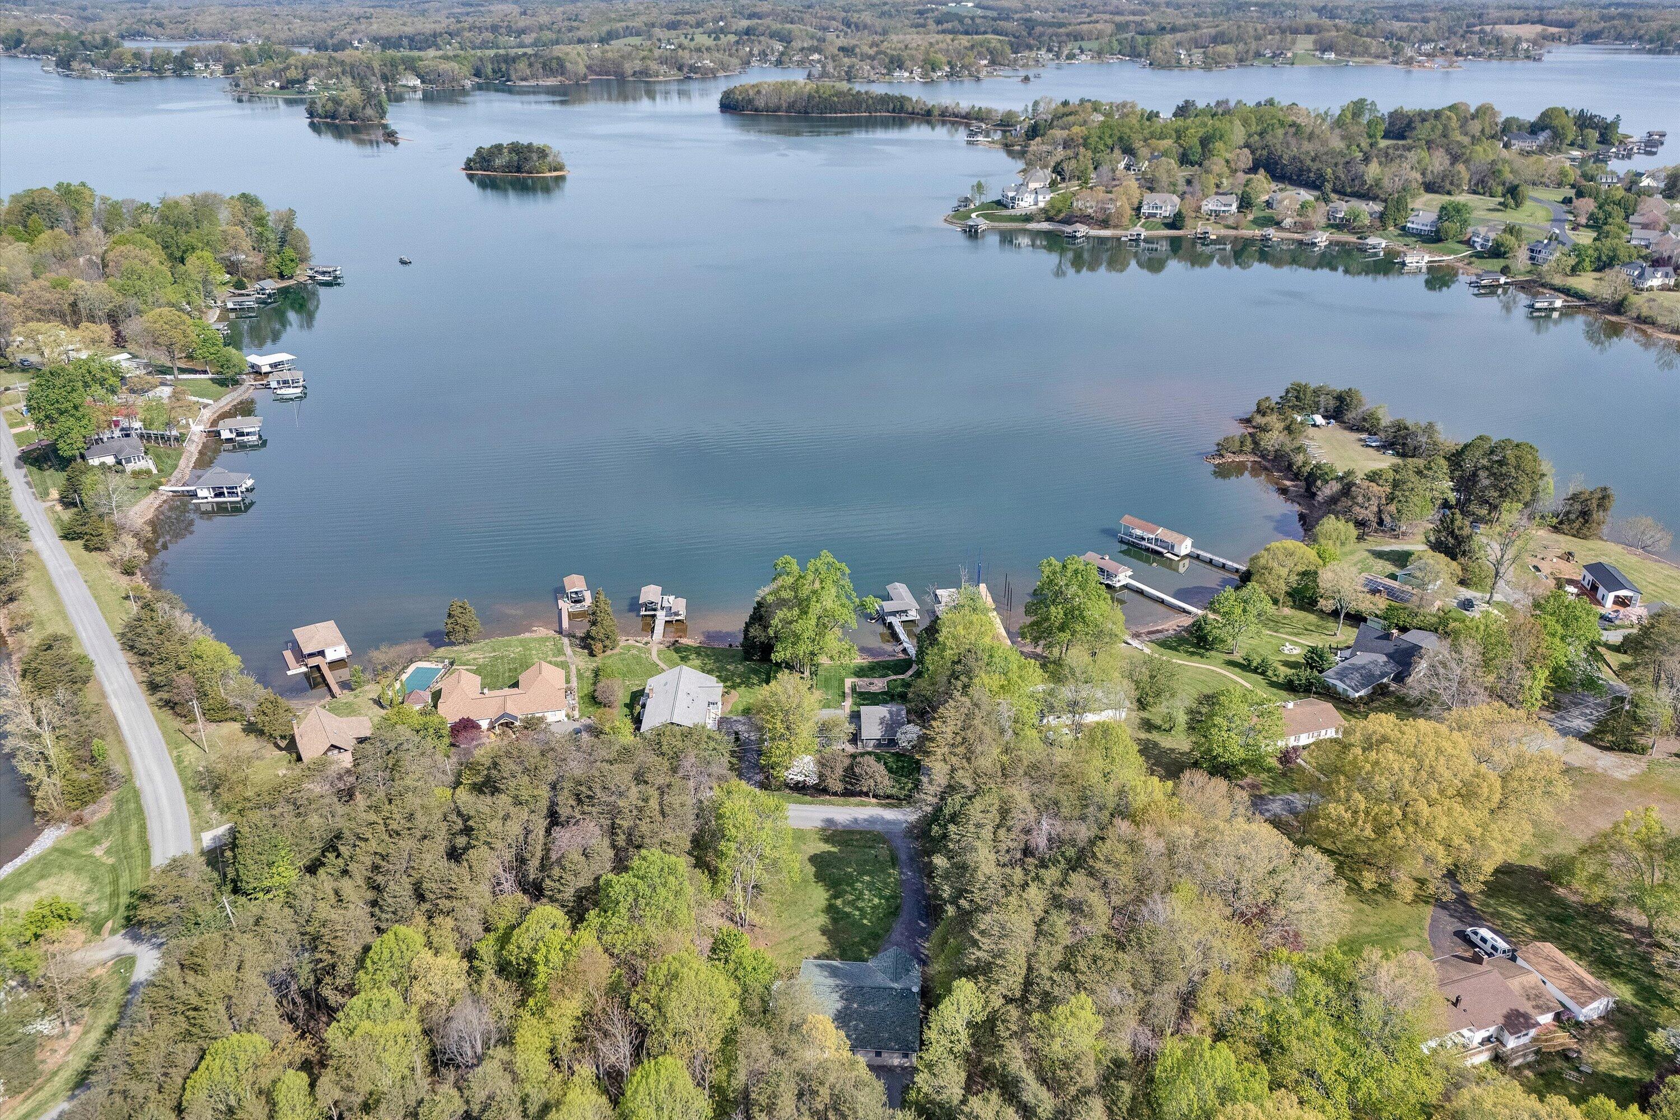
Aerial view of lakeside homes, docks, winding roads, and wooded lots.
Aerial view of lakeside homes and docks along a wooded shoreline.
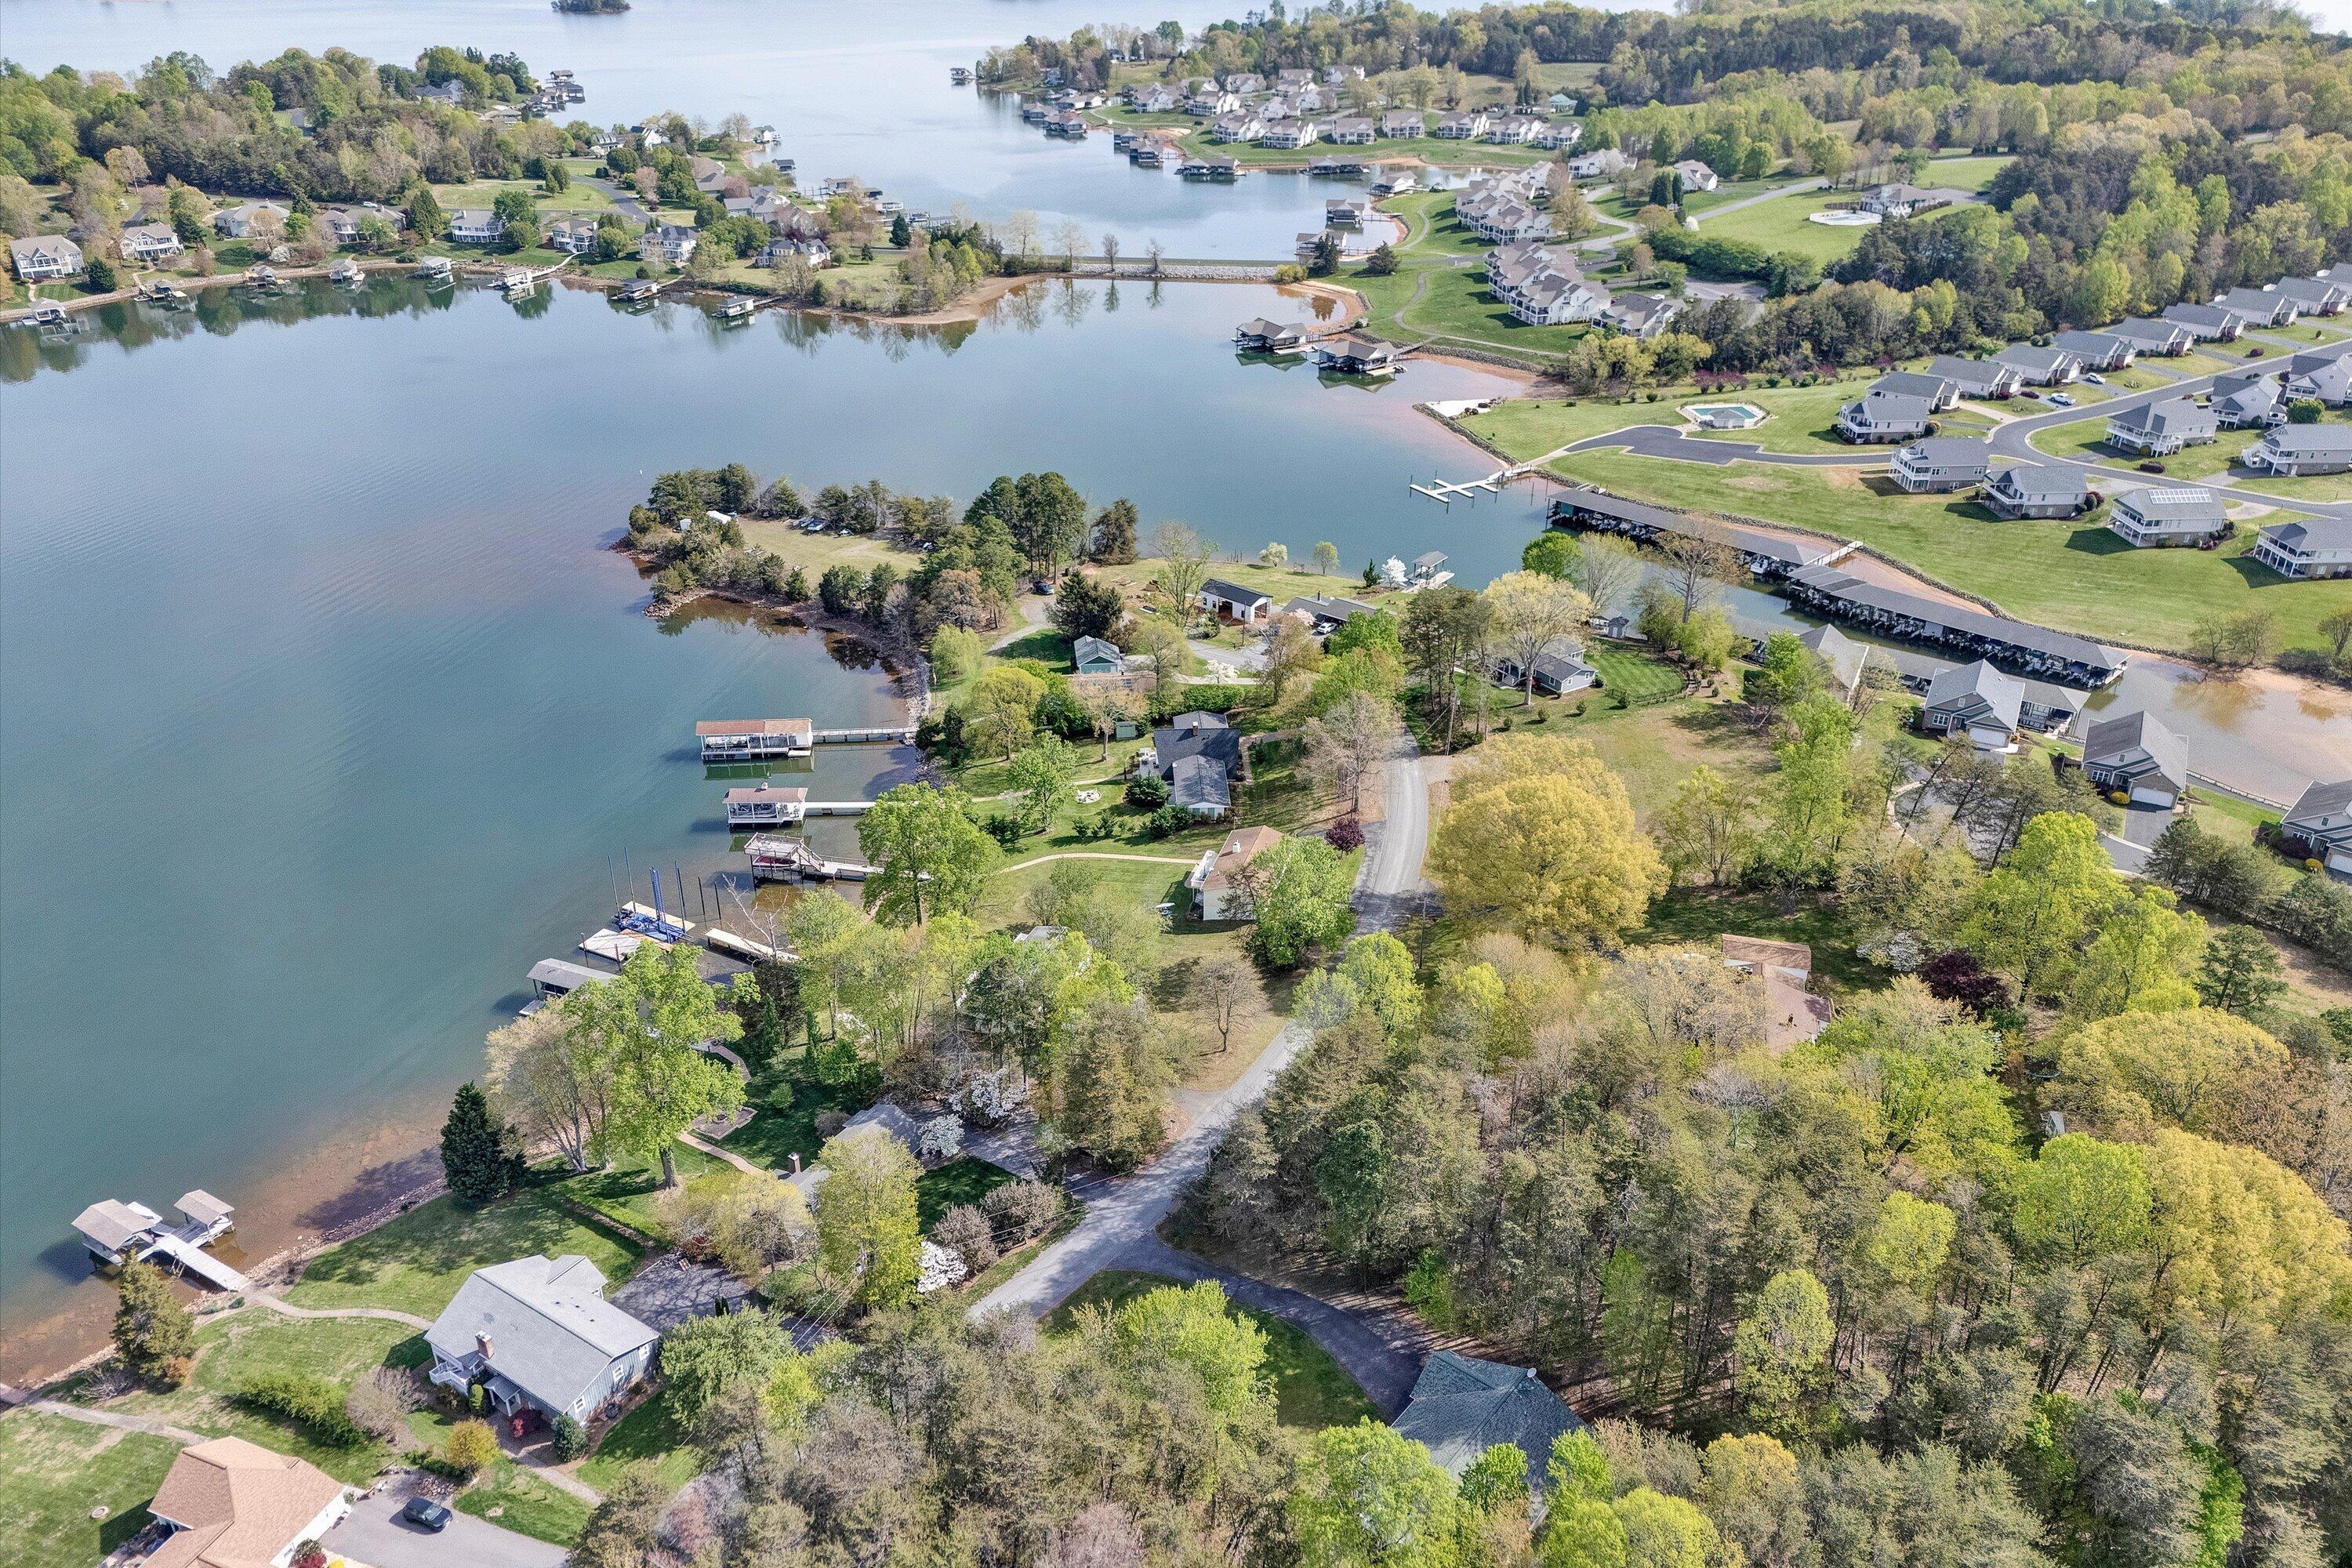
Aerial view of a lakefront neighborhood with wooded shorelines, homes, and private docks.
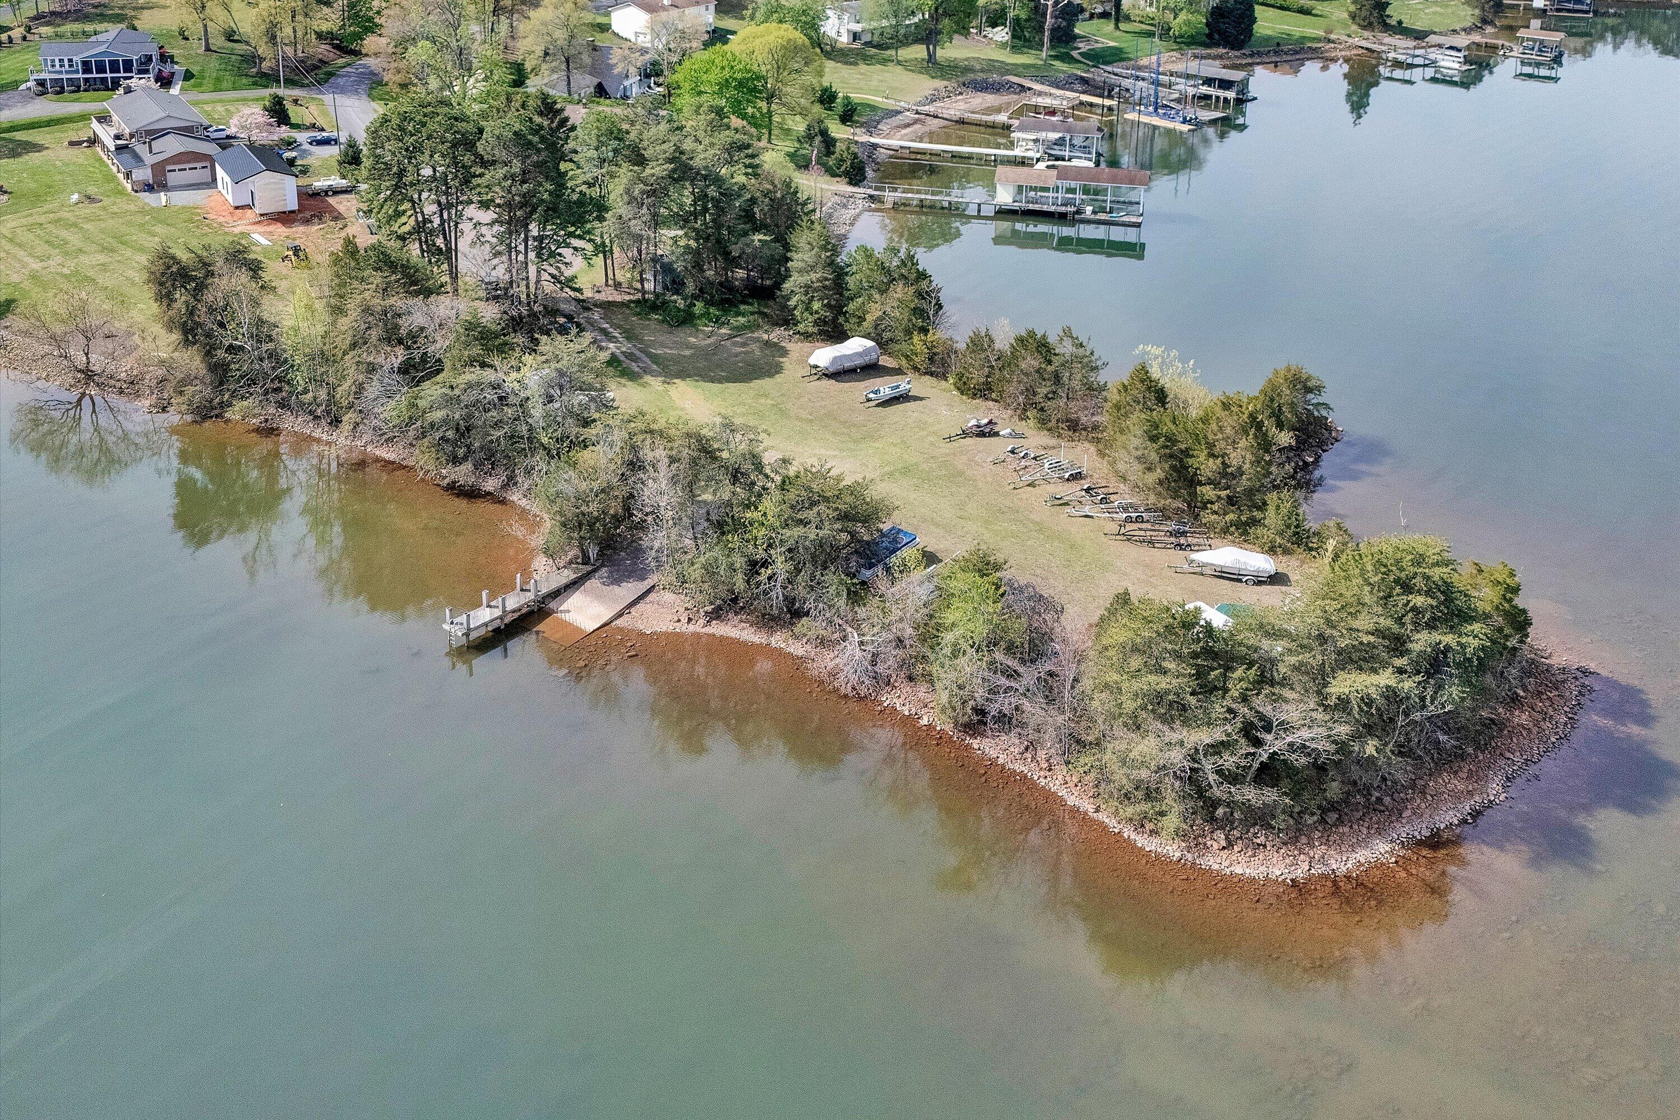
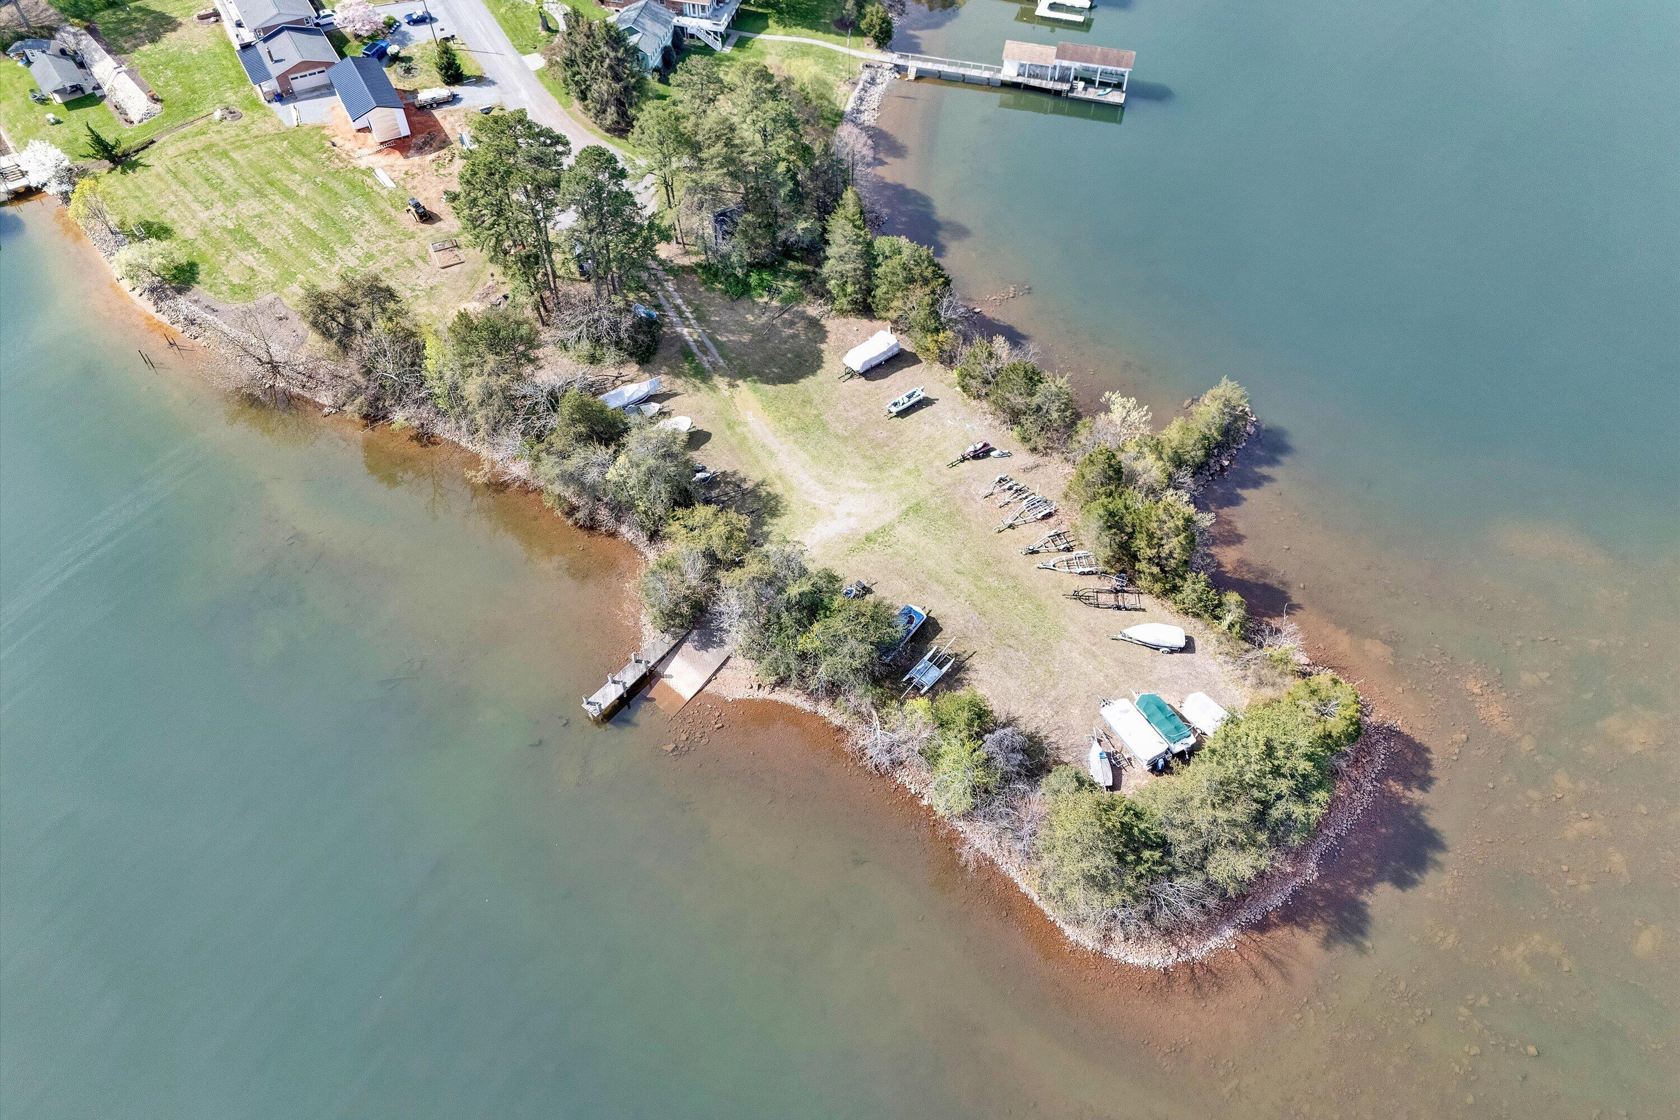
Wooded lakefront property with a small dock, boat ramp, and boats stored along the shoreline.
A wooded lakefront peninsula with boats along the shore and a small dock.
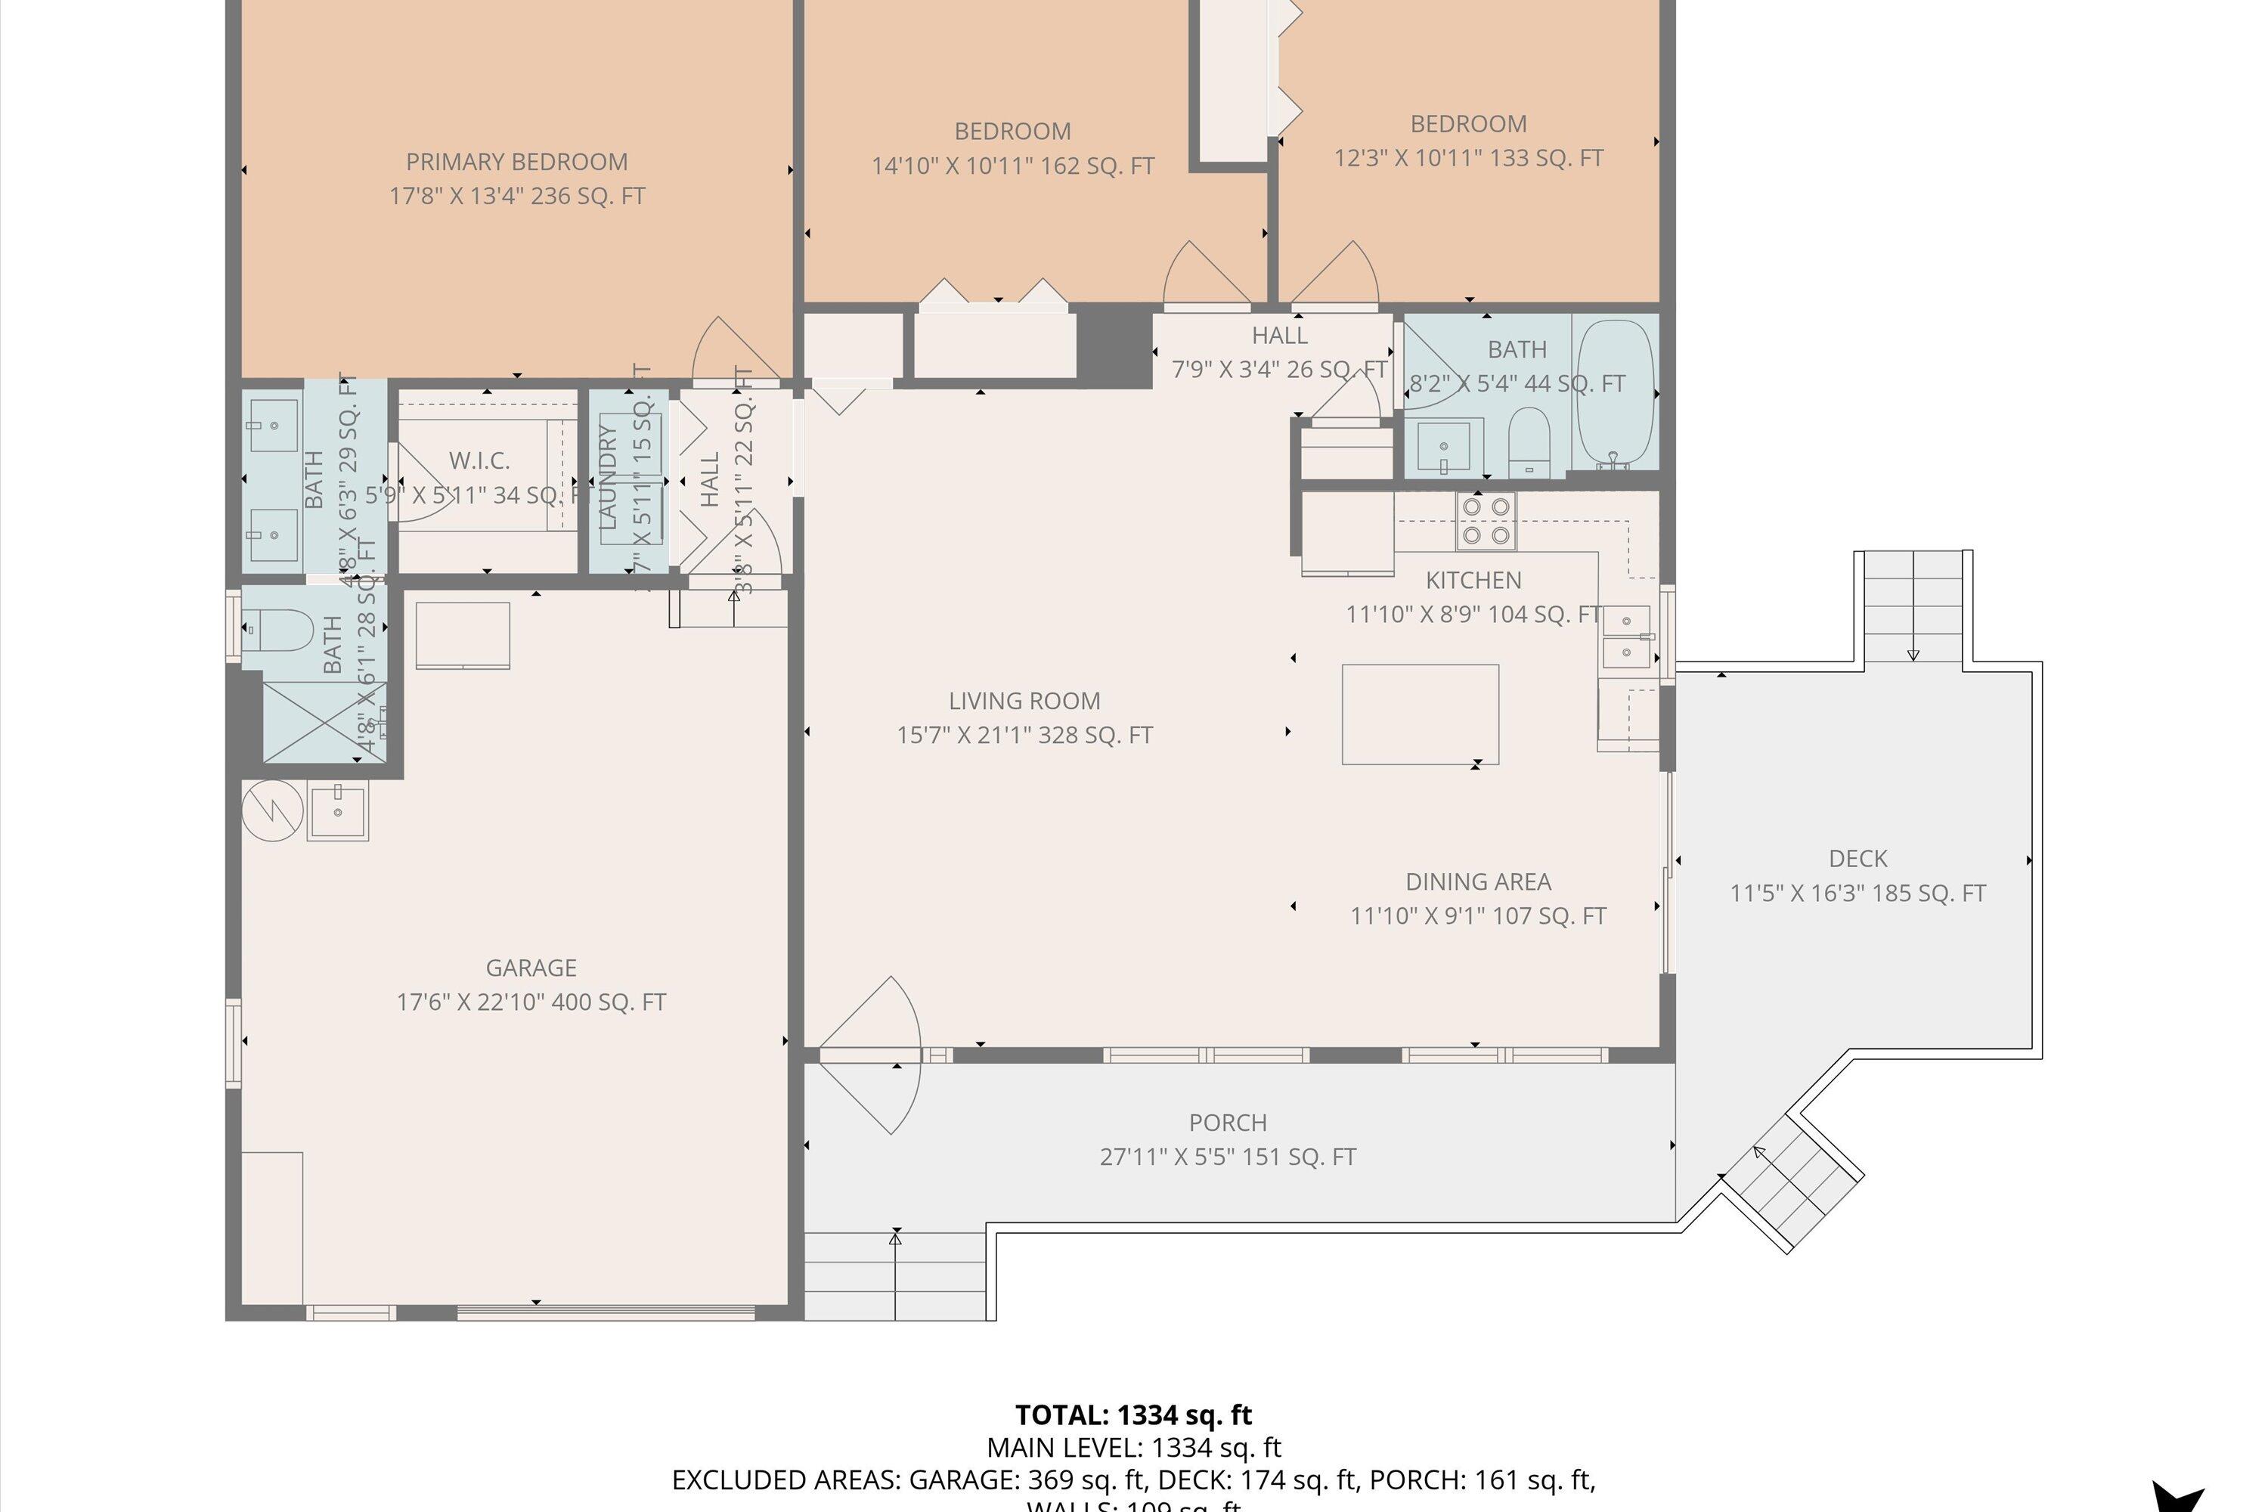
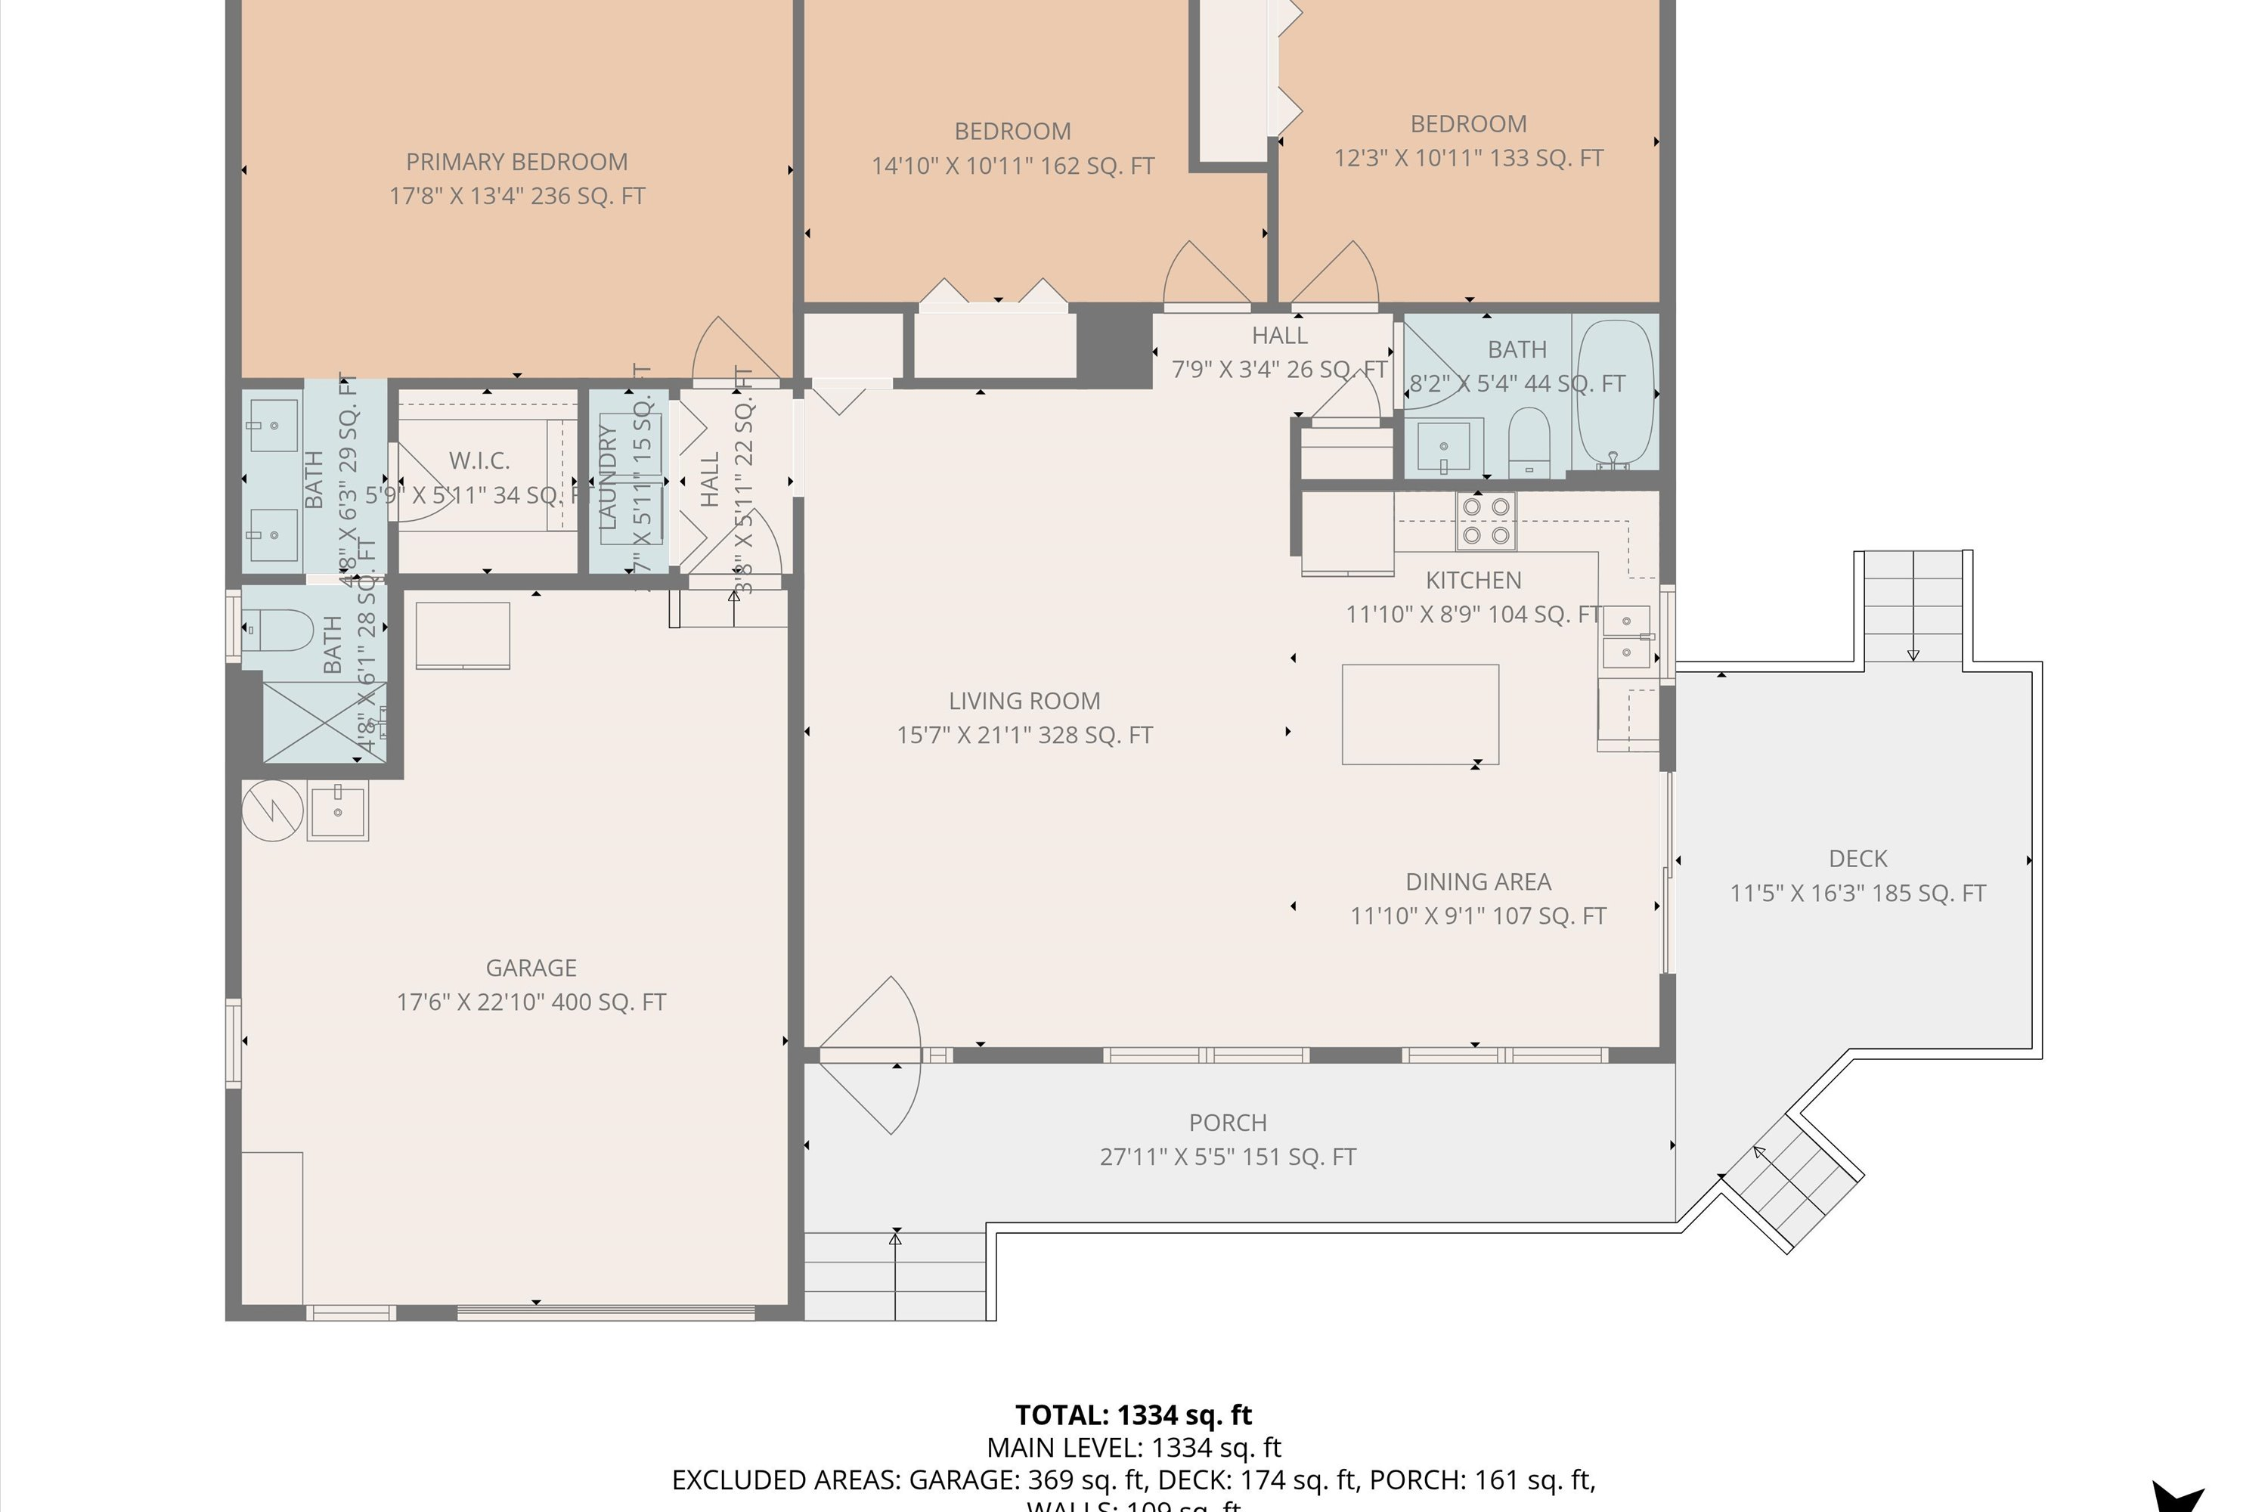
Floor plan showing three bedrooms, two bathrooms, an attached garage, front porch, and deck.
Floor plan showing three bedrooms, two baths, an open living and dining area, garage, porch, and deck.
SEE ALL PHOTOS
Single-story home with an attached garage, covered porch, and wooded surroundings.
Gray house with an attached garage, covered porch, and deck on a wooded lot.
Light-sided home with a covered porch, attached garage, and raised deck among trees.
House with a dark double garage door and covered porch among trees.
Covered porch overlooking a green lawn and lake, with white railings and hanging lanterns.
Covered front porch with teal storm door, gray decking, white railings, and a door marked 990.
Open-plan kitchen and living area with blue cabinets, hardwood floors, and sliding doors to a patio.
Living room with hardwood floors, vaulted ceiling, ceiling fan, and colorful floral rug.
Open living and dining area with blue kitchen cabinets, hardwood floors, and two ceiling fans.
Kitchen with blue cabinets, stainless steel appliances, and a large white island with seating.
Kitchen with dark blue cabinets, a white island and stools, and sliding doors to a deck.
Kitchen with vivid blue cabinets, speckled countertops, stainless steel appliances, and a double sink beneath a window.
Open living area with a large kitchen island, hardwood floors, bright windows, and a television.
Bright room with hardwood floors and sliding glass doors opening to a tree-lined deck.
Living room with hardwood floors, a colorful floral rug, and a television on a blue console.
Bedroom with a yellow quilted bed, wicker headboard, and wooden dresser.
Bathroom with a white vanity and marble-look counter beside a textured shower curtain and toilet.
Bedroom with wood-look flooring, a ceiling fan, curtained window, and dresser at the edge.
Bedroom with a blue-covered bed, teal dresser, colorful rug, and ceiling fan.
Bedroom with a bright blue quilt, colorful rug, ceiling fan, and adjoining bathroom.
Bathroom with double sinks on a vivid blue countertop and a shower behind a partly open curtain.
Laundry room with a white dryer and top-loading washer beneath storage shelves.
Garage with overhead door, fishing rods on the wall, seating, storage bins, and game tables.
Garage with overhead storage shelves, a work table, and a tan recliner and ottoman.
White deck with a glass table, wicker chairs, and umbrella overlooking woods.
Furnished white deck with an umbrella-shaded table and chairs overlooking a lake.
Side yard with a stepping-stone path leading toward a fenced, wooded boundary.
Beige-sided home beside a gravel patio with a stone fire pit, detached shed, and wooded backdrop.
Wooded backyard with a gravel patio, stone fire pit, grassy clearing, and beige shed.
Gravel parking area bordered by stones, with a beige shed in a wooded yard.
Tan storage shed with a wooden ramp beside a house in a wooded backyard.
Rear of a beige-sided house with a gravel patio and stone fire pit, surrounded by trees.
Aerial view of a house with a long curved driveway, broad lawn, and wooded surroundings.
Aerial view of wooded homes and winding roads, with a lake visible in the distance.
Aerial view of lakeside homes, docks, winding roads, and wooded lots.
Aerial view of lakeside homes and docks along a wooded shoreline.
Aerial view of a lakefront neighborhood with wooded shorelines, homes, and private docks.
Wooded lakefront property with a small dock, boat ramp, and boats stored along the shoreline.
A wooded lakefront peninsula with boats along the shore and a small dock.
Floor plan showing three bedrooms, two bathrooms, an attached garage, front porch, and deck.
Floor plan showing three bedrooms, two baths, an open living and dining area, garage, porch, and deck.
For Sale

990 Highland Lake RD

990 Highland Lake RD, Union Hall, VA 24176

$525,000
Move-in ready and full of charm, this Smith Mountain Lake water-access home offers beautiful lake views from the invitingrocking chair front porch, kitchen and dining area. Convenient access just down the street with a community boat launch, pier, and gated trailer storage. Inside,you'll find thoughtful updates including a new HVAC system, stylish LVP flooring, new appliances fixtures. The exterior has been enhanced with tree removal,fresh landscaping, and a newly graded and graveled backyard area, ready for your future patio. A relaxing lake getaway!

3
beds

2
baths

1,438 Sq.Ft. LIVING AREA

Debbie Shelton

Debbie Shelton

Features & Amenities

Interior

  • total bedrooms3
  • Total bathrooms2
  • full bathrooms2
  • Flooring Tile - ie ceramic, Vinyl
  • APPLIANCES Clothes Dryer, Clothes Washer, Dishwasher, Range Electric, Refrigerator

Area & Lot

  • Status For Sale
  • Living Area1,438 Sq.Ft.
  • Total Area1,438 Sq.Ft.
  • MLS® ID926401
  • TypeResidential
  • YEAR BUILT1995
  • NeighborhoodUnion Hall
  • Architecture StylesRanch
  • View DescriptionLake
  • Elementary SchoolGlade Hill
  • Middle SchoolBen Franklin Middle
  • High SchoolFranklin County
  • School District6

Exterior

  • water SourceCommunity System
  • lot featuresLevel
  • HEAT TYPEHeat Pump Electric
  • AIR CONDITIONINGHeat Pump Electric
  • sewerPrivate Septic
  • other exterior FeaturesDeck, Paved Driveway, Shed(s)

Financial

  • Sales Price$525,000
  • Real Estate Tax $1,590/yr
  • Zoning R1
View Virtual Tour
Gray house with an attached garage, covered porch, and deck on a wooded lot.

Schedule a Showing

I would love to show you my beautiful property. Please select your preferred date and time below. I will be in touch shortly to confirm your appointment.

Schedule a Showing

I would love to show you my beautiful property. Please select your preferred date and time below. I will be in touch shortly to confirm your appointment.

Thank you for your interest in 990 Highland Lake RD, Union Hall, VA 24176. We are reviewing your request and will be in touch shortly!

Mortgage Calculator

Estimate your monthly mortgage payment, including the principal and interest, property taxes, and HOA. Adjust the values to generate a more accurate rate.

All estimates are provided for informational purposes only. Actual amounts may vary.
$0,000 Your Payment 20 15 65
$0,000 Your Payment

Union Hall

Explore

Receive Curated Property Insights

Stay ahead of the market with exclusive insights tailored to your goals. From hidden opportunities to strategic timing, Debbie Shelton delivers the knowledge you need to make confident, informed real estate decisions.

Follow Me on Instagram