Leave a Message

Thank you for your message. I will be in touch with you shortly.

115 Sconset DR
115 Sconset DR
115 Sconset DR
115 Sconset DR
115 Sconset DR
115 Sconset DR
115 Sconset DR
115 Sconset DR
115 Sconset DR
115 Sconset DR
115 Sconset DR
115 Sconset DR
115 Sconset DR
115 Sconset DR
115 Sconset DR
115 Sconset DR
115 Sconset DR
115 Sconset DR
115 Sconset DR
115 Sconset DR
115 Sconset DR
115 Sconset DR
115 Sconset DR
115 Sconset DR
115 Sconset DR
115 Sconset DR
115 Sconset DR
115 Sconset DR
115 Sconset DR
115 Sconset DR
115 Sconset DR
115 Sconset DR
115 Sconset DR
115 Sconset DR
115 Sconset DR
115 Sconset DR
115 Sconset DR
115 Sconset DR
115 Sconset DR
115 Sconset DR
115 Sconset DR
115 Sconset DR
115 Sconset DR
115 Sconset DR
115 Sconset DR
115 Sconset DR
115 Sconset DR
115 Sconset DR
115 Sconset DR
115 Sconset DR
115 Sconset DR
115 Sconset DR
115 Sconset DR
115 Sconset DR
115 Sconset DR
115 Sconset DR
115 Sconset DR
115 Sconset DR
115 Sconset DR
115 Sconset DR
115 Sconset DR
115 Sconset DR
115 Sconset DR
115 Sconset DR
115 Sconset DR
115 Sconset DR
115 Sconset DR
115 Sconset DR
115 Sconset DR
115 Sconset DR
115 Sconset DR
115 Sconset DR
115 Sconset DR
115 Sconset DR
115 Sconset DR
115 Sconset DR
115 Sconset DR
115 Sconset DR
115 Sconset DR
115 Sconset DR
SEE ALL PHOTOS
115 Sconset DR
115 Sconset DR
115 Sconset DR
115 Sconset DR
115 Sconset DR
115 Sconset DR
115 Sconset DR
115 Sconset DR
115 Sconset DR
115 Sconset DR
115 Sconset DR
115 Sconset DR
115 Sconset DR
115 Sconset DR
115 Sconset DR
115 Sconset DR
115 Sconset DR
115 Sconset DR
115 Sconset DR
115 Sconset DR
115 Sconset DR
115 Sconset DR
115 Sconset DR
115 Sconset DR
115 Sconset DR
115 Sconset DR
115 Sconset DR
115 Sconset DR
115 Sconset DR
115 Sconset DR
115 Sconset DR
115 Sconset DR
115 Sconset DR
115 Sconset DR
115 Sconset DR
115 Sconset DR
115 Sconset DR
115 Sconset DR
115 Sconset DR
115 Sconset DR
115 Sconset DR
115 Sconset DR
115 Sconset DR
115 Sconset DR
115 Sconset DR
115 Sconset DR
115 Sconset DR
115 Sconset DR
115 Sconset DR
115 Sconset DR
115 Sconset DR
115 Sconset DR
115 Sconset DR
115 Sconset DR
115 Sconset DR
115 Sconset DR
115 Sconset DR
115 Sconset DR
115 Sconset DR
115 Sconset DR
115 Sconset DR
115 Sconset DR
115 Sconset DR
115 Sconset DR
115 Sconset DR
115 Sconset DR
115 Sconset DR
115 Sconset DR
115 Sconset DR
115 Sconset DR
115 Sconset DR
115 Sconset DR
115 Sconset DR
115 Sconset DR
115 Sconset DR
115 Sconset DR
115 Sconset DR
115 Sconset DR
115 Sconset DR
115 Sconset DR
Sold

115 Sconset DR

115 Sconset DR, Penhook, VA 24137

$990,000
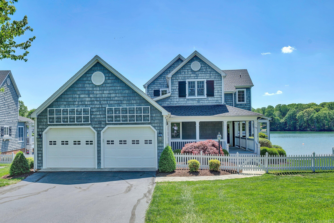
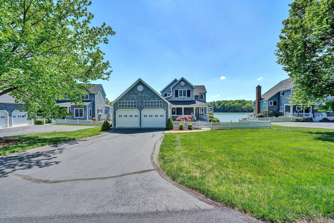
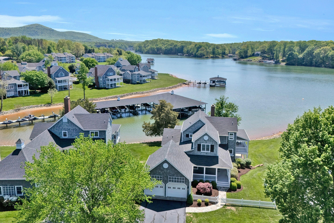
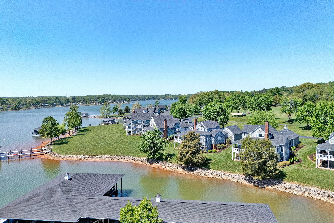
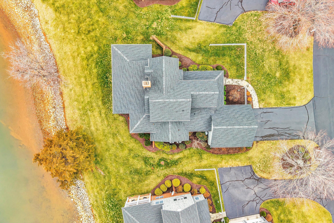
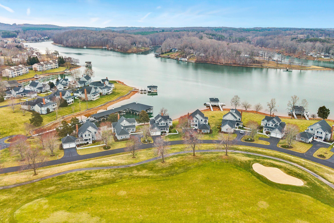
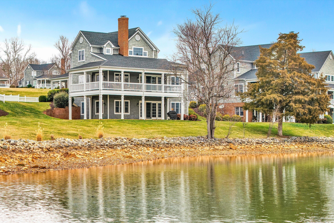
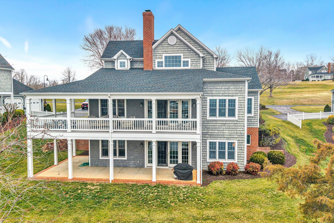
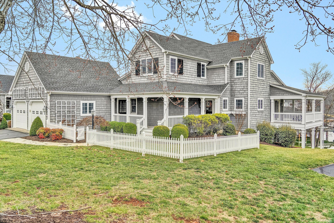
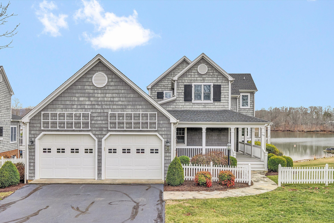
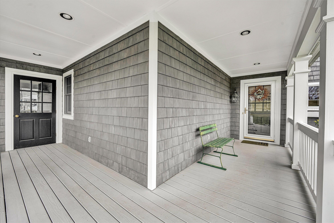
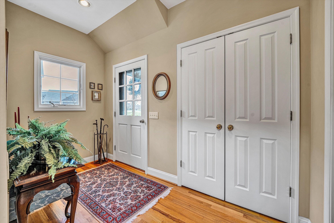
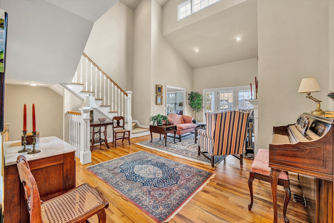
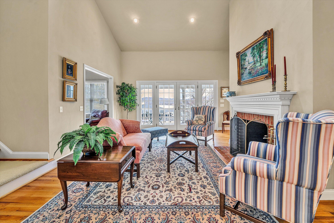
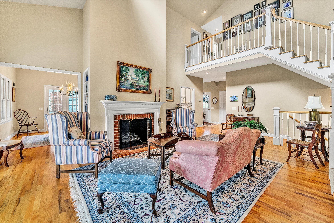
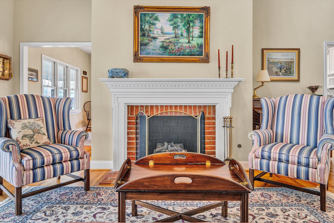
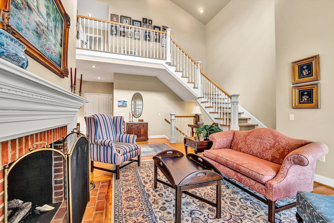
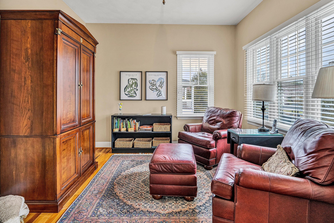
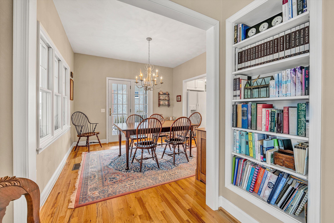
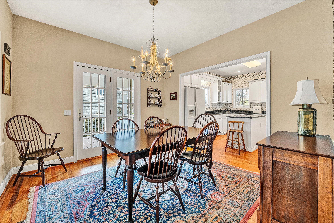
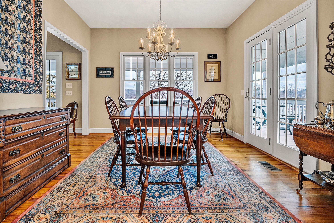
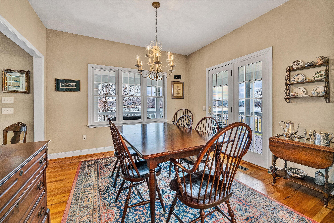
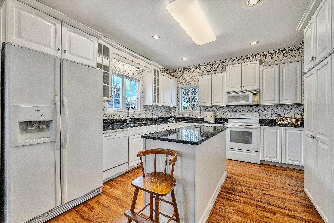
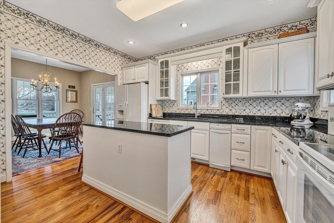
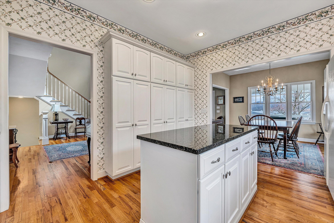
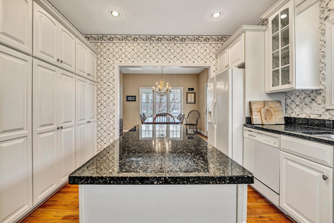
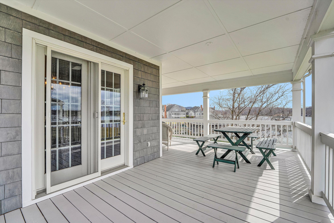
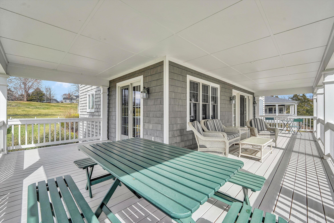
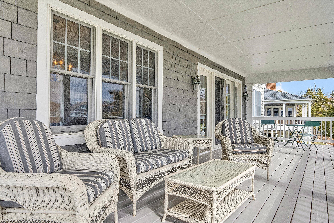
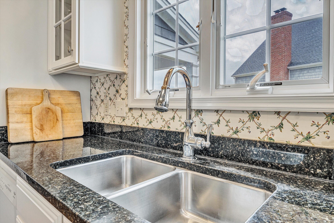
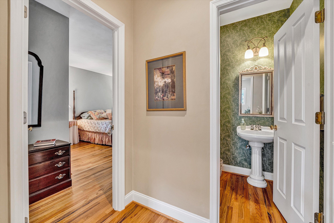
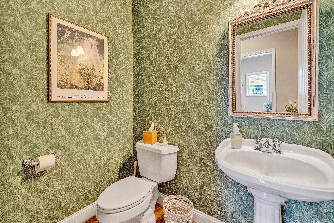
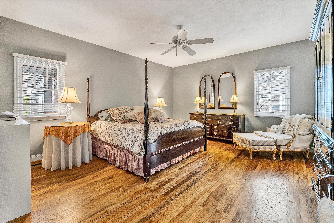
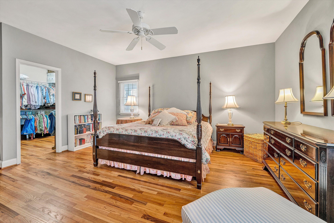
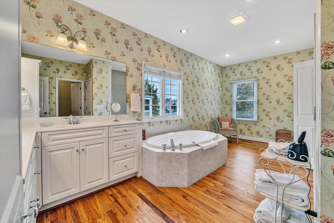
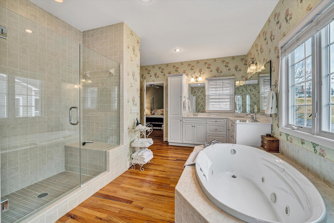
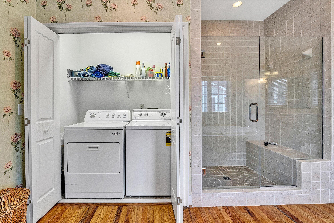
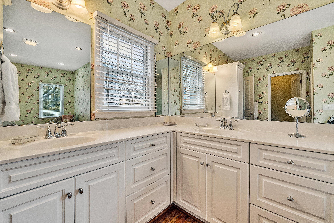
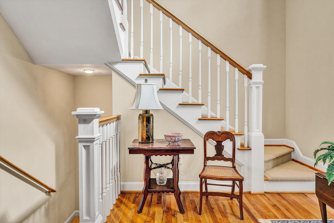
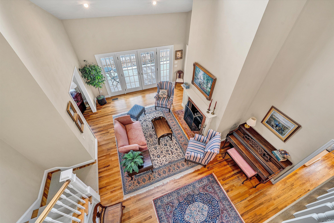
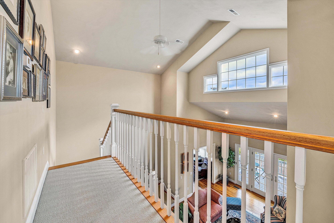
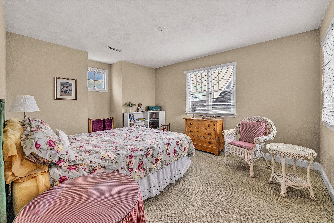
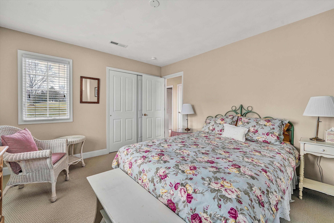
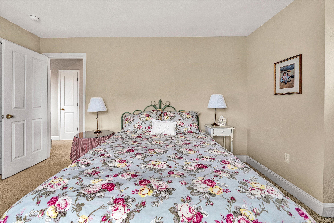
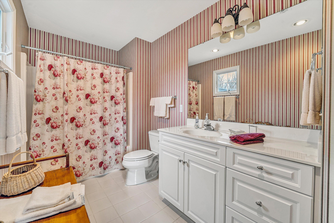
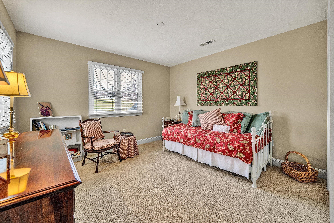
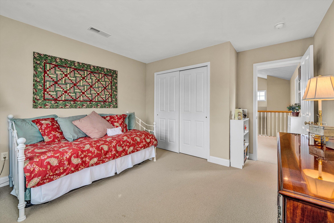
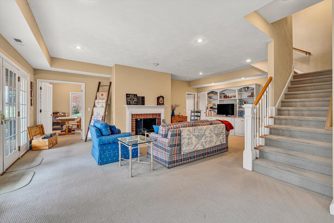
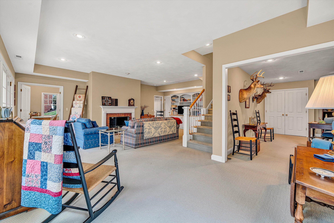
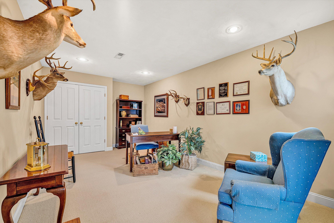
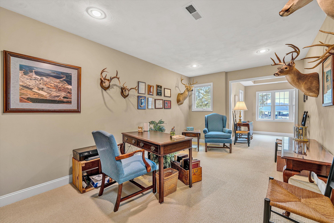
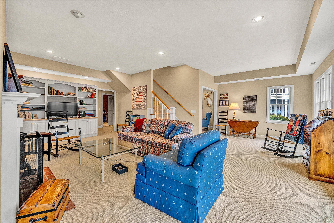
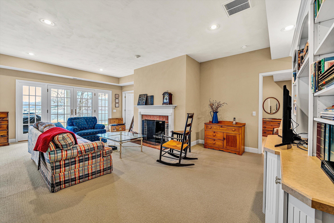
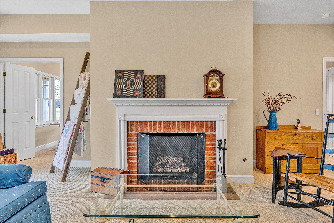
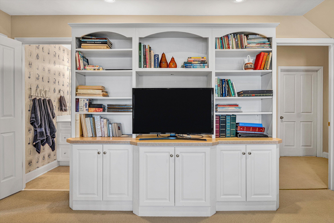
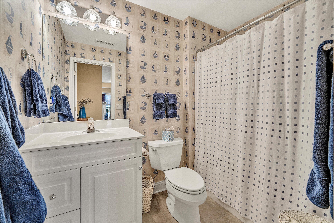
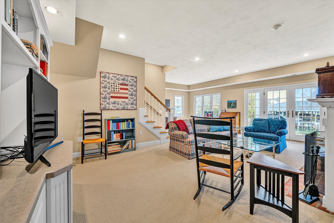
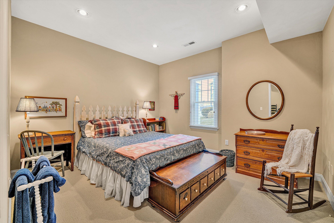
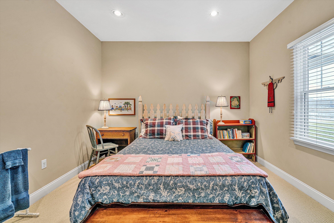
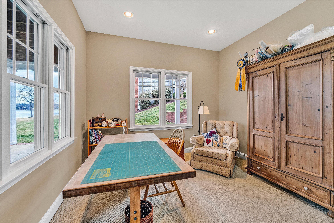
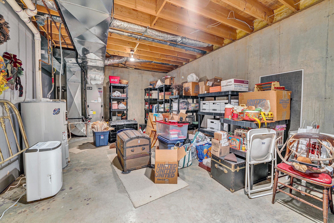
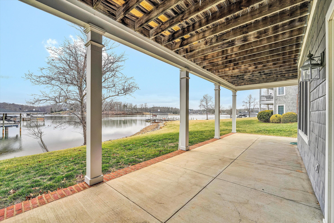
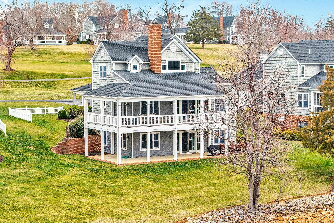
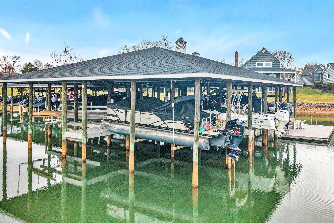
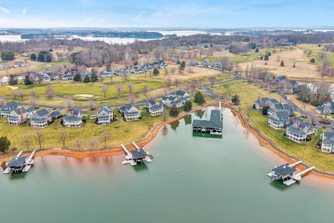
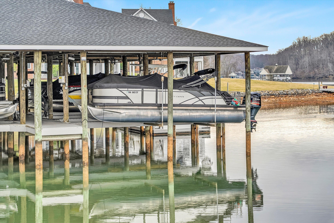
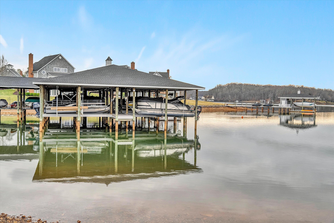
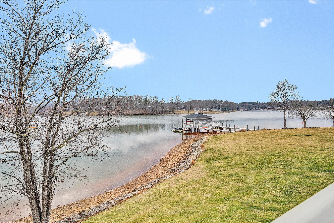
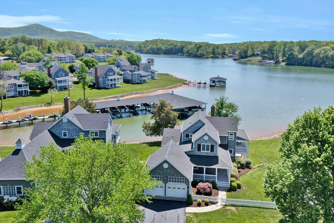
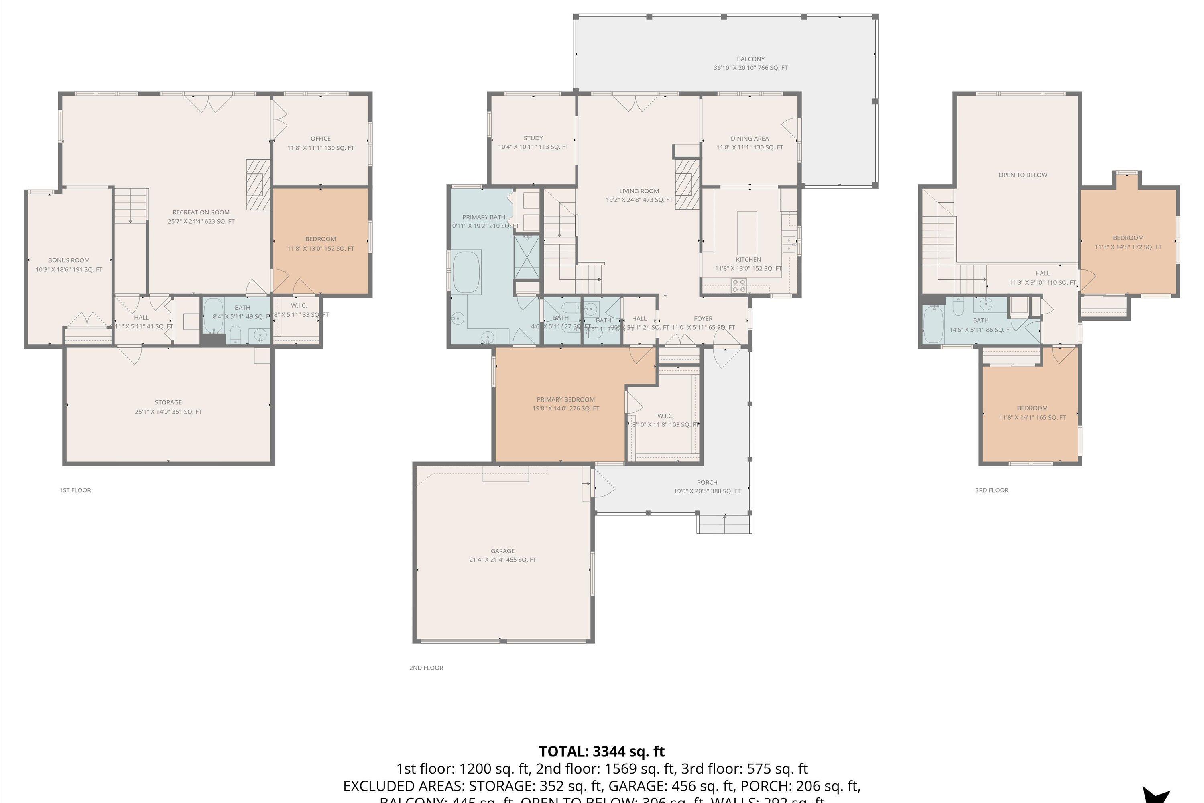
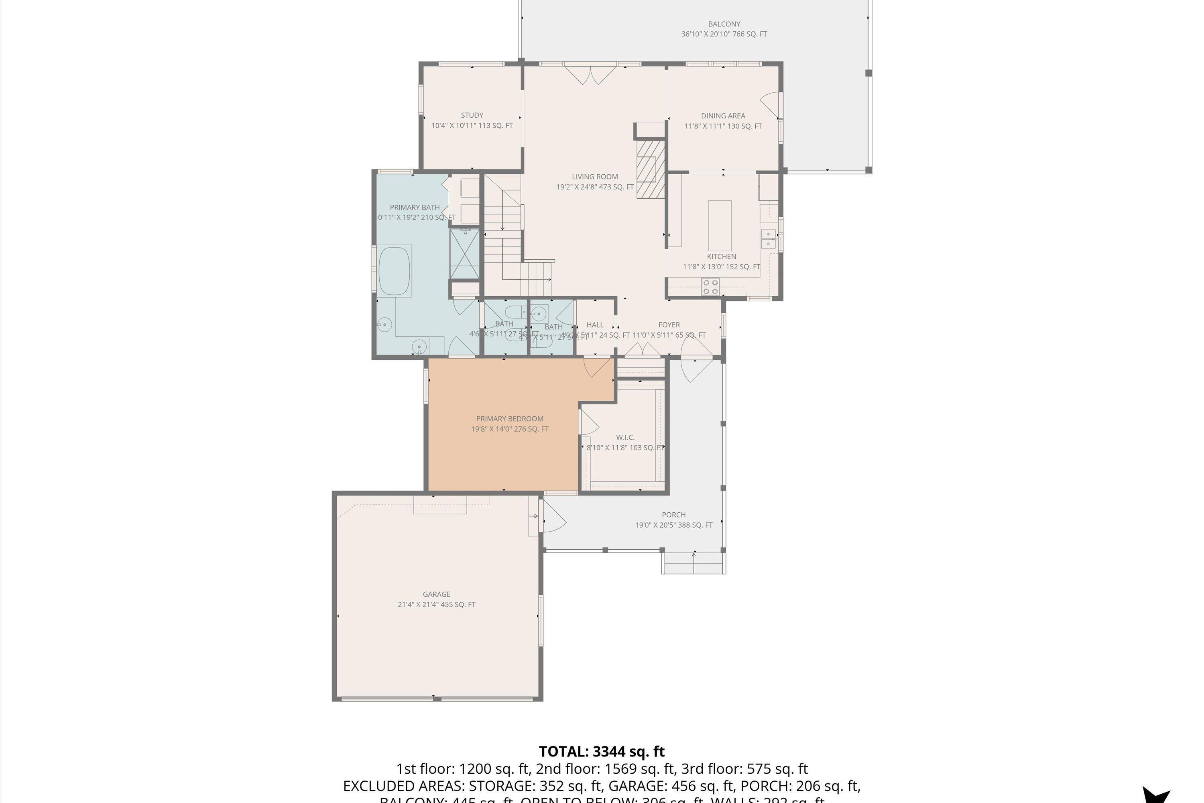
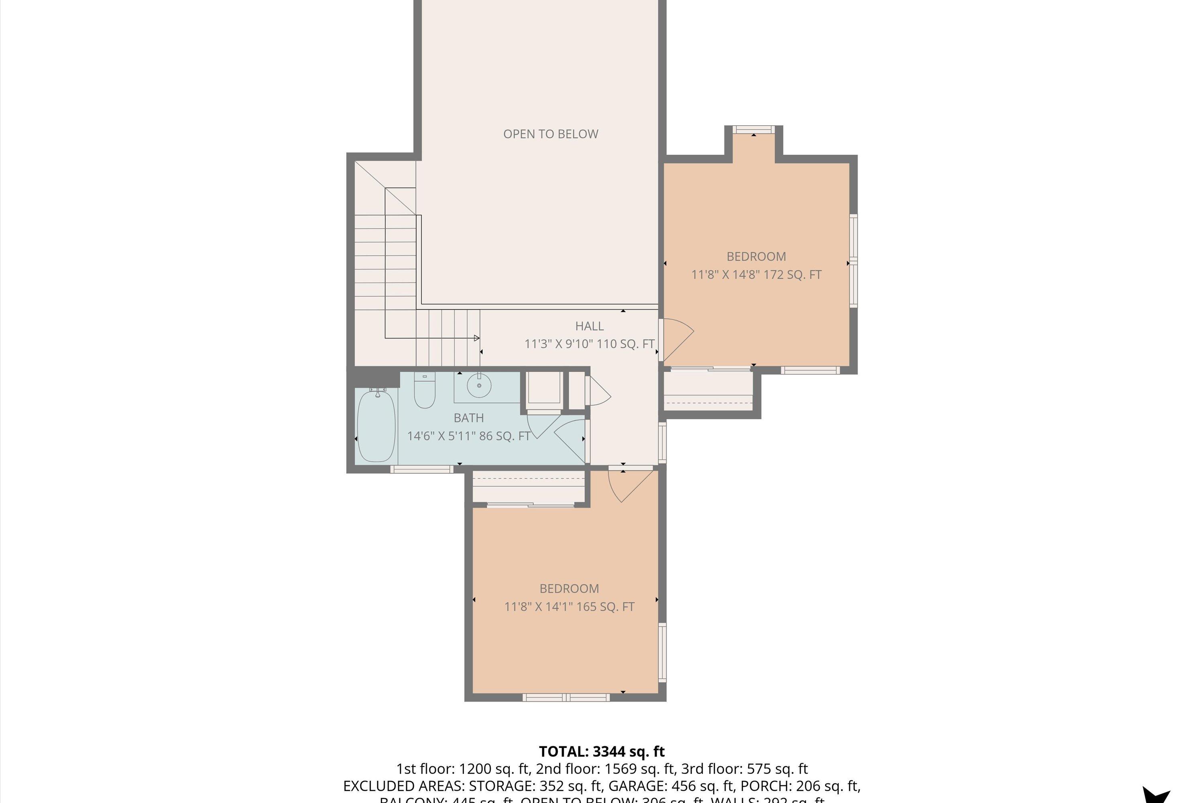
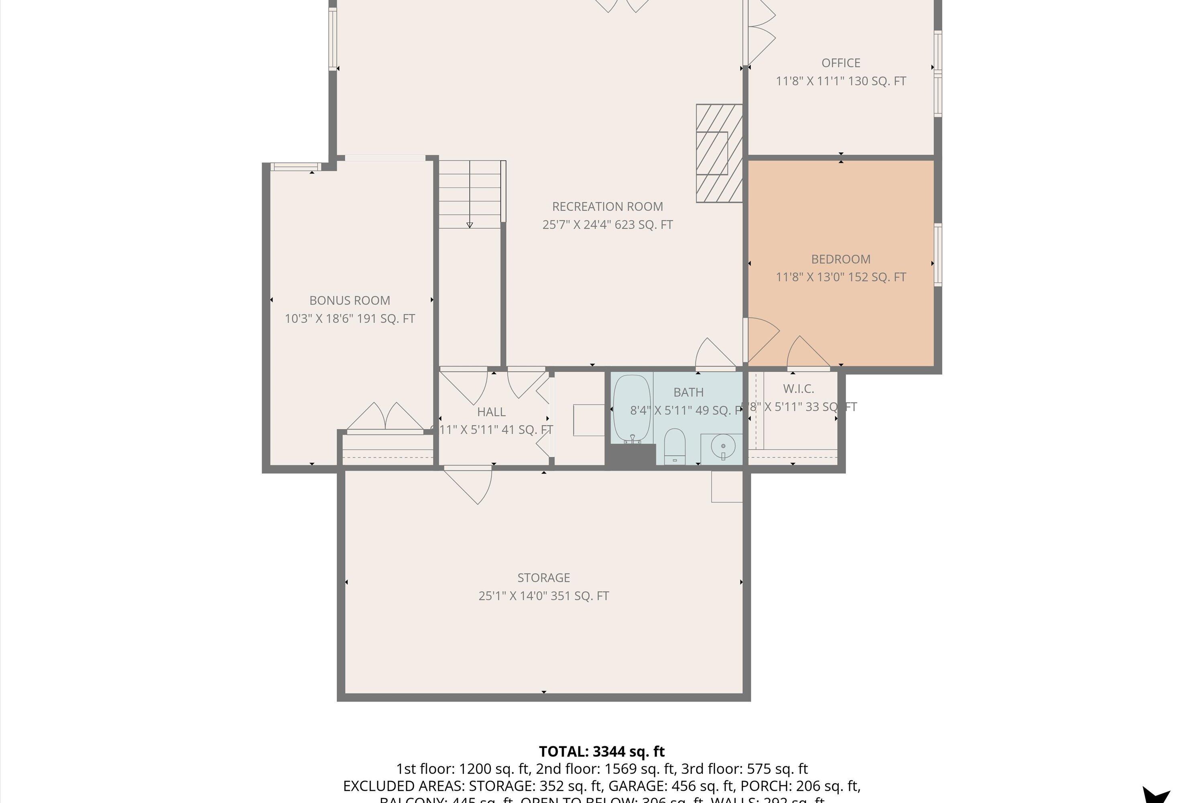
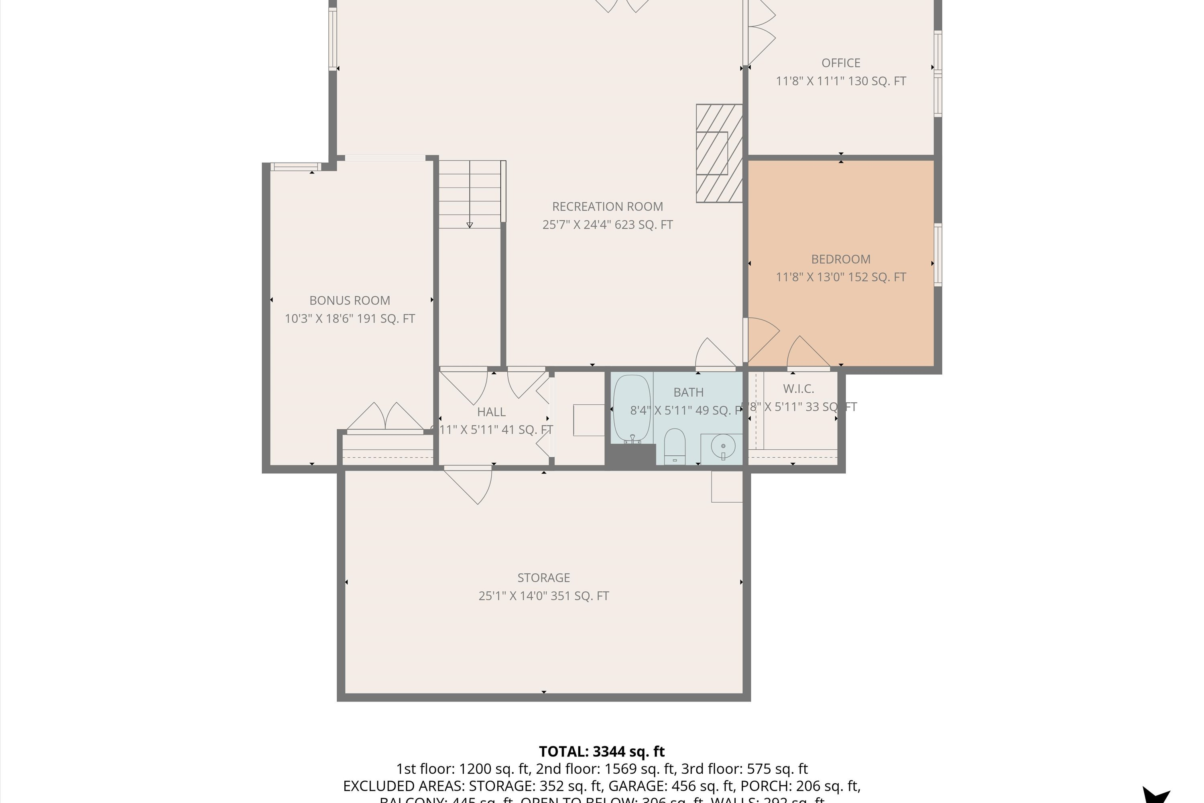
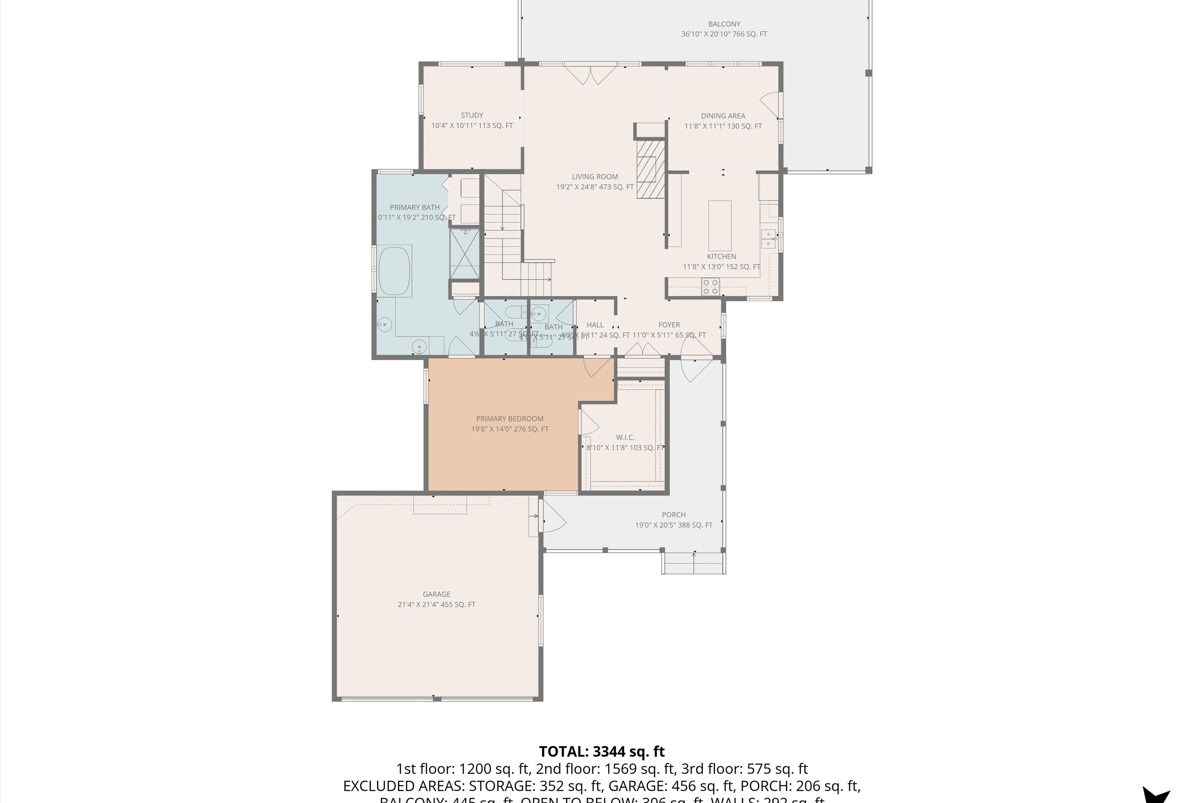
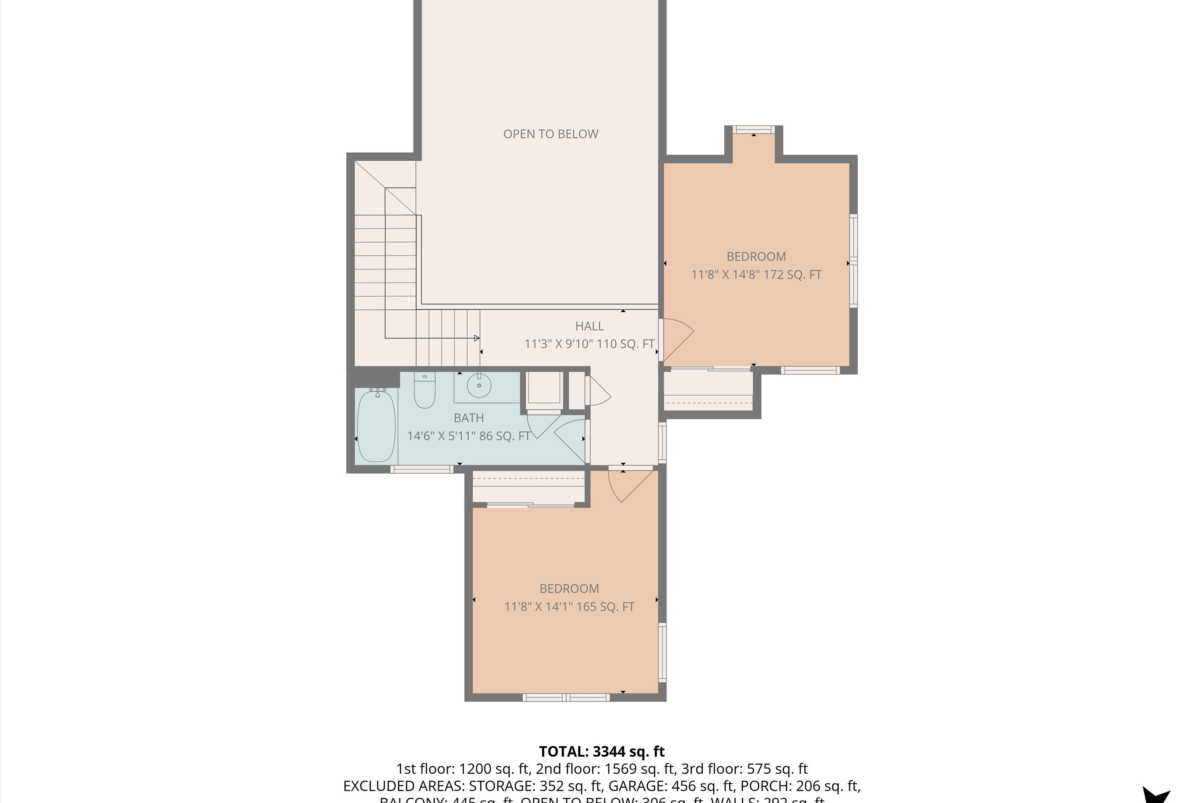
Enjoy the serenity of lakeside living in this beautifully crafted, maintenance-free New England-style home. Canadian cedar shake siding and brick create timeless appeal while covered porches and patios offer inviting spaces to take in the tranquil waterfront views. A community dock with an assigned boat slip #21, plus a sitting and floater area, provides easy access to fishing, swimming, and boating. A spacious two-car garage with ample storage completes the exterior. Inside, the main level features a private primary ensuite, laundry area, a guest powder room, a great room with a striking masonry fireplace with gas logs, den area, and a well-appointed kitchen with dining room,. Upstairs are two additional bedrooms and a full bath, The lower level adds another guest bedroom with a

4
beds

4
baths

3,518 Sq.Ft. LIVING AREA

99 Sq.Ft. lot

Debbie Shelton

Debbie Shelton

Features & Amenities

Interior

  • total bedrooms4
  • Total bathrooms4
  • full bathrooms3
  • half bathroom1
  • Flooring Carpet, Tile - ie ceramic, Wood
  • Fireplace Family Room, Gas Log, Great Room
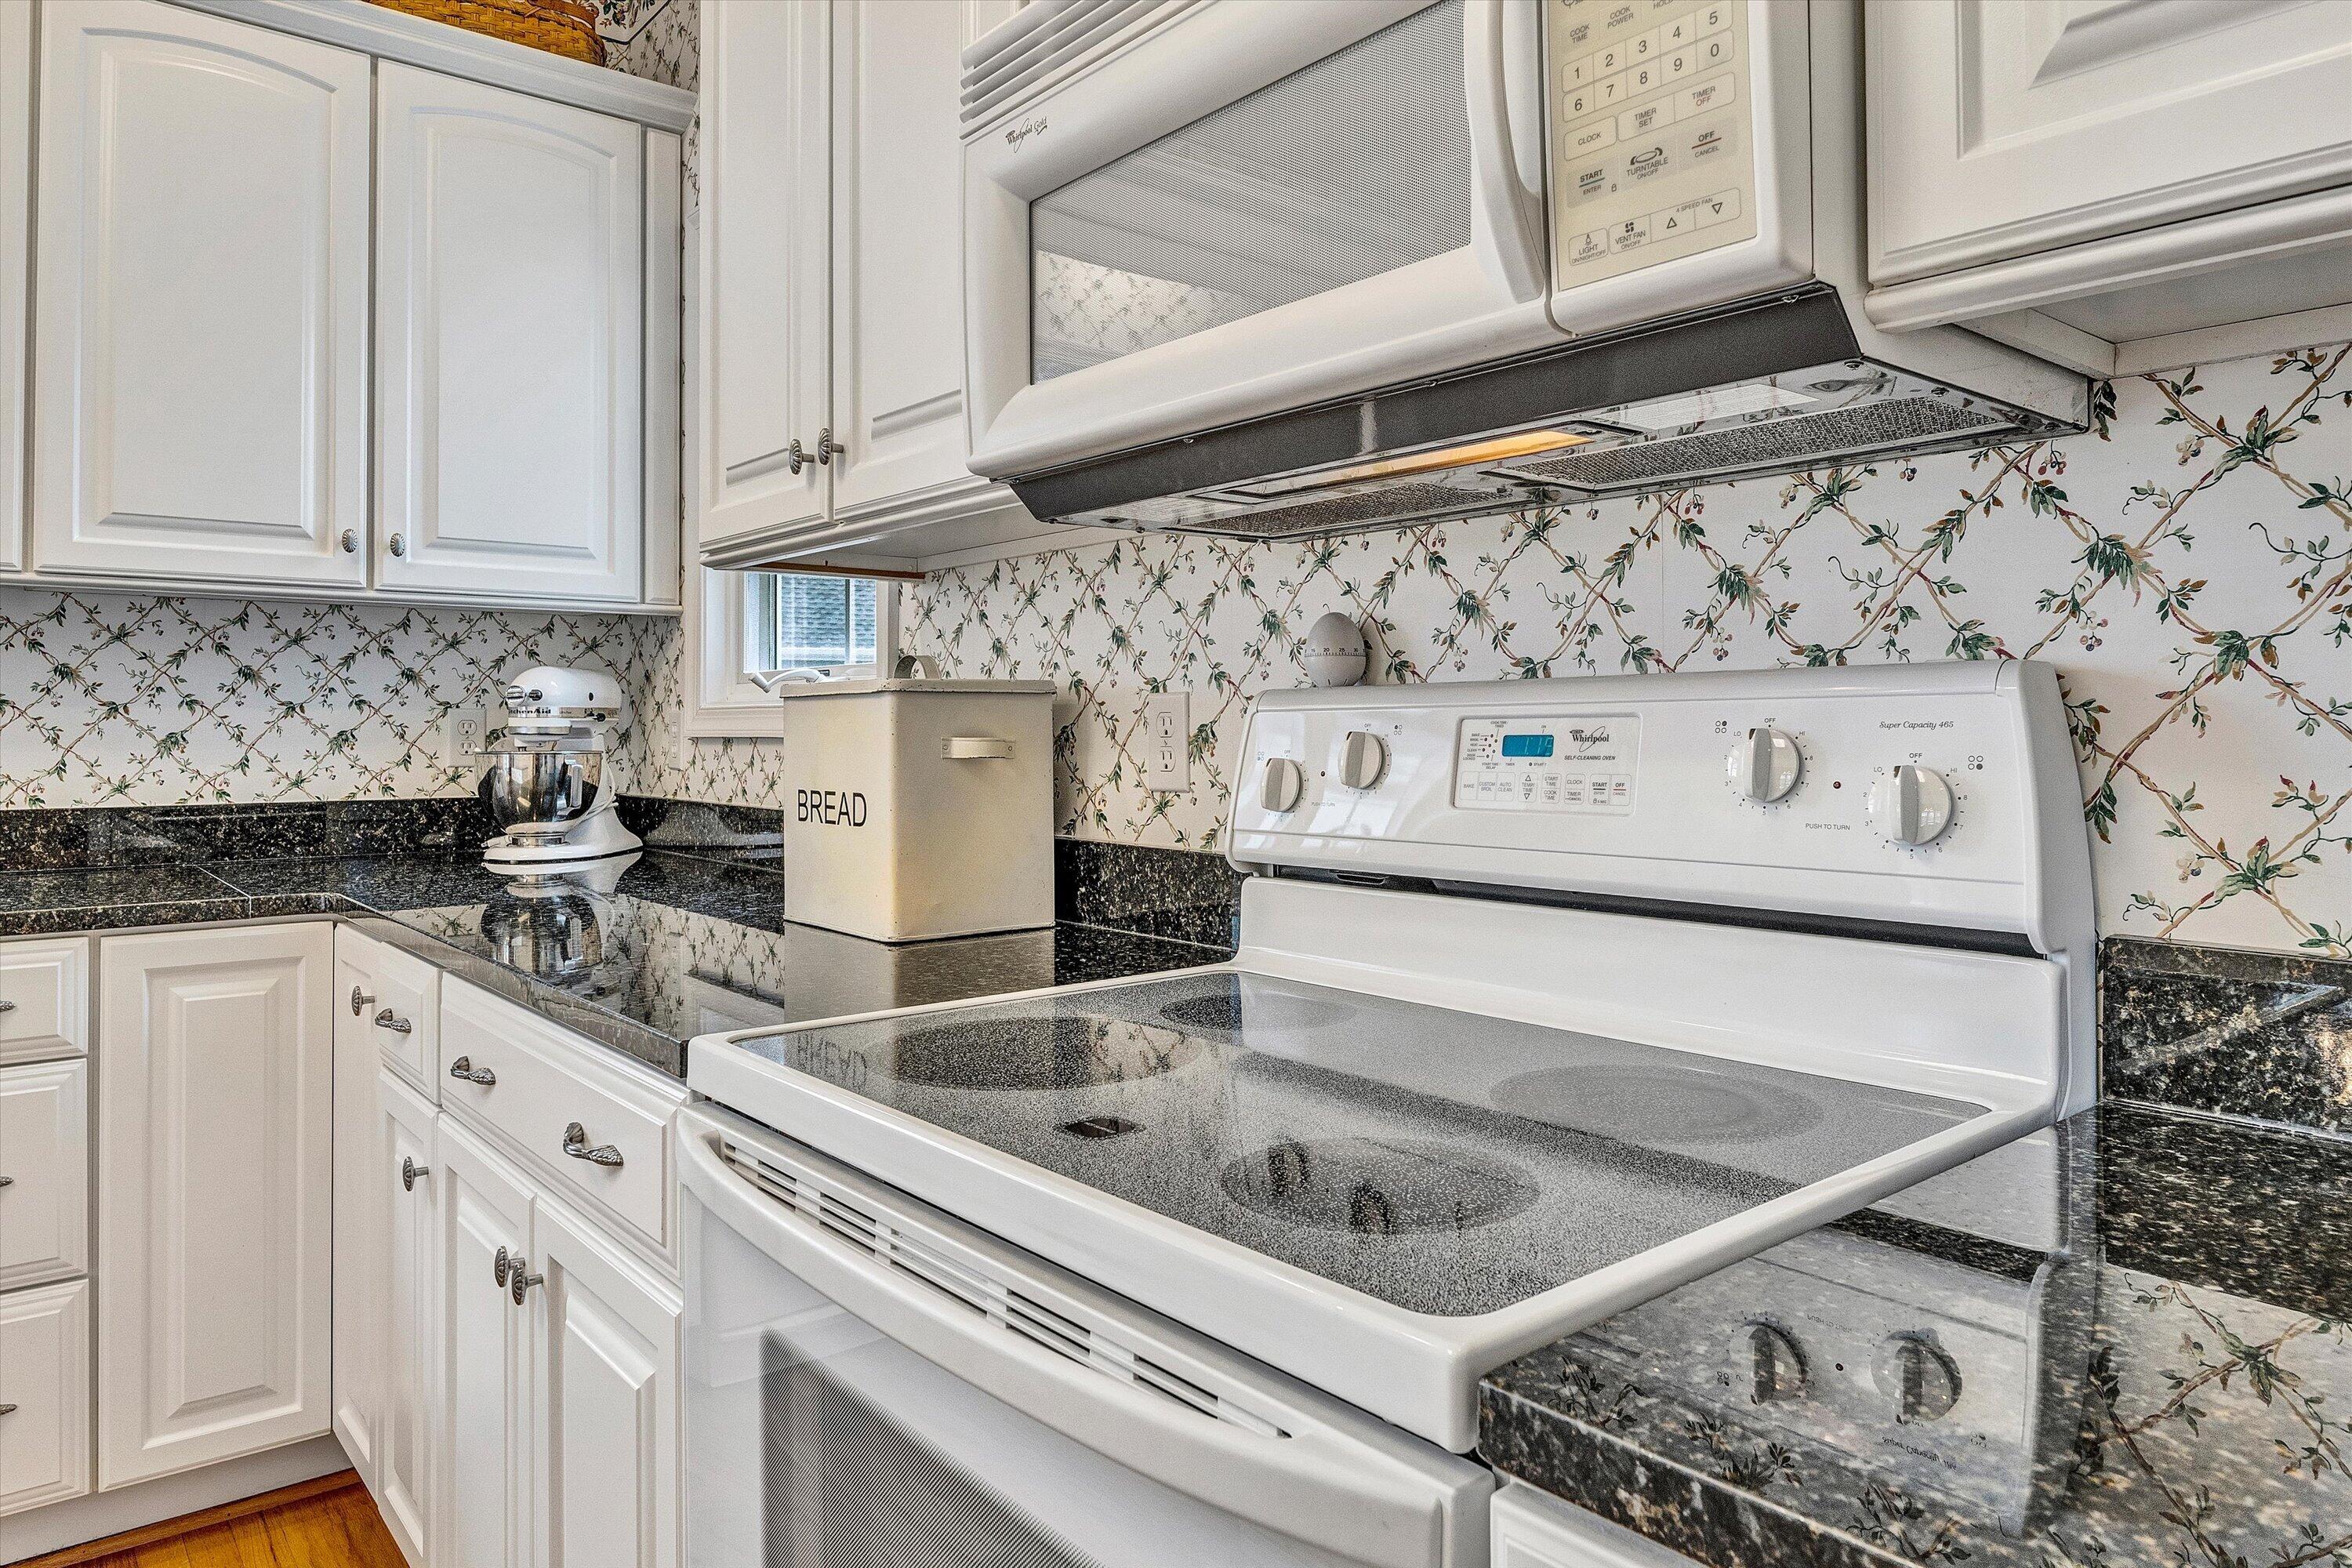
  • APPLIANCES Clothes Dryer, Clothes Washer, Compacter, Dishwasher, Disposer, Garage Door Opener, Microwave Oven (Built In), Range Electric, Refrigerator
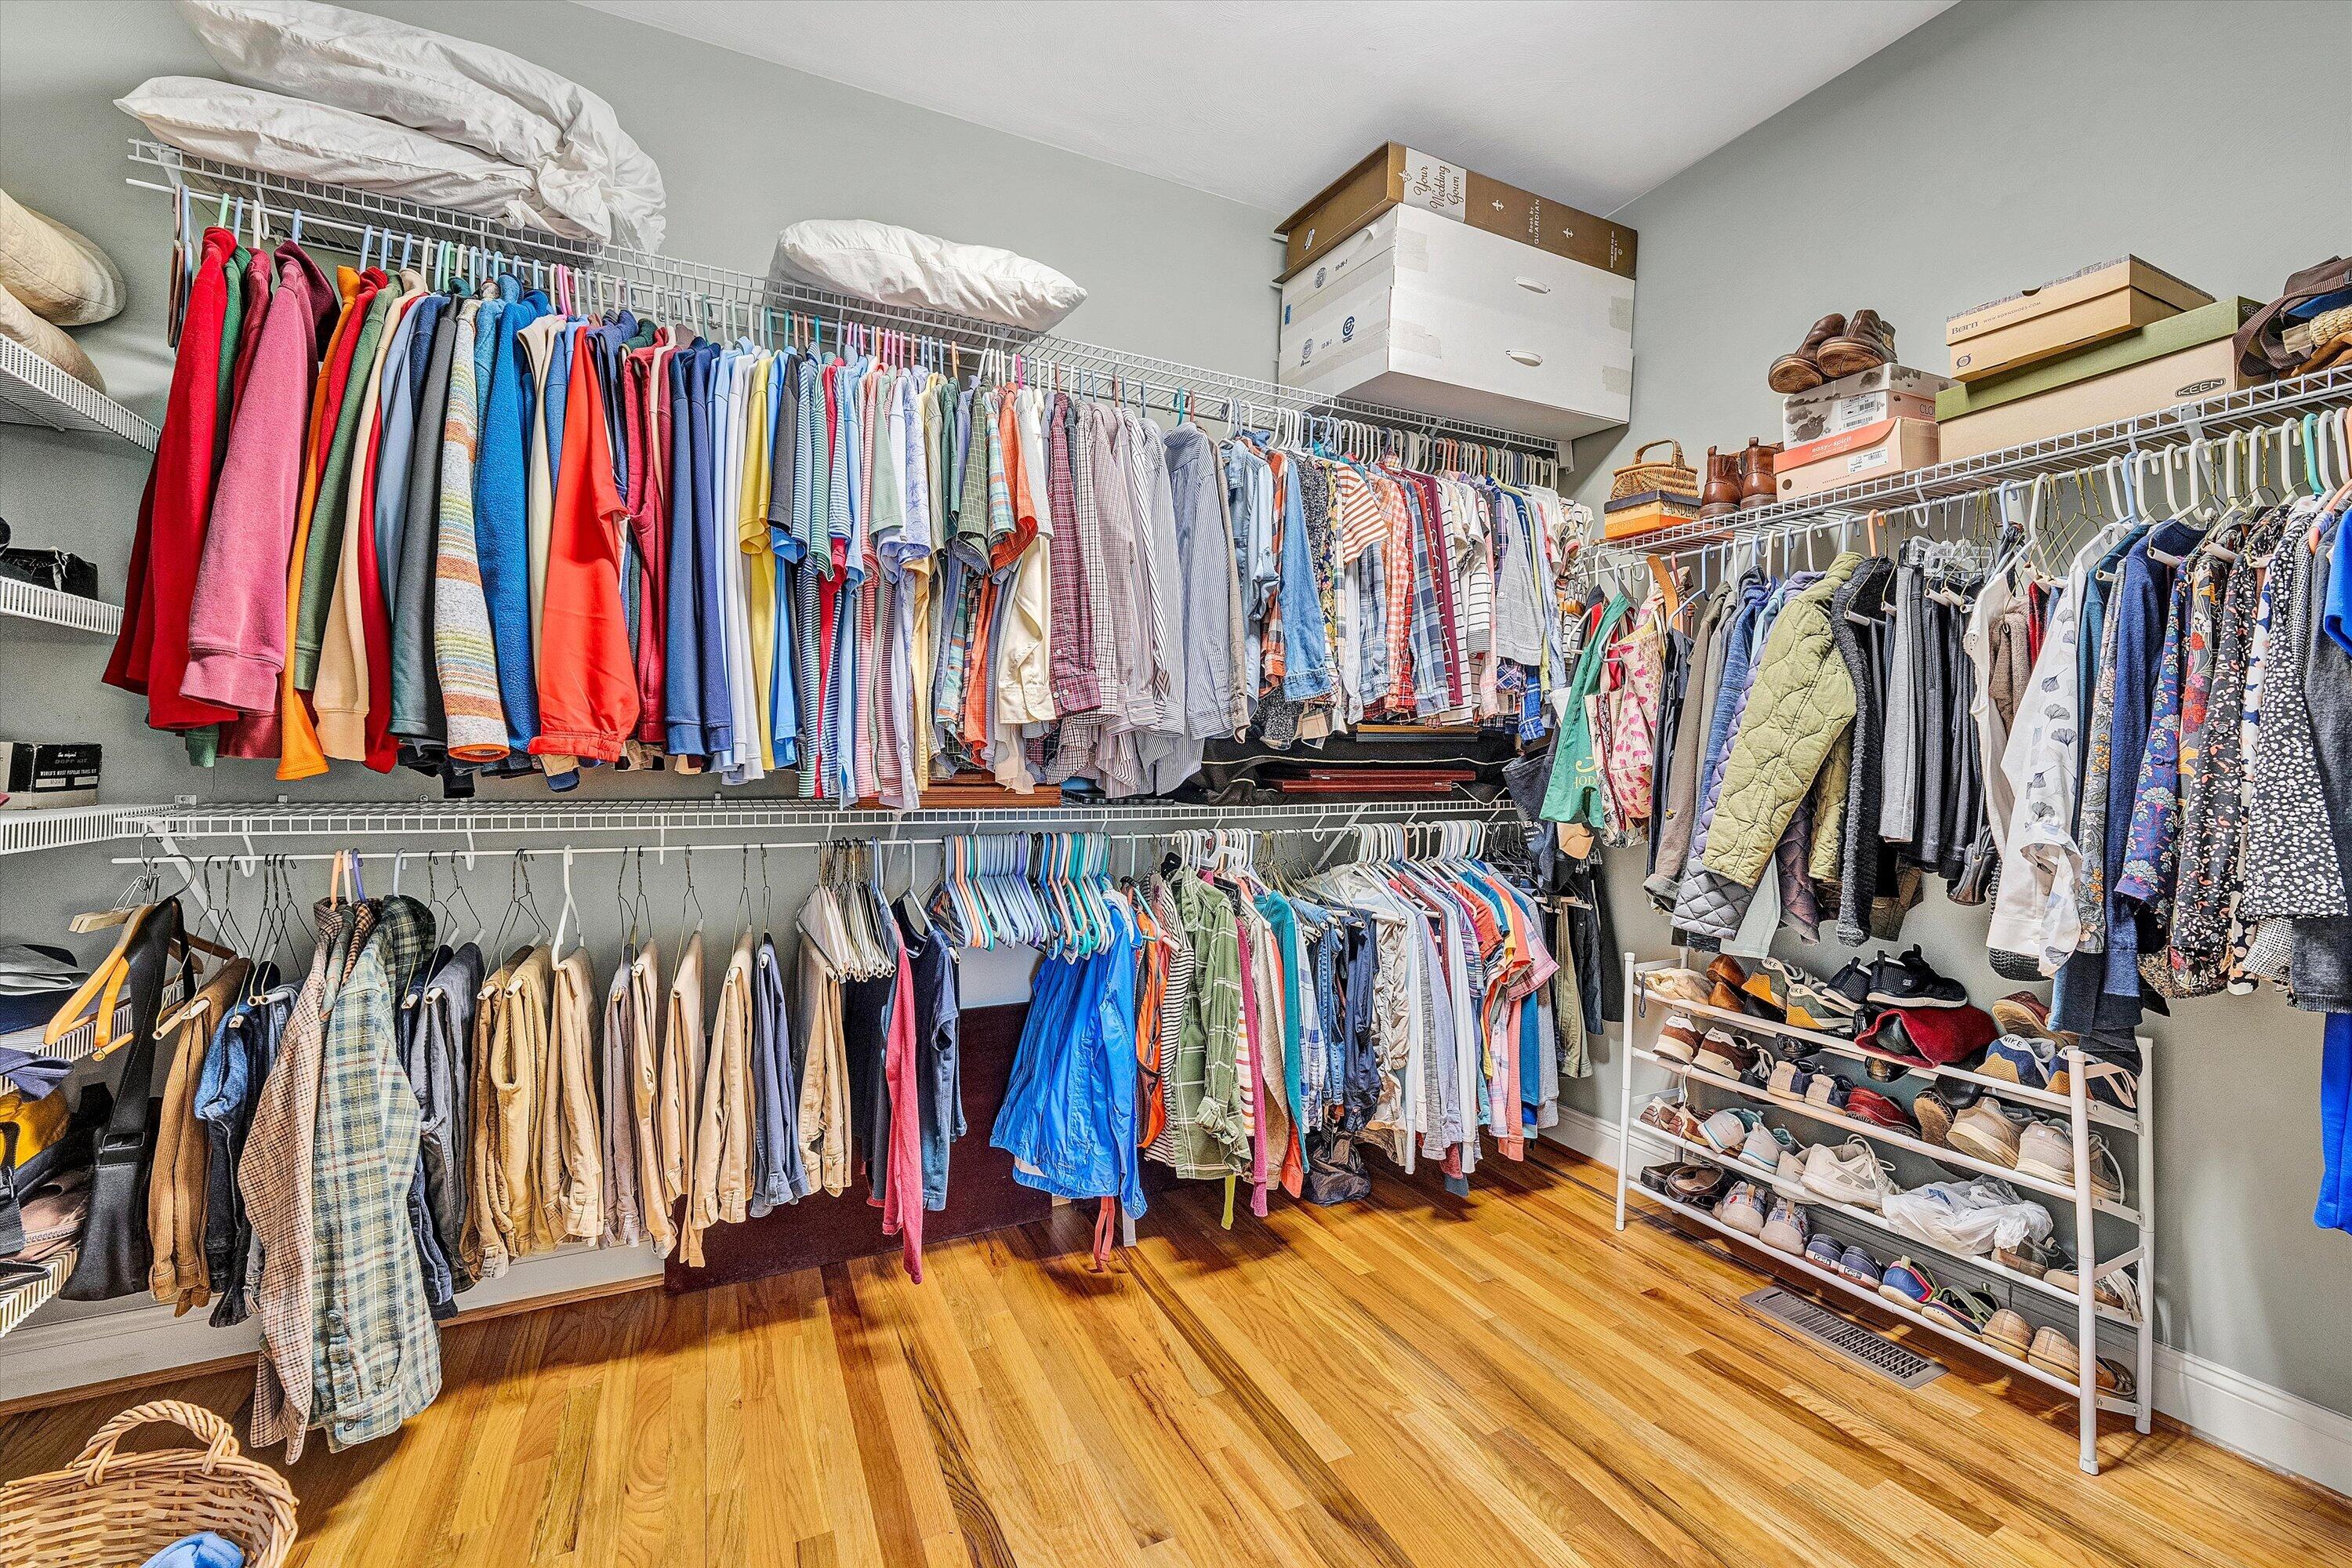
  • other interior Features Bookcases, Cathedral Ceiling(s), Ceiling Fan(s), Walk-In Closet(s)

Area & Lot

  • Status Sold
  • Date Sold May 15, 2026
  • Living Area3,518 Sq.Ft.
  • Total Area3,518 Sq.Ft.
  • Lot Area99 Sq.Ft.
  • MLS® ID925049
  • TypeResidential
  • YEAR BUILT2002
  • NeighborhoodPenhook
  • Architecture Styles15 Story
  • Water FrontageMain Channel, Riprap Shoreline
  • View DescriptionGolf Course, Lake
  • Elementary SchoolGlade Hill
  • Middle SchoolBen Franklin Middle
  • High SchoolFranklin County
  • School District16

Exterior

  • water SourceCommunity System
  • lot featuresLevel
  • HEAT TYPEHeat Pump Electric, Zoned
  • AIR CONDITIONINGHeat Pump Electric, Zoned
  • sewerShared Septic
  • other exterior FeaturesDeck, Gas Grill Line, Patio, Paved Driveway

Financial

  • Sales Price$990,000
  • Real Estate Tax $4,104/yr
  • HOA $4
View Virtual Tour

Penhook

Explore

Receive Curated Property Insights

Stay ahead of the market with exclusive insights tailored to your goals. From hidden opportunities to strategic timing, Debbie Shelton delivers the knowledge you need to make confident, informed real estate decisions.

Follow Me on Instagram