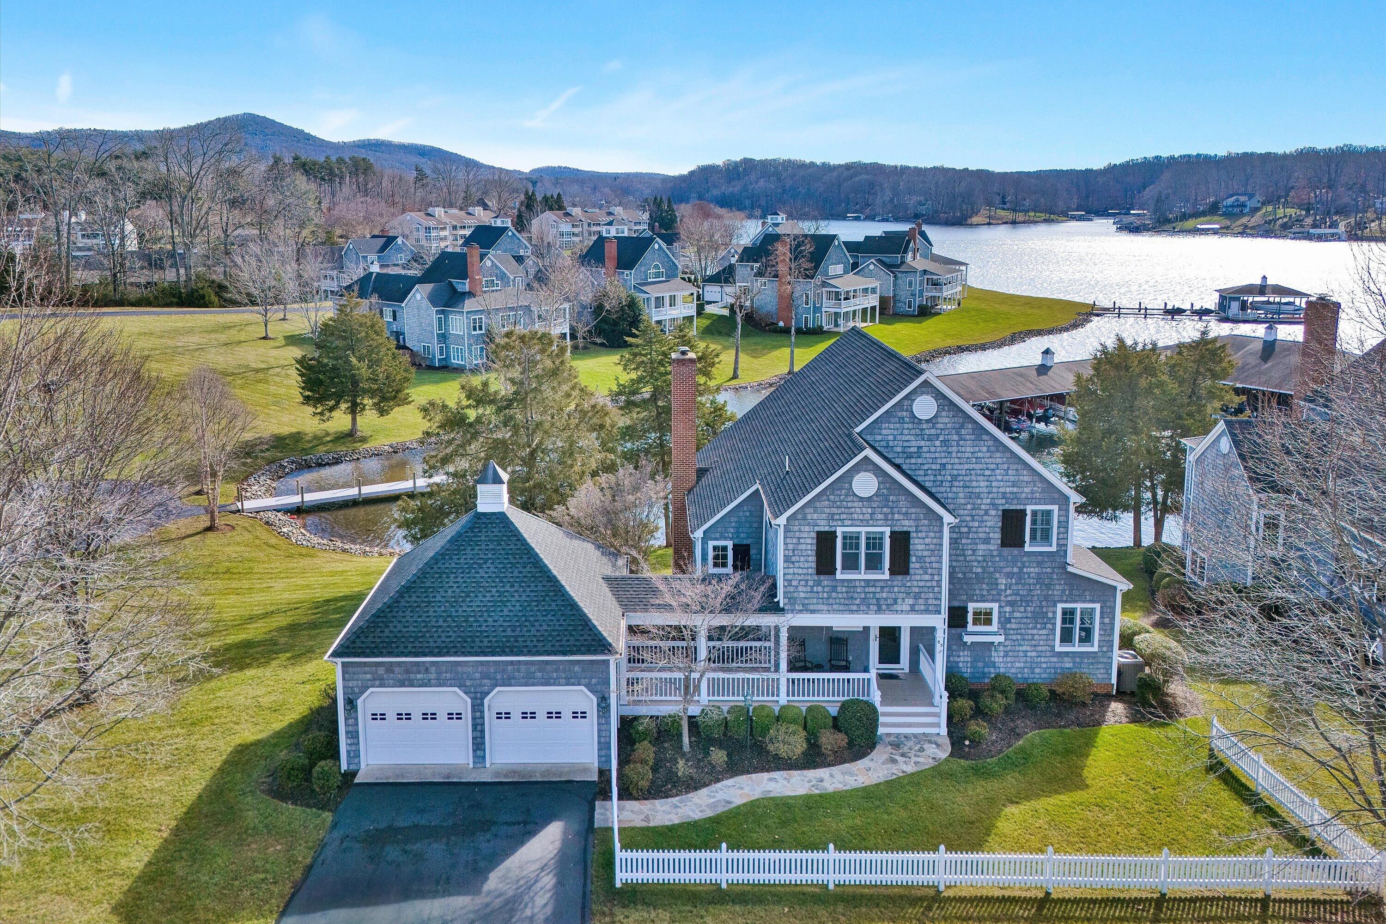
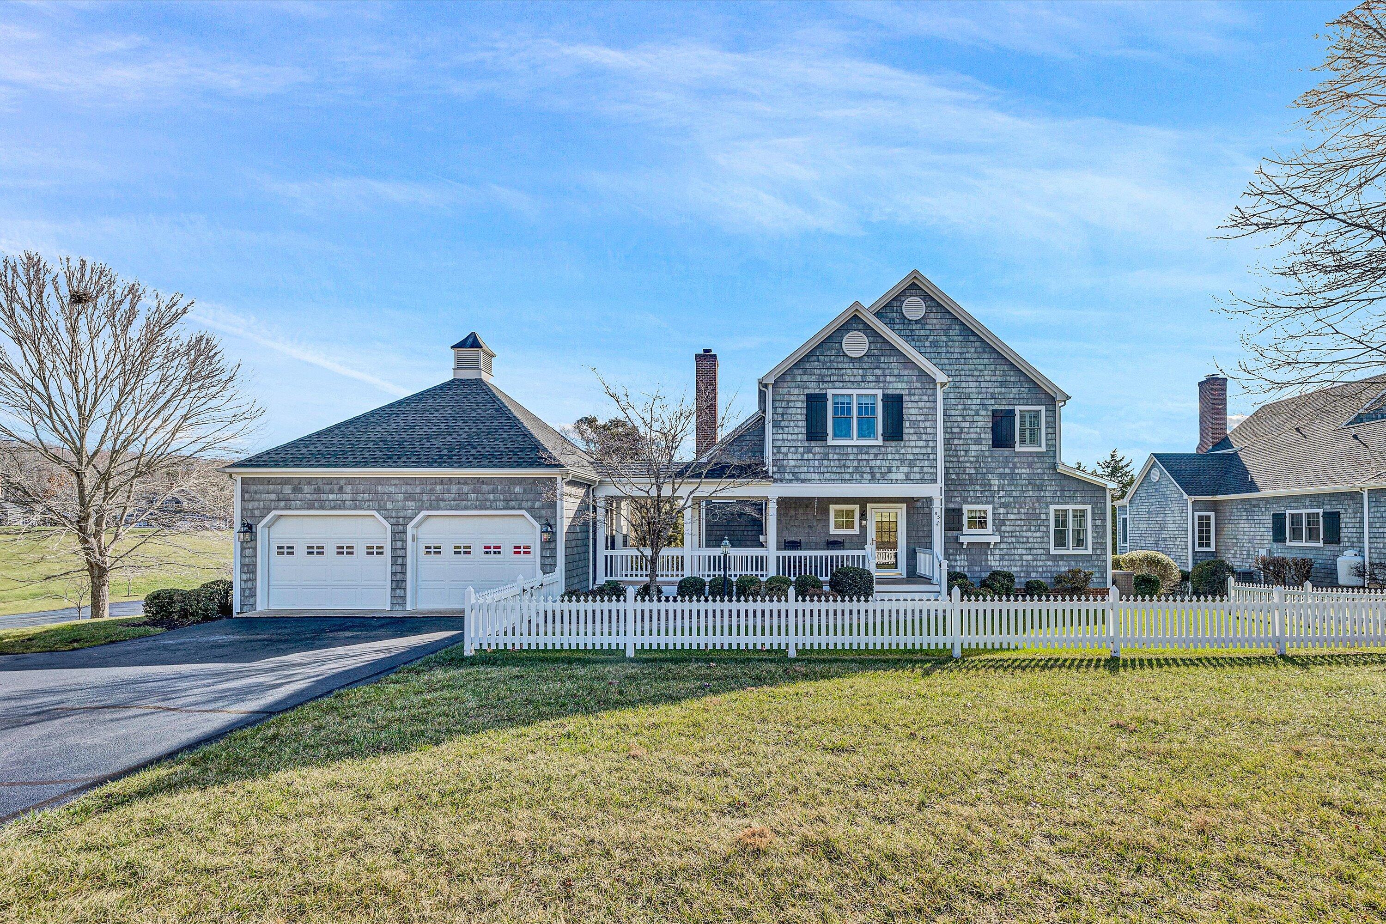
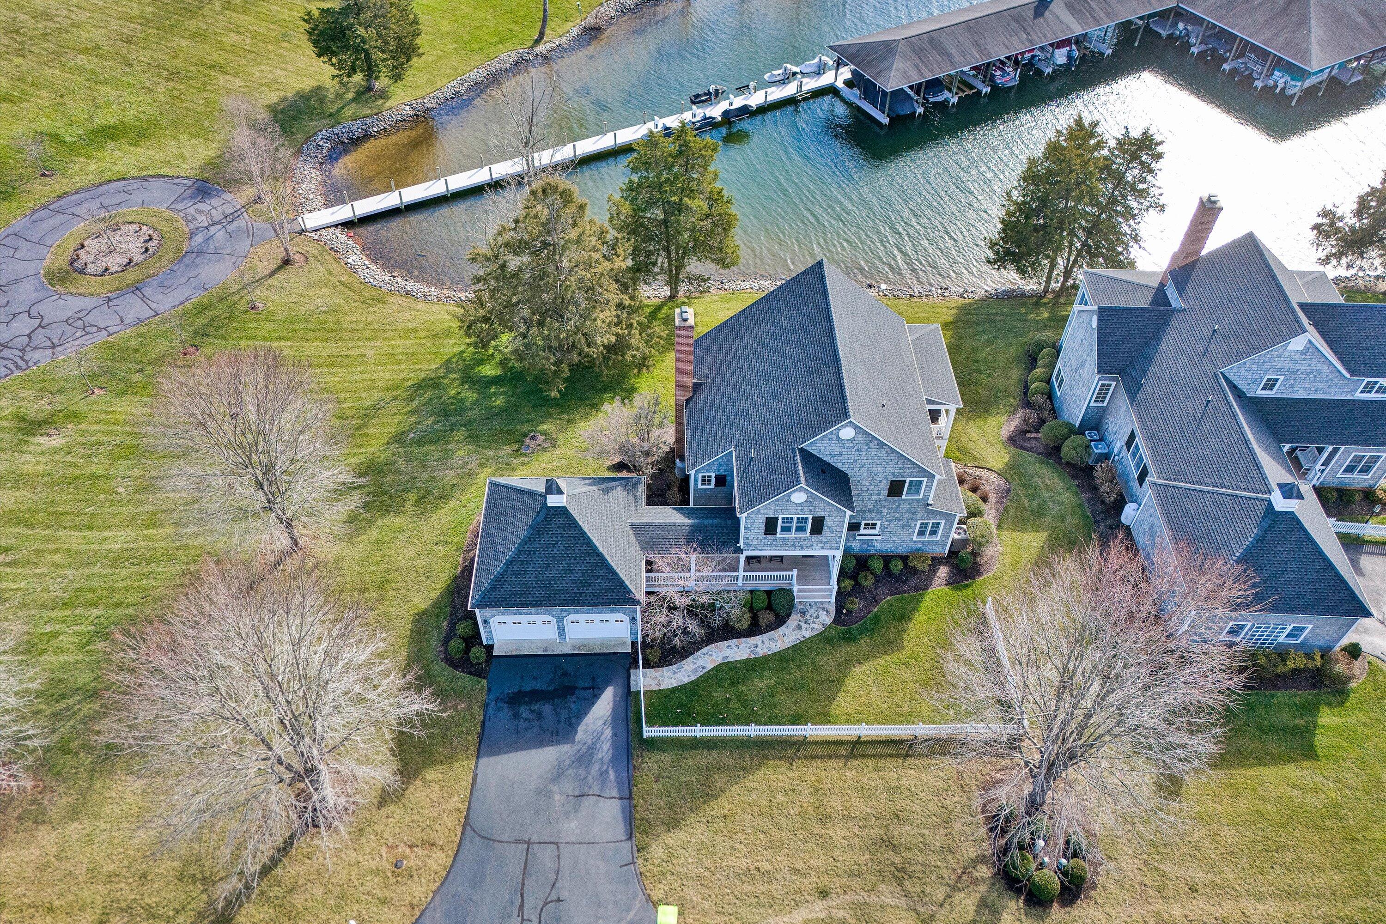



Gray-shingle home with a two-car garage and white fence beside a lake and dock.
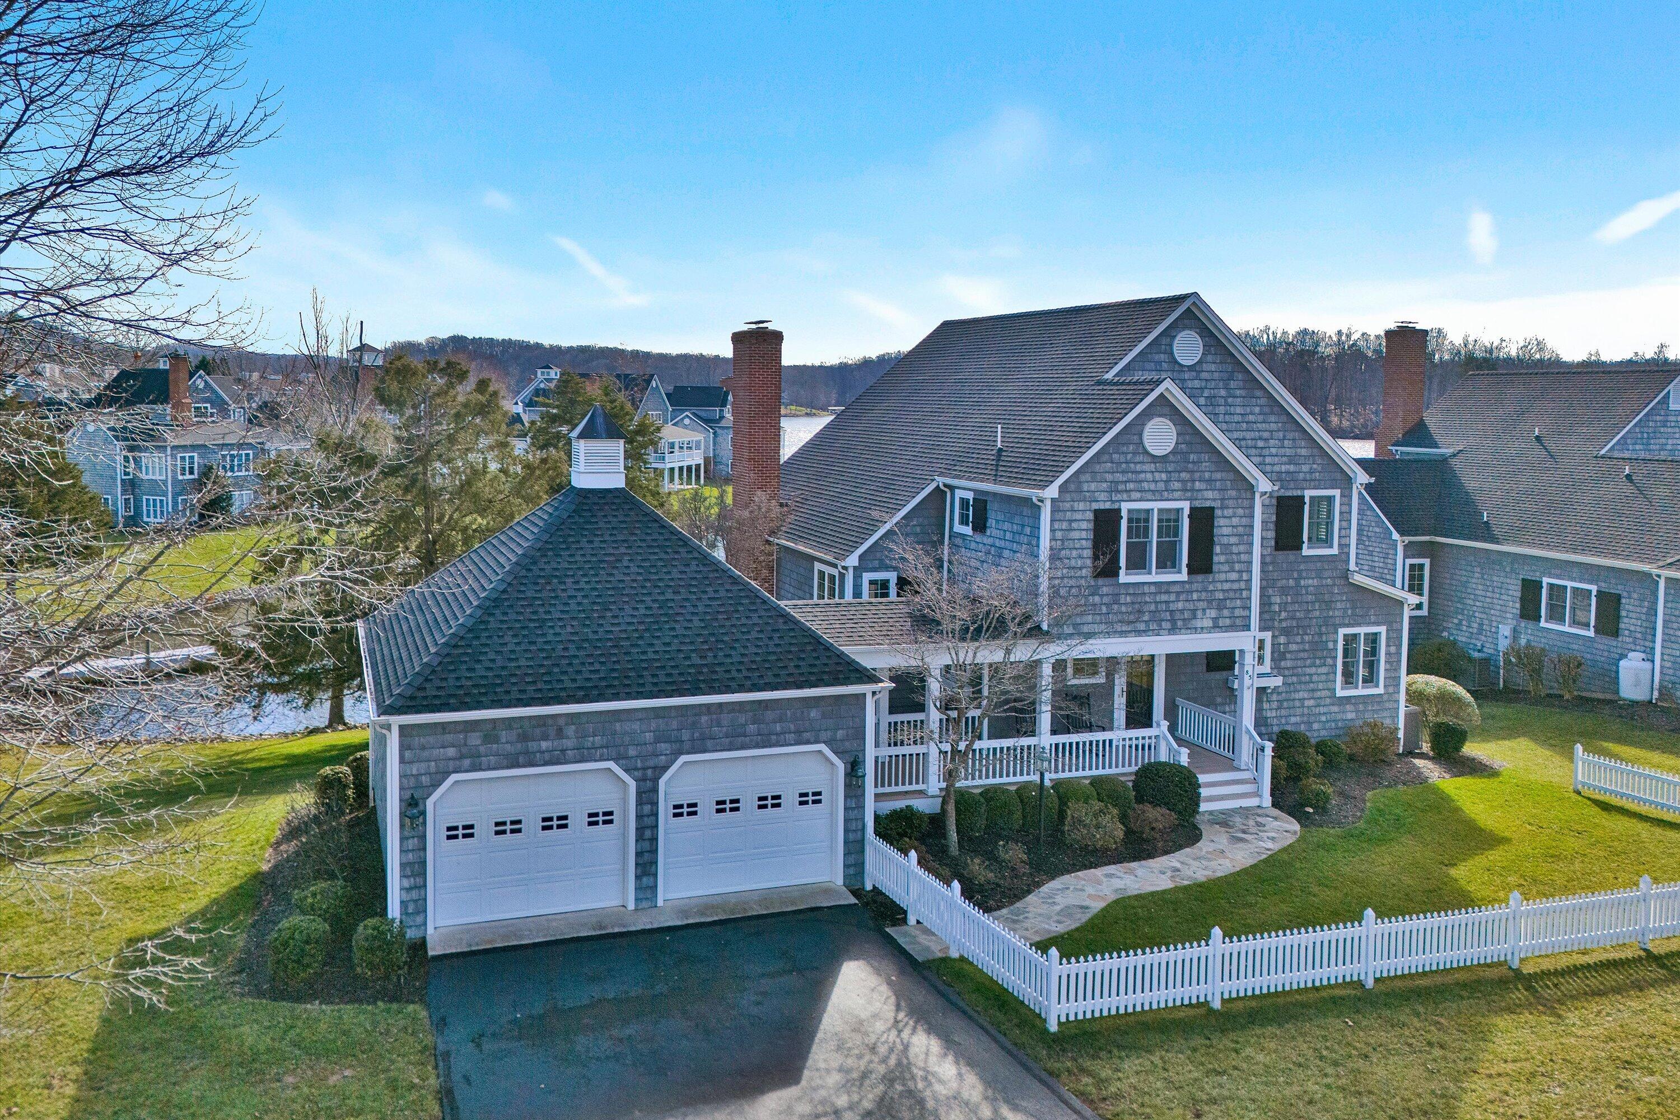
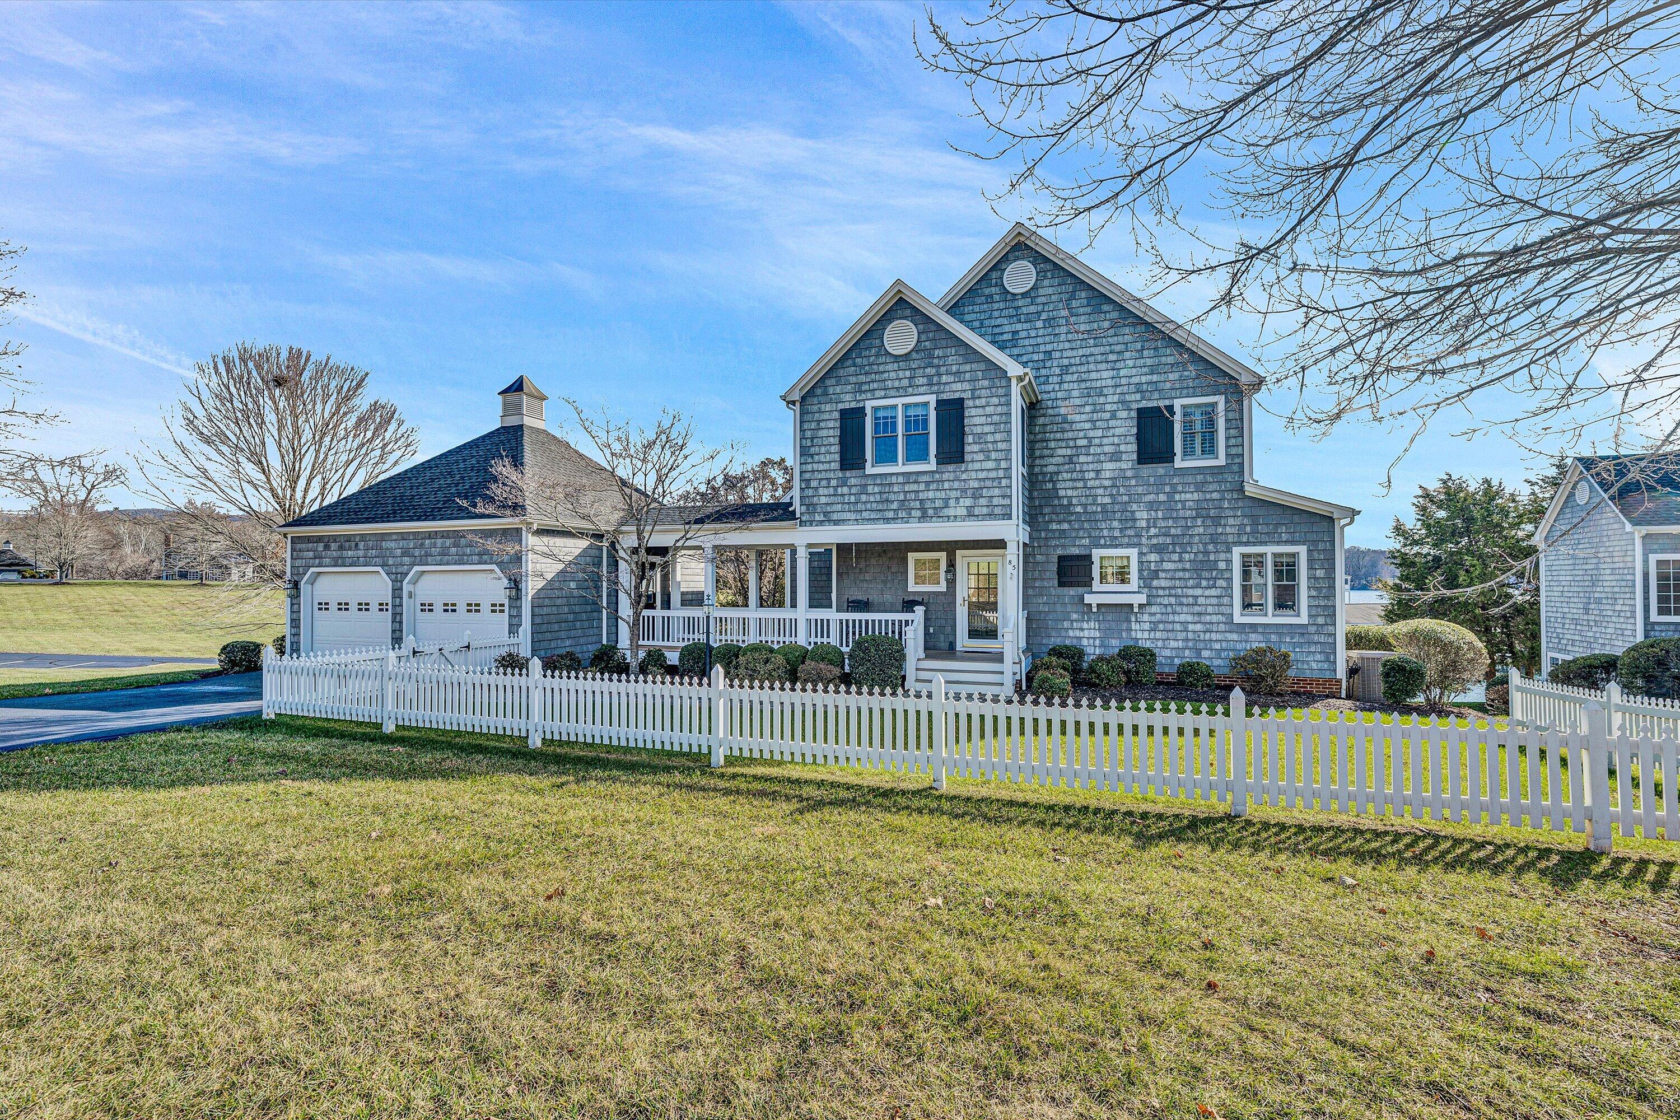
Gray shingle-sided house with a two-car garage, white picket fence, and water nearby.
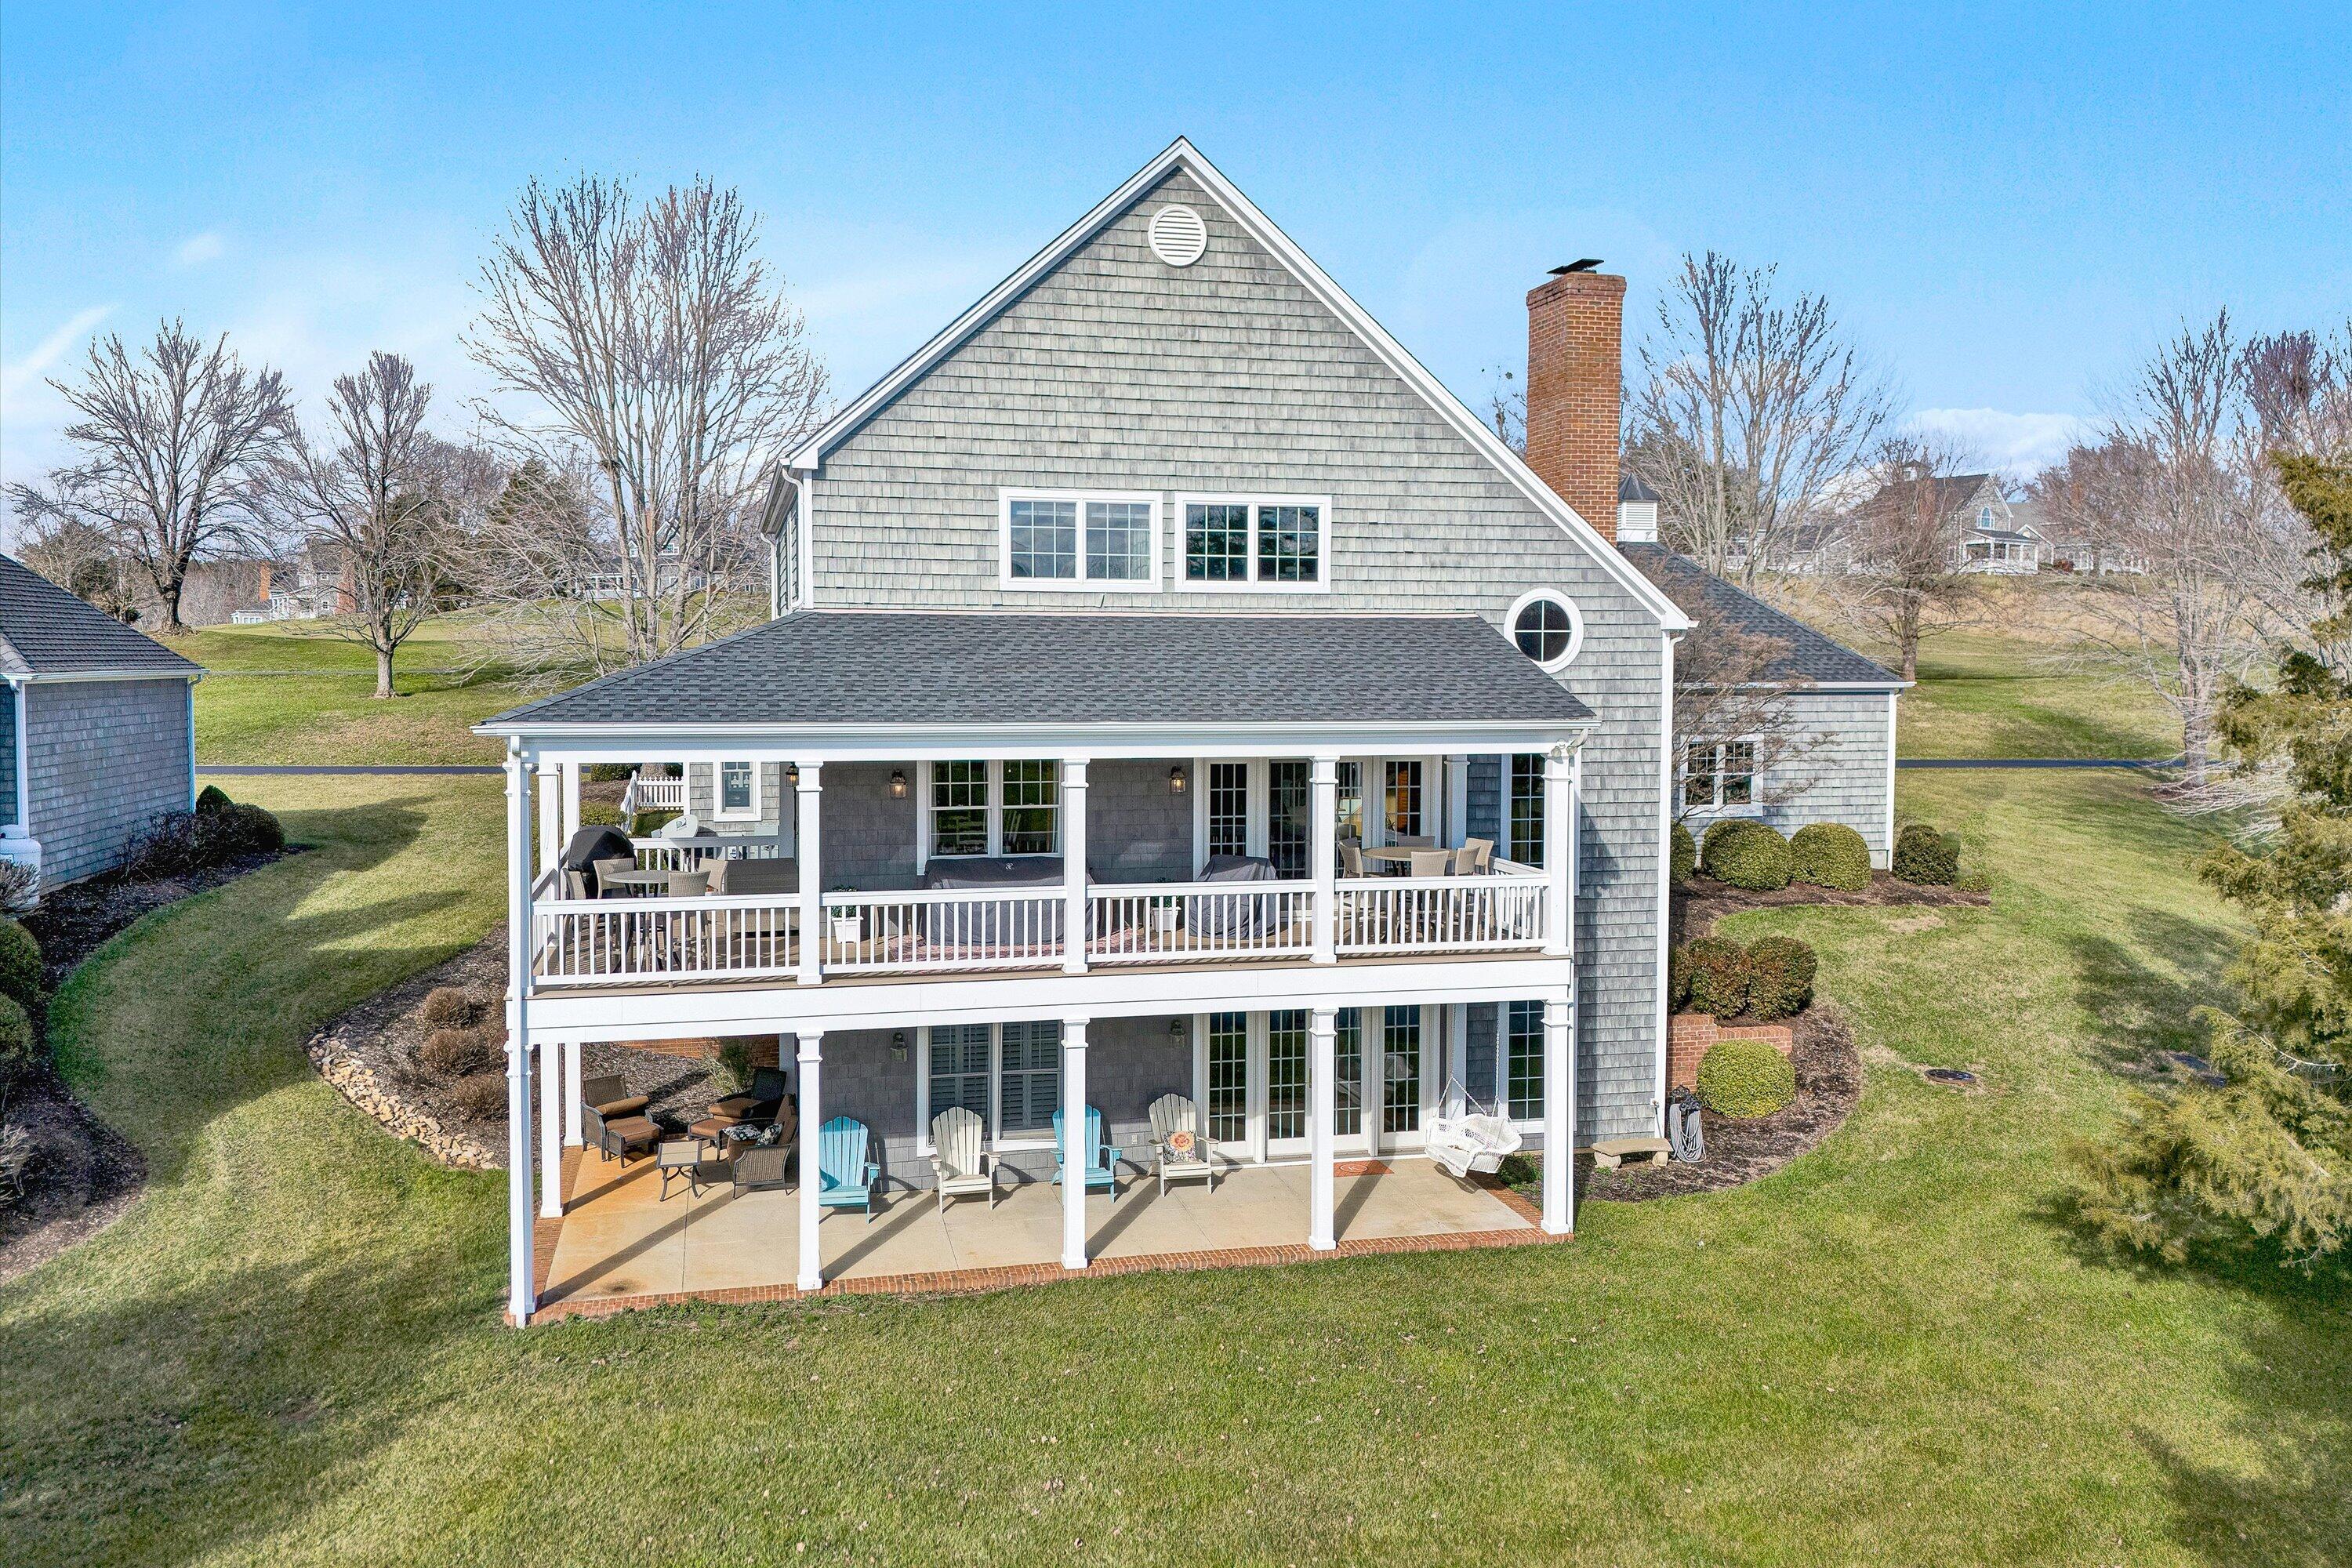
Rear of a gray shingle-sided house with a two-level covered porch and outdoor seating.
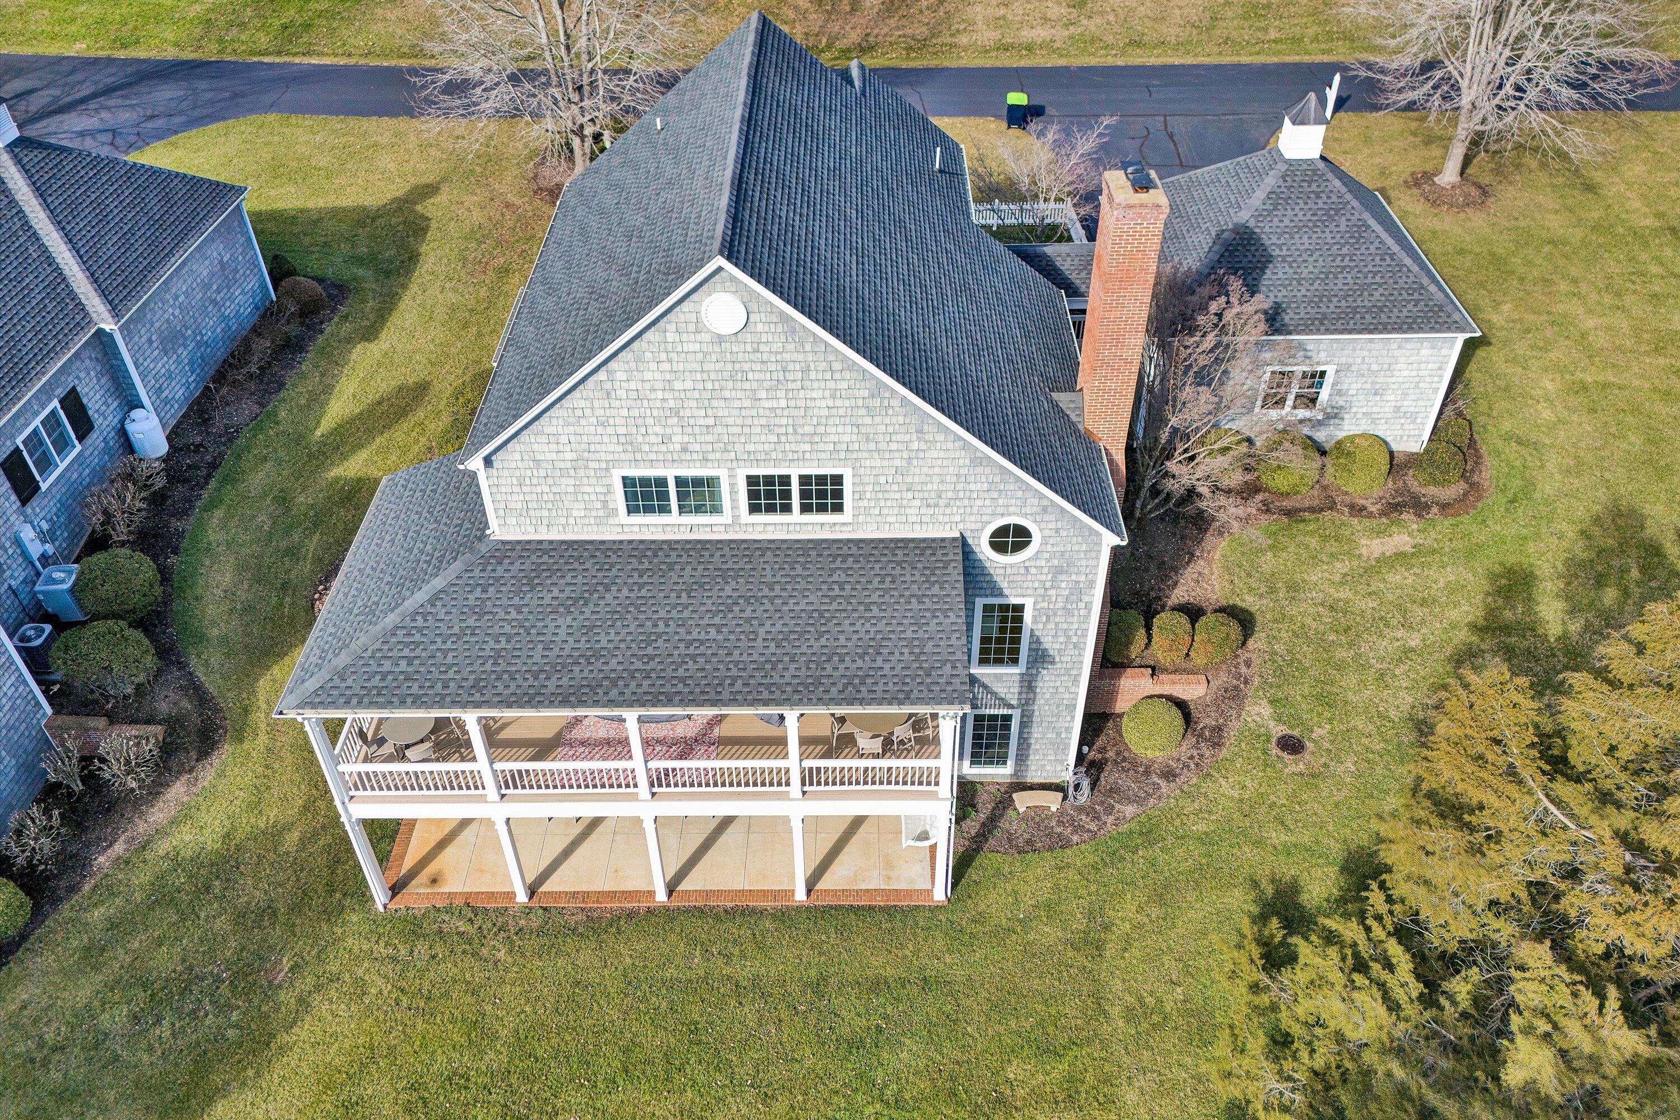
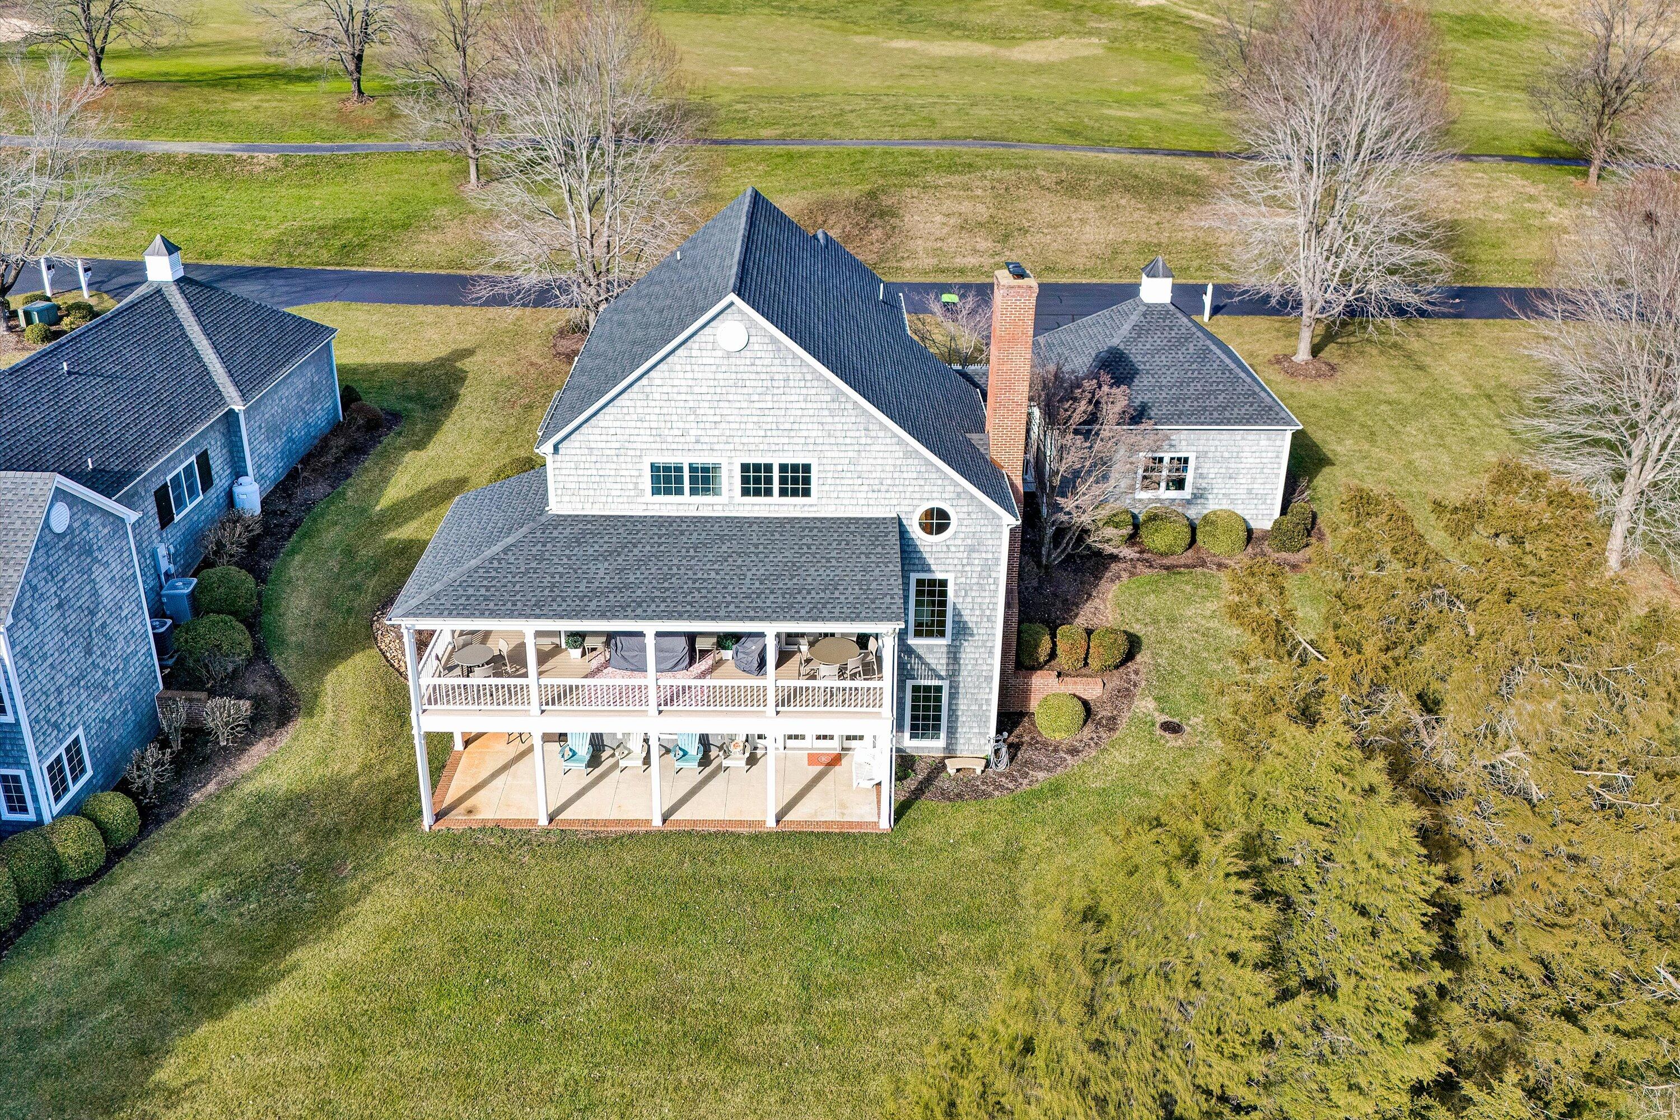
Aerial view of a gray-shingled house with a spacious covered two-level porch and brick chimney.
Gray shingle-sided house with a two-car garage, covered porch, and white picket fence.
Blue-gray shingle home with a covered porch, double garage, white picket fence, and water visible behind it.
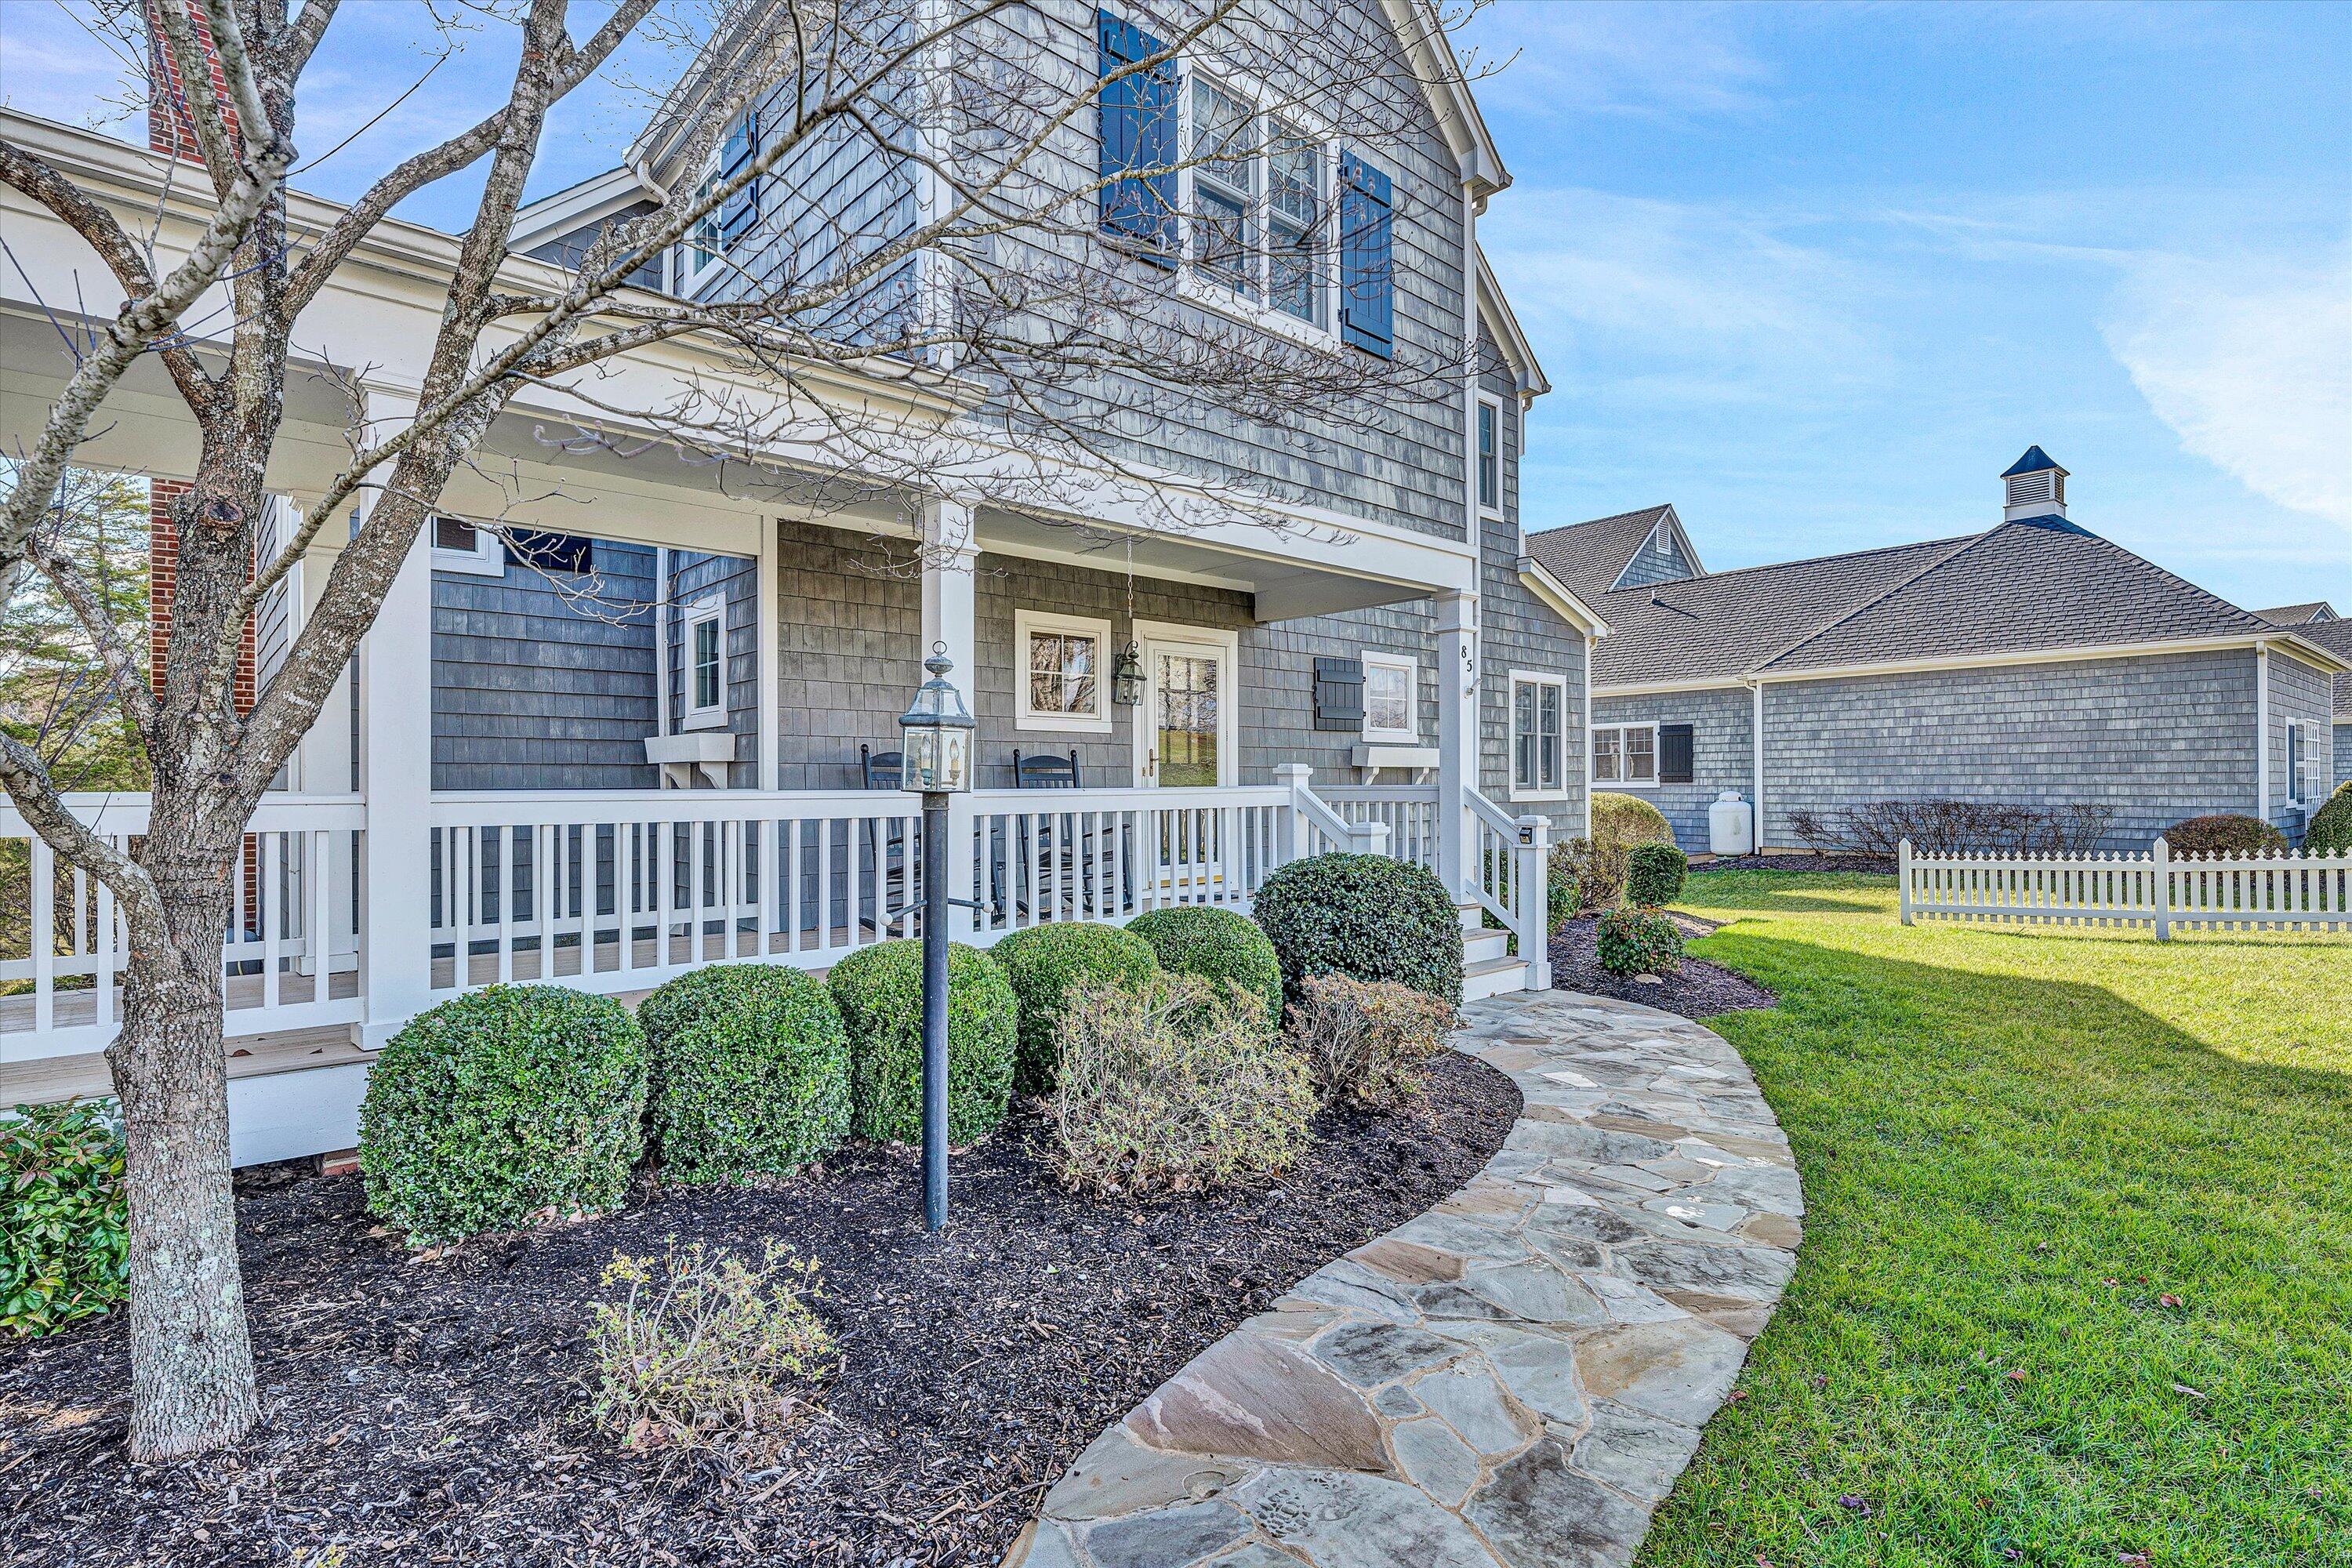
Gray-shingle home with a white-railed porch, curved stone walkway, and landscaped lawn.
Gray shingle-sided home with a covered porch, blue rocking chairs, and a curved stone walkway.
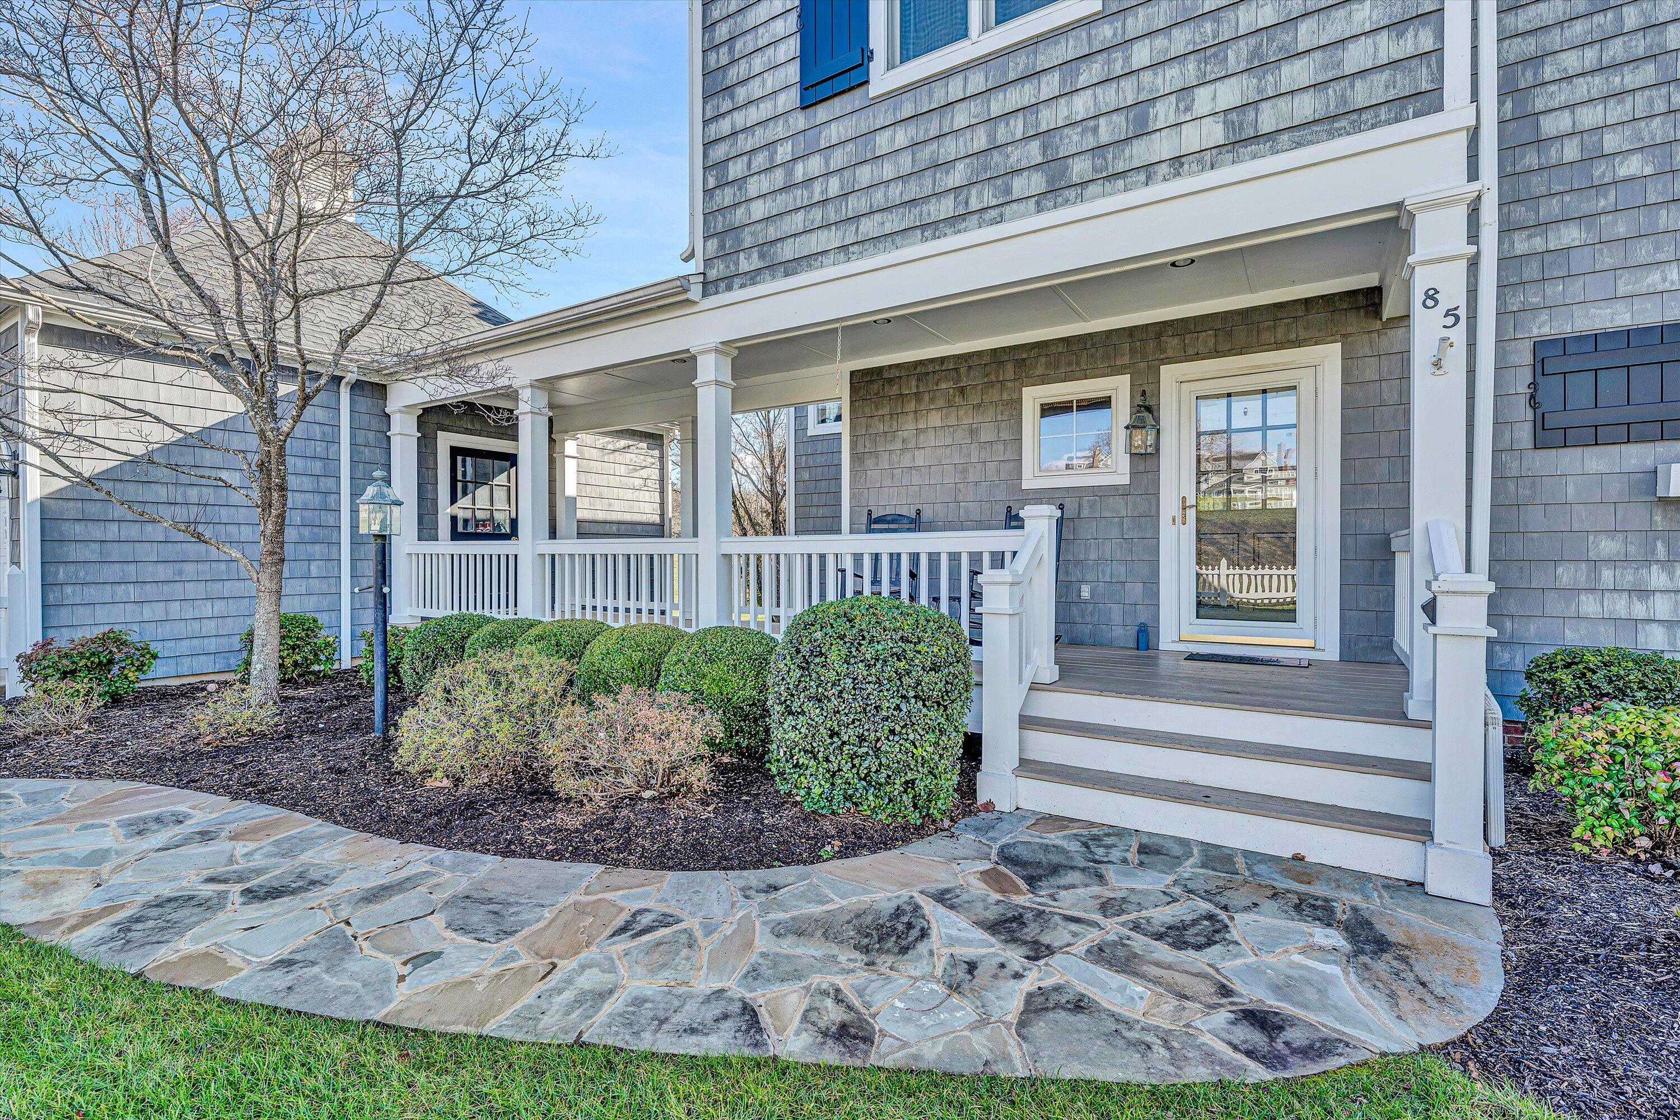
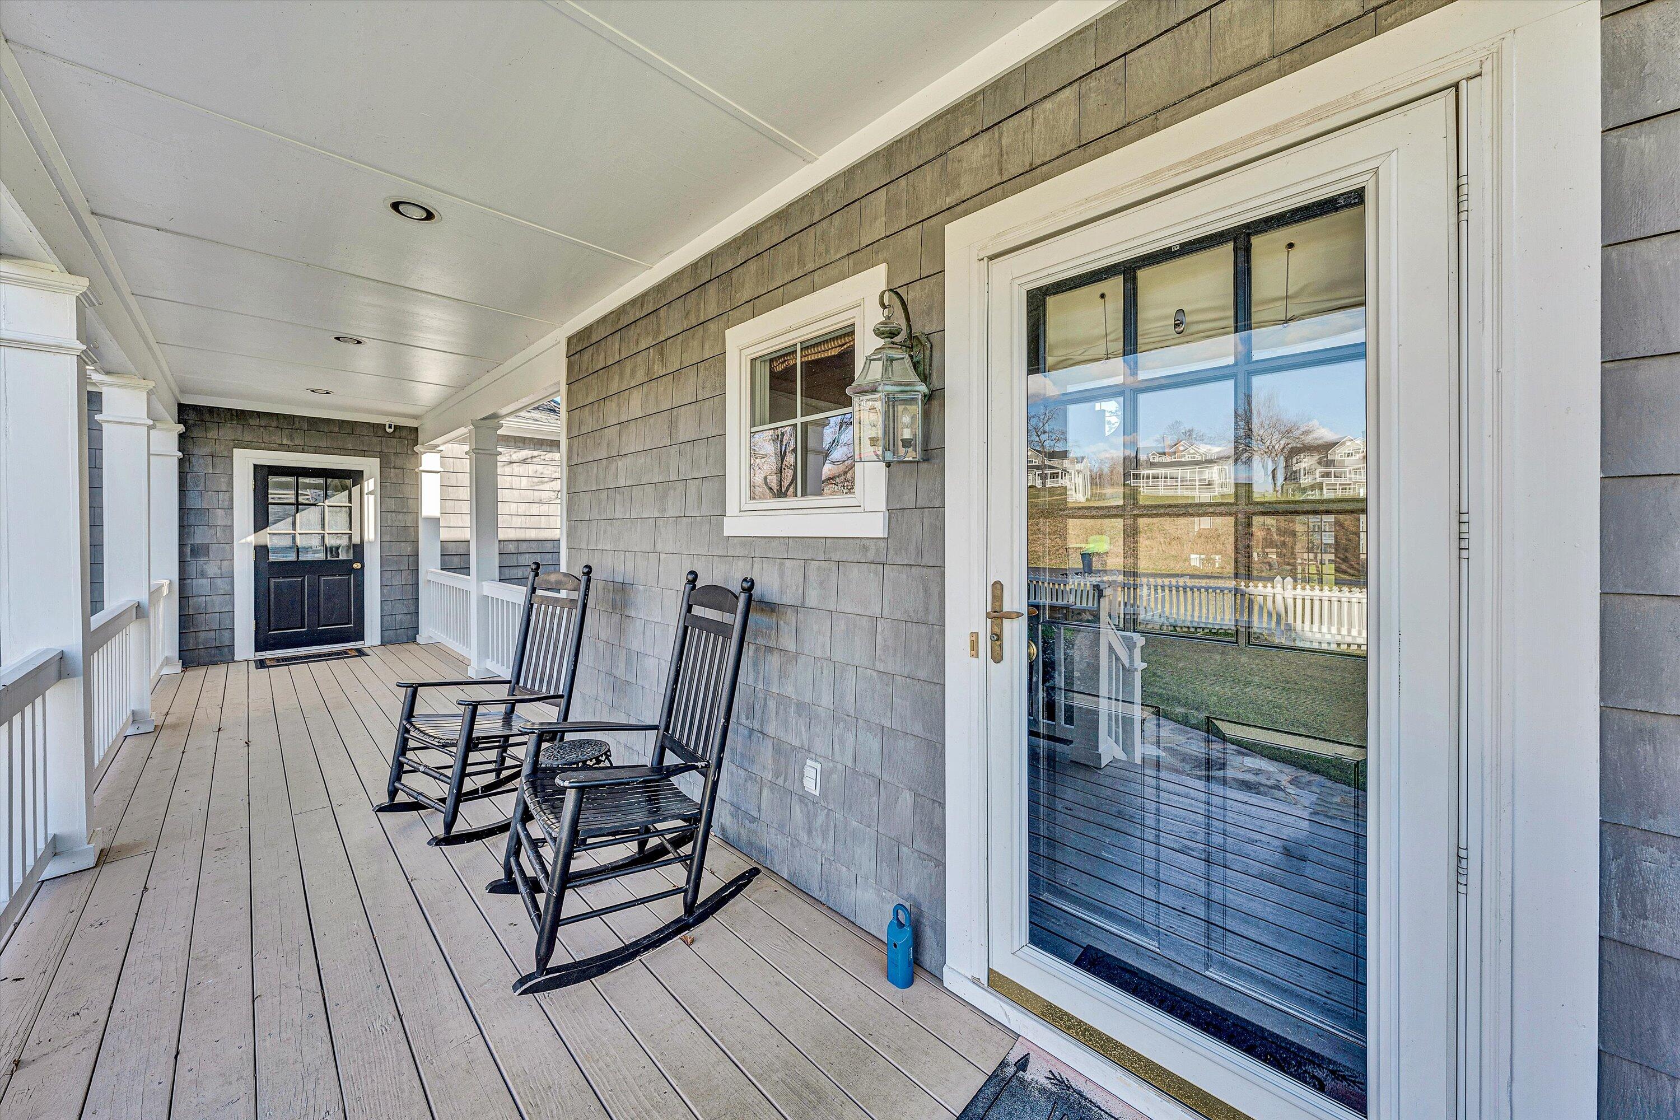
Covered porch with two black rocking chairs beside a glass storm door.
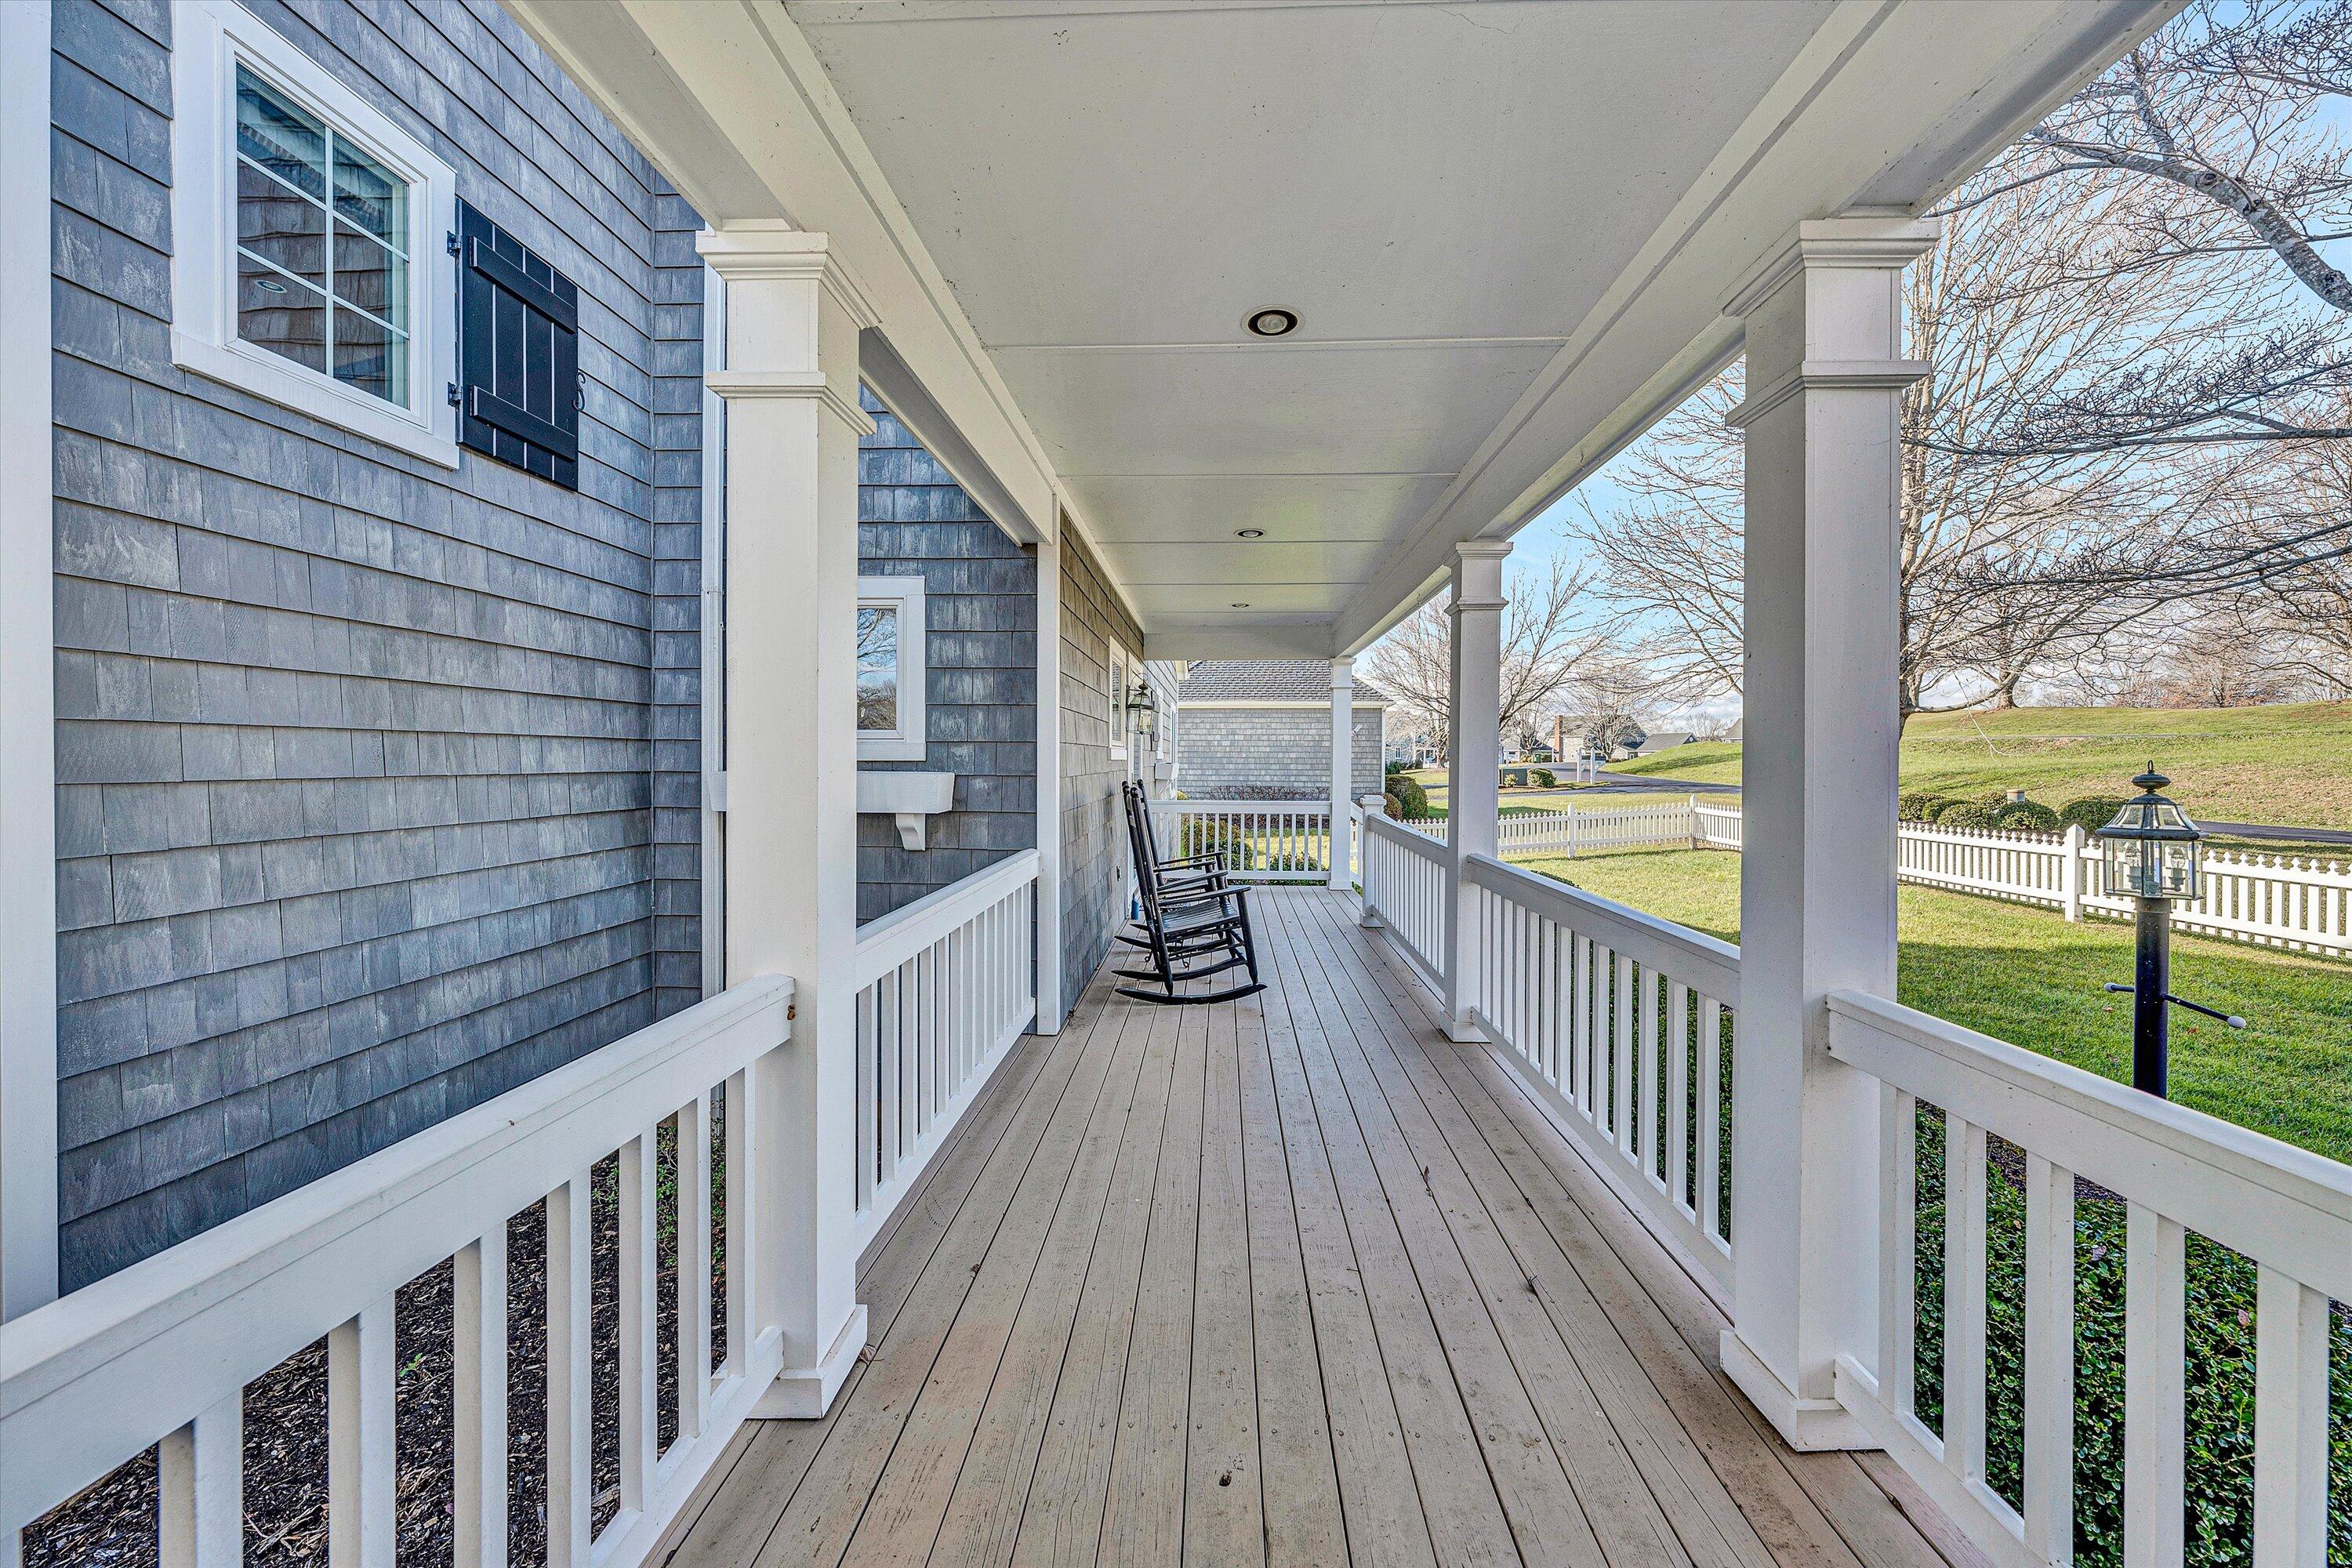
Covered front porch with white railings, blue-gray shingle siding, and two black rocking chairs.
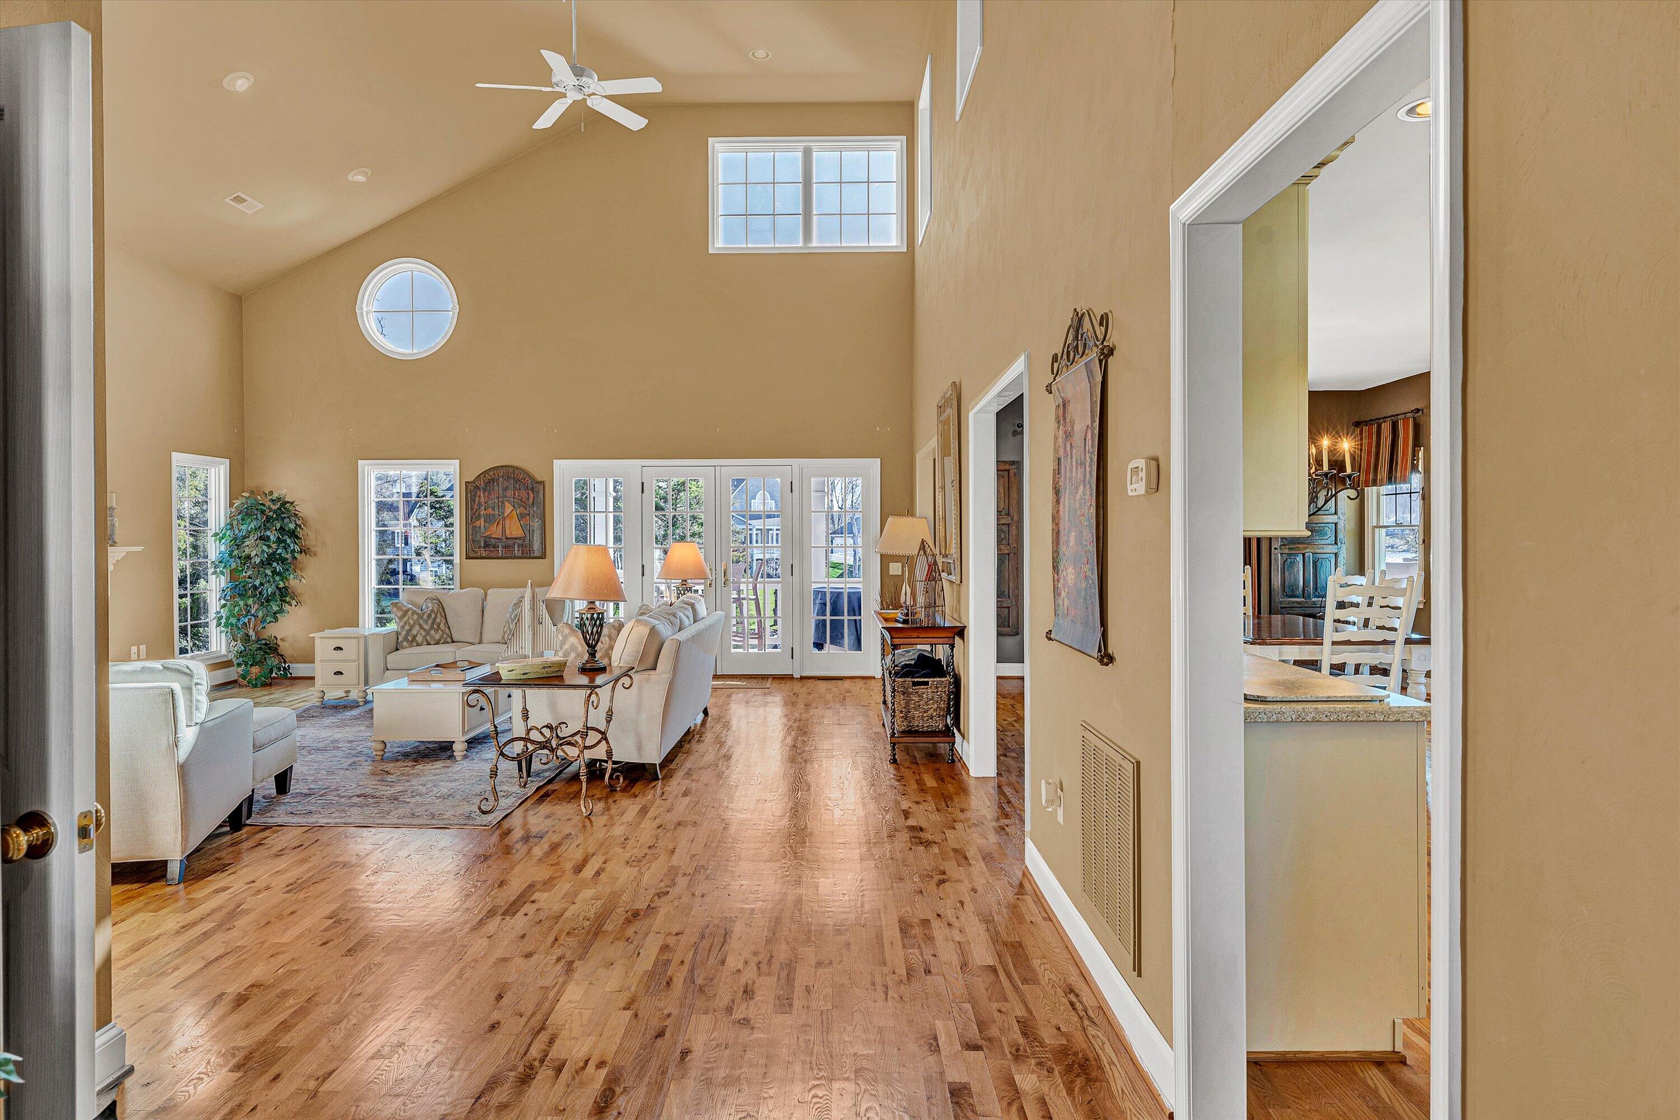
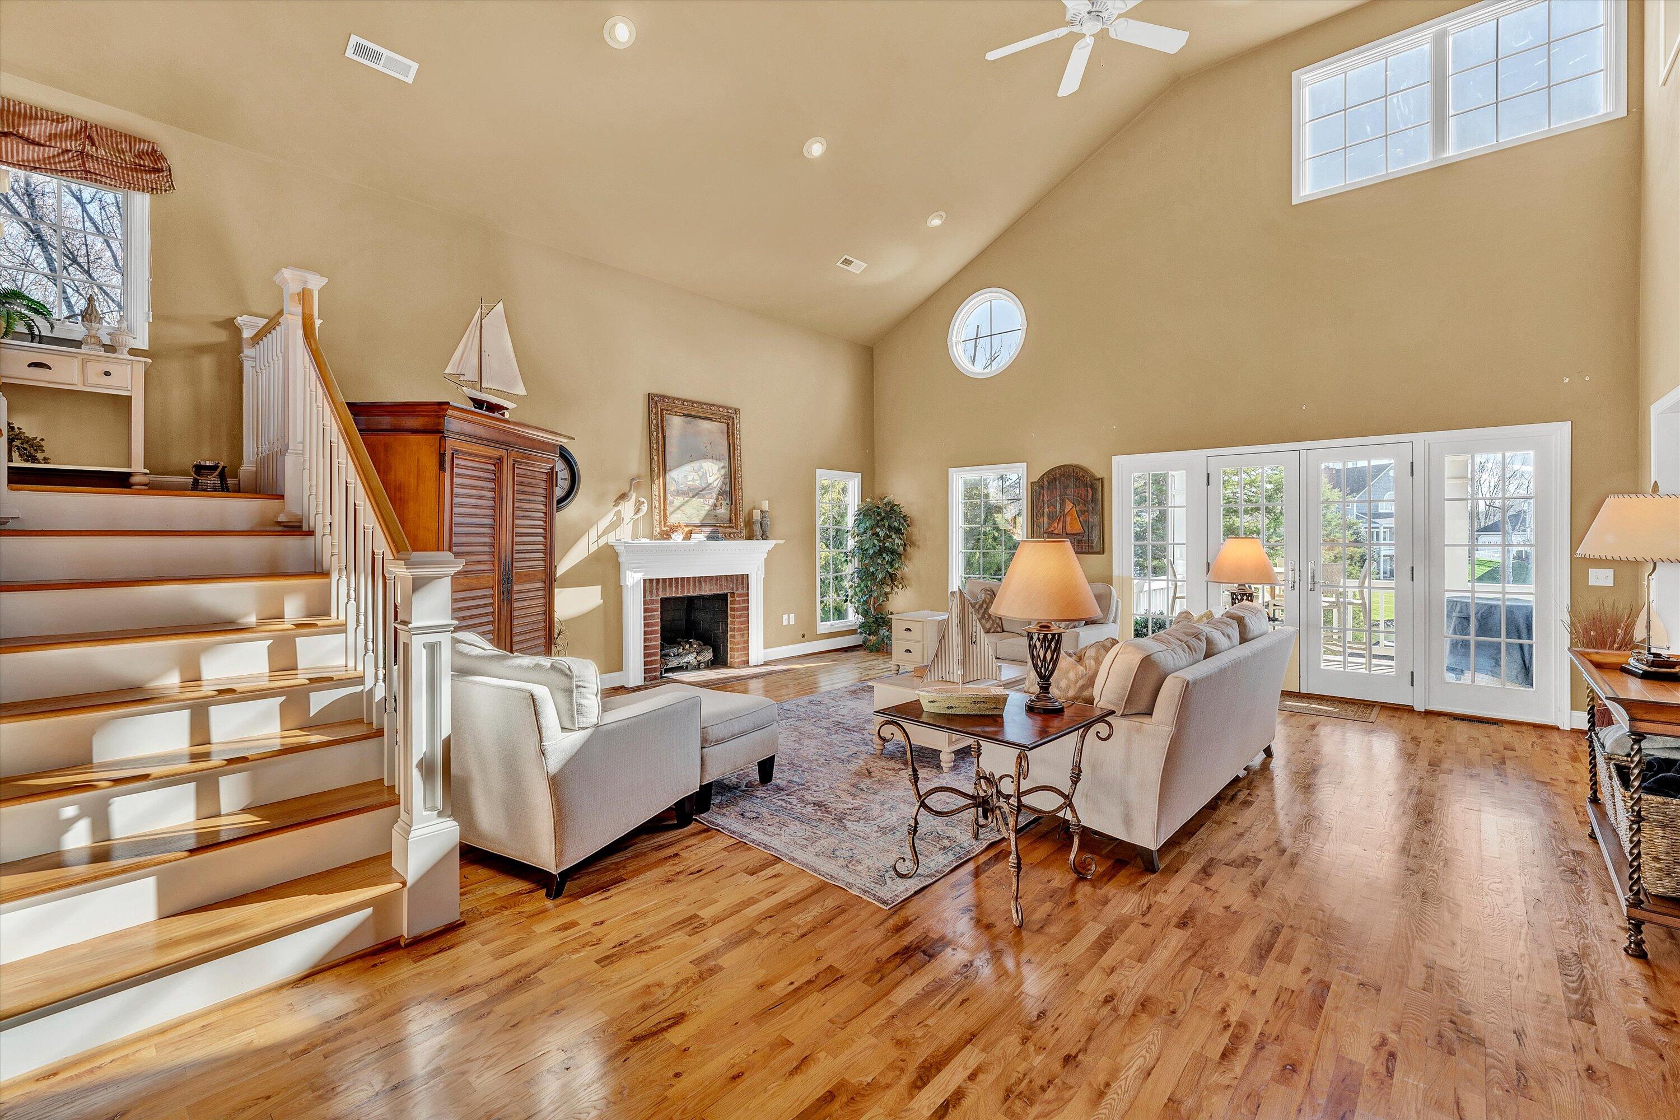
Living room with vaulted ceiling, hardwood floors, round window, and French doors.
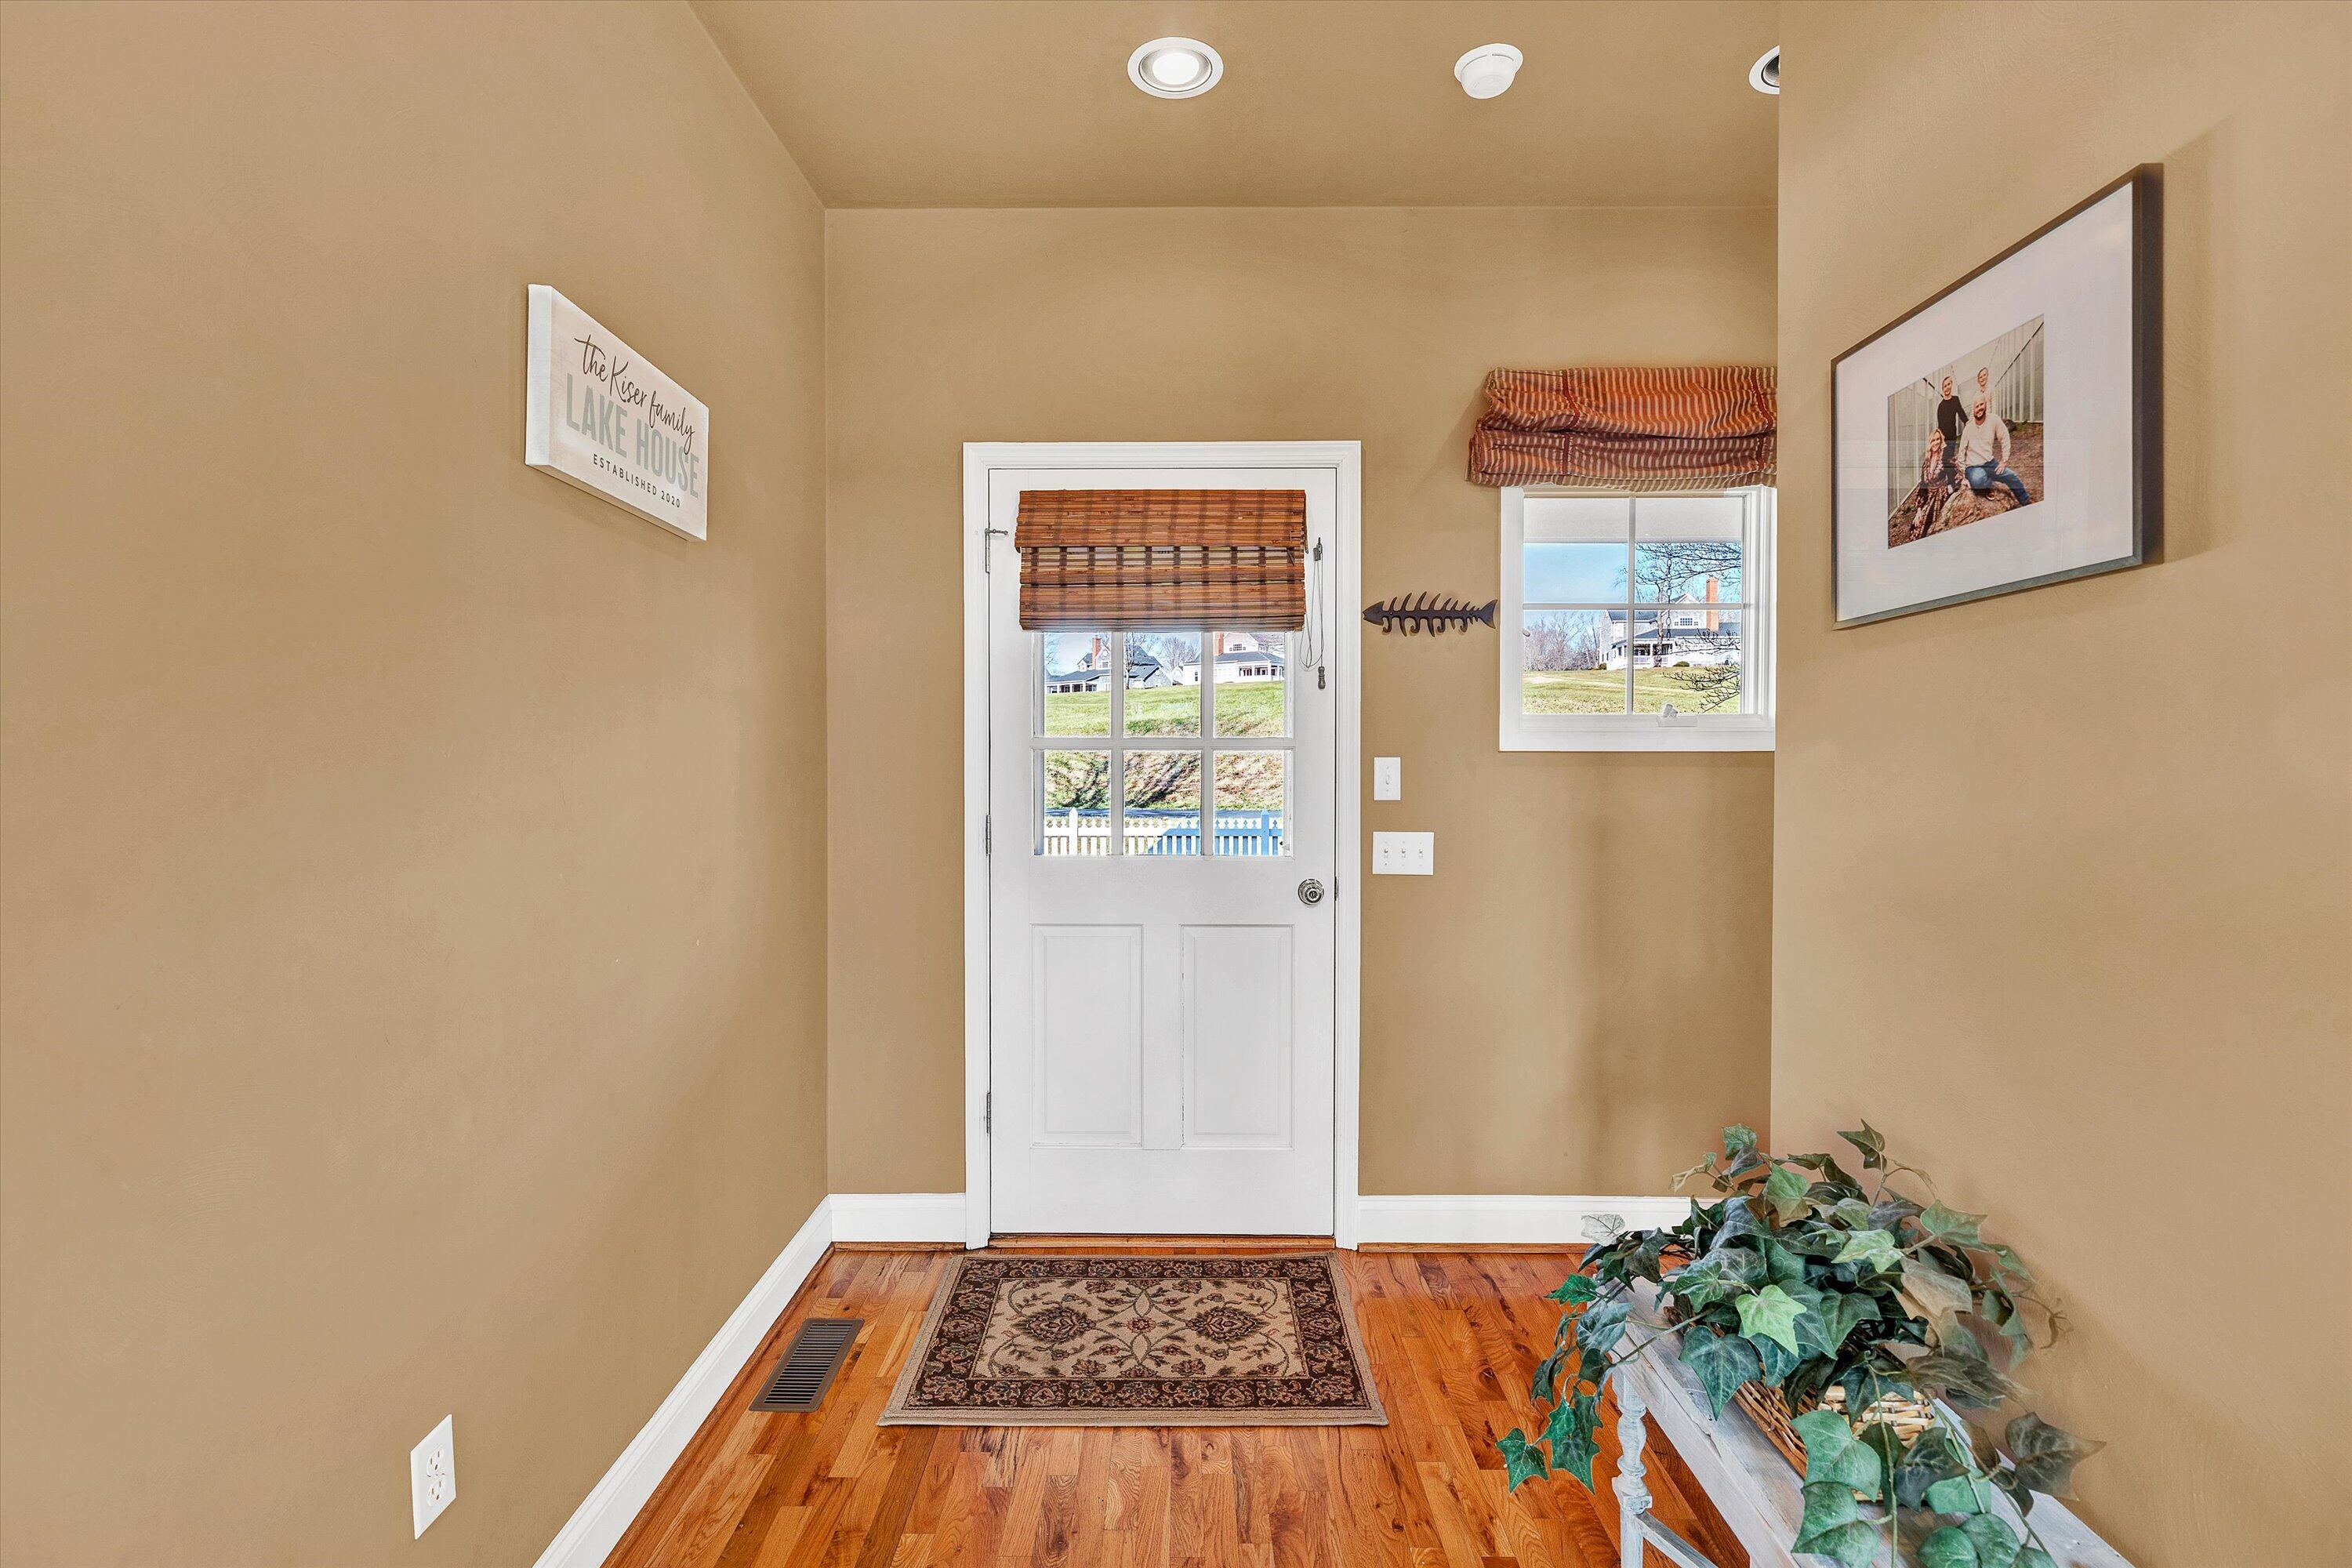
Entry foyer with hardwood floors, a white glass-paneled door, and a patterned rug.
Two-story living room with a staircase, brick fireplace, hardwood floors, and French doors to a patio.
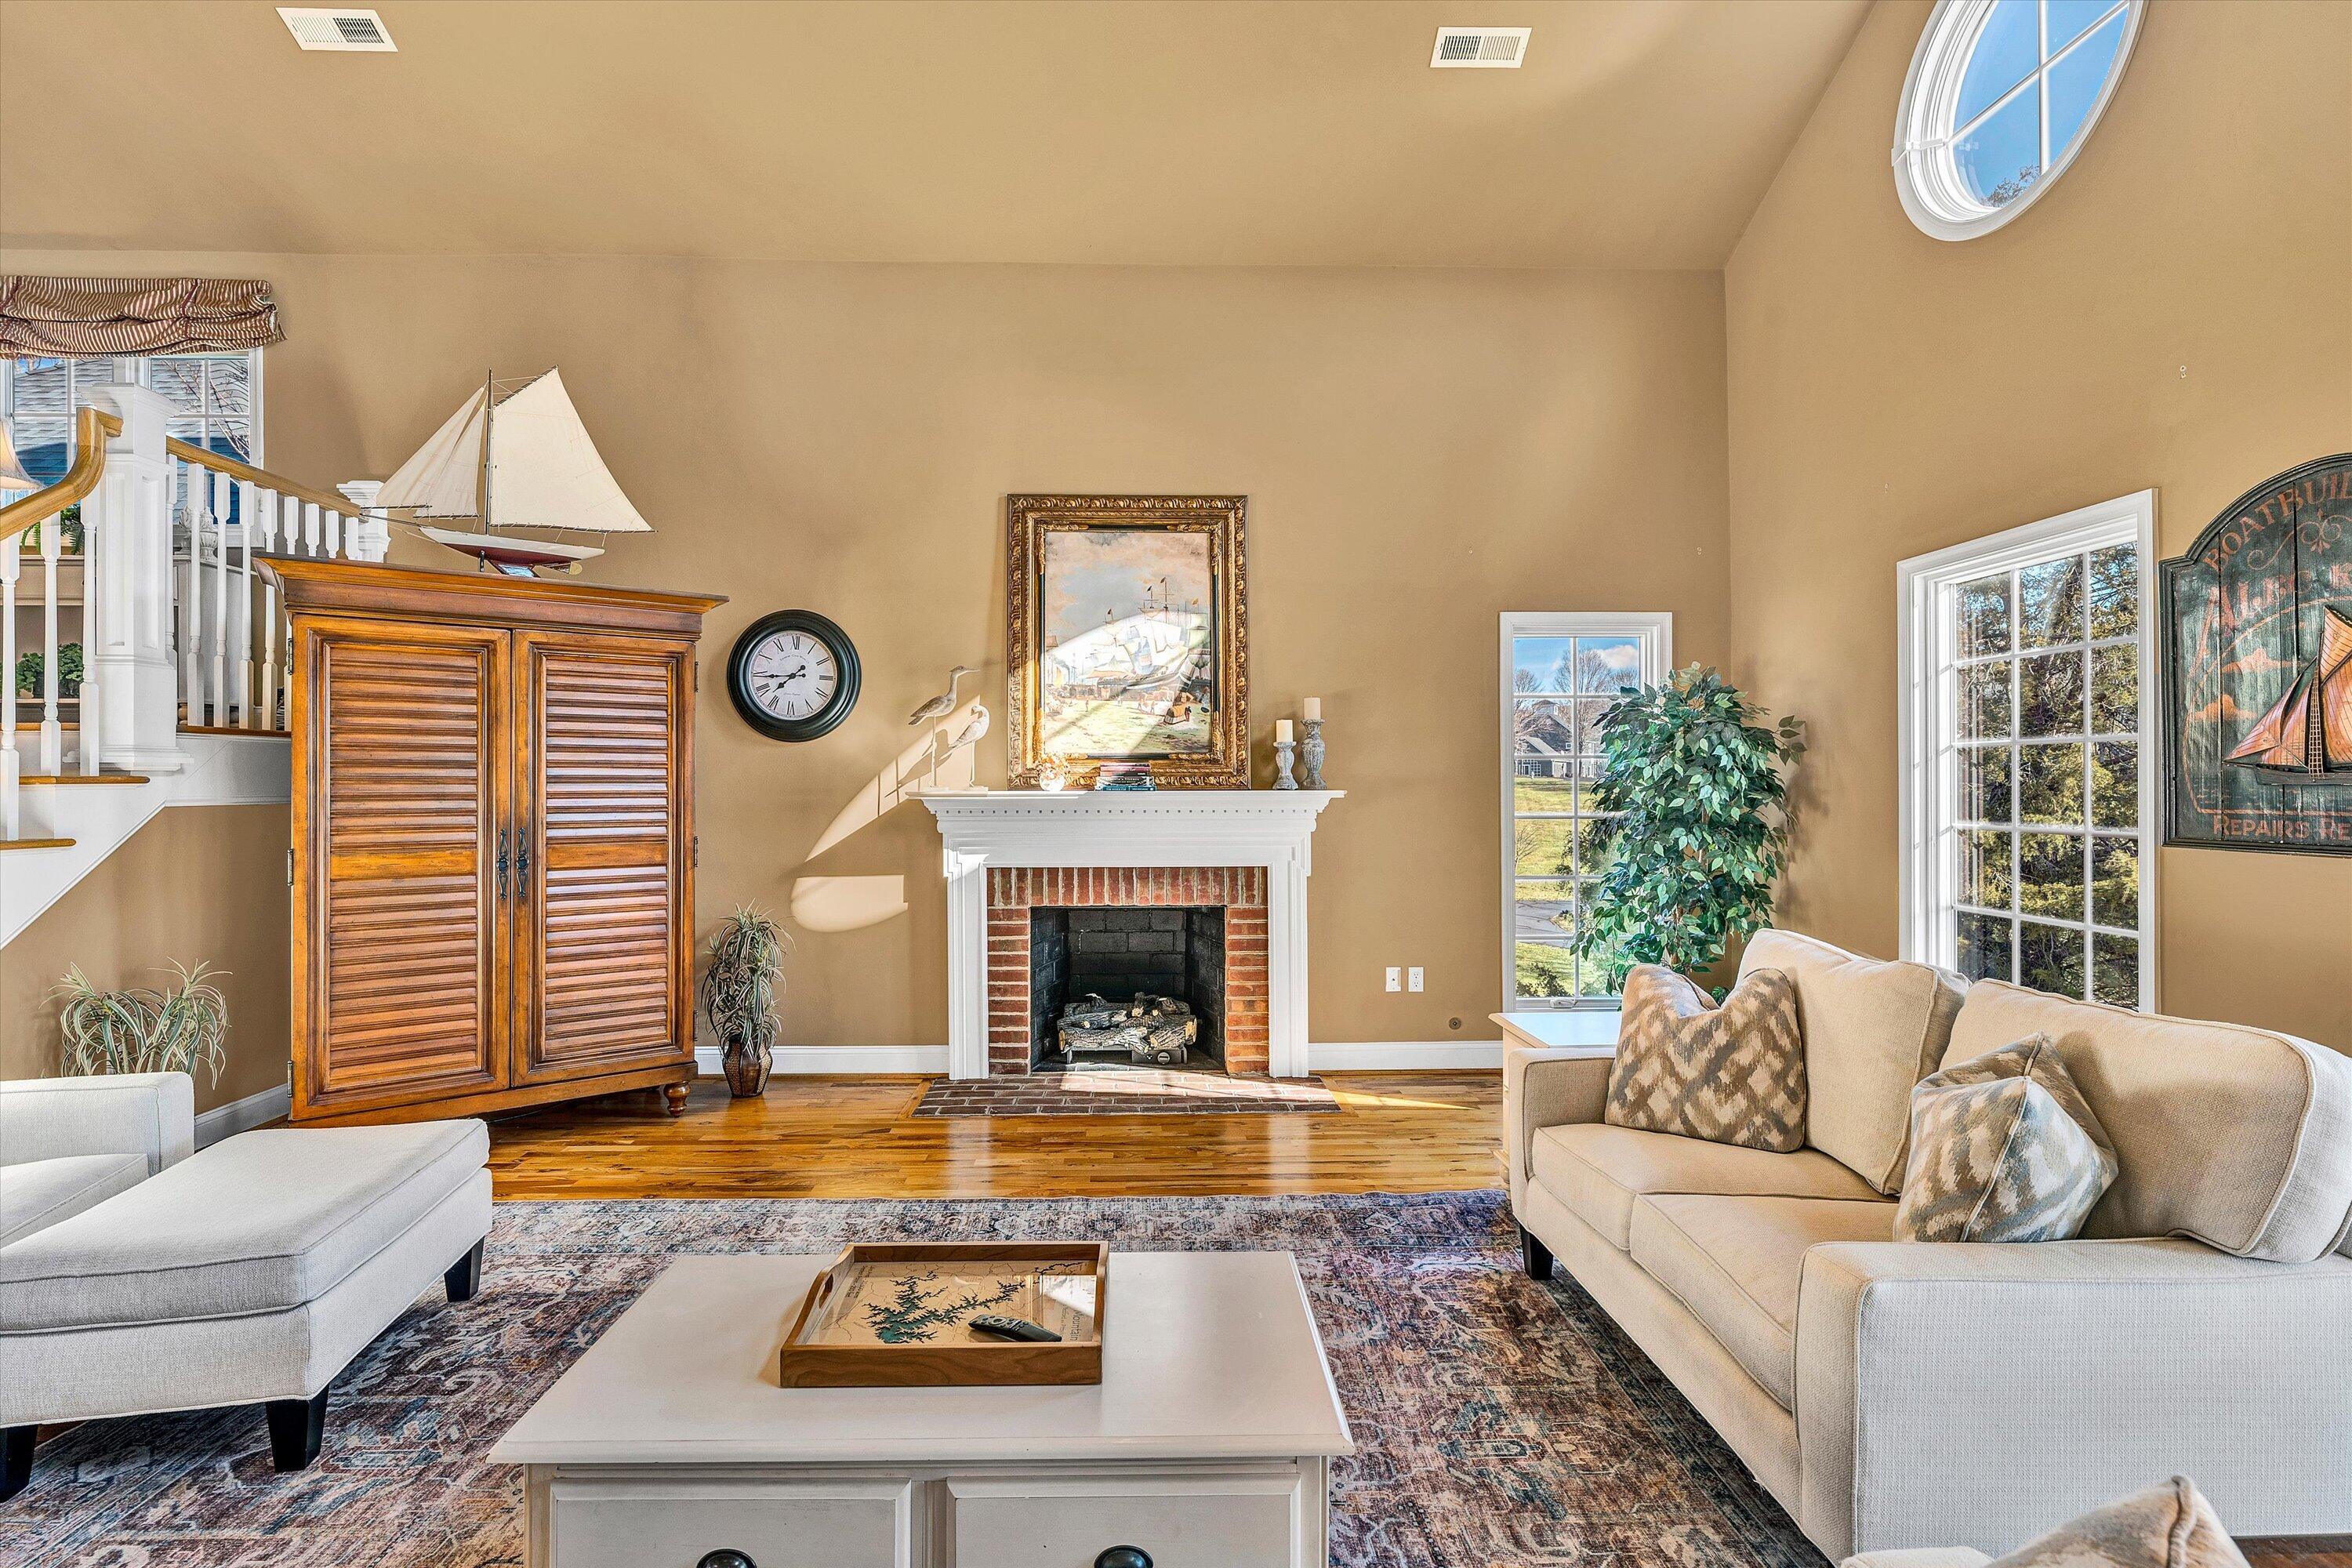
Living room with brick fireplace, vaulted ceiling, staircase, and sailboat decor.
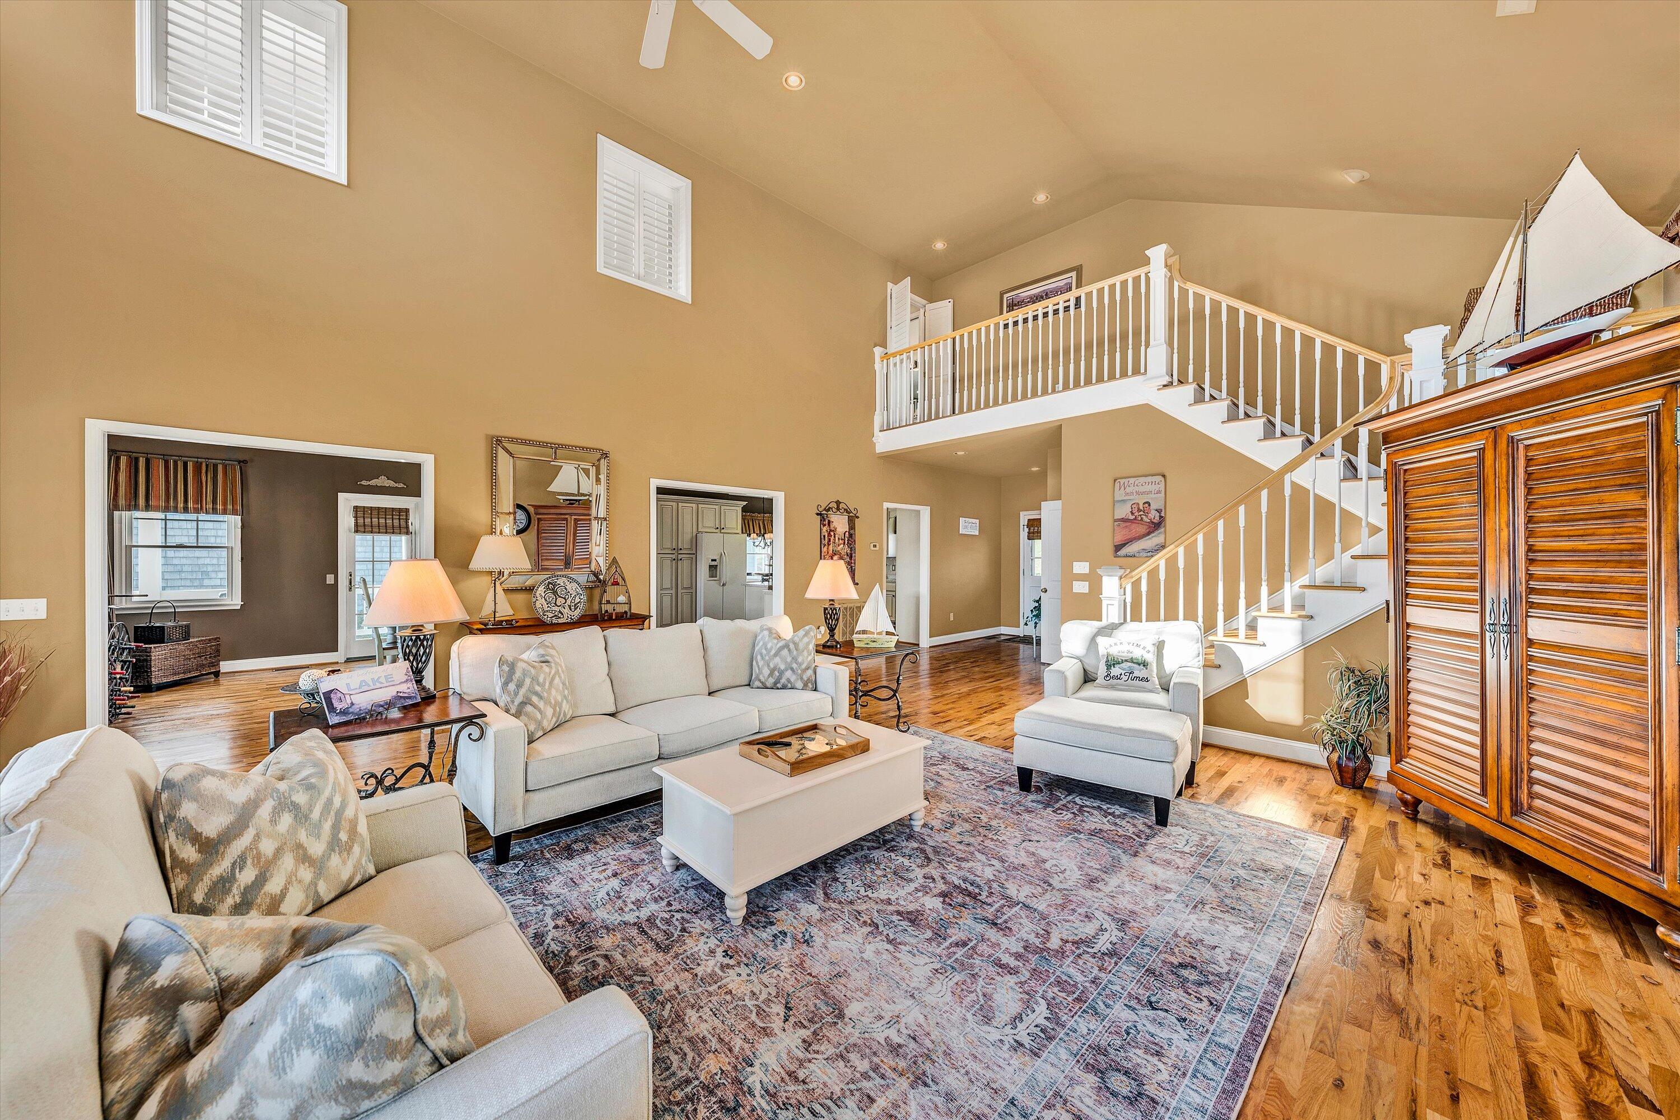
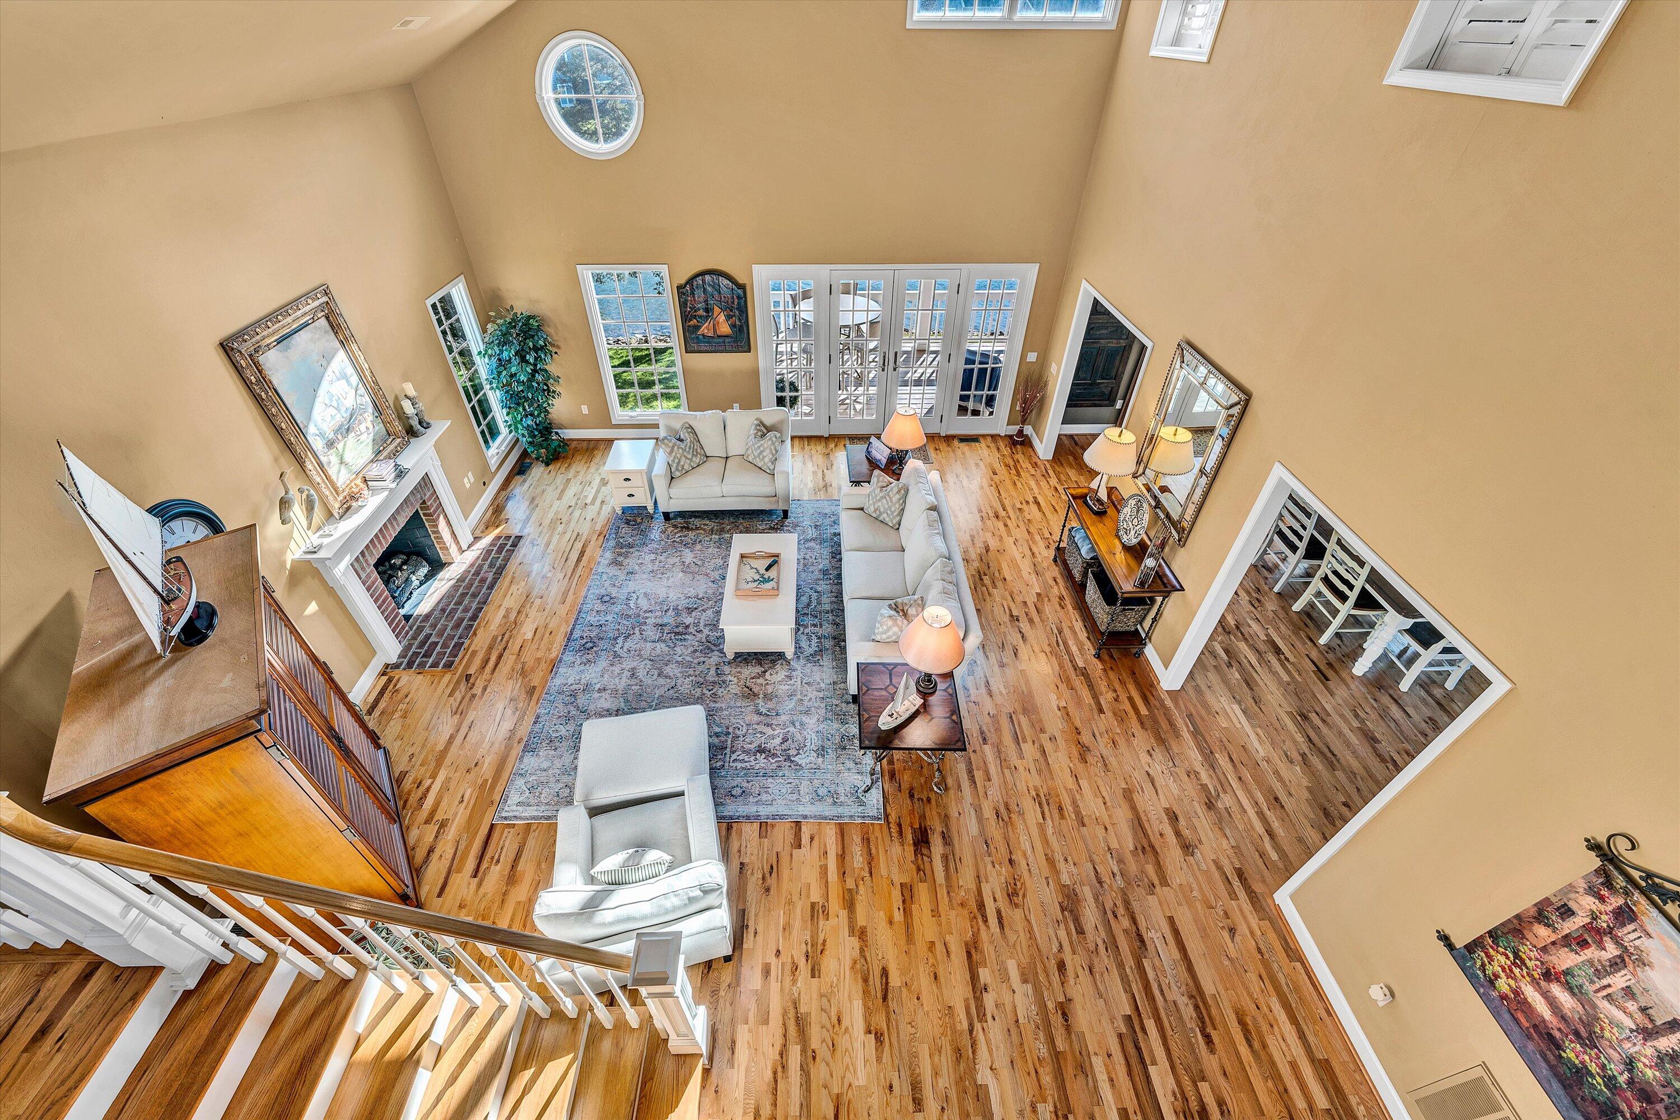
Living room with vaulted ceiling, white seating, hardwood floors, and a staircase to an upper landing.
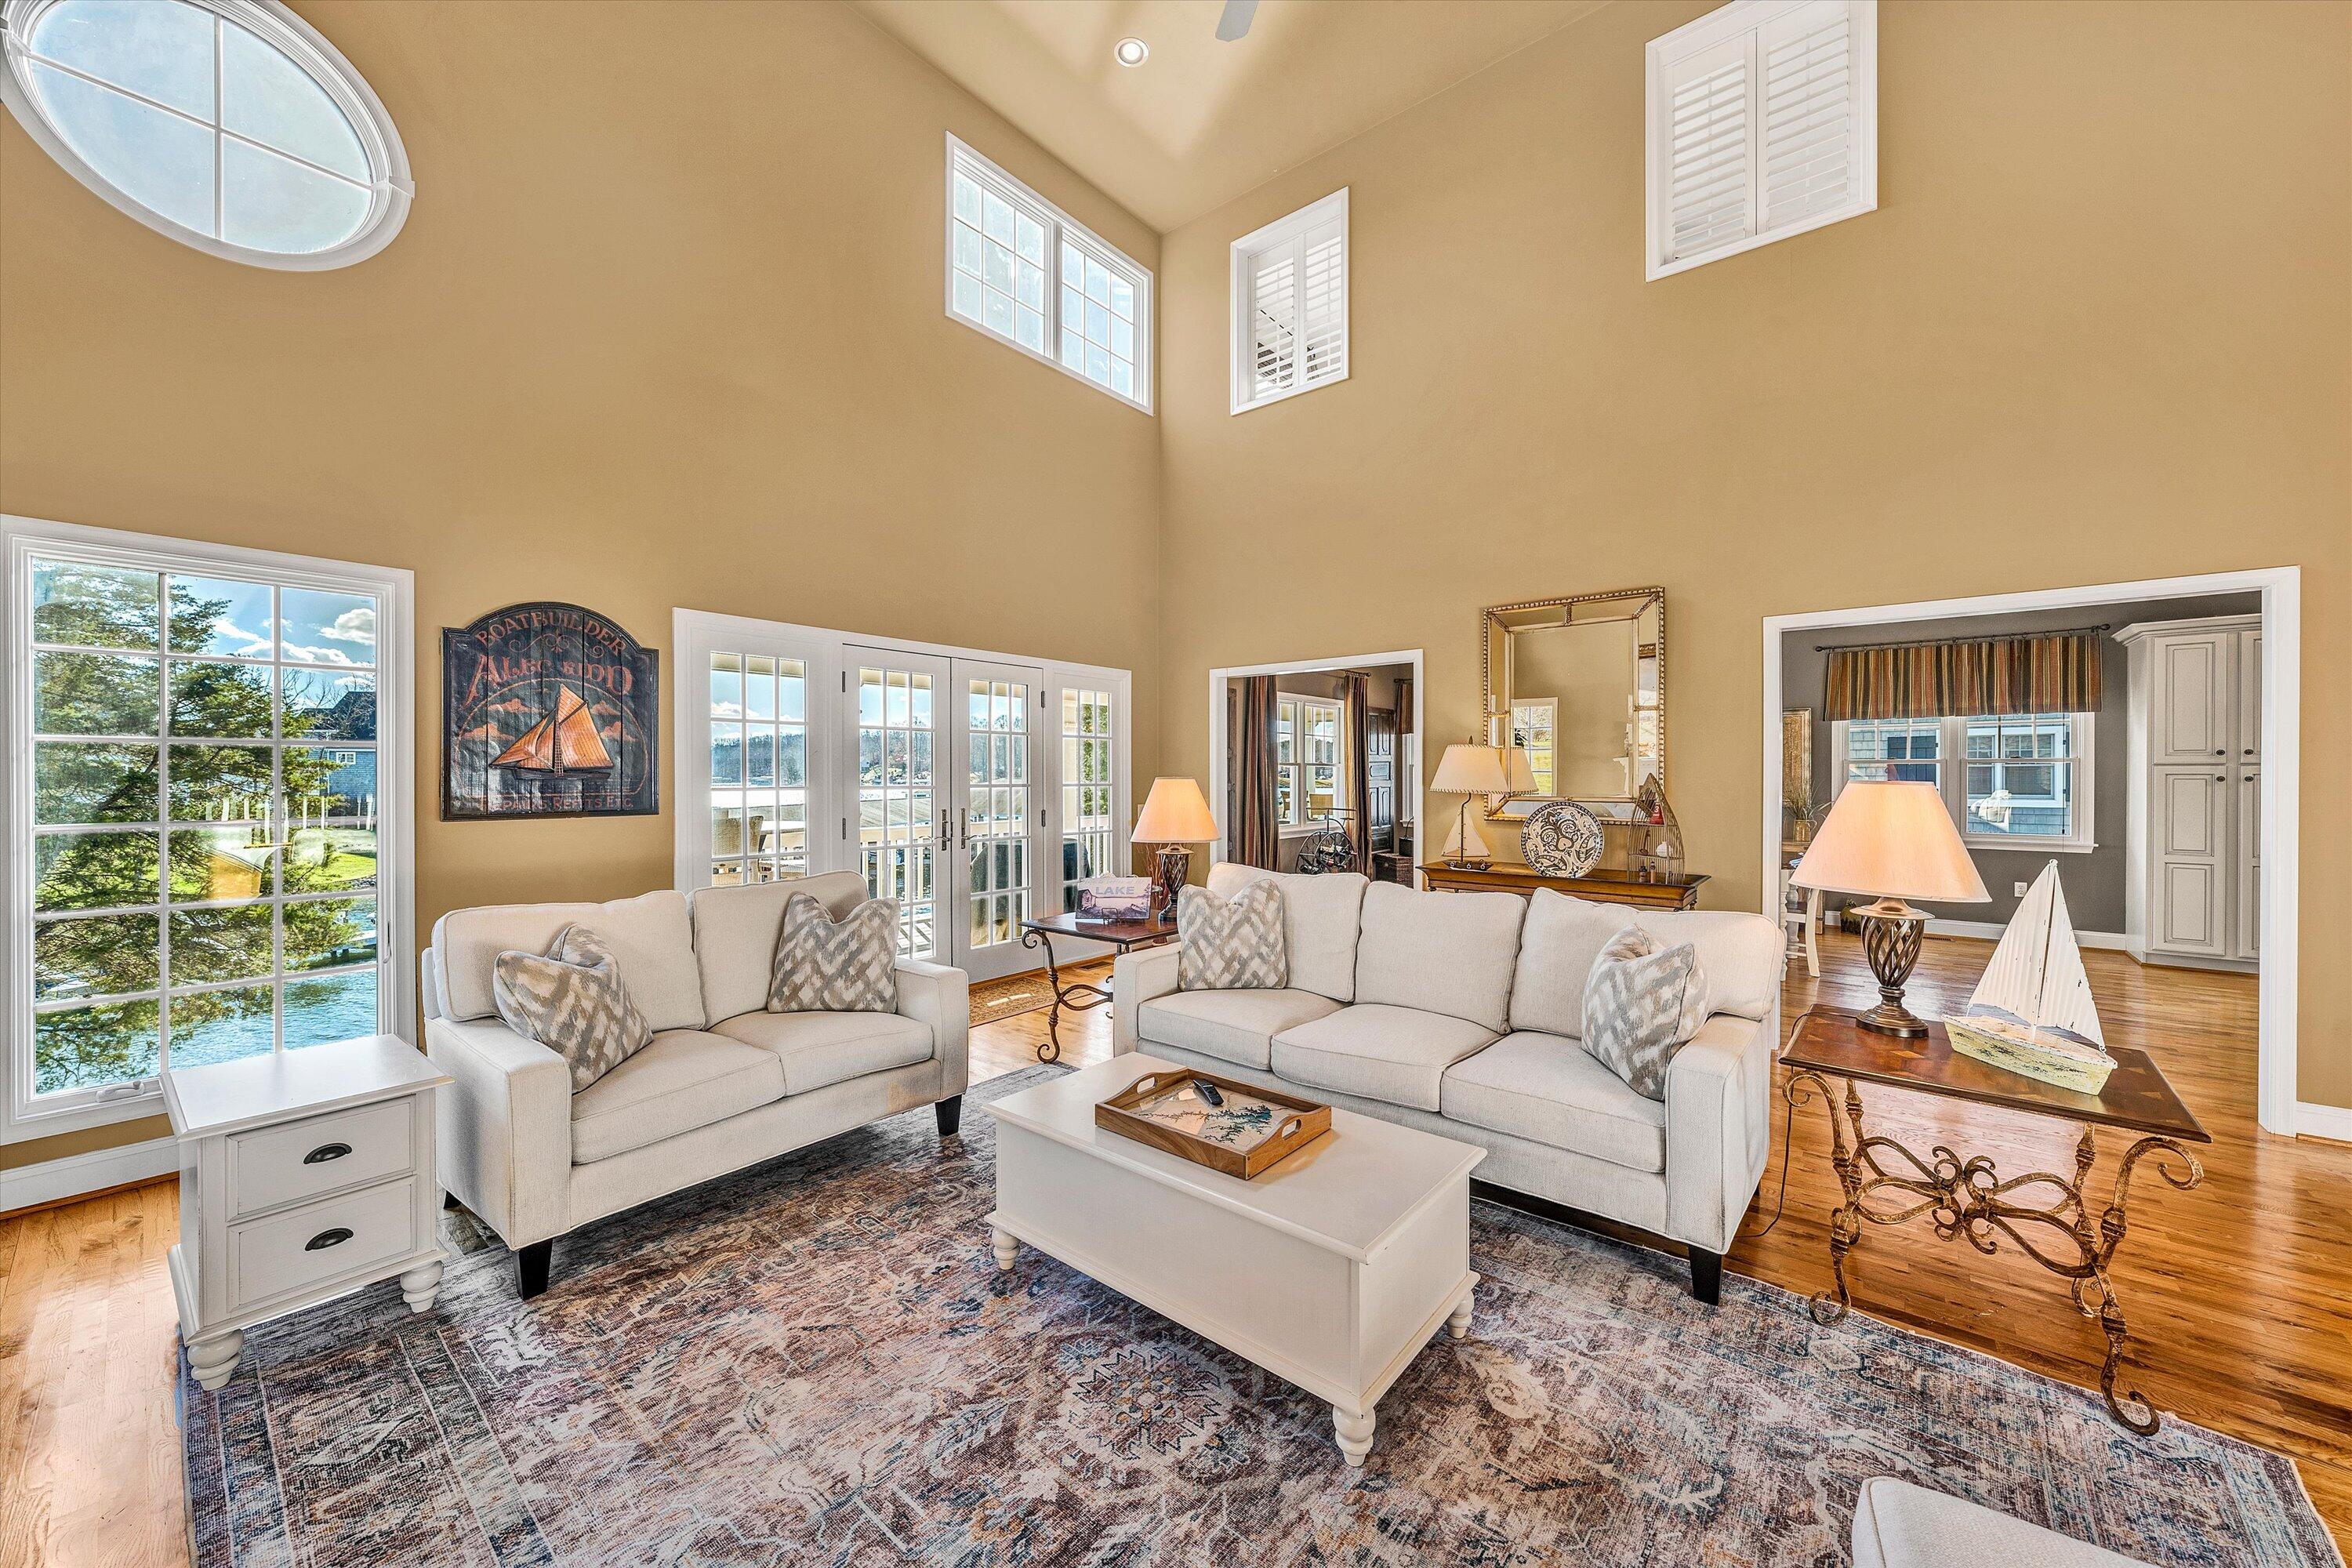
Vaulted living room with light sofas, French doors, and water visible through the windows.
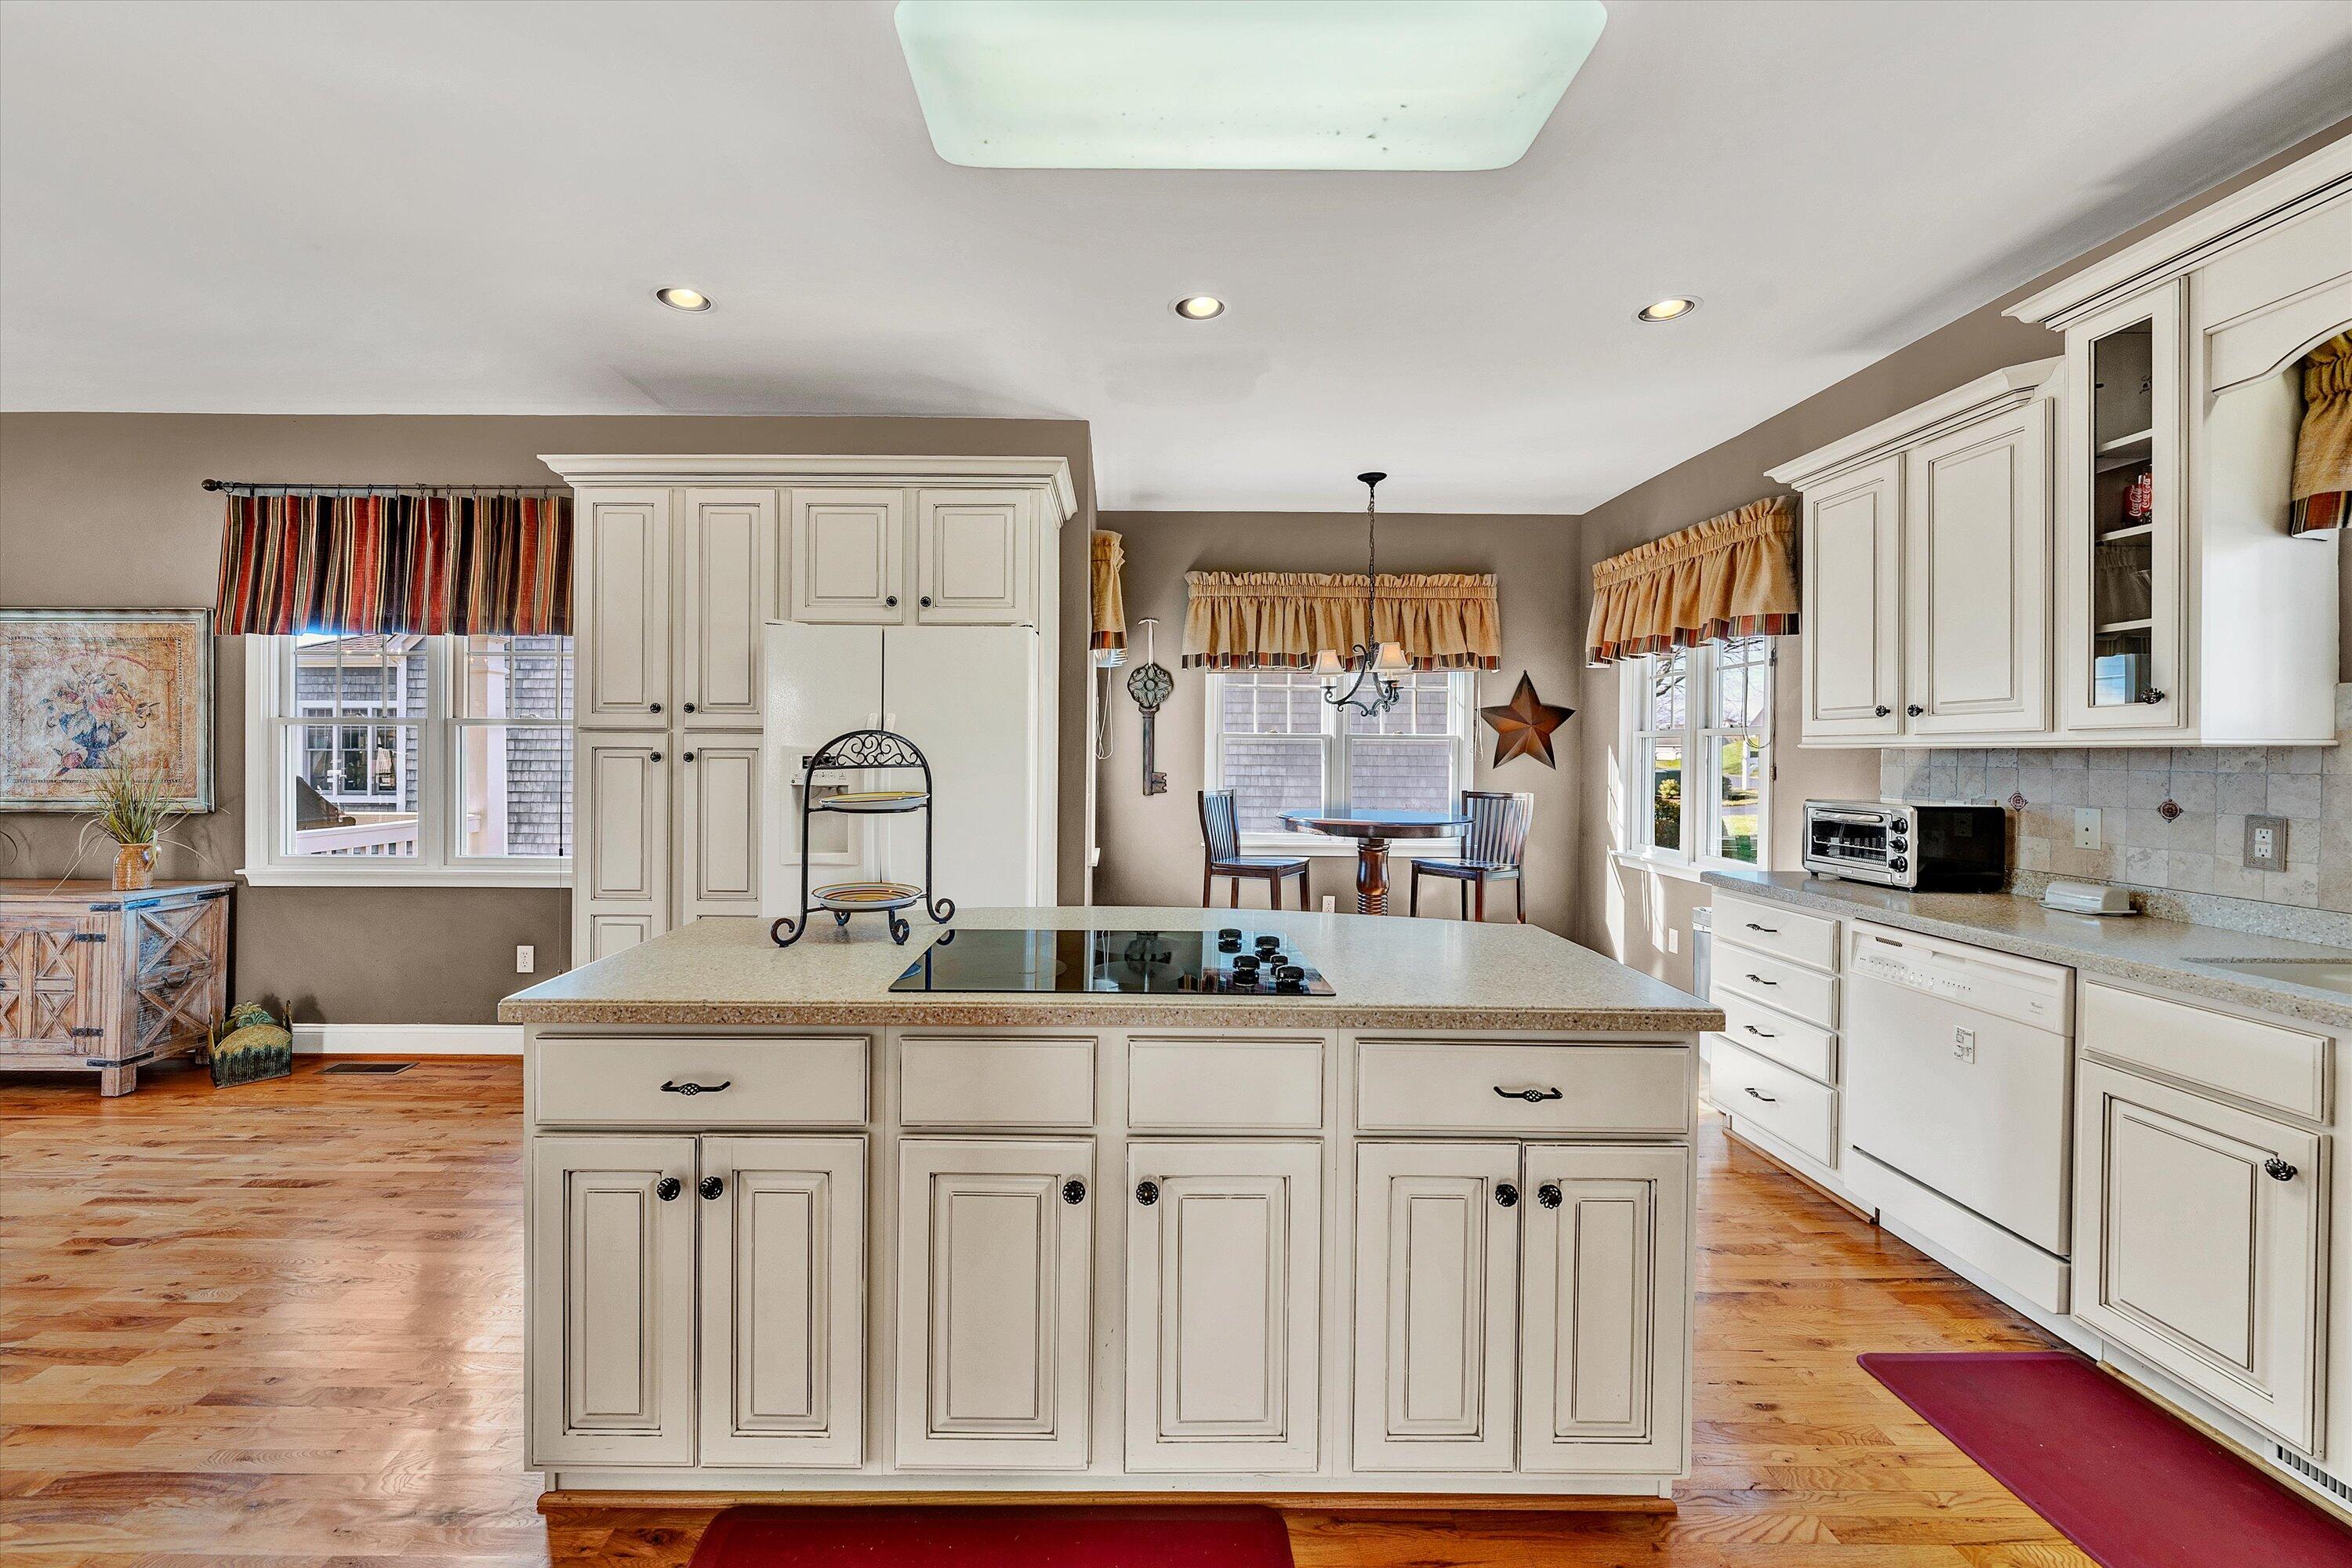
Kitchen with a large cream-cabinet island, cooktop, wood floors, and a window-side breakfast nook.
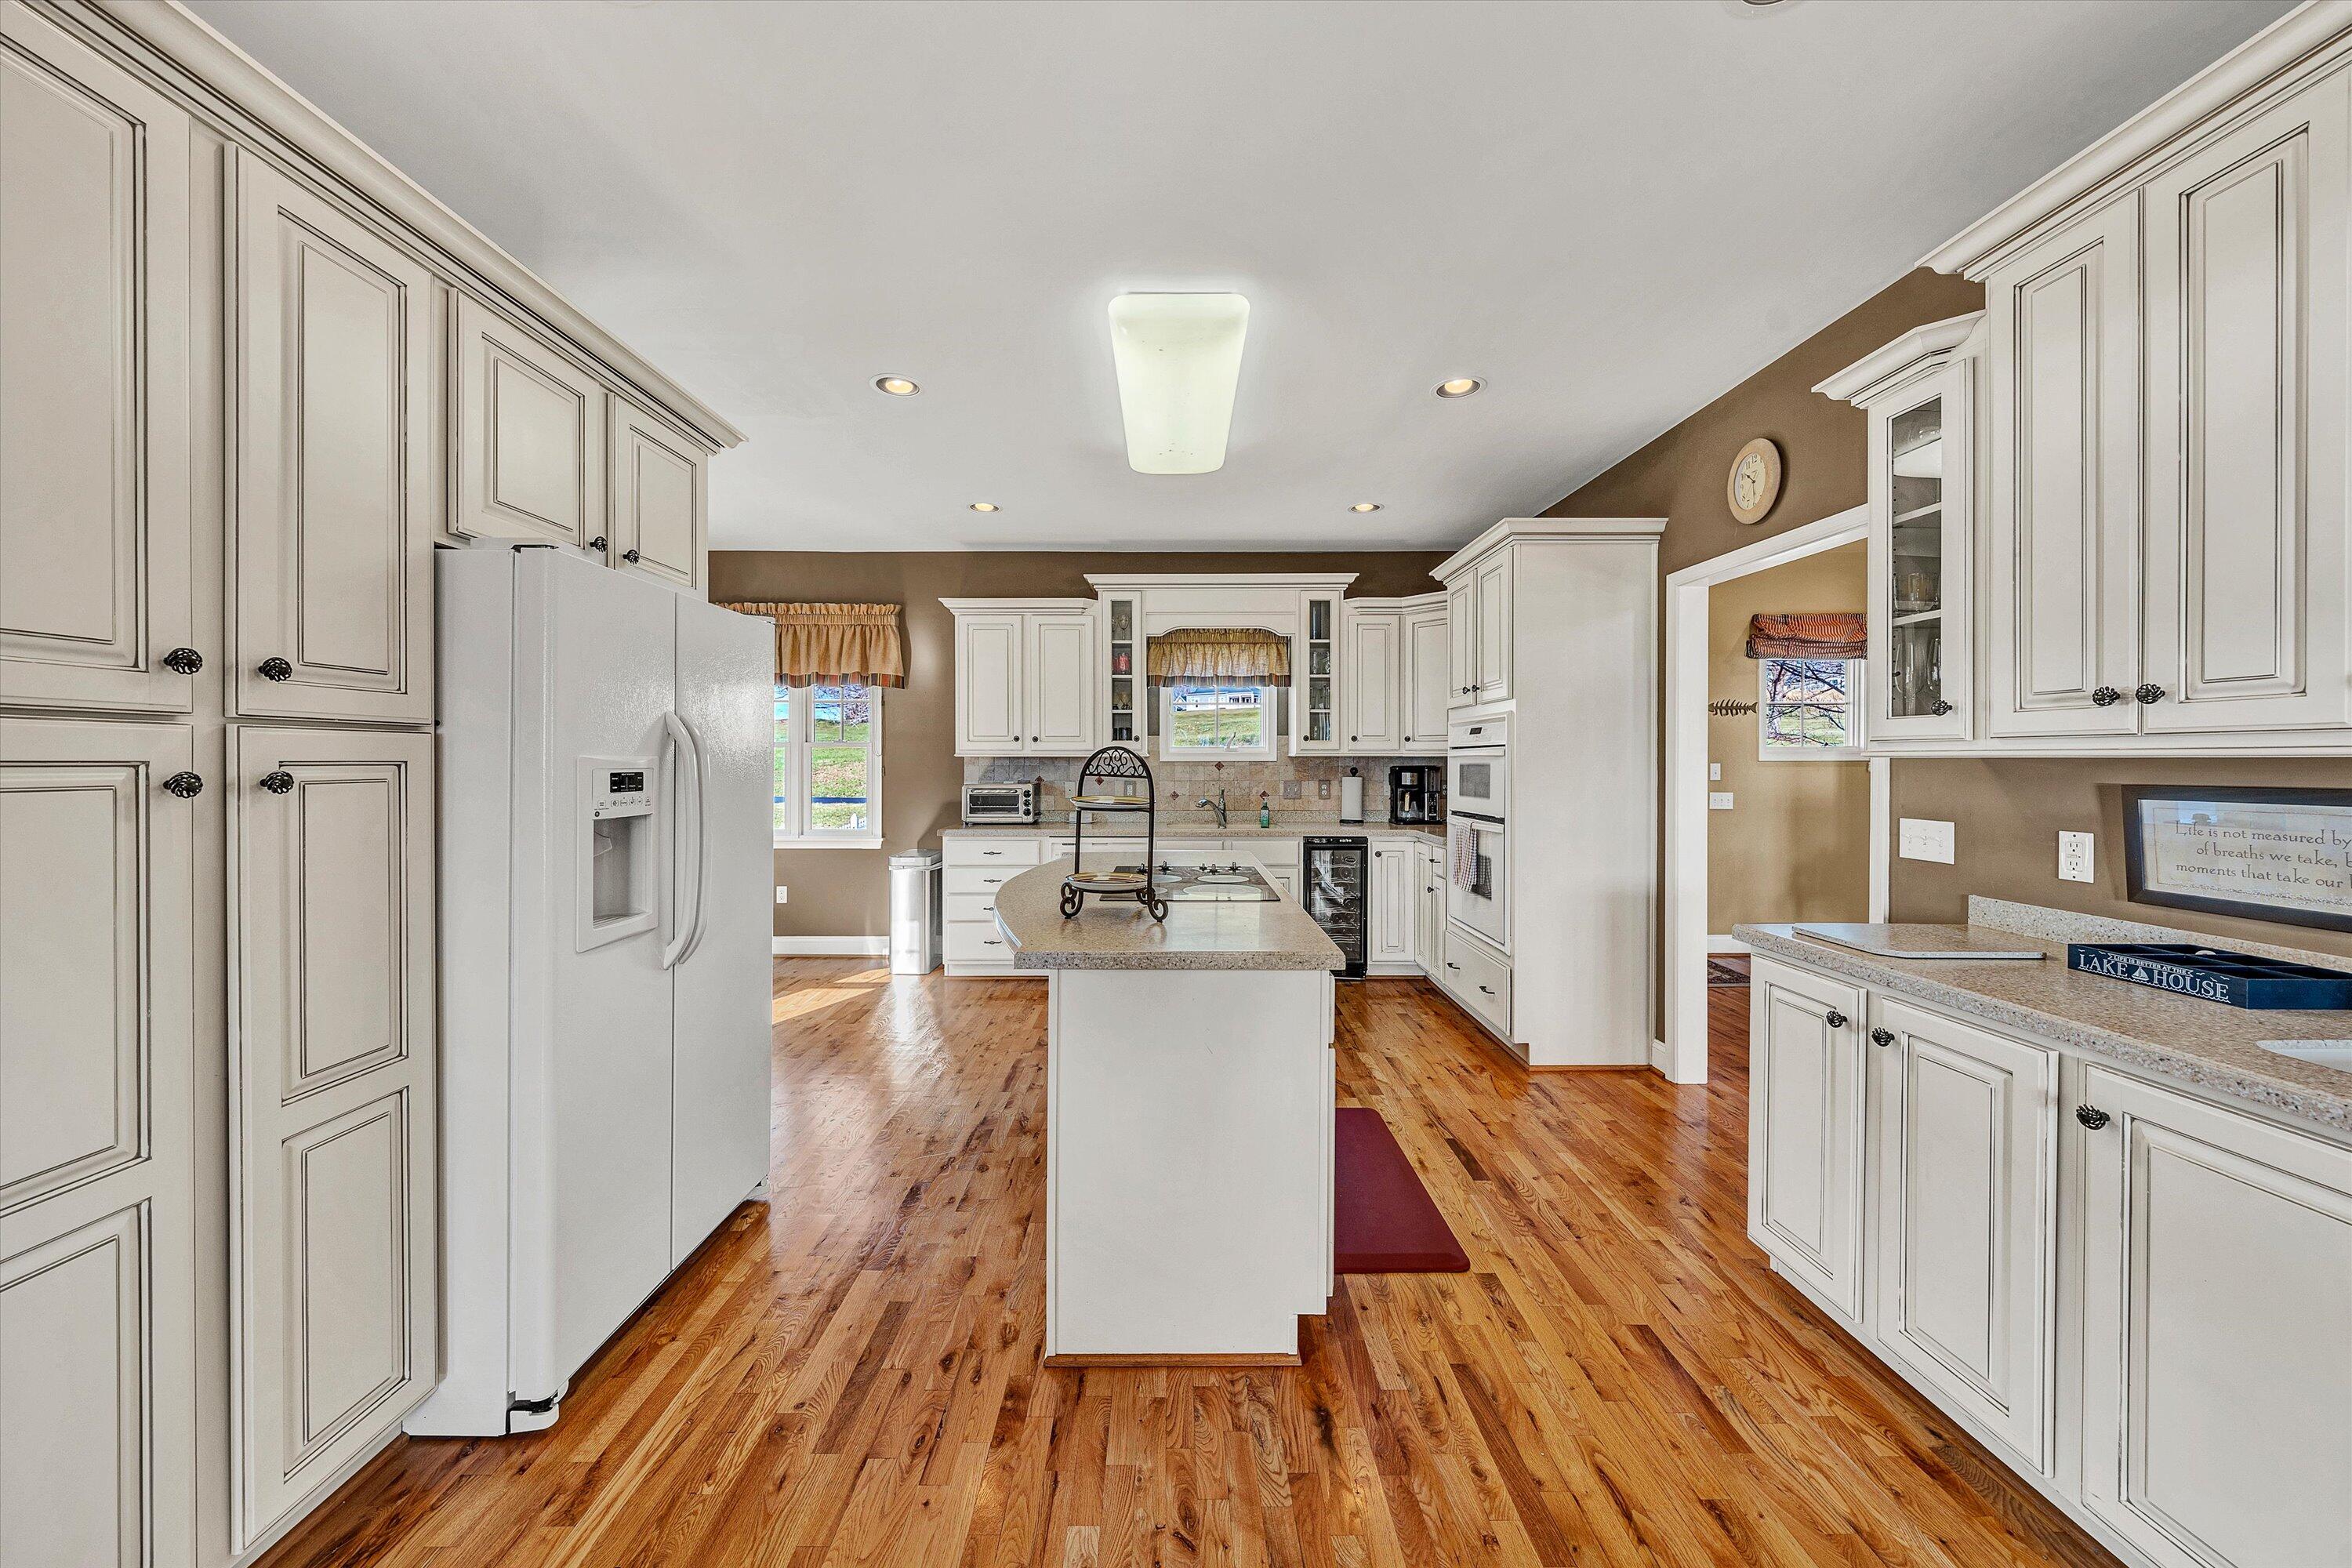
Spacious kitchen with white cabinetry, a central island, granite counters, and warm hardwood floors.
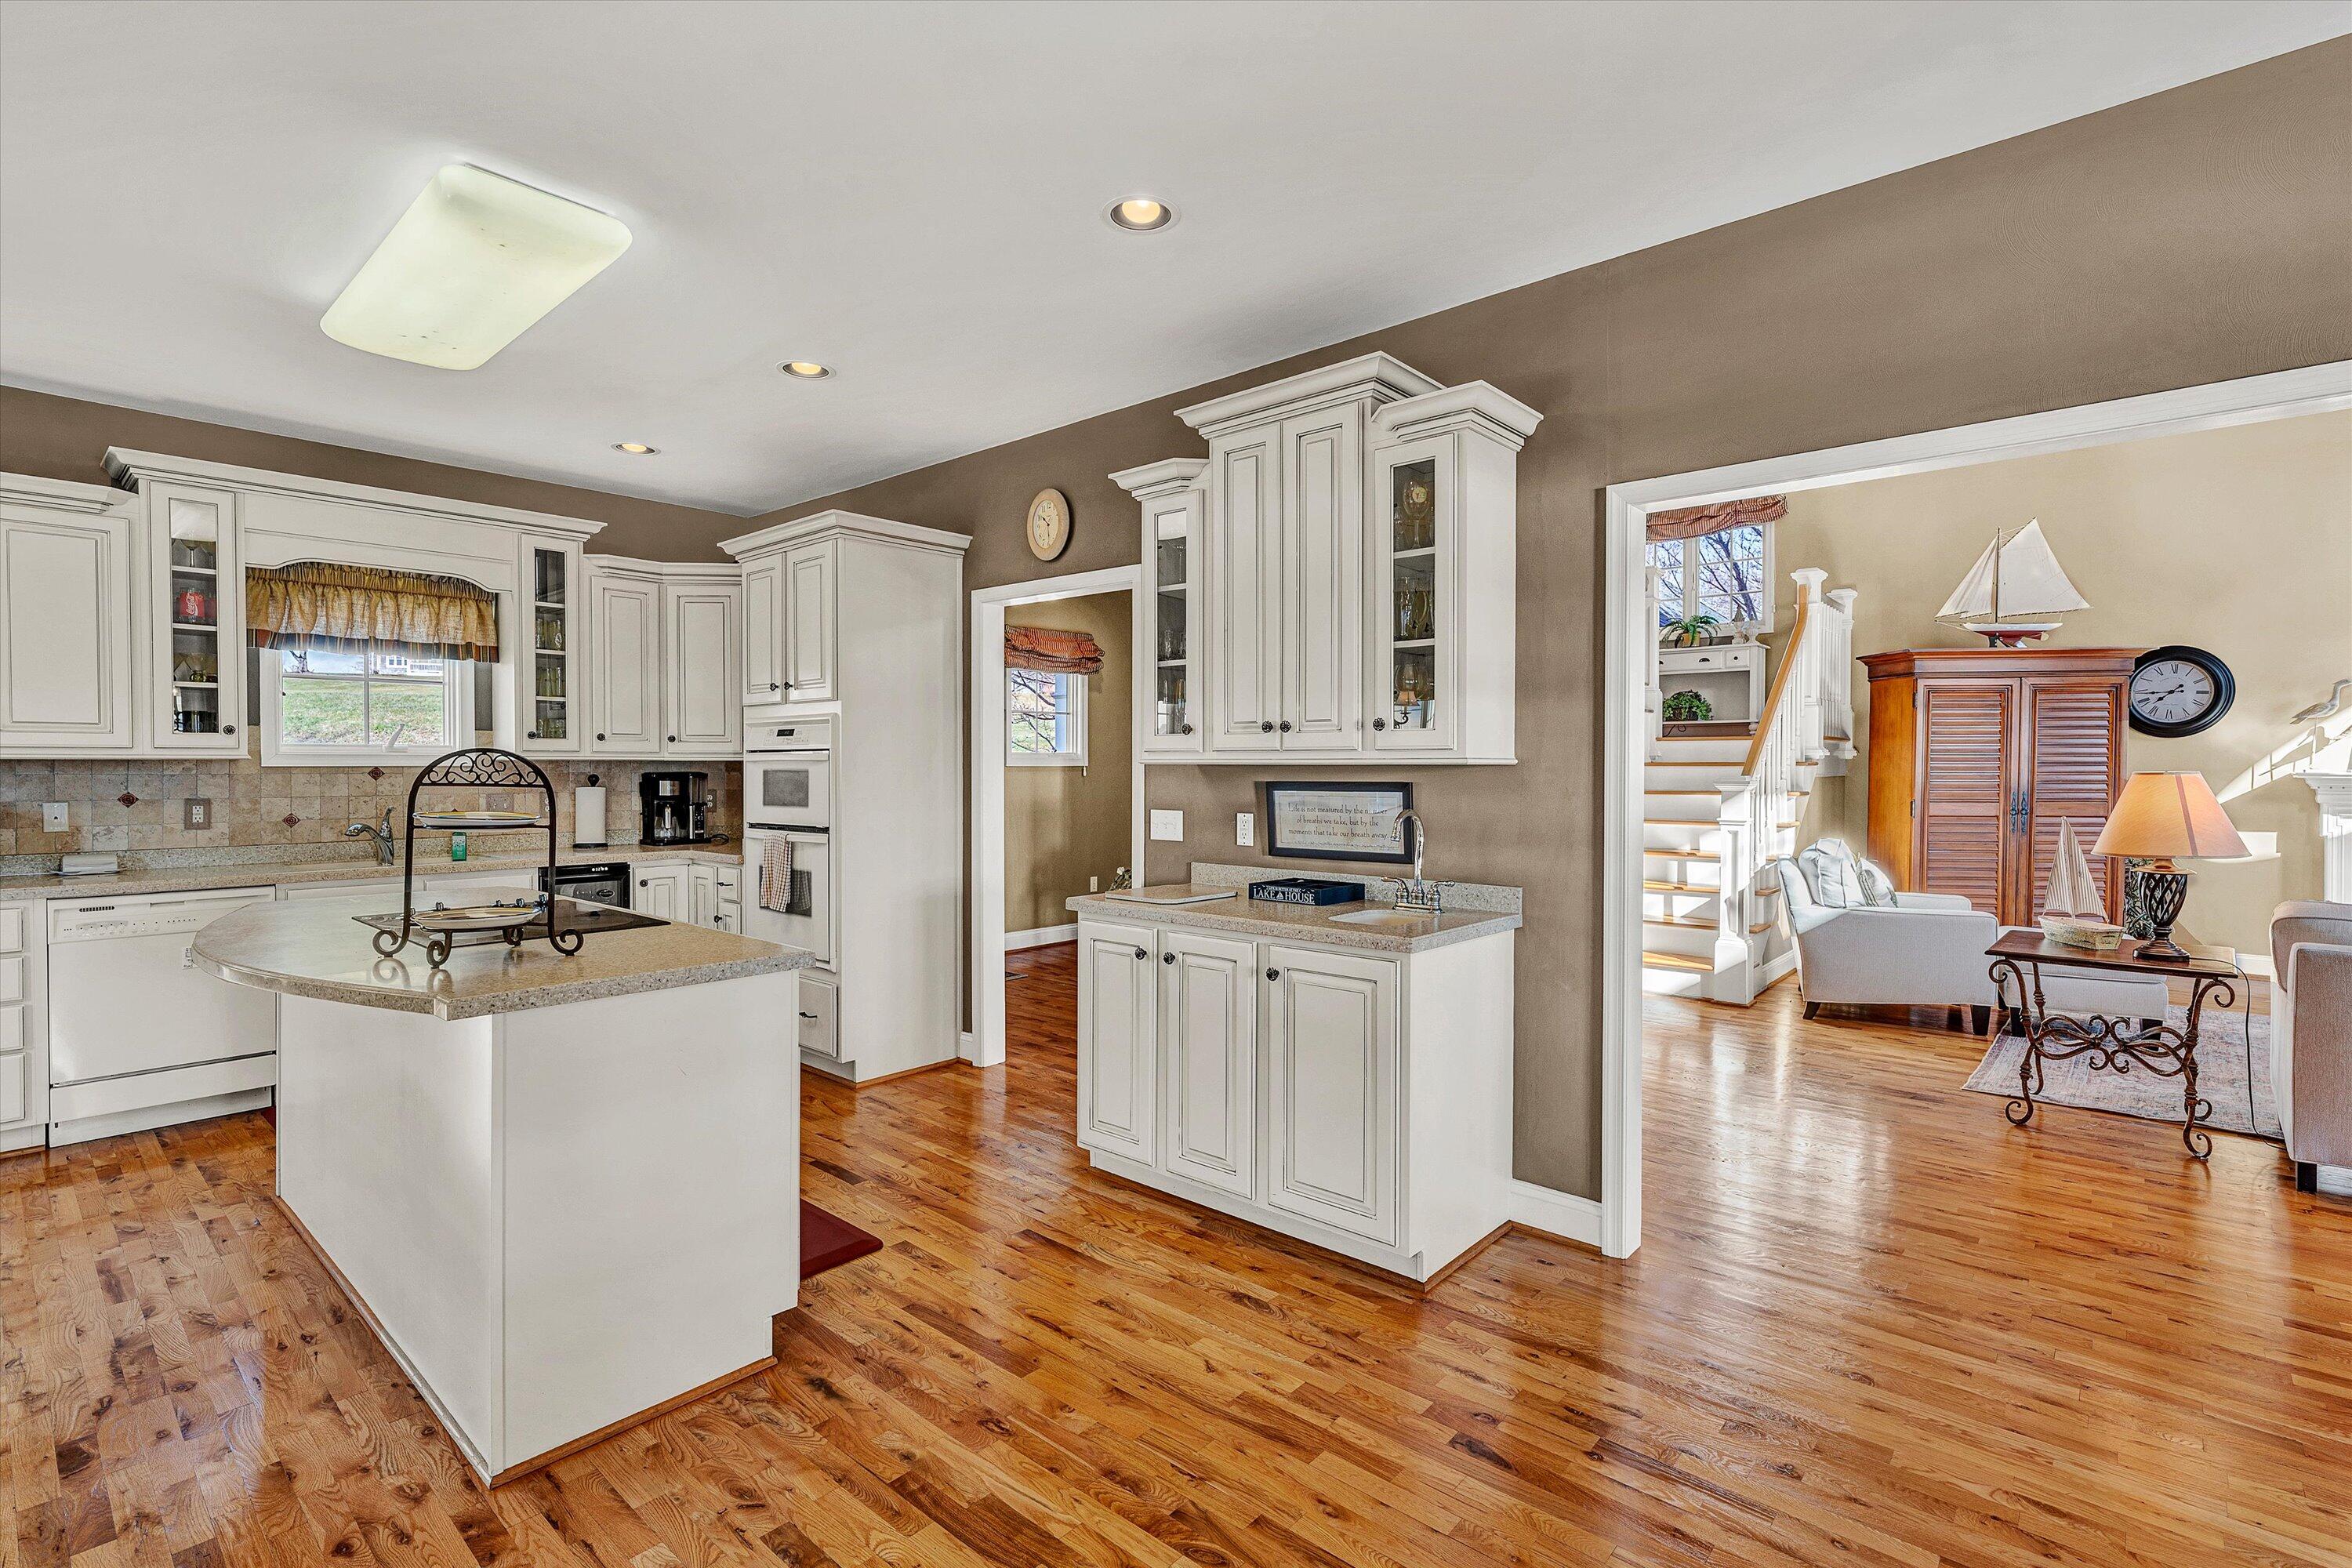
Kitchen with white cabinetry, a large island, granite counters, and hardwood floors opening to a living room.
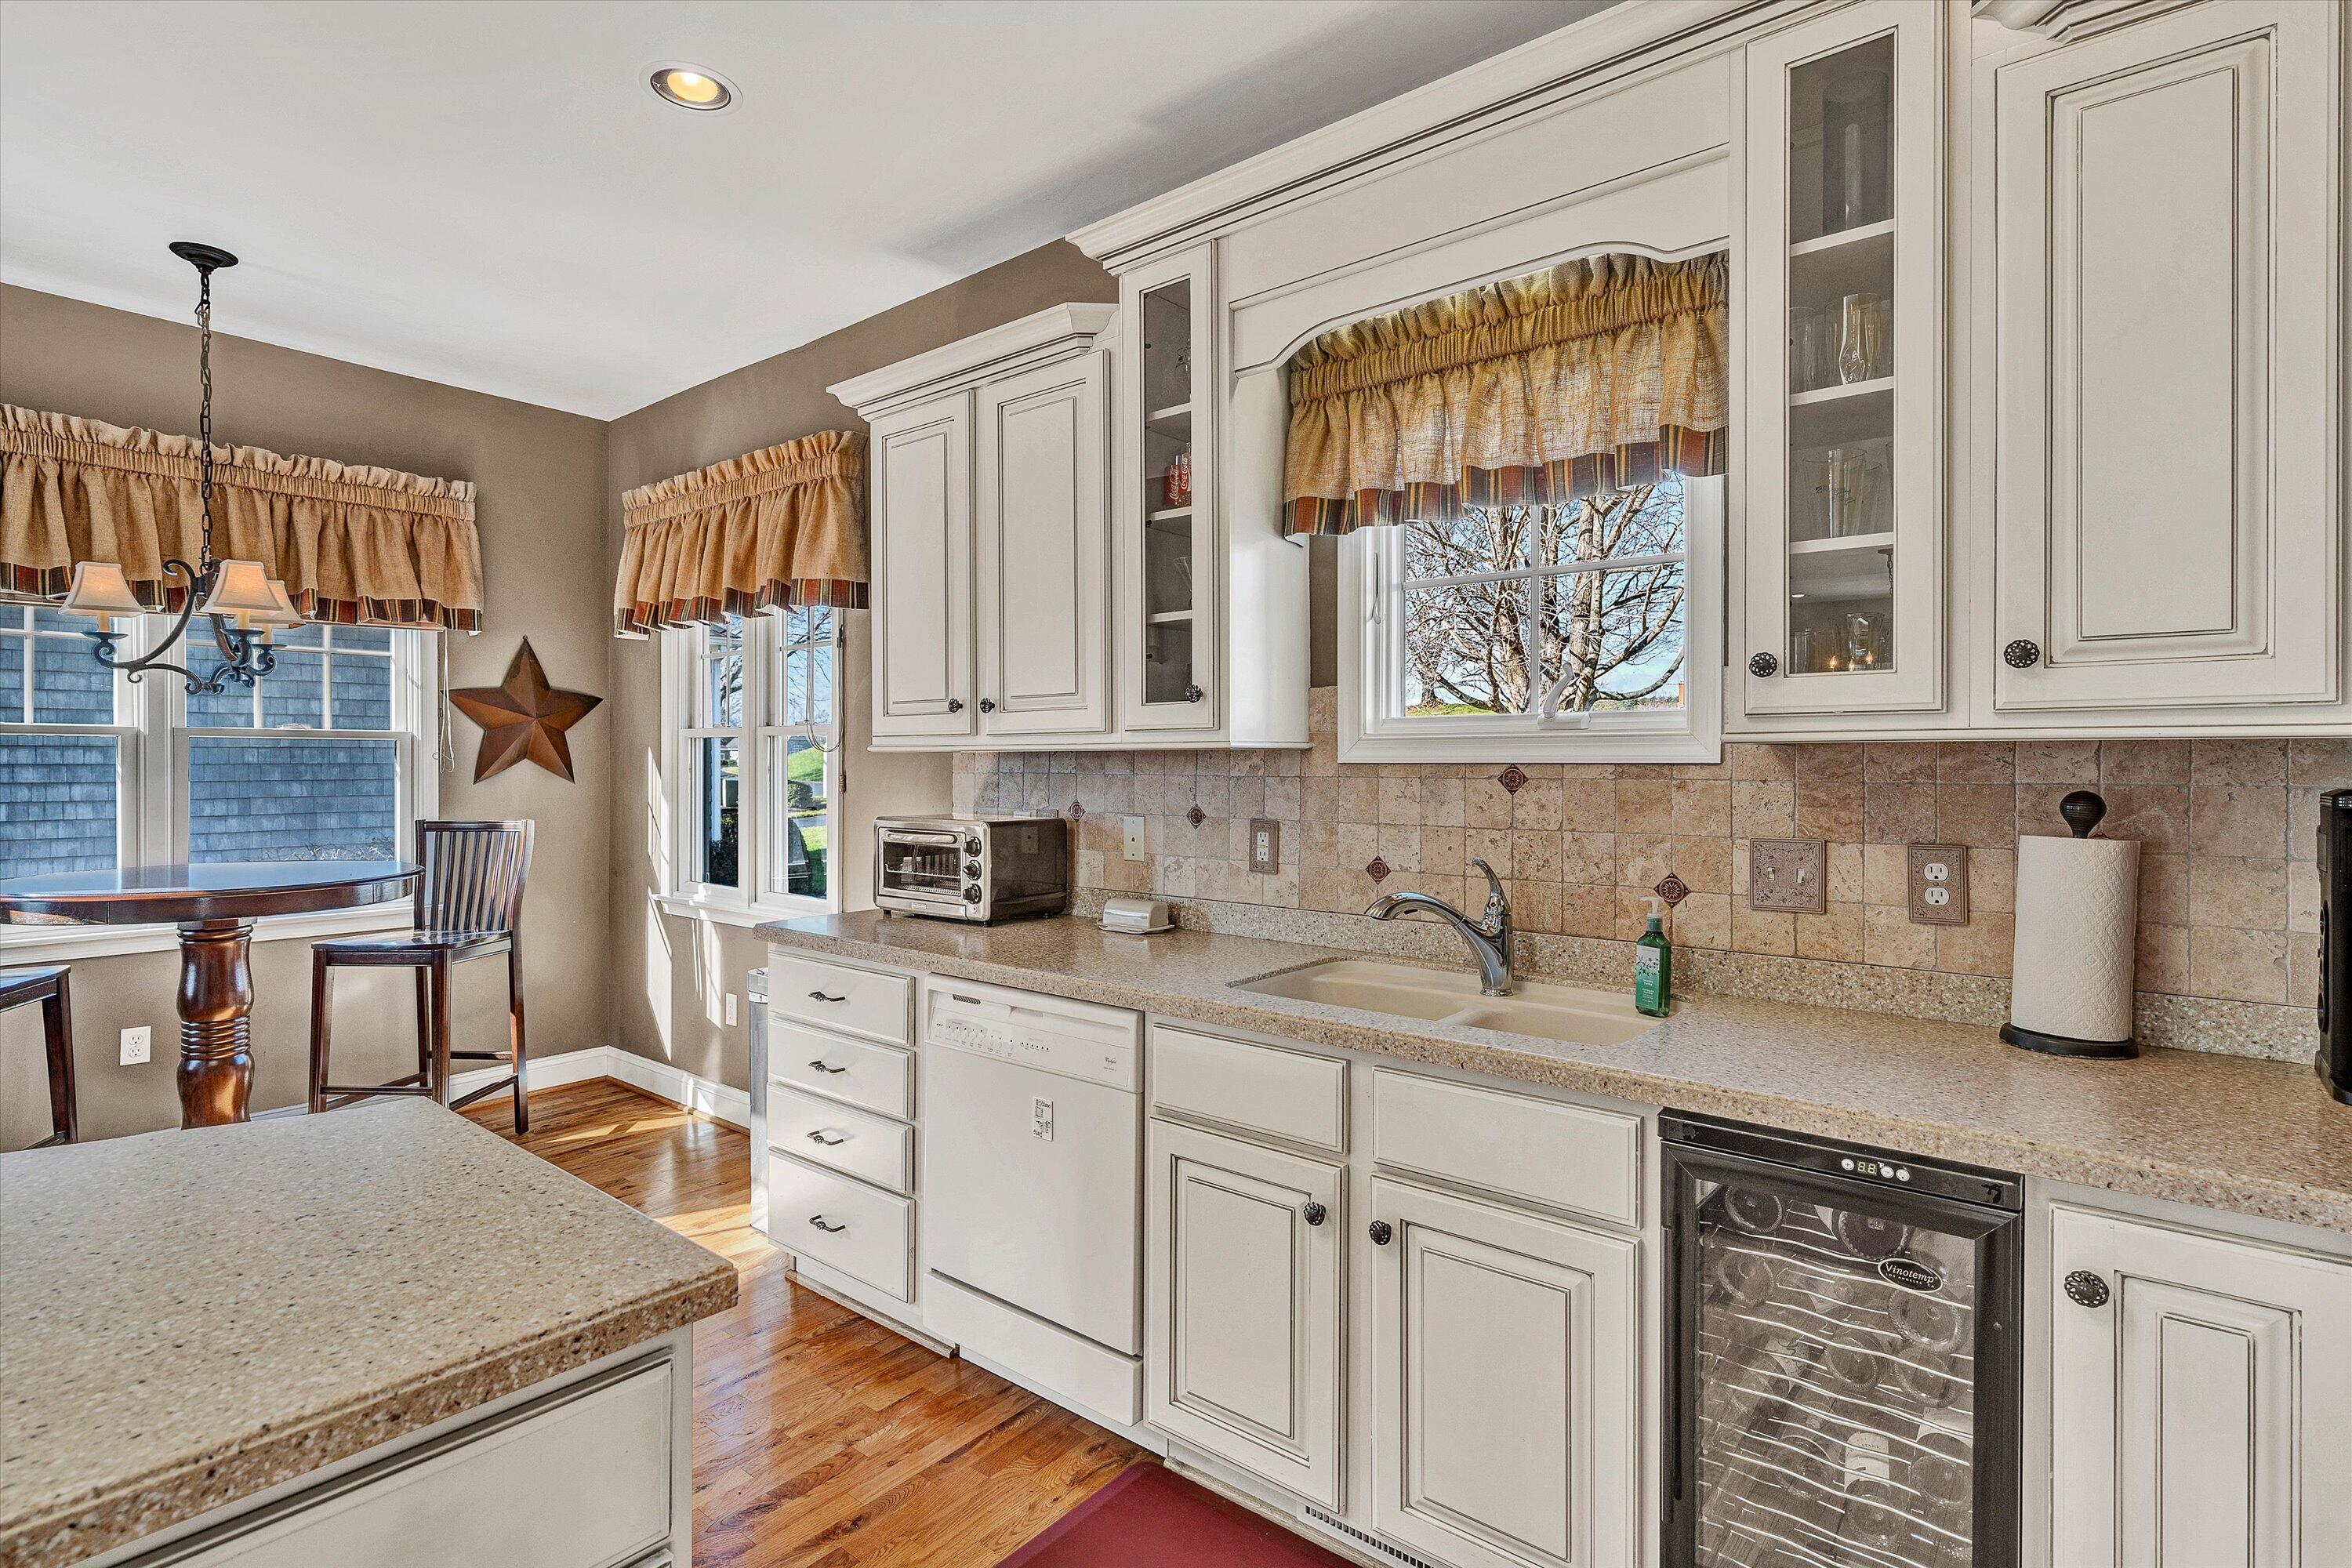
Kitchen with white cabinets, granite counters, double sink, and a dining nook beside sunny windows.
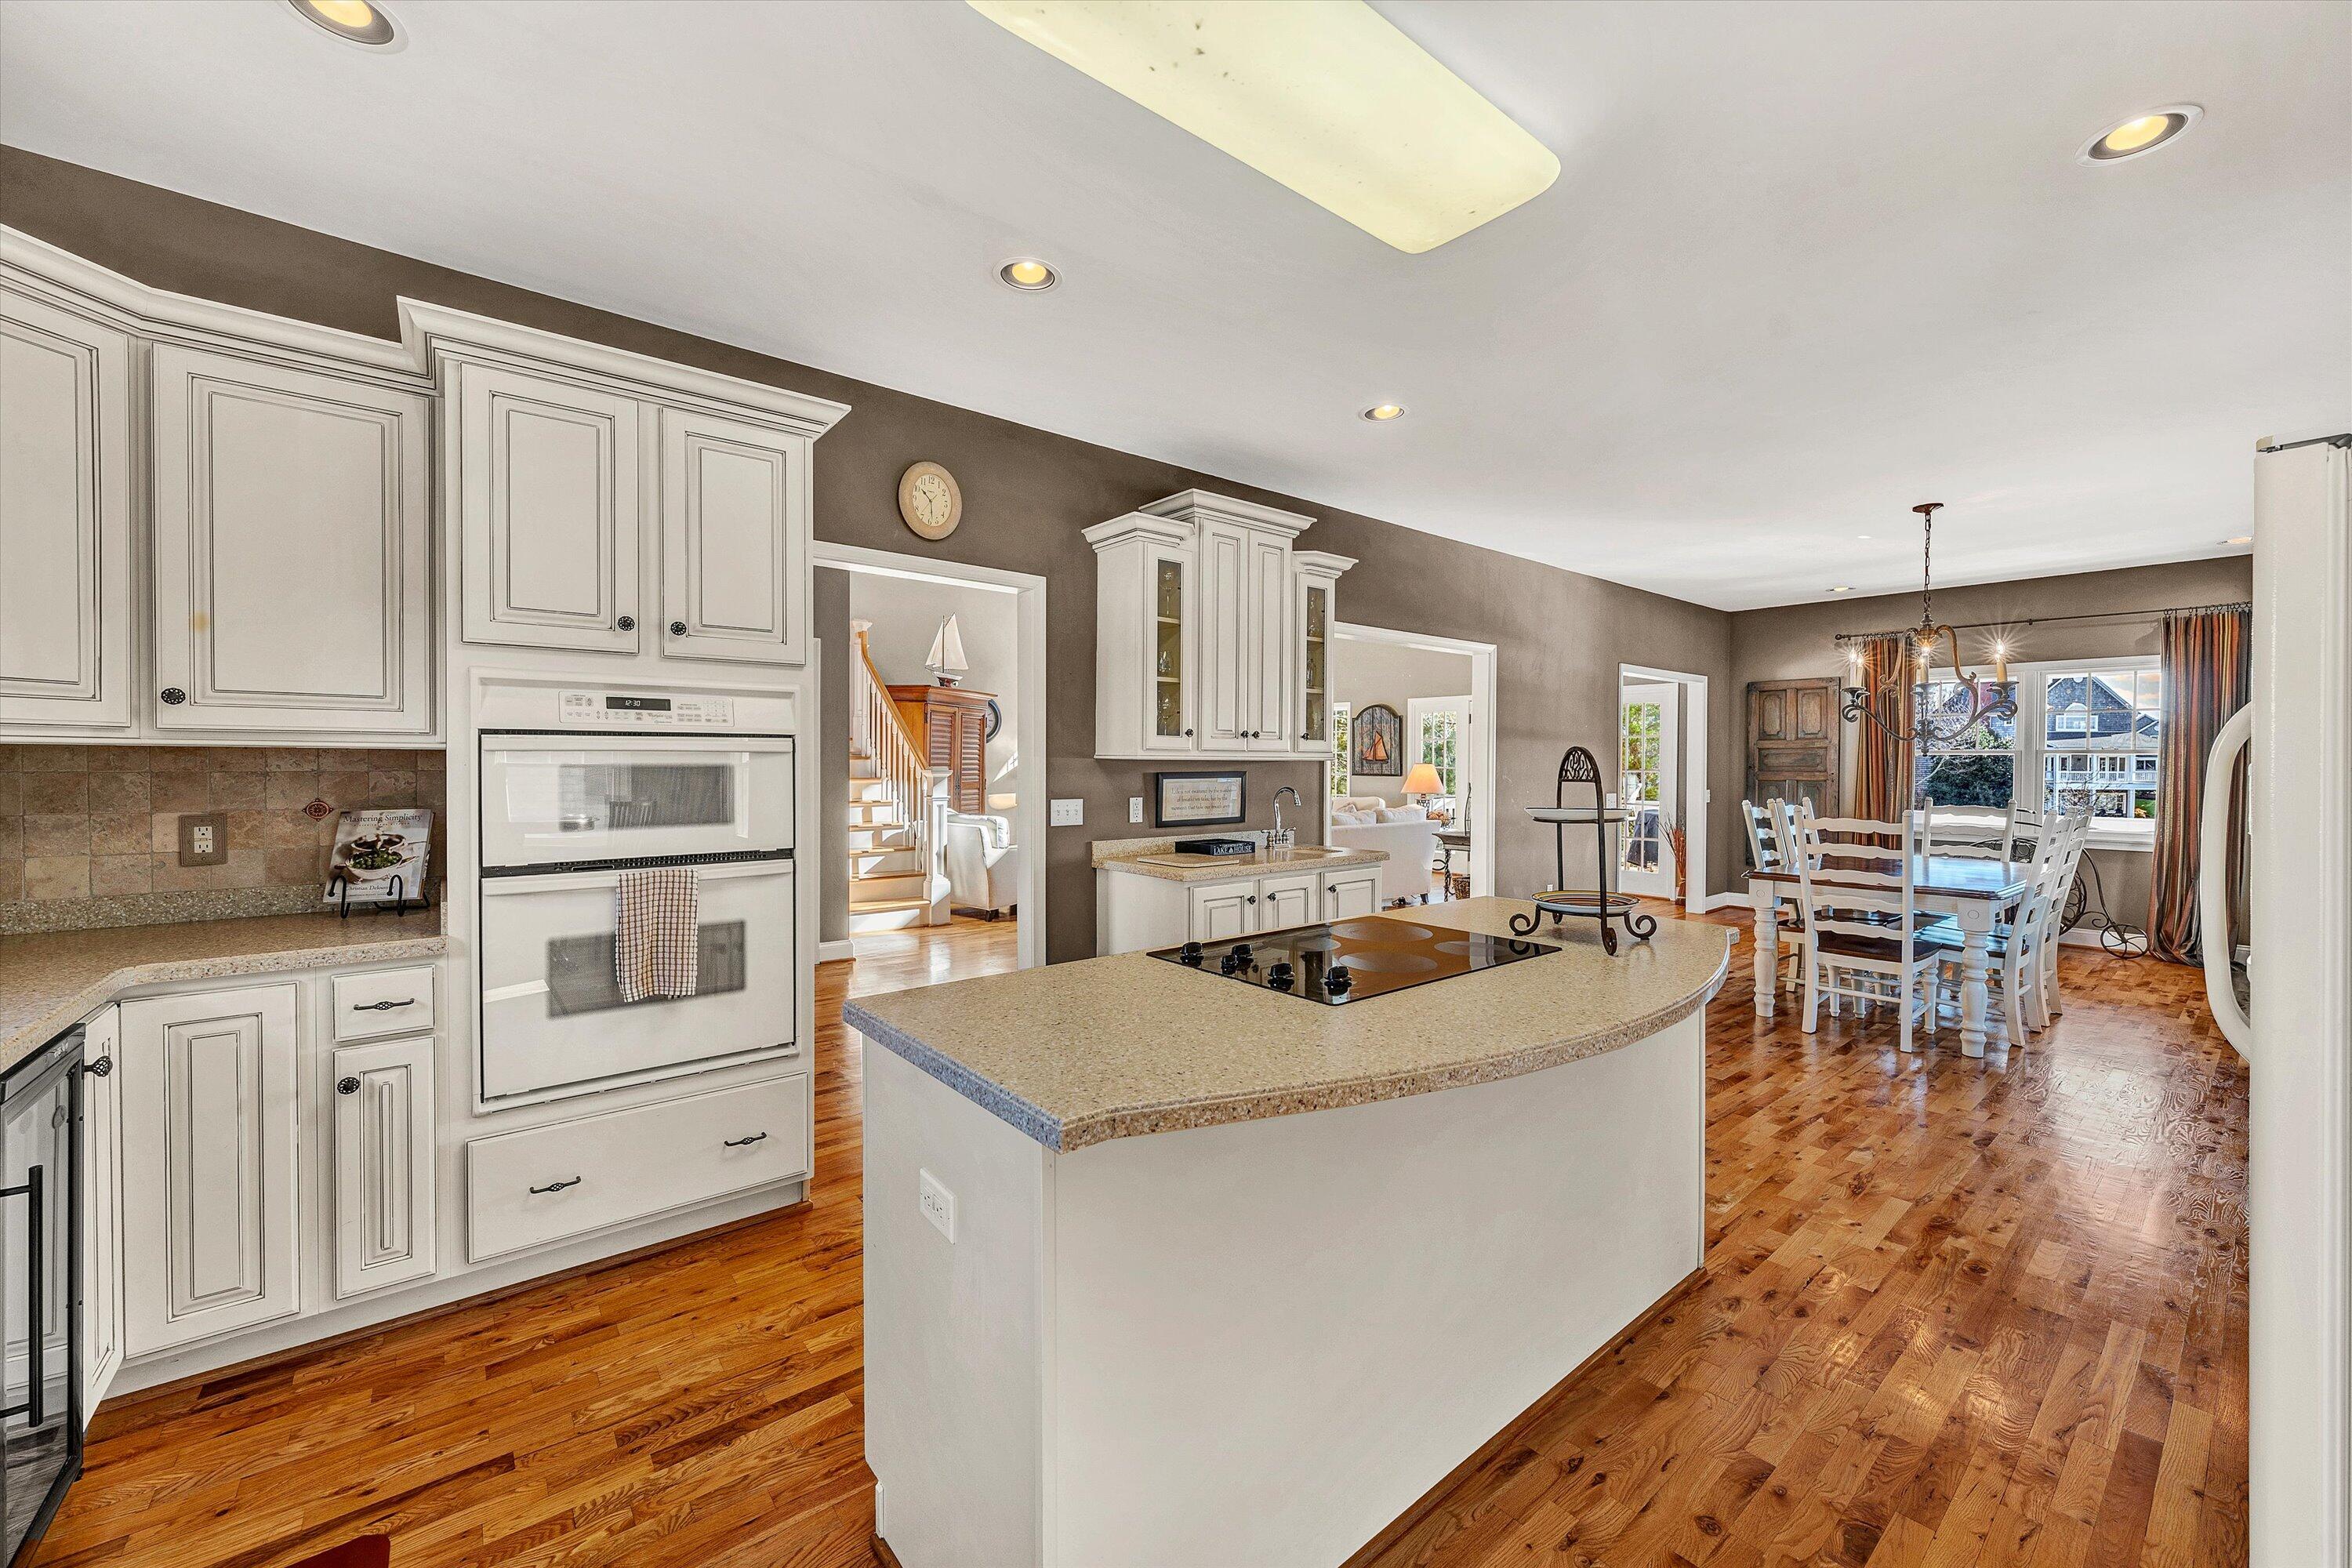
Kitchen with a large granite island and cooktop, white cabinetry, double ovens, and adjoining dining area.
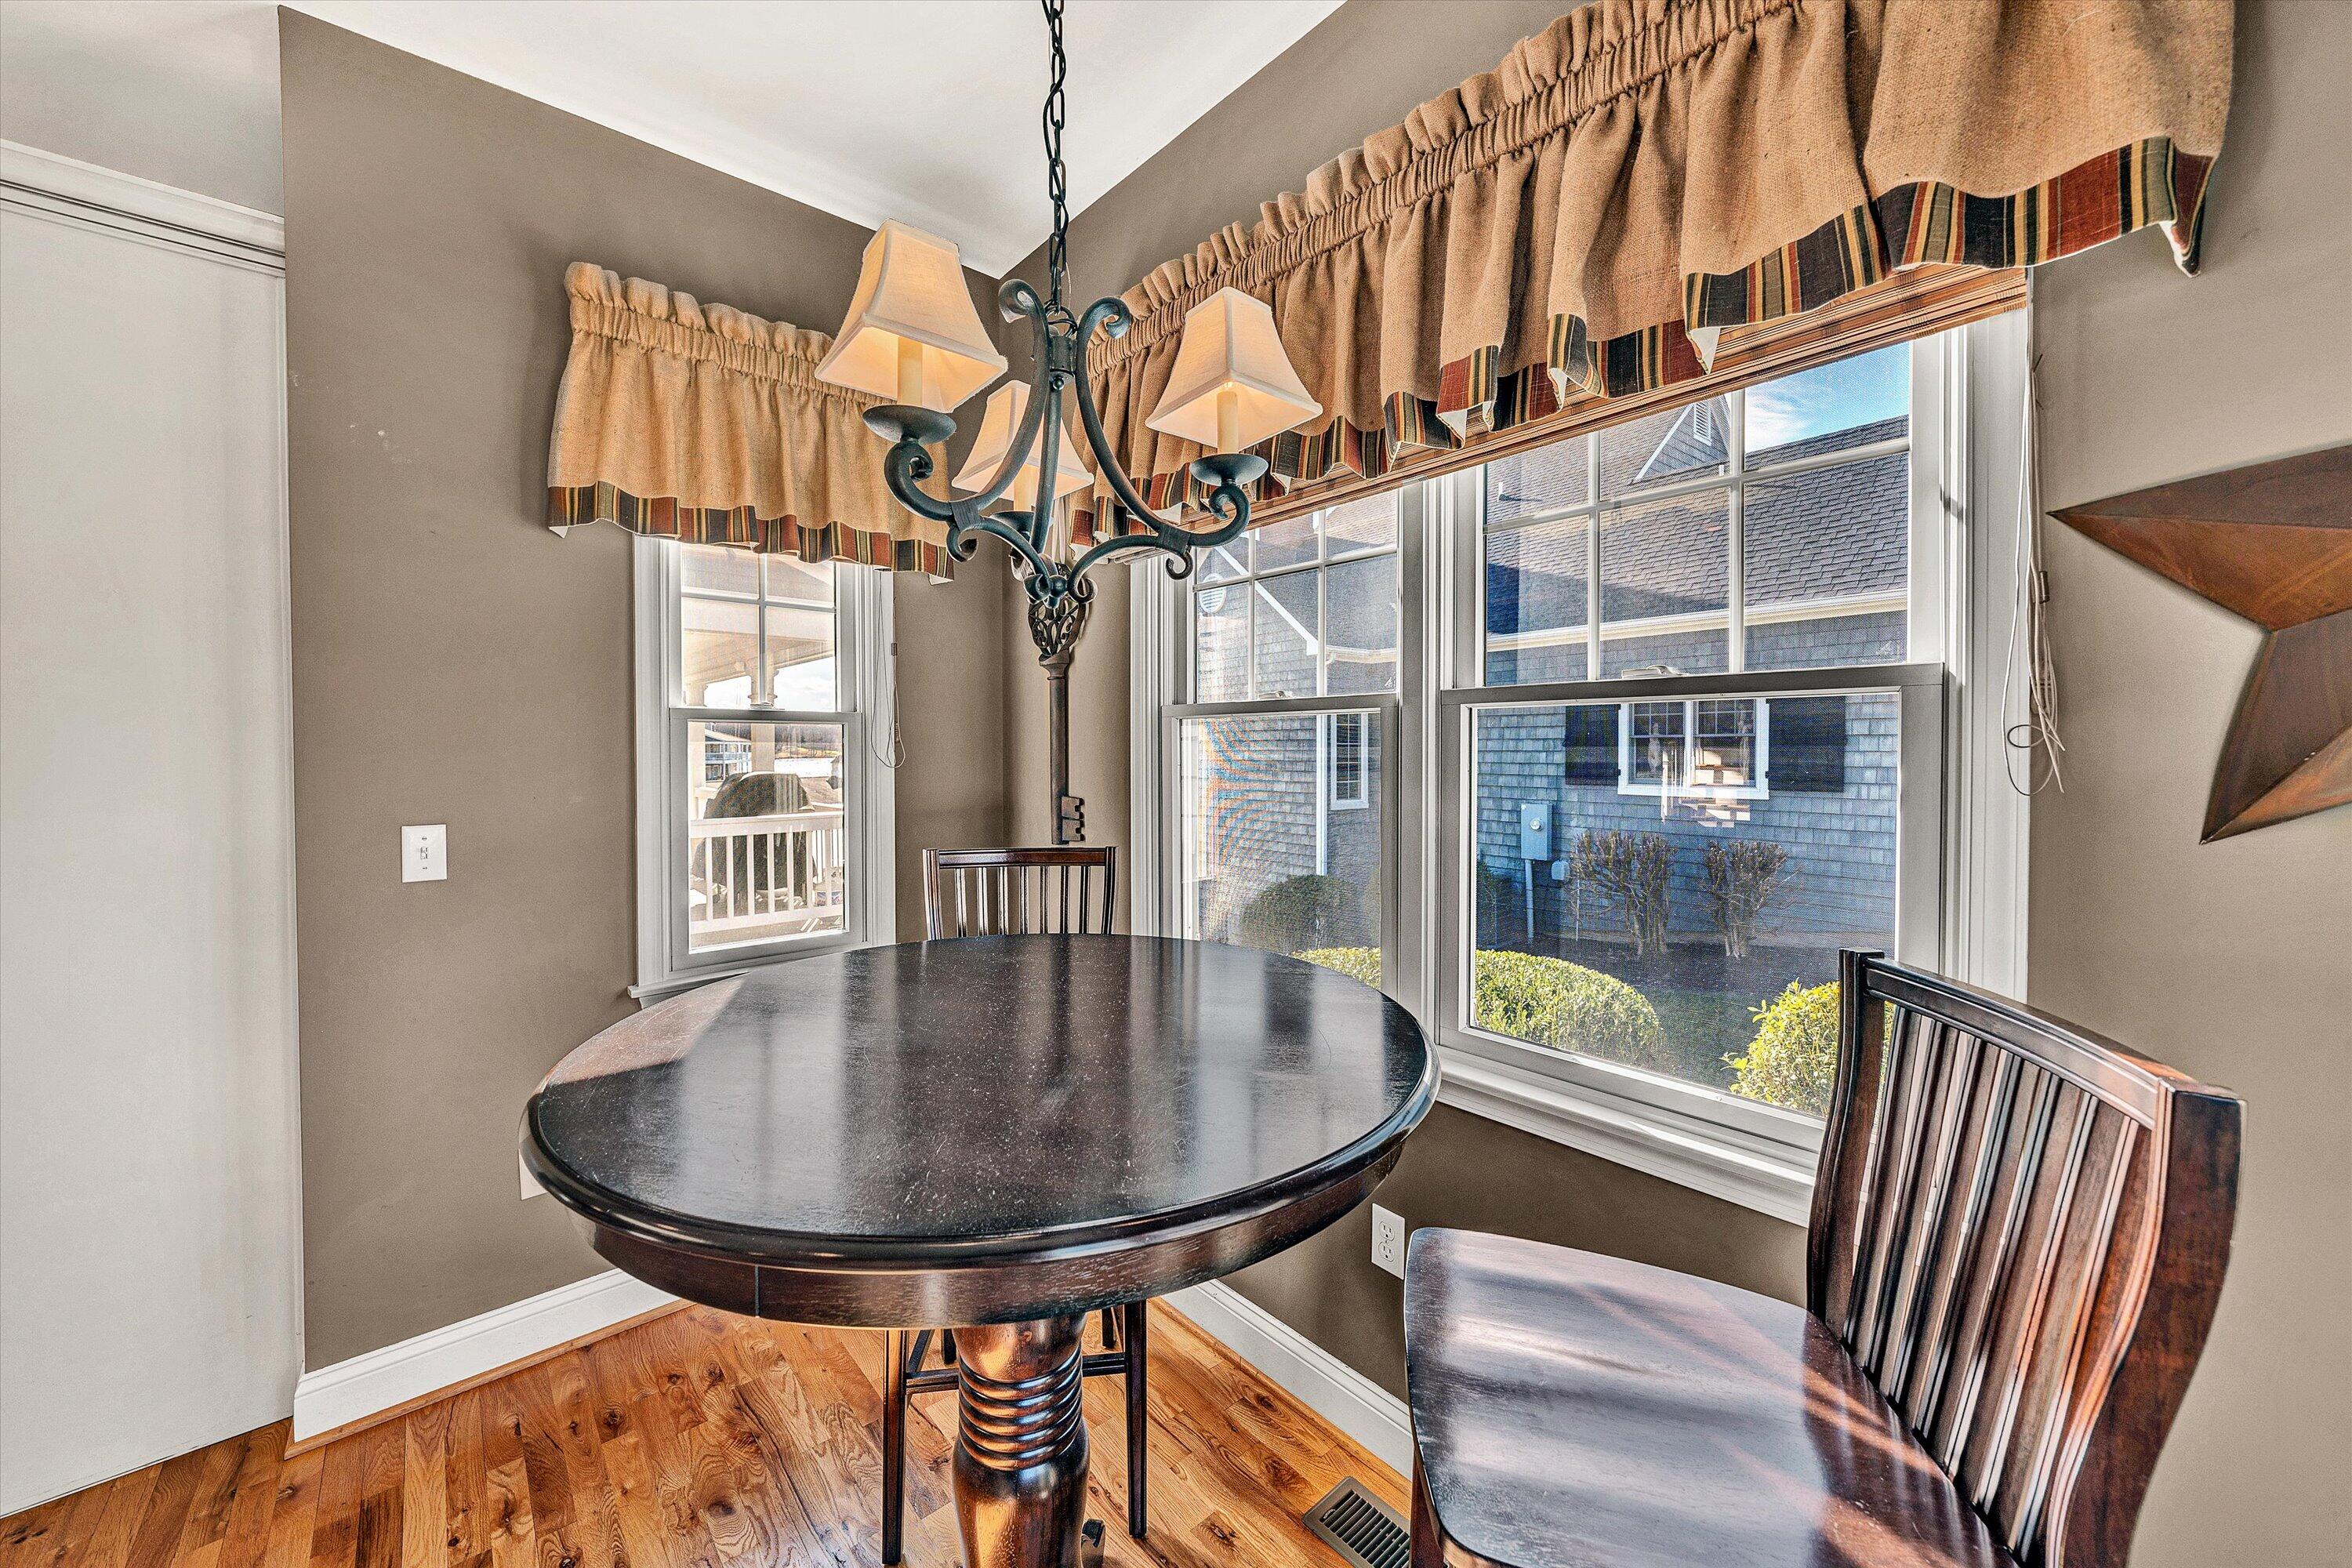
Dining nook with a round table, hardwood floors, and large windows.
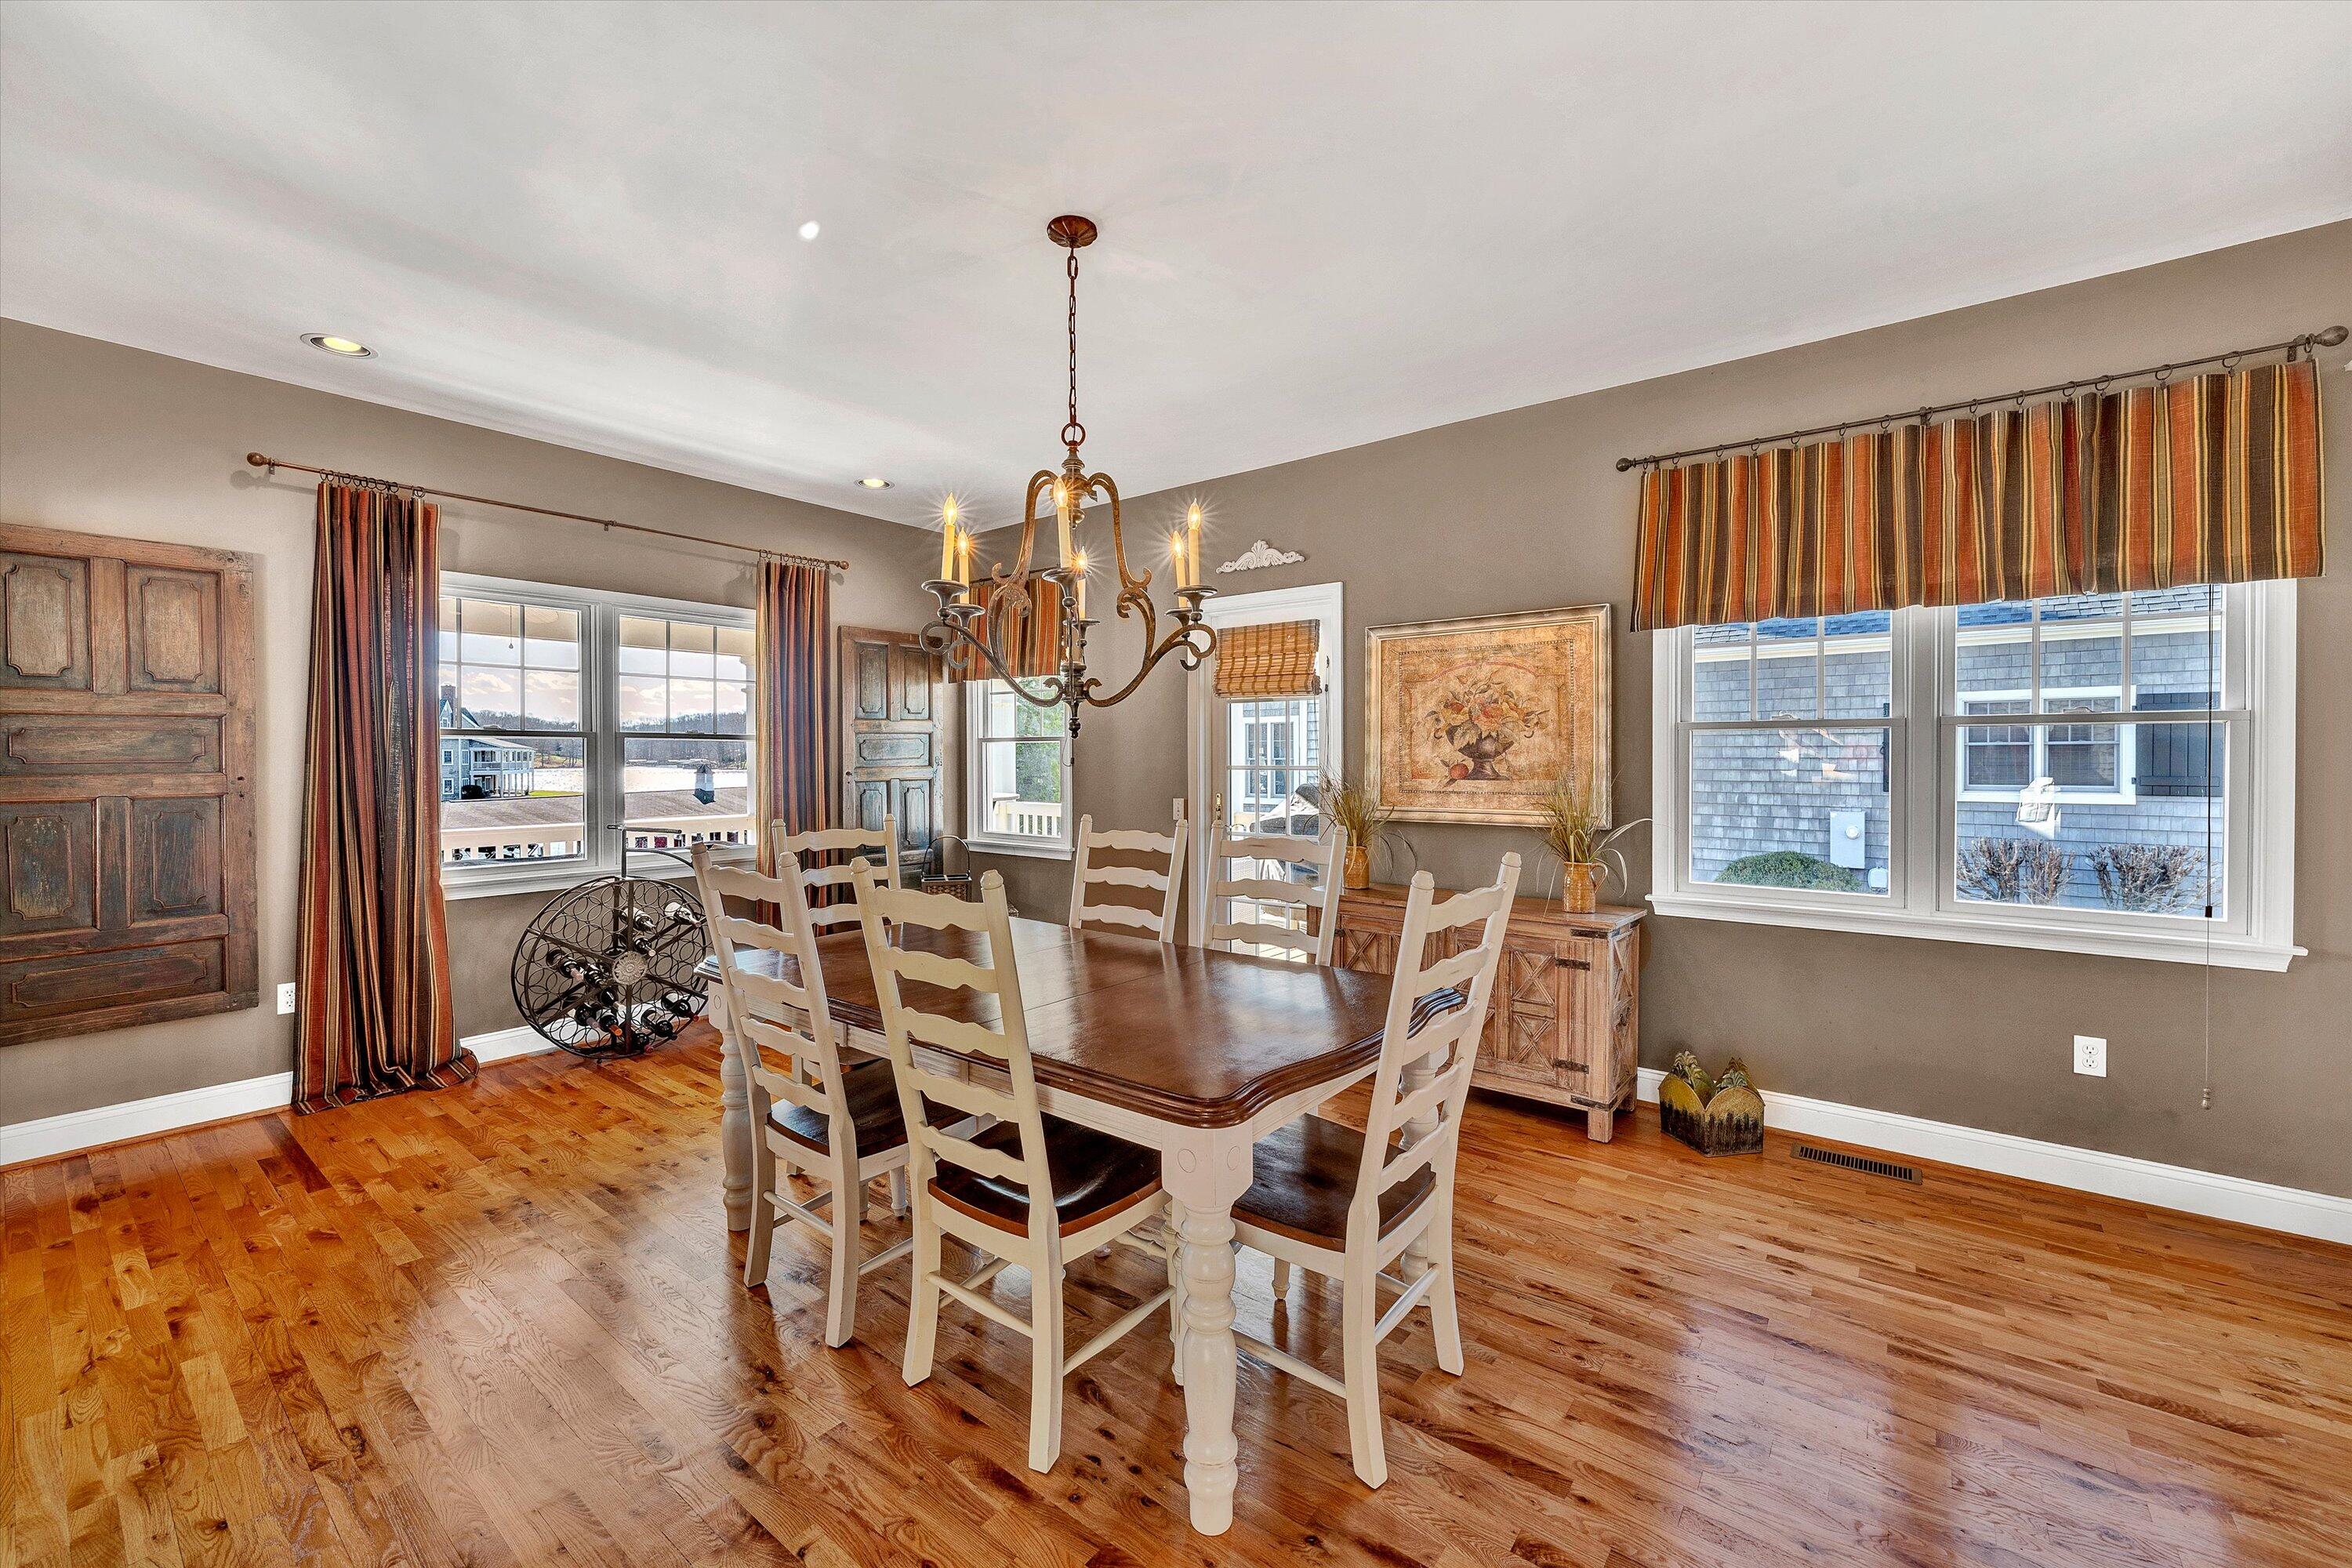
Dining room with a wooden table, white chairs, hardwood floors, and water visible through the windows.
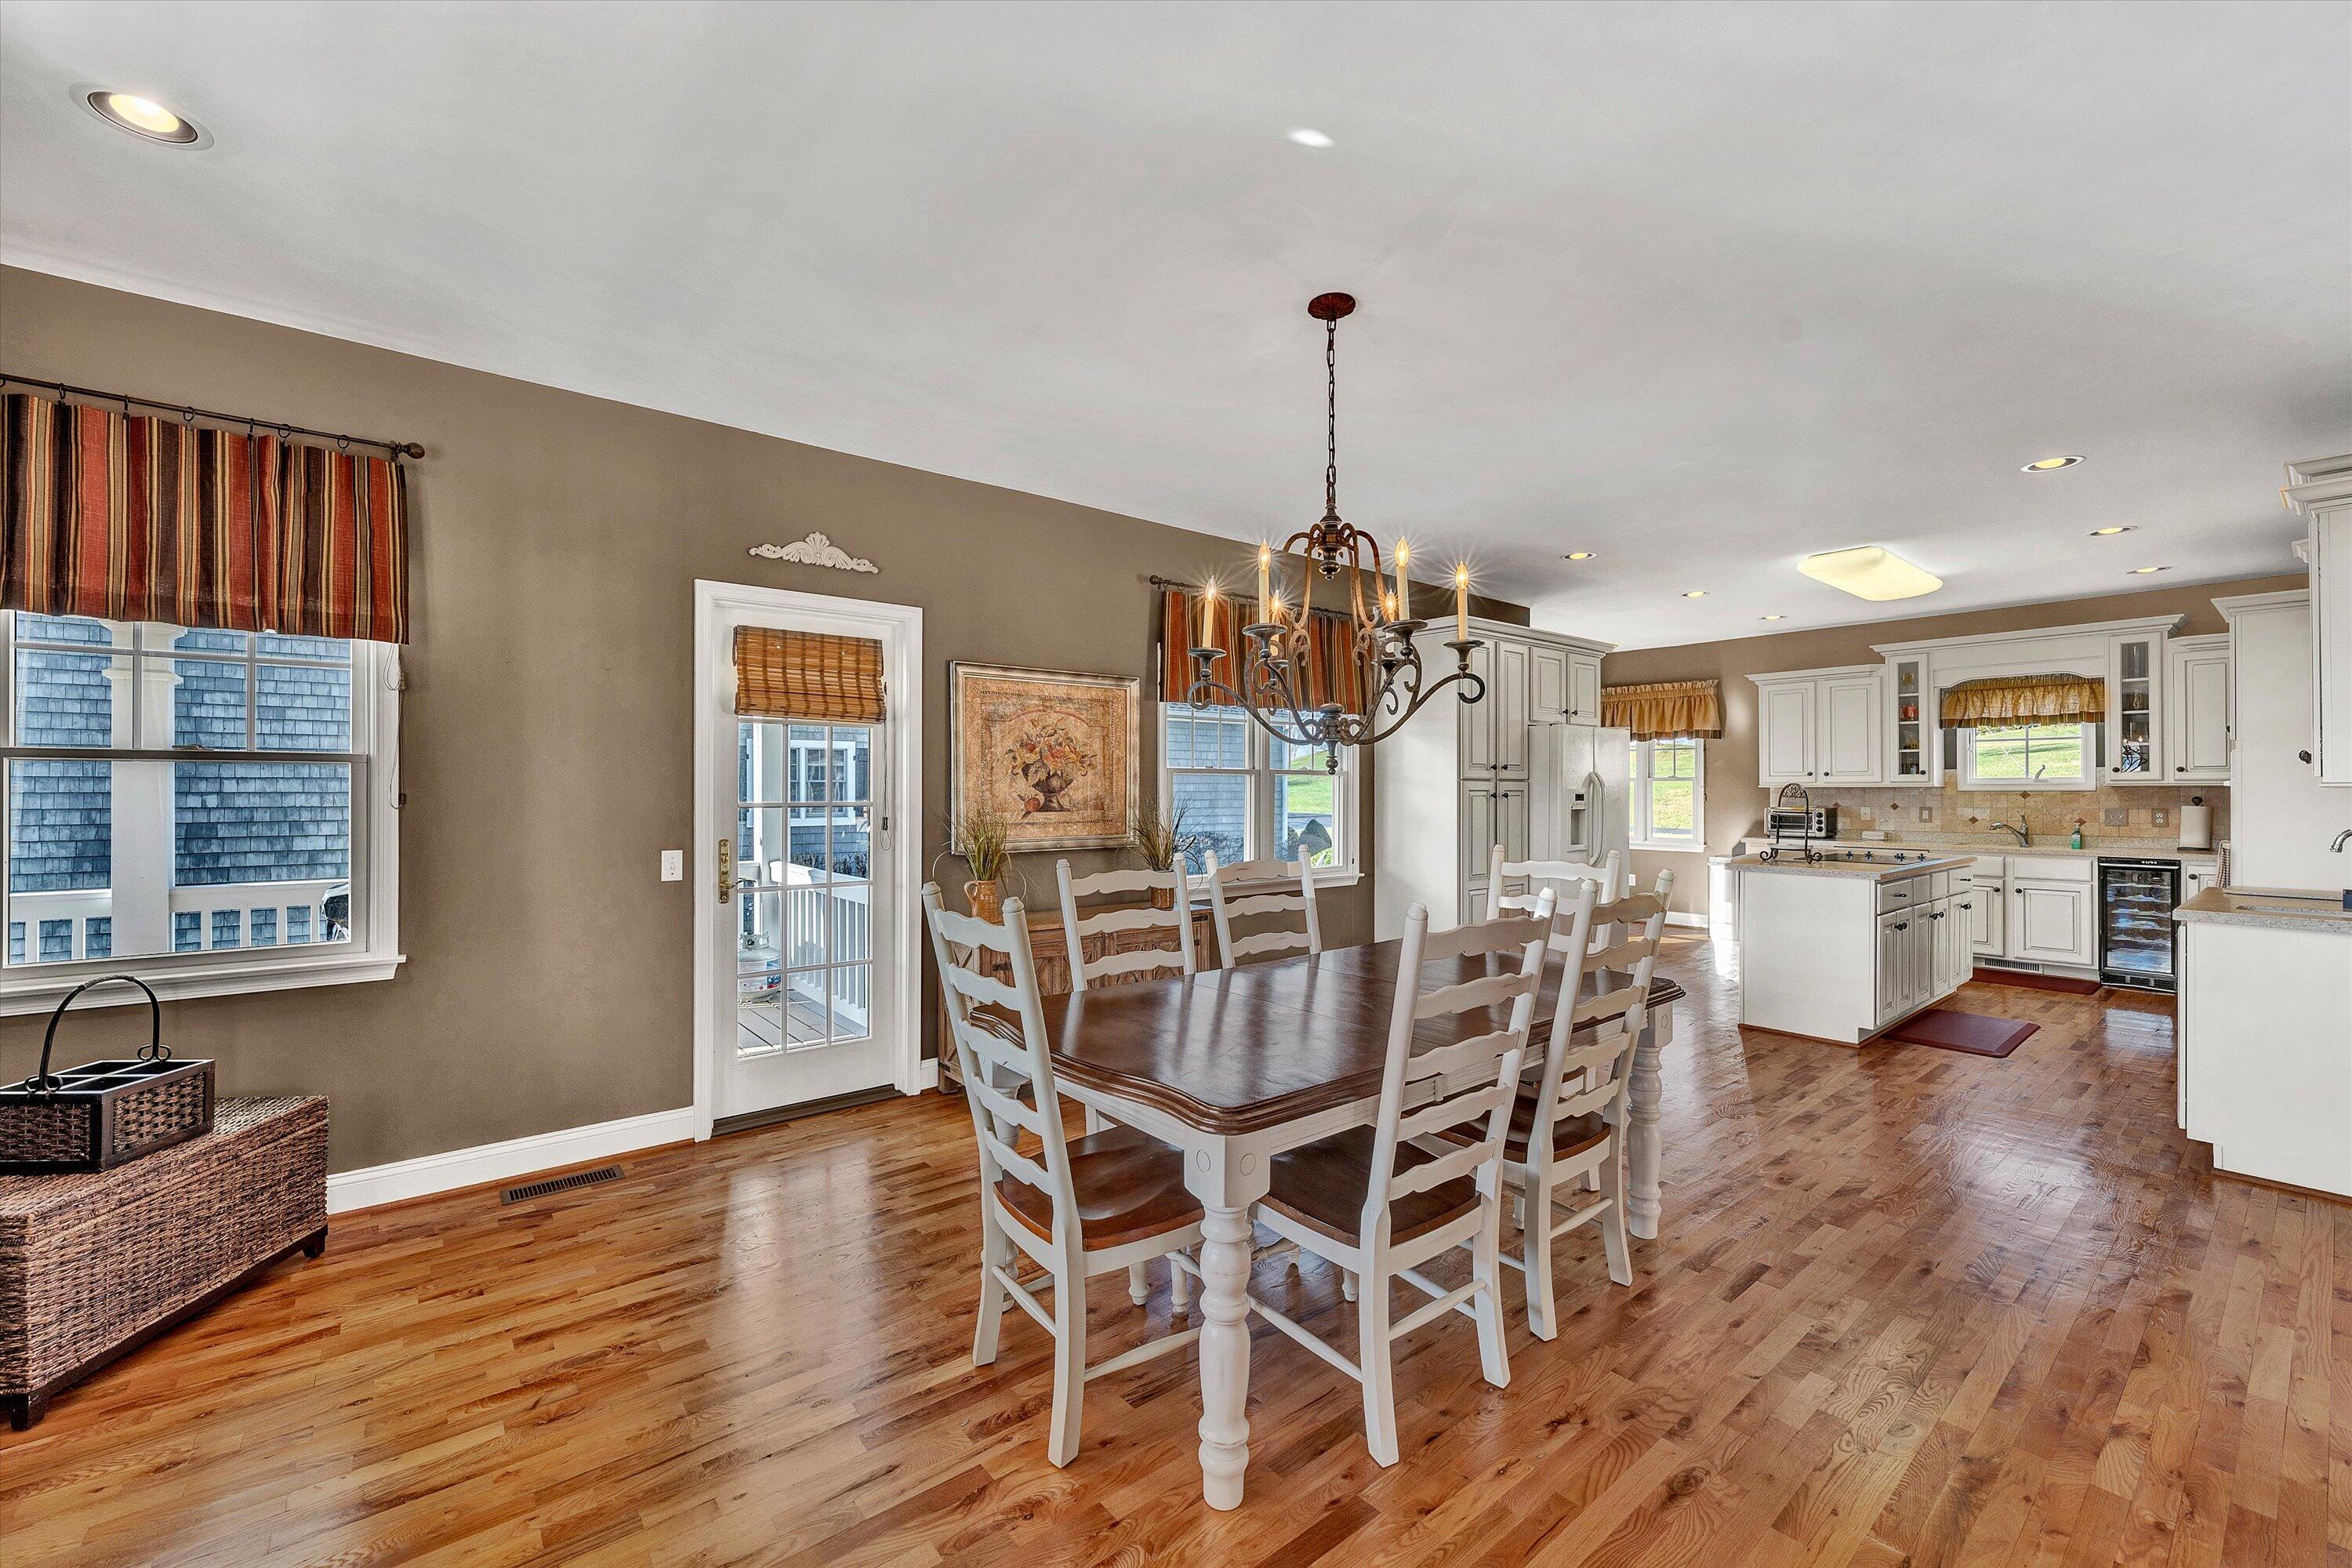
Open-plan dining room and kitchen with a large wooden table, white chairs, and hardwood floors.
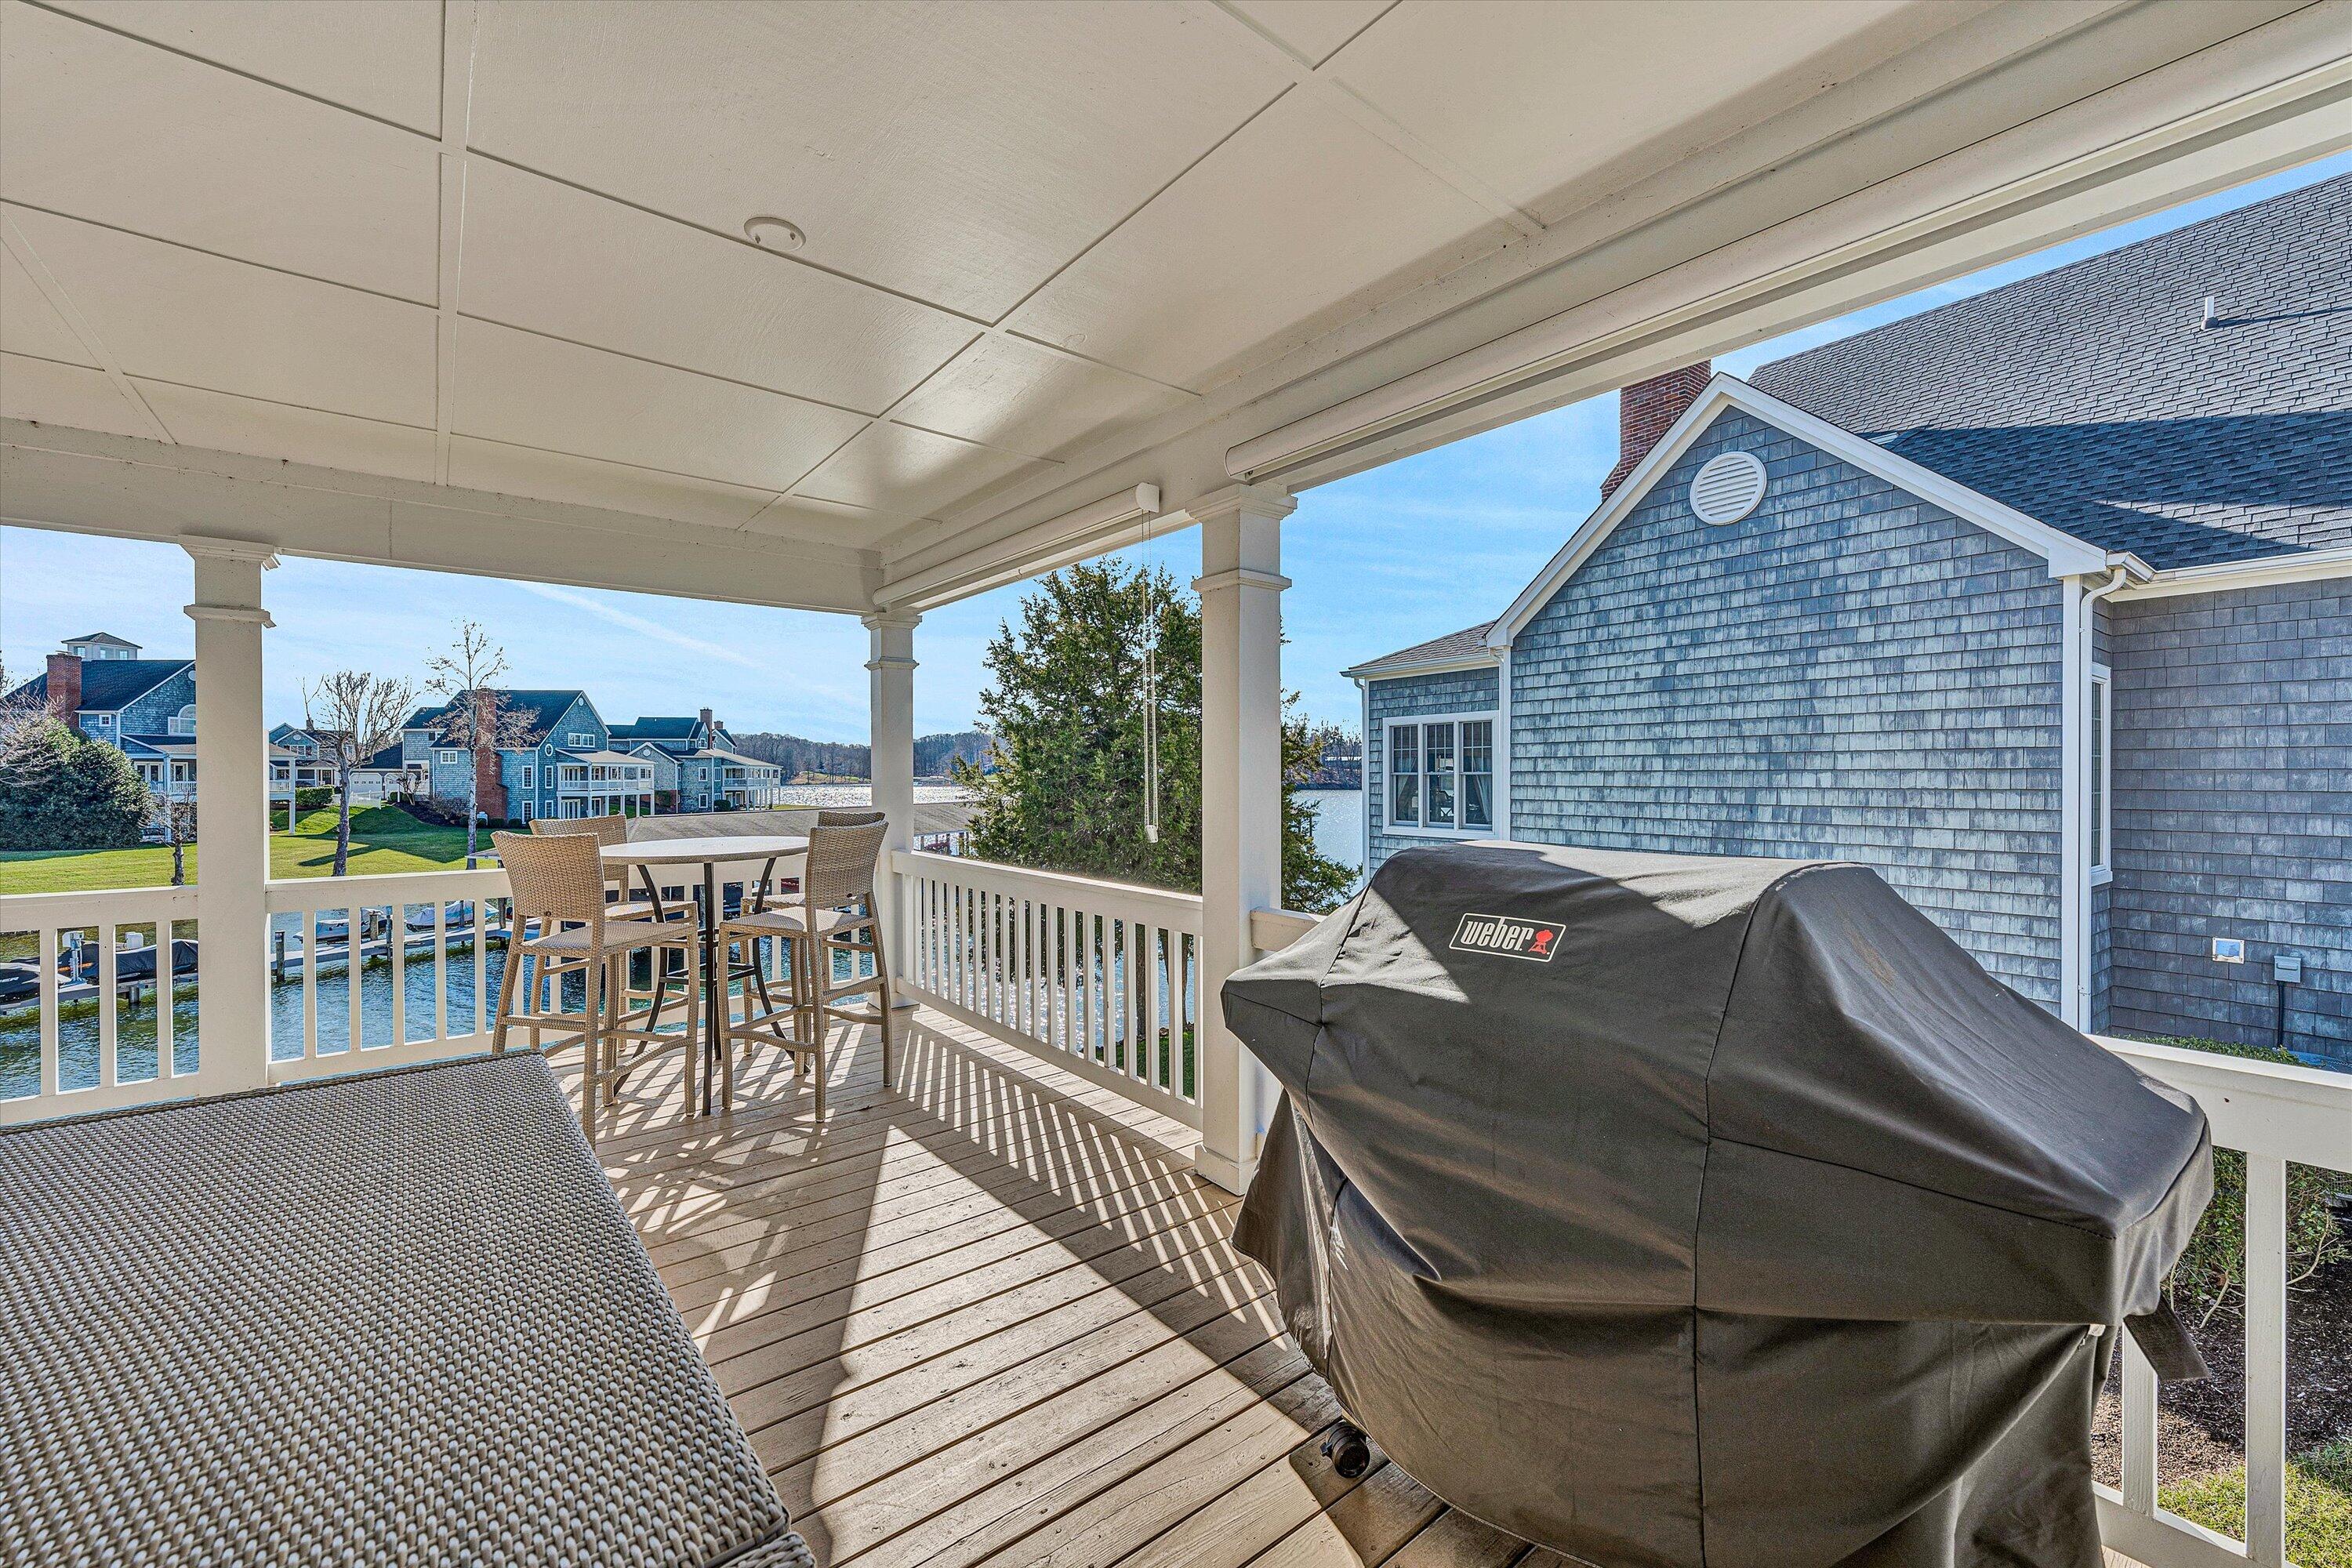
Covered waterfront porch with outdoor dining set, grill, and views across the water.
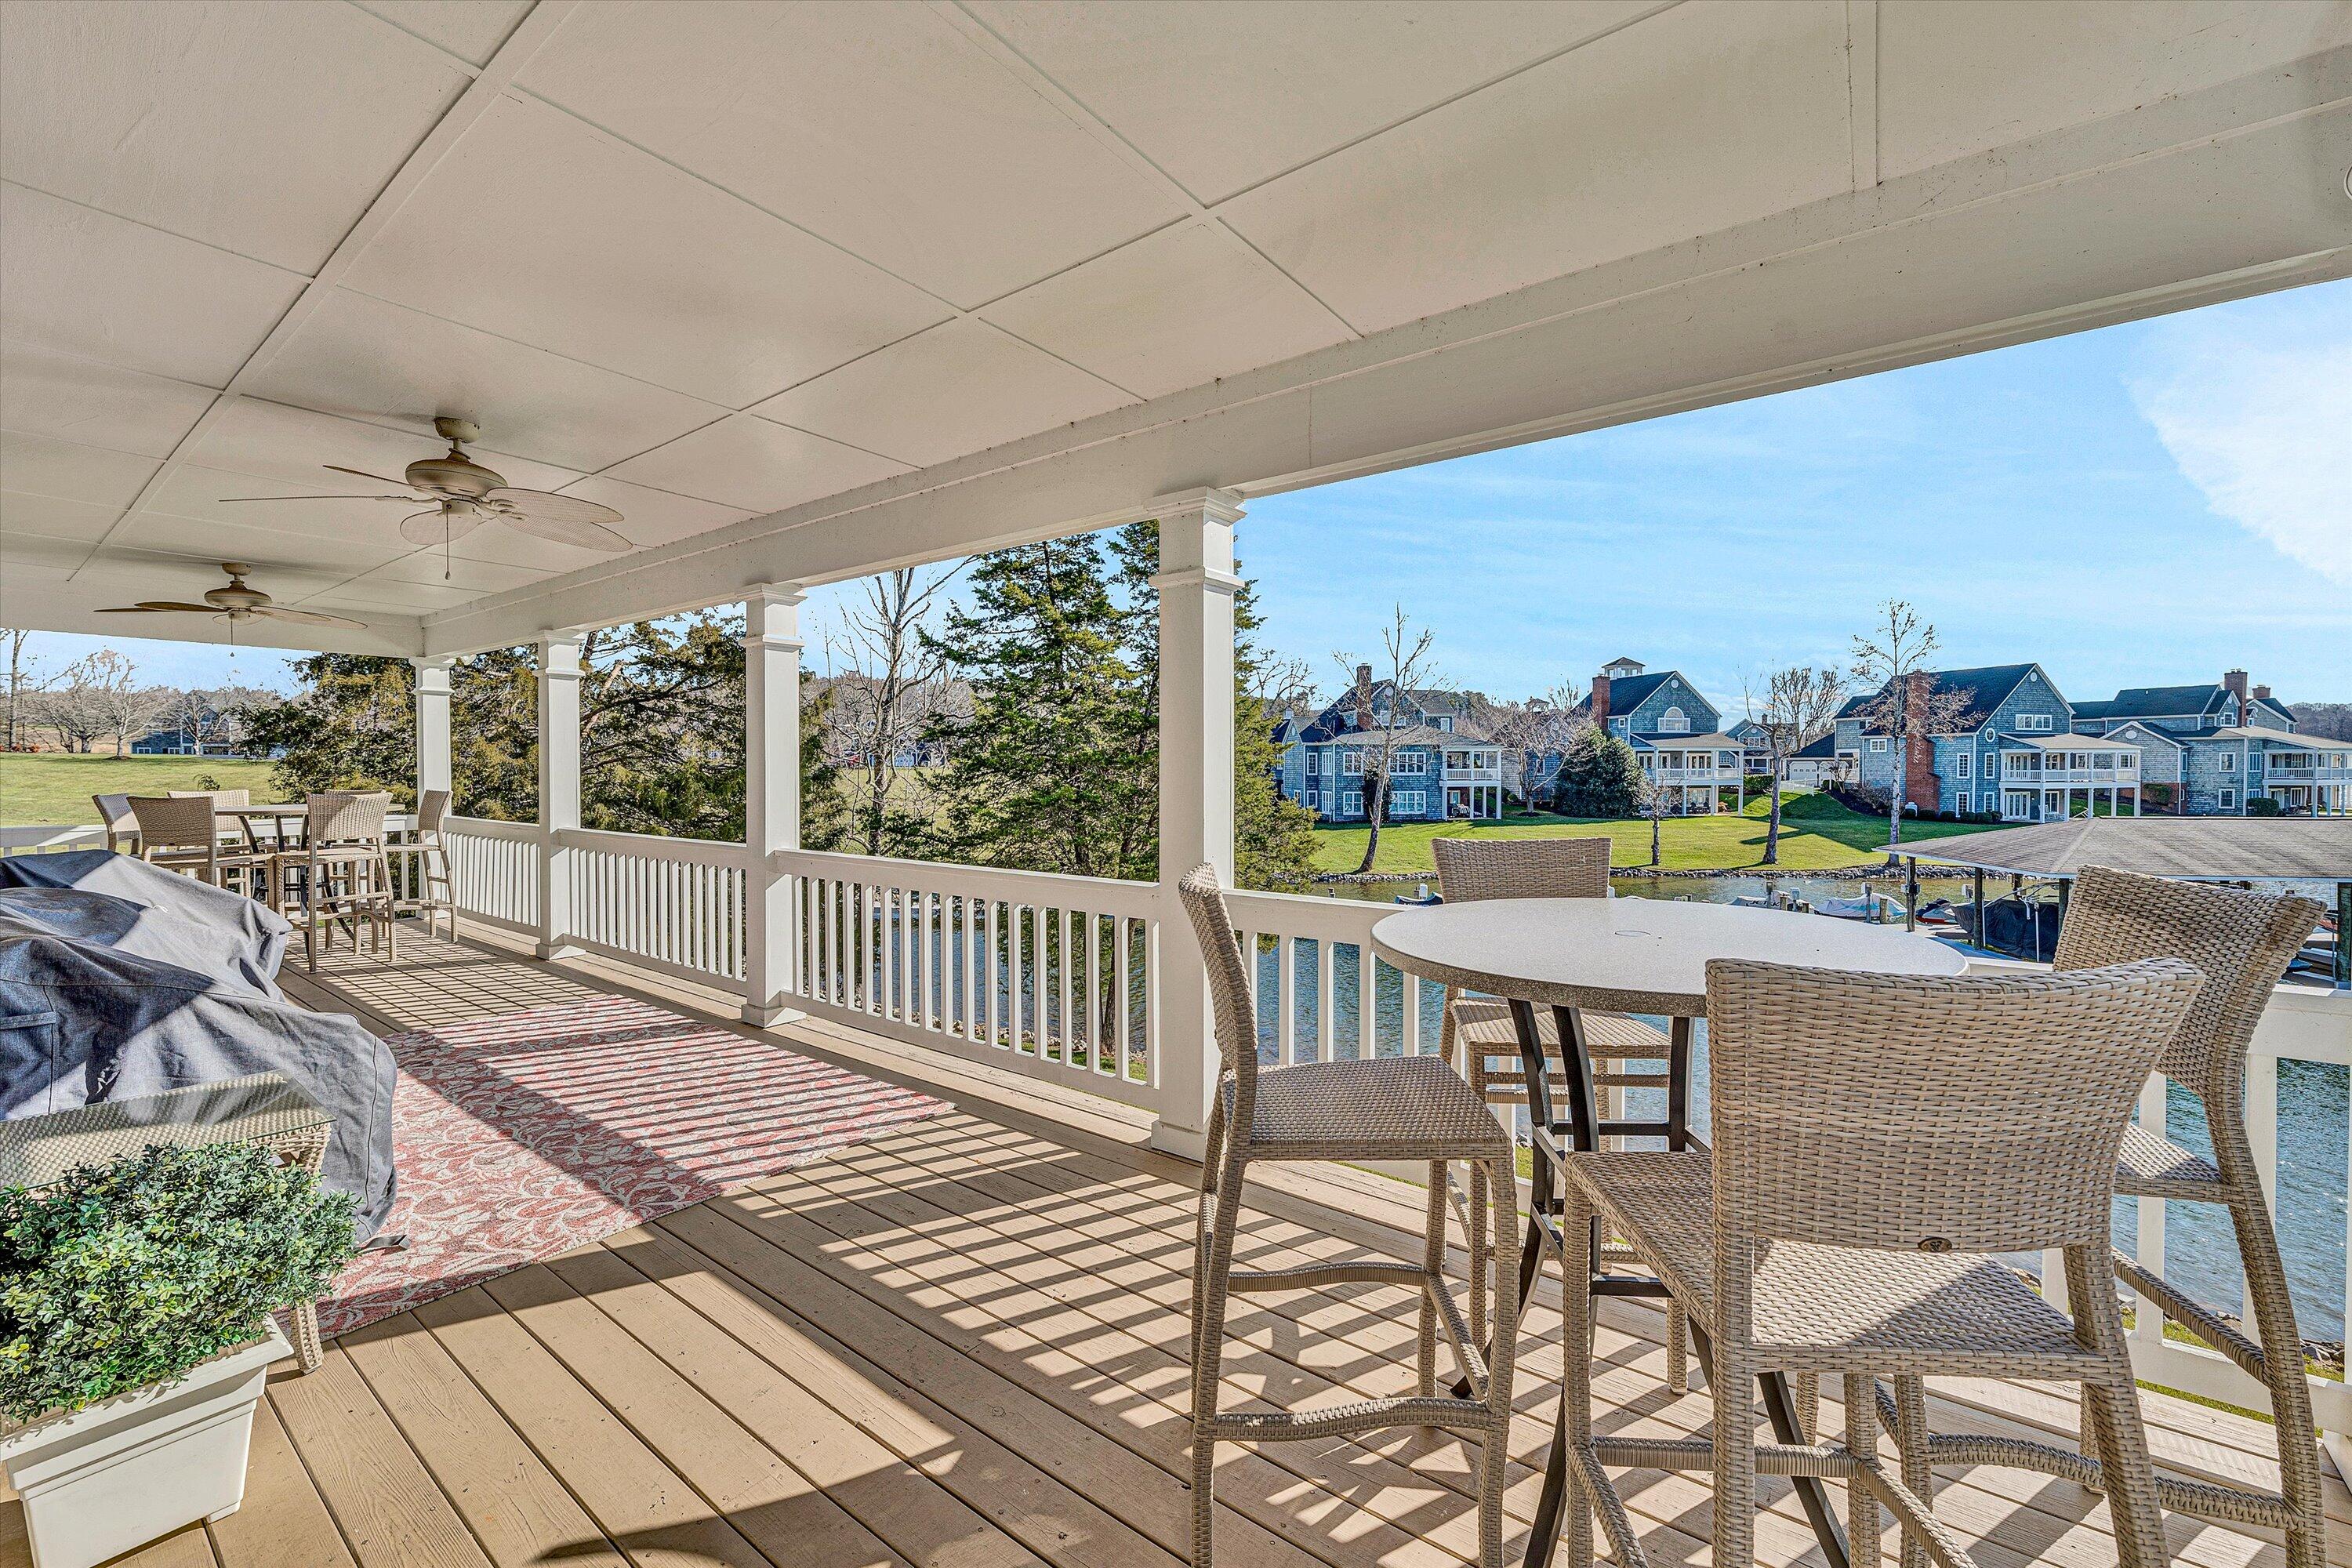
Covered waterfront porch with wicker dining set and views of the water and neighboring homes.
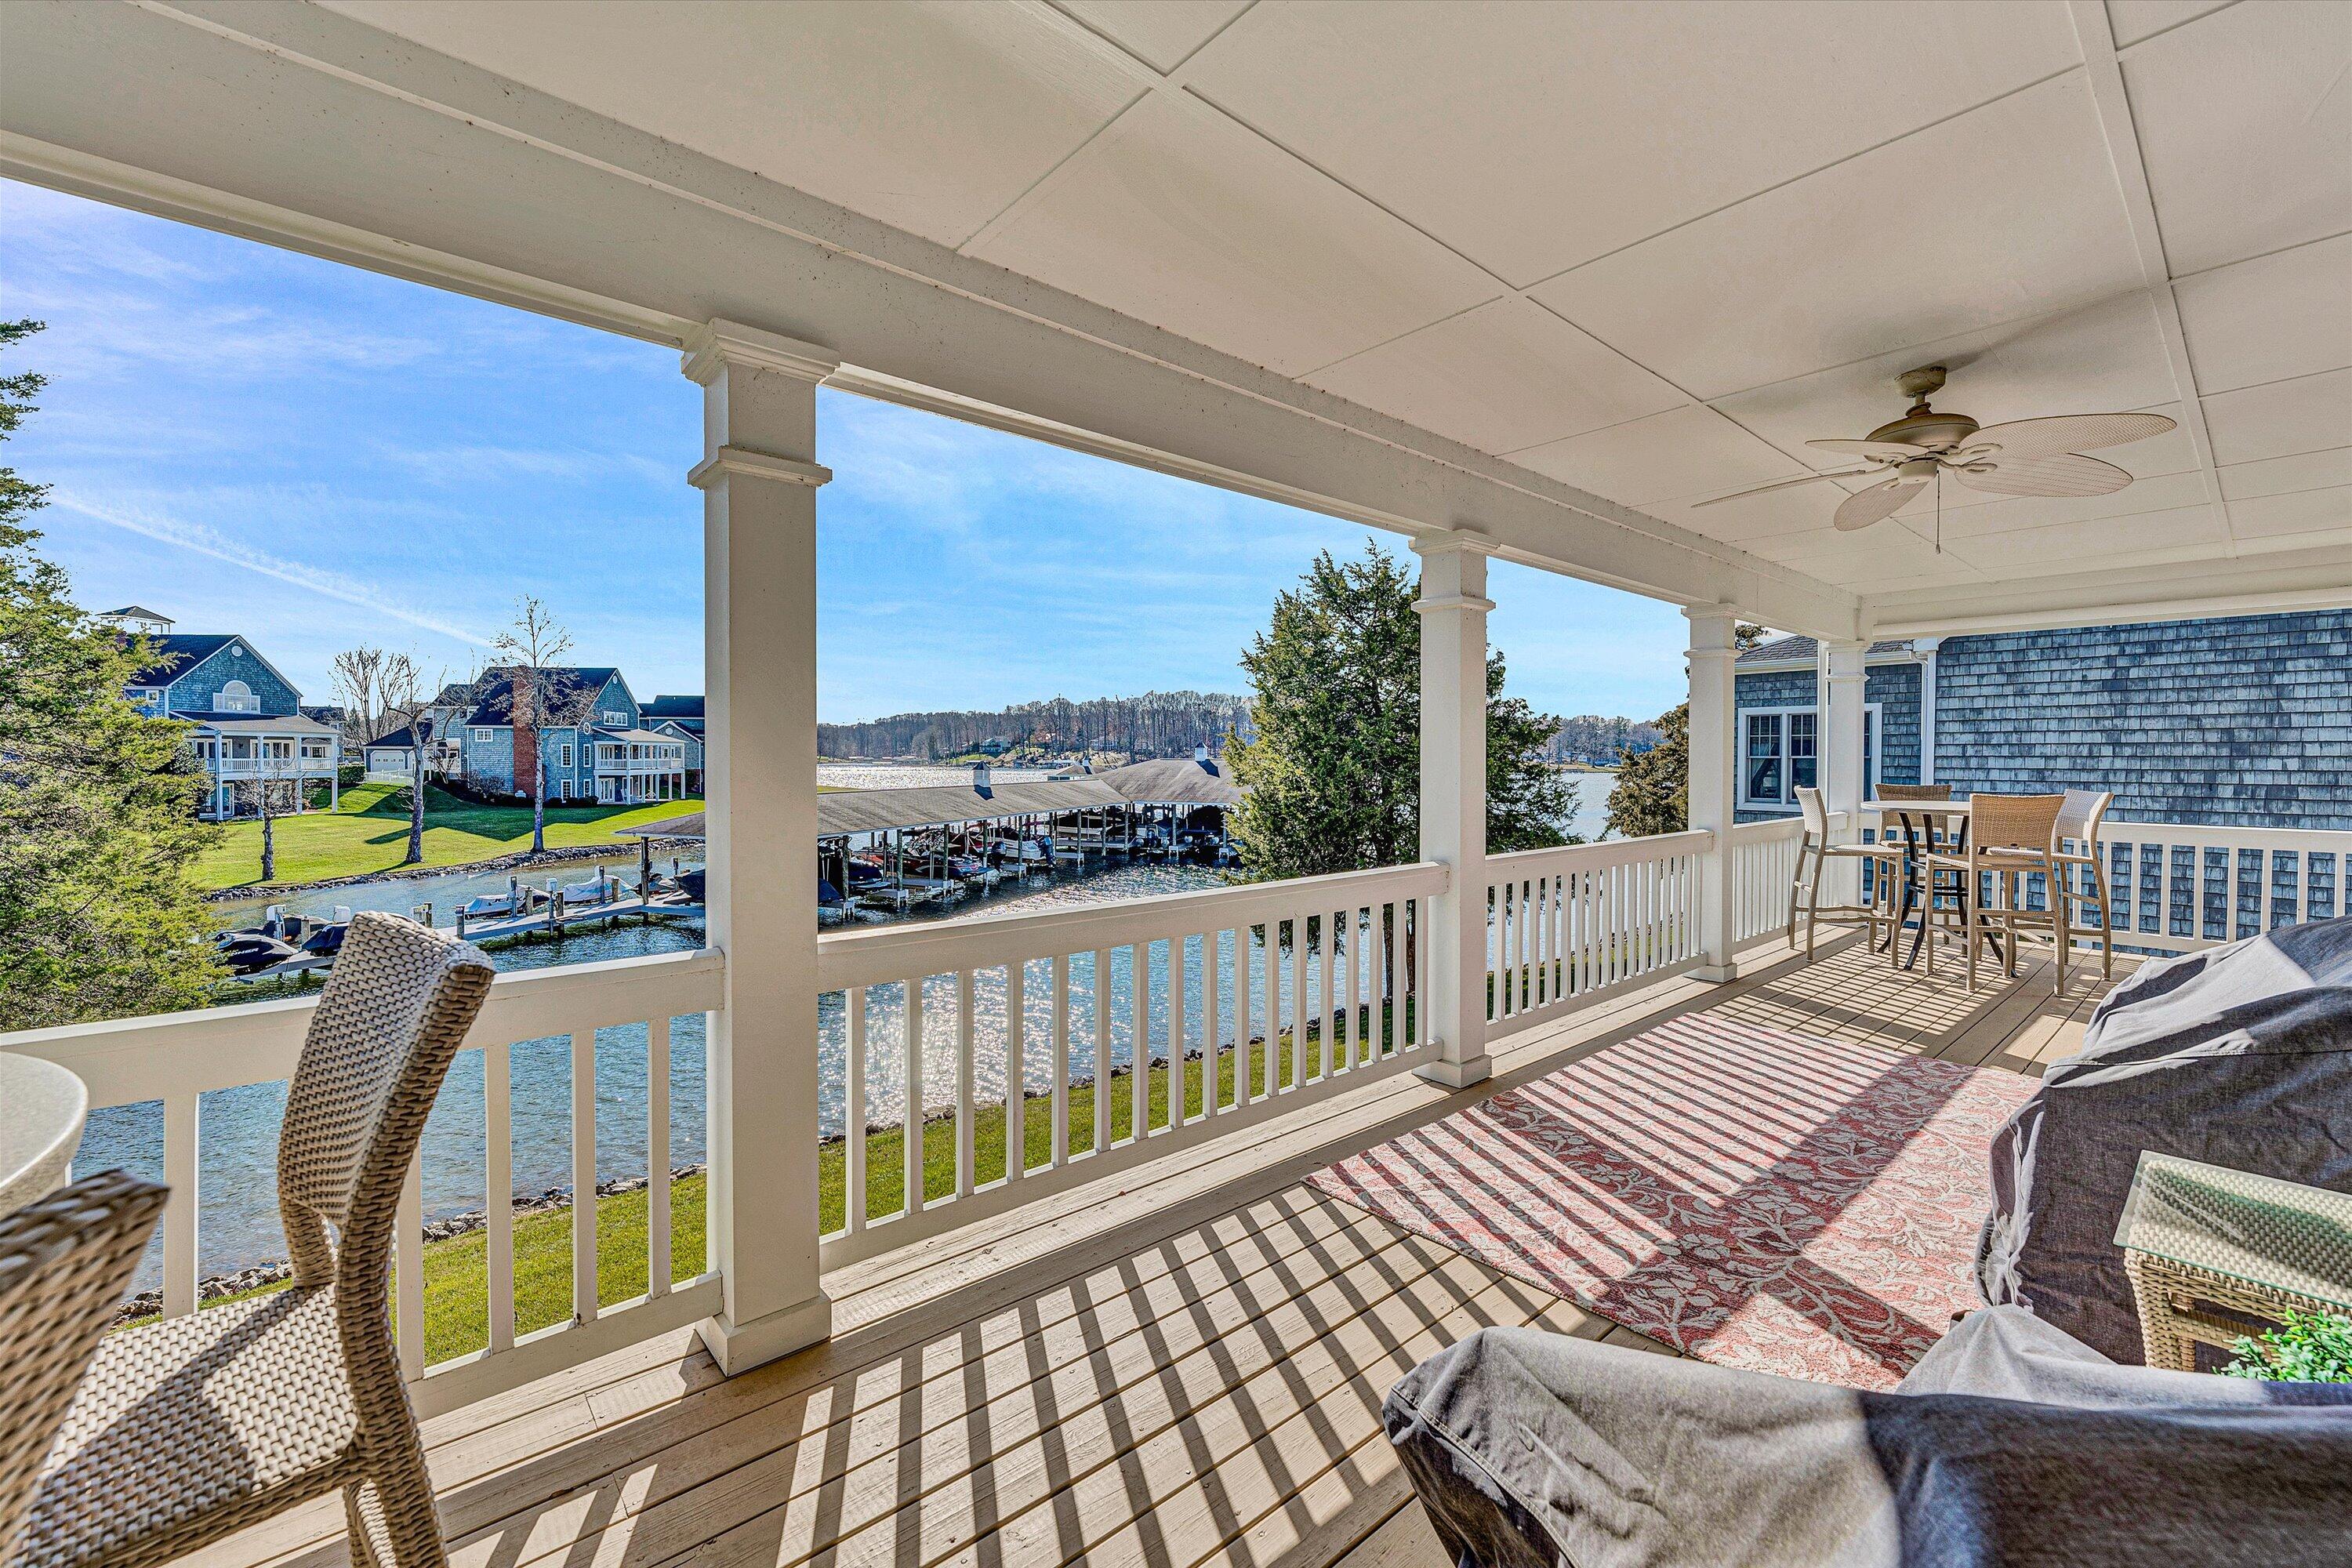
Covered porch overlooking a marina and waterfront homes, with wicker seating and a patterned rug.
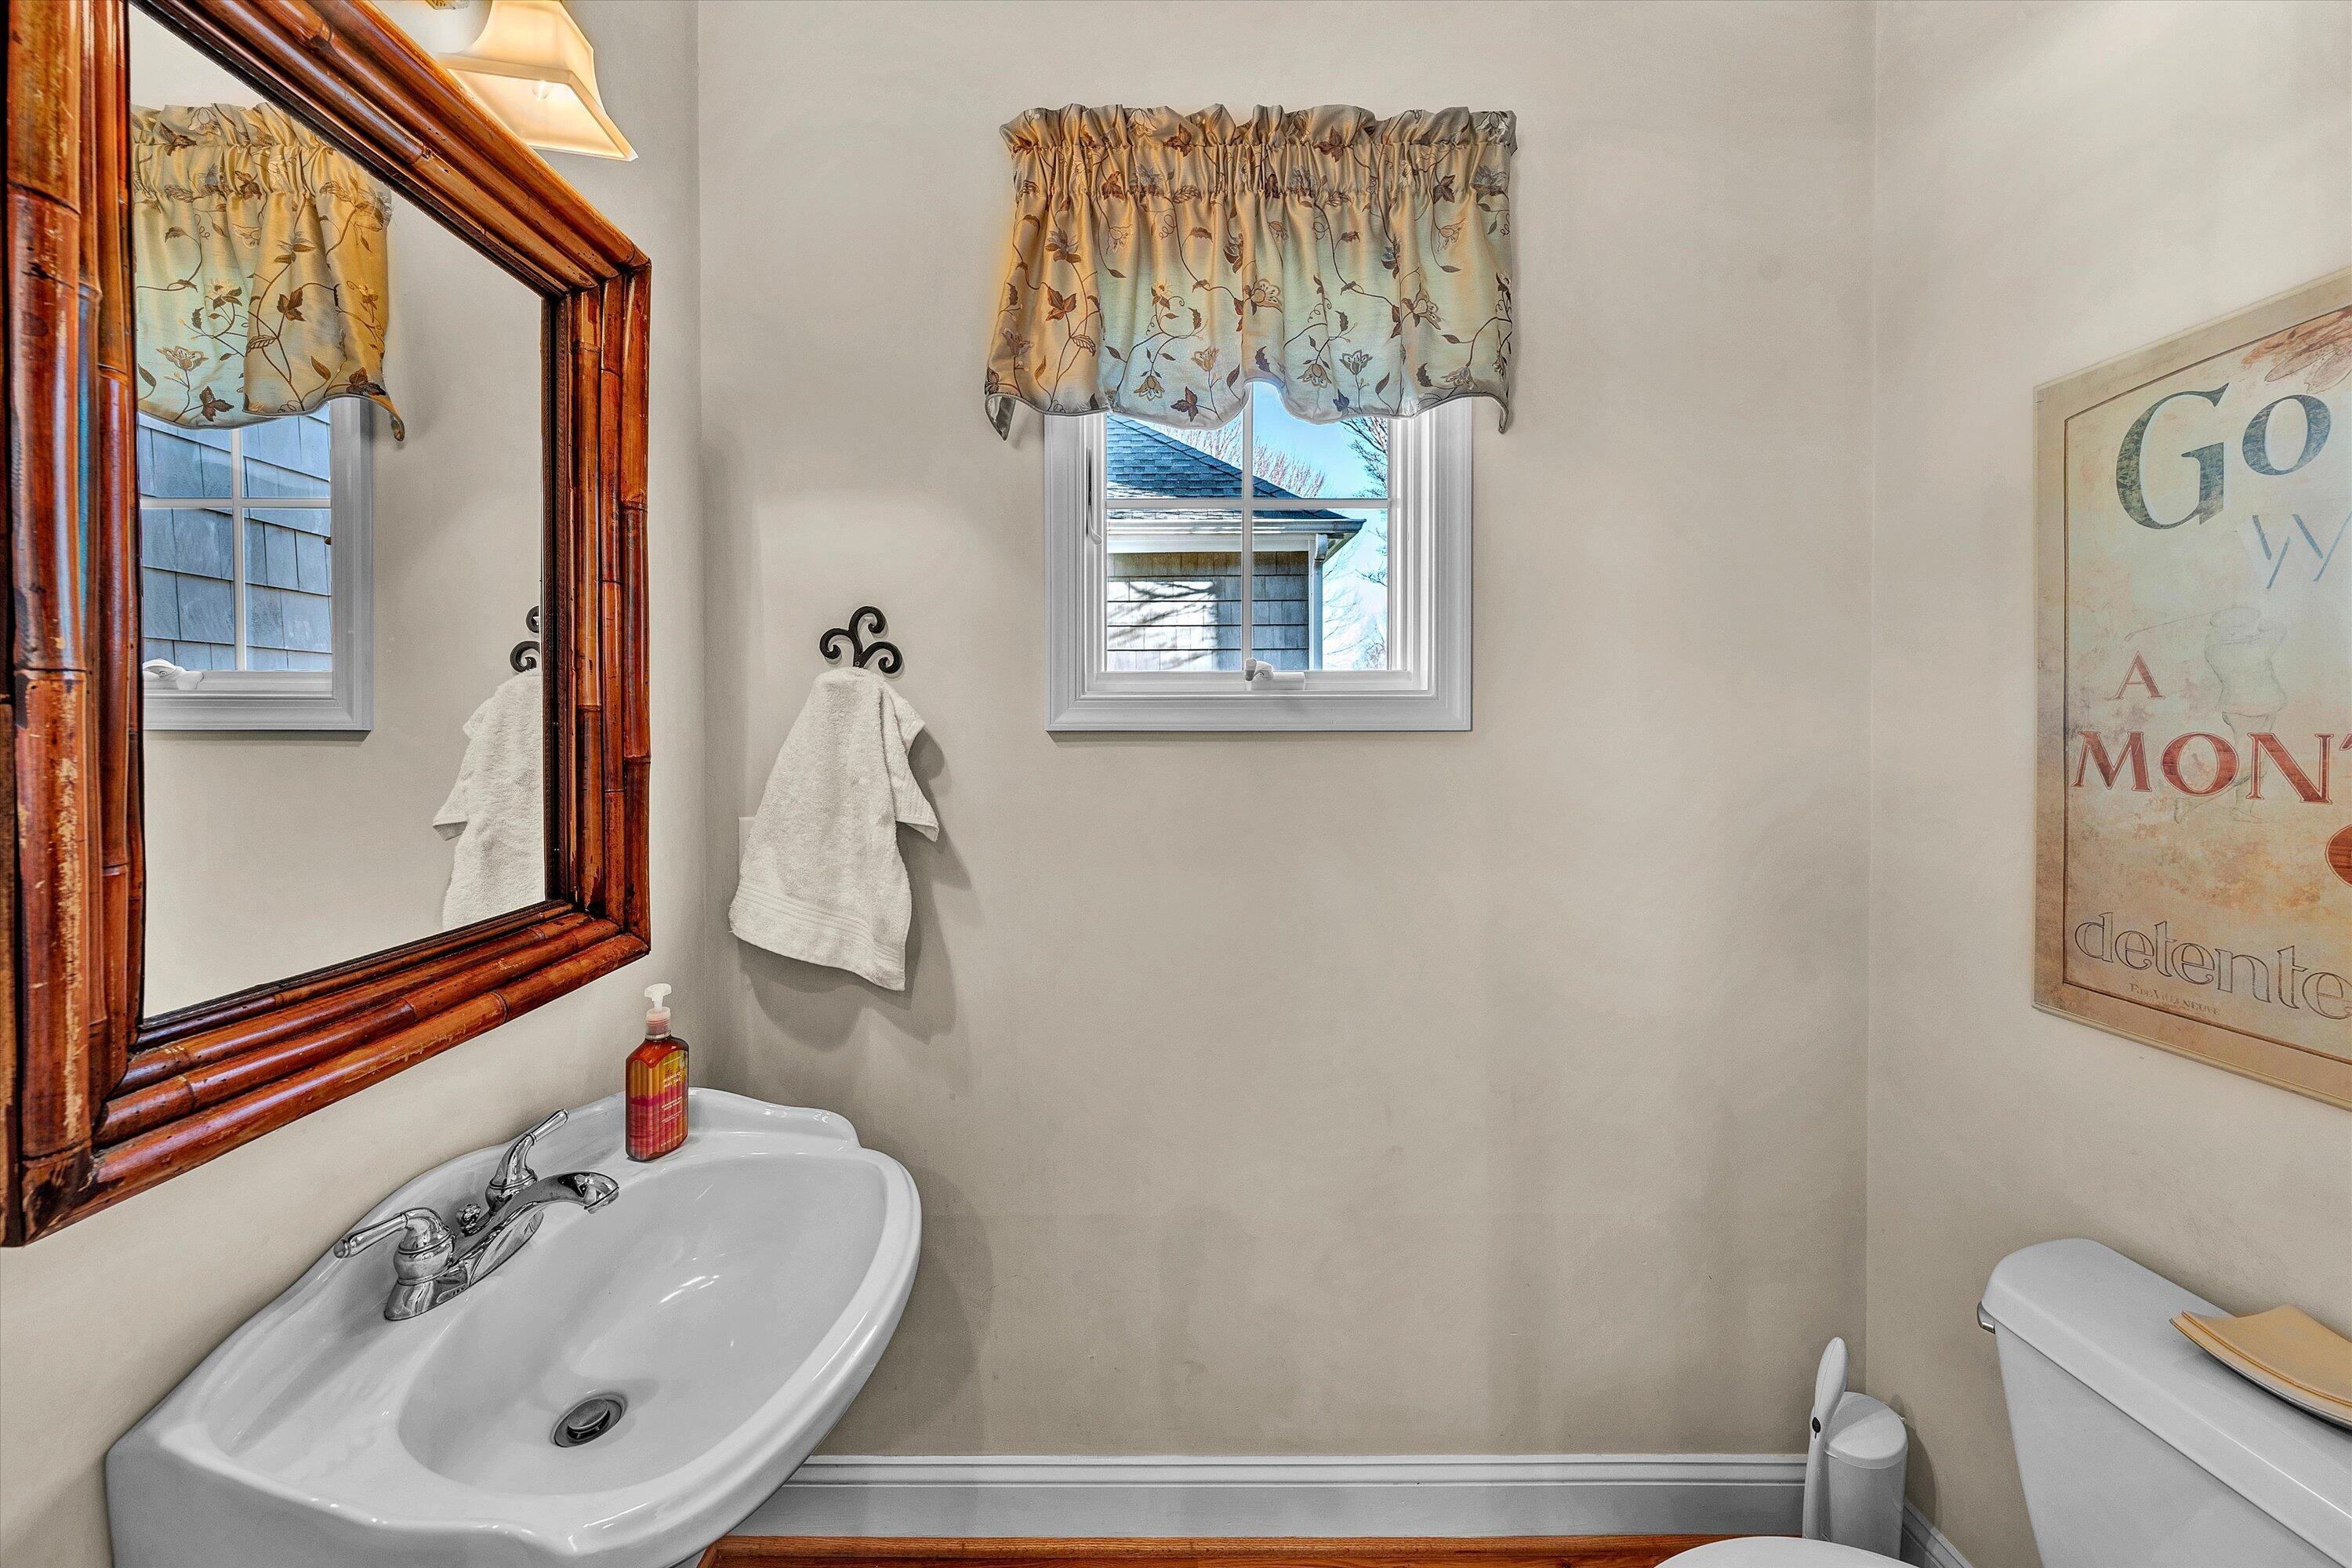
Bathroom with a white pedestal sink, wood-framed mirror, and window with a floral valance.
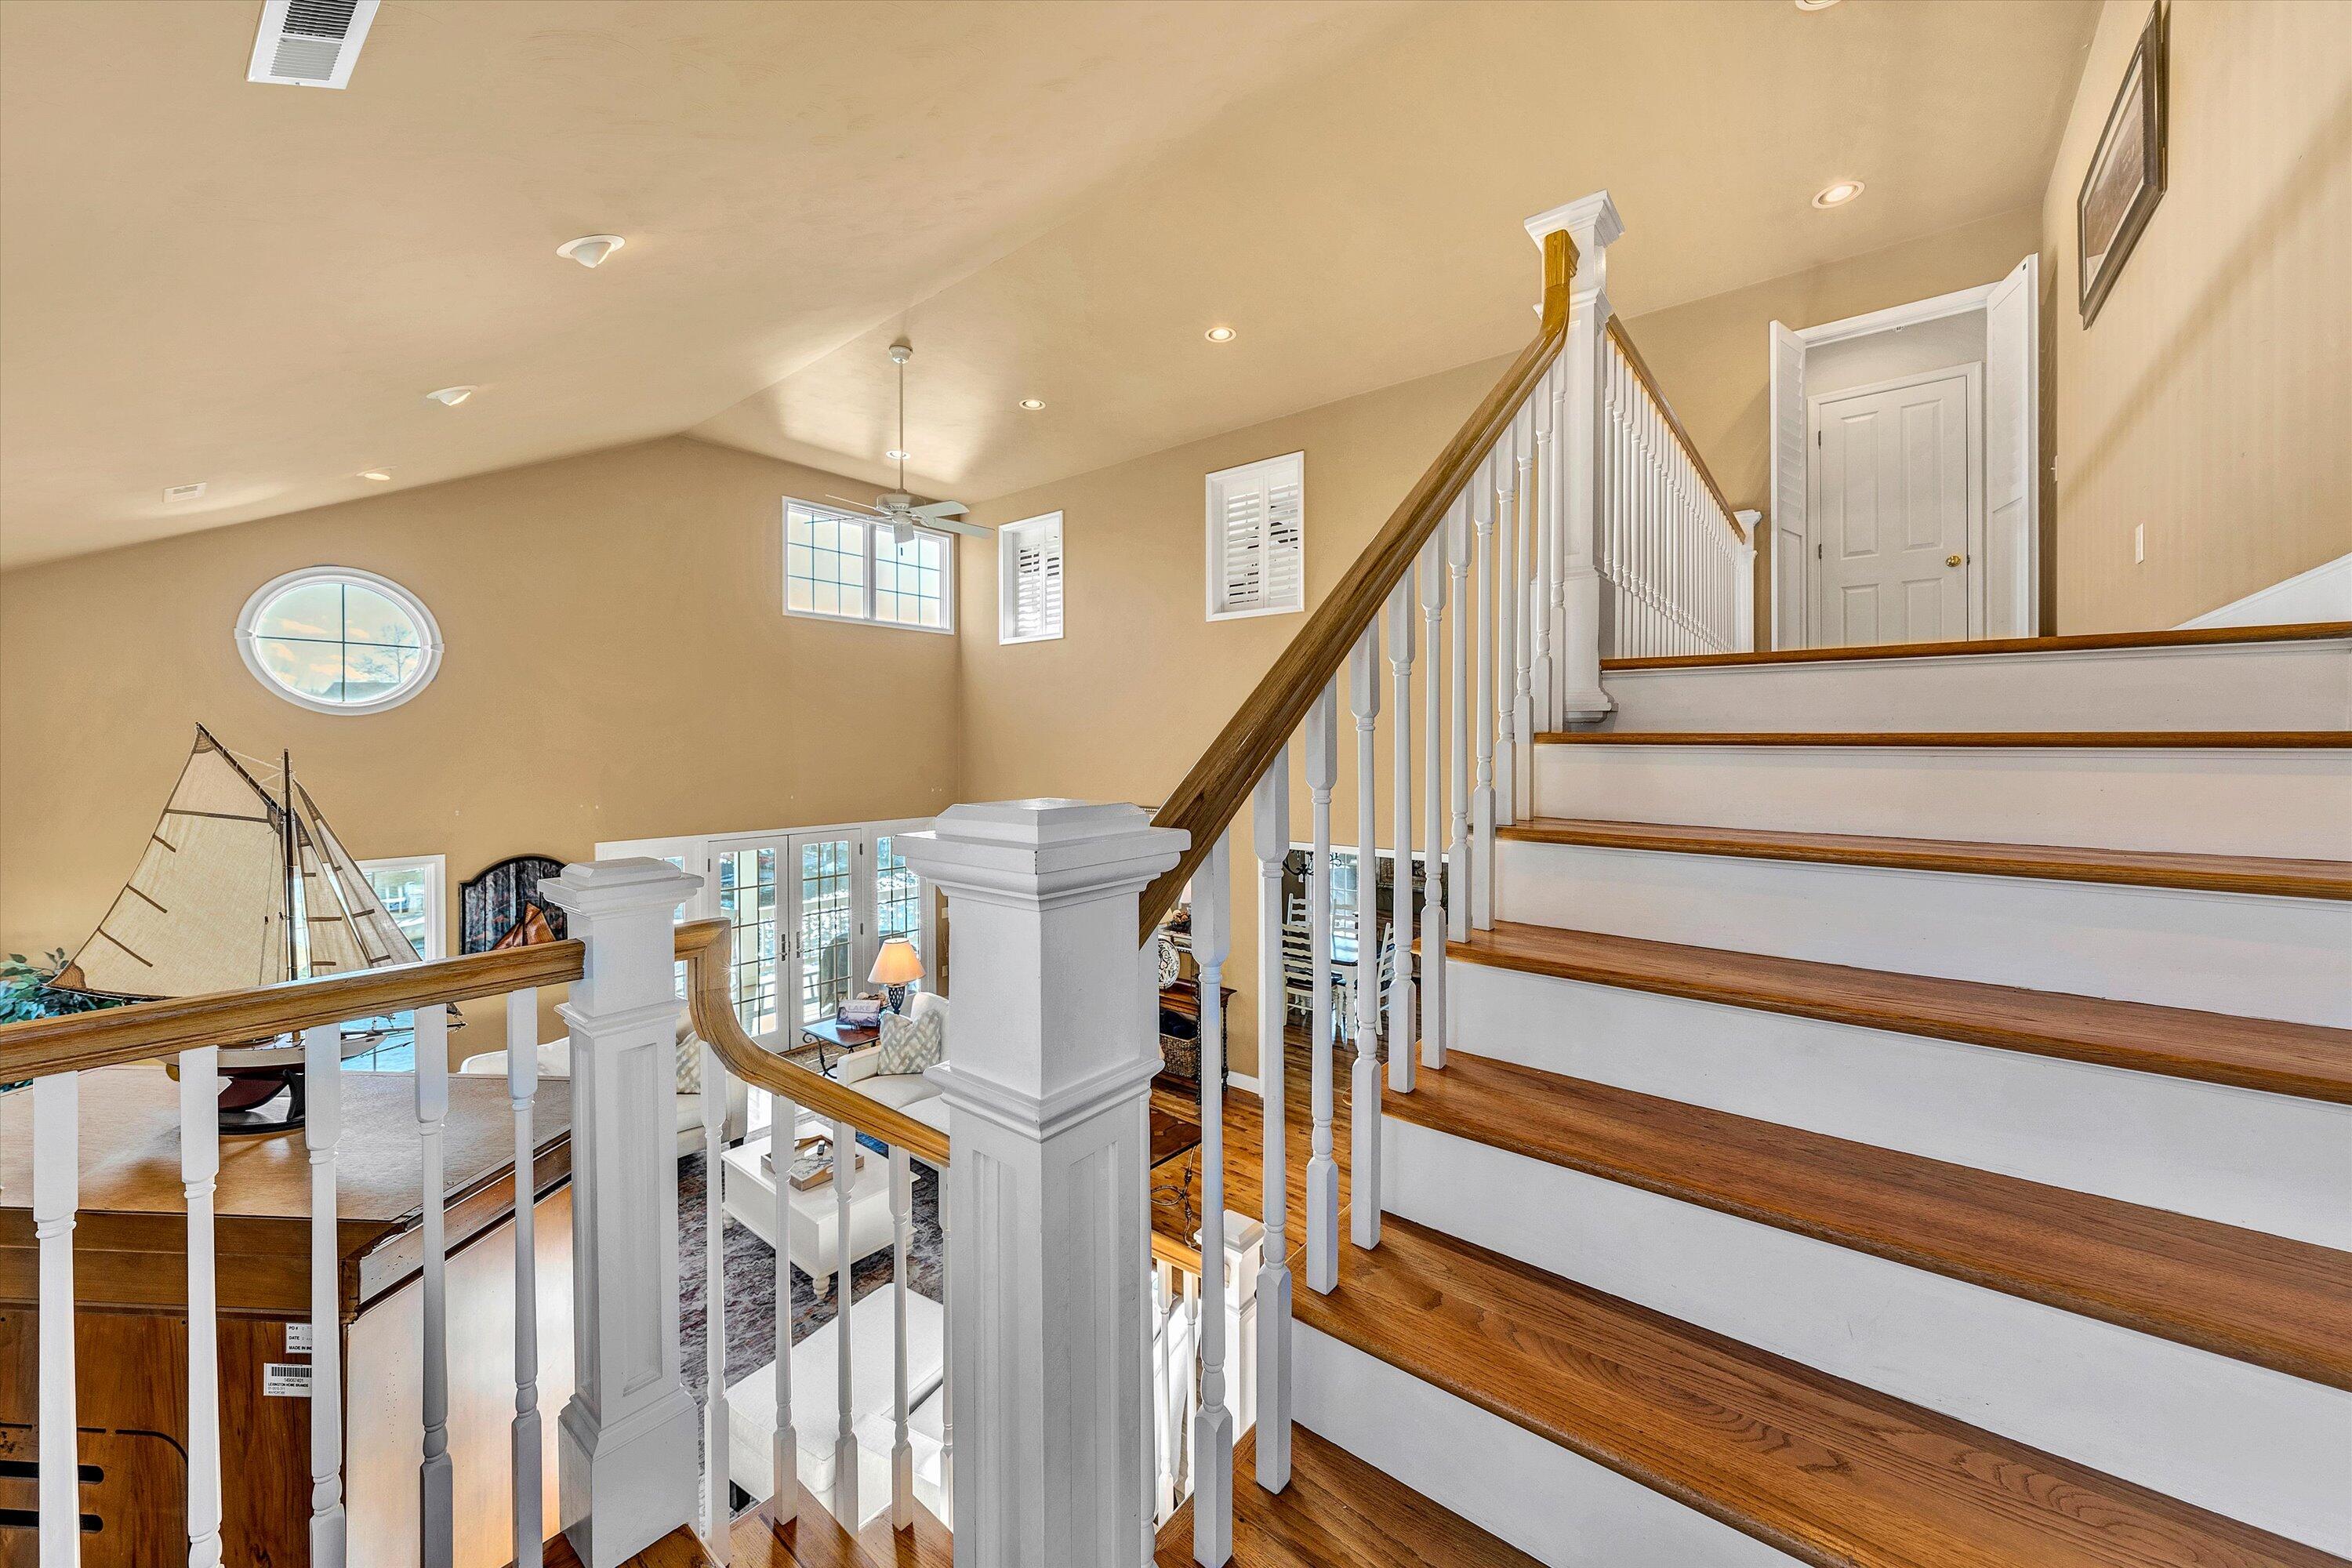
Staircase with white balusters, wood handrails, and an oval window beneath a vaulted ceiling.
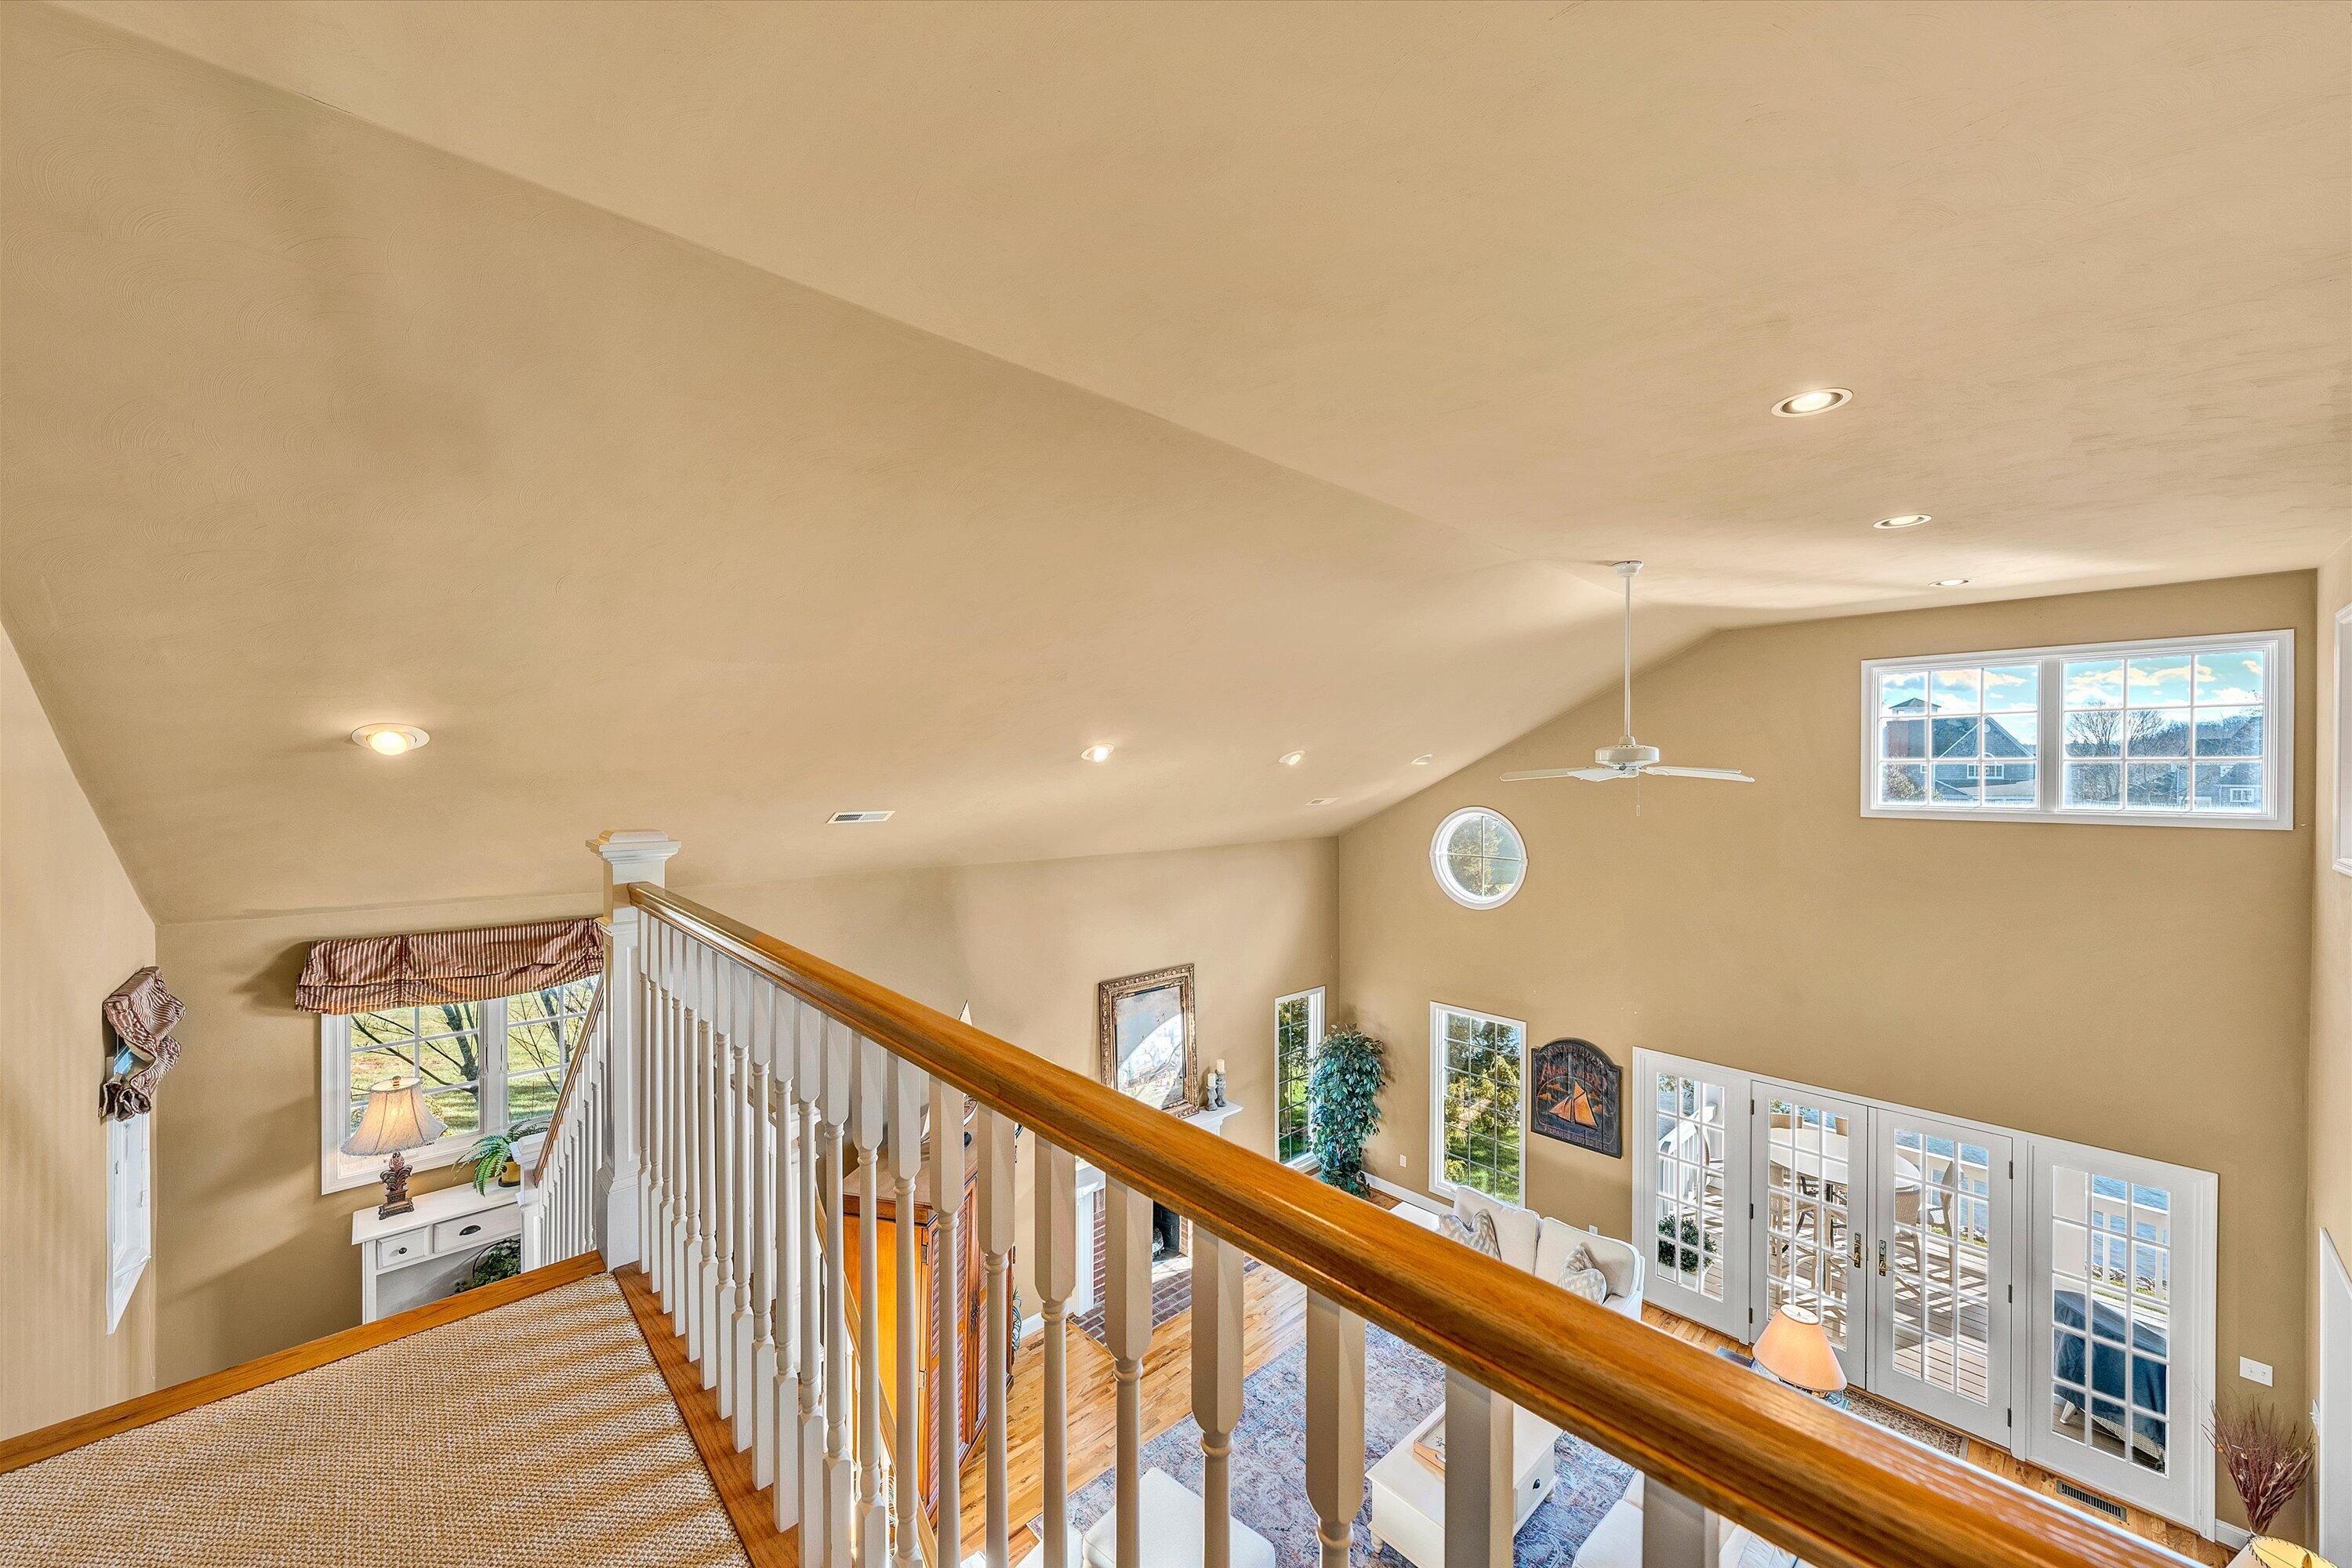
Upstairs landing overlooking a vaulted living room with a white railing and French doors.
Furnished living room with vaulted ceilings, hardwood floors, a brick fireplace, and French doors to a deck.
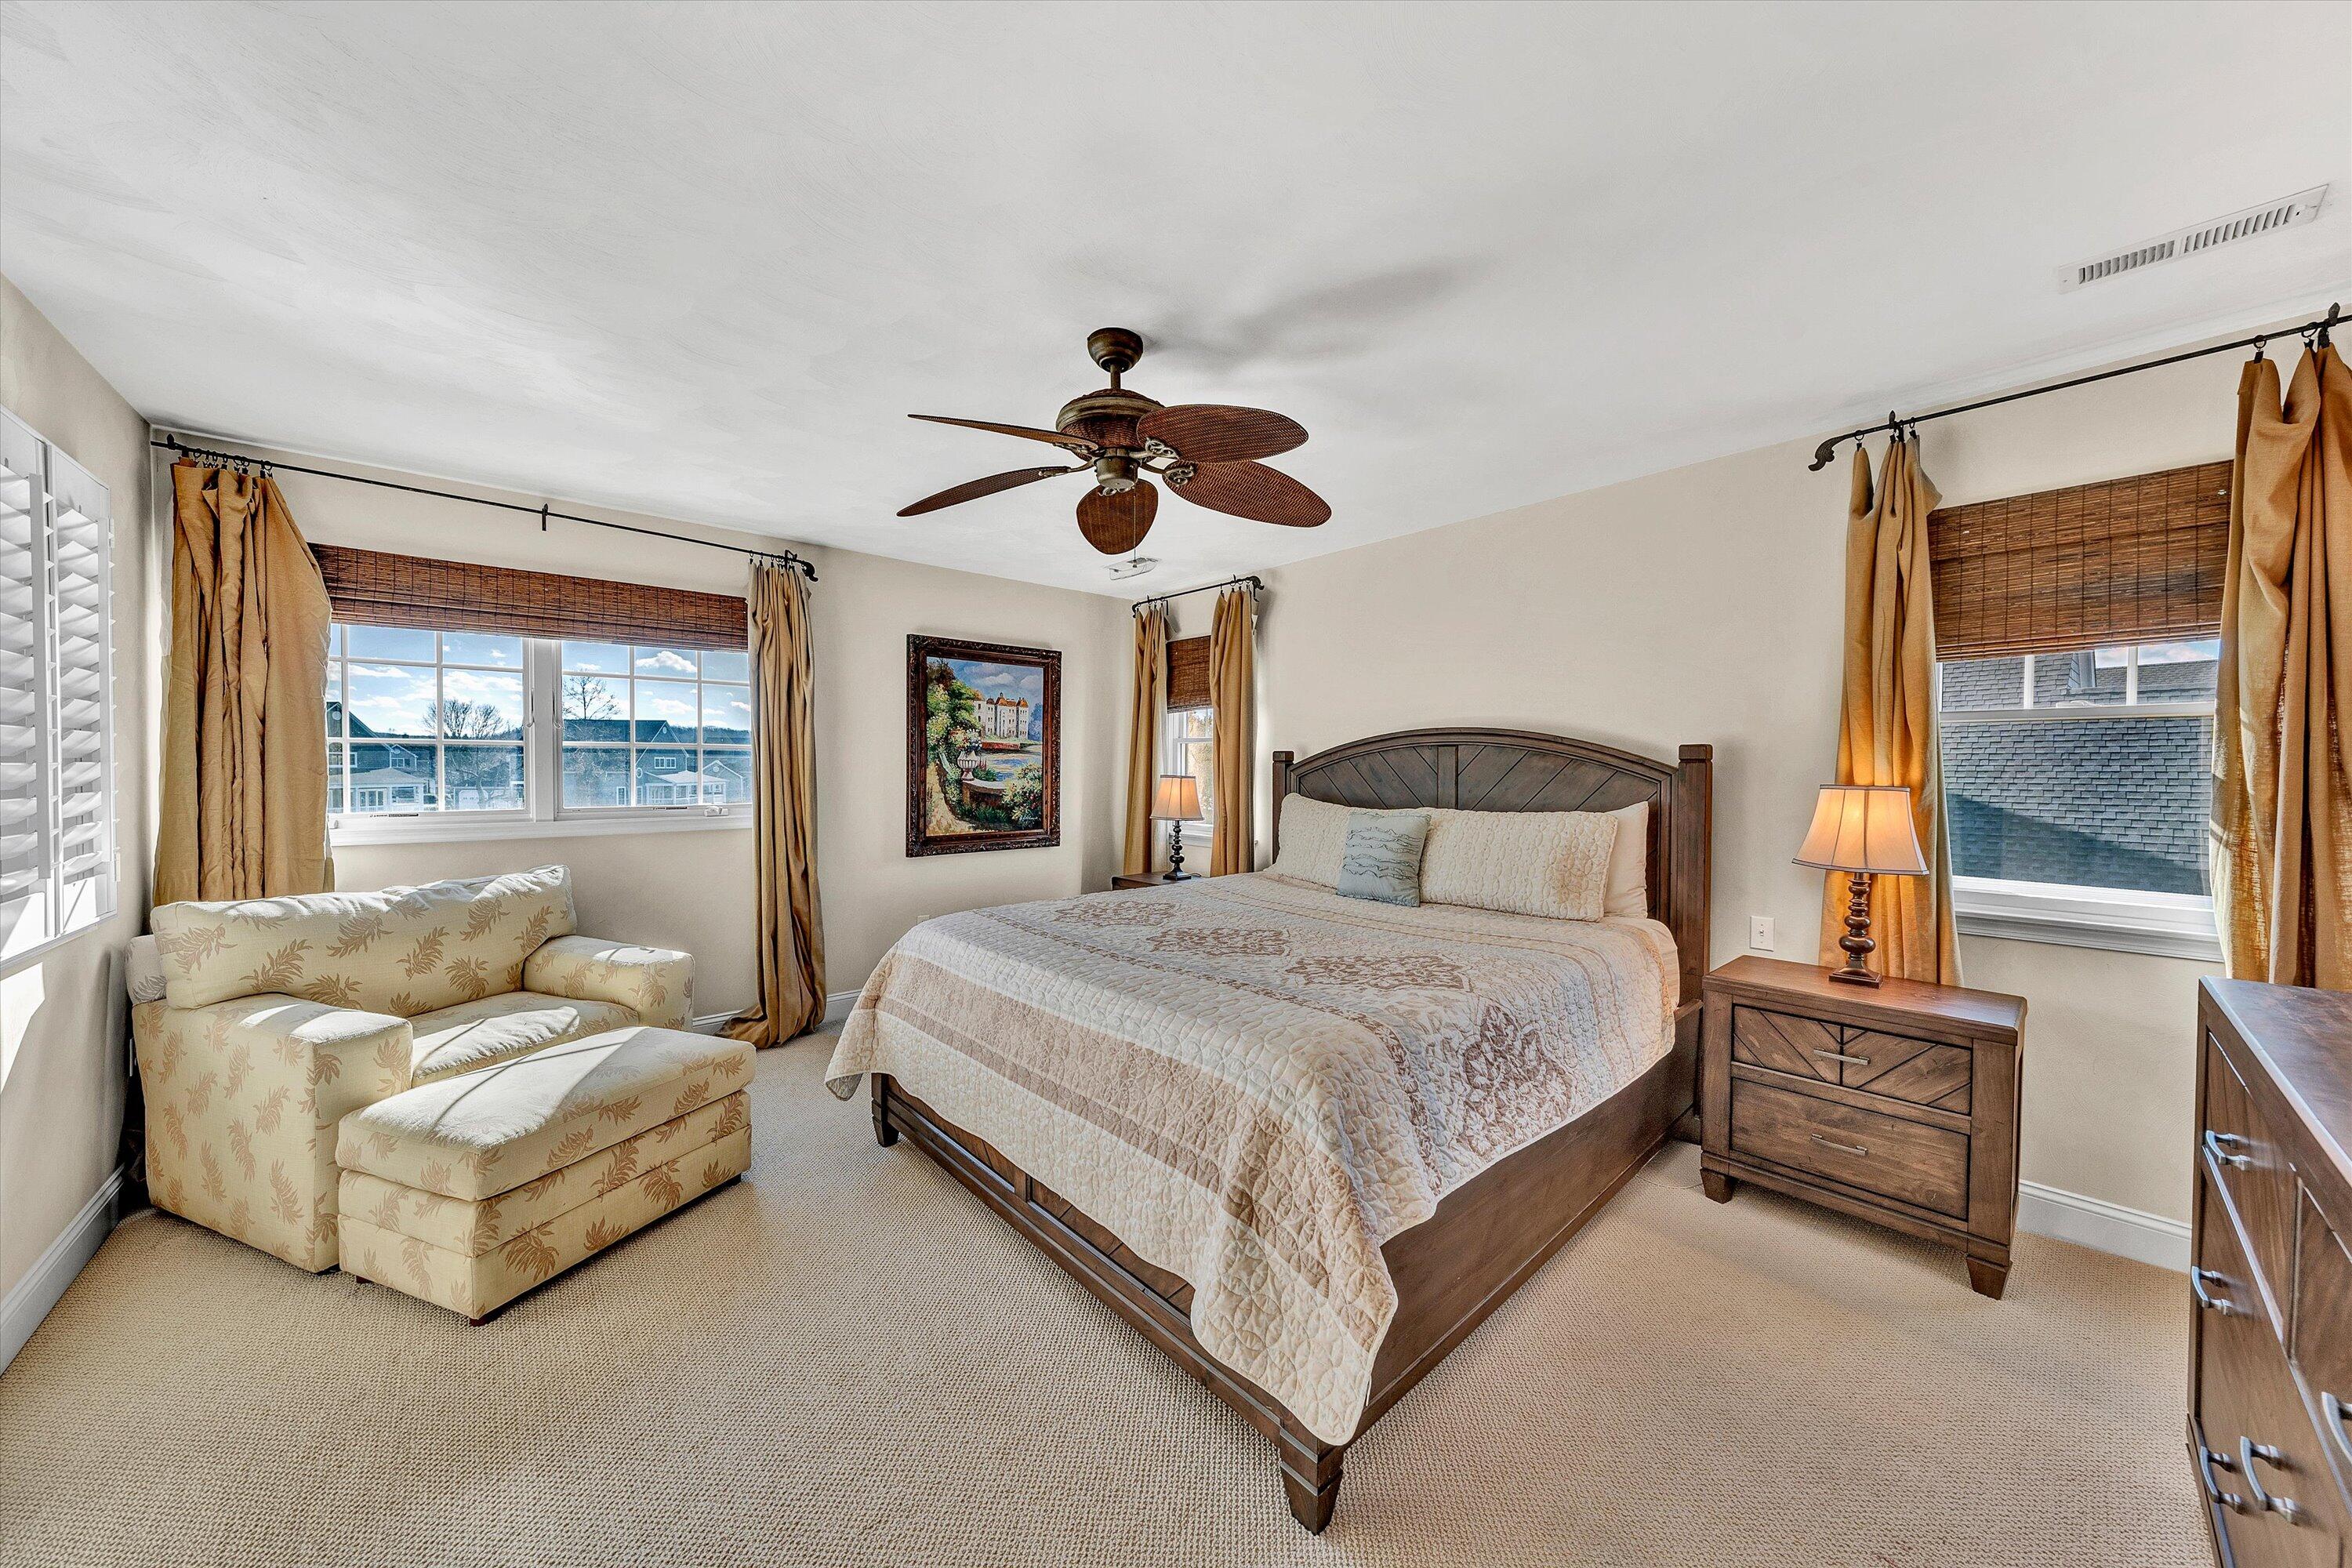
Bedroom with a dark wood king bed, cream quilt, and patterned armchair beside large windows.
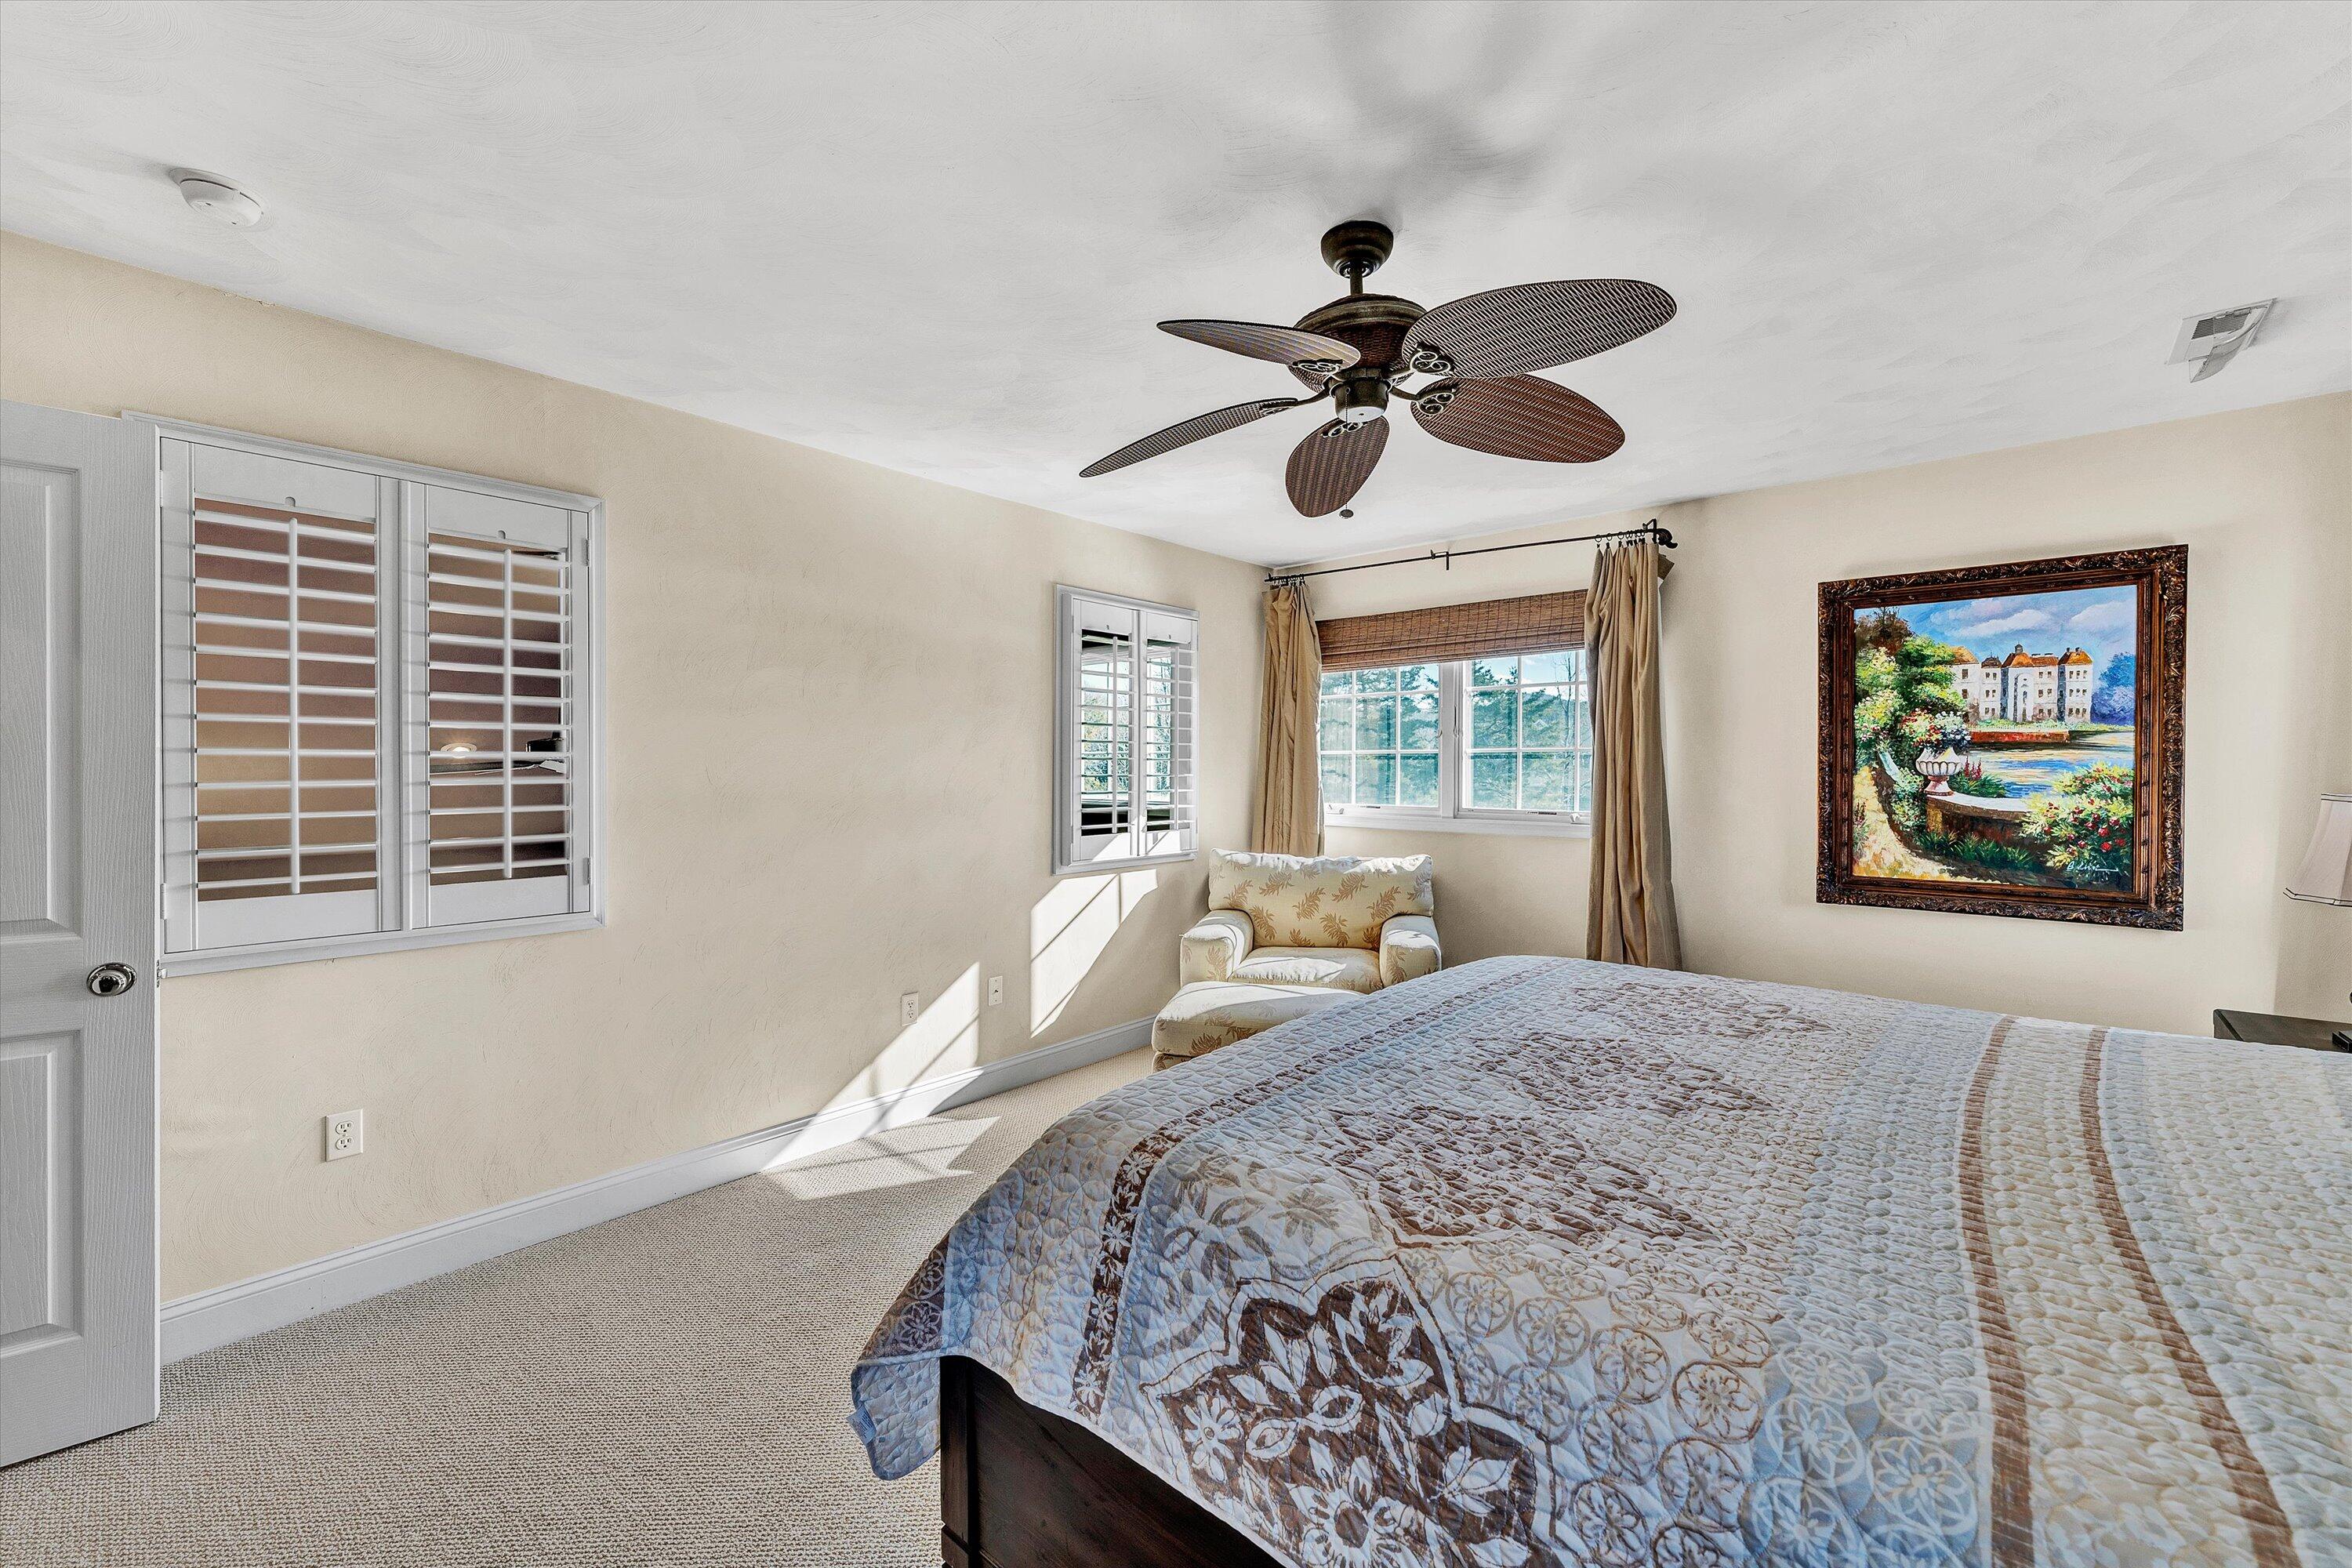
Bedroom with a patterned quilt, ceiling fan, shuttered windows, and sunlight on the carpet.
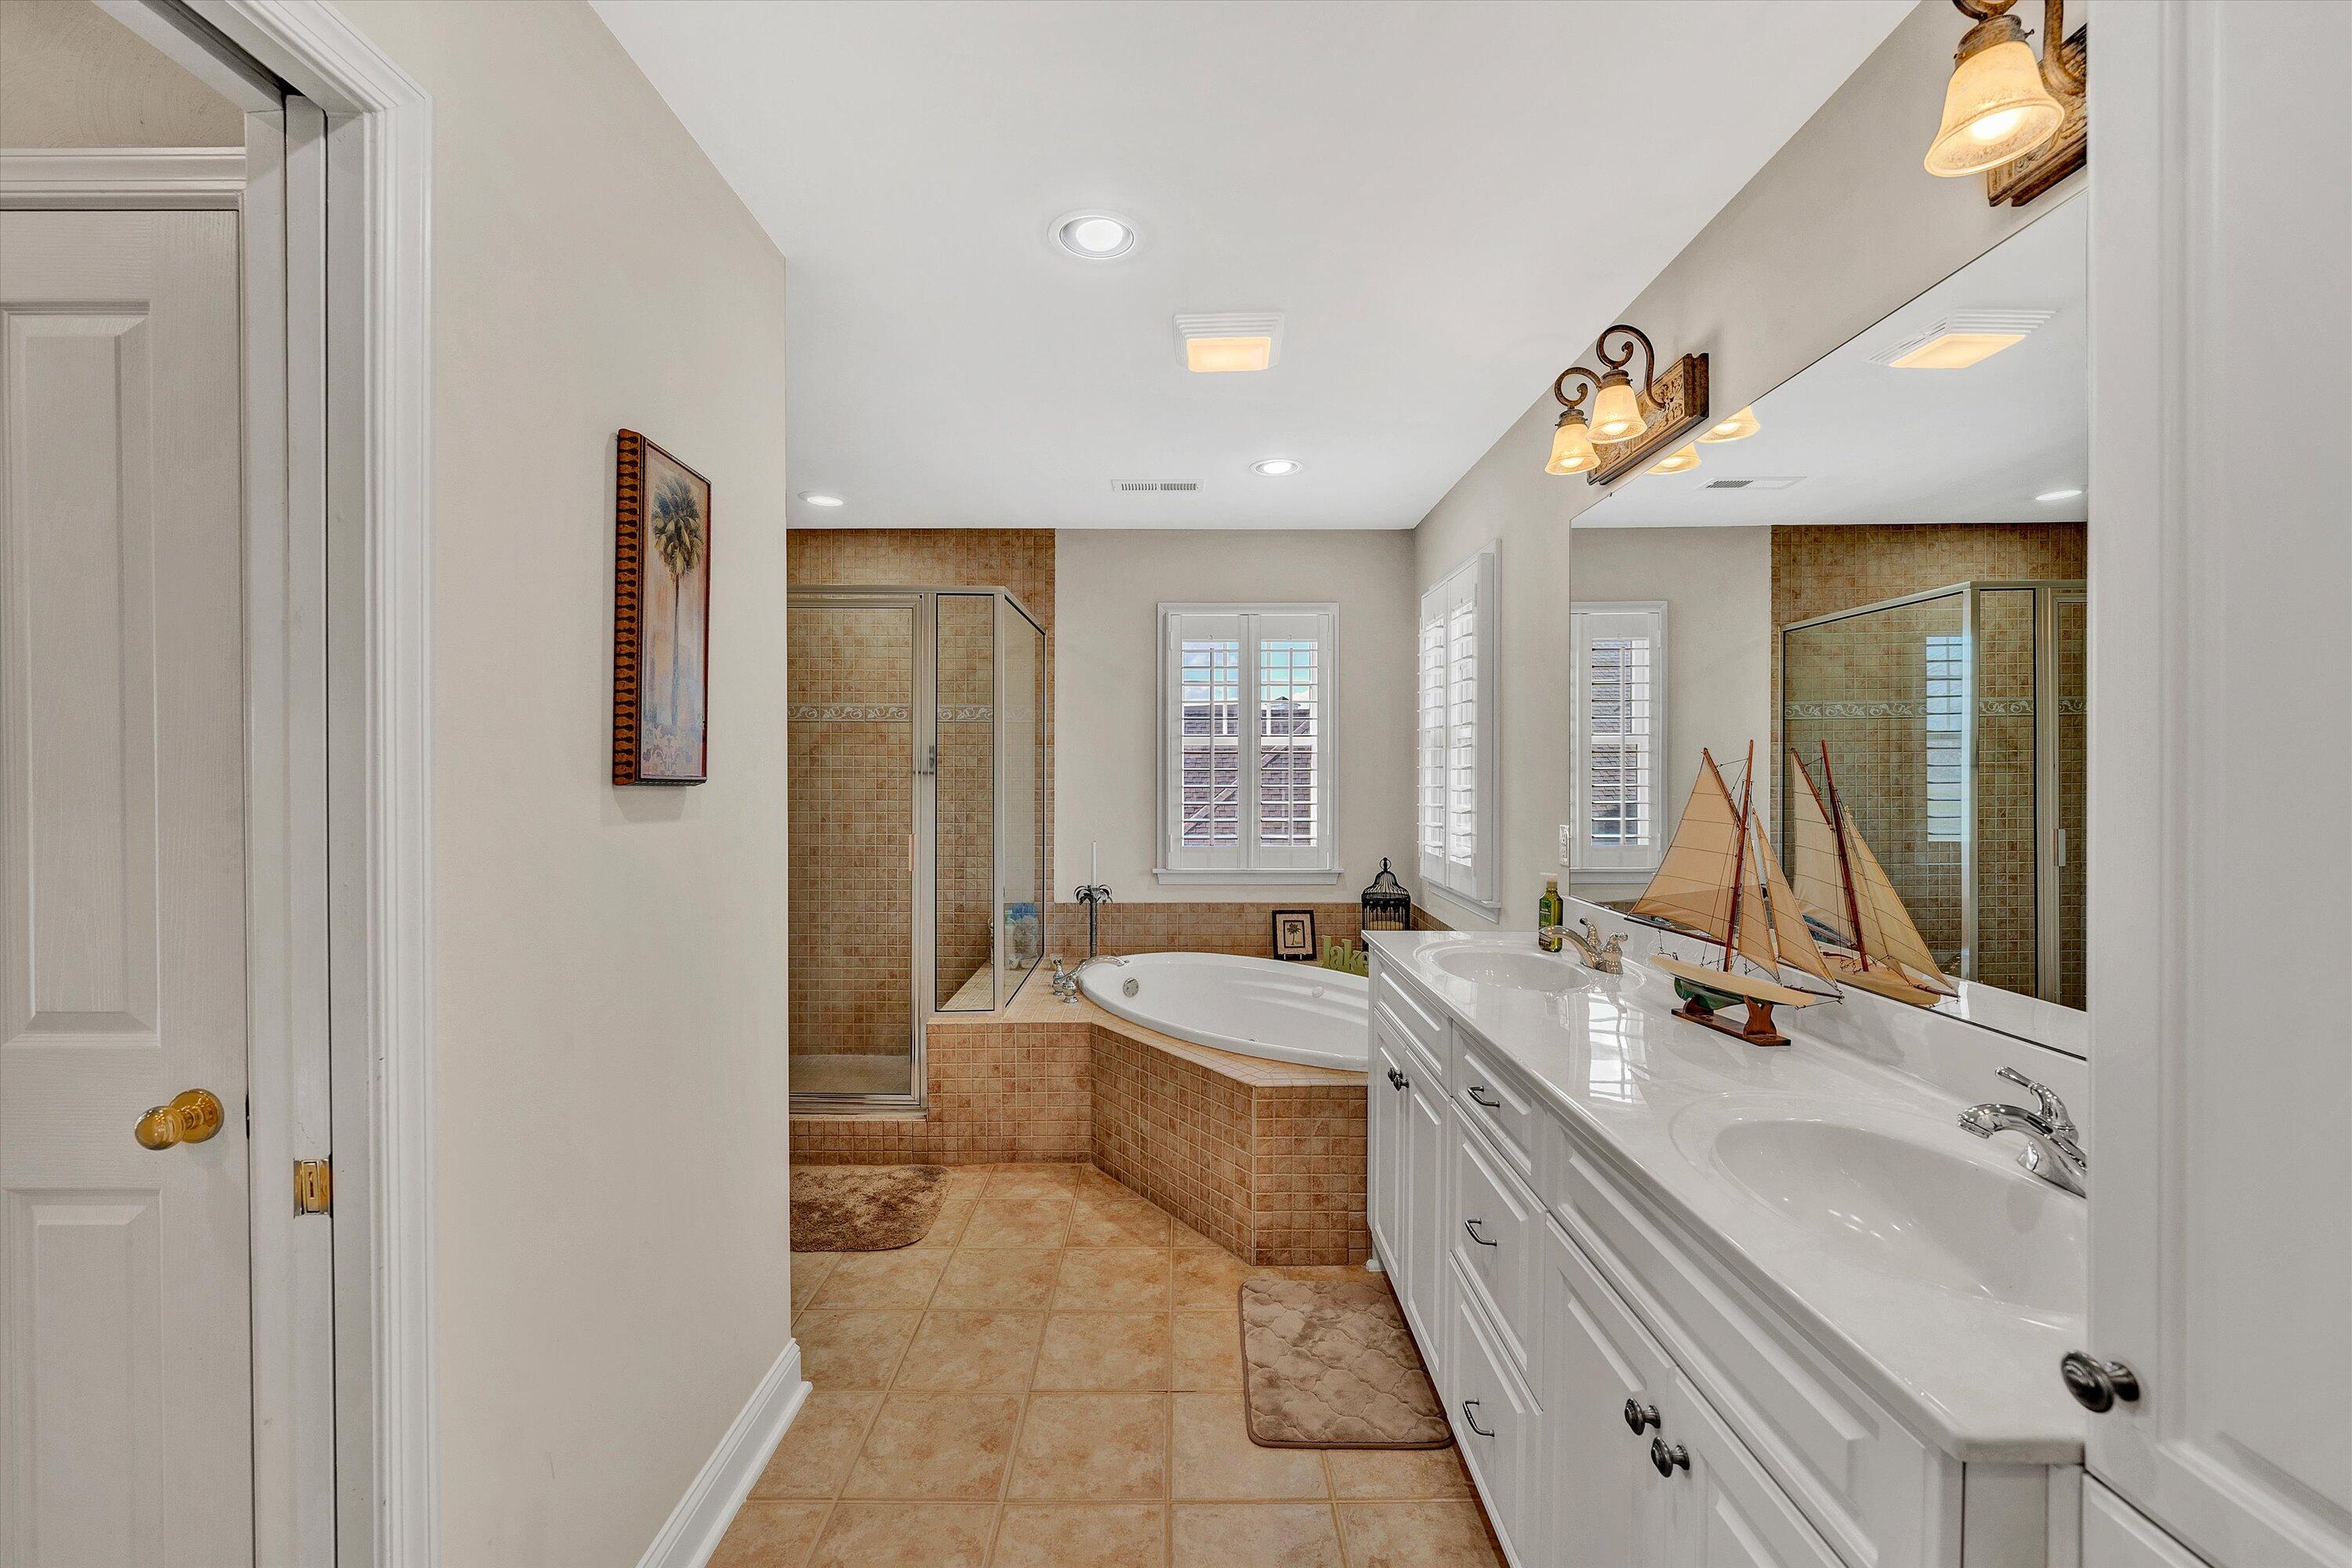
Primary bathroom with a corner soaking tub, glass shower, and long white double vanity with sailboat decor.
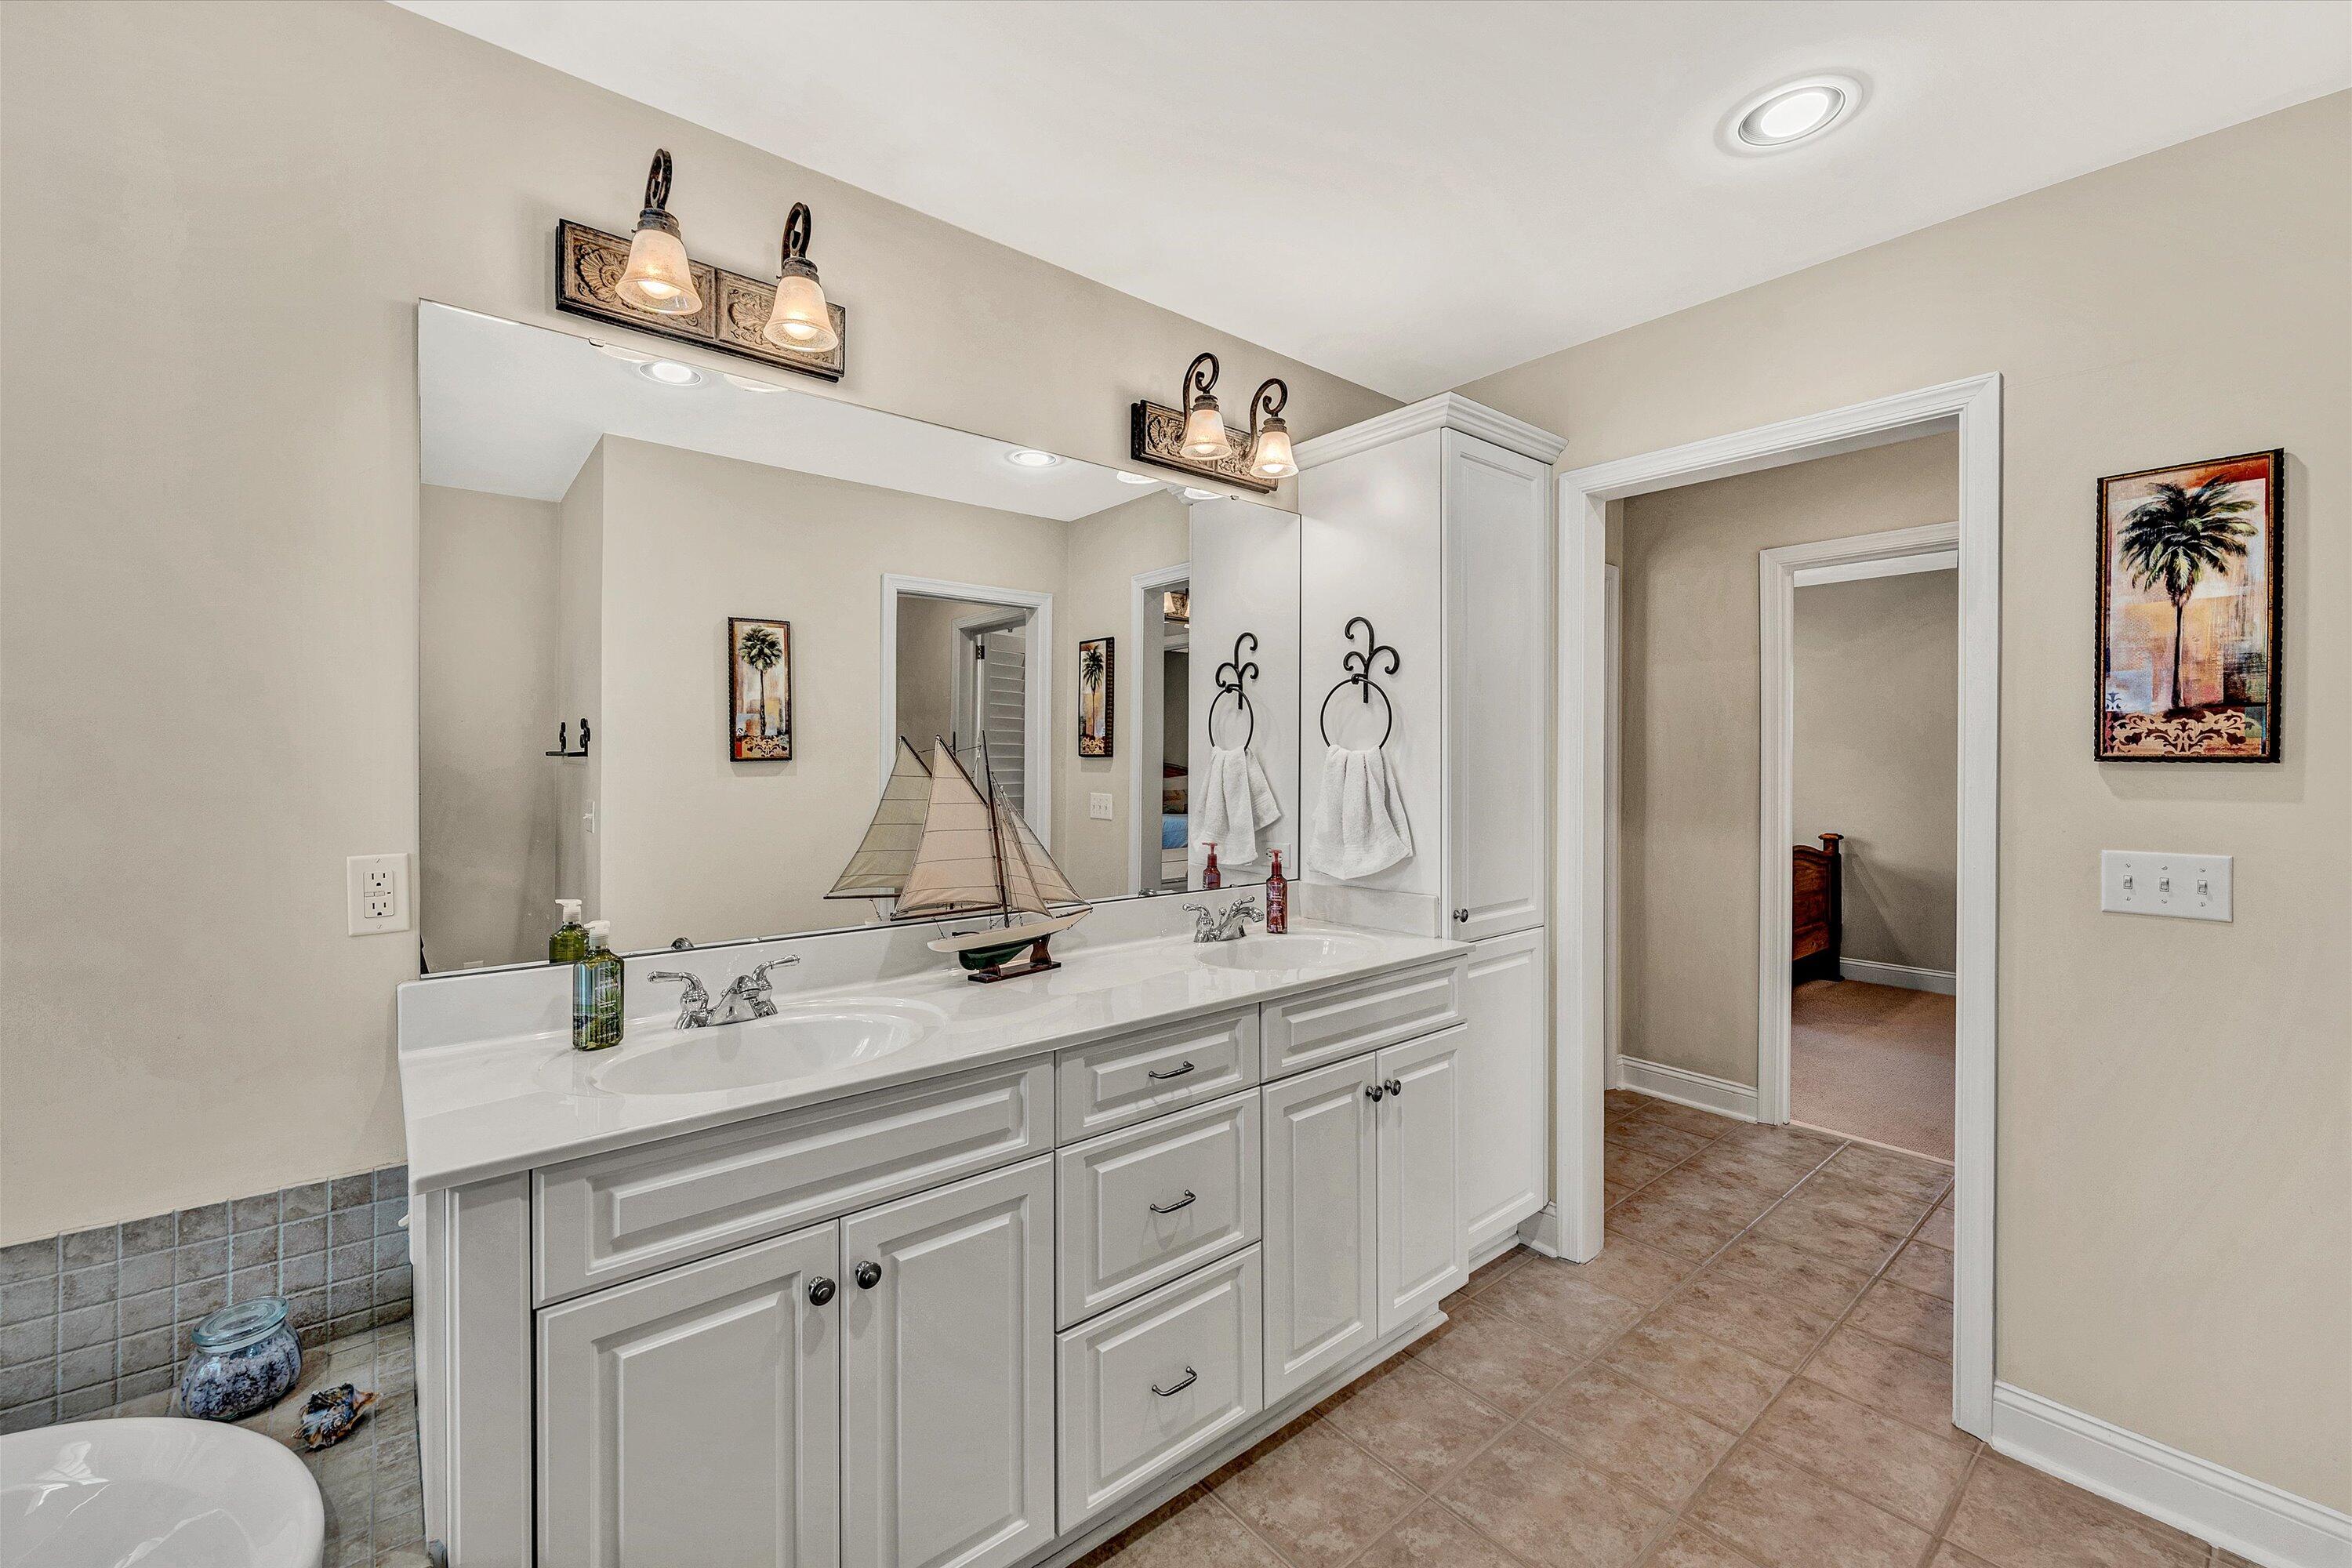
Bathroom with a long white double vanity and large mirror, with a bathtub partly visible at left.
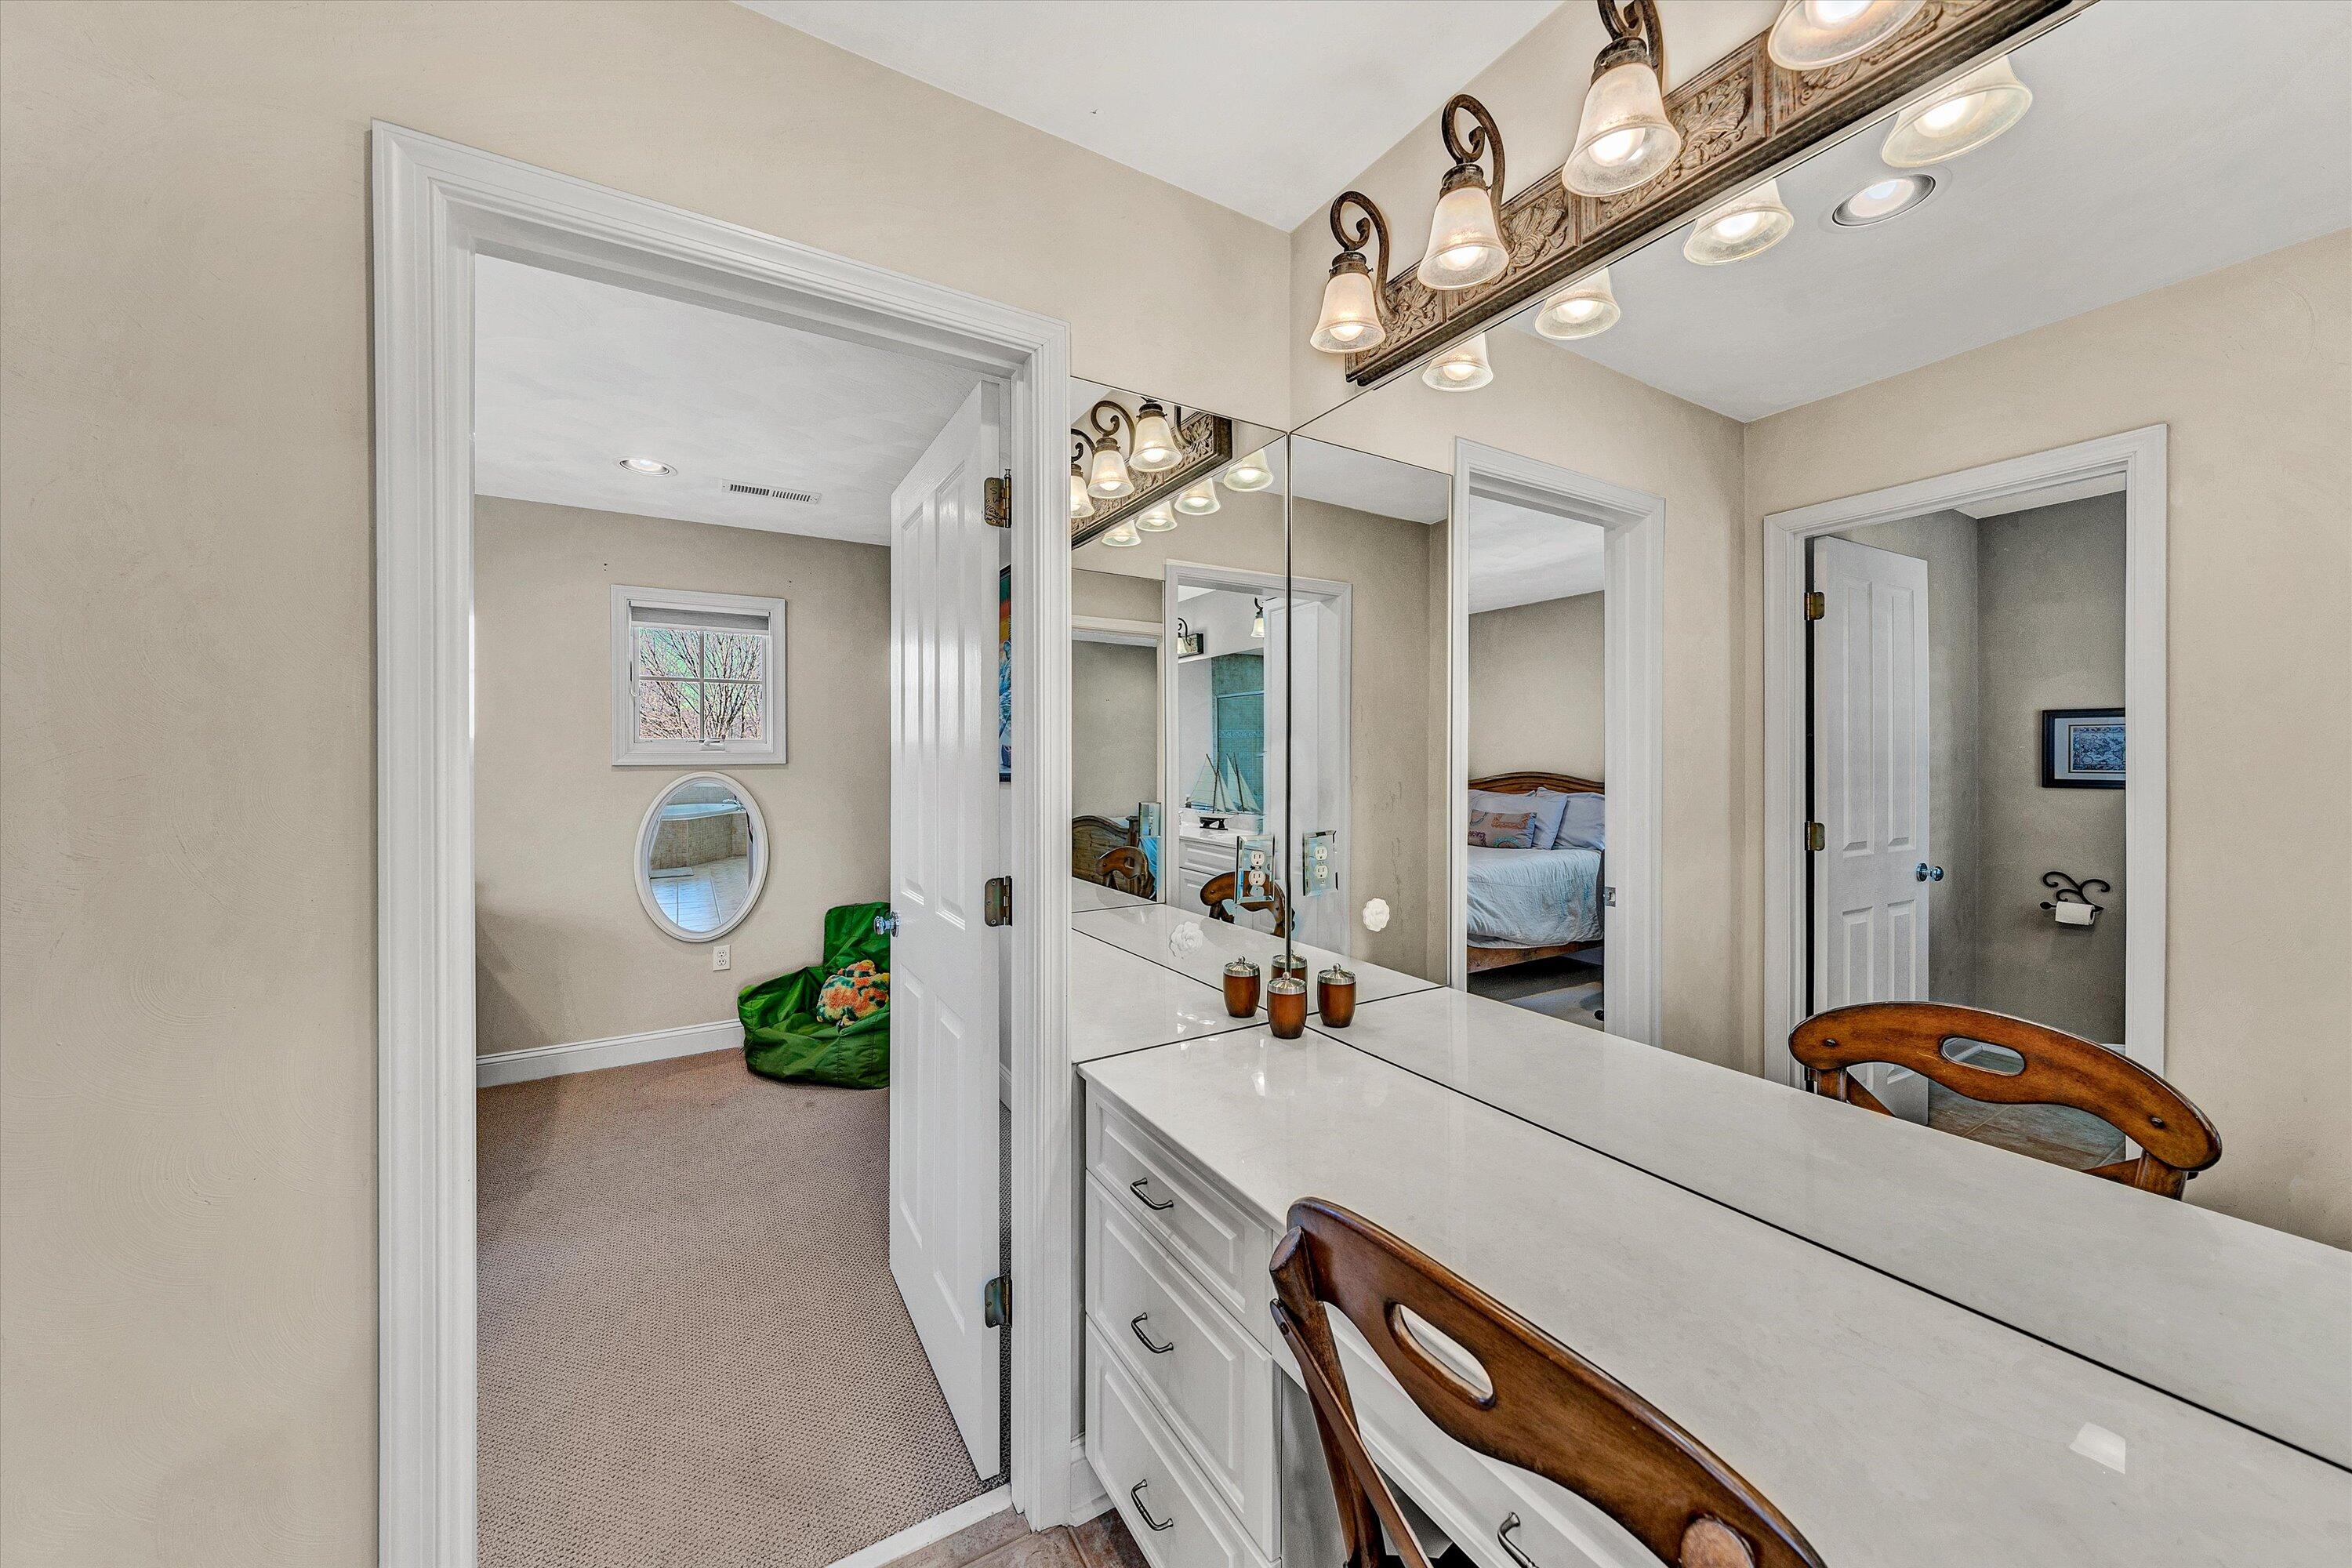
Bathroom with a long white vanity, mirrored wall, and decorative multi-light fixture
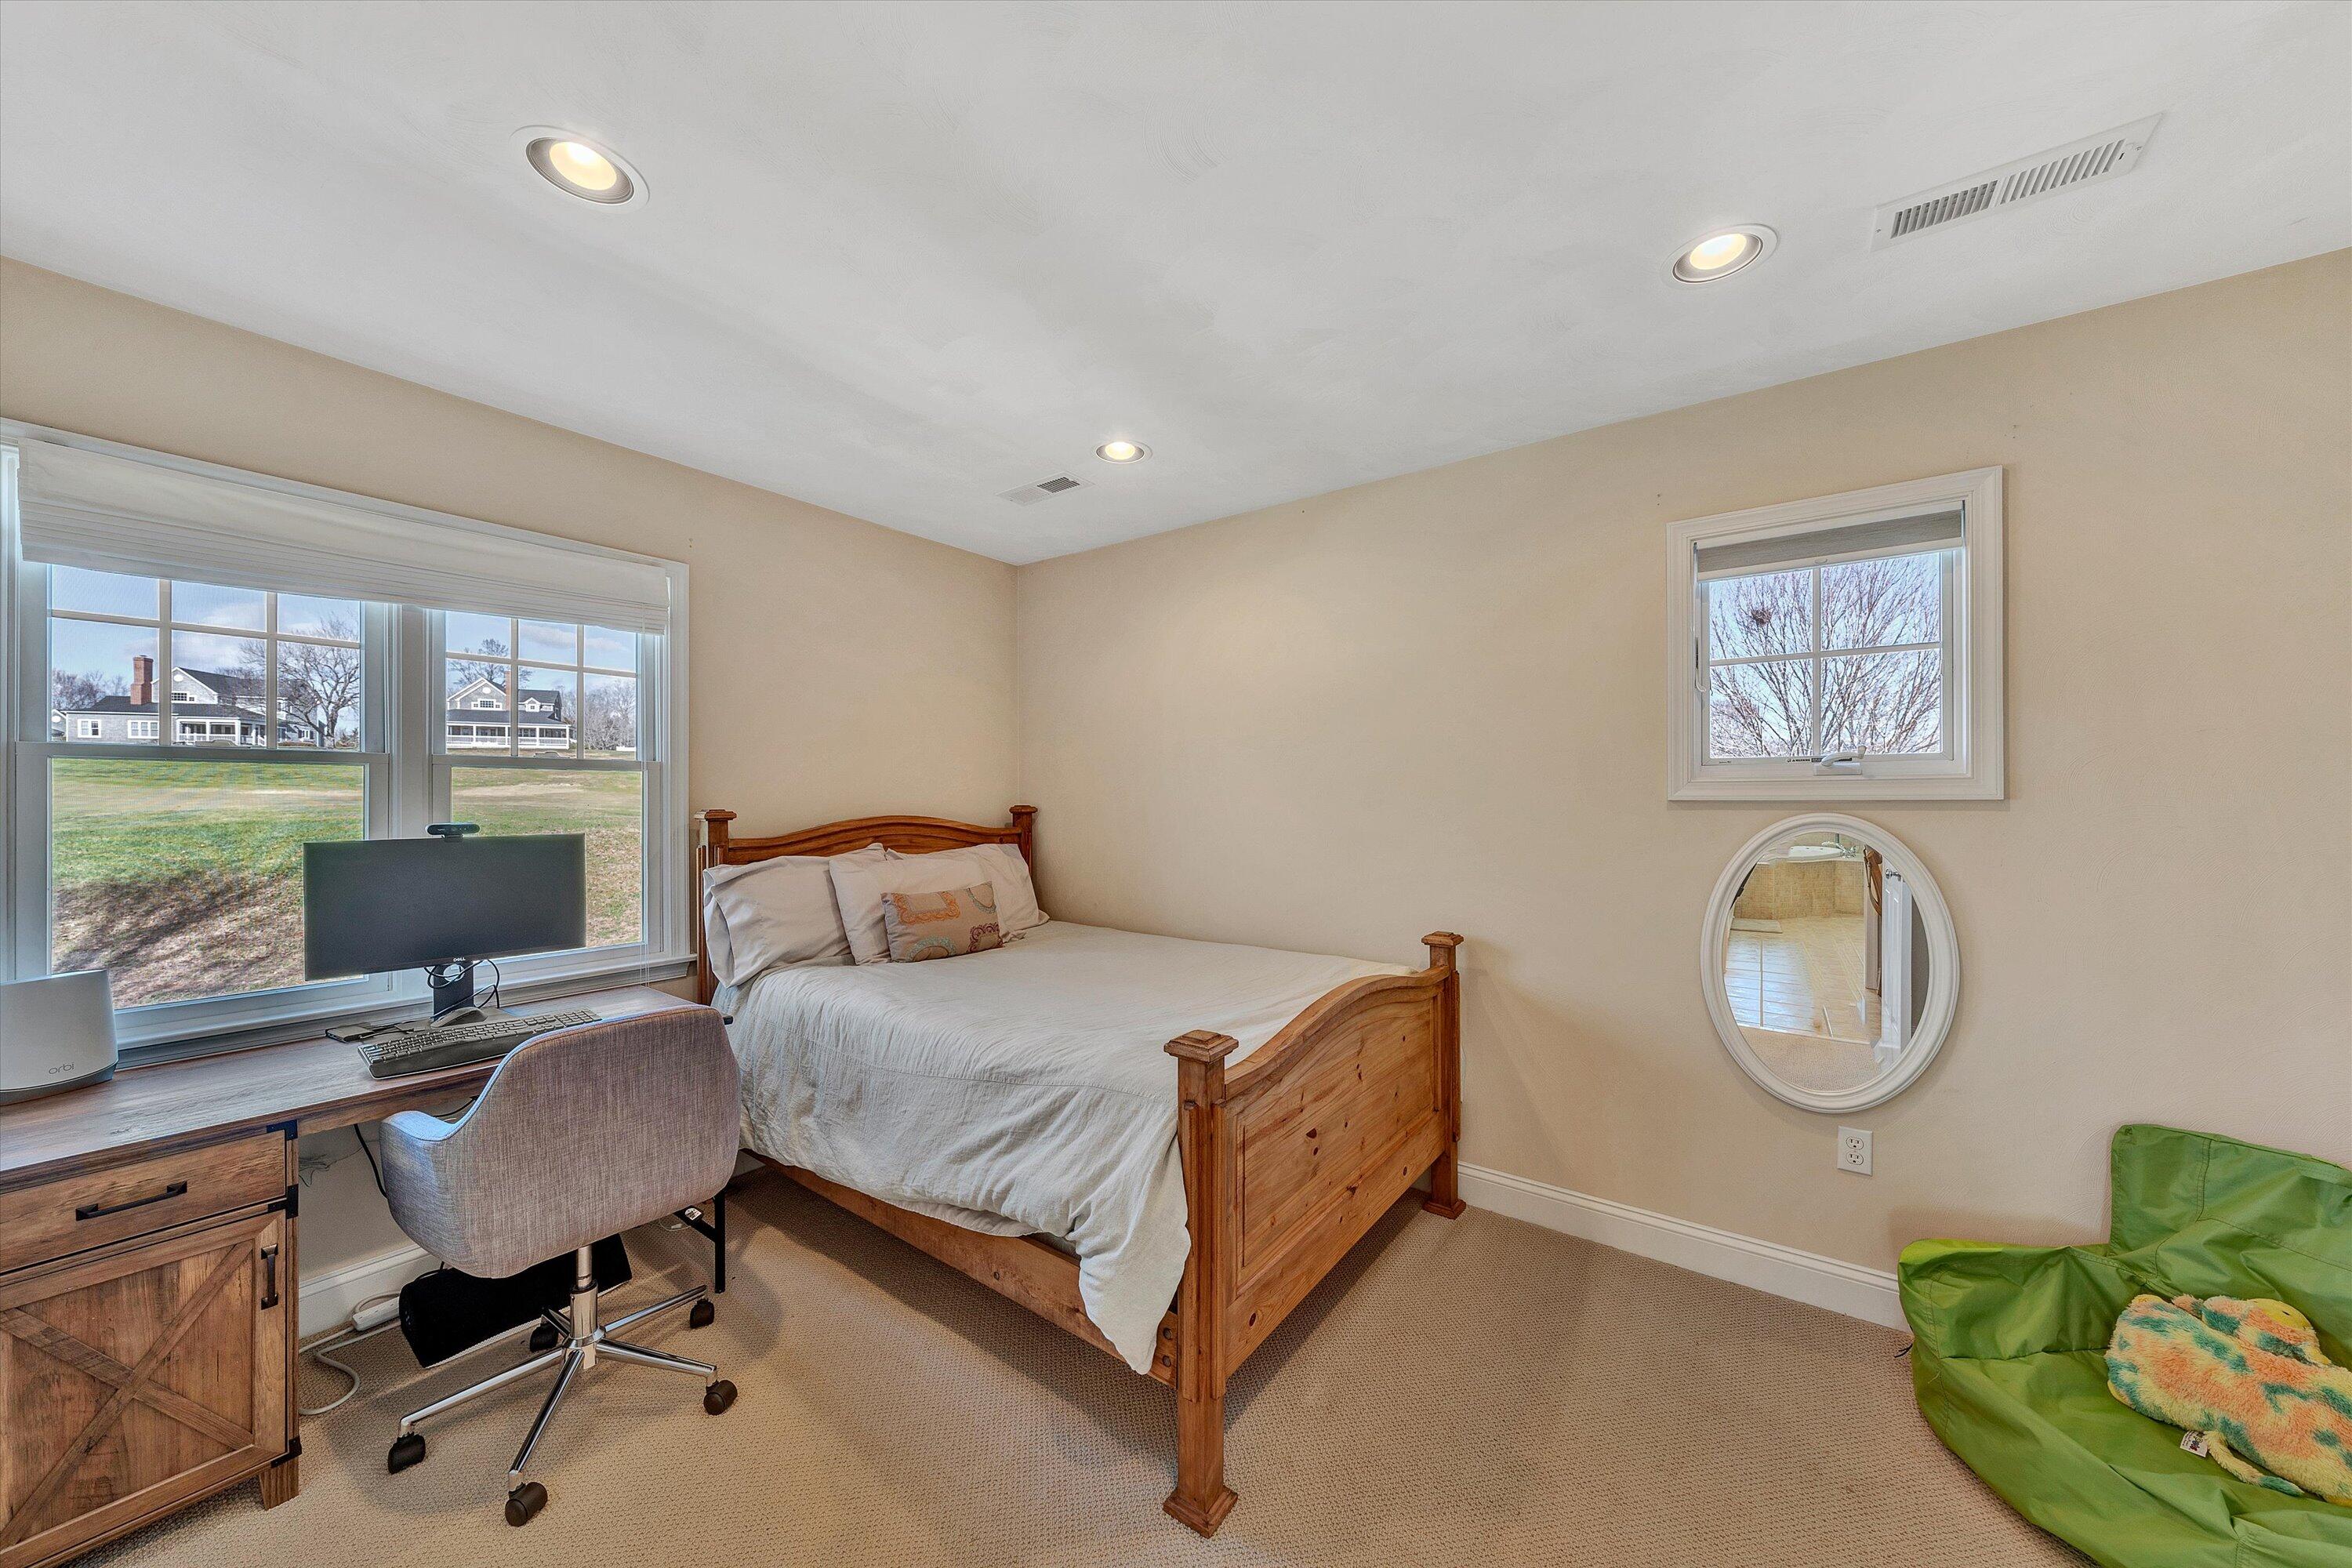
Bedroom with a wooden bed, desk and computer beside large windows.
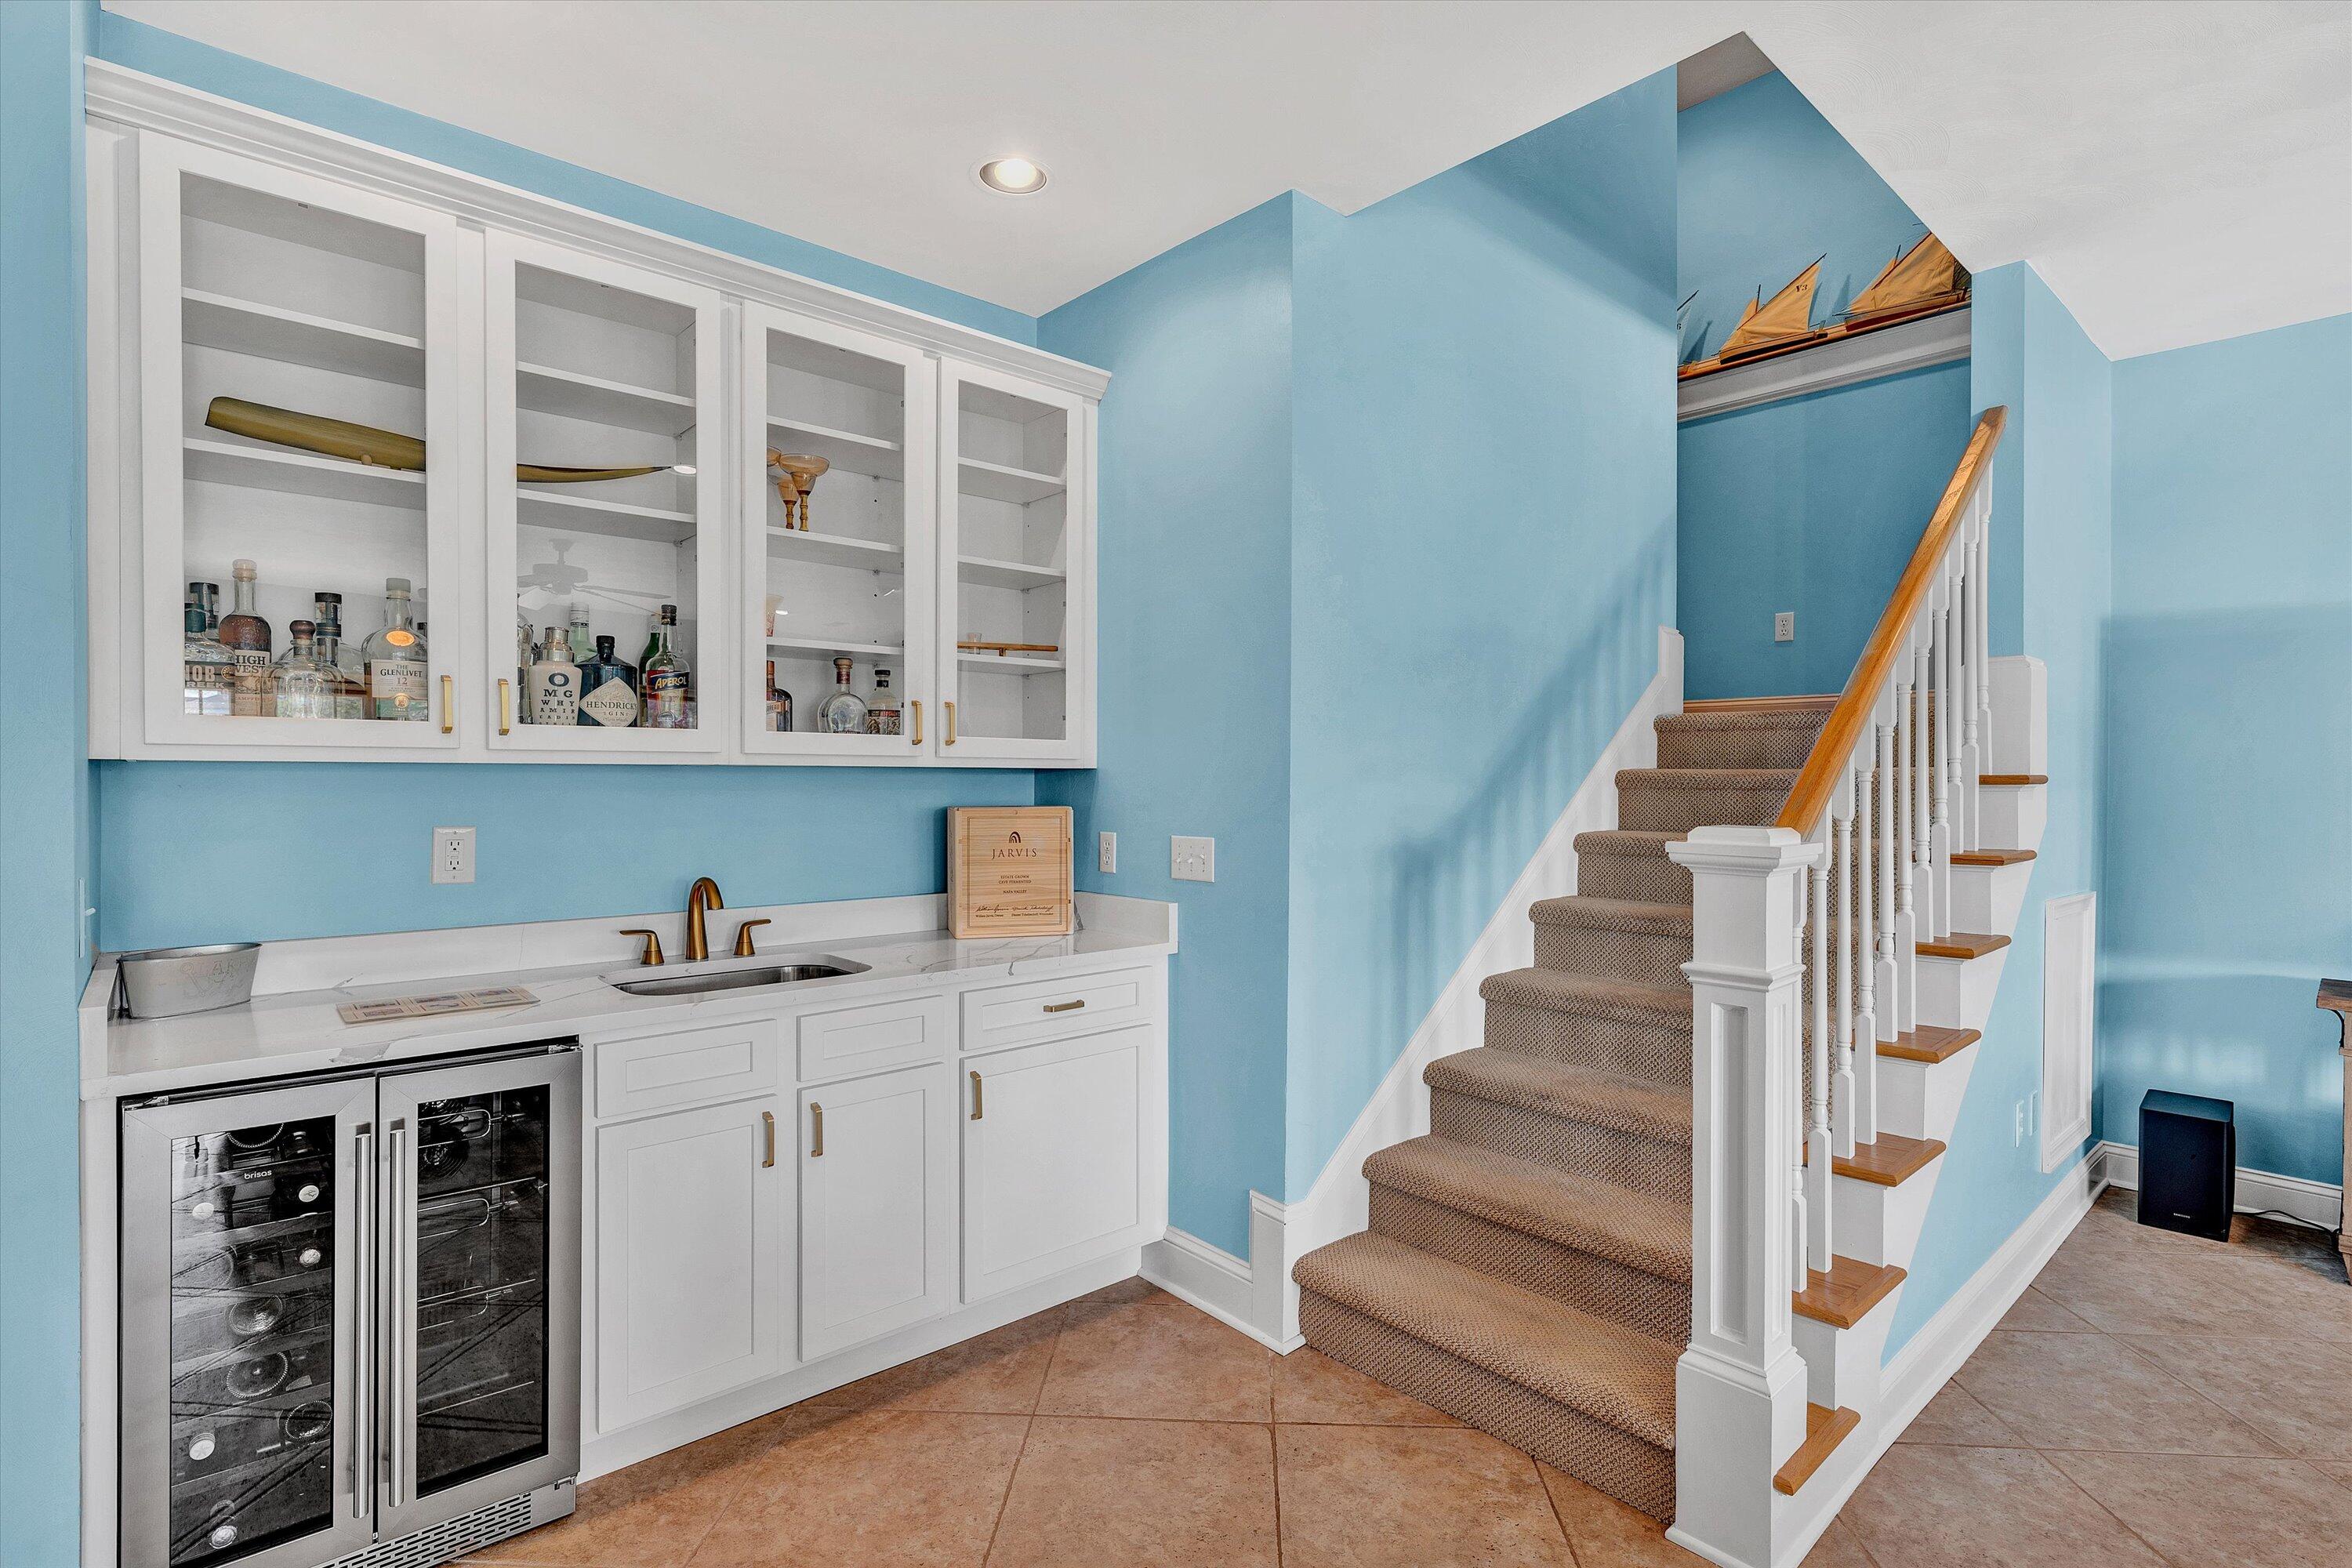
Wet bar with white cabinetry and wine refrigerators beside a carpeted staircase.
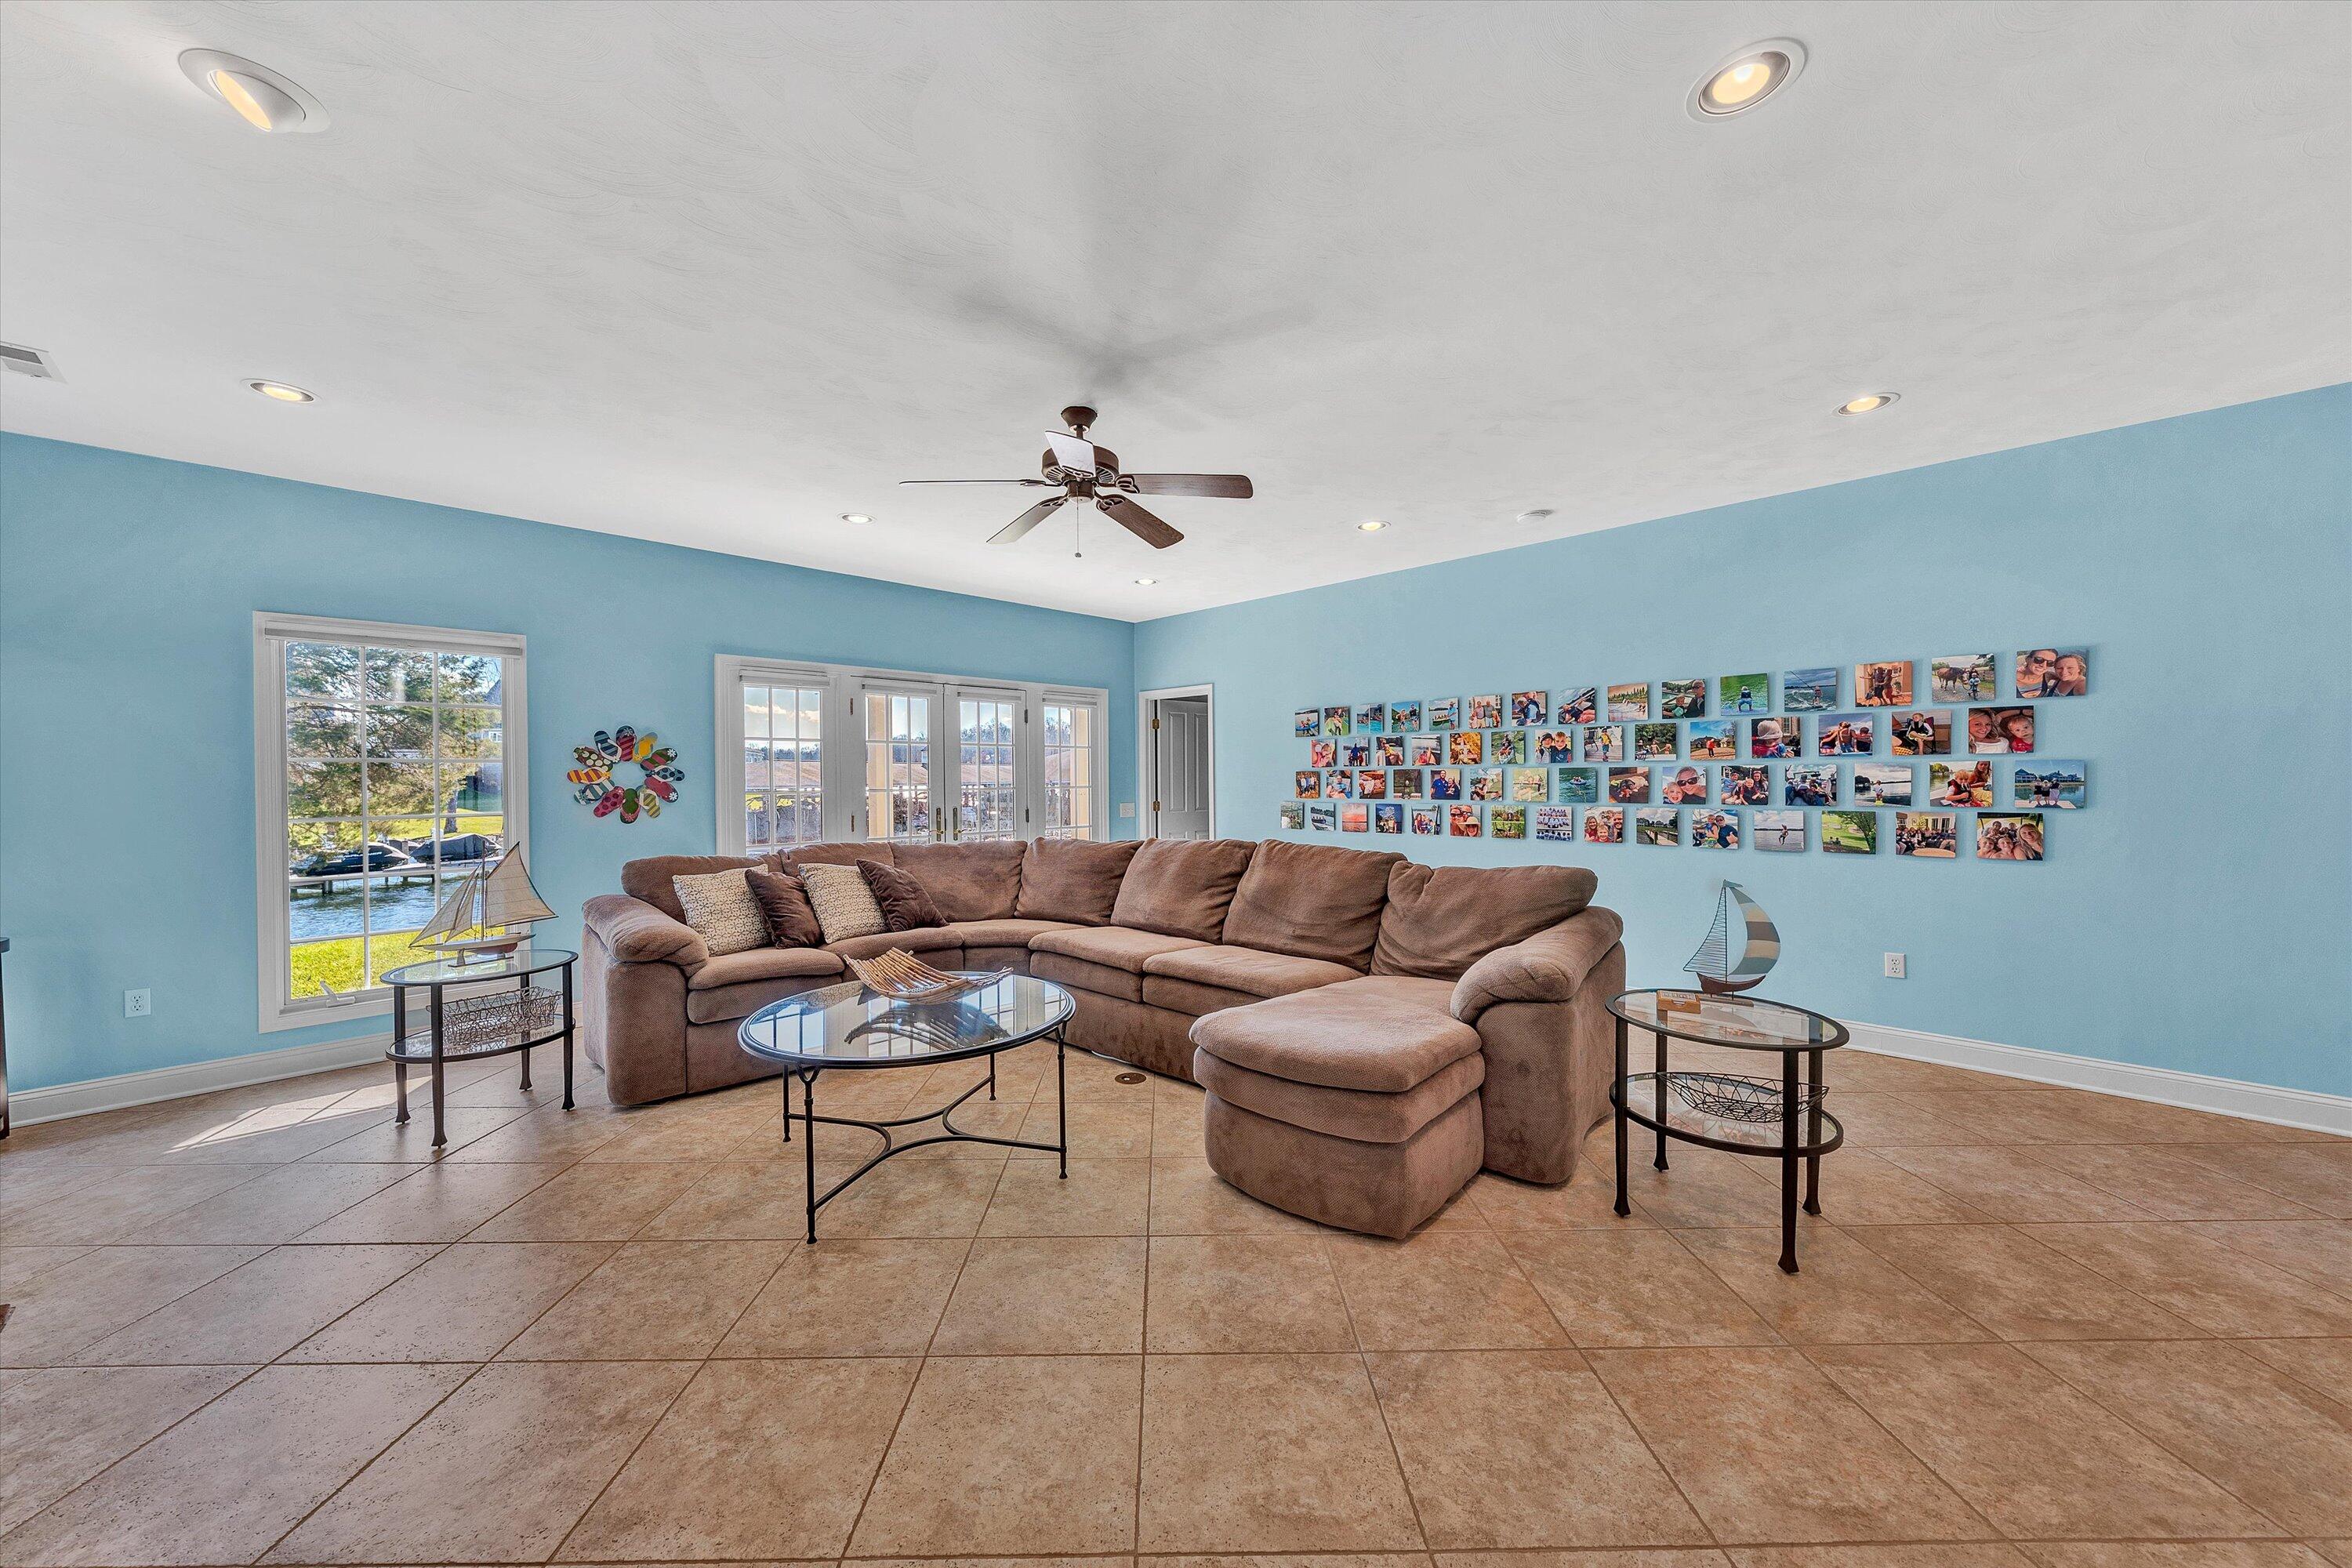
Living room with a brown sectional, blue walls, tiled floors, and windows overlooking the water.
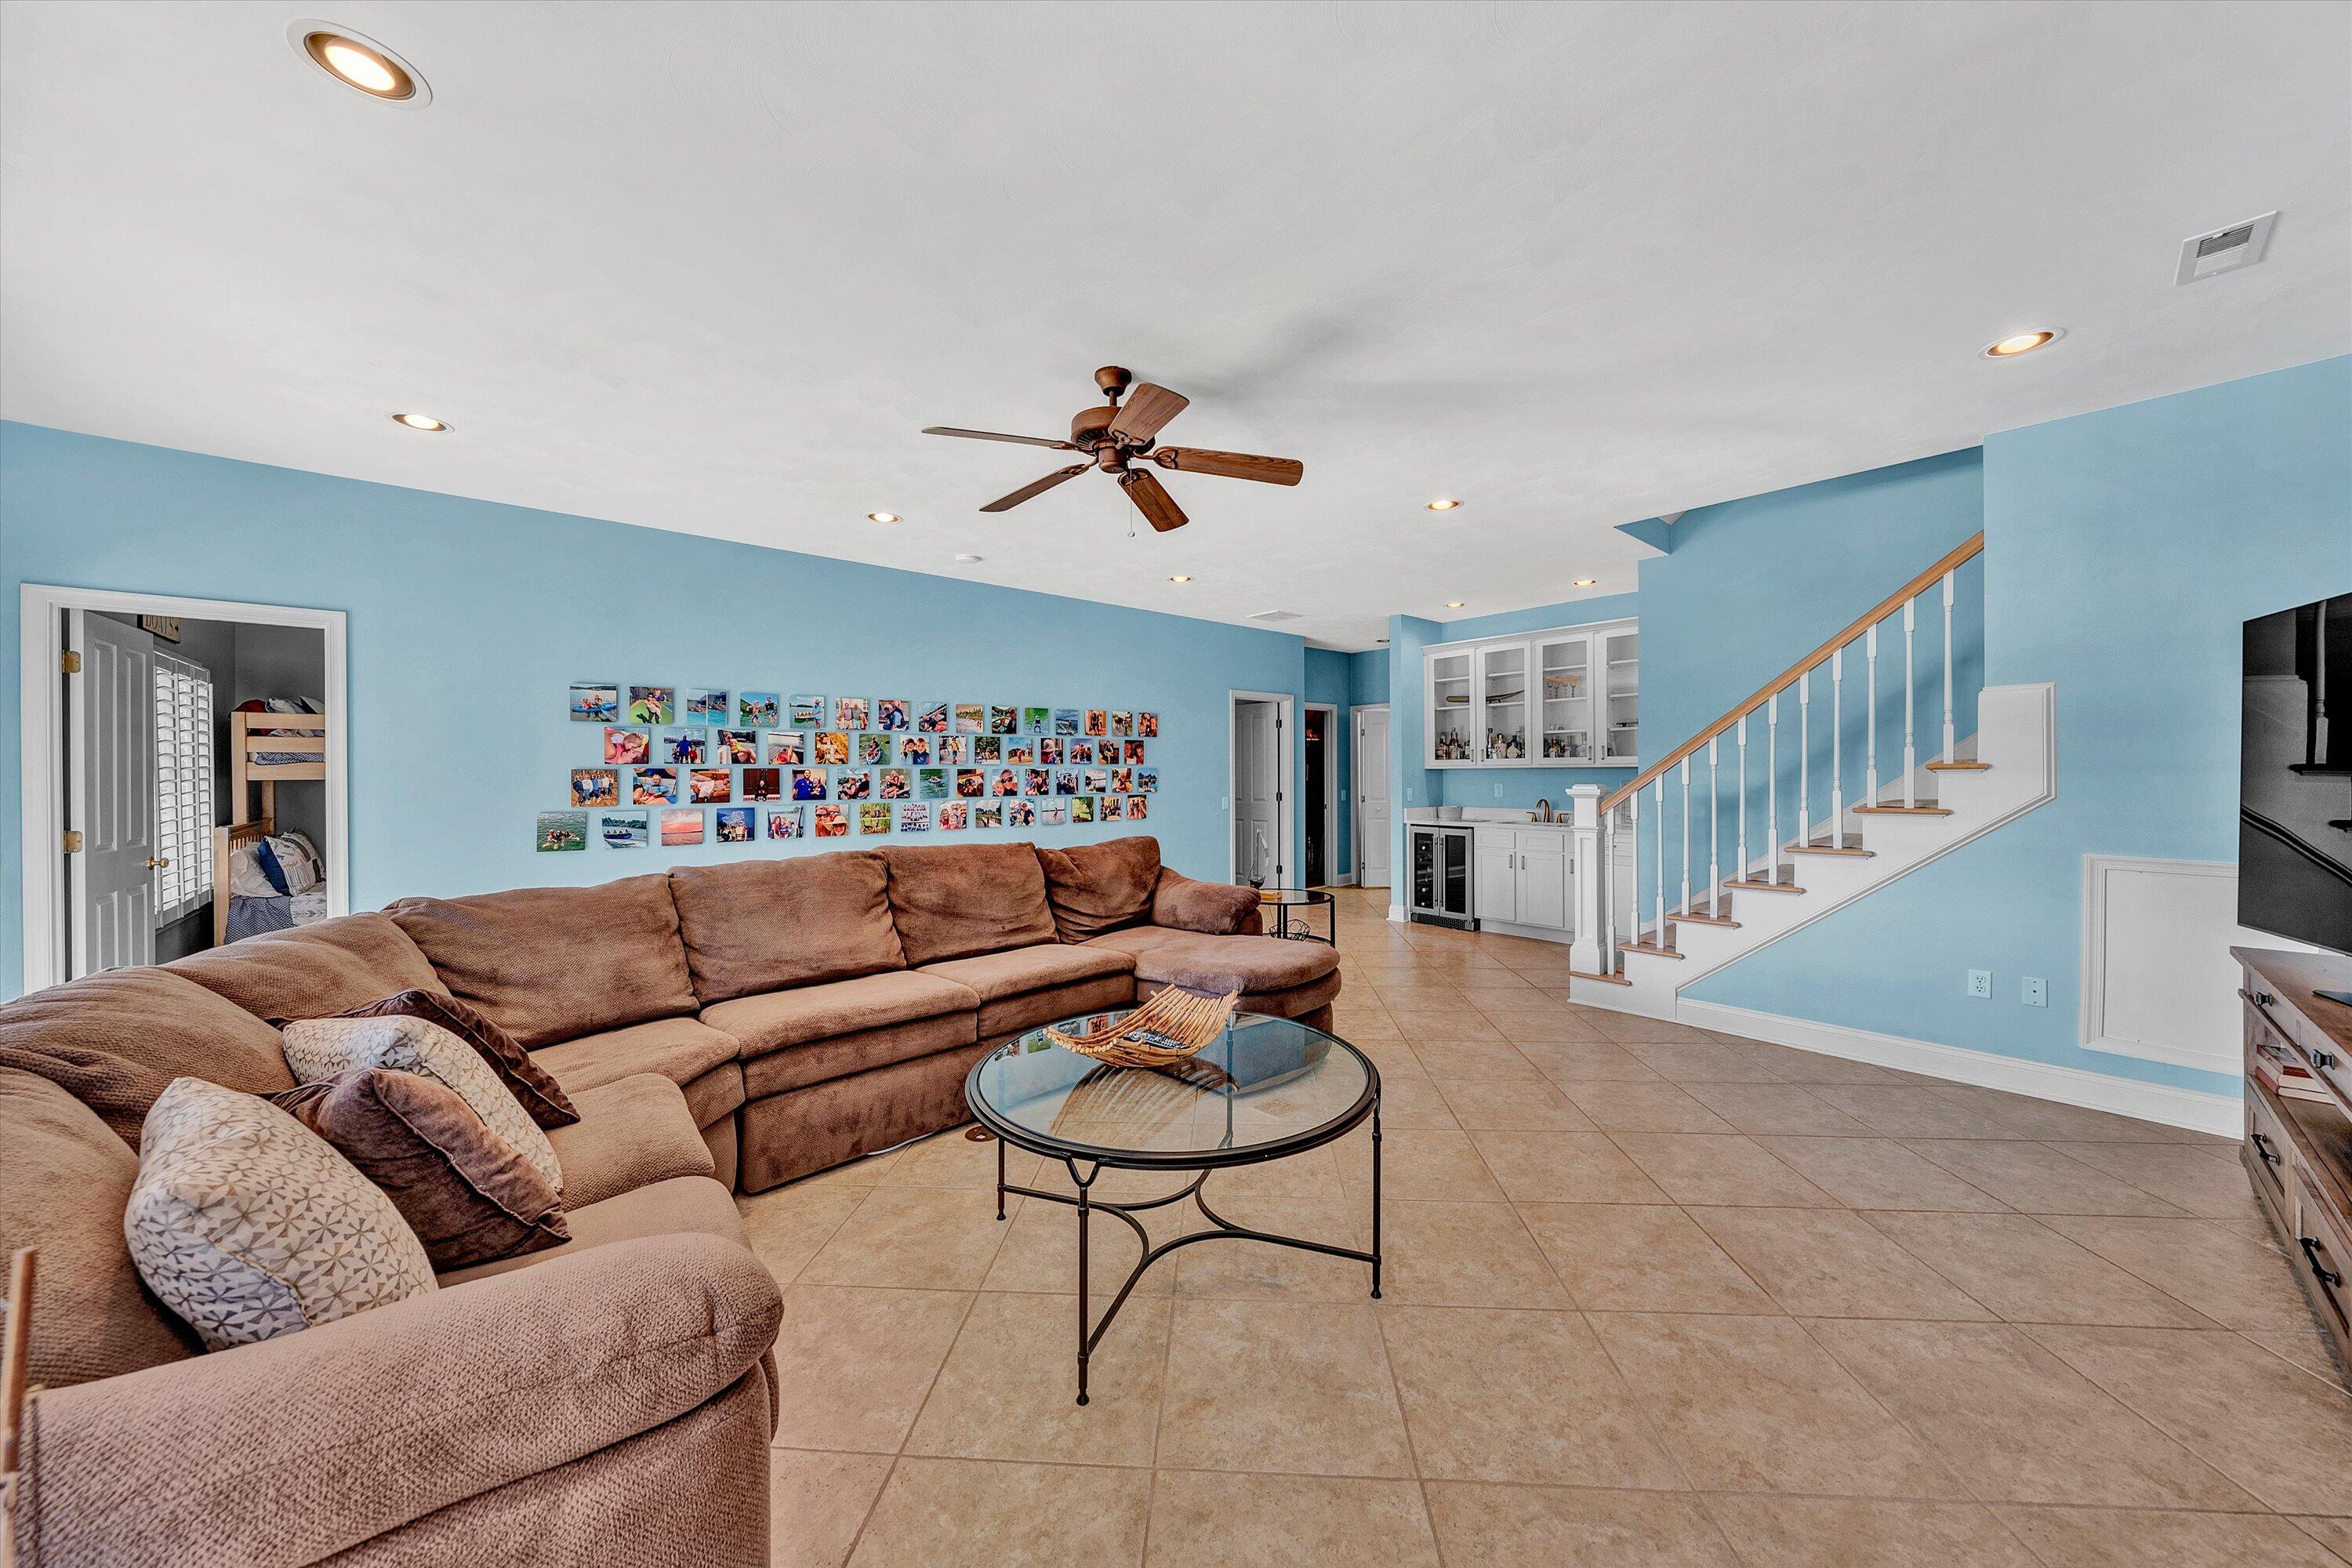
Furnished living room with a brown sectional, blue walls, tiled floor, and staircase.
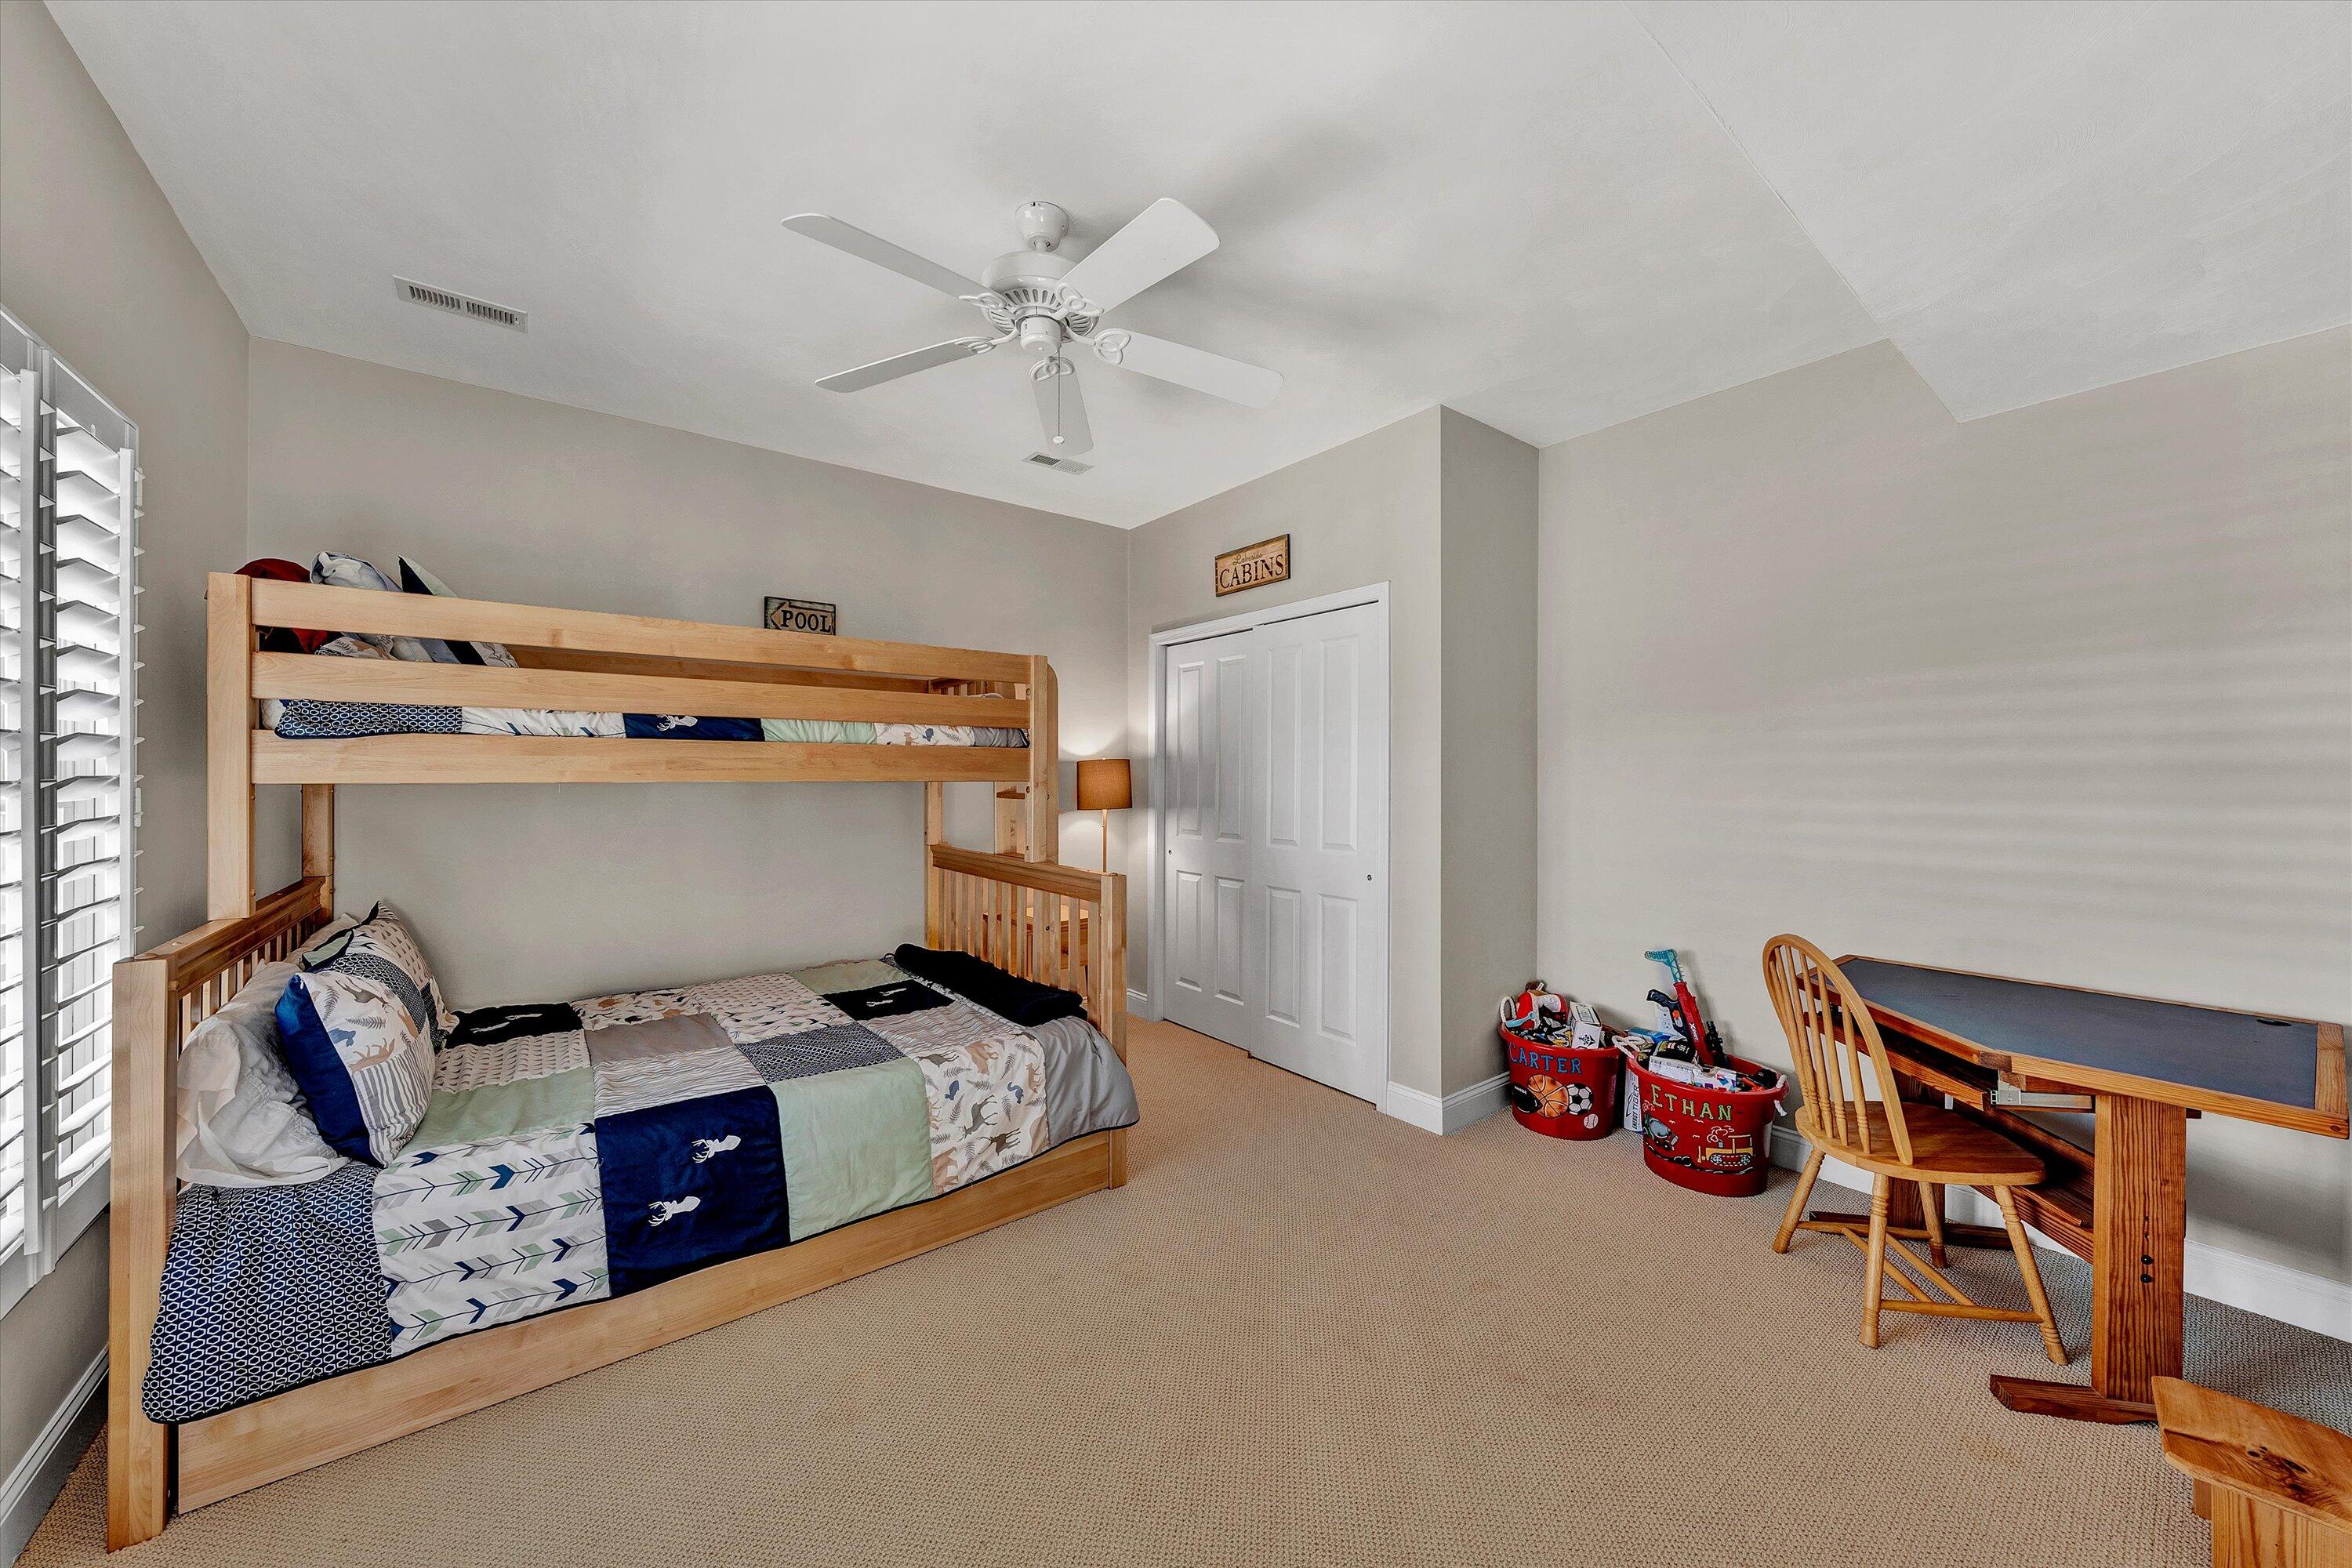
Bedroom with a wooden bunk bed, plantation shutters, and a small desk and chair.
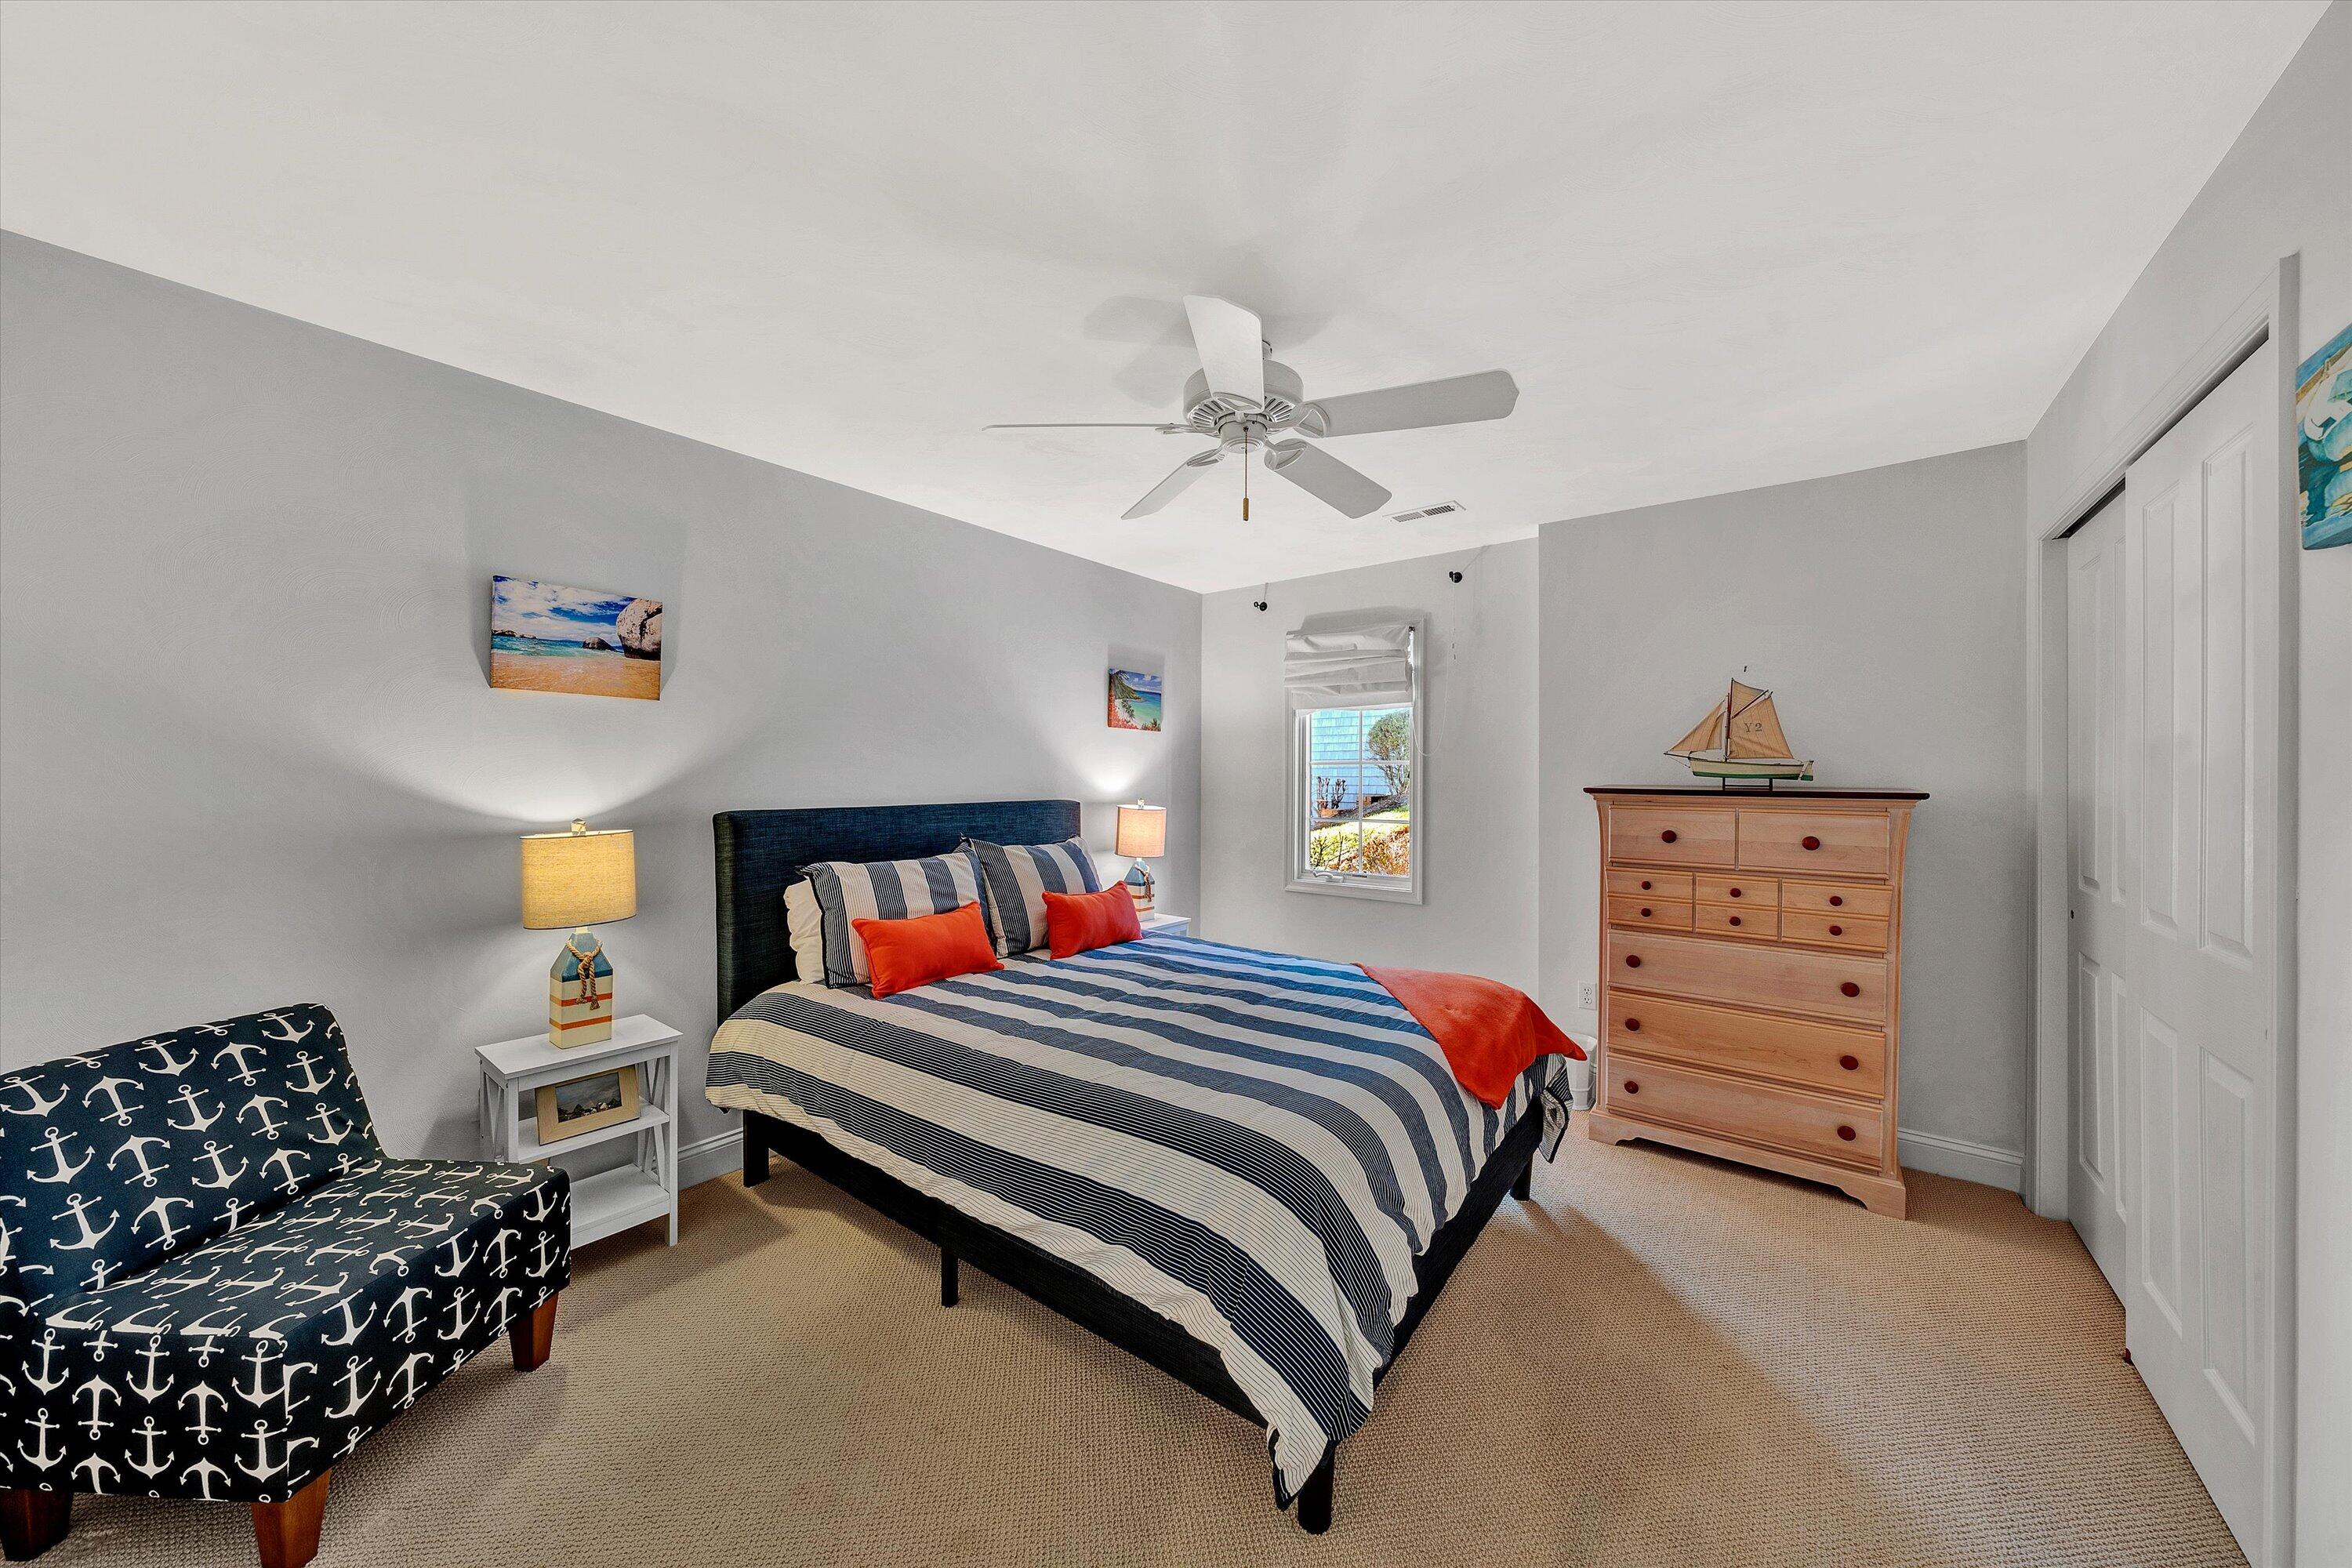
Bedroom with striped bedding, orange pillows, an anchor-print chair, and a wooden dresser.
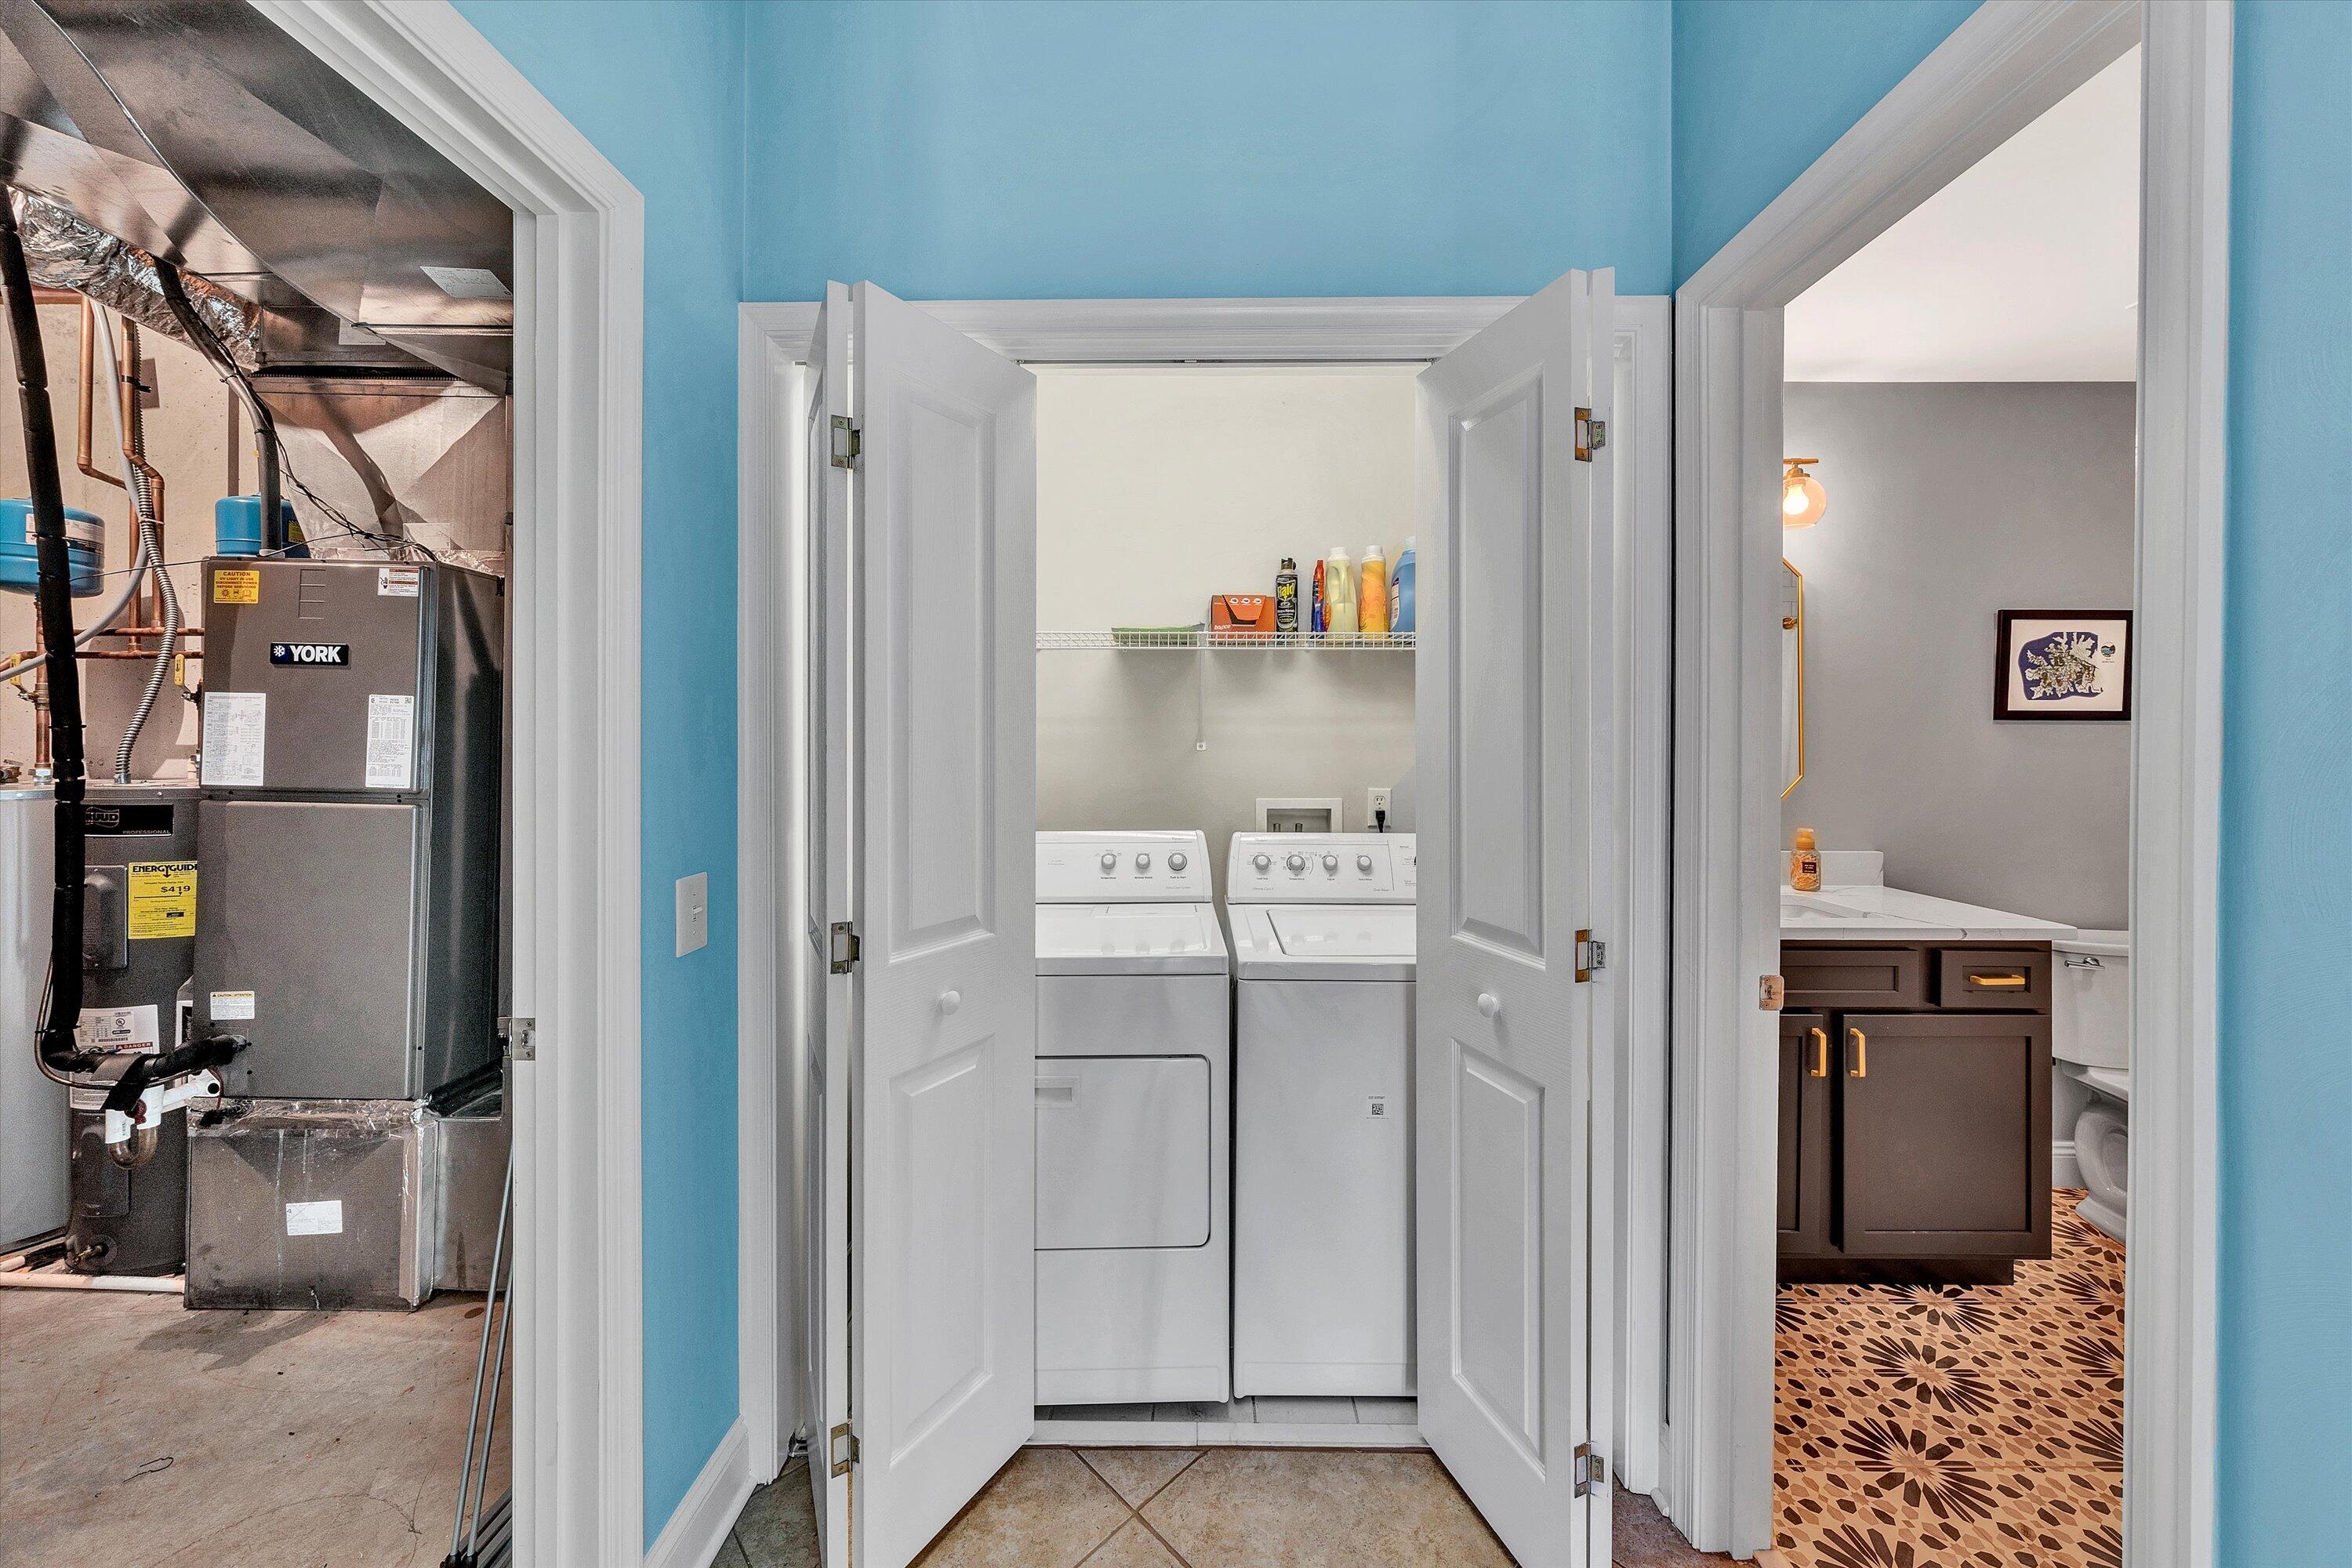
Laundry closet with washer and dryer, beside an exposed furnace and a bathroom doorway.
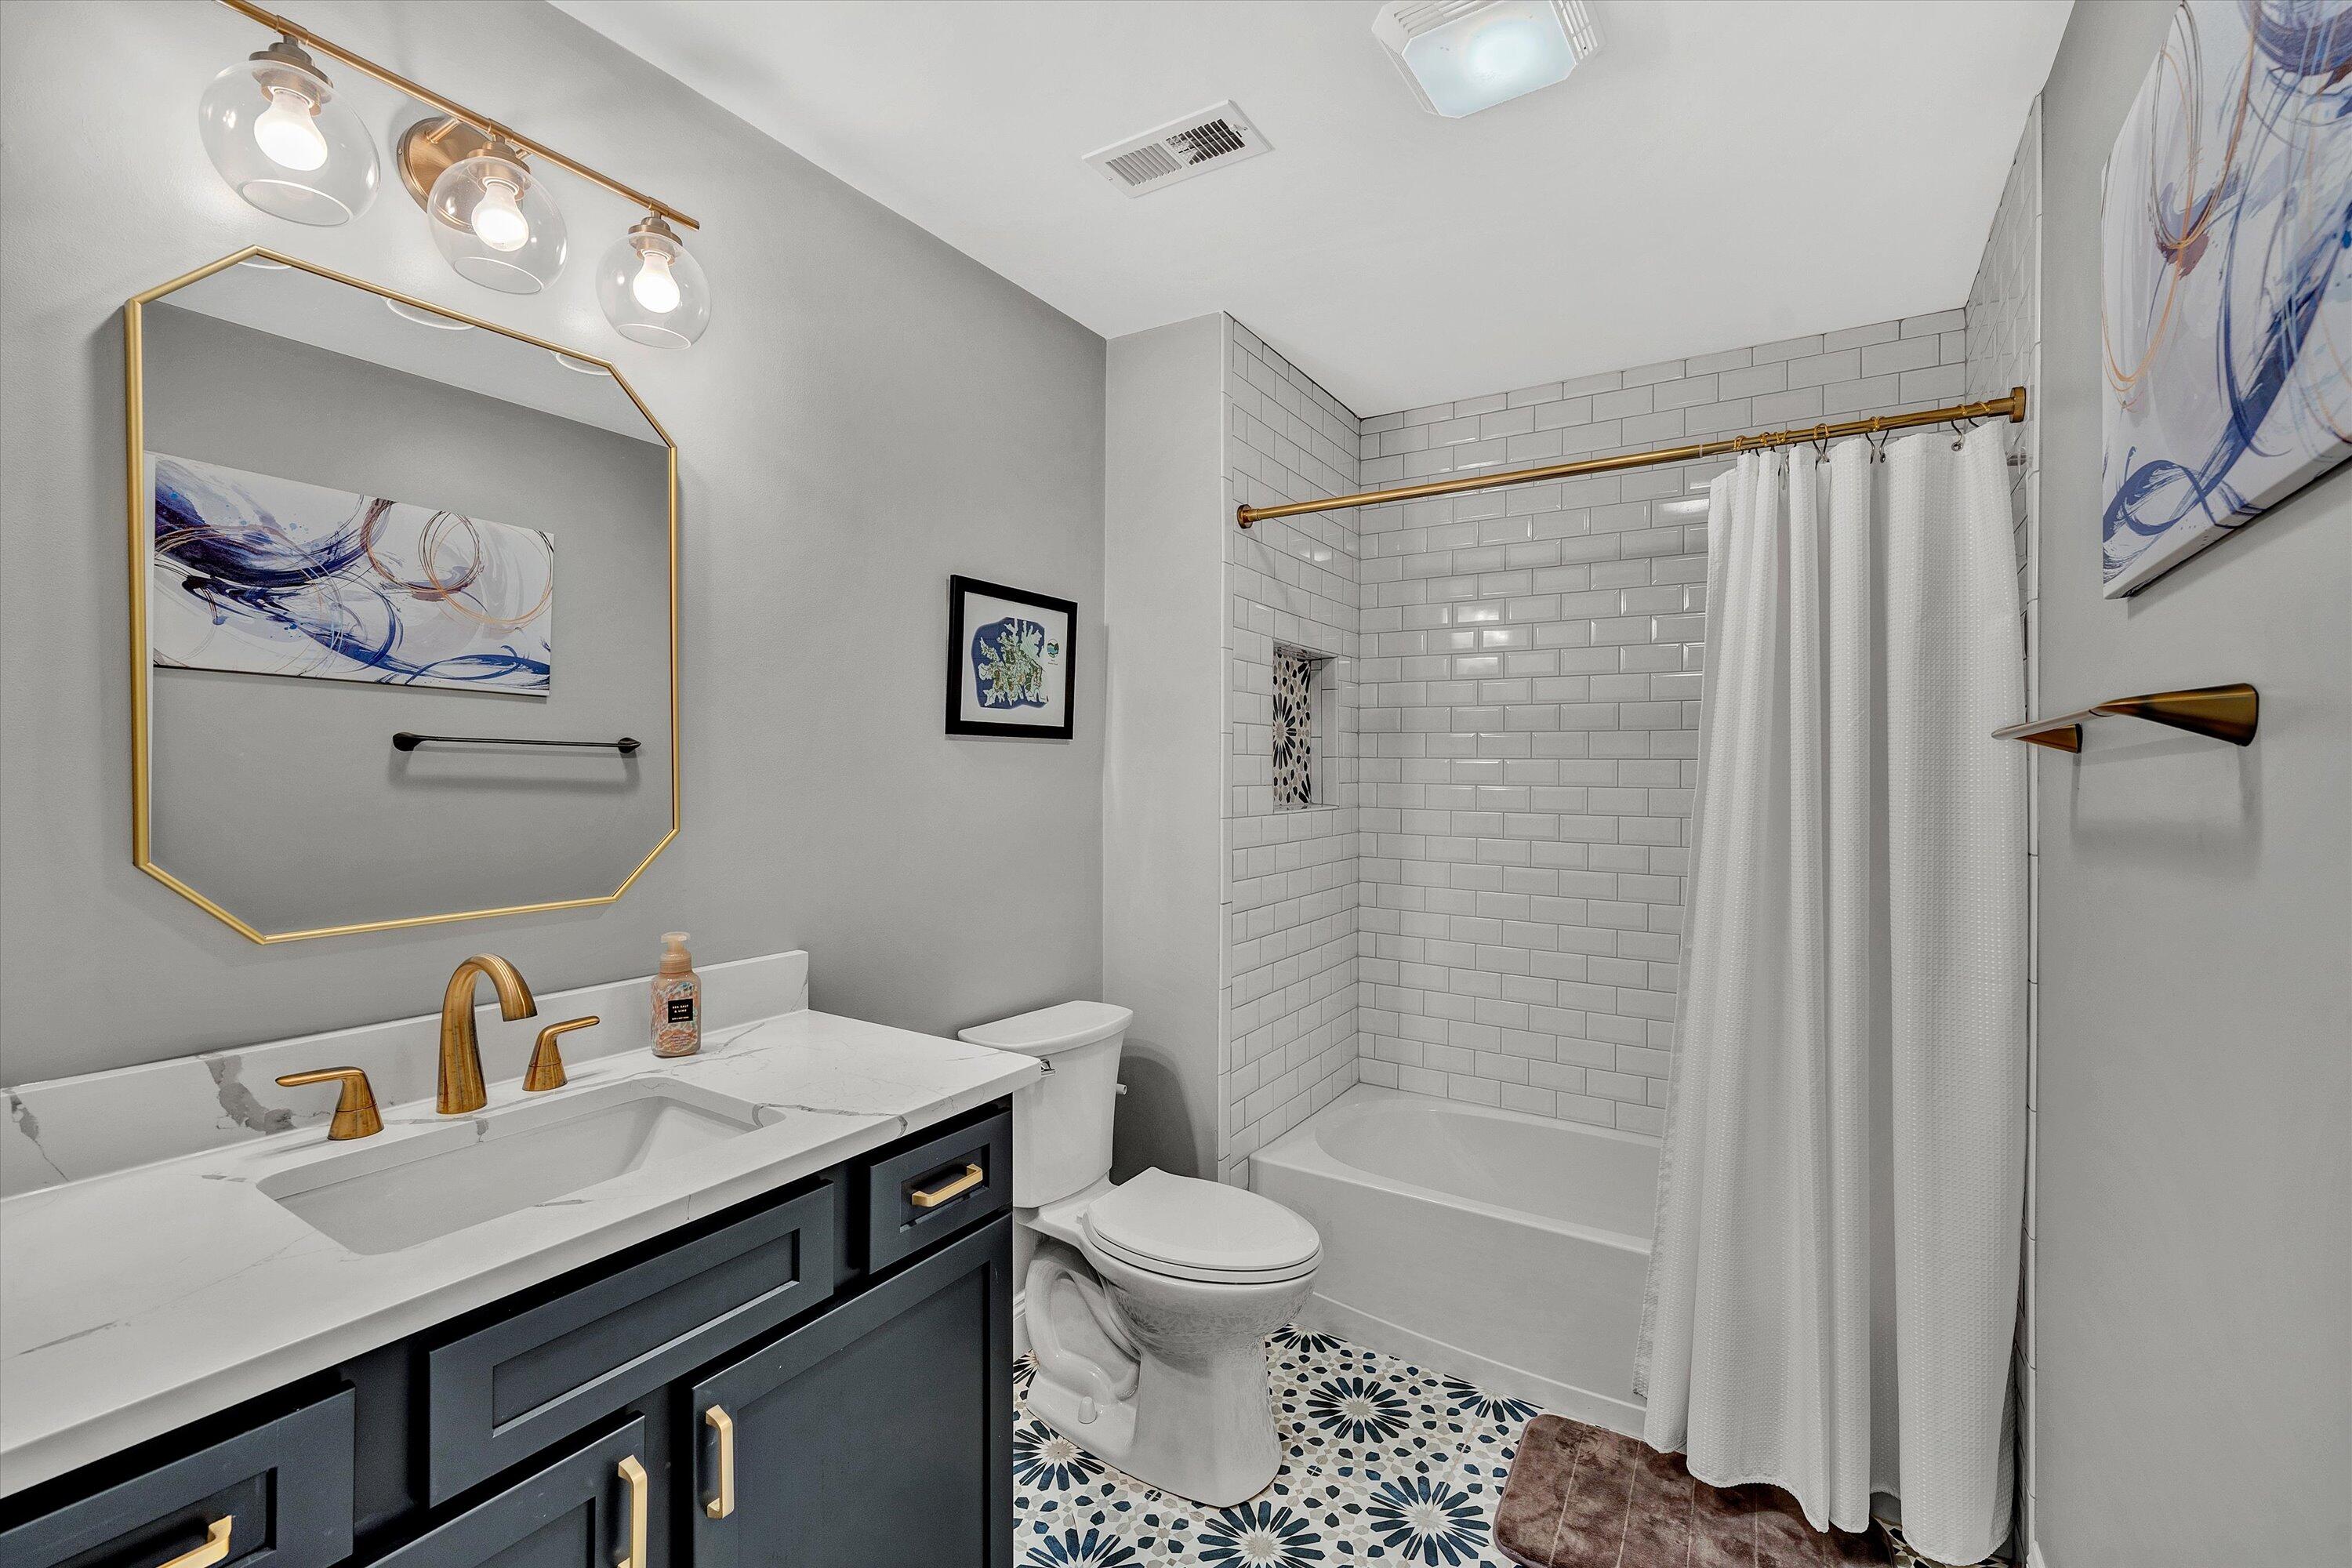
Bathroom with a subway-tile shower, dark vanity, brass fixtures, and patterned floor tiles.
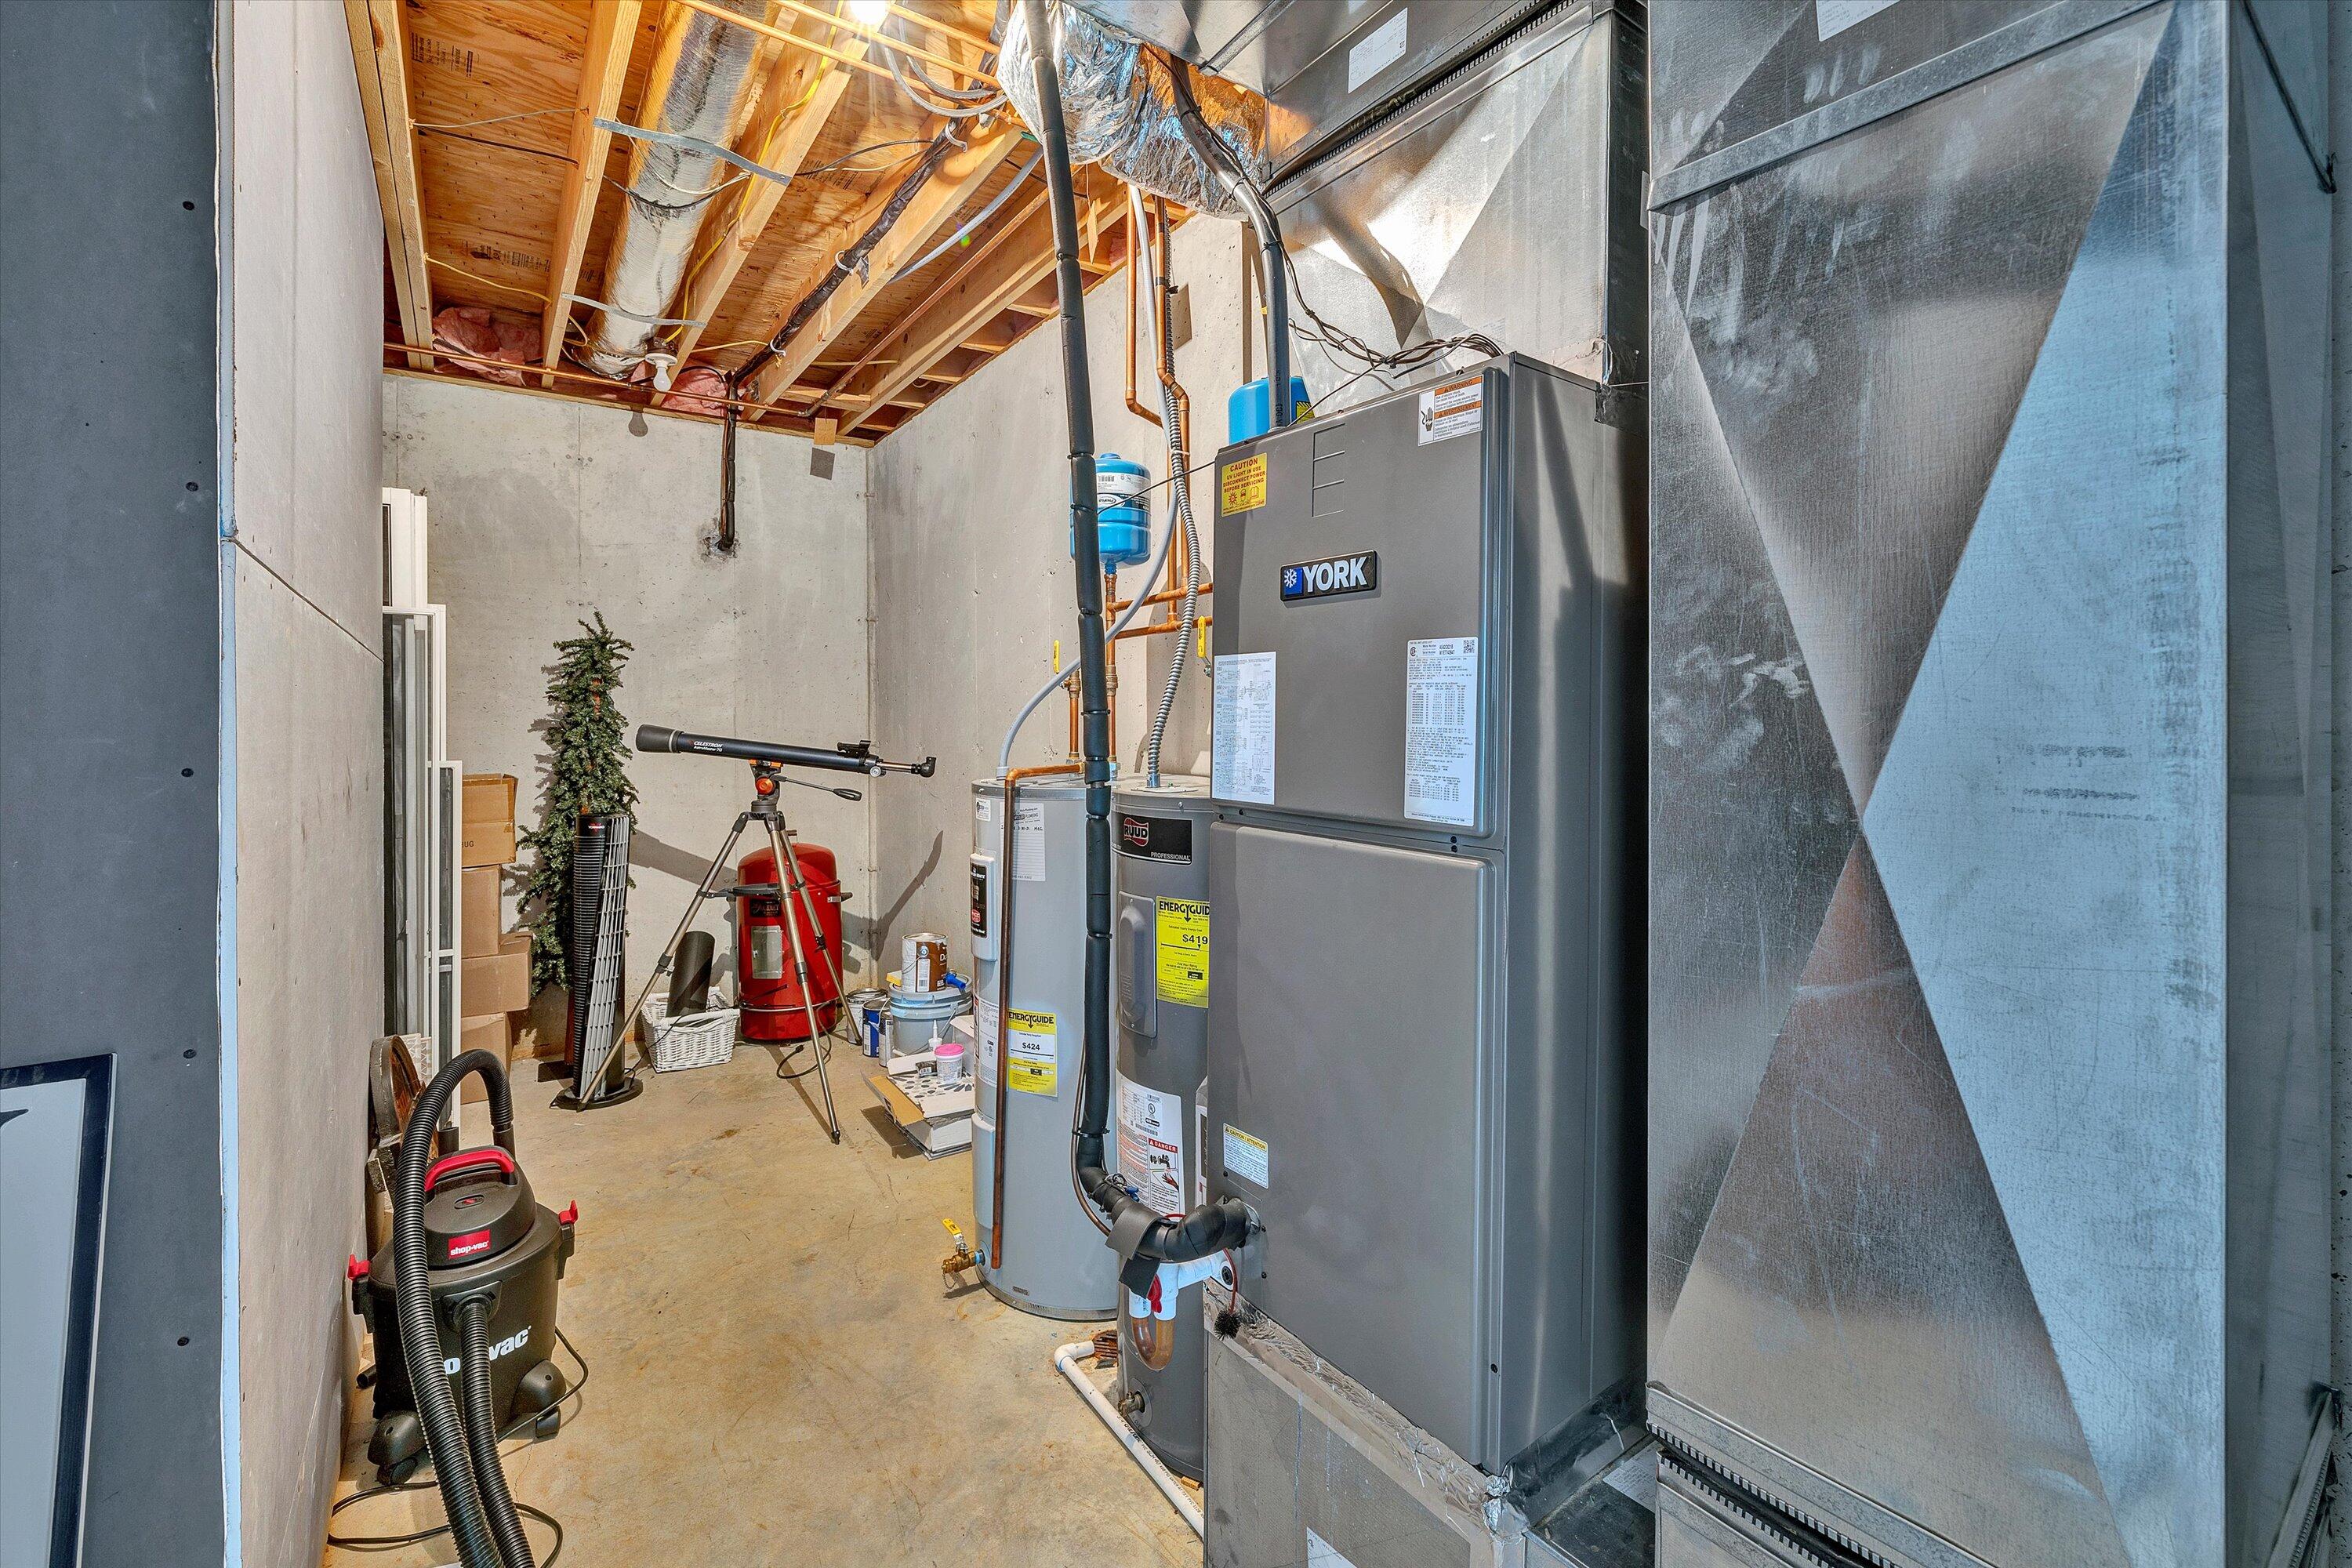
Basement mechanical room with a large YORK furnace, water heater, and exposed ceiling joists.
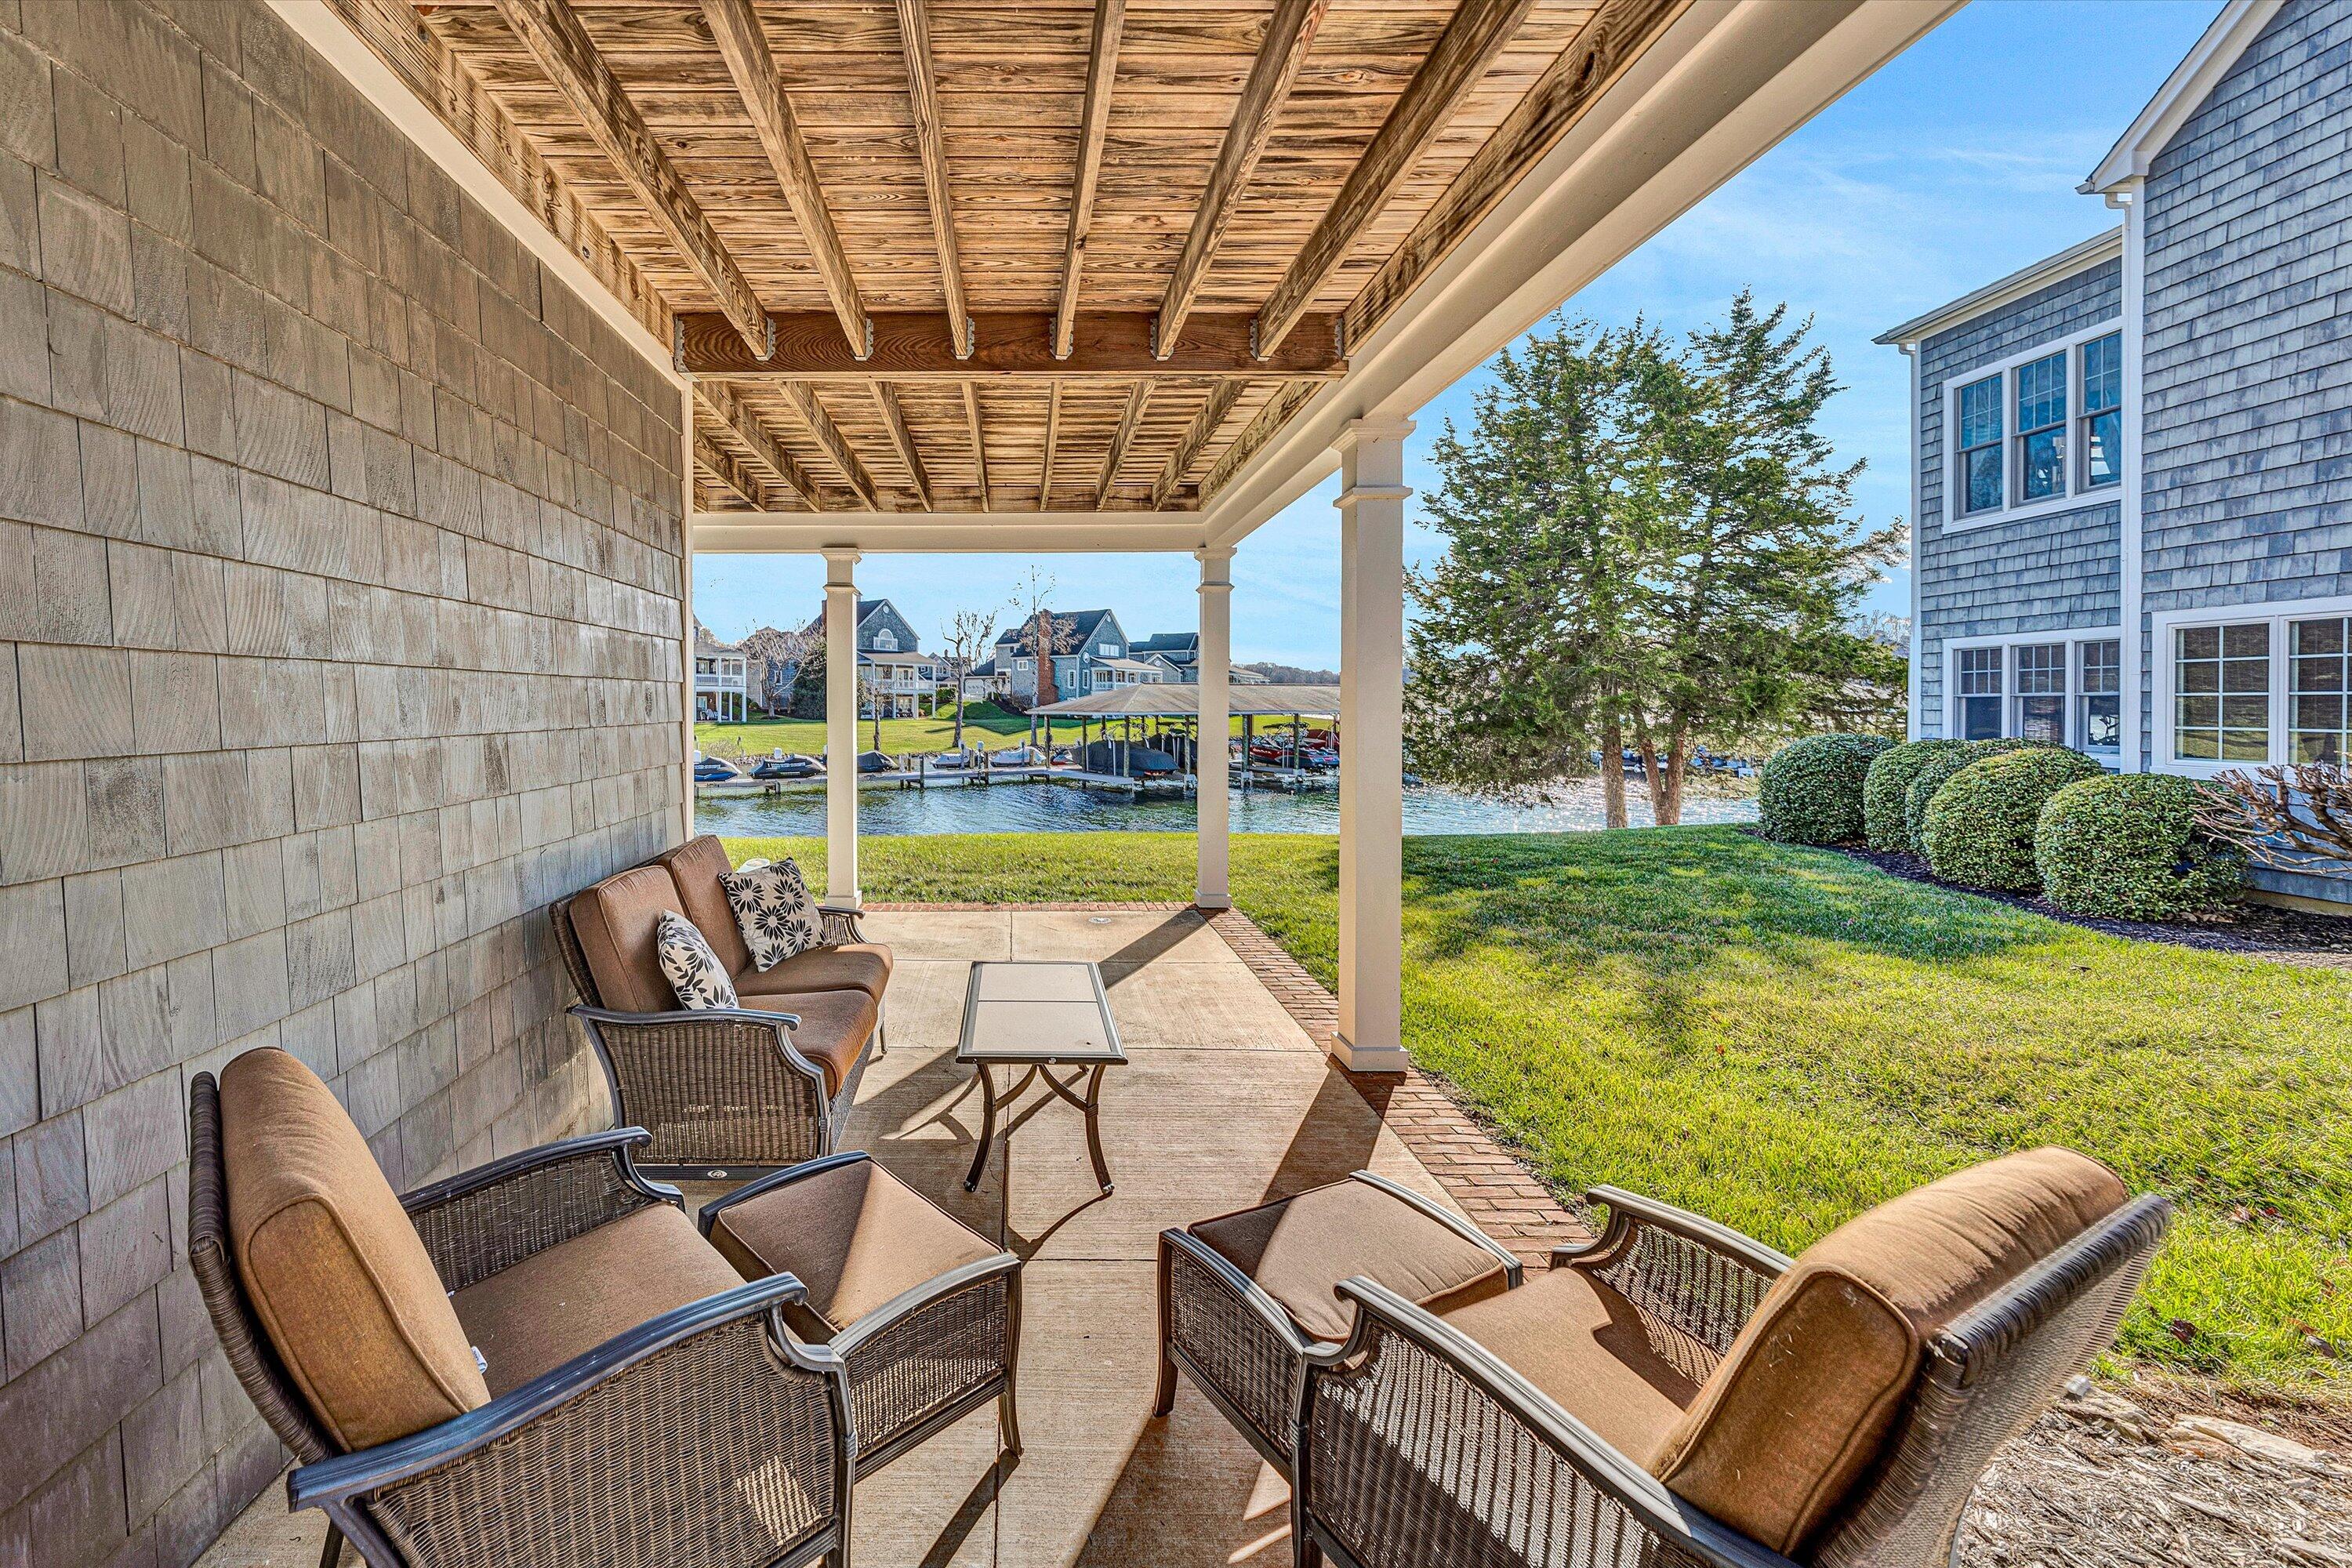
Covered patio with wicker seating overlooks a grassy yard and boat dock on the water.
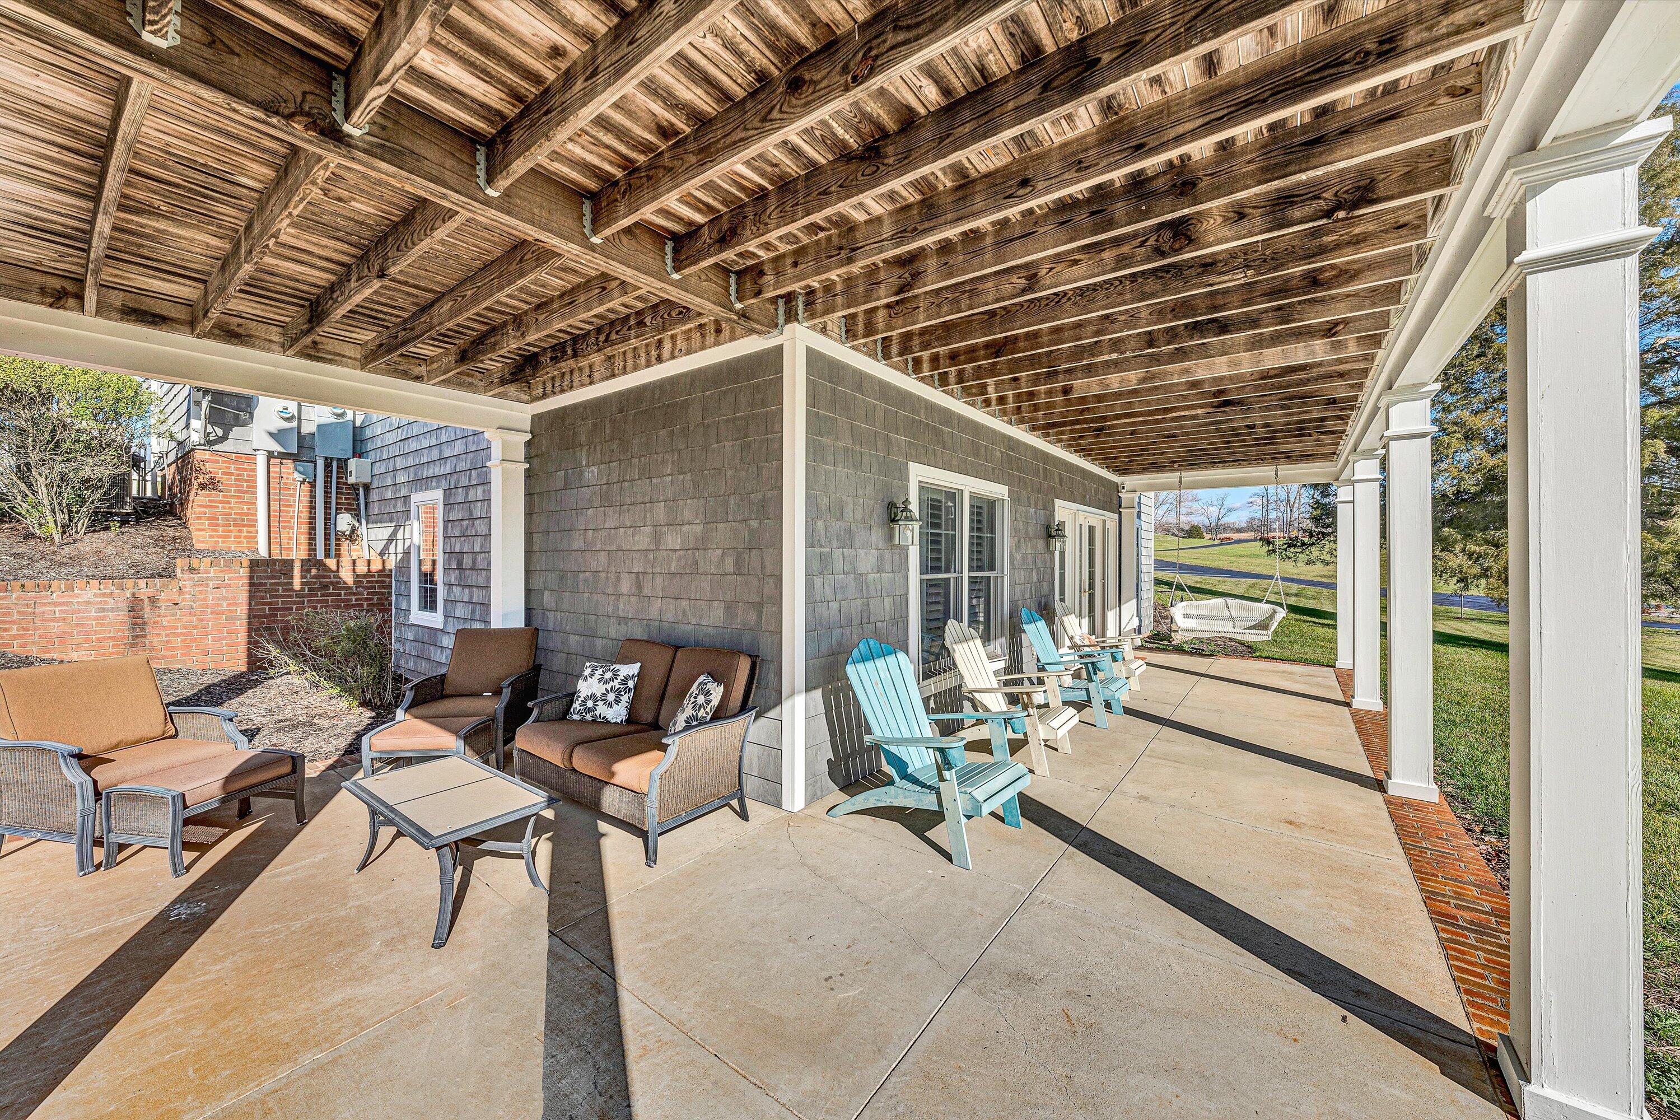
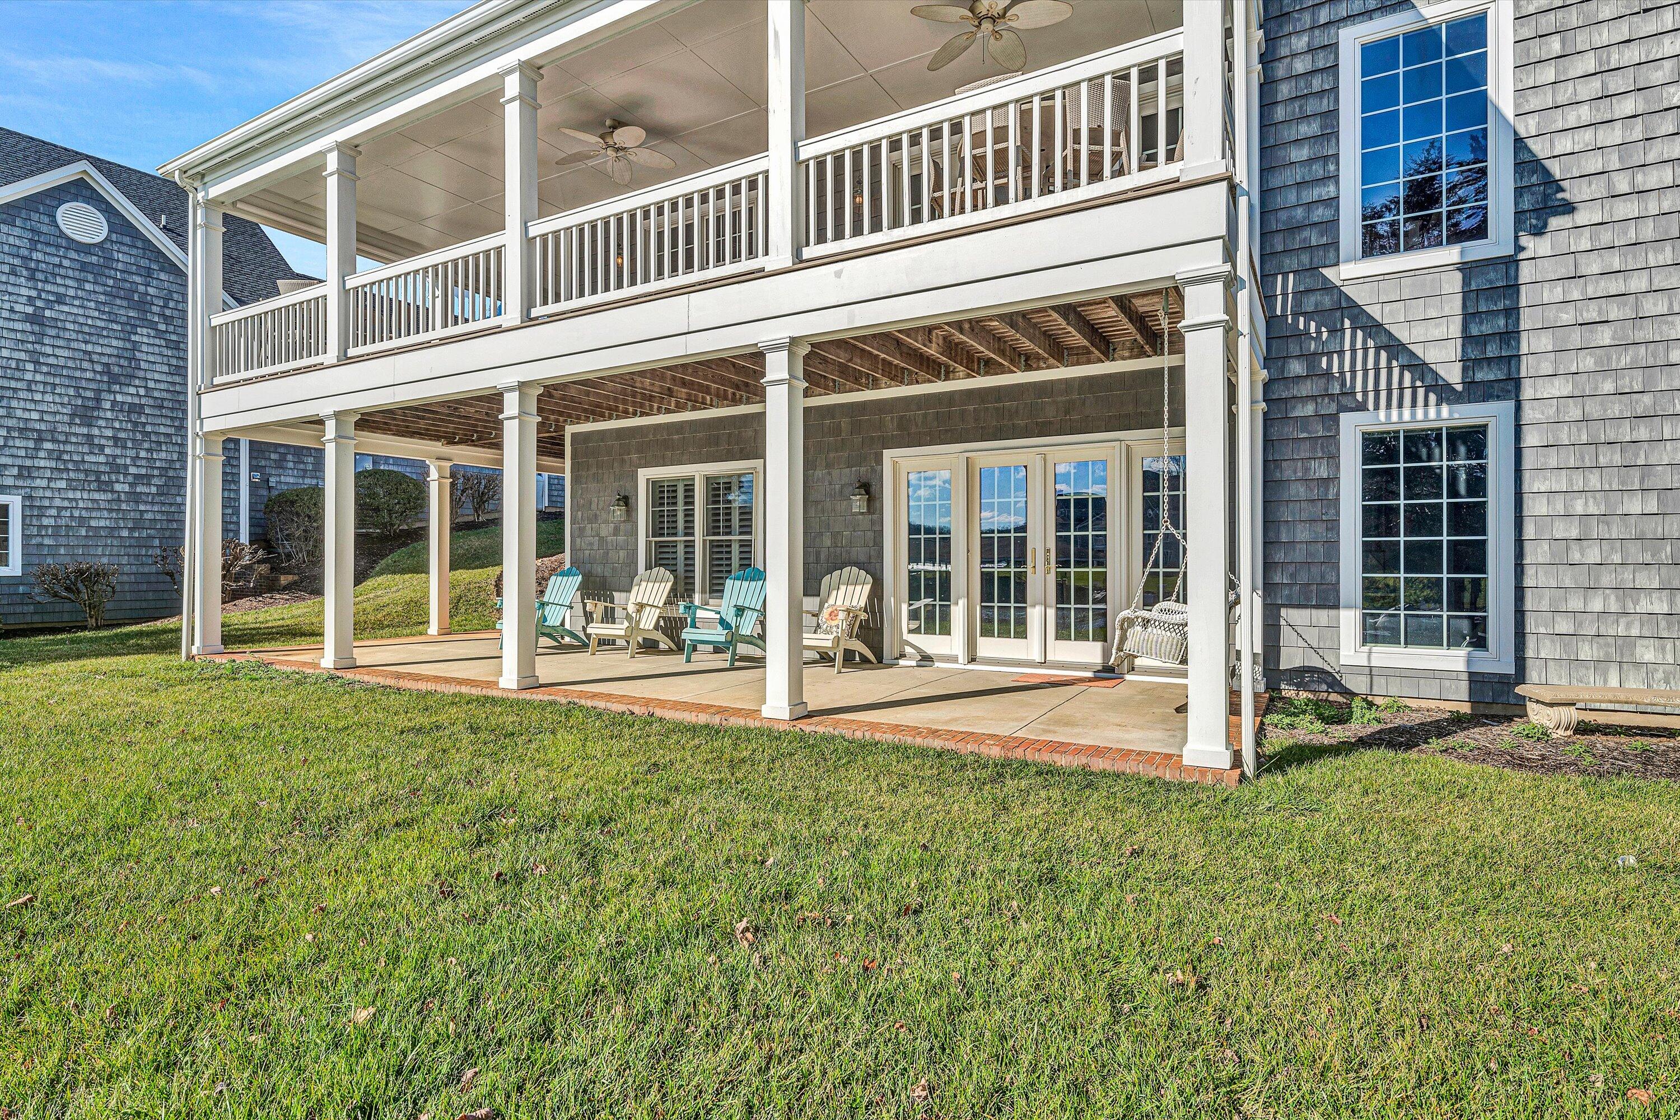
Covered patio with exposed wood ceiling, colorful Adirondack chairs, and a hanging swing overlooking the lawn.
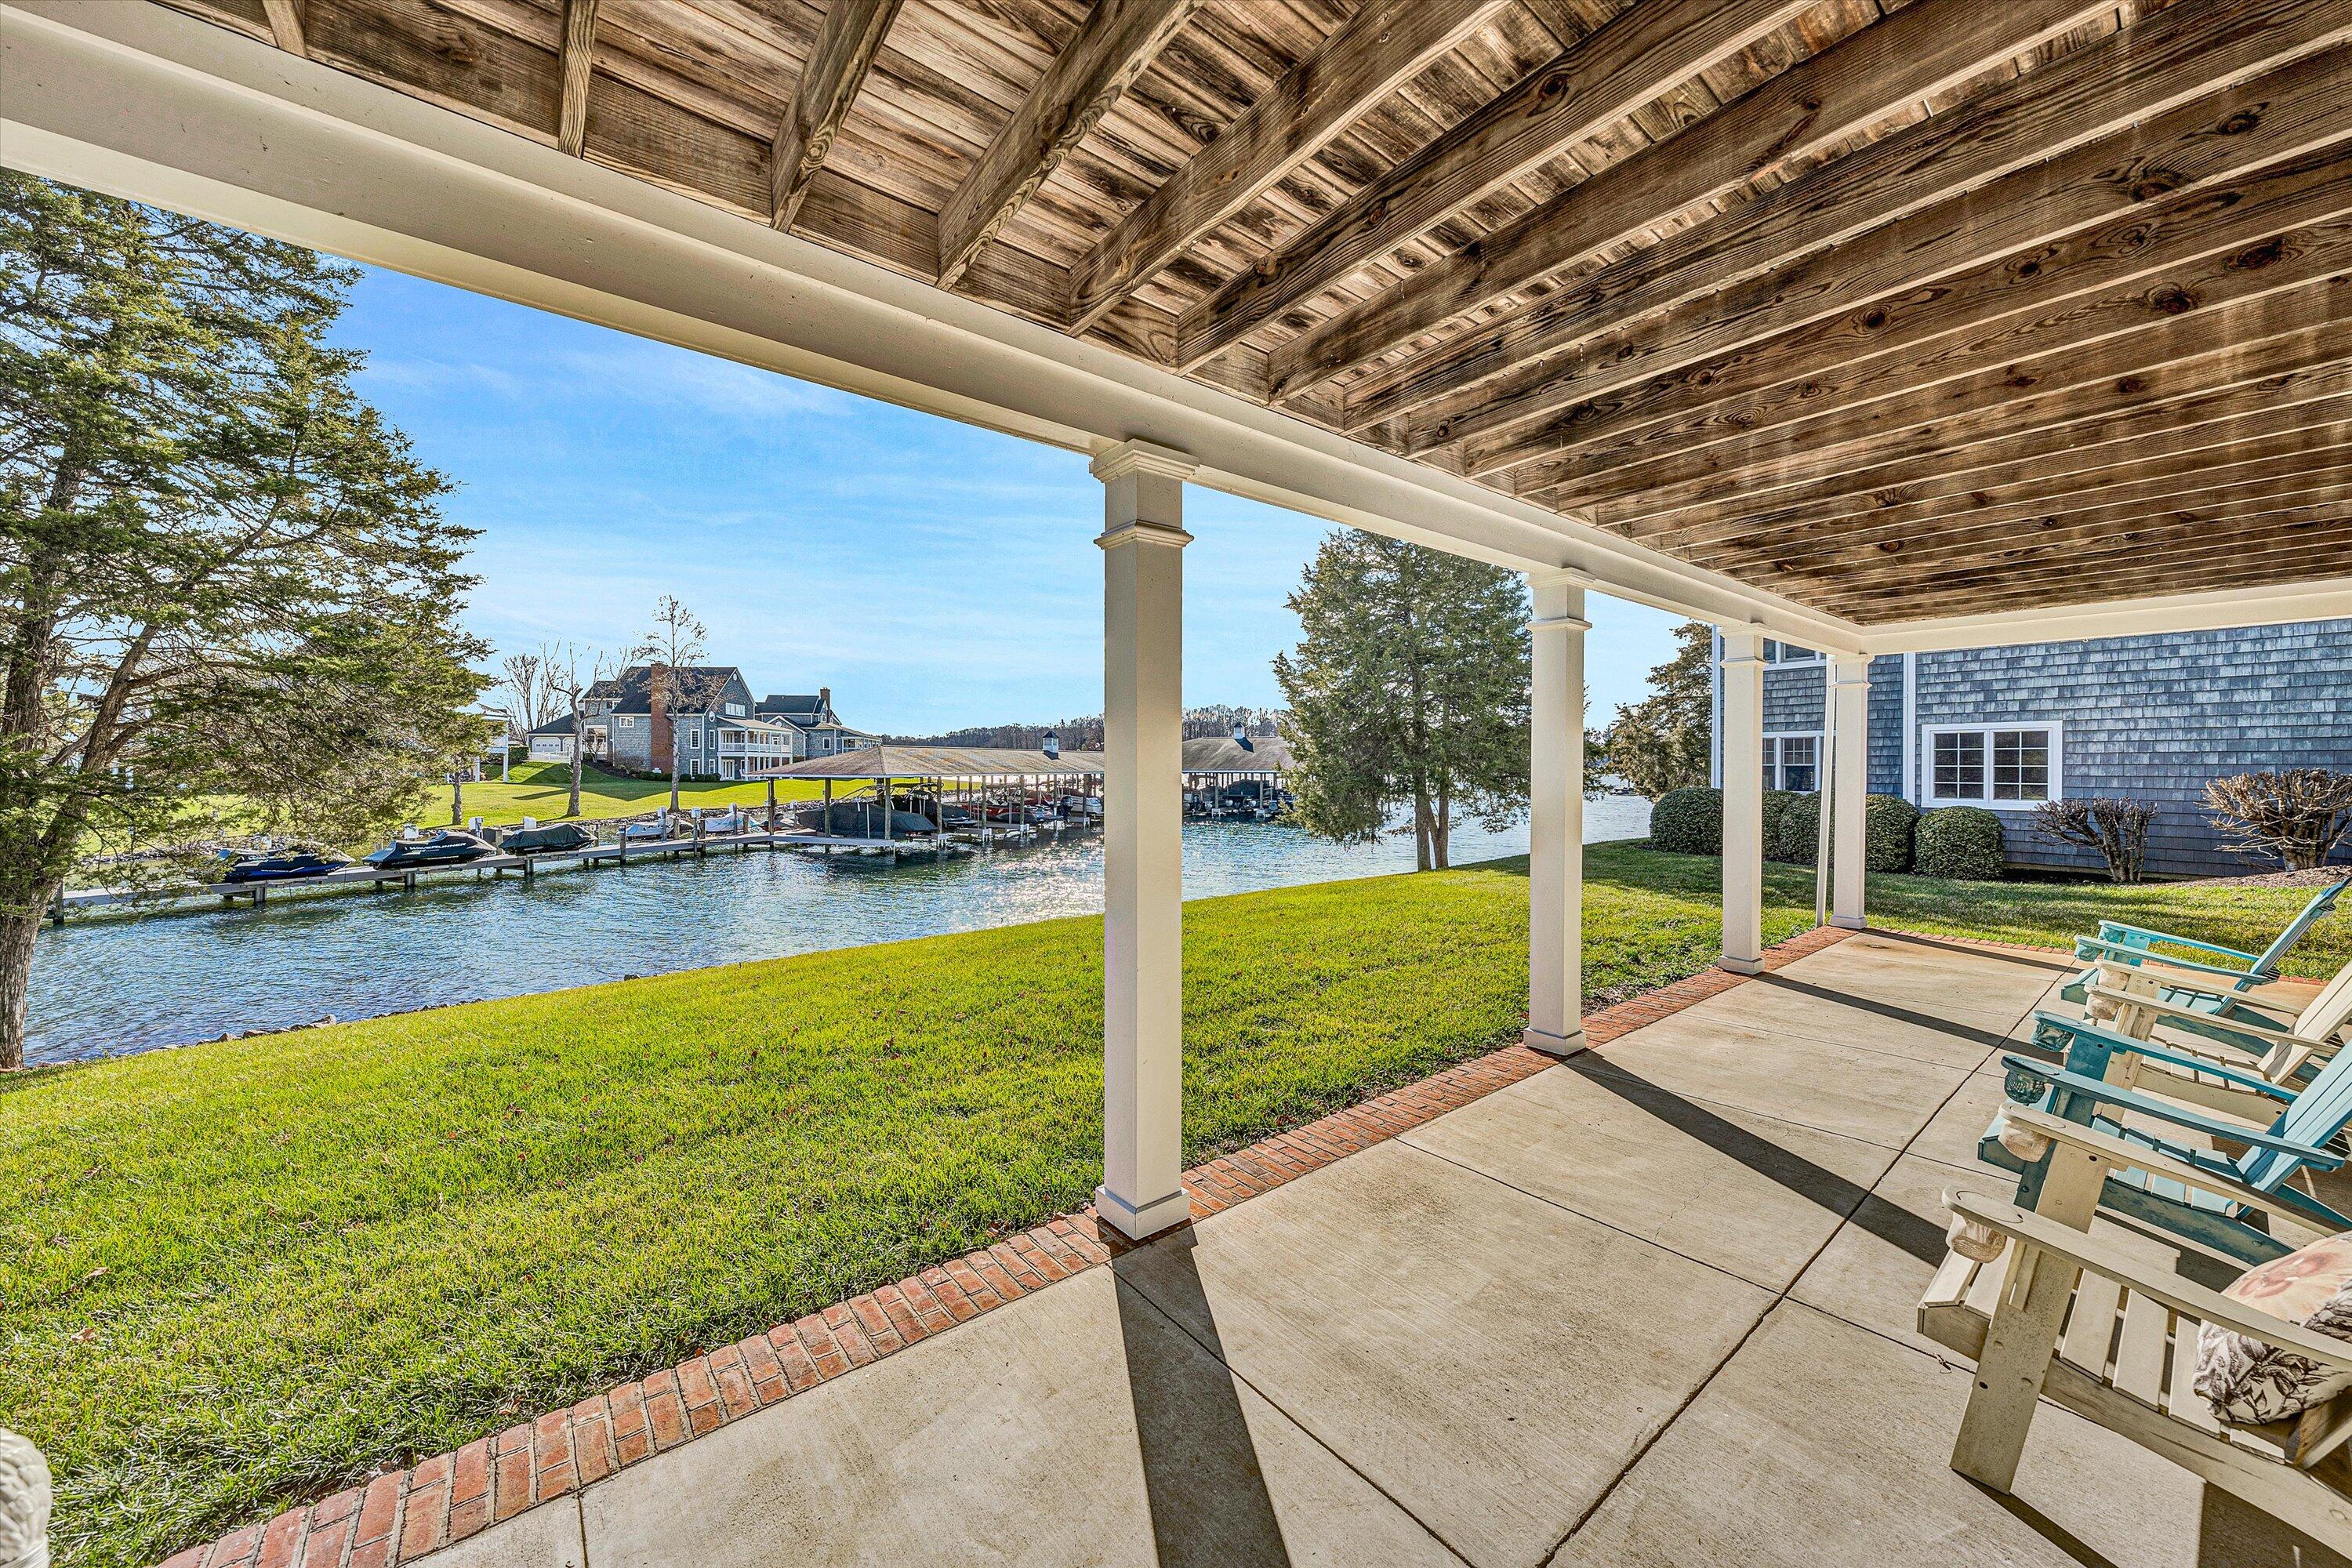
Covered patio overlooking a lake, with Adirondack chairs, a green lawn, and boats moored at nearby docks.
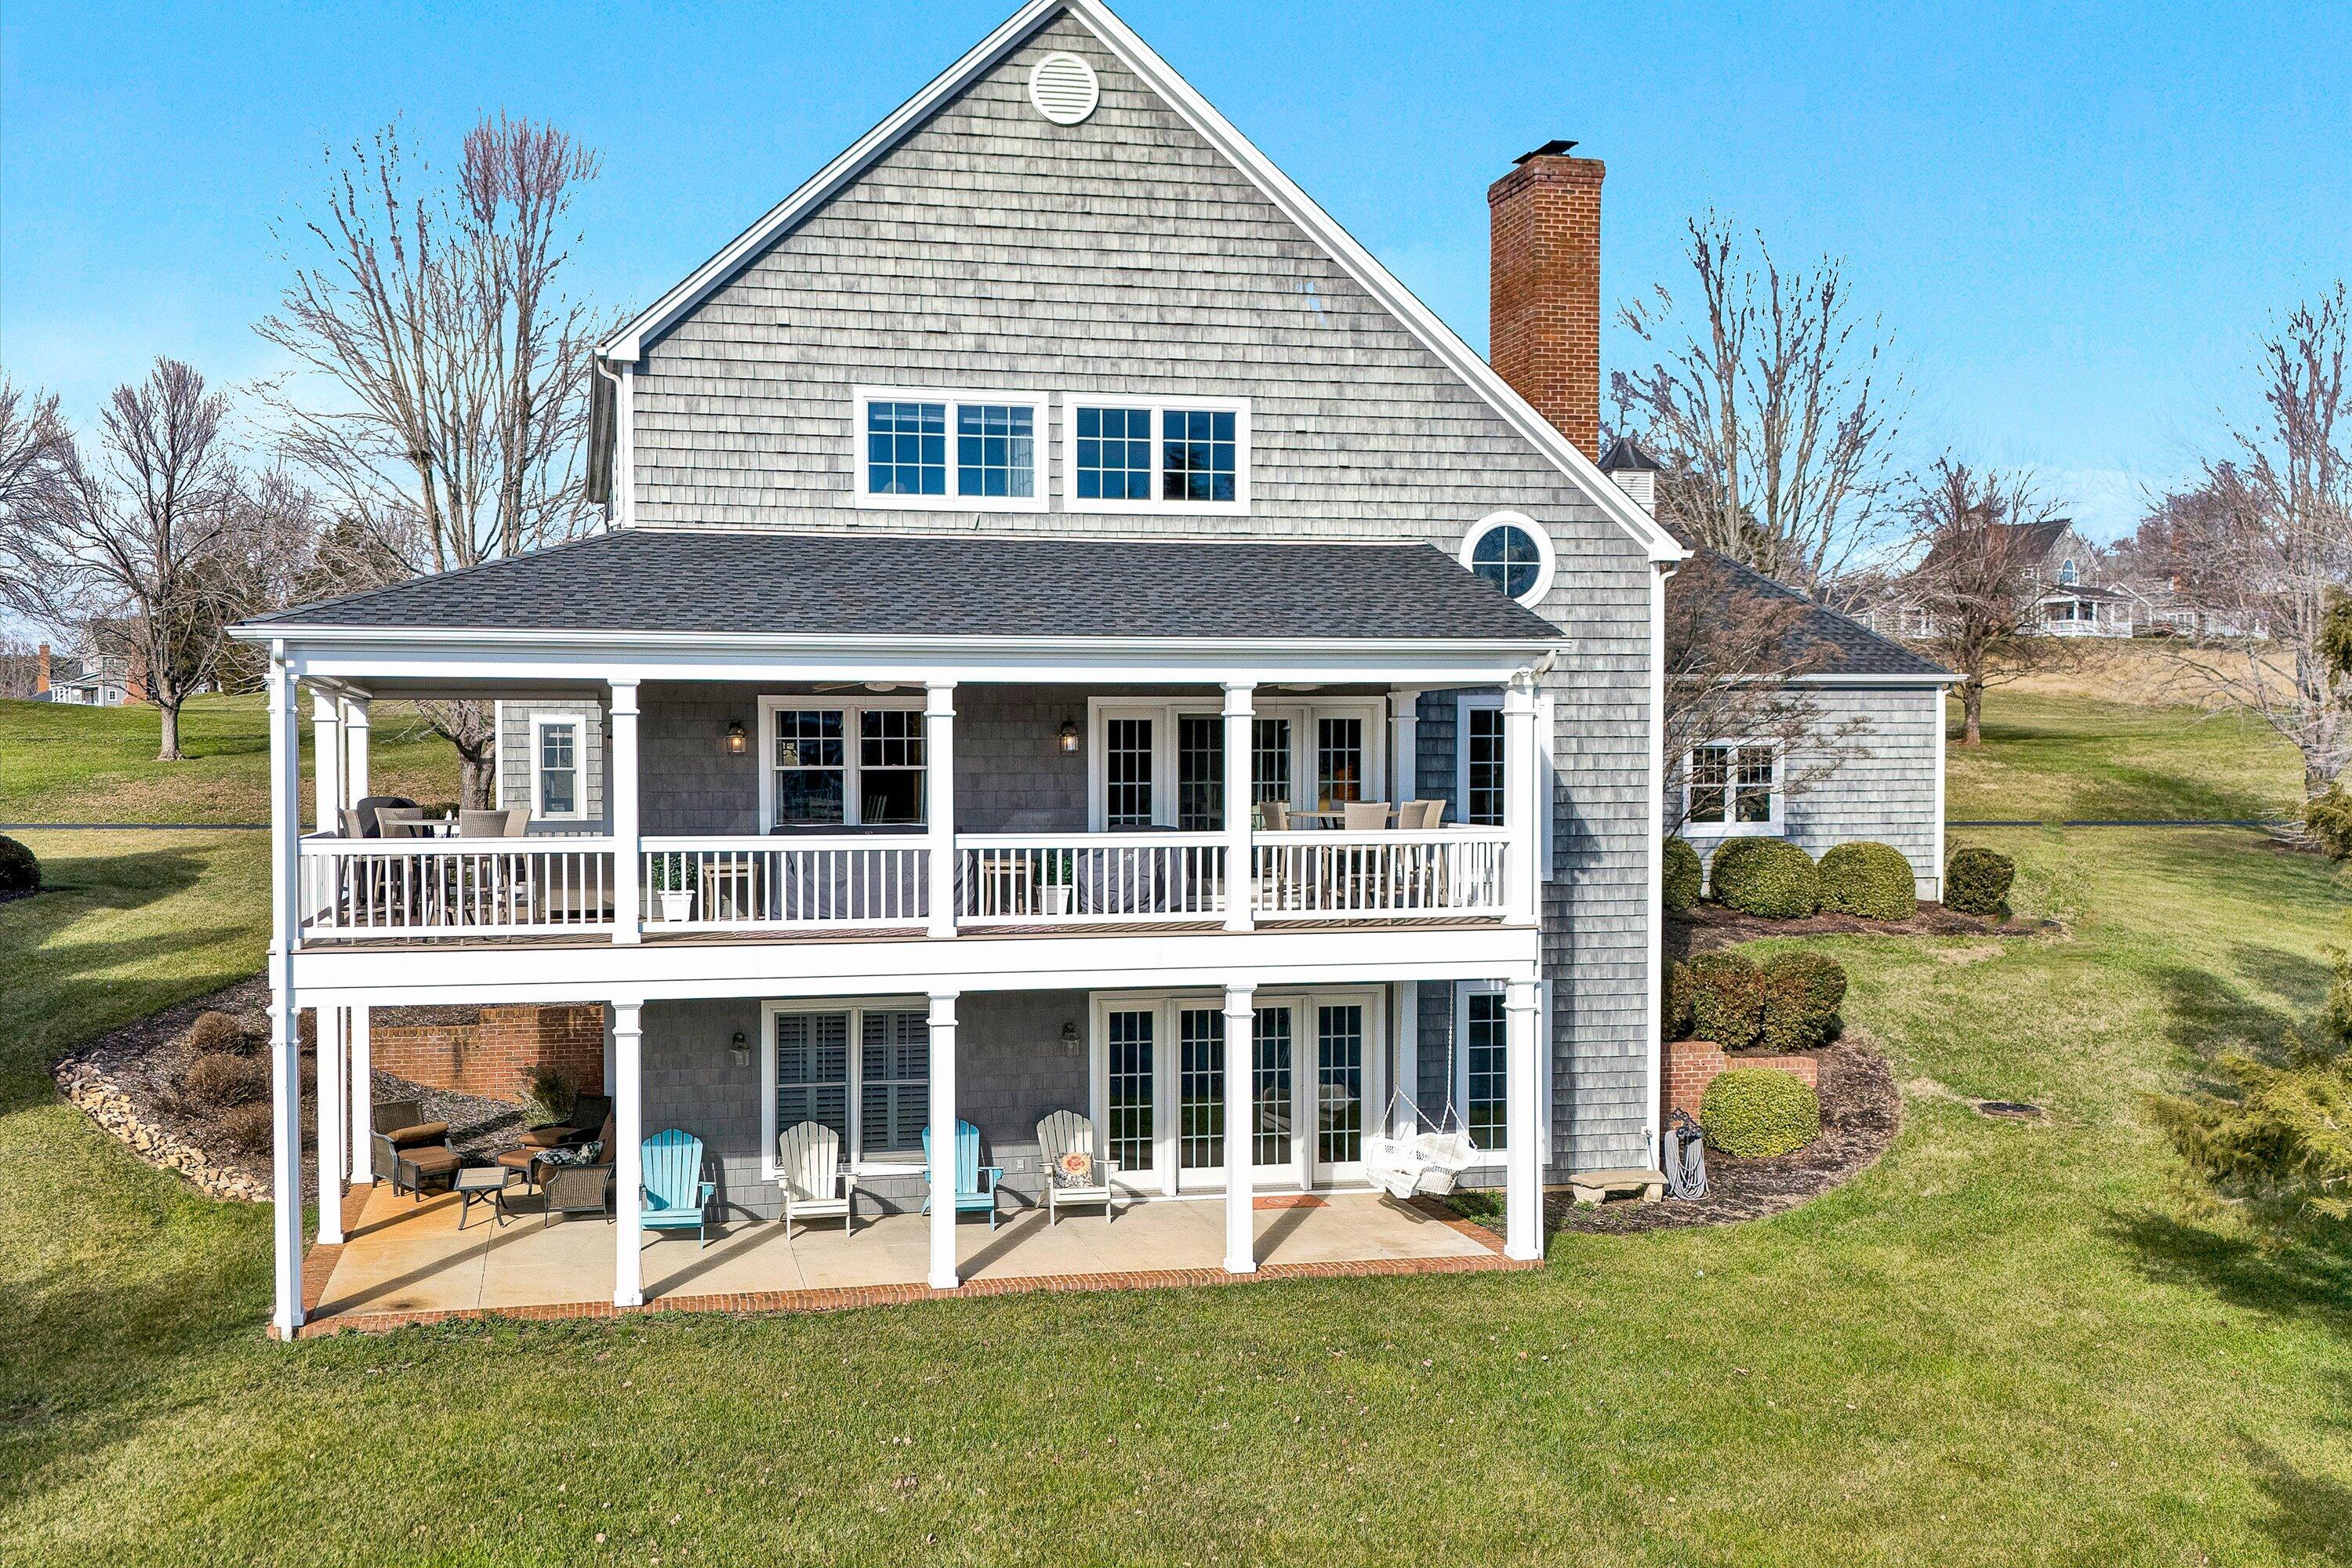
Two-level covered deck with white railings, outdoor chairs, and a porch swing overlooking the lawn.
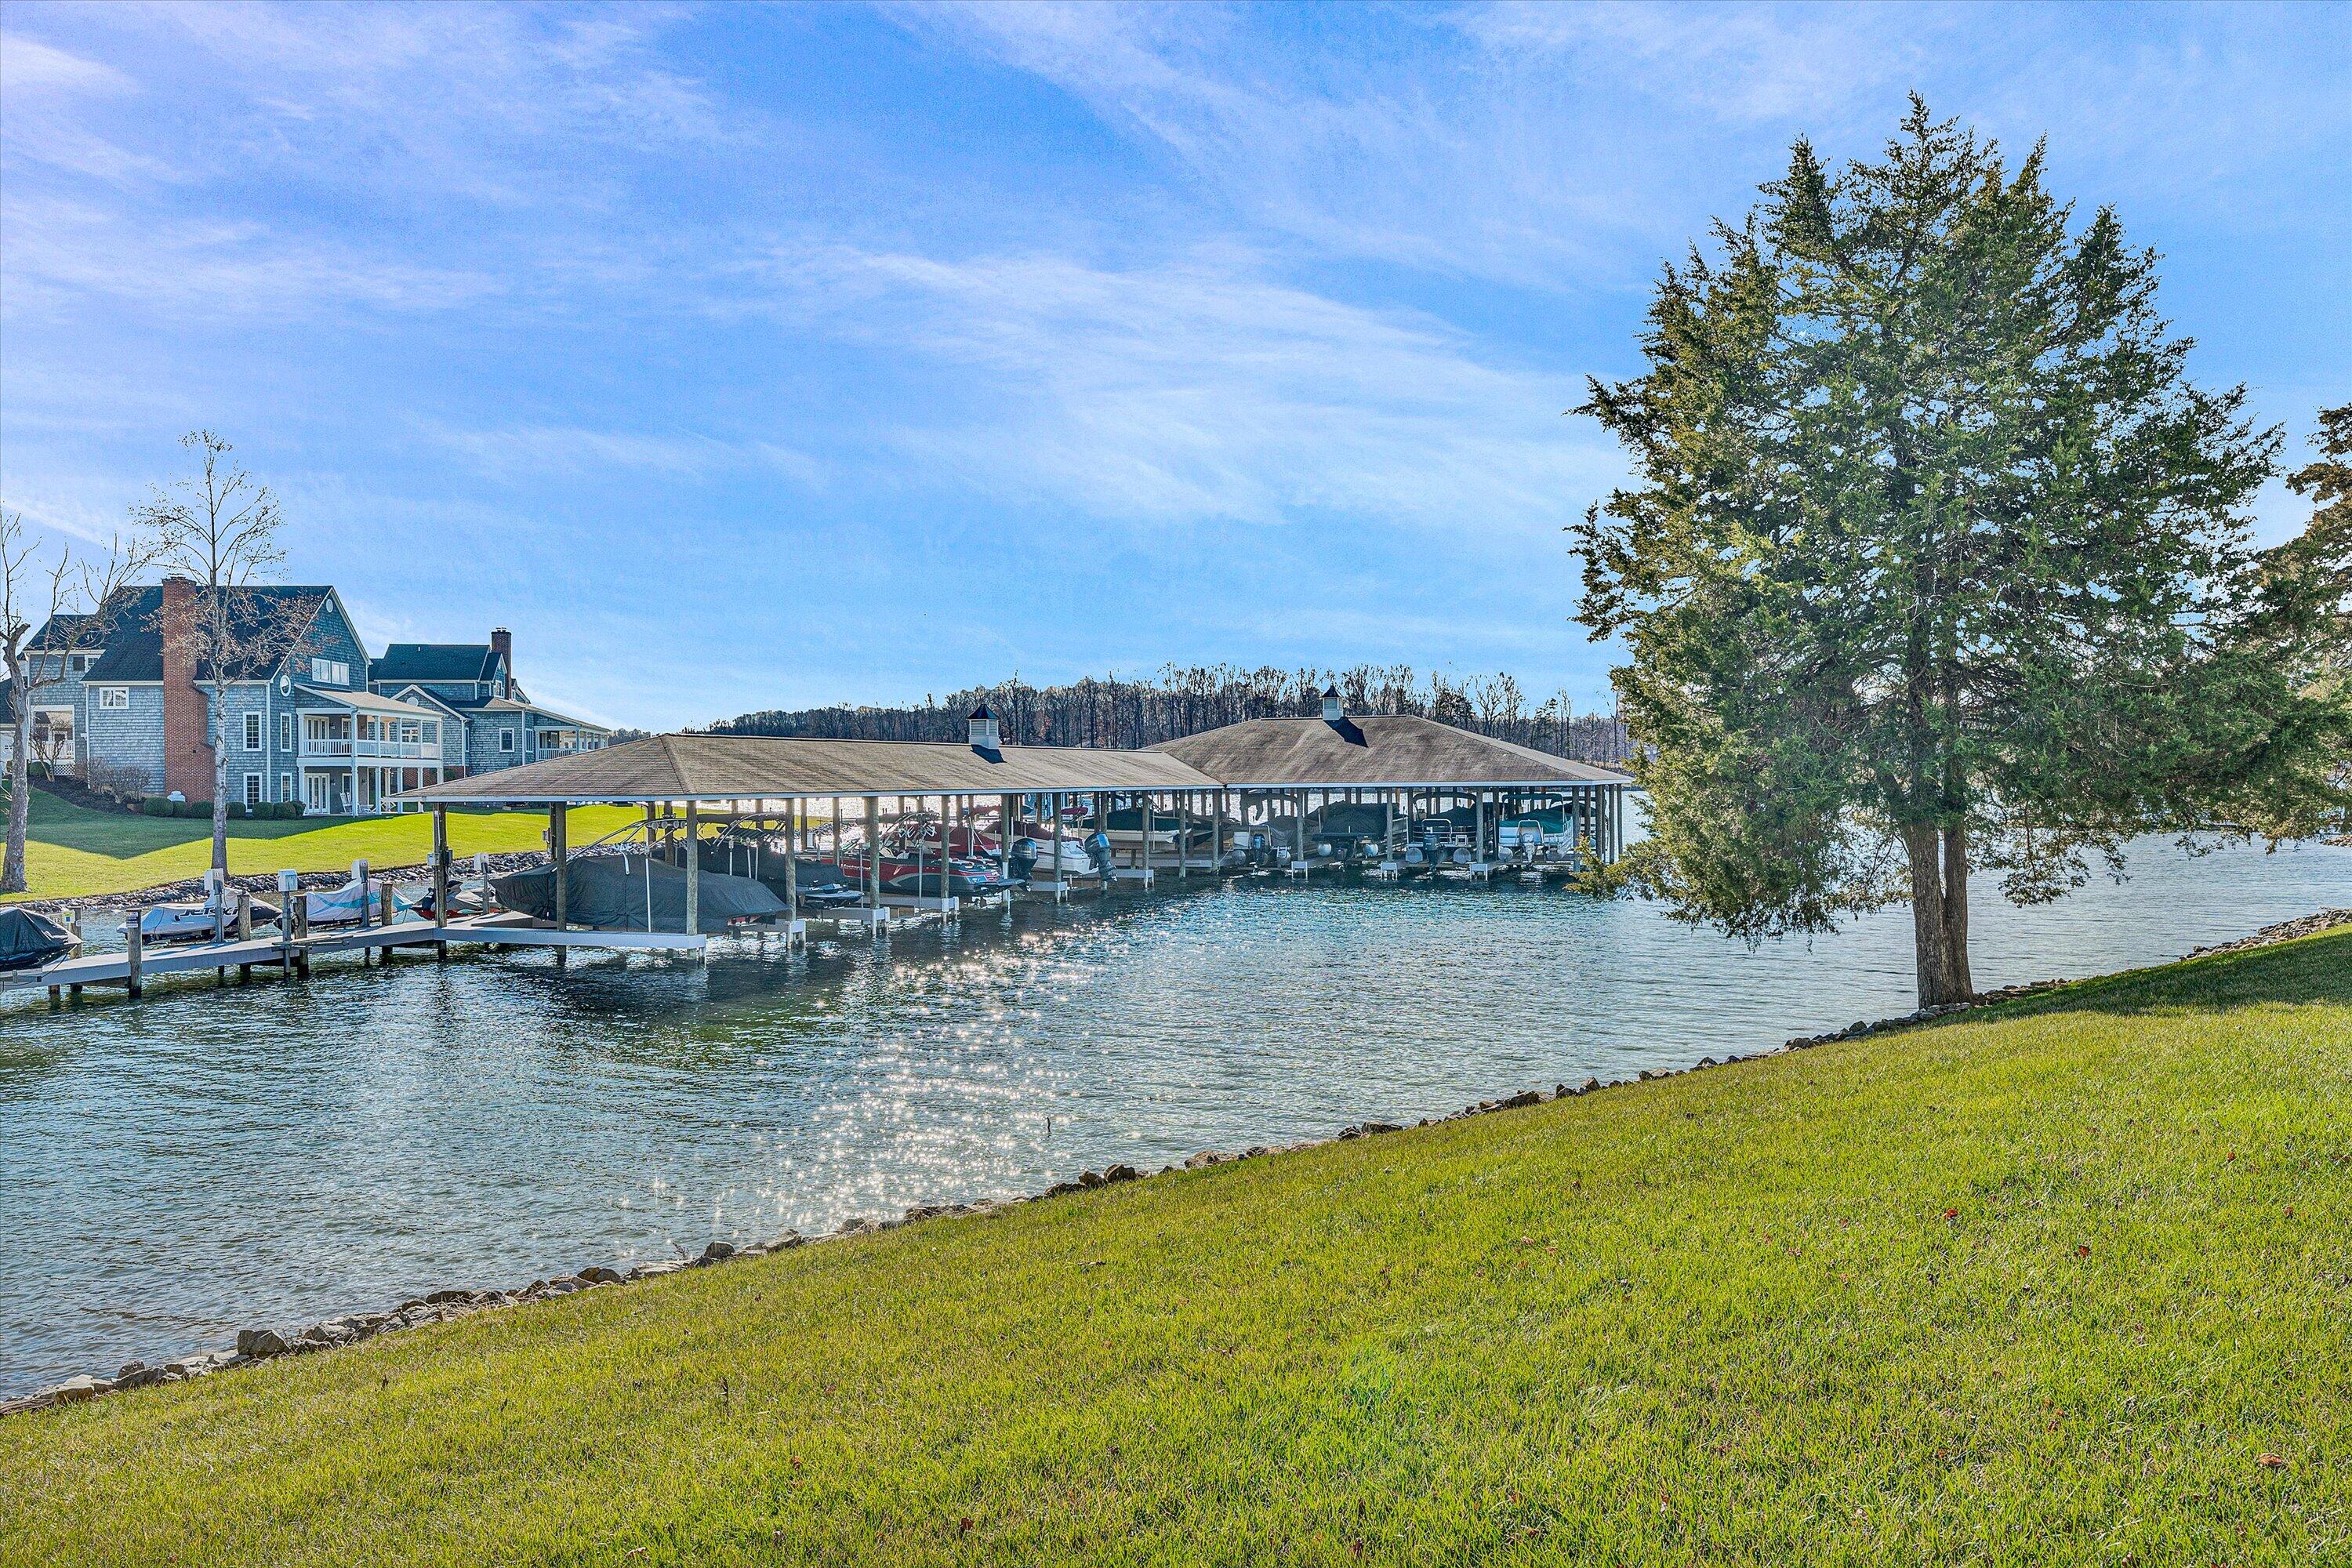
Covered marina and boats along the water, with lakeside homes and a grassy shore.
Gray-shingled home with two-level covered porches and a broad landscaped lawn, seen from above.
Gray shingle-sided home with two covered porches, white railings, and outdoor seating overlooking a lawn.
Aerial view of a shingle-sided waterfront home with a long dock and circular driveway.
Aerial view of lakeside homes and docks surrounding a broad lake.
Aerial view of lakeside homes, docks, and a golf course beside a broad lake.
Aerial view of lakeside homes beside a golf course, pond, and marina, with wooded hills beyond.
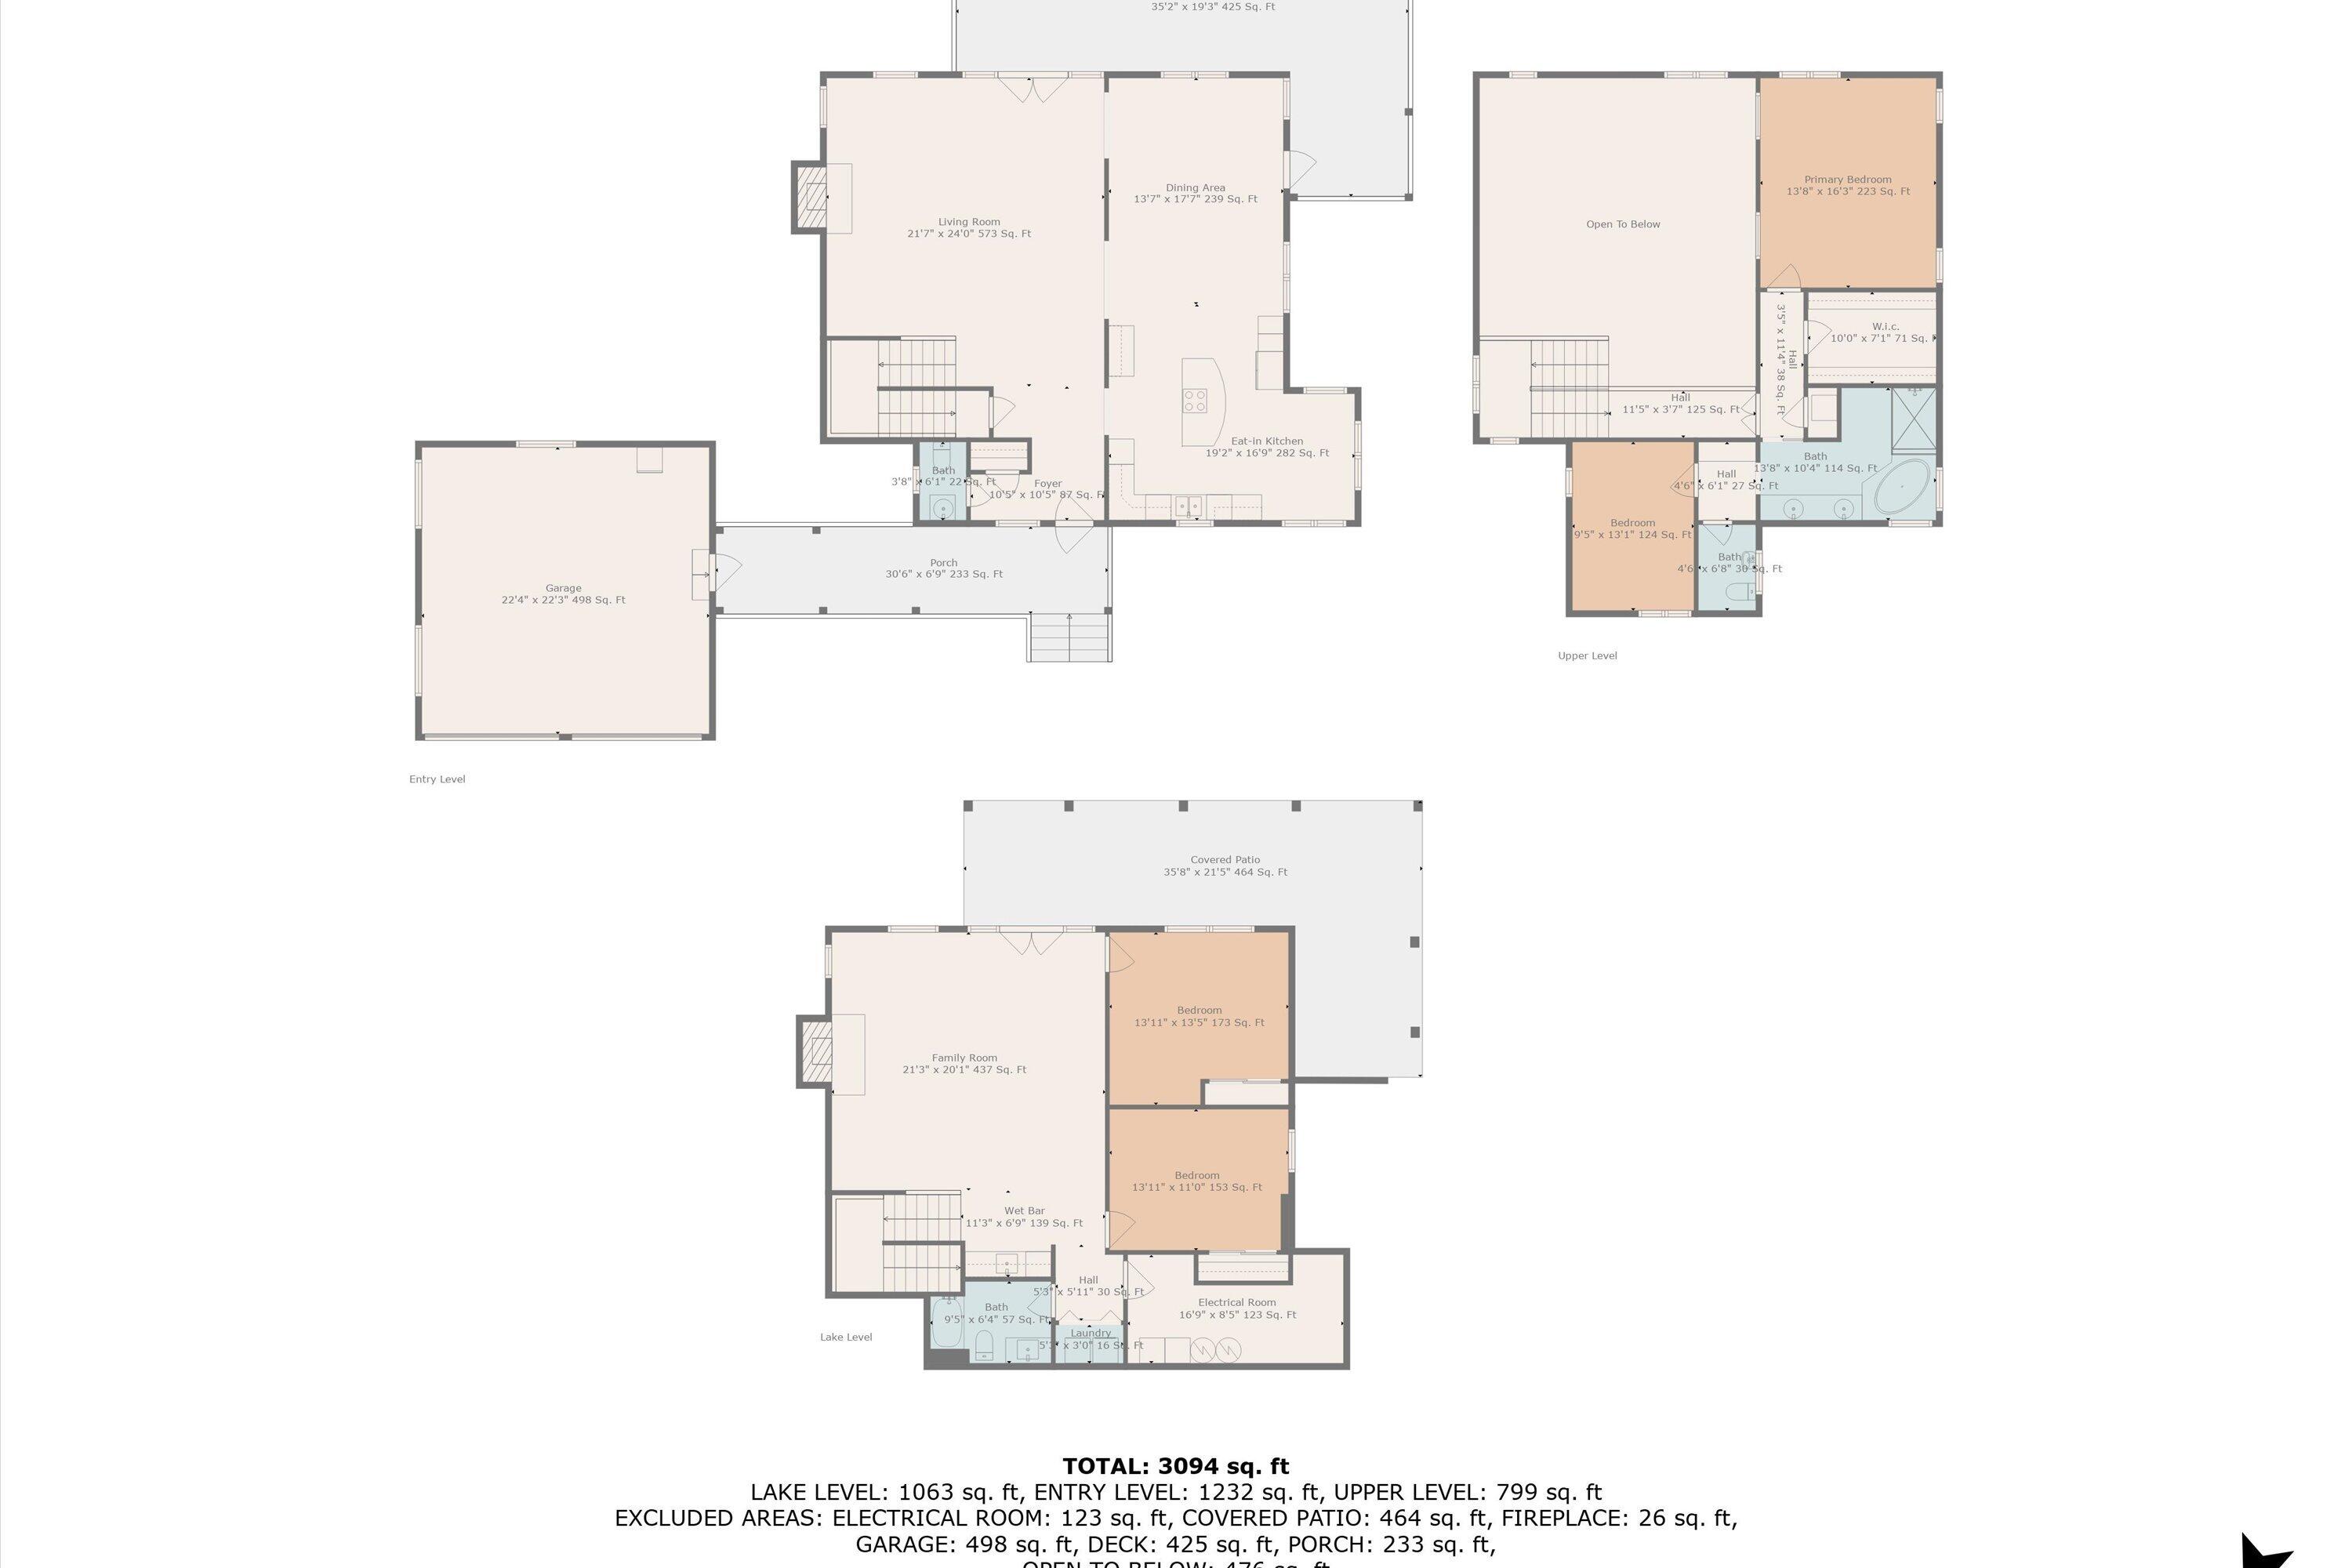
Three-level home floor plan showing living spaces, bedrooms, a garage, and a covered patio.
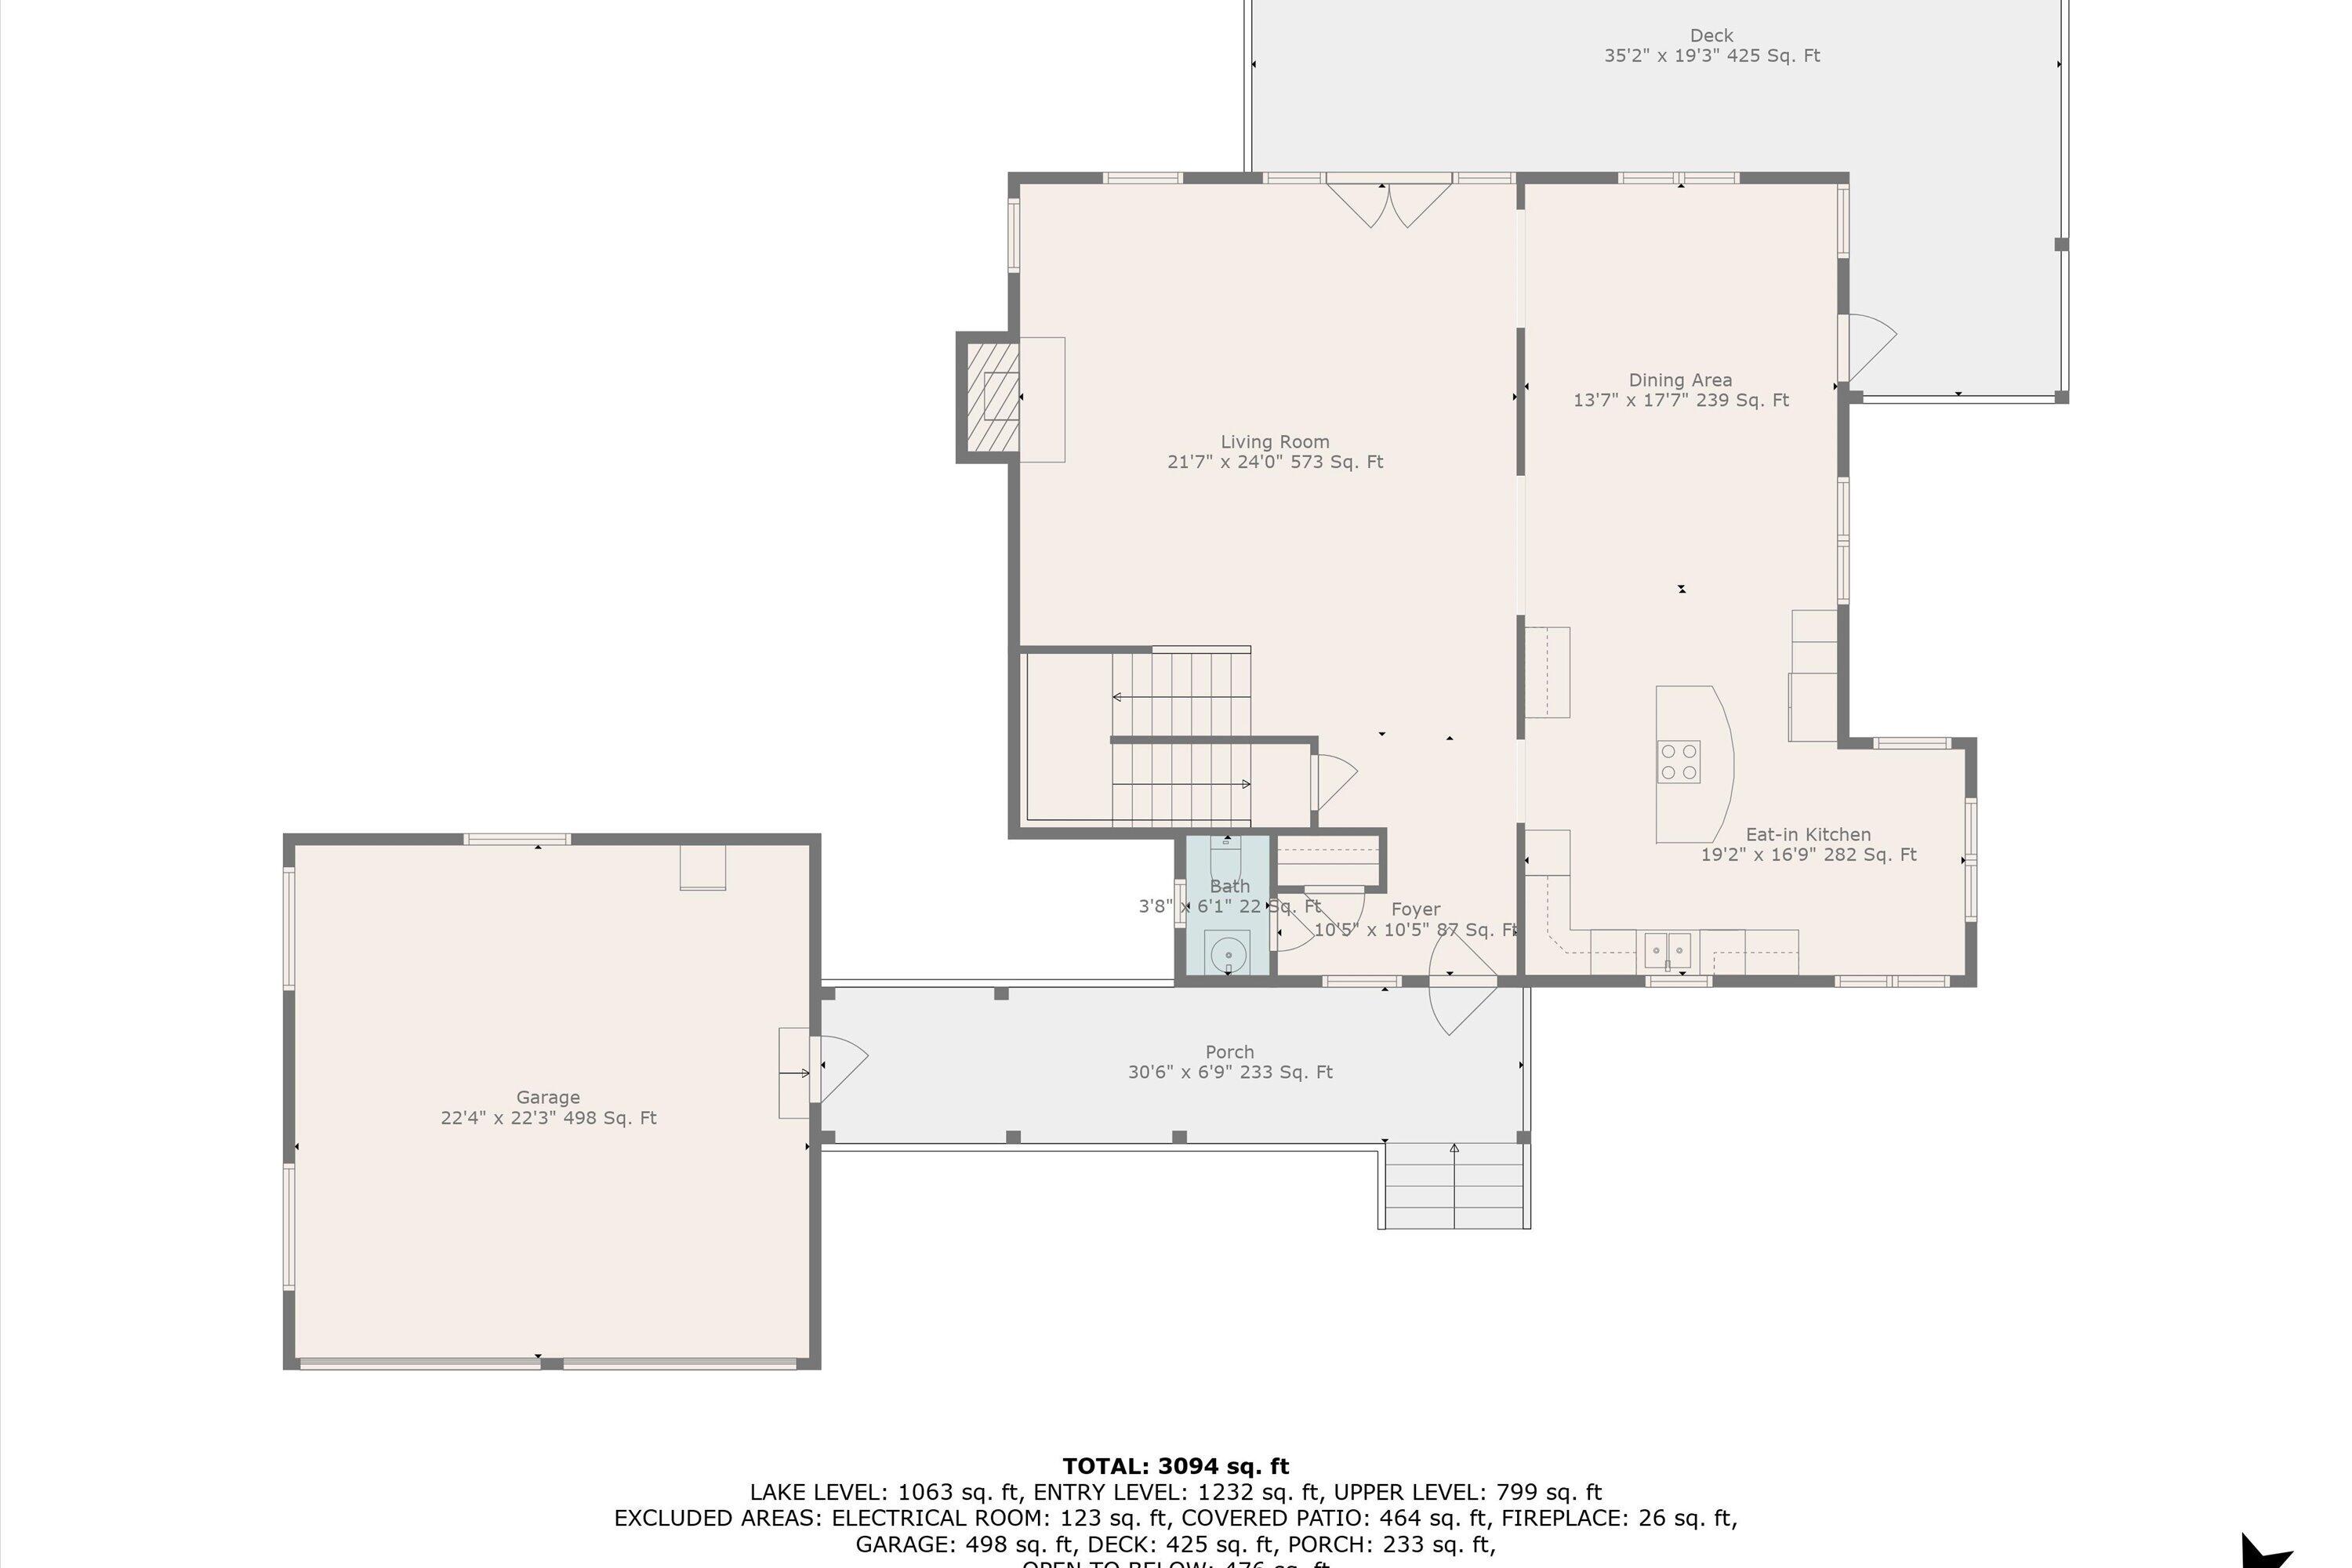
Floor plan showing a large living room, eat-in kitchen, dining area, garage, porch, and deck.
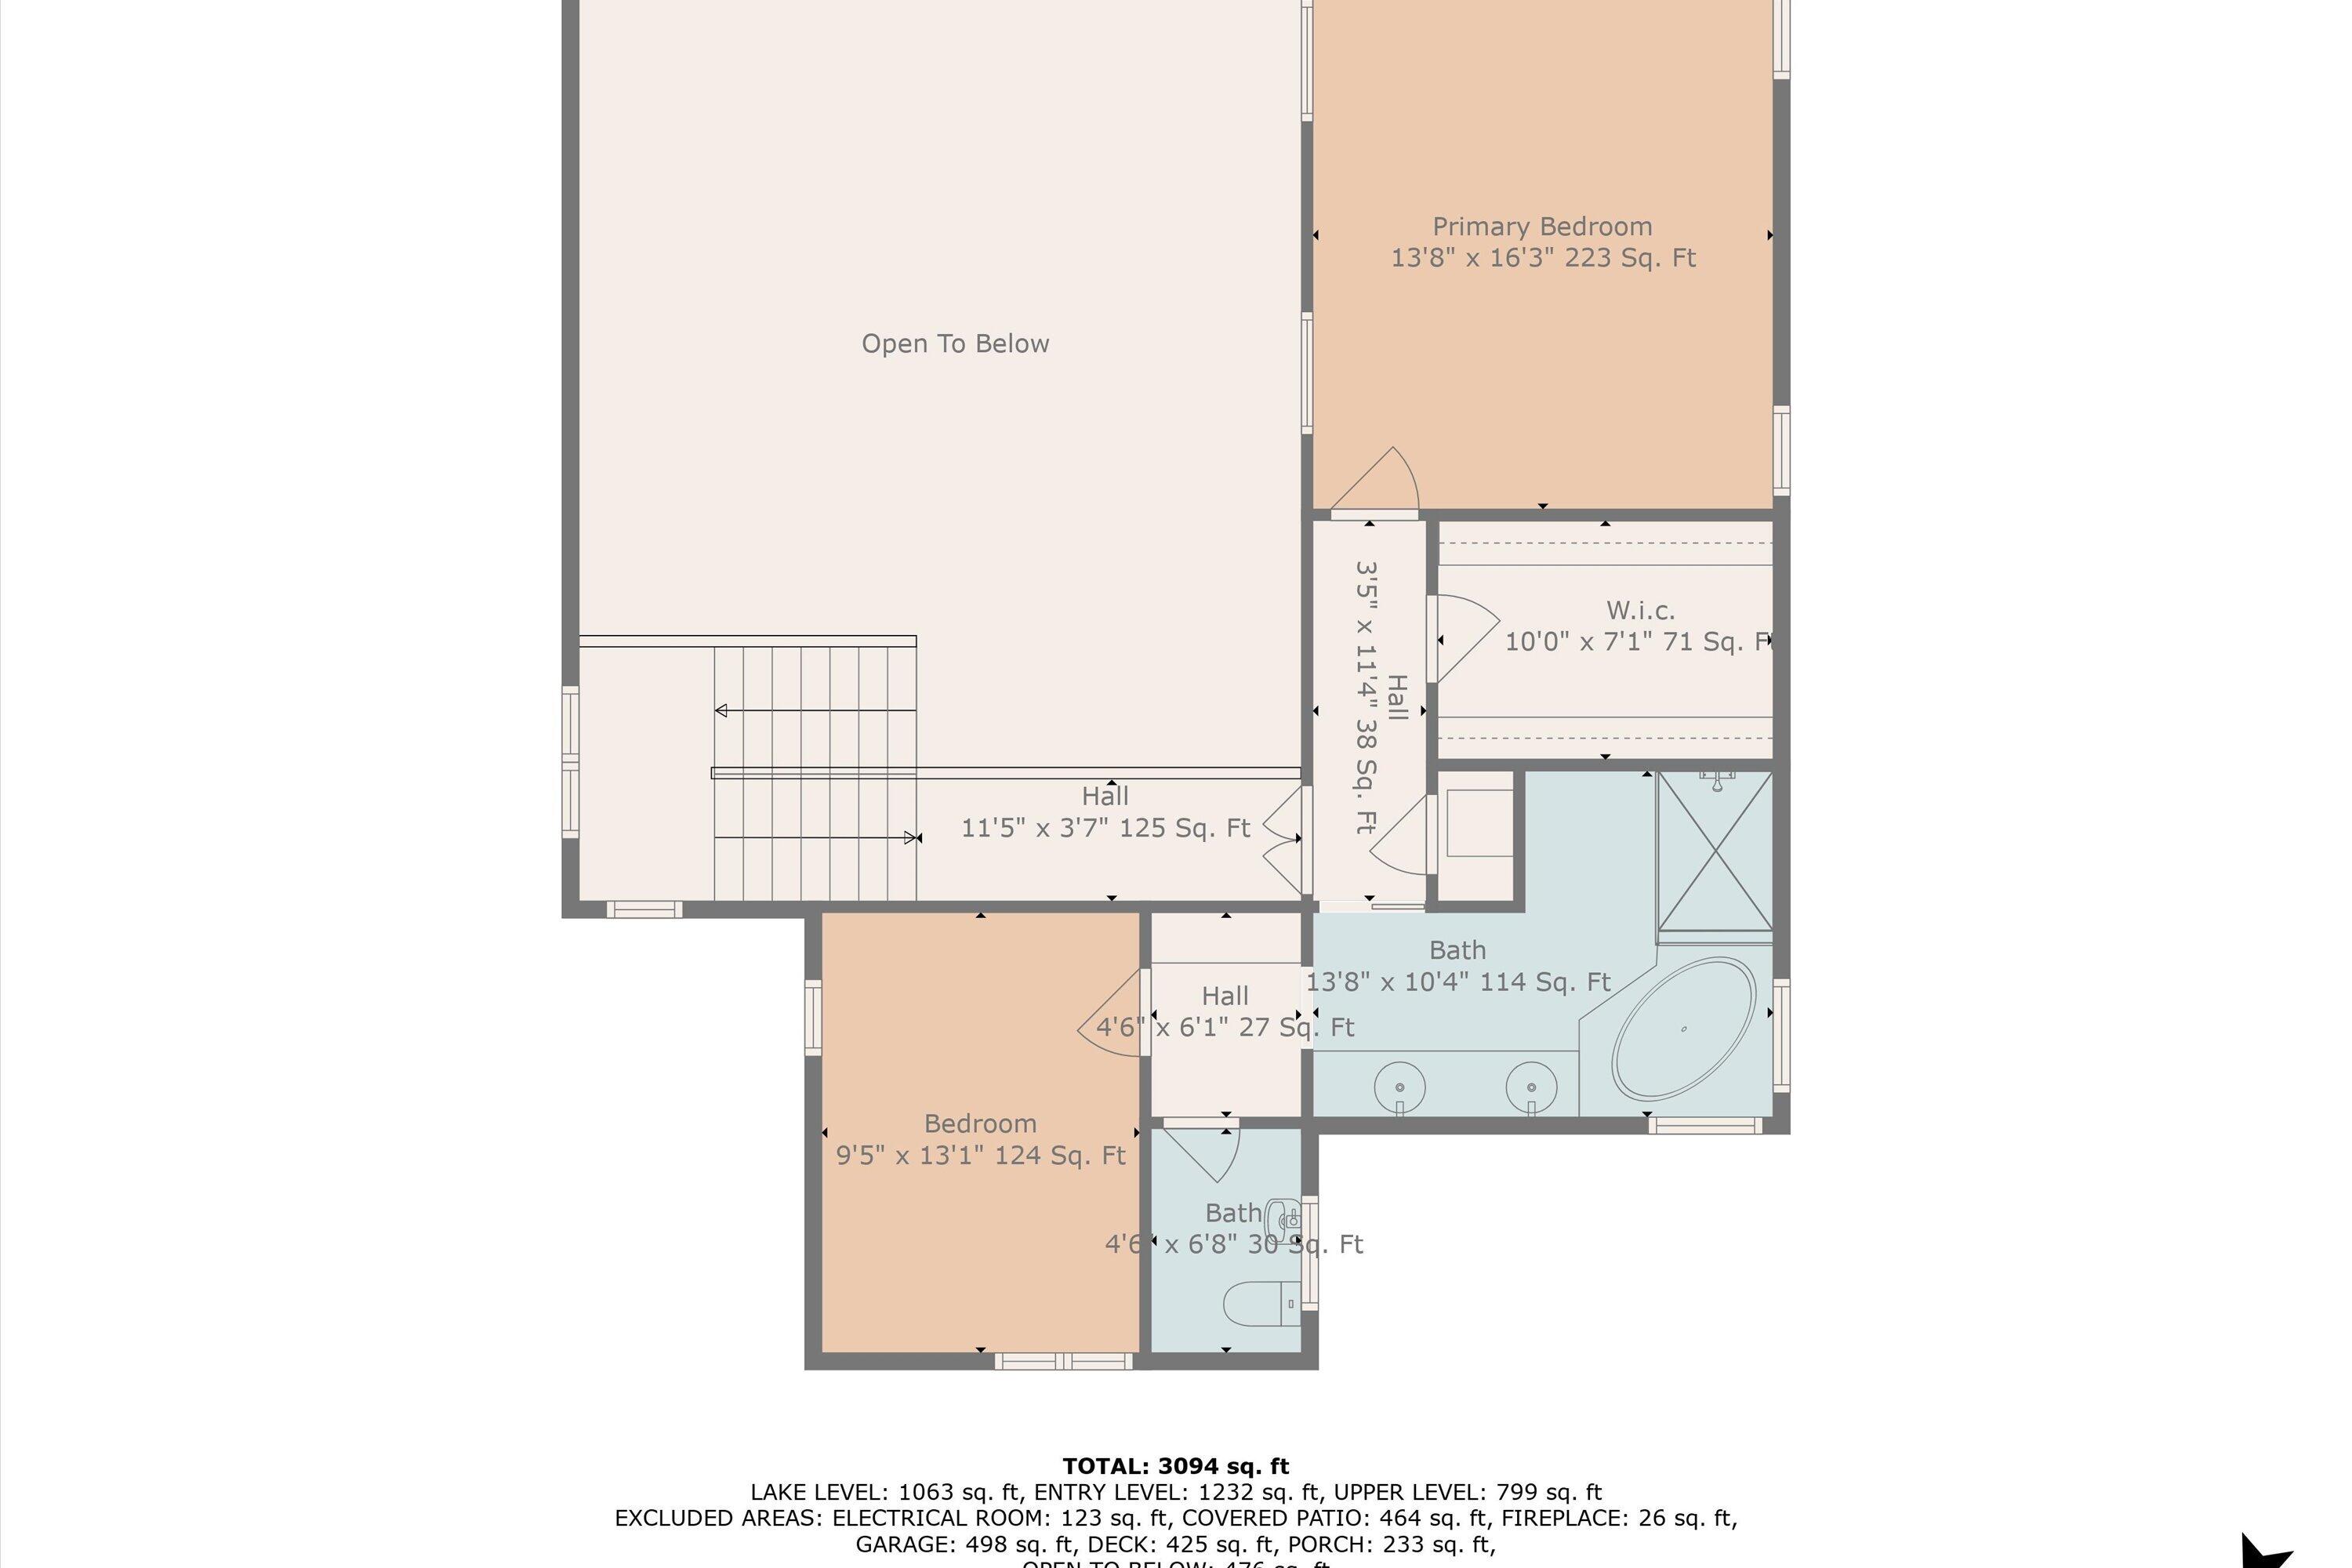
Upper-level floor plan with two bedrooms, two baths, a walk-in closet, and an open-to-below hall.
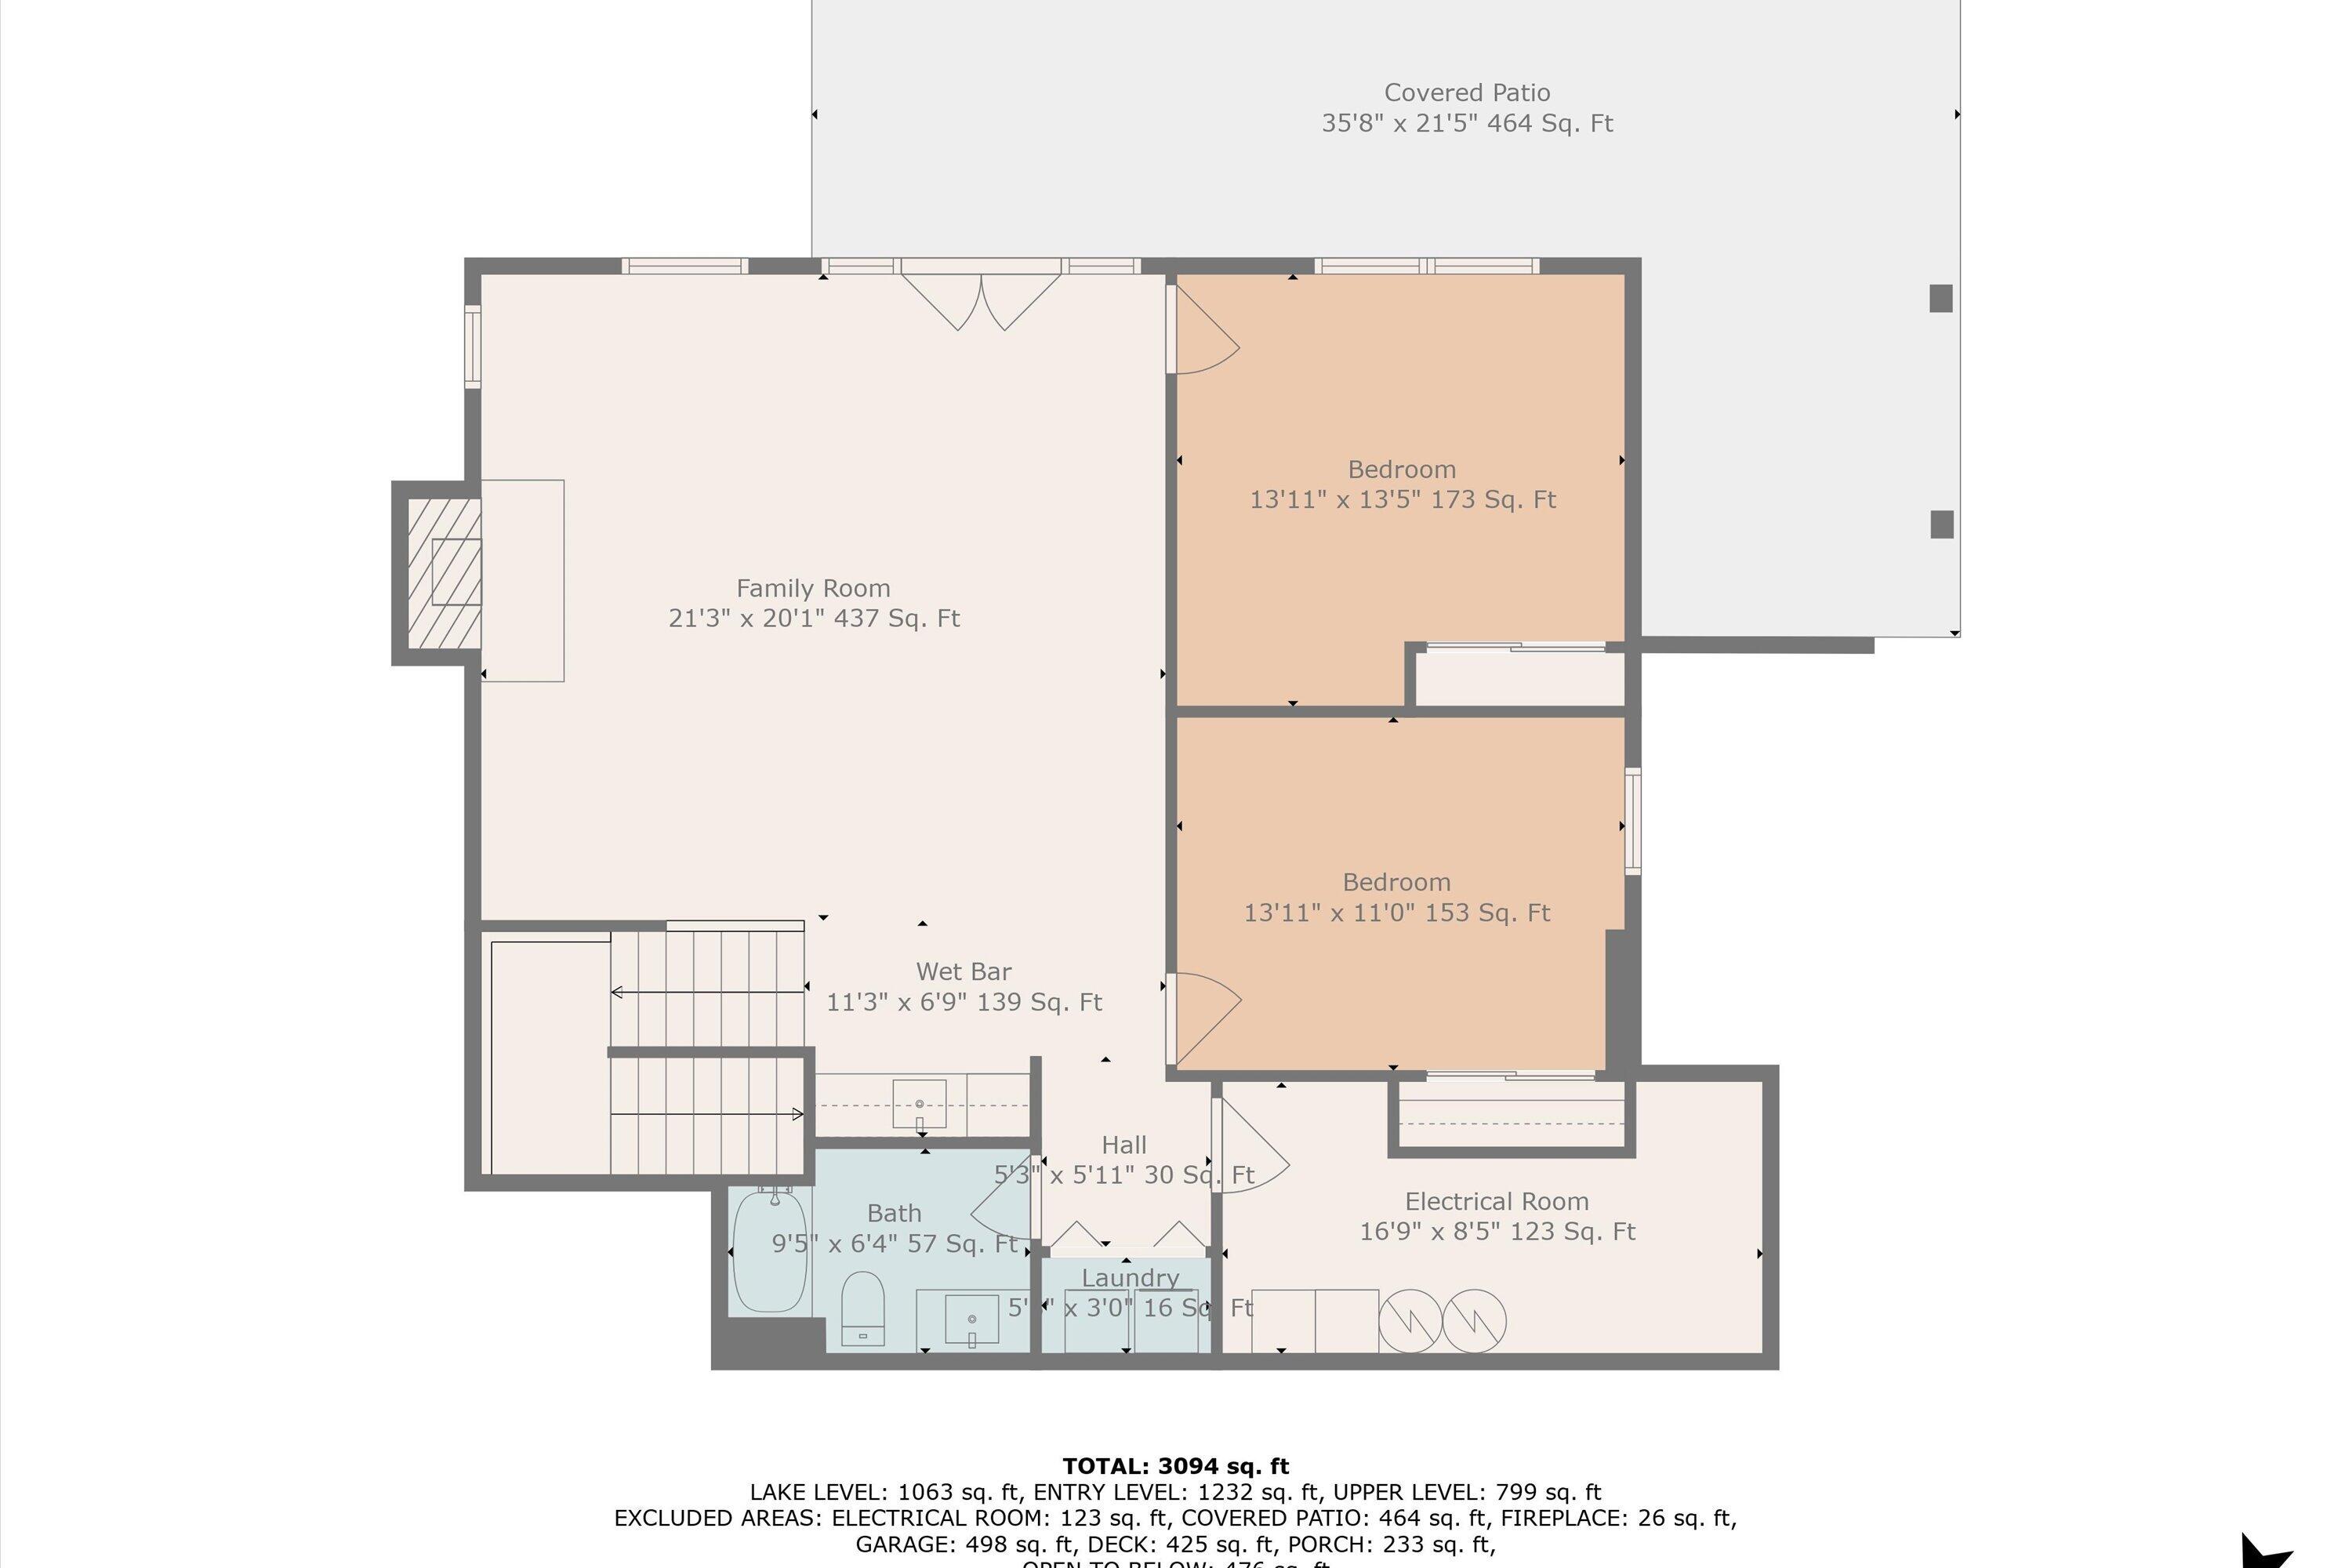
Lake-level floor plan showing family room, wet bar, two bedrooms, bathroom, laundry, and covered patio.
SEE ALL PHOTOS
Gray-shingle home with a two-car garage and white fence beside a lake and dock.
Gray shingle-sided house with a two-car garage, white picket fence, and water nearby.
Rear of a gray shingle-sided house with a two-level covered porch and outdoor seating.
Aerial view of a gray-shingled house with a spacious covered two-level porch and brick chimney.
Gray shingle-sided house with a two-car garage, covered porch, and white picket fence.
Blue-gray shingle home with a covered porch, double garage, white picket fence, and water visible behind it.
Gray-shingle home with a white-railed porch, curved stone walkway, and landscaped lawn.
Gray shingle-sided home with a covered porch, blue rocking chairs, and a curved stone walkway.
Covered porch with two black rocking chairs beside a glass storm door.
Covered front porch with white railings, blue-gray shingle siding, and two black rocking chairs.
Living room with vaulted ceiling, hardwood floors, round window, and French doors.
Entry foyer with hardwood floors, a white glass-paneled door, and a patterned rug.
Two-story living room with a staircase, brick fireplace, hardwood floors, and French doors to a patio.
Living room with brick fireplace, vaulted ceiling, staircase, and sailboat decor.
Living room with vaulted ceiling, white seating, hardwood floors, and a staircase to an upper landing.
Vaulted living room with light sofas, French doors, and water visible through the windows.
Kitchen with a large cream-cabinet island, cooktop, wood floors, and a window-side breakfast nook.
Spacious kitchen with white cabinetry, a central island, granite counters, and warm hardwood floors.
Kitchen with white cabinetry, a large island, granite counters, and hardwood floors opening to a living room.
Kitchen with white cabinets, granite counters, double sink, and a dining nook beside sunny windows.
Kitchen with a large granite island and cooktop, white cabinetry, double ovens, and adjoining dining area.
Dining nook with a round table, hardwood floors, and large windows.
Dining room with a wooden table, white chairs, hardwood floors, and water visible through the windows.
Open-plan dining room and kitchen with a large wooden table, white chairs, and hardwood floors.
Covered waterfront porch with outdoor dining set, grill, and views across the water.
Covered waterfront porch with wicker dining set and views of the water and neighboring homes.
Covered porch overlooking a marina and waterfront homes, with wicker seating and a patterned rug.
Bathroom with a white pedestal sink, wood-framed mirror, and window with a floral valance.
Staircase with white balusters, wood handrails, and an oval window beneath a vaulted ceiling.
Upstairs landing overlooking a vaulted living room with a white railing and French doors.
Furnished living room with vaulted ceilings, hardwood floors, a brick fireplace, and French doors to a deck.
Bedroom with a dark wood king bed, cream quilt, and patterned armchair beside large windows.
Bedroom with a patterned quilt, ceiling fan, shuttered windows, and sunlight on the carpet.
Primary bathroom with a corner soaking tub, glass shower, and long white double vanity with sailboat decor.
Bathroom with a long white double vanity and large mirror, with a bathtub partly visible at left.
Bathroom with a long white vanity, mirrored wall, and decorative multi-light fixture
Bedroom with a wooden bed, desk and computer beside large windows.
Wet bar with white cabinetry and wine refrigerators beside a carpeted staircase.
Living room with a brown sectional, blue walls, tiled floors, and windows overlooking the water.
Furnished living room with a brown sectional, blue walls, tiled floor, and staircase.
Bedroom with a wooden bunk bed, plantation shutters, and a small desk and chair.
Bedroom with striped bedding, orange pillows, an anchor-print chair, and a wooden dresser.
Laundry closet with washer and dryer, beside an exposed furnace and a bathroom doorway.
Bathroom with a subway-tile shower, dark vanity, brass fixtures, and patterned floor tiles.
Basement mechanical room with a large YORK furnace, water heater, and exposed ceiling joists.
Covered patio with wicker seating overlooks a grassy yard and boat dock on the water.
Covered patio with exposed wood ceiling, colorful Adirondack chairs, and a hanging swing overlooking the lawn.
Covered patio overlooking a lake, with Adirondack chairs, a green lawn, and boats moored at nearby docks.
Two-level covered deck with white railings, outdoor chairs, and a porch swing overlooking the lawn.
Covered marina and boats along the water, with lakeside homes and a grassy shore.
Gray-shingled home with two-level covered porches and a broad landscaped lawn, seen from above.
Gray shingle-sided home with two covered porches, white railings, and outdoor seating overlooking a lawn.
Aerial view of a shingle-sided waterfront home with a long dock and circular driveway.
Aerial view of lakeside homes and docks surrounding a broad lake.
Aerial view of lakeside homes, docks, and a golf course beside a broad lake.
Aerial view of lakeside homes beside a golf course, pond, and marina, with wooded hills beyond.
Three-level home floor plan showing living spaces, bedrooms, a garage, and a covered patio.
Floor plan showing a large living room, eat-in kitchen, dining area, garage, porch, and deck.
Upper-level floor plan with two bedrooms, two baths, a walk-in closet, and an open-to-below hall.
Lake-level floor plan showing family room, wet bar, two bedrooms, bathroom, laundry, and covered patio.
Sold

85 Sconset DR

85 Sconset DR, Penhook, VA 24137

$925,000
This stunning New England-style home offers the perfect blend of classic charm and modern comfort, all nestled on a corner lot with direct access. Assigned boat slip with electric cradle and a jetski lift is conveniently located next to your home. Fully furnished and ready for immediateenjoyment, allowing you to settle in effortlessly. The open-concept living area features a cozy masonry fireplace with gas logs, creating a warm atmosphere.The spacious kitchen boasts an open eat-in dining area, gorgeous built-ins, and ample counter space for culinary adventures. The upper level provides a private primary suite with a full bath and a large walk-in closet, offering a tranquil escape. The lower level features a family/game room with another inviting masonry fireplace, a newly installed

3
beds

3
baths

3,133 Sq.Ft. LIVING AREA

Debbie Shelton

Debbie Shelton

Features & Amenities

Interior

  • total bedrooms3
  • Total bathrooms3
  • full bathrooms2
  • half bathroom1
  • Flooring Carpet, Tile - ie ceramic, Wood
  • Fireplace Family Room, Great Room
  • APPLIANCES Clothes Dryer, Clothes Washer, Dishwasher, Disposer, Garage Door Opener, Microwave Oven (Built In), Range Electric, Refrigerator, Wall Oven
  • other interior Features All Drapes, Cathedral Ceiling, Gas Log Fireplace, Masonry Fireplace, Walk-in-Closet, Wet Bar, Whirlpool Bath

Area & Lot

  • Status Sold
  • Date Sold February 4, 2025
  • Living Area3,133 Sq.Ft.
  • Total Area3,133 Sq.Ft.
  • MLS® ID913339
  • TypeResidential
  • YEAR BUILT2003
  • NeighborhoodPenhook
  • Architecture StylesCottage
  • Water FrontageCove
  • View DescriptionLake, Mountain
  • Elementary SchoolGlade Hill
  • Middle SchoolBen Franklin Middle
  • High SchoolFranklin County
  • School District14A

Exterior

  • water SourceCommunity System
  • lot featuresGentle Slope
  • HEAT TYPEHeat Pump Electric, Zoned Heat
  • AIR CONDITIONINGHeat Pump Electric, Zoned Cooling
  • sewerPrivate Septic
  • other exterior FeaturesCovered Porch, Patio, Paved Driveway

Financial

  • Sales Price$925,000
  • Real Estate Tax $3,878/yr
  • HOA $4
View Virtual Tour

Penhook

Explore

Receive Curated Property Insights

Stay ahead of the market with exclusive insights tailored to your goals. From hidden opportunities to strategic timing, Debbie Shelton delivers the knowledge you need to make confident, informed real estate decisions.

Follow Me on Instagram